
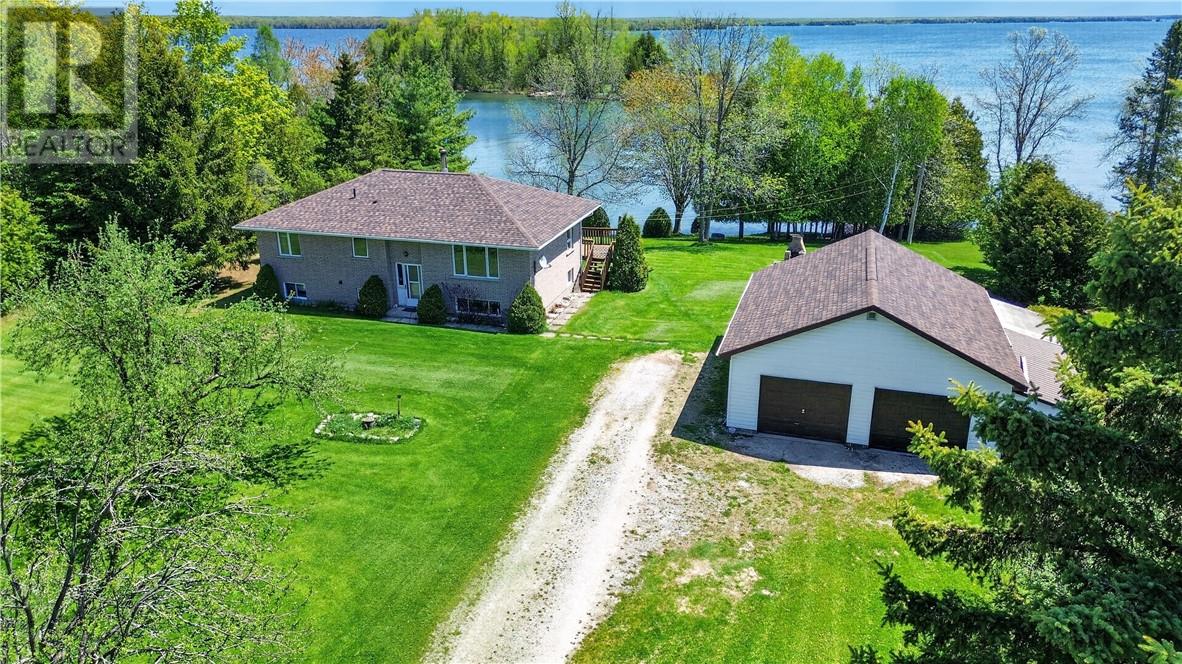
44 North Oakcliff Drive
Mindemoya, Ontario
First time offered for sale, this well-maintained waterfront home on Lake Manitou at 44 North Oakcliff Drive has been proudly owned since it was built in 1994. Located on a quiet no thru road, this all-brick split entry home offers a peaceful setting on a beautifully landscaped lot sloping gently to the water. Enjoy sheltered waterfront living with a permanent dock, sand beach and excellent swimming, fishing and boating on Manitoulin Island's largest freshwater lake. In the spring, smelts can even be caught right from the dock. An island just offshore adds to the scenic views and privacy. The home features a large deck overlooking the lake, perfect for relaxing or entertaining. Inside, the main floor offers a bright living room, spacious kitchen with plenty of oak cabinetry, dining area, 3 bedrooms, and a 4-piece bathroom. Flooring throughout includes carpet, linoleum, and tile, and the home has been exceptionally cared for over the years. The walkout basement provides additional living space with a rec room warmed by a wood stove, laundry room, 3-piece bathroom, and cold storage room, along with direct access to the waterfront side yard. Additional features include asphalt shingles approximately 3 years old, detached garage with electric door opener, workshop area and loft storage. The large yard includes mature landscaping, fruit trees, and space previously used for a vegetable garden. A rare opportunity to own a clean, solid waterfront home in a quiet and desirable location on beautiful Lake Manitou. (id:49269)
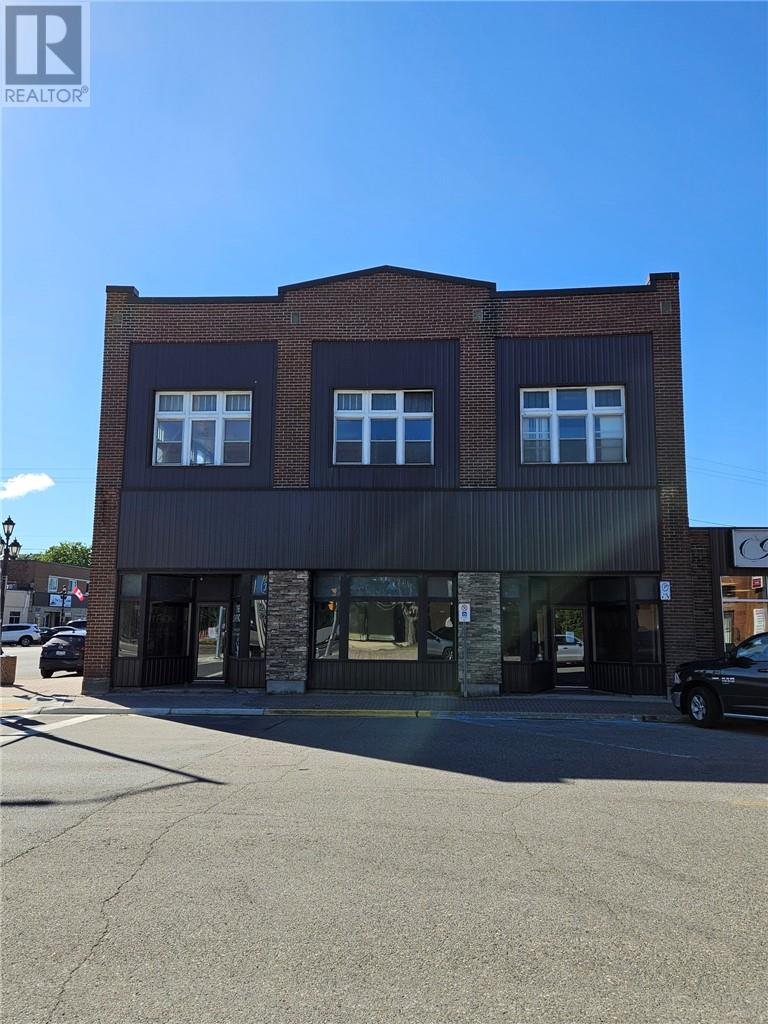
114 Tudhope
Espanola, Ontario
Attention Investors, one of the most iconic buildings in Espanola , formally known as Jones department store, . 10,000 plus sq ft 2 storey building in the heart of Espanola, features possible 2 additional store fronts, 2 rental units on the main floor, 2nd floor has plenty of potential as office space, apt units, full unfinished basement. Don't wait on this one ,priced to sell quickly. (id:49269)
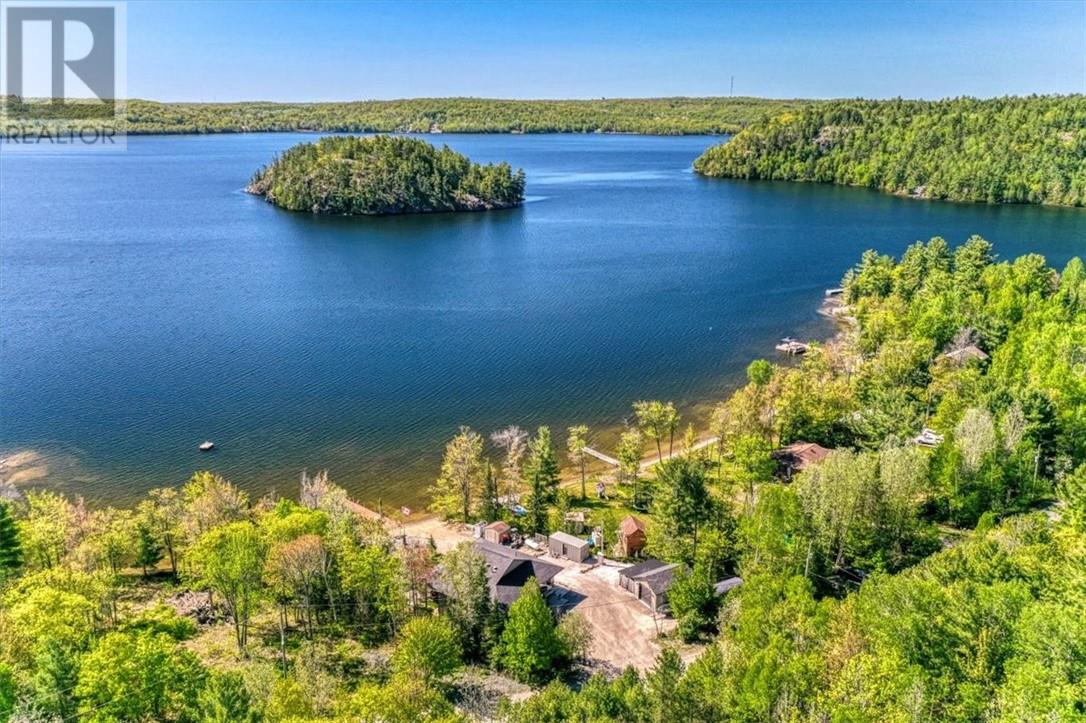
25 Carla's Lane
Blind River, Ontario
Welcome to this exceptional waterfront retreat at 25 Carla's Lane in Blind River. Custom built in 2019 and situated on the pristine shores of Lake Duborne, this stunning home offers quality craftsmanship, modern comfort, and year-round access via a paved road right to the property, complete with municipal blue box and garbage pickup services. Inside, you'll find spacious living areas highlighted by impressive 10-foot ceilings, spray foam insulation and ICF poured foundation for superior energy efficiency. The thoughtfully designed layout includes two lower level bedrooms featuring removable bunk beds, which are noy permanently affixed, a walkout basement, providing seamless access to the waterfront and breathtaking lake views. Outdoor enthusiasts will appreciate the property's private boat launch, a 50-foot dock, and an additional floating dock, making it easy to enjoy boating, fishing, and all that lakefront living has to offer. A detached garage provides storage for vehicles, recreational equipment, and tools. Whether you're seeking a year-round residence or a waterfront getaway, this turnkey property combines modern construction, premium features, and unparalleled access to beautiful Lake Duborne. (id:49269)
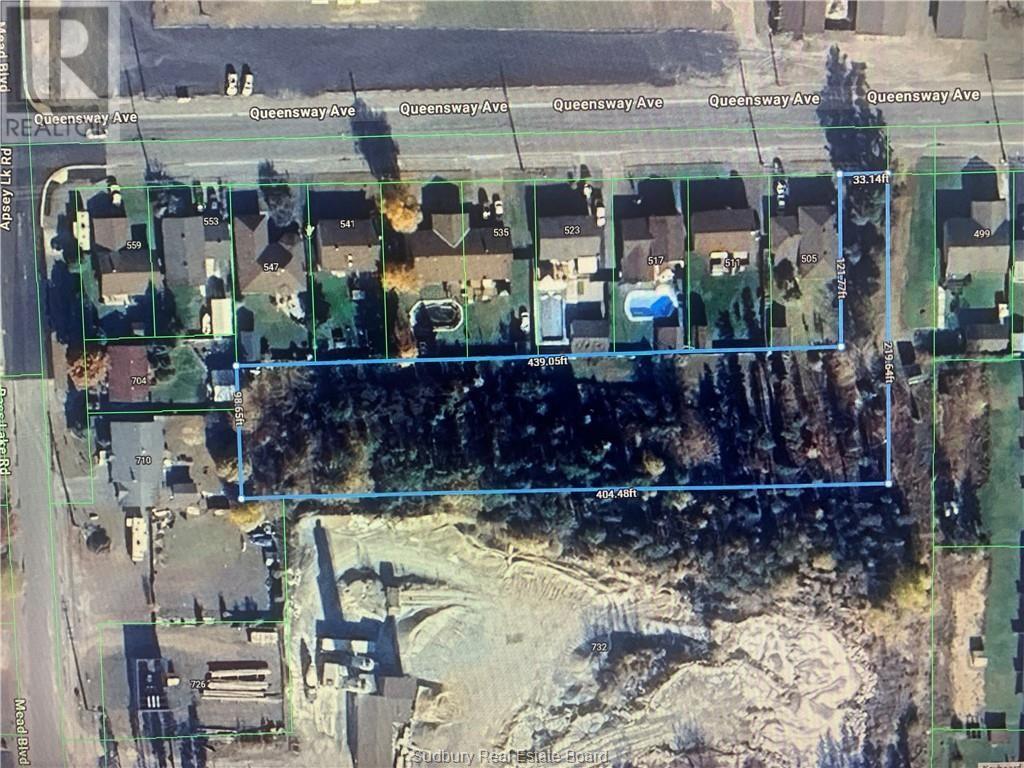
0 Queensway
Espanola, Ontario
Large building lot in the town of Espanola, 108 ft x 473 ft 1.18 acre. All services available at the street. Looking to build your dream home with privacy, check this lot out. Espanola has no development fees. (id:49269)
Lot 0 De L'etang
Nipissing, Ontario
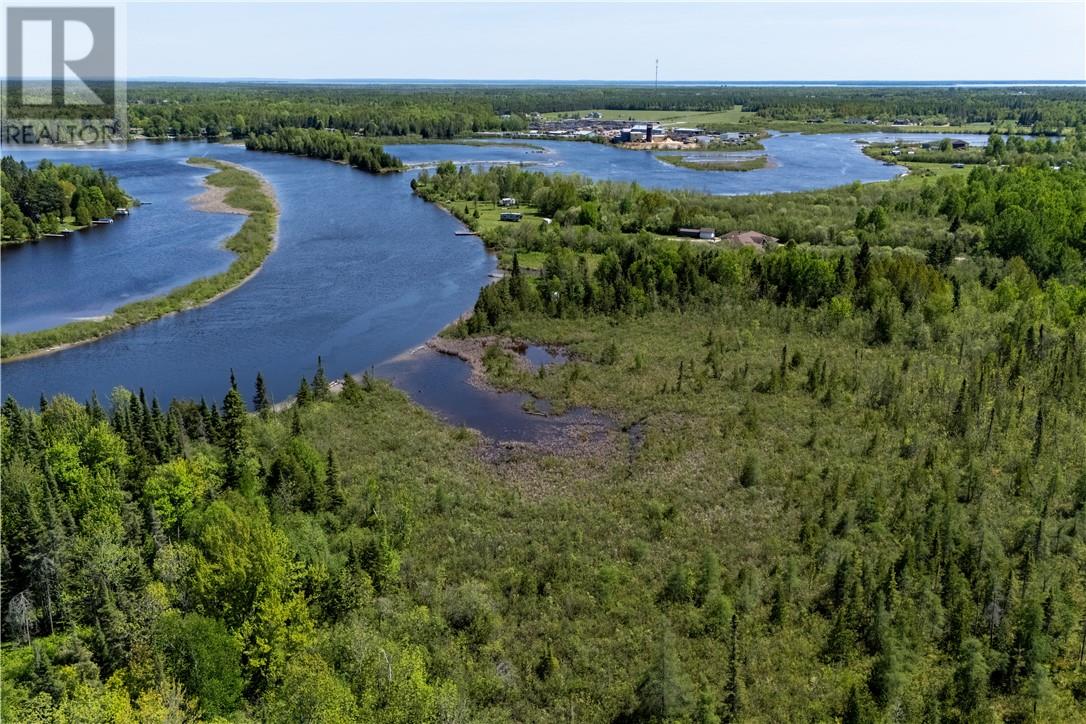
Vacant waterfront land located on the upper sturgeon river with tons of privacy! This 7.196 acre lot offers a shared driveway, many mature trees, tons of space and potential to build your dream home. With other new homes being built in the area this makes an ideal investment and or a permanent place to call home. This lot can be sold separately or also with the parcel next door mls#2128296 (id:49269)
N/a Tp 1977
Mcgregor Bay, Ontario
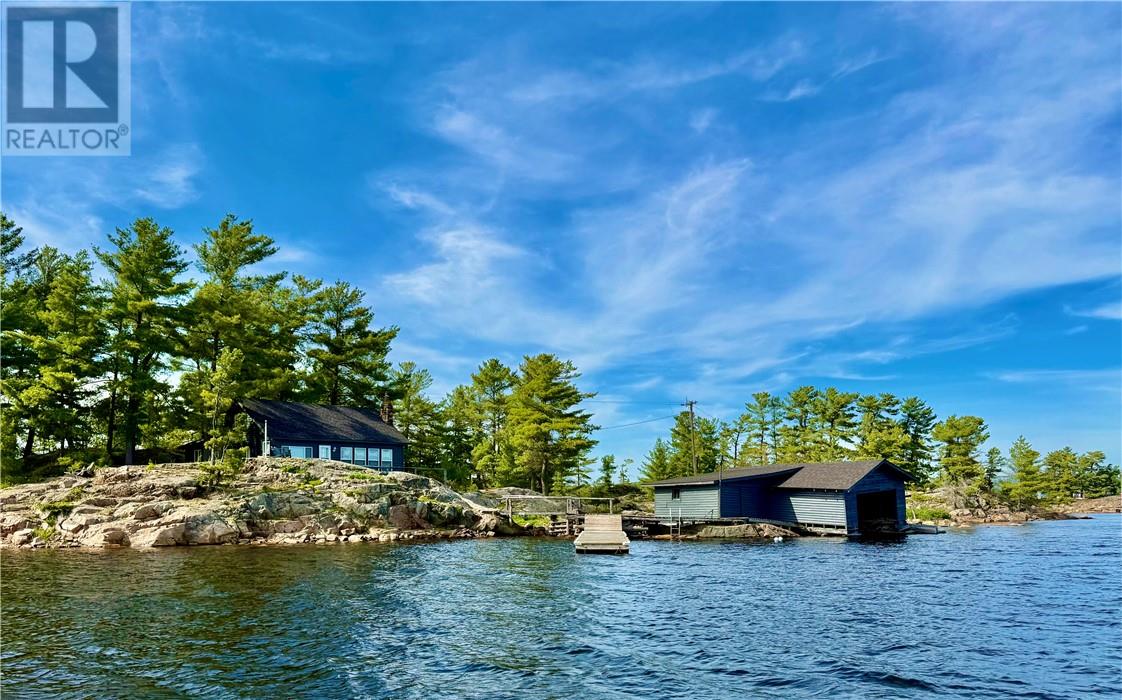
Centrally located in McGregor Bay, this well-maintained 2-bedroom, 1-bathroom cottage offers a calm, comfortable waterfront escape with classic natural charm and practical boating access. Step outside and enjoy the stone walkways leading through the property, with a stone chimney and wood-burning insert that adds warmth and character to those cool evenings. Inside, you’ll find large windows designed to frame the amazing water views, turning every day into a scenic moment. For boaters, this property truly shines: enjoy lots of dock space for docking, loading/unloading, and making the most of summer days. And with its prime location, you’re approximately 8 miles by boat to Birch Island landing and about 5 miles by boat to Walser’s landing—easy routes for quick getaways, exploring the bay, or meeting up with friends. Whether you’re looking for a peaceful retreat or a cottage base with strong boating and fishing convenience, this one checks the boxes—then some. (id:49269)
1800 Gemini Crescent
Sudbury, Ontario
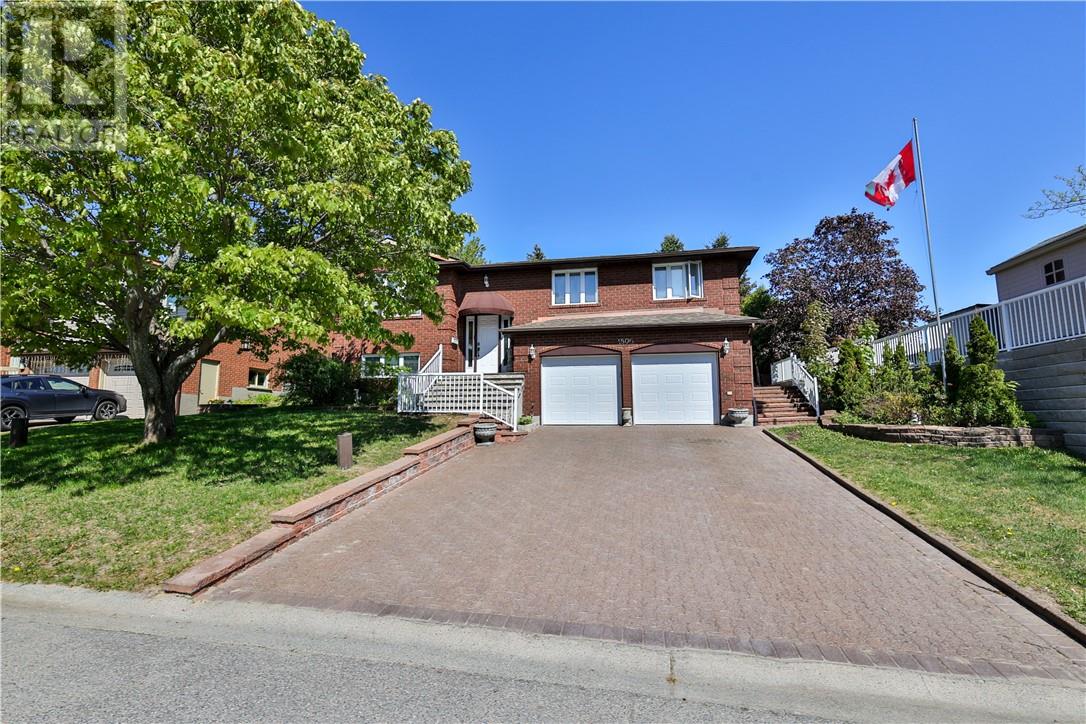
Welcome to this stunning 3+1 bedroom all-brick home nestled in the highly sought-after Moonglo subdivision. Beautifully updated throughout, this move-in-ready property offers the perfect blend of elegance, comfort, and functionality. The heart of the home is the gourmet kitchen, featuring a large centre island, quality finishes, a spacious dining area, and a separate breakfast nook—ideal for both everyday living and entertaining. Sliding patio doors lead to a cozy outdoor retreat complete with a patio and BBQ area, perfect for relaxing summer evenings. Curb appeal abounds with an extensive interlocking driveway, beautifully landscaped gardens, and a double attached garage providing ample parking and storage. Inside, you’ll find bright, welcoming living spaces and a versatile fourth bedroom that can easily accommodate guests, a home office, or growing families. Located in one of Sudbury’s most desirable neighbourhoods, this exceptional home offers style, space, and convenience in a truly outstanding setting. (id:49269)
Lot 1 De L'etang
West Nipissing, Ontario
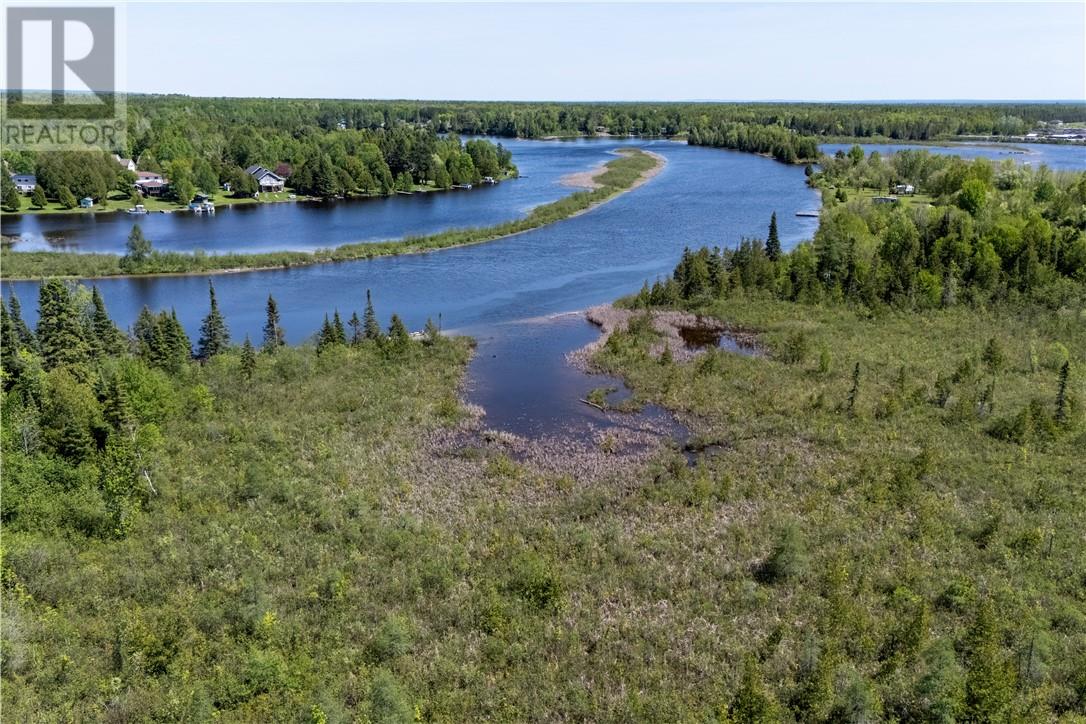
Vacant waterfront land located on the upper sturgeon river with tons of privacy! This 8.67 acre lot offers a shared driveway, many mature trees, tons of space and potential to build your dream home. With other new homes being built in the area this makes an ideal investment and or a permanent place to call home. This lot can be sold separately or also with the parcel next door mls#2128295 (id:49269)
52 Mead Street
Espanola, Ontario
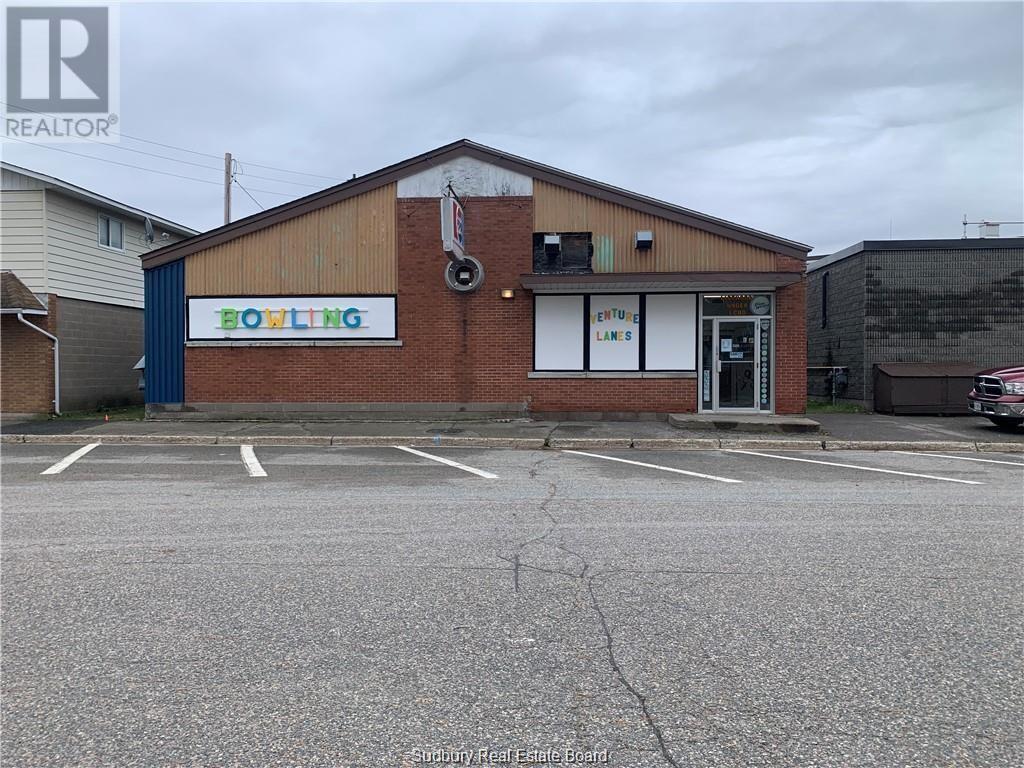
Great opportunity for a family or small scale entrepreneur - turn key operation - BOWLING ALLEY. Centrally located and well established (60+yrs) within the community. Certified eight lanes - 5 pin. Well maintained with recent improvements (shingles, insulation, kitchen equipment, cash registers, natural gas furnace).Fully updated string pin machines and automatic scoring. Two nationally ranking standards, Glow Bowl outfitted, Liquor License and snack bar with kitchen for up to 72 people. Vendors will train new owner(s) for a successful transition. If you are a go-getter wanting to be self employed??? COULD ALSO BE CONVERTED INTO APARTMENT UNITS OR COMMERCIAL OFFICE SPACE?? (id:49269)
Lt 33 Vankoughnet Street
Little Current, Ontario
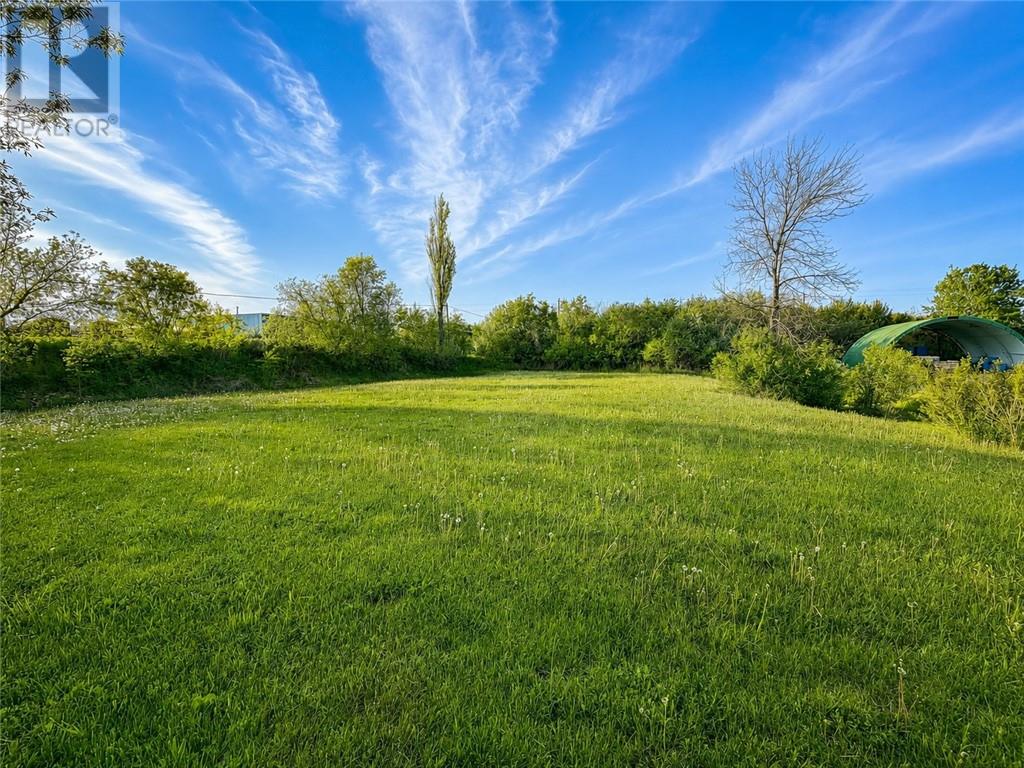
Prime development opportunity in the heart of Little Current. This large 65' x 165' vacant lot is centrally located and offers excellent potential for future residential or rental development. PRIVATE FINANCING AVAILABLE with a minimum 30% down payment, O.A.C. With strong demand for housing in the area, this property is a great option for investors, builders, or anyone looking to secure land in a growing market. An adjacent lot is also available for purchase, creating even more opportunity for a larger development site. A rare chance to own a well-located piece of land in one of Manitoulin’s most active communities. (id:49269)
Lt 34 Vankoughnet Street
Little Current, Ontario
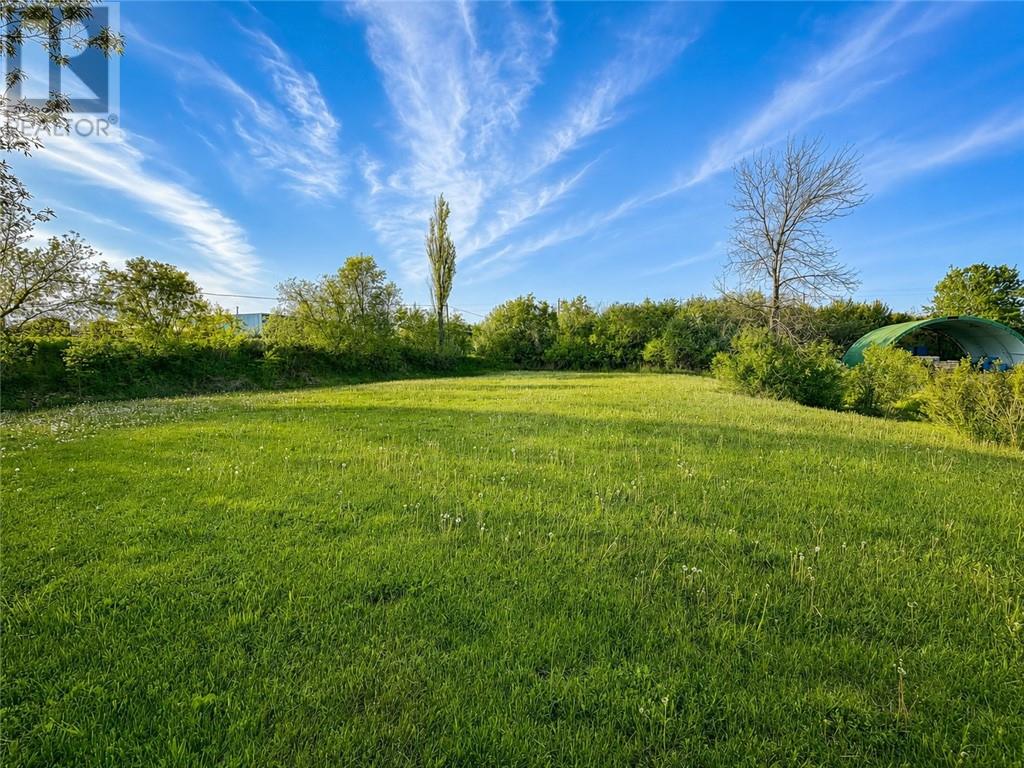
Prime development opportunity in the heart of Little Current. This large 65' x 165' vacant lot is centrally located and offers excellent potential for future residential or rental development. PRIVATE FINANCING AVAILABLE with a minimum 30% down payment, O.A.C. With strong demand for housing in the area, this property is a great option for investors, builders, or anyone looking to secure land in a growing market. An adjacent lot is also available for purchase, creating even more opportunity for a larger development site. A rare chance to own a well-located piece of land in one of Manitoulin’s most active communities. (id:49269)
Lot 0 Algonquin Road
Greater Sudbury, Ontario
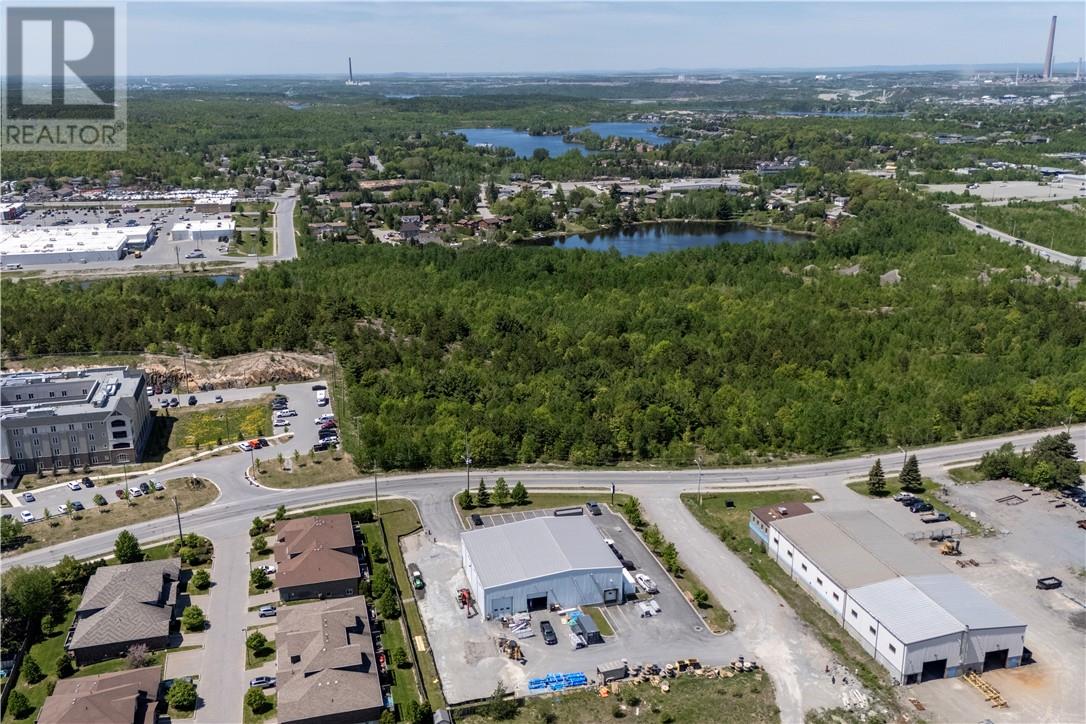
Approximately 2.5 acres on Algonquin Rd beside Extendicare. Located in the Popular Southend and close to all amenities.Municpal services are on the street. Zoning is Future Development with mixed Commercial and Residential in the area. 203.'95""+- road frontage and 541'.34""+- deep. Subject to severance of said property from original 29 acres. More property possibly available if larger lot needed.Sketch under Documets (id:49269)