
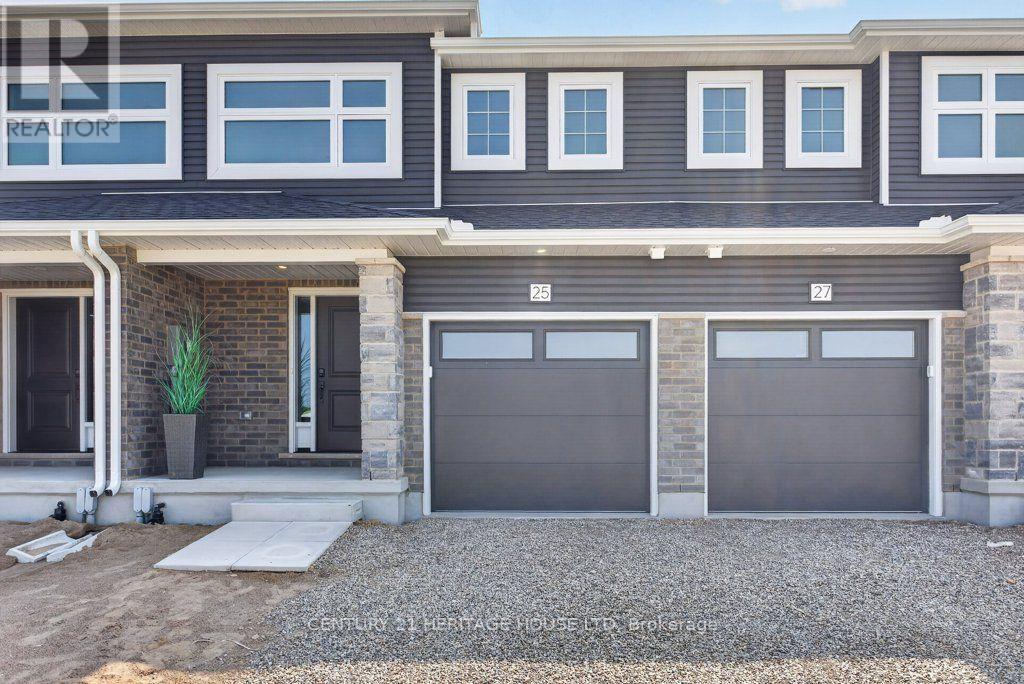
25 Kiln Lane E
St. Thomas, Ontario
Welcome to 25 Kiln Lane, a fully electric, net-zero-ready townhome designed to offer exceptional comfort, energy efficiency, and improved indoor air quality. This beautifully finished home features 4 bedrooms, 2.5 bathrooms, and 1,813 sq. ft. of total finished living space, including a fully finished basement. The open-concept main floor offers a stylish kitchen complete with quartz countertops, soft-close cabinetry, and included appliances. Luxury vinyl flooring and contemporary finishes extend throughout the home, creating a modern and inviting atmosphere. Step outside to enjoy the included deck and landscaping package, perfect for relaxing or entertaining. Situated in the desirable Miller's Pond community, this home provides convenient access to parks, walking trails, schools, shopping, the Doug Tarry Sports Complex, and a short 14 minute drive to Port Stanley. Discover the quality, craftsmanship, and thoughtful design of a Doug Tarry Home in this exceptional move-in-ready opportunity. Take advantage of the HST Rebate before its too late! (id:49269)
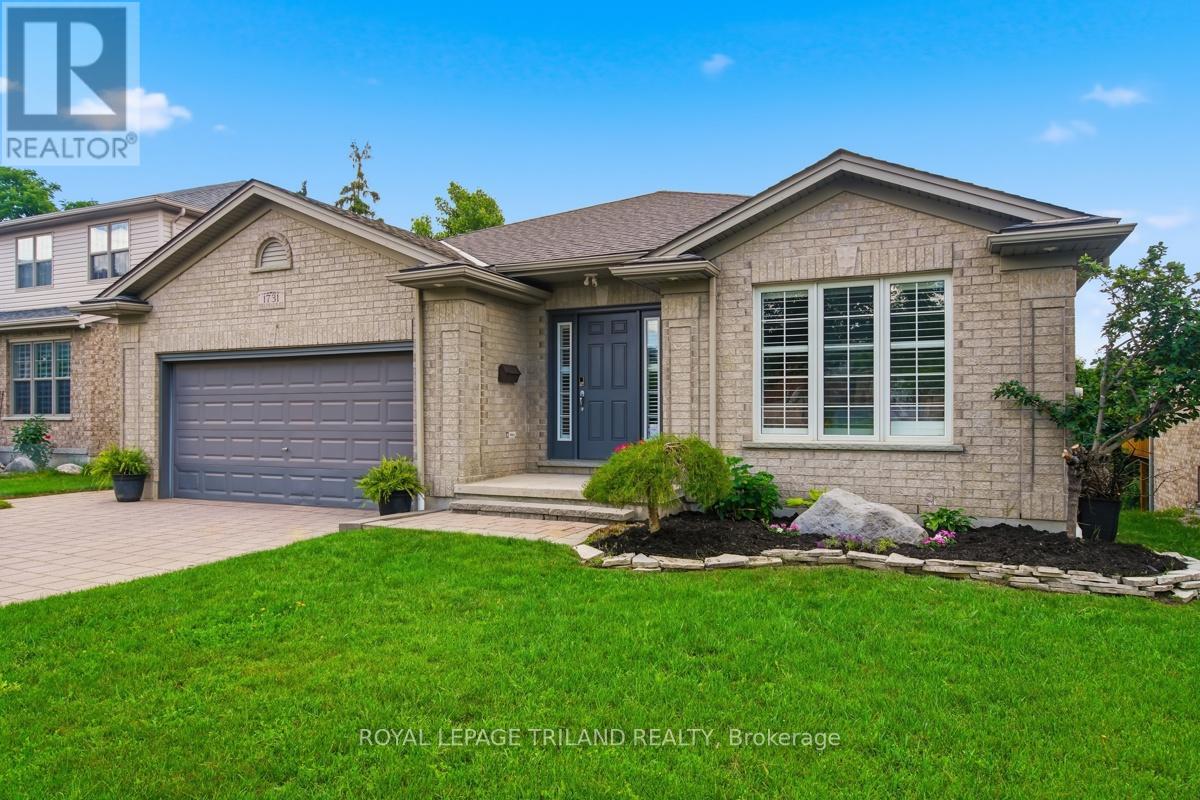
1731 Fiddlehead Place
London North, Ontario
Set on a peaceful cul-de-sac in North London, this inviting three-bedroom ranch blends comfort, sunlight, and smart design. The main floor is completely carpet-free, with hardwood and tile throughout, and the open living/dining space feels airy under a vaulted ceiling and the glow of a gas fireplace. California-shuttered windows bring in beautiful natural light all day. The kitchen is both stylish and practical, offering granite counters, a peninsula for prep or gathering, stainless steel appliances, and a fresh backsplash. Step through the patio door and you're instantly on the deck-barbecue nights couldn't be easier. The primary bedroom includes a walk-in closet and a granite-finished three-piece ensuite, with a matching four-piece bath down the hall. Downstairs feels like its own home: bright, spacious, and walk-out accessible. With oversized windows, a full second kitchen, a three-piece bath, and a large open living area, it's perfect for hosting, multi-generational living, or creating a dedicated work/play zone. Outside, mature evergreens wrap the fully fenced yard in privacy, complemented by a deck, patio, raised gardens, and a shed. A quiet street, a flexible layout, and move-in readiness make this home easy to love. (id:49269)
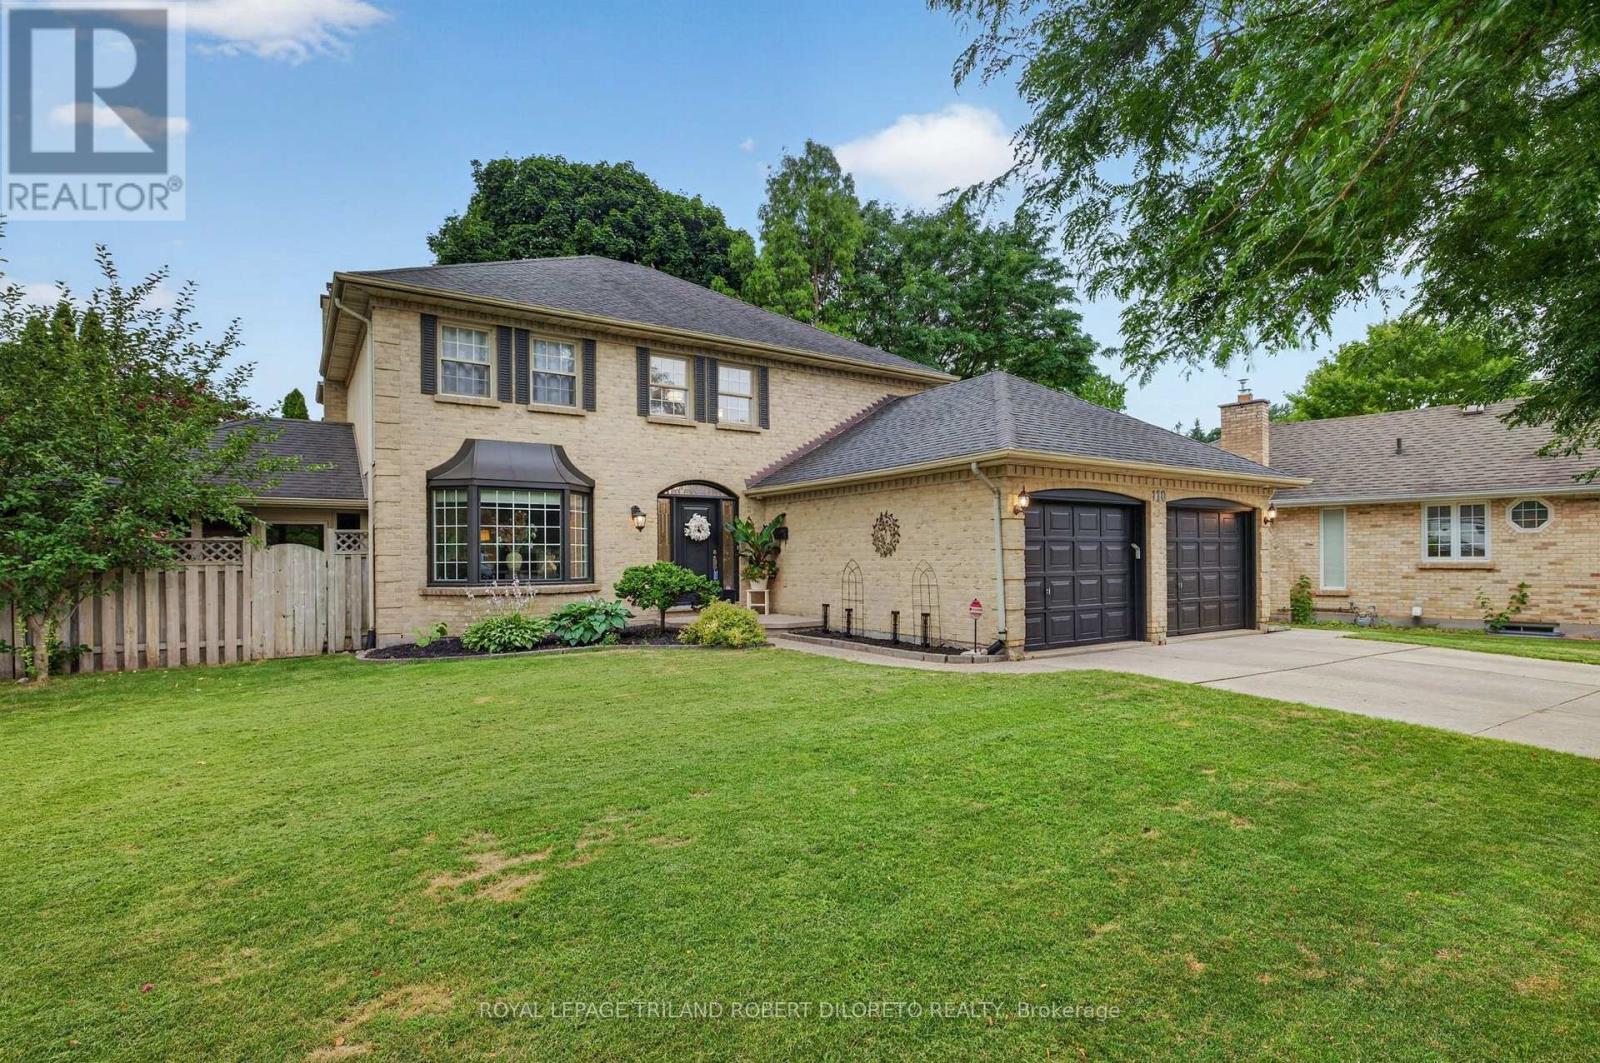
110 Summerdale Place
London South, Ontario
Perfectly situated on a quiet mature court in the heart of highly sought-after Byron Somerset community & school district, is this beautifully updated 4+1 bedroom, 3.5 bath 2-storey with finished lower level and fantastic yard with inground pool! This exceptional property offers the perfect blend of timeless traditional sophistication with modern design & comfort throughout! FEATURES: attractive landscaped curb appeal w/double garage & multi car drive; stunning interior with modern neutral decor, carpet free on main & upper levels incl. luxury vinyl flooring, oversized windows include impressive large bay windows and all updated light fixtures; grand & welcoming 2-storey foyer; formal living & dining rooms; open plan main living areas at the rear of the home feature family room w/fireplace, breakfast area and elegant updated kitchen with new floor (2026), cabinets, quartz counters (2025) & all appliances (2024); totally renovated main floor laundry (2025) w/exterior access; all large bedrooms on upper level include luxurious primary plus all renovated luxurious baths including awesome 5pc primary ensuite; the finished lower level adds ample versatility to living space with a second kitchen (2026), providing convenience for extended family & guests stays or just for relaxation & entertaining; the private back yard oasis is the perfect getaway to enjoy hot summer months & includes new sundeck (2019) w/BBQ gas line, heated inground pool (pool pump 2023, heater 2019) + wonderful 3-season sunroom with convenient access to basement level. Additional highlights: C/AIR-2024, owned hot water heater, alarm system, underground downspout drainage and much more! Homes in this area rarely come up for sale so do not miss out. Enjoy the family friendly atmosphere Byron is renowned for as well the convenience of walking distance to elementary school, parks, trails & few short minutes to shopping, restaurants, medical facilities, Byron Sportsplex! Possession is flexible. (id:49269)
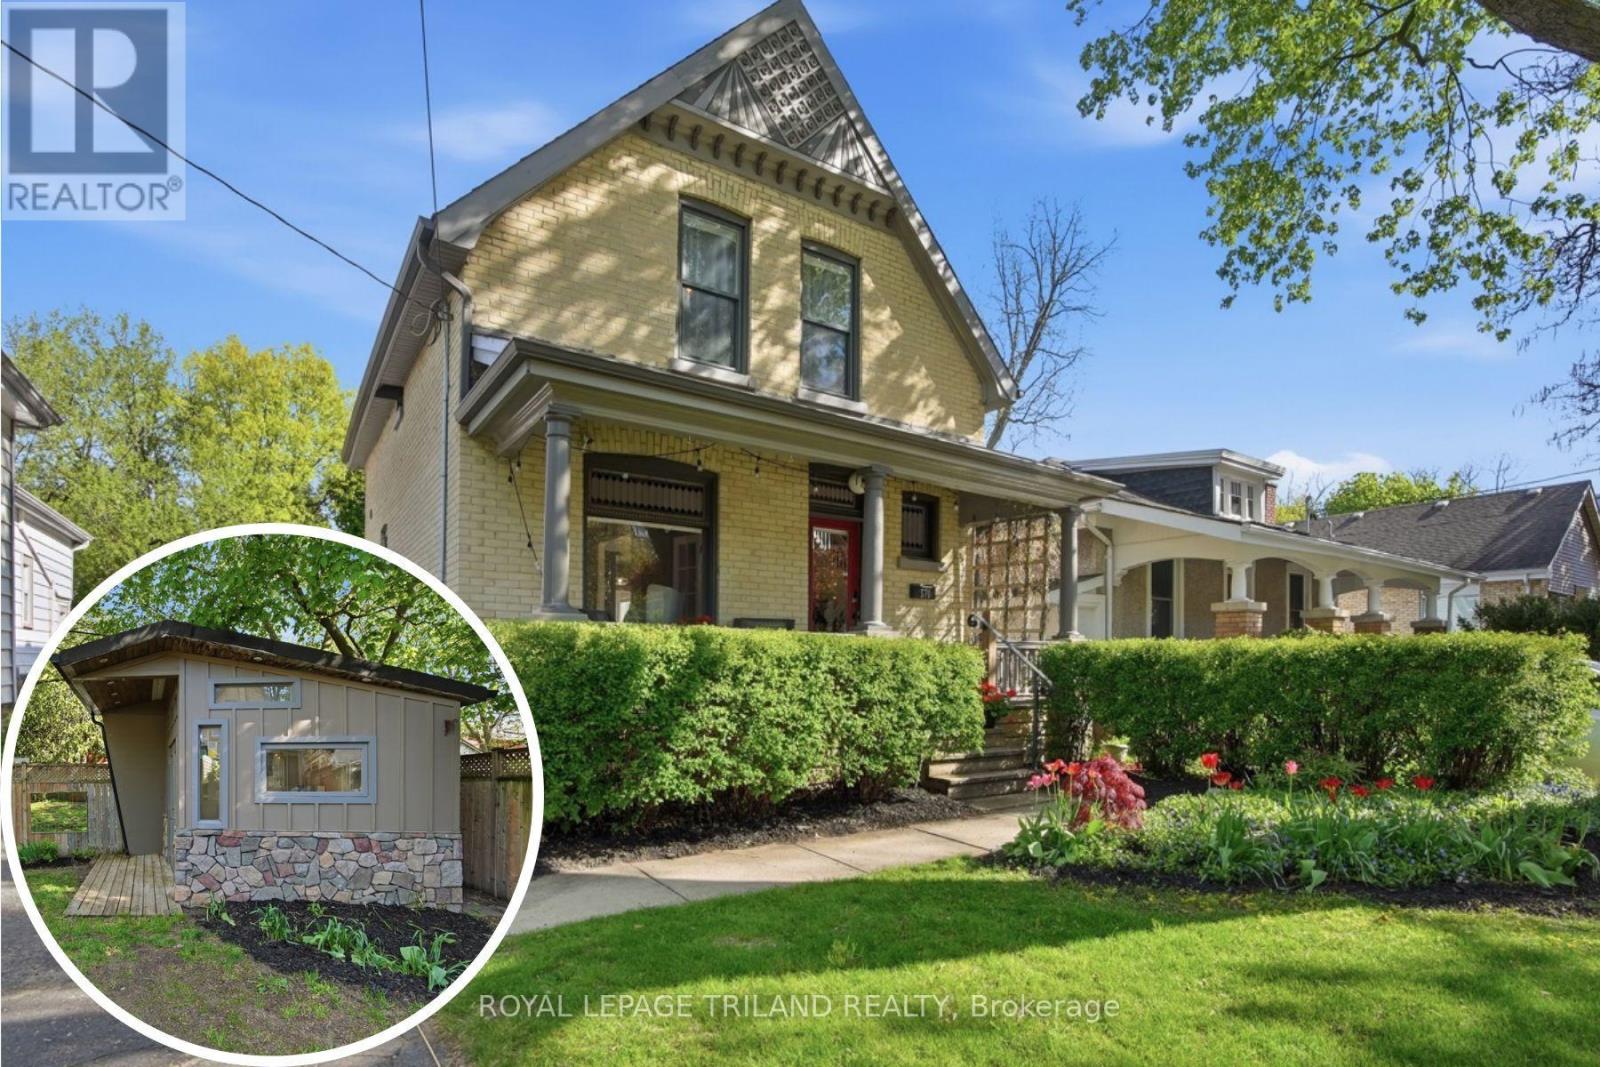
574 Princess Avenue
London East, Ontario
Character, Craftsmanship, and Charm in the Heart of Woodfield. Steping into timeless character with modern comfort in this beautifully updated 2-storey home, ideally set in one of Woodfield's most sought-after pockets. A wide, south-facing front porch welcomes you home and is perfect for morning coffee, warm evenings, or catching up with friends. Built in the early 1900s and thoughtfully updated, this home features a formal foyer with French-door entry to the living room with gas fireplace, coloured leaded glass windows, high ceilings, updated lighting, and engineered hardwood floors. The updated kitchen impresses with abundant storage, stone countertops, under-cabinet lighting, and glass-front pantry cabinetry, stainless steel appliances, including an induction range, paired with a double Blanco-style sink and breakfast bar. A ripple-glass pocket door leads to main-floor laundry and a spa-like bath with clawfoot tub, heated floors, and updated stone-top vanity. Off the back of the kitchen find a bright family room/office boasting vaulted pine ceilings, abundant windows, and access to the rear deck and backyard oasis plus private studio. Upstairs, the renovated bath offers a glass shower, stone counters, heated floors, and an updated window. Make note of the concrete slab (parking spot) behind the drive-through garage (one in garage and one in front of garage - 3 in total), plus a fantastic detached studio/workshop (8'10" x 8'9") with built-in counters, electric fireplace, and great light with the transom windows - ideal for an artist or workshop. Basement walk-up on the driveway side adds flexibility and additional options going forward. Steps to downtown festivals, shopping, and restaurants, with wonderful neighbours. Roof, furnace, central air and windows updated in 2013. A rare blend of heritage, charm and modern living this property is a treat to view, a pleasure to own. Book your showing today. (id:49269)
10011 Jenna Road
Lambton Shores, Ontario
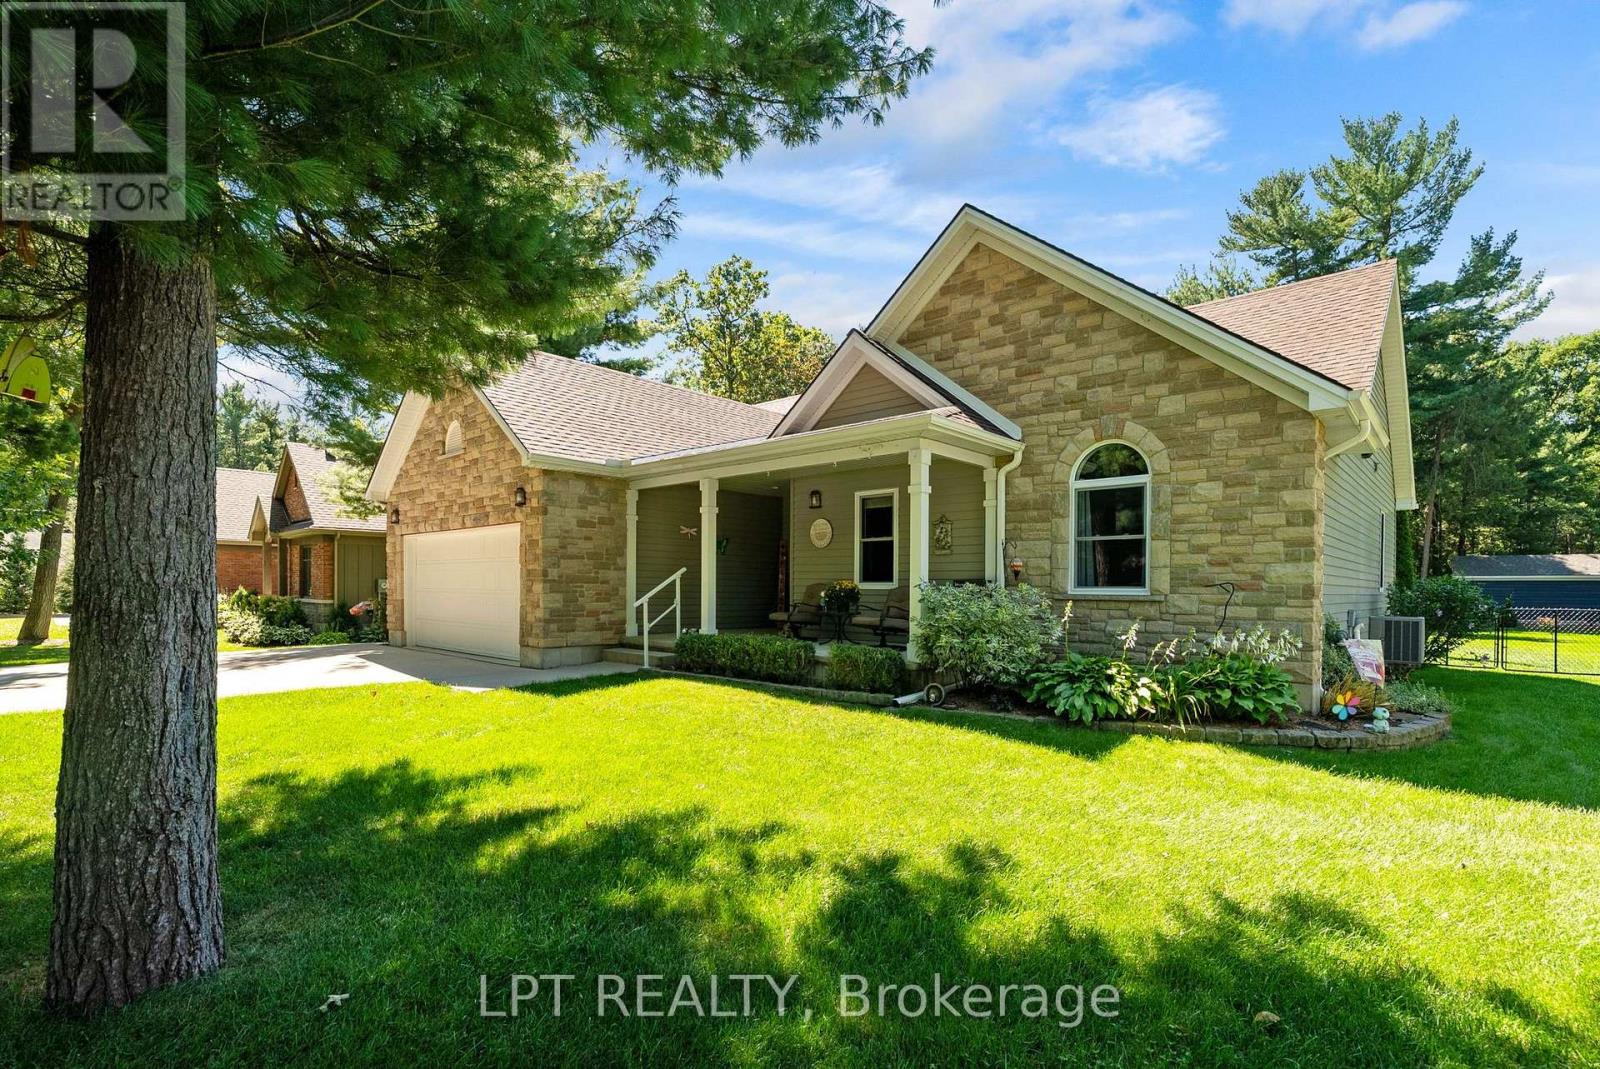
WELCOME TO DEER RUN! This beautifully updated 3 bedroom, 2 bathroom bungalow offers over 3,000 sq. ft. of finished living space and is situated on just over half an acre in the sought-after Deer Run subdivision, directly across from the trails of Pinery Provincial Park and just south of Grand Bend. A new double-wide paved laneway leads to the attached double garage, while the covered front porch provides the perfect spot to enjoy your morning coffee overlooking the beautifully landscaped yardInside, a spacious foyer welcomes you into the newly renovated living room and kitchen. The bright kitchen offers an abundance of cupboard space and features beautiful new quartz countertops, while the living room boasts a gas fireplace and patio doors leading to the rear sundeck. The dining area is filled with natural light and provides a wonderful view of the private backyard. The main level also features two generous bedrooms, a 4-piece main bathroom, a convenient oversized laundry room, and a spacious primary bedroom complete with a walk-in closet and 4-piece ensuite. The lower level offers incredible additional living space with a rec room designed for the whole family, including a kids' zone, entertainment area, and exercise space. You will also find plenty of storage, workshop space, and a cozy sitting area perfect for relaxing. Step outside to enjoy the large sundeck and exceptionally private backyard. The irrigation system keeps the beautifully landscaped property looking its best, while the Generac generator provides peace of mind, especially for those working from home. This home has seen numerous updates, including all new windows and flooring in 2025, a brand-new kitchen in 2025, and a new patio door in 2021. Located on a quiet street close to the river for boating enthusiasts and only a short drive to some of Canada's finest beaches, this property truly offers the perfect blend of comfort, privacy and location. A fantastic opportunity in Deer Run and a must-see! (id:49269)
1027 London Road
Sarnia, Ontario
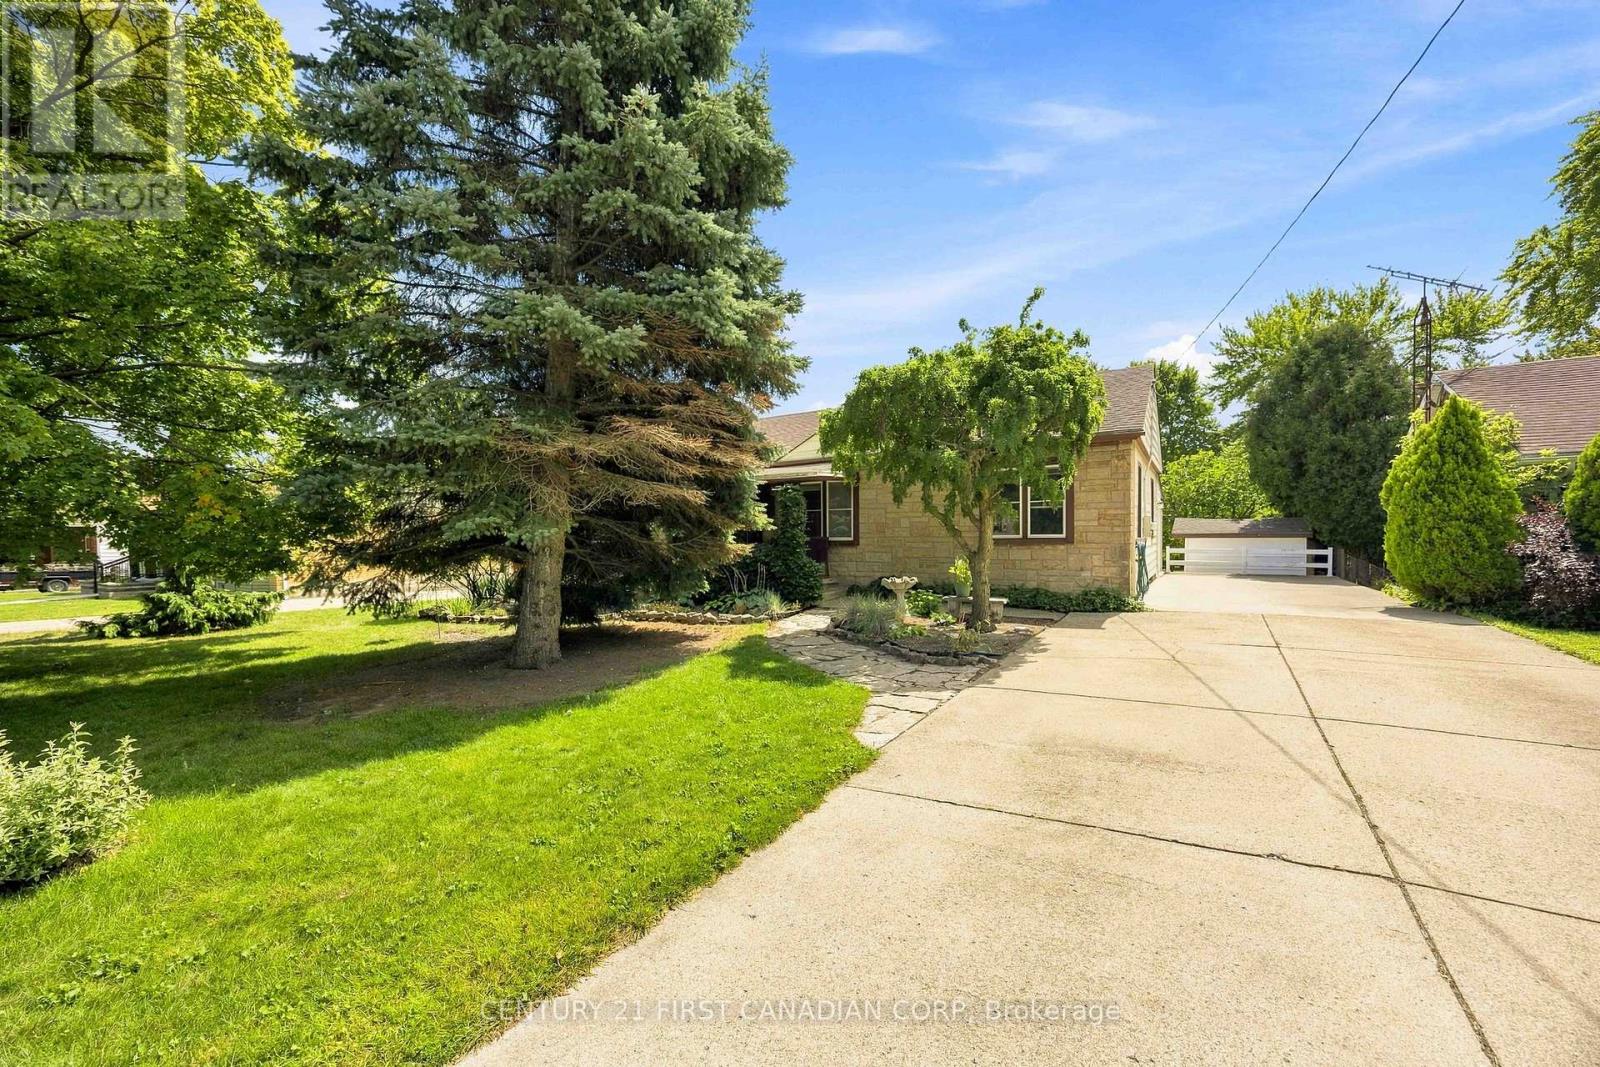
Welcome to 1027 London Rd! This well-located 3-bedroom, 1-bathroom home offers a great combination of space, functionality and opportunity. The main floor features a bright open-concept layout with a spacious living room and dining area, creating a comfortable space for everyday living and entertaining. Three good-sized bedrooms provide plenty of room for the family, while the large basement offers excellent additional space for recreation, storage or future possibilities. Situated on a large lot in a centralized location, this property is close to everyday amenities, schools, shopping and more. A great opportunity for first-time buyers, families or investors looking for a well-positioned property with plenty of potential. (id:49269)
742 Marigold Street
London North, Ontario
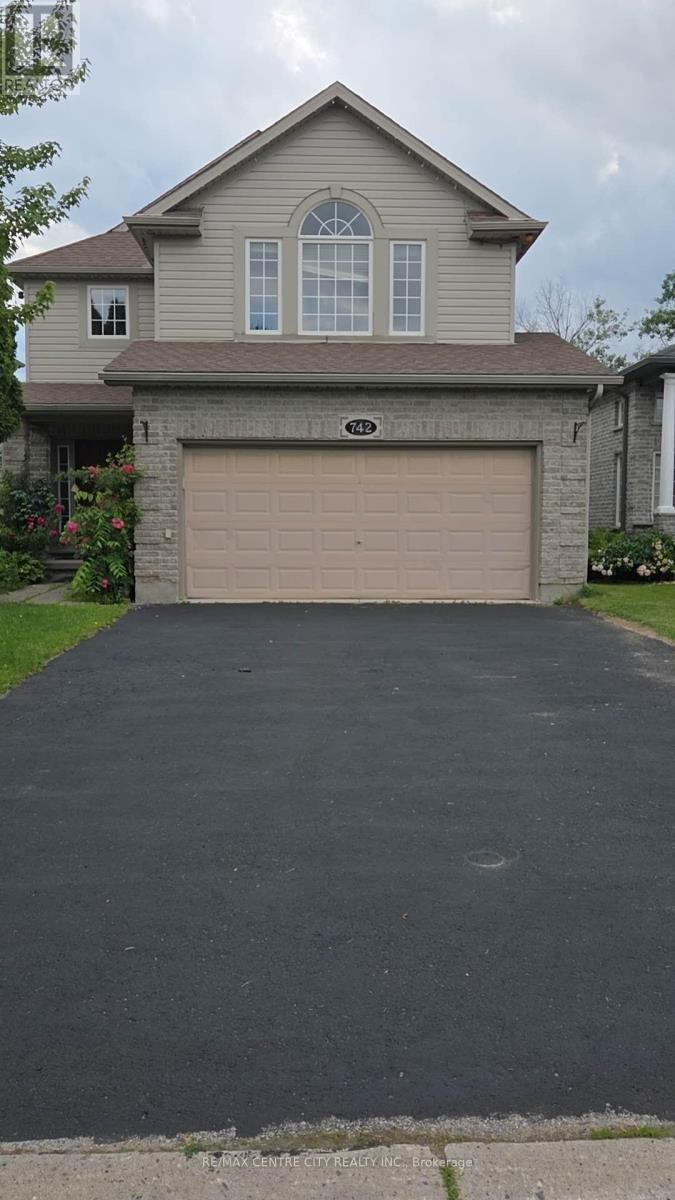
Rare opportunity to back onto greenspace. This beautiful 4 bedroom 3.5 bath house features a 3 level deck and walk-out basement. This stunning property offers a perfect blend of elegance and comfort. Having four spacious bedrooms on second floor; large primary bedroom with vaulted ceilings looks out on the forest views and features a small private deck on the 2nd level. New basement finished with huge great bedroom or game room (2025) and living room with 3pc bath (June 2025) walking out to view the forest. Newer roof replace in 2019 with 50 year shingles and newer A/C 2020. New kitchen floor (2025) and newer hardwood floor for 4 bedrooms (2023), water heater owned. New fridge and dishwasher (2025). Located on a quiet cul-de-sac near great schools, trails, YMCA, shopping. This location has it all and its move in condition. (id:49269)
1740 Finley Crescent
London North, Ontario
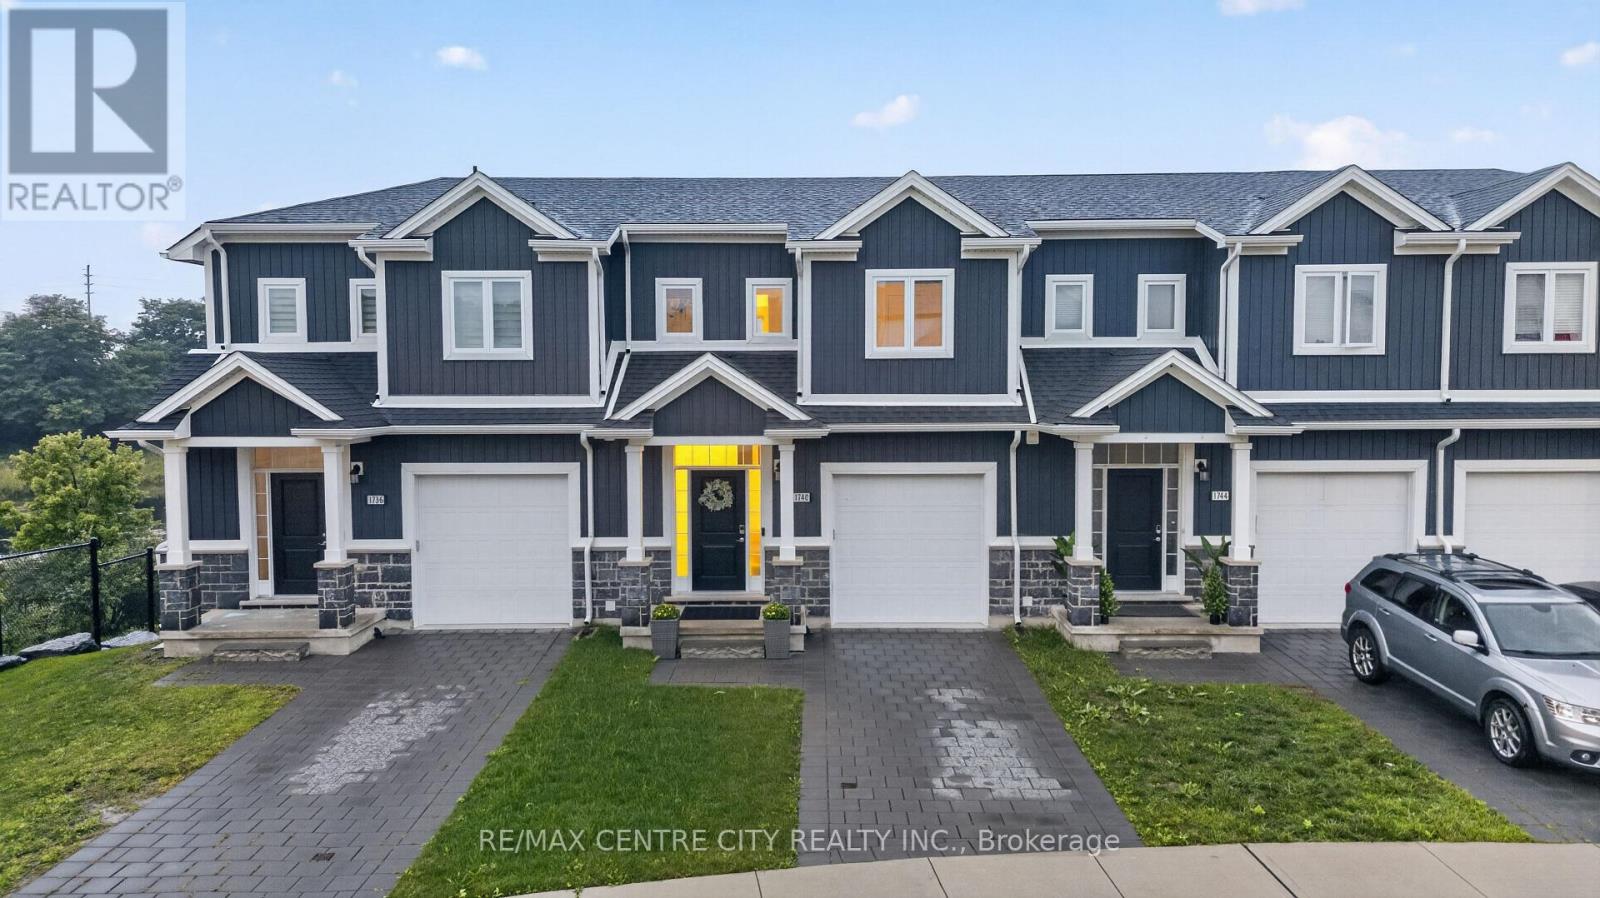
NO CONODO FEES & WALKOUT BASEMENT. This is the home where you get all the pristine, move-in-ready appeal of a new build, but better! Nestled in the highly sought-after Hyde Park neighbourhood, this stunning property offers the perfect blend of high-end finishes, family-friendly surroundings, and unbeatable convenience. Inside is a calming oasis retreat with an airy, open-concept main floor designed for both entertaining and everyday living. The chef-inspired kitchen is a true showstopper, featuring gorgeous solid surface countertops, crisp white cabinetry, modern fixtures, and a massive island with plenty of seating. As you move through the home, you'll find bright, serene bedrooms and beautifully appointed bathrooms that offer a spa-like retreat at the end of the day. One of the rarest and most exciting features of this home is the unfinished walk-out basement. Complete with a separate entrance, it is a total blank canvas. Whether you are dreaming of a luxury in-law suite, a home gym, or the ultimate entertainment space, it is completely ready for you to make it exactly the way you want or need it. The lifestyle outside your front door is just as spectacular. You are just steps away from a tranquil walkway alongside a gorgeous pond. Imagine the memories waiting to be made-from your children learning to ride their bikes along the water, to quiet, breathtaking sunset walks, just the two of you. Living in Hyde Park means you never have to compromise on convenience. You are mere steps from premier shopping, Starbucks, fantastic restaurants, and absolutely everything you have ever needed. Don't miss your chance to call 1740 Finley Crescent home. Book your private showing today! Sellers have advised that they intended to sell this property quickly, you will not find it sitting on the market - move now or forever wish you had! (Power Blinds on the main floor are included in the sale) (id:49269)
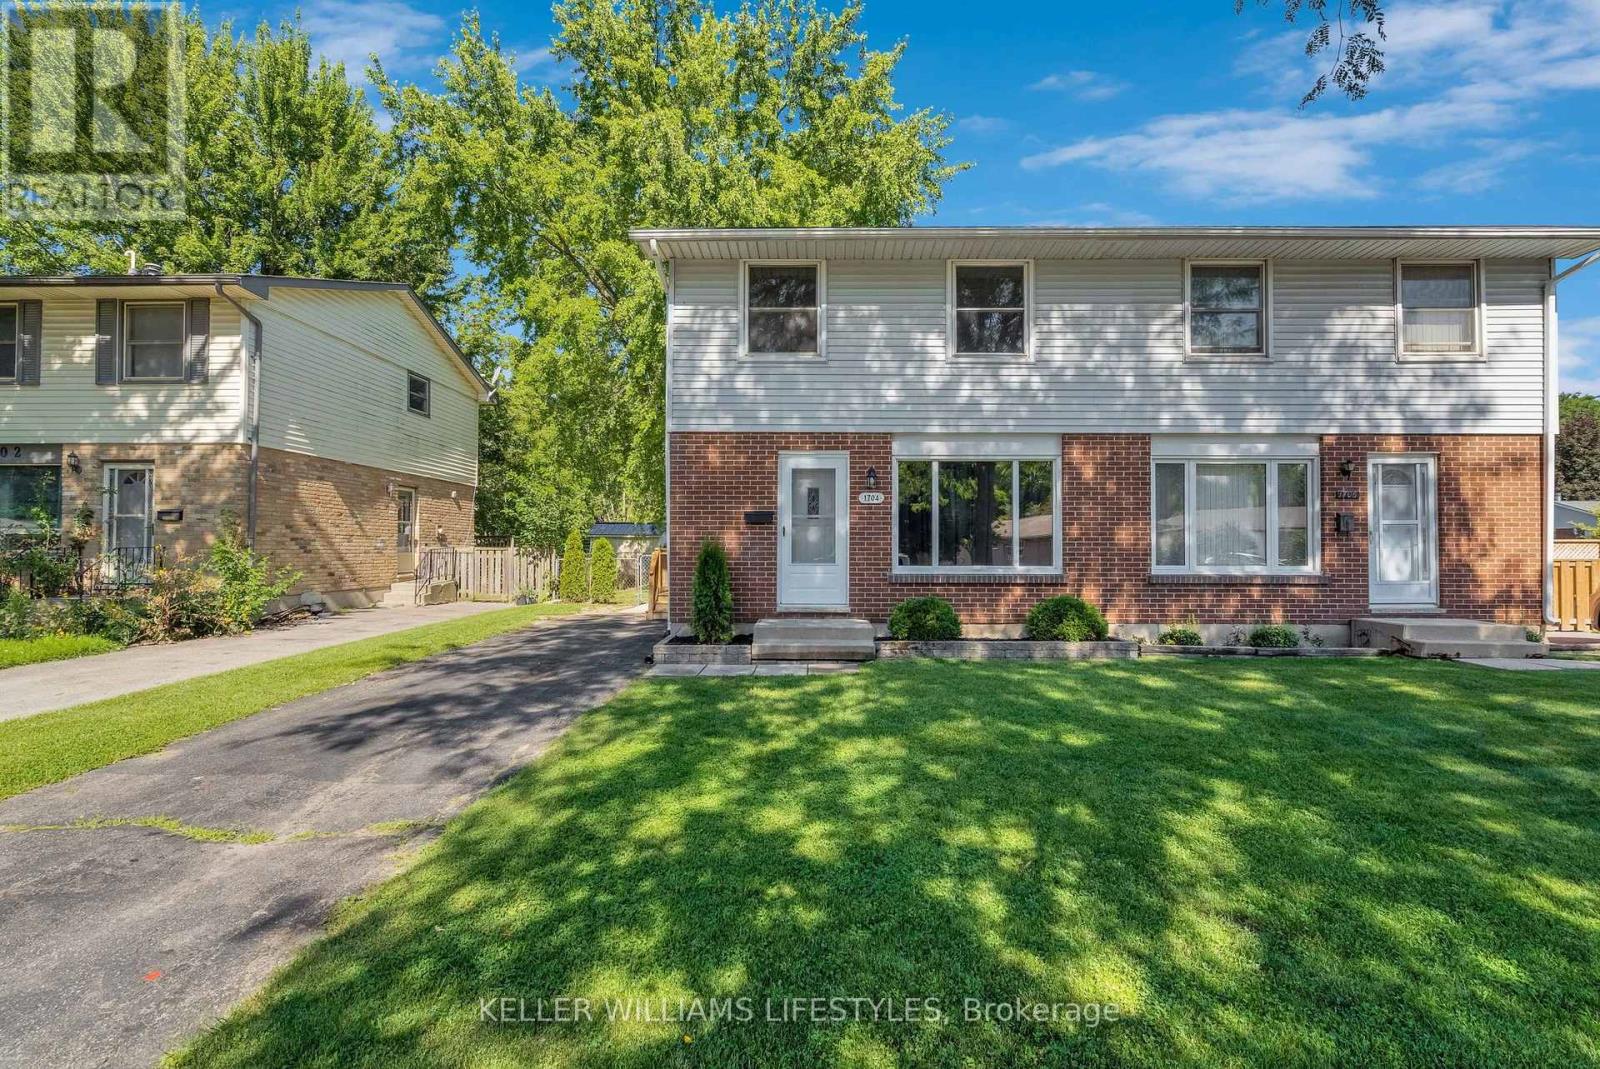
1704 Culver Drive
London East, Ontario
Welcome to 1704 Culver Drive, a move-in ready 3 bedroom, 2 storey semi-detached home that has been beautifully updated from top to bottom. The bright, refreshed interior features new flooring, doors, trim and finishes throughout, along with an updated kitchen offering a clean and modern look. With three bedrooms and two full bathrooms, the home offers a practical layout and living space. Outside, enjoy a fully fenced backyard with plenty of room to relax, play or entertain, plus a large storage shed for added convenience. Ideally located close to Fanshawe College, shopping, transit stops and everyday amenities, this is a fantastic opportunity for buyers looking for a stylish, turnkey home where the work has already been done. (id:49269)
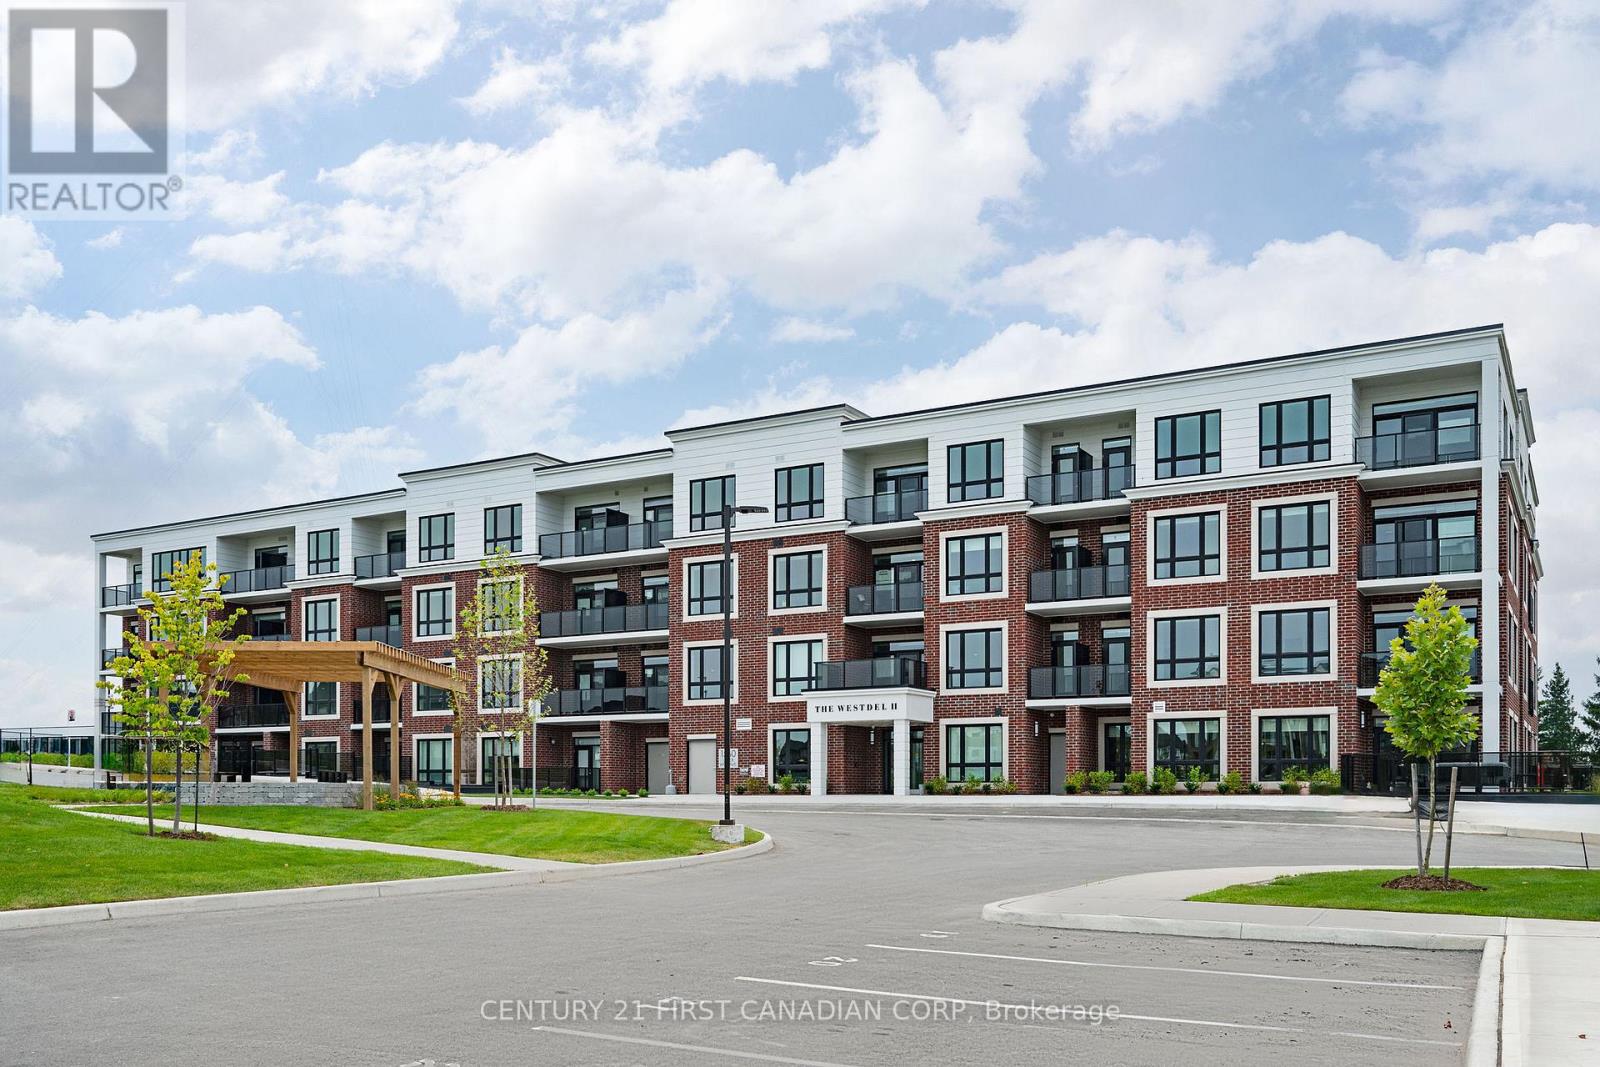
203 - 1560 Upper West Avenue
London South, Ontario
Experience elevated living in the heart of Warbler Woods. This stunning brand-new 2-bedroom + den, 2-bathroom corner unit by Tricar combines modern elegance with exceptional craftsmanship in one of London's most coveted west-end communities. Designed with both style and functionality in mind, this thoughtfully appointed 1440 sq ft condo features premium finishes throughout, including hardwood flooring, quartz countertops, Kohler fixtures, a sleek linear fireplace, and a stainless steel appliance package. The versatile den offers the perfect space for a home office, hobby room, or guest retreat. Step outside to enjoy not one, but two private balconies, where peaceful park views provide the ideal backdrop for your morning coffee or evening unwind. Built with Tricar's renowned concrete construction, this home delivers the quality, comfort, and sound insulation discerning buyers appreciate. Residents enjoy access to an impressive collection of amenities, including a fully equipped fitness centre, stylish resident lounge, and guest suite for visiting family and friends. Beyond the building itself, you'll discover a welcoming community atmosphere that makes it easy to feel right at home. The list price reflects the NEW HST government rebate, representing savings of more than $60,000. This creates outstanding value for a brand-new, move-in-ready home complete with premium upgrades. The list price also includes one underground parking space, with the option to purchase a second space if needed. Sophisticated design, quality construction, and an unbeatable location come together in a condo you'll be proud to call home. (id:49269)
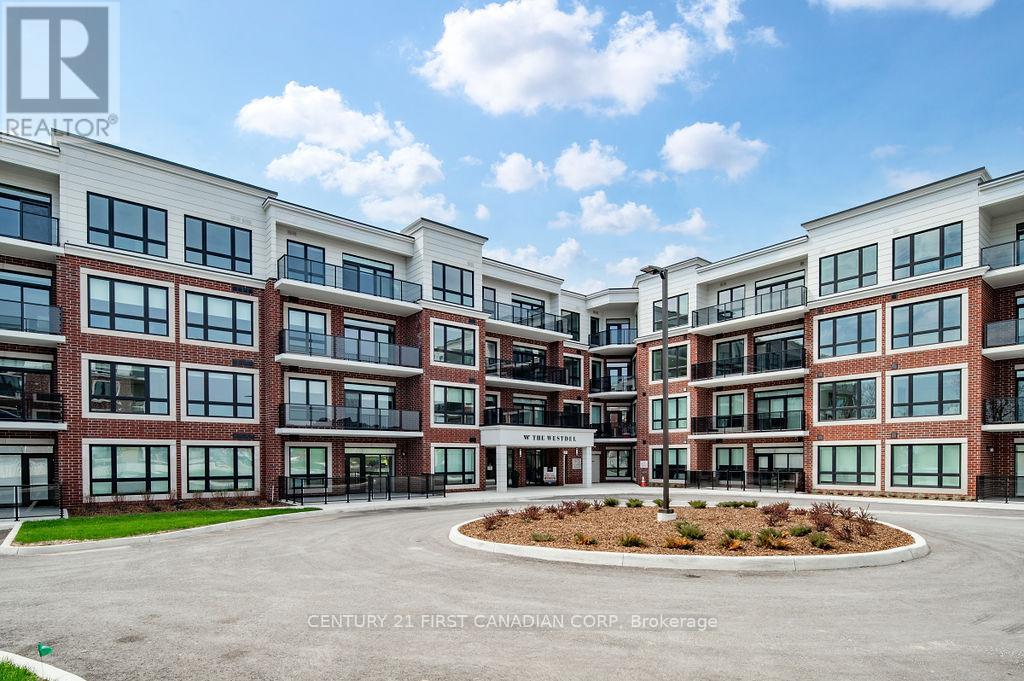
317 - 1975 Fountain Grass Drive
London South, Ontario
Welcome to luxury living in Warbler Woods! This brand new 2-bedroom + den, 2-bathroom condo offers the perfect blend of sophistication, comfort, and style. Built by Tricar, a builder renowned for high-quality concrete construction, this residence showcases high-end finishes throughout - including hardwood flooring, a sleek linear fireplace, quartz countertops, Kohler plumbing fixtures, shiplap wall details, and a premium stainless steel appliance package. Enjoy the convenience of an extra long balcony where you can take in the serene south views, perfect for morning coffee or evening relaxation. The spacious den provides flexibility for a home office, reading nook, or guest space. This highly desirable building offers exceptional amenities: a fully equipped fitness center, theatre room, resident lounge with billiards, 2 pickle ball courts, and a guest suite for visitors. The warm and welcoming community adds to the appeal, creating an inviting environment you'll love to call home. Offering exceptional value, the list price reflects the NEW HST government rebate for qualified buyers - a savings of over $50,000 - making this an outstanding opportunity to own a brand-new, move-in-ready condo with premium upgrades. Located in one of the city's most sought-after neighbourhoods, Warbler Woods, you'll be surrounded by natural beauty, convenient amenities, and a strong sense of community. Experience refined condo living at its best - style, comfort, and quality craftsmanship in every detail. (id:49269)
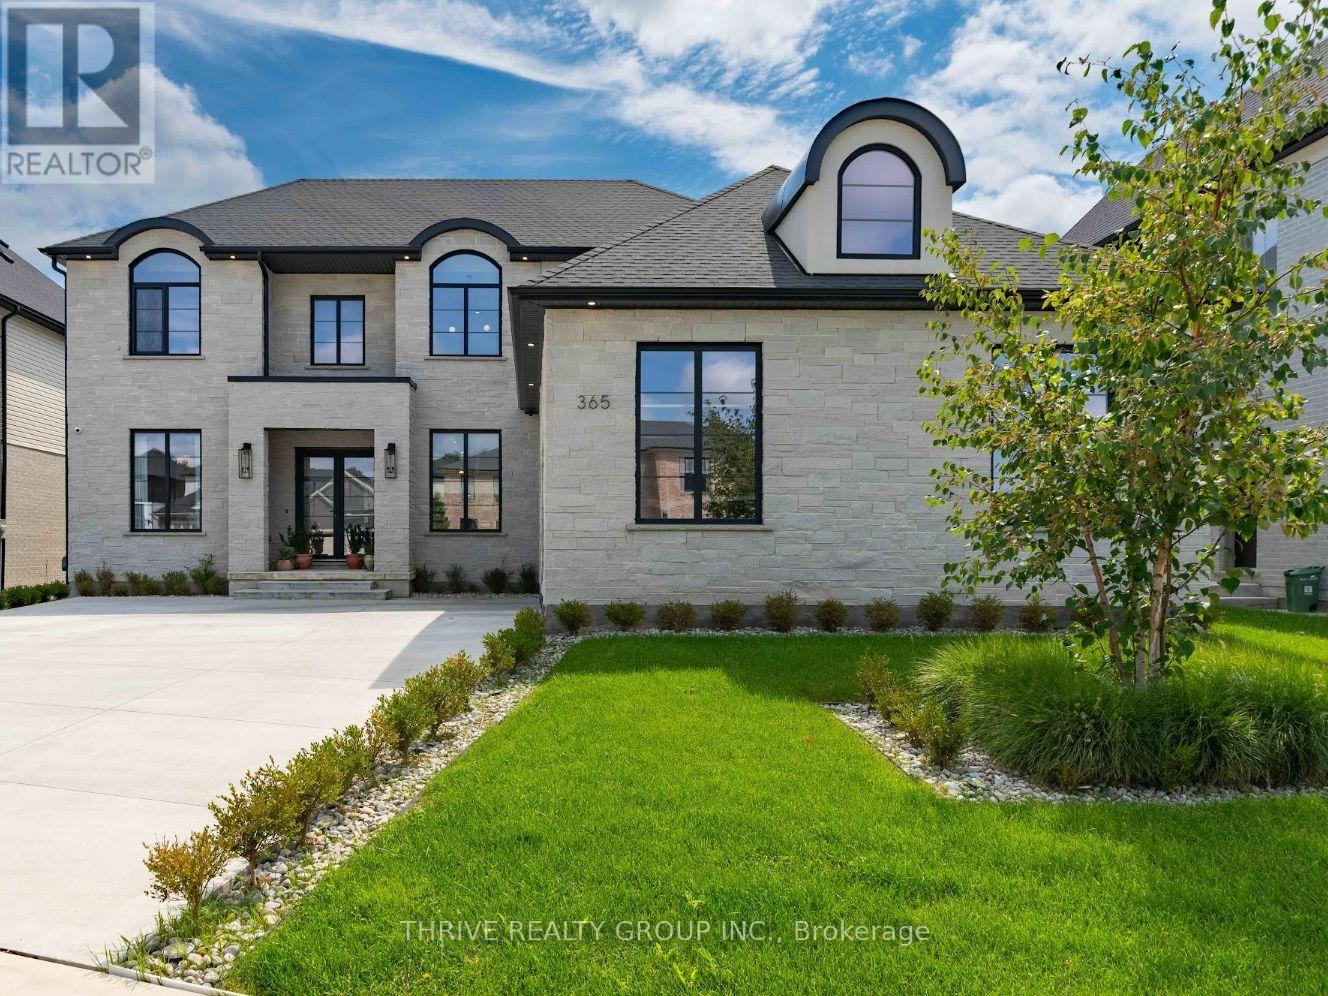
365 Manhattan Drive
London South, Ontario
Welcome to 365 Manhattan drive, where award-winning craftsmanship meets elevated modern living in the highly sought-after Boler Heights community of Byron. Built by Lux Homes Design & Build, this exceptional custom homes offers over 3,000 sq. ft. of thoughtfully designed living space, blending timeless luxury with everyday functionality. From the moment you enter, you're greeted by a breathtaking glass staircase and an impressive open-concept layout filled with natural light, designer finishes, and meticulous attention to detail. The show stopping chef's kitchen is the heart of the home, featuring custom cabinetry, quartz countertops, a dramatic waterfall island, premium appliances, and a hidden walk-in pantry complete with a secondary sink, creating the perfect space for entertaining and effortless daily living. The main floor also features a beautifully designed home office with custom built-ins, ideal for today's work-from-home lifestyle. Upstairs, you'll find four spacious bedrooms, including a luxurious primary retreat with a striking feature wall, a custom walk-in closet, and a spa-inspired 5-piece ensuite designed for total relaxation. A convenient second-floor laundry room completes the upper level. Step outside to enjoy professionally landscaped grounds, a generous backyard with a large deck for entertaining, and a concrete driveway leading to an oversized 2.5-car garage with plenty of room for vehicles, storage, and hobbies. Located in one of West London's premier neighbourhoods, you'll enjoy quick access to top-rated schools, parks, walking trails, shopping, restaurants, Boler Mountain, and major highways. Luxury, style, and exceptional quality come together in this remarkable home. 365 Manhattan Drive is a rare opportunity to own an outstanding property in one of London's most desirable communities. Furniture available for purchase. (id:49269)