
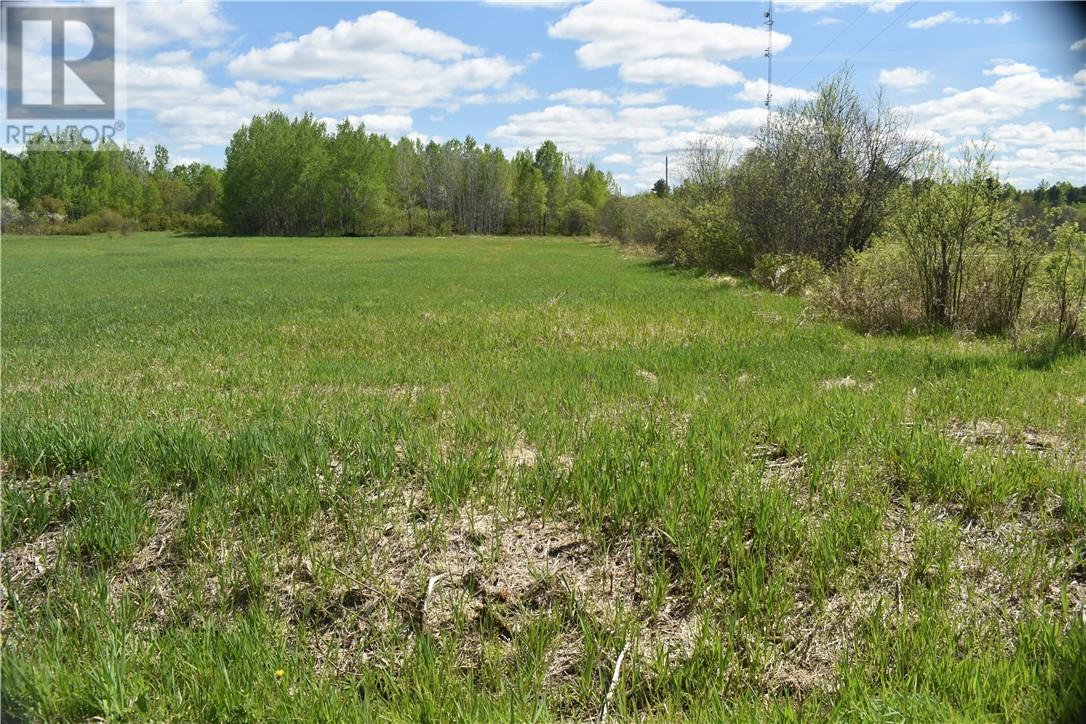
68 Lot A Plante Road
Lavigne, Ontario
Cleared flat, 2.47 acre (1 hectare) vacant lot, approximately one kilometre off Highway 64 along Plante Road. Enjoy country living, build your dream home or weekend getaway from the City! Lot is located approximately 7 minutes to Lavigne which is located on beautiful Lake Nipissing. Local conveniences include Chez Courchesne (local grocer), Lavigne Tavern with weekly live music, a public boat launch, access to snowmobile trails, Centre Communautaire de Lavigne (Lavigne Community Centre), a church and a hockey rink. Trans-Can Baits is located just north of Lavigne on Hwy 64. There is a second lot severance, ""LOT B"" listing 2128219 at 68 Plante Road, also for sale. (id:49269)
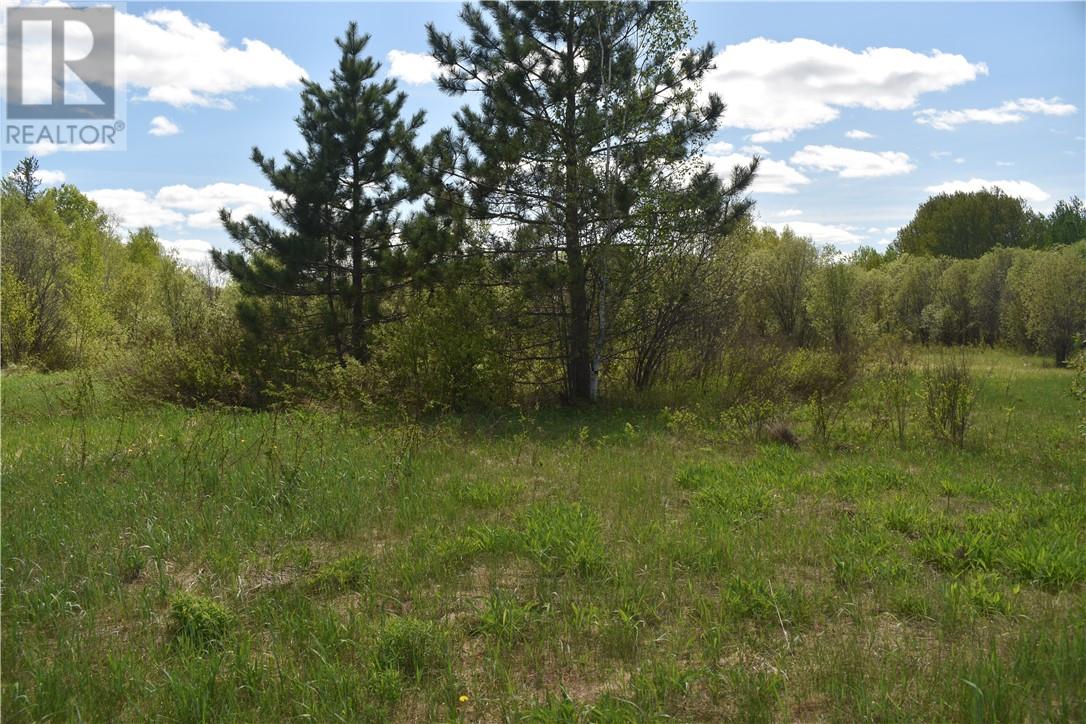
68 Lot B Plante Road
Lavigne, Ontario
Cleared flat, 2.47 acre (1 hectare) vacant lot, approximately one kilometre off Highway 64 along Plante Road. Enjoy country living, build your dream home or weekend getaway from the City! This lot has a dug well. Lot is located approximately 7 minutes to Lavigne which is located on beautiful Lake Nipissing. Local conveniences include Chez Courchesne (local grocer), Lavigne Tavern with weekly live music, a public boat launch, access to snowmobile trails, Centre Communautaire de Lavigne (Lavigne Community Centre), a church and a hockey rink. Trans-Can Baits in located just north of Lavigne on Hwy 64. There is a second lot severance, ""LOT A"" listing 2128218 at 68 Plante Road, also for sale. (id:49269)
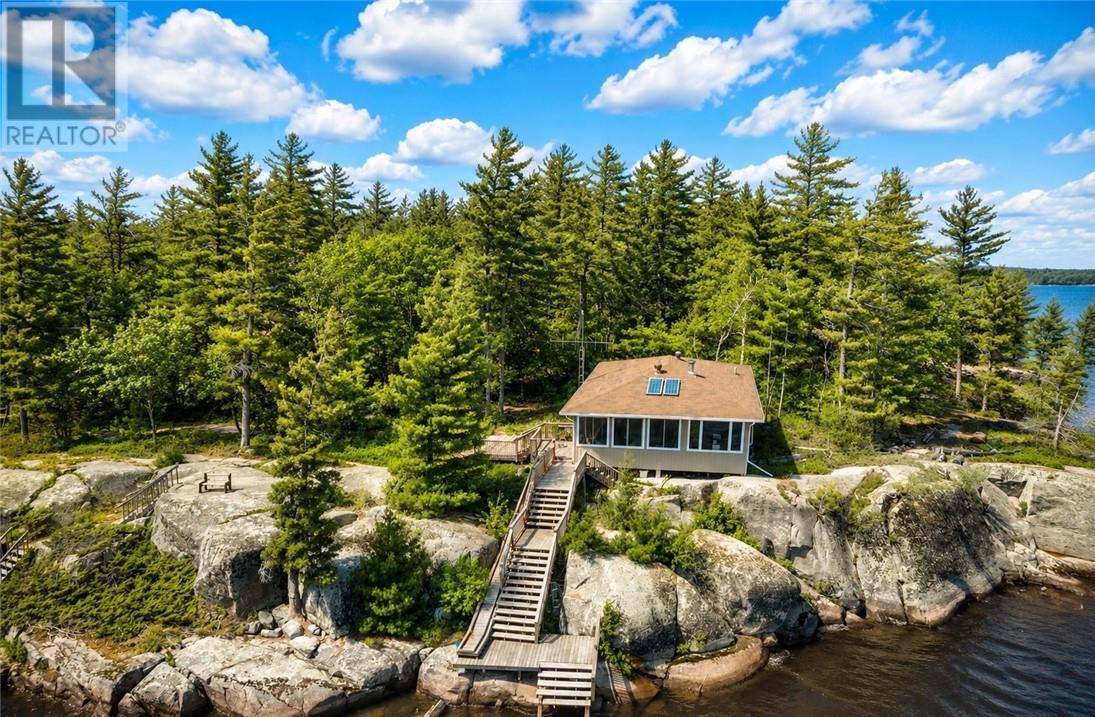
G2 West Bay Island
Monetville, Ontario
Private Island Retreat – West Bay, Lake Nipissing Rare opportunity to own a 4.7-acre private island in the sought-after West Bay of Lake Nipissing. Offered for sale for the first time, this unique property features four cabins with a total of 8 bedrooms and 4 bathrooms, making it an ideal multi-generational family retreat. Thoughtfully positioned throughout the island to maximize privacy and capture breathtaking lake views, the accommodations include a main cottage with 2 bedrooms, sunroom, bathroom, wood stove, kitchen, dining area, and solar power, plus three additional cabins offering comfortable guest and family accommodations. Enjoy exceptional privacy, expansive shoreline, beautiful forested surroundings, and four docks, including a floating dock. West Bay is renowned for world-class fishing, with muskie, walleye, northern pike, bass, perch, and panfish at your doorstep. A true Northern Ontario getaway offering boating, swimming, fishing, ice fishing, and year-round outdoor recreation. There are very few places left where you can step off the mainland and feel the world fall away. Own your own piece of Northern Ontario paradise—opportunities like this are rare and truly special. (id:49269)
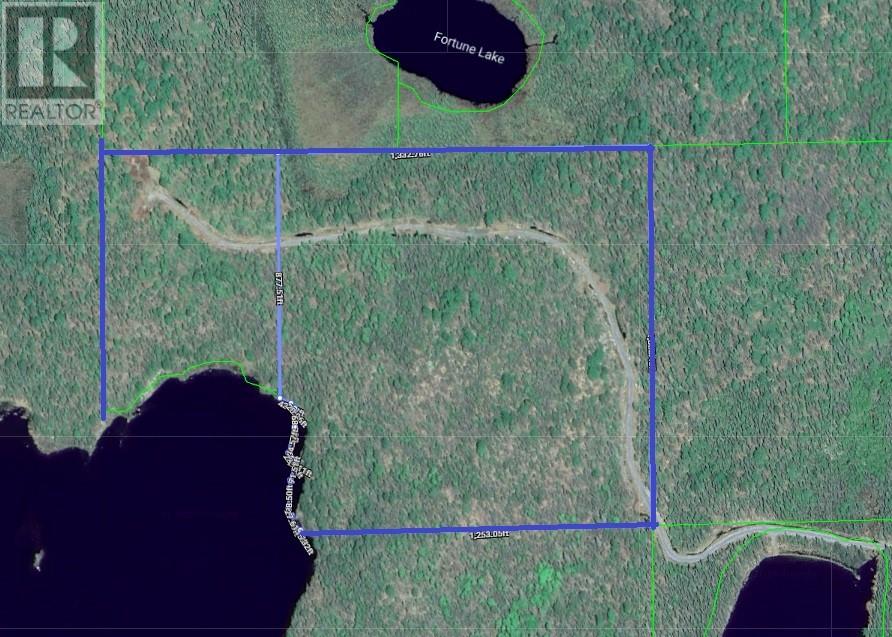
Pcl 5086 Unorganized Sudbury North Part
Greater Sudbury, Ontario
Rare opportunity to own 50 acres of prime mining development land with approximately 500 feet of frontage on beautiful Ashigami Lake. This expansive parcel offers a unique combination of resource potential and stunning natural surroundings, making it an exceptional investment opportunity. Ideally situated in a mineral-rich area known for strong mining activity and future exploration potential, the property also boasts direct waterfront access with breathtaking northern scenery. Whether you’re an investor, developer, or outdoor enthusiast looking for a one-of-a-kind property, this versatile acreage offers endless possibilities for exploration, recreation, or long-term investment. A detailed survey document is available upon request. Don’t miss your chance to secure this rare Northern Ontario offering. (id:49269)
339 Dry Pine Road
French River, Ontario
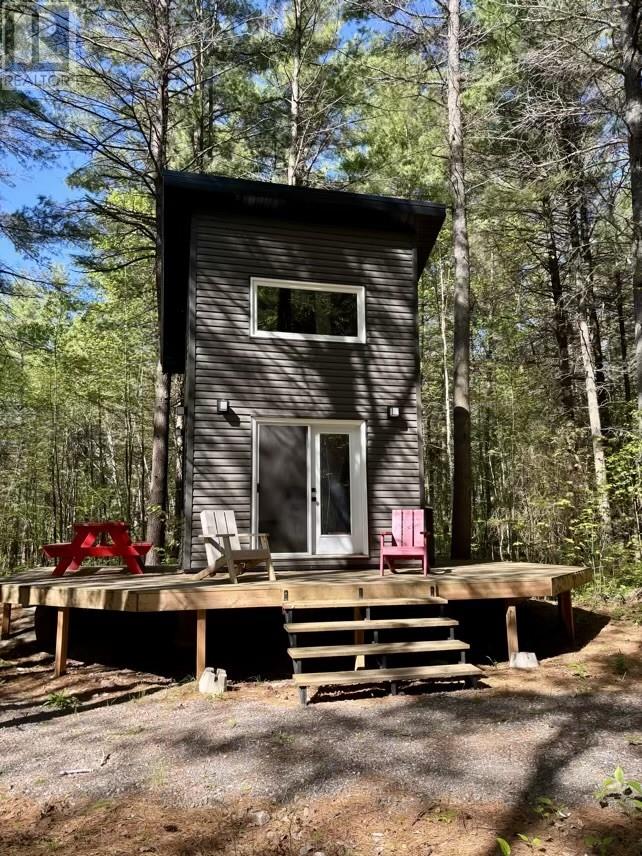
Escape to the French River and make your dream of Northern Ontario living a reality! Nestled on over 5 acres along Dry Pine Bay Road, this beautiful property offers the perfect blend of privacy, nature, and convenience. With predominant mature pine trees and featuring relatively flat terrain, the lot provides an excellent setting to build your future home, cottage, or recreational retreat. A standout feature of the property is the newly built, insulated, and heated Bunkie. Thoughtfully designed for comfort and functionality, it includes a kitchen area with sink, stove/oven, cabinetry, countertop space, and a sleeping loft above. Large windows fill the interior with natural light while offering stunning views of the surrounding forest. Step outside onto the wraparound deck and enjoy your morning coffee or unwind after a day of exploring the outdoors. The current owner has invested significant time and effort into developing the property, creating a beautiful stone pathway leading from the road to the Bunkie, and an inviting fire pit area. Additional improvements include a storage shed with a roll-up door and two lean-to structures, providing ample space for equipment, tools, and recreational gear. Conveniently located just minutes from local grocery stores, restaurants, boat launches, and a golf course, this property offers the best of both worlds—peaceful country living with everyday amenities close at hand. Situated approximately 50 minutes from Greater Sudbury and only about 3 hours from Toronto, this is an exceptional opportunity to secure your own piece of the sought-after French River area. Whether you’re looking for a weekend getaway, a future building lot, or a place to enjoy the outdoors today while planning for tomorrow, this property is one you won’t want to miss. (id:49269)
Lot 0 Algonquin Road
Greater Sudbury, Ontario
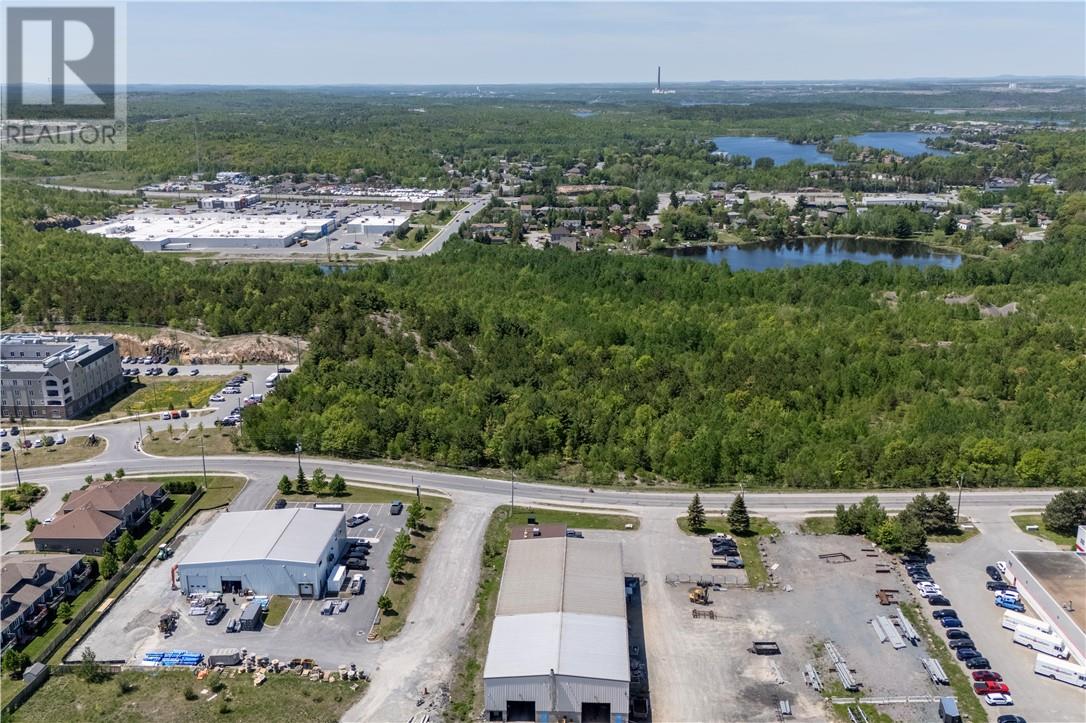
Approximately 2.5 acres on Algonquin Rd beside Extendicare. Located in the Popular Southend and close to all amenities.Municpal services are on the street. Zoning is Future Development with mixed Commercial and Residential in the area. 203.'95""+- road frontage and 541'.34""+- deep. Subject to severance of said property. from original 29 acres. More property possibly available if larger lot needed.Sketch under Documets (id:49269)
339 Dry Pine Road
French River, Ontario
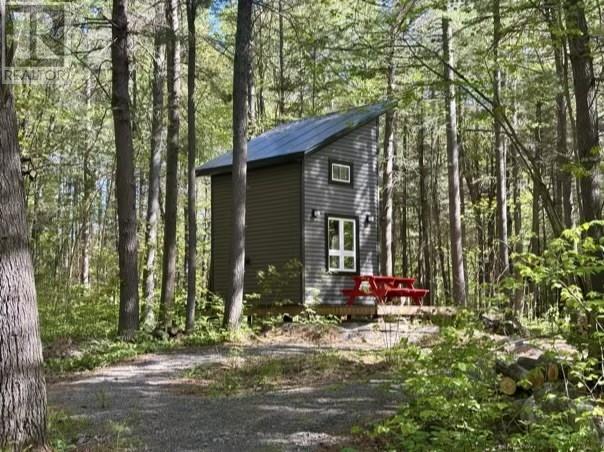
Escape to the French River and make your dream of Northern Ontario living a reality! Nestled on over 5 acres along Dry Pine Bay Road, this beautiful property offers the perfect blend of privacy, nature, and convenience. With predominant mature pine trees and featuring relatively flat terrain, the lot provides an excellent setting to build your future home, cottage, or recreational retreat. A standout feature of the property is the newly built, insulated, and heated Bunkie. Thoughtfully designed for comfort and functionality, it includes a kitchen area with sink, stove/oven, cabinetry, countertop space, and a sleeping loft above. Large windows fill the interior with natural light while offering stunning views of the surrounding forest. Step outside onto the wraparound deck and enjoy your morning coffee or unwind after a day of exploring the outdoors. The current owner has invested significant time and effort into developing the property, creating a beautiful stone pathway leading from the road to the Bunkie, and an inviting fire pit area. Additional improvements include a storage shed with a roll-up door and two lean-to structures, providing ample space for equipment, tools, and recreational gear. Conveniently located just minutes from local grocery stores, restaurants, boat launches, and a golf course, this property offers the best of both worlds—peaceful country living with everyday amenities close at hand. Situated approximately 50 minutes from Greater Sudbury and only about 3 hours from Toronto, this is an exceptional opportunity to secure your own piece of the sought-after French River area. Whether you’re looking for a weekend getaway, a future building lot, or a place to enjoy the outdoors today while planning for tomorrow, this property is one you won’t want to miss. (id:49269)
24 Water St
South Bay Mouth, Ontario
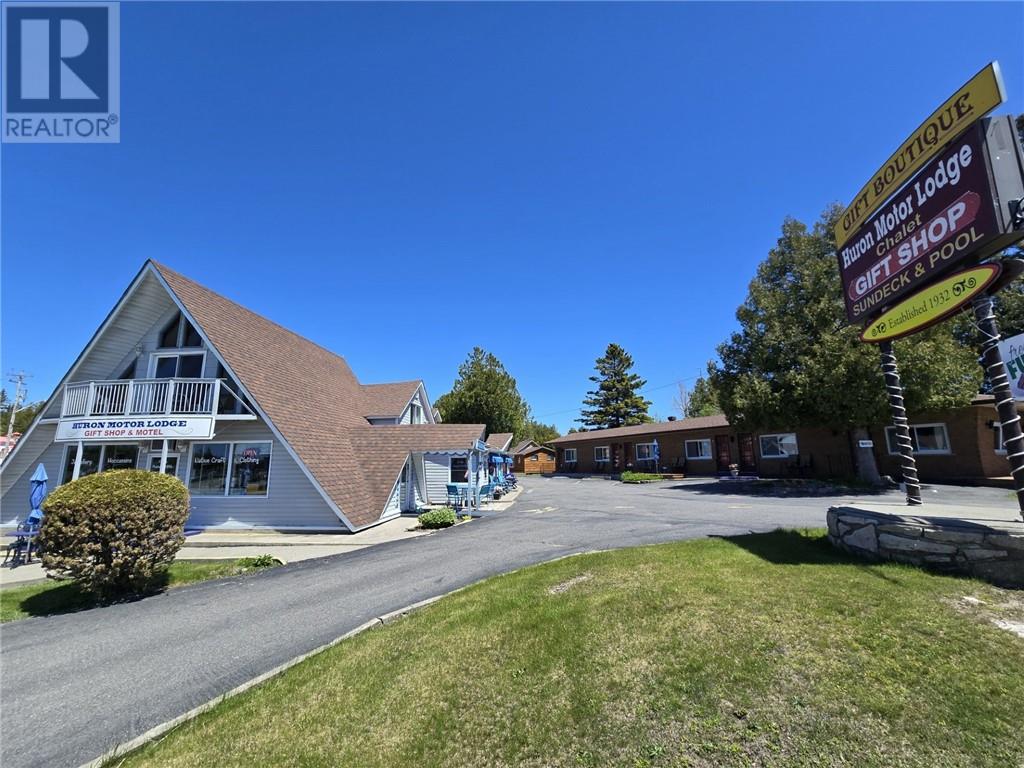
Huron Motor Lodge. A rare opportunity to acquire a landmark hospitality business in the heart of South Baymouth, Manitoulin Island. Family-owned and meticulously maintained for more than 60 years, this well-established seasonal operation features an 18-unit motel, café, and gift shop, all prominently located directly across from the Chi-Cheemaun ferry terminal. Positioned at one of Manitoulin Island's busiest gateways, the property benefits from thousands of visitors arriving and departing each tourist season aboard the ferry service connecting South Baymouth and Tobermory. Guests enjoy spectacular views of Lake Huron and convenient access to the village's many attractions, including the modern 70-slip public marina, museum, hiking trails, restaurants, fishing charters, and recreational amenities. The property also features an inground swimming pool, providing added comfort and enjoyment for guests throughout the season. With a long-standing reputation, exceptional visibility, and a prime waterfront village location, this is an outstanding investment opportunity for those seeking an established tourism and hospitality business on Manitoulin Island. (id:49269)
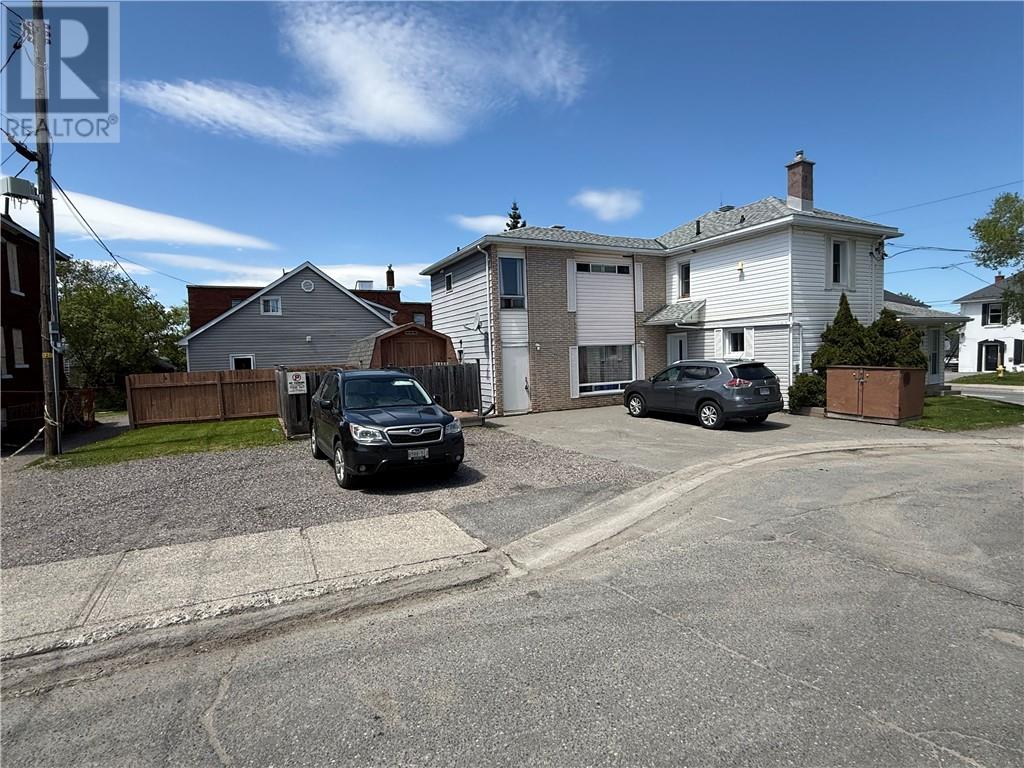
1 Whittaker
Sudbury, Ontario
Introducing 1 Whittaker street! A very unique property for investors with an 8 bedroom rooming house! This property comes with everything needed to run a rooming house, with large common areas, plenty of parking, an outdoor entertaining area, 2 separate wings to the rental property and coin operated laundry machines to add to the income stream! This property is well taken care of with weekly cleaning, you won't find a better building to house students or people who want a cheaper living option. A short walk away from the School of Architecture, a bus stop just a few meters away and off a main vein in the city, it couldn't be in a better location! call to book your viewing today! (id:49269)
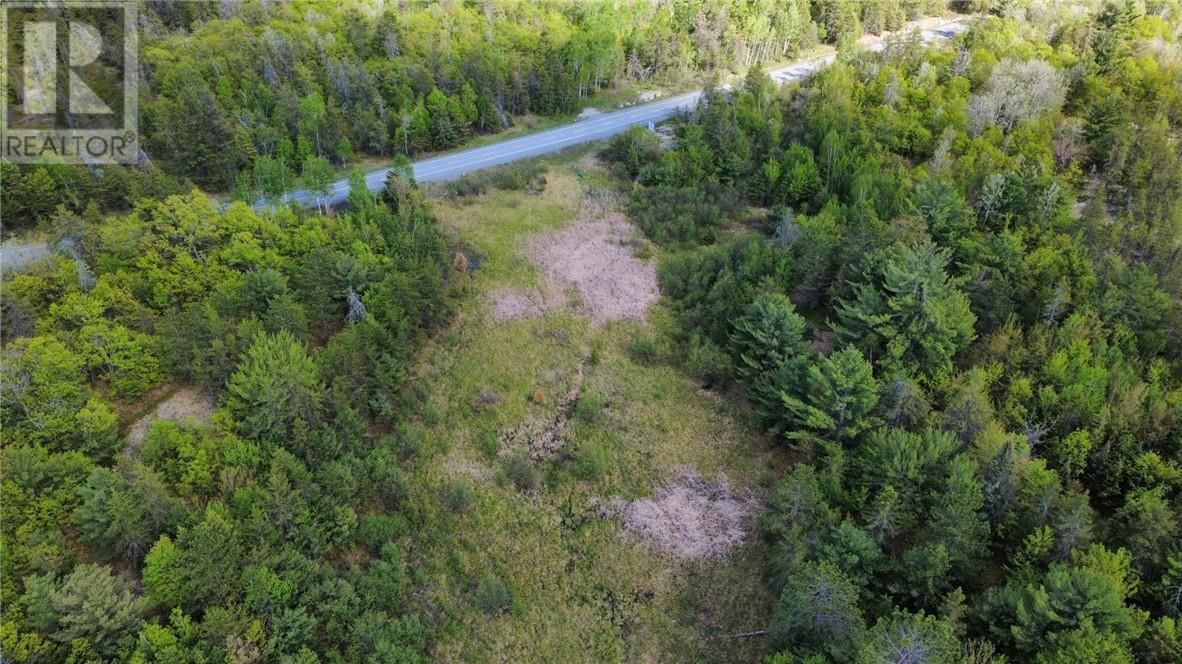
Lot 1 Con Hwy 535
St. Charles, Ontario
Located just outside the town of St Charles, 59.6 acres of natural beauty and sernity making this the perfect canvas to build your dream home, cabin in the woods or for recreational use. This property offers you the true northern feel with mature forst amongst Cambrian Shield and adjacent to Crown Land and the Nepewassi River. Several ideal spots to build a private off grid home for that peaceful, private lifestyle making your dream a reality. Being a part of this friendly community, you're only a 5 minute drive to town with shopping, schools, medical and church or 30 minutes to the big box stores in Sudbury. Call today and start planning your future. (id:49269)
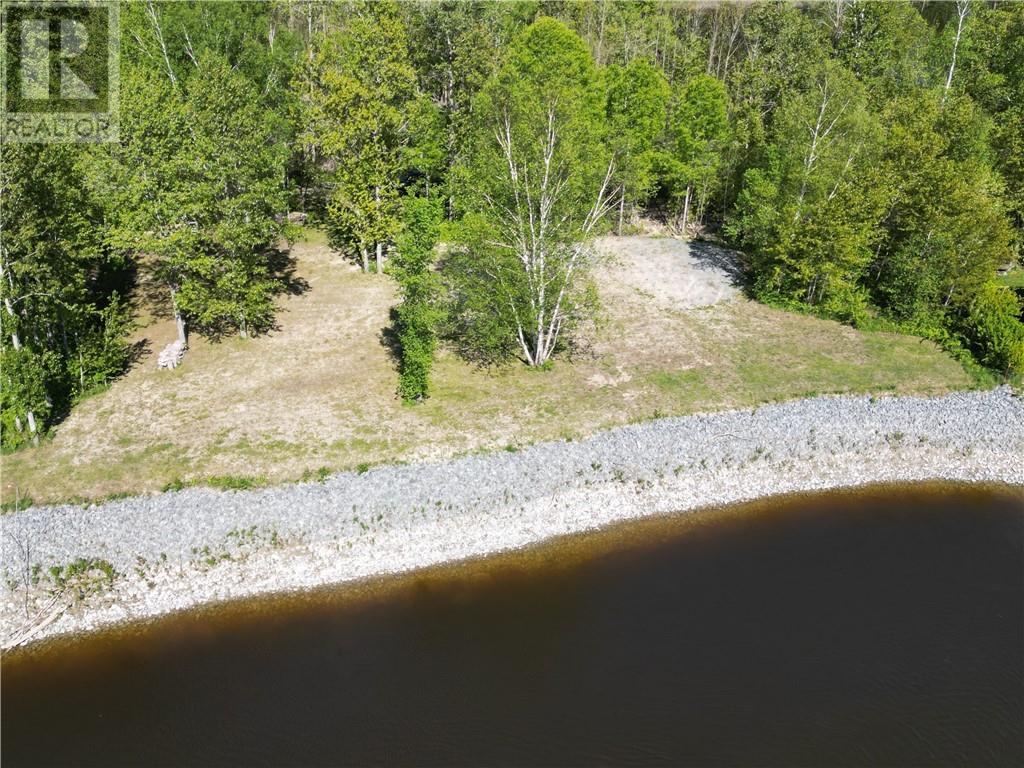
1789 Highway 575
Field, Ontario
Welcome to 1789 Highway 575, Field, Ontario — a rare opportunity to own a unique Northern Ontario property that combines future development potential with an incredible riverfront recreational retreat. Spanning approximately 2.9 acres, this property offers two distinct and highly desirable components. At the front of the property, facing Highway 575, you'll find a residential lot just under one acre in size with hydro available at the lot line, making it an excellent opportunity for those looking to build a future home, cottage, or year-round getaway. With convenient access and ample space to develop, this portion of the property provides outstanding long-term value and flexibility. Beyond the natural rolling hill, you'll discover a private waterfront escape on the beautiful Sturgeon River. Tucked away from the road, this serene setting is perfectly suited for camping, relaxing, and enjoying everything Northern Ontario has to offer. The property includes a vinyl storage shed, two floating docks, and an outhouse, allowing you to start making memories from day one. The Sturgeon River is renowned for its excellent fishing, boating, kayaking, canoeing, and wildlife viewing opportunities. Spend your days exploring miles of scenic waterways, fishing for walleye, pickerel, bass, and northern pike, or simply enjoying the peace and tranquility of the surrounding wilderness. With extensive Crown land nearby, outdoor enthusiasts will also appreciate the endless opportunities for hunting, ATVing, hiking, and exploring. Whether you're looking for the perfect family camping retreat, a private waterfront getaway, or a property that offers the added benefit of a future building lot with hydro already at the lot line, 1789 Highway 575 delivers a truly unique opportunity to enjoy today while planning for tomorrow. Camp, fish, explore, and build your future—all from one exceptional property on the Sturgeon River. (id:49269)
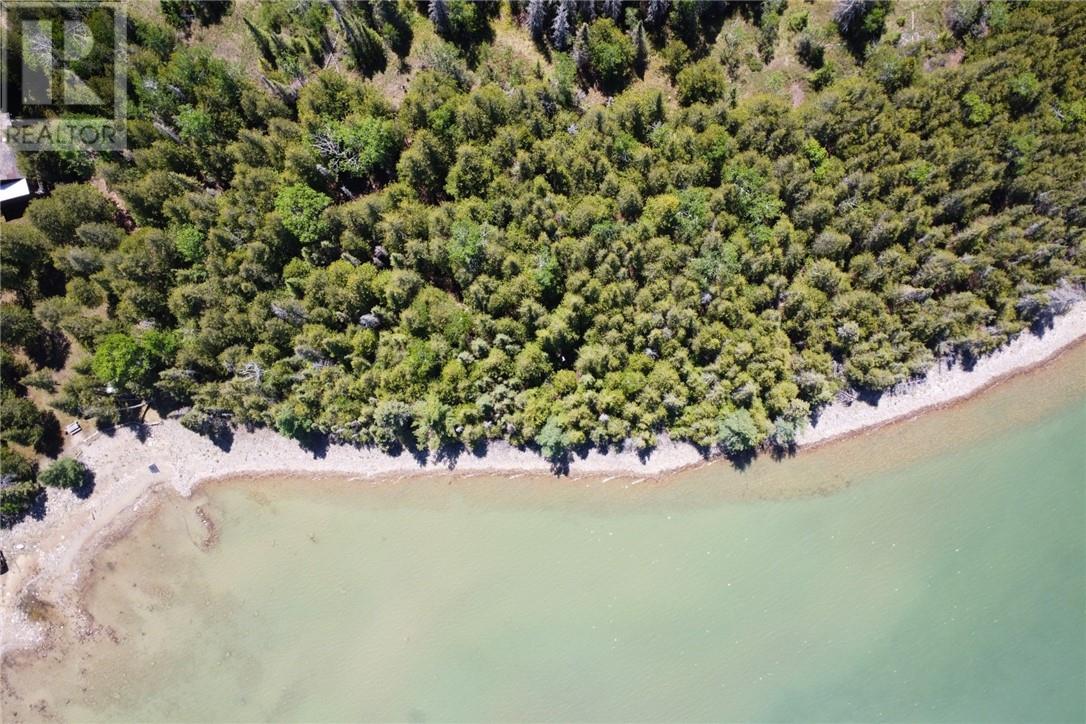
248 Whitetail Dr
Barrie Island, Ontario
Very competitive price to have your own waterfront building lot on Manitoulin Island. It is almost 1 acre in size and is located on a maintained township road. The probable building site offers an elevated north facing view of Salmon Bay. Beyond a small outcrop feature, the descent to the shoreline is gentle. The shoreline is suitable for a small dock. Not far away on Barrie Island is a public boat ramp. NOTE: Hydro service not available in the area. (id:49269)