
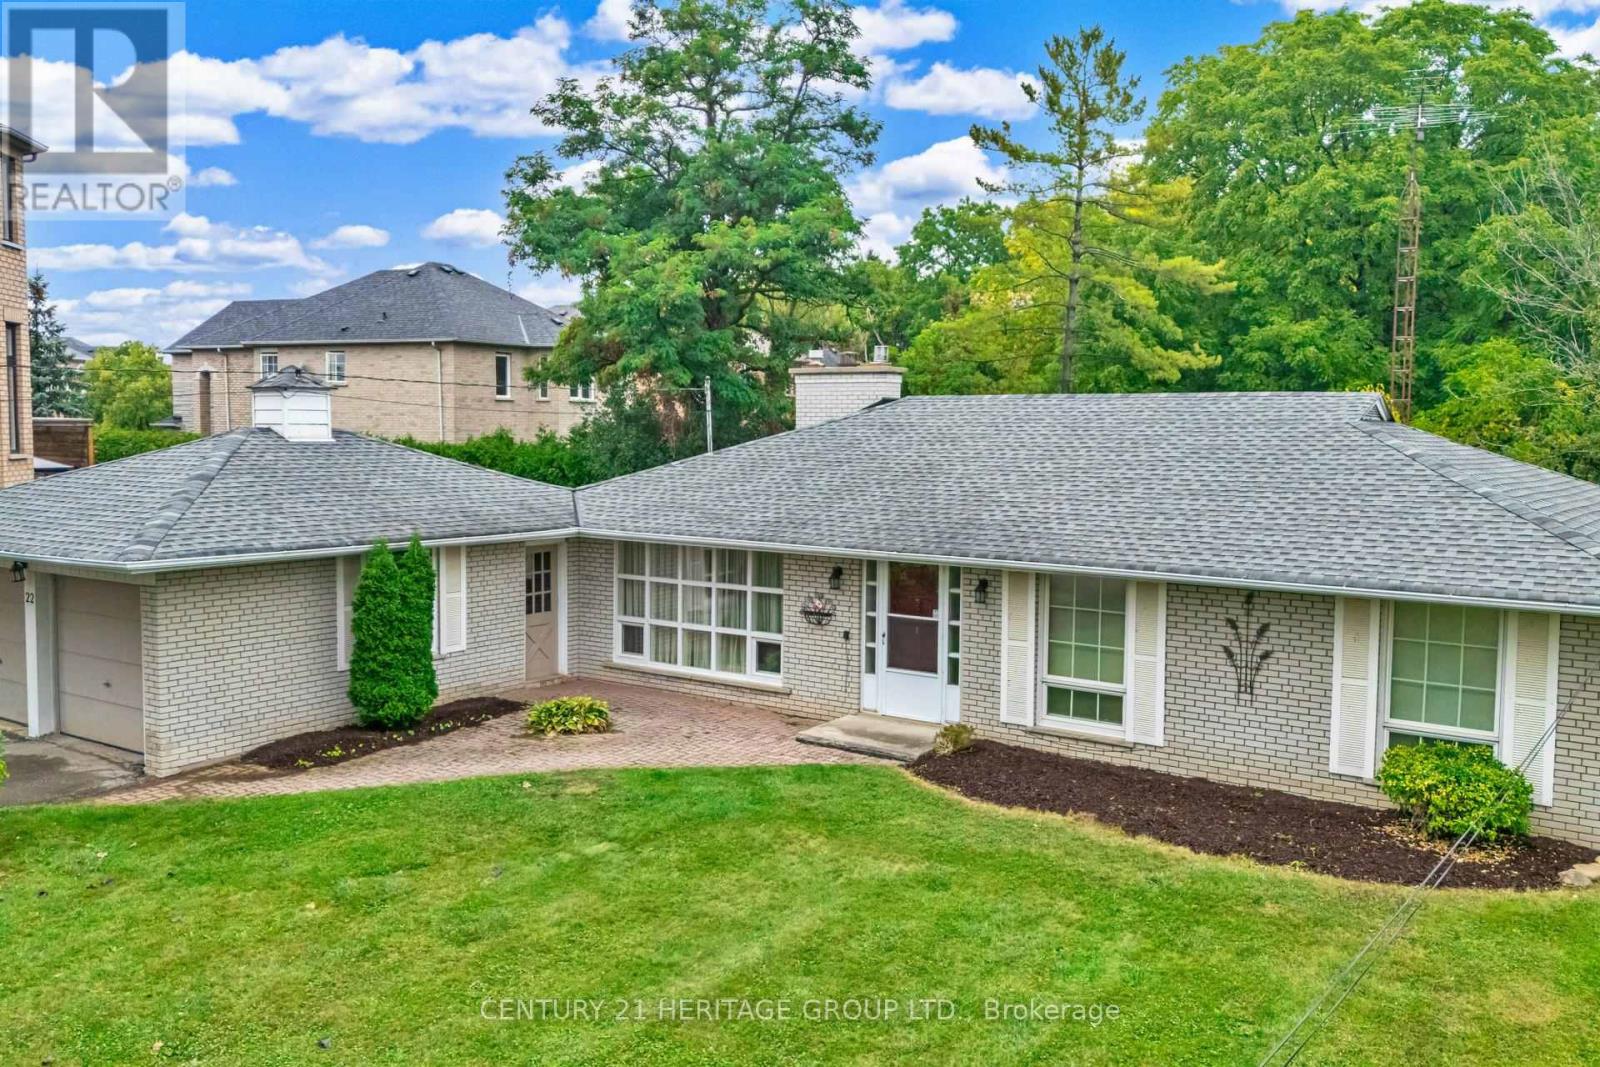
22 Poplar Drive
Richmond Hill, Ontario
Welcome to this charming Residence perfectly situated on a premium 75 ft. by 200 ft. lot that backs directly onto conservation. Located in the highly sought-after Oak Ridges community surrounded by Estate Homes, this property provides both tranquility and prestige. With over 2300 sq. ft. of living space including the Basement, this well maintained Home is ready for your next chapter. Inside, you'll find a bright and spacious Family Room with south facing floor-to-ceiling windows that flood this perfect gathering place with natural sunlight. The Dining Room features elegant French doors leading to a side patio, ideal for entertaining or enjoying quiet evenings. You will feel like you have been transported to a whimsical bed and breakfast in England while you enjoy the breathtaking view. The Kitchen is equally inviting with a gorgeous view of Conservation, a walkout to the Backyard, and a seamless connection to nature right from your breakfast table. Multi-generational families will benefit from the finished basement that offers exceptional versatility, complete with a large Recreation Room, a full Kitchen, a Bedroom, and a Bathroom - perfect for extended family, guests, or working from home. The spacious Recreation Room presents a cozy gas fireplace, perfect for curling up with your favourite book. Outside, the property truly shines. The massive driveway accommodates up to 6 vehicles, while the backyard oasis provides the ultimate retreat - this property with 1/3 of an acre offers unparalleled privacy. Whether you're relaxing on the patio, entertaining family and friends, or simply soaking in the peaceful surroundings, this Oak Ridges Home offers a rare blend of comfort, charm, and natural beauty. (id:49269)
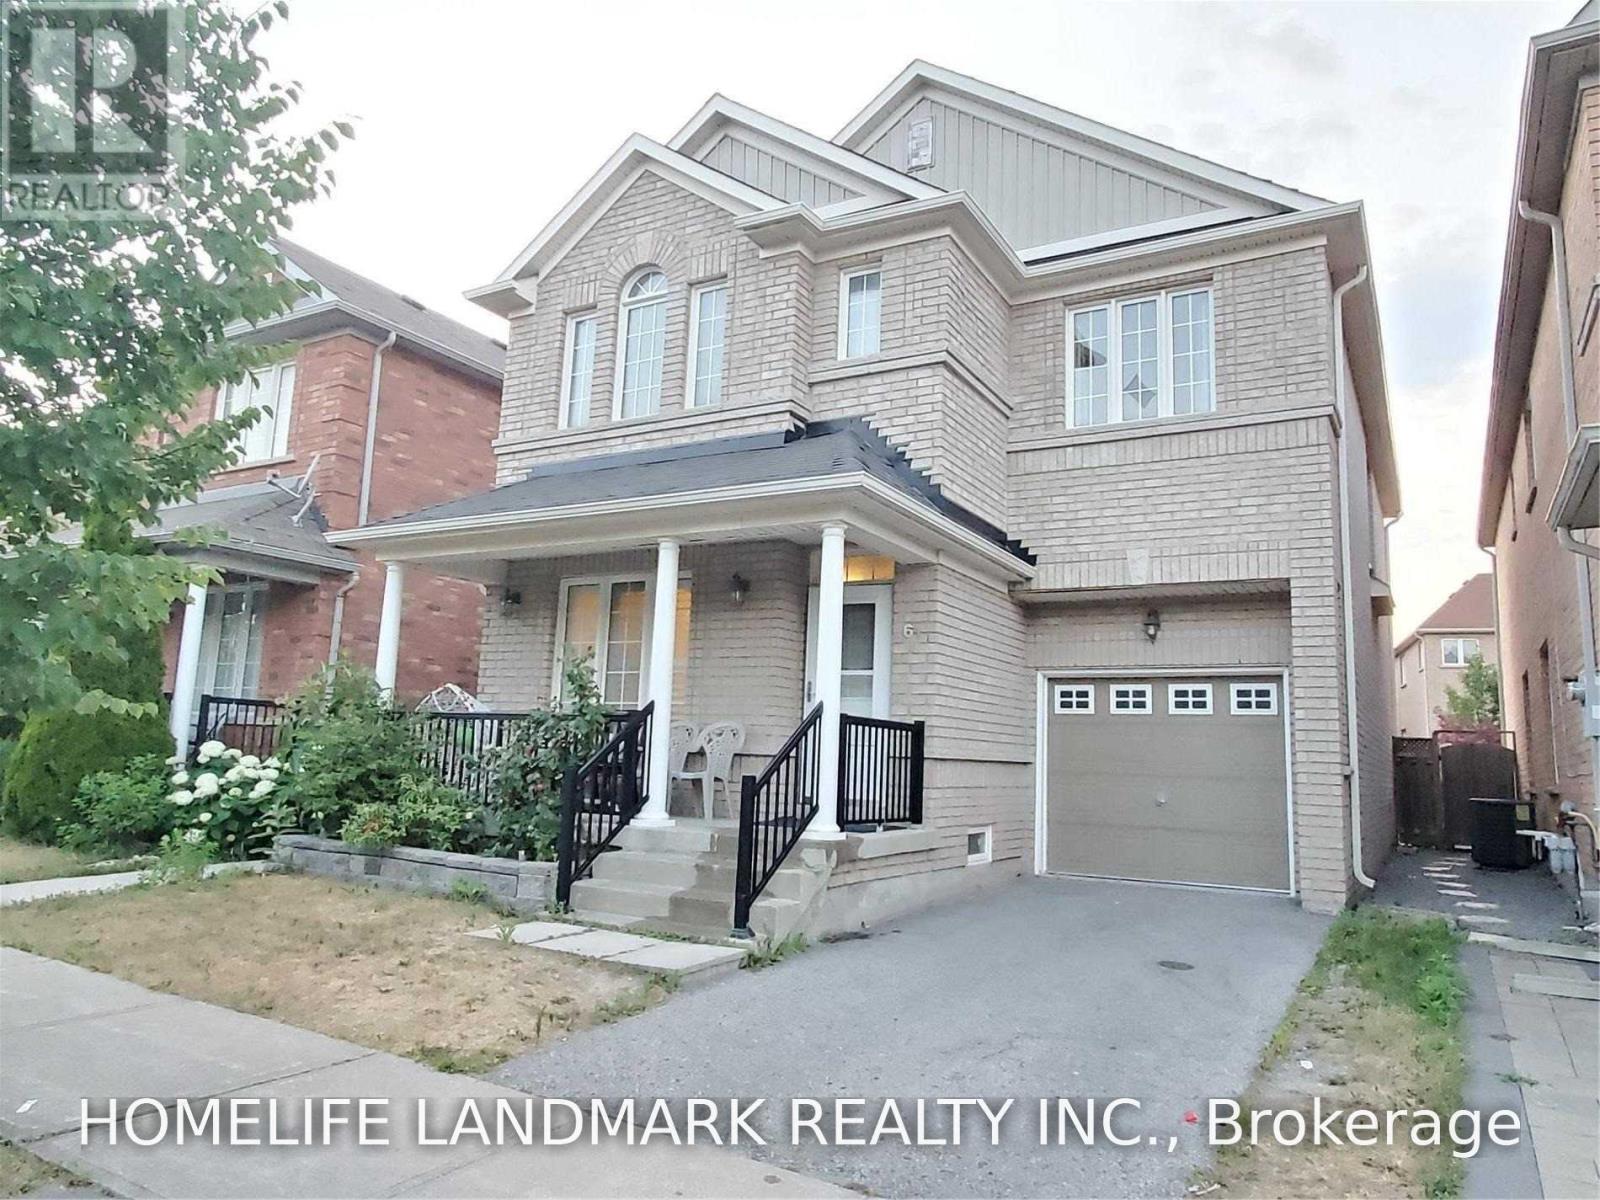
Bsmt - 61 Albert Roffey Crescent
Markham, Ontario
Fully renovated two-bedroom basement apartment in the desirable Box Grove community! This bright and spacious unit features a private separate entrance, a functional open-concept kitchen and living area, two bedrooms, two bathrooms, and ensuite laundry for the tenant's exclusive use. One driveway parking space included. Conveniently located near Boxgrove shopping, Walmart, Longo's, restaurants, banks, parks, schools, public transit, Highway 407 and Markham Stouffville Hospital. Tenant pays 30% of household utilities. Available October 5. (id:49269)
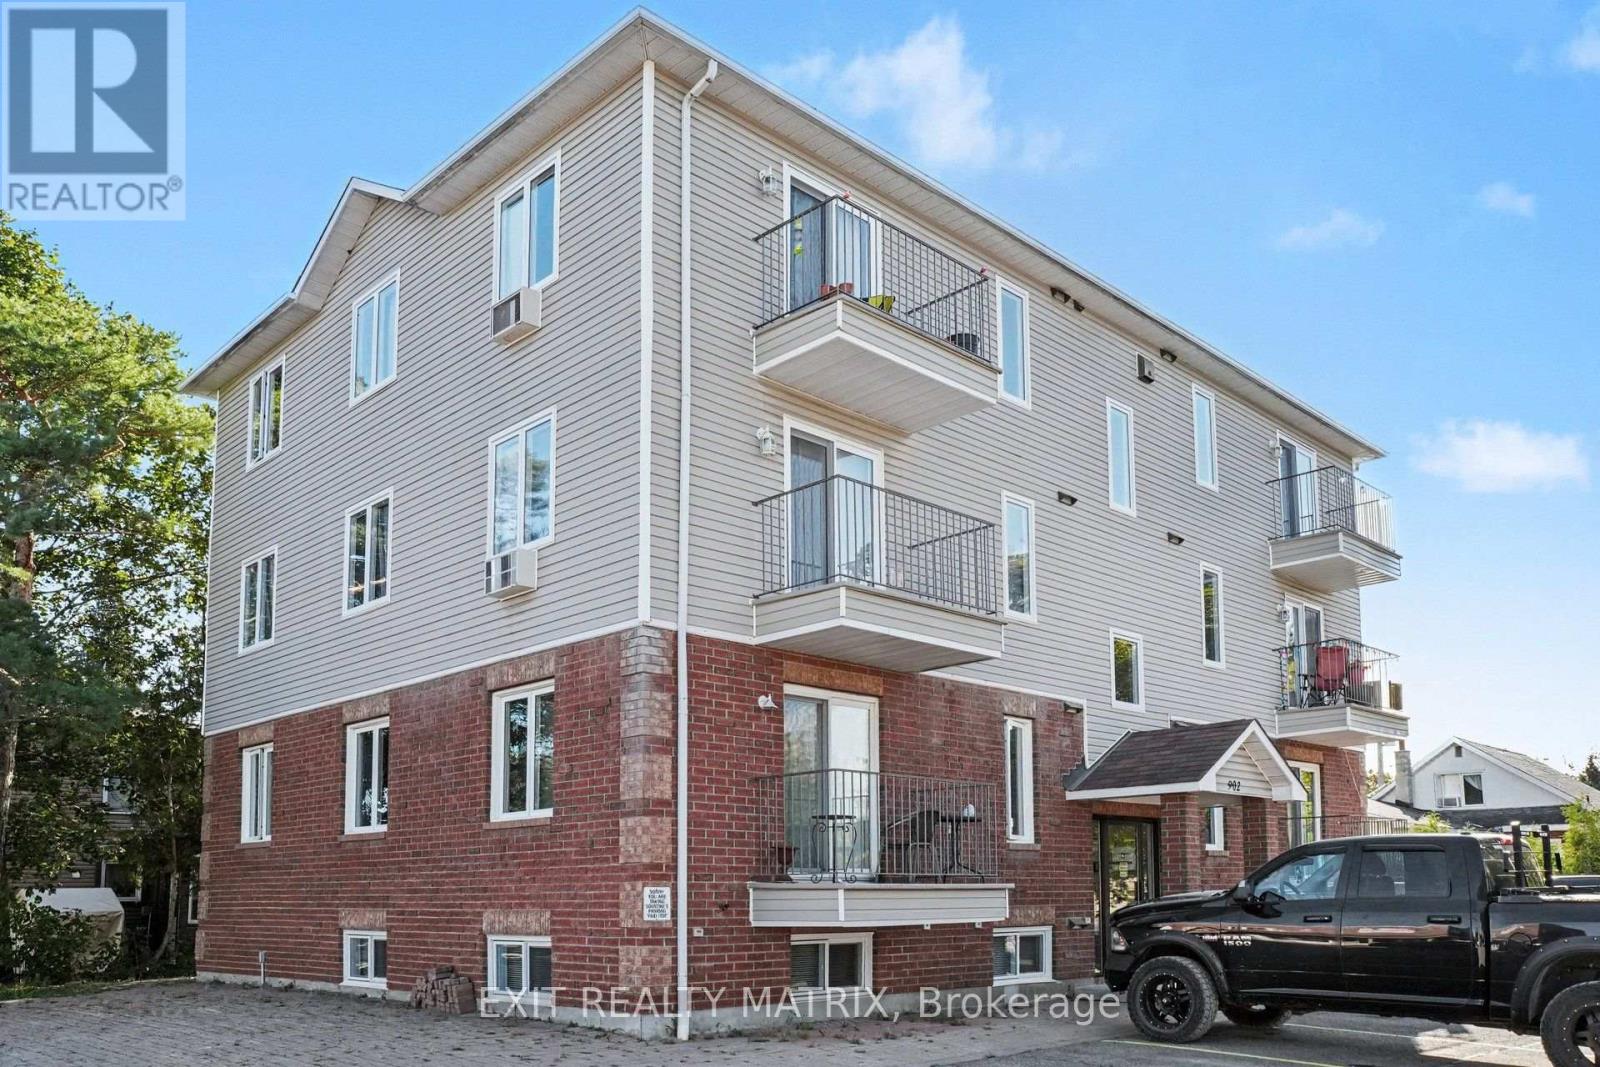
100a - 902 Notre Dame Street
Russell, Ontario
Welcome to this bright, well-maintained 2-bedroom condo in the heart of Embrun. The open-concept living and dining area is filled with natural light, while the renovated kitchen features modern cabinetry, a breakfast bar, ceramic flooring, updated appliances, and a gas stove. Both bedrooms are generously sized, and the renovated bathroom includes a new vanity, backlit mirror, and waterfall shower head. Pot lights, remote-control ceiling fans, and custom vertical blinds add thoughtful finishing touches. A standout feature is the combination of natural gas forced-air heating, central air conditioning, and an in-unit washer and dryer. Two parking spaces add to the convenience. Walk to Embrun's shops, restaurants, schools, and parks, with trails nearby. Easy access to Highway 417 makes commuting simple. Move-in ready and low maintenance, this condo is an excellent option for first-time buyers, downsizers, or investors. (id:49269)
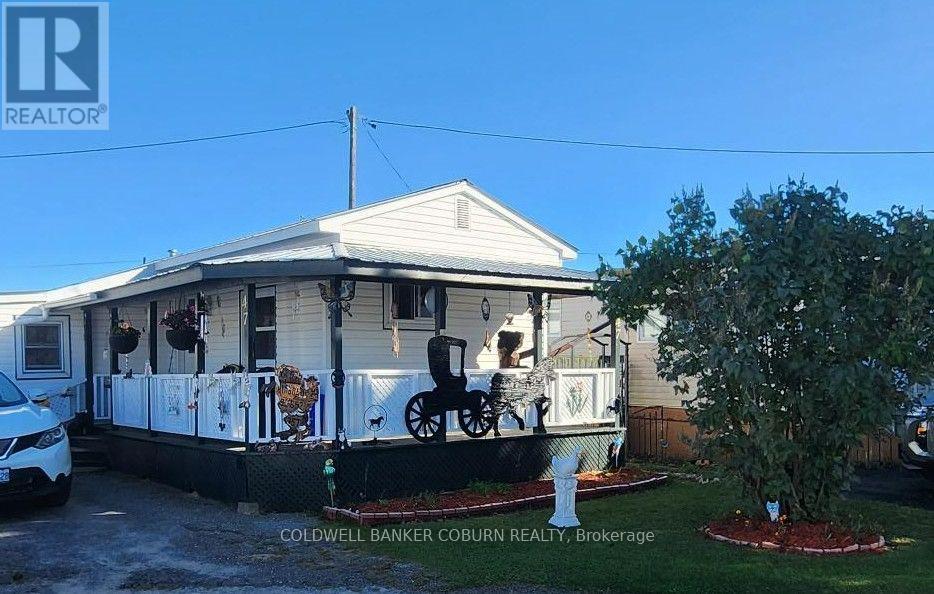
47 - 25 County Road 31 Road
South Dundas, Ontario
Affordable living in the heart of Morrisburg! This well-maintained 720 Sq/ft 2-bedroom home is located in the pet-friendly, adult-oriented Hills Mobile Park and offers comfortable one-level living with forced-air heating. The kitchen includes all appliances, GE washer and dryer approximately 3 years old. Recent updates include: Steel Roof 2008, Siding and insulation and windows in 2015, new 100 A panel box 2007.Tub Surround 2012, Natural Gas furnace 2008, Kitchen 2016, Water Heater is a rental 2023. A large wrap around covered front porch and a small deck at the side of the home which extends from the 130sq/ft 10' x 13' Sunroom. A storage shed and a private yard with space for gardening, relaxing, or enjoying the outdoors. This an excellent option for downsizers, retirees, or anyone seeking budget-friendly homeownership. Enjoy the convenience of being just minutes from everyday essentials including grocery stores, restaurants, gas stations, pharmacies, and shopping. Experience the best of Morrisburg living with the beautiful St. Lawrence River nearby, walking paths, beaches, and recreational opportunities. Golf enthusiasts will appreciate nearby courses with numerous other local amenities within easy reach. If you're looking for an affordable, low-maintenance lifestyle in a welcoming community, this property is one you won't want to miss. Buyer approval by park owner is required. Current lot fees are $212.75/month and will increase with the new owners. Property Sold As-is. (id:49269)
Lot 3593
Ottawa, Ontario
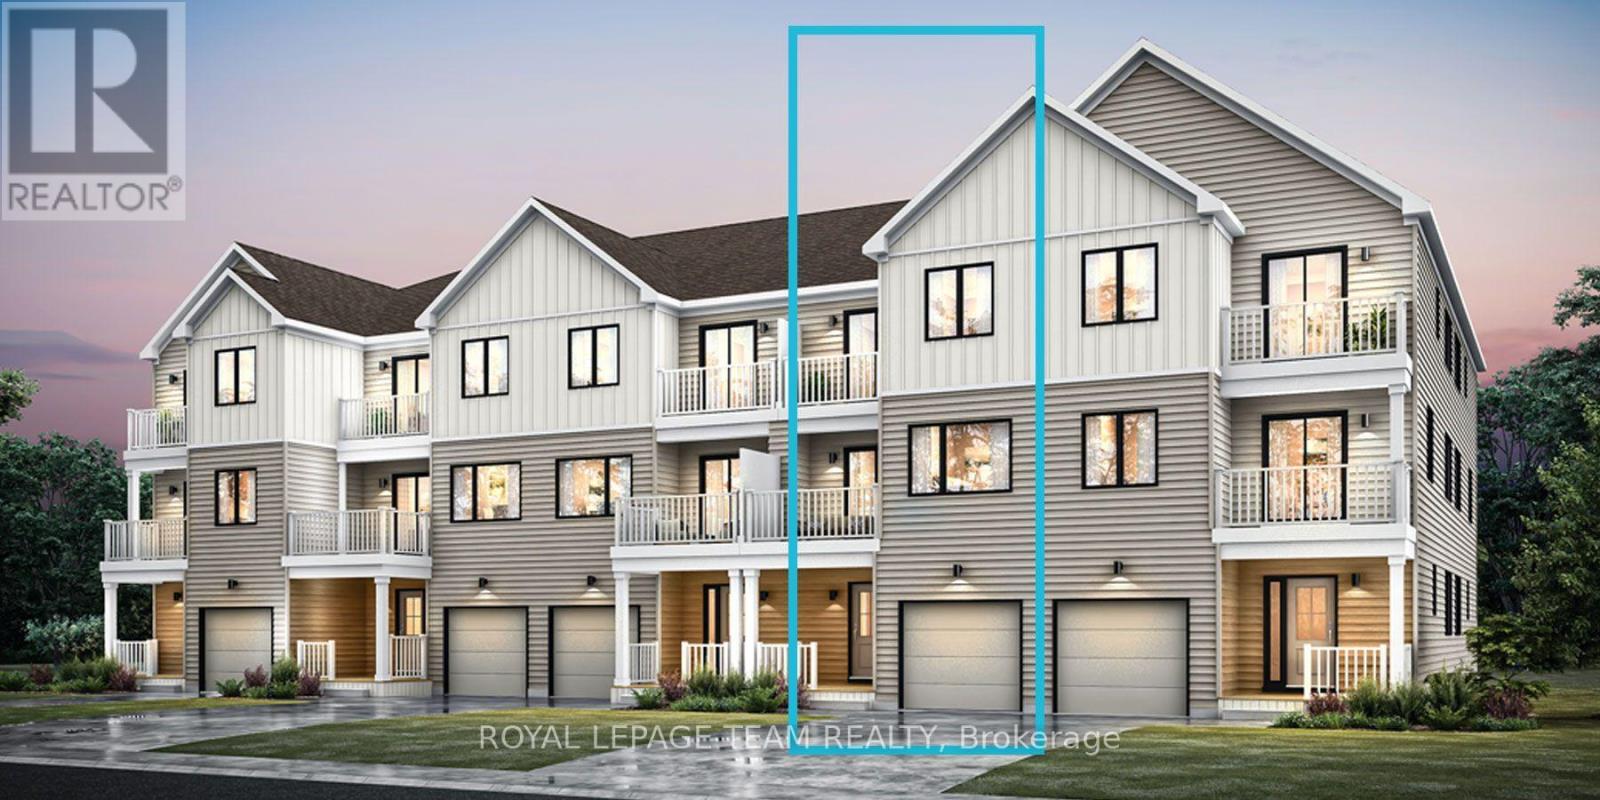
Be the first to live in Mattamy's Tendril, a beautifully designed 2-bedroom, 2-bathroom freehold townhome offering modern living in the Wateridge Village community in Ottawa. This beautifully designed 3-storey home features 9' ceilings on both the ground and second floors, creating a bright and spacious feel throughout. The ground level welcomes you with a foyer, convenient closet space, direct garage access, a versatile den, and luxury vinyl plank (LVP) flooring. The second floor is designed for everyday living and entertaining, featuring an open-concept great room, dining area, and modern kitchen complete with quartz countertops, a stylish ceramic backsplash, and a convenient breakfast bar, perfect for casual dining or morning coffee. Direct access from the kitchen leads to a private balcony, providing the perfect spot to relax and enjoy the outdoors. Luxury vinyl plank flooring continues throughout this level, complemented by the impressive 9' ceilings. Upstairs, you'll find two comfortable bedrooms, including a spacious primary bedroom with a walk-in closet. The second bedroom features direct access to the upper-level balcony, providing an additional private outdoor space. A full bathroom and convenient laundry area complete the upper level. Located in Ottawa's vibrant and growing Wateridge Village community, this brand new home offers an exciting opportunity to enjoy contemporary living in a thoughtfully planned neighbourhood with convenient access to shopping, recreation, parks, amenities, and more. Don't miss the opportunity to make this beautiful new home your own! (id:49269)
124 Barons Street
Vaughan, Ontario
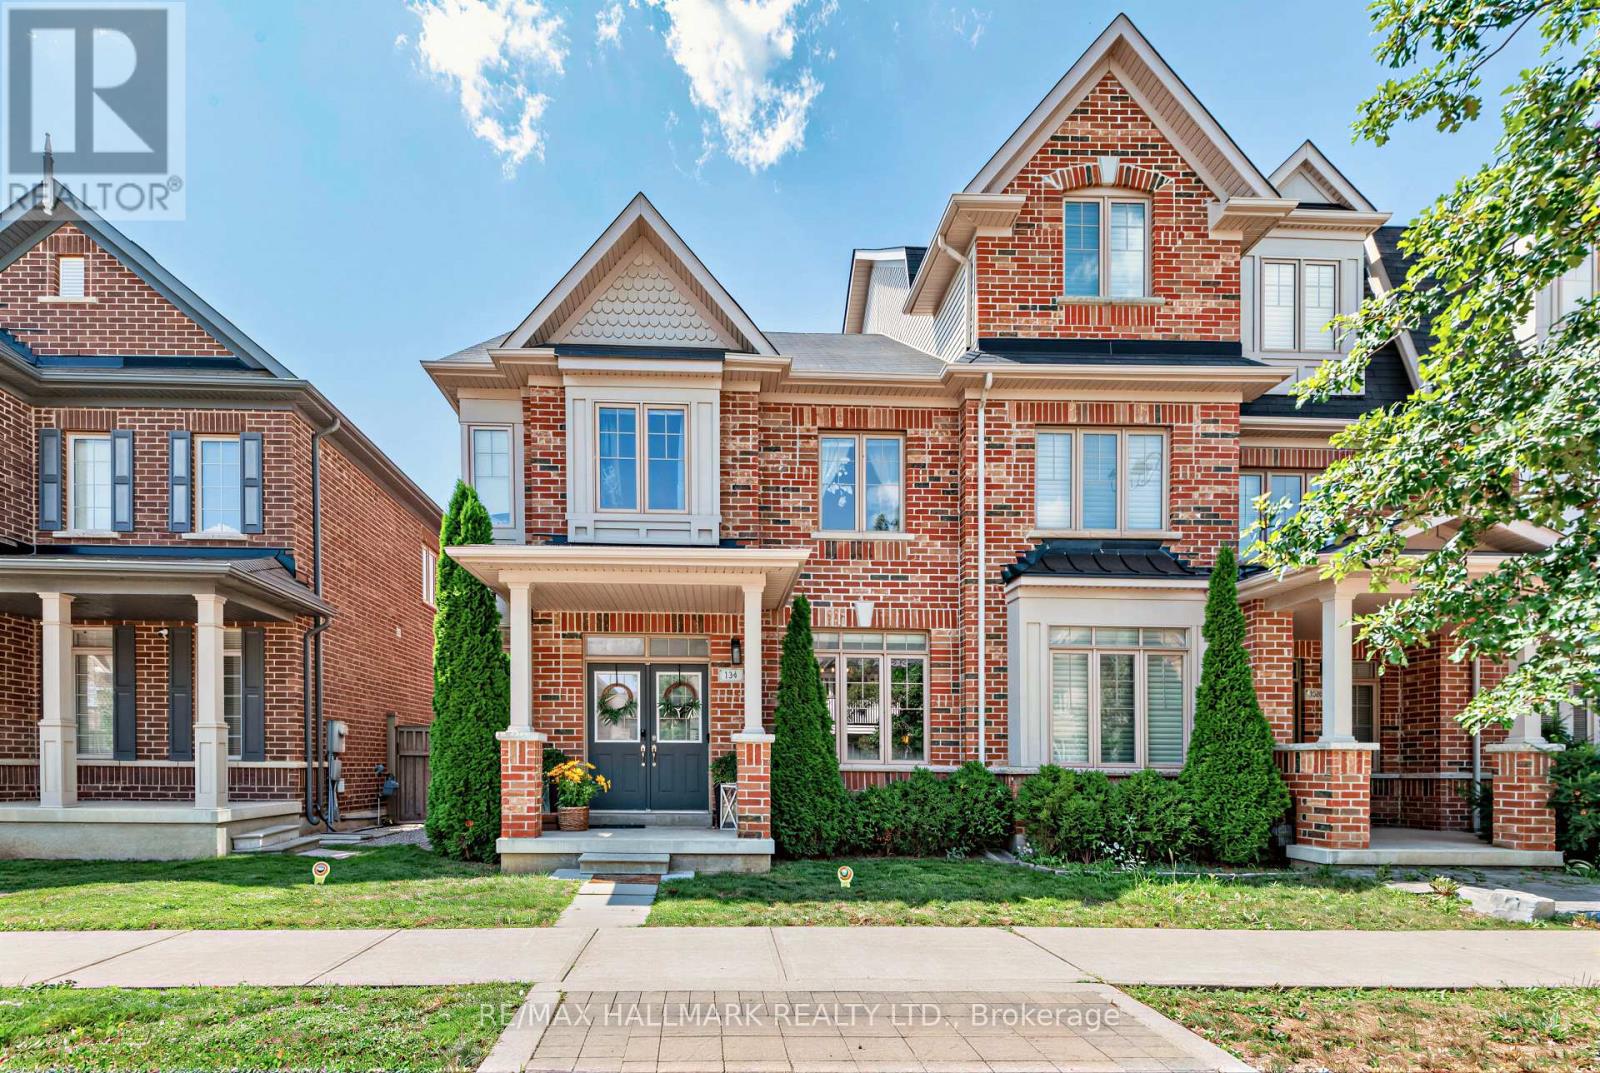
Welcome to 124 Barons Street, a beautifully renovated end-unit freehold townhome in the heart of Kleinburg, offering the space, natural light and privacy of a semi. Thoughtfully updated and completely turnkey, with flooring or tile throughout and no carpeting anywhere in the home.The bright, open-concept main floor is designed for family living and entertaining. The spacious kitchen features stainless steel appliances, ample cabinetry and a large centre island with bar seating, while the extended family-sized dining room offers plenty of space for holidays, celebrations and hosting family and friends.Upstairs, the primary retreat was completely remodelled in 2024, creating a beautifully refreshed and elevated space, alongside two additional generously sized bedrooms.The newly finished basement adds an entire level of versatile living space, ideal for a family room, office, gym, playroom or guest area, plus a newly added fourth washroom with heated floors.Everyday functionality has been thoughtfully considered with an attached double-car garage offering direct access through a walk-through laundry/mudroom, the perfect drop zone for coats, bags and sports gear. Ample storage throughout ensures everything has its place.Outside, enjoy a purposefully designed low-maintenance backyard made for easy outdoor living. Beautifully finished, meticulously maintained and truly move-in ready, just minutes from the charm of Kleinburg Village. (id:49269)
24 Don Hadden Crescent
Brock, Ontario
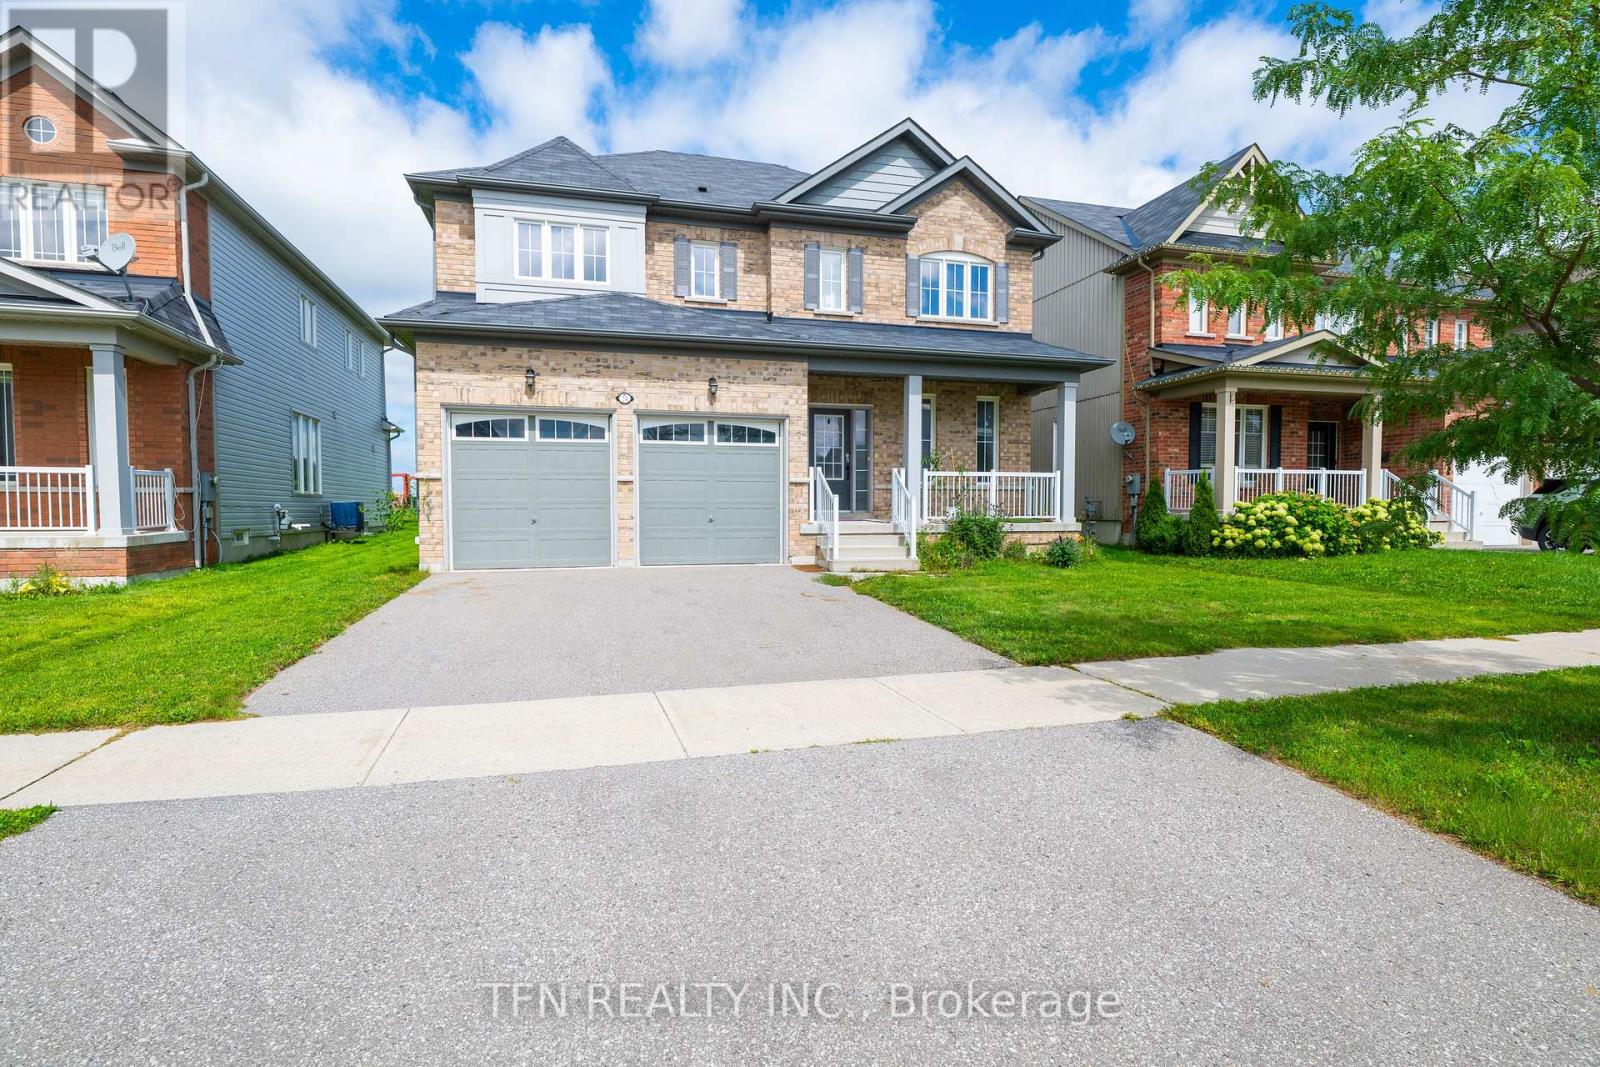
Welcome To This Expansive 50-Foot Wide Property With No Rear Neighbors And Scenic Green Views. This Nearly 3,000-Square-Foot, 4-Bedroom Detached Home Features A Bright Open Layout With 9-Foot Ceilings And Pot Lights. Picket Railings, Fireplace And A Central Kitchen Island With A Butler's Pantry. The Second Level Has Four Bedrooms Including A Primary Suite With A Large Walk-In Closet And A Multi-Piece Ensuite Featuring A Modern Shower And A Bath Tub. An Upper-Level Laundry Room For Maximum Convenience And A Second Ensuite Bedroom. Located Just North Of Uxbridge Past Lakeridge Road. (id:49269)
92 Seabert Drive
Arnprior, Ontario
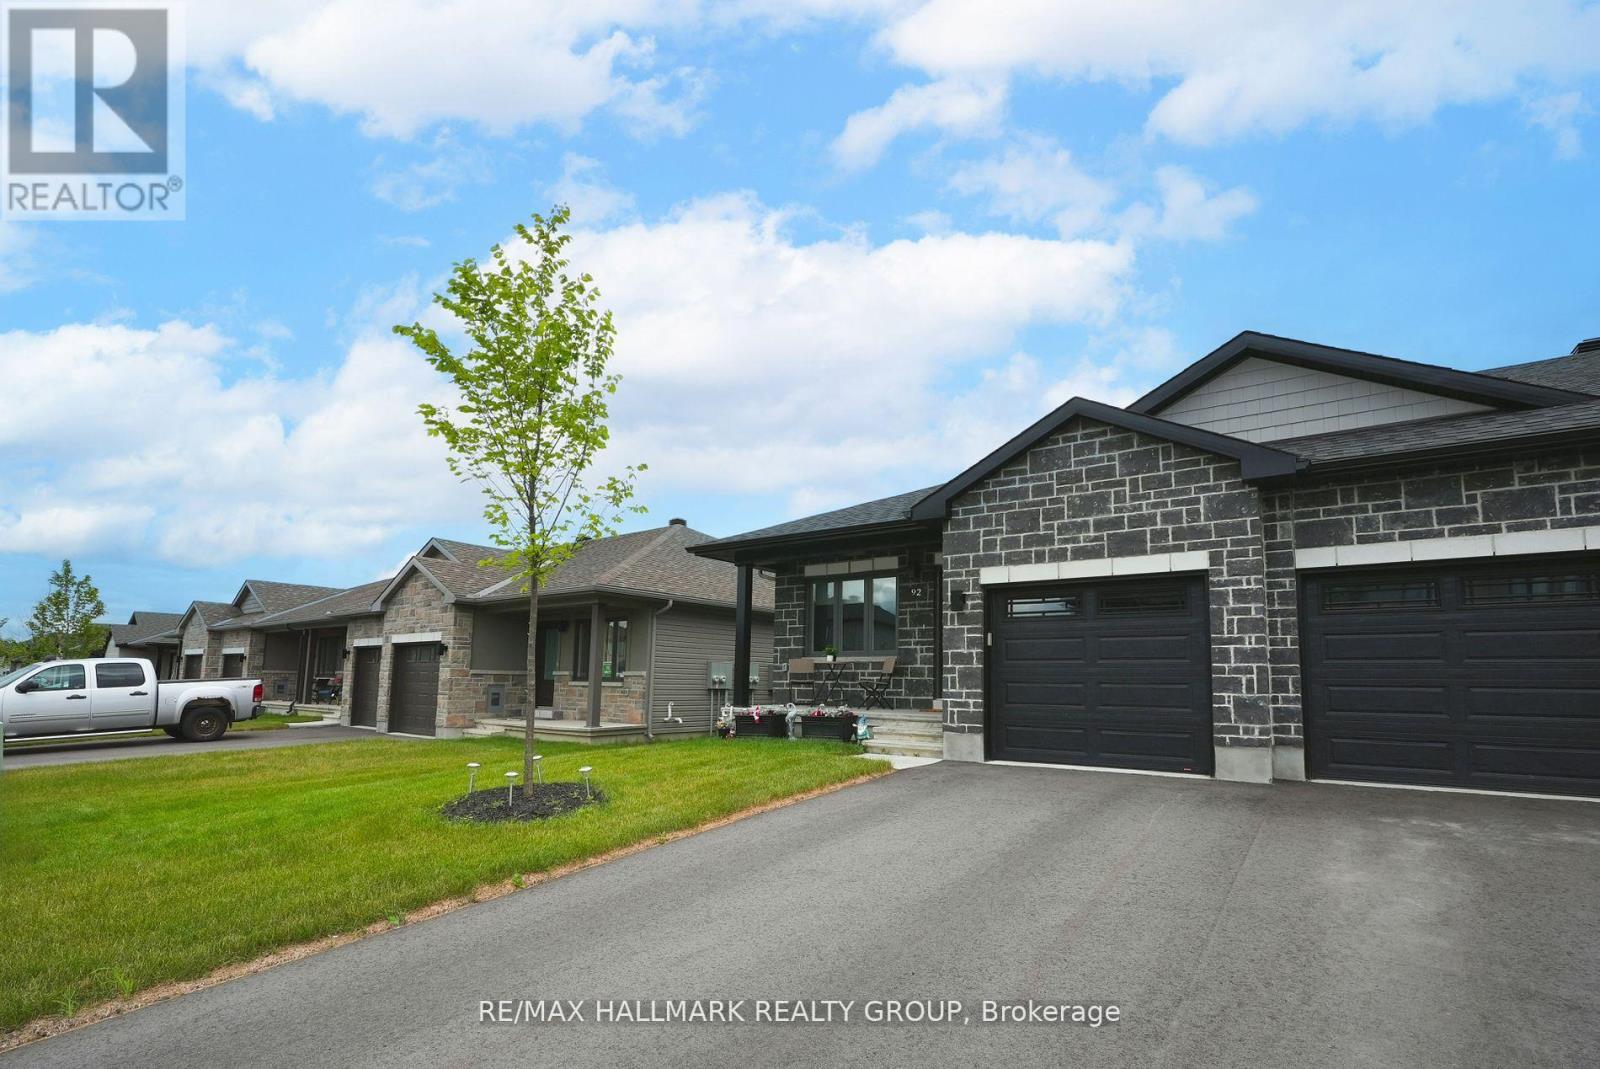
Welcome to this bright and spacious End-unit bungalow in Arnprior's sought-after Marshalls Bay Meadows community, where the Madawaska and Ottawa Rivers meet. Built by Neilcorp Homes, this home blends modern comfort with small-town charm and everyday convenience. The open-concept main floor features a stylish kitchen with stainless steel appliances and a large peninsula overlooking the living and dining areas. Sliding doors open to the backyard, where a wooden deck-recently built at a cost of $12,000-provides an inviting setting for outdoor dining, relaxing, and entertaining. Two generous bedrooms include a primary suite with a 3-piece ensuite and a large closet. A full main bathroom and convenient stackable laundry complete the main level. The fully finished basement adds valuable living space with a third bedroom, a 4-piece bathroom, a spacious recreation room, and ample storage in the utility area. Located approximately 30 minutes from Kanata and close to nature trails, a marina, beaches, shops, and healthcare facilities, this move-in-ready home offers comfortable living with amenities close at hand. Whether you're downsizing, retiring, or buying your first home, discover the convenience and natural beauty of life in Arnprior. (id:49269)
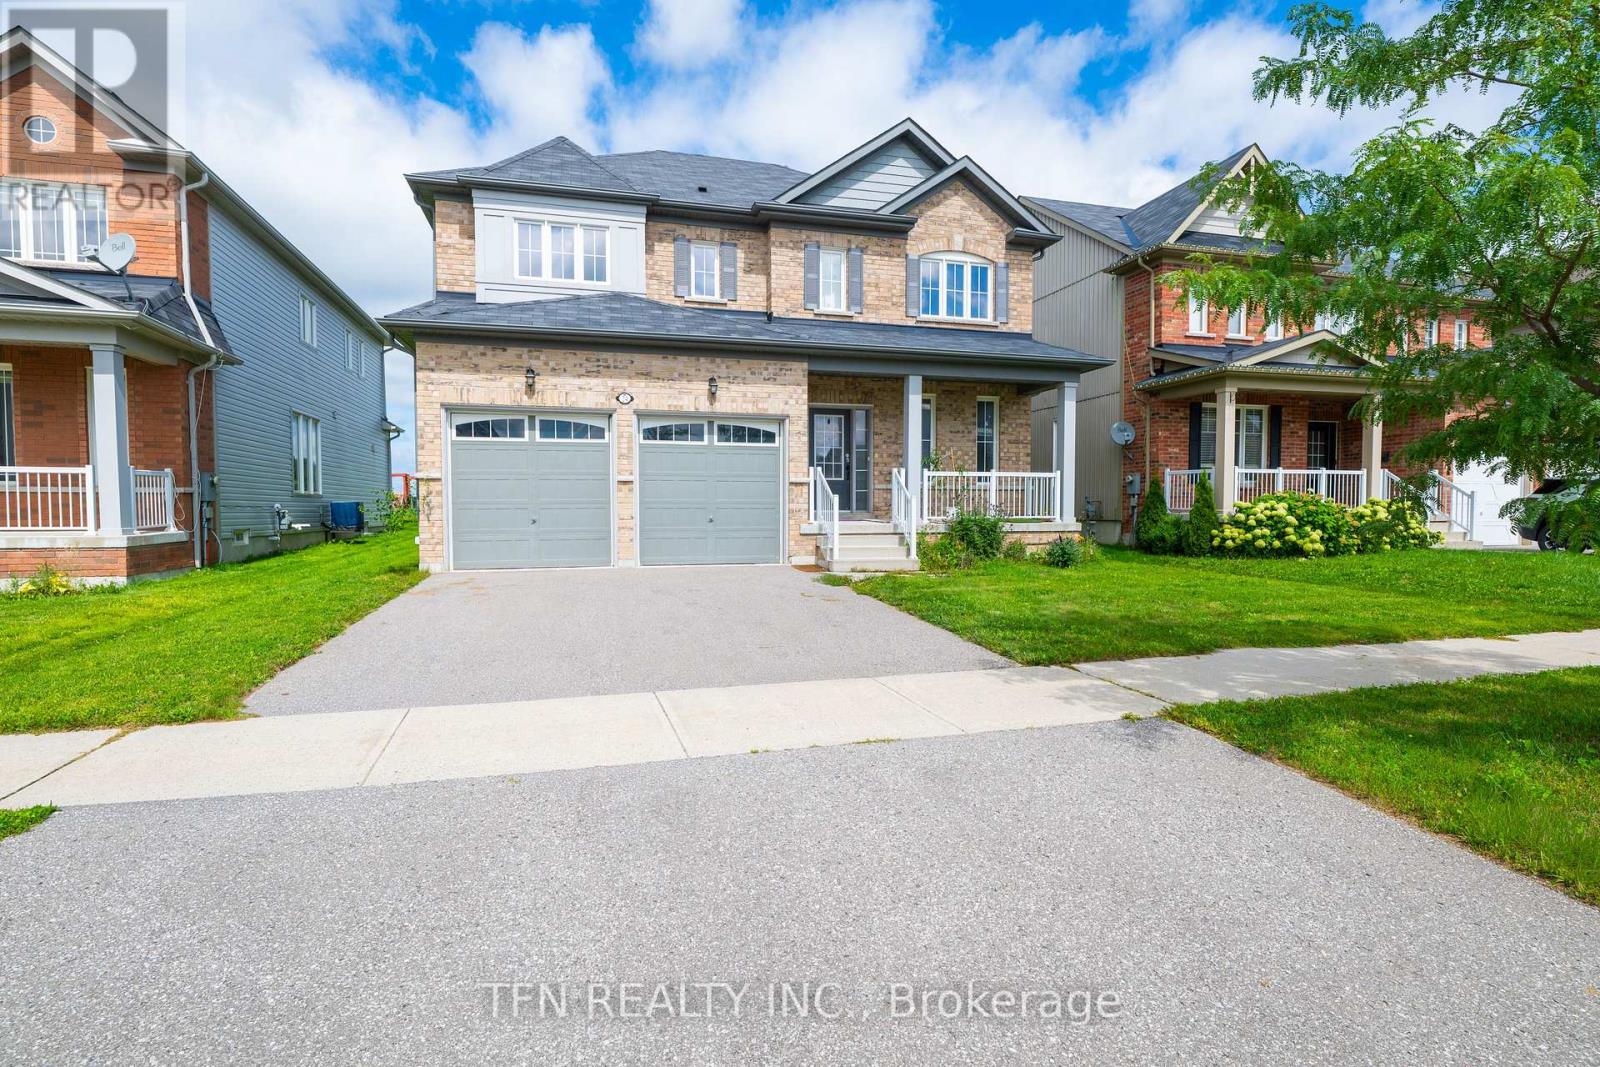
24 Don Hadden Crescent
Brock, Ontario
Welcome To This Expansive 50-Foot Wide Property With No Rear Neighbors And Scenic Green Views. This Nearly 3,000-Square-Foot, 4-Bedroom Detached Home Features A Bright Open Layout With 9-Foot Ceilings And Pot Lights. Picket Railings, Fireplace And A Central Kitchen Island With A Butler's Pantry. The Second Level Has Four Bedrooms Including A Primary Suite With A Large Walk-In Closet And A Multi-Piece Ensuite Featuring A Modern Shower And A Bath Tub. An Upper-Level Laundry Room For Maximum Convenience And A Second Ensuite Bedroom. Located Just North Of Uxbridge Past Lakeridge Road. (id:49269)
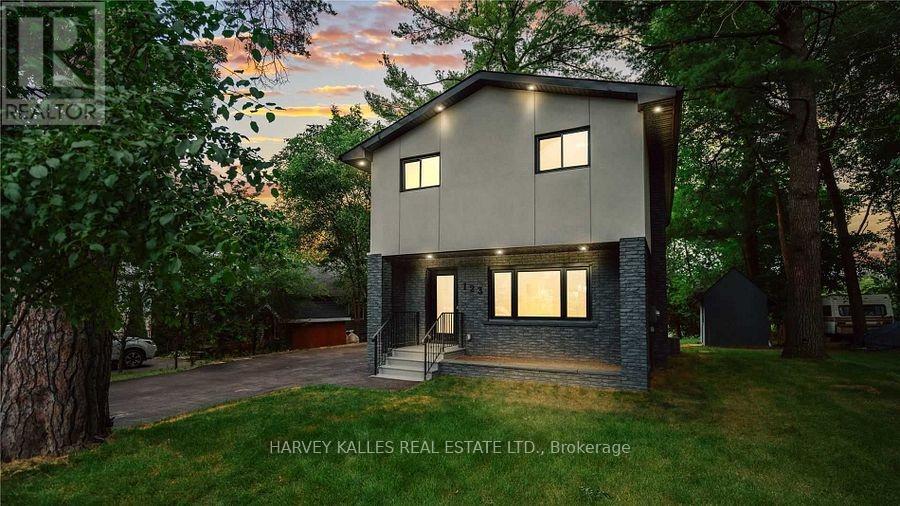
123 Sand Road
East Gwillimbury, Ontario
This fabulous and unique home offers the best of both worlds, nestled on the Holland River with direct access to Lake Simcoe and beyond. Enjoy boating in the summer and snowmobiling or skating in the winter, all from the privacy of your own backyard. The exceptional main floor features a modern kitchen with stainless steel appliances, quartz countertops, and a huge centre island with breakfast bar, complemented by a separate dining area perfect for everyday living or entertaining - all with breathtaking river views. Gather in the cozy living room with picture windows that fill the space with natural light. Upstairs, the suite boasts hardwood flooring, a built-in closet, and a private ensuite, while two additional well-sized bedrooms complete the second level. Floor to-ceiling windows in the primary bedrooms and main living areas showcase beautiful river views. The open-concept finished lower level offers a great room, full kitchen with dining area, den/office, and a 3-piece washrooms - ideal for guests or a secondary living space. Just minutes from highway 404, Newmarket. , Bradford, local shops, and all major amenities. -this home combines vibrant lifestyle and tranquil riverside living. (id:49269)
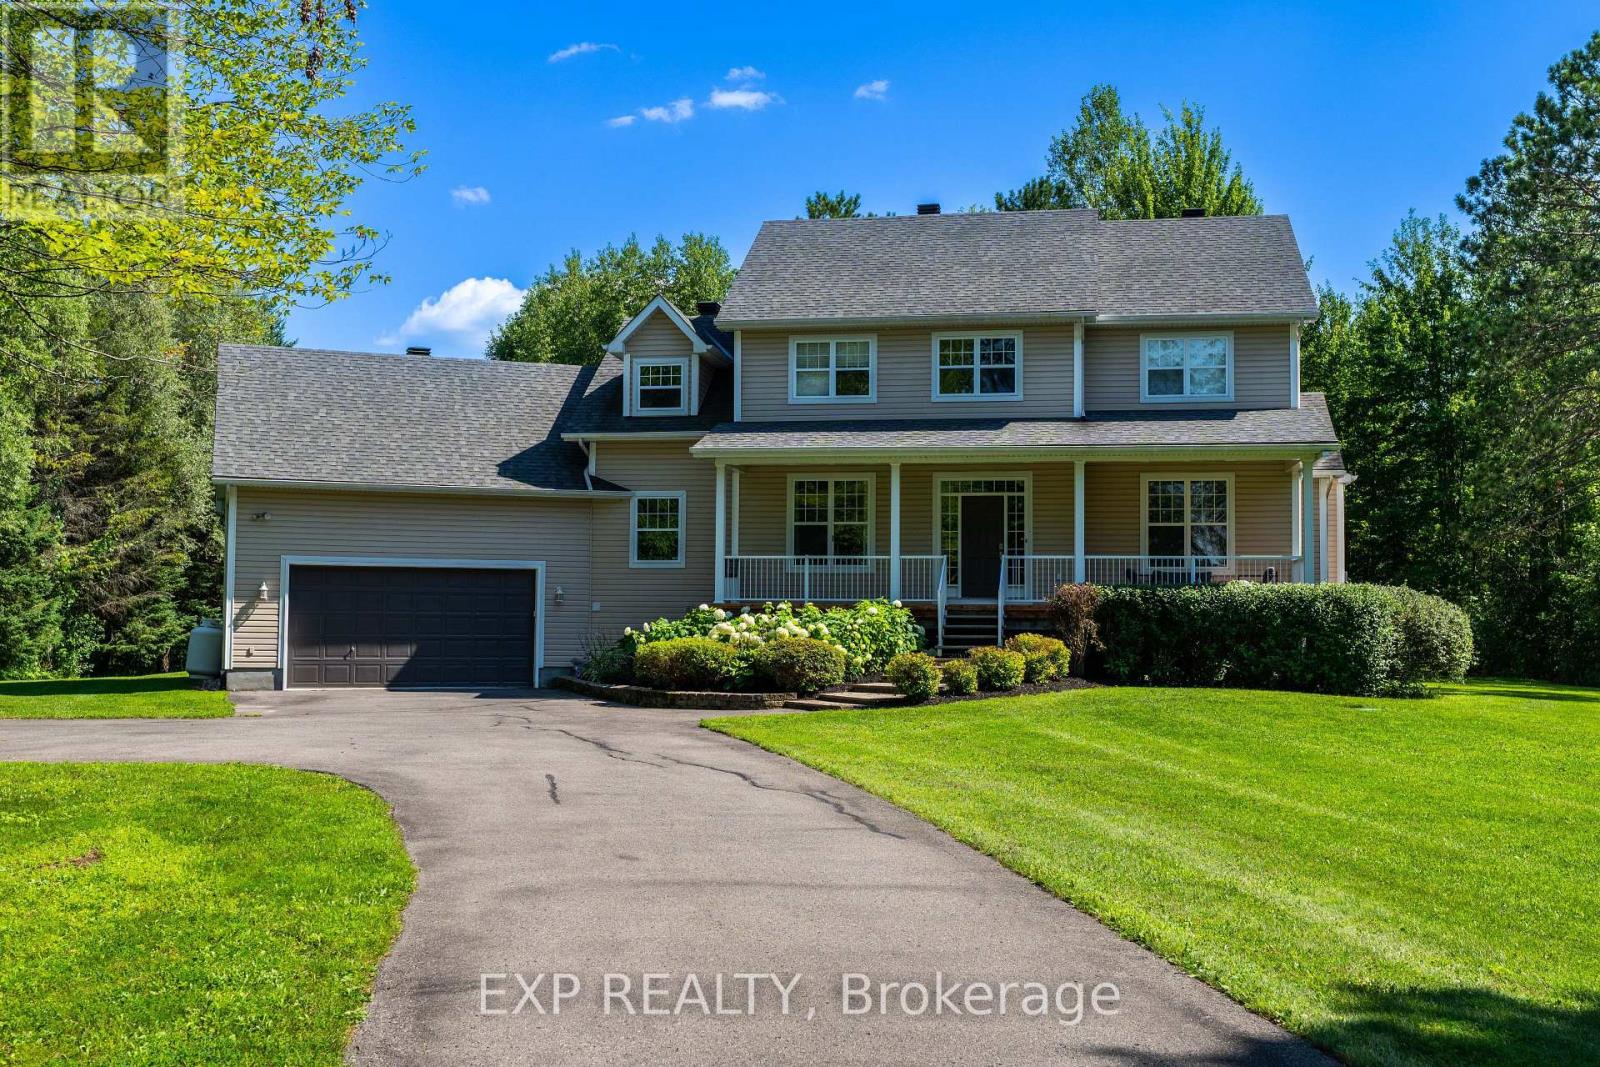
4356 Piperville Rd Road
Ottawa, Ontario
Welcome to this exceptional country estate, perfectly positioned on over 2 acres and offering the ideal blend of refined living, functional space, and outdoor enjoyment. With 3+1 bedrooms, 4 bathrooms, a versatile bonus room, and an abundance of custom features throughout, this beautifully maintained home offers plenty of room for the entire family. The main floor is designed for both everyday living and entertaining, featuring hardwood flooring throughout, a spacious dining room with custom built-in storage and wine fridge, a home office, a generous family room complete with custom shelving and fireplace. The recently renovated kitchen is both stylish and highly functional, featuring stone countertops, built-in wall oven and microwave, induction cooktop and separate walk-in pantry. A thoughtfully designed mudroom with custom storage provides the perfect drop zone for busy families. Upstairs, the impressive primary retreat offers a peaceful escape with a luxurious 5-piece ensuite and large walk-in closet. Two additional well-sized bedrooms are complemented by a versatile loft, 4-piece main bathroom, and large bonus room that can easily serve as a games room, home theatre, or fourth bedroom. The lower level features radiant heating throughout the living spaces, large rec room featuring a built-in beverage cooler, spacious bedroom, 4-piece bathroom, and loads of storage. Step outside and experience your own private retreat. The expansive deck is ideal for entertaining and summer gatherings, complete with a screened-in gazebo and above-ground heated saltwater pool. The property also features a large double garage equipped with a propane heater and convenient mini garage door access to the backyard-perfect for working on vehicles or tuning up your favourite toys. Set on more than 2 acres, enjoy the privacy and tranquility of country living while remaining conveniently close to shopping, amenities, and highway access. (id:49269)

105 Fournier Street
Champlain, Ontario
If you have been dreaming of living in a family-friendly neighbourhood, where everyone knows your name, you just found it! Enjoy the quality of life that comes with living in this three-bedroom bungalow on a quiet street in Vankleek Hill! In addition to 3 bedrooms on the main floor, you will find a bright kitchen, dining area and living room with a beautiful stone, natural-gas fireplace. Situated on 1.5 lots, this larger property has 90 feet of frontage on a lot that is 100 feet deep. There are no rear neighbours as vacant land is behind all the homes on this side of the street. It is like having a park at your back door. The basement offers a large recreation room and a natural gas fireplace, plus a large laundry room and tons of storage space. Another basement room has a window and a closet. There is a convenient side entrance from driveway. 24 hours irrevocable on all offers. (id:49269)
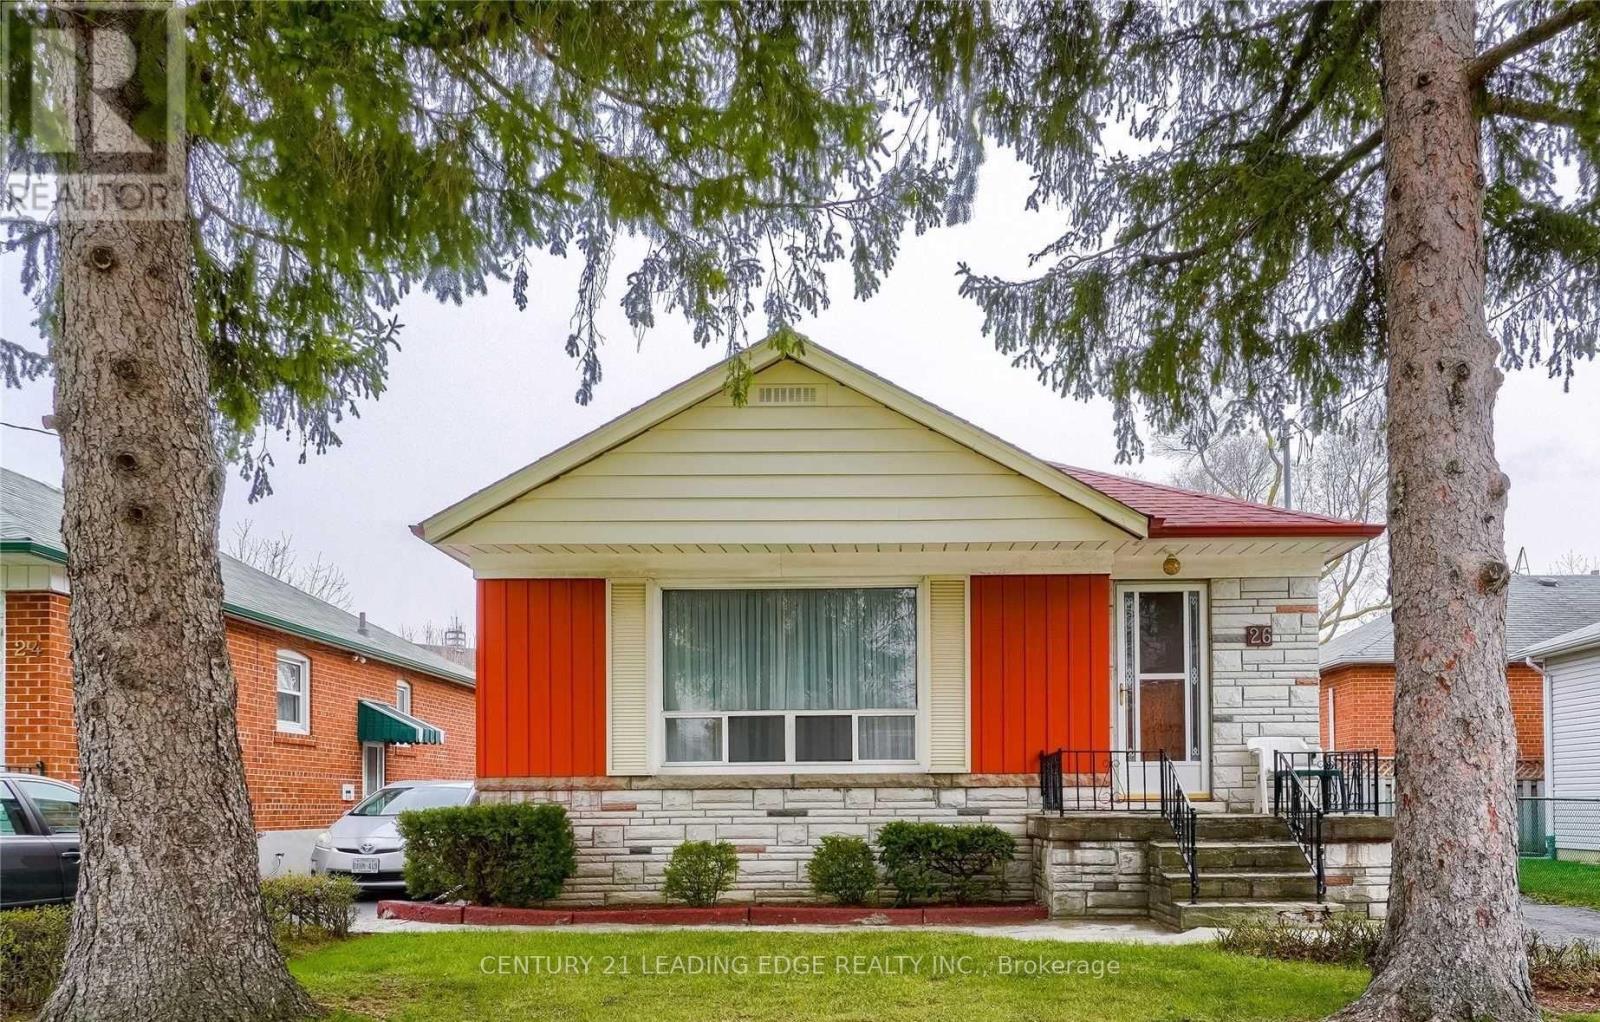
Basement - 26 Muldrew Avenue
Toronto, Ontario
This professionally finished, approximately 1,100-square-foot basement is located in the heart of Wexford and features large above-ground windows, a combined living and dining area with laminate flooring throughout, a spacious kitchen with quartz countertops and full appliances, high ceilings, and two spacious bedrooms with built-in closets and large above-ground windows; the home also offers one driveway parking space and is close to the DVP and 401, public transportation, schools, and shopping, all within a short walk (id:49269)
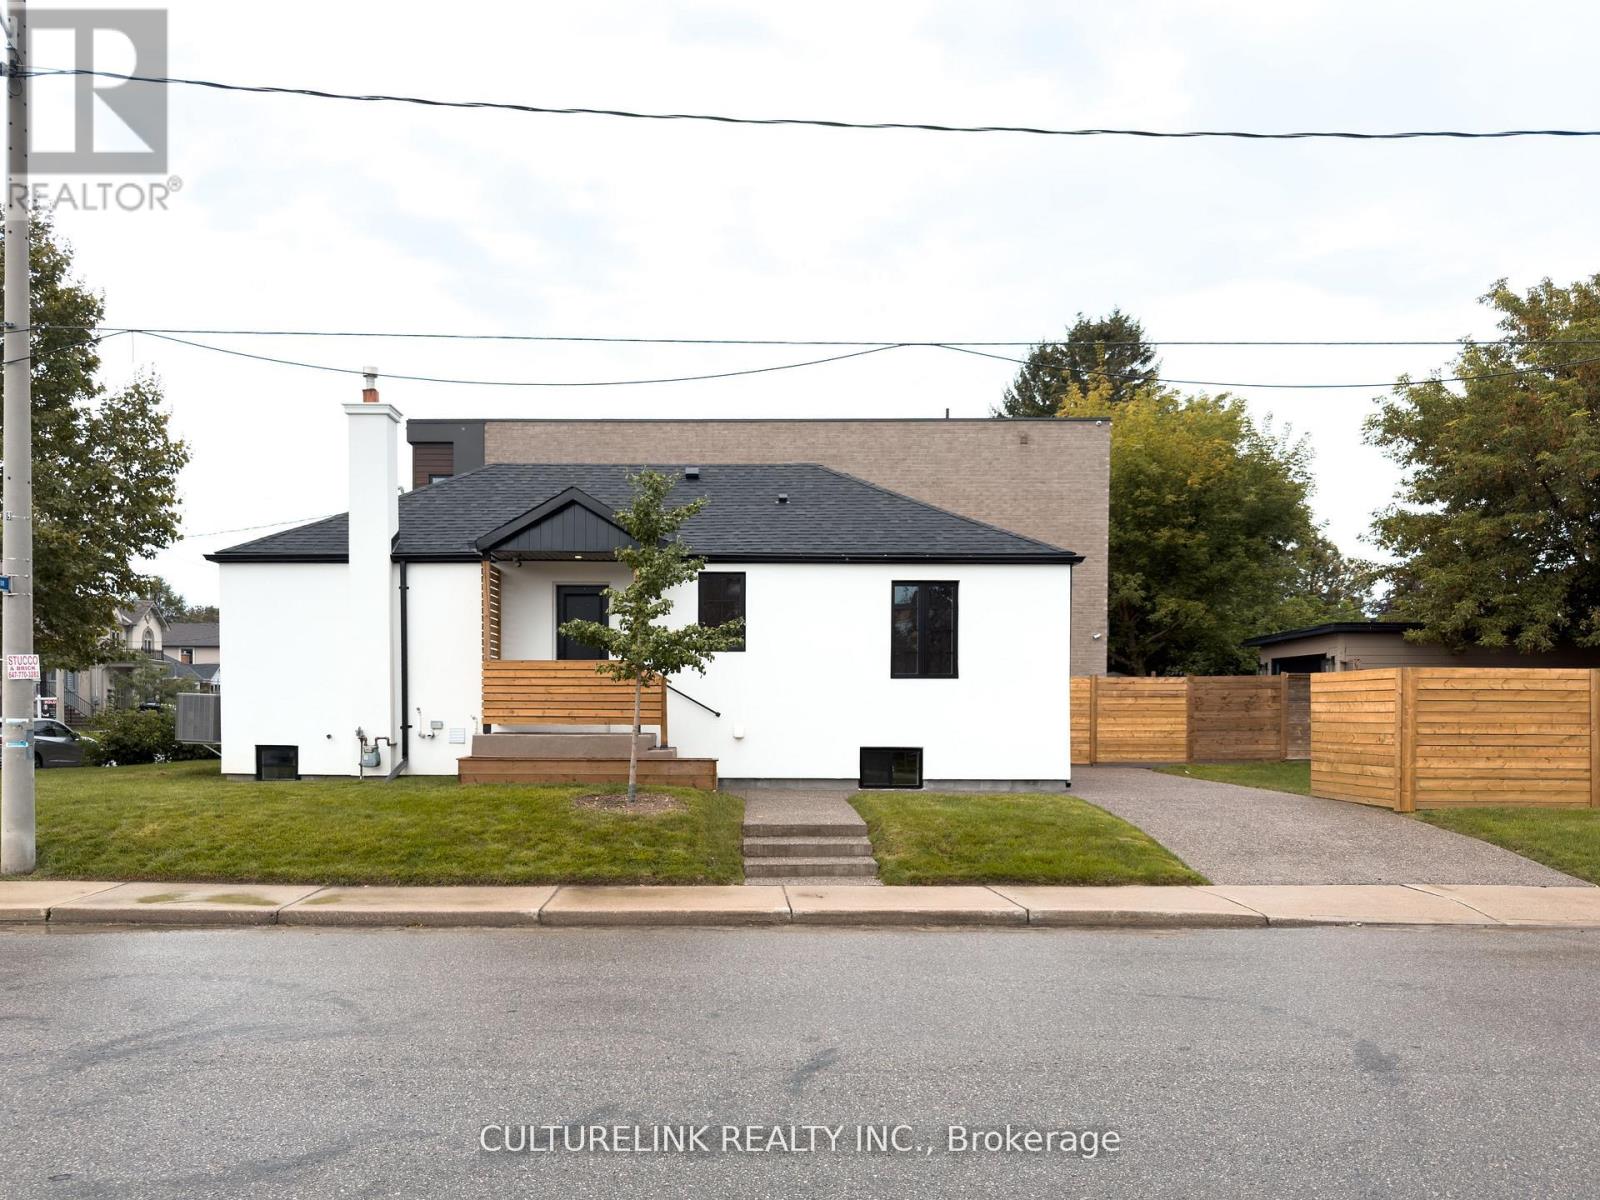
Basement - 58 Joanith Drive
Toronto, Ontario
Welcome to 58 Joanith Road-a beautifully renovated basement rental unit featuring two bedrooms, one bathroom, 8-foot ceilings, and oversized basement windows that fill the space with natural light. Nearly every major component of the home has been updated, including the 200-amp electrical service, HVAC systems, ductwork, roof, plumbing, and more. Outside, enjoy 1 car parking and a spacious backyard. Situated in a sought-after and rapidly growing East York neighbourhood, this move-in-ready home offers the perfect combination of modern upgrades, comfortable living space, and convenient outdoor amenities. Enjoy a convenient location close to shopping, schools, public transportation, and major highways. The property is ideally situated near top-rated schools, Taylor Creek Park and its scenic trails, Stan Wadlow Park with year-round recreational opportunities, Michael Garron Hospital, and convenient TTC access. With quick connections to the Don Valley Parkway, you're also just minutes from downtown Toronto and the Beaches. (id:49269)
Bsmt - 1001 Pharmacy Avenue
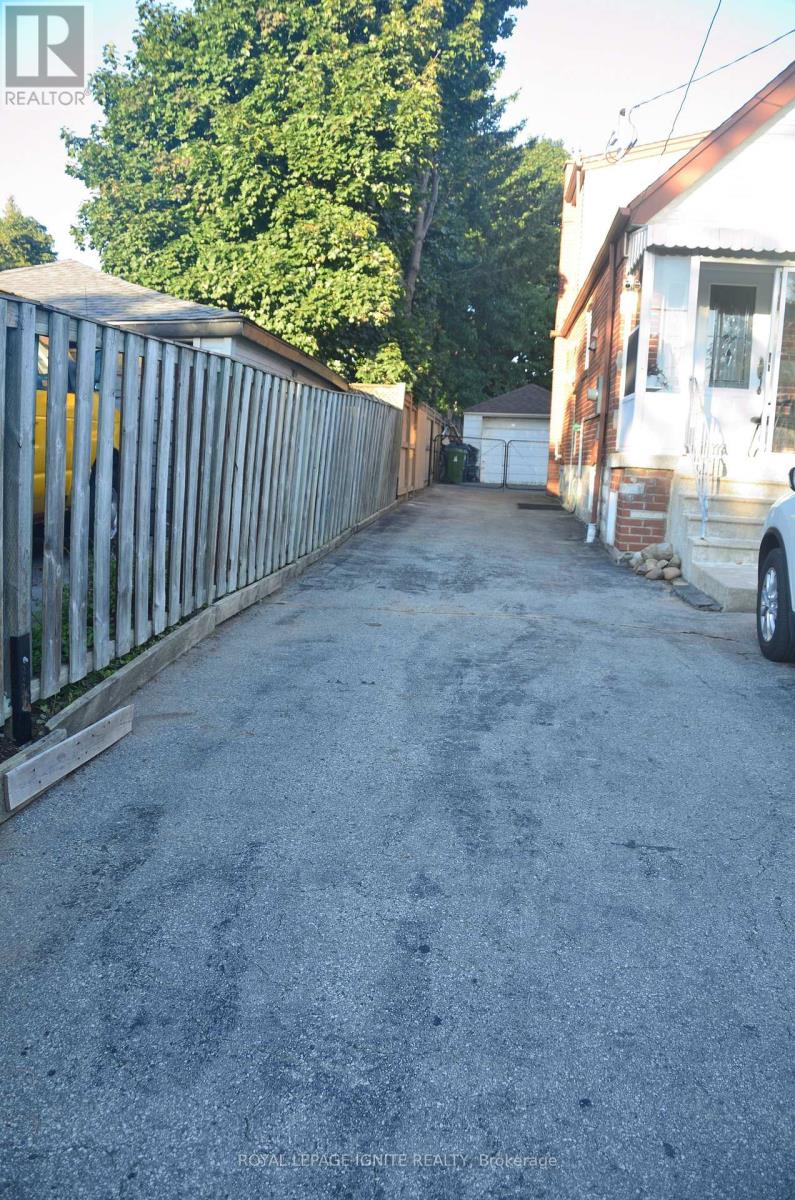
Toronto, Ontario
Must See! Bright & Spacious Fully Renovated 2-Bedroom Basement Apartment. Welcome to this beautifully renovated and thoughtfully designed 2-bedroom basement apartment, featuring a private entrance, large windows, 7-ft ceilings, and a bright open-concept layout. The spacious living and dining area offers a comfortable and inviting space to relax or entertain. The modern kitchen is equipped with stainless steel appliances, including a fridge and stove, while the in-suite brand-new washer and dryer provide added everyday convenience. Efficient heating ensures year-round comfort. The apartment is available fully furnished, with tasteful and comfortable furniture, making it truly move-in ready-just bring your personal belongings and settle in. Ideally located in a vibrant and walkable neighbourhood with easy access to public transit, gyms, cafés, restaurants, parks, green spaces, and everyday amenities. An excellent opportunity for young professionals, students, and international students seeking a comfortable home in a convenient and well-connected community. Rent: $2,550/month, fully furnished. Tenant responsible for 40% of utilities. Small pets are permitted with the owner's consent. Move-in ready- don't miss this opportunity to make this beautiful apartment your new home! (id:49269)
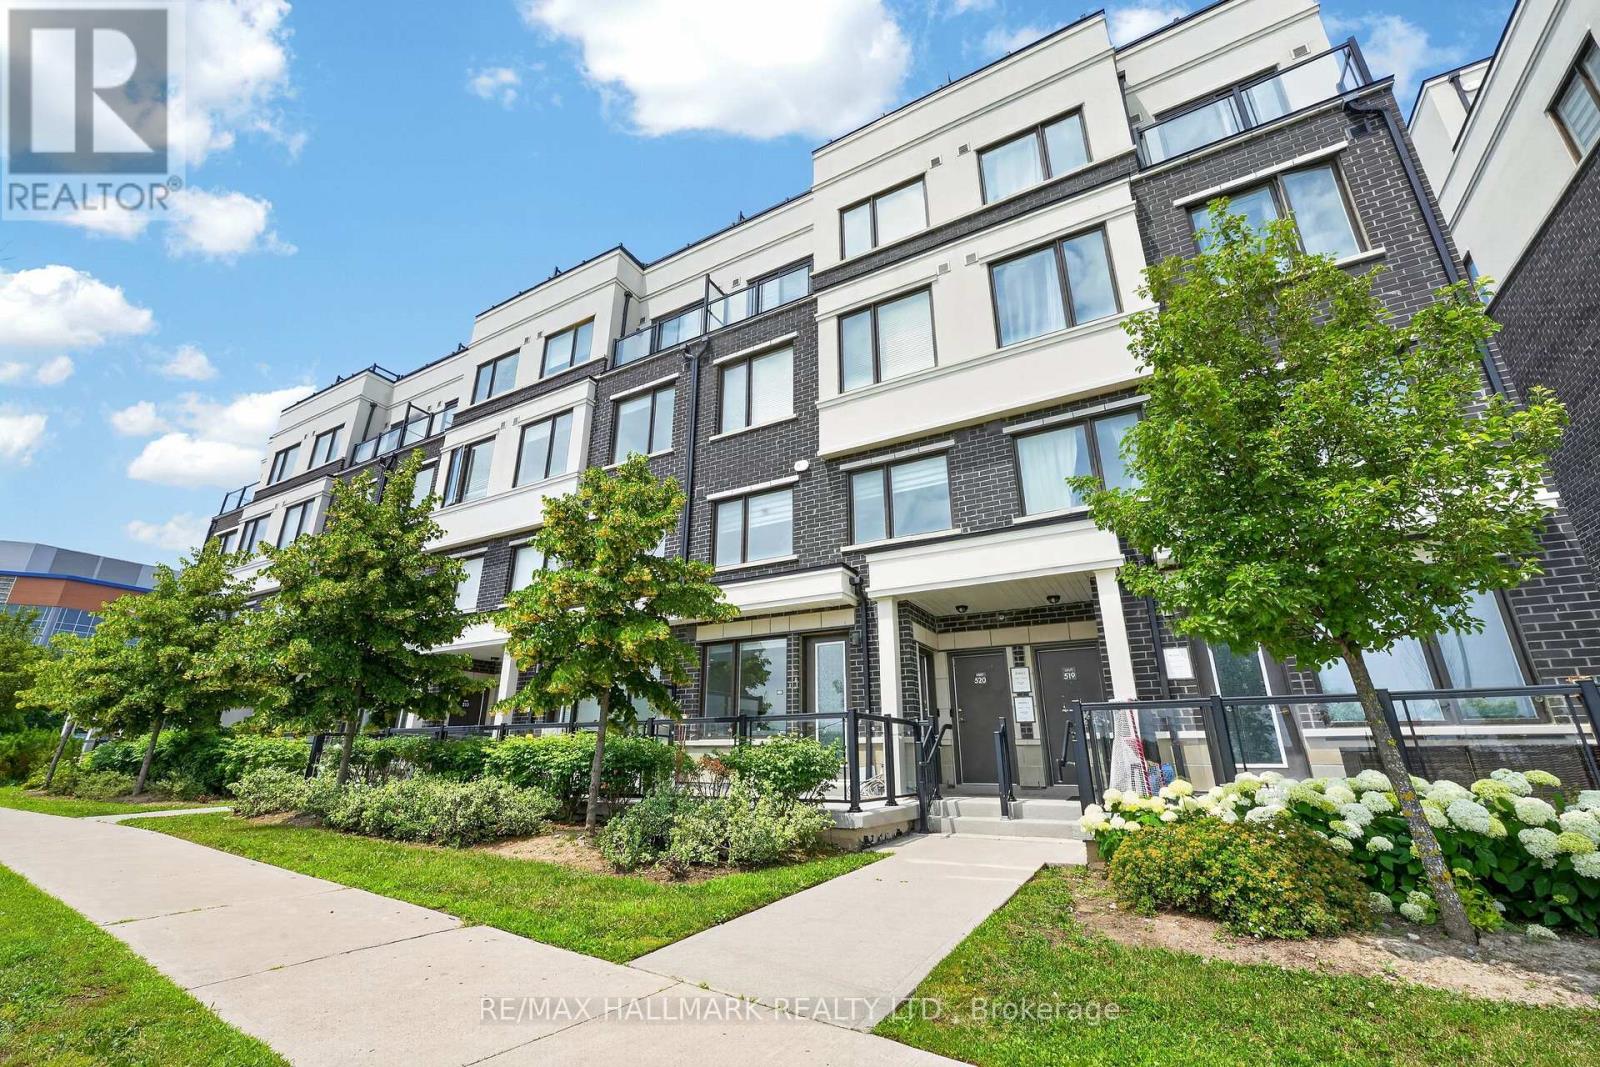
508 - 1711 Pure Springs Boulevard
Pickering, Ontario
Beautiful and truly a must-see in person! Meticulously maintained townhouse nestled in the highly sought-after Duffin Heights community, offering a rare south-facing exposure with peaceful green views that fill the home with natural light. Bright and airy throughout, the thoughtfully designed open-concept layout features spacious principal rooms that blend style and functionality. The generous primary suite offers a private 3-piece ensuite, while the convenience of second-floor laundry makes everyday living effortless. Step out onto the oversized terrace-perfect for BBQs, entertaining, or simply unwinding outdoors. Surrounded by scenic walking trails, parks, golf courses, and everyday amenities, with public transit at your doorstep, this is an exceptional opportunity to enjoy comfortable, low-maintenance living in one of Pickering's most desirable neighbourhoods. (id:49269)
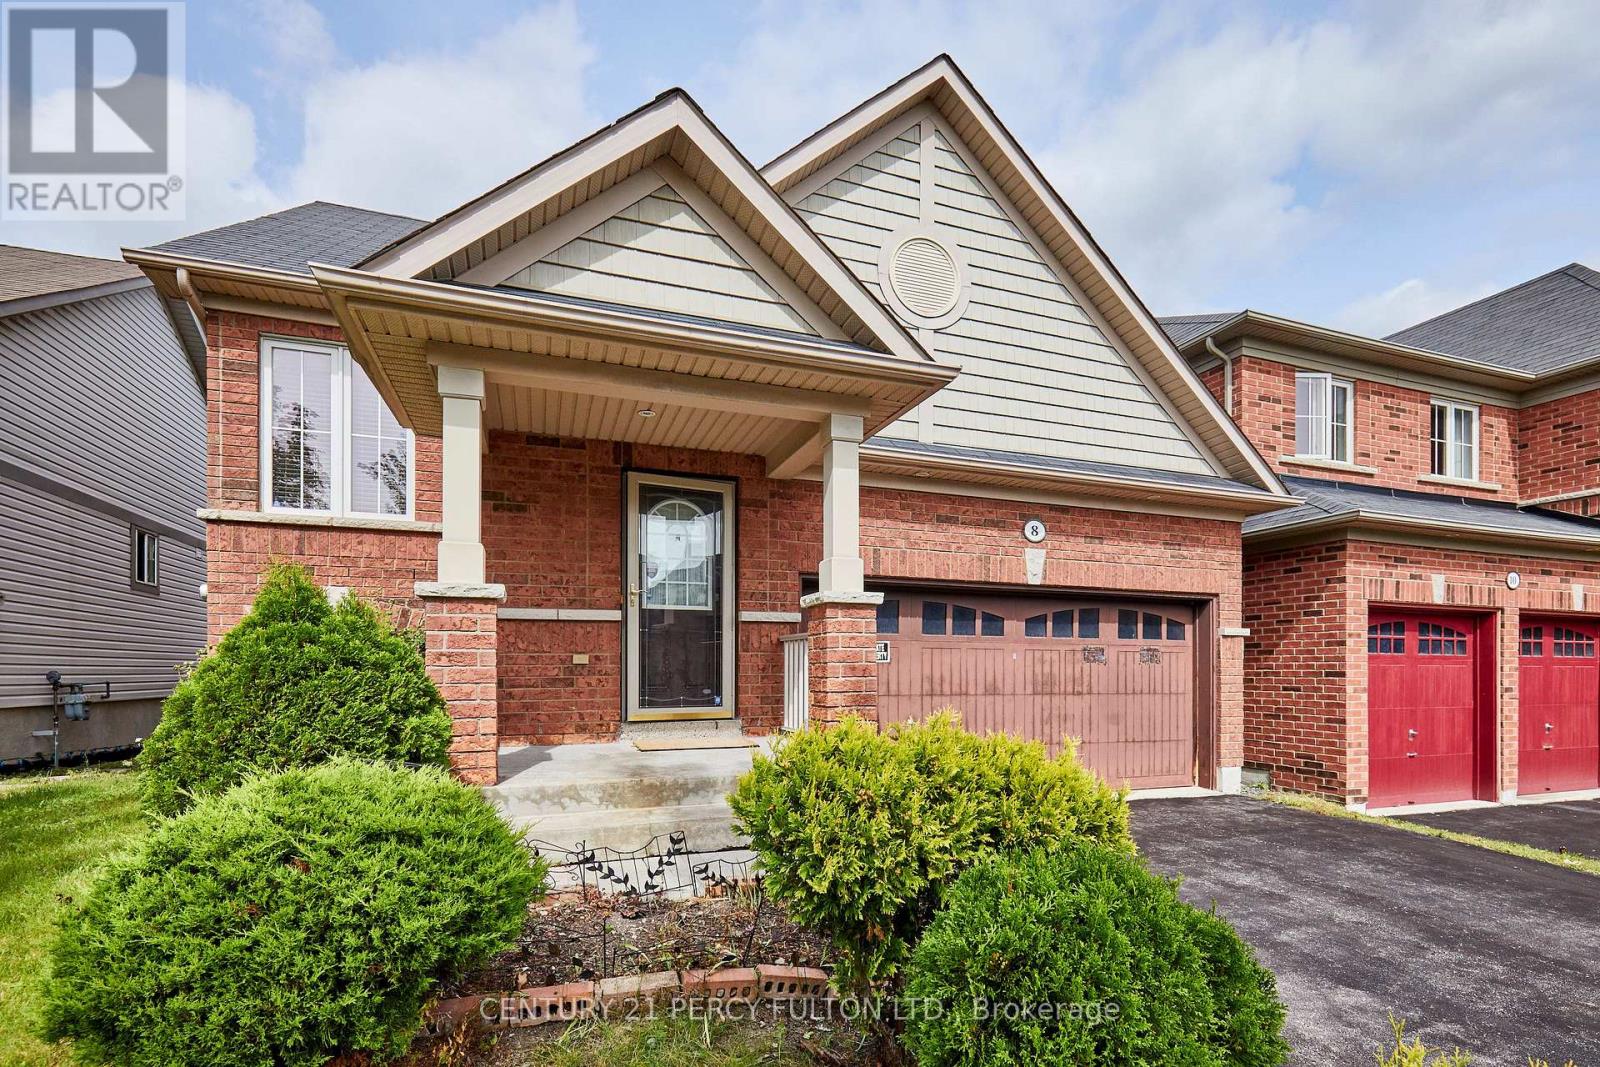
8 Knowles Street
Ajax, Ontario
Think this bungalow is too small? Think again! Don't let the square footage fool you - 8 Knowles Street offers a surprising amount of living space and makes exceptionally smart use of every square foot. Built in 2009, with a new furnace and air conditioner installed in 2024, this detached freehold bungalow features a smart, functional layout highlighted by an impressive 23' x 14' main-floor living room, kitchen with adjoining dining area, generous primary bedroom and 4-piece bath - all on one convenient level. The bright, finished lower level, with above-grade windows, dramatically expands the home's usable living space and features 2 additional bedrooms, a 3-piece bath and spacious recreation/living area with fireplace, plus a separate laundry room, utility room and plenty of storage. It's an exceptionally versatile layout - ideal for downsizers who don't want to give up space, seniors who appreciate having their primary bedroom and full bath on the main floor, couples, families with older children, overnight guests, a home office or extended family. Think of the functionality of a bungaloft, but with a twist - instead of the additional bedrooms being upstairs, they're on the bright lower level, while your primary living needs remain conveniently on the main floor. Situated on an approximately 40' x 90' lot, the home also offers a double car garage and fenced backyard. Conveniently located in an established Ajax neighbourhood close to parks, schools, shopping, transit and everyday amenities. A rare opportunity to enjoy the ease and convenience of bungalow living without sacrificing the extra space you need - 8 Knowles offers much more than meets the eye! (id:49269)
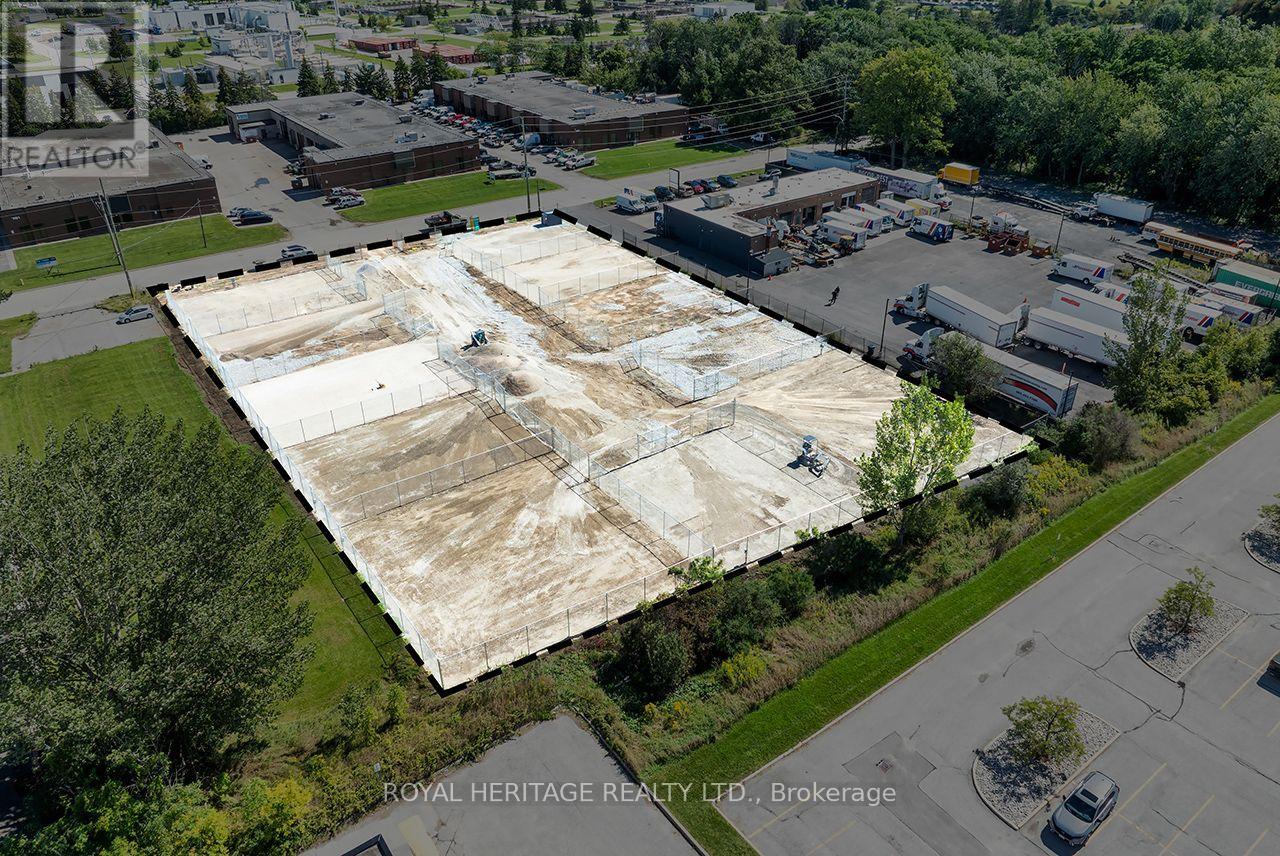
762 Mckay Road
Pickering, Ontario
11 Storage / Parking Lots Available in Prime Pickering Industrial Area. Gated Units as follows: 1 Lot 3,000 sq.ft. $2000/month , 8 Lots at 3,500 sq.ft. $2500/month, 2 Lots at 4,000 sq.ft. $4000/month . There is a 10,000 sq.ft. common space to turn around. (id:49269)

58 Joanith Drive
Toronto, Ontario
Welcome to 58 Joanith Road, a turnkey legal two-unit dwelling in the heart of East York's growing community. Thoughtfully renovated with PERMITS and designed for both style and functionality, this charming bungalow offers an exceptional opportunity for homeowners, multi-generational families, and investors alike. Step inside to discover a bright, open-concept interior that makes excellent use of every square foot. The main floor features impressive 10-foot ceilings, while the underpinned basement offers comfortable 8-foot ceilings. Nearly every major component of the home has been updated, including the 200-amp electrical service, HVAC systems, ductwork, roof, plumbing, and more. Additional improvements include a new 1-inch extended water line to the backyard-ideal for a future GARDEN SUITE -along with a sump pump, backflow valve, and interior waterproofing backed by a 25-year warranty. The legal two-unit dwelling provides excellent income potential, whether you choose to live in one unit and rent the other or maximize the property's rental possibilities. Outside, enjoy two-car parking and a spacious backyard enclosed by a new fence. Located in a sought-after and rapidly growing East York neighbourhood, this move-in-ready property offers the perfect blend of modern upgrades, versatile living space, and future potential. Convenient location close to shopping, schools, public transportation, and major highways. The property is ideally situated near top-rated schools, Taylor Creek Park and its scenic trails, Stan Wadlow Park with year-round recreational opportunities, Michael Garron Hospital, and convenient TTC access. With quick connections to the Don Valley Parkway, you're also just minutes from downtown Toronto and all the wonders of Lake Ontario/Beaches. No need to get your hands dirty-this exceptional turnkey home is ready to go. A must-see! (id:49269)
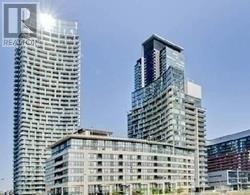
2706 - 25 Capreol Court
Toronto, Ontario
The Luna Vista-Excellent Layout With A 2+Den, Excellent View Of The North, Walking Distance To Public Transit, Rogers Center, Cn Tower, Financial District And All Urban Amenities. Superb Recreational Facilities Includes Theatre, Gym, Lap Pool, Sauna, Party Room. New Flooring Throughout. (id:49269)
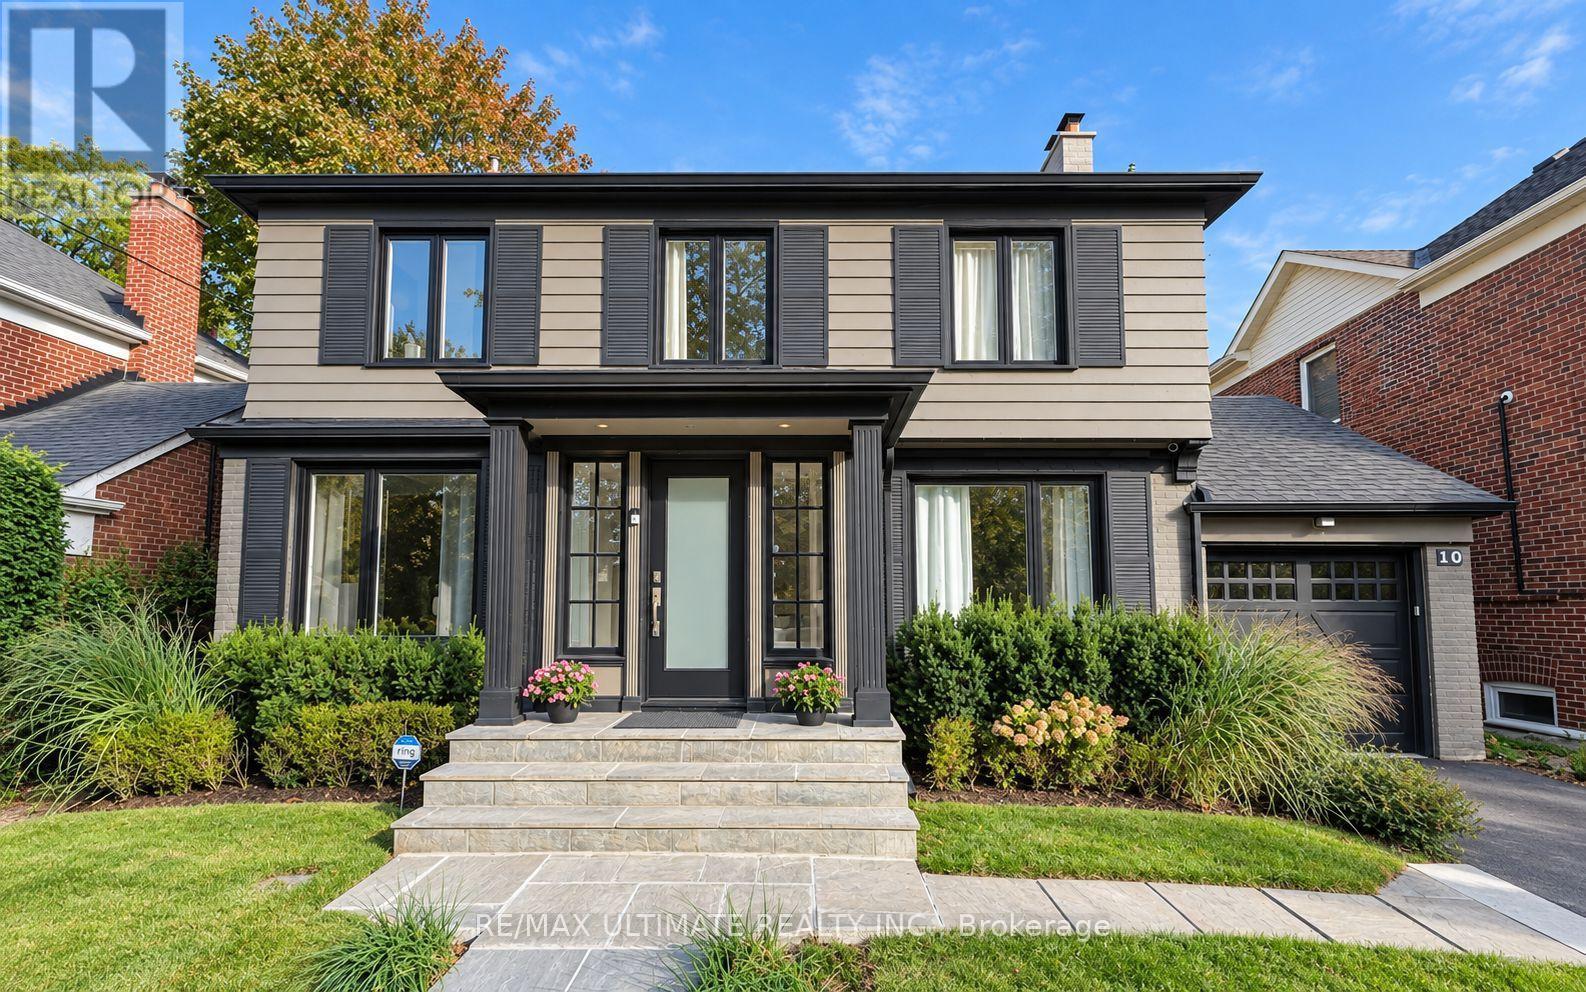
10 Noel Avenue
Toronto, Ontario
Welcome to 10 Noel Ave, a stunning detached home in the highly coveted Bennington Heights neighbourhood. A 50ft x 100ft lot nestled on a peaceful, tree-lined street, this beautifully maintained residence blends classic charm with modern updates. Inside, you'll find spacious principal rooms, hardwood floors, and a kitchen with stainless steel appliances, perfect for family living and entertaining. Step outside to a private backyard oasis featuring a gorgeous in-ground pool, ideal for summer lounging and hosting. Located in one of Toronto's most exclusive communities, surrounded by ravine trails, top-rated schools, and just minutes to Bayview, Leaside, Evergreen Brick Works, and the DVP. 10 Noel Ave is a true hidden gem offering elegance, comfort, and a lifestyle second to none. (id:49269)
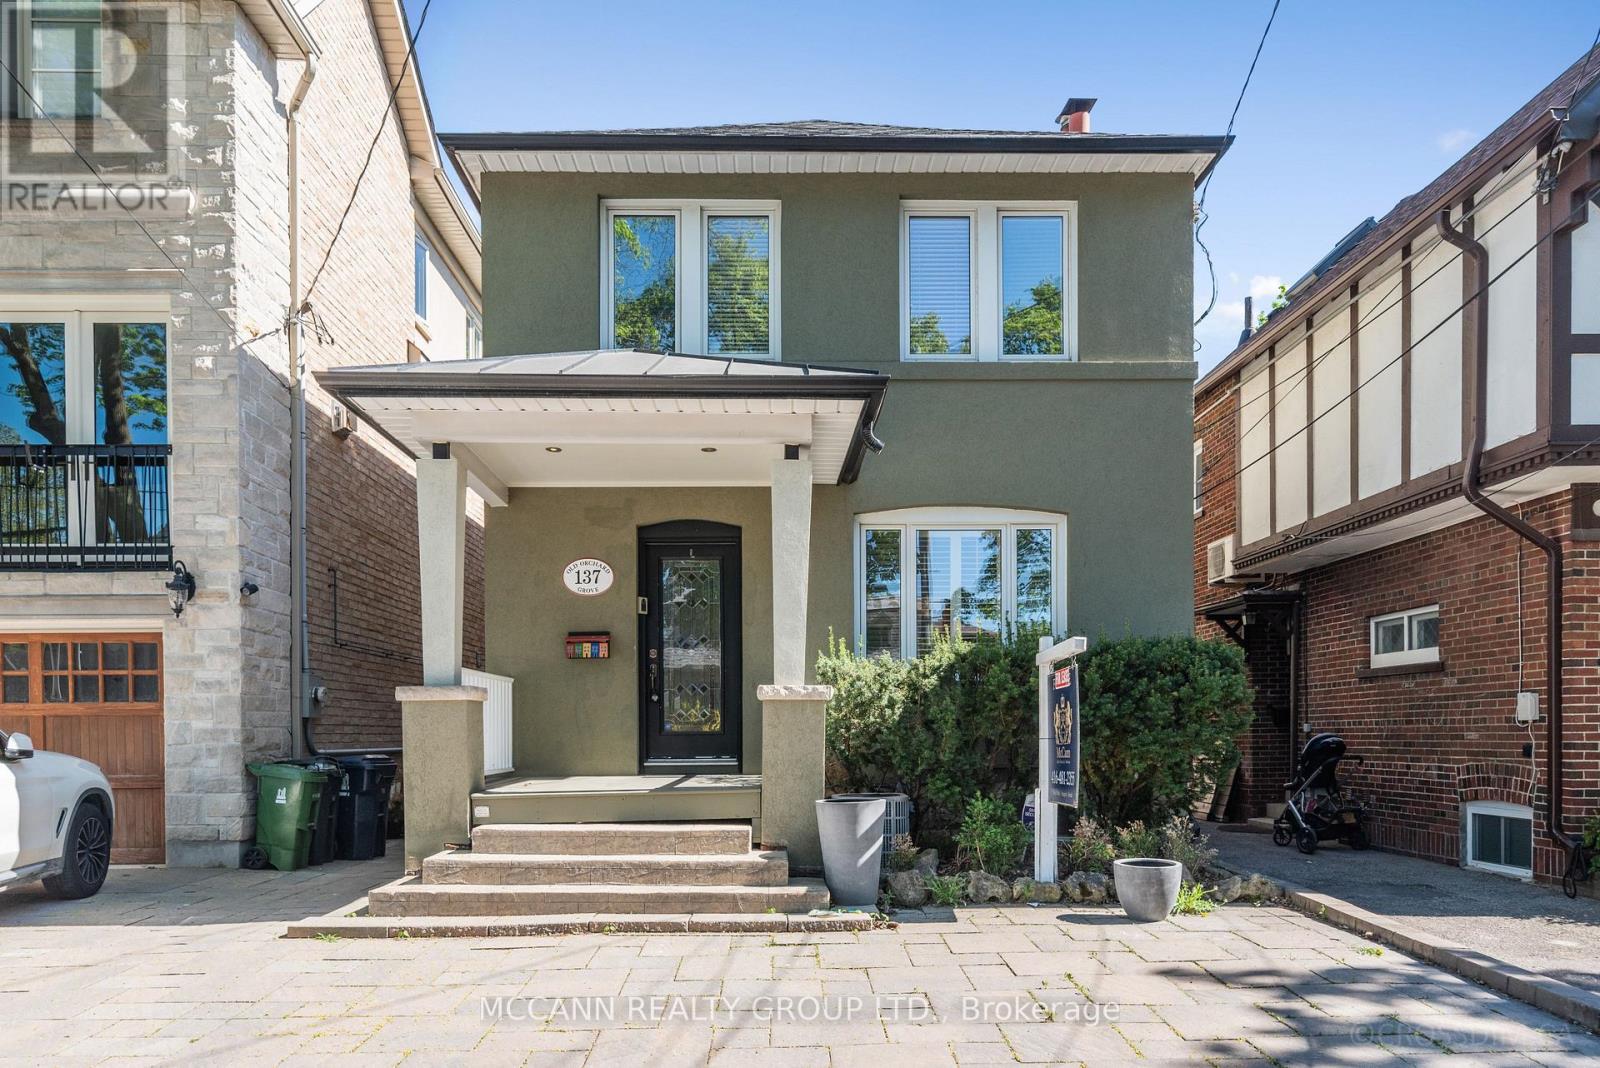
137 Old Orchard Grove
Toronto, Ontario
Excellent Location! In District For John Wanless + Lawrence Park School. Renovated, Open Concept 3 Plus 1 Bedroom, 4 Bathroom With Main Floor Family Room With Oversized Sliding Glass Doors To Pool Deck. Stunning Kitchen With All The Extras, Multiple Fridges, Hidden Dishwasher, Garbage Drawer Plus Excellent Pantry Space. Reno Basement Rec Room Plus Spare Bedroom Or Office. Low Maintenance Yard With Inground Pool. 2 Car Parking WOW! (id:49269)
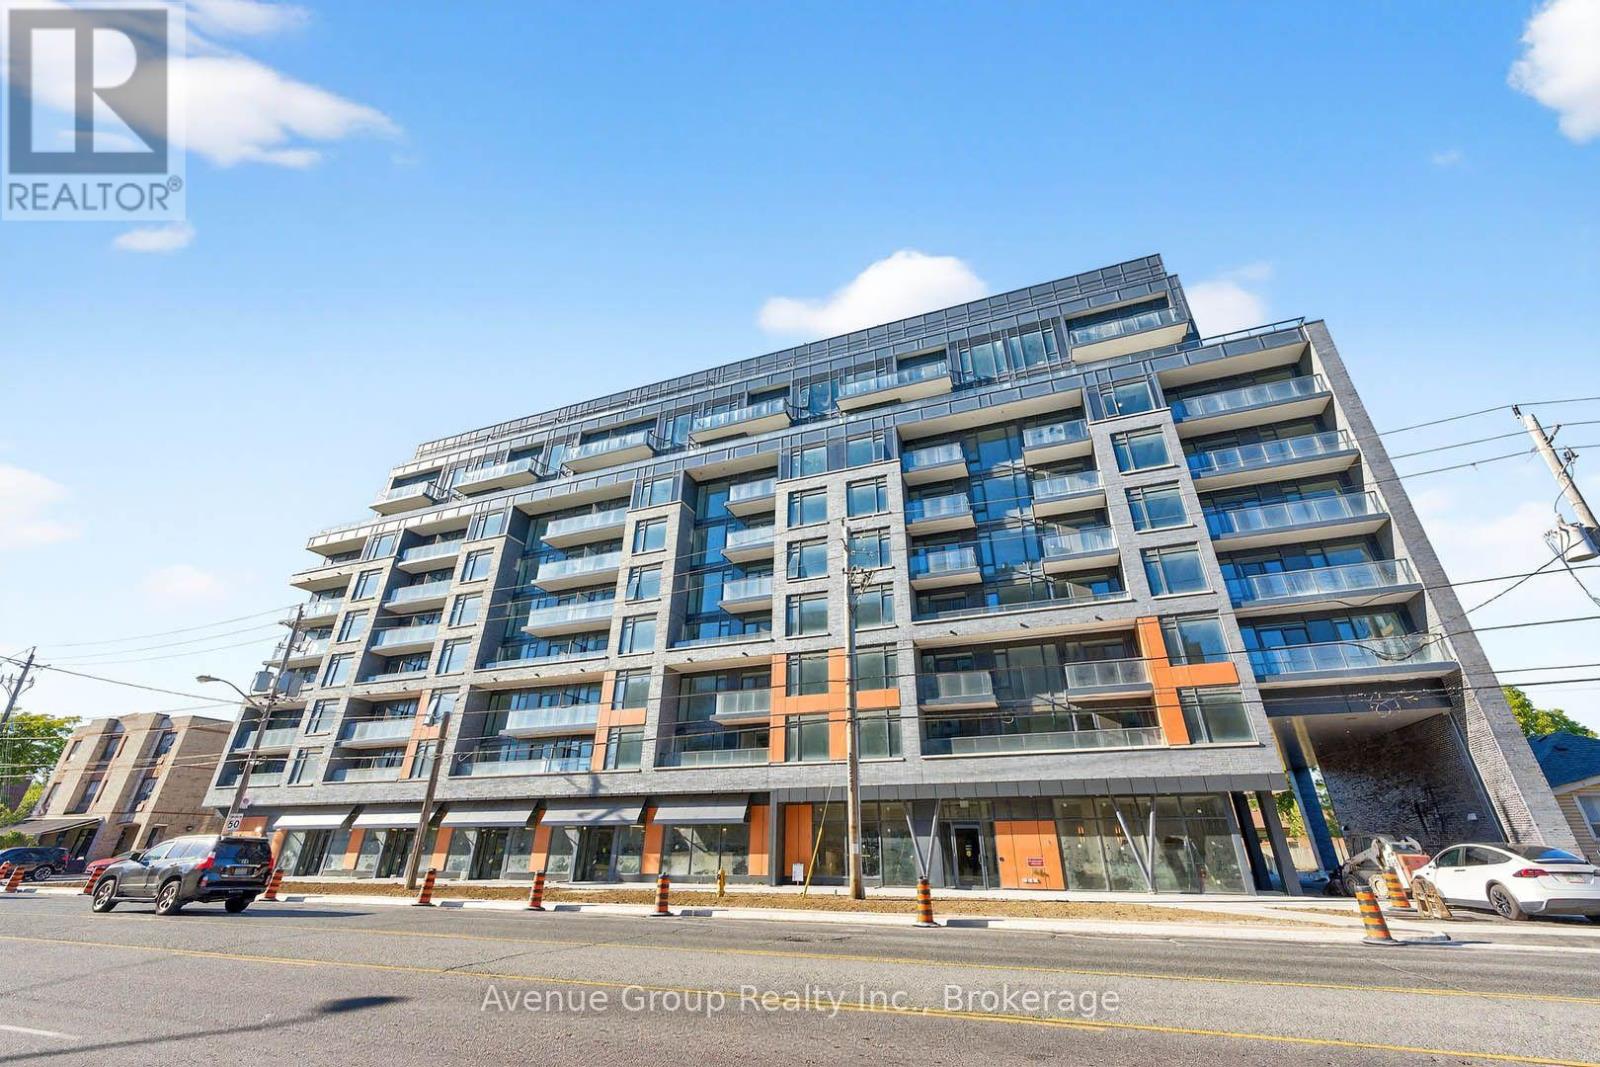
409 - 700 Sheppard Avenue W
Toronto, Ontario
Discover elevated living in this pristine, never-lived-in 2-bed, 2-bath suite at The Westmount Boutique Residences in Bathurst Manor. This 855 sqft, well-planned, open-concept layout offers excellent bedroom separation, two full bathrooms, and upgraded finishes throughout. Enjoy a huge private balcony overlooking a quiet neighbourhood setting. Steps to TTC, shops, parks & dining; short drive to Rosedale Golf Club, Bayview Village, Yorkdale, Sheppard West Subway & Hwy 401. A beautifully designed suite in a prime location - don't miss it! (id:49269)
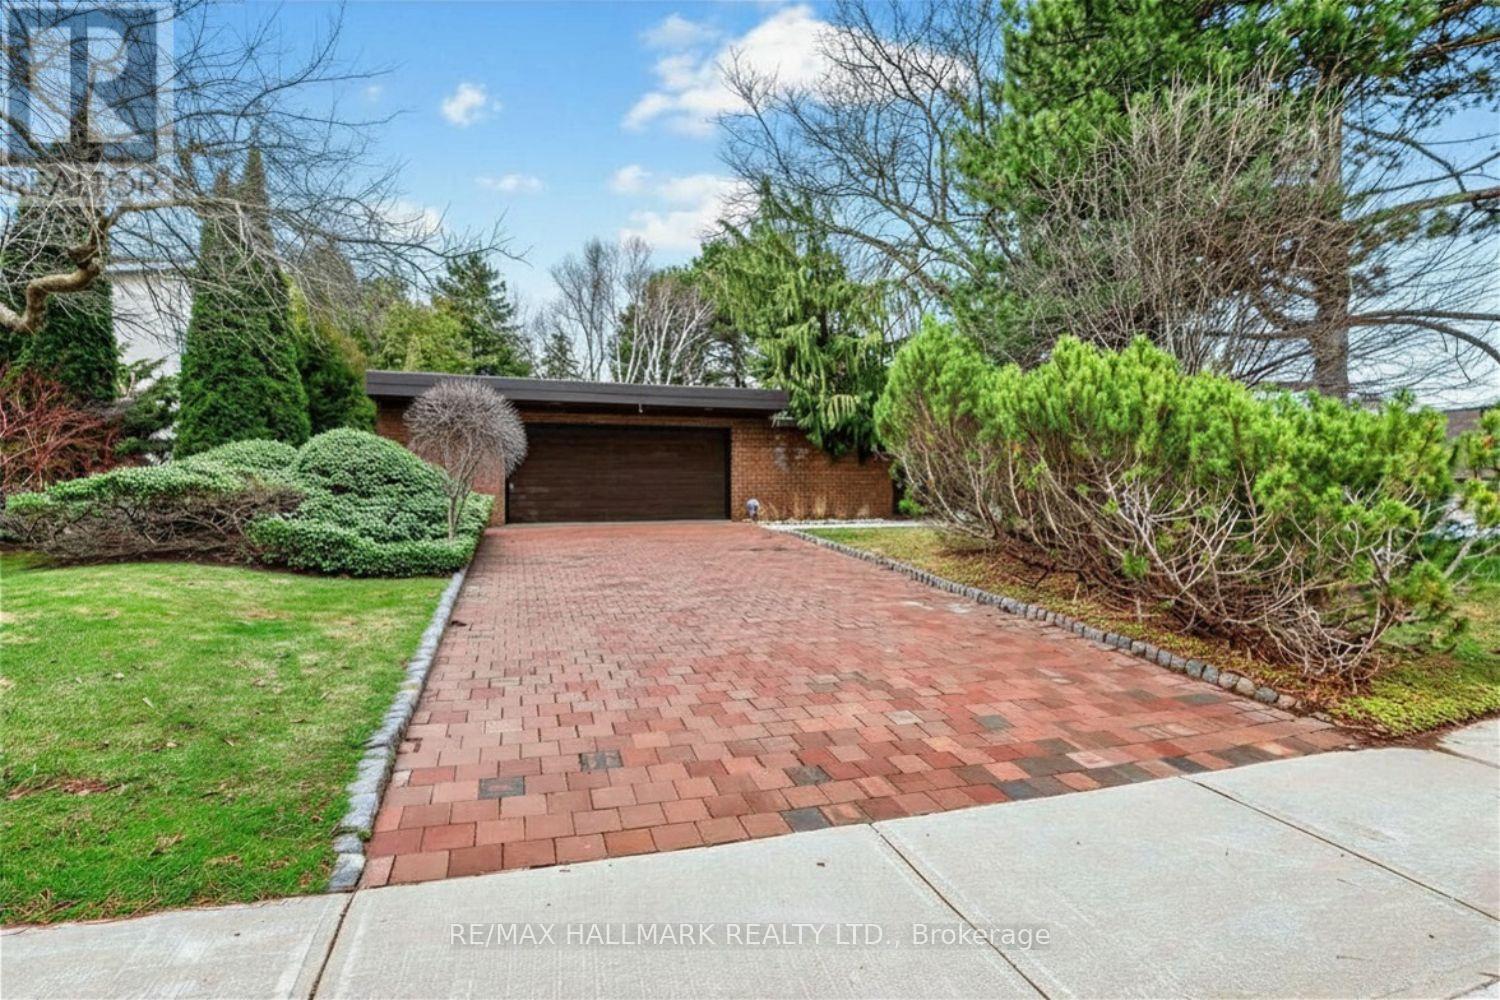
16 Royal Oak Drive
Toronto, Ontario
A Rare Opportunity To Lease An Architecturally Distinctive, Recently Renovated Bungalow In The Prestigious Bridle Path-Sunnybrook-York Mills Community. Surrounded By Mature Trees And Beautiful Landscaping, This Private Residence Offers An Exceptional Combination Of Space, Character, Privacy And Indoor-Outdoor Living. The Main Level Features 4 Bedrooms, Including A Generous Primary Retreat With A 5-Piece Ensuite, Spacious Principal Rooms, A Sun-Filled Living Room With Floor-To-Ceiling Windows, Formal Dining Area, And A Warm Family Room With Walk-Out To An Expansive Deck. Soaring Ceilings, Rich Wood Detailing And Oversized Windows Give The Home A Distinctive Mid-Century Modern Character.The Recently Renovated Lower Level Provides Excellent Additional Living Space With 2 Additional Bedrooms, A Large Recreation Room With Fireplace, Sunken Sitting Area, Walk-Out To The Garden, Games/Billiards Room, Bar, Additional Sitting Area And Ample Storage. Attached 2-Car Garage Plus Private Driveway Parking.Enjoy The Peace And Privacy Of One Of Toronto's Most Established Residential Enclaves While Remaining Close To Sunnybrook Park, Edwards Gardens, Toronto Botanical Garden, CF Shops At Don Mills, Shopping, Dining, Schools, TTC And Convenient DVP Access. An Exceptional Leasing Opportunity For Those Seeking A Spacious And Unique Family Home In One Of Toronto's Most Coveted Communities. (id:49269)
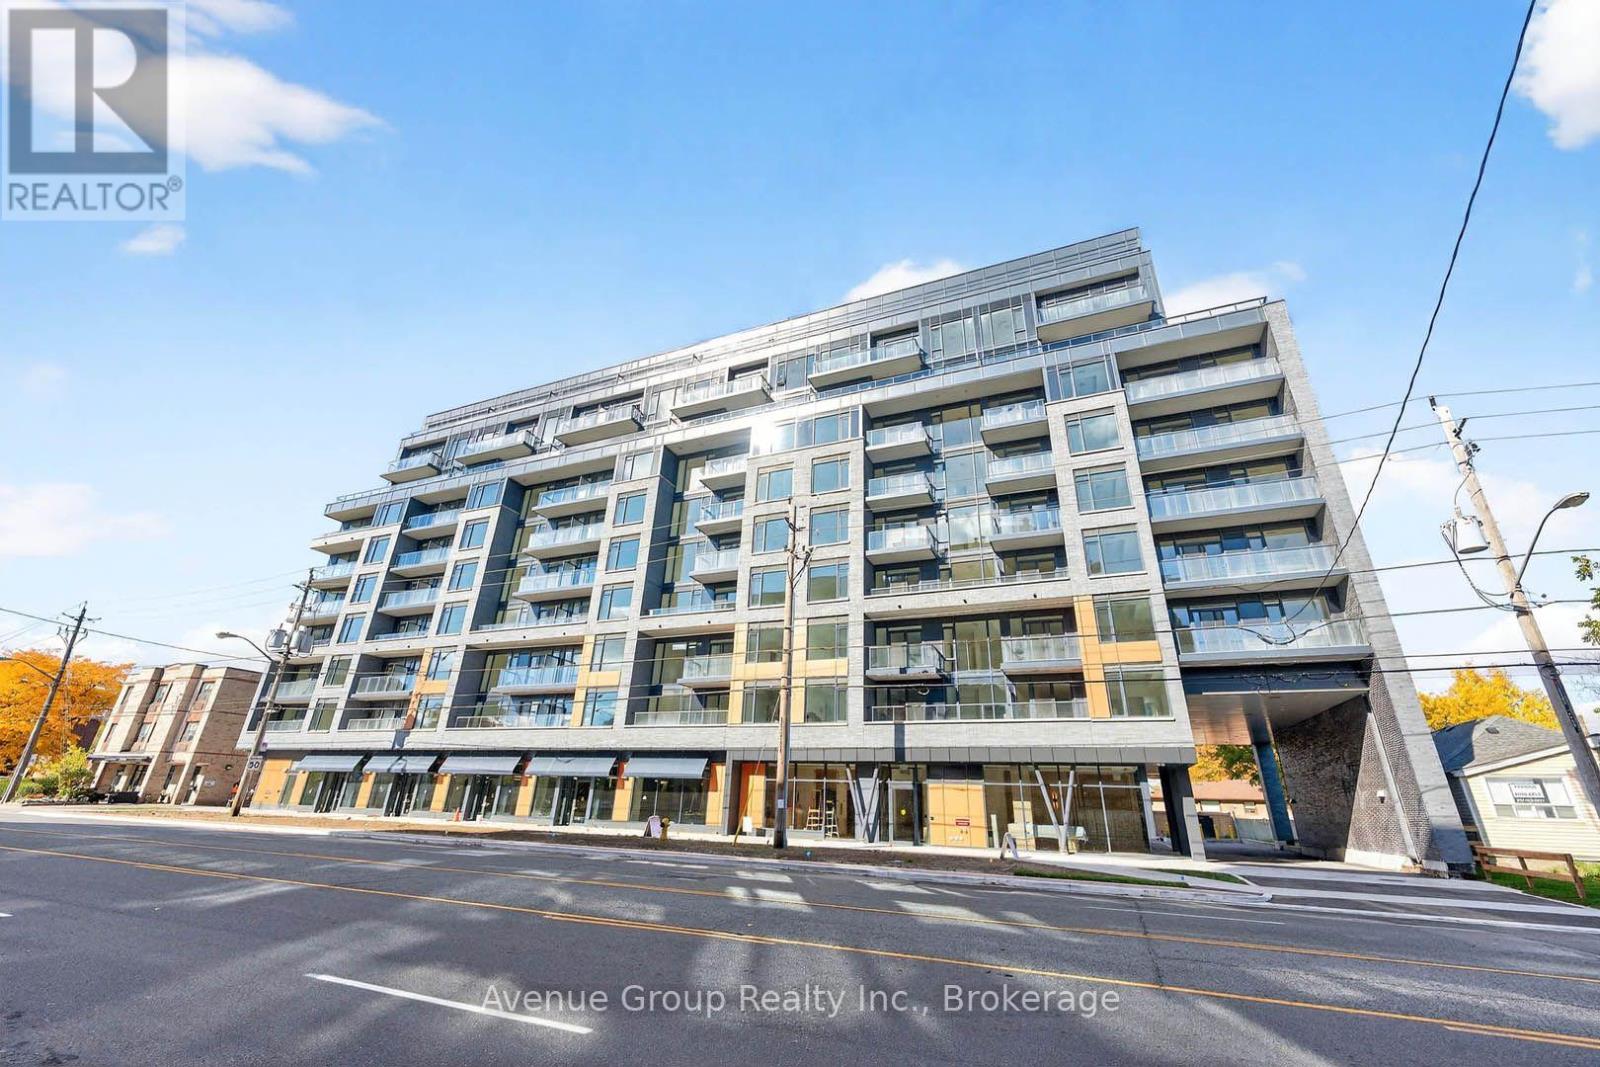
805 - 700 Sheppard Avenue W
Toronto, Ontario
Brand new 1-bedroom, 1-bath suite at Westmount Boutique Residences in the highly desirable Bathurst Manor neighbourhood. This bright, open-concept unit offers 574 sqft plus a 558 sqft terrace and 1 parking space. Thoughtfully designed for professionals or couples, it features sleek contemporary finishes, a spacious full bathroom, and a functional living space built for comfort and everyday convenience. Building amenities include a gym, party room, BBQ area, and private park. Set within a quiet, well-established community, this home offers the perfect balance of peaceful residential living and urban accessibility - steps to TTC, Sheppard Avenue shops, restaurants, grocery, drugstore, and parks, with walking distance to Sheppard West subway and quick access to Highway 401, Allen Road, Rosedale Golf Club, Bayview Village Shopping Centre, and Yorkdale Shopping Centre. Move-in ready - a beautifully designed suite in a prime location with flexible living potential. An exceptional opportunity you won't want to miss! (id:49269)
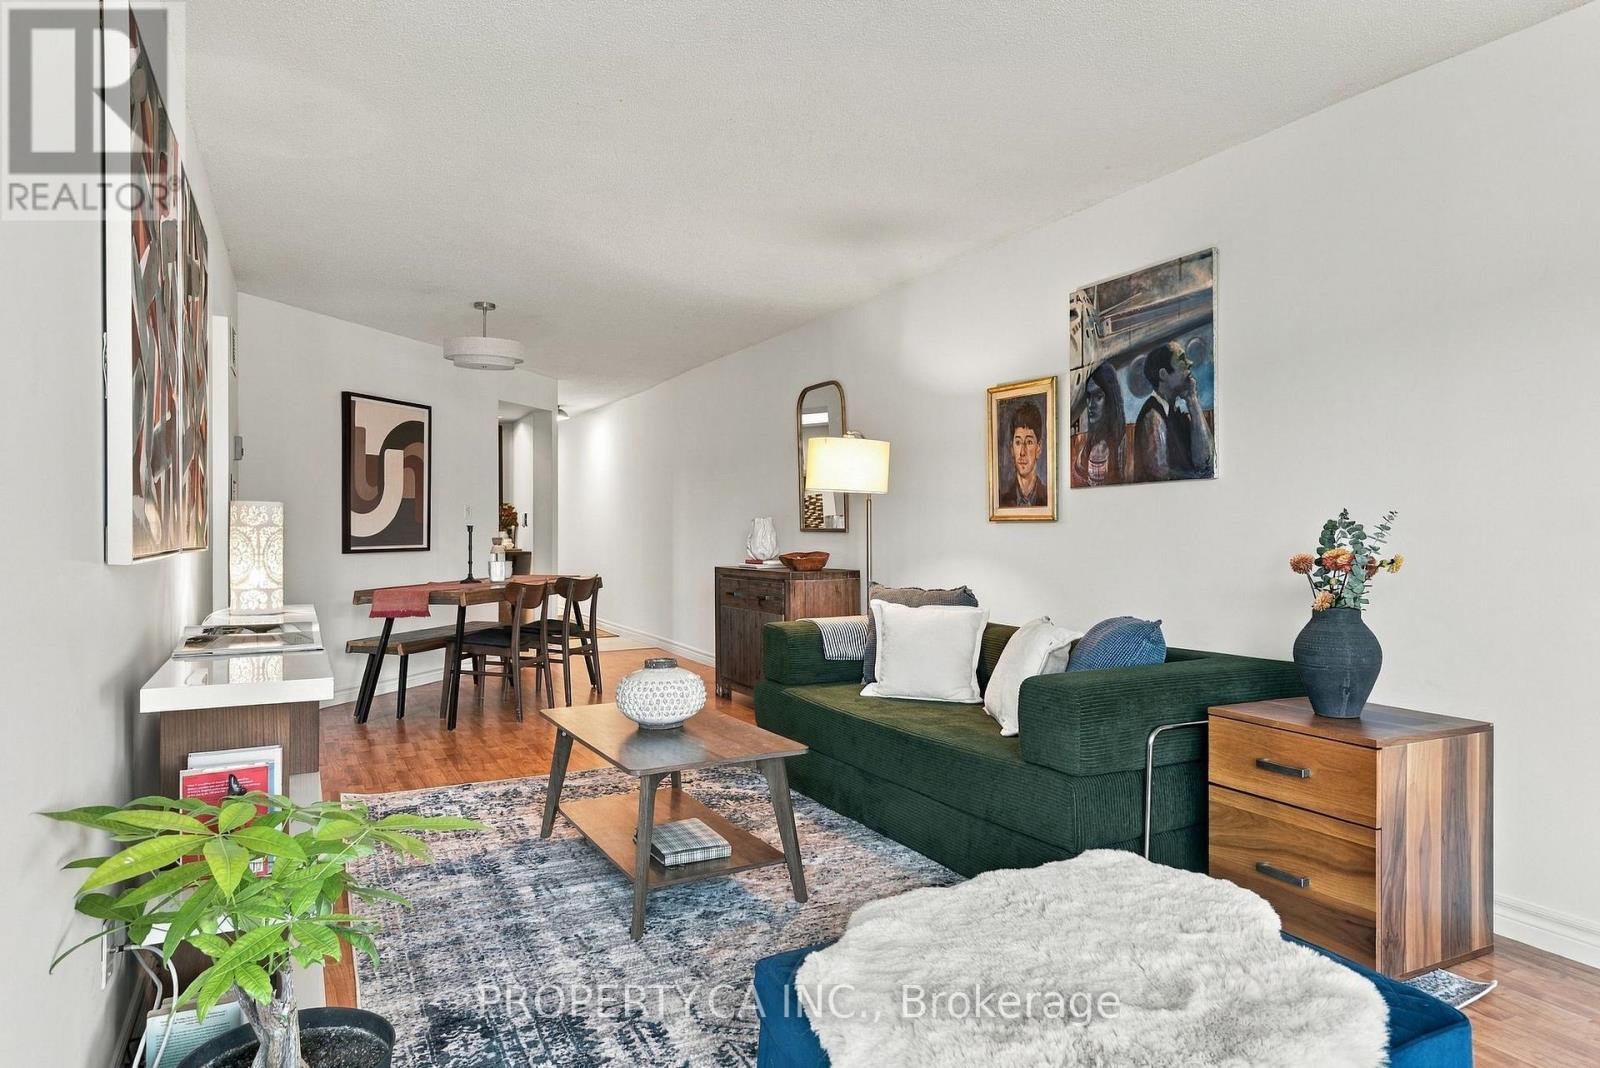
625 - 222 The Esplanade Avenue
Toronto, Ontario
Welcome to Yorktown on the Park, where downtown living meets an unexpected sense of space, greenery and community. Ideally positioned on The Esplanade between the Distillery District and St. Lawrence Market, this bright and inviting residence enjoys a sunny southwest exposure with beautiful views toward the surrounding tree-lined streets and parks.Offering a generous 930 sq. ft., this well-designed suite features two spacious bedrooms plus a versatile den/office, two full bathrooms and a smart, efficient layout with a large, bright living space. Parking is included, while maintenance fees include all utilities!Step outside and you're immediately connected to some of downtown Toronto's best amenities. A tree-lined jogging and walking path, David Crombie Park and Parliament Square Park are right outside your door, while Corktown Park and the waterfront are just a short stroll away. With an exceptional walk and transit score, everything from neighbourhood cafés and restaurants to the downtown core is remarkably easy to reach. Families will appreciate the selection of nearby schools, childcare options and community amenities, including the local community centre and pool in the same block. The neighbourhood offers an appealing balance of convenience, green space and access to everyday essentials, all within a vibrant downtown setting. Residents of Yorktown on the Park enjoy 24-hour concierge service, a fitness room, guest suites and a beautifully landscaped two-level courtyard featuring a fountain and mature greenery - a peaceful retreat tucked away in the heart of downtown.Surrounded by excellent restaurants, cafés, shops, parks and everyday conveniences, this is a neighbourhood that offers both energy and a genuine sense of community. A wonderful opportunity to enjoy bright southwest-facing living, generous space and an abundance of greenery in one of downtown Toronto's most connected and surprisingly tranquil neighbourhoods. (id:49269)
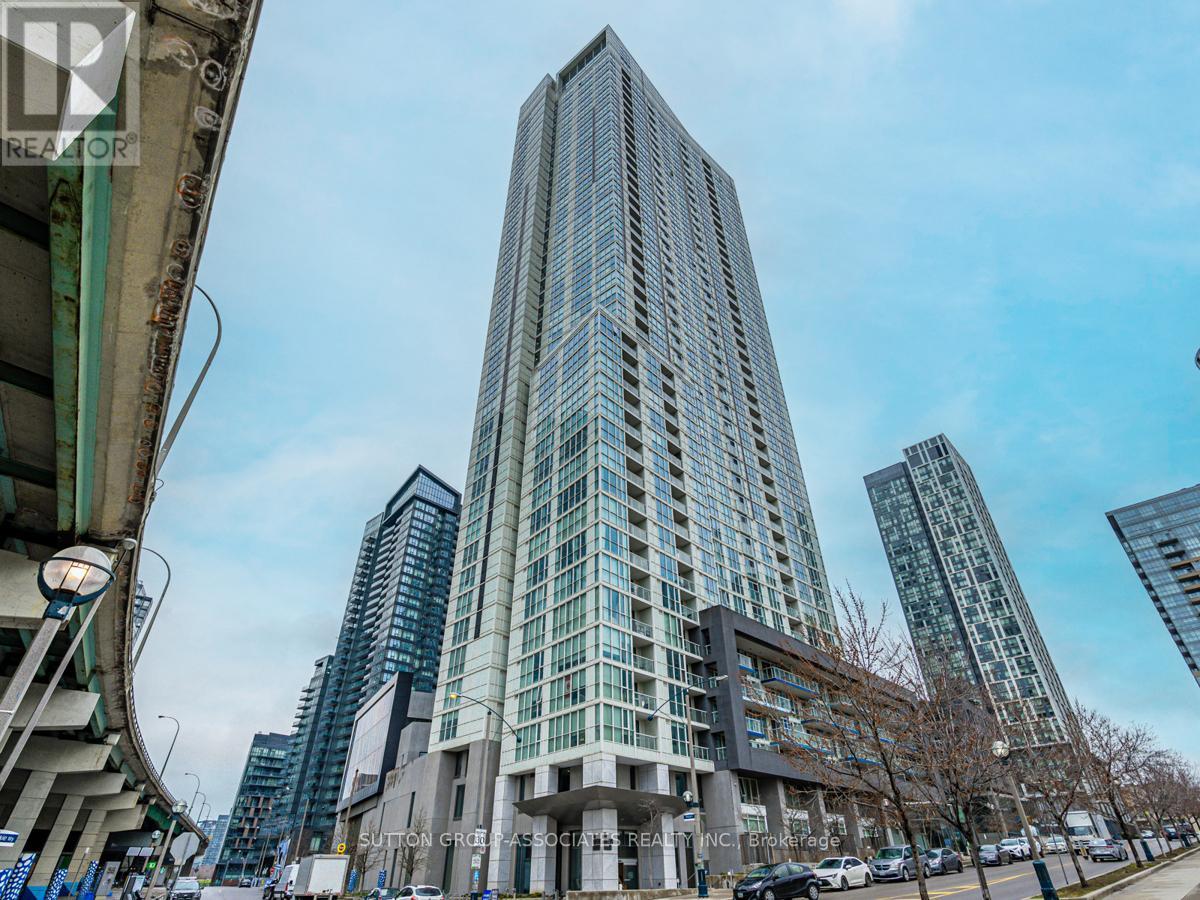
2808 - 75 Queens Wharf Road
Toronto, Ontario
This beautiful one-bedroom Downtown Toronto condo sits in a prime south-west corner, with an open-concept layout and floor-to-ceiling views of the lake and city skyline. Natural light pours in throughout the day, and sliding bedroom doors let you open the space up completely, so you can take in the views right from your bed.The building offers a full suite of amenities, including a gym, fitness centre, indoor pool, theatre room, and party/meeting room. Outside your door, you're steps from restaurants, entertainment, parks, shopping, and transit, with quick access to major highways. (id:49269)

2001 - 1 Concord Cityplace Way
Toronto, Ontario
Brand New Luxury Condo at Concord Canada House. Toronto Downtowns Newest Icon Beside CN Tower and Rogers Centre. This North-Facing 1 Bedroom 1 Bathroom Unit Features 485 Sqft of Interior Living Space and 45 Sqft of Balcony. Miele appliances. Heated Balcony for Year-Round Enjoyment. World-Class Amenities Include an 82nd Floor Sky Lounge. Sky Gym, Indoor Swimming Pool, Ice Skating Rink, Touchless Car Wash and Much More. Unbeatable Location Just Steps to CN Tower, Rogers Centre, Scotiabank Arena, Union Station, the Financial District, Waterfront, Dining, Entertainment, and Shopping All at Your Doorstep. (id:49269)
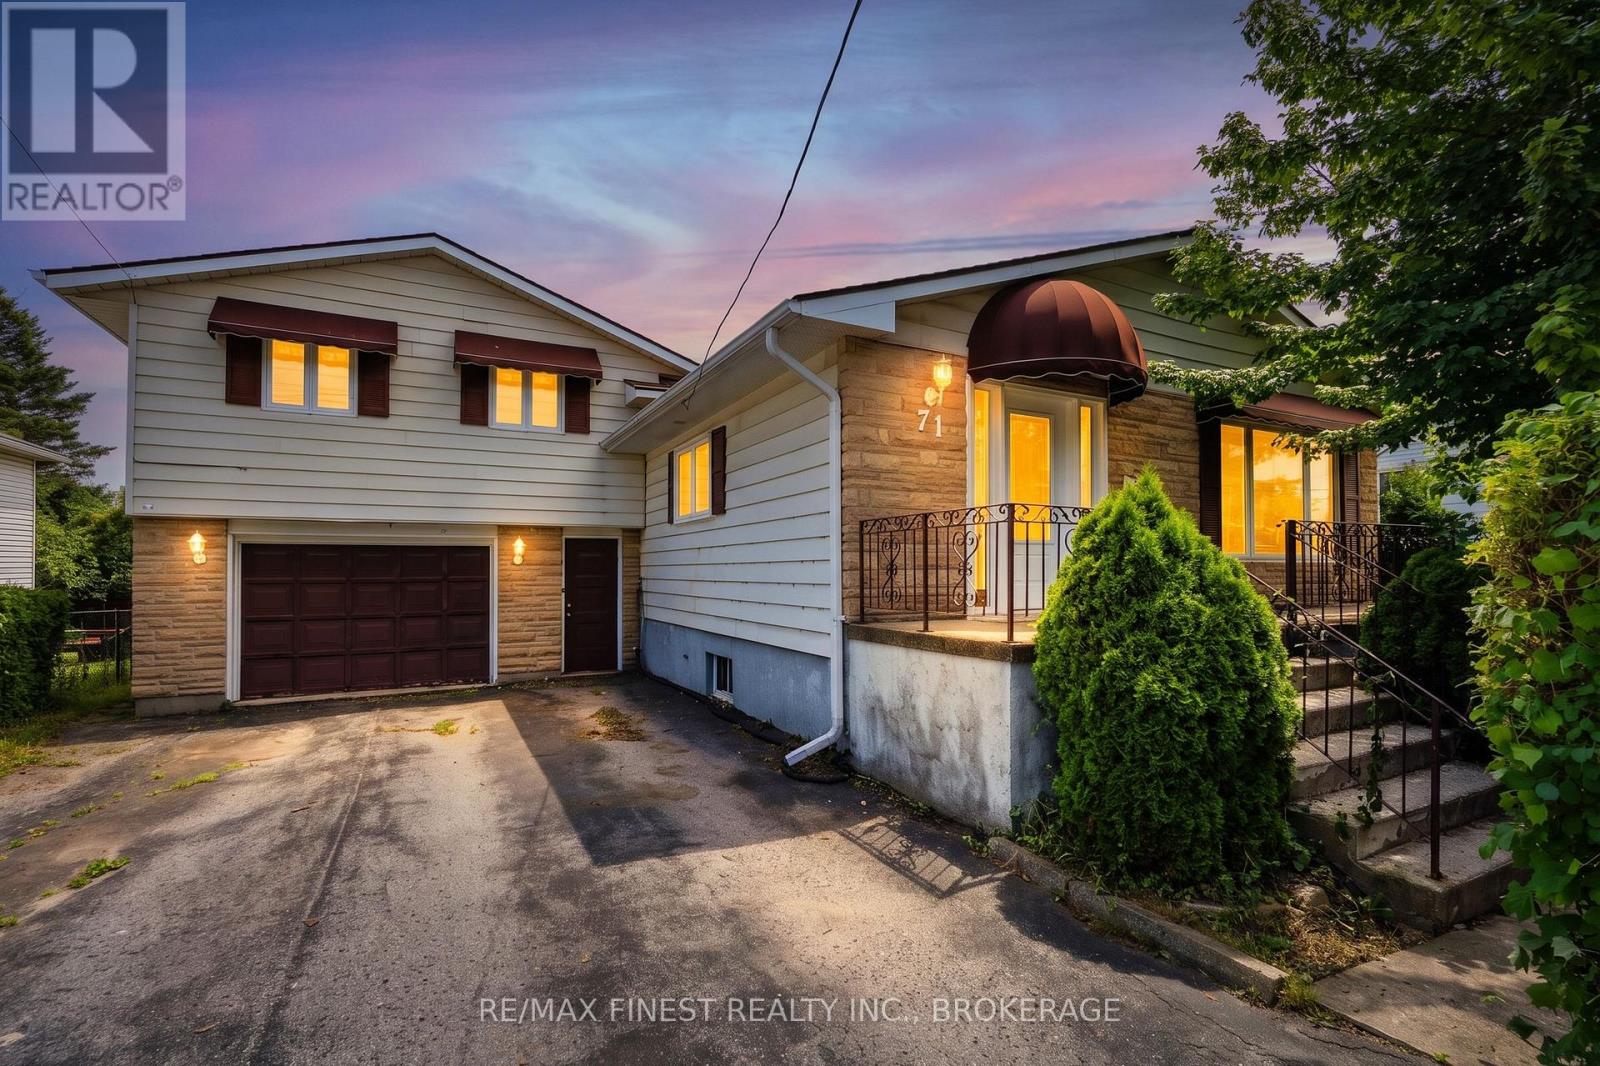
71 Cartwright Street
Kingston, Ontario
Welcome to a spacious and well-maintained home in one of Kingston's most convenient locations! Offering a flexible multi-level layout, generous living spaces, and an oversized lot, this home is an excellent fit for mature students, working professionals, or a growing family looking for room to spread out. The main level features a bright living room that flows into a comfortable eat-in kitchen, creating an inviting space for everyday living and entertaining. Upstairs, you'll find four well-proportioned bedrooms and a spacious 5-piece bathroom. One bedroom includes its own ensuite, while another offers direct access to the backyard deck providing added privacy and flexibility. The lowerlevel provides even more room to enjoy, with a large recreation room complete with a wood-burning fireplace and corner bar area. An adjoining media room offers plenty of flexibility and could easily be used as a home office, study space, games room, or additional lounge area perfect for those who work or study from home. Outside, the oversized lot provides plenty of space to enjoy, while the deck is ideal for relaxing or entertaining during the warmer months. The attached 1.5-car garage offers excellent additional storage for bikes, seasonal items ,recreational equipment, or everyday belongings. Location is a major highlight. Situated just 300 metres from St. Lawrence College, with public transit steps away, this home offers exceptional convenience for students and professionals alike. Queen's University, Kingston General Hospital, downtown Kingston, Lake Ontario Park, shopping, restaurants, and other amenities are all just minutes away. The home has alsoseen numerous significant updates between 2017 and 2026, including the furnace, central air conditioning, renovated bathrooms, owned hotwater heater, bedroom windows, flooring, deck, fencing, and more. With four bedrooms, multiple living areas, plenty of storage and a largeyard, this home offers space for everyone! (id:49269)
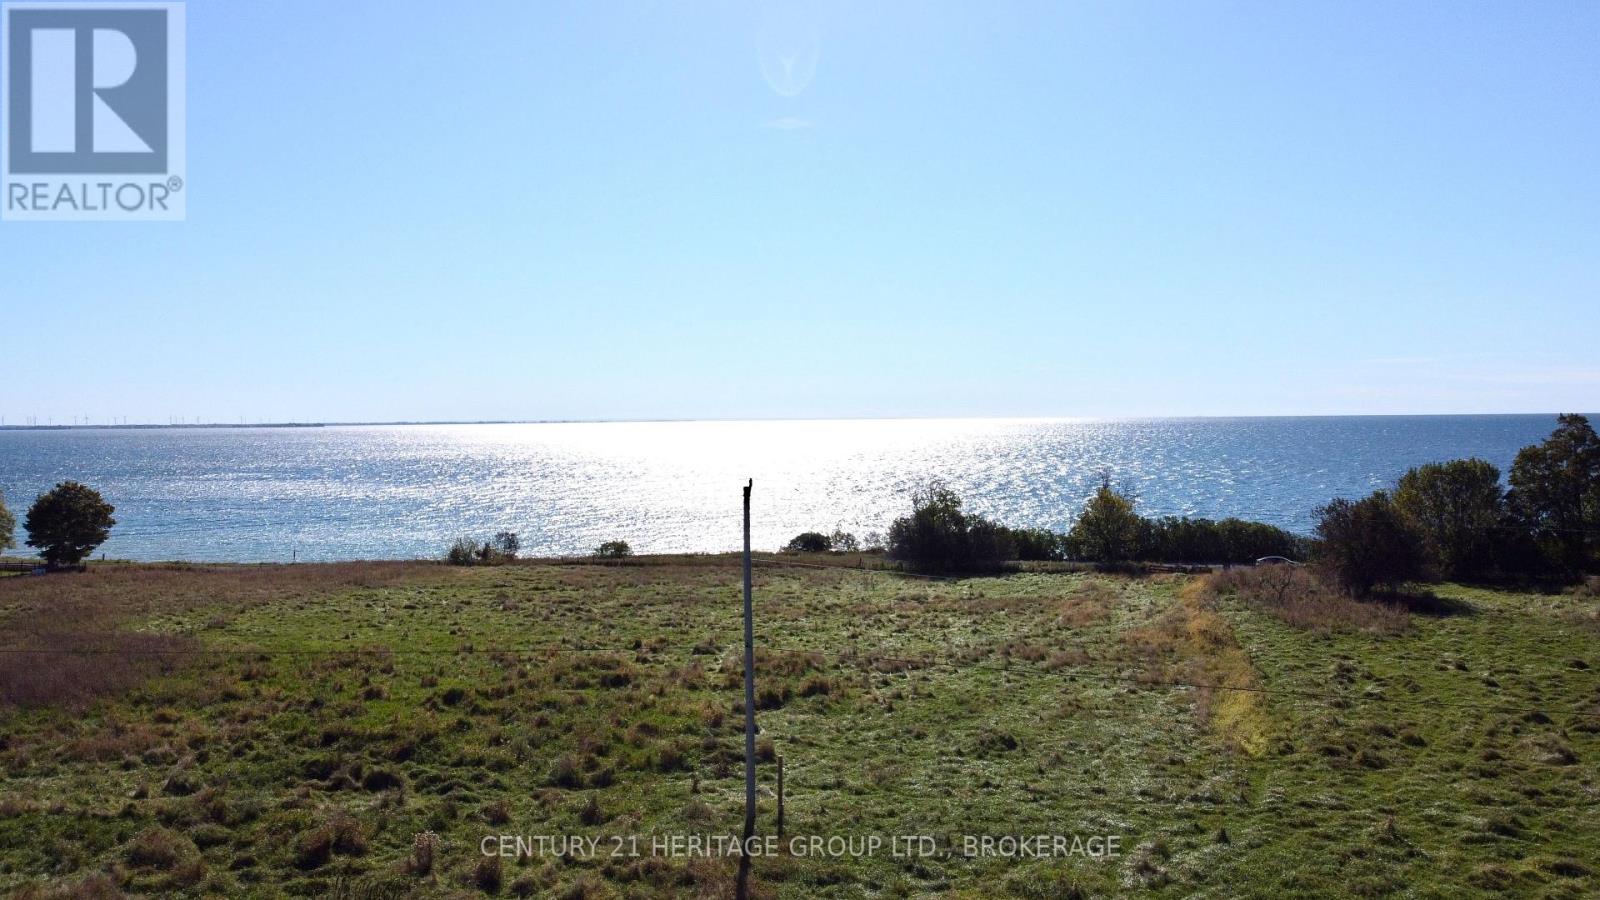
Lot 17 South Shore Road
Loyalist, Ontario
A bewilderingly lovely 98-acre parcel of land attached very nearly to the sometimes wild, sometime mirror-like waters along the south shore of Amherst Island, just a short, reliable ferry ride from the mainland less than thirty minutes from Kingston. The land - not quite flat, more an undulating emerald and lemon sea - stretches north to the horizon, far enough that the curve of the earth feels visible, like a raised eyebrow. Look hard enough and there are the foundations of an old home here near the front, set in the middle of a heady profusion of century-old lilac. Build yourself a new home in the same location, perhaps, all steel and glass and humbling blue views to the south. There is an old watering hole further back, at the tail-end of the trails you'll work over the years into the grasses. Let the neighbour run his sheep here, he'd love that. Farm the land yourself, or just look after it. Even better, let it look after you. Explore the limestone shoreline across the road, or make for the nearby sandy beaches. The woods teem with birds (and more than the odd birder). The island is both vibrant and unspoiled, all stone wall and near-deserted country road. (id:49269)
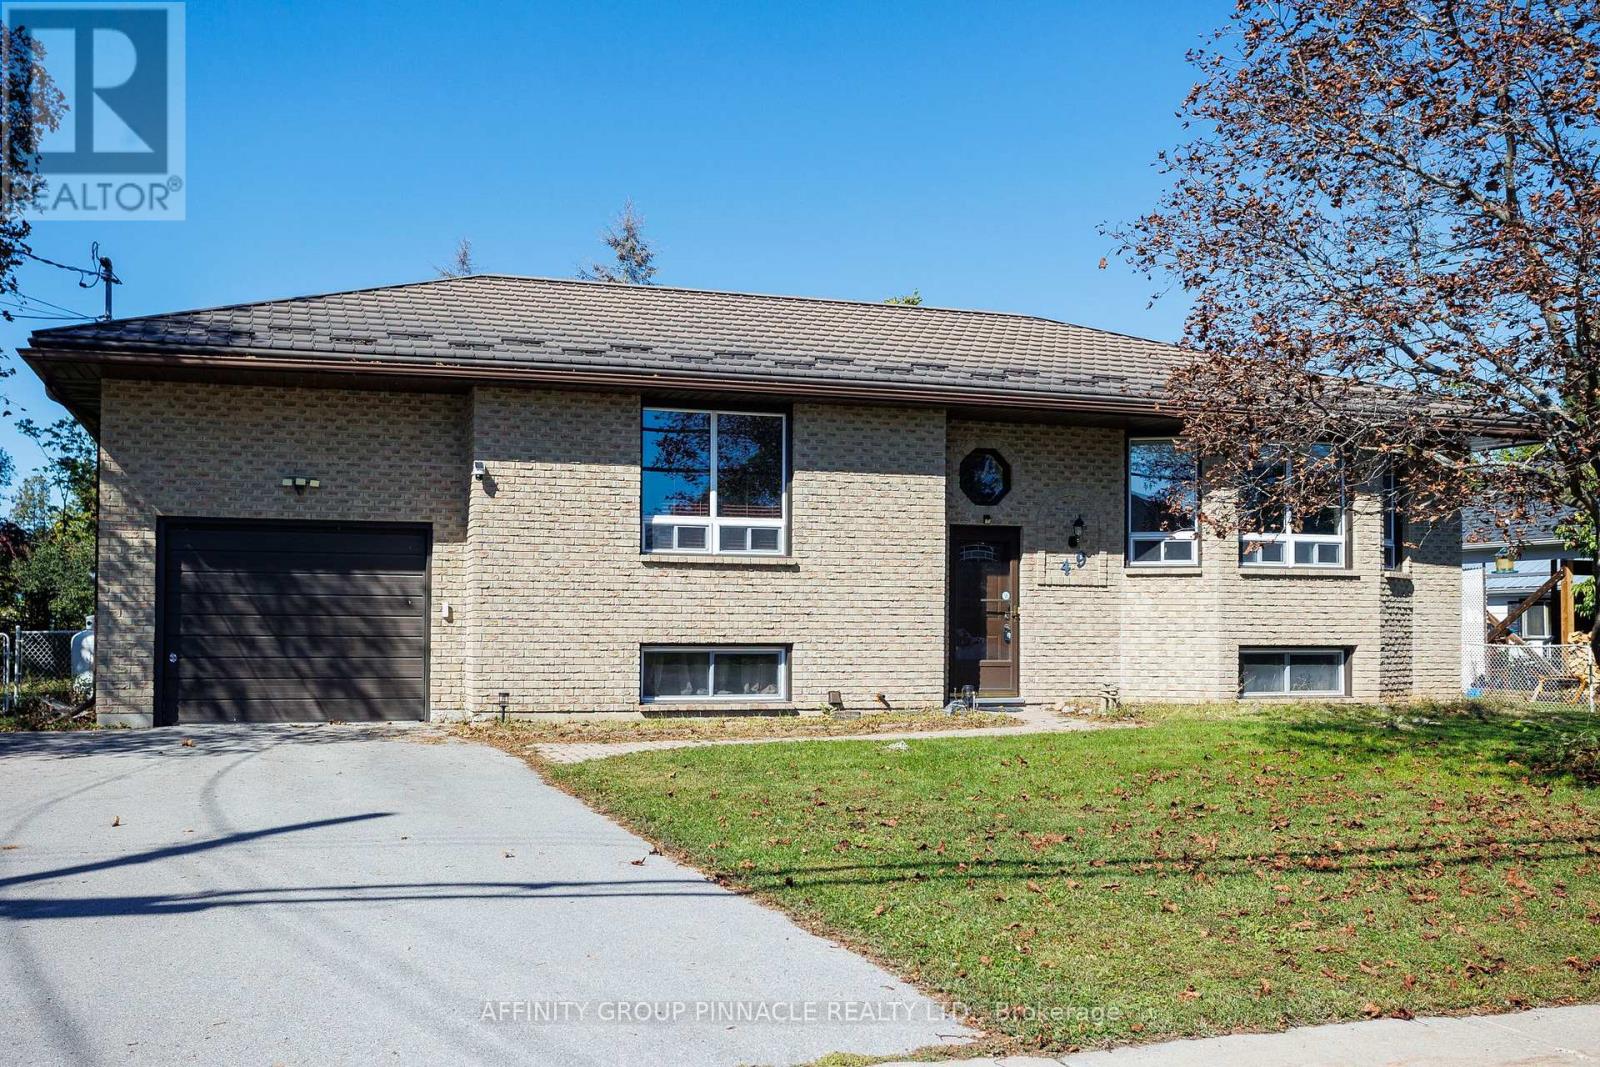
49 Queen Street
Kawartha Lakes, Ontario
Welcome to this well-maintained brick raised bungalow in the quiet village of Bobcaygeon. Featuring a durable metal roof and an attached garage, this home offers comfortable living for families or retirees alike. The main level boasts rich hardwood floors, spacious bedrooms, and a primary bedroom with a 2-piece ensuite. The bright, eat-in kitchen includes a roughed-in propane fireplace and a walk-out to a large deck-perfect for outdoor dining and entertaining.The finished lower level offers excellent in-law suite potential, complete with a cozy family room featuring a propane stove, a large additional bedroom, a 3-piece bath, a pantry, laundry facilities, and abundant storage space. Outside, enjoy the fully fenced backyard equipped with both a woodshed and a garden shed. Situated in an extremely convenient location, you are just an easy walk away from local shops, cafes, Lock 32, churches, and parks, with a public boat launch to Sturgeon Lake only a few blocks away. (id:49269)
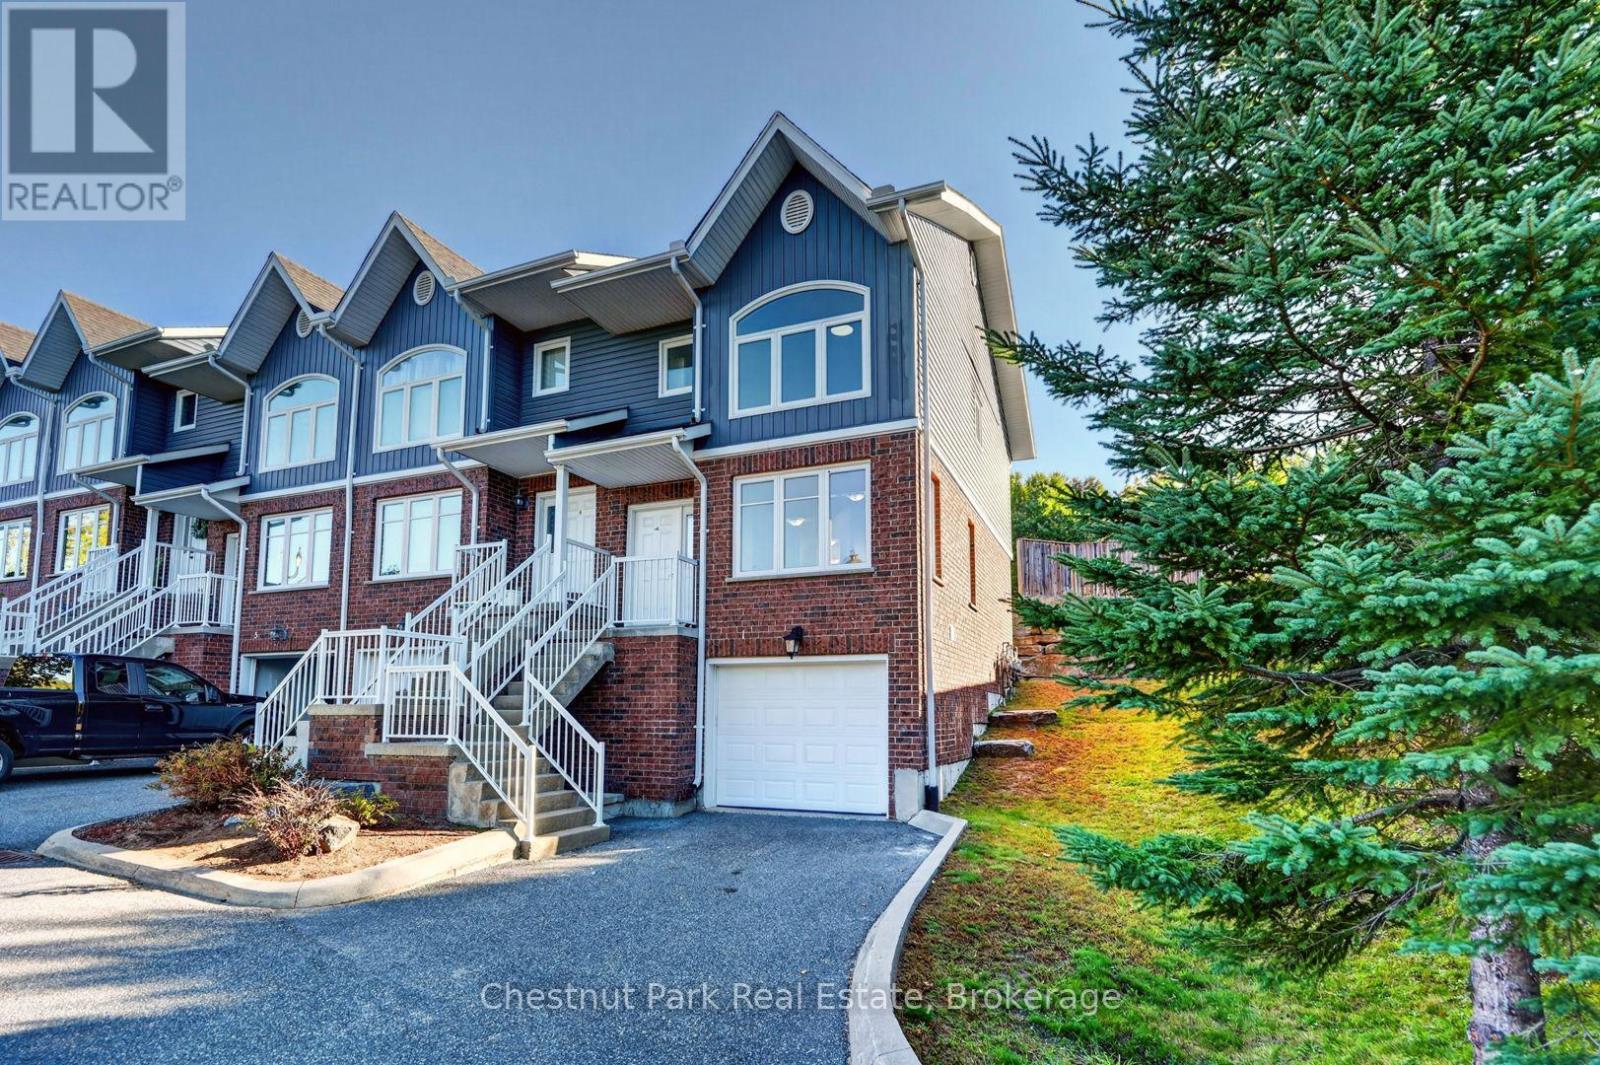
1 - 37 Silver Street
Huntsville, Ontario
Welcome to 1-37 Silver Street, a bright and inviting 3-bedroom, 2-bathroom end-unit townhouse conveniently located just minutes from downtown Huntsville. Offering low-maintenance living in a walkable location, this home is an excellent option for first-time buyers, downsizers, or investors.A private driveway and single-car garage provide parking and additional storage, with the convenience of direct interior access. The ground level features a handy storage nook and 2-piece bathroom before leading to the open-concept main living area.The main floor is designed for comfortable everyday living, featuring a functional kitchen with ample cabinetry and breakfast bar, an eat-in dining area, and a spacious living room with a large picture window that fills the space with natural light. Off the kitchen, step out to your private back deck-an ideal spot for morning coffee or entertaining friends.Upstairs are three bedrooms and a full 4-piece bathroom, along with laundry hookups should you prefer the convenience of upper-level laundry. The home is move-in ready while still offering an opportunity to add your own personal touches over time.Located close to shopping, restaurants, parks, and Huntsville's vibrant downtown, 1-37 Silver Street offers a great combination of space, convenience, and easy living. The condominium corporation takes care of exterior maintenance, including lawn care, landscaping, and garbage disposal, leaving you more time to simply enjoy your home. (id:49269)
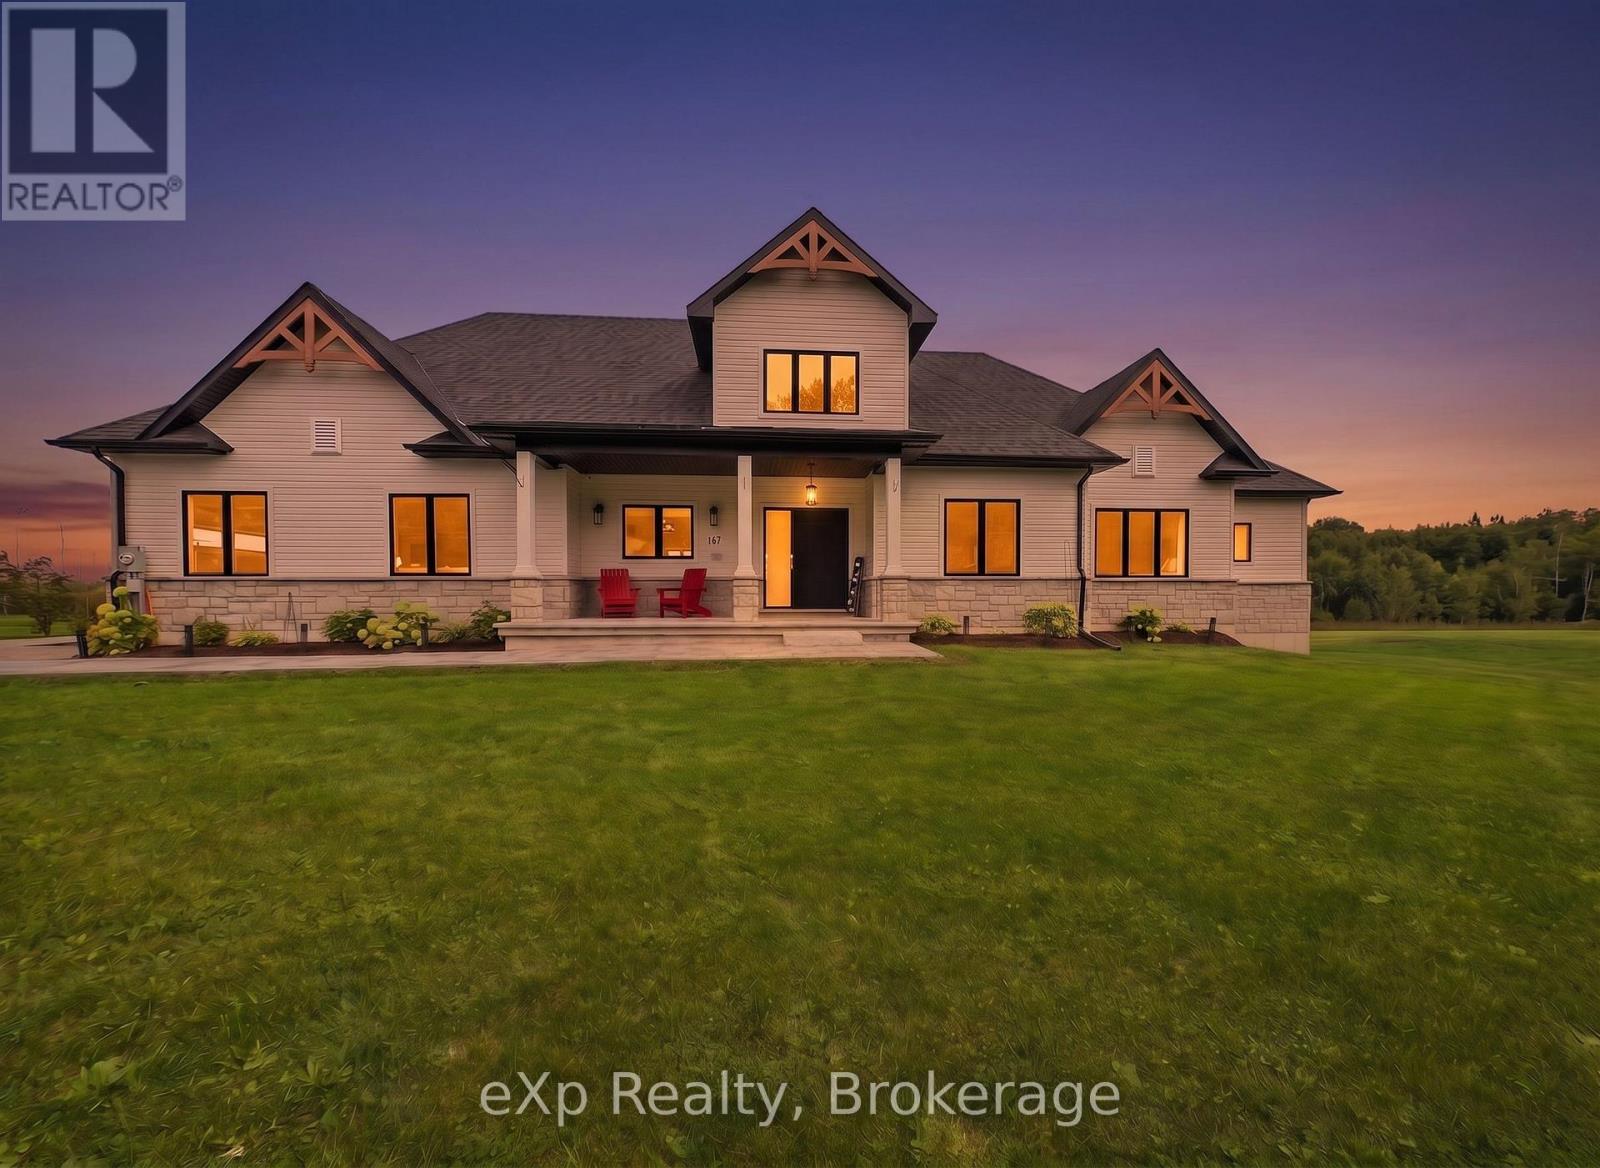
167 Alexandria Street
Georgian Bluffs, Ontario
Imagine beginning your morning with coffee on the covered front porch, surrounded by the quiet charm of Kemble. Welcome to 167 Alexandria Street, a beautifully designed three-bedroom, two-bathroom bungalow that feels just as impressive as it looks.Inside, soaring 21-foot vaulted ceilings and oversized windows fill the open-concept living space with natural light. Engineered hardwood runs throughout, creating a warm and seamless flow from room to room. The kitchen was made for gathering, with a spacious eat-up island, stylish coffee bar, tiled backsplash, floating shelves and statement hood vent. Just beyond the living room, oversized patio doors lead to a covered back porch, perfect for slow mornings and relaxed evenings outdoors.At the end of the day, retreat to the primary suite featuring a large walk-in closet and a luxurious ensuite with a soaker tub and tiled walk-in shower. Two additional bedrooms and a beautiful four-piece bathroom offer plenty of space for family, guests or a home office.The nearly 2,000-square-foot unfinished basement is ready for your vision, complete with nine-foot ceilings, large windows and a bathroom rough-in. A heated and insulated triple-car garage provides room for vehicles, recreational toys or a workshop.Just a short drive from Owen Sound and minutes from Cobble Beach and Legacy Ridge Golf Club, this is a home where peaceful country living and everyday convenience come together beautifully. (id:49269)
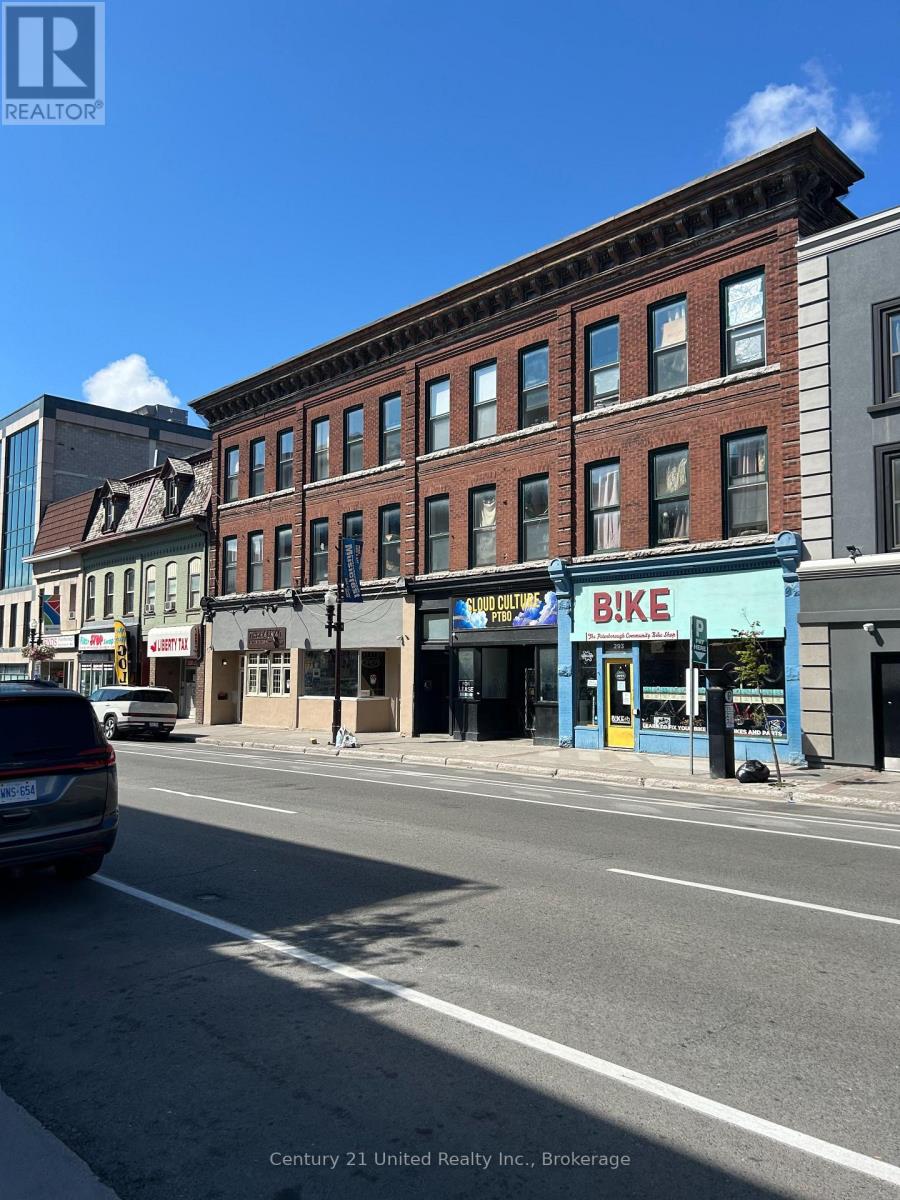
291 George Street N
Peterborough, Ontario
Approximately 1,450 square feet of prime storefront space in a great downtown location. A high traffic location with ample parking close by, large student population and plenty of foot traffic. Current C-6 zoning allows for many uses including retail sales, office, studio or clinic. This unit also has lots of additional storage in the basement. Additional rent estimated at $8.30 per square foot with utilities in addition. (id:49269)
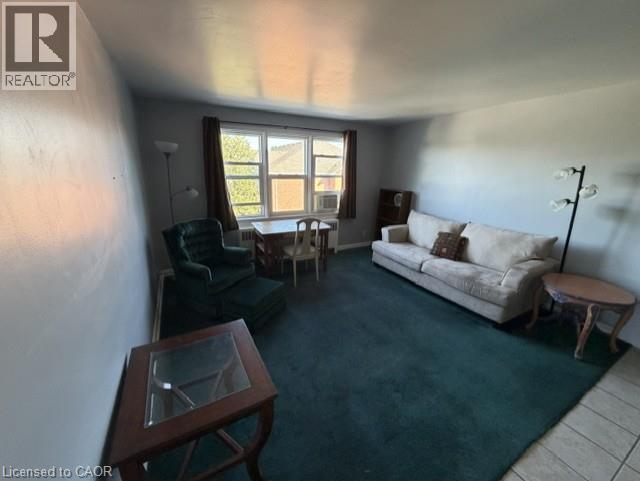
1759 King Street E Unit# 32
Hamilton, Ontario
This well-maintained Co-Op unit offers comfortable living in a quiet, well-managed building located in Hamilton's desirable Rosedale neighbourhood. The property provides convenient access to nearby amenities including shops, grocery stores, public transit, schools, parks, and walking trails. The building is pet-friendly and includes shared laundry facilities in the basement. Parking is available for rent at just $15 per month. Please note this is an owner-occupied co-operative; units cannot be rented, and all buyers must be approved by the Board of Directors. The monthly co-op fee of $300 includes heat, water, property taxes, building insurance, and exterior maintenance . (id:49269)

4207 - 180 University Avenue
Toronto, Ontario
2br Fully Furnished Unit at 5-Star Shangri-La Hotel! Nice Layout, Great View. Great Amenities: Indoor Pool & Hot Tub, Gym, Theatre, Business Centre, Spa, World Class Restaurants, , Limo And Valet Service. (id:49269)
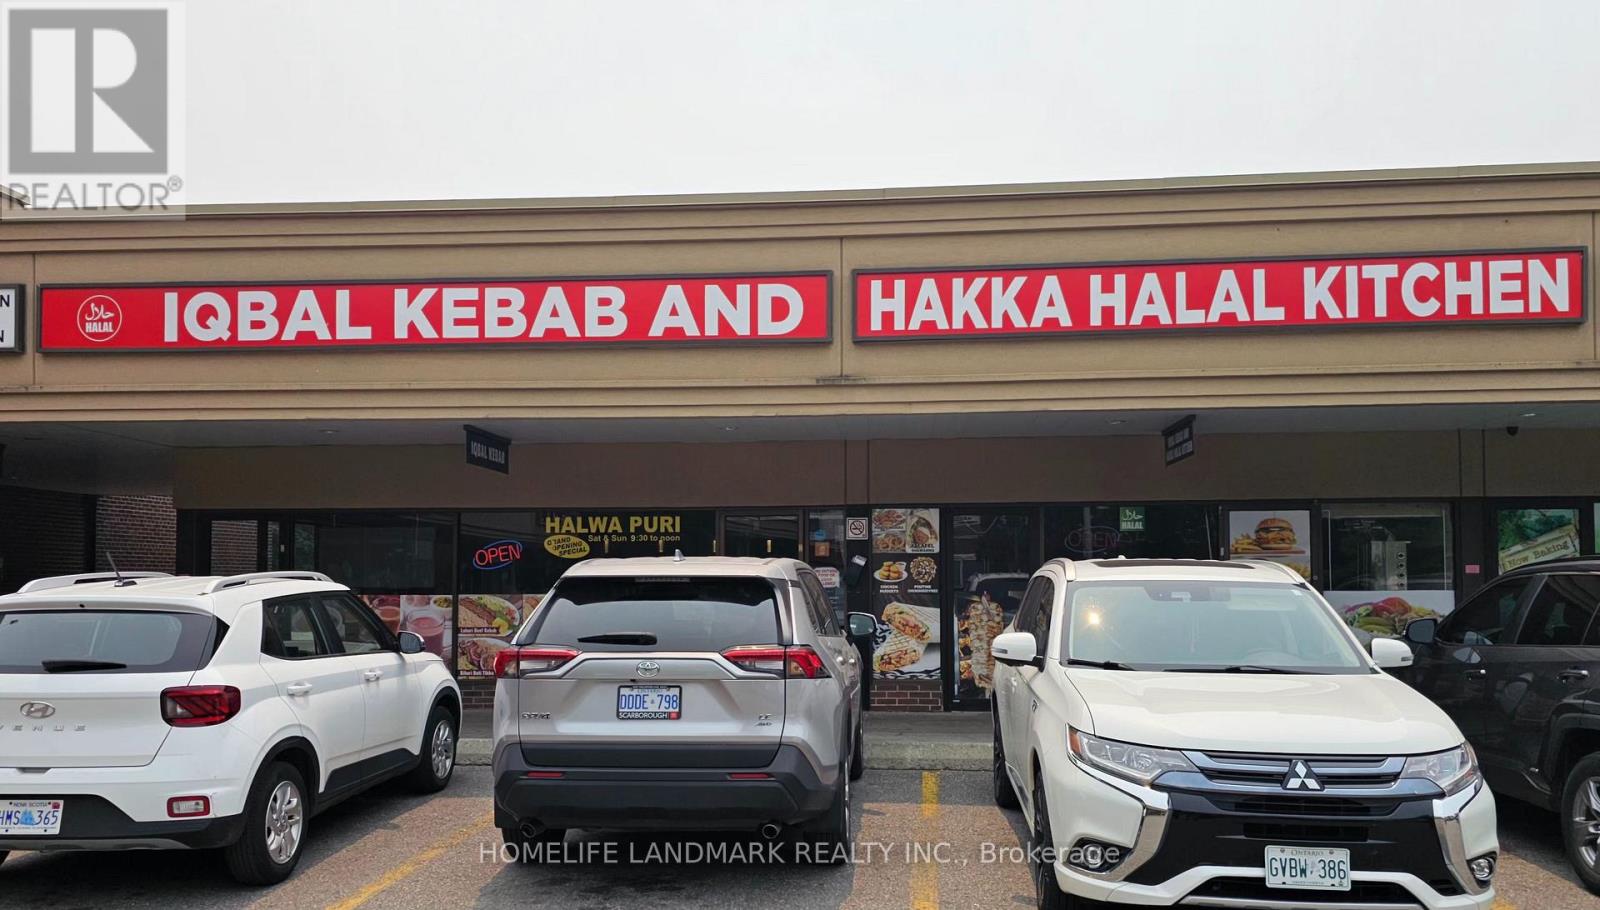
105 Parkway Forest Drive
Toronto, Ontario
2 Restaurants In 1 - Ideal situation is a Sit Down Area and Take Away Area - both with their own entrances. This is a Well Established Indian/Pakistani Restaurant with tremendous potential!! High Density Area - Lots Of Condos/Apts/Businesses. Established Restaurant - Sales At Appx 40K/Mo And Phenomenal growth potential for Owner Operator. Lease to Sep 2031, + option, Current Rent At $5819 + Tmi + Hst. Business Name Is A Long Established Name And Is Negotiable. Motivated Seller!! Walk To Fairview Mall, Don Mills Subway And At The Intersection Of Dvp/404/401. >> Motivated Seller<< (id:49269)
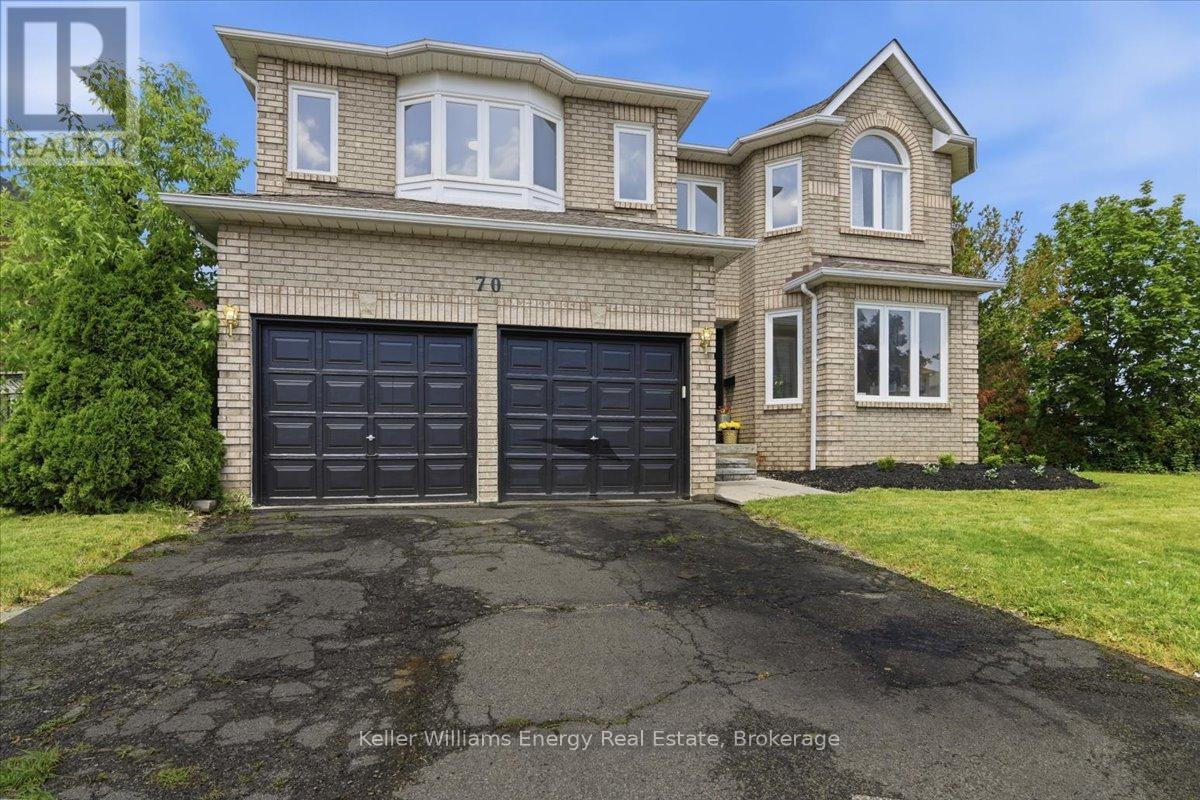
70 Willowbrook Drive
Whitby, Ontario
Client RemarksYour DREAM Home Awaits in the Heart of Pringle Creek! Welcome to one of Whitby's most sought-after neighborhoods! This stunning home is for the EVER GROWING family or multi generational families looking for space for everyone to live comfortably. With 5 bedroom, 4 bathroom, over 3400 sq ft (above grade) of living space, and wide frontage. So many modern upgrades have been done here; it's truly turnkey. Modern finishes include wide-plank vinyl flooring throughout, upgraded oak staircase custom-stained to match new floors, and black iron spindles; the list goes on and on. As you walk into this beautiful home you are greeted with a large formal living room, dining room and the stunning bifurcated-style staircase that leads you to the Primary bedrooms. Yes! I said 2 Primary bedrooms. This home was designed with 2 Large Primary bedrooms. Both with their own ensuite bathroom and walk-in closets located on opposite sides of the home to add much-needed privacy. This home's unique layout was designed for the ever-growing and multigenerational families. The grand staircase will lead you to the other well-sized bedrooms. It doesn't stop there! The main floor offers a "study" or additional bedroom if needed, main-floor laundry with direct access to the garage, large family room surrounded by large windows and a wood-burning fireplace. Down the hall to the huge modern-styled 2 tone kitchen with a grand-size breakfast eat-in area. Just off the kitchen is direct access to the backyard for all your family gatherings. No neighbours behind or on one side. This house goes on and on and seems like it never ends. A must see for yourself! (id:49269)
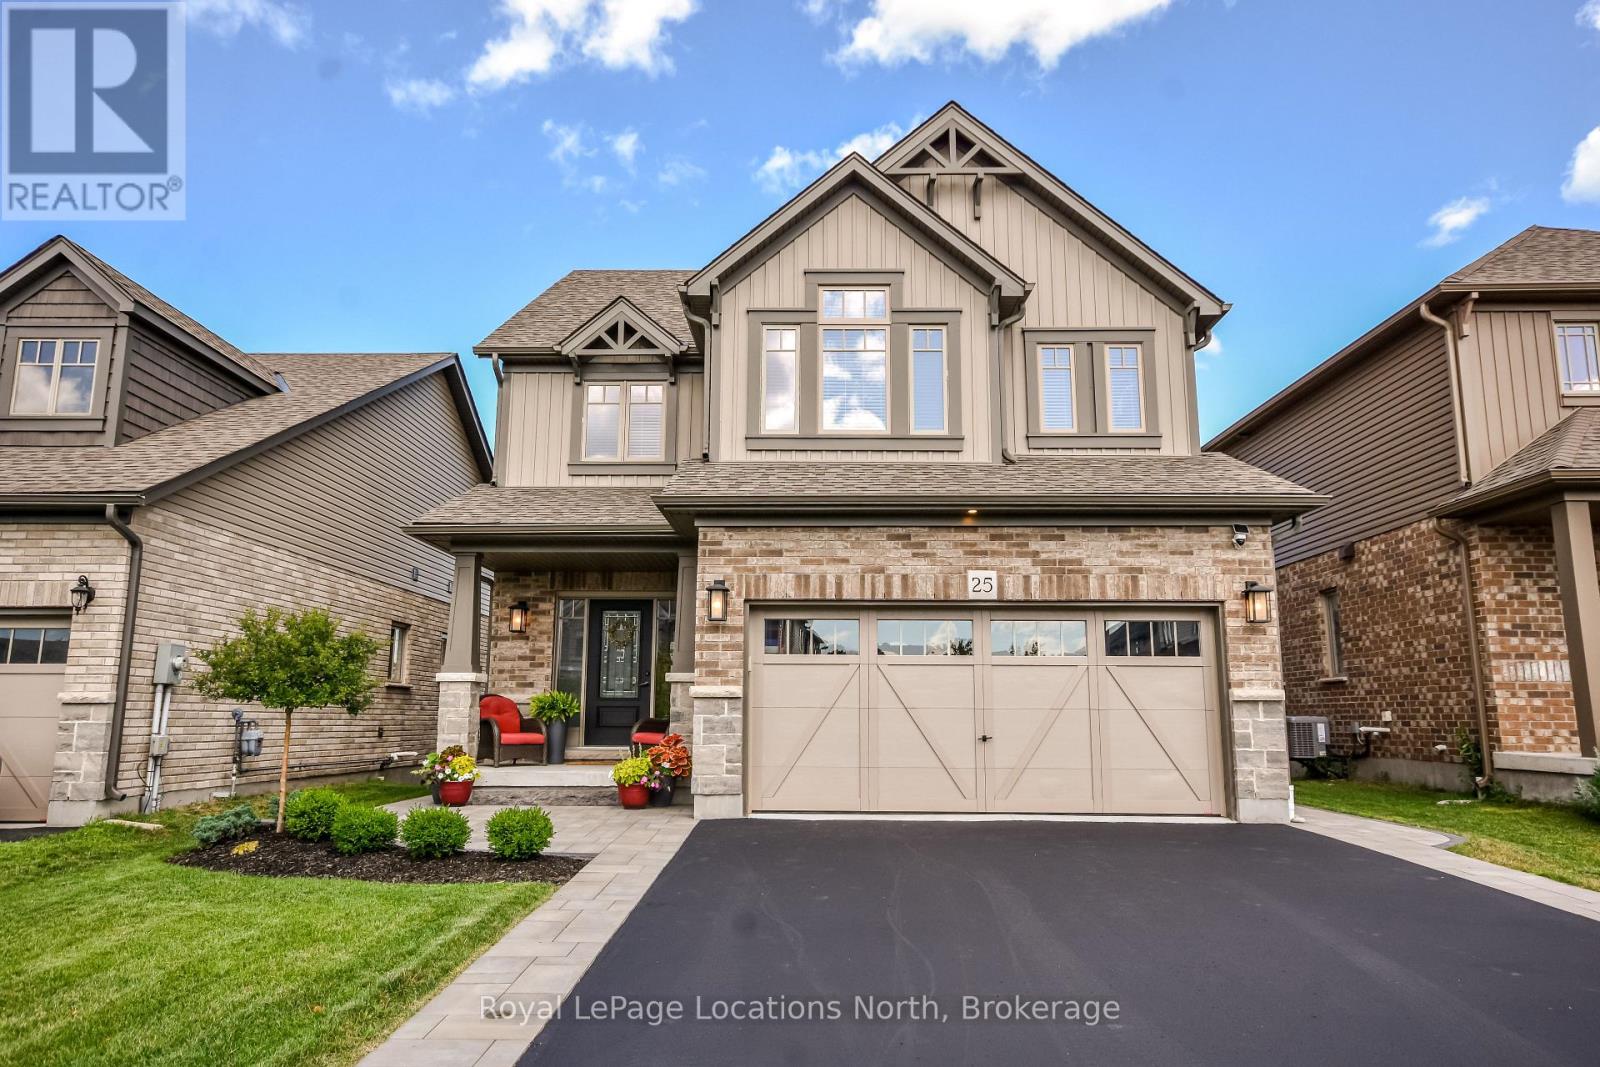
25 Maidens Crescent
Collingwood, Ontario
Welcome to 25 MAIDENS CRESCENT, Collingwood, Ontario, a beautifully maintained 4-bedroom, 4-bathroom detached home offering over 2,600 sq. ft. of finished living space in one of Collingwood's most desirable family neighbourhoods. The bright, open-concept main floor features a spacious living area with a cozy fireplace, formal dining, and an upgraded kitchen with ample counter space and a large island. Upstairs, you will find four generous bedrooms, including a primary retreat with his and hers closets and private ensuite.The fully finished lower level provides excellent additional living space with a large recreation room, a second fireplace, and a 2 piece bathroom-ideal for a family room, home gym, or home office setup. Outside, enjoy a fully fenced backyard and parking for up to 6 vehicles.Conveniently located minutes from top schools, downtown Collingwood shopping and dining, trail systems, and four-season recreation. (id:49269)
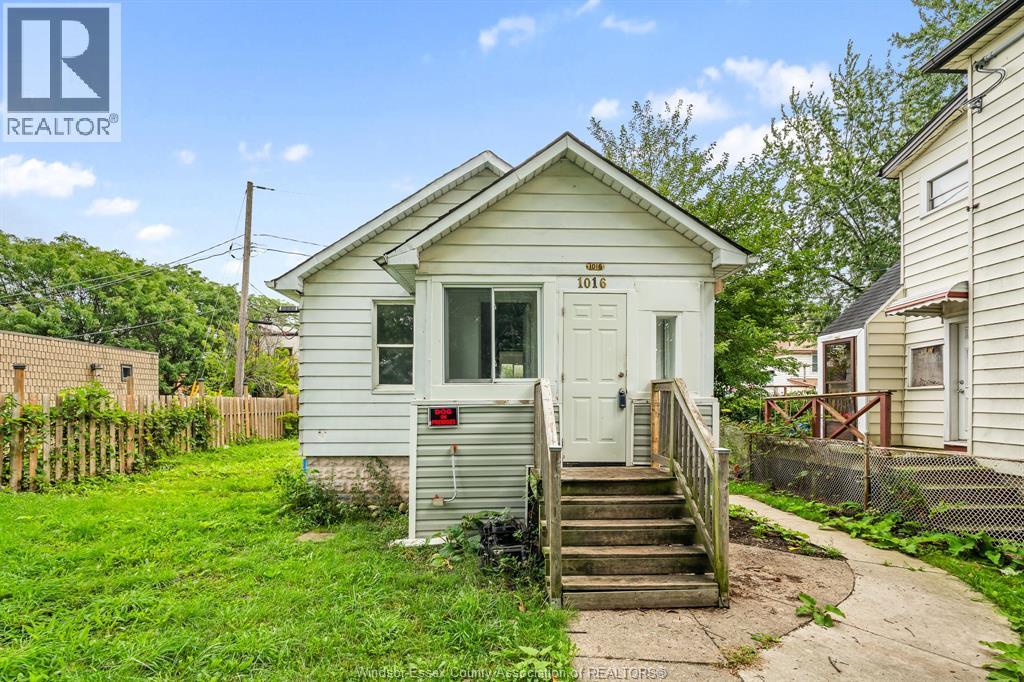
1016 Hickory Road
Windsor, Ontario
Step into the enclosed porch at 1016 Hickory, a bright spot to enjoy your morning coffee. Inside, this cozy home offers one bedroom plus a den and an eat-in kitchen. The unfinished basement houses the laundry and a second full bathroom, along with extra storage space. Outside, the spacious, fully fenced yard gives you room to garden, entertain, or simply relax. Located at the end of the street, the home is close to a convenience store, restaurants, and cafés, and within walking distance of Windsor’s riverfront. Available: Immediately. Tenant must provide proof of employment/income, full credit report, and references along with the lease application. 1st and last required. (id:49269)
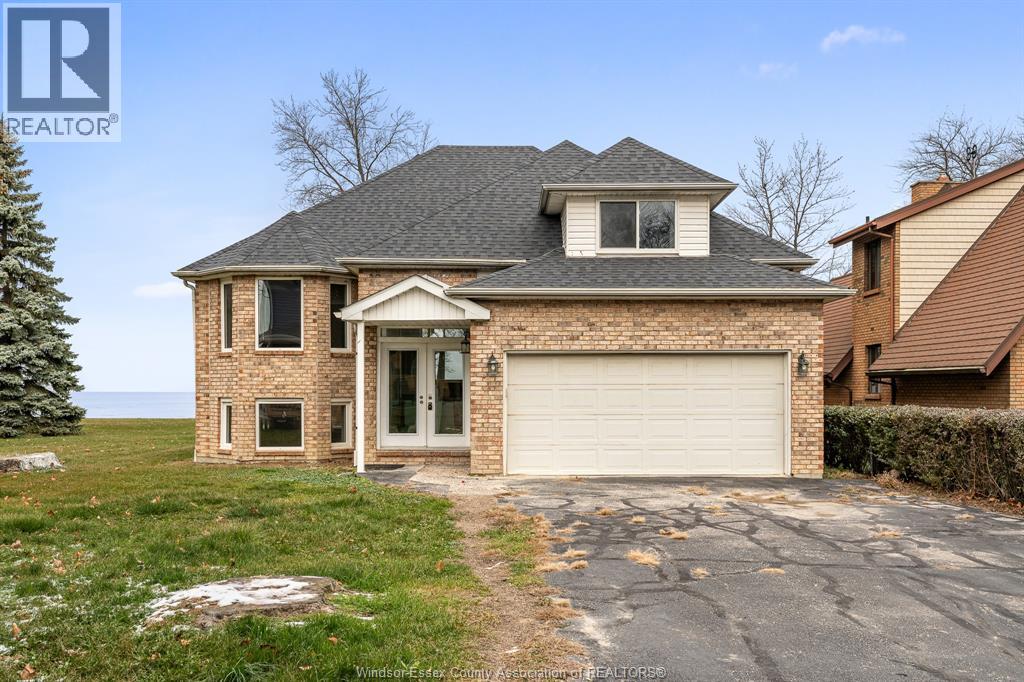
5530 St. Clair
Lakeshore, Ontario
Country living meets waterfront charm! This spacious home offers breathtaking views of Lake St. Clair and features 3 generously sized bedrooms, 3 baths, and the lower level features a spacious kitchenette area with ample cabinetry and storage, perfect for family living. With ample storage, a double-wide driveway, a 2 car garage with inside entry, and immediate possession available, it’s ready for you to call home. Enjoy tranquility in a picturesque setting! Minimum one-year lease, first and last month’s rent, and credit check required. Don’t miss this unique opportunity to lease your dream home! (id:49269)
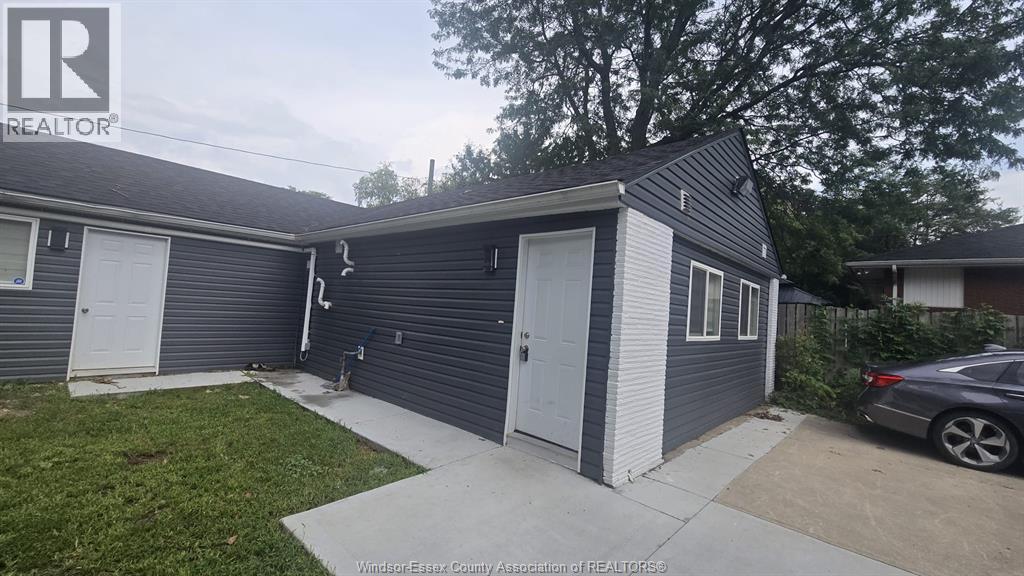
730 Cabana Road West Unit# C
Windsor, Ontario
For Lease –#C - 730 Cabana Rd! Newly built detached additional unit, completed less than a year ago, offering 3 bedrooms and 1 bathroom with modern finishes and latest appliances. Bright living space, stylish kitchen, and comfortable bedrooms create a move-in-ready home for families or working professionals. Convenient South Windsor location close to top schools, shopping, restaurants, parks, transit, and everyday amenities. $2,100/month + utilities. Credit check, employment verification, and rental application required. Landlord reserves the right to accept or reject any application. (id:49269)
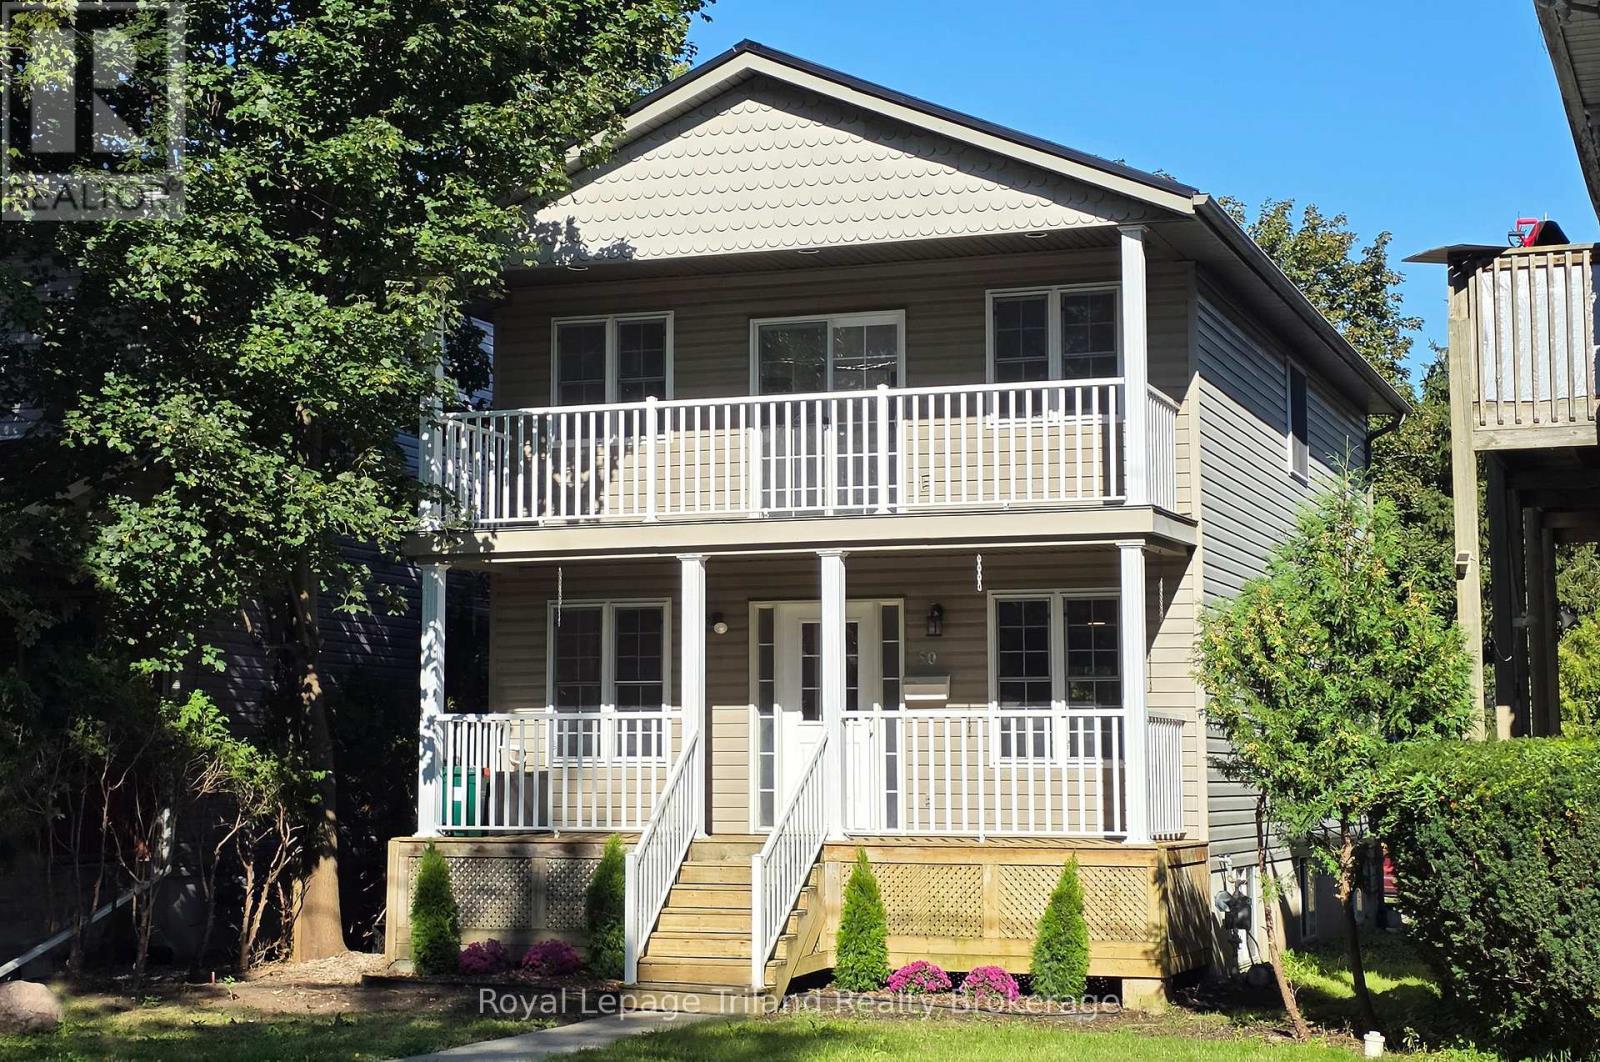
50 Wellington Street N
Woodstock, Ontario
DUPLEX: Looking for a newer 2 storey home with a separate lower unit and rental income potential? This could be the perfect setup! The spacious 1,672 sq.ft. 2-storey home features new flooring and fresh paint throughout, with a bright open concept main floor, inviting kitchen, front and rear porches, convenient powder room and main floor laundry. Upstairs you'll find a generous primary bedroom with walk-in closet and garden door to a private balcony, 2 additional bedrooms and a sparkling 4 piece bath. The 678 sq.ft. lower unit has its own separate exterior entrance and includes a comfortable living room, kitchen, bedroom and tidy 3 piece bath. Close to downtown, this versatile property offers flexibility, privacy and the opportunity to offset your mortgage with rental income.Click on the 3D virtual tour, explore the home and neighbourhood, and see how you can leverage the income from an owner occupied duplex to help make homeownership more attainable. (id:49269)
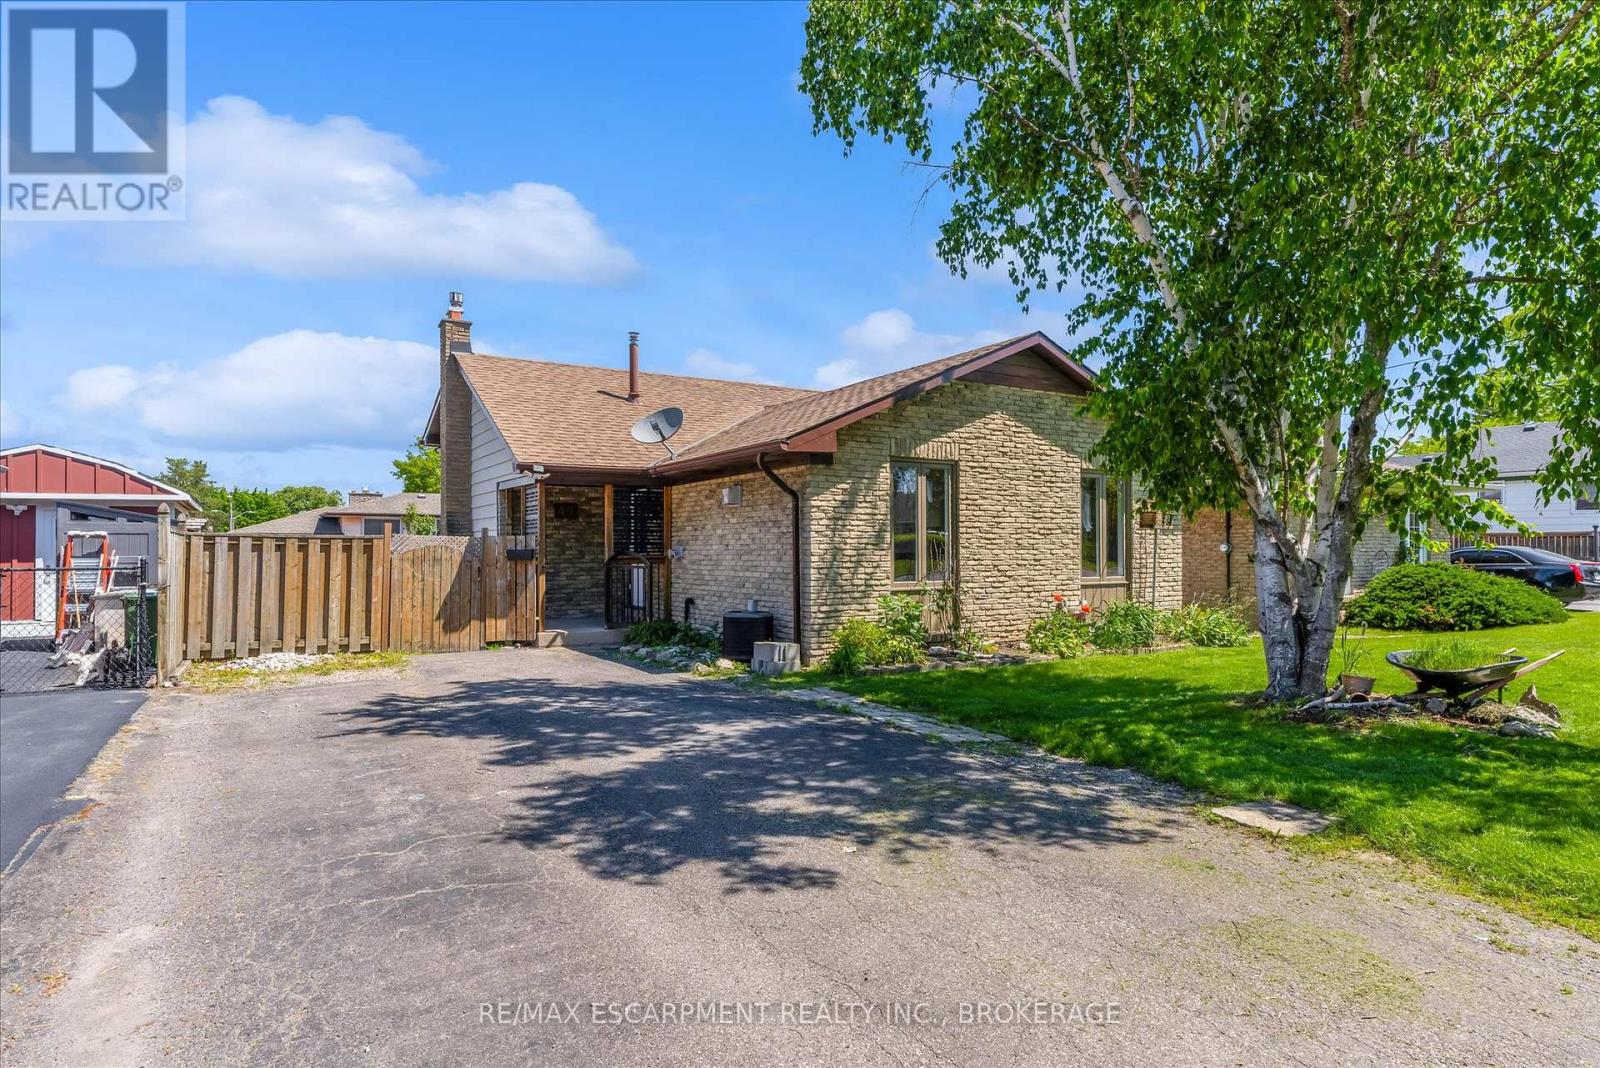
49 Grove Avenue
St. Catharines, Ontario
Beautifully updated 4-level backsplit in a prime St. Catharines location, Secord Woods. Freshly renovated throughout, this move-in ready home features all new flooring, fresh paint, an updated kitchen, and beautifully renovated bathrooms. The open-concept main floor is designed for both everyday living and entertaining, offering a spacious living and dining area that flows seamlessly into the large kitchen, complete with a massive island and abundant cabinetry. With 3 bedrooms, 2 full bathrooms, and multiple finished living areas, this home offers incredible flexibility for growing families, first-time buyers, multi-generational living, or investors. The third level features a spacious rec room and laundry area, while the finished fourth level provides additional space for a media room, games room, home gym, office, or potential fourth bedroom. Fully finished from top to bottom, there is plenty of room for the entire family to spread out and enjoy. Outside, enjoy a private backyard retreat with a large patio and oversized storage shed. Located close to all major amenities and just minutes from the Pen Centre, Brock University, schools, shopping, restaurants, and convenient highway access. (id:49269)
47 River Road
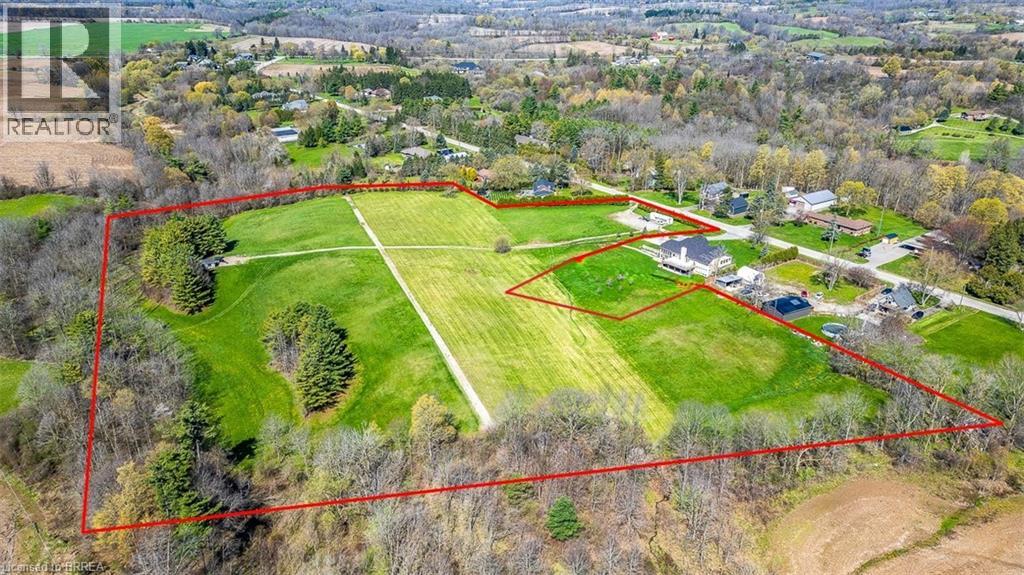
Brantford, Ontario
An exceptional & rare first-time offering from the original owner, this expansive ~12.66-acre parcel (166.40 Ft front) presents a premier opportunity in a highly desirable rural setting, appealing to discerning buyers, investors, & developers alike. Thoughtfully held over time, the land carries a sense of care and quiet charm that is immediately felt upon arrival. The property includes approval for one residential dwelling, with the balance zoned rural residential—offering flexibility for a variety of permitted uses, subject to municipal approvals. An approved survey is available, and environmental monitoring has been completed, providing added confidence for future planning. Hydro, natural gas, & fibre optic internet are available at River Road, adding convenience to this idyllic setting. Offering privacy & tranquility with fresh country air, this peaceful setting feels like a retreat—yet is just minutes to highway access. Set within a breathtaking natural landscape, the property showcases a picturesque creek, gently rolling hills, and mature trees, delivering a serene & private environment ideal for luxury estate living. The topography provides year-round enjoyment, from scenic walking trails to winter activities as tobogganing, while proximity to the Grand River further enhances the property’s recreational and aesthetic appeal. Whether you envision designing and building a custom luxury residence, securing a long-term land banking investment, or exploring future development potential, this property represents a truly unique & versatile offering. Opportunities of this scale, setting, and provenance—especially held & offered for the first time—are increasingly rare in today’s market. Its natural beauty and quiet sense of possibility leave a lasting impression beyond words. Schedule your private viewing & discover the potential that awaits! (id:49269)
11292 Golf Course Road
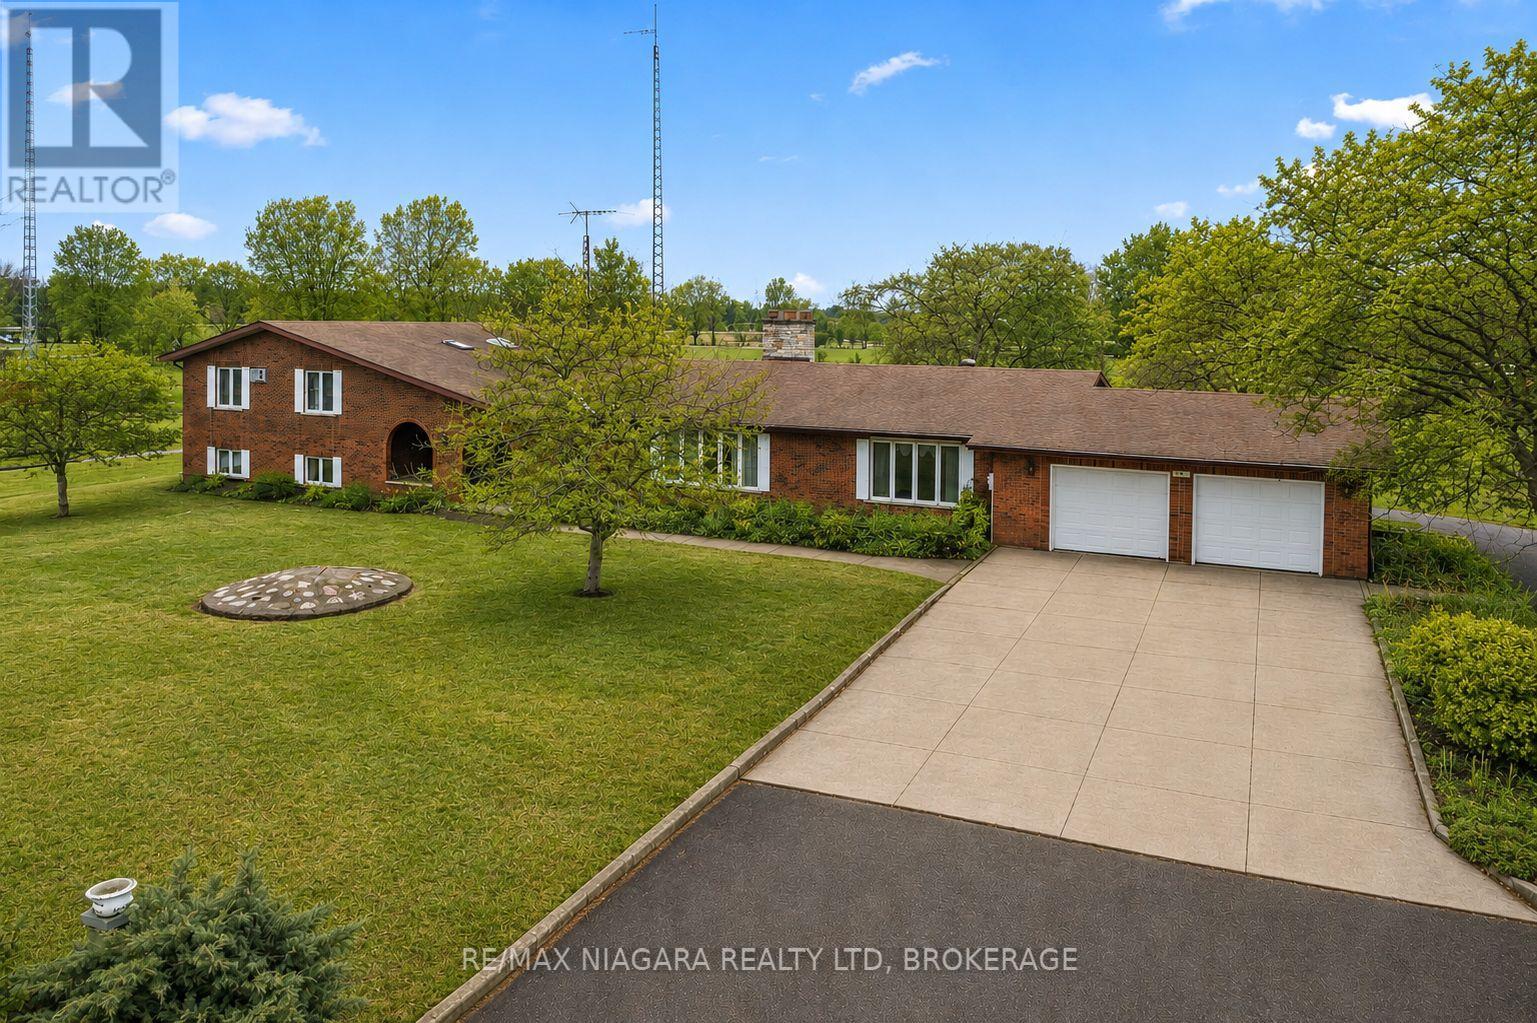
Wainfleet, Ontario
You are not going to believe the space in this custom built brick bungalow in a great rural location. Minutes to historic Port Colborne Country Club and a short stroll to beautiful Lake Erie, sits this one owner contractor built side split. The main floor consists of 2200 sq feet and is comprised of a formal dining room with garden doors off the spacious main foyer. Enjoy endless family dinners in the formal dining room. You can check on the kids while you prepare dinner in the main floor kitchen while they are playing in the family room or on the rear patio through the oversized glass doors. Need room for generational living...there is 1800 sq feet in the 1st lower level with another full kitchen, living area and 2 extra bedrooms or in home work spaces. The 4 main floor bedrooms in the upper level are all a great size with lots of closets and 2 with ensuites as well as the main bath. There is more... enjoy the convenience of the main floor laundry then relax in your personal sauna and hot tub in the lower level with a walk-up to the garage. Need to get away...hang out in the workshop that is insulated and heated or contemplate your great life alongside your very own pond. All of this is offered on almost 2 acres and only moments from all of the amenities of Port Colborne with its unique eateries and fabulous boutiques. (id:49269)
702 - 2087 Fairview Street
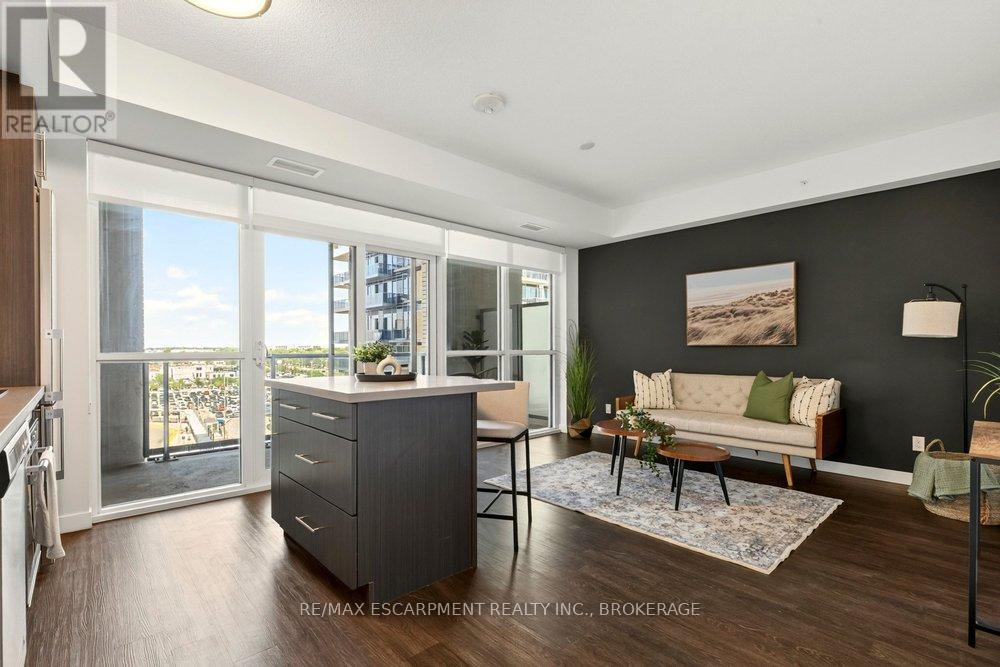
Burlington, Ontario
Welcome to the Paradigm, one of Burlington's best connected addresses. Offering 612 sq ft of bright, open concept living with 1 bedroom and a 4-piece bath. Floor to ceiling windows fill the suite with natural light from the east exposure. The modern kitchen features sleek cabinetry, a glass tile backsplash, and an island with seating. The living room walks out to an open balcony, a great spot for morning coffee. In-suite laundry, an underground parking space, and an owned locker on the same floor complete the package. The building amenities are a true highlight: concierge, indoor pool, sauna, exercise room, media room, games room, party room, guest suites, rooftop deck and garden, and community BBQ area, plus visitor parking. The condo fee covers heat, water, central air, parking, and building insurance, keeping monthly costs simple. And the location is hard to beat. Burlington GO station is right outside your door, the QEW and 403 are minutes away, and downtown Burlington's shops, restaurants, and waterfront are a short drive from home. (id:49269)
823 - 100 Fullarton Street
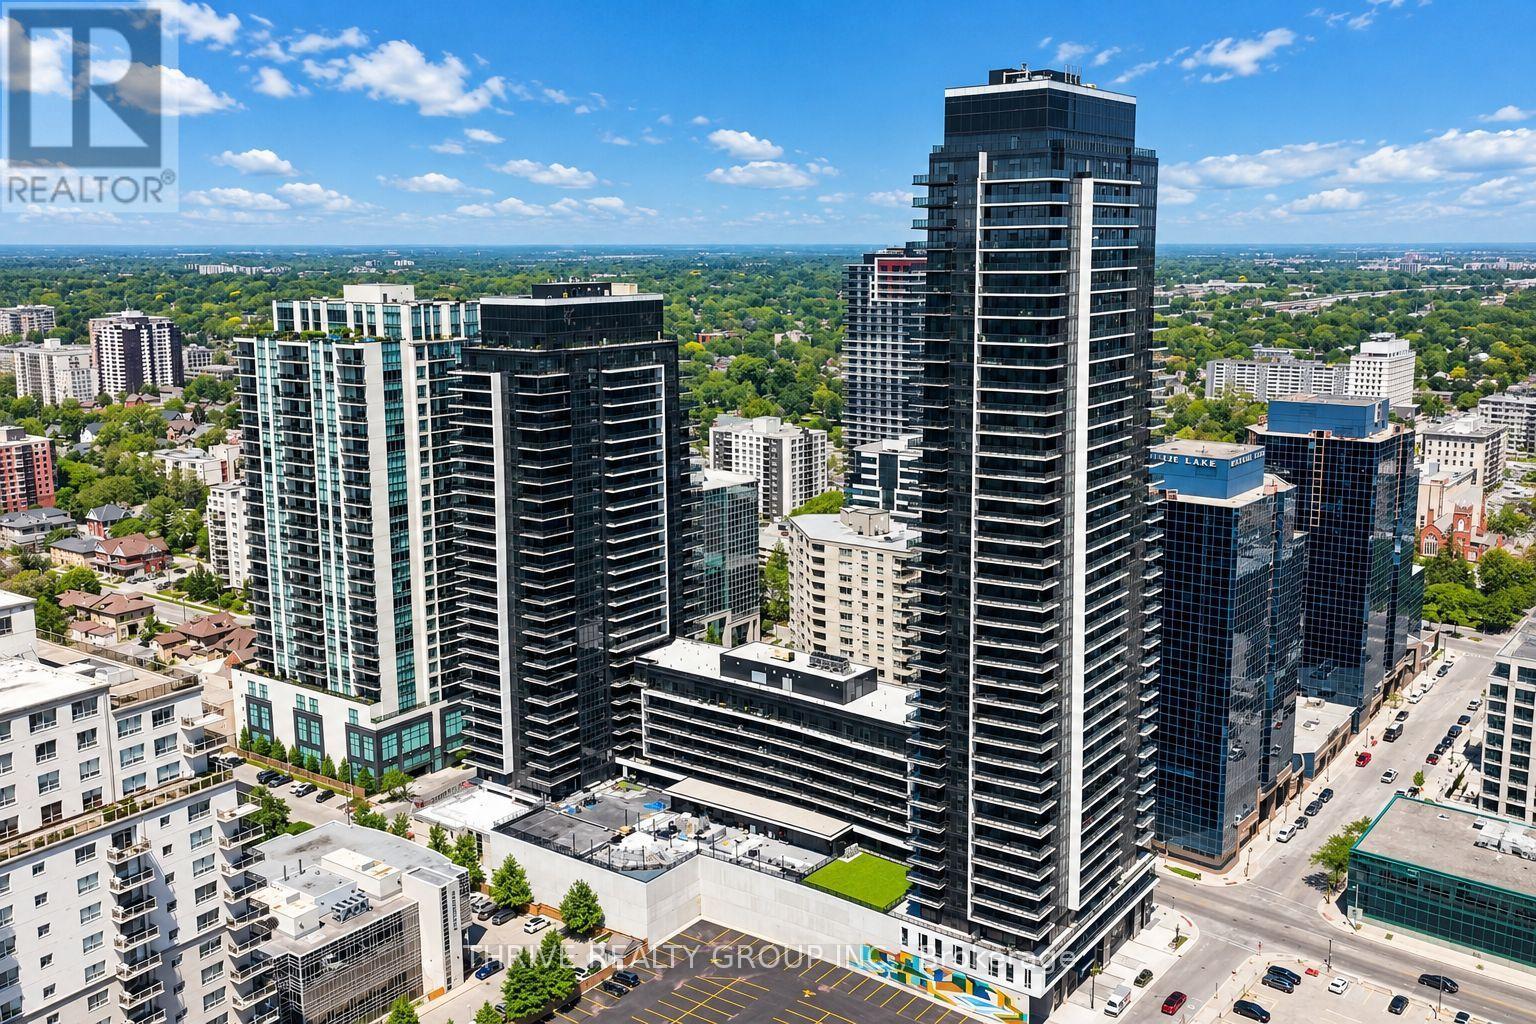
London East, Ontario
Welcome to Centro, a modern 40-storey residence in the heart of downtown London! This beautifully updated 8th floor unit offers two bedrooms, two bathrooms and an open-concept kitchen featuring modern appliances. Additional highlights include in-suite laundry, a private balcony and large windows that fill the space with natural light. The primary bedroom features its own ensuite bathroom and walk-in closet. Residents can enjoy exceptional building amenities, including a fitness centre with a spin room, movie theatre, games room with arcade, upscale lobby, rooftop lounge and indoor resident lounge. Conveniently located near excellent transit routes and cycling options. Monthly rent is $2,145, with one underground parking space for an additional $150 per month. Please note this is a lease assignment through April 30, 2027. After that, the lease will continue month to month. Please reach out before submitting an offer, as the building handles tenant screening directly. (id:49269)