
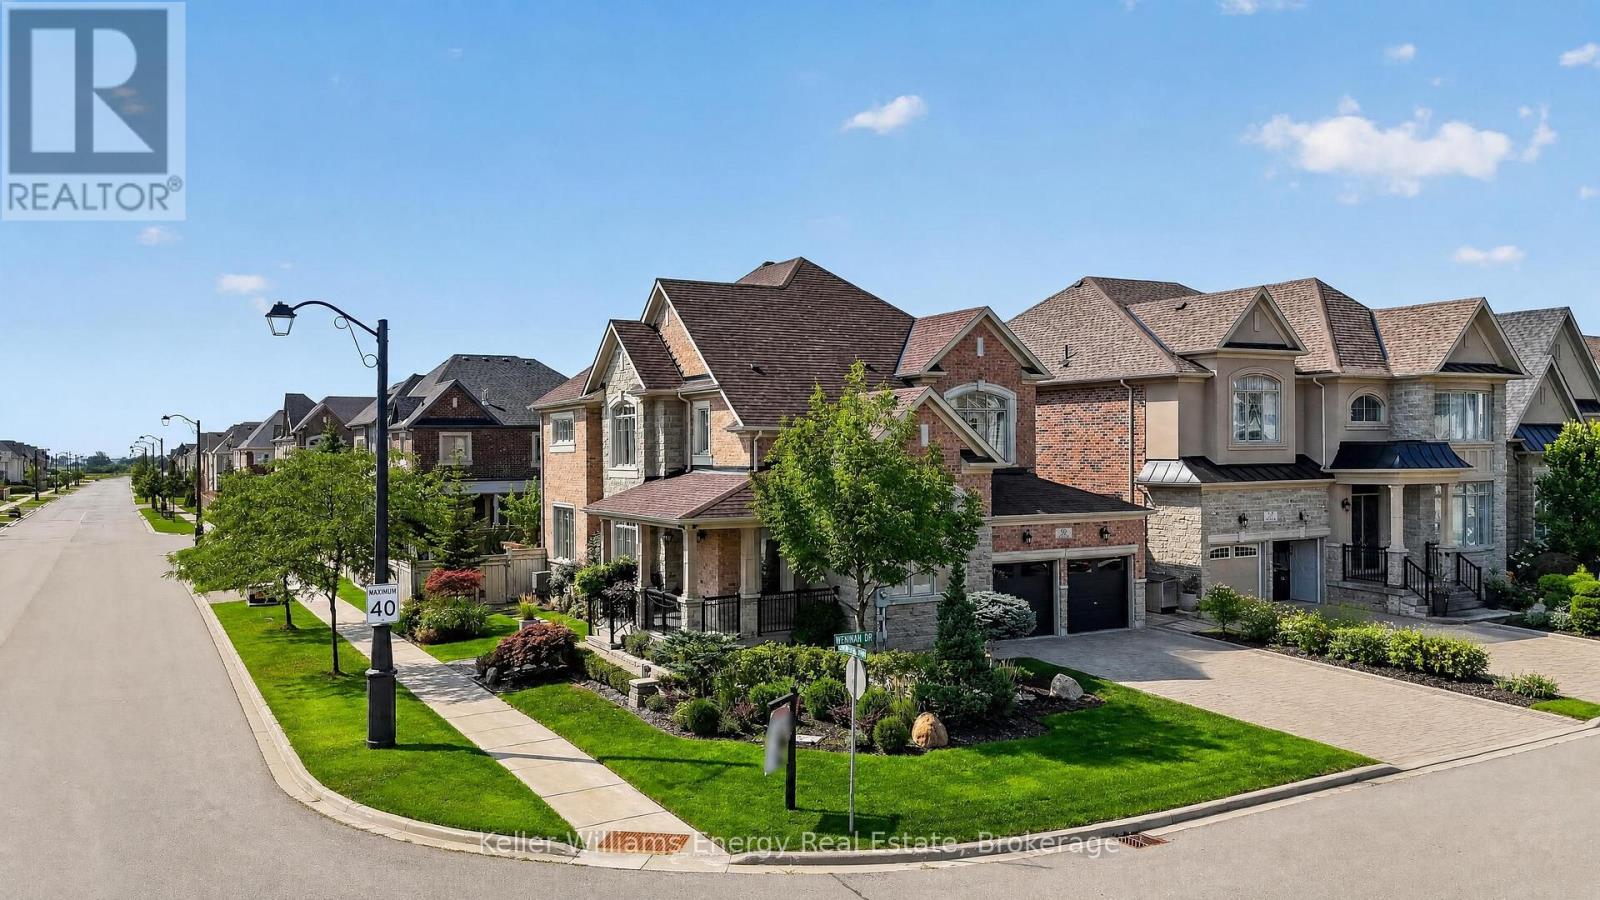
59 Venkata Drive
Vaughan, Ontario
Welcome to refined luxury in the heart of Kleinburg. Situated on a stunning landscaped corner lot, this exceptional residence offers a rare combination of sophisticated design, elevated finishes, and effortless indoor-outdoor living. Meticulously curated from top to bottom, every detail has been thoughtfully considered to create a home that is as functional as it is beautiful. The elegant main floor offers a thoughtfully designed layout with a private office, formal living room and dining room, creating beautiful spaces for both everyday living and sophisticated entertaining. At the heart of the home, the impressive gourmet kitchen features custom cabinetry, built-in Sub-Zero appliances and a 36" Wolf gas range, opening seamlessly to the family room. A walk-out from the kitchen leads directly to the dream backyard oasis-creating the ultimate connection between indoor and outdoor entertaining. The spacious primary retreat offers a thoughtfully designed walk-in closet and spa-inspired ensuite complete with a luxurious soaker tub and his-and-hers vanities. With 4 generously sized bedrooms and 6 bathrooms, there is room for the entire family to live and entertain in style. Fully finished lower level is an entertainer's dream, featuring a custom wine cellar with custom cabinetry and a beautiful stone backdrop wall, sophisticated bar, billiard room, dedicated game room, media room, gym area and private sauna. Every space has been designed to elevate the experience of home. Step outside to your private backyard oasis, beautifully landscaped for resort-style living. Complete with an outdoor kitchen, lounge areas and generous entertaining space, this is where summer evenings, family gatherings and unforgettable memories come to life. True designer residence where luxury meets livability. From the custom details indoors to the seamless indoor-outdoor flow, this exceptional Kleinburg home offers an elevated lifestyle in every season. A MUST SEE! (id:49269)
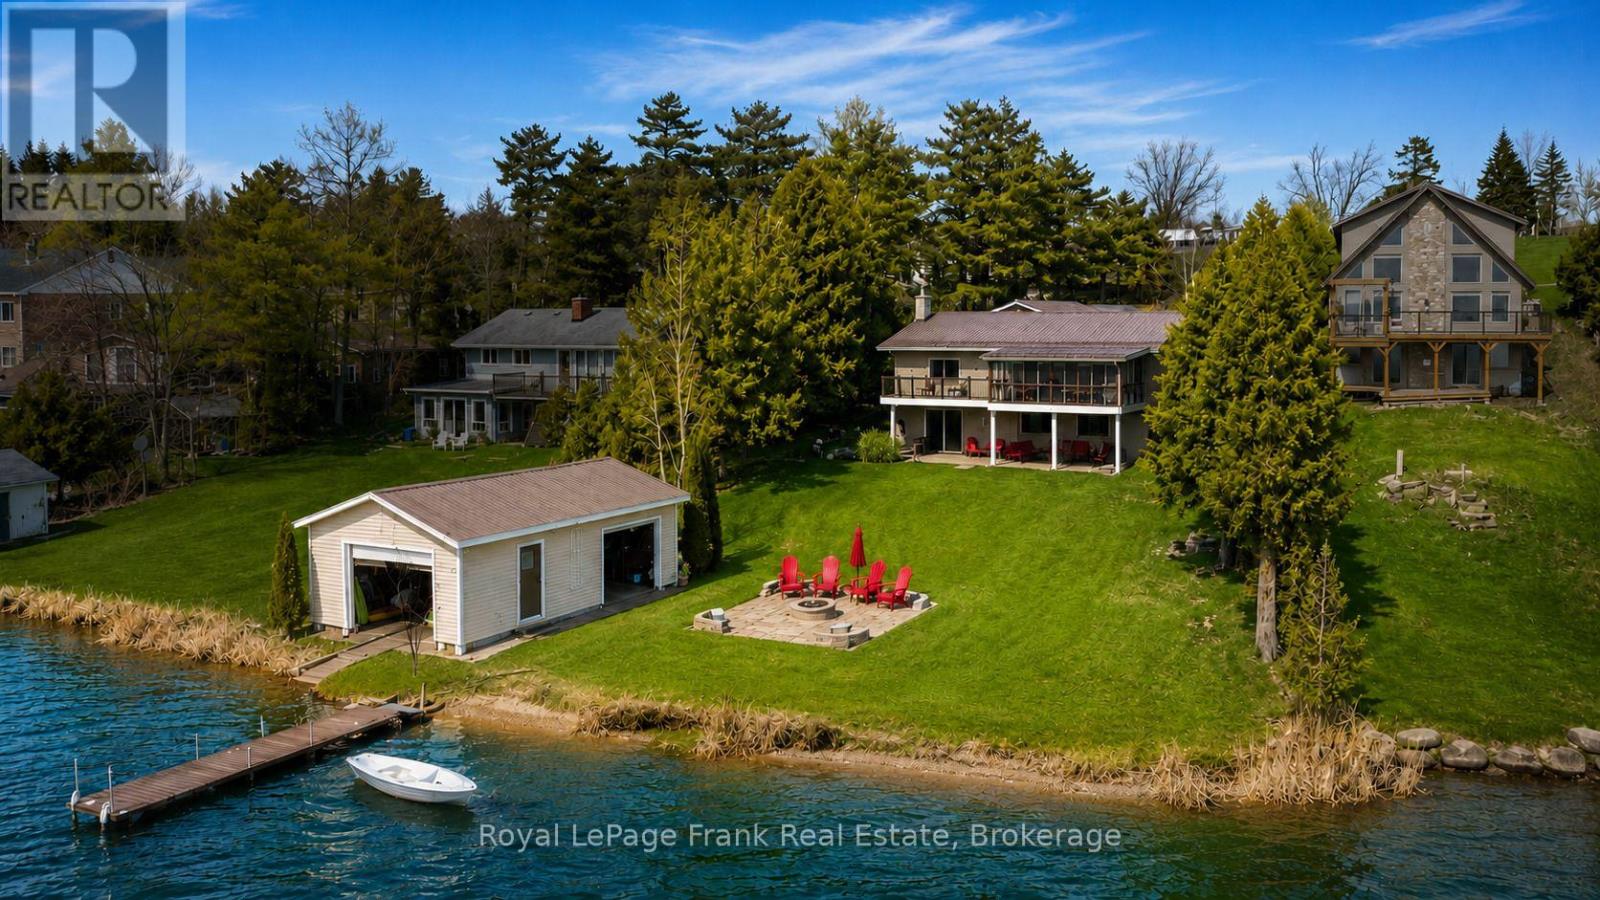
342 Fralicks Beach Road
Scugog, Ontario
Rare LAKE SCUGOG legacy waterfront offering with nearly 100 FT OF UNOBSTRUCTED OPEN WATER SHORELINE, coveted WEST-FACING exposure, SANDY-BOTTOM SWIMMABLE SHORELINE and breathtaking sunsets nightly. Premium boating property with PRIVATE DOCK, rare DRY BOATHOUSE WITH MARINE RAIL and boating access to the Trent-Severn Waterway - a true BOATER'S DREAM on natural shoreline. Hand-picked by original Scugog Island developer as his family cottage, this exceptional 4-SEASON WALKOUT BUNGALOW offers a total of over 2,800 SQ FT of impeccably maintained living space with timeless COASTAL-INSPIRED DESIGN and seamless flooring throughout. The main floor features an open-concept layout designed for lake views, including a spacious living room, sunroom and formal dining area oriented toward the water. The chef's kitchen showcases EXQUISITE GRANITE countertops, premium stainless appliances, double wall ovens, cooktop, breakfast bar seating and uninterrupted lake views. Main level also includes 2 bedrooms, full bath with soaker tub, and convenient laundry/pantry. The WALKOUT LOWER LEVEL expands living space with 2 additional bedrooms, full bath, second laundry, wet bar/second kitchen, and a large recreation room with gas fireplace and walkout to covered lakeside patio. Exterior features on this nearly HALF ACRE LOT include natural shoreline, interlock firepit area, aluminum dock, abundant parking, turnaround driveway and carport with bonus attic storage. Additional highlights include STEEL ROOF, WATER FILTRATION SYSTEM, HIGH-SPEED INTERNET, in-floor and in-ceiling radiant heating, plus heat pump for year-round comfort. Pre-inspected for buyer confidence. Municipally maintained year-round road access. Located minutes to Port Perry and the casino - offering rare lakefront privacy with urban convenience. (id:49269)
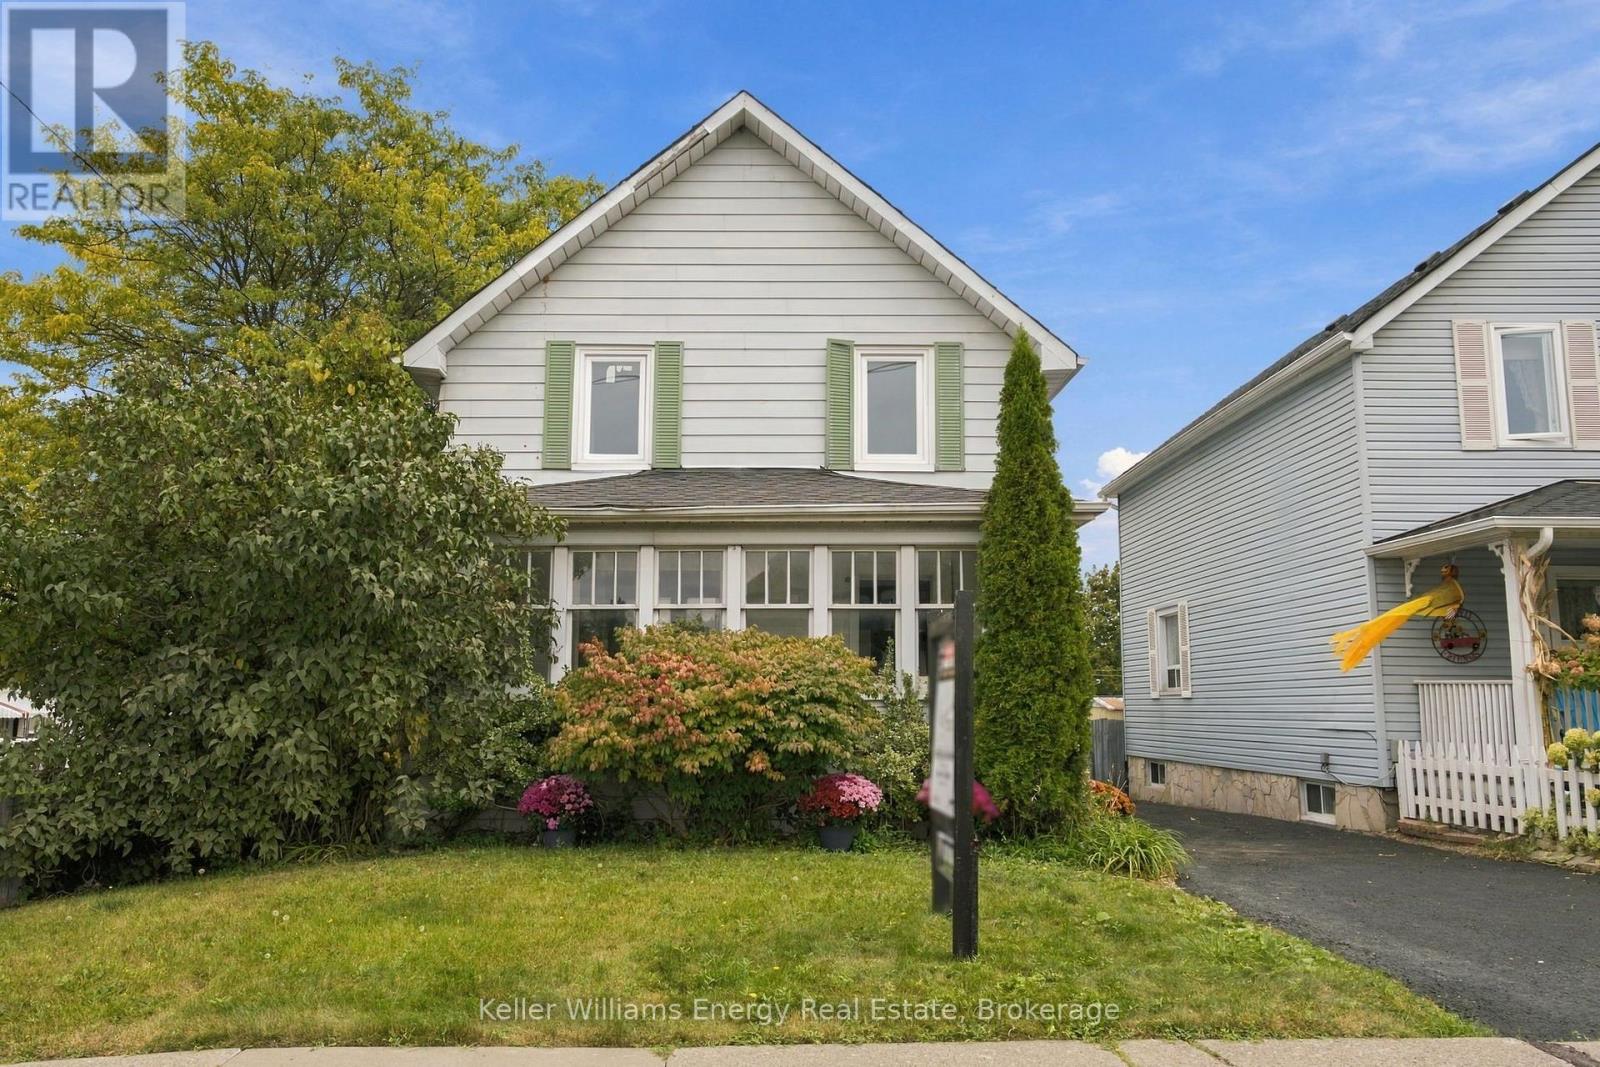
477 Cubert Street
Oshawa, Ontario
Family Friendly Neighbourhood with Convenient Access to the GO Train, Highway 401, Oshawa Shopping Centre and walk to school. A 2-storey home loaded with old-school charm. Western Facing Covered front porch, perfectly suited for afternoon tea in the sunroom or use as a mudroom. Fully Detached 3 Bedroom Home Offers Spacious Living And Formal Dining Room With Original Baseboards And Plenty Of Windows! Updated Kitchen Featuring Breakfast Bar, Stainless Appliances, And Extra Pantry Space. Bonus 2-piece bath on the main floor; separate entrance leads to the back deck and yard with mature gardens. Second Floor Features 3 Large Bedrooms. Separate staircase leads to the half-story attic space, easily convertible to an office, TV Room, or additional bedroom. Unfinished Basement With Above Grade Windows Some Updated Windows, Gas Furnace 2017. (id:49269)
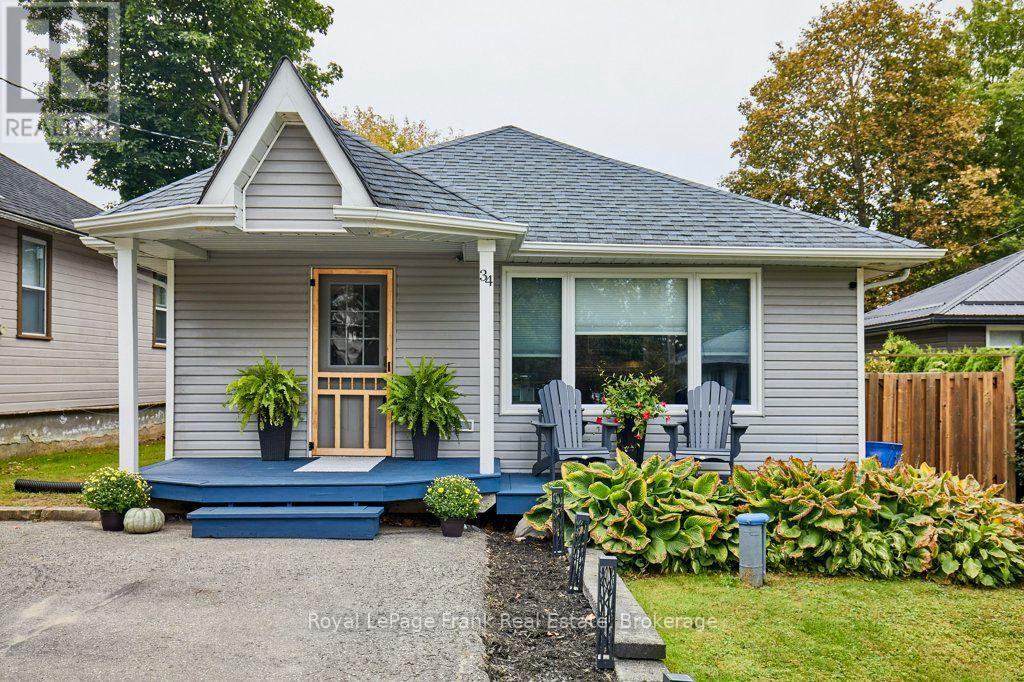
34 Pleasant View Avenue
Scugog, Ontario
Welcome to this charming, move-in ready, two-bedroom bungalow situated in the quiet waterfront community of Caesarea. Just steps from the lake and beach access, it offers the ideal blend of lakeside living and relaxation. Move right in and enjoy! A lovely front porch to relax on leads to a spacious entrance with a dedicated closet, a bright open living room & kitchen featuring vaulted ceilings, a gas fireplace, and an updated kitchen. Kitchen cabinets, backsplash, countertops, sink & kitchen window have been recently updated, stainless steel appliances and a gas stove for the discerning chef. The stylish, durable laminate flooring runs throughout. Two well proportioned bedrooms, a four-piece washroom and a laundry area with washer & dryer (2025) complete the interior. Step out onto your private deck, an ideal spot for summer entertaining or quiet morning coffee. The large fenced and private backyard offers plenty of room and includes a convenient storage shed for all of your gear. This property is a short drive from major commuter routes, downtown Port Perry and all amenities. Don't miss this opportunity to secure your own slice of paradise. Start enjoying the lakeside community lifestyle you've been dreaming of. (id:49269)
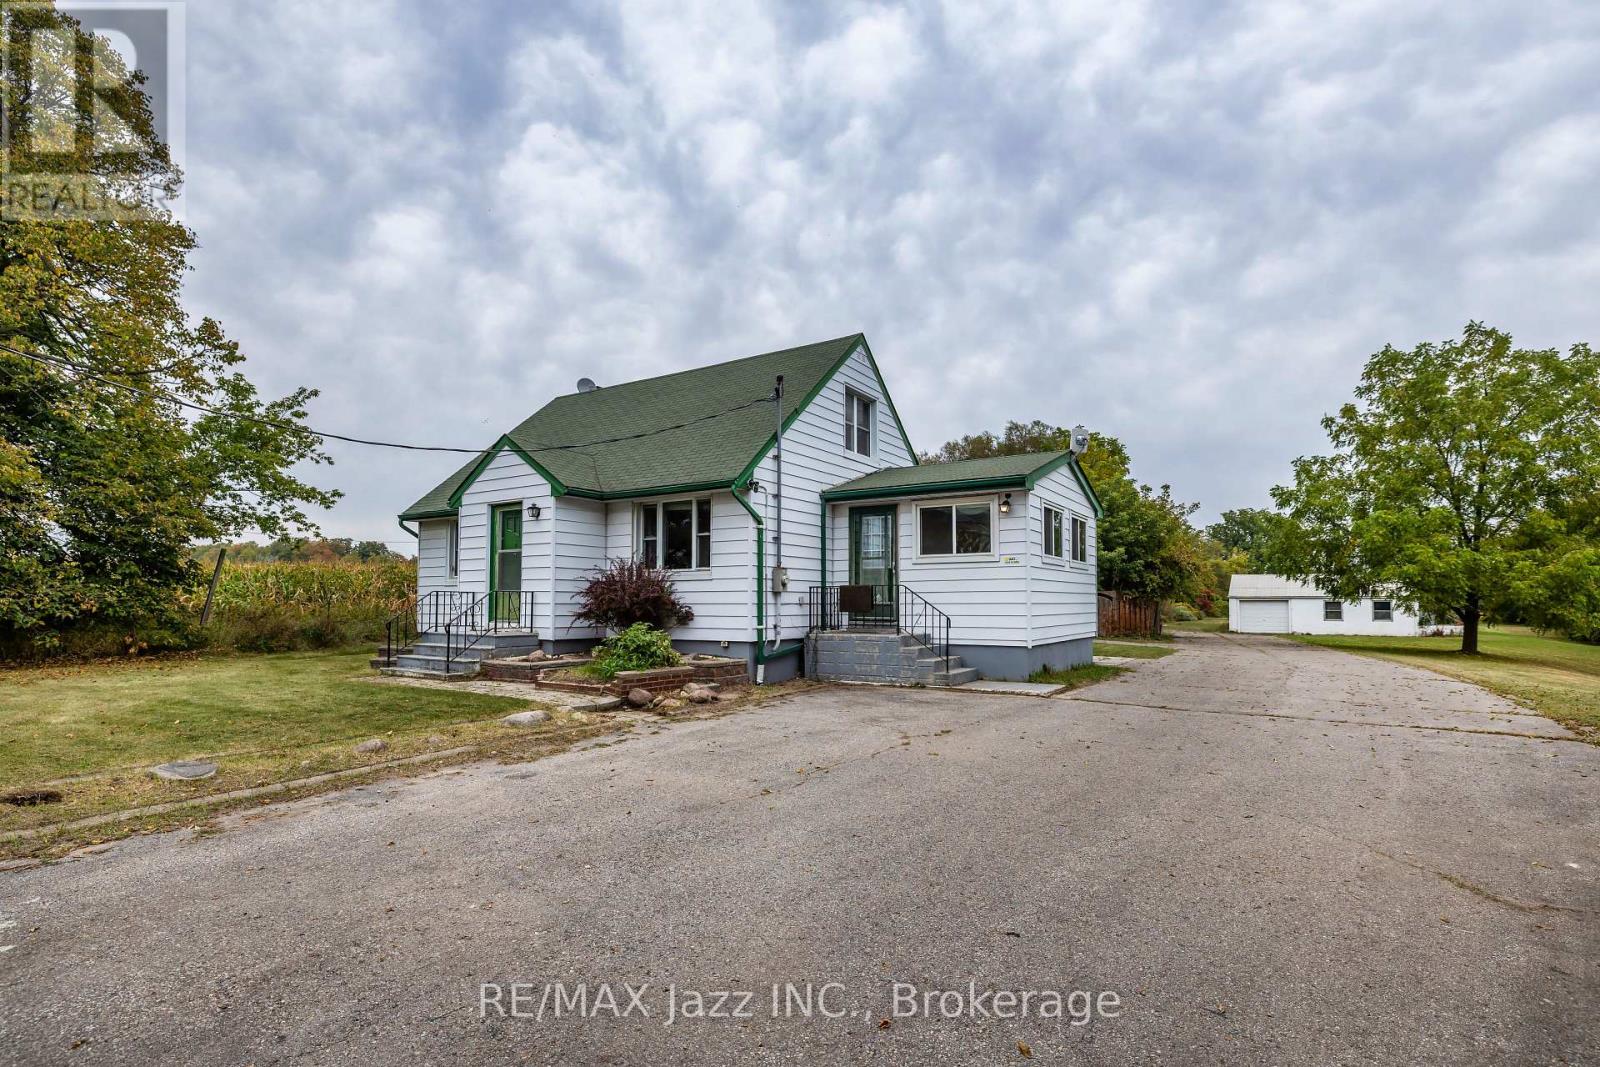
1585 Townline Road N
Clarington, Ontario
Looking for room to spread out, pursue your hobbies, or finally have the workshop you've always wanted? This 1.99-acre property offers plenty of space and endless possibilities. Set on an impressive 132 ft x 655 ft lot, this property features a 1 1/2-storey, 4-bedroom, 2-bath home with plenty of potential for those looking to renovate, update, or create something truly their own. The property also offers two detached outbuildings, including a detached garage/man cave and an additional detached shop-ideal for the hobbyist, collector, backyard mechanic, or anyone needing extra workspace and storage. With town water and septic, you get the convenience of municipal water while still enjoying the privacy and space of a large country-sized lot. Whether you're looking to renovate the existing home, enjoy the expansive yard, or take advantage of the generous outbuildings, this property offers a rare opportunity to own nearly two acres with incredible flexibility. Bring your ideas, your tools, and your vision-there's room here to make it your own! (id:49269)
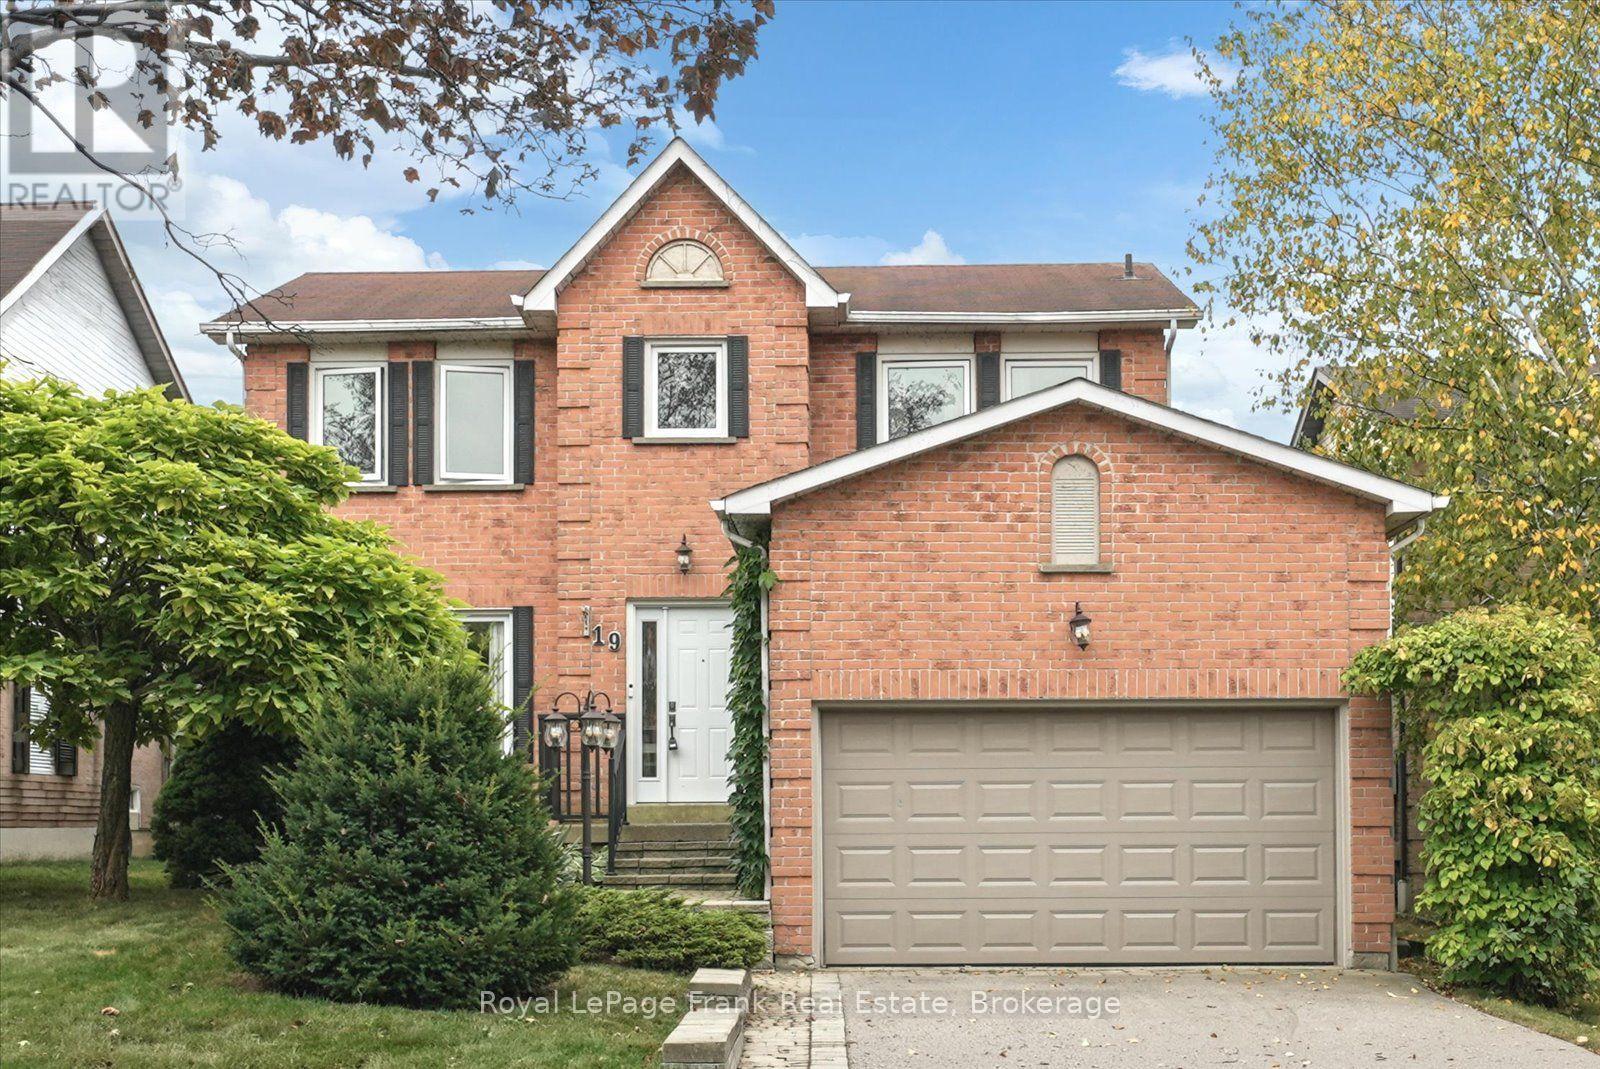
19 Long Drive
Whitby, Ontario
Welcome To This Much-Loved 3-Bedroom, 4-Bathroom Home, Proudly Cared For By Its Original Owners For The Past 40 Years! Nestled In A Wonderful Whitby Neighbourhood, This Home Offers The Space, Layout And Location That Buyers Are Looking For - Along With A Fantastic Opportunity To Update And Make It Truly Your Own. Entering into the Home You are Greeted by the Inviting Combo Living Room / Dining Room with Gas Fireplace& Large Windows to Let in Natural Light. Then Continue on to the Family Room, which is Open to the Kitchen, and Features an Original Wood Fireplace ("as is") and Large Picture Window Overlooking the Deck & Side Yard. The Spacious Eat-In Kitchen Provides Plenty Of Room For Family Gatherings with a Walk-Out to the Deck and the Generous Backyard- Ideal For Summer Barbecues, Kids, Pets And Outdoor Enjoyment. A Powder Room Completes the Main Floor. The Finished Basement Adds Valuable Additional Living Space For A Rec Room, Home Office, Gym Or Teen Hangout, Plus a 3 pc Bathroom, Workshop with Work Bench, and Laundry. Upstairs You Will Find a Spacious Primary Bedroom with Walk-In Closet & 2pc Ensuite , as Well as two other Bedrooms, a Full 4pc Bathroom and a Bonus Computer/Office Nook. With A 1.5-Car Garage, Double Driveway And Parking For Three Cars, There Is Plenty Of Parking For Family And Guests - and Did We Mention the Home has Incredible Curb Appeal?! Only Minutes to Shopping, Restaurants, and Highway 401 for Commuters, It is also Walking Distance to Parks and Bellwood Public School. Great Value for the Price, Offering An Opportunity To Get Into A Wonderful Whitby Neighbourhood At A Very Attractive Price Point And Create A Home That Reflects Your Own Style And Vision. Newer Furnace & Central Air Conditioning (2022) (id:49269)
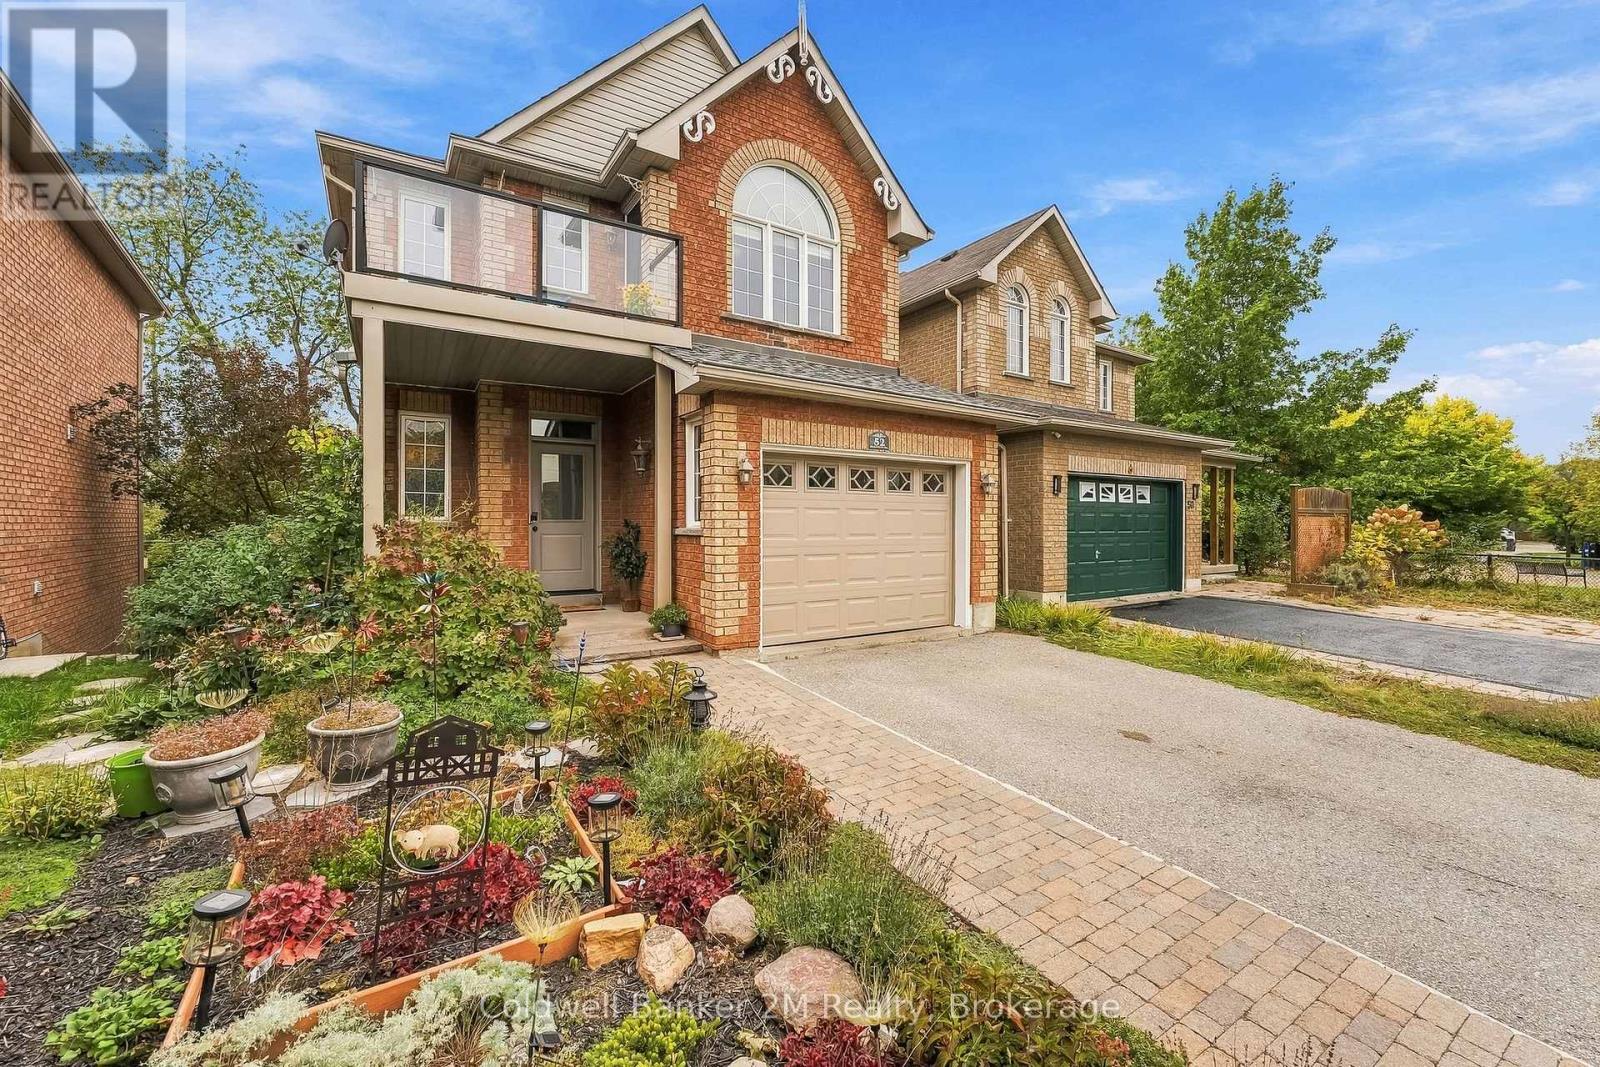
52 Marjoram Drive
Ajax, Ontario
Welcome to 52 Marjoram Dr, ideally situated in a sought-after South Ajax lakeside community of quality all-brick Lebovic-built homes. Backing onto Carruthers Creek forest, this solid brick 2-storey offers a bright open-concept design, 9-ft main-floor ceilings, fresh paint & new vinyl plank flooring. The impressive great room features a soaring 18-ft ceiling & oversized picture windows showcasing beautiful forest views. Separate dining room with coffered ceiling & eat-in kitchen with upgraded appliances. Step out to the custom-built gated upper deck with glass panels & natural gas BBQ connection. A staircase connects to the backyard & full-width deck below, creating exceptional outdoor living space. The newly renovated front balcony features maintenance-free composite decking & glass panels-perfect for enjoying the morning sun. Upstairs offers 3 generous bedrooms, including a spacious primary with 4-pc ensuite & private balcony. 3 bedrooms, 3 washrooms & 3 walkouts! Walkout lower level with separate entrance offers excellent in-law or future apartment potential, subject to approvals. A gardener's & nature lover's paradise with extensive low-maintenance perennial gardens front & back-and no grass to cut! New roof (2026), owned tankless HWT, water softener, HEPA filtration, heat pump & attached garage with direct house access. Enjoy nearby parks, walking & cycling trails connecting to Ajax's waterfront, plus convenient access to Hwy 401 & GO. (id:49269)
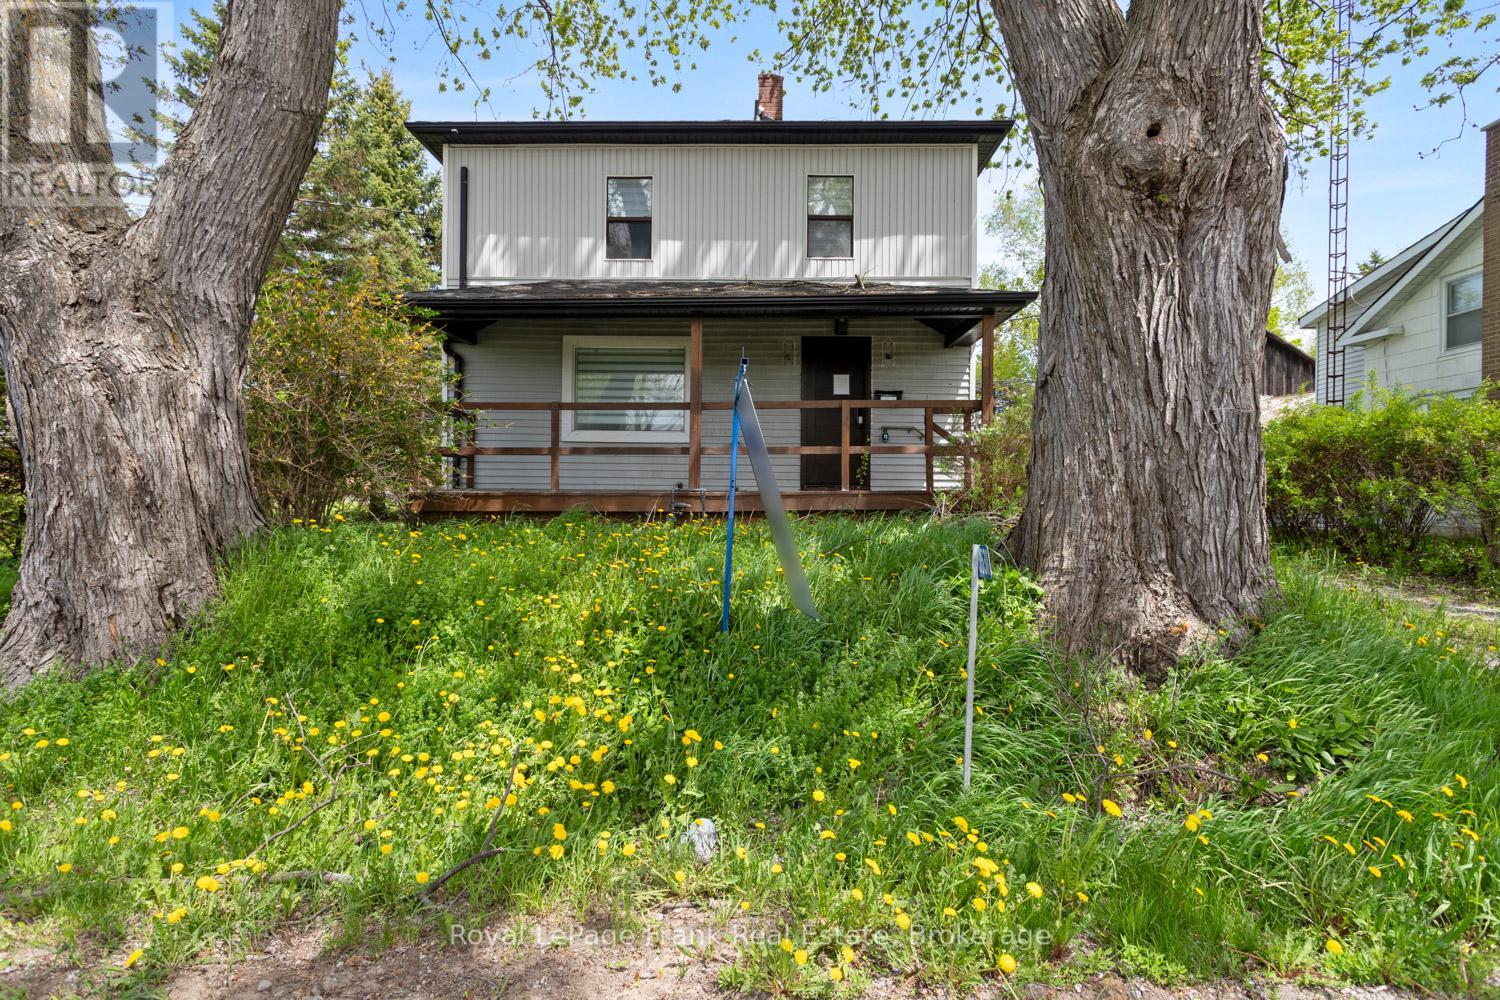
3531 Simcoe Street N
Oshawa, Ontario
Welcome to prestigious Columbus living at its finest! This gorgeous 2 storey family sized home sits on a premium, oversized lot directly across from the scenic Columbus Golf Course, offering a rare blend of space, privacy, and location. Featuring an updated kitchen and the convenience of a main floor bathroom, this home is perfect for comfortable everyday living. Enjoy a large, private backyard, ideal for entertaining, relaxing, or whatever you can imagine! Located just minutes to the 407 for an easy commute and close to all the amenities of North Oshawa, this is a fantastic opportunity to own in one of the area's most desirable addresses. (id:49269)
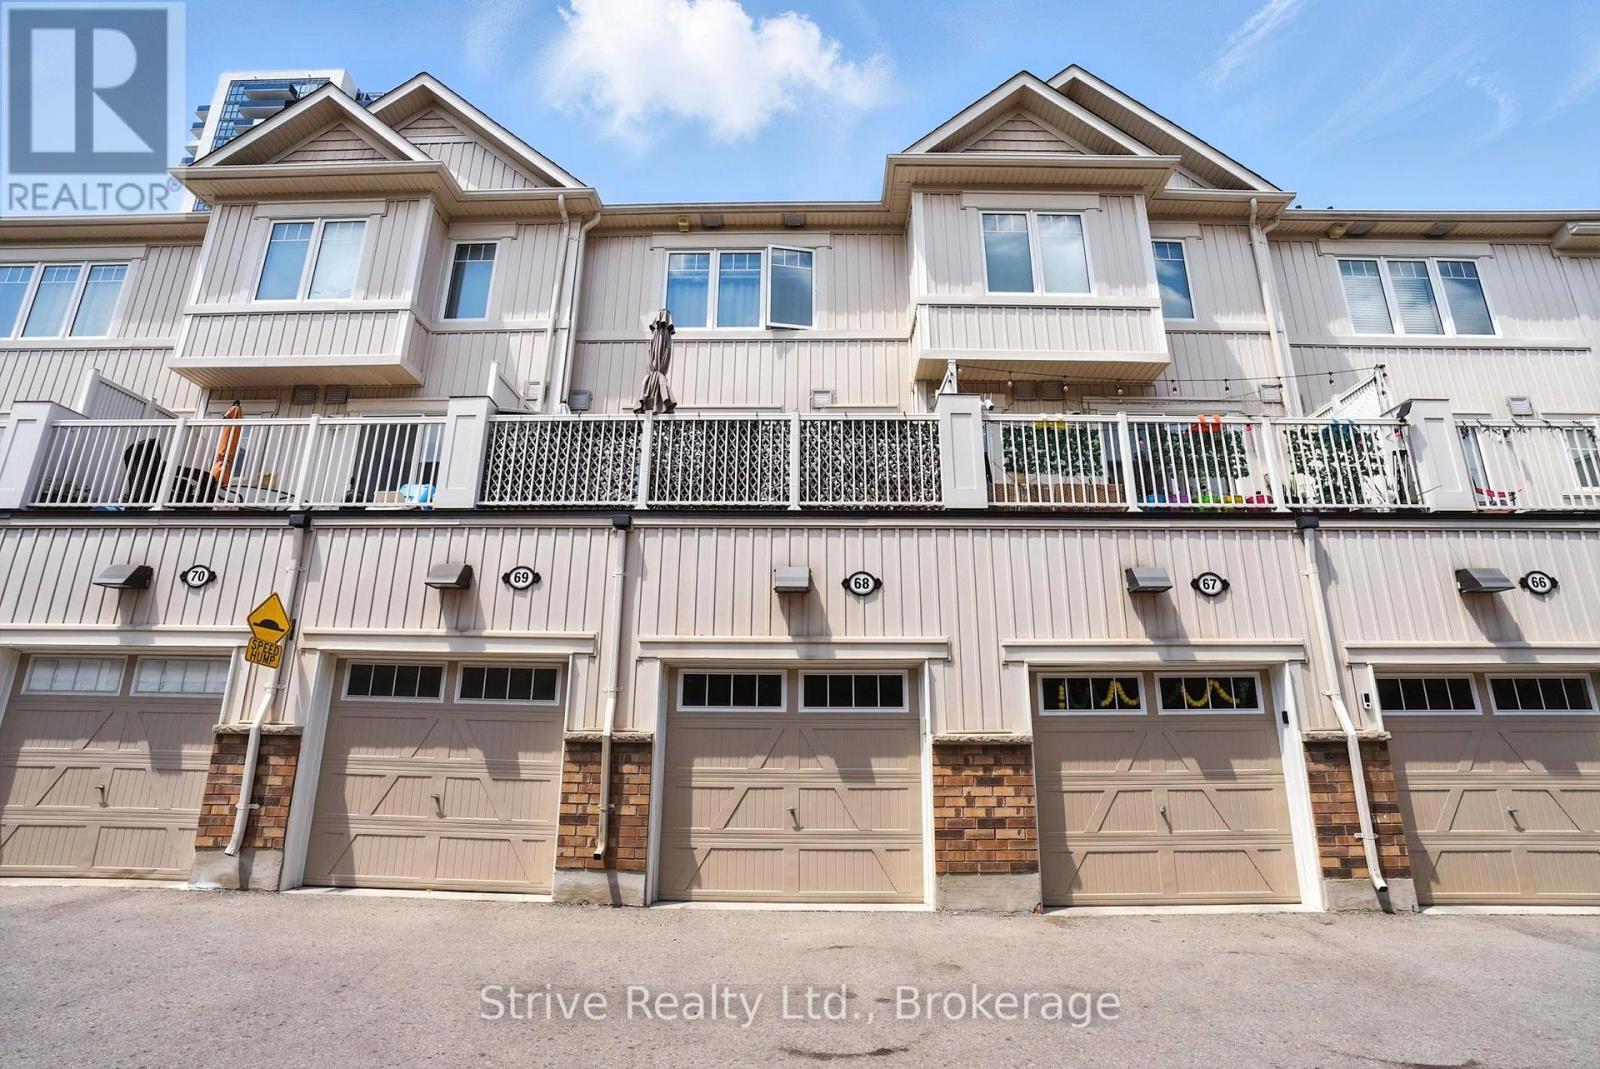
68 - 2500 Hill Rise Court
Oshawa, Ontario
Welcome to this newer, move-in ready townhome nestled in the highly desirable and rapidly growing Windfields neighbourhood of Oshawa. Perfectly located just minutes from Ontario Tech University, Durham College, top-rated schools, shopping, and convenient 407 access this home offers both lifestyle and investment appeal. Step inside to a bright and open-concept main floor filled with natural light, large windows, and a thoughtfully designed layout perfect for everyday living and entertaining. The modern kitchen features sleek cabinetry and flows seamlessly into the living and dining space, with a walkout to your own private balcony ideal for relaxing or hosting. Each spacious bedroom includes its own 4-piece ensuite bath, making this an ideal setup for families, multigenerational living, or student rental potential. Enjoy the added convenience of direct access from the attached garage, providing secure parking or extra storage space. This home blends comfort, functionality, and modern design all in a thriving community with everything at your doorstep. A must-see to truly appreciate the value and opportunity. (id:49269)
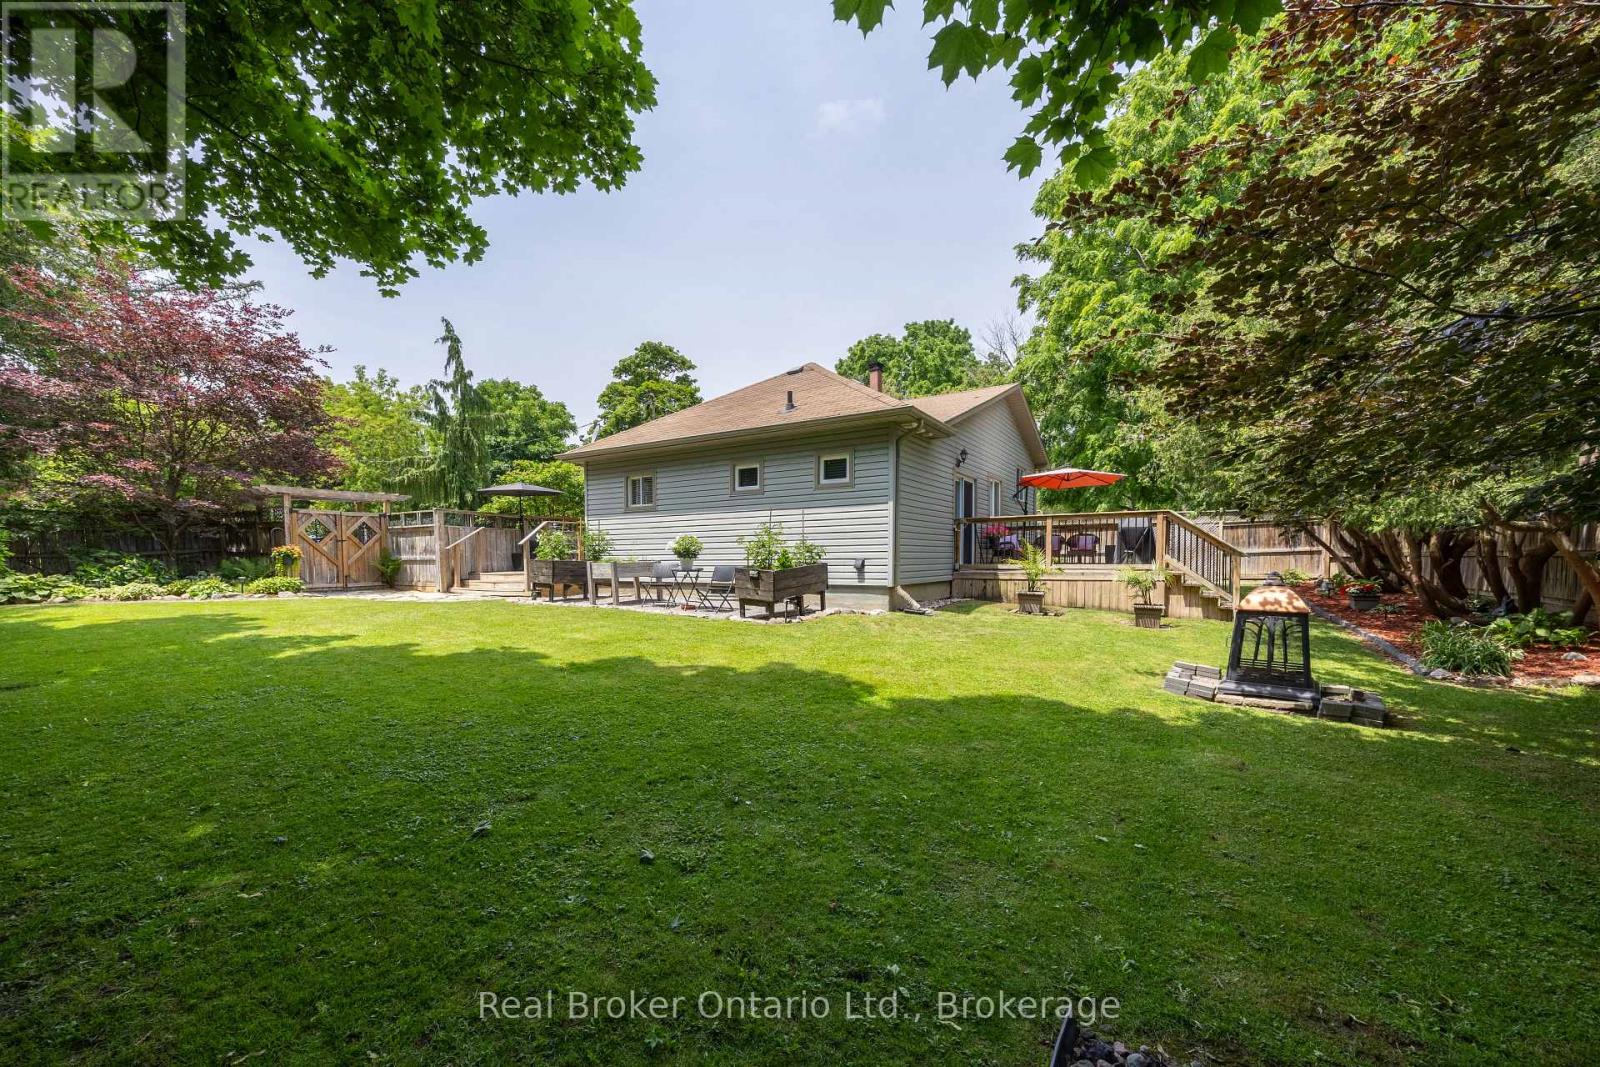
45 Centre Street
Clarington, Ontario
Client RemarksTucked away in the heart of historic Bowmanville, this charming bungalow offers complete privacy on a secluded , approximately 0.23-acre lot while keeping you just steps from all the conveniences of town. Surrounded by mature trees, you'll feel like you're at the cottage as you relax to the peaceful sounds of nature from one of two decks. Step inside to a large, welcoming foyer with tile flooring. The bright kitchen features stainless steel appliances, a tile backsplash, plenty of cupboard space, tile floors, and a window over the sink with tranquil views of the yard. The separate dining room offers laminate flooring and elegant French doors, creating the perfect space for family dinners or entertaining. The inviting living room also features laminate flooring and a walk-out to the deck, seamlessly blending indoor and outdoor living. The main floor offers two generous bedrooms, while the finished basement provides valuable additional living space with a spacious rec room featuring an above-grade window, a third bedroom, and an abundance of storage. Enjoy the rare combination of total seclusion and unbeatable convenience. Stroll into downtown Bowmanville to explore local shops, restaurants, cafes, banks, grocery stores, and more. Commuters will appreciate the easy access to Highway 401, making travel simple while still coming home to your own private retreat. This is a unique opportunity to enjoy peaceful, cottage-like living in the middle of historic Bowmanville. (id:49269)
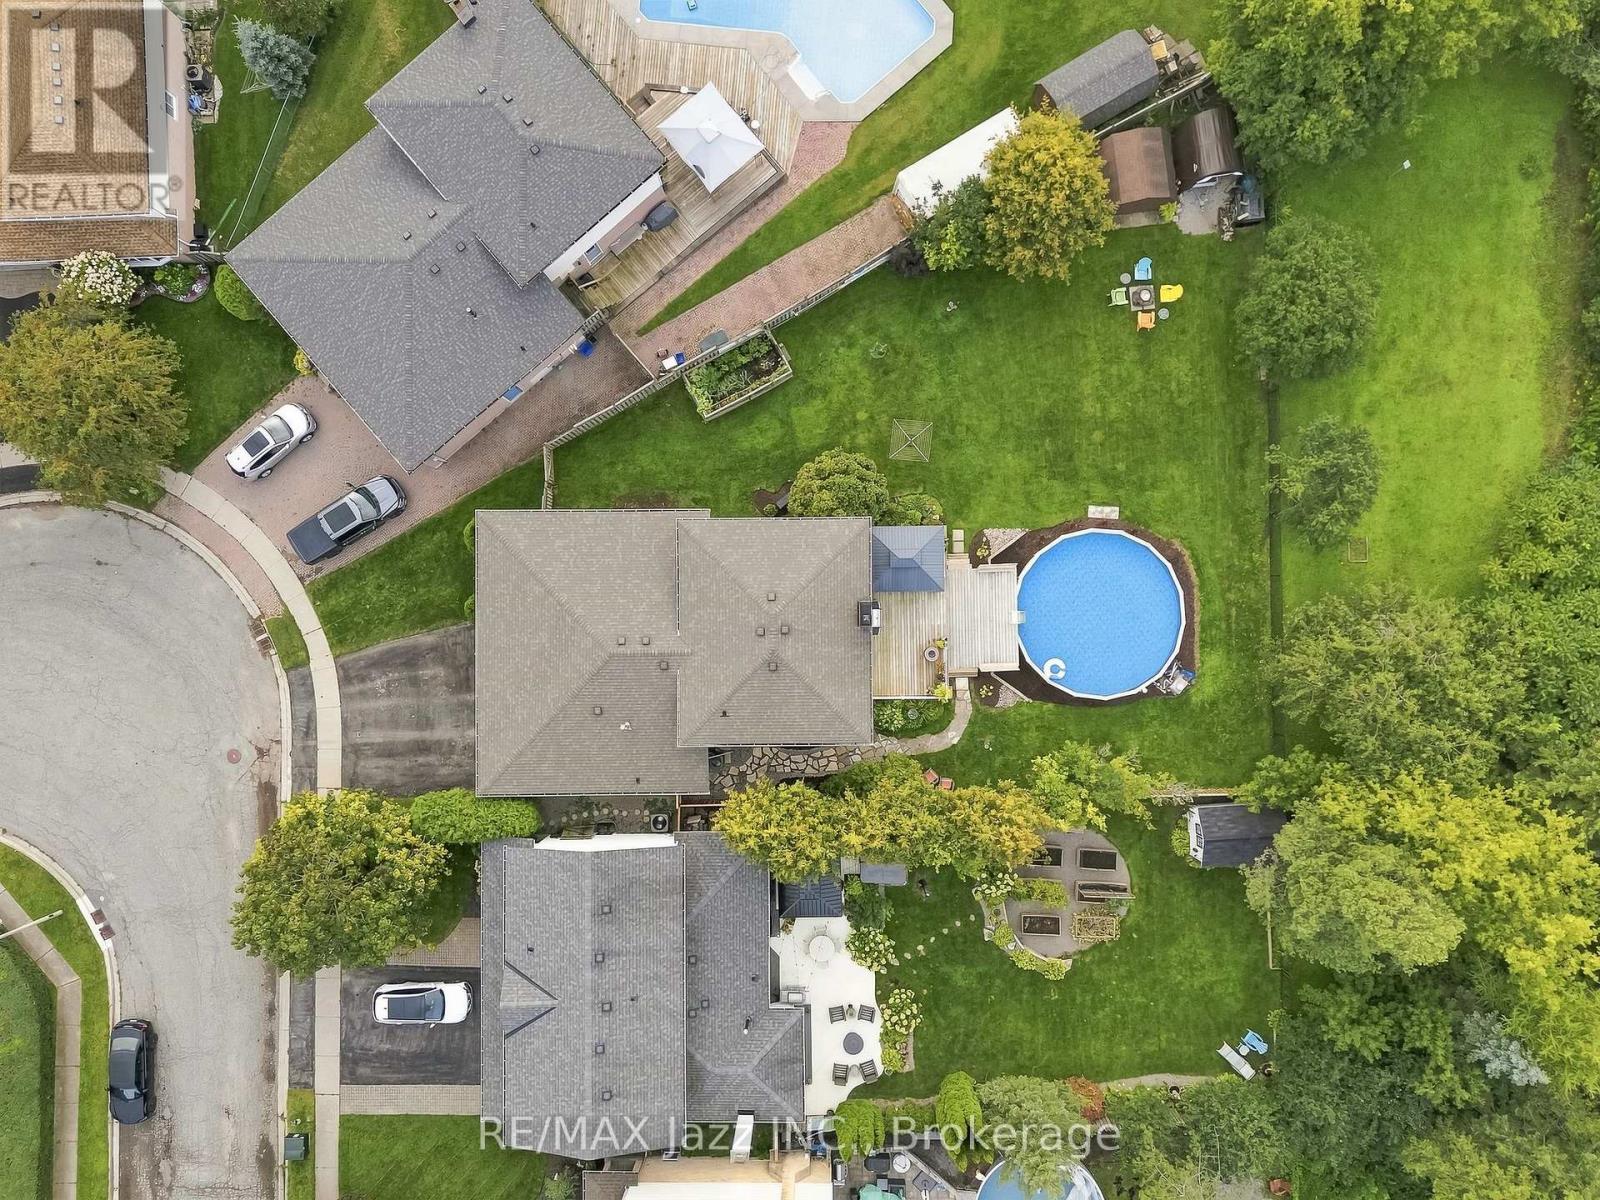
76 Chester Crescent
Scugog, Ontario
OPEN HOUSE: SAT, OCT 3 FROM 1PM TO 3PM*. Located in a mature, family-friendly Port Perry neighbourhood, this spacious 4-bedroom, 3-bathroom brick and aluminum 4-level backsplit offers over 2,200 sq. ft. of above-grade living space and an ideal combination of space, privacy and convenience. Set on one of the largest lots in the neighbourhood, this exceptional pie-shaped property offers no homes directly behind, creating a private and expansive backyard with plenty of room to enjoy. A beautiful above-ground pool and large deck provide the perfect setting for summer entertaining, relaxing with family and hosting friends, while the generous green space offers plenty of room for children and pets, gardens and a fire pit area. Inside, the functional multi-level layout provides ample space for everyday living and entertaining, with a recently updated primary bathroom adding a fresh, modern touch. The home also offers abundant storage both inside and out, a 2-car garage with direct access to the home, and generous parking for family and guests. A unique double-door entry makes welcoming family and entertaining a joy, while the charming front porch, framed by brick arches, offers a welcoming spot to sit and enjoy the neighbourhood. Conveniently located within walking distance to both elementary and high schools, parks and neighbourhood amenities, this home offers the space, privacy and location families are looking for. The lower split level also features a dedicated laundry area with a separate side entrance, adding everyday functionality and convenience. (id:49269)
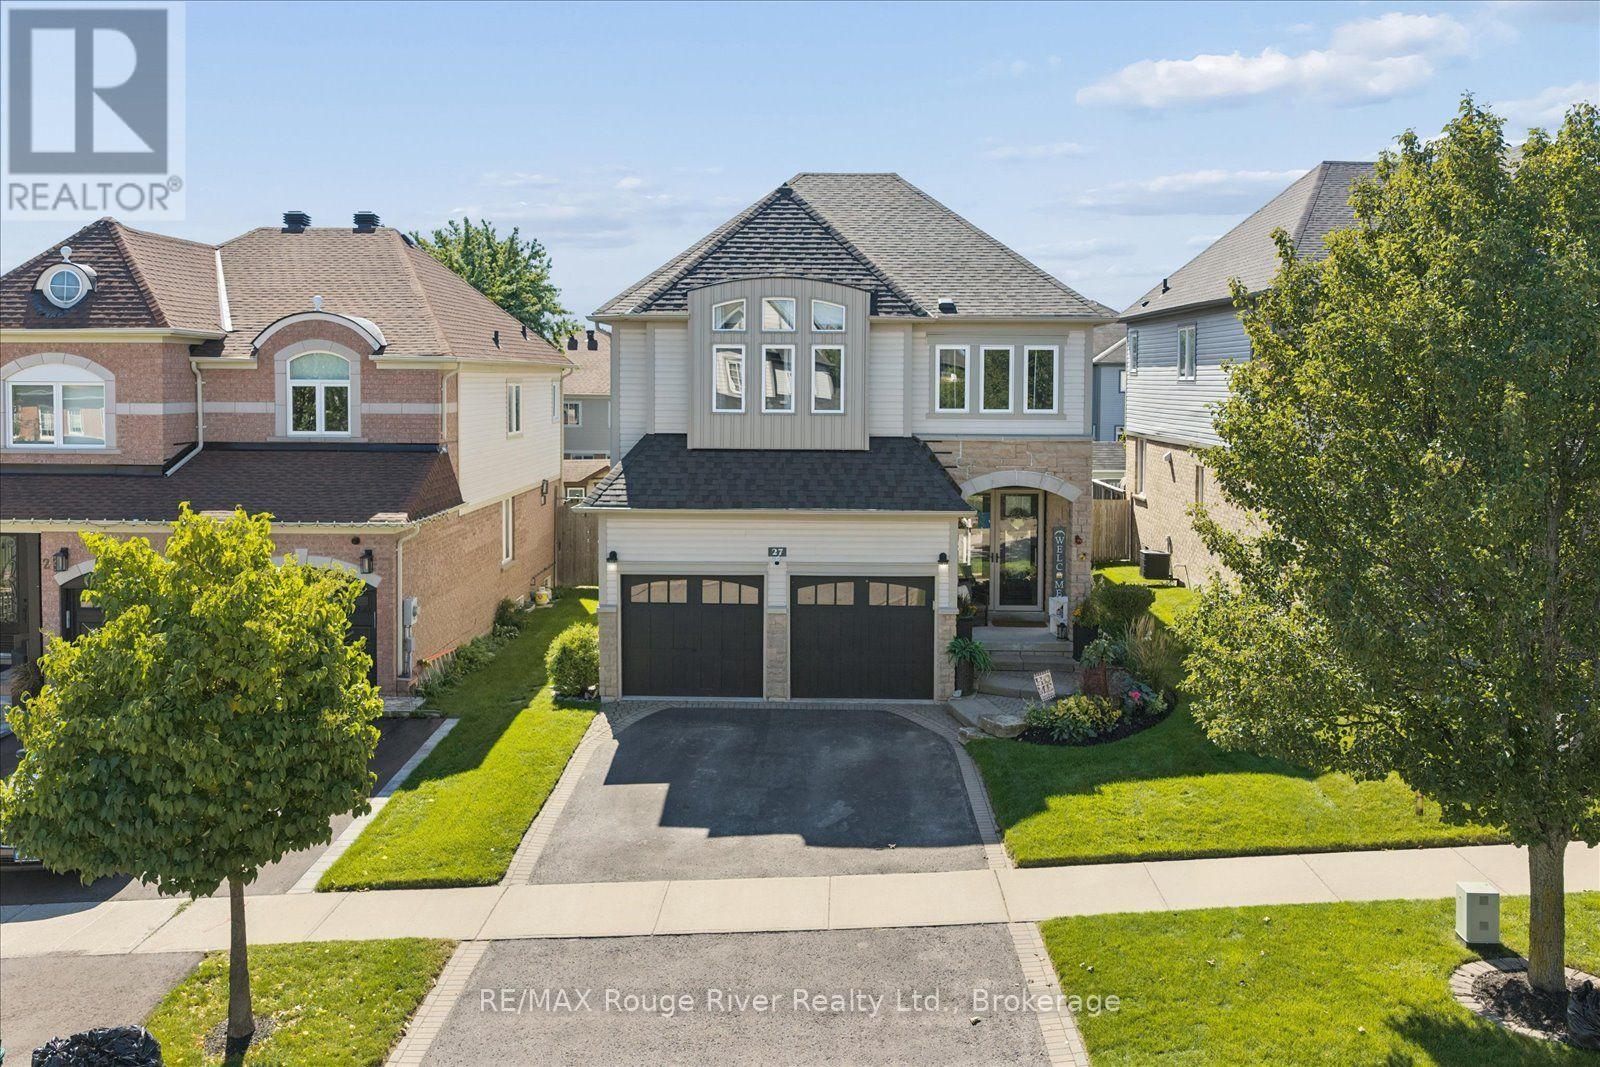
27 Bagnell Crescent
Clarington, Ontario
Welcome to 27 Bagnell Crescent, a pristine and well cared for 4-bedroom family home situated in a highly desirable, family-oriented pocket of Bowmanville. This property features a functional, bright layout designed to maximize natural light and daily living comfort. With unique built-in features, including shelves, cut outs and accent walls throughout the home, step into a stylish, move-in-ready interior. The heart of the home is the dual-sided fireplace between the cozy family room with a vaulted ceiling and bright dining room with crown moulding. Seamlessly connected is the stunning and spacious kitchen, which features a large island with bar seating and a walkout to the backyard deck. Upstairs, the spacious second floor boasts four generous bedrooms, the primary is complete with an ensuite, while two additional bedrooms share an attached bathroom. Additional perks include a walk-in closet for every bedroom, providing ample space and storage for a growing family and a third bathroom for the fourth bedroom's use. Downstairs, enjoy additional living space with a wet bar and a recreational room, creating an ideal hosting location for parties and get-togethers. Outdoors, enjoy your own personal oasis with a fenced-in backyard featuring a pond, deck, and greenhouse. Nestled on a quiet, low-traffic crescent, the property offers a peaceful suburban retreat while maintaining superb proximity to local community perks. Residents will enjoy being within walking distance to local day cares and just minutes from premier neighbourhood schools, beautiful parks, and a wide variety of recreational and shopping options. For commuters, the location offers seamless access to major highways 401 and 407 and transit routes across the Durham Region and into the GTA. This home provides an exceptional opportunity for a growing family to settle into one of Clarington's most sought-after communities. (id:49269)