
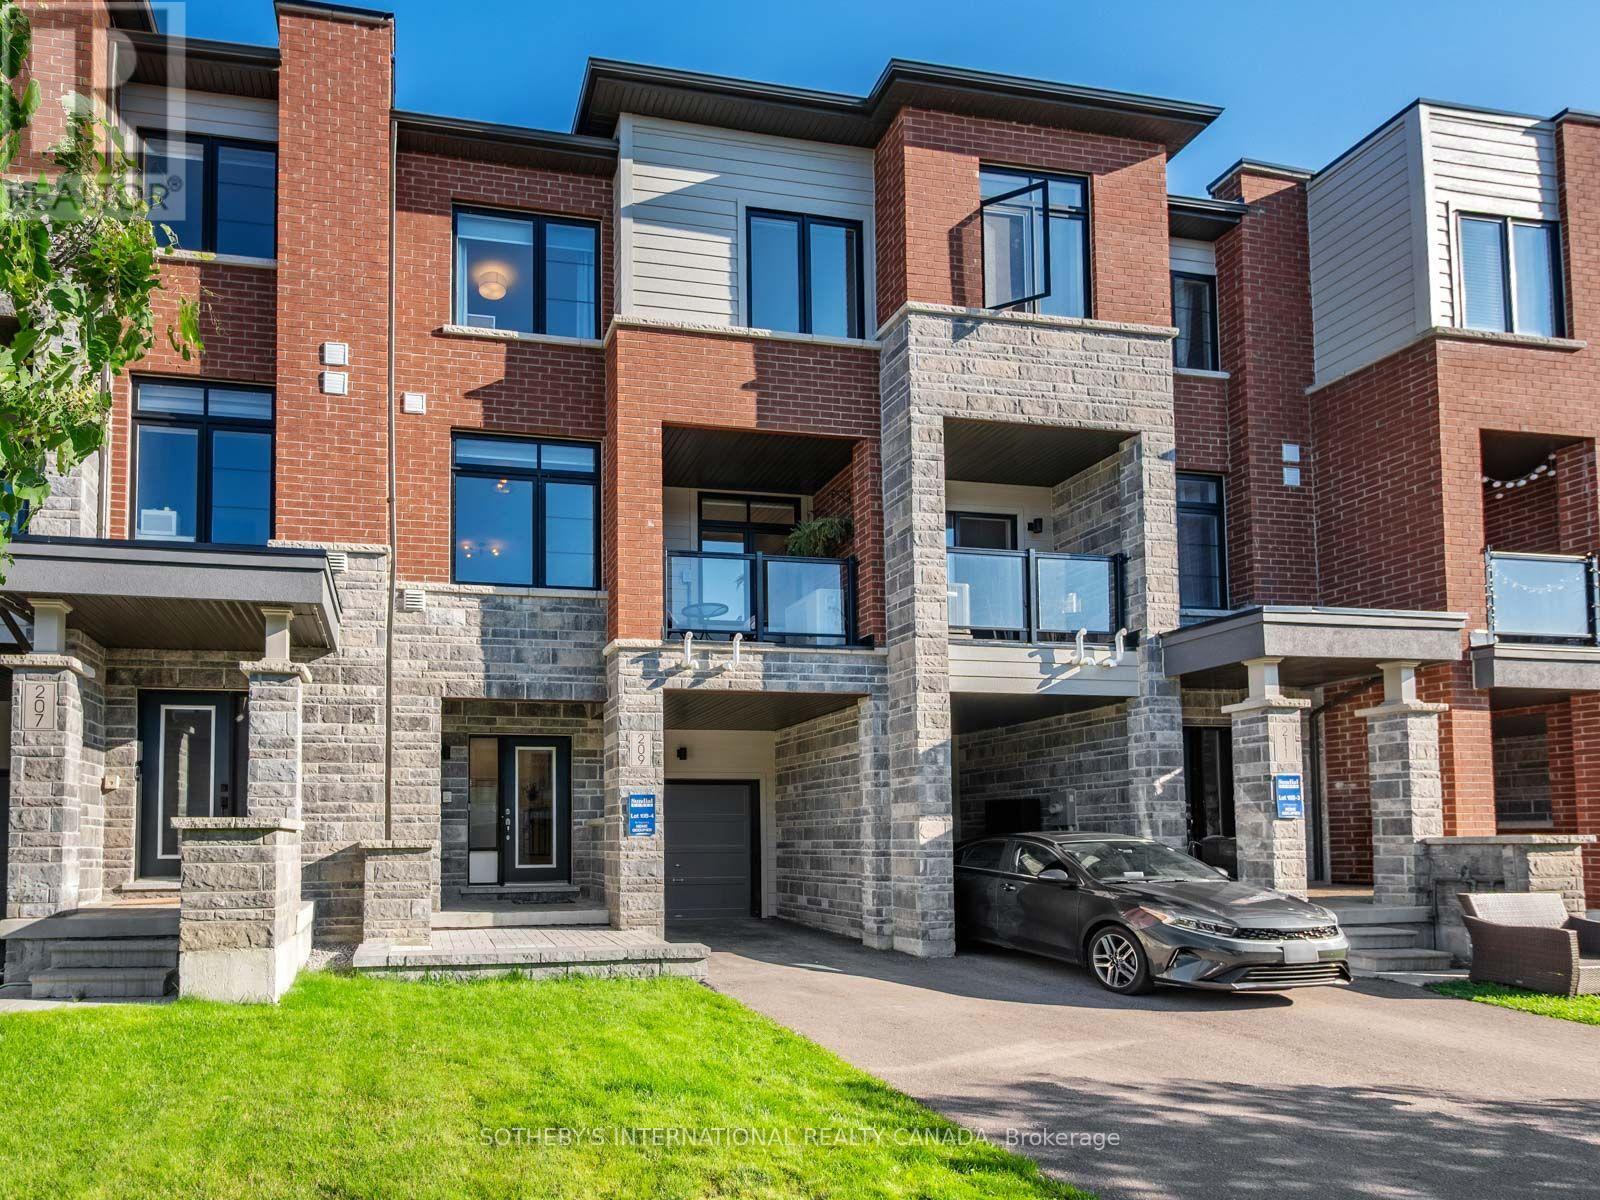
209 Vivant Street
Newmarket, Ontario
Beautifully maintained freehold 3-storey townhome with no condo fees, built in 2021 and located in the highly sought-after Woodland Hills community of Newmarket. Offering 3 bedrooms, 3bathrooms, and a thoughtfully designed layout with modern finishes throughout, this move-in ready home delivers the perfect blend of style, comfort, and convenience. The bright and inviting main level features hardwood flooring, an open-concept living and dining area, and a walk-out to a private balcony-perfect for enjoying your morning coffee or entertaining guests. The spacious kitchen is designed with the home chef in mind, offering generous prep space, abundant cabinetry, and a floor-to-ceiling pantry that provides exceptional storage. Just off the entry, a thoughtfully finished flex space offers the perfect spot for a home office, cozy sitting area, or study nook, adding valuable versatility to the home's functional layout. The second level features a spacious third bedroom, while the upper level offers two generously sized bedrooms, creating a thoughtful separation between living and sleeping spaces. An unfinished basement provides excellent storage with future potential to suit your needs. The built-in garage and private two-car driveway offer parking for up to three vehicles. Located in one of Newmarket's most desirable family-friendly neighbourhoods, Woodland Hills offers convenient access to parks, playgrounds, scenic walking trails, top-rated schools, Upper Canada Mall, restaurants, grocery stores, public transit, GO Transit, and Highways 400 and 404 for an effortless commute. Whether you're purchasing your first home, upsizing, downsizing, or investing, this exceptional freehold townhome is an opportunity you won't want to miss. (id:49269)
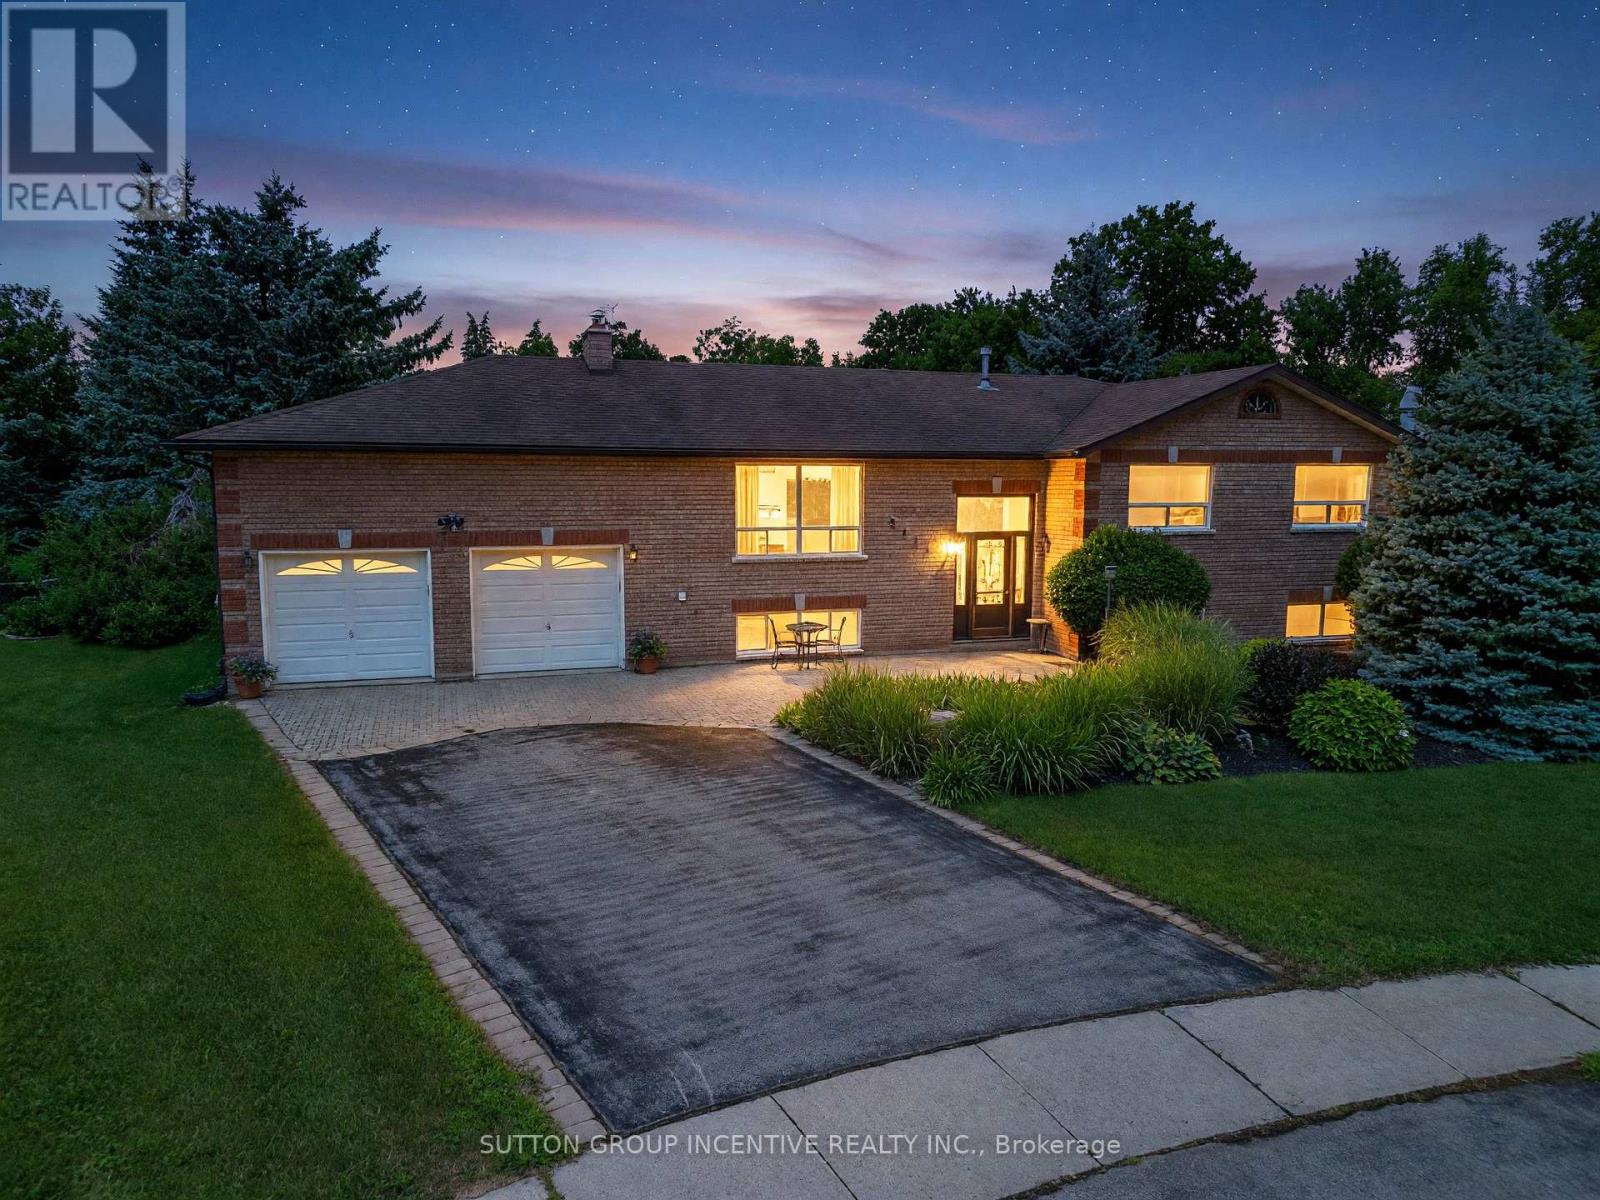
2114 Chantler Street
Innisfil, Ontario
Opportunity Knocks! Welcome to this spacious 3+2-bedroom family home, ideally situated on a beautifully landscaped, premium pie-shaped lot measuring an impressive 78 ft x 290 ft and backing onto a community park. Designed for both everyday living and entertaining, this raised bungalow is an excellent layout filled with natural light. Features include formal living and dining area, an eat-in kitchen, and two gas fireplaces for those cozy nights. The kitchen provides a walkout to the custom deck and fully fenced backyard-the perfect setting for social gatherings, family enjoyment, or simply relaxing while taking in the privacy and expansive outdoor space. With plenty of room for a pool, sports court, additional gardens, play areas this remarkable backyard offers endless possibilities for creating your own private outdoor retreat. This solid, all-brick home features a new furnace and air conditioning system (2025), a newer roof (2016), and hardwood flooring throughout the main level. A huge recreation room provides even more space for the entire family, while the massive double-car garage offers high ceilings and an abundance of storage. Ample driveway parking adds further convenience. This kind of space, privacy, and outdoor lifestyle is becoming increasingly difficult to find-truly one of the nicest lots in the area. Ideally located just minutes from Highway 400 and Yonge Street, with easy access to schools, grocery stores, parks, the Innisfil Recreation Complex, and everyday amenities. The perfect family home offering exceptional space, functionality, privacy, and a backyard setting that truly has it all! (id:49269)

2205 Woods Street
Clarence-Rockland, Ontario
Welcome to this well-maintained hi-ranch bungalow located in the heart of the Village of Rockland, offering beautiful views of the Ottawa River and situated on a 76.53 ft x 134.82 ft lot. The bright, open-concept main floor features a spacious living room flowing into the dining area and an updated kitchen complete with stainless steel appliances. Freshly painted throughout, the home offers 2 bedrooms and a full bathroom on the main level, plus a second full bathroom and 2 additional den/bedrooms in the lower level (windows do not meet legal egress requirements). Step outside to a private, south-facing backyard designed for relaxing and entertaining, featuring a covered deck, interlock patio, pergola dining area, mature trees, perennial gardens, and extensive landscaping. Garden lovers will appreciate the incredible variety of fruit trees and edible plants, including cherry, plum, apple, pear, mulberries, grapes, blueberries, haskaps, white currants, gooseberries, and strawberries. Enjoy easy access to the Ottawa River with Rockland's public boat launch at Du Moulin Park just minutes away, offering a boat ramp, seasonal dock, and ample trailer parking for boating and fishing enthusiasts. Additional features include a powered storage shed on a concrete pad, attached side shed, rear garage access, an insulated single-car garage pre-wired for a future EV charger, and an oversized laneway with parking for up to 10 vehicles. Recent updates include a metal roof with transferable warranty, 200-amp electrical service, furnace, and newer windows. Some photos virtually staged. 24 hours irrevocable. (id:49269)
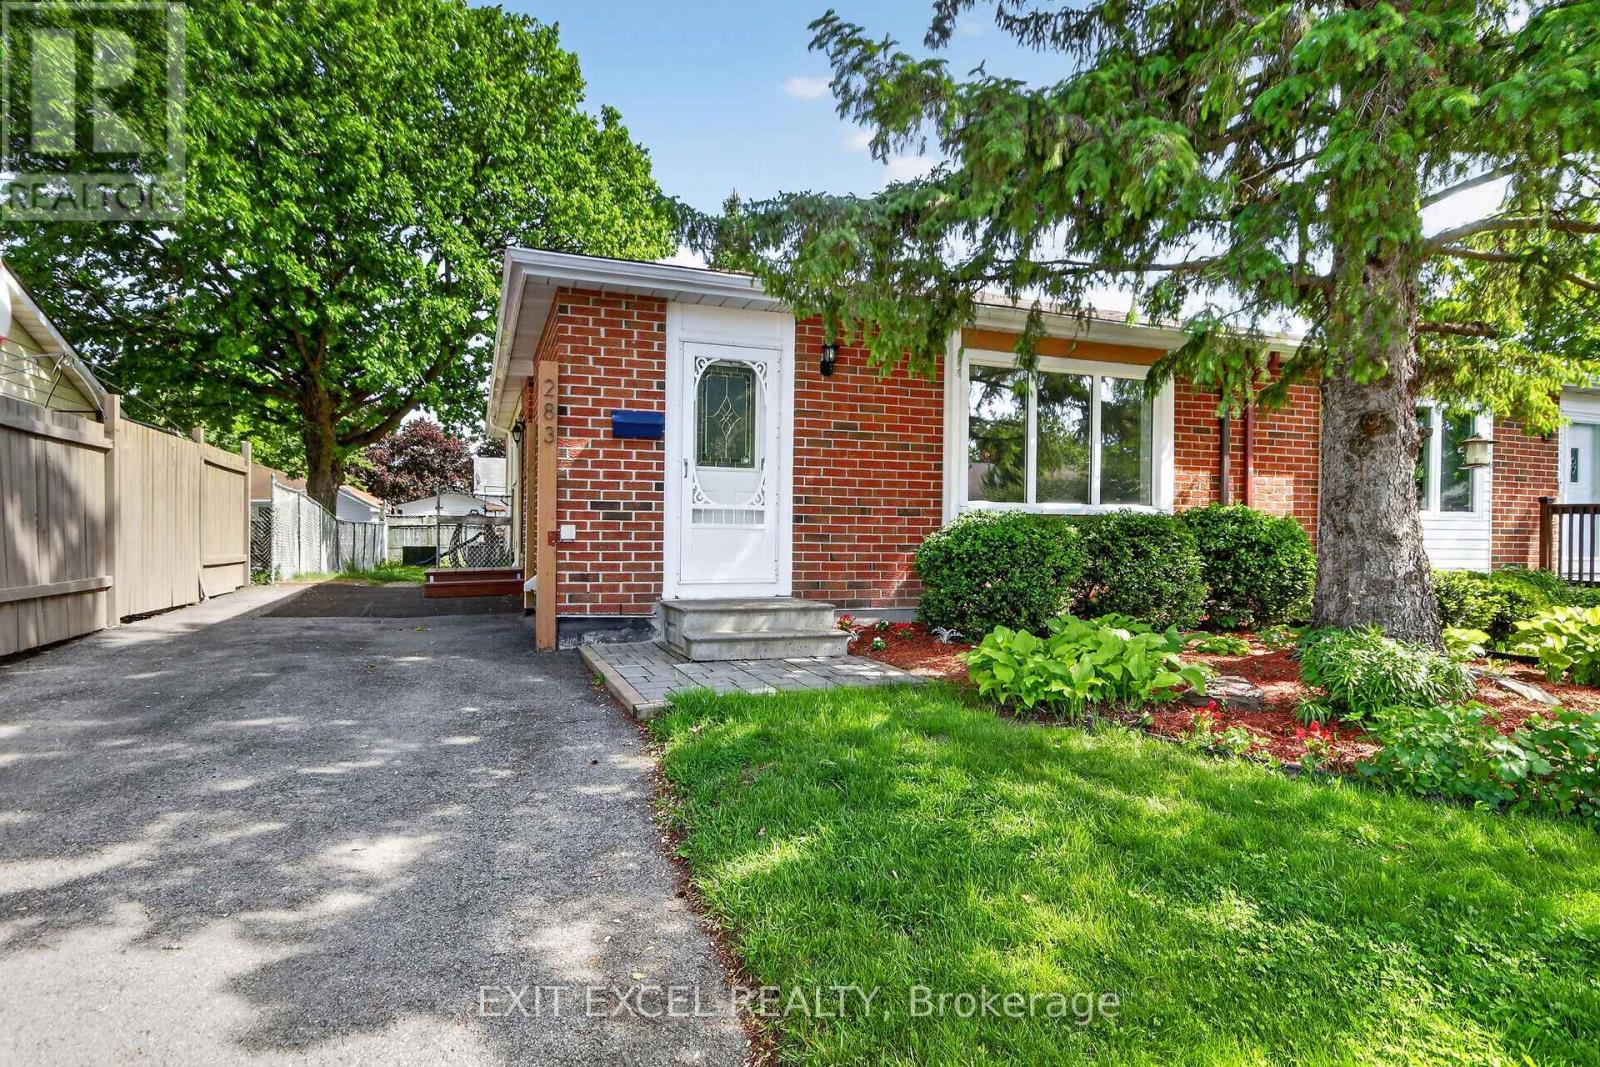
283 Mcelroy Drive
Ottawa, Ontario
Welcome to 283 McElroy!! Picture yourself living on a quiet child friendly street in the heart of Glencairn!! Close to great schools and recreation. A stones throw away from any and all amenties. Great shopping, dining, quick and easy access to Highway 417. This 3 Bedroom, 2 bathroom bungalow situated on a nice lot, with south facing backyard offers you a fantastic opportunity to get into the market and create equity for future possibilities. Brand new Goodman High Efficiency Furnace, August 2026. New fridge and washer 2025, A/C 2021, roof and dryer in 2017. Newer laminate flooring on main level. Additional insulation added to the attic, all vents and stacks on roof resealed in 2025. New electrical breaker box to be installed August 2026. Generous sized kitchen with natural gas stove offers plenty of counter and prep space. Potential eat in option. Great bones with some nice updates here!! Bring your vision, immagination and flair for decor to complete this canvas. Your masterpiece awaits you.... Some images have been virtually staged (id:49269)
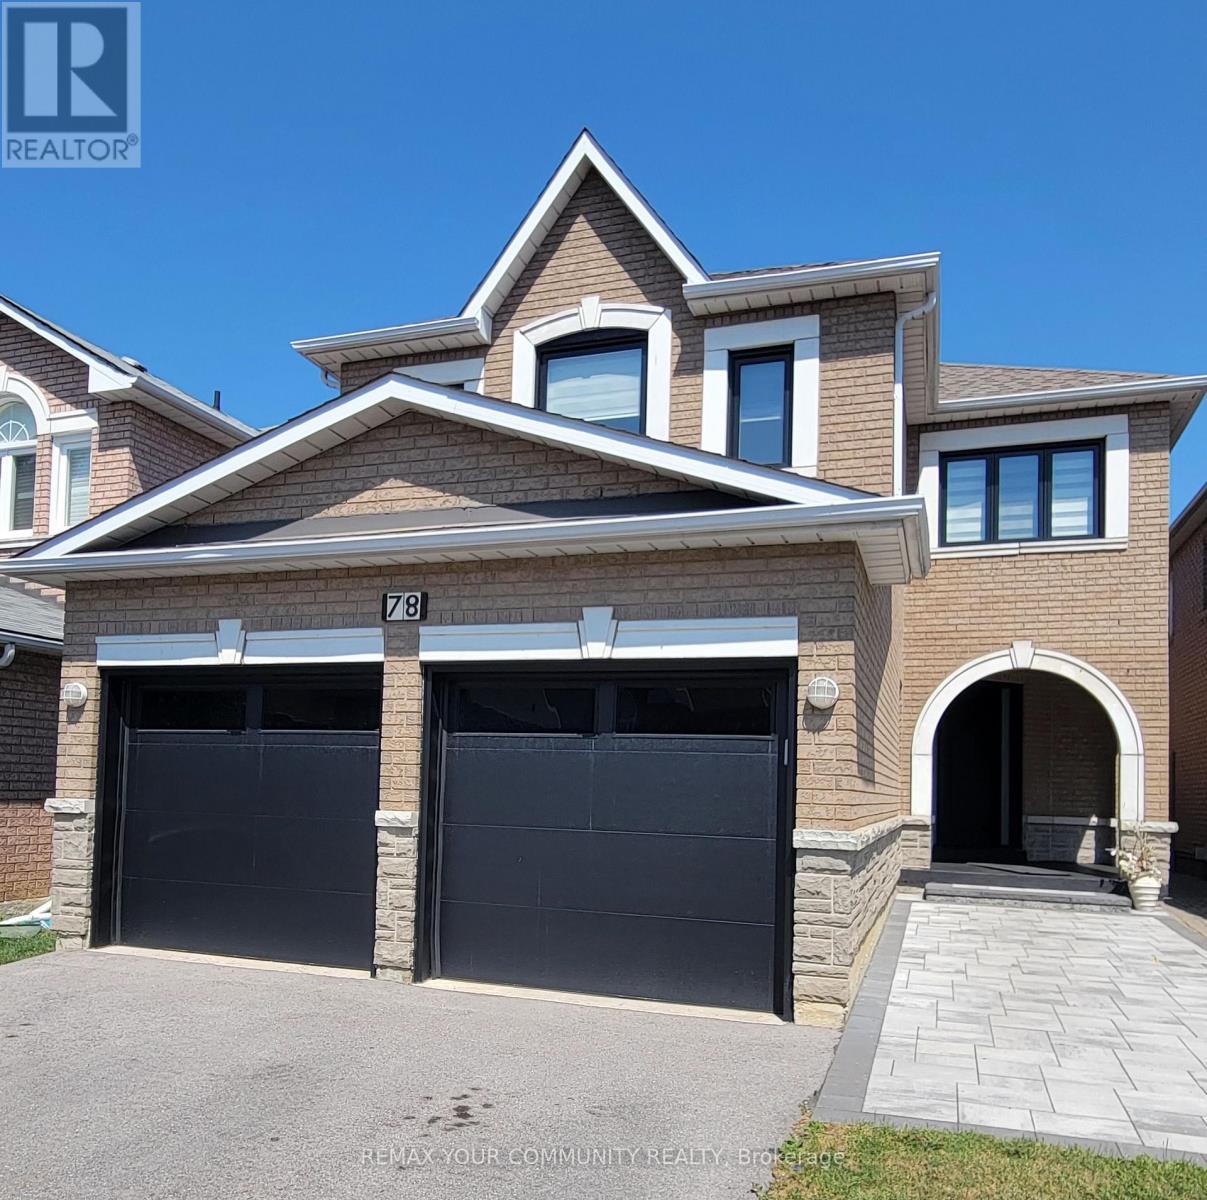
78 Katerina Avenue
Vaughan, Ontario
Welcome to 78 Katerina Ave located in the very sought after Beverley Glen neighborhood. This exceptional 4-bedroom 5 bathroom home with over 4000 square feet of living space was completely renovated in 2024 with uncompromising attention to detail and luxurious finishes throughout. Featuring 9-ft ceilings, enlarged solid front door with added height, engineered hardwood flooring, an open-concept layout, custom millwork and wall treatments, hidden lighting, additional pot lights,, a gourmet kitchen with quartz countertops, an oversized island, premium cabinetry, and a built-in pantry with pull-out storage. The spacious primary suite offers a walk-in closet with custom built ins, and a spa-inspired ensuite, while the additional bedrooms are complemented by beautifully renovated bathrooms. The fully finished lower level includes a large recreation room, fifth bedroom, with a large walk in closet with dual entrances, and full spa like private bathroom. Additional highlights include updated windows and patio door, new garage doors, custom lighting, a curved oak staircase with wrought-iron pickets, skylight, renovated laundry/mudroom with extended wall to wall cabinetry, clothes drying bar, and garage access, Every detail has been thoughtfully designed, this is turnkey luxury living at its finest. Conveniently located close to Hwy 407, Hwy 7, Oakhurst Park, many public schools, bus to subway, Shops on Disera, Promenade Mall, and community centers. This property has it all, just move right in. You will fall in love. (id:49269)
4228 O'neil Road
Ottawa, Ontario
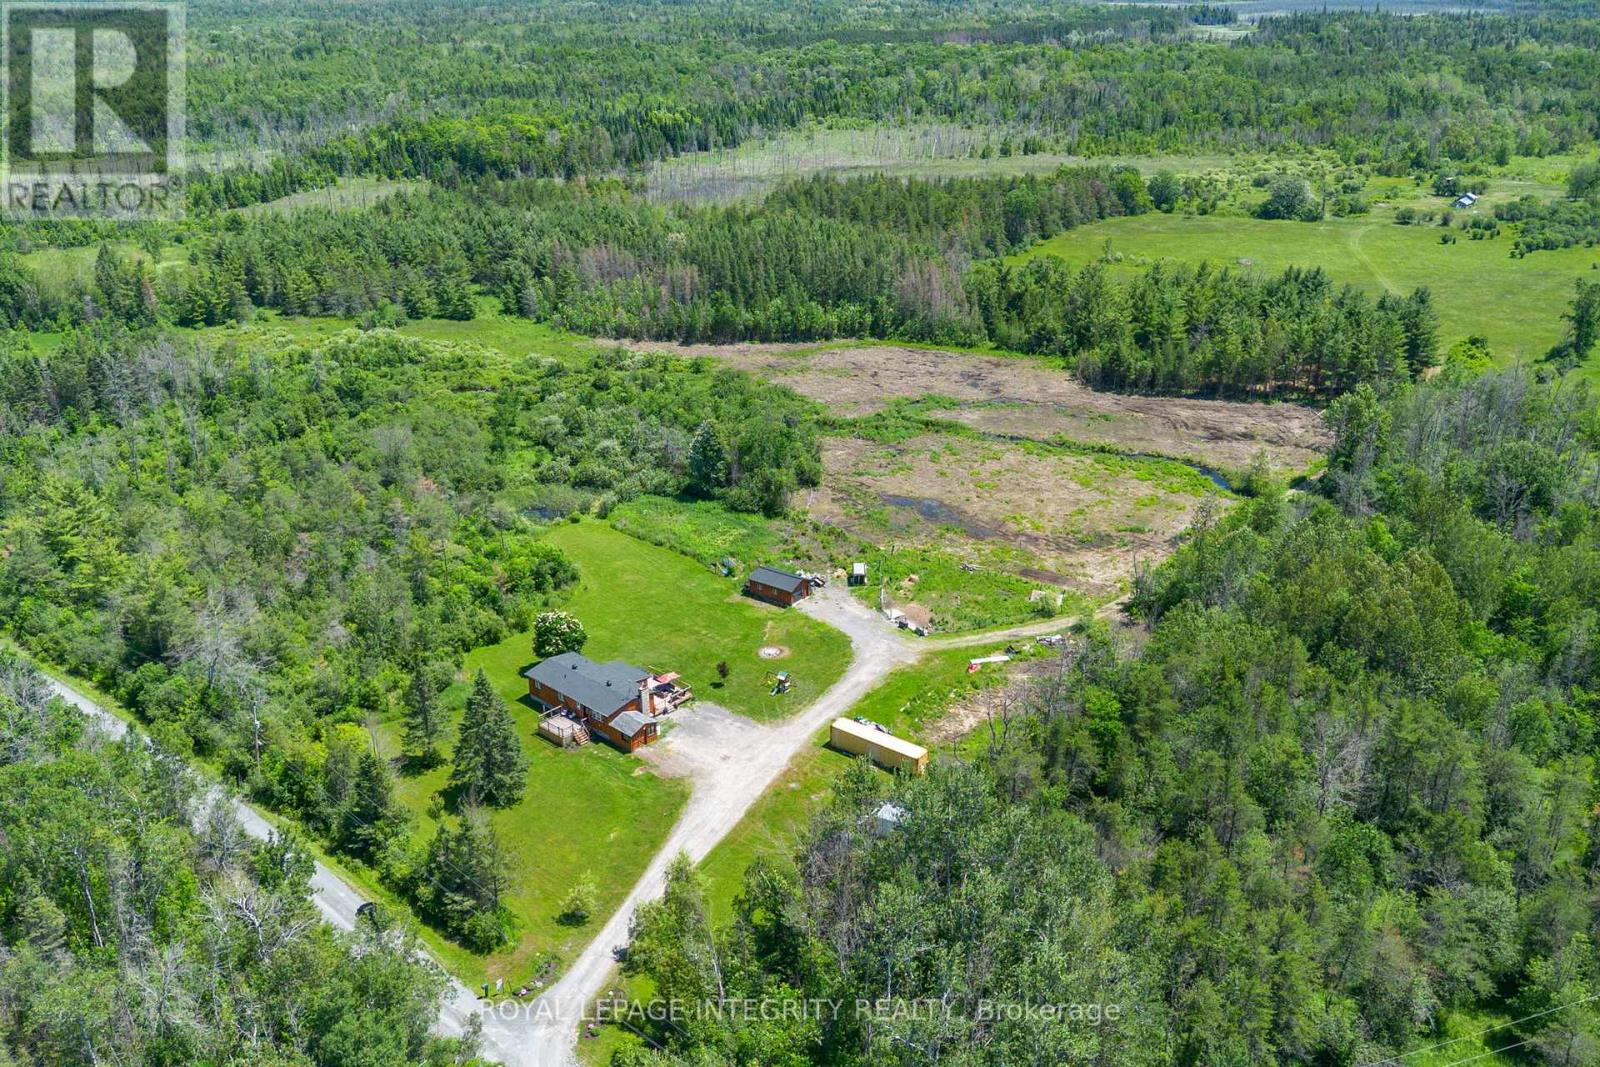
A lifestyle like this is almost impossible to find within the city limits of Ottawa. Set on an extraordinary 35.7-acre property, this is a place where open fields, mature forest, winding streams, peaceful ponds, and your very own log hunting camp come together to create something truly special. It feels like a private recreational retreat, yet you're only minutes from everyday amenities and an easy commute into the city. Lovingly transformed, the home has been extensively renovated from top to bottom, blending modern finishes with the warmth and comfort of country living. At the heart of the home, the bright white kitchen features timeless cabinetry, quartz countertops, and an inviting layout that naturally brings everyone together. The main level offers three well-appointed bedrooms and beautifully updated living spaces designed for everyday comfort. Downstairs, the fully finished lower level (2026) expands the home's possibilities. Complete with a fourth bedroom, two separate living areas, laundry, and its own exterior entrance, it's perfectly suited for a future secondary dwelling unit, an in-law suite, multigenerational living, or simply extra room to spread out. Whether you're collecting fresh eggs from the chicken coop, tending to animals in the pig pen, exploring your own trails, or watching wildlife wander by, every day offers something different. Host family and friends on the expansive deck overlooking peaceful country views, or spend weekends making memories at your private log hunting camp. It's a property that encourages adventure, self-sufficiency, and the kind of lifestyle most people only dream about. Easy access to the Marlborough Forrest with walking & ski doo trails. Located just 5 minutes from the Dwyer Hill Training Centre, with convenient access to Ashton, Richmond, Carleton Place, and Highway 7 only 12 minutes away, this is a rare opportunity to enjoy unmatched privacy, acreage, and recreation without ever leaving the City of Ottawa. (id:49269)
24 George Patton Avenue
Markham, Ontario
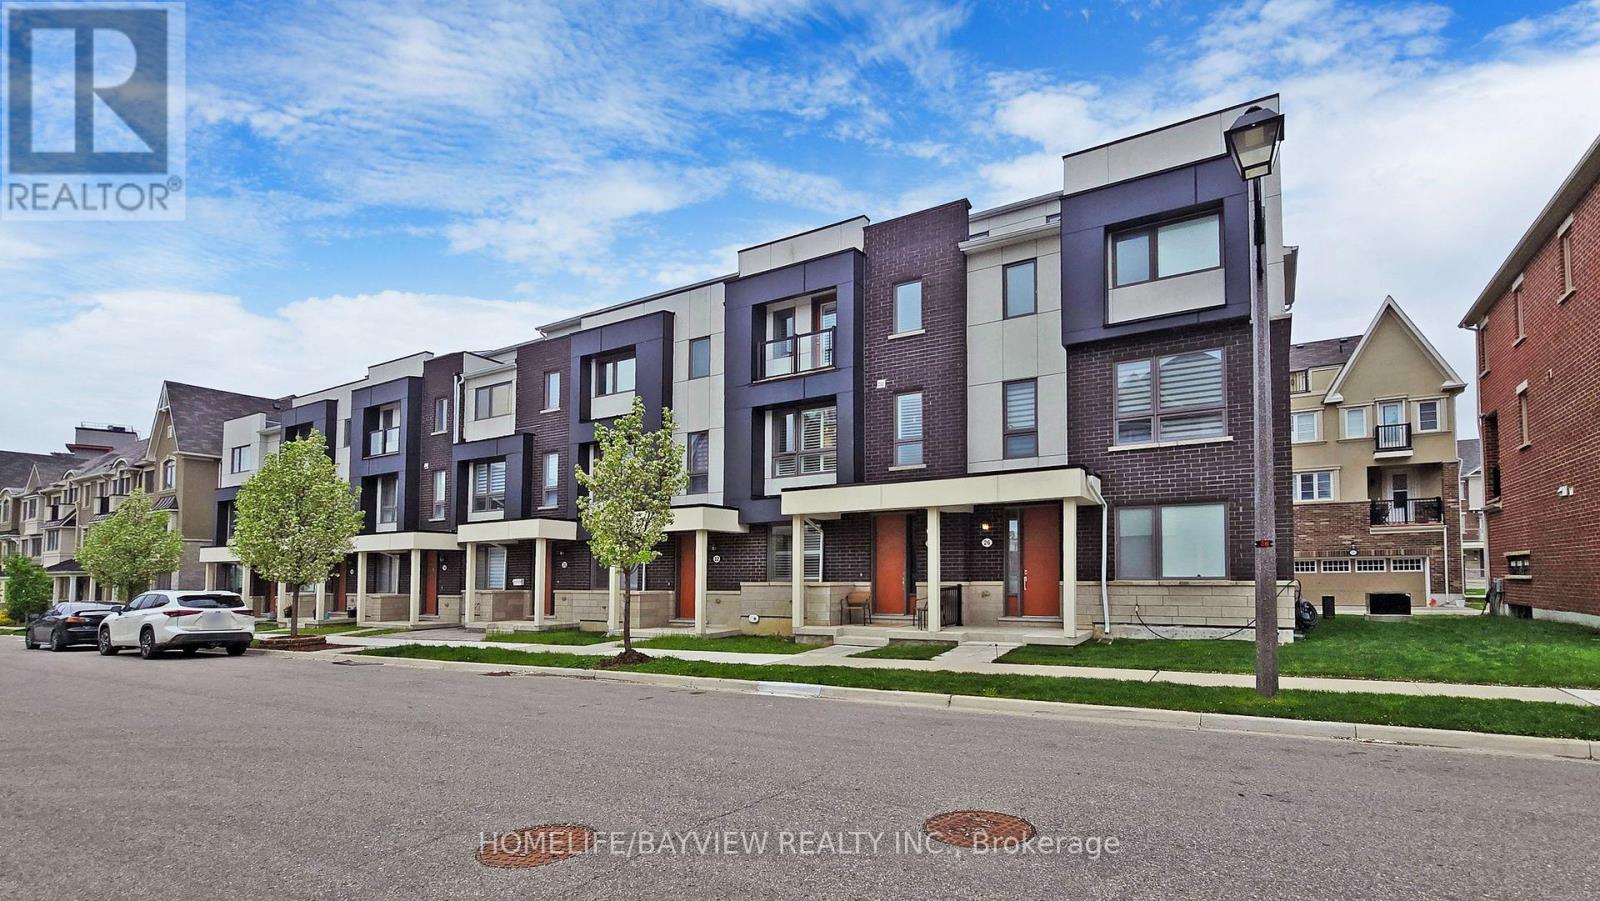
Freehold Mattamy Homes built property, 3+1 Bedroom upgraded Townhouse nestled in the heart of Cornell & Markham Stouffville Hospital neighborhood. This beautiful home is walking distance to Cornell Community Centre with an indoor pool, gymnasium, including basketball, sports, and many other recreation activities, state of the arts library. Close to parks, York Region Transit Terminal hub, easy access to Hwy 407, Ground Floor and 2nd Floor is 9 Feet ceiling, a large room on the ground floor can be used as a bedroom or an office. Entrance from double garage to the house. 2nd floor has a balcony easy for BBQ or relaxing. Bright sun lit living room with granite decorative electric fireplace (no heat), custom built shelving arrangements and mounted TV offering a warm ambiance to the residents, two hanging lighting fixtures. Spacious kitchen with Centre Island and quartz counters, hanging lights, dining room chandelier, breakfast bar, combined dining room and a children playroom. 2 Pcs washroom on the second floor for convenience. Primary bedroom has a Juliette balcony, walk in closet, 4 Pcs bathroom with a large standing shower. 2nd floor laundry, and 2 other bedrooms. This beautiful property also has a roof top terrace, with a BBQ shed for family or friends get together. Attached double garage with a garage door opener. All window shutters are included. Original Owner. (id:49269)
3198 138 Highway
North Stormont, Ontario
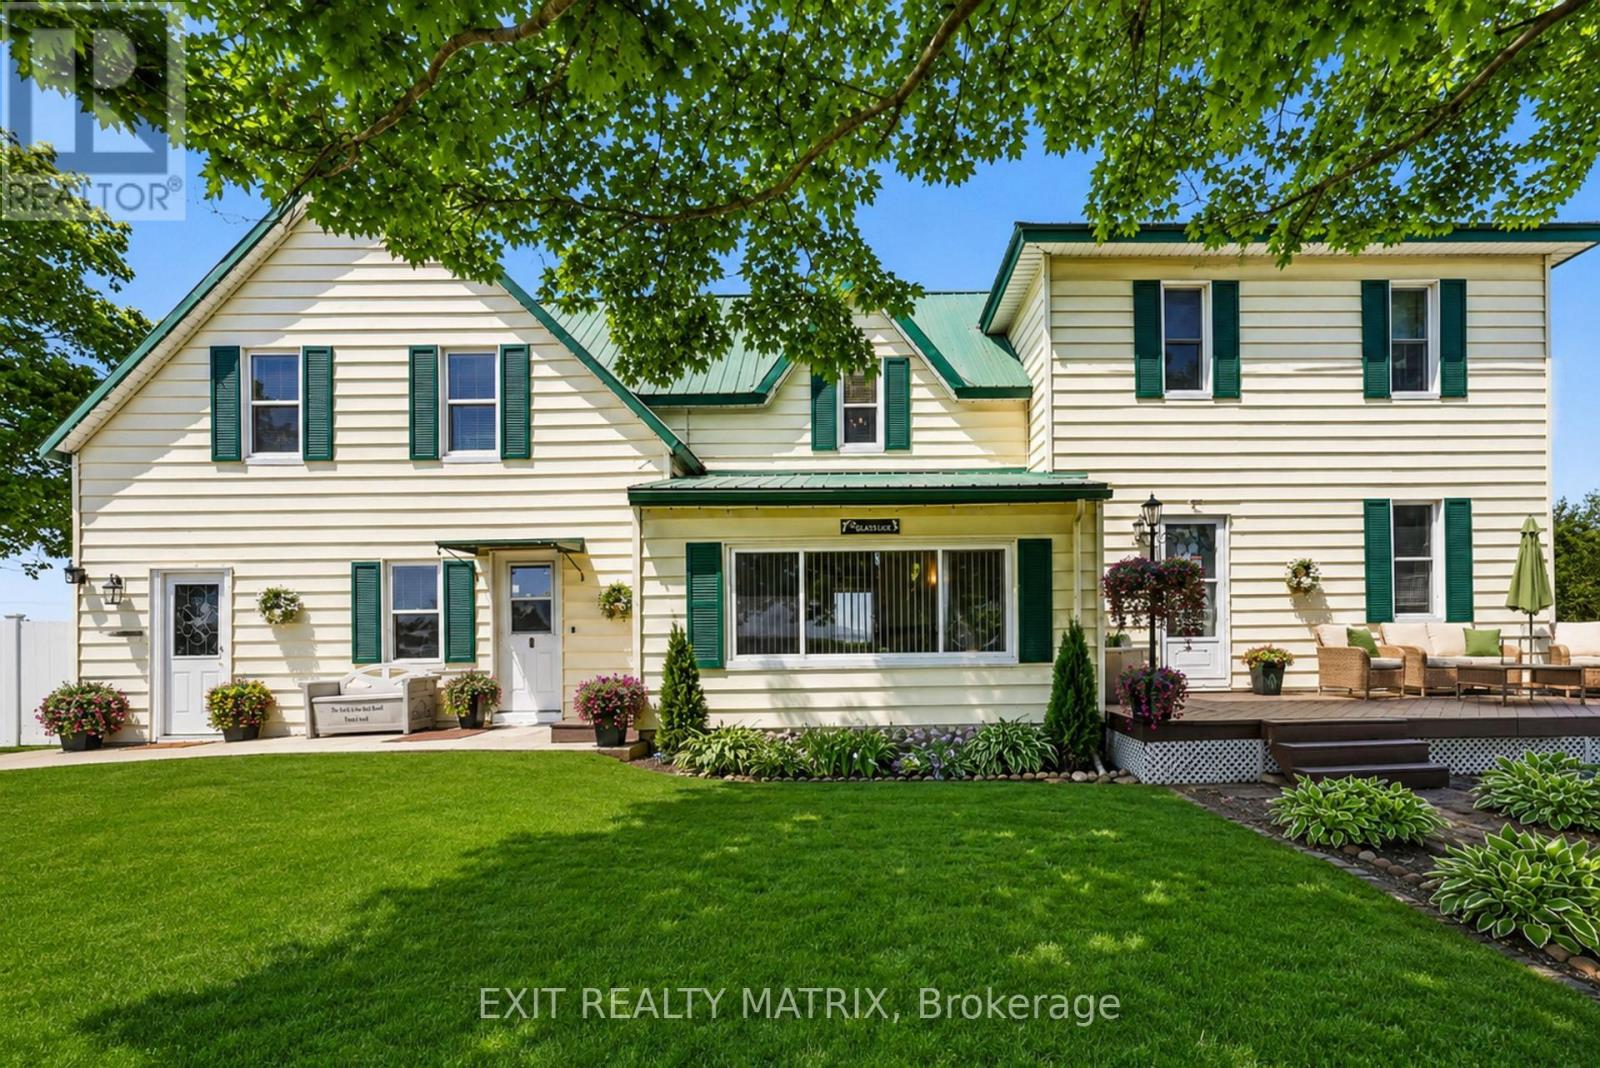
**OPEN HOUSE SUNDAY AUGUST 30, 2-4PM** Some homes simply give you more space. Others give you the feeling that you can finally settle in. Set on a full acre in the Monkland area of North Stormont, 3198 Highway 138 is a place where mornings can begin quietly, the people you care about can gather comfortably, and everyone has room to feel at home. With approximately 2,705 square feet above grade, there is space for life to unfold without ever feeling crowded. At the heart of the main level is a generous eat in kitchen with a centre island, abundant cabinetry, and a bright breakfast nook made for slow mornings and everyday conversations. The spacious living room, formal dining room, and sunroom create welcoming places to spend time together, while the private office offers a peaceful space to focus. A convenient powder room with laundry helps keep daily routines simple. Upstairs are four bedrooms, a full bathroom, and an additional flexible area that can evolve with your needs as an office, media room, fitness space, guest area, or quiet retreat. At the rear of the home, the heated workshop provides valuable room for hobbies, projects, equipment, and storage, keeping everything close at hand without taking space away from the home itself. Outside, the full acre lot provides the freedom to garden, gather, relax, and enjoy the open country setting. Detached garage space, generous parking, a durable metal roof, and cellar style storage add the practical features that make a home easier to enjoy for years to come. With convenient access to Highway 138, approximately 20 minutes from Cornwall and 40 minutes from Ottawa, you can enjoy the comfort of country living without feeling disconnected. This is more than a home with extra room. It is a place to settle in, create traditions, and build a life that feels comfortably your own. **Click on Multimedia to see Virtual tour.** (id:49269)
3 - 17 Washington Street
Markham, Ontario
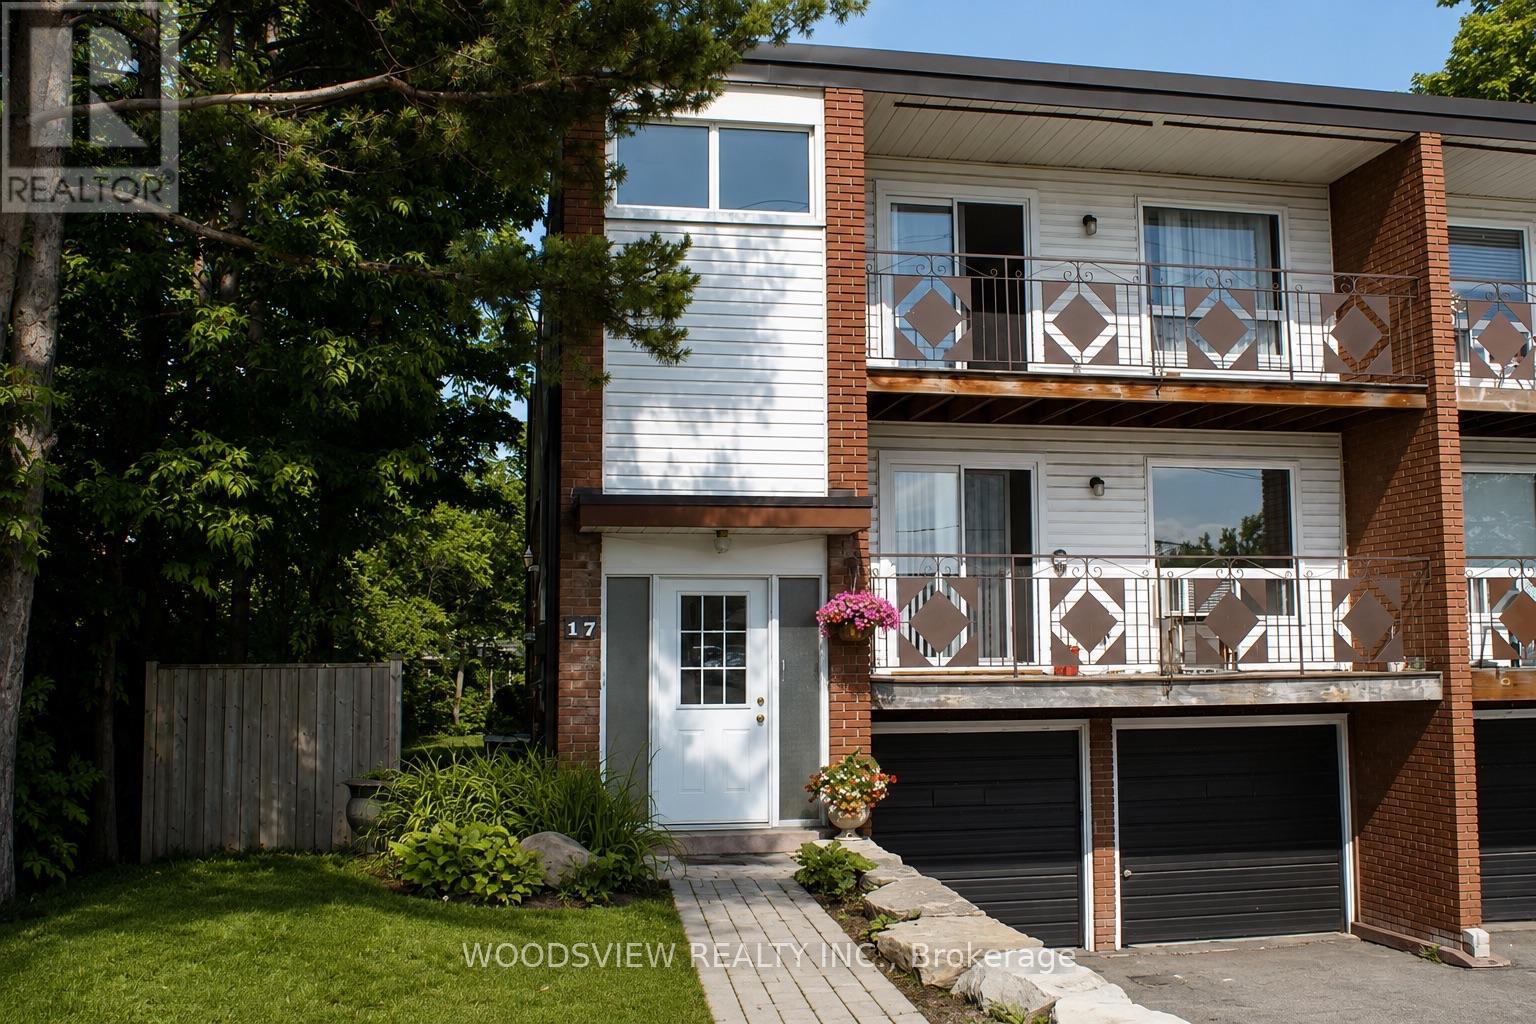
Location Location Location! Newly Renovated Oversized 1 Bedroom Apartment Located In The Heart Of Markham Village. WalkingDistance From The Go Train, And All Other Amenities. All Utilities Are Included In This Newly Renovated Place. Separate Entrance, Meticulously WellMaintained, And Oversized Windows! Heat, Hydro & Water Included **EXTRAS** Included; Fridge, Stove, All Electrical Light Fixtures & Window Coverings. (id:49269)
440 Morley Cook Crescent
Newmarket, Ontario
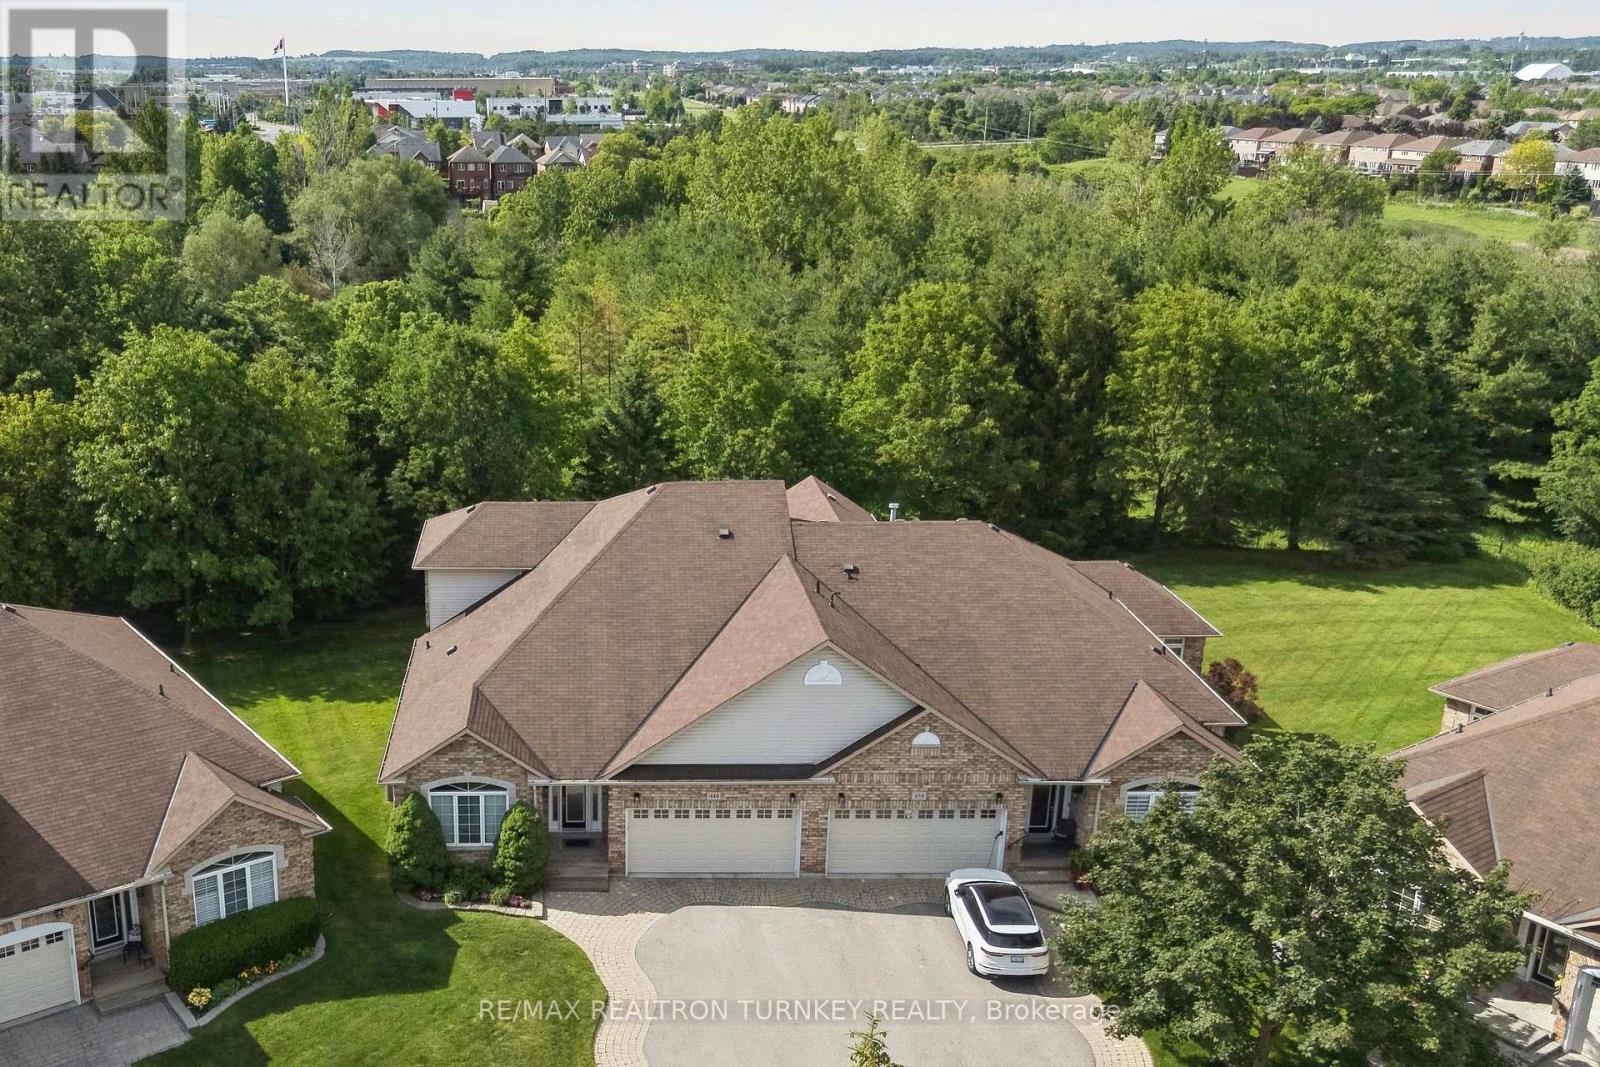
Come and Experience upscale bungaloft living in this exceptional residence, quietly nestled in an exclusive enclave of only 35 Bungalows in Prestigious Stonehaven Estates. Backing onto a protected ravine, enjoy breathtaking panoramic views of wooded conservation in the St. Andrew's Valley Golf Course Community. Set in a quiet cul-de-sac on a premium pie-shaped lot w/ sunny south exposure, the home delivers rare privacy & tranquil forest views, creating a peaceful, resort-like atmosphere with no yardwork or exterior maintenance. Offering 3+1 Bedrooms & 3,103 sq. ft. of beautifully finished living space drenched with natural light! This designer-curated home impresses with soaring 9-18-foot vaulted ceilings, expansive windows, & breathtaking south-facing panoramic views that bring nature indoors year-round. The thoughtfully designed open-concept main level is ideal for gracious entertaining and comfortable everyday living, while maintaining the convenience of bungalow-style living. W/O to BBQ & Relax under the Gazebo on huge Cedar Deck! A loft retreat with a 2nd Primary bdrm & 3 pc ensuite / W/I Closet O/L the dramatic vaulted ceilings below, providing a serene space for reading, hobbies, guests, or a private home ofc. The finished walk-out lower level offers exceptional versatility, featuring a spacious recreation room & additional bedroom & 3 piece bathroom, perfect for extended family, overnight guests, or a quiet retreat providing seamless access to the outdoors. Additional highlights include parking for 4 vehicles in Double car garage & Private Dbl driveway, Main Flr Laundry & custom designer finishes throughout, offering a perfect balance of luxury and comfort in a rarely found picturesque setting. This is a rare opportunity to enjoy sophisticated, low-maintenance living in one of Newmarket's most coveted communities, ideal for those seeking space, serenity & an elevated lifestyle without compromise. It's time to start your next chapter and enjoy the good life! (id:49269)
42 Quilico Road
Vaughan, Ontario
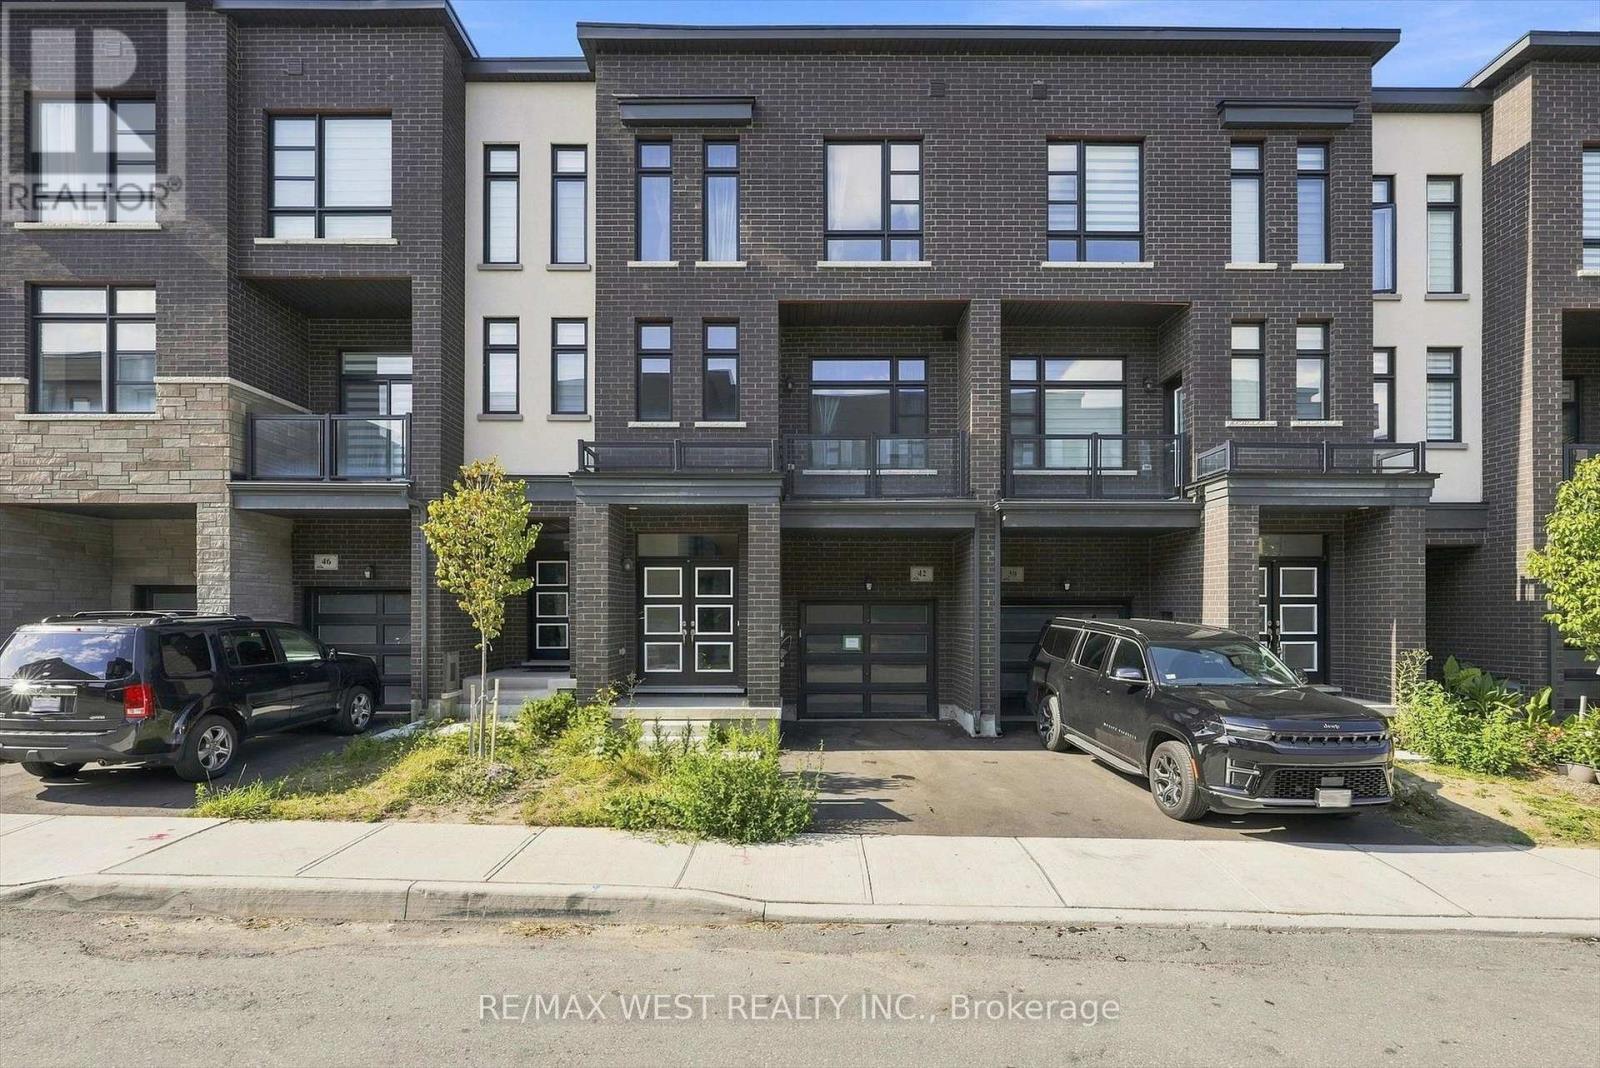
Welcome to this beautiful 3+1 bedroom townhome in gorgeous Kleinberg neighborhood. Located right at the corner of Rutherford RD and Highway 427. Close to 2000 Sqft of over all space. Offers luxurious living standard. Open concept Chef's dream kitchen on 2nd floor, High ceilings, Centre Island, Living and Separate family room for guest Entertainment, high quality laminate floor. Master bedroom with 5 piece ensuite and walk in closet on 3rd floor. brand new soft broadloom floor on all bedrooms. Ground Floor Family Rm/Rec/Office Space W/2 Pc Ensuite, Laundry and W/O to Backyard. Located Close To Highway 7/427/407, Transit, Big Box Stores (Walmart, Costco, Fortinos), Schools, Community Centre and Parks! (id:49269)
48 Breithaupt Street
Kitchener, Ontario
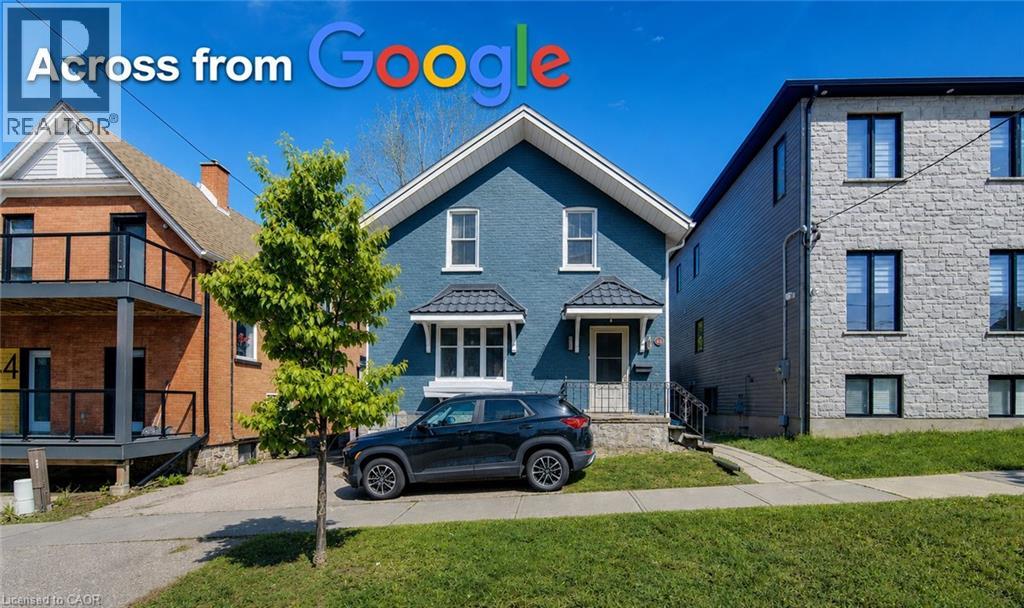
Seize this rare opportunity to own a duplex featuring a three-bedroom unit and a two-bedroom unit—literally across the street from Google’s Canadian headquarters. Just one block to the future Transit Hub—set to become a major focal point for the region’s growth and connectivity. Located in the heart of Downtown Kitchener’s Innovation District—one of Canada’s most dynamic hubs for investment—surrounded by think tanks, finance and insurance leaders, Communitech’s FinTech ecosystem, and a thriving start-up culture. Walk to the University of Waterloo School of Pharmacy and enjoy an unbeatable, truly urban lifestyle. Inside, you’ll appreciate key updates and classic charm, including updated wiring and plumbing, newer (non-original) windows, refinished woodwork, and beautiful French doors. SGA Zoning may provide future value in a land assembly play. Ideal 3+2 duplex in the Innovation District—whether you’re an investor, a Google employee, a UW Pharmacy student, or anyone who wants the ultimate walkable location, this is the one. Good tenants on a month to month basis. Book your showing today. (id:49269)