
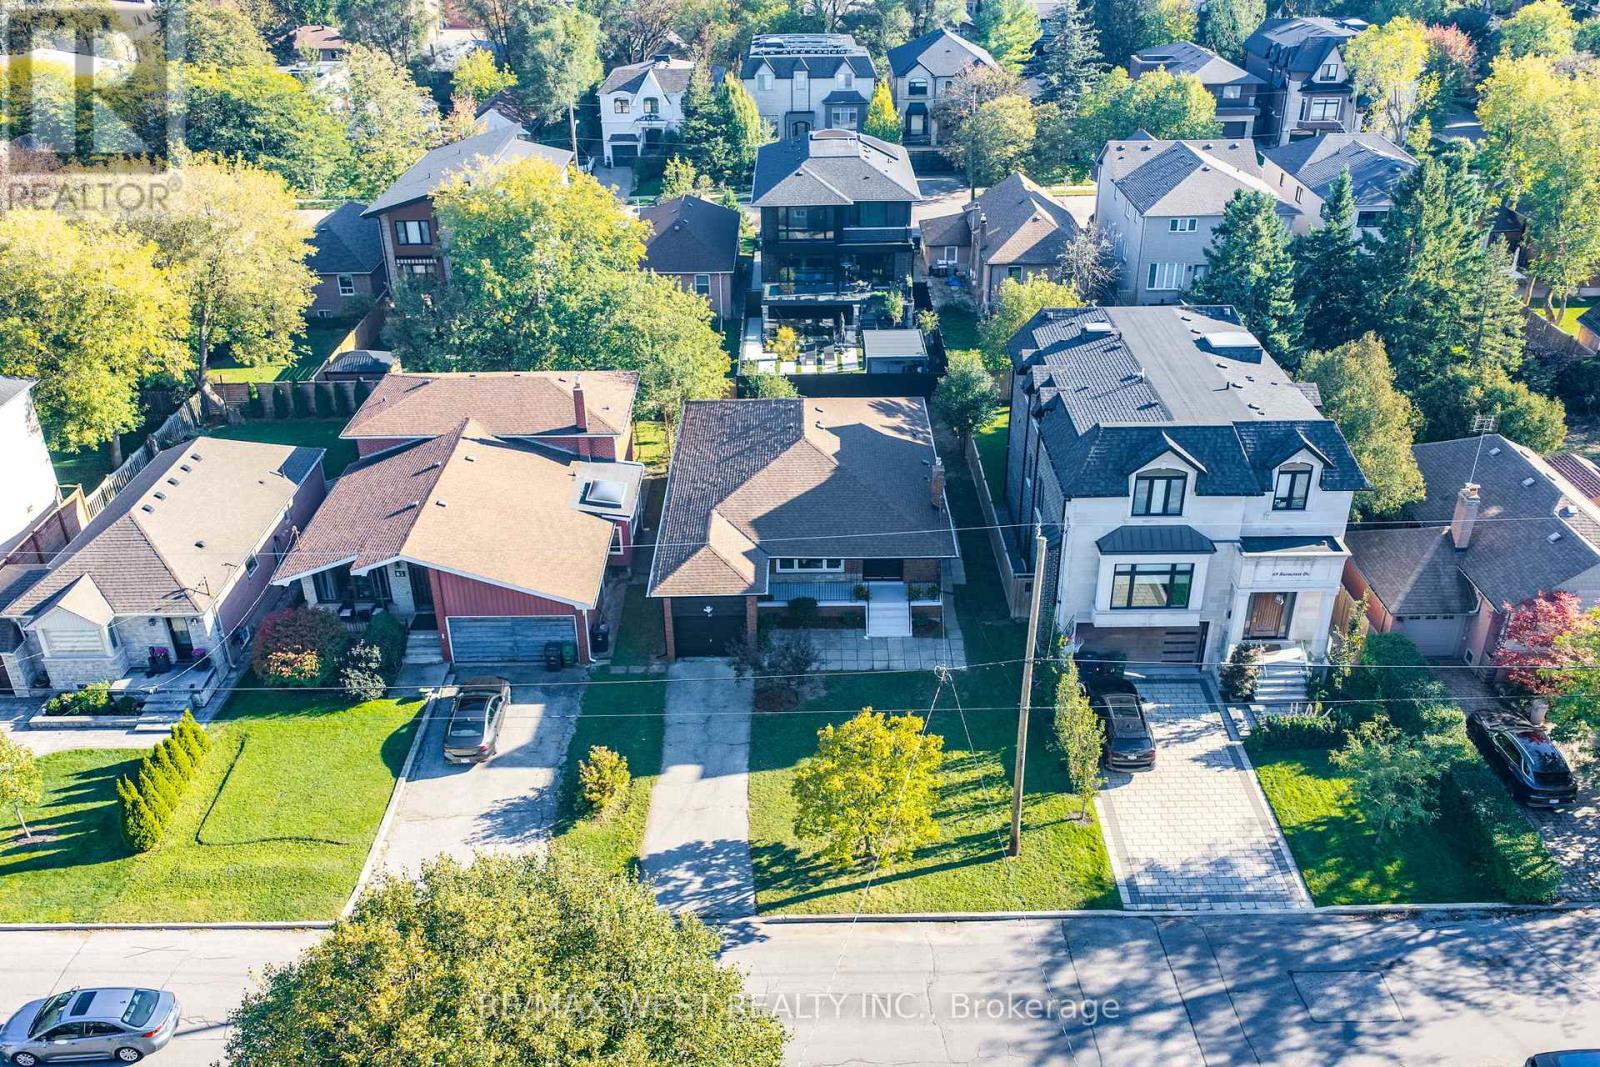
67 Burncrest Drive
Toronto, Ontario
Welcome to 67 Burncrest Drive, a beautifully renovated 4+3 bedroom bungalow featuring a spacious main-floor living area and a lower-level suite with a separate entrance. Situated on an exceptional oversized 50' x 115' lot, this move-in-ready property offers incredible flexibility for families or multi-generational living in one of Toronto's most sought-after neighbourhoods. The main floor has been fully renovated from top to bottom and showcases four spacious bedrooms, generous living and dining areas, a brand-new kitchen, two washrooms, new flooring, and stylish modern finishes designed for today's lifestyle. Bright, functional, and thoughtfully updated, the main level provides the perfect blend of comfort and contemporary living. The fully renovated lower level offers exceptional versatility with its own separate entrance, three additional bedrooms, two washrooms, and a fully functional kitchen, creating an ideal in-law suite. A rare opportunity to own a turnkey home on a premium lot in a prestigious, family-friendly community surrounded by luxury residences. (id:49269)
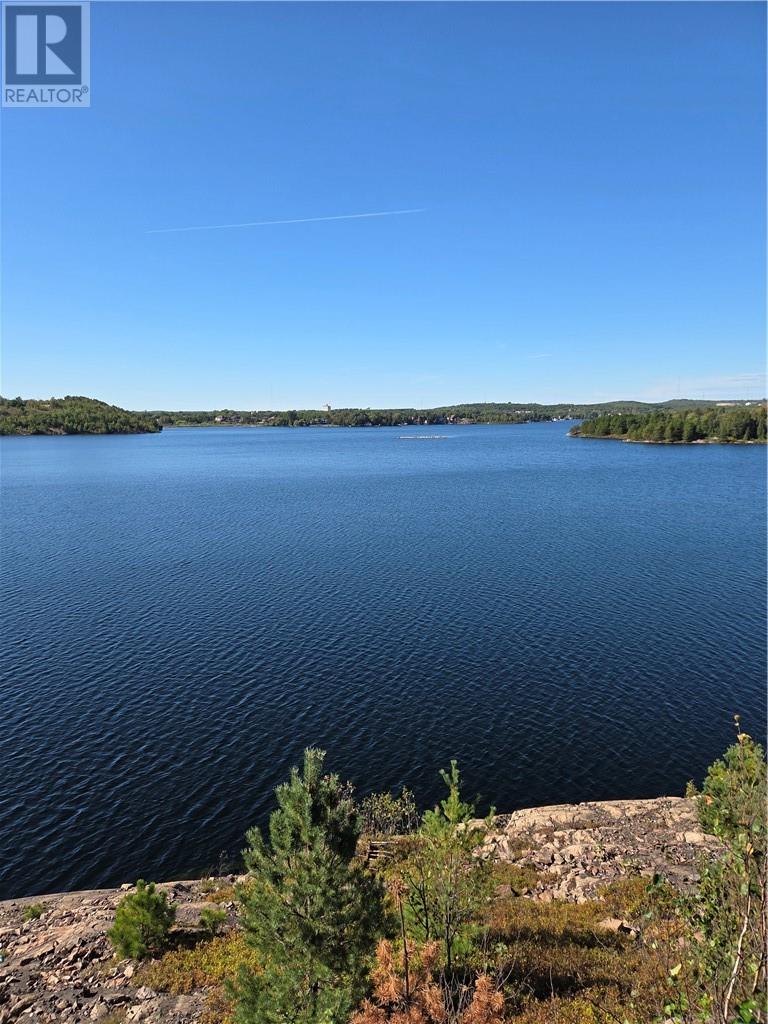
3000 South Bay
Sudbury, Ontario
A rare opportunity to own one of Greater Sudbury's spectacular water front properties on coveted Ramsey Lake in the heart of the city .Offering over 12 acres . This exceptional estate boasts breathtaking panoramic views of the lake front, its elevated setting, creating the perfect canvas for your dream home. Renovate or build to suit your needs . This property has been in the family for generations but is now up for sale but wont last long. Nestled at the edge of the conservation area with unmatched privacy and very quiet. There is the Conservation Area gate that you will have a key for to access your new property. There are two former residences and a large garage but you may wish to start a new build. Contact for details and arrange a viewing. (id:49269)
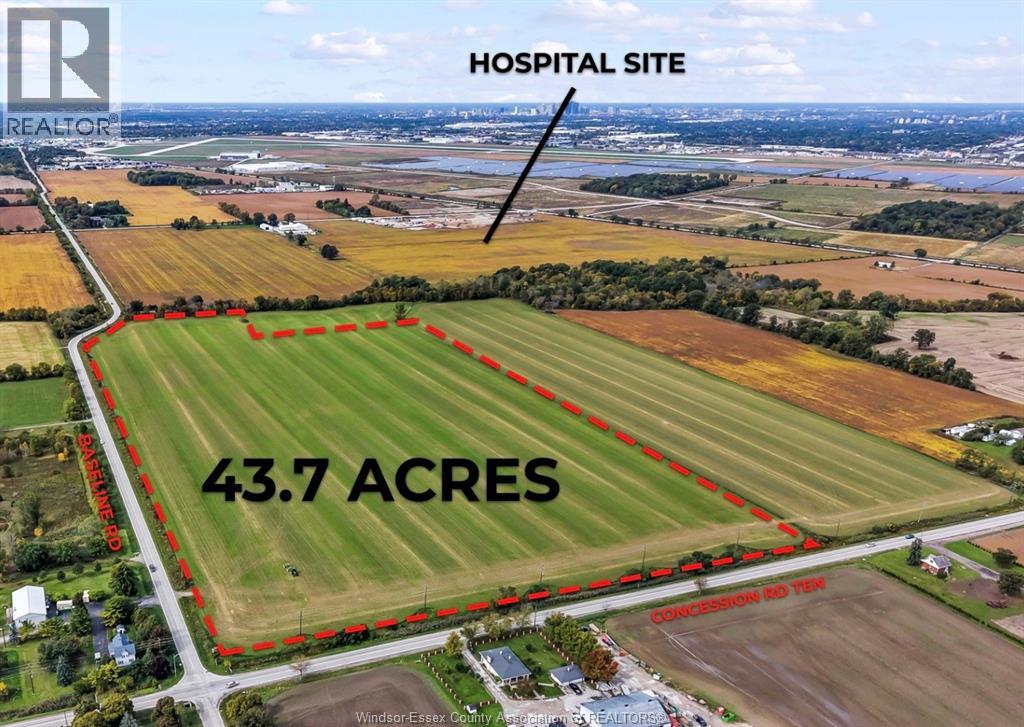
V/l Baseline
Windsor, Ontario
RARE OPPORTUNITY TO ACQUIRE OVER 43 ACRES WITH 2178 FEET OF FRONTAGE ON BASELINE RD AND 990 FEET OF FRONTAGE ON COUNTY RD 17 LESS THAN 500 LINEAR METERS FROM NEW HOSPITAL SITE. THE PLANNED EXTENSION OF LAUZON PKWY SHALL BISECT THIS PARCEL TO CREATE UP TO 2000 FEET OF HIGH TRAFFIC FRONTAGE ON A PRIMARY THOROUGHFARE WITH EXCELLENT EXPOSURE TO SUBSTANTIAL COMMUTER COUNTS; POTENTIALLY TO INCLUDE HEALTH CARE PROVIDERS AND PATIENTS, LOCAL RESIDENTS, AIRPORT BOUND TRAVELLERS, THOSE CONNECTING FROM HWY 401 TO E.C. ROW EXPRESSWAY AND WORKERS IN THE MANY NEARBY INDUSTRIAL FACILITIES INCLUDING THE NEXTSTAR BATTERY PLANT. BUYERS MUST SATISY THEMSELVES WITH RESPECT TO SERVICES AND USES THROUGH THEIR OWN DUE DILIGENCE. CURRENTLY FARMED; ALL OFFERS TO EXCLUDE 2026 CROPS. L/S IS RELATED TO SELLER. . (id:49269)
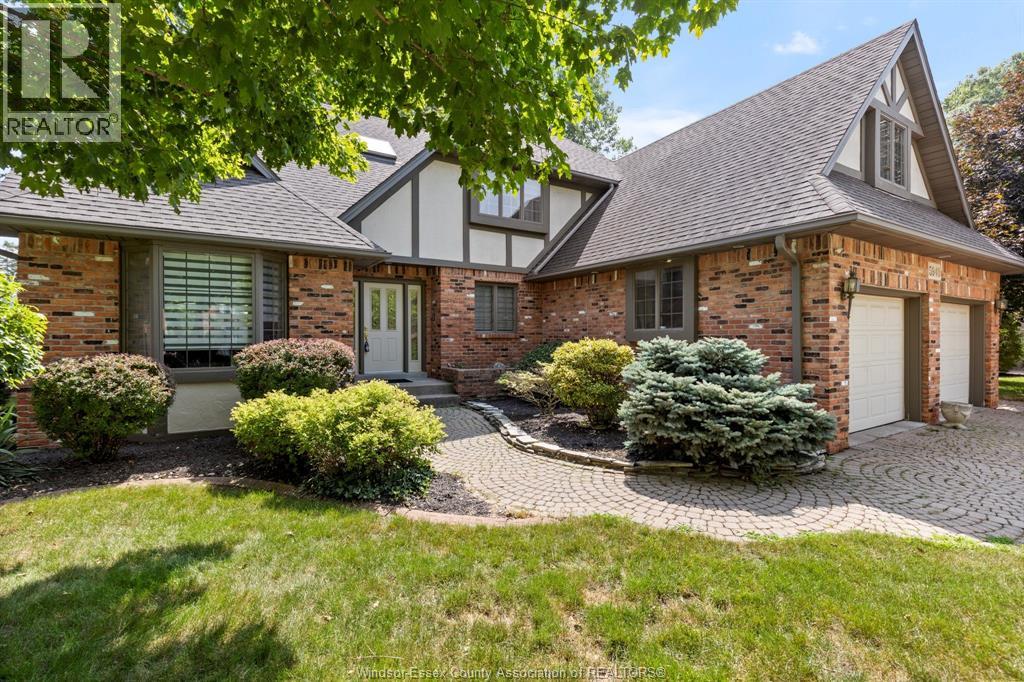
5940 Oxley
Lasalle, Ontario
Welcome to 5940 Oxley, where comfort & style meet in the heart of laSalle. Set on a beautiful lot backing onto the park. This custom 2-storey offers 4 bdrms & 4 baths, perfect for family living & entertaining. The main floor is warm & inviting open concept kitchen and eating area with patio door to backyard overlooking family room w/ cozy fireplace, private office, laundry room/mudroom. Upstairs extra large primary suite offers a relaxing ensuite & walk-in closet, plus 3 large bdrms. The finished basement adds a rec rm, bar, games room and storge. updates incl furnace, A/C (2024/2025), appliances are included. Landscaped yard w/trees & fencing all on a quiet street with park access behind, close to all amenities. Double garage w/ inside entry. A place you’ll love to call home. NOTE CONTAINS VIRTUALLY STAGED PICTURES (id:49269)
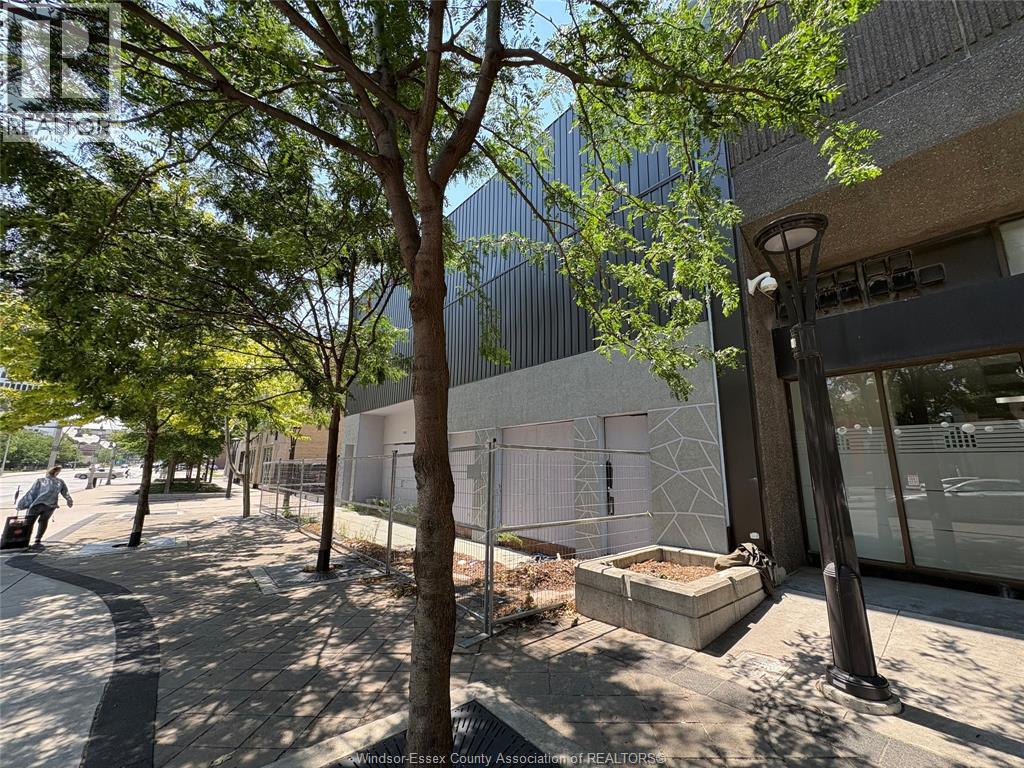
747 Ouellette Avenue
Windsor, Ontario
Attention Investors! Incredible opportunity to own a 9,000 sq. ft. retail/commercial building in a prime Downtown Windsor location on Ouellette Avenue’s high-traffic main strip. Zoned CD3.1, allowing for diverse uses such as business offices, hotels, entertainment. Recent upgrades include new sewer lines, water pipes, and a 3-phase electric panel. Additional potential for residential development. Featuring 15 on-site parking spaces. (id:49269)
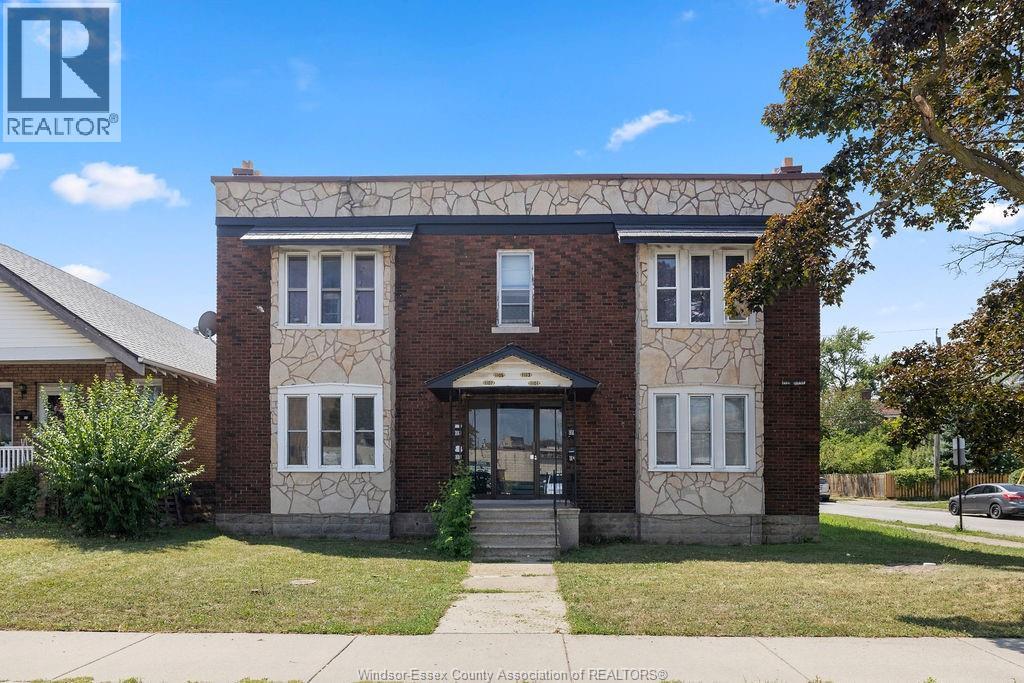
1107 Pelissier Street
Windsor, Ontario
MAIN FLOOR 2 BEDROOM, 1 BATH – Available for immediate possession! This beautifully updated unit features a newly renovated kitchen & bathroom, brand new appliances, in-suite laundry, new AC/heat mini-split, and hardwood floors. Enjoy a bright living room with plenty of natural light, and both front & rear entry. Tenants are responsible for electricity only – landlord covers water. Parking available. Credit check, income verification, references, and first & last month’s rent required. (id:49269)
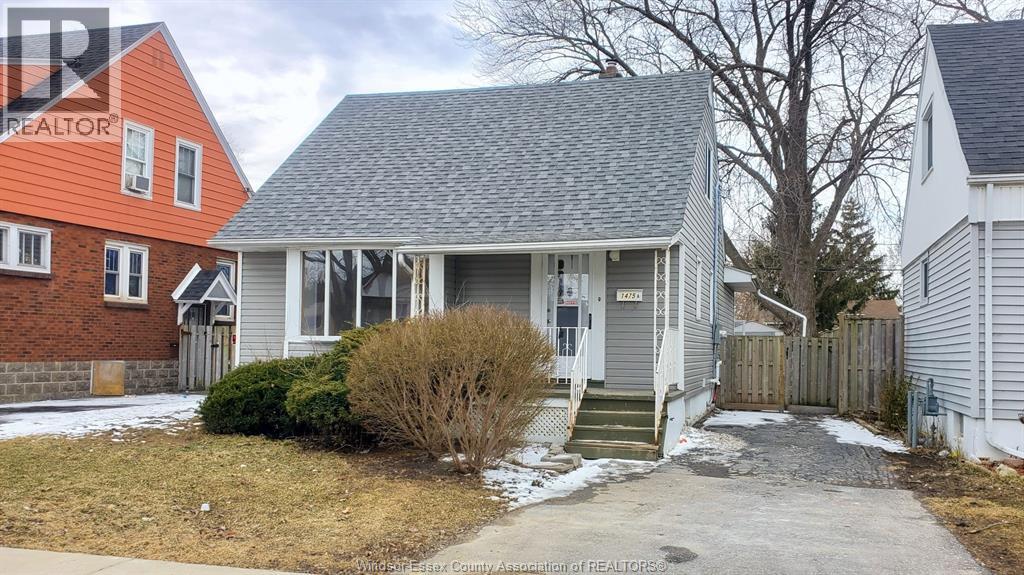
1475 Francois Unit# B
Windsor, Ontario
Legal 1-bedroom, 1-bath basement unit available for lease in a convenient central Windsor location, close to shopping, transit, and many everyday amenities. This unit features a functional kitchen with appliances included, dining area, spacious bedroom, 3-piece bathroom, laundry/utility room, and laminate flooring throughout. Separate private entrance and available for July 1st. Minimum 1-year lease required. Credit check and income verification mandatory. Rent is $1,300/month plus hydro (separately metered), and 40% of gas and water costs. Contact L/S for additional details or to schedule a viewing. (id:49269)
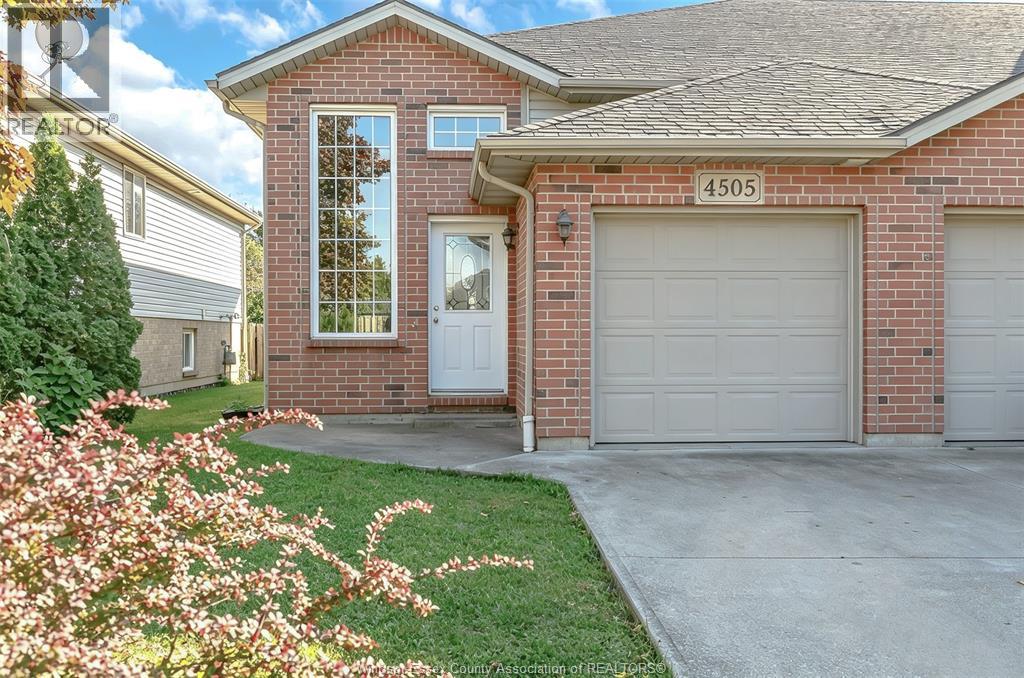
4505 Tumbleweed
Windsor, Ontario
Welcome to this charming townhouse in the sought-after Southwood Lakes neighbourhood! This move-in-ready home offers a comfortable and functional layout with 2+1 bedrooms and 2 full bathrooms. The bright main living areas feature beautiful hardwood flooring, with a spacious living room boasting a high ceiling that adds to the open and airy feel of the home. The newly finished basement provides additional living space with a spacious family room, bedroom, and full bathroom. Enjoy the added privacy of no rear neighbours and a park just steps away. Recent updates include a newer roof (approximately 3–4 years old), a new microwave oven, and new flooring throughout the entire house, including the basement, with an enhanced layer of moisture insulation. Ideally located close to schools, shopping, walking trails, parks, and everyday amenities. A wonderful opportunity for families, first-time buyers, or investors — don’t miss it! (id:49269)
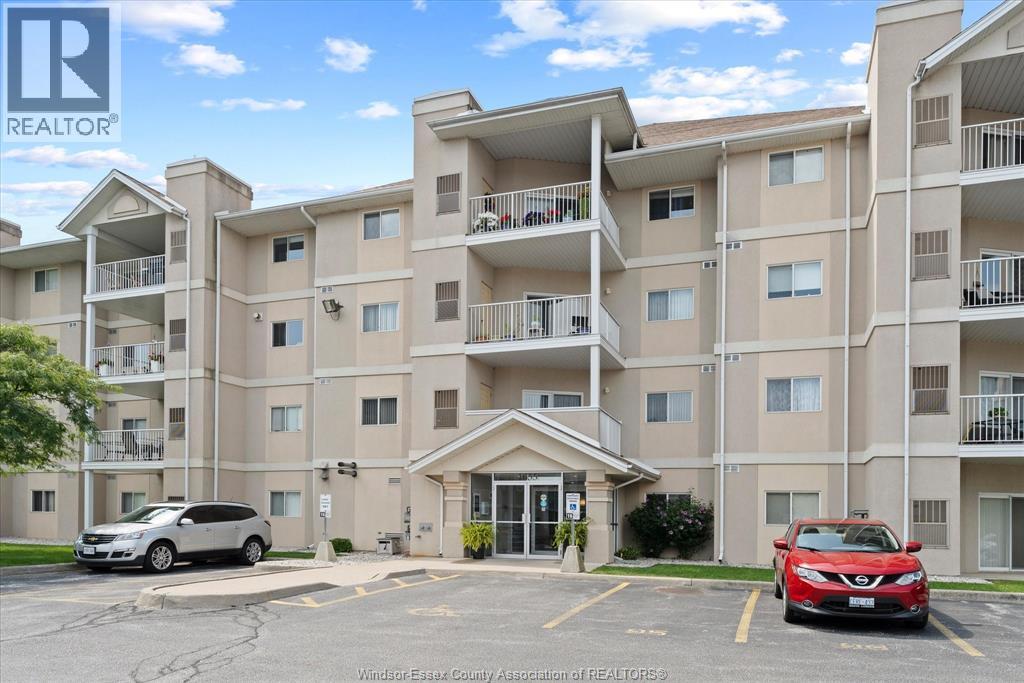
1655 Grand Marais Road West Unit# 314
Windsor, Ontario
Step into this beautiful 2-bedroom, 2-bathroom condo in highly sought-after South Windsor. Featuring an open-concept living space filled with natural light, ample living space for anyone looking for stress-free living, and a spacious primary suite with a walk-in closet. Kick back, relax, and enjoy the beautiful weather on your spacious and private balcony. Conveniently located near parks, top-rated primary, secondary, and post-secondary schools, and shopping - Minutes away from the new Gordie-Howe Bridge! - This move-in-ready gem is perfect for those seeking style, comfort, and convenience. This well-maintained property is expertly managed, and its condo fees include water for only $467.90. Absolutely perfect for first-time home buyers, retirees, investors, and anyone looking for stress-free living. (id:49269)
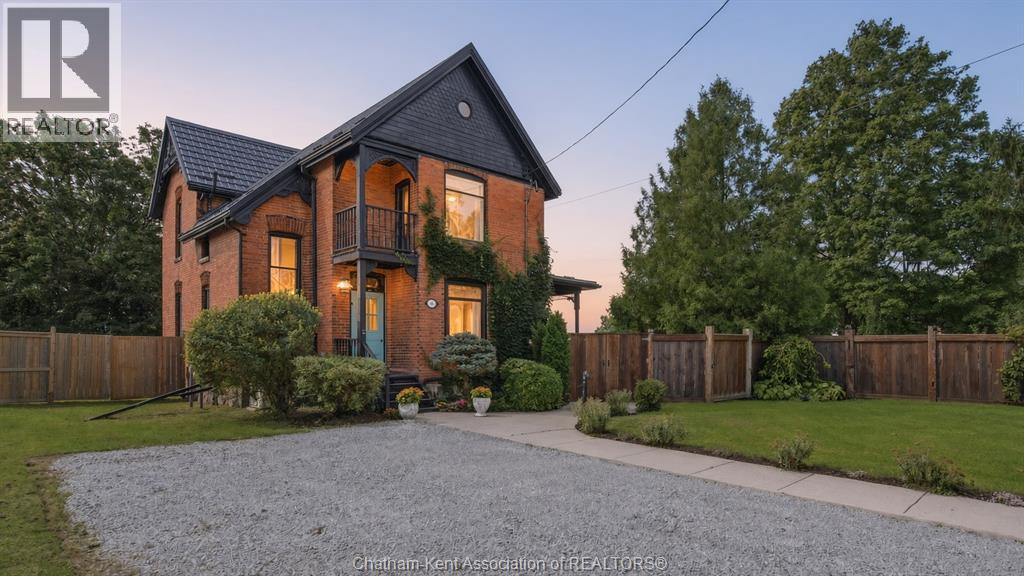
136 King Street South
Highgate, Ontario
Victorian grandeur meets country living at the Reycraft-McLaren House, a remarkable late nineteenth century Queen Anne Victorian set on a private double lot of approximately half an acre, with potential to sever, in the village of Highgate. Behind its terracotta brick exterior, gingerbread detailing and an east facing Juliet balcony, this 4-bedroom home is filled with the kind of craftsmanship that makes an old house unforgettable. Ten foot ceilings extend across both levels, complemented by substantial 12 inch trim, crown moulding, decorative ceiling medallions, stained glass and transoms. Original newel posts anchor the staircase, while period chandeliers, early twentieth century Toronto made cast iron radiators, a reglazed clawfoot tub and the original butler staircase preserve the character of another era. The kitchen has been thoughtfully updated with a Fireclay farmhouse sink, subway tile backsplash, updated countertops, a new gas range and dishwasher. Outside, the fully enclosed grounds offer mature trees, perennial gardens, raised beds, asparagus, strawberries, raspberries, grapevines and apple, cherry and pear trees. A custom chicken coop and views across neighbouring farmland bring a little country to village life. The extensively renovated detached two car garage features a new roof, custom birch carriage doors and a herringbone floor laid with carefully sourced reclaimed brick. Two driveways provide parking for approximately 12 vehicles. Additional improvements include a Hy Grade steel roofing system, a repointed fieldstone foundation, R40 attic insulation, completed copper plumbing updates, a custom seven foot reclaimed barn beam fence and professional exterior finishing. More than 125 years of character, thoughtfully cared for and ready for its next chapter. (id:49269)
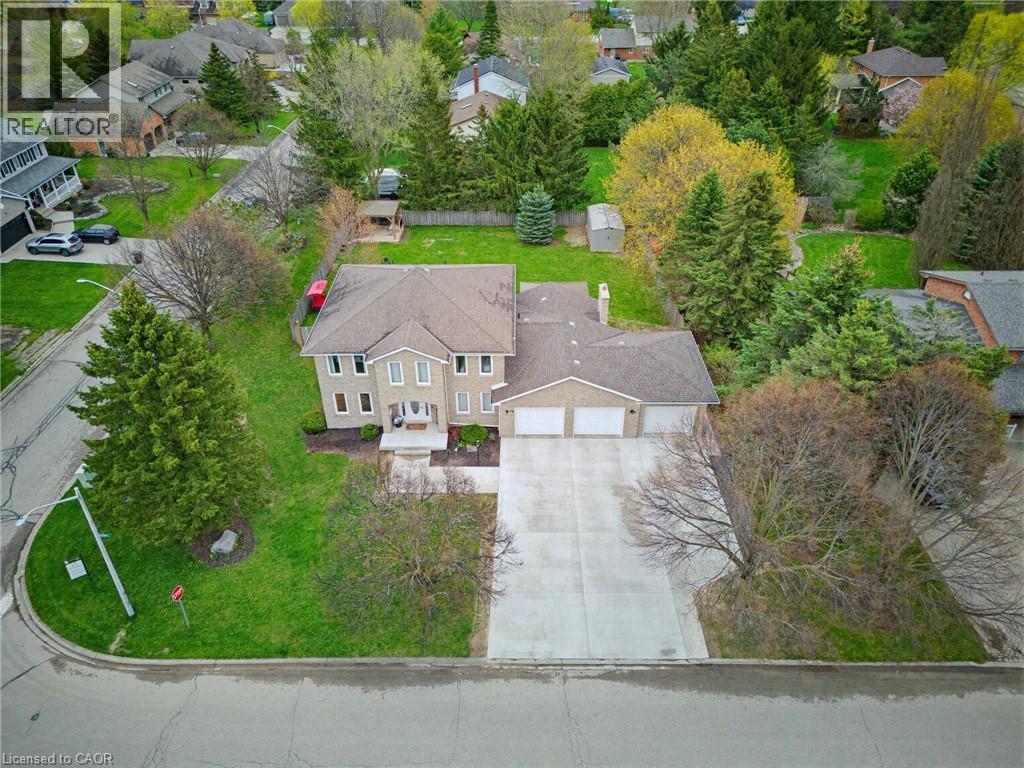
15 Danube Drive
Heidelberg, Ontario
Completely renovated in 2025, this stunning executive home has been thoughtfully renovated from top-to-bottom with exceptional craftsmanship, timeless finishes and no detail overlooked. A new concrete walkway leads to the impressive triple-car garage with a convenient drive-through bay which provides easy access to the backyard. Inside, the bright, thoughtfully designed floor plan blends elegance with everyday functionality. The main level showcases new flooring, trim, baseboards, interior doors, modern lighting, pot lights and upgraded electrical throughout. The custom kitchen is the heart of the home, showcasing quartz countertops, stainless steel appliances, under-cabinet lighting, and an oversized island perfect for gathering. Beside the kitchen, a warm and inviting family room offers elegant wainscoting, a gas fireplace and large windows overlooking the private backyard. Oversized patio doors lead to a private backyard oasis. A cedar deck with a hot tub, new gazebo, plus a second cedar deck, additional gazebo, and storage shed, all allow for multiple spaces to entertain or relax. Returning to the main floor you will find a spacious formal living room and dining room, as well as a versatile office which has potential as a sixth bedroom, a convenient laundry and powder room. Upstairs, you'll find 4 generously sized bedrooms with updated hardwood flooring throughout. All 4 bathrooms have been beautifully renovated with modern finishes, while the refreshed staircase with new railings and a designer runner help add to the home's sophistication. The fully finished basement offers a large bedroom, brand-new 3-piece bathroom, recreation area, gym space and abundant storage. This is more than a beautifully renovated home—it’s a truly turnkey property where every update has already been completed. Luxury, comfort, and everyday functionality come together in one exceptional package. Sellers are open to all offers for thoughtful consideration. (id:49269)
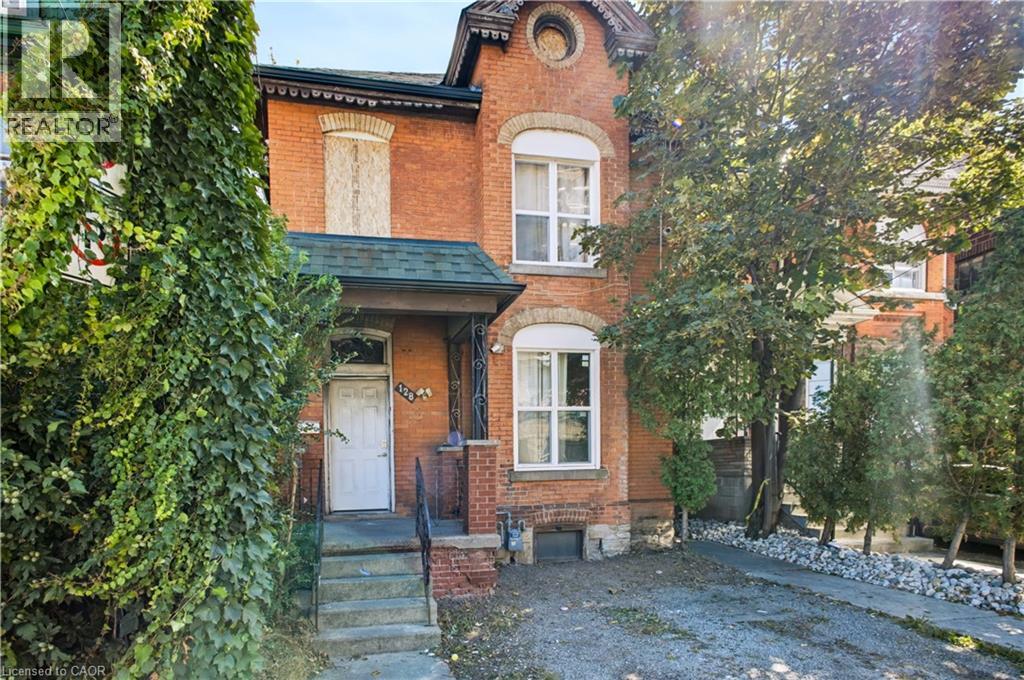
128 John Street N
Hamilton, Ontario
Attention Investors, Renovators & Builders! Opportunity knocks at 128 John St N, offering exceptional potential in one of Hamilton’s rapidly evolving urban neighbourhoods. Recognized use is a legal duplex, configured as two 3-bedroom units, one on ground floor, and the other on second floor. The property is in significant disrepair and requires extensive renovation - an ideal opportunity for those looking for a substantial renovation, investment or redevelopment project. The unfinished basement features high ceilings and a side exit/opening (currently covered), offering additional future potential (3rd unit possibly), subject to zoning, building and all required municipal approvals. EXCEPTIONAL LOCATION - Steps from James Street North art and restaurant scene and within walking distance of King William St cafes, Hamilton Farmers’ Market, TD Coliseum, Supercrawl, West Harbour GO Station, Bayfront Park, the waterfront, boardwalks, yacht clubs and outdoor skating. Short drive/ride to McMaster University, St. Joseph’s Hospital, and the 403 Highway. Located across from the newly built Design District Condos, in an area undergoing exciting transformation and investment. Sold strictly “as is, where is” with no representations or warranties. Bring your vision and unlock the potential! (id:49269)