
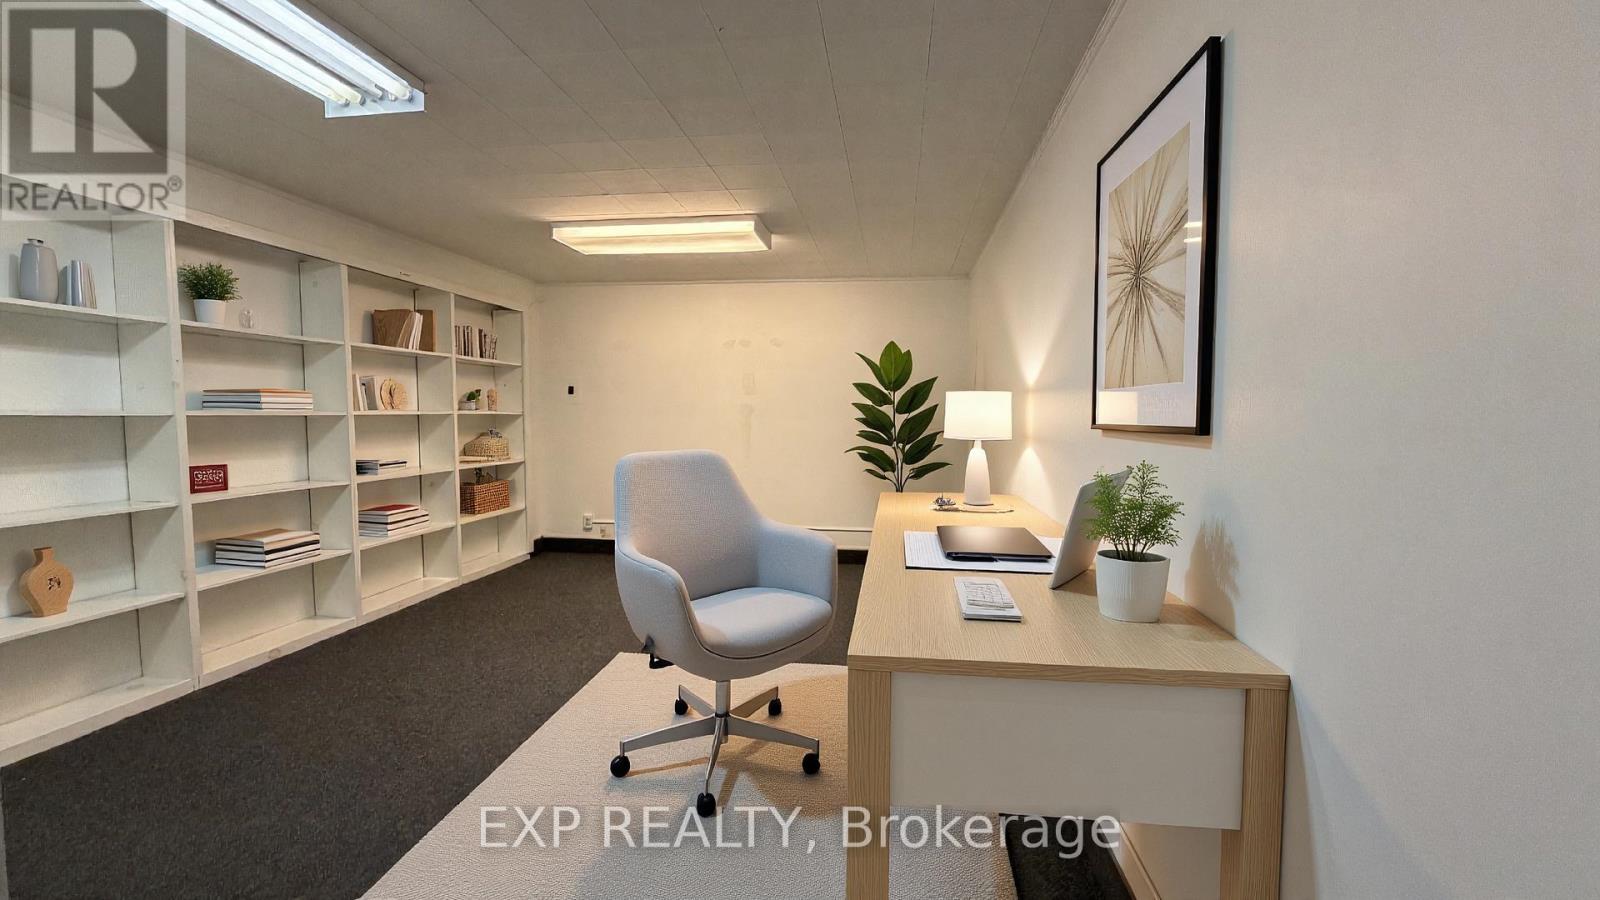
Unit 2 - 74 Dundas Street W
Quinte West, Ontario
Approximate 200 Sqft private office located in a second-floor commercial space in downtown Trenton-prime real estate ready for your next business. This professional setting is ideal for a wide range of uses including a law office, accounting practice, counselling or therapy services, mortgage or real estate office, consulting firm, financial services, insurance, wellness practice, or other professional services. The space offers a quiet and focused environment with shared men's and ladies' bathrooms for convenience. Surrounded by 425 parking spaces throughout the downtown core and business area, where visitors benefit from free 2 hr on-street parking and unlimited free parking in municipal lots citywide. (id:49269)
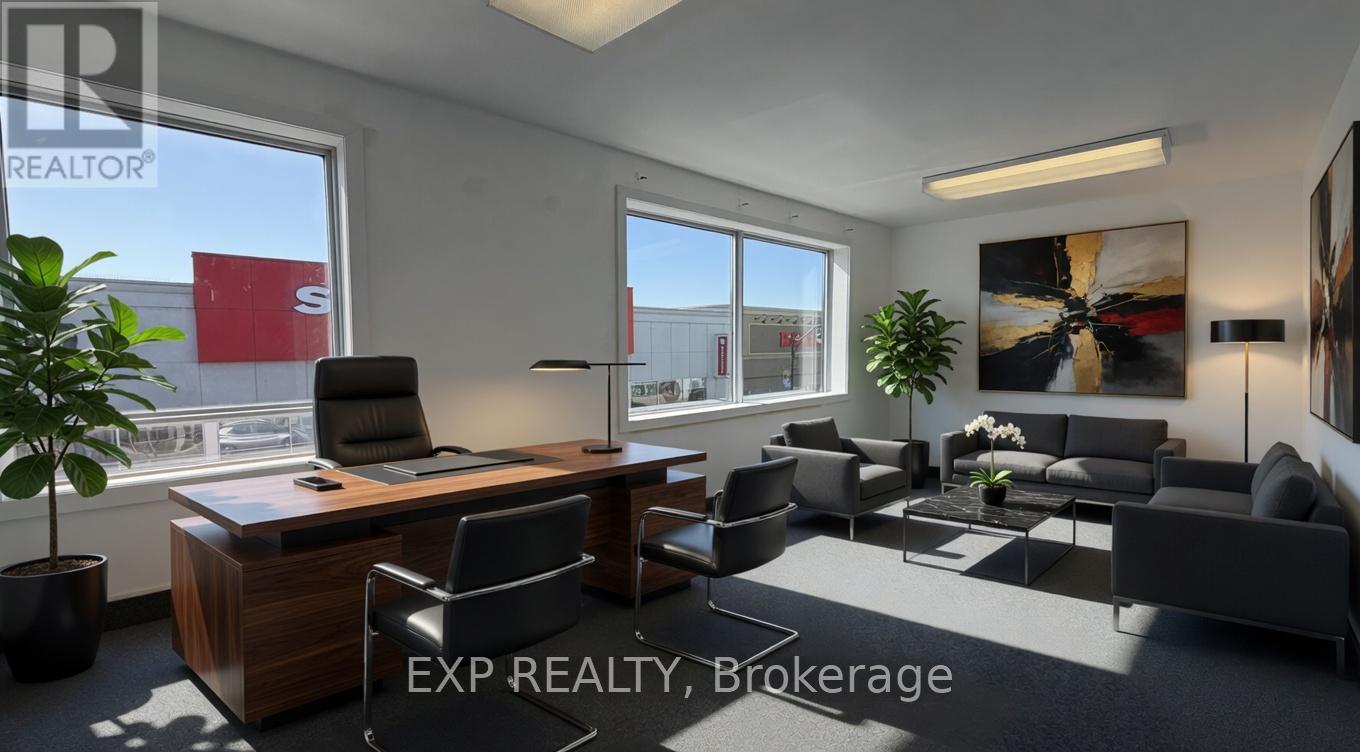
Unit 1 - 74 Dundas Street W
Quinte West, Ontario
Approx 580 Sqft private office space with multiple private rooms and reception area located in a second-floor commercial space in downtown Trenton-prime real estate ready for your next business. This professional setting is ideal for a wide range of uses including a law office, accounting practice, counselling or therapy services, mortgage or real estate office, consulting firm, financial services, insurance, wellness practice, or other professional services. The space offers a quiet and focused environment with shared men's and ladies' bathrooms for convenience. Surrounded by 425 parking spaces throughout the downtown core and business area, where visitors benefit from free 2 hr on-street parking and unlimited free parking in municipal lots citywide. (id:49269)
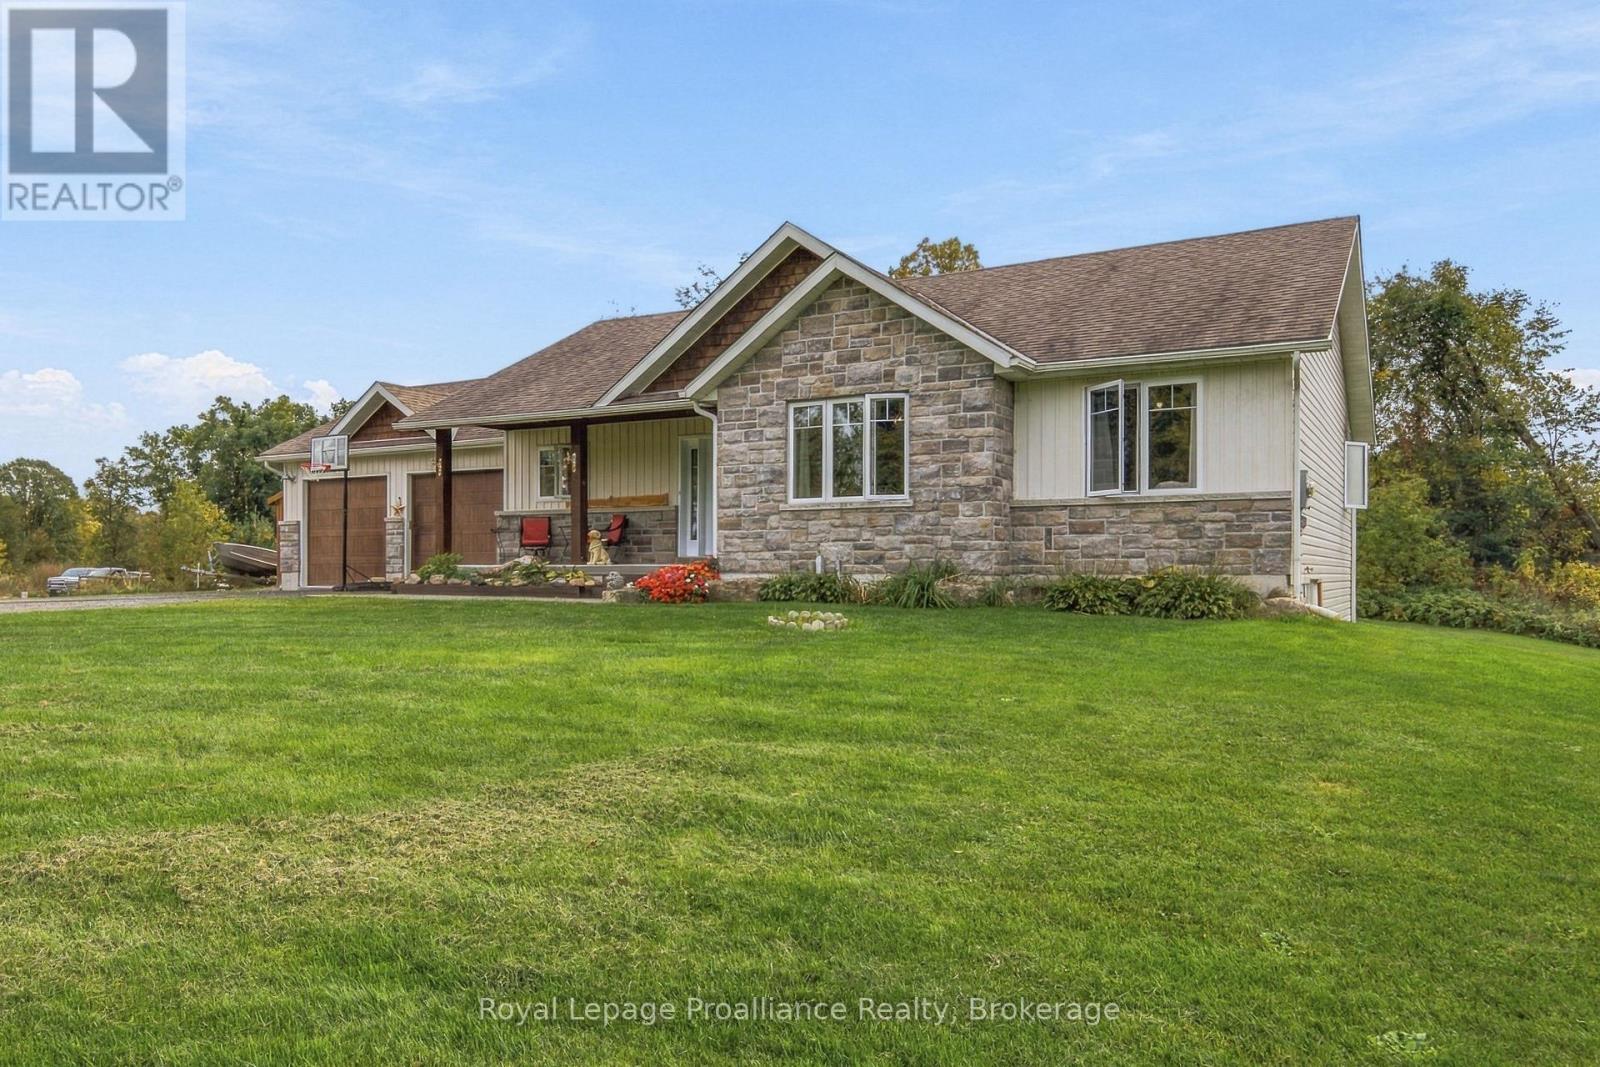
1390a Mudcat Road
Belleville, Ontario
Escape the everyday without sacrificing convenience. This custom-built home sits on a privately treed lot in northern Belleville, combining quality construction with thoughtfully designed spaces perfect for entertaining, working ,and everyday living. A sun-filled great room sets the welcoming tone from the moment you step inside. The main floor flows seamlessly through an open-concept great room that merges kitchen, living and dining areas. The kitchen features crisp white finishes with warm gold accents, neutral flooring, and easy access to the over-sized mudroom and attached garage. The dining room extends to a spacious deck overlooking the backyard, ideal for morning coffee or evening gatherings. Three generous bedrooms and two full bathrooms round out the main level, including a primary suite with a luxurious 4-piece en-suite and walk-in closet. Downstairs, an expansive rec room with a full walkout becomes the heart of casual entertaining. Two additional bright bedrooms, a full bathroom, and generous laundry and storage space complete the lower level. Mature trees frame the property, creating a private sanctuary for outdoor relaxation. The deck and barbeqcue area overlook a spacious backyard perfect for gatherings or quiet enjoyment. Located in a neighbourhood known for quality schools and convenient access to town services and Highway 401, this home combines suburban tranquility with practical connectivity. (id:49269)
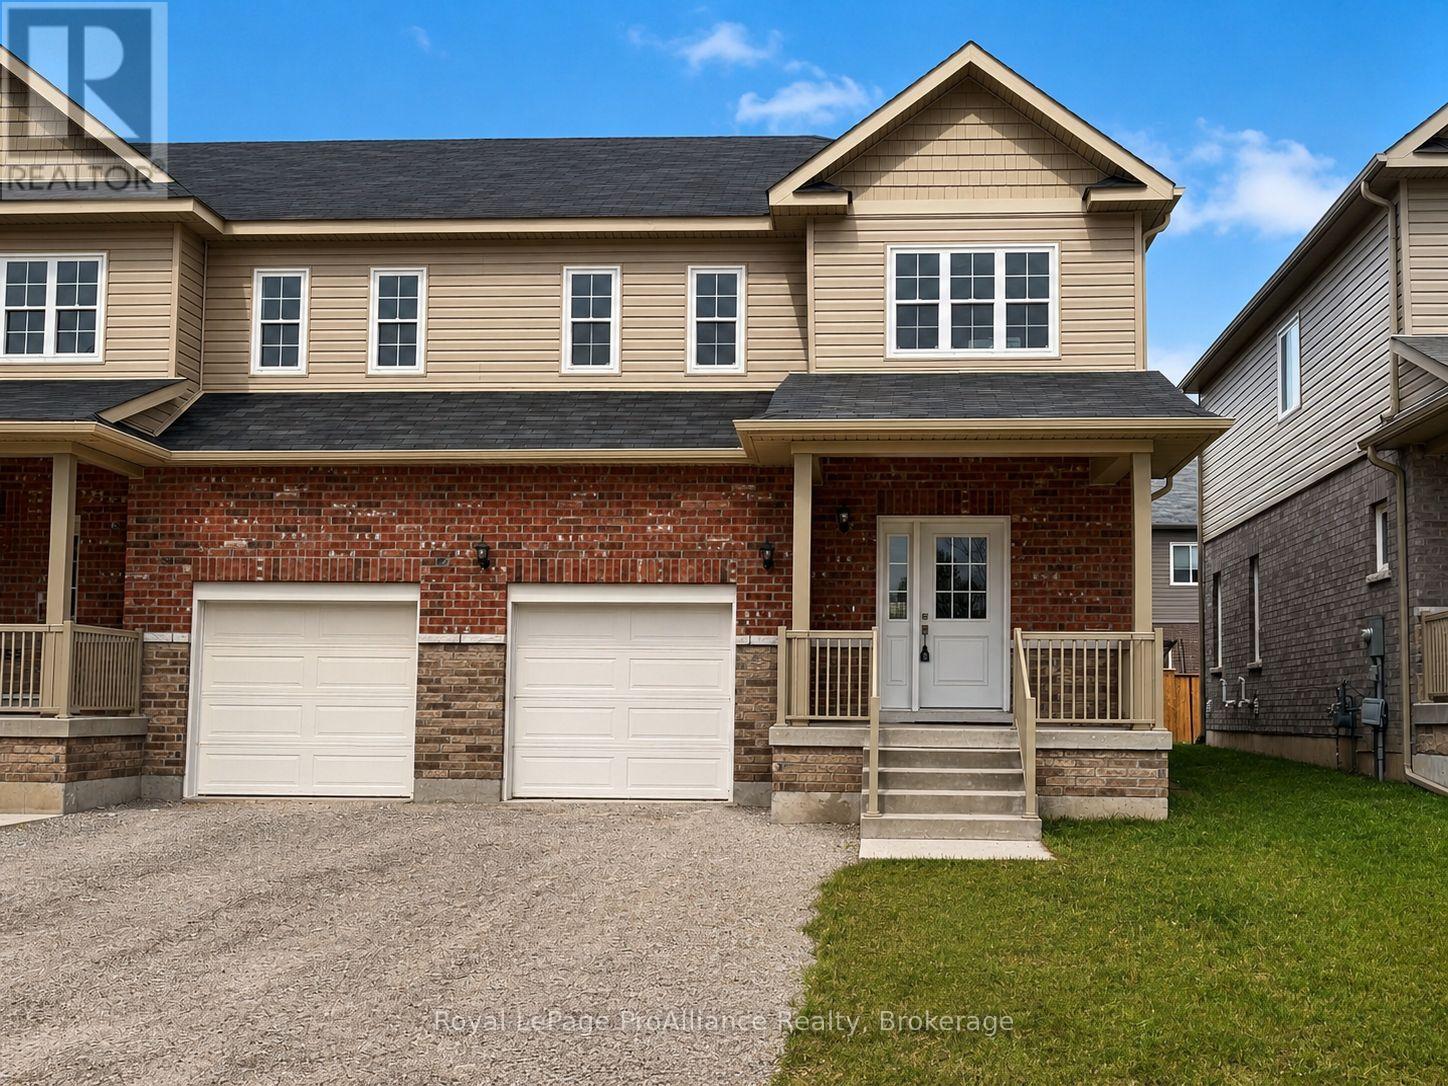
3 - Blk 53 Drewery Road
Cobourg, Ontario
Ideally Situated In Cobourg's East End, This 1,564 Sq Ft under construction Townhome offers 3 Bedrooms, 2.5 bath and loads of space for everyone. Large foyer with open ceiling to 2nd storey leads to your open concept living space. Gourmet upgraded Kitchen with ample counter space and soft close cabinetry, modern lighting, quartz countertops, pantry plus a sit up Island. Bright Dining area with lots of windows & patio doors to where you may have a deck built for barbecuing and relaxing in your backyard! Beautiful oak stairs and railing lead to the second floor. The large Primary boasts a full ensuite & walk in closet. Second and third Bedrooms, convenient Laundry Room & 4pc Bathroom complete the second floor. Garage with inside access to the front foyer making every day tasks a breeze. Full basement offers rough-In for a future Bathroom, with an option to finish now or later! 9ft ceilings on main floor, luxury vinyl plank flooring throughout, ceramic tile in washrooms. Includes sodded lawn, paved driveway, central air, high efficiency furnace, air exchanger. Walk or bike to Lake Ontario, Cobourg's vibrant waterfront, beaches, downtown, shopping, parks and restaurants. An easy commute to the Oshawa GO with 401 access. Sample photos are of a similar unit in same building, under construction, some photos are virtually staged (id:49269)
93 Division Street S
Brighton, Ontario
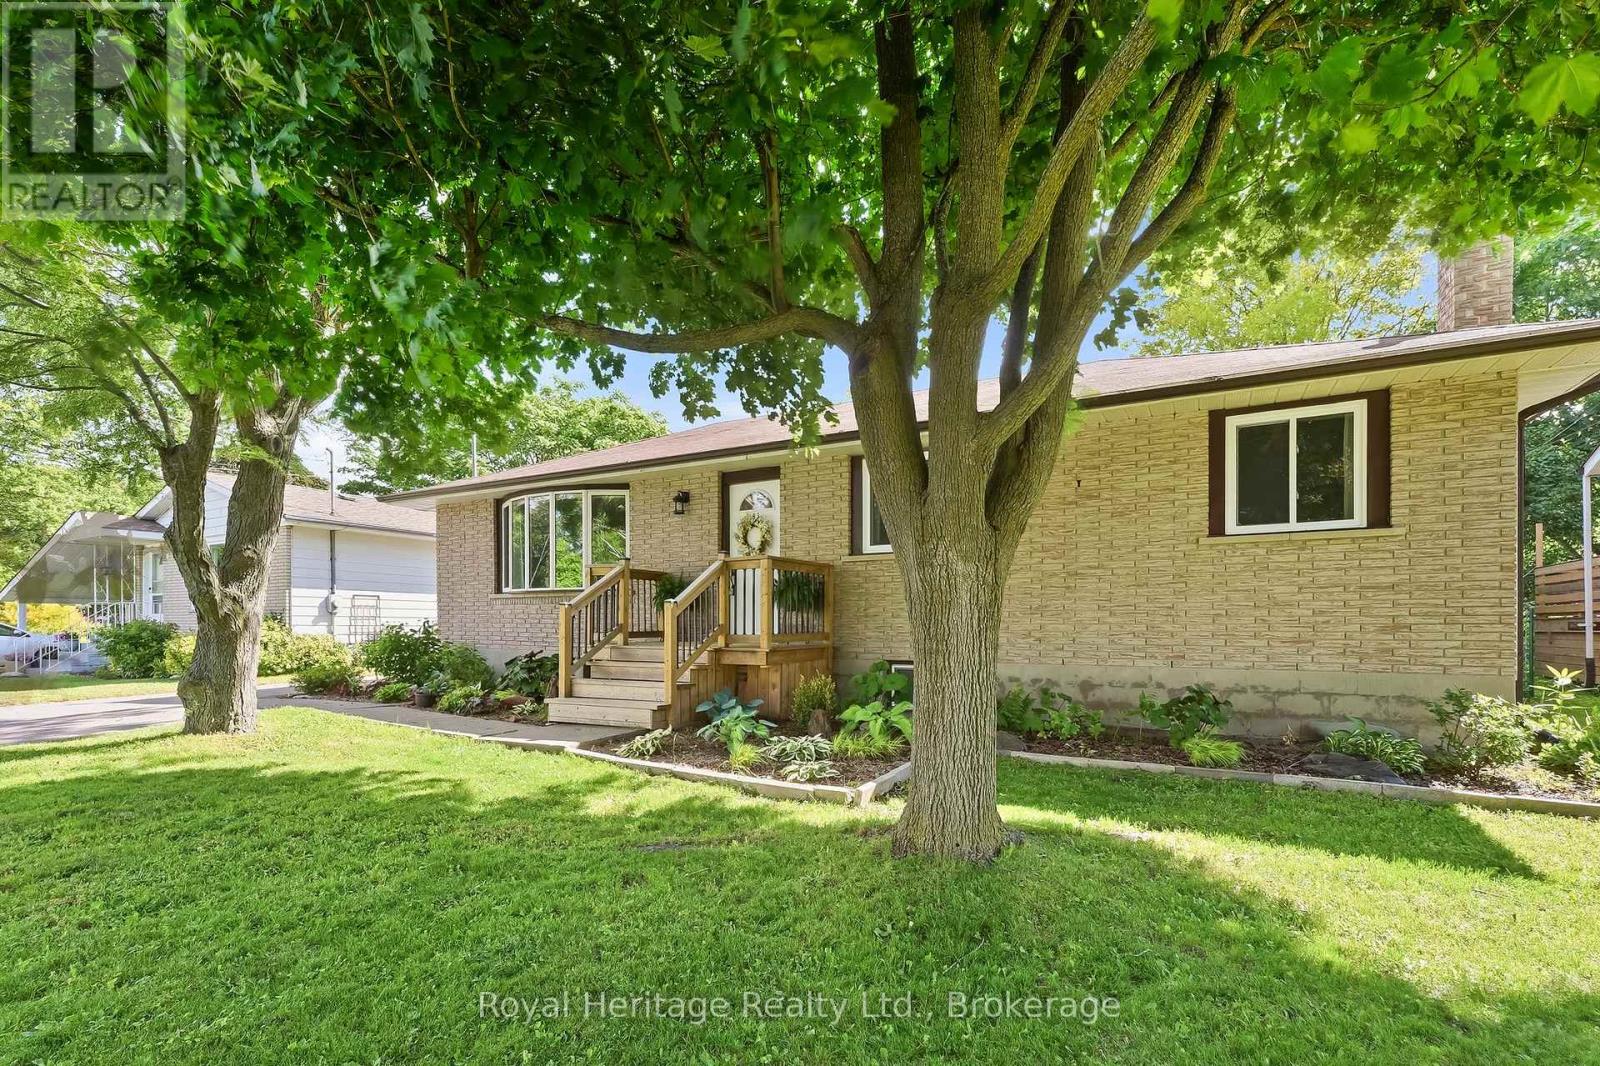
Welcome to this beautifully updated home nestled on a quiet street in the heart of Brighton. Stunning perennial gardens and a new front deck create exceptional curb appeal, while inside, a bright and airy great room with a large bay window offers a warm and inviting space to gather. The showpiece kitchen has been thoughtfully redesigned and features gleaming quartz countertops, an oversized island with storage on both sides, and a stunning handcrafted butternut/walnut range hood. The main floor also offers three bedrooms and a stylishly renovated 4-piece bathroom. Downstairs, a separate entrance provides excellent in-law suite or income potential, with a spacious rec room anchored by a luxurious Harman pellet stove and custom feature wall, two additional bedrooms, a new 3-piece bathroom, separate laundry, and ample storage. Extensive upgrades include new flooring, paint, insulation, trim, baseboards, doors, lighting, outlets, switches, main-floor windows, an upgraded electrical panel, and a ductless heat pump for extremely efficient heating and cooling. Outside, enjoy a fully-fenced private backyard oasis complete with a new deck and pergola, beautiful perennial gardens, storage sheds, and a picturesque creek running along the rear of the property. The heated, insulated and fully-wired detached garage with workshop is perfect for hobbyists and extra storage. Just minutes from shopping and everyday amenities, Brighton offers an exceptional lifestyle with beaches, marinas, waterfront dining, golf, hiking trails, campgrounds, and the natural beauty of Presqu'ile Provincial Park right at your doorstep. Living is easy here. (id:49269)
75 Milligan Drive
Tyendinaga, Ontario
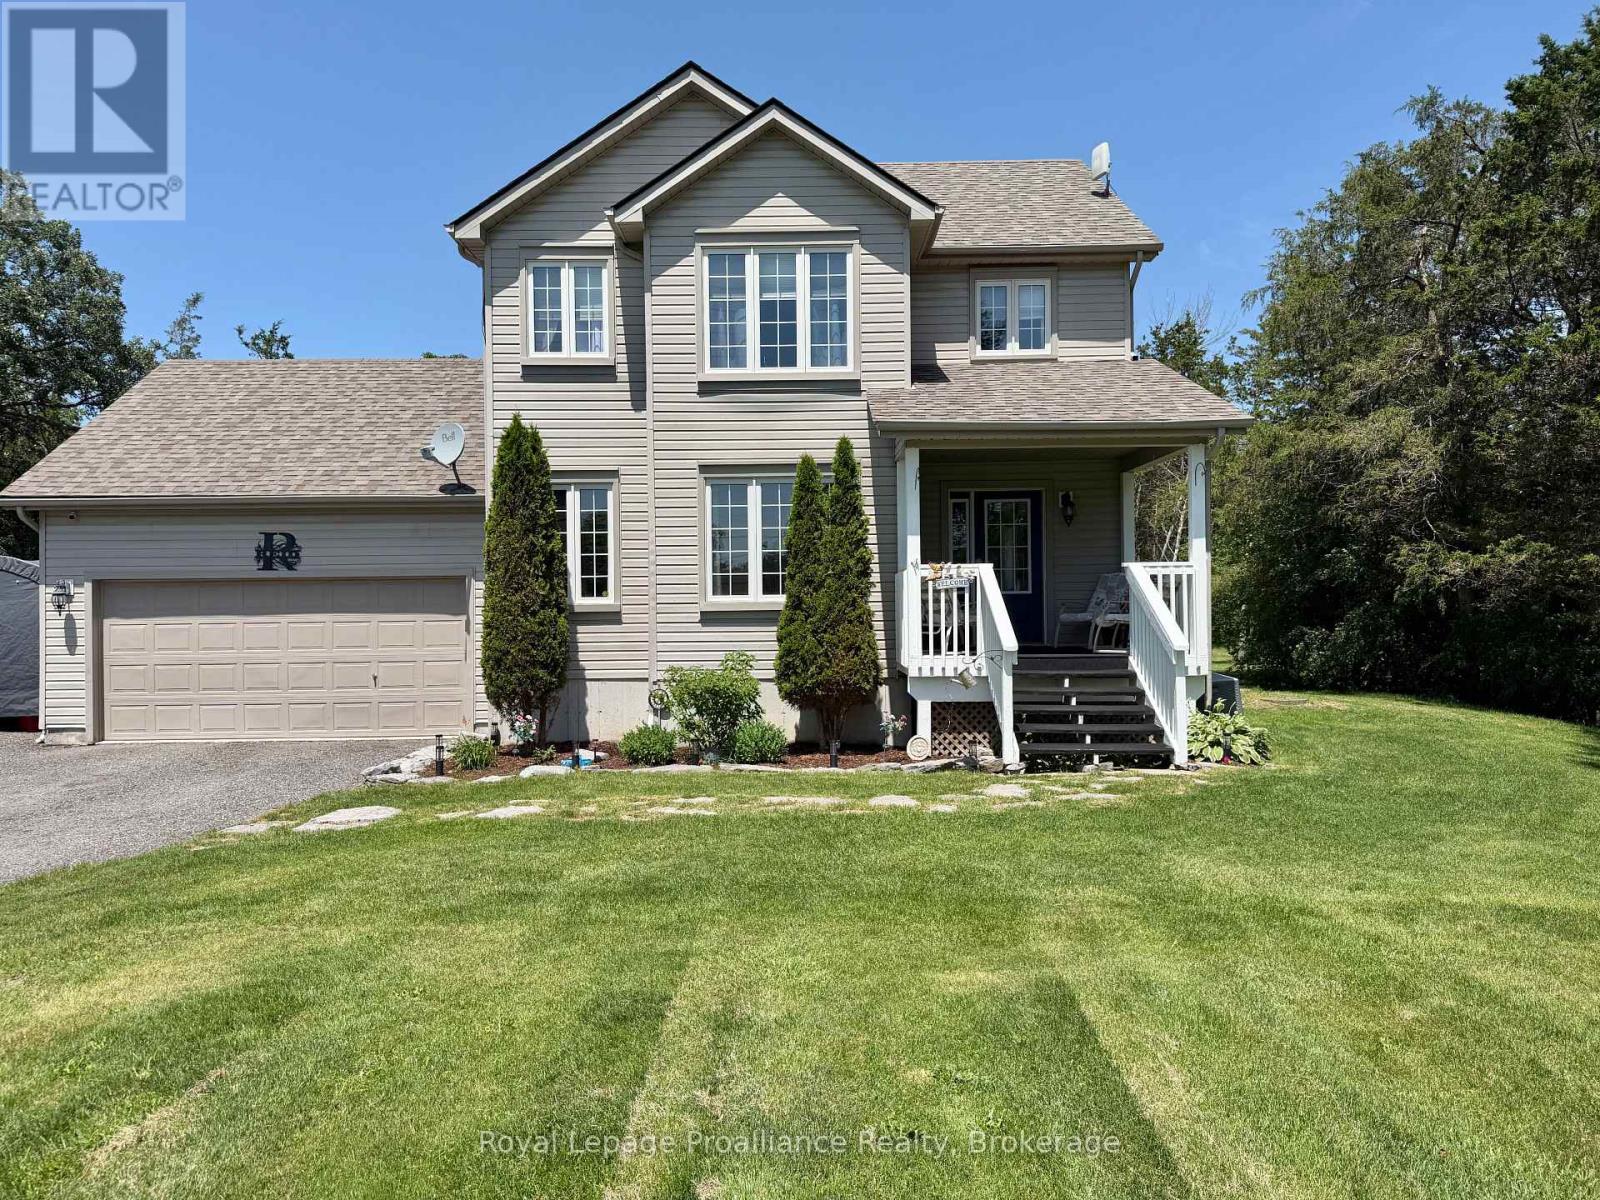
Beautiful 2 storey home on a quiet 3 acre forested Lot. Situated on a peaceful dead-end road, surrounded by mature trees and nature. Enjoy quiet mornings on the welcoming front porch. Or relax on the back deck overlooking your private trails. The bright open-concept kitchen and dining area is the heart of the home. Featuring an abundance of cupboards and generous counter space. An island with seating, and easy access to the deck. A spacious foyer, and a cozy fireplace in the large living room will tick off some boxes. Double attached garage with inside entry, and easy access to a convenient powder room. Upstairs, the primary bedroom offers high ceilings, great natural light, a walk-in closet, and a 4-piece ensuite. Two additional bedrooms and a full bath complete the upper level. The basement is fully finished. Adding a rec room, laundry/storage area, another bedroom, and a second 2-piece bath. Private walking trails, and 3 acres of tranquility. Minutes from Belleville with easy access to Highway 401. This home blends privacy, comfort, and convenience. (id:49269)
61 - 155 Glovers Road
Oshawa, Ontario
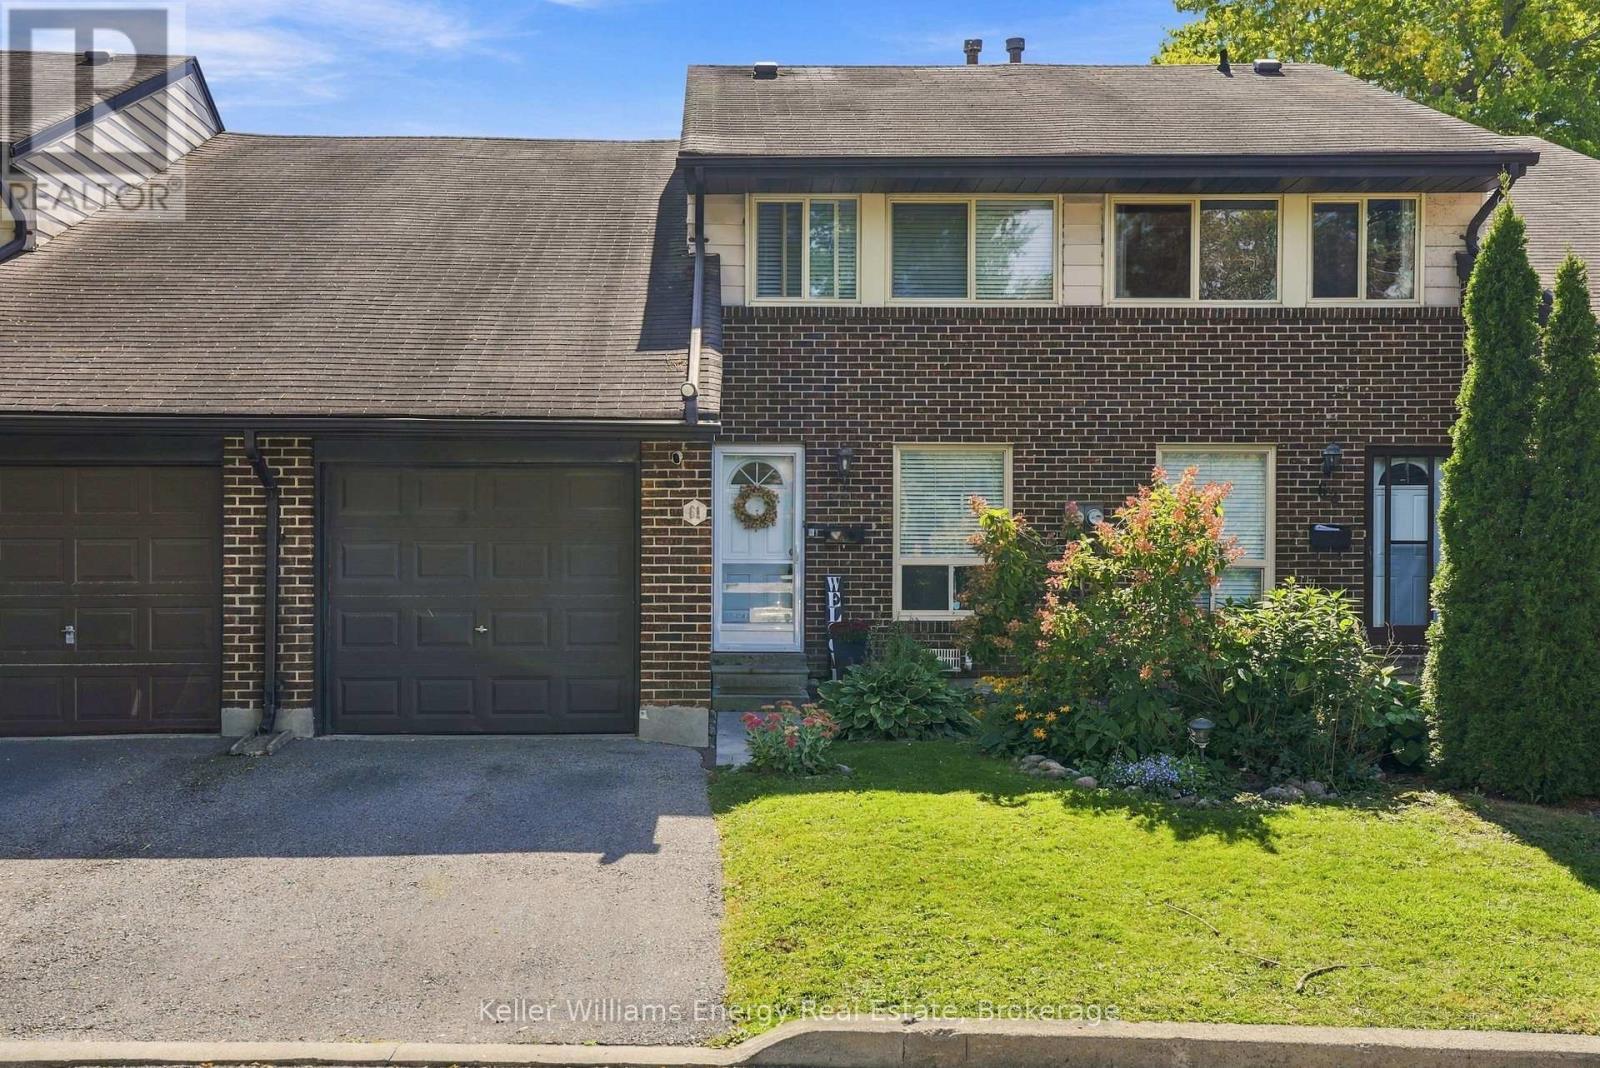
Updated Throughout And Move-In Ready, This Beautiful Home Offers A Bright, Functional Layout With Stylish Finishes, Close To All Amenities! The Main Level Features Updated Vinyl Flooring Throughout And A Bright, White, Renovated Kitchen Complete With Quartz Countertops, Backsplash, Stainless Steel Appliances, And A Large Window Overlooking The Front Yard. The Open Concept Living And Dining Area Is Filled With Natural Light And Features Beautiful Wainscoting, A Large Window Overlooking The Backyard, And A Walkout To The Outdoor Space. Upstairs, The Updated Vinyl Flooring Continues Throughout. You'll Find Three Bedrooms, Including The Primary Bedroom Featuring Two Closets And A Two-Piece Ensuite, Along With A Convenient Four-Piece Main Bathroom. The Finished Basement Provides Even More Living Space With A Spacious Recreation Room, An Additional Bathroom, And A Large Combined Laundry And Utility Room Offering Additional Storage. Outside, The Fully Fenced Backyard Is Perfect For Relaxing Or Entertaining, Featuring A Patio And Deck With A Pergola, An Ideal Spot To Enjoy The Warmer Months. Located Close To Everything You Need, Including Schools, Shopping, Restaurants, And Cedar Valley Conservation Area With Its Walking Trails And Bike Paths, This Fully Updated Home Is Ready To Simply Move In And Enjoy! Maintenance Fee Includes: Water, Grass Cutting (Front & Backyard), Access & Use Of Visitor Parking, Access & Use Of Complex Park, Snow Shoveling In Front Yard (Including Driveway), Snow Plowing Of Complex Roads, Sidewalks & Visitor Parking EXTRA: ELF's Throughout (2022), Kitchen Appliances (Fridge, Stove, Dishwasher) (2022), Kitchen Renovation (2022), Vinyl Flooring (Main, Upper, & Part Of The Basement) (2022), Backyard Sliding Door (2022), Front Storm Door (2023). (id:49269)
5068 Main Street
Clarington, Ontario
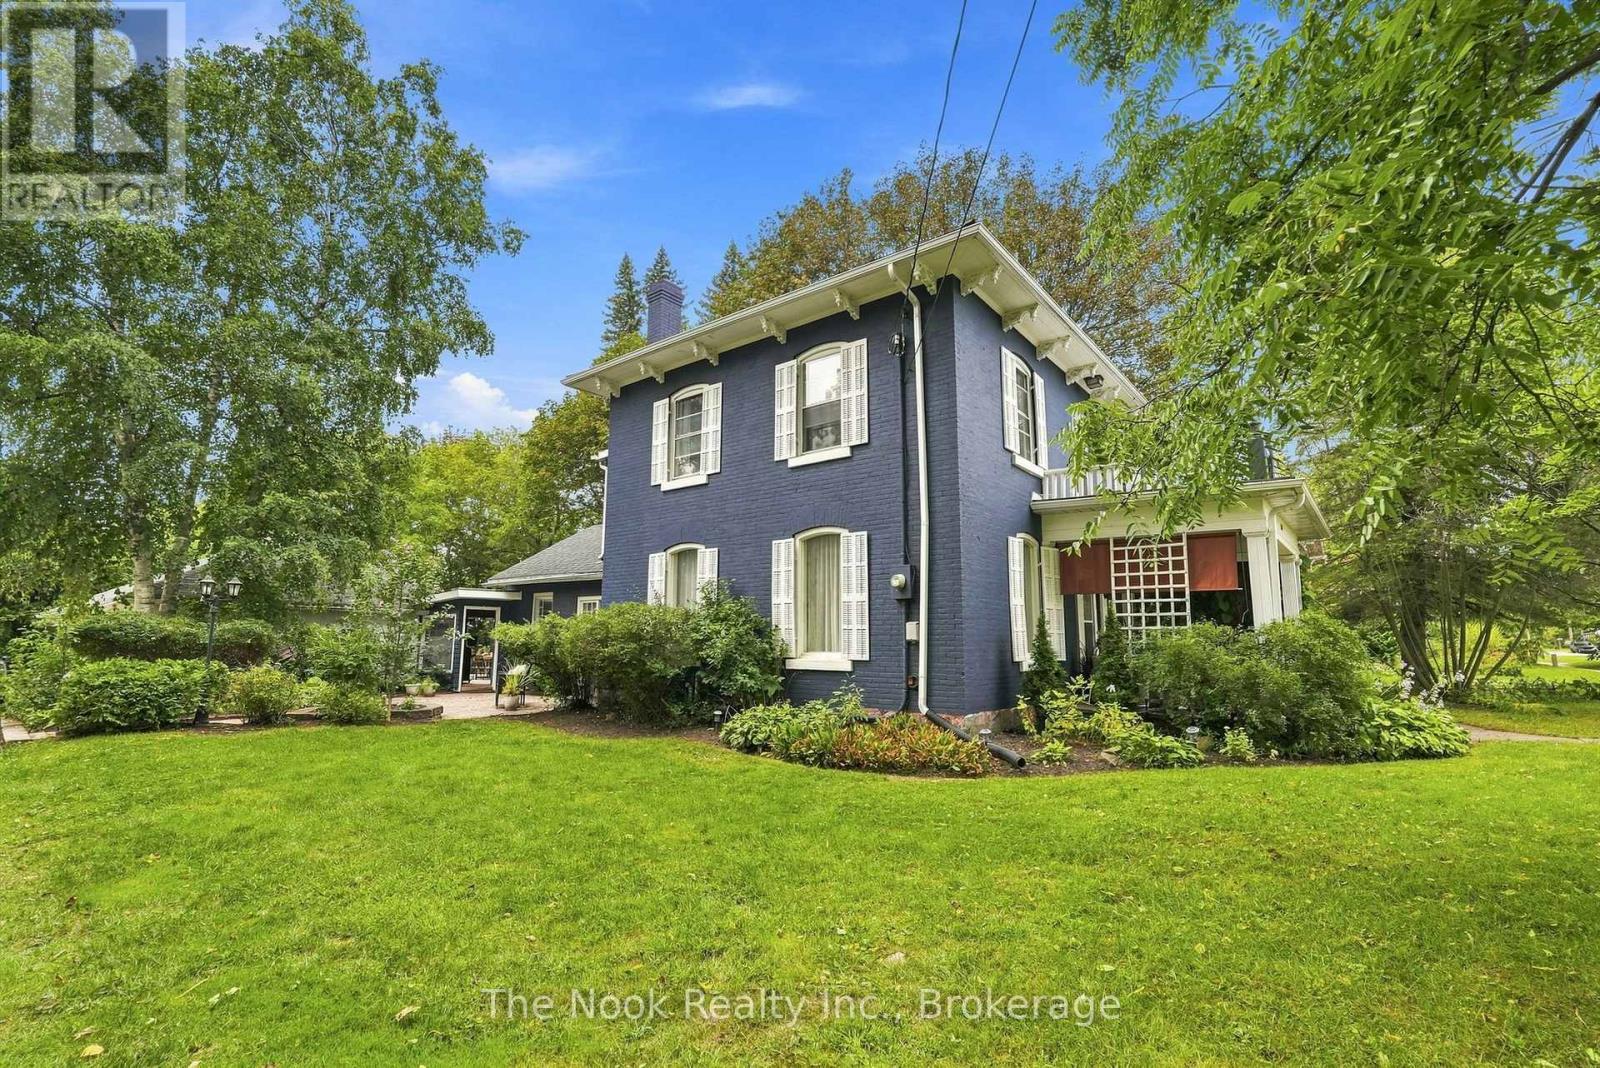
Built In 1875 And Painted A Striking Deep Blue, This Iconic Orono Home Is Hard To Forget. Its Brick Two-Storey Faade, Covered Front Porch & Upper Balcony Have Watched Main Street Change For More Than 150 Years, While Behind The House Is Something You Would Never Expect From The Street! The Property Stretches More Than 300 Ft Deep To The Ravine, With Mature Trees Surrounding A Fully Fenced Inground Pool That Feels Completely Hidden Away! A Large Wraparound Deck And String-Lit Courtyard Between The House & Detached Triple Garage Make The Outdoor Space Just As Special.Inside, The Scale Of The Original Victorian Home Is Immediately Impressive, With Soaring Ceilings, Substantial Baseboards & Beautiful Proportions. Two Separate Main-Floor Living Spaces Include A Formal Sitting Room With Wood-Burning Fireplace & A Relaxed Family Room, While The Formal Dining Room Is Made For A House With This Much Character. The Large Eat-In Kitchen Includes A Charming Built-In Vintage Desk, Plus An Adjacent Pantry Area That Could Easily Double As A Main Floor Office. A Rear Mudroom Connects Conveniently To The Courtyard & Garage.A Main-Floor Addition Creates An Unexpected Retreat With Its Own Bedroom, 3-Pc Bath & Walkout To A Deck Suspended Above The Ravine And Pool. Use It As A Private Primary Suite, Guest Space Or Potential In-Law Suite.Upstairs Are 3 Generous Bedrooms, Including An Oversized Primary With Walk-In Closet, Plus An Incredible Family-Sized Bathroom With Soaker Tub, Glass Shower, Double Vanity And Laundry! From The Upper Landing, Step Directly Onto The Balcony Above The Front Porch.All Of This Sits Just South Of Historic Downtown Orono, An Easy Walk To Its Shops And Famous Antique Stores, While Siding Onto A Quiet Dead-End Street. Minutes To Hwy 35/115 For Quick Connections To The 407 And 401. Sought-After Orono Public School! A Stunning Vintage House & An Extraordinary Piece Of Property Offers A Very Special Piece Of Orono To This Home's Next Caretaker. (id:49269)
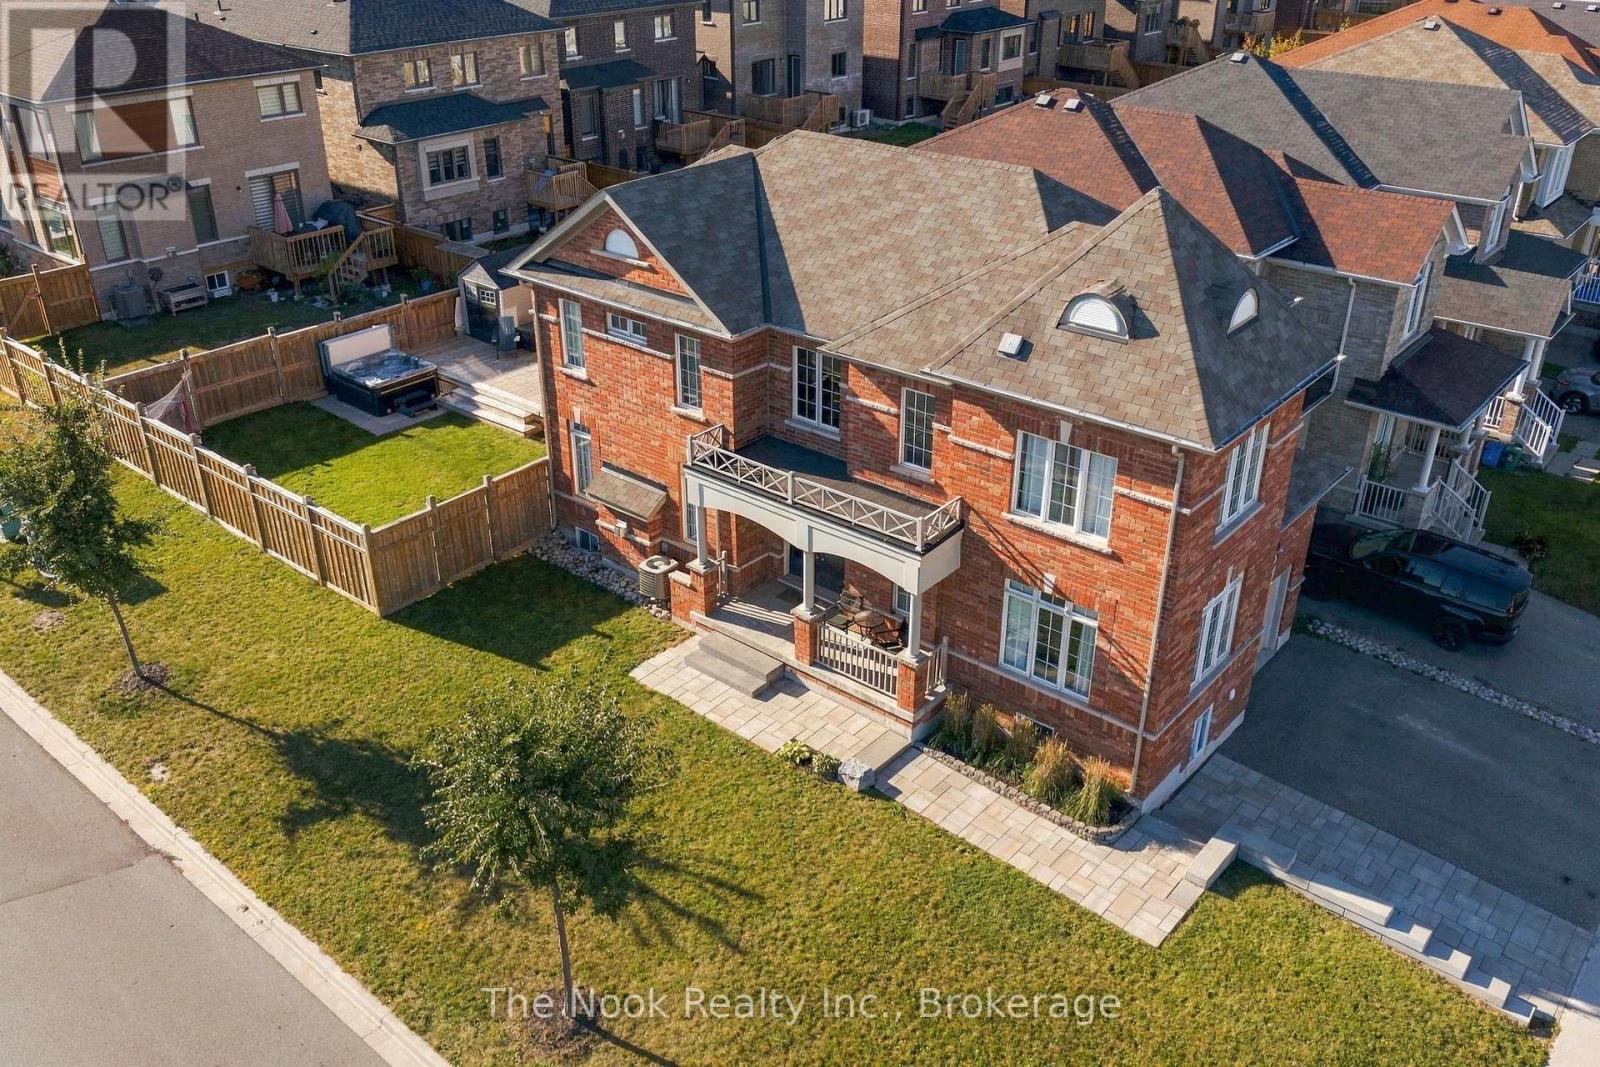
115 Noden Crescent
Clarington, Ontario
Multigenerational Living At Its Best! This Newcastle Home Combines A Rare 4-Bedroom Above Grade Layout, Beautifully Finished Second Living Space Downstairs And An Oversized Corner Lot With An Extra-Large Backyard. The Newly Renovated Lower Level Has Been Thoughtfully Designed With A Bedroom Featuring A Large Egress Window, 3-Piece Bath With Glass Shower, Separate Laundry And A Beautiful Open-Concept Kitchen/Living Area. The Kitchen Offers A Centre Island, & Plenty Of Storage With A Large Pantry. While There Is No Dedicated Exterior Entrance, The Basement Stairs Are Immediately Inside The Home At The Garage Entry, Creating Natural Separation From The Main Living Space. Upstairs Offers Just Over 2,200 Sq Ft Above Grade With A Floor Plan Designed Specifically For This Corner Lot. A Separate Main-Floor Bonus Room Wrapped In Windows Makes A Fabulous Office, Den Or Playroom. The Kitchen Features Granite Counters, Centre Island And A Full-Sized Eat-In Area, Opening To The Living Room With Gas Fireplace. An Impressive 2-Storey Foyer Adds To The Bright, Open Feel. Upstairs Are 4 Bedrooms, 2 Full Baths And A Dedicated 2nd Laundry Room. The Primary Has A Walk-In Closet And Ensuite With Soaker Tub And Glass Shower. Outside, The Premium Corner Lot Delivers A Large Fully Fenced Yard, New Multi-Zone Deck, Hot Tub And Vinyl Shed. Beautiful Landscaping, Updated Walkways And Interlock Add Curb Appeal, While The Widened Driveway Parks 3 Cars Across. Walk To Historic Downtown Newcastle, Neighbourhood Parks, Shops And Restaurants, With Quick Access To Hwy 401, 115/35 And 407! (id:49269)
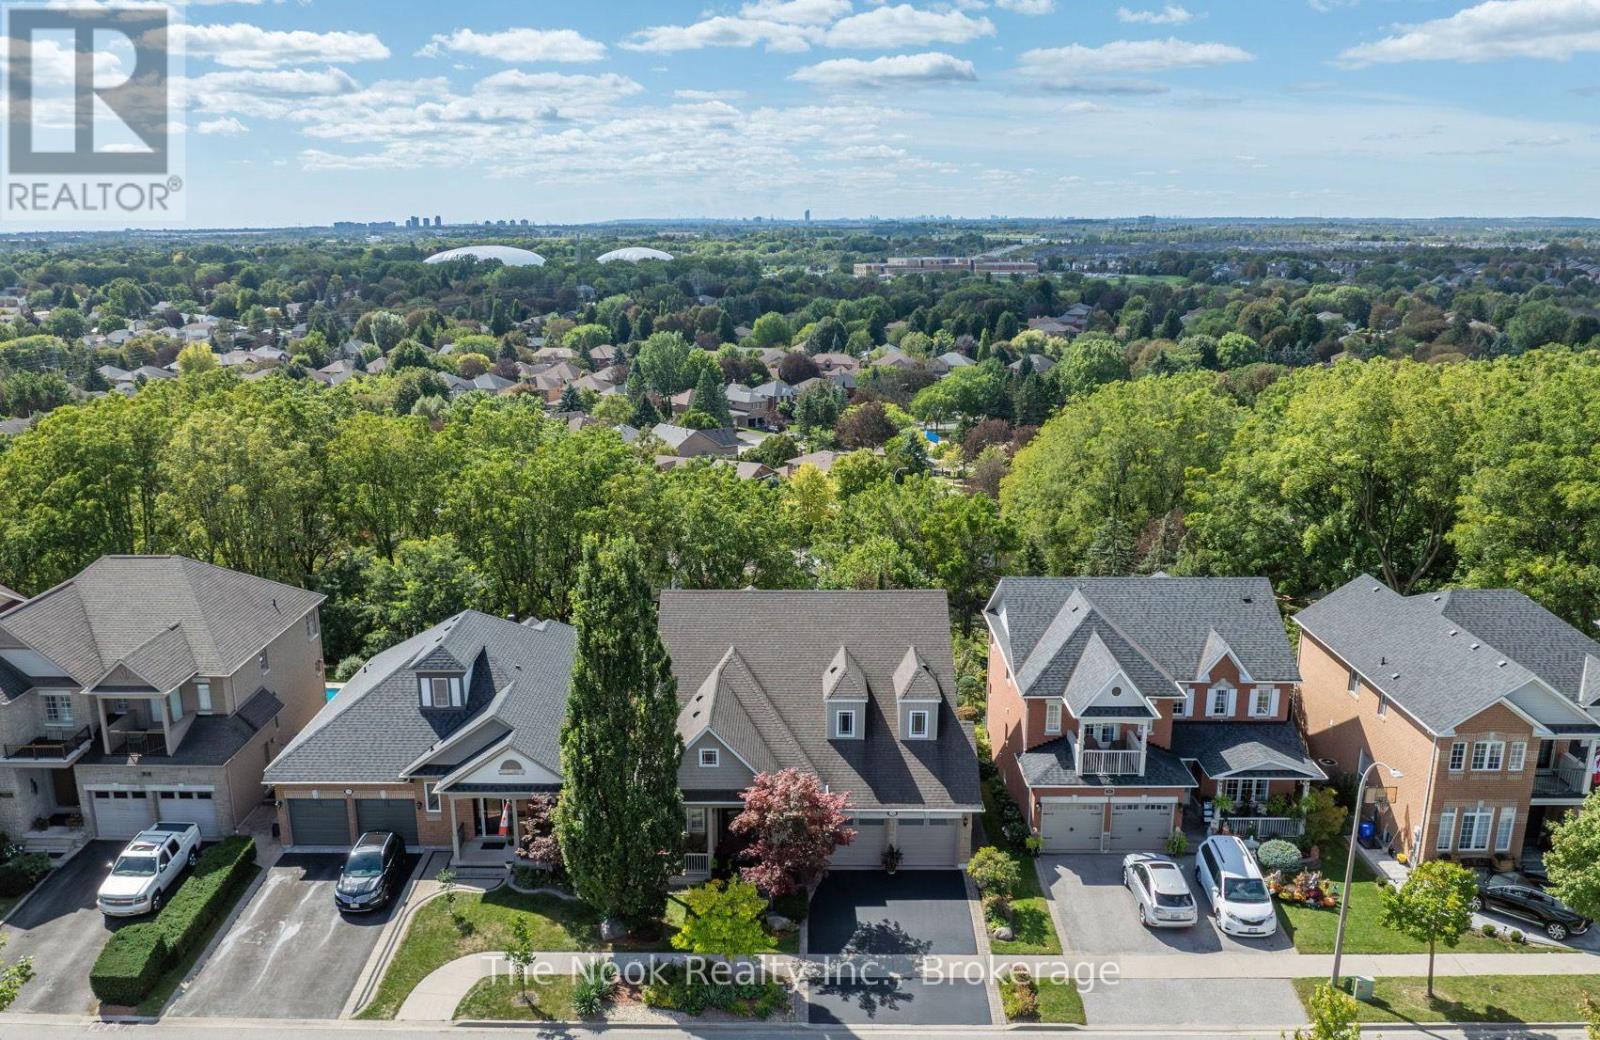
70 James Rowe Drive
Whitby, Ontario
Custom Built & Meticulously Maintained By Its Original Owner, This One-Of-A-Kind Williamsburg Bungaloft Was Adapted From The Builder's Original Plan To Create A Home Unlike Any Other In The Neighbourhood. Set On A Premium-Depth Lot, Incredible Curb Appeal & Beautiful Mature Gardens Set The Tone Before You Even Step Inside. Every Inch Has Been Thoughtfully Cared For, Updated & Maintained, With An (Extensive List Of Improvements Attached To The Listing). Its Exceptional Layout Lends Itself Beautifully To Multigenerational Living, With Generous, Distinct Spaces Across 3 Finished Levels, Including A Walkout Basement. From The Moment You Enter, The Architecture Takes Over. Sightlines Carry Through To A Spectacular Wall Of Windows, Soaring Vaulted Ceilings & South-Western Views Stretching Above The Treetops Toward The Toronto Skyline. The Updated Composite Deck With Glass Railings Sits Directly Off The Main Living Space, Preserving The View & Creating An Incredible Vantage Point For Sunsets Over The City. The Kitchen, Dining & Expansive Family Room Unfold As One Dramatic Open Space. Completely Renovated Last Year, The Kitchen Features Beautiful Cabinetry, Quartz Counters, Extensive Storage & A Centre Island. Newly Refinished Hardwood Runs Throughout, Complemented By A New Hardwood Staircase With Iron Spindles, A True Showpiece Rising Through The Open Loft. The Impressive Main-Floor Primary Suite Offers A Walk-In Closet & 5-Pc Ensuite. The Oversized Laundry Room With Garage Access Provides A Bonus Office Or Mudroom Space. Upstairs Are 2 Large Bedrooms & A Spacious Full Bath With Separate Tub & Shower. The Finished Walkout Basement Adds A Huge Recreation Room With Gas Fireplace, Large Windows, Kitchenette Area, 2-Pc Bath With Shower Rough-In, Storage & Cold Cellar. Outside, The Extra-Deep Backyard Is Private, Beautifully Gardened & Elevated To Capture Those Remarkable Views. All Within The Sought-After Jack Miner School District! (id:49269)
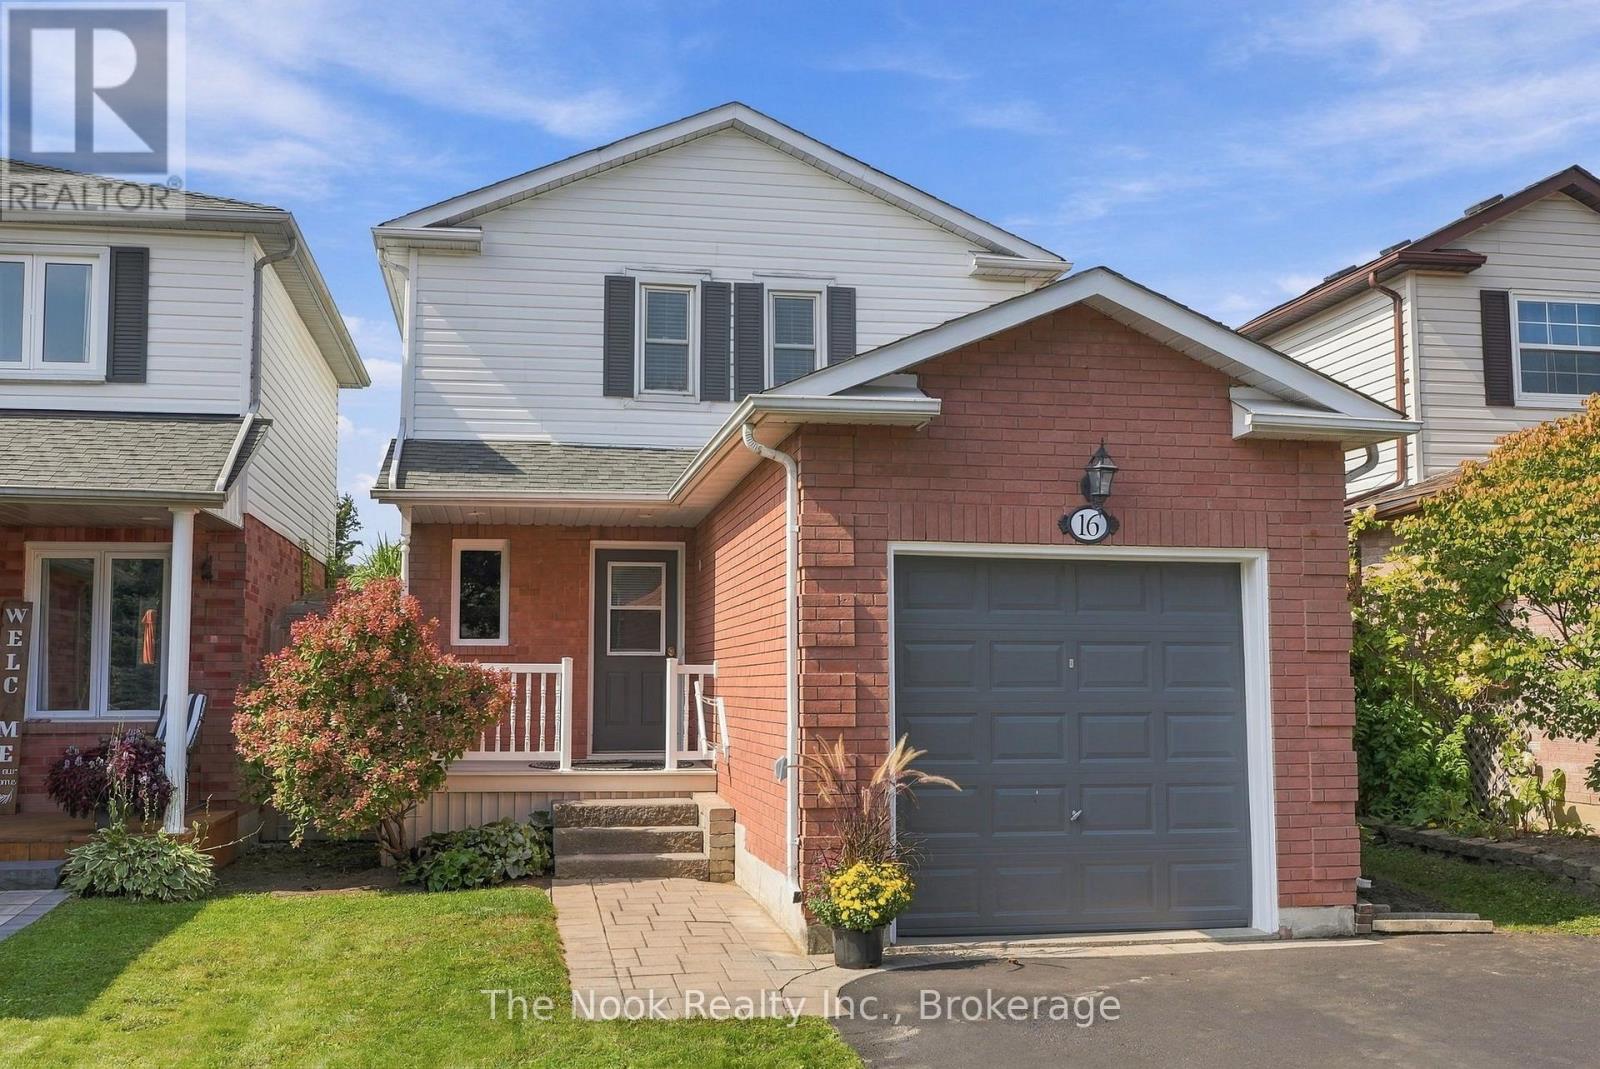
16 Kershaw Street
Clarington, Ontario
Set In A Quiet Bowmanville Neighbourhood, This Beautifully Maintained Detached Home Offers An Incredible Opportunity To Get Into The Market At An Affordable Price Point Without Compromising On Pride Of Ownership. Great Curb Appeal Sets The Tone, While The Deep Lot Delivers A Spacious, Private Backyard Wrapped In Gardens. Inside, The Main Floor Is Bright, Clean And Thoughtfully Laid Out With Hardwood Flooring, A Combined Living And Dining Room And A Walkout To The Updated Deck Overlooking The Backyard. The Kitchen Is Spotless And Functional. A Hardwood Staircase Leads Upstairs To Two Impressively Large Bedrooms, Nearly Equal In Size, Along With A 4-Piece Bathroom. Downstairs, The Finished Basement Adds Valuable Extra Living Space With A Comfortable Family Room That Can Easily Flex As A Guest Space, Home Office, Gym Or Recroom, Plus A Convenient 2-Piece Bathroom. Freshly Painted Throughout In Modern Neutral Tones With Updated Light Fixtures Top To Bottom. A Detached Home, A Beautiful Backyard, A Property That Has Clearly Been Cared For, All In A Quiet Location. Walking Distance To Shops, Restaurants, Transit, And Historic Downtown Bowmanville! ** This is a linked property.** (id:49269)
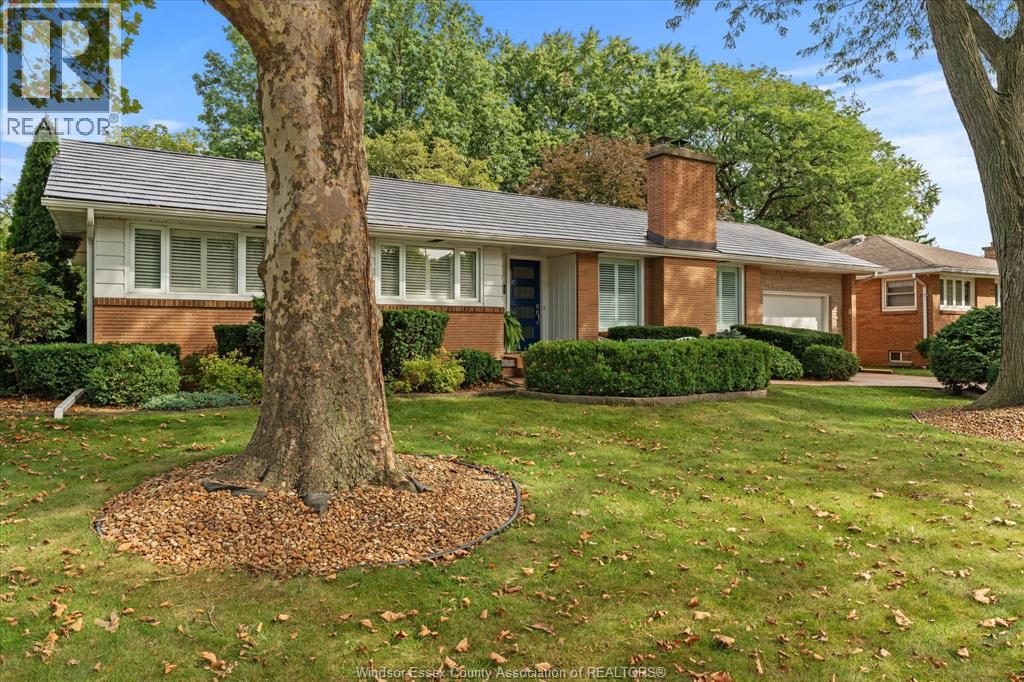
730 Champlain Drive
Windsor, Ontario
Nestled on a premium, maturely landscaped cul-de-sac lot in sought after South Windsor, this impeccably maintained Ranch style home showcases quality updates throughout, including a newer steel roof, furnace, central air, kitchen and baths, just to name a few. Step inside to discover a spacious, functional layout designed for comfortable living, and entertaining. The beautifully finished interior flows to a stunning kitchen and updated baths. These interior finishes have been meticulously thought out in every detail, making this one truly something to be seen. While outside, enjoy a park-like backyard, with mature landscaping, perfect for relaxing or gatherings. A stamped concrete driveway and patios add great function and curb appeal. Situated close to top rated schools, parks, shopping and amenities, this move-in ready home offers style, comfort, and an outstanding location. (id:49269)