

5668 Mahogany Lane
Ottawa, Ontario
Welcome to 5668 Mahogany Harbour Lane, a beautifully maintained & thoughtfully updated home in the sought-after community of Manotick. This inviting residence offers a bright, open-concept layout with rich hardwood flooring, pot lights & a stunning stone feature wall with fireplace, creating a warm & sophisticated main living space. The spacious kitchen is the heart of the home, featuring an oversized island with seating, abundant cabinetry, stainless steel appliances & a seamless connection to the dining area-perfect for everyday living & entertaining. The generous primary bedroom offers custom built-ins and plenty of natural light, while additional bedrooms provide flexibility for family, guests or a home office. The finished lower level expands the living space with a large recreation room, additional bedrooms, bathroom & a dedicated fitness area. Step outside to your own private oasis, where a beautifully landscaped deck features a covered entertaining area, outdoor seating, hot tub & dining space surrounded by mature greenery & privacy. With an attached double garage, excellent storage & an abundance of indoor & outdoor living space, this exceptional home offers comfort, functionality & effortless entertaining in one of Manotick's desirable neighbourhoods. A 3 minute walk to Starbucks & an 8 minute walk to town! NEW GENERATAOR, NEWLY PAINTED,WELL MAINTAINED. ***The monthly condo fee of $781.17 reflects the comprehensive services and shared infrastructure included, covering management, snow removal of private road, lawn maintenance, insurance, shared septic and well systems, water filtration, and hydro for the pumps. (id:49269)
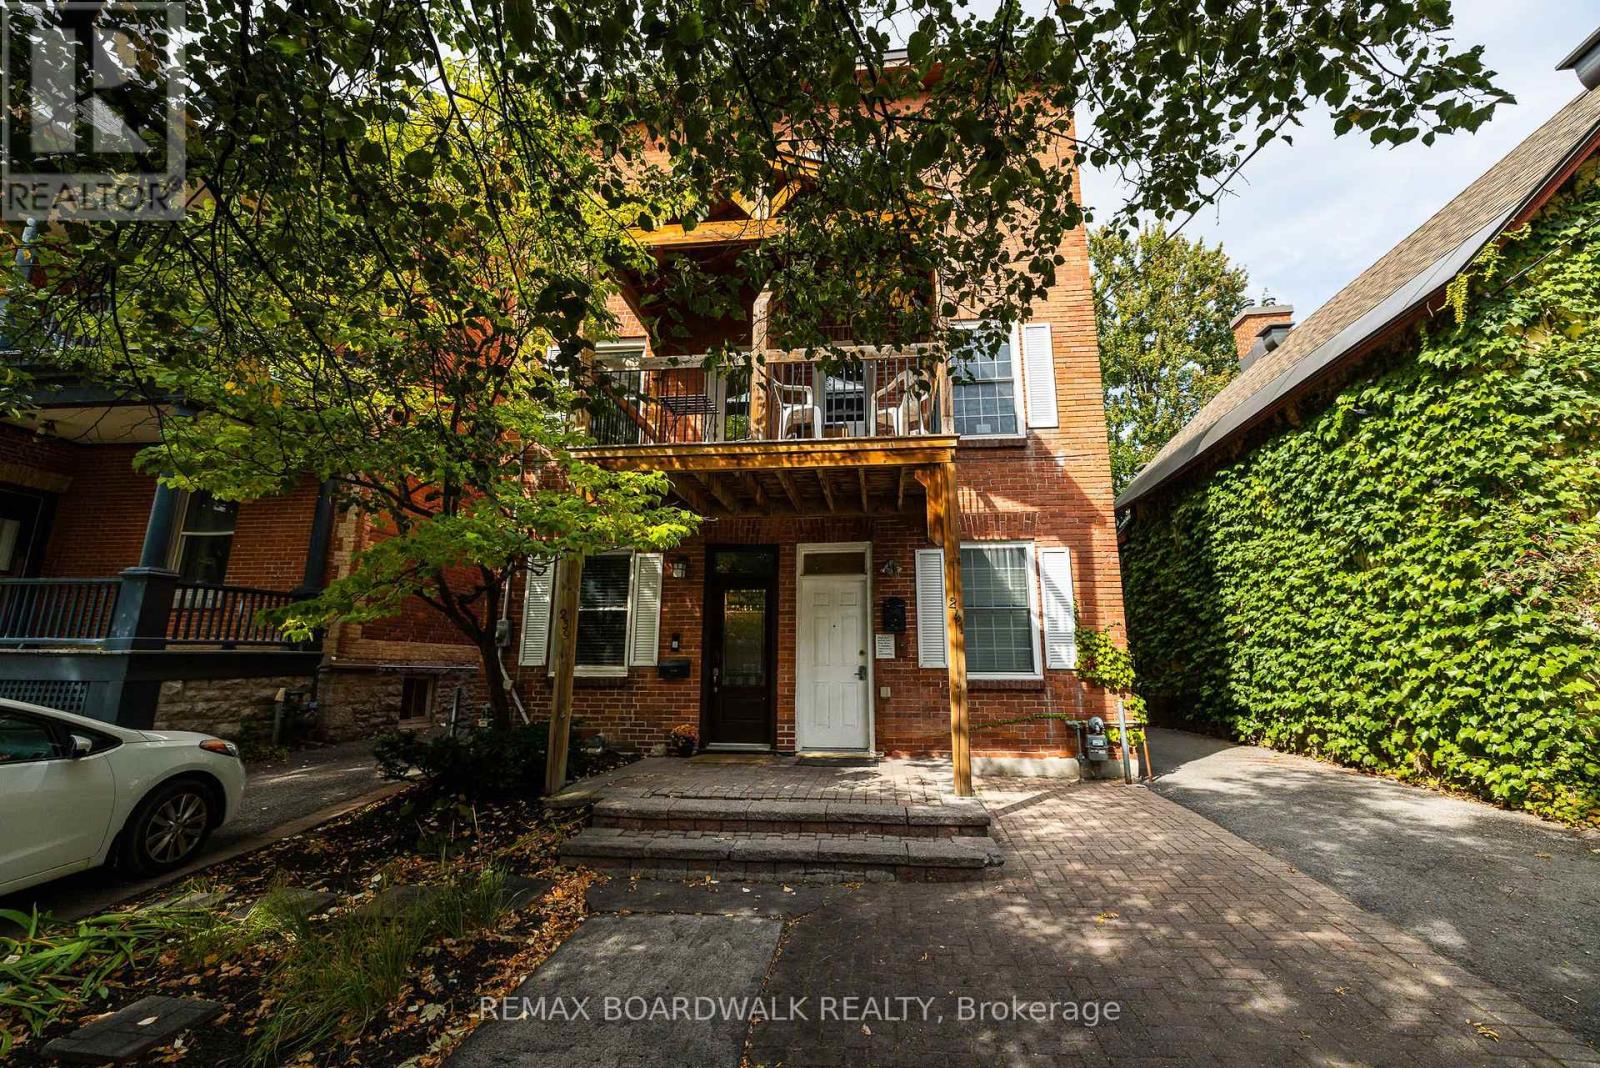
239 Wilbrod Street
Ottawa, Ontario
This updated three-storey home in Sandy Hill offers a wonderful combination of character, location and thoughtful modern improvements. Featuring 3 bedrooms and 2 bathrooms, it has hardwood floors, an updated kitchen with granite counters and generous cabinetry, 2 floor balcony, plus a bright third-floor suite/flex space with a three-piece bath.Recent improvements add comfort and peace of mind, including a fully fenced rear yard (2026), heat pump (2025), replacement of all three roofs and third-floor skylight, chimney repointing and sealing, masonry and stucco work, and added insulation in the crawl space and kitchen addition. A charming and well-maintained home offering great value in one of Ottawa's most walkable and connected neighbourhoods. (id:49269)
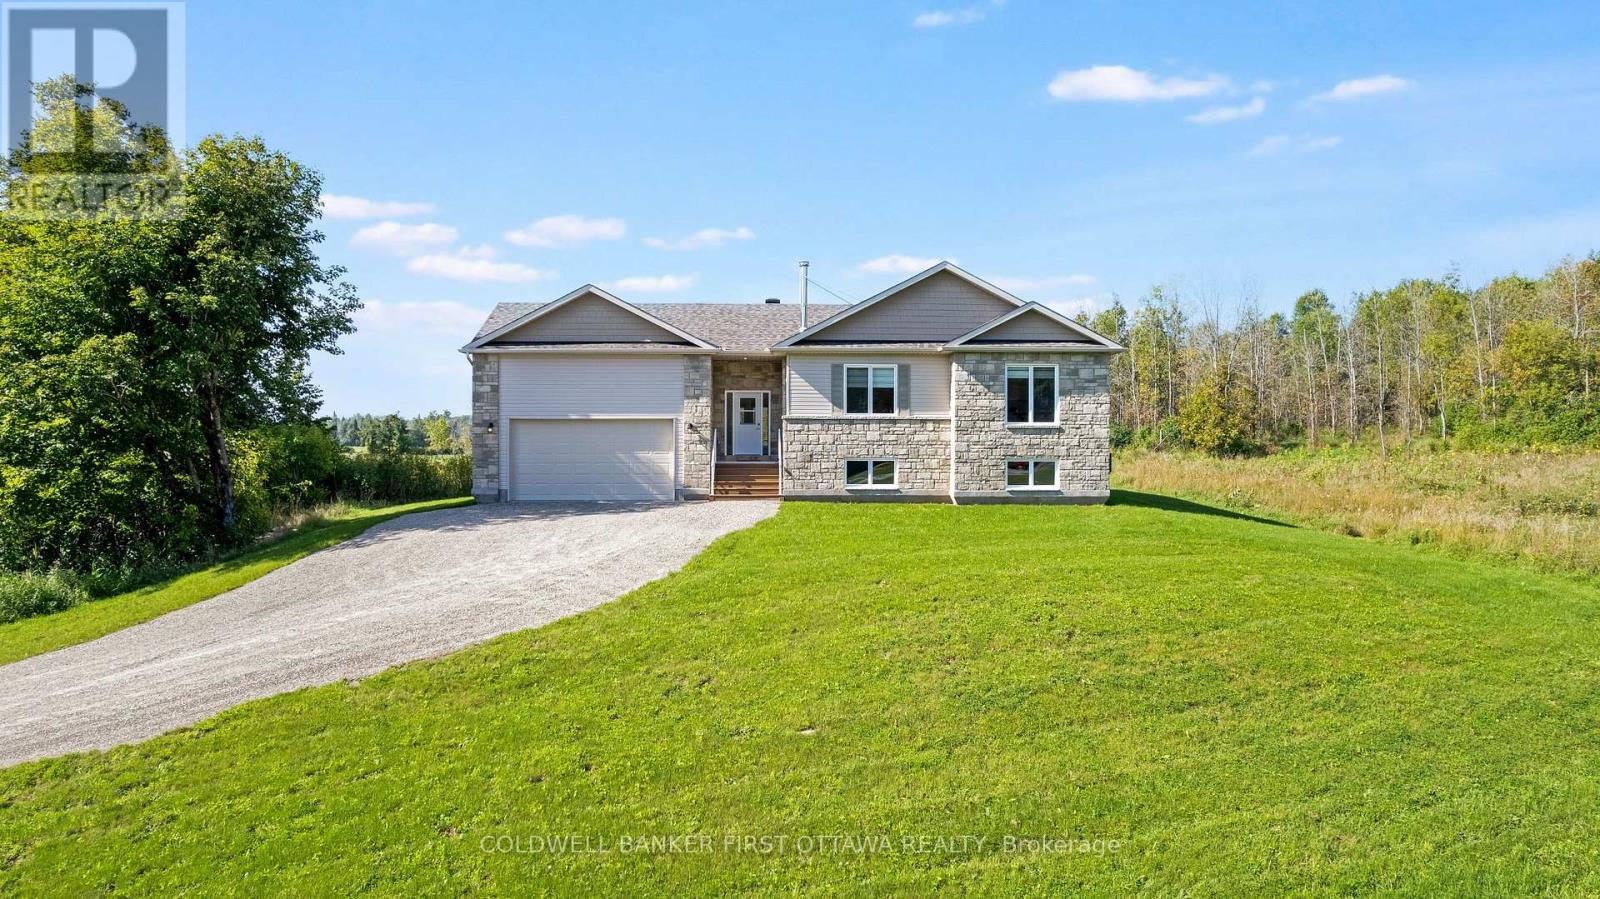
268 Boyds Road
Lanark Highlands, Ontario
Brand new 2025 sun-filled country bungalow with attached double garage on 2.4 acres, backing onto woodlands. This welcomingly attractive three bedroom, two full bathroom home sparkles with contemporary style. White bright foyer has carefree ceramic flooring and convenient double closet. The foyer extends into spacious hallway leading directly to garden doors and the backyard. Or, from foyer take three steps up to wide open living, dining and kitchen with soaring cathedral ceiling, pot lights, over-sized windows and hardwood flooring. In the morning, pour yourself a coffee and watch spectacular sunrises. Dining area is versatile with room to welcome one more around the table and windows that offer views of both the sunrises and great outdoors. Sleek modern fireplace with streamlined architectural design that anchors the open floor plan. The fireplace's efficient wood-burning insert has a fan to add warmth to the area. Chic designer kitchen offers crisp white cabinetry, quartz countertops, island-breakfast bar with ample seating for the family or entertaining. Double doors open to primary suite flowing with natural light where you have two closets; the four-piece ensuite features two-sink quartz vanity and glass enclosed shower with multiple jets. Main floor has two additional bedrooms and four-piece bathroom. Lower level awaits your finishing plans for this generous space that has large above-grade windows, high ceilings and a bathroom rough-in. Outdoors is BBQing cedar deck and big back yard for gardening and play. Located on township maintained road, 20 mins to Perth or 10 min to Carleton Place. (id:49269)

295 - 29 Jardin Private E
Ottawa, Ontario
BRIGHT, SUN-FILLED 3-BEDROOM CONDO SURROUNDED BY NATURE! This spacious home offers beautiful morning and afternoon light, a functional layout, and easy access to some of Ottawa's best walking and biking trails.At the heart of the home is a generous kitchen with an oversized island, breakfast bar, and separate eat-in area, creating a comfortable space for everyday living and entertaining. The kitchen also features a Bosch 500 Series dishwasher installed in 2024. Hunter Douglas shades on both levels add a polished finishing touch throughout the home.All three bedrooms are located on the second floor, along with convenient in-unit laundry. The LG washer and dryer are both under extended warranty, with coverage on the washer until 2027 and the dryer until 2029.Recent updates include a Carrier air conditioner replaced in 2021. Additional features include added water shut-off protection near the upstairs washer and an outdoor parking space. Just steps away, a charming community parkette offers a great spot for dog walks or a quiet moment outdoors. Enjoy close proximity to the Greenbelt, scenic walking and cycling trails, the Ottawa River, Beechwood Village, shopping, schools, and convenient access to Highway 417. Condo fees are $491/month and include building insurance and maintenance of the common elements. Pets are permitted with declaration to property management. A bright and welcoming home with nature at your doorstep and everyday conveniences close by. (id:49269)

30 Albert Street
Russell, Ontario
*Open House Sat 10th Oct 2-4PM* RARE MULTI-GENERATIONAL OR INCOME PROPERTY OPPORTUNITY IN THE HEART OF EMBRUN! Welcome to this versatile BUNGALOW offering a main residence, a LOWER-LEVEL 1 BED IN-LAW SUITE plus a separate SECONDARY ABOVE-GRADE DWELLING with its own basement! The main home features 3 bedrooms plus an optional 4th bedroom or office (with its own separate entrance), comfortable living spaces and the convenience of main-floor laundry. The kitchen boasts granite countertops and ample cabinetry, while the primary bedroom features an electric fireplace and direct access to a 3-season solarium and backyard. The lower-level IN-LAW SUITE provides additional private living space with 1 bedroom, 1 bathroom and its own kitchen/living area. The separate above-grade secondary dwelling offers even more flexibility and has its own driveway and garage, creating an ideal setup for extended family or multi-generational living. Two central A/C's and furnaces in both dwellings provide added comfort, while gas and electric fireplaces are additional features of the home. Outside, the landscaped backyard offers a private setting with plenty of space to relax and enjoy. A fully insulated 20' x 24' detached garage with wood-stove heating is ideal for a workshop, hobbies or additional storage, while an 8' x 10' storage shed with power provides even more useful space. Notable updates include the kitchen (by Sebo Woodwork), lower-level flooring (approx. 2023), Roof 2018 . Ideally located close to Embruns schools, parks, recreation, shopping, restaurants and everyday amenities. With THREE distinct living areas, separate access, a private landscaped property and exceptional garage and storage spaces, this is a rare find offering flexibility for today's multi-generational family! (id:49269)

14 - 3823 Turnberry Lane
Plympton-Wyoming, Ontario
Well-maintained 2-storey condo townhouse in Plympton-Wyoming offering approximately 1,500 sq. ft. of above-grade living space. This home features 2+1 bedrooms, 3 full bathrooms plus a convenient main-floor powder room, and a fully finished basement providing additional living space. The main level offers a comfortable and functional layout with a gas fireplace, while the kitchen includes a refrigerator, stove, dishwasher, and microwave. Additional features include in-suite laundry, brand new central air conditioning and gas furnace, forced-air gas heating, central vacuum, and an attached single garage with an additional driveway parking space. Conveniently located near golf and schools. (id:49269)
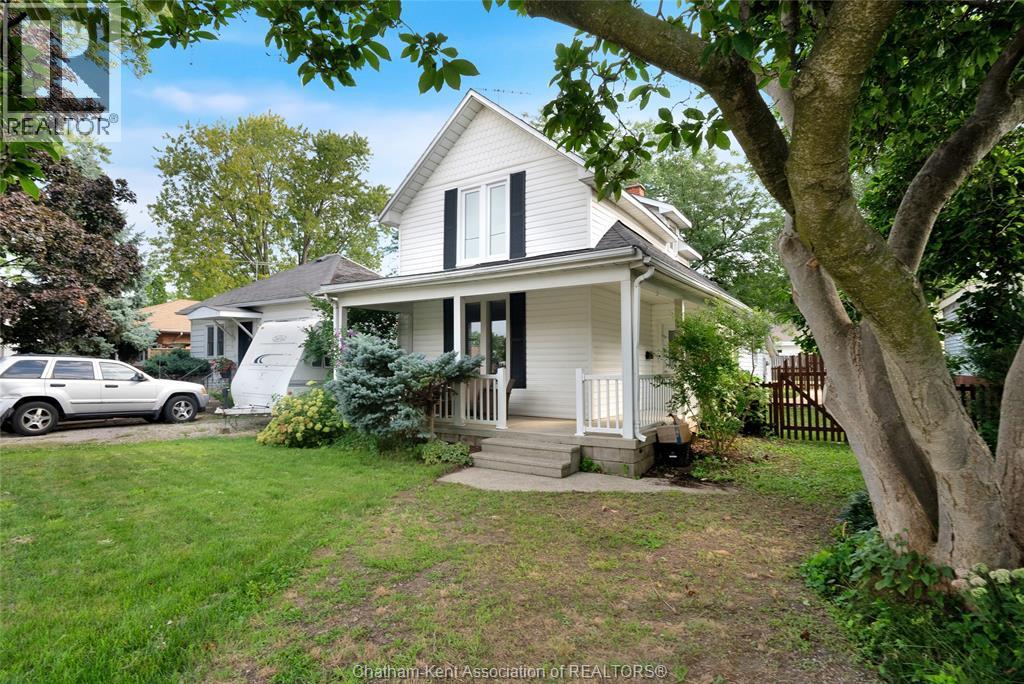
273 St Clair Street
Chatham, Ontario
Welcome home to this centrally located, move-in-ready property that perfectly combines modern style with low-maintenance functionality. Step inside to clean sightlines, fresh paint, and brand-new engineered hardwood flooring running throughout the main living area, anchored by a light-filled living room with a striking focal fireplace. The exceptionally spacious dining room effortlessly accommodates large setups, while the kitchen features a complete renovation with quality finishes. A versatile main-floor bonus room adapts easily as a quiet home office, playroom, or secondary lounge, complemented by a fully refreshed full bathroom. Upstairs, the primary suite boasts a private adjacent room perfect for a nursery, dressing area, or home office. Outside, enjoy a fully fenced rear yard, a massive 10x20 foot storage shed, and generous off-street parking accessible via the rear alleyway. Situated steps from local amenities and transit, this turnkey home offers total convenience for its next tenants! (id:49269)
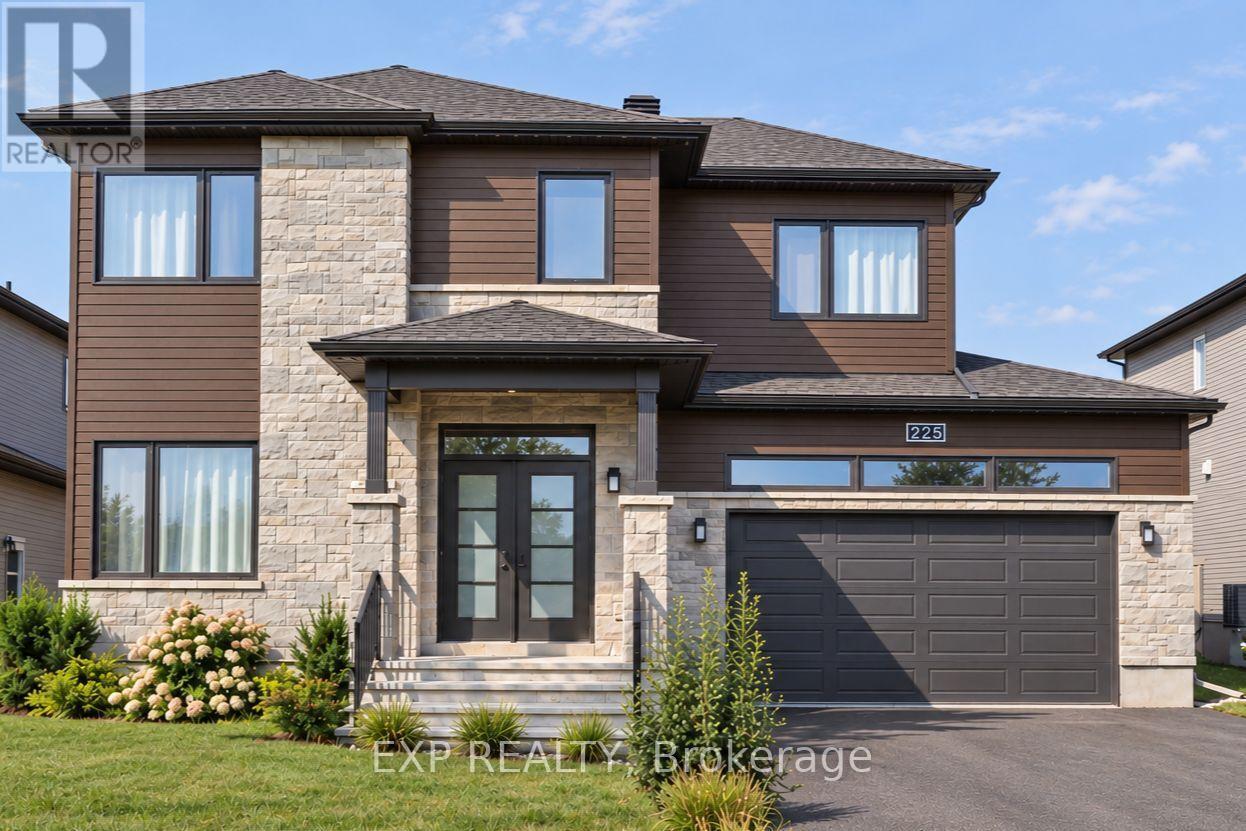
225 Sunset Crescent
Russell, Ontario
5 BEDROOMS - 3.5 BATHROOMS - HARDWOOD UPSTAIRS - FINISHED BASEMENT - OVERSIZED GARAGE! Discover this highly upgraded Melanie-built detached home at 225 Sunset Cres, located in a peaceful, family-oriented community with Russell High School, St. Joseph Catholic Elementary, and a planned French elementary school just steps away (all within 500 meters)! The home features a rare 4-bedroom layout upstairs plus a 5th bedroom and full bathroom in the finished basement. The bright open-concept main floor features 9' ceilings, a gas fireplace, and hardwood flooring that continues throughout the second level - a desirable builder upgrade over standard carpets. The spacious kitchen features quartz countertops, a walk-in pantry, gas stove, large island with seating, and a window above the sink, with a bright and sunny breakfast area just off the kitchen. Upstairs, a special request directly from the builder converted the original laundry room into a 4th bedroom/flex room, ideal for a nursery or home office, while laundry was moved to the basement to minimize noise upstairs. The three main bedrooms each feature a walk-in closet. The finished basement adds valuable living space with a 5th bedroom and full bathroom - ideal for a family member or guest wanting their own space. The garage was upgraded with a taller door to comfortably fit a full-size pickup truck such as an F-150 and includes a garage door opener. Outside, enjoy a fully fenced backyard with a deck, along with permanently installed year-round LED exterior lighting - choose your colours and preset automatic schedules for holidays, special occasions, or everyday use. Additional features include smart climate controls. With 5 bedrooms, 3.5 bathrooms, extensive builder upgrades, and multiple schools just steps away, this home is exceptionally well suited for a growing or multi-generational family. Inquire today to book your showing! (id:49269)
64 Mackey Creek Road
Head, Ontario
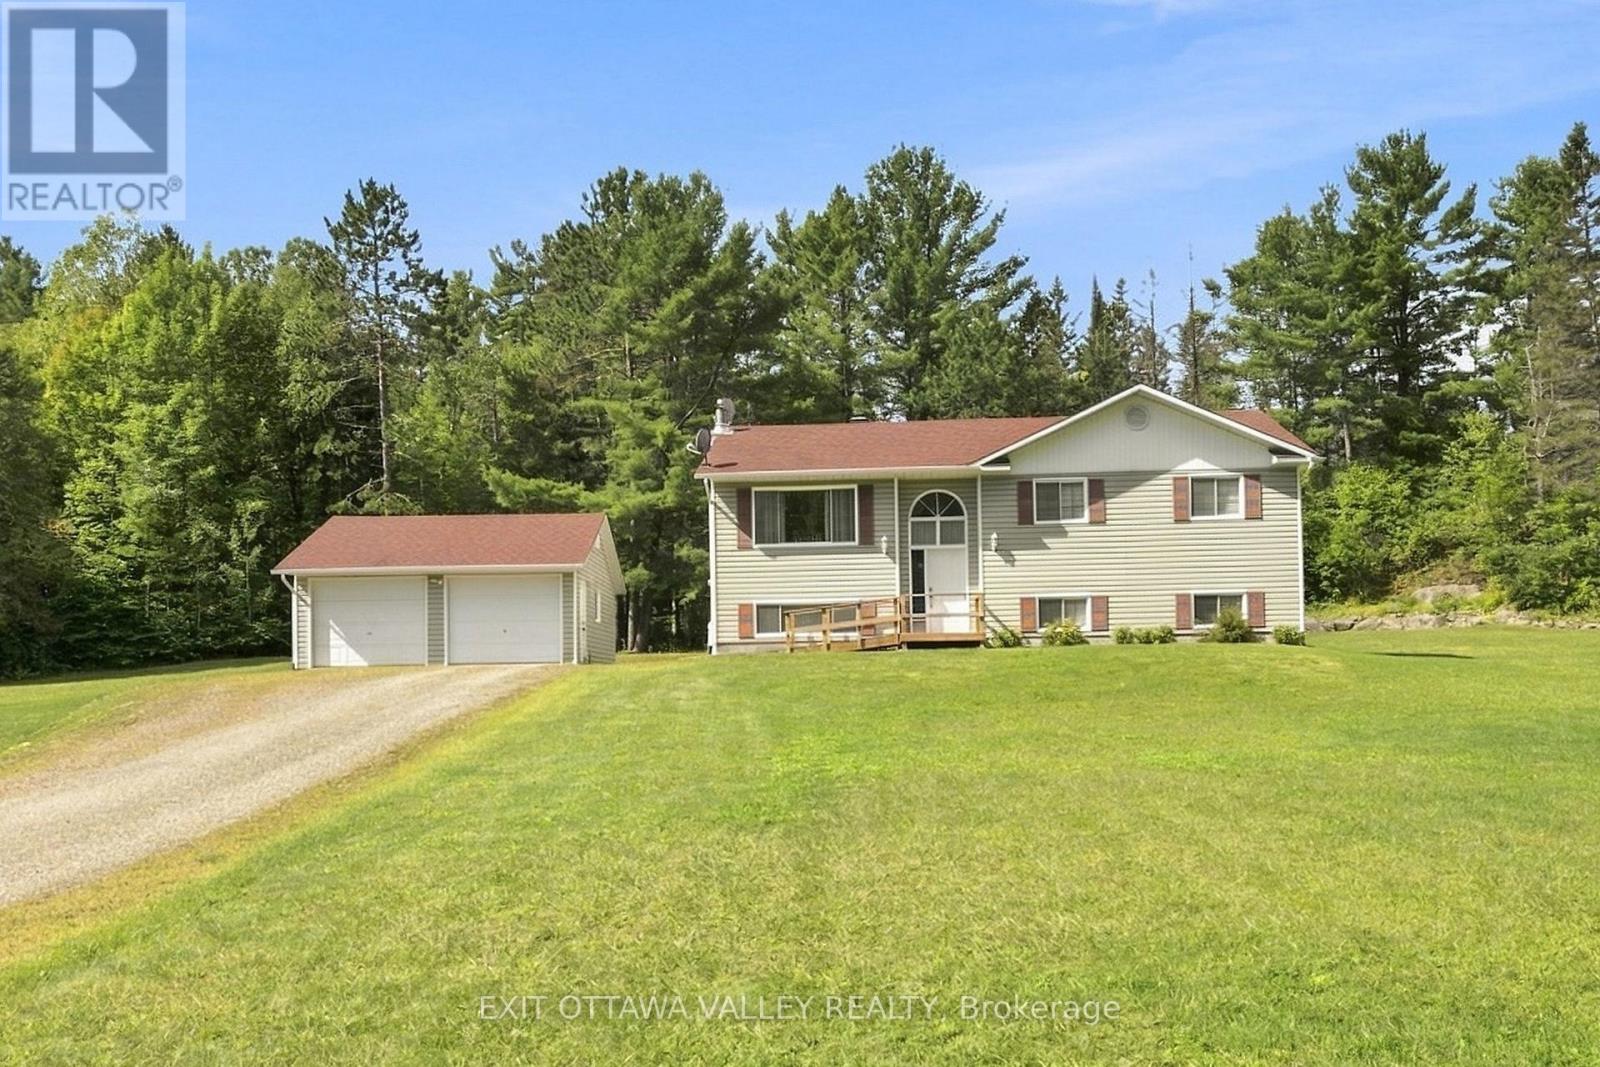
Meticulously cared for, beautifully maintained, and ready to welcome its next owners! Built in 1994 and lovingly owned by just one family, this raised bungalow is the kind of home that immediately leaves an impression. Bright, spacious, and exceptionally clean, the practical layout offers comfortable living with room to grow. The main floor features a welcoming living room filled with natural light, flowing into the open dining and kitchen area. The kitchen offers tons of cupboard and counter space, including a peninsula that provides additional workspace and the perfect setup for entertaining. New vinyl flooring and patio door access lead to the recently updated back deck, overlooking the private backyard and expansive 5.36-acre property. The main level is complete with a beautiful 4-piece bathroom featuring double sinks, a soaker tub, and separate shower. Both bedrooms are generously sized, with Bedroom 1 offering two closets and the primary featuring a walk-in closet and convenient 2-piece ensuite. Downstairs, the finished lower level offers a cozy family room with propane fireplace, a spacious third bedroom, 3-piece bathroom, finished laundry room, and loads of storage. Outside, enjoy a detached 2-car garage, a Generac whole-home backup generator, and plenty of landscaped yard space for kids, pets, entertaining, or simply enjoying the outdoors. Beyond the yard, the 5+ acres offer endless possibilities to explore, with the added bonus of backing onto Crown land. A spring-fed pond attracts turtles and other wildlife, adding to the natural beauty and privacy of this special property. A home that has truly been cared for like no other, this is country living at its best-immaculate, move-in ready, private, and full of opportunity to explore and enjoy for years to come! (id:49269)

1035 Plante Drive
Ottawa, Ontario
Executive 2 Storey by Campeau, 4 bedrooms, 3 bathrooms, main floor family room. Suitable for disabled, 3 piece bathroom on main level(shower stall). This home backs on open space. Upgrades Kitchen 2021, Furnace 2022, AC 2016, Tankless HWT owned 2017, Freshly painted. (id:49269)

406 - 111 Echo Drive
Ottawa, Ontario
Few addresses in Ottawa offer the prestige, views and lifestyle of Canal One Eleven. Encompassing more than 3,000 square feet, this exceptional residence enjoys sweeping views of the Rideau Canal, where the scenery changes with the seasons, from skaters gliding across the ice in winter to cyclists, runners and paddlers enjoying the water's edge in warmer months. A grand foyer welcomes you into beautifully proportioned living spaces designed for both elegant entertaining and comfortable living. Expansive windows flood the home with light while framing spectacular views throughout the principal rooms. The spacious living and dining areas flow seamlessly to a private balcony, creating the perfect setting for morning coffee, evening cocktails or simply watching the world go by. A spacious private den with custom built-ins provides an ideal home office, third bedroom, library or quiet retreat. The kitchen combines thoughtful design with premium finishes, featuring a cooktop, Miele wall oven, built-in appliances and a generous breakfast area. The expansive primary suite features generous closet space and a luxurious 6-piece ensuite with a soaker tub, glass shower, double vanity and bidet. The second bedroom enjoys its own ensuite, making it ideal for guests or family. In unit laundry, TWO underground parking spaces and a storage locker add everyday convenience. Developed by renowned Ottawa builder William Teron, Canal One Eleven is one of the city's most celebrated luxury condominiums, offering outstanding construction and amenities including concierge service, indoor saltwater pool, fitness centre, squash court, golf cages, sauna and hot tub. Peaceful and quiet, yet minutes from Parliament Hill, the University of Ottawa, the National Arts Centre, the National Gallery, Lansdowne Park and fine dining. Rarely does an opportunity arise to enjoy this level of space, luxury and waterfront living in one of Ottawa's most iconic condominium addresses. (id:49269)
Unit #2 - 580 Waterloo Unit# 2 Street
London East, Ontario
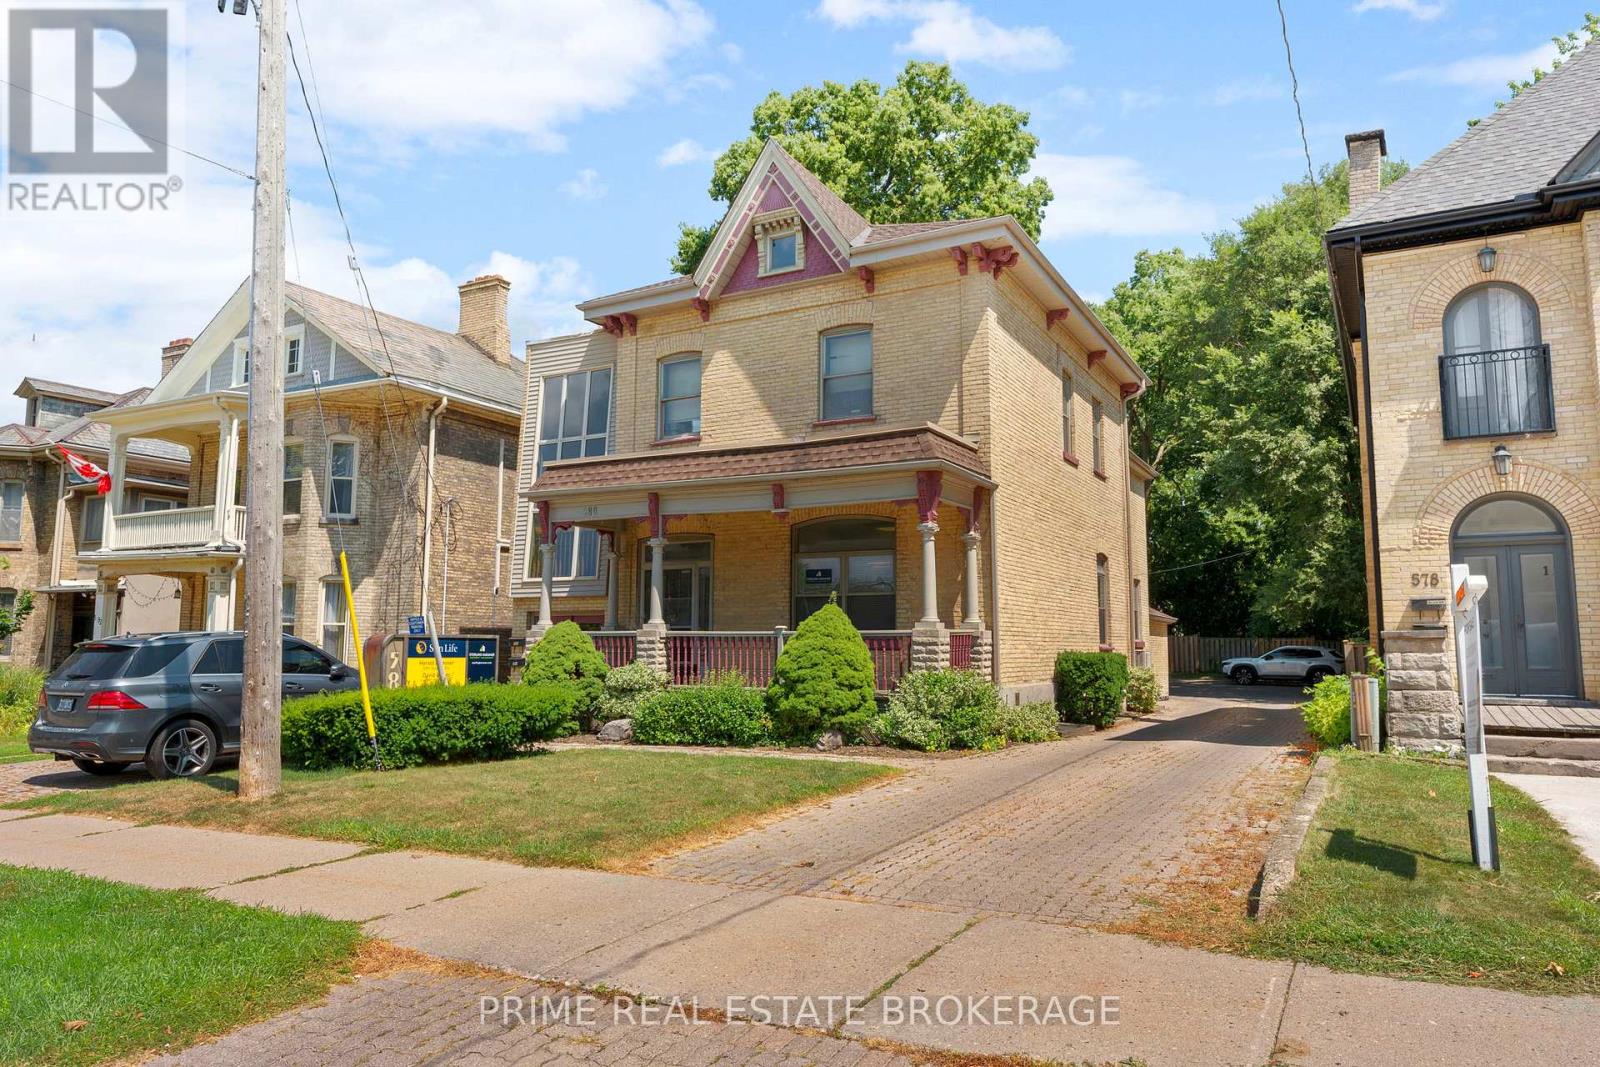
Excellent opportunity to lease a well-designed professional office in a high-traffic downtown location. This versatile second-floor suite features a functional layout including a reception area, three private offices, a lunchroom, two washrooms, and a dedicated filing room. With exceptional street visibility and parking for multiple vehicles, this space is ideal for a wide range of professionals, including dental, accounting, insurance, engineering, or general business services. Basic Rent $1,245.00/month + TMI $1,397.00/month. Tenant responsible for Utilities + HST. (id:49269)