
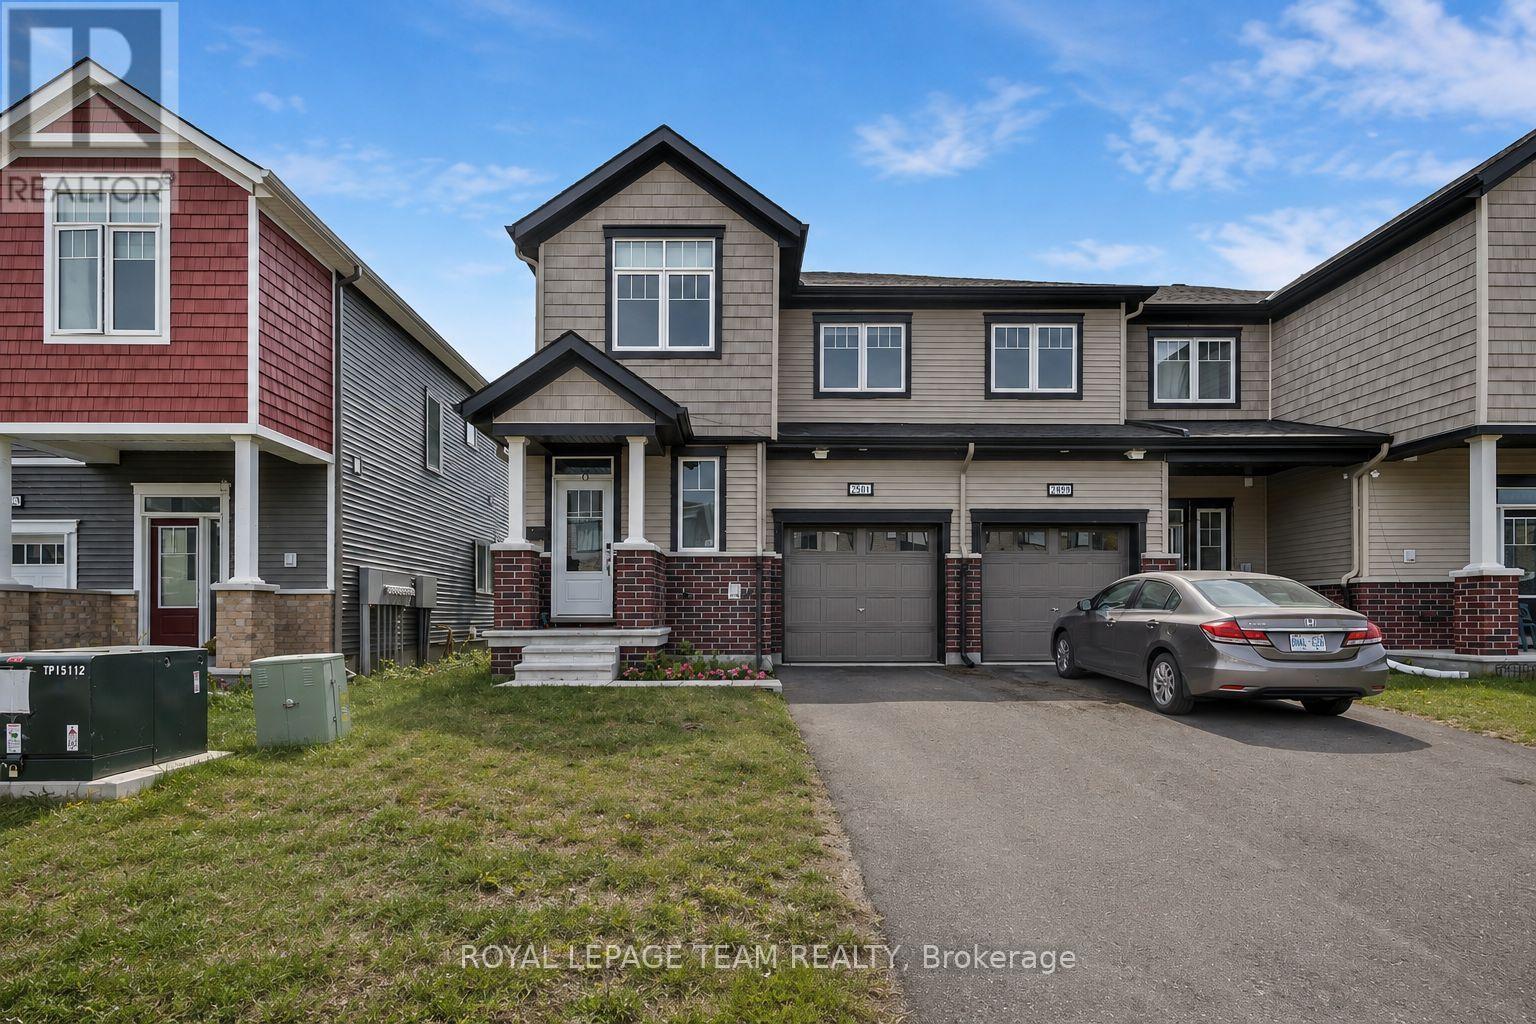
2501 Watercolours Way
Ottawa, Ontario
Welcome to this bright and beautifully finished three-bedroom, three-bathroom end-unit townhouse featuring a finished basement and one car attached garage. The welcoming foyer offers a bright, airy feel, a convenient walk-in closet, two piece powder room and direct access to the garage. The main level opens into a stunning, completely open-concept dining room, kitchen and great room, creating an inviting space that flows effortlessly for everyday living and entertaining. The fresh, modern kitchen features gleaming white cabinetry, stainless steel appliances, and breakfast bars on both sides of the island. The spacious great room spans the full length of the back of the home and offers direct access to the backyard, creating the perfect setting for seamless indoor-outdoor living and alfresco dining. Upstairs, you'll find three generously sized bedrooms, including a spacious primary suite complete with a three-piece ensuite featuring a glass-enclosed shower and a large walk-in closet. The additional bedrooms are bright, comfortable and generously proportioned, with convenient access to a large three-piece family bathroom. A dedicated laundry room completes the upper level. The finished basement provides an excellent additional living space, ideal as a recreation room, family room, games room, playroom or space for entertaining guests. With its functional layout, abundant natural light and thoughtful features throughout, this exceptional end-unit townhouse offers the perfect blend of comfort, style and versatility. (id:49269)
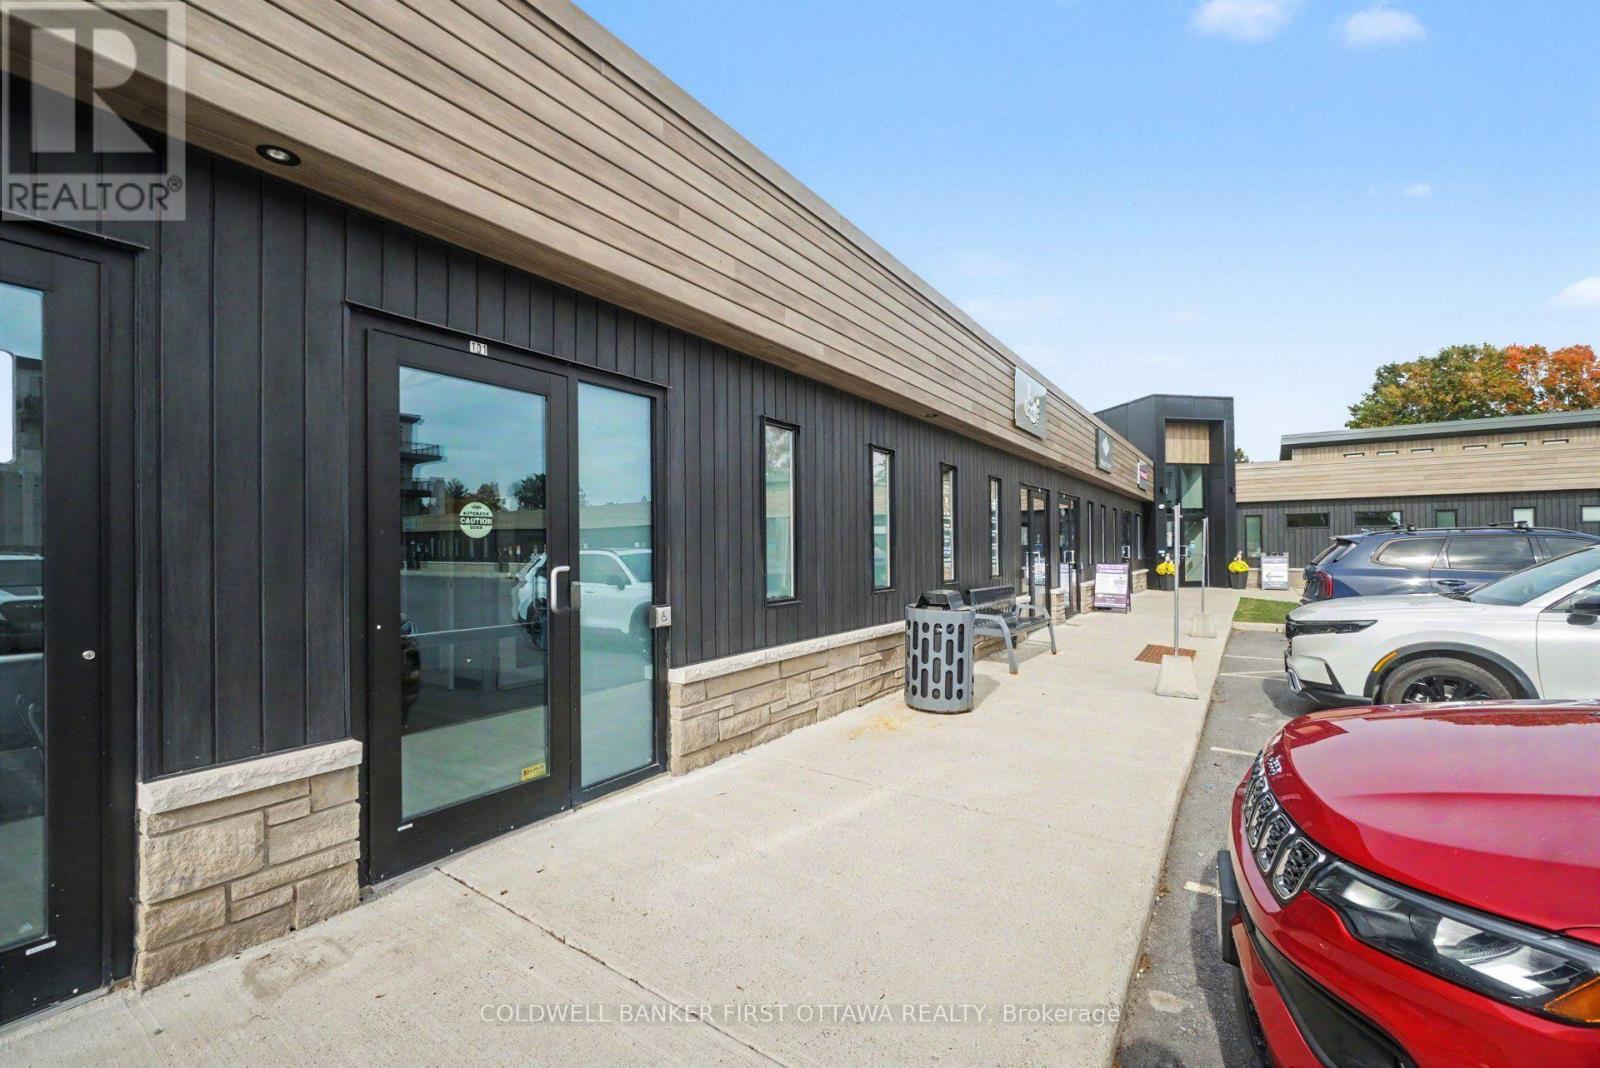
101 - 9 Eric Devlin Lane
Perth, Ontario
Medical-healthcare space for lease in Perth, within the established and well-respected 9 Eric Devlin Ln Health Centre. This professional 1064 sqft unit offers efficient and functional floor plan with multiple private treatment or consultation rooms, two washrooms and additional workspace. The unit is also wheelchair accessible. Modern and bright, you have space well suited for medical, dental, wellness or other professional healthcare practices. The unit is within an established multidisciplinary healthcare building alongside family physicians and complementary services including pharmacy, laboratory, physiotherapy, audiology, home care and diagnostic services. The location has the further advantage of being next to the Lanark Lifestyles Retirement Residence, creating natural synergy for health and wellness professionals. On-site paid parking provides convenience for your clients and staff. Just minutes from downtown Perth on major throughfare. Current lease rate is $23.00/sqft. Plus, CAM cost that for 2026 is $13.25/sqft. Unit includes one paid parking spot, for $2/day. Excellent opportunity to establish or expand your business within one of Perth's dedicated healthcare centre. (id:49269)
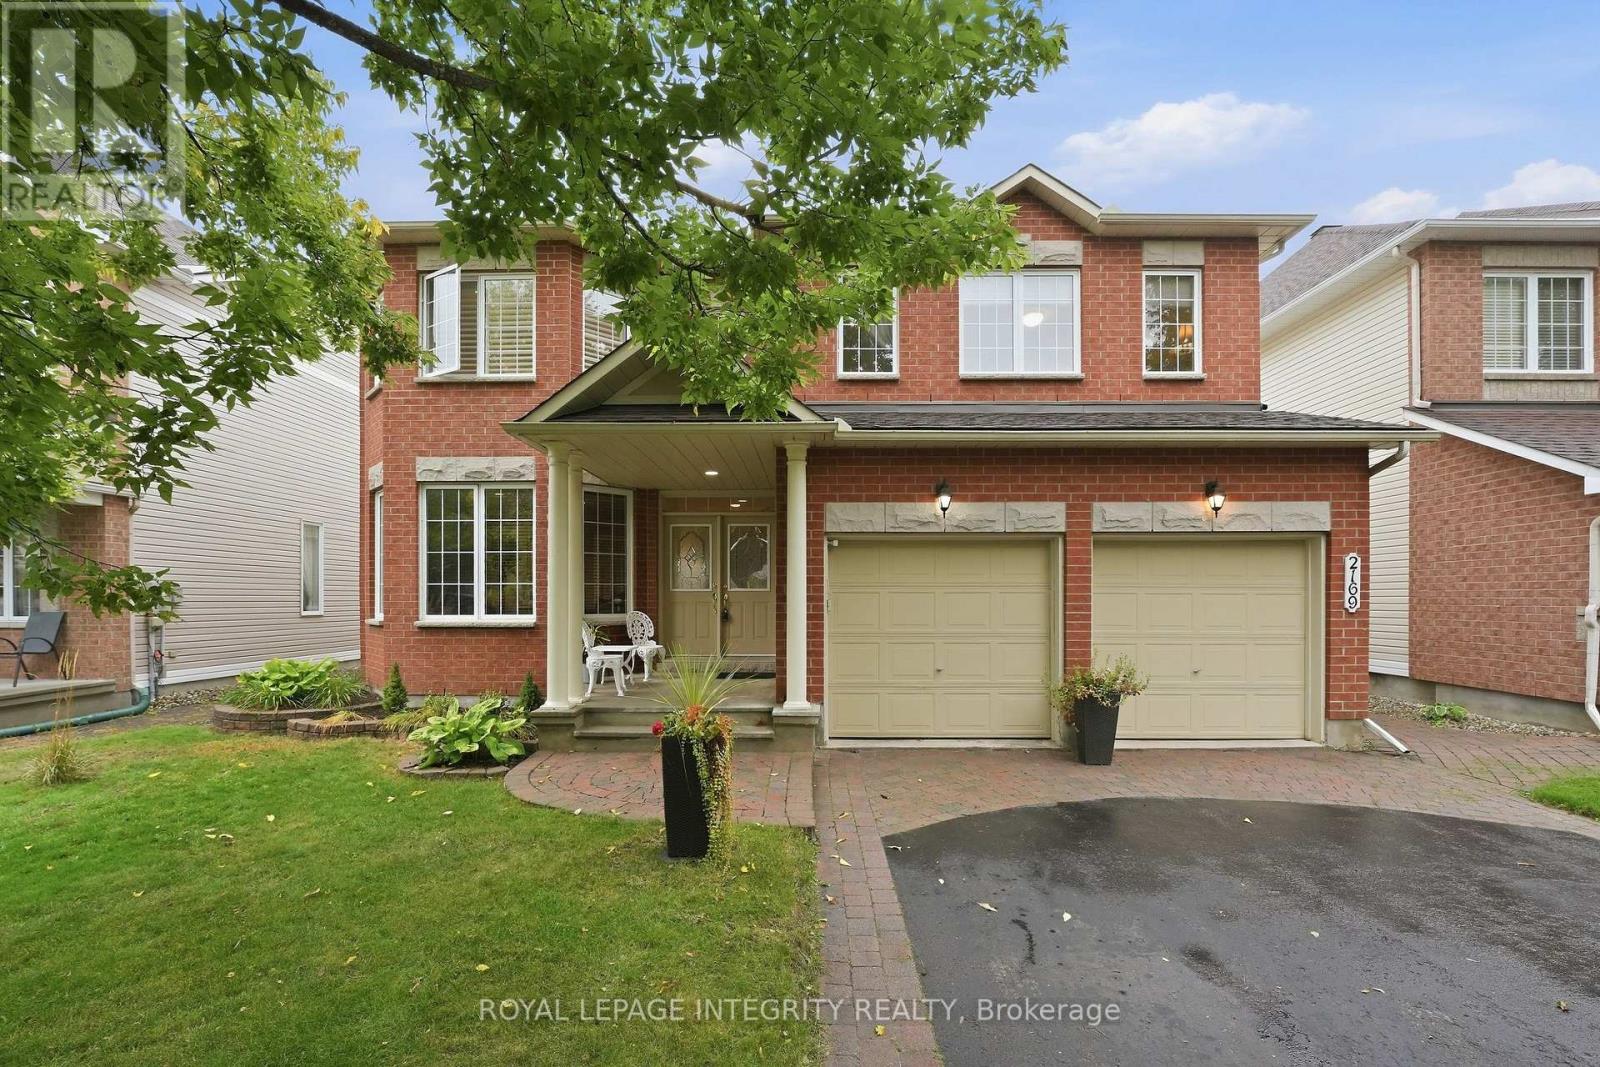
2169 Valenceville Crescent
Ottawa, Ontario
Welcome to 2169 Valenceville Crescent - a stunning 3,396 sqft two-storey home plus a fully finished basement, offering 5 bedrooms and 4 bathrooms on a quiet, tree-lined street in an established family-friendly neighbourhood. A large driveway with interlock border accommodates 4 vehicles and leads to the double attached garage and inviting front porch. Step inside to an elegant and spacious main floor with hardwood and tile throughout, featuring a dedicated home office and generously sized formal living and dining rooms flooded with natural light. The heart of the home is the beautiful kitchen with wood cabinetry, stainless steel appliances, quartz counters, tiled backsplash and large centre island overlooking the eating area and family room with custom bar and classy gas fireplace. Patio doors lead to the fully fenced, low-maintenance backyard complete with interlock, landscaped flower beds, garden shed and metal gazebo-an ideal setup for entertaining. A powder room and spacious laundry room with ample cabinetry, counter space and garage access complete the main level. Follow the elegant curved staircase upstairs where hardwood continues throughout. The impressive primary retreat offers exceptional space with its own sitting area and gas fireplace, an oversized walk-in closet/dressing room and 5-piece ensuite with separate shower and deep soaker tub. A secondary bedroom features a walk-in closet and cheater access to the 4-piece bathroom with dual vanity, while two additional generously sized bedrooms complete the level. The fully finished basement offers even more living space with an expansive family room and wet bar, additional bedroom, full bathroom, versatile den perfect for a playroom, hobby room or teen TV room, plus another finished den currently used as storage. Walking distance to parks, schools and trails, with soccer fields, outdoor rinks, bike paths, community centres, transit and everyday amenities just minutes away. This one checks all the boxes! (id:49269)
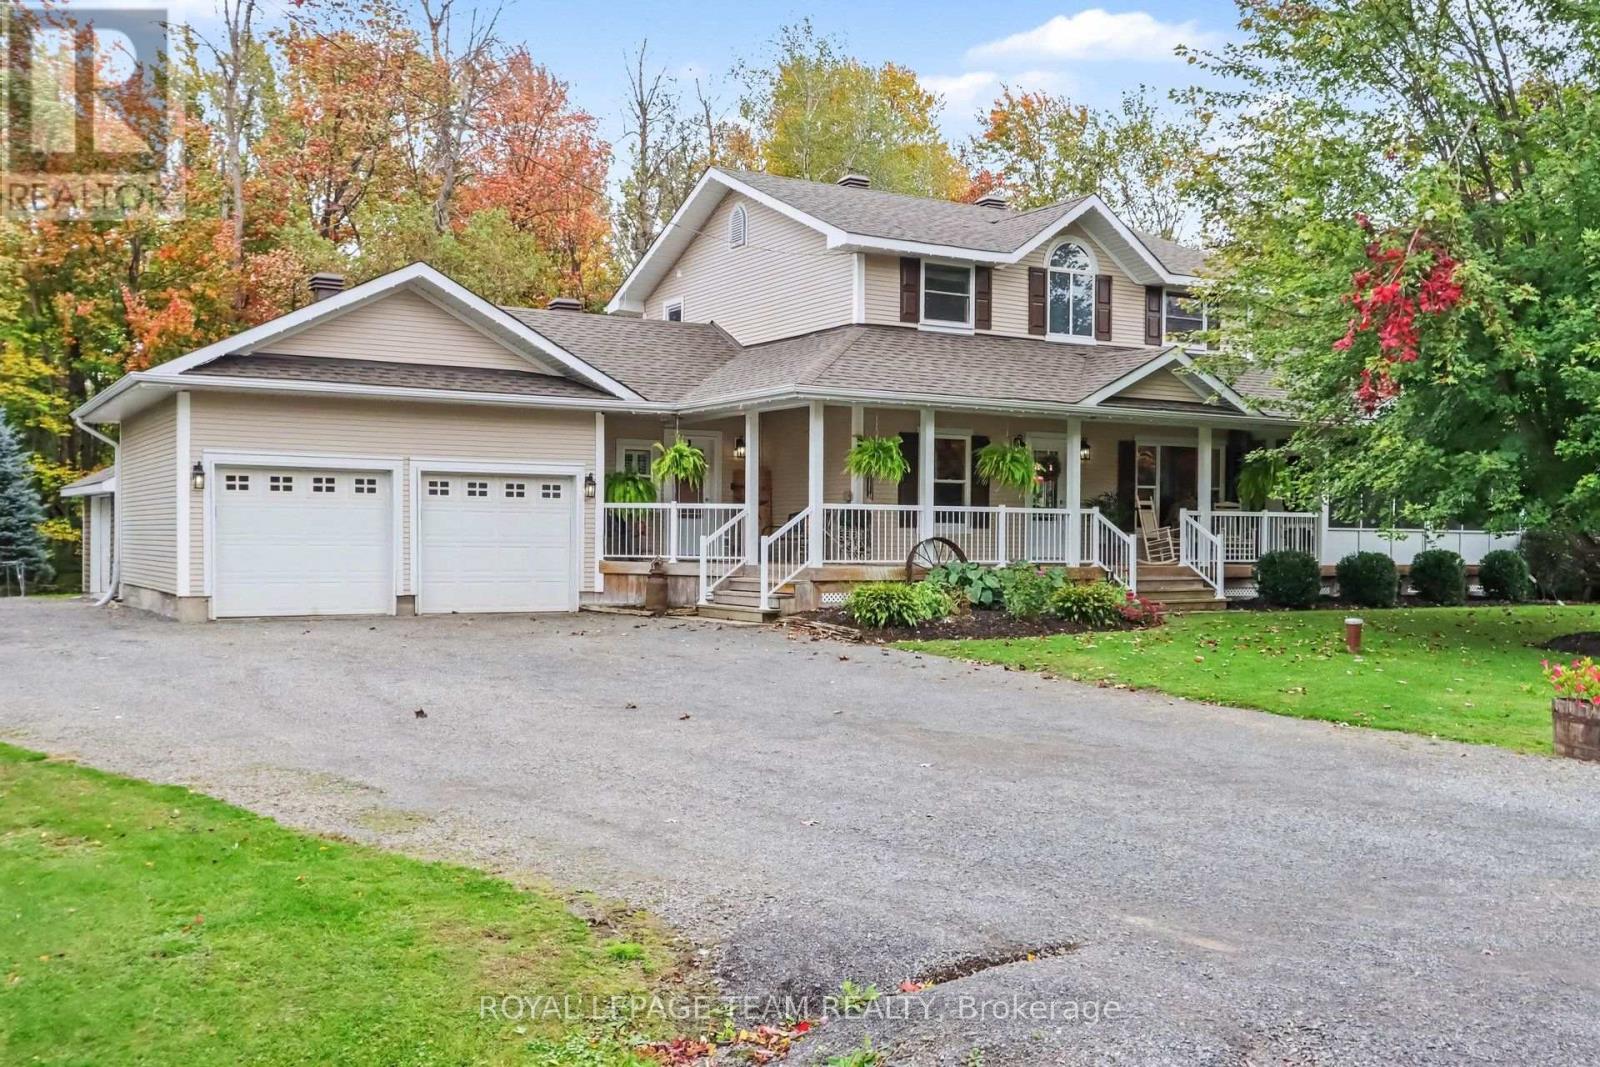
10496 St John Street
North Dundas, Ontario
Welcome home to this warm and inviting 3 bedroom 3 bath home with a 2-car attached garage that offers a wonderful blend of space, functionality and convenience. The main level features a spacious open concept kitchen, which is the heart of the home. There is plenty of counter space and cabinetry, but the bonus is a separate pantry for SO much storage. The generous dining room provides plenty of space for family meals and entertaining. You will love the custom built in shelving in the living room, perfect for staying organized and clutter-free! Upstairs, you'll find three comfortable bedrooms, including a large primary with double closets and a recently renovated 3 piece ensuite. There is a fully finished living room in the basement, a great teen-hangout. The wraparound porch along the front of the home leads into a 3-season room which is the best place to watch the world go by or sit with guests on those warm summer evenings. Between the 2 car garage and the recently built storage shed, there is tons of room for your hobbies or big toys. Located on a quiet, family-friendly street in a welcoming small-town community, this home is just down the road from a brand-new park and recreation area, offering easy access to outdoor activities and community amenities. Located only 10 minutes to Kemptville or 30 minutes to Barrhaven. With its spacious layout, rustic style, fantastic porch, generous storage, and family-friendly location, this home is ready to welcome its next owners. (id:49269)
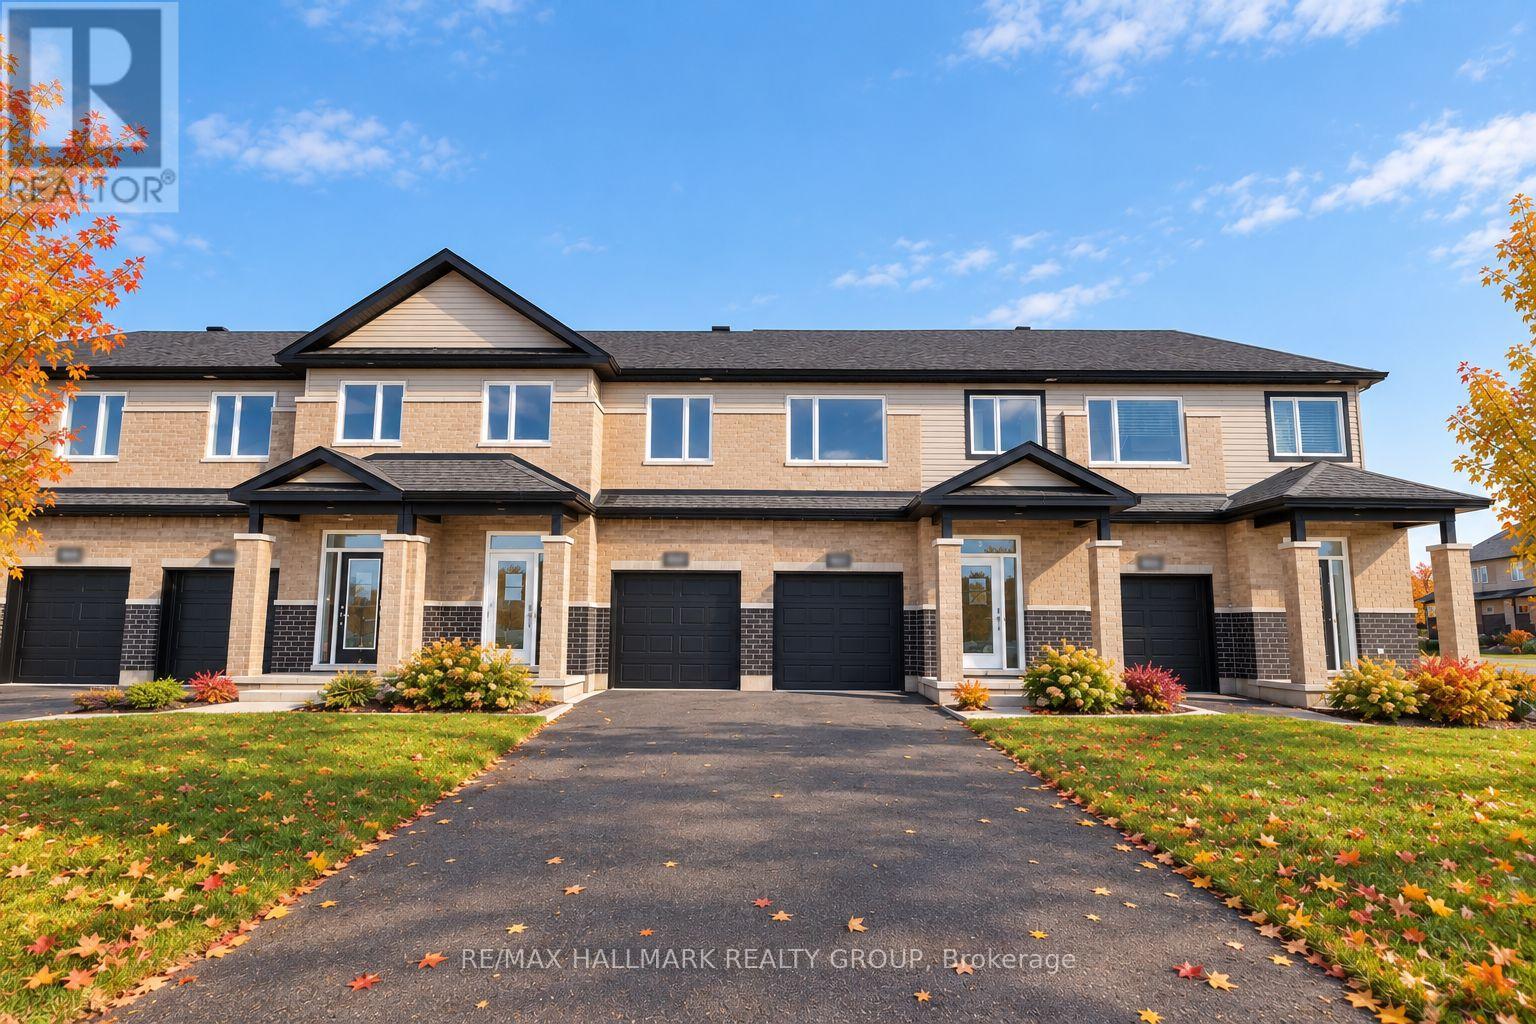
1949 Hawker Private
Ottawa, Ontario
SAVE BIG ON HST! Brand-new 2,160 sq. ft. townhome under construction, with the list price net of HST for qualifying buyers. Experience exceptional value with this 3-bedroom, 3-bathroom, finished basement townhome by Mattino Developments, featuring premium Italian-inspired finishes.Located in North Stittsville, this home offers a quiet setting just minutes from amenities and approximately 10 minutes to the Canadian Tire Centre. The bright main level features 9-foot smooth ceilings, wide-plank engineered hardwood flooring and an open-concept layout. Upstairs are three generous bedrooms and convenient second-floor laundry. The primary suite features a luxurious ensuite with a standalone Roman tub and oversized separate shower. The finished lower level provides flexible space for a recreation room, office, gym or media room. Enjoy a rare 125-foot-deep lot, full builder warranty. (id:49269)
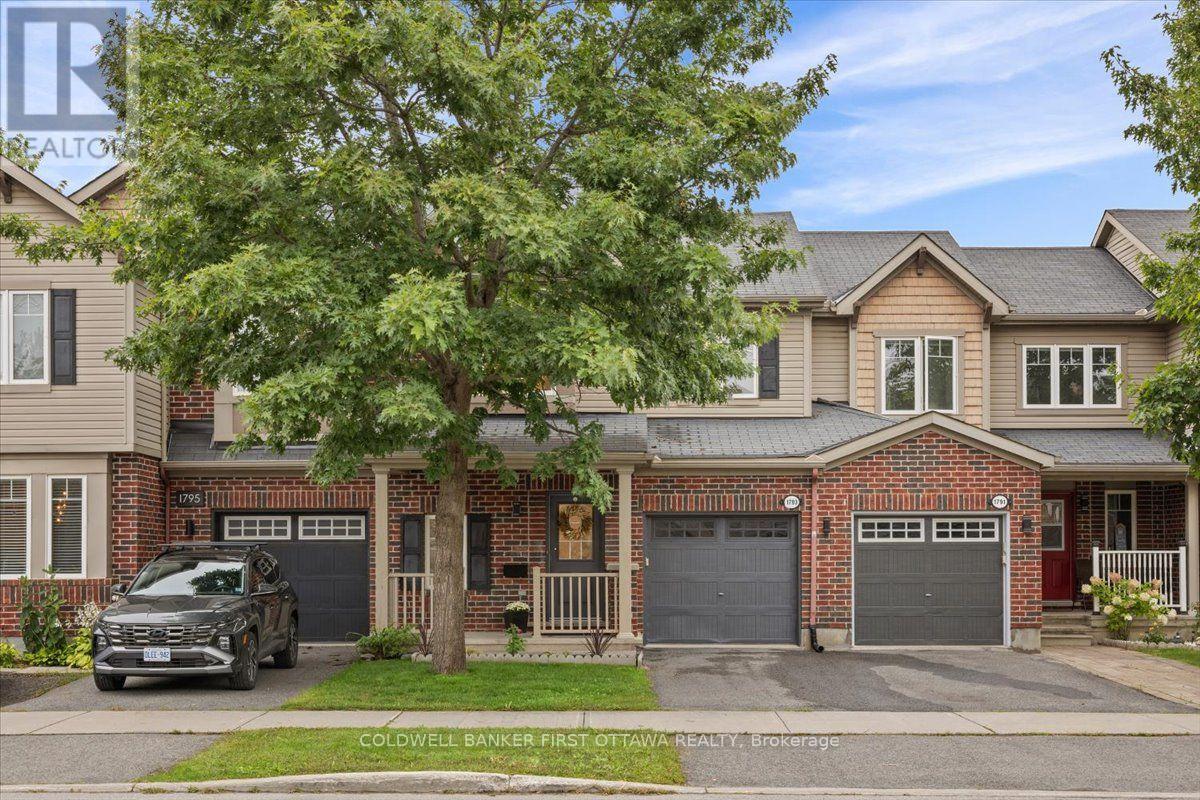
1793 Maple Grove Road
Ottawa, Ontario
Rarely offered in the sought-after Fairwinds community of Stittsville, this beautifully renovated and extensively upgraded 3-bedroom, 2.5-bathroom townhome offers exceptional space, style, and convenience across three thoughtfully finished levels. Professionally renovated byBarre Construction in September 2025, this move-in-ready home features numerous recent upgrades throughout. The bright, open-concept mainfloor showcases hardwood flooring, a welcoming living room, and a contemporary kitchen with new quartz countertops, stainless steelappliances, abundant cabinetry, and a separate dining area. The refrigerator, stove, and dishwasher were replaced in September 2025. Upstairs,newly carpeted stairs lead to three generously sized bedrooms with new flooring throughout, along with convenient second-floor laundryfeaturing a new washing machine installed in October 2025. All three bathrooms have been refreshed with new toilets and exhaust fans,complemented by durable tile flooring and contemporary finishes. The spacious primary suite offers a walk-in closet and private ensuite. Thefinished lower level provides exceptional versatility, with a generous recreation room ideal for a children's play area, media room, home office, oradditional living space, along with new staircase carpeting, durable vinyl flooring, and ample storage. Additional 2025 improvements includeinterior and garage painting, plus professional air conditioning, furnace, and duct cleaning completed in October. Ideally located just minutesfrom Costco, Tanger Outlets, Kanata Centrum, parks, trails, recreation facilities, schools, restaurants, and the Canadian Tire Centre, with easyaccess to Highway 417 and major routes. Enjoy the added convenience of early winter snow clearing for easier morning commutes. Abeautifully updated and meticulously maintained home offering modern comfort, functionality, and an exceptional Stittsville lifestyle. (id:49269)
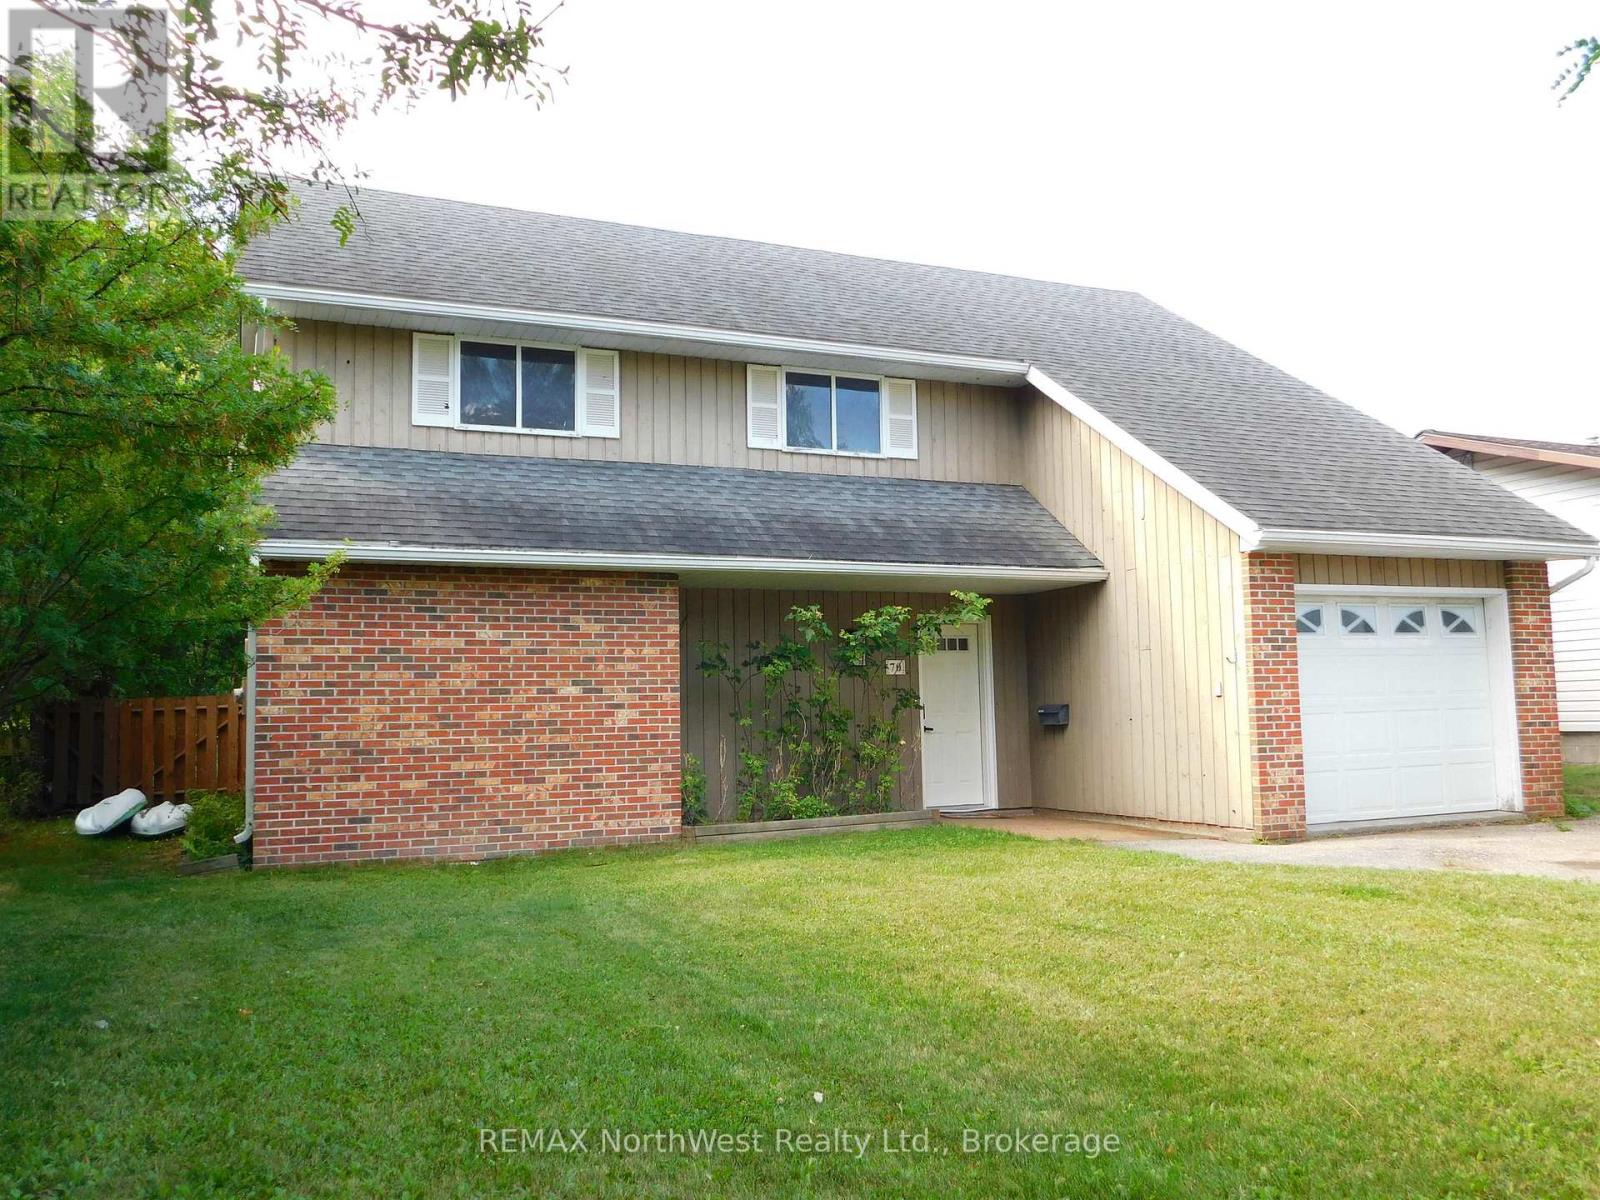
70 Wood Street
Dryden, Ontario
Great Home! Great Property! Great Neighbourhood! That's what 70 Wood Street has to offer its new owner! Built in 1982, this 3 bedroom, 1 and a half bath, 2 storey home has over 1750 square feet of above grade living space, attached single stall garage and more! As you walk in through the main entrance you are greeted with a living room area with a vaulted 16 foot ceiling and southern exposed double pane windows for extra added heat value. On the right hand side is a very spacious office / den room which can also be used as an extra family room. Off to the left is a spacious dining room with doors leading out to the patio area and fenced in back yard. This is a great yard for young children to frolic and play as well as keeping pets in check. Just past the cozy kitchen, there is a combination half bath and main floor laundry with an extra storage area under the stairway. On the second level you will find three good sized bedrooms, a main 4 piece bathroom, and a small nook style sitting area. Main heating is supplied by baseboard with an optional wood fireplace in the living room (Note: not WETT certified). There is a 200 amp panel in the laundry room. Comes with Fridge, Stove, Built In Dishwasher, Washer, Dryer, All Window Coverings, Storage Shed, 2 Portable Air Conditioners, and Built in Microwave. This one is worth the time to take a walk through. Call or text today and make your appointment to view! (id:49269)
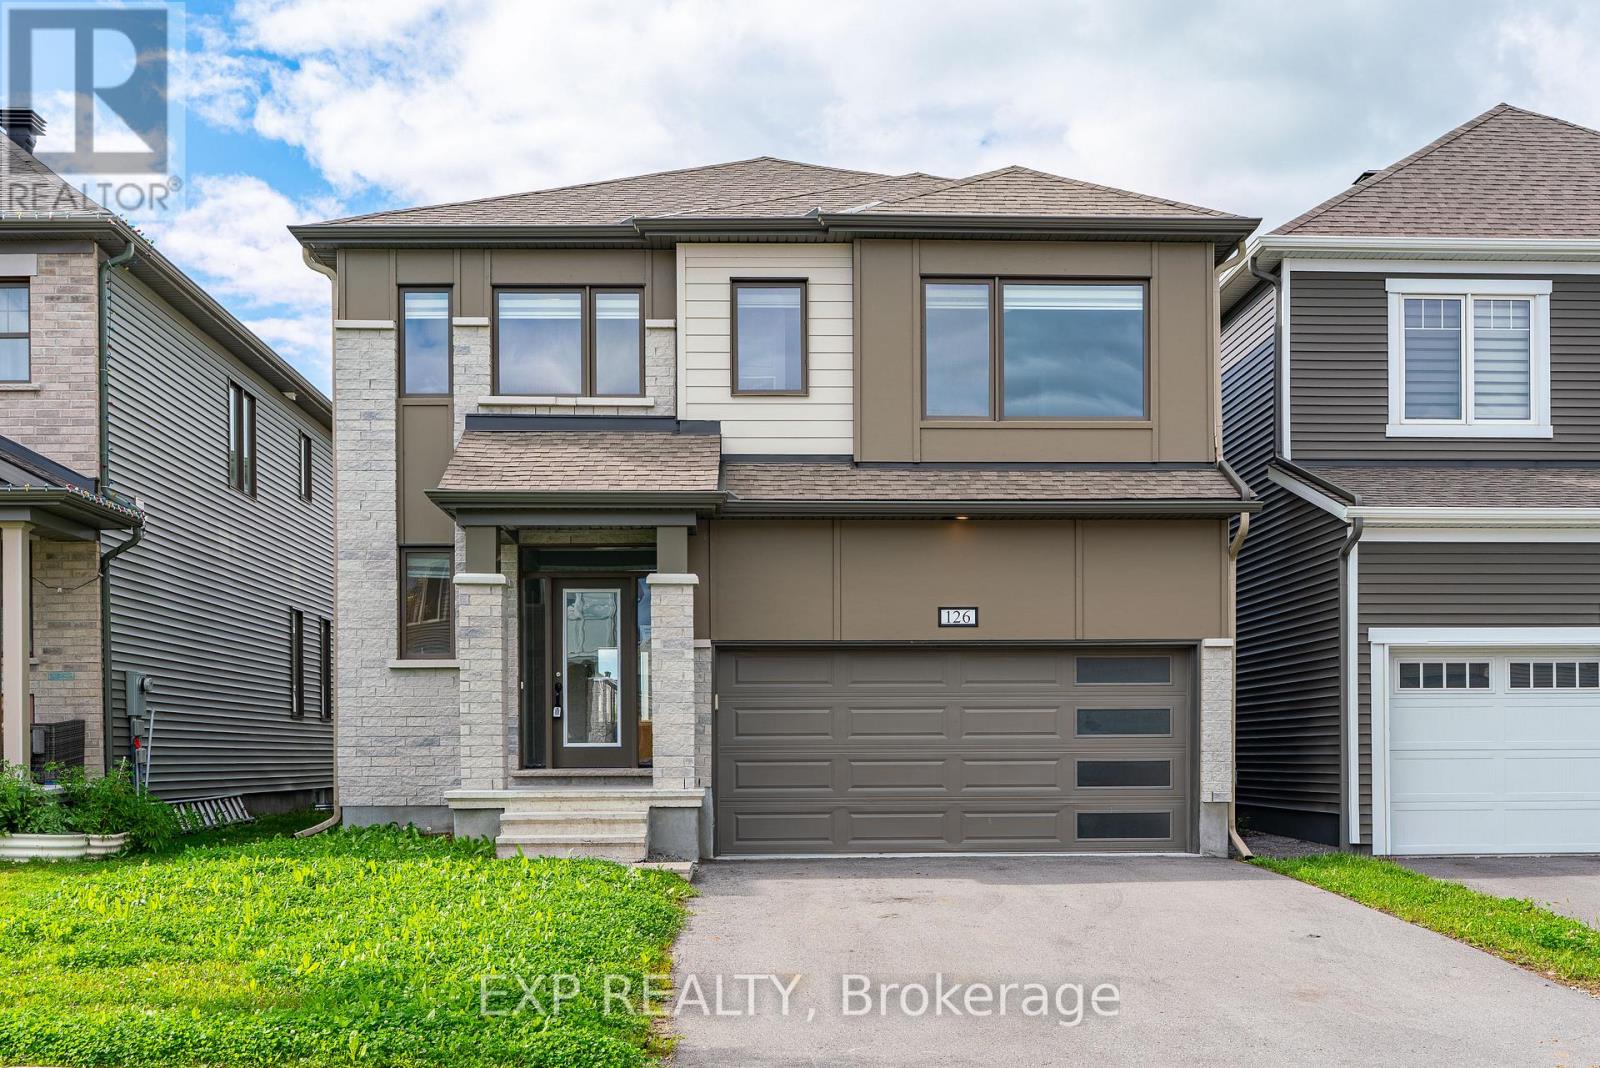
126 Yearling Circle
Ottawa, Ontario
Step into this beloved Parkside Model, tucked in the heart of Richmond and offering over 2700 sq ft above grade of pure family living. From the moment you enter, GRACIOUS 9 ft ceilings and an open concept dining and living space set a tone of effortless elegance, while built-in mudroom storage and two walk-in closets on the main floor keep everyday life beautifully organized. A main floor den offers the perfect work-from-home retreat, and the GRAND Chef's Kitchen is nothing short of a SHOW STOPPER, featuring a sprawling center island with quartz counters, extended cabinetry,. The adjoining family room is bathed in natural light through wall-to-wall windows, with a gas fireplace creating a COZY ambience for gatherings big and small. Hardwood stairs lead you to an EXPANSIVE primary suite complete with a generous walk-in closet and a LARGE 5 piece ensuite, while three additional well-proportioned bedrooms are served by a second ensuite and a convenient Jack and Jill bath, ensuring comfort for the whole family. Downstairs, the rec room ready lower level with enlarged windows awaits your finishing touch. BRIGHT, SPACIOUS, and MOVE-IN ready, this is the family home you've been waiting for. Allow 72 hrs irrevocable. Seller standard Schedules toaccompany all offers. Buyers to verify taxes, any rental equipment and fees. (id:49269)

74 Lake Avenue W
Carleton Place, Ontario
Welcome to 74 Lake Avenue West. This Edwardian-century home has tons of character and all the modern luxuries you need, thanks to over $240K of recent renovations. Enter the stained-glass door into the grand foyer, and you will find an expansive living and dining area with tile and solid basswood floors throughout and 10-foot ceilings. The renovated kitchen features custom-milled pine flooring, ample storage, a gas range, and an island with a built-in wine fridge. Off the dining room, there is a large rec room which is perfect for a home gym, playroom, guest room, or additional bedroom. Upstairs, you will find three bedrooms, including an impressive primary suite with a gas fireplace, glass walk-in shower, original claw-foot soaker tub, and large closet with custom cedar doors. Leading into the backyard is the sunroom would make a great home office or could be converted to the dream mud room. The property is landscaped throughout with perennials, raised garden beds, and cedars that provide privacy. An oversized two-car garage adds plenty of storage options in addition to space for two cars. This home is just a short walk from schools, the beach, a public boat launch at Riverside Park, cafes, the OVRT, restaurants, and boutiques, and as a bonus, is on the Christmas Parade route! (id:49269)
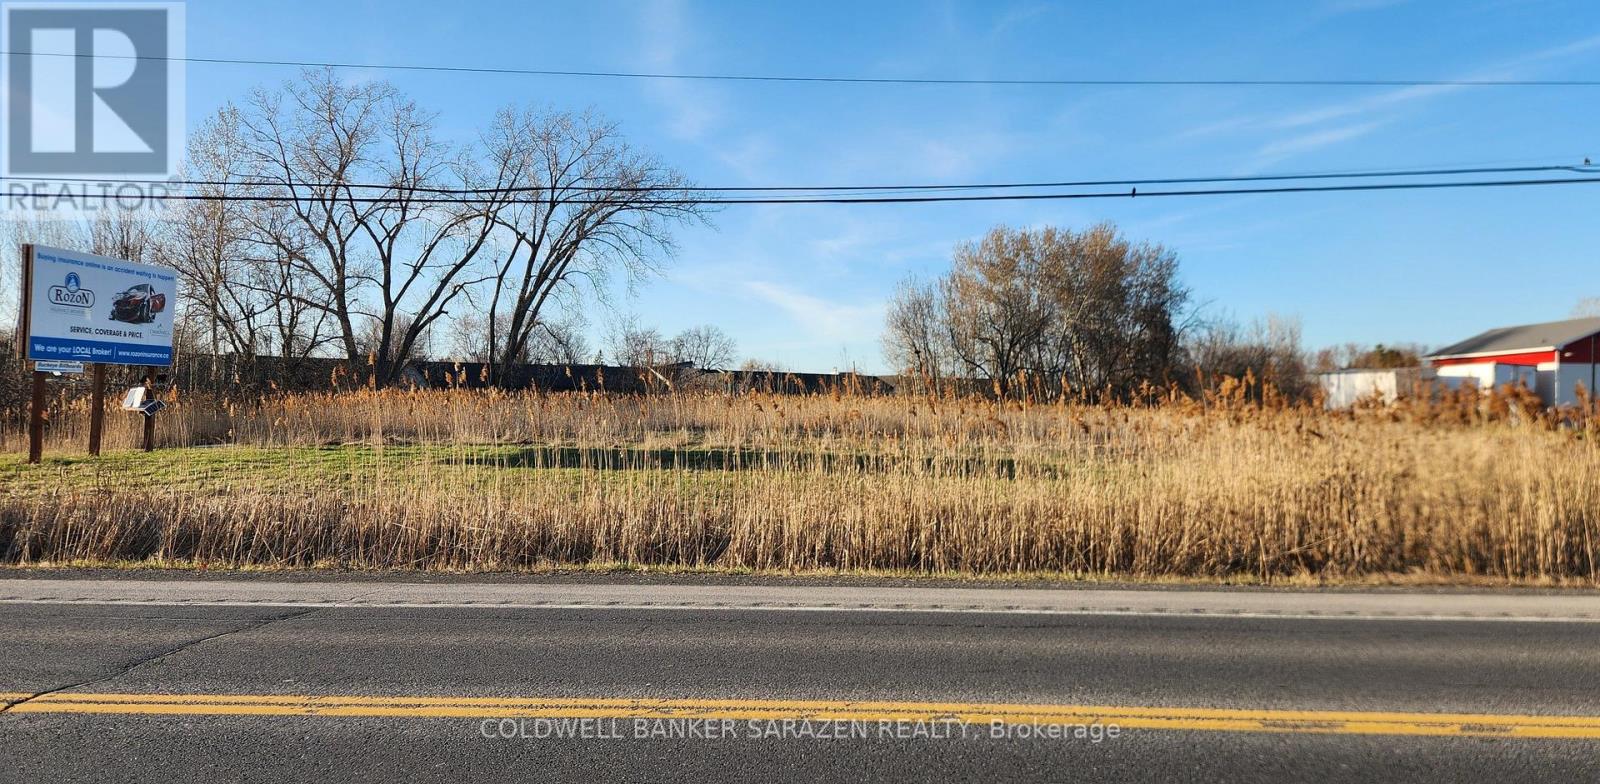
Lot 15 Vincent Massey Drive
Cornwall, Ontario
Fine opportunity to acquire vacant commercial land 1.8 Acres with 203 feet frontage on high traffic Vincent Massey Drive located between Tollgate & Brookdale. Not many lots left in this stretch and this one is priced to sell. The lot is mostly clear and has an entrance with culvert in place. There is a new hotel Hampton Inn being built one lot over. Great location with lots of exposure to hotels, motels, retirement homes. Bike path across the street provides additional traffic. Perfect for new commercial development. (id:49269)
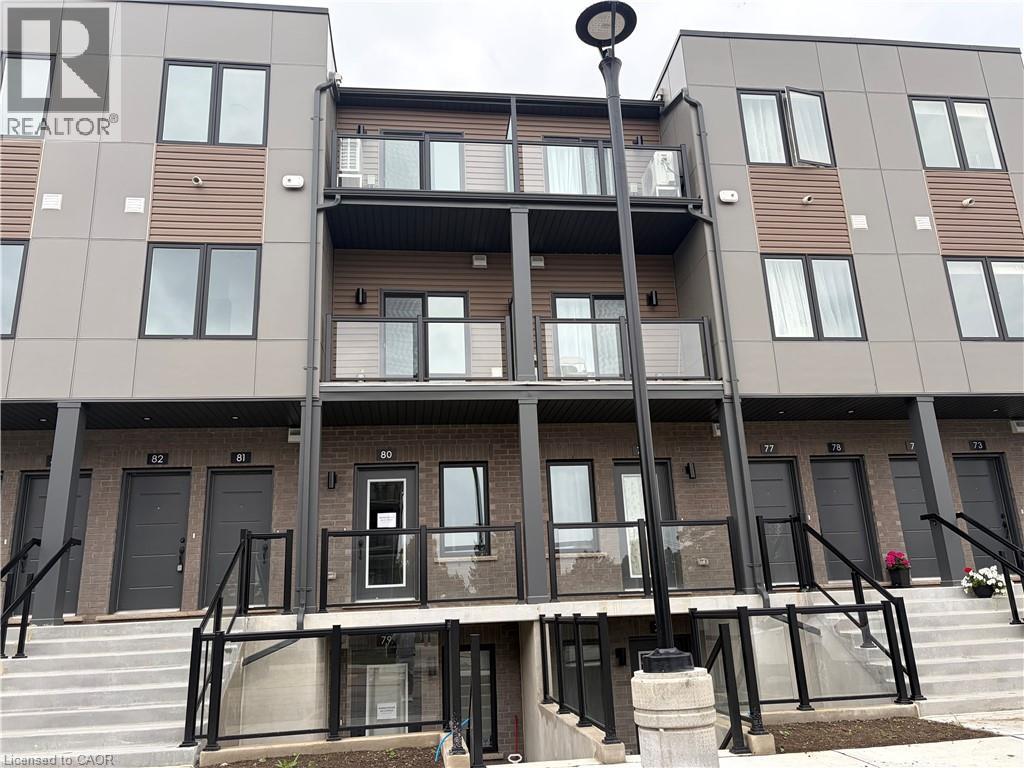
42 Lowes Road W Unit# 80
Guelph, Ontario
Welcome to Unit 80 at 42 Lowes Road West in Argyle Village, a beautifully finished brand-new 2-bedroom, 2-bathroom rental in one of Guelph’s most desirable south-end communities. Thoughtfully designed with modern living in mind, this bright and stylish home features an open-concept layout, contemporary finishes, spacious bedrooms, and the convenience of two full bathrooms—perfect for professionals, couples, small families, or roommates. Enjoy a sleek kitchen with quality appliances, ample cabinetry, and plenty of prep space, flowing seamlessly into the living and dining area for easy everyday living and entertaining. Large windows bring in natural light, while the new-build feel offers a fresh, clean space to call home. Located in the sought-after Argyle community, you’ll love being close to shopping, restaurants, parks, transit, the University of Guelph, and easy access to Highway 401 for commuters. Features include: Brand new construction 2 bedrooms | 2 bathrooms Modern open-concept layout Stylish finishes throughout Bright living space Prime south Guelph location Close to everyday amenities, transit, and commuter routes A fantastic opportunity to lease a never-lived-in home in a growing, convenient neighborhood. (id:49269)
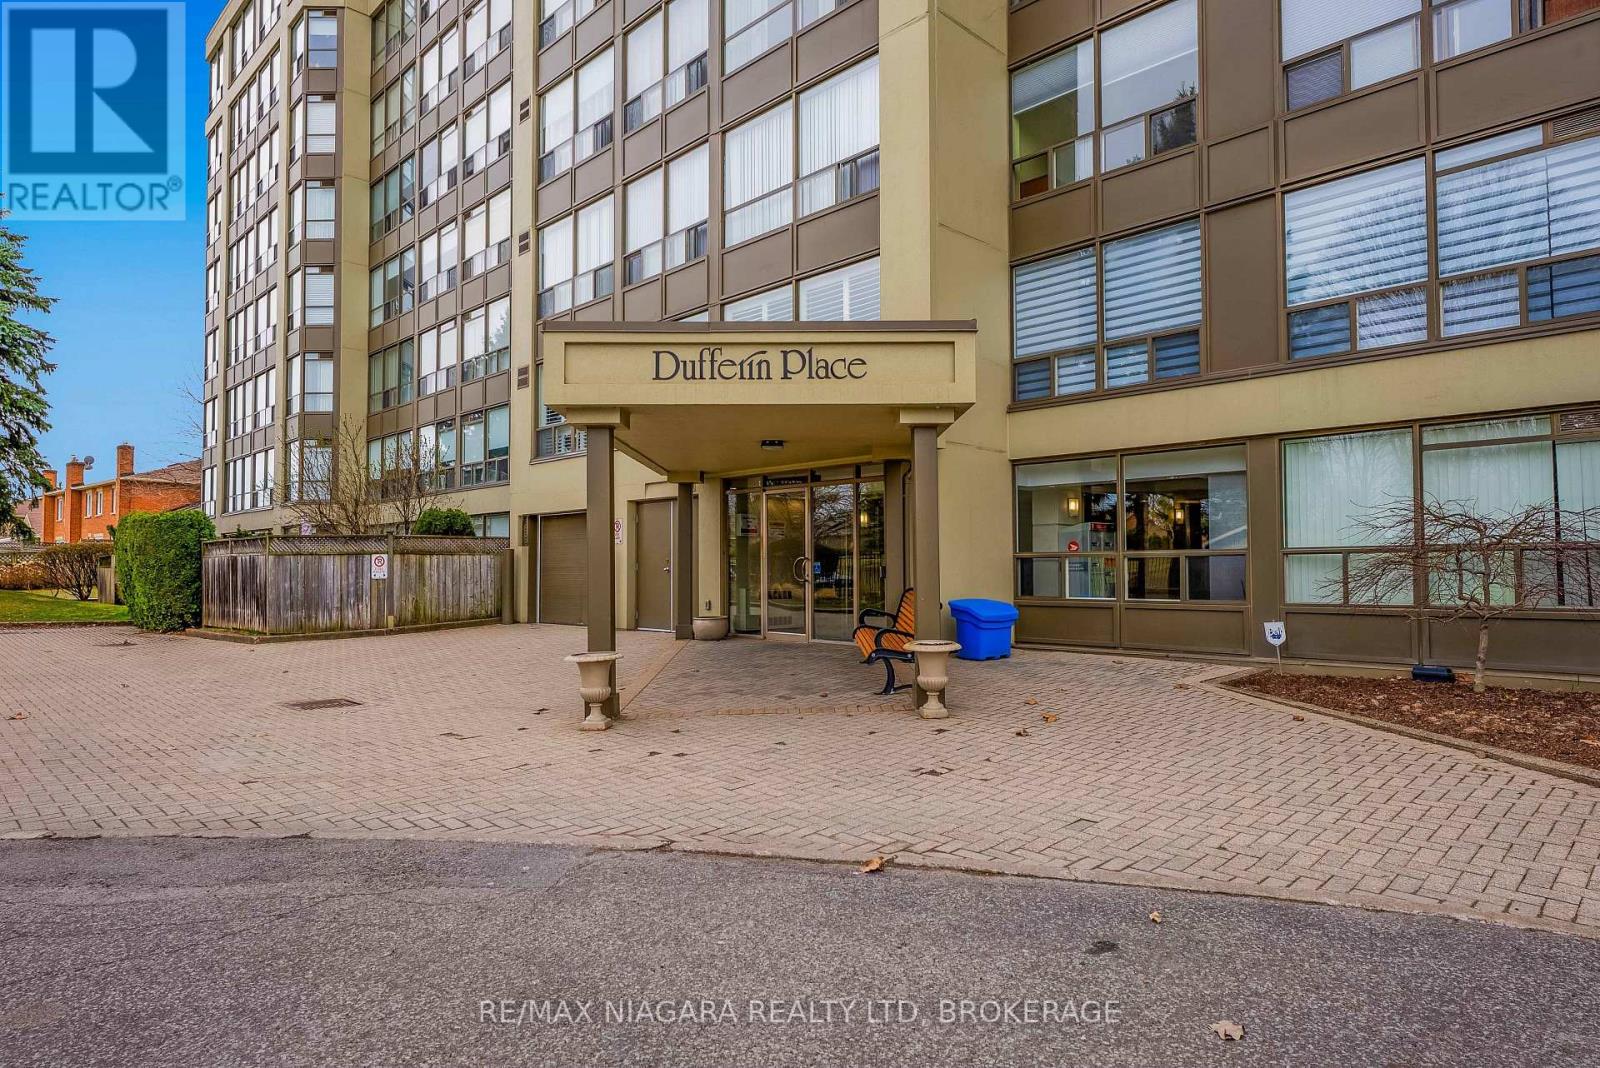
702 - 5100 Dorchester Road E
Niagara Falls, Ontario
1350 SQ. FEET ...WHAT A GORGEOUS VIEW... STUNNING...LAST FLOOR BEFORE PENTHOUSE.. UNIT 702, located at 5100 Dorchester Road in Niagara Falls, is a corner gem condo that offers everything a luxury unit can offer.. new hardwood flooring throughout, window blinds and beautiful quartz countertops, including new taps in the kitchen and bathroom.. This unit has an incredible view of the Niagara Area, enjoy your morning coffee on your private balcony and relax.. The primary bedroom is very spacious and features a walk in closet with built in shelving and an ensuite bathroom. Condominium amenities include an outdoor pool for your summer leisure time, 2 underground parking spaces for yourself and company, and storage locker for your personal possessions.. The common element fees include building insurance, building maintenance, cable TV, common area maintenance, landscaping and maintenance, HEAT, HYDRO, WATER, PARKING, LOCKER, PRIVATE GARBAGE AND SNOW REMOVAL. Almost 1400 sq. feet of beautiful living space awaits you... Must be seen to be appreciated,, Stunning view from every angle of this well kept unit. (id:49269)