
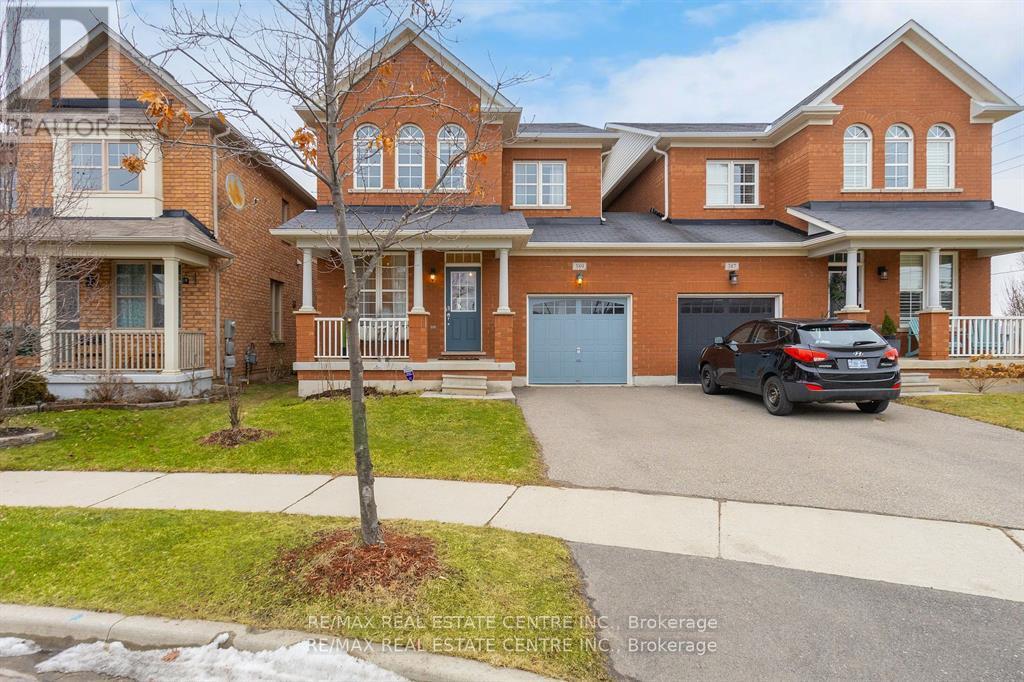
Bsmt. - 389-1 Nairn Circle
Milton, Ontario
Available is a newer, 2 Bedroom LEGAL Basement Apartment in the highly sought after Scott neighbourhood. Located on one of the nicest streets of Milton this unit features open concept floor plan, laminate flooring w/ elegant and contemporary neutral finishes. Spacious kitchen w/ potlights and ample storage. Open concept great room with big windows. 2 very decent sized bedrooms, double closet, pot lights and big windows for extra light and air. 3 pc washroom w/ glass shower. Separate washer and dryer in the unit. Tenants to pay 30% of all utilities including hot water tank rental.Walking distance to No Frills, Gas Station, Tim Hortons, Escarpment View Public School, Queen of Heaven Catholic Elementary School and P. L Robertson Public School. (id:49269)
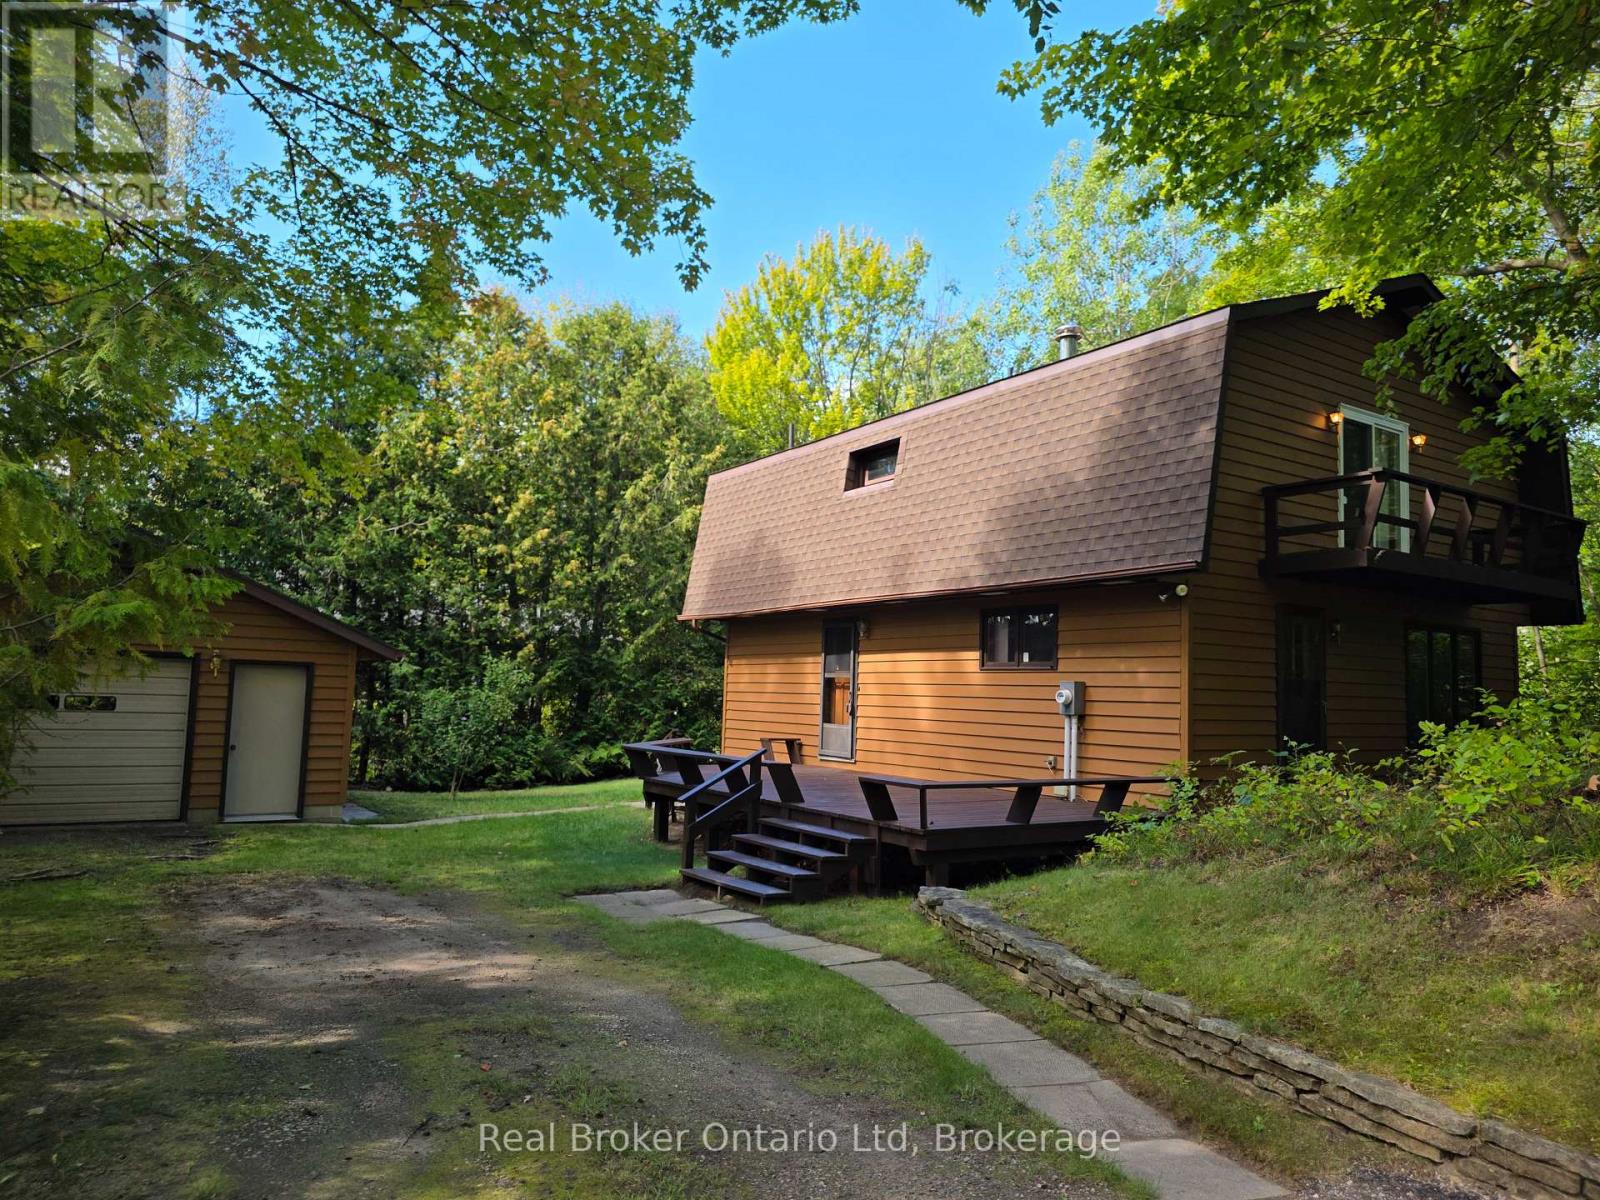
14 Emerson Avenue S
South Bruce Peninsula, Ontario
Located only a short walk to the downtown shopping area of Sauble Beach and the sandy shores of Lake Huron, this 3 bedroom, 2 bath, winterized home or 4 season cottage offers both location and privacy. The main floor layout offers a 3 pc bath, kitchen and large dining/living room area. The 2nd full level features a spacious 4 pc bath, 2 bedrooms plus an oversized primary bedroom. The 22'x17' detached garage has ample storage area for a vehicle plus all the recreational toys you need to enjoy life in Sauble Beach. Additional property highlights include; new septic system (2022), new water heater (2026), roof (2022), exterior house stain (2023), asphalt driveway, UV/Water Softener and full block crawlspace. (id:49269)
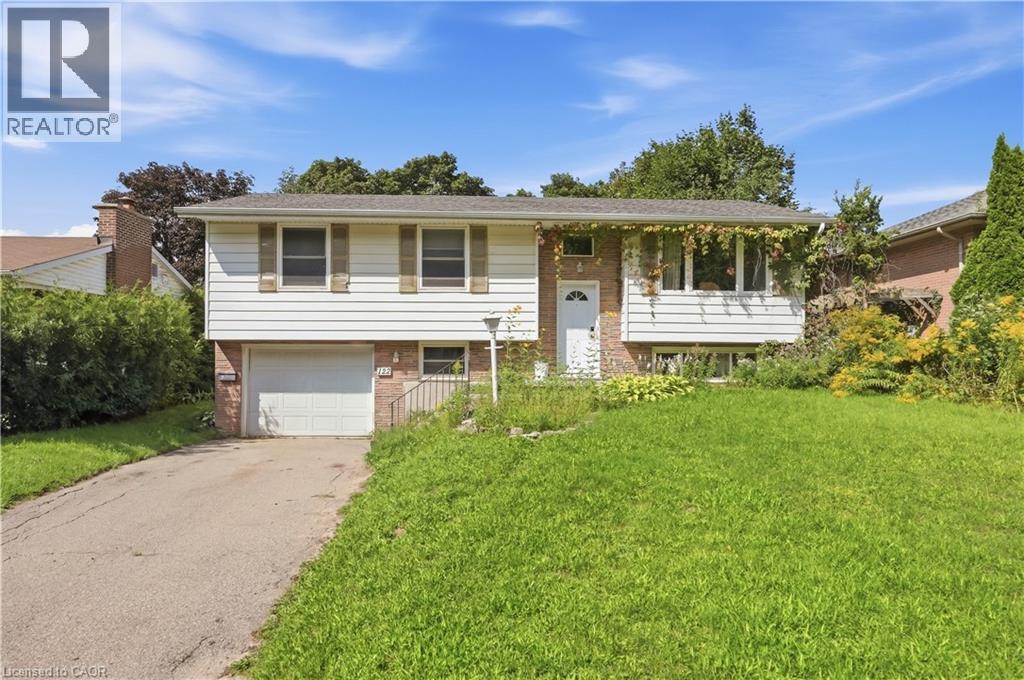
122 Greenbrier Drive
Waterloo, Ontario
Welcome to this spacious 5-bedroom, 2-bathroom home available for lease in a desirable Waterloo neighbourhood! Offering a functional layout, a bright walk-out basement, and a single-car garage, this home provides plenty of comfortable living space and flexibility to suit a variety of tenants. The property is available fully furnished or unfurnished as a family home for $3,500/month plus utilities, making it an excellent option for families or professional households looking for a spacious, move-in-ready home. Alternatively, the property is available to a group of five students under one joint lease for a total monthly rent of $3,500, equivalent to $700 per student, with hydro, gas, and water included in the monthly rent. This option offers a convenient, all-inclusive living arrangement in a well-maintained, fully furnished home. Ideally located close to universities, schools, shopping, restaurants, parks, public transit, and other everyday amenities, this home combines comfort, convenience, and an exceptional location. Don't miss this opportunity to lease a versatile property in one of Waterloo's sought-after neighbourhoods! (id:49269)
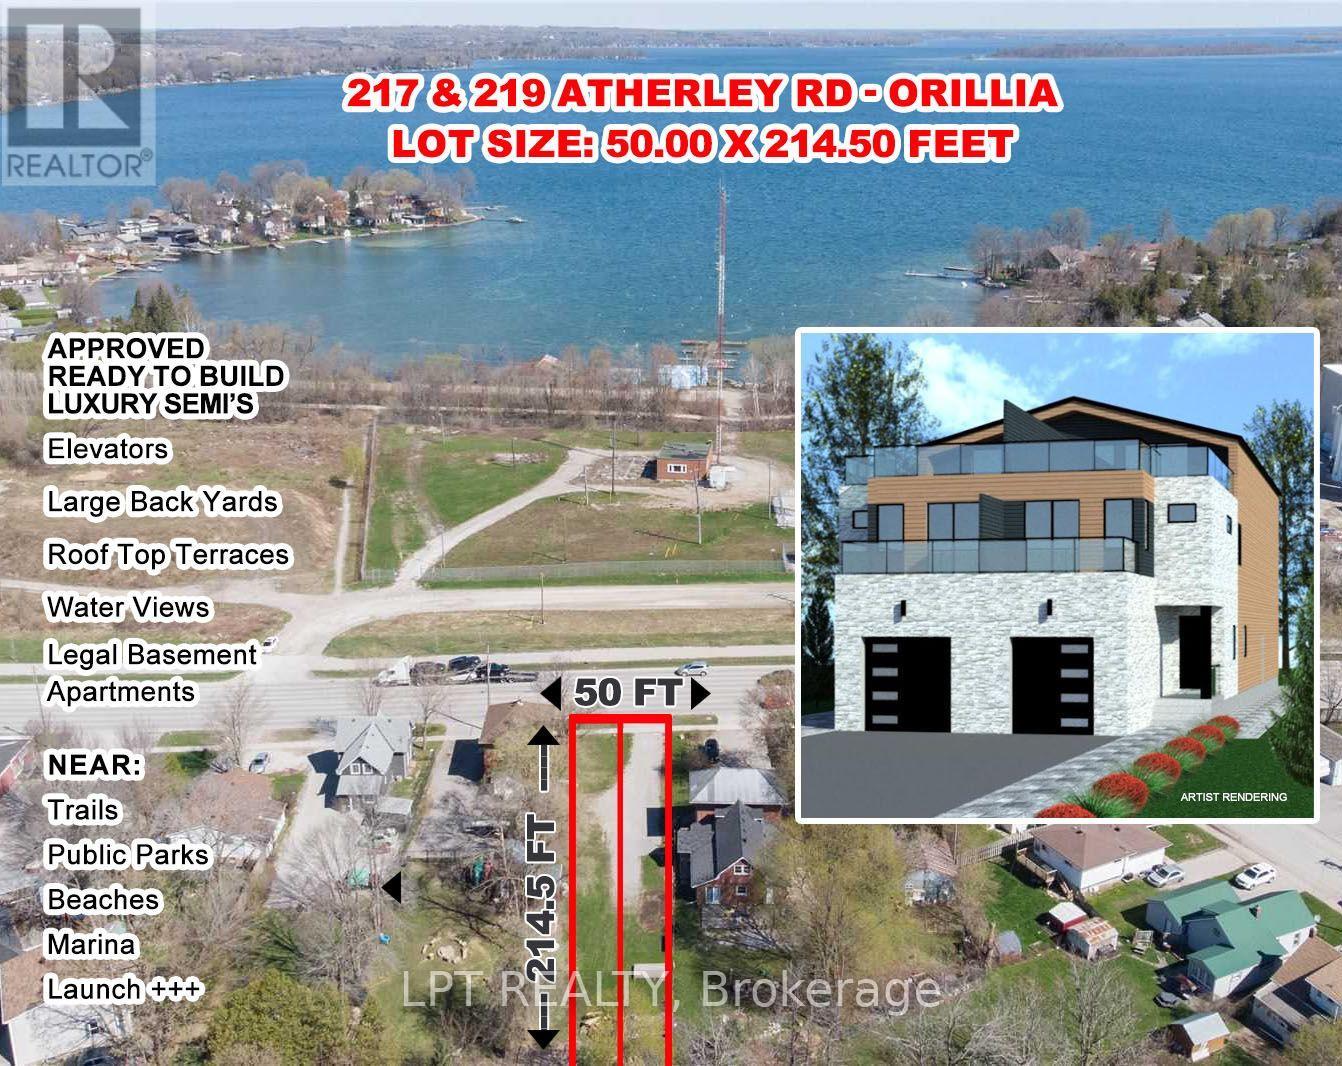
217 Atherley Road
Orillia, Ontario
PREMIUM DOWNTOWN WATERFRONT AREA BUIDING LOT. PERMIT APPROVED AND READY TO BUILD SIDE BY SIDELUXURY DUPLEX OVER 4000 SQ FT ON THREE LEVELS PLUS LEGAL SELF CONTAINED BASEMENT APT. ELEVATORAND 50 SQ METER ROOFTOP TERRACE OVERLOOKING LAKE COUCHICHING. PARK, BEACH, MARINA, DOWNTOWN,RESTAURANTS ARE WITHIN WAALKING DISTANCE. PROPERTY ALSO HAS R3 ZONING WHICH COULD BE USED FORA SMALL RENTAL BUILDING.HST MAY BE APPLICABLE (id:49269)
112 - 140 Cedar Island Road
Orillia, Ontario
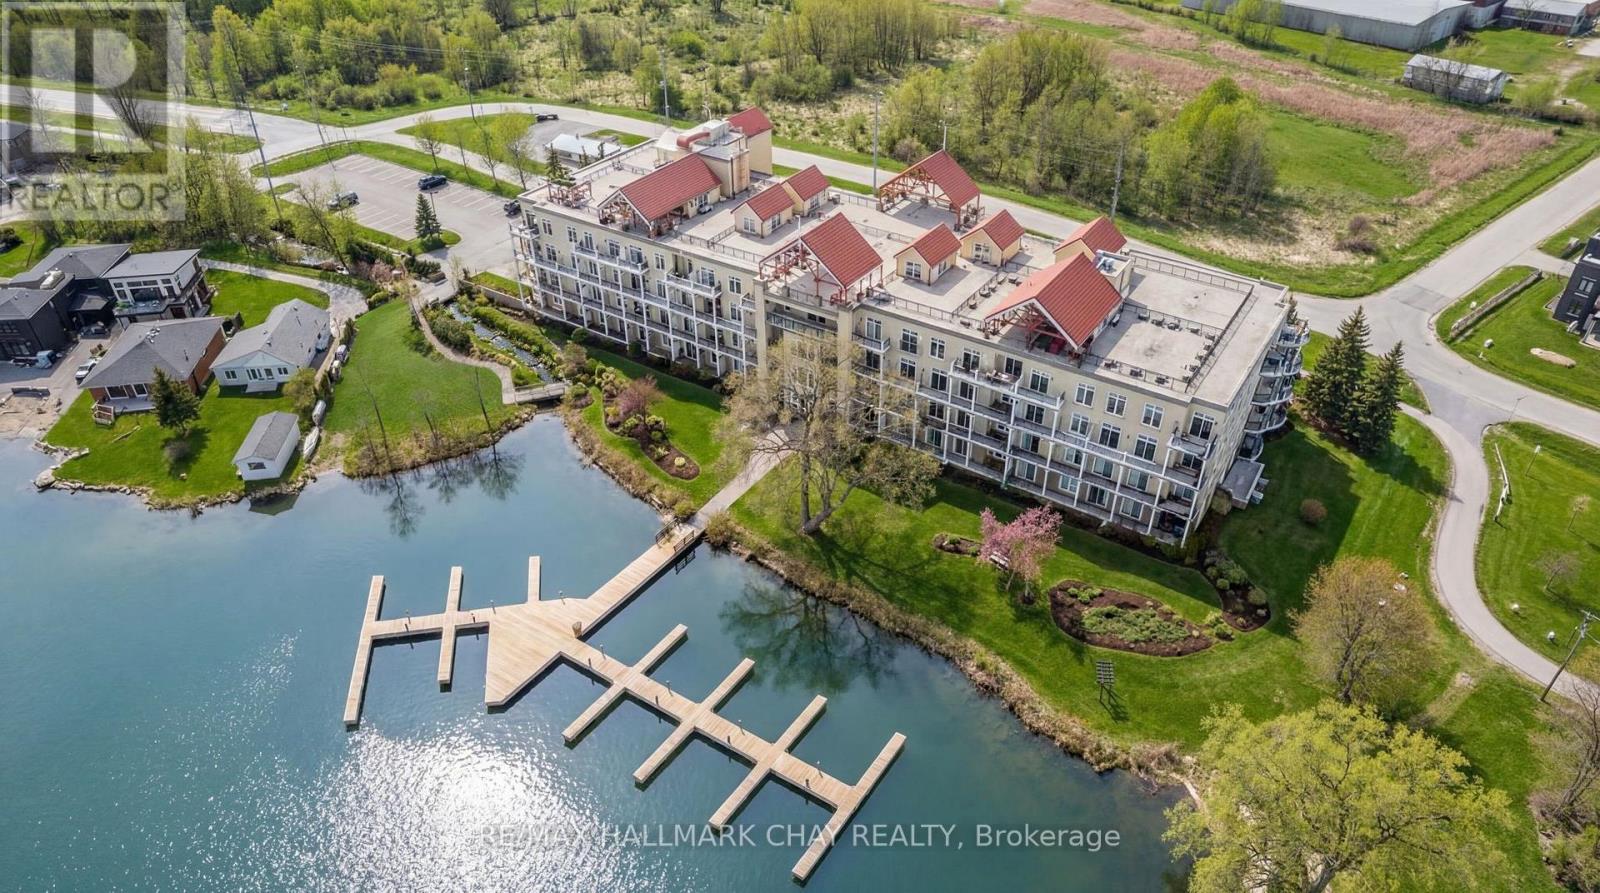
Barrie Condo Corner presents - elegant waterfront living nestled on the serene shores of Lake Couchiching. This 1 bedroom, 1 bathroom gem boasts granite countertops, gleaming hardwood floors, tall baseboards, exquisite moulding, and nine-foot ceilings. Revel in the abundant natural light, which enhances a bright and spacious ambiance. The open concept layout features a gorgeous living area with a cozy gas fireplace, perfect for relaxing and unwinding after a long day. Step out onto your quaint balcony overlooking lush greenery and the Millennium Trail, or entertain atop the rooftop terrace with breathtaking panoramic water views. The generously sized bedroom includes an oversized closet and a separate walkout to a private patio, adding an extra touch of comfort and convenience. Included in the unit is a large laundry room with additional storage, making everyday living easier. A rare boat slip is also available for purchase for an additional $25,000; only 25 units in the building offer this feature. It's the perfect opportunity to pull your boat right up and enjoy effortless time on the water in this picturesque setting, with access to the Trent-Severn Waterway. Exclusive amenities include a party room, private waterfront access and heated underground parking. For the days you prefer to stay ashore, complimentary kayak storage is also included. The location can't be beat, just a short walk to Downtown Orillia with its excellent restaurants, grocery stores, shopping and entertainment. Conveniently located right next door is the Royal Canadian Legion. For nature enthusiasts, enjoy direct access to the Millennium Trail for year-round hiking and exploring. Your tranquil retreat awaits. (id:49269)
74 West Avenue N Unit# 5
Hamilton, Ontario
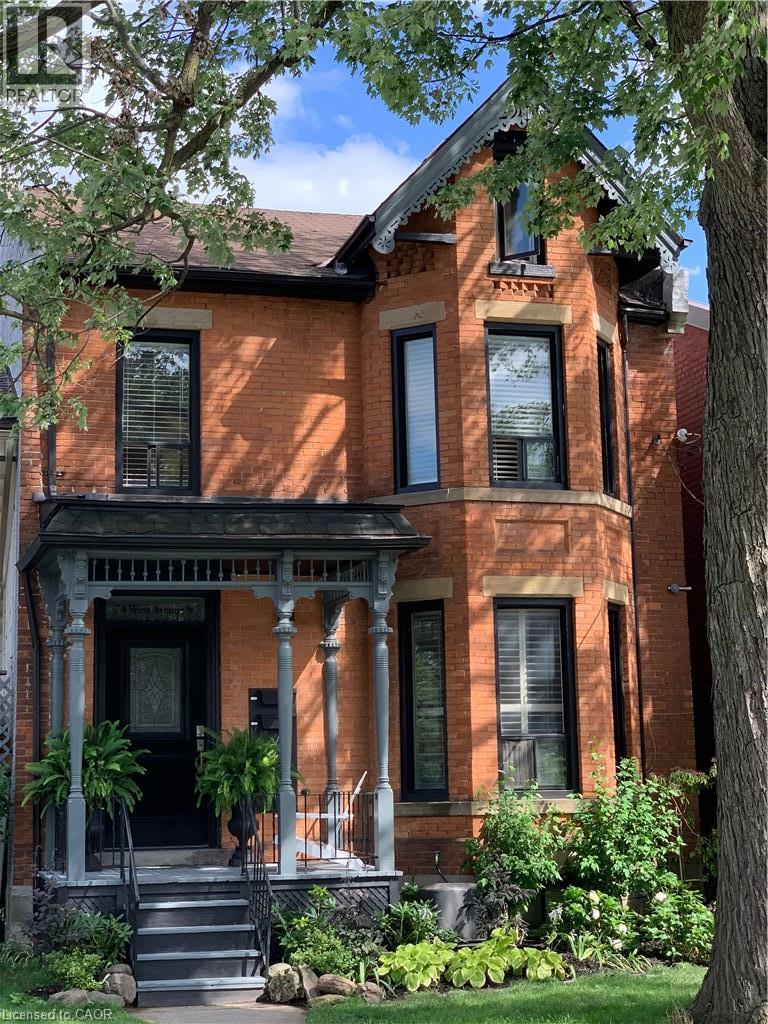
This modern, open-concept, one bedroom, two bathroom, loft-style apartment is dripping with style! The “Coach House Loft” offers two levels of beautiful modern decor plus all the amenities of a full private apartment including two story vaulted private entry with exposed beams, sweet sunken living room with fireplace and wine cooler, 2 piece powder room, in-suite laundry, eat-in galley kitchen with granite counter tops and state of the art appliances. Upstairs there’s a large bedroom that accommodates a king size bed, has a double closet and ensuite bathroom. Part of 74 West Avenue N. — a historical Italianate Victorian home, restored and modernized and set on a quiet tree-lined downtown street. The “Coach House Loft” is tucked away at the rear of the property with its own private entry – adjacent to a shared back garden and onsite parking. There is ONE onsite parking spot available for this unit off of the rear alleyway. Water, cable, internet, and parking included. Tenant pays hydro. Offered fully or partially furnished as desired. Available November 1st! Excellent Central Hamilton location close to all amenities, shopping, restaurants, and public transit. (id:49269)
1408 - 292 Verdale Crossing
Markham, Ontario
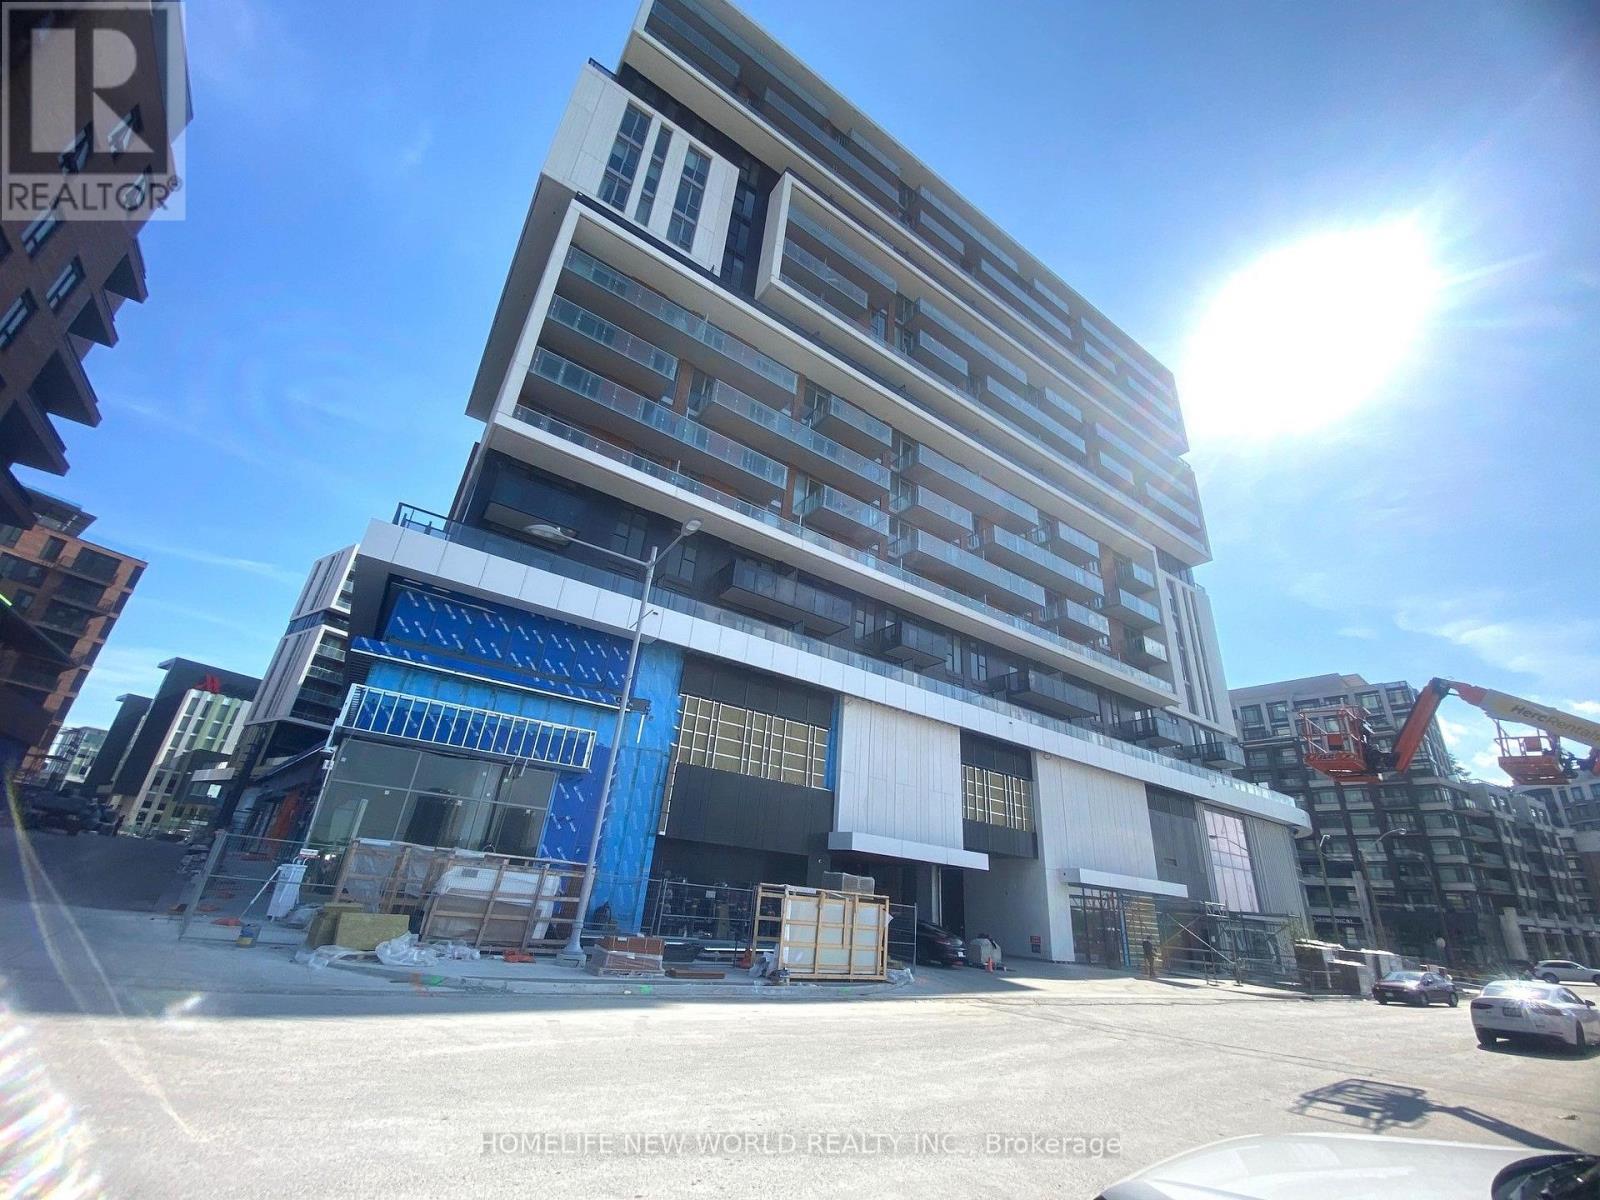
Bright & Functional 1+Den Condo for Lease in the Heart of Downtown Markham!. This well-designed 616 sq. ft. 1 bedroom + spacious open den, 2 full bathrooms, a modern kitchen with stainless steel appliances, an open-concept layout, and floor-to-ceiling windows providing plenty of natural light. The versatile open den can easily function as a home office. Enjoy an unbeatable location just steps to restaurants, shops, cinemas, parks, Viva Transit, GO Station, YMCA, York University Markham Campus, and minutes to Highways 407 & 404. Ideal for professionals, couples, or small families seeking comfort and convenience. 1 EV parking and 1 locker. Photos taken before the existing tenant occupied. (id:49269)
6952 Second Line
New Tecumseth, Ontario
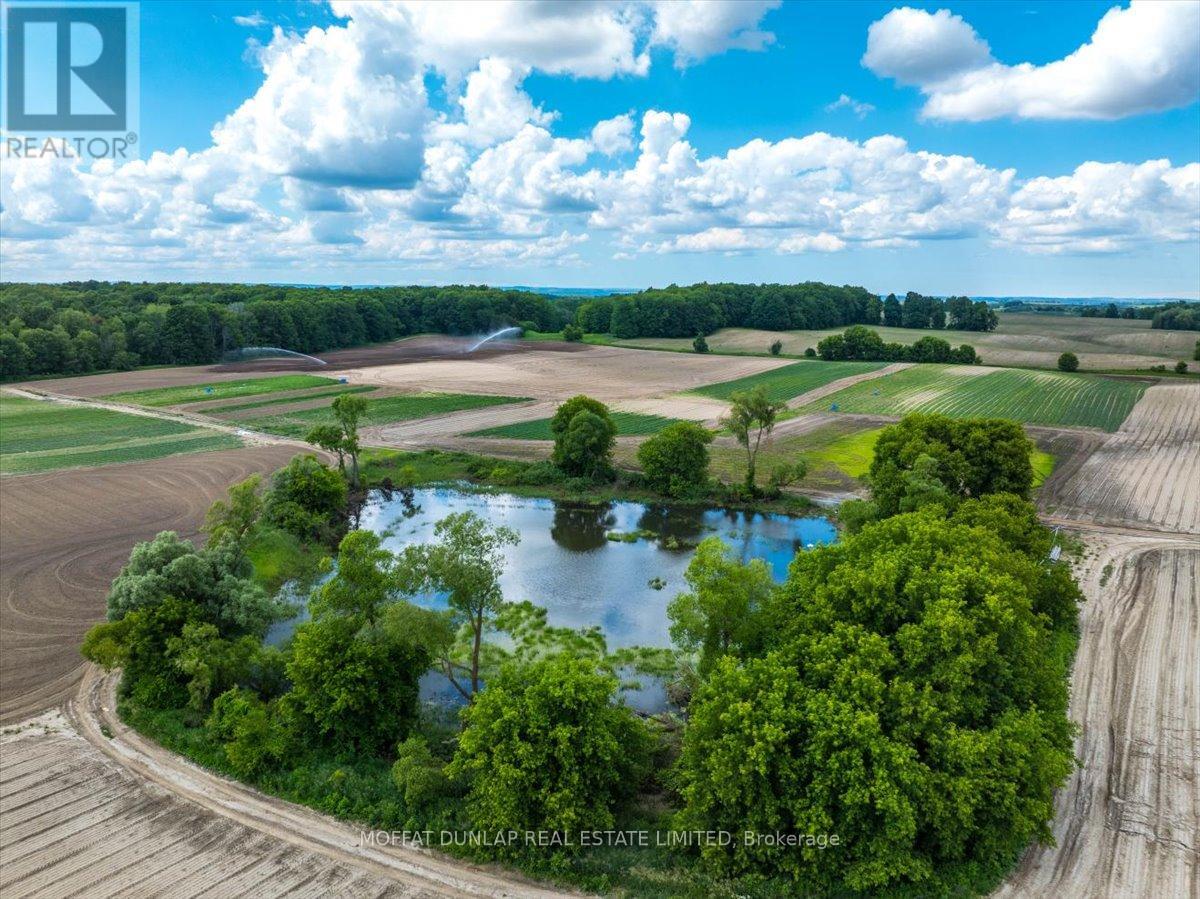
171-acre country property with main house and newly created 2-storey apartment in the newly restored century barn. Turnkey country property. Bring your animals and come enjoy the country life. A private long driveway leads past the barn to the residence. Very productive soils and picturesque acreage. Invest in land. Almost 200 acres with amazing views and strong income from rich soils ($50,000/yr) plus income from ground based solar system. Great location near Highway 9 and Tottenham Road on a peaceful paved road. Total privacy is assured with the long driveway, rolling topography and large land mass! 2 approved residential units. Recently completed 2-storey apartment/office/studio in the barn with its own septic system. Solid main house with walk-out finished lower level, 2 kitchens, 4 bedrooms and 3 full bathrooms! Here is your chance to add a land investment to your holdings. Century barn completely restored with new power, new septic, reinforced timbers. (id:49269)
RE/MAX Real Estate Centre Inc
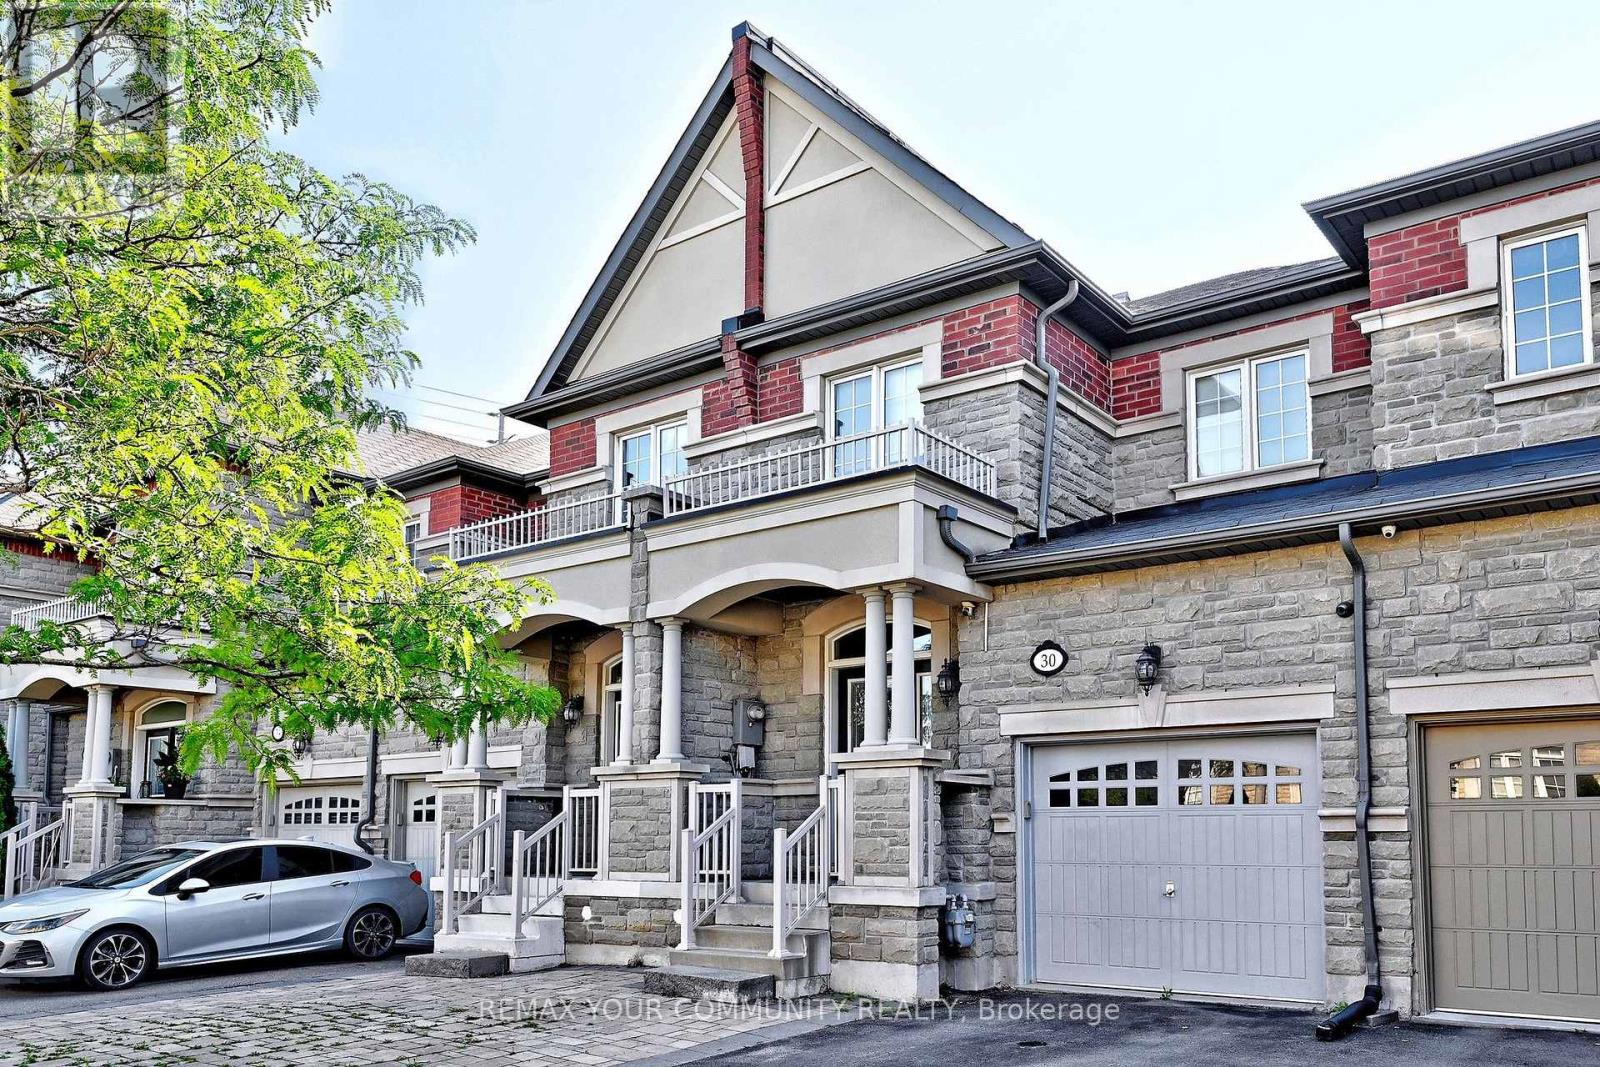
30 Spruce Pine Crescent
Vaughan, Ontario
Welcome to this stylish and well kept freehold townhome featuring 3+1 bedrooms and 4 bathrooms. This beautifully designed home offers an open-concept layout with soaring ceilings and hardwood floors throughout the main living areas. The spacious kitchen boasts quartz countertops, stainless steel appliances, and a walkout to a fabulous, newer composite deck, perfect for entertaining or relaxing outdoors.Enjoy the convenience of direct garage access, along with a separate entrance leading to the backyard and finished basement apartment, offering flexibility for extended family or potential rental income.The primary suite features a large walk-in closet and a luxurious 5-piece ensuite. Generously sized secondary bedrooms provide ample space for the whole family. The finished basement includes a self-contained apartment, adding even more versatility to the home.With parking for up to 3 vehicles plus the garage, this property offers exceptional convenience. Ideally located just steps from GO Transit, shopping, schools, parks, and scenic trails, this home combines comfort, style, and an unbeatable location. (id:49269)
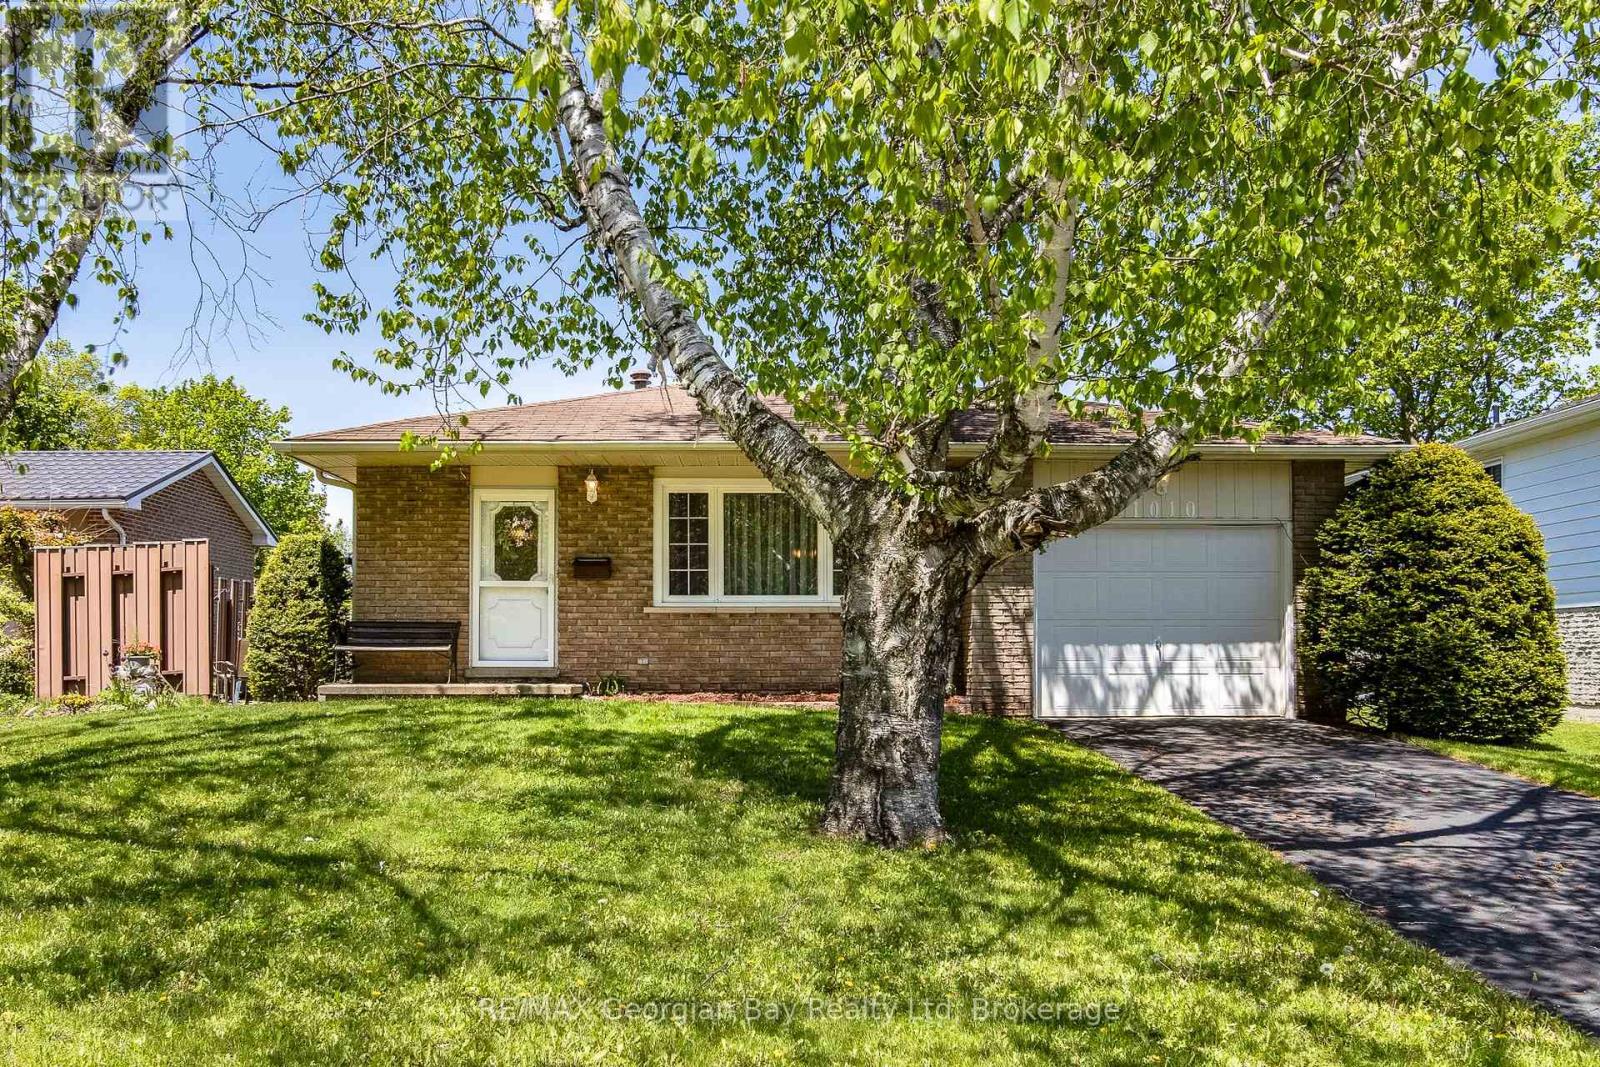
1010 Glen Eagles Crescent
Midland, Ontario
Want a great location? This classic, 4-level backsplit has that and then some! Situated on a quieter crescent in an established neighbourhood of west-end Midland with plenty of trees, this home has great walk-ability to schools, playgrounds, the hospital and shopping. It is centrally located close to the waterfront, our lovely downtown boutiques and restaurants, Little Lake Park for outdoor fun through every season and all the other amenities our wonderful shoreline community has to offer you, including Georgian Bay. Commuting distance to Barrie, Wasaga Beach, Orillia, and 90 minutes to the Toronto area. You have 3 bedrooms, open-concept living and dining areas, a huge rec room and plenty of extra square footage on the 4th level to develop as you wish. This is the perfect opportunity for couples or families to enter the market and build memories here. Schedule your visit today! (id:49269)
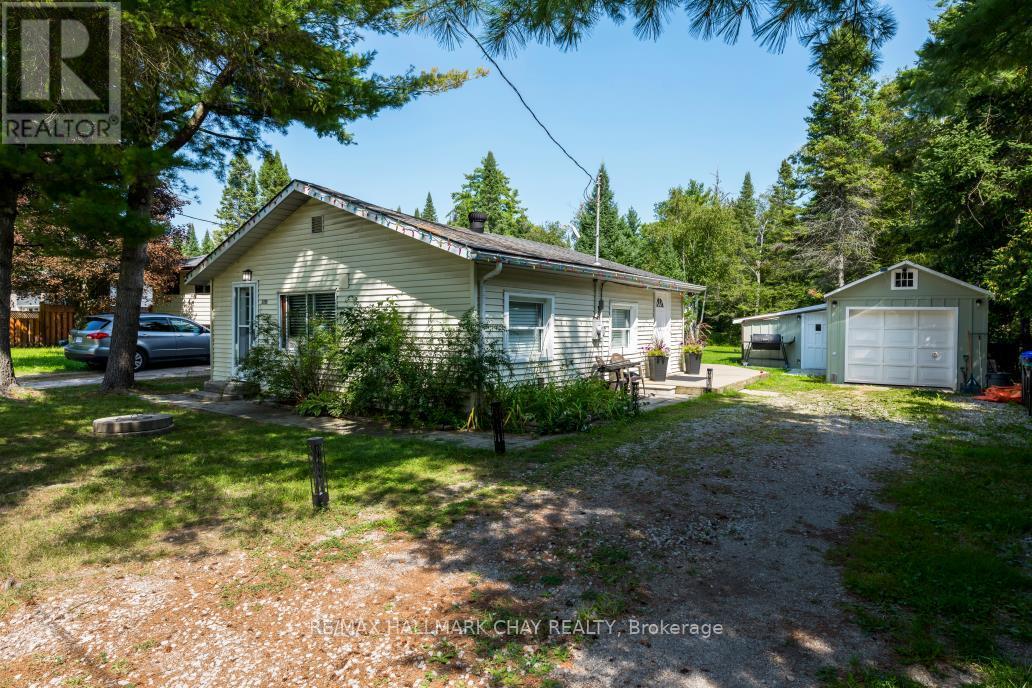
3195 Cowan Avenue
Innisfil, Ontario
CHARMING 3 BEDROOM HOME ON A PARK-LIKE LOT IN INNISFIL! Welcome to this inviting bungalow offering a wonderful combination of comfort, privacy and outdoor space in a peaceful setting. Situated on an exceptionally deep, approximately 60' x 250' lot with no backing neighbours, this property features a beautiful park-like yard, plenty of parking, a detached garage and an abundance of storage. Inside, the sunlit living room provides a warm and welcoming space to relax, while the kitchen offers a practical open layout. A convenient mud/laundry room with walkout provides easy access to the wrap-around back deck, creating an ideal setting for entertaining, summer dining or simply enjoying the tranquil surroundings. The sprawling property offers endless possibilities for outdoor enjoyment, gardening, recreation and future improvements. Located on a quiet low-traffic court just minutes from Lake Simcoe, Innisfil Beach Park and local beaches, with easy access to boating, trails and other outdoor activities. Enjoy the amenities of Alcona, including shopping, restaurants and services, while being close to Friday Harbour Resort and its waterfront dining, recreation, golf and year-round lifestyle. Convenient access to Highway 400 and Barrie makes this a great location for commuters. Your Serenity Awaits! (id:49269)
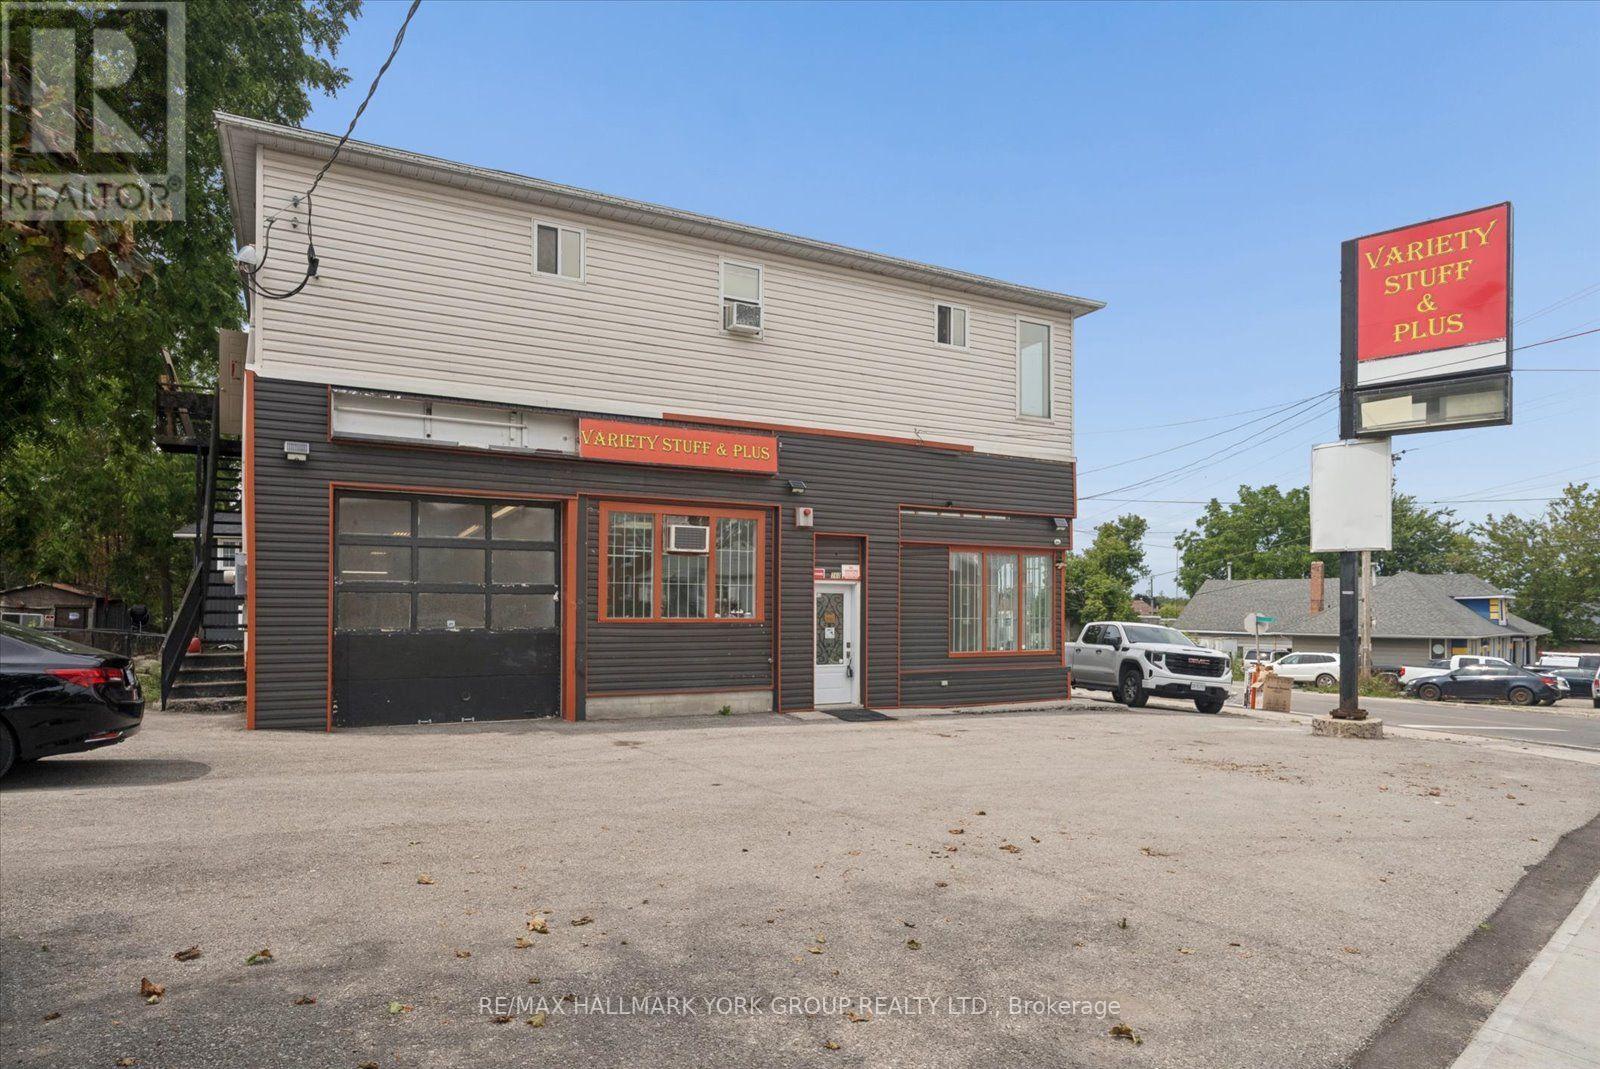
B - 360 Osborne Street
Brock, Ontario
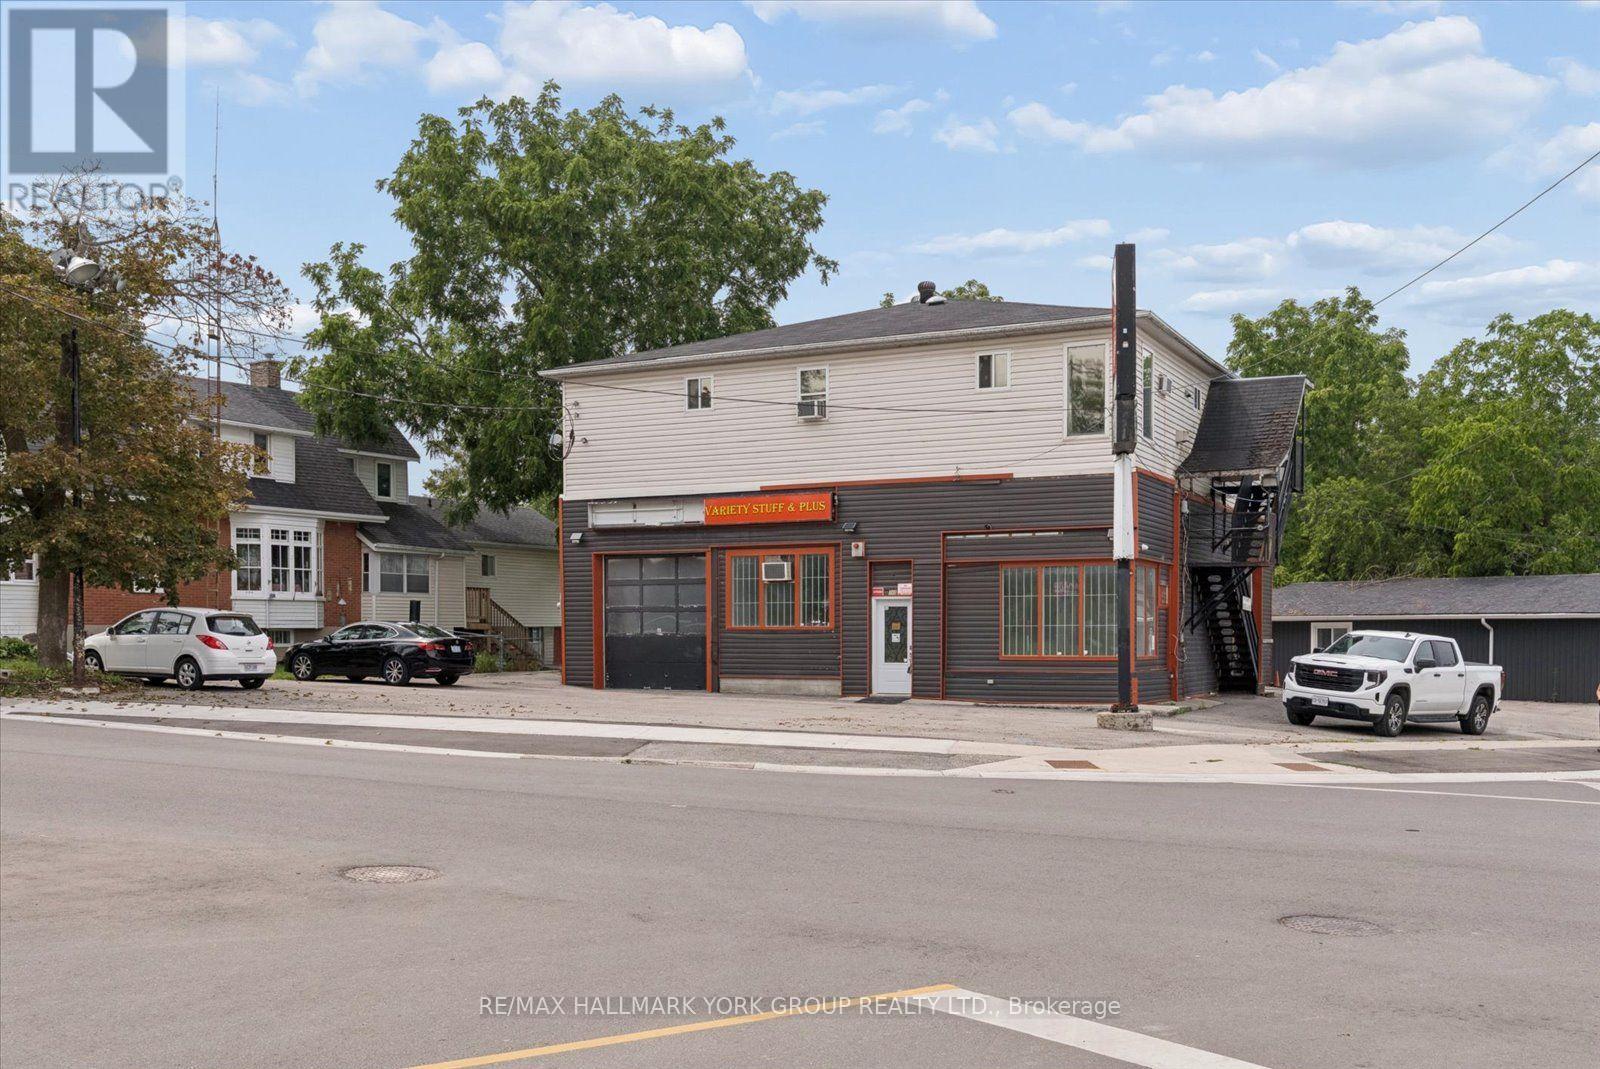
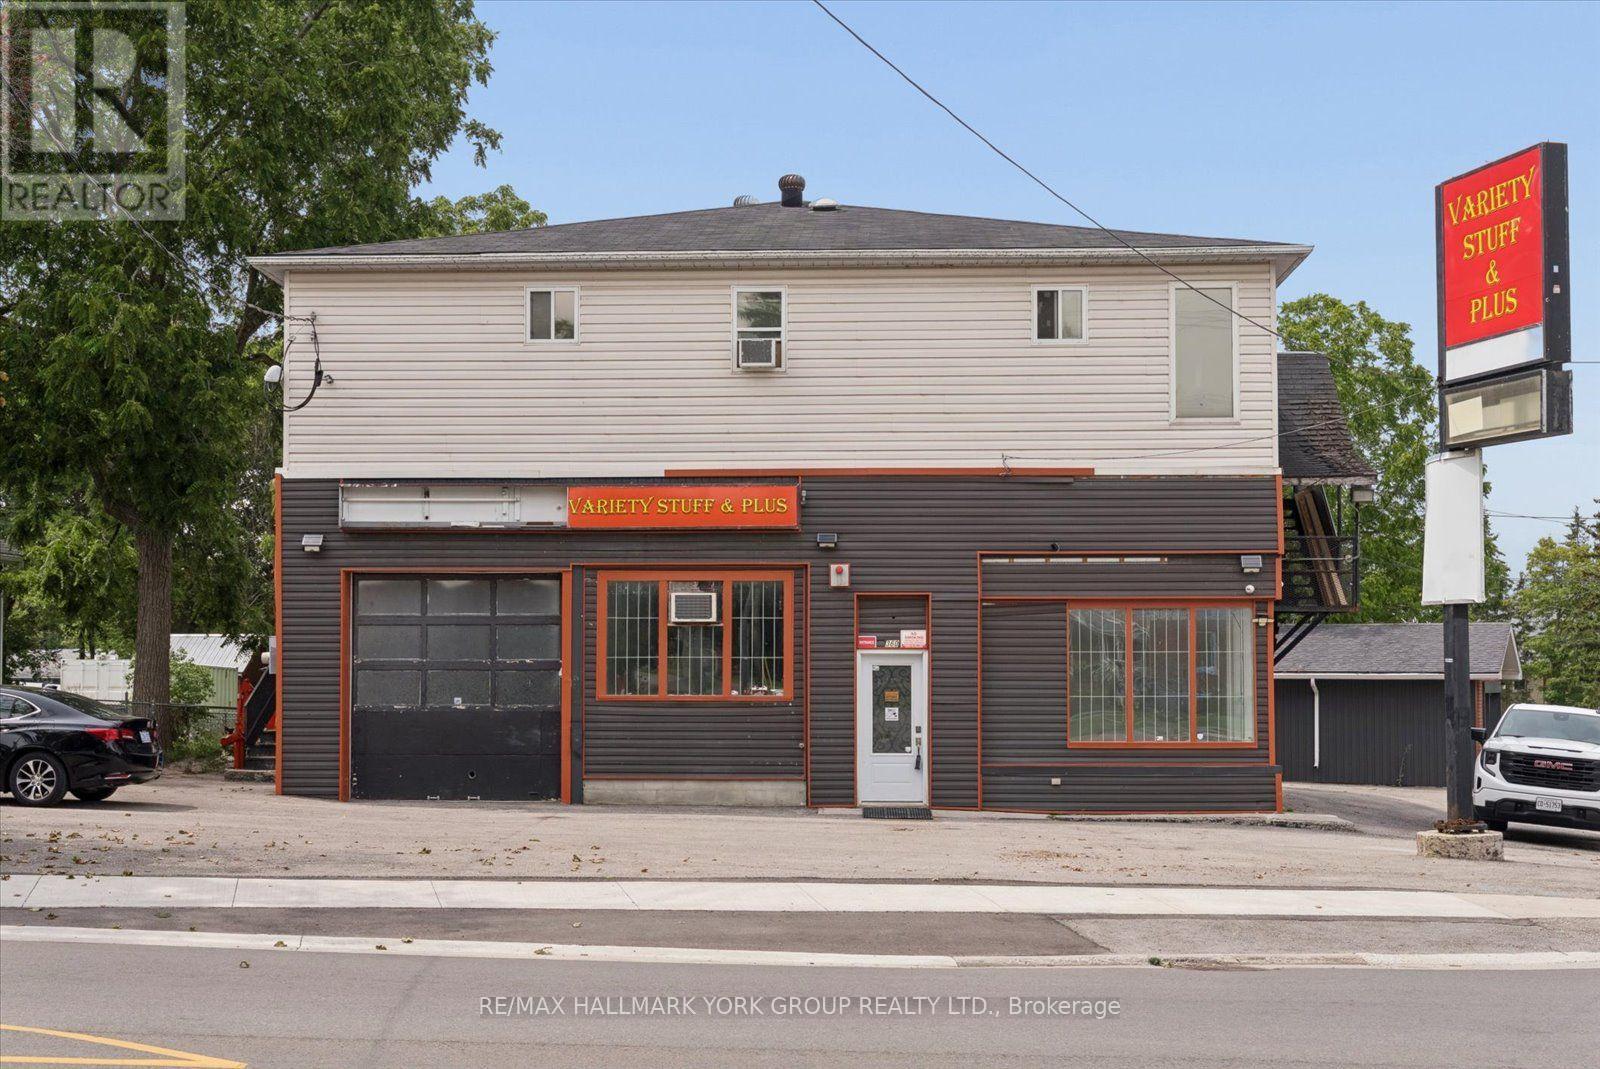
Unique Workshop and Service Space in the Heart of Beaverton! Offering approximately 667 sq. ft. of street-facing commercial space at the high-visibility corner of Osborne Street and Bay Street. C1-1 zoning permits a range of commercial uses-see the attached permitted-use information.The unit features a 10' x 10' overhead door opening into an approximately 46' deep bay with approximately 11'5" clear height. An existing in-floor service pit, measuring approximately 3'10" x 21'6", provides additional utility for a qualifying business, subject to inspection, insurance requirements and municipal approval. The unit also includes a finished private office, a private two-piece washroom and an open work area, together with commercial suspended lighting and electric heating.Additional features include front and side entrances, on-site parking and strong signage exposure near Lake Simcoe. Formerly used as part of a commercial garage operation and situated within an established business district surrounded by local businesses and residential neighbourhoods.Ideal for a showroom, equipment or parts sales, personal service, specialty retail or other qualifying commercial use. Automotive sales-and-service uses may be possible where expressly permitted by the zoning; a standalone repair garage is not represented as permitted.Floor areas and dimensions are approximate and should be independently verified. Prospective tenants are responsible for confirming that their intended use complies with all applicable zoning, licensing, building-code, insurance and municipal requirements. (id:49269)
A - 360 Osborne Street
Brock, Ontario
Prime Corner Storefront Space in the Heart of Beaverton! Offering approximately 1,546 sq. ft. of bright, versatile commercial space at the high-visibility corner of Osborne Street and Bay Street. C1-1 zoning permits a range of retail, service and other commercial uses-see the attached permitted-use information.The unit features a spacious open retail or showroom area with excellent street exposure, together with a 10' wide x 12' high overhead door providing convenient delivery or drive-in access-a rare combination in the local market. Two storage rooms of approximately 120 and 136 sq. ft. provide useful space for inventory, receiving or back-of-house operations. Ceiling heights are approximately 10' to 12', with commercial suspended lighting and natural gas forced-air heating.An exterior-access two-piece washroom and mechanical room are located at the rear and are included for the exclusive use of this unit. Additional features include front and rear entrances, on-site parking and prominent signage opportunities along two street frontages.Located within an established commercial district surrounded by local businesses, residential neighbourhoods and ongoing community growth.High Visibility. Flexible Space. Excellent Accessibility. Floor areas and dimensions are approximate and should be independently verified. Prospective tenants are responsible for confirming that their intended use complies with all applicable zoning and municipal requirements. (id:49269)
360 Osborne Street
Brock, Ontario
Prime Corner Commercial Space in the Heart of Beaverton! Position your business at the high-visibility corner of Osborne Street and Bay Street, offering excellent exposure, convenient access and approximately 2,213 sq. ft. of versatile main-floor commercial space. C1-1 zoning permits a range of commercial uses-see the attached permitted-use information.The premises combine an approximately 1,546 sq. ft. storefront unit with an adjoining approximately 667 sq. ft. workshop/service unit, available together as one contiguous space. Features include two overhead doors-a 10' x 10' front door and a 10' wide x 12' high side door-multiple entrances, a private office, two washrooms, two storage rooms and generous open retail and work areas. Ceiling heights are approximately 10' to 12', complemented by commercial suspended lighting and natural gas forced-air heating in the larger unit.Formerly operated as a variety store and commercial garage, the property offers prominent signage opportunities along two street frontages, rear service access and on-site parking. Located within an established commercial area surrounded by local businesses, residential neighbourhoods and continued community growth.High Visibility. Flexible Layout. Outstanding Business Opportunity.Floor areas and dimensions are approximate and should be independently verified. Prospective tenants are responsible for confirming that their intended use complies with all applicable zoning and municipal requirements. (id:49269)
1163 Josephine
Windsor, Ontario
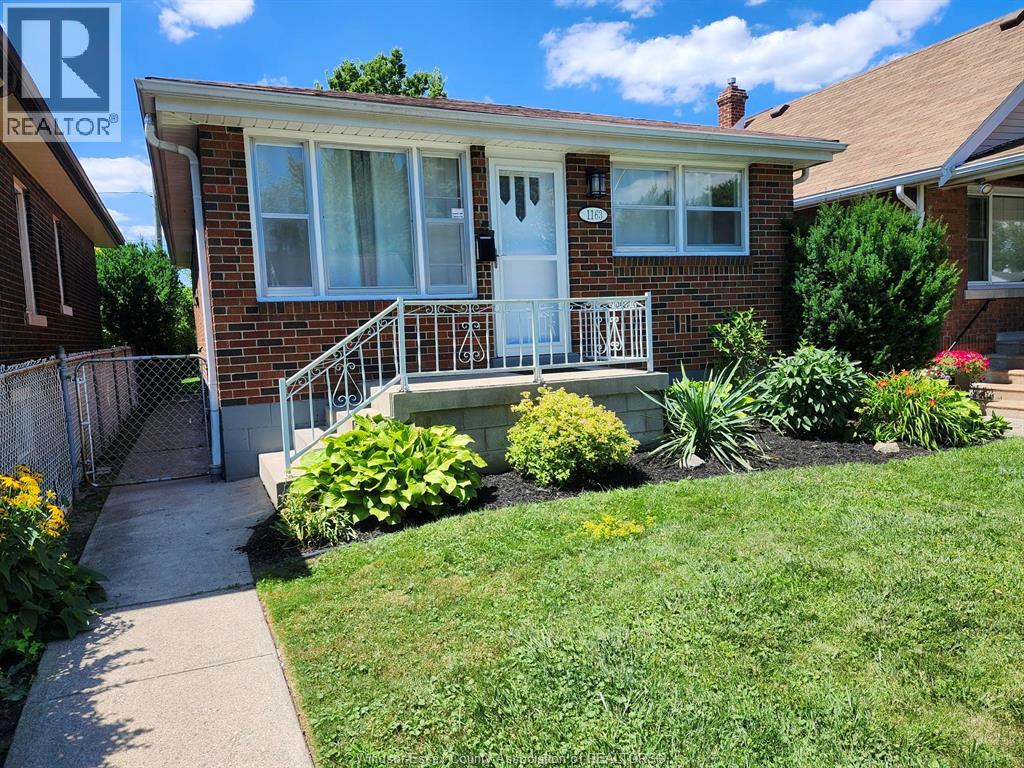
Don't miss this great 3 bedroom brick bungalow. Freshly painted and new trim with laminate flooring throughout main floor. Full unfinished basement. Plenty of kitchen cupboards. Energy efficient heating with central air. No rear neighbours. Just move in and enjoy. (id:49269)
1596 Victoria
Windsor, Ontario
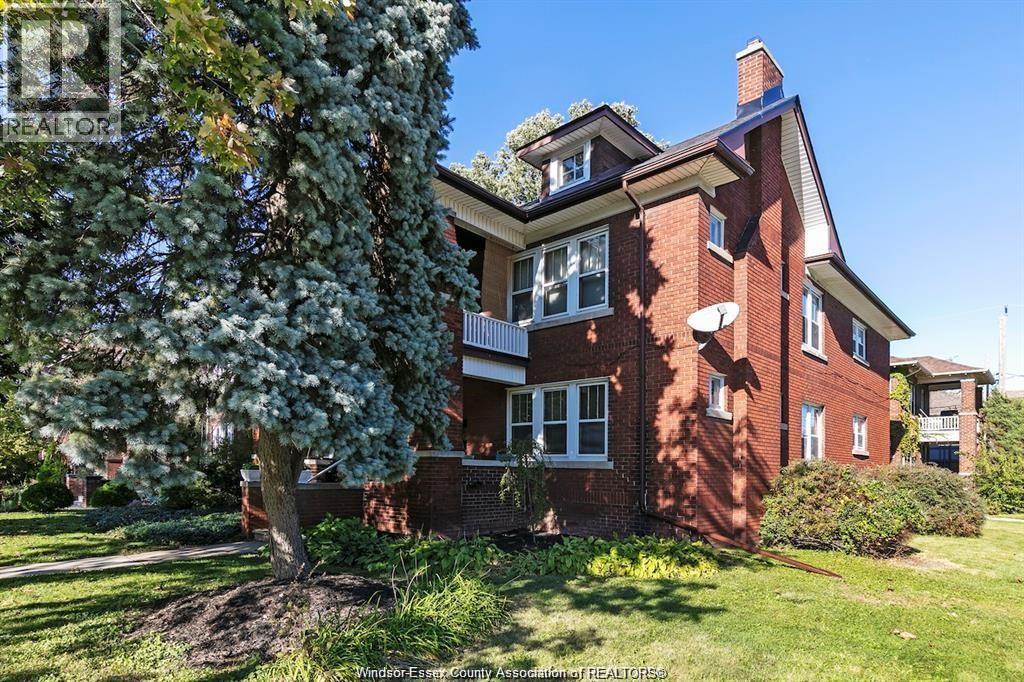
Experience the perfect blend of historic charm and modern independence in this stunning Victorian 4-plex on one of Windsor’s premier tree-lined streets. 2 spacious 2-bedroom apartments offering a unique lifestyle, fully self-contained with their own furnace, AC, and separate service meter. Enjoy the summer nights on the veranda and the convenience of a private basement storage area equipped with your own laundry (appliances included). Rent is plus gas/hydro, while the landlord covers water. Best of all, it’s maintenance-free; lawn care and snow removal are provided, allowing you to enjoy all of the character of a Victorian home without the upkeep . Ideally located with easy access to public transit and local amenities. Friendly neighbours !!! Available for immediate occupancy. Photos are of prior tenancy and show unit #3 only. Second unit , located on the first floor is identical. All applications must include proof of employment, references, and are subject to a credit check. Contact the listing agent for your private showing today! Note: the units are currently vacant and available for immediate occupancy. (id:49269)
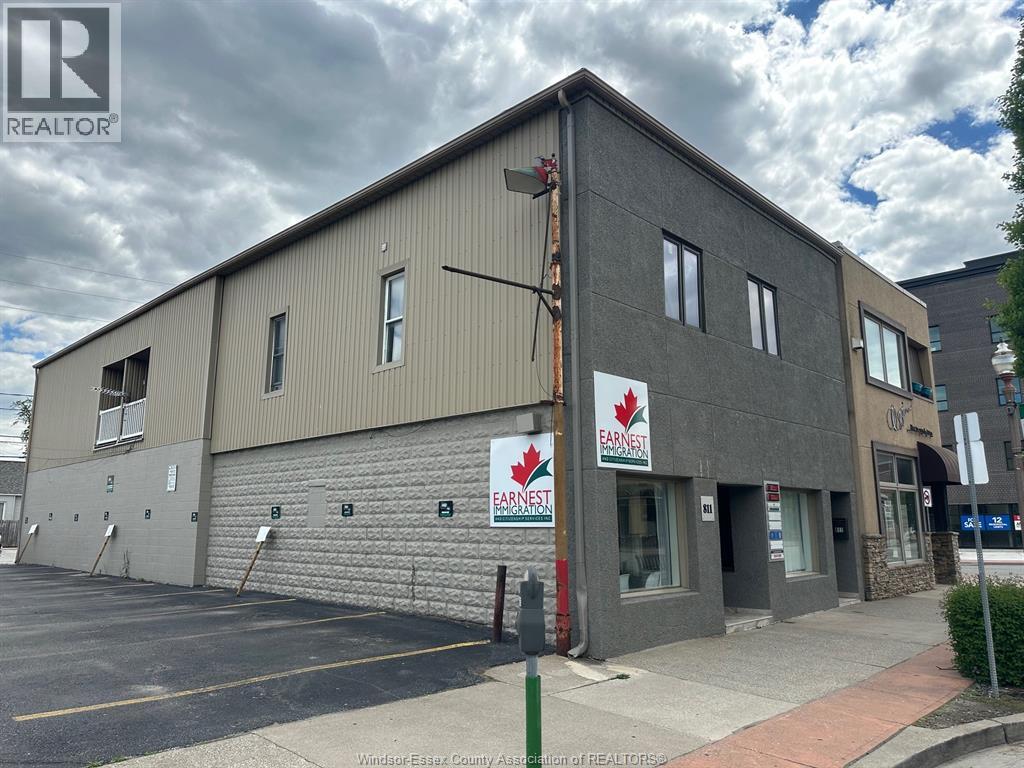
809 Erie Street East Unit# 3
Windsor, Ontario
2 bedroom Apartment Available Sept 1, 2026. Utilities included. Kitchen with granite countertops, stainless steel appliances. live home to Via Italia, the city's vibrant Little Italy. This cultural district features authentic Italian restaurants, cafes, specialty grocery stores, gelaterie, and boutiques. Bus routes outside your door and walk to many great amenities surrounding you. (id:49269)
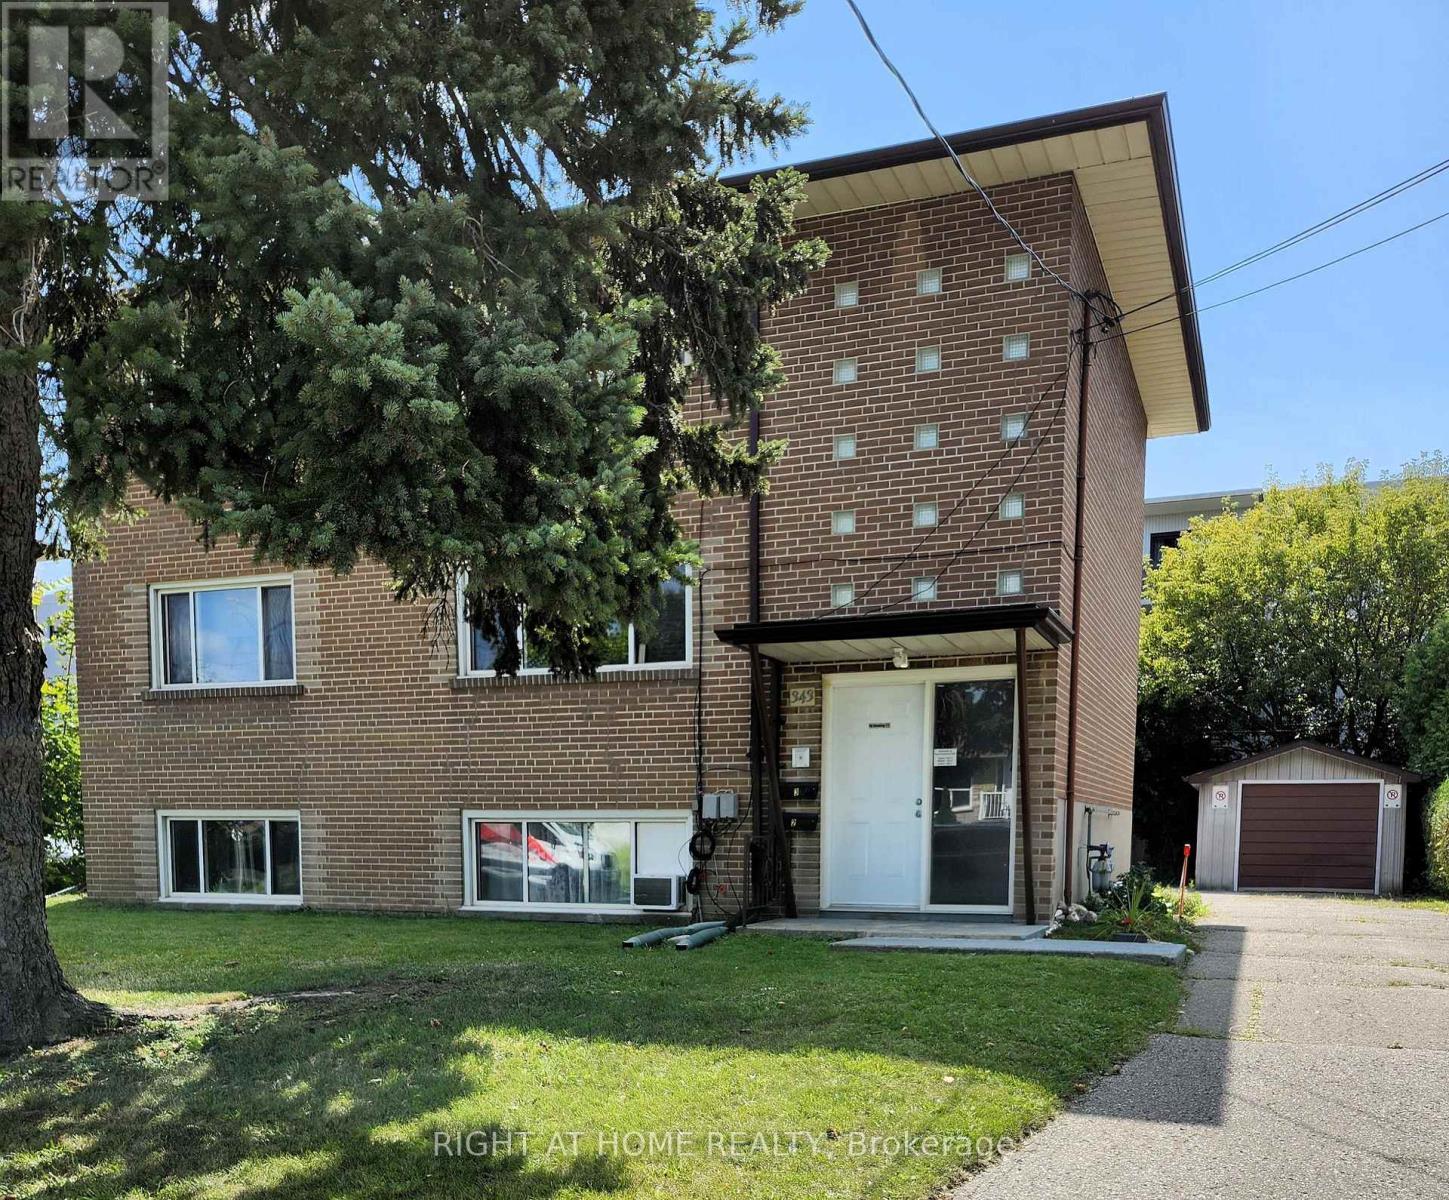
343 Frontenac Avenue
Oshawa, Ontario
Legal Triplex in good location, walking distance to Oshawa Shopping Centre. Stable tenants. 2- 2 bdrm apts, 1-1 bdrm apts. Rents: Gross Annual rents of $49,994.40. Annual increase to take effect January 1st, 2027. Expenses for 2025 - Insurance $1,754.00, Natural Gas $1,417.5, Water and Sewer $1,632.55. Electricity $841.69. Each tenant pays their own electricity. There are separate hydro meters. Garage in backyard, storage lockers in laundry room, coin operated washer/dryer. Well maintained building. In 2025, replaced sewer lines to the street under the building, $30,000 spent in new, upgraded drainage pipes, in 2026 concrete work completed in backyard costing $7,000. (id:49269)
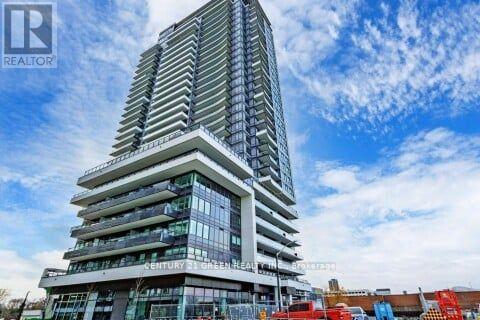
417 - 1455 Celebration Drive
Pickering, Ontario
Welcome to this pristine Enjoy the seamless blend of style and functionality, 1+1 bedroom, with a large balcony, you can indulge in luxury while enjoying varied views and sun exposures throughout the day. Access to an outdoor pool and indoor gym provides opportunities for relaxation and exercise right within the complex. With 24-hour concierge security, peace of mind is assured. Conveniently situated near Pickering Go station, shopping mall, and restaurants, this residence offers the perfect blend of comfort and convenience. Indulge in a world of luxury amenities. (id:49269)
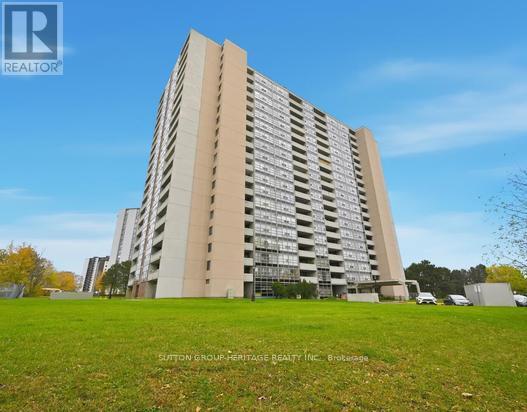
Ph07 - 3380 Eglinton Avenue E
Toronto, Ontario
A Rare Opportunity to Lease a Penthouse Apartment unit in the Highly Sought-after Scarborough Village Community. This Exceptional Property features Three Bright & Spacious Bedrooms, Two Full Bathrooms, and Spectacular, Unobstructed Lake Views from a Private 30-foot Balcony. The Freshly Painted Interior Offers an Updated Kitchen and Upgraded Bathrooms, along with a Full-size, in-unit Laundry Suite. Perfectly Situated in a Vibrant Neighbourhood, the Building Provides Convenient Access to Public Transit, Highway 401, Schools, Shopping, Restaurants, Parks, and All Essential Amenities. This Unit is perfect for Professionals and Families seeking the Perfect Blend of Comfort and Convenience. Schedule your private viewing today - Don't Miss Out!!! (id:49269)
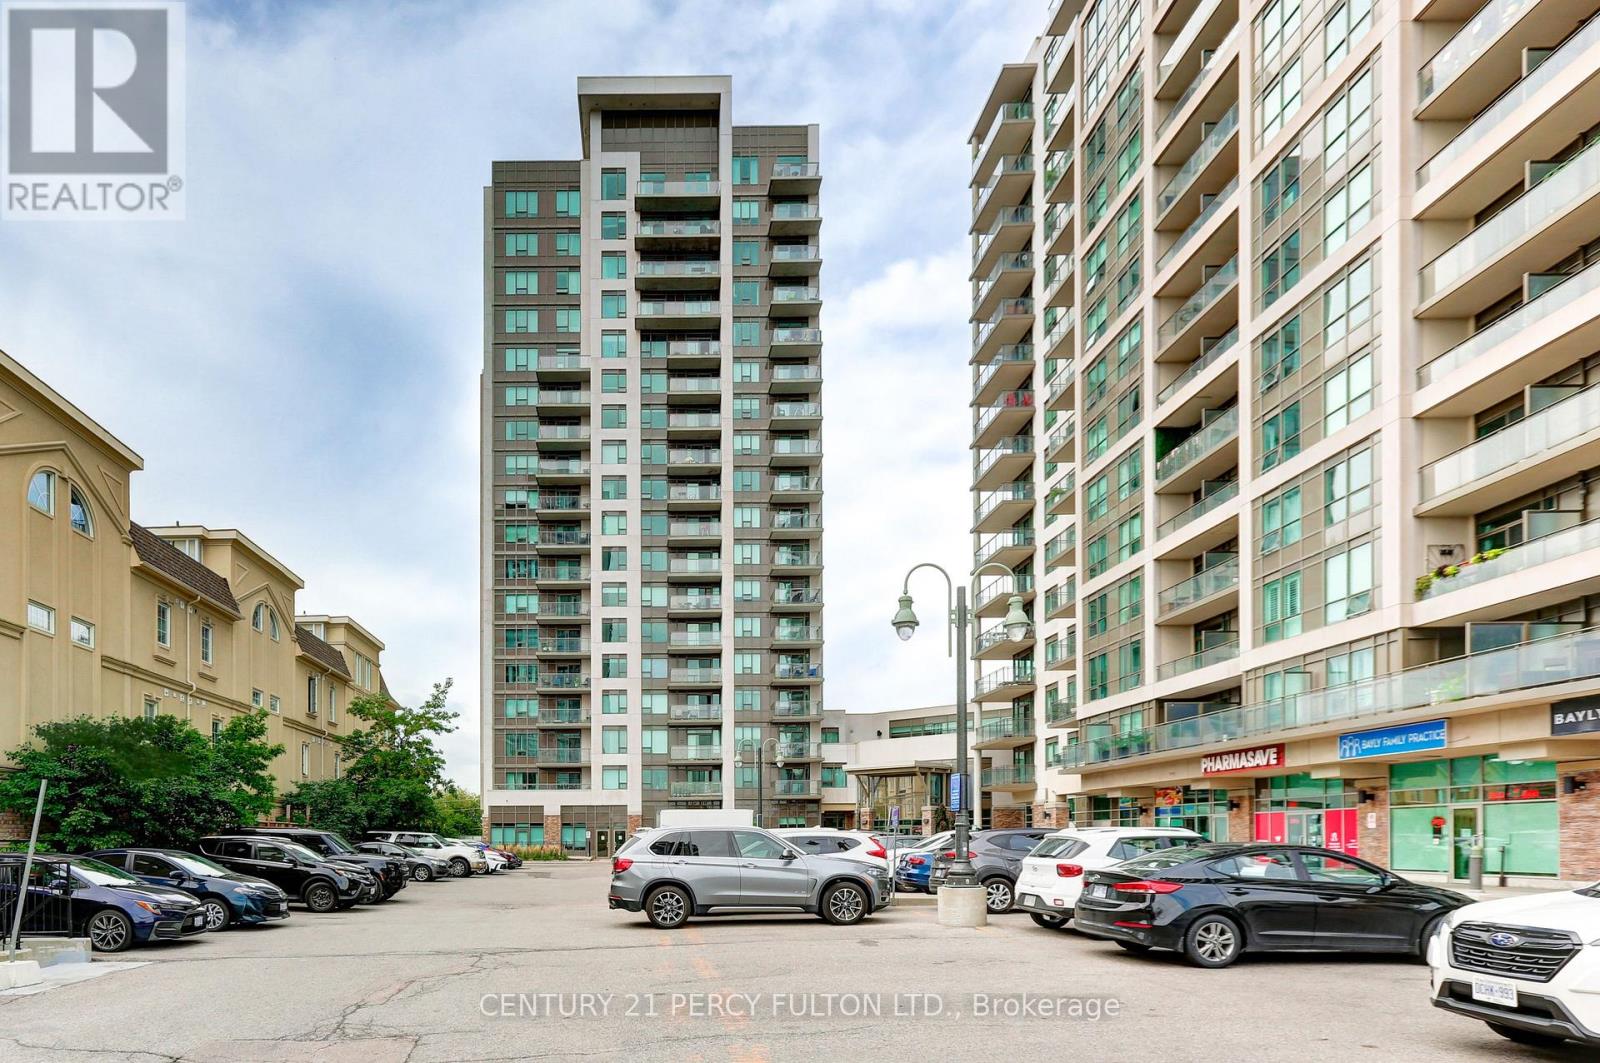
1409 - 1215 Bayly Street
Pickering, Ontario
**Absolutely Stunning** Luxury San Francisco by the Bay 2 Condo! Spacious Open Concept 2 Bdrms, 2 Baths, Walk out to Balcony with breathtaking views of Frenchaman's Bay and Lake. Open concept Kitchen with Centre Island and Window. Laminate Flrs, 6 Appliances, 1 Underground Parking, 1 Locker, 24Hrs Concierge. Rec. Facilities includes Swimming Pool, Gym, Party Rm and more. Walk to go Train, Close to Pickering Town Ctr, Schools, Restaurant, Transit at doorsteps, Hwy 401. (id:49269)
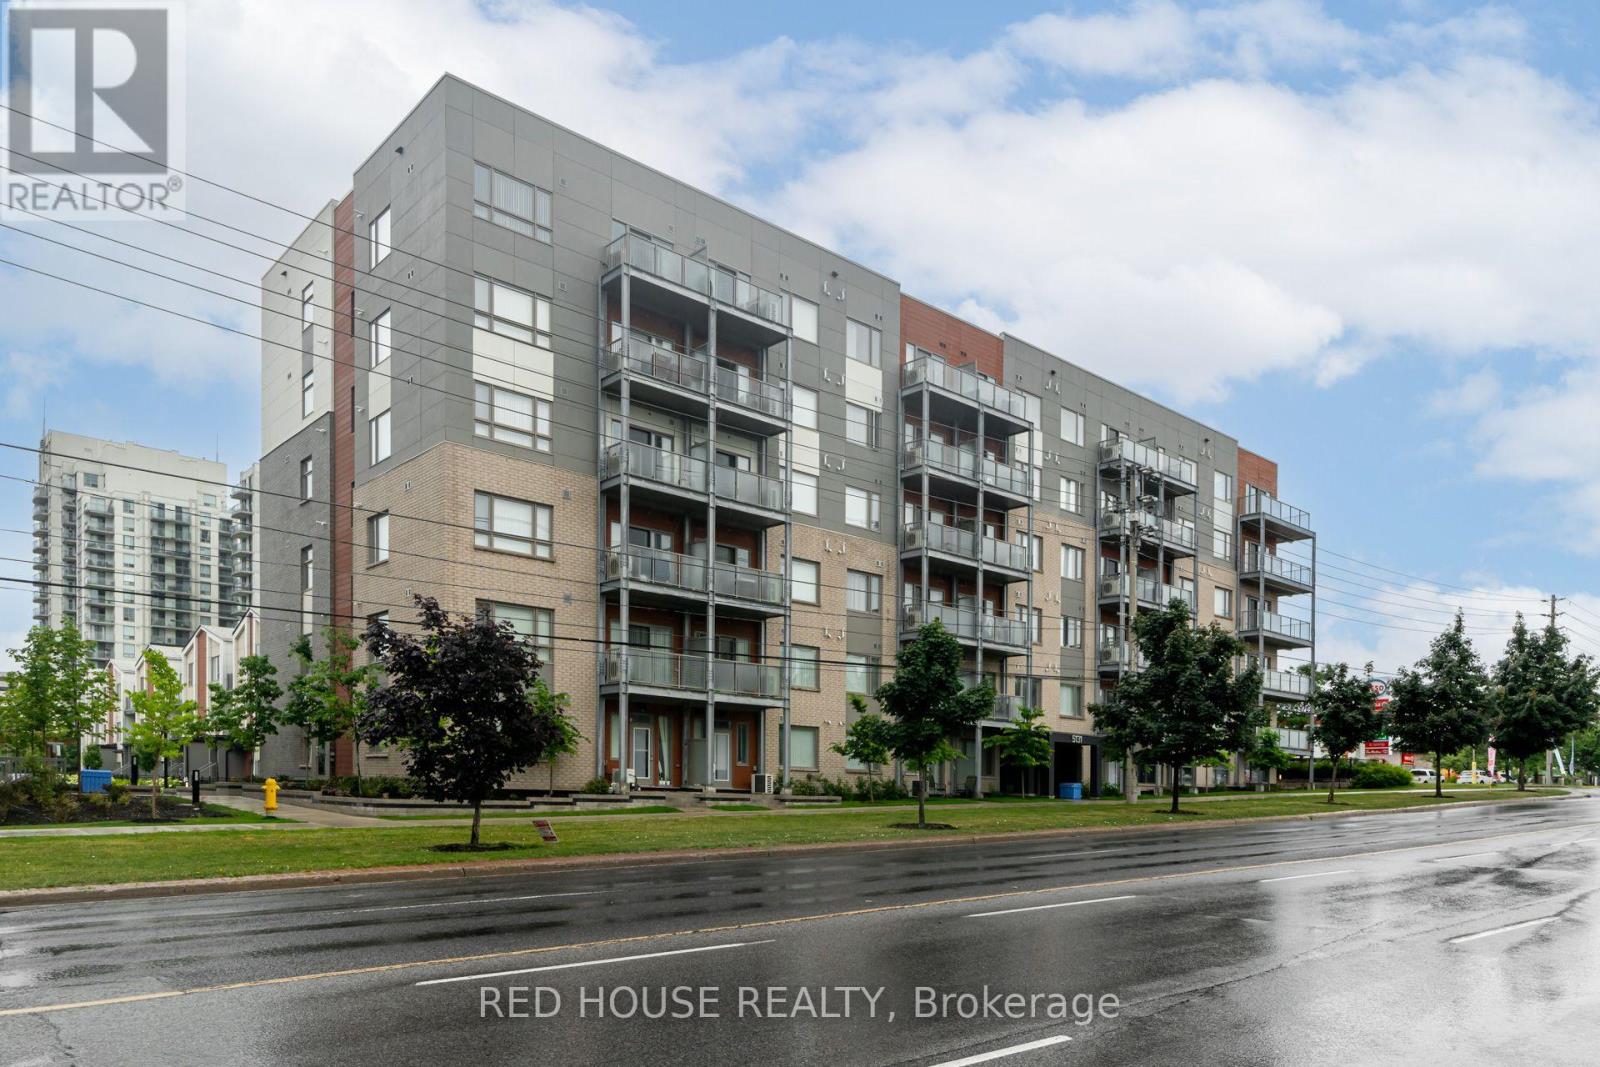
108 - 5131 Sheppard Avenue E
Toronto, Ontario
Welcome Home! This Beautiful 1 Bdrm + Den Is A Newly Built Daniel's Condo In A Prime Location In Scarborough- Steps To Ttc, Mins To 401,Walk To Groceries, Shops Parks, Schools, Library, Community Centre & More. This Unit Boasts Open Concept Layout W/Modern Kitchen & Custom Island W/Quartz Countertops. Den Can Be Used As An Office Or Extra Bedroom. Ground Floor Easy Access To Street/Transit As Well As Quick Access To The Amenities Outdoor Space- Children's Playground, Bbq Terrace On Ground Floor & Community Greenhouse During Summer. (id:49269)
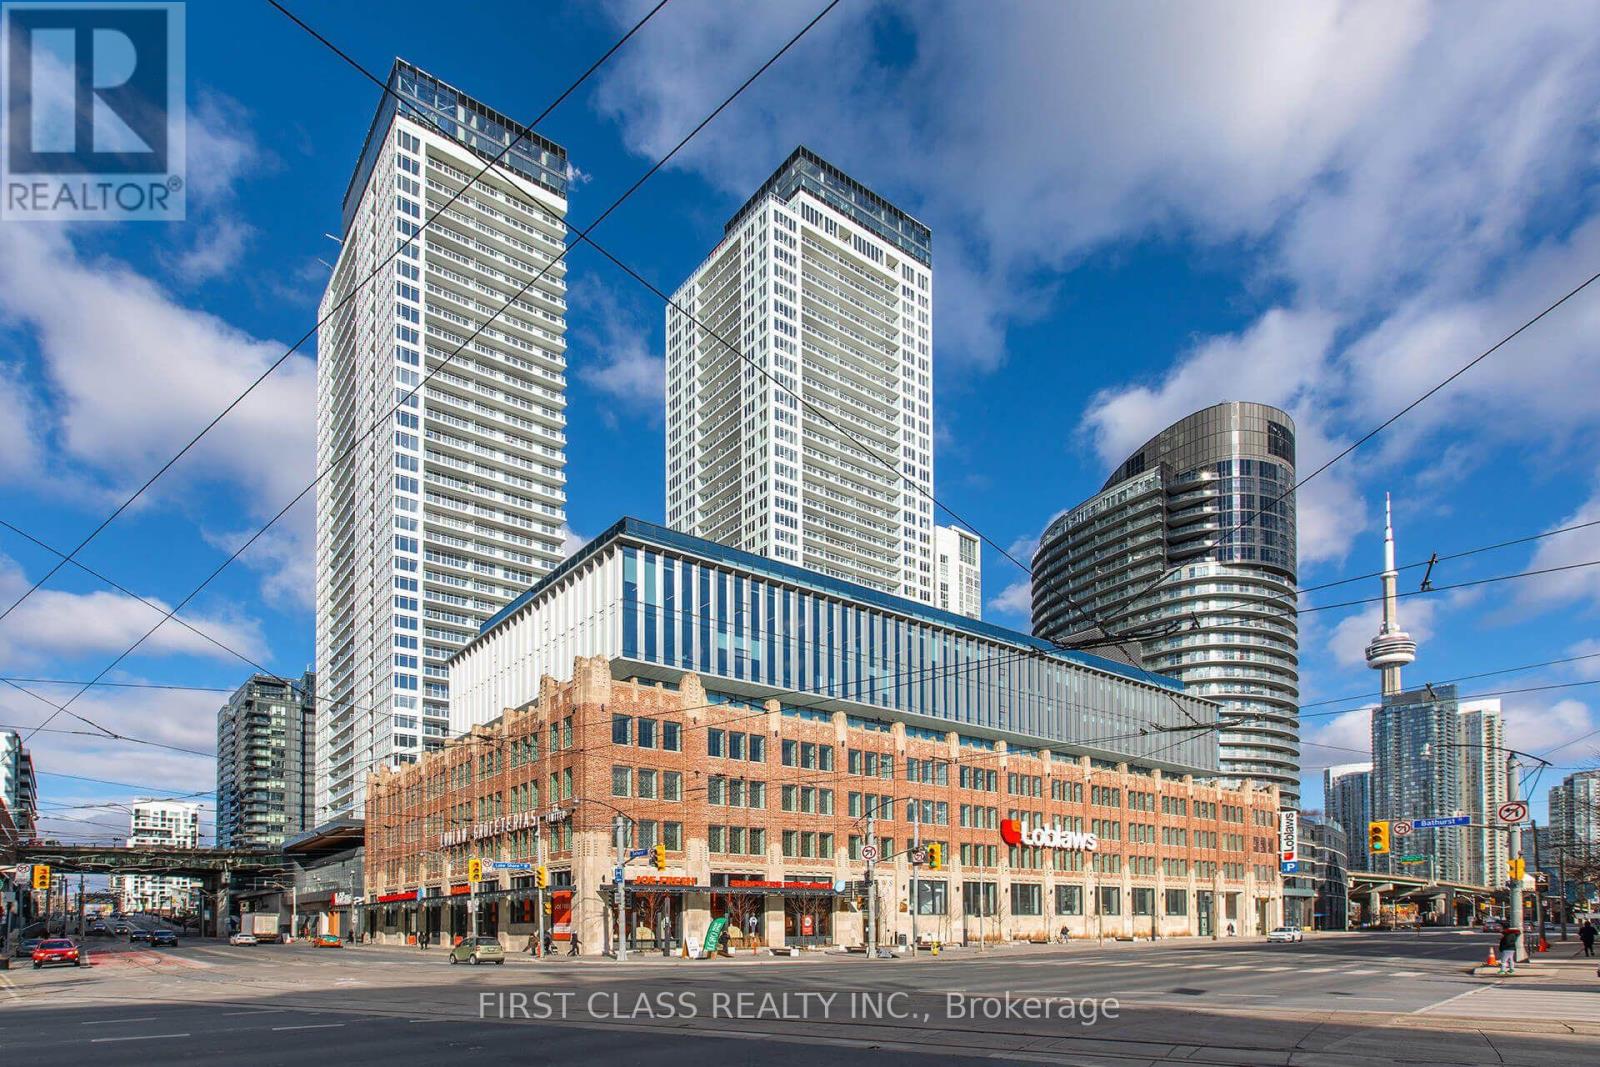
915 - 17 Bathurst Street
Toronto, Ontario
Client RemarksStunning Corner Suite with South, East Views! Enjoy expansive wall-to-wall windows and an open balcony. The custom kitchen offers wood-grain cabinetry with integrated appliance panels, soft-close drawers, marble backsplash, stone countertops, a large single stainless-steel sink with Grohe faucet plus a new stackable washer/dryer. Two 4-piece bathrooms. Enjoy approximately 23,000 sq. ft. of exceptional amenities, including a 47th-floor rooftop Sky Garden with BBQs, dining and fireside seating, plus fitness facilities, spa, music and theatre rooms, and more. Ideally located close to Loblaws at the historic shopping complex, LCBO, TTC, Lakeshore Blvd, Gardiner Expressway and Billy Bishop Airport. Steps to Rogers Centre, Scotia Bank Arena, Ripley's Aquarium, restaurants, cafes, bars and theatres. A fantastic opportunity to enjoy elevated city living with incredible views and amenities! One Parking Included. (Photos have been enhanced with AI) (id:49269)
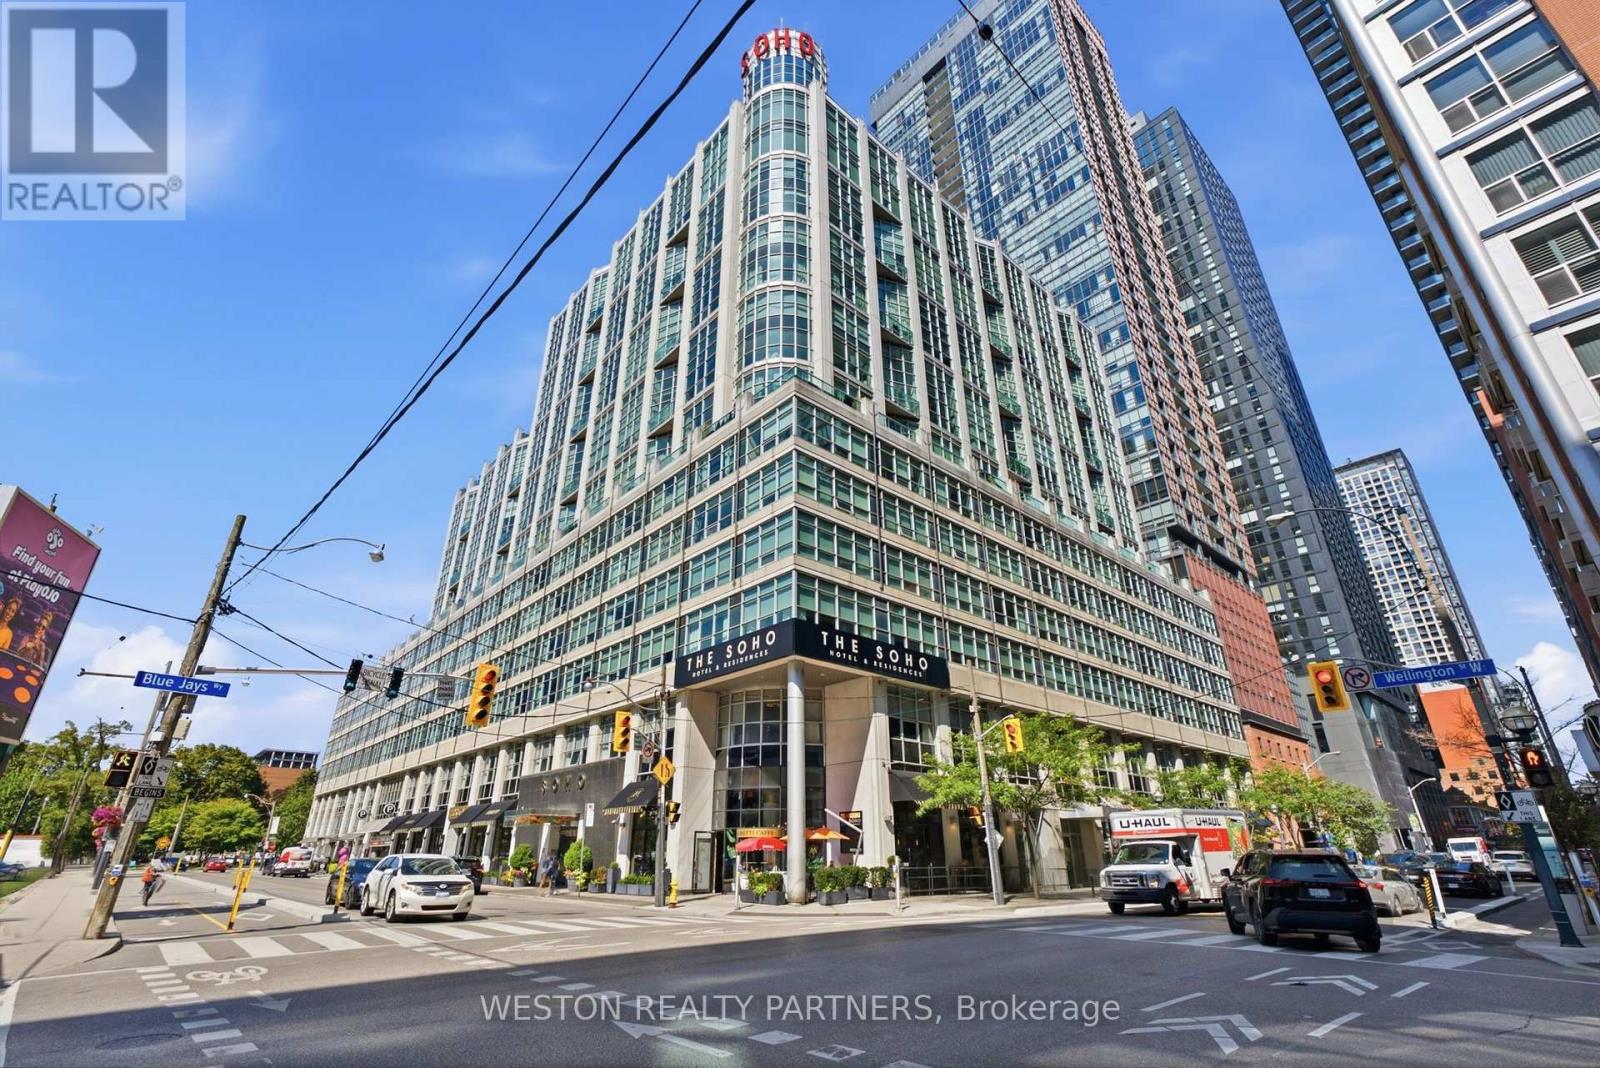
1124 - 36 Blue Jays Way
Toronto, Ontario
A unique two-level corner residence in the heart of Toronto's Entertainment District, oered fully furnished and move-in ready. This bright 2-bedroom, 2-bathroom suite features expansive floor-to-ceiling windows, hardwood flooring, a contemporary kitchen and generous living anddining space. Residents enjoy hotel-inspired amenities including an indoor pool, fitness centre, steam room and 13th-floor rooftop terrace,with dining and entertainment just steps from your door. (id:49269)
820 - 120 Dallimore Circle
Toronto, Ontario
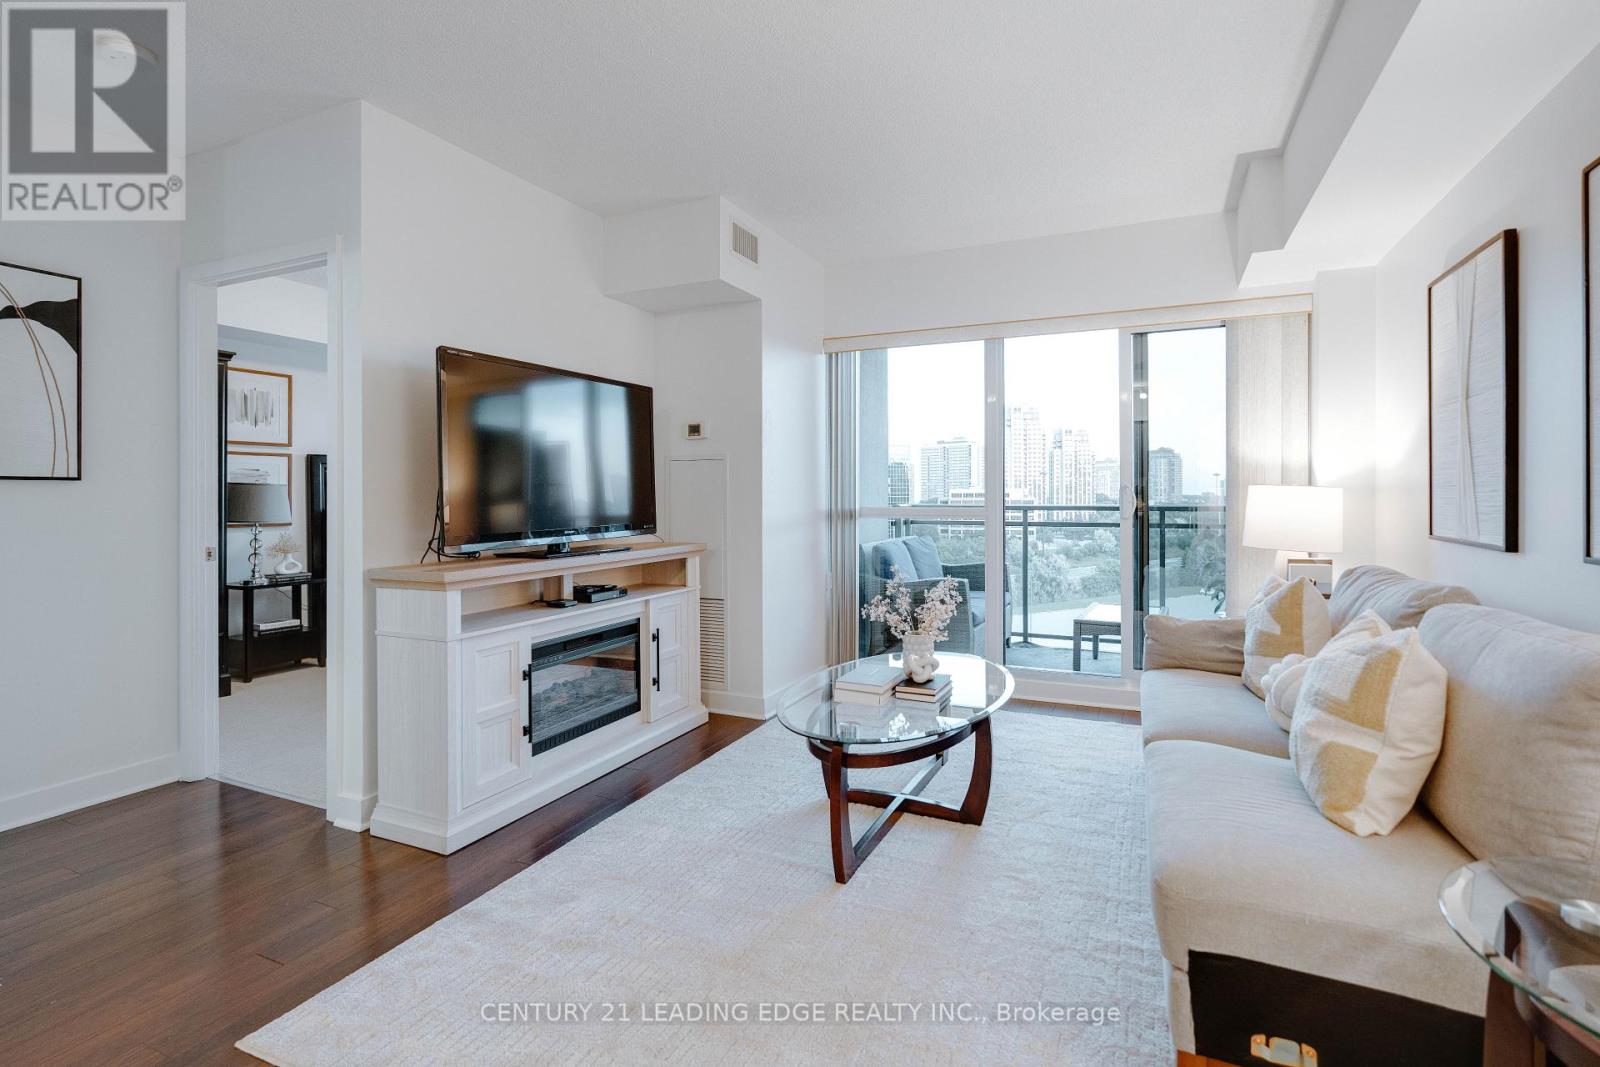
Higher Ceilings, A South-Facing View And An Impressive List Of Amenities Set This Banbury-Don Mills Condo Apart. Suite 820 At 120 Dallimore Circle Is A Bright 1-Bedroom + Den Offering Approx. 610 Sq. Ft. Of Well-Designed Living Space. The Open-Concept Layout Features A Kitchen With Stone Countertops And Stainless Steel Appliances, A Versatile Den And A Bedroom With Walk-In Closet. Underground Parking Included. Enjoy An Indoor Pool, Gym, Sauna, Media Room, Party Room, 24-Hour Security And Outdoor Terrace With Two BBQs. Recently Updated Common Areas Add A Fresh Feel. Ideally Located Close To Parks, Shopping, Transit And Everyday Conveniences. From The Suite To The Amenities To The Location, There's A Lot To Love At 120 Dallimore Circle. (id:49269)
205 - 1445 Huron Street
London East, Ontario
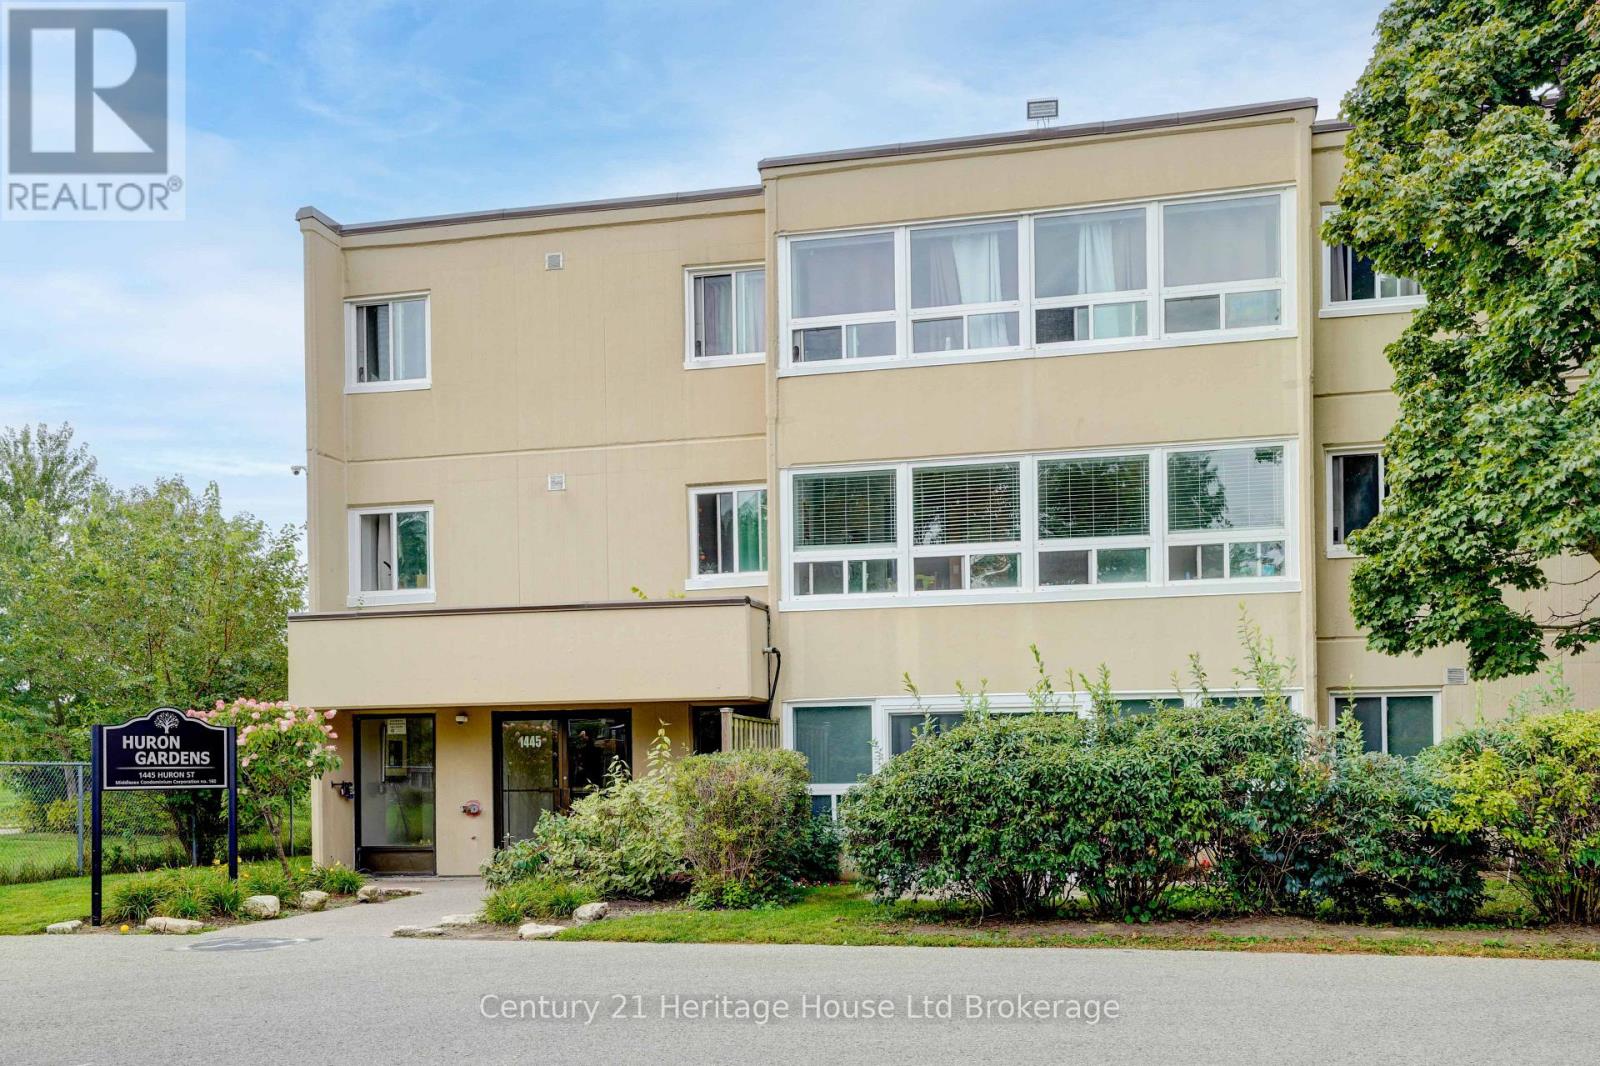
Welcome to 1445 Huron Street, Unit 205, an affordable 2-bedroom, 1-bathroom condo offering comfortable, low-maintenance living in a family friendly neighbourhood. The functional layout provides plenty of opportunity to make the space your own, with appliances included and the option for in-suite washer and dryer hookups. The windows are approximately three years old, and the unit includes two parking passes for added convenience.Condo living makes homeownership a little easier, with fees covering water, exterior maintenance and common area maintenance, leaving you more time to enjoy your home and neighbourhood. Conveniently located near shopping, schools, public transit and everyday amenities, this is a great option for first-time buyers, downsizers or investors looking for value in the London market. Affordable, practical and easy to maintain-come see the possibilities Unit 205 has to offer. (id:49269)
Ph03 - 20 Soudan Avenue
Toronto, Ontario
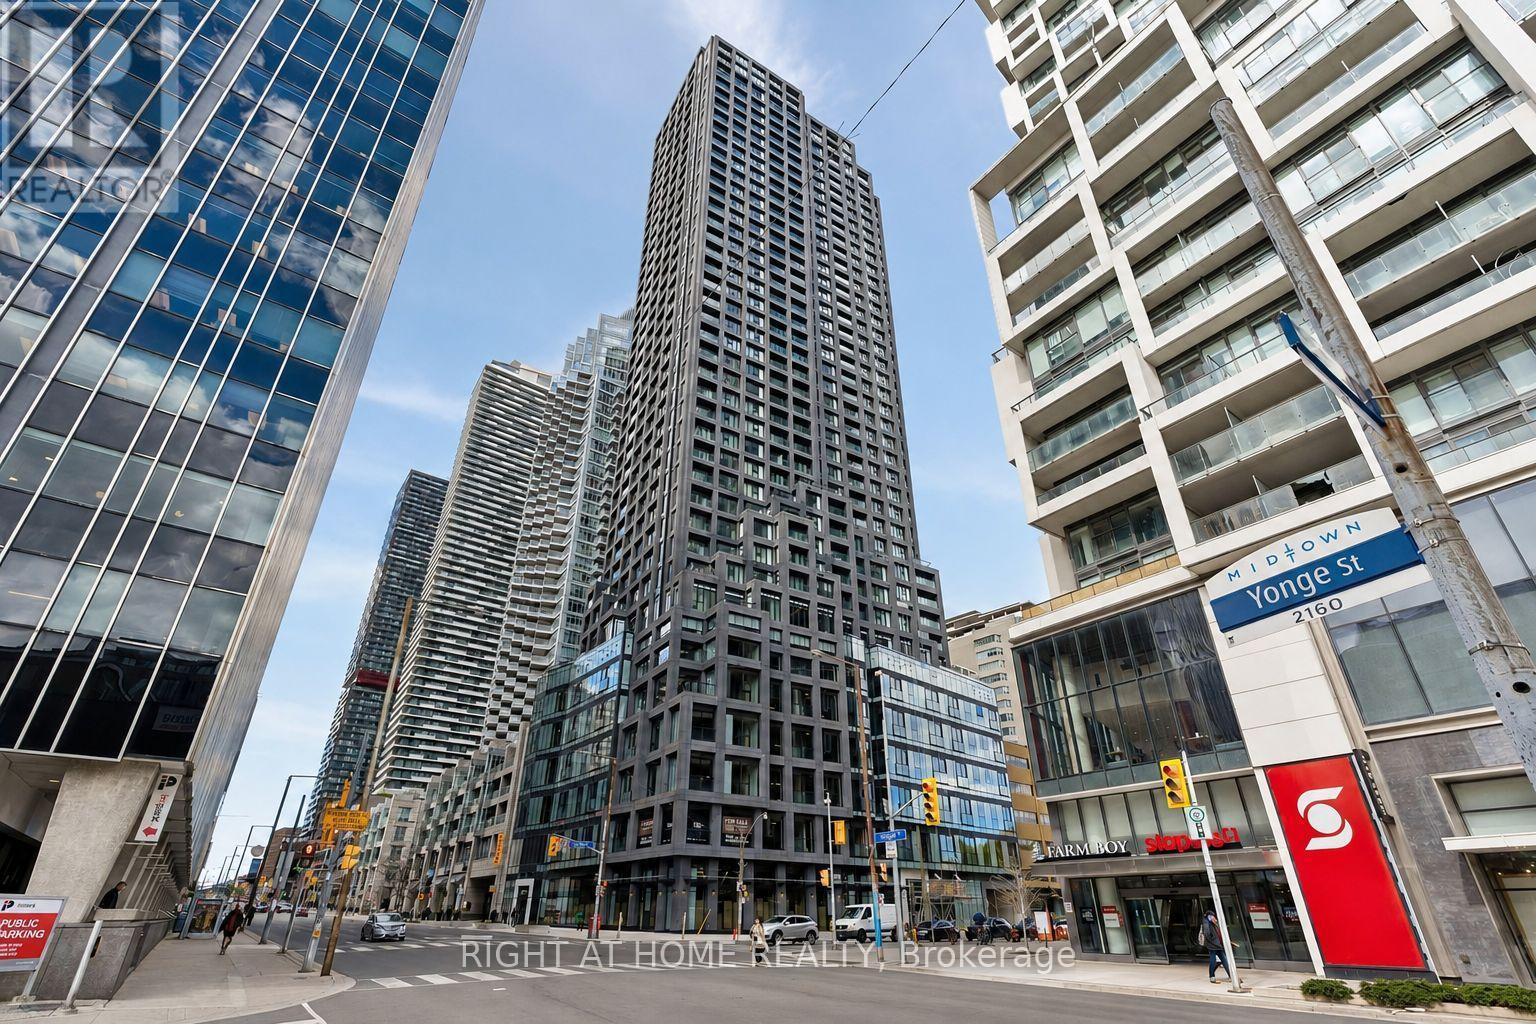
Experience Elevated Midtown Living in This Brand New, Never Lived in Penthouse at 20 Soudan Avenue, Perfectly Positioned in the Heart of Yonge & Eglinton. Offering the Largest Layout in the Entire Building, This Exceptional 3 Bedroom, 2 Bathroom Residence is Designed for Those WHO Value Space, Privacy, and Refined Luxury. Perched High Above the City, the Suite is Filled With Natural Light and Features Private Step Out Balconies With Breathtaking, Unobstructed South Facing Views of the Downtown Skyline, Including the Iconic CN Tower, Creating the Perfect Setting for Morning Coffee With Sunrise Views or Evening Cocktails Surrounded by Shimmering City Lights. This is the Only Unit in the Building to Offer Two Premium Parking Spaces, Conveniently Located Side by Side, With One Equipped With an EV Charger, in Additionto a Separate Locker Space, an Extremely Rare and Valuable Feature in Condo Living.Thoughtfully Designed With a Functional and Spacious Layout, This Penthouse Offers Both Comfort and Sophistication, Ideal for Luxury Clientele Seeking an Elevated Rental Experience.Residents Enjoy Access to an Impressive Collection of Upscale Amenities, Including 24 Hour Concierge Service, a Fully Equipped Fitness Centre, Yoga Studio, Elegant Dining Rooms, a Stylish Party Lounge, Co Working Spaces, Meeting and Study Rooms, Guest Suites, and Indoor &Outdoor Kid's Play Area. Beautifully Designed Outdoor Terraces With BBQ Area Provides the Perfect Setting for Summer Entertaining or Quiet Relaxation. Located Just Steps From Some of Toronto's Best; Restaurants, Cafes, Bars, Boutique Shopping, Grocery Stores, Fitness Clubs,Parks, Public Transit, and Entertainment Including Cineplex Cinemas, This Penthouse Offers the Ultimate Blend of Luxury, Convenience, and Lifestyle. A Rare Opportunity to Lease a Statement Residence in One of the City's Most Vibrant and Connected Neighbourhoods. Great OPPORTUNITY , Great LOCATION and Great PRICE , Must See , Do NOT Miss It ! (id:49269)
3 - 320 Ridge Road N
Fort Erie, Ontario
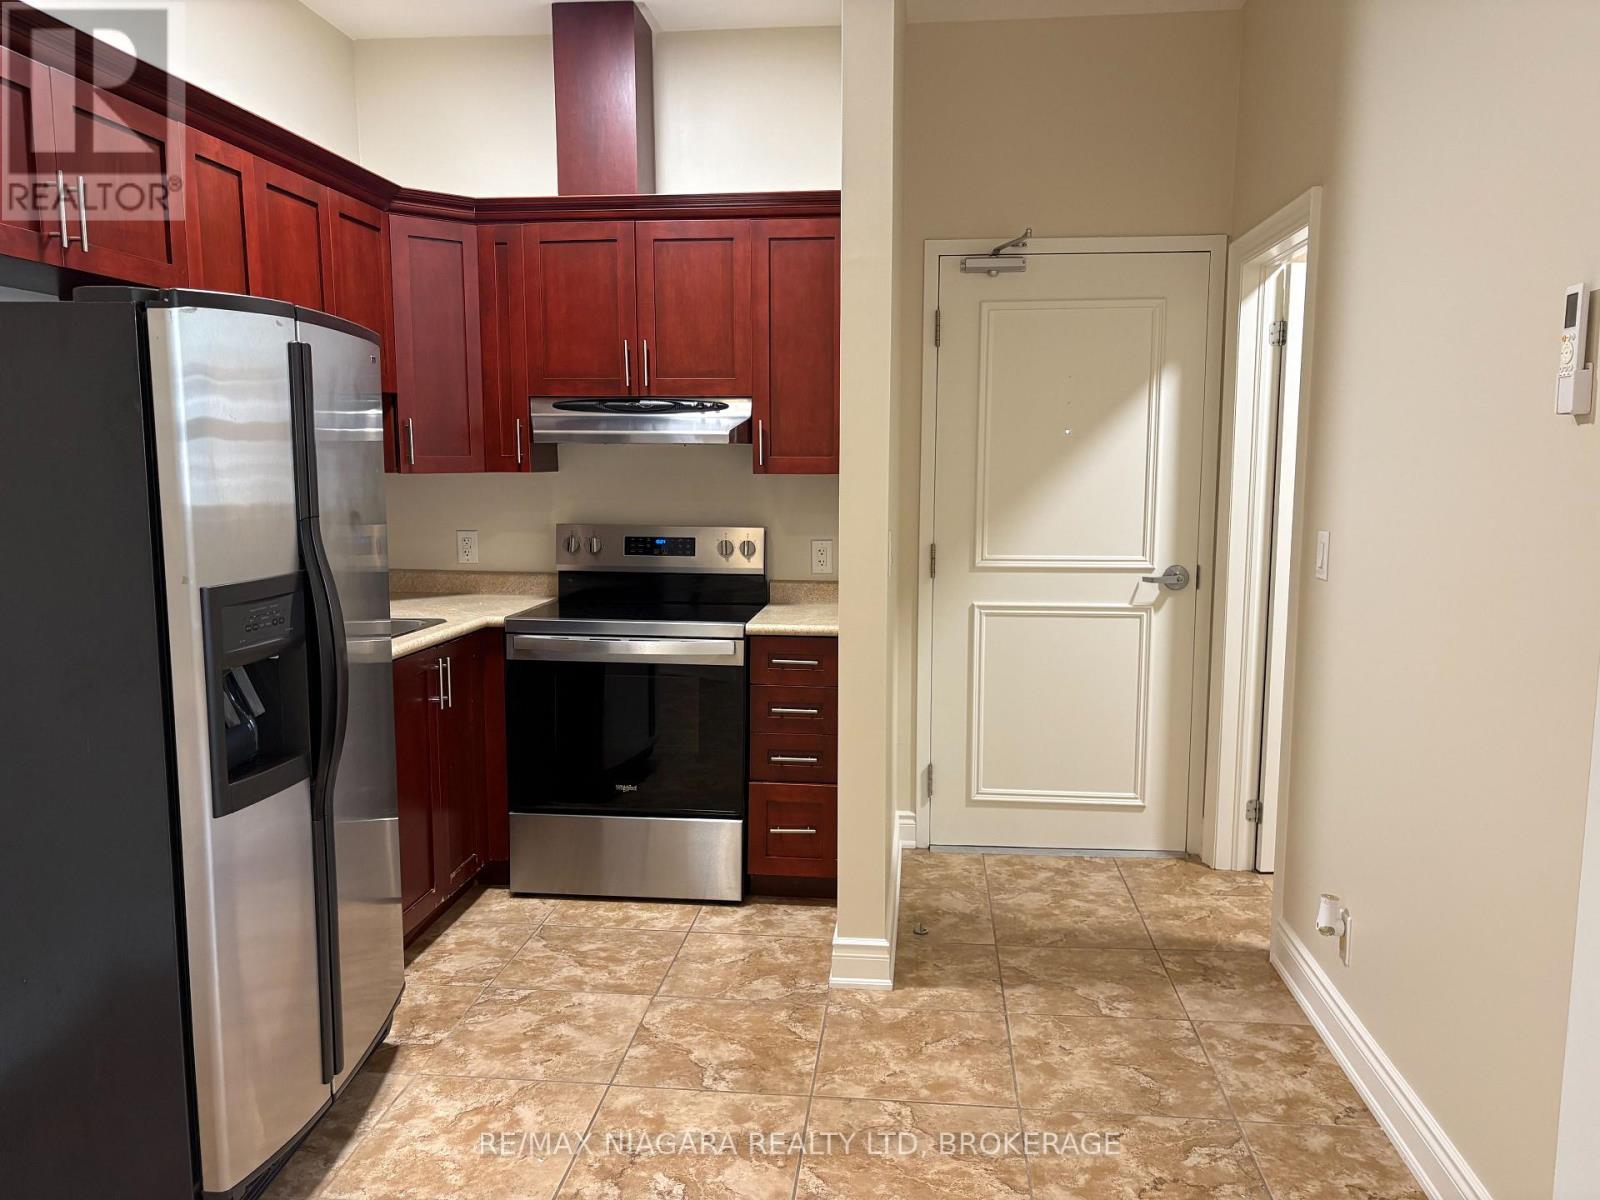
FOR LEASE: Enjoy the convenience of Downtown Ridgeway living in this clean and functional upper-level apartment, ideally located within walking distance of local shops, restaurants, cafés, services, community events and the 26km Friendship Trail. Offering approximately 535 sq ft, this unit features a comfortable living area, kitchen with dining space, 4pc bathroom, and two bedrooms, (the second smaller bedroom is also suited as a home office or den). Air conditioning and an in-suite laundry closet with washer and dryer adds everyday convenience. The monthly rent includes gas and water, along with one assigned outdoor parking space. Tenant is responsible for hydro. Located above the retail shops with a new exterior, at the corner of Ridge Rd N and Cutler St, this apartment puts you right in the heart of Ridgeway's vibrant downtown, where you can step outside and walk to restaurants, grab a coffee, browse the shops or enjoy the weekly Farmers' Market and community events. When you want to venture further, Crystal Beach and Lake Erie's sandy shoreline are just a short drive away, along with Fort Erie's Garrison Rd commercial district. It's a 10 minute drive to QEW access which provides a connection to Niagara Falls and Toronto. A great opportunity to enjoy a low-maintenance lifestyle in the heart of one of Niagara's most charming small-town communities. (id:49269)
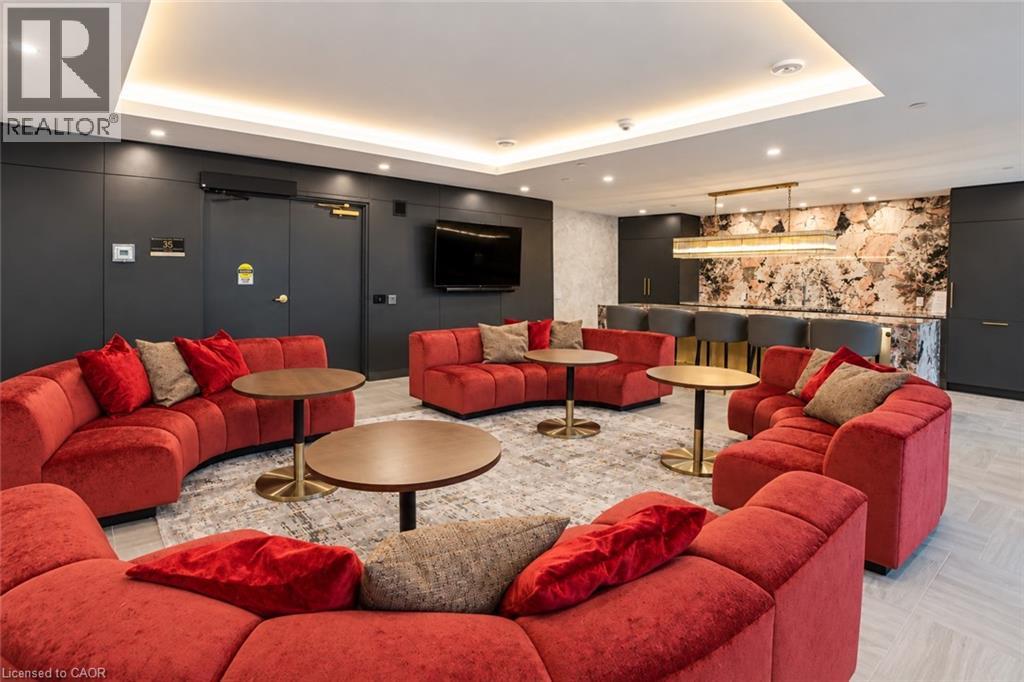
93 Arthur Street S Unit# 910
Guelph, Ontario
Discover Anthem at The Metalworks, an exquisite new condo residence set along the banks of the Speed River in Downtown Guelph. Step inside and you’re welcomed into a grand lobby, where the stunning Piano Lounge immediately sets the tone. A grand piano, lavish seating and richly layered finishes create the atmosphere of an exclusive hotel lounge—sophisticated, inviting and anything but ordinary. Welcome to Suite 910—a spacious 1-bedroom + den suite with plenty of room to settle in and make it your own. Bring your favourite dining set and create an inviting space for everyday living. The kitchen is beautifully finished with quartz countertops, new stainless steel appliances and plenty of storage, while the enclosed den features a door for added privacy. The generously sized bedroom easily accommodates a king-size bed and features a large closet with sliding doors. In-suite laundry adds everyday convenience. The amenities are equally impressive. Stay active in the Fitness Club and Peloton Cycle Room, settle into the Co-Work Studio, or entertain in the Anthem Social Club. The expansive BBQ Terrace is made for entertaining, with built-in BBQs, fire tables and thoughtfully designed seating and conversation areas overlooking the city. Host a dinner party under the open sky, gather around the fire, or find a quiet corner to settle in with a glass of wine. For sun-filled afternoons, the Sky Deck offers another beautiful outdoor escape. Beautifully appointed guest suites make it easy to welcome overnight visitors, while a dedicated pet wash station adds a thoughtful touch for pet owners. Bell Fibe Internet and outdoor surface parking are included. Tenant is responsible for hydro and tenant insurance. Get in touch to explore a variety of available suites! (id:49269)
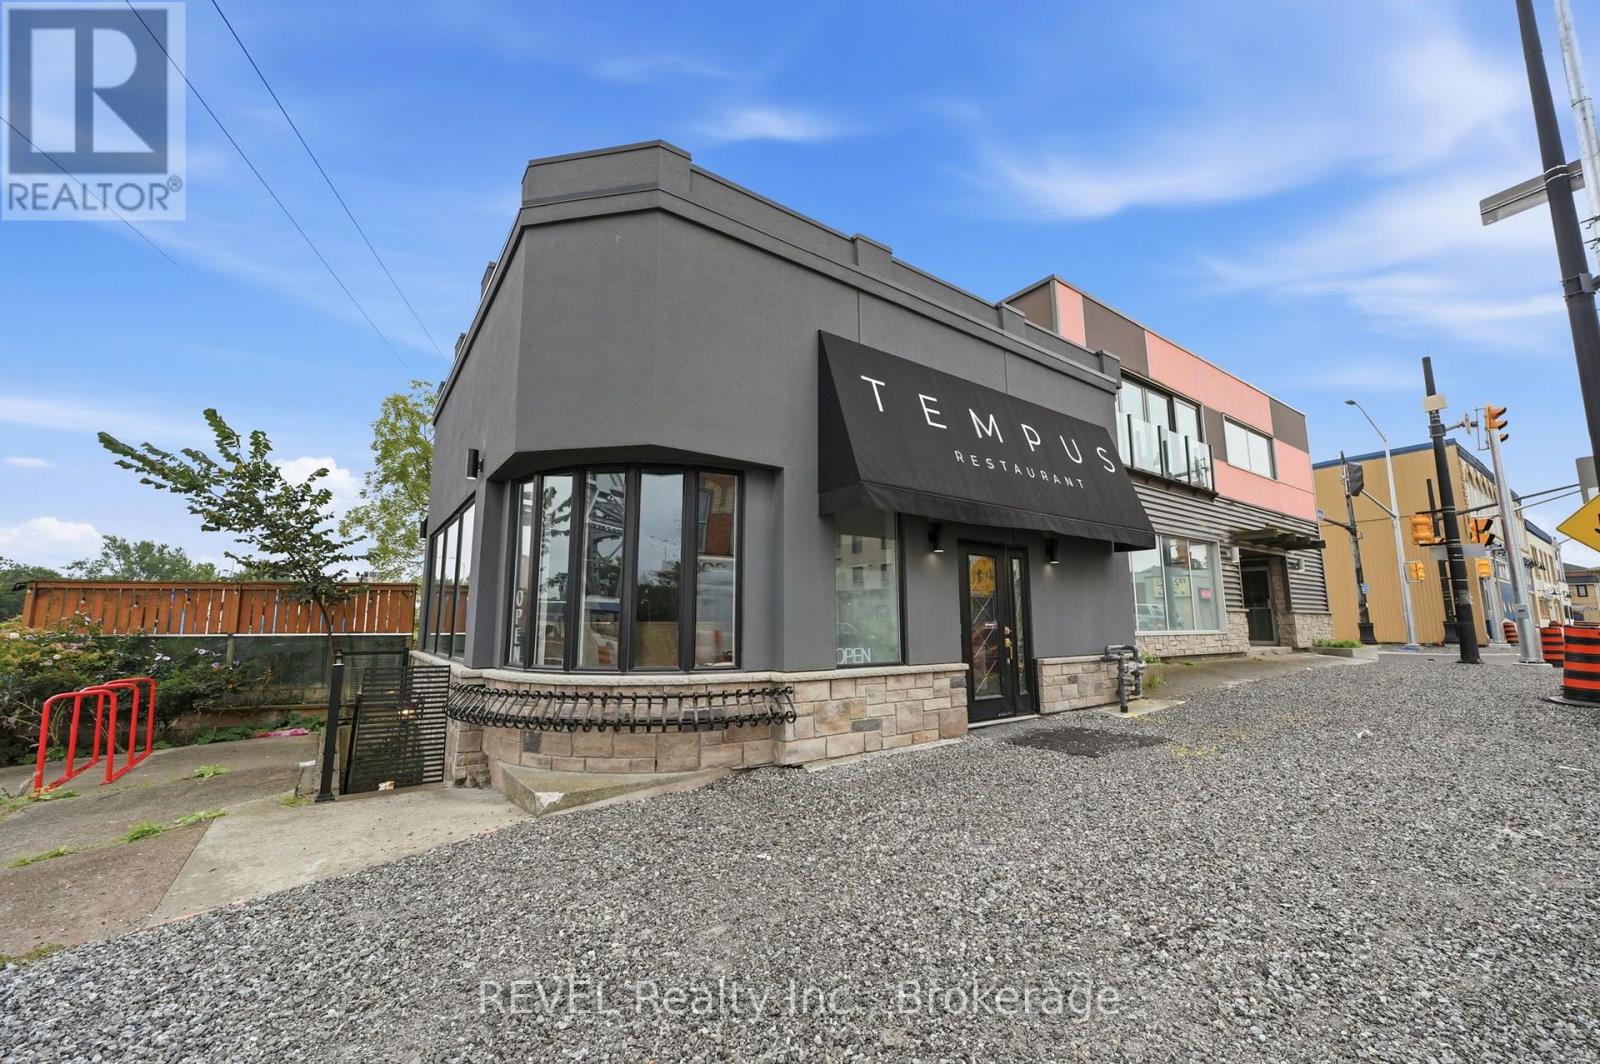
25-31 West Main Street
Welland, Ontario
Rare Downtown Welland Investment & Development Opportunity! Offered together, these two adjoining commercial buildings provide a unique combination of existing income, flexible space, prominent corner exposure, parking, and future potential. Located at West Main Street and Division Street on approximately 0.26 acres, the properties are zoned Downtown Mixed-Use Centre (DMC). 25 West Main Street is a freestanding corner building currently home to TEMPUS restaurant with the approximately 1,250 sq. ft. main floor includes a 750 sq. ft. dining room with seating for up to 70, while the basement features a large prep kitchen, washrooms, and a private dining room for 16. A standout feature is the impressive 17' x 70' canal-view patio, accommodating up to 60 guests with renovations completed in 2014/2015. 29-31 West Main Street offers approximately 3,000 sq. ft. per floor across two upper floors, plus an approximately 1,100 sq. ft. basement office/storage area. The upper floors have been stripped to the brick walls, creating an expansive blank canvas with large picture windows. Ideal for a future brewpub, event venue, restaurant, retail, office, entertainment concept, or other permitted use. The exterior façade was updated three years ago. Rear parking provides additional convenience and can also serve as a receiving area. With immediate rental income, substantial flexible space, canal views, parking, and DMC zoning, this is an exceptional opportunity for an investor, owner-user, entrepreneur, or developer looking to establish a significant presence in downtown Welland.Two buildings. One acquisition. Significant potential. (id:49269)
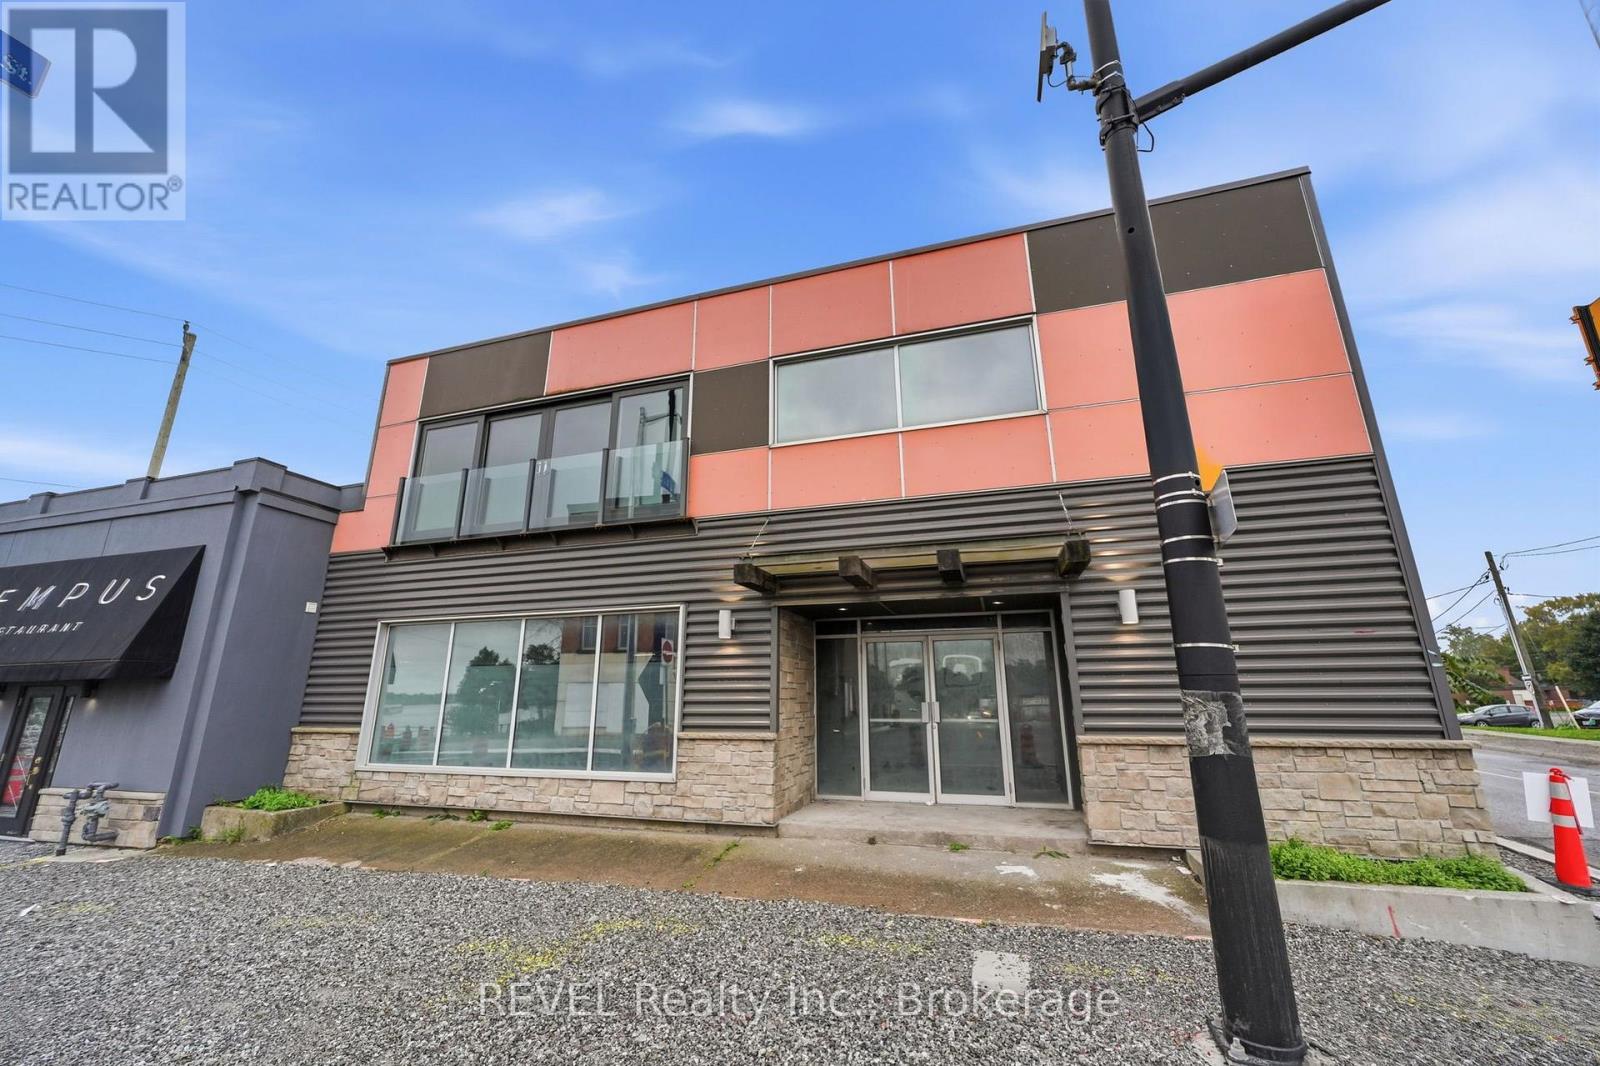
29-31 West Main Street
Welland, Ontario
Approximately 3,000 sq. ft. per floor, plus an approximately 1,100 sq. ft. basement office/storage area, offering a large footprint, flexible layout, and a rare opportunity to create a space tailored entirely to your business or concept.The upper floors have been stripped back to the brick walls, creating an expansive blank canvas with open floor plans, exposed brick, large picture windows, and excellent natural light. The space offers exceptional flexibility for a wide range of permitted commercial uses, including restaurant, brewpub, event venue, retail, office, entertainment, studio, or other creative commercial concepts. Located in the heart of downtown Welland, the property combines a prominent location with a recently updated exterior façade and rear parking for added convenience for customers, staff, deliveries, and receiving. The approximately 1,100 sq. ft. basement provides valuable additional office, storage, or operational space.With its substantial floor area, exposed brick character, flexible layout, downtown location, and true blank-canvas potential, 29-31 West Main Street presents an excellent opportunity for an established business, entrepreneur, or operator looking to bring a unique vision to life in downtown Welland. (id:49269)
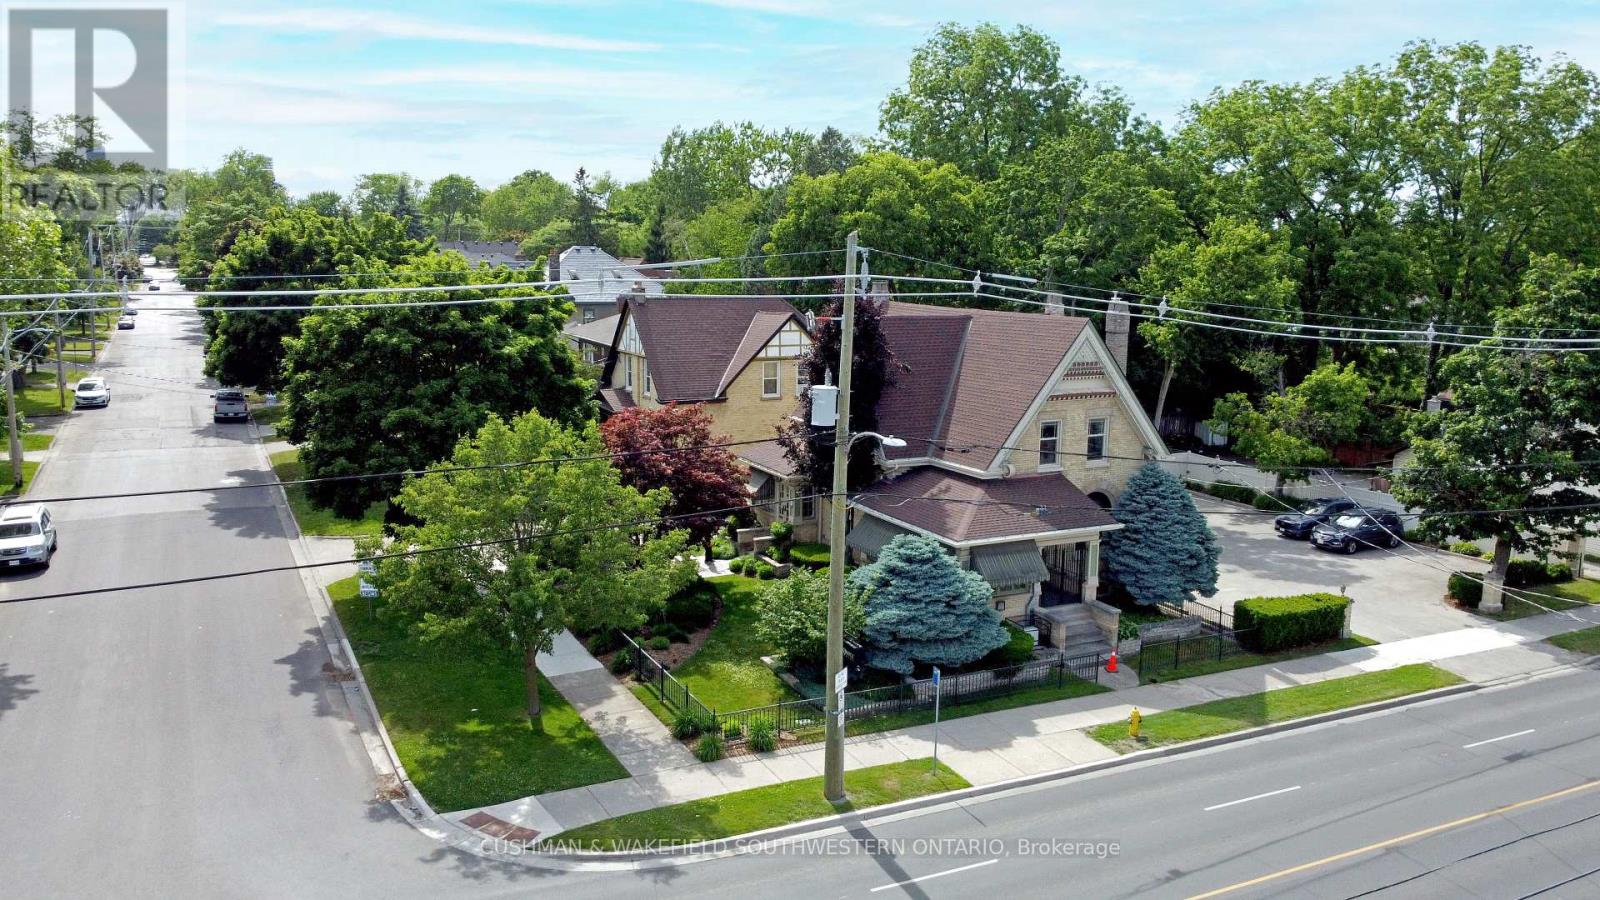
602 Dufferin Avenue
London East, Ontario
Beautifully maintained office conversion situated in the highly sought-after Woodfield neighbourhood, centrally located with convenient access to all areas of the city. This attractive property offers excellent curb appeal and features prominent pylon signage, a welcoming reception area and waiting room, a kitchenette, spacious private offices, a boardroom, 3-piece bathroom featuring heated flooring and ample on-site parking. Currently configured as professional office space, the flexible AC2 zoning permits a wide range of potential uses, including medical or dental offices, animal hospitals, clinics, personal service establishments, studios, and other professional or service-oriented operations. (id:49269)
Sutton Group Preferred Realty Inc.
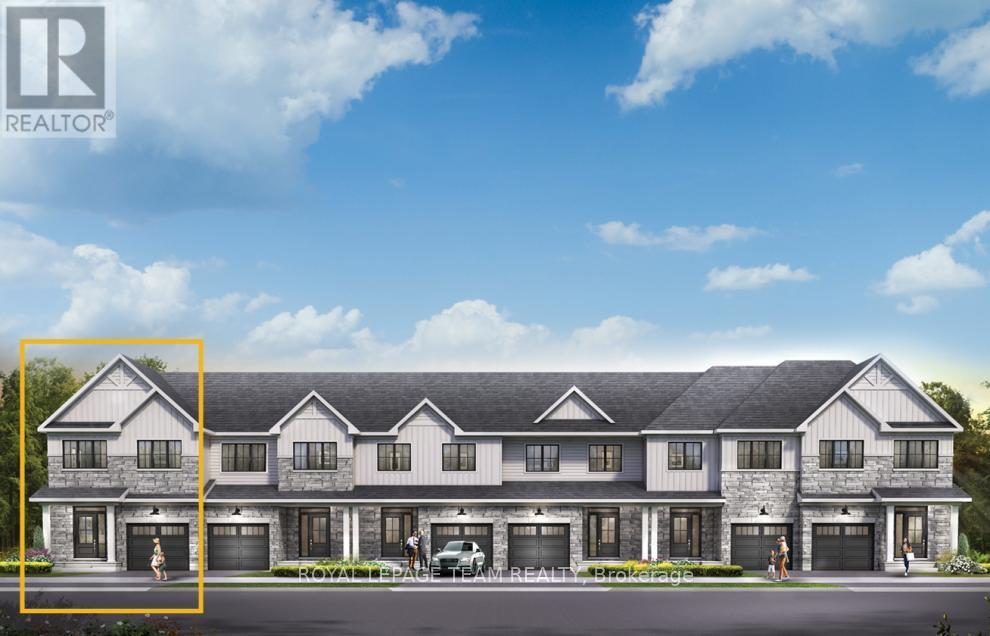
115 Deltaview Lane
Ottawa, Ontario
Find more room for family in the 4-bedroom Rockcliffe Executive Townhome. You're all connected on the open-concept main floor, from the dazzling kitchen to the formal dining room and bright living room. Find more space in the look-out basement with a finished rec room. The second floor features all 4 bedrooms, 2 bathrooms and the laundry room, while the primary bedroom includes a 3-piece ensuite and a spacious walk-in closet. Don't miss your chance to live along the Jock River surrounded by parks, trails, and countless Barrhaven amenities. April 1st 2027 occupancy! (id:49269)
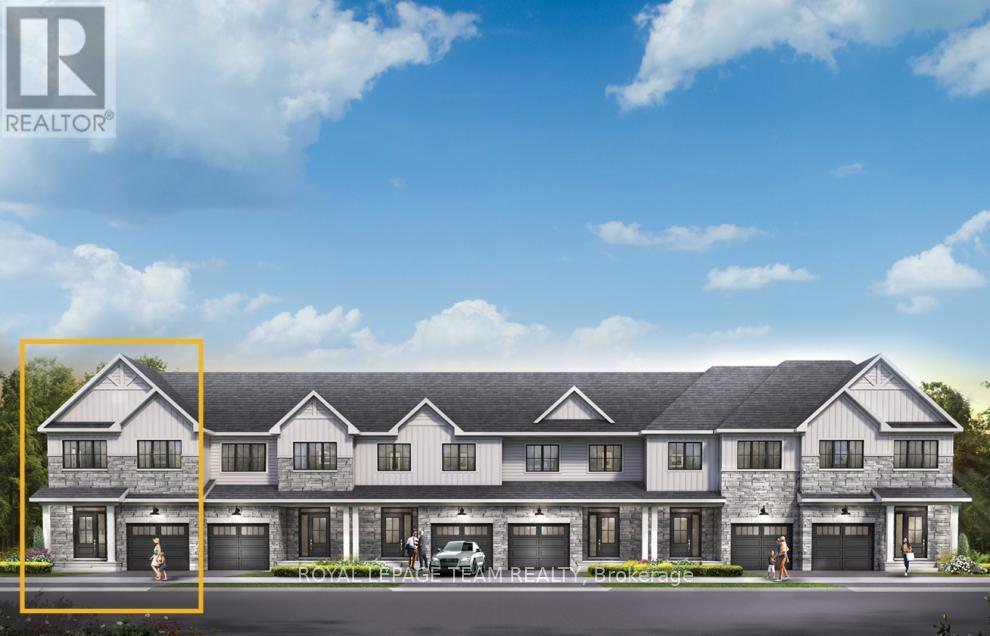
101 Deltaview Lane
Ottawa, Ontario
Find more room for family in the 4-bedroom Rockcliffe Executive Townhome. You're all connected on the open-concept main floor, from the dazzling kitchen to the formal dining room and bright living room. Find more space in the basement with a finished rec room. The second floor features all 4 bedrooms, 2 bathrooms and the laundry room, while the primary bedroom includes a 3-piece ensuite and a spacious walk-in closet. Don't miss your chance to live along the Jock River surrounded by parks, trails, and countless Barrhaven amenities. April 13th 2027 occupancy! (id:49269)
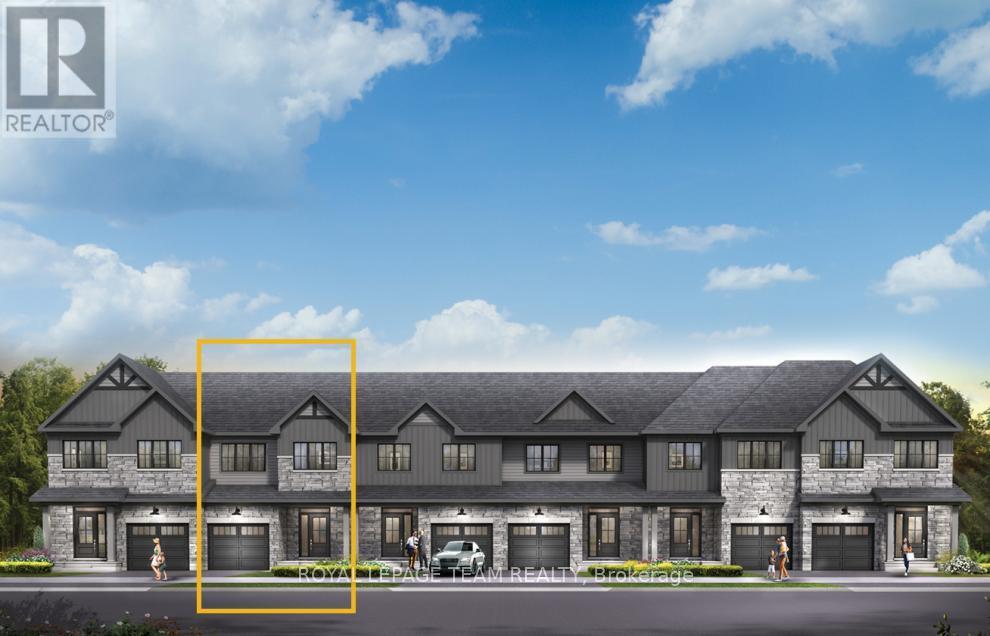
121 Deltaview Lane
Ottawa, Ontario
Live well in the Gladwell Executive Townhome. The dining room and living room flow together seamlessly, creating the perfect space for family time. The kitchen offers ample storage with plenty of cabinets and a pantry. The main floor is open and naturally-lit, while you're offered even more space with a finished look-out basement with rec room. The second floor features 3 bedrooms, 2 bathrooms and the laundry room. The primary bedroom offers a 3-piece ensuite and a spacious walk-in closet. Don't miss your chance to live along the Jock River surrounded by parks, trails, and countless Barrhaven amenities. April 8th 2027 occupancy! (id:49269)
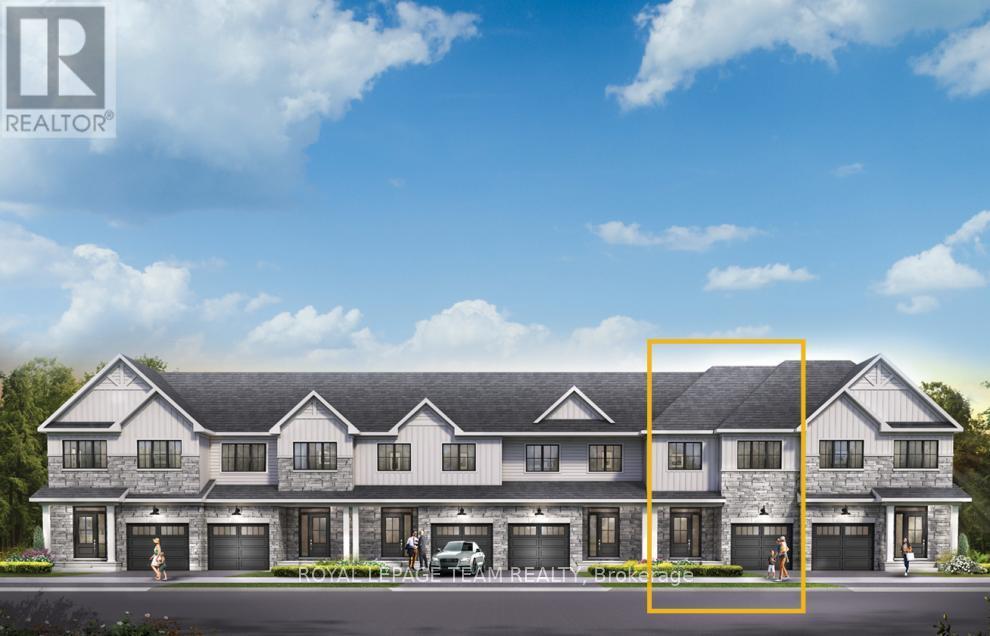
103 Deltaview Lane
Ottawa, Ontario
There's more room for family in the Lawrence Executive Townhome. Discover a bright, open-concept main floor, where you're all connected - from the spacious kitchen to the adjoined dining and living space. The basement provides even more space with a finished rec room. The second floor features 4 bedrooms, 2 bathrooms and the laundry room. The primary bedroom includes a 3-piece ensuite and a spacious walk-in closet. Don't miss your chance to live along the Jock River surrounded by parks, trails, and countless Barrhaven amenities. April 14th 2027 occupancy! (id:49269)
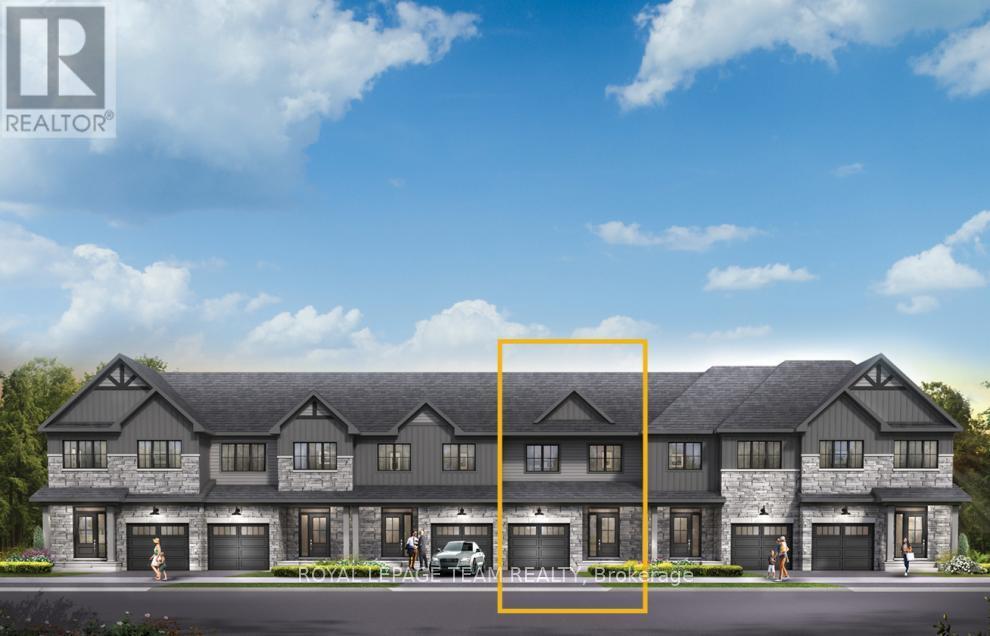
123 Deltaview Lane
Ottawa, Ontario
Unwind in the Ashbury Executive Townhome. The open-concept main floor is perfect for family gatherings, from the bright kitchen to the open-concept dining area to the naturally-lit living room. The second floor features 3 bedrooms, 2 bathrooms and the laundry room. The primary bedroom includes a 3-piece ensuite, a spacious walk-in closet and additional storage. Plus, a finished look out basement with rec room for even more space. Don't miss your chance to live along the Jock River surrounded by parks, trails, and countless Barrhaven amenities. April 13th 2027 occupancy! (id:49269)
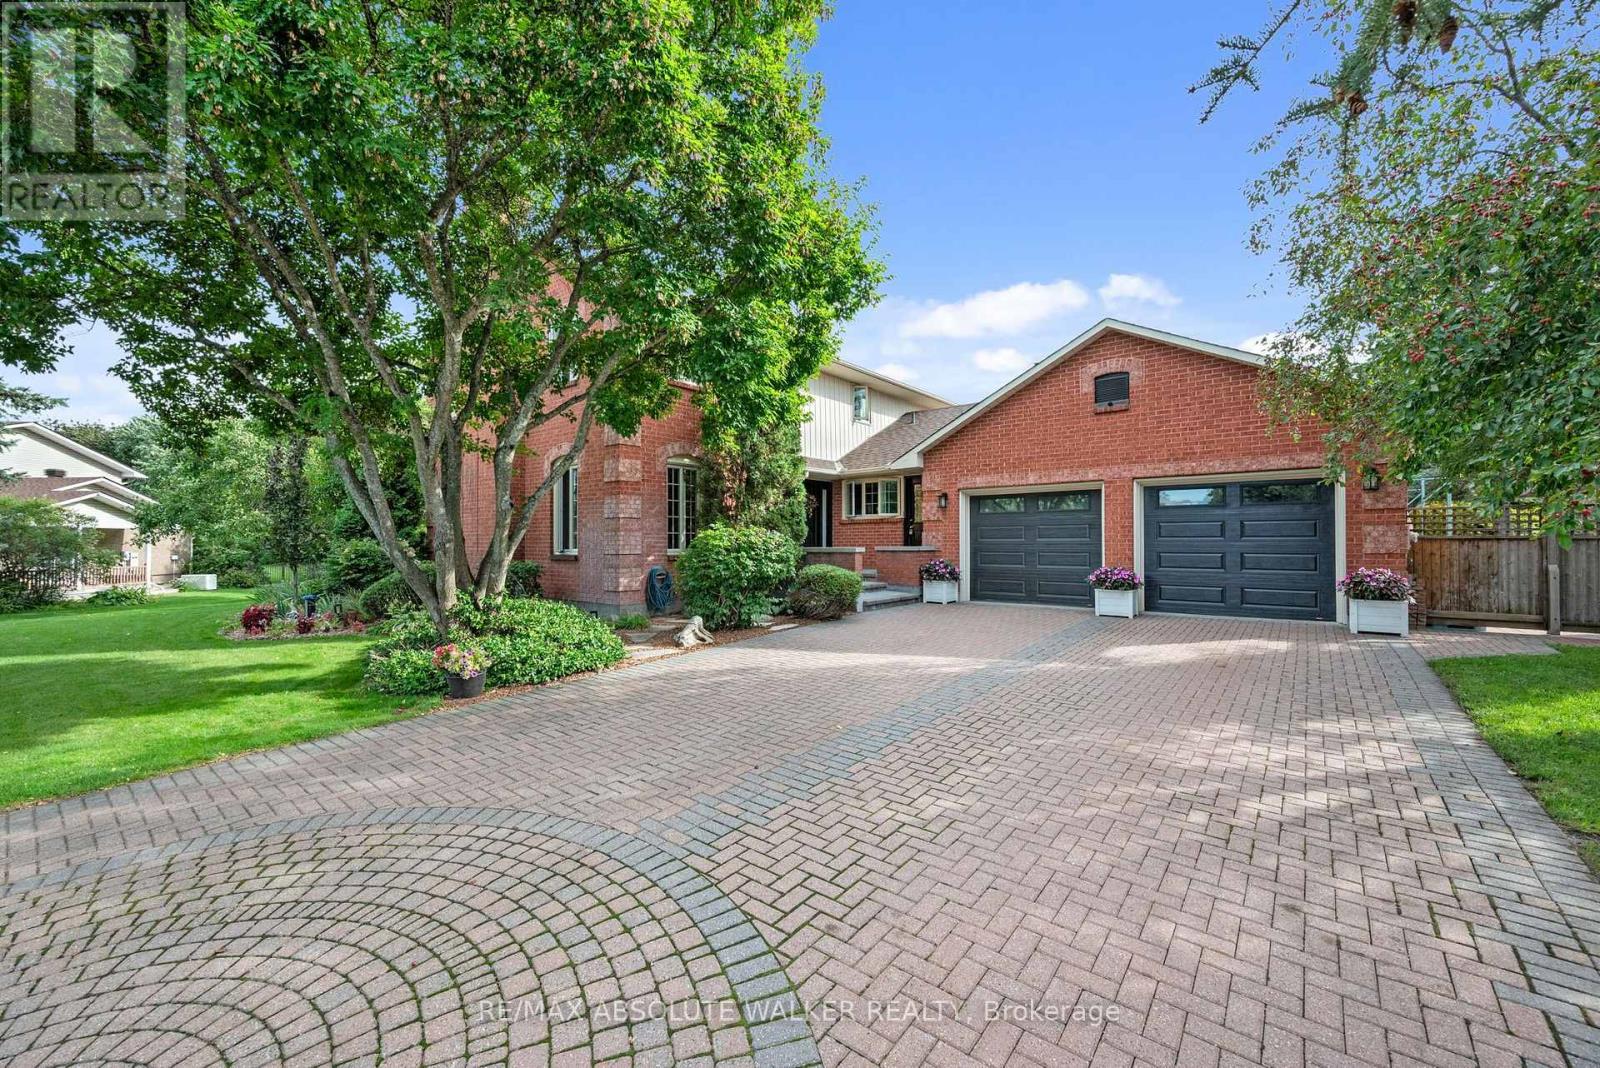
7040 Shadow Ridge Drive
Ottawa, Ontario
Beautiful four-bedroom homes can be found in many places. But a property with this kind of setting, space and lifestyle? That's something truly special. Welcome to 7040 Shadow Ridge in Greely, an exceptional four-bedroom, three-bathroom family home set on just under an acre, where privacy, comfort and outdoor living come together. Inside, a timeless family floor plan offers an effortless balance of formal and casual living. The elegant living room features a wood-burning fireplace, while the dining room is perfectly suited to family dinners and holiday gatherings. At the heart of the home, the bright eat-in kitchen overlooks the spectacular backyard and sunken family room, with generous cabinetry and counter space designed for everyday family life. Upstairs, the spacious primary suite offers a private retreat with a beautifully renovated 5 piece ensuite. Generous secondary bedrooms provide flexibility for family, guests or a home office. The finished lower level adds even more versatility with space for a home theatre, gym, playroom, office or recreation area. A large double-car garage and parking for up to eight vehicles provide exceptional convenience for a busy household, guests and recreational equipment. And then, there's the backyard. This is where 7040 Shadow Ridge truly sets itself apart. Mature trees, manicured gardens and expansive grounds create a private outdoor escape. Spend summer afternoons beside the inground pool, enjoy your own soccer pitch, practice your golf game or entertain friends and family with room to spare. It's the kind of setting that changes the way you experience home. Where pool days become backyard dinners, children have room to run and play, friends linger into the evening and weekends feel like a getaway without ever leaving home. 7040 Shadow Ridge is more than a beautiful family home. It's a rare opportunity to enjoy the space, privacy and freedom to create a lifestyle where some of life's best memories are made. (id:49269)
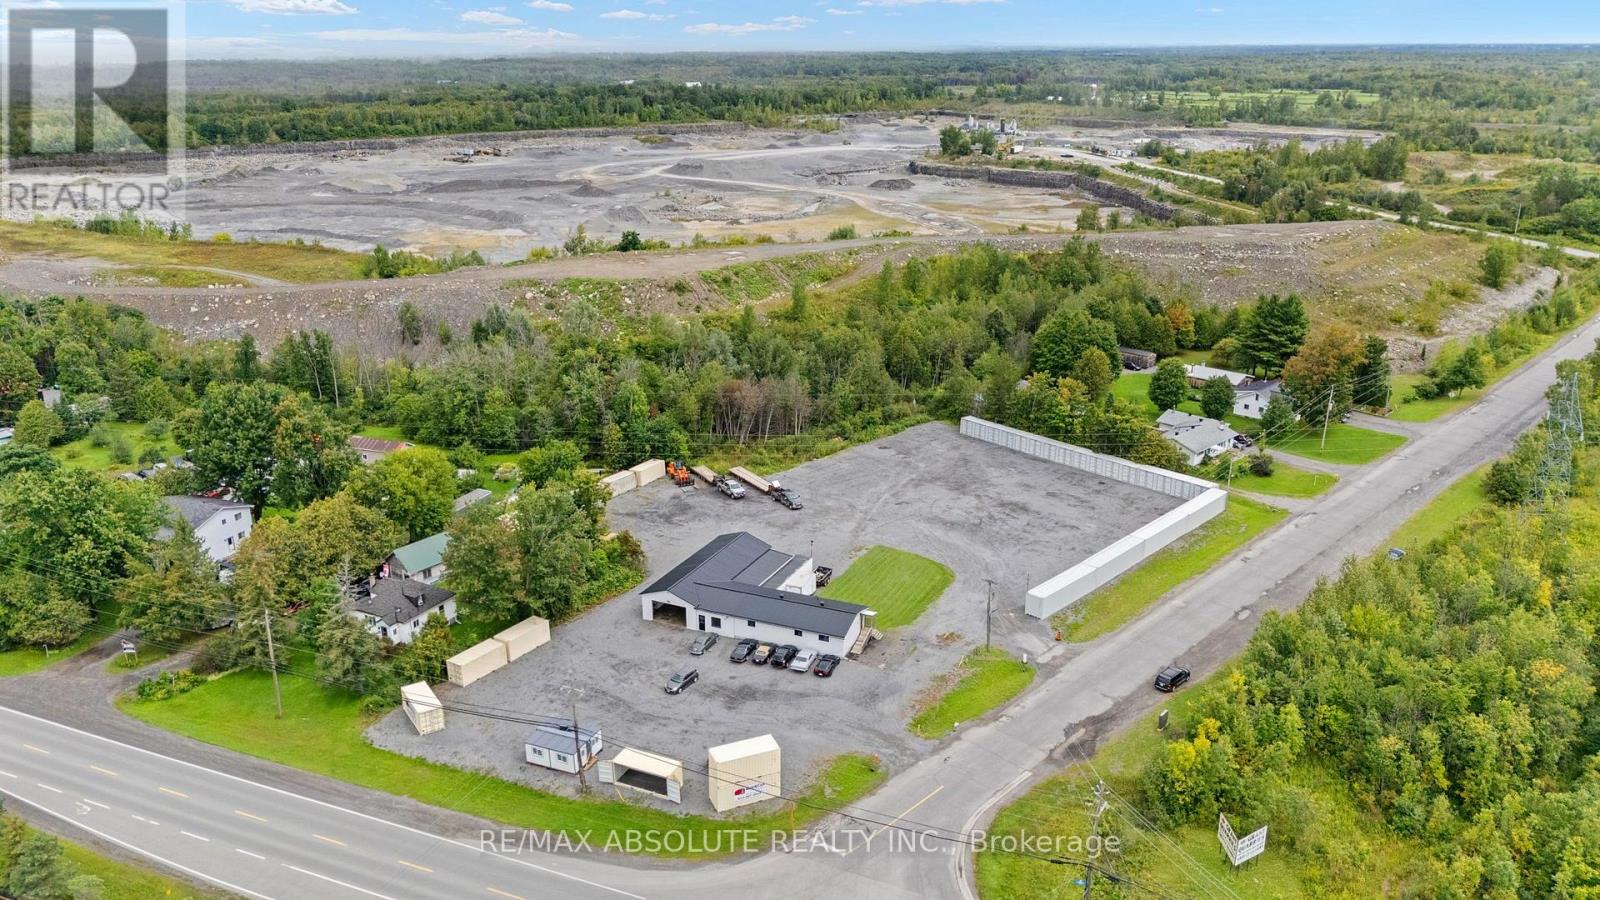
7631 Stone School Road
Ottawa, Ontario
Rare commercial holding offering high-exposure frontage on Bank Street. Spanning nearly 1.6 acres, this corner lot features versatile Heavy Industrial zoning, accommodating a broad range of intensive commercial, industrial, equipment, and yard storage uses. Garage space with 10' clear ceiling height, room for 4 hoists and throughway bay doors. The main facility is in turn-key condition following extensive capital improvements and modern interior renovations. Fully renovated offices, modern kitchenette, and a updated 3-piece washroom. Designed with two distinct lobbies/entrances, the layout offers seamless operational flexibility for a single user, co-tenants, or immediate dual-tenant income streams. New durable metal roof, complete Wi-Fi extender coverage, and a new security system. In a rapidly developing area, this property offers both immidiate use and future growth potential. (id:49269)
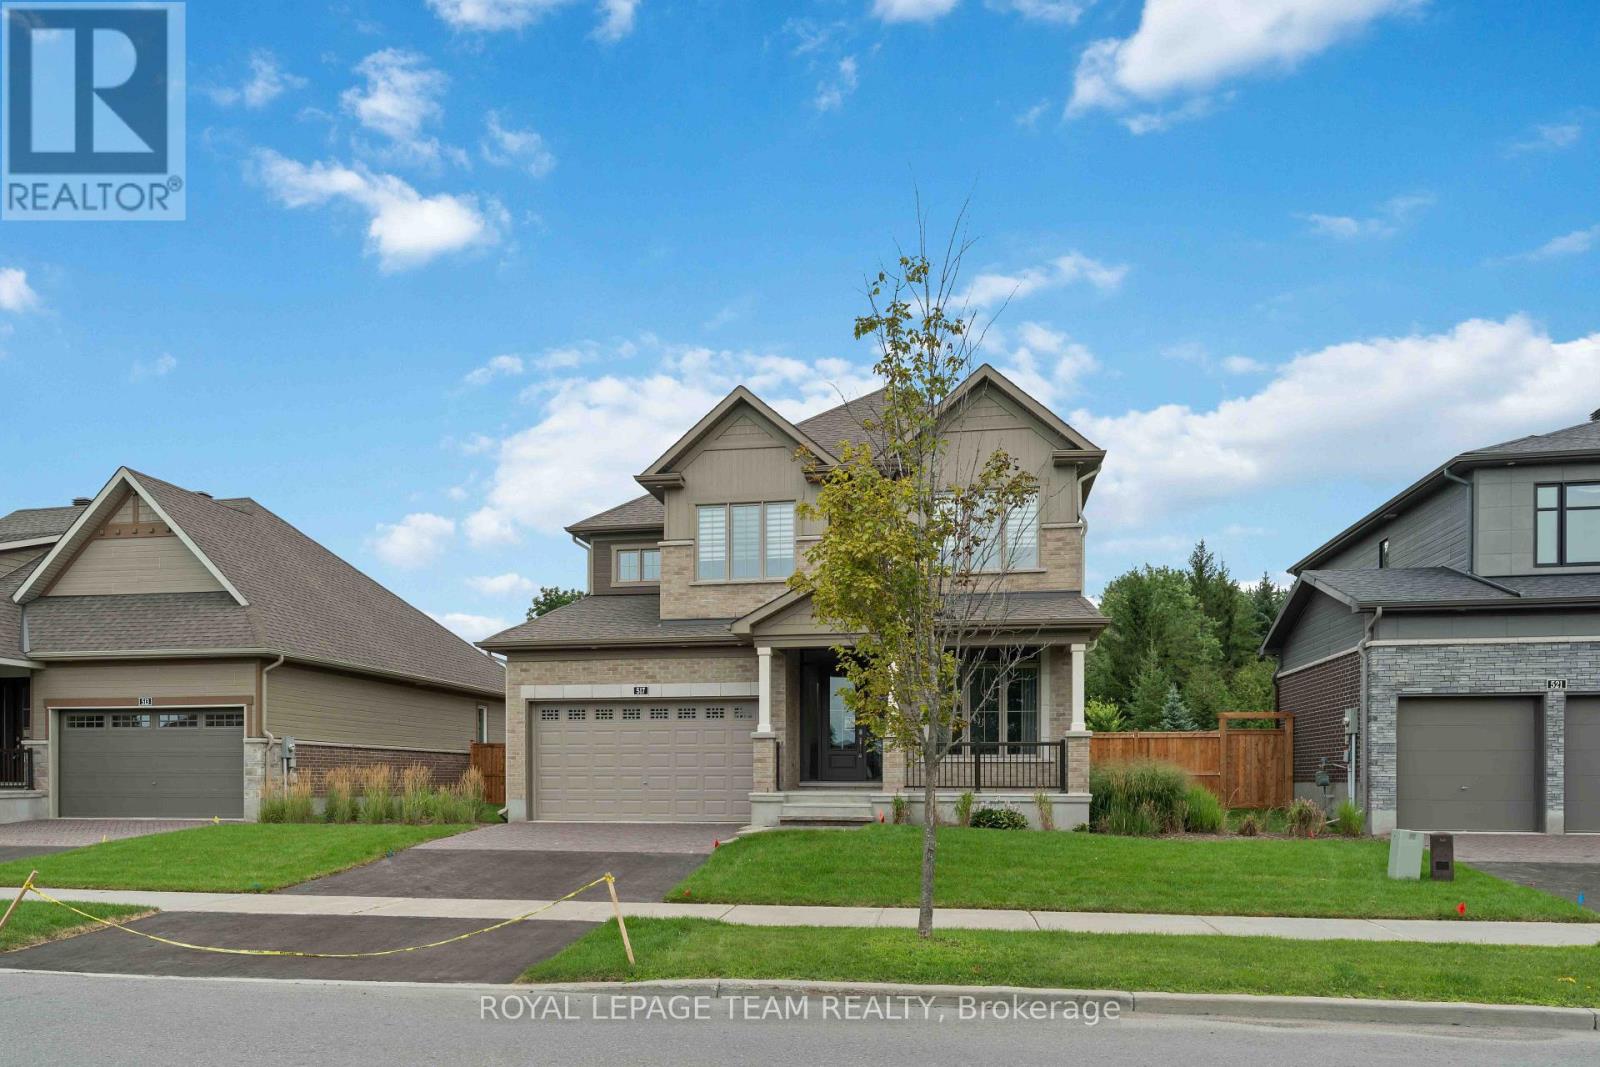
517 Bridgeport Avenue
Ottawa, Ontario
The Heartwood main floor offers hardwood flooring, a large foyer, a welcoming den, and a separate dining room for comfortable conversation. The second floor features 4 bedrooms, including the Primary bedroom with walk-in closet and a luxurious 5-piece ensuite. One of the secondary bedrooms also has a walk in closet. Take advantage of Mahogany's existing features, like the abundance of green space, the interwoven pathways, the existing parks, and the Mahogany Pond. In Mahogany, you're also steps away from charming Manotick Village, where you're treated to quaint shops, delicious dining options, scenic views, and family-friendly streetscapes. Immediate occupancy! (id:49269)
434 Park Lane
Black River-Matheson, Ontario
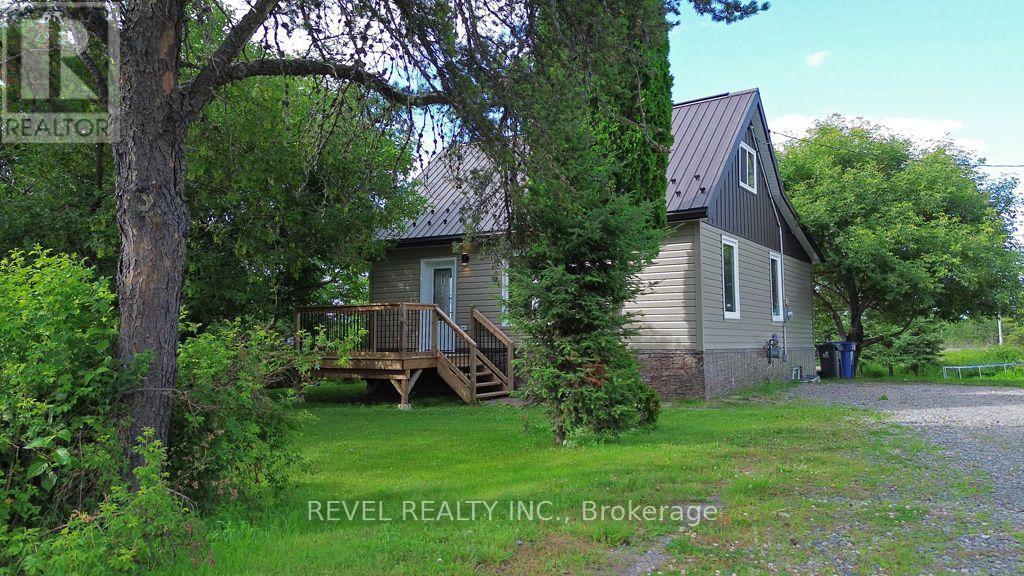
Welcome to this beautifully renovated, never-lived-in home offering the perfect blend of modern style, functionality, and exceptional outdoor space. Completely renovated from top to bottom in 2026, this move-in-ready property features a functional 3+1 bedroom layout plus a versatile den, ideal for a home office, guest room, or hobby space. The stunning new kitchen is equipped with brand-new appliances and opens to bright, inviting living spaces finished with new flooring and drywall, wood trim adds character and charm to each space. Additional upgrades include a new bathroom, metal roof, new furnace, metal siding, eavestroughs, soffits, fascia, front porch, and rear deck, providing years of low-maintenance living. Situated on an impressive oversized lot, the property offers endless possibilities for entertaining, gardening, recreation, or future expansion. Conveniently located within walking distance to schools, shopping, and everyday amenities, with the new Matheson Daycare and EarlyON Centre coming directly across the street. A true turnkey opportunity-just move in and enjoy! (id:49269)

112 Queen Elizabeth Drive
Ottawa, Ontario
Welcome to 112 Queen Elizabeth Drive, a fabulous 3500 Sq Ft home custom built by prominent Ottawa builder Mr. Allan Bateman and designed by award-winning architect Mr. Barry Hobin. Homes of this caliber and architectural integrity are seldom available, this exceptional design features a striking three-storey open riser staircase, 3 bedrooms, four bathrooms and a main floor Den/Office or 4th bedroom with expansive living room with floor to ceiling fireplace and dining space anchored by a truly spectacular chef's kitchen. A private home office, easily accessed from both the kitchen and second floor hallway, offers a quiet retreat, while the integrated elevator provides seamless accessibility across all levels. The home's design embraces a minimalist aesthetic rooted in strength, simplicity, and functionality. Clean lines, open spaces, and a refined material palette-featuring stone, metal and wood create a timeless, modern presence. Wide plank oak flooring runs throughout, adding warmth and continuity, while a neutral palette of charcoal and deep browns is elevated by subtle metallic accents. Expansive windows and carefully considered lighting maximize natural light and highlight the architectural form. Thoughtfully designed for both luxury and function, the lower level is perfectly suited for a home theatre or entertainment space. Practical elements have been equally considered, with a spacious mudroom connected to the oversized 20' x 20' double-car garage, and a well-appointed laundry room discreetly located on the bedroom level. A rare offering where design, craftsmanship, and location converge. A new home is currently being built at 8 McLeod Street (refer to the survey and photos). (id:49269)
8-9 - 60 Meg Drive
London South, Ontario
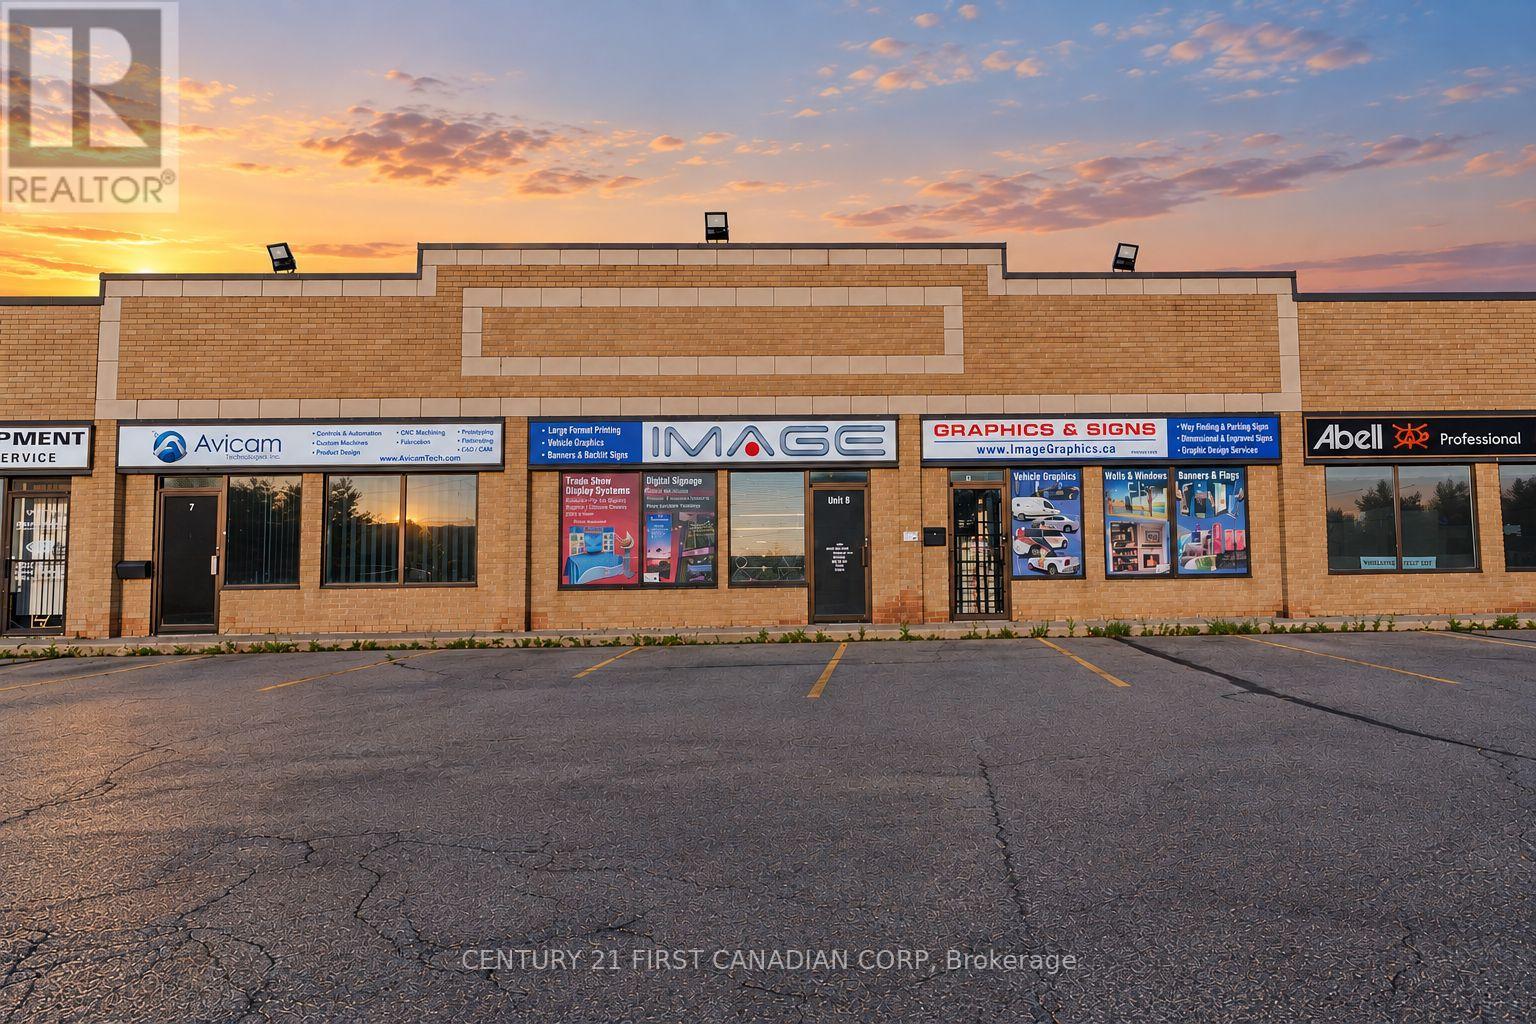
An established business. A broad customer base. Room to grow. Image Graphics & Signs offers an exciting opportunity to acquire a signage, printing and visual branding business in London. Operating from approximately 3,000 sq. ft. with a vehicle graphics bay, the business provides services from graphic design and production through installation, serving commercial and institutional customers across healthcare, education, construction, real estate, retail, hospitality and property management. The diverse offering includes interior and exterior signs, dimensional and channel letters, illuminated and backlit signage, architectural and site signs, parking and wayfinding systems, engraved and Braille signs, vehicle wraps and fleet graphics, window/wall/floor graphics, banners, fabric printing, trade show displays, directory and donor recognition boards, labels, parking tags, business cards, flyers, brochures and promotional products. Mobile and portable sign rentals add another service line, with opportunities to develop repeat rental business and seasonal advertising packages. Existing production capabilities include flatbed and roll-to-roll printing, vinyl cutting, engraving and laminating. A compelling opportunity for a hands-on owner, entrepreneur or established operator seeking expansion. Significant growth potential to explore through a larger sign-rental fleet, targeted business-to-business sales, expanded fleet branding, online ordering, digital marketing, corporate account development and cross-selling print, signage and promotional packages. Further opportunities include introducing complementary products and services and expanding the geographic service area. (id:49269)
60 Beattie Avenue
London East, Ontario
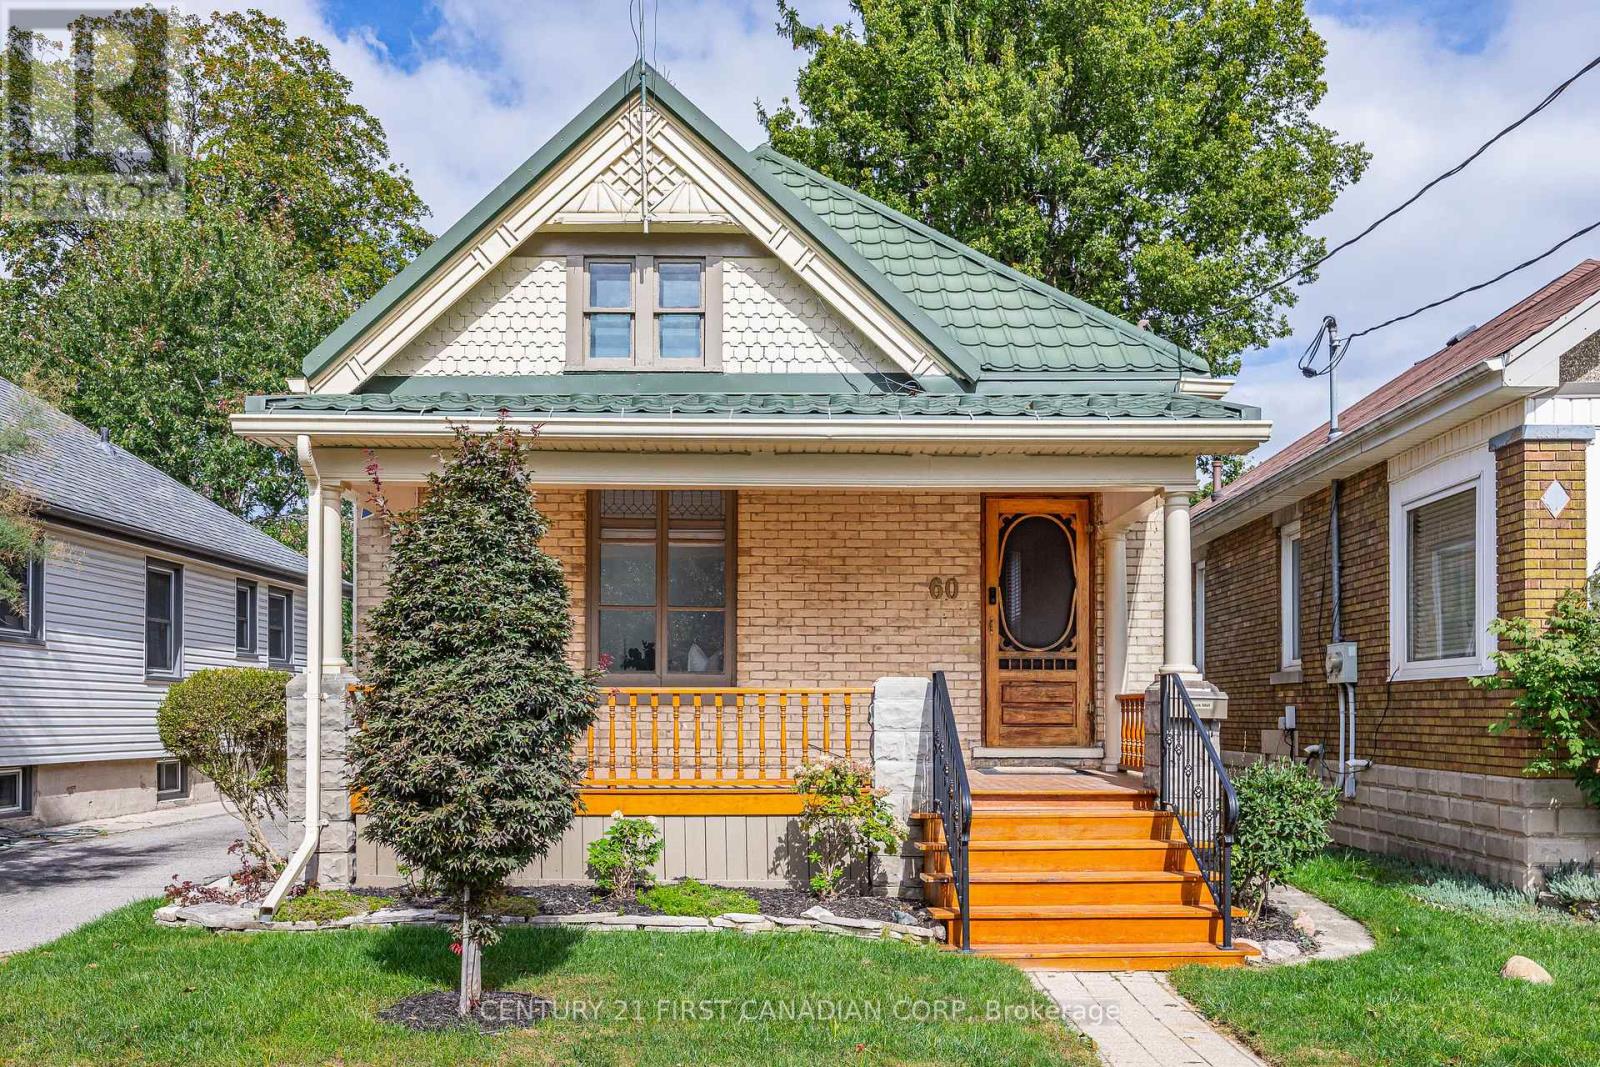
Welcome to 60 Beattie Avenue, a fully licensed duplex with the City of London, located in the Hale District, one of East London's cutest neighbourhoods. Built in 1914, this charming century home offers five bedrooms across two units, with opportunities for rental income, multigenerational living, or a home with a mortgage helper. Character details, thoughtful updates, and bright, inviting spaces make this property feel like home. The main residence features two bedrooms on the main floor and a spacious loft bedroom on the second level, complete with a walk-in closet. Tall ceilings and large windows give the living room an airy feel, while original trim, hardwood floors, and doors showcase the home's history. A formal dining room provides space to gather, and the kitchen has been refreshed with painted cabinetry and new vinyl flooring. The spacious main floor bathroom offers a separate shower and an oversized bathtub, perfect for unwinding at the end of the day. The separate basement unit offers two bedrooms, with shared laundry accessible to both units. Outside, enjoy a welcoming front porch and a fully fenced backyard with a deck for relaxing or entertaining. A shared laneway leads to approximately 2.5 parking spaces at the rear of the property. With Kiwanis Park, East Lions Community Centre, and transit nearby, this charming duplex brings together character, convenience, and flexibility in an established East London neighbourhood. (id:49269)
85 Bloomfield Drive
London North, Ontario
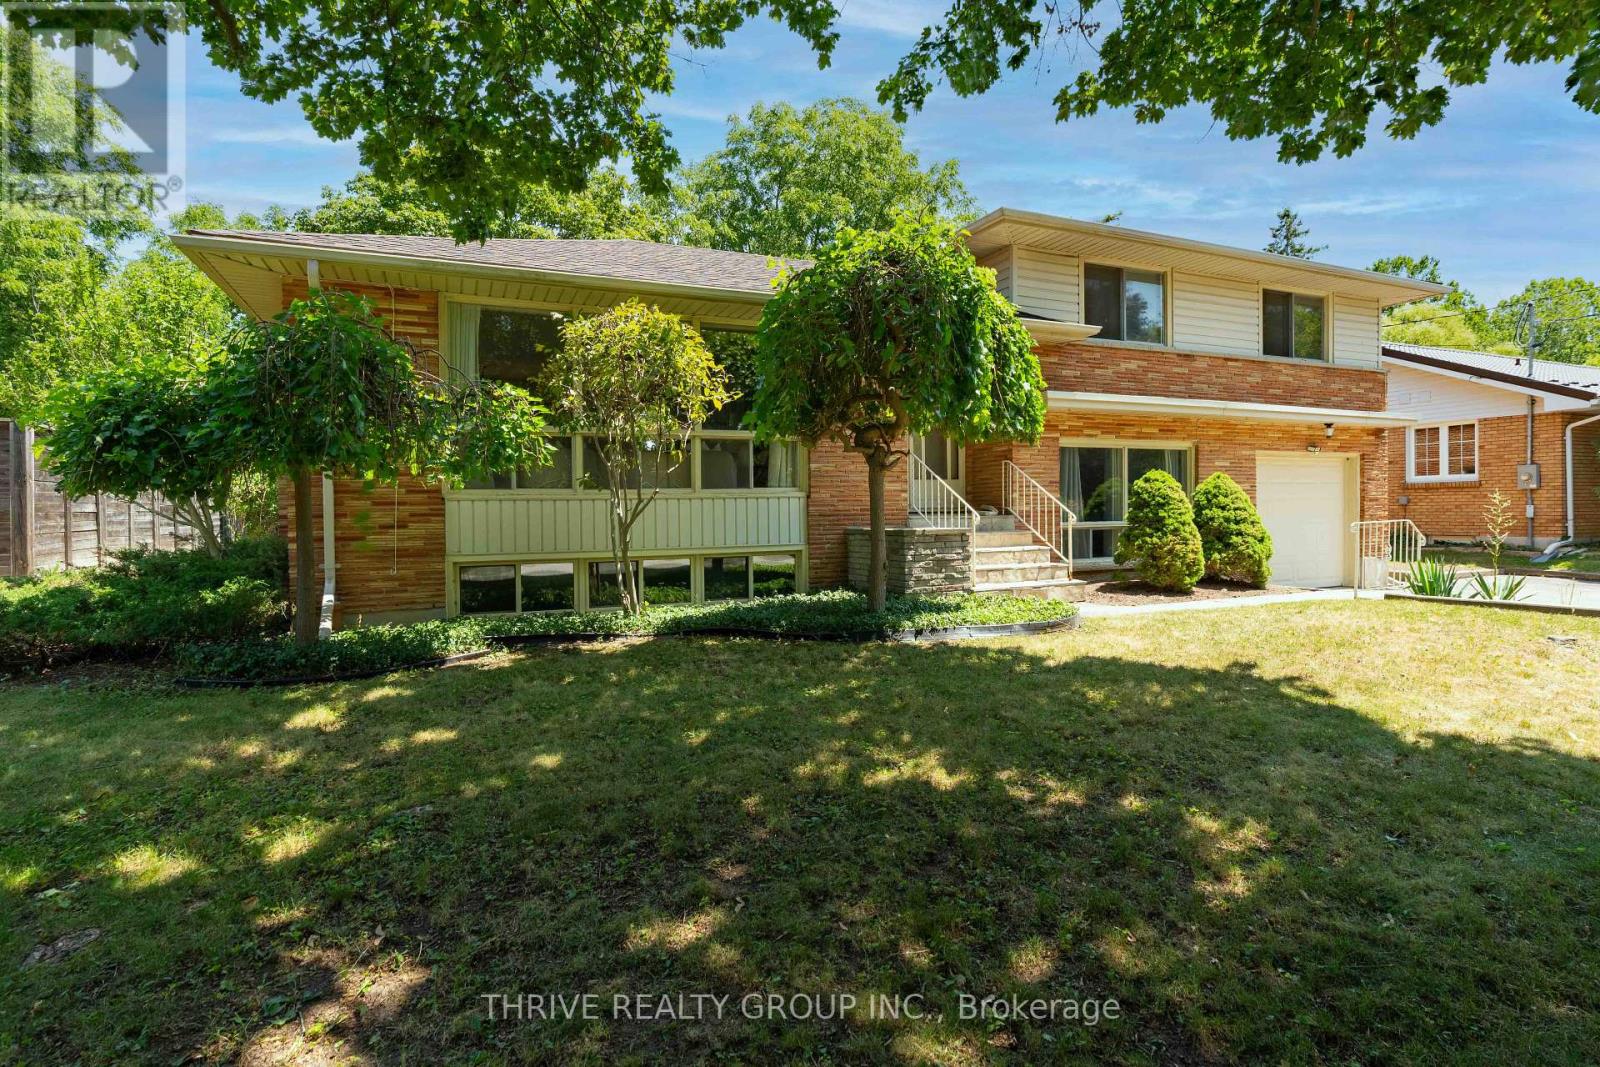
Nestled on a beautiful, private treed lot in one of London's most sought-after neighbourhoods, this well maintained home offers the perfect blend of comfort, style, and functionality. Backing onto peaceful green space, you'll enjoy exceptional privacy while being just a short walk to both Brescia University College and Western University. Families will appreciate the unbeatable location, just steps from one of London's top-rated elementary schools. Inside, the thoughtfully updated open-concept layout is designed for modern living. The stylish kitchen features contemporary finishes and flows seamlessly into the dining area, where patio doors lead to a spacious deck overlooking the tranquil, tree-lined backyard. Generous bedroom sizes rooms, updated bathrooms, and welcoming family spaces provide the ideal setting for both everyday living and entertaining. With numerous recent upgrades offering peace of mind, this move-in-ready home presents a rare opportunity to own in one of London's most desirable neighbourhoods! (id:49269)
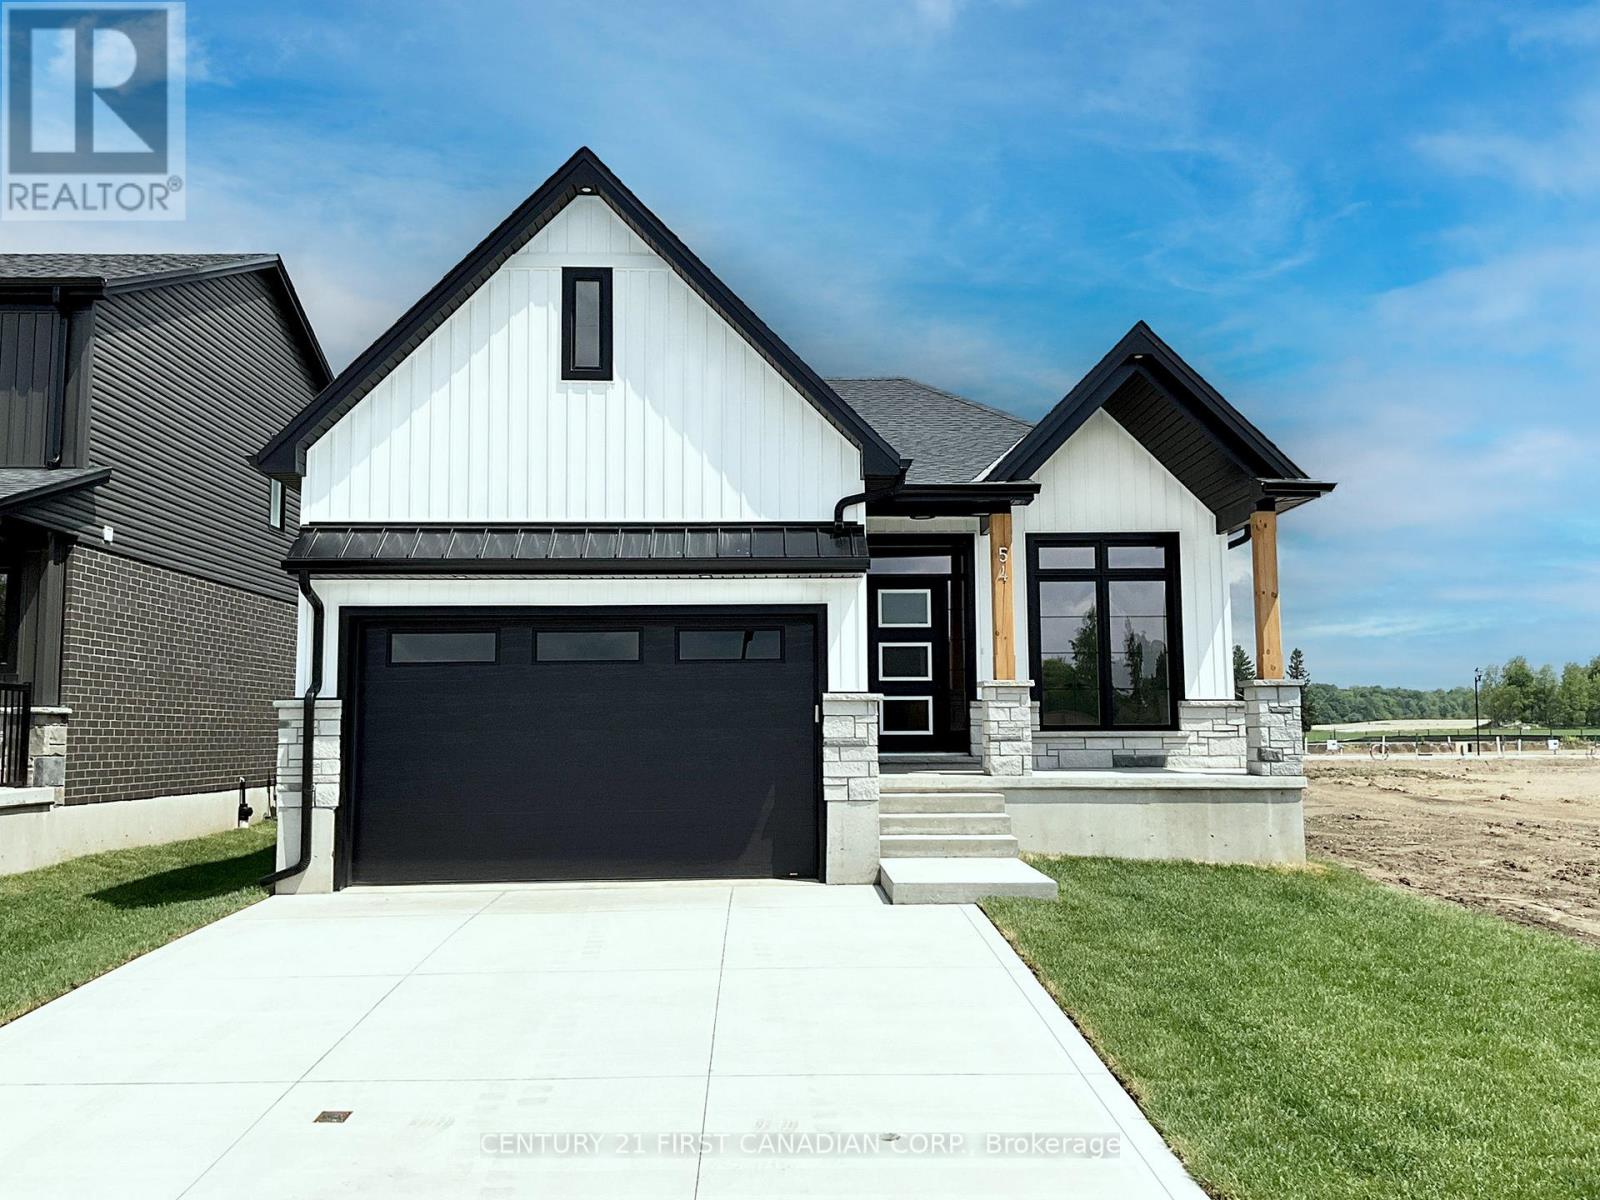
7 Postma Crescent
North Middlesex, Ontario
TO BE BUILT - Welcome to The Paxton, built by VanderMolen Homes. This charming 2+1 bedroom bungalow is nestled in the beautiful town of Ailsa Craig. The heart of the home flows seamlessly, with an larger kitchen upgrade, opening into the dining area and great room, creating a welcoming space for family gatherings or evenings with friends. Large windows enhance the airy atmosphere, while the easy-to-live-in layout is designed for everyday comfort. Two spacious bedrooms provide comfort and privacy, including a primary suite with its own bathroom, while the second full bath with upgraded tiled shower adds convenience for guests or family. Main floor laundry further elevates day-to-day ease, making this bungalow as practical as it is stylish. Easy care luxury vinyl plank (LVP) flooring throughout the main level. The partially finished basement includes a finished bedroom and a rough-in for a 3-piece bath, offers endless potential to create a space tailored to your needs. Another upgrade feature of this home added for your outdoor enjoyment is the quality constructed deck under the roof overhang, providing coverage from the weather. Combining everyday comfort with future possibilities, this home is set in the picturesque Ausable Bluffs community just 20 minutes from North London, 15 minutes east of Strathroy, and 25 minutes from the sandy shores of Lake Huron. Includes Tarion Warranty, Property Survey. *Photos and/or virtual tour are from previously built upgraded Paxton model and are for illustration purposes only, Some finishes & upgrades shown may not be included in plan specifications. The list price reflects the Government HST rebate, subject to buyer qualification. (id:49269)
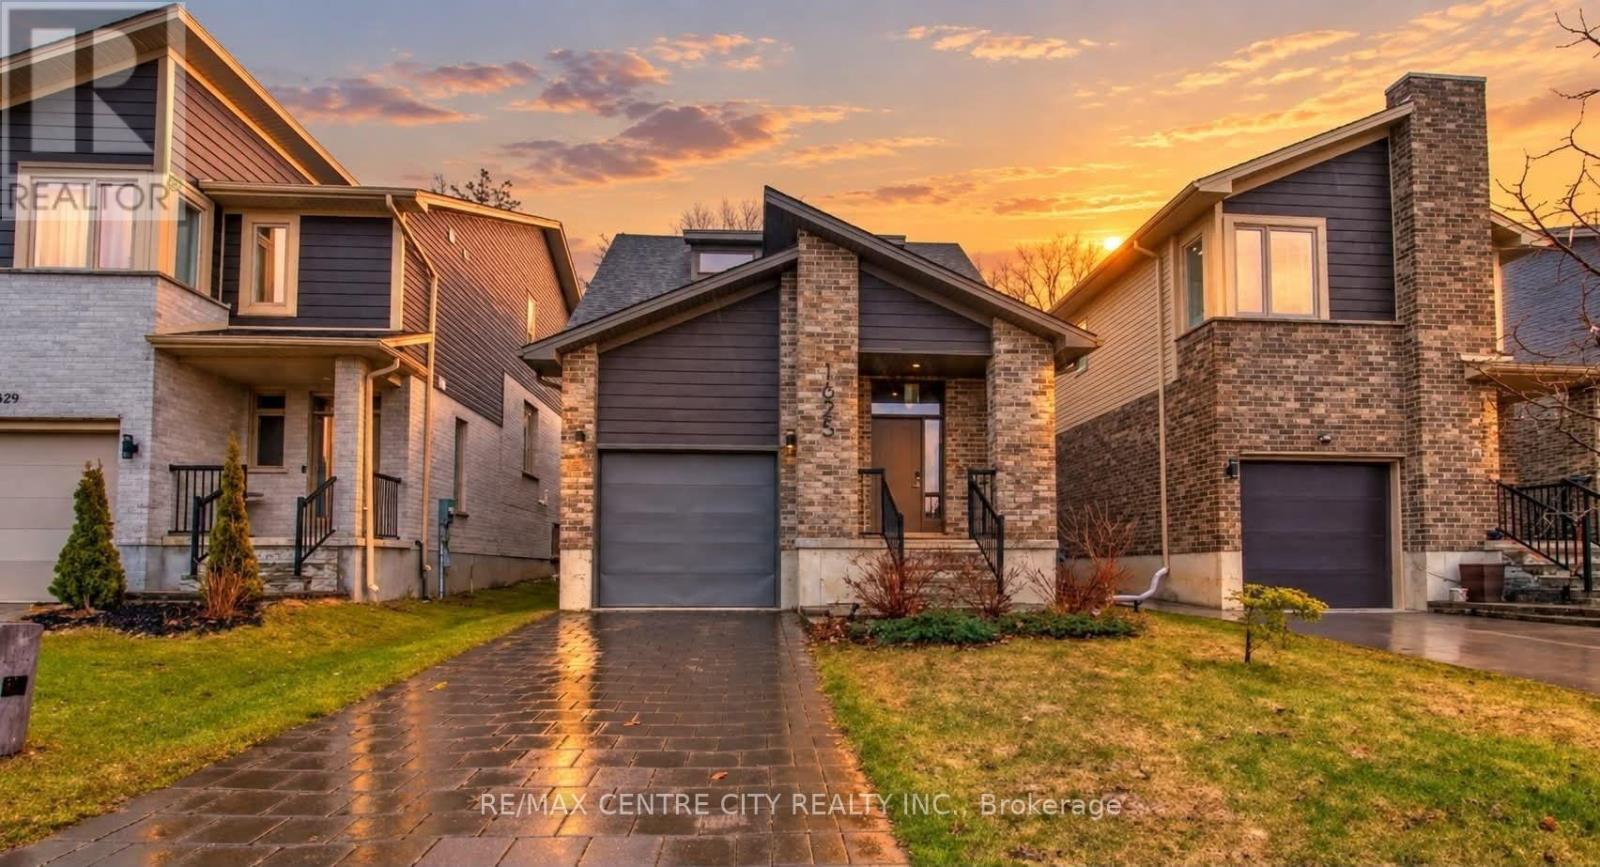
1625 Valhalla Street
London North, Ontario
LOCATED IN DESIRABLE NORTH WEST LONDON, WITHIN WALKING DISTANE OF MAJOR RETAIL AND DINNING OPTIONS(WALMART, CANADIAN TIRE. THIS UNIQUE 2 STOREY HOME FEATURES AN OPRNCONCEPT ON MAIN LEVEL. FEATURES INCLUDE, GOURMET KITCHEN, MAIN LEVEL PRIMARY BEDROOMWITH A WALKIN CLOSET AND 3 PCE ENSUITE WITH GLASS SHOWER. THE GREAT ROOM HAS ENGINEERED HARDWOOD FLOORING.THE SECOND LEVEL FEATURES A LARGE BEDROOM AND PRIVATE 4 PCE BATH. THERE IS A 5.28 X 4.71 METER LOFT THAT OVERLOOKS THE GREAT ROOM AND FOYER.THE OPEN MAIN LEVEL HAS PATIO DOORS THAT OPEN ONTO APRIVATE DECK THAT OVERLOOKS THE FENCED IN BACK YARD THAT BACKS ONTO A TREED GREEN SPACE.THE FULL BASEMENT AWAITS YOUR PERSONAL TOUCH. THERE ARE 3 LARGE WINDOWS IN THEBASEMENT FOR LOTS OF LIGHT. THERE IS A ROUGHED IN FOURTH BATH READY TO BE FINISHED TO YOUR TASTE. (id:49269)
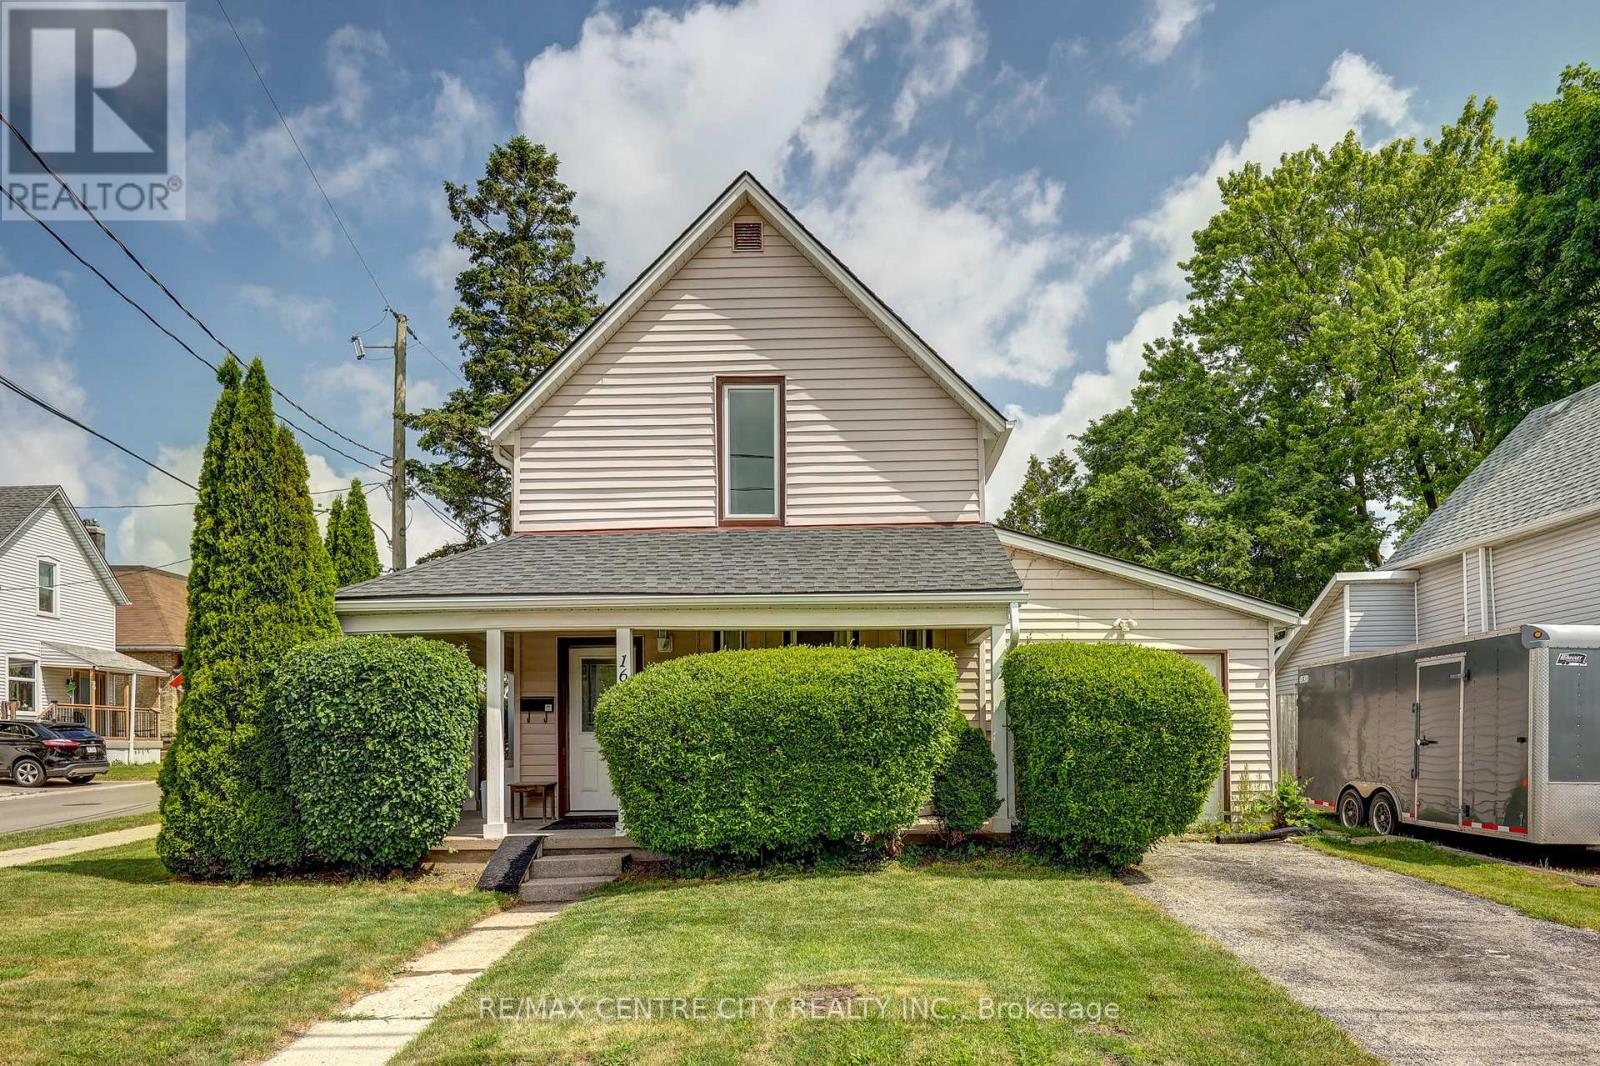
169 Wellington Street
St. Thomas, Ontario
Welcome to this renovated 2 storey home offering modern updates while maintaining its character. Improvements include updated wiring, plumbing, drywall, and insulation, Kitchen, bathrooms, flooring. Bright and spacious with impressive 8.6-ft ceilings on both the main and second floors. Functional layout features 4 bedrooms, 2 full bathrooms, main floor laundry, and a versatile main floor office, den, or potential 4th bedroom (formerly a garage). Roof shingles replaced in 2015. 2 tier deck, 2 sheds. Ample parking with two separate driveways. Move-in ready and ideal for families, professionals, or those seeking flexible living space (id:49269)