
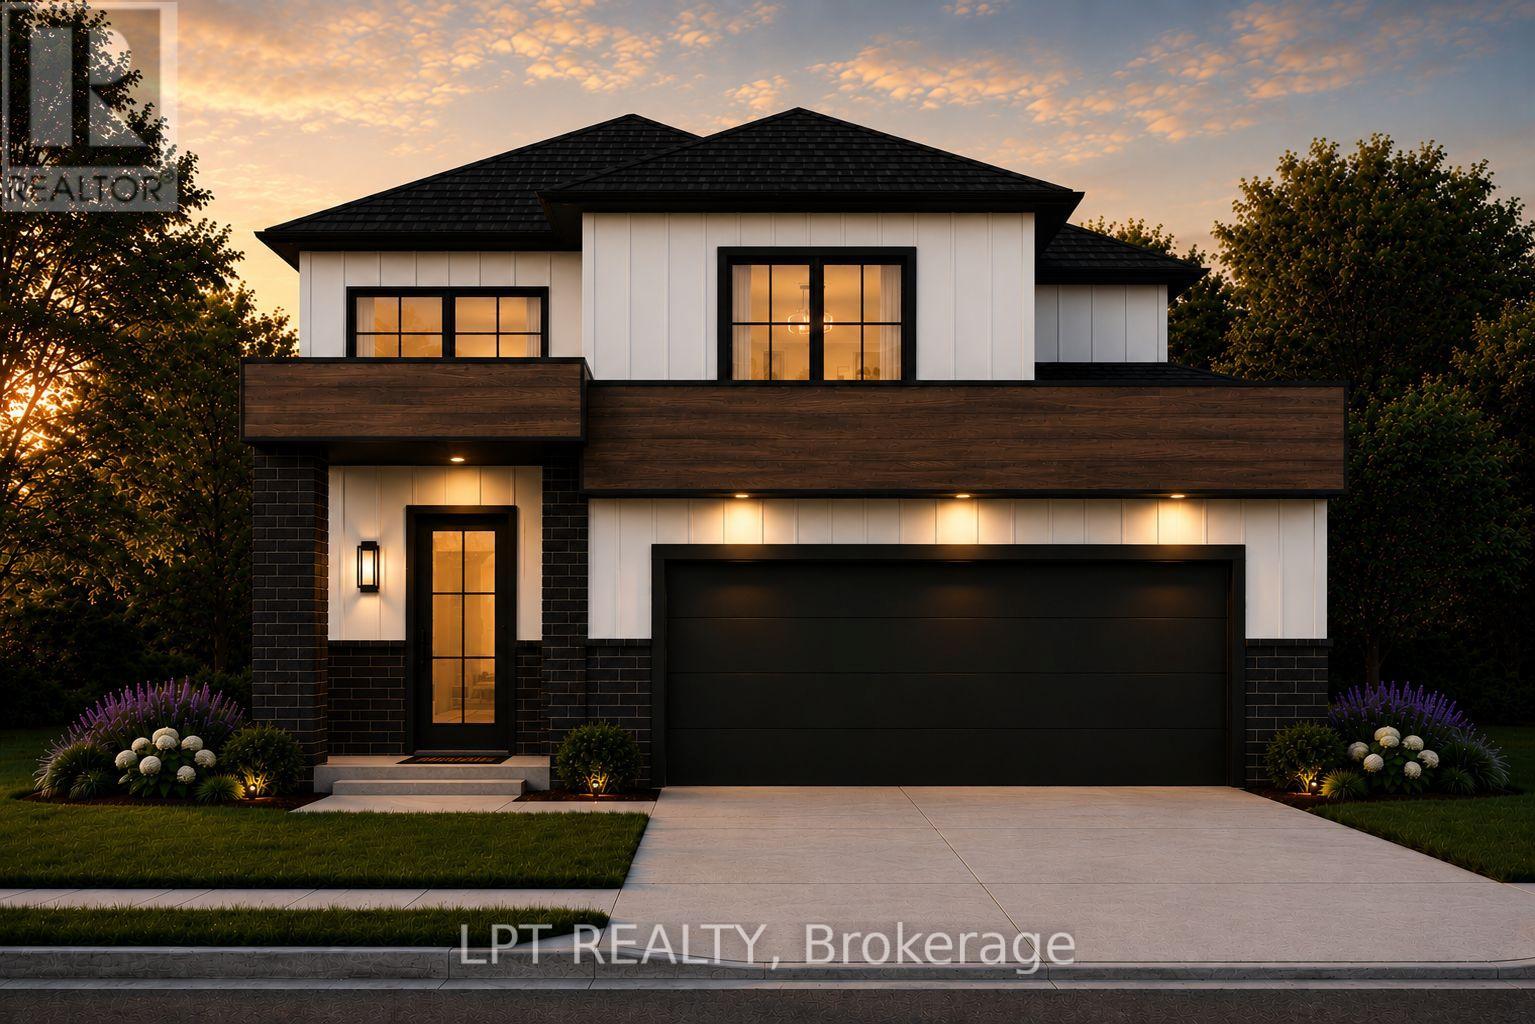
205 Merritt Court
North Middlesex, Ontario
Look no further than the Xpo model in Merritt Estates-an inviting family home tucked on a quiet court backing onto a beautiful conservation area. This thoughtfully designed two-storey offers 1,606 sq. ft. of bright, modern living space with a functional layout ideal for today's lifestyle. Step into a welcoming foyer with soaring second-storey ceilings and continue into the open-concept main floor. The kitchen features a spacious island with a built-in sink, perfect for meal prep and gathering, while large rear windows and a sliding door flood the living space with natural light and showcase peaceful greenspace views. A convenient mudroom off the double-car garage includes laundry and a powder room, keeping everyday living organized. The basement offers the option for a separate entrance, providing excellent potential for a future granny suite or multi-generational living. Upstairs, you'll find three comfortable bedrooms and two full bathrooms. The primary suite features a walk-in closet and private ensuite with double sinks and a walk-in shower.XO Homes is a custom builder offering flexibility, personalization, and a selection of lots within Merritt Estates, making it easy to create a home that truly fits your lifestyle. PRICE REFLECTS HST REBATE. Enjoy easy access to Grand Bend, London, and Highway 402, while Parkhill's schools, restaurants, shopping, grocery store, recreation facilities, tennis courts, baseball diamonds, hockey arena, and Parkhill Dam are all close by. Luxury, lifestyle, and opportunity come together at Merritt Estates. Take advantage of the $40,000 promotional discount and make this exceptional home yours before this limited-time offer expires! (id:49269)
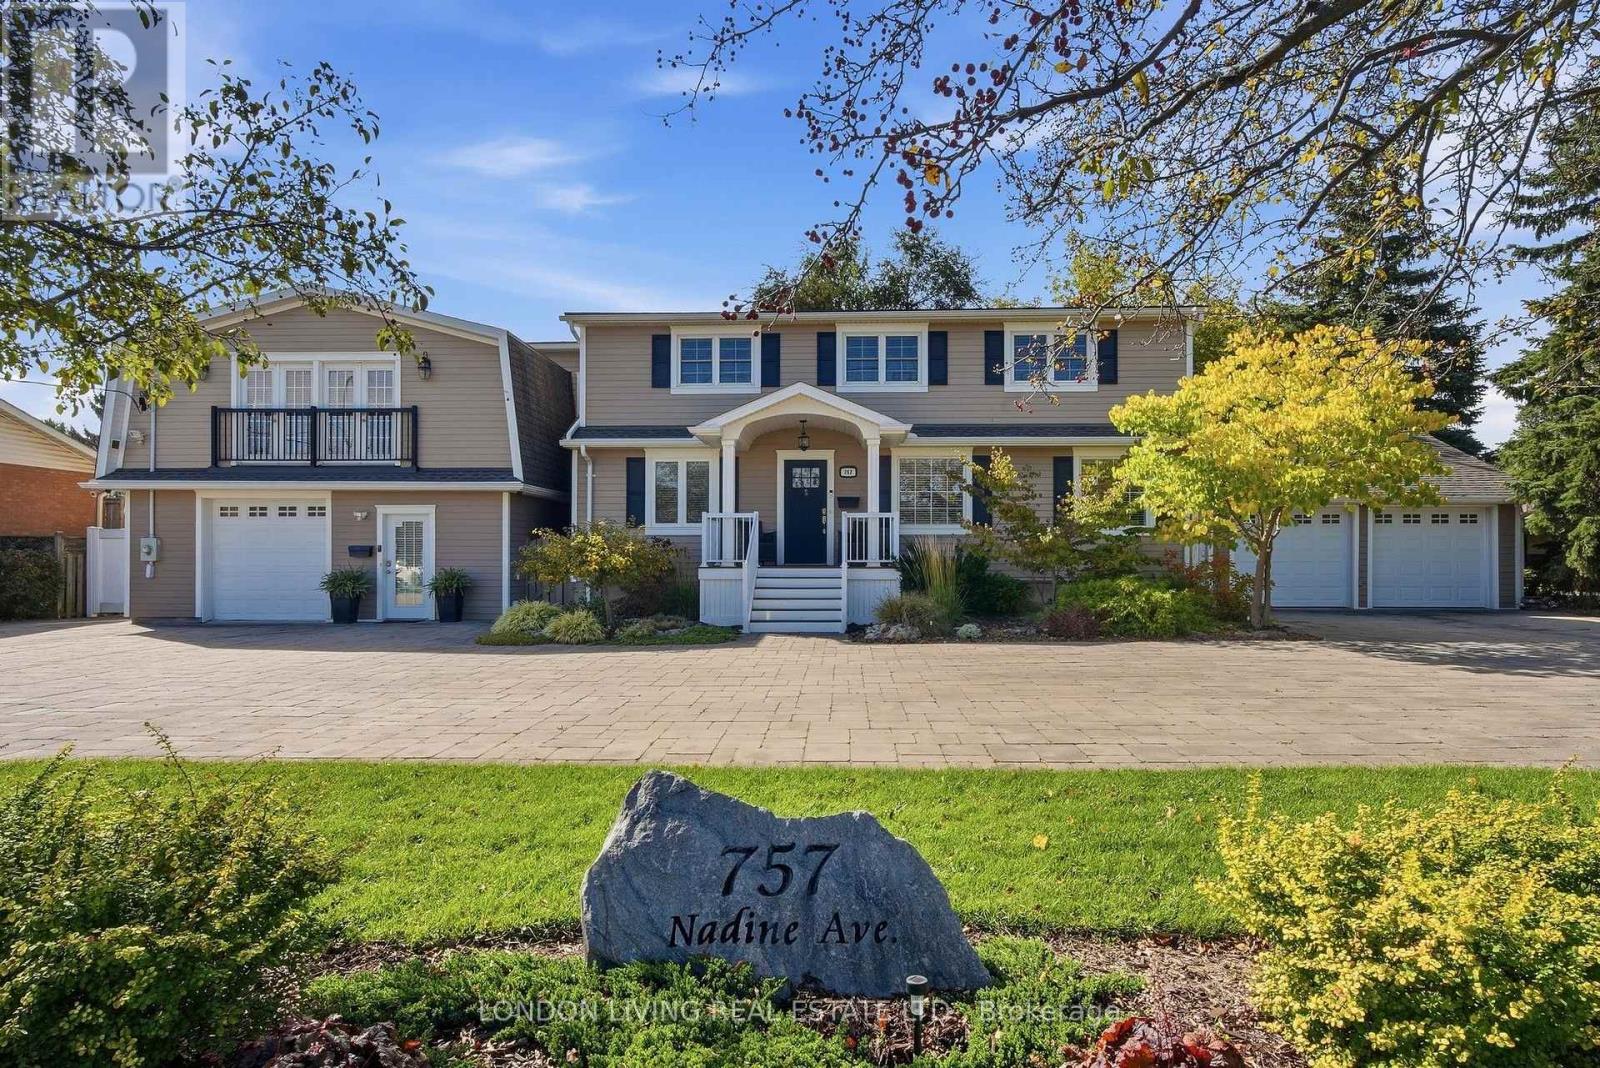
757 Nadine Avenue
London South, Ontario
Opportunity knocks! This TURN KEY Multi Family property is currently a legal duplex with 3 additional units for additional multi-generational buyers or short term rentals. Also, add this property to your long term portfolio with zoning R1-8 permitting an apartment building, no minor variance required or the TSA Zone permitting a wide variety of uses. Just minutes to shopping, restaurants, LHSC and 401. This impeccable property features 7 Bedrooms & 5 bathrooms and rebuilt to the studs from 2014-2022. All new plumbing, wiring, shingles, siding, upgraded vinyl flooring, 2 furnaces, 2 central air conditioners, 2 on demand water heaters (owned), 200 amp panel, insulated interior/exterior walls for extra sound reduction. All 5 custom kitchens. Double attached garage with interior access. Every unit has 2 entrances/exits plus connects to another unit inside. Unit 1 main floor with front porch has living room, den, kitchen with gas stove, dishwasher and refrigerator plus 2 bedrooms, 4 pc bathroom, laundry and covered patio. Unit 2 lower level offers 2 entrances plus egress window, galley kitchen with quartz counters, dishwasher and refrigerator. 1 bedroom, 4 pc bathroom, living room, dining room and laundry. Unit 3 is located upstairs and features 1 bedroom, den, living room, 4 pc bathroom, eat in kitchen with dishwasher, refrigerator, microwave with roast/bake option, laundry and access to large deck. Unit 4 is located upstairs with 2 bedrooms, 4 pc bathroom, open concept living room, dining area, kitchen with gas stove, dishwasher, refrigerator & washer/dryer. At the back is a large deck. Unit 5 is on the main floor and features an open concept living room, dining and kitchen with quartz counters, dishwasher and refrigerator, 1 bedroom, large walk in closet, 3 pc bathroom and laundry, walk-out access to large patio featuring gazebo. Take advantage of this multi-use opportunity. (id:49269)
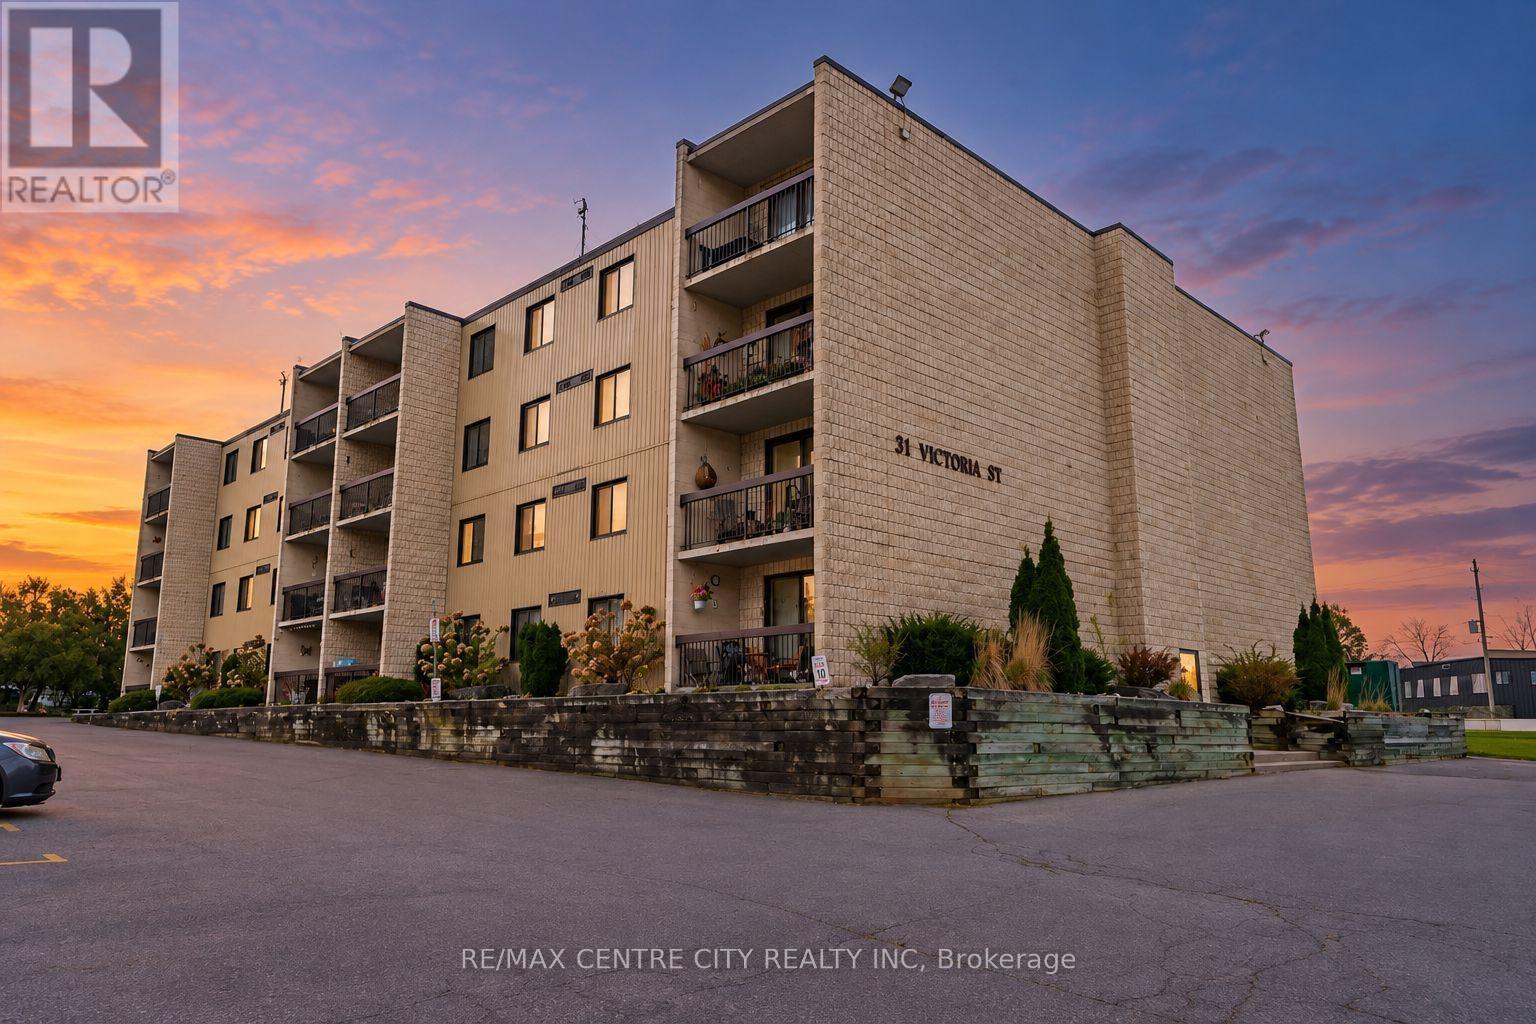
102 - 31 Victoria Street S
Strathroy-Caradoc, Ontario
Exceptional value in this super-clean, move-in-ready 2-bedroom condo at Elizabeth Arms! Conveniently located just steps from the Middlesex Arena and fairgrounds. Enjoy nearby access to an outdoor pool, baseball field, tennis courts, volleyball courts, and more. Unquestionably, this is one of the top-if not the top-buildings in this affordable price range. The building is very well managed, exceptionally clean, and offers a high degree of owner occupancy. Why rent when you can own this more affordable condo? Enjoy easy condo living with no exterior maintenance-just move in and enjoy. Features include controlled entry, nicely kept interior, elevators, and a lower-level unit location for easy mobility. The unit offers an entry with storage, a galley kitchen with appliances, and a carpet-free interior-ideal for pet owners or those with allergies. The bathroom has been gorgeously renovated, and there is the added convenience of in-unit laundry. South exposure provides an abundance of natural light. Enjoy the spacious balcony with plenty of room for patio furniture, perfect for relaxing with a cup of tea while people-watching. With low condo fee & water included, this well cared for unit won't last long. (id:49269)
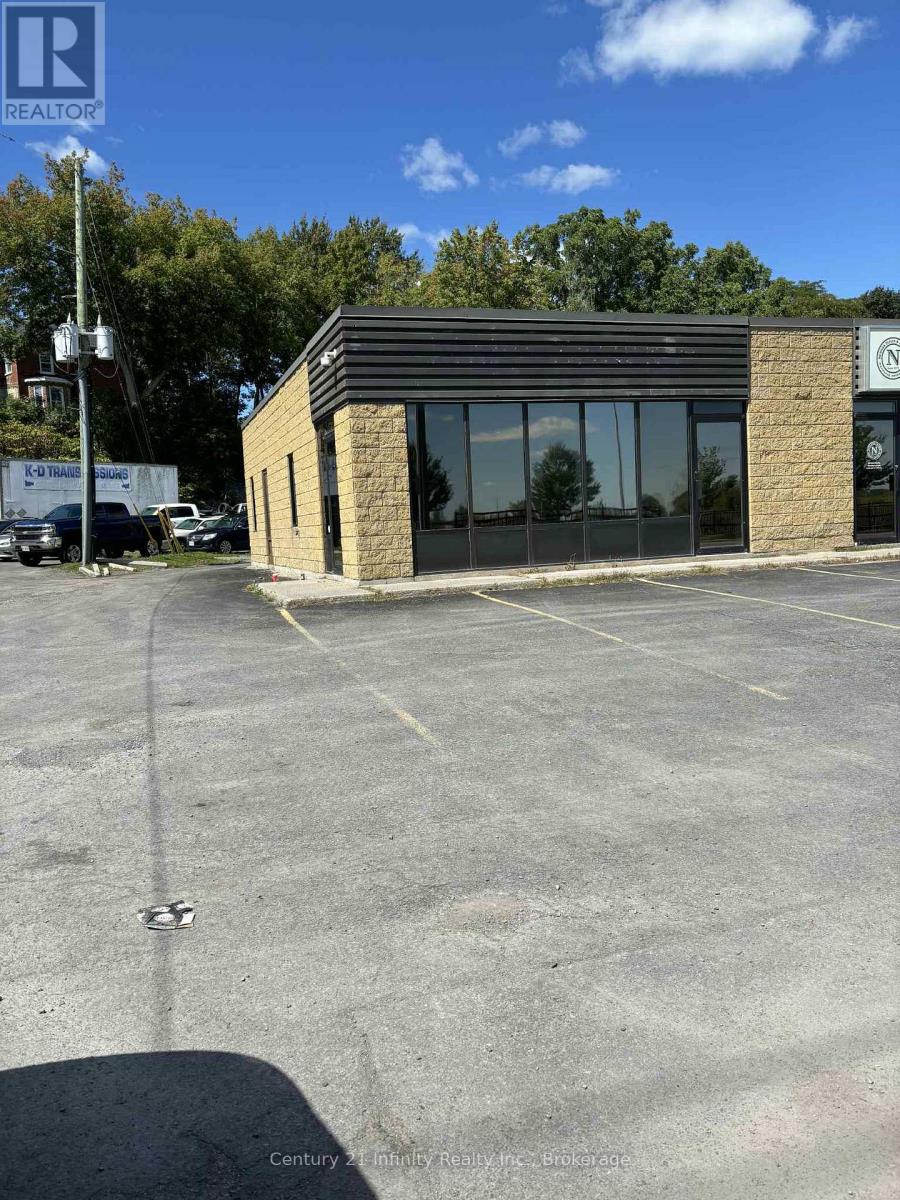
62 Dundas Street W
Belleville, Ontario
Office in High Traffic Location in Belleville - Eight individual offices (id:49269)
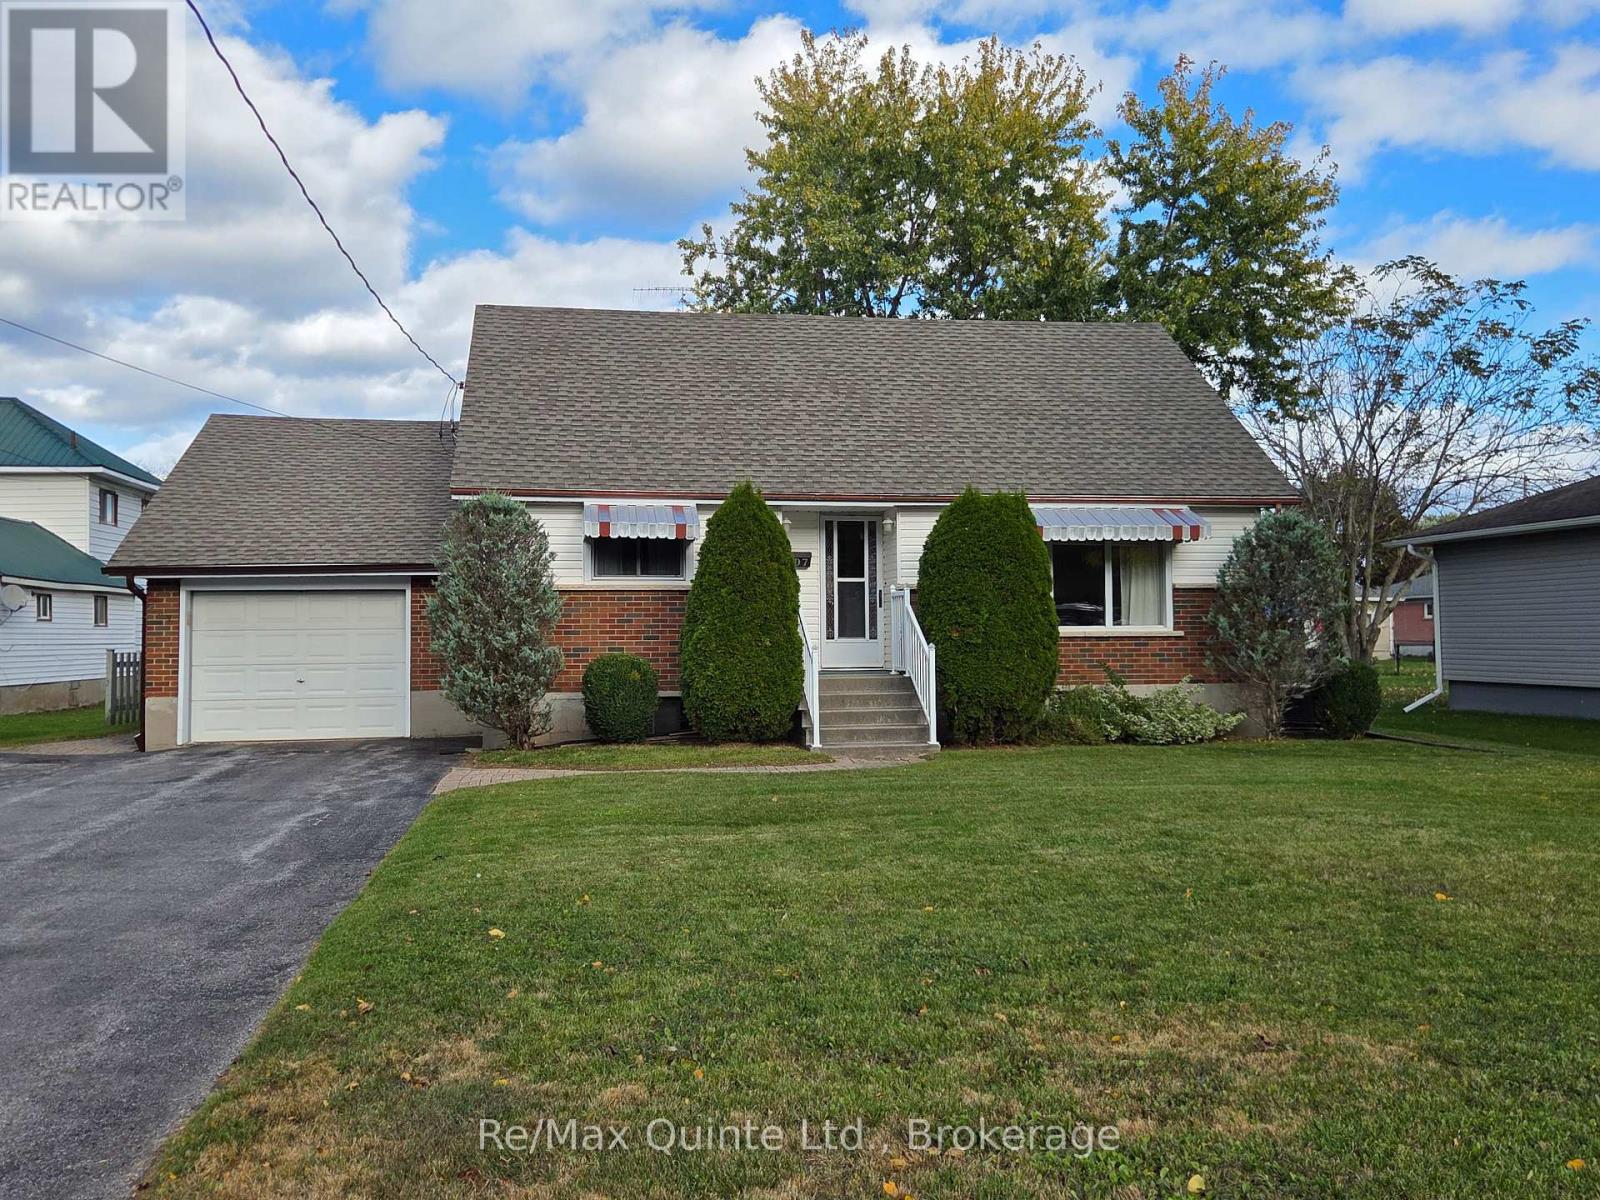
507 Metcalf Street
Tweed, Ontario
Welcome to 507 Metcalf, on a quiet Cul-De-Sac in Tweed on an oversized 150' deep lot. This 3-bedroom+ family home is being offered for sale for the first time and features an eat-in kitchen with oak cabinets and built-in appliances, living room with hardwood floor, main floor primary bedroom and a second smaller bedroom or den, depending on your needs. Upstairs has 2 bedrooms and a 2-piece bath, and the finished basement has a rec room, another bedroom, laundry room, and a large utility/storage room. The attached garage has an upstairs that could be a workshop or more storage. Outside there is a double paved drive that fits 4 cars, interlocking walkways, a patio, and even a backyard clothes line. (id:49269)
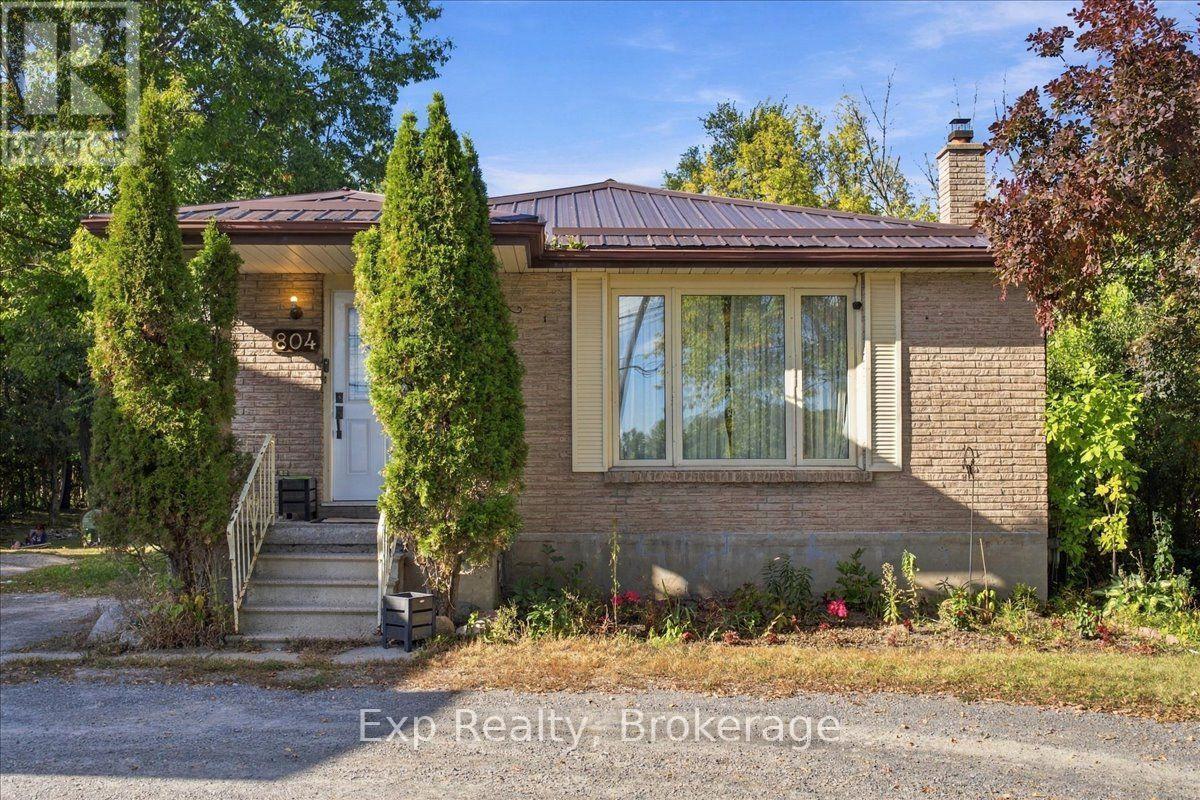
804 Sherbrooke Street
Peterborough, Ontario
Welcome to 804 Sherbrooke St. This spacious 3+1 bedroom brick bungalow offers exceptional flexibility, a fantastic location, and a deep, private lot. The main floor features three bedrooms, while the finished basement adds a fourth bedroom, second kitchen, and separate entrance-ideal for extended family, guests, a home office, or flexible living arrangements. This home features a steel roof, a classic brick exterior, along with a generous backyard offering privacy and plenty of room to relax, entertain, garden, or enjoy outdoor activities. Located close to parks, schools, shopping, restaurants, public transit, and downtown Peterborough, this home is also conveniently situated near Peterborough Regional Health Centre-an excellent location for healthcare professionals and anyone wanting easy access to major medical services. With its versatile layout, two kitchens, separate basement entrance, and exceptionally deep private lot, 804 Sherbrooke St offers an opportunity to create a home that works for a variety of lifestyles. (id:49269)
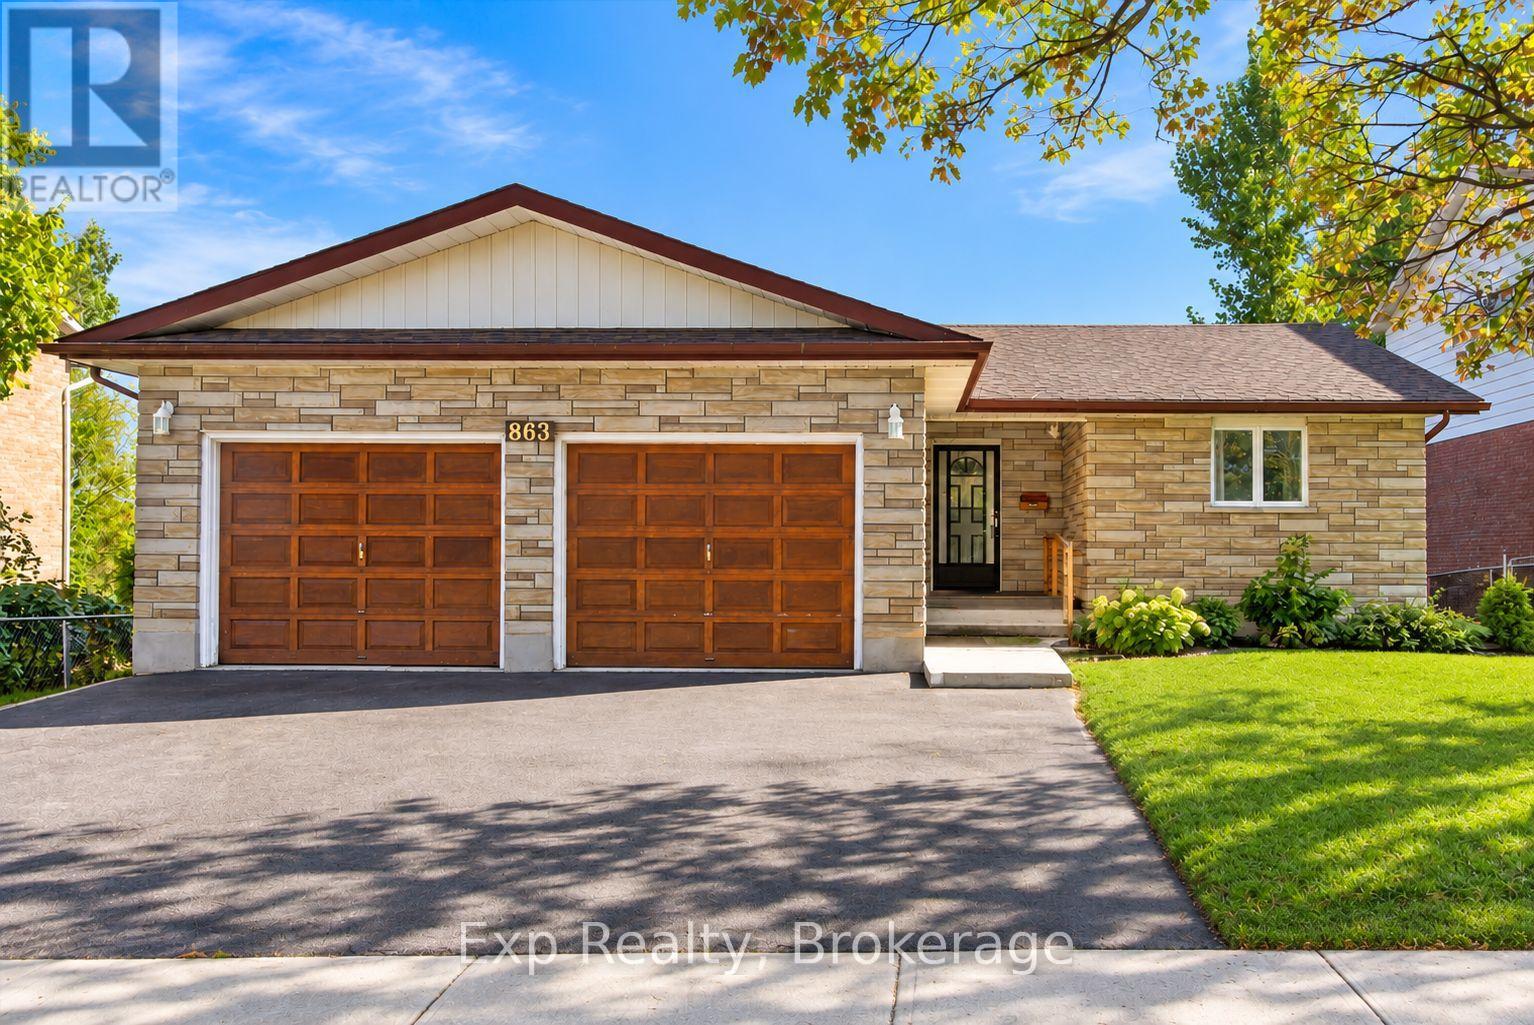
863 Wedgewood Court
Peterborough, Ontario
Welcome to 863 Wedgewood Court, this spacious 3-bedroom, 3-bathroom home is tucked away on a quiet court in Peterborough's desirable west end. Located in a peaceful, family-oriented neighbourhood and backing directly onto St. Teresa Catholic Elementary School, this home offers an ideal setting for growing families. The functional layout provides plenty of living space, complemented by a fully finished basement offering additional room for entertaining, relaxing or creating a home office or playroom. A walkout from the basement provides convenient access to the backyard, while the 1-car attached garage offers ample parking and storage. Surrounded by mature homes and just minutes from parks, schools, shopping and everyday amenities, this property combines space, convenience and a sought-after west-end location. (id:49269)
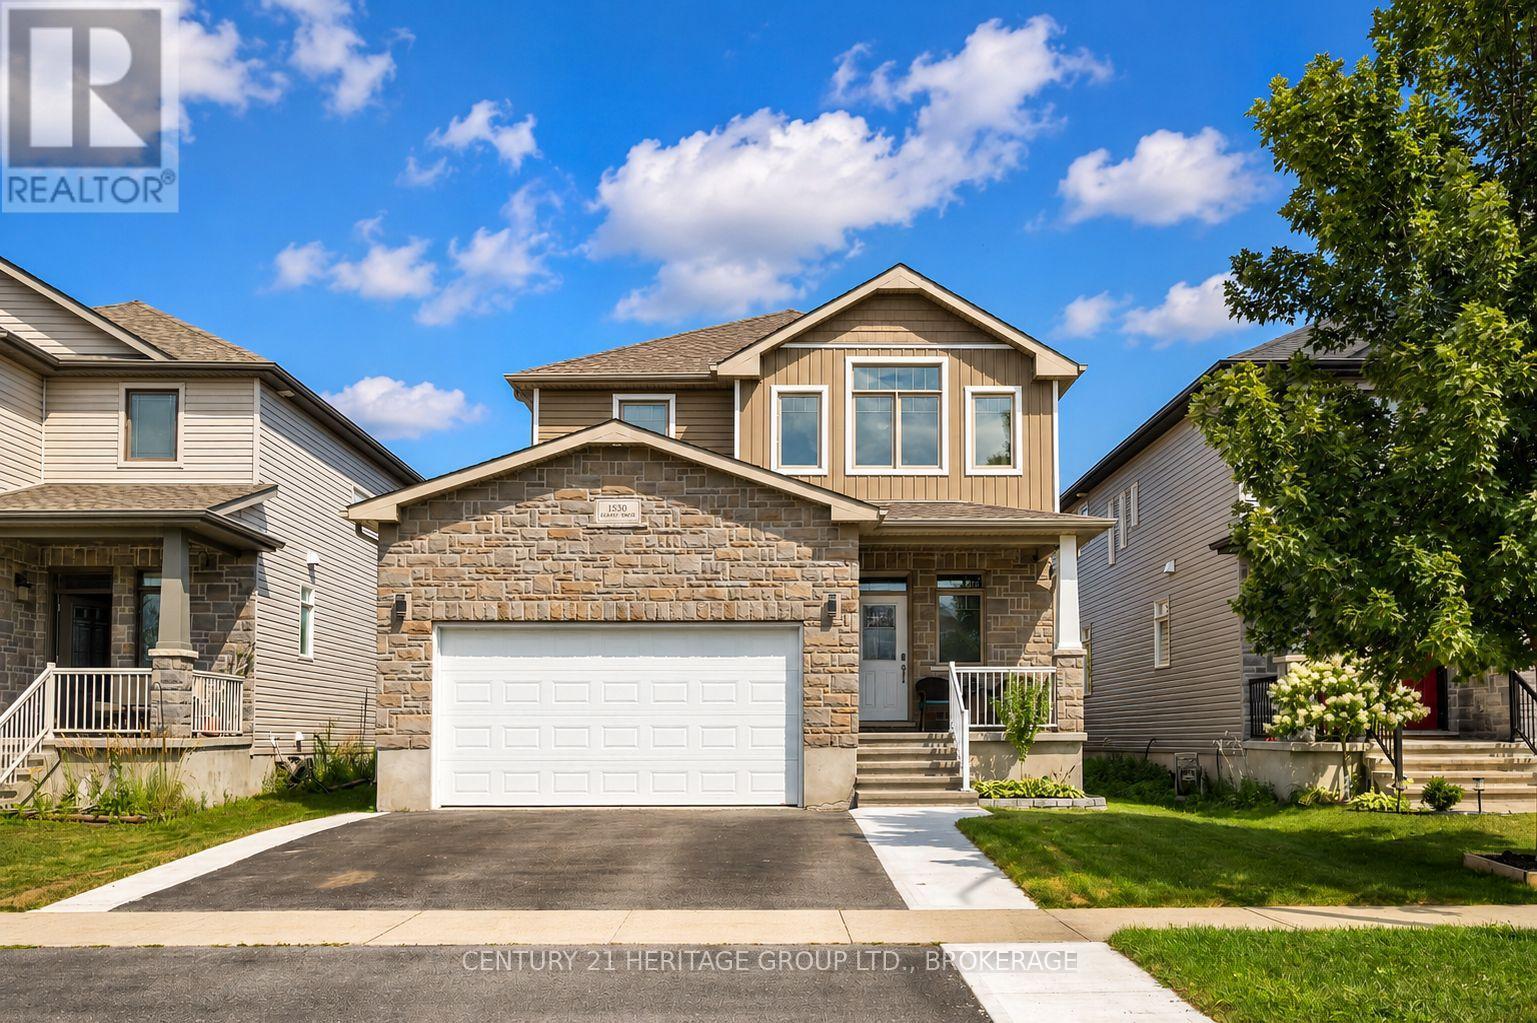
1530 Albany Drive
Kingston, Ontario
Welcome to this beautifully finished and thoughtfully upgraded 2017-built home in the family-friendly Midland Park neighbourhood. The bright main floor features 9-foot ceilings, engineered hardwood flooring, and plenty of natural light. The spacious kitchen offers granite countertops, a tiled backsplash, a breakfast-bar peninsula, walk-in pantry, and a newer suite of smart appliances, including a gas range. The adjoining dining area opens through French doors to the deck and fully fenced, east-facing backyard, complete with a gas BBQ hookup. With beautiful evening light and no direct rear-facing neighbours, it is the perfect place to relax or entertain. The impressive living room features a soaring cathedral ceiling, newer electric fireplace with a custom feature wall, and a remote-operated power window blind. Upstairs, the spacious primary retreat offers its own cathedral ceiling, walk-in closet, and luxurious 5-piece ensuite with more than seven feet of counter and cupboard space. Two additional bedrooms, a full bathroom, and convenient second-floor laundry complete the upper level. The fully finished basement provides even more versatile living space, including an additional bedroom and full bathroom with heated flooring-ideal for guests, teenagers, a home office, recreation area, or private family retreat. Additional features include inside entry from the double-car garage, central air conditioning, and a newly sodded front lawn that enhances the home's curb appeal. Ideally located close to schools, playgrounds, shopping, and Highway 401, this move-in-ready home delivers the style, space, comfort, and convenience today's families are looking for. Beautifully finished, meticulously maintained, and ready for you. Book your private showing today and experience everything this exceptional home has to offer. (id:49269)
0 Old Hastings Road
Limerick, Ontario
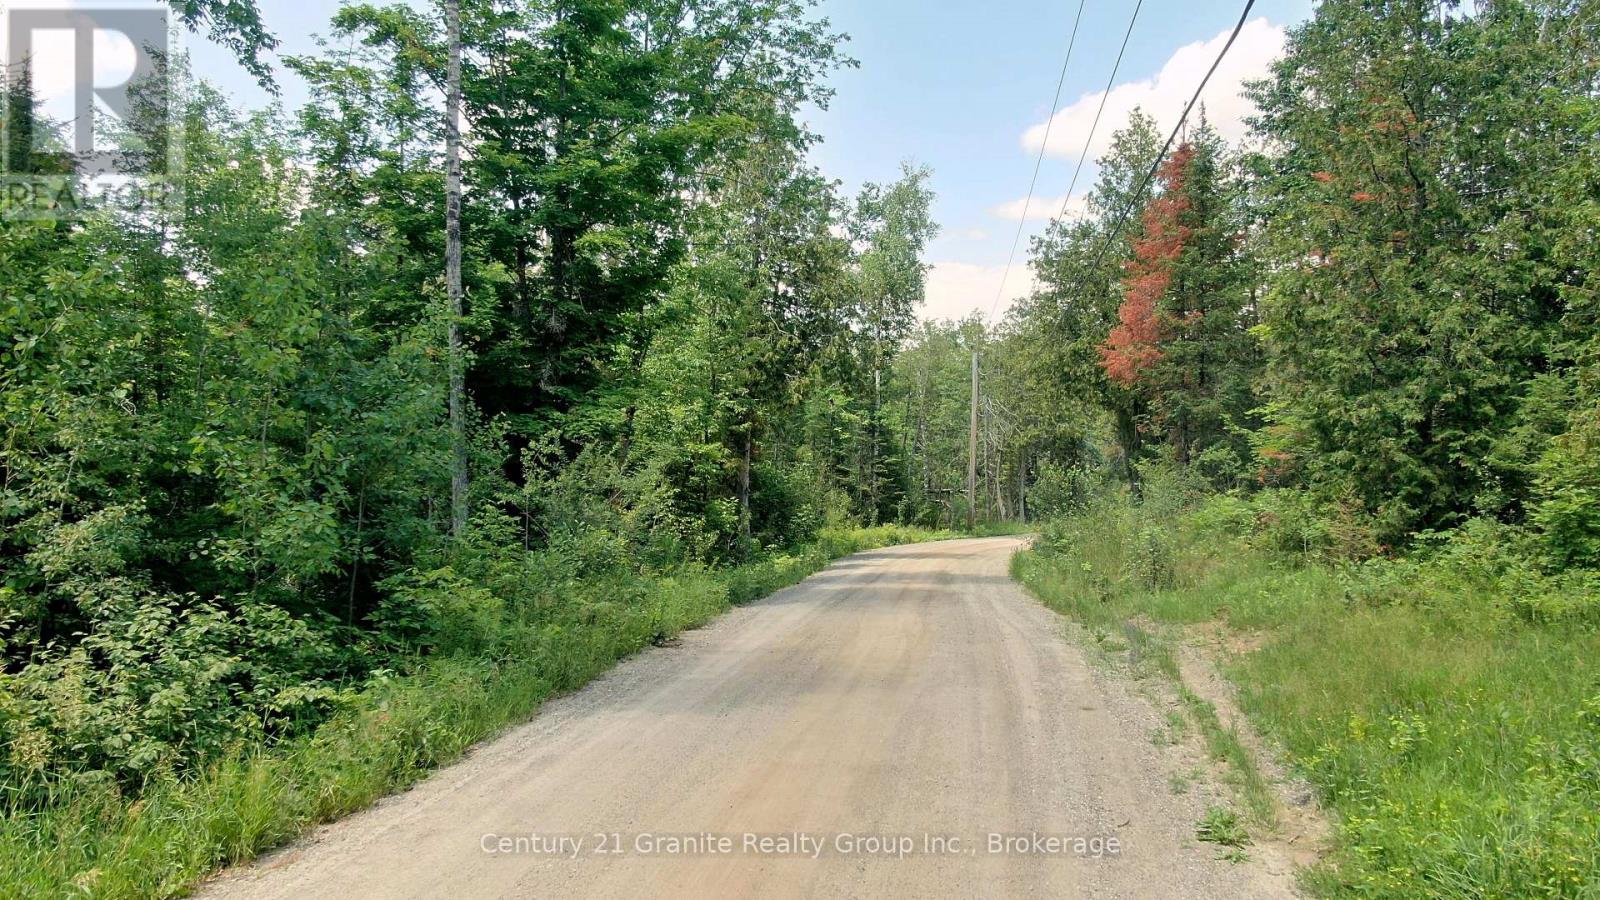
25 Acres of Peace, Privacy & Adventure Escape to your own 25-acre slice of the countryside. This beautiful property features a mix of mature forest, offering the perfect setting for nature lovers, outdoor enthusiasts, or anyone looking to get away from the hustle and bustle of everyday life. Whether you're looking for a recreational retreat, a hunting property, or a peaceful place to relax and reconnect with nature, this land delivers. Wildlife is abundant, with frequent sightings of moose, deer, ducks, and countless other species right at your doorstep. Explore the woods, enjoy the sounds of nature, and experience the tranquility that only a property like this can offer. And if local legends are to be believed... there have even been a few Bigfoot sightings in the area! Whether fact or folklore, it's sure to add a little extra excitement to your outdoor adventures. If you've been dreaming of owning your own private wilderness escape, this could be the property you've been waiting for. (id:49269)
346 Conlin Road E
Oshawa, Ontario
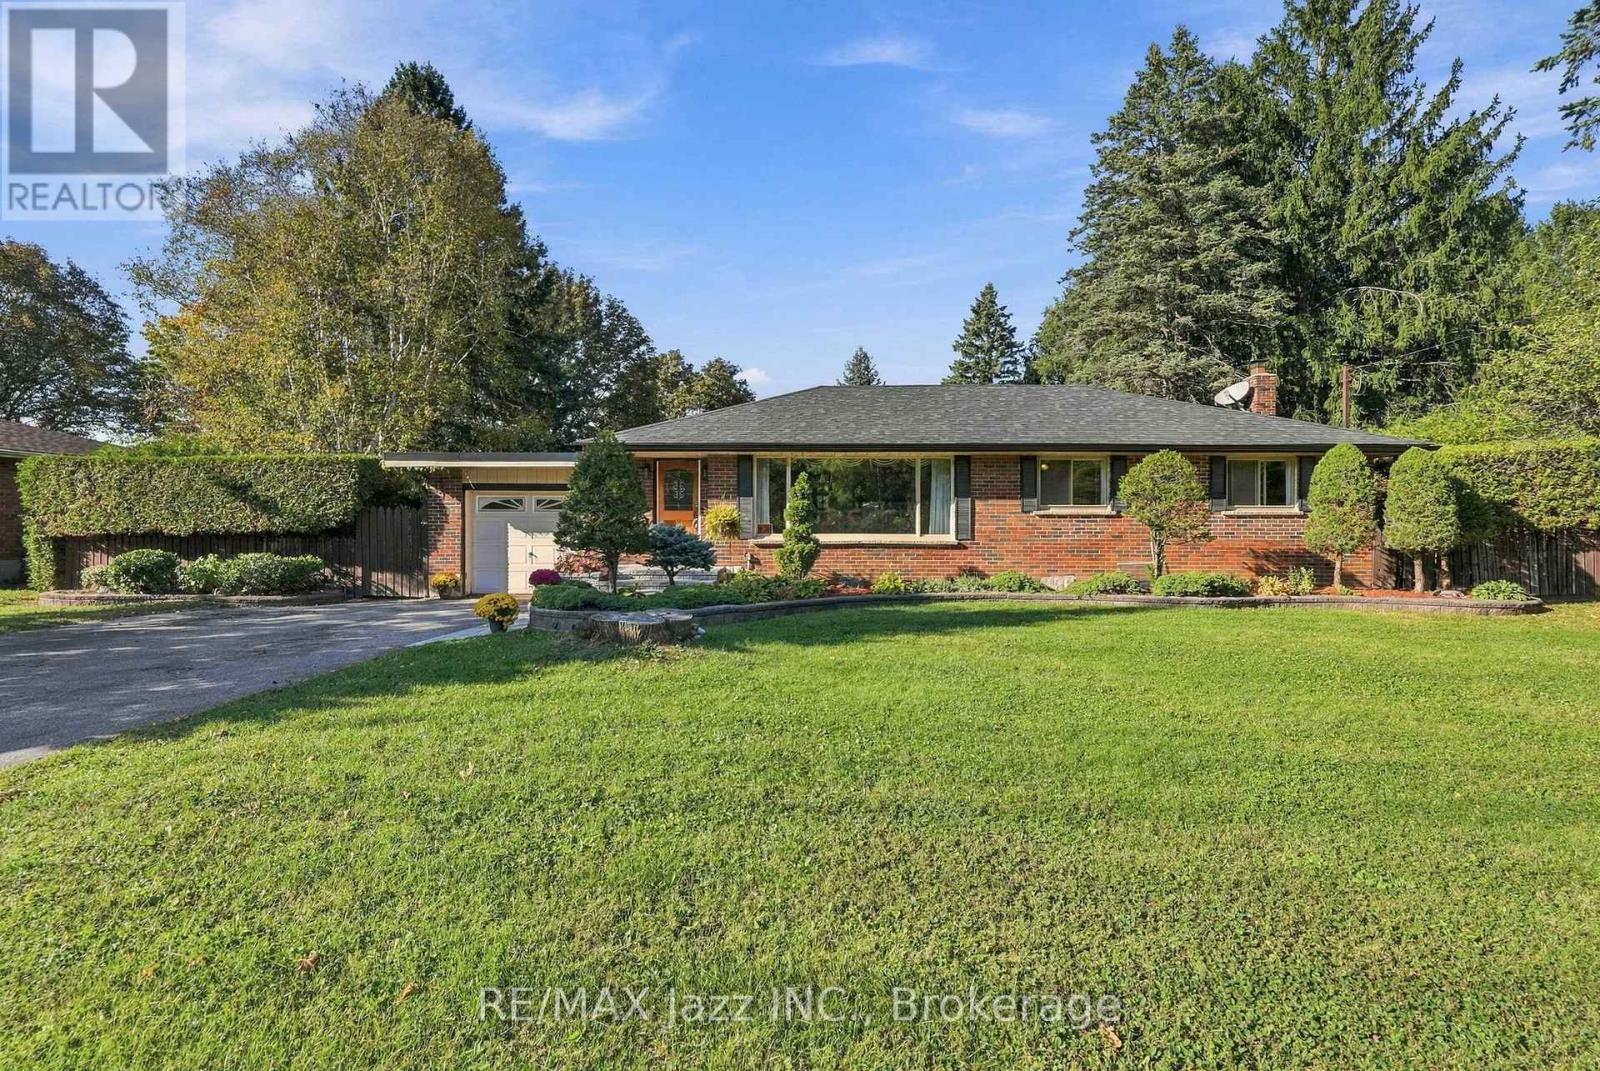
Welcome to an exceptional property offering space, privacy and endless potential on a remarkable 100 ft x 166.75 ft lot, ideally situated directly across from Camp Samac. This is a truly special opportunity to create your dream home in a desirable Oshawa setting. This range bungalow features attached garage, 3 bedrooms and 2 bathrooms on the main floor, along with a bright and gracious living and dining area enhanced by a large picture window that brings an abundance of natural light into the home. The beautiful grounds are the true showpiece of this property. The salt-water inground swimming pool ( 20ft x40 ft and 10 ft deep) creates a private summer oasis, while the extraordinary lot provides ample room for entertaining, relaxing, gardening and enjoying outdoor living with family and friends. The lower level offers a separate entrance and generous additional living space - perfect for family gatherings, recreation, hobbies or future customization. The possibilities are here for you to update and create !!! While the home would benefit from updating, the scale of the property, exceptional lot dimensions and outstanding location make this a rare offering with tremendous potential. Whether you envision renovating the existing bungalow or creating something truly exceptional over time, this property provides an outstanding foundation. An estate sale offering a rare combination of lot size, location, outdoor living and opportunity. Properties of this calibre and land size are seldom available. Don't miss the chance to make this remarkable property your own. Estate Sale - Property being sold in "as-is, where-is" condition. (id:49269)
64 Grenfell Street
Oshawa, Ontario
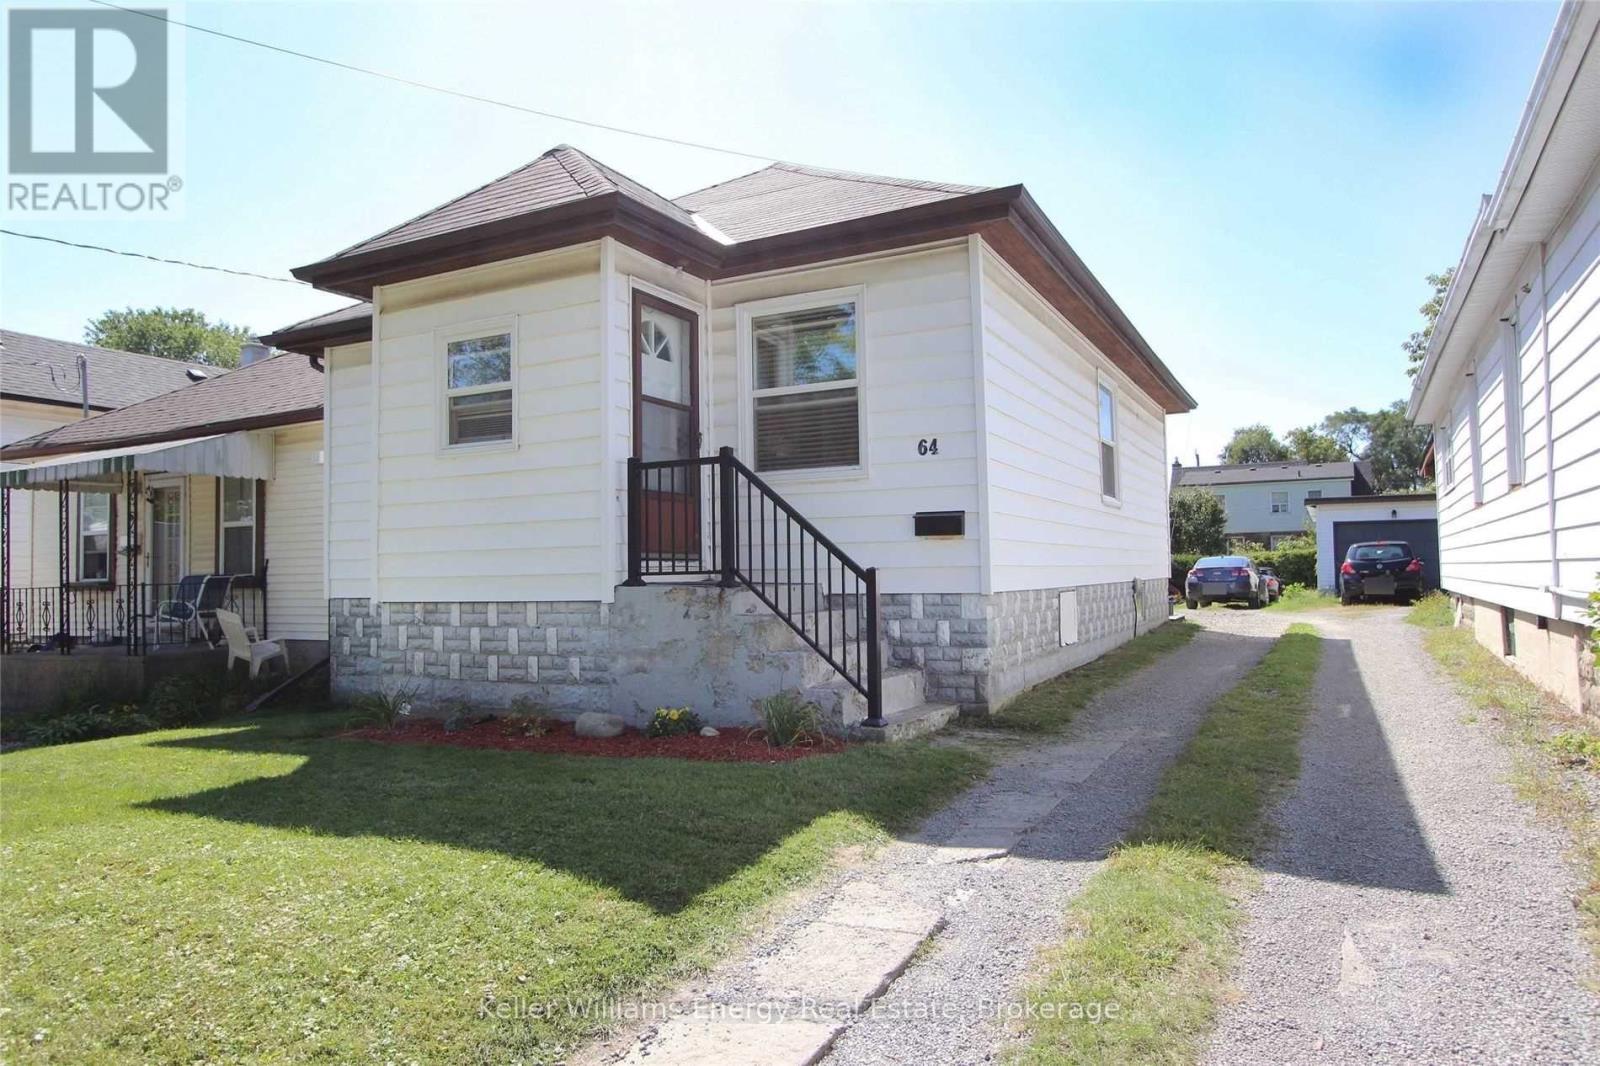
Discover the incredible potential and fantastic location of 64 Grenfell St in Oshawa! This property offers an ideal blend of convenience and updates, perfect for those seeking a well-positioned home. The prime location is truly exceptional, placing you moments away from essential amenities, including the Oshawa Centre, Walmart, and Highway 401, making commuting and errands effortless. The home itself features several recent major updates designed for peace of mind: the roof was replaced in 2024, and the property benefits from updated electrical panel and wiring. Most windows were replaced in 2016, contributing to the home's maintenance. The interior has been recently refreshed with paint throughout, providing a bright, clean canvas. Additional functional features include Central Air, a newer large deck (2016) perfect for enjoying the outdoors, and the highly convenient main level laundry room. Parking is plentiful, with space available for 2 to 3 cars. (id:49269)
89 Elkington Crescent
Whitby, Ontario
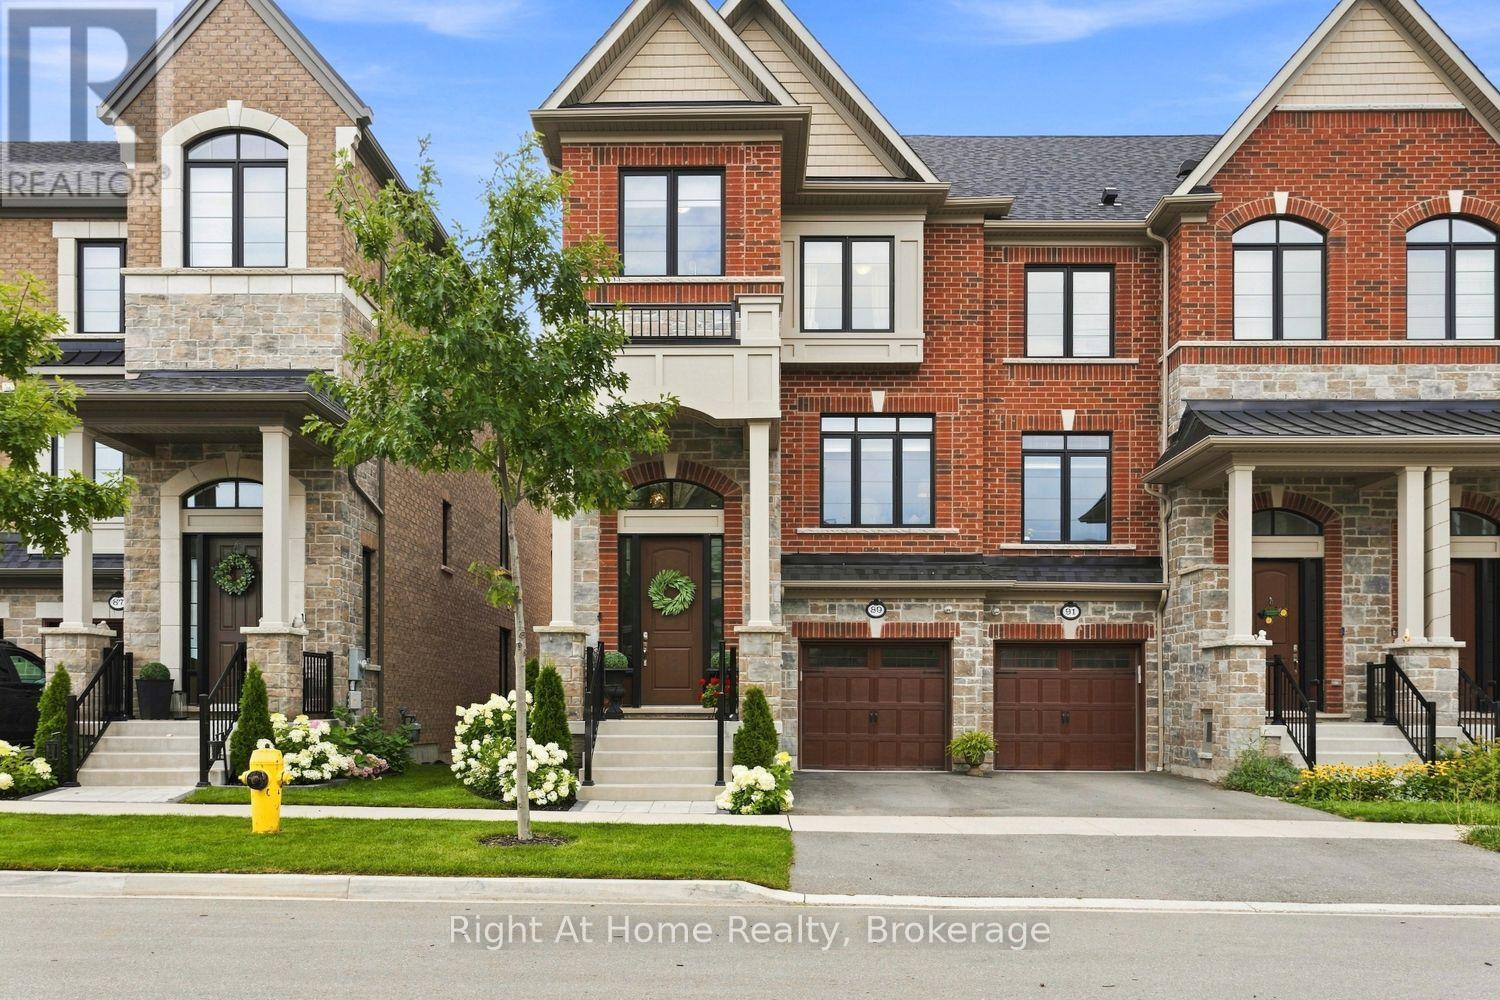
THIS IS THE ONE YOU'VE BEEN WAITING FOR! Impeccably finished and beautifully maintained, this stunning all-brick, 4-bedroom end-unit freehold townhouse shows like a model home! Stylish finishes, thoughtful design and exceptional attention to detail are evident throughout. The sun-filled living room features rich hardwood floors, custom wainscoting and 9-foot ceilings. The gourmet kitchen offers quartz counters, centre island and quality cabinetry, overlooking the dining area and inviting family room with coffered ceiling, pot lights, fireplace and walkout to a private balcony. Upstairs, the spacious primary retreat features a balcony walkout, walk-in closet and luxurious ensuite with stand-alone soaker tub and separate glass shower. Two additional bedrooms and a 4-piece bath complete the upper level. The lower level offers a versatile fourth bedroom with walk-in closet, private 4-piece ensuite and walkout to the beautifully landscaped backyard-perfect for guests or extended family. Convenient laundry and direct garage access complete this level. The fully fenced backyard is beautifully landscaped with stone walkways and multiple seating areas, creating a wonderful space for relaxing and entertaining. Ideally located minutes from Thermea Spa, shopping, restaurants, parks and excellent schools, with easy access to Hwy 412 connecting to the 401 and 407. A truly exceptional home offering style, space and convenience. Move in and enjoy! (id:49269)