
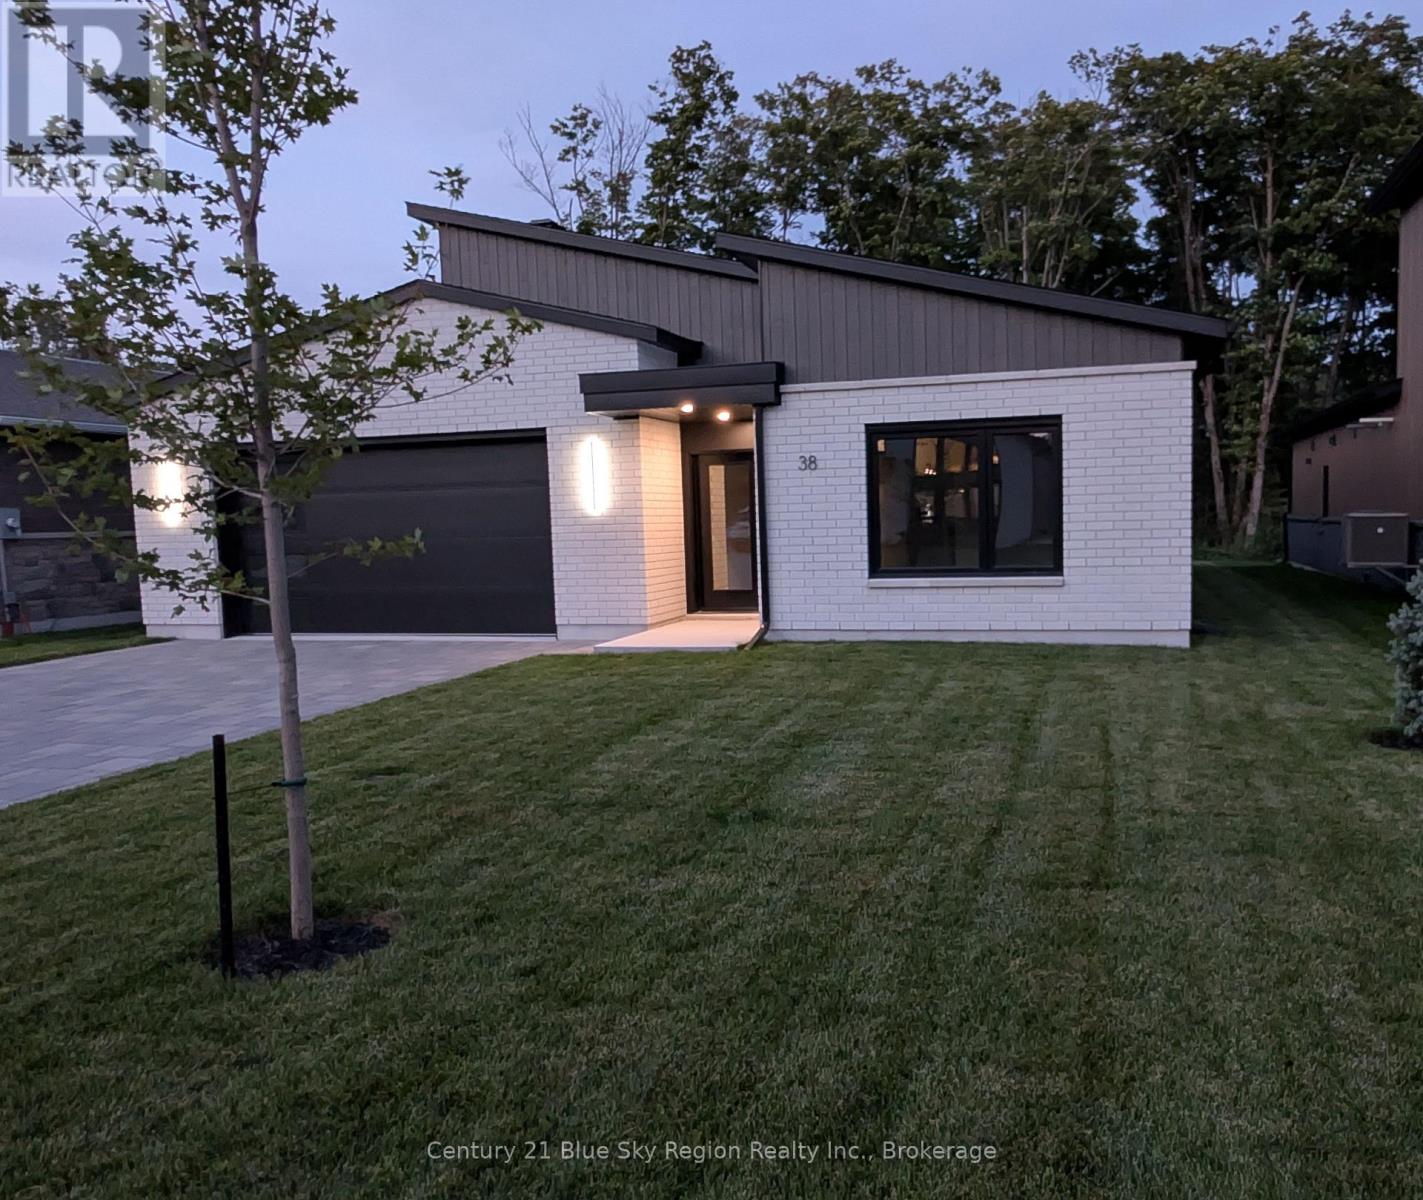
38 Katie Ann Crescent
North Bay, Ontario
Take advantage of the HST break and make the move to a new home. Quality 3-bedroom bungalow with large double-car garage - Interior dimensions: 21'2" x 23'1". Built by Designed Living Custom Home Builders with Tarion Warranty. Slab on grade with heated floors ... NO stairs-all complete, including landscaping, in-ground sprinkler system, Stone driveway, assorted trees and shrubbery. Home is hardwired for Internet to multiple rooms. Features 2019 sq. ft. of quality finishing. $864,900 - HST exempt. (id:49269)
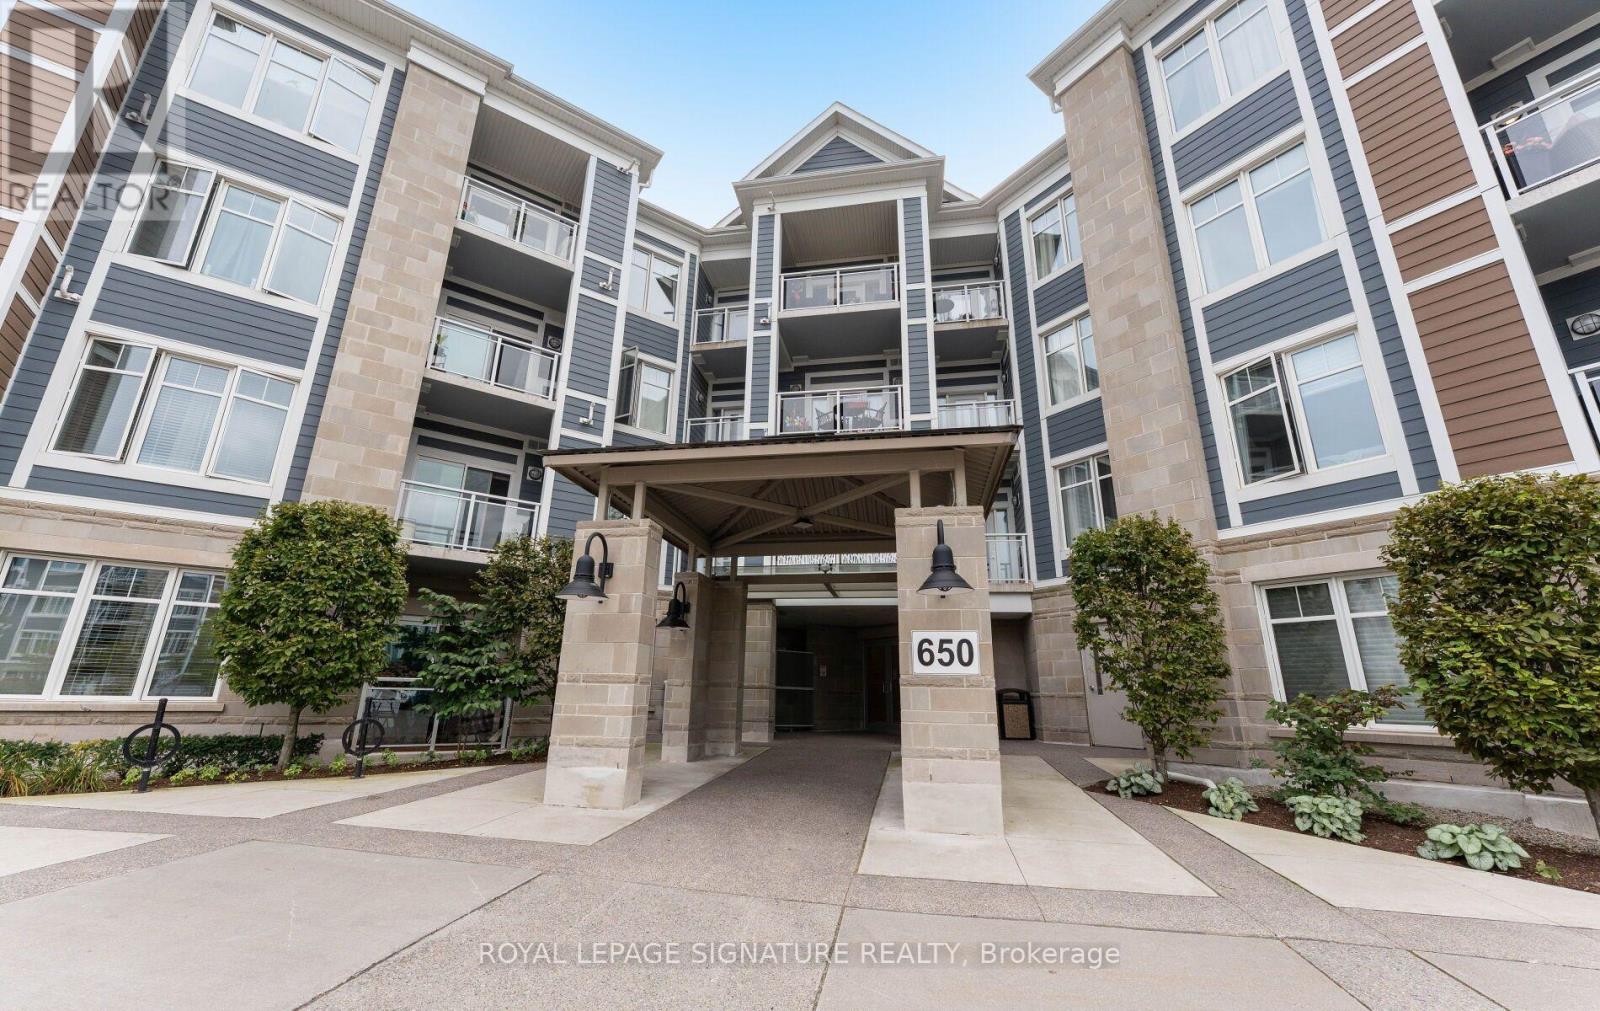
114 - 650 Gordon Street
Whitby, Ontario
Welcome to Harbourside Square Condos! This spacious +CORNER+ suite offers over 1,300 sq. ft. of comfortable living space and features the sought-after Santa Maria floor plan, complete with 2 bedrooms plus a DEN, parking, and locker. Enjoy the convenience of ground-floor living along with a private, serene balcony - perfect for enjoying your morning coffee or unwinding at the end of the day. The bright, open-concept layout features large windows that fill the home with natural light and create a welcoming atmosphere throughout. The modern kitchen is equipped with all the essential appliances, a convenient breakfast bar, and ample counter space for everyday cooking and entertaining. The spacious living and dining areas provide plenty of room for family gatherings, relaxing, and hosting guests.The generous primary bedroom offers a walk-in closet and private ensuite bathroom, while the additional bedroom and den provide flexibility for guests, a home office, or additional living space. Ideally situated in a low-rise condominium community just steps from the lake and waterfront trails, this home offers an exceptional blend of comfort, convenience, and location. Enjoy easy access to the 401, Whitby GO Station, Metro, the hospital, and a variety of nearby shops and amenities. Harbourside Square offers a warm, welcoming community atmosphere, with a main common-area building (Pavilion) and outdoor spaces where neighbours can gather and connect. A spacious home in a peaceful waterfront setting - with everything you need close by. (id:49269)
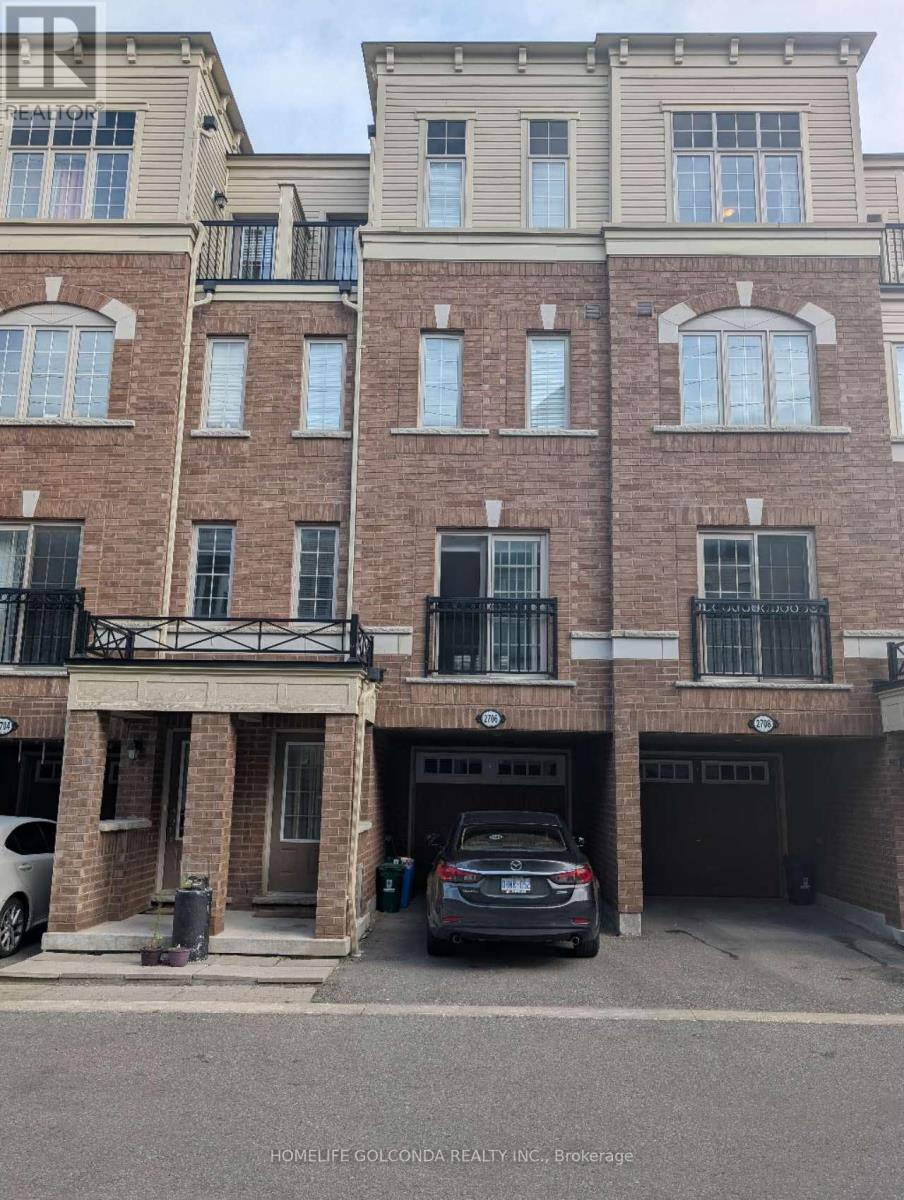
2706 Deputy Minister Path
Oshawa, Ontario
Discover space, style, and everyday convenience in this move-in-ready 4-bedroom, 3-bathroom townhome offering approximately 2,000 sq. ft. of bright, thoughtfully designed living space. The functional open-concept layout creates an inviting setting for comfortable family living and effortless entertaining. Freshly painted throughout, with professionally cleaned broadloom, this home is ready for you to settle in and enjoy.The spacious U-shaped kitchen features brand-new quartz countertops, a large undermount sink, stylish cabinetry, and stainless steel appliances. Generous counter space makes meal preparation a pleasure, while ample storage keeps everyday essentials organized. Outside, the paved backyard offers a low-maintenance space for relaxing or gathering with friends and family. Two owned parking spaces and plentiful visitor parking just steps away add exceptional convenience.Enjoy a desirable location steps from Costco and RioCan Shopping Centre, with shopping, dining, and everyday essentials close at hand. Convenient access to public transit and Highway 407 makes getting around easy, while nearby Durham College, Ontario Tech University, parks, and schools further enhance the appeal. A compelling opportunity to own a spacious, updated home in a well-connected community-book your showing today! (id:49269)
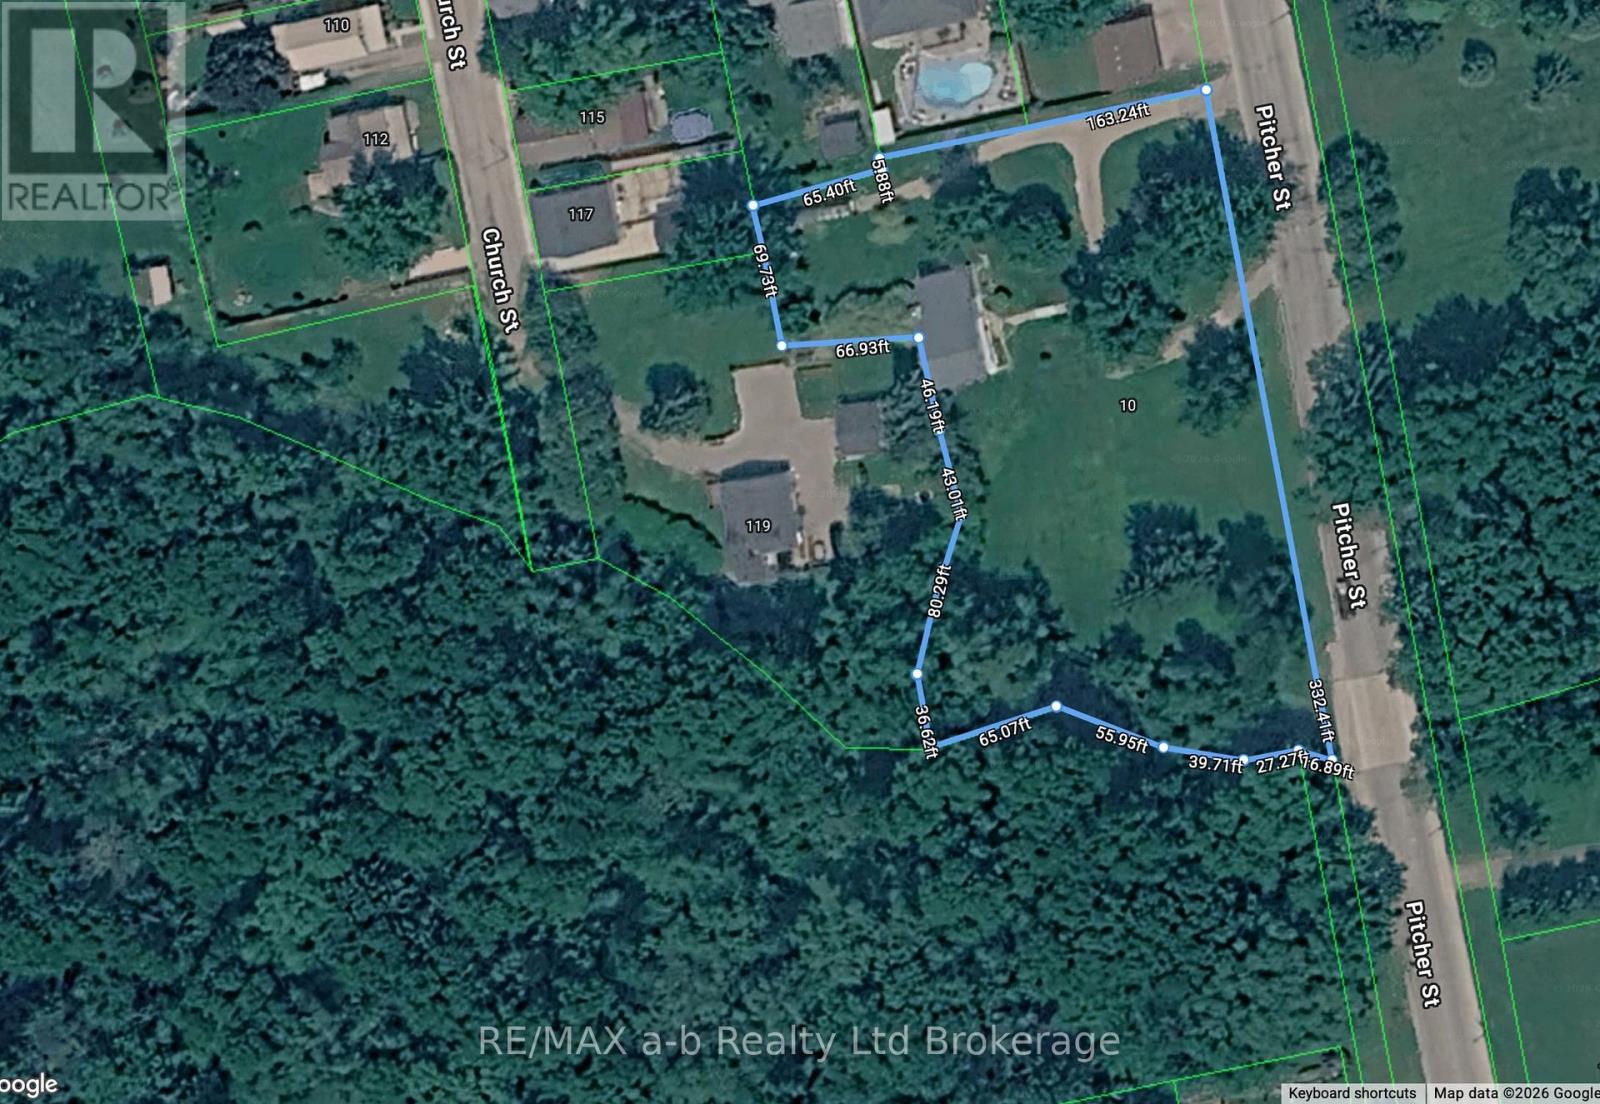
10 Pitcher Street
Norwich, Ontario
Welcome to a truly unique property set on a picturesque 1.3 acre lot offering a beautiful natural setting within the town of Norwich. Enjoy the peaceful surroundings and scenic views conveniently located a short walk to downtown for shopping and just over 3 blocks from Emily Stowe Public School. This custom built, one owner home has 3 bedrooms and 2 full bathrooms all within a distinctive design with enviable living room featuring vaulted ceiling, rich cedar accents, cozy fireplace and direct access to the covered porch, a beautiful space to entertain or simply enjoying the view. This split level design has a main floor foyer with direct access to the eat-in kitchen with adjoining diningroom, as well as main floor laundry and 3-pc bathroom. Up a partial flight of stairs you enter the living room with two access points to the covered front and side porches, up another partial flight of stairs to the bedroom level with full bathroom. An attached 2-car garage adds everyday convenience and storage, California shutters for privacy and an Interlock roof with transferable warranty. With its one-of-a-kind design, stunning natural surroundings, and tranquil creekside setting, this property offers a rare opportunity to enjoy privacy, character, and the beauty of nature within the town of Norwich. (id:49269)
16 Manitoba Street
Bracebridge, Ontario
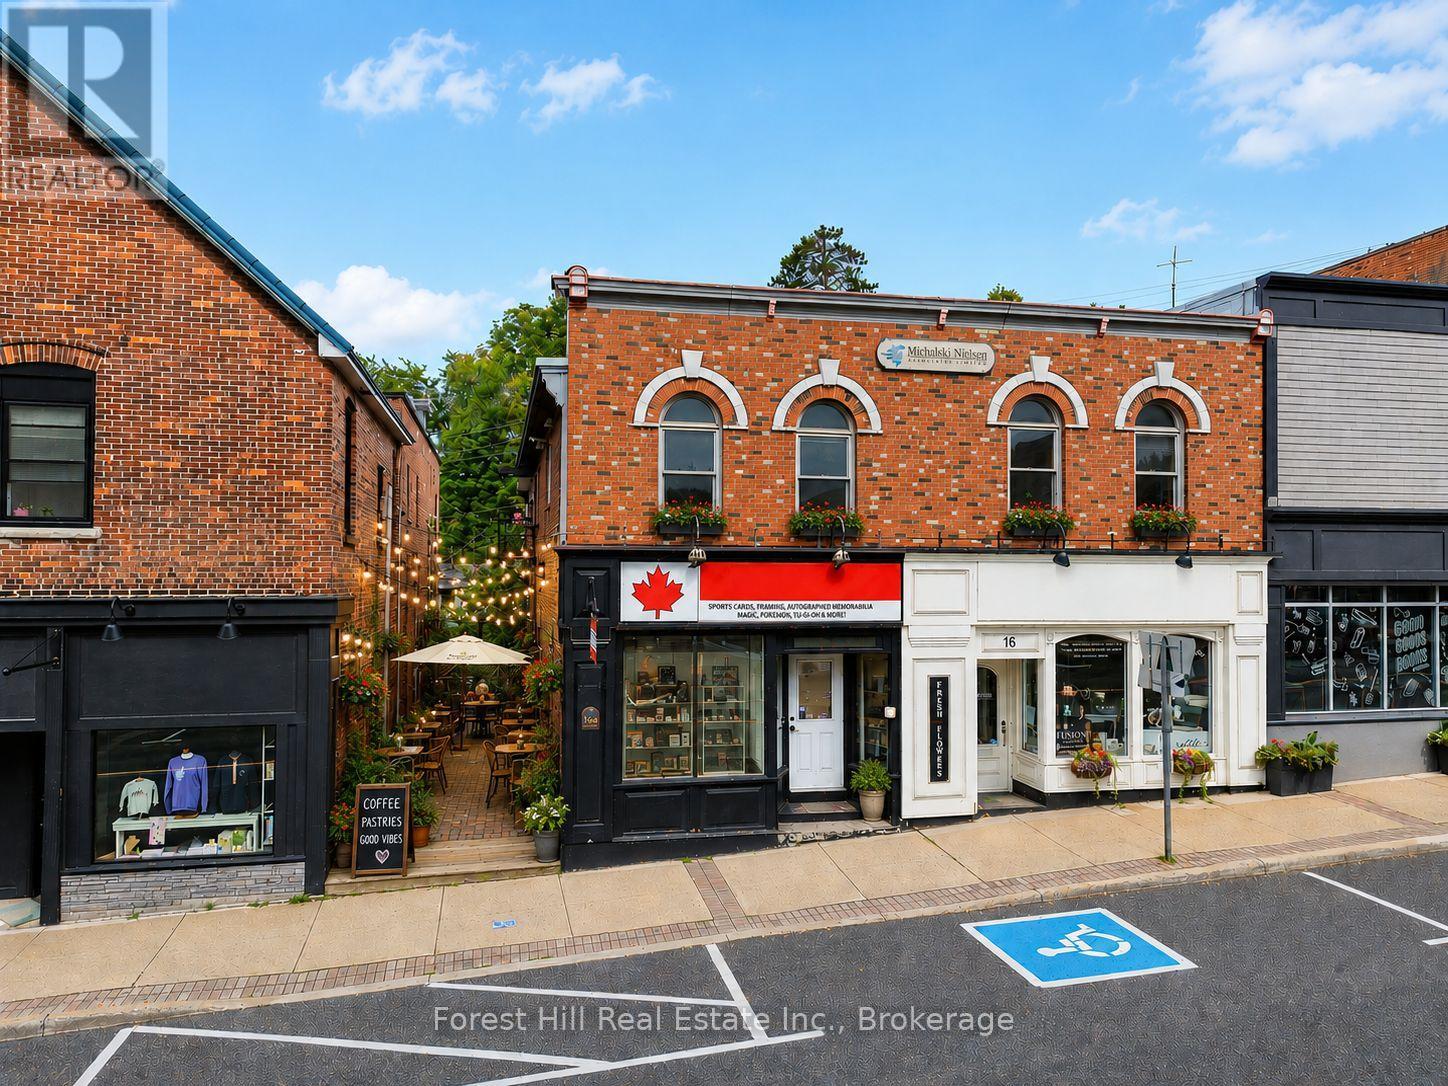
PRIME DOWNTOWN BRACEBRIDGE MIXED-USE INVESTMENT OPPORTUNITY - in the heart of Downtown Bracebridge, prominently located on Manitoba Street with excellent exposure and private on-site parking.This versatile property offers multiple potential income streams with two main-floor street-front retail spaces, a self-contained apartment, and a substantial upper-level office area. Both retail spaces benefit from direct Manitoba Street access and flexible layouts suitable for a variety of commercial uses, including retail, professional services, café or restaurant uses, subject to applicable approvals.The spacious upper level is currently configured as office space with private offices, work areas and a kitchenette. Its size and separate access offer exciting potential to explore conversion into multiple residential apartments, subject to zoning, building code and municipal approvals.An existing apartment provides additional residential income potential, while private rear parking, storage and service areas are valuable features rarely found with a downtown commercial property.Ideal for an investor, owner-occupier or developer looking for a well-positioned property with flexibility and future upside. Operate your own business while generating income from other spaces, maintain the existing mixed-use configuration, or explore additional residential development.A unique opportunity to own a substantial mixed-use property with retail frontage, office space, residential accommodation and private parking in Downtown Bracebridge.PLEASE DO NOT DISTURB TENANTS OR RETAIL BUSINESSES. All inquiries and showings must be arranged through the Listing Agent. Minimum 24 hours' notice required for all showings, with showings preferably scheduled after business hours. Please do not enter the retail stores to inquire about the property or approach tenants directly. Listing Agent must be present for all showings. Thank you for respecting the tenants, businesses and their customers. (id:49269)
617 Gerrard Street E
Toronto, Ontario
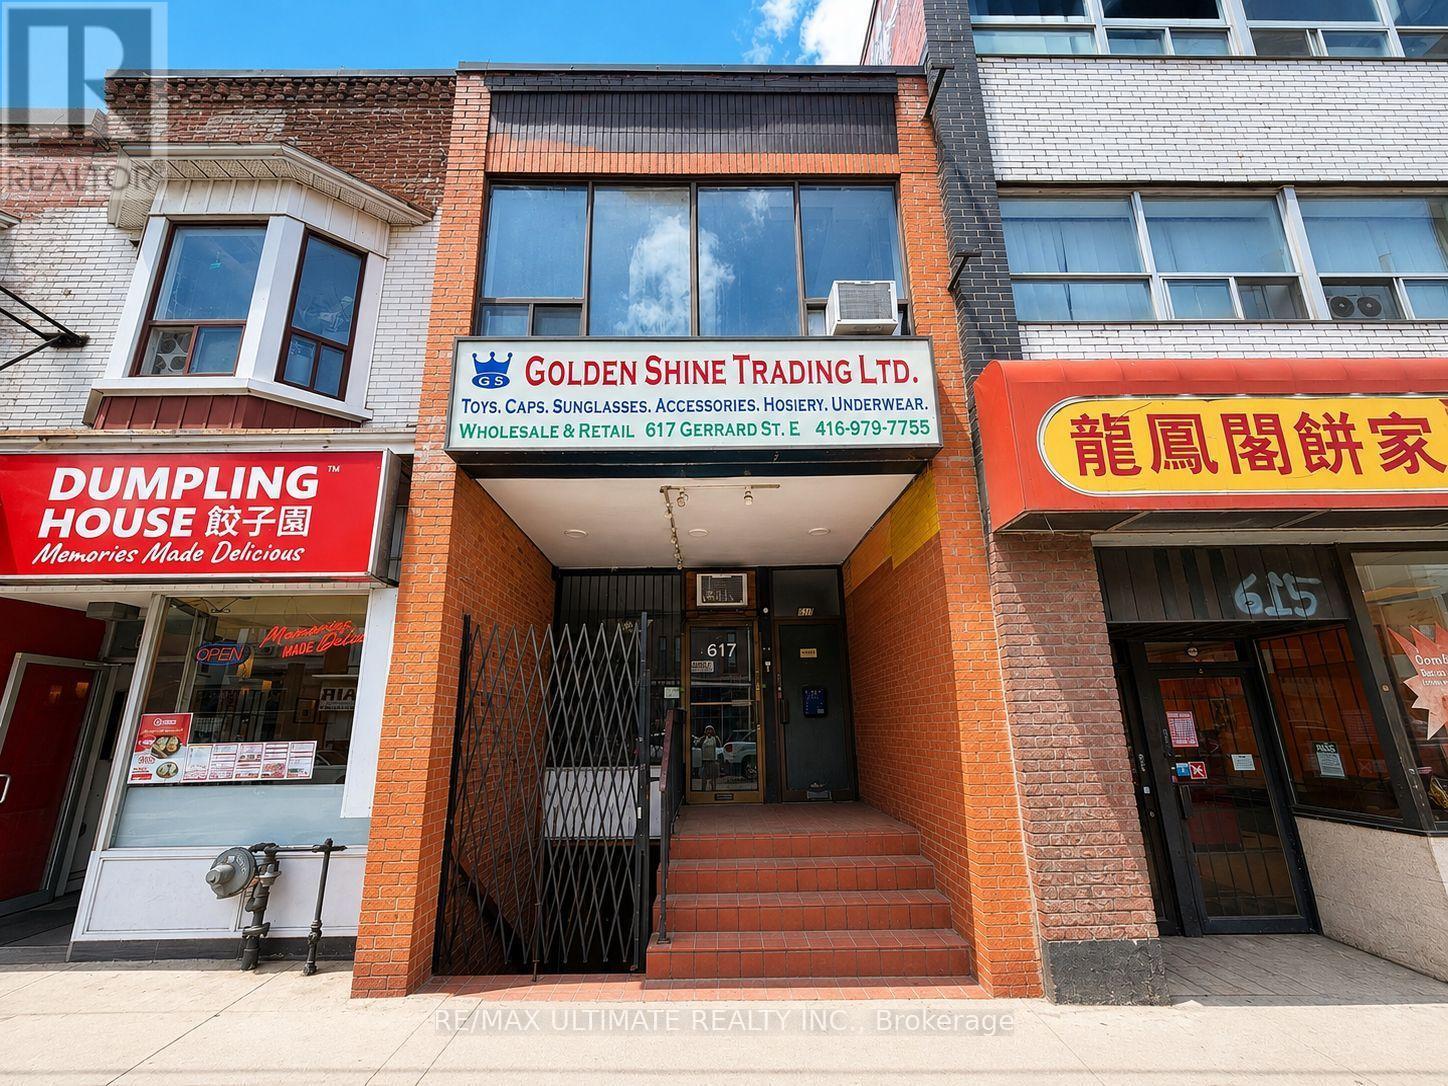
Prime Gerrard Street East mixed-use opportunity in South Riverdale. Attractive two-storey building featuring a large main-floor commercial space, a finished lower-level unit with a separate walk-down entrance, and a three-bedroom apartment above on a month-to-month tenancy. The main-floor and lower-level spaces will be delivered vacant on closing, providing flexibility for investors and an excellent opportunity for owner-users. Located in an established, revitalized east-end neighbourhood surrounded by restaurants, cafés, shops and local businesses, with convenient transit access and minutes to the DVP. Near the future Ontario Line Gerrard Station and proposed Gerrard-Carlaw transit-oriented community. (id:49269)
1615 - 80 Queens Wharf Road
Toronto, Ontario
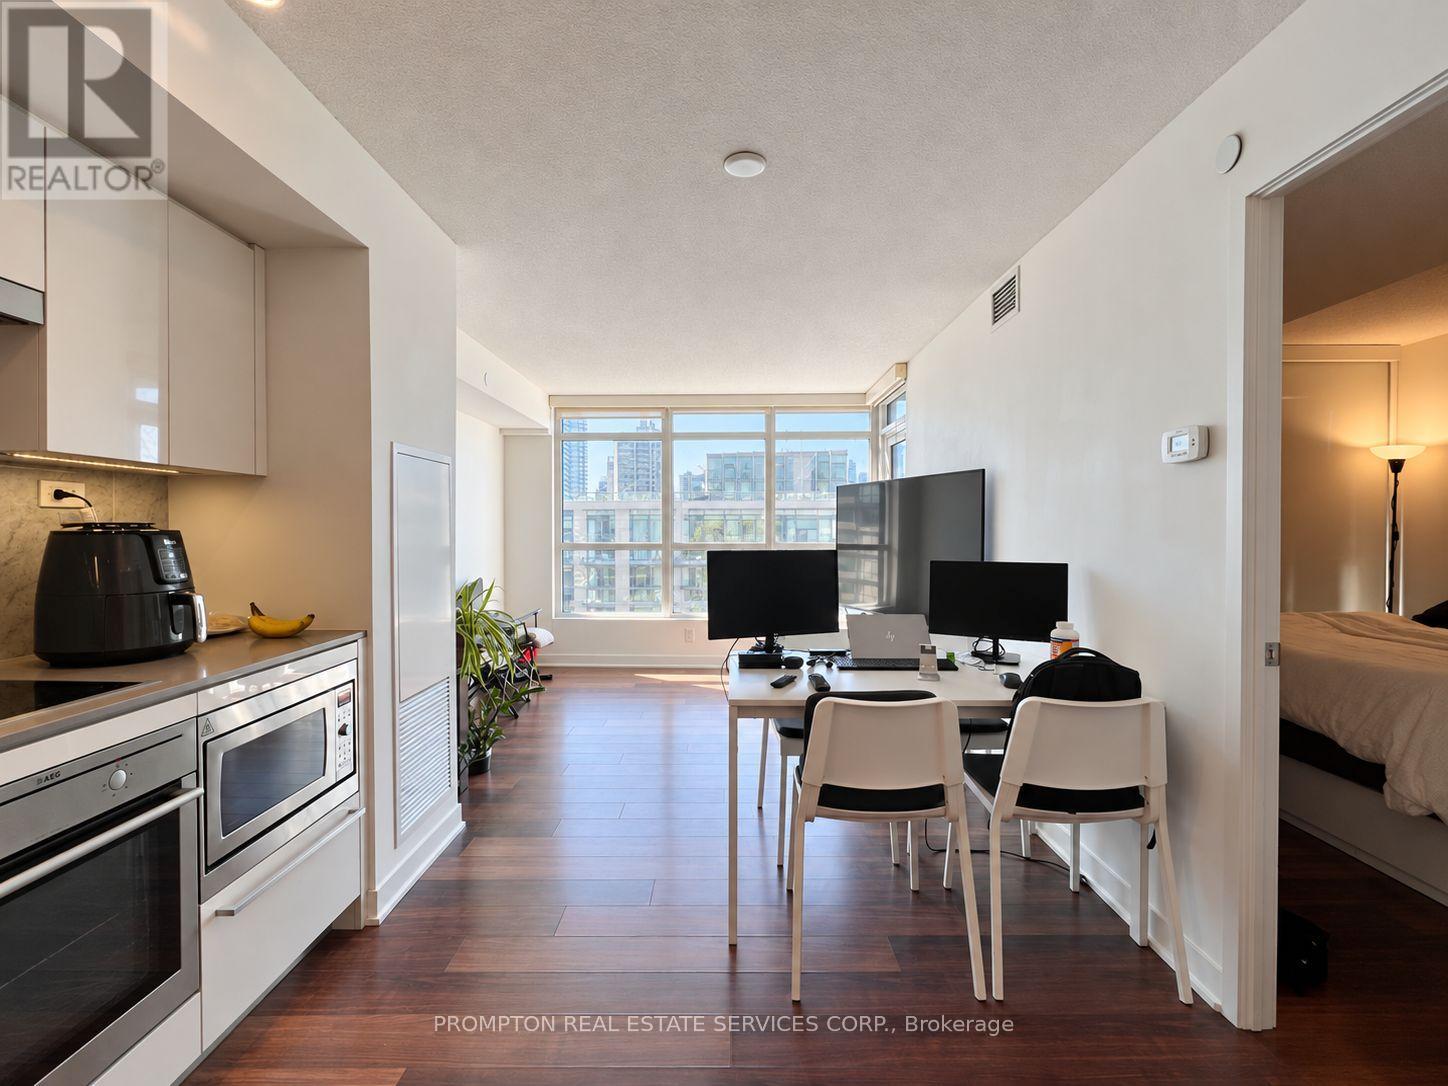
*** Spacious Sun-Filled One-Bedroom Condo with Gorgeous Views of Garrison Common*** Located in the heart of downtown, and just steps to the waterfront, this bright suite offers an efficient 537-sf layout with no wasted space and north west-facing views of Garrison Common. The modern kitchen features integrated appliances, cabinet organizers and built-in recycling bins. The spa-like bath is finished with Carrara marble tiles and has a bathtub plus an oversized medicine cabinet with plenty of storage. And a little bonus you don't always find in condos - a full-size washer and dryer! This 21-storey condo has 3 elevators and access to creative amenities: 24-hr concierge, dance/yoga studio, music room, photography studio, fitness centre, indoor pool, basketball/badminton court, theatre, meeting room, outdoor terrace with BBQ, guest suites, visitor parking & more. An incredibly convenient location! Steps to transit (streetcar to Union + Spadina + Bathurst subway stations), Loblaws, Shoppers and LCBO. Minutes to THE WELL Shops & Restaurants, King West, coffee shops, restaurants, Farm Boy, Fort York Library, Canoe Landing Park + Community Centre, STACKT Market and The Bentway. Short walk to Rogers Centre, Queen West, Tech Hub and waterfront trails. Easy access to Union Station, DVP/Gardiner, YTZ airport and the waterfront. All utilities included except hydro. Live with ease in a professionally managed unit and move in November 1st! (id:49269)
91 Braemore Gardens
Toronto, Ontario
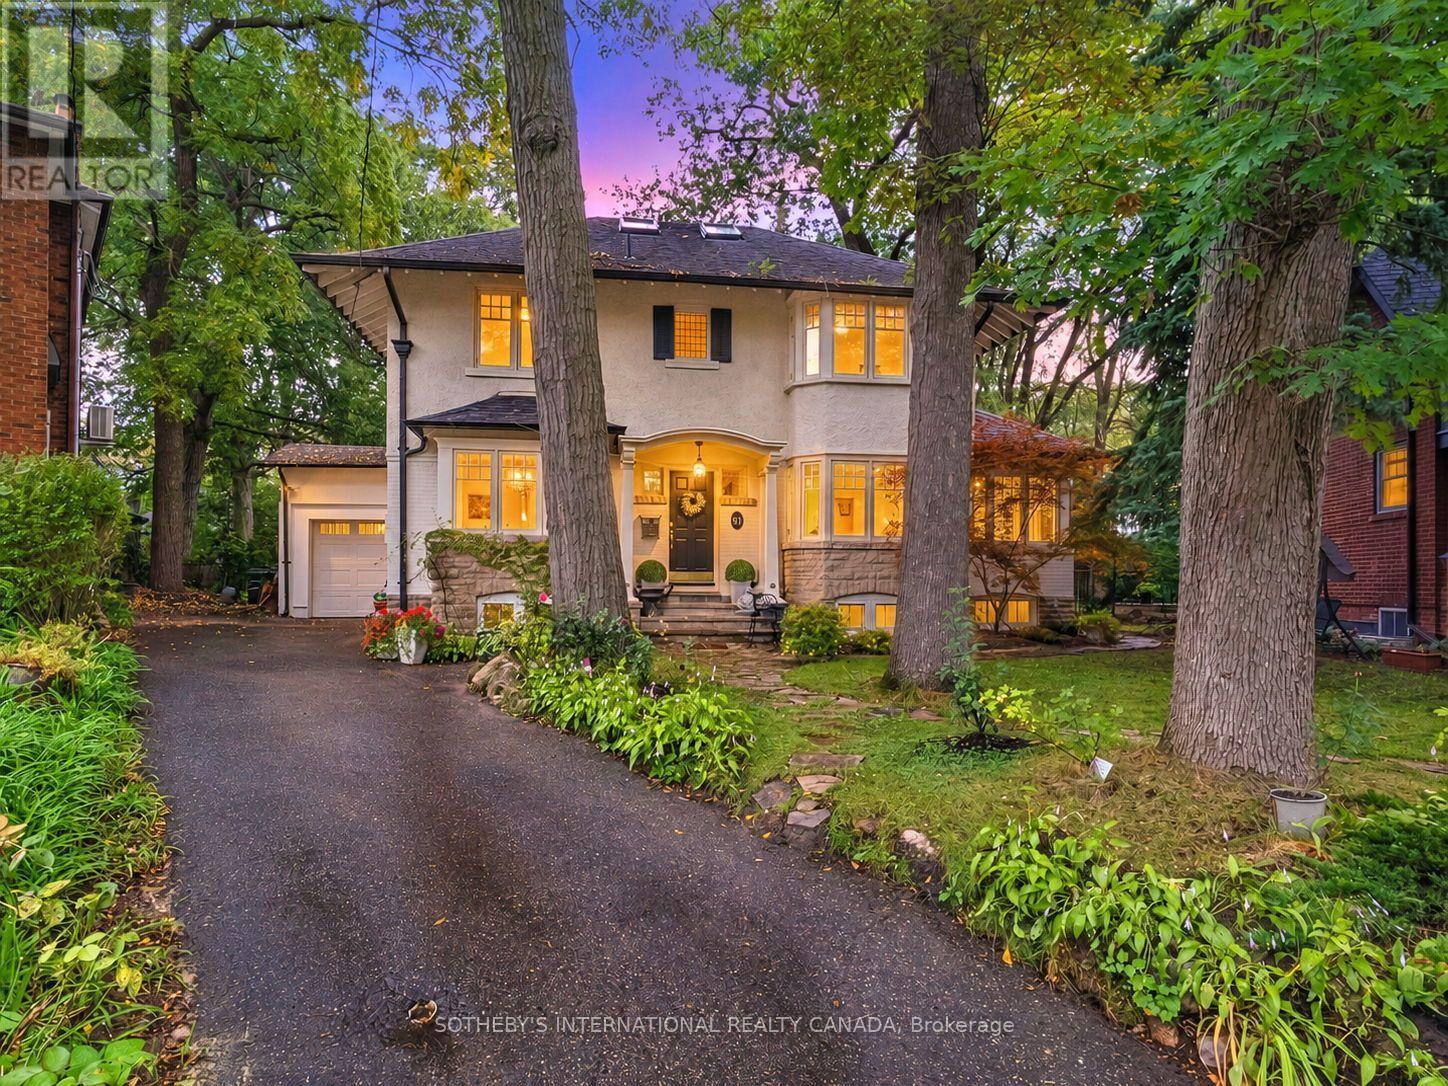
An exclusive sanctuary of quiet luxury and refined tranquility, this five-bedroom home combines classic Wychwood charm with an expansive woodland garden oasis moments from the city core. Set on a quiet, slightly elevated bend on a cul-de-sac in Braemore Gardens, the residence overlooks the street and rests on over 10,000 sf of land, widening to appx 140 ft across the rear. The garden unfolds behind the house in a sweep of old growth green surround, framed by mature trees and established plantings. There is room for long lunches on the deck, games on the lawn and quiet corners to make your own. Bay windows, stone accents and a covered entrance introduce the home with warmth and personality. Inside, hardwood floors connect bright, generously sized rooms, with leafy views at every turn. The living room centers on a wood-burning fireplace, while the glass-lined den provides a lovely spot to read or settle in with a morning coffee. The kitchen leads into a sunroom where a skylight brings in natural light and a gas fireplace makes cooler days just as inviting. Sliding doors connect this gathering space to the outdoors, keeping the garden part of daily life throughout the seasons. Upstairs, five bedrooms include a primary bedroom with an ensuite, with options for guests, a home office or a growing family. The finished lower level adds a recreation room, a second kitchen and further flexible space. A private driveway and attached garage complete the practical side of the home. Braemore Gardens curves away from passing traffic, yet the vibrant community is close at hand. Spend a Saturday at Wychwood Barns, meet friends along St. Clair or walk to nearby shops, restaurants and neighbourhood schools. Streetcar and bus routes offer convenient connections to the subway. An extraordinary estate ground for serene grandeur, this rare property offers the exceptional privilege of boundless space to spread out and a legacy of generational estate character to settle into. (id:49269)
811 - 19 Western Battery Road
Toronto, Ontario
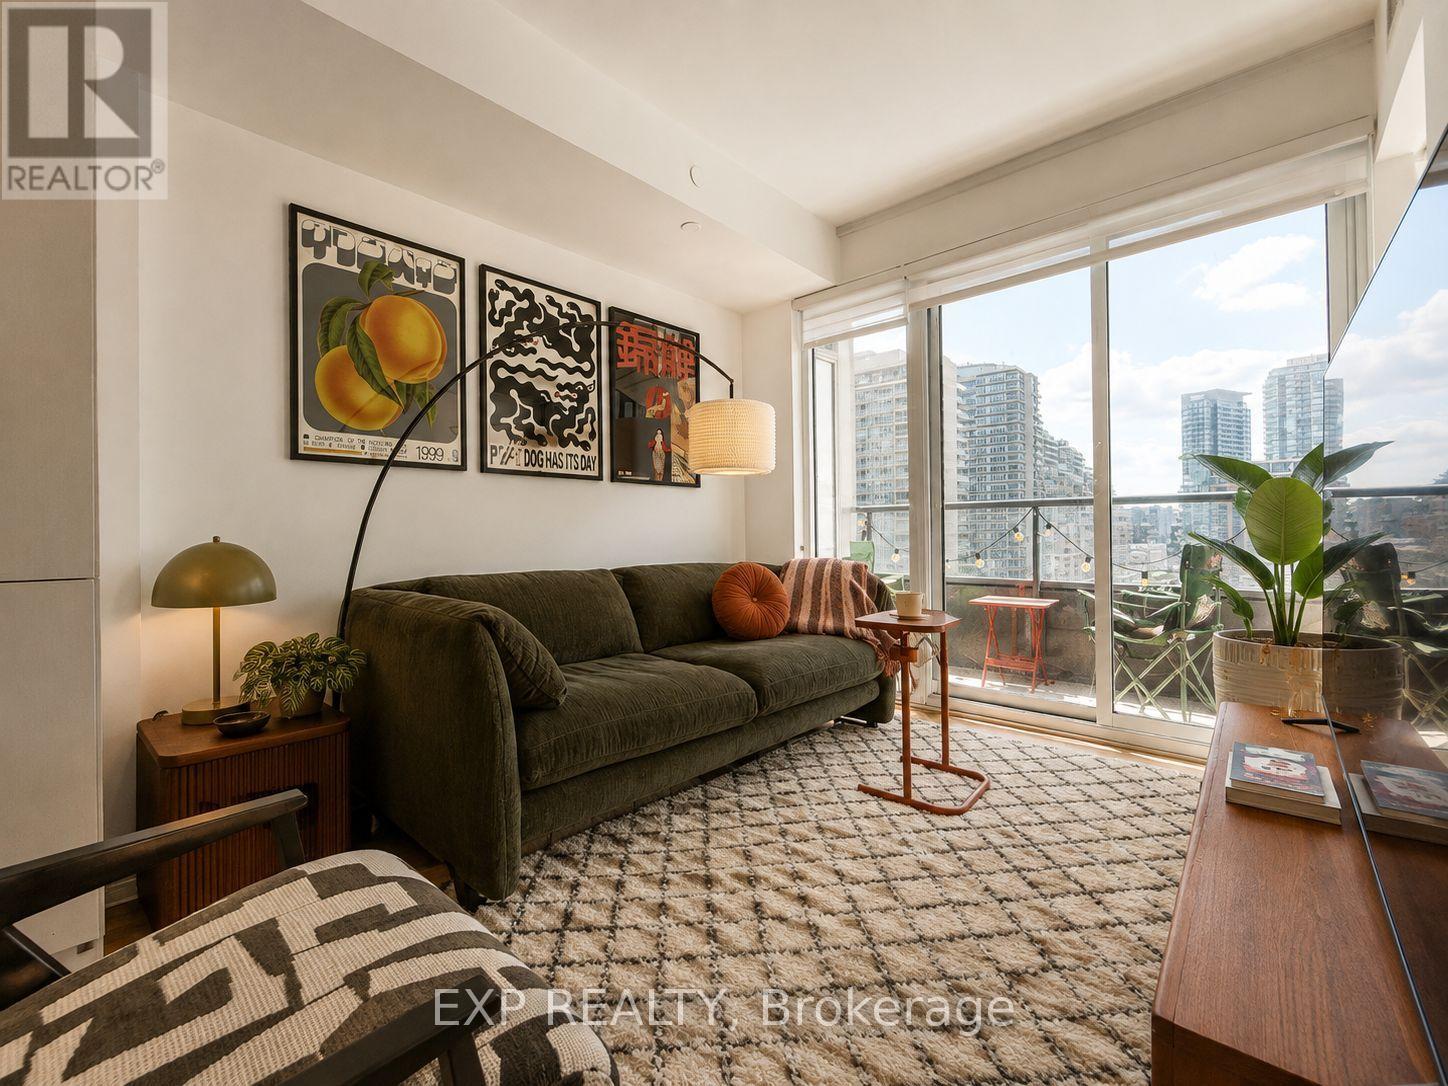
Welcome to Suite 811 at 19 Western Battery Rd, where Liberty Village living comes with a view worth looking up from your phone for. This bright and stylish 1+1 bedroom suite at ZEN Condos offers approximately 576 sq. ft. plus a 39 sq. ft. balcony, an efficient open-concept layout, modern kitchen with built-in stainless steel appliances, laminate flooring throughout and floor-to-ceiling windows showcasing unobstructed west-facing views over Liberty Village. The spacious primary bedroom features a large closet, while the separate den with sliding doors offers the flexibility to work from home, create a guest room or finally give your Peloton its own bedroom. ZEN brings the resort experience home with 24-hour concierge, gym, steam room, spa, hot/cold plunge pools and even an outdoor running track, so technically you can cancel that gym membership you weren't using anyway. Step outside and you're surrounded by everything Liberty Village is known for: restaurants, shops, 24-hour groceries, TTC, waterfront trails, BMO Field, CNE grounds and easy access to downtown. Modern condo, killer view, and one of Toronto's most energetic neighbourhoods. Your Liberty Village era starts here. (id:49269)
541 - 15 Iceboat Terrace
Toronto, Ontario
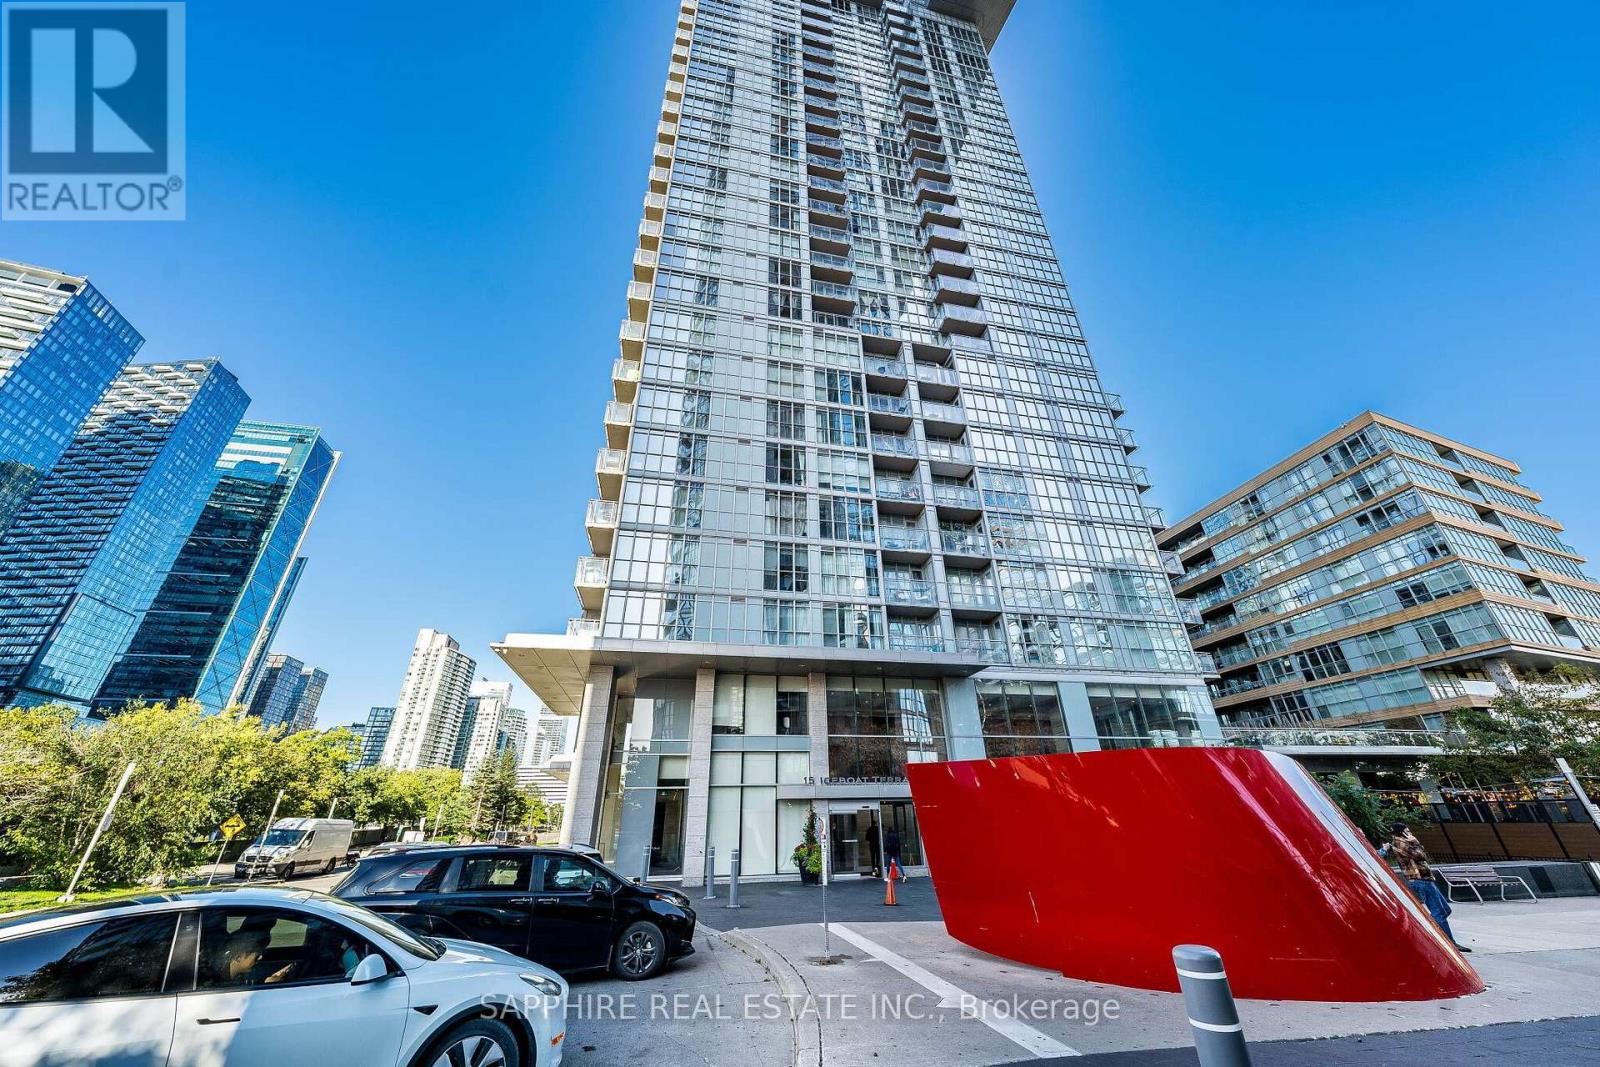
Spacious 1+Den at Parade in CityPlace with Owned Parking & Locker!!! Welcome to Parade at CityPlace - a well-designed one-bedroom plus enclosed den offering flexible living in one of downtown Toronto's most connected neighbourhoods.Unlike many open-concept dens, this one is a true separate room, making it ideal for a home office, guest room, nursery or additional sleeping space. ##The bright living and dining area opens onto a private balcony, creating an easy indoor-outdoor flow.## The primary bedroom features a large window, double closet and convenient semi-ensuite access. ## Additional highlights include ensuite laundry, central air conditioning, north exposure, plus an owned parking space and owned locker, both located on Level B.## Residents enjoy a strong selection of building amenities including an indoor pool, fitness centre, party and meeting rooms, guest suites and visitor parking.## The location puts the best of downtown within easy reach. TTC access is right outside, with The Well, STACKT Market, Rogers Centre and Canoe Landing Park all nearby. Walk south to the waterfront and Martin Goodman Trail, or head north to the restaurants, cafés and nightlife of King West.## Maintenance fees include heat, central air conditioning, water, parking, building insurance and common elements. Hydro and cable are separate. (id:49269)
2266 Pettit Road
Fort Erie, Ontario
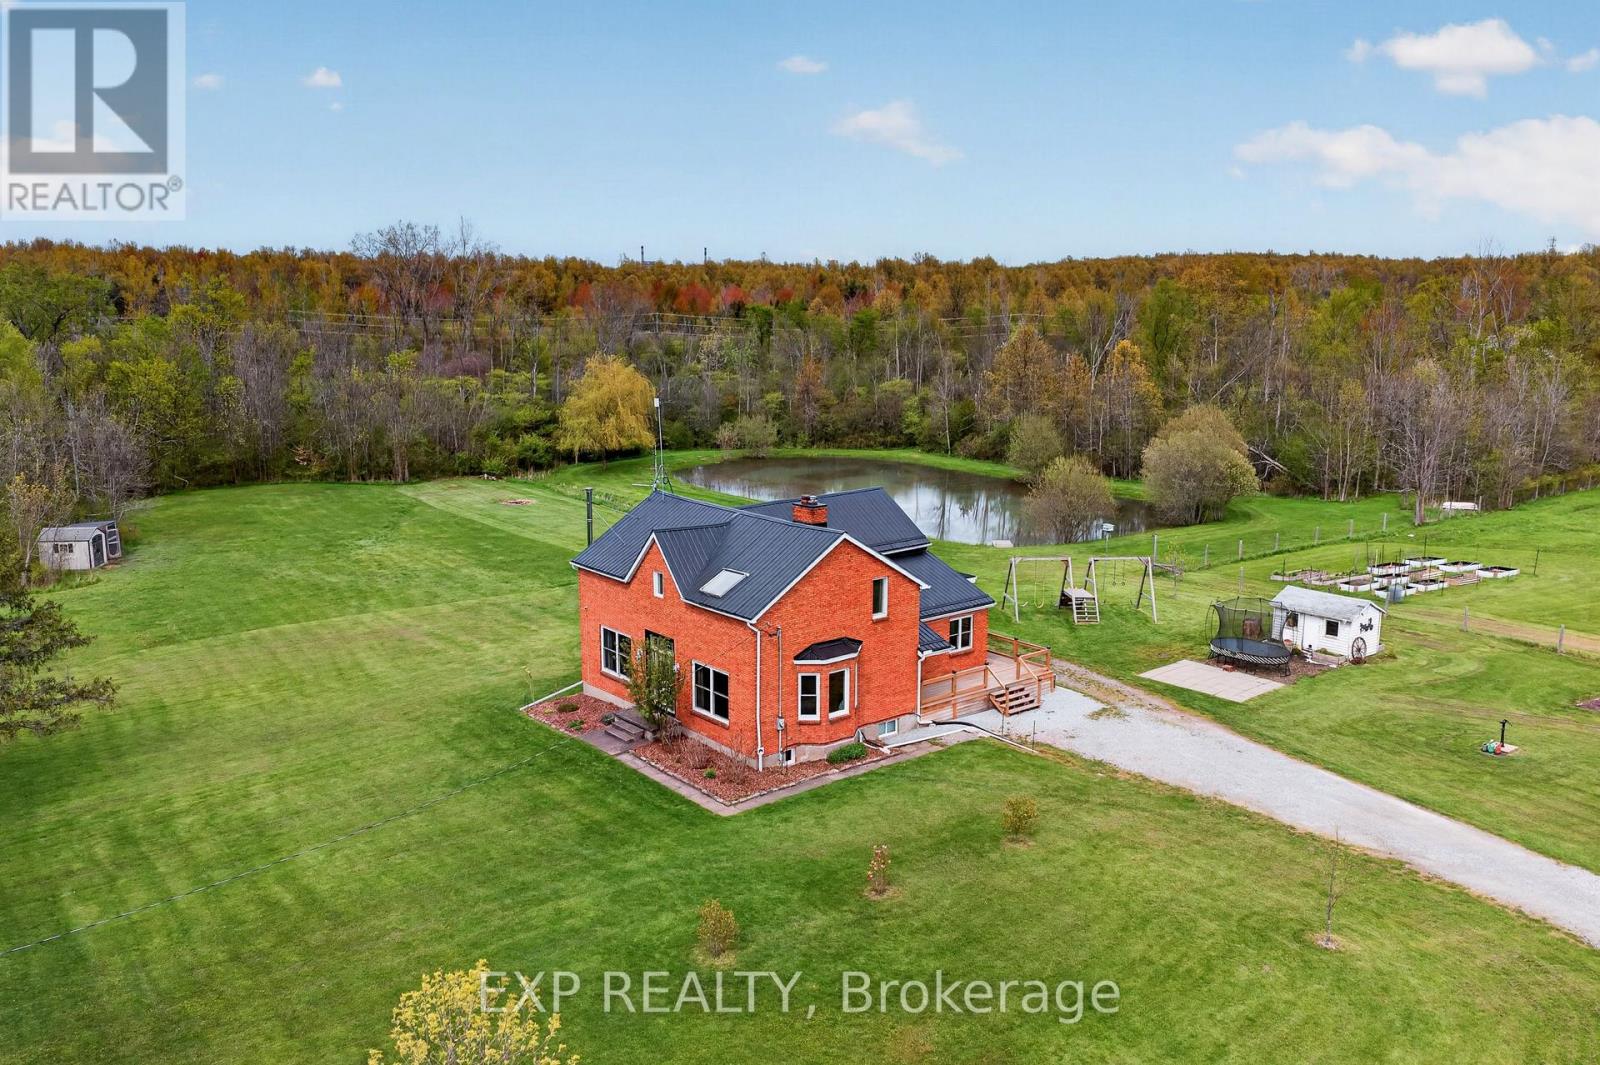
Updated 1880 brick farmhouse on 5.36 acres in Fort Erie, backing onto approx. 120 acres of protected conservation land with a creek. Private pond with dock, wooded trails, paddocks, orchard and a 28x40 detached workshop garage on a quiet country road. Set up for homesteading, hobby farming or horses. Inside, the original wood staircase and banister, plank ceilings and beam details keep the farmhouse character. The two-storey family room has a catwalk above, the sitting room holds the woodstove and large windows look out to the pond. Country kitchen with plenty of counter space and a farm-style mudroom. A WETT-certified main-floor fireplace (2022) plus additional fireplaces help offset hydro costs. 3+1 bedrooms and 2 full plus 2 half baths, including a renovated primary, updated bedrooms and a renovated upstairs office. The lower-level fourth bedroom has its own 3-piece ensuite, ideal for guests, teens or extended family. Outside are apple, pear and hazelnut trees, about 9 raised garden beds, a livestock shed, chicken and guinea coops, firepit, above-ground pool, custom swing set, and room for ball hockey and baseball. The pond draws turtles, frogs, sunfish and herons, and freezes for winter skating. The river is a 15-minute walk. The garage fits 3 vehicles, with 60-amp service and a poured concrete floor on foundation walls. Updates include a steel roof (2020), most windows replaced, new back slider, new side deck and covered porch, copper wiring and plumbing (no knob-and-tube or aluminum), new hot water heater, pump and pressure tanks (2025, all owned), backup sump pump, and a generator hookup with surge protection. 3000-gallon septic pumped annually. Heat pump/AC quote on file. Start mornings on the back deck, walk your own woods in fall and skate your own pond in winter. QEW 3 minutes, shopping 8, Costco 16, St. Catharines just over 20. Real Fort Erie acreage and privacy without giving up everyday convenience. (id:49269)
1411 - 212 Eglinton Avenue E
Toronto, Ontario
** Short Term Lease** Welcome to Midtown living at its best in the sought-after Panache Condos! This spacious, sun-filled, ** fully furnished ** 1+Den suite is available for short-term lease and offers a functional layout ideal for professionals, corporate relocations, or anyone seeking a turnkey home in one of Toronto's most connected neighbourhoods. Larger than many newer condo offerings in the area, the suite provides comfortable living space with a versatile den perfect for a home office or guest space. The open-concept living and dining area is bright and inviting, while large windows and unobstructed views fill the suite with natural light throughout the day. All utilities are included, providing exceptional value and predictable monthly costs. Also includes the rare convenience of 1 parking space and 1 locker. Enjoy a well-managed building with outstanding amenities including 24-hour concierge, indoor pool, fitness centre, party room, guest suites, and visitor parking. Located in the heart of Yonge & Eglinton with a Walk Score of 98, you're just steps to shops, cafes, restaurants, groceries, Cineplex VIP, Yonge Eglinton Centre, and countless everyday conveniences. Commuters will appreciate being just minutes from Eglinton Subway Station and the new Eglinton Crosstown LRT, offering seamless access across the city. An unbeatable combination of space, natural light, location, convenience, and furnished comfort in one of Toronto's most desirable Midtown communities. (id:49269)
1906 - 8 The Esplanade
Toronto, Ontario
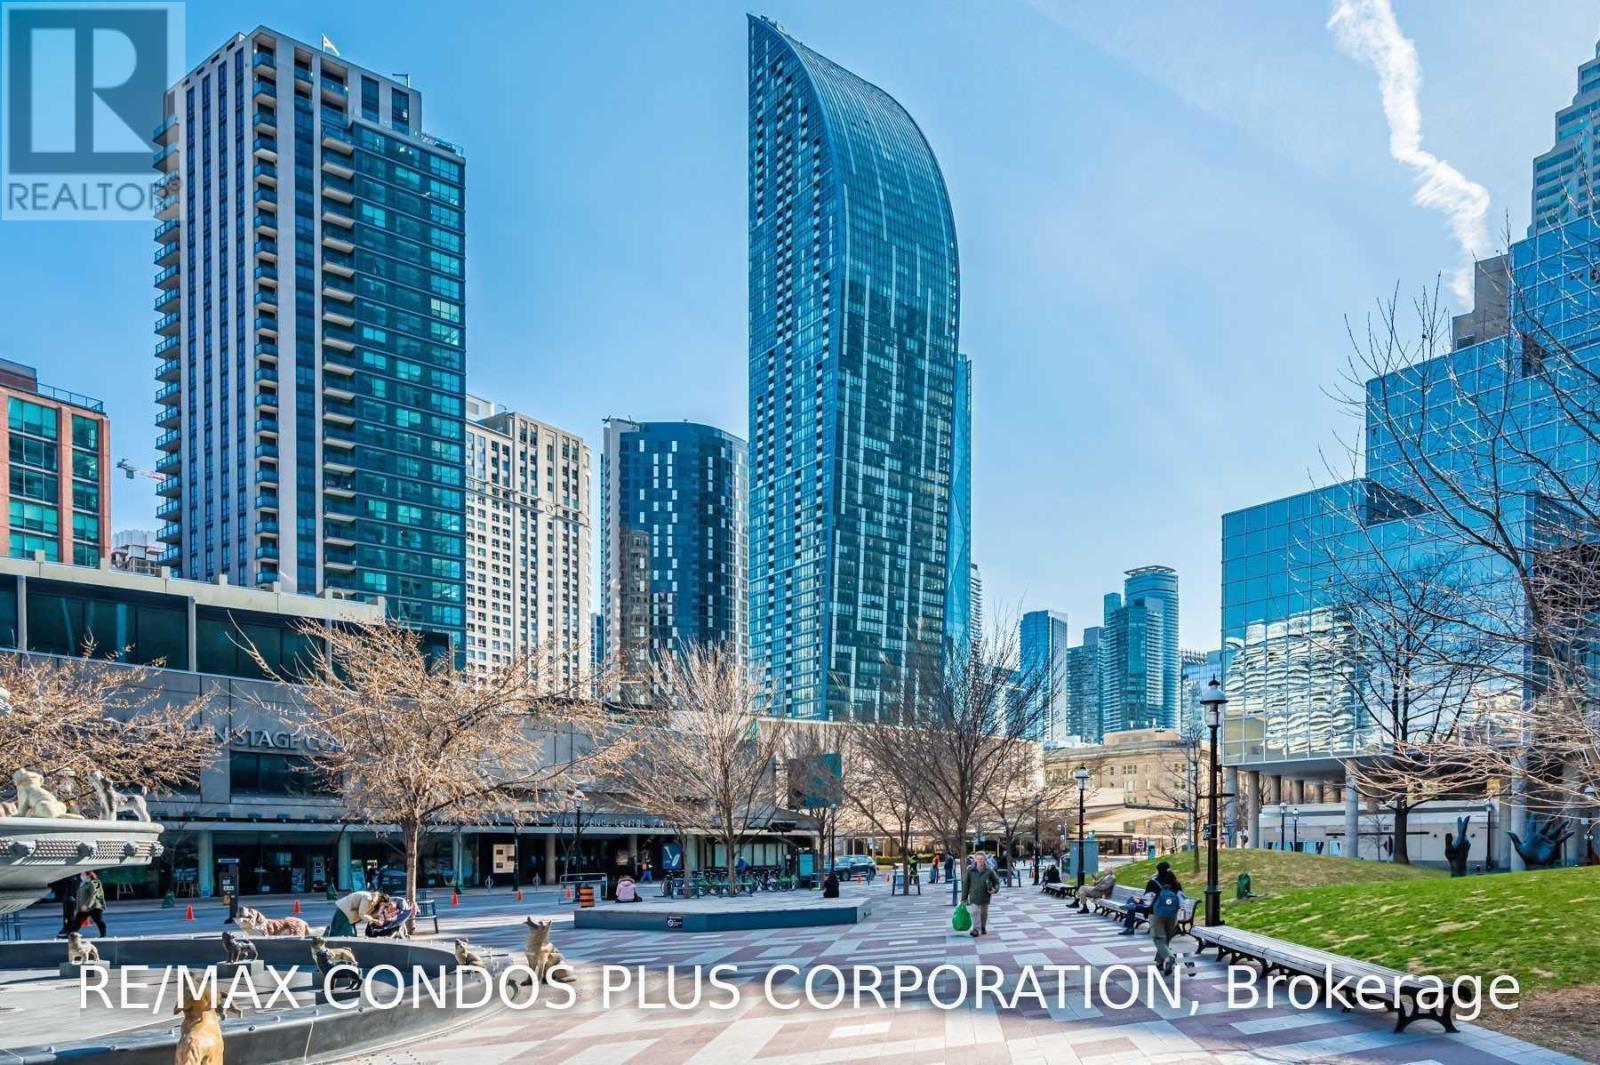
Welcome to L Tower at 8 The Esplanade! Bright and stylish approx. 600 sq. ft. 1-bedroom, 1-bath condo offering a functional open-concept layout in the heart of downtown Toronto. Modern kitchen features integrated appliances, ample cabinetry and a centre island with breakfast bar, opening seamlessly to the living and dining area-ideal for entertaining or everyday living. Spacious bedroom with excellent closet space and a contemporary 4-piece semi-ensuite. Enjoy exceptional building amenities including 24-hour concierge, indoor pool, fitness centre, yoga studio, sauna and steam rooms, party/meeting rooms, theatre/media room, guest suites and visitor parking. Unbeatable location just steps to Union Station, TTC, GO Transit, the PATH, Financial District, St. Lawrence Market, waterfront, restaurants, shops, entertainment and major sports venues. Experience convenient, connected downtown living with everything you need right outside your door! (id:49269)
117 Fairleigh Avenue S
Hamilton, Ontario
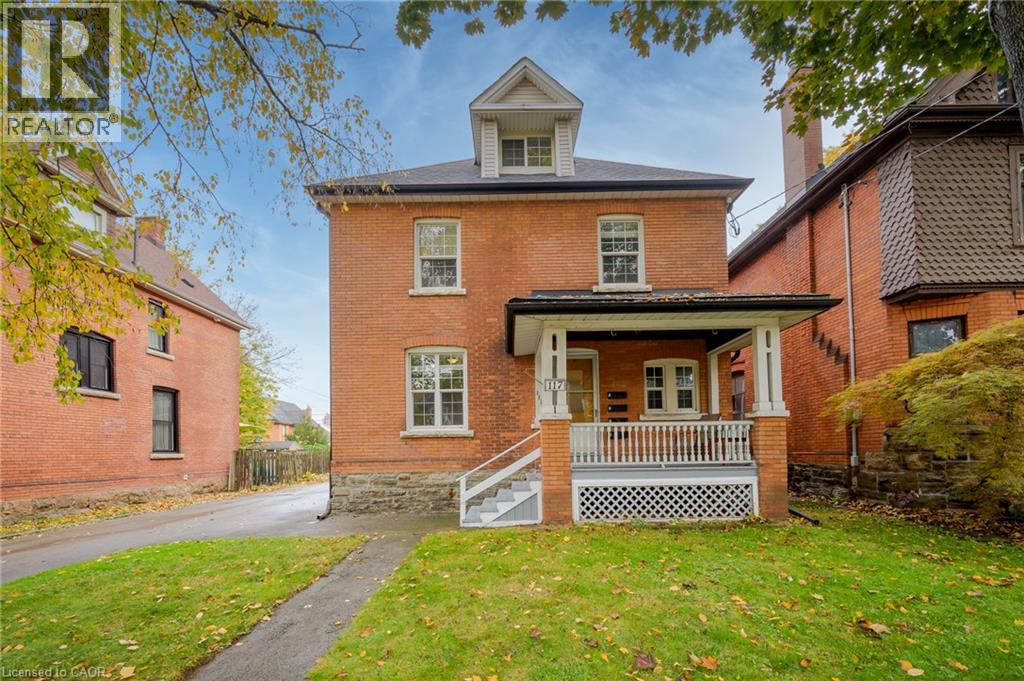
Turnkey 4-unit investment property on a generous double lot, fully tenanted at market rents and offering an attractive 6% cap rate. With non-smoking, pet-free tenants already in place, this solid brick property provides immediate income with added long-term upside. Units 2 and 3 feature recently installed heat pumps providing efficient heating and air conditioning, each connected to the unit’s own hydro meter. A finished laundry room with coin-operated laundry adds further convenience and income potential. Outside, the rare double lot offers a large yard, paved double driveway and detached garage at the end of the long driveway, which could be rented as-is for additional income or explored for future ADU potential. There may also be future severance potential, offering even more possibilities for the property. Located in a quiet, family-friendly neighbourhood just a short walk from the proposed LRT stop, this property combines strong existing income, a 6% cap rate and exciting long-term investment potential. (id:49269)
167 Westcliff Way
Cambridge, Ontario
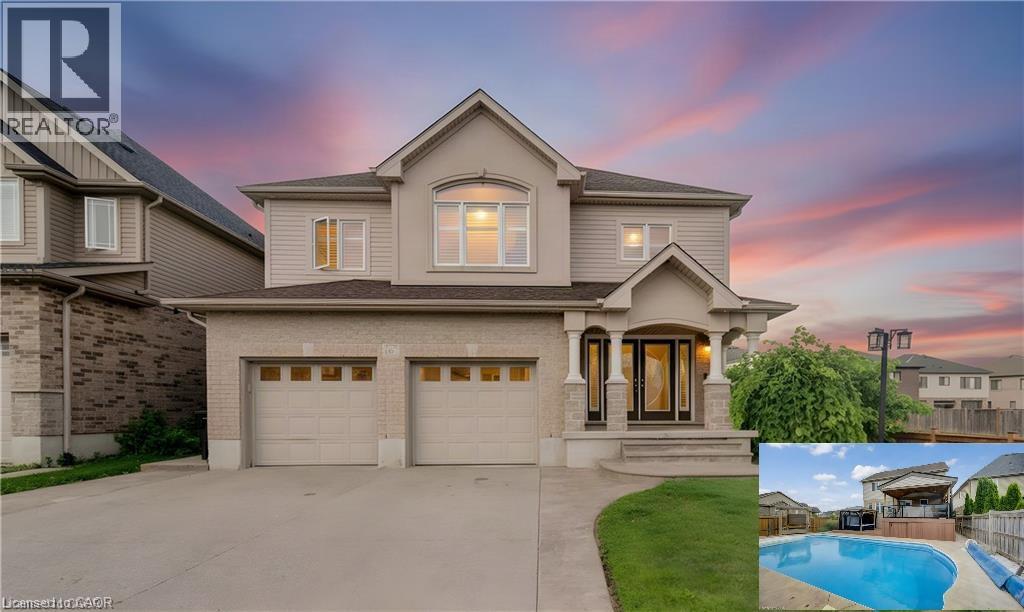
Welcome home to 167 Westcliff Way! This beautifully maintained West Galt home is ideally situated on a quiet, family-friendly street offering easy access to schools, trails, shopping, and the 401. Offering five bedrooms and an exceptional backyard retreat, this home delivers the space, comfort, and lifestyle that growing families have been looking for. From the moment you arrive, the inviting curb appeal and well-kept exterior make a great first impression. The heart of the home provides plenty of room for both everyday family living and entertaining, while the generous bedrooms offer flexibility for a growing family, guests, or a home office. Upstairs, the impressive primary suite is a true retreat, featuring an exceptionally large bedroom, a spacious walk-in closet, and a luxurious 5-piece ensuite. Three additional bedrooms upstairs plus a lower level bedroom provide plenty of space for the rest of the family. The backyard oasis is where this home truly stands out, offering a beautiful private setting complete with an inground pool, hot tub, covered deck and more providing the perfect place to spend summer days with family and friends. With five bedrooms, a gorgeous backyard oasis, and a sought-after West Galt location, this home offers an exceptional opportunity to enjoy the space and lifestyle of one of Cambridge’s most desirable neighbourhoods. TAKE ADVANTAGE OF THIS OPPORTUNITY AND COME SEE IT TODAY! (id:49269)
3812 - 115 Blue Jays Way
Toronto, Ontario
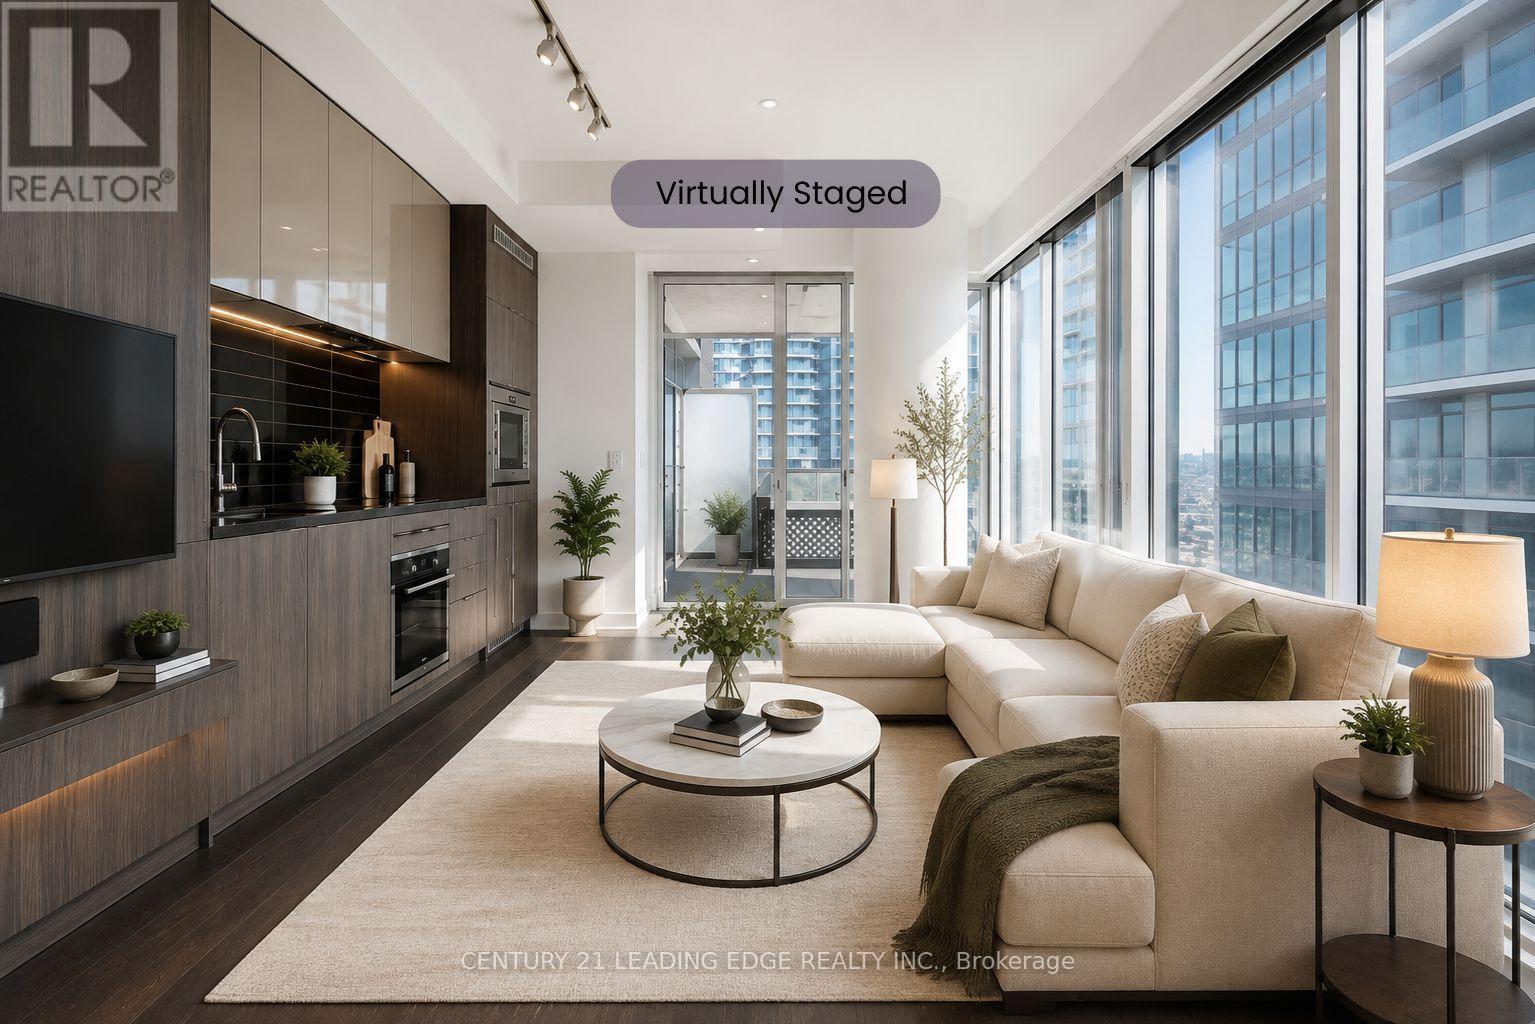
**INVESTORS - THIS ONE IS WORTH A LOOK!**Looking for a strong investment with an **AAA tenant already in place**? This beautiful one-bedroom, one-bathroom suite in the heart of **King West** offers an excellent opportunity for investors seeking a well-located property with a reliable tenant who **pays on time and has full-time employment**.Enjoy breathtaking downtown city views from the open balcony, along with a spacious open-concept layout, engineered flooring, luxury appliances and a modern kitchen.The building offers world-class amenities including an indoor pool, rooftop lounge and gym.**Prime King West location** just minutes from the CN Tower, Rogers Centre, TIFF Lightbox, Roy Thomson Hall, restaurants, entertainment and everything the vibrant King West neighbourhood has to offer.**AAA tenant. Strong location. Reliable rental income.**Virtually staged photos are for inspiration only. (id:49269)

20 Merlin Street
Russell, Ontario
Triple car garage. Direct access to Camelot Park. A place for everyone! With more than 2,400 sq. ft. above grade plus a finished basement, this 4-bedroom home offers an impressive amount of space for everyday family life. The main level balances practicality with room to gather, starting with a welcoming foyer and large walk-in entry closet that helps keep busy family life organized. Hardwood flows through the bright principal living spaces, including a formal dining room and separate living room that offers the flexibility to remain an entertaining space or easily transition into a bright home office or main-level flex space. The kitchen offers ample cabinetry, island with prep space and opens to a generous breakfast area and family room with gas fireplace. Upstairs, hardwood stairs lead to four bedrooms, second-floor laundry, a full bathroom serving the secondary bedrooms and hardwood flooring throughout. The exceptionally large primary suite comfortably accommodates its own sitting area and features a walk-in closet, additional closet and 4-piece ensuite with soaker tub. The finished basement adds a large rec room, full bathroom and two dens for work, hobbies or play. Outside, a spacious two-tiered deck connects to the heated above-ground pool, while direct backyard access to Camelot Park makes it easy to head straight to the greenspace and playground - or enjoy your coffee on the back deck while the kids play. UPDATES include furnace (2023), A/C (2024), roof (2021), hardwood stairs and second-level hardwood (2022).From family gatherings to backyard summers, 20 Merlin St is a move-in-ready home with space for every part of family life. (id:49269)
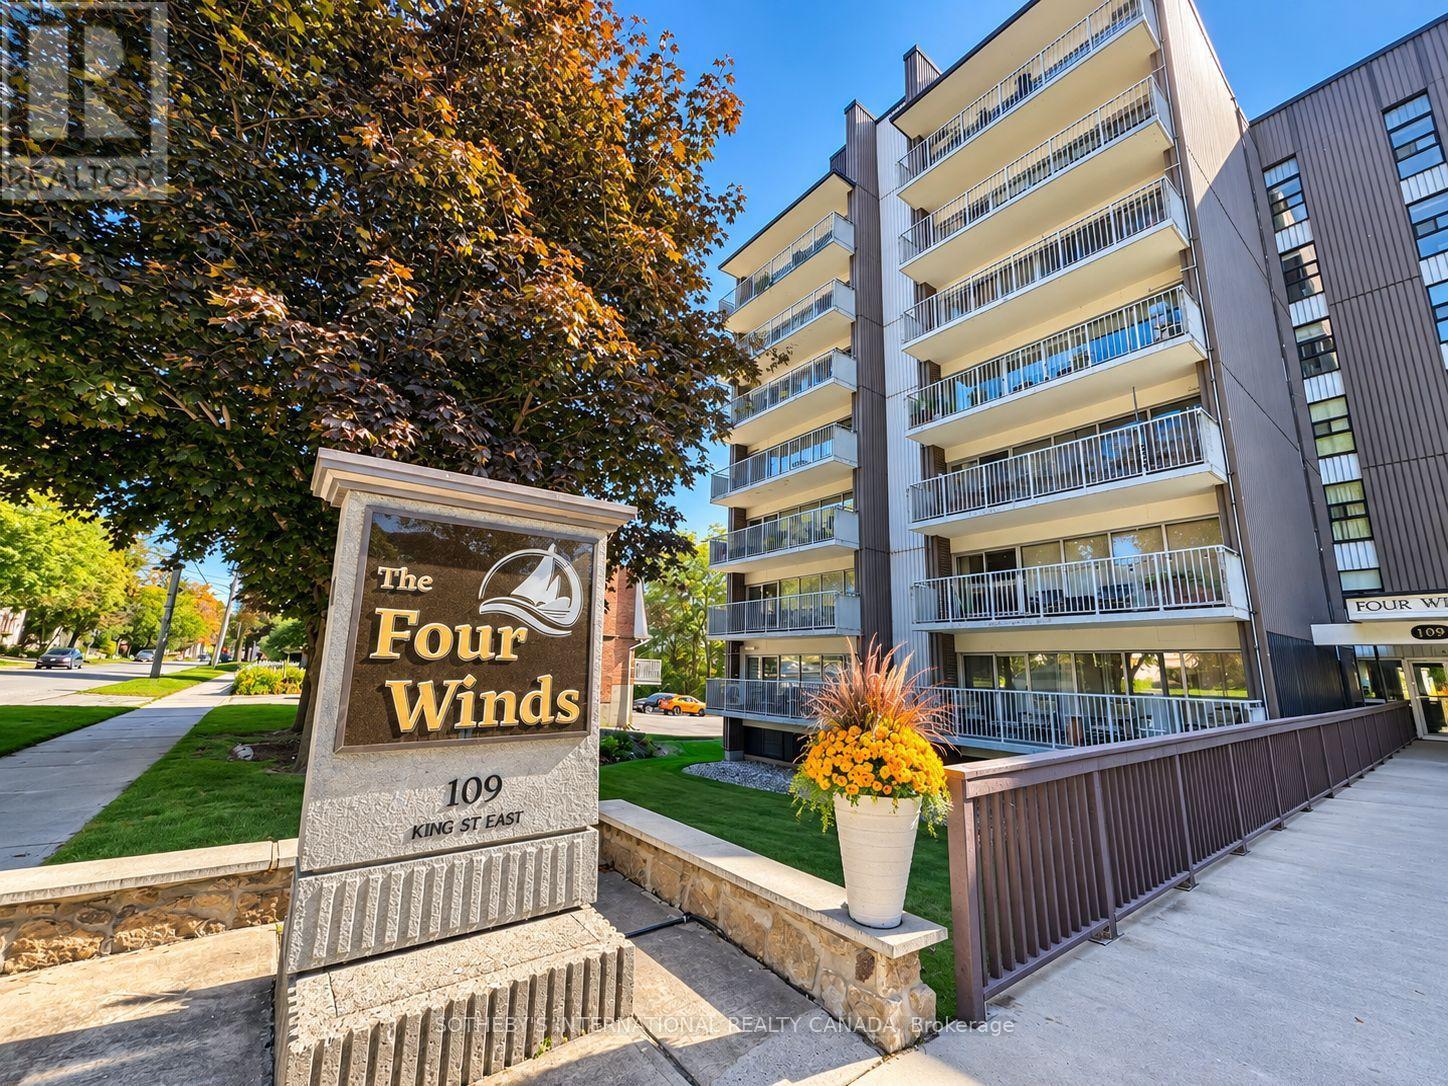
601 - 109 King Street E
Brockville, Ontario
Welcome to Suite 601 at 109 King Street East, where breathtaking panoramic views of the St. Lawrence River create an extraordinary backdrop to everyday life. From the moment you enter this beautifully positioned two-bedroom residence, your eyes are drawn to the water. Expansive, unobstructed views stretch across the river and ever-changing sky, filling the home with natural light and creating a remarkable sense of calm. Designed for comfortable living and effortless entertaining, the open-concept kitchen, dining and living areas flow seamlessly together, all oriented to showcase the spectacular river outlook. Step onto the oversized covered balcony-an extension of the living space and an idyllic setting for morning coffee, evening cocktails or simply watching the boats glide along the St. Lawrence.The thoughtful layout features two comfortable bedrooms, a full main bathroom and a convenient two-piece ensuite in the primary bedroom. Parking and a dedicated storage unit are also included.Residents enjoy a warm and welcoming community within this secure, fob-entry building, along with excellent amenities including an outdoor in-ground pool, fitness room and inviting residents' lounge/party room.Ideally located in the heart of Brockville, you'll enjoy a relaxed waterfront lifestyle just moments from downtown shops, restaurants and services. Whether downsizing, seeking a full-time residence or an inviting retreat by the river, Suite 601 offers an exceptional combination of spectacular views, convenient amenities and a wonderful sense of community-with the St. Lawrence River at your doorstep.Photos have been virtually staged. (id:49269)
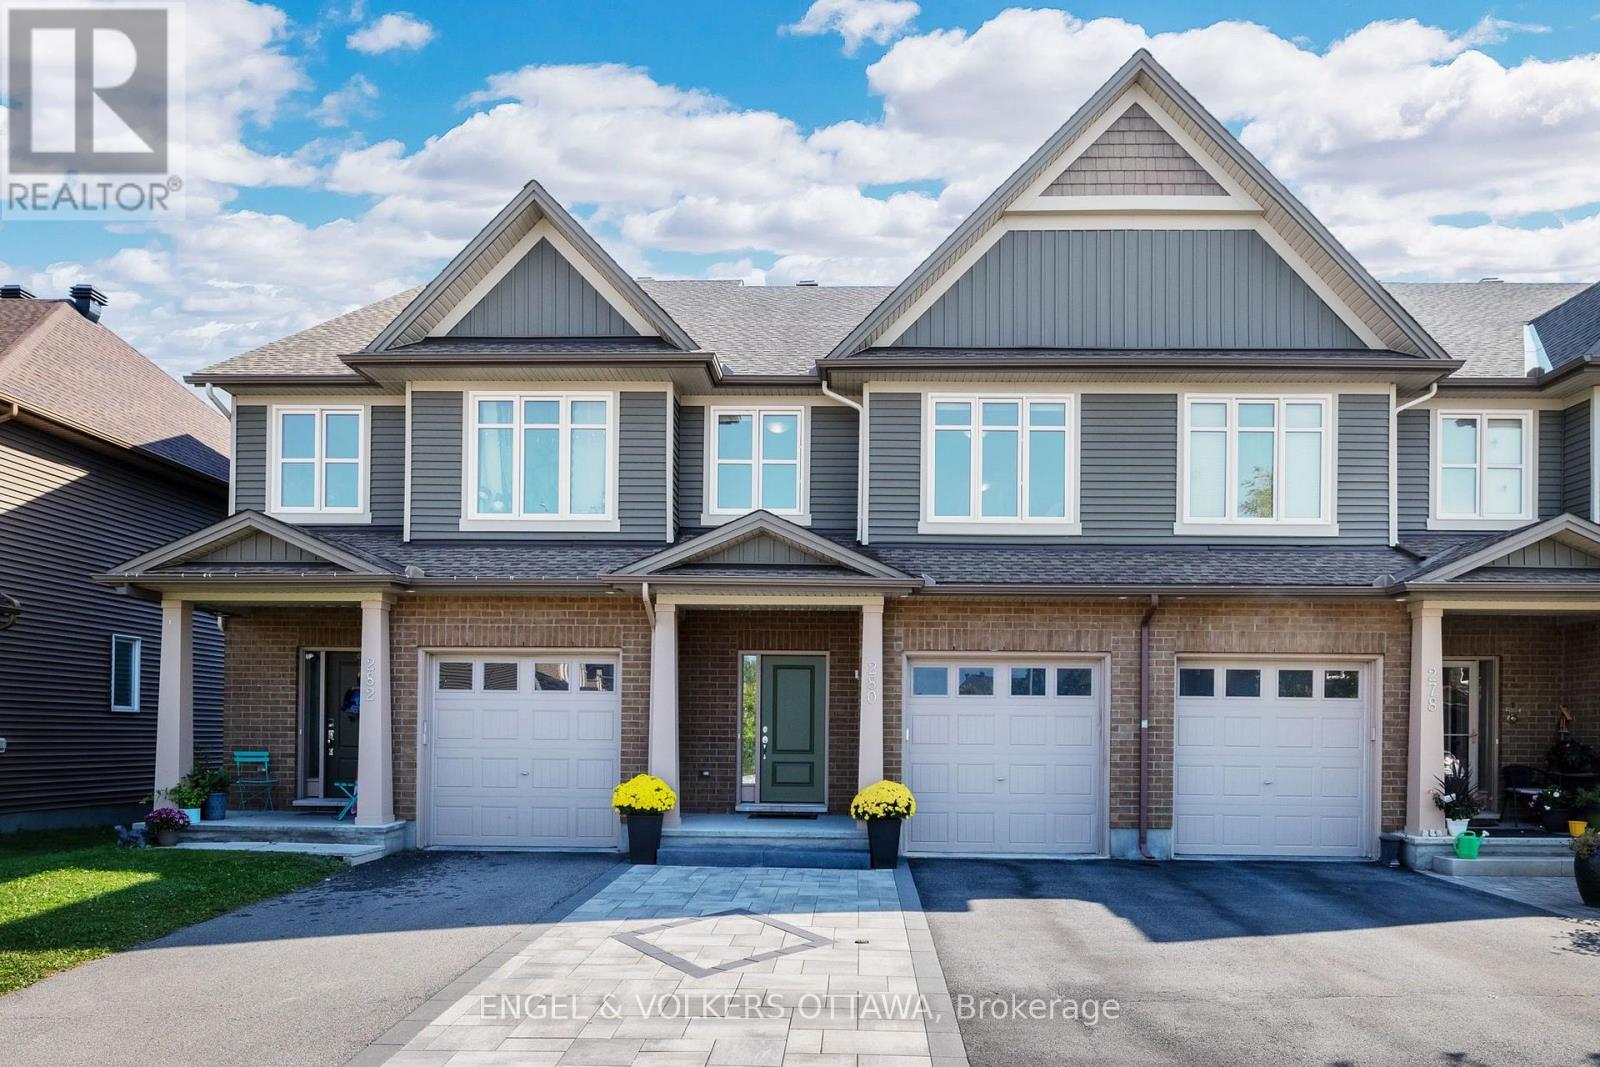
280 Wood Acres Grove
Ottawa, Ontario
OPEN HOUSE Saturday, Oct 10th from 2:00 pm to 4:00 pm. Welcome to this beautifully maintained home in Findlay Creek, set on a premium lot with no direct rear neighbours and backing onto natural green space. This home offers a bright, functional layout with plenty of room for a growing family. The main level features rich hardwood flooring and an open concept layout, with a spacious dining area flowing into the living room. Multiple rear facing windows bring in plenty of south facing sunlight throughout the year. The kitchen offers extensive wood cabinetry, granite countertops, stainless steel appliances and a spacious peninsula with plenty of prep space overlooking the breakfast nook. Upstairs, hardwood flooring continues throughout with no carpet. The generous primary bedroom features multiple windows and a private ensuite with a soaker tub, separate glass shower and large vanity. Two additional bedrooms and a full bathroom offer plenty of flexibility for kids, guests or a home office. The finished lower level offers a large recreation room anchored by a gas fireplace, creating a cozy space for movie nights, entertaining or relaxing at home, with a washer and dryer conveniently located nearby. Outside, the fully fenced backyard is designed to be low maintenance, with an expansive interlock patio, gazebo and mature greenery along the rear fence adding extra privacy. With no rear neighbours and natural space beyond the yard, it is a great extension of the home throughout the warmer months. Complete with an attached garage and located in the heart of Findlay Creek, you're close to parks, pathways, schools, shopping, restaurants, groceries and everyday amenities along Bank Street, with convenient OC Transpo access to Leitrim LRT Station. A move in ready home offering space, privacy and a great setting in one of Ottawa's most desirable communities. (id:49269)
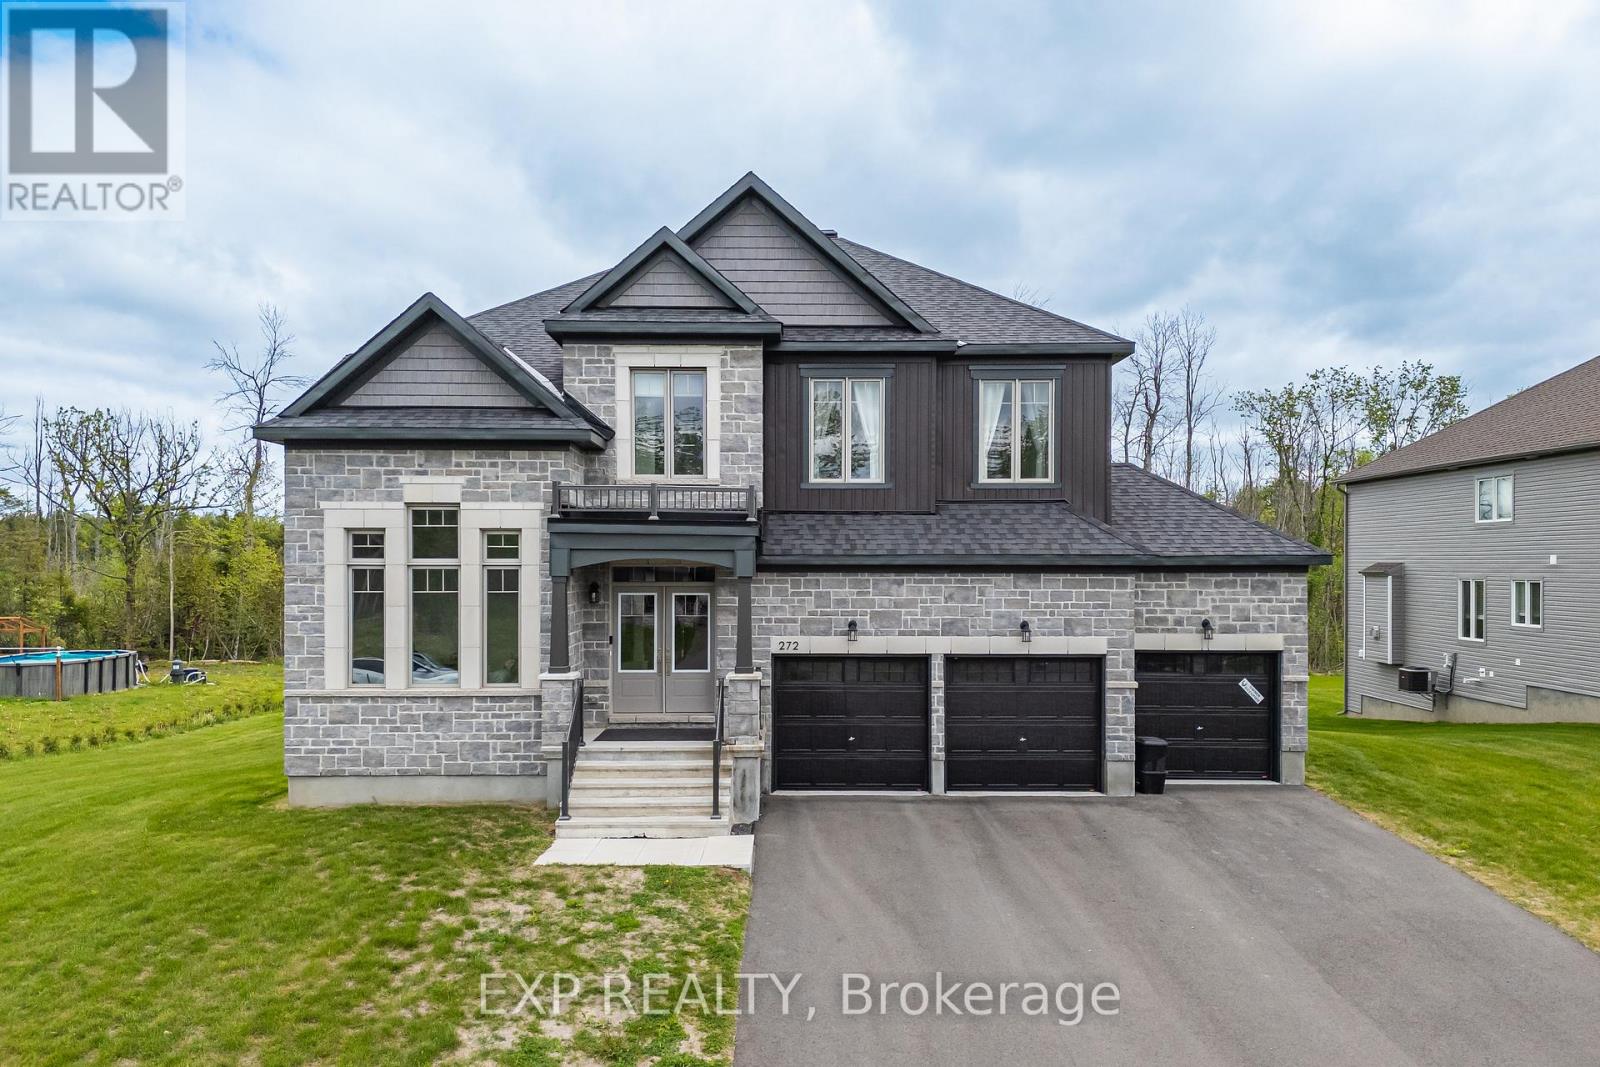
272 Antler Court
Mississippi Mills, Ontario
Welcome to 272 Antler Court - a stunning 2024-built home in the prestigious White Tail Ridge community of Almonte, set on a premium oversized lot that blends luxury, space, and everyday functionality. A walk-out basement, 3-car garage, and extra-wide driveway make this a truly rare offering.Step inside to discover soaring 9-ft ceilings on all three floors, upgraded smooth ceilings, 8-ft doors, elegant light fixtures, and a stylish main-floor study with French doors - ideal as a home office or private retreat. The open-concept living and dining area flows into a designer kitchen featuring Classic Calacatta quartz countertops, ceiling-height cabinetry with crown moulding, soft-close drawers, a large island, and a premium gas cooktop. Patio doors lead to a future deck, with gas rough-ins ready for both deck and walk-out BBQ connections - perfect for indoor-outdoor entertaining. Upstairs, four generously sized bedrooms include a luxurious primary retreat with a spa-inspired 5-piece ensuite and walk-in closet. A second bedroom has its own ensuite, while the remaining two share a Jack & Jill bath. Upgraded vanity heights throughout add comfort and storage.The walk-out basement with 9-ft ceilings offers endless potential for future living space, recreation, or customization, complete with two rough-ins for future washrooms. Outside, the expansive premium lot is a blank canvas for your dream outdoor retreat. A Level 2 EV charger installed, compatible with all vehicles adds even more value. Located minutes from Almonte's charming historic downtown, this is tranquil, nature-filled living at its finest! (id:49269)
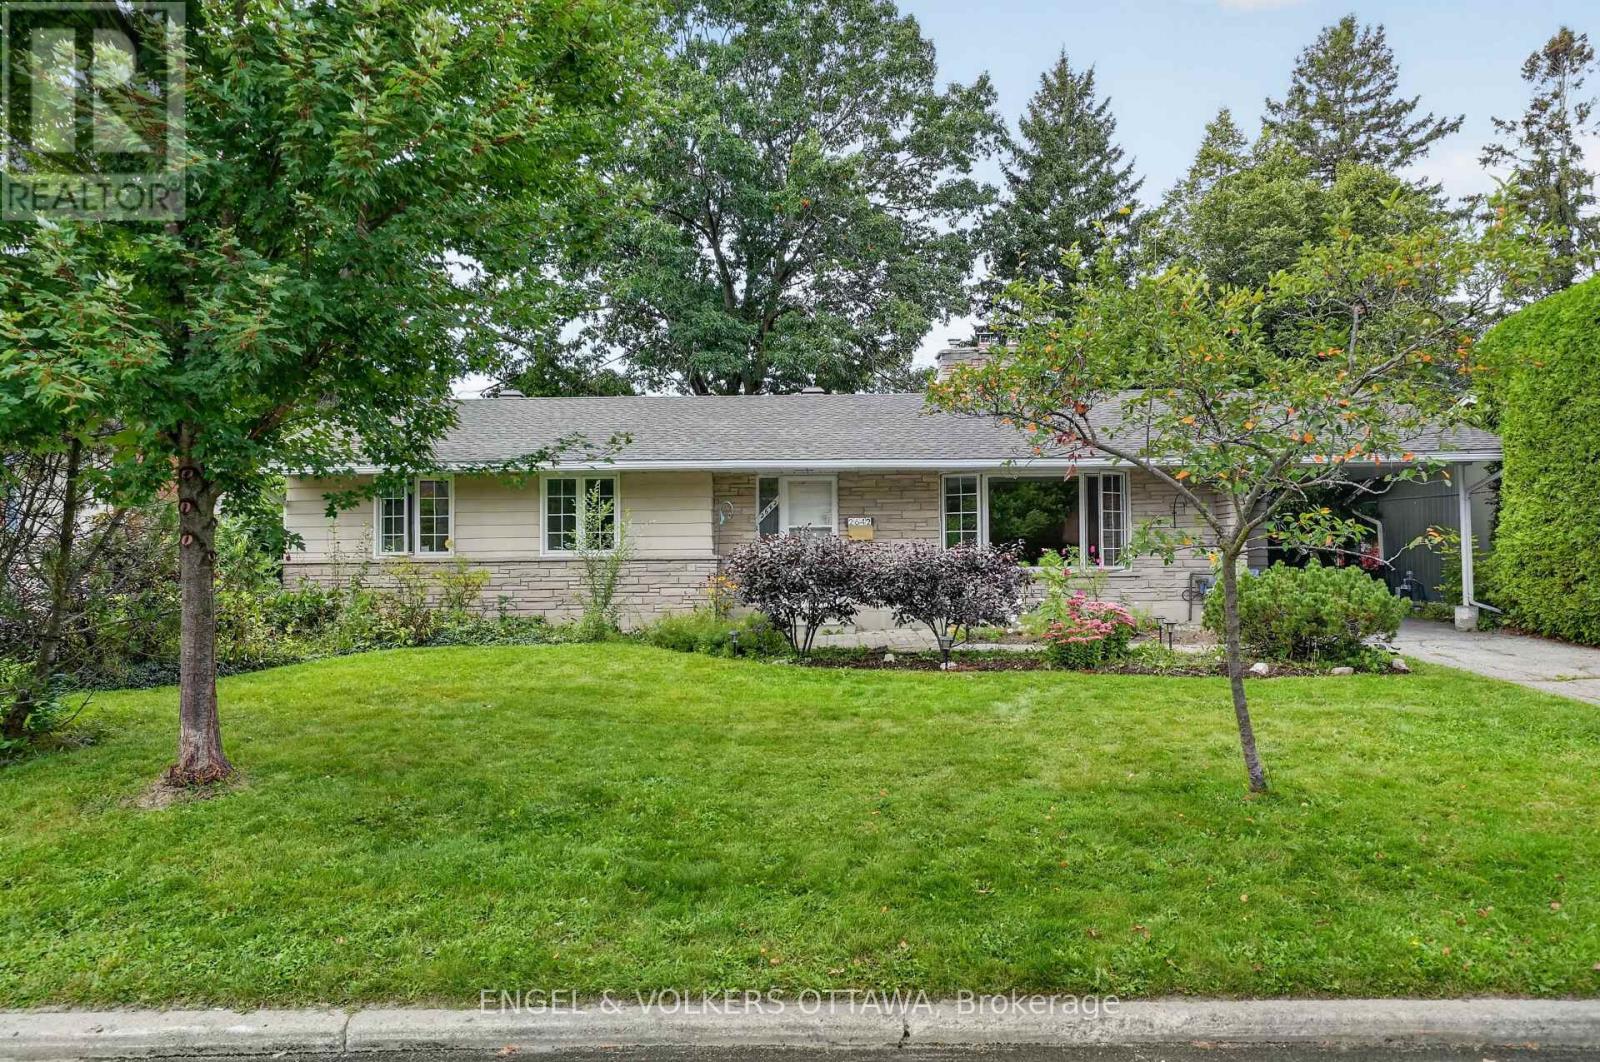
2642 Marble Crescent
Ottawa, Ontario
Marble Crescent is the kind of street where kids play outside, neighbours look out for one another, and you quickly feel like you're part of something special. 2642 Marble Crescent offers you the opportunity to become part of that community and make this home your own. The main floor welcomes you with a spacious living room, complete with a fireplace that sets the stage for cozy winter evenings. The updated kitchen is perfect for preparing family dinners, with a dining room conveniently located just off the kitchen, making everyday meals and entertaining feel effortless. Three comfortable bedrooms and a large bathroom complete the main floor, with the bathroom offering convenient access from both the hallway and the primary bedroom. Step outside and discover the large, private backyard, a wonderful space for kids to play, summer gatherings with family and friends, gardening, or simply enjoying a quiet morning coffee. Downstairs, you'll find more space than you'll know what to do with. With impressive ceiling height, a full bathroom, and a bar, the lower level offers endless possibilities whether you envision a home theatre, games room, guest space, home office, or the ultimate hangout for family and friends. Walk to Mooney's Bay and get downtown in 10 minutes- the location is Ottawa's best-kept secret. And then there's the beauty of a bungalow: a home that can grow with you. From raising a family to enjoying quieter years, this home offers the space, comfort, privacy, and community to make it home for a lifetime. (id:49269)
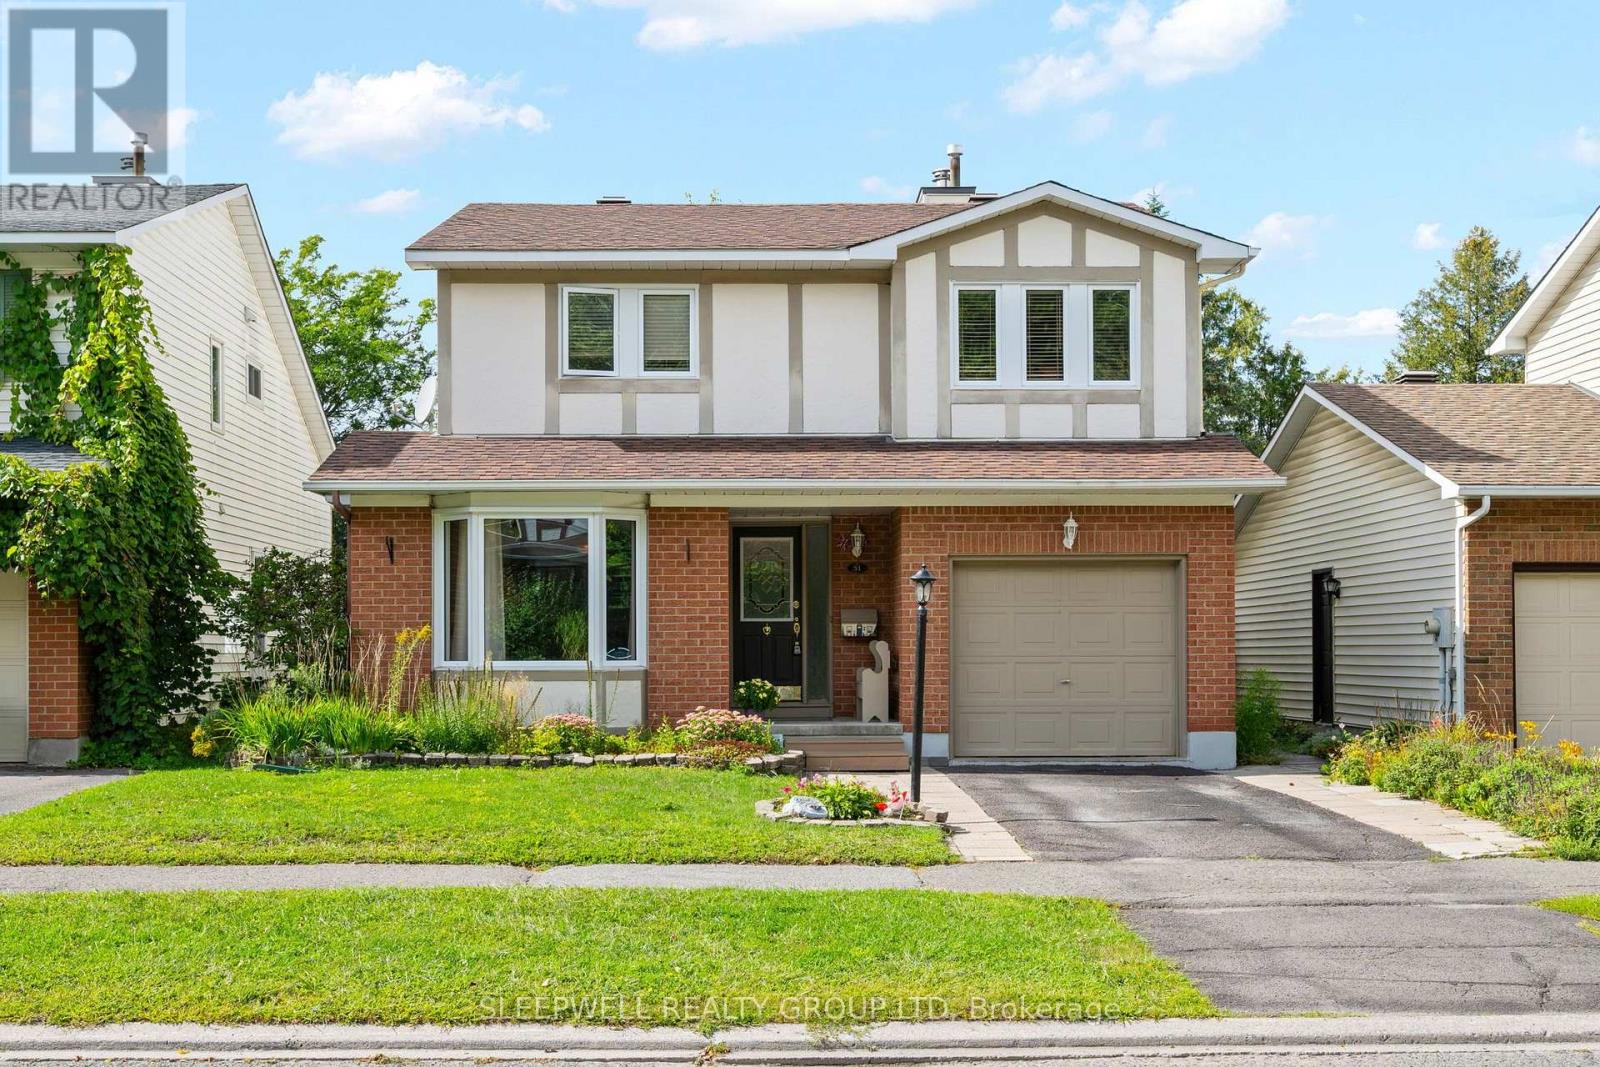
31 Tamblyn Crescent
Ottawa, Ontario
Well-maintained 3-bedroom, 2-bathroom detached home in the sought-after neighbourhood of Katimavik. The spacious foyer opens to a practical layout that works well for everyday living and entertaining. The formal living room features a large bay window that brings in plenty of natural light and flows into the adjacent dining room.The kitchen offers good counter and cabinet space, stainless steel appliances, and a convenient pass-through to the family room. With its vaulted ceiling, wood-burning fireplace, and views of the backyard, the family room provides a comfortable place to relax. A powder room, access to the attached garage, and a useful mudroom with a side-door entry round out the main level.Upstairs, the generous primary bedroom is joined by two additional well-sized bedrooms and a 4-piece bathroom. The unfinished walkout basement provides valuable additional space, with room for a home gym, workshop, recreation area, or future finished living space.Outside, the backyard offers a private setting with mature trees, a deck, patio, and storage shed - a pleasant spot to enjoy your morning coffee or unwind at the end of the day. Prime location close to the 417, schools, restaurants, parks and everyday amenities. (id:49269)
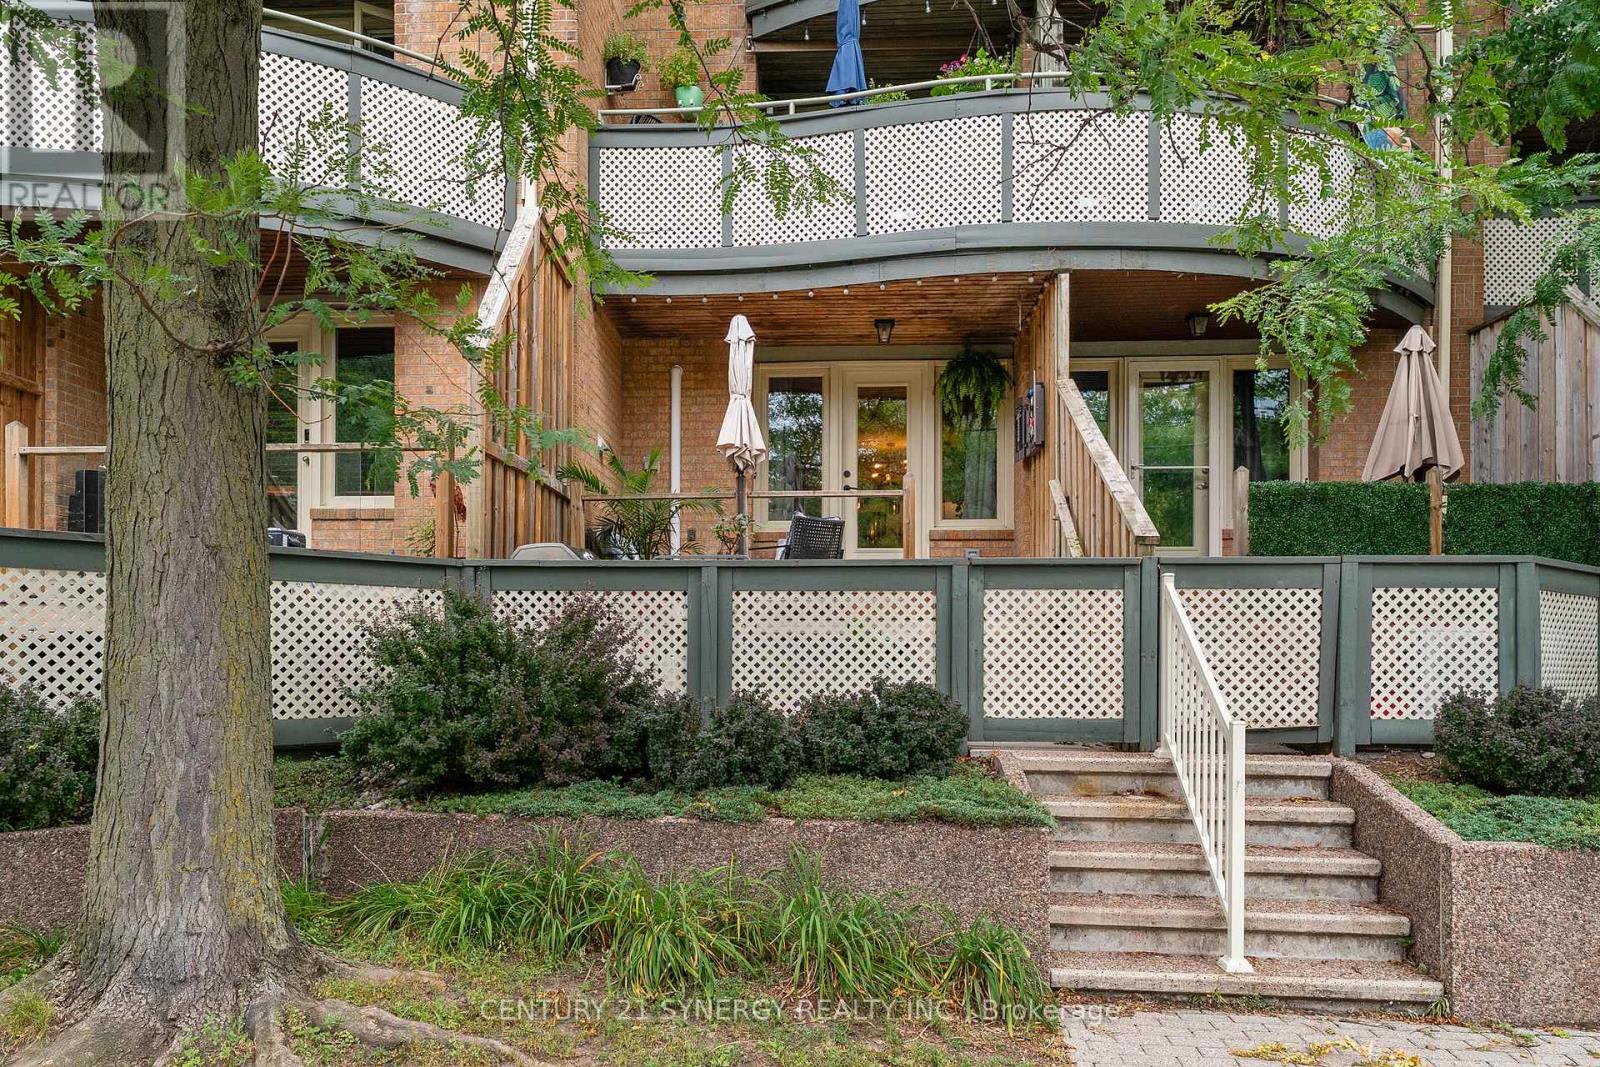
5 - 2 Columbus Avenue
Ottawa, Ontario
Set directly across from Riverain Park and the Rideau River, this two-bedroom, one-and-a-half-bathroom condo is close to downtown, connected to the outdoors and removed from the routine of a high-rise. The fully decked, park-facing patio functions as a genuine extension of the living space with open views across the greenery toward the river. A private street-level entrance connects the patio directly to the kitchen and living area, so groceries, bikes, pets and everyday arrivals never involve a lobby or elevator. Inside, the single-level layout is practical and well proportioned. The open living and dining area works for quiet evenings and easy entertaining. The unit also comes with underground parking and a storage locker. Across the street, Riverain Park includes a splash pad, basketball courts, baseball diamond, skatepark, dog park and multi-use pathways. The Rideau Winter Trail and riverfront cycling network connect toward Sandy Hill, Lowertown and the broader NCC pathway system. The Adàwe Crossing provides a direct walking and cycling link across the river. Nearby, the Rideau Sports Centre offers year-round tennis, pickleball, fitness, an outdoor pool and The Bridge Public House. Transit routes 9, 10, 18 and 19 serve the North River and Columbus area, with the ByWard Market, University of Ottawa, Rideau Centre and downtown approximately ten minutes away by car. (id:49269)
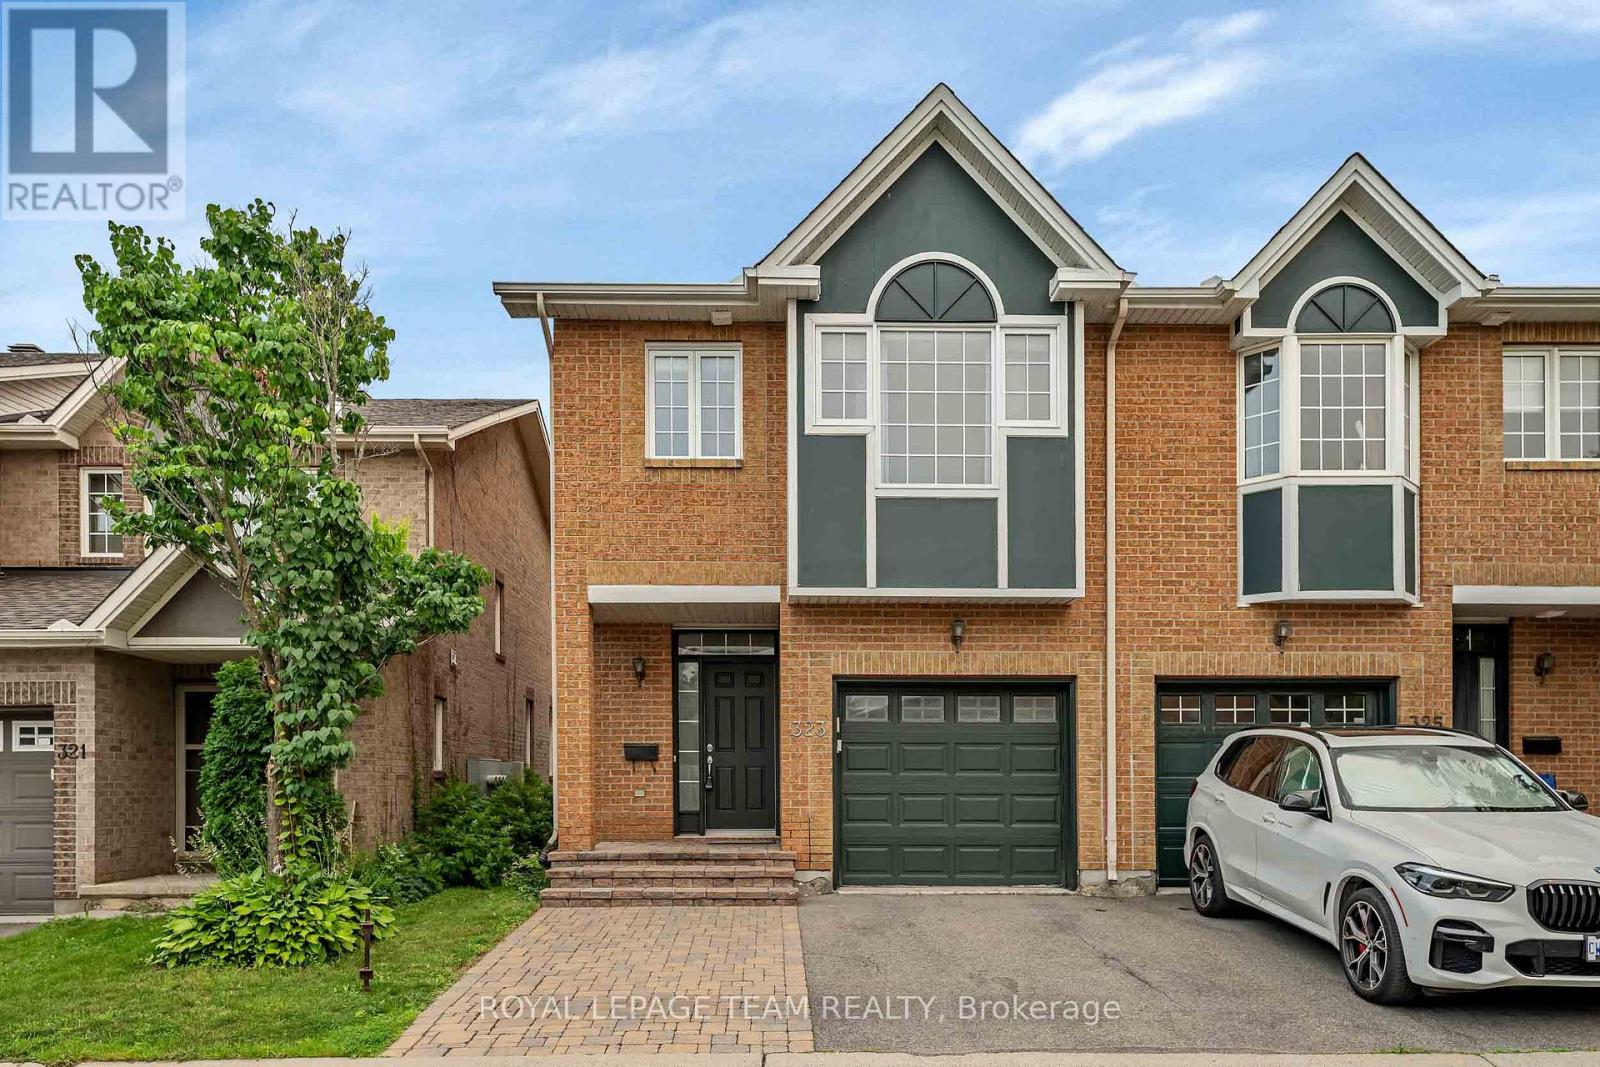
323 Freedom Private
Ottawa, Ontario
Available Immediately! Great value. Spacious END-UNIT townhouse offering exceptional privacy with no rear neighbours, ideally located backing onto CHEO, The Ottawa Hospital, and the University of Ottawa Faculty of Medicine. This is an outstanding opportunity for a family or group of students seeking quality accommodation just steps from Ottawa's premier healthcare campus.This home features 4 spacious bedrooms and 3.5 bathrooms. The bright main level showcases an open-concept living and dining area with a cozy gas fireplace, a modern kitchen with stainless steel appliances, ample cabinetry, and excellent workspace, plus a convenient powder room and inside access to the garage.Upstairs offers three generous bedrooms and two full bathrooms. The primary bedroom features a vaulted ceiling, walk-in closet, and private ensuite. The fully finished lower level includes a newly completed fourth bedroom with its own full bathroom, creating an ideal private suite.Additional highlights include hardwood flooring on the main level, a landscaped backyard with BBQ area, and an unbeatable location just minutes from downtown Ottawa, Trainyards, Elmvale Acres Shopping Centre, and St. Laurent Shopping Centre. (id:49269)