
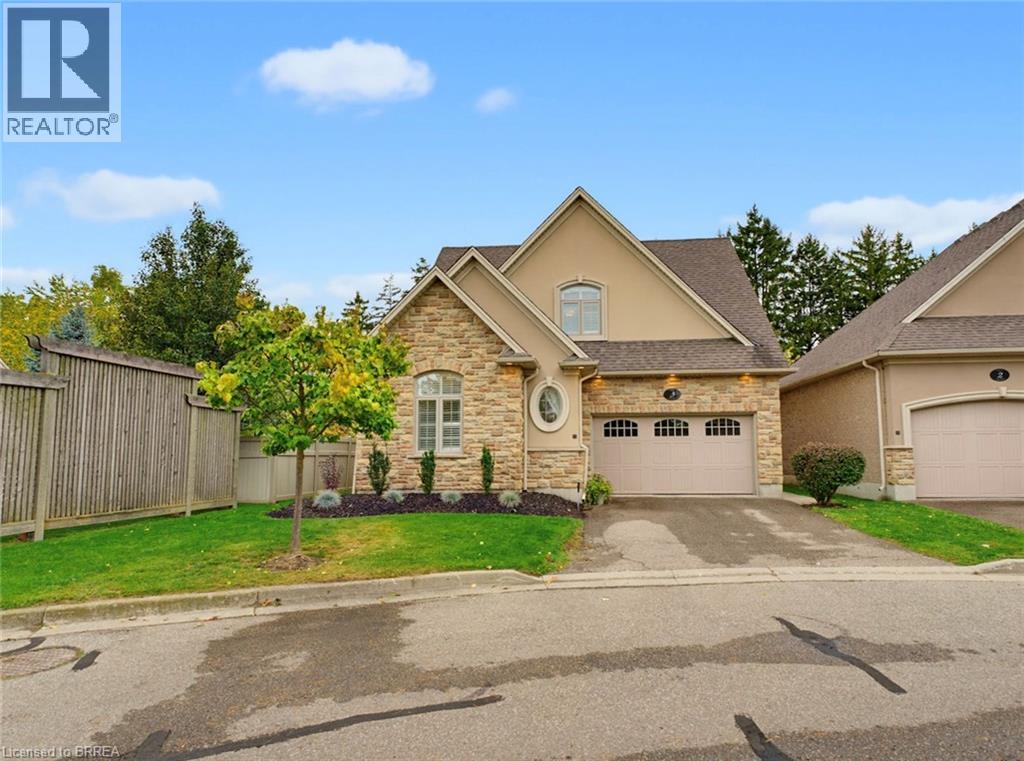
68 Fairview Drive Unit# 3
Brantford, Ontario
Welcome to 68 Fairview Drive, Unit 3, the former Zavarella model home for the Vittoria Lofts community. This luxurious detached condo offers the ease of condo living with the space and privacy of a detached home. The open-concept main floor features a bright living room with cathedral ceilings and a cozy gas fireplace. The high-end kitchen is finished with quality appliances, including a Bosch induction stove, Bosch dishwasher replaced in 2023, and Miele counter-depth refrigerator. A breakfast bar opens to the dining area, where patio doors lead to a spacious rear patio with an electric awning installed in 2025 and a private backyard setting. The main-floor primary bedroom offers custom closets and a 4-piece ensuite, while convenient main-floor laundry includes a new Miele Washer and Dryer installed in 2025 with a transferable 9-year warranty. A new central vacuum system was also installed in 2026 for added peace of mind. Upstairs, you’ll find two generous bedrooms, including one with a walk-in closet, a 4-piece bathroom, and a loft area that works perfectly as a home office, sitting area, or additional space for guests. The lower level adds even more living space with a large recreation room, second gas fireplace, 3-piece bathroom, and office or den. The finished 1.5-car garage is fully drywalled and features pot lights, a stamped concrete floor, and built-in shelving and cabinetry, providing excellent storage and workspace. Exceptionally well maintained and located in Brantford’s highly sought-after north end, this home is close to the Wayne Gretzky Sports Centre, shopping, restaurants, highway access, and everyday amenities. With plenty of space across all three levels and a thoughtful, functional layout, this is a home you’ll want to see in person! Book your showing today! (id:49269)
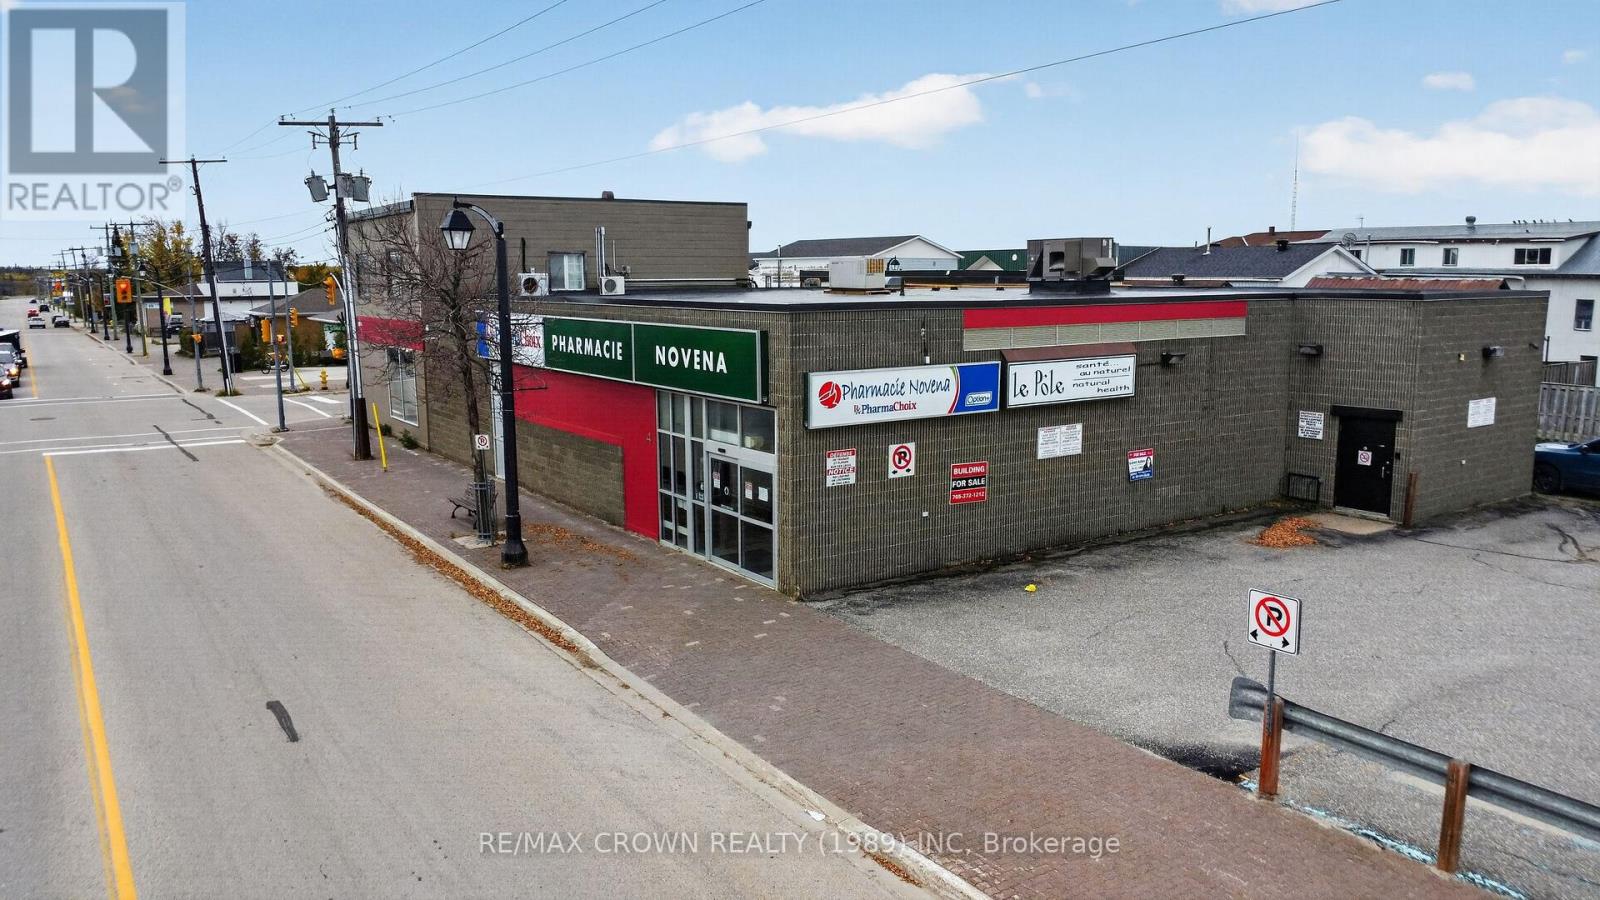
2-6 Ninth Street
Hearst, Ontario
Amazing opportunity to own a ton of commercial square footage! This commercial property offers a total of 12,087 sqft of commercial space, vacant and ready for your business. A rare find in the Town of Hearst, located right off Front St and a short walk away from downtown it gives you as much visibility as possible, a key to business success. The property has 900 sqft of office space on the 2nd level, currently divided into 5 offices, a bathroom and a storage closet. The basement has 4,550 sqft of open storage, an employee washroom and a break room, a utility room as well as a fully functioning conveyor belt making it the perfect space to store inventory. The main floor gives you a total area of 6637 sqft with 4550 sqft of storefront space ready to use and the remaining 2087 sqft was previously used as a packaging area but could be converted to accommodate your business needs, there is also an accessible customer washroom. Finally, you will find a second unfinished basement of 2087 sqft previously used as filing storage. The property is zoned as C1 giving you many business endeavour opportunities! The property has a backup generator meaning no business is lost when the power goes out. Some upgrades done on the building include a new water demand and boiler system installed in 2014, an updated air conditioning unit in 2016, a new membrane on the second floor in 2013, a new membrane on the first floor in 2016, and most recently a brand new membrane roof installed in 2026. This is a rare opportunity that you won't want to miss. (id:49269)
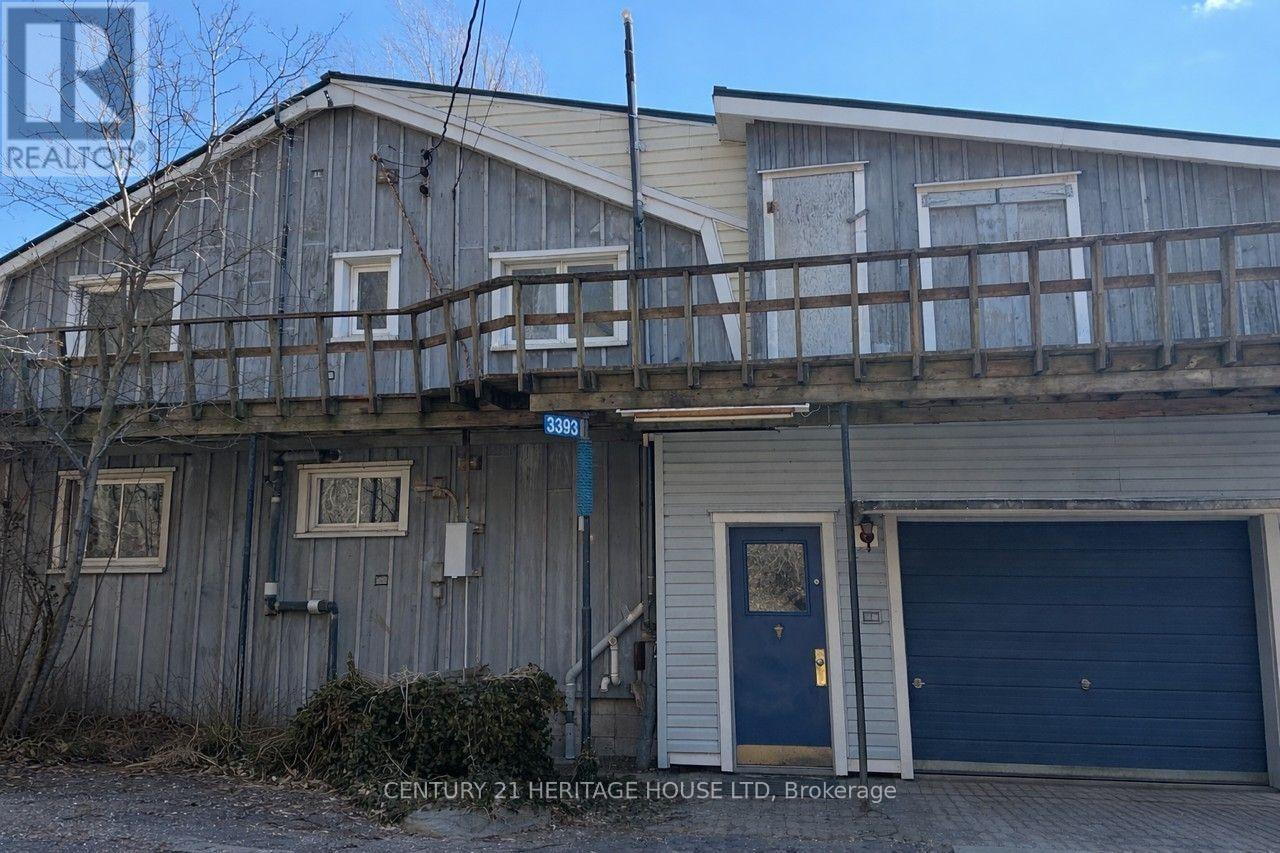
3393 Waneeta Drive
Malahide, Ontario
WATERFRONT LIVING IN PORT BRUCE. Welcome to your own private escape on the shores of Port Bruce. This rare waterfront property offers breathtaking, unobstructed views of the lake and the ultimate opportunity to enjoy life right at the water's edge. Step outside onto expansive multi-level decking designed for relaxing and entertaining while take in panoramic views. Whether it's morning coffee with the sunrise or evening drinks with the sound of the waves, every moment here feels like a getaway. Inside, the home is filled with natural light and positioned to maximize those incredible lake views, creating a warm and inviting atmosphere throughout. Direct waterfront access, Incredible lake views from multiple vantage points, Spacious decks perfect for entertaining, Ideal as a year-round residence, cottage, or investment property. Located in the charming lakeside community of Port Bruce, you're just steps from the beach and a short drive to nearby amenities - offering the perfect balance of peaceful retreat and convenience. Don't miss your chance to own a piece of Ontario's beautiful shoreline. (id:49269)
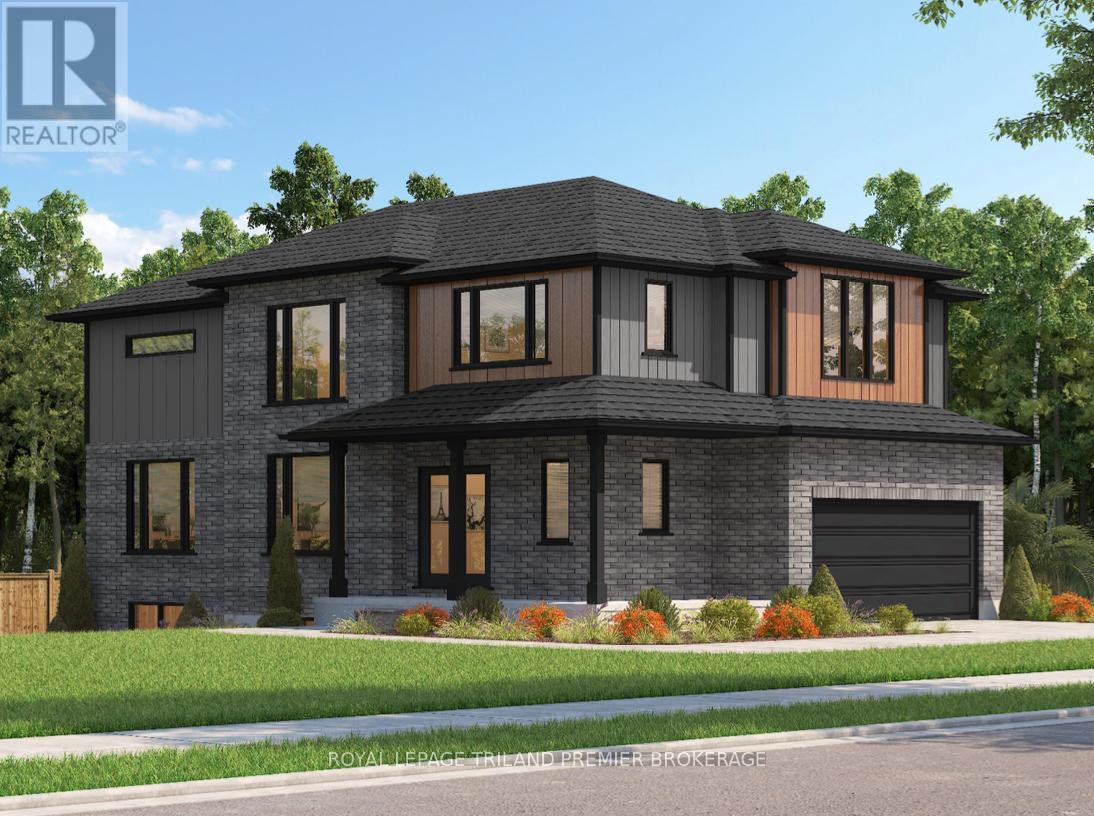
1585 Chickadee Trail
London South, Ontario
TO BE BUILT: The HST rebate has been adjusted to the list price. Sunlight Heritage Homes presents thePercy Model, an exceptional home designed to cater to your family's needs and desires. Situated in thedesirable Old Victoria on the Thames community, this residence offers a perfect blend of contemporarystyle and timeless charm. The Percy Model boasts a well- planned 2,030 square feet layout, featuring 4bedrooms and 2.5 baths, providing ample space for both relaxation and the conveniences of everydayliving. The 1.5 car garage offers convenient storage and parking solutions. Set on a prominent corner lot,the home enjoys enhanced curbappeal and additional outdoor space. The unfinished basement offers aversatile space with endless potential. Experience superior craftsmanship and thoughtful design in thePercy Model, and become a part of the vibrant Old Victoria community. Standard features include 36" highcabinets in the kitchen, quartz countertops in the kitchen, 9' ceilings on main floor, hardwood flooringthroughout main level, stainless steel chimney style range hood in kitchen, crown and valance on kitchencabinetry, built in microwave shelf in kitchen, coloured windows on the front of the home, basementbathroom rough-in. Photos are from previous model and show upgraded items. (id:49269)
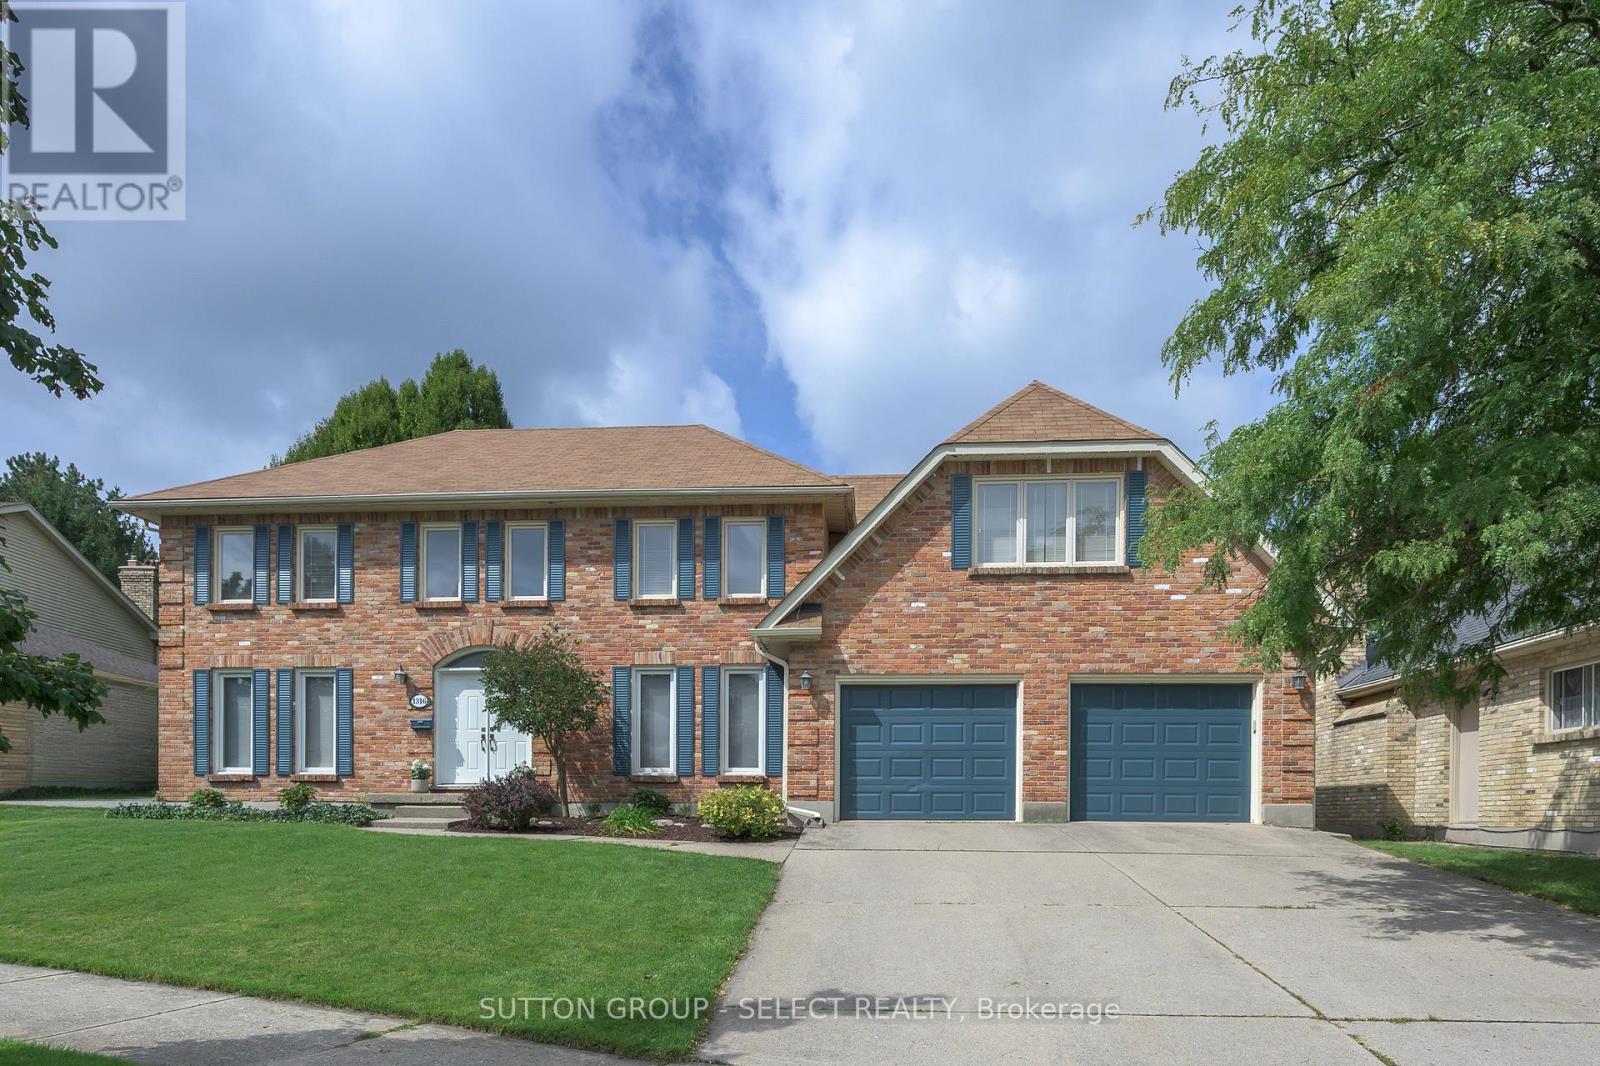
1316 Corley Drive N
London North, Ontario
LOCATION & INCREDIBLE REDESIGN! Step inside for a grand reveal that will take your breath away! The dramatic custom curved glass-and-steel staircase. The impressive fusion of gathering spaces and wall of picturesque windows framing the lush, private backyard, mature trees and crystal-blue pool. Extensively transformed in 2022, the expansive main level is exceptional. Rich hardwood floors provide a canvas for beautifully curated principal rooms, where natural light, architectural detail and inspired design merge.The upscale kitchen has been designed for effortless entertaining and inspired home chefs, with premium all-wood cabinetry, double quartz islands w/ amazing integrated storage, walnut counter, porcelain farmhouse sink & professional JennAir appliances including double wall ovens, 5-burner gas range & vented range hood with infrared warmer. Two custom double-wide sliding doors blur the line between indoors and out, opening to the newly enlarged deck (2026) and creating a fabulous connection to the pool and remarkably private grounds.A spacious dining area, inviting living room, private office & main-floor laundry combine beauty with a high-function lifestyle. The glass staircase & continued hardwood floors lead to a fantastic primary bedroom/retreat with 5-piece updated ensuite & skylit bonus room offering exceptional flexibility as a parents' lounge, gym/yoga area or 2nd office. 3 generous bedrooms and an updated main bath complete the 2nd level. The finished lower level adds recreation and media/games room spaces, as well as a bonus room + full washroom.Situated in an outstanding North London neighbourhood-walkable to Western University and University Hospital, in the Masonville P.S. catchment and moments from the spectacular trails of Medway Valley Heritage Forest along Medway Creek. Private. Polished. Unexpected. Unforgettable from the moment you walk through the door. Extensively elevated living. Main-floor windows/doors 2021. (id:49269)
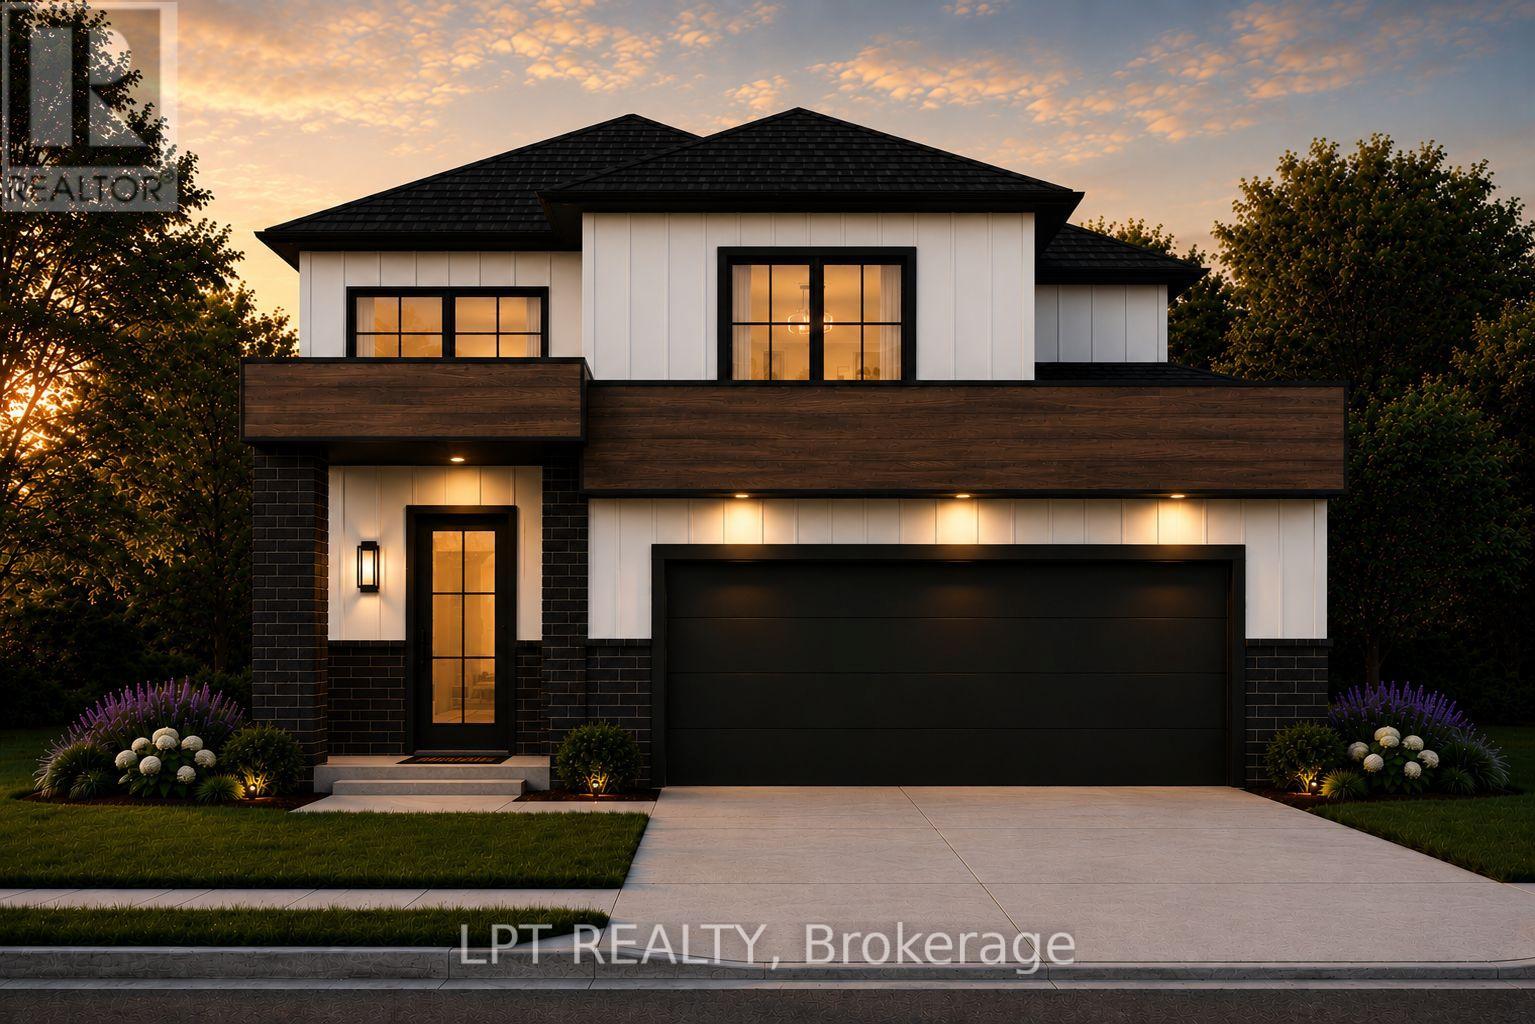
205 Merritt Court
North Middlesex, Ontario
Look no further than the Xpo model in Merritt Estates-an inviting family home tucked on a quiet court backing onto a beautiful conservation area. This thoughtfully designed two-storey offers 1,606 sq. ft. of bright, modern living space with a functional layout ideal for today's lifestyle. Step into a welcoming foyer with soaring second-storey ceilings and continue into the open-concept main floor. The kitchen features a spacious island with a built-in sink, perfect for meal prep and gathering, while large rear windows and a sliding door flood the living space with natural light and showcase peaceful greenspace views. A convenient mudroom off the double-car garage includes laundry and a powder room, keeping everyday living organized. The basement offers the option for a separate entrance, providing excellent potential for a future granny suite or multi-generational living. Upstairs, you'll find three comfortable bedrooms and two full bathrooms. The primary suite features a walk-in closet and private ensuite with double sinks and a walk-in shower.XO Homes is a custom builder offering flexibility, personalization, and a selection of lots within Merritt Estates, making it easy to create a home that truly fits your lifestyle. PRICE REFLECTS HST REBATE. Enjoy easy access to Grand Bend, London, and Highway 402, while Parkhill's schools, restaurants, shopping, grocery store, recreation facilities, tennis courts, baseball diamonds, hockey arena, and Parkhill Dam are all close by. Luxury, lifestyle, and opportunity come together at Merritt Estates. Take advantage of the $40,000 promotional discount and make this exceptional home yours before this limited-time offer expires! (id:49269)
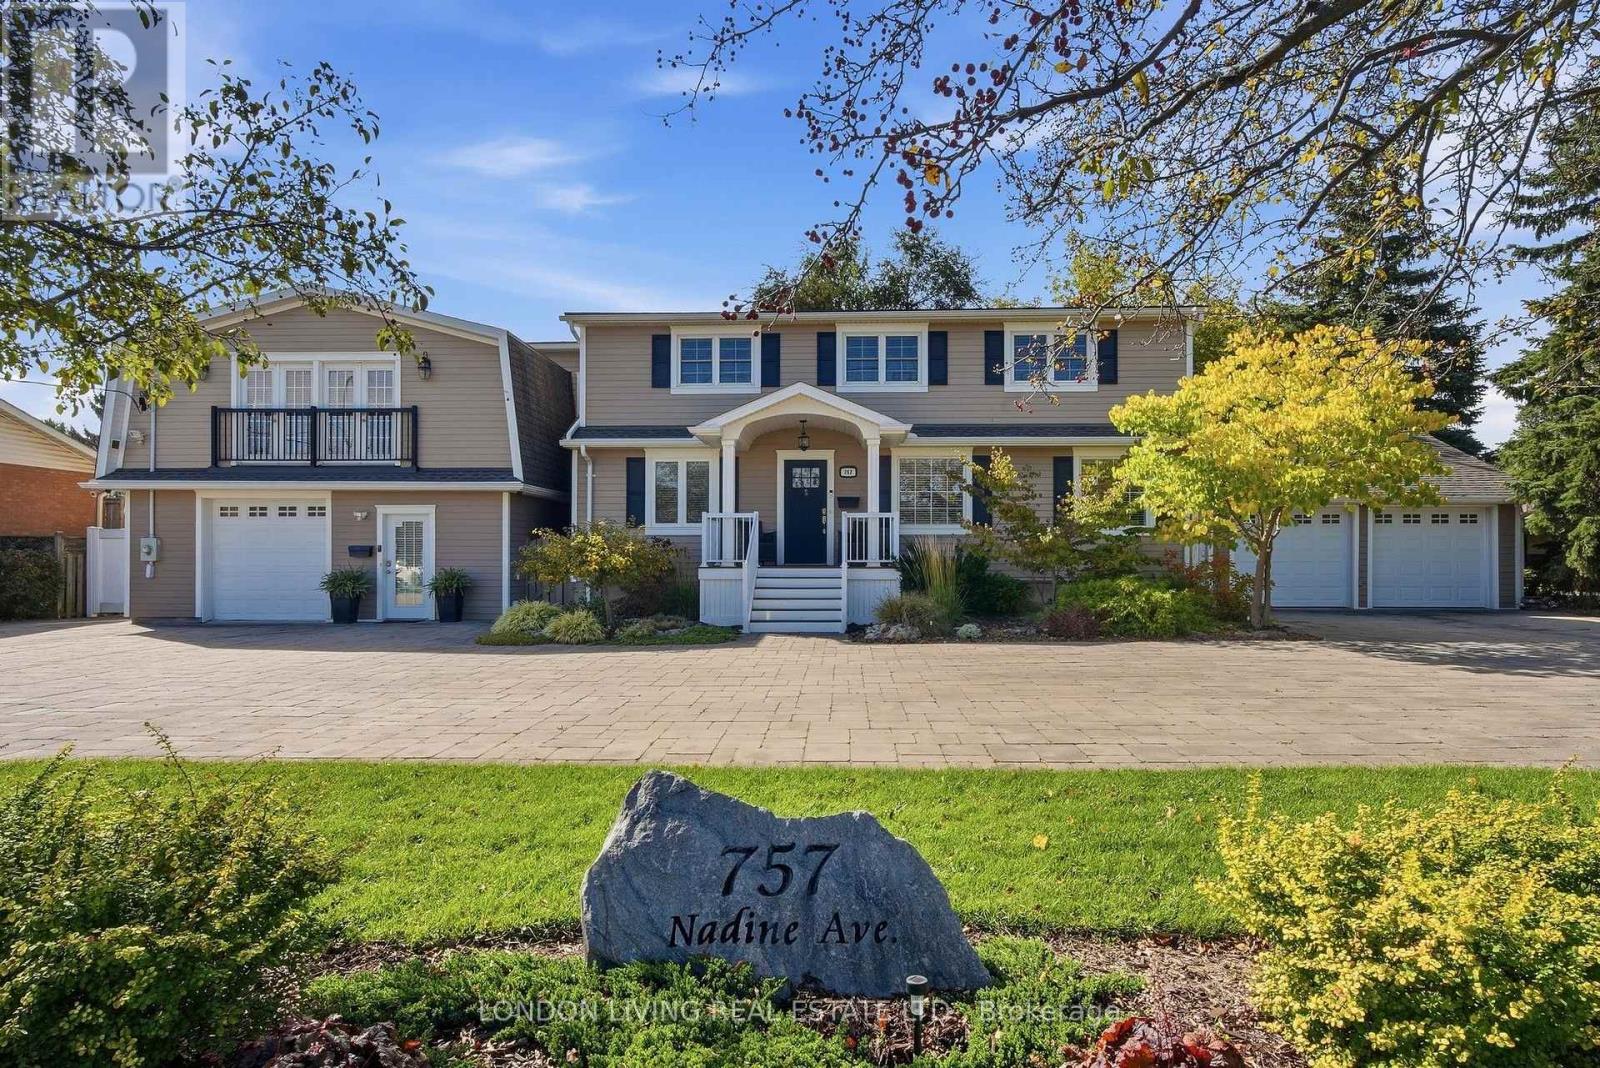
757 Nadine Avenue
London South, Ontario
Opportunity knocks! This TURN KEY Multi Family property is currently a legal duplex with 3 additional units for additional multi-generational buyers or short term rentals. Also, add this property to your long term portfolio with zoning R1-8 permitting an apartment building, no minor variance required or the TSA Zone permitting a wide variety of uses. Just minutes to shopping, restaurants, LHSC and 401. This impeccable property features 7 Bedrooms & 5 bathrooms and rebuilt to the studs from 2014-2022. All new plumbing, wiring, shingles, siding, upgraded vinyl flooring, 2 furnaces, 2 central air conditioners, 2 on demand water heaters (owned), 200 amp panel, insulated interior/exterior walls for extra sound reduction. All 5 custom kitchens. Double attached garage with interior access. Every unit has 2 entrances/exits plus connects to another unit inside. Unit 1 main floor with front porch has living room, den, kitchen with gas stove, dishwasher and refrigerator plus 2 bedrooms, 4 pc bathroom, laundry and covered patio. Unit 2 lower level offers 2 entrances plus egress window, galley kitchen with quartz counters, dishwasher and refrigerator. 1 bedroom, 4 pc bathroom, living room, dining room and laundry. Unit 3 is located upstairs and features 1 bedroom, den, living room, 4 pc bathroom, eat in kitchen with dishwasher, refrigerator, microwave with roast/bake option, laundry and access to large deck. Unit 4 is located upstairs with 2 bedrooms, 4 pc bathroom, open concept living room, dining area, kitchen with gas stove, dishwasher, refrigerator & washer/dryer. At the back is a large deck. Unit 5 is on the main floor and features an open concept living room, dining and kitchen with quartz counters, dishwasher and refrigerator, 1 bedroom, large walk in closet, 3 pc bathroom and laundry, walk-out access to large patio featuring gazebo. Take advantage of this multi-use opportunity. (id:49269)
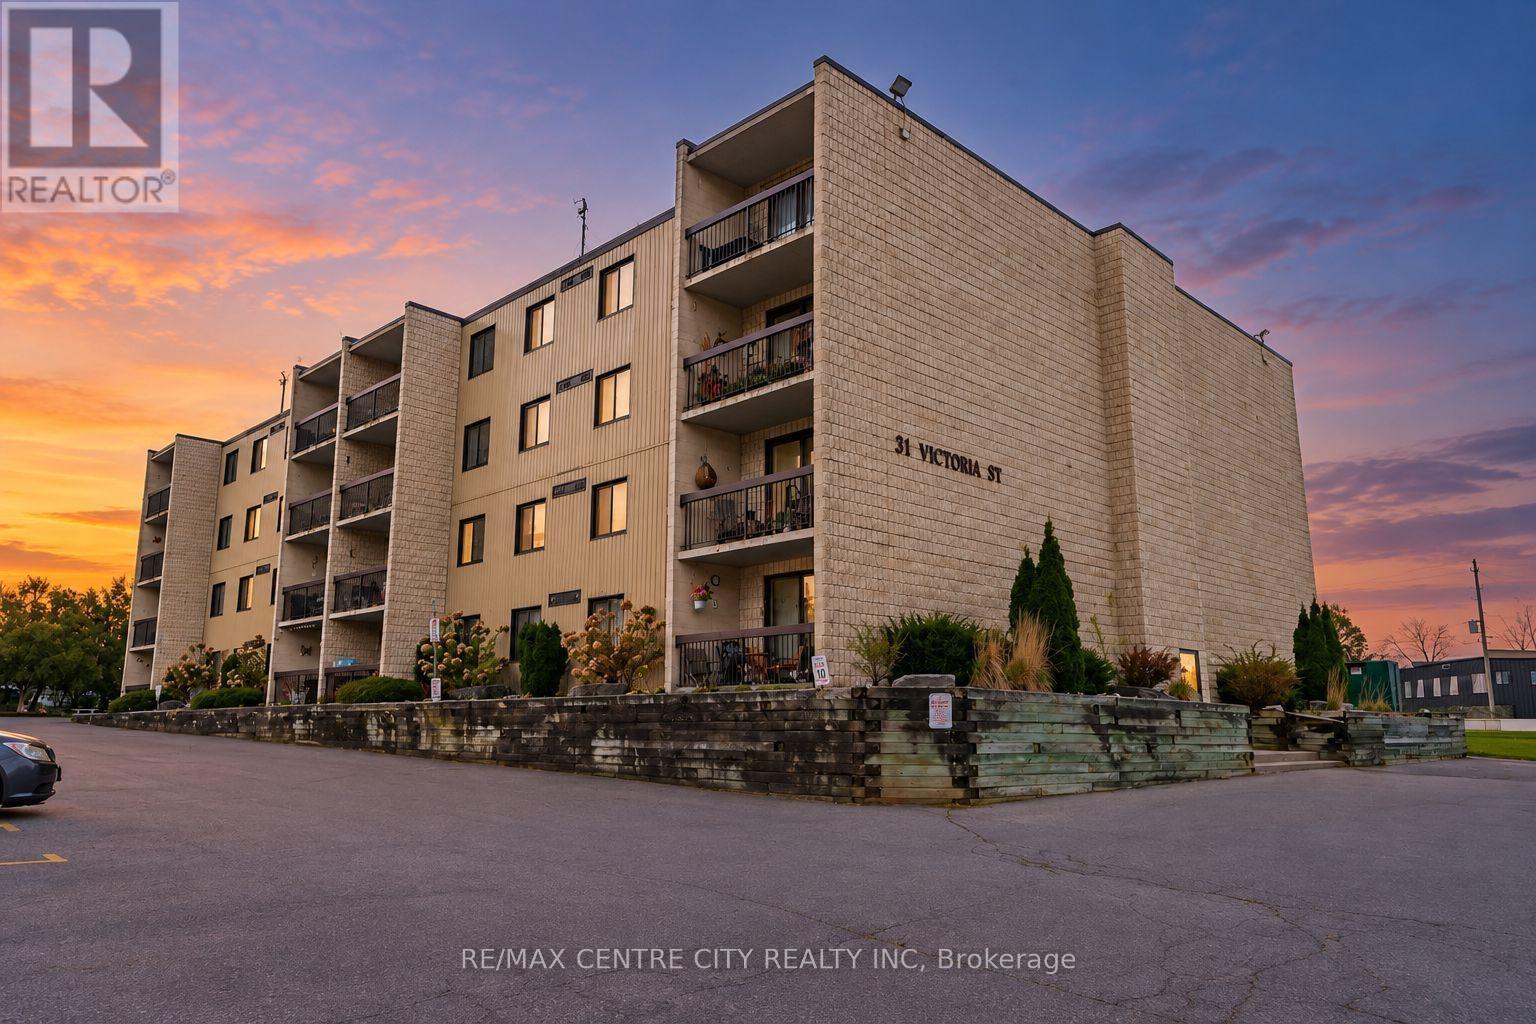
102 - 31 Victoria Street S
Strathroy-Caradoc, Ontario
Exceptional value in this super-clean, move-in-ready 2-bedroom condo at Elizabeth Arms! Conveniently located just steps from the Middlesex Arena and fairgrounds. Enjoy nearby access to an outdoor pool, baseball field, tennis courts, volleyball courts, and more. Unquestionably, this is one of the top-if not the top-buildings in this affordable price range. The building is very well managed, exceptionally clean, and offers a high degree of owner occupancy. Why rent when you can own this more affordable condo? Enjoy easy condo living with no exterior maintenance-just move in and enjoy. Features include controlled entry, nicely kept interior, elevators, and a lower-level unit location for easy mobility. The unit offers an entry with storage, a galley kitchen with appliances, and a carpet-free interior-ideal for pet owners or those with allergies. The bathroom has been gorgeously renovated, and there is the added convenience of in-unit laundry. South exposure provides an abundance of natural light. Enjoy the spacious balcony with plenty of room for patio furniture, perfect for relaxing with a cup of tea while people-watching. With low condo fee & water included, this well cared for unit won't last long. (id:49269)
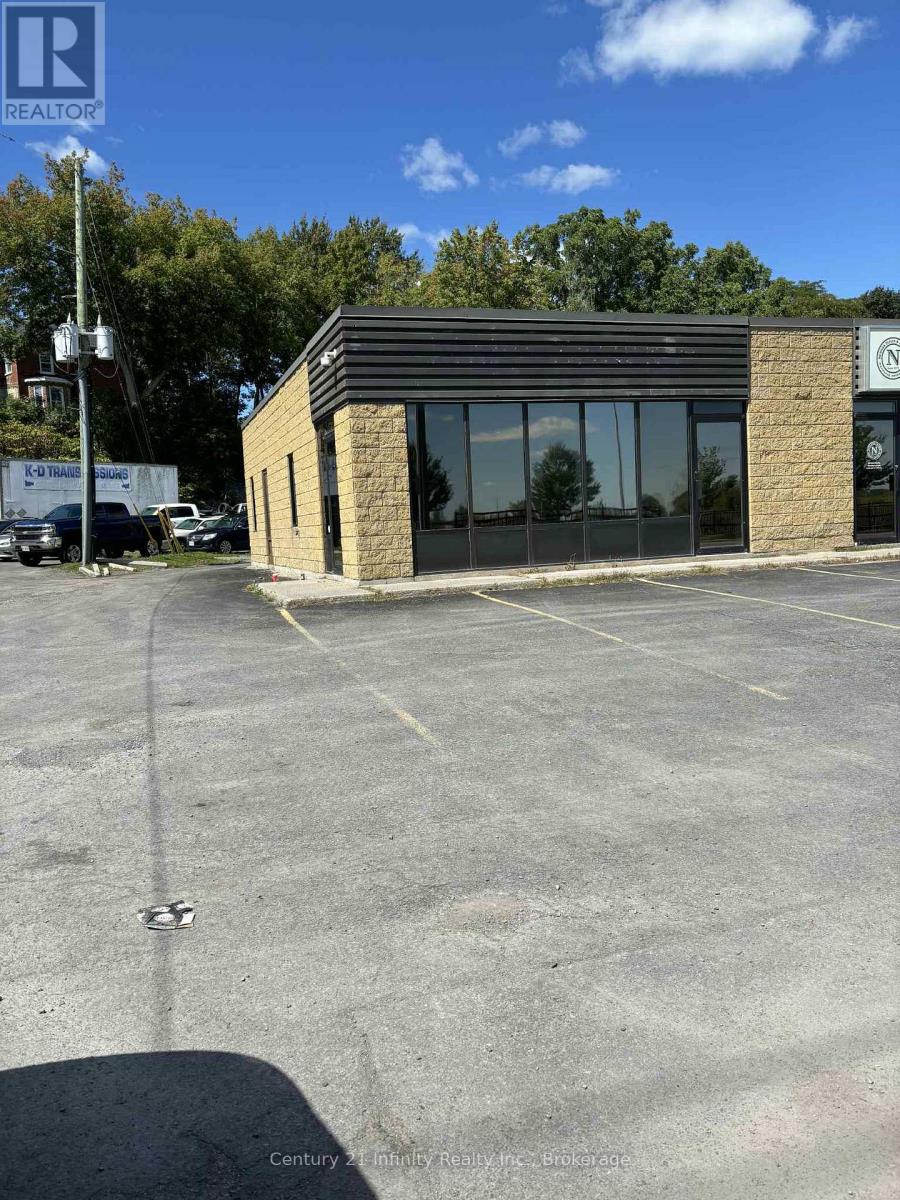
62 Dundas Street W
Belleville, Ontario
Office in High Traffic Location in Belleville - Eight individual offices (id:49269)
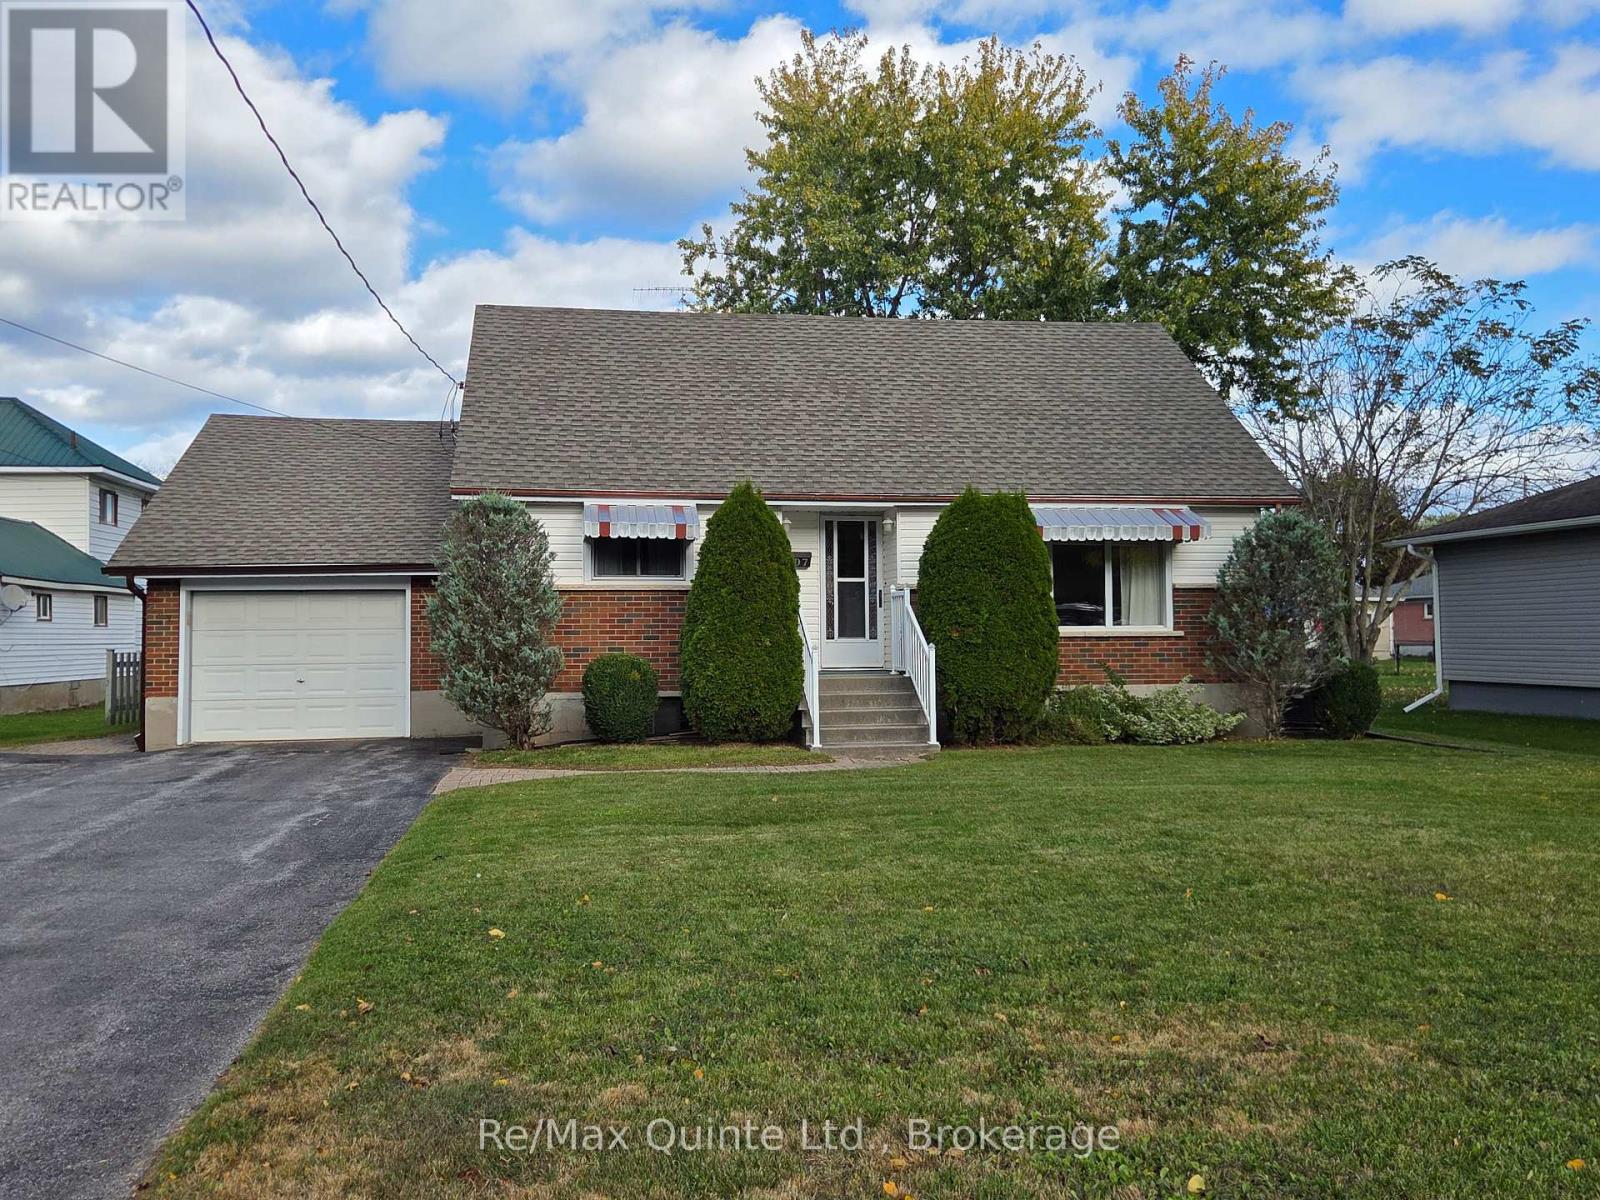
507 Metcalf Street
Tweed, Ontario
Welcome to 507 Metcalf, on a quiet Cul-De-Sac in Tweed on an oversized 150' deep lot. This 3-bedroom+ family home is being offered for sale for the first time and features an eat-in kitchen with oak cabinets and built-in appliances, living room with hardwood floor, main floor primary bedroom and a second smaller bedroom or den, depending on your needs. Upstairs has 2 bedrooms and a 2-piece bath, and the finished basement has a rec room, another bedroom, laundry room, and a large utility/storage room. The attached garage has an upstairs that could be a workshop or more storage. Outside there is a double paved drive that fits 4 cars, interlocking walkways, a patio, and even a backyard clothes line. (id:49269)
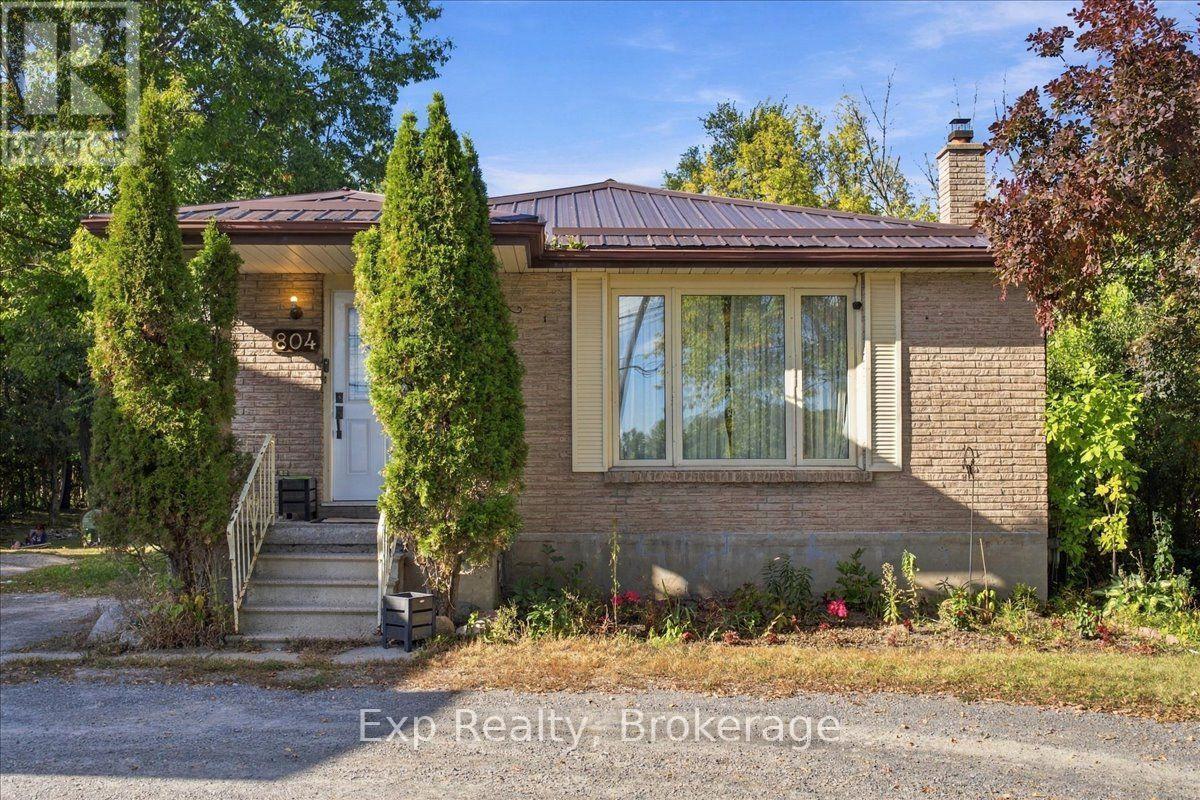
804 Sherbrooke Street
Peterborough, Ontario
Welcome to 804 Sherbrooke St. This spacious 3+1 bedroom brick bungalow offers exceptional flexibility, a fantastic location, and a deep, private lot. The main floor features three bedrooms, while the finished basement adds a fourth bedroom, second kitchen, and separate entrance-ideal for extended family, guests, a home office, or flexible living arrangements. This home features a steel roof, a classic brick exterior, along with a generous backyard offering privacy and plenty of room to relax, entertain, garden, or enjoy outdoor activities. Located close to parks, schools, shopping, restaurants, public transit, and downtown Peterborough, this home is also conveniently situated near Peterborough Regional Health Centre-an excellent location for healthcare professionals and anyone wanting easy access to major medical services. With its versatile layout, two kitchens, separate basement entrance, and exceptionally deep private lot, 804 Sherbrooke St offers an opportunity to create a home that works for a variety of lifestyles. (id:49269)
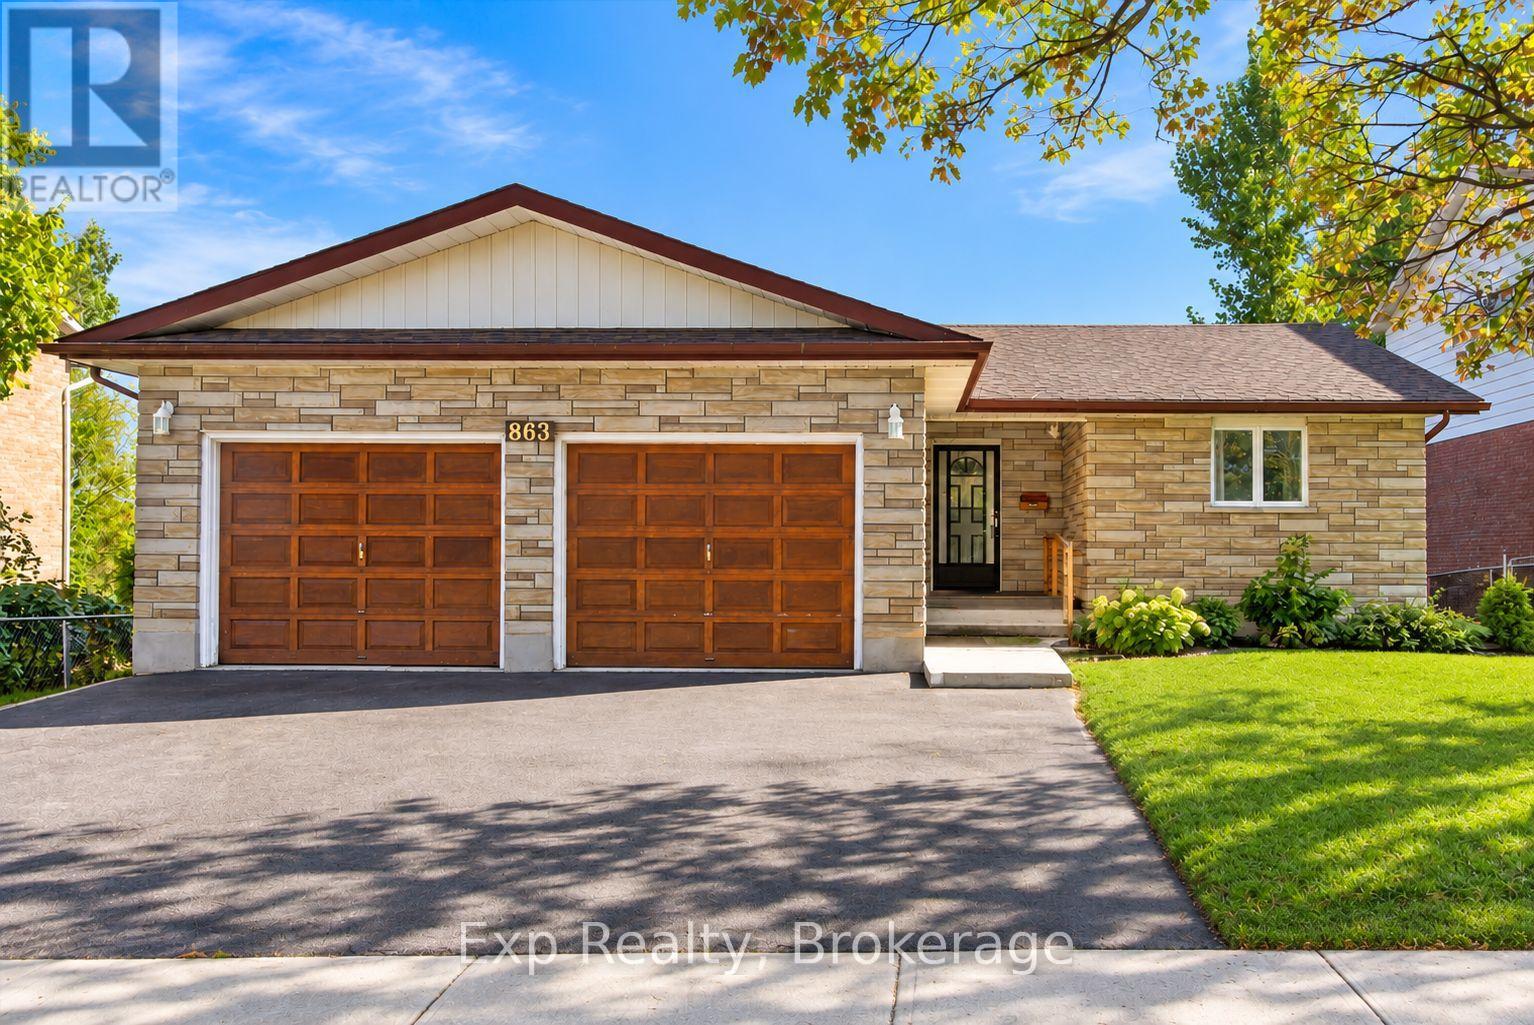
863 Wedgewood Court
Peterborough, Ontario
Welcome to 863 Wedgewood Court, this spacious 3-bedroom, 3-bathroom home is tucked away on a quiet court in Peterborough's desirable west end. Located in a peaceful, family-oriented neighbourhood and backing directly onto St. Teresa Catholic Elementary School, this home offers an ideal setting for growing families. The functional layout provides plenty of living space, complemented by a fully finished basement offering additional room for entertaining, relaxing or creating a home office or playroom. A walkout from the basement provides convenient access to the backyard, while the 1-car attached garage offers ample parking and storage. Surrounded by mature homes and just minutes from parks, schools, shopping and everyday amenities, this property combines space, convenience and a sought-after west-end location. (id:49269)