
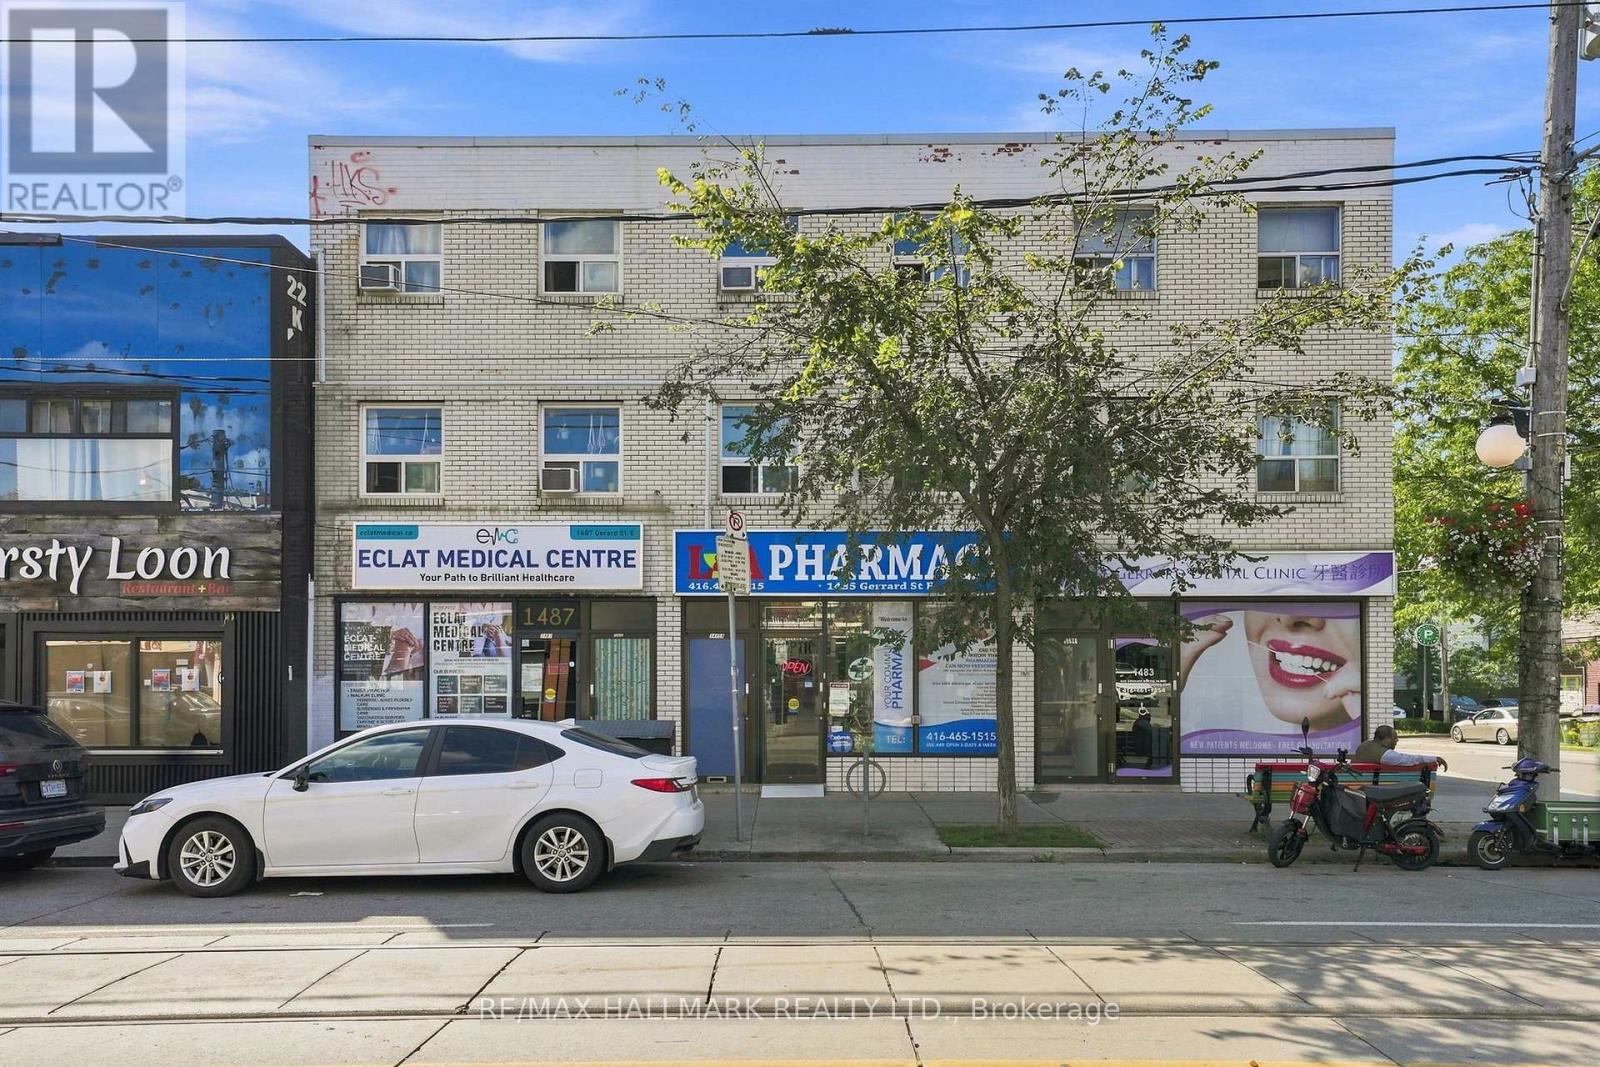
1485 Gerrard Street E
Toronto, Ontario
1485 Gerrard Street East offers an exceptional mixed-use income property with built-in stability and significant future upside. Located in the vibrant Gerrard India Bazaar and Greenwood-Coxwell corridor, this property features a strong commercial anchor, two expansive multi-level residential apartments, and dedicated rear parking. Crucially, with the adjacent property also available for sale, this site unlocks a rare land assembly opportunity for developers or a forward-thinking investor to assemble a wider, more versatile footprint on a major Toronto arterial road. A combined footprint opens the door to future mid-rise development, comprehensive commercial expansion, or a larger multi-residential build in a city actively pushing for density along established streetcar and transit routes.Currently tenanted by a stable, reliable business, providing predictable, long-term commercial income with an established footprint in the neighbourhood. Unlike standard compact city apartments, the upper levels house two spacious, two-story residential units. Each apartment features a generous two-bedroom, one-bathroom layout, highly appealing to young professionals and families seeking space. The Greenwood-Coxwell and Gerrard East corridor is one of Toronto's most active pockets for urban renewal, community investment, and infrastructure upgrades. The area is positioned to benefit heavily from upcoming transit expansions, including the future Ontario Line which will feature a major transit hub slightly west at Gerrard and Carlaw. The City of Toronto is prioritizing the Gerrard Street East corridor for ongoing revitalization, bringing upgraded streetscapes, pedestrian improvements, and better active transit infrastructure directly to the area. Surrounded by the eclectic dining and retail of the Gerrard India Bazaar, with Leslieville just to the south and the Danforth to the north, the location attracts a steady stream of foot traffic and premium residential tenant demand. (id:49269)
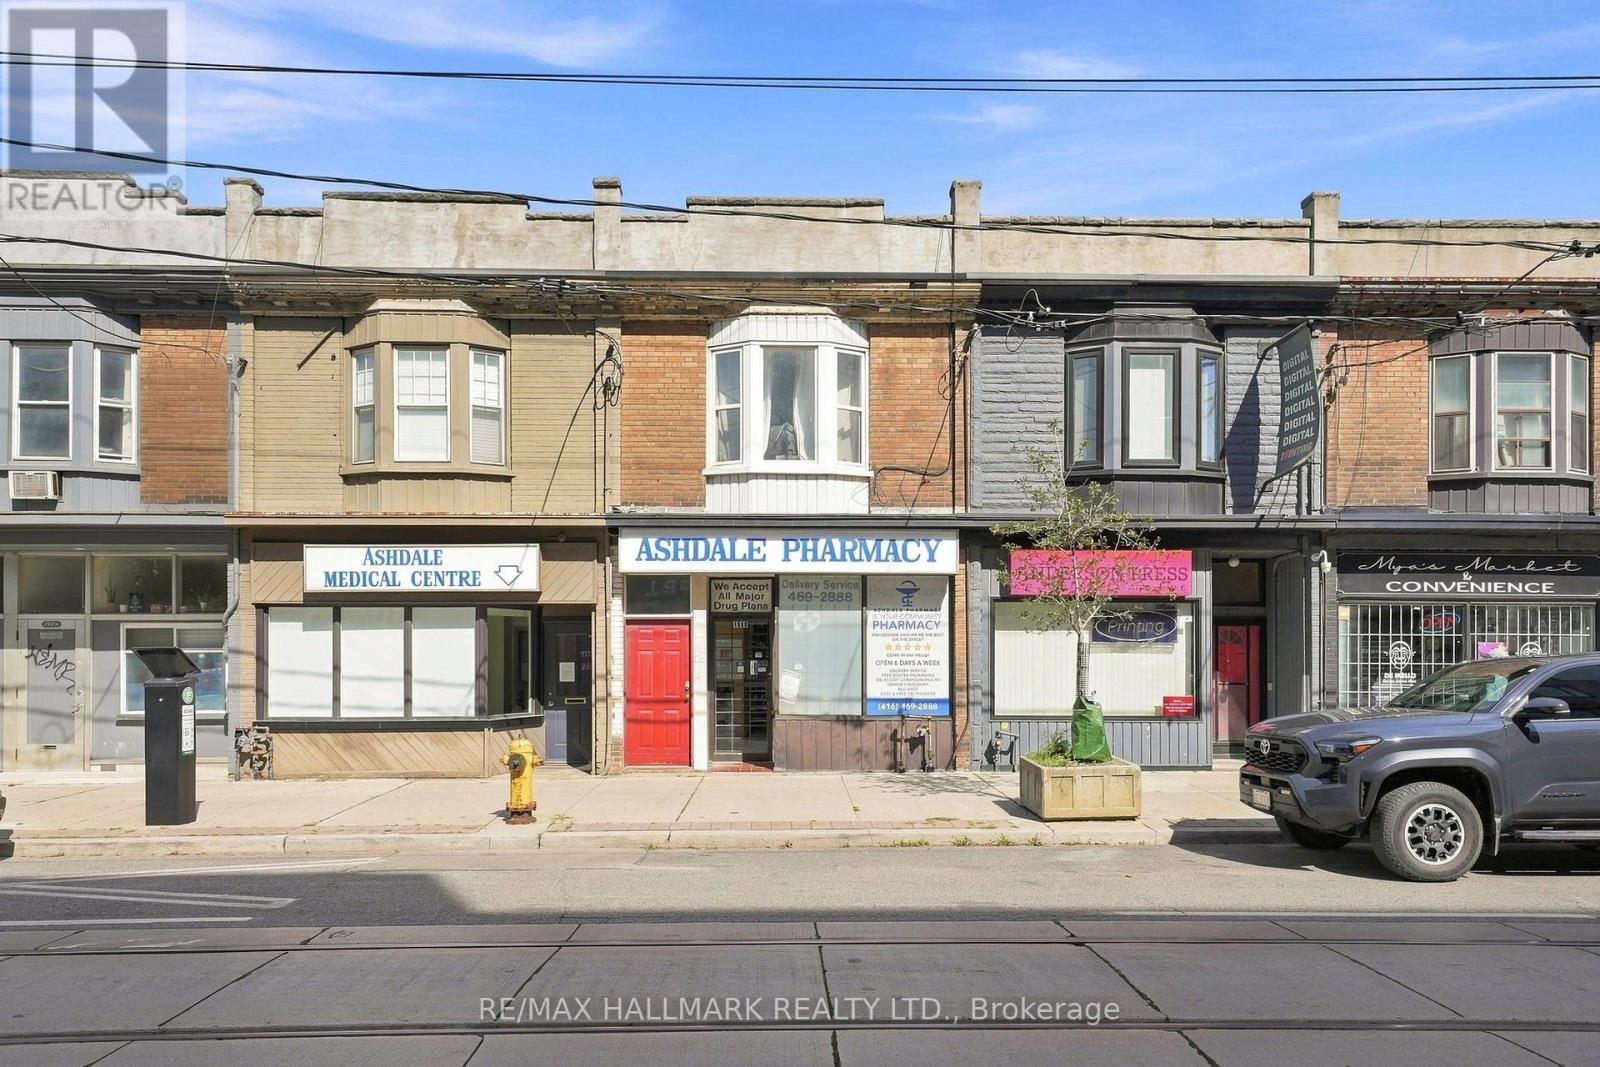
1568 Queen Street E
Toronto, Ontario
1568 Queen Street East presents a rare opportunity to acquire a premium, fully-performing mixed-use asset in one of Toronto's most coveted and dynamic neighbourhoods. Strategically positioned on the vibrant Queen East corridor where Leslieville meets The Beaches, this property offers the ultimate combination of stability, location, and lifestyle appeal. With a deeply established commercial anchor on the main floor and a highly sought-after modern rental suite above, this turn-key investment is built for consistent cash flow and long-term appreciation. Private lane parking off the back with dedicated space for two cars. Anchoring the building is an established, long-term commercial tenant that provides peace of mind and reliable, hands-off income. The upper floor features a spacious, sunlit, and fully modernized apartment that feels more like a private urban townhome than a traditional second-level unit. This property sits in the premier Greenwood-Coxwell pocket, just steps from the best of Toronto's east end. Surrounded by the city's best independent cafes, acclaimed restaurants, boutique shops, and daily conveniences, as well as offering quick access to nature, 24 hour transit routes and a bustling community, this is a location that will consistently attract quality tenants in a reliable location. (id:49269)
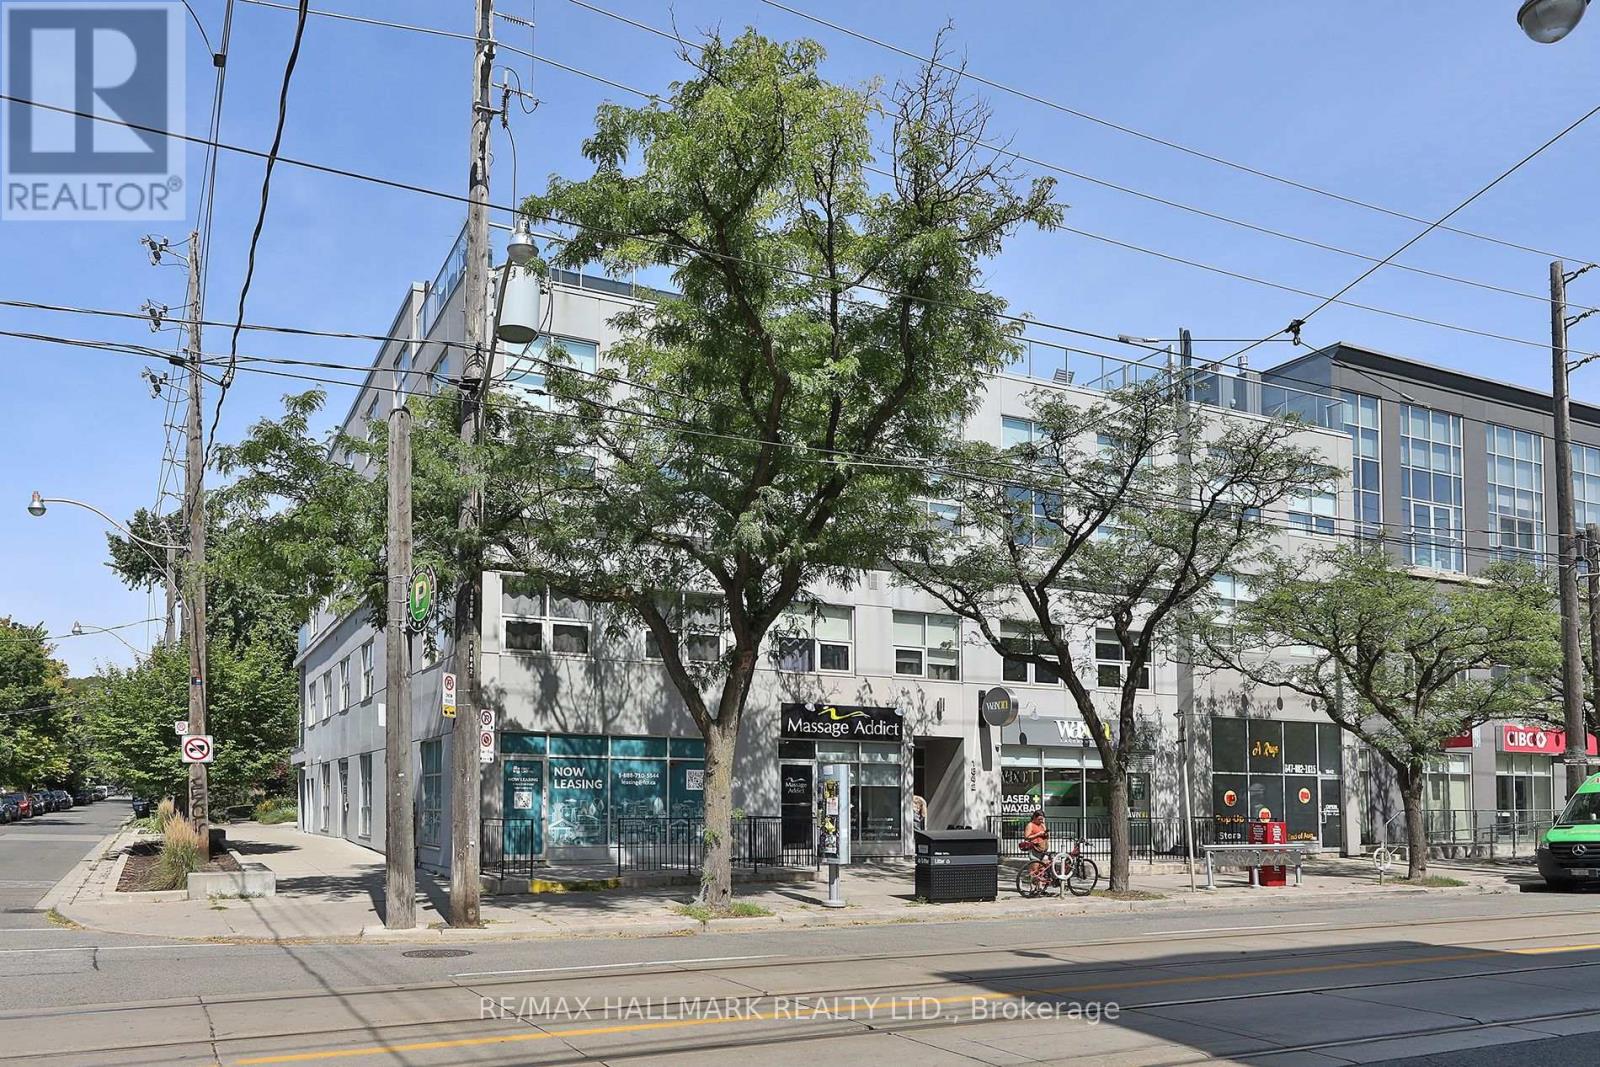
204 - 1842 Queen Street E
Toronto, Ontario
Stunning, Rarely Available Condo Loft In a 3 Storey Low Rise Small Boutique Building Total of 12 Units *** Located In The Heart Of The Beaches Area . *** Walk to Ashbridges Bay and Woodbine Beach *** Soaring 12' Ceilings, Bright & Airy Unit With Floor To Ceiling Windows, Open-Concept Space With Exposed Brick Walls, North Exposure. Sip A Few Martinis On Your Spectacular 225 Square Feet Terrace with With Gas Line For Bbq. *** Over $155,000 Recent Renovation / Improvement into this Unit Per Seller. July 2025 New independent central A/C. November 2024: Bathroom- Complete remodel + 2024: Washing/Dryer combo appliance (can be easily converted back into regular Washer and Dryer since the Dryer Exhaust Pipe is Located in the ceiling ) + July 2022: Flat roof/balcony remodel + Balcony floor tiles + 2021 Hardwood flooring + 2021: Kitchen Remodel, Gas stove, fridge and dishwasher + 2020: Air Conditioner + 2017: Navian Tankless Water Heater *** Gourmet Chef's Kitchen with Modern Cabinetry, Centre Island, Granite Counters & Stainless Steel Appliances. Spacious 4-Piece Bathroom With a Separate Shower And Separate Deep Soaker Tub. Lots Of Closet Space, One Locker #A 10 And One Cover Outdoor Parking #7 Below the Unit Terrace. *** Fridge, Gas Stove, Microwave/Range hood, Dishwasher, Washer & Dryer COMBO, Bbq. *** Pets Friendly Building + Bike Room *** Steps Away From Everything, Fabulous Beach Location - Stroll Along The Prettiest Block Of Queen St In The Beach Area, Starbucks, French Bakery, Restaurants, Shops. Steps To The Boardwalk And Lake. TTC At Your Doorstep - Just Minutes To The City. *** (id:49269)
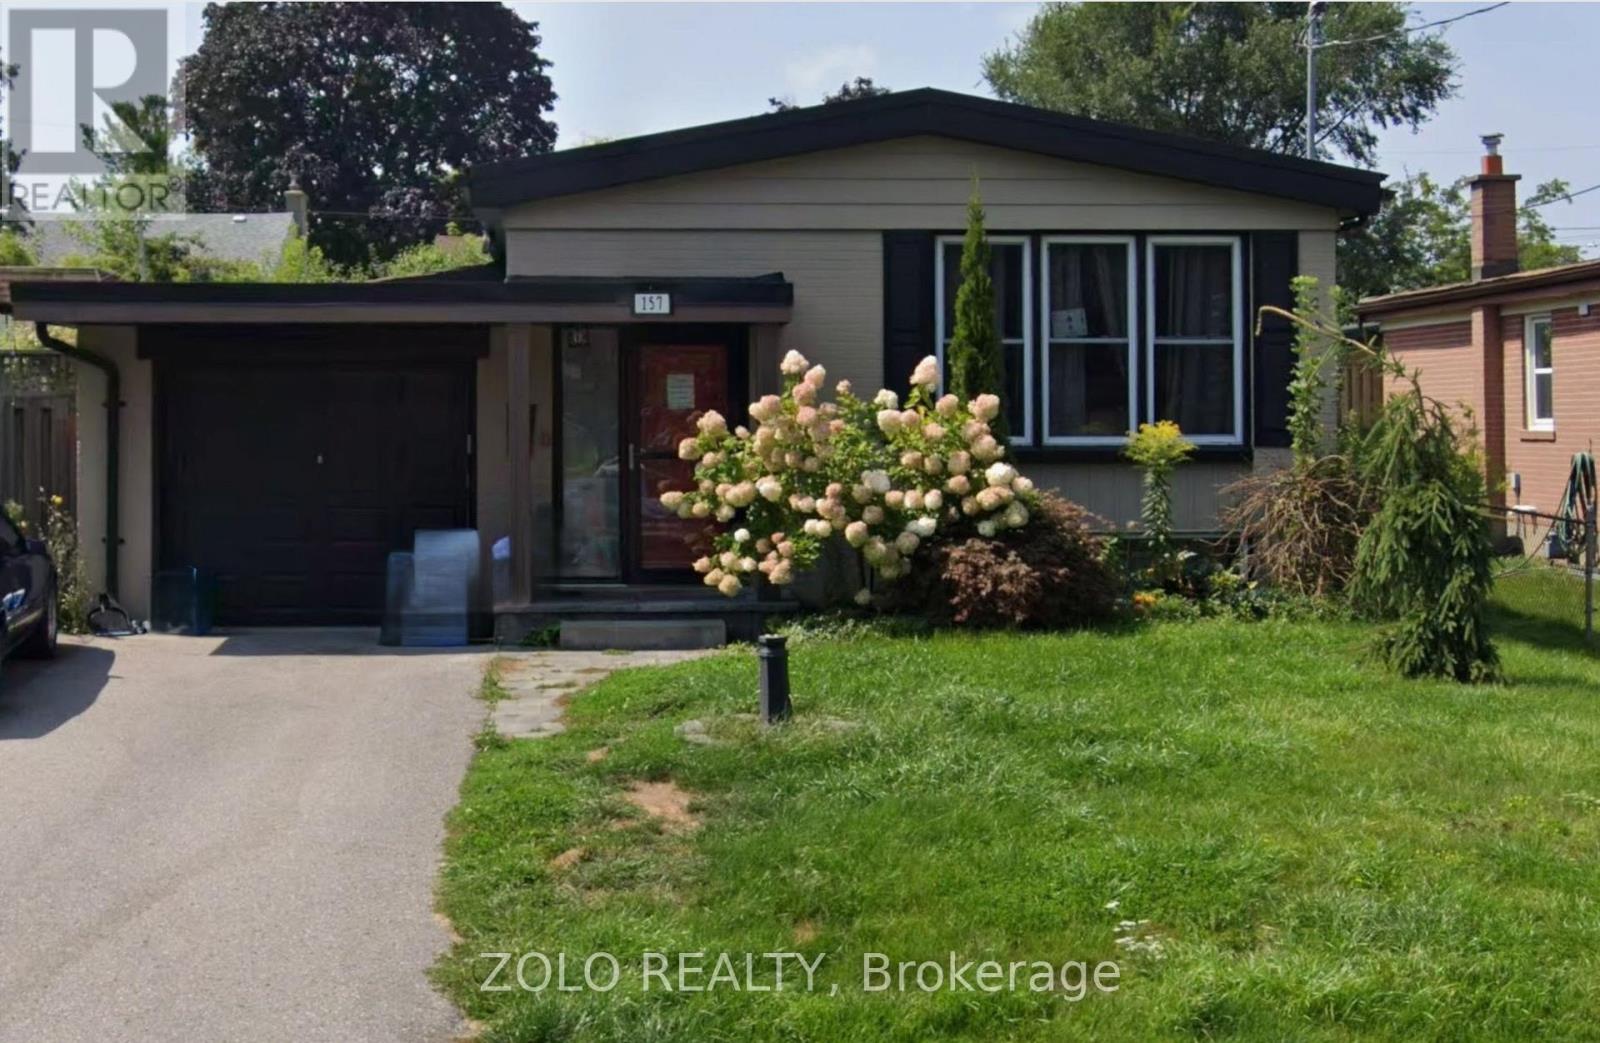
157 Hillcrest Drive
Whitby, Ontario
Welcome to this bright and beautifully renovated 2-bedroom legal apartment! Featuring an open-concept living area with large windows and high-quality laminate flooring throughout. The unit offers 2 parking spaces, plenty of storage, and the convenience of in-unit laundry.Shared garage with the upper-unit tenant for storage use only.Excellent location just minutes from Highways 412, 407 & 401, with a GO Bus stop providing convenient access to Ontario Tech University (UOIT). Close to shopping, public transit, restaurants, and many other great amenities.Move in and enjoy this wonderful home! (id:49269)
3059 Hollyberry Trail
Pickering, Ontario
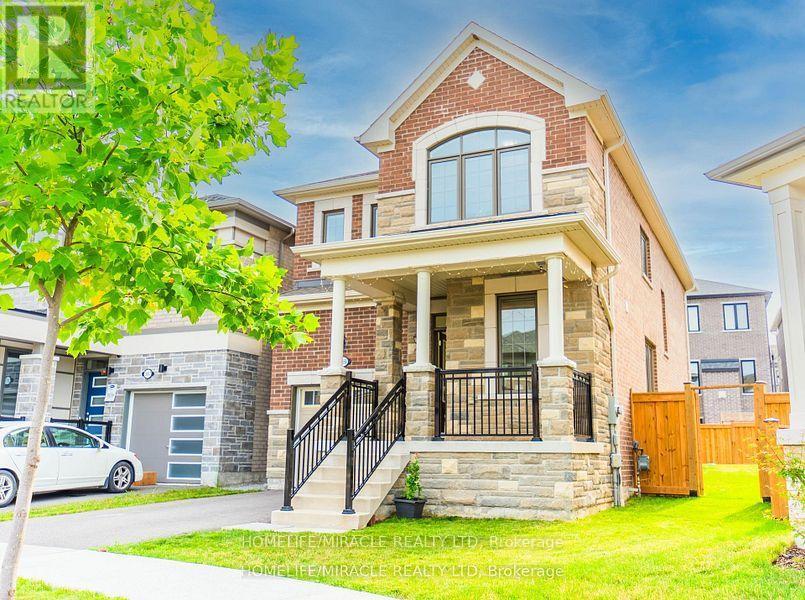
Welcome To This Stunning Sherwood model around 2102 SF, Ideal 4 Bedroom & 3 Bathroom, Luxurious and Modern Family Home with Numerous upgrade in Desirable New Seaton you will ever have the chance to lease. Situated on a premium flared lot, this property features an exceptional footprint that widens dramatically at the rear, offering an extra-wide backyard oasis with unmatched privacy.Step inside to soaring 10-foot ceilings that create a spacious and airy feel. A beautiful & bright home w/ lovely foyer w/ large walk-in guest closet. A functional main floor office is perfect for working from home. The open concept kitchen & dining area blend perfectly for entertaining! Relax in the spacious family room where everyone can gather after a long day. The modern kitchen w/ tasteful finishes & oversized granite island/breakfast bar will make meal prep a breeze, offering an abundance of storage & loads of counter space.Upstairs features 4 generous sized bedrooms and 2 full bathrooms. The lovely primary bedroom boasts an oversized walk-in closet & 4-piece ensuite. The unspoiled lower level offers plenty of opportunity to customize to your taste and truly make this home your own! Don't miss this rare New Seaton gem.Home was physically staged for photography. (id:49269)
5888 Keith Street
Niagara Falls, Ontario
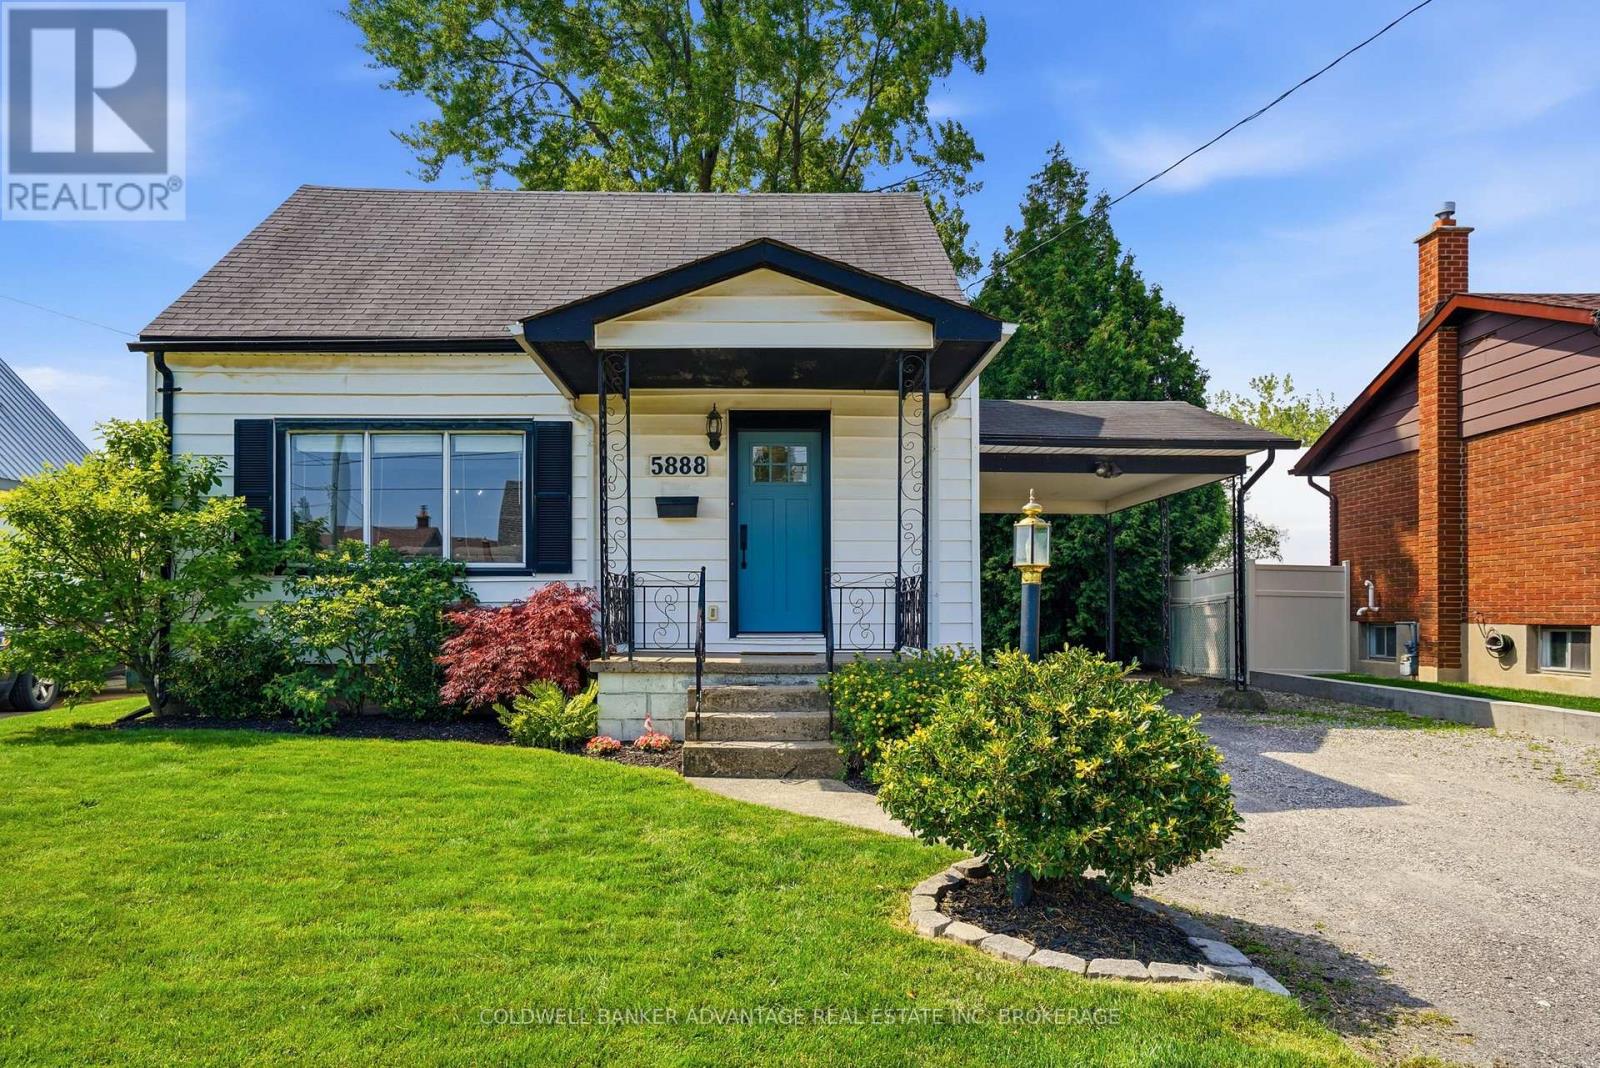
Welcome to this charming 1.5-storey home in the highly sought-after Stamford neighbourhood! Ideally located close to shopping, restaurants, parks, schools, and golfing, this move-in-ready home offers the perfect blend of comfort, convenience, and value.Thoughtfully updated over the past several years, the home features two spacious bedrooms, 1.5 bathrooms, and a functional layout with separate kitchen, dining, living, and family rooms. The partially finished basement provides additional living space that's perfect for a recreation room, home office, gym, or playroom, with plenty of storage still available.The spacious family room is the heart of the home, complete with a cozy gas fireplace and walkout to the large, fully fenced backyard-an ideal setting for entertaining, relaxing, or letting kids and pets play safely. Situated on a generous 50' x 123' lot, there's plenty of room for gardening, outdoor gatherings, and future possibilities.Whether you're a first-time buyer, growing family, downsizer, or investor, this well-maintained home offers exceptional value in one of Niagara Falls' most desirable neighbourhoods. Simply move in and enjoy! (id:49269)

6246 Glengate Street
Niagara Falls, Ontario
What if your next home could do more than just give you a place to live? Welcome to a property that adapts to your lifestyle. Whether you're dreaming of running a business from home, accommodating multigenerational living, or exploring rental income potential, this unique sidesplit offers exceptional flexibility. Inside, you'll find over 1,800 sq. ft. above grade of thoughtfully designed living space. The upper level features a bright living room, three spacious bedrooms, and a 4-piece bath. The heart of the home is a beautifully updated kitchen with quartz countertops, stainless steel appliances, abundant cabinetry and pantry storage. The main level hosts a cozy family room with gas fireplace. The former garage has been professionally converted into valuable additional living space-- ideal as a home gym, studio, or games room. The lower level is where the possibilities truly shine! Previously used as a chiropractic office, it offers a separate entrance while still maintaining interior access to the main home, making it well-suited for a professional practice, home office, in-law suite, or future income-generating space. Large windows, a convenient 2-piece bath (with space to convert to a full bath), generous storage, and an adaptable layout make it easy to tailor the space to your needs. Outside, two double driveways provide parking for up to five vehicles. The yard has potential for a great entertaining area, or could be partitioned to two separate backyard spaces. Major updates include the roof, furnace and A/C, an updated kitchen and bathroom, plus a 300-amp electrical service that offers capacity for future expansion or EV charging. Located in a central Niagara Falls neighbourhood, close to schools, shopping, restaurants, transit, and everyday amenities, this is far more than a house-- it's an opportunity to create the lifestyle, business, or investment you've been searching for. (id:49269)
33 Colonel Lyall Street
St. Catharines, Ontario
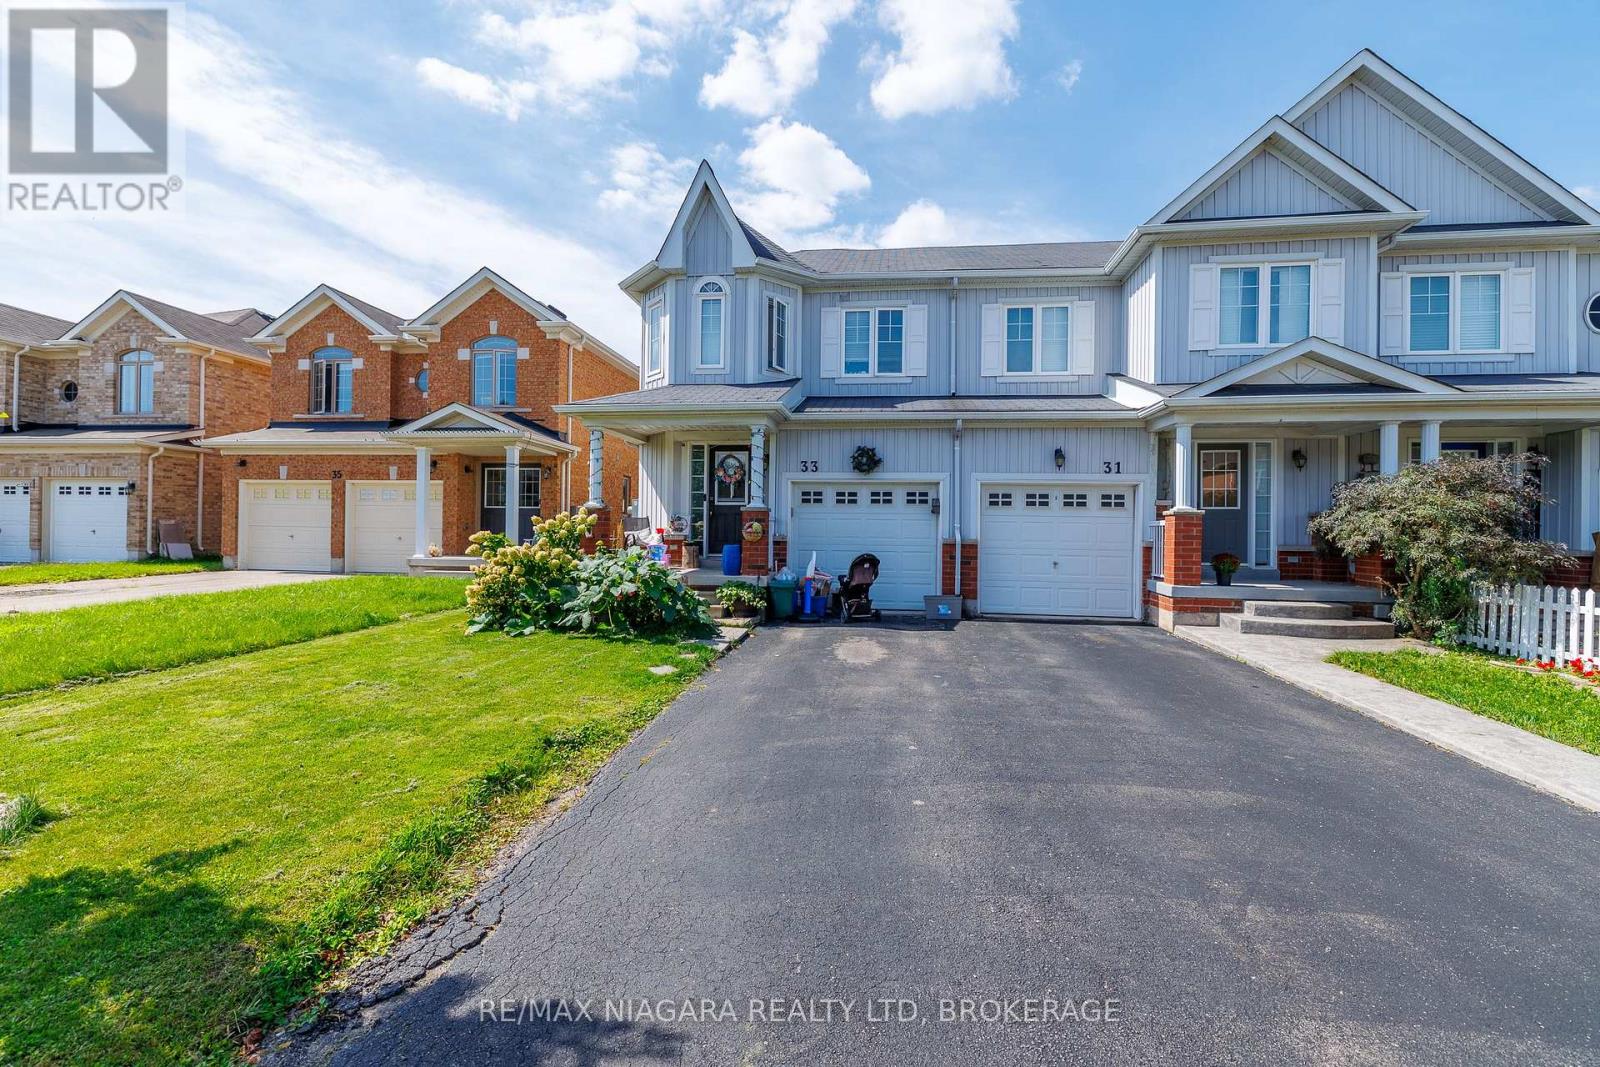
Welcome to 33 Colonel Lyall Street! This spacious end-unit townhome offers a fantastic layout, plenty of space and is ready for immediate occupancy. The bright, open-concept main floor features hardwood flooring and an upgraded kitchen with quartz countertops, breakfast bar, undermount sink and pantry cabinetry. Upstairs you'll find 3 generous bedrooms, including a spacious primary suite with walk-in closet and spa-inspired ensuite, plus the convenience of second-floor laundry. The finished basement provides even more living space with a rec room, additional bedroom and 3-piece bathroom-perfect for guests, teens or extended family. Additional features include an attached garage, gas BBQ line and plenty of storage. Ideally located close to the Welland Canal, walking and cycling trails, parks and amenities. Move-in ready and priced to sell! (id:49269)
45 Phipps Street
Fort Erie, Ontario
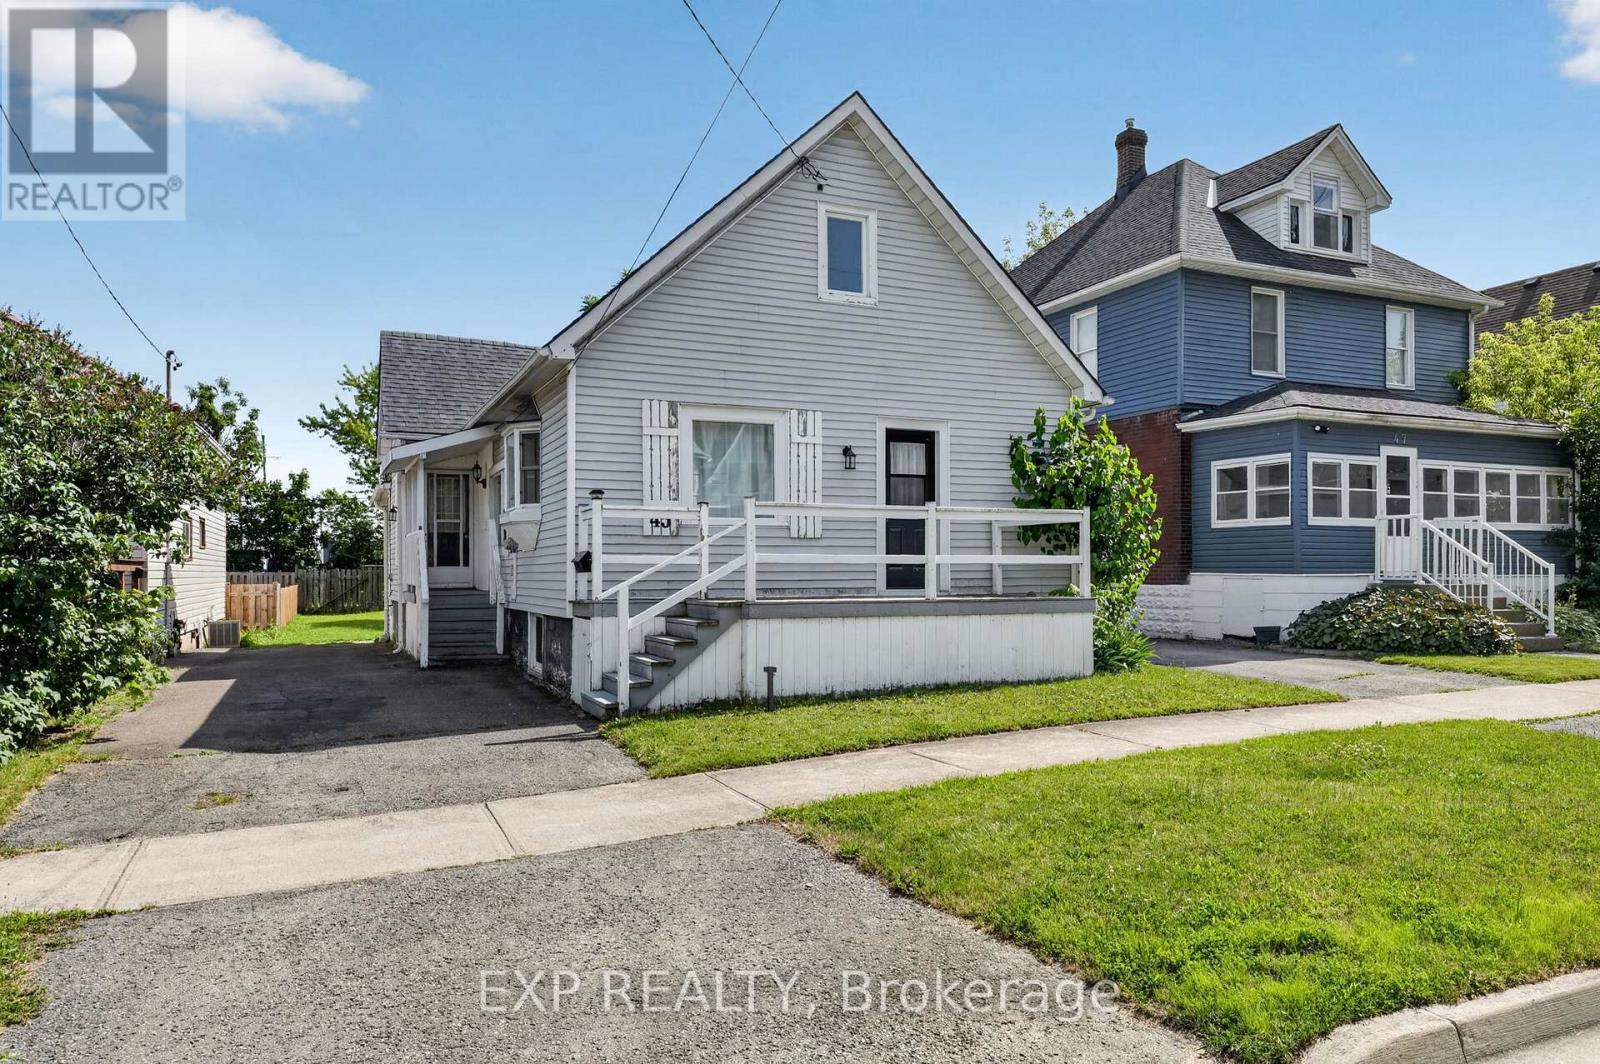
Welcome to 45 Phipps Street, a beautifully refreshed home offering modern finishes, functional living space and a convenient Fort Erie location just steps to the Niagara River. The main floor has been thoughtfully renovated with a bright, open feel throughout, featuring three comfortable bedrooms, stylish flooring and a clean, contemporary bathroom along with the added convenience of main floor laundry. The kitchen is both practical and inviting, complete with stainless steel appliances, a breakfast island and plenty of space for everyday living or casual entertaining. Quality updates can be found throughout the home, including refreshed drywall, updated windows, porcelain tile in the entryway and bathroom and an upgraded bath with a deep tub, modern tile work and a sleek finished look. The lower level offers added flexibility with natural light from the updated basement windows, making it a great option for storage, hobbies, a future rec room or additional living potential. Upstairs, the spacious attic is a standout bonus, offering impressive extra space for storage, hobbies or future finishing possibilities. Outside, the generous backyard size adds even more to love, offering plenty of green space for kids, pets, gardening or summer entertaining. Complete with a deck and storage shed, it's a functional outdoor space with room to enjoy. Tucked into a friendly Fort Erie neighbourhood, this home offers the perfect mix of comfort, convenience and move-in-ready charm. Whether you're a first-time buyer, downsizer or investor, you'll love being close to schools, parks, shopping, restaurants and everyday amenities. A wonderful opportunity to own a welcoming home with style, function and room to make it your own. If you are looking to live close to the water for a fraction of the price, 45 Phipps St could be the one! Book your showing today! (id:49269)
21 Parklane Crescent
St. Catharines, Ontario
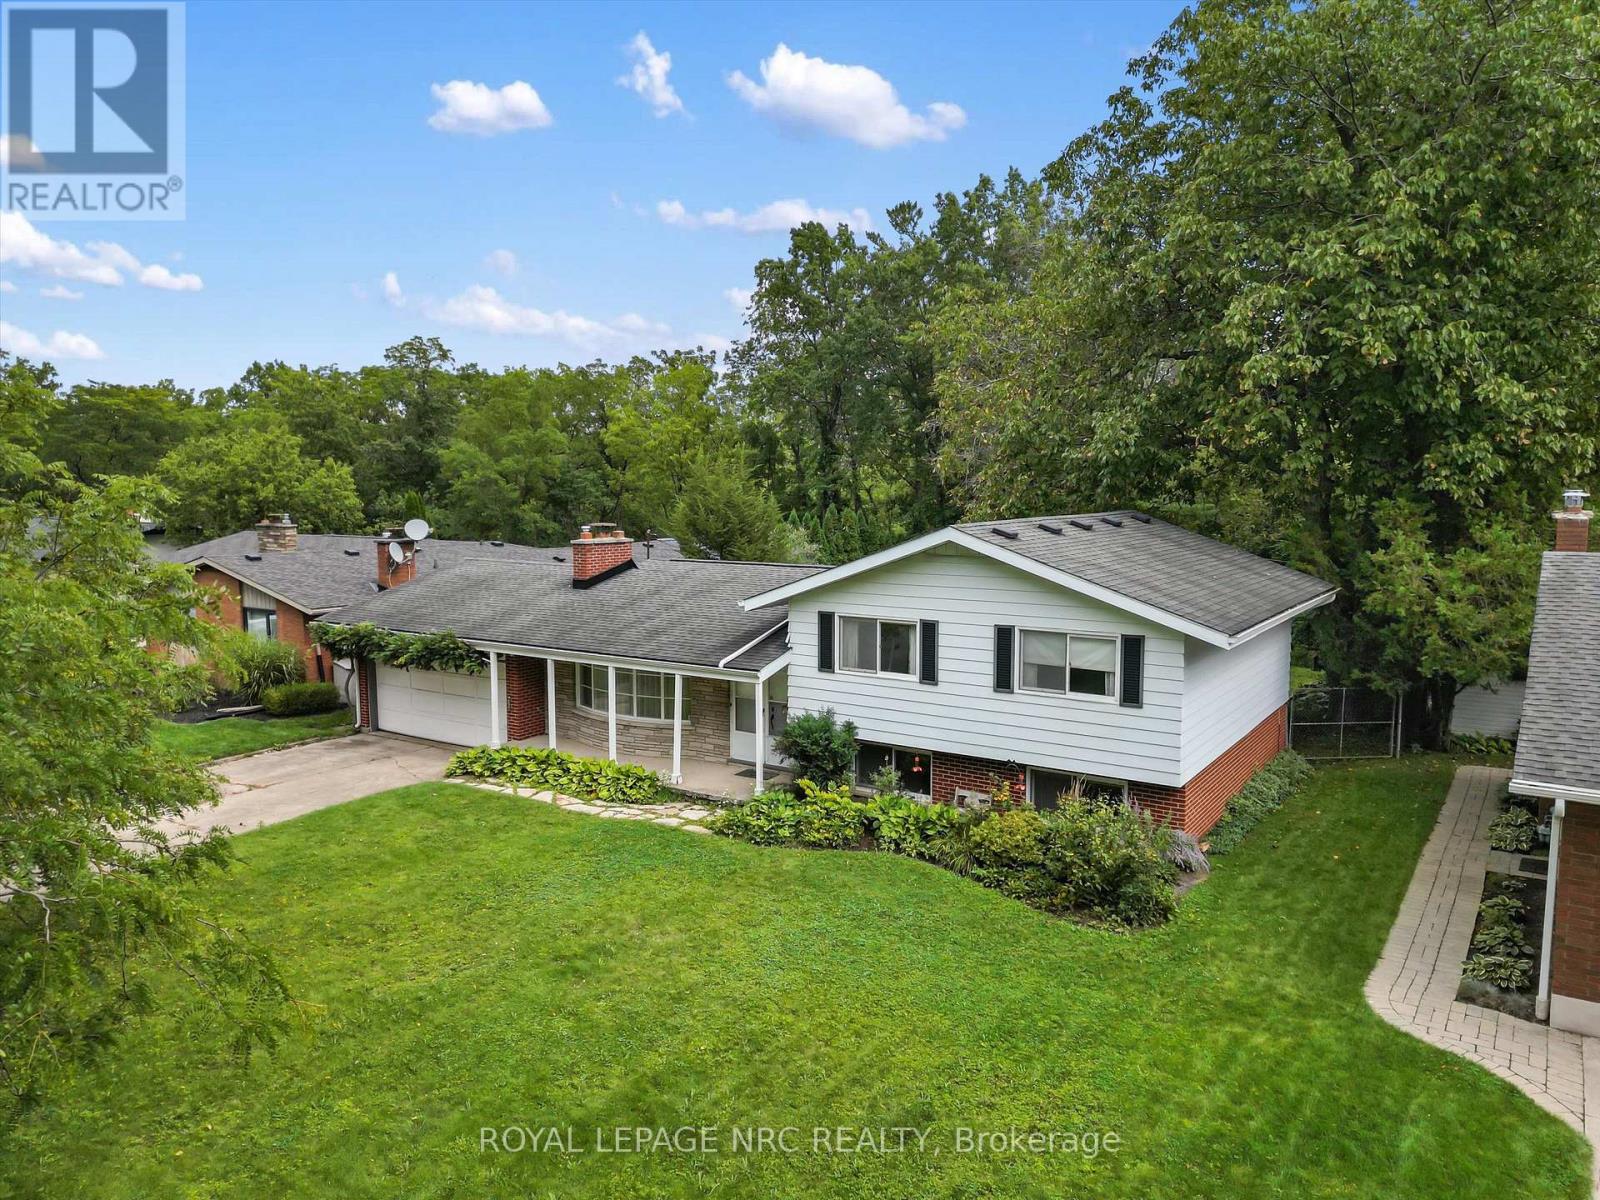
For the first time in 60 years, 21 Parklane is ready for its next chapter. Lovingly enjoyed by the original owners since it was built, this unique 4-level sidesplit offers an incredible opportunity to create something truly special in an exceptional setting. Located on a premium street and backing onto a beautiful ravine, the combination of location, lot and architecture is hard to replicate. Step inside and you'll immediately see what sets this home apart. The main living area features soaring vaulted ceilings that give the home a cool, mid-century feel, while the spacious living room is anchored by a wood-burning fireplace. Upstairs are three bedrooms and a full bathroom. The finished lower level feels surprisingly bright and connected to the rest of the home, with above-grade windows, a generous family room, 2-piece bath, fourth bedroom and a walk-up to the backyard. The unfinished fourth level adds even more potential, with plenty of space for a future recreation room, gym, playroom, workshop or additional storage. Outside, the massive lot and ravine backdrop create a setting that is private, mature and increasingly difficult to find. And, regular visitors are treat to watch as the deer walk through the yard on a regular basis. Add in a large attached double garage and you have all the ingredients for an incredible transformation. Much of the home remains in its original condition and is ready for your design touch, but the bones, character and setting are already here. For the buyer with vision, 21 Parklane is a rare opportunity to take a one-owner home in an elite location and make it their own for the next generation. (id:49269)

5568 Drummond Road
Niagara Falls, Ontario
Welcome to an opportunity that goes well beyond the home itself. Set on an impressive 250 foot deep lot in the heart of Niagara Falls, this property offers the space, location, and flexibility to think about both today and tomorrow.Enjoy the existing home as a comfortable residence while exploring the possibilities that a lot of this size may offer. Whether your vision includes a garden suite, additional dwelling, severance opportunity to create a separate building lot, or a future redevelopment concept, there are several potential directions for an owner, investor, or builder to investigate. All development, severance, additional dwelling, and garden suite opportunities are subject to municipal zoning, servicing, permits, approvals, and confirmation with the City of Niagara Falls. The existing home also provides versatility, featuring a fully finished lower level with a separate entrance, creating potential for extended family, an in law setup, or additional living space. A garage, generous driveway parking, and the exceptional depth of the property add to its functionality and appeal. Located approximately 5 minutes from Niagara Falls attractions, with convenient access to the QEW, schools, shopping, transit, and everyday amenities, the location combines accessibility with long term potential. You're not simply buying a house. You're buying options. Live in it, invest in it, explore adding another dwelling, investigate severance, or hold the property while planning for the future. Properties with this combination of an existing home, a 250 foot deep lot, central location, and multiple potential future uses don't come along often. Bring your vision and explore what could be possible. (id:49269)
15 Catherine Street
St. Catharines, Ontario
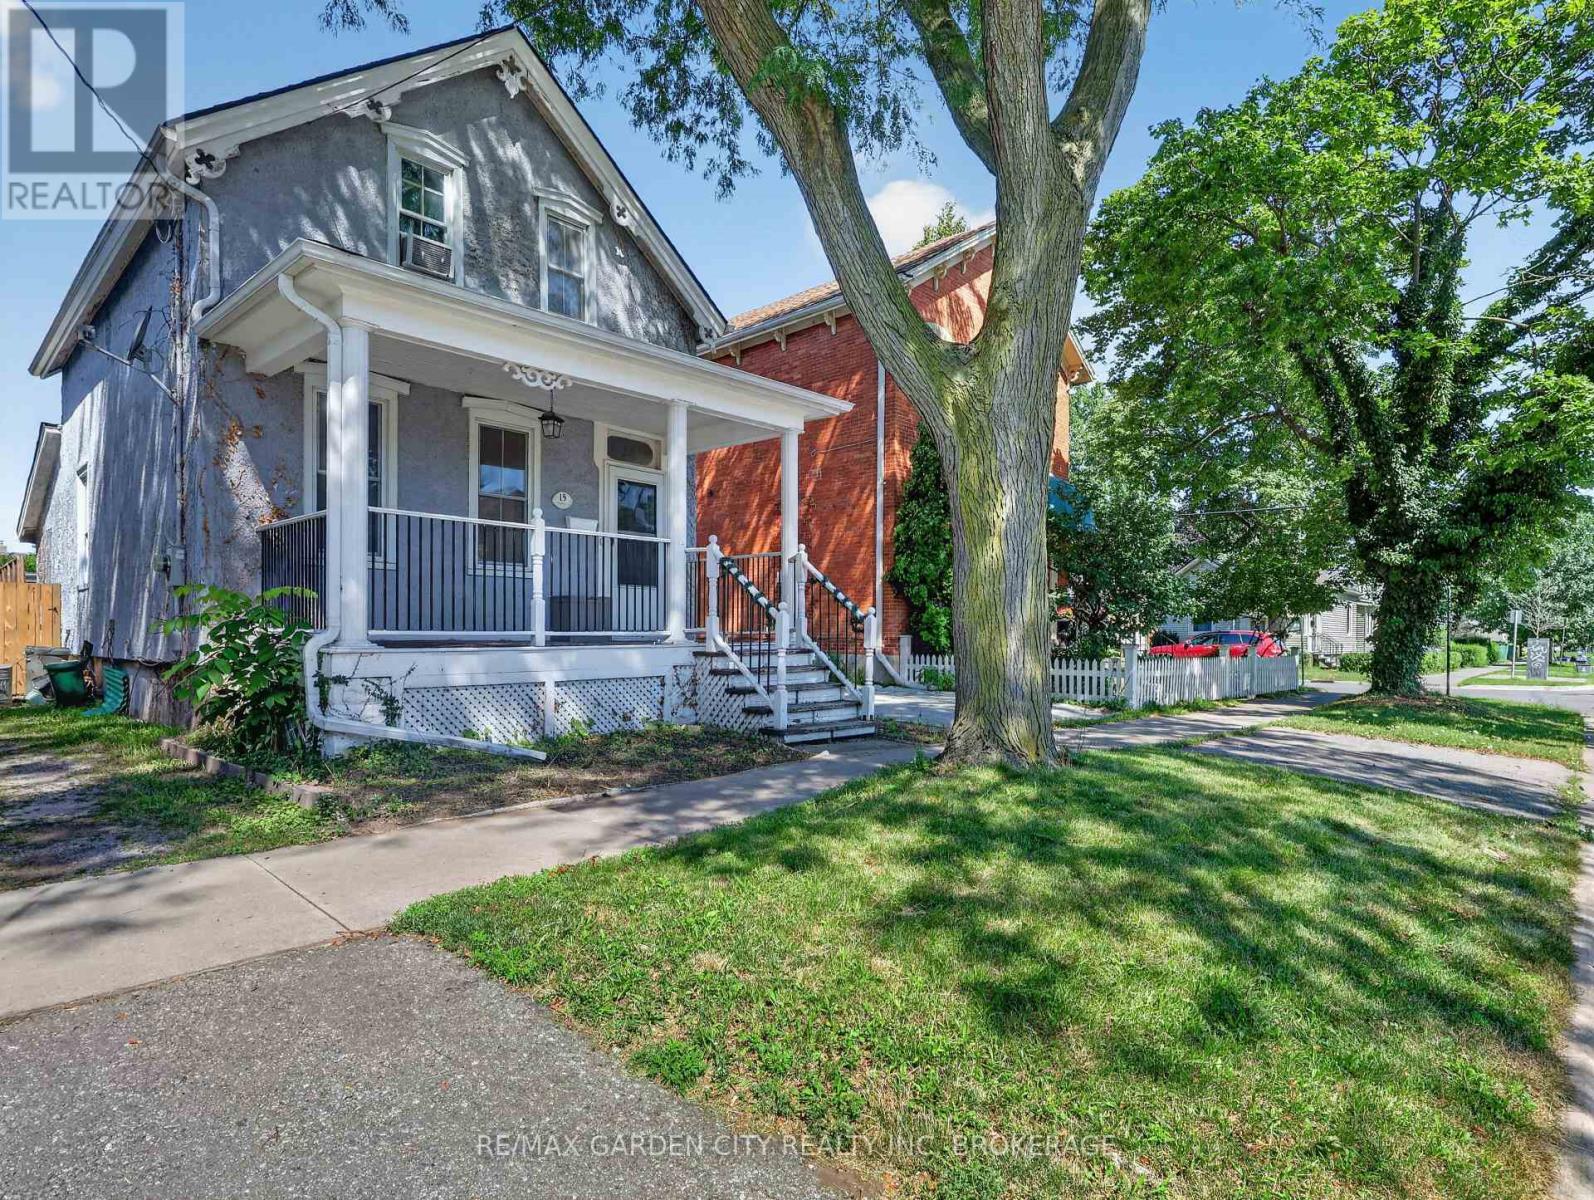
Well maintained and updated Century home circa 1885 on a great street just outside of St. Catharines' downtown core. Two comfy bedrooms upstairs and a well-appointed 4 pc bath.Main floor features a highly functional updated kitchen with lots of cabinets, island, skylight and great appliances including built-in dishwasher. Spacious dining room, cozy living room, and updated 2 pc main floor bath offering a huge convenience and comfort bonus. Partial and partially finished basements provides excellent room for extra living space and/or storage. Other updates include windows, recent split A/C system, highly efficient on-demand hot water system provides both heat and hot water.Enclosed mud room at back leads to a fully fenced rear yard with storage shed and private driveway.Just move in and enjoy this great property and be 10 minutes from everywhere. (id:49269)
13 - 510 North Service Road
Grimsby, Ontario
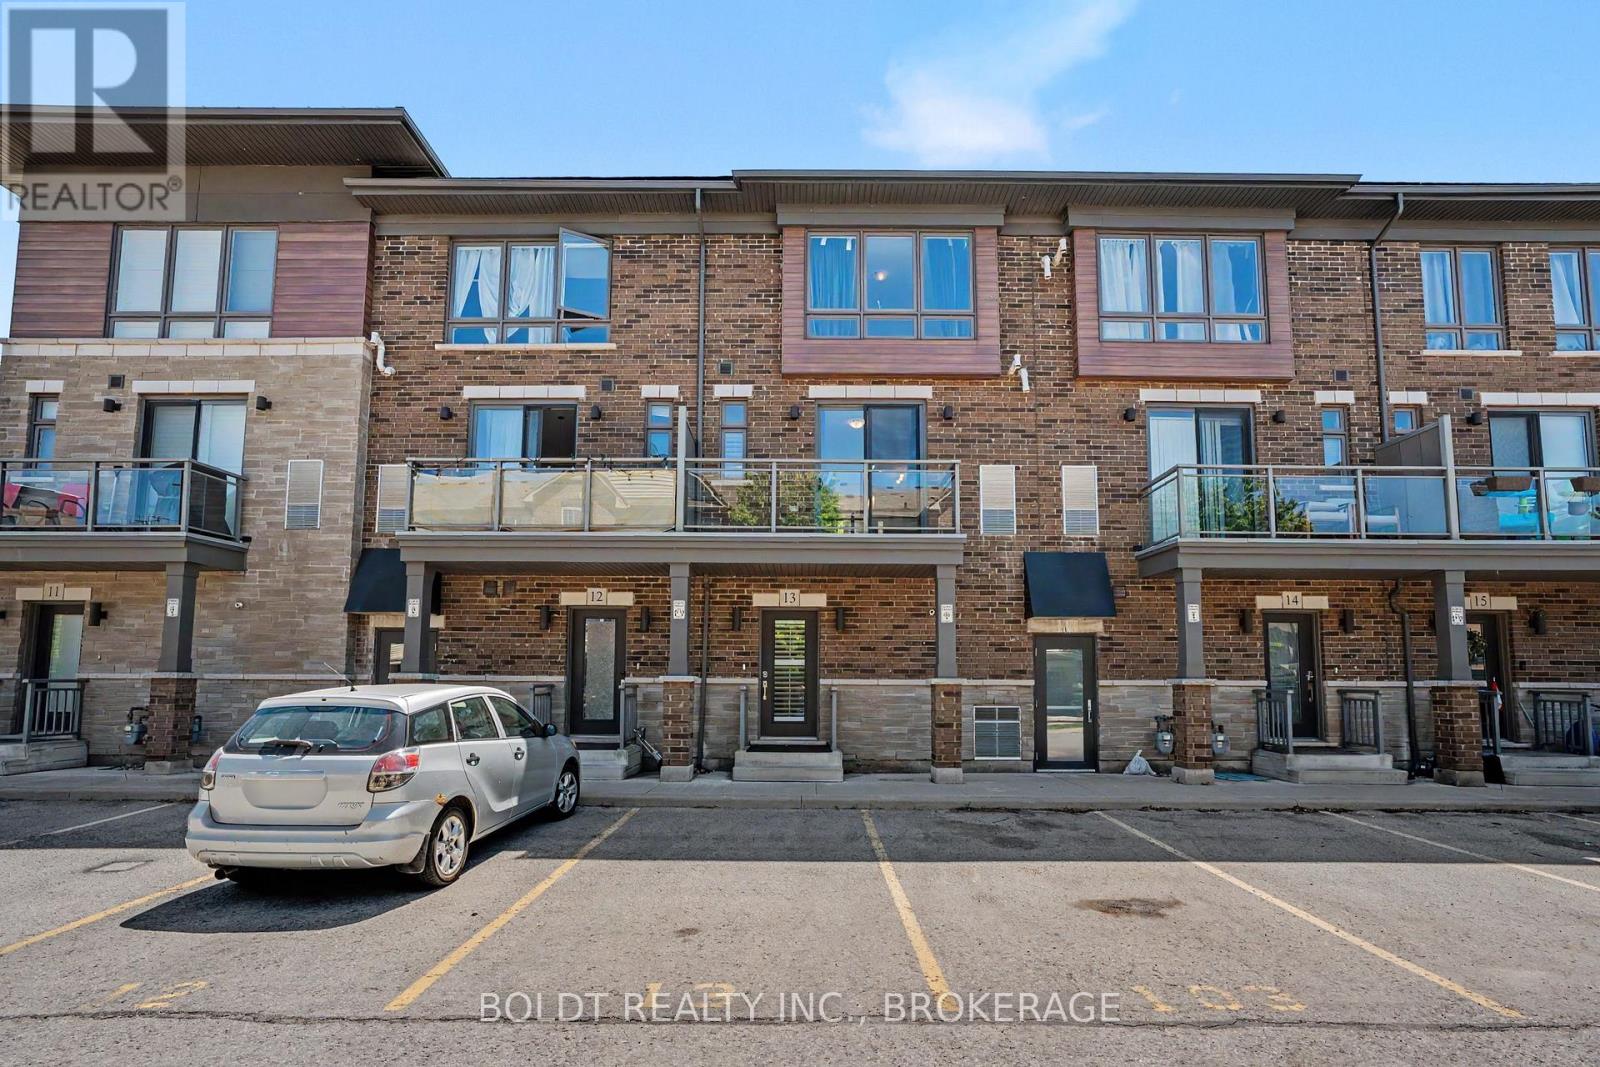
Welcome to Grimsby-on-the-Lake, one of Niagara's most sought-after waterfront communities. Perfectly situated between Lake Ontario and the Niagara Escarpment, this stylish 2-bedroom townhome offers the perfect blend of modern living, convenience, and an exceptional lakeside lifestyle. Step outside and enjoy a vibrant, walkable neighbourhood filled with local cafés, restaurants, boutique shopping, waterfront trails, parks, beaches, and the popular Casablanca Waterfront Park. Whether you're enjoying a morning coffee, an evening stroll along the lake, or cycling the scenic trails, this community offers a lifestyle that feels like a year-round getaway. Inside, the bright open-concept design creates a welcoming space for both everyday living and entertaining. The kitchen overlooks the dining and living areas, while the private balcony provides the perfect place to relax and enjoy the fresh lakeside air. The upper level features a spacious primary bedroom with a private ensuite, a second bedroom, an additional full bathroom, and convenient upper-level laundry. The functional layout offers flexibility for professionals, small families, downsizers, or those working from home. Offering true turnkey living, this home is ideal for buyers seeking a low-maintenance lifestyle. Enjoy the benefit of a very affordable condo fee that helps keep ownership costs low while covering common area maintenance and year-round upkeep. An exclusive parking space located directly outside your front entrance adds to the convenience. Located just minutes from the QEW, shopping, schools, wineries, and all the amenities of Grimsby, this exceptional home offers the perfect opportunity to enjoy waterfront-inspired living in one of Niagara's most desirable communities. (id:49269)
2439 Garrison Road
Fort Erie, Ontario
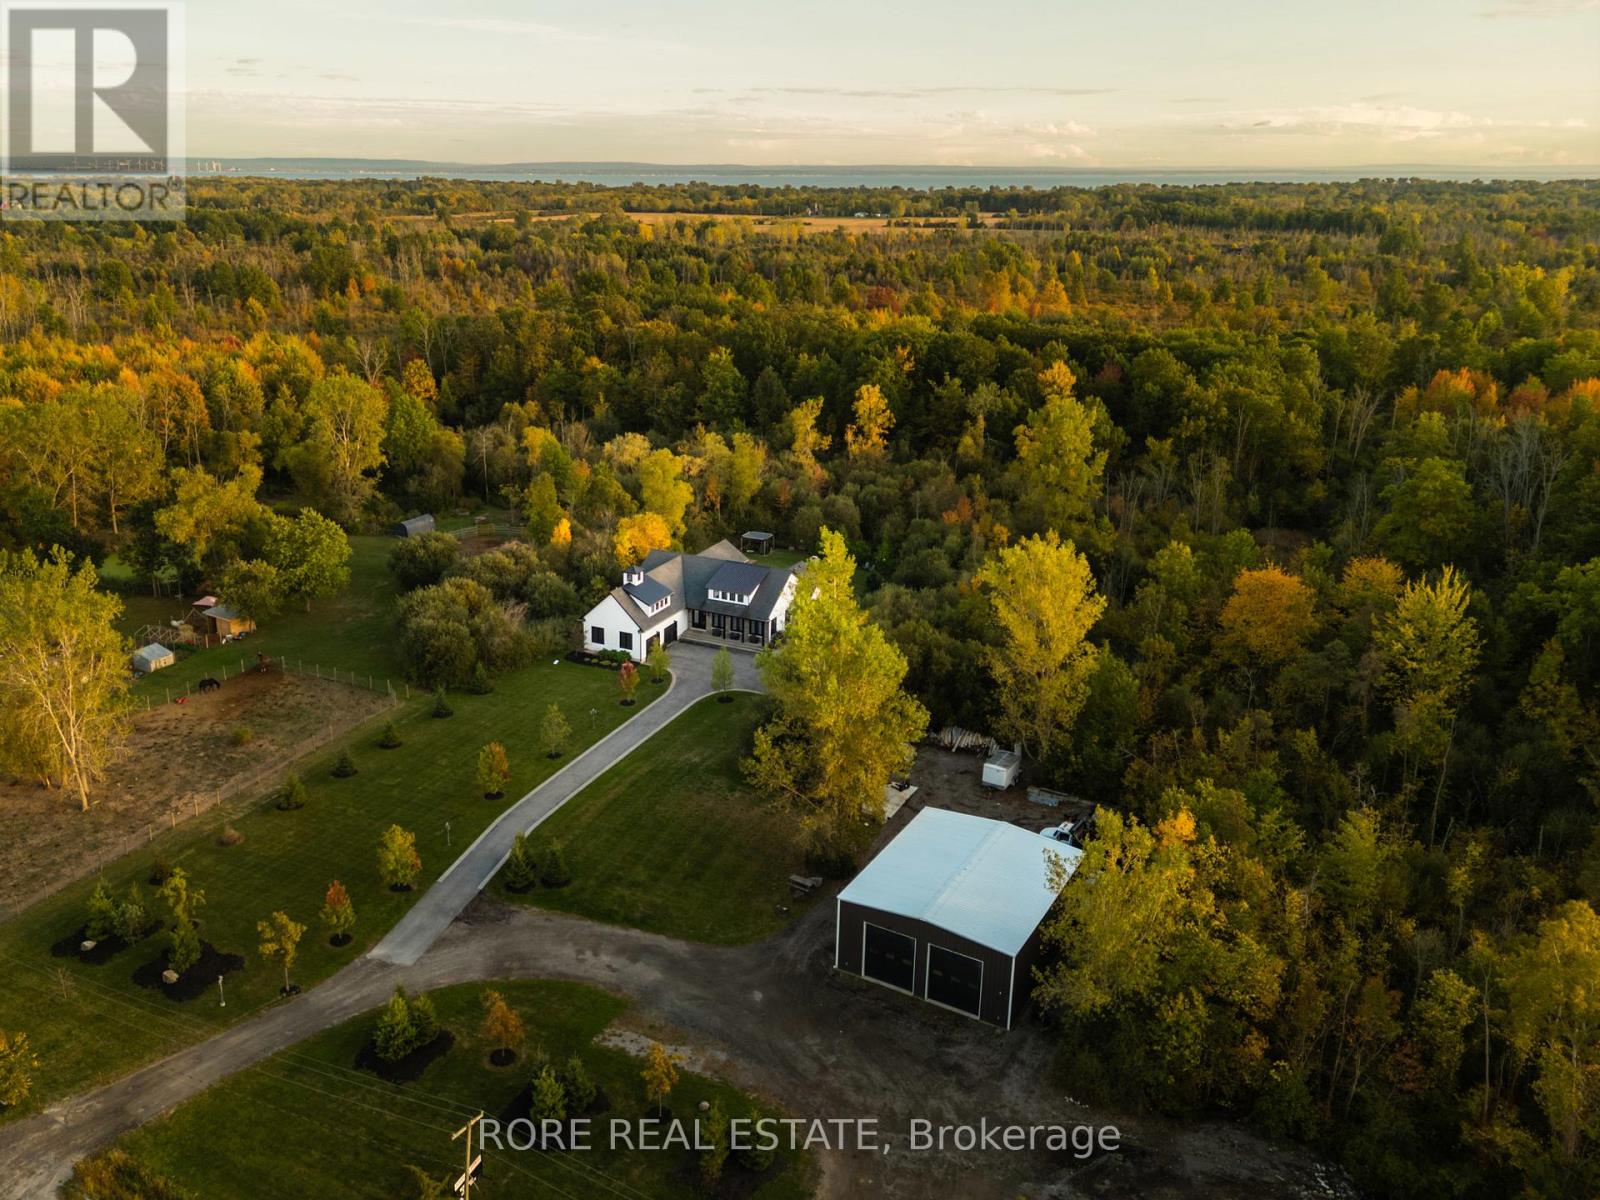
Rarely does a property offer this much versatility in one exceptional package. Set on 5+ acres in Ridgeway, 2439 Garrison Road combines a beautifully designed custom home, private backyard oasis and an impressive workshop all in a high-exposure location with Rural Commercial zoning. The home welcomes you with an open-concept kitchen, living and dining area all with soaring ceilings. The kitchen is designed for both everyday living and entertaining, with a generous island and walk-in pantry. One of the home's standout features is the seamless connection between indoor and outdoor living. The indoor/outdoor room features high ceilings, warm accents, a garage door and a screen door and fill the space with natural light. Step outside to your landscaped, private backyard oasis complete with exposed aggregate concrete and a heated saltwater inground pool, the perfect setting for summer entertaining and relaxing weekends. The lower level of the home provides even more versatility with high ceilings, stamped concrete flooring and plenty of additional space to add more bedrooms, while main-floor laundry and thoughtful design make the home as functional as it is impressive. But what truly sets this property apart is the substantial workshop. Featuring heated concrete floors, hydro, office space, high ceilings, three roll-up doors and ample parking, it offers incredible flexibility for a business owners or a fun space for hobbyists. This is your opportunity to live, work and build your future-all from one remarkable property. (id:49269)
948 Line 3 Road
Niagara-On-The-Lake, Ontario
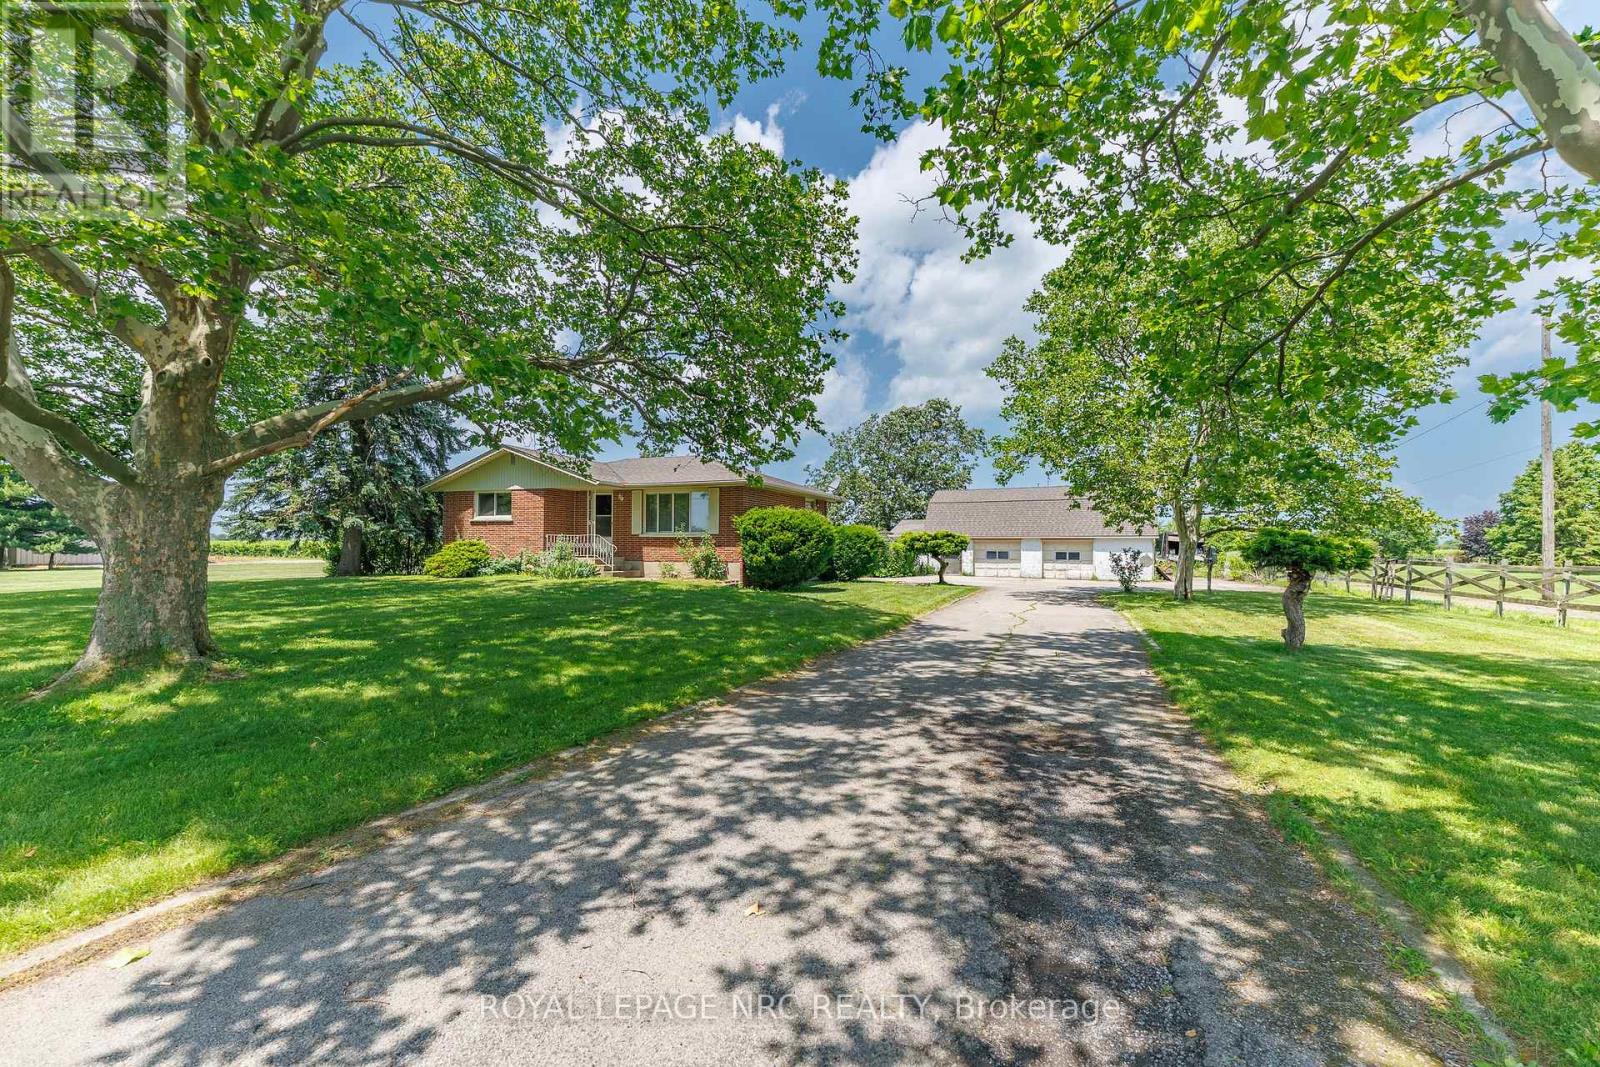
Escape to the country with this expansive brick bungalow in highly desirable Niagara-on-the-Lake! Nestled on a premium, ultra-deep 275 x 215 ft lot with incredible potential to expand, this property boasts over 1,400 sq ft of main-level comfort. The heart of the home features a generous country kitchen and sunlit living room anchored by a large bay window overlooking lush, picturesque graperies. Designed for versatile living, the main floor offers 2 bedrooms and 3 bathrooms.The fully finished lower level significantly expands your living space, featuring 2 additional large bedrooms, a cozy family room, and a spacious games room. Step outside to your private backyard oasis, complete with a classic in-ground concrete swimming pool. A true standout feature of this property is the 2,000+ sq ft barn and garage combo. Complete with 3 garage doors, and a spacious loft, it is perfect for a workshop, vehicle storage, or hobbyists. Enjoy an unbeatable location that perfectly balances ultimate privacy and space with absolute convenience-remaining just minutes from world-class wineries, golf courses, premium shopping, and major amenities. A rare opportunity with endless outdoor potential! (id:49269)
1258 Phillips Street
Fort Erie, Ontario
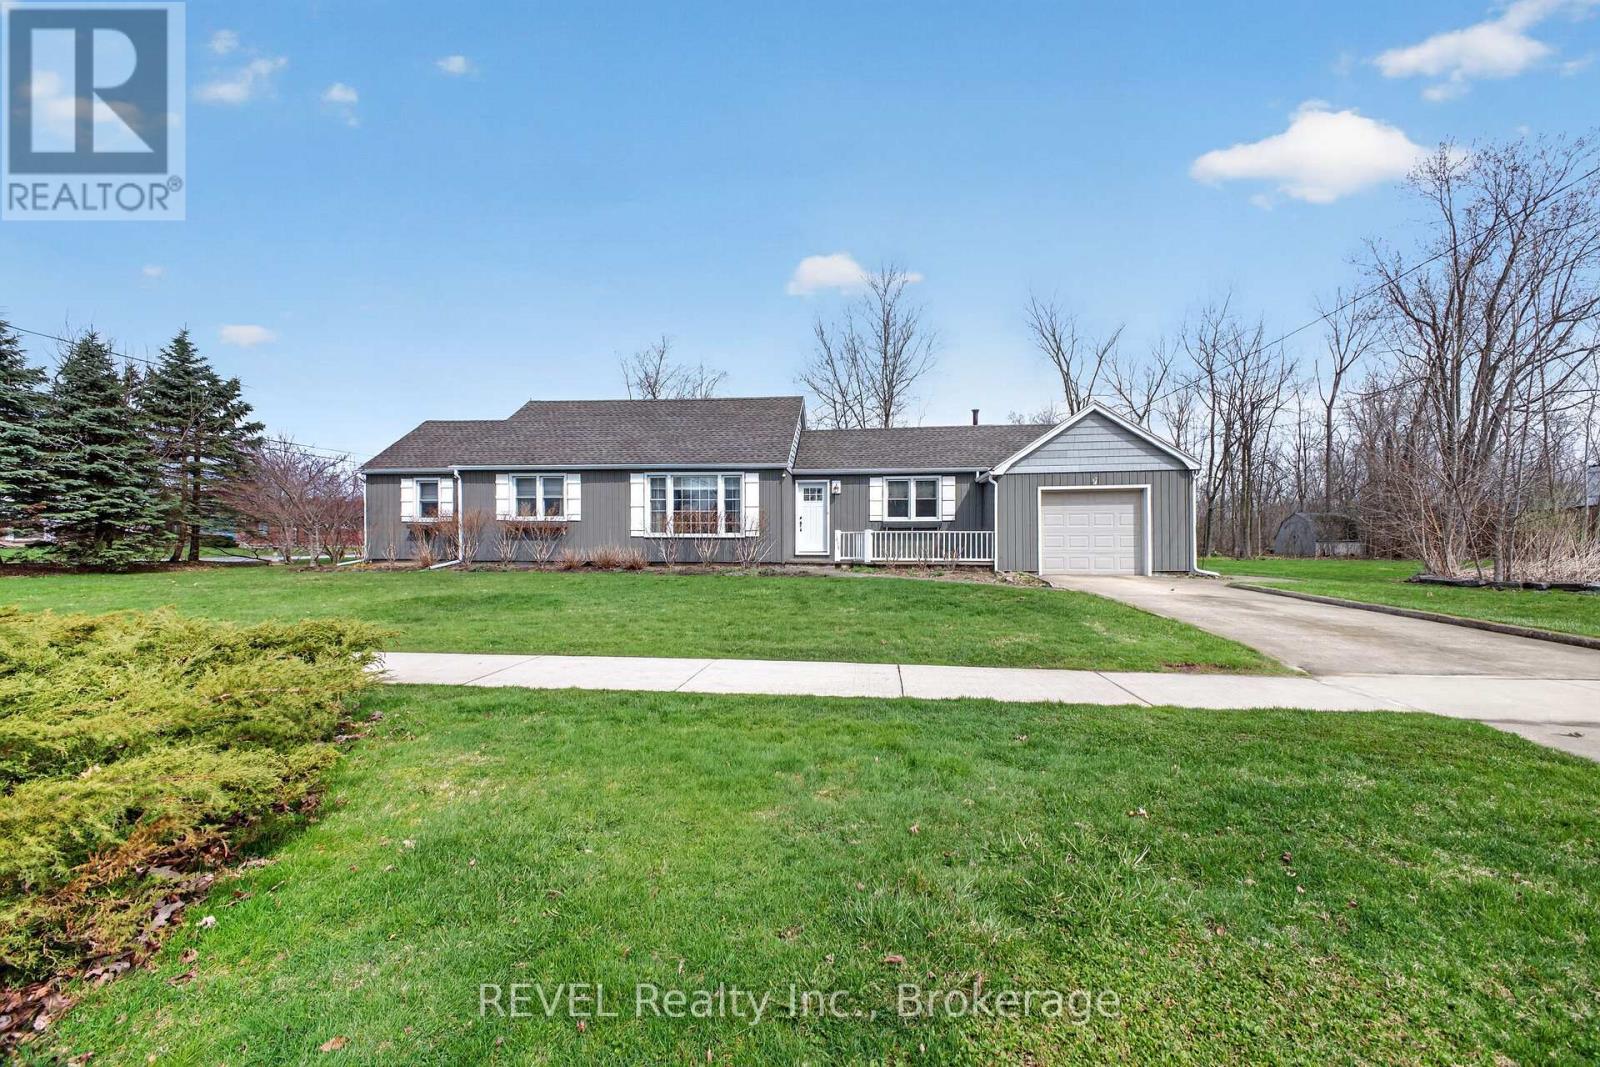
Buildable Lot attached!!! Looking for a low maintenance one level home? Check out this meticulously maintained sprawling bungalow. With 2 bedrooms and 1.5 baths, this gem is perfect for anyone looking for comfort and convenience. Nestled on a beautiful large corner lot with an attached single garage and a concrete drive, making it a breeze to come and go.The layout of the home is fantastic, featuring not one but two spacious living rooms-ideal for entertaining friends or simply enjoying a cozy night in. A huge bonus to this property is it comes with an extra 55-foot lot that can be severed off for development, giving you even more options. Whether you want to build or just enjoy the extra space, the choice is yours! Located close to all the amenities you could need, you'll never have to travel far for schools, shopping, or recreation. This home is move-in ready! You won't have to lift a finger-just unpack and settle into your new life. Don't miss out on this incredible opportunity to call this lovely bungalow your own! (id:49269)
8837 Wellington Road 124
Erin, Ontario
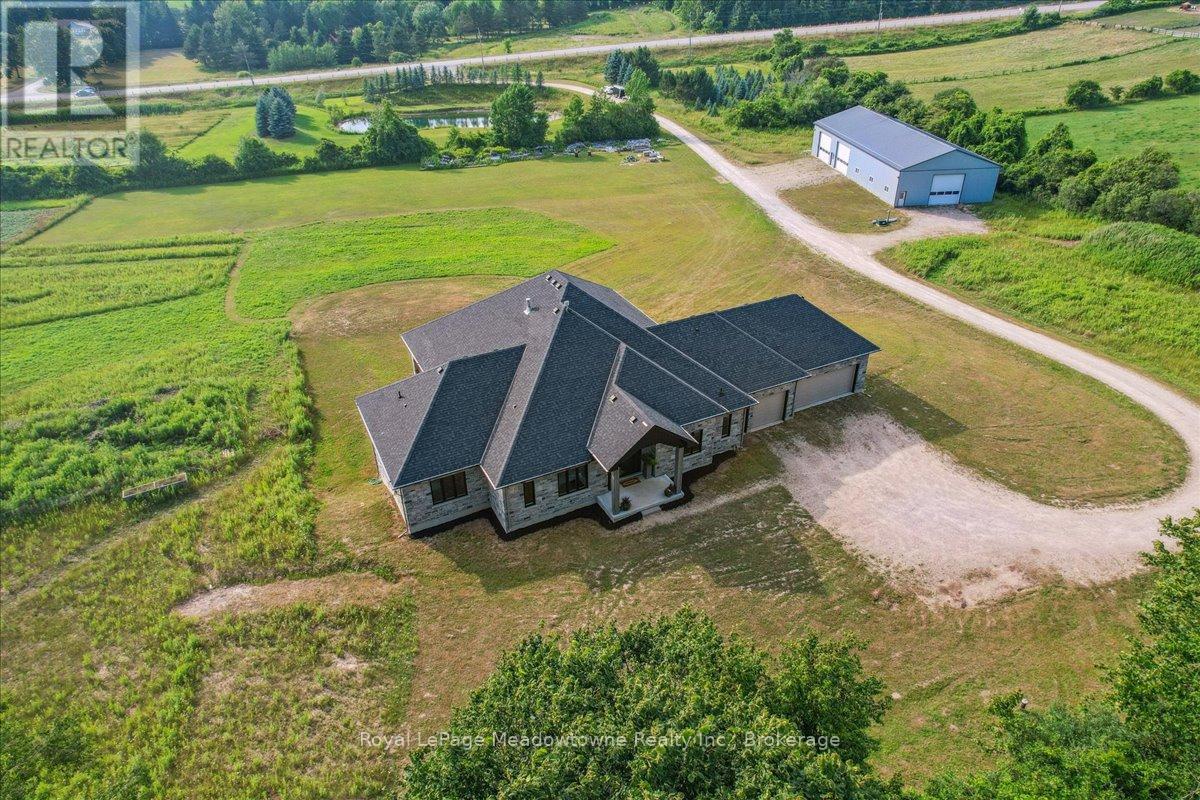
This custom-built country bungalow, where craftsmanship meets comfort is an exceptional family home nestled in the rolling hills of Erin. Set on just under 9 acres of gently sloping lawns, a spring-fed pond, and endless outdoor beauty. From the moment you step inside, you'll feel the care and quality that went into this cabinetmakers personal residence. Striking details, soaring ceilings, and an open-concept layout set the stage, while over 200+ custom-built storage drawers keep family life beautifully organized. The heart of the home is a chefs dream kitchen, featuring solid wood cabinetry, high-end appliances, a massive quartz island with breakfast bar, and endless cupboard space. Gather in the great room around the fireplace, or share meals in the dining room as you soak in panoramic views of the countryside through the windows. Step outside to the elevated, covered balcony and catch unforgettable sunsets, your new favourite place to unwind. The main-floor primary suite is your own private retreat, with a coffered ceiling, spa-inspired ensuite, and a walk-in closet with built-ins that maximize both function and style. Two additional bedrooms offer the same high-quality finishes and thoughtful design. Head downstairs to discover the ultimate entertainment zone, a fully finished walk-out lower level with a large wet bar, cozy fireplace, theatre room, home office, and even a sauna. And then there's the workshop, an incredible 5,000 sq. ft. heated building with three 16x16 insulated doors, ideal for car enthusiasts, hobbyists, or entrepreneurs. Add in a 3-car garage, geo-thermal heating and cooling, in-floor heating throughout the basement and shop, fire pit & your family has found a forever home. This property doesn't just offer a place to live, it offers a lifestyle. From peaceful birdwatching by the pond to hosting unforgettable gatherings, this is country living reimagined for the modern family. This home is truly breathtaking & has to be seen to be appreciated. (id:49269)
7053 Appleby Line
Milton, Ontario
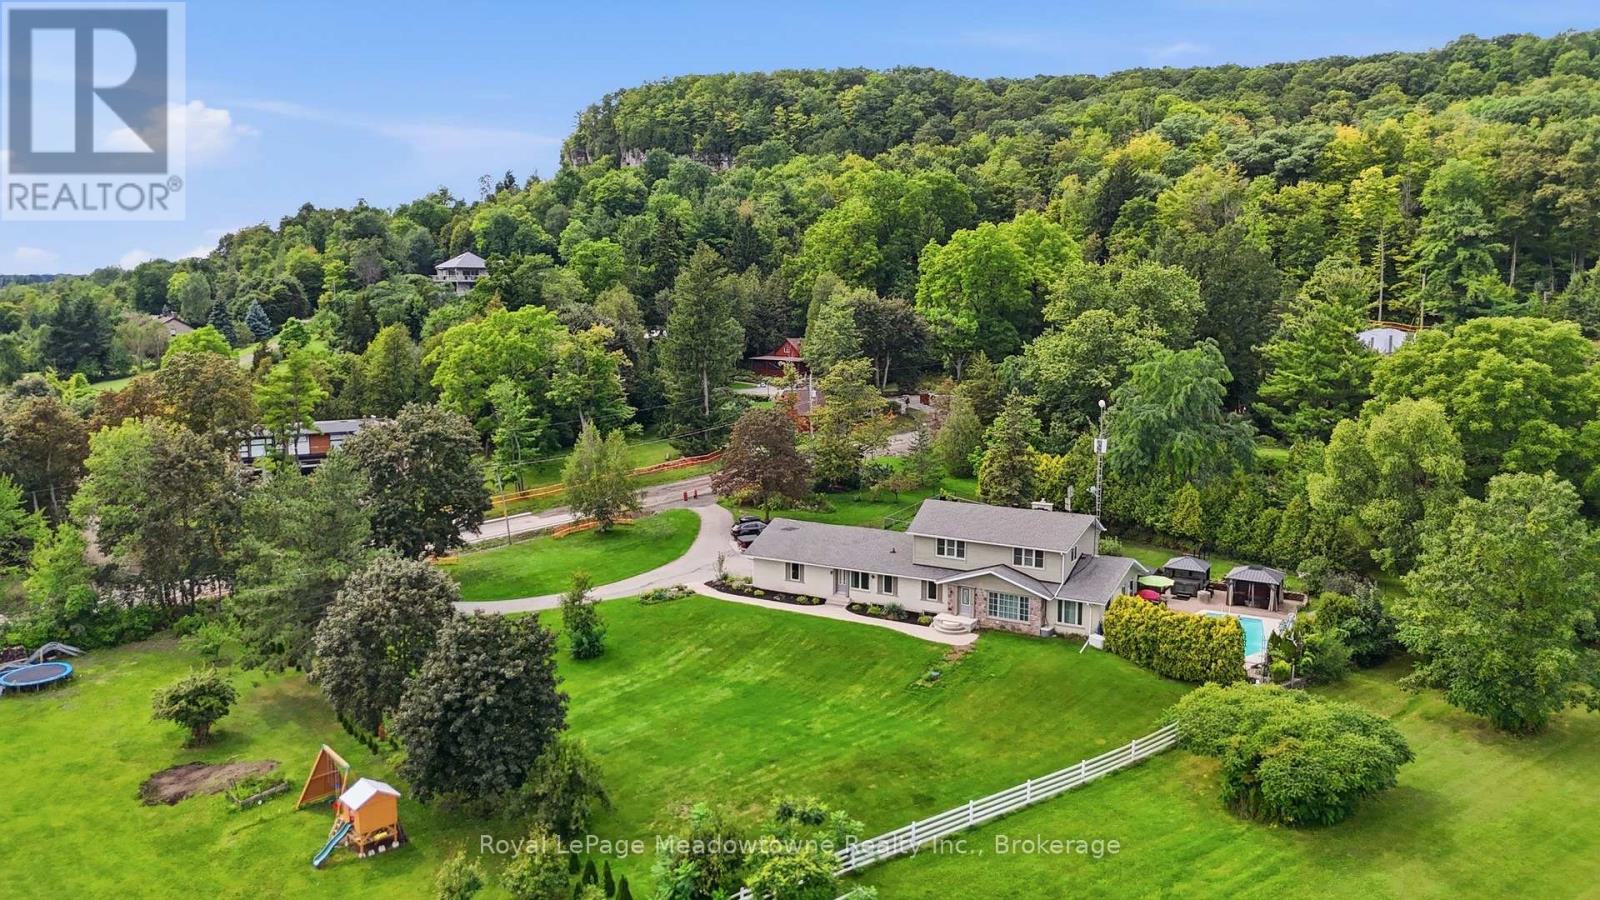
Presenting 7053 Appleby Line - Set on almost one acre with beautiful countryside views, this 2-storey home offers a unique blend of space, privacy, and flexibility, with the rare benefit of town water. Located just minutes from Rattlesnake Point and Milton amenities, the property features a salt water inground pool and hot tub, while a circular driveway provides parking for 6+ vehicles and leads to an attached 2.5-car garage. The main floor offers a comfortable layout with a kitchen, dining room, living room, family room, laundry room, and a 3-piece bathroom, ideally located for easy access from the pool and hot tub. A full in-law suite is also located on this level, complete with its own separate front and rear entrances, full eat-in kitchen, living room, bedroom, and 5-piece bathroom. Upstairs, three bedrooms include a spacious primary bedroom with a large walk-in closet and access to the 5-piece bathroom. Originally designed as two separate bathrooms, the space could be converted back if desired. California shutters and hardwood flooring add to the appeal of the second level. The finished basement provides plenty of additional living space with a recreation room and bar, bedroom, den, wine room, gym, and 2-piece bathroom. Additional features include two separate geothermal systems (2011 and 2024), a Marathon water heater with lifetime warranty, new main septic line (2026), backup generator, and fully monitored security by Telus. With its generous lot, countryside setting, salt water pool and hot tub, extensive parking, and versatile living space, 7053 Appleby Line offers plenty of room to enjoy both inside and out. (id:49269)
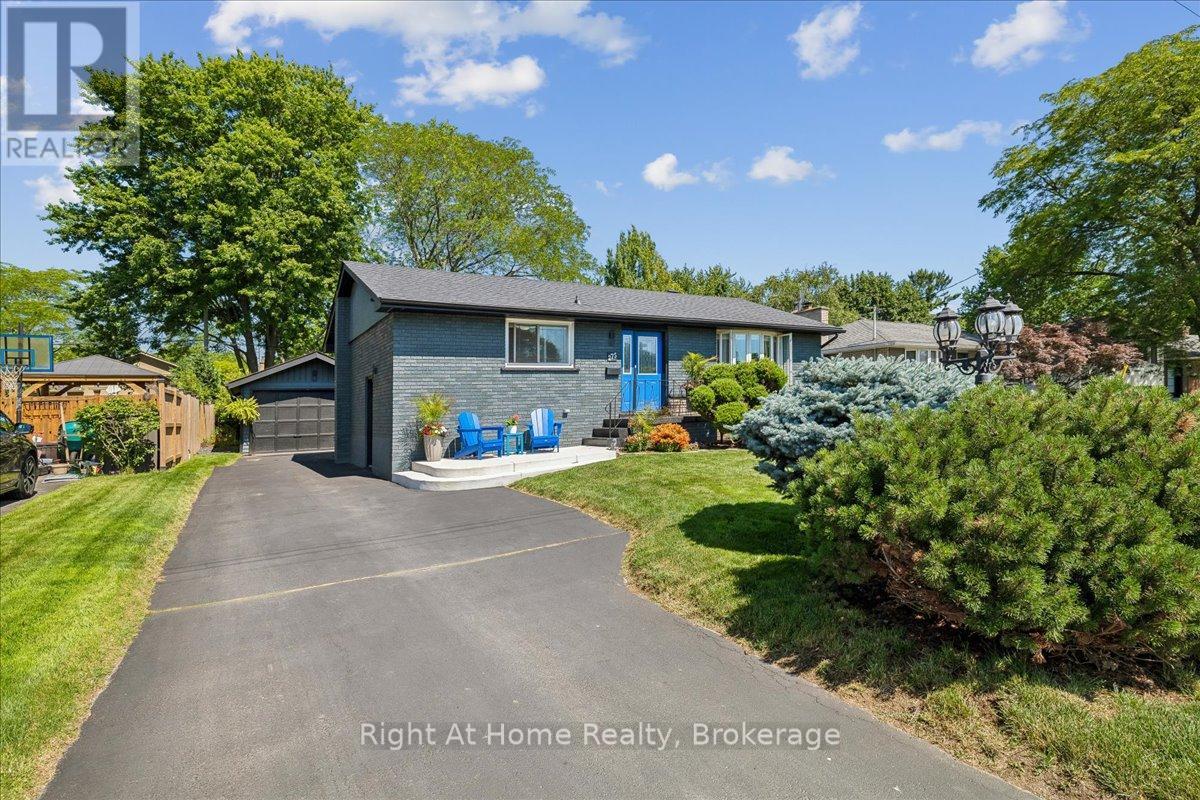
275 Kent Crescent
Burlington, Ontario
Spectacular Bungalow In South-East Burlington On 60X105 Lot. Walking Distance To Lake Ontario! Custom Gourmet Eat-In Kitchen with new Appliances, Floor To Ceiling Cherry Cabinetry, Quartz Counters, Backsplash, Pot Lights & Soft Closing Drawers. Hardwood & Porcelain Tile On Main Floor, Living Room Large Bay Window, Dining Room with French Doors To Deck & Gazebo, Great Master & 2nd Br, Upgraded Main And Lower Level. Open Lower Level, Gas Fireplace, Laminate, 3Pc Bath. Parking For 5 Cars, Huge Garage, Separate Entrance. You'll Love It! (id:49269)
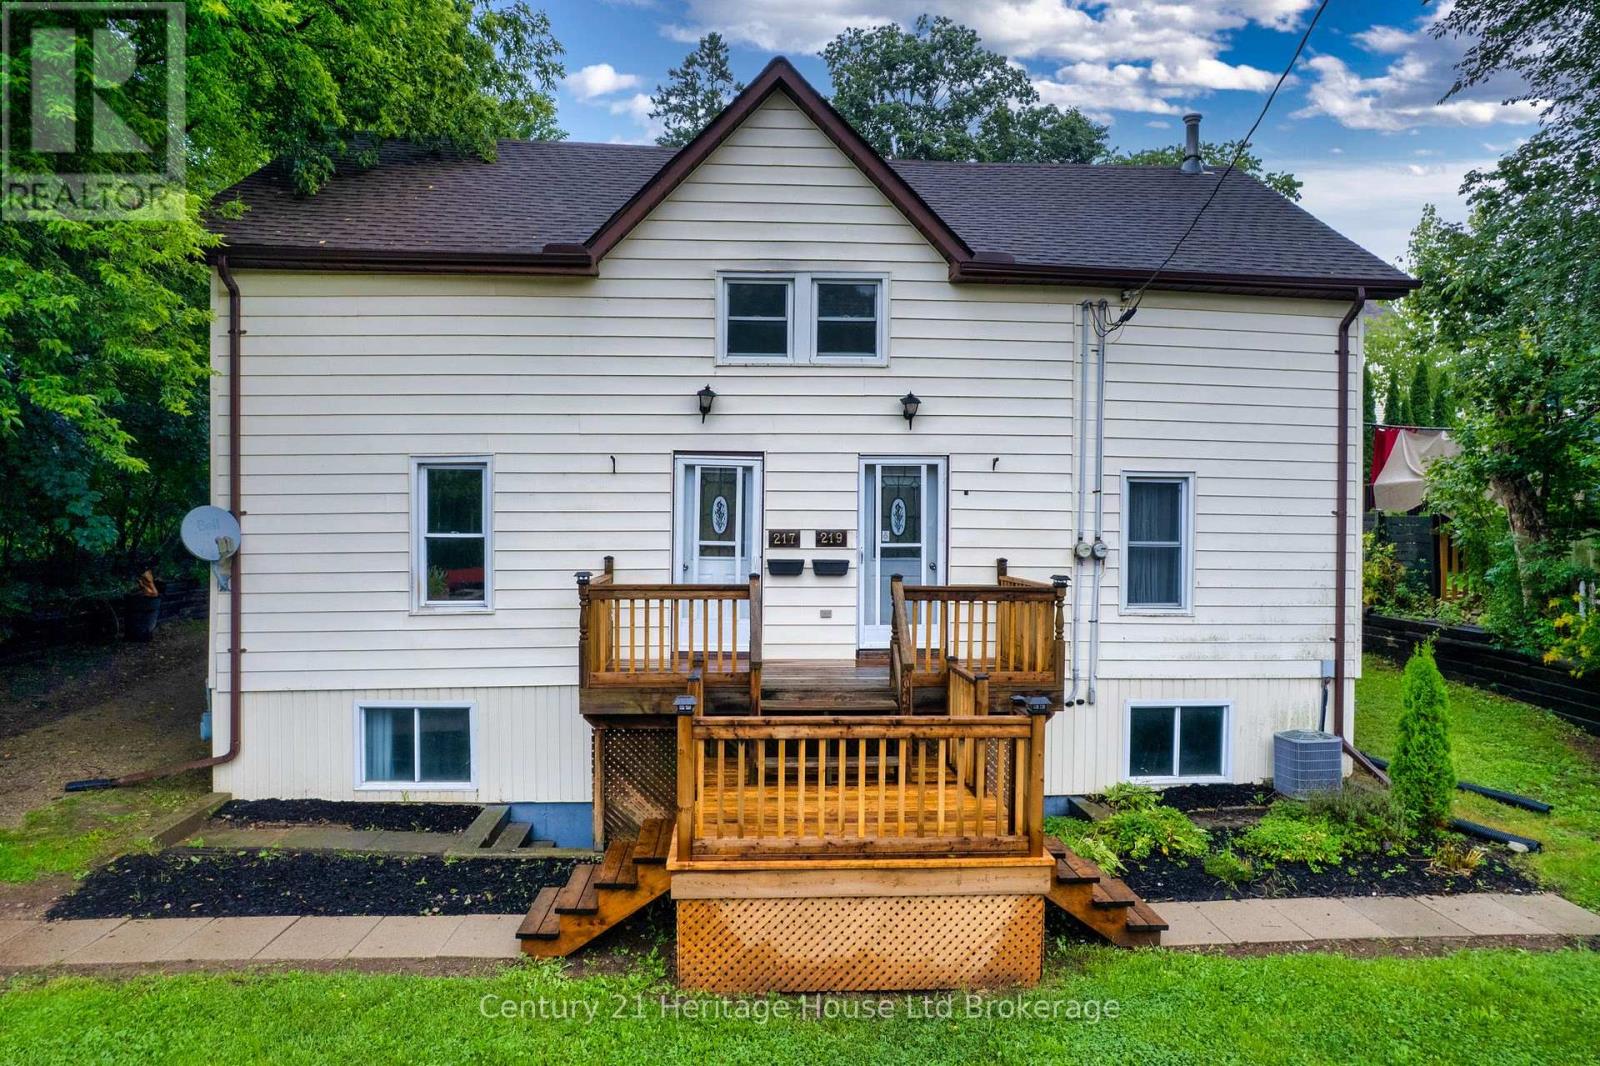
217-219 Merritt Street
Ingersoll, Ontario
LIVE IN ONE & LET THE OTHER HELP PAY THE MORTGAGE! Investors, first-time buyers and savvy buyers take note - this is a rare opportunity to own TWO SEMI-DETACHED HOMES UNDER ONE TITLE in a quiet Ingersoll neighbourhood. Both units are currently vacant - set your rent! This is not your traditional duplex; it is two separate semi-detached homes being offered together, creating a unique opportunity for an owner-occupant or investor. Even better, the home was lifted and placed on a new foundation, adding valuable peace of mind and future potential. Both units feature basements with separate entrances, providing excellent space for storage today and exciting possibilities for future development. Live in one home and rent the other, creating the potential for rental income to help offset your mortgage and carrying costs. Investors can add two dwellings to their portfolio with one purchase, while first-time buyers can have a tenant help contribute toward the cost of home ownership. Both homes have been well maintained with newer furnaces, newer roof, and are located in a quiet area within walking distance to downtown, schools, parks and Ingersoll's scenic walking trails. Enjoy a convenient location close to everyday amenities while still tucked away in a peaceful neighbourhood setting. Both homes have their own private drive & partially fenced yards. Two homes. One title. New foundation. Walkout basements. Multiple possibilities. Whether you're looking for your first home, your next investment or a smart way to make home ownership more affordable, this is an opportunity that deserves a closer look. (id:49269)
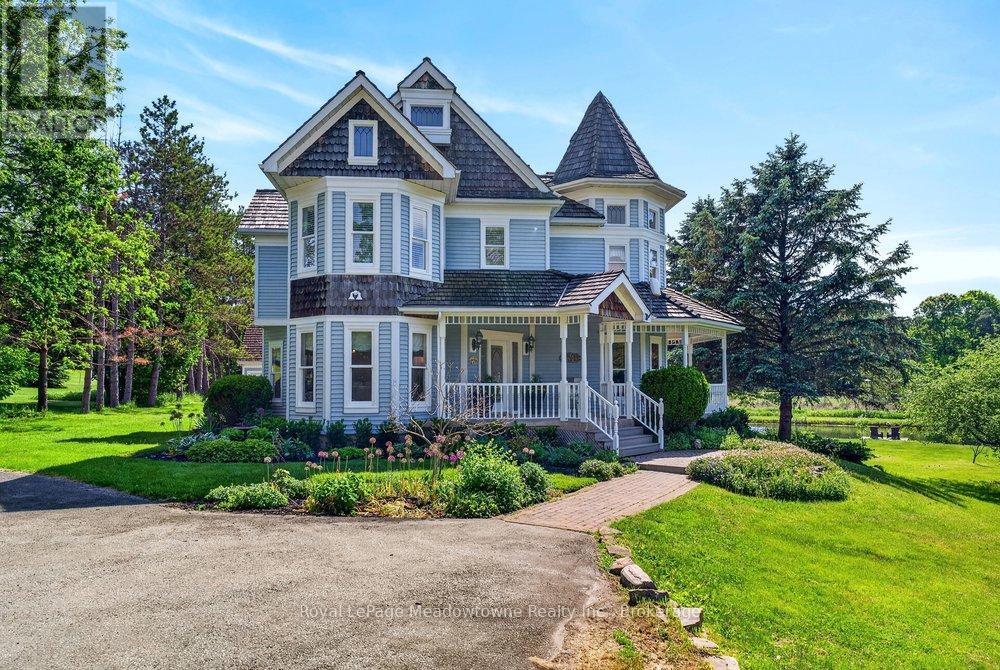
8550 Appleby Line
Milton, Ontario
Prepare to fall in love with this beautiful, custom-built Victorian reproduction home, perfectly situated on just over 4 acres of serene paradise. Combining timeless architectural charm with state-of-the-art modern comforts, this estate offers the ultimate country lifestyle without sacrificing convenience. From the moment you arrive, the wonderful wrap-around porch welcomes you, offering the perfect viewpoint to take in your private pond with peaceful fountain. Stroll down to the floating dock. A perfect spot to sip your morning coffee, watch the birds come and go, or catch the spectacular sunsets. Step inside to find a bright, open-concept layout with gleaming hardwood floors throughout. The heart of the home is the beautiful kitchen, which flows effortlessly into the family room. Here, a cozy wood fireplace serves as the centerpiece for warm family gatherings. The wonderful screened-in porch provides panoramic views of the sprawling rear yard, destined to become your absolute favourite room in the house, rain or shine. Follow the oak staircase to find 4 generous bedrooms, each boasting its own walk-in closet. The primary suite is a true sanctuary, featuring a large ensuite and walk out to a private balcony that offers breathtaking elevated views of the property. Enjoy your-round comfort and low utility bills with the premium eco-friendly geothermal heating & cooling system. A separate 2-car garage features a heated workshop. Above, a large loft space awaits your finishing touches. Perfect for a home office, gym, or guest suite. Nestled within the beautiful Niagara Escarpment and highly sought-after Brookville School District, this property offers an ideal setting for a growing family. Enjoy the peace of rural living while staying incredibly connected. You are just minutes from the amenities of Milton, with easy highway access to Toronto and Pearson International Airport. Don't miss this rare opportunity to own a custom-built masterpiece. Your dream home awaits! (id:49269)
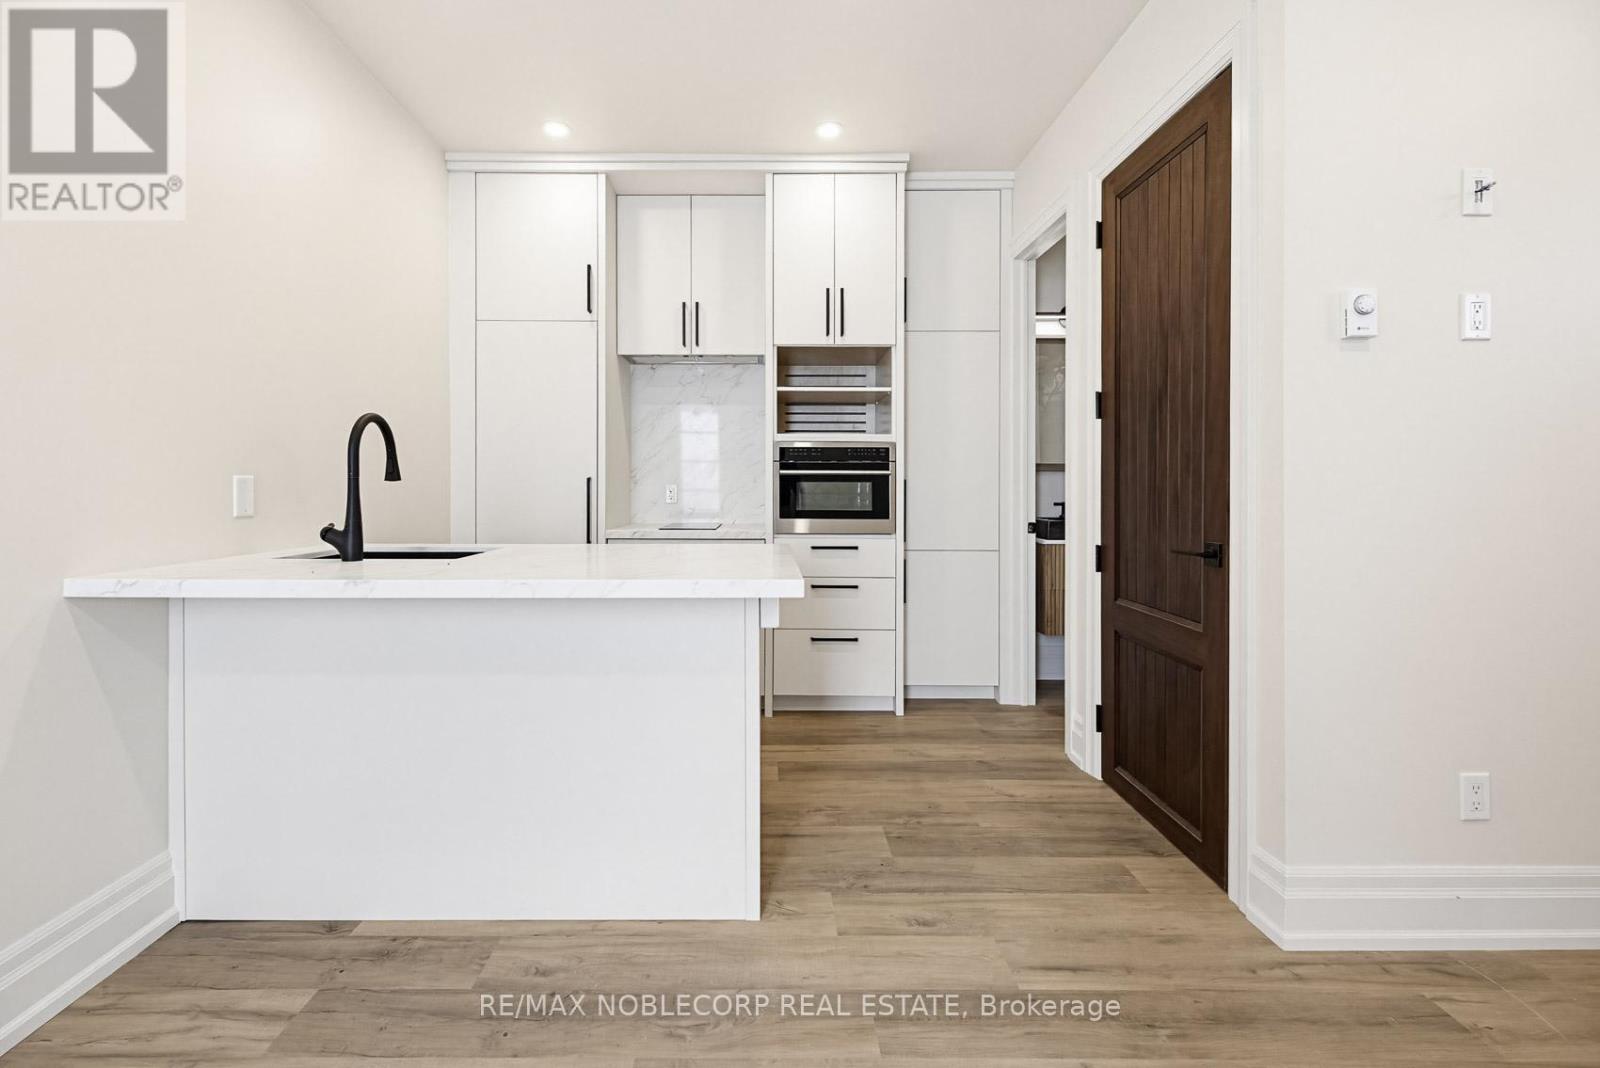
5 - 108 Enderby Road
Toronto, Ontario
Welcome to this stunning fully renovated Legal Garden Suite located in the highly sought-after Upper Beaches neighborhood. This modern suite offers a private entrance and features luxurious finishes throughout, including a designer kitchen with quartz countertops, stainless steel appliances, custom cabinetry, and spacious open-concept living. Perfect for a single professional or couple looking for a stylish and private living space in a prime east-end location. Conveniently located minutes from TTC, Danforth GO Station, Main Subway Station, parks, shops, restaurants, and all essential amenities. Ample street permit parking is available if needed for a relatively low monthly cost ($50/month). Tenant To Pay for Utilities. (id:49269)

1726 - 230 Queens Quay W
Toronto, Ontario
Turnkey Downtown Toronto Investment Opportunity! This spacious, thoughtfully designed 580 sq. ft. one-bedroom suite is already tenant-occupied and generating $2,550 per month-an excellent opportunity for investors seeking immediate rental income from day one. The bright, functional layout maximizes every square foot, offering comfortable living and entertaining space with no wasted area. Step outside onto the oversized private balcony and enjoy impressive views of the CN Tower, all from an exceptional downtown location across the street from Toronto's waterfront. Surrounded by the best of city living, this well-positioned condo offers lasting appeal to both tenants and investors. Purchase a desirable Toronto property with reliable rental income already in place! (id:49269)
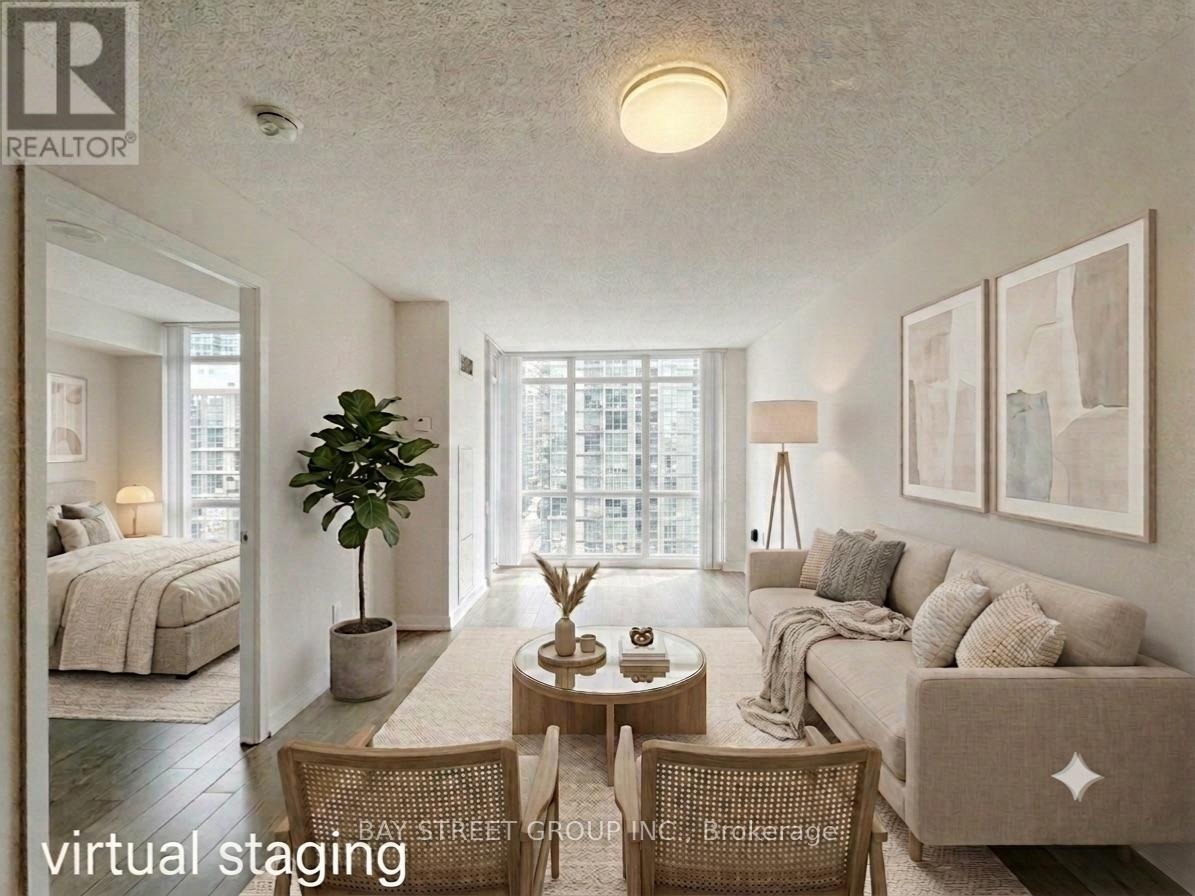
807 - 11 Brunel Court
Toronto, Ontario
Discover your dream home with 5 reasons:1. Prime Location: Nestled in the vibrant heart of City Place, Steps from transit, the waterfront, CN Tower, Rogers Centre, parks, shops, restaurants, and a community centre. Easy access to the Gardiner Expressway and the Financial District enhances urban living. 2. Stunning Views: Enjoy breathtaking views of the CN Tower and lake. Floor-to-ceiling windows flood the space with natural light, creating a bright and spacious ambiance. 3. Freshly painted and Functional Layout: The 1-bedroom plus den layout is practical and versatile, with the den can be used as a study, nursery or second bedroom. The open-concept modern kitchen complements the sleek design of the living space. 4. Exceptional Amenities: Experience luxury with first-class facilities including a 25-meter indoor pool, gym, party room, 24-hour concierge, indoor hot tubs, sky lounge, guest suites, and a barbecue area. With 24-hour security and visitor parking, this residence offers both convenience and peace of mind. 5. Right across from the Canoe Landing Community & Recreation Centre, Child Care Center, 2 Public and Catholic Kindergarten and Elementary Schools. (id:49269)
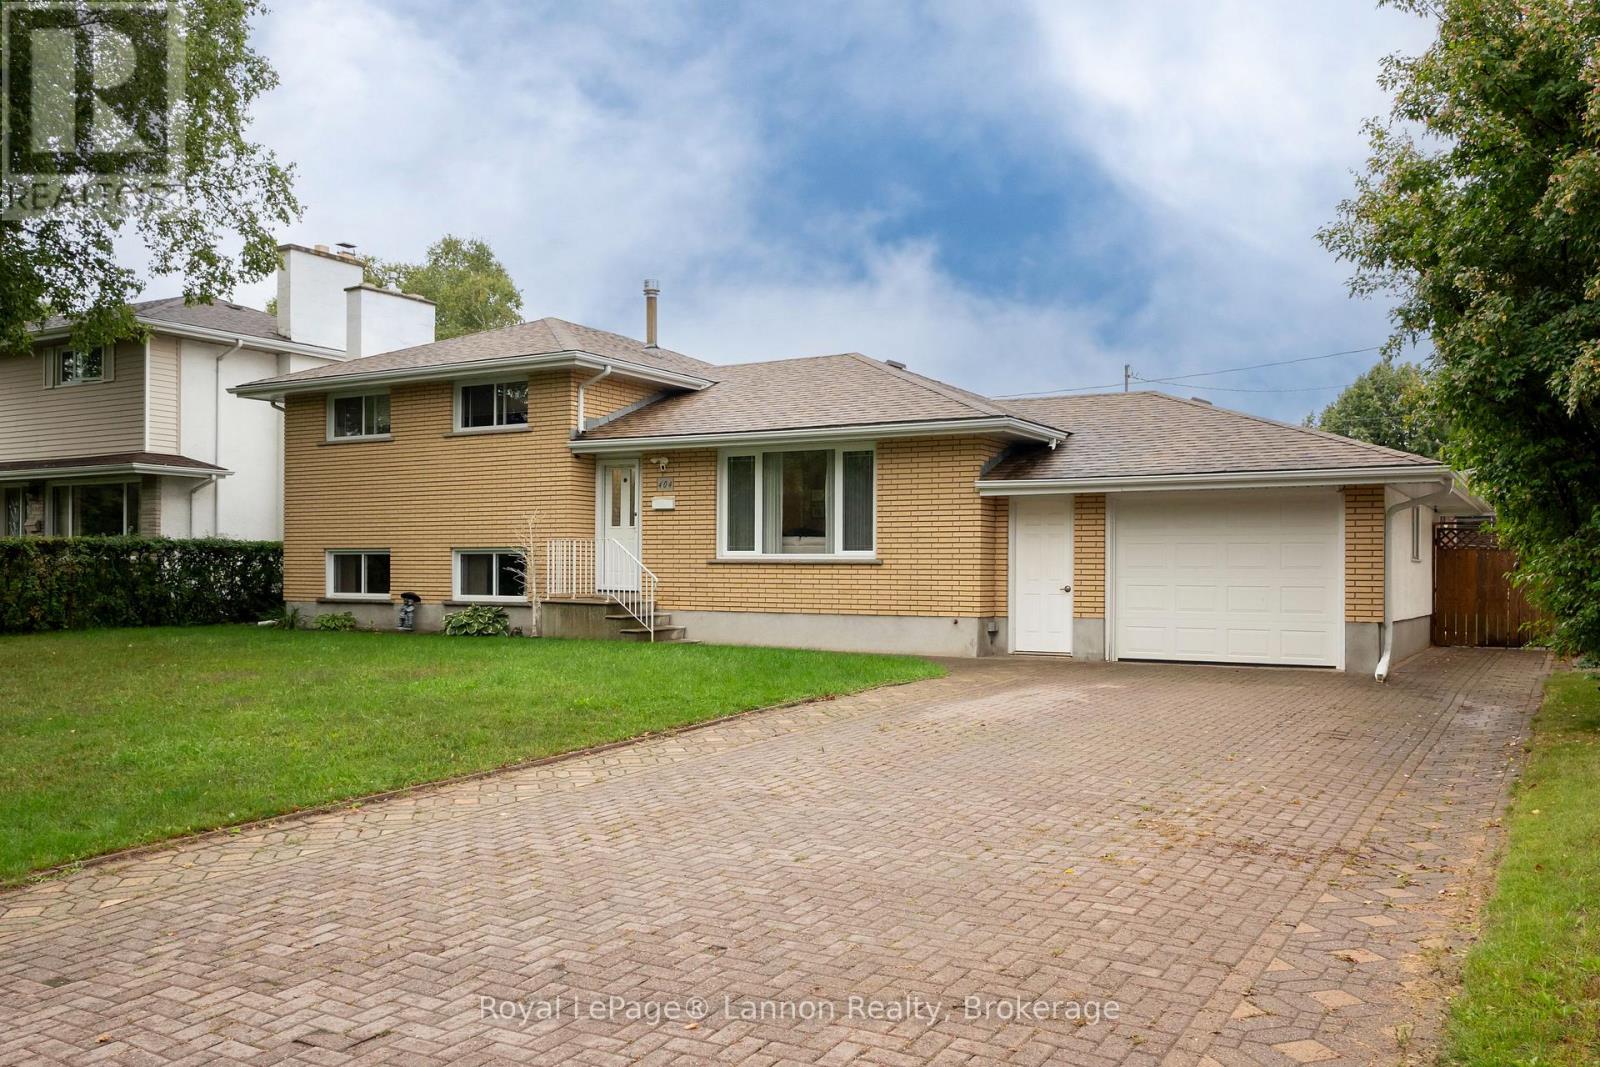
404 Riverview Drive
Thunder Bay, Ontario
Turn-Key Ready in Edgewater Park. This updated home at 404 Riverview Drive offers an ideal turn-key entry for first-time buyers seeking long-term value. Designed with functional living in mind, this 4 way side split features modernized flooring, updated paint in many rooms, and a streamlined layout that maximizes every square foot of space. The refreshed kitchen and updated main living areas flow effortlessly, creating a clean, cohesive design built for daily efficiency. Outside, the generous lot features a spacious yard and ample driveway space, offering flexible options for outdoor relaxation, storage, with an attached garage. Situated in the sought-after Edgewater Park neighborhood directly accross from the neebing river this address pairs quiet suburban living with direct accessibility. You are minutes from key amenities, trusted local schools, scenic park trails, and major transit routes connecting quickly to Lakehead University and the Thunder Bay Regional Health Sciences Centre. (id:49269)
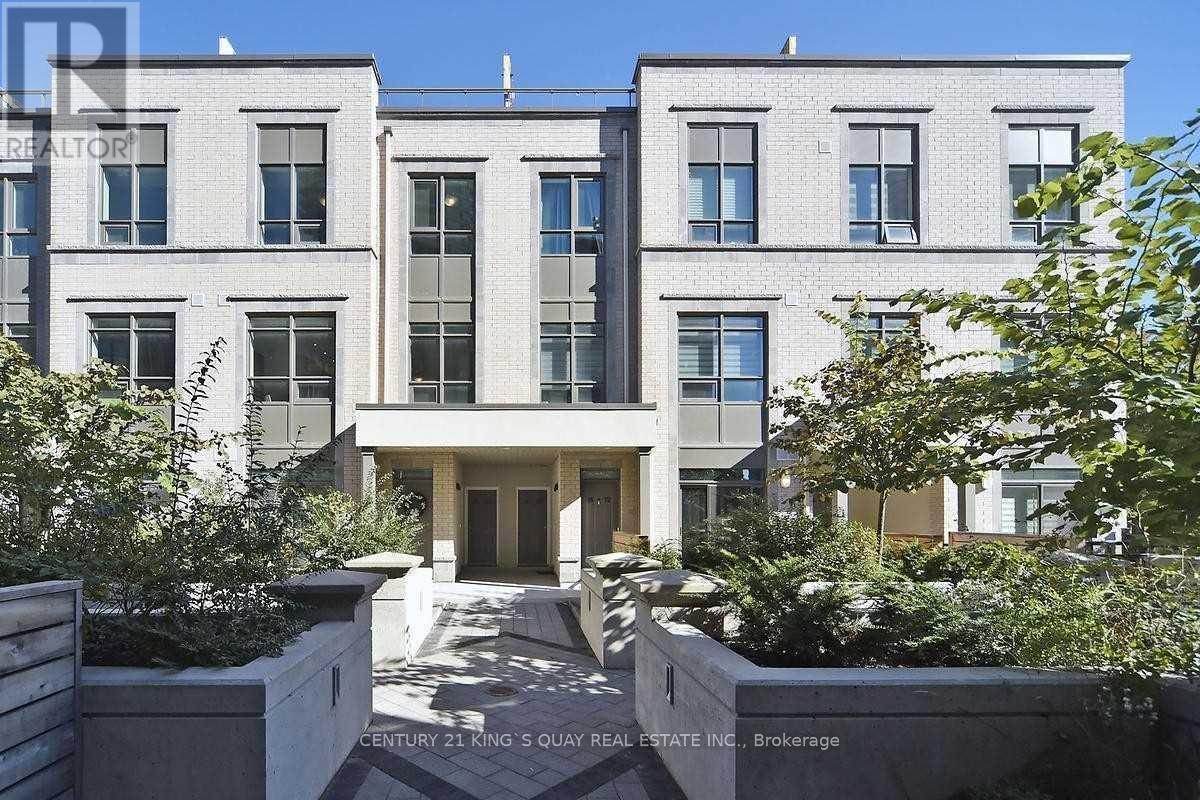
16 - 52 Holmes Avenue
Toronto, Ontario
Welcome To This Luxury Brand New Condo Townhouse Features 2 Bedrooms 2 Washroom At The Heart Of Yonge& Finch Nest In A Quiet Street *Approximately 1150 Sqft Living Space Unobstructed View& A Sun Filled Living Room. 9 Ceiling, Functional Bedroom Layout. Open Concept Modern Kitchen, S/S Upgraded Appliances. *Steps To Finch Station Subway, Parks, Groceries & Restaurants. * Spacious Roof Top Terrace For You To Enjoy (id:49269)
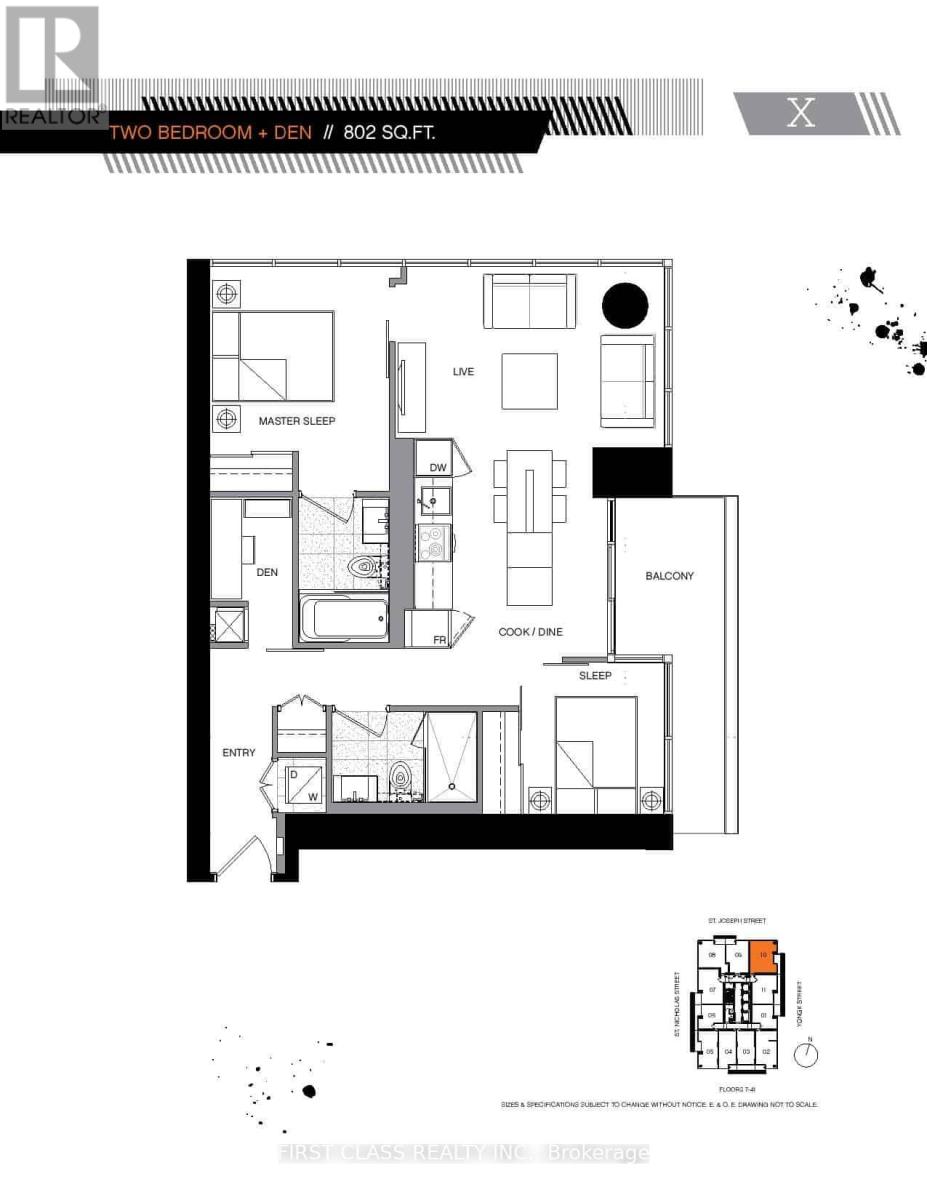
1210 - 5 St. Joseph Street
Toronto, Ontario
Bright and spacious 2+1 suite at Five Condos, perfectly positioned in the heart of the Yonge &Bloor / Bay Street Corridor. This well-laid-out unit offers over 800 square feet of living space with a versatile den - ideal as a home office, guest room, or nursery - plus two full bathrooms for added convenience. Enjoy floor-to-ceiling windows, an open-concept kitchen and living area and the rare bonus of both a parking spot and an oversized storage locker. Building amenities, including 24-hour concierge, a rooftop terrace, fitness centre, steam room, party room, and secure bicycle storage. Steps to Wellesley and Bloor-Yonge subway stations, Yorkville shopping, the University of Toronto, Toronto Metropolitan University, and some of the city's best restaurants and cafés - this location puts everything downtown Toronto has to offer right at your doorstep. (id:49269)
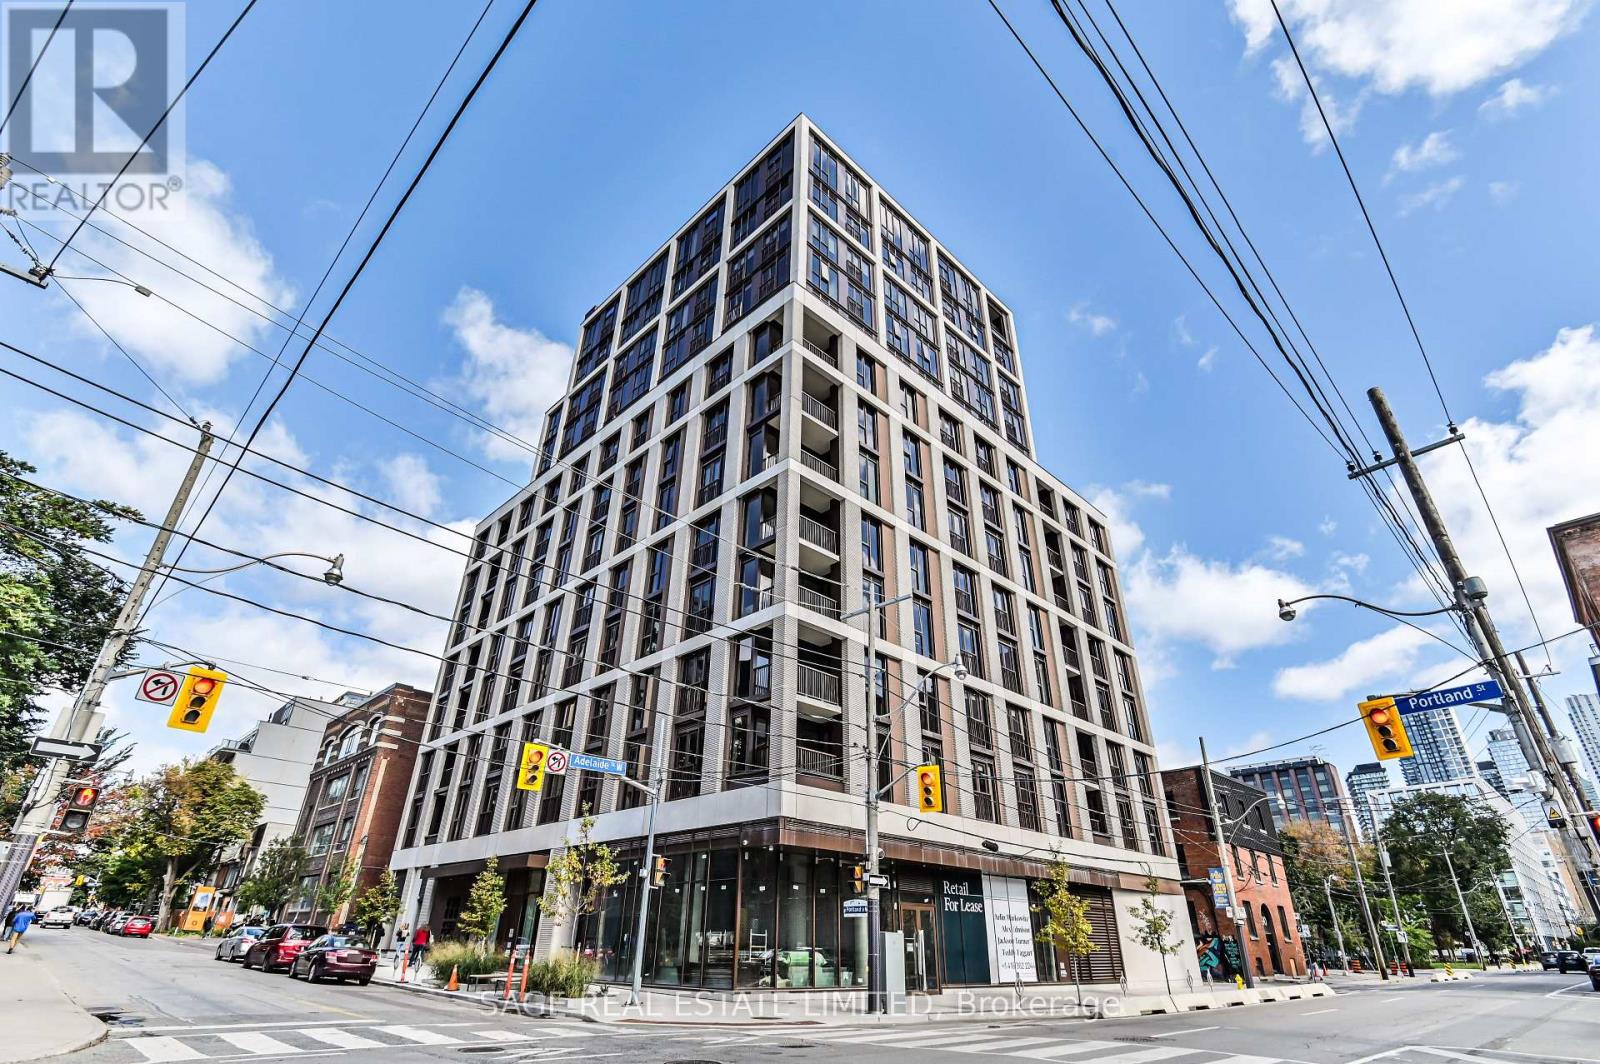
1007 - 123 Portland Street
Toronto, Ontario
Client RemarksExperience luxurious living in Toronto's newest mid-rise boutique condo at the prestigious 123 Portland. Parisianchic-inspired boutique condo by Mintos. This stunning 3-bedroom, 2-bathroom corner suite boasts exquisite finishes,soaring 9' ceilings, wide plank hardwood floors, and Caesarstone countertops throughout. The modern kitchen features anoversized breakfast island, built-in Miele appliances, and a stylish backsplash. Enjoy an open-concept living and diningarea with walk-out access to breathtaking city views. The primary bedroom includes a walk-in closet with built-in shelving,a private 3-piece ensuite. And a Juliette balcony in the every room. This suite is fully equipped with smart hometechnology for digital entry and thermostat control. Steps away from King West Fashion District, dining, shopping,entertainment, and multiple commuting options. Welcome to your new home at 123 Portland. (id:49269)
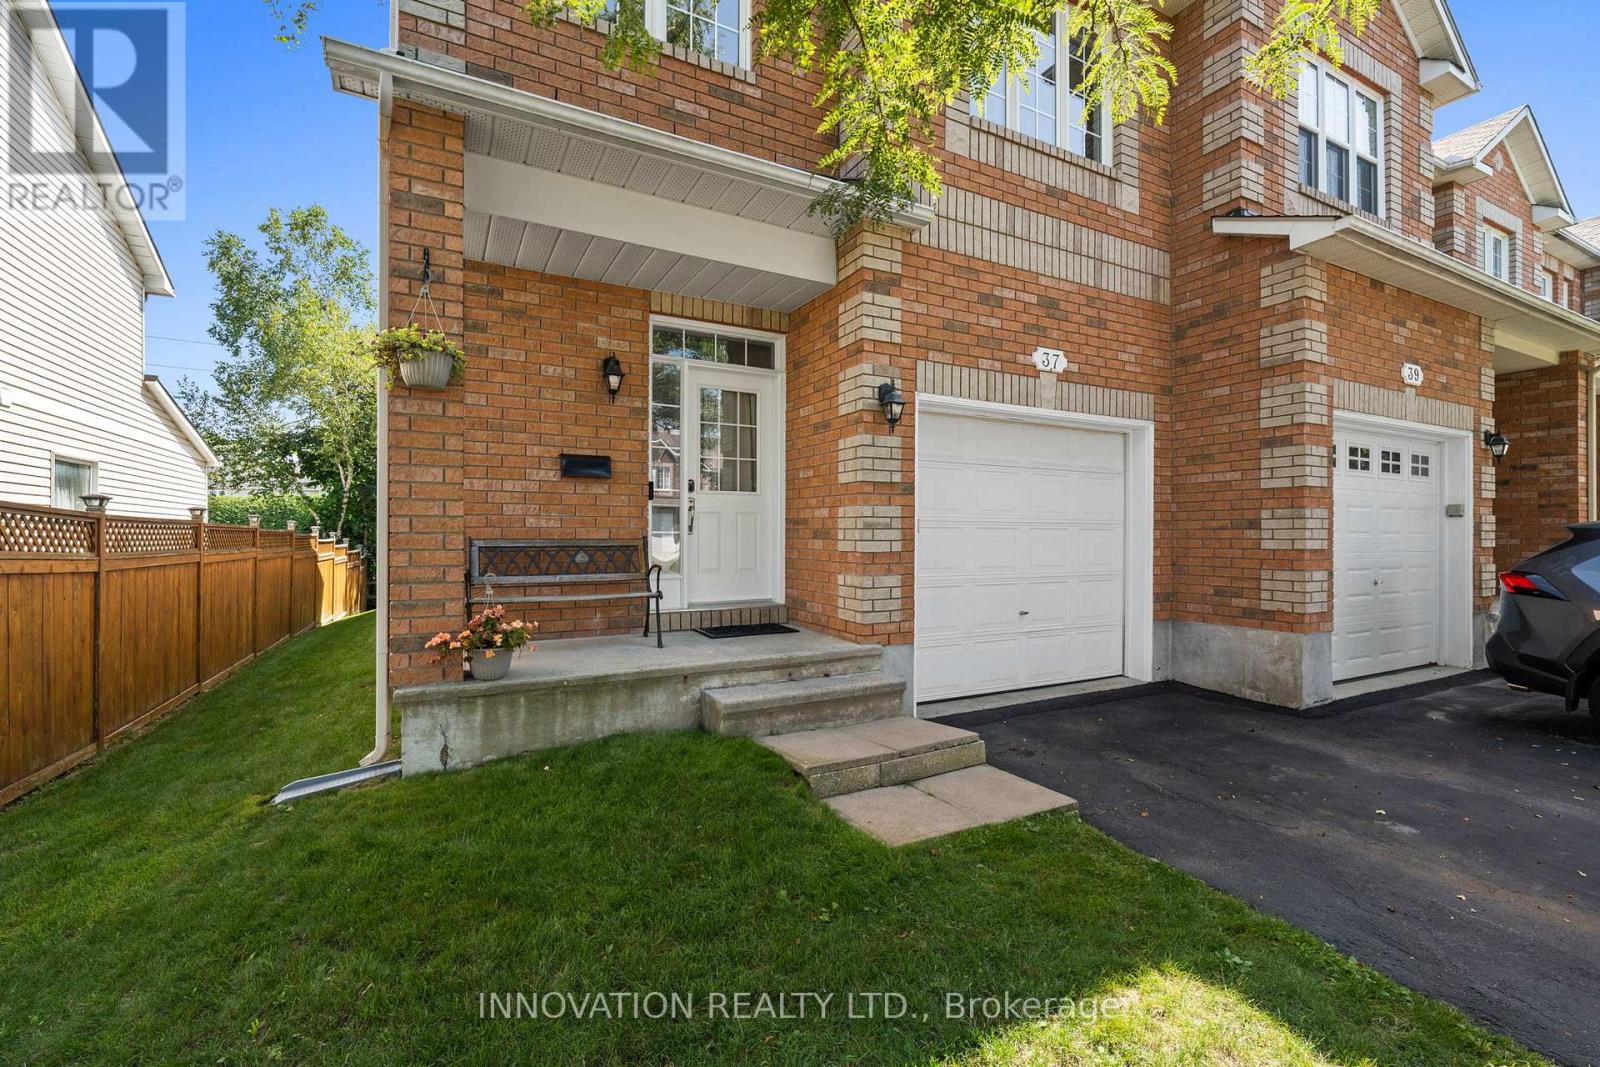
37 Chantilly Gate
Ottawa, Ontario
Welcome to 37 Chantilly Gate a beautifully maintained end-unit townhome in Stittsville's sought after Timbermere community. With no rear neighbours, room for 3 parking spots and access to Stittsville's extensive walking path system, this home offers a great combination of space, privacy and location! Step inside to find a bright and welcoming layout with tall ceilings a cozy gas fireplace and kitchen with a separate breakfast area. Patio doors lead to a low maintenance yard with no rear neighbours and cedar deck overlooking the paths and green space behind the home. The main floor is completed with convenient garage access and a 2-pc bath. Upstairs are three bedrooms, including a generous sized primary with walk-in closet, and a large 4-piece family bathroom. The fully finished basement provides even more living space and includes a 3-pc bathroom added in 2023. Currently set up as a home salon, the space can remain as-is or can easily be converted back to a rec room, home office, gym or additional living area. Located within walking distance of parks, ponds and kilometres of pathways, while still close to Stittsville's shops, restaurants, schools and highway 417. If you're looking for an end-unit townhome in a mature, quiet neighbourhood this one is worth a look! (id:49269)
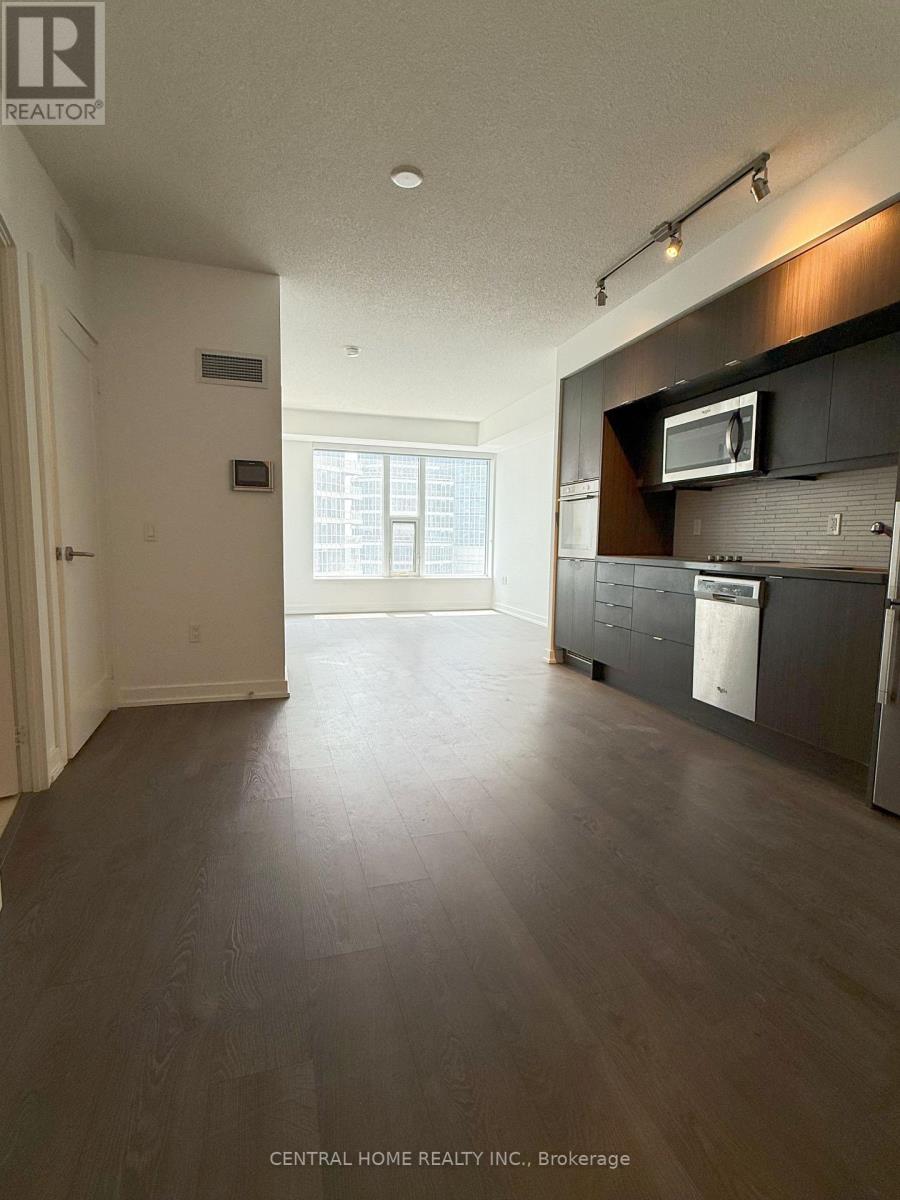
1509 - 10 York Street
Toronto, Ontario
Luxury Tridel Built '10 York', Beautiful Southwest Facing Large 600-699 sqft 1 Bedroom With Balcony. Live In Complete Luxury And Enjoy High-End Finishes, 9Ft Ceilings W Large Windows, Smart Home Technology. Amazing Amenities Include 24 Hrs Concierge, Gym, Media Rm, Outdoor Pool, Party/Meeting Rm, Yoga & Spinning Studios & Billiards. Union Station, Parks, Grocery, Restaurants, Shops, Waterfront, Financial District. (id:49269)
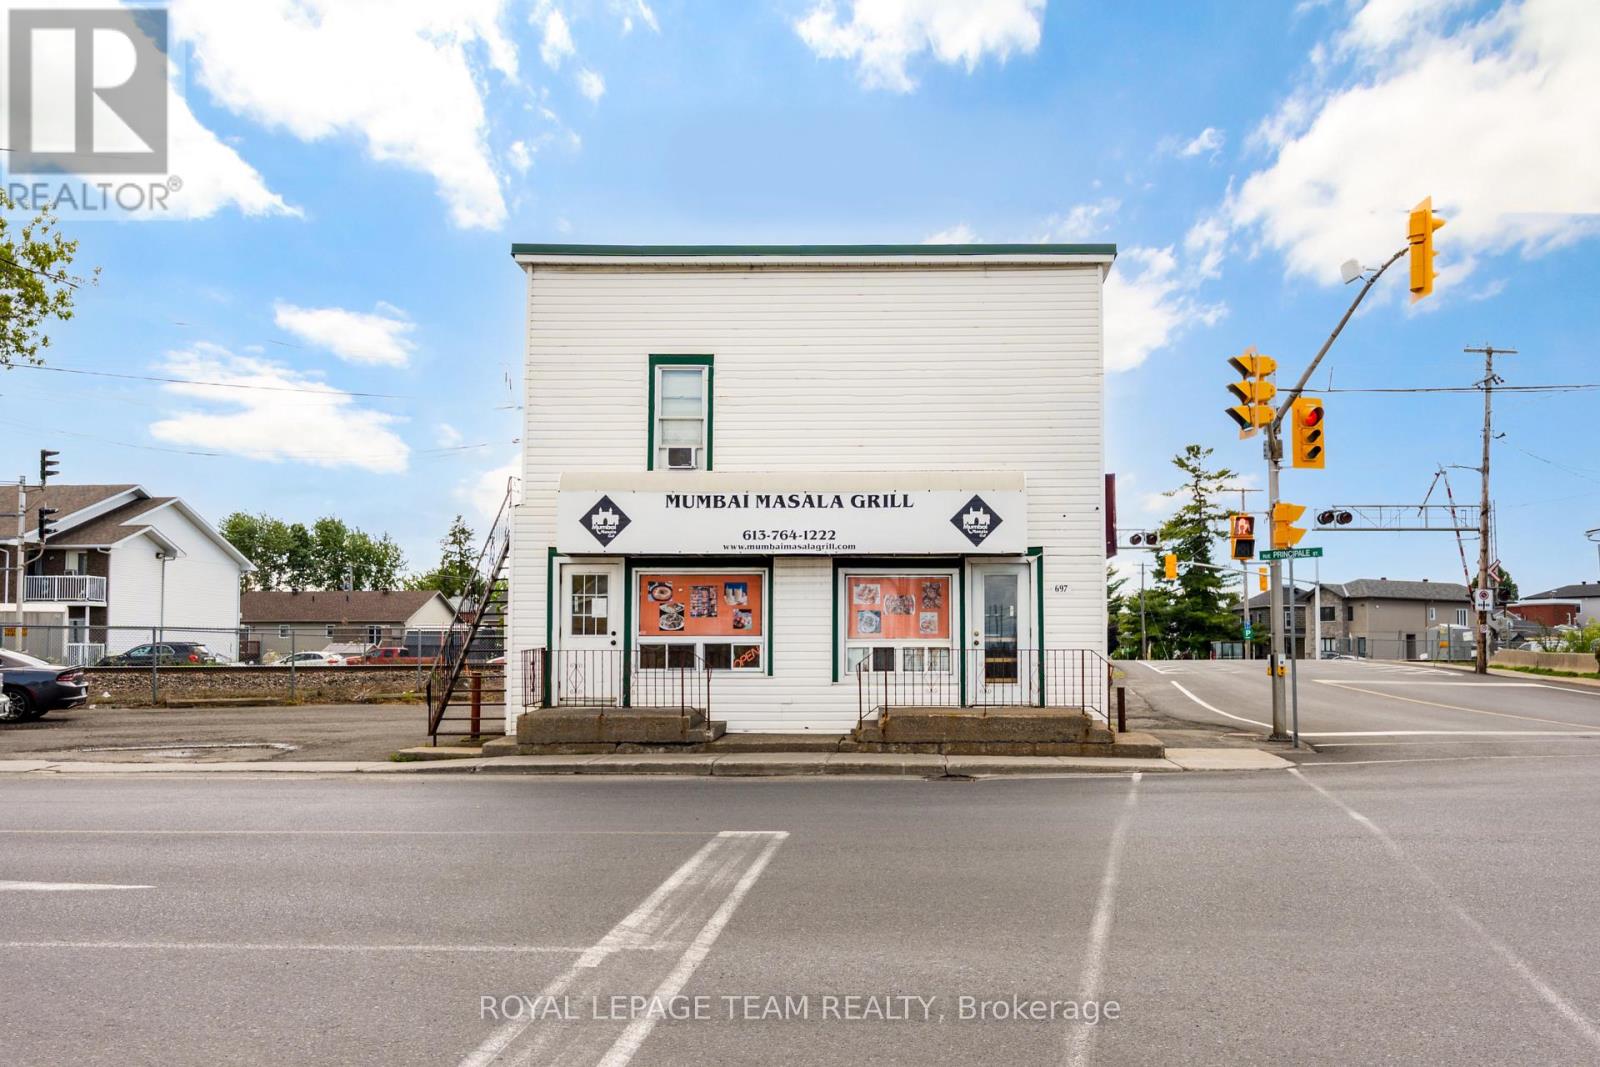
697 Principale Street
Casselman, Ontario
Own a fully equipped restaurant in the heart of Casselman for a fraction of the cost of starting from scratch! Situated on Principale Street justminutes from Highway 417, this turnkey business opportunity includes all restaurant equipment, fixtures, furnishings, and inventory required tobegin operations immediately. Featuring seating for approximately 20 patrons, excellent street exposure, and easy access for both localresidents and highway traffic, this location is ideal for a variety of restaurant concepts. The existing franchise is not included in the sale, givingthe new owner complete flexibility to create their own brand and vision. A rare opportunity to step into a ready-to-operate restaurant in one ofEastern Ontario's growing communities. (id:49269)
605 - 533 Richmond Street W
Toronto, Ontario
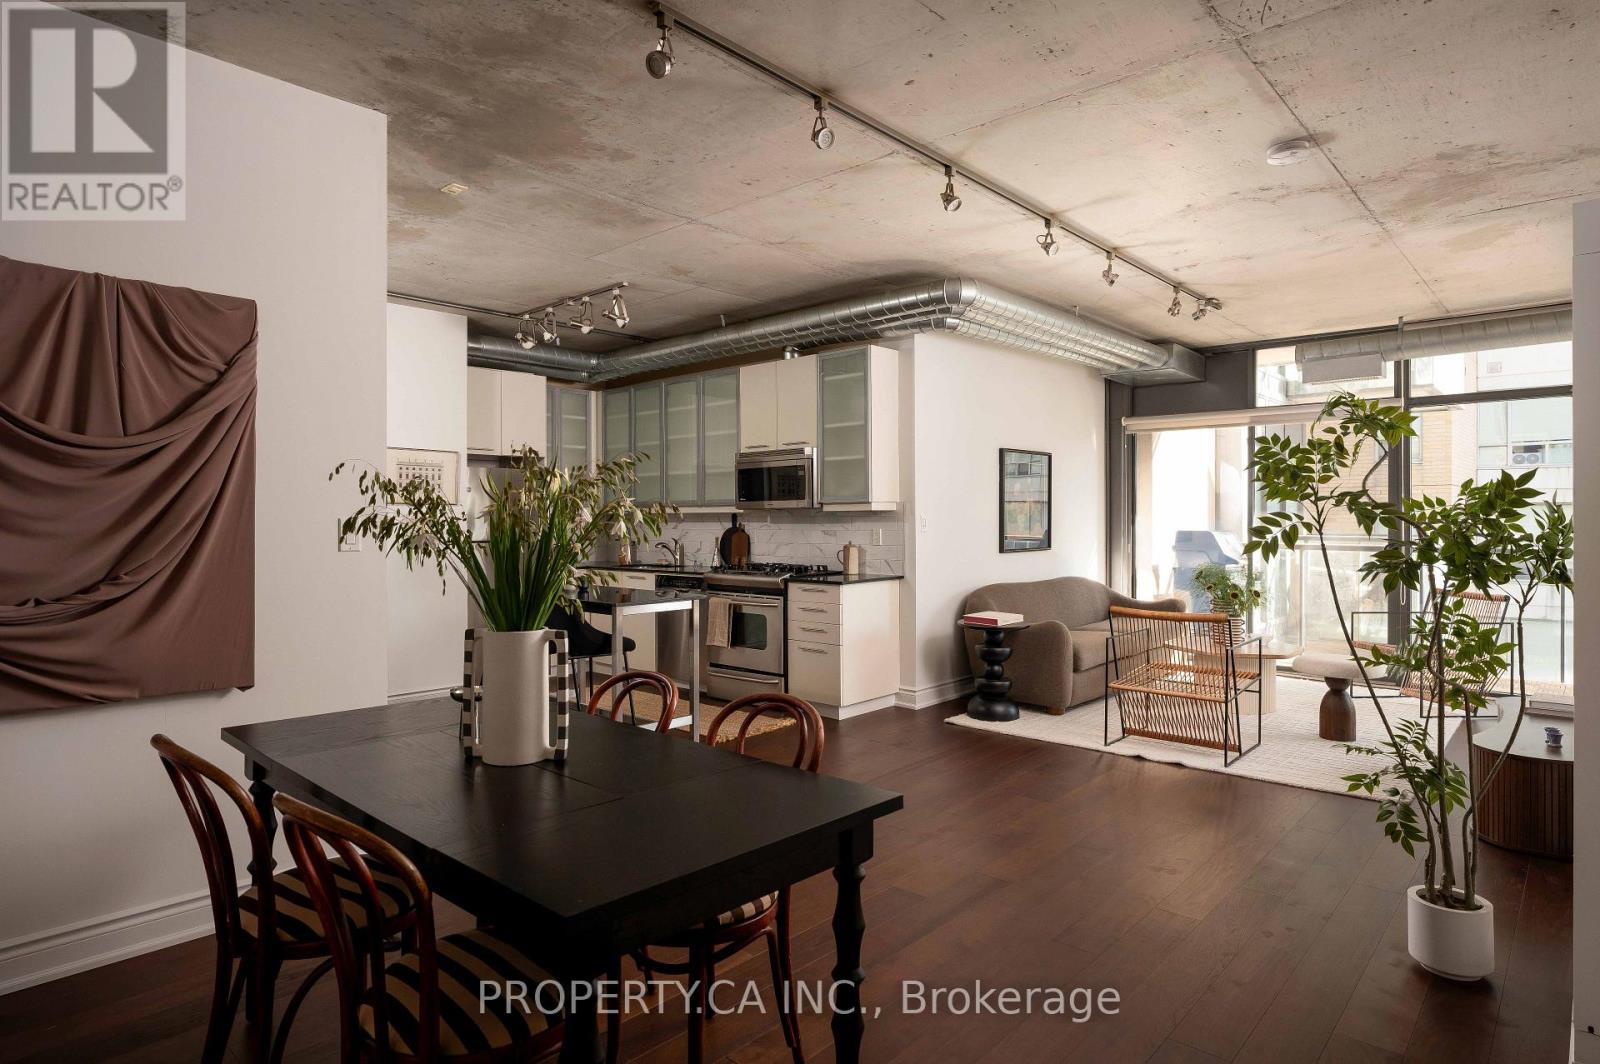
Rare, Upgraded and Well Maintained Queen West Loft with 9ft Concrete Ceilings, Massive L-Shaped Terrace with Gas BBQ Hookup, Floor-to-Ceiling Windows in a Boutique Mid-Rise. Forget the cookie-cutter high-rises. Unit 605 at 533 Richmond is a refined urban loft that actually makes sense. Every square foot of this functional layout is designed to be used, offering a vibe that is both industrial and high-end. With 9-foot exposed concrete ceilings and walls of glass, the space feels open and flooded with natural light. The interior is fully upgraded with hardwood floors, granite countertops, a gas range, and a custom media cabinet. It's move-in ready, freshly painted and features a king-sized primary bedroom. If you like to host, the open-concept layout easily fits a full dining table and bar seating, flowing naturally onto your oversized L-shaped terrace, a rare downtown perk for grilling and entertaining. Located in the heart of the Entertainment District, you're steps from Waterworks Food Hall, Ace Hotel, and the future Ontario Line station. This suite covers all the essentials, including underground parking and a locker. It's the perfect mix of style, function, and long-term investment upside. (id:49269)
4108 - 55 Mercer Street
Toronto, Ontario
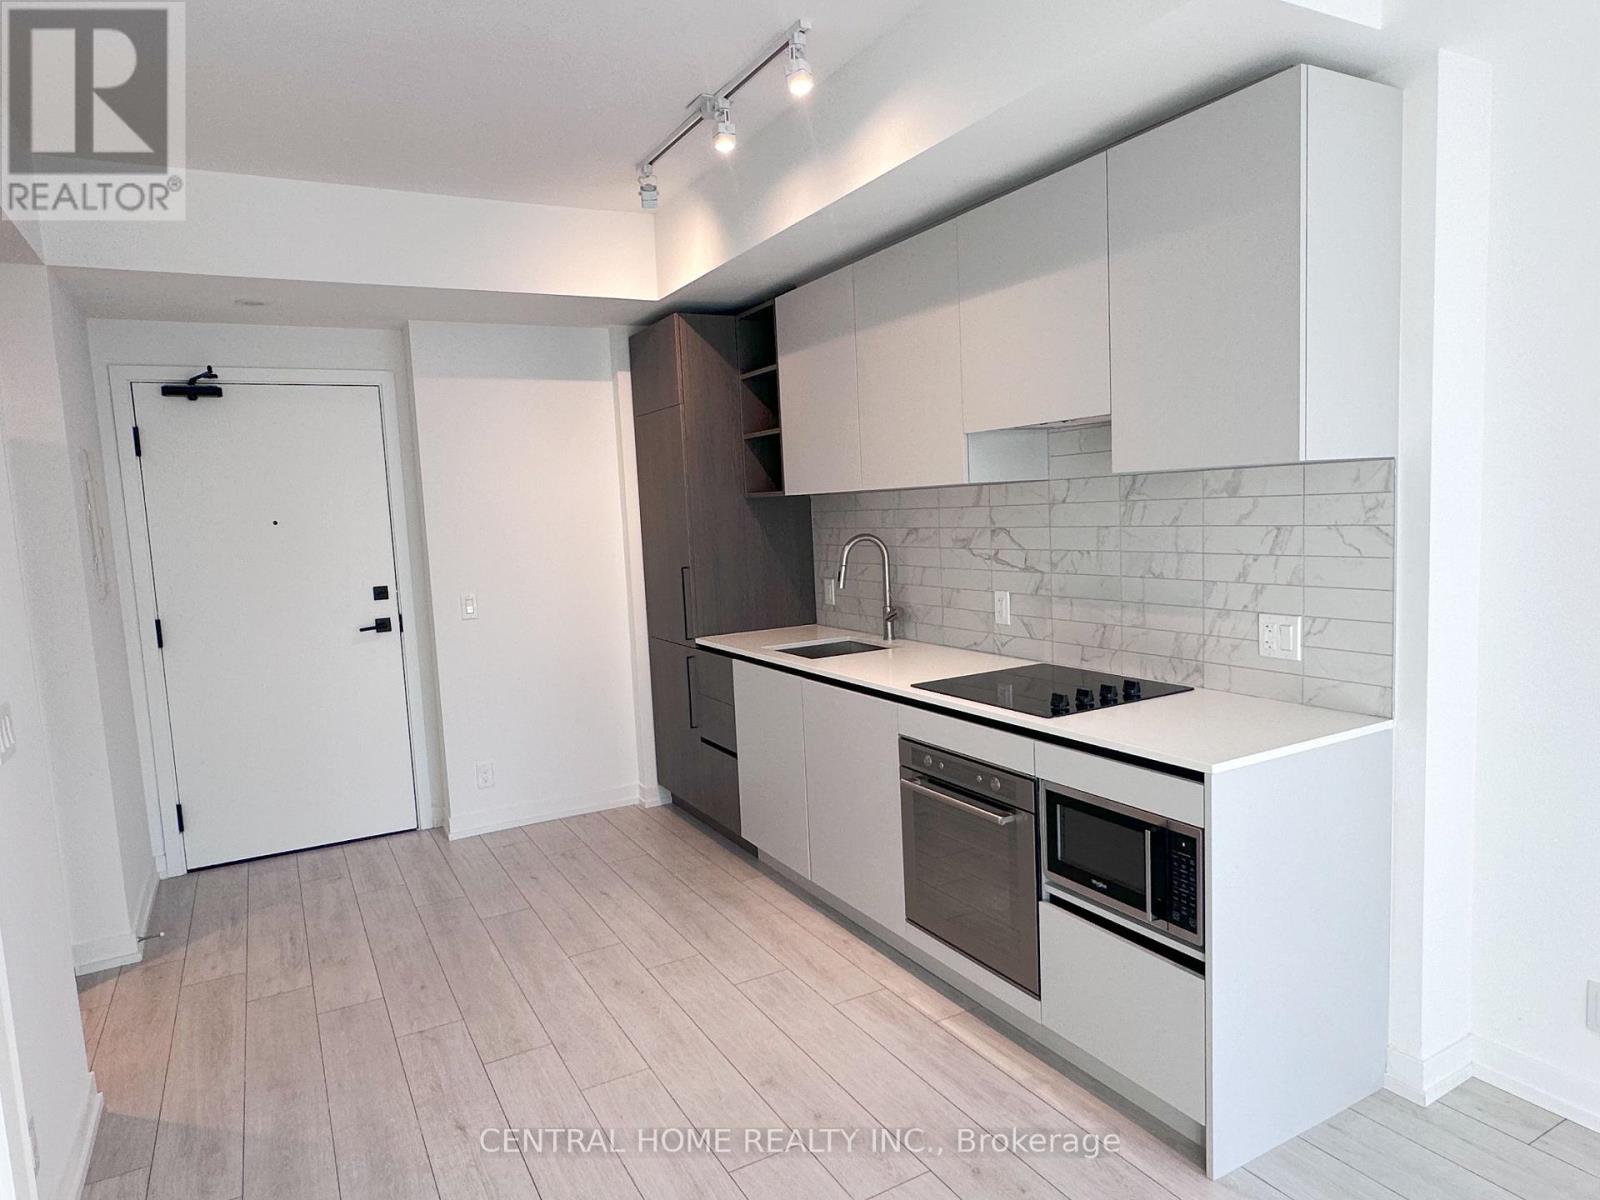
** Located In The Heart Of King West ** Enjoy Everything The Entertainment District Has To Offer! Laminate Throughout ** Floor To Ceiling Windows ** Enjoy The Convenience Of Ensuite Laundry & Juliette Balcony Overlooking The Cityscape ** Amenities Include 24 Hr Security, State Of The Art Fitness Center, Rooftop Lounge/Terrace, Co-Working Spaces, Guest Suites & Underground Visitor Parking, Fitness Center Contains Yoga Studio, Basketball Court, Outdoor Gym & Peloton Pods ** Rogers Center, Cn Tower, Union Station & Bisha Hotel Are All Within Walking Distance! 100 Transit Score, 98 Walk Score & 90 Bike Score! ** one locker is inlcuded. parking can be included for extra $250 (id:49269)
314 - 21 Grand Magazine Street
Toronto, Ontario
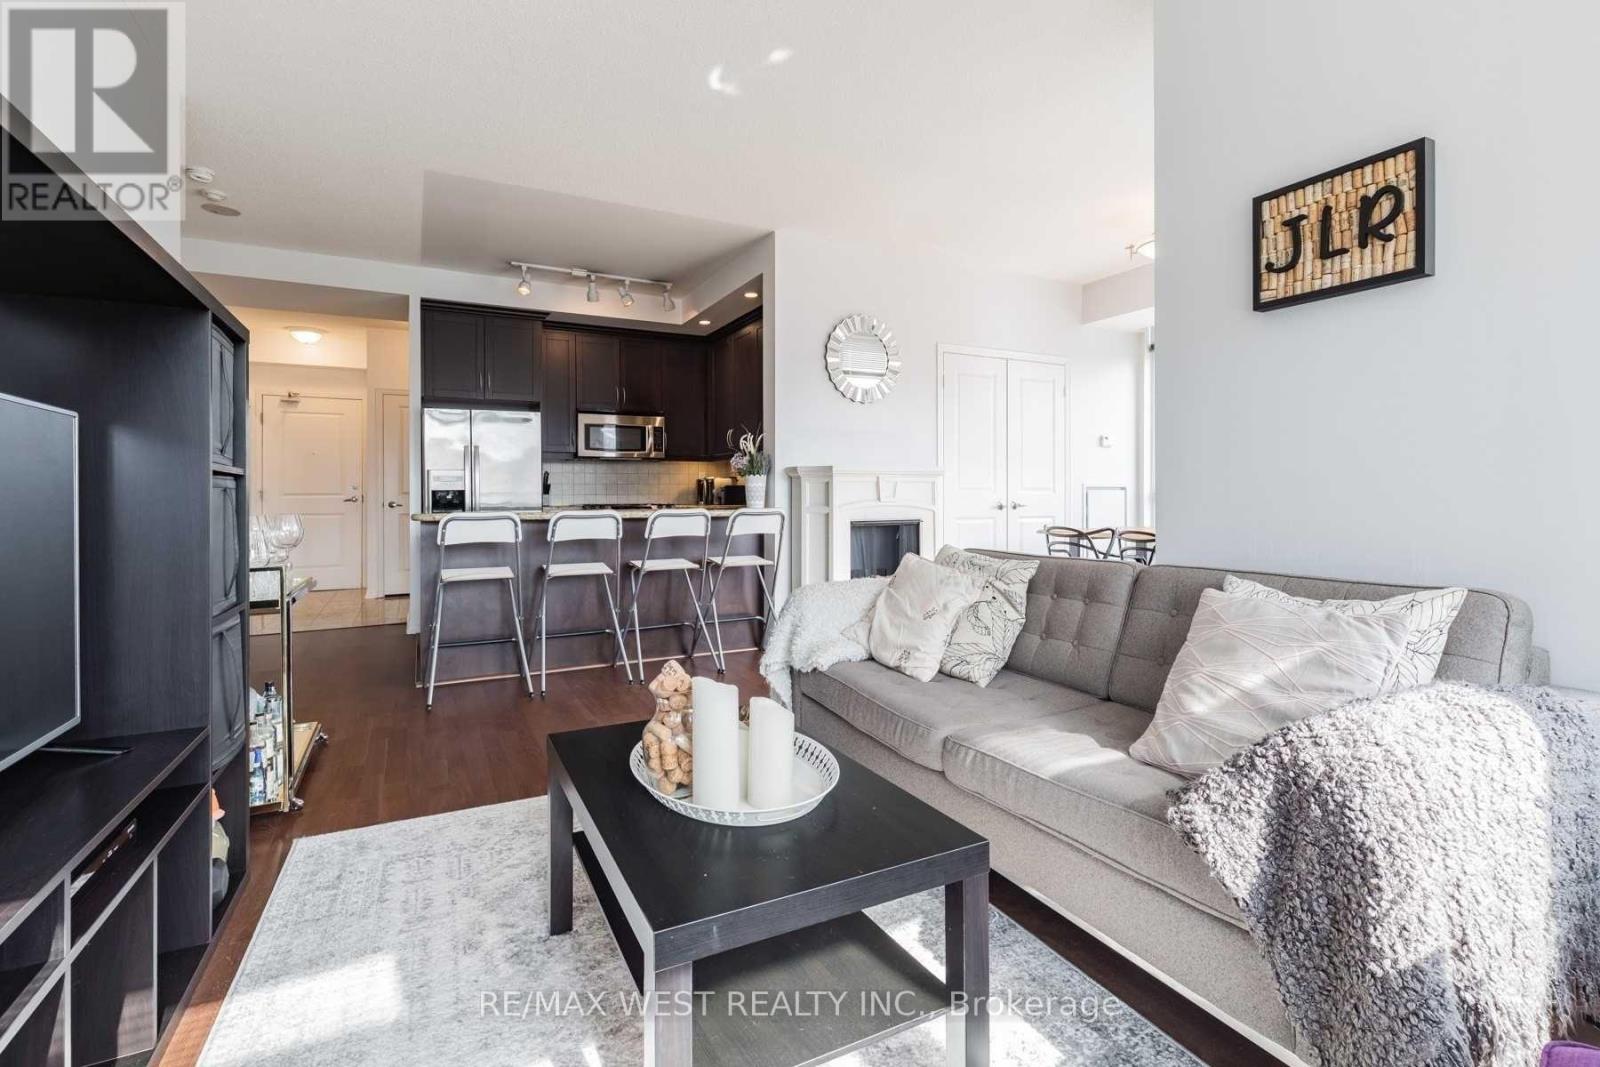
Rarely Offered Corner Unit in West Harbour City - Live, Work, Play! Welcome to this bright and spacious 2-bedroom + den corner suite, offering an exceptional indoor-outdoor living experience with two walk-outs to the balcony. Beautifully finished with 9-ft ceilings, wood flooring throughout, and a modern stone countertop with a breakfast bar, this meticulously maintained condo boasts a split 2-bedroom layout for privacy. Both bedrooms feature large walk-in closets, and the primary suite includes a full ensuite bath, while the second full bath adds extra convenience. The dining area is enhanced by a stylish electric fireplace, creating a warm and inviting atmosphere. Enjoy resort-style amenities, including a 24-hour concierge, indoor pool, gym, BBQ area, party room, and guest suites. The building also offers visitor parking, a rare find in downtown Toronto. Conveniently located, it is just steps from transit. You'll also find grocery stores like Sobey's, Farm Boy, and Loblaws, as well as restaurants, parks, Lake Ontario, Martin Goodman Trail, Harbourfront and the Island Airport are all within walking distance. To top it all off, this home includes a prime parking spot. Don't miss this rare opportunity to own a beautifully maintained corner unit in a prime location! (id:49269)
Upper - 19 Oldborough Circle
Toronto, Ontario
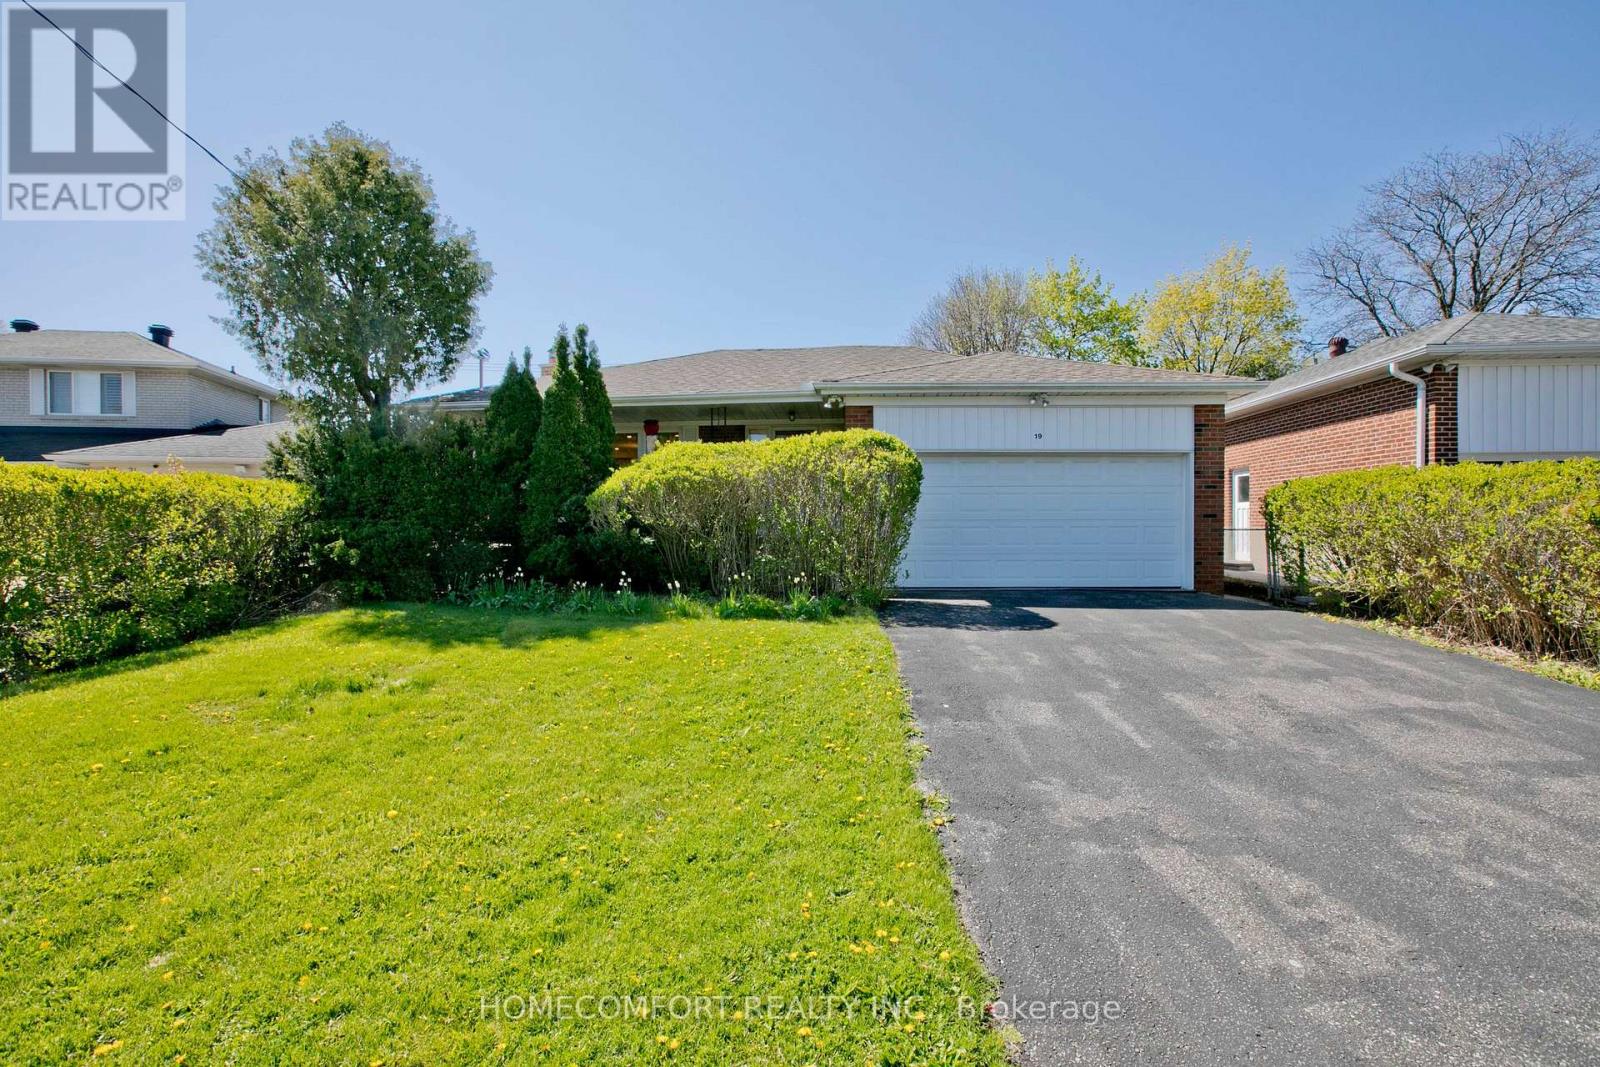
Welcome to 19 Oldborough Circ (Upper Unit) Toronto, a beautifully renovated main-floor unit featuring a complete 2023 renovation with modern finishes and exceptional functionality.This bright and spacious home offers a large primary bedroom with a private 3-piece ensuite bathroom, providing comfort and privacy. The oversized kitchen features abundant cabinetry and workspace, making it perfect for everyday cooking and entertaining. Equipped with triple-pane windows, the home provides outstanding energy efficiency, sound insulation, and year-round comfort. Situated on a no-sidewalk lot, the property offers added convenience and additional driveway parking.Located in a highly sought-after North York neighborhood, close to top-rated schools, parks, shopping, public transit, and major highways, this home is ideal for families and professionals alike.A rare opportunity to lease a fully renovated main-floor home with premium upgrades in an exceptional location-move-in ready! (id:49269)
75 Eccles Street
Ottawa, Ontario
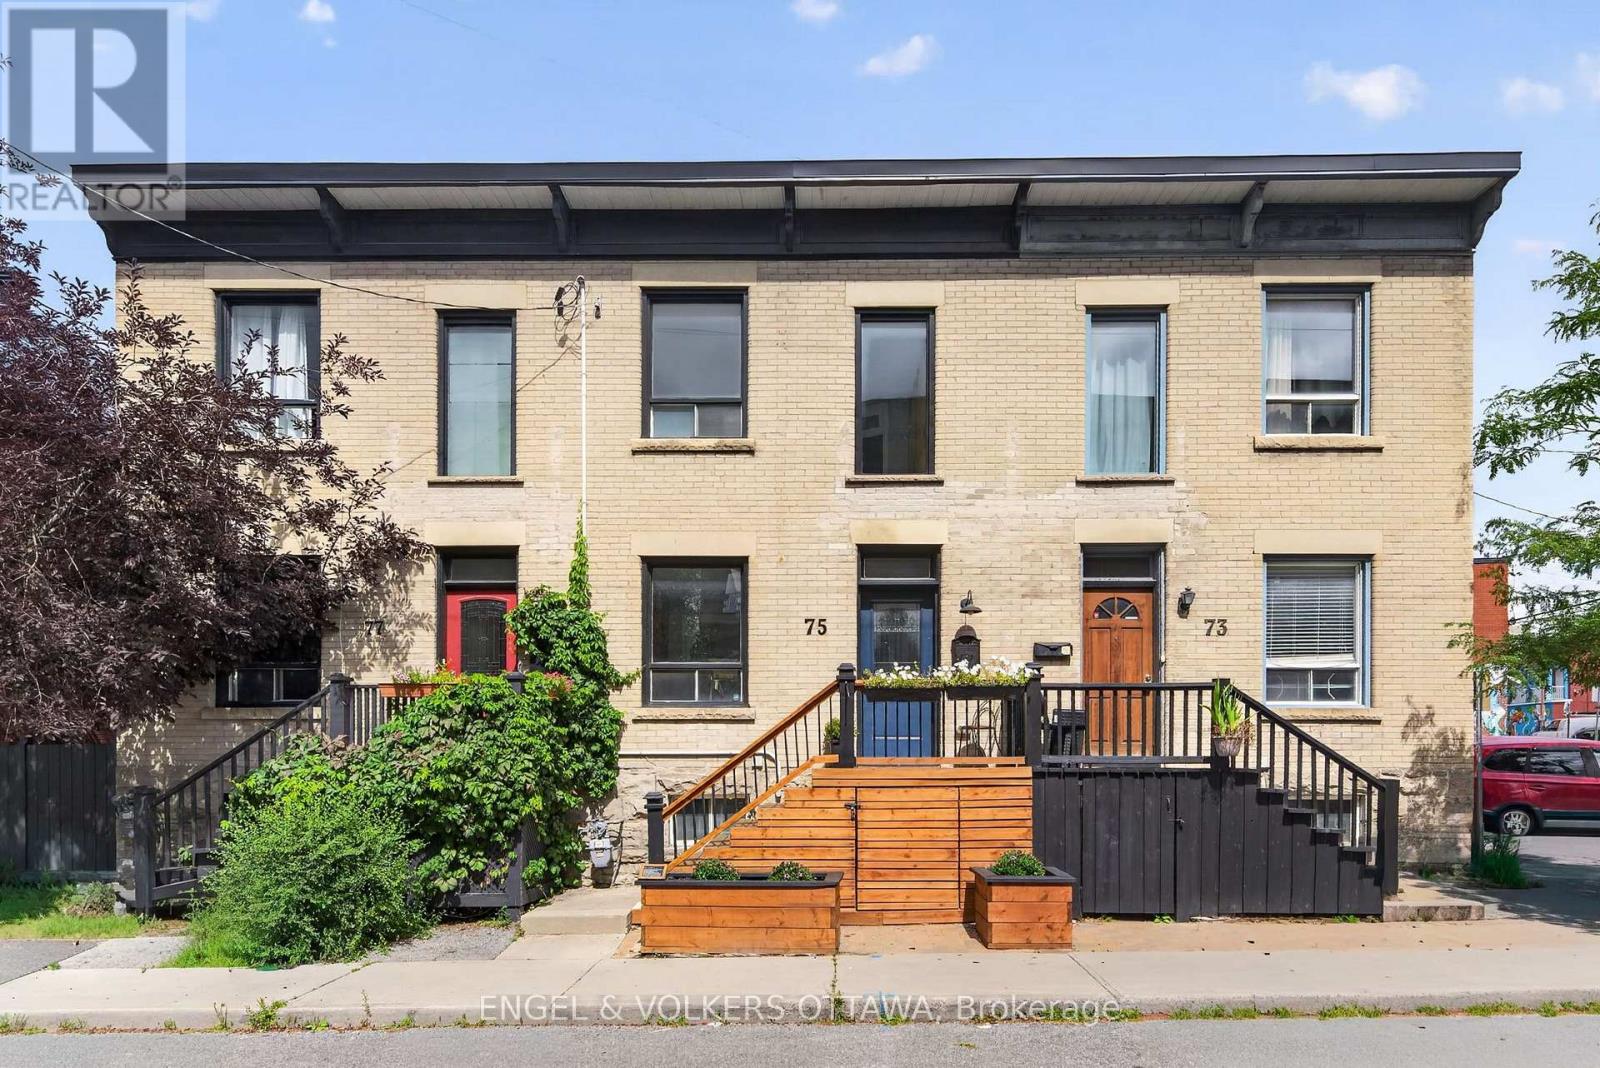
This charming Victorian row home is ideally located in one of Ottawa's most vibrant and walkable neighbourhoods. Just steps from local favourites including Corner Peach, Spark Beer and Pizza, Ten Toes, Drip House, Natural History, and many more, this exceptional location also offers easy access to Little Italy, Chinatown, downtown, international grocery stores and shops, and the Pimisi LRT Station at LeBreton Flats. Full of timeless character, the home features high ceilings, abundant natural light, original trim and mouldings, and spacious, well-proportioned rooms throughout. The inviting living room is enhanced by custom built-in bookshelves and storage, creating a functional and stylish space for everyday living and entertaining. The kitchen retains its original built-in pantry and provides direct access to the private backyard, complete with mature trees and a spacious deck, making it an ideal setting for relaxing or dining outdoors. A convenient powder room completes the main level. Upstairs, you will find three bedrooms and an additional full bathroom featuring a charming clawfoot tub. The primary bedroom includes a custom built-in headboard designed for a king-sized bed, a full closet, plus a separate closet area with a near floor-to-ceiling window and flexible space previously used as a home office, or the perfect "cloffice." Thoughtfully maintained with significant upgrades, including the roof (2025), brickwork and repointing (2021), back deck (2020) and front deck with storage (2021). A rare opportunity to enjoy historic character, modern functionality and an outstanding urban lifestyle. (id:49269)
2701 - 319 Jarvis Street
Toronto, Ontario
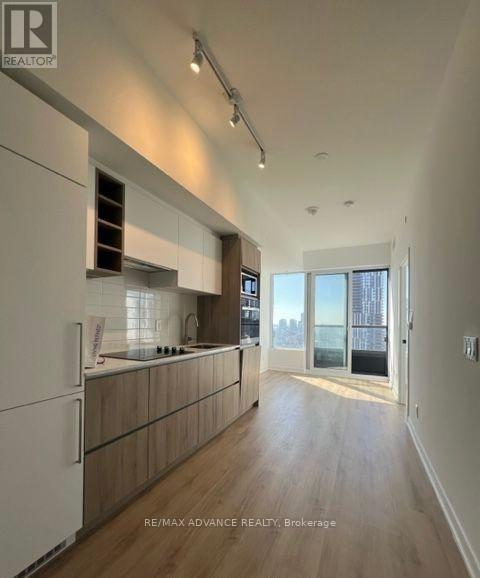
Bright, Brand New 1+1 Bedroom 2 Fully Bath unit At Prime Condos W/ Lake View And CN Tower All Facing South. Huge Den Is Considered as 2ND Bedroom. Delight In Downtown Sophistication At Its Finest In This Trendy, Well-Located Condo Community! Luxurious Living With Soring High Ceiling, Contemporary Style Kitchen And Brand New, Modern Appliances. 1+1 Elegant Washrooms, Open, Spacious Living Spaces. Location. Steps From Eaton Center, College & Dundas Subway, Financial District, Nathan Philip Square, Hospitals, University of Toronto. Amenities Include: 24/7 Concierge, Smart Parcel Storage System, 6,500 sq ft Indoor And Outdoor Facilities, Gym, Meeting Room, Outdoor Patio, Yoga Studio, Outdoor Games Lounge and Sundeck. (id:49269)
603 - 7 Kenaston Gardens
Toronto, Ontario
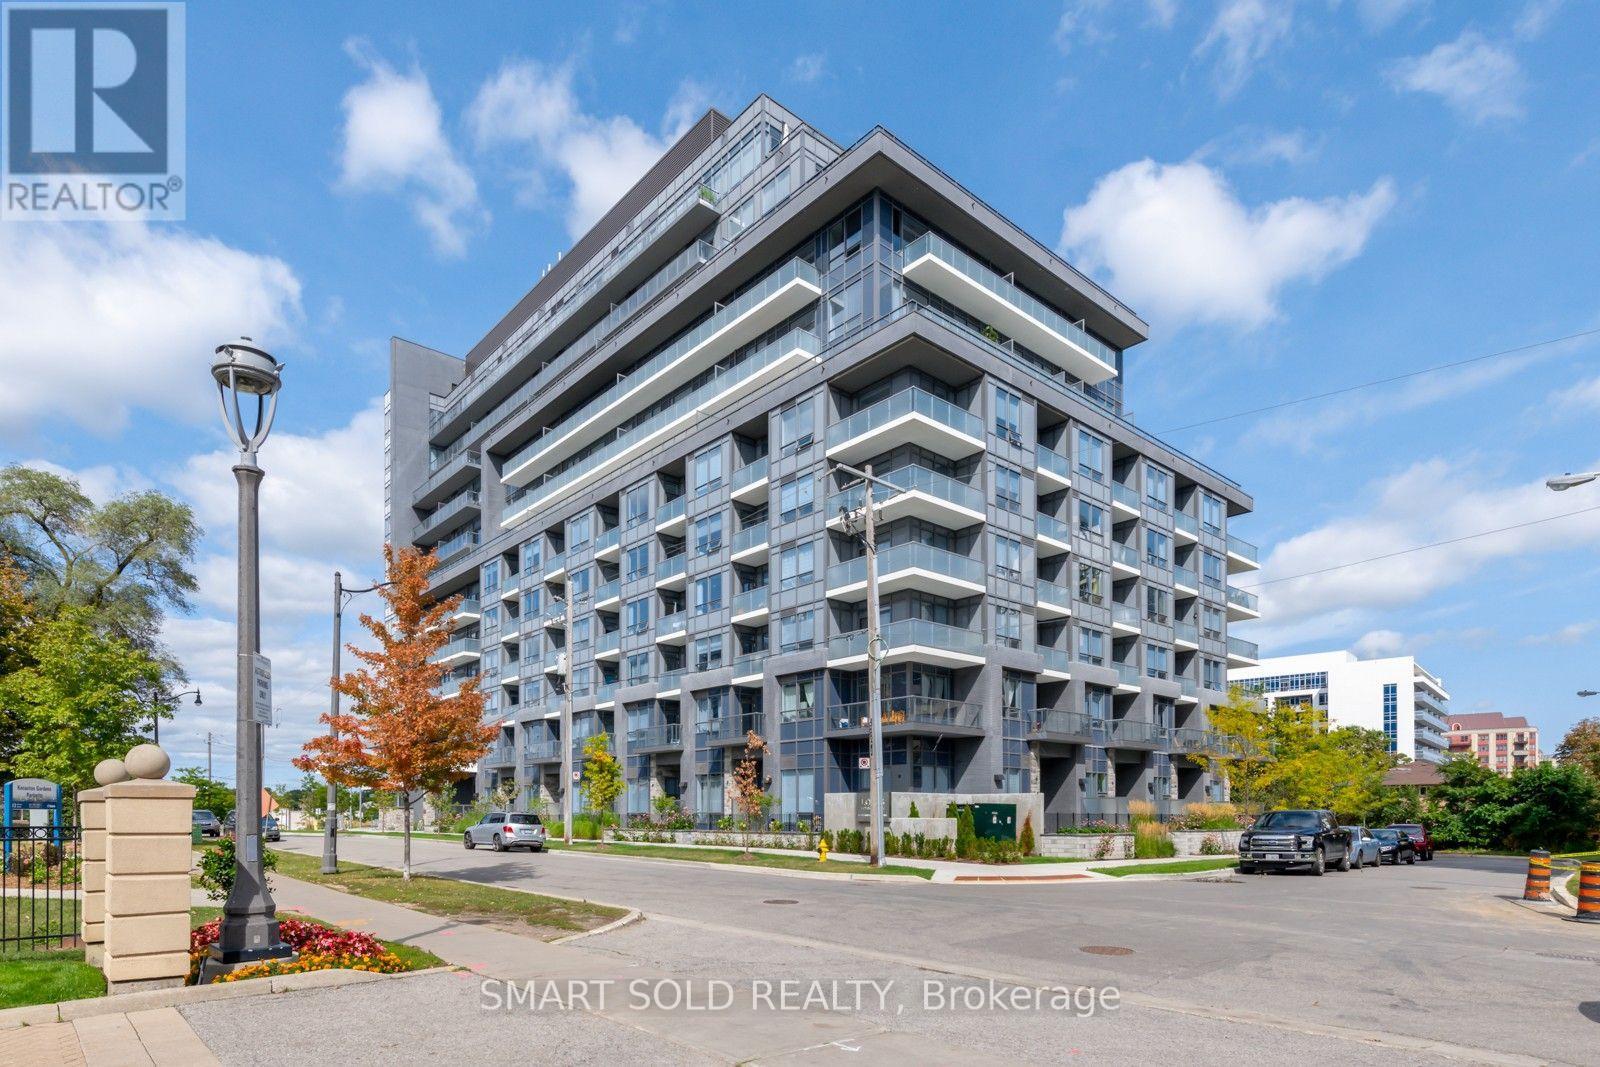
Upgraded Throughtout! Stunning+Spacious 1-Bdrm+Den+Parking Located In A Luxury Boutique Building In Prestigious Bayview Village. This Bright+Immaculate Home Features Rare 10' Smooth Ceilings; Contemporary Finishes; Custom Mirrored Walls; Engineered Wood Flrs. The Location Is Unbeatable, Being Located Across The Street From Bayview Village Shopping Centre And Steps Away From The Park, Subway Station, Public Transit, Ymca, Restaurants, And Library. Commuting Is Made Easy With Highways And A Hospital A Few Minutes Away. (id:49269)
334 Albany Avenue
Toronto, Ontario
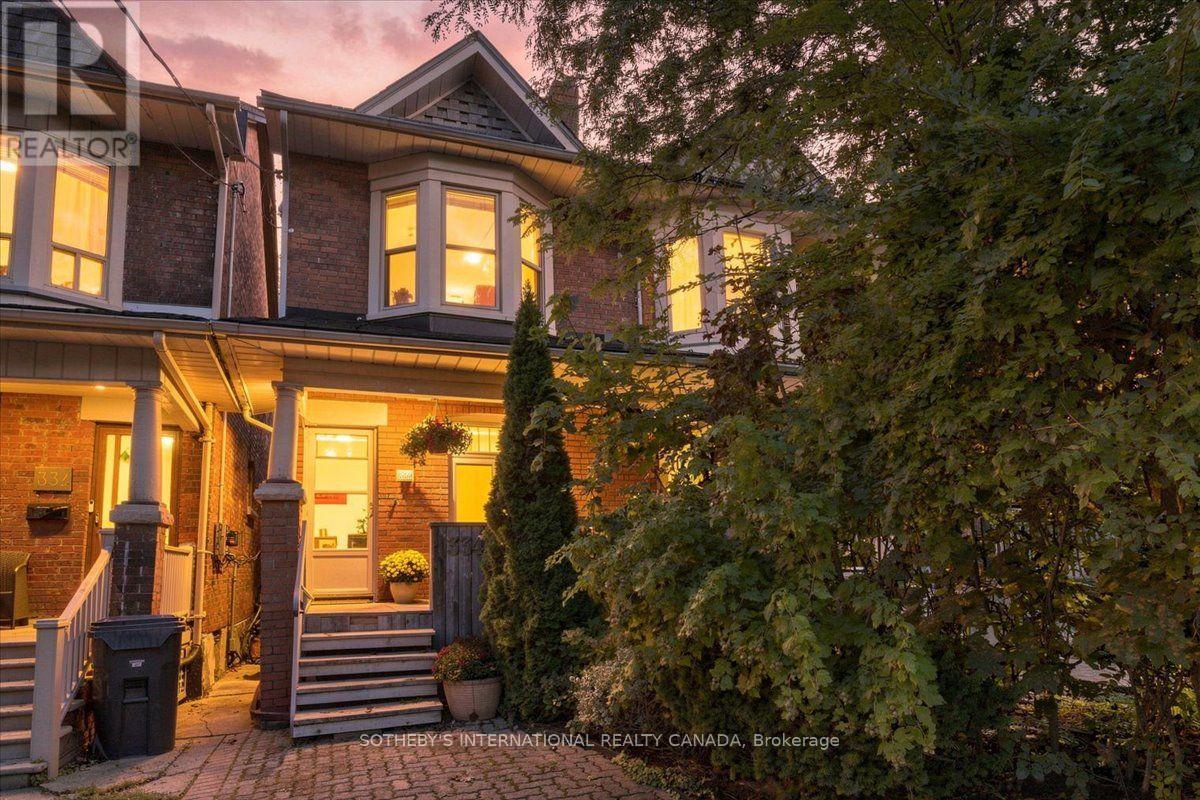
Welcome to 334 Albany Ave, a warm and inviting 3-bedroom home where timeless character meets comfortable everyday living. Step inside and the beautiful brick fireplace with classic mantle immediately commands attention, creating a welcoming focal point in the living room and setting the tone for this charming home. A dedicated dining room provides the perfect setting for family dinners and entertaining, while the kitchen features stainless steel appliances, a centre island and plenty of functionality for busy family life. Upstairs, the spacious primary bedroom is enhanced by a lovely bay window that fills the room with natural light. A convenient rear entrance provides easy access to the back of the home, while the finished lower level offers valuable additional living space for a family room, home office, gym or recreation area. Ideally situated in sought-after Casa Loma at Bathurst & Davenport, surrounded by historic streetscapes, parks, shops, cafés, transit and everyday conveniences, with Casa Loma just minutes away. A wonderful opportunity to own a home filled with personality, warmth and timeless Toronto charm. (id:49269)
1103 - 478 King Street
Toronto, Ontario
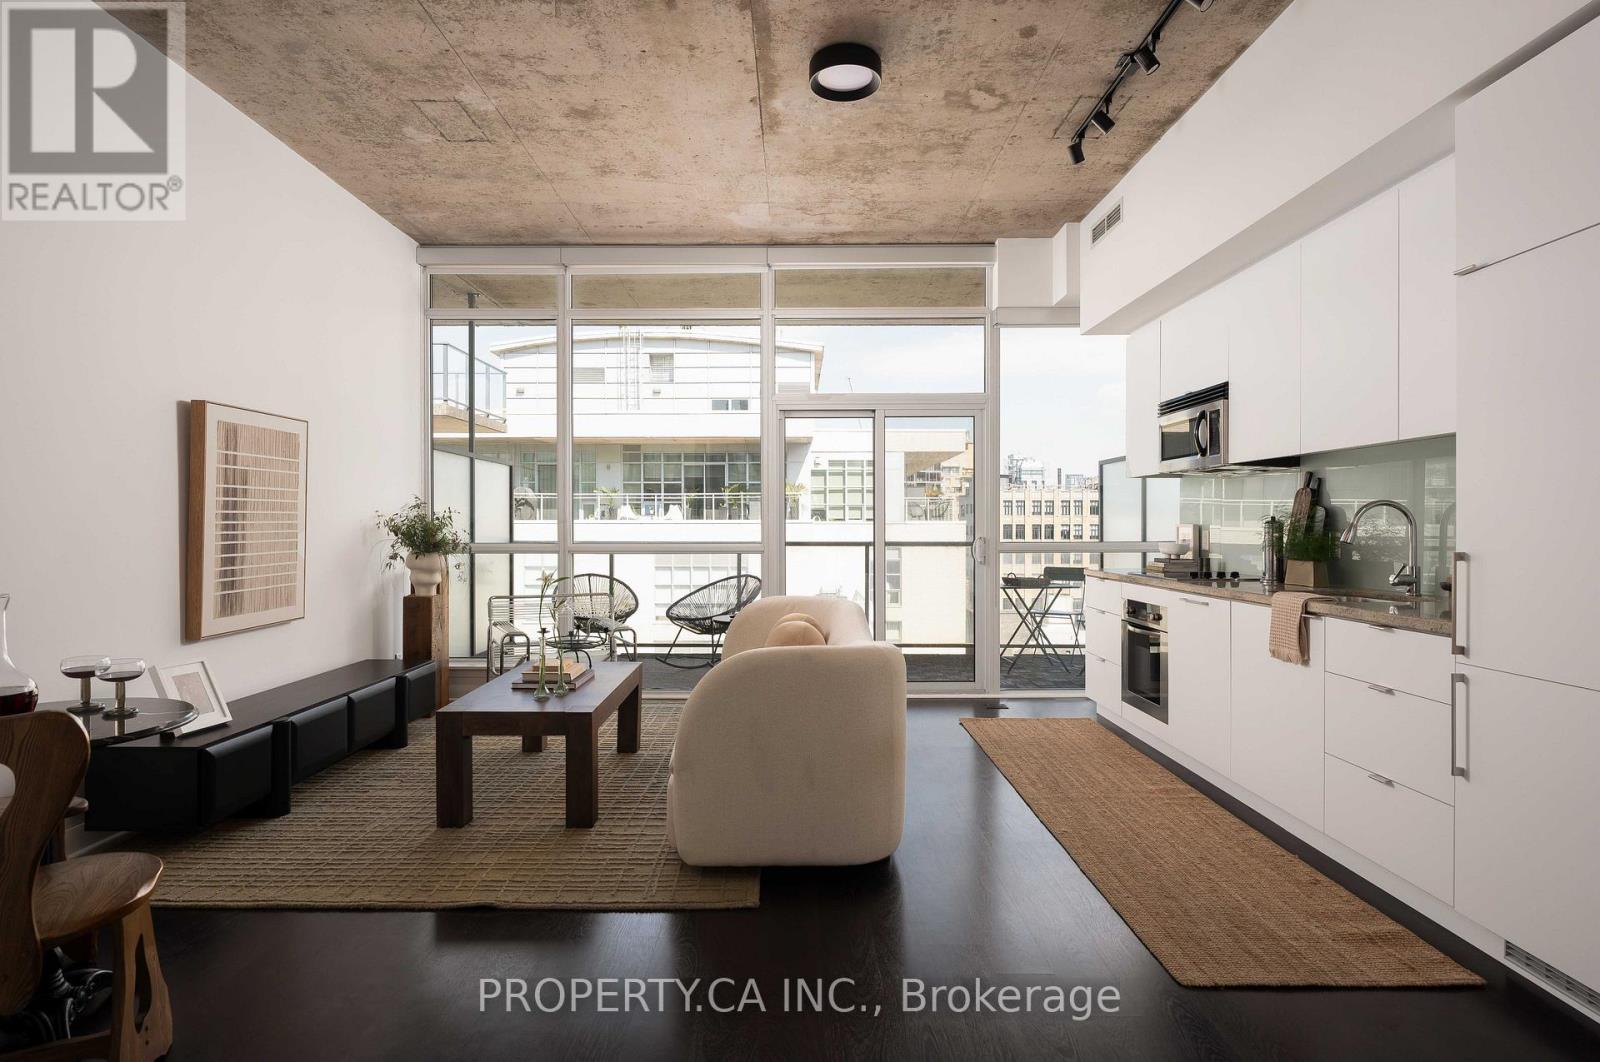
At King and Spadina, this 1+den in a boutique 12-storey building comes with owned parking and a locker, a combination most units in the area simply don't offer, alongside a 135-square-foot balcony built for an actual outdoor setup, not just a Juliette. Inside, ten-foot ceilings and oversized windows open the space up, the floor plan is genuinely functional rather than just efficient, built-in appliances keep the kitchen clean, and a marble vanity gives the bathroom real counter space. These are upgrades that solve what most King West buyers end up compromising on. Step outside and the King streetcar is right there. With ALPHA Alternative Junior Public School, and Oasis Alternative Secondary School nearby, you will have multiple options for your kids. King West's restaurant and bar strip starts at the door, and the Financial District is an easy walk for anyone commuting downtown. With Walk and bike scores here sit near the top of the city. Concierge, gym, guest suites, and a party room round out a building people tend not to leave once they've moved in. (id:49269)
76 Ascari Road
Ottawa, Ontario
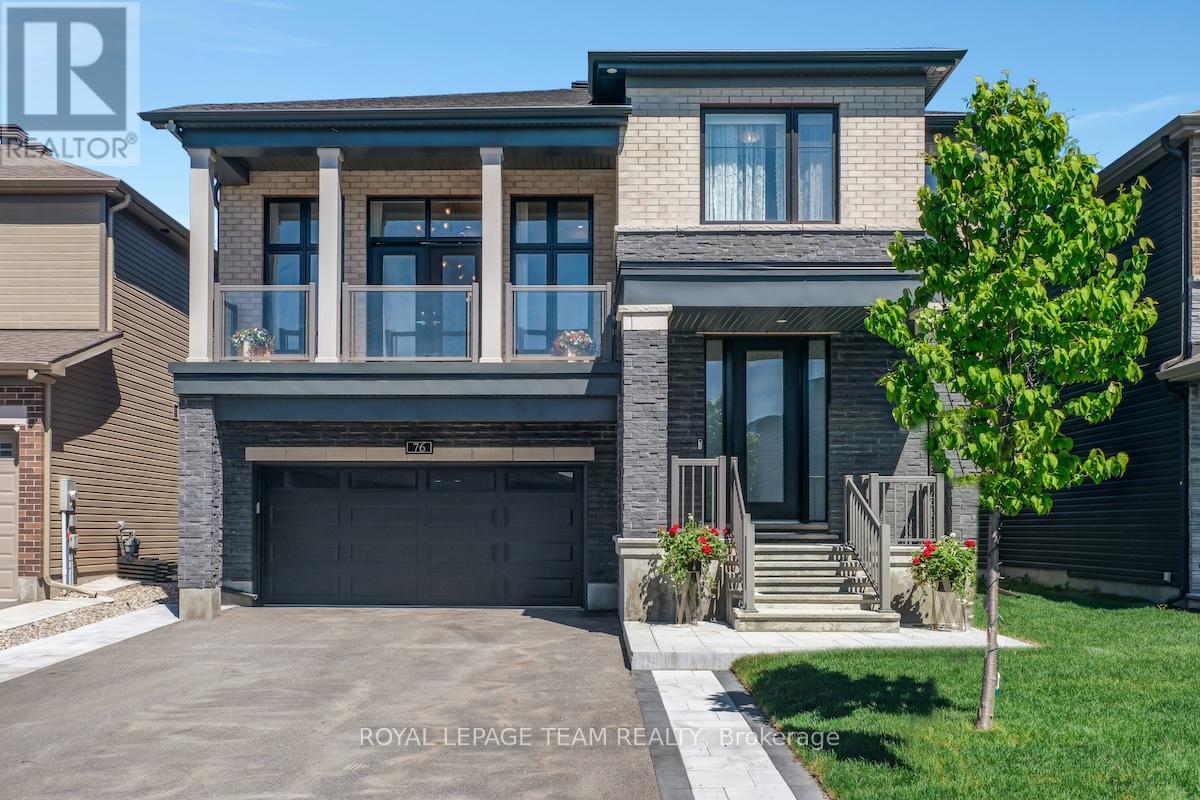
Welcome to this beautifully upgraded 2021-built detached home in Manotick's sought-after Mahogany community, offering over 3,400 sq. ft. above grade, 4 bedrooms, 4 bathrooms, a main-floor home office, second-floor family room high ceiling with balcony access, double garage, and bright family-friendly layout. Set on a 45 x 95 ft lot with brick and stone exterior, the home features a covered entry and a beautiful park diagonally across from the front yard. Inside, 9-FOOT CEILINGS on 3 levels create a bright, open, elevated feel. The main level features high end hardwood and tile flooring, oversized windows, and easy flow for living and entertaining. A front home office offers quiet work space, while the formal dining room creates an elegant setting for hosting. The butler's pantry leads into the upgraded kitchen with a large island, quartz countertops, extended cabinetry, designer backsplash, Top-of-the-line appliances, and great storage. The breakfast area connects the kitchen beautifully with the living room, where oversized windows and a fireplace create a warm gathering space, and is with direct access to the backyard stone patio makes indoor-outdoor living effortless. Upstairs, the second-level family room is a showpiece, with a 12-FOOT CEILING, modern chandeliers, fireplace, oversized windows, and large balcony overlooking the park. All bedrooms offer ensuite-style access, including a Jack and Jill plus an extra ensuite bathroom. The primary bedroom is spacious, with walk-in closet and a luxurious ensuite with freestanding tub, glass shower, double vanity, and stylish tile details. The home features about 100K in upgrades, plus premium appliances, backyard fencing and interlock, upgraded light fixtures, and curtains. The full unfinished basement offers future potential, while the fenced backyard, large stone patio, 6 parking spaces, nearby trails, public transit, and walking distance to the Rideau River complete this standout Mahogany home. (id:49269)
515 - 360 Mcleod Street
Ottawa, Ontario
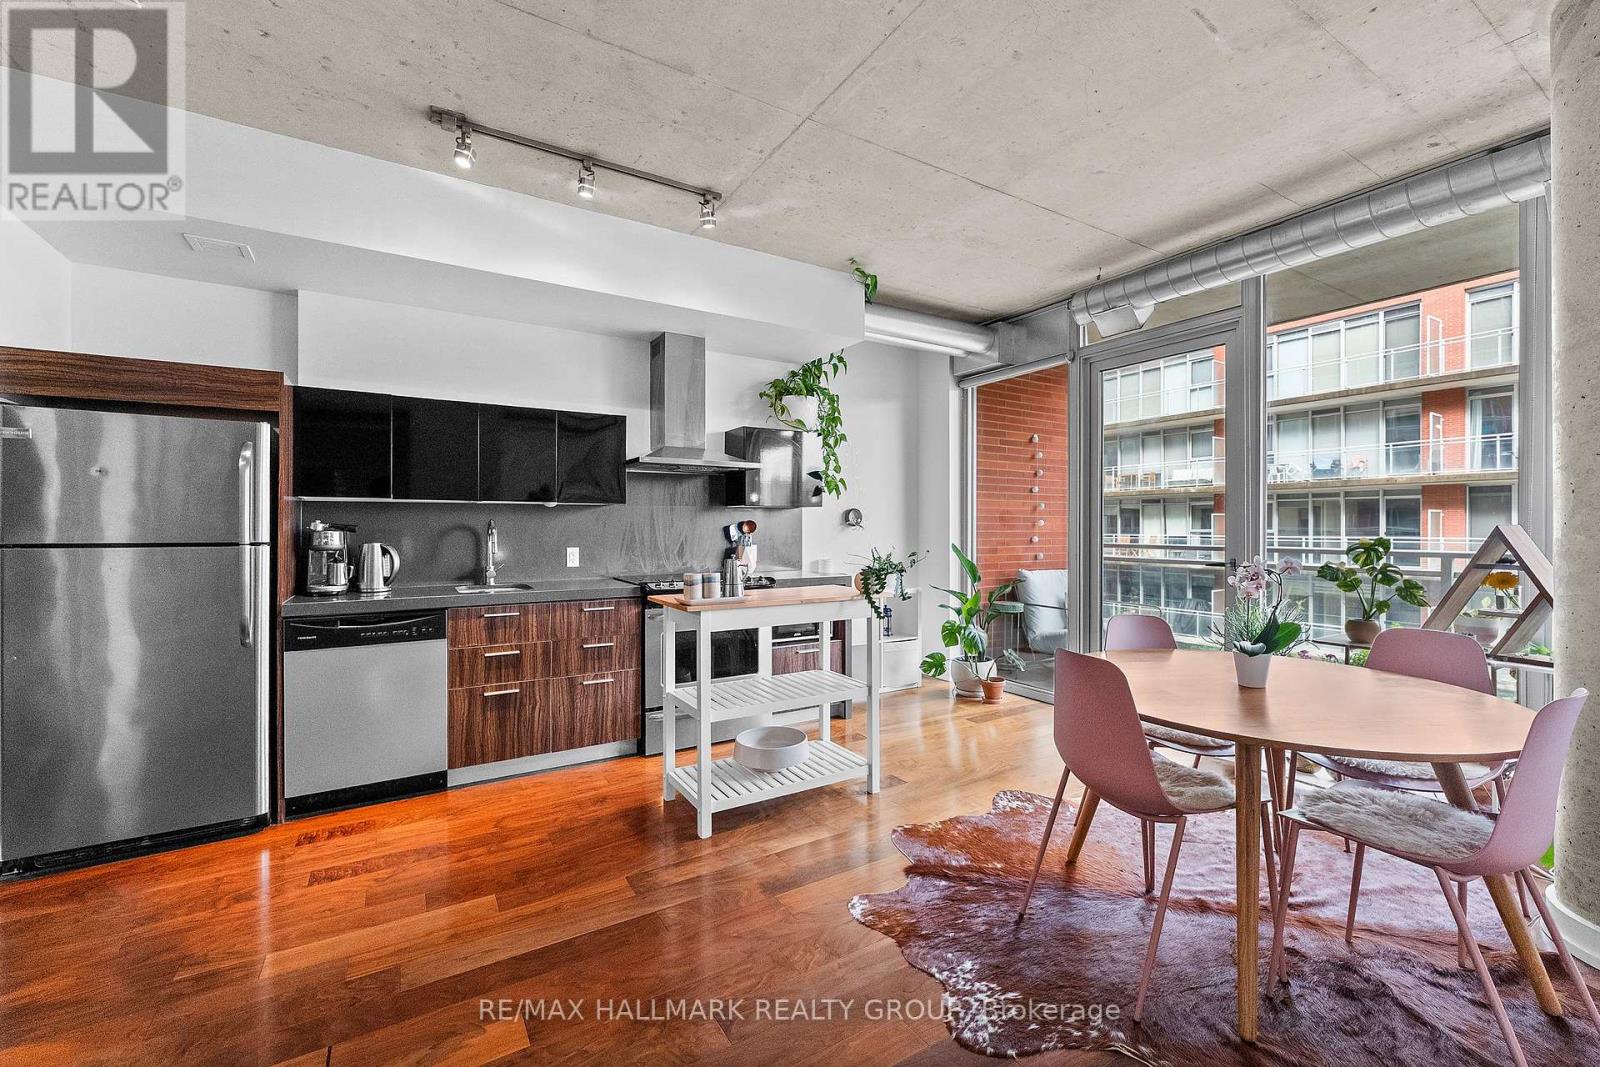
Step into urban living at its finest in this bright, open-concept Saint Laurent model condo by Urban Capital, where prime location meets an unbeatable resort-style lifestyle at 360 McLeod Street, Unit 515. Perfectly tailored for young professionals, first-time buyers or the young at heart who want it all, this versatile home features a flexible layout currently styled with the den as a cozy sleeping area and the primary bedroom as an open living space. High 9-foot exposed concrete ceilings, a striking structural support pillar and rich hardwood floors deliver a chic industrial loft feel, while floor-to-ceiling windows flood the space with natural light and lead out to a huge, long private balcony perfect for morning coffee or evening relaxation. The kitchen boasts sleek stainless steel appliances and high-grade finishes, rounded out by in-suite laundry, a storage locker and world-class building amenities including an outdoor pool with cabanas, a private 2nd-floor roof deck, a terrace with an outdoor fireplace and BBQs, two gyms, two party rooms, and a movie theatre. With LCBO and Shoppers Drug Mart at the base level, Centretown's top dining, trendy cafés and nightlife along Bank and Elgin Street just steps away, and quick access to Highway 417, this home presents a rare opportunity to own a standout property in one of Ottawa's most dynamic addresses. Parking is available, Sellers pay $225 per month will transfer it over if needed. Floor Plan is attached. Storage locker is conveniently located on the ground floor with easy access. (id:49269)
902 - 36 Charlotte Street
Toronto, Ontario
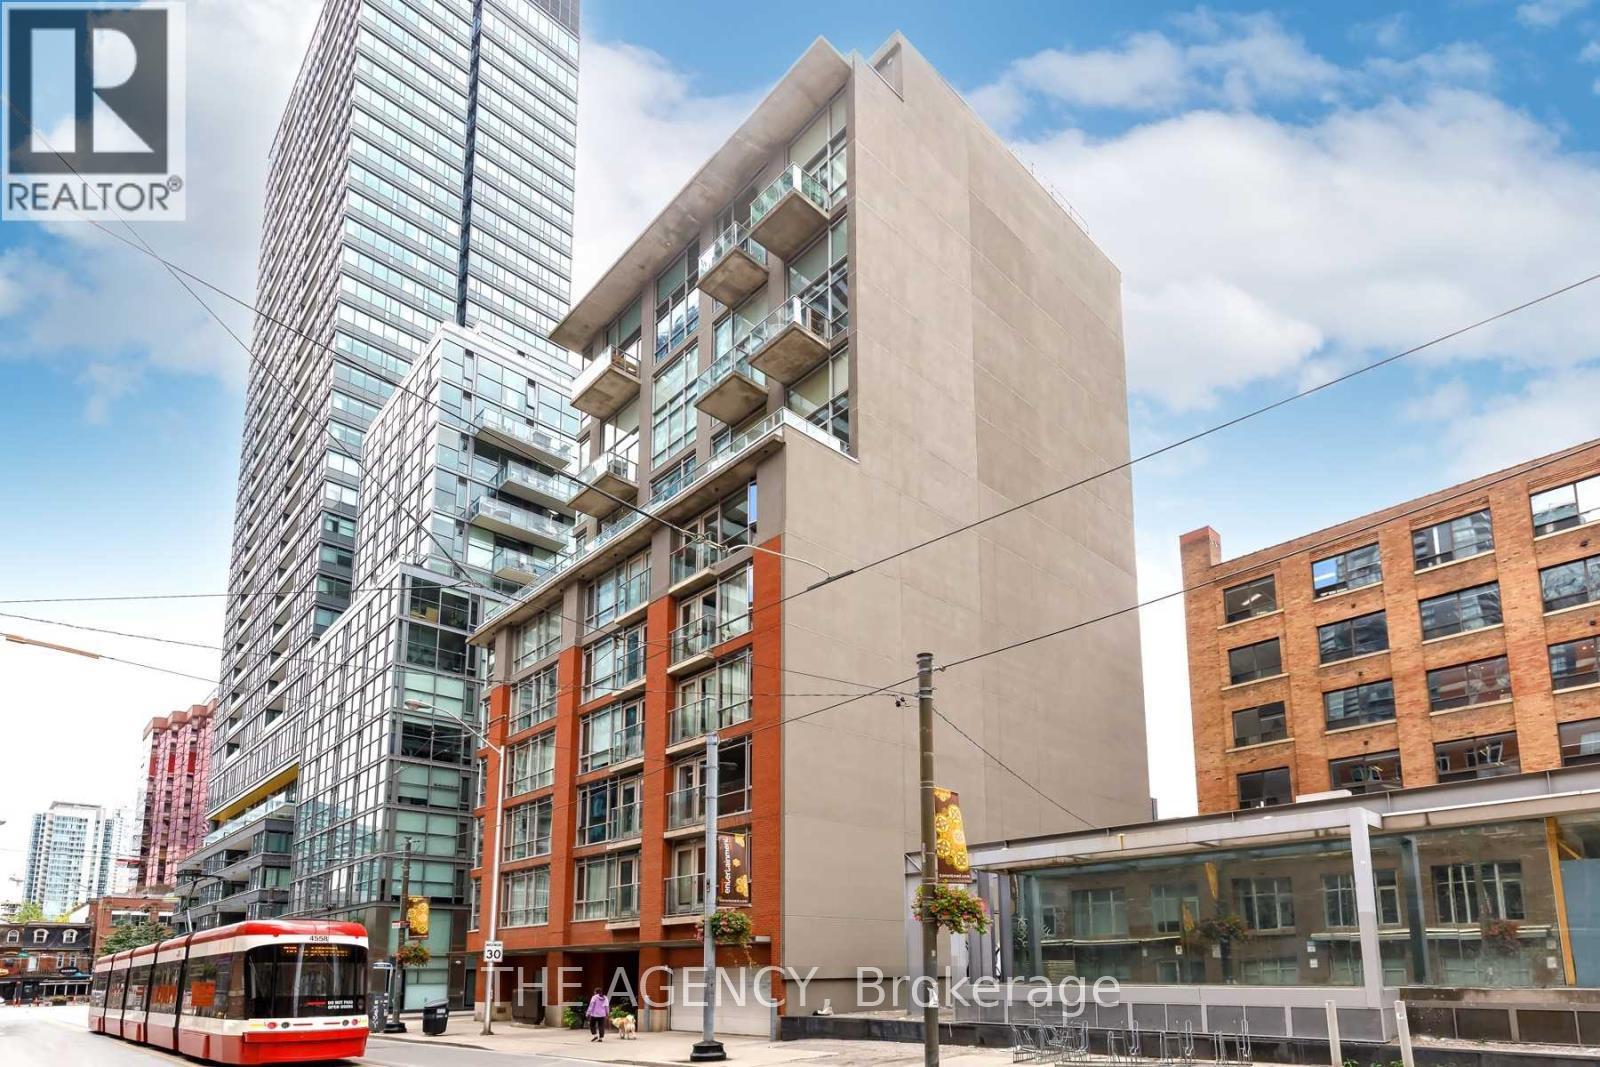
Welcome To Charlotte Lofts, A Boutique Loft Building Tucked Away In The Heart Of King West. This Unique Two-Level Loft Offers A Layout You Don't Often Find Downtown, Featuring Dramatic 16' Floor-To-Ceiling Windows, Incredible Natural Light And An Open-Concept Main Level Designed For Both Everyday Living And Entertaining. The Modern Kitchen Features Granite Counters AndOpens Into The Expansive Principal Living Space, With Direct Access To A Private East-Facing Balcony. Upstairs, The Spacious Sleeping Quarters Create Separation Between Living And Resting Areas, While Convenient Under-Stair Storage Makes Great Use Of The Space. The Location Is Hard To Beat. Situated Just Off King & Spadina, You're Surrounded By Some Of Toronto's Best Dining, Coffee, Fitness And Entertainment. Walk To Khao San Road, PAI, TuttiMatti And Countless King West Restaurants And Patios. Anytime Fitness And Fit Factory AreNearby For Your Daily Training, While TIFF Bell Lightbox, The Entertainment District, Queen West, Rogers Centre And The Financial District Are All Within Easy Reach. With A 100 Walk Score, 100 Transit Score And King & Spadina Streetcars Steps Away, Getting Around The City Couldn't Be Easier. Building Amenities Include A Gym, Rooftop Terrace With BBQs And Garden, Party And Meeting Rooms, Visitor Parking And More. A Genuine Two-Storey Loft In One Of Downtown Toronto's Most Walkable And Connected Neighbourhoods. (id:49269)
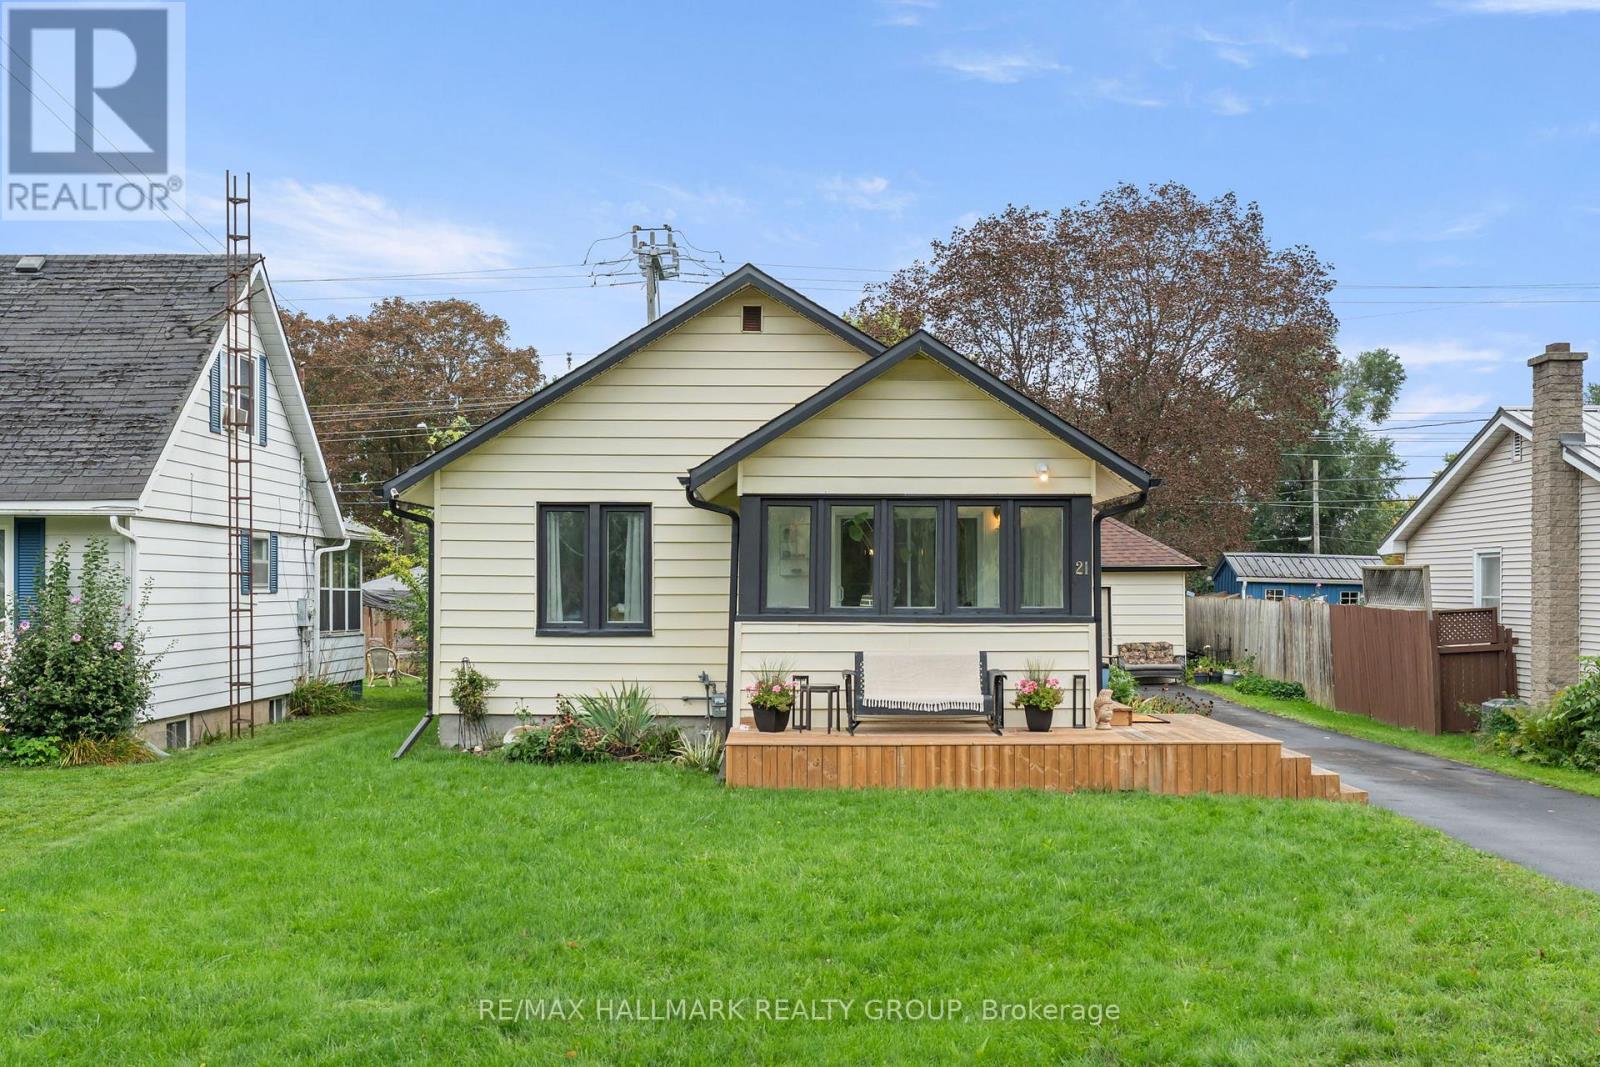
21 Sevenoaks Avenue
Brockville, Ontario
Some homes just make sense - and 21 Sevenoaks Avenue is one of them. Comfortable, flexible and refreshingly move-in ready, this Brockville home has a layout that adapts to real life. The main level starts with a spacious living room that flows naturally into the eat-in kitchen, complete with appliances, plenty of cabinetry and a pantry. Just off the living room, a generous bedroom connects to its own den - ideal for a dressing room, office, or reading nook. Beyond the kitchen, another flex space gives you options: mudroom, formal dining room, home office - you decide. From here, you'll find the primary bedroom tucked away at the rear of the home. A spacious 4-piece bathroom featuring both a soaker tub and separate stand-up shower rounds out the main floor. Downstairs adds even more usable space with a finished family room with walk-out to the backyard, a 2-piece bathroom and laundry area. The unfinished portion is ready for whatever comes next - or simply keep the extra storage everyone wishes they had. Outside, the updates continue with a freshly paved driveway, detached garage and fenced yard. And the location? Right where you want to be. Sevenoaks puts you in the heart of Brockville, close to shopping, restaurants, everyday amenities and everything that makes centre-town living convenient. No complicated project list. No trying to make the layout work. Just a smart, versatile home that's ready for its next chapter. (id:49269)
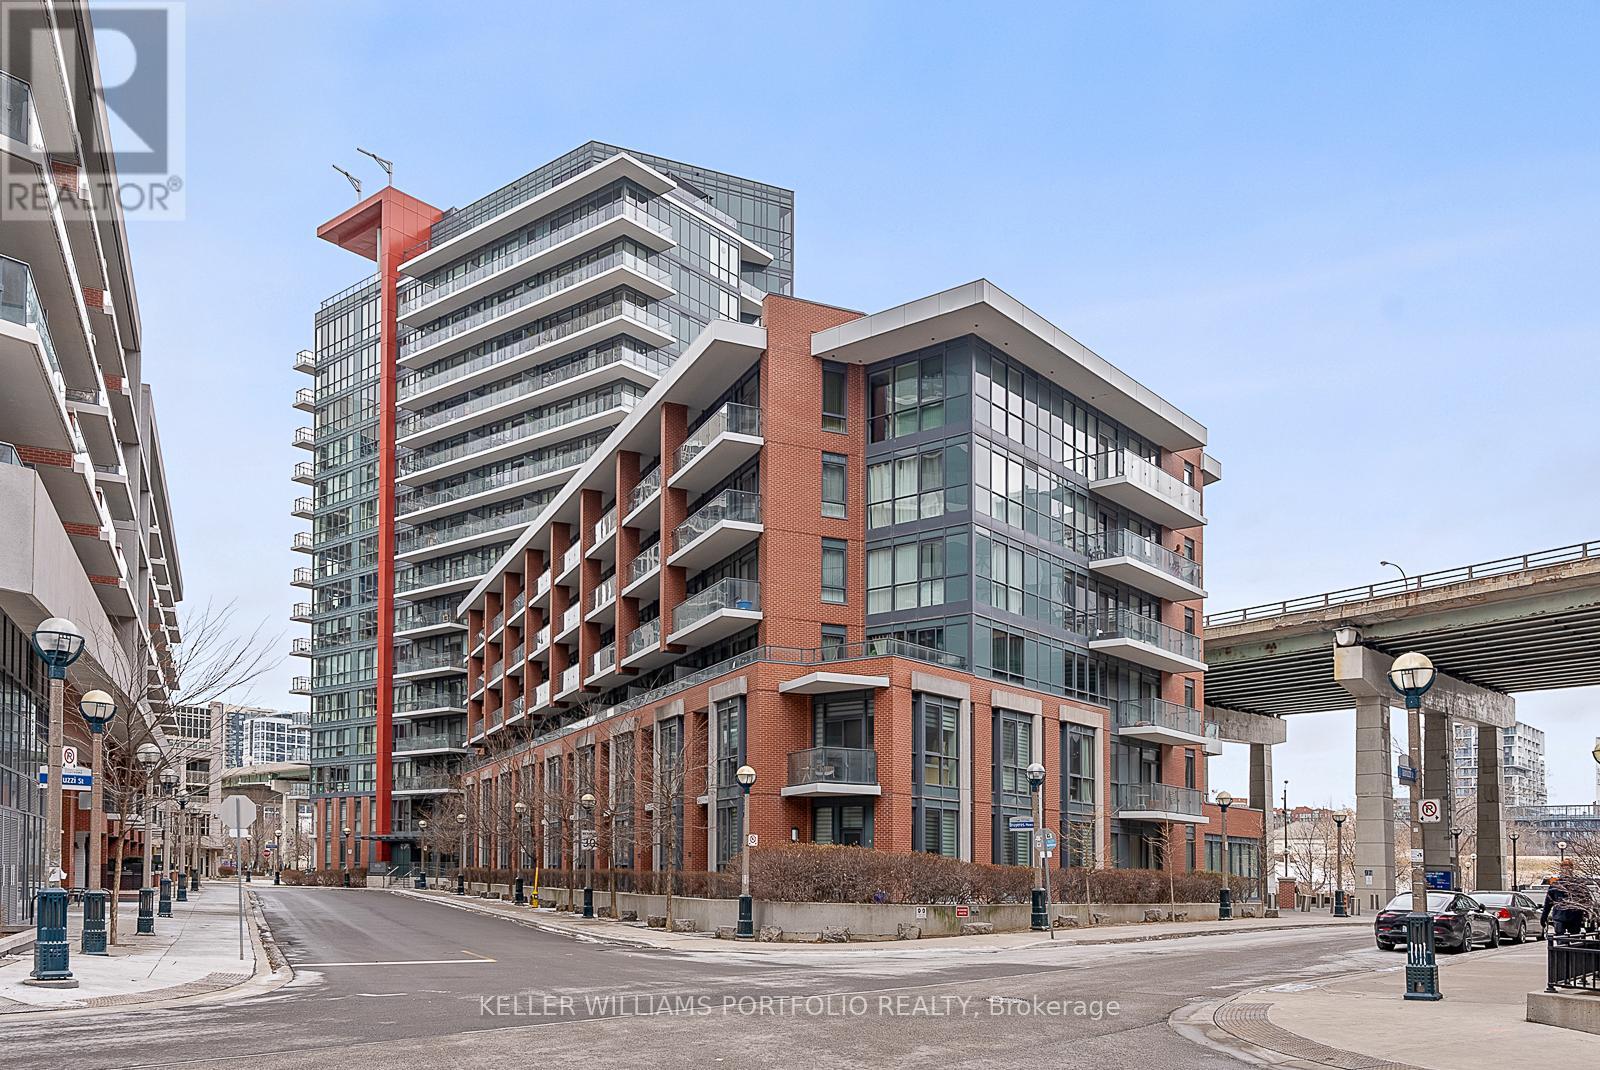
1009 - 50 Bruyeres Mews
Toronto, Ontario
Luxurious Large Corner Unit 2 Bedrooms + 2 Bathrooms with floor to ceiling windows and ceiling lights in both bedrooms, south facing and west facing. Large Open Concept Den combined with Dining/living. Ensuite Laundry, Primary bedroom w/Ensuite Bath, Walk-In Closet. Large Balcony. Prime location, Steps To TTC, Street Car. Close To Banks And Shopping, Lake And Waterfront, Library, CN Tower, A Short Walk To The Rogers Centre, Air Canada Centre. Walking distance to a school and daycares, parks and canoe landing community center. One Parking and One Locker Included. (id:49269)
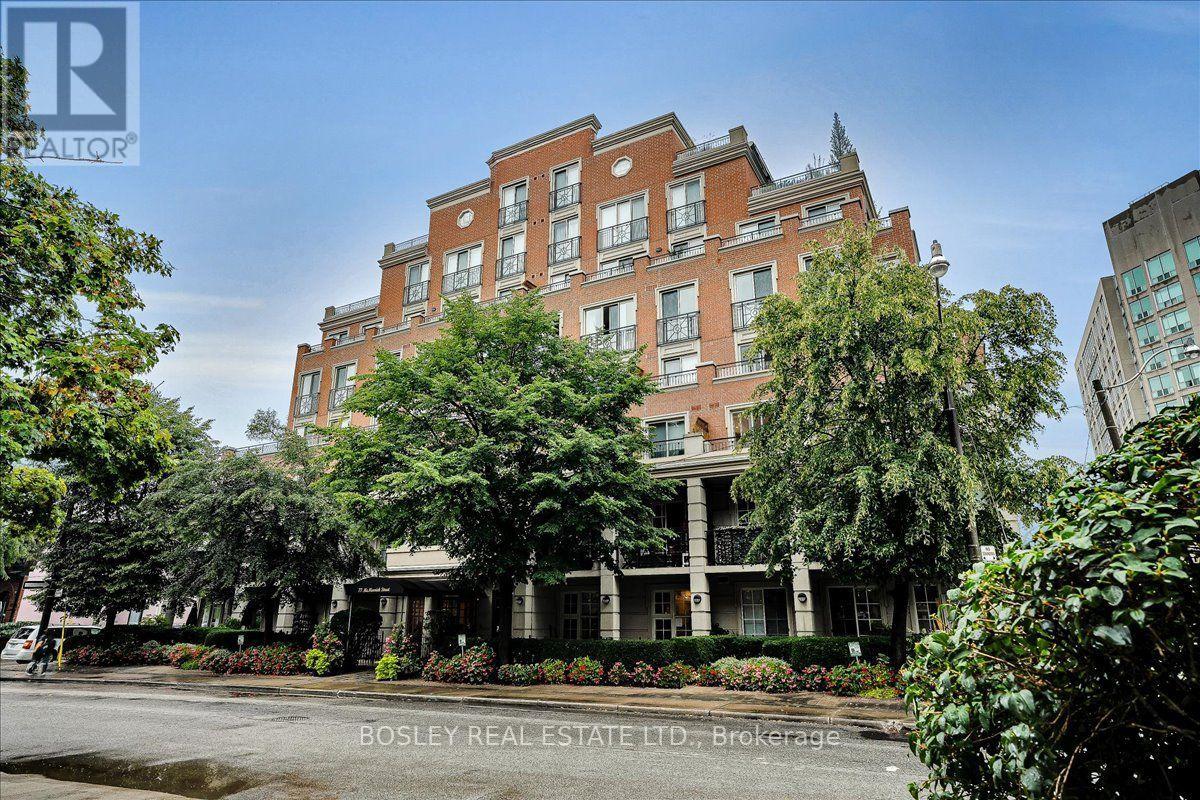
306 - 77 Mcmurrich Street
Toronto, Ontario
Elegant Boutique Living in the Heart of Downtown Welcome to sophisticated urban living in this beautifully maintained residence, ideally situated in an intimate seven-storey boutique building on a quiet, tree-lined street bordering Toronto's coveted Rosedale and Yorkville neighbourhoods. Filled with natural light, this spacious 2-bedroom, 2-bathroom + den suite offers an exceptional blend of elegance, comfort, and functionality. The versatile den, enclosed by French doors, is perfectly suited as a private home office, study, or guest room. A welcoming foyer features granite flooring and a wall-to-wall closet, leading into an inviting open-concept living and dining area with gleaming hardwood floors and a walkout to a beautifully appointed balcony. The generous primary bedroom also enjoys direct access to the balcony, creating a wonderful connection to the outdoors. The upgraded, well-appointed kitchen offers new cabinetry and ample storage, while the primary retreat is complemented by a luxurious six-piece spa-inspired ensuite, complete with a Jacuzzi tub. Both bathrooms feature elegant marble flooring. Additional conveniences include ensuite laundry, California shutters throughout, and custom-designed walk-in closets in the bedrooms. Set in one of downtown Toronto's most desirable locations, this residence is just steps from world-class shopping, five-star dining, beautiful parks, schools, and convenient transit. A rare opportunity to enjoy boutique condominium living with the cities amenities right outside your door. Of Note: The owners have secured the right to participate in the upcoming installation of the building's EVCS system. Additionally, this well managed building has recently converted to high-speed fiber and with its healthy reserve fund is preparing for renovations of the building's entrance, corridors, party room, guest suite and gym, with no need for a special assessment. (id:49269)
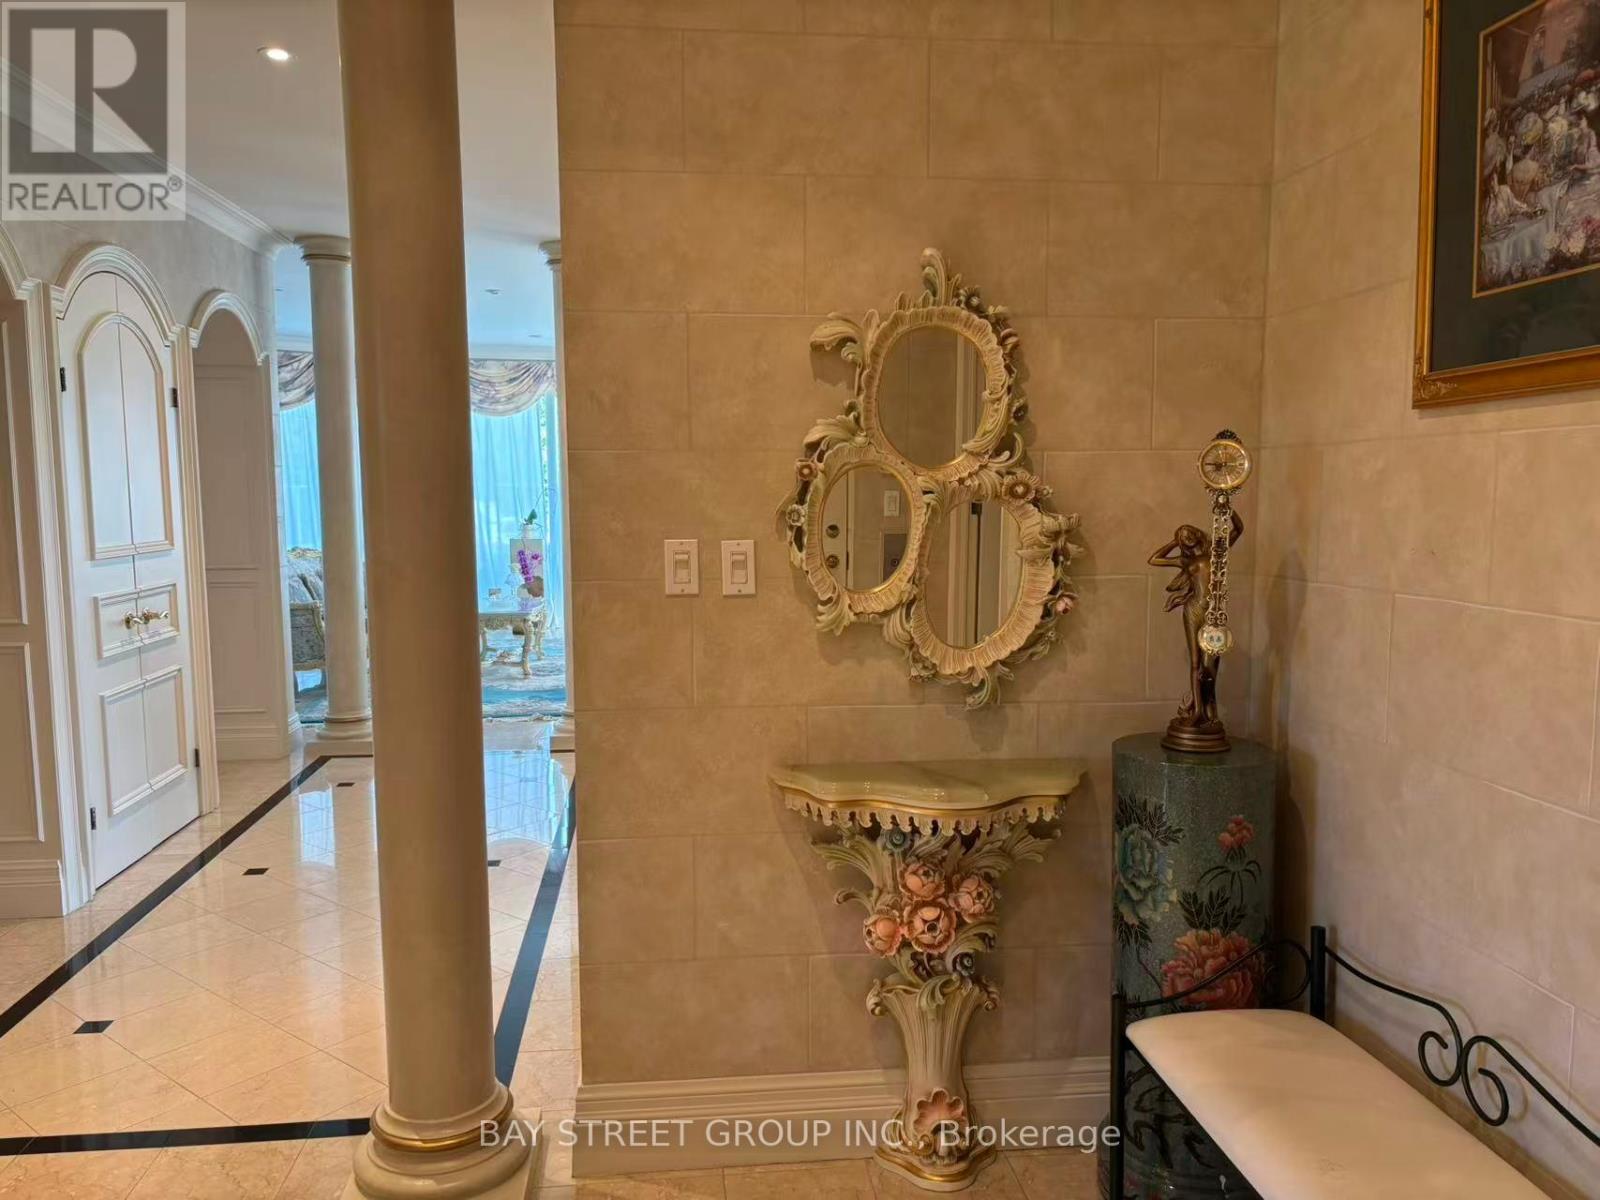
518 - 1 Watergarden Way
Toronto, Ontario
Welcome To This Exceptional 5th-Floor Penthouse Offering Approx. 3,310 Sq. Ft. Of Elegant Living Space In The Prestigious Watergarden Community. This Rare Residence Features 3 Bedrooms, 5 Bathrooms And Beautiful Luxury Finishes Throughout, Perfect For Comfortable Family Living. Private Elevator Access Directly Into The Suite. Enjoy All-Inclusive Living With Heat, Hydro, Water & Internet Included. Building Amenities Include An Indoor Pool, Fitness Centre/Gym & More. 3 Parking Spaces & Large Locker Included. Ideally Located With Easy Access To Major Highways, Shopping, Dining, Parks & Transit. A Rare Opportunity To Lease A Spacious And Luxurious Penthouse With Resort-Style Amenities And Unparalleled Convenience. (id:49269)
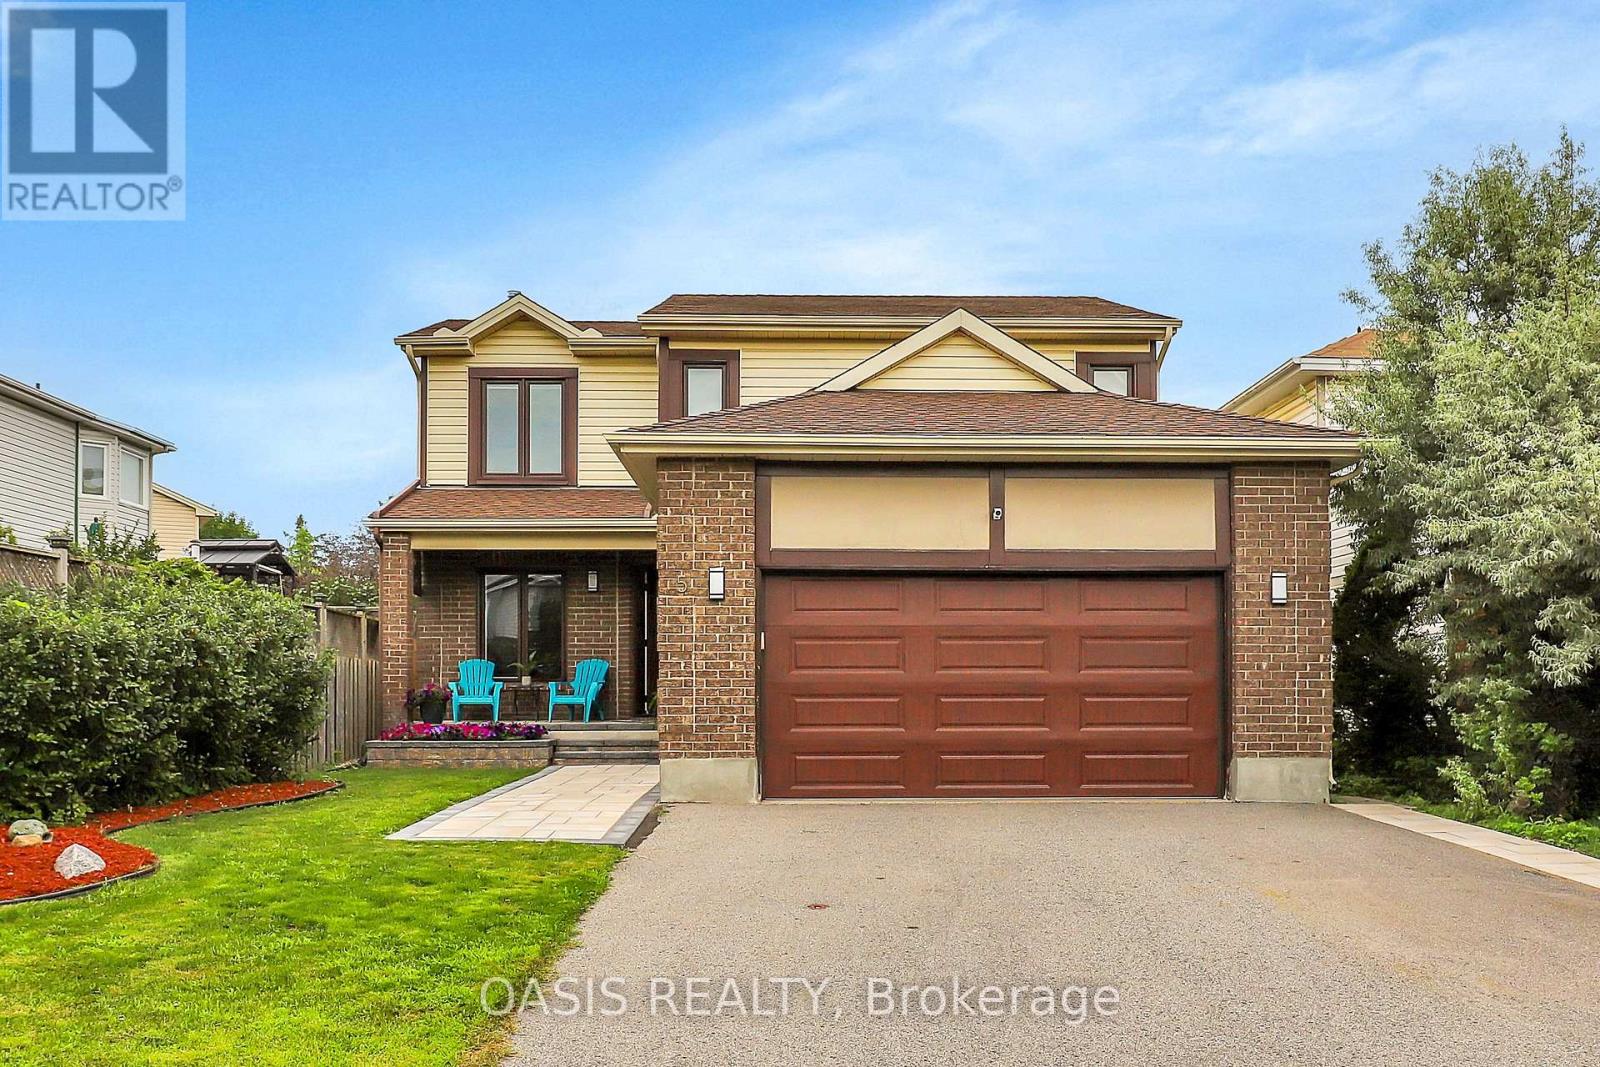
5 Thornhedge Court
Ottawa, Ontario
OPEN HOUSE SAT/SUN, SEP 13/14, 2-4 PM Welcome to this beautifully maintained and thoughtfully updated ($100K+) 3+1 bedroom, 3.5-bathroom home in the heart of Hunt Club Park. The main floor features a bright family room with cathedral ceiling and a wood burning fireplace, open-concept kitchen, separate dining room, living room, and bathroom. The spacious kitchen offers newer stainless-steel appliances, breakfast bar, eat-in area, and professionally refinished cabinetry. Upstairs, you'll find 3 generously sized bedrooms, including a spacious primary suite with a walk-in closet and ensuite, and a full bathroom. The fully renovated basement (2020) features a theatre-style family room and dry bar, 4th bedroom, and updated 3-piece bathroom with a glass-enclosed shower. Enjoy the patio (2018), high-end immaculately maintained Arctic Spa hot tub, and large garden shed (2019) offering excellent storage for tools, bikes, and outdoor equipment. Notable updates include renovated basement and bathroom (2020), back yard sod (2026), back yard shed and patio (2018), front interlock and flower box (2024), replacement of all windows, a new front door, updated kitchen and bathroom cabinetry, fresh paint throughout. Situated on a quiet court, this welcoming family-oriented neighbourhood offers a safe environment where children play outside and neighbours know one another. A pathway at the end of the court provides direct access to nearby schools and parks. Enjoy walking distance to schools, parks, recreation facilities, and transit. Commuters will appreciate being approx. 6 km from the airport and VIA Rail, 2 km from the O-Train and Park & Ride, 5 km from Highway 417, and 2 km from grocery stores and daily amenities. Downtown Ottawa is just 13 km away and easily accessible by bike paths, including a 30-min e-bike ride. Lovingly cared for and truly move-in ready, this turnkey home offers space, updates, storage, and more. See floor plan in photos and check out 360 tour! (id:49269)