
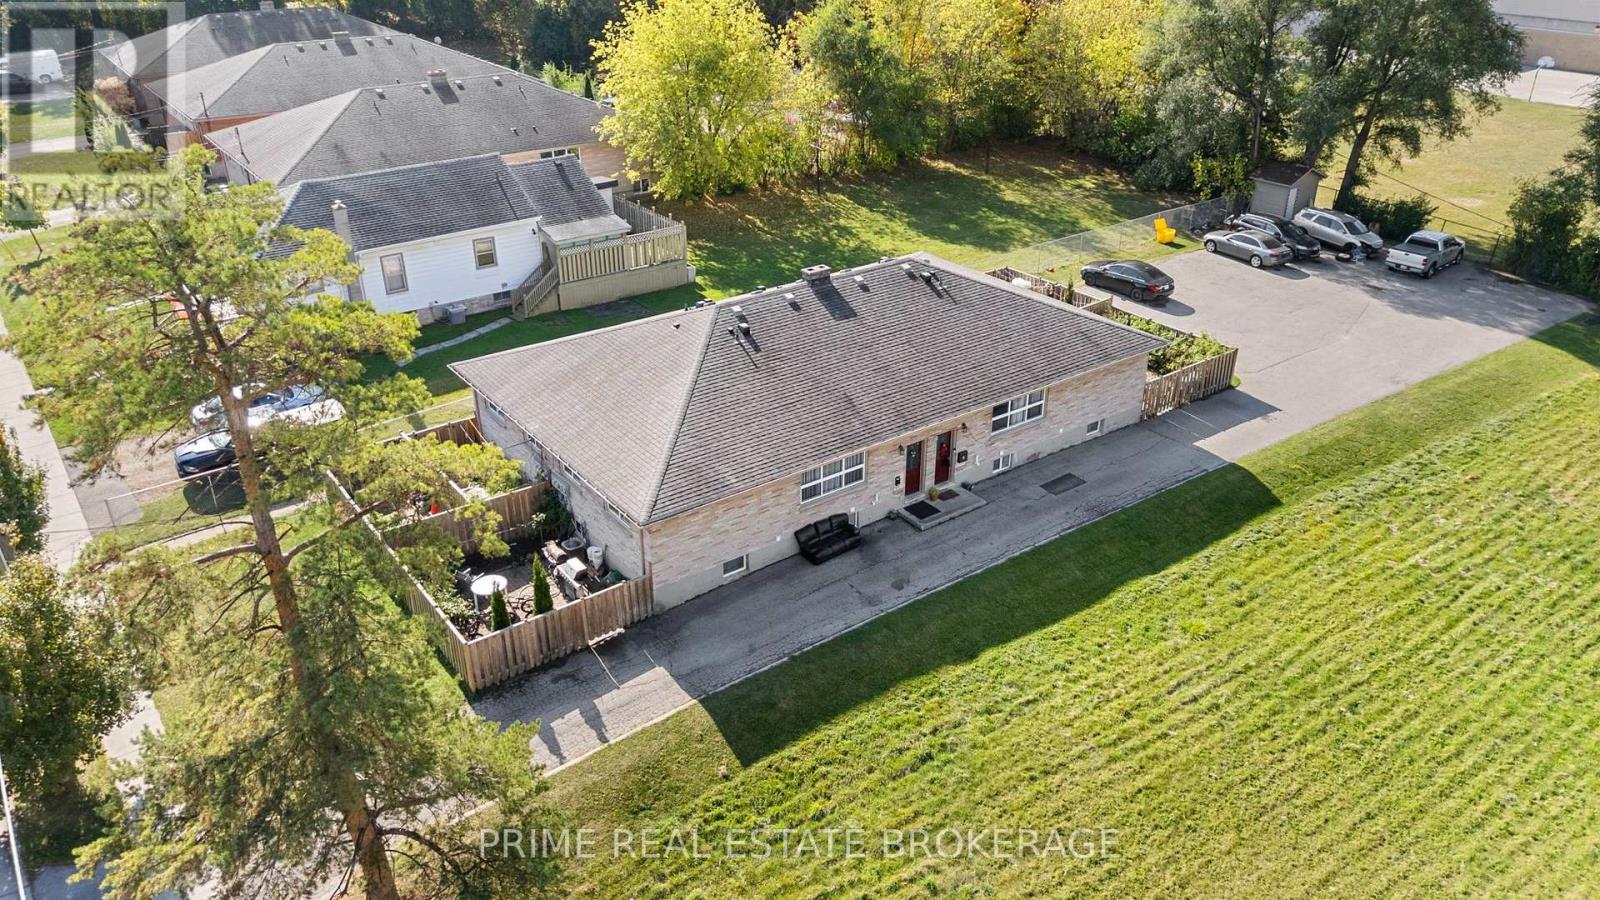
3b - 231 Greenwood Avenue
London South, Ontario
Welcome to 231 Greenwood Ave unit #3. Well-maintained 2 -bedroom, 1-bathroom basement level unit available for lease off Springbank Dr in the Kensal Park area of London. This bright and clean unit offers updated finishes, including modern flooring throughout and an updated bathroom and kitchen with ample cabinetry and full-size appliances. Laundry is conveniently located in the basement. Neutral tones throughout create a fresh and comfortable living space. Available at $1500/month plus $100 for water plus tenant is also responsible for heat and hydro. Located close to downtown, transit routes, shopping, and everyday amenities. (id:49269)
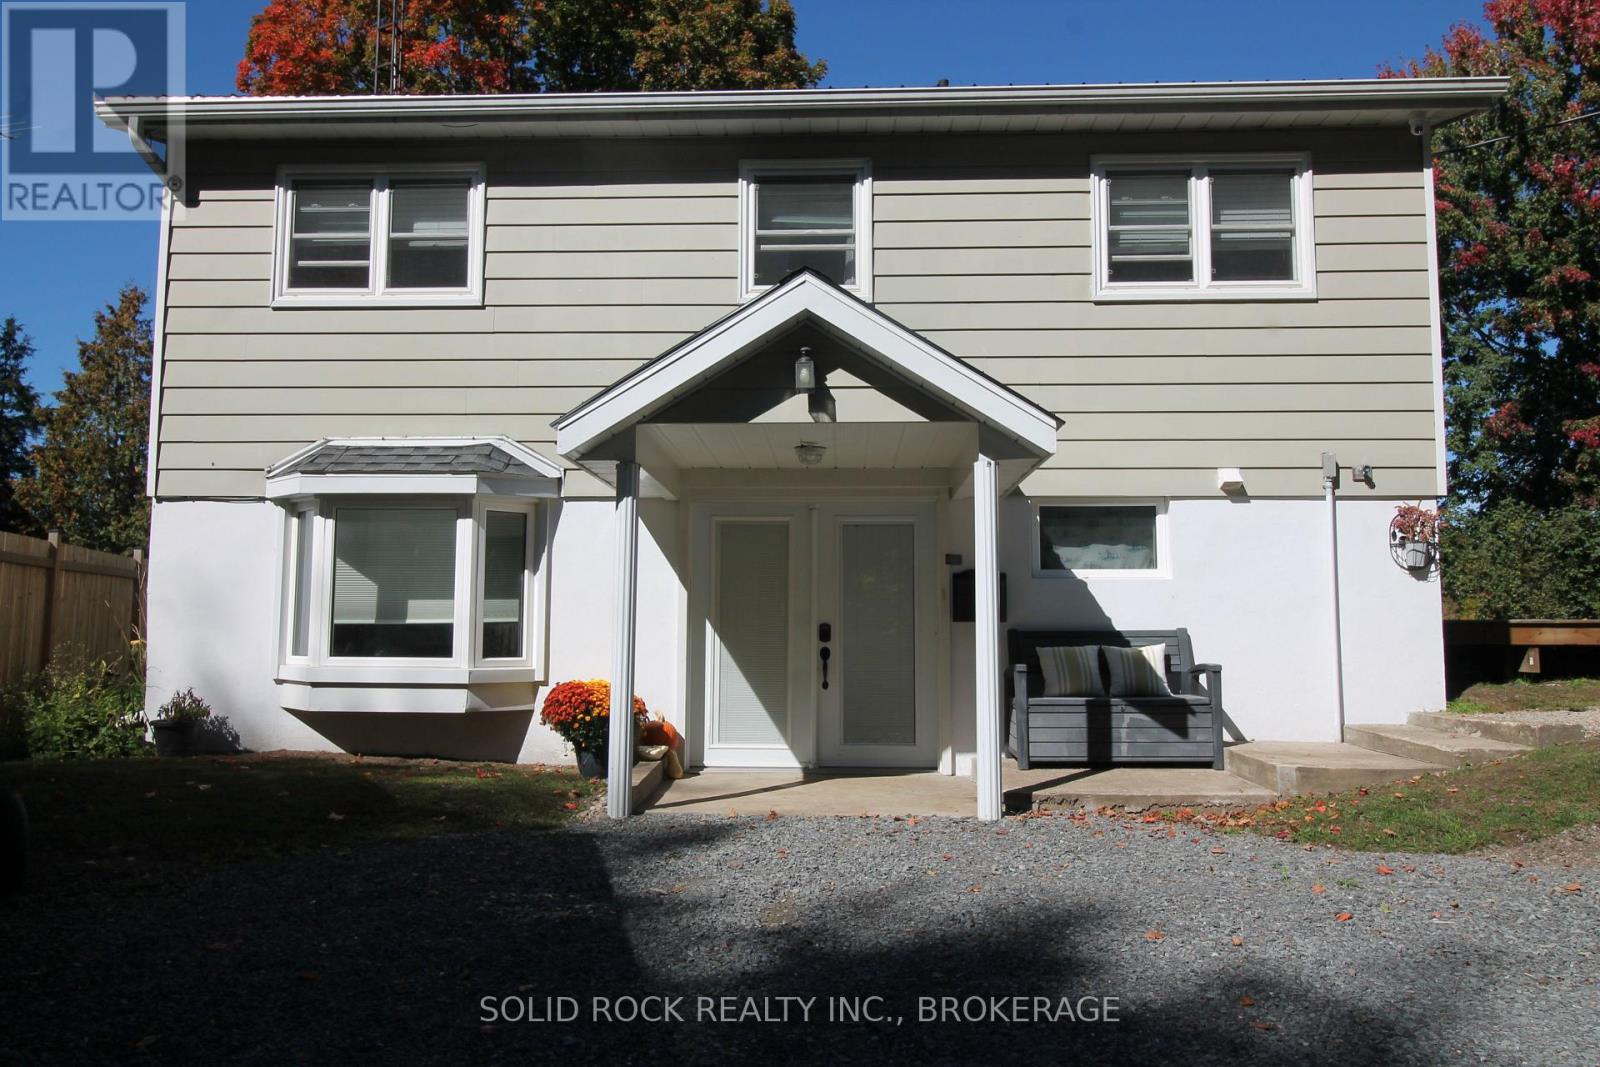
1127 Perry Lane
Frontenac, Ontario
Welcome to your own four season retreat on beautiful Sydenham Lake, where every day feels like a getaway. Set on a little over half an acre with a huge garden, private, swimmable waterfront and level access to the lake, this versatile property offers the perfect blend of comfort, recreation and year round enjoyment. Thoughtfully redesigned, the open concept kitchen and living area is warm and inviting, featuring a wood burning stove/oven, stainless steel appliances, hardwood floors and captivating water views. With 2 bedrooms, 2 and a half bathrooms and a lower level walk out family room complete with a propane fireplace, ther is plenty of room to relax, entertain and welcome family and friends. A durable metal roof and a water treatment system provide peace of mind. Step outside and embrace everything waterfront living has to offer. The expansive decks create the perfect setting for outdoor entertaining, quiet mornings and relaxing evenings, while the waterfront invites you to swim, boat and enjoy life at the lake. Take in breathtaking sunrises and spectaculart sunsets reflected across the water, with plenty of opportunities to simply slow down and enjoy the view. The possibilites continue beyond the house. The detached garage has been transformed into an insulated and heated gym, but could easily be converted back to garage space. A greenhouse and additional sheds provide excellent storage and hobby space with the potential to create a future bunkie for guests, or a private lakeside escape. Come for the lake, stay for the lifestyle - the possibilities are truly unlimited. Your next chapter begins here........ (id:49269)
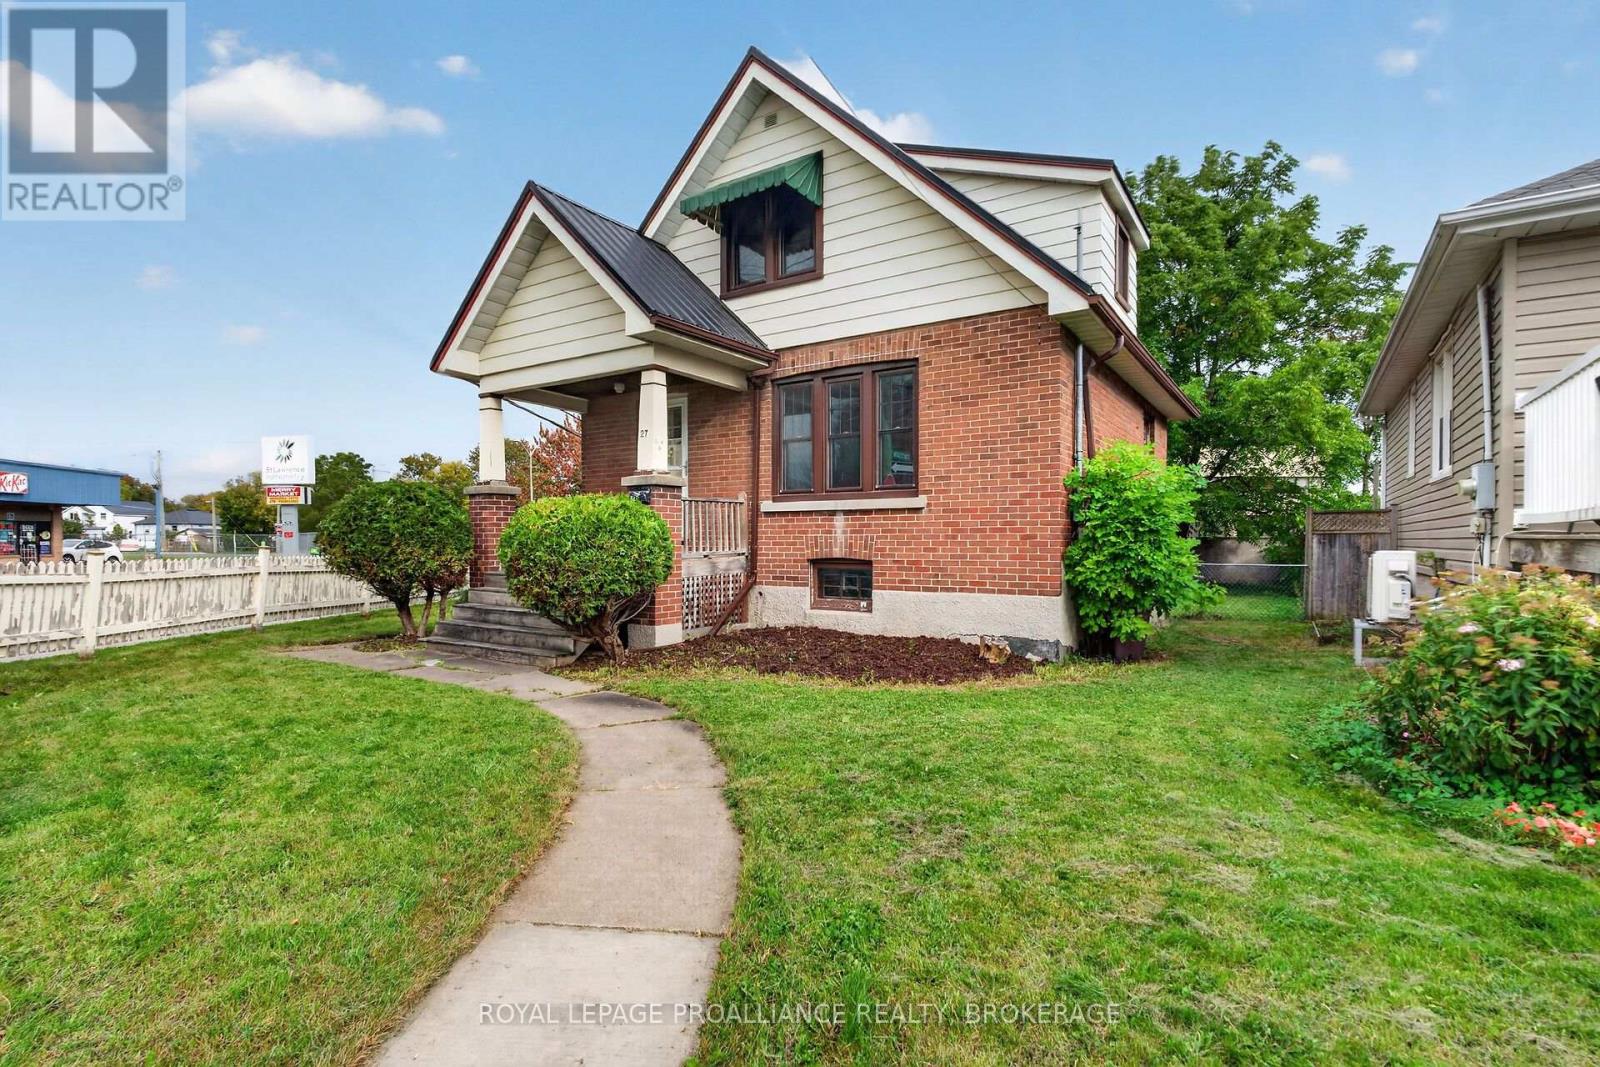
27 Drayton Avenue
Kingston, Ontario
Welcome to 27 Drayton Avenue! This charming all-brick 1.5-storey home is ideally located within walking distance to downtown Kingston. Offering 2 bedrooms and 2 full bathrooms, this lovely home has been well maintained and features a number of important updates, including a new furnace in 2018, air conditioning in 2019, rental hot water tank in 2019, and a new metal roof in 2021. The upstairs bathroom was updated in 2026, and the main floor and upstairs hallway have been freshly painted. Enjoy beautiful hardwood flooring throughout, with no carpet, a separate dining area and a good-sized living room. The partially finished, dry basement offers potential to add more living space, while the convenient side entrance is an added bonus. Outside, enjoy a good-sized yard, parking for 2 cars off Concession Street, plus a large storage shed/garage. Great potential and a wonderful place to call home in a fantastic downtown location! (id:49269)
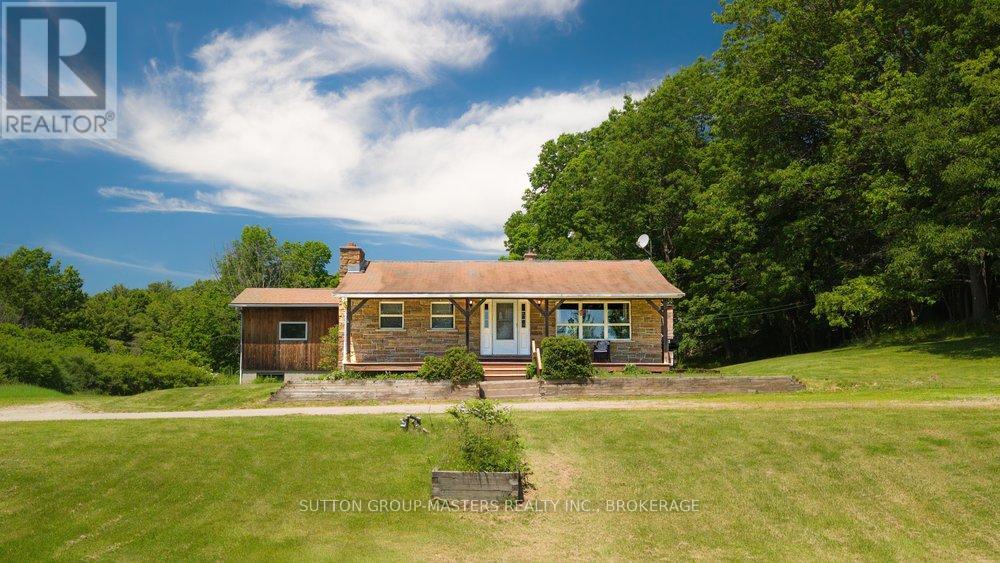
107 Granite Ridge Road
Lansdowne Village, Ontario
Set on over 19 acres of picturesque countryside with more than 680 feet of road frontage, this well-maintained rural property offers a rare combination of privacy, natural beauty, and convenience in the heart of the Thousand Islands region. Surrounded by mature trees and overlooking a picturesque pond, the setting is exceptionally private, with peaceful views in every direction and no visible neighbours. Whether you're enjoying your morning coffee on the covered front porch or taking in the beauty of the changing seasons, this property offers the tranquility that country living is known for. The move-in ready 3-bedroom, 1.5-bath home is filled with warmth and character, featuring natural wood finishes and an inviting open-concept kitchen and living area designed for everyday living and gathering with family and friends. Pride of ownership is evident throughout, creating a home that feels both welcoming and timeless. The finished lower level provides additional living space, a workshop area, and convenient walk-up access to the outdoors, making it ideal for hobbies, projects, or extra storage. Outside, you'll find a detached garage, a versatile outbuilding with endless potential, and ample open space for gardening, recreation, hobby farming, or simply enjoying the freedom that comes with owning acreage.Ideally located just one minute from Highway 401 and the Thousand Islands Parkway, this property offers easy access to Kingston and Brockville in approximately 20 minutes and is only minutes from the U.S. border crossing. The combination of accessibility and seclusion is truly unique.Whether you're seeking a family home, hobby farm potential, or simply a peaceful retreat surrounded by nature, this special property offers a lifestyle that is becoming increasingly difficult to find. (id:49269)
661 Flying Club Road
Quinte West, Ontario
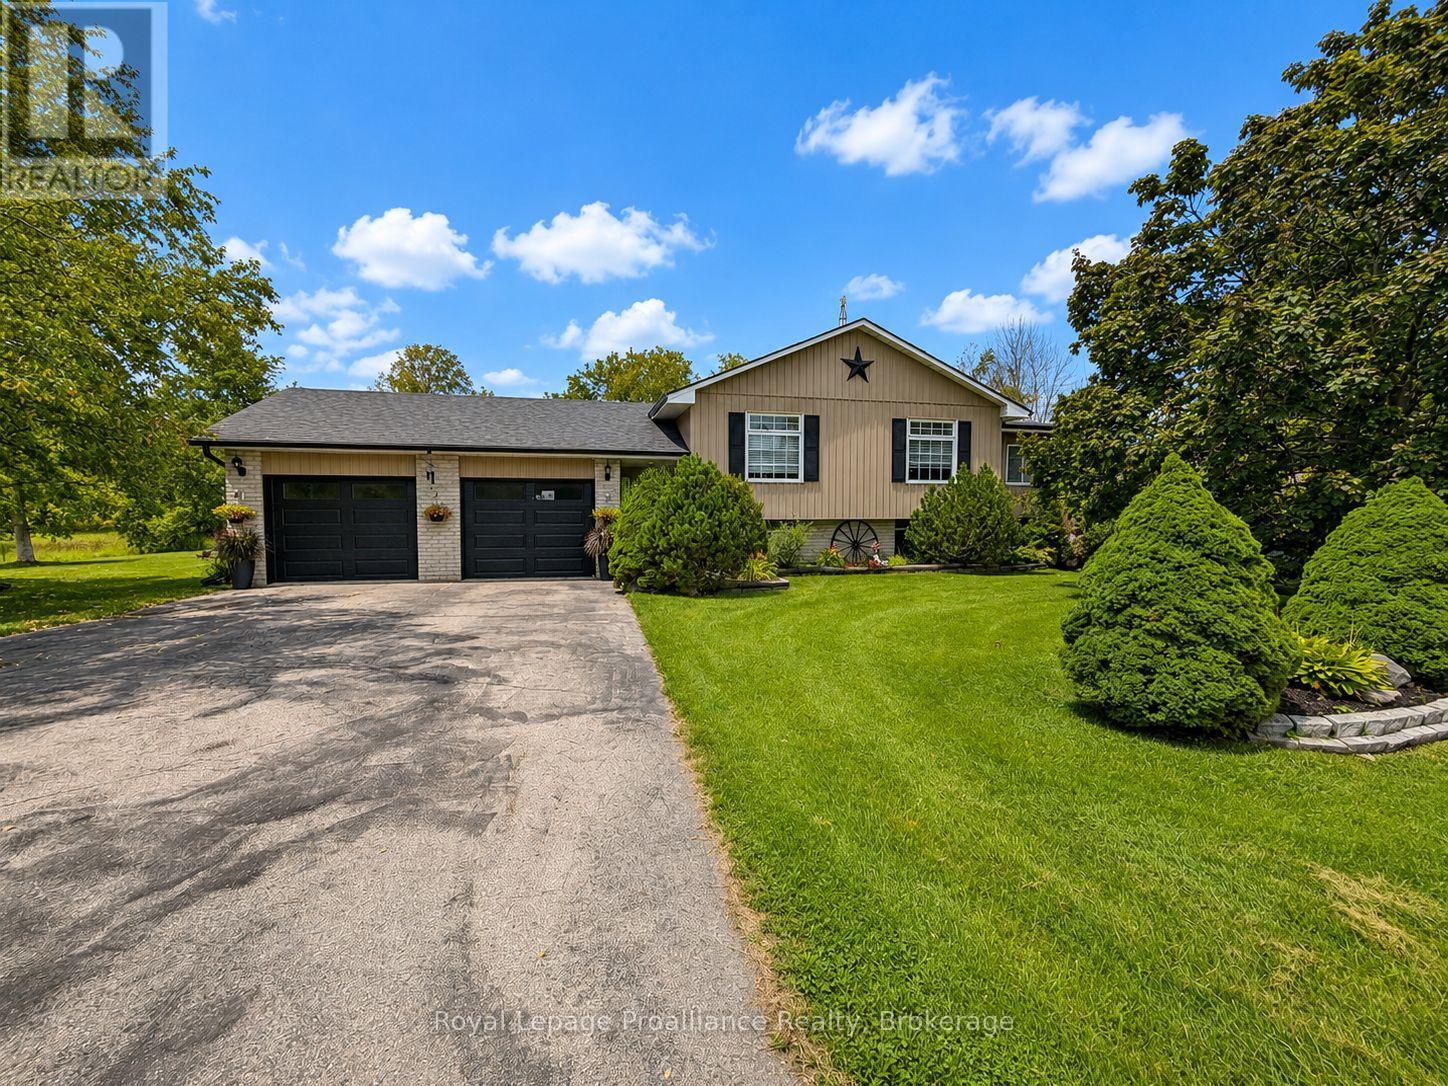
Nestled among the rolling Oak Hills, just minutes from the conservation area, golf club and Trent River, this spacious raised bungalow offers the space, privacy and versatility a growing family has been looking for. The main floor features four bedrooms, a recently renovated bathroom with a walk-in shower, a bright sunroom, and an inviting open-concept kitchen, dining and living area. Downstairs, the finished walkout lower level adds even more living space with a large recreation room featuring updated bathroom, laundry area and two additional bedrooms, plus excellent potential to add a second kitchen. This house has great potential for Multi-generational living. Storage is plentiful throughout the home, while the attached two-car garage features newer garage doors. Set on over two acres with more than 350 feet of road frontage, the property offers plenty of room to enjoy the outdoors, including your own private pond, a spacious back deck and an inground pool with an updated liner. Two backyard sheds provide additional storage for pool and property-maintenance equipment. A rare combination of space, privacy and flexibility in a beautiful country setting, while remaining close to local amenities. (id:49269)

187 Willingdon Avenue
Kingston, Ontario
Location is one thing. Lifestyle is another. At 187 Willingdon Avenue, you don't have to choose. Set in one of Kingston's most established and walkable neighbourhoods, Queen's University, Kingston General Hospital, downtown shops, cafes, restaurants, the waterfront, and parks are all just moments from your door. Built in 1944, this charming 11/2 storey home strikes a beautiful balance between character and thoughtful updates. The bright, updated kitchen offers generous counter space and opens naturally into the dining room and main living area, creating a home that's equally suited to everyday living and effortless entertaining. With two bedrooms plus a versatile third bedroom or home office and two full bathrooms, the layout offers flexibility for professionals, young families, downsizers, or anyone looking to enjoy an exceptional central Kingston location. It's not just the walkability or the beautiful neighbourhood that make this home special, it's how effortlessly it fits into everyday life. A morning coffee in the backyard, a bike ride along the waterfront, dinner at your favourite downtown restaurant, and home again before sunset. This is Kingston living at its best. (id:49269)
181 Chemaushgon Road
Bancroft, Ontario
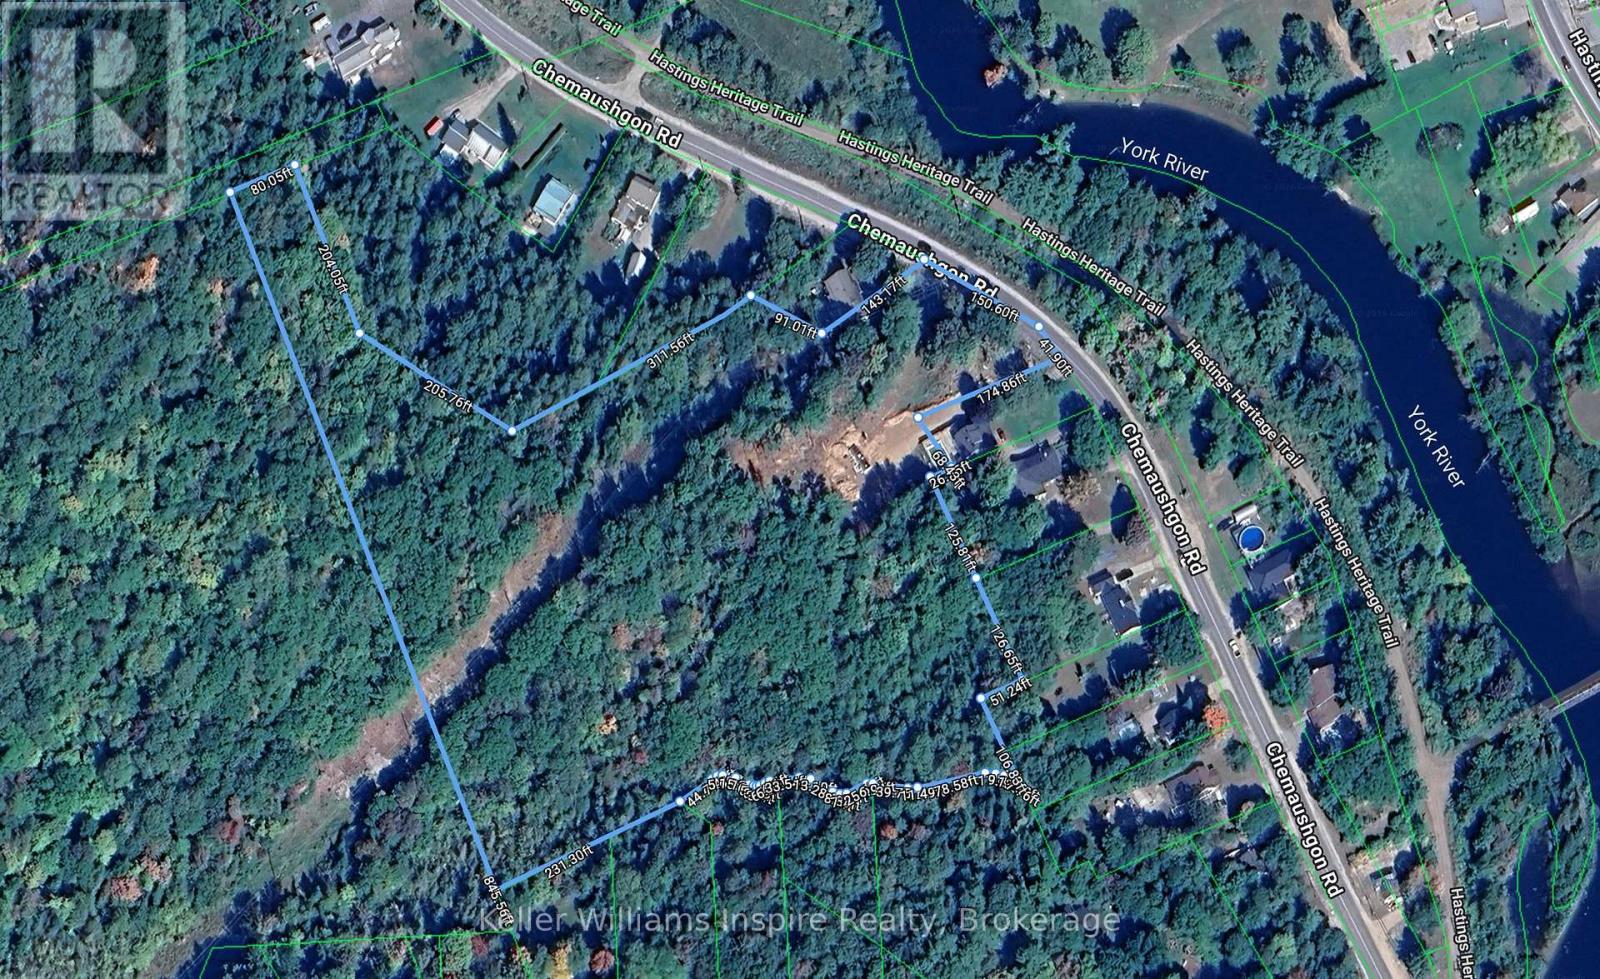
8.703 Acre Building Lot - Ready for your building ideas! Steps from the York River and Heritage Trail. Incredible Views of Eagles nest Lookout. Ideal for nature lovers - kayak, snowmobile, ATV from your home! Build your dream home here! Walk to down town Bancroft along the trail. This vacant land is already cleared with an entrance. Land cleared for building with a shed for storage. Hydro is already run in to the property. Lots of room for a large home, shop and more with privacy - Build with a VIEW! When it comes to building lots in Bancroft area with the convenience of being close to town....welcome home! (id:49269)
1215 - 11753 Sheppard Avenue E
Toronto, Ontario
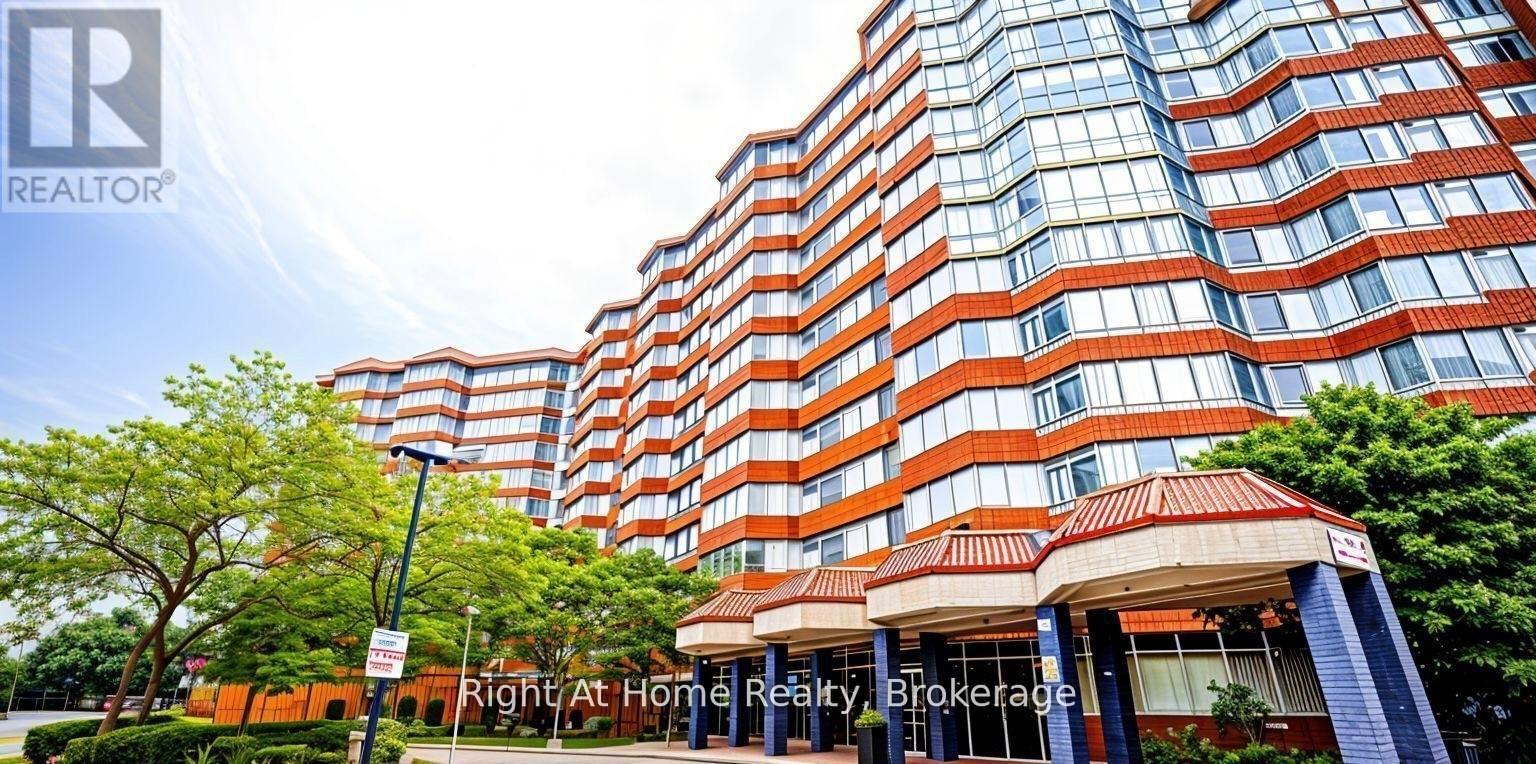
Experience refined living in this spacious, sun-drenched two-bedroom plus solarium residence, ideally situated in the highly sought-after Rouge community. Boasting desirable southwest exposure, this expansive open-concept layout is bathed in natural light and captures sweeping views of Lake Ontario, the city skyline, and surrounding greenspace. The bright, versatile solarium seamlessly extends the main living space and eat-in kitchen-ideal for a home office or serene reading nook. Designed for modern turnkey living, the interior features fresh paint, durable laminate flooring throughout, two full four-piece bathrooms, and a functional kitchen with crisp white cabinetry and generous pantry storage. A rare highlight of this home includes two dedicated parking spaces. Residents enjoy premium building amenities, including an indoor pool, fully equipped fitness centre, party room, tennis court and professionally landscaped grounds. Perfectly positioned in a secure, vibrant neighbourhood, you are moments from Highway 401, transit, local shopping, and the natural beauty of Rouge Beach and Rouge Valley. (id:49269)
1293 Ludlow Court
Oshawa, Ontario
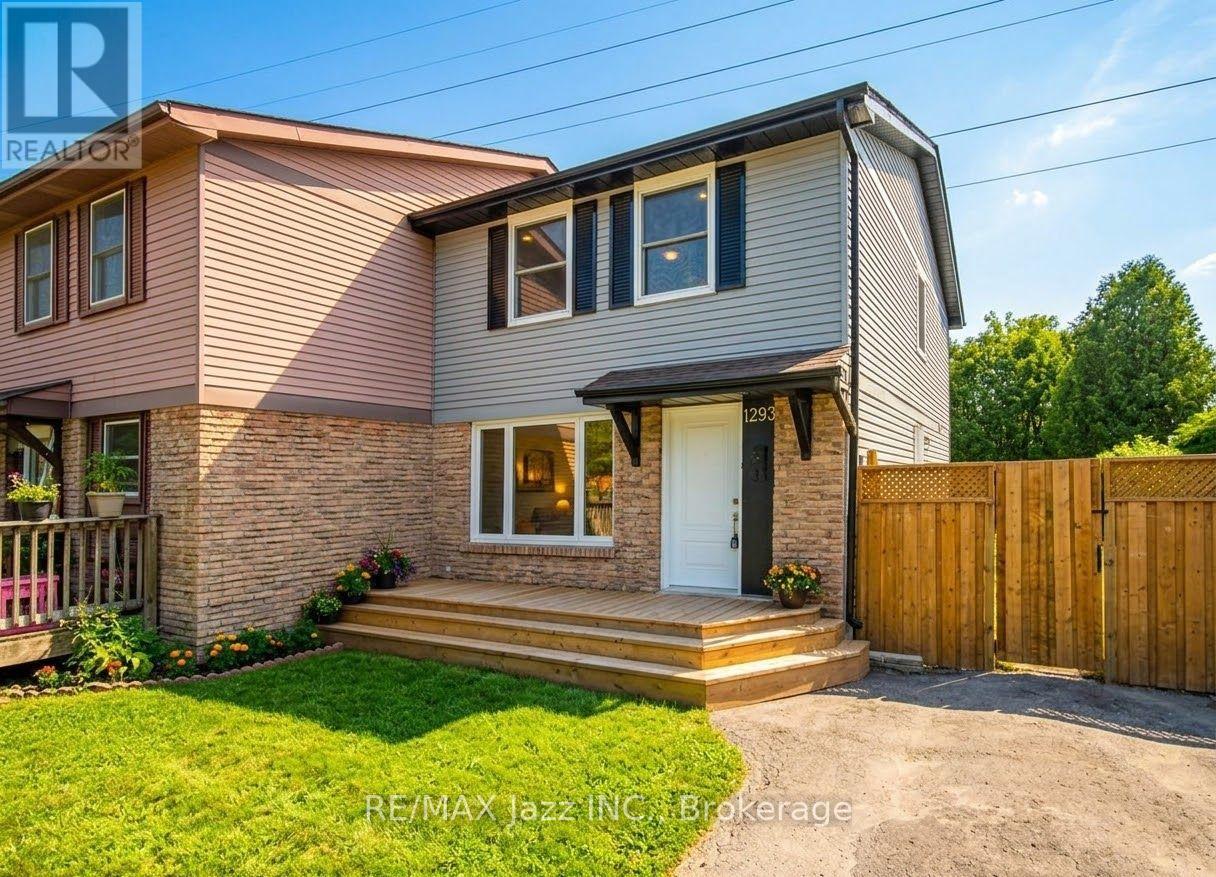
Welcome to this breathtaking, turnkey home nestled on a quiet, family-friendly court in Oshawa! Fully transformed with a complete 2026 renovation, every detail has been meticulously crafted to offer elevated modern style, exceptional functionality, and complete peace of mind. Step inside to a bright, airy open layout framed by massive, gorgeous windows that fill the home with natural light. Sleek new waterproof vinyl flooring flows seamlessly throughout, perfectly complemented by recessed pot lights that create a warm, stylish ambiance in every room. Comfort and efficiency are guaranteed with a brand new central AC unit installed just three months ago. The lower level features an incredible, fully self-contained in-law suite complete with its own private separate entrance, dedicated bedroom, and full bathroom, making it ideal for multi-generational living, or even extended guests. Enjoy double the outdoor living with two private decks, a welcoming deck at the front of the home and a spacious back deck perfect for entertaining. The fully fenced-in backyard offers a safe, secure sanctuary for kids and pets to play freely. Situated in an unbeatable location close to all major shopping, everyday amenities, top-rated schools, Durham College, and Ontario Tech University. Truly a move-in ready masterpiece! (id:49269)
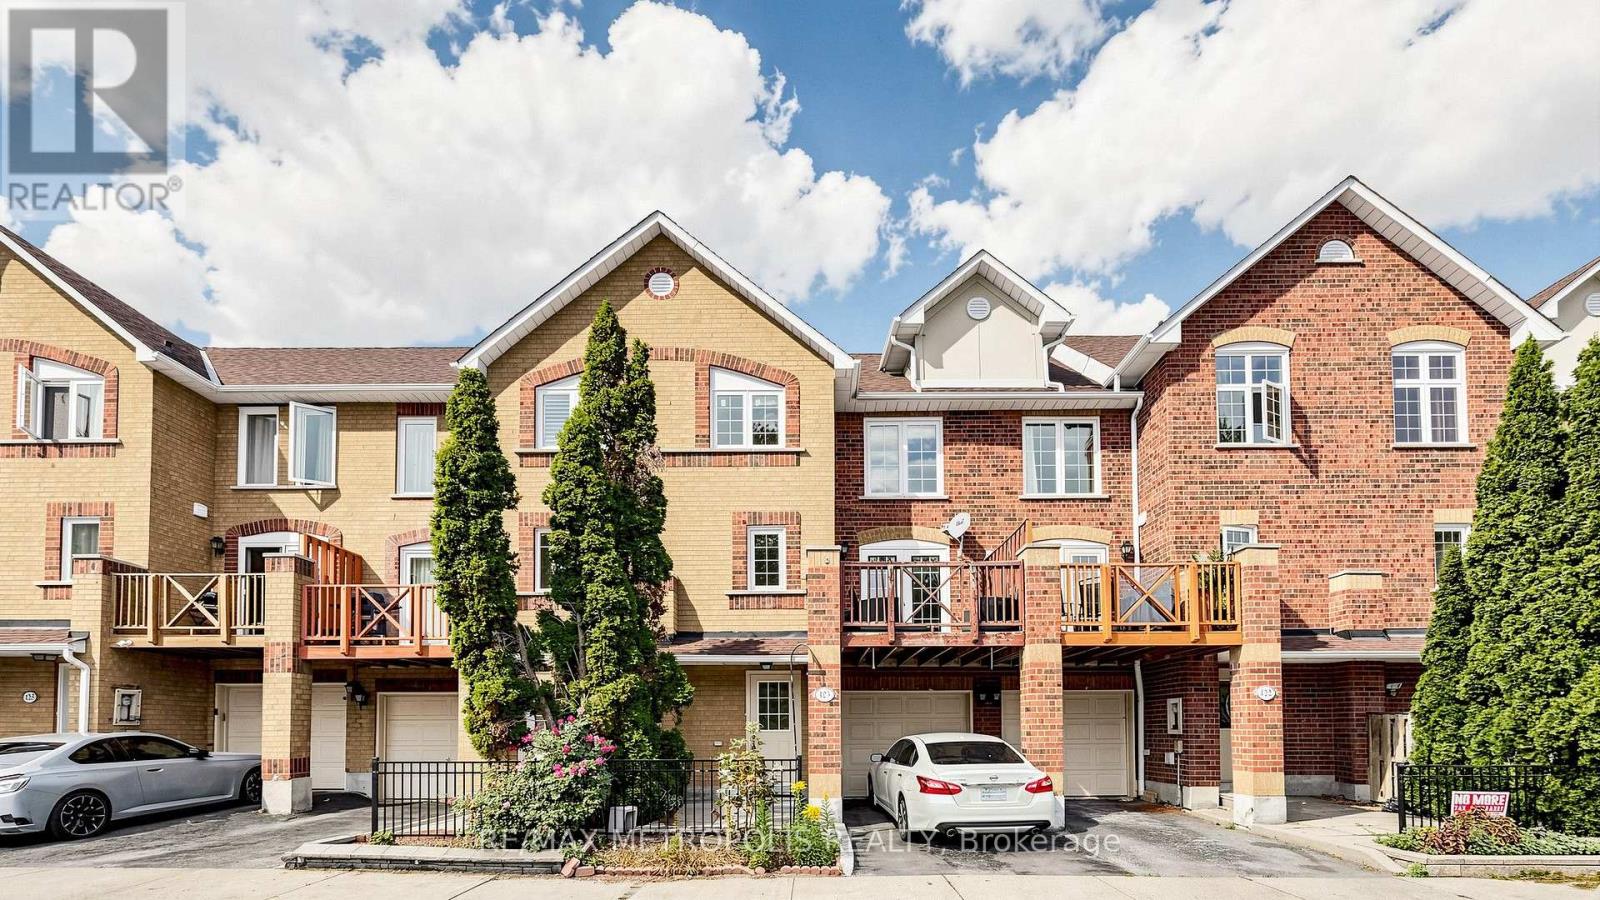
123 - 2 Hedge End Road
Toronto, Ontario
Beautiful 3-bedroom, 2.5-bathroom condo townhouse in the desirable Rouge community. This spacious home features hardwood flooring, a modern kitchen with stainless steel appliances, a private entrance, central air conditioning, and ensuite laundry. Enjoy a private terrace and convenient parking with a built-in garage plus private driveway parking. Ideally located close to parks, greenbelt/conservation areas, schools, and public transit. A great opportunity to lease a well-maintained family home in a convenient Toronto location. (id:49269)
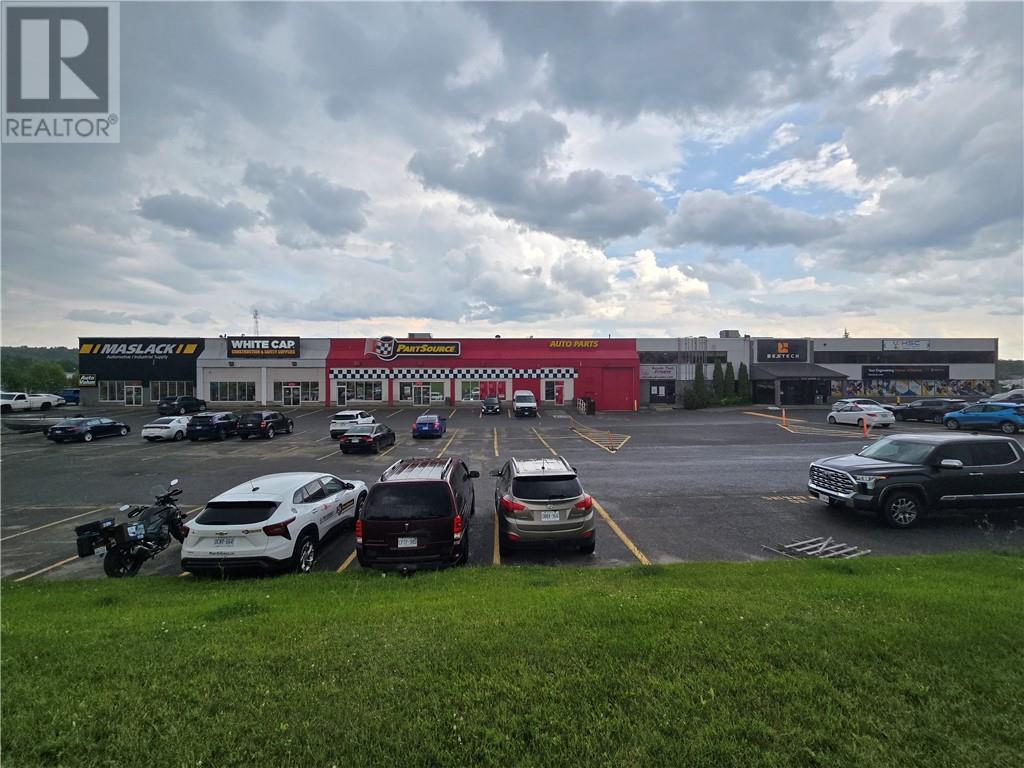
1010 Lorne Street Unit# 115
Sudbury, Ontario
6906 square feet of industrial space with 22’ clear height ceilings in Sudbury’s preferred west end area available immediately. Currently configured with multiple small rooms and a washroom, everything will be removed from Premises for new Tenant to build out according to their requirements. Base rent of $18.00 with 2026 Additional Rent estimate of $5.77 including utilities. 5% admin fee on base rent. Starting monthly rent of $14,197.58 plus HST. (id:49269)
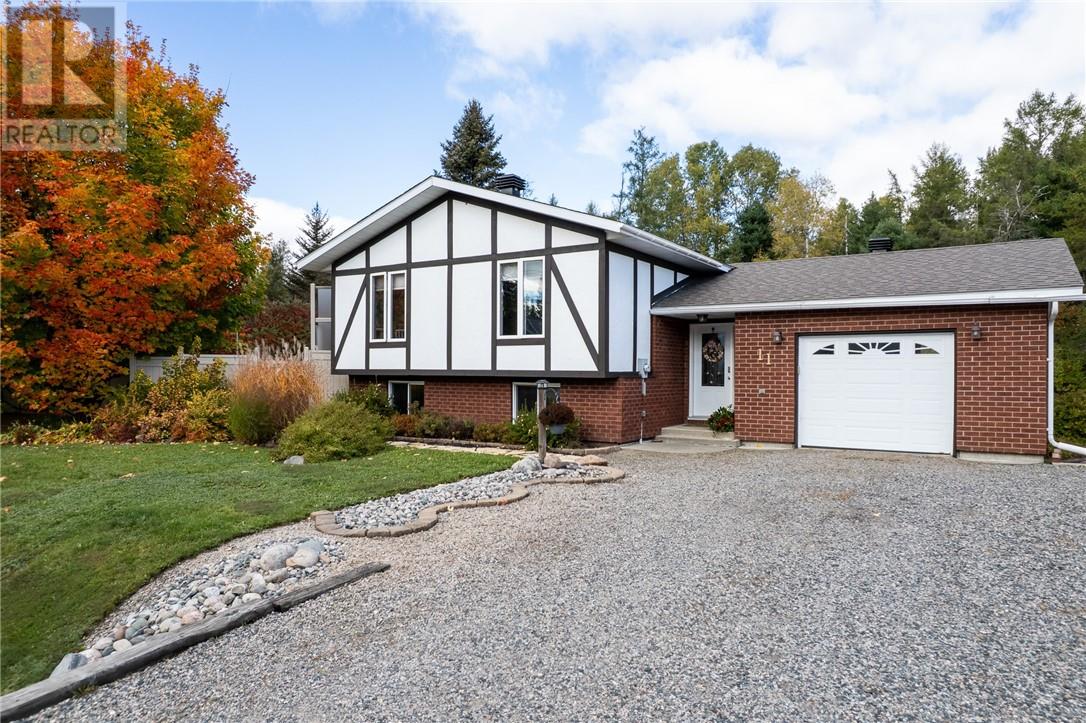
11 Jarbeau Street
Mckerrow, Ontario
Welcome to 11 Jarbeau Street in McKerrow, a beautifully maintained home nestled on a quiet street and situated on a spacious double lot. Pride of ownership is evident throughout, both inside and out! The thoughtfully designed layout offers a large foyer with access to both the garage and back yard, generously sized rooms with plenty of natural light, a kitchen meant for a chef, dining area with garden doors to the back deck; all creating a comfortable and inviting space to call home. Outside, the beautifully landscaped yard provides a fenced area for pets to play, exceptional privacy, featuring a charming patio and pond, and a forested area with park like ambiance. This home has been meticulously cared for and offers numerous quality updates, including windows and doors (2010), French doors and deck (2013), pellet stove (2012), central air conditioning (2021), propane furnace (2021), shingles (2021), and updated flooring (2024). Move-in ready and located in a peaceful neighbourhood, this property offers the perfect combination of comfort, privacy, and quality updates! (id:49269)
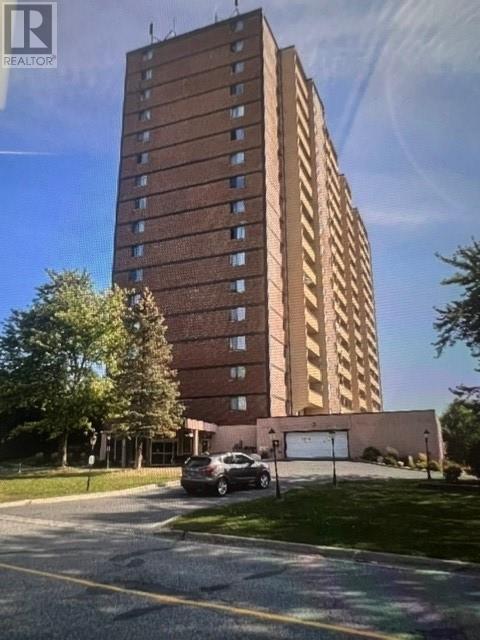
1250 Ramsey View Court
Sudbury, Ontario
The list price in this case is for a 5.9375% interest in Rockview Towers . Rockview Towers is a 17 storey 181 unit apartment complex in Sudbury’s south end. This building contains 60 x 1 bedroom units , 106 x 2 bedroom units and 15x 3 bedroom units .There is paved parking for approximately 191 vehicles plus a two level parking garage that can accommodate an additional approximately 81 vehicles . Financial statements available upon signed confidentiality agreement. (id:49269)
3623 Hwy 64
Noelville, Ontario
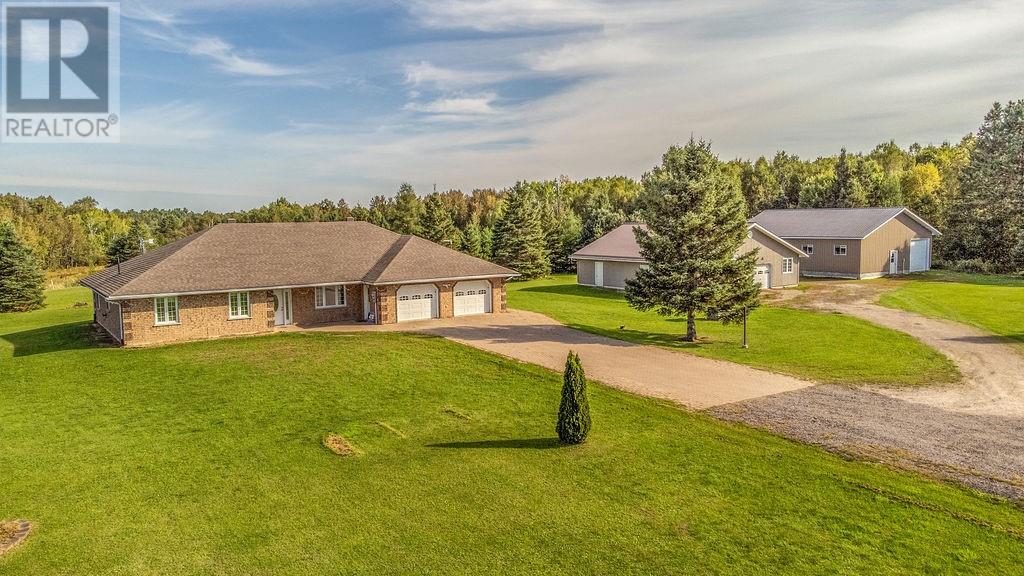
Set on an impressive 74 acres, this spacious slab-on-grade home offers comfortable one-level living with plenty of room inside and out. The home features 3 generous bedrooms, 2 bathrooms, an office/den, and a large kitchen and dining area ideal for everyday living and entertaining. In-floor geothermal heating provides efficient, comfortable warmth throughout the home. Storage and workspace are exceptional, with a 23' x 26' attached double garage, a substantial 40' x 44' detached garage, and an additional 35' x 44' barn/garage. As an added bonus, there is also a hidden storage garage tucked away in the bush behind the home, offering even more space for equipment, recreational vehicles, or seasonal storage. With 74 acres, multiple outbuildings, abundant storage, and a well-designed home, this property offers an excellent combination of space, privacy, and versatility. (id:49269)
1341 Arncliffe Pl
Windsor, Ontario
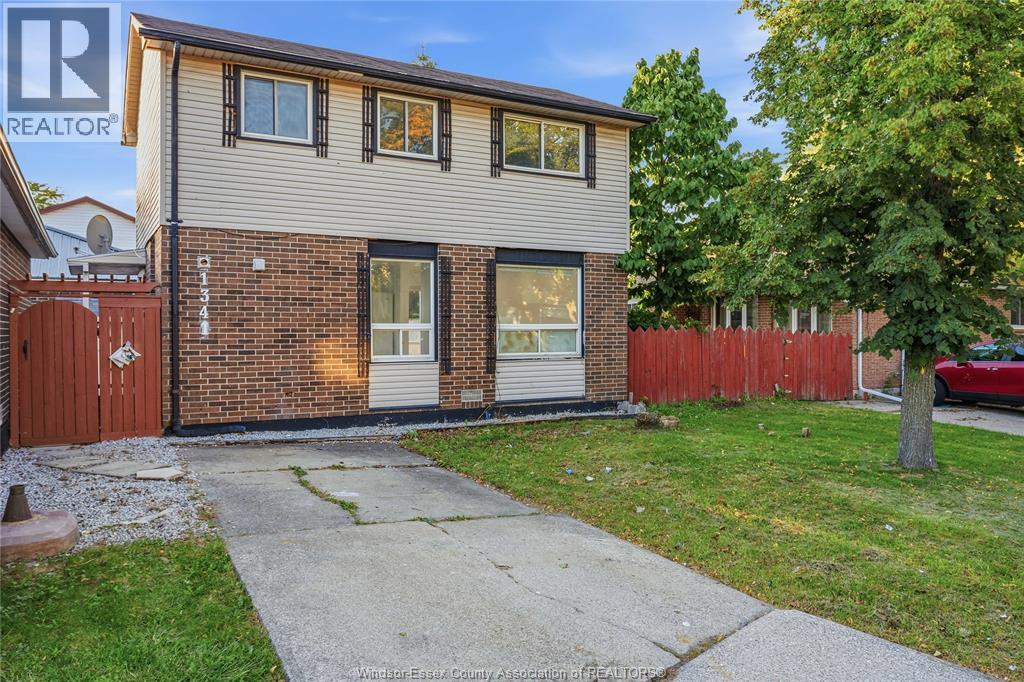
Recently renovated 2-storey home at 1341 Arncliffe Place offering 3 bedrooms and 2.5 bathrooms. Features an updated kitchen and bathrooms, fresh paint, new flooring and a finished basement for extra living space. Enjoy the convenient sundeck for outdoor living. Located in desirable East Windsor, close to schools, shopping, parks, playgrounds and everyday amenities. (id:49269)
1093-1097 Erie Street East
Windsor, Ontario
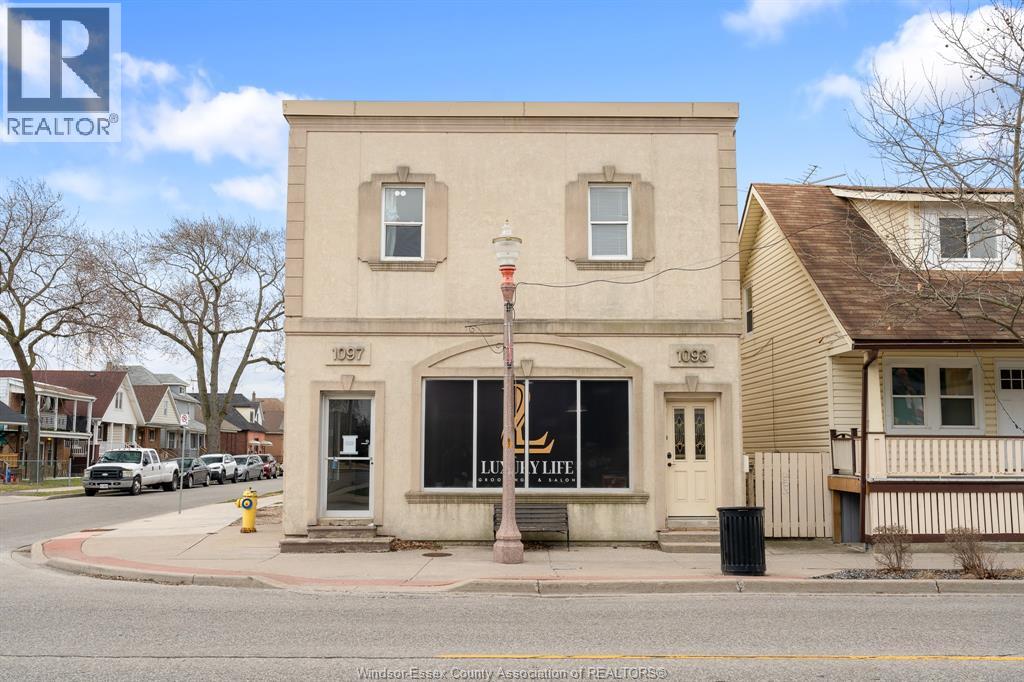
Rarely does a property offer this level of versatility, visibility, and long-term investment potential in one of Windsor's most iconic neighbourhoods. Nestled in the heart of Walkerville, this exceptional mixed-use property presents the perfect blend of commercial opportunity and residential comfort. The prominent street-level storefront enjoys excellent exposure along Erie Street East with expansive front windows, abundant natural light, and a flexible open-concept layout ready to accommodate a variety of business ventures. The upper-level residence features a spacious 3-bedroom apartment with a bright open-concept design, generous living and dining areas, second-floor laundry, and a private entrance, making it equally appealing as an owner-occupied residence or an income-generating rental. Separate hydro and gas meters further enhance the property's functionality and investment appeal. Positioned just steps from some of Windsor's best restaurants, cafés, boutique shops, parks, schools, and transit, this is more than an investment—it's an opportunity to own a landmark property in a thriving, walkable community where residential charm meets commercial energy. Whether you're an investor seeking strong income potential, an entrepreneur looking for the perfect live-work setup, or someone searching for a property with lasting value, 1093-1097 Erie Street East delivers an opportunity that is as rare as it is rewarding (id:49269)
RE/MAX Preferred Realty Ltd. - 585
27 Erie Street South
Leamington, Ontario
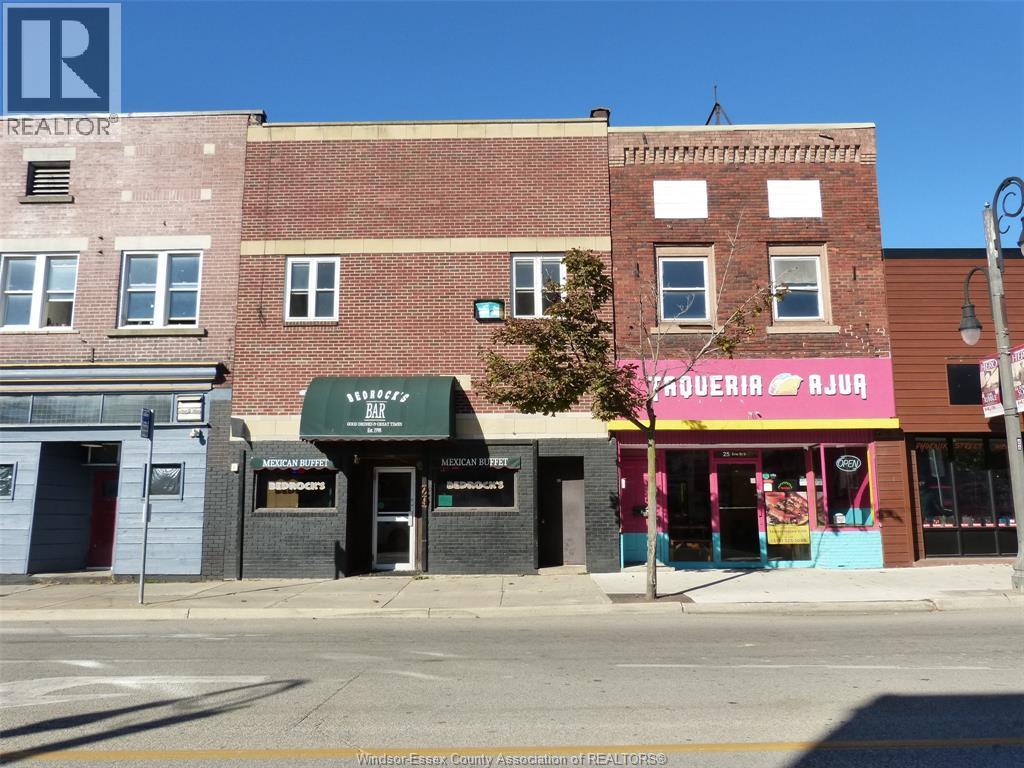
Downtown 2 storey C1 commercial building. Main floor has approx 2,100 sf with full basement. Rented for $2,500 plus utilities plus half property taxes. Two residential units upstairs, first unit has 3 bedrooms, rented for $2,000 including utilities, second unit has 2 bedrooms, rented for $900 including utilities. Call listing broker for details. Vendor agrees to hold the first mortgage with qualified buyer! (id:49269)
766 Irvine Avenue
Windsor, Ontario
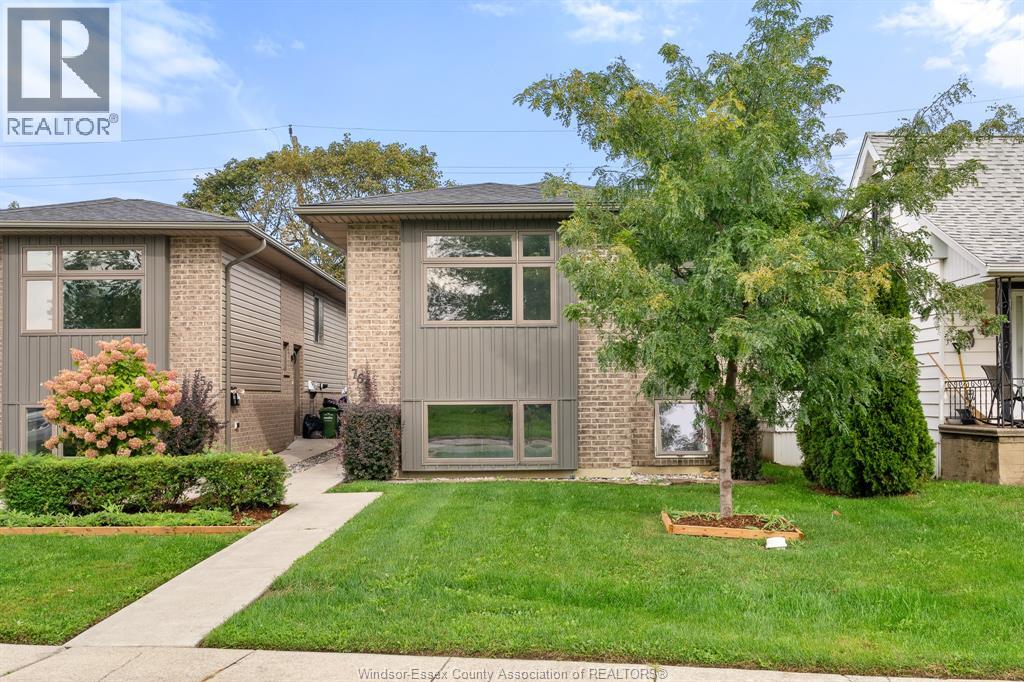
Looking for a 3 bedroom rental with utilities included? This upper unit in Windsor offers 3 bedrooms and 1 bathroom with a comfortable layout that’s easy to make your own. The home has a shared side entrance and is conveniently located just off Tecumseh Road East, putting restaurants, shopping, pharmacies and everyday essentials close by. You’re also just minutes from Jackson Park, downtown Windsor and the riverfront, with easy access to the rest of the city. At $2,000/month with utilities included, your monthly expenses are simple and predictable. Rental application to include income verification, credit check, and first and last month’s rent. Book a showing and come take a look. (id:49269)
538 Main Street E
Dunnville, Ontario
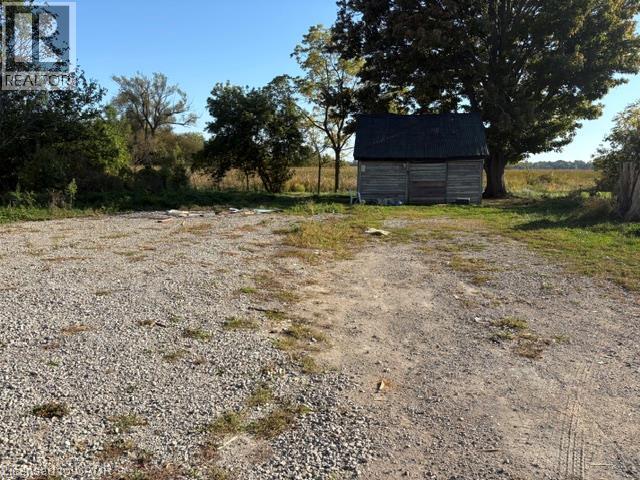
Vacant lot with commercial/marina zoning and grandfathered residential rebuild rights. Former home lost to fire. Temporary hydro on site, full services at lot line. Great views from the back towards to the Grand River. Steps to marina, boat launch, parks, trails, shopping, restaurant, arena and hospitality. Ideal for custom home live/work set up or boutique commercial use. (id:49269)
39 Chester Road
Stoney Creek, Ontario
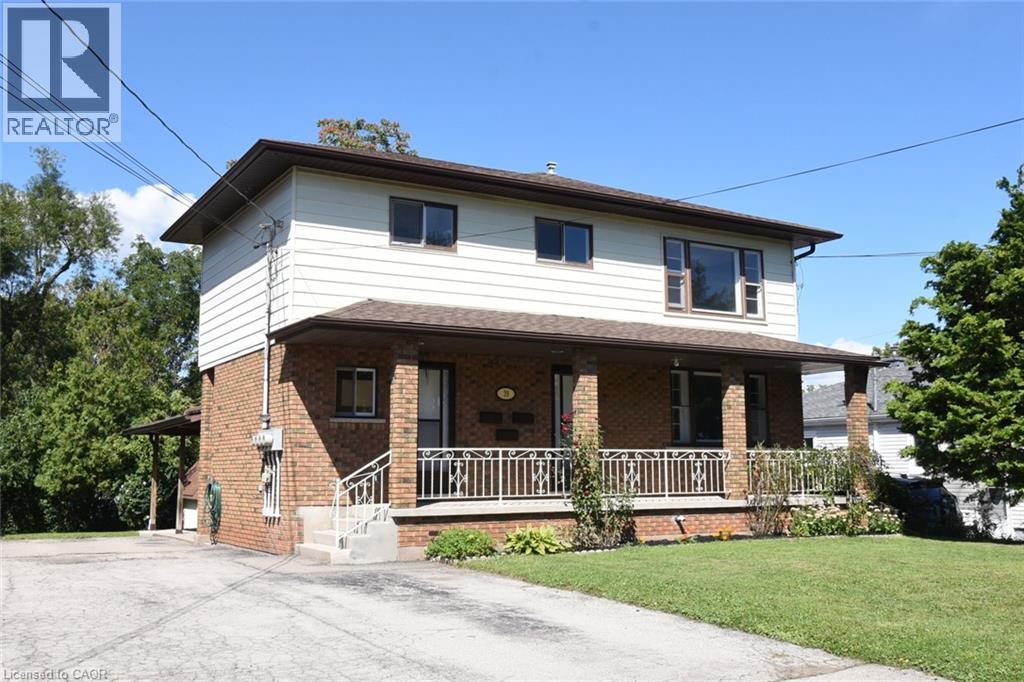
Fantastic Opportunity for a Multi-Generational Family! This spacious detached home in the family-friendly Eastdale/Poplar Park neighbourhood is ideally located in the heart of Stoney Creek. Zoned R1, the property is currently configured with 3 separate living units, each with its own separate hydro meter, offering exceptional flexibility for investors, extended families, or buyers seeking versatile living arrangements. Unit 1 features 1 bedroom and 1 bathroom on the main level. Unit 2 offers 2 bedrooms and 1 bathroom on the upper level, while Unit 3 is a 1-bedroom, 1-bathroom lower-level unit with a walkout. The property has 3 separate entrances, with each living area providing two access points. Set on a generous 65' x 125' pool-sized lot, the deep backyard provides plenty of room for children to play, outdoor entertaining, gardening, or simply enjoying the privacy and mature shade. With 4 bedrooms, 3 kitchens, 3 bathrooms, multiple living areas and 8 parking spaces on a triple-wide driveway, there is an abundance of space and functionality. Approximately 2,489 sq. ft. of living space, with a 2019 roof, 2015 furnace, newer flooring and fresh paint. Conveniently located close to schools, parks, public transit, shopping and major highway access for commuters travelling to Toronto and beyond. Currently vacant and available for immediate possession. A rare opportunity offering space, flexibility and multiple possibilities in a desirable Stoney Creek location. (id:49269)
2070 Rymal Road E Unit# 3
Hamilton, Ontario
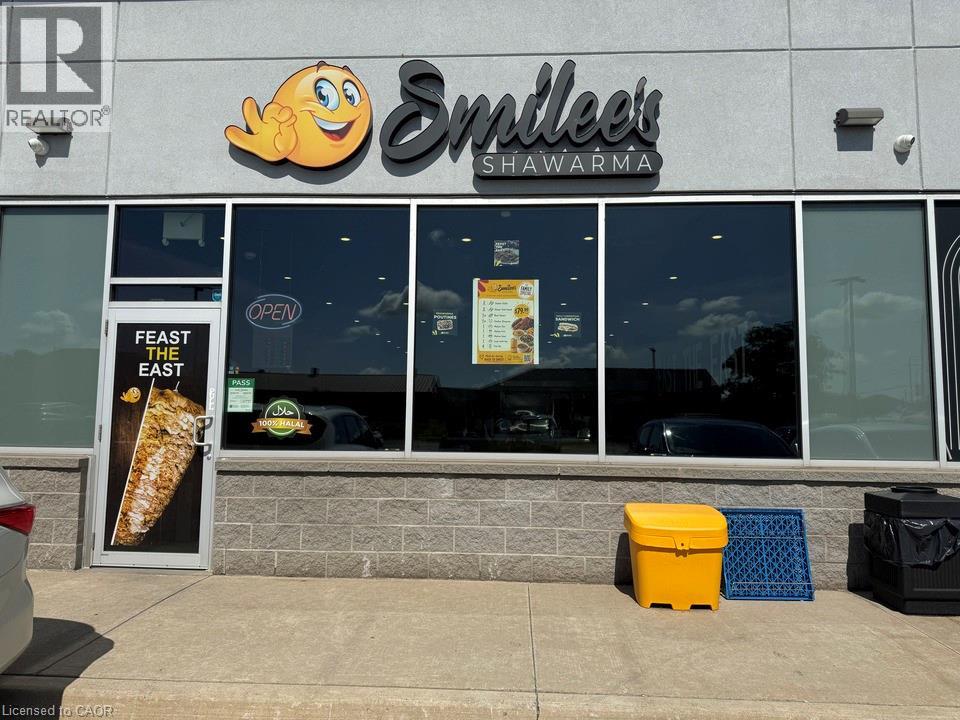
Exceptional opportunity to own a well-established shawarma restaurant in a prime Hamilton East Mountain location. This fully turnkey business renovated in the last 4 years with numerous upgrades and is ready for a seamless transition. Benefit from a loyal customer base, seating for up to 30 guests, and all equipment included in the purchase price. Enjoy the security of a favourable lease in place until 2032, with an option to extend for a further 5 (id:49269)
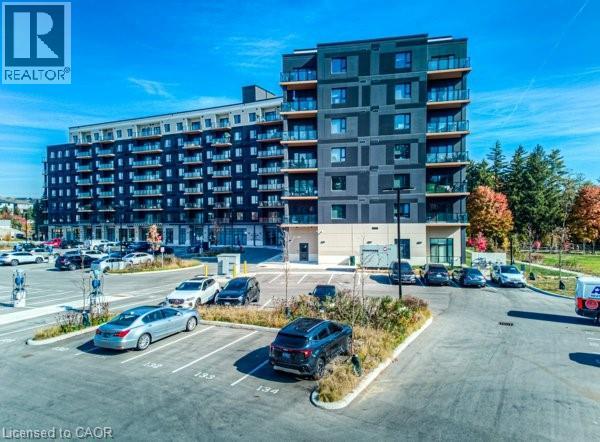
525 New Dundee Road Unit# 524
Kitchener, Ontario
This spacious 2-bedroom end-unit is located in a brand-new building and offers an abundance of natural light, thanks to its many windows. Featuring a private balcony, two bathrooms, and modern finishes throughout, this unit is designed for comfort and convenience. With one dedicated parking spot and easy access to Highway 401, commuting is a breeze. The building also includes an elevator for added convenience. A perfect choice for anyone looking for a bright, modern, and well-located home (id:49269)
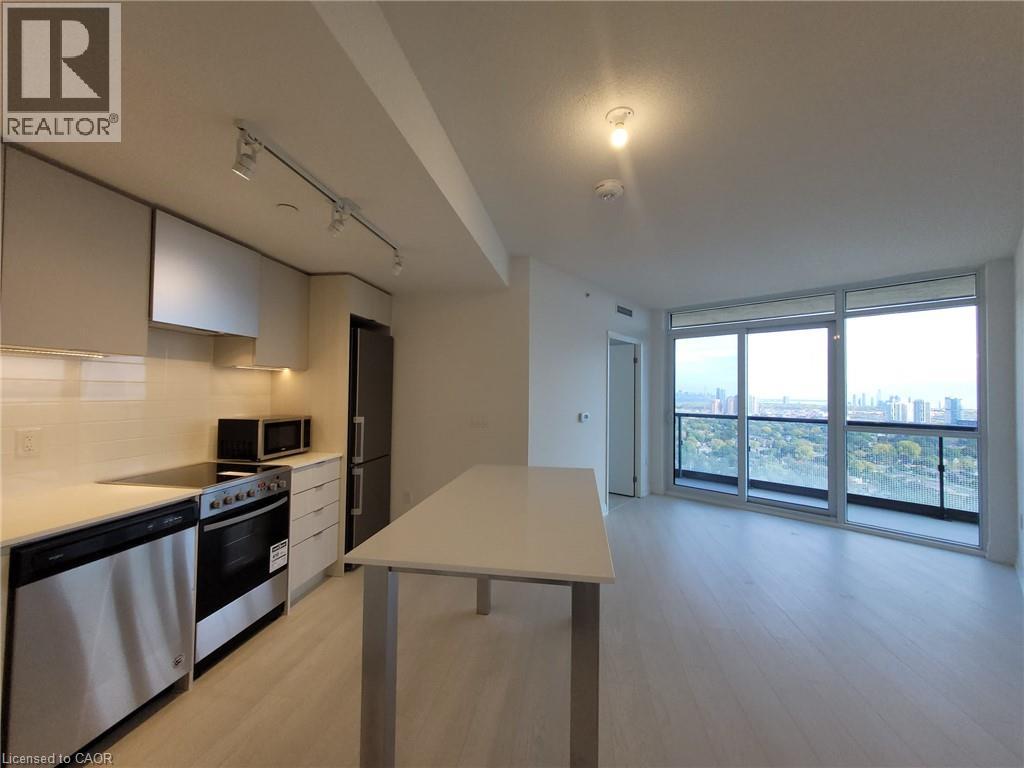
30 Gibbs Road Unit# 2807
Etobicoke, Ontario
Modern Open Concept Apartment Featuring 3 Bedrooms and 2 Baths with Spectacular Unobstructed view of Toronto Skyline and Lake Ontario. Spacious living area (868 sq ft) and a large balcony (117 sg ft). 8'-6 High ceiling, master bedroom with walk-in closet and ensuite bathroom. Euro-style kitchen cabinetry with full height pantry, stainless steel appliances. Stacked washer/dryer. Laminate flooring. Underground parking space P1 spot one (wider accessible spot) Locker#21 and high speed internet. Easy access to Hwy 427 & 401. Minutes away from Sherway Garden Mall. (id:49269)
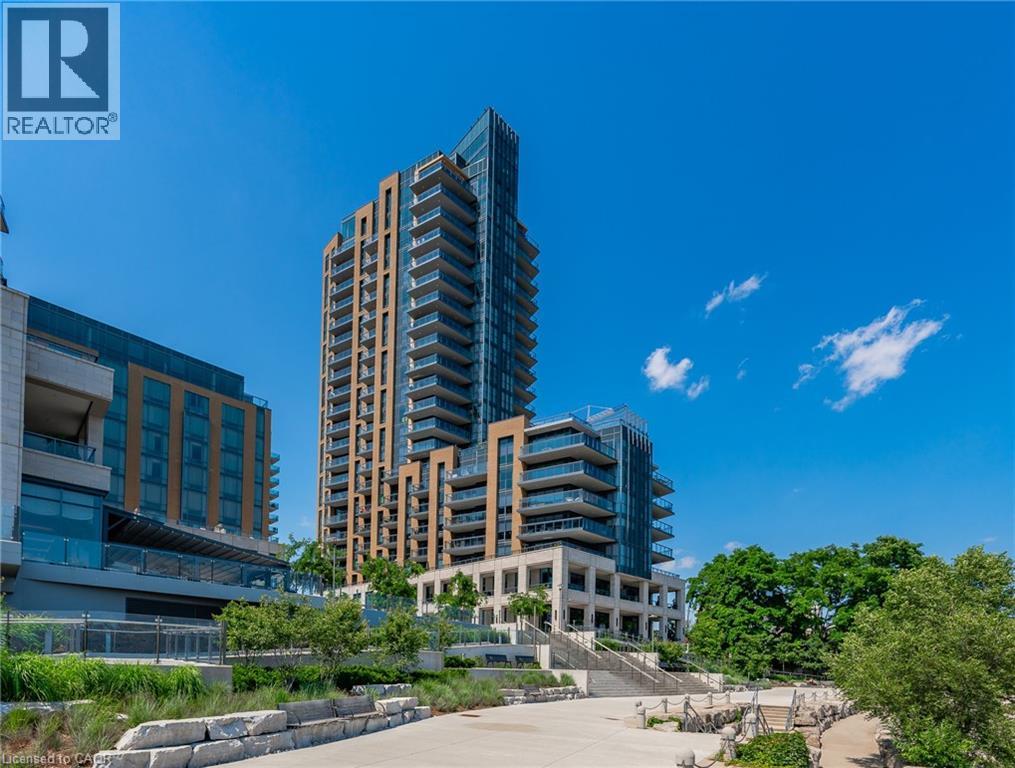
2060 Lakeshore Road Unit# 202
Burlington, Ontario
Experience sophisticated waterfront living at Bridgewater Private Residences. This beautifully appointed 1-bed, 1-bath residence features soaring10-foot ceilings and a thoughtfully designed open-concept layout, creating an impressive sense of light and space with floor-to-ceiling windows and doors.. The chef-inspired kitchen is appointed with premium Thermador and Bosch appliances, blending timeless elegance with exceptional residents' everyday functionality. Step outside to the expansive covered terrace, complete with a gas BBQ hookup, creating a seamless indoor-outdoor living experience that's perfect for morning coffee, alfresco dining, or entertaining guests. Residents enjoy an unparalleled collection of luxury amenities, including a 24-hour concierge, indoor pool, two fitness studios, rooftop BBQ terrace, resident's lounge, games room, bike storage, and visitor parking. Ideally located in the heart of downtown Burlington, you'll enjoy a walkable waterfront lifestyle just steps from Spencer Smith Park, the Burlington waterfront, award-winning restaurants, cafes, boutique shopping, and everyday conveniences. (id:49269)