
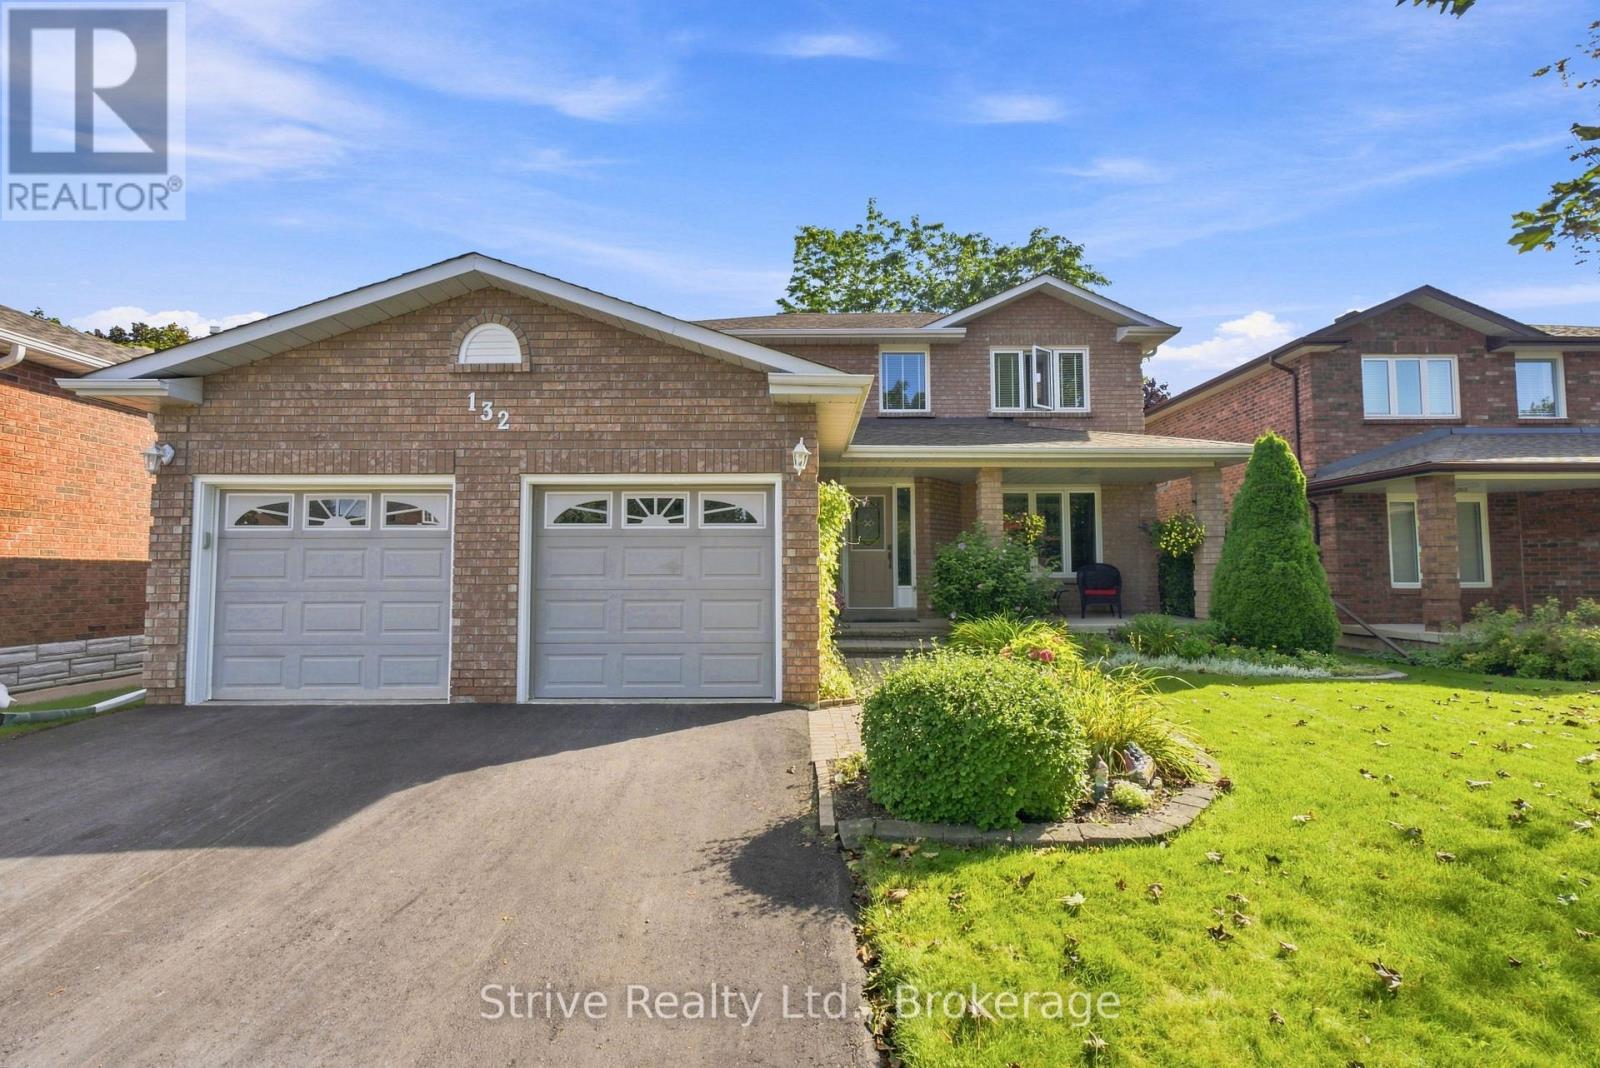
132 East House Crescent
Cobourg, Ontario
Welcome to this beautifully maintained 3+1 bedroom, 4-bathroom detached two-storey home in one of Cobourg's most desirable locations! Offering a double car garage and finished from top to bottom, this inviting home combines comfort, functionality and pride of ownership in every detail. Step inside to discover a warm and welcoming layout featuring an eat-in kitchen with granite countertops, perfect for casual family meals and everyday living. The formal dining room provides an ideal setting for hosting family gatherings, holiday dinners and memorable celebrations. Upstairs, the spacious primary bedroom offers a relaxing retreat complete with an updated 4-piece ensuite. Two additional bedrooms provide plenty of room for family, guests or a home office. The fully finished basement extends your living space with a comfortable recreation area, an additional bedroom and a convenient 2-piece bathroom - perfect for guests, teenagers or extended family. Step outside into a private backyard that truly showcases pride of ownership. Beautiful gardens, meticulously maintained grass edging and a spacious back deck stretching across the rear of the home create the perfect setting for summer entertaining, outdoor dining or simply relaxing in your own backyard oasis. Located in a fantastic Cobourg neighbourhood, you're just minutes from beautiful parks, Lake Ontario, the downtown core, local amenities and major highways, offering the perfect balance of small-town charm and everyday convenience. (id:49269)
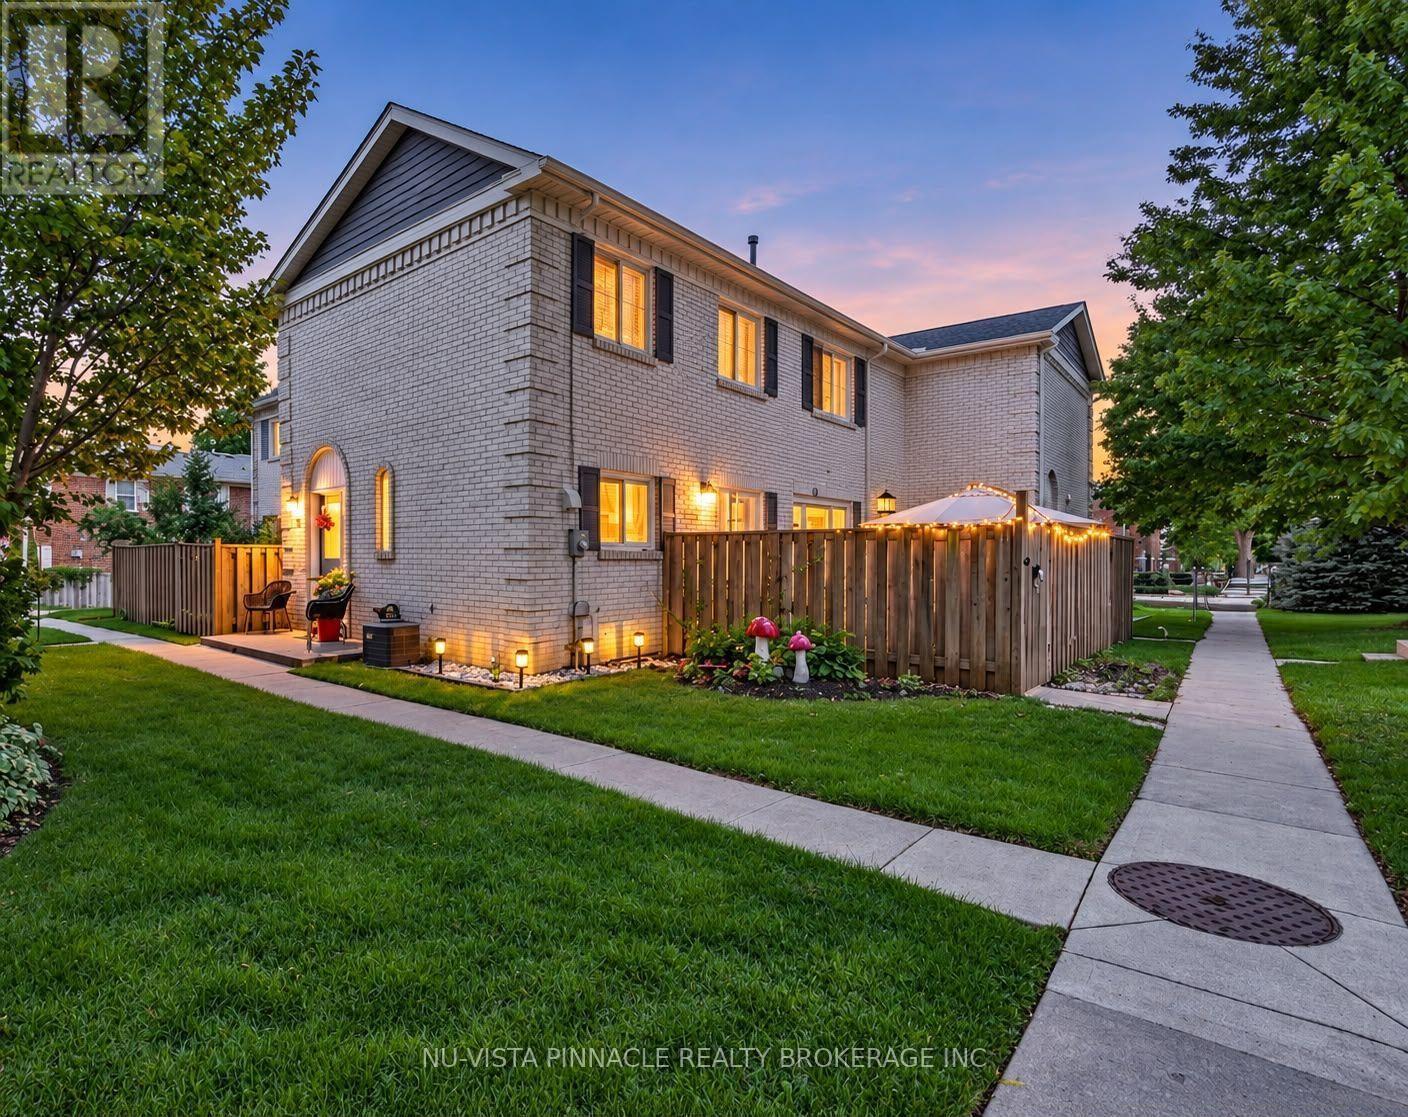
13 - 370 Homestead Court
London North, Ontario
Welcome to this beautifully maintained move in ready 3+1 bedroom 2.5 bathroom condo townhouse in a quiet established Northwest London community. The bright and spacious main floor features a comfortable living and dining area neutral décor, elegant crown moulding and updated pot lights completed in 2024. The kitchen was fully renovated in 2018 and offers a clean, modern space, with the dishwasher replaced in 2025 and washer in 2026. Patio doors lead to one of the larger private patio areas in the complex perfect for summer BBQs entertaining or relaxing outdoors. The patio concrete was updated in 2019 and a natural gas BBQ line was installed in 2021. Upstairs offers a generously sized primary bedroom and two additional bedrooms and a full 3 piece bathroom. One bedroom also features a custom closet completed in 2024. The finished basement provides additional flexible living space that can be used as a 4th bedroom home office, guest room or recreation area, plus another 3 piece bathroom. Additional highlights include a high efficiency furnace installed in 2022 and an owned water heater. Residents can enjoy the complex outdoor pool. Condo fees include water, landscaping, snow removal, two assigned parking spaces, exterior common elements and roof repair replacement. Fences are currently being replaced throughout the complex. Conveniently located close to shopping, restaurants, schools, public transit, Western University, hospitals and everyday amenities. An excellent opportunity for first time buyers, families or investors. Move in and enjoy! (id:49269)
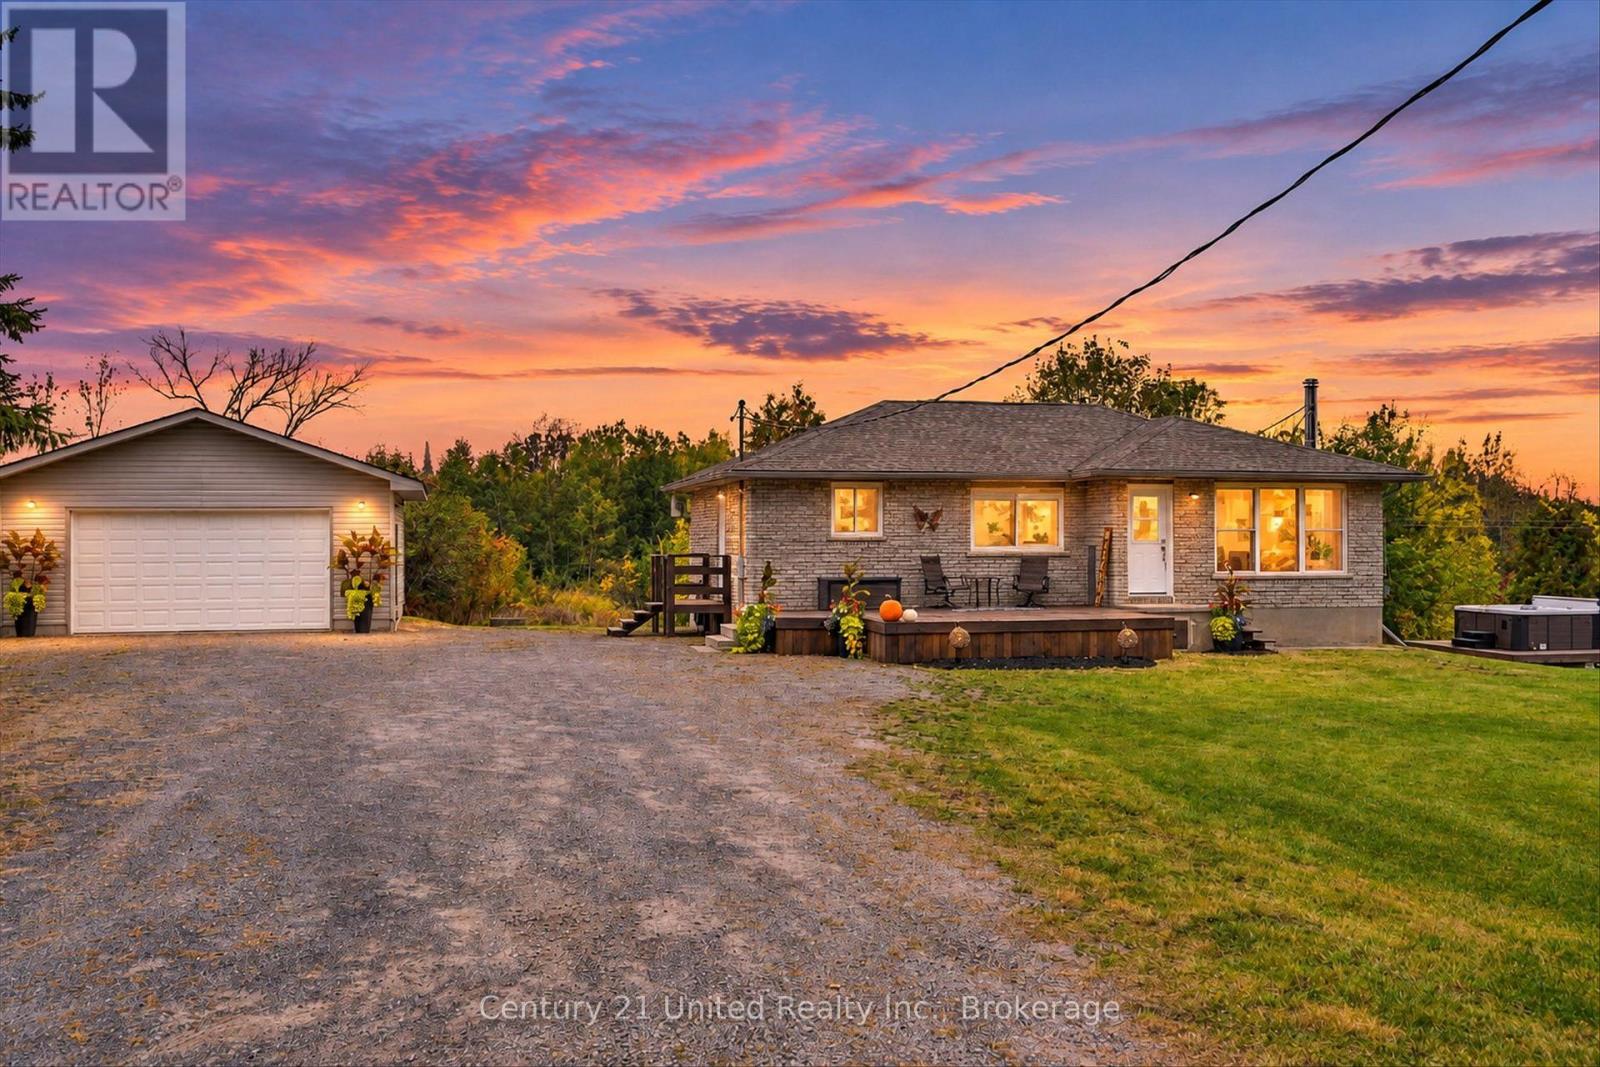
991 Douro Third Line
Douro-Dummer, Ontario
Discover the perfect blend of peaceful country living and modern convenience in this beautiful brick bungalow, nestled on a private lot in the quiet countryside of Douro. This charming home, is move-in ready and offers a comfortable, inviting space to call your own. The basement provides a great space with endless potential-create a home gym, workshop, recreation area, office, or additional living space tailored to your lifestyle. A standout feature of the property is the new detached 1.5-car garage, offering excellent space for parking, storage, hobbies, or a workshop. The garage is equipped with its own heat source and electrical panel, making it an ideal setup for year-round use and a variety of projects. Enjoy the tranquility of country living without sacrificing convenience. Located just 15 minutes from Peterborough, this Douro bungalow offers privacy, space, and the opportunity to enjoy a quieter lifestyle while remaining close to everything you need. (id:49269)
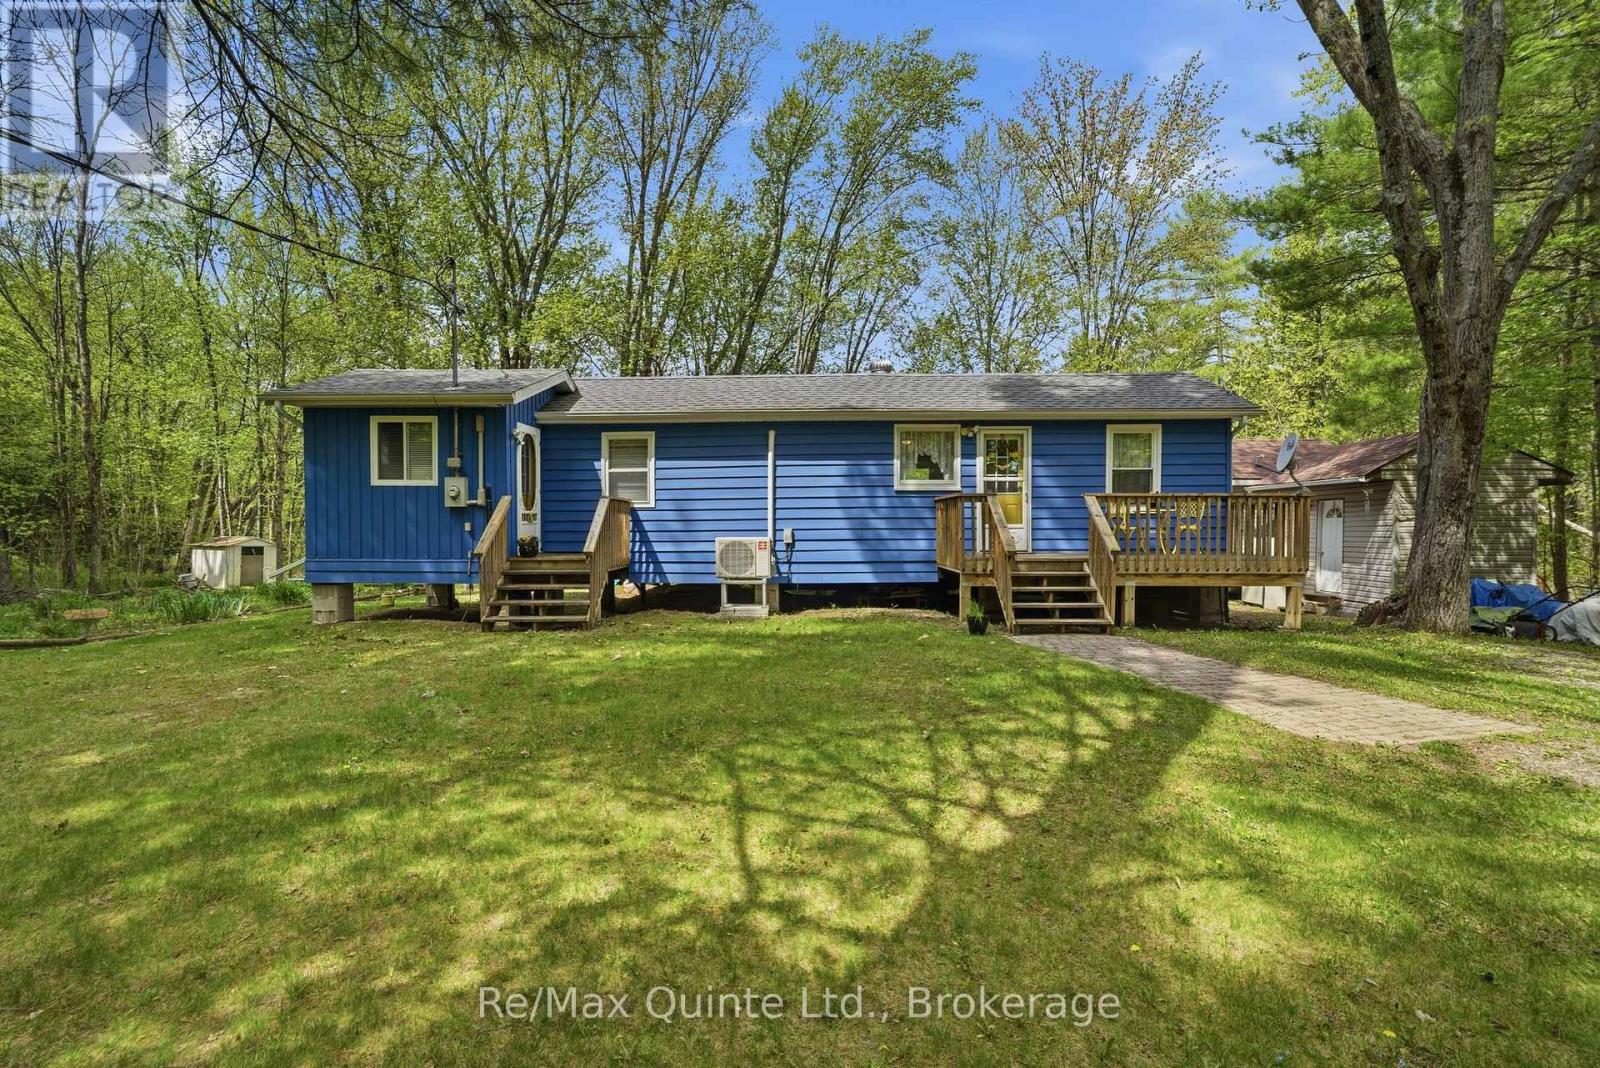
122 Cottage Lane
Tweed, Ontario
Tucked away along the scenic Black River, this meticulously maintained year-round home/cottage offers the peaceful retreat you've been searching for. Set on a private road, the property combines privacy, nature, and convenience with access to Highway 7 nearby-close enough for easy commuting, yet far enough away that the sounds of traffic disappear. Inside, the cozy 1-bedroom home is warm and welcoming, while the separate bunkie comfortably sleeps four, making it ideal for hosting family and friends. Outdoors, the lifestyle truly shines with a two-tier deck overlooking the river; enjoy a morning coffee, evening entertaining, or simply soaking in the tranquil surroundings. A floating dock provides direct access to the water, while nearby rapids create a soothing natural soundtrack that makes this property feel like a true sanctuary where stress simply melts away. The grounds offers a shed for storage, a greenhouse, plenty of space for flower or vegetable gardens and features a double-wide driveway for added convenience. Whether you're looking for a peaceful full-time residence or the perfect cottage escape, this Black River gem is ready to be enjoyed year-round. (id:49269)
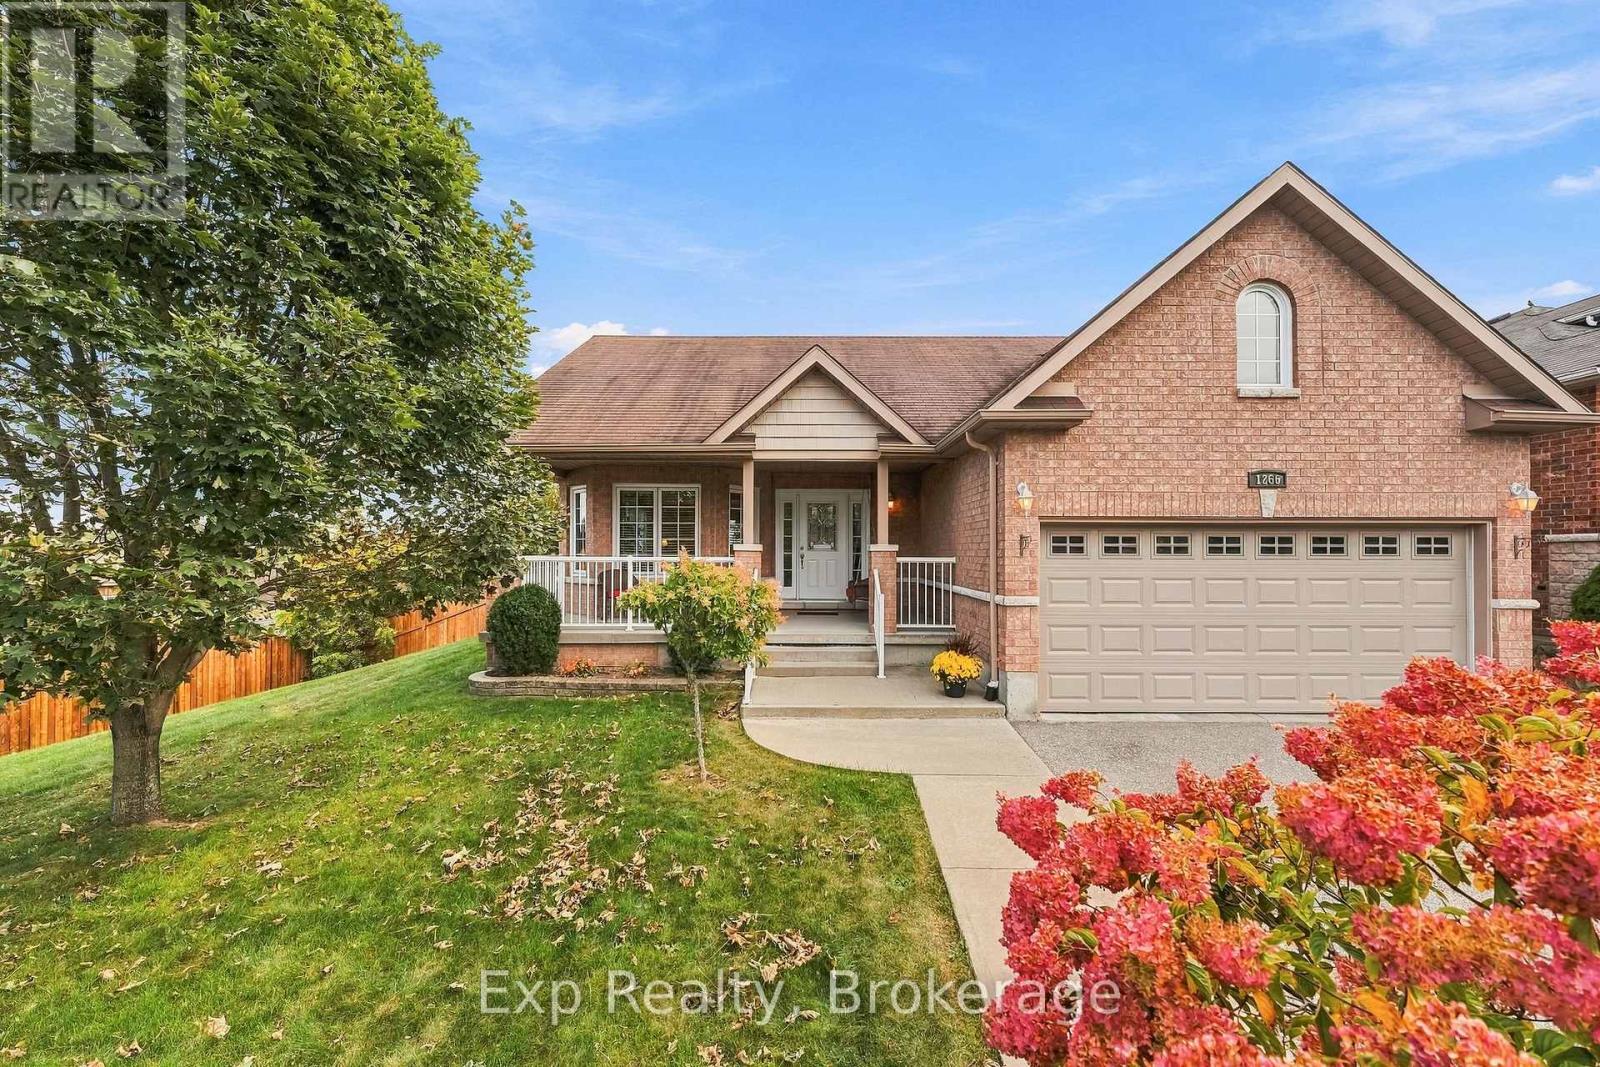
1266 Ashland Drive
Cobourg, Ontario
Precisely perched and perfectly positioned, this picturesque all brick bungalow shines with plenty of curb appeal and presents plenty amounts of pride of ownership, both inside and out - Welcome home to 1266 Ashland Drive. Walk through the front door and immediately you feel right at home from the warm and inviting open concept main floor layout that features 2 beautiful bedrooms, 2 full bathrooms - one of which is a lovely 4-piece ensuite, garage access, laundry room, a grand kitchen with ample cabinet and counter space that overlooks the well positioned living and dining spaces. The unfinished lower level provides an extraordinary amount of opportunity, flexibility and possibility for the new owner to let their creative juices run wild. A bathroom rough-in and blank canvas provides a wonderful array of options. Quite possibly the highlight and showcase of this gorgeous home is the private outdoor setting in both the front and back spaces of the home. Get lost in your thoughts while you sit or swing on the sprawling covered front porch. Entertain the ones closest to you or bask in the sun and embrace the tranquility provided by the wonderful private setting, slightly elevated to overlook the serene backdrop around you. All this and you are just moments away from parks, Lake Ontario, Cobourg Beach and its breathtaking boardwalk, schools, parks, fabulous downtown core, marina, beaches, major highways, hospital, via rail and so so much more that Ontario's Feel Good Town has to offer!! (id:49269)
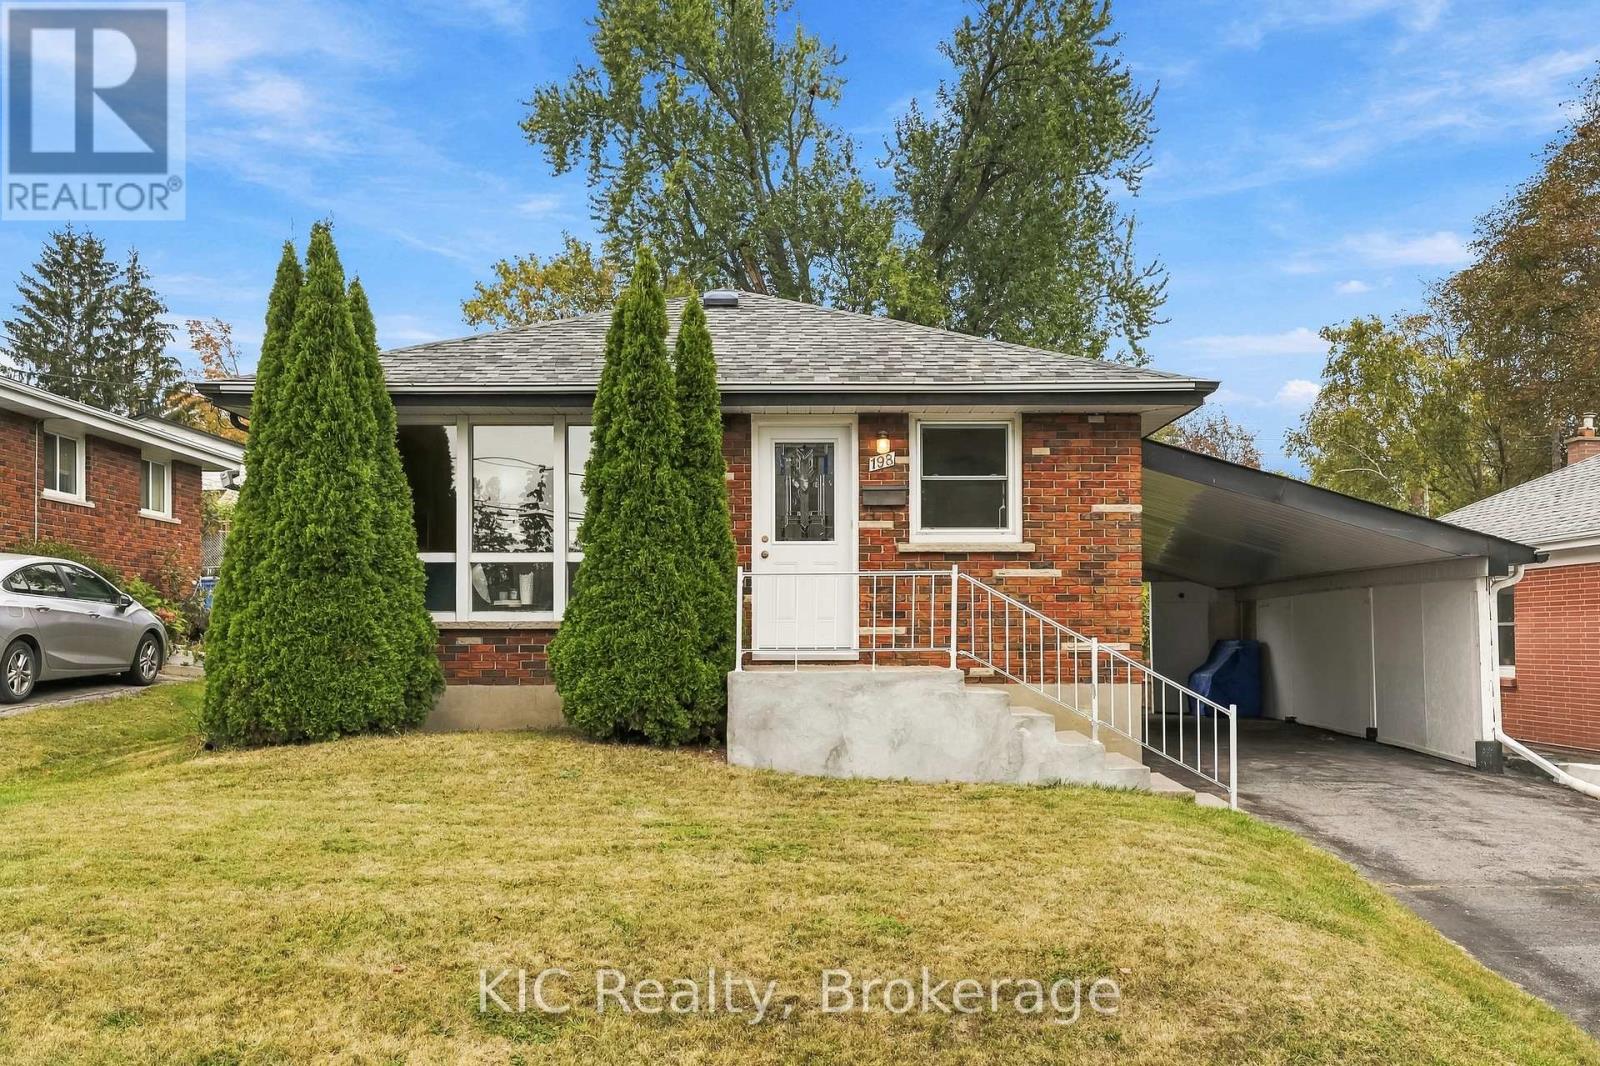
198 Mcclennan Street
Peterborough, Ontario
Welcome to 198 McClennan Street! A wonderful opportunity for first-time buyers or downsizers looking for a well-cared-for bungalow in Peterborough's desirable Northcrest Ward. Proudly maintained by its owners since 1967, this inviting home offers comfortable main-floor living with two bedrooms, including the primary, plus a separate dining room that could easily be converted back to a third bedroom. Enjoy a generous 50' x 130' lot, parking for three vehicles and an established neighbourhood within walking distance to schools and parks. Downtown Peterborough and the Chemong Road shopping area are both less than a five-minute drive away. A solid, lovingly maintained home with a great lot, convenient location and plenty of potential to make it your own! (id:49269)
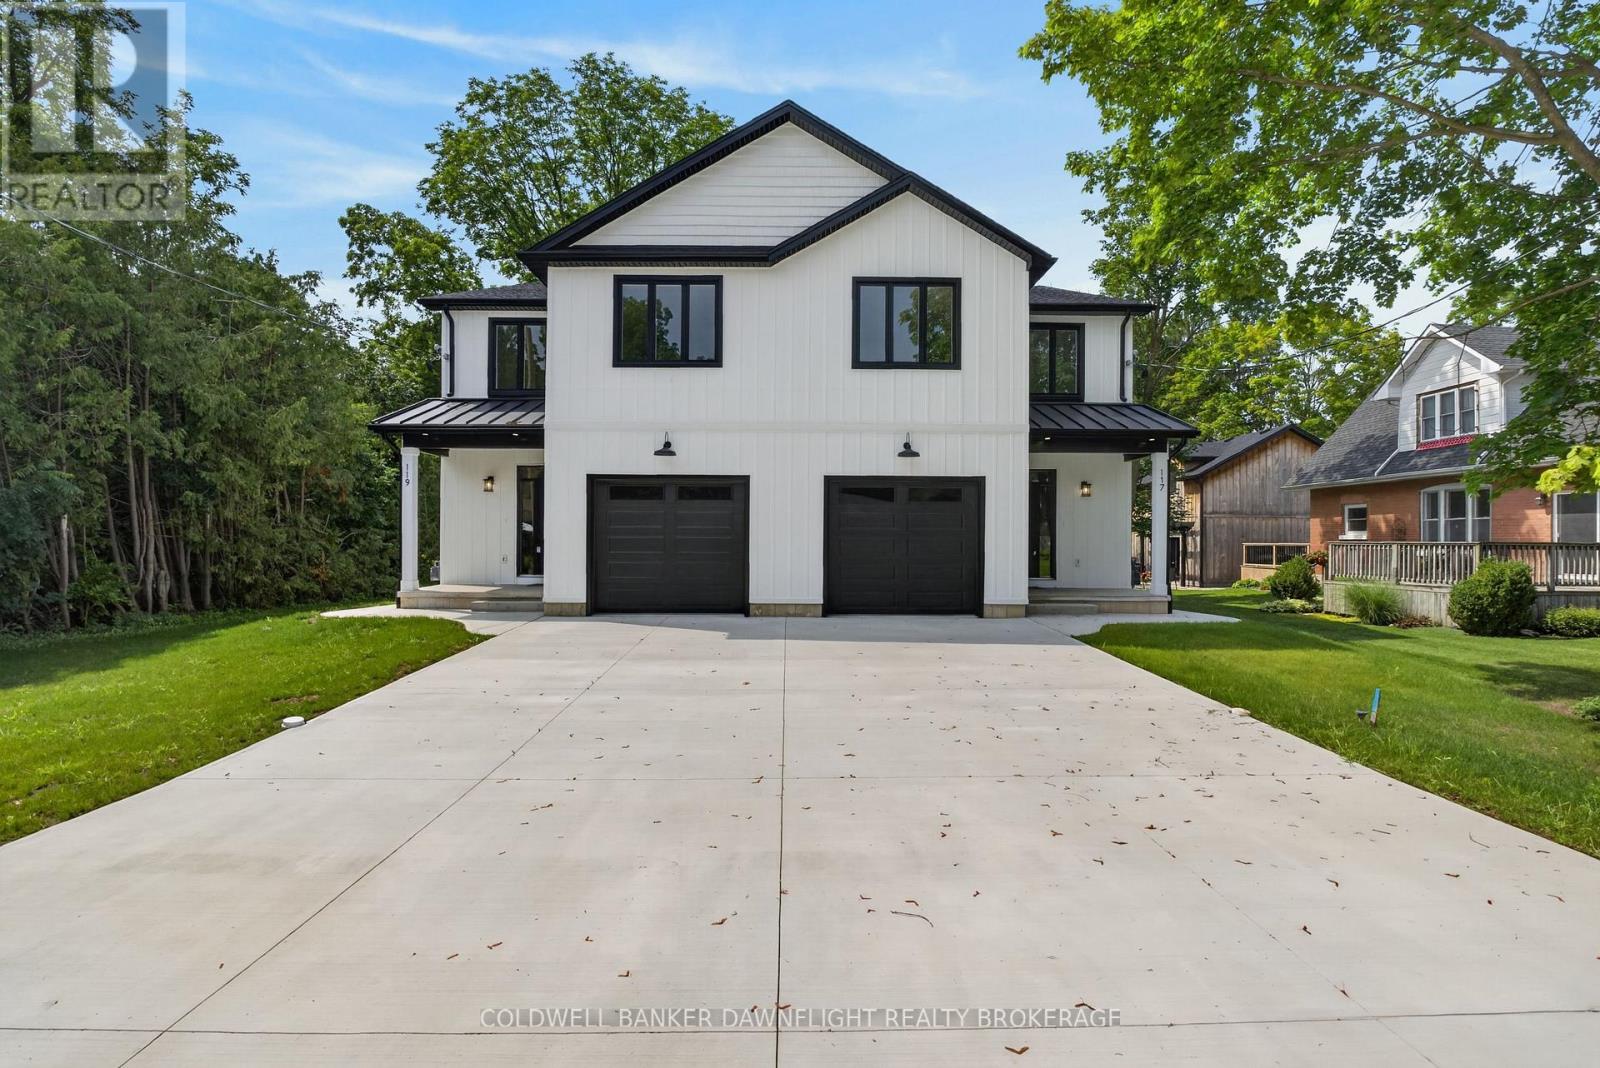
119 James Street
North Middlesex, Ontario
Welcome to this beautiful townhouse in the charming village of Ailsa Craig, where modern design, thoughtful finishes, and comfortable living come together in an inviting small-town setting.From the moment you arrive, the covered front porch, concrete driveway, and attractive curb appeal create a warm first impression. Inside, the bright open-concept design features 9-foot ceilings on both levels and large rear-facing windows that fill the dining and living areas with natural light.The stylish kitchen offers crisp white cabinetry, a contrasting wood-tone island, quartz countertops, stainless steel appliances, a tile backsplash, and a convenient pantry. The main floor also features a spacious laundry room with sink and quartz countertop, along with a coordinating powder room and beautiful ash wood staircase.Upstairs, you'll find four bedrooms, including a generous primary suite complete with a walk-in closet and private four-piece ensuite. The ensuite features a double vanity, walk-in shower, and tasteful tile finishes. A second four-piece bathroom and hallway linen closet provide additional convenience and storage.The unfinished basement offers excellent future potential, with a bathroom rough-in and a separate side entrance from the basement landing ideal for creating an in-law suite, additional living space, or potential income opportunity.An oversized attached garage provides plenty of parking and storage, while the deeper lot offers additional outdoor space. Located in the welcoming village of Ailsa Craig, this home offers the perfect combination of modern convenience, functional space, and small-town charm. A wonderful opportunity for families, first-time buyers, or anyone looking to enjoy a quality home in a peaceful community. (id:49269)
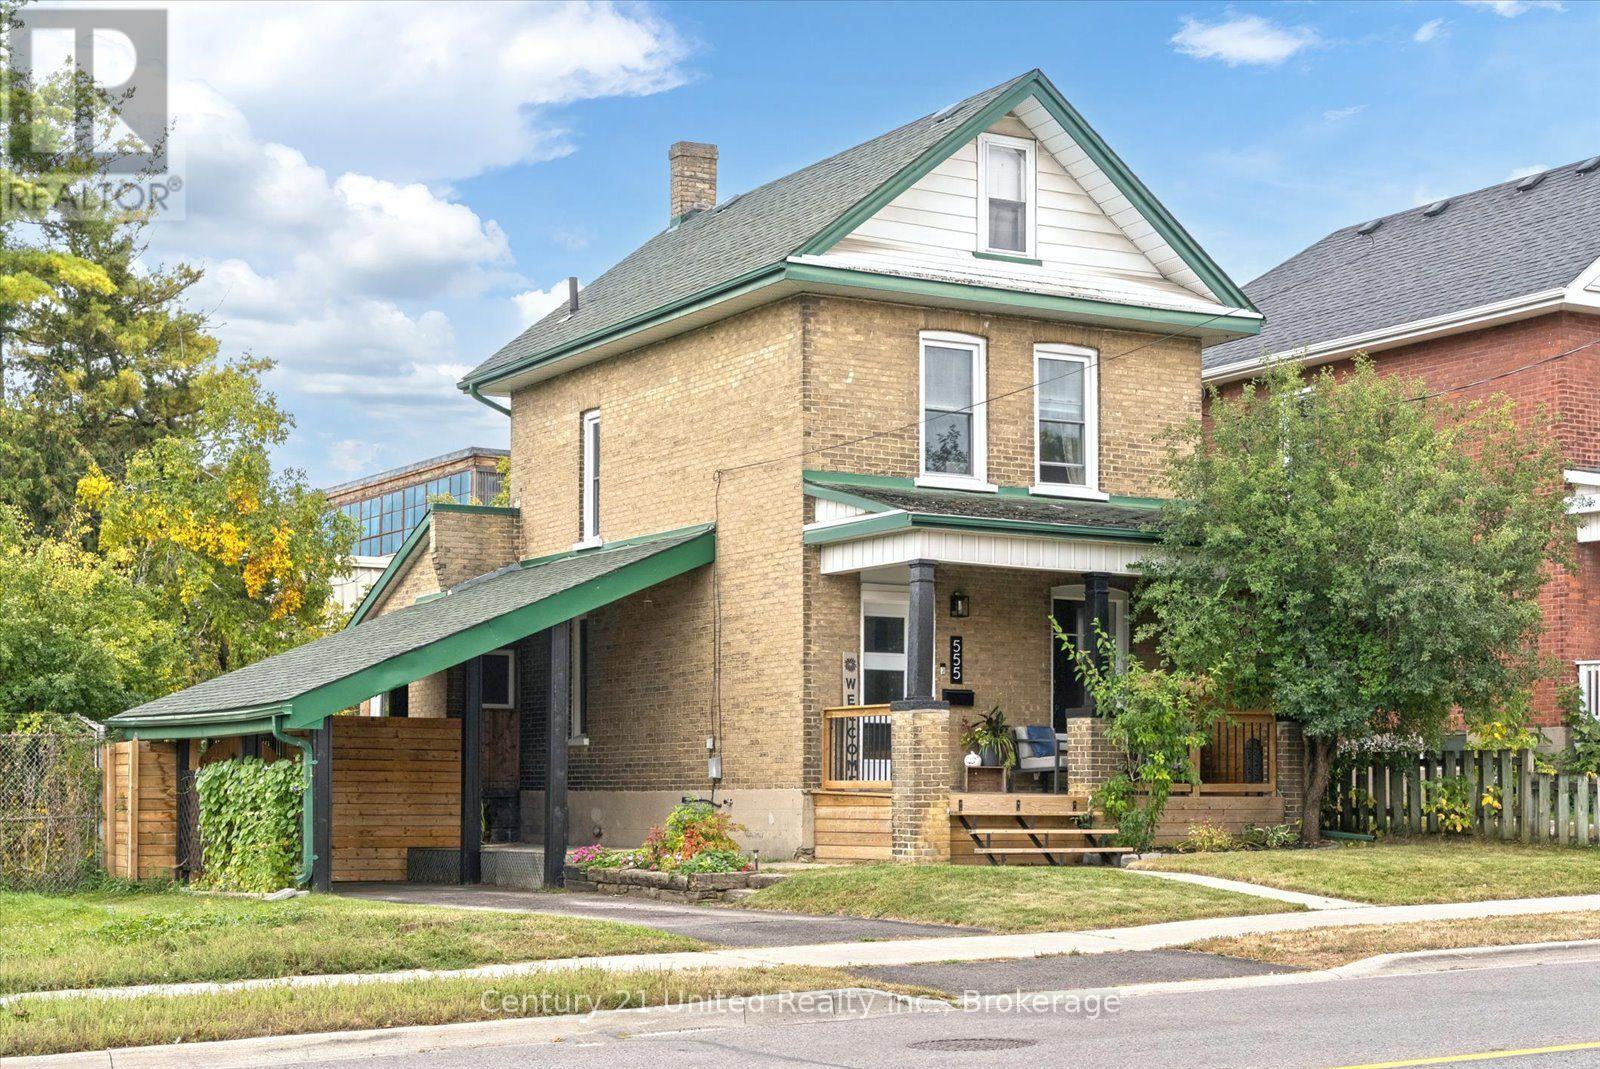
555 Romaine Street
Peterborough, Ontario
Move in ready and centrally located, this beautifully updated 3 bedroom home offers a fresh, modern feel with neutral finishes throughout. Step inside to a bright and welcoming interior where extensive updates have already been taken care of, including new windows and doors, drywall, flooring, carpeting, updated bathrooms and a refreshed kitchen. The bright, new kitchen in 2021 offers a walkout to the backyard, making it easy to extend everyday living outdoors. With a 3 piece main bath plus an additional 2 piece bath, the home offers a practical layout for families, first time buyers or anyone looking for a property they can simply move into and enjoy. Outside, you'll find a fully fenced yard along with newer front and back decks, providing plenty of space for kids, pets, entertaining or relaxing outdoors. Additional features include central air, natural gas heating, an electric fireplace, an asphalt driveway with parking for two, a carport and an unfinished basement offering useful storage and additional potential. (id:49269)
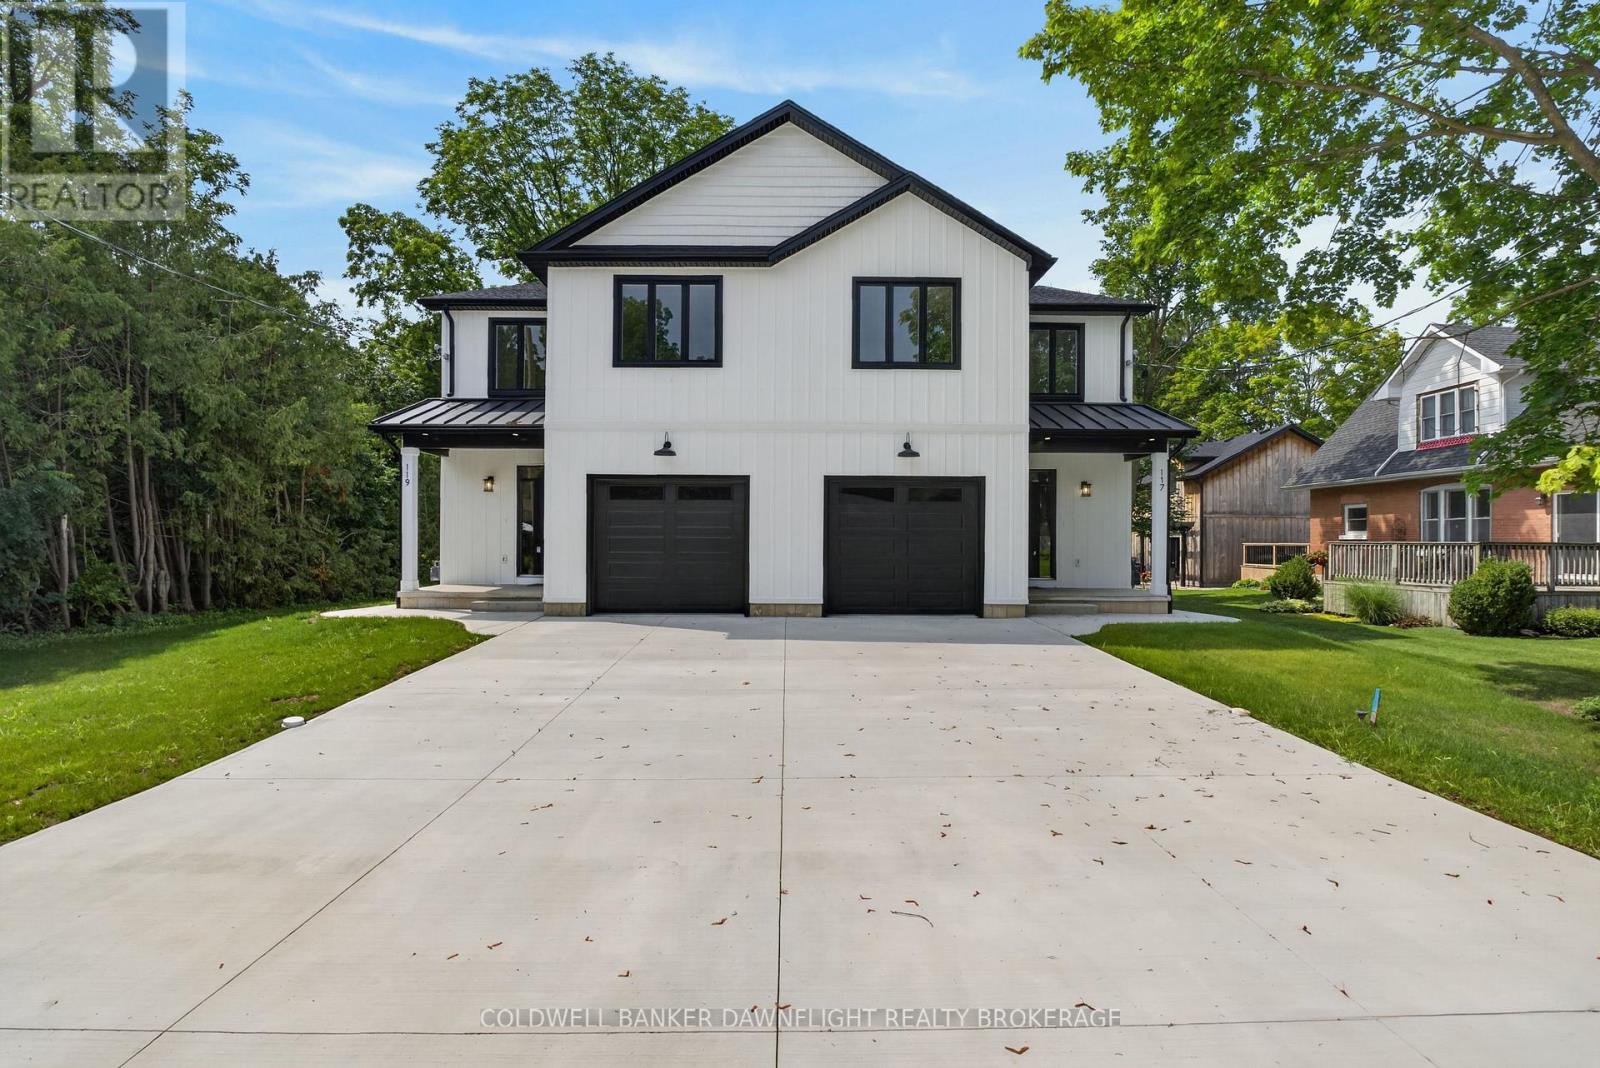
117 James Street
North Middlesex, Ontario
Welcome to this beautiful townhouse in the charming village of Ailsa Craig, where modern design, thoughtful finishes, and comfortable living come together in an inviting small-town setting.From the moment you arrive, the covered front porch, concrete driveway, and attractive curb appeal create a warm first impression. Inside, the bright open-concept design features 9-foot ceilings on both levels and large rear-facing windows that fill the dining and living areas with natural light.The stylish kitchen offers crisp white cabinetry, a contrasting wood-tone island, quartz countertops, stainless steel appliances, a tile backsplash, and a convenient pantry. The main floor also features a spacious laundry room with sink and quartz countertop, along with a coordinating powder room and beautiful ash wood staircase.Upstairs, you'll find four bedrooms, including a generous primary suite complete with a walk-in closet and private four-piece ensuite. The ensuite features a double vanity, walk-in shower, and tasteful tile finishes. A second four-piece bathroom and hallway linen closet provide additional convenience and storage.The unfinished basement offers excellent future potential, with a bathroom rough-in and a separate side entrance from the basement landing ideal for creating an in-law suite, additional living space, or potential income opportunity.An oversized attached garage provides plenty of parking and storage, while the deeper lot offers additional outdoor space. Located in the welcoming village of Ailsa Craig, this home offers the perfect combination of modern convenience, functional space, and small-town charm. A wonderful opportunity for families, first-time buyers, or anyone looking to enjoy a quality home in a peaceful community. (id:49269)
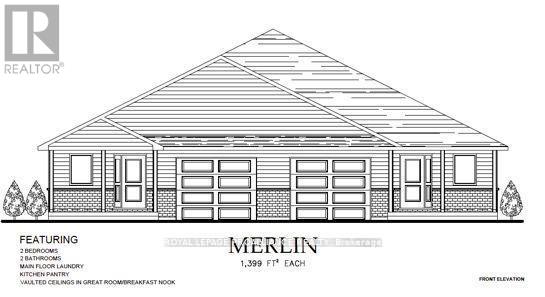
46 Mackenzie John Crescent
Brighton, Ontario
McDonald Homes is pleased to announce new quality semi-detached homes with competitive Phase 1 pricing here at Brighton Meadows! This Merlin model is a 1,399 sq.ft semi detached home that's fully finished top to bottom! Featuring high quality laminate or luxury vinyl plank flooring, custom kitchen with peninsula, pantry and walkout to back deck, primary bedroom with ensuite and double closets, plus second bedroom and bath, main floor laundry, and vaulted ceiling in great room. Basement features large rec room, two additional bedrooms, and full bathroom. Economical forced air gas, central air, and an HRV for healthy living. These turn key houses come with an attached single car garage with inside entry and sodded yard plus 7 year Tarion Warranty. Experience life in Brighton with weekly 'Music in the Park', plus its walkable small town core with local arts centres, coffee shops, and more. There's something for everyone with hockey rinks, curling rinks, tennis courts, pickle ball courts, YMCA, rec centre, boat launches, fishing, all within walking and cycling distance. Less than five minutes from Brighton Meadows is the famous Presquile Park with camping, bird watching, cross country skiing, gorgeous sandy beaches and renowned kite boarding. There are also two golf courses and Prince Edward County within 10 mins from your front door. Commuting back to the west is easy as it's less than an hour to Oshawa's Go station and twenty minutes to the VIA in Cobourg. See the rest but get the best - Brighton Meadows! Customization is possible. (This home isn't built yet and photos are of a different home.) (id:49269)
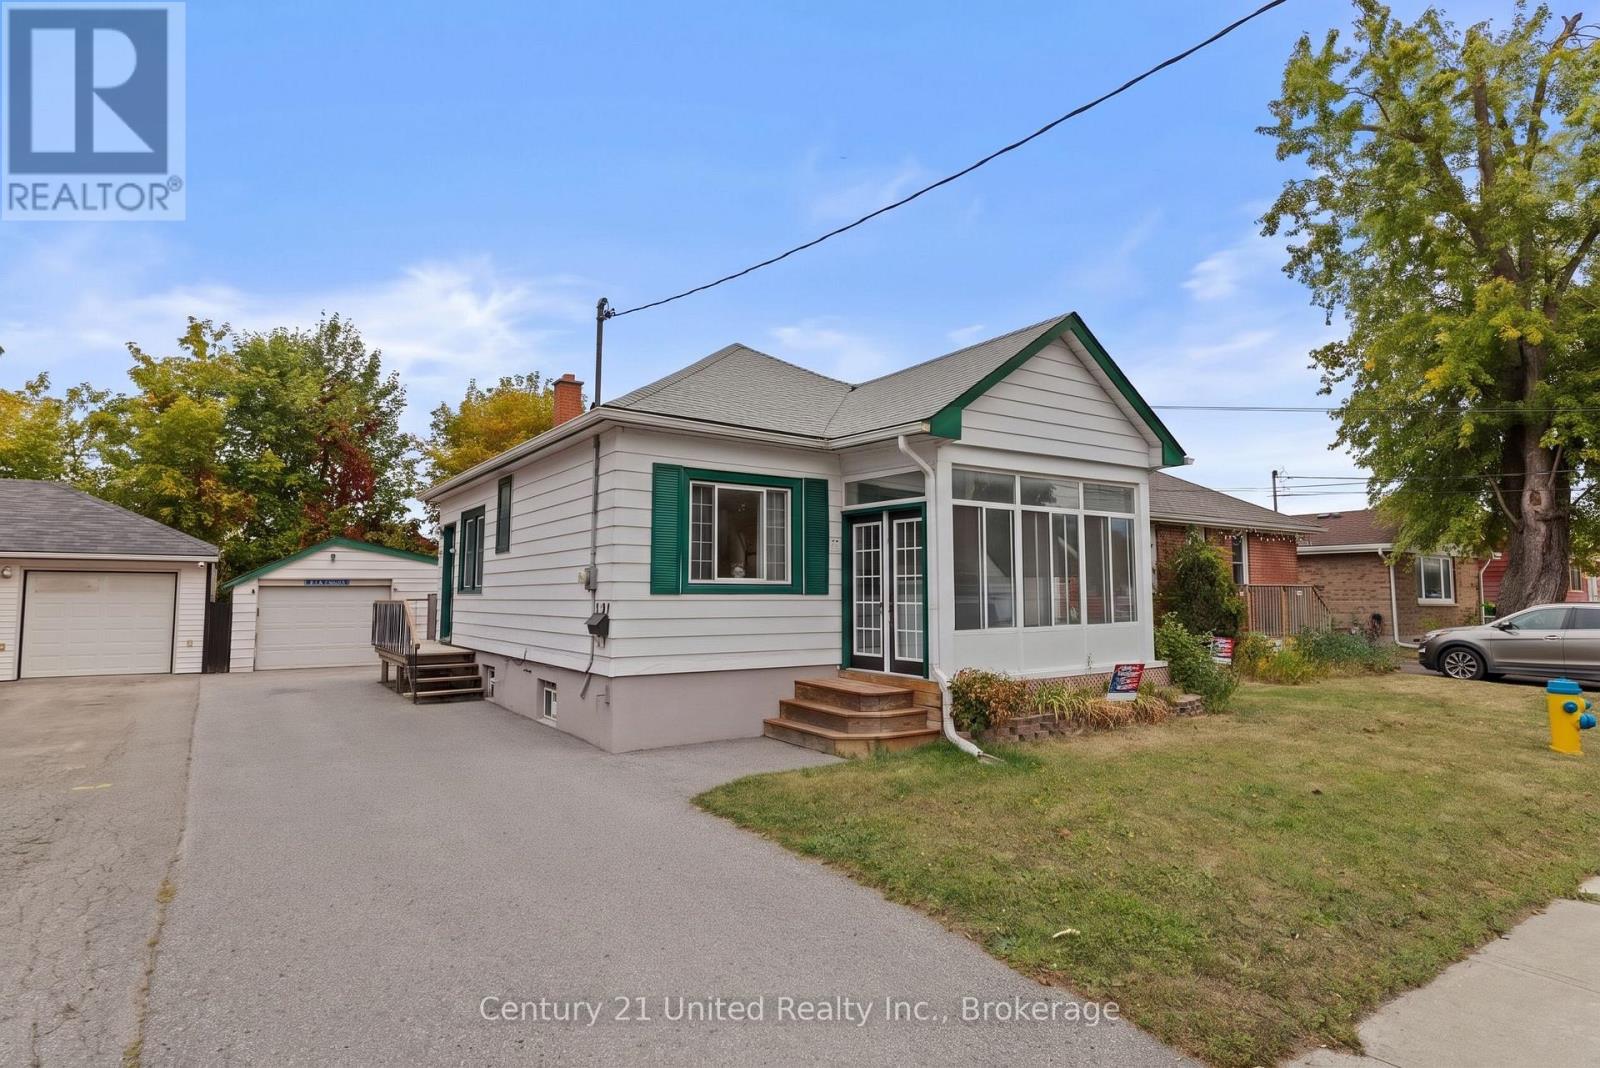
528 Brioux Avenue
Peterborough, Ontario
South End Bungalow- Quiet street, fenced yard, large 1.5 garage. This quaint home offers 1 bedroom on the main floor with patio doors to back deck and yard, walk in closest. Living space on the main floor includes kitchen work area plus eating area, dining room, living room and sunroom. Most main floor windows have been updated. Hardwood floors in the Kitchen and bedroom. Lower level has Family room, 3 bedrooms, 2 piece bathroom and laundry room. Roof- 2006, Newer appliances. New windows in sunroom. Great alternative to a condo. (id:49269)
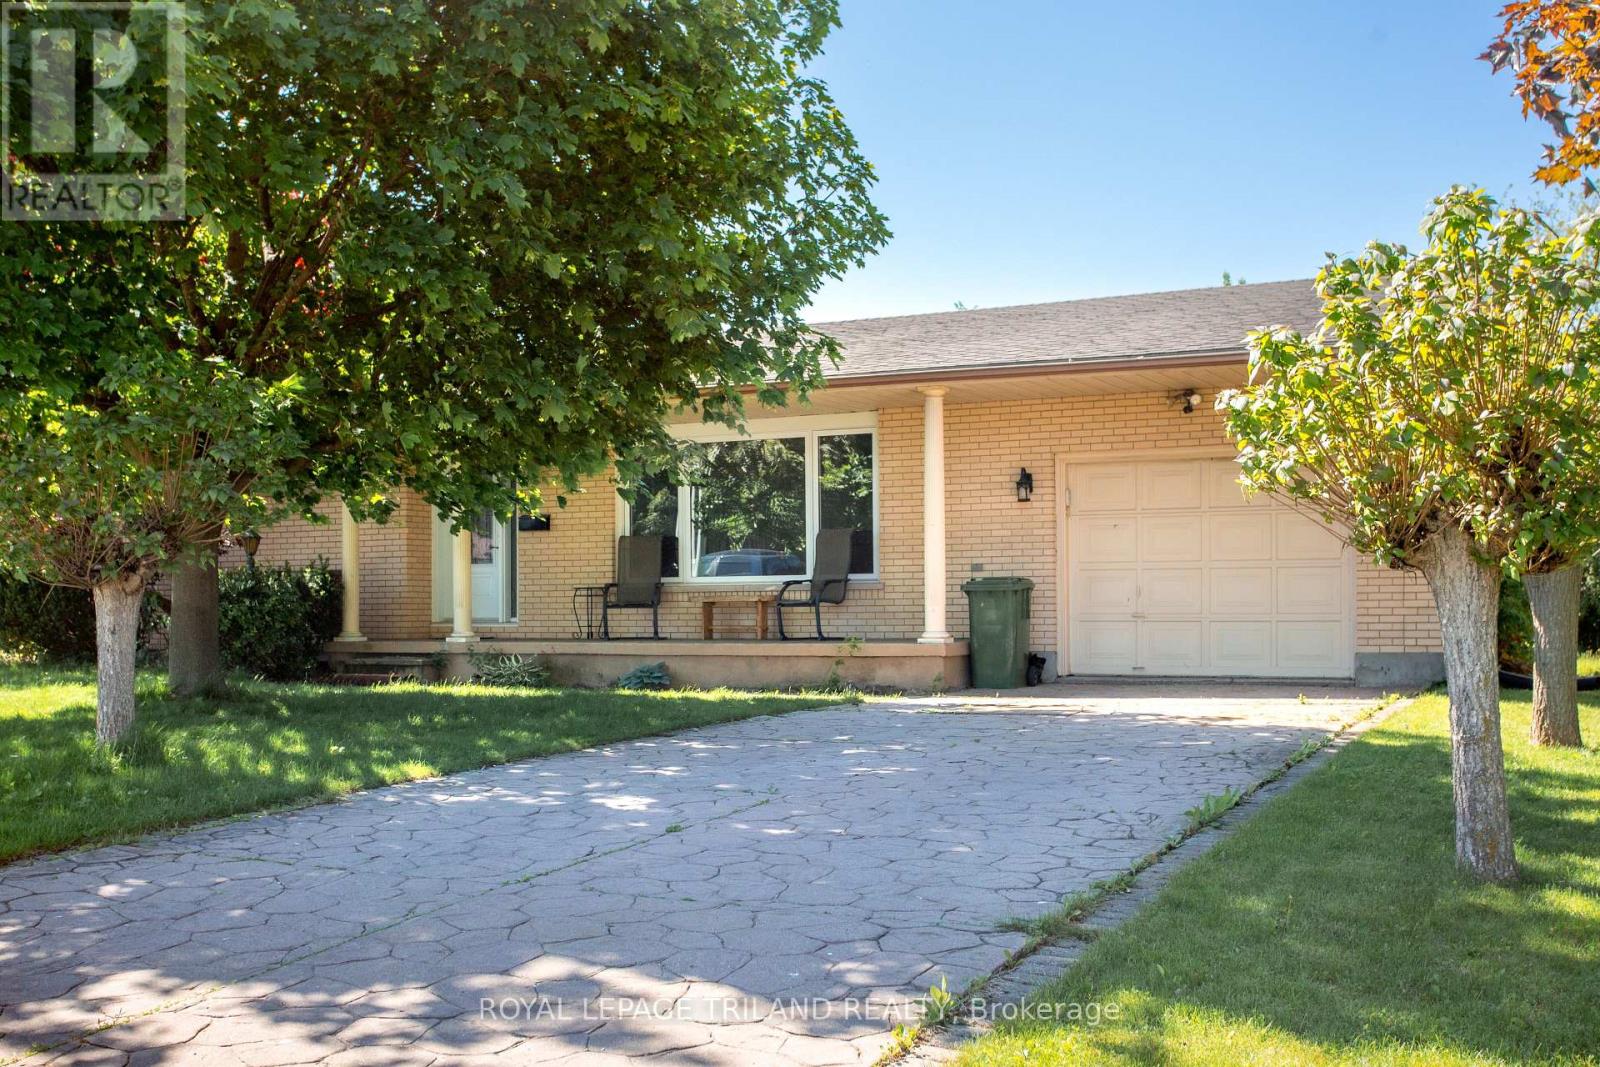
8 Croatia Court
St. Thomas, Ontario
Take a look at this spacious 4 level side split located on a quiet cul-de-sac close to parks and the Elgin Mall. Bright and inviting living space throughout. Relax and enjoy an inviting 3-season sunroom overlooking a private backyard. While offering a few easy updates, this home is waiting for your personal touch. The primary bedroom and hallway need new carpet, making this a good opportunity to refresh the home to your taste. The home is move-in ready, while a few straightforward updates offer the opportunity to add your personal style and refresh the space to your taste. This home is move-in ready with immediate vacant possession. Come and explore the possibilities. (id:49269)