
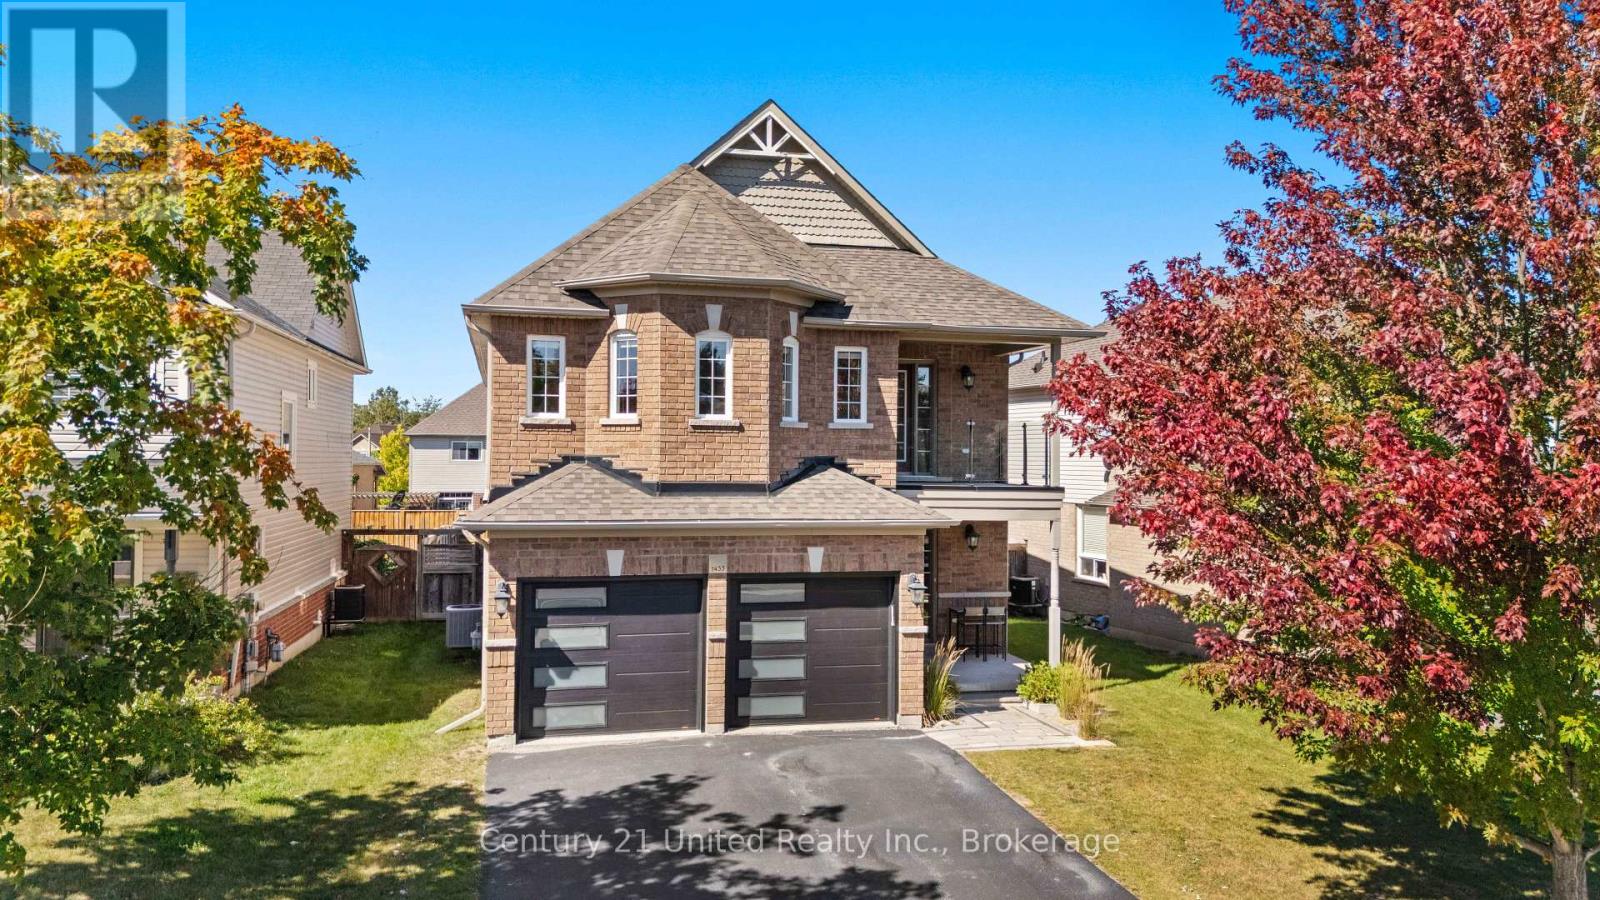
1453 Mcauliffe Lane
Peterborough, Ontario
Presenting 1453 McAuliffe Lane, a sophisticated home situated in the desirable and quiet Thompson Bay Estates neighbourhood. Every detail has been considered blending luxury, comfort, and functionality. The main level features designer touches such as gleaming hardwood floors, a 2-way fireplace between the living room and family room, and a dedicated dining room. The kitchen layout is designed for functionality and connection, with plenty of countertop and cabinet space, an island with a built-in dishwasher, kitchen sink, and bar seating, as well as a breakfast nook with a walkout to the backyard. Coming in from the 2 car garage, you'll find a spacious mudroom, the conveniently located main floor laundry, and a 2 piece powder room. On the second level you will find 4 generously sized bedrooms. The primary features a large walk-in closet, a 5 piece ensuite with his & hers sinks, a separate shower and soaker tub, and an enclosed toilet. The secondary bedroom also has a smaller walk-in closet and 4 piece ensuite. The last two rooms feature a shared 5 piece bathroom, with two sinks and an enclosed toilet and shower area, with access to the second floor hallway. Lastly, there is a small seating area, with access to the balcony that faces the front of the house. The finished basement highlights a large rec room with a built-in dry bar and two bar fridges. Which is accentuated by the sit in wine room with built-in cabinets and an exercise room with a built-in sauna. It also features a 5 piece bathroom and plenty of space for additional storage. Stepping out to the backyard is stepping into your own oasis designed for relaxation and entertaining. Featuring a large inground saltwater pool, hot tub, stamped concrete hardscape, artificial turf, and a custom gazebo. With this stunning home's location you are just steps away from beautiful trails, the Trent canal, and within walking distance to the Peterborough Golf & Country Club. Come see all this luxurious home has to offer! (id:49269)
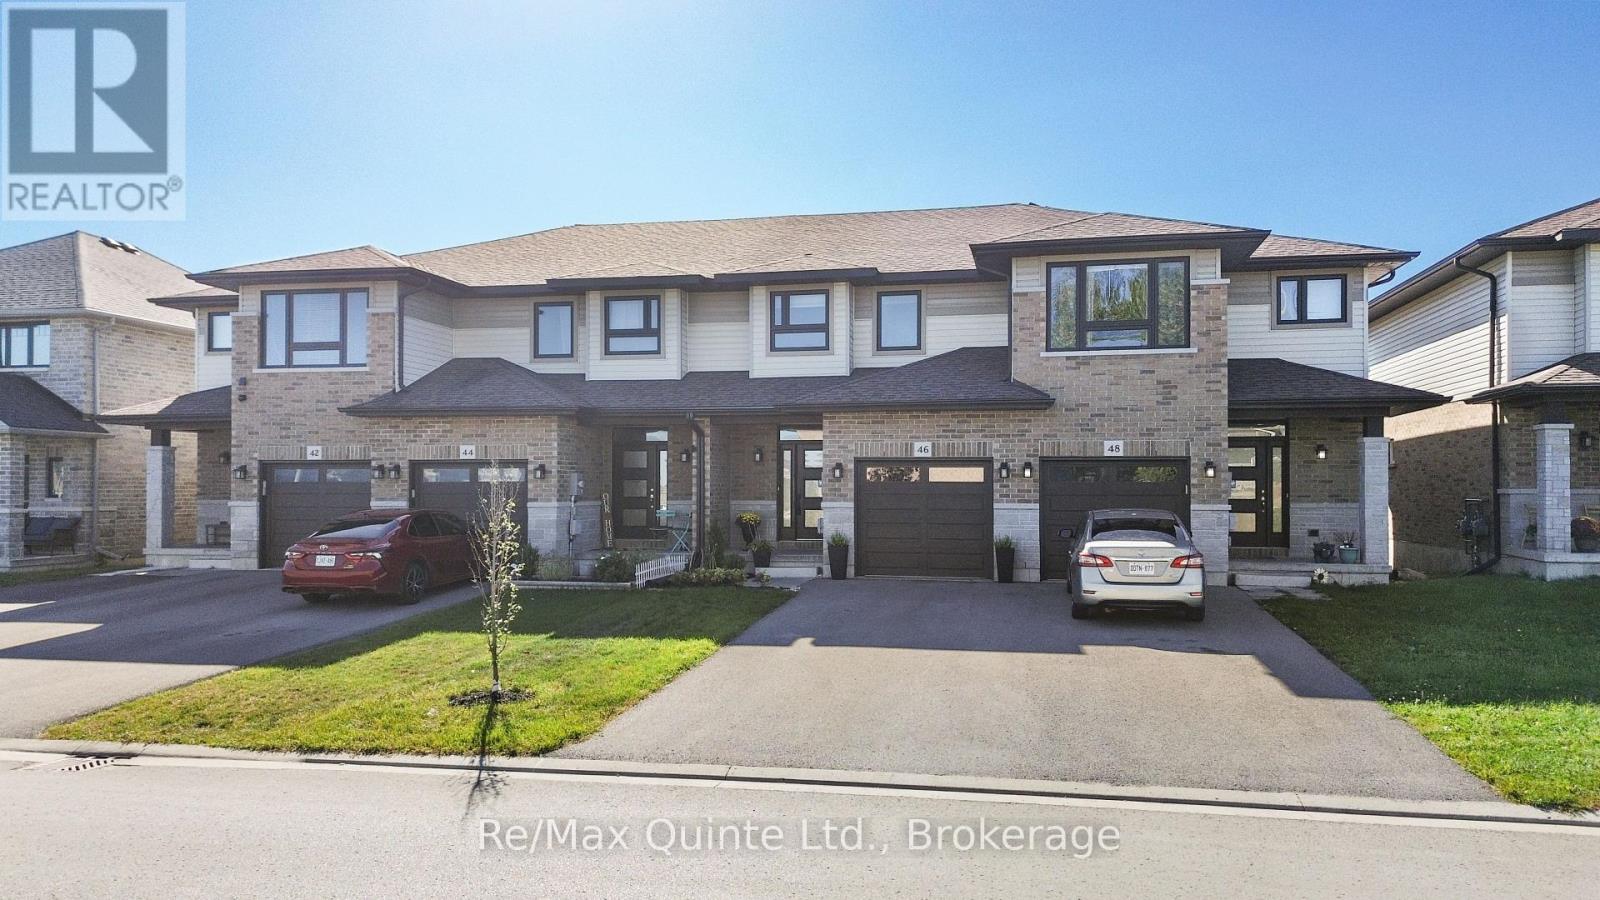
46 Cottonwood Drive
Belleville, Ontario
Freshly updated and move-in ready, this 3-bedroom, 3.5-bath townhome offers three finished levels of living space in the 1,557 sq. ft. Sycamore plan. Situated in Heritage Park, conveniently located just 5 minutes from the 401 and an array of Belleville amenities, the main floor features an inviting foyer, updated powder room, clean kitchen with stainless steel appliances and a peninsula with bar seating, opening into the bright living and dining area. Brand-new wide-plank flooring runs throughout the main level, while the upper floor features new carpet, convenient laundry, two additional bedrooms, a full bathroom, and a spacious primary bedroom with a walk-in closet and private ensuite. The finished lower level adds even more usable living space with a rec room, another full bathroom, utility room and separate storage room. Outside, the property features low-maintenance landscaping in the front and a rear deck overlooking the fenced backyard. Built in 2017 and freshly updated throughout, this townhome offers impressive value and feels like it has barely been lived in. Quick closing available! (id:49269)
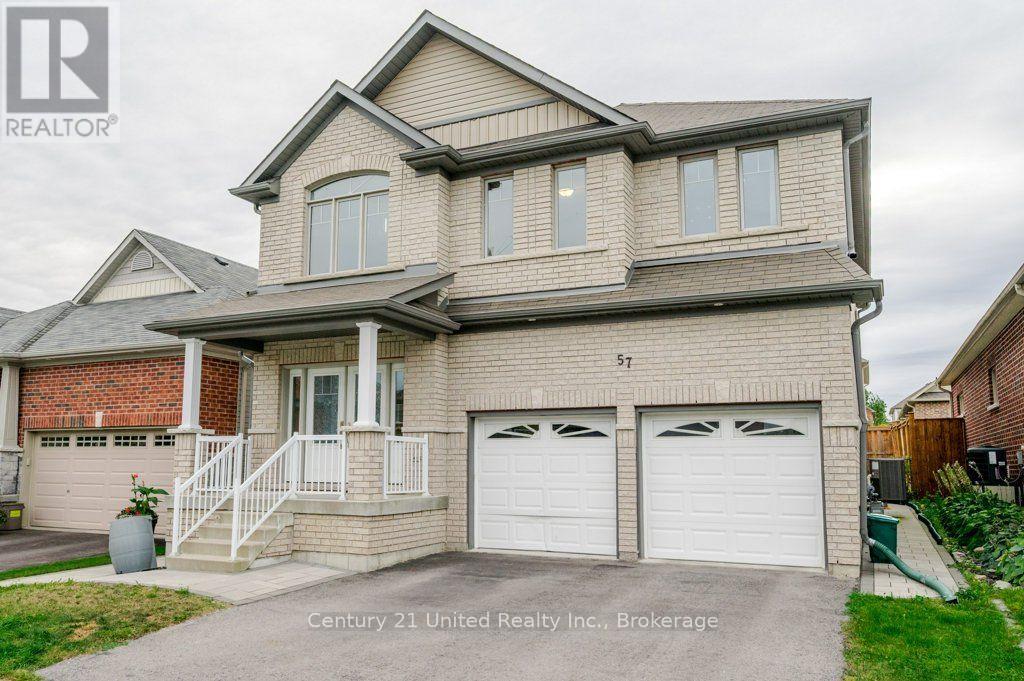
57 Voyageur Street
Peterborough, Ontario
Built in 2015 and cared for by its original owner, 57 Voyageur Street offers generous space in one of Peterborough's most sought-after north end neighbourhoods. A high, open entryway makes a strong first impression. Five bedrooms and four bathrooms, including a fully finished lower level, give you room for a growing family, a home office, or visiting relatives. A gas fireplace, attached double garage, and new interlocking brick from the front entrance to the backyard add to the appeal, while the fenced yard gives you a private outdoor space to enjoy at home. With only one owner since it was built, the home is ready for its next owners to bring their own style and make it their own. Set in the Heritage Park community of Northcrest, with walking trails, a park, and a pond close by, the home is approximately a five-minute drive to Trent University and just minutes from Portage Place, Riverview Park & Zoo, and local schools. Public transit bus stops are also within walking distance. A large, well-located home with room to grow, whether you are moving up or relocating to Peterborough. (id:49269)
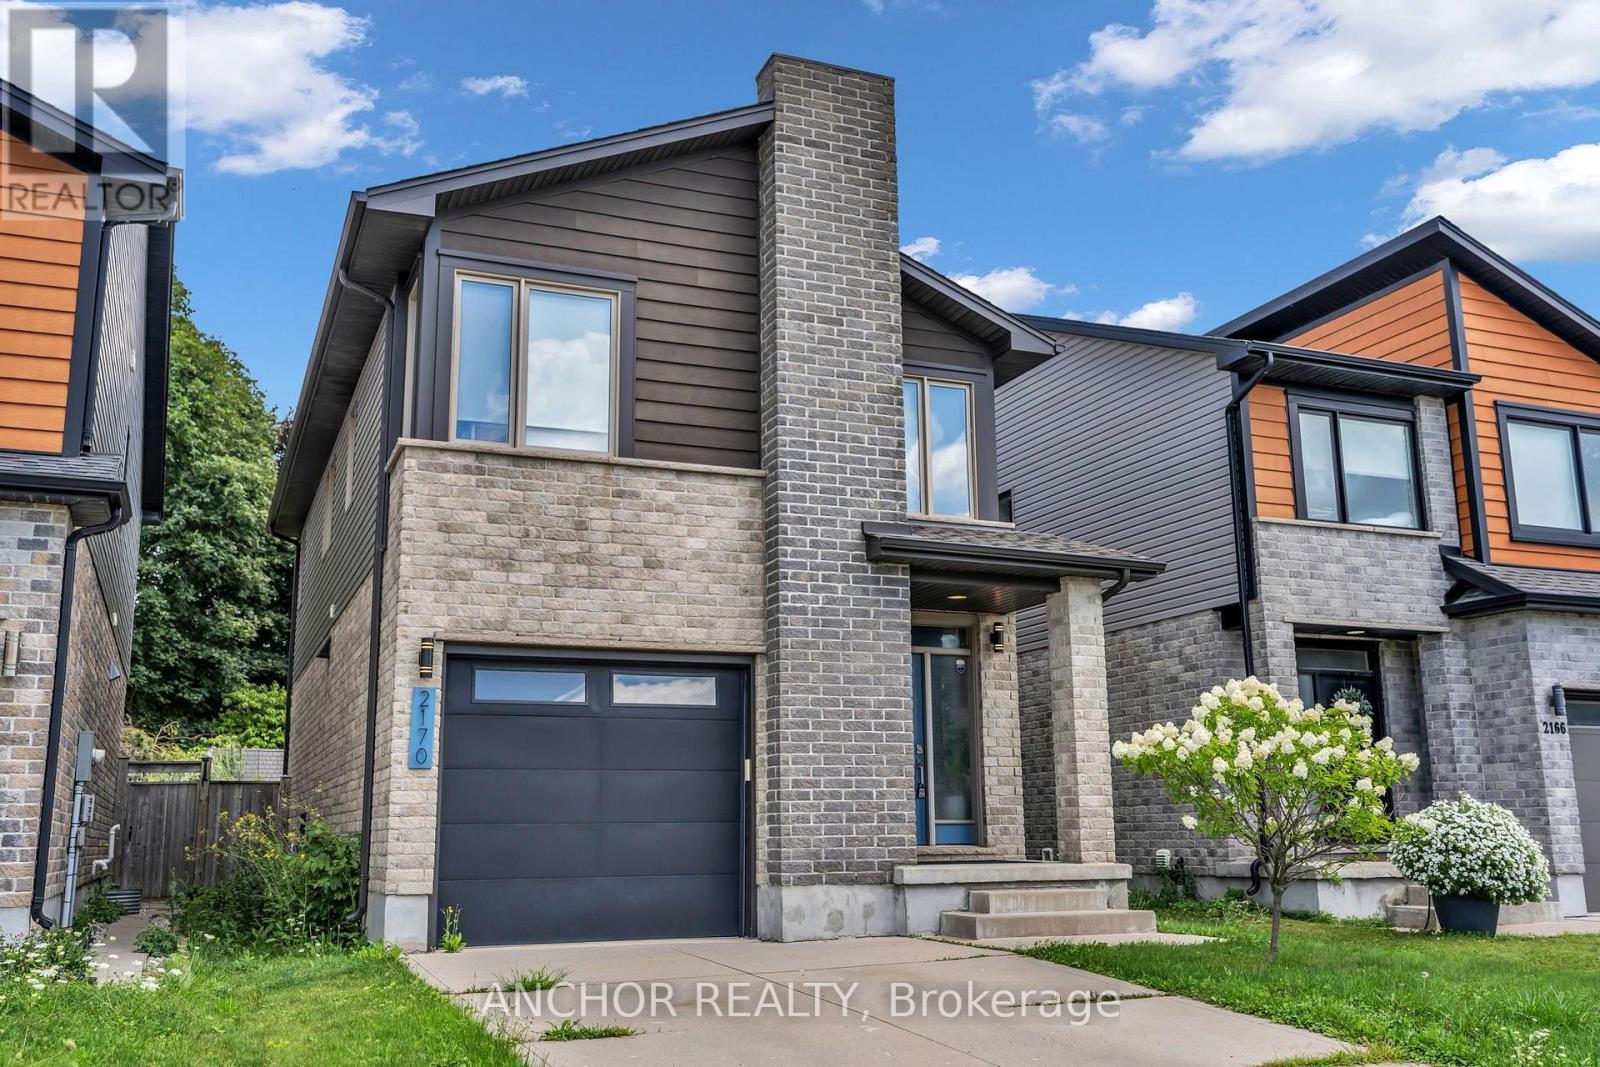
2170 Tribalwood Street
London North, Ontario
Exquisite contemporary, modern home, North London. Hyde Park neighbourhood. This 2-storey home is surrounded by mature landscaping and features a fully fenced, private rear yard, perfect for relaxation. Enjoy 2 decks, main deck is accessible through the patio door, while the second deck offers a private retreat at the rear of the property. Upon entering, you'll be greeted by elegant modern colours, decor, and carpet free. Enjoy entertaining and cooking in your gourmet open concept kitchen with high gloss cabinets, quartz countertops, commercial grade 6 burner gas stove, and vented rangehood. Ascending the stairs you'll be met with a convenient laundry closet with ample space for side by side washer and dryer. The primary bedroom provides a peaceful retreat with view of your lush rear yard. The attached ensuite features a stunning glass and tile shower. In addition to the other spacious bedrooms there is an extra open space perfect for a family room or home office. Located close proximity to shopping, schools, parks, restaurants, university hospital, Western University and so much more. Located on a quiet street in popular Hyde Park. (id:49269)
38 - 235 Kennington Way
London South, Ontario
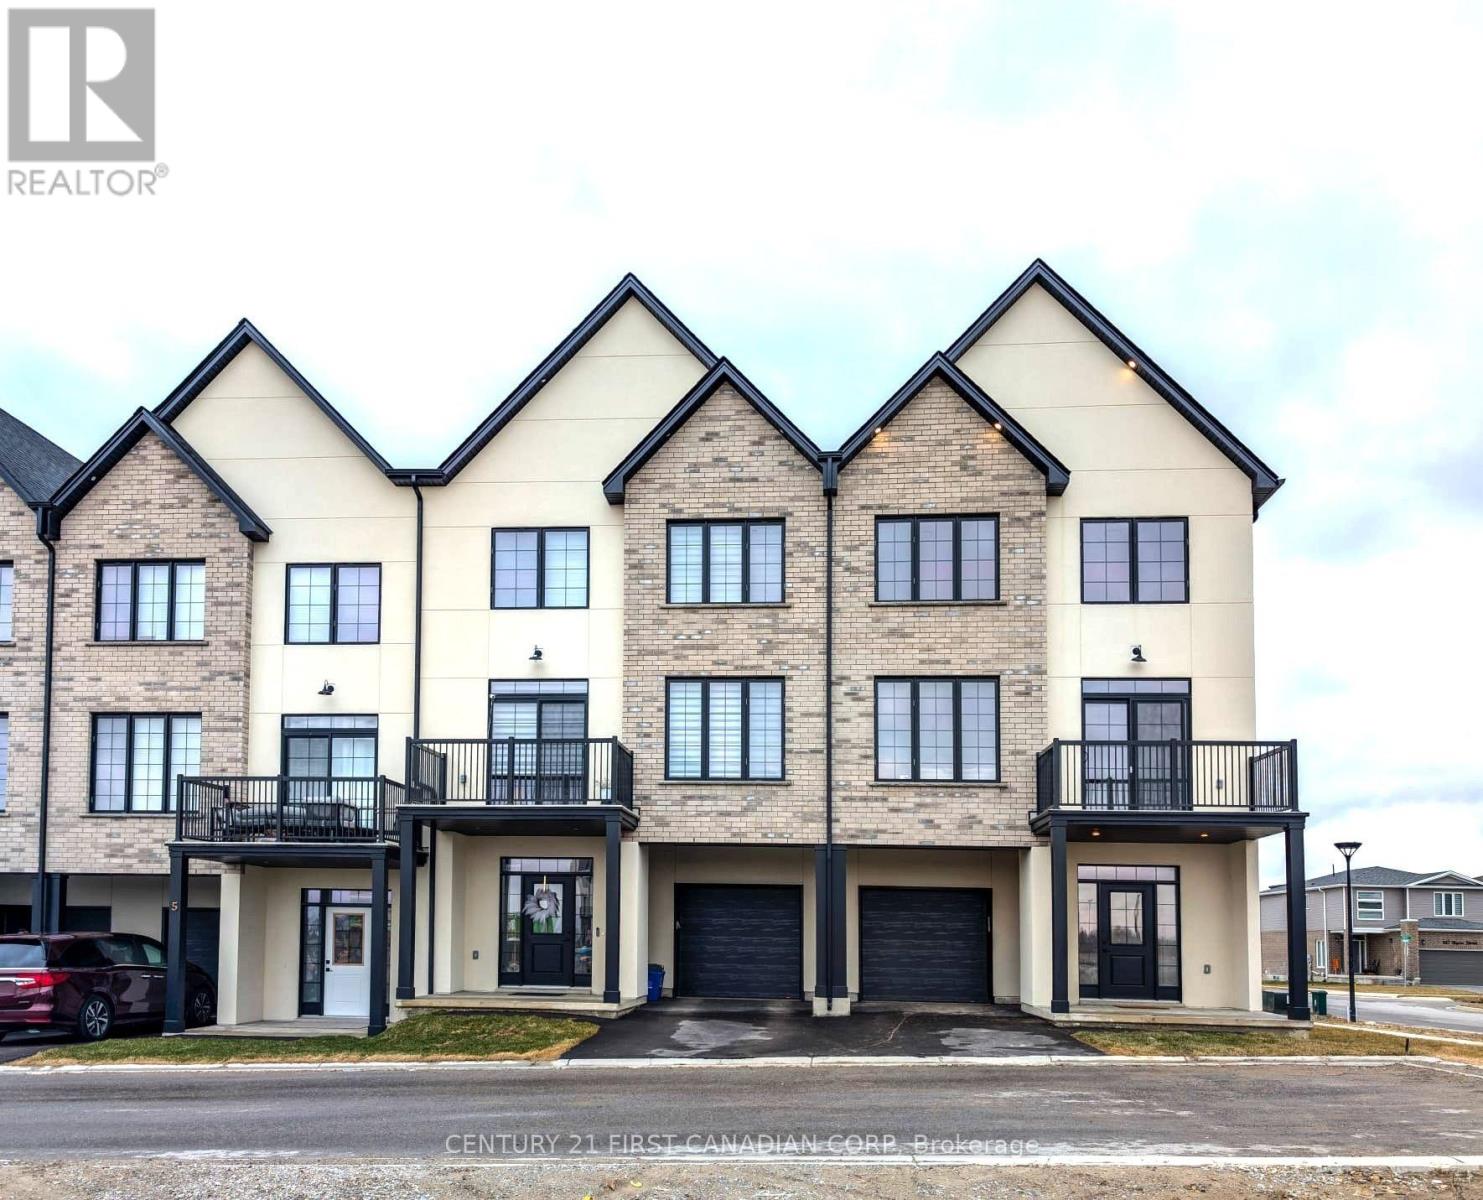
Introducing Acadia Towns, an exclusive collection of stylish executive townhomes thoughtfully designed across three levels and offering over 1,850 sq. ft. of premium above-grade living space. Each home features an extended 1-car attached garage designed with the space and depth to accommodate a large truck, complete with convenient inside entry and an auxiliary man-door providing direct access to the rear yard. The second floor showcases a bright, open-concept living and dining area with patio doors leading to a private second-level terrace, along with a designer kitchen featuring a large island, quartz countertops, built-in double sink, breakfast bar, and double-door pantry. This level also includes a convenient laundry room and 2-piece bath. The upper level offers three generously sized bedrooms, a 4-piece family bath, and a spacious primary suite complete with a 3-piece ensuite and walk-in closet. The ground-level entry features a welcoming foyer with a double closet and built-in seating, plus a versatile fourth bedroom or home office with patio doors leading to the rear yard. Notable features include architectural detailing throughout, hardwood and laminate flooring, a high-efficiency forced-air gas furnace, central air, HRV, and an on-demand gas water heater. Other units are available, with the opportunity to select and personalize all interior finishes. Vacant Land Condo ownership means low condo fees covering snow removal, grass cutting, and management. Plus, enjoy significant savings with the HST rebate currently offered and already factored into this incredible sale price! (id:49269)
274 Harvest Lane
Thames Centre, Ontario
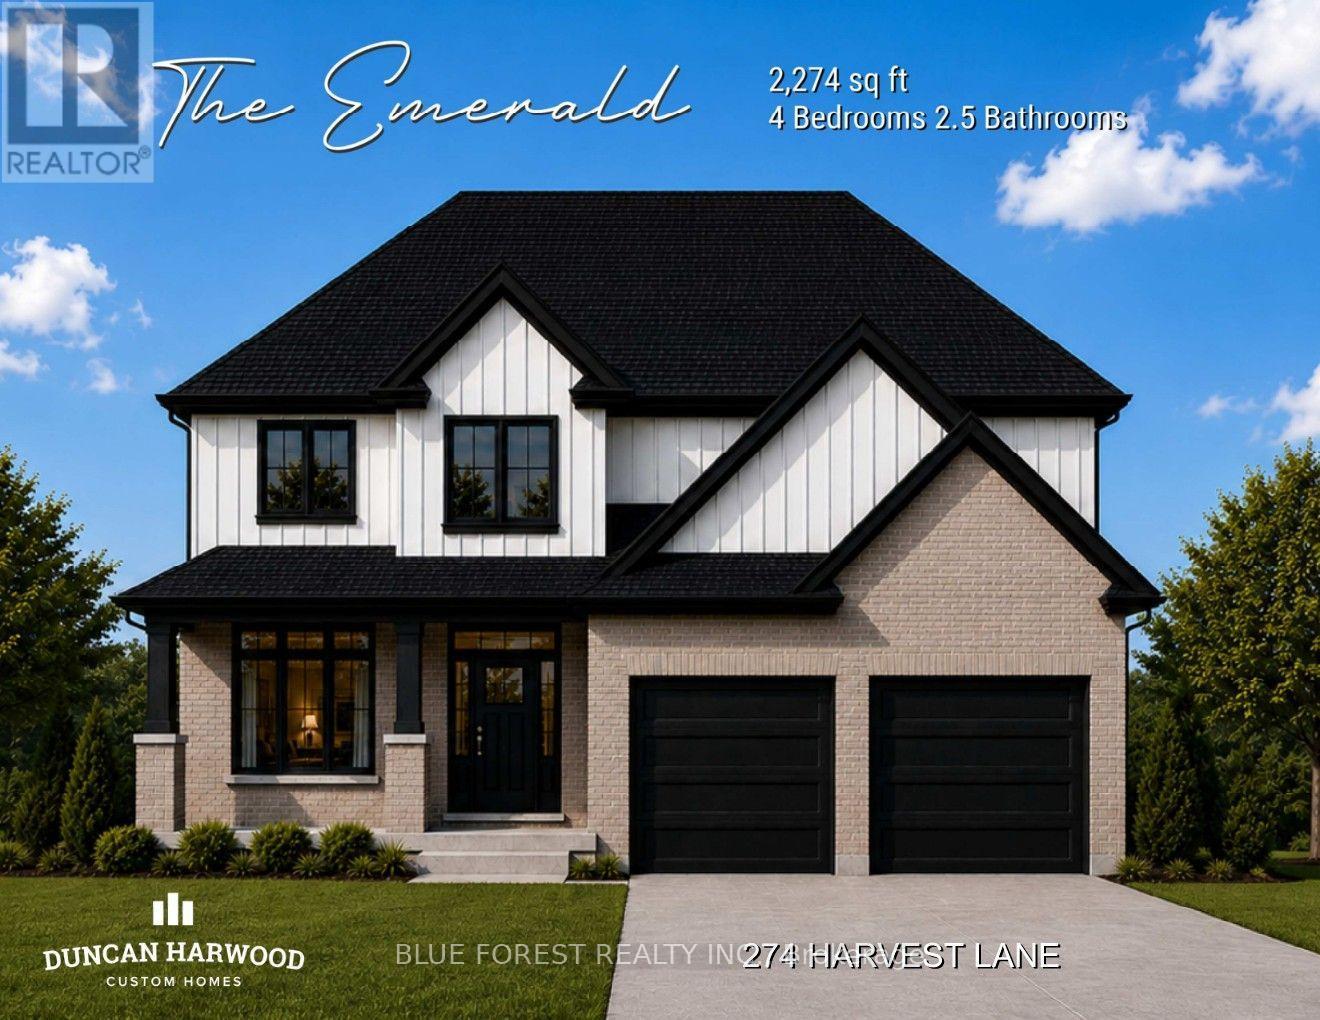
Coming soon, this to be built Emerald model will commence construction soon and be ready for closing as early as February 2027. The beautiful two storey home built by Duncan Harwood Custom Homes features 4 bedrooms and 2.5 bathrooms. At a price point under $900,000 this is a rare opportunity and won't last long. Come see our model home at 225 Harvest Lane to see first hand, Duncan Harwood's commitment to quality. Price includes HST rebate being transferred to the vendor. (id:49269)
246 Harvest Lane
Thames Centre, Ontario
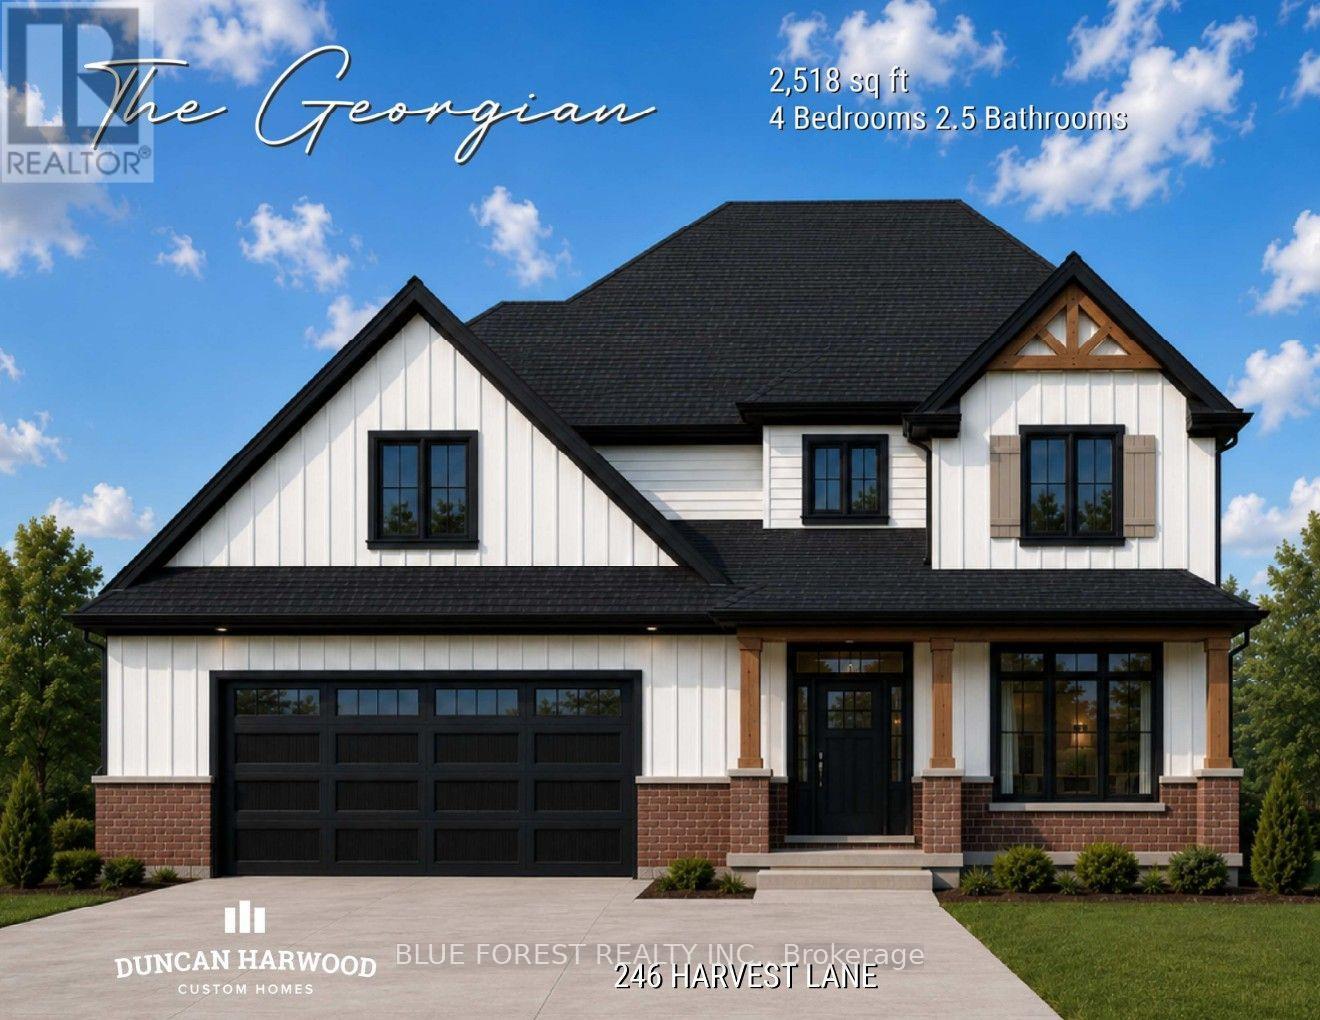
Coming soon, this to be built Georgian model will be the next model home built by Duncan Harwood Custom Homes. Featuring over 2,500 sq ft of open concept living space with 4 bedrooms and 2.5 bathrooms, there's room for the whole family. This home also features two rear covered patios, a full 9ft basement depth and oversized two car garage and beautiful finishes throughout. Available for closing as early as January 2027, this house will qualify for the Expanded HST Rebate. Visit our current model home at 225 Harvest Lane to see Duncan Harwood's commitment to quality. Price includes transfer of the full HST rebate to the builder. (id:49269)
464 Brimley Road S
Alnwick/haldimand, Ontario
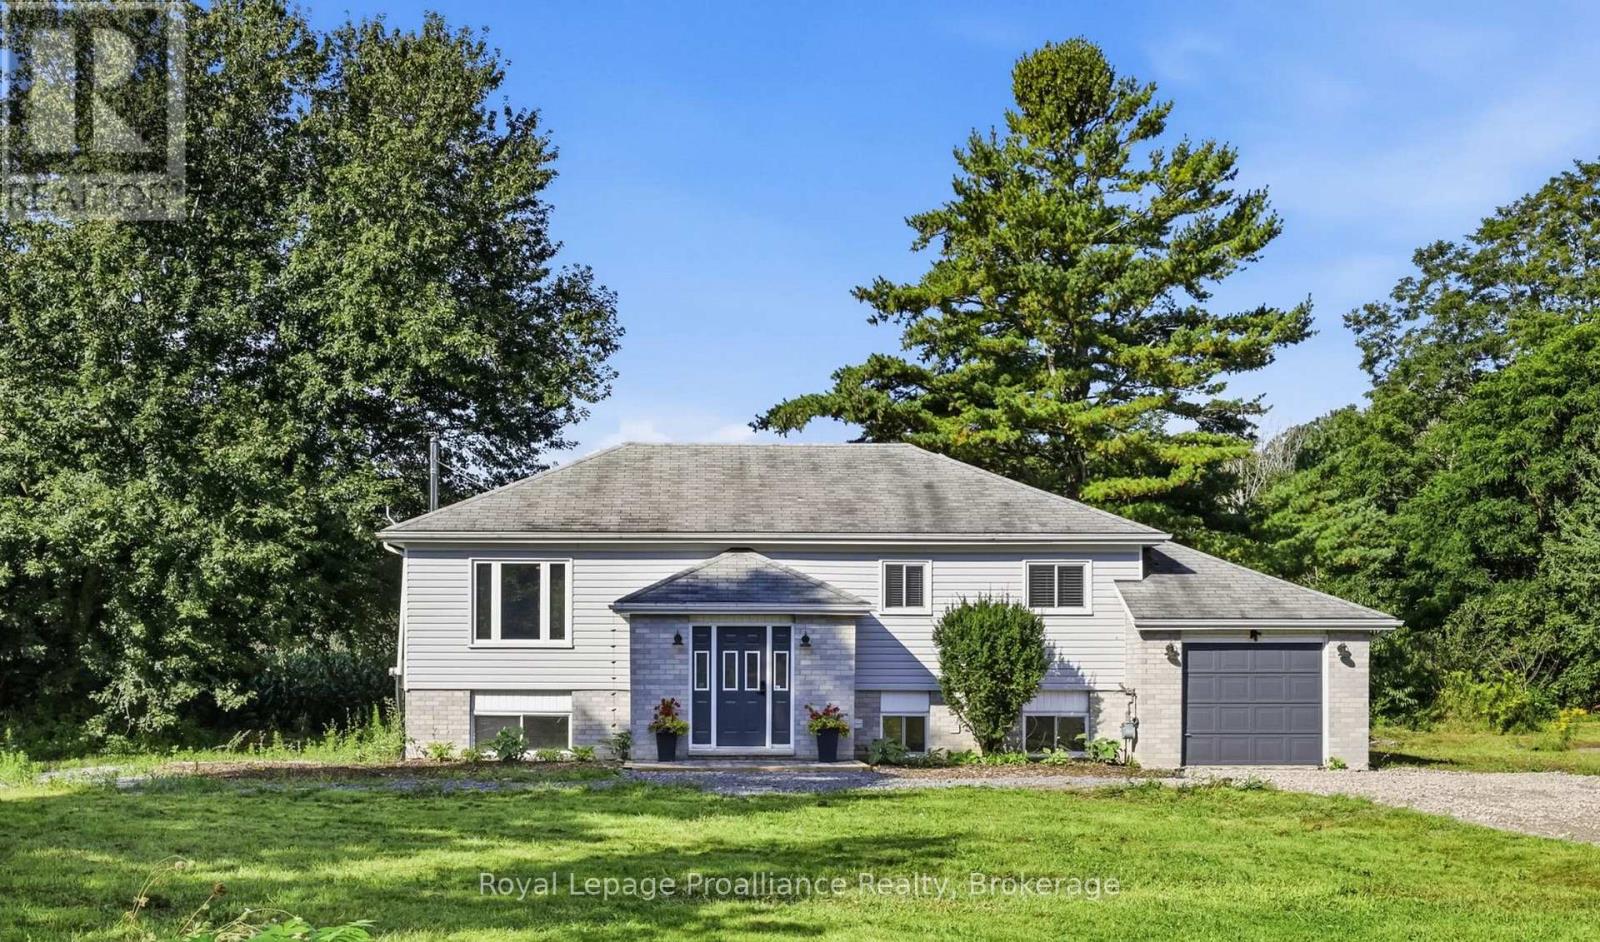
Welcome to 464 Brimley Road South, a beautiful updated elevated bungalow in the picturesque community of Grafton on the shores of Lake Ontario. This beautiful property is loaded with potential, making it the perfect choice for families, multi-generational living or savvy investors seeking a quality home with built-in versatility. Stepping inside, the upper main level is designed for both comfort and functionality. The true highlight of this floor is the gorgeous, brand-new kitchen, which has been completely modernized with finishes, extensive white cabinetry, and beautiful countertops. The kitchen flows seamlessly into the bright eating area and the expansive main-floor great room, creating a welcoming and open-concept environment that is perfect for entertaining. Down the hall, you will find three spacious, sun-filled bedrooms and a fully updated four-piece bathroom, all meticulously maintained and ready for you to move right in. The fully finished lower level is an absolute standout, offering incredible in-law suite potential or excellent rental income capability. This lower level is equipped with a cozy bedroom, a 2piece bathroom, and a spacious great room centered around a rustic wood-burning fireplace. With a dedicated kitchenette area and stove outlet already in place, converting this space into a fully functional separate apartment is both simple and convenient. Beyond the home itself, the location offers an outstanding lifestyle. Grafton is a highly sought-after community renowned for its quiet charm and close proximity to the shores of Lake Ontario. Enjoy premier local spots like Ste. Anne's Spa, Nawautin Nature Sanctuary, and Shelter Valley Pines Golf Club. Best of all, commuting is effortless with quick, easy access to Highway 401, allowing you to reach the Oshawa GO Station in less than 45 minutes. Experience the perfect blend of lakeside country charm, modern updates, and outstanding investment potential! (id:49269)
176 Optimist Park Drive
London South, Ontario
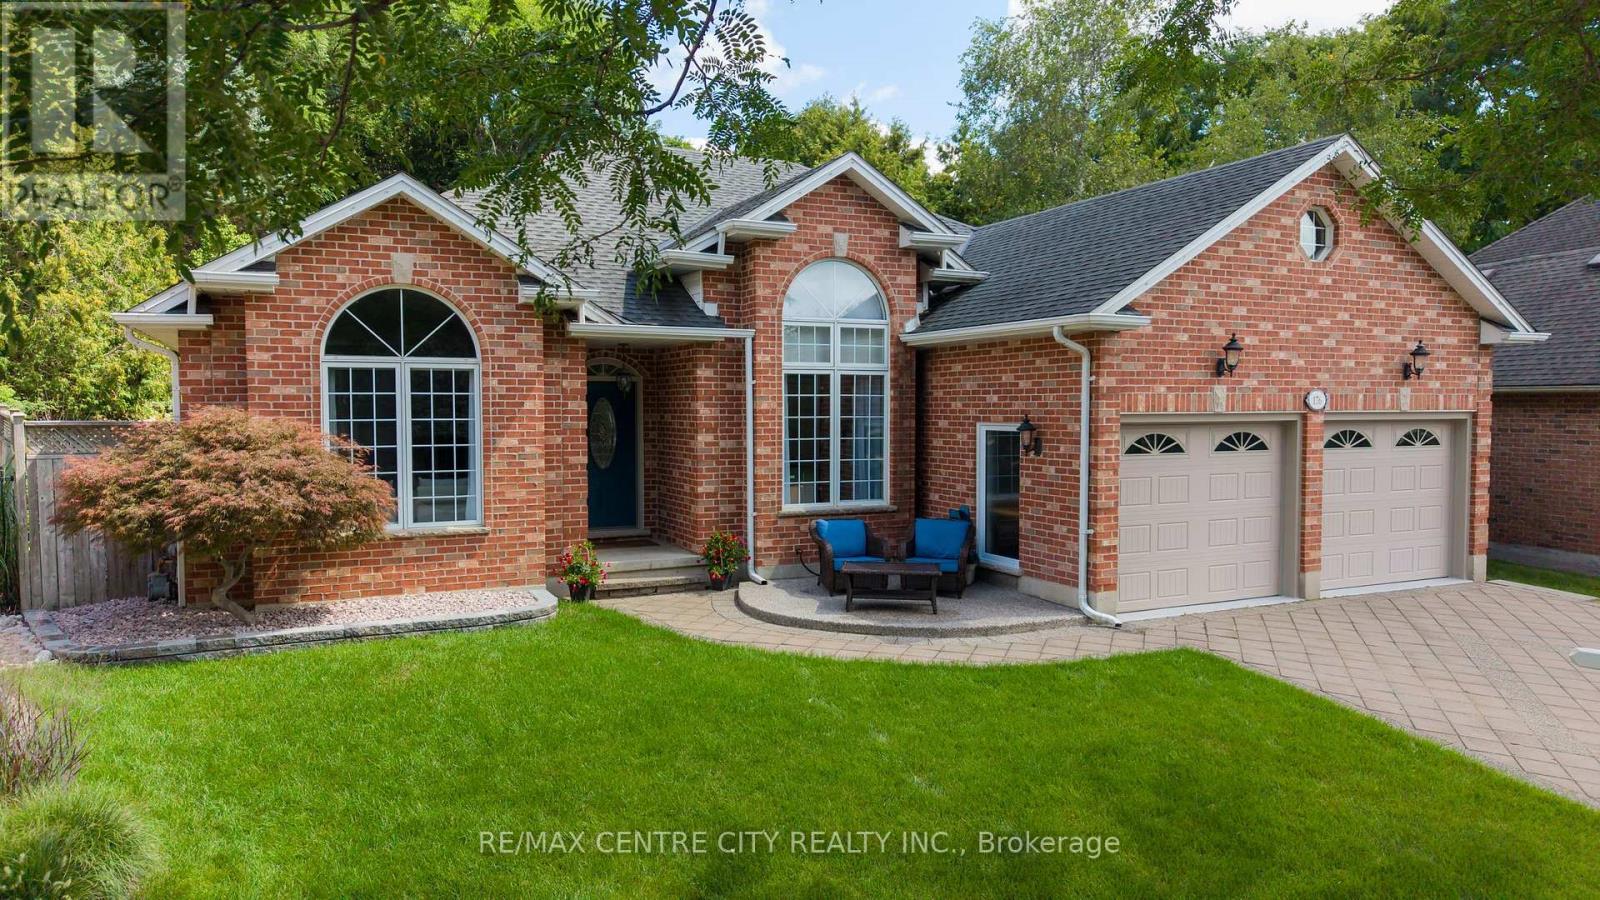
Welcome to this meticulously maintained one-floor home in the heart of Byron, where pride of ownership is evident inside and out. Thoughtfully updated over the years, this move-in-ready home features, numerous improvements, allowing you to simply unpack and enjoy. The bright and spacious main floor offers a flexible layout with three bedrooms, or two bedrooms plus a den, along with a welcoming living room, dining room, and comfortable main Floor family room. The finished lower level expands your living space with a large recreation room, games room, workout room with infrared sauna, and abundant storage .Step outside and discover the true highlight of this home-an incredible, low-maintenance backyard oasis. A beautiful cascading pond and waterfall create a peaceful setting with multiple seating areas, making it the perfect place to relax or entertain family and friends. Additional features include a double-car garage, mature landscaping, and an unbeatable location in one of Byron's most sought-after family neighborhoods, close to parks, schools, walking trails, Boiler Mountain, shopping, and all amenities. This is the complete package-a beautifully updated bungalow in a fantastic location. Make 176 Optimist Park Drive London your last stop... you'll be glad you did. (id:49269)
86 Charles Street
Port Hope, Ontario
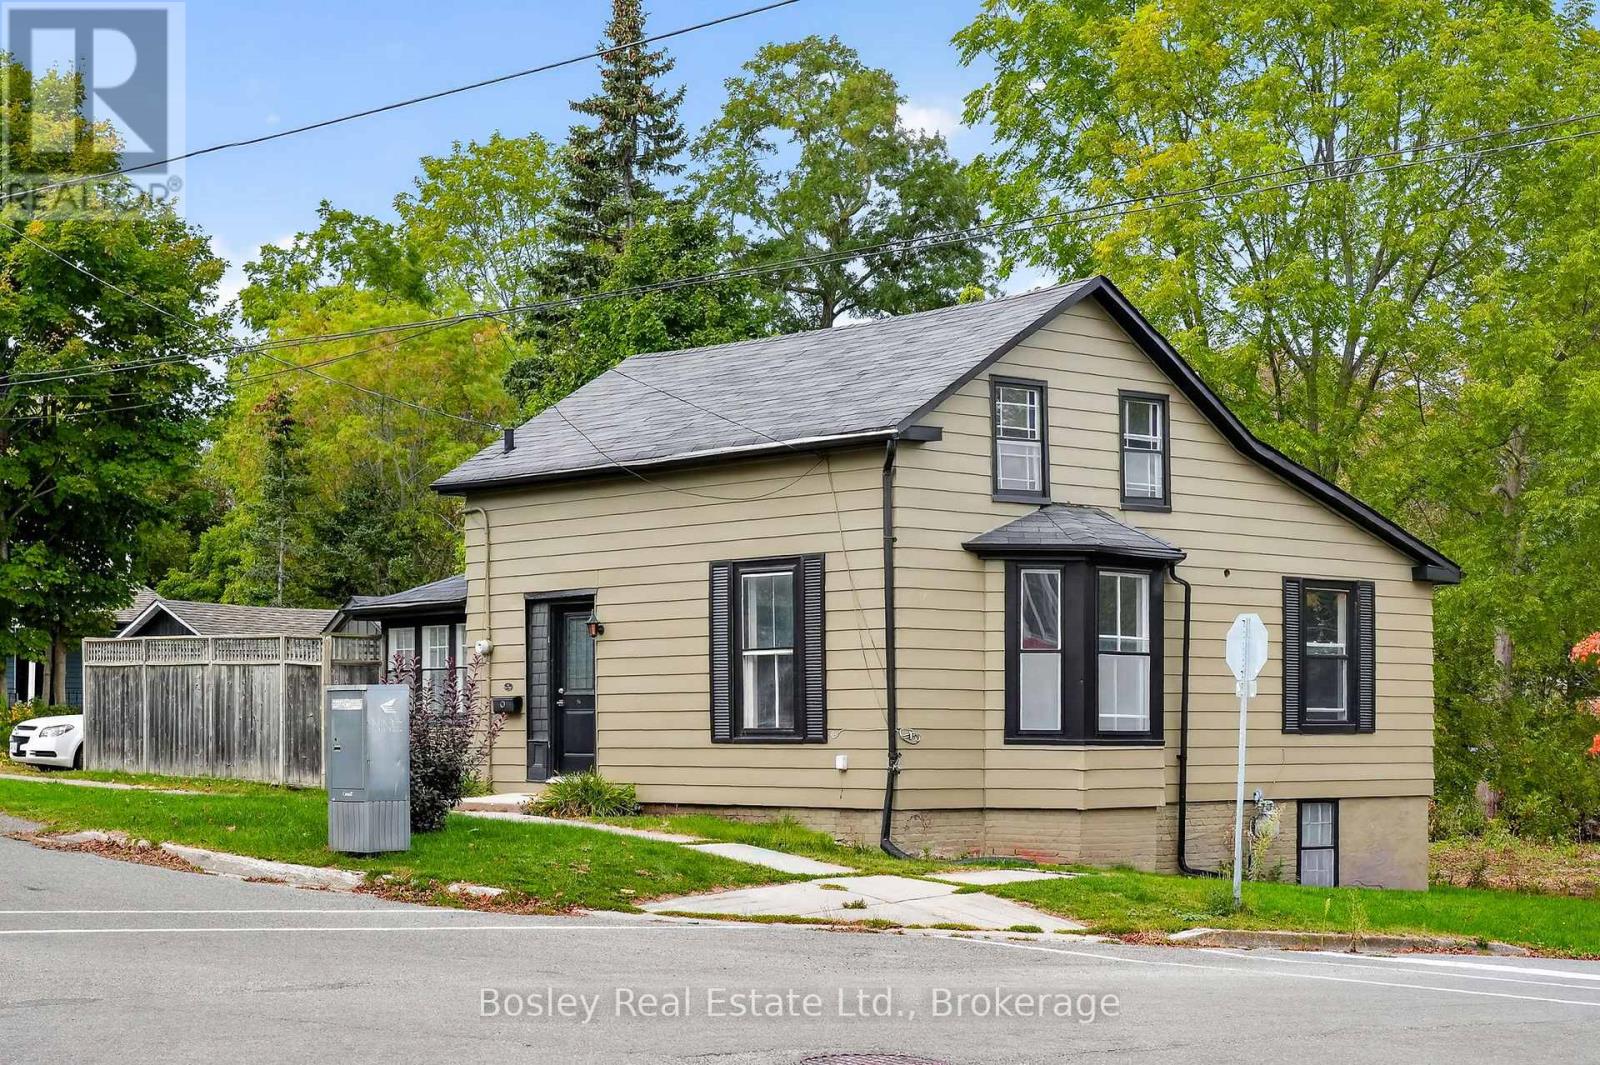
Step into history with this enchanting circa - 1850 Saltbox home, perfectly nestled in the heart of Englishtown at the historic west end of Port Hope. Perfectly positioned at the crest of the town's signature rolling hills and scenic ravines, this 2-bedroom, 2-bathroom residence offers an ideal blend of heritage character and walkable convenience to downtown.The main level features a remarkably generous hallway, a beautifully preserved period staircase, and a bright, expansive sitting room illuminated by an east-facing Victorian bay window. Culinary enthusiasts will appreciate the stylish kitchen, complete with custom cabinetry and abundant storage. Everyday living is made easy with a dedicated main-floor laundry room and a full bathroom. Step into the sun porch - facing west and south - to access the side yard, private deck, and detached garage. Upstairs, the entire floor serves as a private primary retreat, complete with a full ensuite bath, a spacious walk-in closet, and excellent additional hallway storage. Don't miss the opportunity to call this Port Hope gem your own. (id:49269)
494 5th Line
Selwyn, Ontario
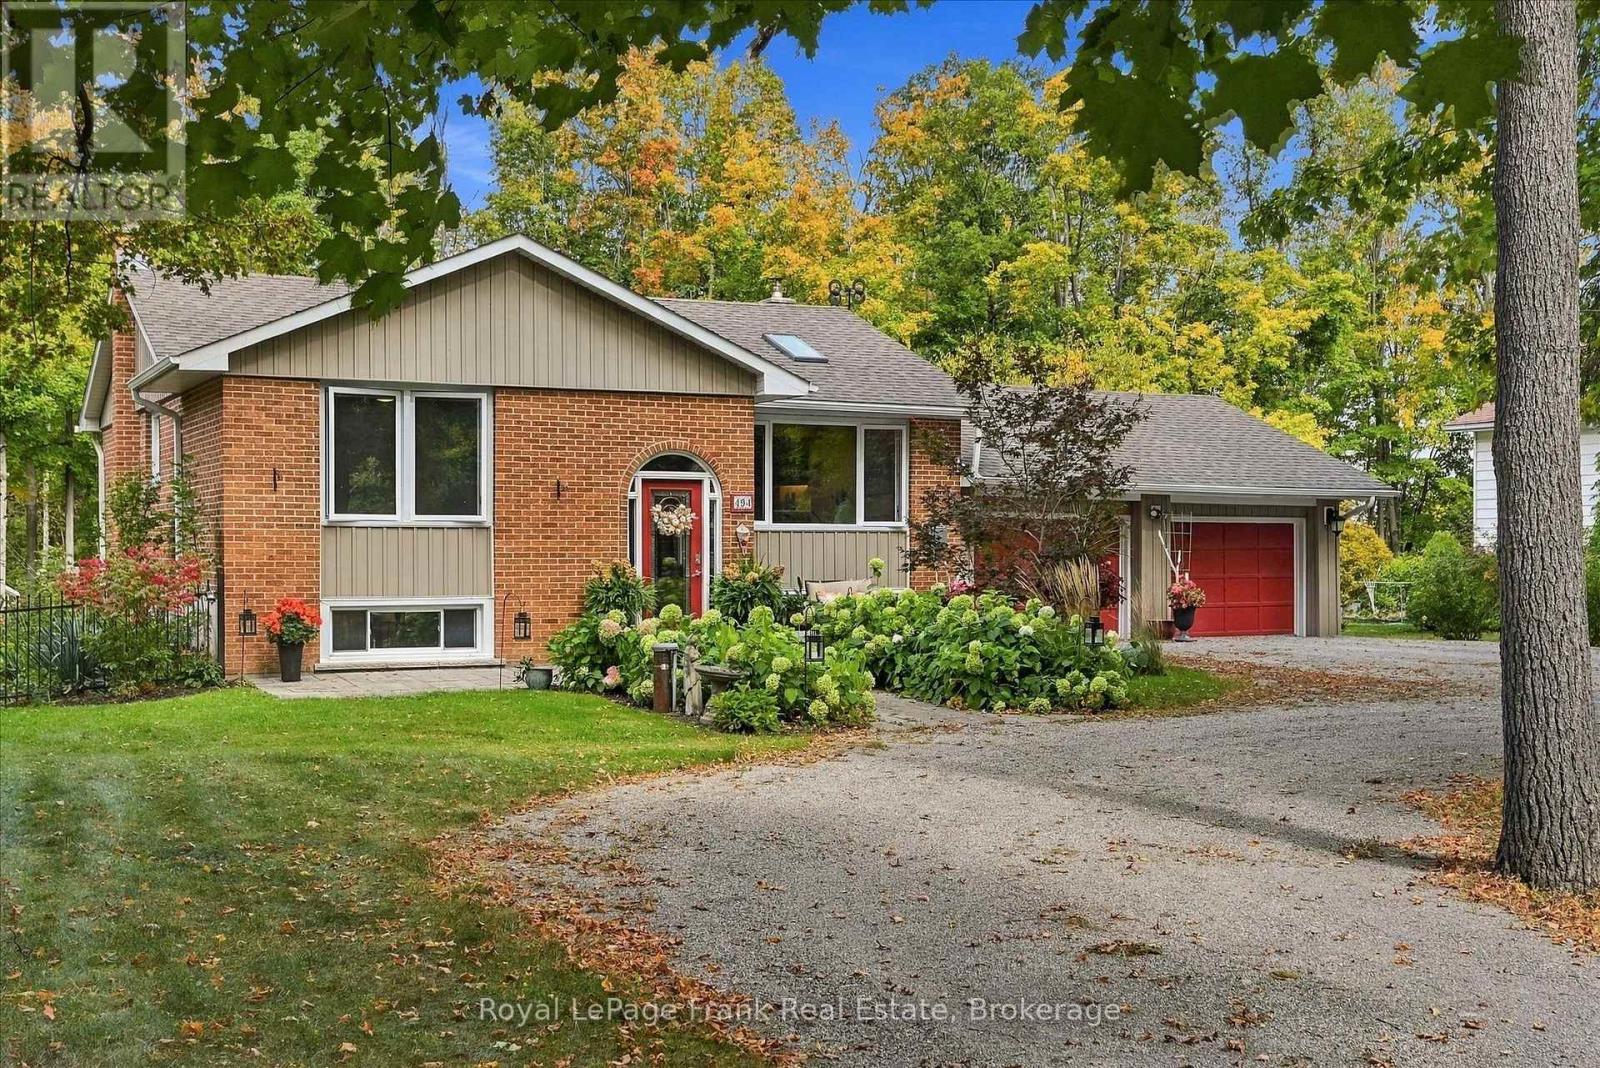
Imagine living on a beautiful half acre lot in the Kawartha's, in a well maintained custom built home in a rural relaxing setting, yet only a short drive to the city (10 minutes), lakes or trails. This bright inviting 3 bedroom, 2 bathroom home has vaulted ceilings and skylights with main level hardwood flooring. A custom built kitchen, with a centre island, including Bosch double ovens, induction cooktop and dishwasher, for the cooking enthusiast, opens into the living room as well as a 4 season sunroom overlooking the deck, heated in-ground pool, multiple level seating areas, mature forests and perennial gardens. Two gas fireplaces on the main floor and an efficient wood burning fireplace in the cozy downstairs are backup heat sources. There is also a Generlink generator hook up and cable which connect directly to the house for backup power. Ceiling fans in every room keep you cool in the summer, and there is central air for the really hot summer days. A 160 ft drilled well provides reliable and consistent delicious water. Multiple storage areas inside the house, as well as a double garage and garden shed provide lots of storage. A perfect environment for those seeking a peaceful life style surrounded by nature and agricultural space but only 10 minutes from the city of Peterborough. (id:49269)
44 Mackenzie John Crescent
Brighton, Ontario
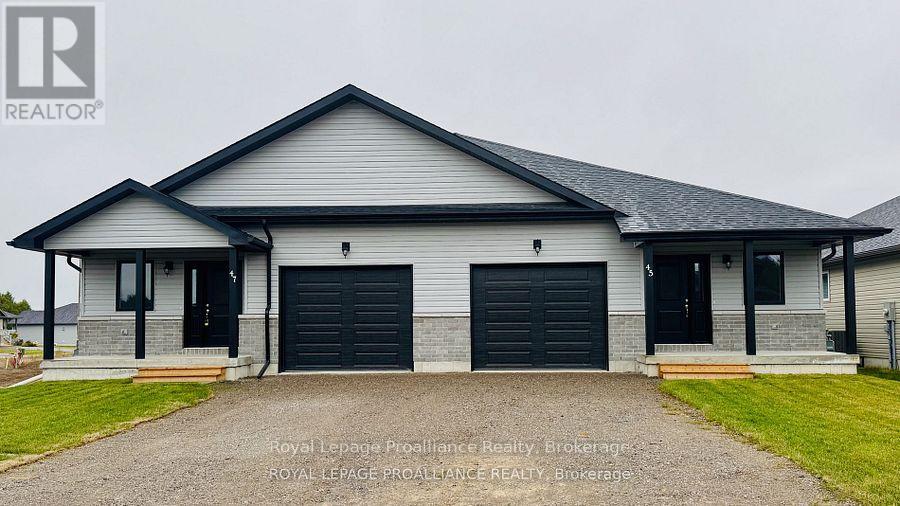
McDonald Homes is pleased to announce new quality semi-detached homes with competitive Phase 1 pricing here at Brighton Meadows! This Merlin model is a 1,399 sq ft 2 bedroom, 2 bath semi detached home featuring high quality laminate or luxury vinyl plank flooring, custom kitchen with peninsula, pantry and walkout to back deck, primary bedroom with ensuite and double closets, main floor laundry, and vaulted ceiling in great room. Economical forced air gas, central air, and an HRV for healthy living. These turn key houses come with an attached single car garage with inside entry and sodded yard plus 7 year Tarion Warranty. Experience life in Brighton with weekly 'Music in the Park', plus its walkable small town core with local arts centres, coffee shops, and more. There's something for everyone with hockey rinks, curling rinks, tennis courts, pickle ball courts, YMCA, rec centre, boat launches, fishing, all within walking and cycling distance. Less than five minutes from Brighton Meadows is the famous Presquile Park with camping, bird watching, cross country skiing, gorgeous sandy beaches and renowned kite boarding. There are also two golf courses and Prince Edward County within 10 mins from your front door. Commuting back to the west is easy as it's less than an hour to Oshawa's Go station and twenty minutes to the VIA in Cobourg. See the rest but get the best - Brighton Meadows! Customization is possible. (This home isn't built yet and photos are of a different home.) (id:49269)