
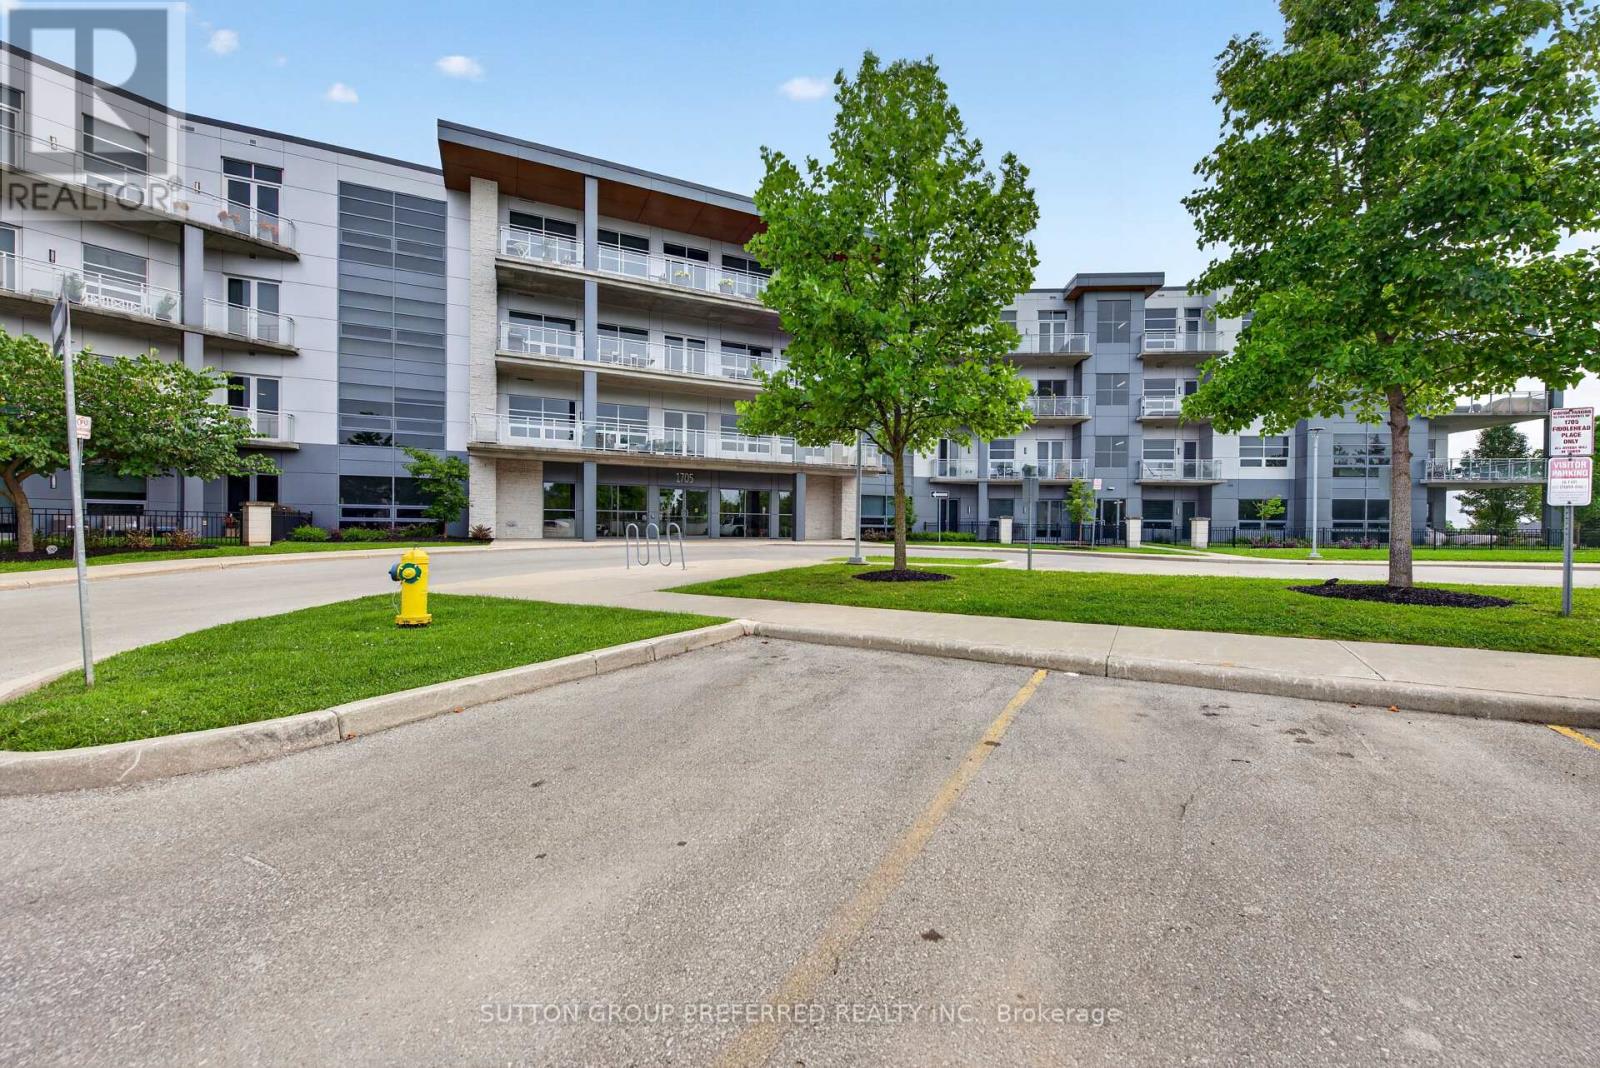
311 - 1705 Fiddlehead Place
London North, Ontario
Experience luxury condo living in this exceptional two-bedroom, two-bathroom suite located in an exclusive boutique-style condominium just minutes from Masonville Mall. Designed with both style and comfort in mind, this beautifully appointed condo features rich hardwood flooring, elegant granite countertops, stainless steel appliances, custom window coverings, perimeter heated floors, and soaring 10-foot ceilings. Stunning oversized windows flood the living spaces with natural light while creating an impressive sense of openness and sophistication. An owned underground parking space adds convenience and peace of mind. Ideally located close to shopping, dining, entertainment, and amenities, this is refined, low-maintenance living in one of the area's most desirable locations. (id:49269)
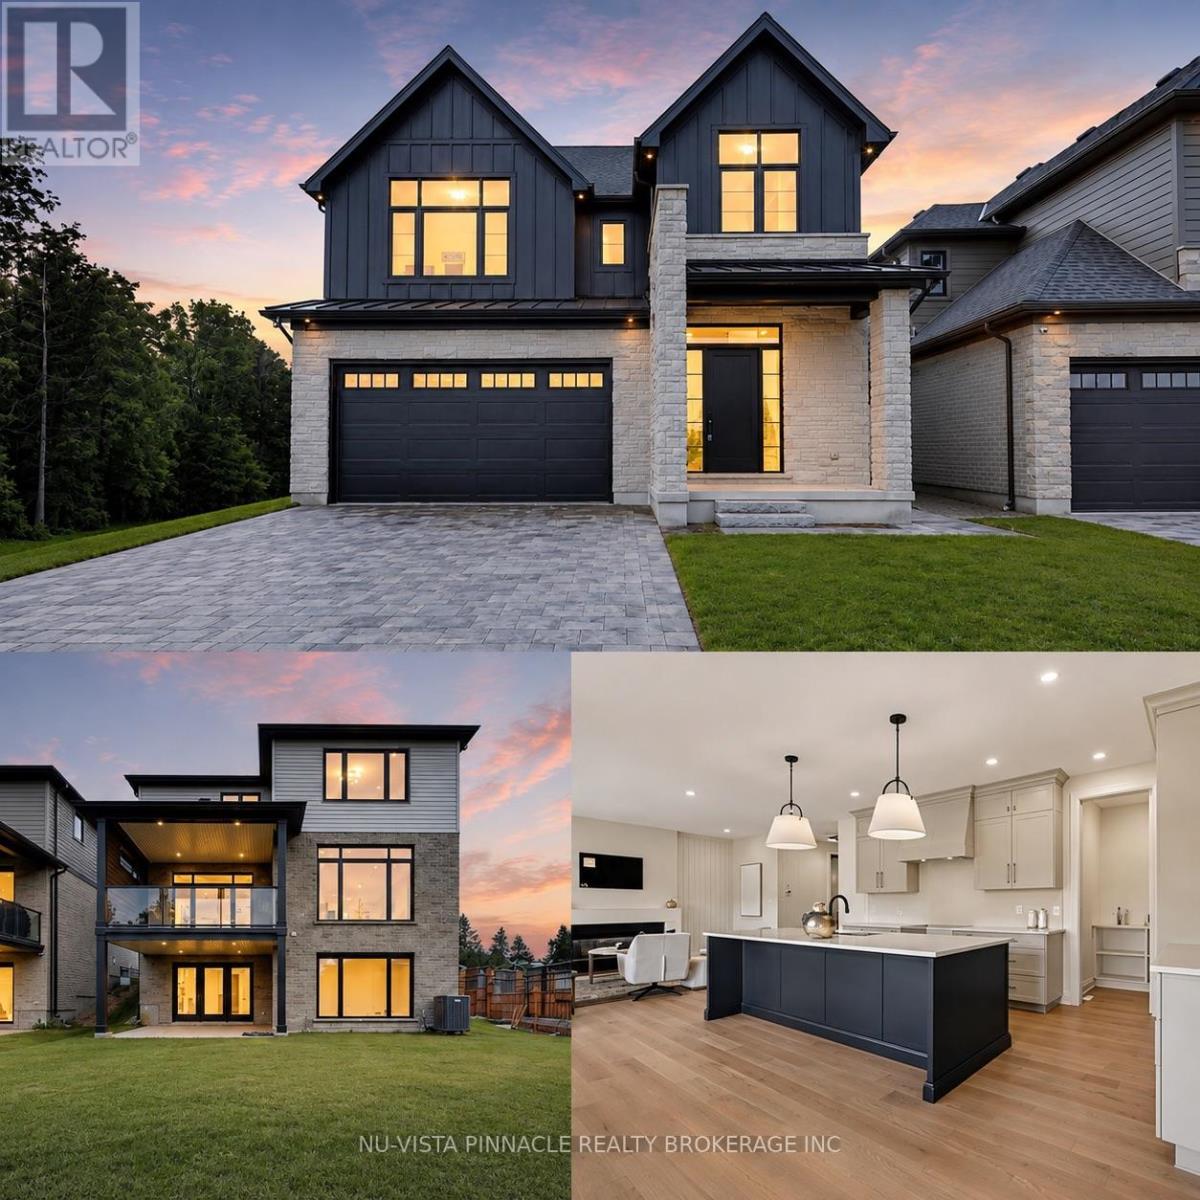
6875 Heathwoods Avenue
London South, Ontario
MODEL HOME ALERT! | Exceptional move-in ready Johnstone Homes model home showcasing over $100,000 in premium upgrades and an incredible fully finished walk-out basement with direct backyard access! Offering over 3,600 sq. ft. of finished living space, this stunning 4+1 bedroom, 4.5 bath home delivers luxury, versatility, and thoughtful design throughout. The main level features a spectacular upgraded kitchen with walk-in pantry, opening seamlessly to the family room with electric fireplace and custom feature wall-perfect for everyday living and entertaining. Large mudroom offers built in organizers with bench. Upstairs, the spacious primary suite offers a stepped ceiling, hardwood flooring, and a spa-inspired ensuite with heated floors. Hardwood flooring continues throughout the second-level hallway. The finished walk-out basement is a true standout, featuring separate side entrance, a bedroom, full bathroom (with heated flooring), kitchenette, huge living space, and direct access to the backyard. Whether you need a private space for guests or extended family, a home office, games room, movie lounge, or future in-law suite, the possibilities are endless! Enjoy outdoor living from the covered rear deck, complete with privacy wall and WeatherDek waterproof membrane, overlooking trees with privacy. The striking exterior combines Arriscraft stone and brick with premium James Hardie siding for exceptional curb appeal and lasting durability. Built by Johnstone Homes, with over 35 years of craftsmanship and excellence, this home is ideally located close to schools, shopping, trails, recreation and seasonal skiing, with easy access to Highways 401 & 402. Price includes proposed 2026 HST rebates. A true showstopper with the space, upgrades and walk-out basement today's buyers are looking for! (id:49269)
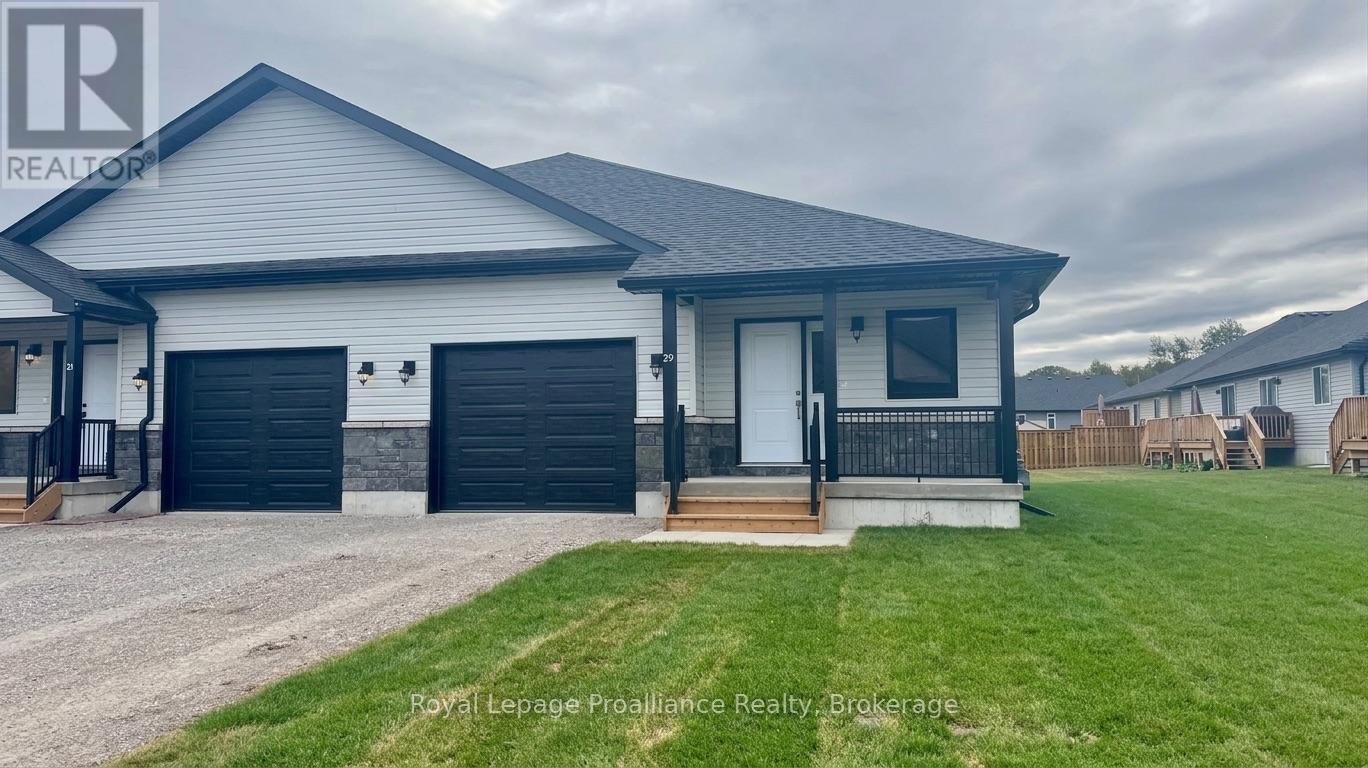
48 Mackenzie John Crescent
Brighton, Ontario
McDonald Homes is pleased to announce new quality semi-detached homes with competitive Phase 1 pricing here at Brighton Meadows! This Merlin model is a 1,399 sq ft semi detached home that's fully finished top to bottom! Featuring high quality laminate or luxury vinyl plank flooring, custom kitchen with peninsula, pantry and walkout to back deck, primary bedroom with ensuite and double closets, plus second bedroom and bath, main floor laundry, and vaulted ceiling in great room. Basement features large rec room, two additional bedrooms, and full bathroom. Economical forced air gas, central air, and an HRV for healthy living. These turn key houses come with an attached single car garage with inside entry and sodded yard plus 7 year Tarion Warranty. Experience life in Brighton with weekly 'Music in the Park', plus its walkable small town core with local arts centres, coffee shops, and more. There's something for everyone with hockey rinks, curling rinks, tennis courts, pickle ball courts, YMCA, rec centre, boat launches, fishing, all within walking and cycling distance. Less than five minutes from Brighton Meadows is the famous Presquile Park with camping, bird watching, cross country skiing, gorgeous sandy beaches and renowned kite boarding. There are also two golf courses and Prince Edward County within 10 mins from your front door. Commuting back to the west is easy as it's less than an hour to Oshawa's Go station and twenty minutes to the VIA in Cobourg. See the rest but get the best - Brighton Meadows! Customization is possible. (This home is not yet started and photos are of another home.) (id:49269)
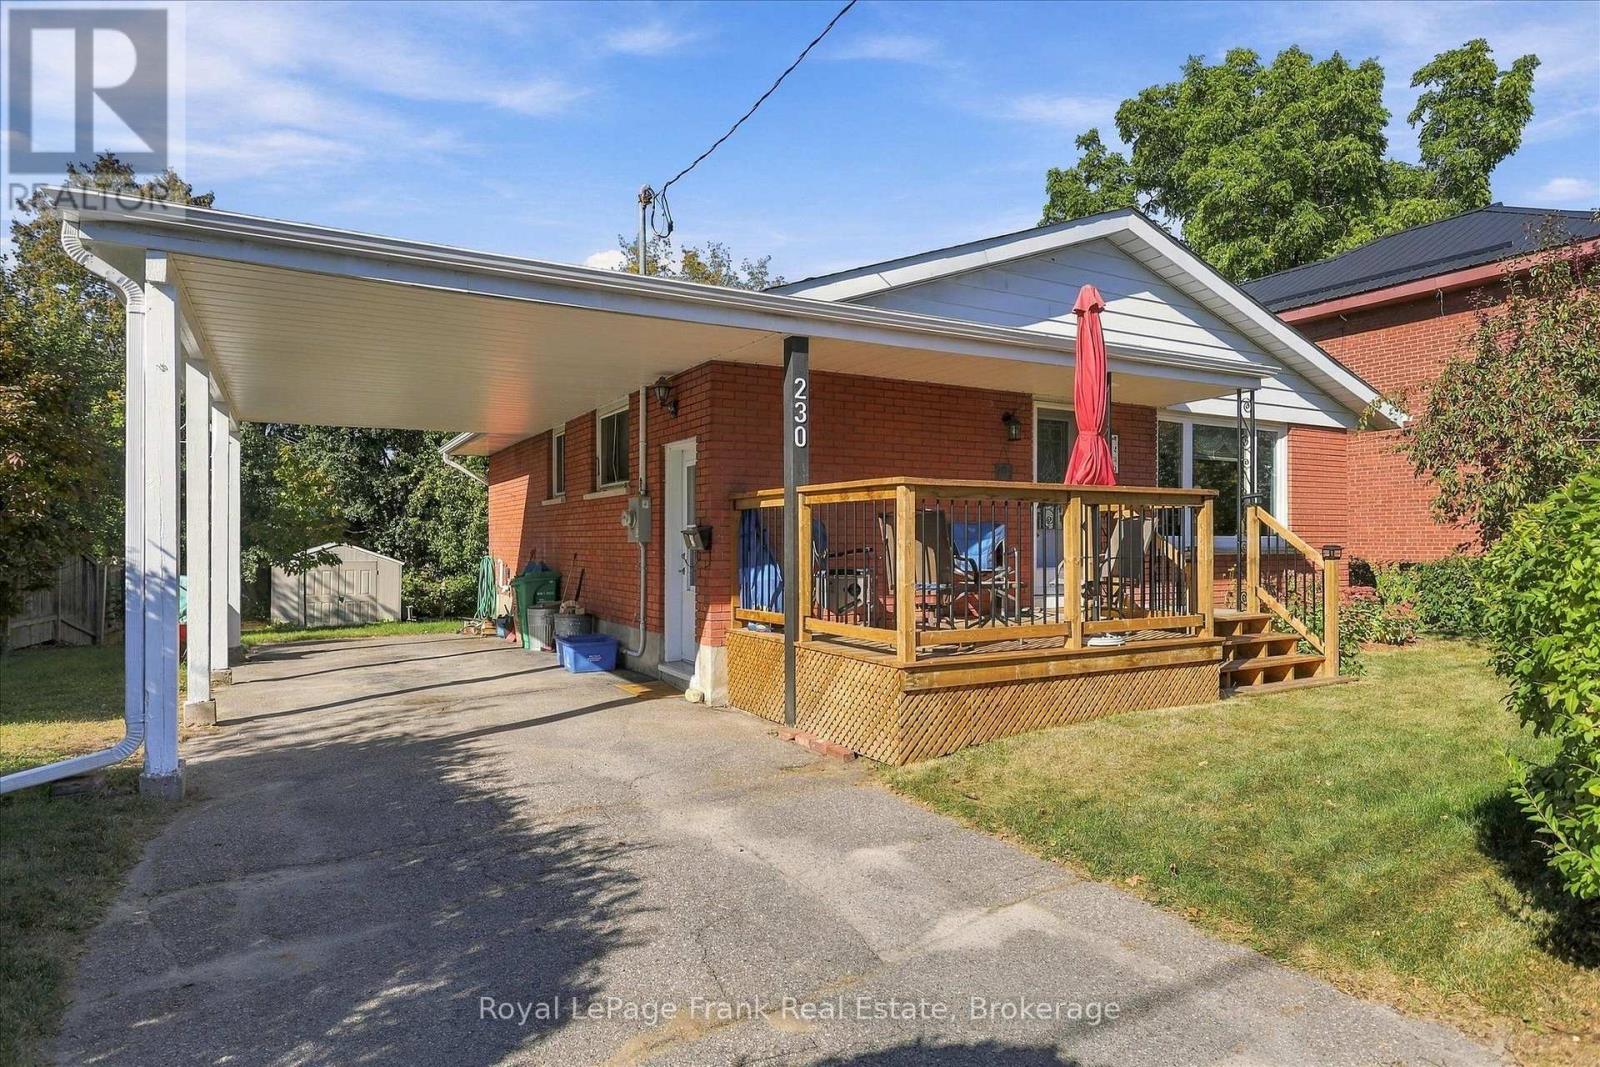
230 Euclid Avenue
Peterborough, Ontario
What a great place to start home ownership. This East-City 3 bedroom bungalow is clean, neat as a pin, and move-in ready. Welcoming front deck overlooking the street - a great place to sit and enjoy your morning coffee. Bright sunny living room with large picture window. Kitchen with loads of cabinetry. Updated bath with walk-in shower. 3 bedrooms; one is currently used as a dining room. Side entrance from carport with direct access to lower level, which offers large recreation room, bedroom as well as laundry/utility space. Parking for 3 vehicles. Rear patio with gazebo overlooking large backyard. Minutes walk to the Trent Canal and the Mcfarlane Street bridge over the canal. This home is just south of Nichol's Oval, north of Ashburnham Memorial Park and the ball diamonds; walking distance to all the shops/restaurants on Hunter Street in East City. (id:49269)
501 Sidney Street
Belleville, Ontario
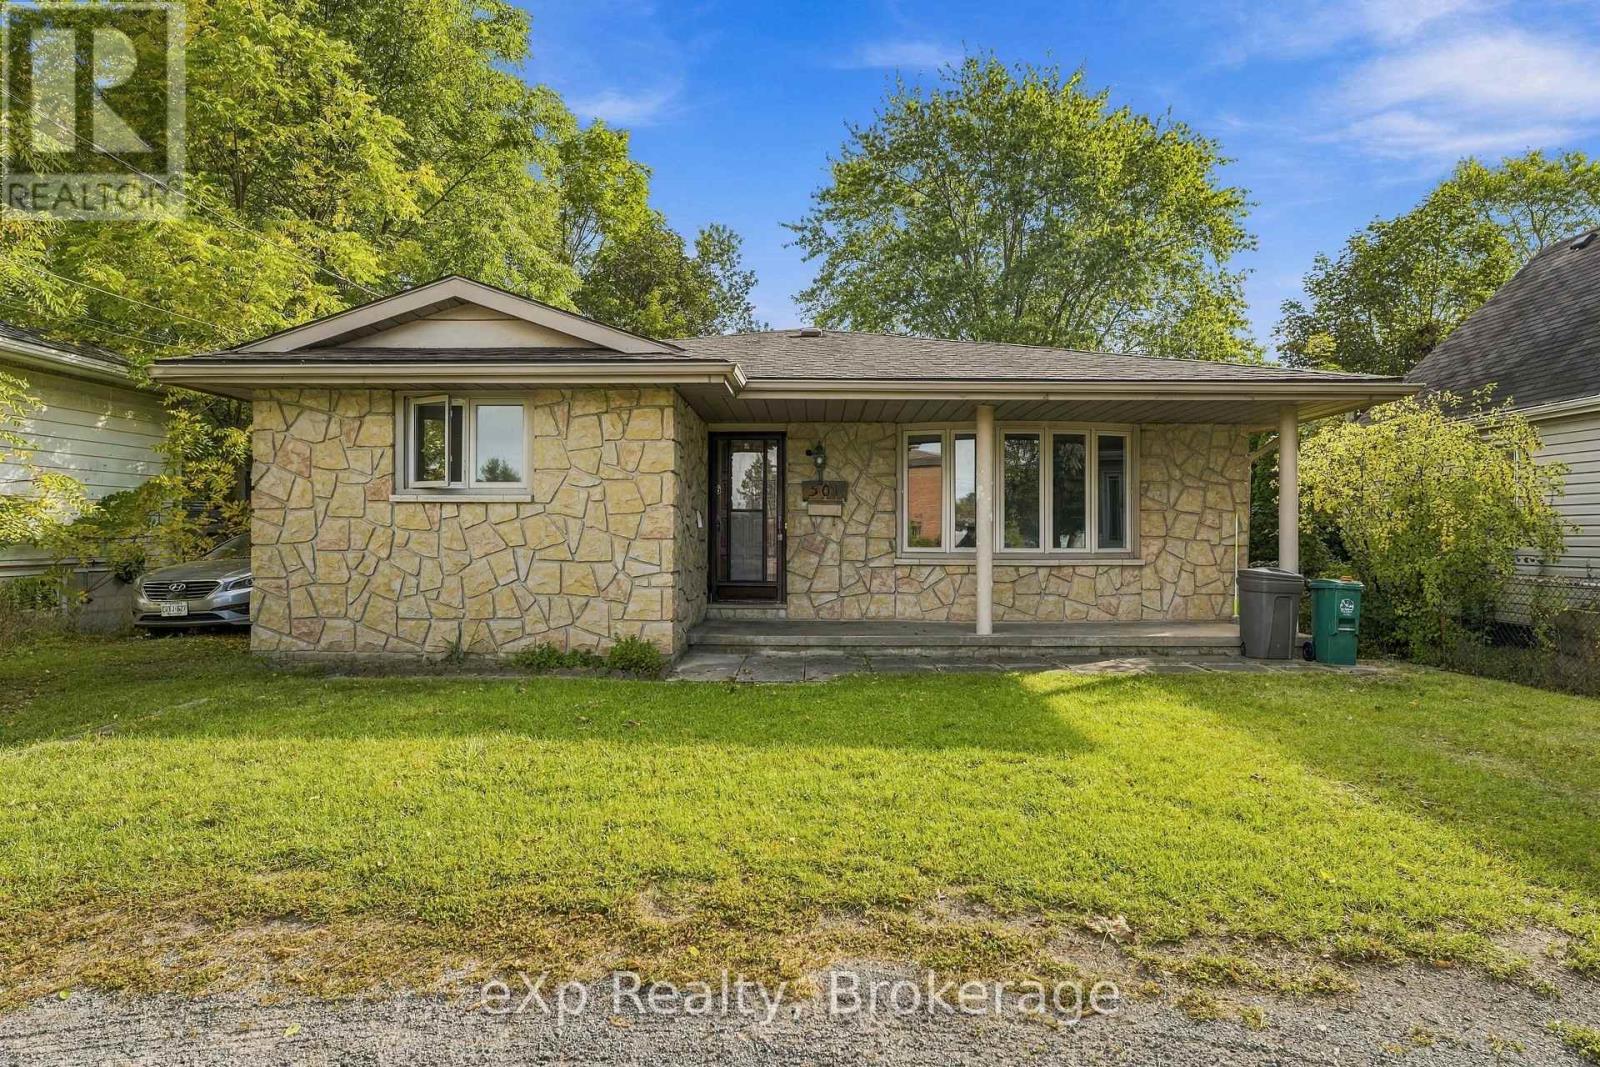
Great value-add opportunity in Belleville's west end. This 4-bedroom backsplit home sits on a huge lot and needs cosmetic updates, making it a great option for investors, contractors, or buyers looking to add value. The home has hardwood floors, a covered front porch, and a circular driveway. It also includes a one-bedroom in-law suite and a separate entrance to the walkout basement - an ideal setup for a possible legal duplex conversion, subject to city approval. Located across from Parkdale Baptist Church and close to NoFrills, schools, parks, Highway 401, and other amenities. Bring your ideas and make this property your next project. (id:49269)

1519 Shore Road
London South, Ontario
LARGE CORNER LOT/ TREED/ NEAR GOLF COURSES & TRAILS/ Set on an elevated corner in sought after Riverbend, this spacious two storey home offers exceptional privacy on one of the neighbourhood's larger lots. Surrounded by mature trees and gardens, the fully fenced, pool sized backyard feels like a countryside oasis in the city. Enjoy the 2025 gazebo, new deck with privacy wall and plenty of room to entertain or explore a future pool. The property line extends beyond the fencing, and there is a scenic walking trail is just steps away from your front door. Inside, the front sitting room flows into the formal dining room, featuring large windows and California shutters, while the back of the home features an open kitchen, living room and eat in area overlooking the treed backyard. The kitchen offers granite countertops, backsplash and a high end GE Profile gas stove, while a gas fireplace brings warmth to the living space. Upstairs are four generous bedrooms with engineered hardwood, including a primary suite with two closets and a four piece ensuite. One secondary bedroom features a massive walk in closet. A second four piece bathroom completes this level. The finished lower level adds a fifth bedroom, added modern bathroom(2021), large entertainment or second living area, vinyl flooring and ample storage with 2 storage rooms. Additional improvements include new central air in 2025, a driveway re-laid in 2024 with parking for four, updated stair carpeting, The main level was professionally painted in 2025 and other features in the home include updated lighting, new central vacuum attachments, larger size garage with parking for 2 cars and space for tools and toys. Riverbend and West 5 offer well regarded schools, trails, nearby golf, restaurants such as Los Olivos, West Social, fitness such as Oxygen Yoga & Fitness and BackRoads and everyday conveniences. Grocery is a short drive away. This home is a a rare combination of privacy, space and true community living. (id:49269)
5 George Street E
Havelock-Belmont-Methuen, Ontario
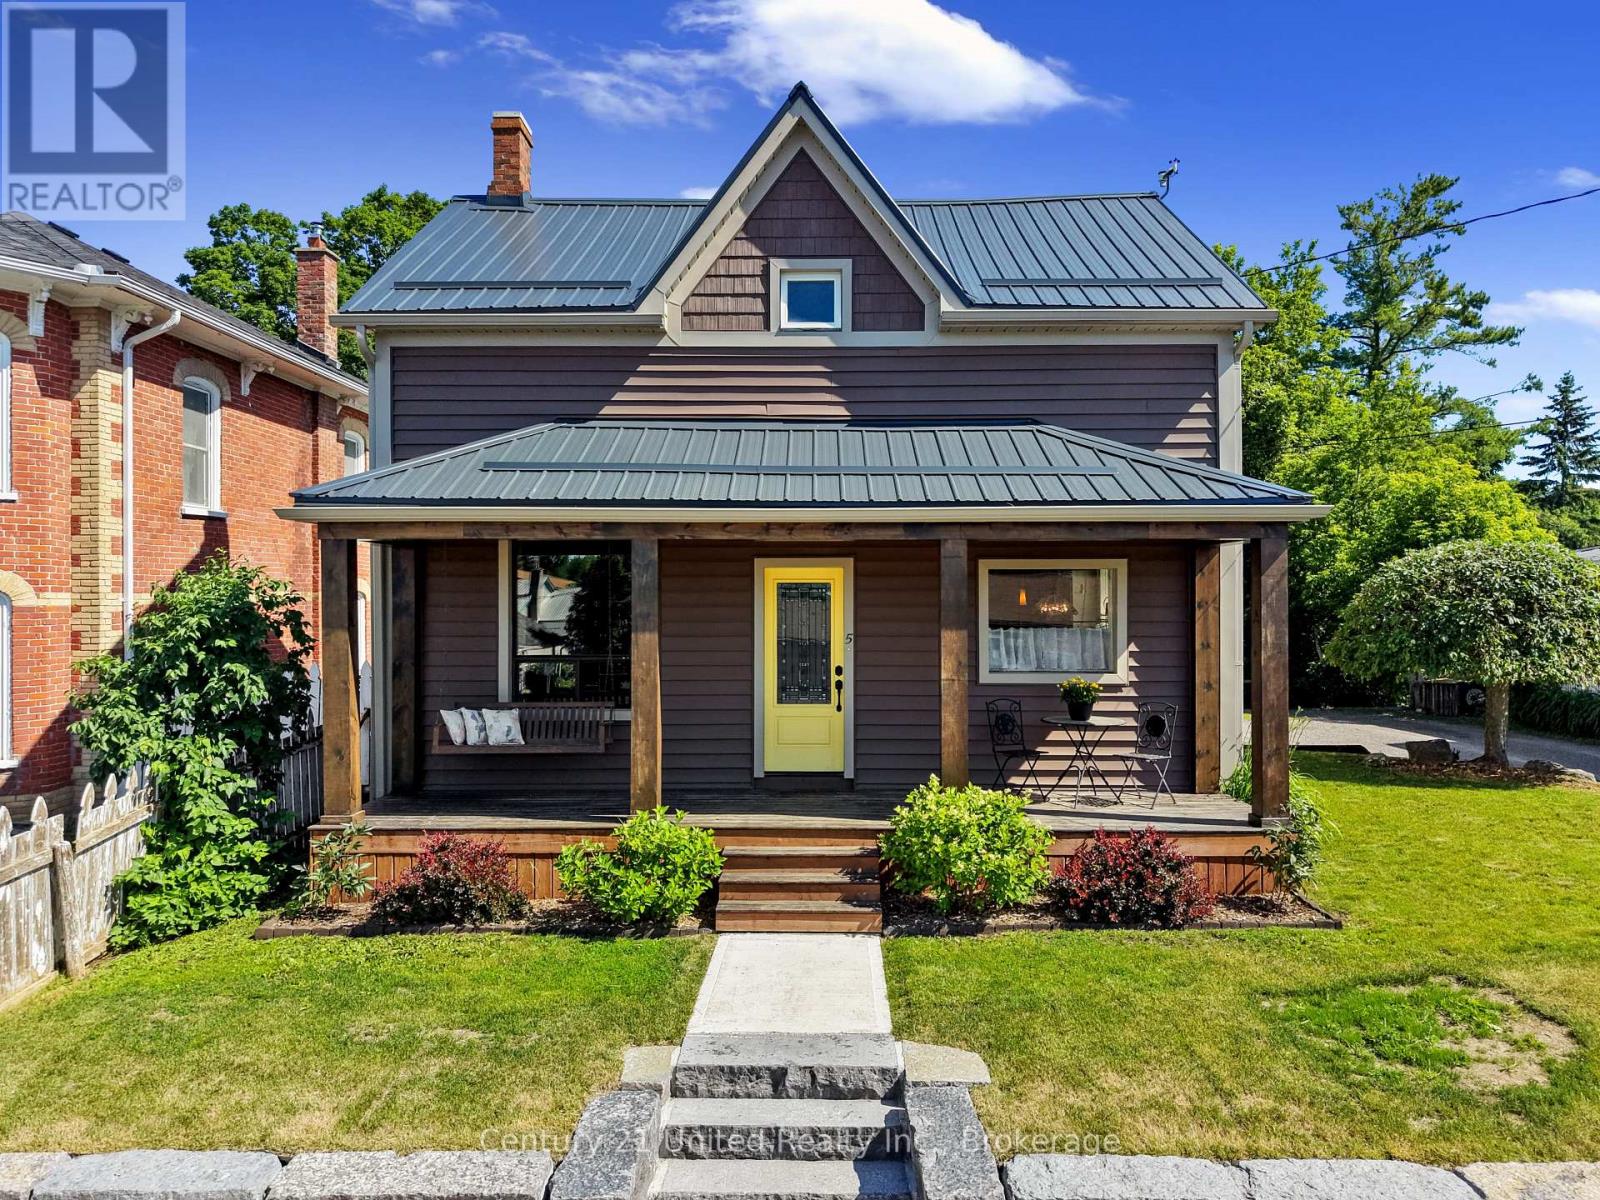
Welcome to this charming 3-bedroom, 1-bathroom home in the heart of Havelock, where character, comfort, and outdoor living come together. Step inside to a bright, updated eat-in kitchen with plenty of natural light, while the formal dining room has been thoughtfully transformed into a music room, offering flexibility for hobbies, a home office, or additional living space. The inviting living room features sliding glass patio doors that open to your private backyard retreat. Outside, enjoy a beautifully finished patio complete with a bar area, leading to a deck and above-ground pool-perfect for relaxing, entertaining, and making the most of summer days. The fully fenced yard provides plenty of room for children and pets to play, along with space for gardening and outdoor enjoyment. A garden shed offers convenient storage and could easily be transformed into a greenhouse for the gardening enthusiast. The property also features a workshop with an overhead door, providing an ideal space for storing a lawn mower, four-wheeler, tools, or creating your own hobby or project area. This home offers a great blend of charm, functionality, and peace of mind. Located in the heart of Havelock, you're just minutes from local shops, the arena, ball diamond, splash pad, parks, ATV and snowmobile trails. A wonderful opportunity to enjoy small-town living with space to relax, entertain, and make yourself at home. (id:49269)
10 - 22625 Loyalist Parkway
Quinte West, Ontario
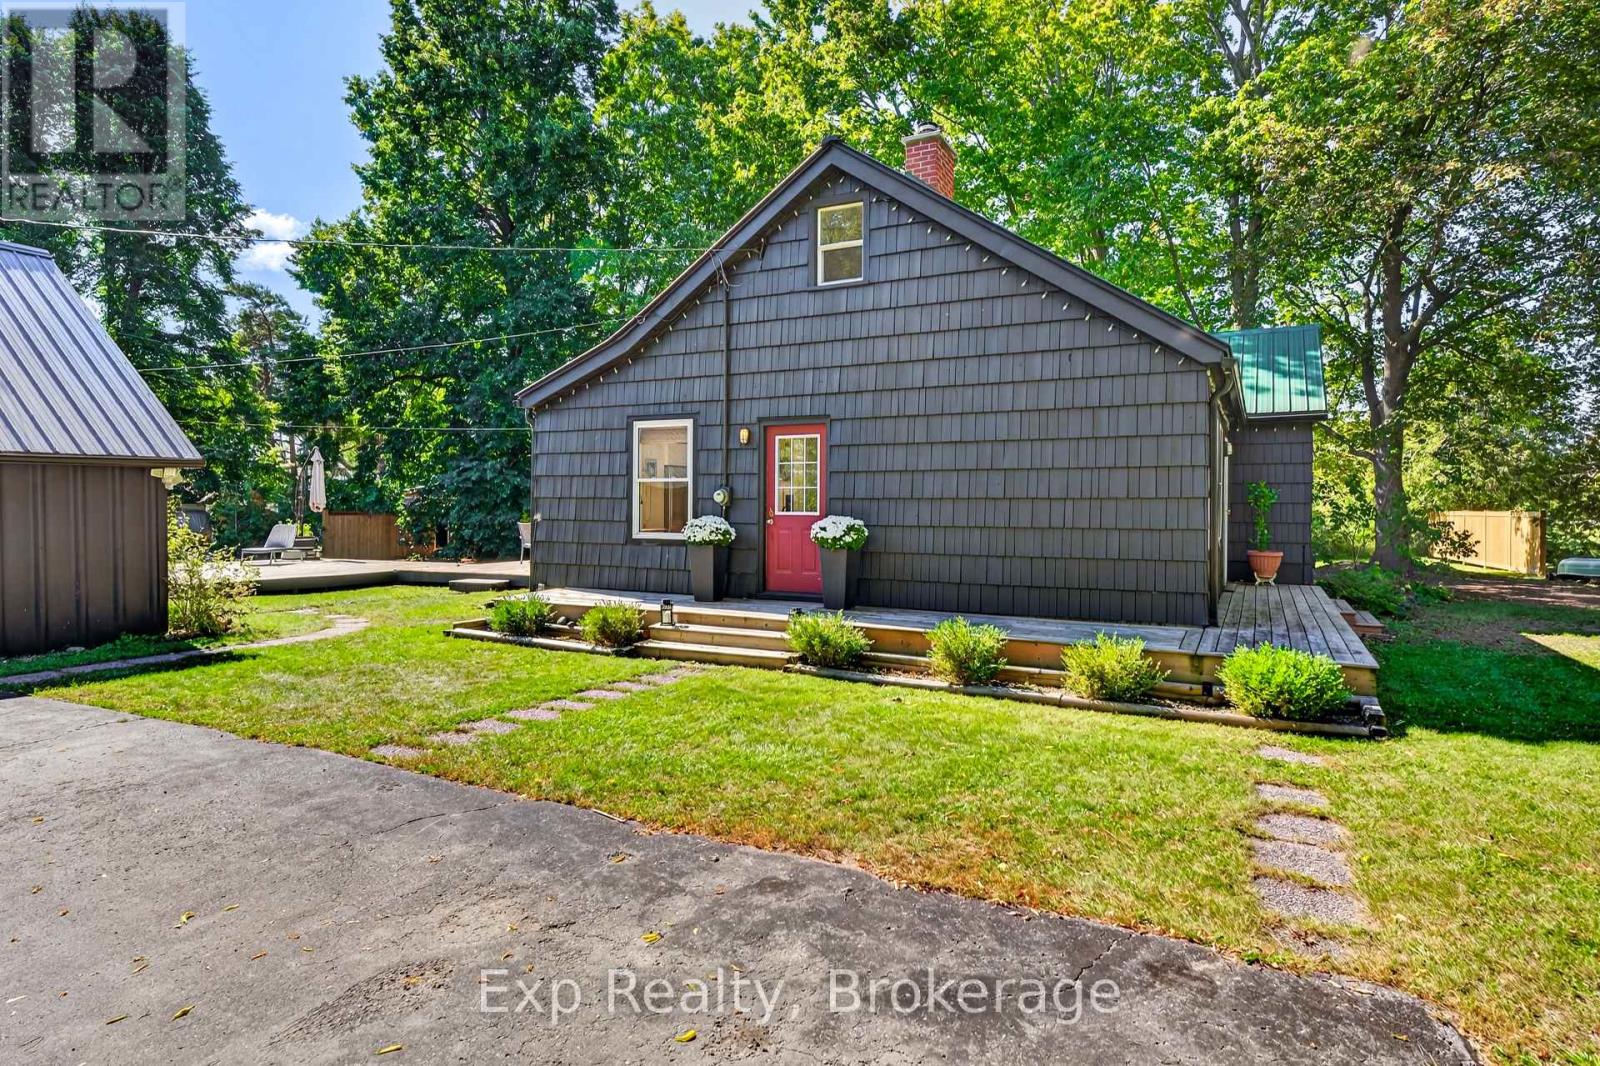
Welcome to 10-22625 Loyalist Parkway, a beautifully updated 3-bedroom, 2-bathroom home set on over half an acre on the West edge of Trenton, in the sought-after Murray school district. This comfortable family home blends classic charm with an impressive list of modern updates, anchored by a cozy wood-burning fireplace in the living room. Recent updates give real peace of mind: new windows, updated kitchen, bathrooms, interior doors, gas furnace, ERV ventilation system, and basement waterproofing, along with fresh flooring, outdoor decks, and landscaping. Enjoy peekaboo views of the Bay of Quinte from your kitchen window, plus a large detached barn/garage offering endless possibilities: workshop, storage, hobby space, and room for all your toys. Downstairs, the finished basement was designed with in-law suite or income potential in mind: safe egress windows, generous storage, and an updated 3-piece bath. A separate entrance is easily achievable - just add a door and some drywall - making this a smart option for multi-generational living or a future rental unit. With extensive updates throughout, a spacious half-acre+ lot, and a location minutes from Trenton amenities, this is a rare opportunity to own a charming, move-in-ready home in a fantastic school district. (id:49269)
62 Cedartree Lane
Kawartha Lakes, Ontario
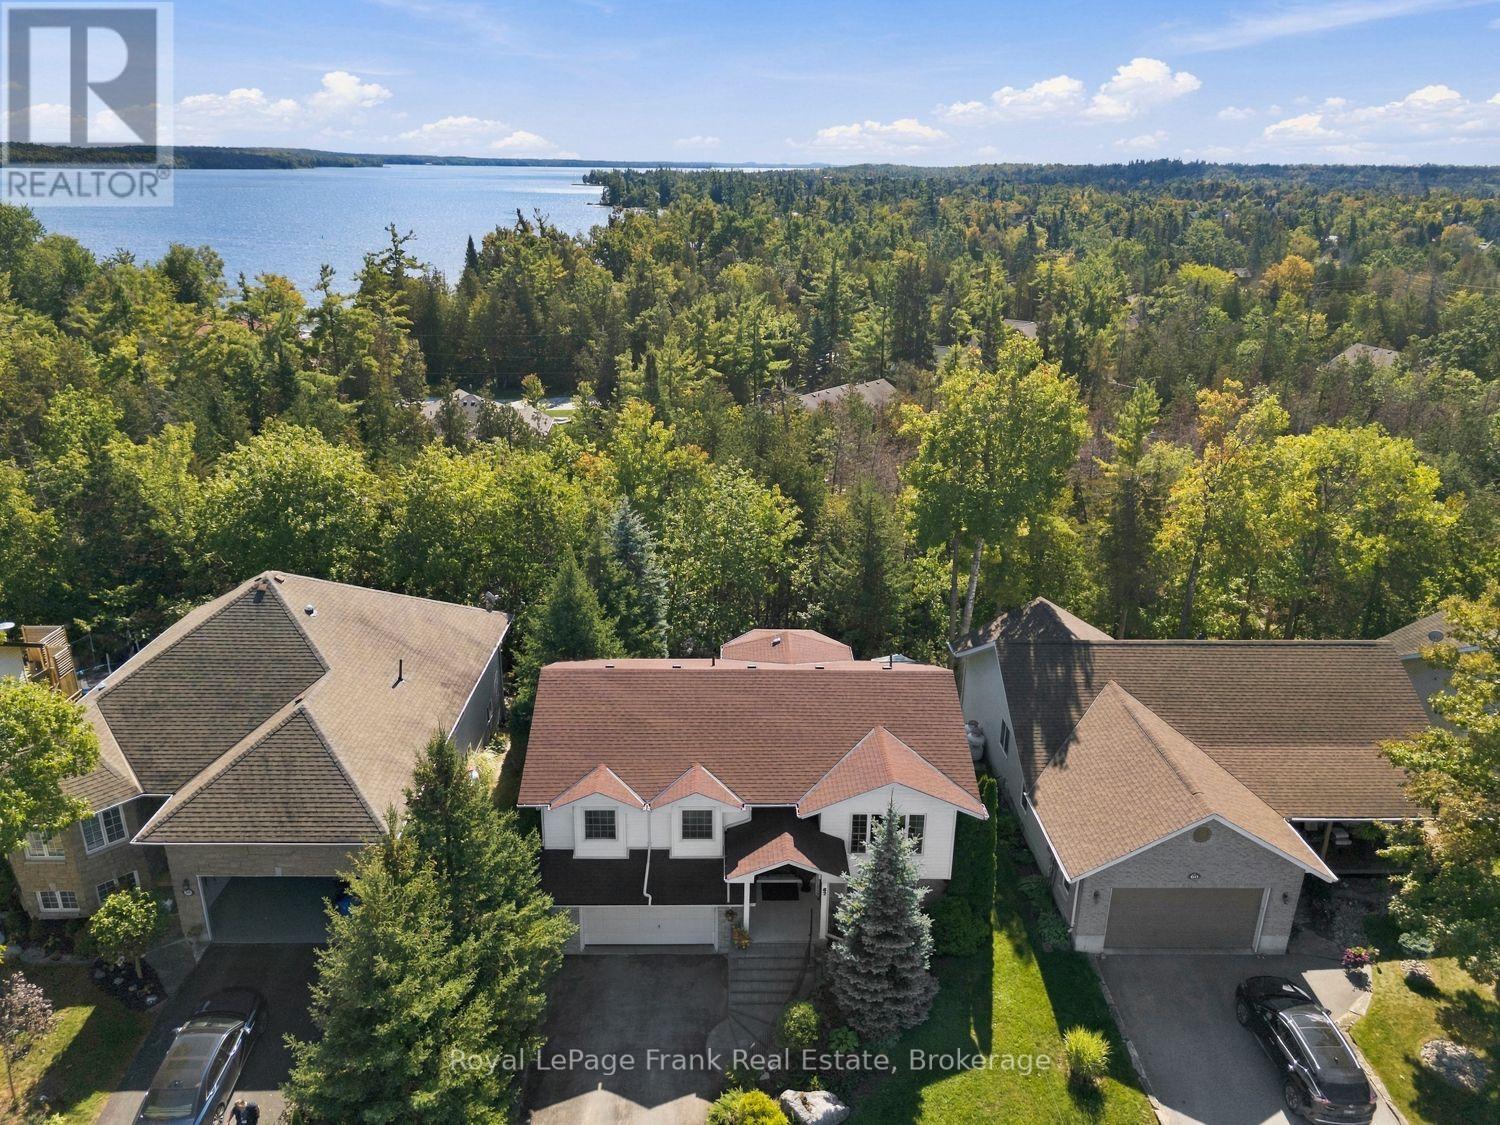
Welcome to 62 Cedartree Lane, Bobcaygeon! This spacious raised bungalow offers a great blend of comfort, functionality and future potential, all set in a private setting backing onto a beautiful mature forest. Located in town and situated on a bus route, this home provides convenient access to everything Bobcaygeon has to offer.The main level features a bright, open-concept layout with hardwood flooring throughout. The kitchen and dining area flow seamlessly together, creating a welcoming space for everyday living and entertaining. Two bedrooms are located on the main floor, including a generous primary bedroom complete with its own convenient 3 piece ensuite. A second 3 piece bathroom features a relaxing Jacuzzi tub.The lower level adds tremendous versatility with a walk out to the private backyard and a spacious open concept living area. The basement also offers a large additional bedroom, oversized 3 piece bathroom and kitchenette, creating excellent potential for an in law suite, extended family accommodation or future apartment style living. A major bonus is the oversized two car garage with direct access into the home, providing plenty of room for vehicles, toys, storage and workshop space. Step outside to enjoy the private backyard, which backs onto mature trees and forest, creating a peaceful and natural setting with no rear neighbours.Natural gas has recently been installed along the road, providing the opportunity for a future conversion to natural gas service.Whether you're looking for a comfortable family home, additional space for extended family, or a property with future income potential, 62 Cedartree Lane offers plenty of possibilities in the heart of Bobcaygeon. (id:49269)
2386 Jordan Boulevard
London North, Ontario
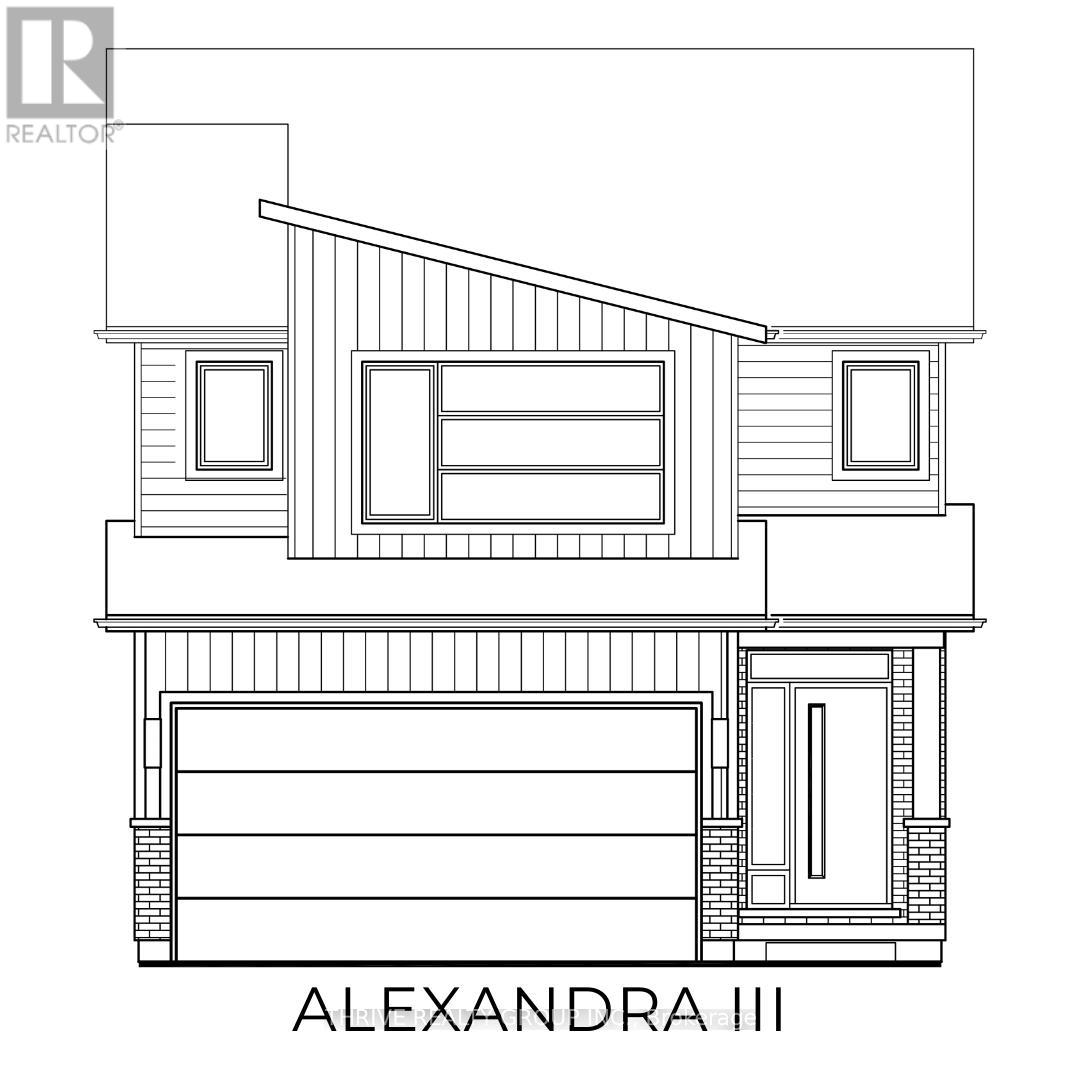
Incredible Value. Don't miss this rare opportunity to own the showpiece Alexandra III Model by Foxwood Homes, packed with designer finishes from our Essence Finish Package, side entrance to lower level and a modern exterior design. Construction is nearing completion with a November 2026 closing available. Located in the sought-after Gates of Hyde Park community, this gorgeous 4-bedroom, 2.5-bath home offers 2101sqft of stylish, modern living. Step inside to discover luxury vinyl plank flooring, designer lighting, and a chef-inspired kitchen featuring a large island, quartz countertops, and more - perfect for hosting guests or family gatherings. Upstairs, you'll find 4 spacious bedrooms, including a spacious primary suite with a walk-in closet and convenient ensuite bathroom. Outside, the paver stone driveway and sodded yard add both convenience and curb appeal. Steps to the brand new St. Gabriel Catholic Elementary and Northwest Public Schools. Close to top-rated schools, shopping, trails, and parks. This home truly has it all - premium finishes, a family-friendly layout, and unbeatable location. Welcome home to Gates of Hyde Park! **NEW PRICE NOW INCLUDES HST REBATE** (id:49269)
68 Coyle Crescent
Selwyn, Ontario
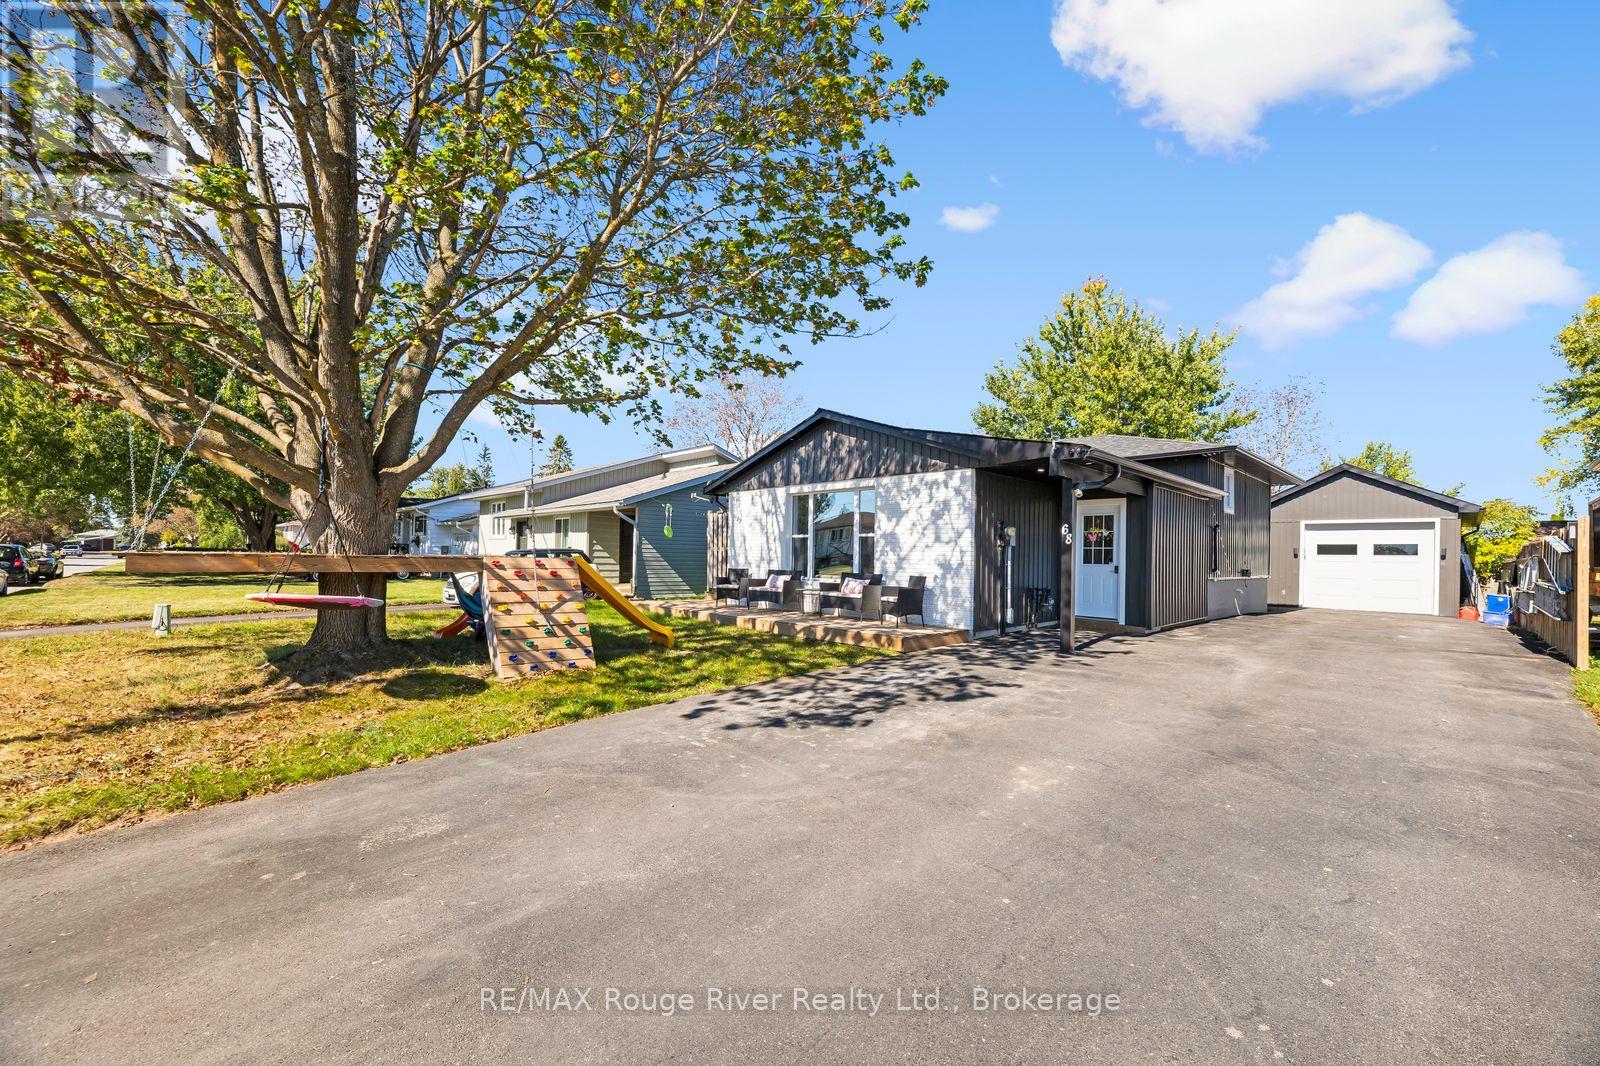
Welcome to 68 Coyle Crescent, a beautifully updated 4-bedroom, 2-bathroom home in the heart of the Village of Lakefield. Renovated throughout, this move-in-ready home offers a bright, modern interior with an updated kitchen featuring granite countertops, a large island and plenty of space for everyday living and entertaining. The generous primary bedroom is a standout, complete with a walkout to its own balcony. Outside, enjoy a fully fenced backyard, spacious deck and plenty of room for kids, pets and summer gatherings. Car enthusiasts, hobbyists and anyone needing extra workspace will love the detached 16' x 26' insulated garage, complete with electric heat and an impressive 10' door. Extensive improvements over the years include windows, siding and added insulation, soffit, fascia and eaves, electrical updates, roofing, decks, fencing, doors and a permitted mudroom addition. All of this in charming Lakefield, close to schools, shops, restaurants, parks and the water, with Peterborough just a short drive away. A great family home with the updates already done and a garage that's hard to find right in the village. updates and a fantastic location in the sough-after Village of Lakefield, this is a home that offers the space, style and versatility you've been looking for. Simply move in and enjoy! (id:49269)
46b - 2244 Heritage Line
Otonabee-South Monaghan, Ontario
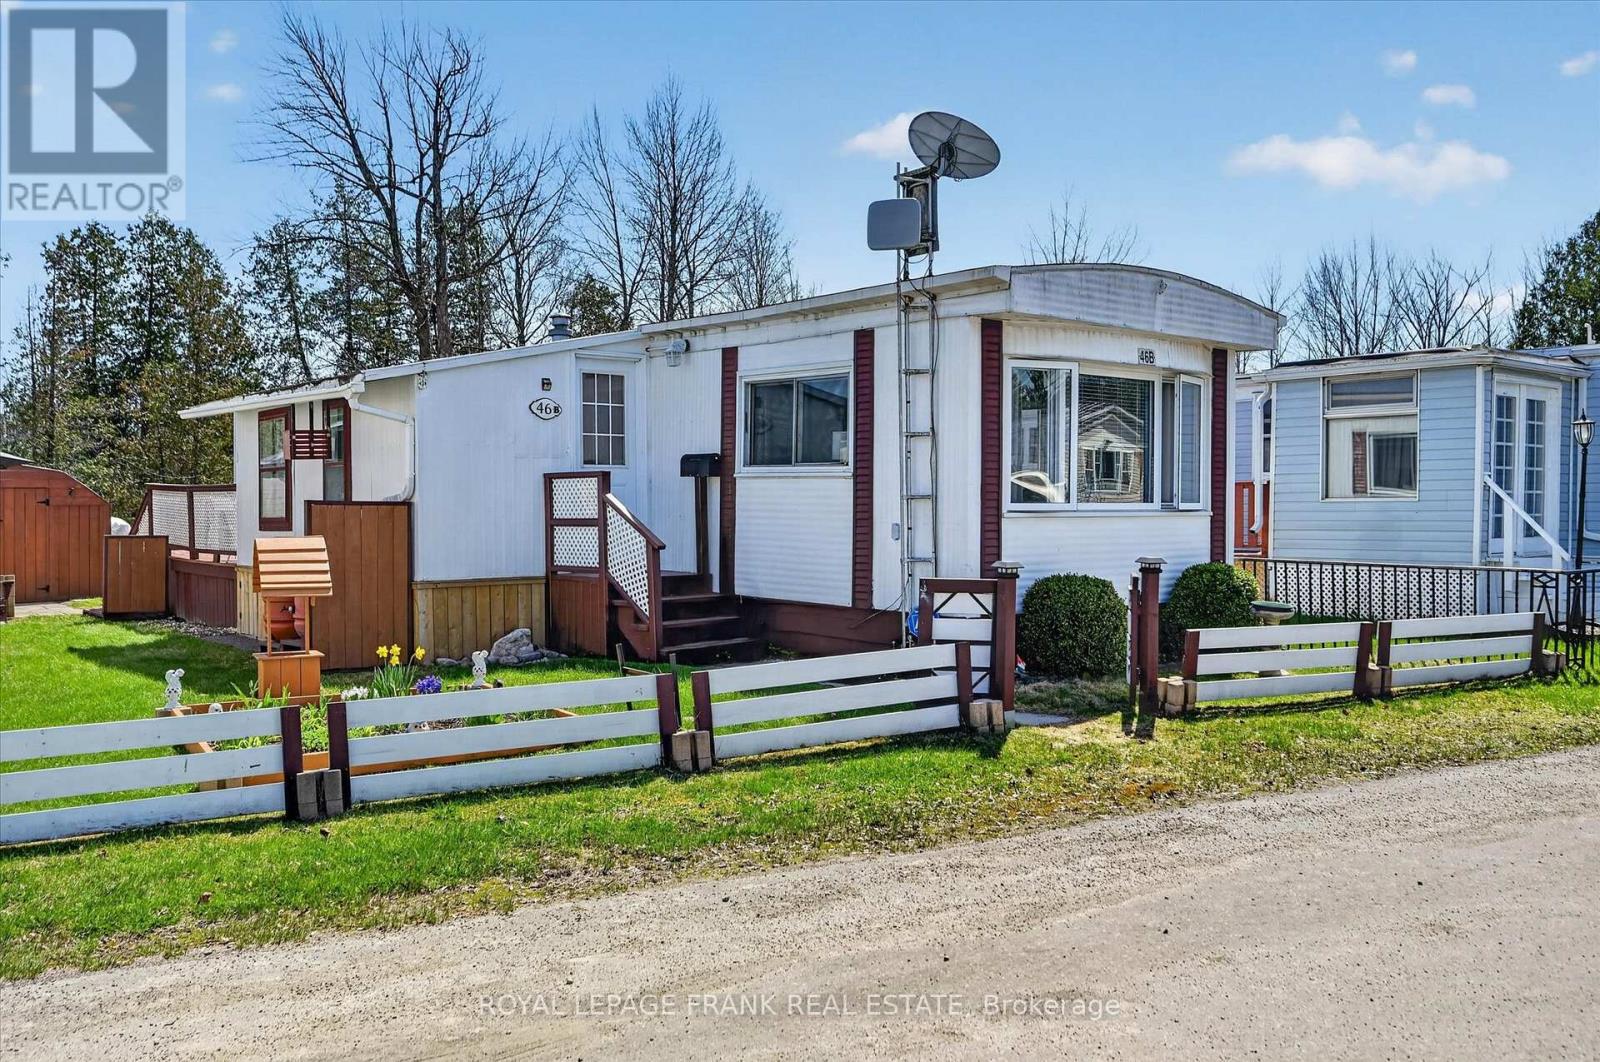
This well maintained 2 bed, 1 bath mobile home offers comfortable year-round living in a quiet, friendly community. Enjoy the spacious and bright layout, a large kitchen, a cozy living room and two nicely sized bedrooms. Ideally situated minutes east of Peterborough. Featuring a great shed for storage, main floor laundry, and an enclosed sunroom. This property offers the perfect blend of simplicity, convenience, and comfort. Move-in ready and easy to enjoy, this home is a wonderful opportunity for downsizers, first-time buyers, or anyone looking for low-maintenance and affordable living. (id:49269)