
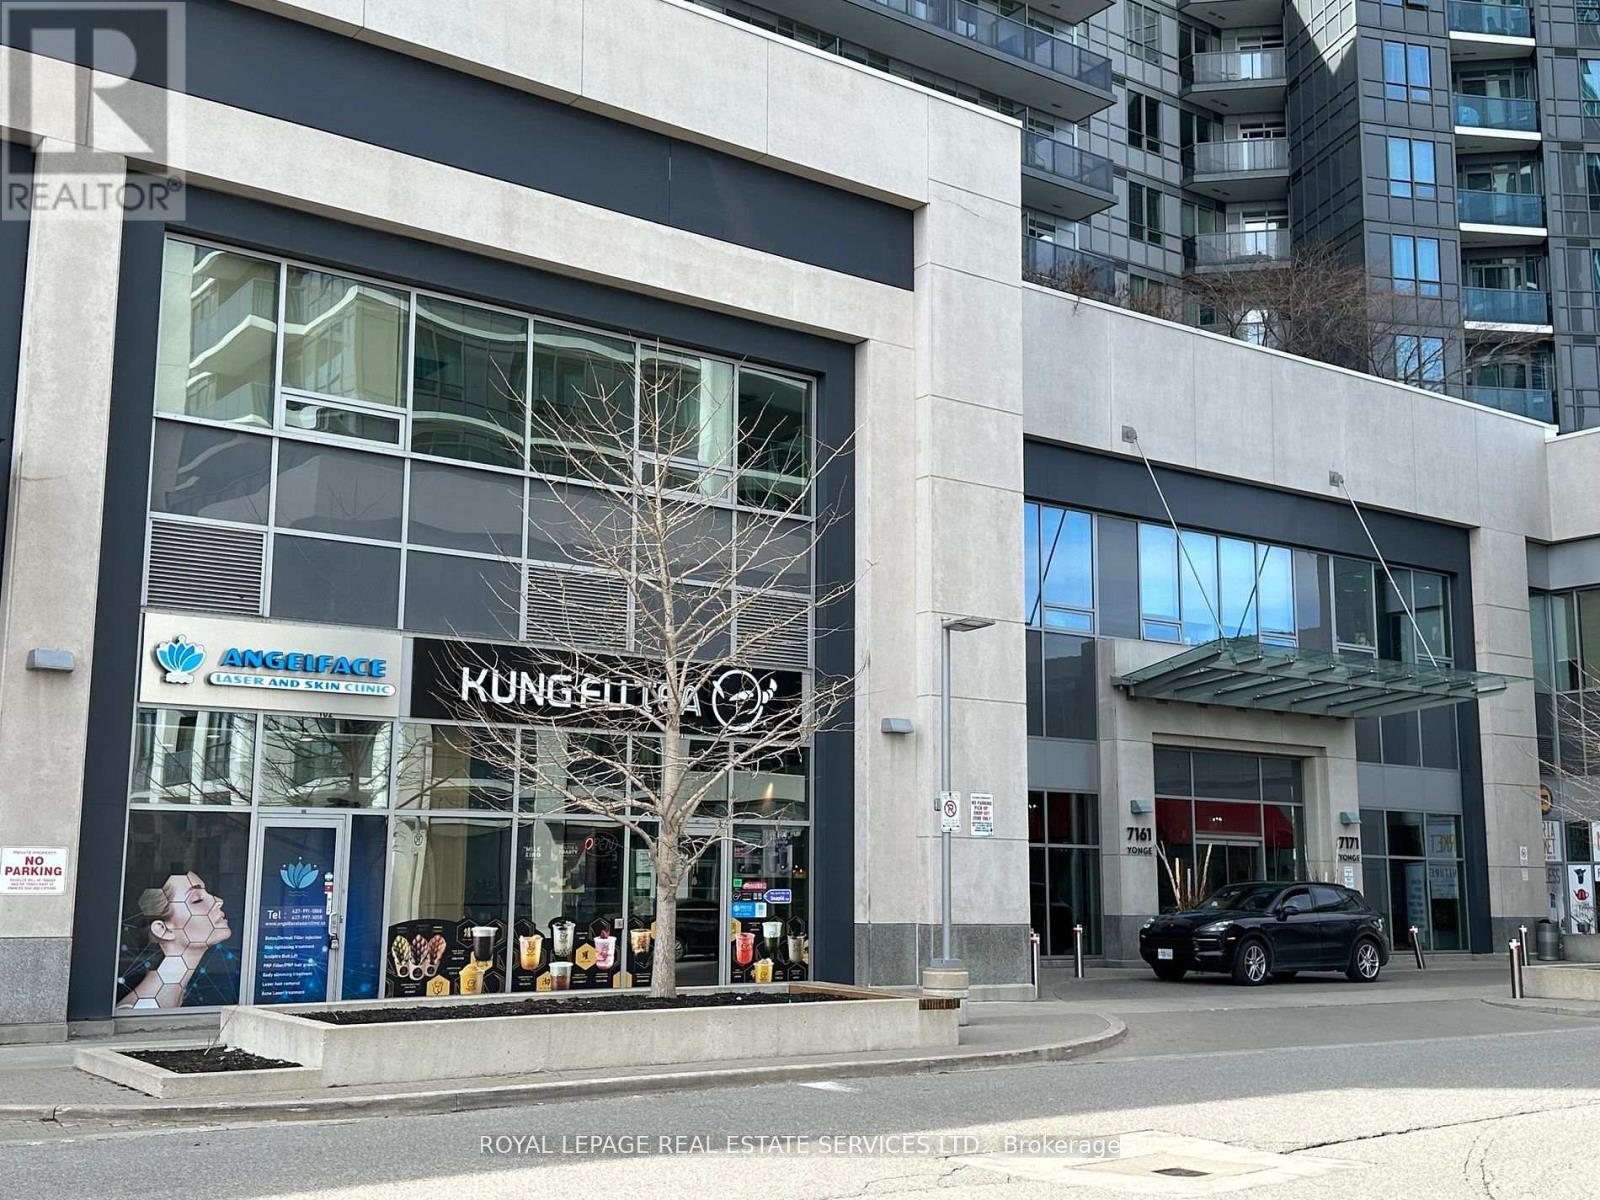
101 - 7163 Yonge Street
Markham, Ontario
Great Location To Open Your Business Opportunity On Yonge Street (World On Yonge Condo Multi Complex) With 4Residential Towers, Ground Floor Corner Unit Next To Main Entrance. Ample Underground FREE Parking Space For TenantAnd Visitors.THE FORMER TENANT WAS "KUNGFU BUBBLE TEA" GOOD FOR USE OF DOCTOR'S CLINIC,DENTIST, PHARMACY, CHIROPRACTORS, SPA, HAIR SALON, PROFESSIONAL OFFICE, RETAILS AND ETC.,THELISTING PRICE IS GROSS LEASE PLUS HST (id:49269)
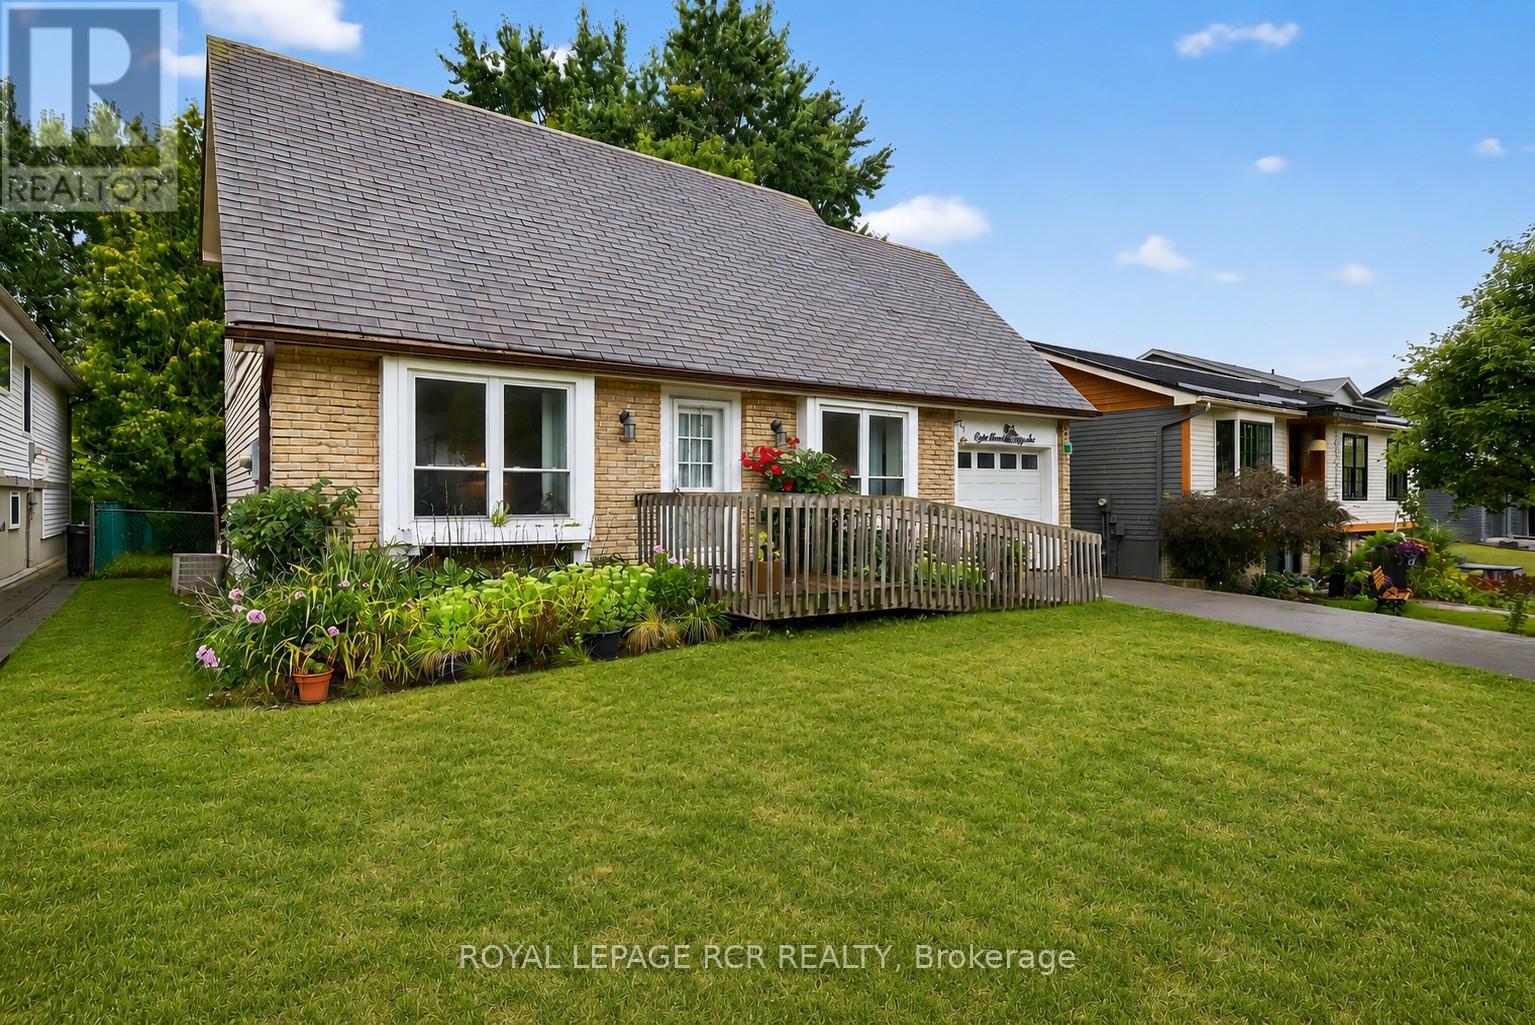
856 Magnolia Avenue
Newmarket, Ontario
Welcome to this lovingly maintained 4-bedroom (3 on the second level and 1 on lower level), 3-bathroom home offering generous living space, timeless comfort, and exceptional versatility for growing or multi-generational families. Proudly cared for over the years, this home showcases true pride of ownership throughout and presents a wonderful opportunity to move in and personalize at your own pace. The bright and spacious main level features a sun-filled living room ideal for everyday living and entertaining, while a separate family room provides an additional cozy retreat for movie nights, gatherings, or quiet evenings at home. The functional eat-in kitchen offers ample cabinetry, plenty of workspace, and room for a family-sized table, creating a warm and welcoming heart of the home. While the interior reflects a more traditional style, the home has been exceptionally maintained and offers a solid foundation for future updates. A standout feature is the main floor family room was being used as a bedroom, complete with a convenient 3-piece ensuite featuring a roll-in shower, ideal for extended family, guests, or accessible main-floor living needs. The finished basement adds valuable additional living space perfect for a recreation room, home office, hobby area, or playroom, along with a full bathroom and excellent storage options. With spacious bedrooms and 3 full bathrooms, this home offers flexibility, comfort, and room to grow. Situated in a quiet family-friendly neighbourhood, this is a fantastic opportunity to enjoy a well-cared-for home with endless potential to make it your own. (id:49269)
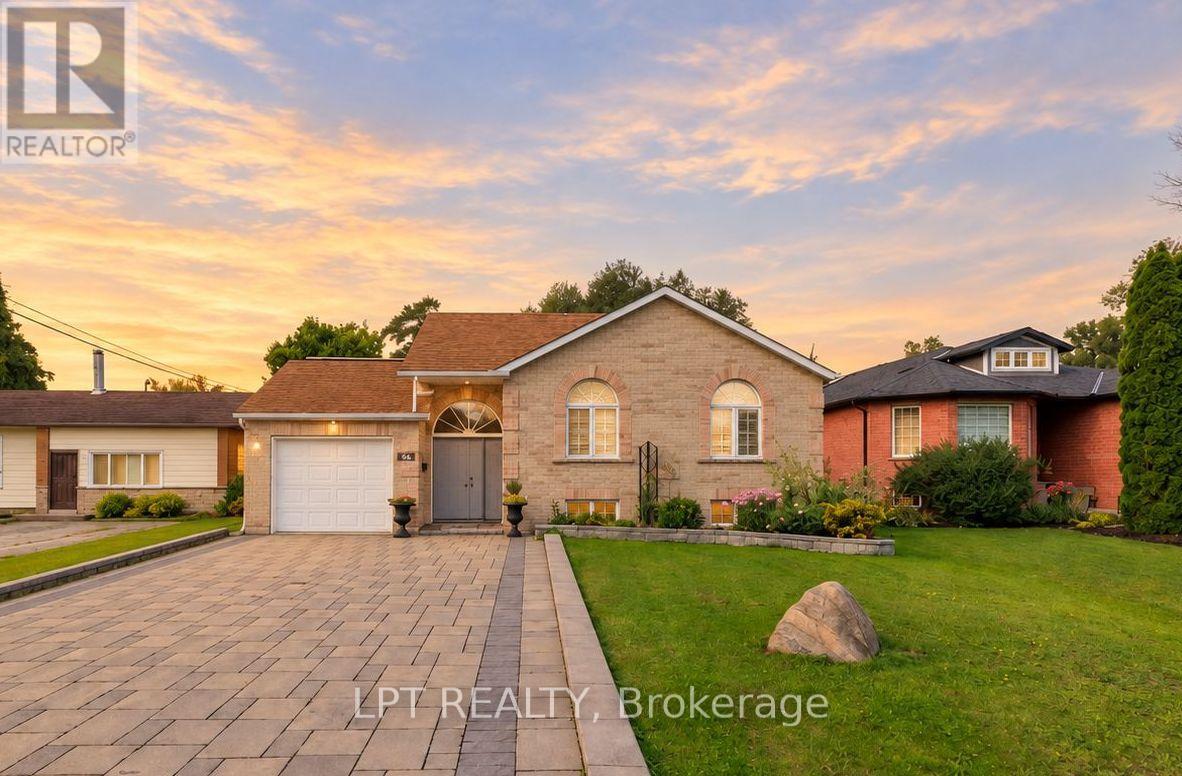
66 Canal Street
Georgina, Ontario
Start Your Mornings By The Water And End The Day Relaxing In Your Private Courtyard Or On The Expansive Deck Overlooking The Canal. Available For Lease, This Direct Waterfront Bungalow Offers A Peaceful Lifestyle Just Two Minutes From Highway 404, Making Commuting Simple While Keeping Shopping And Everyday Amenities Close By. Inside, The Open-Concept Kitchen, Living And Dining Area Features Vaulted Ceilings, Beautiful Water Views, Multiple Walkouts And A Three-Sided Peninsula Gas Fireplace. Enjoy The Convenience Of Bungalow Living With A Spacious Main-Floor Primary Suite Featuring A Four-Piece Ensuite And A Jacuzzi Tub. The Main Level Also Includes A Two-Piece Powder Room And A Massive Pantry. Downstairs, The Fully-Finished Basement Offers Two Additional Bedrooms, A Second Kitchen, And Separate Living And Dining Space, Giving Extended Family, Guests Or Those Working From Home Plenty Of Room. Outside, Enjoy The New Gazebo, Beautiful Gardens, Raised Vegetable Beds And An Interlock Walkway Leading To The Water. Dock Your Boat At Home And Take A Short Ride To The Mouth Of Lake Simcoe, Spend Your Summers Fishing And Boating, Or Head Out Snowmobiling In The Winter. Conservation Land Across The Street Provides Peaceful Green Views And Plenty Of Wildlife. The Property Also Includes A One-Car Garage With Direct Access To The House. A Place To Slow Down, Spread Out And Enjoy Life By The Water! (id:49269)
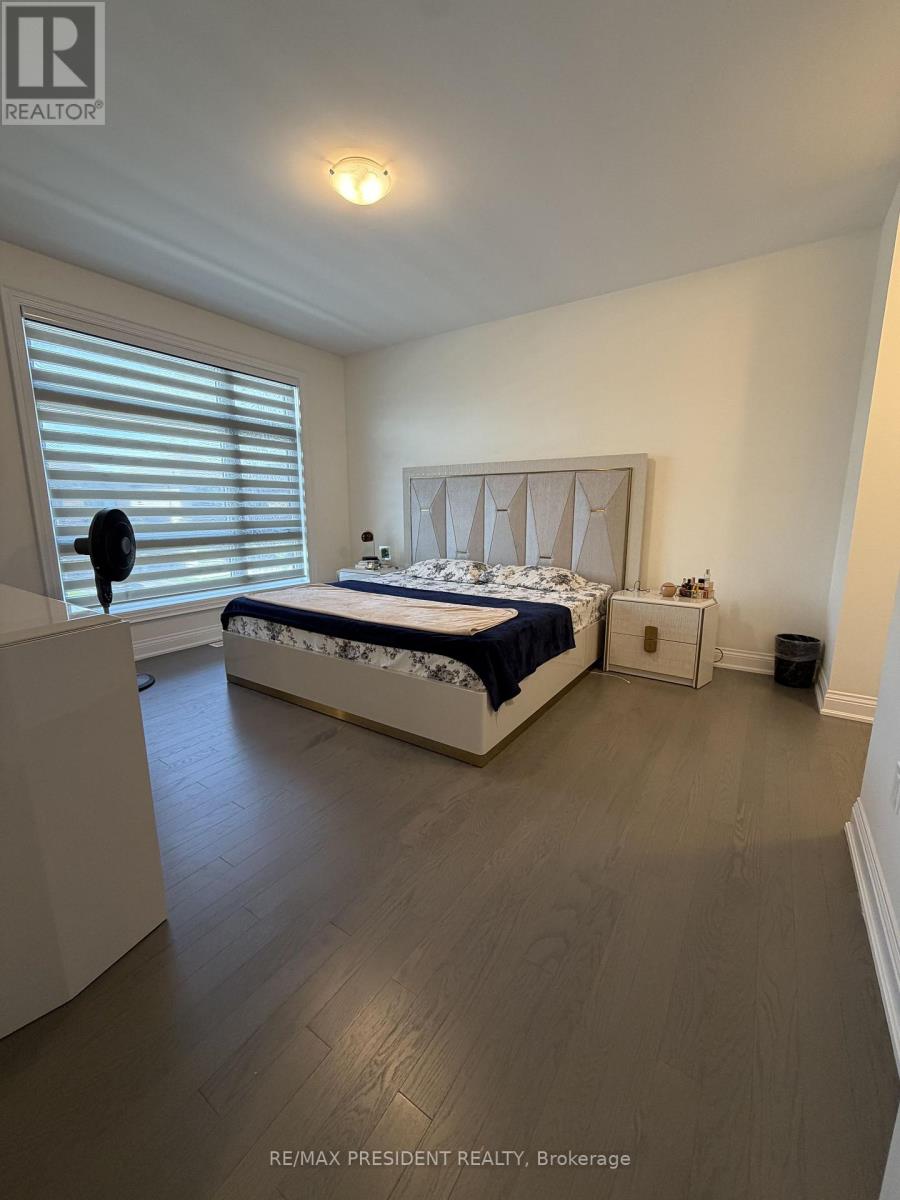
(Room) - 115 Ballantyne Boulevard
Vaughan, Ontario
Spacious and well-maintained room available for lease, ideal for a single professional or couple. Features a private 3-piece ensuite bathroom and a dedicated kitchen area for added convenience and privacy. One parking space included.The property is owner-occupied, with the owners residing in the remaining portion of the home. Tenant will have access to their designated living and kitchen areas, with shared areas as applicable. Seeking a clean, responsible and respectful tenant who will take pride in maintaining the space. Quiet, well-maintained home in a comfortable owner-occupied setting. Tenant must be comfortable with an owner-occupied property. Utilities are an additional 30% but owners are open to an all-inclusive offer. (id:49269)
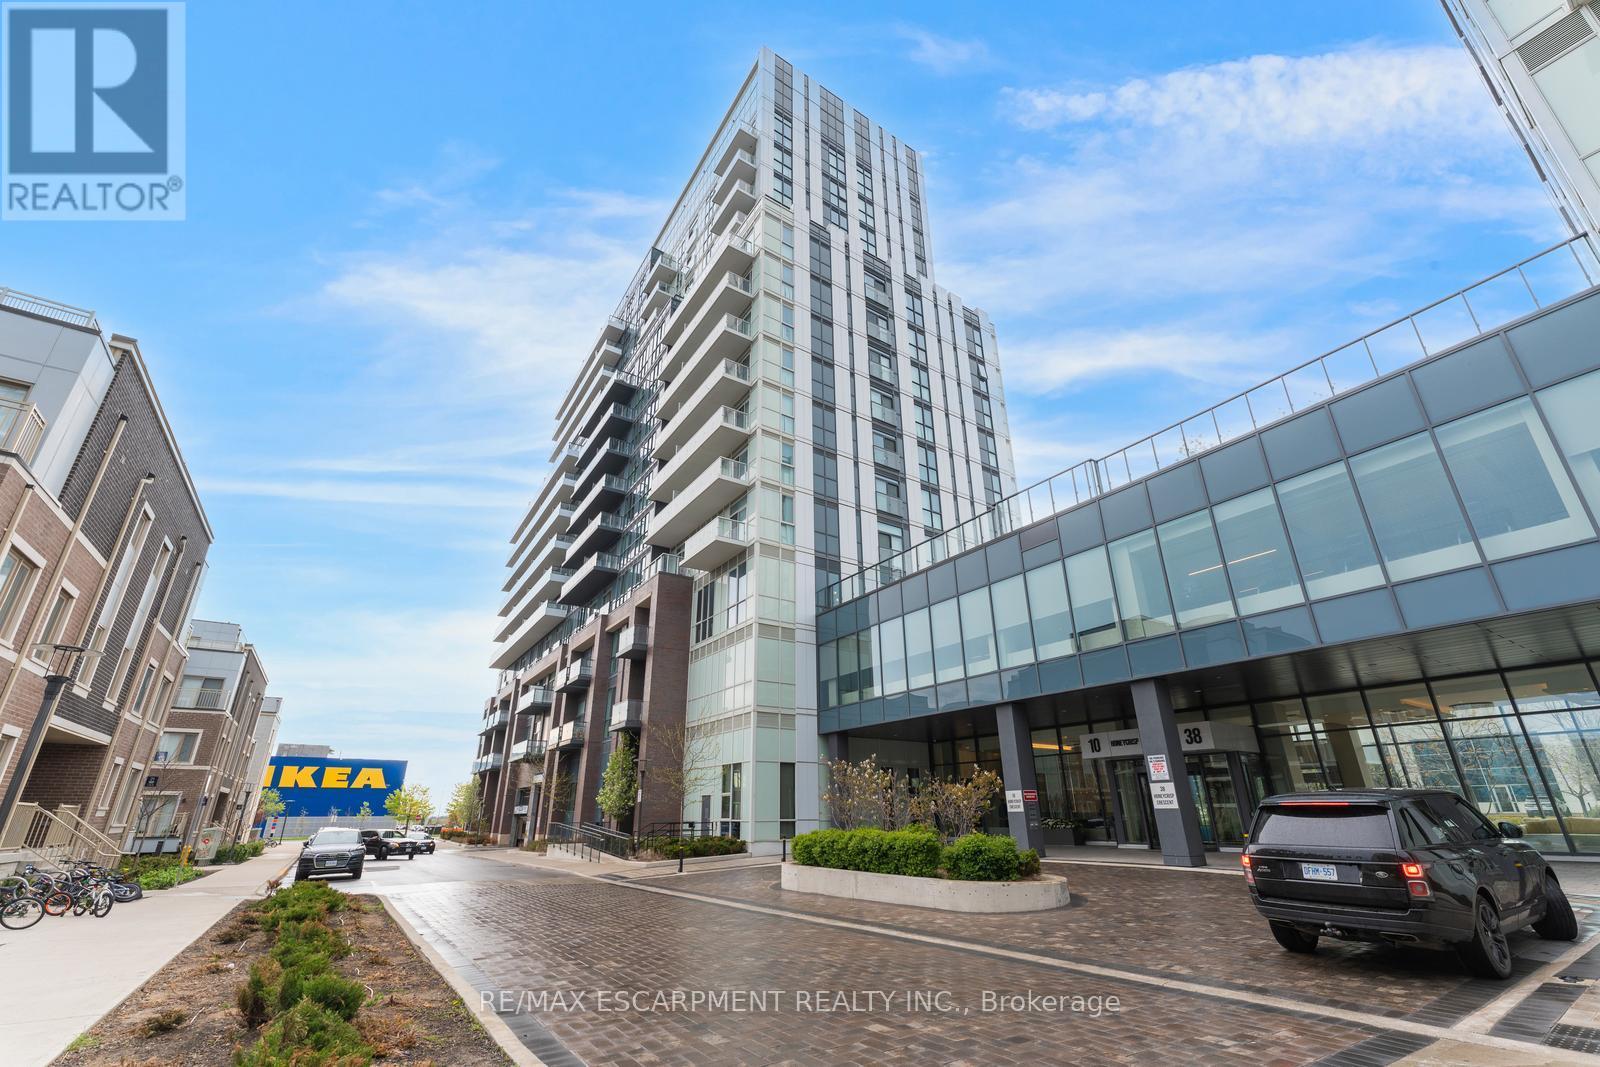
1120 - 10 Honeycrisp Crescent
Vaughan, Ontario
Welcome to this 2-bedroom, 2-bathroom condominium, beautifully set up with large windows and a functional floor plan, plus 1 underground parking spot and 1 storage locker! From the foyer, you're welcomed into the eat-in kitchen with ample cabinetry and modern finishes, which opens into the living room with a sliding door walk-out to your spacious private balcony, the perfect spot for enjoying the outdoors. The primary suite offers expansive floor-to-ceiling windows, a double closet, and a private 4-piece ensuite bathroom. The second bedroom is also spacious in size with ample storage space and offers versatility for use as a home office or hobby room. Off the foyer, you'll find a conveniently located 4-piece bathroom and in-suite laundry. Enjoy the array of amenities offered, such as an exercise room, party room, terrace with barbecues, guest suites, parking for visitors, and more. Excellent for commuting and convenience, this location is just steps to Vaughan Metropolitan Centre for public transit, in close proximity to all amenities, shopping, restaurants, and entertainment, including Canada's Wonderland, schools including York University... the list goes on! Additionally, enjoy easy access to highways such as the 400 and 407. Property is being sold under Power of Sale. Sold as is, where is. (id:49269)
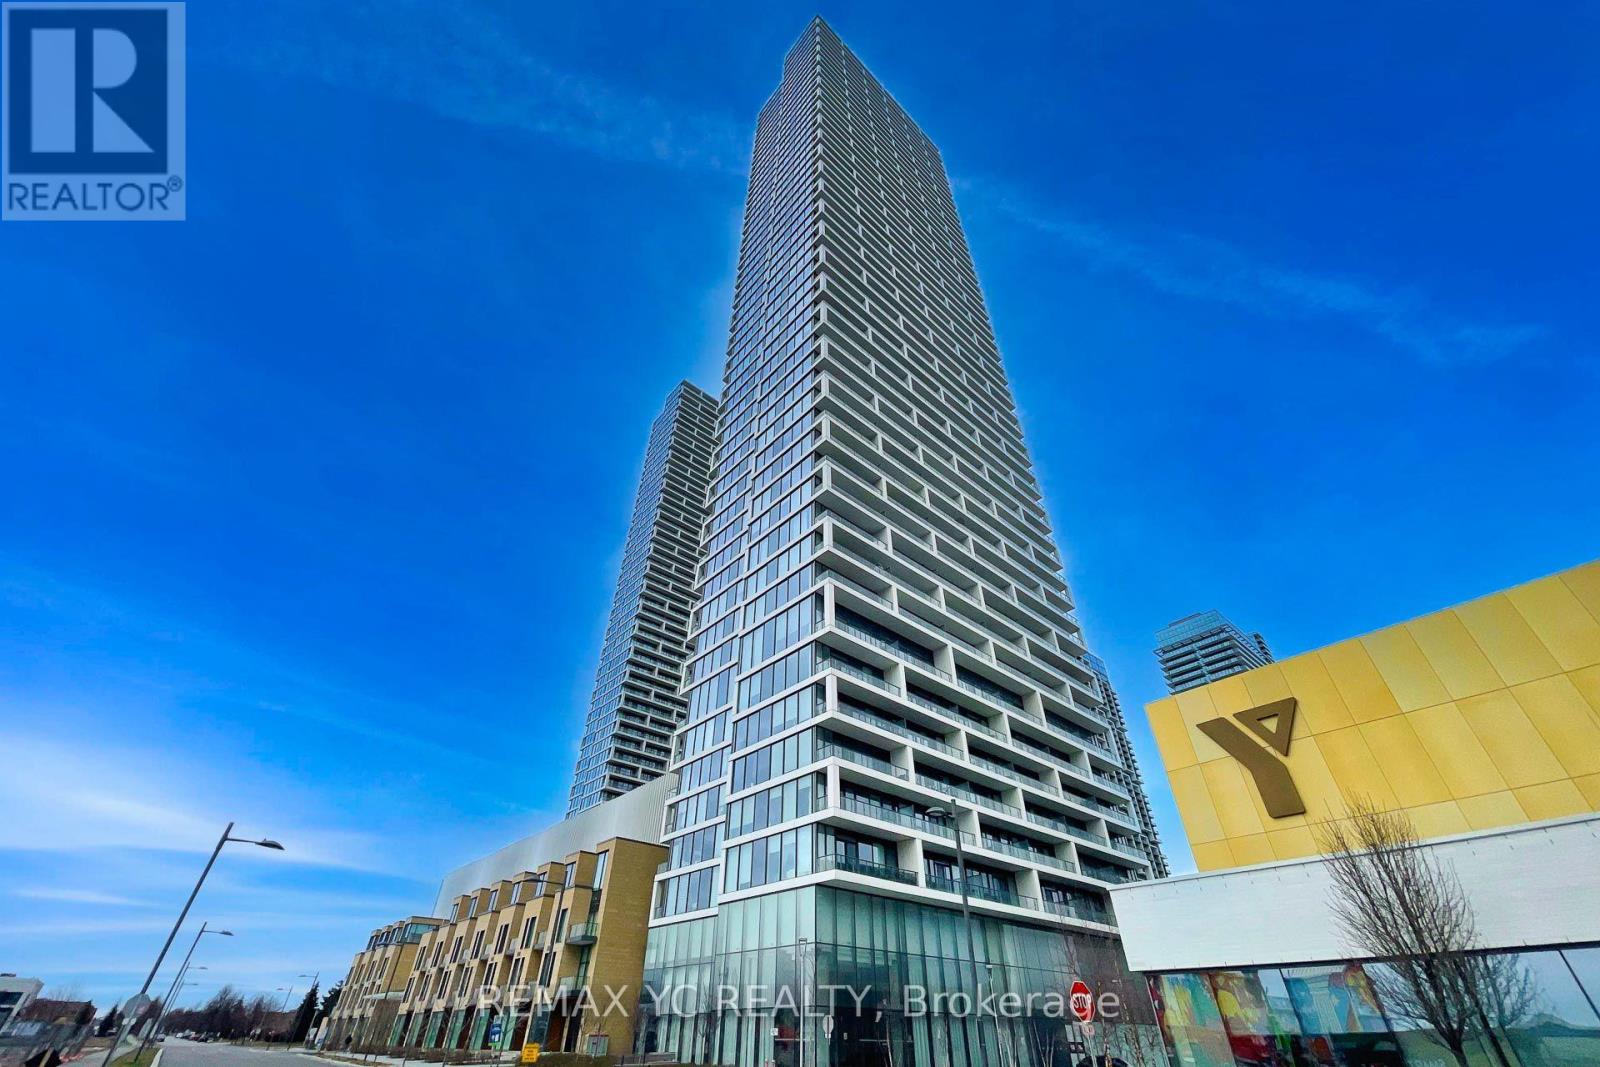
3501 - 5 Buttermill Avenue
Vaughan, Ontario
Experience Elevated Living in the Heart of Vaughan Metropolitan Centre! This Stunning 35thFloor Unit Offers Unobstructed Views and Abundant Natural Light Throughout. Featuring aPractical Split 2-Bedroom Layout with a Spacious Den Enclosed by Sliding Doors - Perfect for aHome Office or Potential 3rd Bedroom. Enjoy Laminate Flooring and 9-Ft Ceilings Throughout. ThePrimary Bedroom Includes a Private Ensuite Bath, While the Second Bedroom Showcases Clear ViewsThrough Large Windows. Conveniently Located Steps to TTC Subway, VIVA, YRT, and Hwy 400.Surrounded by World-Class Amenities, Restaurants, Shopping, and Entertainment. Easy Access toYork University and Downtown Toronto by Transit or Car. One Parking Space (connected from 8thfloor) and One Locker Included. (id:49269)

64 Pillar Rock Crescent
Markham, Ontario
Welcome to this beautifully maintained 4-bedroom family home in a highly convenient Markham location. Featuring 9-ft ceilings, hardwood flooring and a bright open-concept layout, this home offers a spacious and functional design ideal for everyday living and entertaining. The professionally finished basement provides valuable additional living space for a recreation room, home office, gym or extended family use. Conveniently located close to Hwy 404, shopping, parks, transit and everyday amenities. Excellent school options nearby, including highly regarded public, French Immersion and IB programs. A wonderful opportunity for families seeking space, comfort and convenience in a desirable neighbourhood. New furnace (2026). Some area with AI stagging (id:49269)
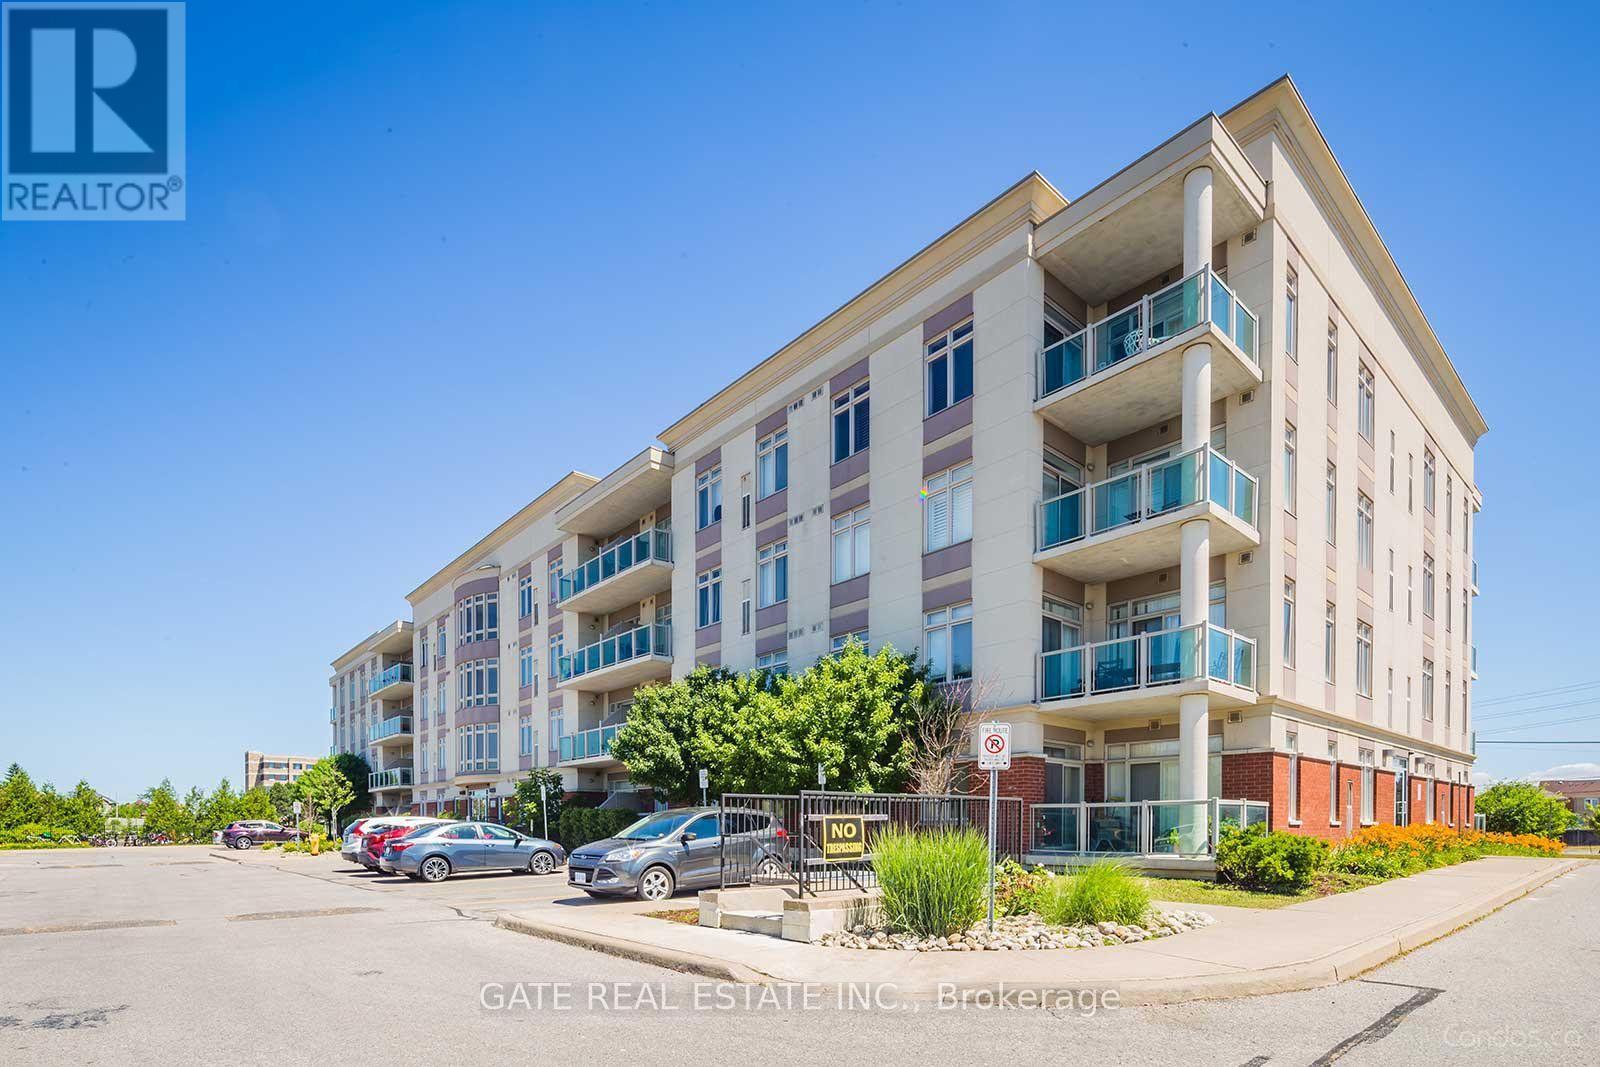
307 - 7340 Markham Road
Markham, Ontario
Beautifull, Bright, Well Maintained, 1+1 Bdrm & 1 Full Bathroom Condo Suite Located in the High Demand Middlefield Community in Markham. One Level Living with Spacious Rooms, Larger than most stacked town-homes. Large Family Size Kitchen with Granite Countertop, Lots of Counter Space and Maple Wood Cabinets. Laminate Floors & Carpet Free Thruout, Tiled in Kitchen , Laundry & Washrooms. Spacious Open Concept Living & Dining Rooms. Spacious Master Bedroom comes with a spacious Walk-in Closet. Spacious Den with a Double Closet Currently being used as 2nd Bedroom !! Close To All Amenities, Shopping ,Supermarket, Restaurants, 407, Transit, Schools, Community Centre, Banks, Costco, Tim Hortons just a couple of minutes walk !! (id:49269)
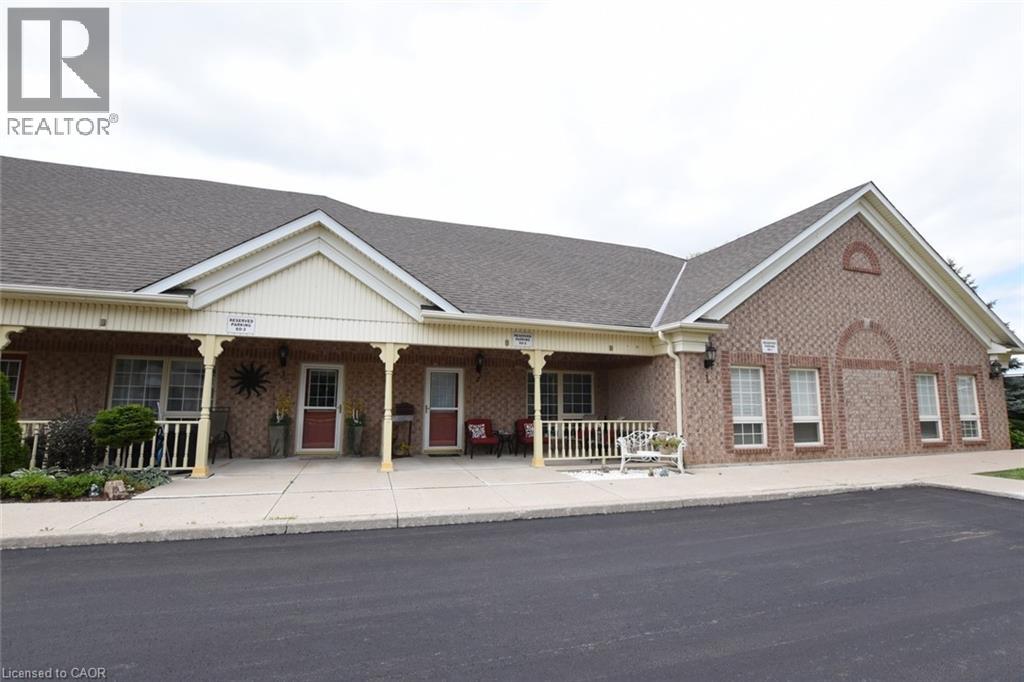
60 Natalia Avenue Unit# 2
Mount Hope, Ontario
Beautiful Carriage House unit located in the Twenty Place Community. This home offers an open concept kitchen & living room with plenty of windows giving allot of natural light. Large primary bedroom with ensuite privileges & walk-in closet, large front porch & private patio in back, no neighbors behind you. Updates include: New appliances, (2020), furnace, central air unit & hot water heater (2019), flooring – 100% waterproof vinyl (2021), and completely painted (2021), stackable washer & dryer. This is a great unit for downsizers to live and to enjoy what the community has to offer with its own clubhouse within walking distance, with activities running daily (tennis, billiards, euchre, pickleball, line dancing and much more). Book your private showing today! (id:49269)
945 Beechwood Avenue
Mississauga, Ontario
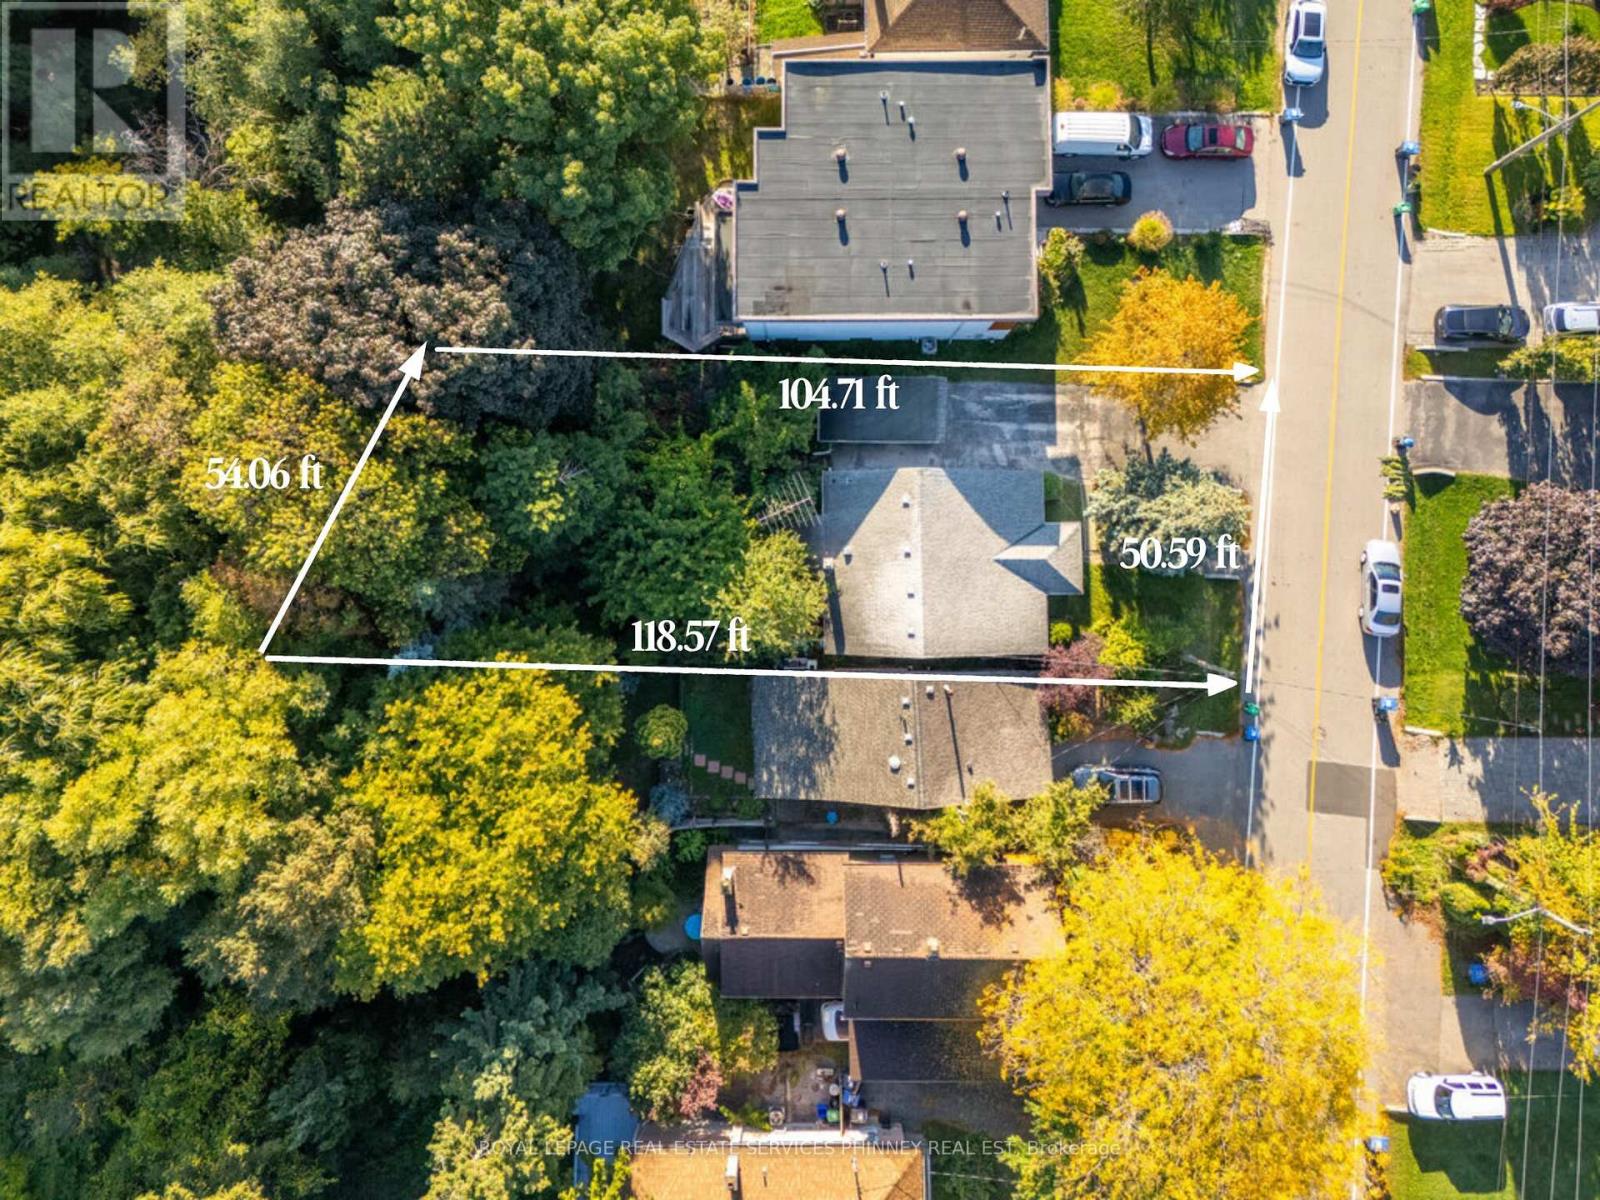
Incredible opportunity to build on a 50ft frontage lot in prime Lakeview. Situated on a dead end street with the Lake at the end of the street and an abundance of established custom built homes this is your chance to build your dream home. The rear of the property backs onto the creek and offers an extremely peaceful setting with no rear neighbours. Enjoy evening strolls along Lakefront Promenade Park or through Adamson Estate. Easy access to shops, restaurants, Port Credit, public and private schools, GO train and the highway. This is a tremendous opportunity to build your dream home in a sought after lakeside community. Property being sold in "as is" condition. (id:49269)
688b Midland Avenue
Toronto, Ontario
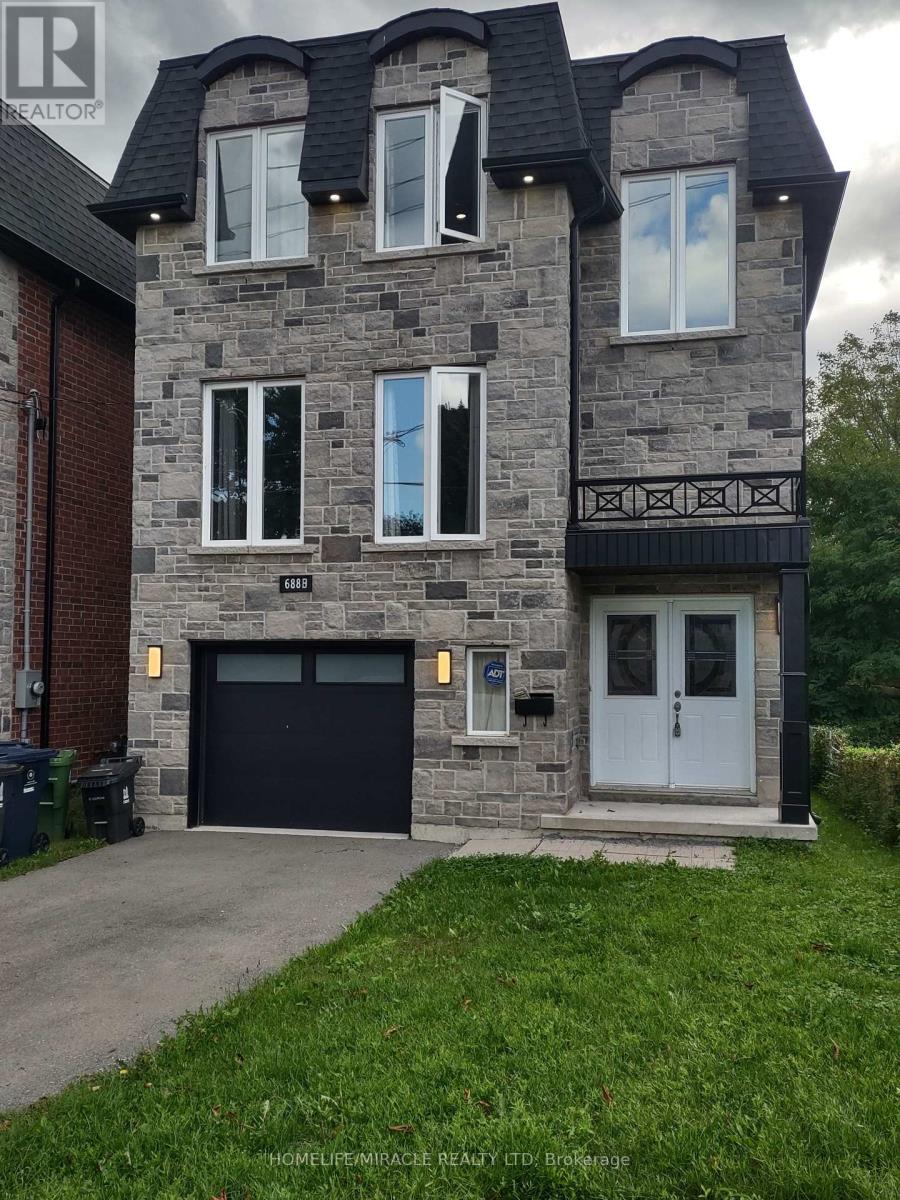
DETACHED NEW 4 BEDROOM HOME in the heart of Scarborough. Situated in prime location near Midland / Danforth, coming soon Eglinton Subway. This is a custom-built residence with Main floor Living, Family room, kitchen / dining, powder room, All Quartz counter and island, a lot of sunlight, Skylight, just steps to TTC bus, 5 minutes to Scarborough Go Station, near Kennedy station, school, library, park, shopping center etc. Looking for a nice and clean family and A++ Tenant, move in ready. Tenant pays all utility bills. (id:49269)
2111 - 1435 Celebration Drive
Pickering, Ontario
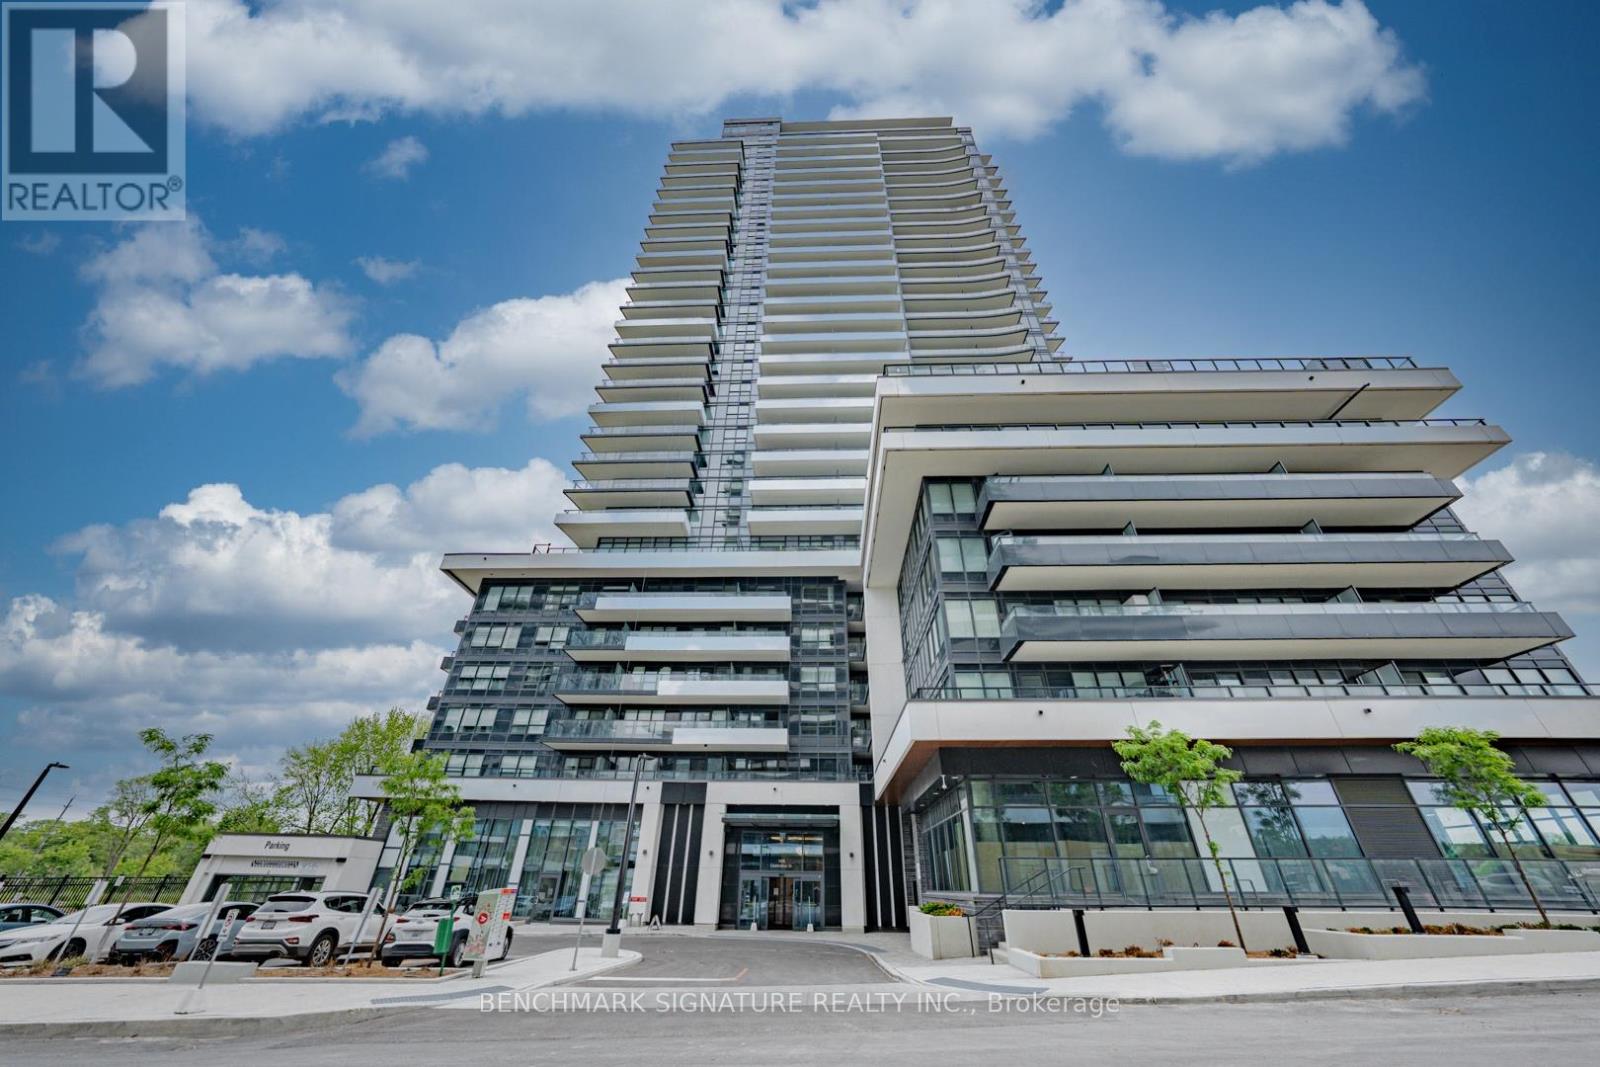
Prime 21st-floor suite at Universal City 3 offering unobstructed, west-facing views. This bright 560 sq.ft. 1-bed, 1-bath delivers a highly functional, open-concept layout with zero wasted space. A massive 116 sq.ft. full-width balcony spans the entire unit, giving you perfect afternoon sun and an extended outdoor living area. The seller spent money where it counts: premium built-in closet organizers, upgraded doors, a frameless glass tub screen, and a dedicated walk-in closet in the bedroom. Unbeatable Pickering location, literally steps to the GO Station, the waterfront, and major retail. Turn-key and ready to go for a first-time buyer or investor. Shows A+. (id:49269)
1111 - 3311 Kingston Road
Toronto, Ontario
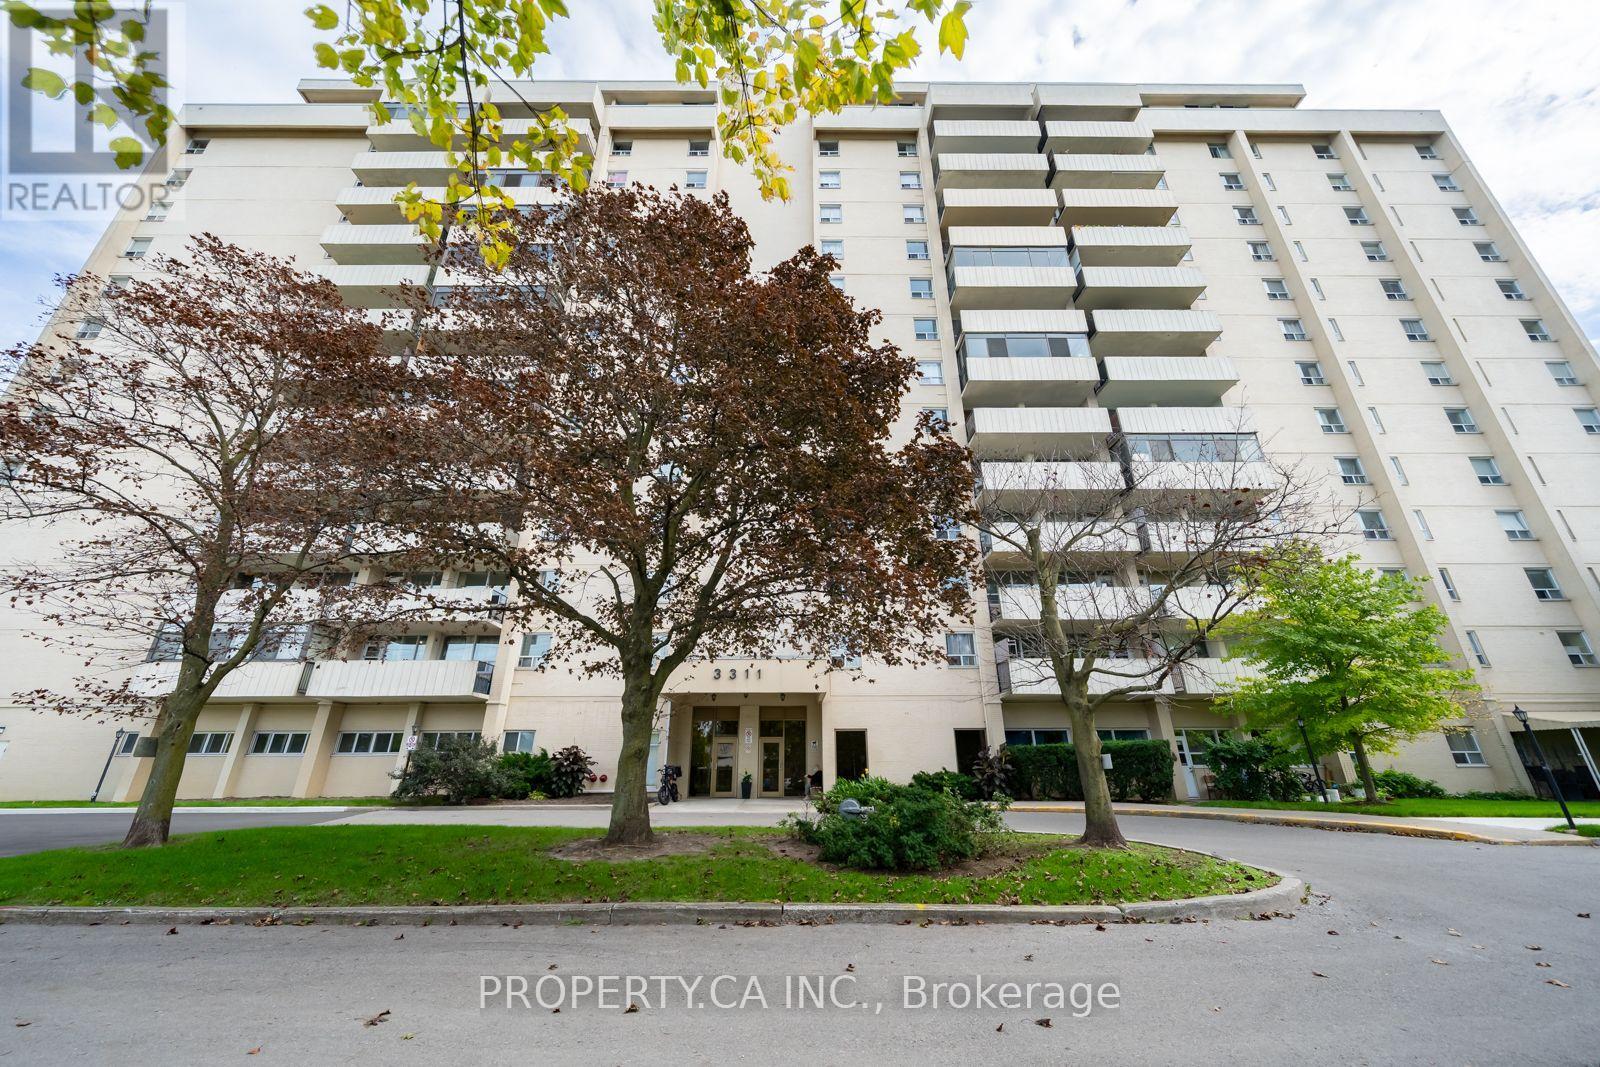
Welcome to this bright and spacious 2-bedroom suite at Kingston Heights with a functional layout & unobstructed views for miles. Both bedrooms are generously sized, offering flexibility for a growing family, a home office setup, or hosting guests. The kitchen features stainless steel appliances and flows seamlessly into the open living and dining area. Laminate flooring throughout, and a sizeable private balcony with breathtaking lake and green views. This unit comes with one parking spot and a locker & maintenance fees cover electricity, water, heat, plus Bell FibeTV. Residents enjoy access to a fully equipped gym and an outdoor pool. Conveniently located close to groceries, shops, restaurants, TTC and GO station. Building is steps from the Doris McCarthy Trail making it easy for nature walks to the lake & the Bluffs. (id:49269)
Basement - 2979 Lawrence Avenue E
Toronto, Ontario
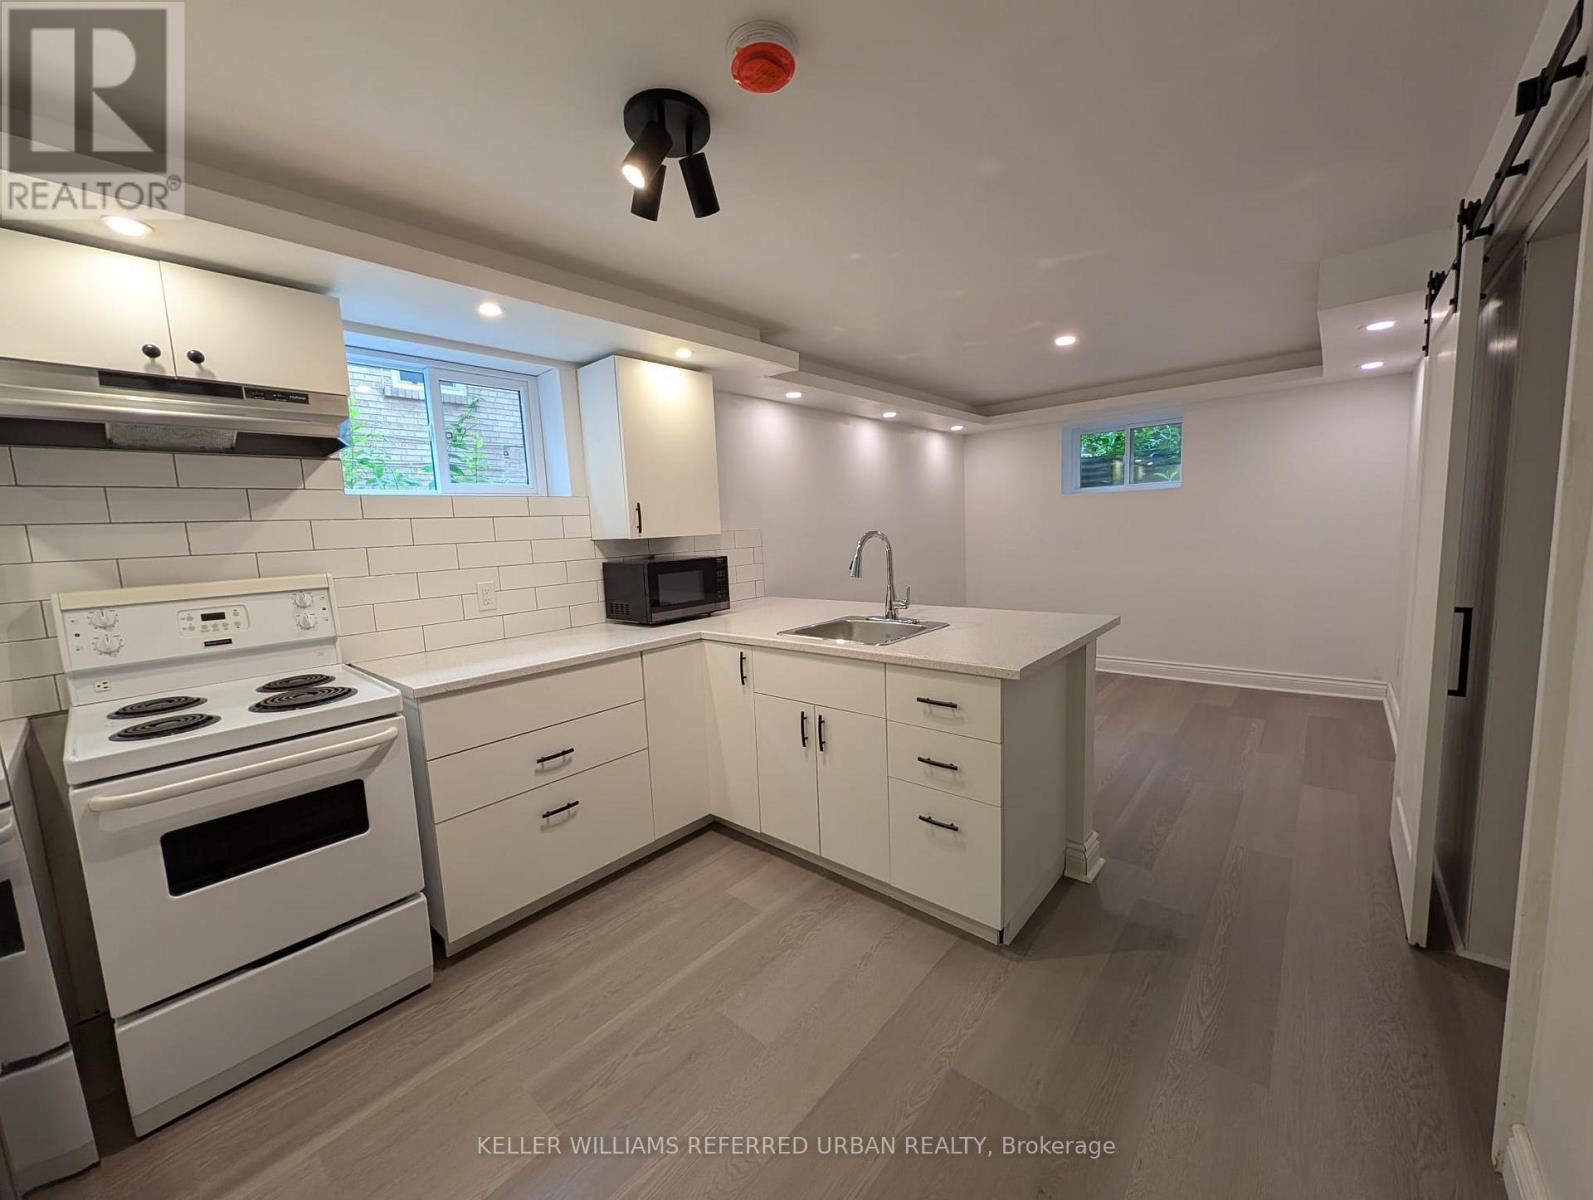
Here Is Your Chance To Live Right Off Of Lawrence Ave! Cozy 1 Bdrm Unit For Lease On The Basement!Tastefully Upgraded W/Modern Finishes In Kitchen & Bathroom. Conveniently Located On Lawrence Ave, InBetween Brimley & McCowan - Very Easily Accessible For Commuters, Steps From TTC, Close To Plazas,Grocery, Shops, Few Mins Drive To Scarborough Town Centre & 401. Virtually Staged. (id:49269)
301 Fiddlers Court
Pickering, Ontario
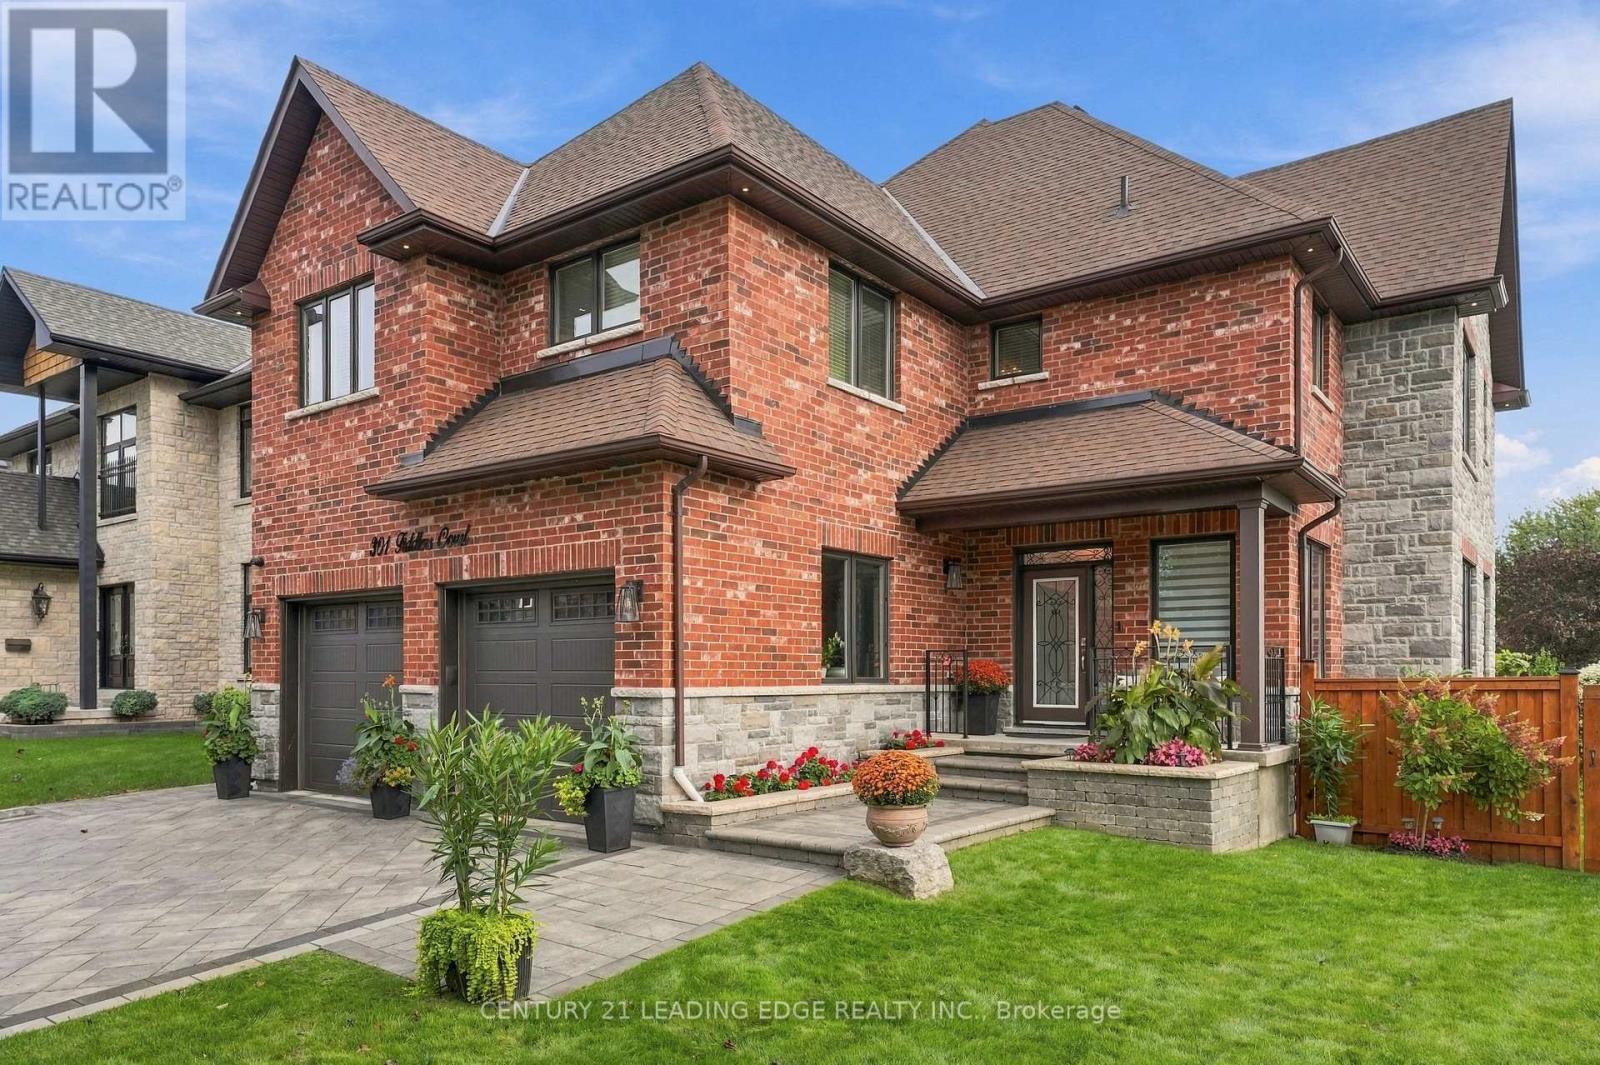
Spectacular custom-built brick and stone residence situated on a premium corner lot in the highly desirable Highbush community of Pickering. Built in 2019 and offering approximately 3,900 sq. ft. of beautifully designed above grade design, this impressive 5-bedroom, 4- bathroom home combines elegance, space and functionality for today's modern family. Step through the grand entrance into a bright, open-concept floor plan featuring soaring 9-ft ceilings on the main level, generous principal rooms and exceptional attention to detail throughout. The stunning gourmet chef's kitchen is the heart of the home, offering an ideal setting for both everyday living and entertaining. A dedicated main-floor office provides the perfect space for working from home. The spacious upper level features five well-appointed bedrooms and beautifully finished bathrooms, providing plenty of room for a growing or multi-generational family. The unfinished basement offers incredible potential to create your own customized living space and features a separate entrance-ideal for future in-law, extended-family or additional living possibilities. Exceptional curb appeal with an interlocked driveway, impressive brick and stone exterior and prominent corner-lot setting. Ideally located within walking distance to local schools, with convenient access to parks, amenities and major commuter routes including Hwy 401 and Hwy 407. A rare opportunity to own a substantial, newer custom-built home in one of Pickering's sought-after communities! (id:49269)

A3-A4 - 4771 Steeles Avenue E
Toronto, Ontario
Excellent Restaurant Opportunity in Prime Steeles/Midland Location! Newly renovated Chinese restaurant with approximately 110 seats and LLBO license. Features 3 private dining rooms, brand-new equipment, a fully equipped commercial kitchen, and a practical, well-designed layout. Conveniently located with easy access to major roads and ample on-site parking. Reasonable rent with a great setup suitable for a variety of restaurant concepts and cuisines. Turnkey opportunity with excellent potential. Don't miss this rare opportunity! (id:49269)
549 Punkinseed Lane
Georgian Bluffs, Ontario
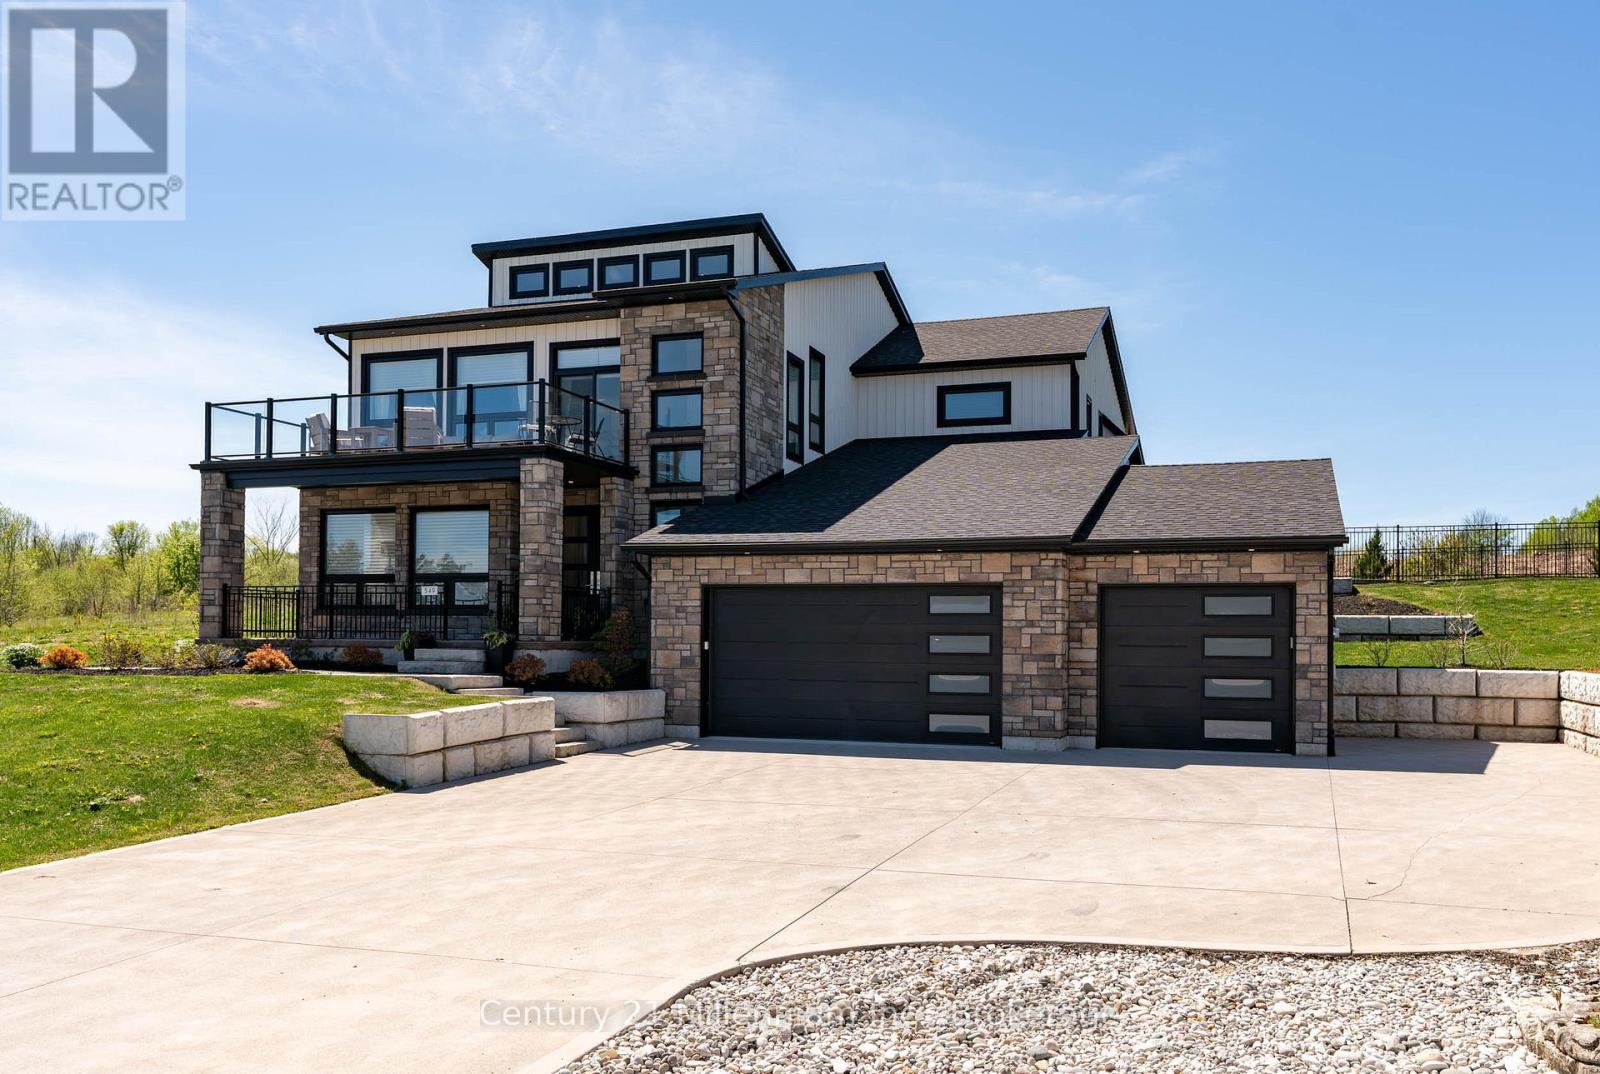
Are you searching for a truly one-of-a-kind custom home in the prestigious Cobble Beach Golf Resort? Dreaming of sweeping Georgian Bay views & the ultimate Ontario four season lifestyle? This remarkable property delivers it all. An impressive double-door entry welcomes you into a bright & inviting main-level family room, featuring wide-plank flooring, expansive windows w/stunning Georgian Bay views & convenient elevator access.The office is designed for both function & style, offering built-ins & heated flrs.This level also features two well appointed bdrms w/heated flrs, including one w/a private 4-piece ensuite, a study nook & a 3-piece bath w/heated flrs & granite counters. Completing this level is a laundry/mud room w/built-in cubbies, custom cabinetry, a dog wash station & direct garage access. The oak & glass staircase leads to the 2nd level great room, set beneath 14' ceilings. This impressive space is anchored by a dramatic floor-to-ceiling stone gas fireplace w/a rustic wood beam mantel & offers access to an expansive east-facing balcony showcasing panoramic Georgian Bay views, complete w/a 2-piece bath & direct elevator access. A chef's dream kitchen boasts a massive island, granite counters, a wall-mounted pot filler, a Wolf six-burner range w/griddle & double ovens, Wolf microwave drawer & range hood, Cove dishwasher & a Sub-Zero refrigeration system w/fridge, freezer & dual-zone wine storage. The dining room features a coffee/beverage station, custom cabinetry, sink, Sub-Zero ice maker & dual Sub-Zero refrigerator drawers. Sliding doors into the 3-season sunroom w/a stone gas fireplace, stamped concrete flrs & access to the pool. Serene primary bdrm offers a cozy gas fireplace, coffered ceilings, a luxurious 5-piece ensuite w/laundry & direct access to the pool. Expansive 3 car heated garage w/insulated flrs, side entry & cement driveway. Professionally landscaped including a 16' x 32' inground pool, fully fenced yard & exterior 2-piece bath. (id:49269)
32 Shandon Drive
Toronto, Ontario
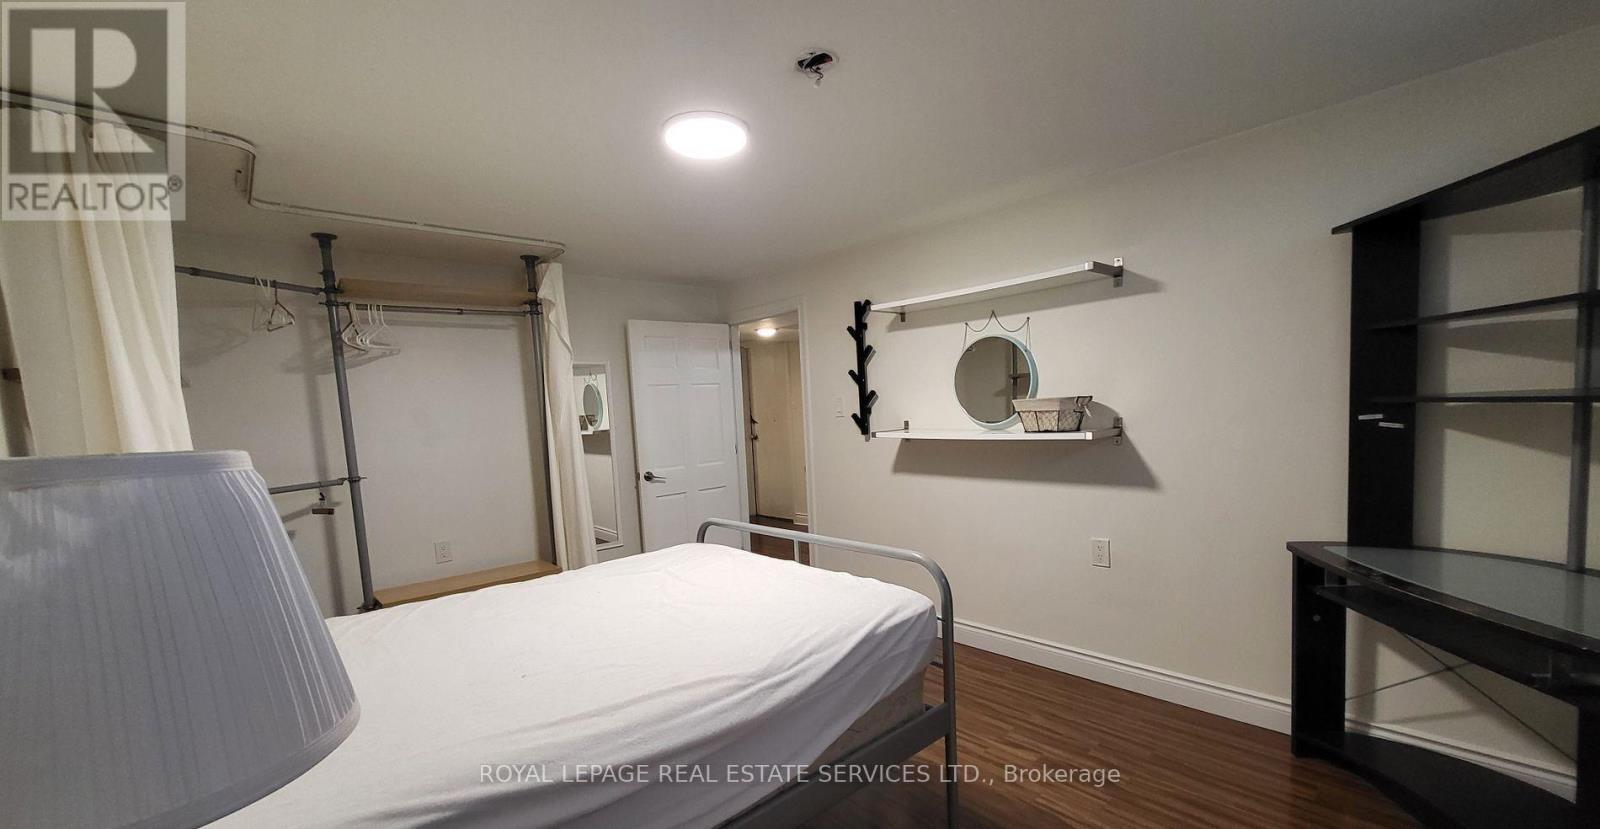
** LEGAL BASEMENT APARTMENT ** Bright & Spacious 1,000+ sq ft recently renovated with 3 Large Bedrooms. Kitchen fully equipped with Stove, Refrigerator, Dishwasher, Microwave. LaundryEnsuite. High Speed Internet and Parking Included. Vic Park & 401. Bright and Spacious BasementApartment, Separate Entrance, Open Concept Living Area. CCT Security System monitoring exteriorperimeter. Walking Distance To Schools, Parks And Local Grocery Stores, Shopping Mall. LandlordPrefers Non Smokers. Pets Are Welcome With Landlords Discretion. Tenant to pay 40% ofUtilities. (id:49269)

180 Glenwood Crescent
Oshawa, Ontario
Set on a rare 100 x 175 ft lot in Oshawa's established Bessborough Park neighbourhood, just steps from the nearby ravine and surrounded by mature trees. Fully renovated from top to bottom, this home combines modern finishes with the space and privacy that make properties like this so desirable. Inside, the main floor opens into a bright open-concept living, dining, and kitchen space filled with natural light. Seamless recessed pot lighting throughout gives the home a clean modern feel, while the updated kitchen features sleek cabinetry, stainless steel appliances, and a generous island that naturally becomes the heart of the home for everyday living and entertaining. Upstairs you'll find 3 well-sized bedrooms and 3 bathrooms, while the fully finished basement with its own separate entrance adds valuable flexibility with 2 additional bedrooms, a kitchen, and a separate living area-ideal for extended family, multi-generational living, or private guest space. The home also includes two separate laundry areas with two washers and two dryers, adding convenience for larger households. The backyard truly sets this property apart. Sitting on an impressive 100 x 175 ft lot, it offers outdoor space rarely found in the area, with privacy created by the surrounding greenery and endless potential to relax, entertain, or create your own outdoor retreat. Located in a family-friendly neighbourhood close to parks, schools, and convenient highway access for commuters. Homes with this level of renovation on a lot of this size in Bessborough Park rarely come available-and this one is best experienced in person to appreciate the space and setting. (id:49269)
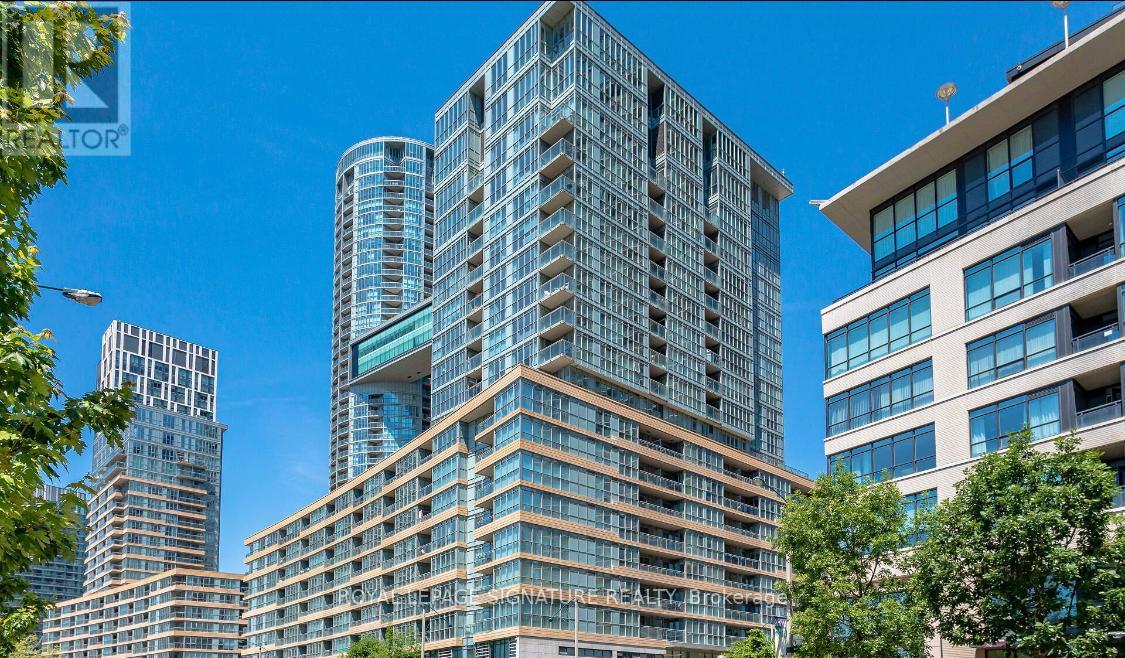
1201 - 10 Capreol Court
Toronto, Ontario
Discover elevated urban living in this stylishly renovated 1 Bedroom + Den suite with sunny western exposure and breathtaking lake views in the heart of City Place. Featuring a modern open-concept layout,upgraded appliances, in-suite laundry, and a private balcony, this unit blends comfort with contemporary elegance. Enjoy underground parking, a large private storage locker, and access to resort-style amenities including a gym, pool, sauna, concierge, theatre room, pet spa, and more. Steps from Canoe Landing Park, The Well, TTC, waterfront trails, CN Tower, and Toronto's top dining, shopping, and entertainment with a 97 Transit Score and 95 Bike Score this location offers the perfect balance of lifestyle and convenience. (id:49269)
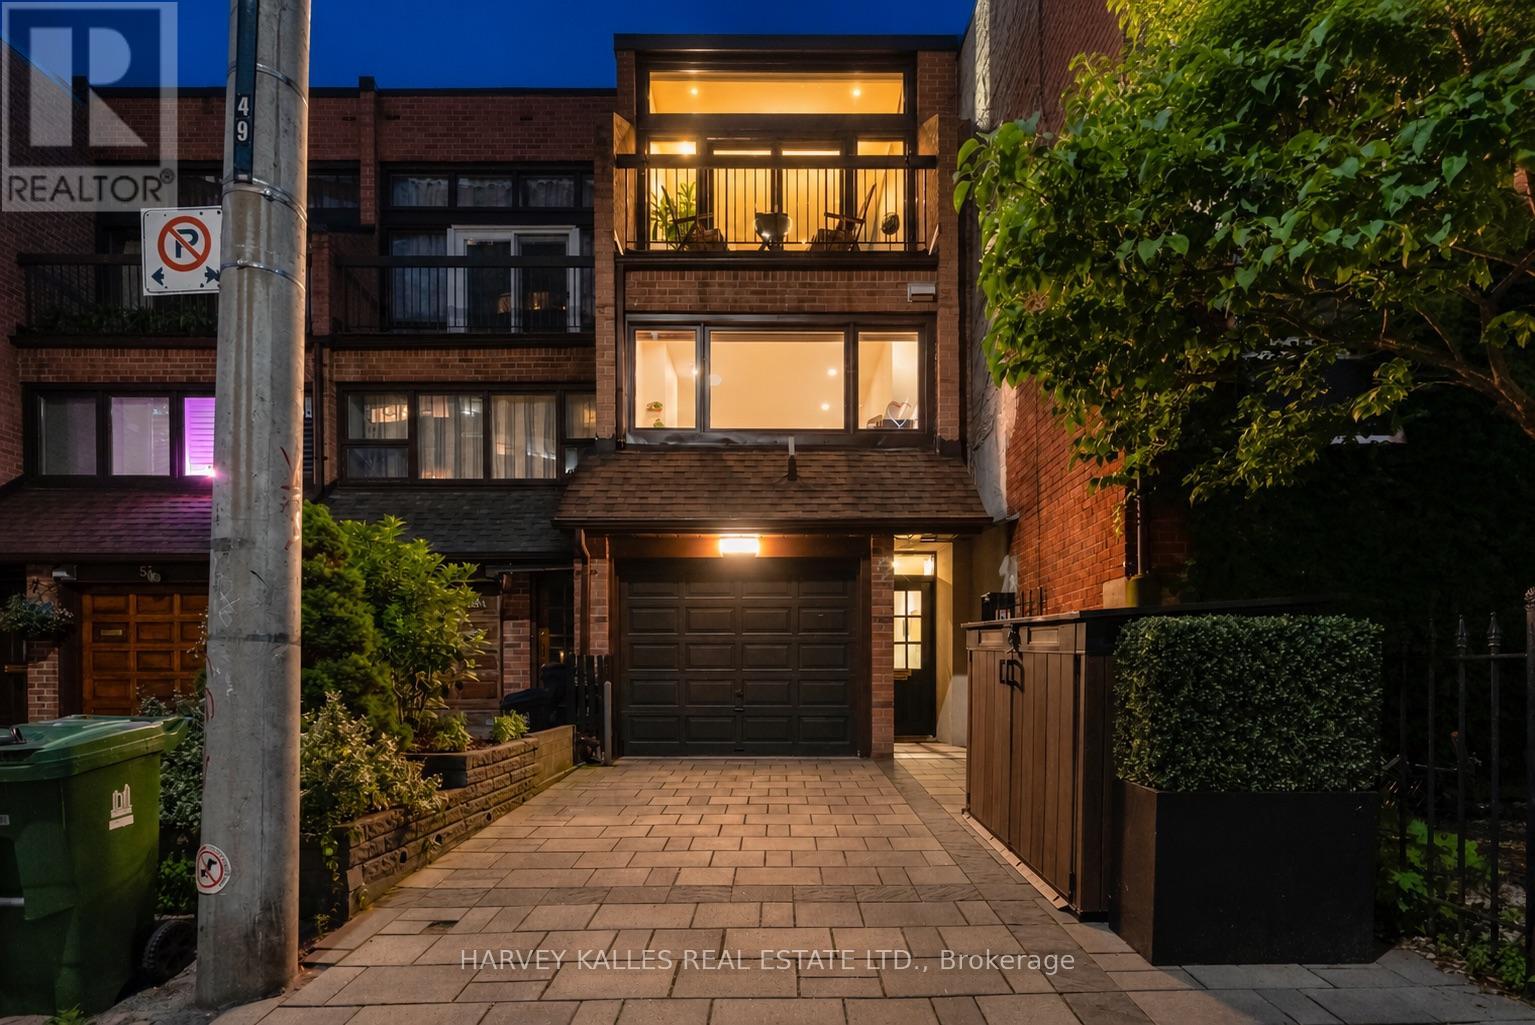
49 Granby Street
Toronto, Ontario
One block off Yonge. One subway stop from everywhere. A three-bedroom renovated freehold townhome with a private garden, a top-floor prima ry suite, and the kind of kitchen that ends every "where are we eating?" conversation before it starts. Four finished floors of thoughtfully designed living space deliver the rare combination downtown buyers actually want: scale, light, parking, and a quiet street, all tucked into one of the most walkable pockets of the city. The main floor opens with a soaring double-height living room anchored by a dramatic arched window and a brand new gas fireplace, with french doors that pull you outside to a private rear garden...your own piece of quiet, one block from the heartbeat of downtown Toronto. Upstairs, the room that has quietly become the favourite in the house. A floor-to-ceiling interior glass wall opens onto the double-height living room below, sharing in the light, the volume, and the view of the dramatic arched window beyond - while keeping the calm of its own space. It's the room you'll find yourself coming back to for the morning call, the afternoon chapter or, the hour before everyone gets home. The kitchen anchors the next level with a custom centre island, integrated walnut dining table, brand-new stainless appliances, and quartz counters built for both weeknight dinners and weekend entertaining. The third floor delivers a generous bedroom with a spa-style semi-ensuite ideal for guests, family, or anyone you want to give a great room to. The entire top floor is the primary retreat: a king-scaled room with a private balcony for morning coffee, a private ensuite built around a generous walk-in shower, a custom closet system designed for two, and a sculptural ceiling fixture that anchors the whole space. The room reads like a hotel suite, and a particularly good one! The work is done. New roof, new windows, automated blinds and more. Freehold. Two parking spots. No condo fees. No restrictions. No compromises. (id:49269)
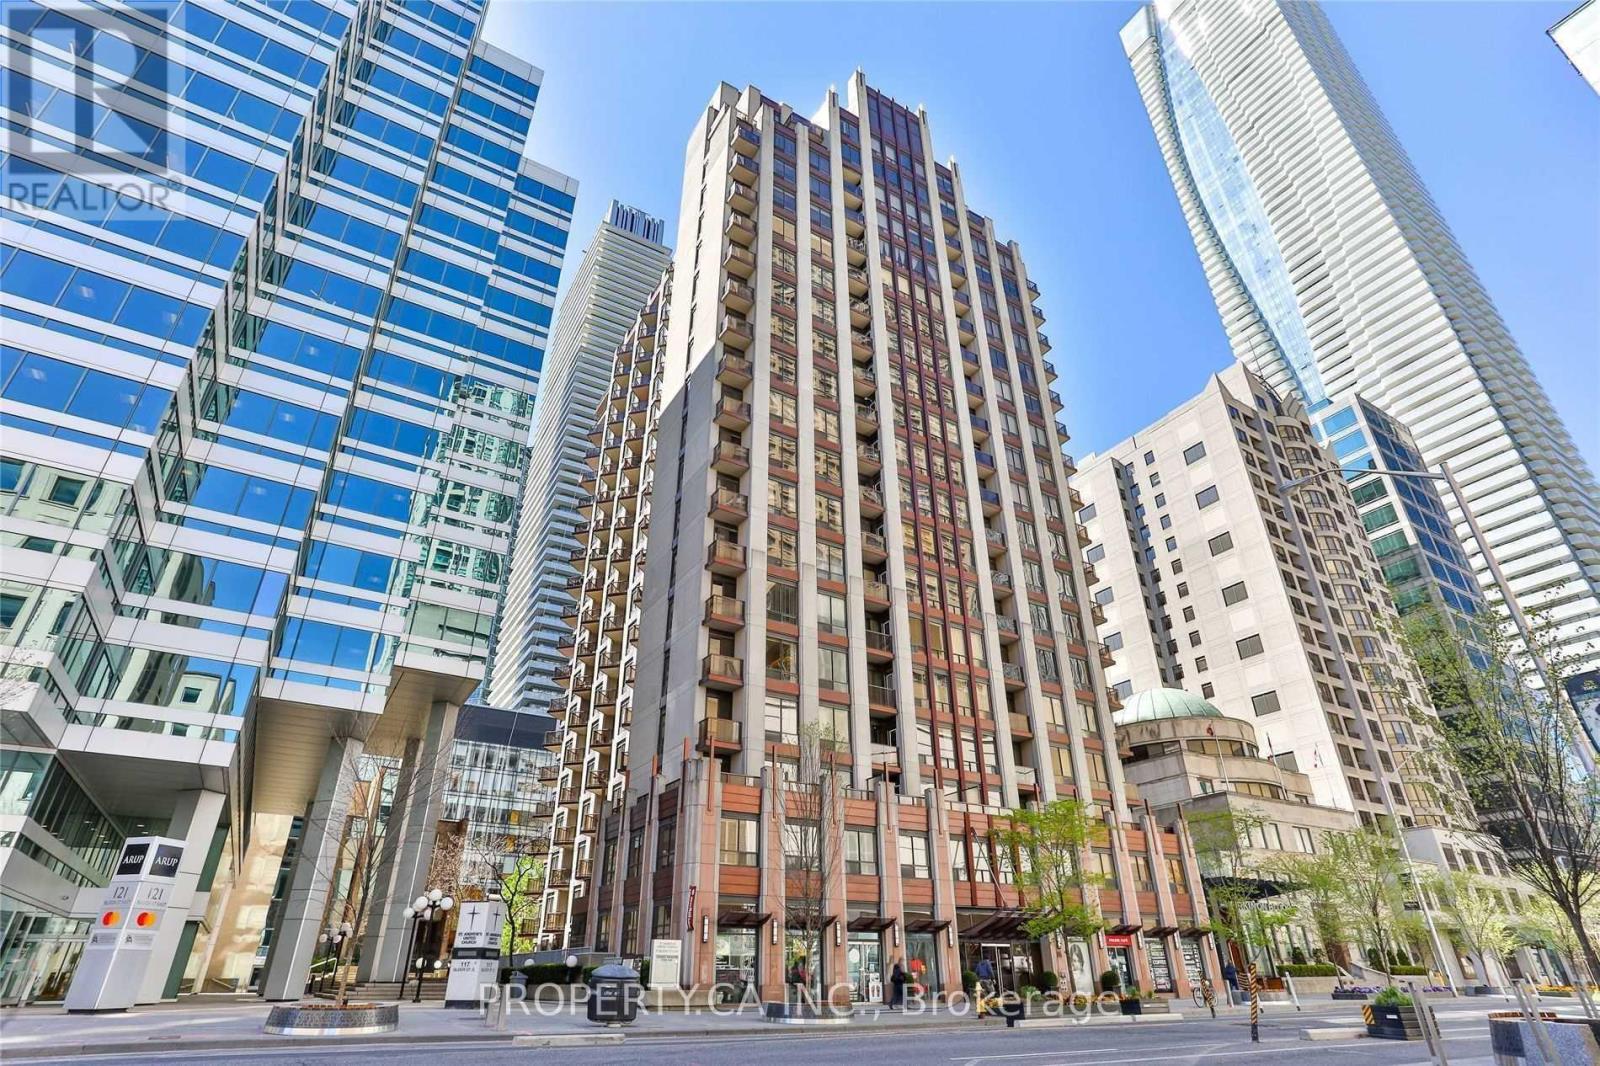
1503 - 85 Bloor Street E
Toronto, Ontario
FULLY FURNISHED & equipped kitchen. ALL UTILITIES INCLUDED. INTERNET INCLUDED. Epic location. Steps to Designer Alley and Yorkville. Subway entrance outside your door! North Facing suite with sensational treetop views, balcony and locker. Thoughtful floor plan. Spacious kitchen with stainless steel appliances. 9' ceilings. Wide array of amenities including an exceptional Rooftop Lounge with Barbecues & Manicured Gardens, billiards room, gym, and more! (id:49269)
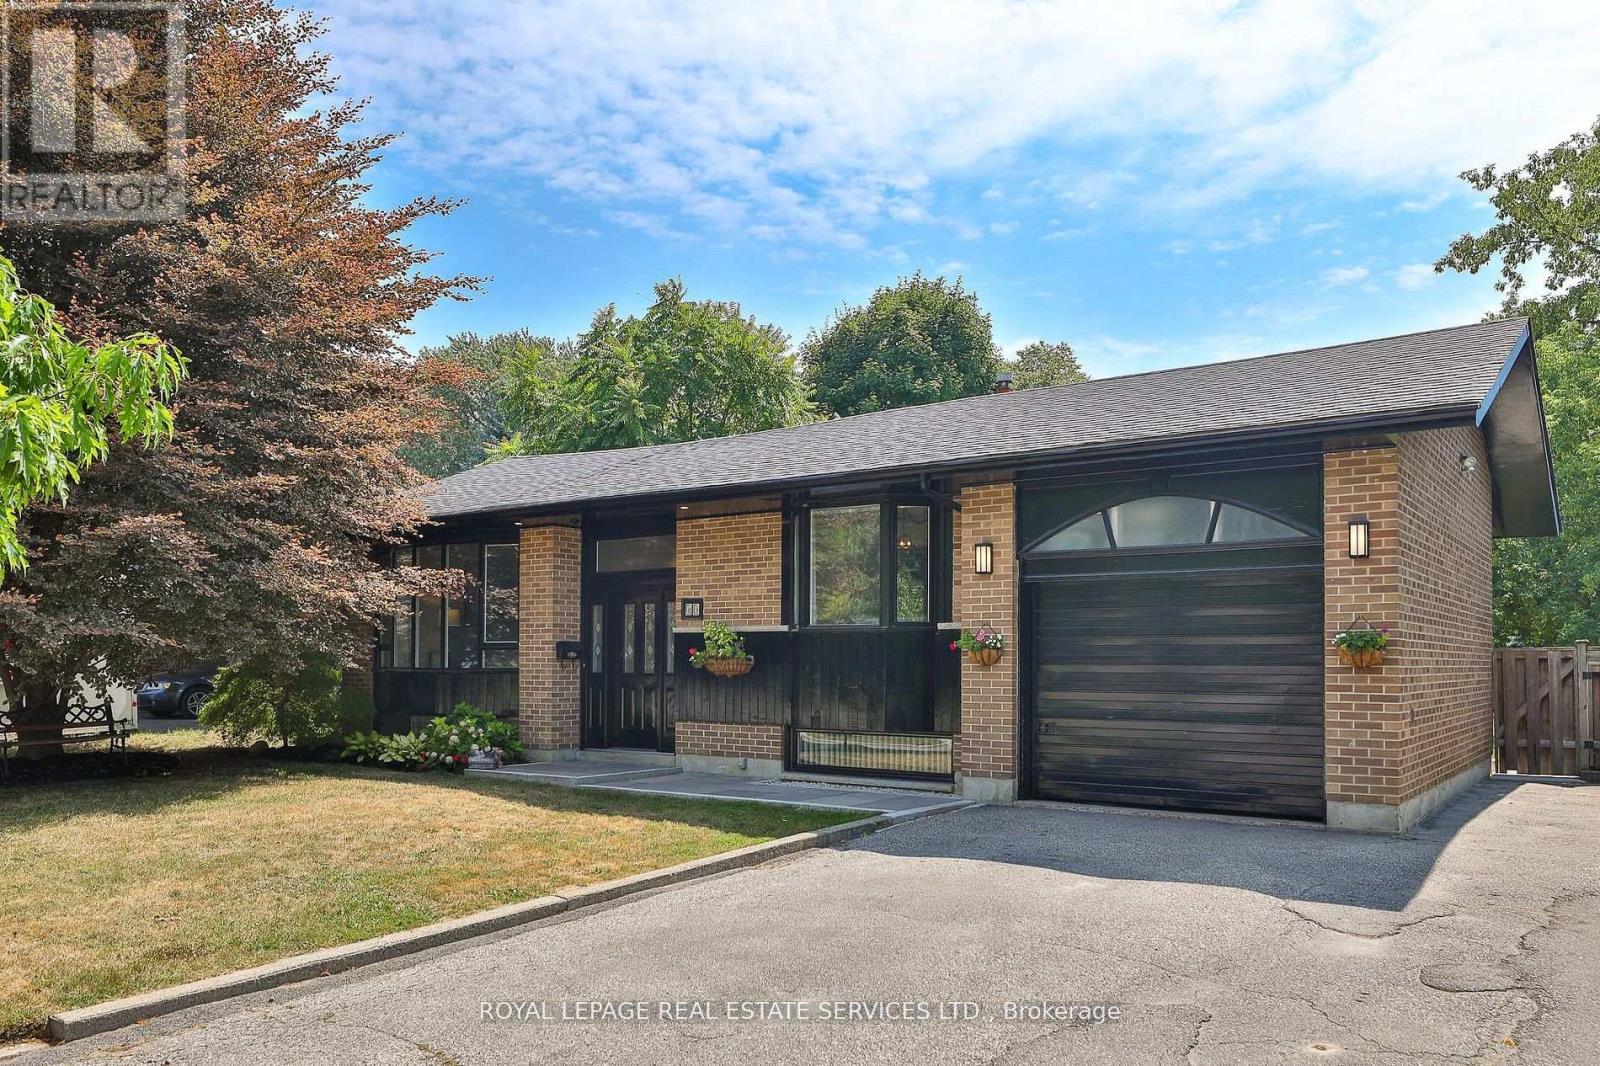
45 Doonaree Drive
Toronto, Ontario
4 plus 1 Bedroom Bungalow one of this neighbourhood's most sought after streets! Family friendly, and tree lined, this large family home is ready to go! Beautiful updates, and lots of square footage, with an oversized lot that will suit this investment well into the future. Privacy abounds in your wide and deep backyard, with mature trees, your own pool, fully fenced separate yard area for the kids, storage and more. Plenty of room for Family BBQs, with a large deck, large updated kitchen, living and family rooms with size for gatherings. Private Drive with room for 4 cars and one additional in the garage. The main level is complete with 4 Bedrooms and two bathrooms. The primary suite offers a 2 pc ensuite, and double closets. Bay windows in both the Living and Dining Room give this home a classic feel. Large lower level with oversized family room and fireplace, a fifth large bedroom, high and bright windows give a main floor feel. Plenty of storage, a workshop and large laundry utility room. Nearby Shops at Don Mills, DVP/ 401, minutes to downtown, TTC and highly rated schools, pleasant streets, shops, parks, ravines, and nature trails surround this fabulous opportunity for a great family home in the heart of a lovely neighbourhood! (id:49269)
319 - 1603 Eglinton Avenue W
Toronto, Ontario
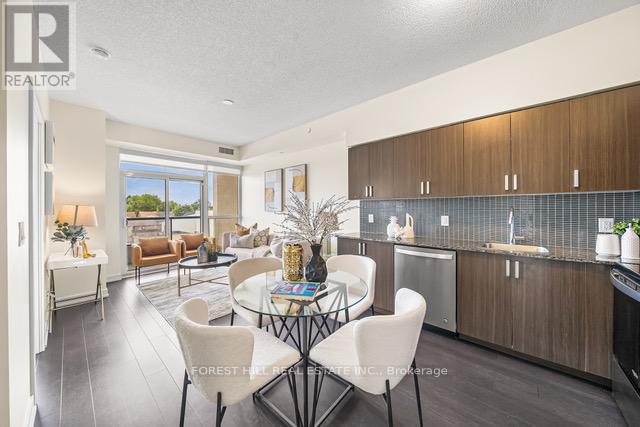
Beautiful 2-Bedroom, 2-Washroom with Parking at Empire Midtown Condos! Filled with natural light, this bright unit is ideally situated away from the elevator and garbage room for added privacy and peace. Located by the Oakwood LRT and just steps from Eglinton West Subway Station(University Line), this condo offers exceptional transit convenience. Enjoy quick access to Allen Road, making commuting North, East, or West a breeze. A short drive or bus ride takes you straight to downtown Toronto. Building Amenities Include:24-hour concierge, an elegant party lounge with fireplace and TV, fully equipped exercise and yoga studios, two inviting guest suites, and a spacious outdoor patio with BBQ's. Inside, enjoy floor-to-ceiling windows, stylish laminate flooring throughout the living area, and a full-length balcony offering unobstructed views. Both bedrooms boast large windows with north and south exposures, providing bright, airy spaces all day long (id:49269)
605 - 1315 Bay Street
Toronto, Ontario
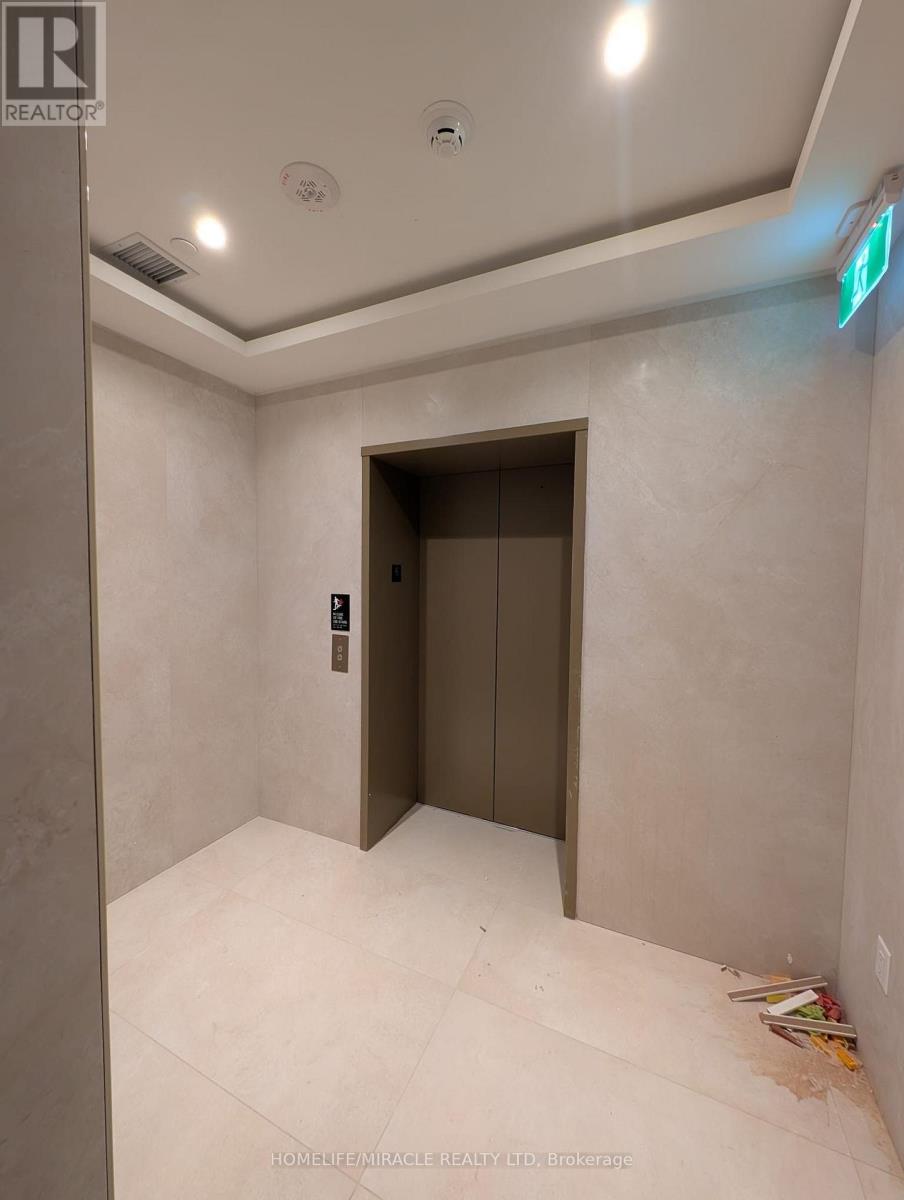
Experience the pinnacle of luxury living at 50 Scollard, an exceptional new residence in one of Toronto's most prestigious and coveted neighbourhoods. This brand-new, never-lived-in 1 Bed + Den suite offers approximately 851 sq. ft. of impeccably designed living space, featuring 10-ft smooth ceilings, floor-to-ceiling windows, wide-plank walnut hardwood flooring, and an elegant open-concept layout. The sophisticated kitchen is designed for both everyday living and effortless entertaining, featuring premium integrated appliances & sleek custom cabinetry. Privacy and convenience are paramount, with two private elevators providing secure, direct access to the individual floor, complemented by a third security-controlled service elevator for discreet deliveries directly to your residence. One valet parking space is also included. Residents enjoy an extraordinary collection of five-star, hotel-inspired amenities, including 24-hour valet and porter service, a chauffeured house car, indoor and outdoor pools, a state-of-the-art fitness centre overlooking Bay Street, yoga studio, sauna, steam room, private dining and wine room, restaurant, pet spa, car wash, and much more. (id:49269)
206 - 75 Dalhousie Street
Toronto, Ontario
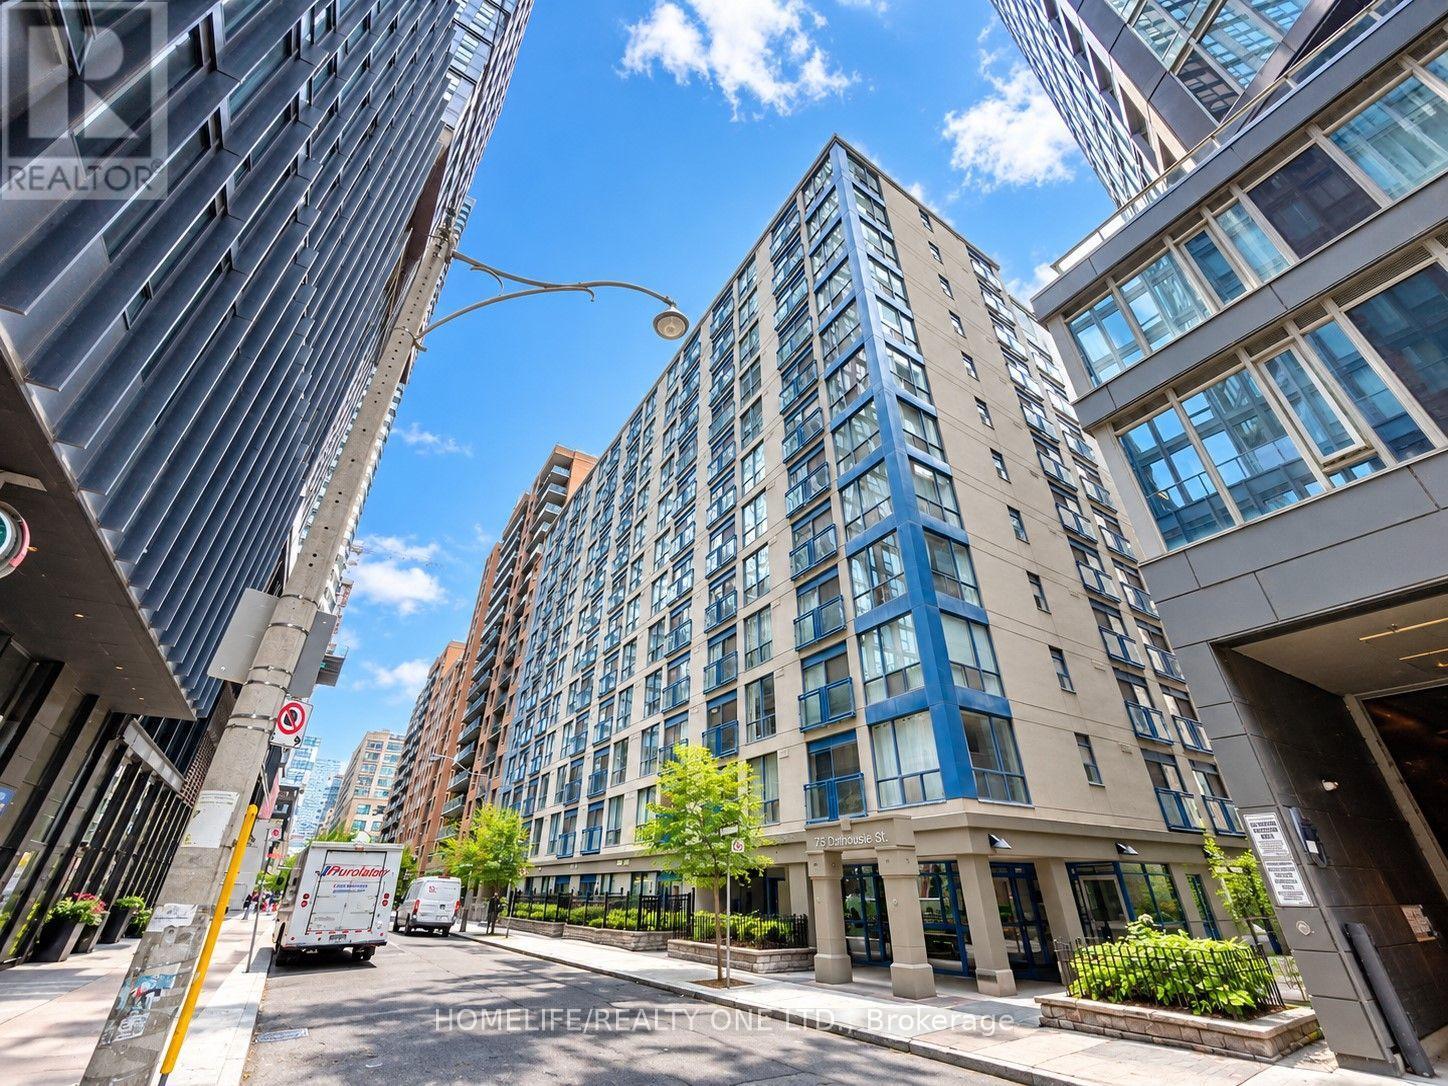
Located in the heart of Downtown Toronto in a quiet building, this spacious, renovated and freshly-painted 2-bedroom plus media space condo is perfect for anyone looking for comfort and convenience. Enjoy a peaceful park view with a bright, split-bedroom layout. Both bedrooms feature a large semi-ensuite bathroom conveniently connected to each room. Building amenities include: concierge, gym, sauna, party room, and visitor parking. Walk Score 99-steps to the TTC, Eaton Centre, major hospitals, and the Financial District. (id:49269)
40 Donino Avenue
Toronto, Ontario
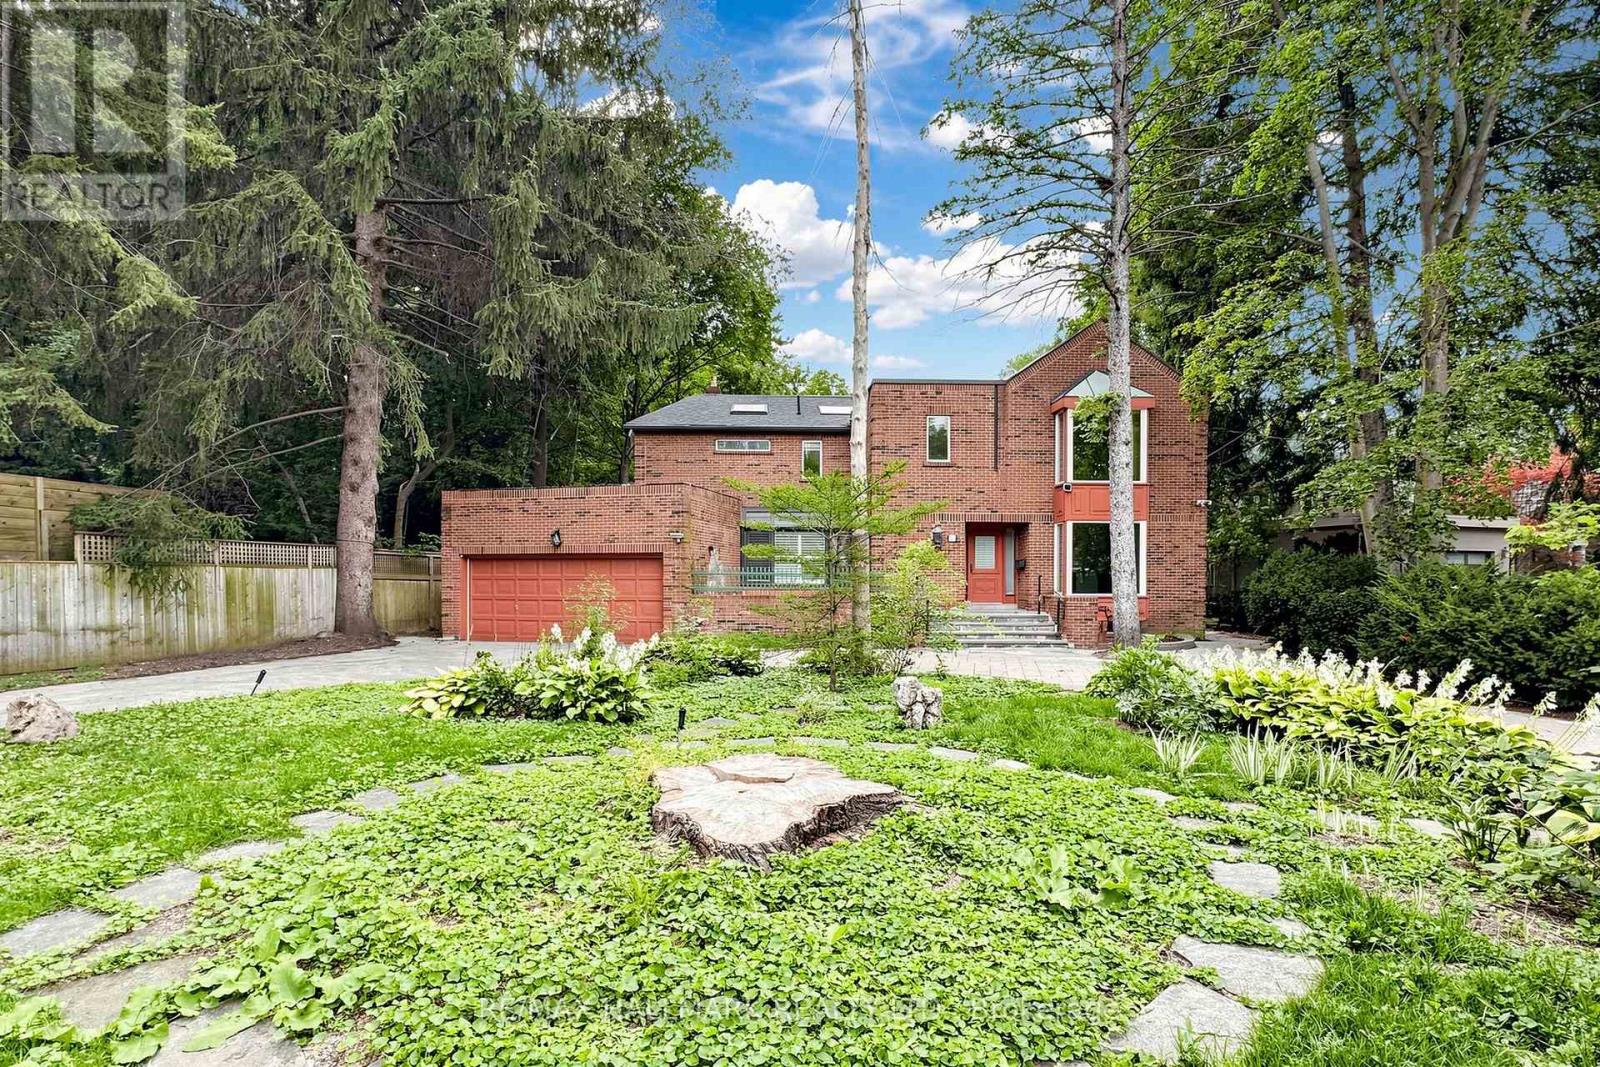
***Vendor May Assist in Financing For The Serious Buyers!***Attention Investors, Builders & EndUsers! An Exceptional Opportunity Awaits In The Heart Of Prestigious Hogs Hollow. Situated On ASpectacular 100 X 300 Ft Premium Lot Backing Directly Onto York Mills Valley Park, ThisRemarkable Property Offers Outstanding Privacy, Natural Beauty, And Endless Possibilities.Renovate, Build Your Dream Estate, Or Create A Magnificent Forever Home In One Of The GTA's MostCoveted Neighbourhoods. Enjoy 300 Feet Of Lush, Serene Gardens-Your Own Private Oasis Surrounded By Mature Greenery. Steps To Scenic Ravine Trails, Top-Rated Schools, Fine Dining, Shopping,Transit, And Major Highways. May Be Available. A Rare Opportunity Of This Calibre Should Not Be Easily Missed! (id:49269)
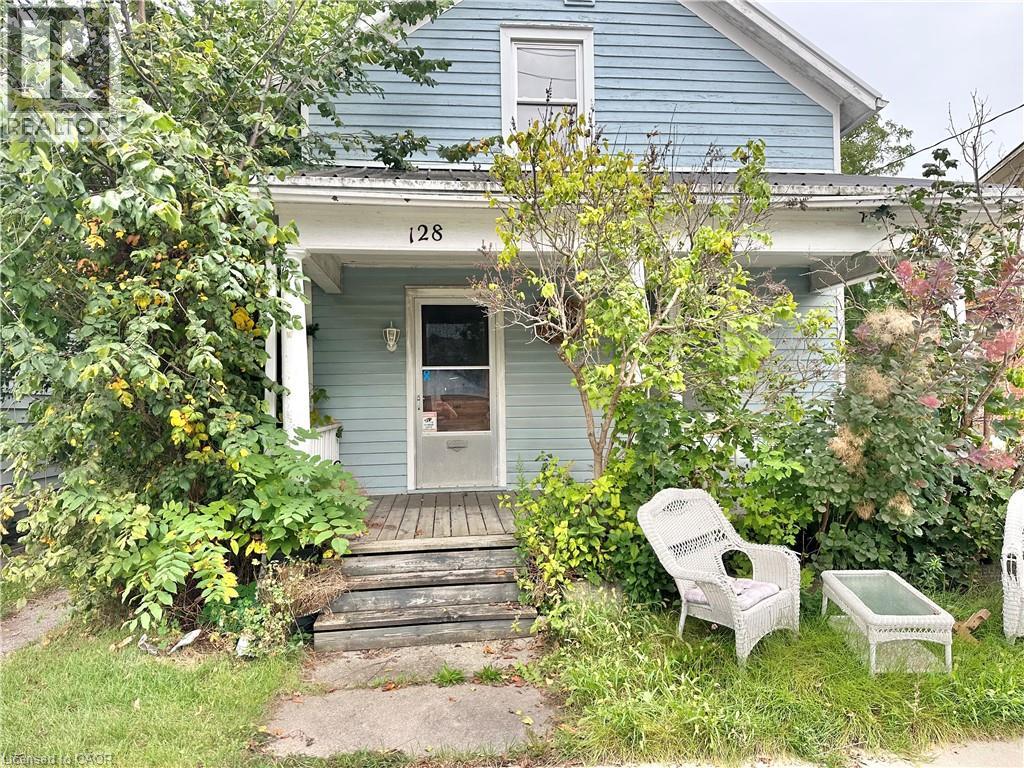
128 Kent Street S
Simcoe, Ontario
This 3-bedroom, 1-bathroom estate sale is ready for someone with a vision. With over 1,400 sq. ft. of space, it’s a great opportunity to roll up your sleeves, make it your own, and bring new life to this home. Bring your ideas and imagine the possibilities! (id:49269)
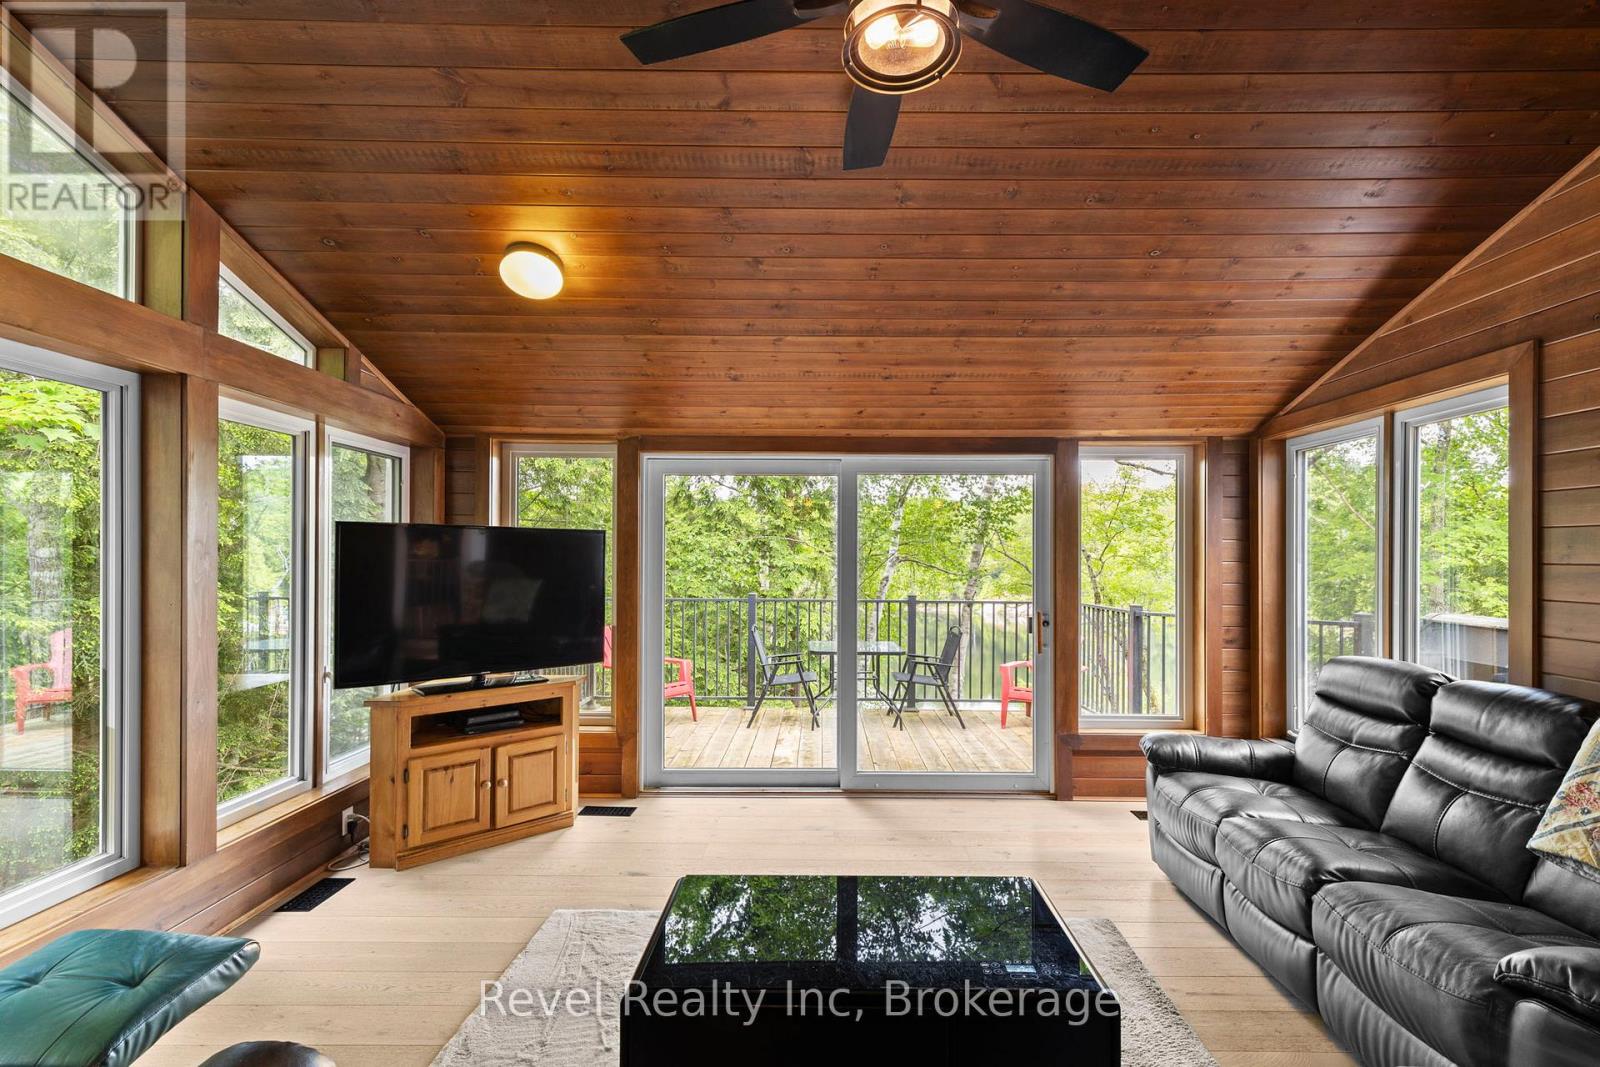
30 Sparrow Road
Seguin, Ontario
Three hundred feet of private shoreline on Sucker Lake, facing west - which means this stretch of water gets the sunset every single night, front-row, for as long as you own it. This custom-built, 2,681 sq ft home was finished just five years ago, and it was clearly built around that view rather than around a floor plan someone had lying around.Inside, it reads like classic Muskoka done right - soaring ceilings, clean lines, warm wood accents, and windows placed so the lake follows you from room to room. The main floor opens up for both a quiet Tuesday and a full house at Thanksgiving, and it flows straight into a four-season Muskoka room that turns "one more coffee" into an hour you didn't plan for.There's a dedicated movie room for the nights you stay in, and a partially finished lower level that's basically asking you what you want it to be - home gym, spa retreat, wine cellar, take your pick. Outside, the lot slopes gently down to the water, recently finished off with $40,000 in landscaping including a granite path that makes the walk to the lake feel like part of the property, not an afterthought.Four bedrooms, three bathrooms, total privacy on the water, and year-round access minutes from the village of Rosseau and a short drive to Muskoka's best restaurants, golf, and marinas. This is the kind of place that gets handed down, not sold twice (id:49269)
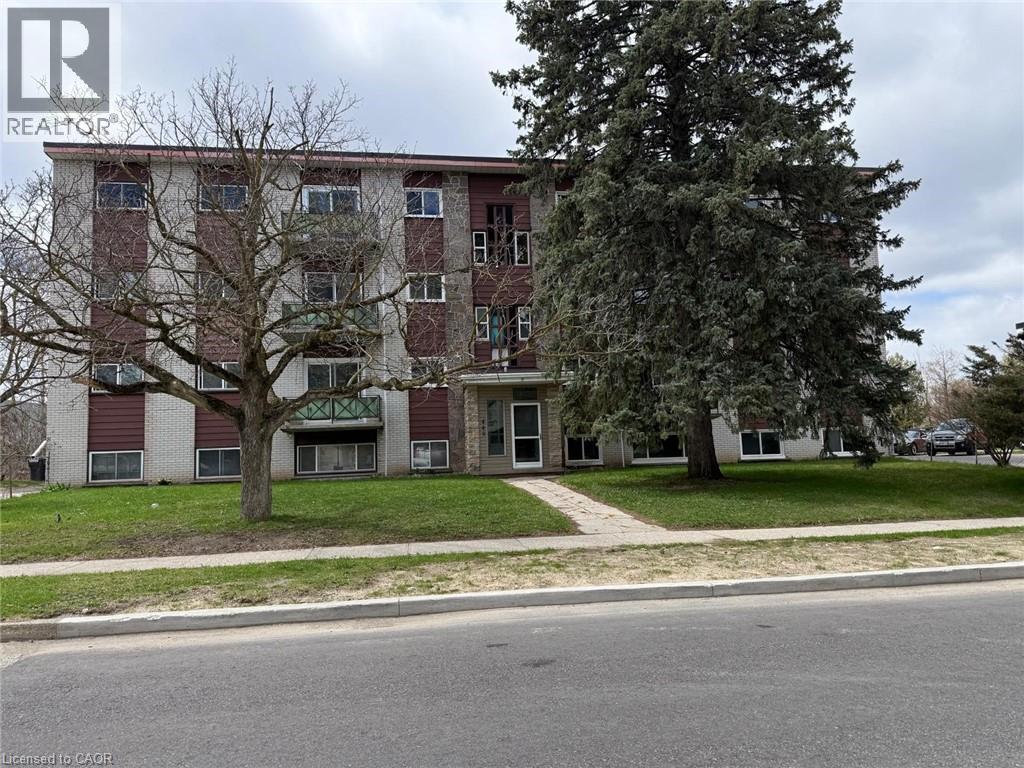
449 Hazel Street Unit# 1
Waterloo, Ontario
RENT $1750 INCLUSIVE OF UTILITIES & ONE PARKING. AVAILABLE IMMEDIATE. Discover your next home with this bright and well-ventilated 2-bedroom, 1-bath apartment featuring a living room and functional kitchen. Conveniently located within walking distance to Parkdale Plaza, offering easy access to everyday essentials including the Beer Store, grocery stores, halal meat market, Dollarama, Pizza Pizza, Tim Hortons, a walk-in clinic, and more. Enjoy excellent connectivity with nearby bus stops and close proximity to the University of Waterloo (UW), Wilfrid Laurier University (WLU), and Waterloo Collegiate Institute (WCI). Quick access to Highway 85 and Conestoga Mall makes commuting effortless. (id:49269)
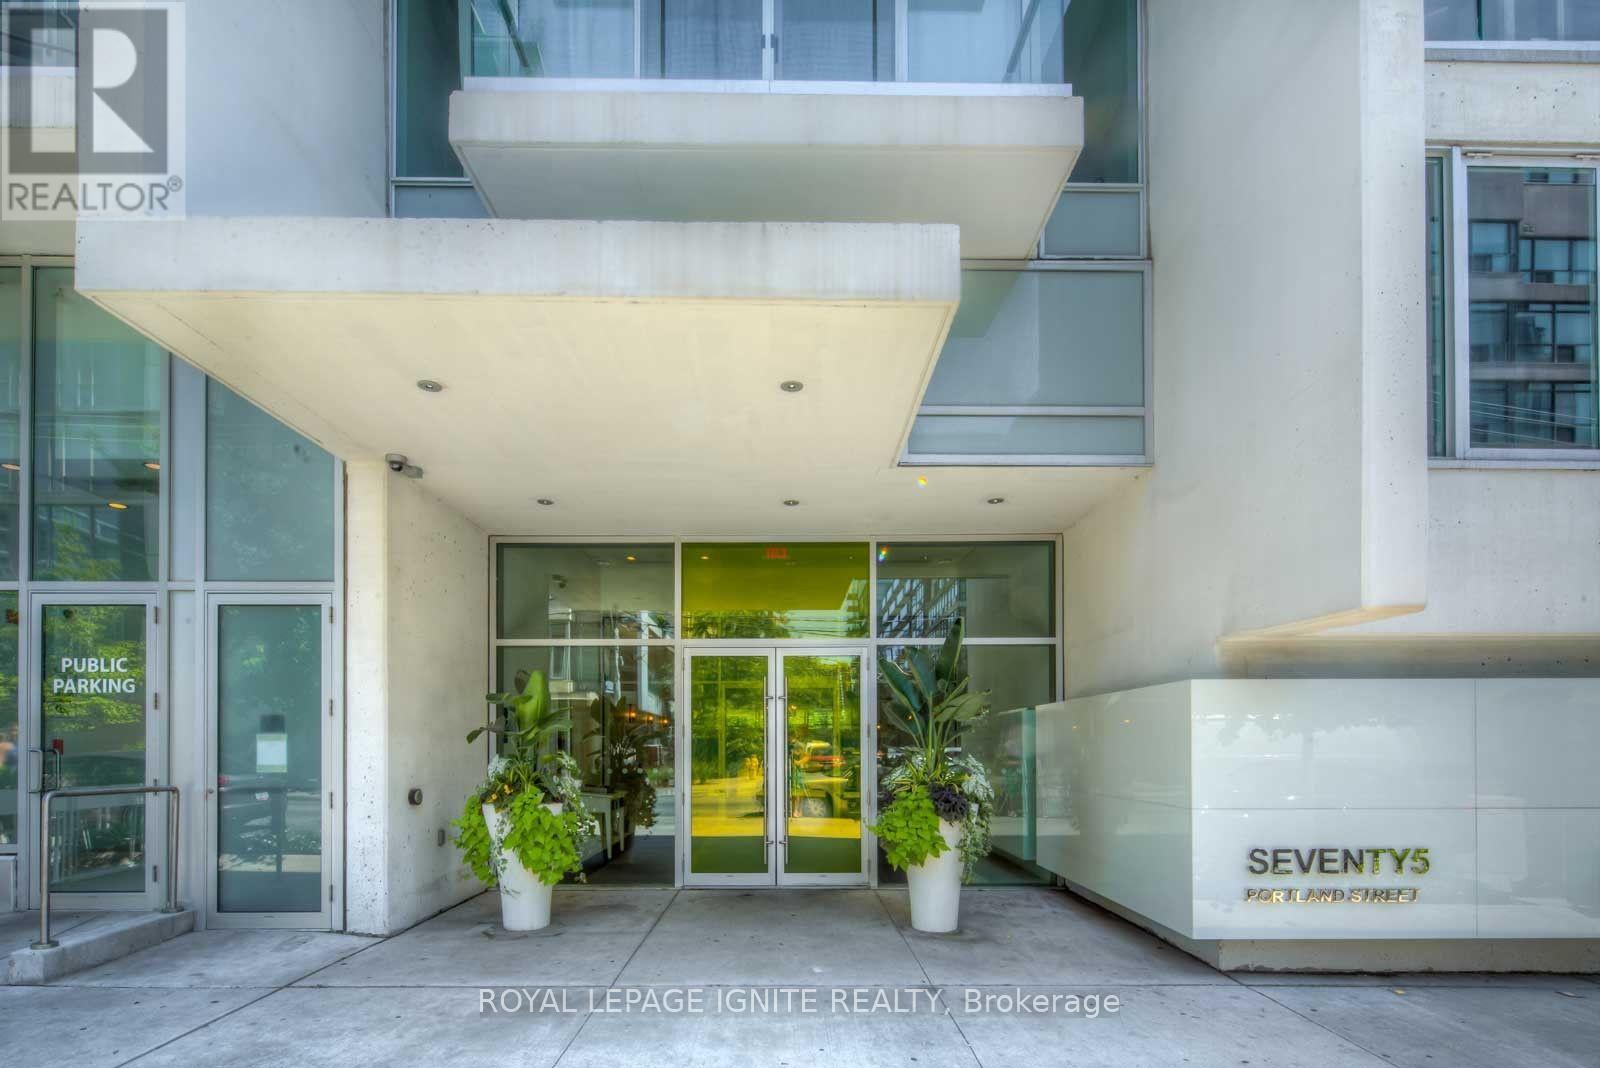
406 - 75 Portland Street
Toronto, Ontario
Chic One Bedroom + Den Loft W/Parking & Locker Located In The Heart Of King West! Open Concept Layout W/Engineered Hardwood Floors, 9Ft Exposed Concrete Ceilings. Upgraded Kitchen, S/S Appliances, Upper Cabinets, Center Island W/Granite Counter Tops. Bedroom W/Frosted Glass C-Living Doors. Spacious Den Could Be Used As Office. Enjoy The Afternoon Sun From The Oversized Balcony. Steps To Endless Line-Up Of Fashionable Bars, Clubs,& Fine Dining Restaurants. (id:49269)
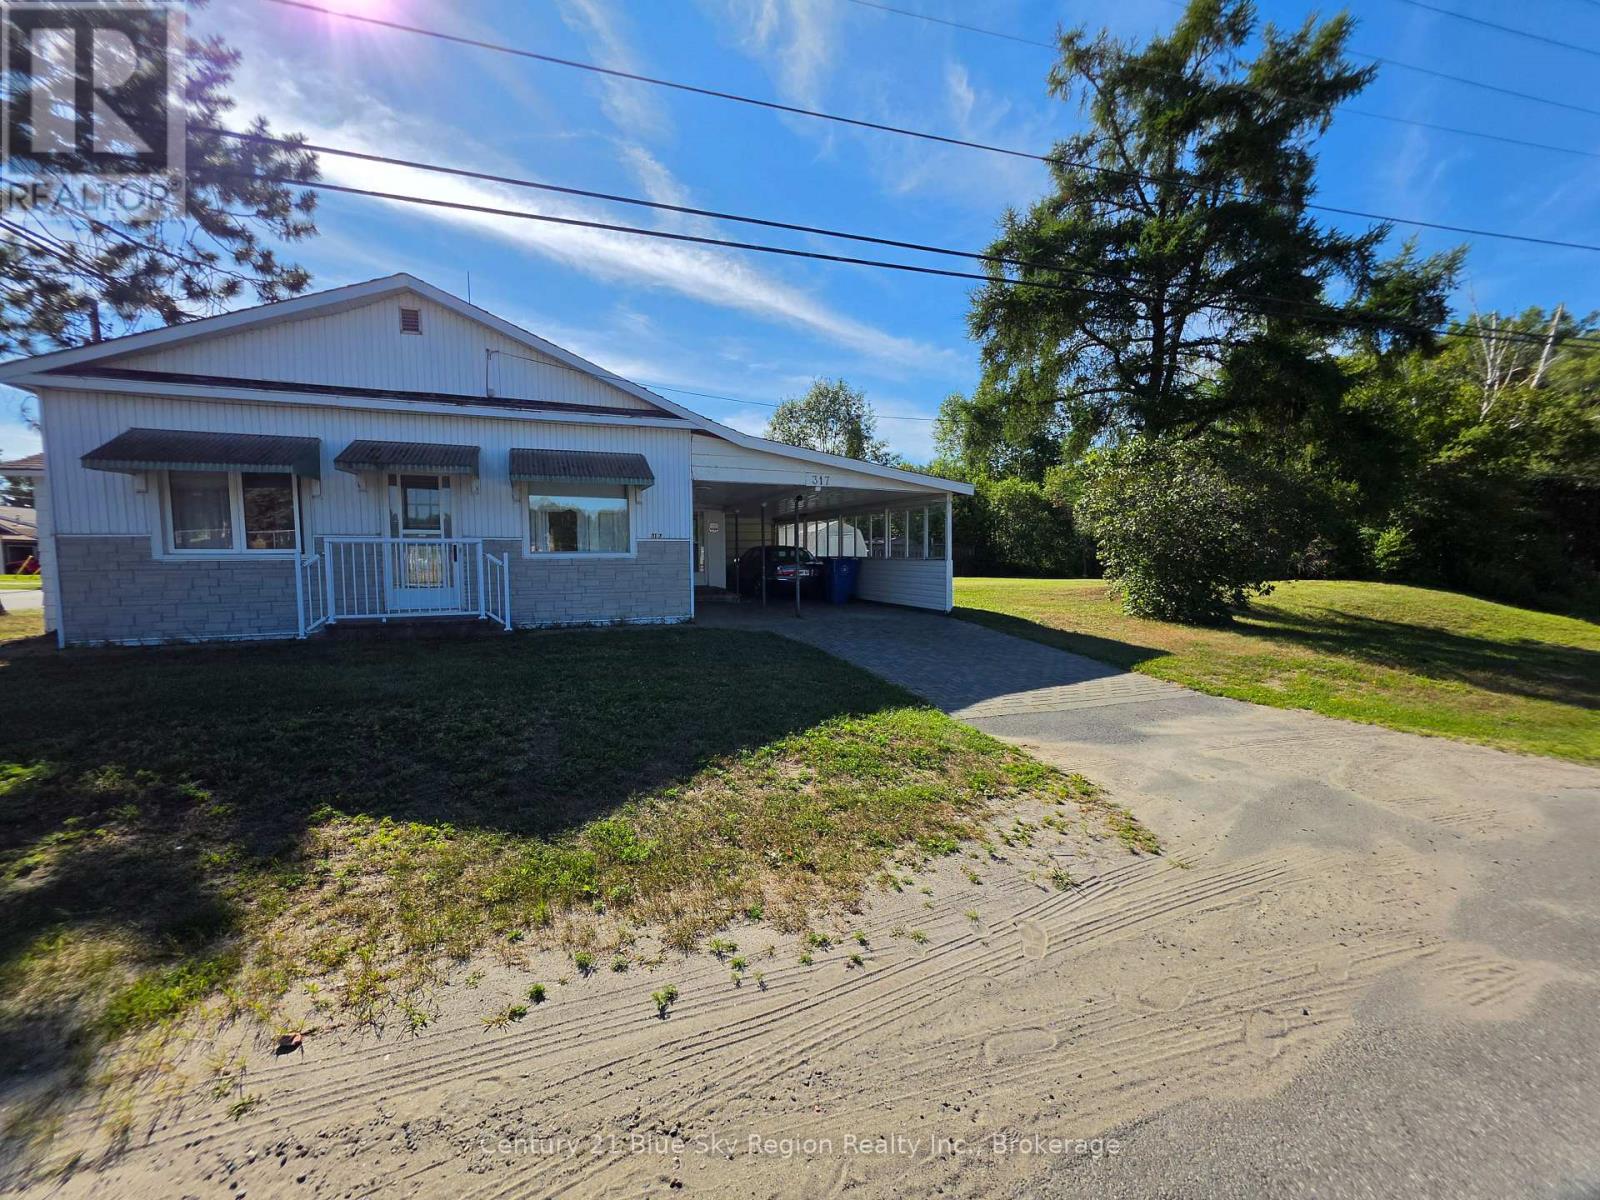
317 Nipissing Street
West Nipissing, Ontario
Featuring 1.5 bathrooms, this well-maintained property offers a comfortable layout ideal for families, first-time buyers, or downsizers. Enjoy the convenience of a covered carport for year-round vehicle protection, plus a spacious yard with a handy storage shed for tools, equipment, and seasonal gear. Ideally located close to shopping, schools, parks, and all essential amenities, everything you need is just minutes from your front door. Don't miss this fantastic opportunity to make this property your own! (id:49269)
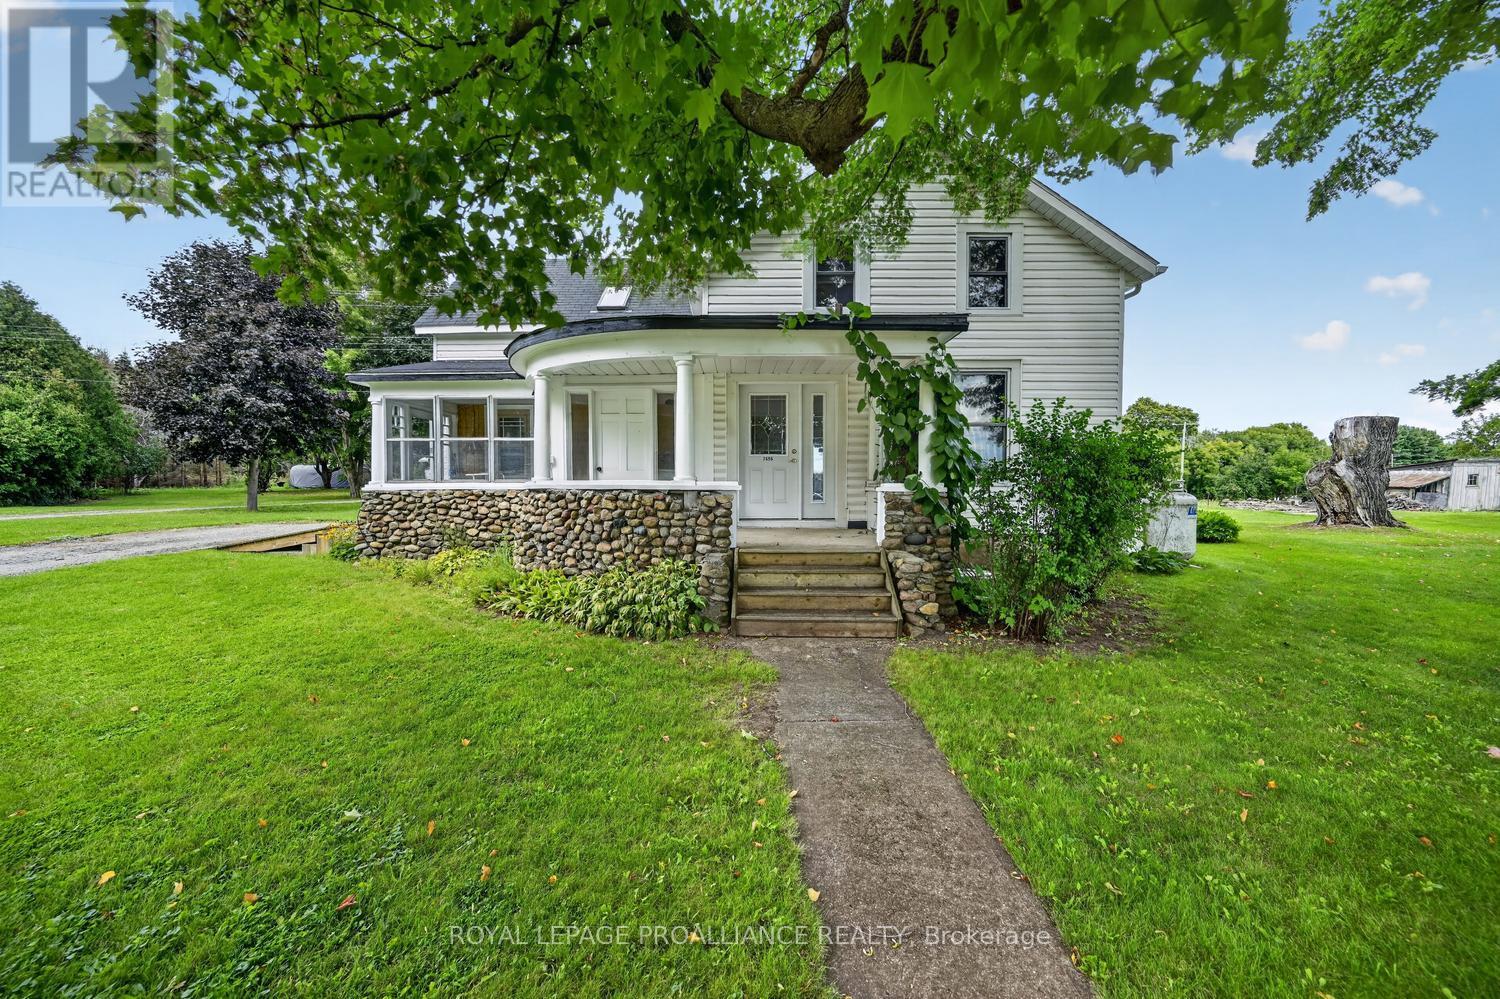
2696 Mcintosh Road
Augusta, Ontario
2696 McIntosh Road, Prescott (Augusta) - 35 Acres of Possibility! 35 fabulous acres just 3 minutes north of Prescott! Steeped in history and lovingly held by the same family since 1965, this wonderful circa-1865, 1-1/2 storey farmhouse offers a rare opportunity to breathe new life into a property filled with character, space and potential. Step into the welcoming 3-season enclosed porch and you can almost imagine a simpler era. From there, enter the kitchen - truly the heart of this home - where family and friends have gathered for generations over good food and conversation. The kitchen features a breakfast island, pantry and your washer, with rear access to the former summer kitchen, now used primarily for storage and incorporating a small tool/workshop area. The main floor also offers a generous living room with a layout flexible enough to accommodate both living and dining areas. A cozy propane fireplace provides the perfect spot to settle in on chilly winter evenings. A sizeable front entrance with closet completes the main level.Upstairs you'll find 4 bedrooms and 1 bathroom, providing plenty of room for family, guests or a home office. This is a home that invites you to bring your vision, creativity and talents - jazz it up, finish it to your taste and make it your own. And then there is the 35 acres! Whether you're dreaming of gardens, hobby farming, recreation, animals or simply enjoying your own piece of country, there is room here to explore and create. Closer to McIntosh Road sits an older barn, offering additional storage, workshop space or the possibility of housing small animals. Conveniently located just minutes from Prescott and with easy access to surrounding communities, this is a property where history, land and opportunity come together. See REALTOR remarks for a list of updates to the home.Come with a vision. Bring your talents. Finish the story. (located 3 minutes from the 401 for easy commutes) (id:49269)
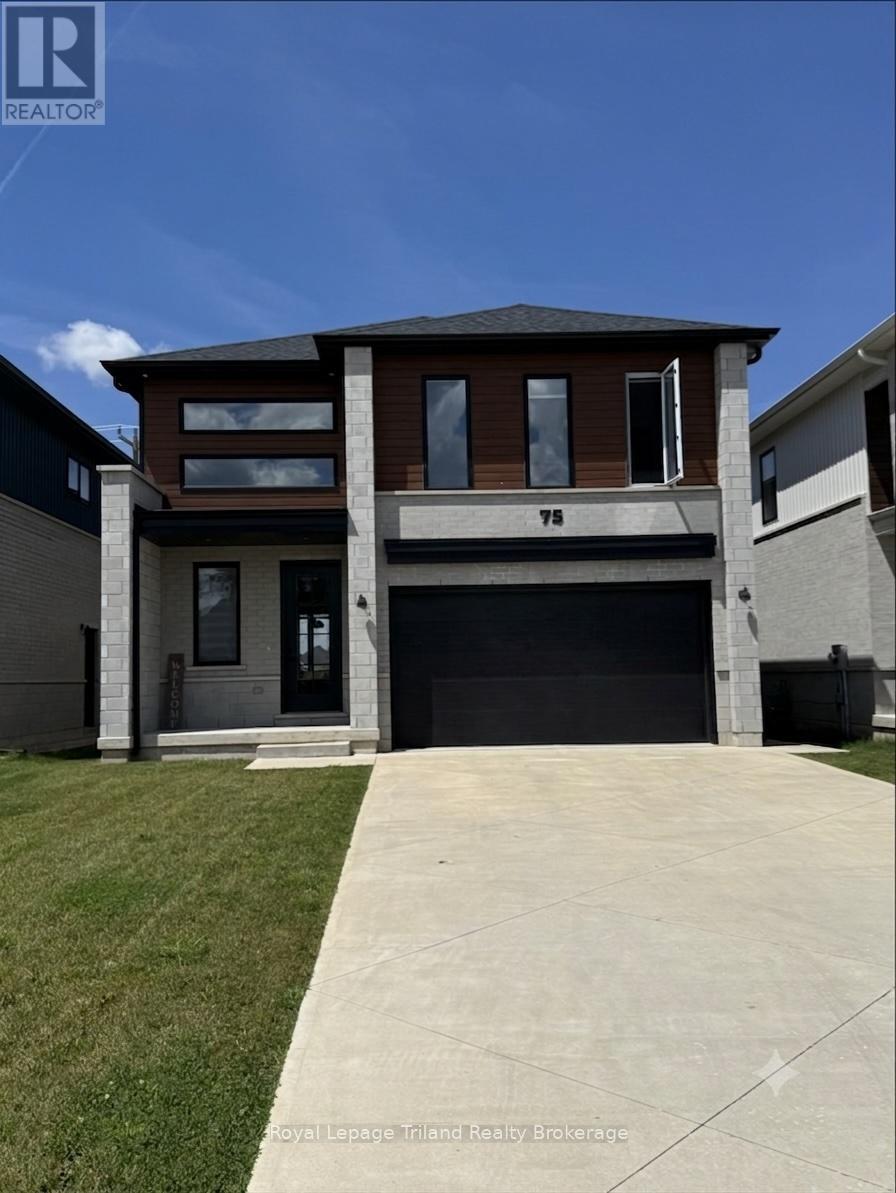
75 Trailview Drive
Tillsonburg, Ontario
Designed with modern architecture and exceptional functional flow, this 2022-built two-storey residence offers a premium living experience in Tillsonburg and within walking distance to the sought-after Westfield Public School district. The main floor welcomes you with airy nine-foot ceilings and consistent hard-surface flooring that flows seamlessly through the open-concept layout. At the heart of the home, the chef-inspired kitchen features durable solid-surface countertops, a generous central island perfect for casual mornings, a dual-door pantry. This culinary space overlooks a bright dining area and a sophisticated living room anchored by a custom painted feature wall. Transition effortlessly to outdoor dining through the three-panel patio doors, which open to a covered rear patio designed for seasonal entertainment. Upstairs, the thoughtfully engineered layout dedicates its entire footprint to comfort and utility, hosting 4 spacious bedrooms and a convenient laundry room complete with a utility sink and built-in storage. Two of these upper-level bedrooms feature private, dedicated ensuite bathrooms, while the remaining two bedrooms enjoy direct access to a shared Jack-and-Jill bath, offering an ideal setup for a growing family or visiting guests. An attached 1.5-car garage provides secure parking and additional storage, while the expansive, unfinished lower level features a rare walk-up separate entrance, a roughed-in second laundry area and offers the potential for a future home fitness area, extended family suite or a dedicated remote workspace. Discover the perfect balance of contemporary design and everyday convenience in Tillsonburg. (id:49269)
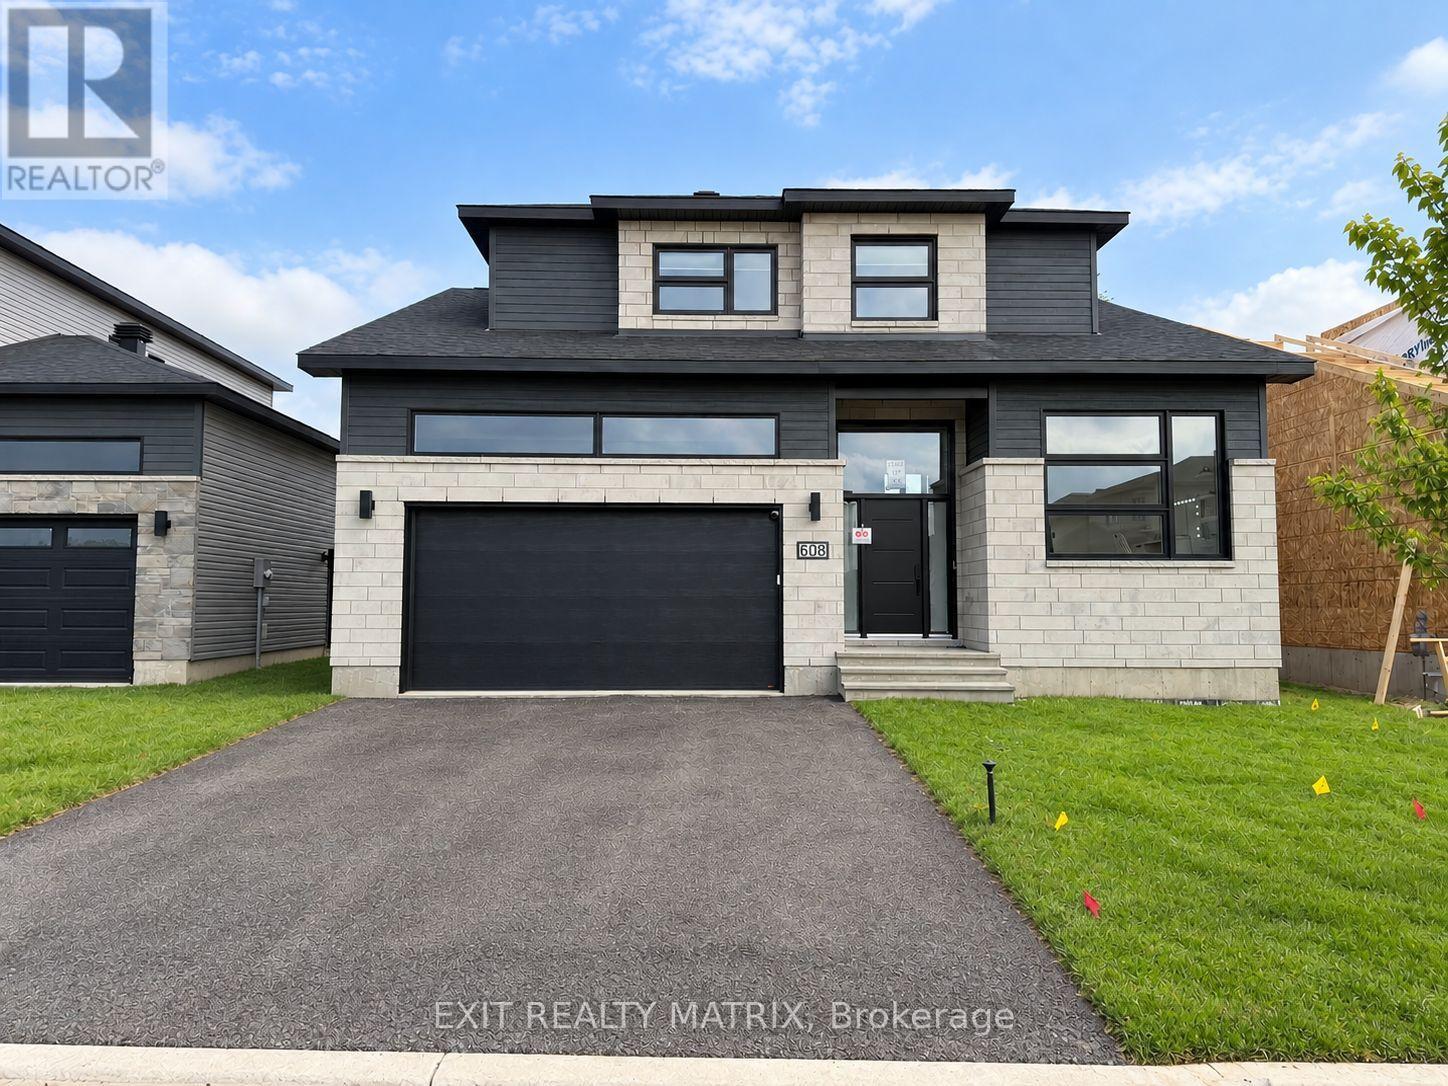
A - 608 Hector Court
Russell, Ontario
Bright, brand new lower-level rental available in the heart of Embrun! This spacious 1-bedroom plus den apartment offers a modern open-concept layout with large windows that fill the space with natural light. The kitchen features plenty of cabinetry for storage and comes complete with a fridge, stove and dishwasher. Enjoy the convenience of in-suite laundry with a washer and dryer included. The unit also offers a full 4-piece bathroom, comfortable living space, a versatile den that's perfect for a home office or additional flex space, and one parking space. Conveniently located close to shopping, restaurants, schools, parks, and all of Embrun's everyday amenities, this is a great opportunity to enjoy low-maintenance living in a brand new home. (id:49269)
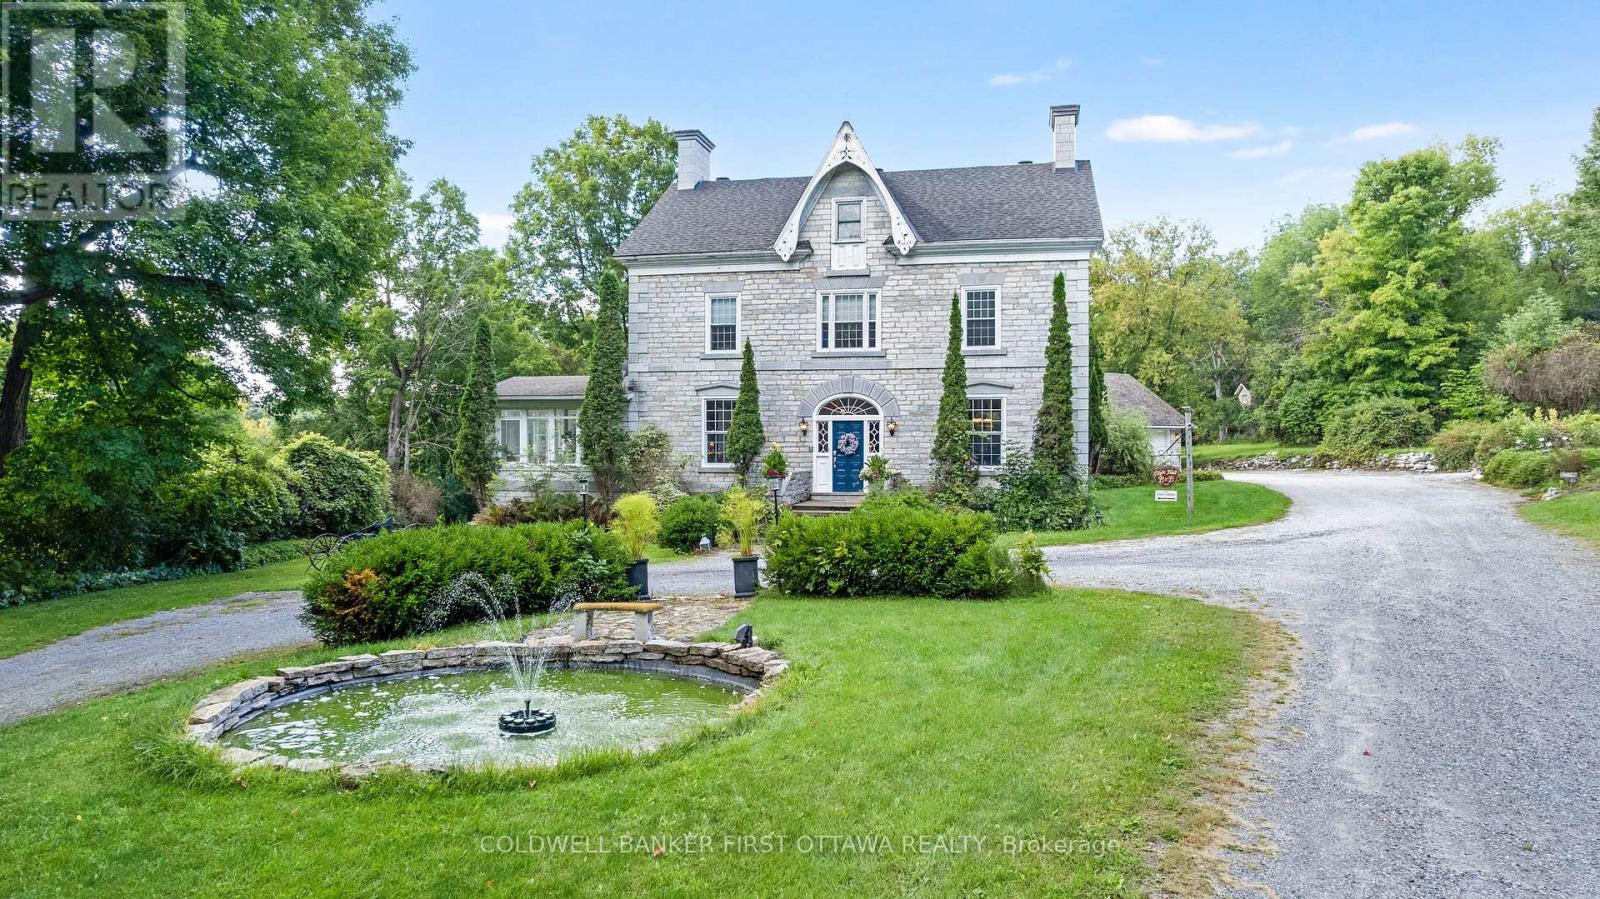
131 Mill Street
Lanark Highlands, Ontario
Regal century stone home on private 8.9 acre haven, in Ottawa Valley's picturesque Village of Lanark. This multi-generational 5+2 bedroom, 4 bathroom home offers refined elegance and luxurious comforts. Providing even more living space is the separate coach house/in-law suite. With all the generous spaces inside and out, this home also makes ideal B&B resort. Tree-lined laneway leads to gorgeous landscaped grounds with graceful fountain and sculptured shrubbery. Stately front entrance opens to expansive living spaces steeped in traditional character. Gracious living room, where a grand piano would feel right at home. Well-appointed dining room for large family gatherings or room to fit individual tables for B&B guests. Sun-soaked solarium has garden doors to lounging deck. Great Room architectural masterpiece with cathedral vaulted ceiling and dramatic two-storey wall of windows. Adding warmth is wood-burning fireplace with heat circulating ducts. Open to Great Room is designer gourmet kitchen with arched window crowning the soaring ceiling. Kitchen's contemporary style continues with custom glass-front cabinetry and granite island-breakfast bar. Butler's pantry has upscale glass-panel barn doors. Main floor 3-pc bathroom & laundry room. Second floor has sitting nook and two bedrooms each with walk-in closet plus ensuite. Third floor, three bedrooms and bathroom. Lower level rec room with home theatre, two bedrooms and workshop. Home heated by two closed-loop geothermal systems. Attached double garage with inside entry. Outside, inground heated salt-water pool surrounded by patio with hot tub. Beside pool is the coach house/in-law suite with heated floors in pool changeroom, 3-pc bathroom and kitchenette. Upstairs has guest bedroom and 4-pc bathroom. Large two-storey shed for storage or projects. Hardwood forest has sugar maples for tapping. Clyde River nearby for kayaking. Or, golf course next door. Located on paved municipal road. 10 mins Perth and 40 mins Ottawa. (id:49269)
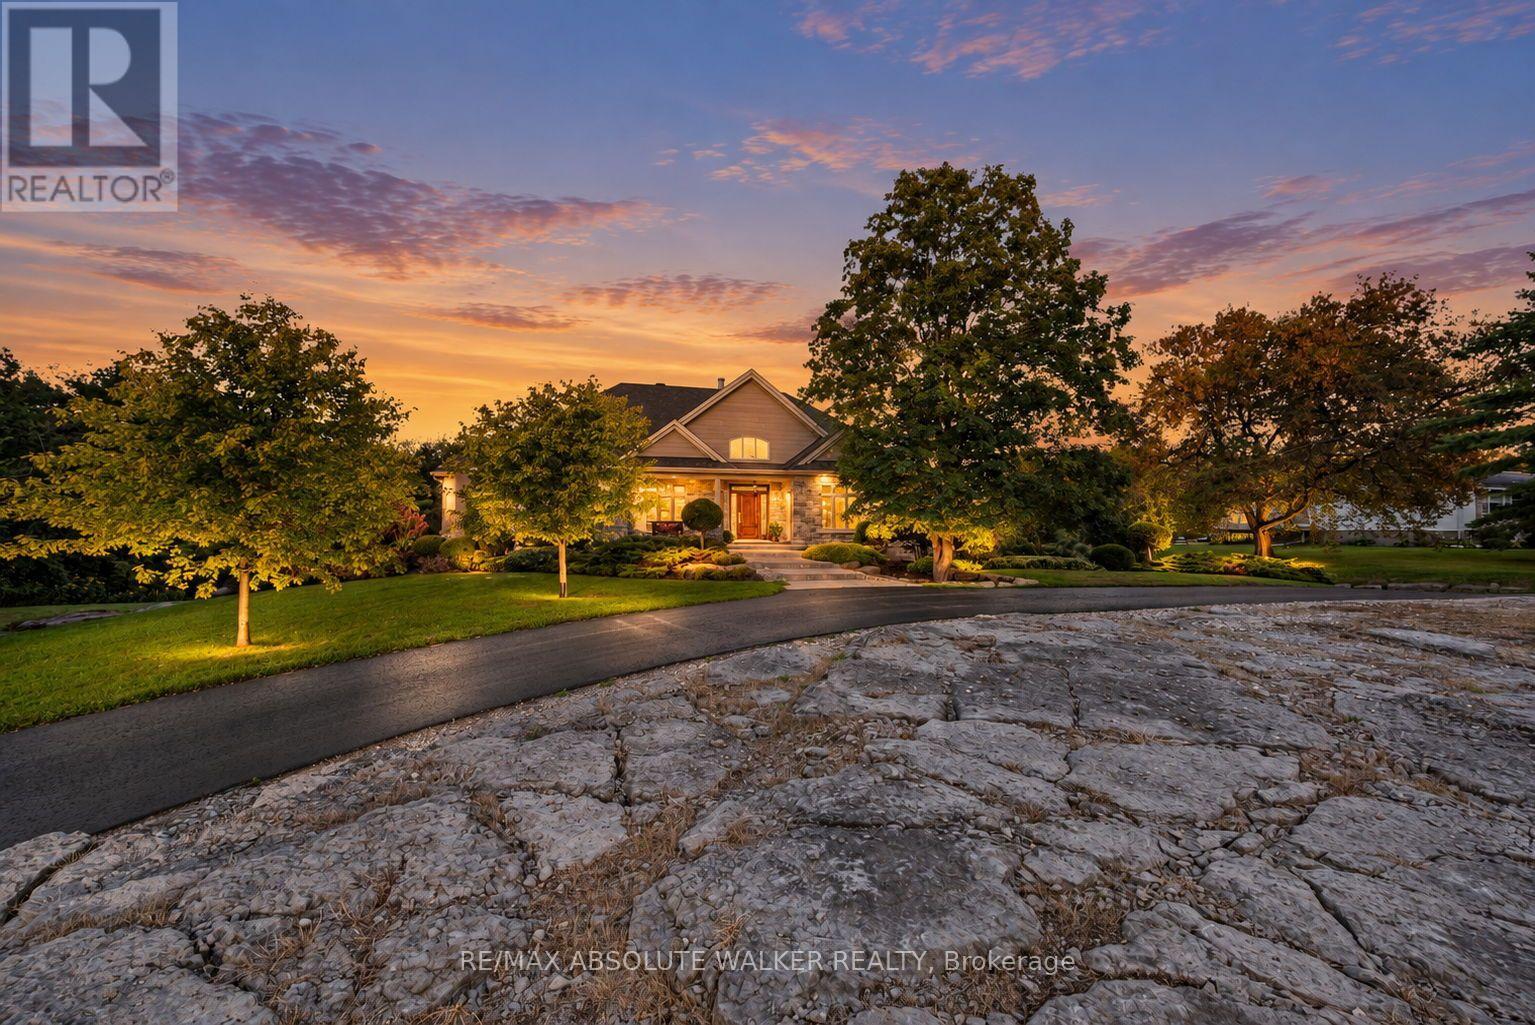
1565 Dunning Road
Ottawa, Ontario
Welcome to this custom bungalow set on 2.8 acres in Cumberland, where exceptional architecture, craftsmanship, and country living come together. Beautifully landscaped, the setting is as impressive as the home itself. Hardwood floors span the main living areas, leading to an impressive great room with soaring 15-ft cathedral ceilings, a striking double-sided stone fireplace, and expansive windows overlooking the rear property. Doors open to the upper fibreglass deck, creating a seamless connection to the outdoors. The chef's kitchen pairs timeless cabinetry and integrated appliances with a centre island, while the adjoining butler's pantry provides storage and a water line for a future coffee station. A formal dining room with an elegant tray ceiling finishes this inviting space, designed for entertaining. The primary suite, accented by a tray ceiling, offers custom walnut walk-in closet and a luxury 4pc ensuite. Inspired by the Fairmont Tremblant, the vanity is complemented by radiant heated floors, a glass shower, and a private water closet with storage and pull-out laundry hampers. Two additional bedrooms, a versatile den that could serve as a 4th bedroom, and a stylish bathroom with radiant heated floors complete the bedroom wing. The finished lower-level features radiant in-floor heating, a spacious rec room, a 4pc bathroom, and a walkout to a tranquil stone patio. A Nile Audio 5.1 surround sound system with a built-in subwoofer enhances the entertainment experience. Additionally, the 3-car garage boasts heated floors. The detached 2,400 sq.ft. workshop is a rare offering, featuring 200-amp service, 12.5-foot ceilings, heated floors, a dedicated office, and a 2pc bathroom. Ideal for the hobbyist or entrepreneur, it offers flexibility for work, projects, equipment, and storage. Far from ordinary, this custom home paired with a bonus workshop offers the space, privacy, and freedom to live life strictly on your terms. (id:49269)
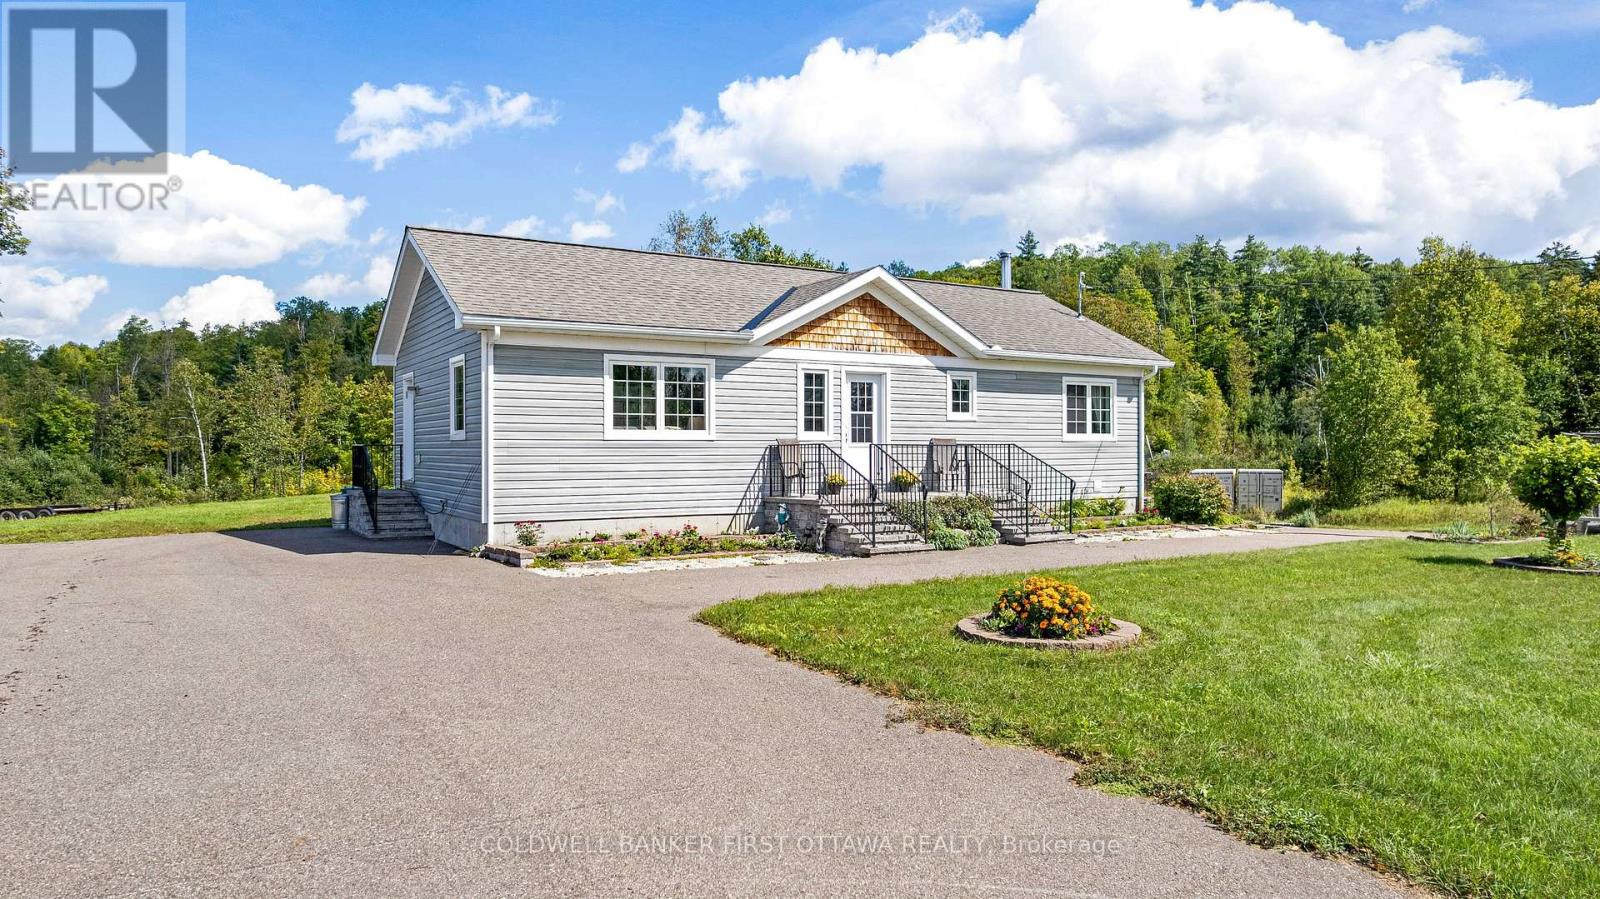
8688 Highway 511
Lanark Highlands, Ontario
Welcome to 8688 Highway 511, where comfortable country living comes with room to breathe. Set on approximately 3.2 acres in the beautiful Lanark Highlands, this custom-built 2018 bungalow offers a wonderful combination of privacy, practical space and a relaxed rural setting. Step inside to a bright, welcoming open-concept main level with warm hardwood floors and an inviting kitchen featuring abundant cabinetry, generous counter space and a centre island that naturally becomes the gathering place. The living and dining areas flow easily together, while the spacious four-season sunroom/family room provides a peaceful spot to sit back and enjoy the surrounding countryside. Two bedrooms, a 4-piece bath and convenient main-floor laundry complete this level. Downstairs, the finished walk-out lower level offers plenty of room to spread out. A generous family room with a cozy wood stove is made for quiet evenings at home, while a second 4-piece bath, games/flex area, office, storage and additional adaptable space provide options for family, guests, hobbies or future in-law living. Outside is where the country lifestyle really shines. Enjoy morning coffee on the cedar deck, evenings near the creek and plenty of open space to garden, play or simply appreciate the views.A 26'x40' detached garage with a separate 40 amp breaker panel and an additional separate 18'x20' workshop offer excellent space for a home-run business and projects, storage of vehicles, recreational toys or plenty more customized uses. The paved driveway offers ample parking and easy year-round access. Full of possibility this house is a place to settle in, slow down and truly feel at home. Located on township maintained road, 15 mins to Calabougie or 30 min to Perth. (id:49269)
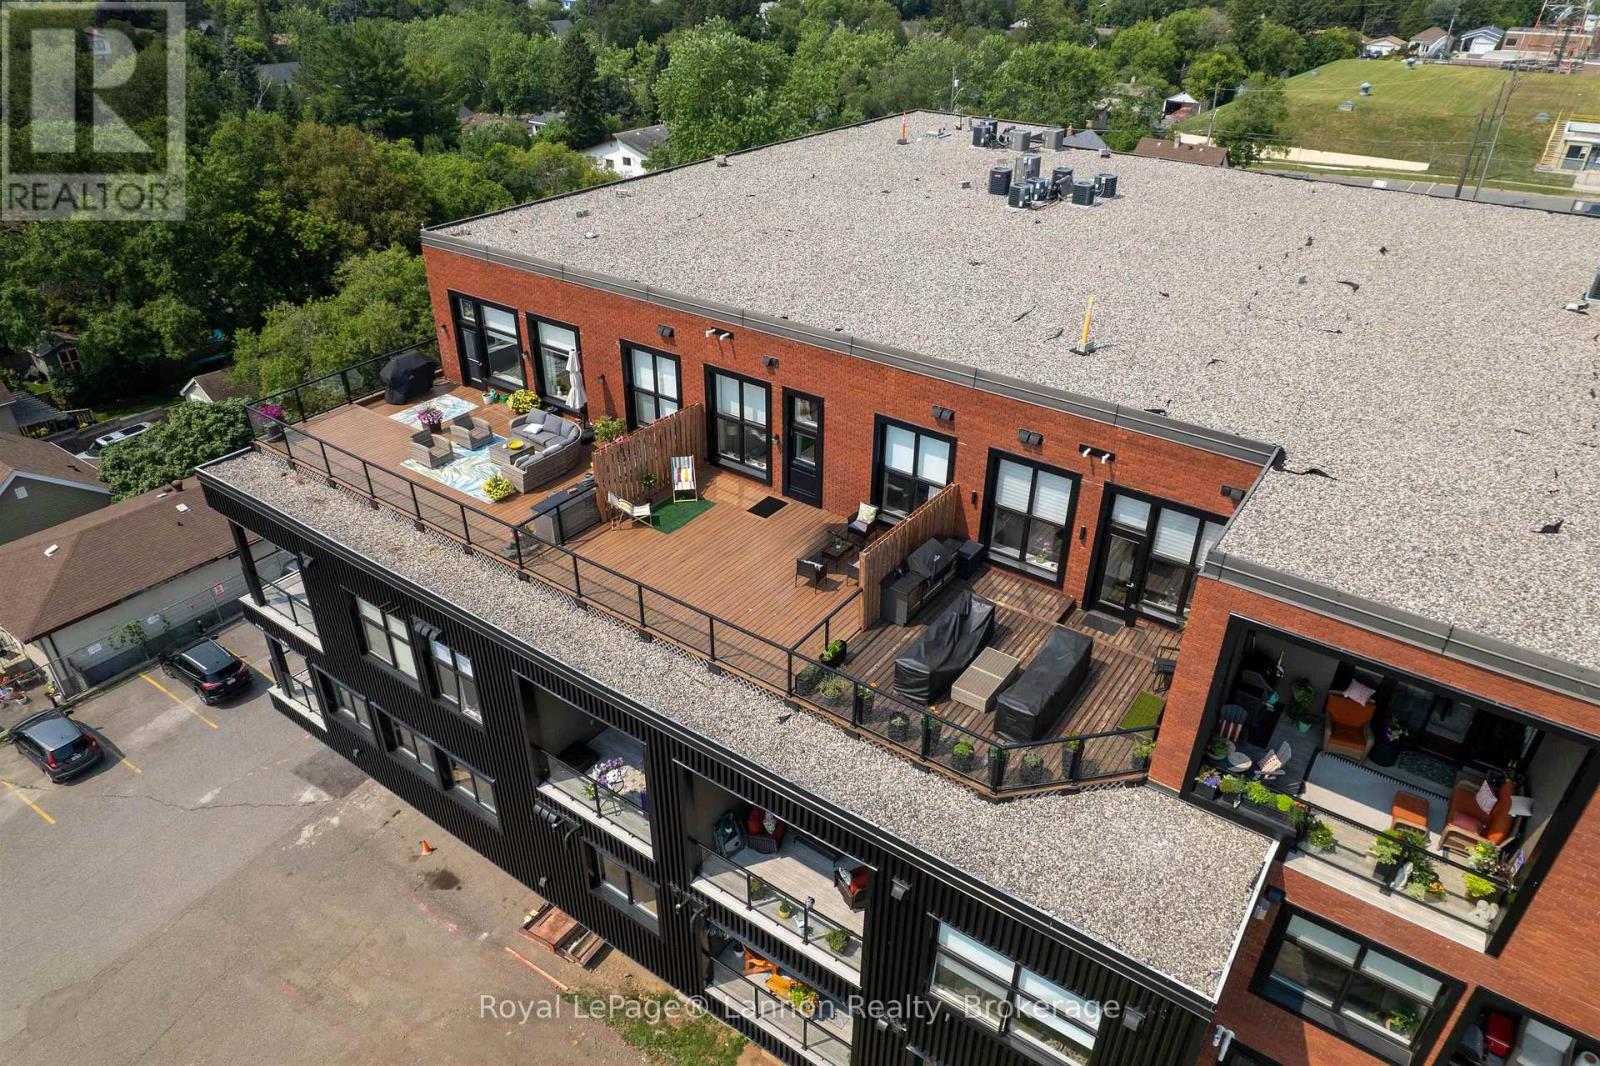
3414 - 96 High Street N
Thunder Bay, Ontario
A rare opportunity at Hillcrest Neighbour Village! This spectacular top-floor, pet-friendly condo offers approx. 1200 sq. ft. of beautifully designed living space, 2 bedrooms, 2 full bathrooms and one of only three private terraces in the entire building. Measuring approximately 23'9" x 23'3", this incredible outdoor space features a gas BBQ hookup and breathtaking panoramic views of the Sleeping Giant and the city of Thunder Bay?the perfect setting for entertaining, dining or simply taking it all in. Enjoy an open-concept layout, ensuite bath, in-suite laundry, central air, automatic shades and custom window coverings. Includes one outdoor parking space and an indoor storage locker. Residents enjoy low condo fees, an elevator, rooftop terrace, full gymnasium, fitness room and welcoming common areas?all within a truly special community. Immediate possession available. (id:49269)
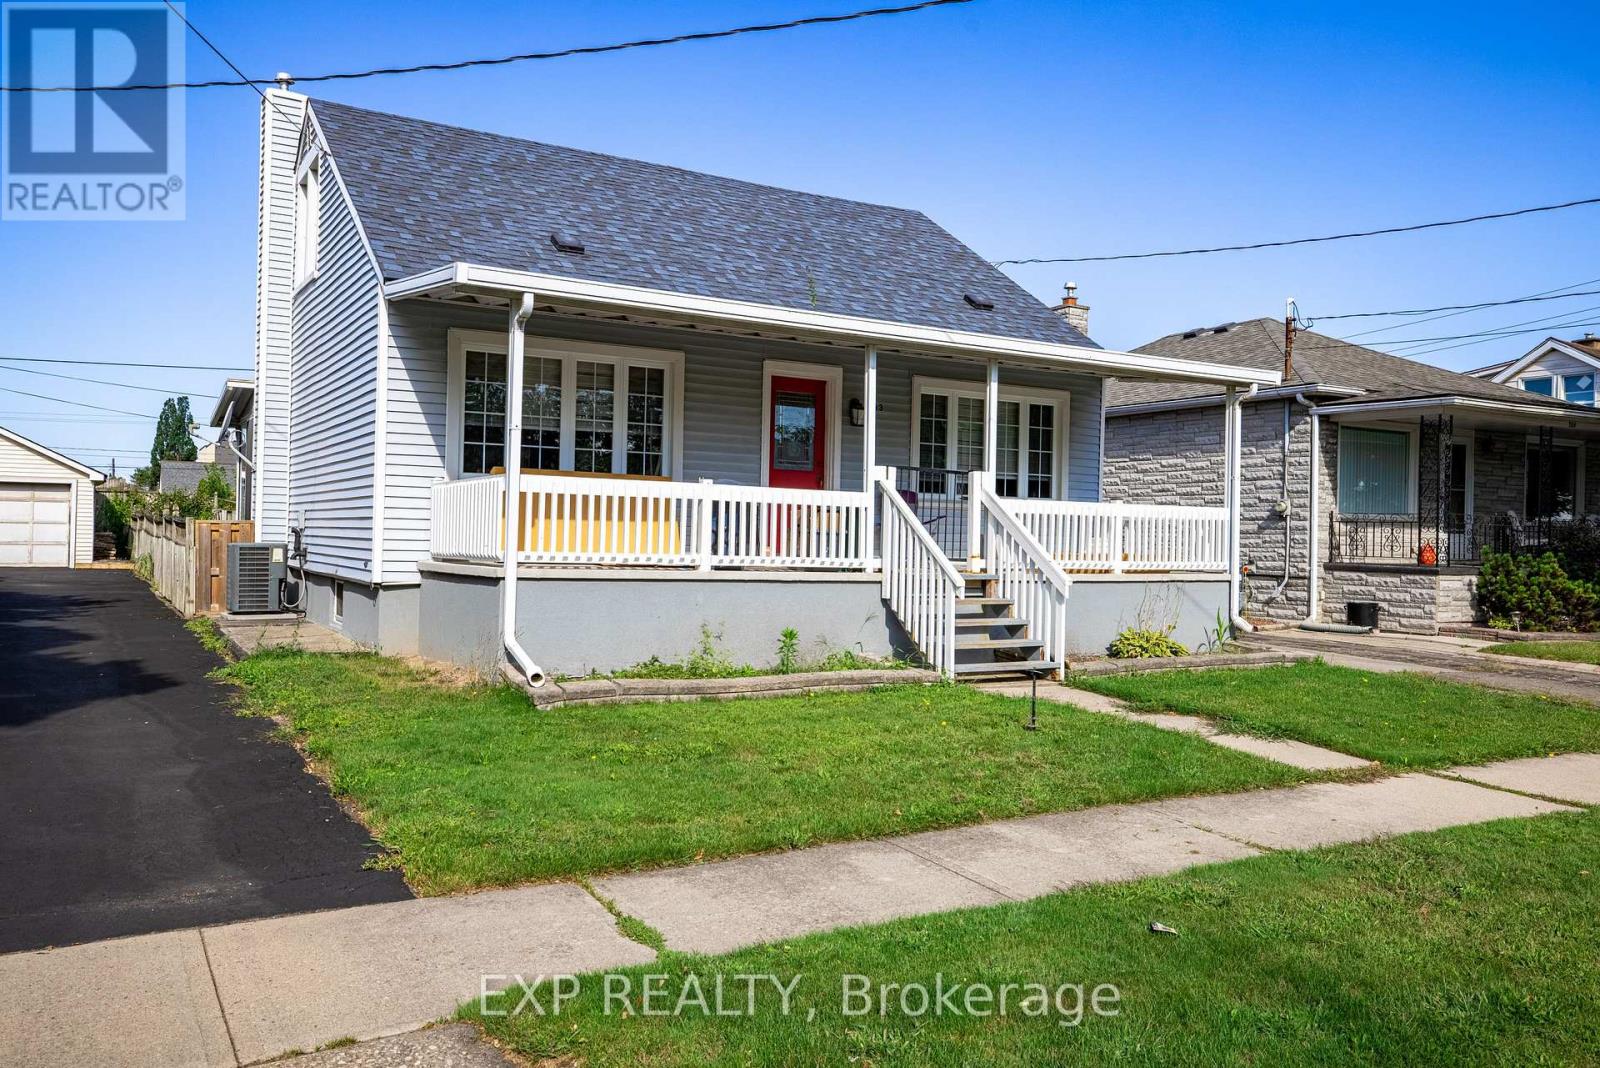
Upper - 293 Mcalpine Avenue S
Welland, Ontario
ALL INCLUSIVE UPPER UNIT IN A GREAT WELLAND LOCATION! Welcome to 293 McAlpine Avenue South, a spacious 4 bedroom upper unit offering approximately 1,355 sq. ft. of living space, 2 bathrooms, central air and plenty of parking. The home features a large living room, an open concept kitchen, a bright sunroom and a practical layout with bedrooms on both the main and second levels.One of the best features here is the location. You're close to Niagara College, shopping, restaurants, parks, public transit and quick access to Highway 406, making this a great option for students, professionals or a family looking for convenience.Best of all, the rent is ALL INCLUSIVE, including high speed internet, water, hydro and gas, so your monthly costs are simple and predictable. The unit also includes fridge, stove, dishwasher, washer and dryer.This lease is for the upper/main portion of the home only and does not include the basement. With a great location, generous space and utilities included, this is an excellent opportunity for tenants looking for a comfortable and convenient place to call home. (id:49269)
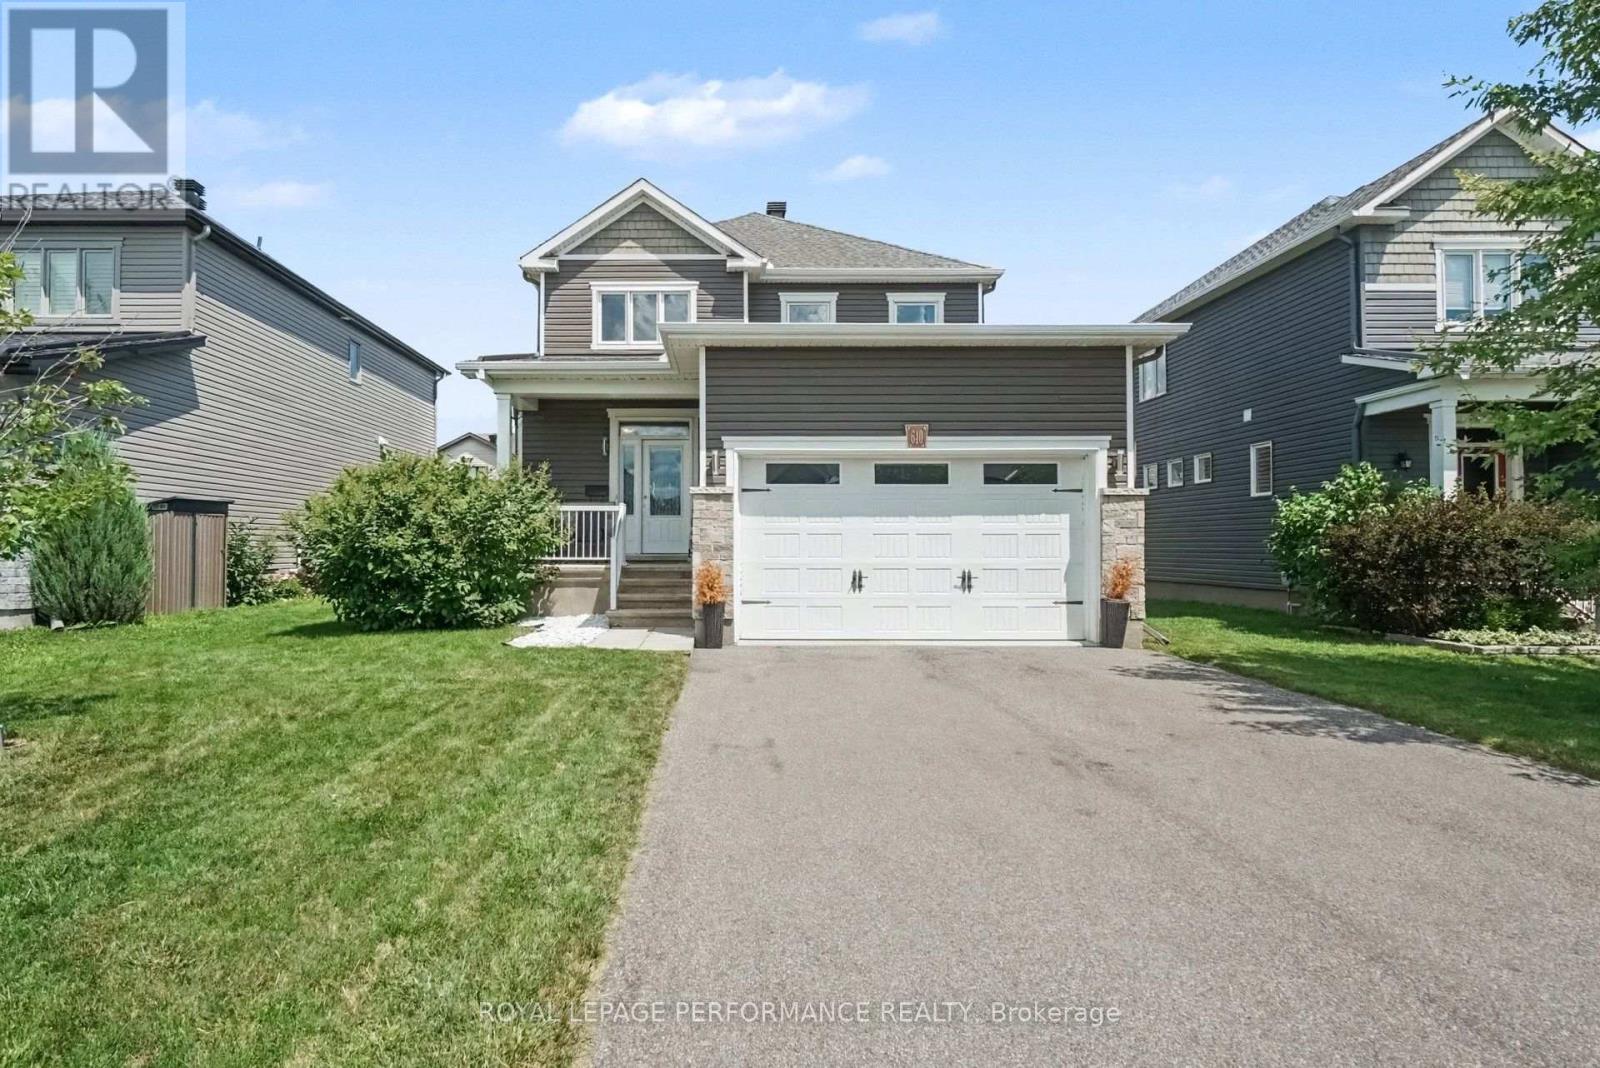
640 Bruxelles Street
Russell, Ontario
Welcome to 640 Bruxelles St in the heart of Embrun! This beautiful 3-bedroom, 3-bathroom home offers the perfect blend of comfort, functionality, and a backyard you'll be looking forward to all year long! The bright, inviting layout is designed for everyday living, with plenty of space for family dinners, movie nights, and everything in between. Upstairs, you'll find three spacious bedrooms and 2 oversized full bathrooms, while the main floor powder room adds extra convenience. Now for the highlight... the backyard. Fully fenced for privacy, it features a swimming pool and a gazebo, creating the perfect space to relax, entertain, or make the most of those warm summer days. Let's just say your vacation plans might start looking a little different. Located close to parks, schools, shopping, and all the amenities Embrun has to offer, this is a home that's easy to love and even easier to picture yourself in! (id:49269)
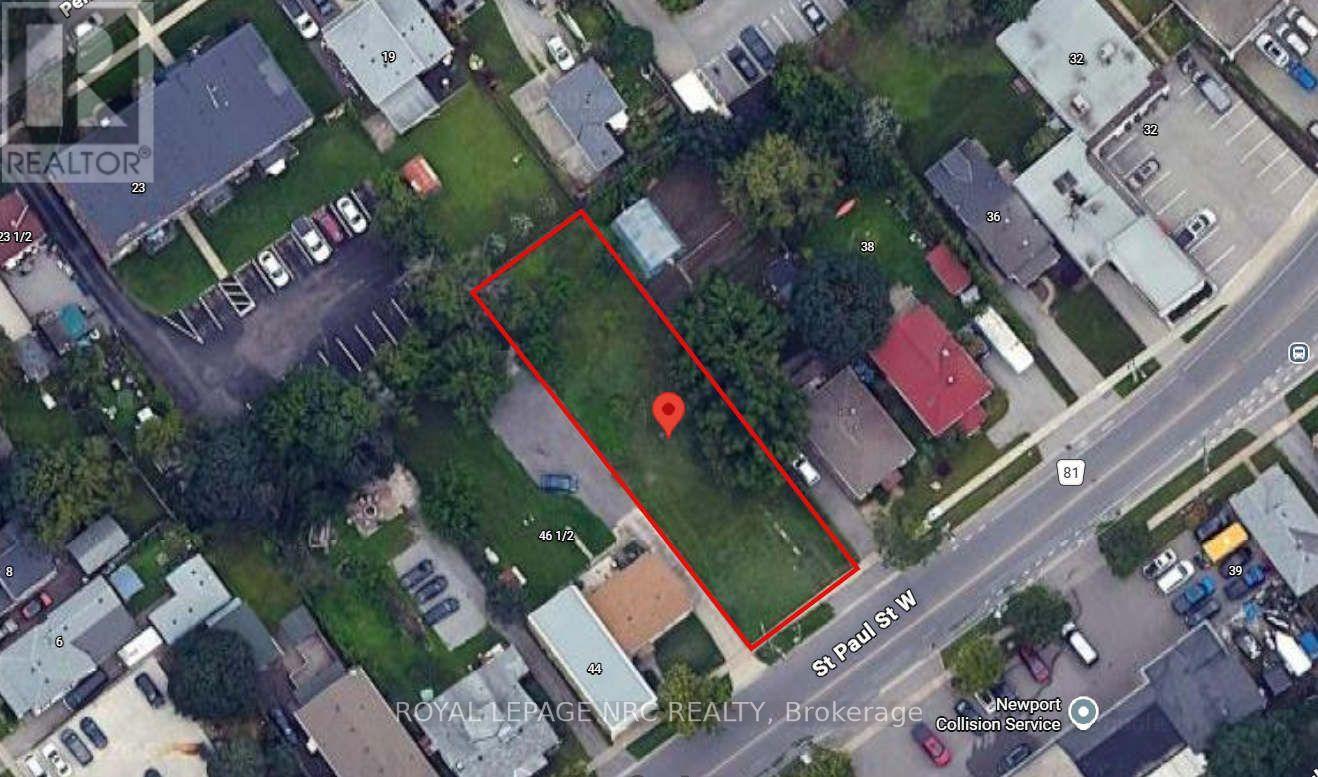
42 St. Paul Street W
St. Catharines, Ontario
Unlock the potential of this exceptional infill development site at 42 St. Paul Street West, ideally located just minutes from Downtown St. Catharines, the GO Station, Ridley College, Ridley Heights, and the Marotta Family Hospital. This vacant 53' x 179' (approx.) lot is zoned M1 and presents an outstanding opportunity for developers and investors looking to capitalize on the growing demand for quality rental housing. The property includes an approved design concept for a 3-storey, 8 unit apartment building, featuring eight spacious 2-bedroom, 1-bathroom suites. The proposed scale offers an achievable and cost-effective development opportunity, making it well suited for small to mid-sized developers seeking a manageable project in a strong rental market. Site Plan, Grading and Servicing Plan and Planning Report available for review. Its central location provides residents with convenient access to public transit, major employment centres, schools, healthcare, shopping, restaurants, and recreational amenities, making it an attractive location for long-term tenants. Whether you're expanding your development portfolio or seeking your next purpose-built rental project, this property offers the ideal combination of location, zoning, and development potential in one of Niagara's fastest-growing urban markets. (id:49269)

2- 301 Cyr Avenue
Ottawa, Ontario
Centrally located 4 bedroom+ den (can be used as a bedroom) upper unit rental just minutes from transit, shopping, and recreation. Conveniently situated close to the University of Ottawa, Rideau Canal, Train Yards, and La Cité College. Featuring 5 bedrooms, 1 bathroom, ensuite laundry,1 free parking spot and use of the backyard. Great location for students or professionals looking for convenience and easy access to the city. Heat and Water Consumption Included, Tenant Pays Electricity, Minimum 1 year lease & liability insurance required. Please provide photo ID(s), recent credit report(s), proof of income(s), & rental application. No Smoking. (id:49269)
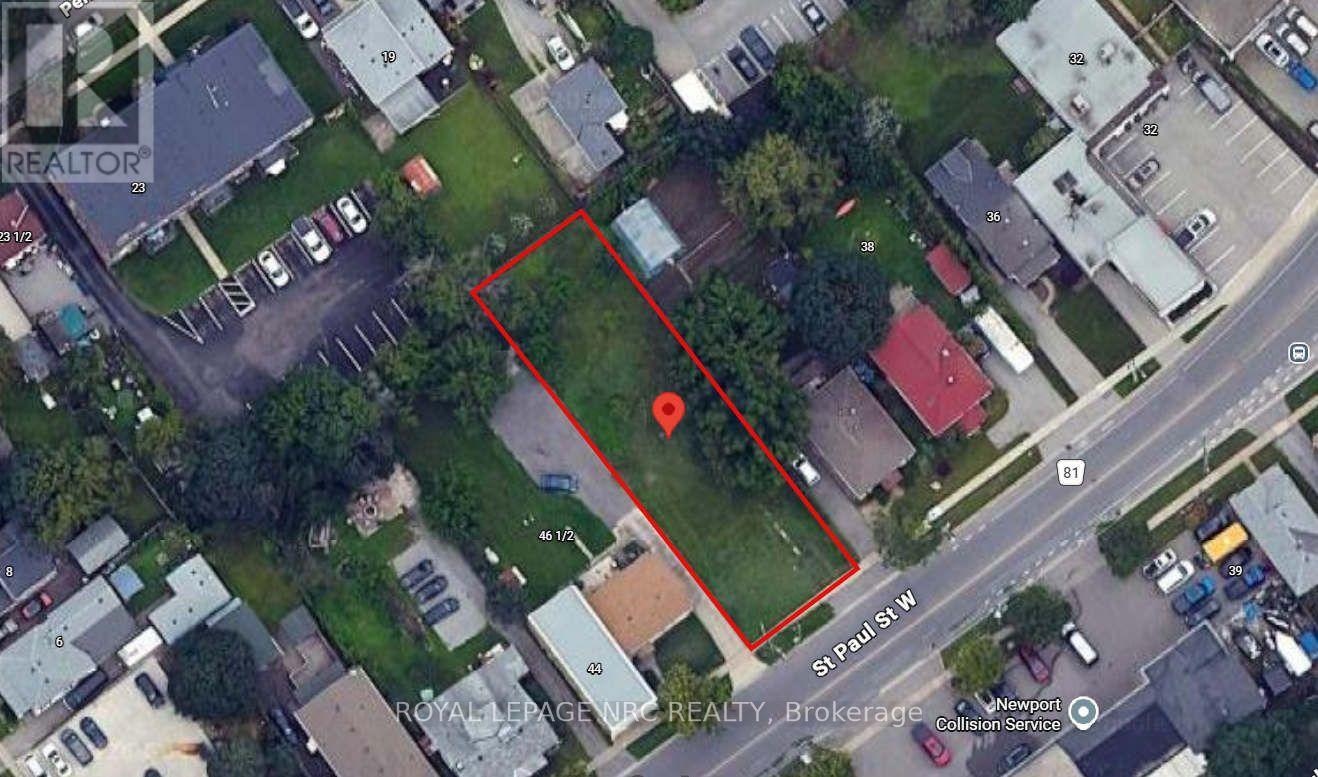
42 St. Paul Street W
St. Catharines, Ontario
Unlock the potential of this exceptional infill development site at 42 St. Paul Street West, ideally located just minutes from Downtown St. Catharines, the GO Station, Ridley College, Ridley Heights, and the Marotta Family Hospital. This vacant 53' x 179' (approx.) lot is zoned M1 and presents an outstanding opportunity for developers and investors looking to capitalize on the growing demand for quality rental housing. The property includes an approved design concept for a 3-storey, 8 unit apartment building, featuring eight spacious 2-bedroom, 1-bathroom suites. The proposed scale offers an achievable and cost-effective development opportunity, making it well suited for small to mid-sized developers seeking a manageable project in a strong rental market. Site Plan, Grading and Servicing Plan and Planning Report available for review. Its central location provides residents with convenient access to public transit, major employment centres, schools, healthcare, shopping, restaurants, and recreational amenities, making it an attractive location for long-term tenants. Whether you're expanding your development portfolio or seeking your next purpose-built rental project, this property offers the ideal combination of location, zoning, and development potential in one of Niagara's fastest-growing urban markets. (id:49269)
4433 Glenwood Line
Port Alma, Ontario
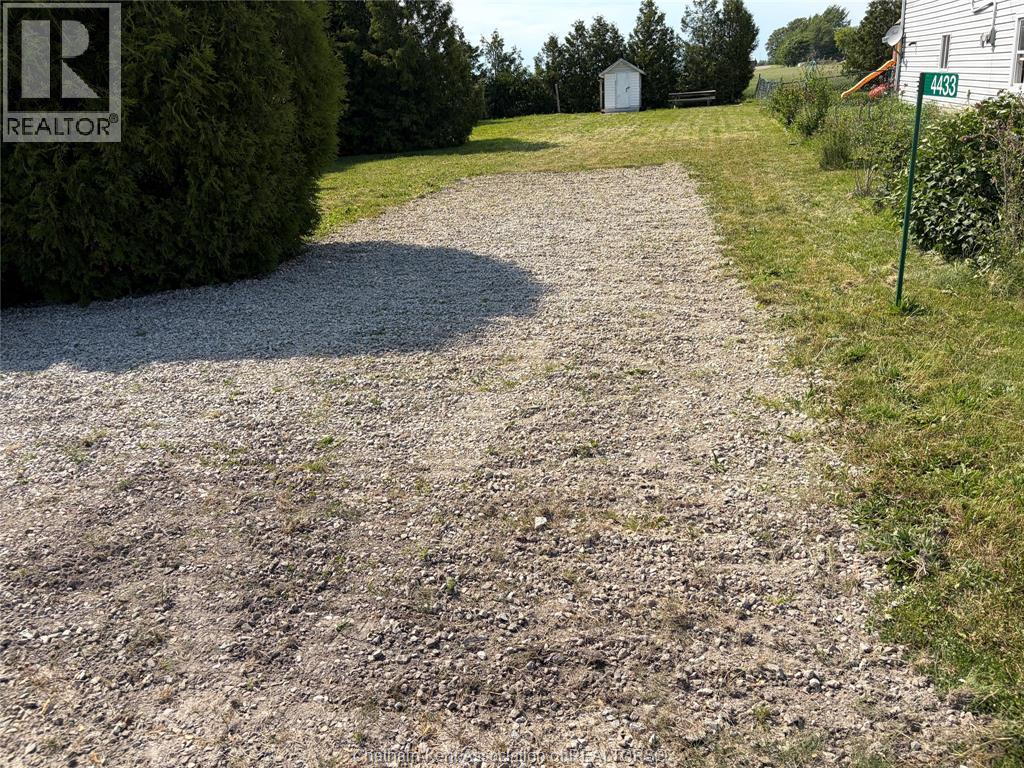
An ideal location to build your home in the hamlet of Glenwood! This property is located only 150 ft from a paved road (Port Rd) and is only a few kilometres north of the Lake Erie shoreline. There is 5.5 x 7.5 ft garden shed at the rear of the property (new roof 2023) with a concrete pad for a work area. A 50 ft long by 15 ft wide gravel driveway has already been installed and there is a gravel parking area along the front of the property. Electricity, natural gas and municipal water are along the front of the property. Interested buyers are responsible for determining their availability and installation fees. High speed internet is in the process of being added along the front of the property as well. Please note, the listing agent is also the seller of this property. (id:49269)
22678 Johnston Line
Rodney, Ontario
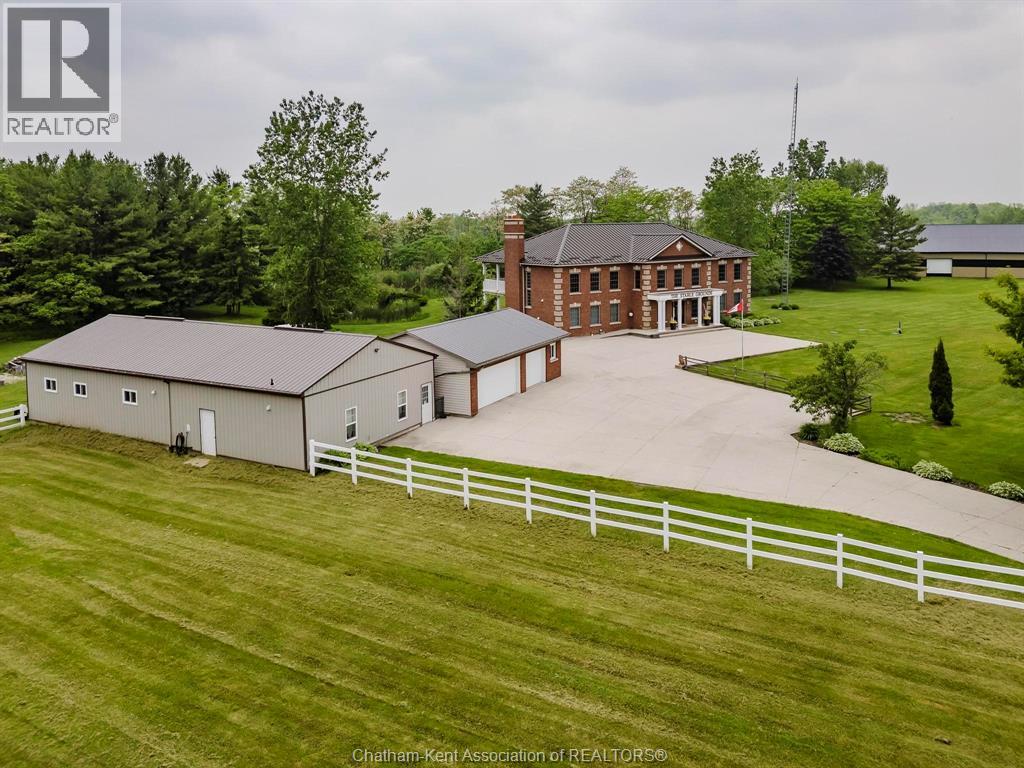
Presenting a rare & exceptional opportunity to acquire a meticulously maintained 55.03-acre countryside retreat. Ideally located just minutes from Highway 401 in West Elgin this facility was built with seclusion & convenience in mind. Currently operating as a thriving wellness retreat, the business is relocating—offering you the chance to reimagine this extraordinary estate’s next chapter. At the heart of the property stands a sprawling 7,500 sq ft residence with 10 spacious bedrooms & 7 bathrooms, designed to host large groups or multi-generational families with ease. The open-concept layout features a stunning chef's dream industrial-style kitchen, complete with a large island, separate butler's kitchen, & bistro-style seating area with access to a panoramic 60' balcony overlooking a tranquil pond & peaceful landscape—perfect for entertaining or running a commercial operation. A cozy fireplace central to the great room creates a warm & welcoming atmosphere for gatherings at the core of the premises. The fully finished lower level offers a private gym, yoga room, gathering room & dedicated office space-catering to both relaxation & productivity. State-of-the-art equestrian facilities are sure to captivate with its 100x150 indoor riding arena, 6-stall horse barn, 3 fenced paddocks, & fully outfitted tack room with attached studio apartment. The grounds also feature trails, offering serene views & the peaceful ambiance that defines this one-of-a-kind estate. Zoned A1 with permitted wellness facility use, the property is primed for continued commercial operation, agricultural ventures with 19 workable acres, or private luxury living. Whether you envision a private sanctuary, a retreat center, or an equestrian training facility, this property delivers unmatched potential in a truly idyllic setting. Don’t miss your chance to own a turnkey acreage combining natural beauty, luxury amenities, & business-ready infrastructure—all within easy reach of major travel routes. (id:49269)
22678 Johnston Line
Rodney, Ontario
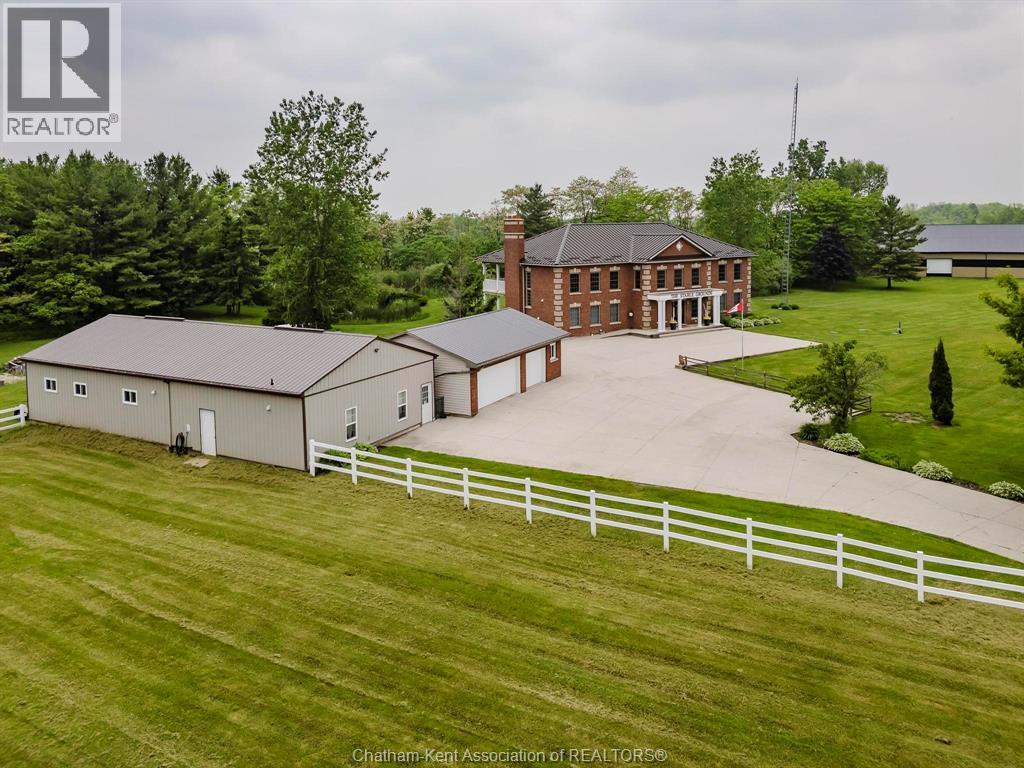
Presenting a rare & exceptional opportunity to acquire a meticulously maintained 55.03-acre countryside retreat. Ideally located just minutes from Highway 401 in West Elgin this facility was built with seclusion & convenience in mind. Currently operating as a thriving wellness retreat, the business is relocating—offering you the chance to reimagine this extraordinary estate’s next chapter. At the heart of the property stands a sprawling 7,500 sq ft residence with 10 spacious bedrooms & 7 bathrooms, designed to host large groups or multi-generational families with ease. The open-concept layout features a stunning chef's dream industrial-style kitchen, complete with a large island, separate butler's kitchen, & bistro-style seating area with access to a panoramic 60' balcony overlooking a tranquil pond & peaceful landscape—perfect for entertaining or running a commercial operation. A cozy fireplace central to the great room creates a warm & welcoming atmosphere for gatherings at the core of the premises. The fully finished lower level offers a private gym, yoga room, gathering room & dedicated office space-catering to both relaxation & productivity. State-of-the-art equestrian facilities are sure to captivate with its 100x150 indoor riding arena, 6-stall horse barn, 3 fenced paddocks, & fully outfitted tack room with attached studio apartment. The grounds also feature trails, offering serene views & the peaceful ambiance that defines this one-of-a-kind estate. Zoned A1 with permitted wellness facility use, the property is primed for continued commercial operation, agricultural ventures with 19 workable acres, or private luxury living. Whether you envision a private sanctuary, a retreat center, or an equestrian training facility, this property delivers unmatched potential in a truly idyllic setting. Don’t miss your chance to own a turnkey acreage combining natural beauty, luxury amenities, & business-ready infrastructure—all within easy reach of major travel routes. (id:49269)
22389 Pioneer Line
Rodney, Ontario
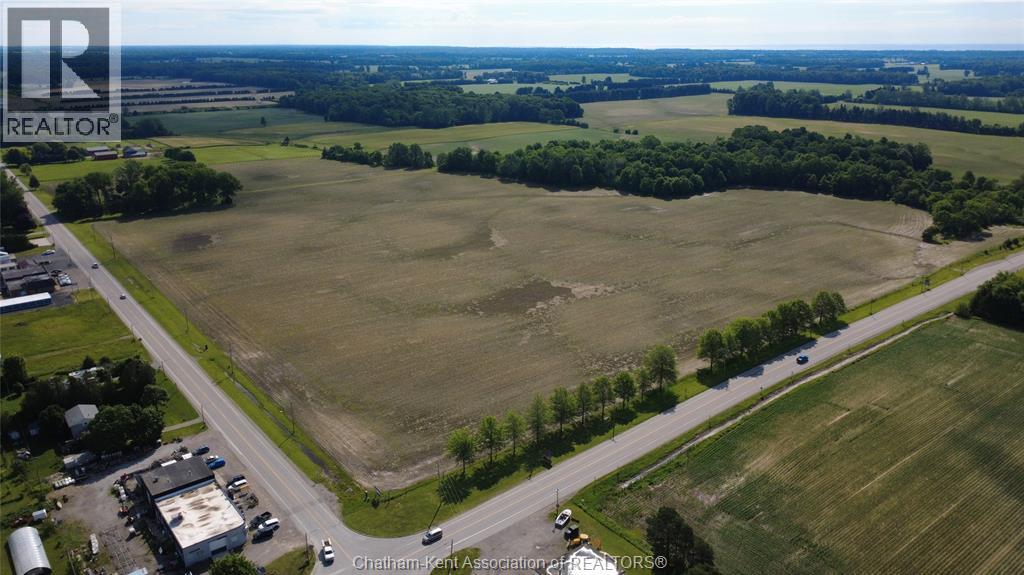
An exceptional opportunity for developers and investors to bring their vision to a prime 23.6-acre future residential development site on the edge of Rodney. Newly zoned for residential use, the property offers municipal water, natural gas, and hydro at the lot line. This rare offering presents the chance to secure a large-scale project in a growing small-town market with strong long-term potential. Ideally located directly across from Aldborough Public School, Tiny Tots Co-operative Nursery School, and EarlyON Centre, the property benefits from established community amenities and built-in appeal for future homeowners. Positioned along the main thoroughfare with direct connection to Highway 401, the site offers excellent visibility, convenient access, and strong commuter connectivity. Enjoy the perfect balance of small-town charm and everyday convenience—just minutes to Highway 401, Highway 3, Lake Erie, New Glasgow Marina and beach, and approximately 30 minutes to London. The property’s strategic location supports not only residential growth but also presents strong long-term investment potential in a thriving community. Infrastructure improvements further enhance the value of this investment. A residential storm drain was installed and completed in 2025 along Furnival Rd. The municipality is actively investing in long-term growth, including a major $4.6 million sewage treatment plant refurbishment, streetscape enhancements to revitalize town centers, downtown improvements to support a more pedestrian-friendly environment, the installation of a new $200,000 accessible playground in Rodney Park, and expanded internet service. Construction on key sewer, road, and facility upgrades is ongoing through 2026, reinforcing the area’s appeal to families and supporting future development. A current survey is available, and the severance has been completed. (id:49269)