
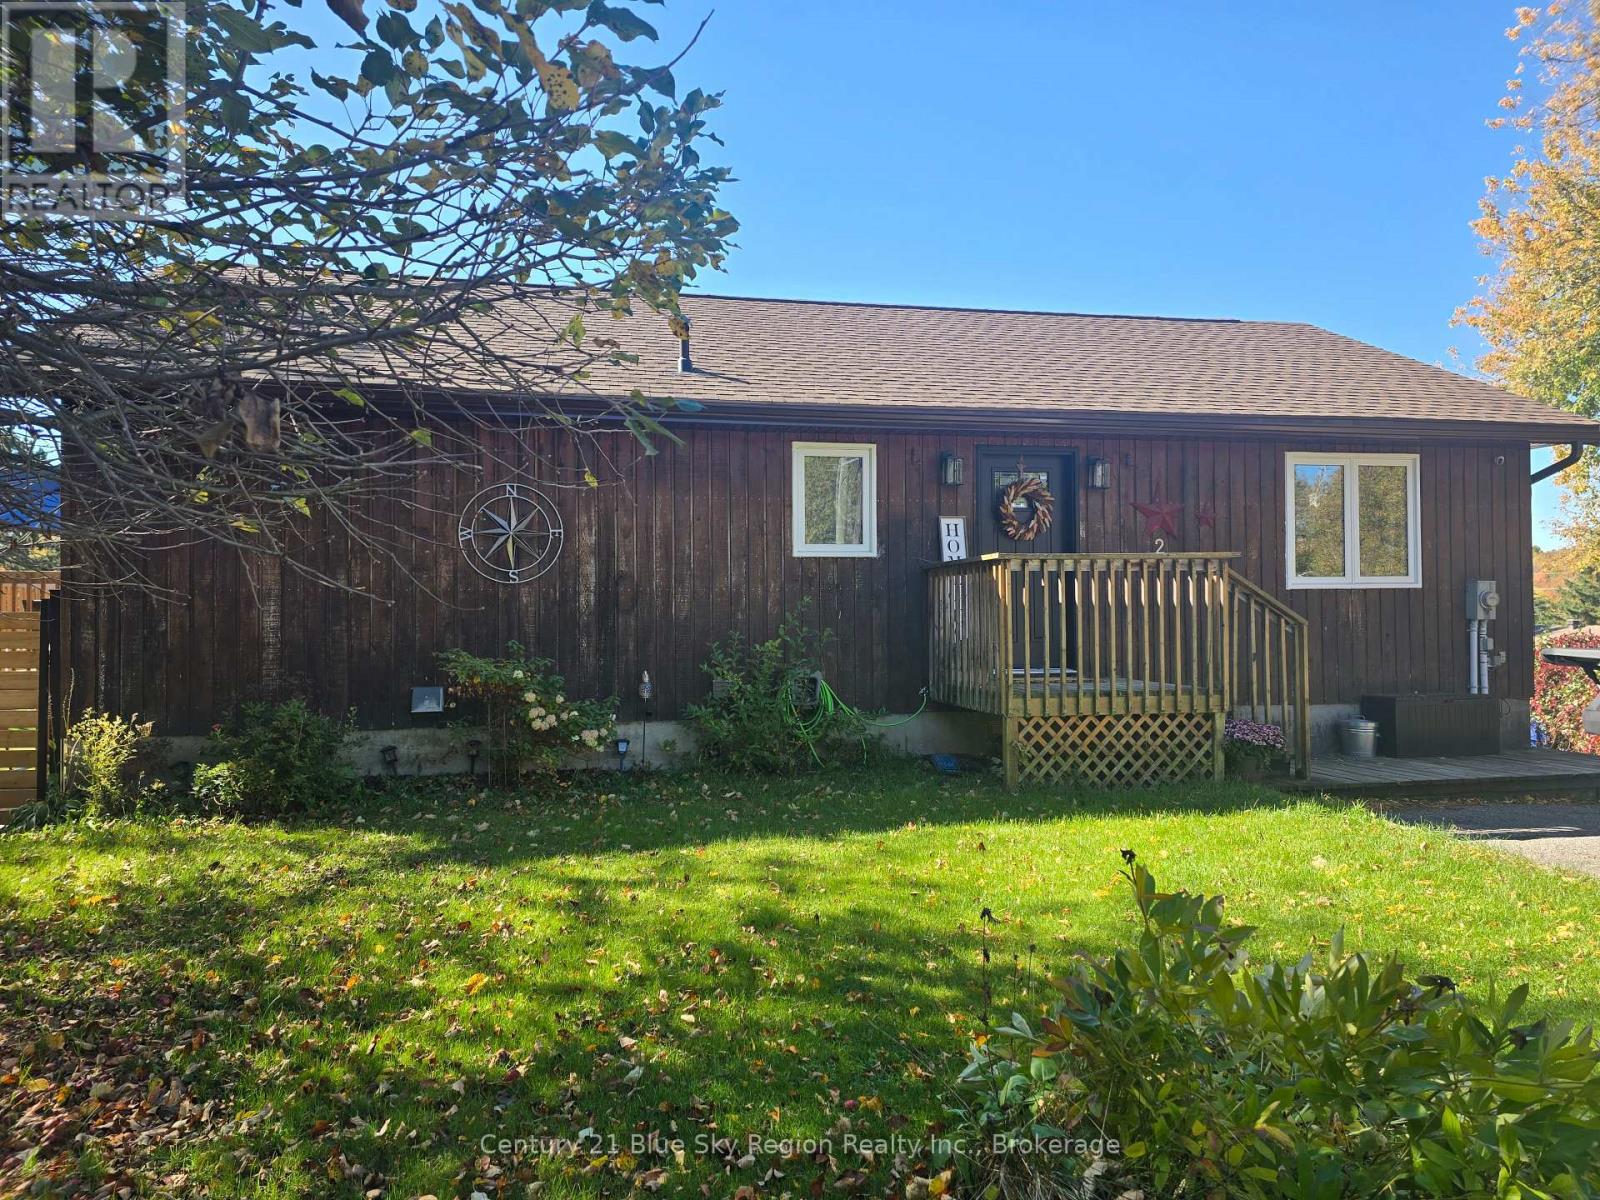
203 Labrecque Street
Bonfield, Ontario
Welcome to 203 Labrecque in beautiful Bonfield! Set on a corner lot, this nicely updated bungalow offers a basement walkout to the backyard and lovely views of Lake Nosbonsing from its two balconies. Move-in ready and carpet-free, the home features new laminate flooring throughout, with tile in the basement office. The kitchen was updated in 2025 with new cabinets, a kitchen island, and granite countertops. Major improvements include a new furnace and heat pump with central air, new shingles (2025), and new windows, exterior doors, and patio doors (2024). A fresh coat of paint throughout much of the home adds to its welcoming feel. Enjoy your morning coffee or evening sunsets from either of the two replaced balconies-one off the kitchen and one off the living room-each with stairs leading down to the yard. Outside, a fenced 50-by-50-foot area is ready for your animals, and a newly poured 24-by-20-foot concrete pad is prepared for a future garage or Quonset hut. Quonset hut components are included; the pad and hut are estimated to have an approximate value of $35,000. Discover all that Bonfield and Lake Nosbonsing have to offer at 203 Labrecque. (id:49269)
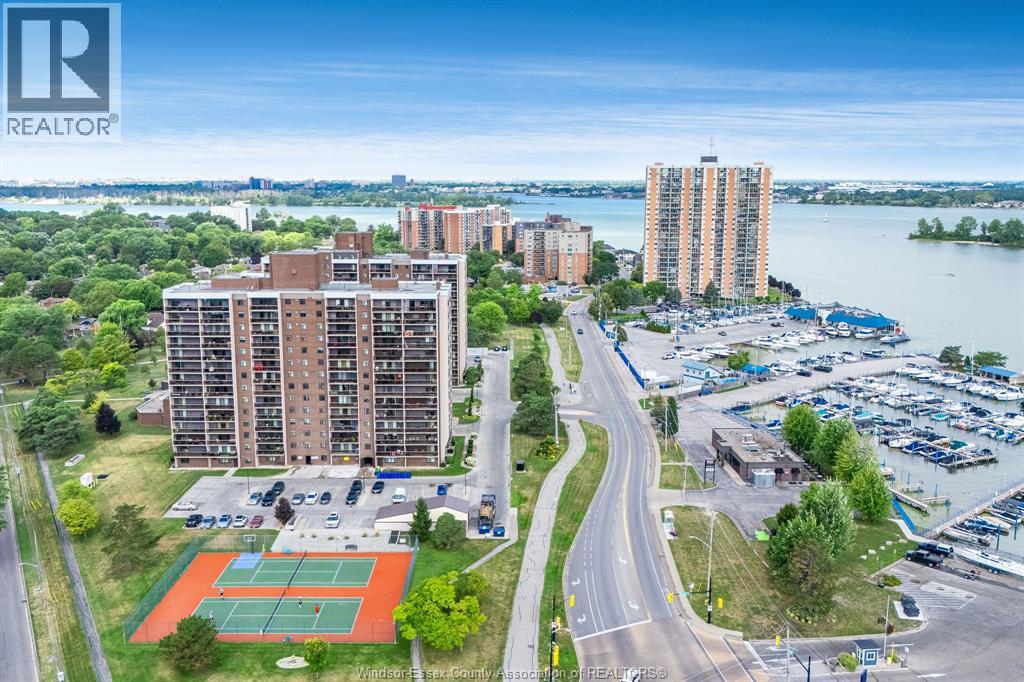
9099 Riverside Drive Unit# 1110w
Windsor, Ontario
Stunning 11th-floor front corner unit with spectacular east-facing views of Lake St. Clair and Windsor Yacht Club! Enjoy these views from TWO spacious balconies - perfect for relaxing or entertaining. This immaculate building offers an impressive array of amenities, including an indoor pool, hot tub, sauna, racquetball court, gym, party room, car wash and underground parking. Condo fees include ALL utilities for added convenience and peace of mind. The unit features an UPDATED 3-piece bathroom and durable laminate flooring. A fantastic opportunity to enjoy elevated living, incredible views and resort-style amenities. (id:49269)
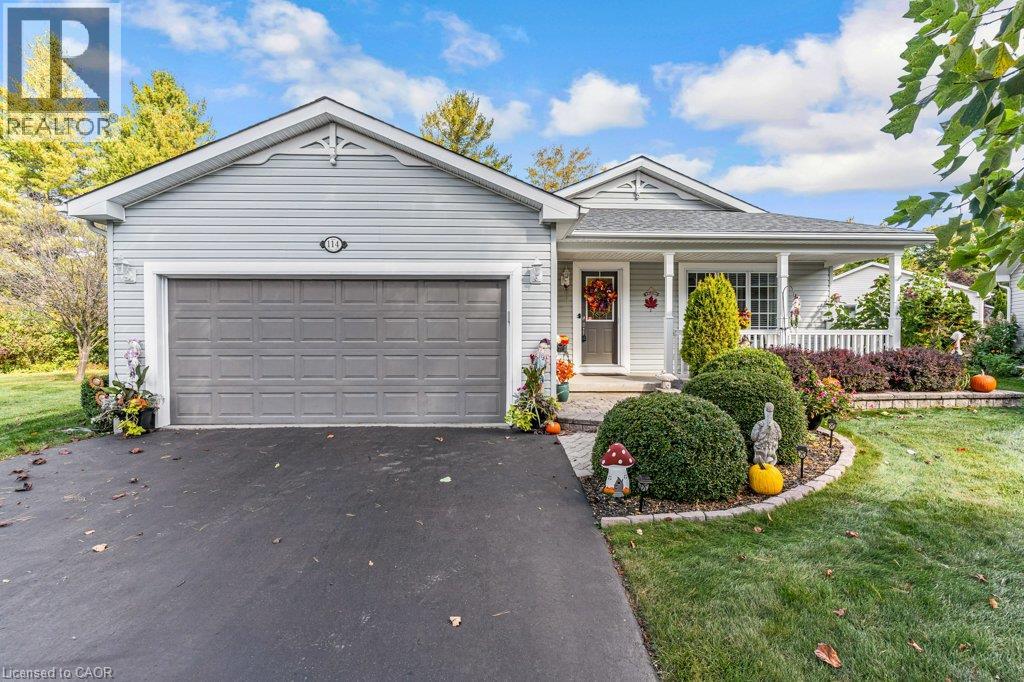
114 Bushmill Circle
Freelton, Ontario
Discover the lifestyle change you've been looking for. Welcome to 114 Bushmill Circle, perfectly positioned at the end of a low-traffic street, this property offers privacy with no rear neighbors. Located in the vibrant adult-lifestyle community of Antrim Glen, this well maintained bungalow offers ~1,484 sq. ft. of functional main-floor living. The bright, open-concept layout features hardwood flooring, a living room with a cozy fireplace, and a custom kitchen with granite counters, centre island, and abundant cabinetry, flowing into the dining area and sunroom. Step out to a private 12' x 27' deck with a sheltered gazebo. The primary bedroom offers a walk-in closet and a modern 4-piece ensuite with double sinks and a glass shower. The versatile second bedroom functions seamlessly as a home office, den, or guest bedroom with a Murphy bed. Main-floor laundry, a full second bath, double garage, with additional parking for up to 4 vehicles (6 in total). Mechanical updates include a brand-new roof (June 2026), water softener (July 2006) and new A/C (2025) . The full unfinished basement provides massive storage plus great potential for additional living space. Antrim Glen is more than just a home—it is a vibrant lifestyle community. Residents enjoy access to premium amenities, including a community centre, heated saltwater pool, and numerous organized activities. Monthly land lease fee of $1,337.41 includes property taxes and full access to these exceptional facilities. Just 15 minutes to Cambridge and Waterdown. A wonderful blend of independence, tranquility, and community. Book your private showing today! (id:49269)
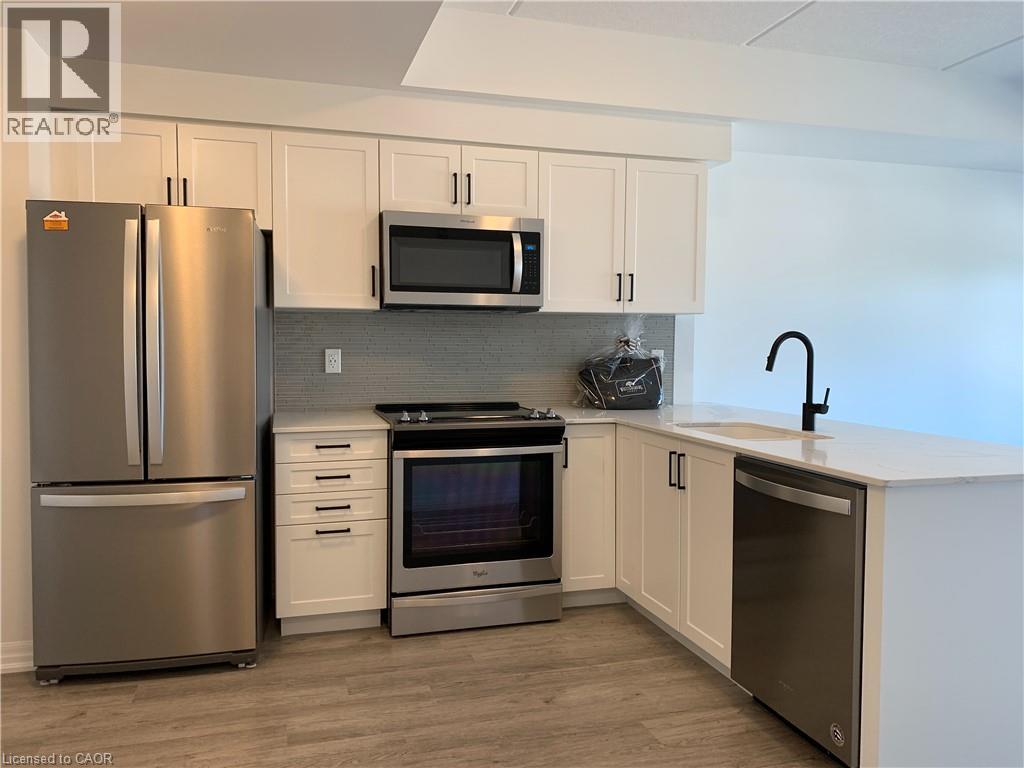
195 Commonwealth Street Unit# 209
Kitchener, Ontario
195 Commonwealth St, Unit 209, Kitchener Welcome to this comfortable 1-bedroom, 1-bathroom condominium offering approximately 646 square feet of functional living space in a convenient Kitchener location. Featuring a practical layout and modern conveniences, this unit is well suited for professionals, couples, or anyone seeking a comfortable and low-maintenance lifestyle. The condo features in-unit laundry, central air conditioning, and central heating for year-round comfort and convenience. One surface parking space is available for $50 per month. Average utilities are approximately $150 per month. Conveniently located close to shopping, restaurants, schools, parks, public transit, and major commuter routes, this property offers easy access to everyday amenities and services. Property Features: • Condominium • Unit 209 • 1 Bedroom • 1 Full Bathroom • Approximately 646 Sq Ft • 1 Surface Parking Space Available for $50/Month • In-Unit Laundry • Central Air Conditioning • Central Heating • Average Utilities: Approximately $150/Month Available October 1st, 2026. (id:49269)
553 Norfolk County Road 21
Langton, Ontario
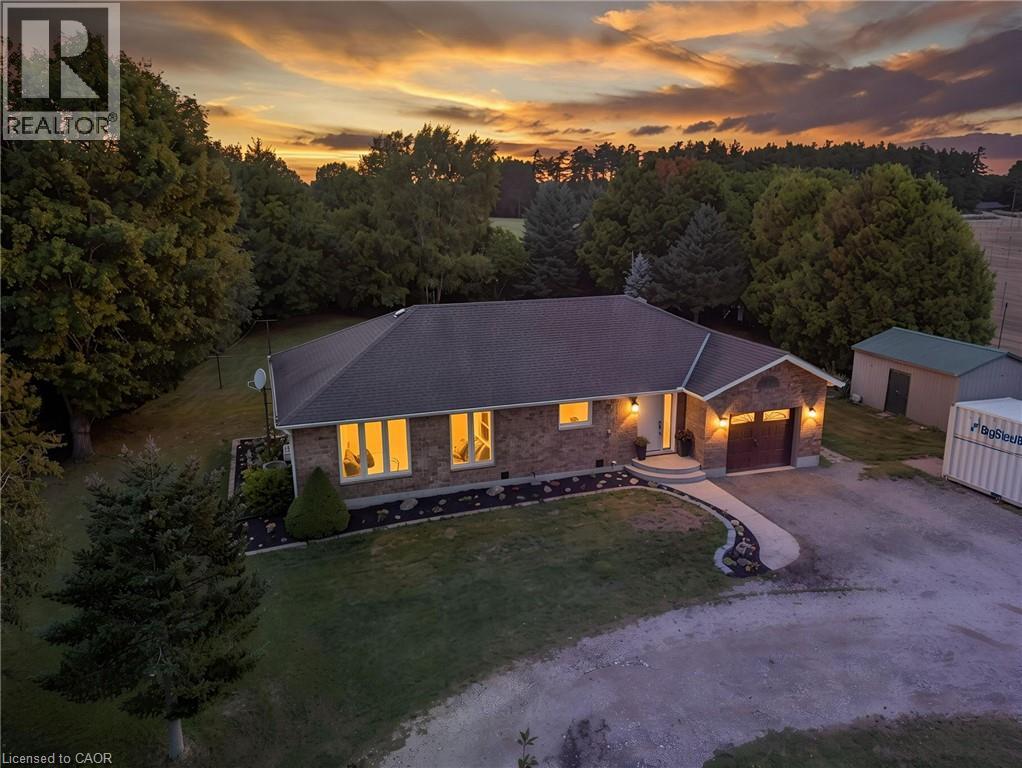
Welcome to this beautifully maintained and tastefully finished 3+1 bedroom, 2 bathroom brick bungalow situated on 0.69 acres in Langton. Offering comfortable main floor living and a thoughtful layout, this move in ready home is the perfect blend of style, functionality and outdoor enjoyment. The main floor features spacious living areas, well appointed finishes and a relaxing primary retreat complete with an ensuite featuring a jetted, colour changing soaker tub, creating a true spa like experience right at home. The lower level offers additional living space with a fourth bedroom, providing flexibility for guests, a home office, recreation space or growing families. Step outside and enjoy your own private backyard oasis featuring a brand new pool deck completed in 2026 and a gazebo added in 2024. The pool liner was replaced in 2022, with a new pump and sand filter installed in 2025, making this outdoor space ready for years of summer enjoyment. The property is also equipped with an invisible dog fencing system, with the existing module in place; collars would be required. The gazebo is also equipped with an electrical box for a hot tub hookup, offering the opportunity to create an even more impressive backyard retreat. A charming insulated tiny house or shed with hydro provides excellent additional space for a workshop, hobby area, home office or storage. Numerous recent updates provide peace of mind, including a new water UV system and water softener in 2024, brand new eavestrough, fascia and soffit completed just July 2026, and furnace and A/C maintenance completed August 2026. All equipment is owned with no rental contracts to take over. Tastefully finished throughout and thoughtfully updated, this property offers the space, privacy and convenience of country living while being completely move in ready. A wonderful opportunity to enjoy a beautifully cared for bungalow with plenty of room to live, relax and entertain. (id:49269)
16 Carrington Court
Ancaster, Ontario
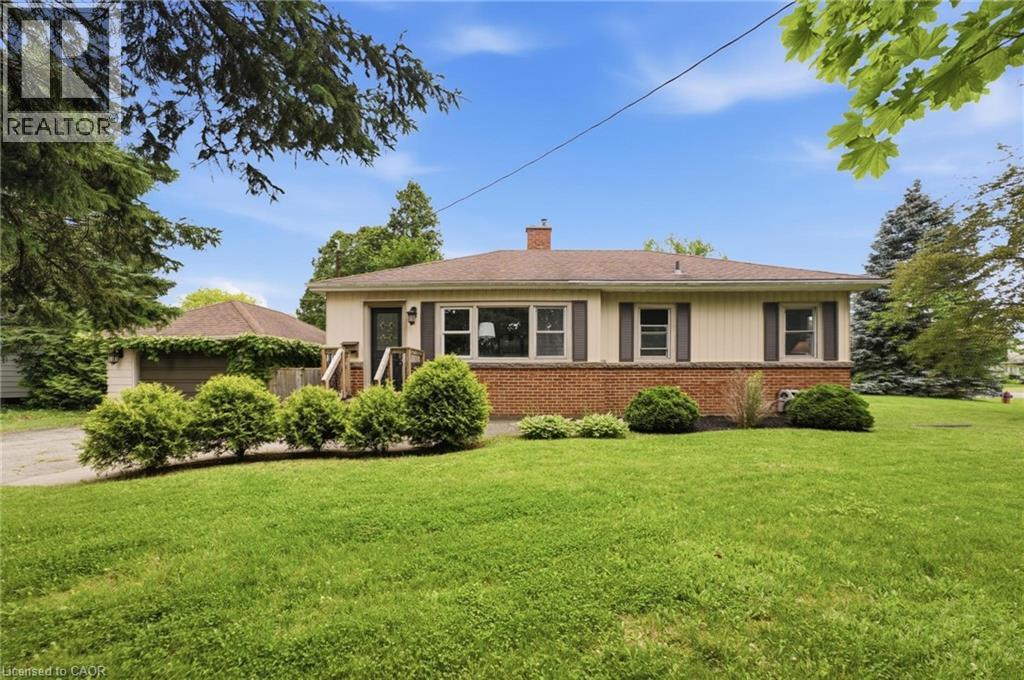
Welcome to Old Ancaster — where the streets are quiet, the neighbours wave hello, and kids still play outside until the streetlights come on. This charming 3-bedroom bungalow sits on a generous 100 x 75 ft lot in one of Ancaster's most sought-after family neighbourhoods, and the timing couldn't be more perfect — move in now and be settled before the first school bell rings in September. Here's what makes this pocket of Ancaster so special: you get the best of both worlds. Quiet, tree-lined streets perfect for morning dog walks, bike rides, and kids playing until dinner — without a hint of highway noise — yet you're just minutes from the on-ramp when life calls you elsewhere. Walk to top-rated schools and stroll to the nearby shopping plaza for groceries. Everything you need, right at your doorstep, with none of the chaos that usually comes with it. Whether you're planting roots for the first time or looking for a place to grow into, this lot gives you the room to do exactly that. Add on, expand up, or simply enjoy the yard as-is while the neighbourhood does what it does best — makes you feel at home. Some homes are just houses. This one is the beginning of something. And for the investors and developers paying attention — this lot also carries potential for rezoning, making it an opportunity worth a very close look. (id:49269)
8 Tutela Heights Road
Brantford, Ontario
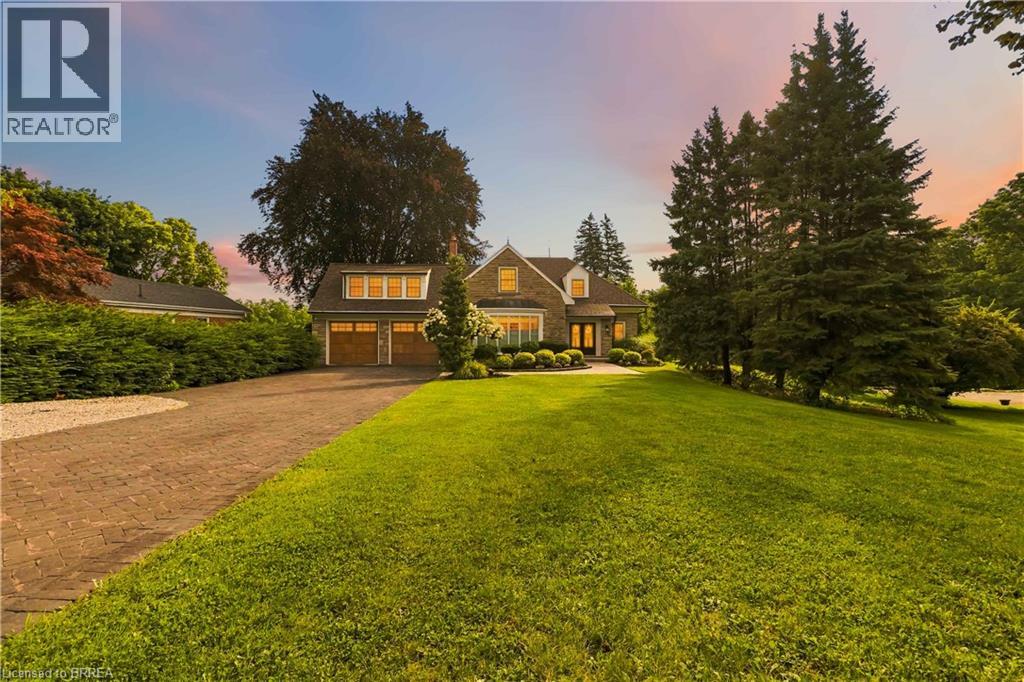
This exceptional two-storey stone & brick residence is a rare designer-owned masterpiece on a mature estate lot blending classic architecture with bold luxury. Dark doors lead to an awe-inspiring hallway with raised paneling, hand-carved exposed beams, & a striking black accent wall. The living room's built-in cabinetry frames a real wood fireplace perfect for intimate gatherings, fireside evenings, or musical moments under the brass chandelier and tray ceiling. The chef-inspired kitchen shines with timeless cabinetry topped in subtly veined marble porcelain and custom-designed brass open shelving wrap a solid walnut island featuring a 3” thick end-grain top comprised of 1690 pieces. A rare 60” duel-fuel Wolf range, 48” Subzero Pro48 glass-front refrigerator would delight even the most discerning chef. The dining room is centred around a 42” fireplace that serves as a dramatic focal point. The herringbone hardwood floors flow seamlessly from adjacent areas, refined lighting, and large windows with garden views enhancing the sense of openness & tranquil luxury. Ascend to the primary suite retreat, where a show-stopping fireplace-clad in intricate black geometric paneling-serves both the bedroom & spa-like ensuite. A freestanding oval tub overlooks the yard. Custom wardrobes with built-in ensuite laundry, heated floors, & sloped ceilings with hand-hewn oak beams & an upholstered seated dressing area a& 40 sq/ft shower leave no reason to leave its’ truly luxury hotel vibe. The finished basement includes a home theatre/media room paired with a stylish bar area. Throughout, moody built-in lighting accents the walnut & solid brass details creating a speak-easy hotel environment. This is more than a home; it’s a curated lifestyle of high-end craftsmanship, bold personality & effortless sophistication. Every element has been intentionally designed & custom-crafted, resulting in a truly one-of-kind home that balances timeless historic character with modern function. (id:49269)
42 Peel Street
Brantford, Ontario
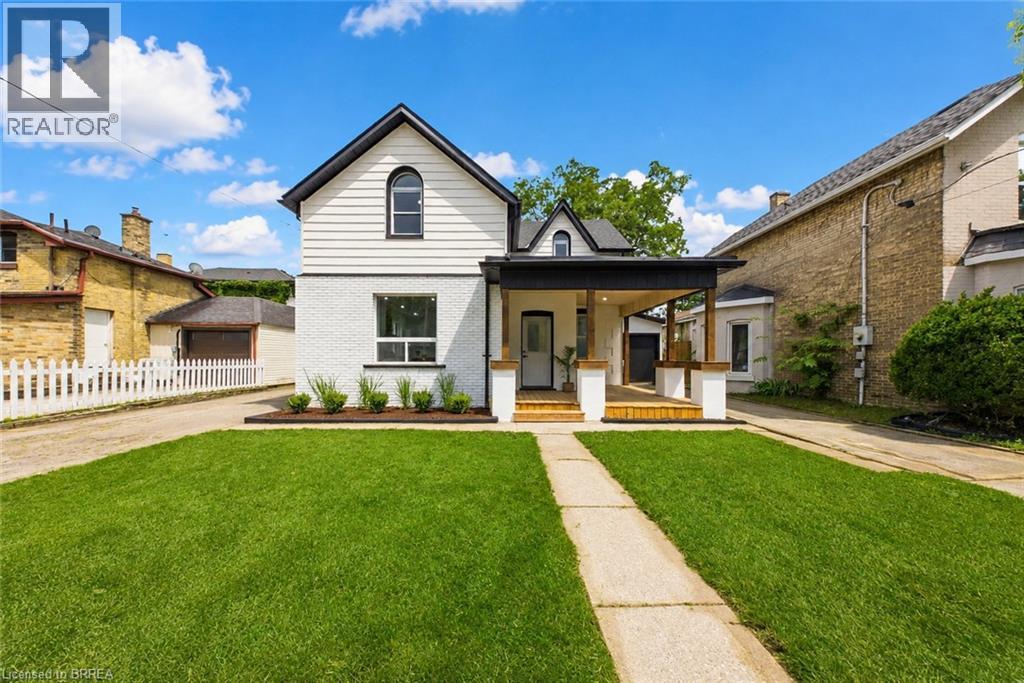
Welcome to 42 Peel Street in Brantford! Offering nearly 1,900 square feet of beautifully renovated living space, this impressive 4-bedroom, 2-bathroom brick home is move-in ready. The bright, open-concept layout features a newly updated kitchen with a breakfast island, a spacious living room, a separate family room with skylights, a dedicated home office, main floor laundry and an attached garage. A convenient main-floor bedroom offers excellent potential for an in-law suite or private guest space. Two separate driveways provide ample parking, while the backyard features multiple deck and patio areas—perfect for relaxing or entertaining on warm summer evenings. Numerous updates include most windows, exterior doors, roof, furnace, central air conditioning (2026), a 100-amp breaker panel, an insulated garage door, and more. Centrally located close to schools, parks, trails, restaurants, shopping, grocery stores, and other everyday amenities. Schedule your private viewing today! (id:49269)
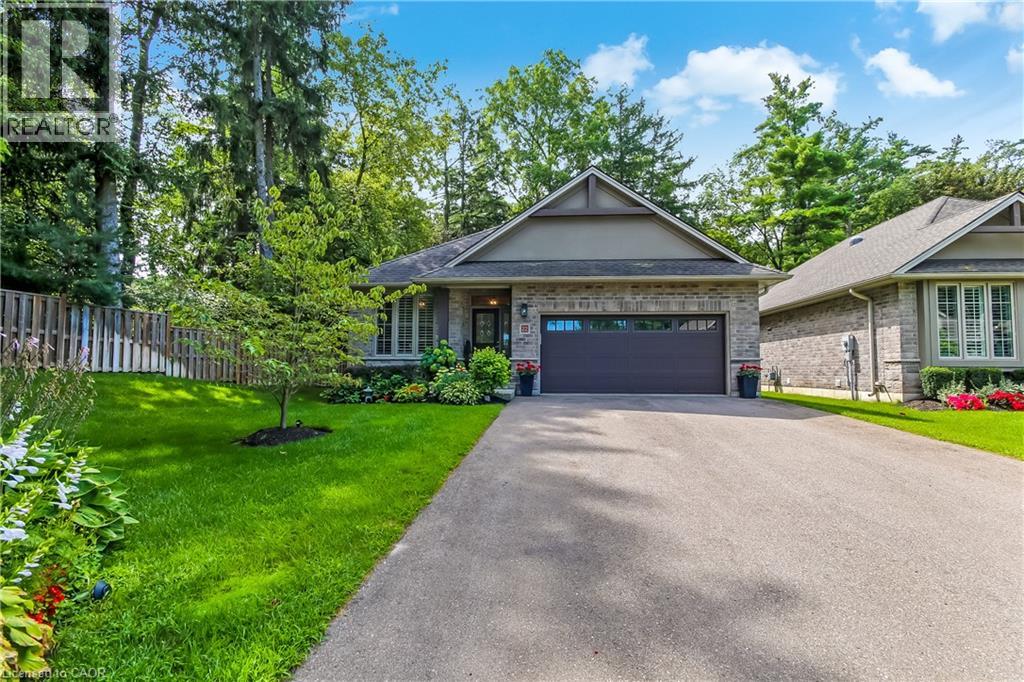
22 Sihler Woods
Simcoe, Ontario
Welcome to 22 Sihler Wood! Beautiful detached bungalow condo with double car garage in Simcoe's most desired location. Luxury living that is backing onto a serene treed setting and loaded with upgrades. Walking in the front door you will notice the beautiful hardwood flooring that is laid in a herringbone design, 9 foot ceilings, crown moulding, the large windows offering tons of natural light. The open concept kitchen with quartz countertops, S/S appliances, large island, doors to large private deck that is perfect for entertaining. The living room features a stunning gas fireplace with views to the rear yard and open to the dining area. The lower level has a large family room complete with gas fireplace, another bedroom and full bath for your guests to enjoy. (id:49269)

2177 Bingham Street
Ottawa, Ontario
Pride of ownership is evident throughout this immaculate 3-bedroom split-level home, ideally located in a desirable neighbourhood with thoughtfully designed indoor and outdoor living spaces. Step inside to a bright, welcoming living room filled with natural light. The well-appointed kitchen features wall-to-wall cabinetry and granite countertops, combining functionality with timeless appeal. The bright dining area is ideal for gatherings, with patio doors leading to your private backyard retreat. The upper level features warm hardwood flooring throughout and three generously sized bedrooms, including a spacious primary bedroom with a private 3-piece ensuite. The lower-level family room with a gas fireplace provides a comfortable space to relax. The unfinished laundry room offers ample storage and convenient walk-out access to the backyard. Enjoy the beautifully landscaped outdoor oasis with automated smart lighting and a luxurious 3-sided outdoor pavilion to enjoy morning coffees or evening cocktails. The above-ground pool provides the perfect summer escape. The spacious interlock patio includes a dedicated outdoor gas line hookup, making summer barbecues and entertaining effortless. Recent updates include upgraded attic insulation and eavestroughs. Vinyl windows throughout (main and second level). Ideally situated near The Ottawa Hospital (General Campus), CHEO, schools, parks, amenities, and public transit. A beautifully maintained home offering exceptional indoor comfort and a backyard designed for lasting memories. (id:49269)
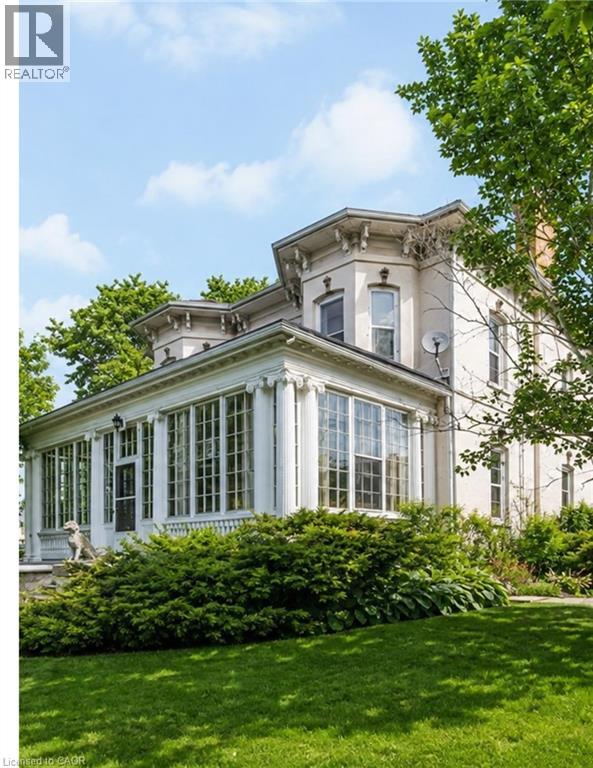
66 Park Hill Road E
Cambridge, Ontario
Historic character, reimagined for modern living. This circa-1880 Italianate residence has been thoughtfully renovated while preserving the details that make it extraordinary. The renovated kitchen features stone counters, stainless-steel appliances, exposed brick, generous cabinetry and doors opening to a private brick courtyard. Three renovated bathrooms—including a brand-new primary ensuite—bring fresh, modern comfort with glass showers, stylish finishes and distinctive hexagon floor tile, while 10-foot ceilings, hardwood floors, intricate millwork and three fireplaces retain the home’s unmistakable character. Generous principal rooms, a flexible main-floor bedroom/office and a spectacular window-filled sunroom create the kind of spaces buyers are looking for—beautiful, functional and full of personality. Upstairs, the impressive primary retreat features its own fireplace, architectural detailing, sunlit alcove and new ensuite, plus two additional bedrooms. An insulated workshop, separate basement walk-up, expansive attic and additional unfinished space add versatility and future potential. Nestled behind iron gates on approximately a quarter acre, the property is surrounded by mature trees, perennial gardens and a secluded courtyard, creating a wonderfully private setting just moments from the heart of Galt. The current owners have also successfully welcomed short-term guests, adding another layer of flexibility for buyers seeking a home that can adapt to family life, entertaining, creative pursuits or hospitality. Rarely do you find this much character, this many thoughtful updates and this much possibility in one property. Every home has a heart—this one has a story all its own. (id:49269)
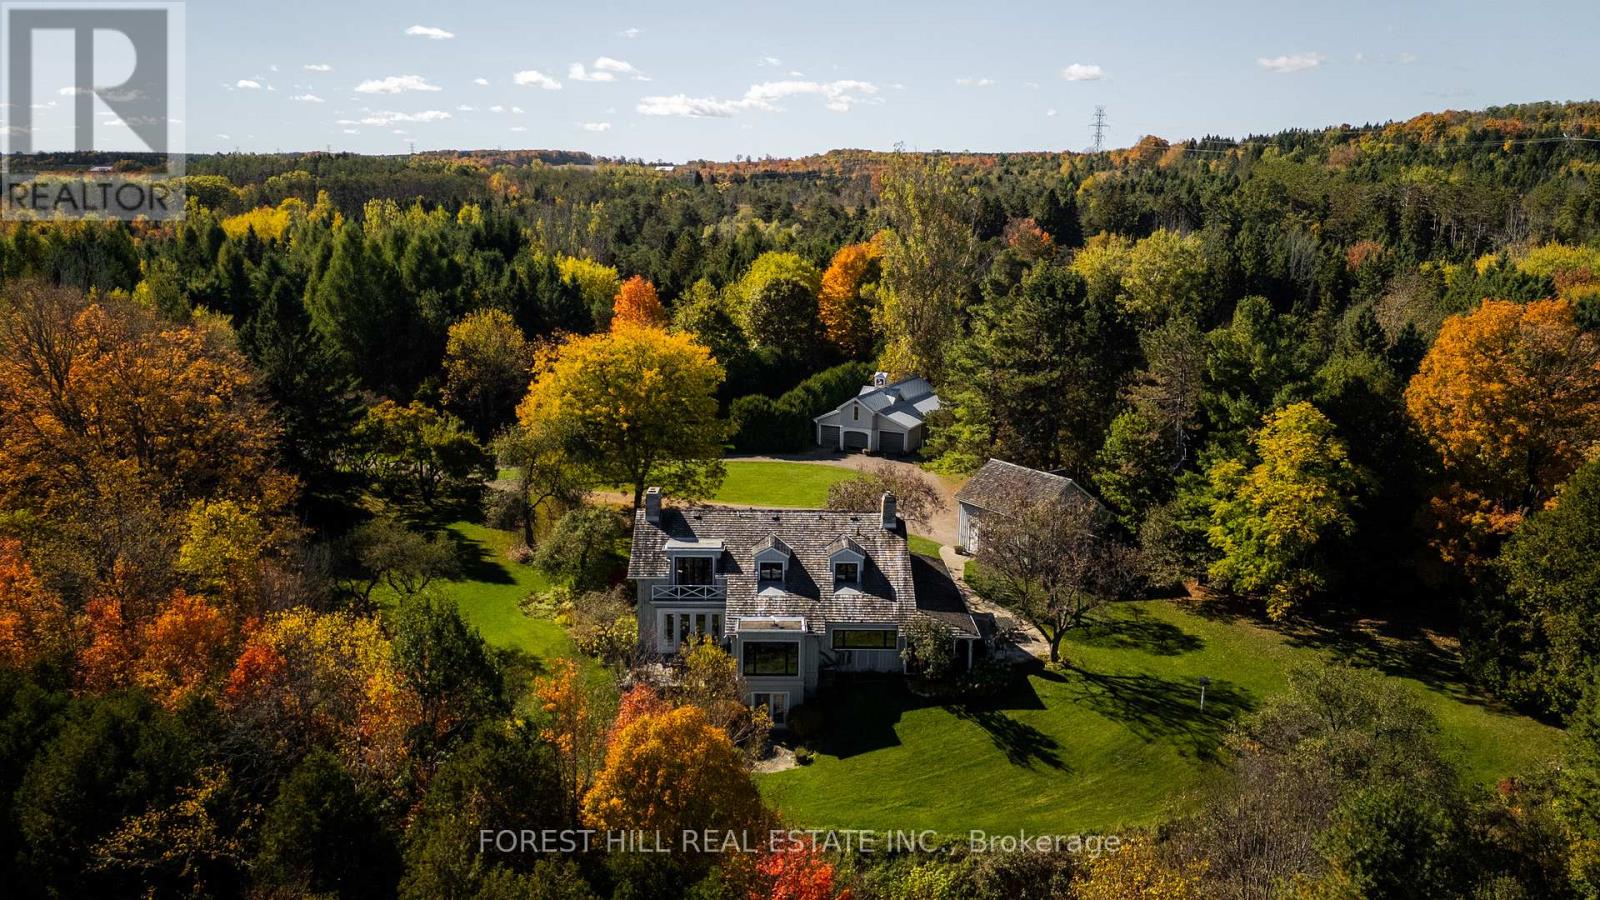
794575 Mono Centre Road
Mono, Ontario
A Napier Simpson Jr. designed country estate set on 40 private acres in Mono, offering a rare opportunity to enjoy refined rural living within easy reach of Toronto. Surrounded by rolling land and natural beauty, the property is ideal for those who value privacy, outdoor living, and space to gather with friends and guests.Mornings might begin under the screened-in porch overlooking the gardens, followed by a walk along private trails that lead across the property to the spring-fed pond. The mature house gardens provide a beautiful landscaped setting around the home, with a separate vegetable garden for those who enjoy tending a small kitchen garden.Evenings are best enjoyed outdoors with long dinners on the porch, fires under the stars, and quiet moments surrounded by nature.The land also offers excellent potential for a range of year-round country pursuits, with recreation and entertaining woven naturally into the landscape. A tennis court, outdoor cooking areas, and a fire pit provide an ideal setting for relaxed weekends in the countryside. An auxiliary building and paddocks further enhance the property's versatility.A separate coach house provides comfortable accommodation for visiting guests, making the property especially well suited for hosting extended stays. A sophisticated country retreat for those seeking a slower pace, whether as a full-time home or an easy weekend escape from the city. FOR MORE DETAILS AND PHOTOS 794575MONOCENTRERD.COM (id:49269)
Sage Real Estate Limited
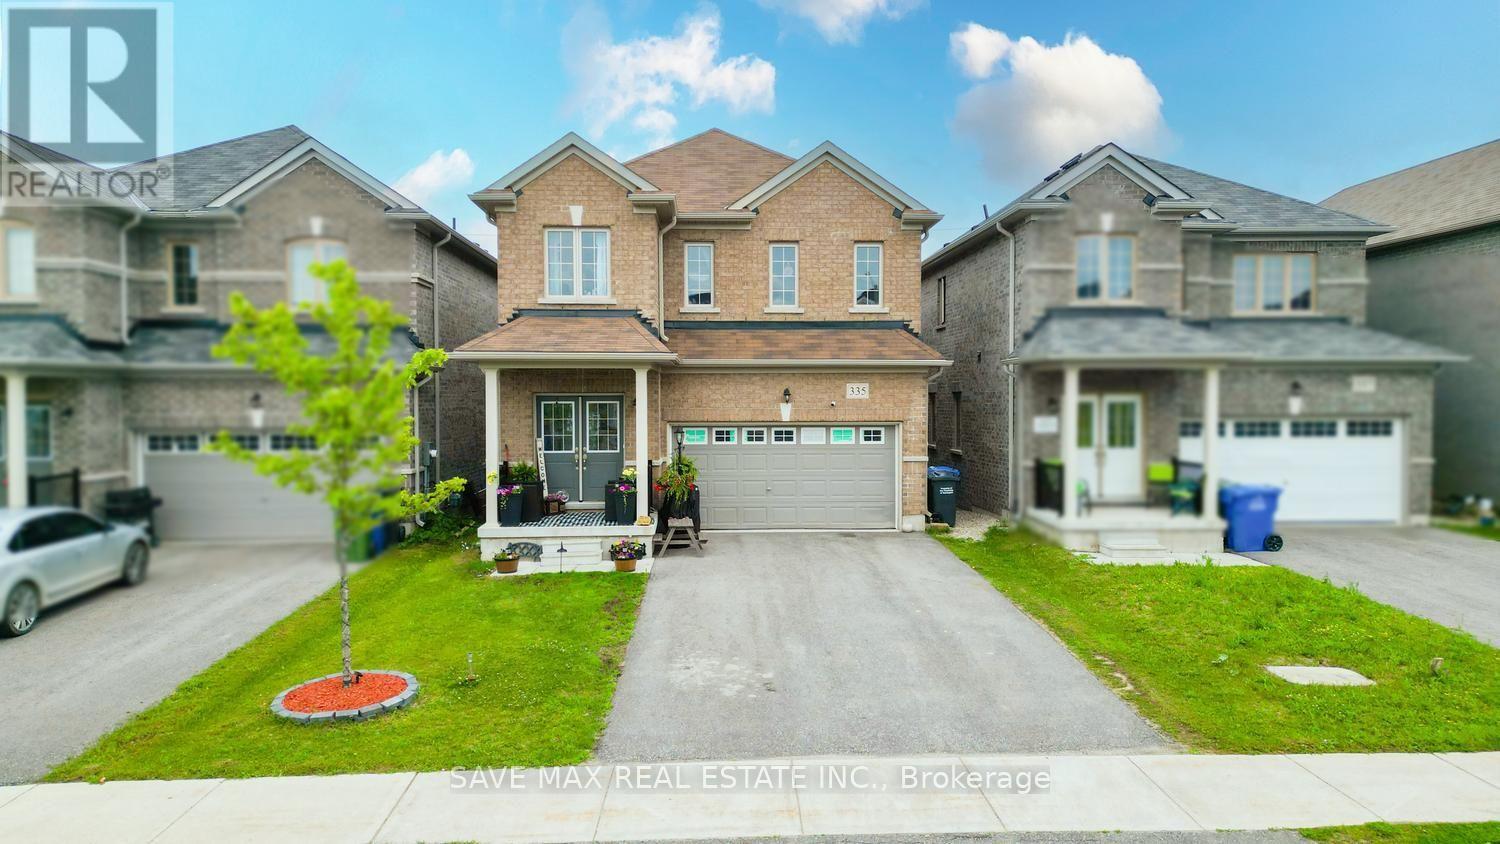
335 Ridley Crescent
Southgate, Ontario
Absolute Show Stopper!!! Detached Home In The Prestigious One Of The Demanding Neighborhood In Dundalk, Beautifully 4 Bedroom & 3 Washroom W Separate Living/Dining & Separate Family Area, Beautiful Kitchen W Chairs Island & S/S Appliances, Breakfast Area W/O To Yard, 2nd Level Master W/I Closet & 5Pc Ensuite, The Other 3 Good Size Bedroom With Closet, Window & 4 Pc Bathroom, Indoor Access To Garage, Located In A Growing Family-Friendly Community Close To Dundalk & Proton Community School, Highpoint Community Elementary School, Parks, Recreation Facilities, Shopping, Restaurants, Grocery Stores, Medical Services, Pharmacies, The Southgate Community Centre, Public Library, And Everyday Conveniences. Enjoy Easy Access To Major Highways Including Hwy 6, Hwy 10 & Hwy 89 For An Easy Commute To Orangeville, Shelburne, Mount Forest, Hanover, And Beyond. (id:49269)
Save Max Real Estate Inc.
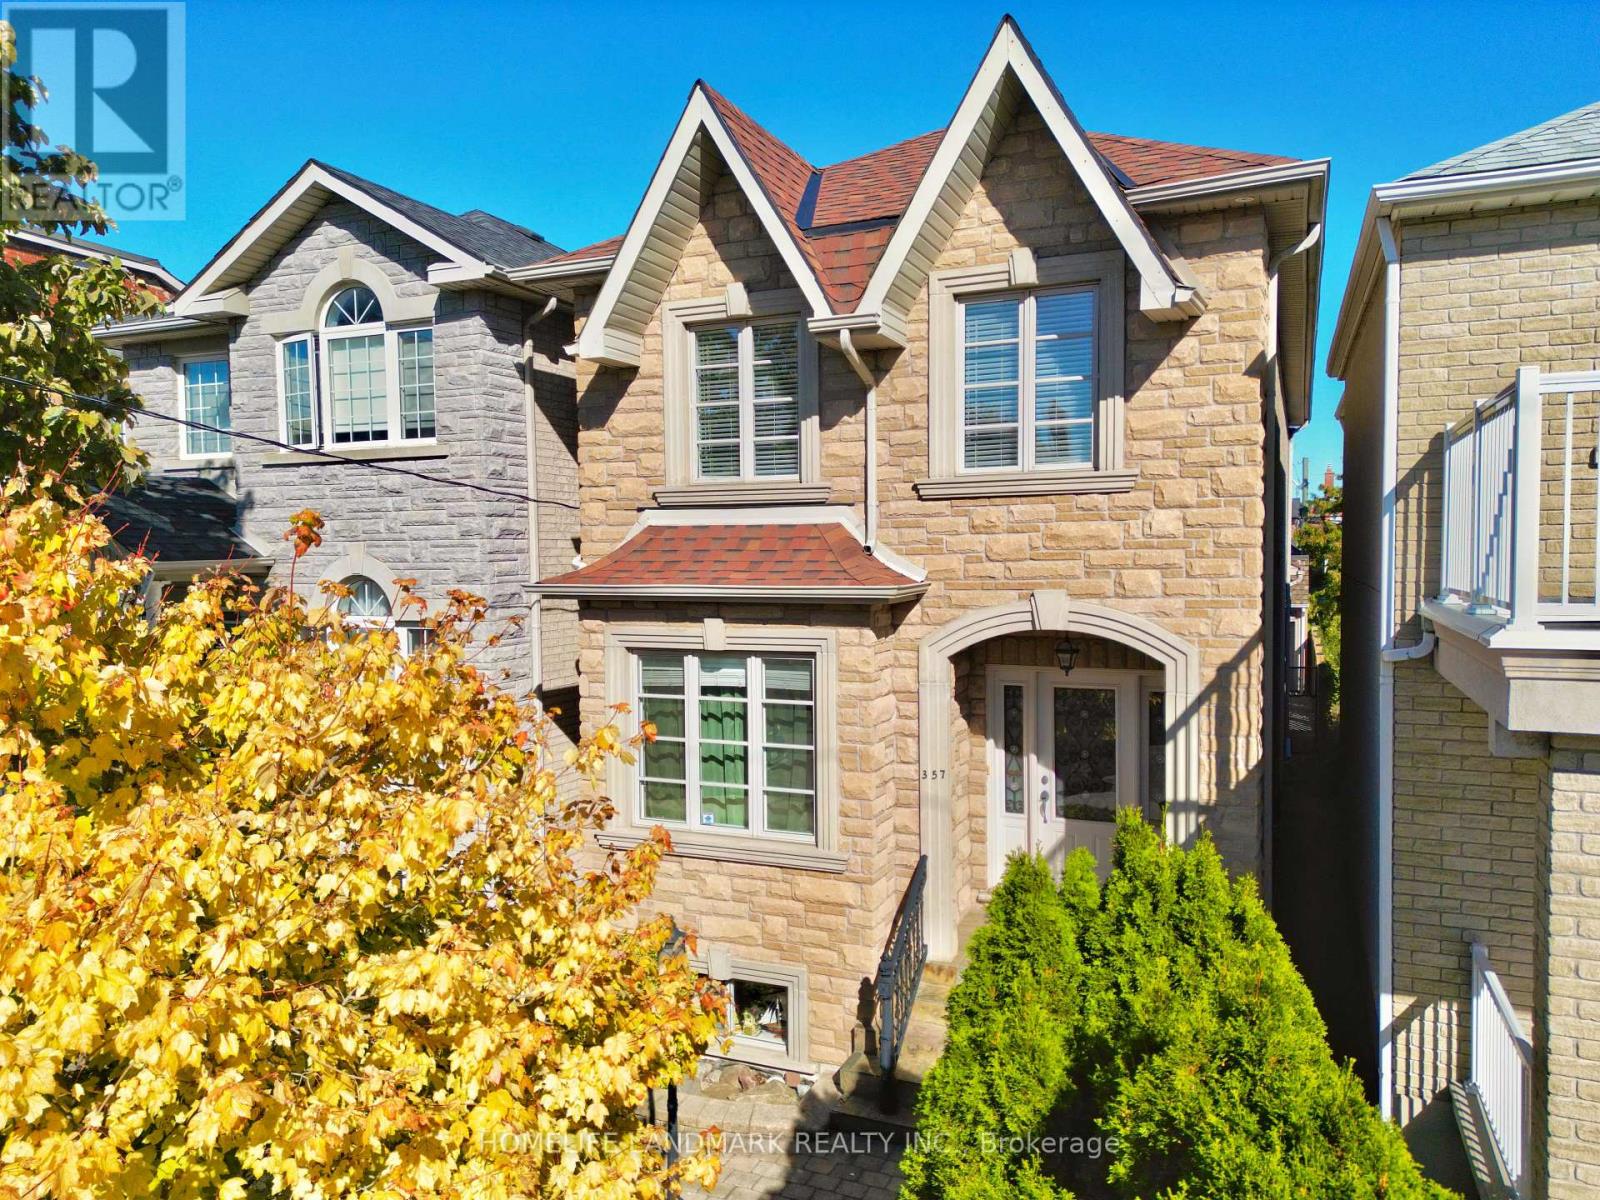
357 Bartlett Avenue N
Toronto, Ontario
Top-notch custom-built home, meticulously maintained by the owner, offering over 1900 sq. ft. of above grade living space and over 800 sq. ft. of finished basement. Thoughtfully designed layout with Finest Finishes. Solid oak flooring, stairs, and banisters throughout and premium marble countertops in the kitchen and bathrooms.. Gourmet Kitchen with breakfast area & Walkout To Deck. Luxurious primary suite offers a comfortable private retreat. Fully finished lower level with high ceilings, a separate entrance and rough-in for a second kitchen, providing excellent flexibility for additional living space. Truly oversized two-car garage and one additional parking space in the backyard. 200-amp electrical service, offering ample capacity. Located in one of Toronto's most sought-after and rapidly-growing communities, enjoy trendy restaurants, bars and cafés just steps away. Grocery stores, public transit, parks and everyday amenities are all within easy walking distance. Recent updates include: new roof and roof window (2022) and new backyard fence on south side (2023). (id:49269)
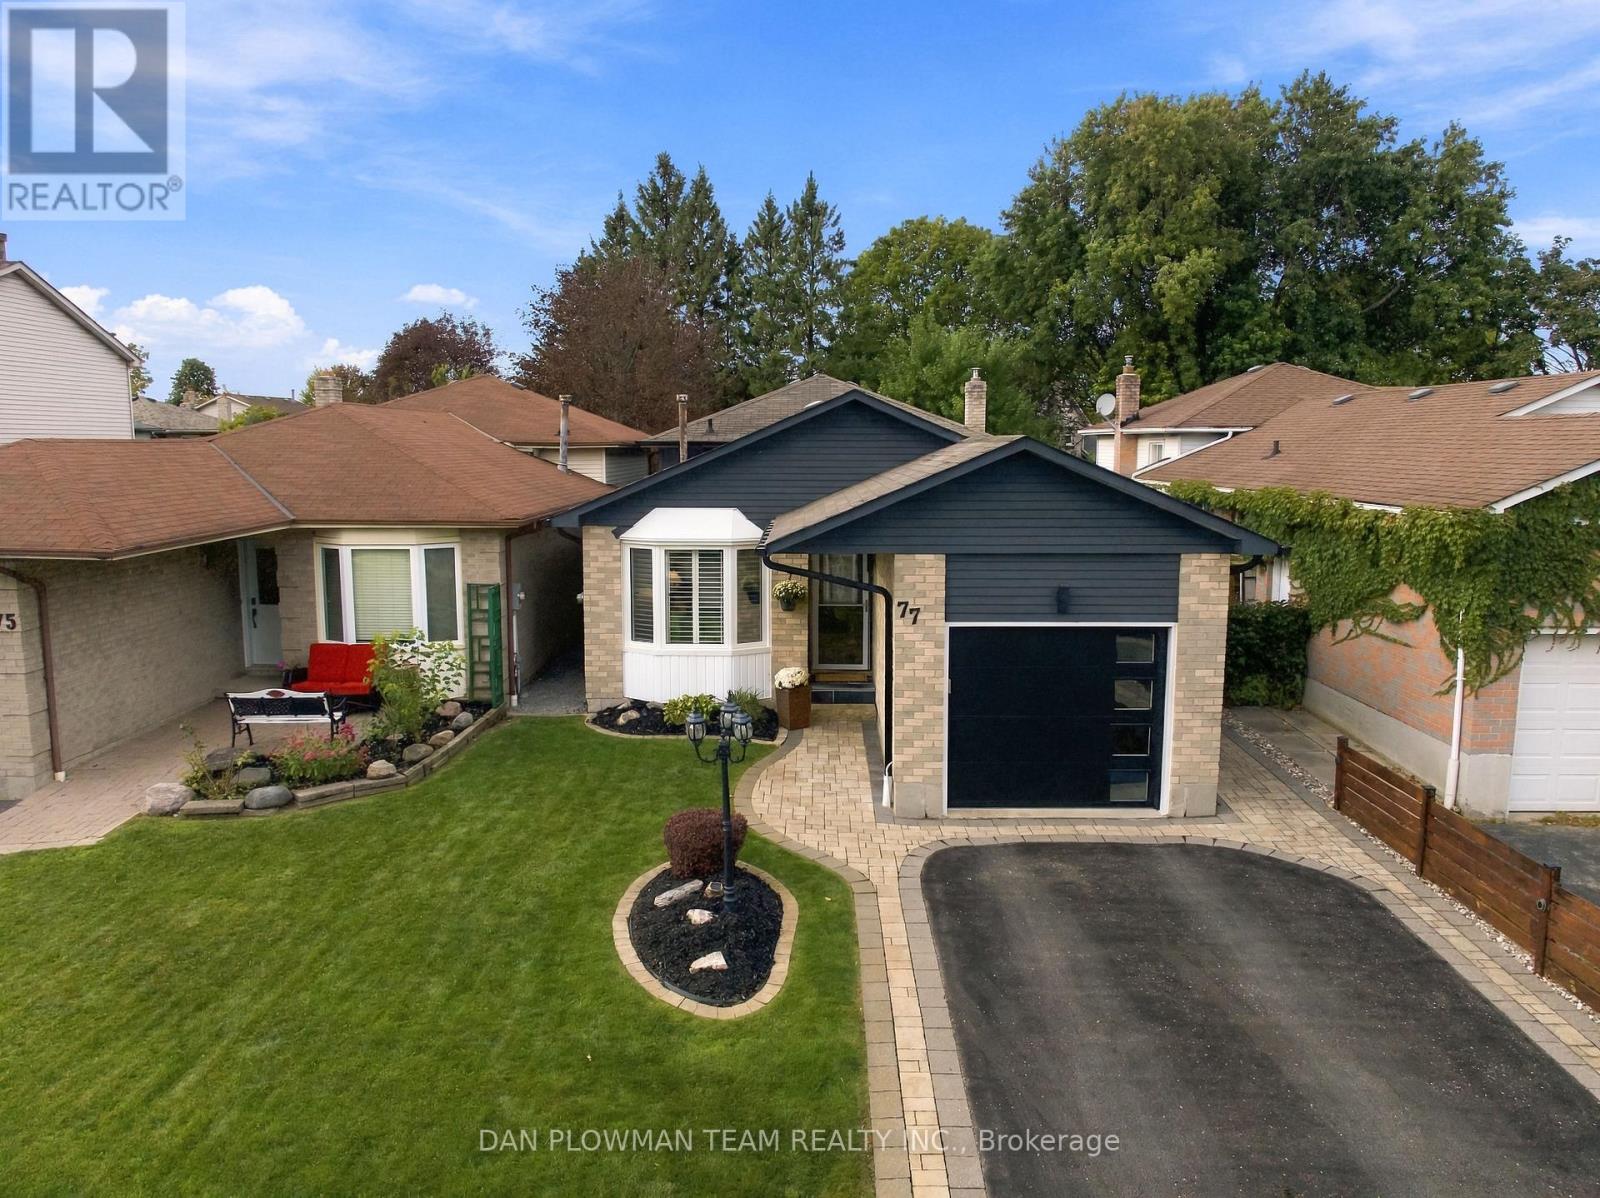
77 Hialeah Crescent
Whitby, Ontario
Detached Link Home Offering Over 2,000 Sq Ft Of Living Space. No Shared Walls & Thousands Spent In Modern Upgrades! Curb Appeal That Catches Your Eye And Extensive Updates That Compel You To See More! Welcome To This Immaculate 4-Level Backsplit Featuring 3+1 Bedrooms, 2 Full Bathrooms, And Rare Layout Versatility. The Home Offers You Incredible Room To Spread Out Across Four Distinct Levels. Step Into A Bright, Open-Concept Main Floor Boasting Hardwood Flooring, Pot Lights, A Renovated Chef's Kitchen Complete With Quartz Countertops, A Centre Island, And An Induction Cooktop. Upstairs Offers 3 Spacious Bedrooms And A Full 4-Piece Family Bath. A Few Steps Down, The Inviting Family Room Centres Around A Cozy Gas Fireplace, Complemented By Pot Lights And A Luxurious 5-Piece Spa Bath With A Jacuzzi Tub. The Finished Basement Adds Incredible Flexible Living Space-Perfect For A Recreation Room, Wet Bar, And A Dedicated Home Office Or 4th Bedroom Area. Step Outside To A Brand-New Patio Ready For Summer Dinners And Weekend Gatherings, Framed By Custom Raised Garden Beds. With Extensive Upgrades Top To Bottom, 4 Complete Living Levels, No Shared Walls, This Whitby Home Is Completely Turnkey And Ready To Enjoy! ** This is a linked property.** (id:49269)
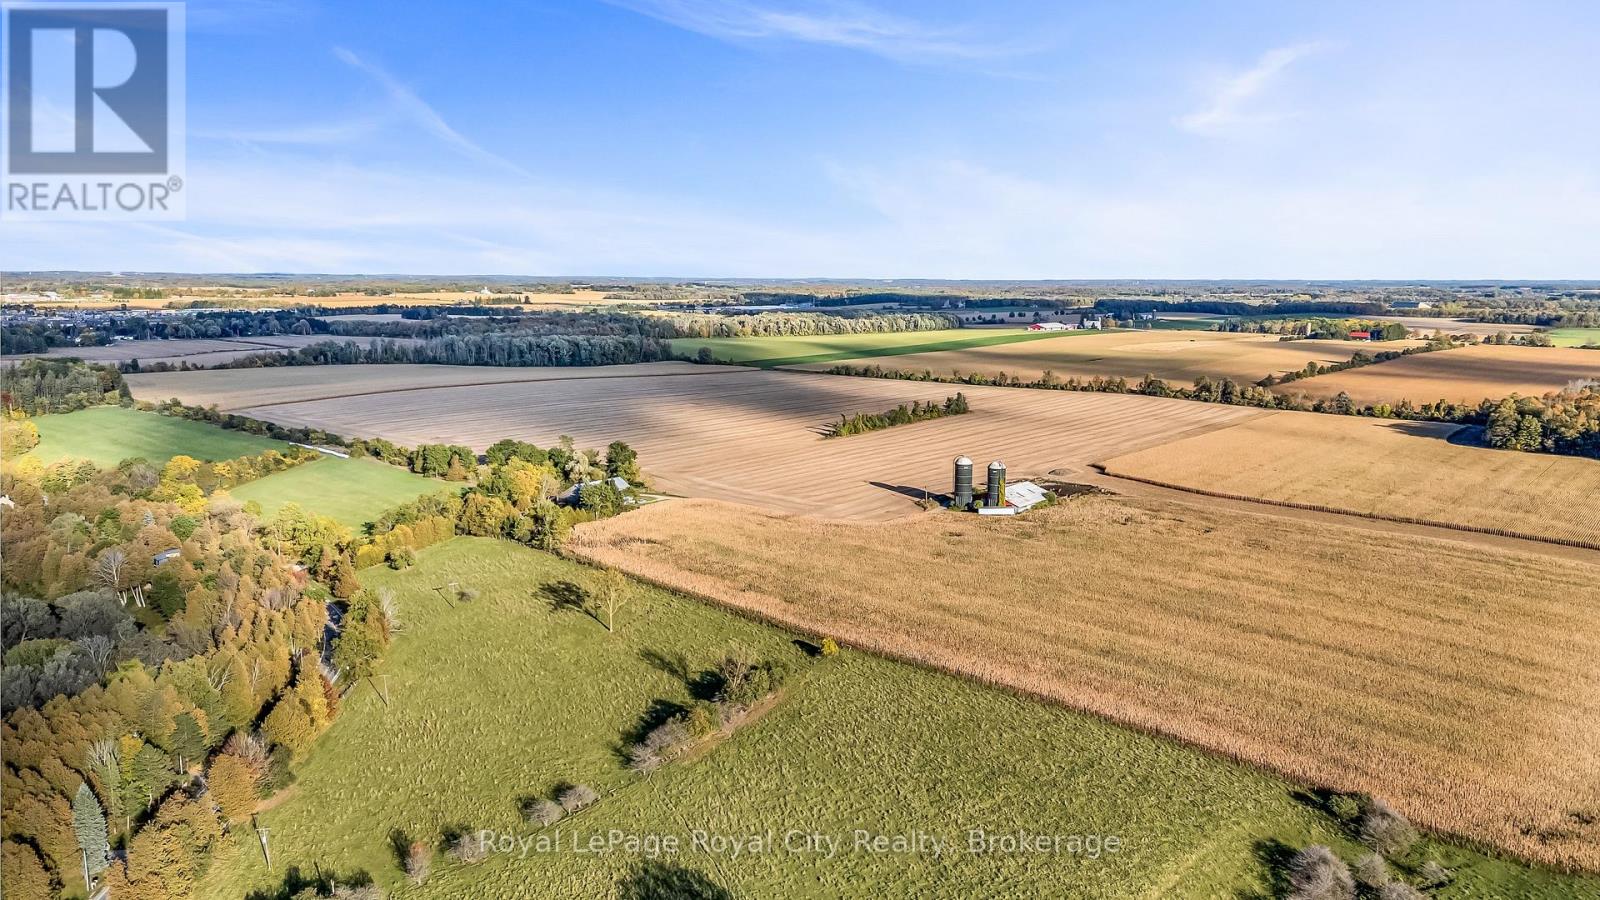
533 South River Road
Centre Wellington, Ontario
An extraordinary opportunity to secure 104.27 prime acres ideally positioned on prestigious South River Road, directly between the expanding urban boundaries of Fergus and Elora. Currently zoned Agricultural, this substantial land parcel offers active farm/agricultural potential alongside exceptional long-term strategic investment value. Situated in one of Wellington County's fastest-growing corridors, the property enjoys prime road frontage, immediate proximity to local amenities, and seamless access to both historic downtown Elora and vibrant Fergus. A rare canvas for agricultural pursuits, land banking, or future growth potential in Centre Wellington. (id:49269)
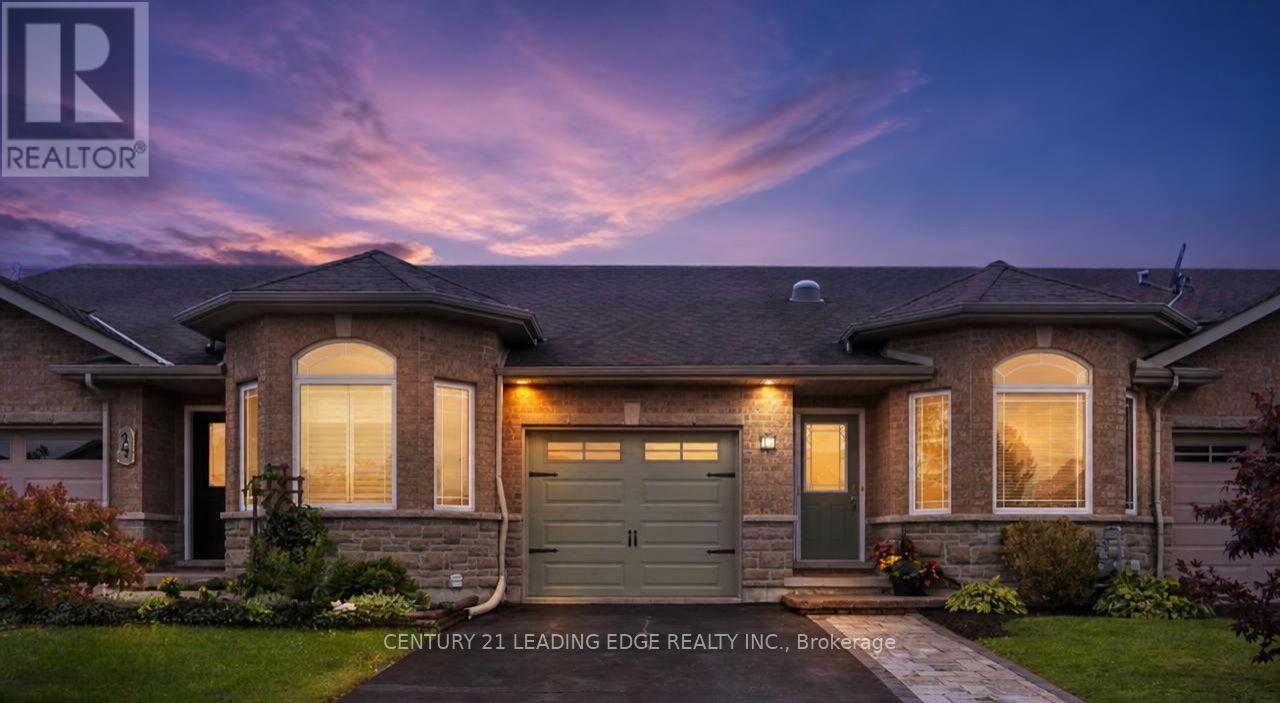
12 Ward Drive
Brighton, Ontario
Steps from trails leading directly to Presqu'ile Provincial Park, this bright and beautifully maintained 3-bdrm, 3-bath townhome offers the low-maintenance Brighton lifestyle you have been looking for. Enjoy nearby waterfront recreation, beaches, walking trails & the relaxed charm of Northumberland, while remaining minutes from Highway 401, between Toronto and Ottawa and at the doorstep of Prince Edward County. Thoughtfully designed for convenient main-floor living, the open-concept layout features a welcoming kitchen & living area with warm hardwood cabinetry, stainless-steel appliances, a built-in microwave added in 2025, ample breakfast-bar seating, and a sunny patio-door walkout to the deck. Hardwood flooring, tasteful wainscoting and custom wood detailing at the front entrance add warmth and character. The primary suite includes a large walk-in closet with an organized closet system, a bright 3piece ensuite with step-in shower, & one of 2 solar tubes that bring in extra natural light. A second main-floor bedroom is an adorable nursery but also ideal for guests, a home office, or den. Main-floor laundry makes daily living effortless. The lower level offers excellent added space, including a large third bedroom with a walk-in closet-ideal for teens, guests, remote work or extended family. The spacious recreation room also includes an additional bathroom and has hardwired internet perfect for a flexible working/living/entertaining area. Outside, enjoy peaceful evenings on the deck, with just enough yard for a hobby garden and the option to add privacy trees for extra screening. An extended double-wide driveway provides practical parking for 4 cars. A superb family friendly neighbourhood that is move-in ready and ideally located for an active yet relaxed lifestyle, this welcoming Brighton townhome makes it easy to enjoy the people, places and pastimes you love. (id:49269)
A - 38 Harris Avenue
Brantford, Ontario
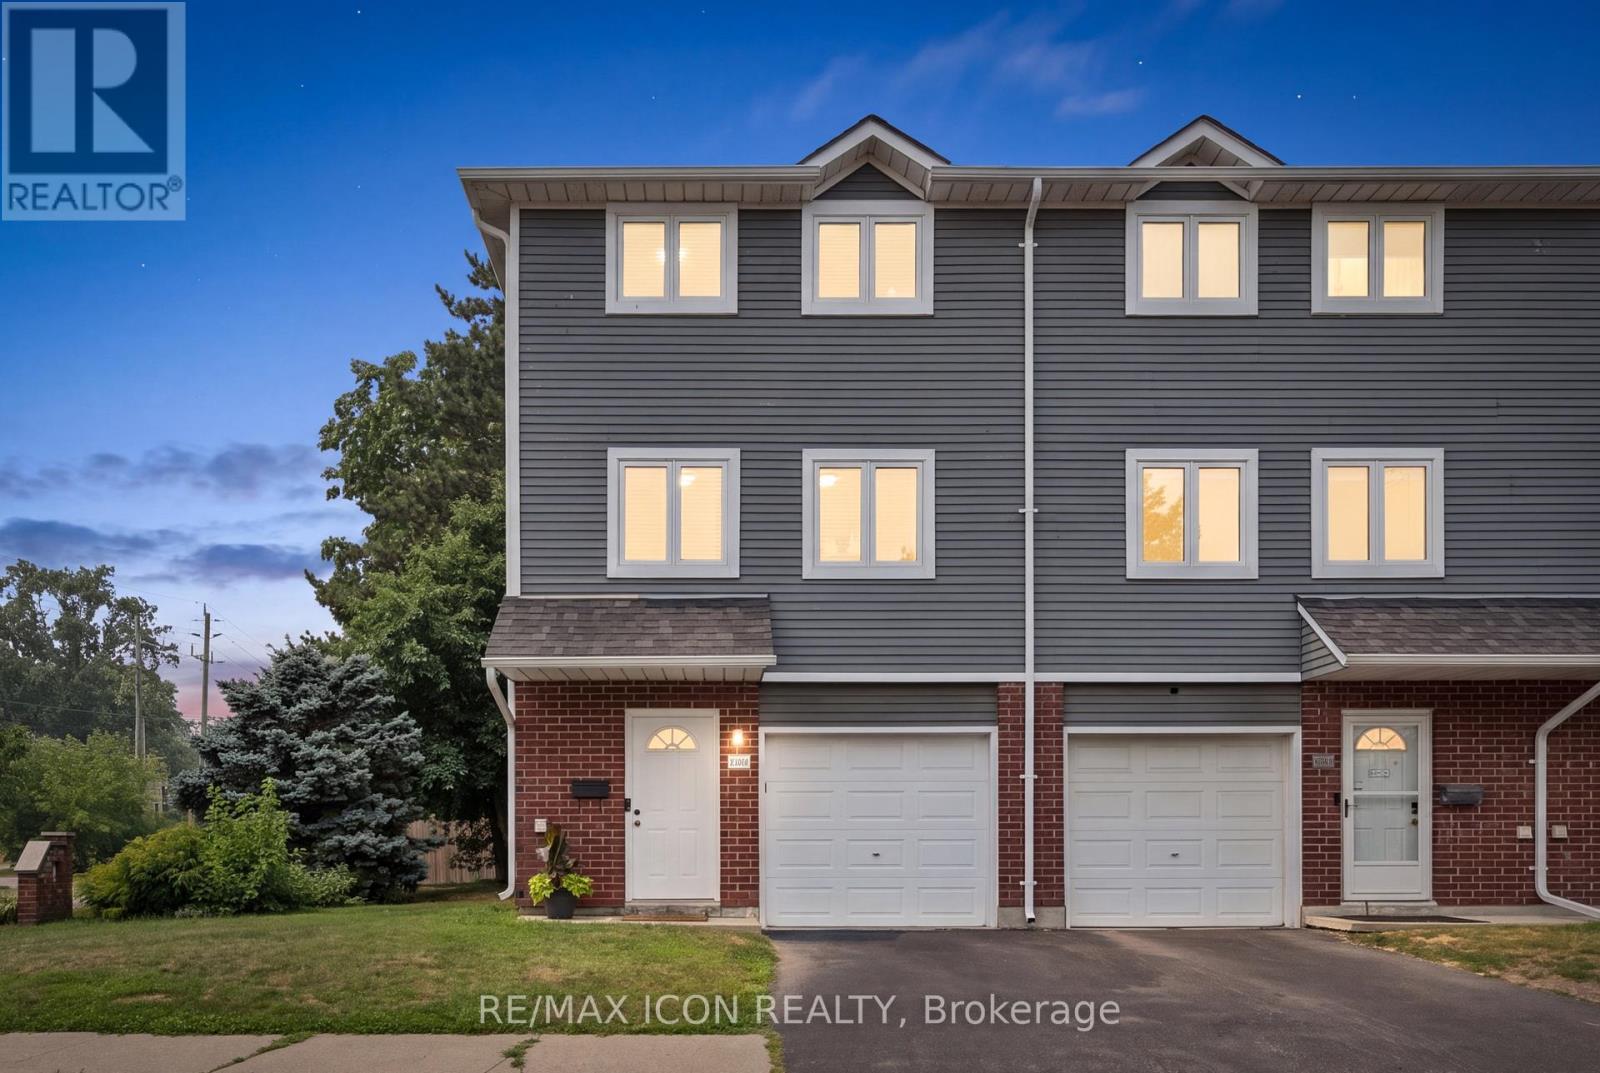
Welcome to 38A Harris Ave, a beautifully maintained end-unit townhome offering 1,430 sq. ft. of bright living space. This 3-bedroom, 1.5-bath home has had the big updates already taken care of, including updated windows, roof and doors, plus newly carpeted stairs and bedrooms. Enjoy a bright NEW kitchen with movable island and plenty of storage, garage plus driveway parking, a versatile main-floor bonus room, and a walkout to a private patio and relaxing backyard surrounded by mature trees **with no rear neighbours**. With low condo fees of just $370/month covering exterior maintenance and no anticipated projects currently planned, this is truly a turnkey opportunity! Close to schools, parks, shopping and everyday amenities. Book your private showing today! (id:49269)
22 Dyer Crescent
Bracebridge, Ontario
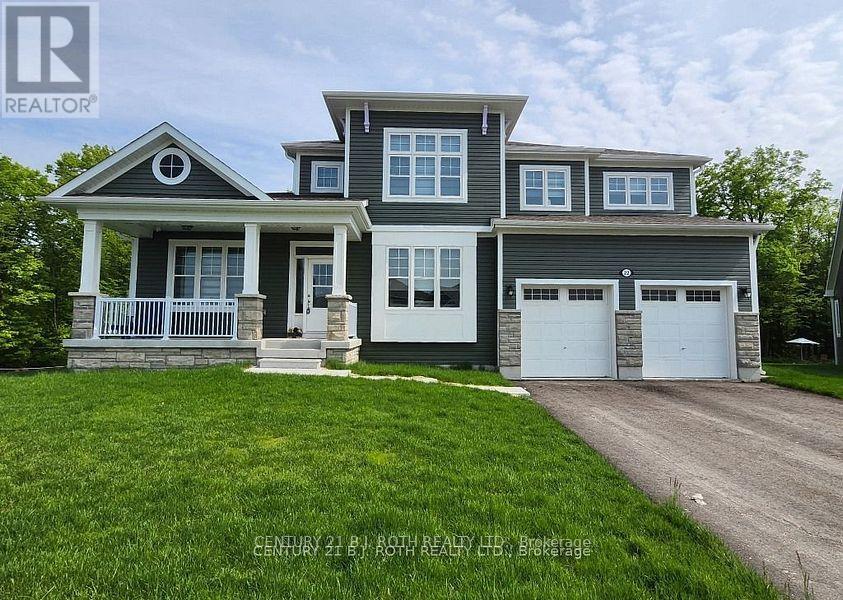
Welcome to 22 Dyer Crescent, a stunning 5-bedroom, 5-bathroom home in the prestigious White Pines Community. Approx 3200 sq ft and situated on the largest lot in the subdivision. This exceptional property backs onto greenspace, offering gorgeous views and privacy. At the heart of the home is a beautiful Muskoka room, perfectly positioned to overlook the tranquil greenspace, making it an ideal retreat for morning coffee, quiet reading, or entertaining guests while enjoying nature year-round. The main-floor in-law/guest suite provides flexibility for multi-generational living or an upscale guest experience, while the open-concept layout showcases high ceilings, oversized windows, and premium finishes that create a bright and inviting atmosphere. The elegant Cartier kitchen features a spacious center island and ample cabinetry, seamlessly flowing into the expansive living and dining areas, perfect for entertaining. Cozy up in the spacious family room with fireplace. The walk-out basement is unfinished and ready for customization, offering the potential for a separate suite or entertainment space. Located just 10 minutes from downtown Bracebridge, this home offers the best of Muskoka living with urban convenience: Wilson Falls Trail & Muskoka River - Perfect for hiking, fishing, and kayaking. South Muskoka Golf & Curling Club - A golfers paradise minutes away. Local shopping, dining, and amenities - Everything you need within reach. Close to the hospital - Peace of mind for your family. Easy access to Hwy 11 - Ideal for commuters and weekend getaways. This gem combines modern comfort with the serenity of Muskoka, making it the perfect family home, cottage-style retreat, or lucrative Airbnb. All furnishings are negotiable. (id:49269)
2651 Marsdale Drive
Peterborough, Ontario
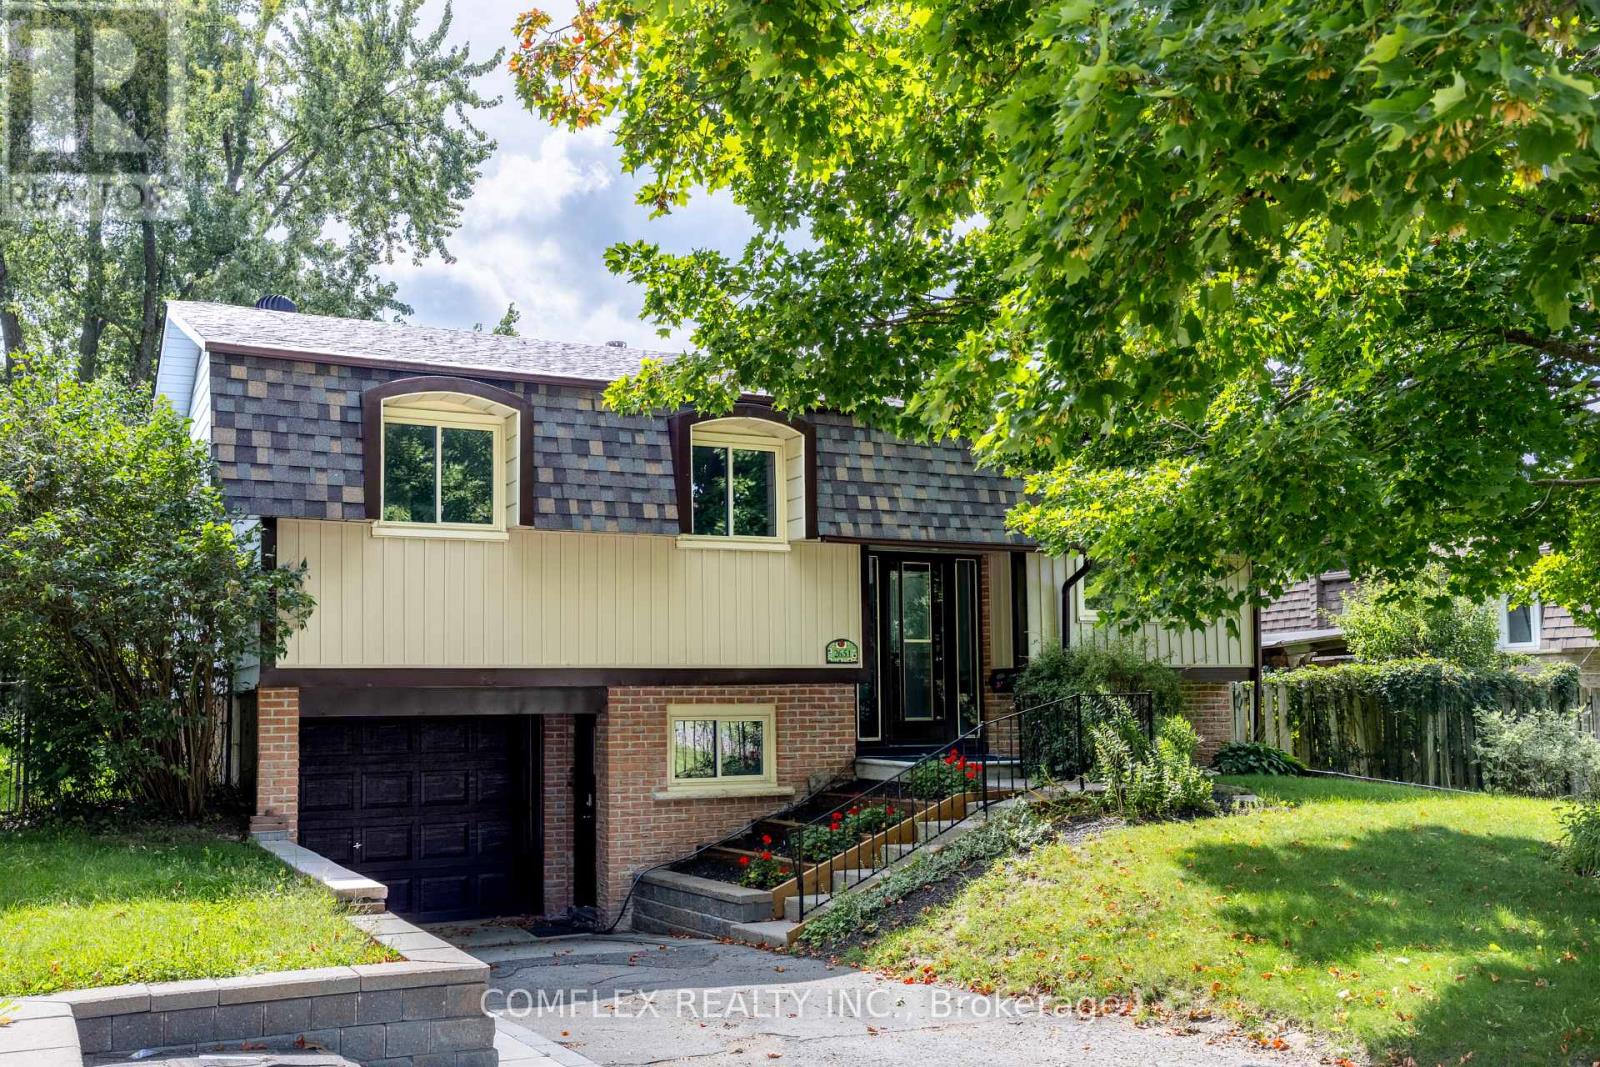
Welcome to this beautifully maintained raised bungalow, proudly owned and cared for by a builder for the past 25 years. Offering 3 bedrooms, 2 full bathrooms and a finished lower level, this move-in-ready home has been newly renovated inside with fresh neutral paint and new flooring throughout.The bright, spacious kitchen was updated in 2024 and features newer appliances. The finished lower level offers additional living space with a cozy gas fireplace and excellent potential for an in-law suite, with a separate secondary entrance located directly at the front of the home providing convenient access to the lower level.Recent updates include new front siding, basement windows, electrical panel and front roof shingles (2026), with rear shingles replaced in 2021. Enjoy a large rear deck overlooking the spacious, shaded and fully fenced backyard.Minutes to Highway 115, schools, transit, Beavermead Park, Little Lake, trails, the Canadian Canoe Museum and Peterborough's historic Lift Lock. A beautifully updated home with flexible living space in a convenient Peterborough location. (id:49269)
100 Clearview Drive
Kawartha Lakes, Ontario
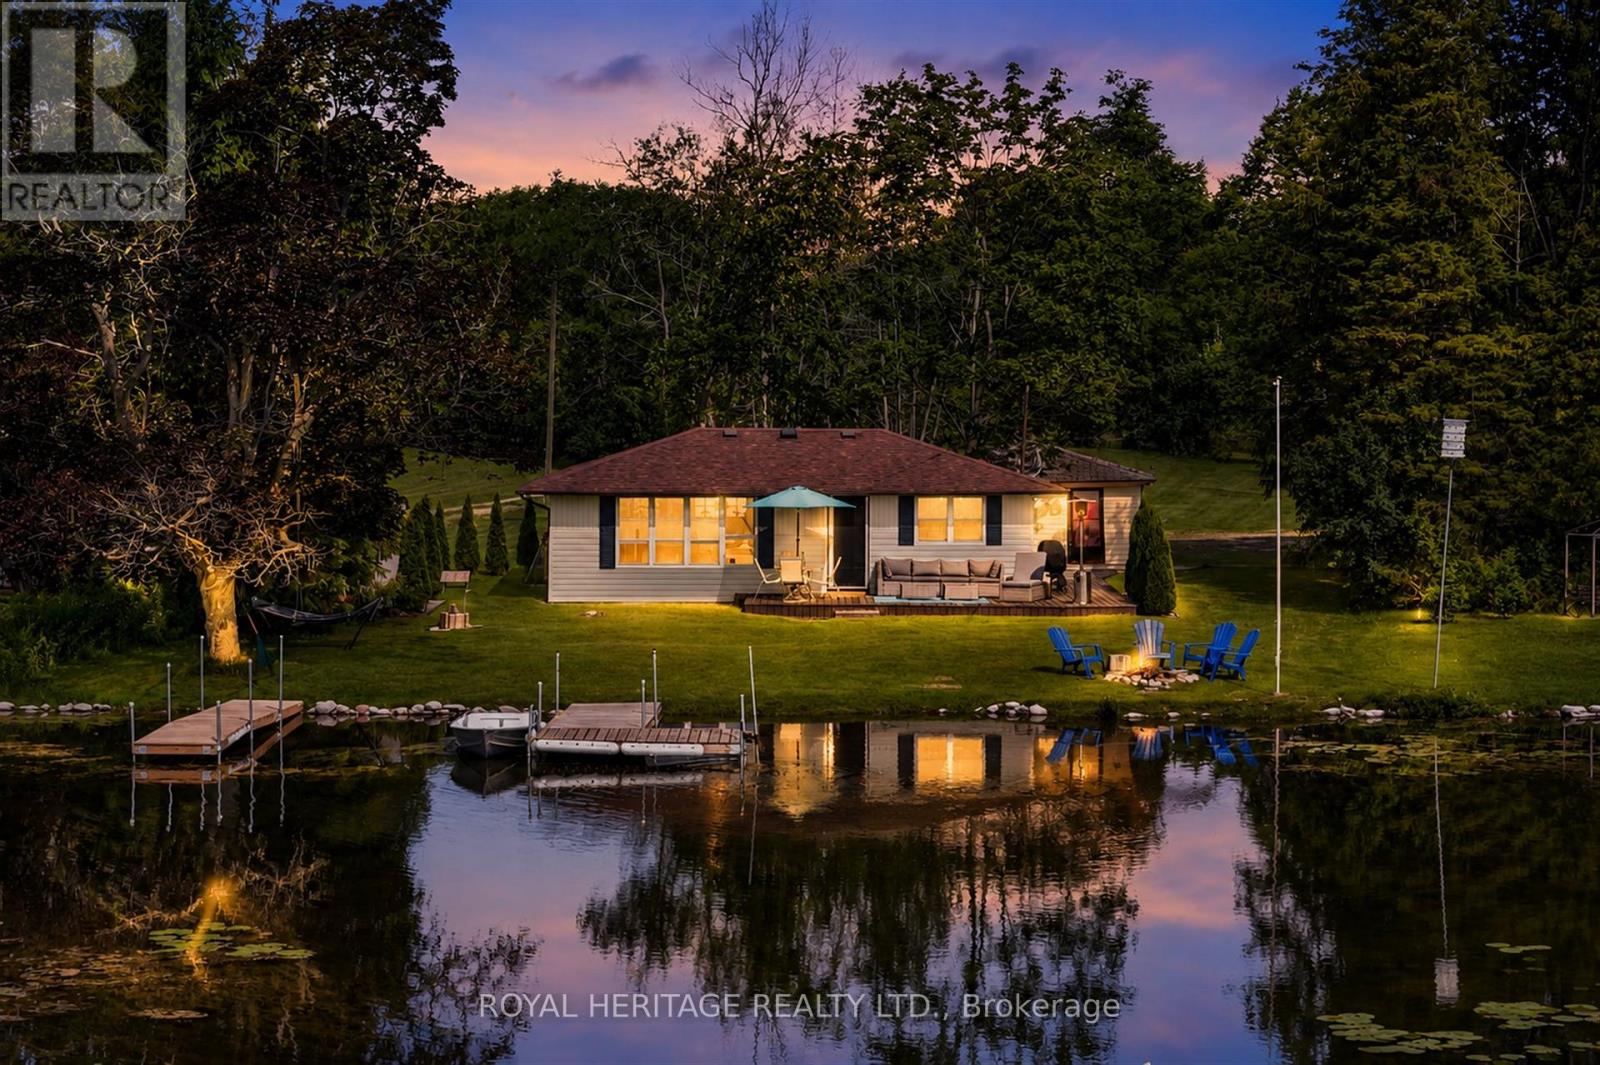
Your four-season waterfront escape awaits at 100 Clearview Drive in Omemee, Kawartha Lakes. Set on a generous, approximately 0.72-acre north/east-facing lot with approximately 80 feet of water frontage and approximately 110 feet of road frontage, this charming 3-bedroom, 1-bathroom bungalow offers the peace and privacy of waterfront living with year-round accessibility. Enjoy mornings by the water and coffee on the dock, backyard evening sunsets, with a lifestyle that extends well beyond the summer months.Whether you're searching for a full-time residence, weekend getaway, or extended-season retreat, this move-in-ready property has had the major updates completed for you. Between 2020 and 2023, the owners completed an extensive upgrade program, including a full septic replacement, all-new plumbing with UV light filtration, a heat line from well to cottage, under-cottage insulation, a new gravel driveway, landscaping and drainage improvements, and a new storage shed, the result is a well-cared-for waterfront property with minimal deferred maintenance.A detached approximately 326 sq. ft. garage provides excellent storage for water toys, tools, and equipment. Located in the heart of Omemee near the Pigeon Lake/Pigeon River connection and close to Emily Provincial Park, the property offers natural gas availability and easy access to Highway 7. Lindsay, Peterborough, and Bobcaygeon are all within a 20-25 minute drive, making this a wonderful opportunity to enjoy Kawartha Lakes waterfront living year-round - at a very attractive price point. You won't be disappointed! (id:49269)
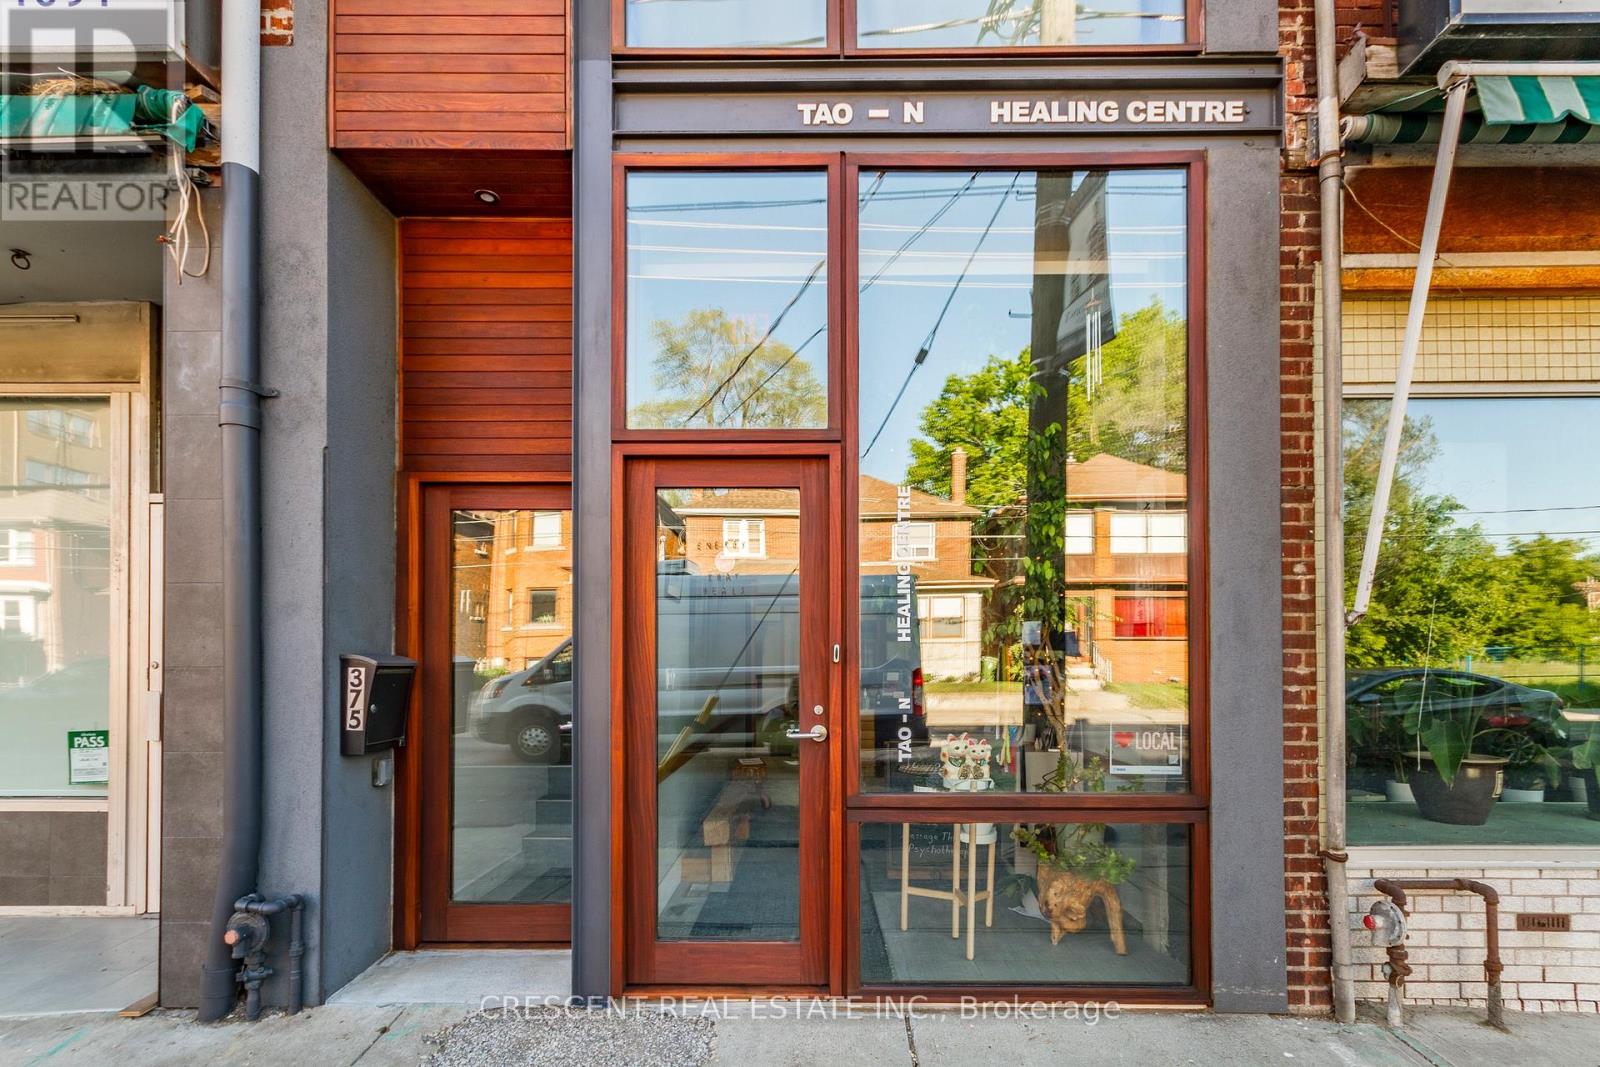
375 Jane Street
Toronto, Ontario
Designed by award-winning Dkstudio Architects, this modern mixed-use building in Baby Point/Bloor West Village offers an exceptional owner-occupied investment opportunity with its blend of commercial and residential spaces. The main floor features a serene Japanese-inspired design with cedar and mahogany wood, traditional Tokonoma niches, and four treatment rooms, ideal for wellness practices, boutique retail, or creative services. Upstairs, a fully renovated 1-bedroom apartment boasts new wood floors, a modern kitchen with appliances and quartz countertops, and a cedar terrace, alongside a live/work artist's bachelor unit with full-length windows. The basement provides additional functionality with an open office study area, a full kitchen, shower, laundry, and ample storage. (id:49269)
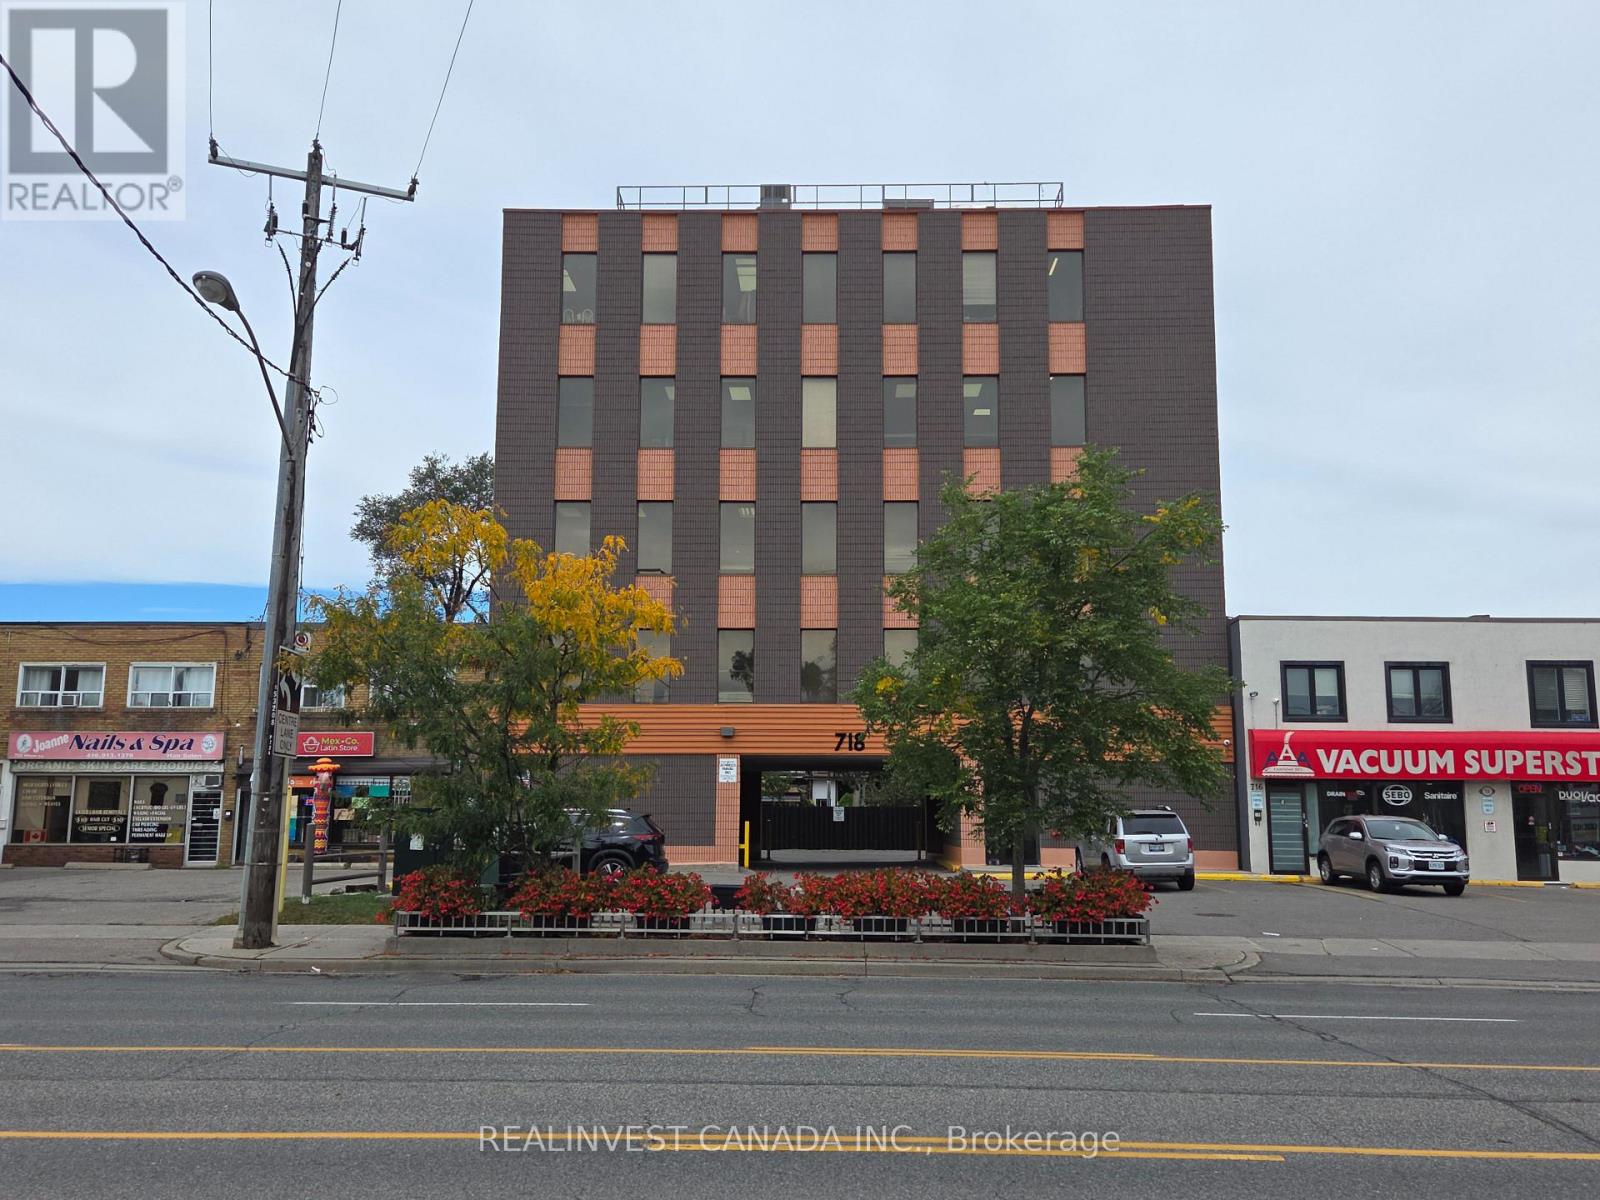
302 - 718 Wilson Avenue
Toronto, Ontario
Professional, clean office space- ready to move in. Quick access to Hwy 401 and Wilson Subway Station. ** Landlord offers two months free rent.** This is a gross lease. Tenant is responsible for ballast boxes, light bulbs, telephone, cable and Tenant's insurance package naming landlord as co-insured. Landlord pays for property taxes, fire insurance for the building, elevator, washrooms, corridors, general exterior repairs and maintenance, hydro, water, gas, snow and garbage removal. Deposit: 1st plus Last months rent plus HST. (id:49269)
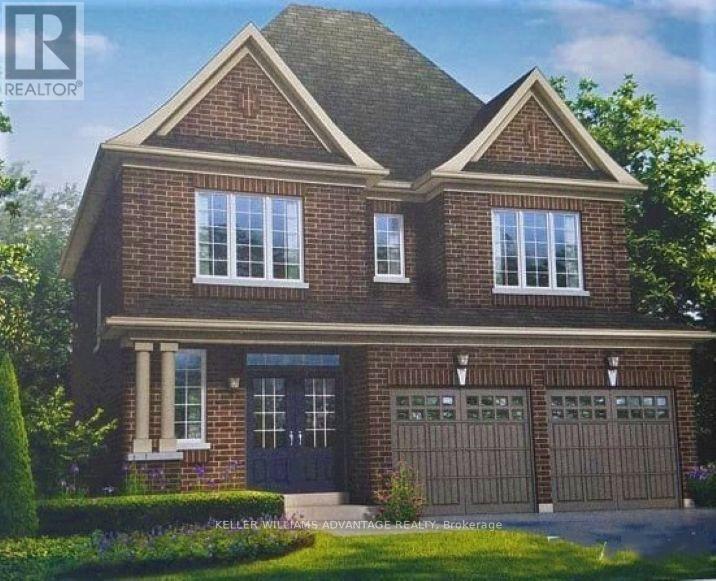
84 Little Britain Crescent
Brampton, Ontario
Pristine Energy Star detached house, 4 bedrooms, 4 baths back onto ravine in desirable neighborhood, just at Mississauga border ; Entire home for lease with 4 spacious bedroom and 3 Full Baths on 2-nd floor; Open concept layout, 9 feet ceiling and hardwood on main floor, LED pot lights, marble countertops in kitchen and many other upgrades; Extra-sized private ravine backyard with interlocking; Conveniently located near schools, parks, shopping, groceries, banks, and major employment areas etc. Minutes access To Hwy 401, 407. Minutes walk to transit. (id:49269)
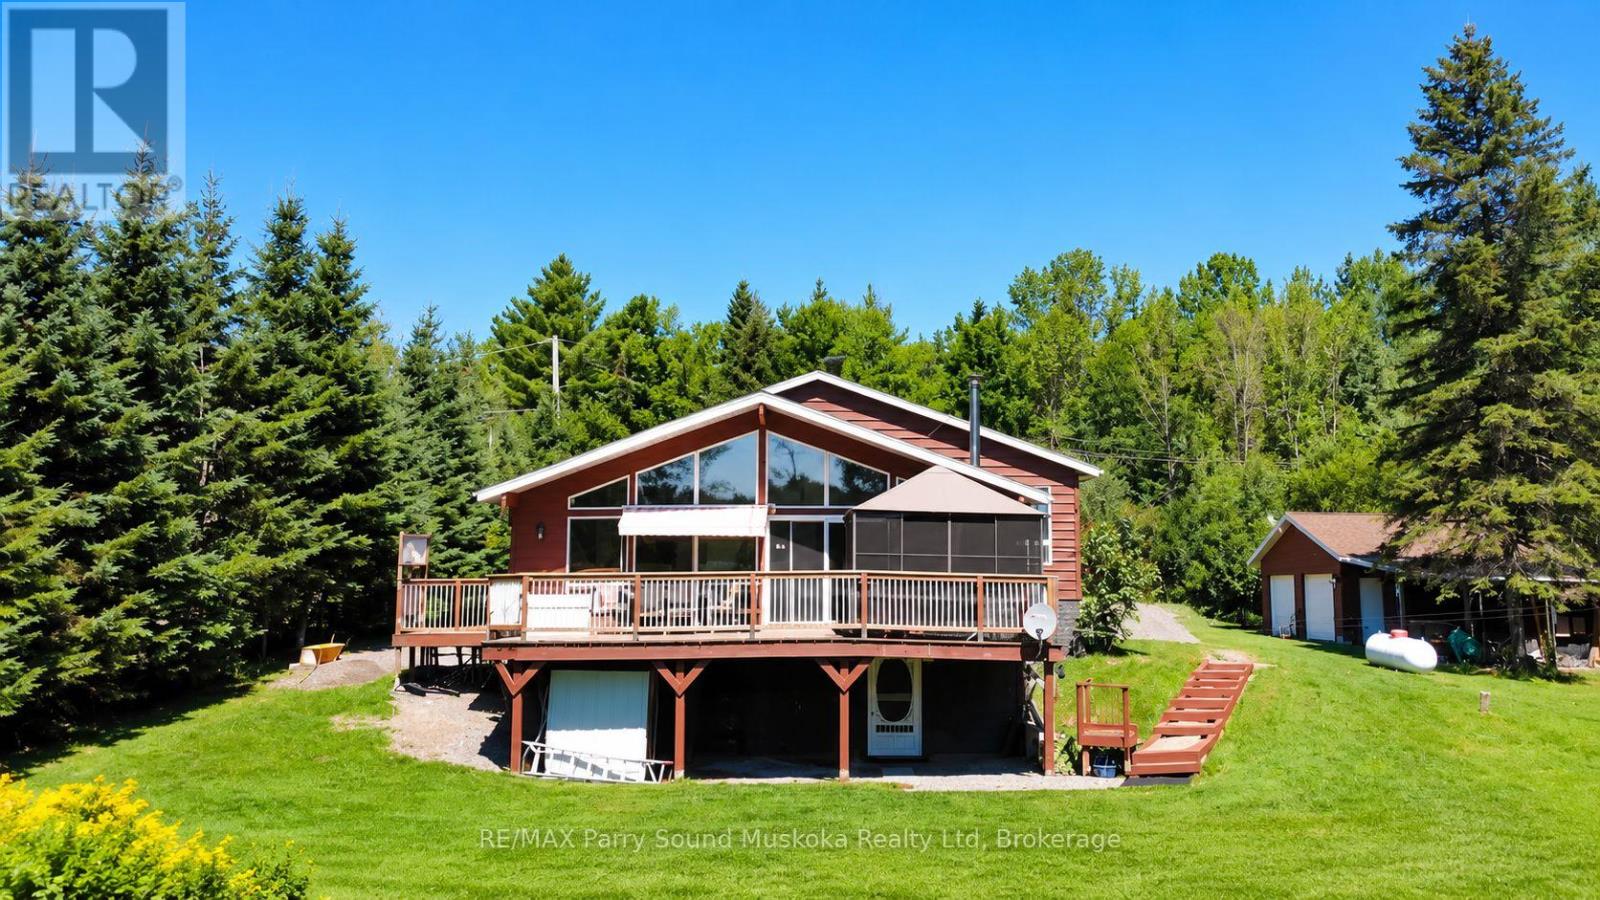
4031 Highway 520 Highway
Magnetawan, Ontario
Enjoy the best of country living just minutes from the charming Village of Magnetawan. Set on approximately 1 acre of land and abutting approximately 2.7 acres of Crown land, this beautifully maintained 3-bedroom, 2-bathroom home offers space, privacy and a peaceful natural setting. The bright, open-concept design features cathedral ceilings and large windows that bring in an abundance of natural light. Step outside to an expansive deck and gazebo overlooking the spacious backyard, offering plenty of room to entertain, relax and enjoy the surroundings. A detached garage with workshop, attached carport and additional storage shed provide excellent space for vehicles, recreational toys, hobbies and equipment. Protected wetlands and Crown land bordering the property create a beautiful natural backdrop and attract an abundance of wildlife. As an added bonus, deeded access to Lake Cecebe provides an opportunity to enjoy boating, fishing and exploring Lake Cecebe. With restaurants, cafes, seasonal events, farmers' market, marina and the welcoming community of Magnetawan less than five minutes away, this property offers a wonderful combination of space, nature, recreation and convenience. Be sure to check out the video! (id:49269)
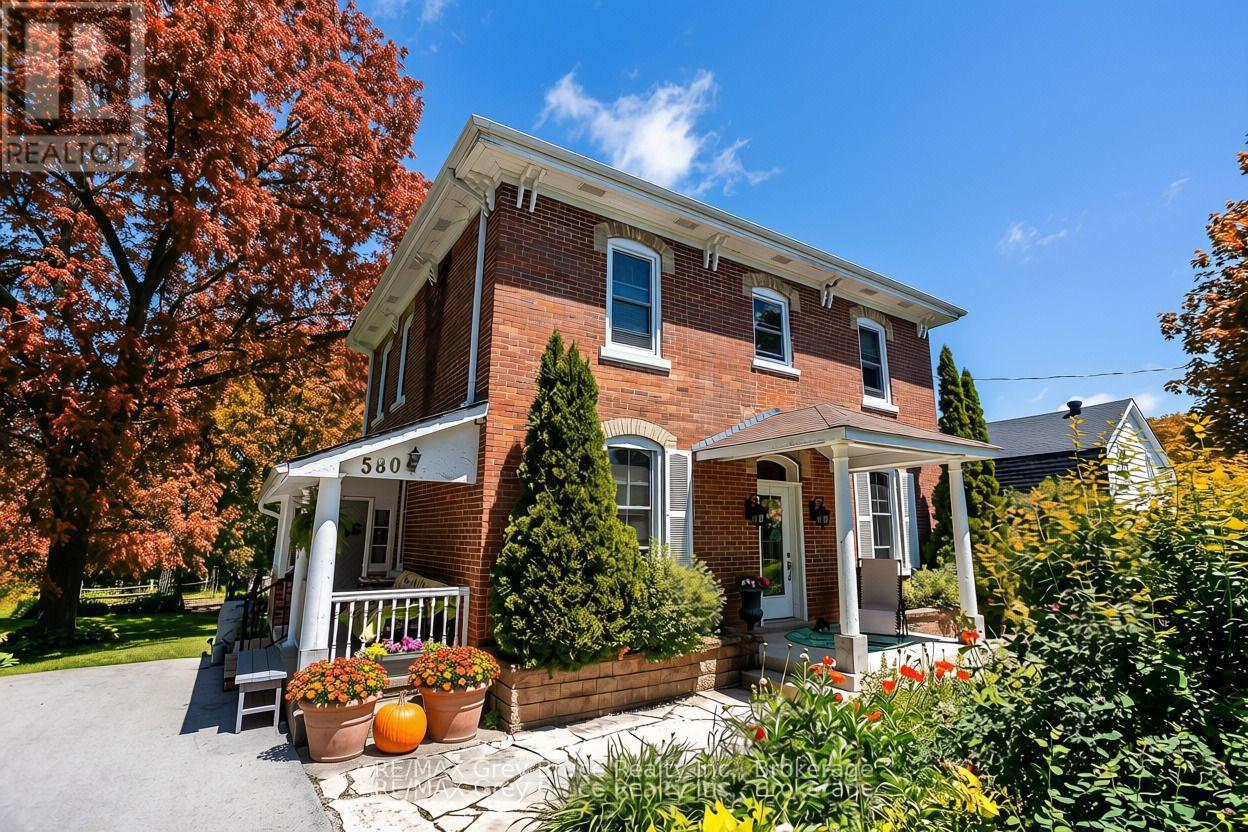
580 23rd Street W
Owen Sound, Ontario
Circa 1889 home is just so inviting! Bursting with character and charm, this home showcases high ceilings, large windows, original woodwork and staircase, and spacious rooms throughout. Sitting on a large, private, tree-filled lot backing onto a ravine, this property feels tucked away while still being a short walk to Kelso Beach. An unopened road allowance beside the property adds even more privacy.The main floor features an updated kitchen with island, formal dining room, cozy living room with natural gas fireplace, den, and a mix of hardwood and ceramic flooring. Four bedrooms are all on the second floor. Outside, there are two covered porches, decks and a seasonal sunroom overlooking the beautifully landscaped yard, complete with pond and waterfall, gazebo and gardens.The finished third floor is a great bonus space with a raised Belvedere-style skylight. The high, dry lower level has a walk-out, plenty of storage and plumbing in place for a future bathroom. Updates include the furnace, electrical, plumbing and windows, plus central vacuum. Lovingly cared for by the same family for over 65 years, this is a special home with a lot of history, privacy and room to enjoy. (id:49269)
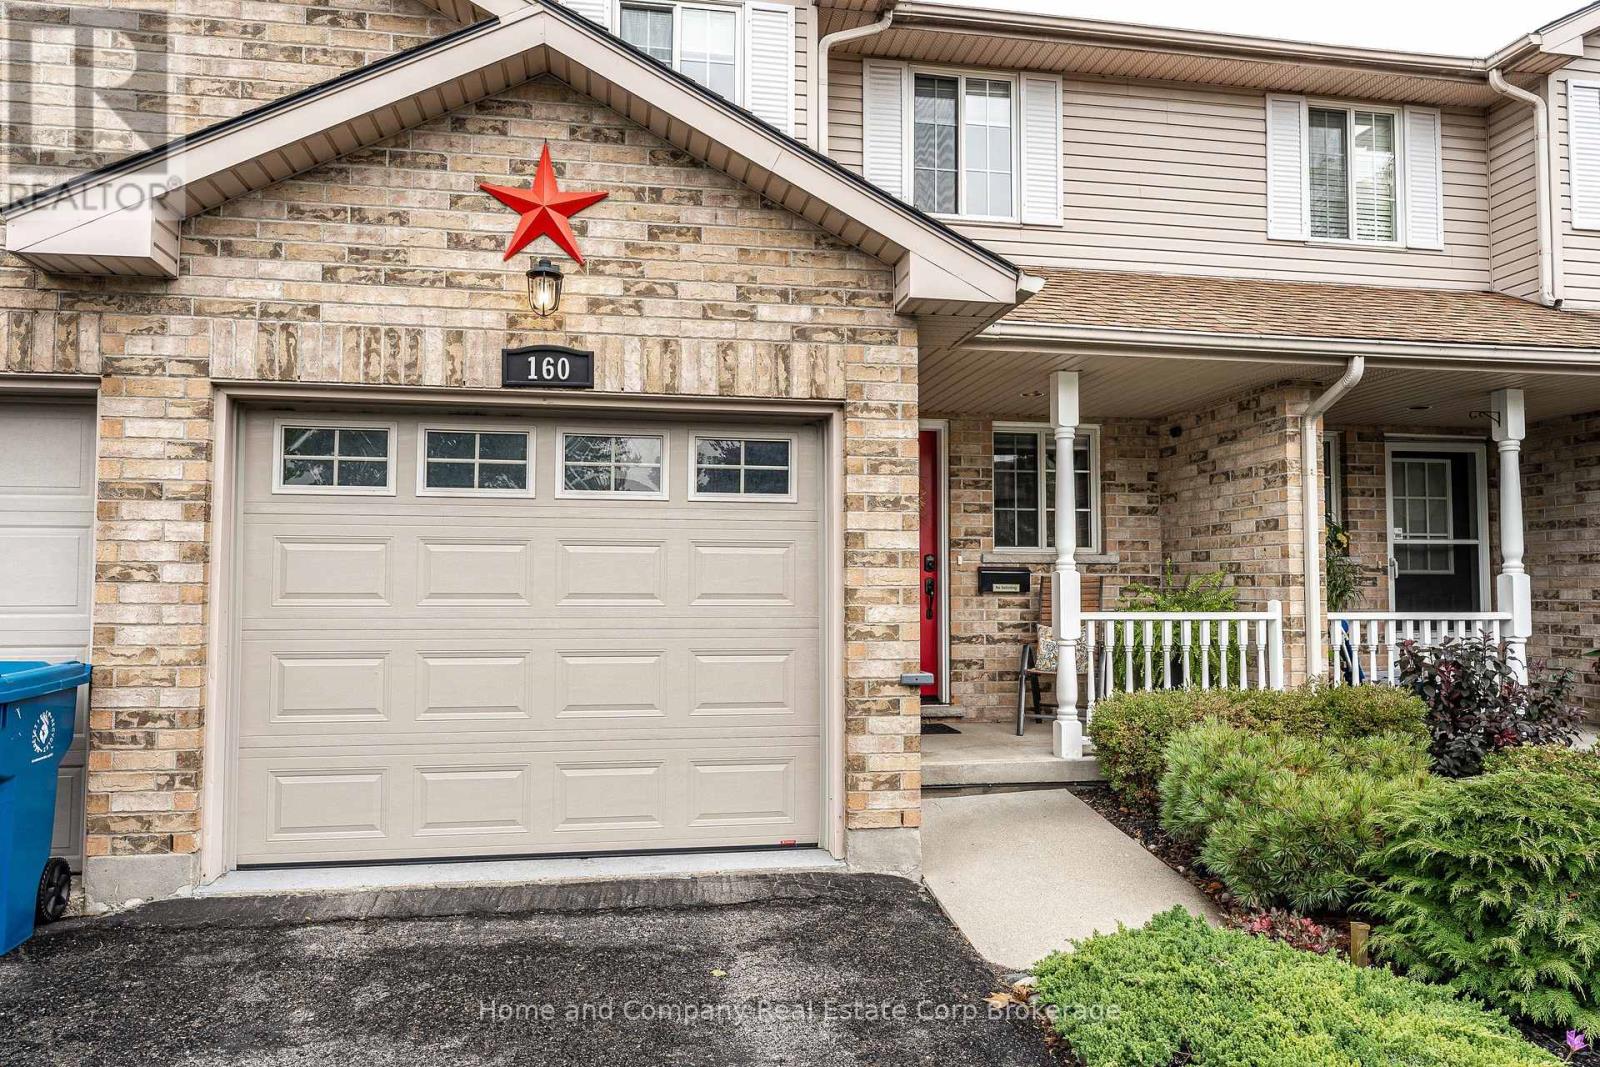
160 Athlone Crescent
Stratford, Ontario
Freshly painted and tastefully updated, this freehold townhouse will amaze you! Vinyl plank flooring takes you from the convenient 2 piece bath as you enter, right though to the open concept living room, kitchen and dining room. You will be mesmerized by the stunning view of the T.J Dolan Natural Area - enjoy the sunset, the sounds of the birds and the changing colours of the season on the covered deck! You will love the quick access to the walking trails right from your back door! Upstairs are 3 well appointed bedrooms, all with laminate flooring and a 4 piece bathroom. The lower level has a finished bright rec room with sliding door access to a private patio and hot tub. A place to relax while taking in the beautiful scenery. All newer kitchen appliances, great storage and attached garage complete this lovely home. Move in ready! Now is your chance. (id:49269)
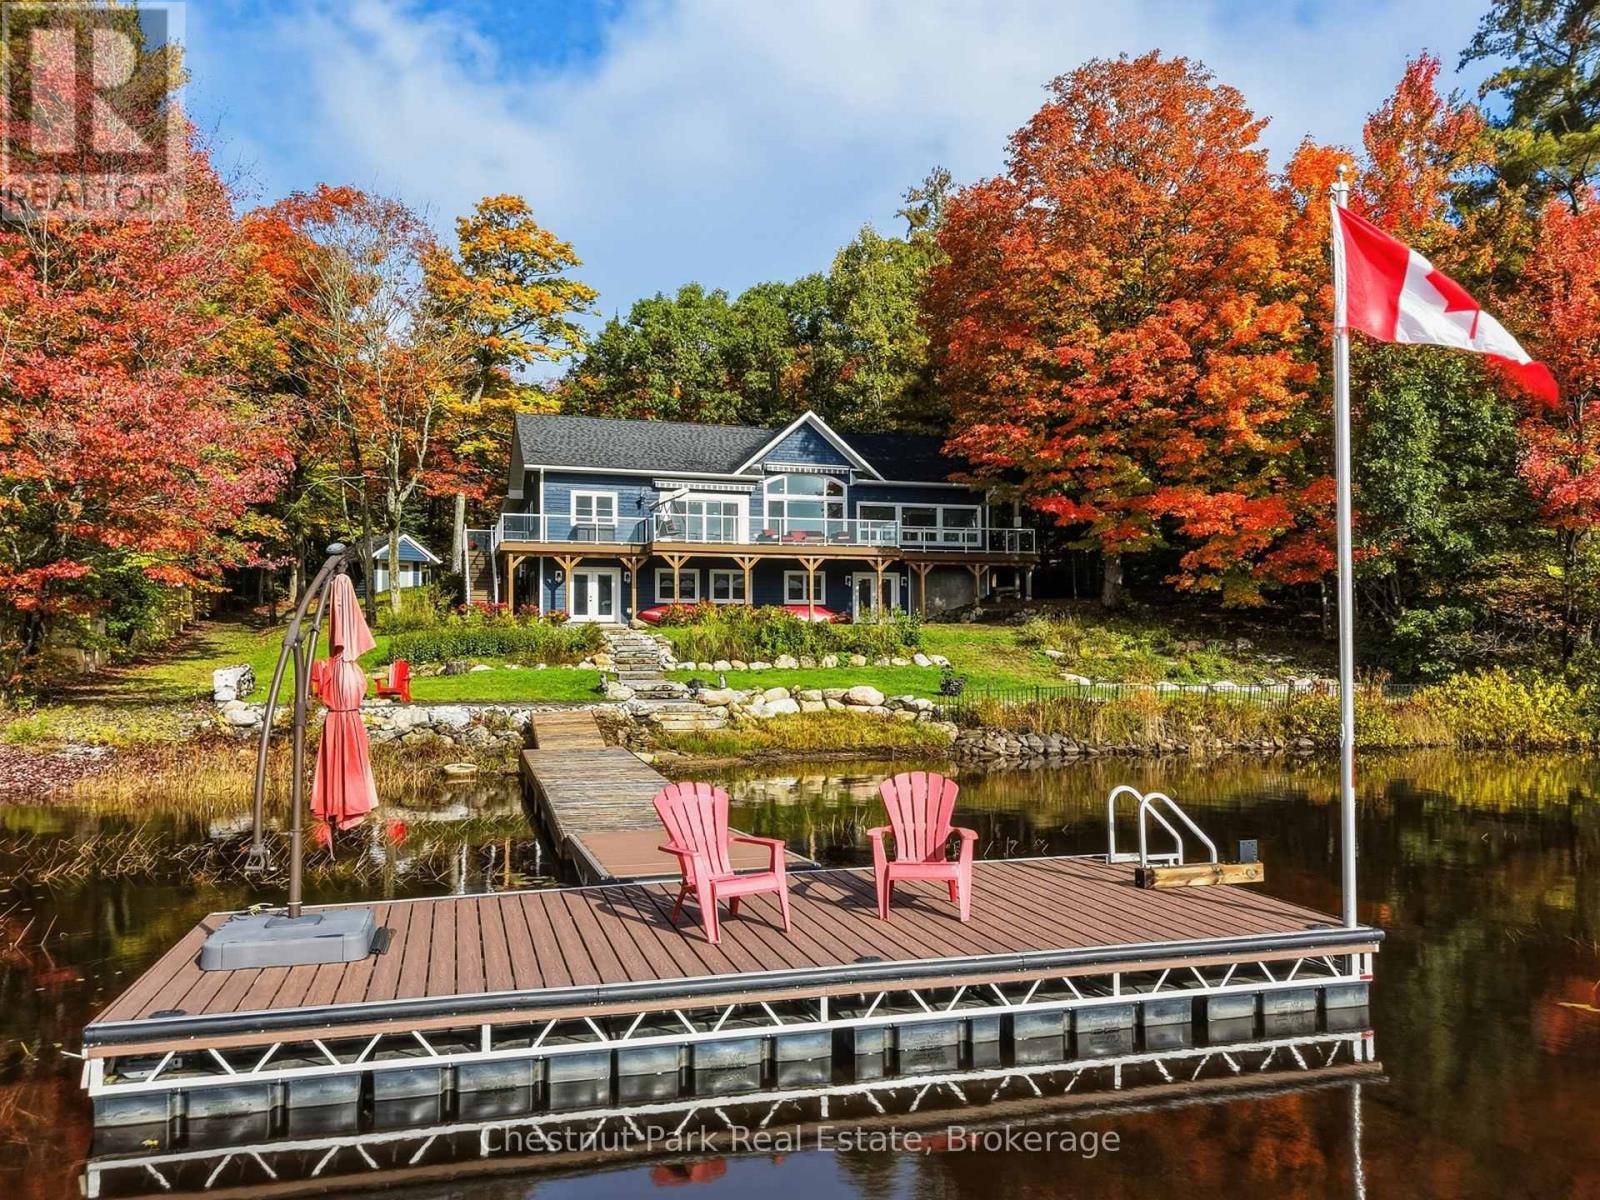
1252 Winders Bay Road
Lake Of Bays, Ontario
Welcome to 1252 Winders Bay Road, where the relaxed Muskoka lifestyle awaits on the shores of beautiful Echo Lake. Set on approximately 1.2 acres with 145 feet of waterfront and sought-after southeast exposure, this spacious 3,700 sq. ft. cottage offers plenty of room to gather, unwind and enjoy life at the lake. With 5 bedrooms, 3 bathrooms and a finished walkout lower level, there's space for family and friends to settle in comfortably. A separate bunkie provides additional accommodations for guests, while the attached double-car garage, storage shed and generator add convenience for year-round cottage living. Outside, newly completed landscaping creates an inviting setting to enjoy the property from morning to night. Make the most of summer days on the water with boating, swimming, fishing or simply unwinding on the dock. Start your mornings with coffee overlooking the lake and end your evenings around a lakeside bonfire surrounded by calm waters, fresh Muskoka air and a sky full of stars. Conveniently located between Baysville and Dorset, you can enjoy the peace of lake life while remaining close to local shops, dining and amenities. Whether you're looking for a weekend escape, a family retreat or a place to create traditions for years to come, 1252 Winders Bay Road offers the space, setting and lifestyle that make owning in Muskoka so special. (id:49269)
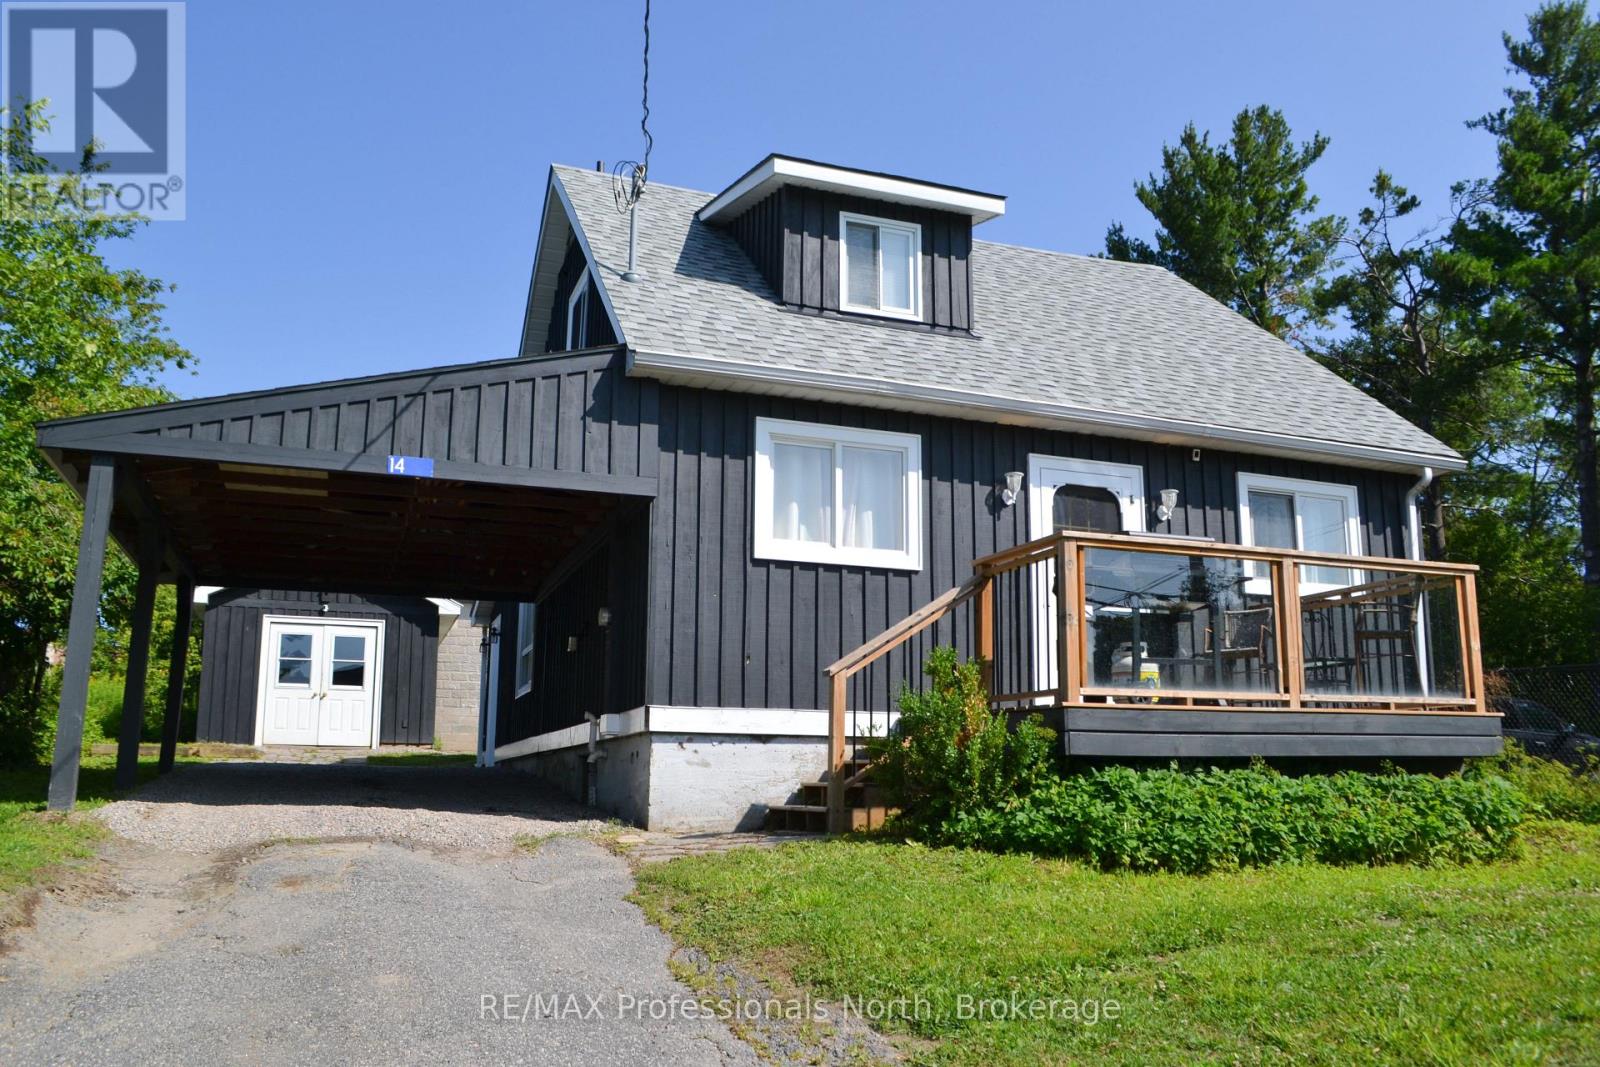
14 Princess Street
Huntsville, Ontario
Rare opportunity in the heart of Downtown Huntsville! Situated within the Central Business District, this beautifully updated property offers exceptional flexibility for both residential living and future commercial possibilities. Whether you're looking for a charming home, a prime location for your business, or a live-work investment, this property delivers.The home has been tastefully updated with modern finishes and features a bright, open-concept living and dining area that creates a warm and inviting atmosphere. Upstairs, unwind in the spa-inspired bathroom complete with a corner Jacuzzi tub and a glass walk-in shower. Outside, the possibilities continue with a detached 12' x 24' insulated shop on a concrete pad with hardwood floors-ideal as a studio, workshop, office, or future business space. A full unfinished basement provides abundant storage and laundry facilities, while the attached carport, backyard shed, stone patio, and fire pit add everyday convenience and outdoor enjoyment. Patio door from dining room where you can BBQ. Parking is never an issue with space for multiple vehicles, plus the added advantage of being directly beside municipal parking and an EV charging station. With Central Business District zoning allowing for a variety of future uses, this is a rare chance to secure a highly visible downtown property with incredible potential. Live, work, invest-or all three-in one of Huntsville's most desirable locations. Ask for list of zoning allowances. (id:49269)
1056 Xavier Street
Gravenhurst, Ontario
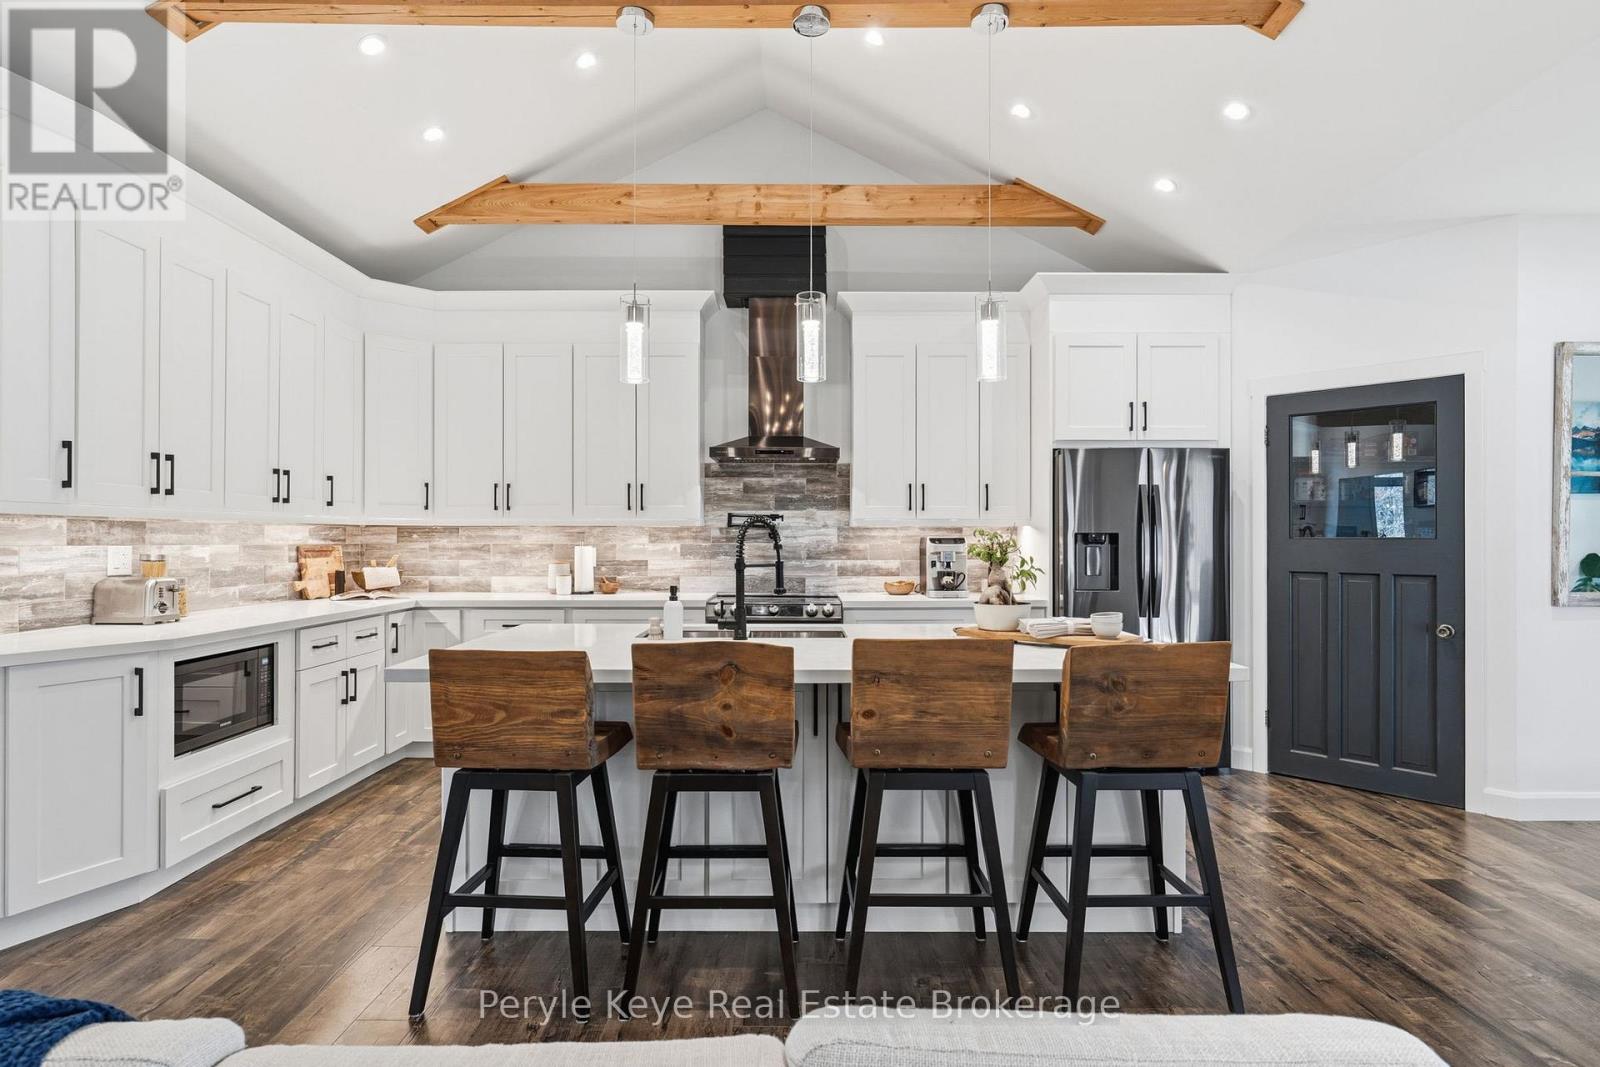
There's a lifestyle that draws people to Muskoka. Far enough from the cities that you can finally get some peace of mind, while close enough to stay connected. 1056 Xavier Street sits in a sought-after, upscale neighborhood of estate-style lots, with privacy & the calm presence of nature. This custom-built bungalow delivers the ideal lifestyle - one-floor living, modern comfort, & connection to Muskoka's best outdoor experiences. Located just south of Gravenhurst & only 1.5 km to Hwy 11, it offers a connection for commuters, retirees, or families wanting more space without sacrificing proximity & convenience. The arrival leaves a memorable impression. A beautiful timber frame covered porch, a sprawling driveway, & a large garage signal this home is more than just great curb appeal. There's room for the vehicles, the boats, the toys & the kind of weekends where everyone ends up at your place. Inside, the layout was designed to keep everyone connected. Vaulted ceilings open the space, & the kitchen quietly commands the room, whether it's casual dinners or lively playoff nights w/ family & friends. Over 2,800 sq ft with 3 beds & 4 baths, with a main floor primary suite perfectly paired w/a coffee/wine bar only steps away. Above the garage, a private bedroom suite w/ its own bath - it's the room everyone will call dibs on first. The lower level is unfinished w/ a bathroom rough-in - future flexibility & plenty of storage. Afternoons bring you outside, where the covered back deck & level backyard become the backdrop for summer days that stretch into evening. Here you can savor Muskoka in style - from morning coffees to late night bonfires. Kahshe & Sparrow Lake boat launches just a short drive away. Fill your weekends w/ nearby parks, beaches, & walks through the Kahshe Barrens trails. This home offers a lifestyle that's increasingly hard to find. A refined neighborhood, a custom built home, & a setting that connects you to everything that makes Muskoka special. (id:49269)
621 Deer Run Road
Magnetawan, Ontario
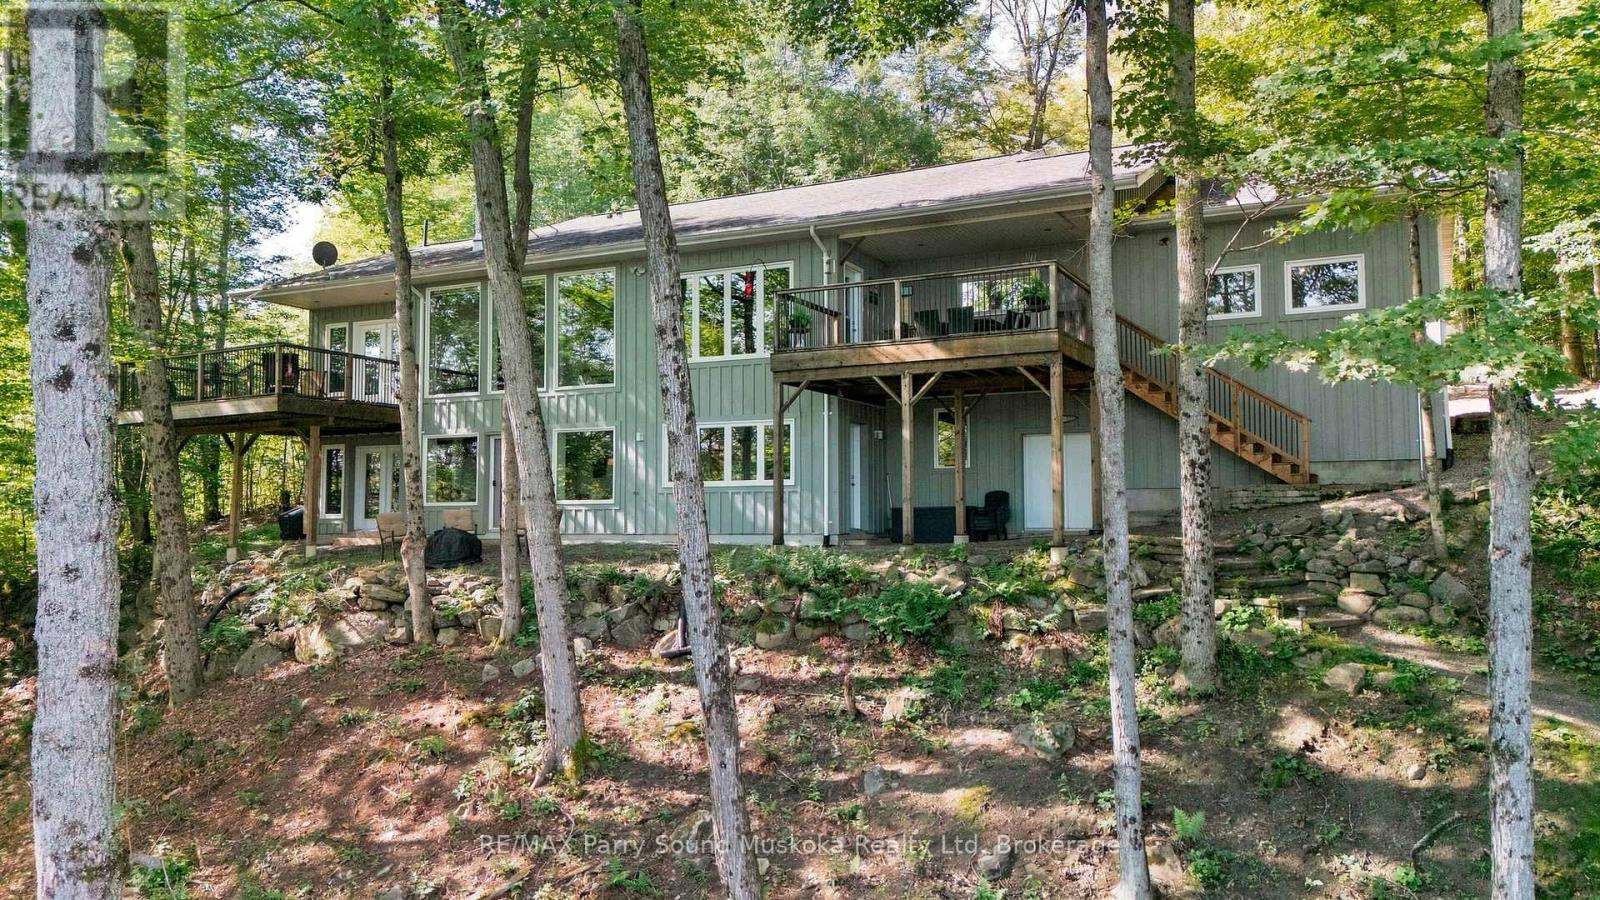
Welcome to Lake Cecebe, where thoughtful design, beautiful natural surroundings and four-season waterfront living come together. Set on approx. 1.5 acres with 165' of shoreline, this distinctive 4+ bedroom, 3-bathroom offers approx. 3200 sq.ft. of living space, with an inviting combination of space, character and connection to the outdoors. Inside, the bright open-concept living areas are highlighted by exposed beams and an abundance of windows, drawing the surrounding trees, changing seasons and lake views into the home. Multiple outdoor spaces make it easy to follow the sun or find your own place to unwind. Step from the living room or primary bedroom onto the deck, enjoy another deck off the dining room, or head toward the lake where an additional deck creates another gathering place along the way. After a day on the water, relax in the barrel sauna, with stunning view, before settling in for the evening. With plenty of room for family and guests, the layout offers both open spaces to come together and separate areas to retreat.The property has seen numerous upgrades and is well equipped for year-round enjoyment, including a wired-in generator. Ample parking provides room for family and visitors, while the municipally maintained road makes access easy throughout the seasons. At the shoreline, Lake Cecebe becomes your playground. Head out for a day of boating and explore miles of waterways, or simply enjoy the lake from home. When you need supplies, dining or a change of pace, the village of Magnetawan is only minutes away. A boat and ATV are also negotiable, offering the opportunity to step right into the waterfront lifestyle. (id:49269)
4385 Henry Avenue
Lincoln, Ontario
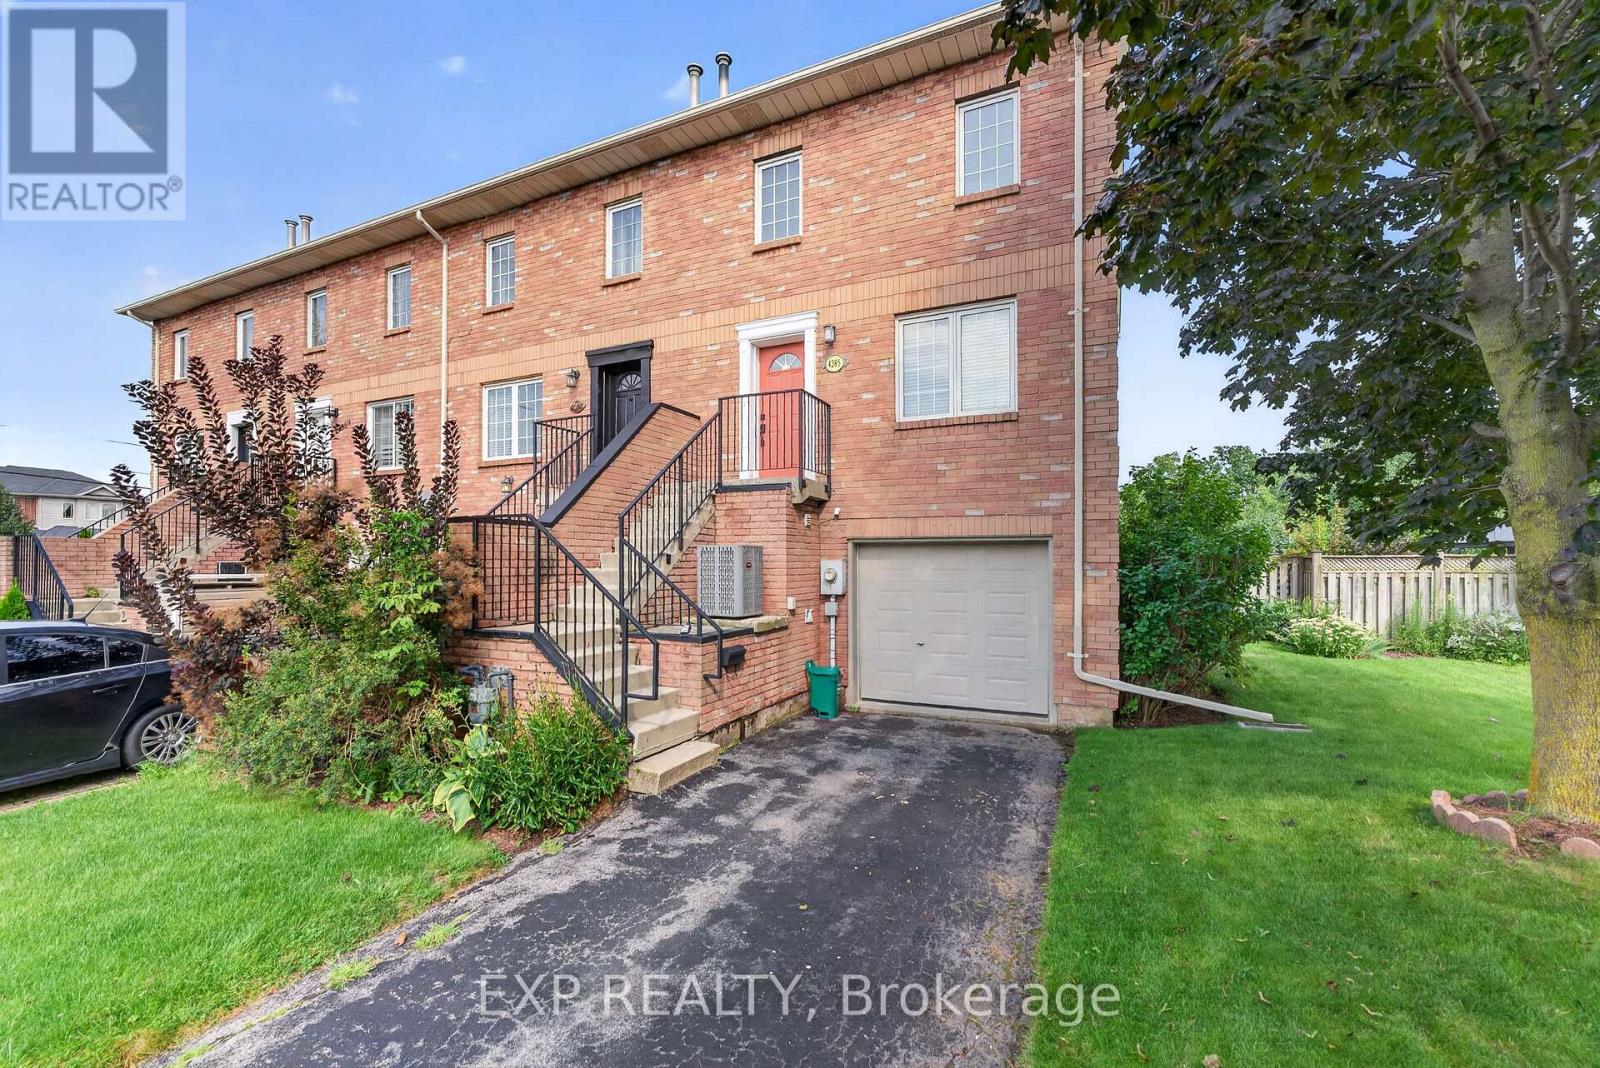
Welcome to this rare Premium End-Unit Townhome with an Oversized Backyard in one of the most sought after areas in Beamsville! Location is premium and is situated on a premium lot with an oversized backyard that is almost impossible to find in today's market. Whether you envision creating your own private pool oasis, cultivating a beautiful garden, entertaining family and friends, or simply relaxing outdoors after a long day, this incredible outdoor space offers endless possibilities.Inside, this home has been beautifully refreshed with all-new flooring throughout and freshly painted in August 2026, creating a bright, clean and move-in-ready space. 3 generous sized bedrooms all together on the top floor along with a full size washroom, convenience is priority. The main floor is open and bright with an open concept feel. perfect for entertaining. On the lower level enjoy an oversized room that would be perfect for another family room or even a fun kids hang out. The walk out design lets in natural light to give the open feeling. The end-unit design provides added privacy and natural light, while the generous lot gives you room to enjoy the outdoors in a way that is rarely available with townhome living. Did I mention the private 2 vehicle driveway? Almost unheard of with today's attached homes.Perfectly suited for a young and growing family, the location is close to schools, daycare facilities, shopping, restaurants and everyday amenities. And for the commuter, the QEW is only minutes away, making travel throughout the Niagara Region and toward Hamilton and the GTA remarkably convenient.A truly special opportunity to own a townhome with a premium-sized yard, fresh interior finishes and an outstanding family-friendly location. Lots like this rarely come available - don't miss it! (id:49269)
513 County Road 12
Greater Napanee, Ontario
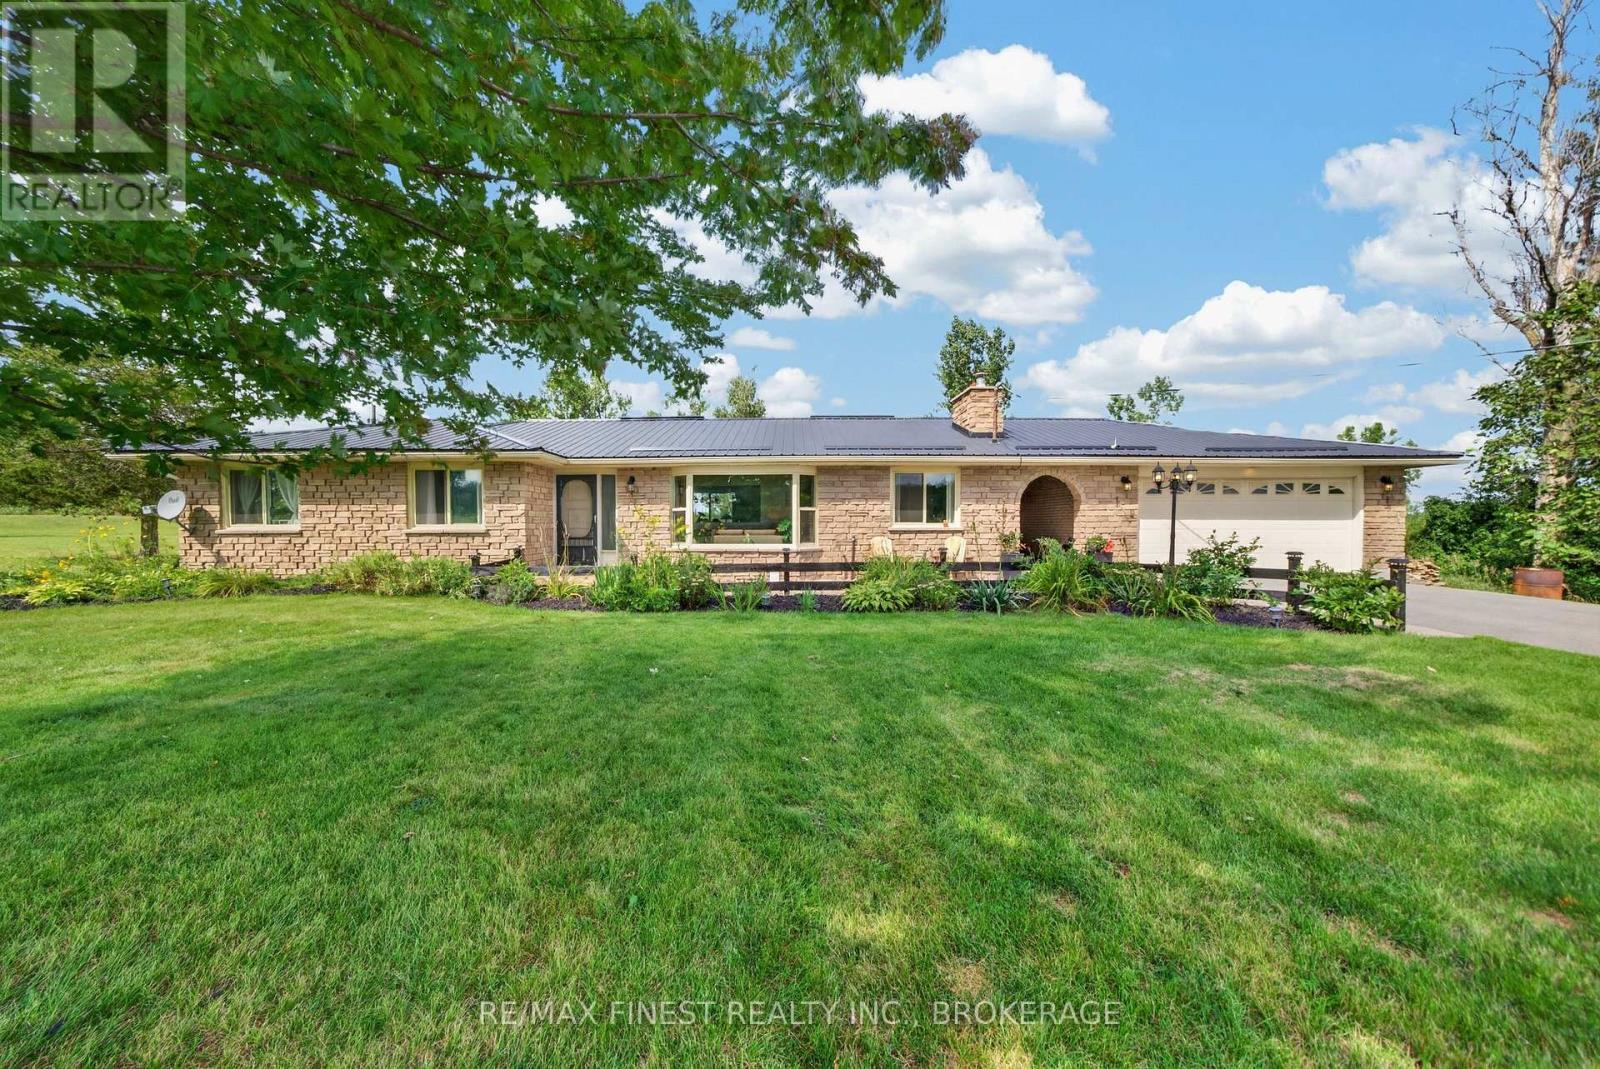
A fantastic opportunity to own approximately 2.43 acres of country living across two separate legal parcels, complete with a pool, detached double garage, barn, private trail and plenty of space to enjoy. This well-maintained 3+1 bedroom, 2 bathroom bungalow offers so much more than just a home, with room to entertain, unwind, work on projects and make the most of the outdoors. The home sits on approximately 0.88 acres, with an additional separately deeded vacant parcel of approximately 1.55 acres included in the sale, adding extra space, privacy and future possibilities. Inside, you'll find a warm and inviting layout with a spacious kitchen, formal dining area and a finished lower level featuring a large rec room, fourth bedroom and plenty of storage. Step outside and the property really comes to life. Enjoy summers by the pool, relax or entertain on the newly resurfaced composite deck overlooking neighbouring farmers' fields, gather around one of two fire pits or take a walk along the handmade private trail. The property also includes a 20 x 27 detached double car garage and 24 x 18 barn, offering excellent additional space for vehicles, hobbies, storage or projects. Several important updates have already been completed, including a steel roof (2017), windows (2019), Newmac dual-fuel wood/oil furnace (2014), pool liner and equipment (2022), well pump, UV light and water filtration system (2022), along with 200 amp electrical service and a 100 amp sub-panel in the garage. The separately deeded second parcel brings even more opportunity to the property, with buyers encouraged to complete their own due diligence regarding future use or development. With approximately 2.43 acres, two legal parcels, a pool, detached double garage, barn, private trail and a home offering plenty of finished living space, this is an exciting opportunity for anyone looking for more space, more privacy and a true country lifestyle. (id:49269)
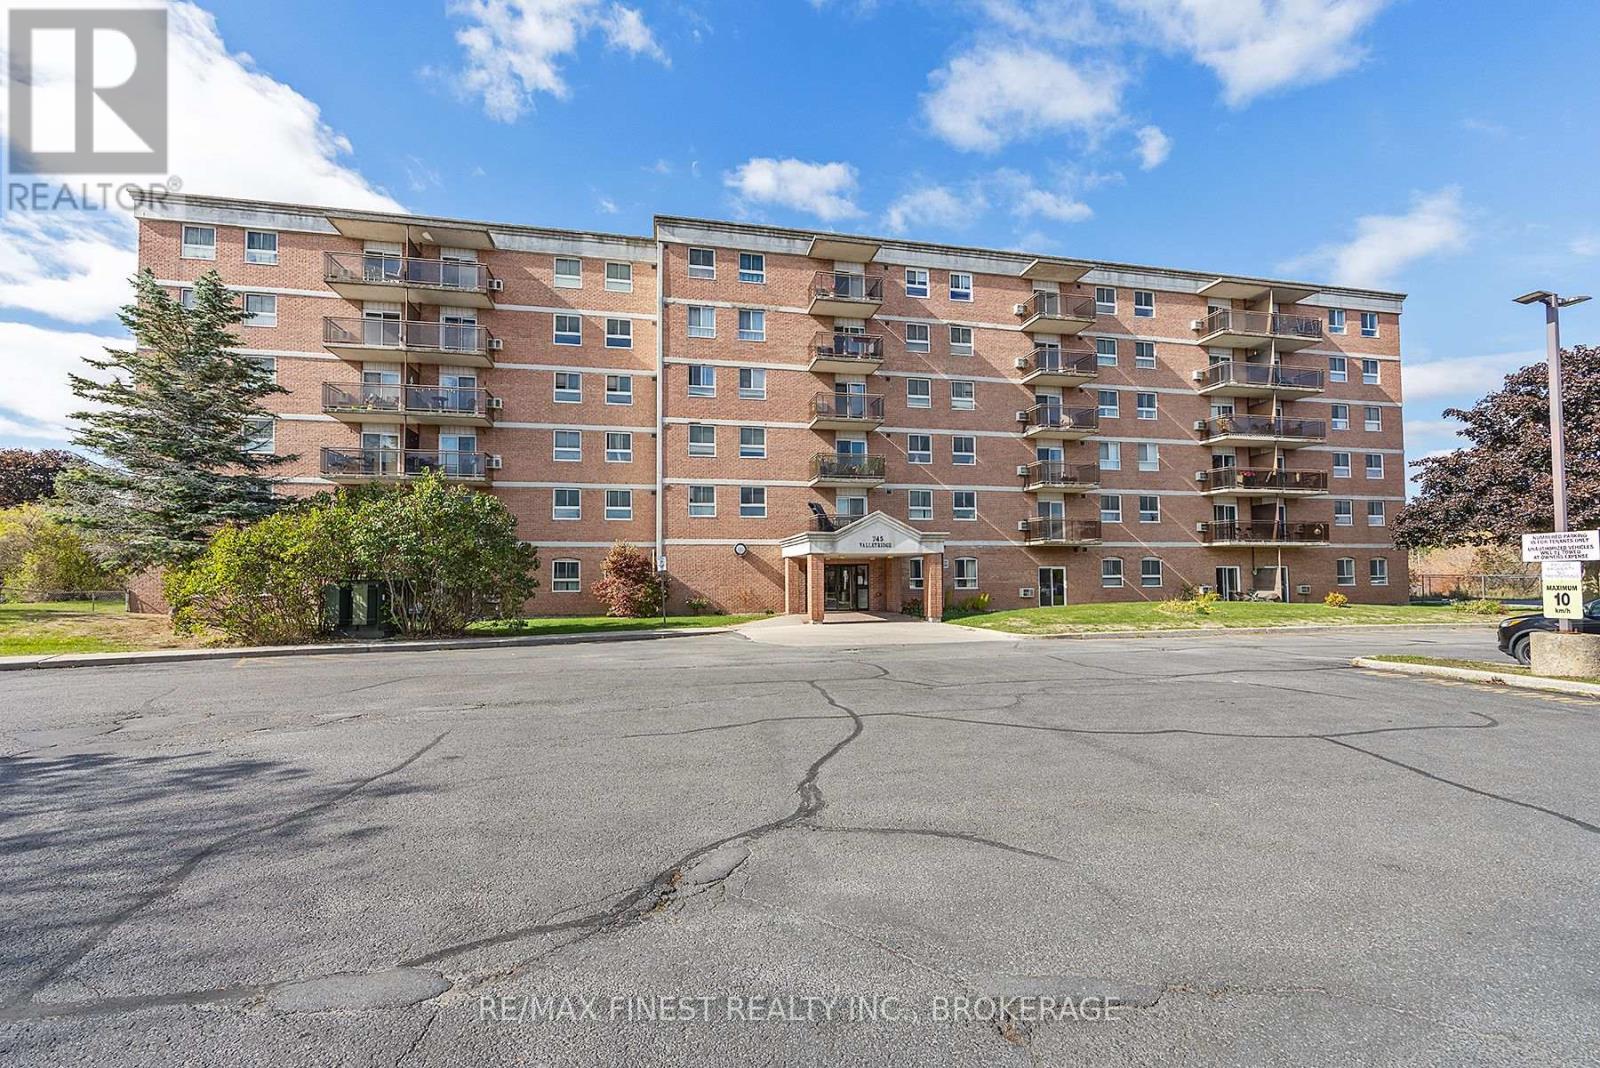
610 - 745 Davis Drive
Kingston, Ontario
Bright, updated and move-in ready!! This 2 bedroom, 1 bath condo offers an easy, low-maintenance lifestyle in one of Kingston's most convenient west-end locations. Set close to shopping, restaurants, transit, parks and everyday amenities, the location makes day-to-day living incredibly easy while still keeping you just a short drive from downtown and the rest of the city. Inside, the unit features large windows that bring in plenty of natural light, an updated kitchen with quartz countertops, a renovated bathroom and generous in-suite storage. With no neighbouring balcony directly to the right, the unit also offers an added sense of privacy that's hard to find in condo living. The hot water tank is owned and additional storage is included. Residents also enjoy an outdoor pool with a spacious patio area, community meeting room, main-floor laundry and one included parking space. Whether you're a first-time buyer, downsizing or looking for a well-located investment, this is a great opportunity to enjoy comfortable, affordable living in a central Kingston location. (id:49269)
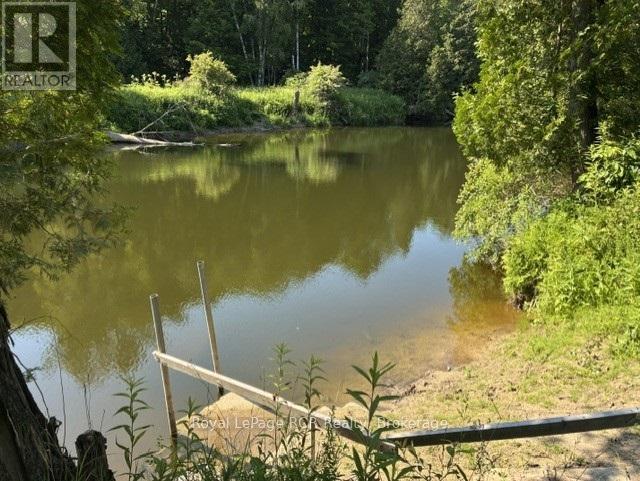
19 Redgate Road E
South Bruce Peninsula, Ontario
STRONG INCOME EARNER Escape the hustle and find the perfect blend of tranquility and seclusion in this stunning Sauble River real estate gem. Imagine falling asleep to the gentle sounds of nature and waking up to enjoy breakfast on your private deck, watching the water wash your tensions away. Surrounded by approximately 3,000 acres of Ontario Crown Land, this property is a nature lover's paradise, offering endless room to explore, hike, and connect with the great outdoors. For water enthusiasts, adventure starts right in your backyard. You can easily launch your kayak, canoe, or small boat from your own private boat launch for a scenic 30-minute paddle to the famous Sauble Falls Provincial Park, or get there in just 10 minutes by outboard motor.This beautifully maintained, 10-year-old custom-built bungalow offers 1,980 square feet of thoughtfully designed living space. As you step inside, you are welcomed by a bright and spacious open-concept great room that seamlessly combines the kitchen, dining, and living areas. Large, west-facing windows flood the space with natural light and offer breathtaking, panoramic views of the water and rear deck. The custom kitchen is a chef's delight, featuring ample classic oak cabinetry, expansive prep areas, and a large breakfast island that is perfect for entertaining.Designed for comfort and accessibility, this 3-bedroom home features a convenient main-floor primary bedroom located just steps from a 3-piece bathroom and the main-floor laundry room. The fully finished lower level is an incredible bonus space, boasting cozy in-floor radiant heating and a direct walkout to the rear yard. Downstairs, you will enjoy a large, inviting family room, two additional generous bedrooms, a full 4-piece bathroom, and an enclosed workshop and storage area that provides plenty of space to park your outdoor toys or create the ultimate man cave. (id:49269)
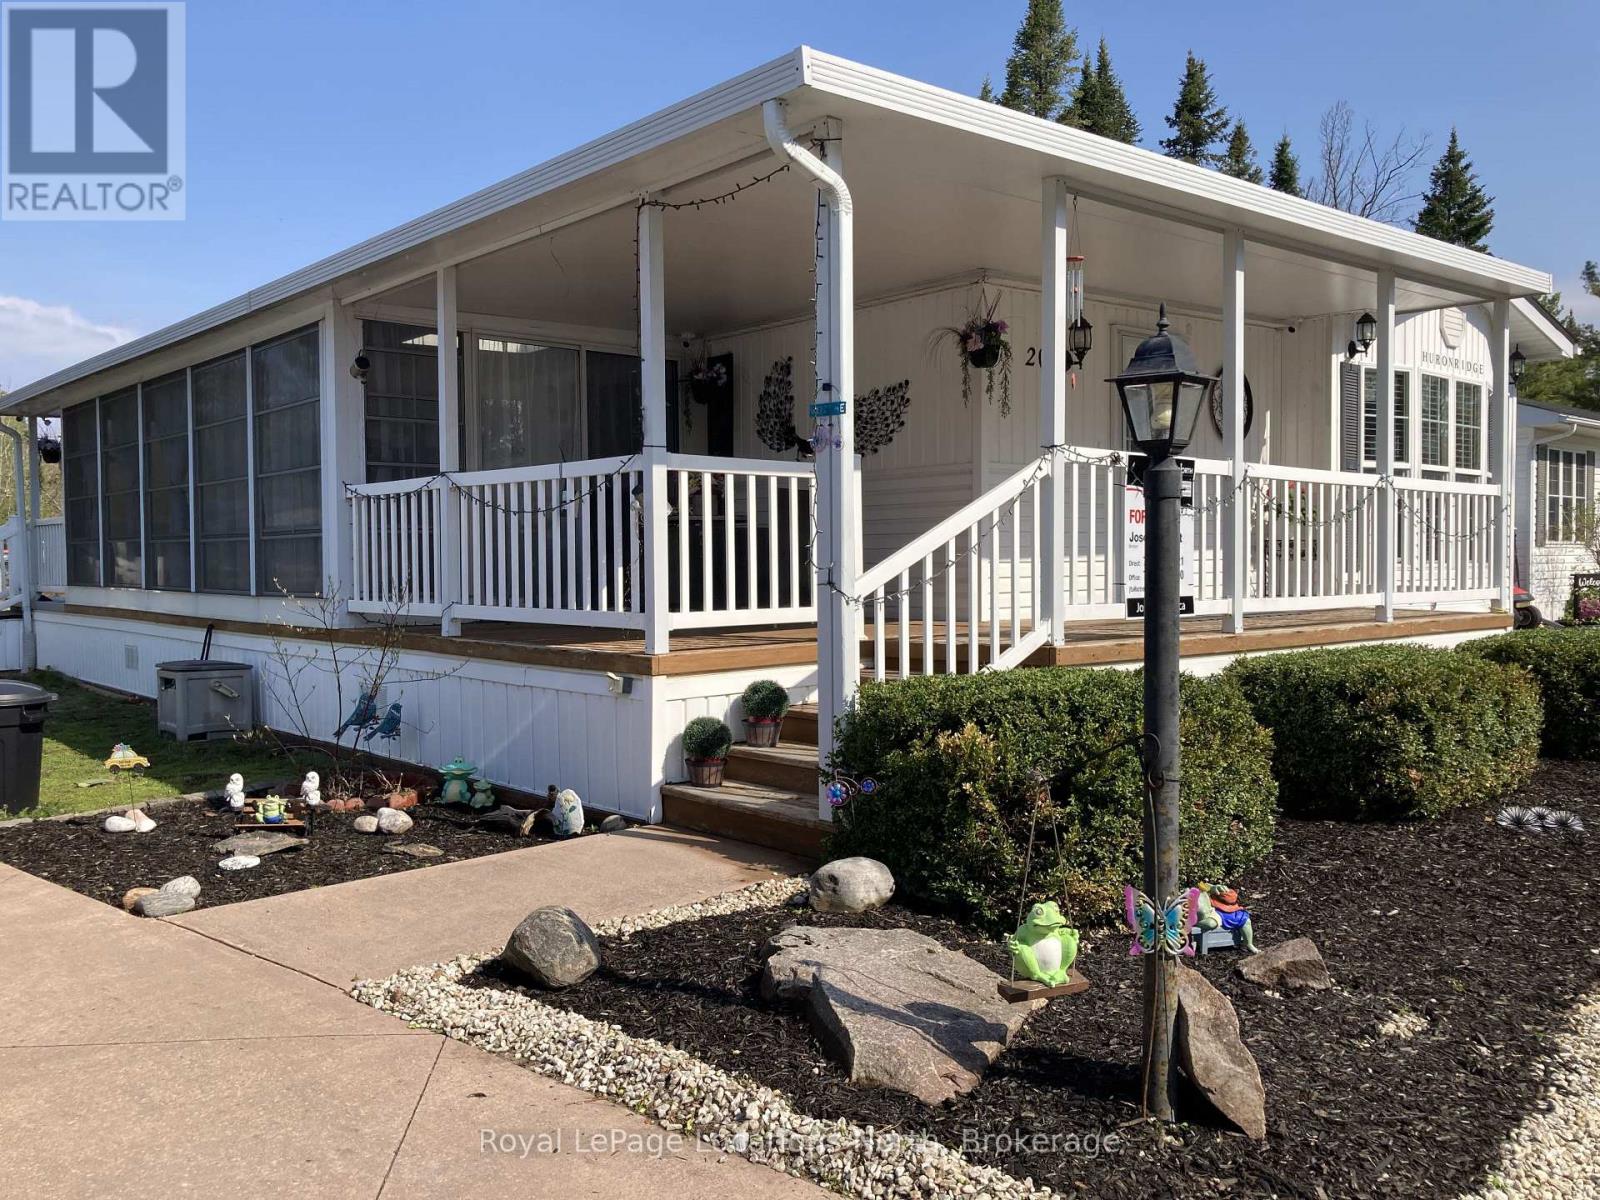
20 Topaz Street W
Wasaga Beach, Ontario
Year-Round, All Ages Living in Lakes of Wasaga - With a Peaceful Pond View. If you love the lifestyle of Lakes of Wasaga but are looking for a home you can enjoy all year long, this one deserves a closer look. Unlike many seasonal options, this charming 2-bedroom bungalow offers 12-month, year-round living in a sought-after community with no age restrictions. Priced at $410,000, the home overlooks a large, peaceful pond and offers the kind of relaxed, low-maintenance lifestyle that's becoming increasingly hard to find in the Wasaga Beach area. Start your mornings with coffee in the enclosed porch overlooking the water, spend summer afternoons on the spacious deck, and come home to a quiet setting in every season. Inside, the home has been thoughtfully maintained and offers comfortable, move-in-ready living without the upkeep of a larger home or traditional cottage.And then there's the lifestyle. Lakes of Wasaga offers outdoor and indoor pools, fishing, tennis, basketball, volleyball, mini golf, walking trails, playgrounds, splash pads and a full calendar of community activities.Beyond the community, you're just minutes from Wasaga Beach, shopping, restaurants, the library, the twin-pad arena and everyday conveniences. With a $700 monthly land lease, this is an opportunity to enjoy resort-style amenities, a beautiful waterside setting in Wasaga Beach and, importantly, a place you can call home 12 months of the year (some here are only seasonal and some are only 11 months). If you've been searching for an affordable, low-maintenance year-round home in Wasaga Beach, this one is worth seeing in person. (id:49269)
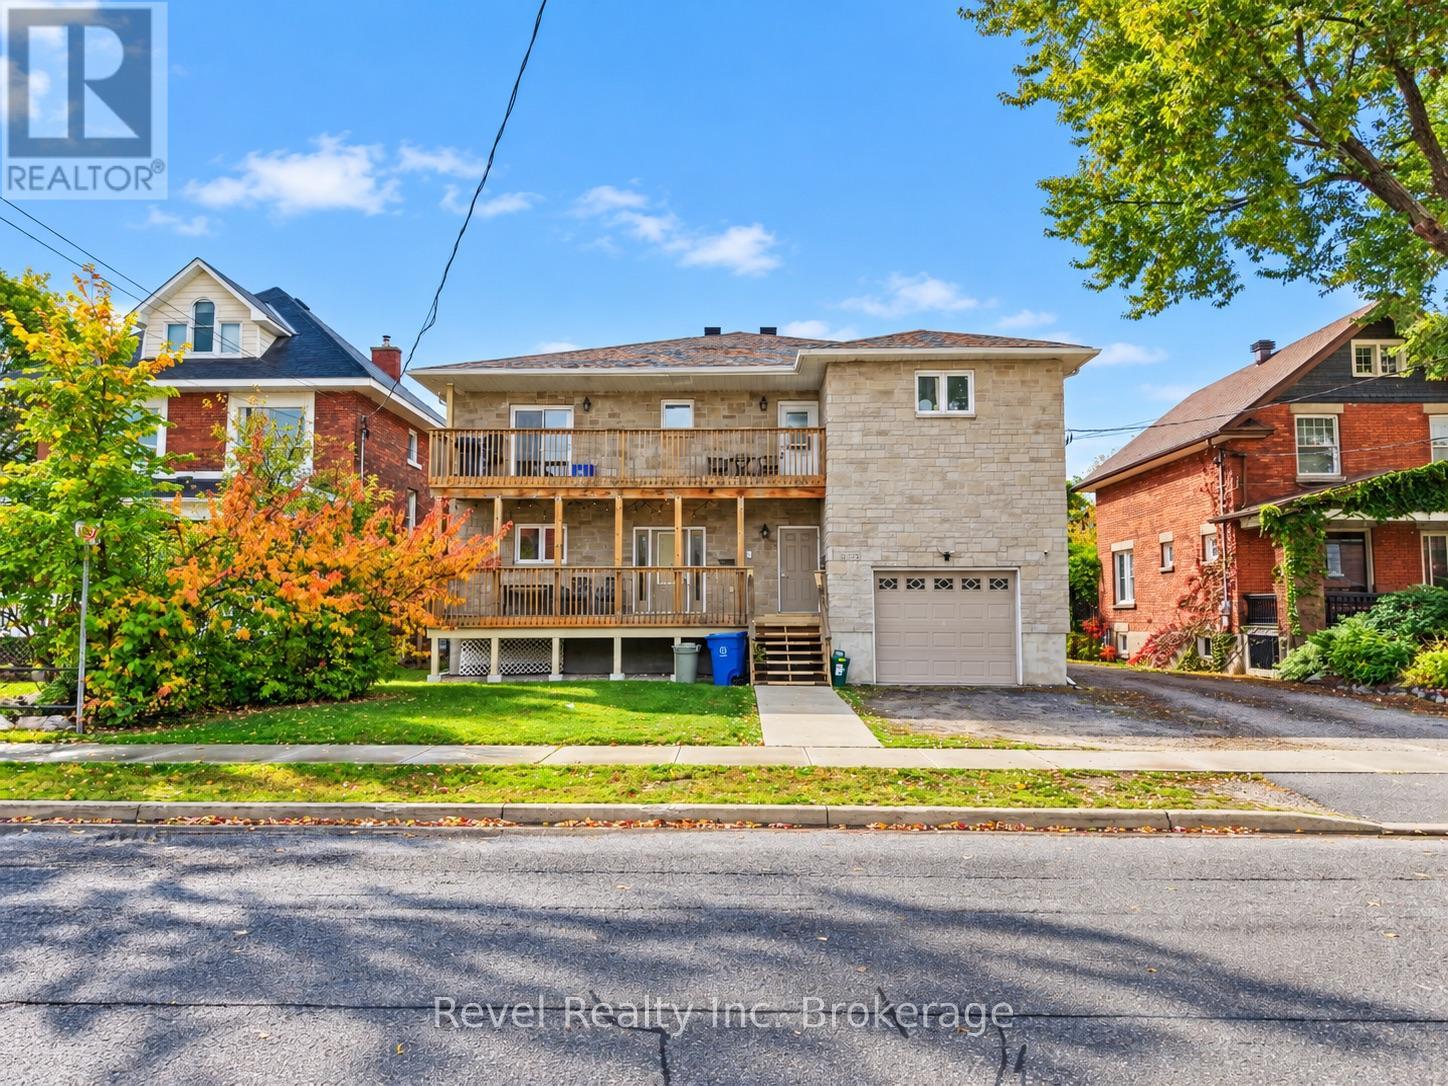
373 First Avenue E
North Bay, Ontario
Built for income and positioned for long-term performance, this 2016-built legal triplex presents an excellent opportunity to add a strong multi-residential asset to your investment portfolio. Centrally located in the downtown core of North Bay, the property features three legal residential units plus an additional in-law suite in the lower level, creating four self-contained living spaces and a diversified rental income stream.The main floor is anchored by a spacious 3-bedroom unit featuring an attached garage, open-concept living space and modern finishes. The second level offers two thoughtfully designed 2-bedroom apartments, while the lower level provides a generous open-concept 2-bedroom in-law suite. Each unit is equipped with its own private laundry and 4-PC bath(s)-an attractive feature for tenants and an added advantage for an investor looking for a well-designed, low-maintenance rental property. With all four units currently generating strong rental income at or above market rents, this is an opportunity to acquire an established investment without the heavy lifting typically associated with repositioning an older multiplex. Whether you're expanding an established portfolio or looking for a substantial multi-unit investment, this property checks the boxes that matter to a Landlord. A compelling opportunity to acquire a quality income-producing asset in the heart of North Bay. (id:49269)
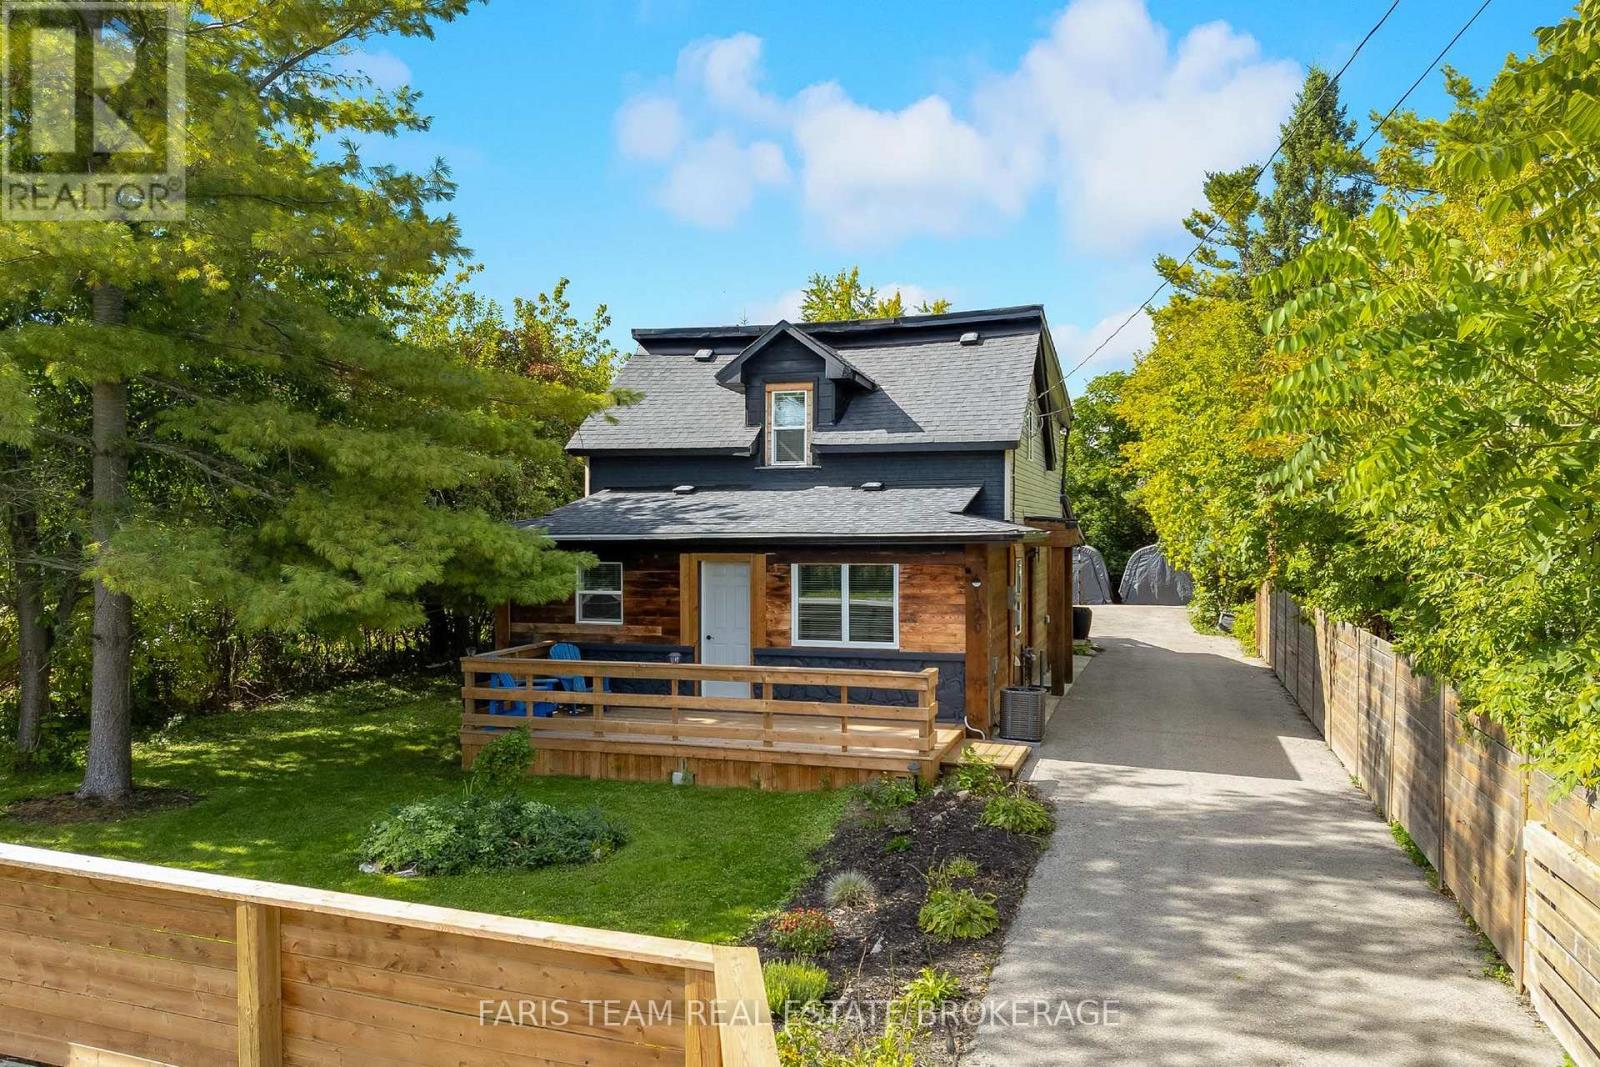
1020 Ewart Street
Innisfil, Ontario
Top 5 Reasons You Will Love This Home: 1) Embrace a relaxed lifestyle by the water with the lake, beach, and marina all conveniently close by, making it easy to spend your days boating, swimming, enjoying the shoreline, or simply soaking up the warmer months 2) Step outside to a spacious and private yard offering plenty of room for gardening, entertaining, outdoor activities, or quiet relaxation, with ample space to personalize and enjoy throughout the seasons 3) Thoughtful updates throughout the home bring added comfort and functionality while complementing its existing charm, creating a welcoming space that is ready to be enjoyed 4) Make the most of outdoor living with a covered deck flowing onto an expansive additional deck, creating the perfect setting for barbeques, al fresco dining, summer gatherings, and entertaining family and friends 5) Warm, inviting, and full of character, this well-maintained home reflects pride of ownership throughout, offering a charming atmosphere and a comfortable sense of home from the moment you arrive. 1,676 above grade sq.ft. plus an unfinished basement. (id:49269)
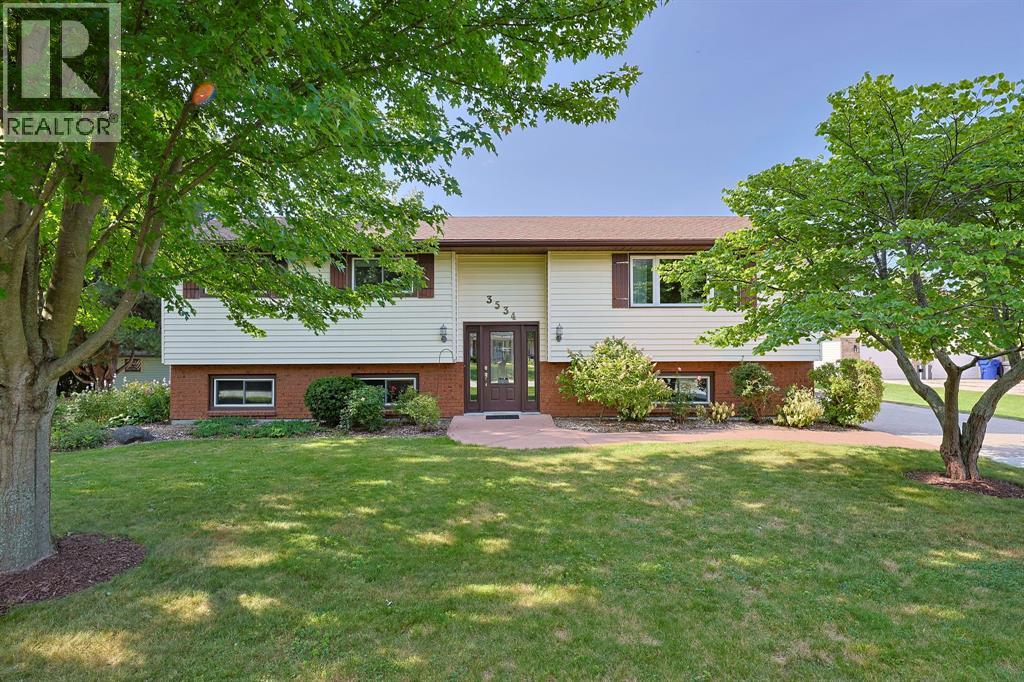
3534 Clarence Street
Plympton-Wyoming, Ontario
Welcome to 3534 Clarence Street, a beautifully cared-for home nestled in the peaceful Lakeside community of Camlachie. With 3+3 bedrooms and 2 bathrooms, this spacious home has been lovingly maintained and enjoyed by its owners, with pride of ownership evident throughout. Set on a large lot with beautiful, established gardens, the property offers a peaceful setting with plenty of space to relax and enjoy the outdoors. Ideally located just steps from the beach, playground, and Errol Road School, this home offers the perfect blend of convenience, community, and lakeside living. Well cared for, well loved, and ready for its next chapter, 3534 Clarence Street is a wonderful opportunity to make this special property your own. (id:49269)
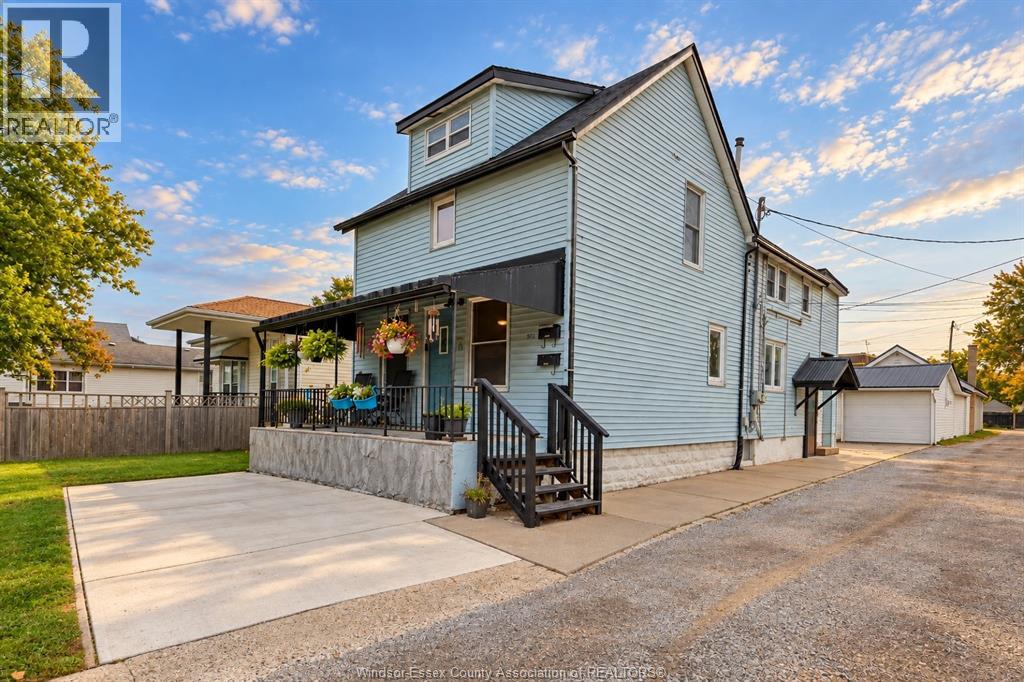
2176 Mcdougall
Windsor, Ontario
ATTENTION INVESTORS! Excellent income-producing opportunity featuring 2 residential units plus a 1,960 sq. ft. detached garage/workshop. Lower unit rents for $1,695/month + utilities, upper unit $1,125/month + utilities, and garage $550/month + utilities, generating $40,440 in gross annual income. Great tenants in place with property management already established. Major updates include a new residential roof in 2024, steel garage roof in 2020 and new windows throughout the residential units in 2019. Separate gas and hydro meters; owner pays water. The commercial garage offers powered storage/workshop space with a propane furnace, adding another valuable income stream to this unique property. Ideally located close to parks, schools, shopping, public transit and everyday amenities. A versatile investment with multiple revenue streams and several major updates already completed. Fantastic opportunity to add a well-maintained income property to your portfolio! (id:49269)
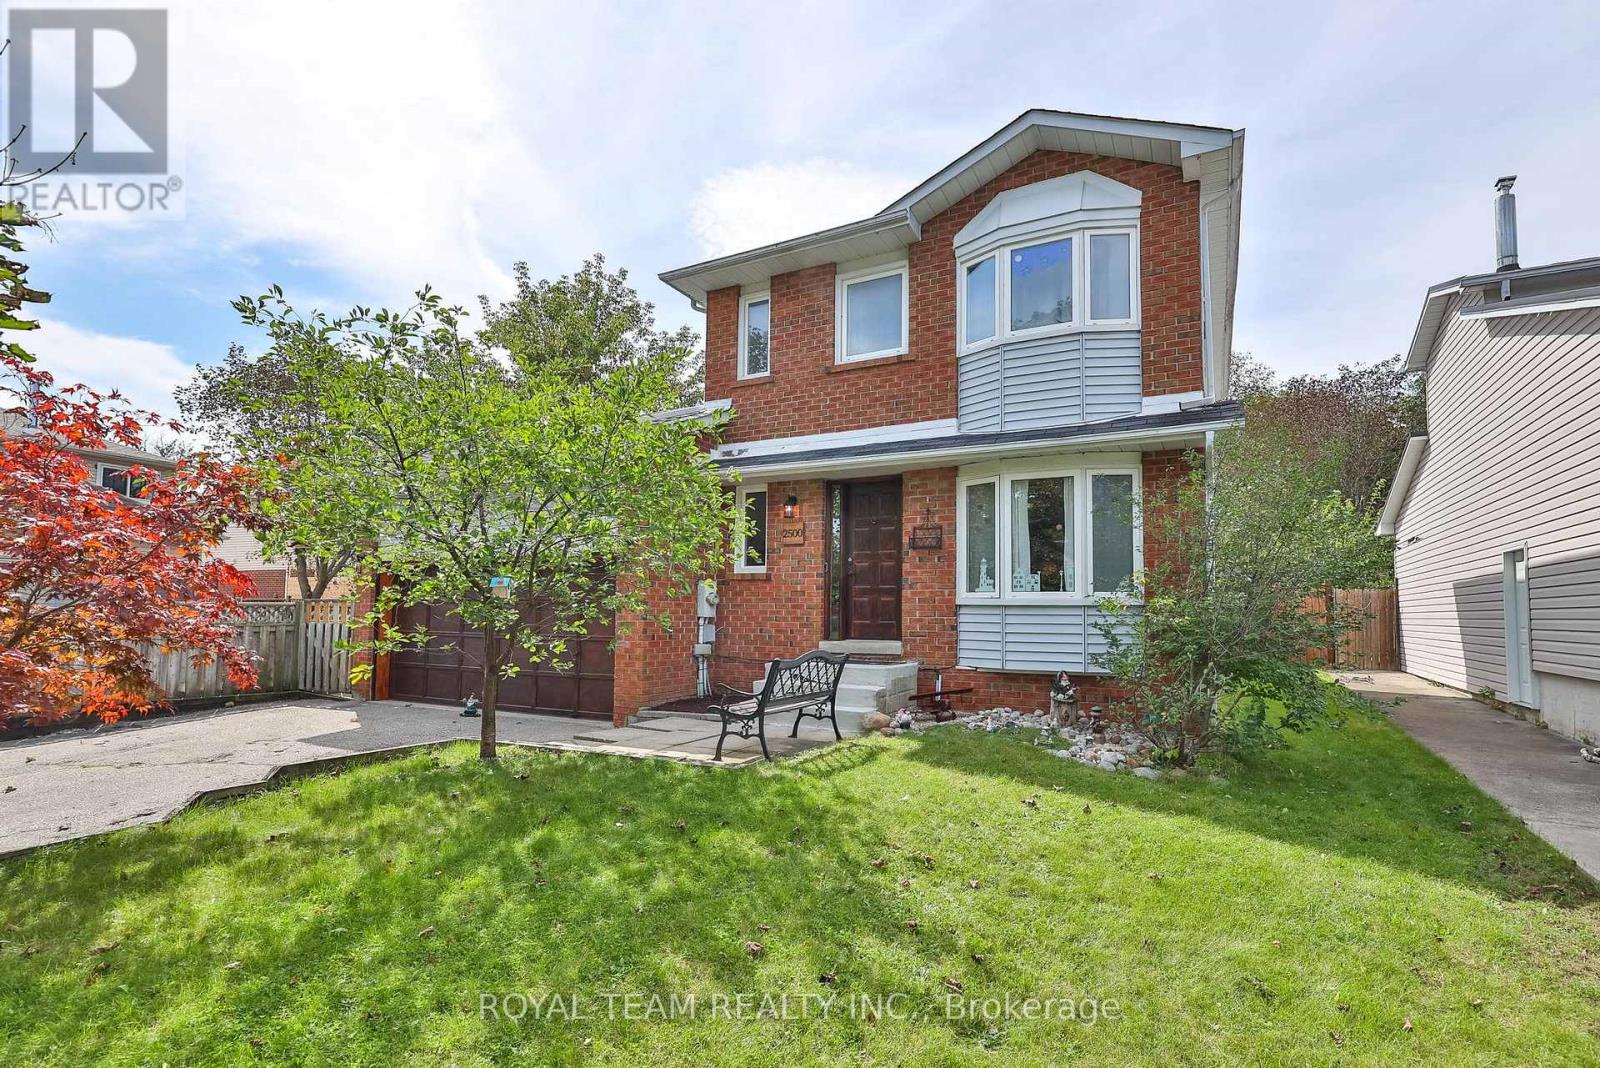
2500 Lloyd Street
Innisfil, Ontario
Welcome to this bright and beautifully updated 3 bedroom, 2 bathroom home nestled in a mature, tree-lined neighbourhood near Lake Simcoe! Thoughtfully updated throughout with a renovated kitchen featuring refreshed cabinetry, added shelving and newer appliances, renovated bathrooms and a fully finished basement offering additional living space! Spacious family room with wood-burning fireplace, generous primary bedroom with double closets and plenty of natural light throughout. The living room was recently refreshed with new paint and a wood plank ceiling, adding warmth and character to the space. Enjoy a fully fenced and landscaped backyard complete with an above-ground pool with updated liner, large deck with replaced wood planks and newer stairs, plus mature trees offering plenty of privacy! Double car garage with inside entry, recently stained garage door, freshly finished front door and repaired front steps. Ideally located close to Lake Simcoe, Innisfil Beach Park, local parks and trails, schools, shopping and everyday amenities, with convenient access to Barrie South GO and Hwy 400. A well-maintained and move-in ready home with plenty of indoor and outdoor space to enjoy! (id:49269)
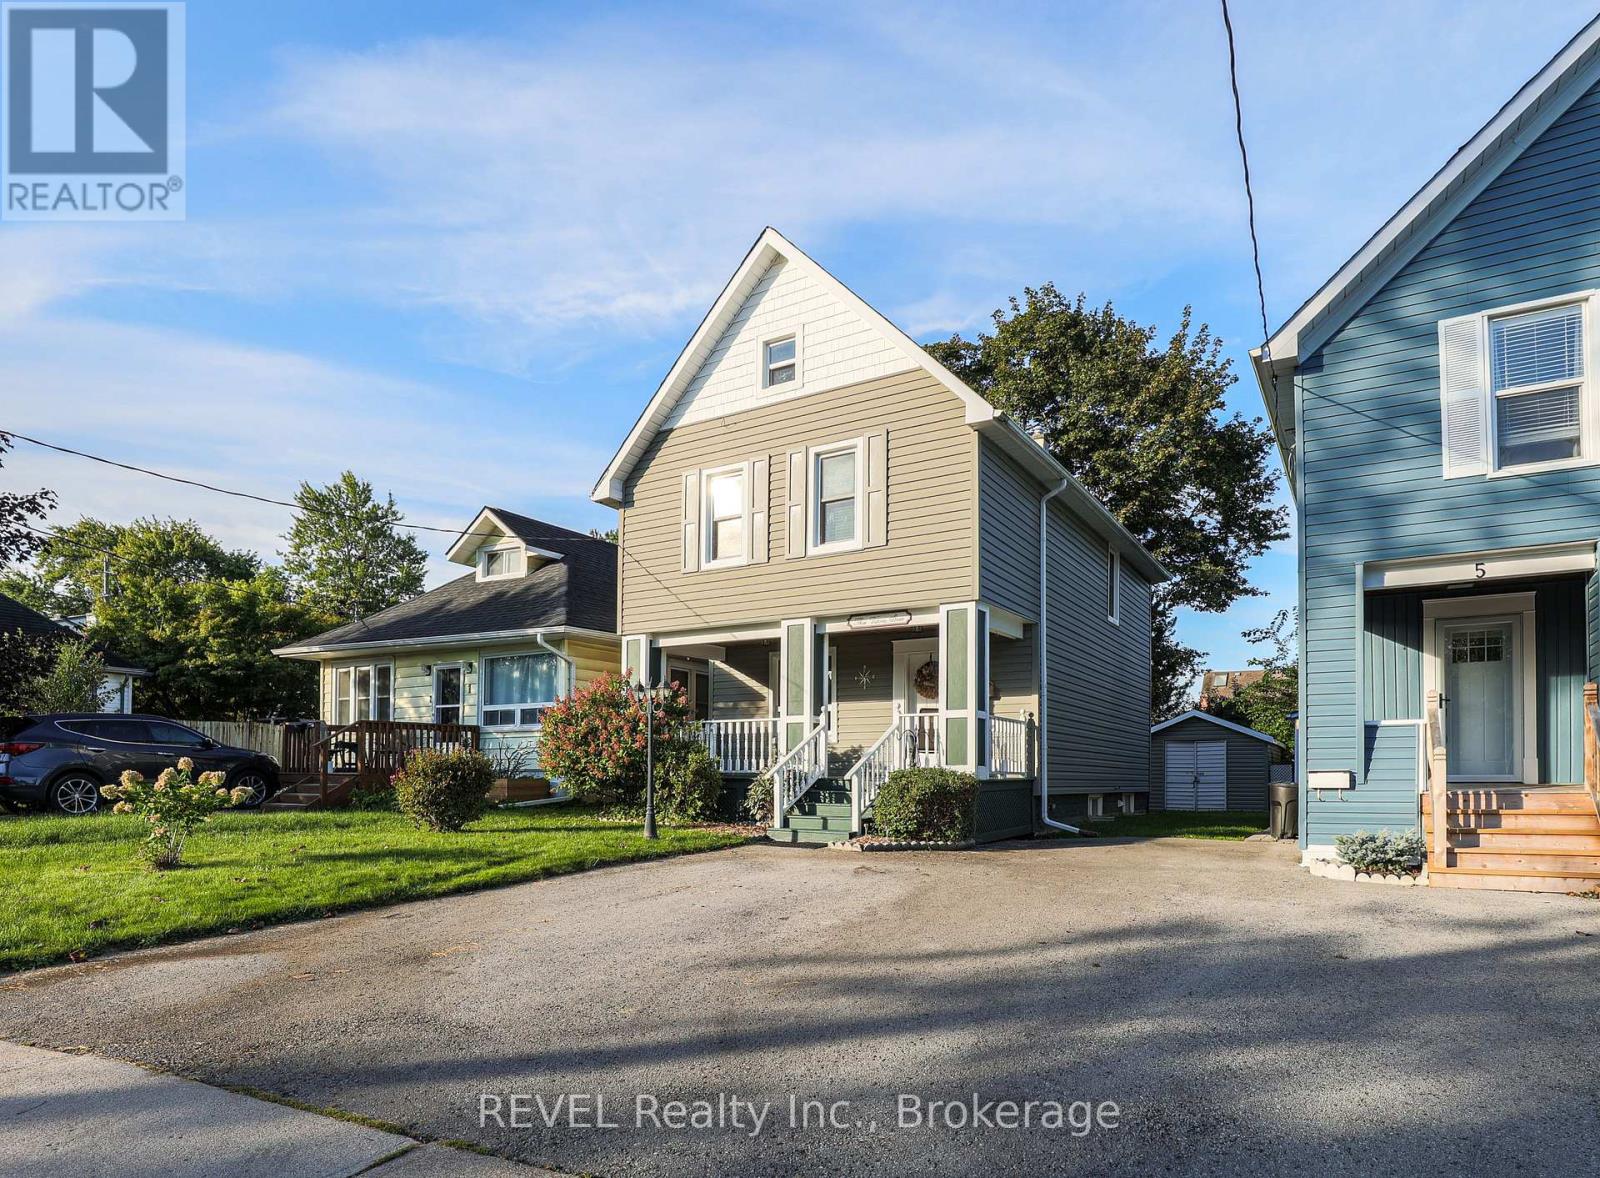
3 Victoria Street
St. Catharines, Ontario
Welcome to 3 Victoria Street located in the beautiful Ridley area of St. Catharines. Featuring three bedrooms and two baths, this open concept home is ready for your finishing touches. Well-maintained, bright and airy, this character home is centrally located, close to the Downtown core, Ridley College and the GO station. Around the corner is the popular Martindale and Fourth Avenue area which boasts numerous restaurants and shopping options. The home also features a bonus fully finished third floor attic space perfect for another bedroom, flex space, office, playroom and more. DRY partially finished basement offers a two piece bathroom and laundry area. Added space should you wish to finish it! Step out back and enjoy the fully fenced yard and cozy deck area. The detached garage has hydro and could also be used as an office space or workshop for the handyman enthusiast. Opportunities are endless in this beautiful home. Perfect for first time buyers, commuters or anyone looking to purchase a move-in ready home for a great price! (id:49269)
29 Farris Avenue
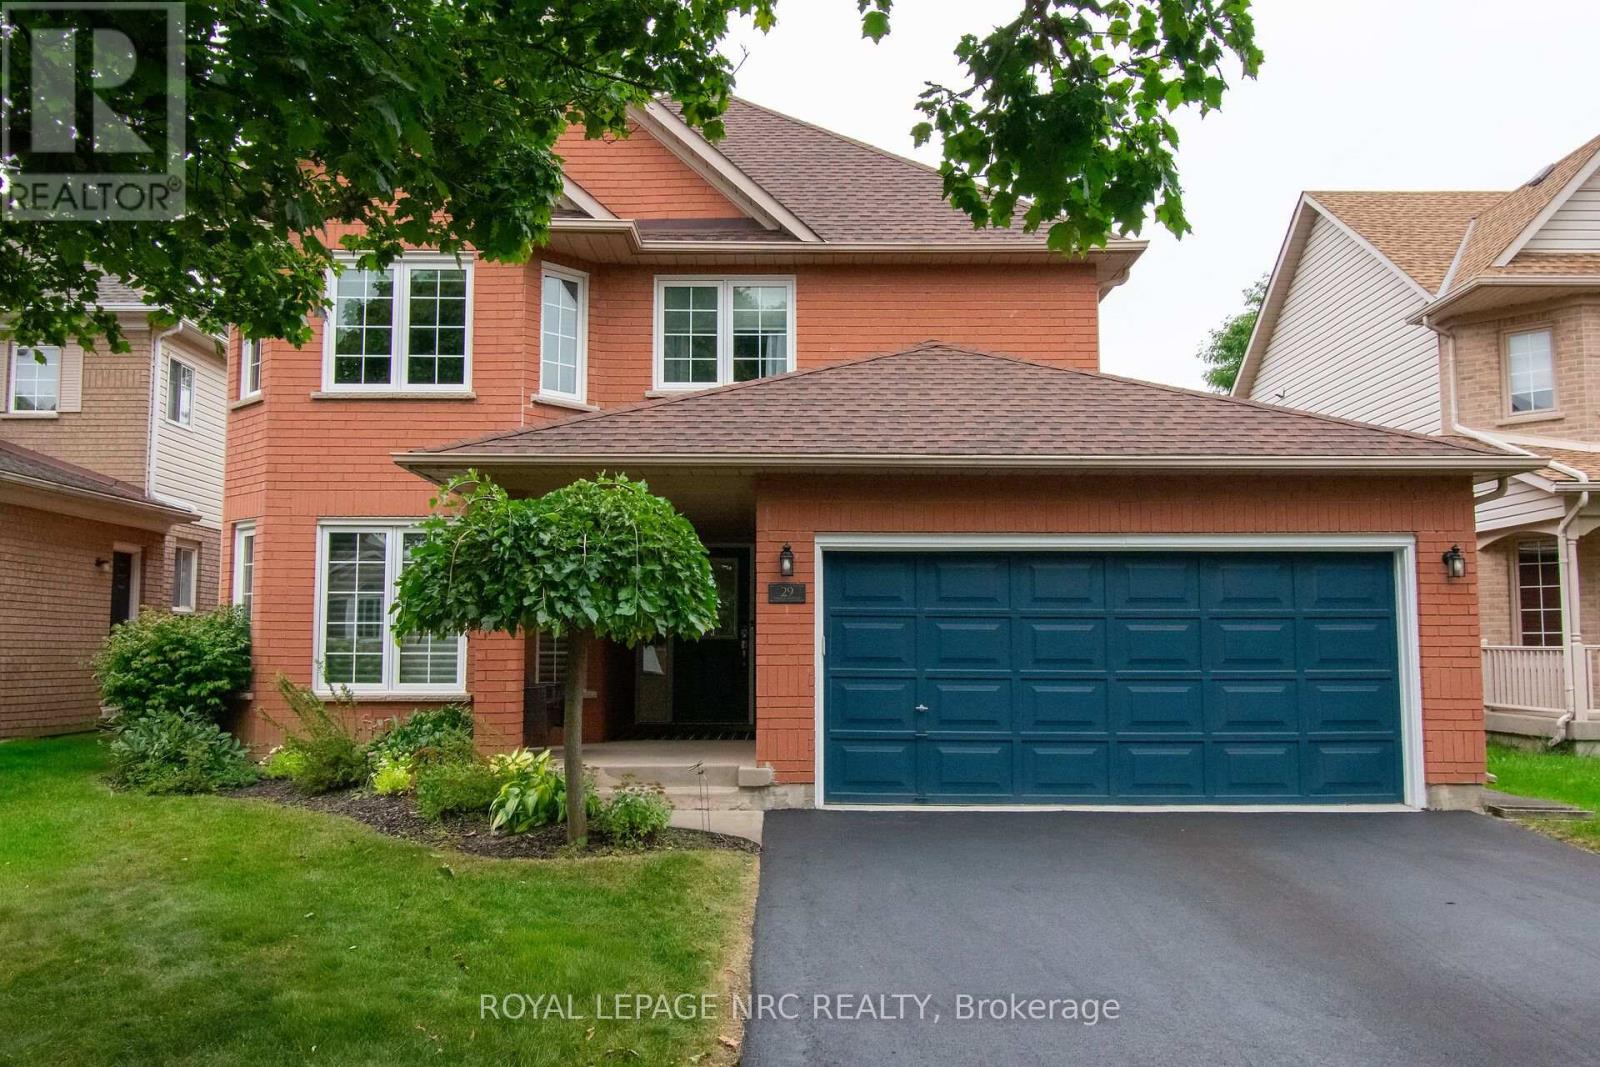
St. Catharines, Ontario
"BEAUTIFULLY UPDATED 2 STOREY BRICK HOME WITH 3+1 BEDS & 2. 5 BATHS WITH A R/I IN BASEMENT & DOUBLE CAR GARAGE WITH INSIDE ACCESS TO MAIN FLR LAUNDRY & APPROX 2700 +/- LIVING SPACE IN VANSICKLE AREA LOOKING FOR A NEW OWNER" Welcome to 29 Farris Ave, St. Catharines, As you approach you notice the exceptionally quiet street & Curb Appeal of this Brick Home, Paved double-wide driveway with parking for 4 cars (2025), beautifully landscaped yard, and a charming covered front porch-perfect for morning coffee. Enter inside to a Bright tiled foyer leading into a formal living and dining area with original hardwood floors & Modern Custom Kitchen (2022) which features sleek quartz countertops, matching center island, updated appliances (2022), and patio doors leading directly out to the deck. Off the Kitchen, you have a spacious family room featuring high ceilings, shutters, and a cozy gas fireplace. Lastly, on the main level you notice the renovated powder room (2022) and main floor laundry room (2022) with inside access to the double-car garage. Other features updated light fixtures (2022), and staircase railings (2022). Next go the Upper Level, with plush new carpet throughout (2022). Generously sized master suite complete with a large walk-in closet and 4-piece ensuite. Two additional bedrooms share a second full 4-piece bath. Both upper bathrooms updated with new tubs and vanities (2022). Fully Finished Basement: Expansive rec room and games area, plus a 4th bedroom, private office, workshop, cold room, and a rough-in for an additional bathroom (currently used as storage).Private Backyard Retreat: Fully fenced outdoor haven featuring a large deck, storage shed, garden, and a hot tub (2023) to relax year-round. Other update is Central A/C (2023).Showing true pride of ownership throughout, this move-in-ready property will not disappoint! (id:49269)
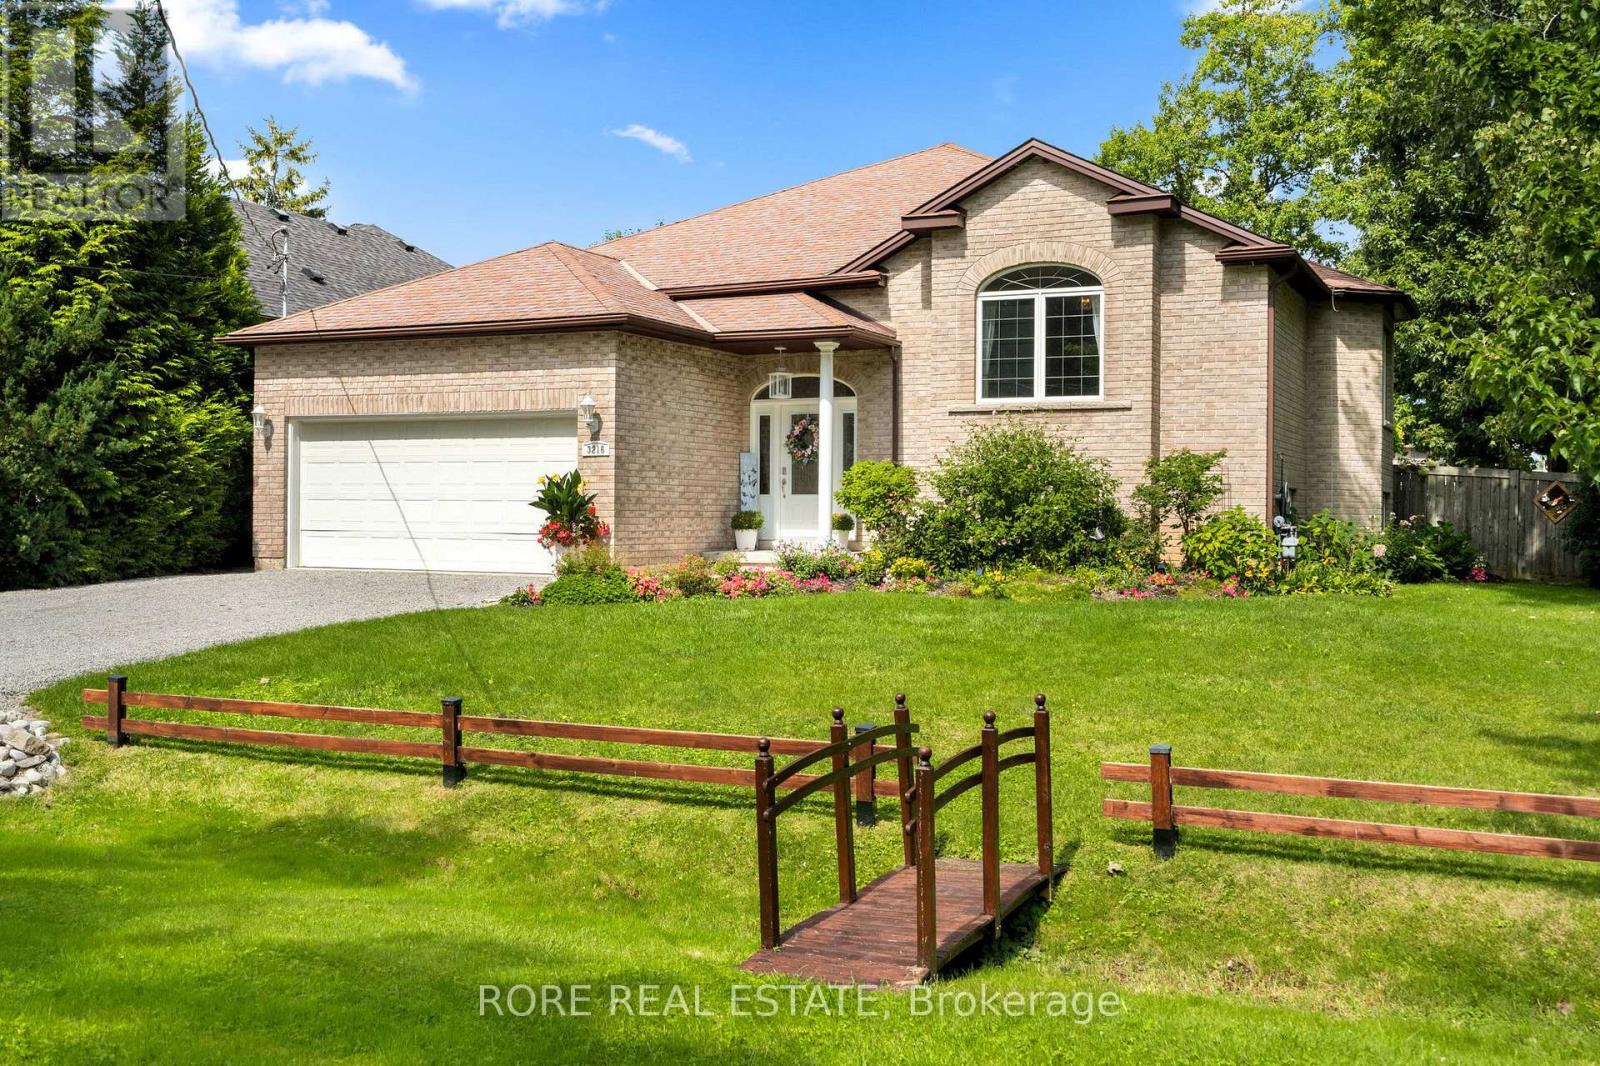
3216 Grove Avenue
Fort Erie, Ontario
Welcome to 3216 Grove Avenue, Ridgeway - a spacious and well-appointed home situated on a desirable corner lot in an established neighbourhood, conveniently located just minutes from downtown Ridgeway and the Friendship Trail. Offering an impressive amount of living space, this home features three bedrooms on the main level plus three additional bedrooms in the finished lower level, providing plenty of flexibility for family, guests, a home office, or additional living space. Updated kitchen flooring adds a fresh, modern touch. The lower-level bathroom is complete with heated flooring, adding an extra level of comfort. The backyard is a true highlight of this property and is designed for both entertaining and relaxation. Spend summer days enjoying the heated inground pool, unwind in the hot tub, or relax on the covered deck overlooking the pool and private backyard. With multiple areas to gather and enjoy the outdoors, this space is ideal for entertaining family and friends or creating your own private retreat. Additional updates include a new furnace installed in 2026, offering added comfort and peace of mind. Ideally located close to downtown Ridgeway's shops, restaurants and amenities, as well as the Friendship Trail, this property combines generous living space, a beautifully finished lower level and an exceptional outdoor entertaining area. 3216 Grove Avenue is a wonderful opportunity to enjoy the space, location and lifestyle that Ridgeway has to offer. (id:49269)

20 Merlin Street
Russell, Ontario
Triple car garage. Direct access to Camelot Park. A place for everyone! With more than 2,400 sq. ft. above grade plus a finished basement, this 4-bedroom home offers an impressive amount of space for everyday family life. The main level balances practicality with room to gather, starting with a welcoming foyer and large walk-in entry closet that helps keep busy family life organized. Hardwood flows through the bright principal living spaces, including a formal dining room and separate living room that offers the flexibility to remain an entertaining space or easily transition into a bright home office or main-level flex space. The kitchen offers ample cabinetry, island with prep space and opens to a generous breakfast area and family room with gas fireplace. Upstairs, hardwood stairs lead to four bedrooms, second-floor laundry, a full bathroom serving the secondary bedrooms and hardwood flooring throughout. The exceptionally large primary suite comfortably accommodates its own sitting area and features a walk-in closet, additional closet and 4-piece ensuite with soaker tub. The finished basement adds a large rec room, full bathroom and two dens for work, hobbies or play. Outside, a spacious two-tiered deck connects to the heated above-ground pool, while direct backyard access to Camelot Park makes it easy to head straight to the greenspace and playground - or enjoy your coffee on the back deck while the kids play. UPDATES include furnace (2023), A/C (2024), roof (2021), hardwood stairs and second-level hardwood (2022).From family gatherings to backyard summers, 20 Merlin St is a move-in-ready home with space for every part of family life. (id:49269)
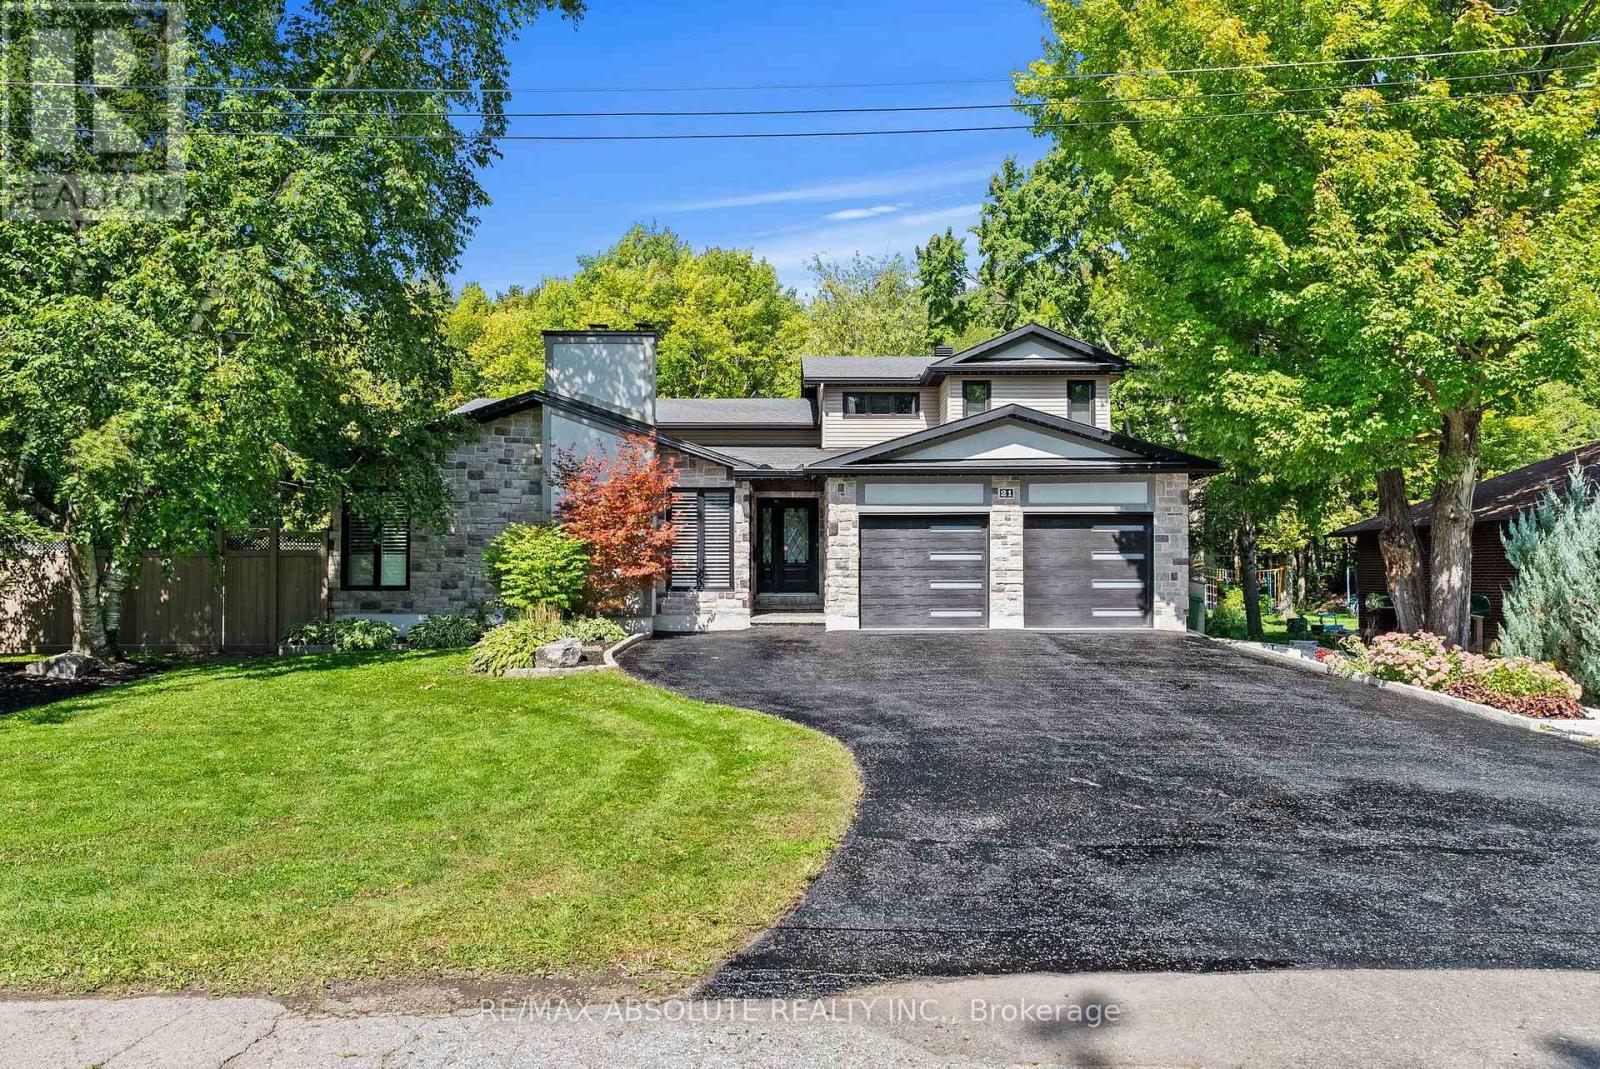
21 Revol Road
Ottawa, Ontario
Discover an exceptional blend of space, privacy and versatility at 21 Revol Road, an estate-like property backing directly onto NCC greenspace and an extensive network of nature, fitness and cross-country ski trails. Thoughtfully expanded with an addition in 2013, this impressive home offers outstanding flexibility for family and multi-generational living, w 2 bedrooms boasting ensuite bathrooms. Inside, coffered ceilings, gleaming hardwood floors, California shutters and expansive windows create an elegant backdrop. At the heart of the home, the chef-inspired Laurysen custom kitchen features quartz countertops, custom cabinetry, 5-burner gas cooktop with pot filler, convection and wall ovens and a full-sized side-by-side refrigerator/freezer. The adjoining sunken dining area opens to a beautiful patio and covered pergola. The spacious primary suite enjoys peaceful garden views, his-and-hers walk-in closets and a beautifully appointed ensuite with glass shower. Five additional bedrooms offer exceptional space and flexibility. A private, main floor above grade in-law suite with separate locked entrance, dedicated heating system, bedroom, 3 piece bathroom, and a full kitchen with granite counters, convection oven and induction cooktop providing an ideal arrangement for extended family or guests. The lower level offers a welcoming family room with wood-burning fireplace plus flexible space for a gym, office or storage. Outdoors, the property unfolds into a private retreat designed for relaxation and entertaining, with an above-ground pool, covered pergola, multiple lounge and dining areas, mature gardens and Celebright awning lights. The home walks out to the NCC greenspace and trails just beyond the backyard, enjoying a rare connection to nature and year-round recreation while remaining conveniently connected to the city and serviced by municipal water. (id:49269)
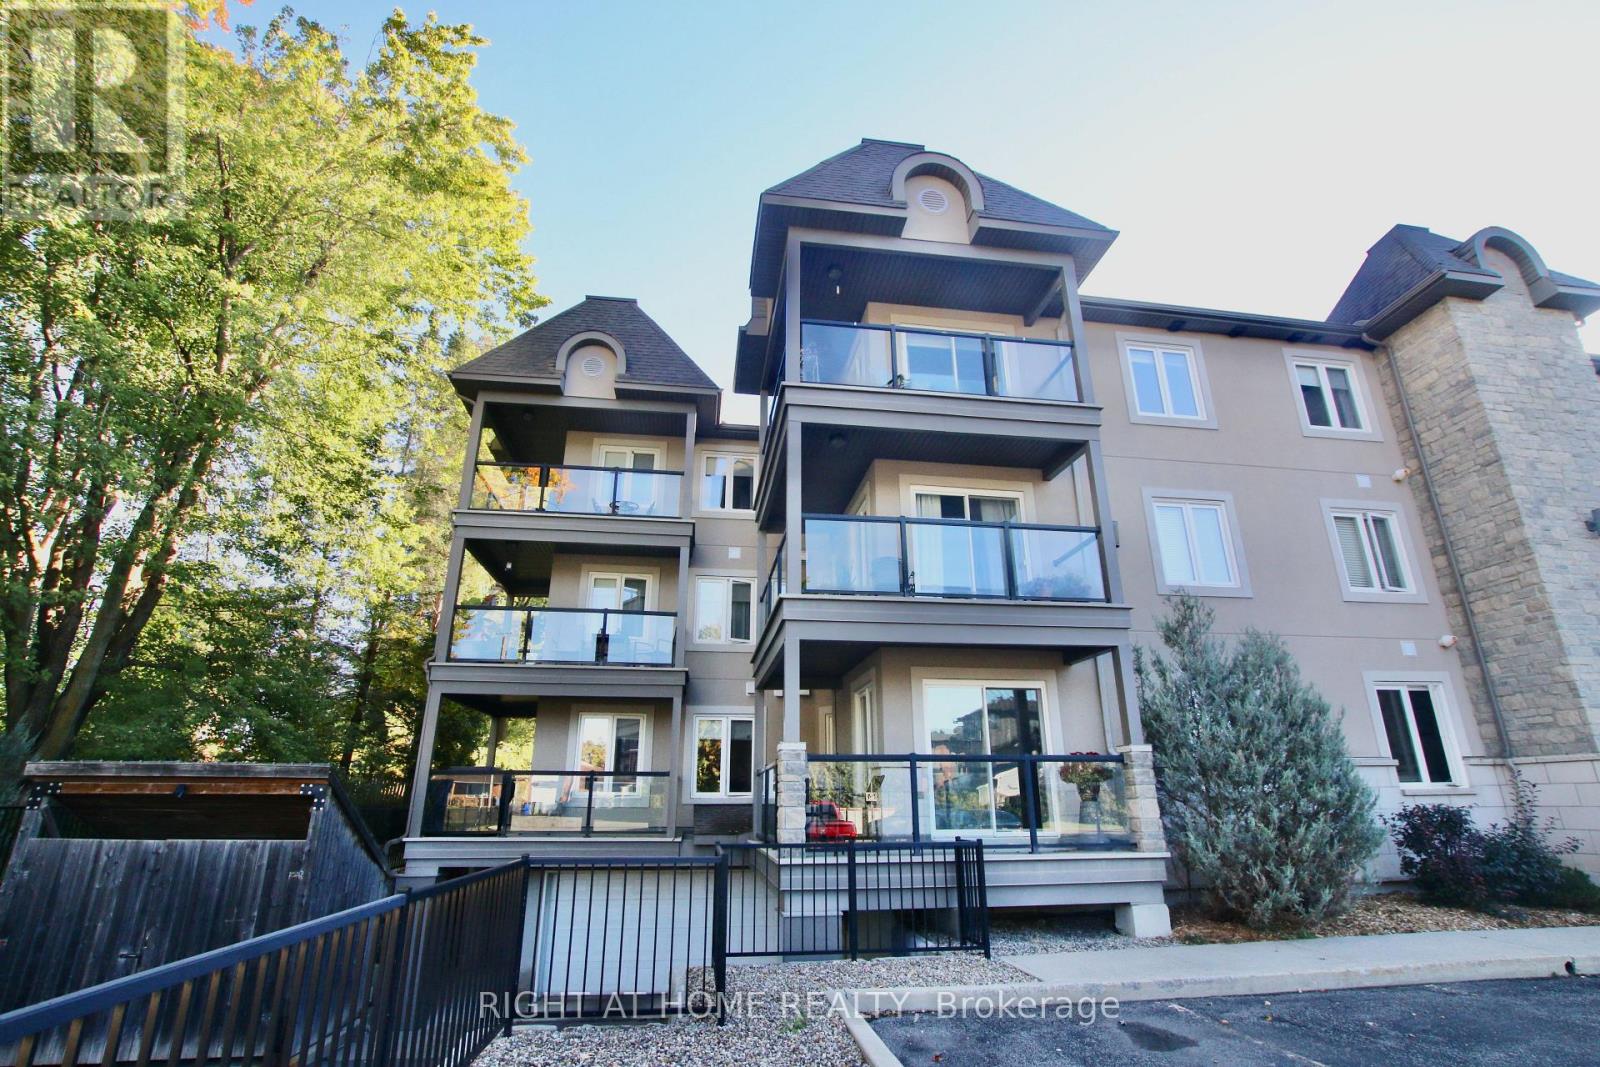
301 - 2 Warner Street
Russell, Ontario
LOCATION LOCATION!!! This stunning 2 bed, 1.5 bathroom condo located in the heart of Russell is in a lovely, well kept building. Truly a beautiful unit in a great location, it also has an in-unit laundry room and an oversized large storage locker. It was all repainted and granite counter tops installed in the kitchen 1.5 years ago. Open concept with living & dining area, a large primary bedroom (with a big walk in closet), a second bedroom that can be also used as an office if so desired. All lovely appliances are included. An amazing L-shaped balcony overlooks a very quiet street and has a hookup for a natural gas barbeque. There is an appointed underground parking spot which is heated and has 2 manual washing stations and visitor parking is just in front of the condo. The monthly condo fees include insurance, general maintenance, alarm system, grounds landscaping, snow removal and the reserve fund allocation. This condo is steps away from the Castor river and walking distance to all the amenities Russell has to offer including schools, shopping and dining +++. A definite must see!! (id:49269)
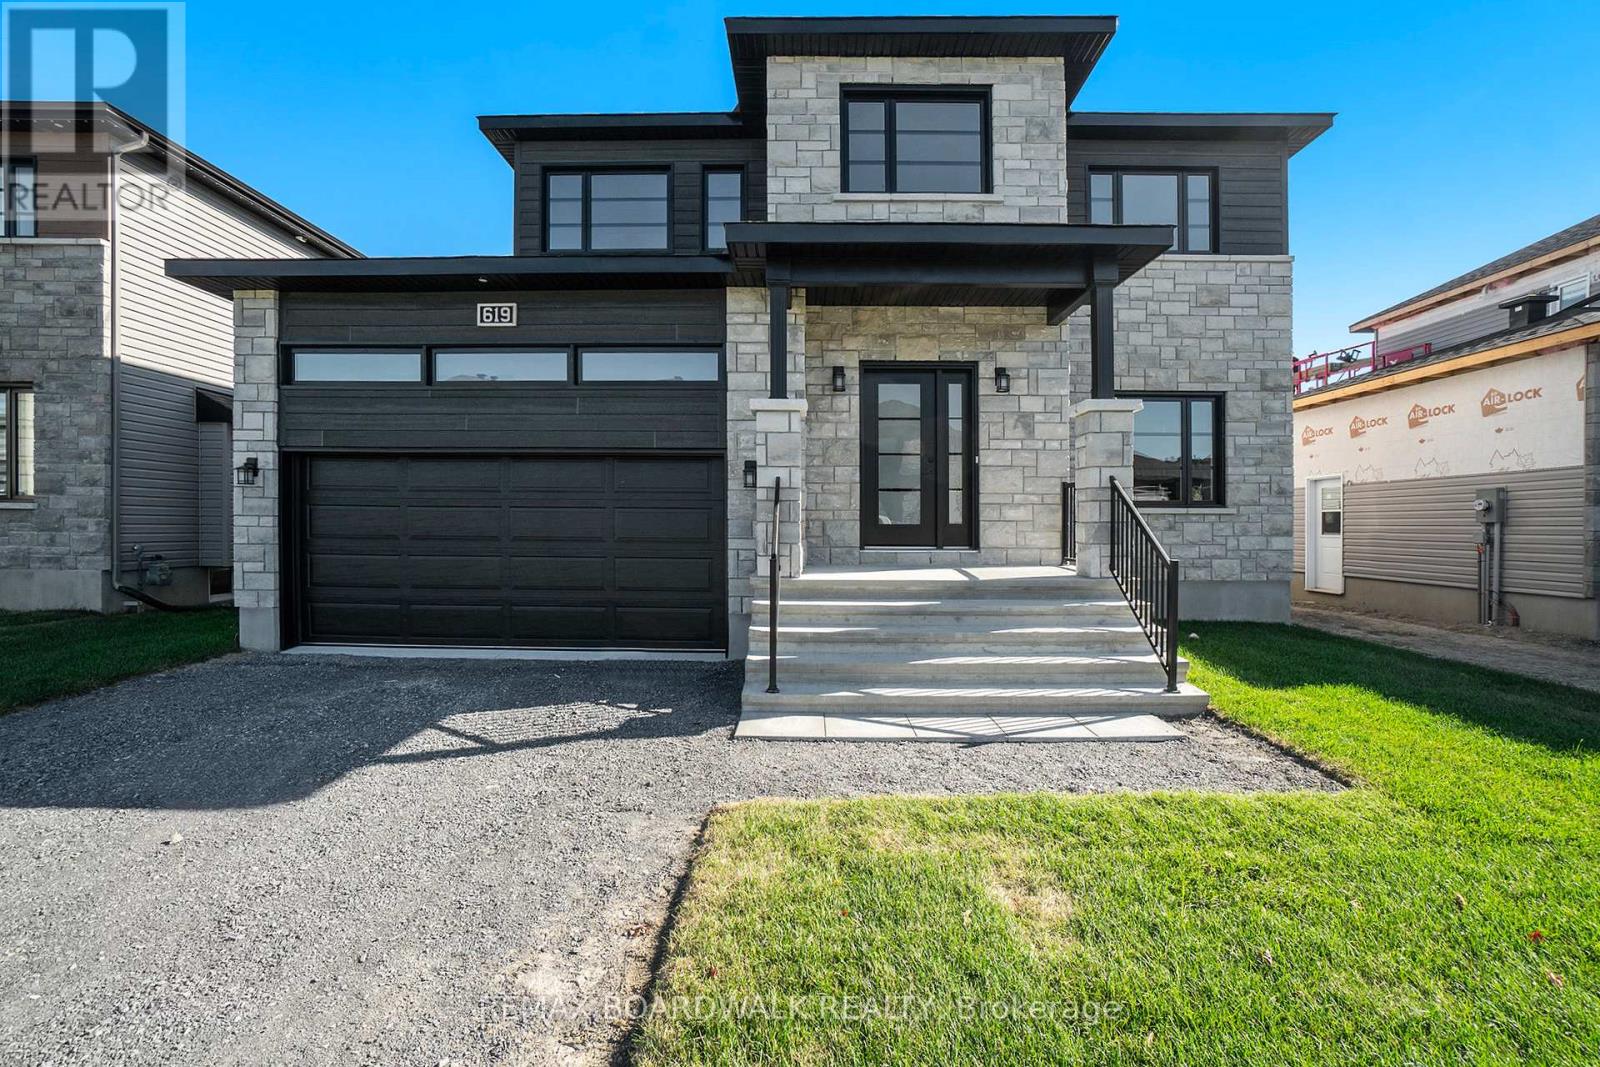
619 Geneva Crescent
Russell, Ontario
**Price reflects HST rebate credits for qualifying buyers; subject to eligibility.** 2025 New Build Melanie Construction | Model Auberville II Welcome to this stunning brand-new 2-storey home located in Embrun. Built by Melanie Construction, the Auberville II model showcases a perfect blend of modern design and timeless elegance. Step inside to discover a bright, open-concept main floor featuring a large living room with a cozy gas fireplace, a sun-filled dining area, and a chefs kitchen with center island perfect for entertaining. A convenient main floor study, laundry room, and stylish 2-piece powder room complete the main level. Upstairs, you'll find 4 spacious bedrooms, including a luxurious primary suite with a spa-like 5-piece ensuite (soaker tub, stand up shower, double vanity). A second full 4-piece bathroom serves the additional bedrooms. This home boasts no carpet throughout, offering both style and easy maintenance. The large unfinished basement provides endless opportunities to customize and create your dream space. The striking exterior with stone façade, double garage, and covered entryway add to the homes impressive curb appeal. Located in a sought-after Embrun community, close to schools, parks, and all amenities this is the perfect place to call home! (id:49269)