
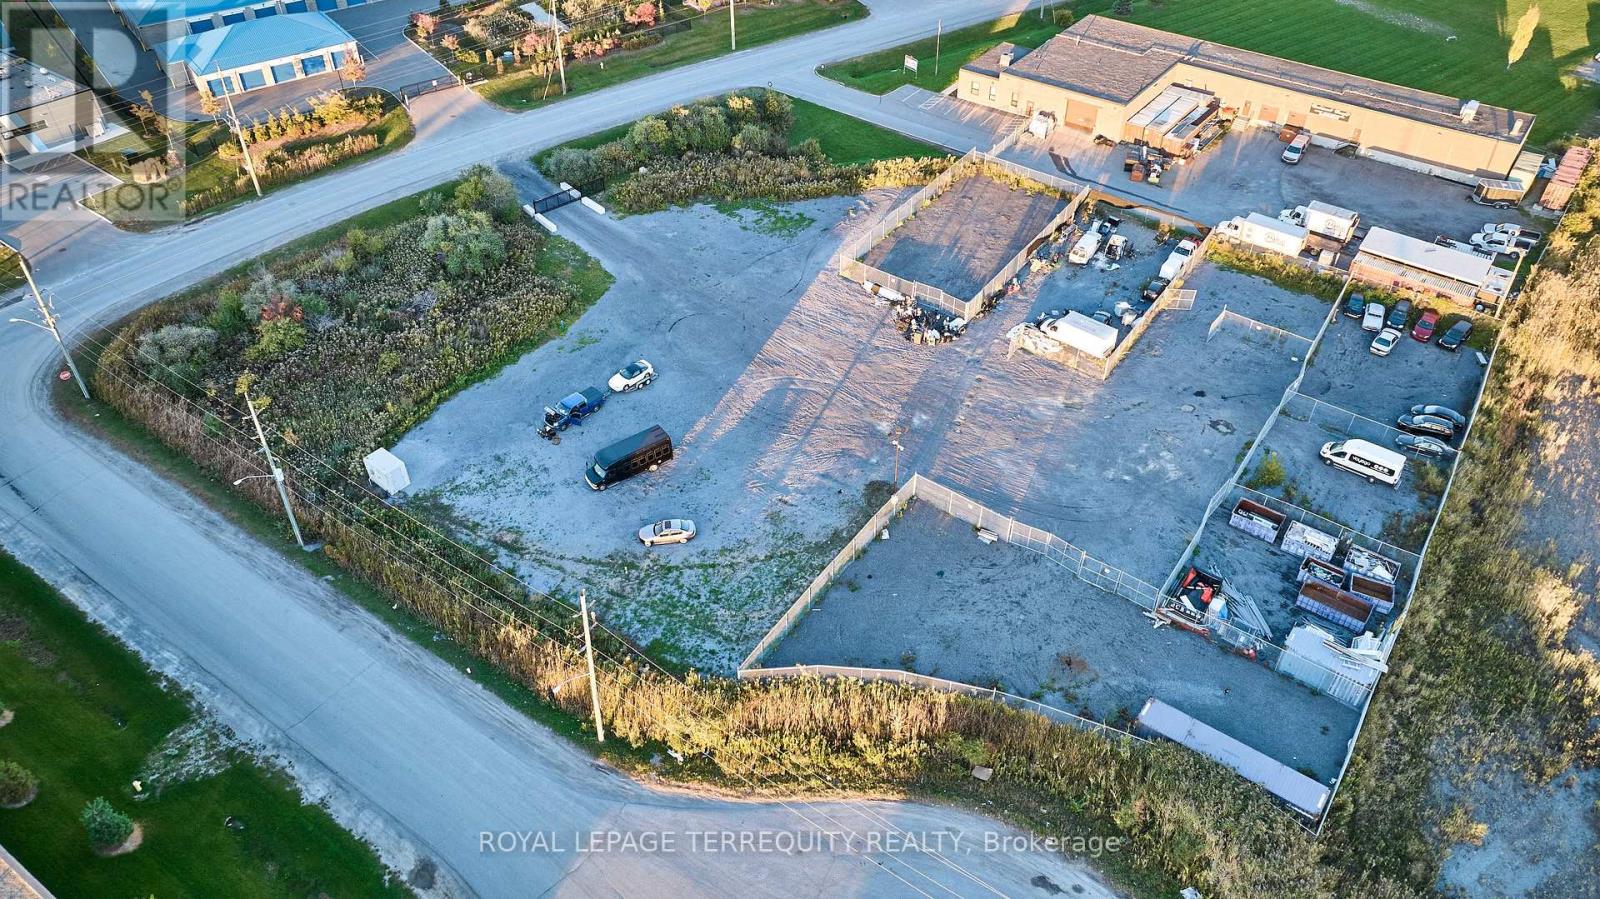
275 Lake Road
Clarington, Ontario
Exceptional opportunity to acquire approximately 1.98 acres of vacant industrial land in Bowmanville's established employment area. Strategically located at 275 Lake Road, this prominent corner property offers excellent accessibility and flexible General Industrial (M2) zoning, making it well suited for investors, developers and owner-users. Positioned within Bowmanville's industrial corridor, 275 Lake Road provides an attractive combination of highway accessibility, industrial zoning and development potential. The property offers close access to Highway 401, providing efficient connectivity throughout Durham Region and the Greater Toronto Area. Its Lake Road location places the site among established industrial and commercial operations while remaining minutes from Bowmanville's growing urban centre. Build or use for outdoor storage. Outdoor storage rental potential can carry up to $25,000. (id:49269)
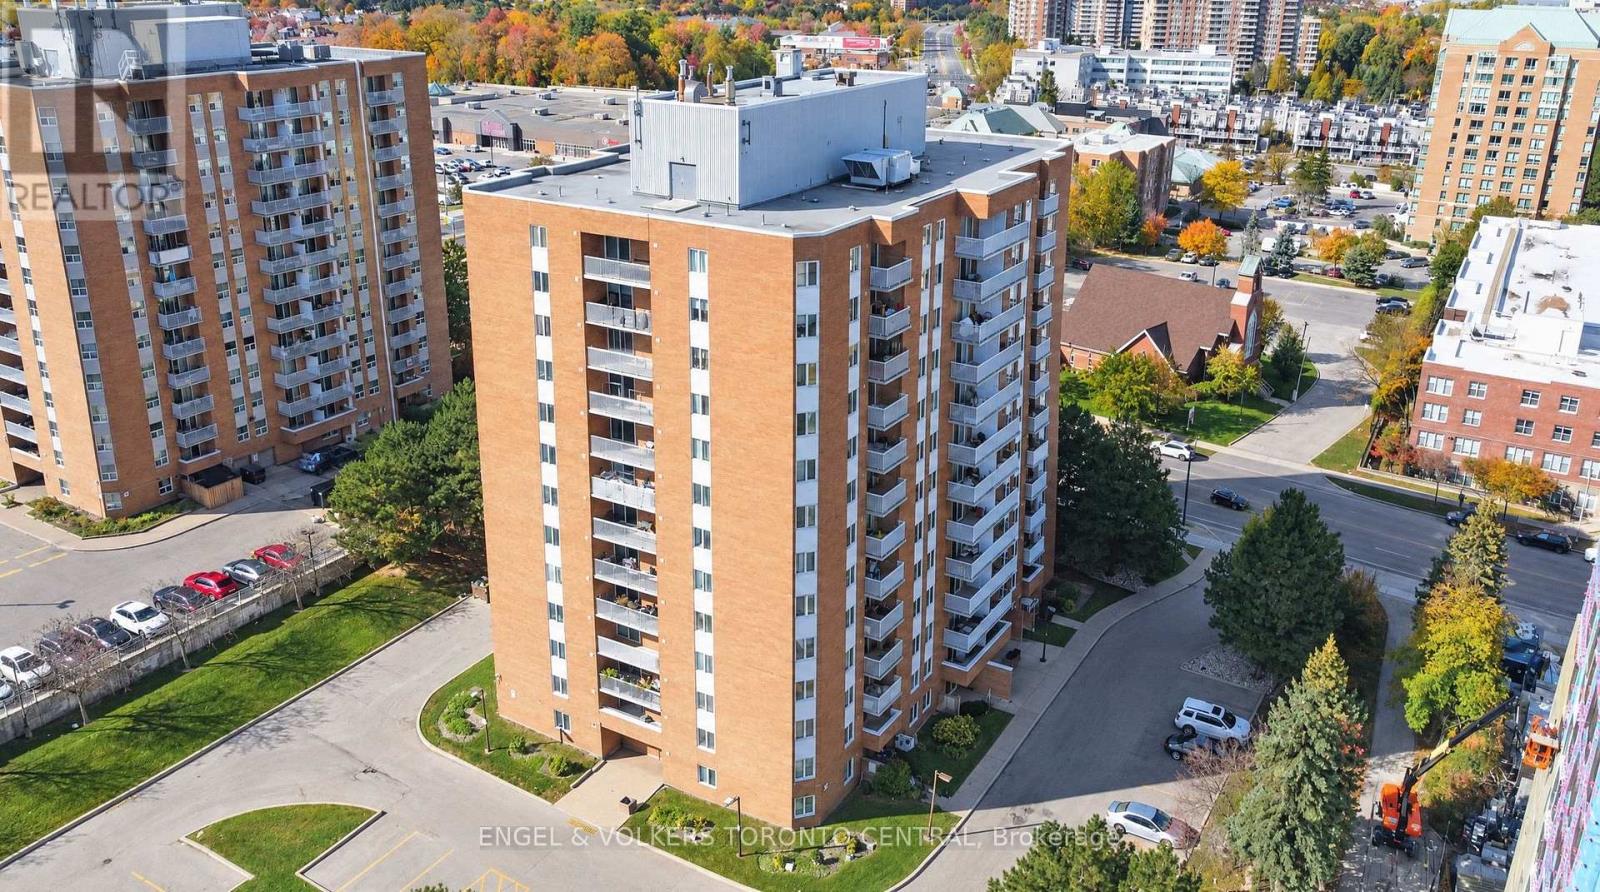
606 - 15 Sewells Road
Toronto, Ontario
Welcome to this bright and spacious 2-bedroom, 1-bathroom turn-key condo offering a full top-to-bottom transformation in the heart of Malvern! Perfect for modern living, this beautifully updated gem features brand-new, durable luxury vinyl flooring flowing seamlessly throughout. At the heart of the home is a stunning, fully redesigned kitchen complete with sleek quartz countertops, a dedicated pantry for extra storage, a built-in recycling centre, and a convenient rough-in for a built-in dishwasher. Enjoy ultimate lifestyle convenience with a highly coveted ensuite laundry room and a massive covered balcony perfect for relaxing. This prime location offers unbeatable convenience for families and students alike, situated just minutes from Highway 401, Centennial College, and the University of Toronto Scarborough campus. Step outside to a vibrant community just steps from Malvern Town Centre, the public library, local medical facilities, scenic trails at Morningside Park, and public and Catholic elementary and high schools. Commuting is effortless with direct bus routes right outside your door to Scarborough Town Centre. Well-maintained building amenities include an exercise room, sauna, recreation room, and visitor parking. Truly a must-see property blending style, space, and accessibility! (id:49269)
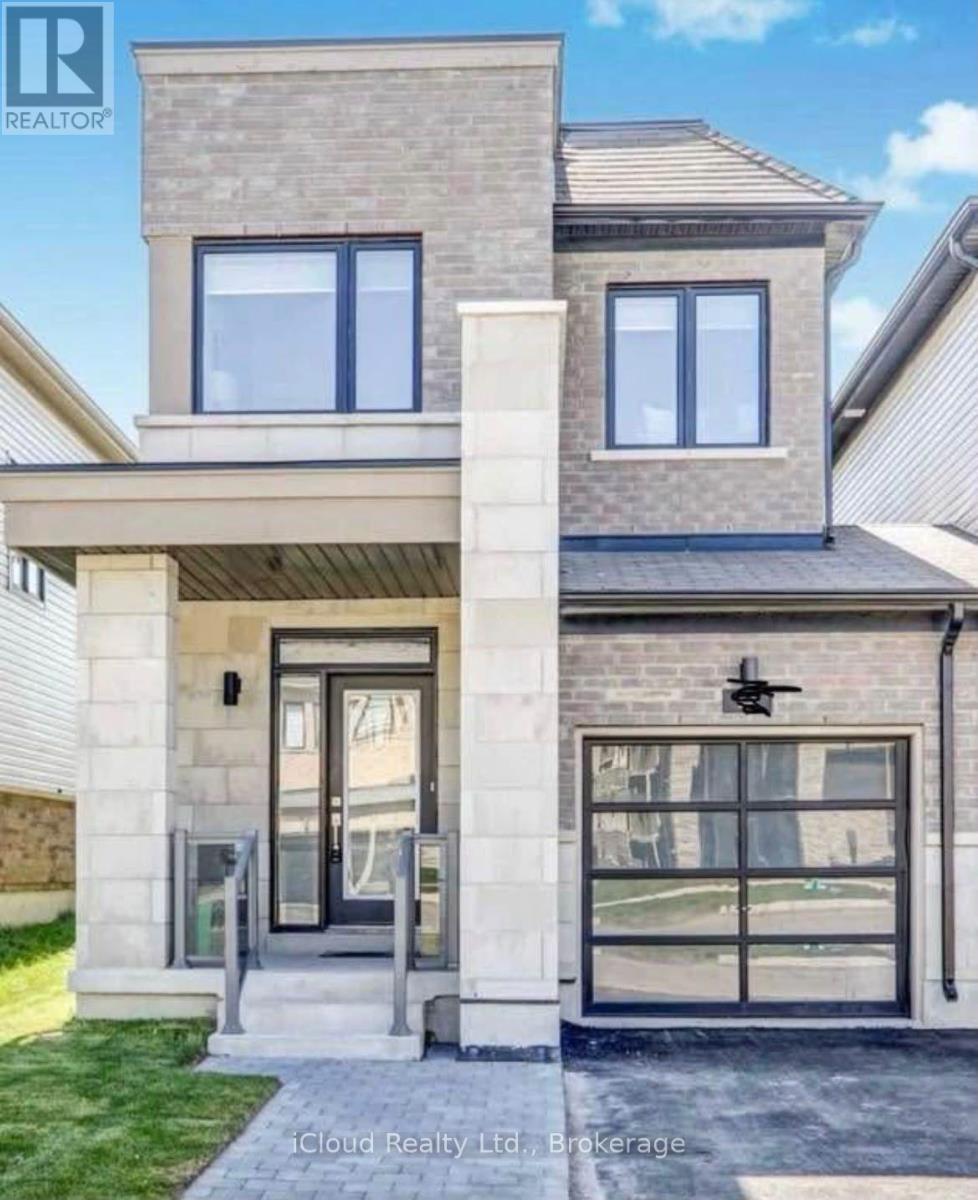
78 Larkin Lane
Clarington, Ontario
Immaculate** 3 Bedrooms, 3 Washrooms ((Waterfront Community W/Luxurious Life Style)) Main Floor Offers Open Concept Layout, 9 Ft Ceilings, Hardwood Floors On Main floor . Unspoiled Basement ** ((Walking to The lake Shores Of Lake Ontario, Park, Port Darlington And Conservation Area)) Located Just 5 Minutes drive To #401, About 35 Mins East Of Toronto, Close To School & Shopping Plaza. Tenants to Pay All Utilities. Don't Miss!!! ** This is a linked property.** (id:49269)
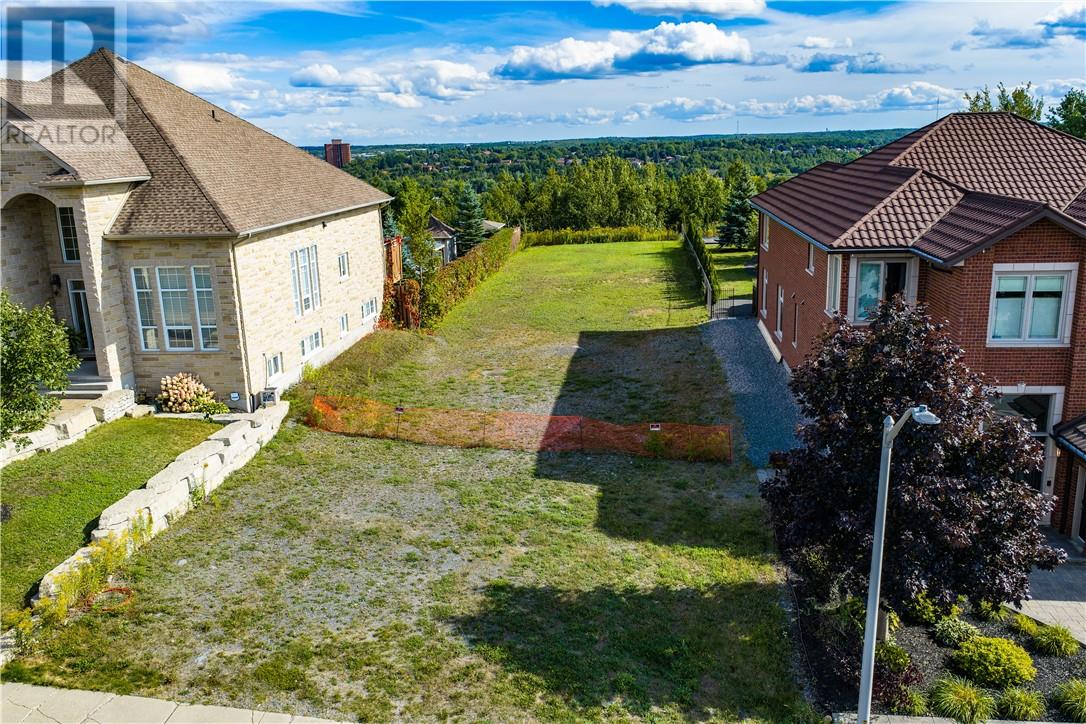
695 Corsi Hill
Sudbury, Ontario
Opportunities to build in a setting like this are becoming increasingly difficult to find. Located in one of Sudbury’s most desirable South End neighbourhoods, this exceptional executive building lot offers the rare combination of location, elevation, southern exposure and impressive views overlooking Ramsey Lake and Science North. Surrounded by beautifully designed custom homes, this is the kind of property that deserves an equally impressive residence. The lot has already been blasted, eliminating a significant step in the building process, while municipal services are conveniently available at the lot line. With much of the difficult site preparation already completed, you can focus your attention on designing the home you have always wanted. Imagine a thoughtfully designed custom home positioned to take advantage of the southern exposure, natural light and elevated views across Ramsey Lake. Picture expansive windows, outdoor living spaces and an architectural design created specifically for this unique setting. Whether your vision is contemporary, modern luxury or a timeless executive residence, this property offers an outstanding canvas. All of this is located just minutes from South End amenities, Laurentian University, Health Sciences North, Science North, recreational trails, restaurants and shopping, while still offering the prestige and privacy of an established executive neighbourhood. Start planning now and be ready for a spring build. Premium vacant land in this area is exceptionally limited, and opportunities with this combination of views, preparation and location rarely become available. This is more than a building lot, it is an opportunity to create a remarkable home in one of Sudbury’s premier locations. (id:49269)
3261 Elm Street
Val Caron, Ontario
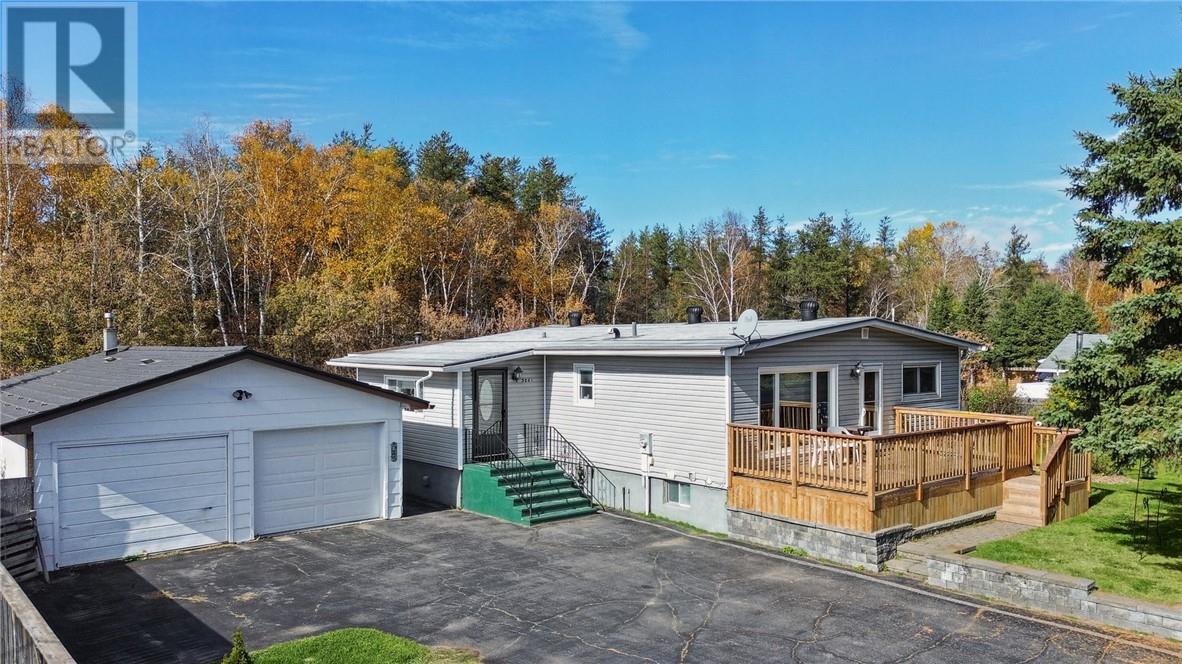
Welcome to your private oasis at 3261 Elm Street, Val Caron! Located directly across from a park and outdoor rink, this turn-key property delivers the ultimate blend of resort-style living, high-end updates, and a mechanic's dream setup! Securely fronted by an automated electric gate, this fully fenced property offers privacy and curb appeal on a massive lot. Step onto your brand-new front deck and enjoy your custom outdoor complex. Inground Pool: One of Sudbury's largest pool footprints, featuring a fully enclosed pool area, outdoor toilet and a ground-water pump system for easy filling. All-Season Spa: Relax in your outdoor sauna or step inside to the pine-lined spa room with a built-in hot tub and new windows. Lush Grounds: Features manicured gardens, a storage shed and a fully paved driveway. Mechanic & Hobbyist's Dream Garage: This heated workshop features its own electric panel, metal roof and double front doors plus a rear garage door allowing drive-through access into the yard! Beautifully Upgraded Interior! Main Floor: 3 bedrooms, redone 3-piece bath with new vanity/sink, an updated kitchen (8 years) with island seating, electric fireplace, central air, new windows in bedrooms/dining room and brand-new front entrance doors. Finished Basement: Features new vinyl flooring, cozy gas fireplace on stack-stone, renovated 3-piece bath and tonnes of storage space. Whether hosting pool parties, working on vehicles or watching the kids play across at the park, this is a one-of-a-kind property that truly has it all! Book your private showing today! (id:49269)
7 Sullivan Street
Merlin, Ontario
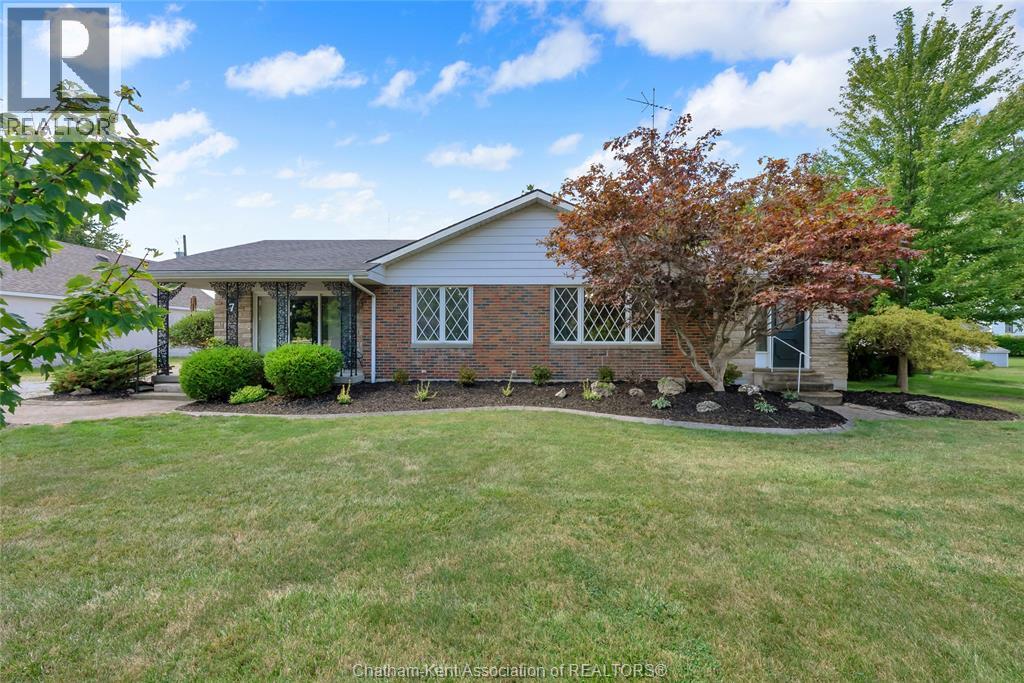
If you’ve been looking for a well maintained ranch style home with a little something extra, this one is worth a look. Offering approx. 2000 sq ft of living space, this home has plenty of space with 2 bedrooms, a den, 2 full bathrooms and a second family room that can be used to fit your lifestyle. Two detached garages provide an incredible amount of space for vehicles, hobbies, storage or the ultimate workshop setup. The larger 28 x 32 garage features a car hoist and has a gas heater making this an especially exciting find for the auto enthusiast, hobby mechanic or collector. Outside the property is nicely landscaped and sits on a treed lot with yard space to enjoy. The location can’t be beat. Just steps away from the library, park, local store, restaurant and post office. This home has been lovingly maintained and has had several recent updated including a new hot water heater Aug 2026, furnace and central air approx. 6 years old, some updated windows, roof shingles approx. 12 years old and coated with a protective sealant in 2025. Whether you’re looking for one floor living, a place to pursue your automotive hobby or the convenience of having everything close by, this property is a rare find. (id:49269)
169 James Street S Unit# 804
Hamilton, Ontario
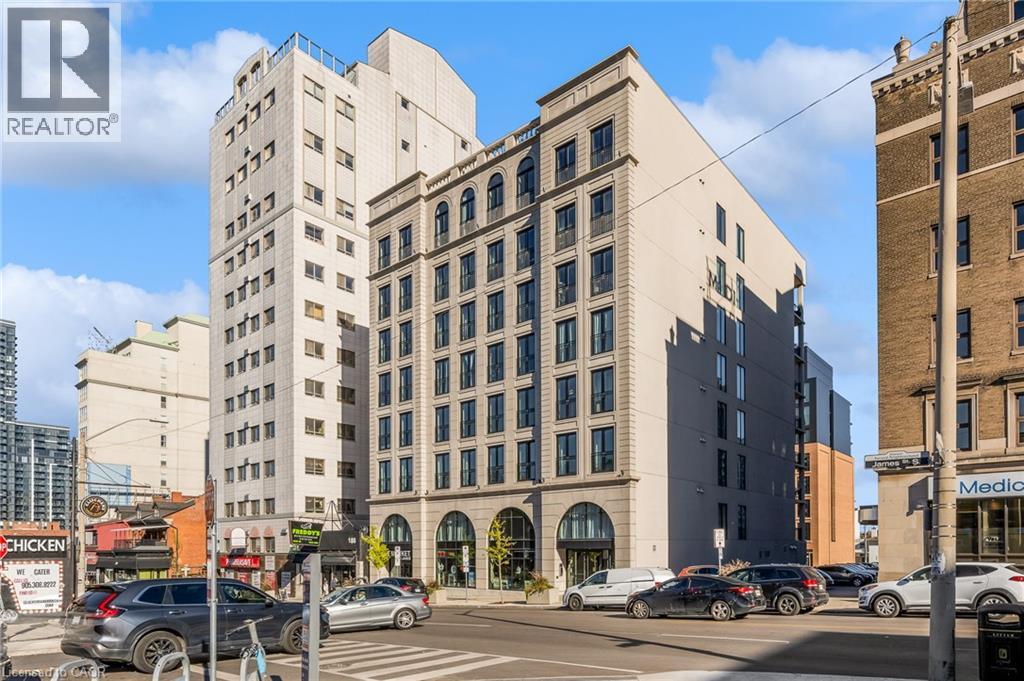
Welcome to PENTHOUSE living at The Greystone. | ONE MONTH FREE on a 12 month lease* | This beautifully designed 2-bedroom + den, 1-bathroom suite sits on the top floor of one of downtown Hamilton's most sought-after professionally managed rental buildings (CORE URBAN). West-facing exposure fills the suite with beautiful afternoon light, while a Juliet balcony brings in fresh air and offers the perfect vantage point to take in the evening sky and city views. Inside, the thoughtful layout offers two comfortable bedrooms, a bright open-concept living space, contemporary finishes, in-suite laundry, and a modern kitchen designed for everyday living and entertaining. Residents of The Greystone enjoy access to a rooftop terrace, fitness room, secure fob entry, and the convenience of professional on-site management. Ideally located on James Street South, just a short walk to the Hamilton GO Centre and surrounded by some of downtown's best restaurants, shops, and everyday amenities. A rare opportunity to lease a top-floor, west-facing 2-bedroom suite in the heart of the city. Parking underground at an additional cost*. Tenant responsible for utilities through WYSE and their own internet (building pre-wired with Bell). Rental application, credit report, proof of employment/income, and references required. (id:49269)
9 West Street N
Springford, Ontario
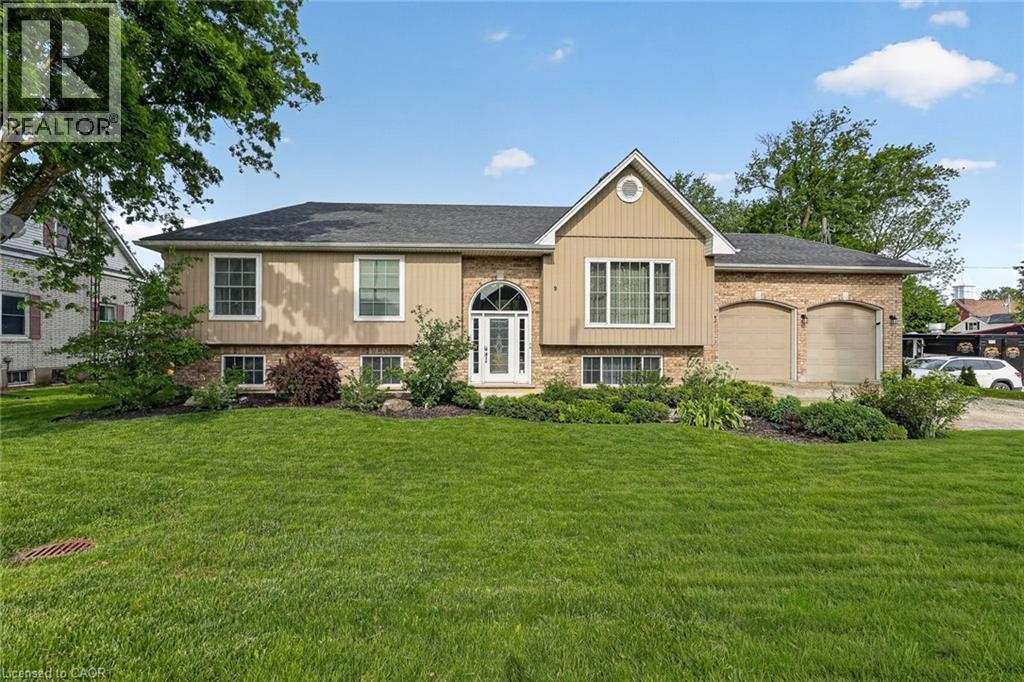
This is the kind of raised bungalow that makes sense the second you walk through it. Set on a generous lot in Springford, this all-brick home gives you a smart main floor layout, a finished lower level, an attached double garage with loft storage, and a backyard that does a lot of the talking. The kitchen has real presence with espresso-stained cabinetry, granite countertops, a centre island, stainless appliances, excellent storage, and a dining area that walks straight out to the large composite deck. It is open enough for hosting, but still warm enough for everyday family life. The living room sits just off the dining area, giving the main floor an easy flow without wasted space. The primary suite is a true standout, with a spacious bedroom, an oversized walk-in closet that feels more like a dressing room, and a 5-piece ensuite finished with marble tile, a soaker tub, glass shower, and double vanity. The main floor also offers laundry, a 2-piece bath, a second bedroom, a mudroom, and direct garage access. The lower level adds a large rec room, full bedroom, 3-piece bath, utility room, and multiple storage areas, making it a great setup for guests, teens, hobbies, movie nights, or a second living space. Outside, the deep private yard is lined with mature trees and gives you room to actually enjoy being home. Located in the heart of Oxford County, approximately 20 minutes to Woodstock, 25 minutes to Tillsonburg, and under an hour to Lake Erie, this home offers space, privacy, storage, updates, and small-town living in one very solid package. (id:49269)
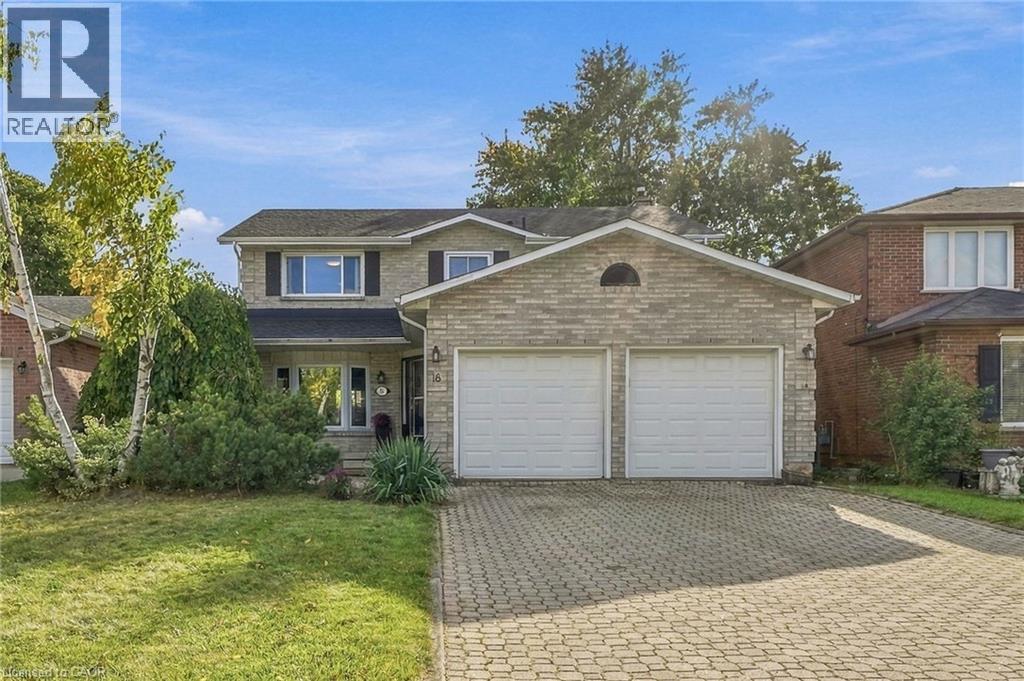
18 Rowntree Drive
Hamilton, Ontario
Welcome to 18 Rowntree Dr, a spacious and inviting family home in Hamilton's desirable Rushdale neighbourhood. The main floor offers a bright and functional layout with generous living and dining spaces, hardwood flooring, and plenty of natural light. The well-appointed kitchen features ample cabinetry, a large peninsula with seating, stainless steel appliances and a sunny breakfast area overlooking the backyard. The adjoining family room provides a comfortable gathering space with a brick fireplace and walkout to the enclosed sunroom, creating a seamless extension of the living space. Upstairs, you'll find four generously sized bedrooms with hardwood flooring and ample closet space, including a spacious primary retreat. The finished lower level offers additional flexible living space ideal for a recreation room, home office, gym or play area. Outside, enjoy a mature and private backyard with plenty of room to relax and entertain. The double-car garage and oversized interlock driveway provide excellent parking and convenience. Ideally located close to schools, parks, shopping, transit and major commuter routes, 18 Rowntree Dr features the space, comfort and functionality your family has been looking for. (id:49269)
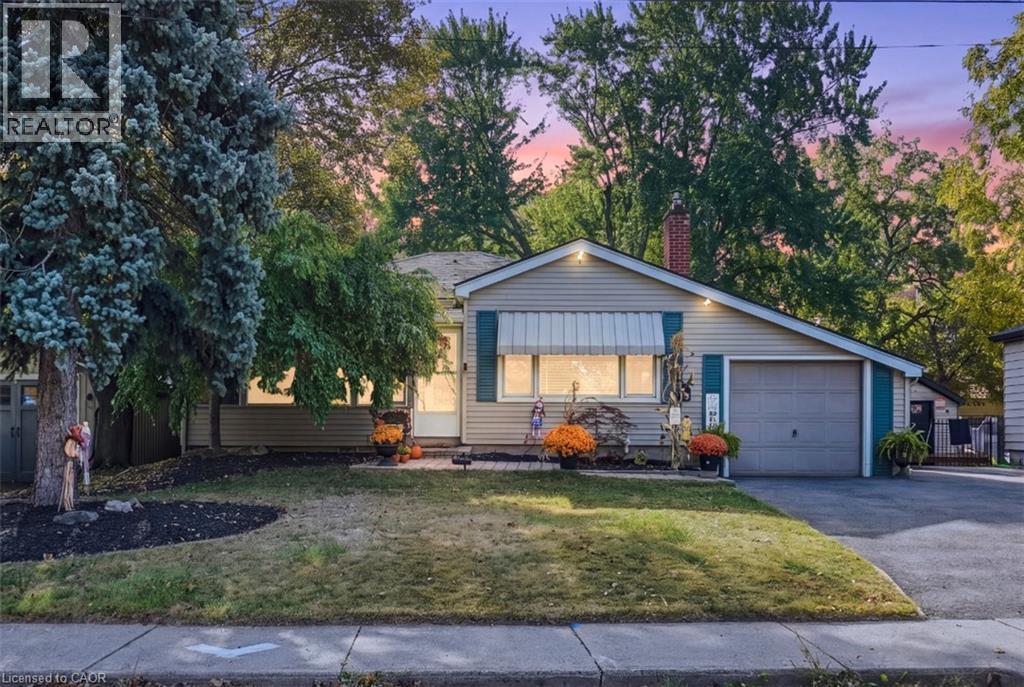
36 Pottruff Road
Hamilton, Ontario
Welcome to 36 Pottruff Rd N, a detached 2-bedroom, 2-bathroom home situated on a large, beautifully treed lot offering exceptional privacy. The recently fully renovated basement provides a kitchenette, separate entrance and excellent in-law suite or secondary living space potential. Enjoy the ultimate backyard retreat featuring an in-ground pool with concrete deck, hot tub and gazebo—ideal for entertaining, relaxing and summer enjoyment. Attached garage plus an oversized 5-car driveway provides ample parking. A versatile opportunity for homeowners, multi-generational families or investors seeking a detached Hamilton property with income and in-law suite potential. Don’t miss this unique home offering privacy, outdoor living and flexible living space. (id:49269)
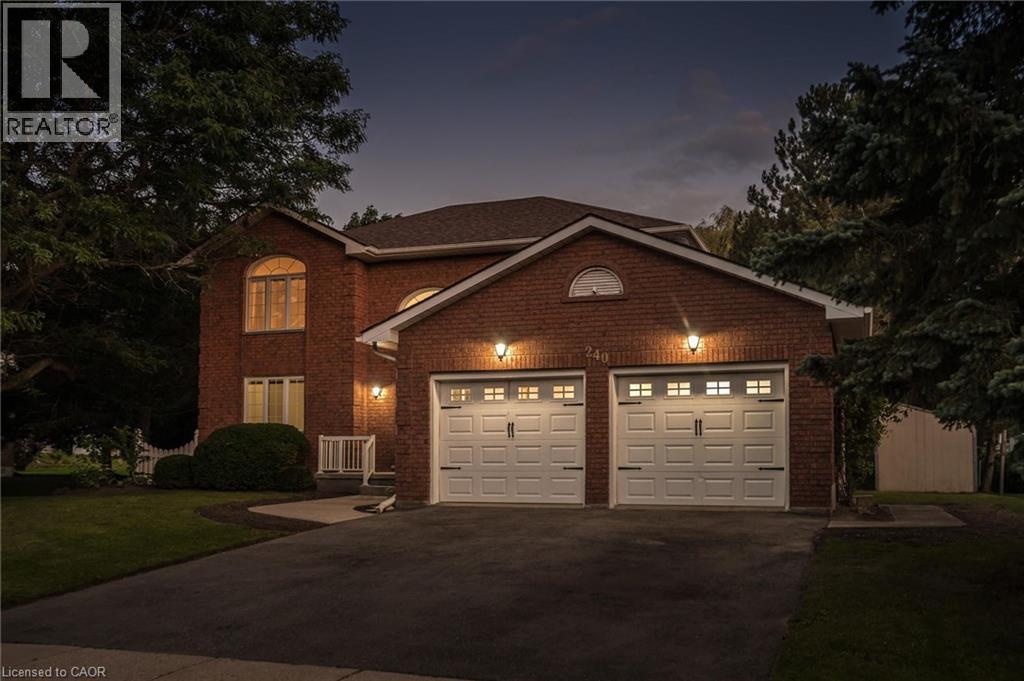
240 St Ann Avenue
St. Agatha, Ontario
COUNTRY PRIVACY MINUTES FROM THE CITY! Welcome to this spacious 2-storey home nestled in the prestigious community of St. Agatha, set on a generous 1/3-acre lot offering peace, privacy, and plenty of room to enjoy the outdoors. Featuring 3 bedrooms, 4 bathrooms, and a fully finished basement with bonus room, this home offers exceptional space for family living and entertaining. Enjoy peace of mind with updated mechanical systems and an on-demand Generac generator. The insulated double-car garage features a convenient 220V plug, perfect for added functionality. If you're looking for the tranquility and privacy of country living without sacrificing the convenience of being just minutes from the city, this property checks all the boxes. Don't miss this rare opportunity to enjoy the best of both worlds in sought-after St. Agatha! (id:49269)
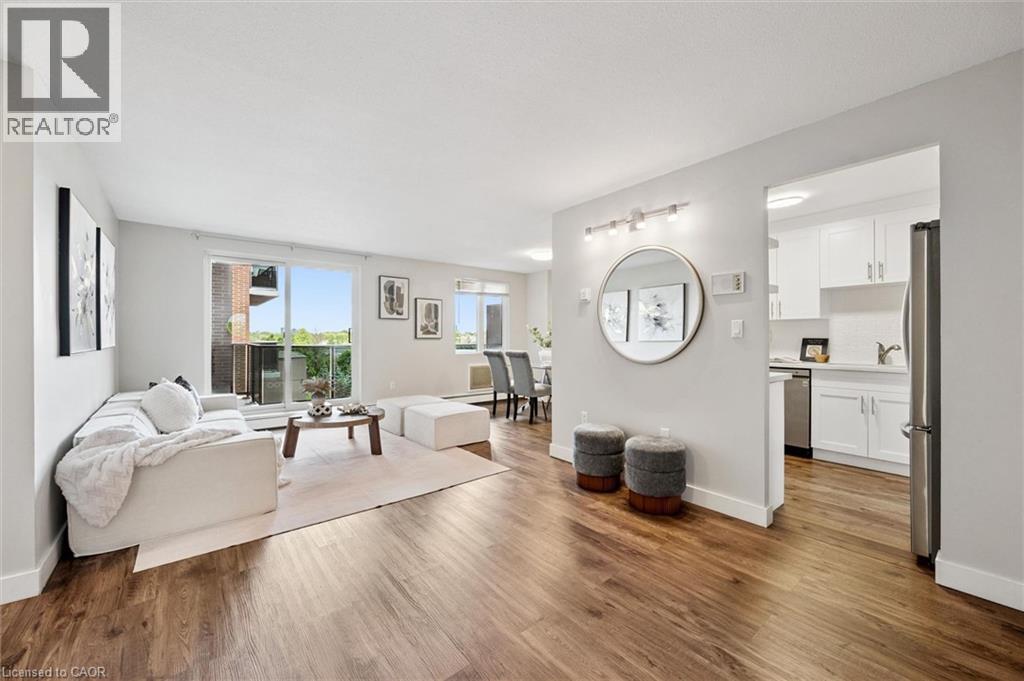
279 Chandler Drive Unit# 405
Kitchener, Ontario
Welcome to this beautifully updated 1-bedroom condo, offering a comfortable, low-maintenance lifestyle in a convenient, commuter-friendly location. Complete with an underground parking space, this bright, spacious, and move-in-ready home is an excellent option for first-time buyers, downsizers, or investors looking for affordable ownership without sacrificing comfort or style. From the moment you walk in, the generous entry area gives the unit a surprisingly practical feel. Functioning as a foyer or mudroom, it offers valuable space for everyday coming and going. The standout feature is the kitchen, thoughtfully renovated with updated cabinetry, quartz countertops, modern finishes, and plenty of functional workspace. Whether preparing dinner, hosting friends, or enjoying your daily routine, this kitchen strikes an appealing balance between style and practicality. Floor-to-ceiling windows fill the living space with natural light, creating a bright and inviting atmosphere. The well-designed layout includes a spacious bedroom, a well-appointed bathroom, ample storage, and a comfortable flow throughout. One of the home's most appealing features is the expansive covered terrace, extending your living space outdoors with plenty of room for morning coffee, relaxing evenings, or casual entertaining. It's a wonderful extension of the home that adds a sense of openness rarely found in condo living. Residents also enjoy elevator access, a sauna, and beautifully maintained landscaped grounds. Condo fees include heat, hydro, water, building insurance, parking, and common elements, making monthly expenses easier to manage. Ideally situated close to major highways, shopping, restaurants, transit, and everyday amenities, this updated condo delivers an attractive combination of affordability, comfort, and convenience. (id:49269)