
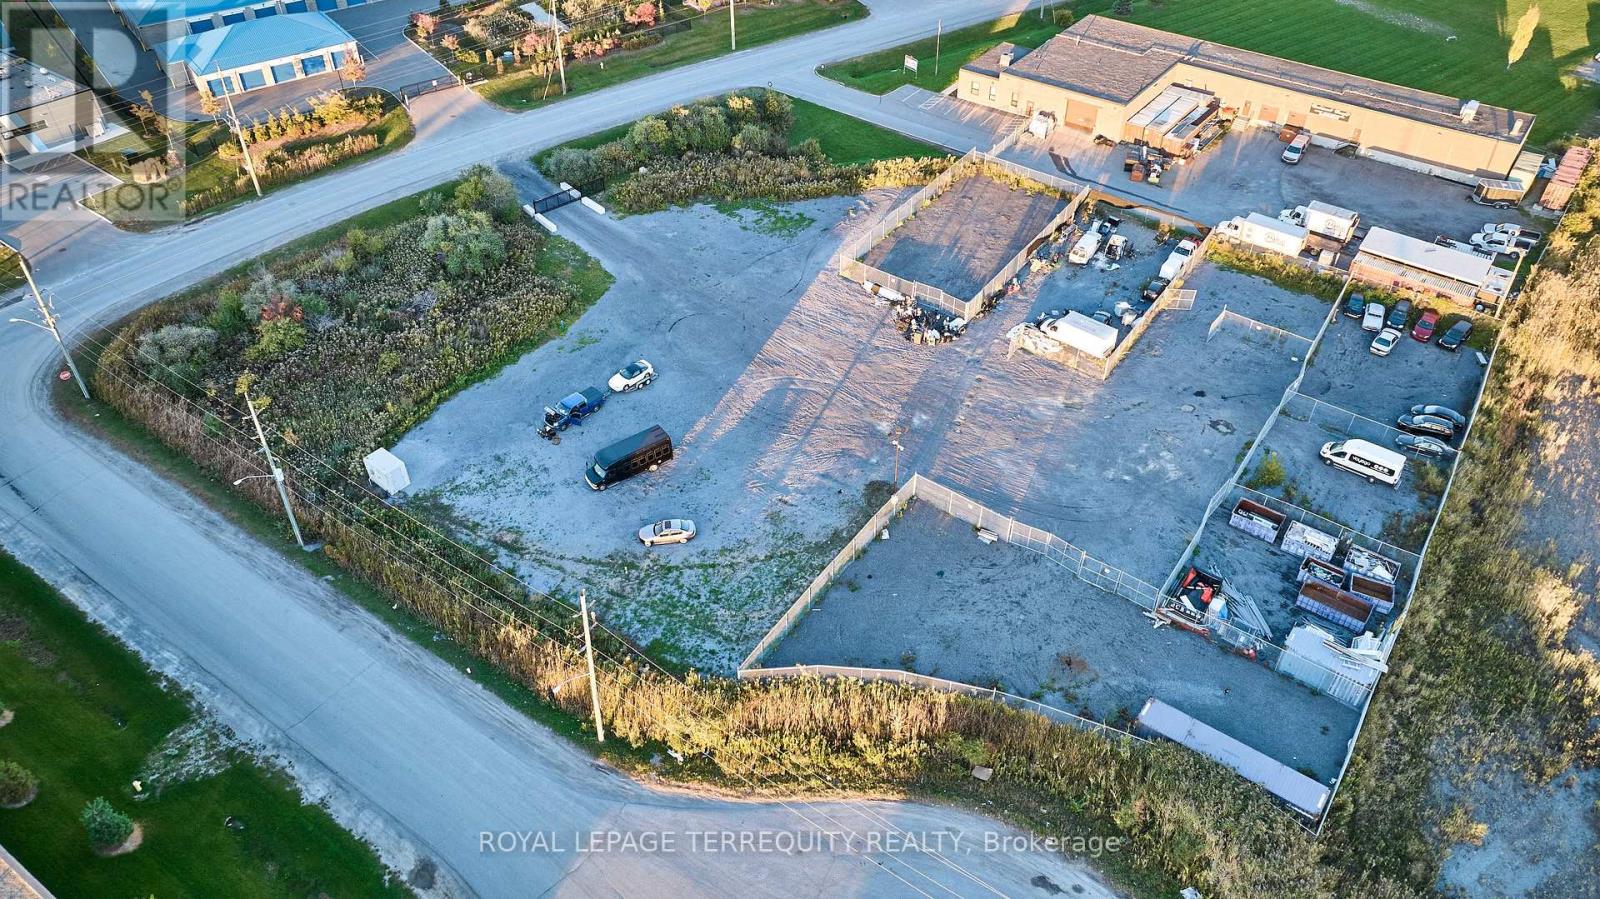
275 Lake Road
Clarington, Ontario
Exceptional opportunity to acquire approximately 1.98 acres of vacant industrial land in Bowmanville's established employment area. Strategically located at 275 Lake Road, this prominent corner property offers excellent accessibility and flexible General Industrial (M2) zoning, making it well suited for investors, developers and owner-users. Positioned within Bowmanville's industrial corridor, 275 Lake Road provides an attractive combination of highway accessibility, industrial zoning and development potential. The property offers close access to Highway 401, providing efficient connectivity throughout Durham Region and the Greater Toronto Area. Its Lake Road location places the site among established industrial and commercial operations while remaining minutes from Bowmanville's growing urban centre. Build or use for outdoor storage. Outdoor storage rental potential can carry up to $25,000. (id:49269)
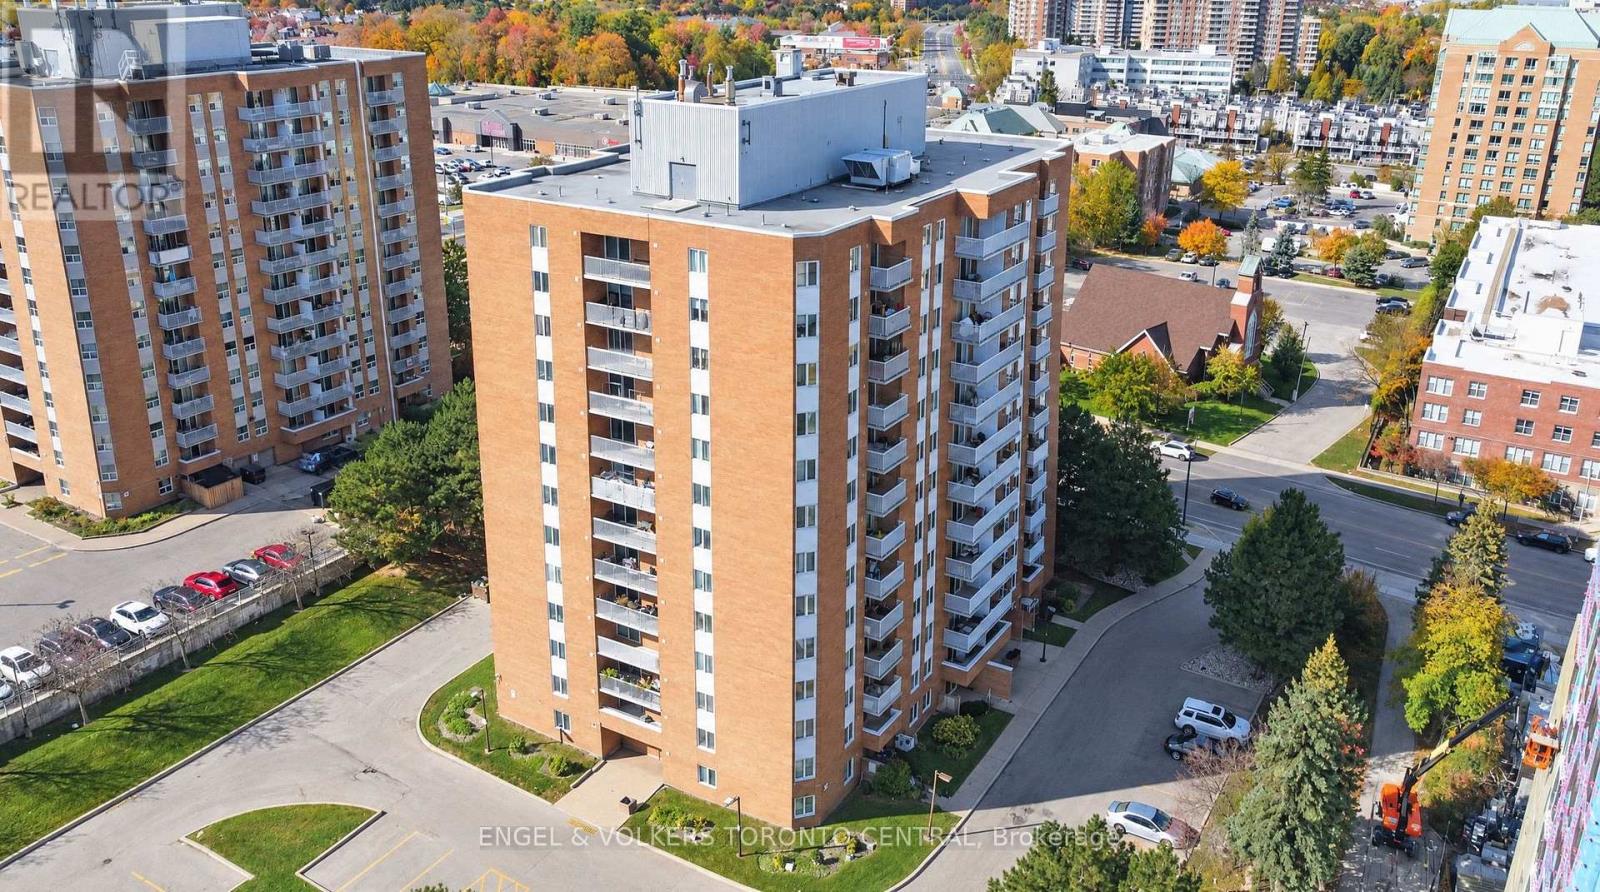
606 - 15 Sewells Road
Toronto, Ontario
Welcome to this bright and spacious 2-bedroom, 1-bathroom turn-key condo offering a full top-to-bottom transformation in the heart of Malvern! Perfect for modern living, this beautifully updated gem features brand-new, durable luxury vinyl flooring flowing seamlessly throughout. At the heart of the home is a stunning, fully redesigned kitchen complete with sleek quartz countertops, a dedicated pantry for extra storage, a built-in recycling centre, and a convenient rough-in for a built-in dishwasher. Enjoy ultimate lifestyle convenience with a highly coveted ensuite laundry room and a massive covered balcony perfect for relaxing. This prime location offers unbeatable convenience for families and students alike, situated just minutes from Highway 401, Centennial College, and the University of Toronto Scarborough campus. Step outside to a vibrant community just steps from Malvern Town Centre, the public library, local medical facilities, scenic trails at Morningside Park, and public and Catholic elementary and high schools. Commuting is effortless with direct bus routes right outside your door to Scarborough Town Centre. Well-maintained building amenities include an exercise room, sauna, recreation room, and visitor parking. Truly a must-see property blending style, space, and accessibility! (id:49269)
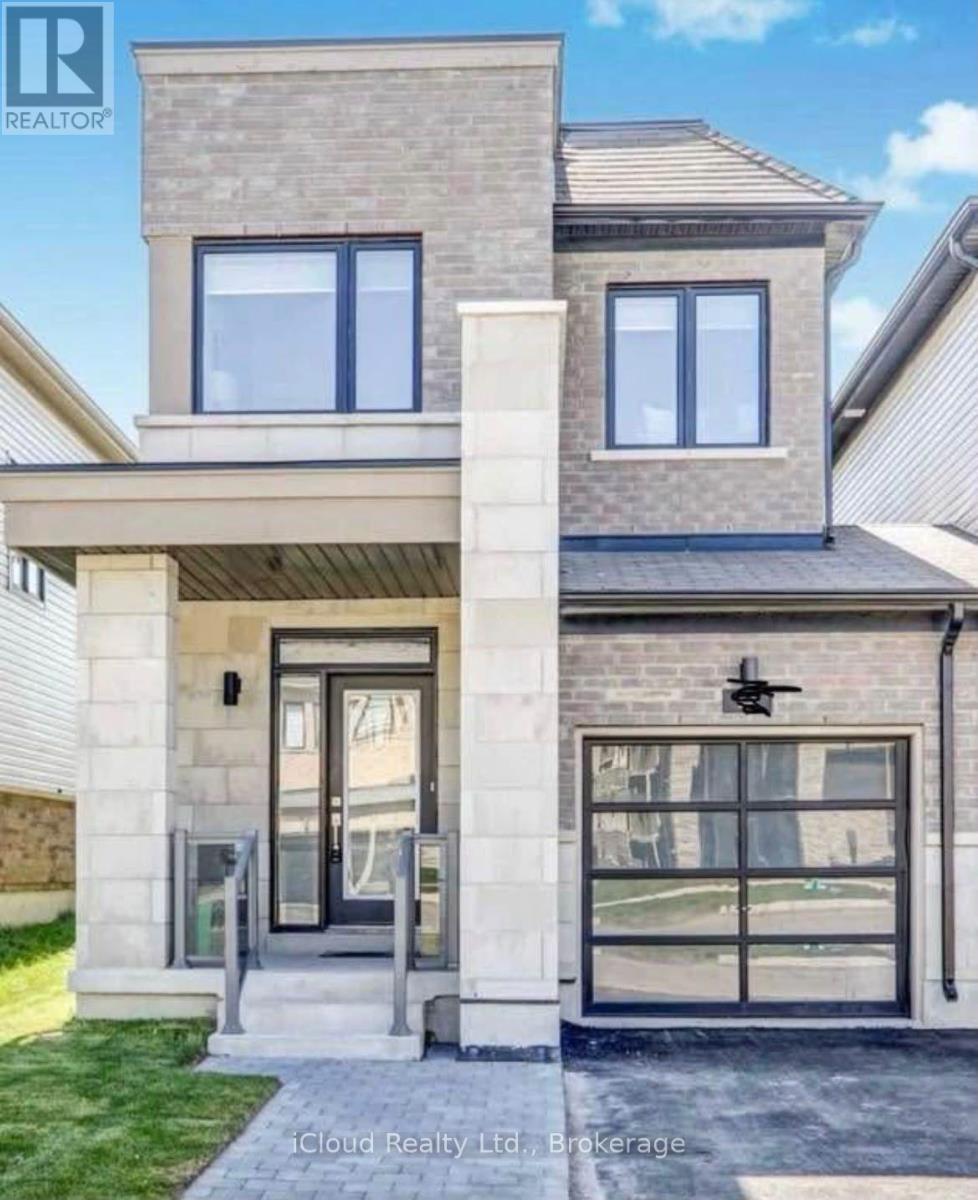
78 Larkin Lane
Clarington, Ontario
Immaculate** 3 Bedrooms, 3 Washrooms ((Waterfront Community W/Luxurious Life Style)) Main Floor Offers Open Concept Layout, 9 Ft Ceilings, Hardwood Floors On Main floor . Unspoiled Basement ** ((Walking to The lake Shores Of Lake Ontario, Park, Port Darlington And Conservation Area)) Located Just 5 Minutes drive To #401, About 35 Mins East Of Toronto, Close To School & Shopping Plaza. Tenants to Pay All Utilities. Don't Miss!!! ** This is a linked property.** (id:49269)
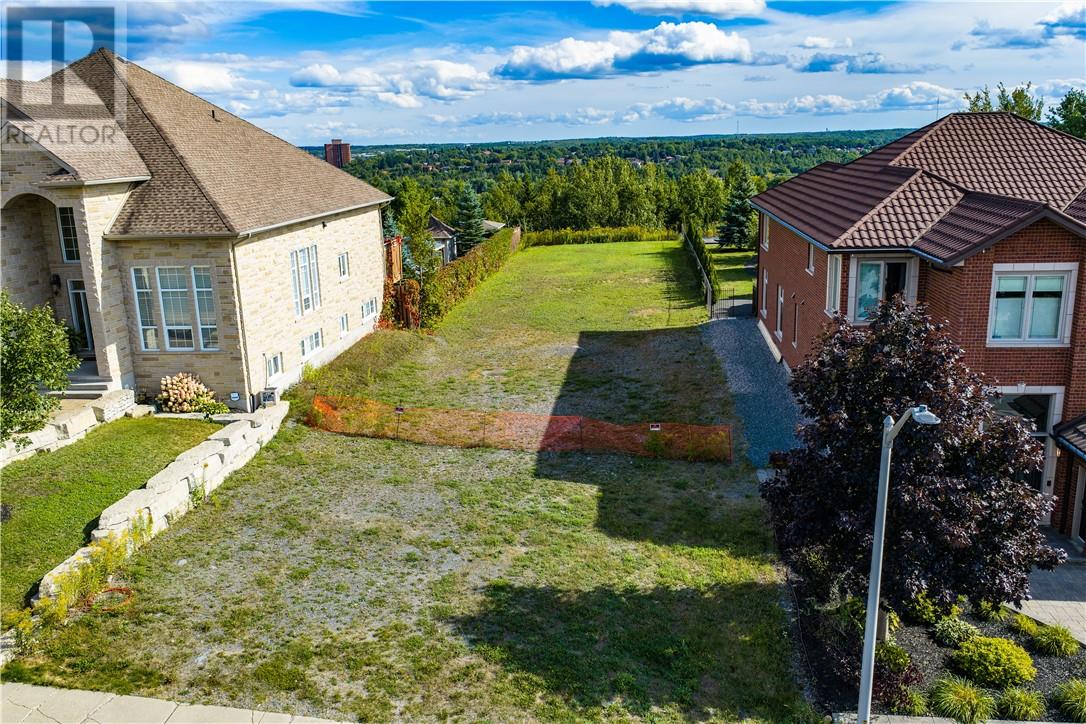
695 Corsi Hill
Sudbury, Ontario
Opportunities to build in a setting like this are becoming increasingly difficult to find. Located in one of Sudbury’s most desirable South End neighbourhoods, this exceptional executive building lot offers the rare combination of location, elevation, southern exposure and impressive views overlooking Ramsey Lake and Science North. Surrounded by beautifully designed custom homes, this is the kind of property that deserves an equally impressive residence. The lot has already been blasted, eliminating a significant step in the building process, while municipal services are conveniently available at the lot line. With much of the difficult site preparation already completed, you can focus your attention on designing the home you have always wanted. Imagine a thoughtfully designed custom home positioned to take advantage of the southern exposure, natural light and elevated views across Ramsey Lake. Picture expansive windows, outdoor living spaces and an architectural design created specifically for this unique setting. Whether your vision is contemporary, modern luxury or a timeless executive residence, this property offers an outstanding canvas. All of this is located just minutes from South End amenities, Laurentian University, Health Sciences North, Science North, recreational trails, restaurants and shopping, while still offering the prestige and privacy of an established executive neighbourhood. Start planning now and be ready for a spring build. Premium vacant land in this area is exceptionally limited, and opportunities with this combination of views, preparation and location rarely become available. This is more than a building lot, it is an opportunity to create a remarkable home in one of Sudbury’s premier locations. (id:49269)
3261 Elm Street
Val Caron, Ontario
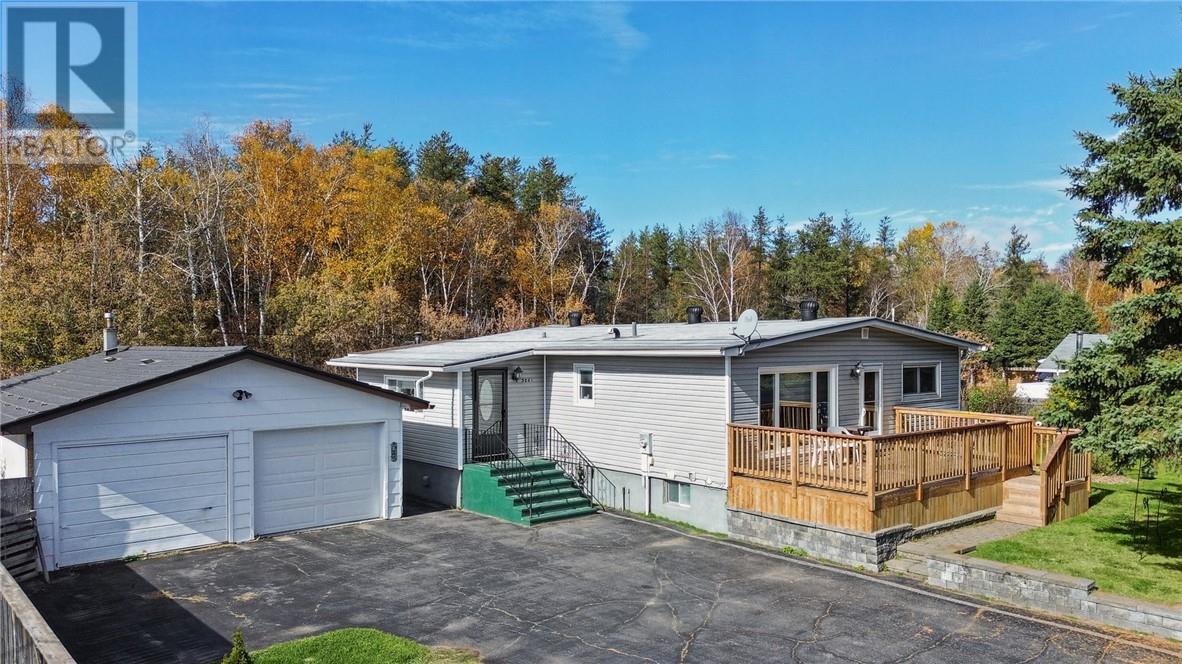
Welcome to your private oasis at 3261 Elm Street, Val Caron! Located directly across from a park and outdoor rink, this turn-key property delivers the ultimate blend of resort-style living, high-end updates, and a mechanic's dream setup! Securely fronted by an automated electric gate, this fully fenced property offers privacy and curb appeal on a massive lot. Step onto your brand-new front deck and enjoy your custom outdoor complex. Inground Pool: One of Sudbury's largest pool footprints, featuring a fully enclosed pool area, outdoor toilet and a ground-water pump system for easy filling. All-Season Spa: Relax in your outdoor sauna or step inside to the pine-lined spa room with a built-in hot tub and new windows. Lush Grounds: Features manicured gardens, a storage shed and a fully paved driveway. Mechanic & Hobbyist's Dream Garage: This heated workshop features its own electric panel, metal roof and double front doors plus a rear garage door allowing drive-through access into the yard! Beautifully Upgraded Interior! Main Floor: 3 bedrooms, redone 3-piece bath with new vanity/sink, an updated kitchen (8 years) with island seating, electric fireplace, central air, new windows in bedrooms/dining room and brand-new front entrance doors. Finished Basement: Features new vinyl flooring, cozy gas fireplace on stack-stone, renovated 3-piece bath and tonnes of storage space. Whether hosting pool parties, working on vehicles or watching the kids play across at the park, this is a one-of-a-kind property that truly has it all! Book your private showing today! (id:49269)
7 Sullivan Street
Merlin, Ontario
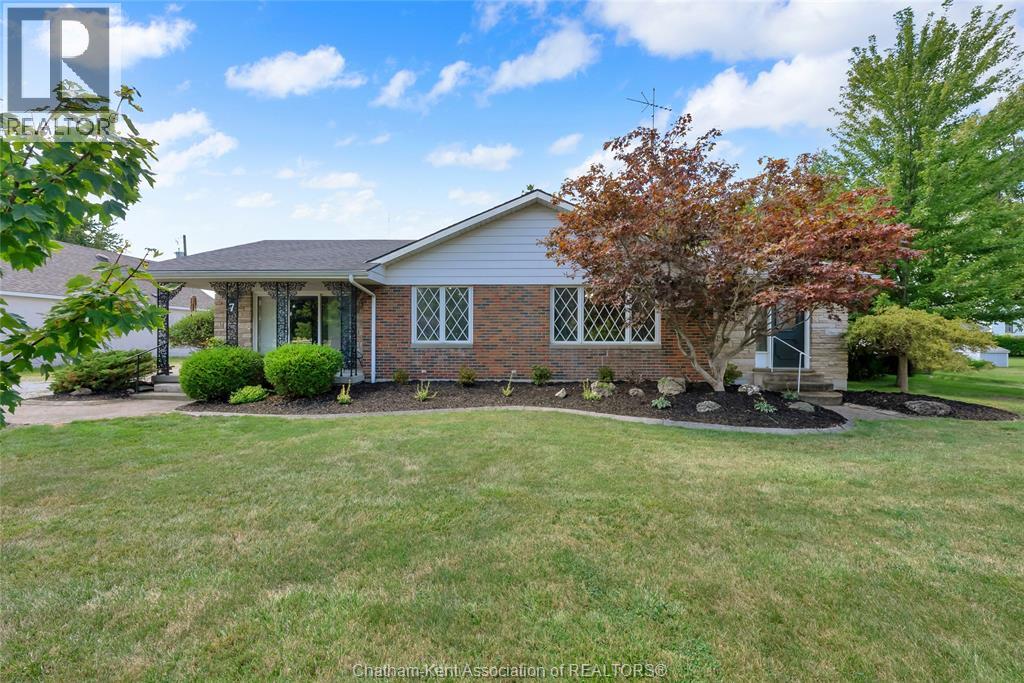
If you’ve been looking for a well maintained ranch style home with a little something extra, this one is worth a look. Offering approx. 2000 sq ft of living space, this home has plenty of space with 2 bedrooms, a den, 2 full bathrooms and a second family room that can be used to fit your lifestyle. Two detached garages provide an incredible amount of space for vehicles, hobbies, storage or the ultimate workshop setup. The larger 28 x 32 garage features a car hoist and has a gas heater making this an especially exciting find for the auto enthusiast, hobby mechanic or collector. Outside the property is nicely landscaped and sits on a treed lot with yard space to enjoy. The location can’t be beat. Just steps away from the library, park, local store, restaurant and post office. This home has been lovingly maintained and has had several recent updated including a new hot water heater Aug 2026, furnace and central air approx. 6 years old, some updated windows, roof shingles approx. 12 years old and coated with a protective sealant in 2025. Whether you’re looking for one floor living, a place to pursue your automotive hobby or the convenience of having everything close by, this property is a rare find. (id:49269)
169 James Street S Unit# 804
Hamilton, Ontario
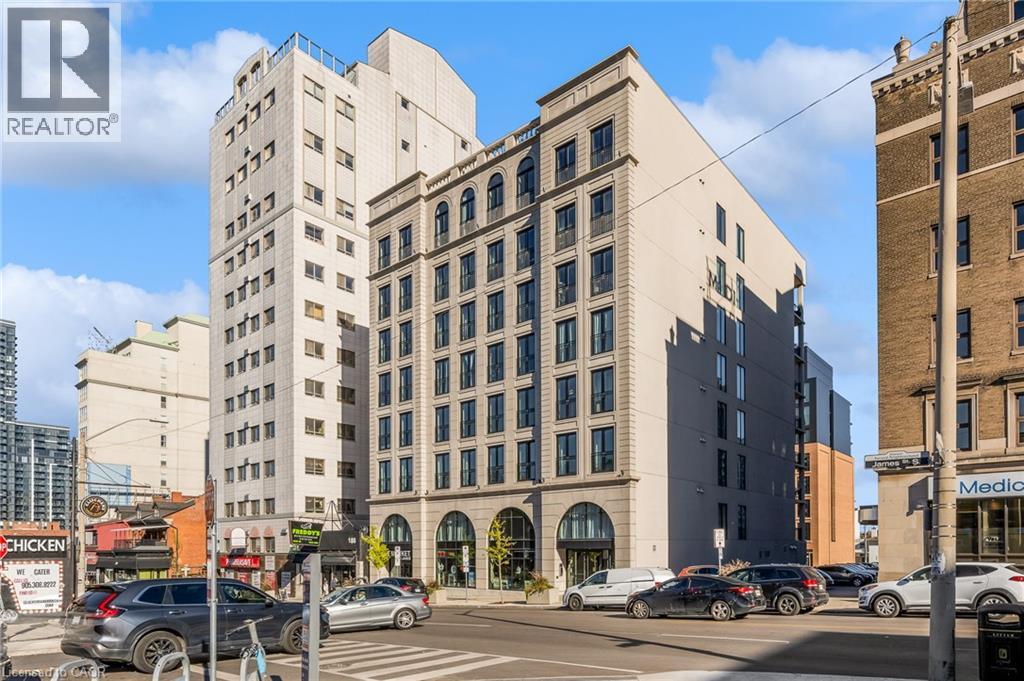
Welcome to PENTHOUSE living at The Greystone. | ONE MONTH FREE on a 12 month lease* | This beautifully designed 2-bedroom + den, 1-bathroom suite sits on the top floor of one of downtown Hamilton's most sought-after professionally managed rental buildings (CORE URBAN). West-facing exposure fills the suite with beautiful afternoon light, while a Juliet balcony brings in fresh air and offers the perfect vantage point to take in the evening sky and city views. Inside, the thoughtful layout offers two comfortable bedrooms, a bright open-concept living space, contemporary finishes, in-suite laundry, and a modern kitchen designed for everyday living and entertaining. Residents of The Greystone enjoy access to a rooftop terrace, fitness room, secure fob entry, and the convenience of professional on-site management. Ideally located on James Street South, just a short walk to the Hamilton GO Centre and surrounded by some of downtown's best restaurants, shops, and everyday amenities. A rare opportunity to lease a top-floor, west-facing 2-bedroom suite in the heart of the city. Parking underground at an additional cost*. Tenant responsible for utilities through WYSE and their own internet (building pre-wired with Bell). Rental application, credit report, proof of employment/income, and references required. (id:49269)
9 West Street N
Springford, Ontario
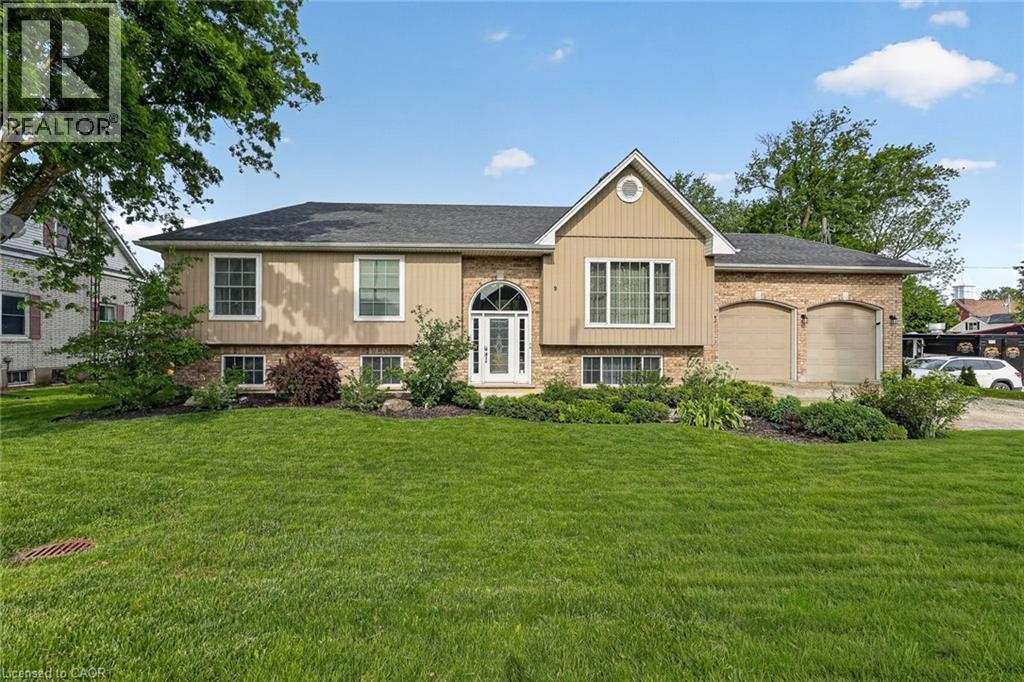
This is the kind of raised bungalow that makes sense the second you walk through it. Set on a generous lot in Springford, this all-brick home gives you a smart main floor layout, a finished lower level, an attached double garage with loft storage, and a backyard that does a lot of the talking. The kitchen has real presence with espresso-stained cabinetry, granite countertops, a centre island, stainless appliances, excellent storage, and a dining area that walks straight out to the large composite deck. It is open enough for hosting, but still warm enough for everyday family life. The living room sits just off the dining area, giving the main floor an easy flow without wasted space. The primary suite is a true standout, with a spacious bedroom, an oversized walk-in closet that feels more like a dressing room, and a 5-piece ensuite finished with marble tile, a soaker tub, glass shower, and double vanity. The main floor also offers laundry, a 2-piece bath, a second bedroom, a mudroom, and direct garage access. The lower level adds a large rec room, full bedroom, 3-piece bath, utility room, and multiple storage areas, making it a great setup for guests, teens, hobbies, movie nights, or a second living space. Outside, the deep private yard is lined with mature trees and gives you room to actually enjoy being home. Located in the heart of Oxford County, approximately 20 minutes to Woodstock, 25 minutes to Tillsonburg, and under an hour to Lake Erie, this home offers space, privacy, storage, updates, and small-town living in one very solid package. (id:49269)
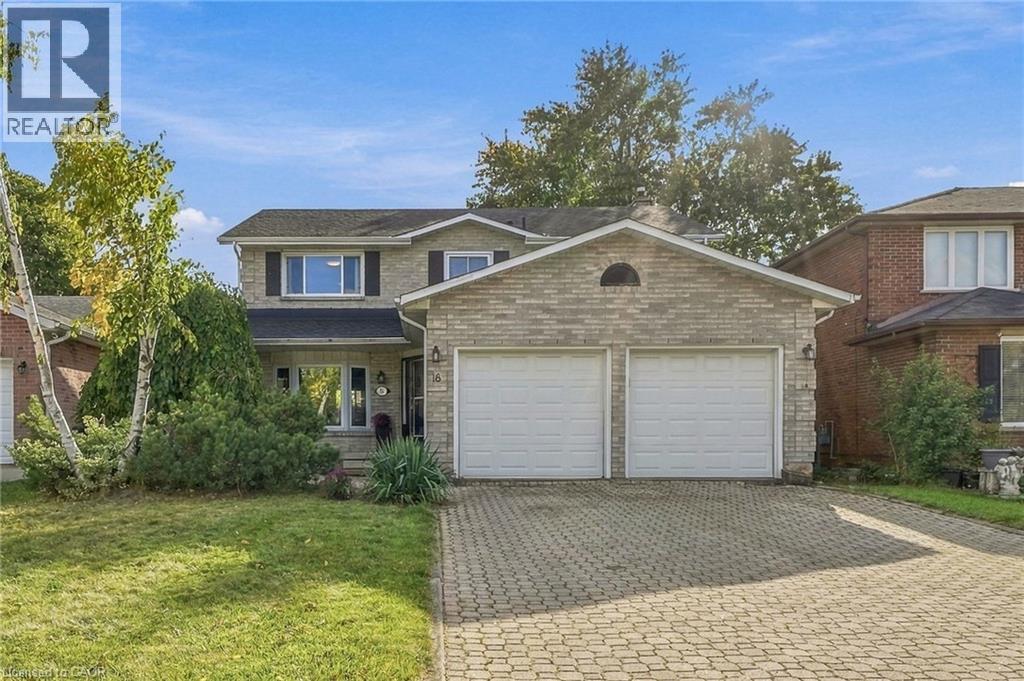
18 Rowntree Drive
Hamilton, Ontario
Welcome to 18 Rowntree Dr, a spacious and inviting family home in Hamilton's desirable Rushdale neighbourhood. The main floor offers a bright and functional layout with generous living and dining spaces, hardwood flooring, and plenty of natural light. The well-appointed kitchen features ample cabinetry, a large peninsula with seating, stainless steel appliances and a sunny breakfast area overlooking the backyard. The adjoining family room provides a comfortable gathering space with a brick fireplace and walkout to the enclosed sunroom, creating a seamless extension of the living space. Upstairs, you'll find four generously sized bedrooms with hardwood flooring and ample closet space, including a spacious primary retreat. The finished lower level offers additional flexible living space ideal for a recreation room, home office, gym or play area. Outside, enjoy a mature and private backyard with plenty of room to relax and entertain. The double-car garage and oversized interlock driveway provide excellent parking and convenience. Ideally located close to schools, parks, shopping, transit and major commuter routes, 18 Rowntree Dr features the space, comfort and functionality your family has been looking for. (id:49269)
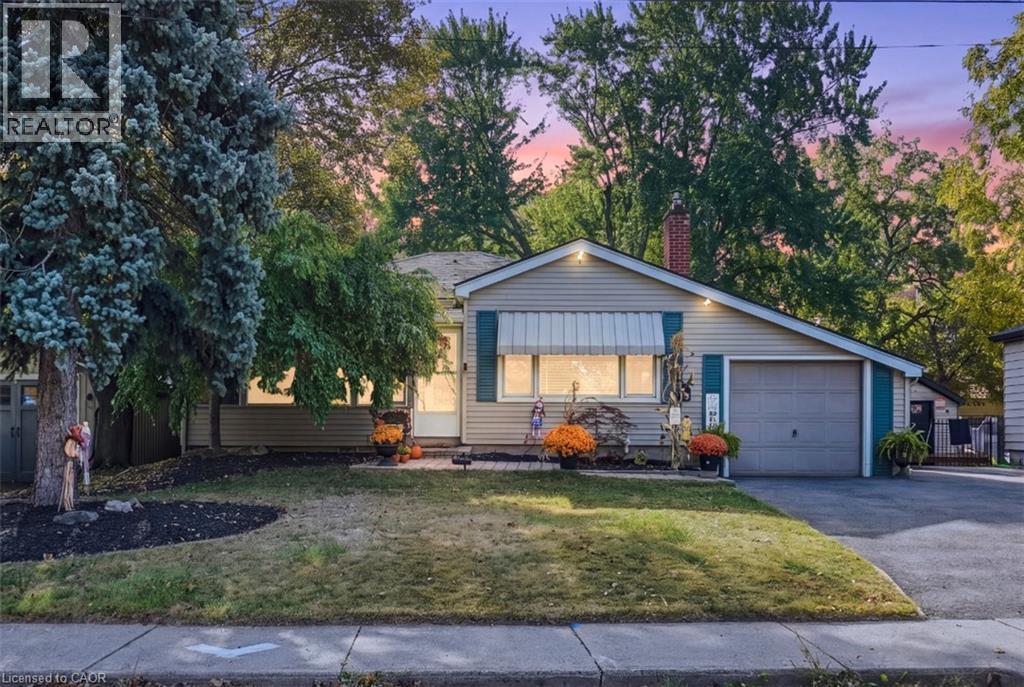
36 Pottruff Road
Hamilton, Ontario
Welcome to 36 Pottruff Rd N, a detached 2-bedroom, 2-bathroom home situated on a large, beautifully treed lot offering exceptional privacy. The recently fully renovated basement provides a kitchenette, separate entrance and excellent in-law suite or secondary living space potential. Enjoy the ultimate backyard retreat featuring an in-ground pool with concrete deck, hot tub and gazebo—ideal for entertaining, relaxing and summer enjoyment. Attached garage plus an oversized 5-car driveway provides ample parking. A versatile opportunity for homeowners, multi-generational families or investors seeking a detached Hamilton property with income and in-law suite potential. Don’t miss this unique home offering privacy, outdoor living and flexible living space. (id:49269)
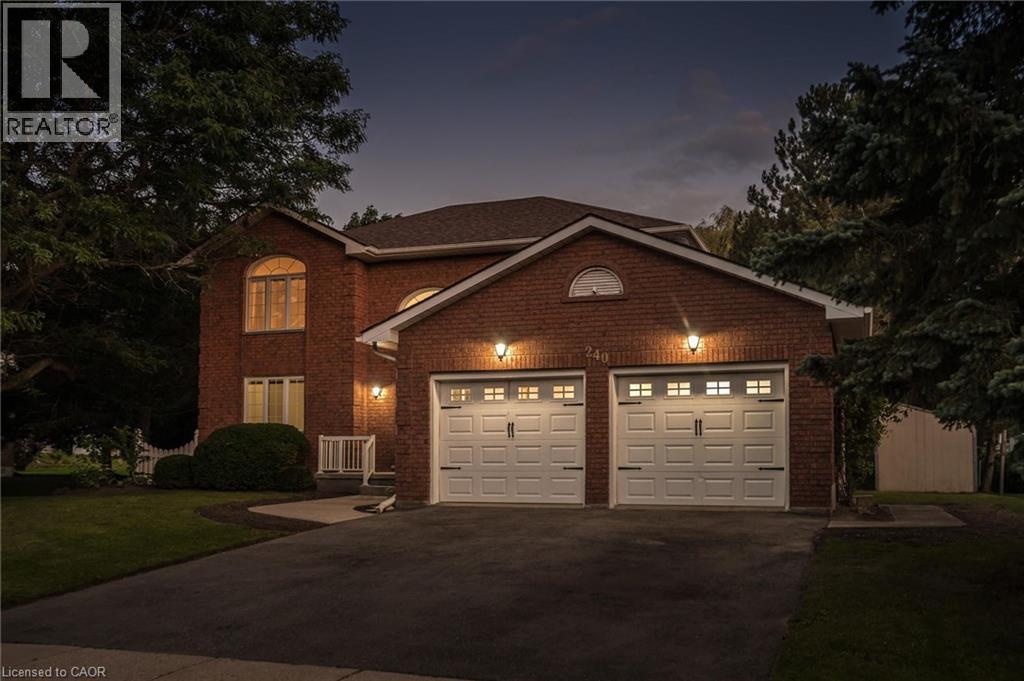
240 St Ann Avenue
St. Agatha, Ontario
COUNTRY PRIVACY MINUTES FROM THE CITY! Welcome to this spacious 2-storey home nestled in the prestigious community of St. Agatha, set on a generous 1/3-acre lot offering peace, privacy, and plenty of room to enjoy the outdoors. Featuring 3 bedrooms, 4 bathrooms, and a fully finished basement with bonus room, this home offers exceptional space for family living and entertaining. Enjoy peace of mind with updated mechanical systems and an on-demand Generac generator. The insulated double-car garage features a convenient 220V plug, perfect for added functionality. If you're looking for the tranquility and privacy of country living without sacrificing the convenience of being just minutes from the city, this property checks all the boxes. Don't miss this rare opportunity to enjoy the best of both worlds in sought-after St. Agatha! (id:49269)
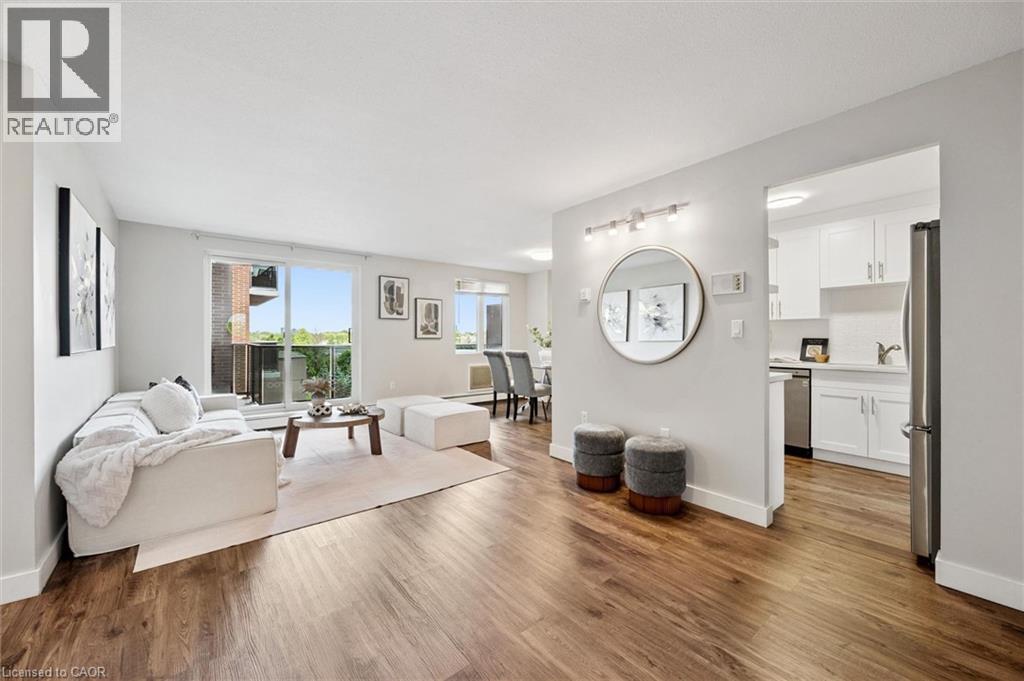
279 Chandler Drive Unit# 405
Kitchener, Ontario
Welcome to this beautifully updated 1-bedroom condo, offering a comfortable, low-maintenance lifestyle in a convenient, commuter-friendly location. Complete with an underground parking space, this bright, spacious, and move-in-ready home is an excellent option for first-time buyers, downsizers, or investors looking for affordable ownership without sacrificing comfort or style. From the moment you walk in, the generous entry area gives the unit a surprisingly practical feel. Functioning as a foyer or mudroom, it offers valuable space for everyday coming and going. The standout feature is the kitchen, thoughtfully renovated with updated cabinetry, quartz countertops, modern finishes, and plenty of functional workspace. Whether preparing dinner, hosting friends, or enjoying your daily routine, this kitchen strikes an appealing balance between style and practicality. Floor-to-ceiling windows fill the living space with natural light, creating a bright and inviting atmosphere. The well-designed layout includes a spacious bedroom, a well-appointed bathroom, ample storage, and a comfortable flow throughout. One of the home's most appealing features is the expansive covered terrace, extending your living space outdoors with plenty of room for morning coffee, relaxing evenings, or casual entertaining. It's a wonderful extension of the home that adds a sense of openness rarely found in condo living. Residents also enjoy elevator access, a sauna, and beautifully maintained landscaped grounds. Condo fees include heat, hydro, water, building insurance, parking, and common elements, making monthly expenses easier to manage. Ideally situated close to major highways, shopping, restaurants, transit, and everyday amenities, this updated condo delivers an attractive combination of affordability, comfort, and convenience. (id:49269)
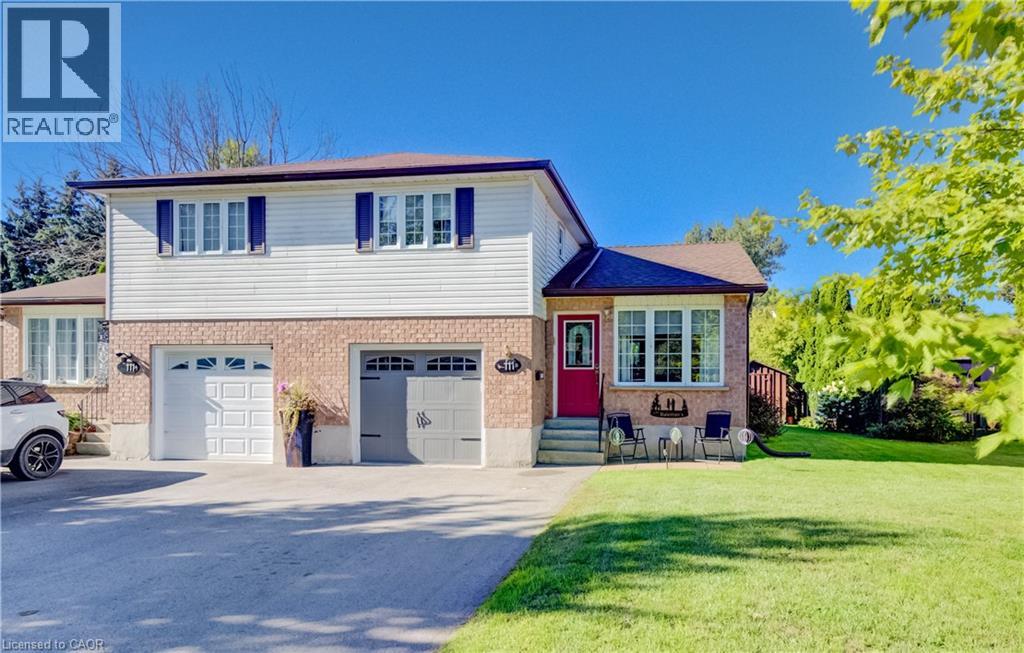
111b Miller Crescent
Palmerston, Ontario
Discover an exceptional opportunity at 111B MILLER CRESCENT, where this thoughtfully designed townhouse spans two inviting stories, offering a harmonious blend of comfort and modern living. This residence is more than just a home; it’s a canvas for your ideal lifestyle in the charming town of Palmerston. Inquire today to schedule your private viewing and experience the allure of this remarkable home. (id:49269)
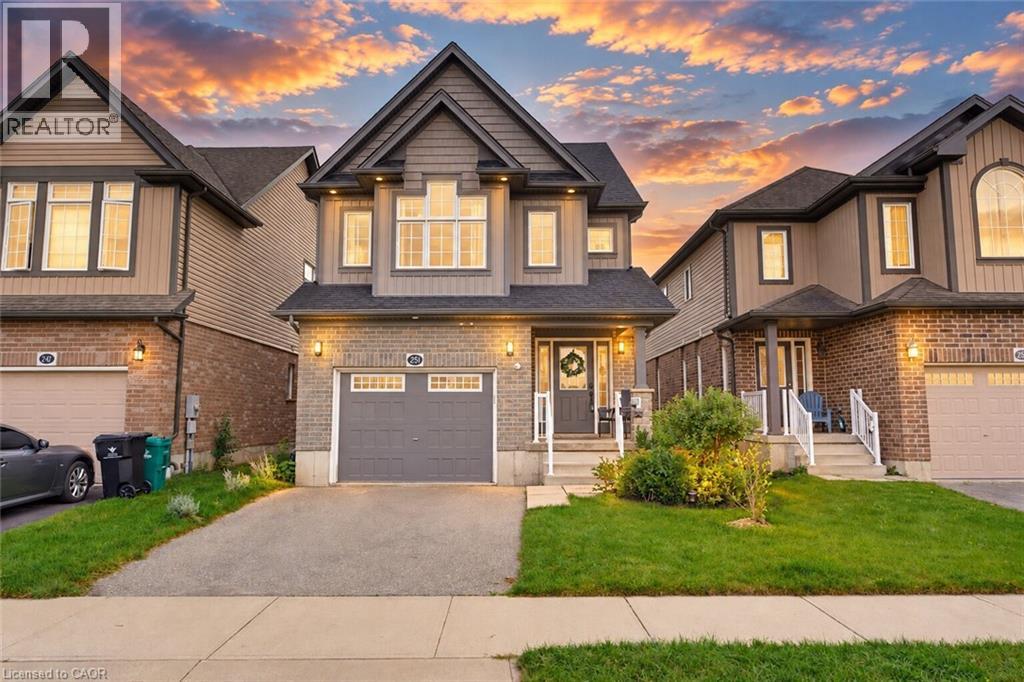
251 Cranbrook Street
Kitchener, Ontario
Welcome to 251 Cranbrook Street, a stylish and beautifully designed multi-level home in Kitchener’s family-friendly Doon South neighbourhood. From the moment you step inside, the main level feels warm and inviting! You will appreciate the functional layout, high ceilings, and contemporary finishes throughout. The sizable powder room adds convenience to the main floor, making it the perfect space to relax or entertain. The kitchen is truly the heart of the home. It’s bright, elegant, and features beautiful white cabinetry, quartz countertops, along with a dedicated dining area. Through double sliding doors, walk out onto the oversized, elevated deck overlooking the fully fenced backyard, an ideal setting for summer barbecues with friends or a cup of coffee on a slow morning. The home’s unique layout provides ideal separation between the living and sleeping areas, with the impressive primary suite on its own level. The perfect place to rest and recharge, the primary bedroom features a walk-in closet and spacious ensuite. On the upper level, you will find two additional bedrooms, another full bathroom, and a separate laundry room for everyday convenience. The finished lower level offers additional versatile living space tailored to your family’s needs. Whether you envision a home office, movie room, play area, or personal gym, the possibilities are entirely yours. The unfinished basement is yet another bonus space, with plenty of storage and offers a blank canvas for a future finished living area. Owners of electric vehicles will also appreciate the added convenience of the pre-installed EV charger in the garage. Living in Doon South makes daily life effortless for families, with nearby schools, parks, and trails. Experience a peaceful, quiet neighborhood while staying close to everyday essentials and convenient highway access for commuters. Come experience everything this beautiful home has to offer. Book your private showing today! (id:49269)
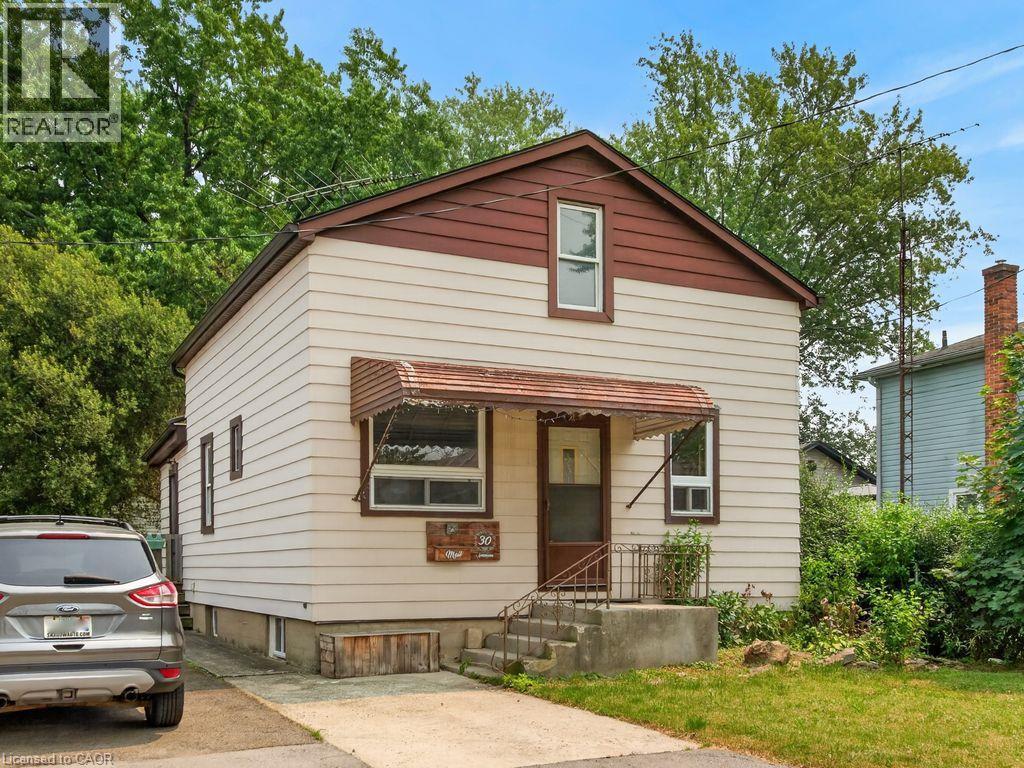
30 Northhaven Road
Welland, Ontario
Quiet dead end street is where you will find this pretty home, ideal for a small family featuring 3 Bedrooms and 2 bathrooms. A great investment opportunity! Home needs some TLC but has huge potential to be a beautiful home loaded with character and the ability to make it your own! Updates over the years include a roof and furnace in 2007 and the basement was waterproofed in 2010. With this great north end location this 3 bedroom home won't last. Although Driveway is currently shared, there is parking for the property by parking in front of door, and not blocking the neighbour side. Seller has never lived in the property and sells it As is. (id:49269)
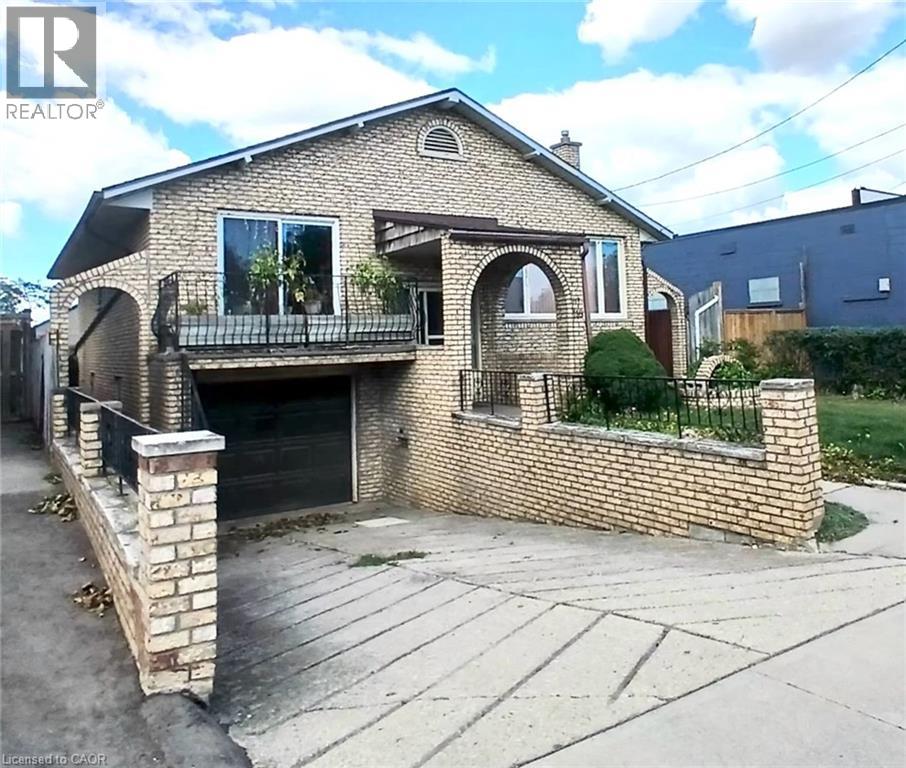
118 Craigroyston Road
Hamilton, Ontario
Very nice curb appeal! Well loved All brick raised Bungalow just steps to Rosedale! Over 2250 sq ft of finished living space! 3 bedrooms, a formal dining room with sliding glass patio door, 2 kitchens, 2 bathrooms, separate entrance for ideal in-law/income potential (1064 sq ft), attached garage with inside entry, concrete driveway, a rear concrete block garage (25 ft x 13 ft) with 2 sinks and a wood fireplace (roof shingles 2025), wine cellar, 2 concrete entrances to the backyard, concrete patio space, finished basement with a walk up, a large recreation room with gas fireplace. Conveniently accessible to the Red Hill Park Expressway, parks, schools, transit, pharmacy, coffee shops, restaurants, shopping & more. Appliances are included! (id:49269)
191 King Street S Unit# 511
Waterloo, Ontario
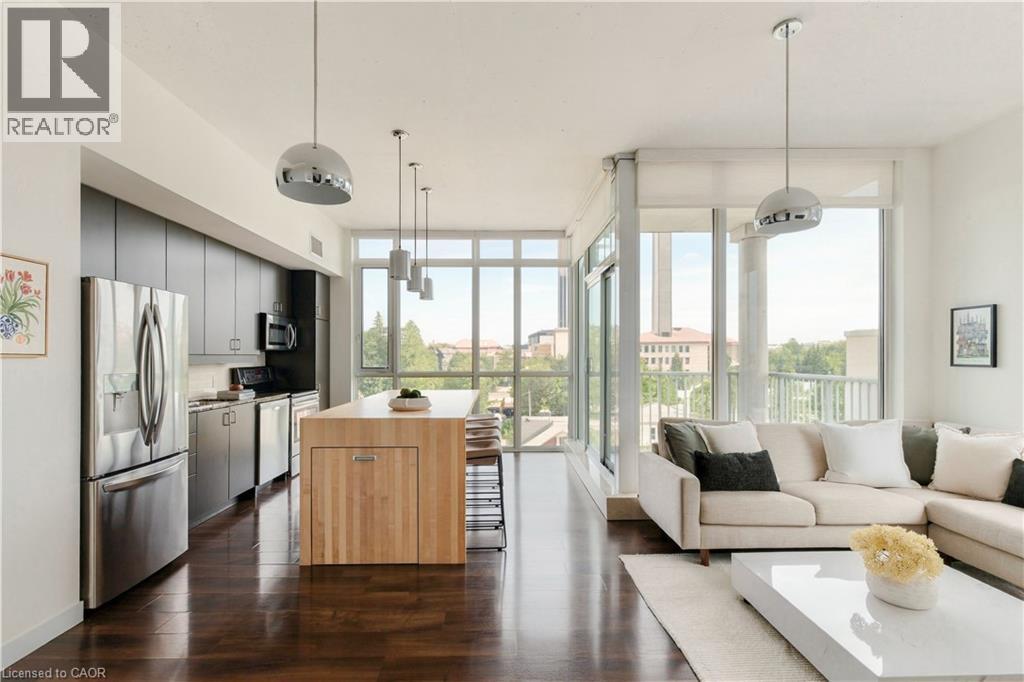
SOUTHWEST CORNER UNIT, 3 PARKING SPACES, 2 LOCKERS & STEPS TO UPTOWN WATERLOO! Welcome to Unit 511 at Bauer Lofts, a coveted boutique building steps from Vincenzo’s, Bauer Kitchen, the LRT, and all the amenities Uptown Waterloo has to offer. Featuring 10 ft ceilings and an abundance of natural light flowing through extensive floor-to-ceiling windows, this spacious 2 Bed, 2 Full Bath corner unit offers 1130 sq ft of living space, three owned parking spaces, two lockers and plenty of interior storage. The open concept floor plan extends onto a private corner balcony with sweeping sunset views, while the updated kitchen features a custom designed 8+ ft island with a clever pullout extension perfect for entertaining. The spacious primary suite is a true retreat, complete with a 5-piece ensuite bath featuring double sinks, granite counters, separate shower and soaker tub. Thoughtful recent updates include full professional paint throughout (2024), a new air conditioner (2025), new blackout window coverings (2025) and custom built closet doors (2025). Rare for condo living, this unit includes TWO side-by-side underground vehicle spaces, a dedicated motorcycle space and TWO storage lockers. Residents enjoy premium amenities including a fitness centre, bike storage, amenity room and rooftop terrace. A rare combination of space, natural light and location in one of Waterloo’s most recognizable & distinguished boutique buildings. Don’t miss the video and virtual tour! (id:49269)
23 Garfield Avenue N
Hamilton, Ontario
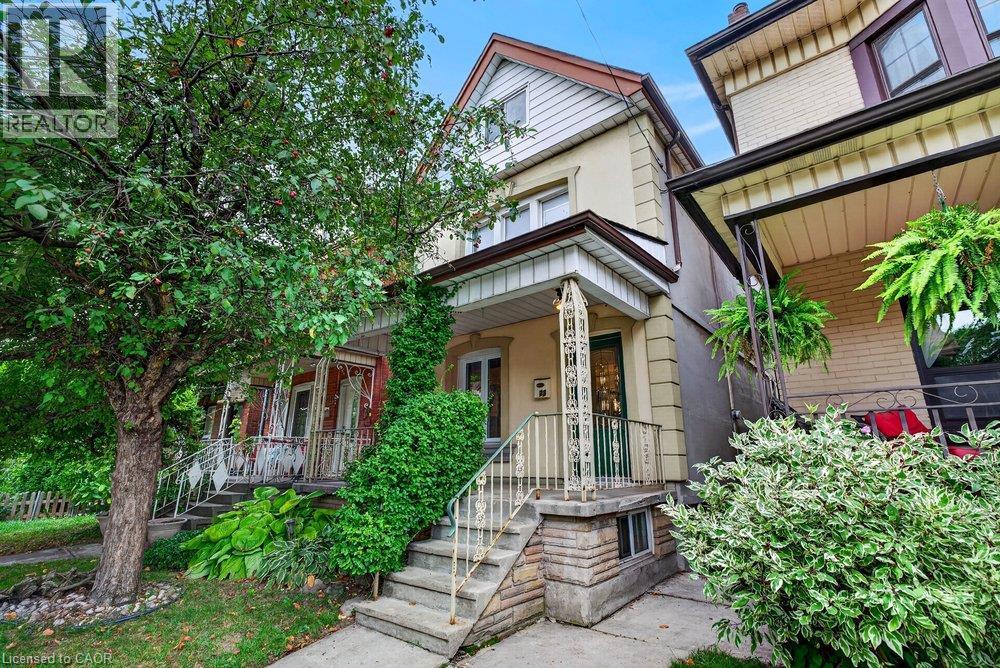
More space than you might expect, right in the heart of Hamilton. Welcome to 23 Garfield Avenue N, a detached 2.5-storey home offering four bedrooms, two bathrooms and approximately 1,556 sq. ft. of living space across four finished levels. Step inside to an inviting main floor filled with character and warm wood details. The living and dining areas offer comfortable spaces to gather, while the kitchen features rich cabinetry, ample storage and plenty of room for everyday living. The second level is home to three bedrooms and a well-appointed bathroom with a glass-enclosed shower. Head up one more level to find a spacious fourth bedroom, a private and versatile space that could also work beautifully as a home office, studio or quiet retreat. Downstairs, the finished lower level extends the living space even further with a recreation area, additional bathroom, laundry and storage, giving you flexibility for guests, hobbies, movie nights or everyday family life. Outside, the private fenced backyard offers space to relax, entertain and enjoy the warmer months. Set in an established Hamilton neighbourhood close to Tim Hortons Field, parks, schools, transit, shopping, restaurants and everyday amenities. With four bedrooms and four finished levels, 23 Garfield Avenue N offers the space and flexibility to settle in, make it your own and start your next chapter. (id:49269)
Royal LePage State Realty
2121 Lakeshore Road Unit# 603
Burlington, Ontario
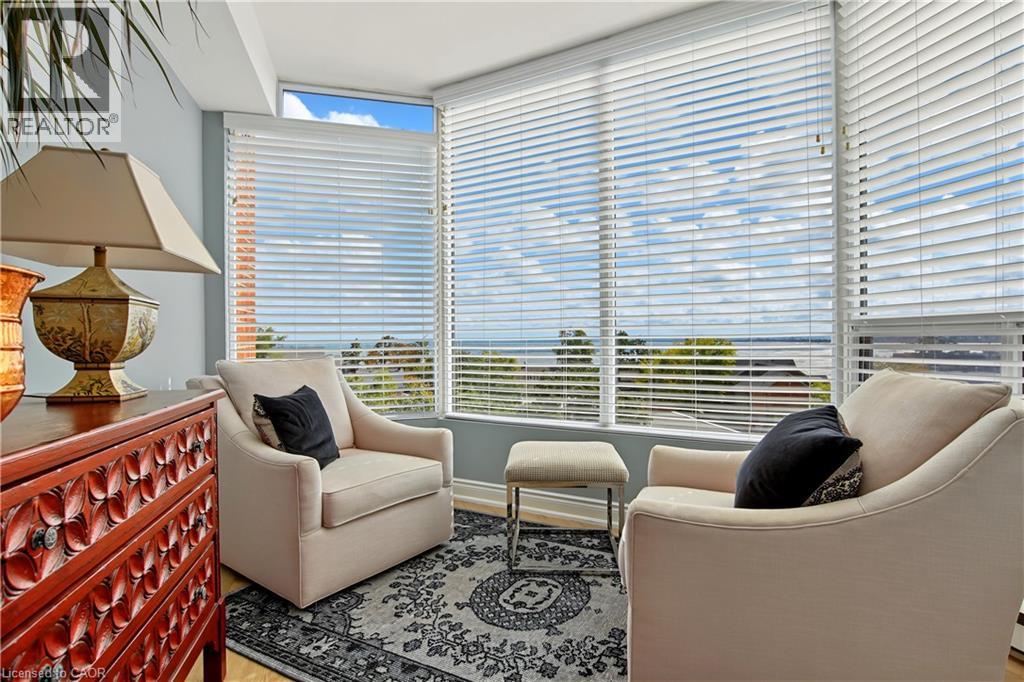
Among Burlington’s finest residences, Suite 603 is a rare south-west corner suite offering an exceptional blend of luxury, privacy and panoramic views of the Burlington skyline and Lake Ontario. Set within an exclusive 39-suite boutique building on prestigious Lakeshore Road, this fully renovated residence is defined by timeless design, exceptional craftsmanship and premium finishes. The sophisticated floor plan features two bedrooms, a separate den and two beautifully appointed bathrooms. Expansive windows, smooth 9-foot ceilings and premium hardwood flooring create a bright, elegant interior. The open-concept living and dining spaces are designed for both refined everyday living and effortless entertaining. At the heart of the home, the custom kitchen pairs beauty with function, featuring premium dovetail cabinetry, quartz countertops and backsplash, stainless steel appliances, pot drawers and abundant storage. A versatile separate den provides an ideal library, home office or quiet retreat. The spacious primary suite features a bay window with views, generous proportions, walk-in closet and spa-inspired ensuite with custom quartz vanity, walk-in shower, heated floor and linen storage. A generous second bedroom with bay window and large closet is complemented by a beautifully finished three-piece bath. Thoughtful details include custom millwork, oversized 8-foot interior doors and designer lighting throughout. Ideally located just steps from Spencer Smith Park and Burlington’s waterfront promenade, with acclaimed dining, cafés, theatre, art galleries, boutique shopping and downtown amenities at your doorstep. A distinctive residence for those who appreciate quality, design and an exceptional downtown waterfront lifestyle. (id:49269)
38 Glenmorris Street
Cambridge, Ontario
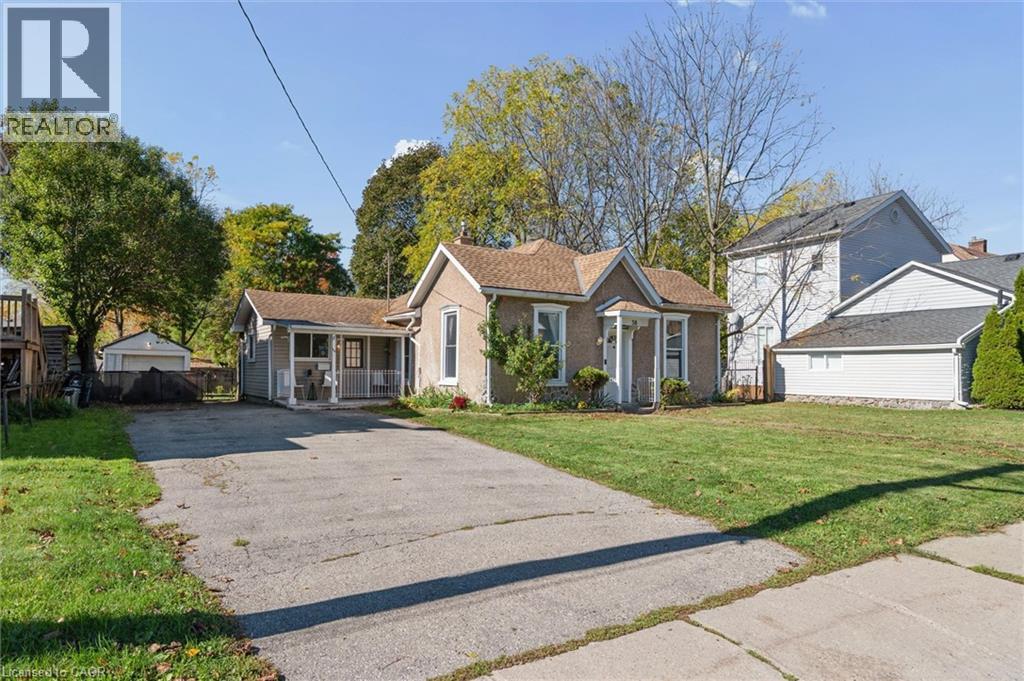
Charming bungalow at 38 Glenmorris Street in Cambridge! Set on a generous 65 ft. x 137 ft. lot, this detached 3-bedroom home offers 1,068 sq. ft. of main-floor living space with plenty of potential to make it your own. The functional layout features a spacious living room, kitchen with ample space, three bedrooms, a 4-piece bathroom, and convenient main-floor laundry. The full unfinished basement offers additional storage and future possibilities. Outside, enjoy a detached garage, a double-wide gravel driveway, and a spacious backyard with room to relax, garden, or entertain. Ideally located near parks, trails, schools, shopping, public transit, and the amenities of downtown Cambridge, this property is a great opportunity for first-time buyers, downsizers, or investors looking to add value. With its generous lot, practical layout, and convenient location, this home is full of potential! (id:49269)
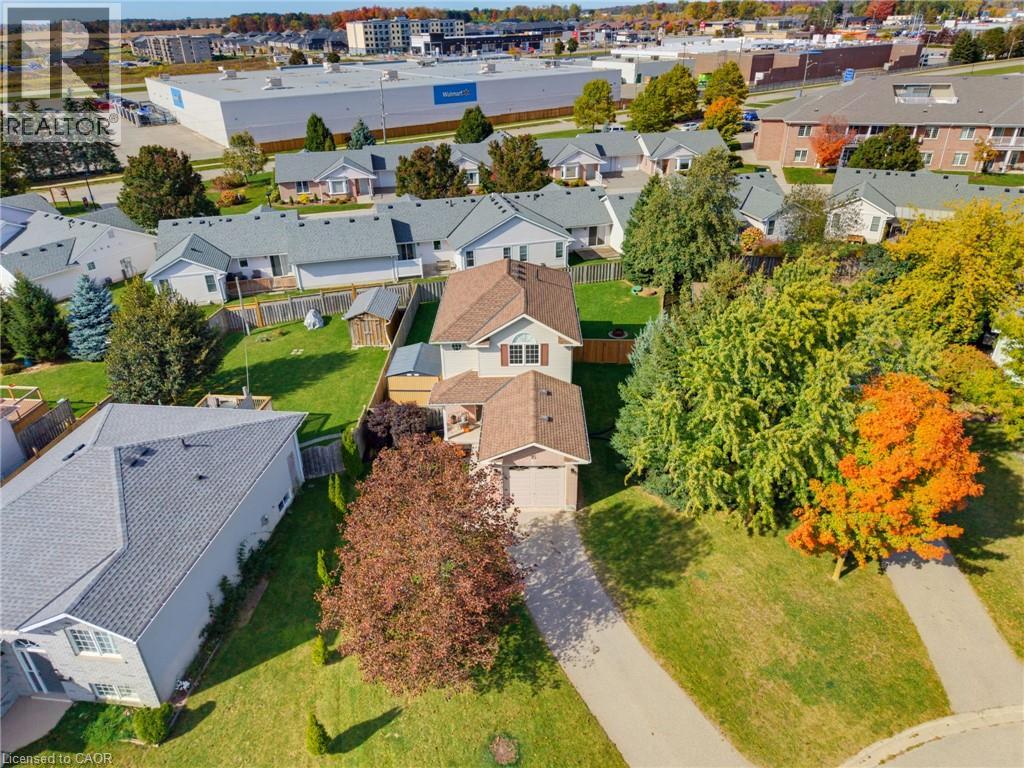
15 Barnett Street
Listowel, Ontario
FAMILY-FRIENDLY. CUL-DE-SAC. FULLY FINISHED. Welcome to 15 Barnett St W in Listowel! This cozy 3-bedroom, 1.5-bathroom two-storey home is tucked away on a peaceful cul-de-sac. The main floor features an open-concept kitchen, dining and living area, with updated luxury vinyl flooring and fresh paint completed in 2024. Additional updates in 2024 include a new bathroom vanity, new kitchen appliances and custom-fit blackout curtains. Upstairs, you’ll find three generously sized bedrooms and a full bathroom. The fully finished basement offers additional living space with a rec room, perfect for relaxing or entertaining. In 2025, the garage was insulated and drywalled, and a garage door opener added. Outside, enjoy a spacious, fully fenced backyard and a driveway with parking for up to two vehicles. Conveniently located close to shopping, parks and the local trail, this home offers a great balance of comfort and convenience. Whether you’re a first-time homebuyer or a growing family, this could be the perfect place to call home. Contact your REALTOR® today to book your showing! (id:49269)
28 Dusenbury Drive
Loyalist, Ontario
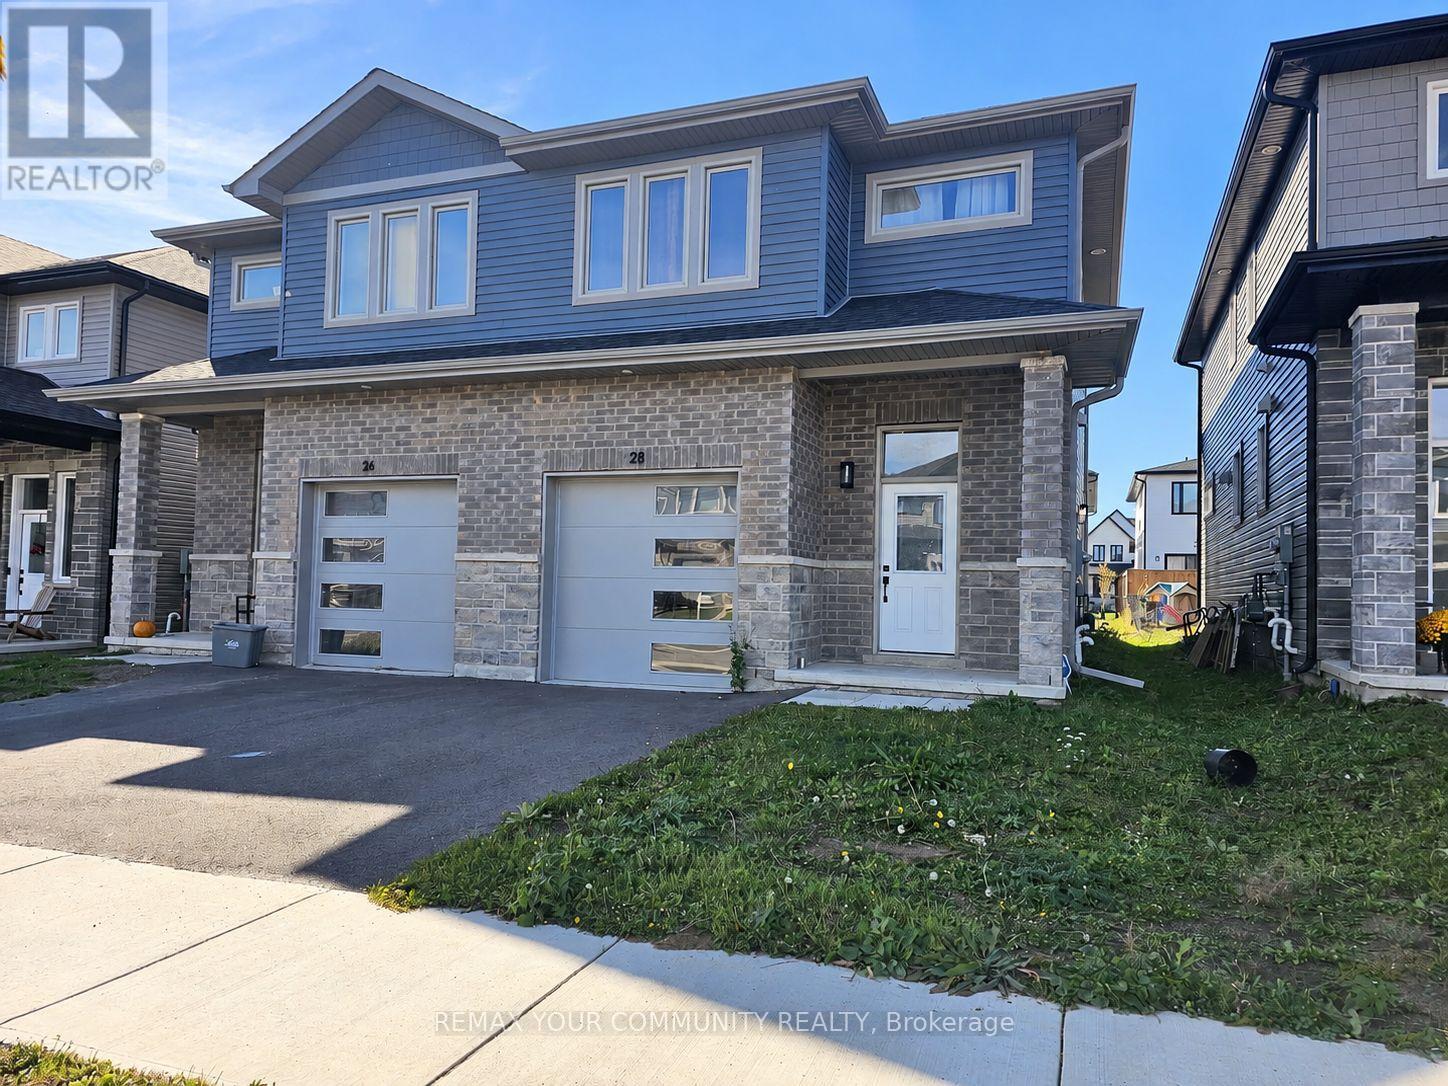
Welcome to 28 Dusenbury Drive, where modern comfort meets small-town charm in the welcoming community of Odessa! Built in 2023, this beautifully designed 3-bedroom, 3-bathroom semi-detached home offers 1,679 sq. ft. of thoughtfully planned living space, combining contemporary finishes, comfort and functionality. Step inside and appreciate the bright, open-concept main floor, complemented by a striking, extra-wide staircase with attractive wood-finish treads and contrasting white risers, adding architectural character and a wonderful sense of openness. The stylish kitchen is the heart of the home, featuring crisp white cabinetry, quartz countertops, stainless steel appliances and a generous centre island with breakfast bar seating, perfect for casual meals, entertaining and gathering with family and friends. The open concept living & dining areas provide a welcoming space for everyday living, with a walkout to the backyard for outdoor enjoyment. Upstairs, the spacious primary bedroom offers a walk-in closet and private 3-piece ensuite, while two additional bedrooms, a full bathroom and convenient second-floor laundry complete the upper level. The unfinished basement features a separate entrance and bathroom rough-in, providing exciting opportunities to customize the space to suit your future needs. Additional conveniences include a built-in garage with an entrance from the home. Beyond your doorstep, discover the charm of historic Odessa, where local schools, neighbourhood parks, playgrounds and picturesque Babcock Mill create a welcoming, community-oriented lifestyle. Enjoy the relaxed pace of small-town living while benefiting from convenient access to Highway 401, connecting you to Kingston, Napanee and surrounding communities. Whether you're purchasing your first home, looking for room to grow or seeking a modern home in a quieter setting, 28 Dusenbury Drive offers an exceptional opportunity to enjoy the best of modern living and small-town charm! (id:49269)
Pt Lt 26 Con A Loggers Road
Head, Ontario
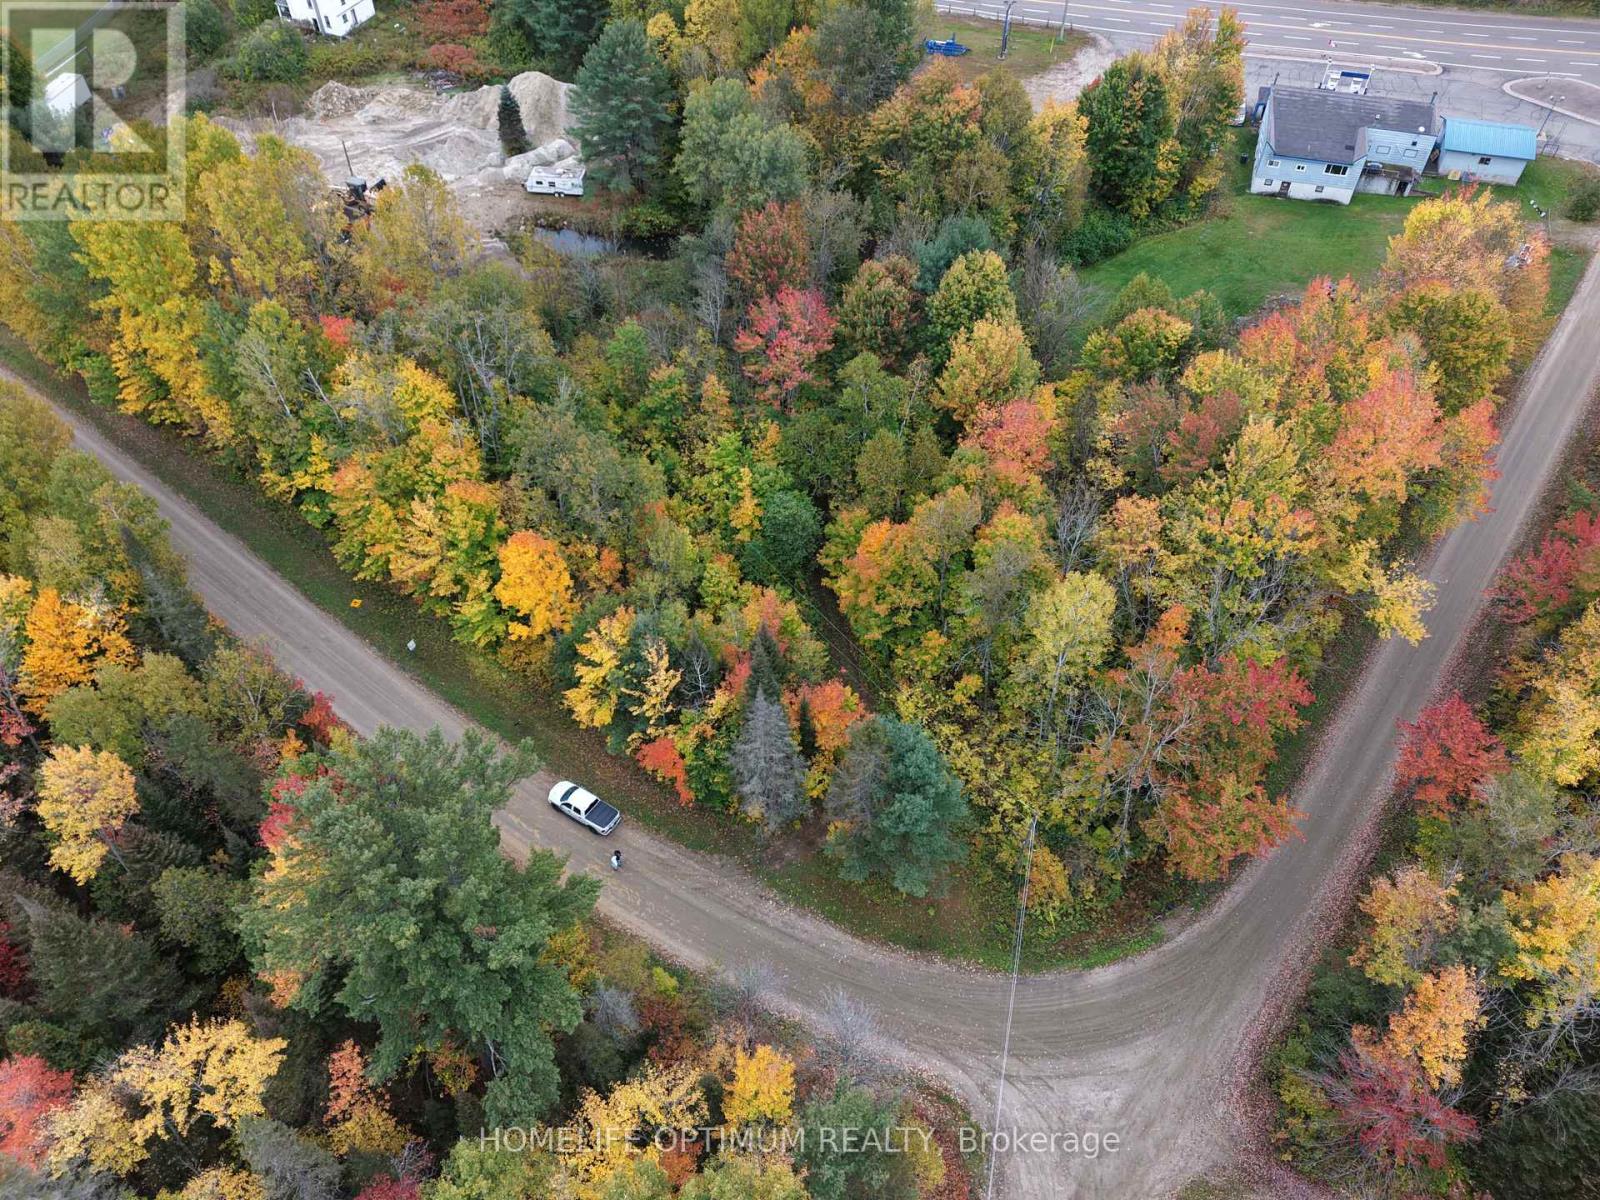
Discover this great opportunity to own a 0.2-acre property just a 5-minute walk from the beautiful Ottawa River. Enjoy fishing, canoeing, and all the outdoor adventures the Ottawa River has to offer. The property fronts directly on Loggers Road, which is maintained during the winter months, providing convenient year-round road access. An ideal location to establish your own off-grid hunting and fishing camp or private recreational getaway. Conveniently located within driving distance of the towns of Deep River and Mattawa, and less than a 30-minute drive to access beautiful Algonquin Provincial Park. A wonderful opportunity to enjoy the natural beauty of the Ottawa Valley! (id:49269)

140 Markland Street
Hamilton, Ontario
A rare opportunity to own a thoughtfully restored home in the Durand neighbourhood balancing heritage charm with modern comfort. 2 1/2-storey, 3700 total sq. ft. of extensively renovated living space steps from the escarpment, vibrant restaurants, shops, markets of Locke and James Streets, GO train, Linc and 403 access.The main level features a mudroom w/ baseboard heater, family rm w/ wood-burning fireplace, separate living & dining rooms, & a 2023 designer kitchen w/ stainless appliances, heated floors, toe-kick drawers, integrated Bluetooth speakers, renovated powder rm & rear entry. Main-floor hardwood refinished (2024); smooth drywall ceilings & LED pot lights.The second level offers four carpet-free bedrooms w/ new windows (2025) & a 4-piece bath. The 3rd floor primary suite was completely renovated in 2022 & has a 4-piece ensuite with skylight, heated floors & w/i closet. The 2025 finished basement: rec rm or den (r/i for future egress window), 6th bdrm or office with egress window, 3-piece bath w/ heated floor, kitchenette, laundry, workroom & storage, w/ walkout and storm (Dorothy) doors (2020) designed with potential for a future guest/in-law suite conversion. Interior updates: ABS sewer line replacement + backwater valve (2025); sump pump (2024); new owned 200,000 BTU boiler and indirect water heater with radiant heat via cast iron radiators (2023); engineer-certified steel beam (2022); spray-foam attic insulation (2019); high-velocity air conditioning (2019); new plumbing stack and 1-inch copper supply (2019); full rewiring with 200-amp service and 100-amp subpanel in the detached double garage (2019); new roof (2018) Exterior updates: new sod (2026), landscaped with new deck, paving and cedar garden boxes, brick garden walkway, (2023), large rear fence gate and backyard storage shed (2022). Parking for 5 cars, detached double garage plus triple driveway. A century of character, extensively updated, awaits the discerning buyer. (id:49269)
411 - 11 Woodman Drive
Hamilton, Ontario
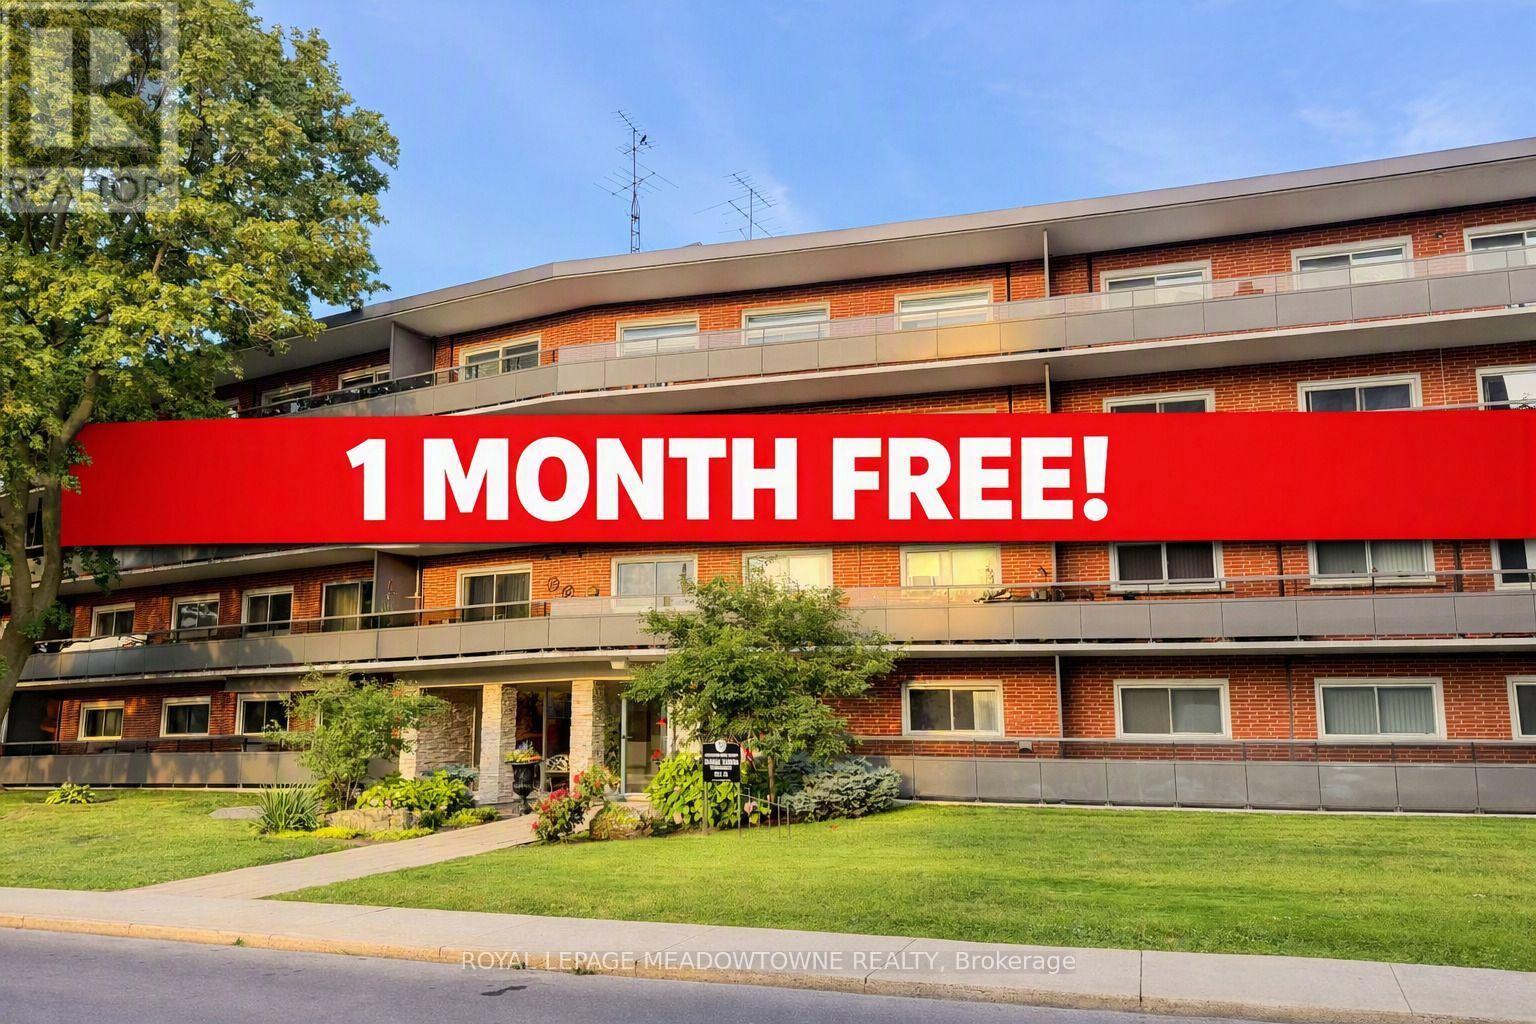
1 MONTH FREE! Bright and spacious apartment building offering 1 MONTH FREE (when the lease is signed before November 15, 2026)! Top-Floor Condo for Rent, it features 750 sqft, 1-bedroom,1-bathroom. A great and smart layout with plenty of natural light and updated lighting, this home is completely move-in ready for fresh tenants. Located in a quiet, tree-lined neighbourhood, this mid-century residence features large balconies, landscaped gardens, and convenient access to transit and shopping. Furnished? The property can also be leased furnished for an additional $250/month, providing a turnkey move-in option ideal for professionals and students. Top-Floor Benefits: Extra privacy, a private balcony, and a handy storage locker located on the exact same floor as the unit. Parking & Location: Includes a dedicated parking spot. Conveniently located near grocery stores, shopping, and fast access to the Red Hill Valley Parkway. An ideal rental choice for working professionals, retirees, or students looking for a clean, well-connected home. (id:49269)
6246 Churchill Street
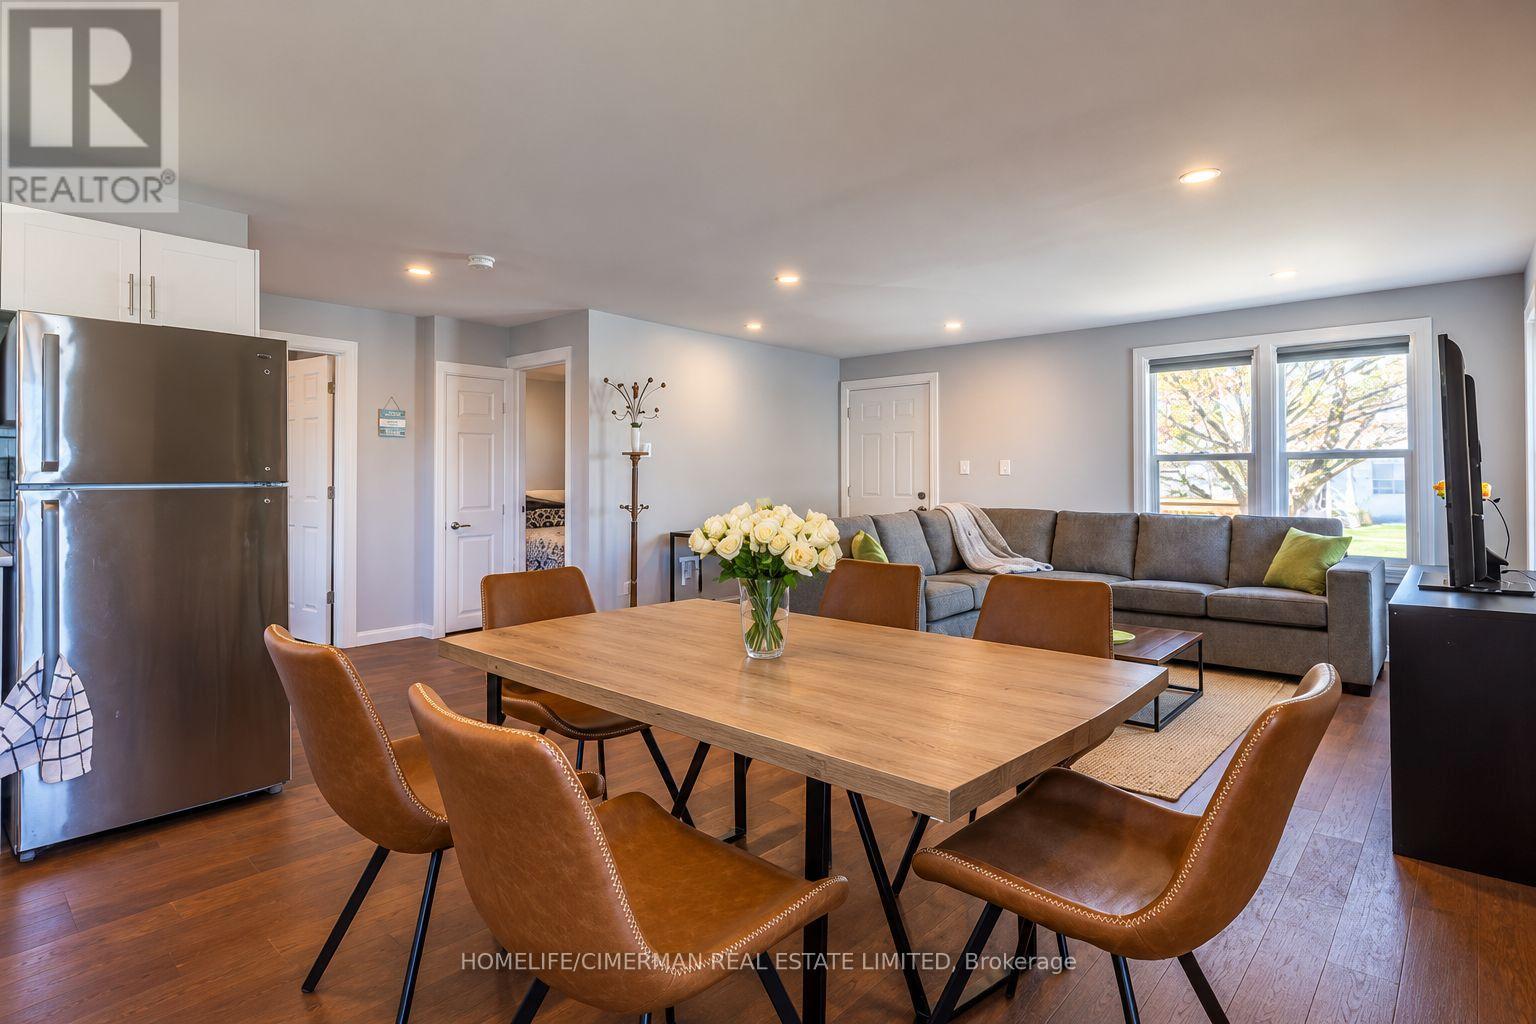
Niagara Falls, Ontario
Move right in and enjoy this charming, fully furnished bungalow, ideally located in the heart of Niagara Falls! This inviting home features 3 bedrooms and 2 full bathrooms, with 2 bedrooms and bathroom on the main floor and a third bedroom and bathroom in the finished basement, offering additional living space and privacy. Step outside to your private backyard retreat, perfect for relaxing. Ideal for professionals, families, or anyone seeking a comfortable and convenient place to call home. (id:49269)
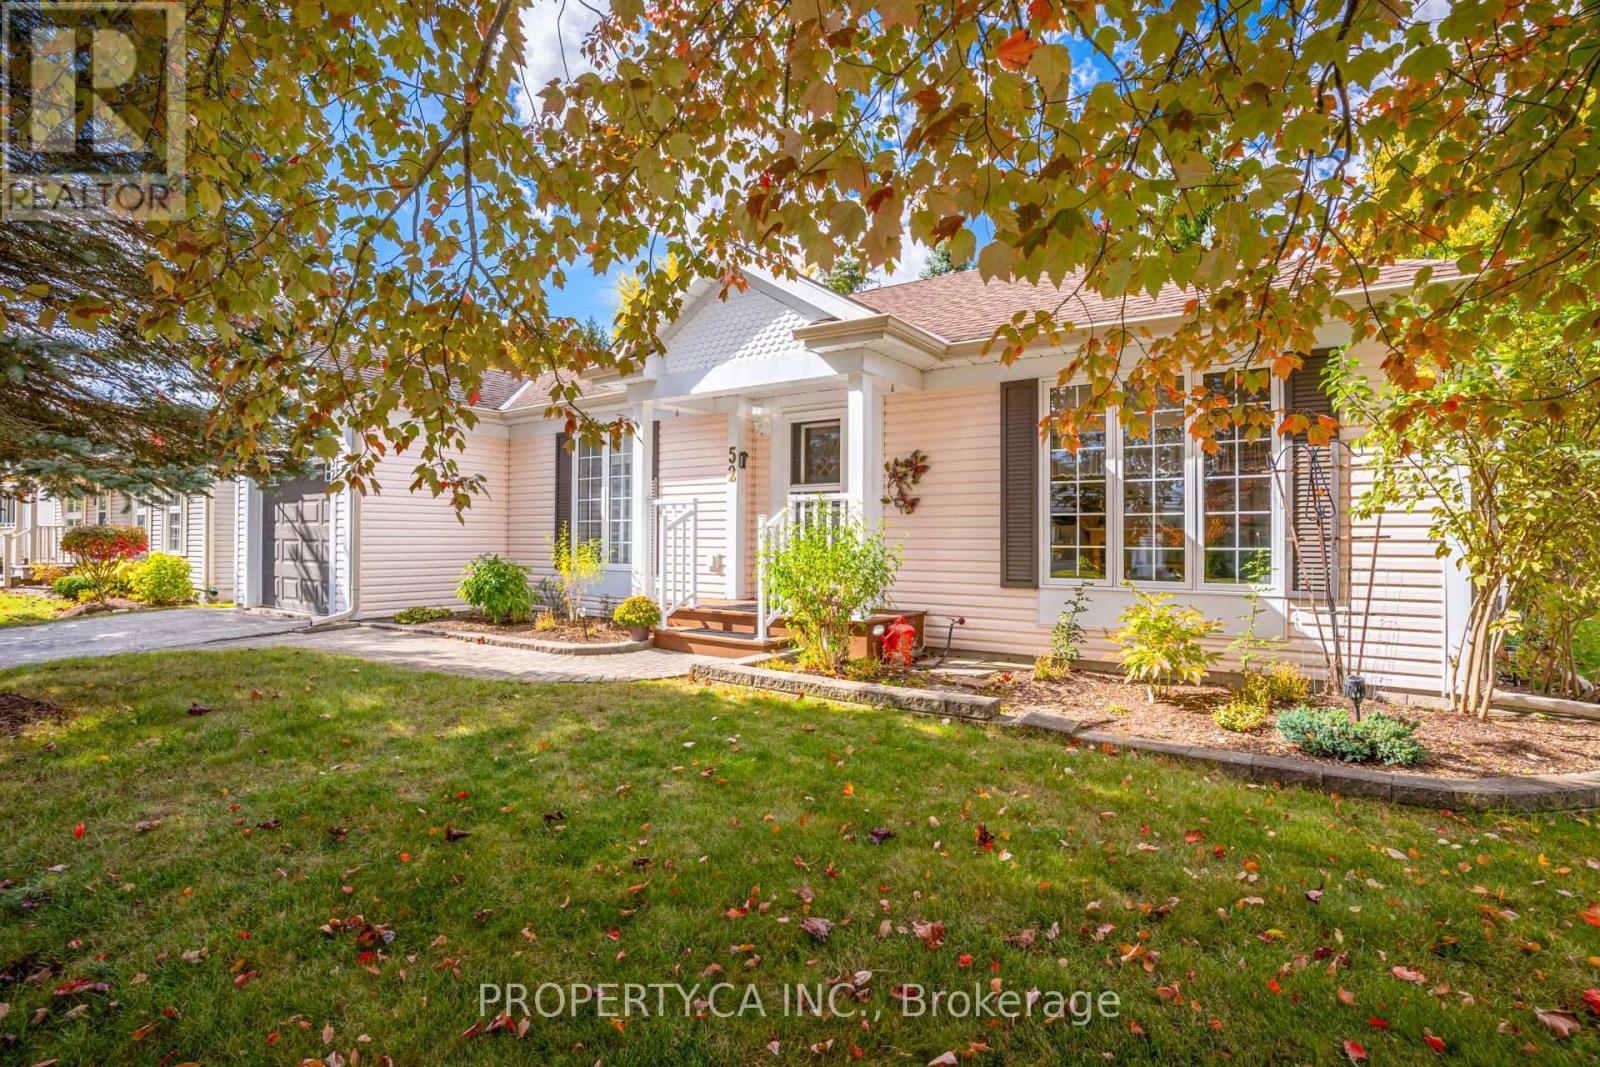
52 Pineridge Road
Centre Wellington, Ontario
Bright, Spacious & Move-In Ready! Welcome to this beautifully renovated, carpet-free 2-bedroom, 2-bathroom home in Pine Meadows! Newly upgraded and filled with natural light, this inviting home offers generous living space, ample storage, and comfortable, easy living. Step directly from the living room onto an oversized, newly built 1,200 sq. ft. deck, perfect for entertaining or relaxing in your private backyard, surrounded by mature trees and established greenery.Enjoy an exceptional adult lifestyle community with an impressive 10,000 sq. ft. Country Club featuring an indoor swimming pool, whirlpool, sauna, exercise room, library, games and crafts rooms, lounge, and banquet hall. A dedicated 1,225 sq. ft. workshop offers space for woodworking, wood carving, and creative hobbies. Outdoor amenities include tennis courts, horseshoe pits, shuffleboard, scenic walking trails, and expansive green spaces. With Belwood Lake just around the corner, enjoy fishing, boating, and the beauty of nature close to home.Conveniently located near Fergus and Elora, with charming shops, restaurants, and recreation nearby, this home offers the perfect blend of comfort, community, and an active lifestyle. Beautifully updated, wonderfully bright, and complete with an incredible outdoor living space - come discover all that Pine Meadows has to offer! (id:49269)

38 Enmore Avenue
Hamilton, Ontario
This is not your typical bungalow! Thousands have been invested to completely reimagine this home, blending modern, open-concept living with warm architectural character and a striking ranch-inspired aesthetic. The extended front porch and dramatic timber framing create exceptional curb appeal, while a gorgeous new front door and all-new windows introduce a bright, welcoming interior. Designed for entertaining, the open-concept main level is anchored by a beautifully appointed modern kitchen with an oversized quartz island and generous gathering space. Thoughtfully preserved details including the original brick (electric) fireplace with custom wood beam mantel and vintage textured plaster ceilings, add warmth and personality to the contemporary renovation. Offering 3+1 bedrooms and 3 full bathrooms, the impressive primary retreat features a cathedral ceiling and modern glass barn doors that lead to the spa inspired ensuite . The finished lower level has its own separate entrance and is currently configured as a fully self-contained in-law/nanny suite, complete with bedroom, kitchen, living area and full bath - ideal for multigenerational living or potential supplemental income. Outside, there is extensive professional landscaping including new paver-stone walkways and a large backyard patio designed for outdoor entertaining. Parking for 6 with a 5-car driveway plus attached single garage. This is an exceptionally convenient Ancaster location with quick access to Hwy 403, transit, schools, shopping and everyday amenities. A bungalow transformed.... It is stylish, functional and anything but ordinary. (id:49269)
2802 - 60 Frederick Street
Kitchener, Ontario
For rent: a two (2) bedroom and two (2) washrooms (4 - piece), north-east-facing apartment at the heart of downtown Kitchener. Clean and spacious, all necessary appliances included. Approximately 690 Sq ft, high-ceiling DTK condo unit which smart technology, control the building's main door, thermostat, and lighting from your mobile device. The unit has a large balcony overlooking, the city. Steps from the Ion Rapid Transit System. The building has a rooftop residents' terrace with BBQ's, an executive fitness centre and loads of amenities. Looking for a one-year contract. (id:49269)
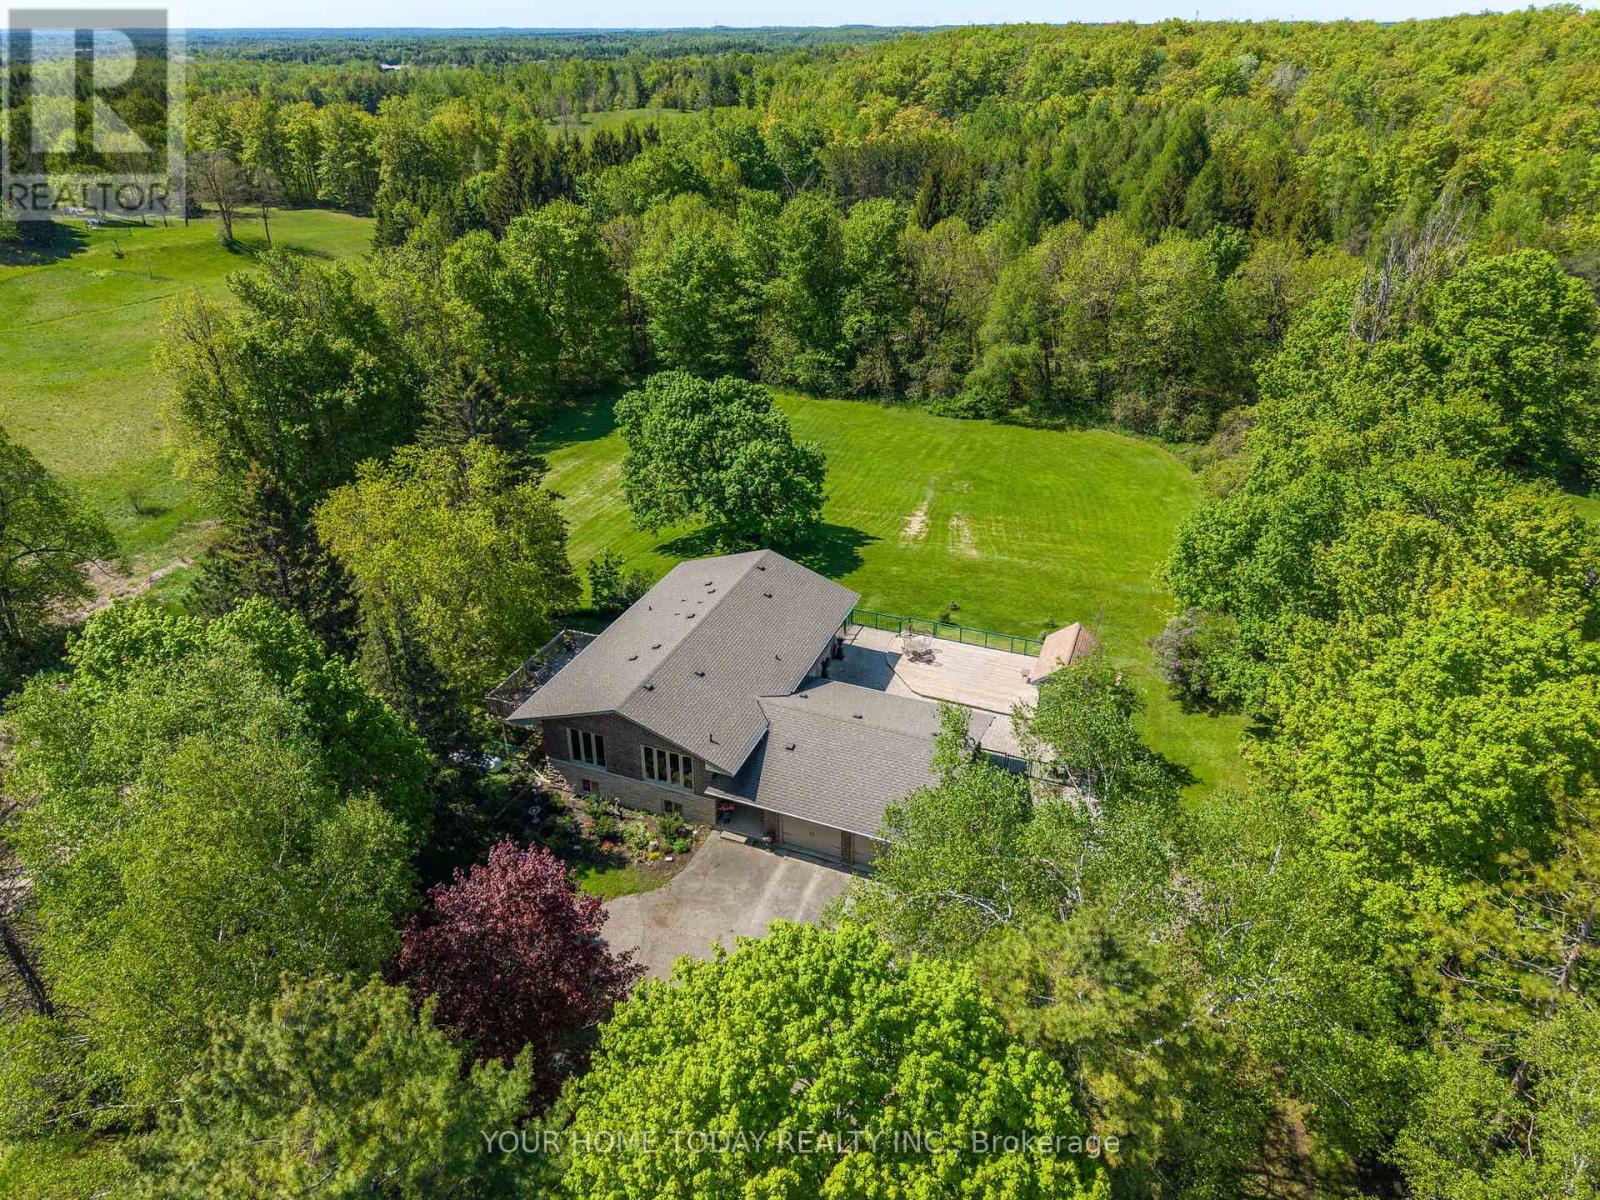
5214 Tenth Line
Erin, Ontario
A magical country setting on a breathtaking 8.3-acre property, well set back from the road, with groomed walking trails, a 24' x 48' shop, and a stunning 3+1 bedroom raised bungalow with over 2,700 sq. ft. of finished living space and walkout from the lower level. A charming entryway welcomes you into the spacious foyer with access to both levels. The main level impresses with wide plank flooring, large windows and a spectacular open-concept layout. The sunken living room features a striking coffered ceiling with pot lights and a large window framing picturesque views of the grounds. The gourmet kitchen offers stylish two-tone cabinetry, quartz counters, a large island with seating, pot drawers, beverage fridge, stainless steel appliances and exceptional lighting. The dining/breakfast area includes a full wall of pantry storage and a dedicated coffee station with glass display cabinetry, quartz counter and accent lighting. A walkout leads to a party-sized deck, perfect for relaxing or entertaining. Three spacious bedrooms are found on the main level, including the primary suite with a thoughtfully designed double closet with organizers and a beautifully updated 3-piece ensuite. A renovated 4-piece bathroom and convenient, oversized double garage access complete the level. The bright, finished lower level, with separate entrance, offers a massive recreation room, fourth bedroom, office, laundry, stylish 3-piece bathroom and ample storage. The generous-sized shop adds incredible versatility for a home business, hobbyist or extra storage, while the expansive driveway provides parking for 12+ vehicles with ease. Ideally located with easy access to Erin, Georgetown and Orangeville and close to Caledon Ski Club, Millcroft Inn, several golf courses including Osprey Valley (host of the 2026 Canada Open) and scenic trails in Belfountain, Terra Cotta and beyond. A turnkey country property where lifestyle, space and setting come together beautifully. (id:49269)
2101 Ahmic Lake Road
Magnetawan, Ontario
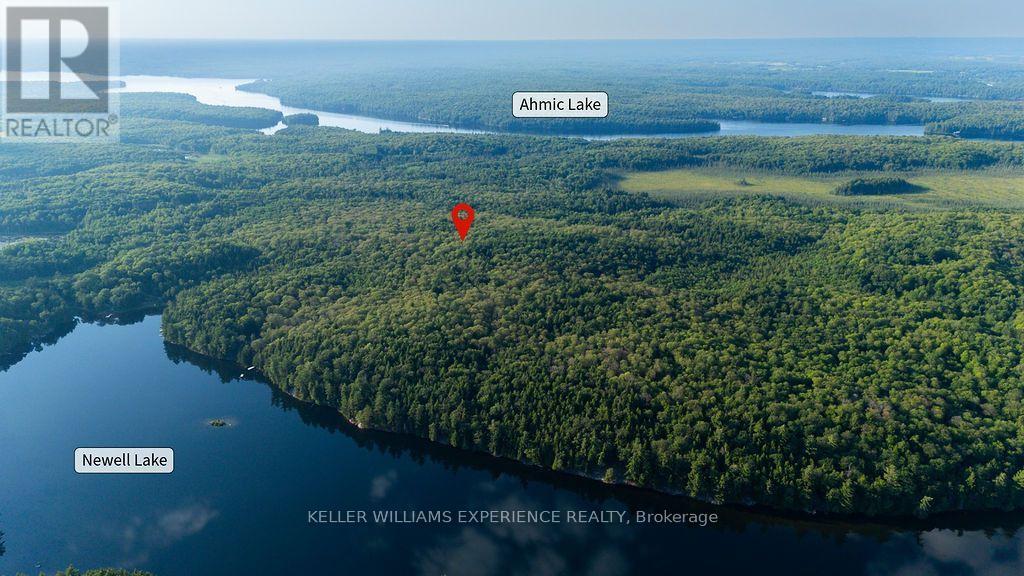
122-acre waterfront property on Newell Lake in Magnetawan, offered as two parcels sold together with approximately 1,800 feet of private shoreline. A true outdoorsman's property, formerly used as a hunting and fishing camp, featuring an established camp area with trailers, sheds, and outhouses. Mature mixed forest and abundant wildlife throughout, with an existing ATV trail leading to a private waterfront-ideal for fishing, boating, and enjoying the natural surroundings. Incredible opportunity for recreational use, a private retreat, or to continue its legacy as a hunt camp. Rare offering combining large acreage, extensive waterfront, and proven recreational use in Northern Ontario. There is a $750 fee for the trailers that are on the property that is due annually in April. (id:49269)
Lower - 830 Brucedale Avenue E
Hamilton, Ontario
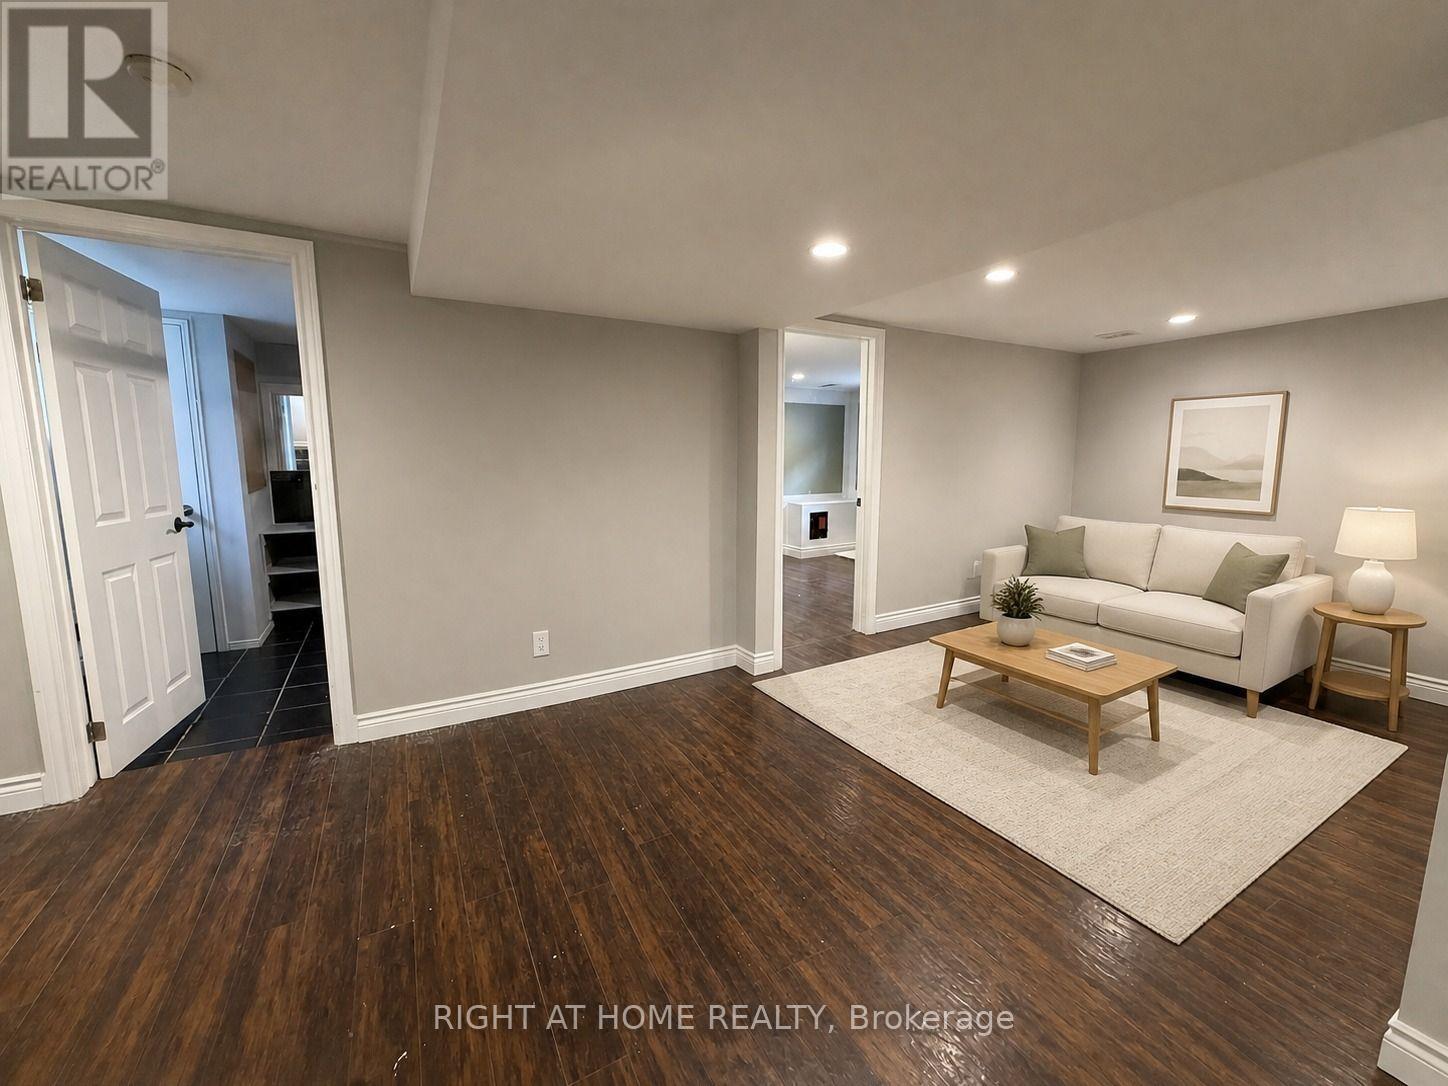
Bright and spacious 2-bedroom lower-level unit, available September 1st, in a convenient Central Hamilton Mountain location. Features an open-concept living and kitchen area, pot lights throughout, laminate flooring, and a completely carpet-free interior. The kitchen is equipped with a stainless steel gas stove. Includes one 4-piece bathroom with Jacuzzi tub, private in-suite laundry, and a separate side-door entrance. The entire unit has been freshly painted. Excellent location just steps to shopping, public transit, restaurants, schools, parks, and everyday amenities. Street parking only. No backyard access. Photos are virtually staged. (id:49269)
106 - 150 Sabina Drive
Oakville, Ontario
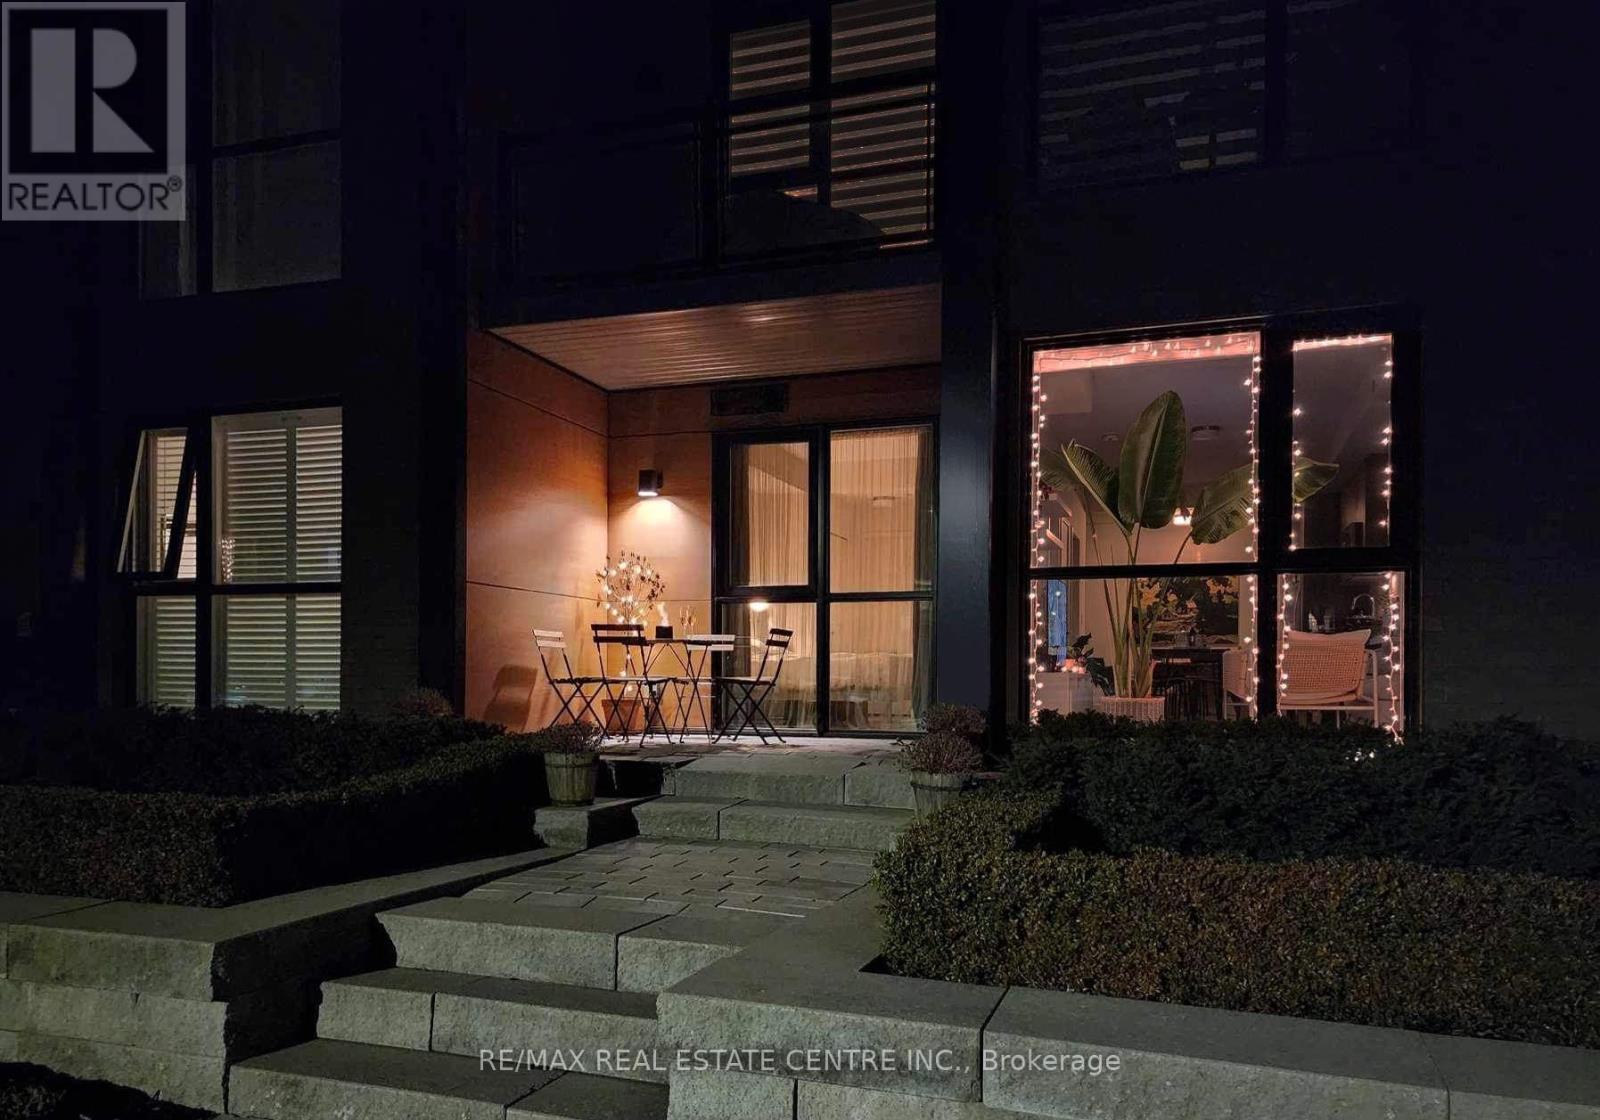
Your Search For Contemporary Urban Living Ends Here at this Fully Renovated Beautiful Spacious & Stylishly Designed Condo that comes with Huge 1 Bedroom & 1 Full Washroom. It is Conveniently located on the Ground floor which lets you get away from the daily wait time of elevators. The Unit Comes With a Massive Hard to find Private Backyard providing Extended Outdoor Space for Barbeques/relaxing. The Condo also comes with Endless Upgrades such as Luxury Vinyl Tiles, Custom Shelving, Modern Kitchen with Granite Countertops, Stainless Steel Appliances, Built-in Microwave, Wrapped in Floor to Ceiling Windows and many more. There is no Shortage of Natural Light in this Sun filled West Facing Condo with the that fill the Entire Space with Natural light. Additional Highlights include In-suite Laundry and one Underground Secure Parking space & the Second car can park on street with $50/month Oakville parking permit. Condo fees include Heat, Air conditioning, Water, Building Insurance, and Common Elements, along with access to Excellent Amenities such as an Exercise Room, Party room, Visitor parking, and Bike storage. The Location of this Condo is Unmatched with GO Station precisely 6 kms away, Walmart 600 meters, Starbucks 900 meters, Bus stop 150 meters away, the Trafalgar hospital 6 kms away and Ideally located steps to and across from everyday amenities, and just minutes to Oak Park Shopping, Top-rated Schools, Parks, and Major highways including the QEW, 403, and 407. (id:49269)
6348 Atherly Crescent
Mississauga, Ontario
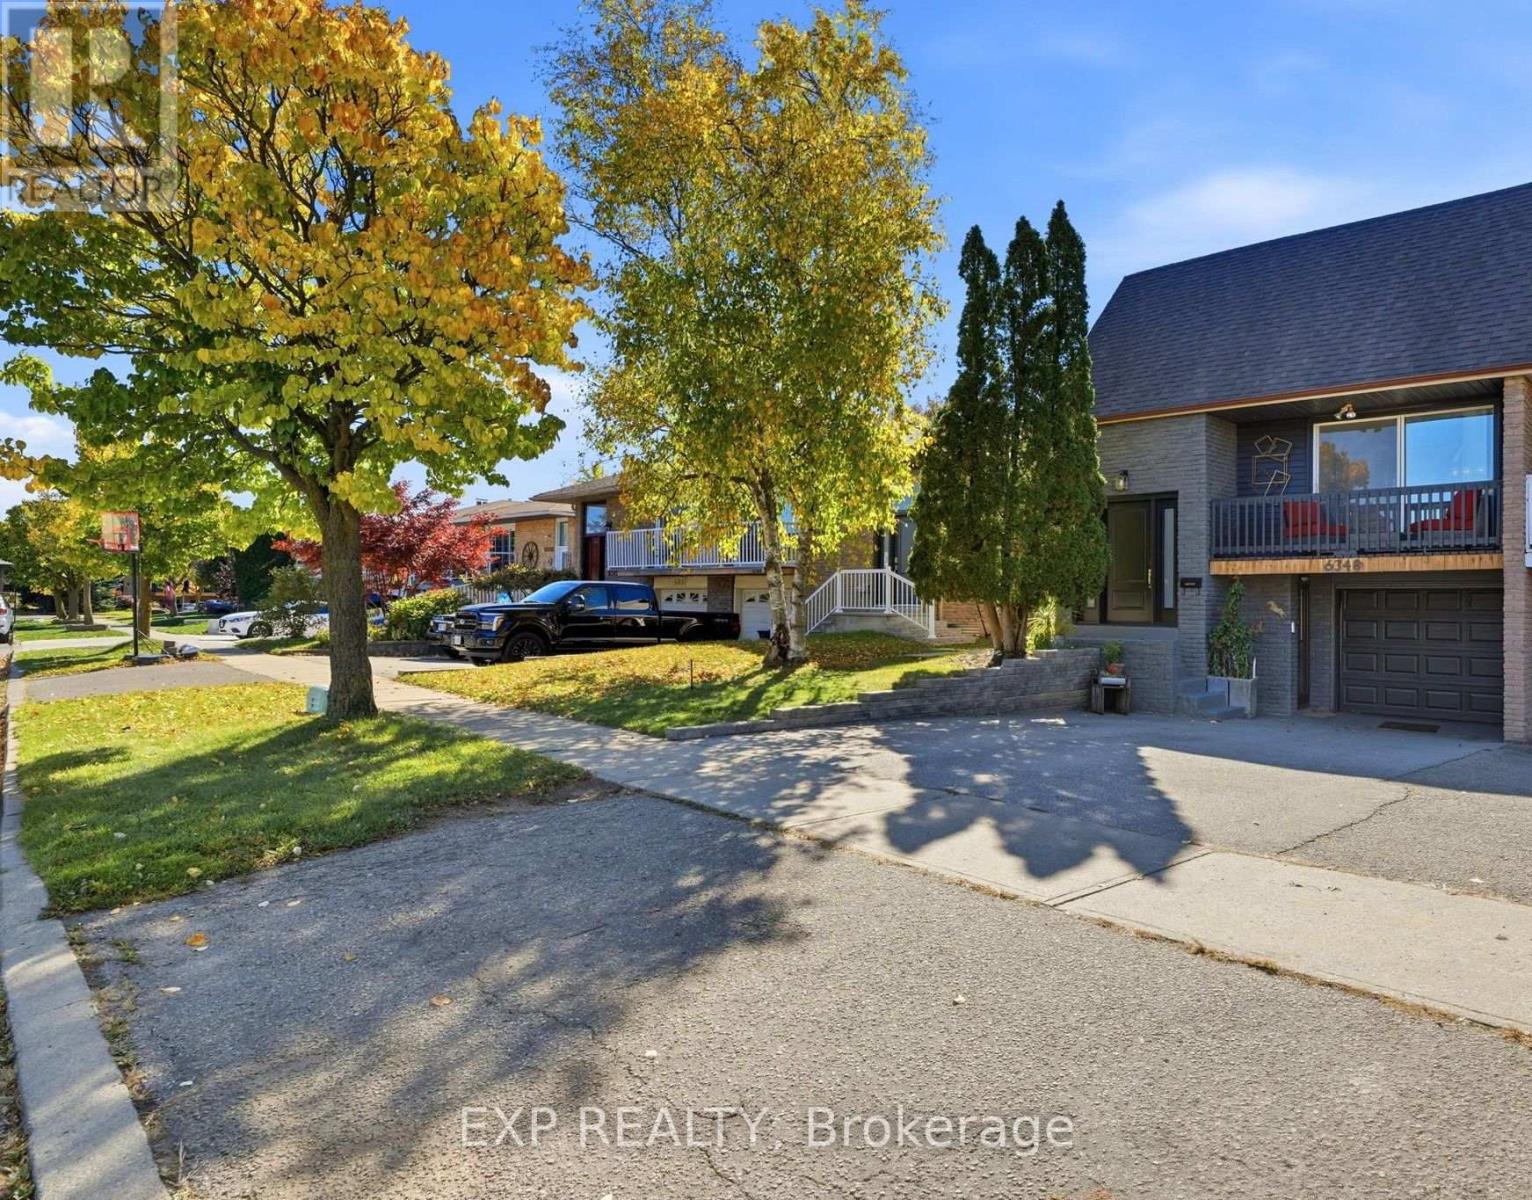
Strategic Multi-Suite Versatility & Income Potential in Central Meadowvale!Discover the possibilities of this unique semi-detached backsplit offering over 2,300 sq. ft. of reported finished living space, three kitchens, three bathrooms and three distinct living areas. Offered 100% VACANT ON CLOSING, this property presents exceptional flexibility for multi-generational living, extended family accommodation or buyers exploring its investment potential.The main level features a spacious 3-bedroom, 1-bathroom layout with a balcony, providing comfortable everyday living. The rear walkout area offers an additional 1-bedroom, 1-bathroom layout with its own kitchen and separate walkout access. The lower basement area features another 1-bedroom, 1-bathroom layout with a kitchen, creating further possibilities for extended family, guests or other permitted uses.With three kitchens, three bathrooms, shared laundry and parking for three vehicles, including one garage space, the property's versatile configuration offers a range of possibilities to suit changing household needs. Vacant possession provides the opportunity to plan your own use of the space from day one.Conveniently located in established Meadowvale, close to parks, walking trails, schools, Meadowvale Community Centre & Library, Meadowvale Town Centre, MiWay transit, Meadowvale GO Station and major highway connections including Highways 401 and 407.Whether you're looking for flexible multi-generational living, additional private accommodation or a property with future income potential, this is an opportunity to explore in a well-connected Mississauga neighbourhood. (id:49269)
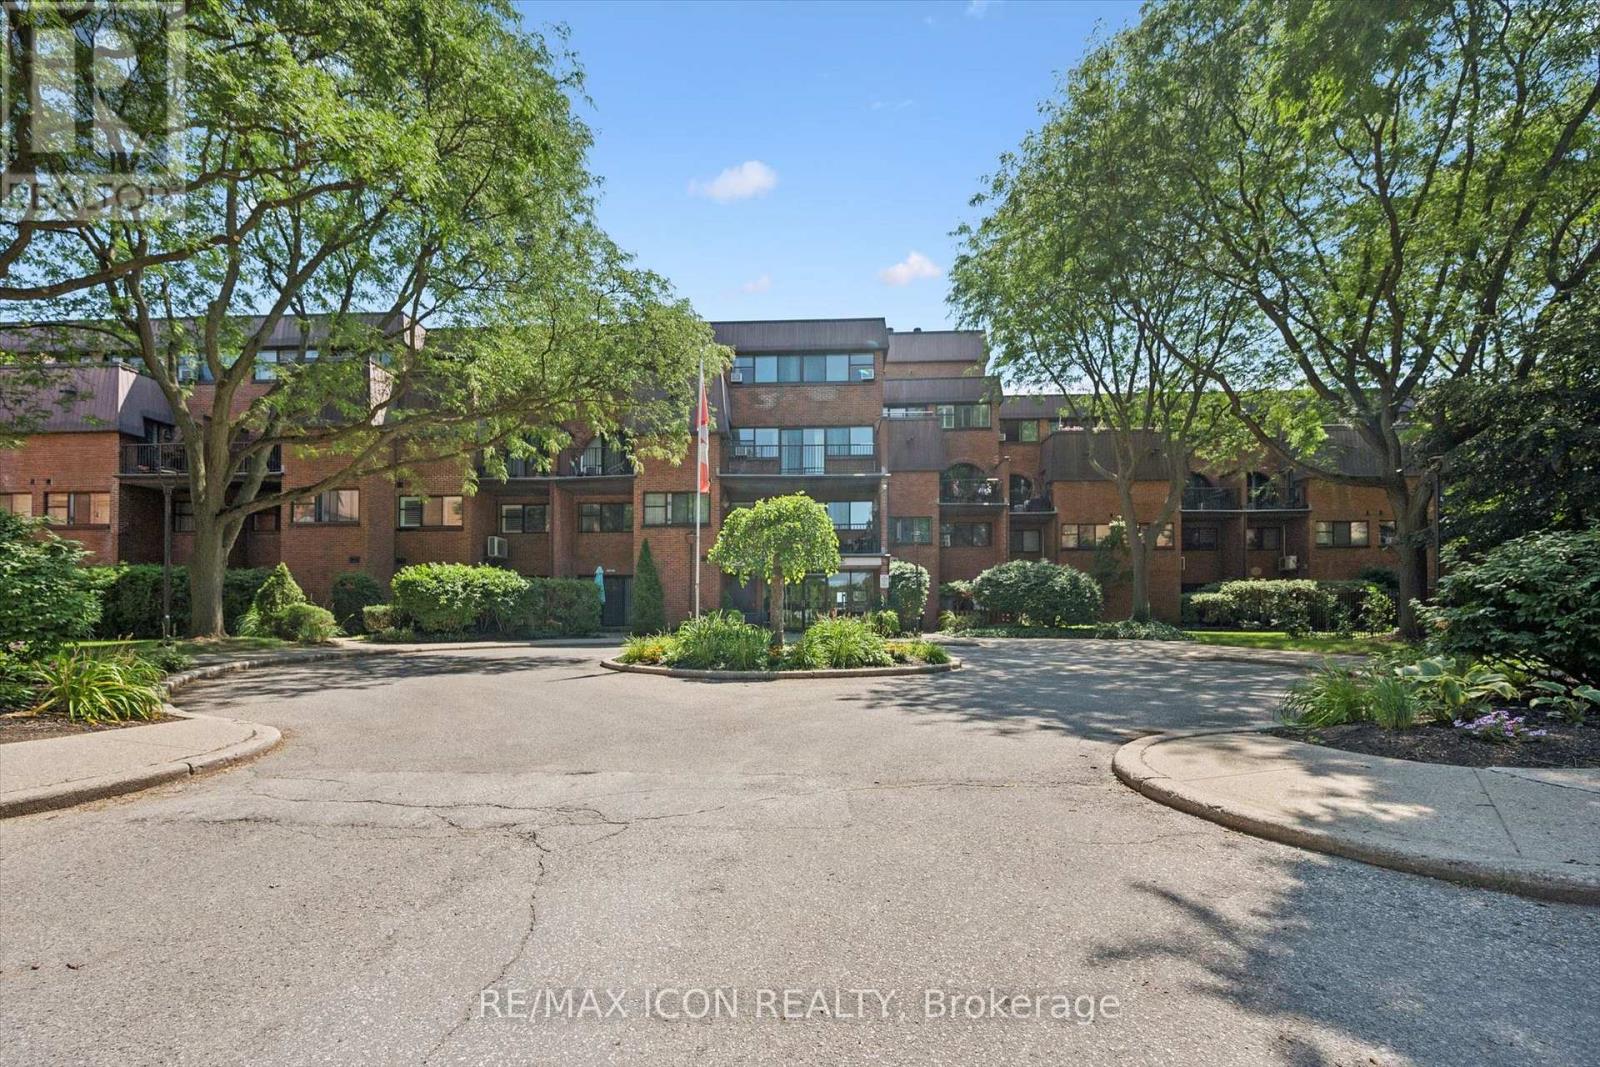
329 - 36 Hayhurst Road
Brantford, Ontario
Welcome to Unit 329 at Hayhurst Village, where easy, maintenance-free living meets a spacious loft-style layout. This oversized one-bedroom, one-bathroom condo is an ideal opportunity for first-time buyers, savvy investors, or those looking to simplify without sacrificing space.Thoughtfully designed over multiple levels, this unique unit features a full kitchen, dedicated dining area, inviting living room, convenient in-suite laundry, two generous storage closets, and not one, but two private balconies to enjoy your morning coffee or unwind at the end of the day. Best of all, the condo fees cover all your major expenses, making homeownership simple, predictable, and stress-free. (id:49269)
790 The Queensway
Toronto, Ontario
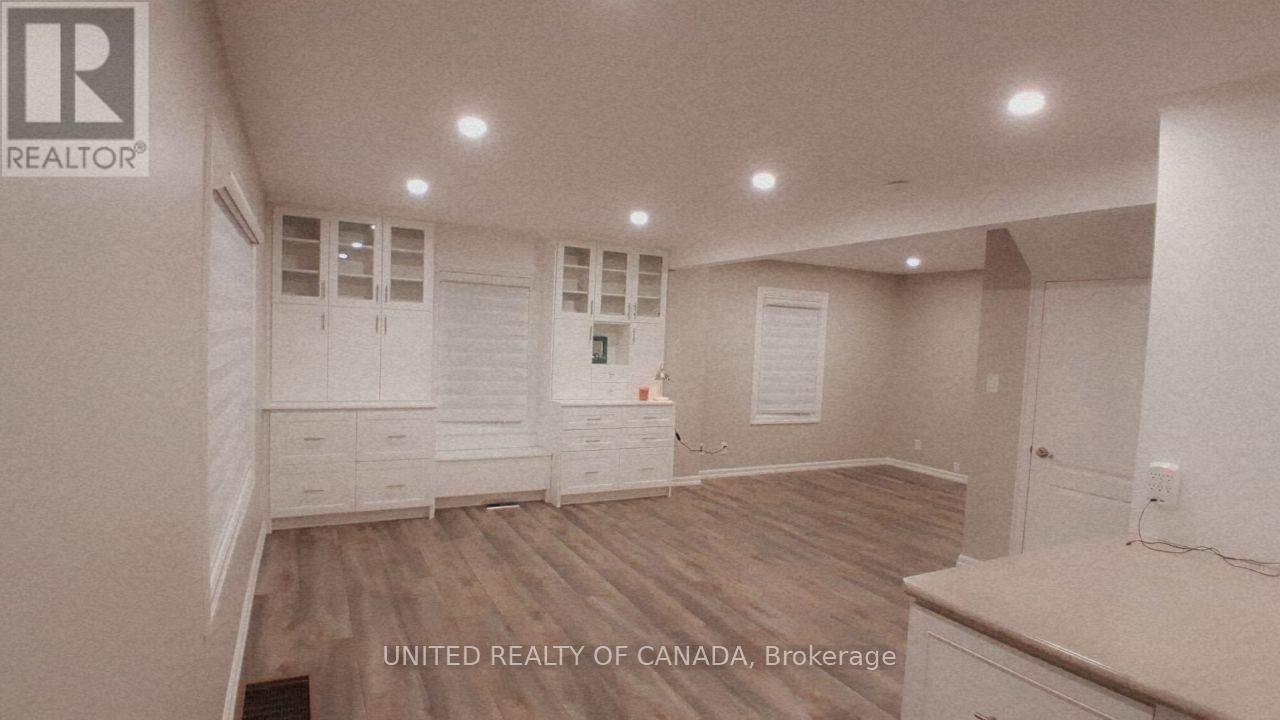
Beautifully Finished Commercial or Residential Space Available For Lease At 790 The Queensway, Located In The Highly Accessible Etobicoke. This Unique Property Combines Character, Functionality, And Modern Appeal. The Zoning Allows For A Variety Of Uses Including But Not Limited To Office, Software Development/Processing, Lawyer office, Accountant, Architect, or other small business, Fully Renovated Charming "Simplified" Cape Cod Style Family Property ; Featuring: Renovated Kitchens With Stainless Steel Appliances, Renovated Washrooms, 2 bedrooms in second floorand 1 Office room in Basement, Built In Cabinetry In Dining Room, Laminate, Ceramic Flooring, Owned Hot Water Tank. 1 and 1/2 Car Garage / Workshop Built in. Finished Basement , Family room, Office room, And Full Washroom, Large Private Driveway That Accommodates Multiple Parking Spots And Stone Patio. Large Lot With Commercial / Residential Zonin, Ideally Located Close To All Amenities, Shopping, Restaurants, Cafes, Schools, Parks, Gardiner Expy, Minutes Drive To Downtown and Lake. (id:49269)
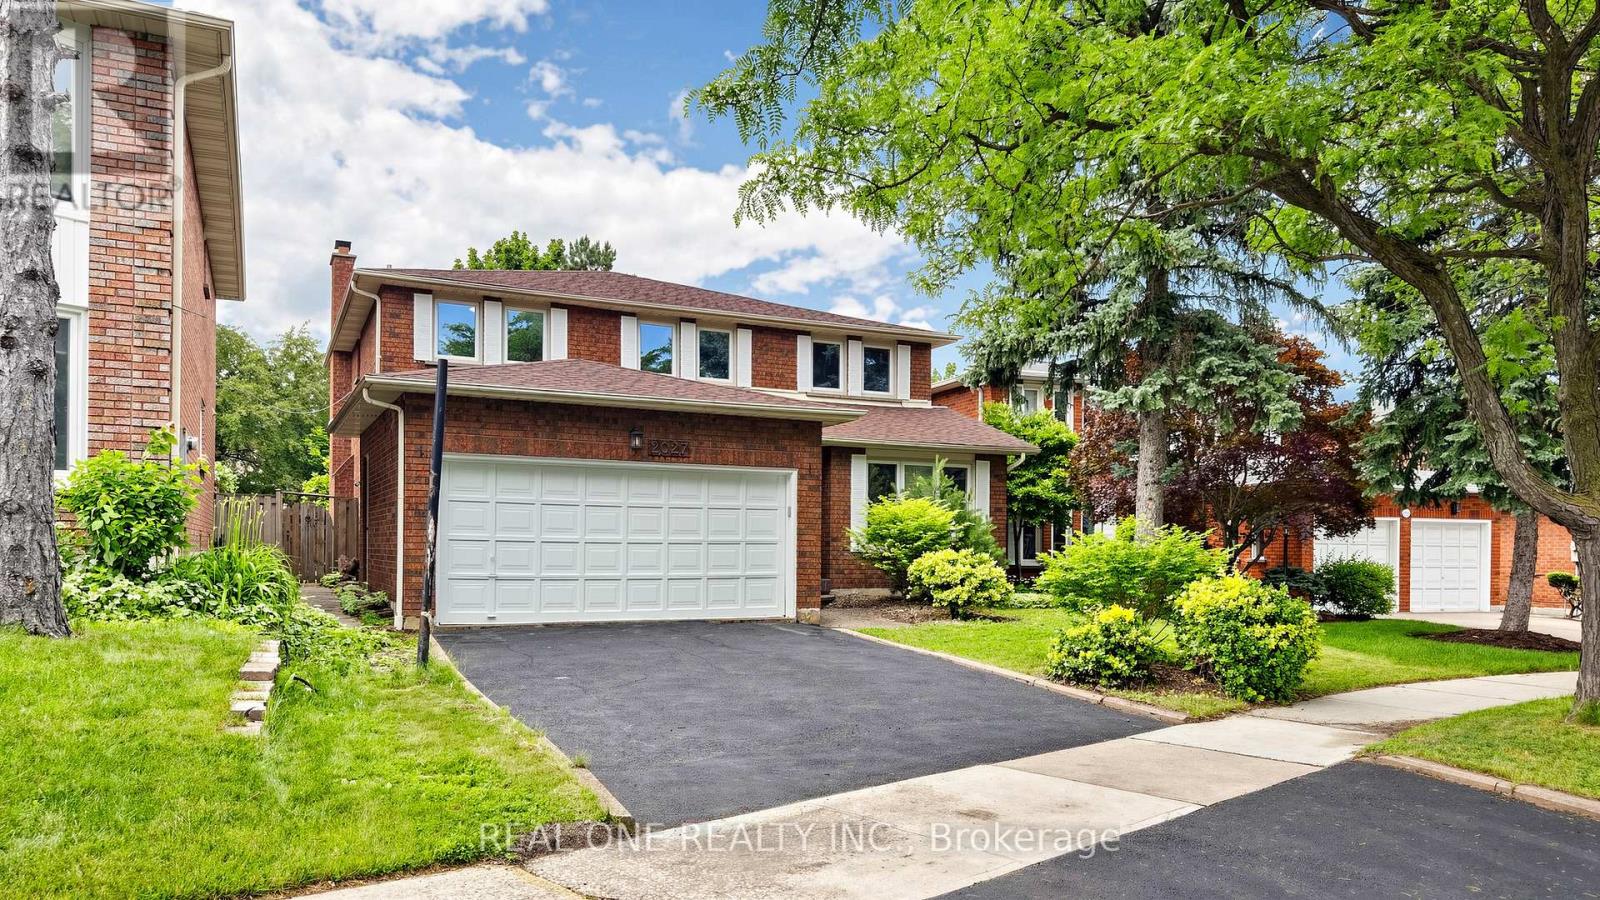
2027 Roy Ivor Crescent
Mississauga, Ontario
Fully Upgraded Remarkable Detached House In Prime Location Mississauga! Featuring Spacious 2803 Sf Above Ground Space, Fresh Painting throughout, New engineered hardwood flooring on 2nd , Carpet Free, Modern Granite Countertop Kitchen With Oversized Breakfast Area, Brand New SS Fridge/Range/Dishwasher, Updated Windows, Newer Roof (2020), 3 Full Baths With Quartz Vanity Countertops, Lot Of Pot Lights, Premium California Shutters, Quiet Privacy Backyard, Walking Distance To University of Toronto Mississauga, Step To Walmart, Restaurant, Highway 401 And Much More, Will Not Be Disappointed. (id:49269)
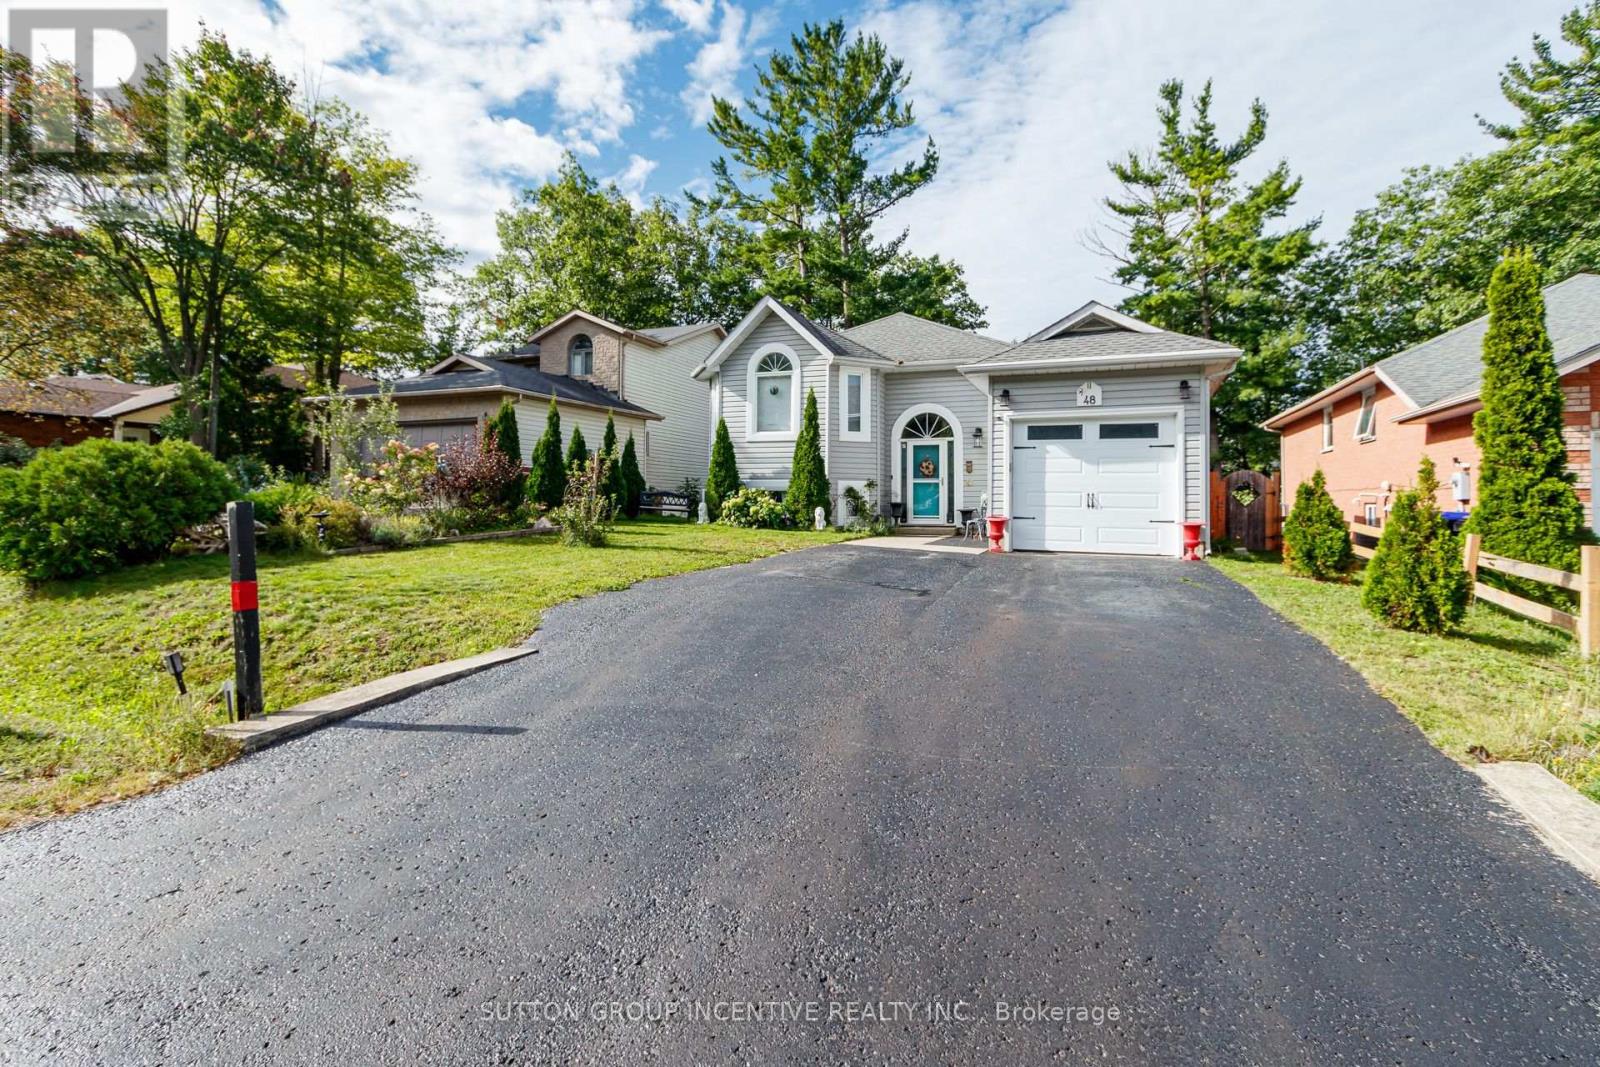
48 Wesley Avenue
Wasaga Beach, Ontario
Who needs a cottage when you have a home in the centre of it all! Live the ultimate four season lifestyle, sunrise walks with sand between your toes, summer days spent on the beach, crisp evenings by the fireside to winters exploring miles of groomed Nordic ski and snowmobile trails, all while enjoying your home situated on a quiet, safe, family-friendly dead end street!!This beautiful raised bungalow offers, 2000 sq ft of living space, 2.2 bedrooms, 2.5 bathrooms, open concept main floor living with vaulted ceiling, oak hardwood flooring, high efficiency gas fireplace/built-in cabinets/custom seating & storage, freshly painted, kitchen features two toned soft close cabinets, SS appliances, granite counter tops, a prep island, french doors leading to covered deck , private backyard looking towards the east and frontage is west facing.The primary suite has a newly constructed glass slider leading to 10 x 20 ft deck, in private backyard/Primary bedroom has private laundry, a relaxing ensuite with a free standing soaker tub, walk-in shower with modern spray panel, granite countertops. New vinyl flooring on lower level + updated 4pc bathroom, 2 bedrooms, family room, second kitchen, perfect for extended family visits or rental income potential. Lower level Laundry room/workshop/utility room. Water purification system. Bonus: Double door - drive through garage + inside entry access + rear paved parking perfect for RVs, boats, trucks, golf carts, trailer or workspace. Large 50 x 160 ft fully fenced backyard w/fire pit. Amazing location in East Wasaga Beach, within walking proximity to Beach area one, restaurants/shopping, new development, waterfront dining. Parks & nordic trails, library, New Catholic k-12 School with a community theatre, track & field facilities, childcare ( set to open Sept 2027! ) New Costco! Quick drive to Blue Mountain and Barrie. (id:49269)
77 Polish Avenue
Penetanguishene, Ontario
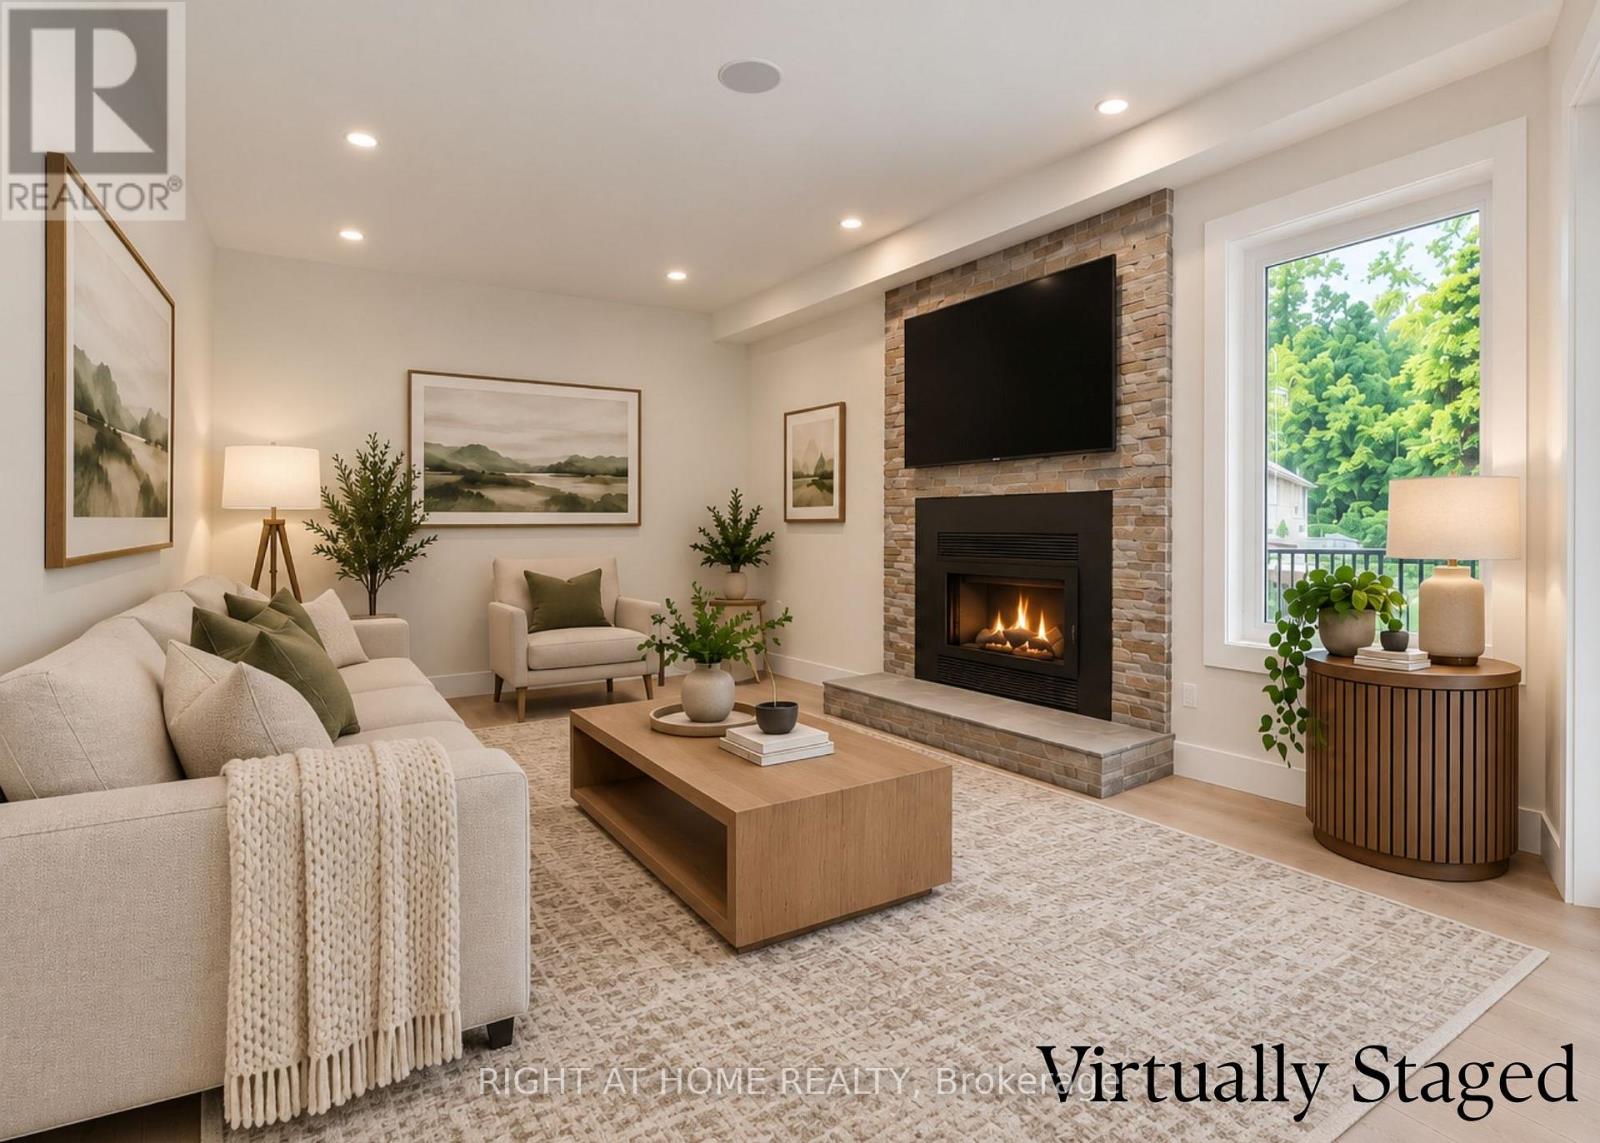
Welcome to a thoughtfully designed bright custom home in a quiet, family-friendly neighbourhood just steps from Georgian Bay. Offering over 3,200 sq ft of beautifully finished living space (2280 above grade, 1089 below grade) 5+1 bedrooms, 3.5 bathroom. Set on a spacious lot with seasonal water views, this newly built two-storey home blends comfort, style, and functionality. Inside, a bright open-concept layout is filled with natural light and quality finishes throughout. The heart of the home is a stunning kitchen with a large island and stainless steel appliances, seamlessly connecting living and dining areas, perfect for entertaining or everyday life. A cozy wood-burning fireplace anchors the family room, while a walkout leads to an oversized deck ideal for relaxing and enjoying the peaceful surroundings. Upstairs, generously sized primary room with a walk-in closet and a luxurious 5-piece ensuite with heated floors. Whether you need space for family, guests, or a home office, this layout adapts effortlessly. A walkout basement adds exceptional value with a gas fireplace, and plenty of space to create an in-law suite or income-generating apartment, ideal for multi-generational living or added flexibility. With water access to Georgian Bay just a short walk away and close proximity to parks, schools, amenities, and shopping, this home offers the perfect balance of lifestyle and investment potential. You won't be disappointed. (id:49269)
6570 Alderwood Trail
Mississauga, Ontario
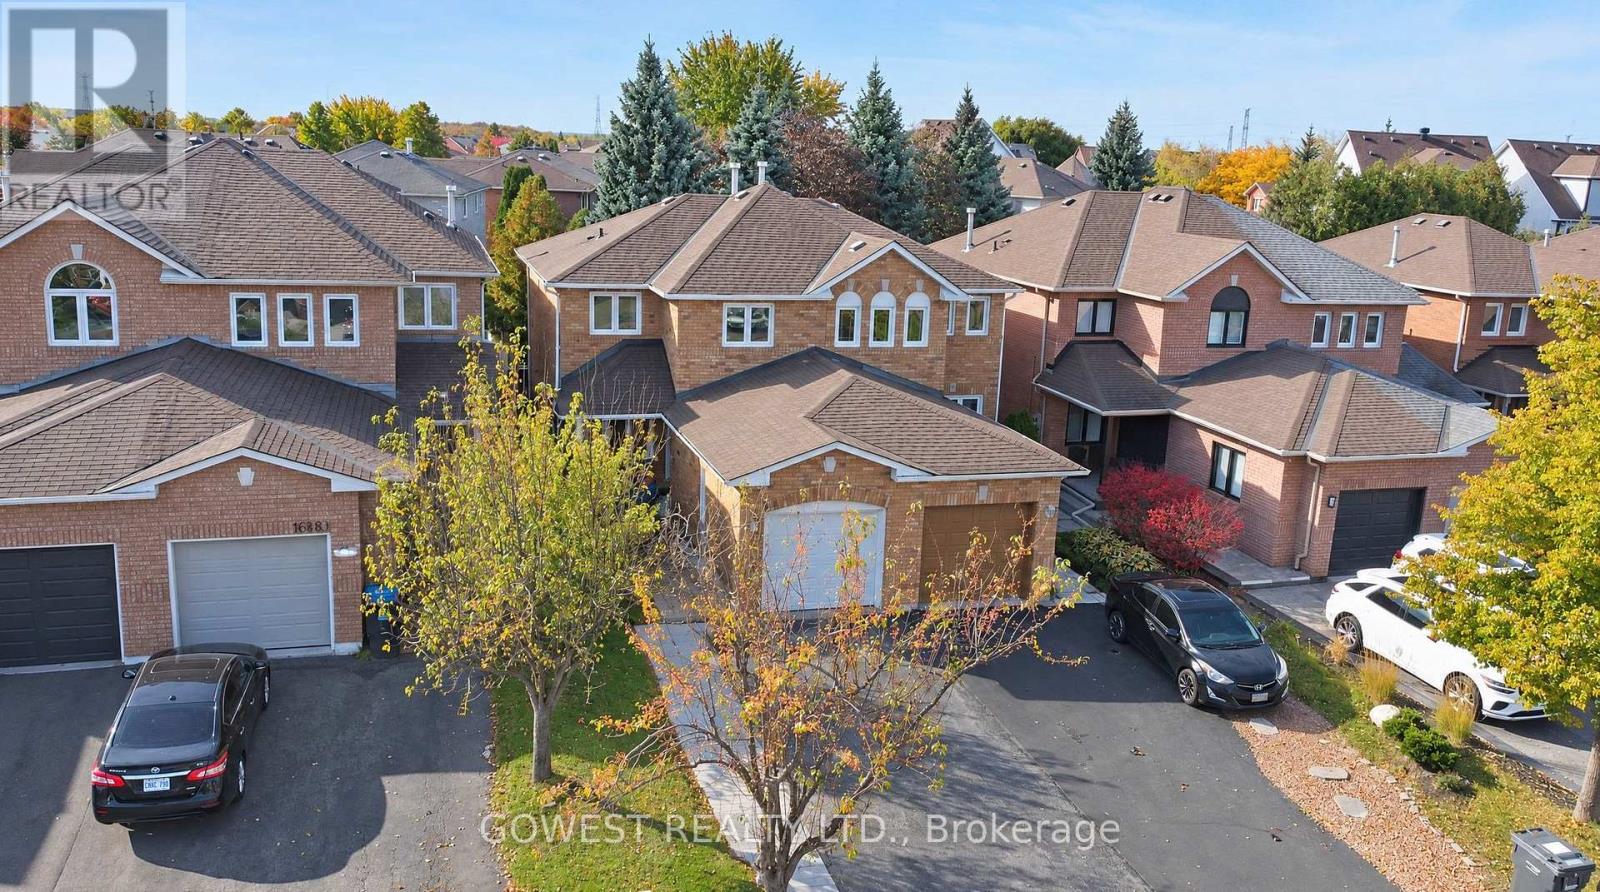
Absolutely Beautiful !!! Better Than a Model Home! Stunning Semi-Detached Home in Desirable Lisgar, Mississauga! Completely renovated from top to bottom, this exceptional 3-bedroom, 2-bathroom home offers a level of style and finish that will impress even the most discerning buyer. Thousands of dollars have been invested in renovations, creating a modern, move-in-ready home that truly stands out. Featuring beautiful hardwood floors, elegant hardwood staircases, carpet free throughout, this home combines contemporary elegance with everyday comfort. The fully finished basement adds valuable living space, complete with a dedicated home office and a spacious recreation room - perfect for working from home, entertaining, or relaxing with family. Cold Cellar .The generous driveway offers parking for several vehicles, making it ideal for families and guests. Step outside to enjoy a fully fenced, generously sized backyard, offering a great space for outdoor entertaining, family gatherings, gardening, or simply relaxing in privacy. Located in the highly desirable Lisgar community, this home is close to excellent schools, parks, shopping, restaurants, and everyday amenities. Enjoy convenient access to major highways, public transit, and the Lisgar GO Station, making commuting to Toronto and surrounding areas easy and convenient .A truly turnkey home with exceptional upgrades, stylish finishes, and outstanding value. Simply move in and enjoy! (id:49269)
3 - 2922 Islington Avenue
Toronto, Ontario
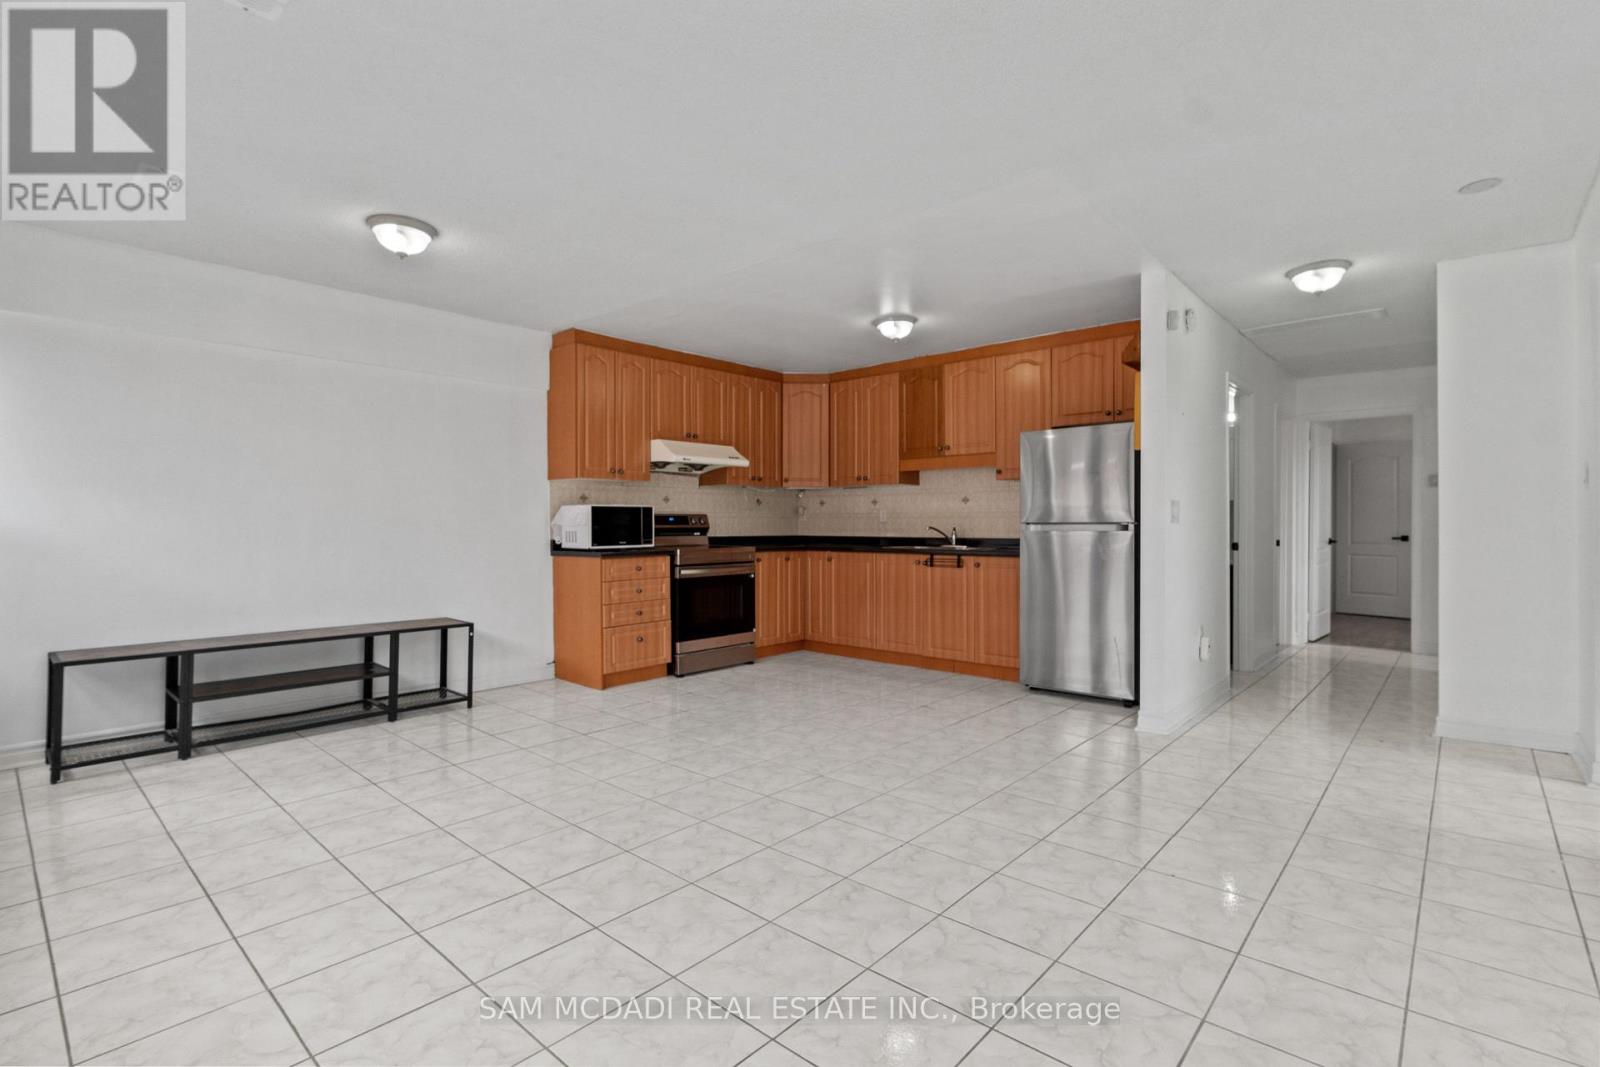
Bright & Spacious All-Inclusive 3-Bedroom Apartment In A Prime Location! One Fixed Monthly Price Covers ALL Hydro & Utilities - No Extra Bills. This Well-Maintained Unit Features 3 Bedrooms, 2 Washrooms, And 2 Parking Spaces. Located In A Quiet, Family-Friendly Neighbourhood With Convenient Access To Highways 407 & 400, Excellent Schools, Parks, Churches, Shopping, Public Transit, And The Brand New Finch LRT. Ideal For Families Or Young Professionals Looking For Comfort, Space, And Convenience In A Welcoming Community. Laundry Room Included. Furniture Can Be Removed Or Available For Tenant Use If Needed (id:49269)
105 - 1350 Main Street E
Milton, Ontario
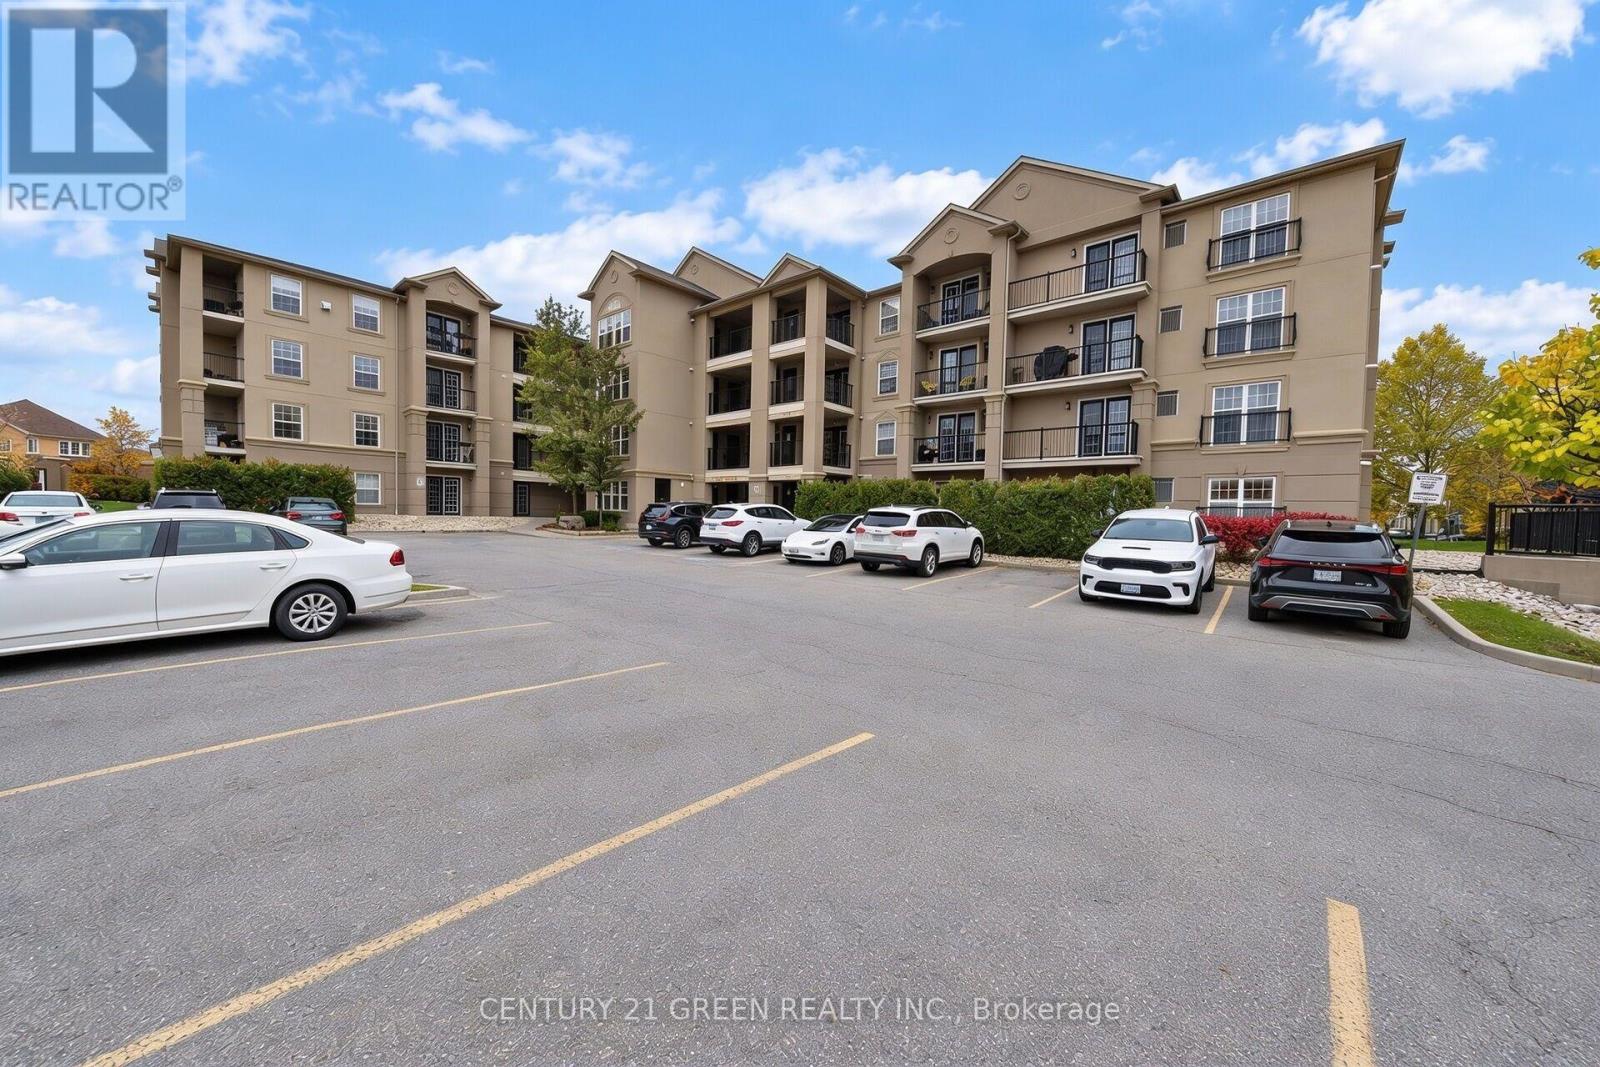
Beautiful 898 sq ft end-unit offering a bright and spacious 1 bedroom plus den layout, perfect for comfortable everyday living or a stylish work-from-home setup. This thoughtfully designed condo features an inviting open-concept living and dining area that seamlessly connects to an eat-in kitchen equipped with stainless steel appliances and ample cabinetry. The generous primary bedroom provides excellent natural light, while the versatile den can easily function as a second bedroom, home office, guest space, or reading area. Updated hardwood flooring throughout enhances the modern feel of the unit, and in-suite laundry adds everyday practicality. The well-maintained interior makes this home truly move-in ready.Additional highlights include an owned underground parking space, a dedicated locker for extra storage, and access to a well-managed gym and clubhouse within the complex. The building offers ample visitor parking and a welcoming community atmosphere. Located in one of Milton's most desirable and commuter-friendly neighbourhoods, this home is just minutes from Milton GO Station, Hwy 401, James Snow Parkway, parks, shopping, restaurants, and everyday amenities. Whether you're a first-time buyer, down-sizer, or investor, this updated condo provides exceptional value, modern living, and an unbeatable location. (id:49269)
1576 Highway 2 Road
Clarington, Ontario
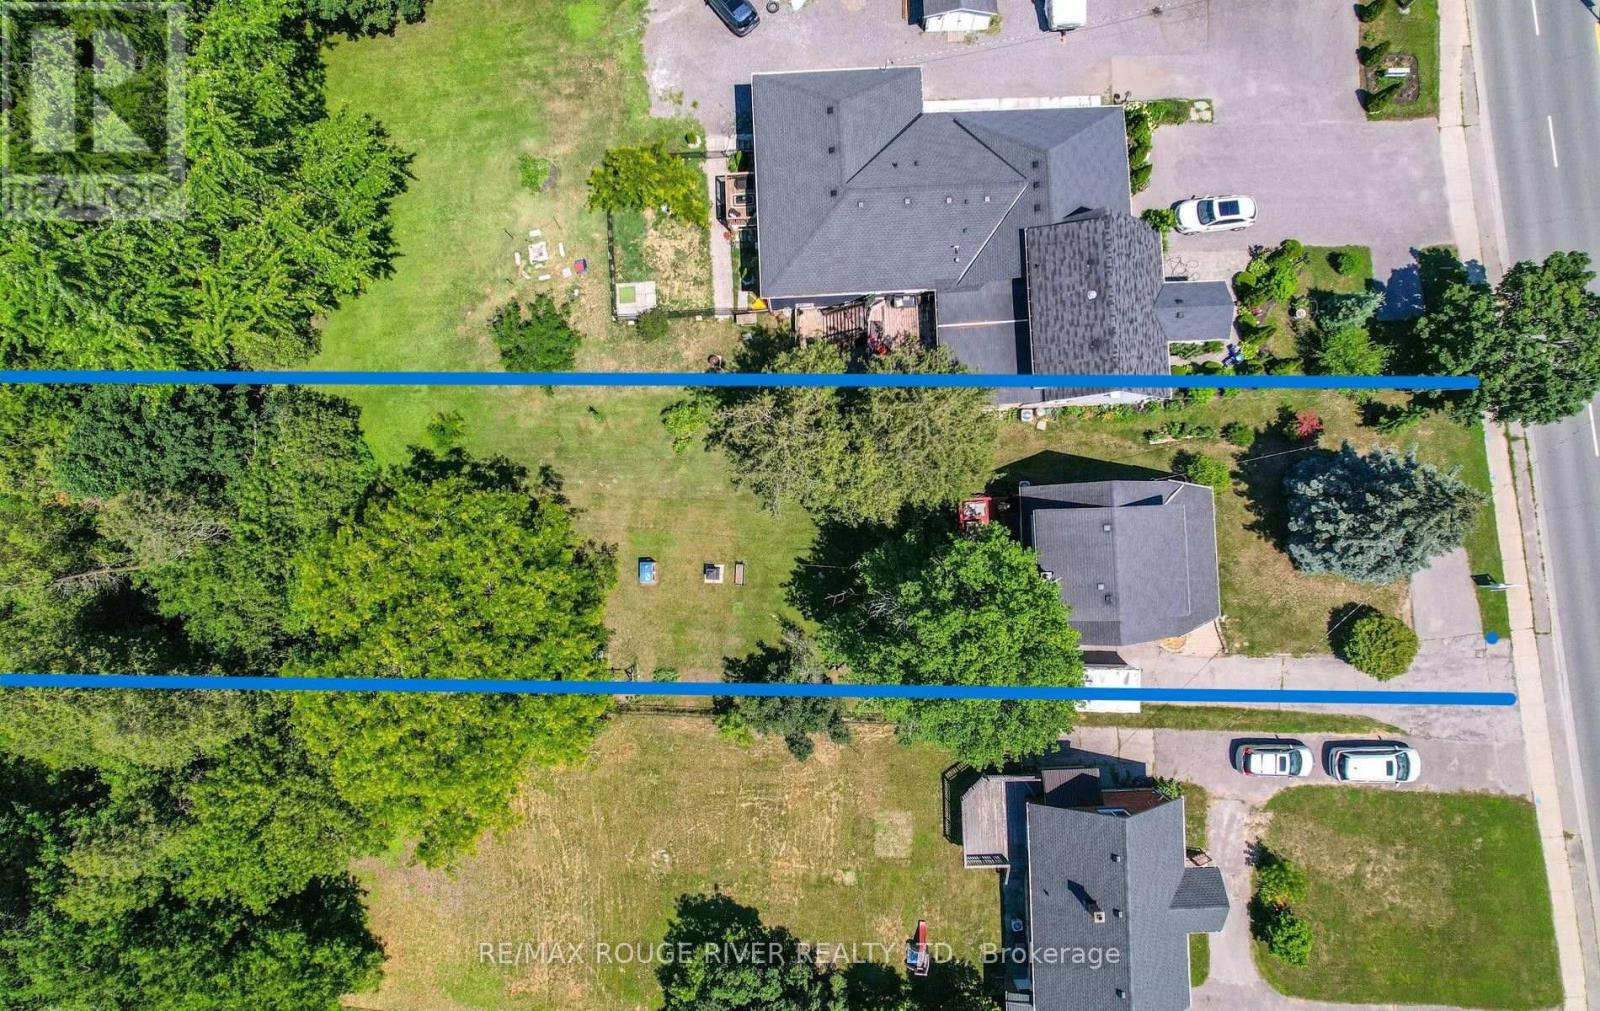
More Than Just a Home. A Property Full of Possibilities! Opportunities like this don't come along every day! Set on an impressive approximately 50 x 250 ft lot in the heart of Courtice, this inviting 3 bedroom, 2 bathroom home combines comfortable living, thoughtful updates and exceptional flexibility. Offering 1,262 sq ft above grade, the home features a spacious living room, oversized dining room perfect for entertaining and an updated kitchen. The finished basement provides additional space to relax or gather with family and friends. Step outside to an expansive backyard with room for gardening, recreation or creating your own outdoor retreat. Enjoy the covered deck, perfect for relaxing outdoors. Recent improvements include kitchen, bathroom and basement updates, along with municipal water and sewer connections in 2023. Mixed use zoning adds another dimension of potential, offering residential and commercial possibilities, subject to municipal approvals. Discover the space. Imagine the possibilities! (id:49269)
140 - 5260 Mcfarren Boulevard
Mississauga, Ontario
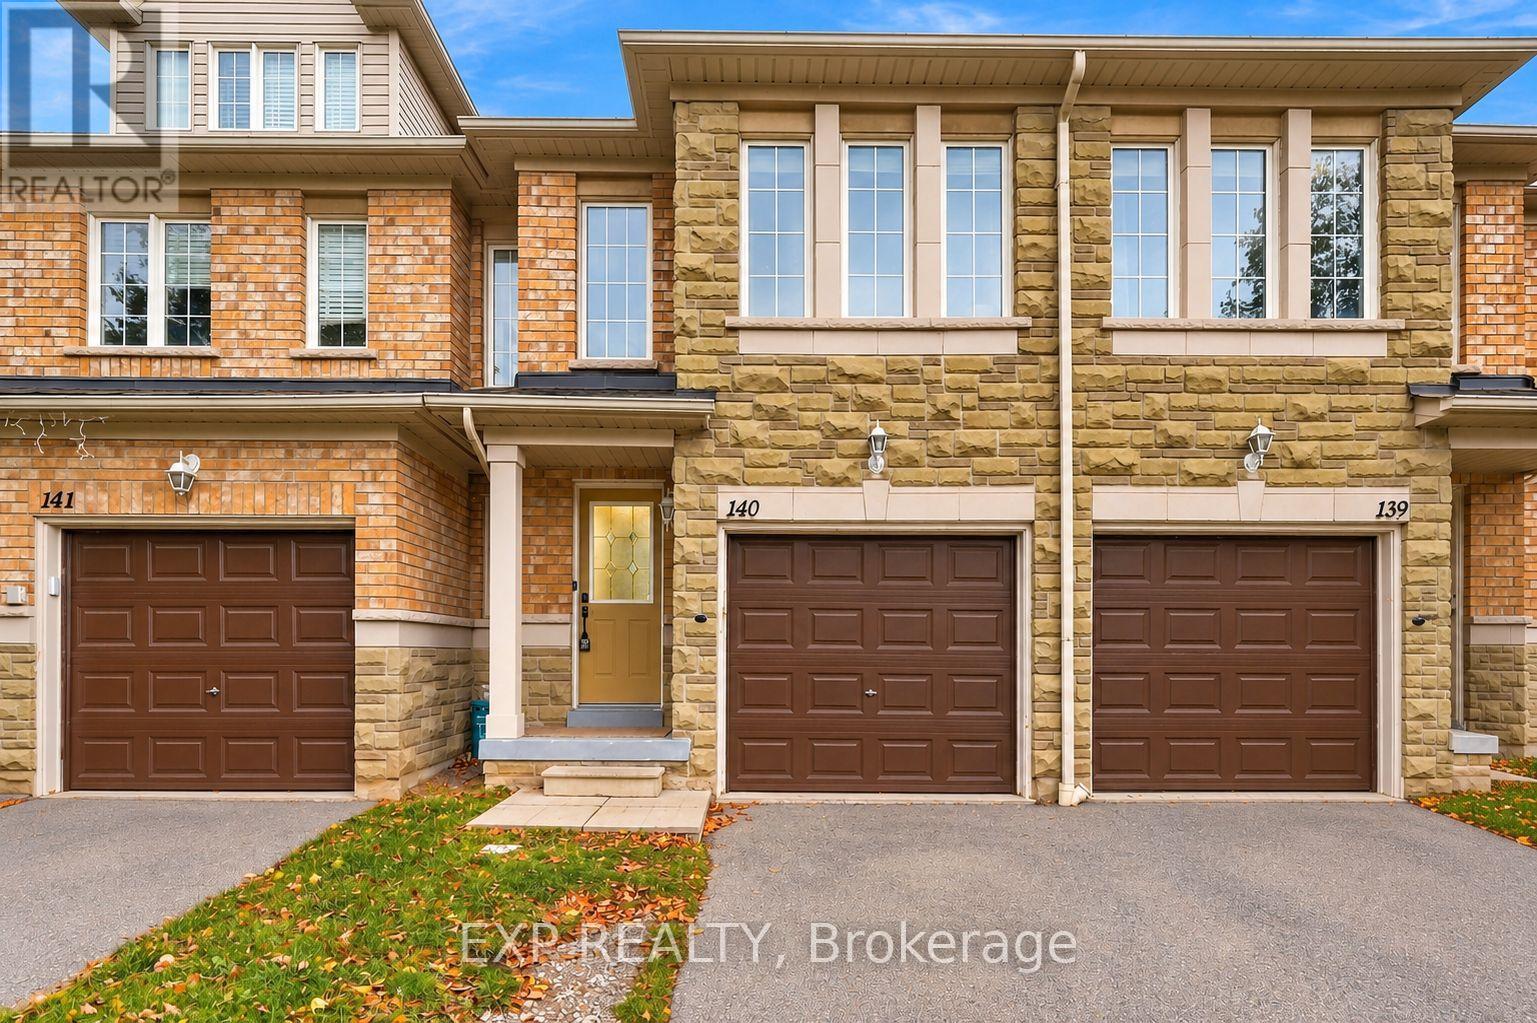
EXTENSIVELY RENOVATED & MOVE-IN READY! Welcome to 140-5260 McFarren Boulevard, a beautifully transformed 3-bedroom, 4-bathroom condo townhome offering 1,310 sq. ft. of above-grade living space PLUS a finished basement! Tucked away in a quiet, dead-end section of a desirable Central Erin Mills complex, this home has been thoughtfully updated with a BRAND-NEW KITCHEN, RENOVATED BATHROOMS, NEW FLOORING, MODERN LIGHTING & FRESH PAINT throughout! The stunning kitchen is a true showstopper, featuring stylish new cabinetry, waterfall quartz countertops, stainless steel appliances, and an eat-in area overlooking the backyard with a walkout to the rear deck. The combined living and dining area offers a welcoming space to relax and entertain. Upstairs, three generously sized bedrooms include a spacious primary retreat with a walk-in closet and 4-piece ensuite, plus an additional 4-piece bathroom. The finished basement adds valuable living space with vinyl flooring, a 2-piece bathroom, laundry, and storage. Enjoy a main-floor powder room, direct interior access to the built-in garage, an additional driveway parking space, and a gas BBQ hookup. The complex also offers a playground and basketball court. Across the road, F.B. McFarren Memorial Park features expansive green space, soccer fields, and walking trails. Conveniently located near Vista Heights Public School, Streetsville GO Station, Erin Mills Town Centre, Credit Valley Hospital, and charming Streetsville Village. WHY TAKE ON THE TIME, COST & STRESS OF RENOVATIONS WHEN YOU CAN MOVE RIGHT IN? Beautifully updated, spacious, and ready to enjoy. Just unpack and make yourself at home! (id:49269)
Main - 206 Augusta Avenue
Toronto, Ontario
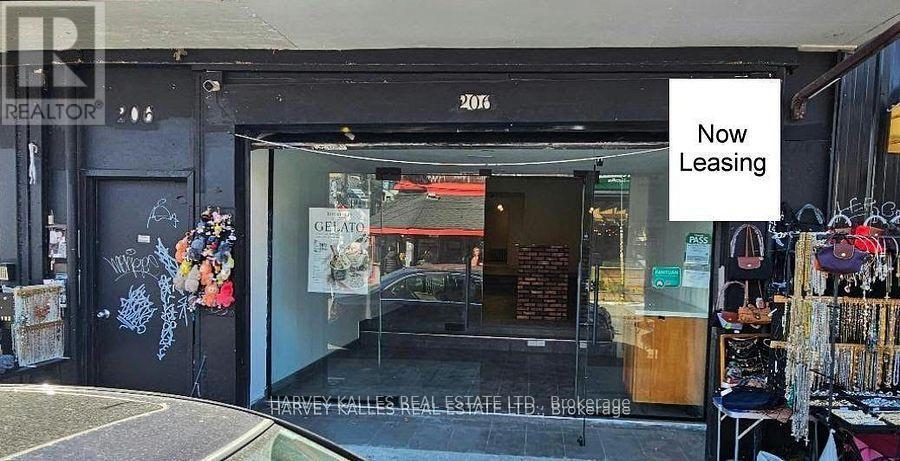
Centre ice for Kensington Market ,Newly renovated .Floor to ceiling entire front glass window and entrance. 17.5 feet of frontage at the intersection of Baldwin and Augusta . Enclosed front outdoor patio overlooking interesection . Suits restaurants , cafes , specialty food uses , retail , fashion , bakery , health and beauty , professional offices , service and tourist uses (id:49269)
78 The Kingsway
Toronto, Ontario
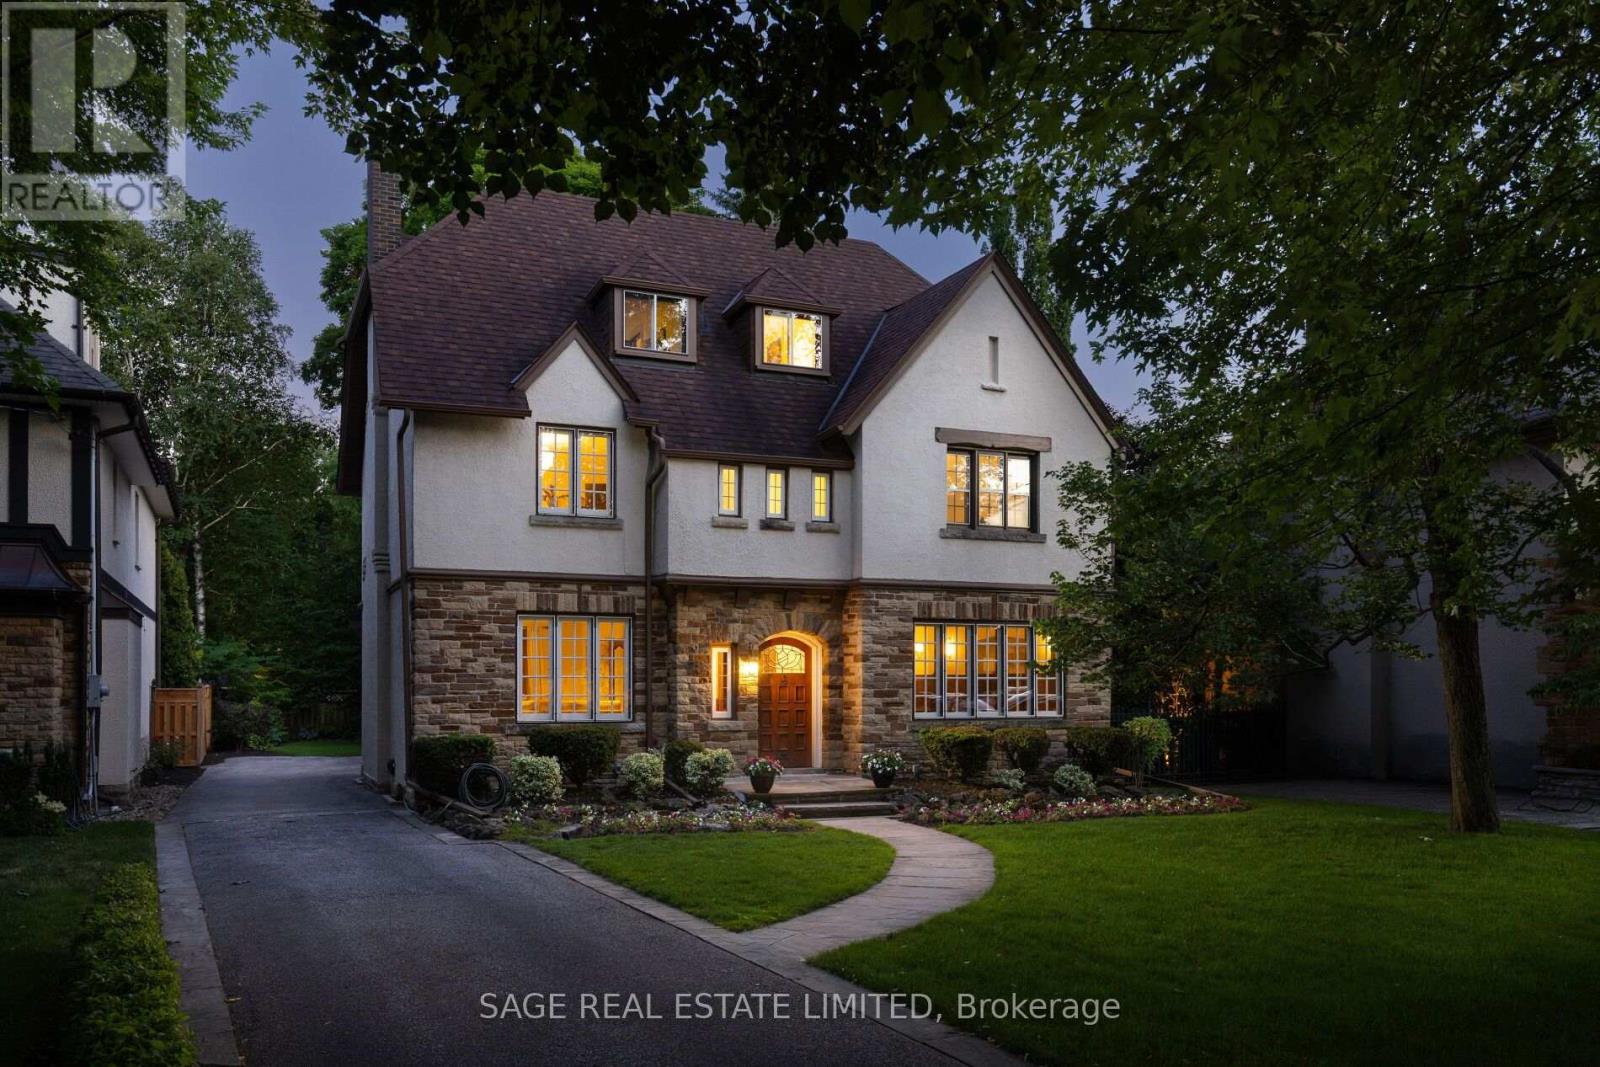
This beautiful six-bedroom 2 1/2 storey Olde Kingsway grand dame is ready to welcome its next forever family and be filled with love and laughter. It's one of our finest. Prominently set on a private 51' x 150' lot in the heart & best part of The Kingsway, it boasts an easy walk to Bloor shops, the Grenview entrance to Royal York subway, Vintages LCBO, dining, pubs, cafes, cinema, LKS Junior Middle School, parks, the community pool, skating, and lots more. With 3,100+ sq. ft. above grade space, the home features a traditional layout with generous rooms that provide comfortable separation for family living. A classic centre-hall plan sets a warm first impression, with an old-fashioned staircase, French doors, and just the right amount of wood panelling. The separate, spacious living and dining rooms offer timeless appeal and excellent entertaining space. The second floor features a spacious yet intimate family room with an inviting, cozy atmosphere--an ideal retreat for children while adults entertain downstairs. A convenient back staircase provides easy access to the renovated kitchen without interrupting the main living areas. Kids will love it! This level also includes the primary bedroom with renovated ensuite bath, two additional spacious bedrooms, and a renovated family bath. The third floor offers three more bedrooms and a bath, creating a private space teens will love to call their own. Comes with new wiring & double garage. Join us in the Kingsway, one of Toronto's best-kept secrets, known for its family atmosphere, charm, beautiful tree-lined streets & convenient location, only 20 minutes to financial/entertainment districts & airports & home to some of Toronto's best golf. It's also a pleasant stroll to the historic Old Mill Inn & Spa, with walking and cycling paths along the Humber River, leading to the lakeshore and beyond. (id:49269)
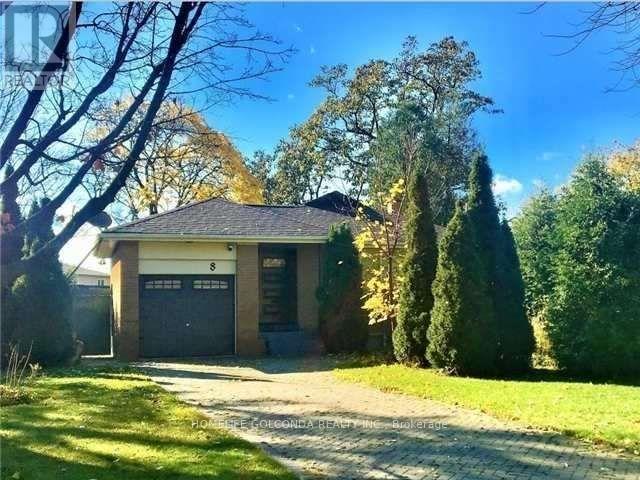
8 Hazelglen Avenue
Toronto, Ontario
One Bedroom Basement Apartment With Separate Side Entrance. Very Bright And Great Layout, Private Washer And Dryer En-Suite. All Utilities & High Speed internet and1 Parking Space on Driveway are inCluded. Create Location,Walking Distance To Bus Stops, Close To Shopping , Yonge St. Ideal for one or Two person.Features:* $1,550/month* Utilities + unlimited internet included* 1 parking spot on the driveway* Eat-in kitchen* Spacious bedroom with room for a sitting area or workspace* Large bathroom with storage shelving* Separate private entrance* 2-minute walk to TTC bus stop* No smoking* No pets* Available December 1* Conveniently located near Senlac Rd & Churchill (id:49269)
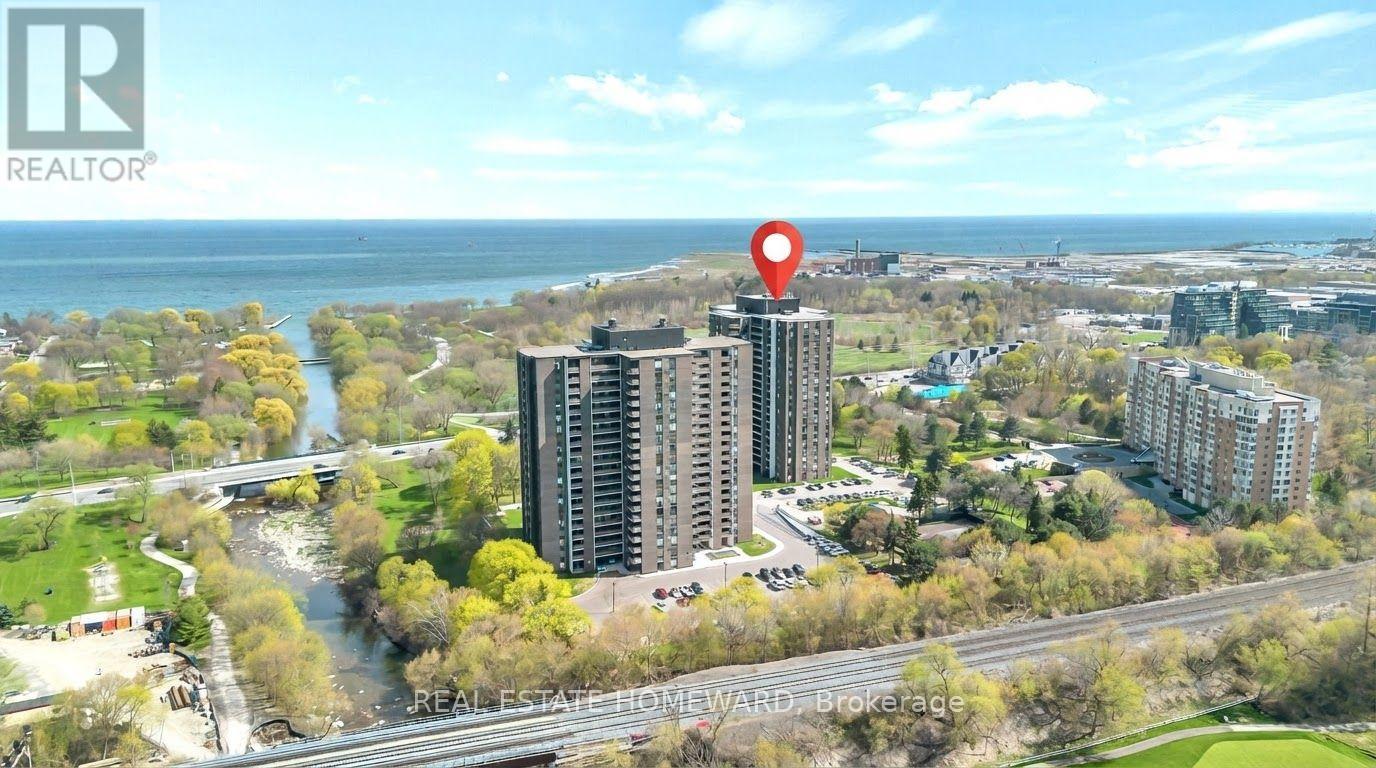
1505 - 1515 Lakeshore Road E
Mississauga, Ontario
MOTIVATED SELLER! **Wake Up to Lake Ontario.** Rarely offered, Suite 1505 is a spacious 3-bedroom, 2-bathroom suite with southwest exposure, beautiful lake and treetop views, and a spectacular 28-ft open balcony spanning the width of the home. Offering approximately 1,184 sq. ft. of living space, this bright, well-designed layout delivers the space and functionality families need. A proper foyer with double closet welcomes you home, opening into a bright living and dining area with a walkout to the balcony - perfect for morning coffee, al fresco dinners or simply taking in the view. The eat-in kitchen features a dedicated breakfast nook and double-door refrigerator, while three generous bedrooms are thoughtfully tucked away along a separate hallway for added privacy. The primary suite offers a walk-in closet and 4-piece ensuite, complemented by a second full bathroom and a full-size ensuite laundry room with additional storage. Freshly painted and move-in ready, this suite offers exceptional value with genuinely all-inclusive maintenance fees covering heat, hydro, water, building insurance, Bell cable TV and internet.**Enjoy a lifestyle centred around the outdoors.** Beautifully landscaped, park-like grounds sit directly across from Marie Curtis Park, with the beach, waterfront trail, splash pad and Etobicoke Creek just moments away. Golf courses are nearby, while Sherway Gardens and the major retail destinations along The Queensway are just a short drive away. Long Branch GO, TTC and MiWay provide convenient transit options, with quick access to the QEW and Highway 427. The restaurants, shops and marina of Port Credit are also close at hand. Residents will also enjoy a newly renovated recreation centre featuring an indoor pool, whirlpool, fitness room and tennis courts. Space to grow, views to savour and a location that brings nature, recreation and everyday conveniences together - all with the ease of condo living. (id:49269)