
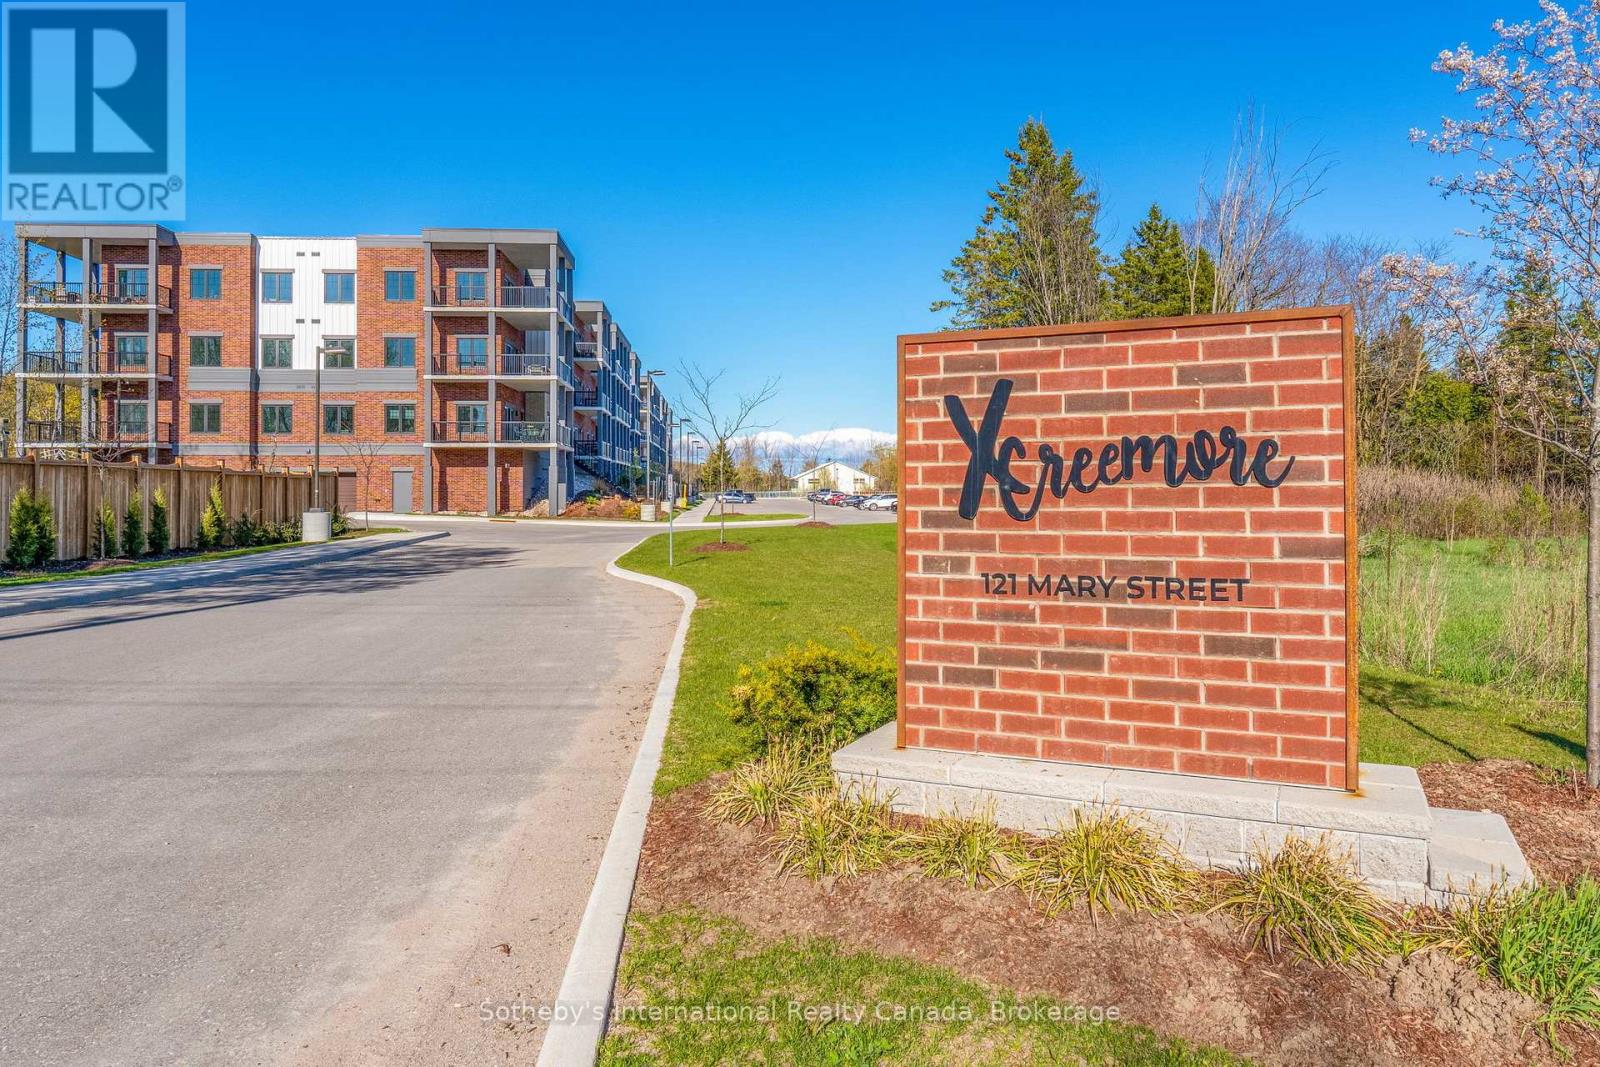
418 - 121 Mary Street
Clearview, Ontario
Available for lease in the heart of Creemore! This brand-new 1,025 sq/ft condo offers 2 bedrooms, 2 bathrooms, and a bright open-concept layout designed for comfortable, low-maintenance living. Featuring nearly 10-ft ceilings, dedicated dining and living spaces, and large windows throughout, this condo is filled with natural light while showcasing peaceful forest views and stunning sunsets. The modern kitchen features quartz countertops, a breakfast bar, custom tilework, and brand-new stainless steel appliances. The spacious primary bedroom includes his and hers closets and a stylish 3-piece ensuite with a glass walk-in shower. A second bedroom and full bathroom provide flexibility for guests, family, or a home office. This thoughtfully designed unit also features a separate utility/laundry room with a stackable washer and dryer, along with plenty of additional storage space throughout. Step out through the patio doors to a large covered balcony overlooking mature trees and scenic sunset views, offering exceptional privacy and tranquility. Quiet, private, and beautifully finished, this condo offers an exceptional leasing opportunity for those seeking carefree living in a welcoming community. This boutique 4-storey building offers an elevator, fitness center, party room, gazebo, and visitor parking. The unit also includes underground heated parking and a storage locker. Enjoy a walkable lifestyle just steps to parks, tennis courts, schools, cafés, restaurants, shops, trails, the Mad River, and the renowned Creemore Springs Brewery. Conveniently located close to Collingwood, Blue Mountain, and Wasaga Beach, with easy access to Airport Rd and Hwy 89 for commuting to the GTA. Ideal for professionals, downsizers, or anyone seeking four-season living with the convenience of condo leasing. (id:49269)
247 Pefferlaw Road
Georgina, Ontario
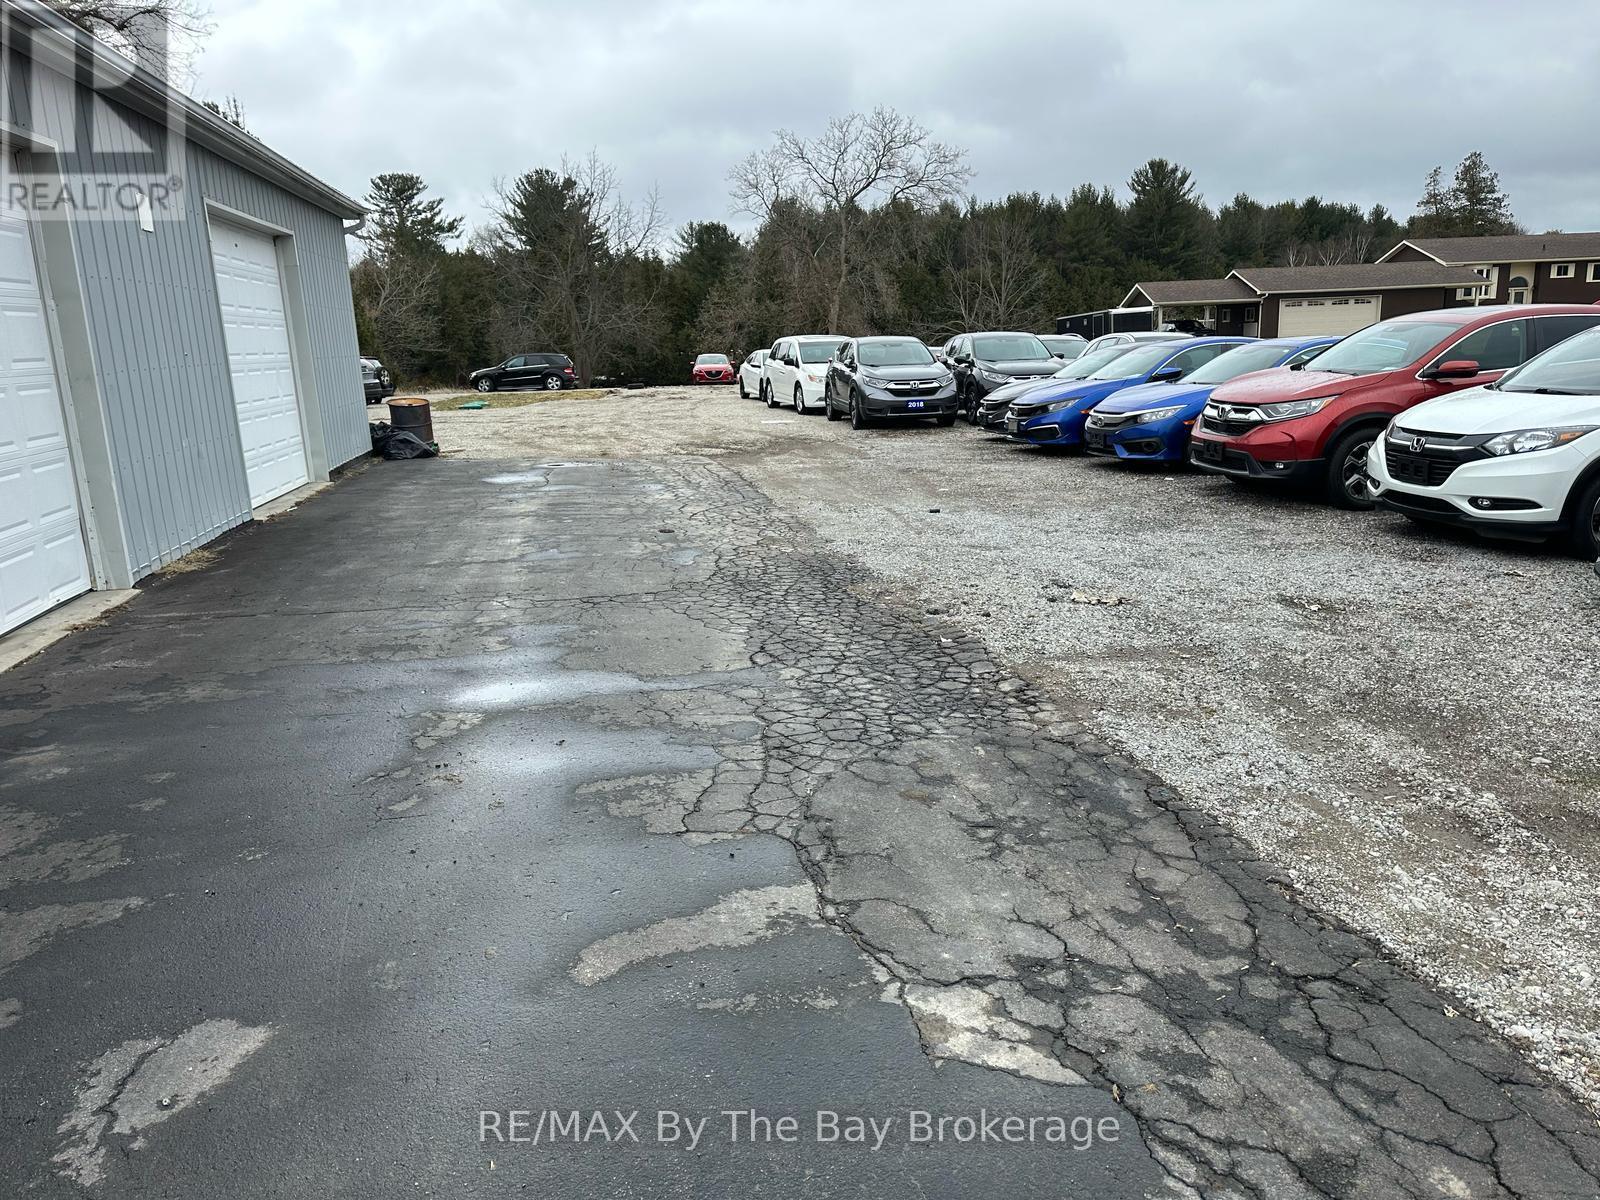
Excellent C1 Commercial Investment Opportunity! The well-located commercial property offers approximately $8000 in current rental income from existing tenants. The property is C1 zoned and provides excellent flexibility for variety of permitted commercial uses. The unit also offers the potential to create a legal upstairs residential apartment, subject to municipal approvals and permits. Featuring a prominent front-store area, ample parking, and strong potential for additional income, this property is an excellent opportunity for investors and owner-operators. Also not to forget that, the unit has 5 office rooms, each rented separately. A reception room. full kitchen and one of the washrooms come with standing shower. (id:49269)
1354 Mckay Avenue
Windsor, Ontario
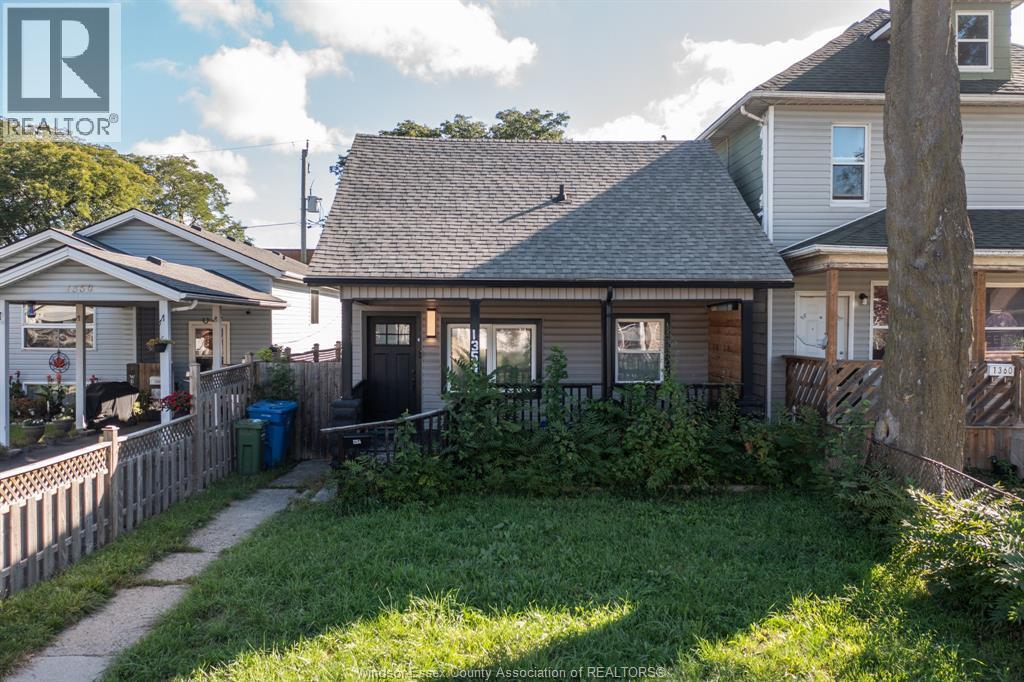
Welcome to 1354 McKay. This beautifully renovated home offers 3 spacious bedrooms and 2 modern bathrooms, perfect for comfortable living. The updated kitchen is a dream for anyone who enjoys cooking, and the inviting living area is ideal for relaxing or entertaining guests.Step outside to a private backyard featuring a deck with a privacy wall—great for outdoor gatherings or quiet evenings. A convenient cement pad provides off-street parking, adding to the home's everyday practicality.This home is available for lease at $2,200/month plus utilities. Applicants must provide a credit report, letter of employment, and references. (id:49269)
1811 Northway Unit# 5
Windsor, Ontario
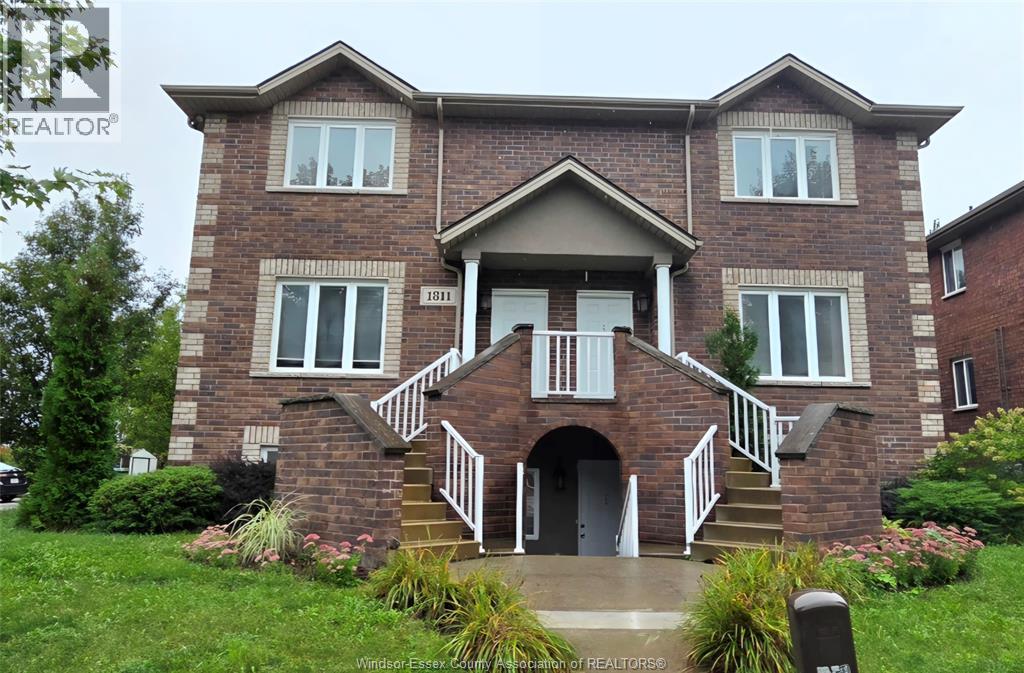
Welcome to 1811 Northway Ave, Unit # 5, located in a newer, well-maintained building. Spacious units like this rarely come on the market! This beautifully appointed, FULLY FURNISHED home features: an oversized open-concept living room, a modern kitchen with ample cabinetry and workspace, 2 spacious bedrooms, 1,5 bathrooms, and in-suite laundry for your convenience. Excellent Location! Just minutes from E.C. Row Expressway, Huron Church Road, the Windsor Mosque, shopping, and highly regarded schools including Massey Secondary School, Holy Names Catholic High School, and Northwood Public School. Immediate possession available. Lease Details: $2,200/month plus utilities; minimum 12-month lease; AAA tenants only; rental application, proof of employment, and a full credit report required. (No Pets !!!) Call today to book your private showing or for more information! (id:49269)
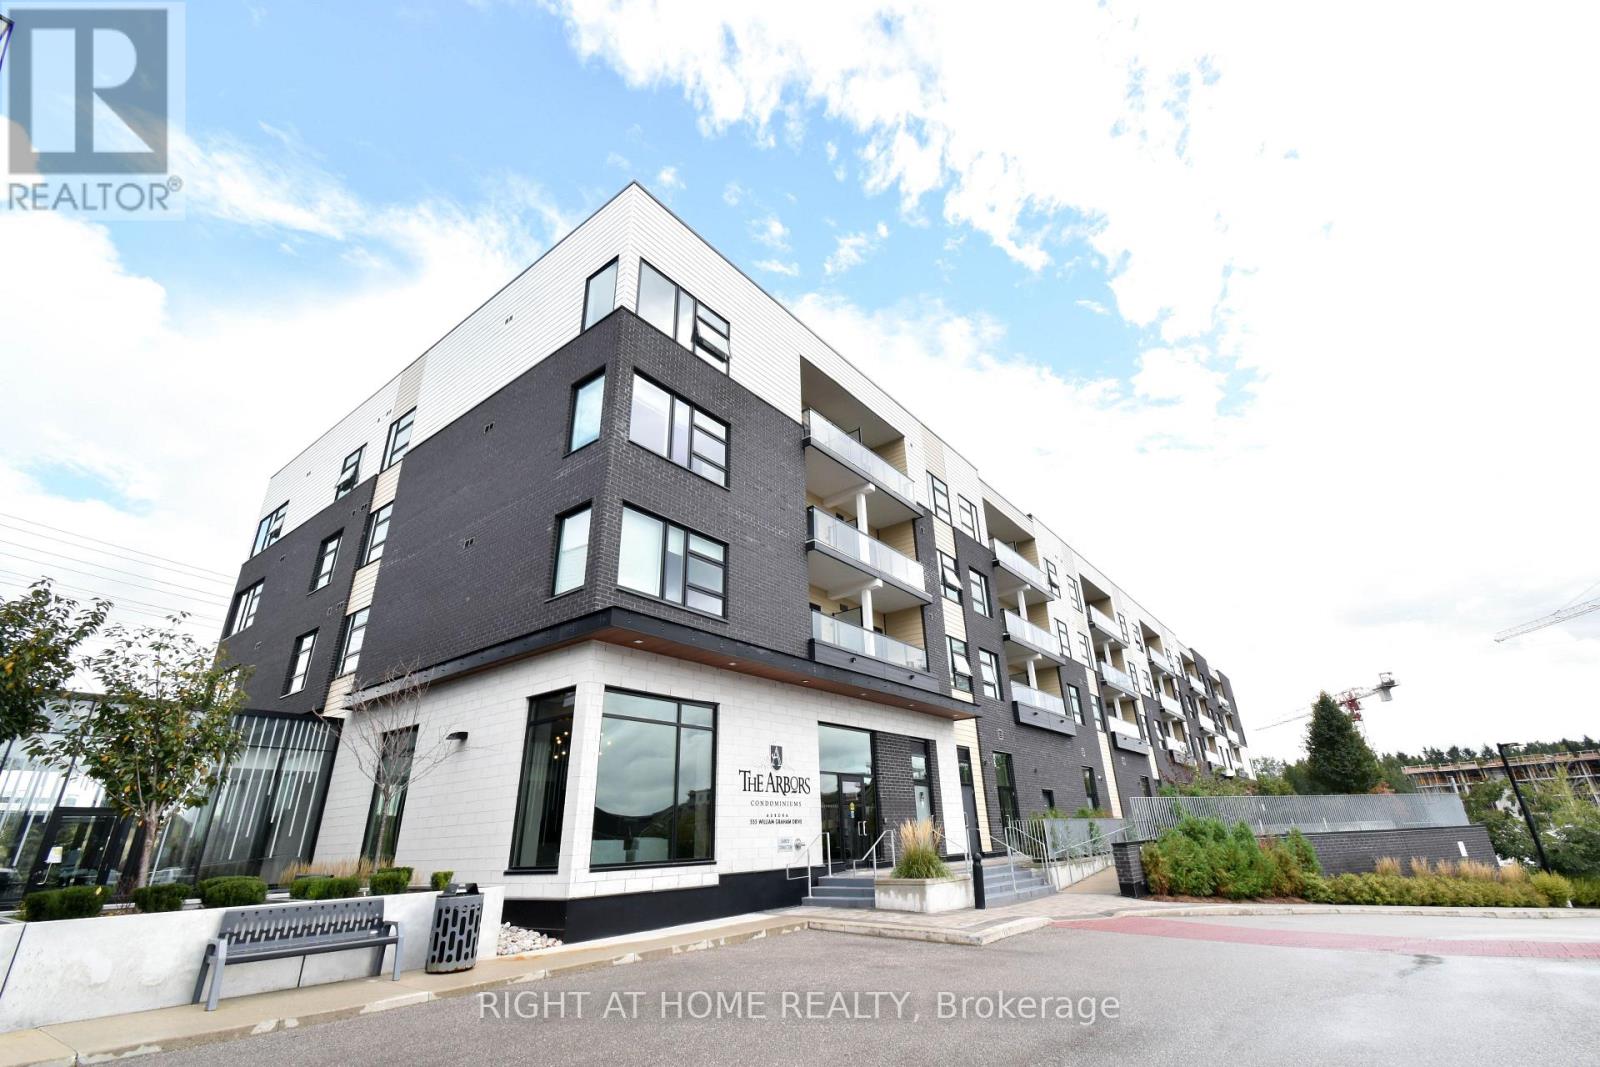
217 - 555 William Graham Drive
Aurora, Ontario
Welcome to this spacious 2-bedroom, 2-bathroom condo in a modern low-rise building. This bright, sun-filled unit features a generously sized primary bedroom with a walk-in closet and private ensuite bathroom. The modern kitchen is equipped with stainless steel appliances, quartz countertops, and a stylish backsplash. The thoughtfully designed floor plan offers a spacious living area complemented by a convenient breakfast area, creating a comfortable and functional space for everyday living and entertaining. Additional features include laminate flooring, ensuite laundry, 1 parking space, and 1 locker providing valuable additional storage. Enjoy a highly desirable neighbourhood with a convenient location just minutes from Highway 404 and Aurora GO Station, and close to schools, SouthLake Hospital, public transit, parks, and scenic trails. Walmart, Dollarama, restaurants, shopping, and numerous other amenities are all within walking distance. Residents enjoy an impressive selection of building amenities, including concierge service, fitness gym, yoga room, party room, pet mudroom, billiards room, guest suites, a patio with BBQ area, and visitor parking. (id:49269)
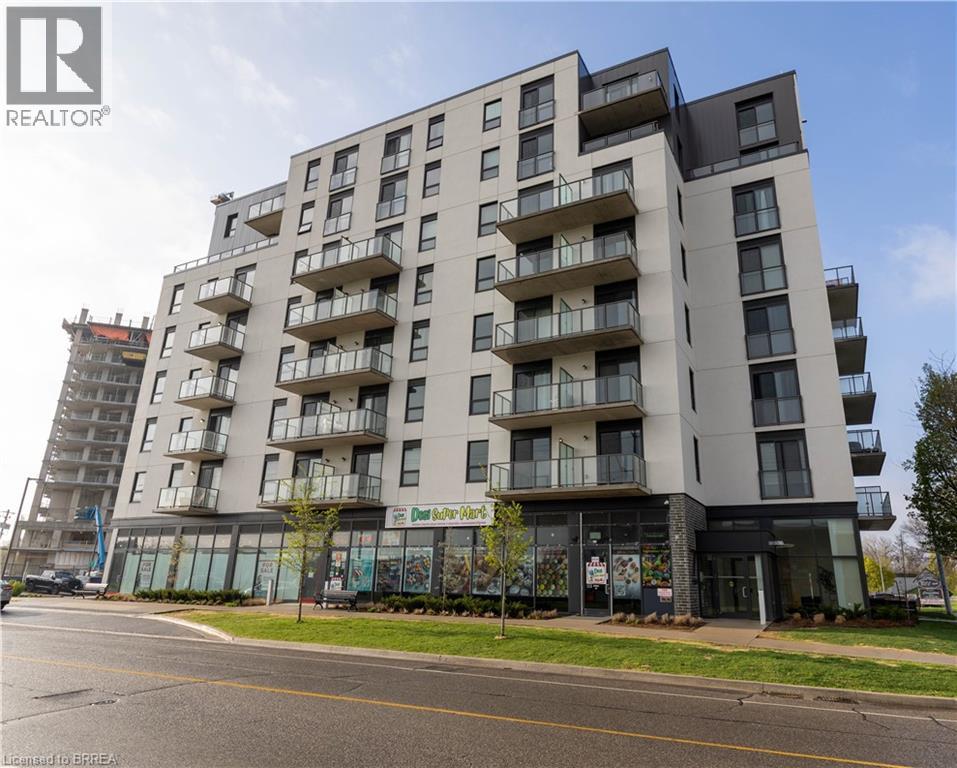
7 Erie Avenue Unit# 603
Brantford, Ontario
Bright and modern 1 bed + DEN condo on the 6th floor with 600–699 sq. ft. of open-concept living. Ideal for professionals or couples seeking low-maintenance urban living. Highlights: • Open-concept layout • Den perfect for a home office • In-unit laundry • Covered parking spot • Non-smoking unit • Steps to downtown, Laurier, trails & more Available now! Tenant pays utilities Don’t miss this opportunity (id:49269)
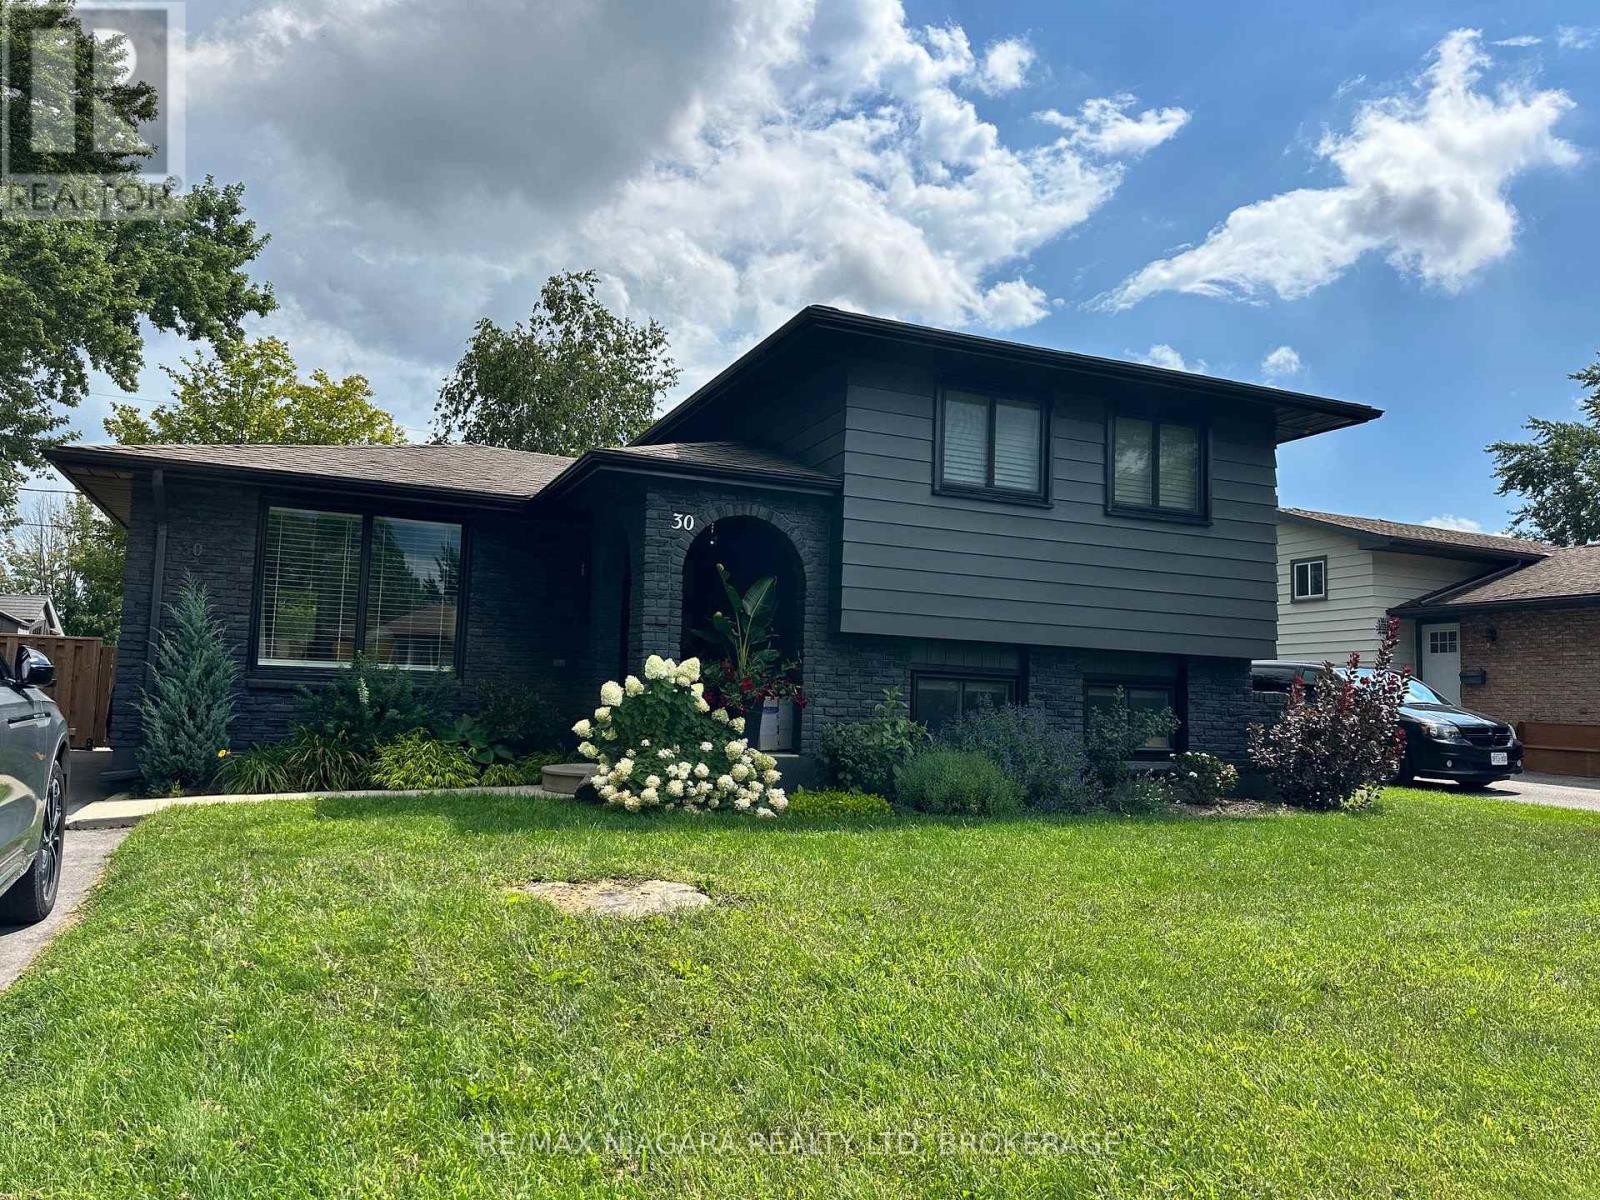
Lower - 30 Colonial Street
Welland, Ontario
Move in October 1st, 2026. This is a cozy and affordable one bedroom basement apartment for $1600/month INCLUDING UTILITIES(hydro/water/heat). Comes with SS appliances, laundry in the unit and one parking space. This is a practical living space for a couple or single person seeking a budget-friendly home, however the owner prefers no pets. Conveniently located near Walmart, Niagara College, Youngs Sportsplex, Hwy 406, local shops, restaurants, and public transportation, all in a peaceful neighbourhood. If you're looking for a fresh, clean and economical place to call home, schedule a visit today! (id:49269)
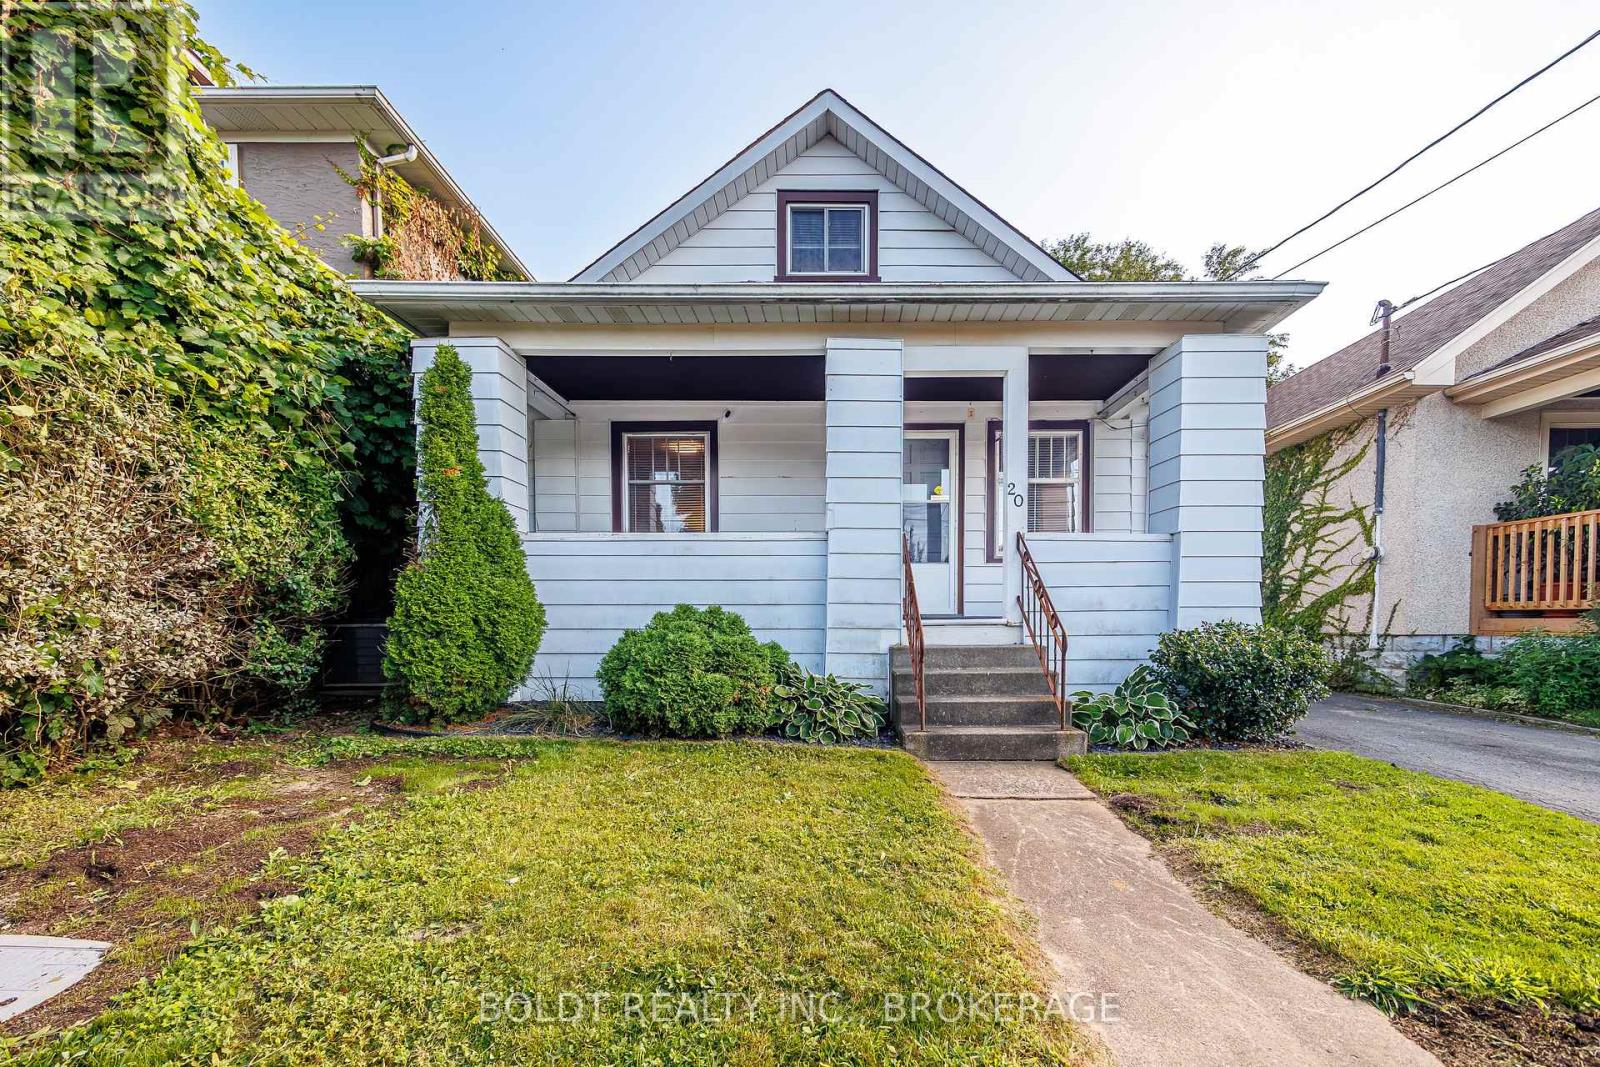
20 Stuart Avenue
St. Catharines, Ontario
Welcome to 20 Stuart Avenue, located on a quiet street in central St. Catharines. This 1.5-storey home offers a versatile layout with four bedrooms in total, including a convenient main floor bedroom with two closets, two additional bedrooms upstairs, and a fourth bedroom in the basement. The main floor features a spacious bathroom, while the second level offers a convenient 2-piece bath and the basement includes an additional 3-piece. Off the kitchen, a practical mudroom provides access to the fully fenced backyard, complete with a single detached garage and a bonus workshop at the rear. A private driveway accommodates two vehicles, and the property's central location offers easy access to schools, parks, shopping, public transit, and everyday amenities. Offering plenty of potential, this home is ready for your vision and personal touch. Being sold in as-is, where-is condition, it has been priced to reflect the updates and repairs required. (id:49269)
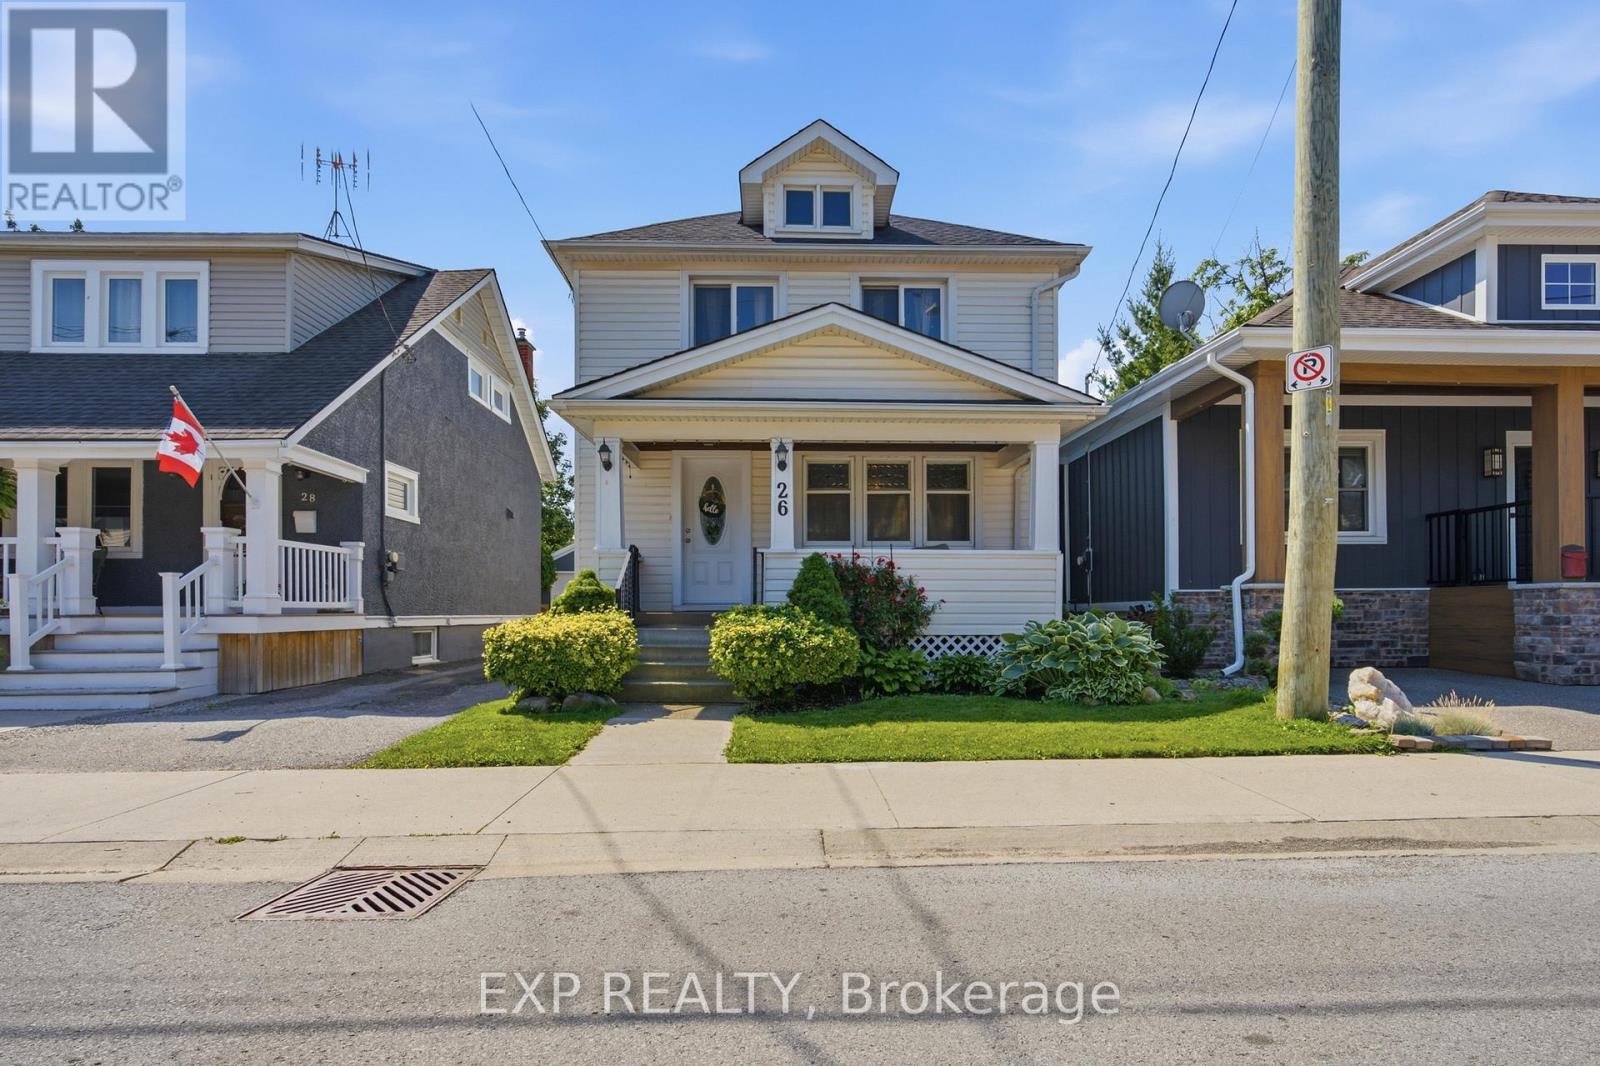
26 Lowell Avenue
St. Catharines, Ontario
NEW PRICE!! Tucked into a quiet mid-town neighbourhood, this classic two-storey blends timeless character with the kind of updates that let you move in and simply enjoy it. Start your mornings on the covered front porch, spend summer evenings hosting friends on the brand-new rear deck, then take a short 12-minute stroll to Montebello Park for concerts, festivals, and everything that makes downtown St. Catharines such a vibrant place to live. With the QEW, Highway 406, shopping, restaurants, and everyday essentials just minutes away, this location makes getting around effortless. The 30' x 90' lot is private, fenced, and surrounded by mature trees, offering just enough outdoor space to enjoy without spending every weekend maintaining it. A large shed at the rear of the mutual driveway provides excellent storage or covered parking for one vehicle. Inside, you'll find the details that give older homes their personality. Refinished original hardwood floors, warm wood trim, generous principal rooms, and a dedicated dining area create a home that feels welcoming from the moment you step inside. The kitchen offers plenty of cabinet space and opens to a practical rear vestibule that's perfect for coats, shoes, and keeping everyday clutter out of sight. Upstairs are three comfortable bedrooms, each with its own closet, along with a renovated 4-piece bathroom. The partially finished basement adds valuable bonus space with a rec room, laundry area, two-piece bathroom, and mechanical/storage space. Recent improvements include roof shingles (2025), rear deck (2025), upstairs carpet (2023), updated 100-amp electrical service with ESA certification, a replaced main plumbing stack, plus updated wiring, switches, receptacles, and fixtures. Whether you're buying your first home, adding to your investment portfolio, or looking for a home with authentic character and practical updates in a walkable location, 26 Lowell Avenue is ready for its next chapter! (id:49269)
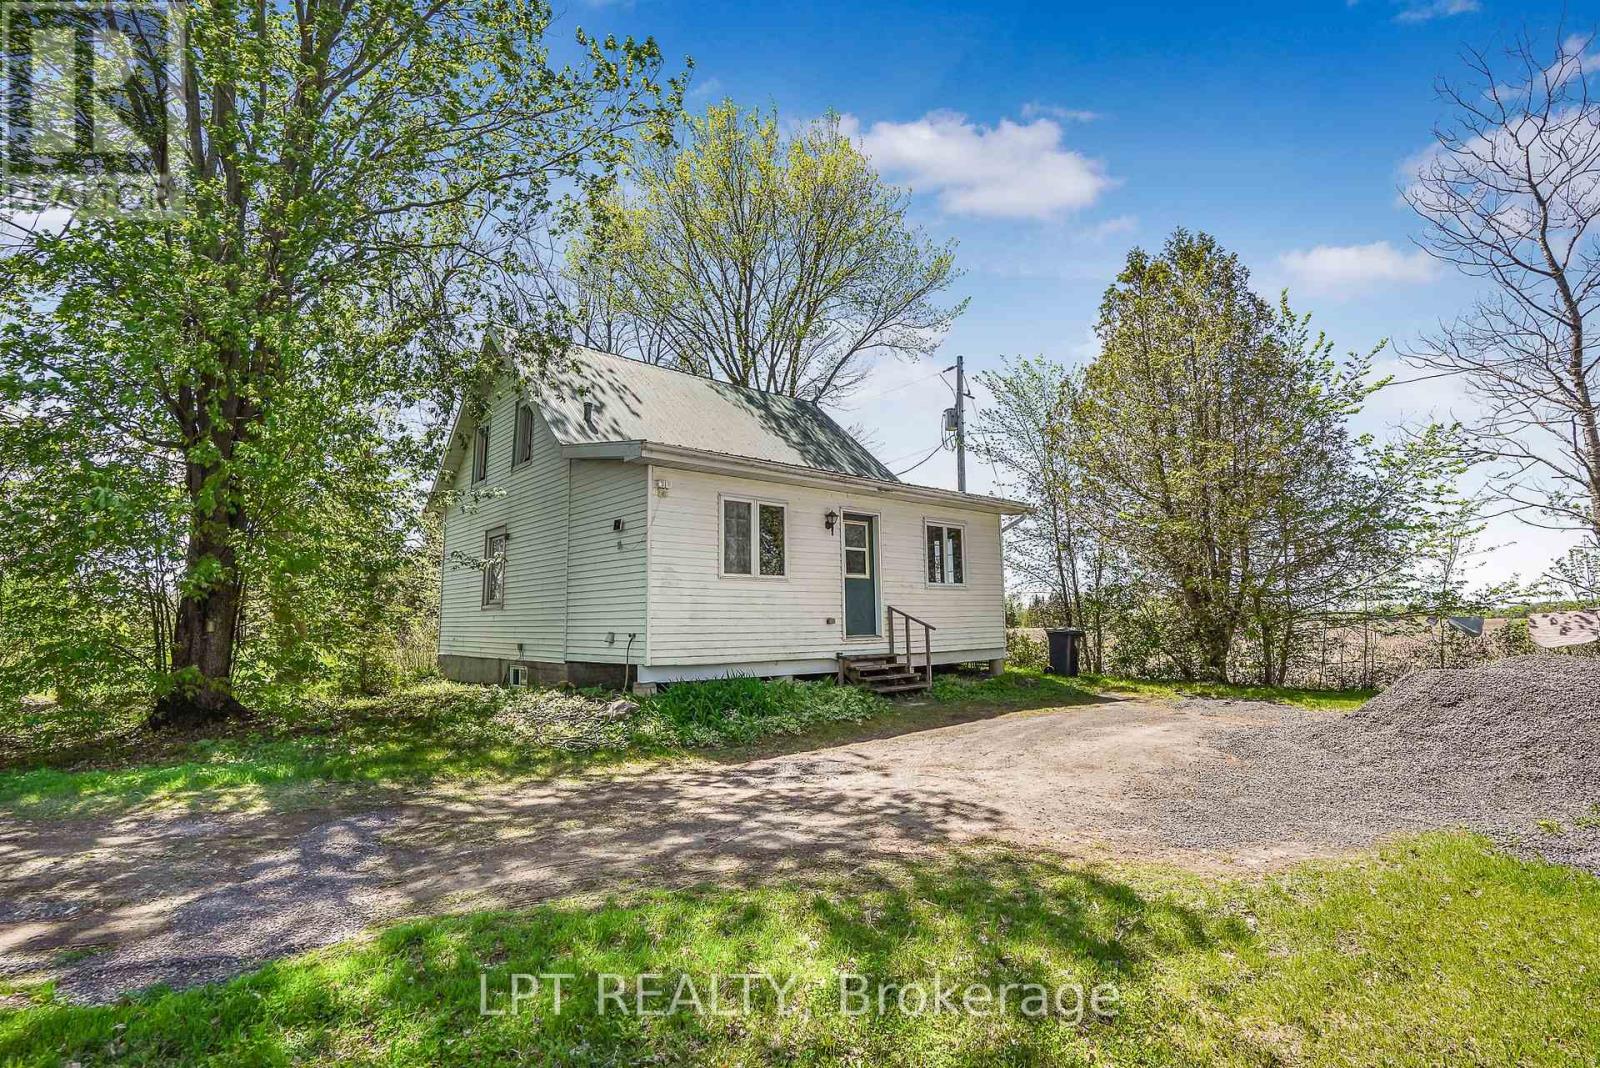
3515 Greenlane Road
East Hawkesbury, Ontario
Nestled far back from the road on a quiet country setting, this charming log home offers the privacy and peaceful lifestyle you've been searching for. Featuring 3 bedrooms and 1 bathroom, this cozy property is surrounded by nature with no near neighbours in sight. A long driveway welcomes you home, leading to a warm and inviting interior complete with a wood-burning fireplace - perfect for cozy evenings year-round. Offering easy maintenance with laminate and linoleum flooring throughout, this home blends rustic charm with everyday comfort. A rare opportunity to enjoy tranquil country living in a truly private setting. (id:49269)
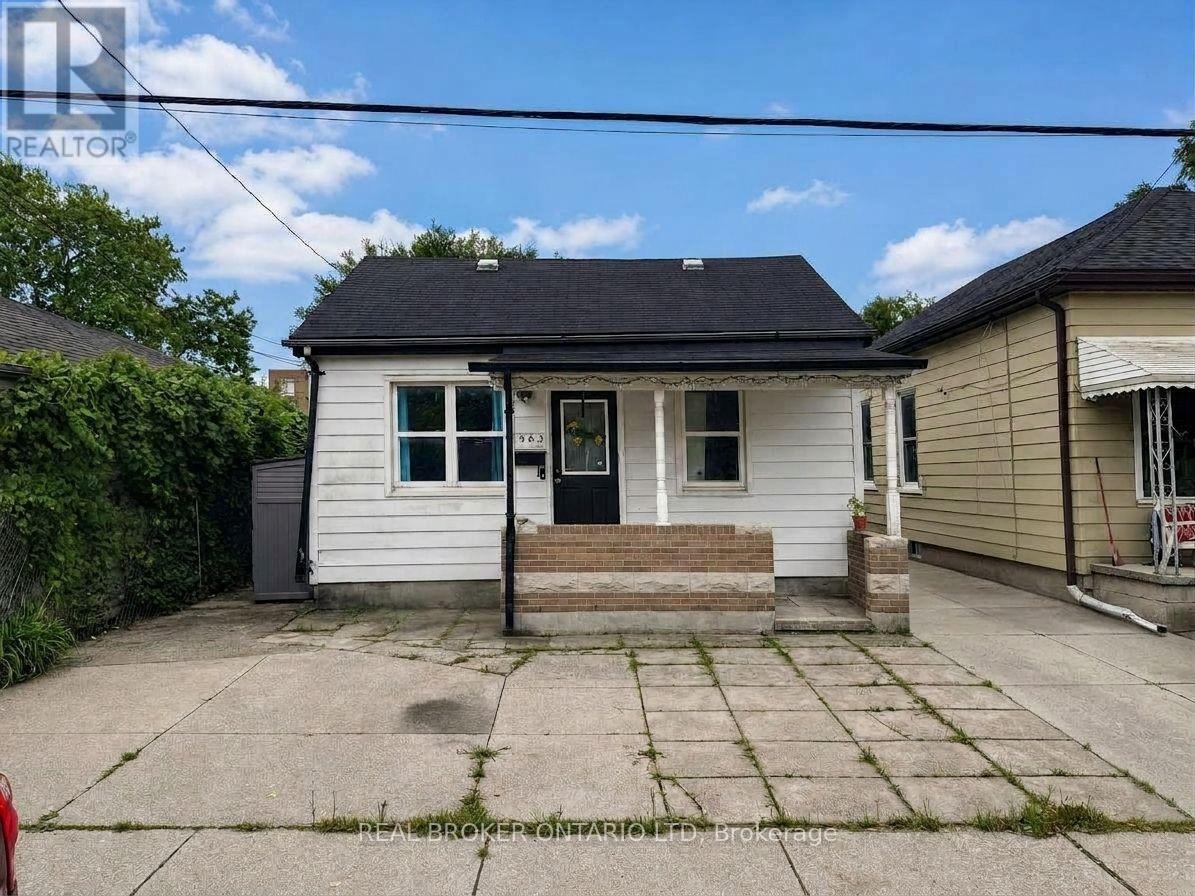
563 South Street S
London East, Ontario
There's something easy to like about this little SoHo bungalow. With three bedrooms, one full bathroom, a comfortable living room and a surprisingly large dining room, the layout offers more space than you might expect. Whether you're hosting dinner, working from home or just want a little extra breathing room, there's plenty of flexibility here.The fenced backyard has room to relax, garden or let the dog run, with a patio area for summer evenings, a storage shed for all the extras and parking for two vehicles. It's a practical home with a manageable footprint and plenty of opportunity to make it your own over time. And then there's the neighbourhood. SoHo puts you close to downtown, transit, shopping, restaurants, the Thames River and everyday amenities, while the area itself continues to evolve. Major redevelopment of the former Victoria Hospital lands is well underway, bringing hundreds of new homes to the neighbourhood, with additional greenspace and public spaces planned as the area continues to grow. For first-time buyers, downsizers or anyone looking for an affordable way to get into a neighbourhood with a lot happening around it, this one is worth a look. Come see the space, picture what you'd do with it and decide if this little SoHo bungalow feels like home. (id:49269)
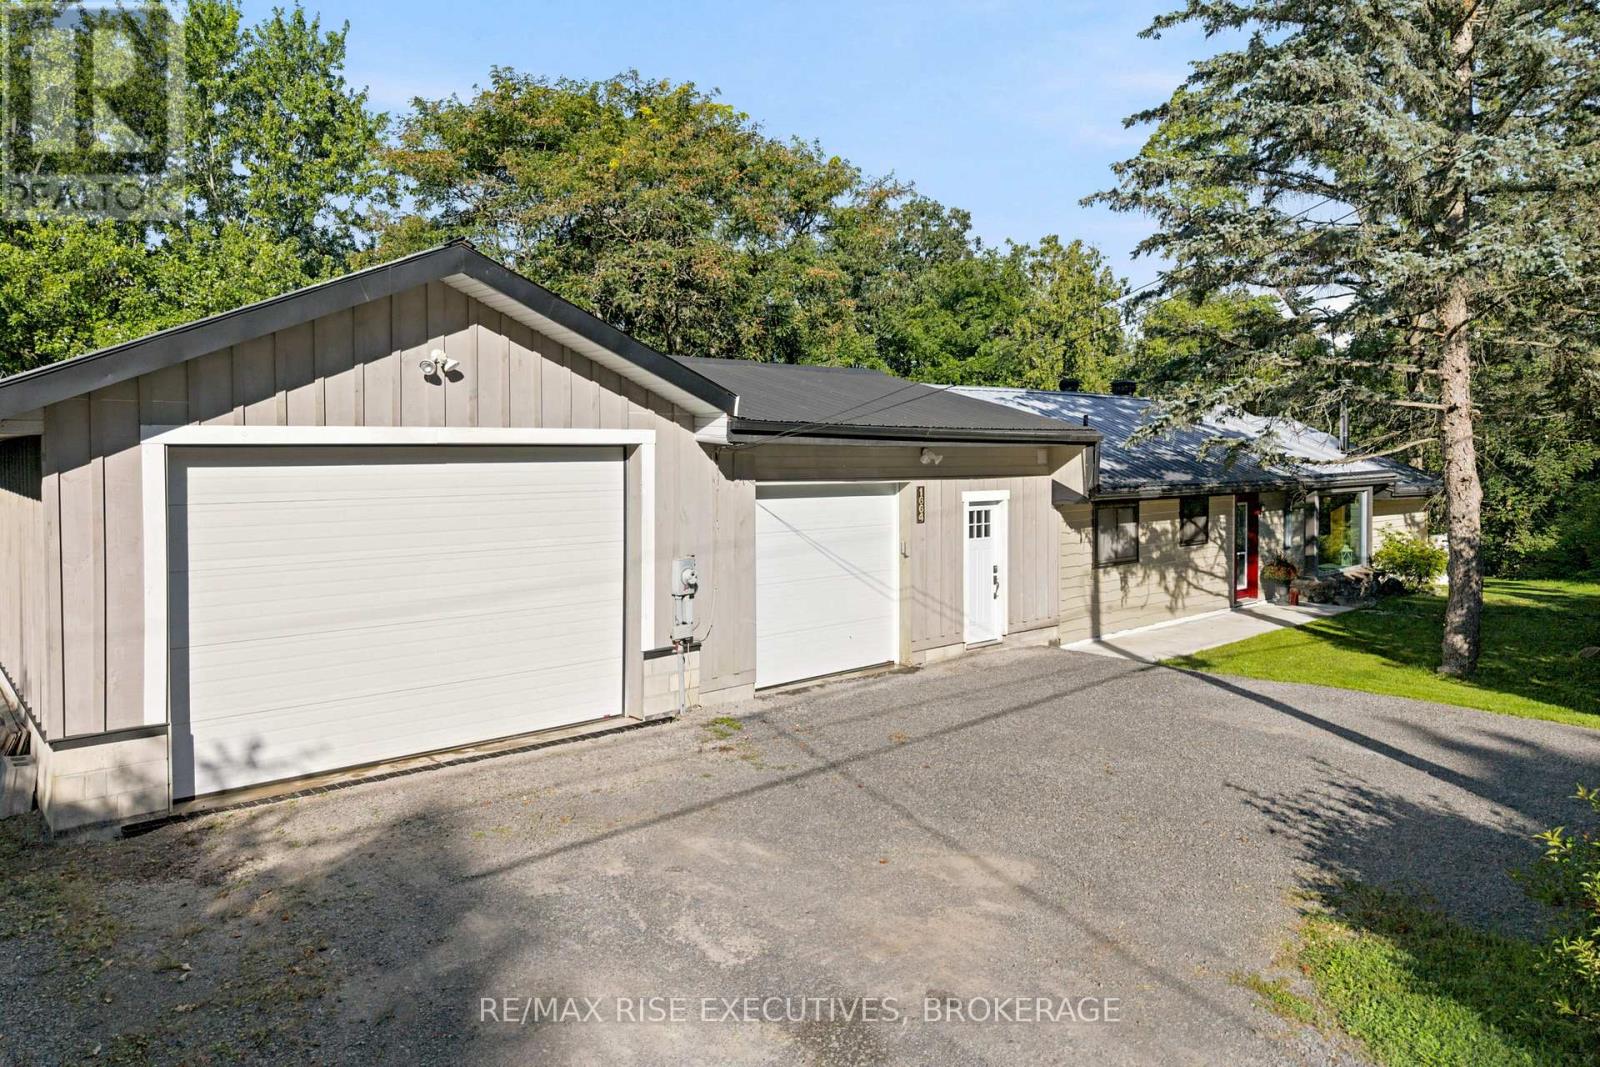
1664 Shore Road
Kingston, Ontario
Set on almost one private acre within Kingston city limits, this beautifully well maintained home offers the space, privacy and relaxed country feel you've been looking for - all just a short drive from downtown and a short walk to Grass Creek Park and Beach. Designed for easy one-level living, this slab-on-grade home features a bright open-concept layout ideal for everyday living and entertaining. The kitchen is finished with granite countertops and stainless steel appliances, while the spacious primary bedroom features a walkout to the private hot tub area and large walk-in closet. You'll also appreciate the wood burning fireplace in the living room for those cozy nights, the convenience of main-floor laundry and an oversized bathroom complete with a walk-in shower and double vanity. A fantastic three-season sunroom provides additional living space and the perfect place to relax and enjoy the peaceful surroundings. Outside is where this property truly shines. The flat, private yard offers nearly an acre of space to enjoy, complemented by a huge deck that's perfect for entertaining, summer BBQs or simply unwinding outdoors. Need space for your vehicles, hobbies or home-based business? The heated garage/workshop/studio provides incredible versatility and year-round functionality. Private, renovated and move-in ready, this is a unique opportunity to enjoy a country lifestyle with city convenience - minutes from downtown Kingston and Gananoque. Book your showing today! (id:49269)
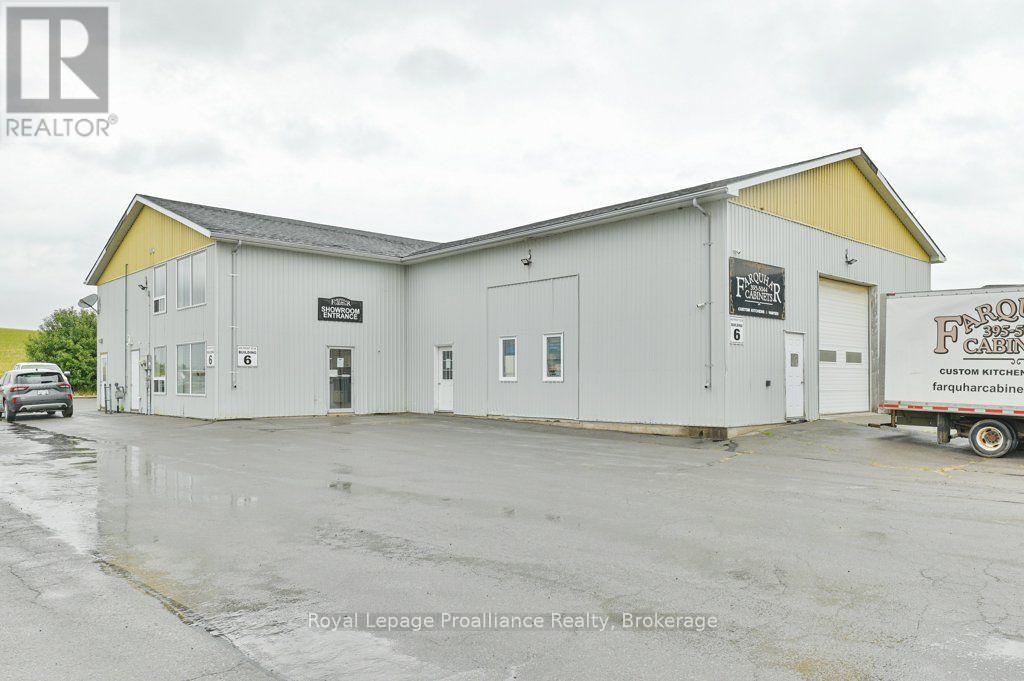
6 - 400 West Front Street
Stirling-Rawdon, Ontario
Located in The Village of Stirling, just 20 minutes from Highway 401! This spacious industrial building includes a one-bedroom apartment above-ideal for anyone looking to live where they work or use the apartment as an income-producing rental. The main level offers a bright showroom, expansive workshop, lunchroom, office and bathroom, along with impressive 16-foot ceilings and a 12' x 12' overhead door. The building is equipped with Phase 1 Hydro, municipal services, a natural gas furnace and a heat pump. Most recently used for cabinet making, this property is well suited for trades, woodworking, light manufacturing, contractors or a variety of other business opportunities. The flexible floor plan can easily accommodate storage, production or showroom space to suit your specific needs. Upstairs, the spacious apartment offers comfortable living with its own heat pump, in-unit laundry with appliances included and Hydro metered separately from the main building. It's an excellent option for an owner-occupier or as a rental to generate additional income. Backing directly onto the Heritage Trail, this property offers an ideal combination of business and lifestyle opportunities. Upon closing, both the apartment and industrial space will be vacant and ready for your business, tenants or future plans. A fantastic opportunity for business owners! (id:49269)
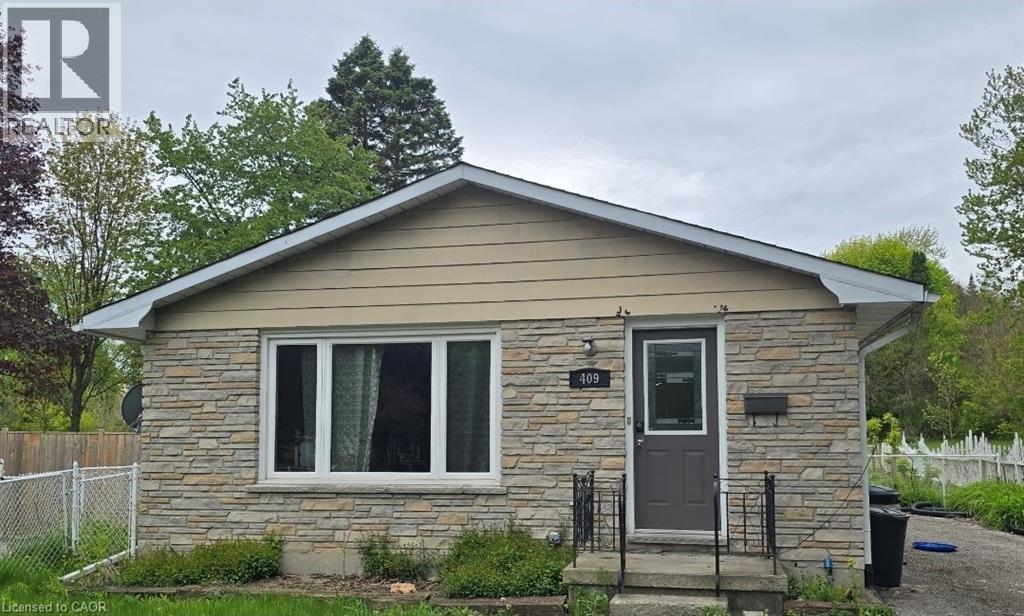
409 Castlegrove Place Unit# Room 4
London, Ontario
Spacious bedroom for lease in a detached home with utilities included (excluding TV and Internet). Includes Bed and Mattress, spacious shared kitchen, washroom, and ensuite laundry. Short walk to Weston University. Perfect for tenants looking for a quiet neighbourhood in close proximity to grocery stores, bus stop, restaurants, and shopping. Ideal for students and individual renters. (id:49269)
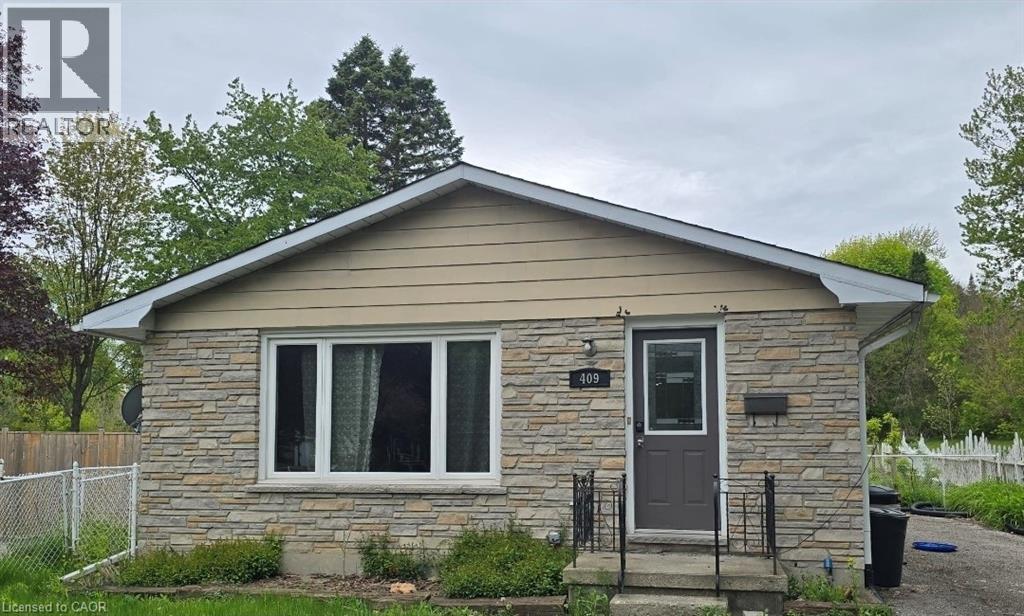
409 Castlegrove Place Unit# Room 2
London, Ontario
Spacious bedroom for lease in a detached home with utilities included (excluding TV and Internet). Includes Bed and Mattress, spacious shared kitchen, washroom, and ensuite laundry. Short walk to Weston University. Perfect for tenants looking for a quiet neighbourhood in close proximity to grocery stores, bus stop, restaurants, and shopping. Ideal for students and individual renters. (id:49269)
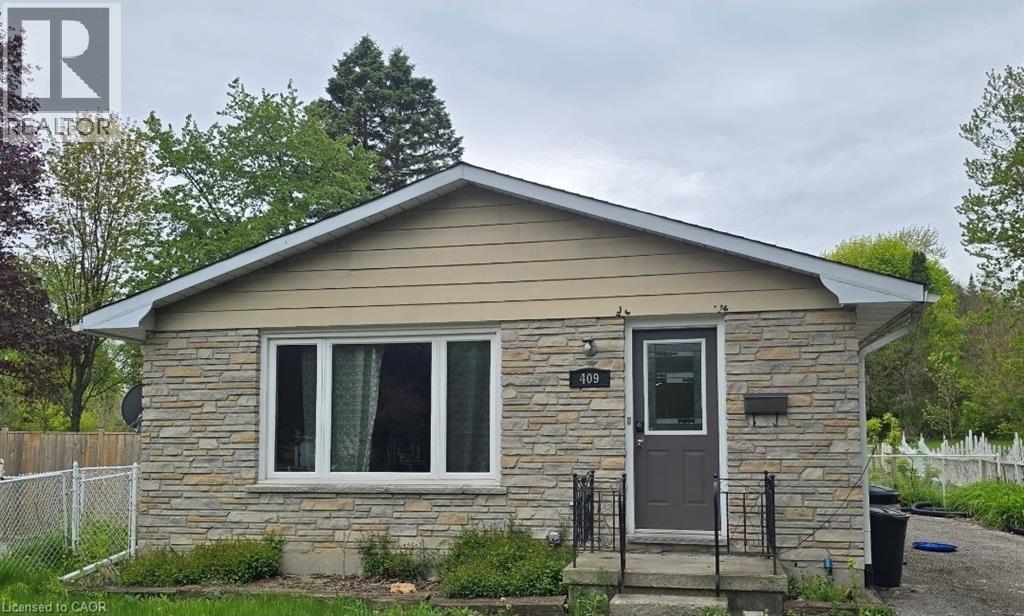
409 Castlegrove Place Unit# Room 3
London, Ontario
Spacious bedroom for lease in a detached home with utilities included (excluding TV and Internet). Includes Bed and Mattress, spacious shared kitchen, washroom, and ensuite laundry. Short walk to Weston University. Perfect for tenants looking for a quiet neighbourhood in close proximity to grocery stores, bus stop, restaurants, and shopping. Ideal for students and individual renters. (id:49269)
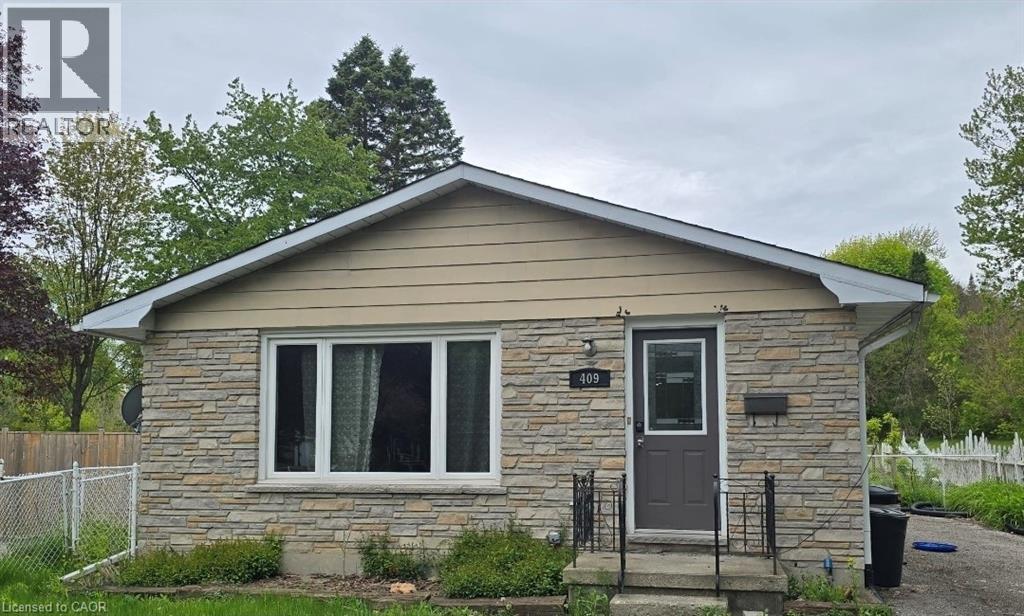
409 Castlegrove Place Unit# Room 5
London, Ontario
Spacious bedroom for lease in a detached home with utilities included (excluding TV and Internet). Includes Bed and Mattress, spacious shared kitchen, washroom, and ensuite laundry. Short walk to Weston University. Perfect for tenants looking for a quiet neighbourhood in close proximity to grocery stores, bus stop, restaurants, and shopping. Ideal for students and individual renters. (id:49269)
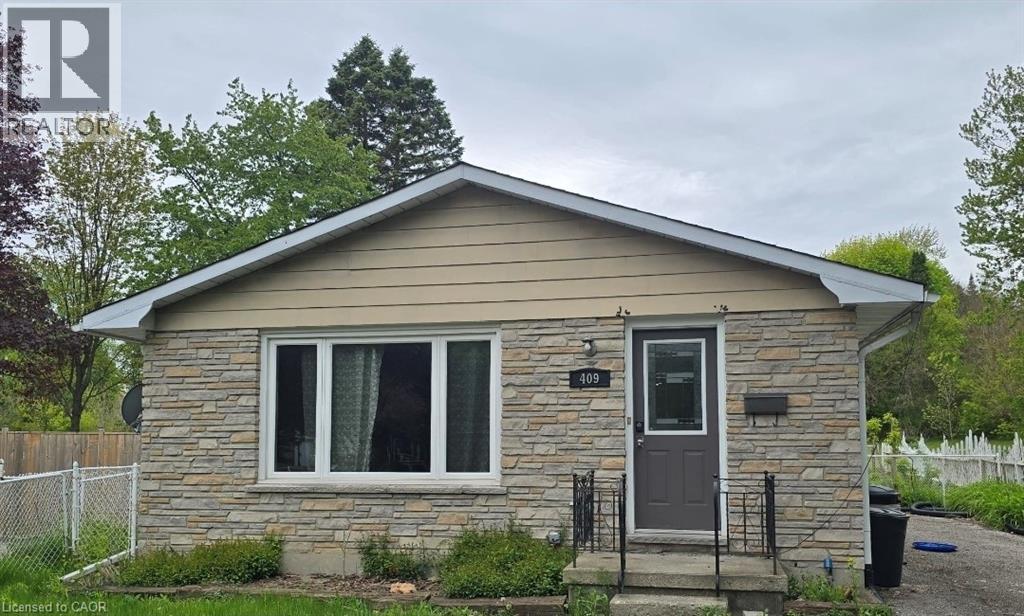
409 Castlegrove Place Unit# Room 6
London, Ontario
Spacious bedroom for lease in a detached home with utilities included (excluding TV and Internet). Includes Bed and Mattress, spacious shared kitchen, washroom, and ensuite laundry. Short walk to Weston University. Perfect for tenants looking for a quiet neighbourhood in close proximity to grocery stores, bus stop, restaurants, and shopping. Ideal for students and individual renters. (id:49269)
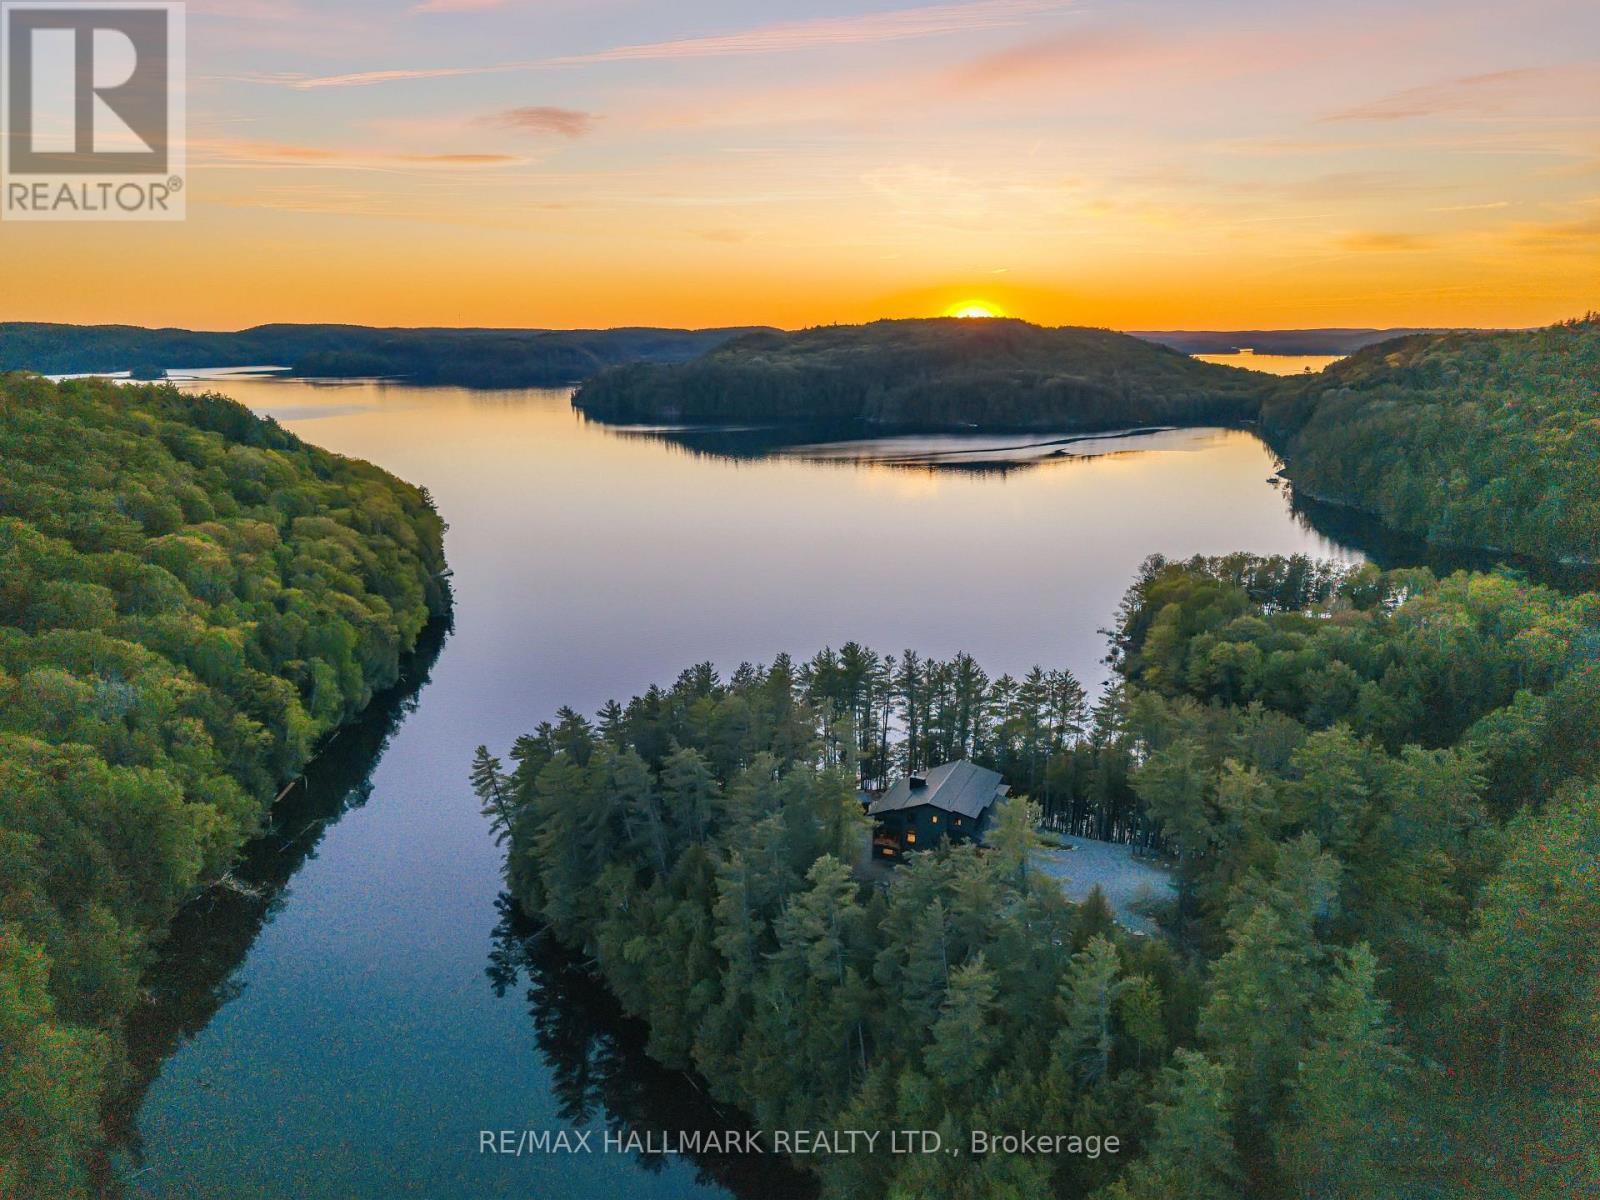
1157 Artisan Lane
Dysart Et Al, Ontario
Welcome to The Redstone Lake House, an extraordinary private waterfront retreat on prestigious Redstone Lake, set atop a dramatic west-facing ridge with easy and gradual access to the lake, and approx 45+ acres of breathtaking Canadian Shield landscape. With 1,000+/- feet of shoreline , it's far more than a cottage, it's a rare lifestyle property for those who value privacy, nature, and quality. Purpose-built for year-round living, this 5300+ sq ft residence offers 6 bedrooms and 3 levels of thoughtfully designed space, anchored by a dramatic living room with soaring 21-foot ceilings, expansive windows, and a striking Napoleon guillotine-style fireplace, alongside a 280 sq ft screened-in Haliburton room that extends the living space outdoors. The finished lower level features 10-foot ceilings, creating bright, comfortable space for family and guests. Comfort and craftsmanship carry throughout the home with radiant in-floor heating on all three levels, an ICF foundation, commercial-grade metal roofing, extensive insulation and soundproofing, backup power, and a long list of premium mechanical upgrades rarely found in recreational properties. The chef-inspired kitchen features custom cabinetry and quartz countertops, designed for everyday living and entertaining. Outside, enjoy a custom sauna, saltwater hot tub, and a remarkable shoreline offering clean water, sandy frontage, rugged Canadian Shield, protected wetlands, and a seasonal beach revealed as water levels recede. Wildlife is part of daily life here, from herons and turtles to deer and foxes. Renowned for its pristine water, excellent fishing, dramatic cliffs, and low-density shoreline, Redstone Lake offers exceptional privacy even in peak summer. Easy access in every season via a privately maintained year-round road. Minutes from Haliburton Village, Sir Sam's Ski & Ride, Haliburton Forest, and countless outdoor adventures. A rare Haliburton offering where privacy, nature, and legacy come together. (id:49269)
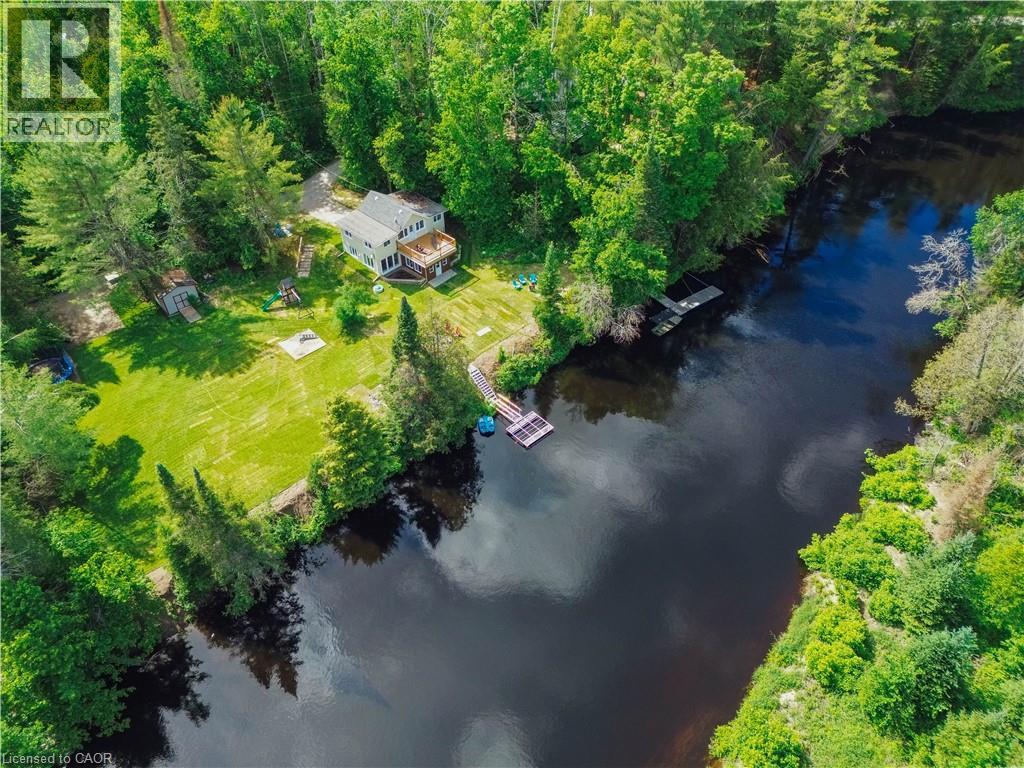
11 Side Road
Kinmount, Ontario
THIS IS THE ONE! Completely renovated and offered fully turnkey, this exceptional Burnt River waterfront property delivers the rare combination of modern updates, year-round comfort, and the waterfront lifestyle buyers are searching for. With well over $100,000 invested in recent improvements, every major component has been thoughtfully updated, including a custom kitchen, two beautifully renovated bathrooms, upgraded septic system, custom waterfront docking, new flooring, sunroom and balcony improvements, and a brand-new heat pump system providing efficient heating and cooling throughout the seasons. Featuring 3 bedrooms, 2 bathrooms, and a walkout lower level, the home has been designed to make the most of its stunning waterfront setting. Step outside to over 200 feet of shoreline where deep, clean swimming, exceptional paddling, and endless opportunities to enjoy nature await. Launch a kayak from your dock, spend the afternoon floating along the river, or simply relax and watch the abundance of local wildlife from the comfort of your own waterfront retreat. The location offers the perfect balance of privacy and convenience, providing a peaceful escape without sacrificing access to nearby amenities. Whether you’re looking for a family cottage, a year-round residence, or a waterfront property with a proven history of generating income, this property offers flexibility, quality, and value that are increasingly difficult to find. Simply arrive, unpack, and start enjoying everything cottage country has to offer. (id:49269)
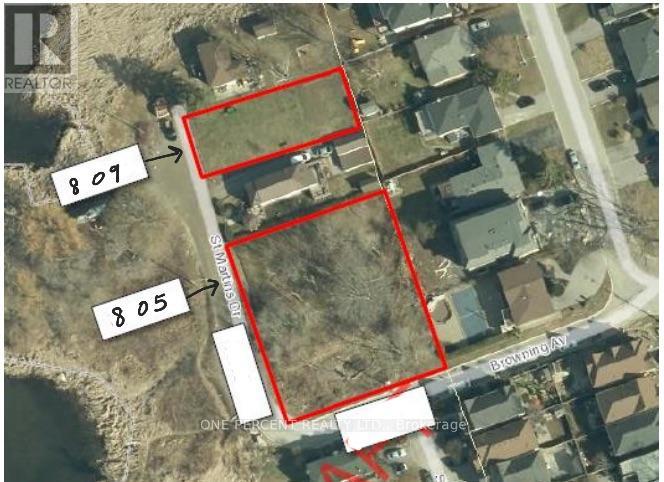
805 St. Martins Drive
Pickering, Ontario
Calling All Builders / Developers - Welcome to 805 St. Martins Drive - 1st Time on Market - Rare Opportunity To Build Your Custom Dream Home(s) On this Double 151 x 135 Ft Vacant Corner Lot, on Dead End Street, Directly Across Frenchman's Bay With Magnificent Water Views. Close To All Amenities Including Pickering City Centre Mall, Local Stores & Marina. Walk To Boardwalk & Just Minutes To The Go Station, 401 & Many Many More! This listing is for 805 St. Martins Drive (PIN 263190590) and the abutting parcel to the East of it (PIN 263190589), in process of being merged into one lot, totalling 151 x 135 Ft. (id:49269)
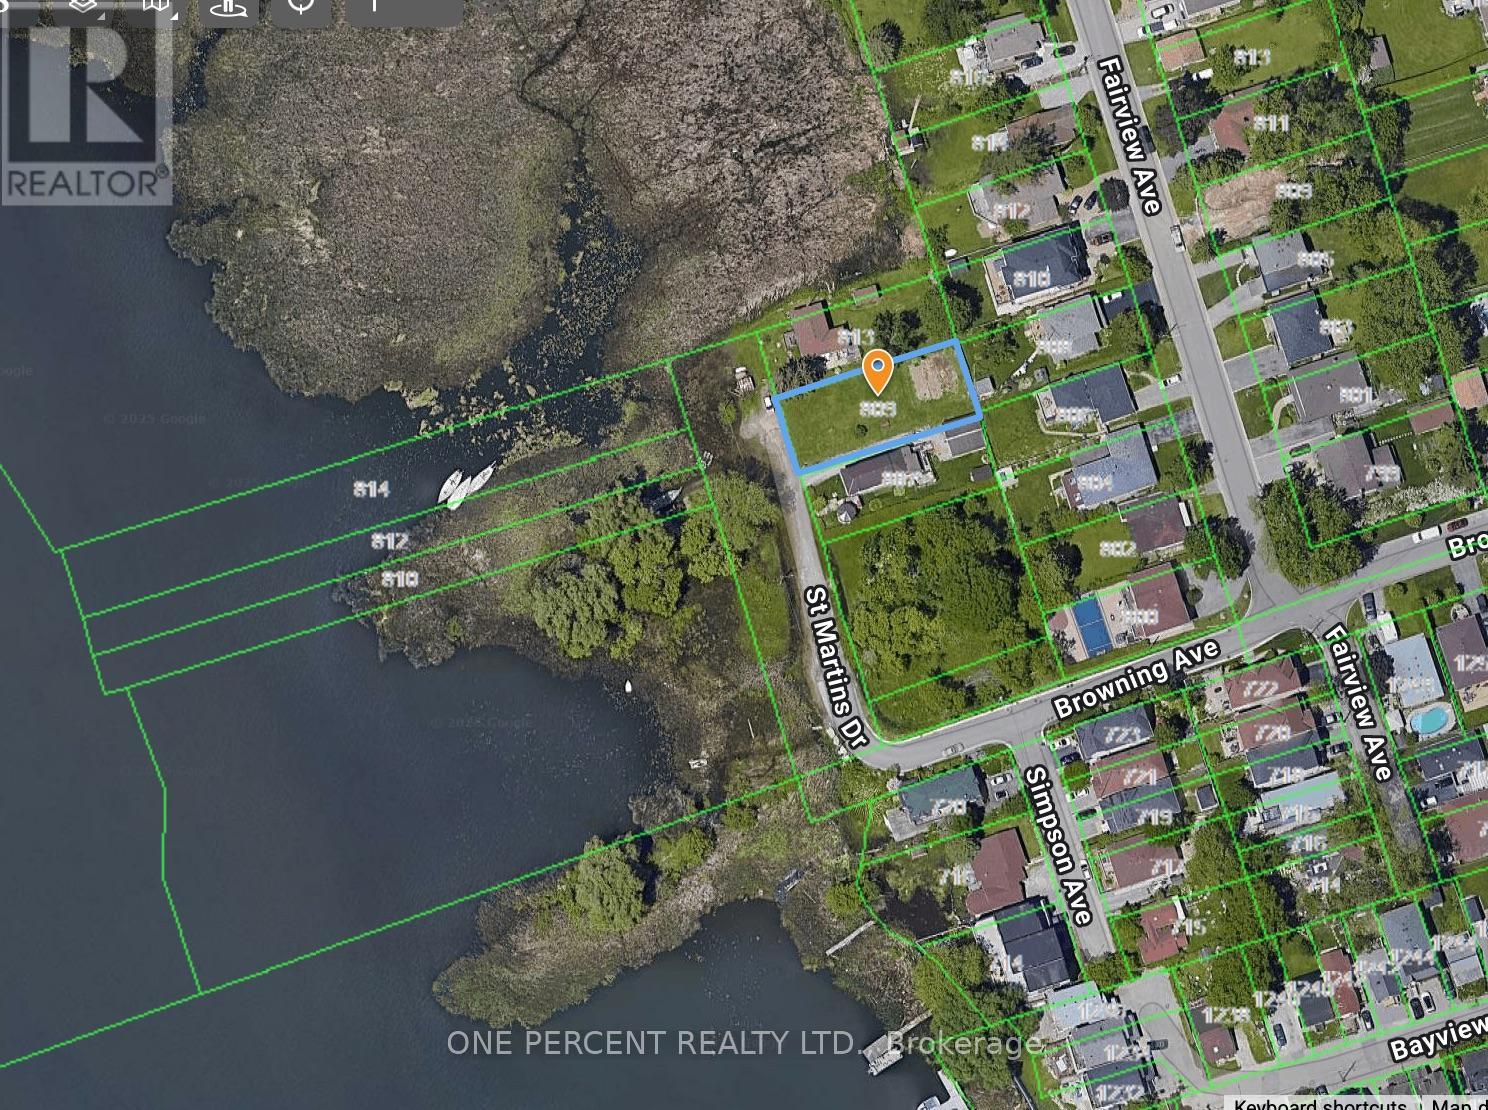
809 St. Martins Drive
Pickering, Ontario
Calling All Builders / Developers - Welcome to 809 St. Martins Drive - 1st Time on Market - Rare Opportunity To Build Your Custom Dream Home On this Large 56 x 134.5 Ft Vacant Lot, on A Dead End Street, Directly Across Frenchman's Bay With Magnificent Water Views. Close To All Amenities Including Pickering City Centre Mall, Local Stores & Marina. Walk To Boardwalk & Just Minutes To The Go Station, 401 & Many Many More! (id:49269)
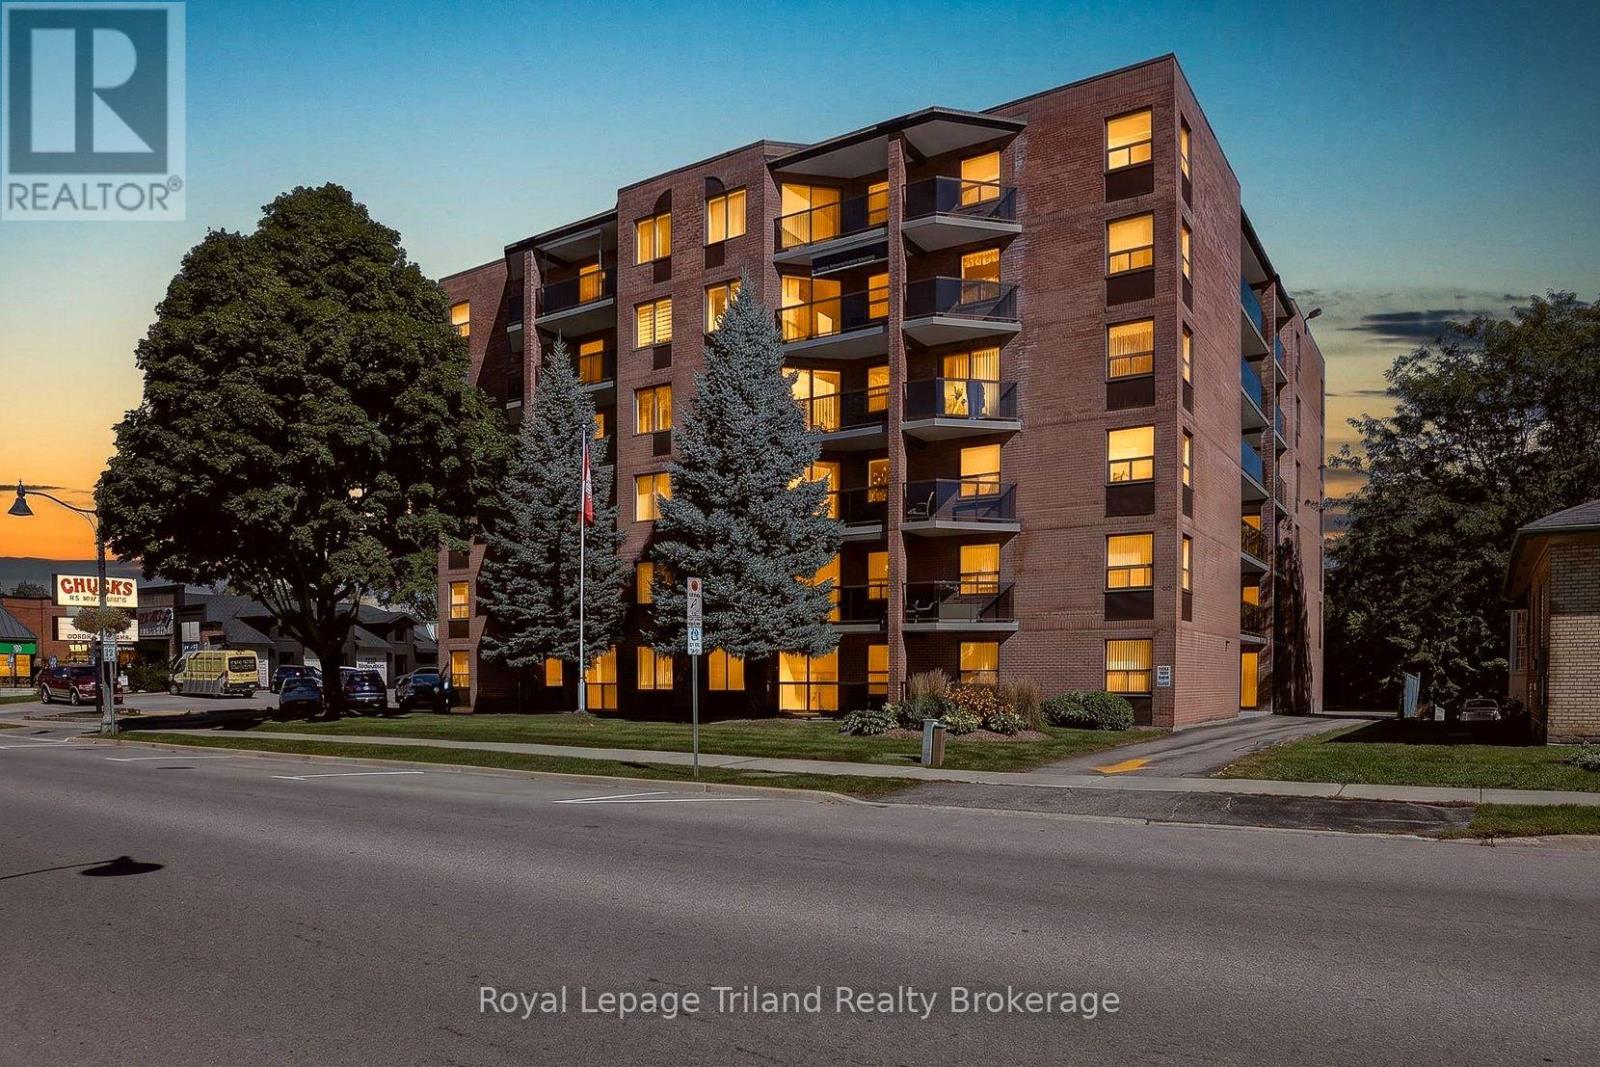
101 - 217 Thames Street S
Ingersoll, Ontario
Ready to make life a little easier without making it smaller? Thames Park Condominiums might have just the answer. Warm, stylish + exceptionally well kept, ground-floor Unit 101 offers 2 bedrooms, 1.5 baths + an appealing & affordable way to make the move to condo living in the heart of Ingersoll. The tasteful style & soft neutral décor simply feels good the moment you walk in. And there really is room here. The spacious living/dining comfortably handles full-sized furniture, with room for a proper dining table, buffet + more. So yes, family dinners can absolutely come with you. The nicely updated kitchen feels fresh + timeless with soft-white cabinetry, plenty of storage & a charming breakfast nook. Ground-floor living brings another perk. Step directly from the living room onto your private, west-facing terrace - a lovely spot to catch the afternoon sun, tend a few pots of flowers or head outside without going through the building. Have a small dog? You already know how handy this could be. The generous primary bedroom offers that same western exposure, a large walk-through closet leading directly into the 3-pc main bath with easy-access walk-in shower. A comfortable second bedroom, separate 2-pc bath + in-suite laundry keep things practical. Furnace & A/C were new in 2019 - a reassuring plus. And storage? It's surprisingly good: closets throughout, your own storage room with small workshop area + an additional storage locker. Parking space #2 is close to the lobby entrance, with visitor parking too. Thames Park is clean + well managed, with secured entry + a common room that hosts building events & adds a social side to condo living. Stroll to downtown shops + services, with hospital, rec center, creative arts centre + walking paths nearby. Memorial Park, with Hall Creek winding through, is right behind. Plenty of room for what matters, less to look after + an approachable price point that leaves a little more room for life. Now that sounds like easier living! (id:49269)
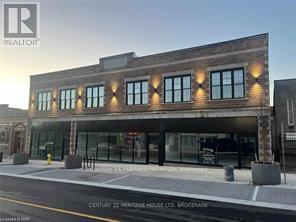
102 - 43 Jarvis Street
Fort Erie, Ontario
Discover modern, accessible living at 43 Jarvis Street, Unit #102. This thoughtfully redesigned ground-floor unit offers a no-stairs lifestyle with accessibility features designed for ease of mobility and everyday comfort. Located in the heart of Fort Erie, the property is close to downtown, schools, shopping and public transit. The unit features a custom kitchen with quartz countertops, custom cabinetry and a centre island, along with large windows, plank vinyl flooring, stainless steel appliances and a dishwasher. Additional features include Bell Fibe wiring, controlled building entry, an in-suite visual security monitor and a tiled tub/shower. The building is also prewired for Bell Fibe. Common areas feature 12-foot ceilings, custom railings with wrought-iron spindles, chandeliers and pot lighting. Tenant to pay for hydro and $25/month for water in addition to monthly rent. 1 parking spot included. Laundry is available in the building and is coin-operated. (id:49269)
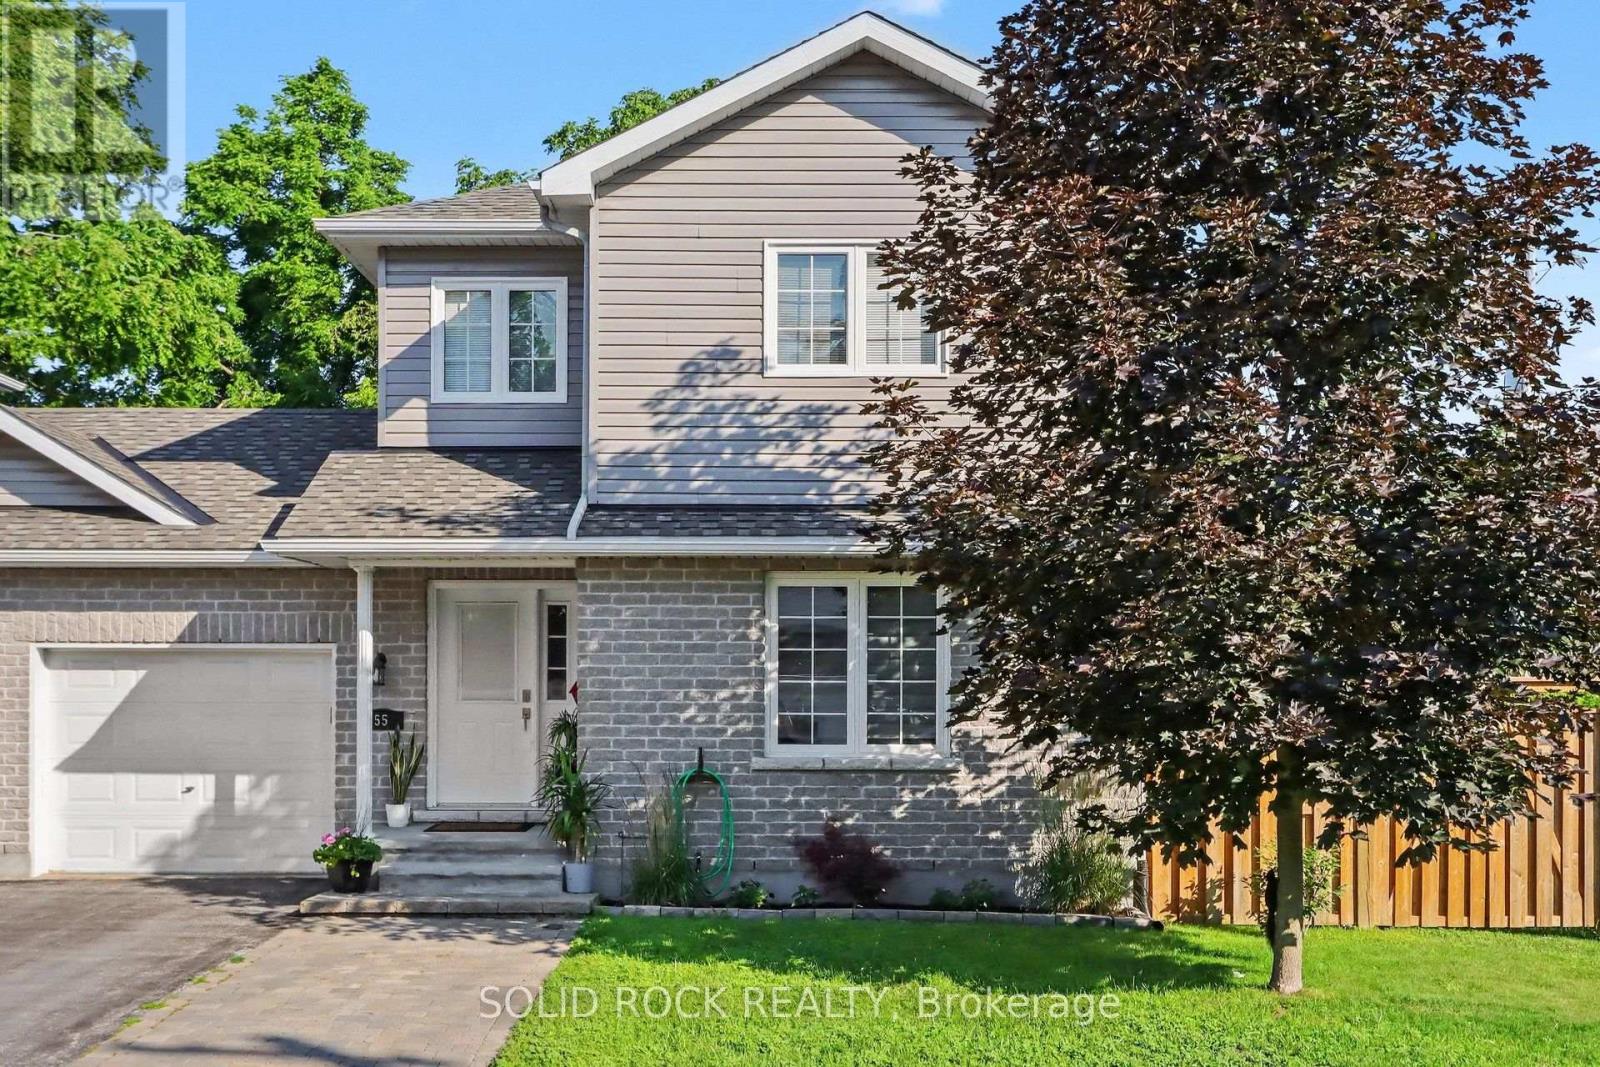
55 Woodward Street
Carleton Place, Ontario
Welcome to 55 Woodward Street, a beautifully maintained 4 bedroom 3 bathroom turnkey home set on a private corner lot. Step inside to a welcoming front entry with a convenient powder room. The main floor opens into the bright kitchen, living, and dining area with a functional open concept layout. The spacious kitchen offers a large island and plenty of cabinets for storage. Patio doors lead to the back deck and private yard with an above ground pool, the perfect setup for summer BBQs and relaxing evenings outdoors.Upstairs you'll find 3 good sized bedrooms, plenty of storage space, and an updated full bathroom. The lower level offers a cozy family room, kids play area, or extra living space. There is also a 4th bedroom with a newly renovated ensuite, offering flexible options for guests, a teen retreat, home office, or potential multigenerational living setup. Laundry is located on the lower level as well.Pride of ownership is evident throughout this well cared for home. Located in a family friendly area within walking distance to Riverside Park, schools - both public and Catholic, shopping, the beach, boat launch, and Carleton Place's charming downtown core. An excellent location for commuters as well, with Kanata approximately 20 minutes away and downtown Ottawa about 45 minutes. 24 hours irrevocable on all offers. (id:49269)

50 Victoria Avenue
Cochrane, Ontario
Excellent opportunity to own a well-maintained two-unit home situated on a 66' x 132' lot. The main-floor unit offers a bright living room, eat-in kitchen, two bedrooms (one currently accommodates the laundry area), and a 4-piece bathroom. The basement apartment features a separate entrance, an open-concept kitchen and living area, one bedroom, a 4-piece bathroom, and a washer and dryer included for the basement tenant's use. Both units are currently tenant occupied, providing an established rental income opportunity for investors. Notable updates include windows (2016), siding (2016), weeping tile and Blueskin membrane (2016), shingles (2017), and a hot water tank (2026). A Fire Retrofit Inspection was completed in 2026, and the property complied with the Ontario Fire Code at the time of inspection. An excellent opportunity for investors looking to expand their portfolio with a two-unit income property. (id:49269)
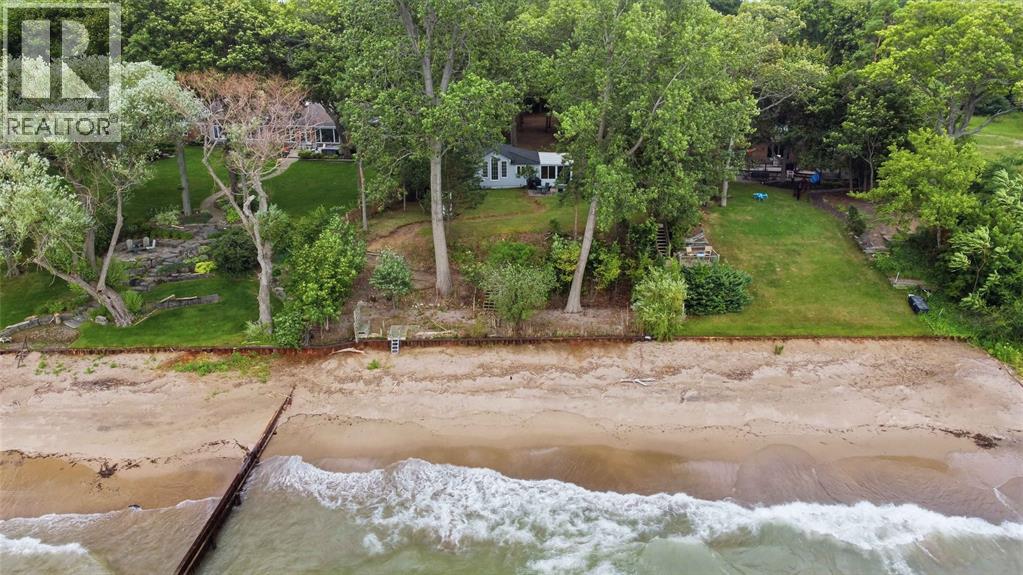
1996 Lakeshore Road
Sarnia, Ontario
A great opportunity to build your dream home on 77 feet of sandy Lake Huron beachfront. Enjoy world class sunsets while taking advantage of the amenities and lifestyle in Lake Huron’s largest city. Private treed lot 77x400 with a steel seawall and groyne in good condition. The existing 2 bedroom cottage with lakeside sunroom makes a charming spot to enjoy the summers while you make your plans. (id:49269)
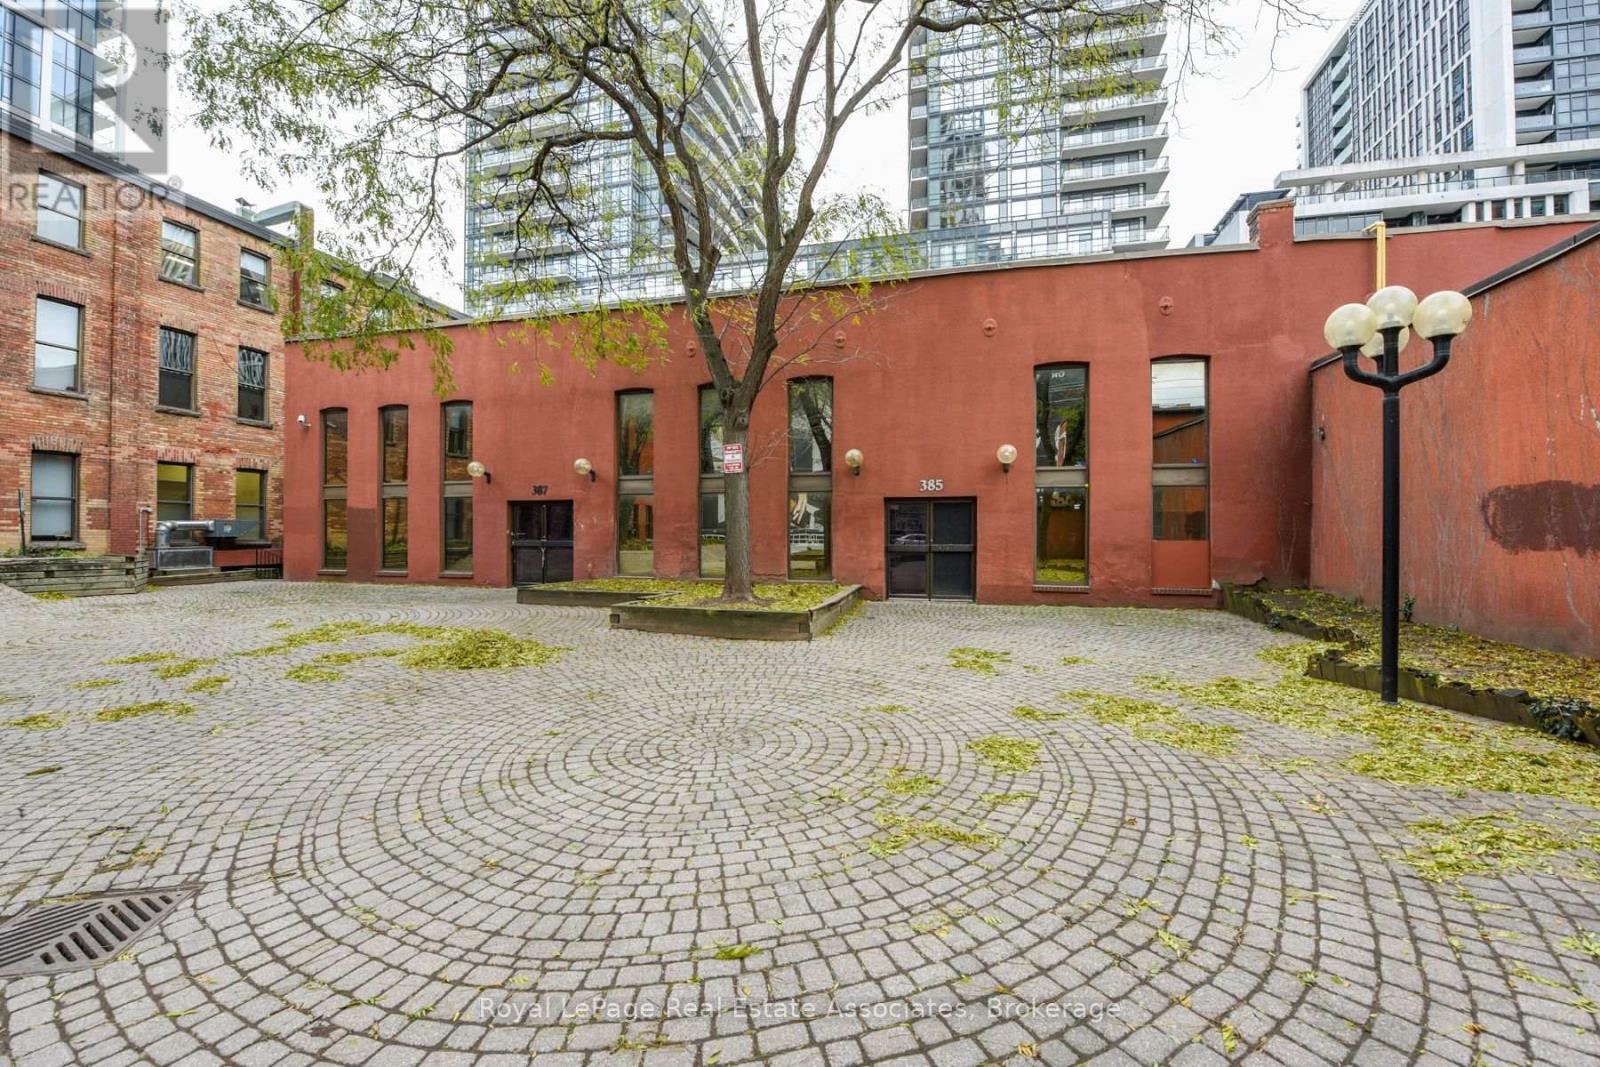
E - 381 Richmond Street E
Toronto, Ontario
Rare opportunity to lease approximately 14,000 sq. ft. of renovated office/retail space plus an additional 2,000 sq. ft. mezzanine. The space features high ceilings, including approximately 50% of the premises with impressive 30-ft. ceilings, a newly renovated modern kitchen, two boardrooms, five washrooms, a shower, and direct access to an exceptional approximately 10,000 sq. ft. private courtyard. The expansive layout offers excellent flexibility for a variety of commercial uses, including professional office, furniture showroom, restaurant, recreational uses, or potentially pickleball courts, subject to zoning and approvals. The large outdoor courtyard provides an excellent opportunity for businesses seeking additional outdoor space and could be ideal for restaurant seating, events, or customer amenities. Parking is available through a Green P parking lot with approximately 22 spaces, with ample additional parking available next door to the west. Flexible unit sizes are available, including approximately 2,000, 4,000, 10,000, 20,000 and 30,000 sq. ft., subject to availability. A rare opportunity to secure a large, flexible commercial footprint with valuable outdoor space and convenient parking. Uses are subject to zoning and municipal approvals. Information is provided for general reference only and should be independently verified by prospective tenants. Space is offered on an "as is, where is" basis. (id:49269)
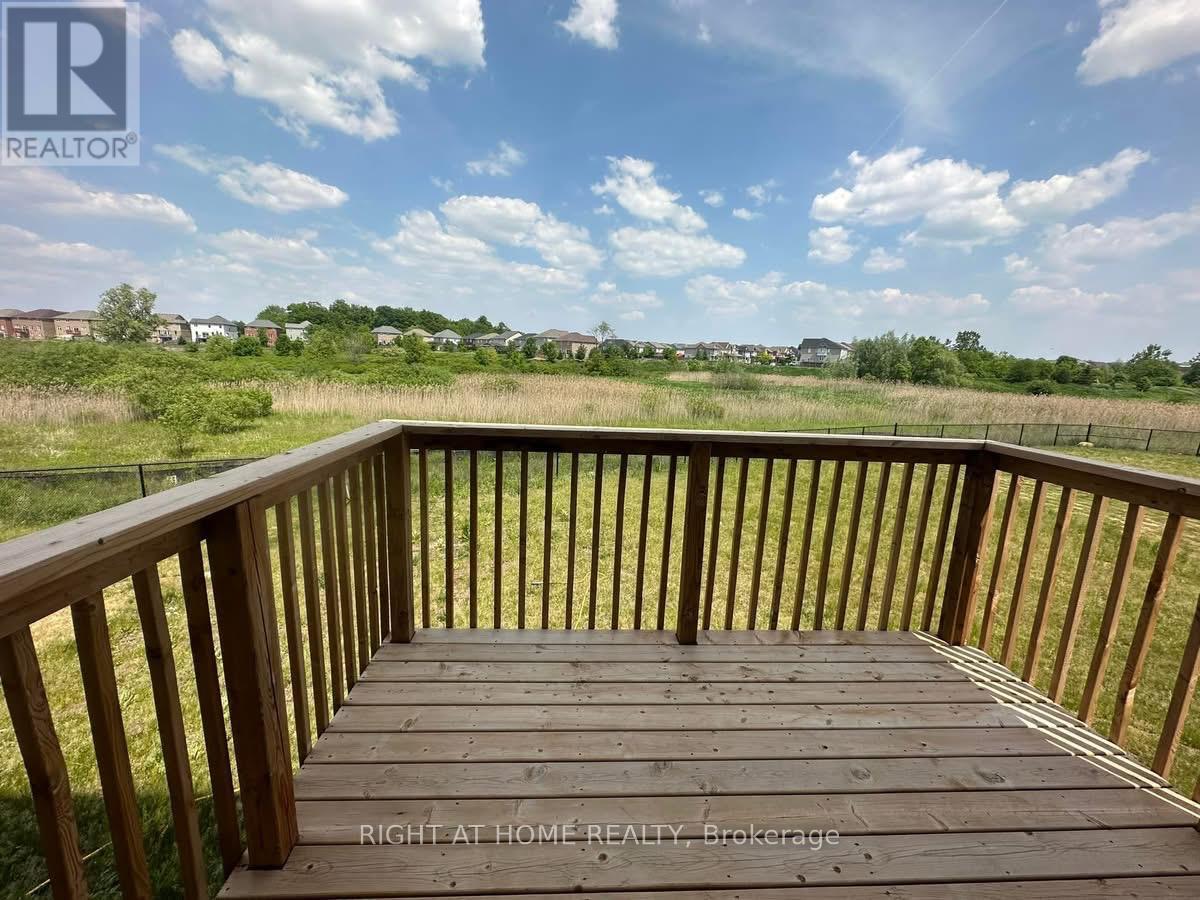
61 Anderson Road
Brantford, Ontario
Gorgeous, bright & cheerful 4Beds 3Baths 2-car garage detached house, sun-filled, very special home w dd Entry. Fronting on a lovely large park and backing on a beautiful green space.South-east facing, so warm and bright all year round. Large Backyard to enjoy your bbq and friend gatherings, 9' ceiling.4 Spacious Bedrooms!! Master Bedrm W Huge W/I Closet & 5Pcs Ensuite W Stand Shower & deep corner soaker tub for relaxation. Gourmet Kitchen W Huge Island + Breakfast Bar, upgraded/ extended cabinetry, SS High-end SS Appls. Hwd On 1st Flr, Oak Stairs. House entrance from the garage w/garage door opener & remote for easy grocery shopping handling. Zebra Blinds. Spacious separate family and dining rooms. 2nd Floor Laundry room w Sink & high-capacity washer and dryer and a big sink for all your daily chores. No Neighbor At Your Back Or Front! Watch Your Kids Play At The Splash Pad in Summer & the basket ball court/ slides in Winter & Enjoy Their Loud Laughter :) Or Have Your Evening Walk on the Trails And Have Your Morning Coffee At Your Private Deck Overlooking The Gorgeous Views Of The Green Space. Very spacious house, great for your growing extended/multi-gen family. On school bus route to the top schools in the area (both Catholic & Public elementary & secondary). Just across from the new Sports & Recreation Center on Shellard lane. Mins from Costco, Lynden Park Mall and the HWY 403 for easy commuting. Rent excludes basement. (id:49269)
2652 Highway 528 Highway
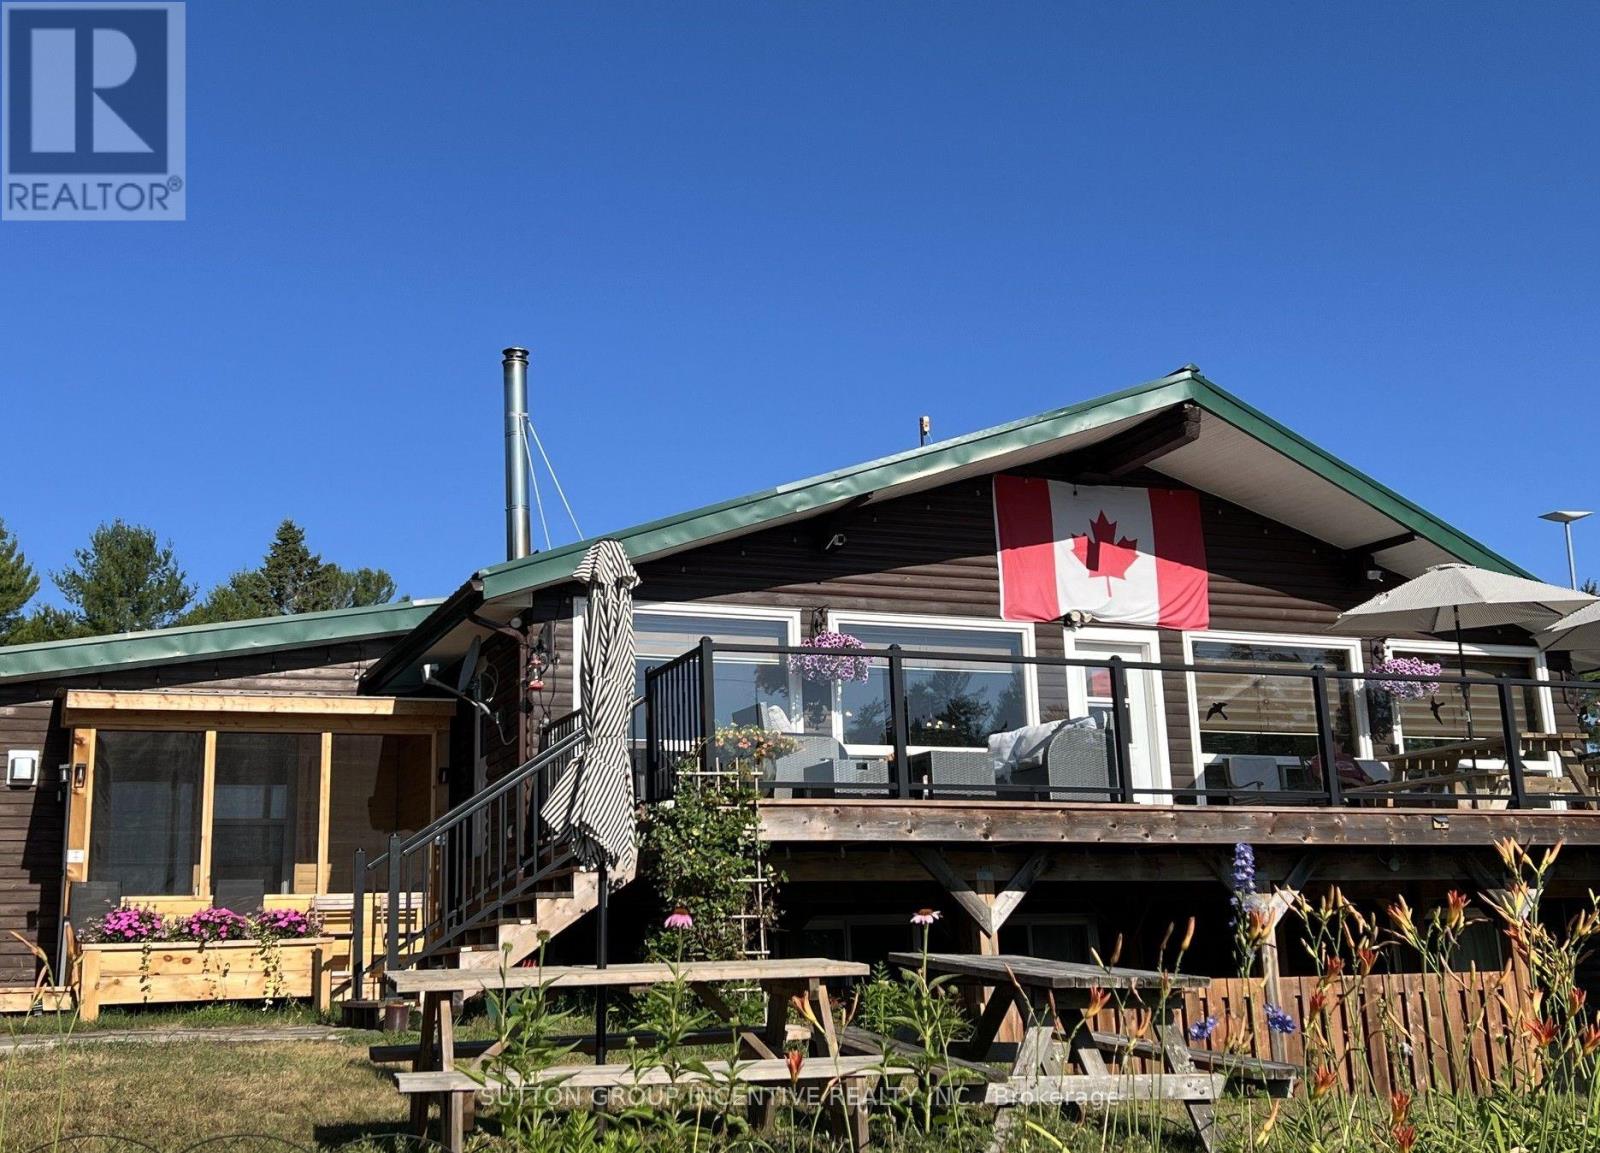
West Nipissing, Ontario
Fishing lodge for sale located on the French River. Sixteen housekeeping cabins, main lodge with reception area, dining area, commercial kitchen recreation room, owners living quarters, patio, boat slips, boat house, boat rentals, and much more. This lodge is in excellent condition with great income. Full information package available to qualified buyer's. Please do not go directly to the lodge, all viewings are by appointment only. Year built is 1980. Included in the sale is12 fishing boats with 25 HP motors and 5 various size pontoons and a long list of chattels included. (id:49269)
1118 King Street
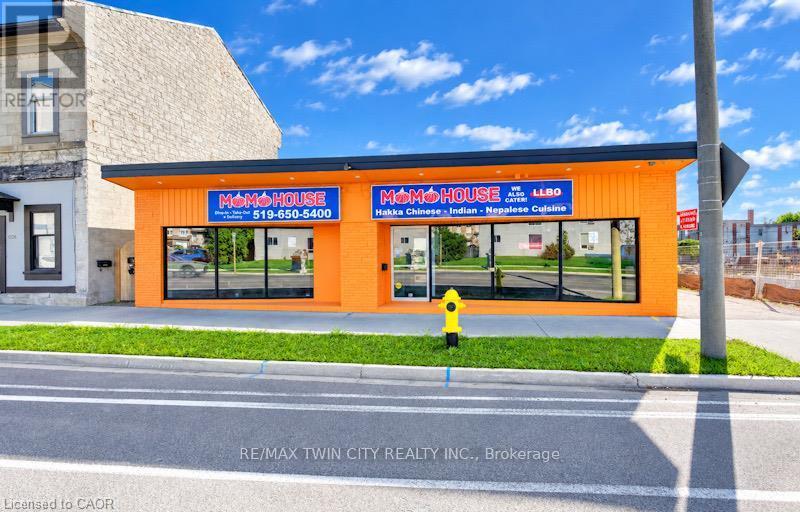
Cambridge, Ontario
VTB possible. Turnkey ready freestanding commercial building with approx. 4,600 sq. ft. total, located in the heart of downtown Cambridge (Preston) within 10 minutes to Hwy 401 and Hwy 24! Situated on a high-exposure corridor directly across from LCBO with over 20,000 vehicles passing daily! Ideal for retail, food service, or general commercial uses (previously operated as a 60-seat family restaurant). Features dual municipal addresses (1118 & 1122 King St E) with the ability to add a center partition wall to create two separate commercial units with individual entrances. Space features a fully fitted bar, 16-ft commercial kitchen hood, walk-in cooler, and 3 main floor washrooms. Unfinished full-size basement provides extensive storage space with a 4th washroom. Extensive capital UPDATES (over $100k) include roof (2025), commercial flooring (2026), furnace (2026), and commercial toilets (2026). Rear parking for approx. 15 vehicles with easy service and equipment access. All chattels and equipment included! VTB 1st mortgage available up to 60% with fully open terms (pay off anytime without penalty) for 3-5 years. Fully vacant - IMMEDIATE CLOSING AVAILABLE. (id:49269)
Lower - 47 Anderson Road
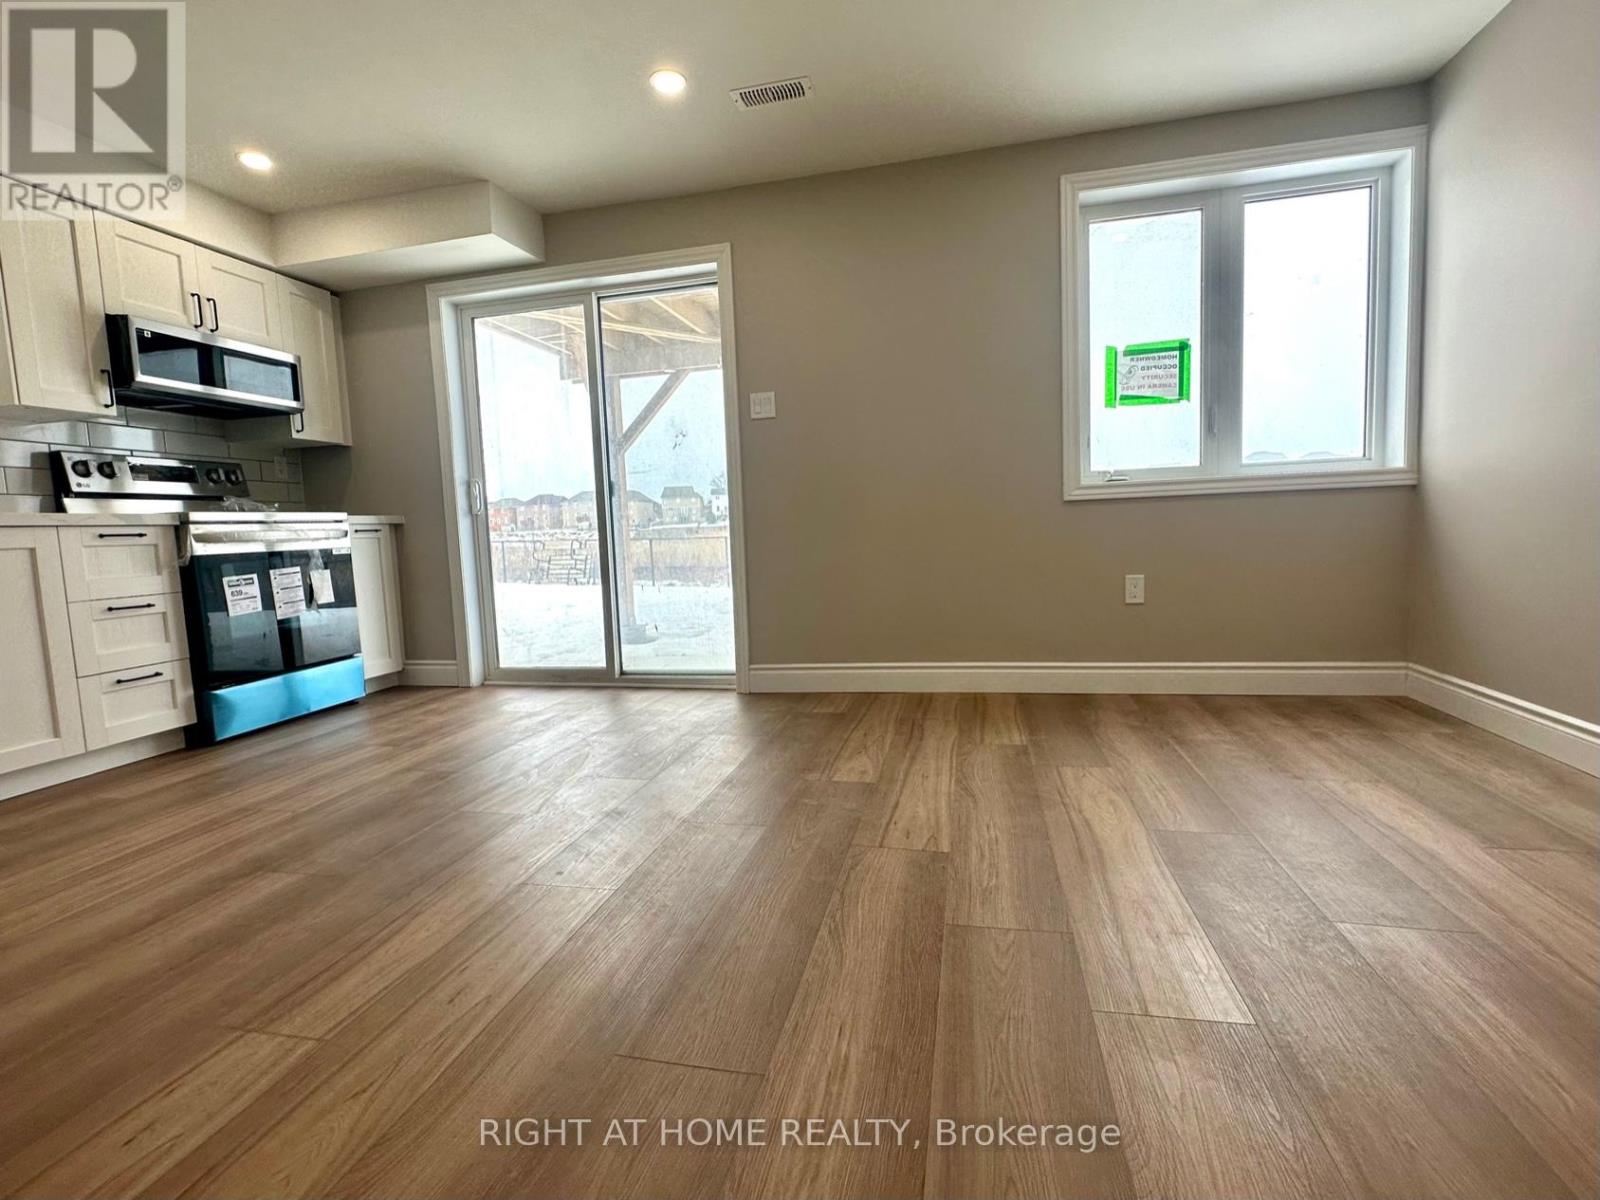
Brant, Ontario
Exceptional walkout, fairly new 2-bedroom + den legal basement apartment w private cosy backyard (practically 3 rooms ). Five-star finishes. Ready to move in, 2 decent-sized bedrooms w large windows, mirrored closets, led lights. Chef's modern white kitchen w plenty of countertops and cabinet space, SS Appliances (Dd Fridge, SS Elec Stove, SS B/I Dishwasher, BI over-the-range Microwave). Quartz countertop and custom backsplash! Very Bright apartment W Loads Of Sunlight, Parking spot on driveway and plenty of street parking available. Custom Zebra blinds installed. Separate side entry. Luxury upgrades and finishes, carpet-free, vinyl floors. Living room overlooks a greenspace with walkout to a private backyard. Plenty of storage space under stairs. Bonus: Coat closet! Private laundry w full-size washer and dryer. Spa-like upgraded bathroom w spacious soaker tub, quality tiles, upgraded vanity w LED light mirror. This Beauty backs on a green space and fronts a lovely kids park w play areas, basketball court & a splash pad. No neighbours in the back or front. Private small fenced backyard oasis overlooking the ravine, perfect for your BBQs and gatherings, separate from the upper tenant backyard. Steps To All Amenities: Great Schools, Shopping, Parks, Bus Route, Trails & Close to colleges and the Hwy, as well as Costco Brantford. Tranquil and safe neighborhood great unit for families & professsionals working from home! (id:49269)
30 Casper Crescent
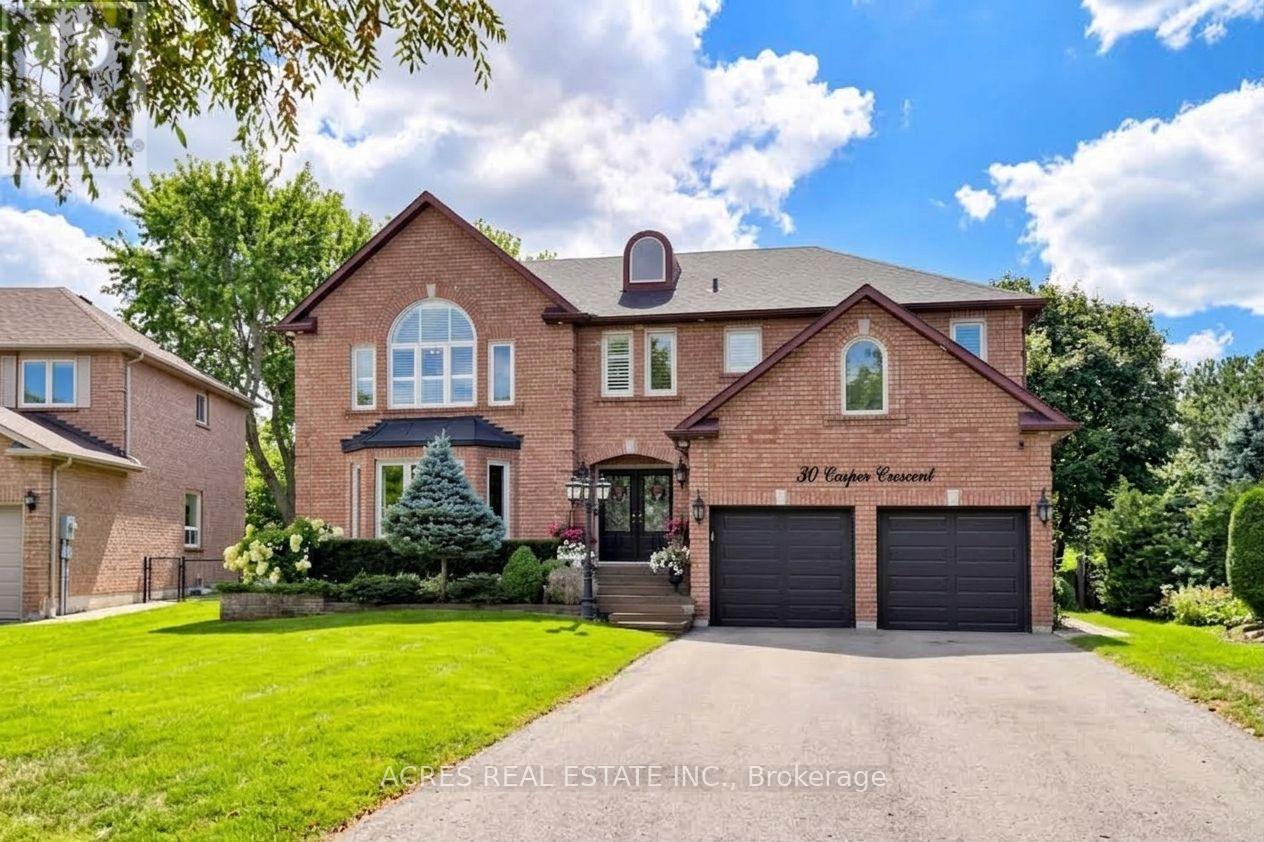
Brampton, Ontario
Welcome to 30 Casper Crescent, a stunning luxury estate situated on a rare ravine lot backing directly onto the Brampton Golf Club. Nestled on an expansive 0.3-acre lot along the Brampton-Mississauga border, this home offers an unmatched outdoor sanctuary featuring a private tennis/basketball court, a large entertainment deck, and an automated lawn irrigation system to keep the grounds immaculate. Inside, the home boasts 5+2 spacious bedrooms and 6 fully updated bathrooms adorned with premium modern finishes throughout. Parking is effortless with a huge driveway accommodating 8 vehicles, plus a 2-car garage for 10 total spots. A fully finished basement complete with a separate entrance and dedicated laundry offers exceptional multi-generational living or income potential. Unbeatable location-walk to the golf course, top-rated schools, parks, Costco, Walmart, and premier shopping options. A rare compound-style property offering the ultimate blend of luxury, privacy, and convenience. Exceptional homes in prime locations like this don't last long. (id:49269)
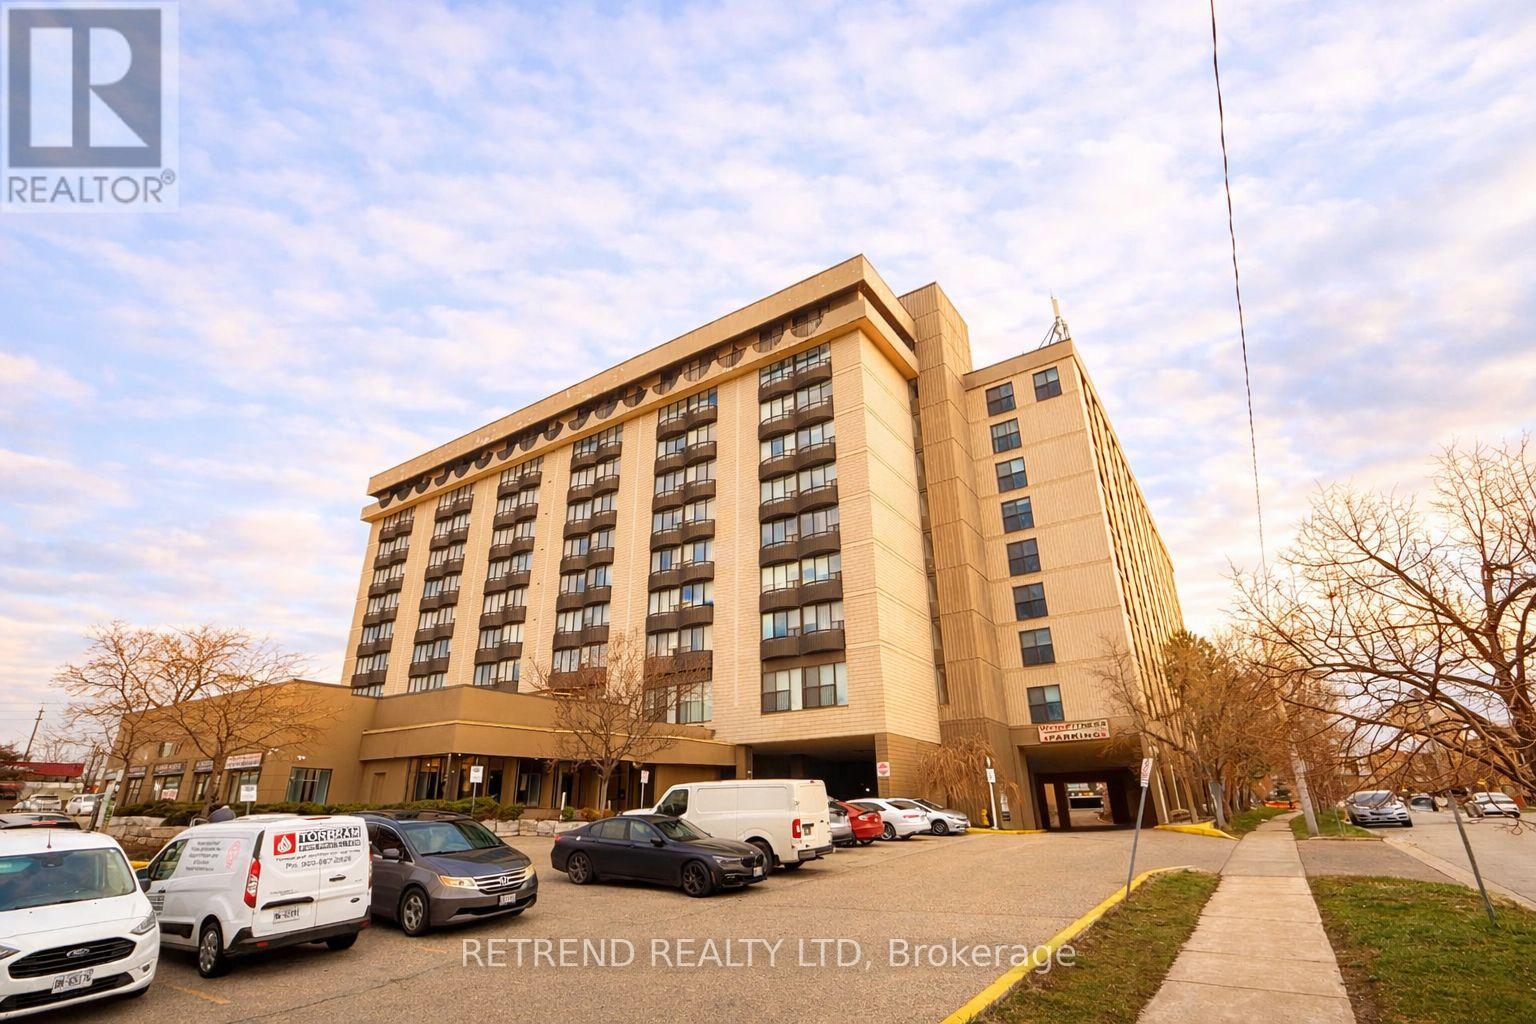
205 - 2737 Keele Street
Toronto, Ontario
Bright and thoughtfully designed 1-bedroom condo featuring a full 4-piece bathroom, a spacious terrace, and elegant hardwood flooring throughout. Ideally located just minutes from Wilson Subway Station, with easy access to Highways 401 and 404. Close to Downsview Park, York University, Yorkdale Shopping Centre, schools, hospitals, libraries, and everyday amenities-perfect for convenient urban living. (id:49269)
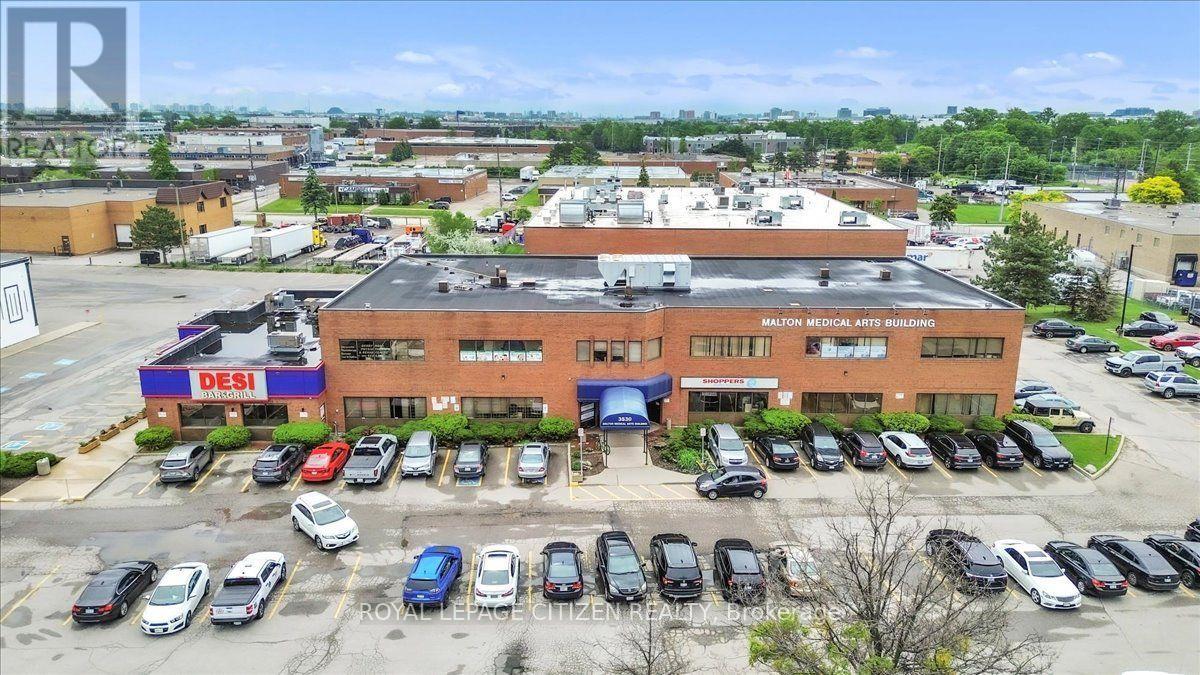
202 - 3530 Derry Road E
Mississauga, Ontario
**ATTENTION INVESTORS/BUYERS/MEDICAL PROFESSIONALS** PRIME LOCATION. OFFICE FOR SALE! LOCATEDSTREET FRONT ON THE SECOND FLOOR LEVEL OF THE MALTON MEDICAL ARTS BUILDING. A WELL ESTABLISHEDAND VERY BUSY AREA. SURROUNDED BY DENSE RESIDENTIAL COMMUNITIES. CLOSE TO HOSPITALS. MIN TO427. LAB, X-RAY, PHYSIOTHERAPY SERVICES ON PREMISES. SHOPPERS DRUG MART CONVENIENTLY LOCATED ONTHE MAIN FLOOR. PLENTY OF FREE PARKING. (id:49269)
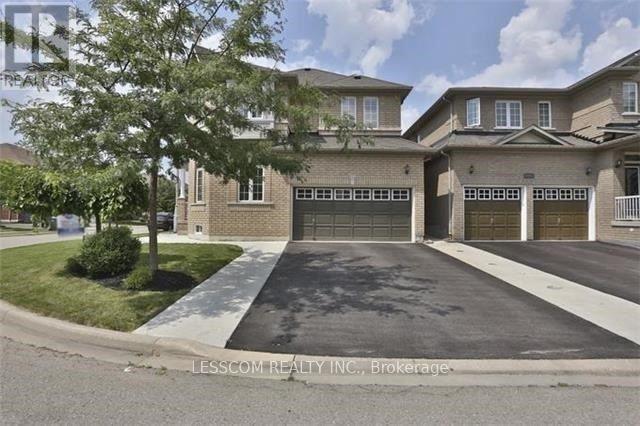
Basement - 29 Cape Dorset Crescent
Brampton, Ontario
*****LEGAL***** 2 Bedroom Basement Apartment With Separate Entrance In Corner Home. Very Nice Neighbourhood. One Car Parking On Half Right side of the Driveway. Ensuite Laundry Room Is In Basement. Tenant shall pay 30% of the Utilities Bills and Hot Water Tank. **No Pets & No Smoking** (id:49269)
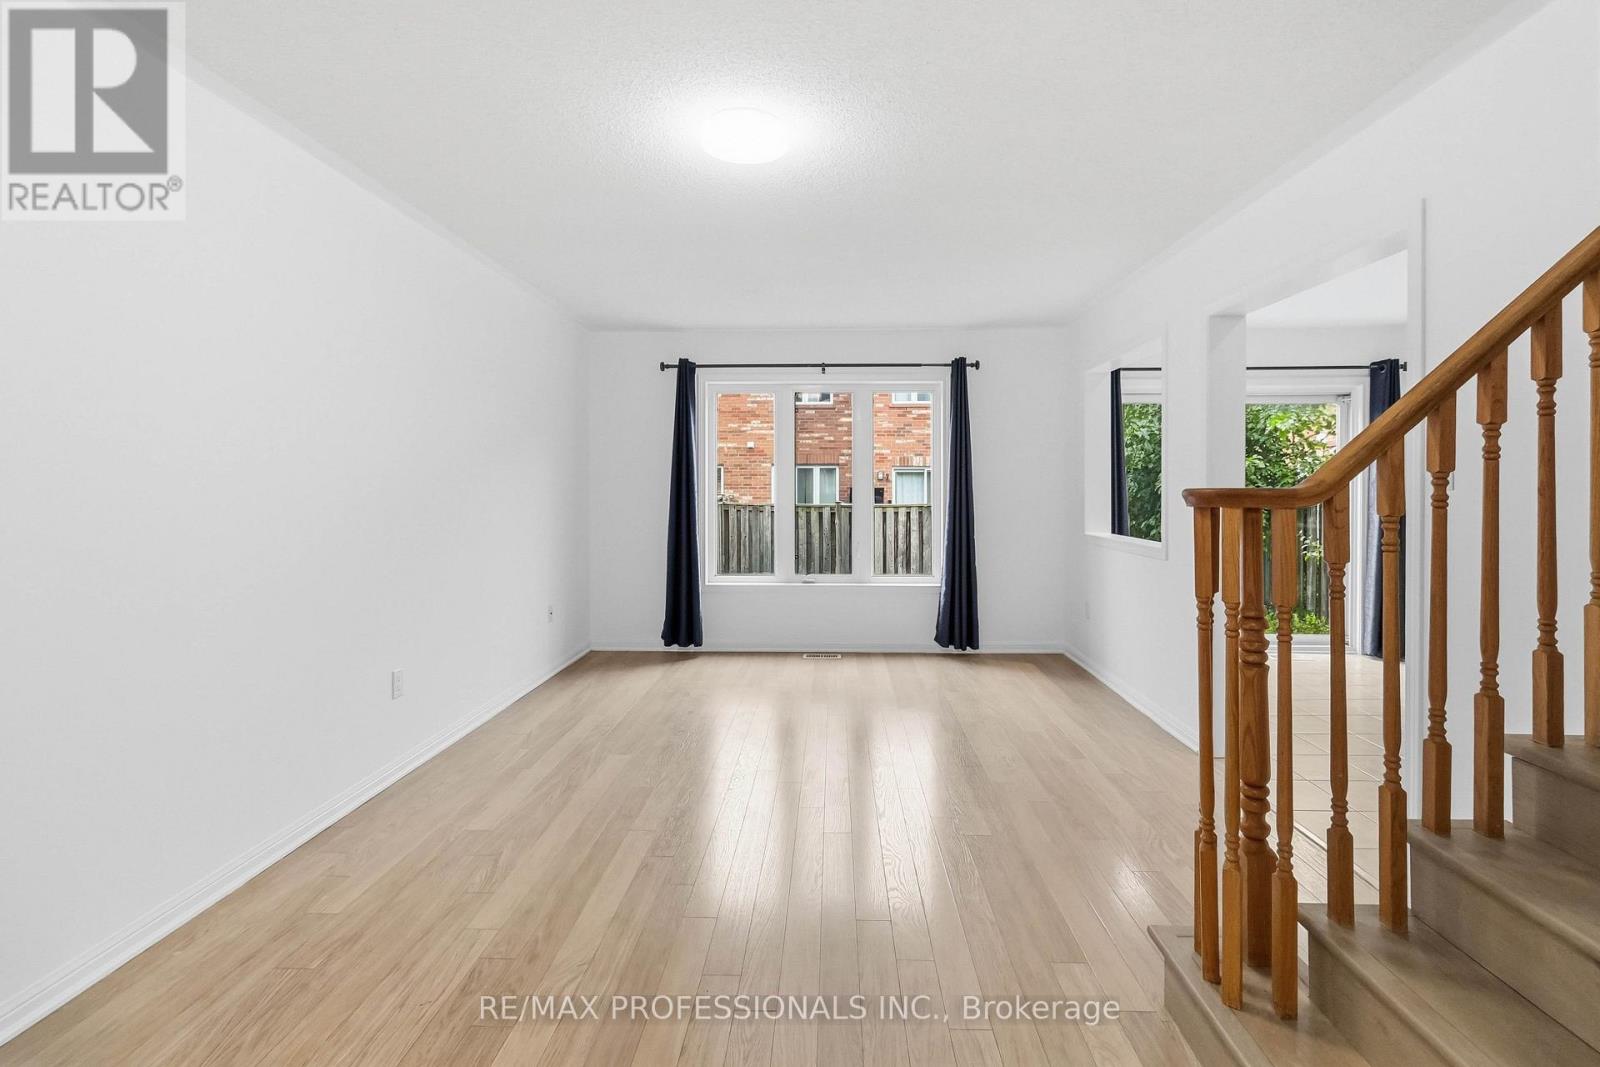
587 Cargill Path
Milton, Ontario
Bright and well-maintained 2-storey townhome offering nearly 1,100 sq. ft. of interior living space in the family-friendly Coates neighbourhood. This move-in-ready home features 3 spacious bedrooms, 1.5 bathrooms, new modern-style light fixtures on the main level, hardwood flooring throughout the main living area, and newly installed 'Golden Mountain Oak' waterproof vinyl flooring on the stairs and upper level. Freshly painted with plenty of natural light throughout.Primary bedroom features large walk-in closet with built-in organizers and 4-piece ensuite (which is also accessible from the hallway). Second and third bedrooms include functional closet organizers. Upper level bathroom has ample storage space, including a designated closet for toiletries, hair care products and more, and above toilet storage. Main level includes spacious living/dining space that leads into a functional and modern kitchen with stainless steel appliances, walk-out to backyard, large dry pantry and direct access to garage. Great proximity to schools, parks and trails, bus station, Milton GO train, Highway 401/407, groceries (Food Basics, Metro, FreshCo), restaurants, shopping plaza's and more. (id:49269)
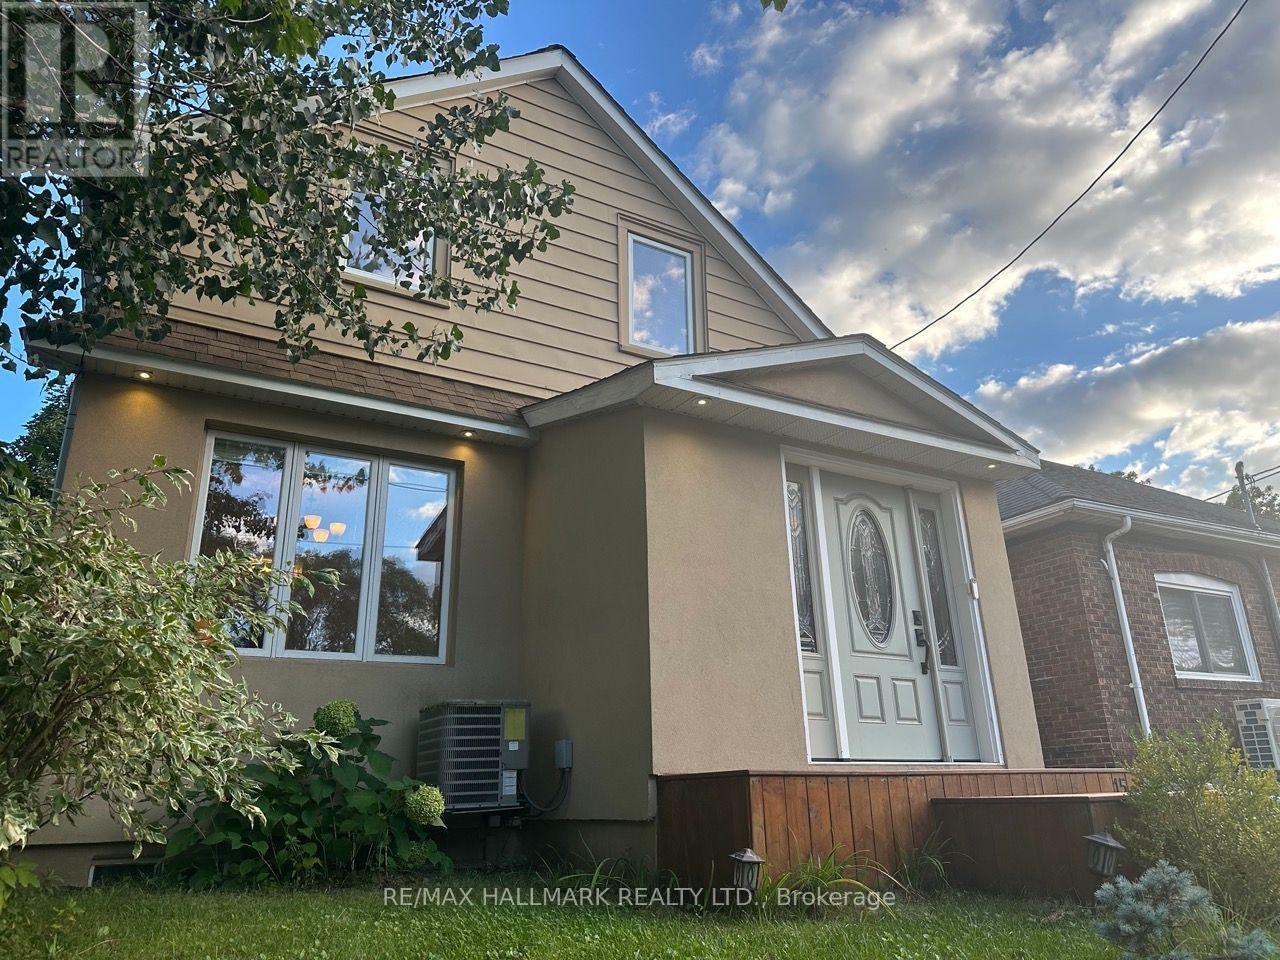
15 Daniels Street
Toronto, Ontario
Welcome to 15 Daniels St, an exceptionally stylish and beautifully appointed fully furnished residence tucked into one of South Etobicoke's most appealing residential pockets. Offered for an approximately 8-month term from the beginning of November through the end of May/early June, this sophisticated 2-bedroom home provides a truly turnkey living experience for the discerning tenant.Meticulously maintained and thoughtfully furnished throughout, the home showcases pristine furniture and décor, a bright and inviting interior, one beautifully finished bathroom and a comfortable, well-designed layout that feels both elegant and relaxed.A standout feature is the gorgeous second-floor deck, creating a private outdoor retreat ideal for morning coffee, evening cocktails or simply unwinding at the end of the day.The location is a tremendous part of the appeal. Jeff Healey Park is just steps away, a beautiful 5.6-hectare green space bordering Mimico Creek with tennis courts, a baseball diamond, playground and pedestrian pathways. The park provides access to creekside walking routes and the broader network of parks and pathways along Mimico Creek, making this an exceptional setting for anyone who enjoys walking, running or simply having green space practically at their doorstep. The home is also conveniently positioned near The Queensway and Park Lawn Road, providing easy access to local shops, restaurants, everyday amenities and transit, while the South Etobicoke waterfront, Humber Bay and Mimico are only a short distance away. The Etobicoke waterfront itself offers an extensive system of recreational pathways, including the Mimico Waterfront Park trail along Lake Ontario. Parking for two vehicles is included. An outstanding option for someone undertaking a home renovation, relocating temporarily to Toronto, completing a work placement in the city or simply requiring an upscale, fully furnished residence for an extended stay. (id:49269)
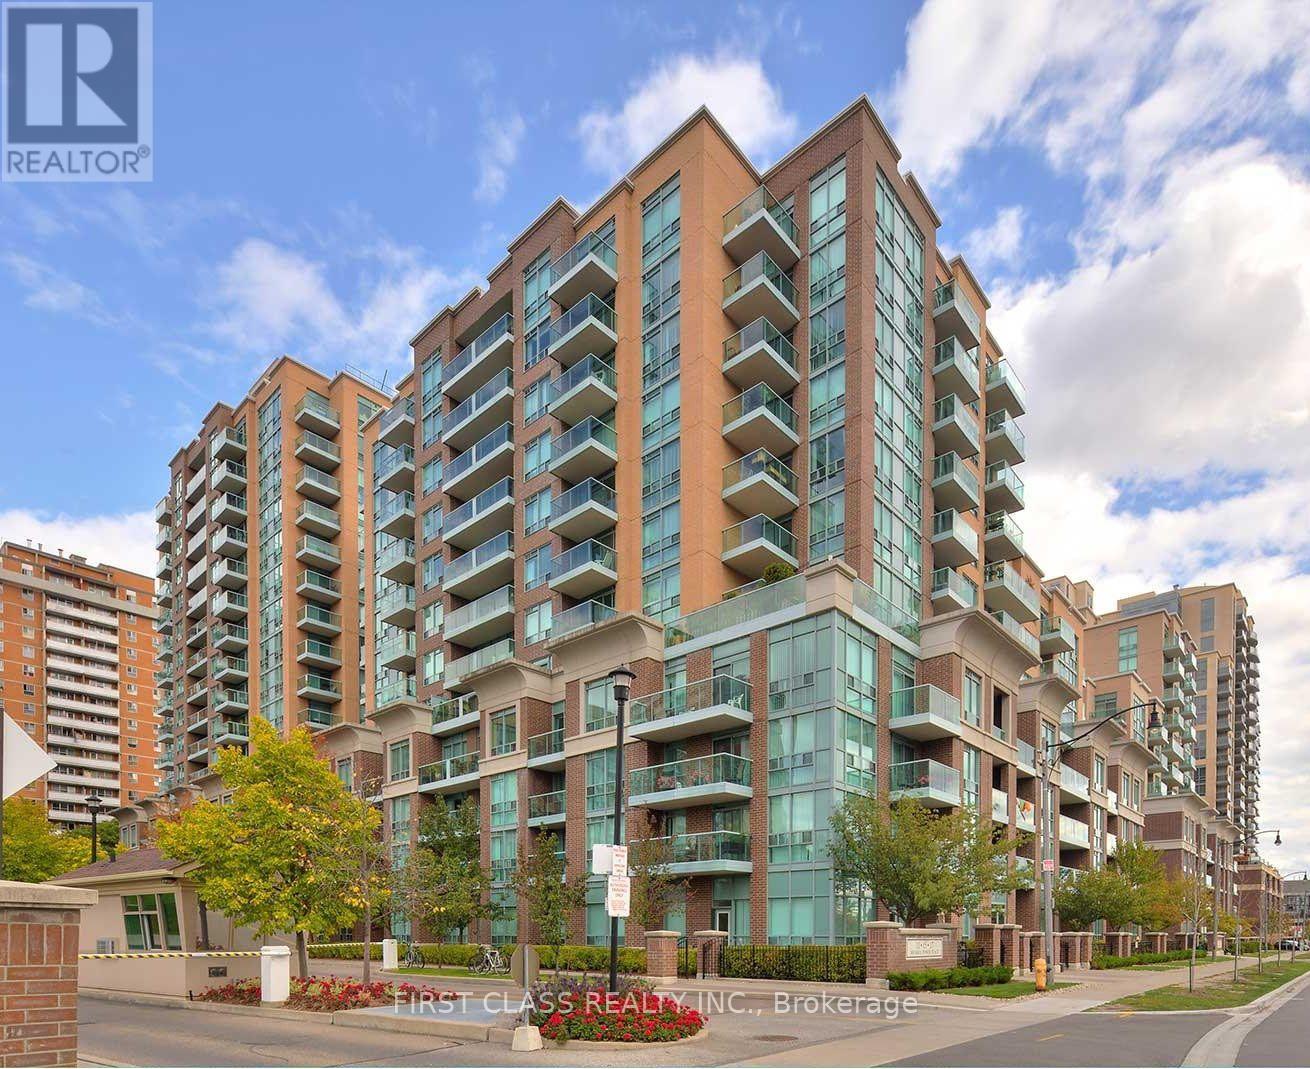
715 - 11 Michael Power Place
Toronto, Ontario
Client RemarksLocation! Location! Location! Spacious, bright, and well-maintained 1-bedroom, 1-bathroom suite in the sought-after Port Royal building at 11 Michael Power Place. This inviting unit features hardwood flooring, an updated bathroom, a functional open-concept layout, and a spacious private balcony. Enjoy exceptional building amenities and an unbeatable location just steps to Islington Subway Station, shopping, restaurants, parks, and major highways. Ideal for first-time buyers, downsizers, or investors. A must see! (id:49269)
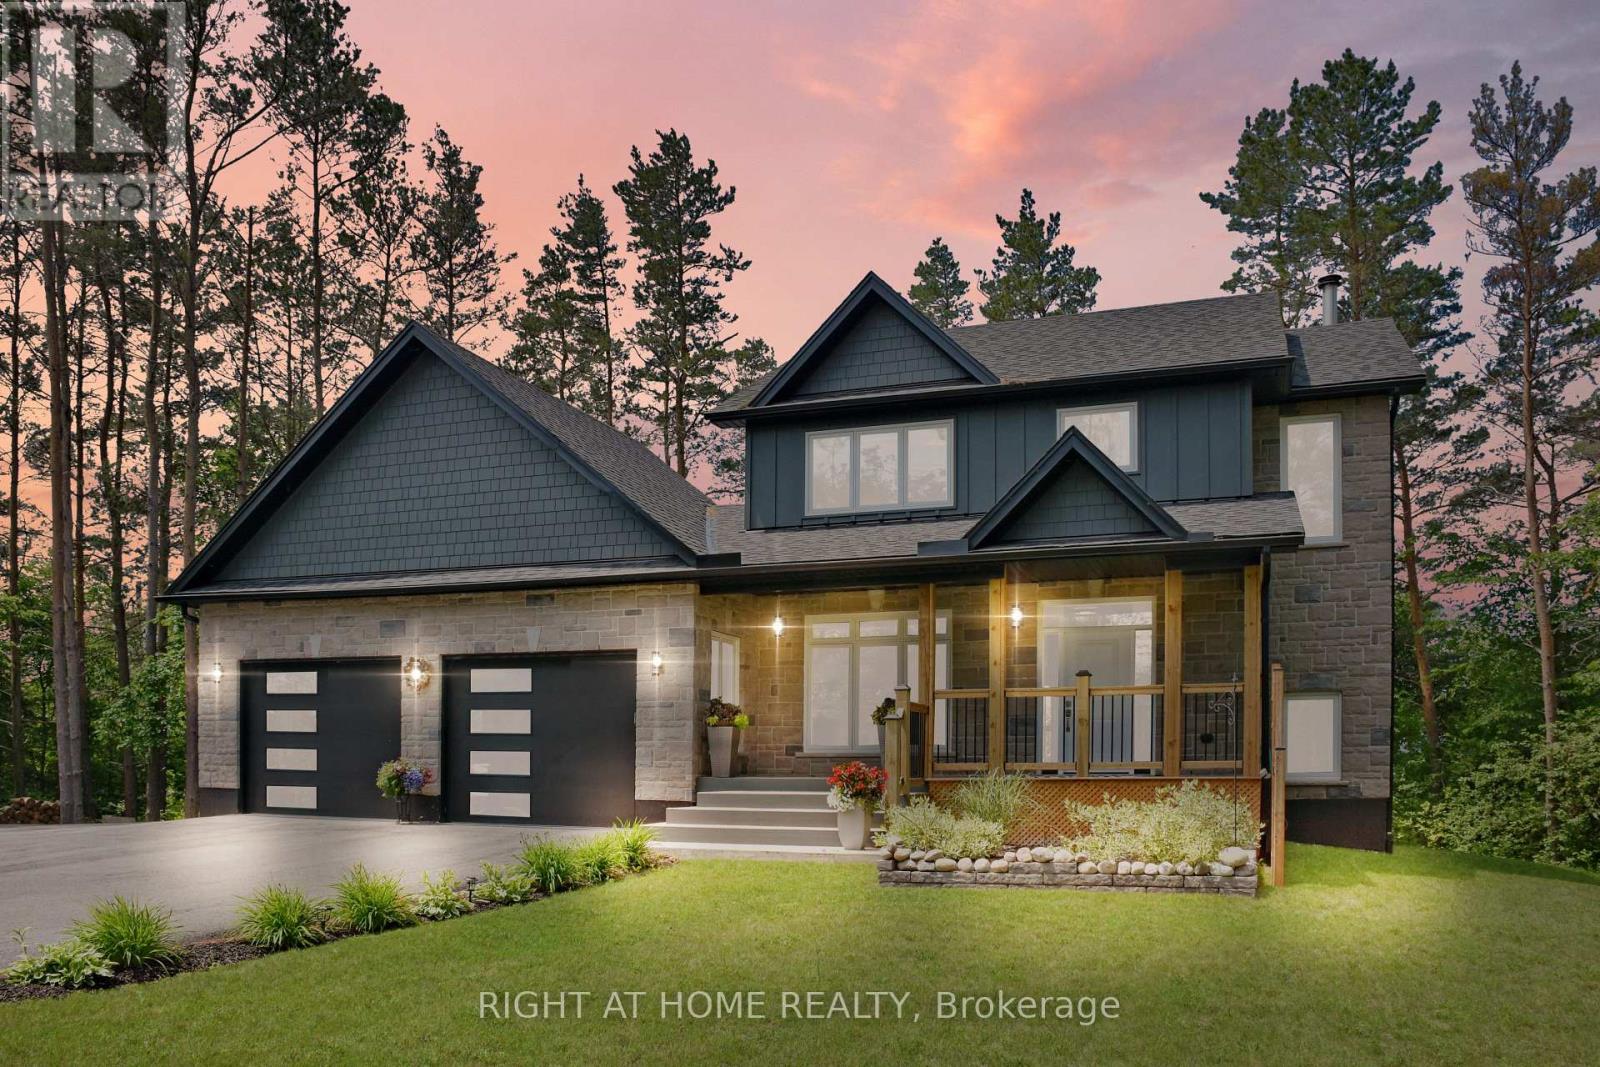
2946 County Road 92 Road
Springwater, Ontario
Enjoy exceptional privacy on this beautifully treed property surrounded by open farmland, with no neighbors and stunning sunset views from the expansive back deck. Located just 1km outside of east end of town, you'll appreciate the peaceful country setting while remaining only minutes from all the conveniences and amenities of Wasaga Beach. This well-maintained home features Carbon, Sediment, Iron and UV water filtration systems, a backup generator auto-transfer switch ready for hook up, oversized 10-foot-wide garage doors, and an extra-deep garage layout ideal for vehicles, storage, or hobbies. The paved driveway offers abundant parking space for RVs, boats, trailers, and recreational vehicles. The main floor includes a bright office/den that could easily serve as a primary bedroom. Upstairs, the spacious primary suite offers a walk-in closet and a luxurious 6-piece ensuite, as well as a spacious 2nd bedroom with wall to wall closets. The fully finished basement features two more bedrooms and large above-grade windows that provide plenty of natural light. Additional highlights include forced-air propane heating, a cozy wood-burning fireplace, professional landscaping, and a storage room ready for a future bathroom (pump-up system required). Conveniently located just 2 km from the new arena, library, and K-12 school. (id:49269)
RE/MAX By The Bay Brokerage
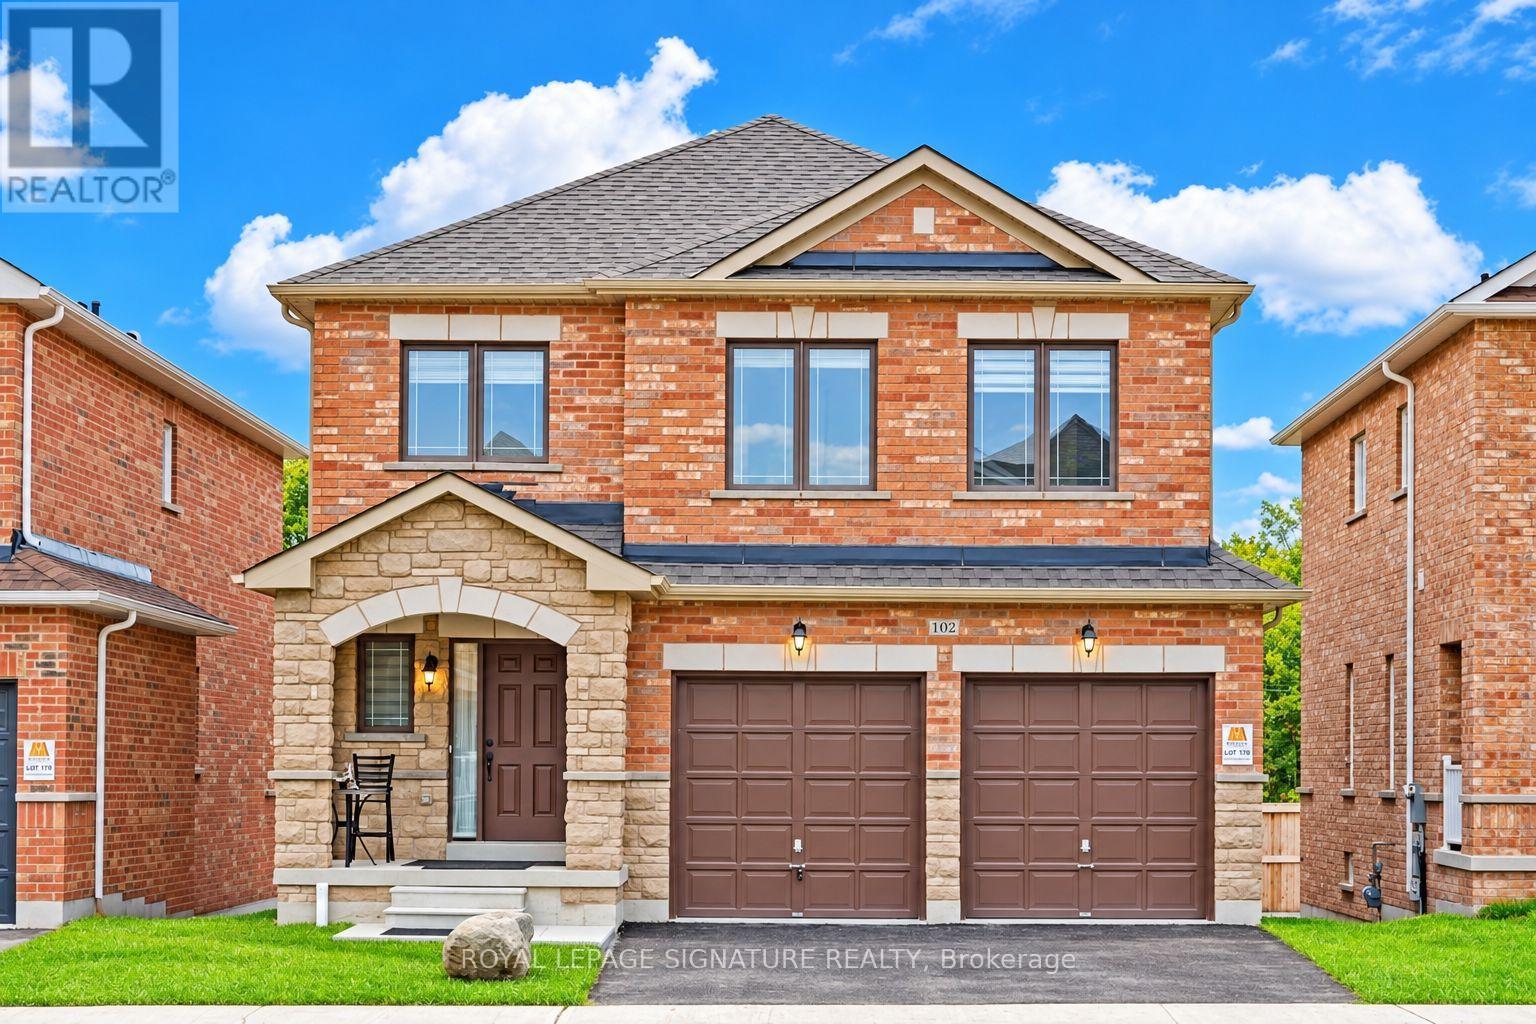
102 Terry Clayton Avenue
Brock, Ontario
Beautiful, well-maintained detached home available for lease! Featuring a spacious and inviting layout with hardwood flooring, bright open-concept living and dining areas, and an updated kitchen with ample cabinetry, modern backsplash, and breakfast bar. Large windows and patio doors provide plenty of natural light throughout the main living spaces. The home offers comfortable living areas, elegant finishes, and a welcoming atmosphere ideal for families. Conveniently located close to schools, parks, and other amenities. Move-in ready and a great opportunity to lease a wonderful family home (id:49269)
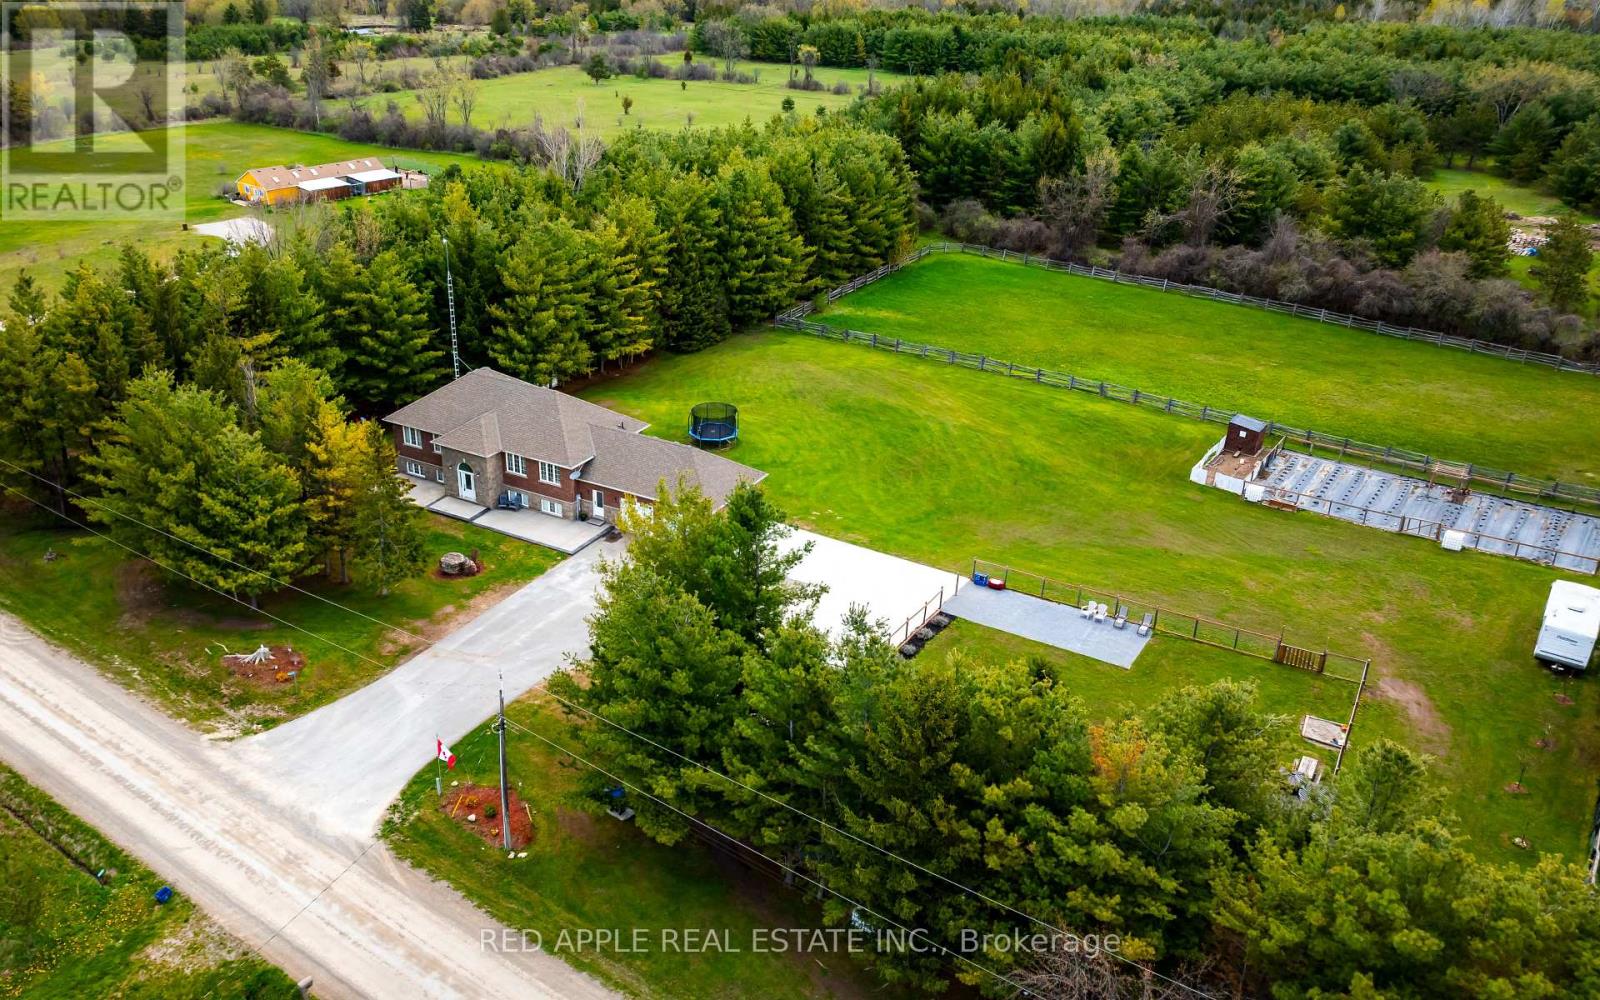
996609 Mulmur-Tosorontio Townline
Adjala-Tosorontio, Ontario
Welcome to your own 6 bedroom, 3 bathroom private oasis located on 1.7 acres. Where the only thing you'll hear in the morning is birdsong. Tranquil as it feels, you are 15 minutes from every amenity you need. This raised bungalow not only boasts 6 bedrooms in over 3500 square feet (including the basement square footage), it also has 2 kitchens which home offers endless opportunities.This property has seen over $110,000 in upgrades throughout, from the living spaces and finishes to the grounds and outbuildings. Every dollar shows.The main floor offers 3 bedrooms, including a primary suite that is a true sanctuary with a generous footprint, an ensuite, and a walk-in closet designed for two. The open-concept layout keeps the family connected, with a bright kitchen that flows seamlessly into the living space on even the busiest of mornings.The fully finished basement in-law suite adds another 3 bedrooms, a recreation room, a full bathroom, a kitchen, making it ideal for extended family, multigenerational living, or potential rental income. The property boasts two separate entrances lending itself to even more separation possibilities.Outside, the property is built for living. Park up to 12 vehicles with ease, gather around the fire pit, play basketball on a finished portion of the property, tend to the garden, or collect fresh eggs from the chicken coop. Kids and ATVs? There's room. Big family gatherings? There's space. Storage needs? Handled, both inside and out.This is the forever home you have been waiting for. Come experience it for yourself, and don't be surprised if Coco the cockatiel steals the show. (id:49269)
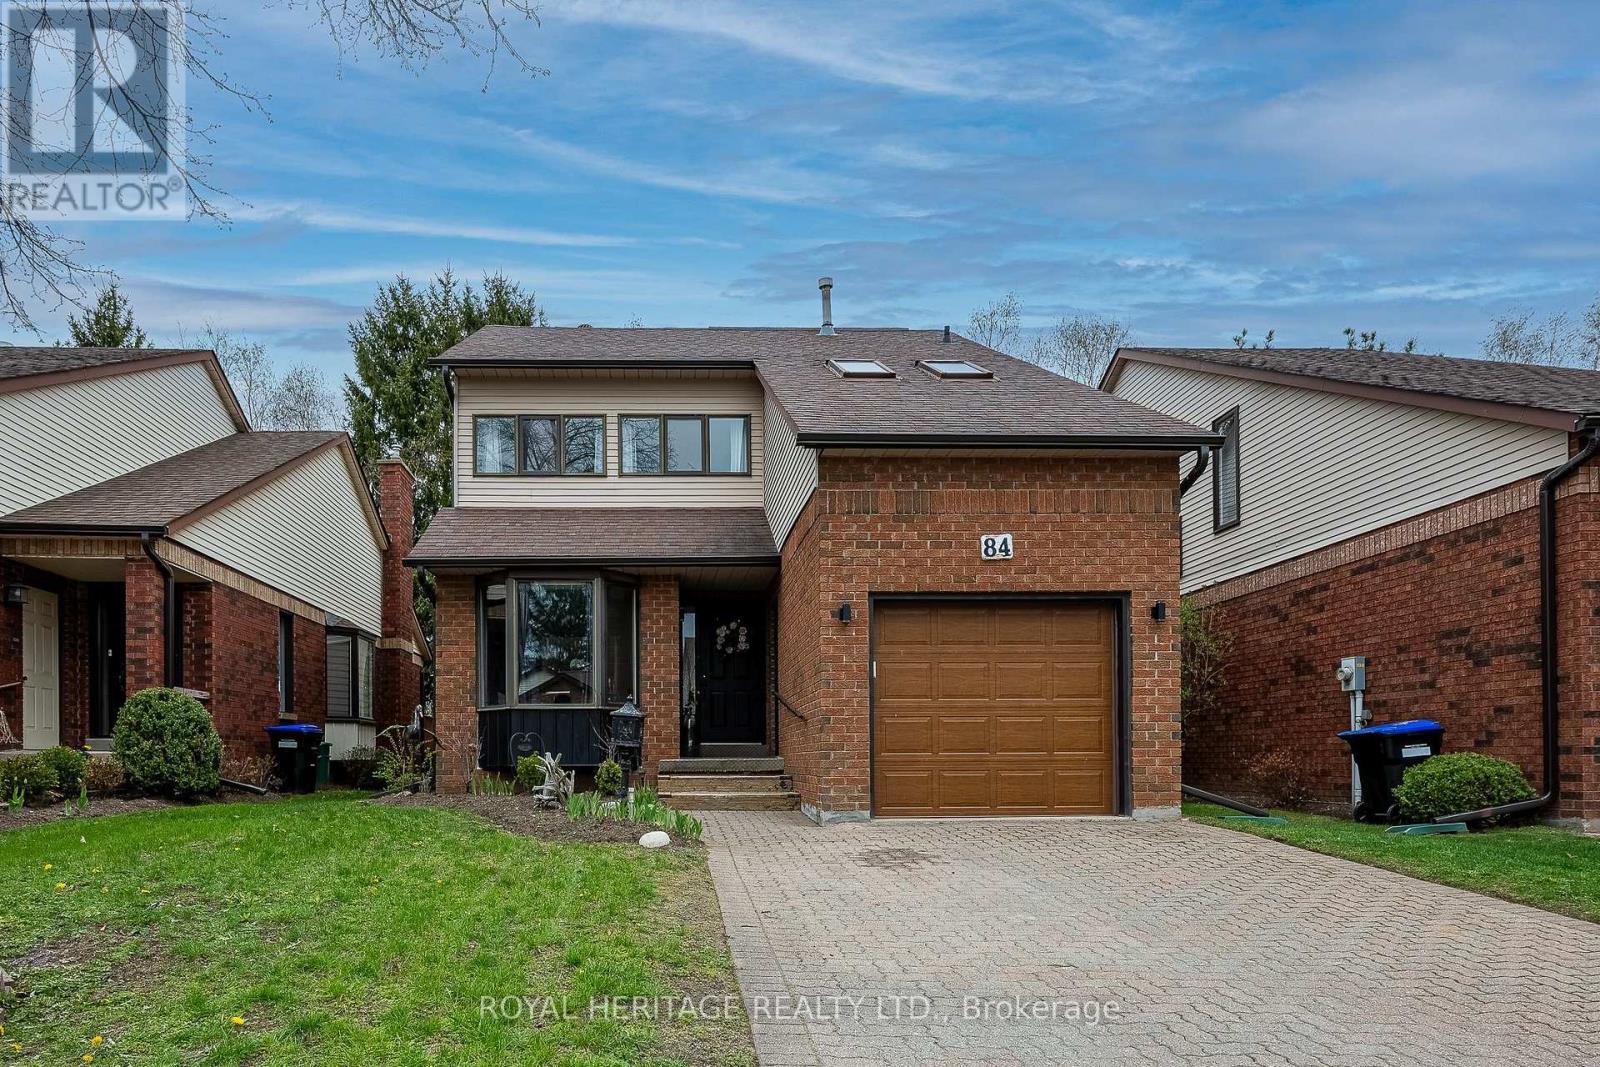
26 - 84 Green Briar Road
New Tecumseth, Ontario
Client RemarksWelcome to 84 Greenbriar Rd, A Fully Updated & Turnkey Home in the Family-Friendly Green Briar Community! Enjoy Nearly 1,700 sq/ft of Bright, Open-Concept Living Space With Breathtaking Views of the Golf Course As The Rear of the Home Features Wall-to-Wall Windows & Multiple Skylights in the Cathedral Ceiling, Flooding the Main Living Area With Natural Light. Cozy up by the Floor-to-Ceiling All Brick Fireplace or Step Out Onto the Large Deck Overlooking the Pristine Golf Greens.The Main Floor Also Offers a Fully Updated Eat-in Kitchen With New Custom Cabinetry, Granite Counters, Stainless Steel Appliances & An Open View into the Dining Area. Conveniently Located Across From the Kitchen Are the Pantry & Main Floor Laundry Room as Well as a Fully Updated 2 Piece Washroom. Upstairs, the Large Master Suite Includes a Walk-In Closet and a Spa-Like Ensuite Bathroom. The Spacious Second Bedroom Features its Own Private Balcony With a Gas BBQ Hookup & a Fully Updated Four-Piece Bathroom Right Across the Hall. The Cozy Lower-Level Family Room & Additional Bedroom Setup is Ideal for Overnight Guests, Complete With its Own Three-Piece Washroom, Wall-to-Wall Windows & An Abundance of Storage. Situated on the Grounds of the Award Winning Nottawasaga Inn Resort, You're Only Steps Away From Nature Trails, Indoor Pool, Fitness Centre, Games Room, Horseshoe Pits, Two Golf Courses & So Much More. Additional Features Include a Long Private Double Driveway, New Flooring & Electric Light Fixtures Throughout the Entire Home as Well as Numerous Other Upgrades, Making This Home Truly Turnkey. (id:49269)
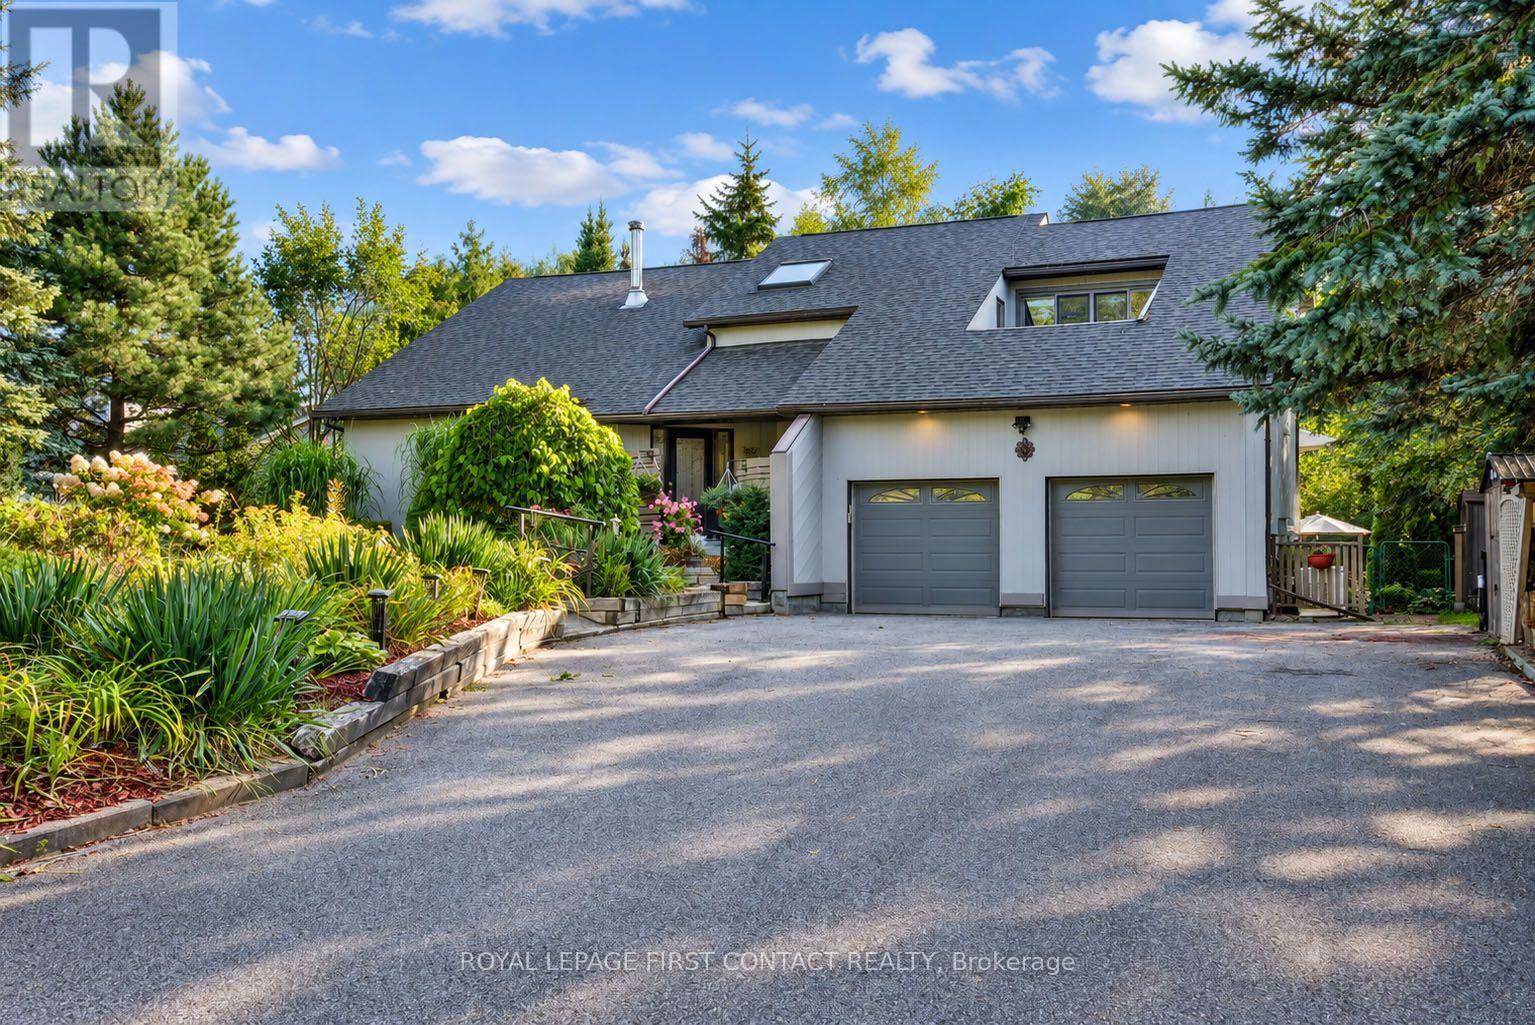
3847 West Street
Innisfil, Ontario
Welcome to 3847 West Street, a beautifully maintained home set on an exceptional private, treed, fenced and fully landscaped property in a sought-after Innisfil location, just minutes from Friday Harbour Resort, Lake Simcoe, beaches, golf, restaurants, shopping and everyday amenities. Enjoy the best of peaceful country-style living while remaining close to incredible waterfront recreation and the vibrant Friday Harbour lifestyle. Enjoy private access to an exclusive resident-only sandy beach,a close walk away! Incredible outdoor living awaits with stunning gardens, a picturesque koi pond, multiple sitting areas and a spectacular two-tiered deck with glass railings, accessed through multiple walkouts.Three garden sheds provide excellent storage, while a large covered front porch and expansive paved driveway with parking for 10+ vehicles add outstanding functionality.Inside, oversized windows fill the home with natural light, complemented by vaulted and cathedral ceilings and a skylight. The large ceramic foyer makes a beautiful first impression, opening to a bright living room with cathedral ceilings and a wood-burning fireplace. A separate dining area is ideal for gatherings, while the eat-in kitchen features ceramic floors, backsplash, under and over cabinet lighting and included appliances.The open concept family room offers pot lights and a walkout to the deck, while the versatile laundry/mudroom, currently used as a hobby room, provides another walkout. The primary retreat features a walkout to the upper deck/patio and an ensuite with a sunken jacuzzi tub and ceramic finishes. The finished basement adds a recreation room with gas fireplace and dry bar, games room, workshop and pantry/cold storage. Additional features include ceiling fans, Ring doorbell, garage door openers with cameras, Generac generator and high-efficiency furnace and central air. Offering incredible privacy, stunning outdoor spaces and a beautifully maintained home, this is a rare opportunity! (id:49269)
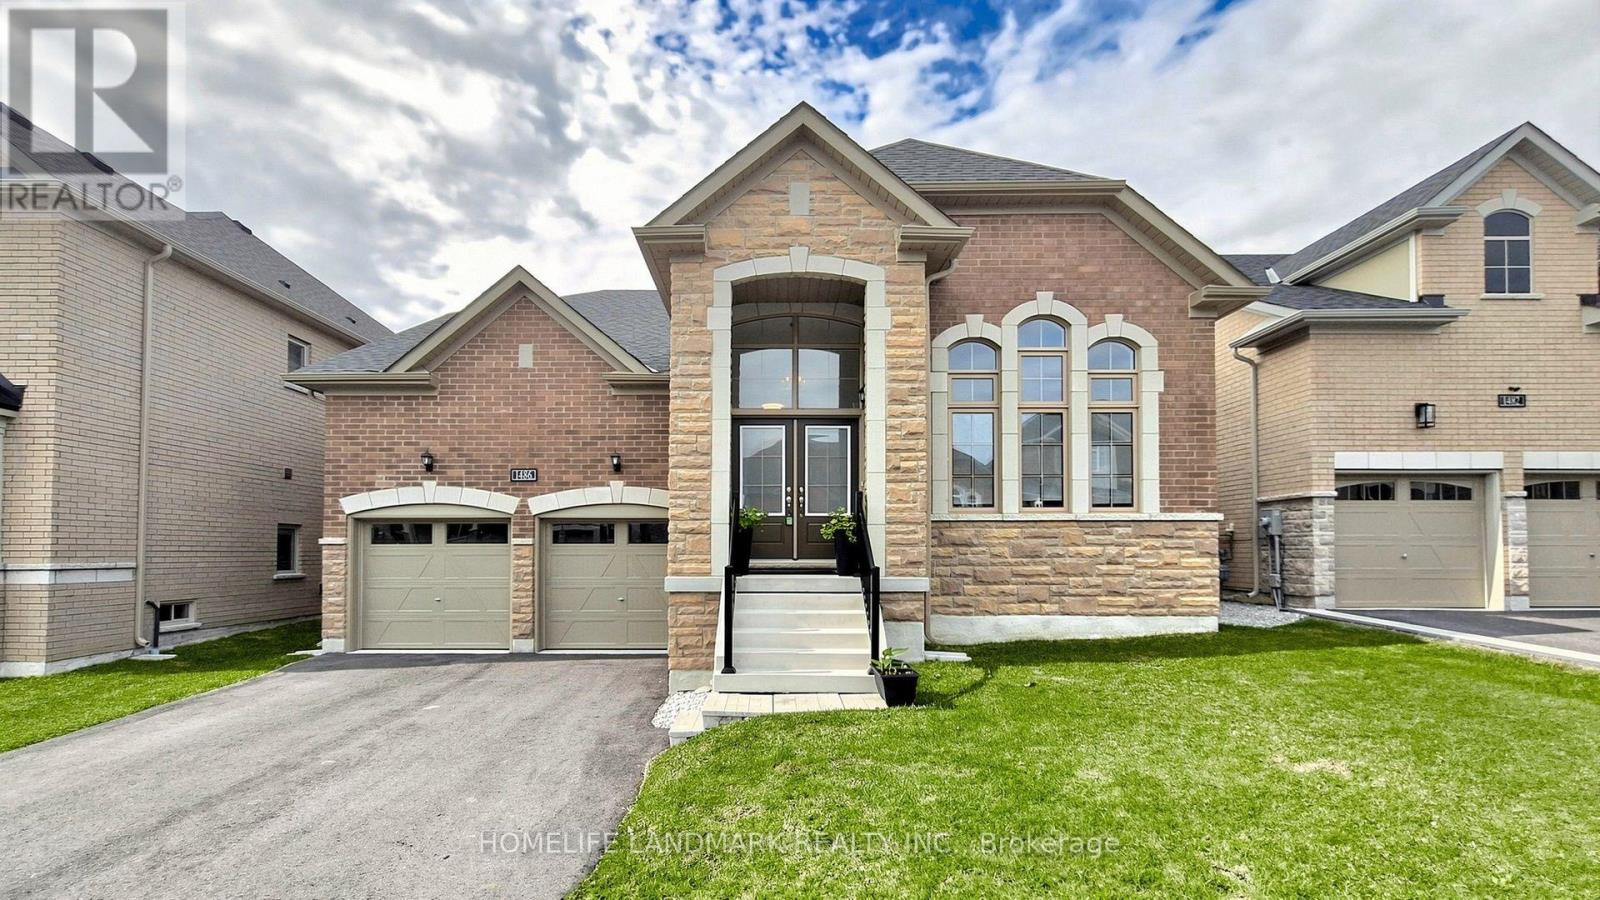
1486 Broderick Street
Innisfil, Ontario
Welcome to this exceptional newer Bungalow Loft, $$$ Spent on elegantly upgrades and modern design. Ideally located in a sought-after, mature neighborhood in the heart of downtown Innisfil. Set on a generous 49+ft premium lot with approximately 3,000 sqft above-grade living space, this rare floorplan offers unmatched flexibility. All main-floor living with two bedrooms, two full baths, laundry, and open concept kitchen/living area - no stairs required for daily life. Enjoy single-level convenience and safety. The upper floor features two additional large bedrooms and a full bath, providing private space for children, aging parents, or frequent guests. Everyone lives together, yet separately. The full-height basement mirrors the footprint of the main floor, offering boundless potential for a home theatre, gym, hobby room, or extended guest suite. Premium Upgrades & Features Including: 4th bed room in upper floor. Two spacious 5-piece bathrooms - each with double sinks, soaking tub, and shower; Extended-height quartz/granite countertops on the vanities. Upgraded marble cabinetry throughout for both kitchen cabinets and bathroom vanities. Modern light fixtures and Pot lights. Elegant crown moulding throughout main areas. Modern fireplace. Extended-height slide door to the backyard. Larger basement windows. Fully fenced backyard for privacy and security. No sidewalk side long driveway with parking for up to four cars. Located just steps from everyday amenities, parks, and the beach, this home delivers the perfect balance of small-town charm and modern convenience. Please not that some room pictures are virtual staged but most of the fixtures are keep the same . (id:49269)
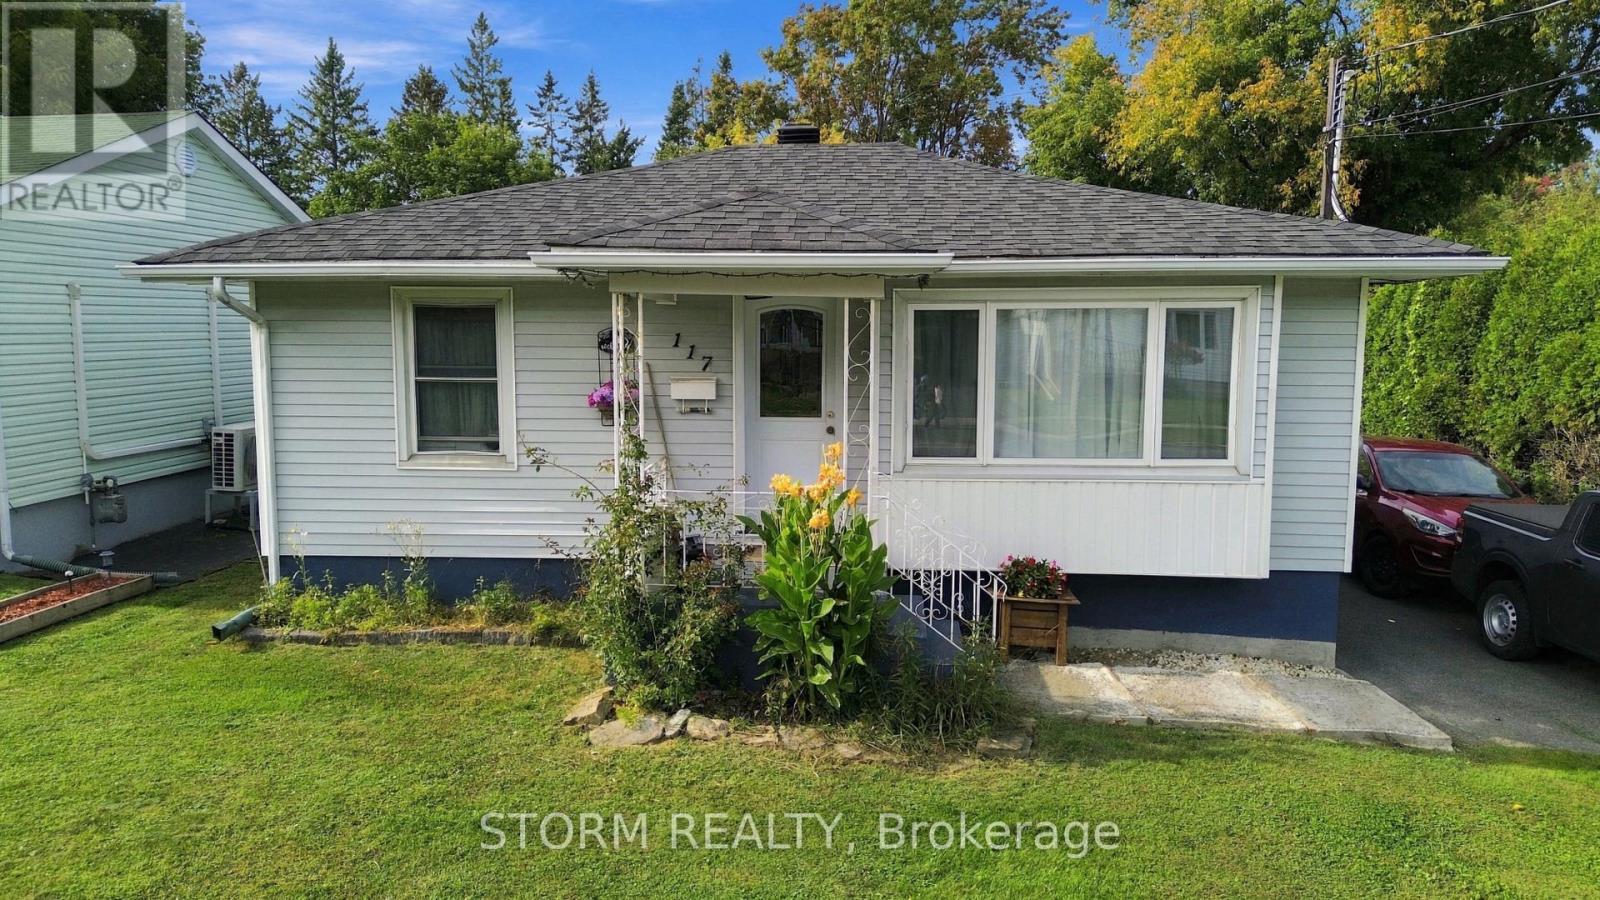
117 Emma Avenue
Cornwall, Ontario
Welcome to 117 Emma Avenue! This very cute and move in ready 2+1 bedroom home offers a warm and inviting space with plenty to love. Step outside and discover your own backyard oasis, complete with a beautiful 3 tiered deck that provides plenty of room for dining, entertaining, or simply relaxing and enjoying the outdoors. With a comfortable layout, inviting atmosphere, and a backyard designed for making memories, this home is the perfect blend of comfort and outdoor living. Whether you're a first time buyer, downsizing, or simply looking for a home that is ready to enjoy, 117 Emma Avenue is one you won't want to miss! (id:49269)
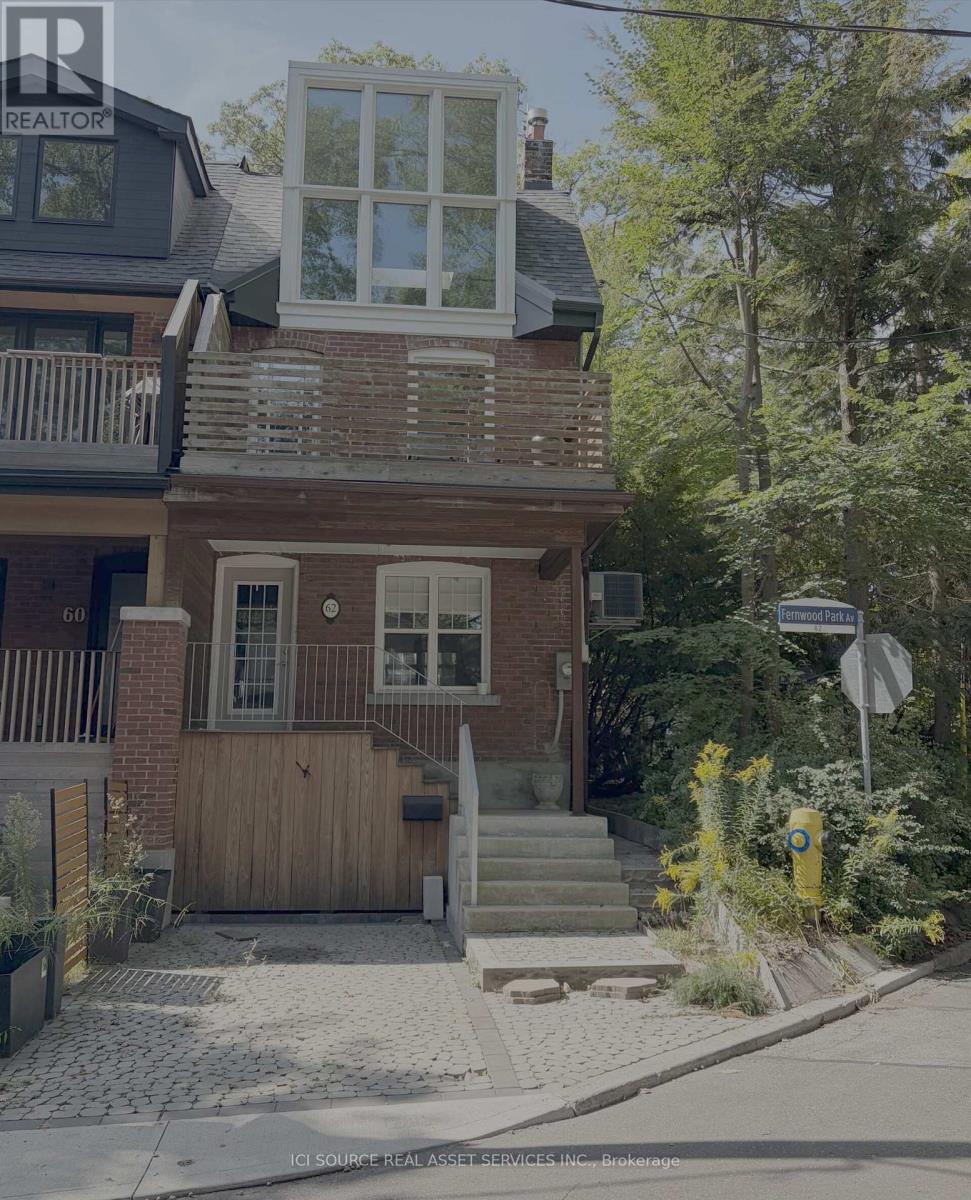
Upper - 62 Fernwood Park Avenue
Toronto, Ontario
Beautiful, Bright 2-Bedroom Home Steps from Balmy Beach Lease negotiable. Utilities and internet included. Enjoy beachside living in one of Toronto's most desirable neighbourhoods, just 1 minute from Balmy Beach and south of Queen Street East, near the Balmy Beach Club. This spacious and bright home features 7 rooms, including 2 bedrooms and 2 bathrooms, with abundant natural light from large windows and multiple skylights. High ceilings, hardwood floors, and a fireplace add warmth and character throughout. All appliances are new. Additional features include: Private backyard, Parking, Pet-friendly, Utilities included, Internet included, Multiple skylights, Large windows and excellent natural light, High ceilings, Hardwood floors, Fireplace. Fantastic location within walking distance of the streetcar, restaurants, cafés, shops, the beach, and everything the Beaches neighbourhood has to offer. A rare opportunity to enjoy a spacious, bright home in a highly desirable area near Balmy Beach. *For Additional Property Details Click The Brochure Icon Below* (id:49269)
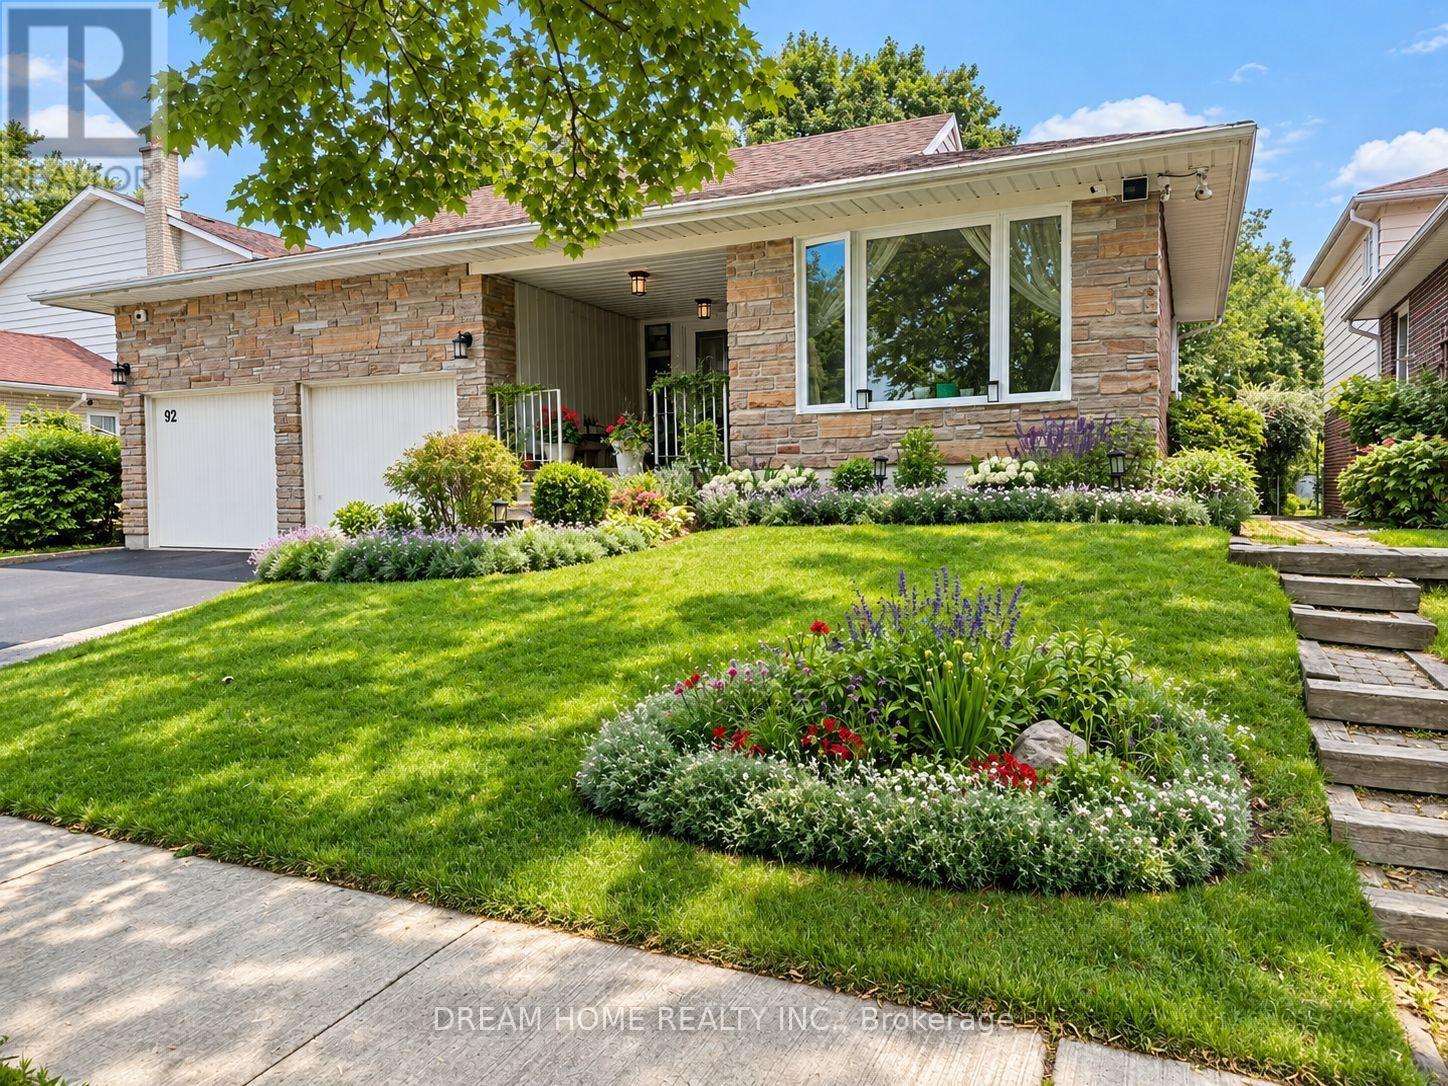
92 Rainier Square
Toronto, Ontario
Welcome to this spacious and functional rental at 92 Rainier Square, offering entire basement with a separate entrance, ideally located near Finch Avenue East and Birchmount Road in Scarborough's established L'Amoreaux community. The basement offers 2 bedrooms, 1 full bathroom, kitchen, and living room. One driveway parking space is included, and all utilities are included in the rent for added convenience and predictable monthly expenses. Situated on a quiet residential street, this home offers a peaceful suburban setting while remaining close to everyday necessities. Bridlewood Mall, grocery stores, restaurants, local shops, schools, community services, parks, and recreational facilities are all conveniently accessible. Nearby TTC routes provide connections to subway stations and other major transit options, making commuting throughout Scarborough and Toronto convenient. With its separate entrance, generous living space across two levels, included parking and utilities, and convenient location in a mature, family-friendly neighborhood, this property presents an excellent leasing opportunity for tenants seeking space, value, and accessibility in Scarborough. Some photos may have been virtually staged. Furniture and décor shown are for illustration purposes only and do not represent the current condition of the property. (id:49269)