
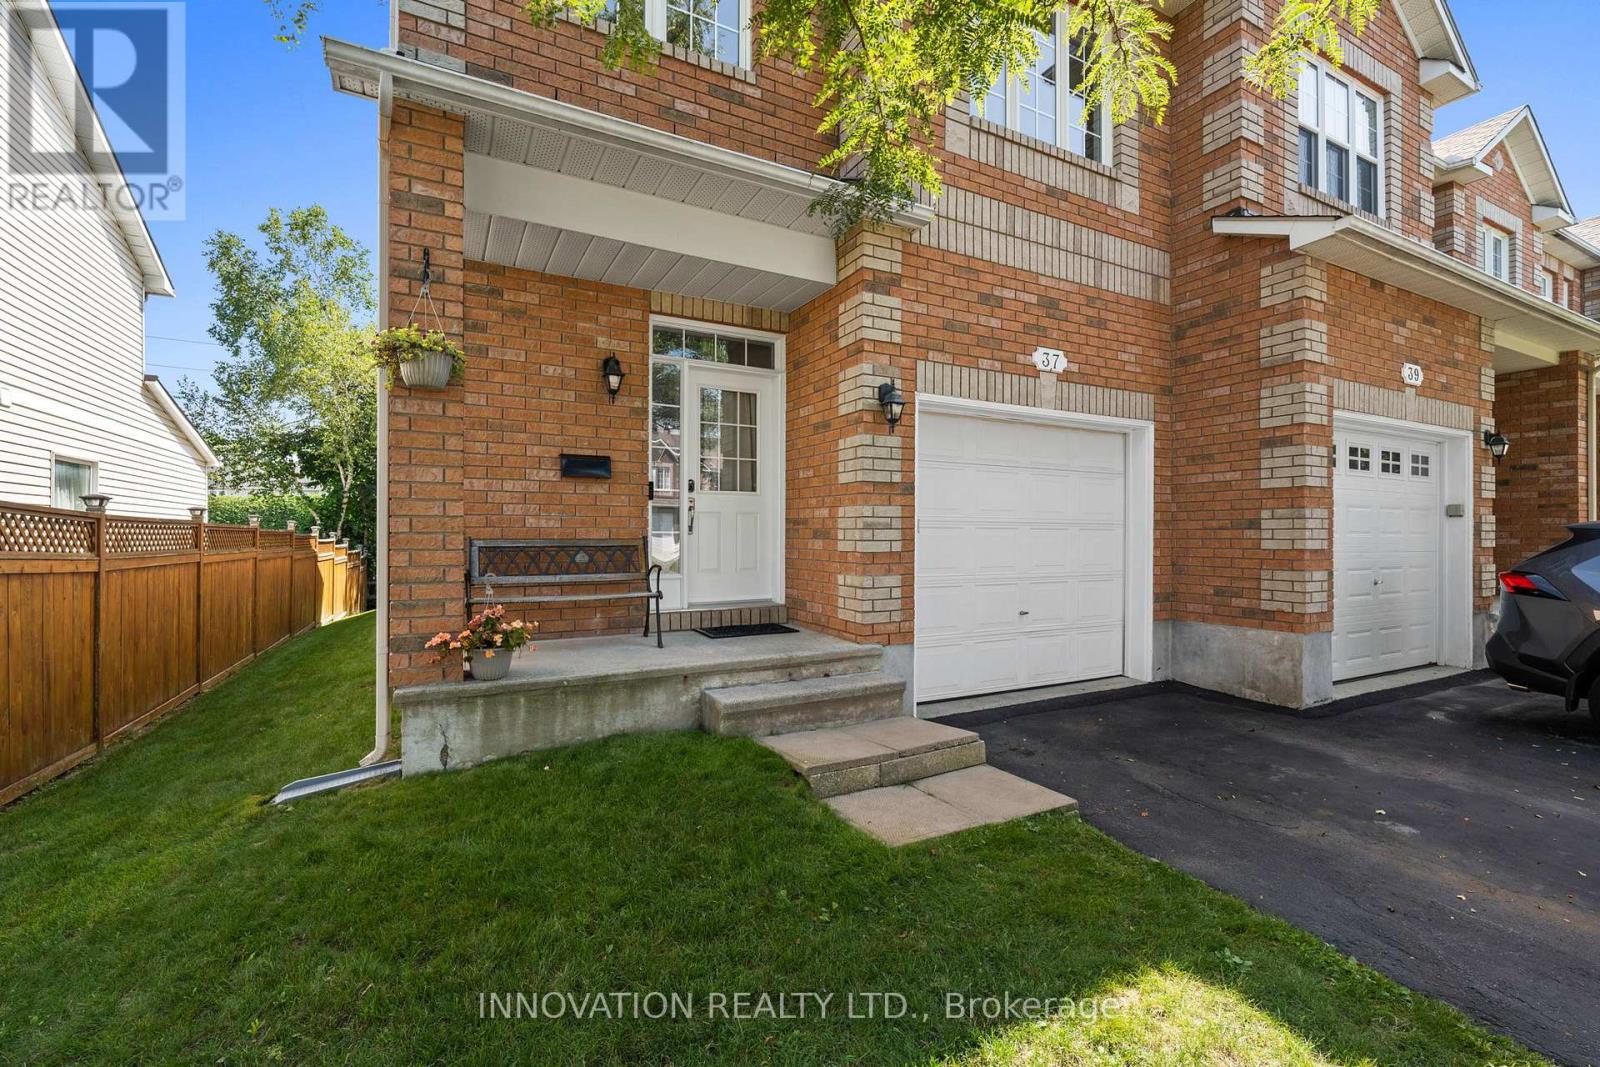
37 Chantilly Gate
Ottawa, Ontario
Welcome to 37 Chantilly Gate a beautifully maintained and INCREDIBLY PRICED end-unit townhome in Stittsville's sought after Timbermere community!! With no rear neighbours, room for 3 parking spots and access to Stittsville's extensive walking path system, this home offers a great combination of space, privacy and location! Step inside to find a bright and welcoming layout with tall ceilings a cozy living room with gas fireplace, kitchen with pantry for extra storage and breakfast nook. Patio doors lead to a low maintenance yard with no rear neighbours and cedar deck overlooking the paths and green space behind the home. The main floor is completed with convenient garage access and a 2-pc bath. Upstairs are three bedrooms, including a generous sized primary with walk-in closet, and a large 4-piece family bathroom. The fully finished basement provides even more living space and includes a 3-pc bathroom added in 2023. Currently set up as a home salon, the space can remain as-is or can easily be converted back to a rec room, home office, gym or additional living area. Located within walking distance of parks, ponds and kilometres of pathways, while still close to Stittsville's shops, restaurants, schools and highway 417. If you're looking for an end-unit townhome in a mature, quiet neighbourhood this one is worth a look! (id:49269)
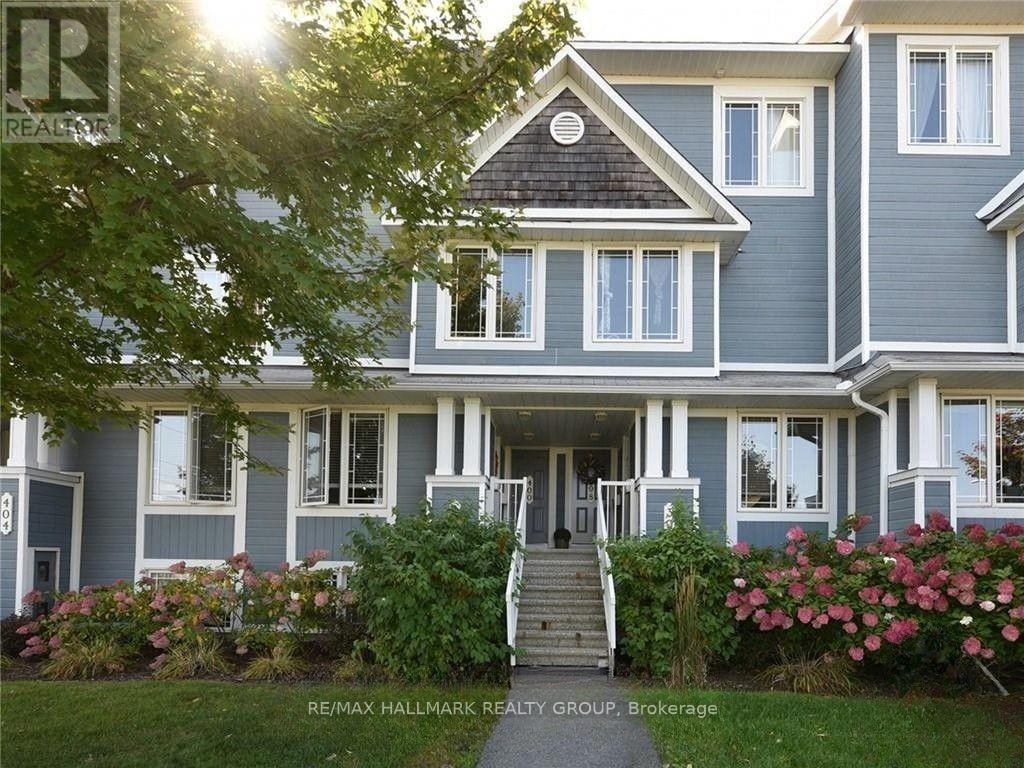
386 Crownridge Drive
Ottawa, Ontario
Welcome to this bright, lower-level 2-bedroom, 2.5-bathroom condo located directly across from Crownridge Park. The well-designed layout features a private ensuite for each bedroom, along with a powder room for guests on the main level. The kitchen and living area offer plenty of natural light, while the fireplace adds warmth and character to the main living space.Enjoy convenient access to the park's tennis courts, playground and splash pad, with schools, shopping, recreation and everyday amenities nearby. Check this unit out today! Surfaced parking space #100 (id:49269)
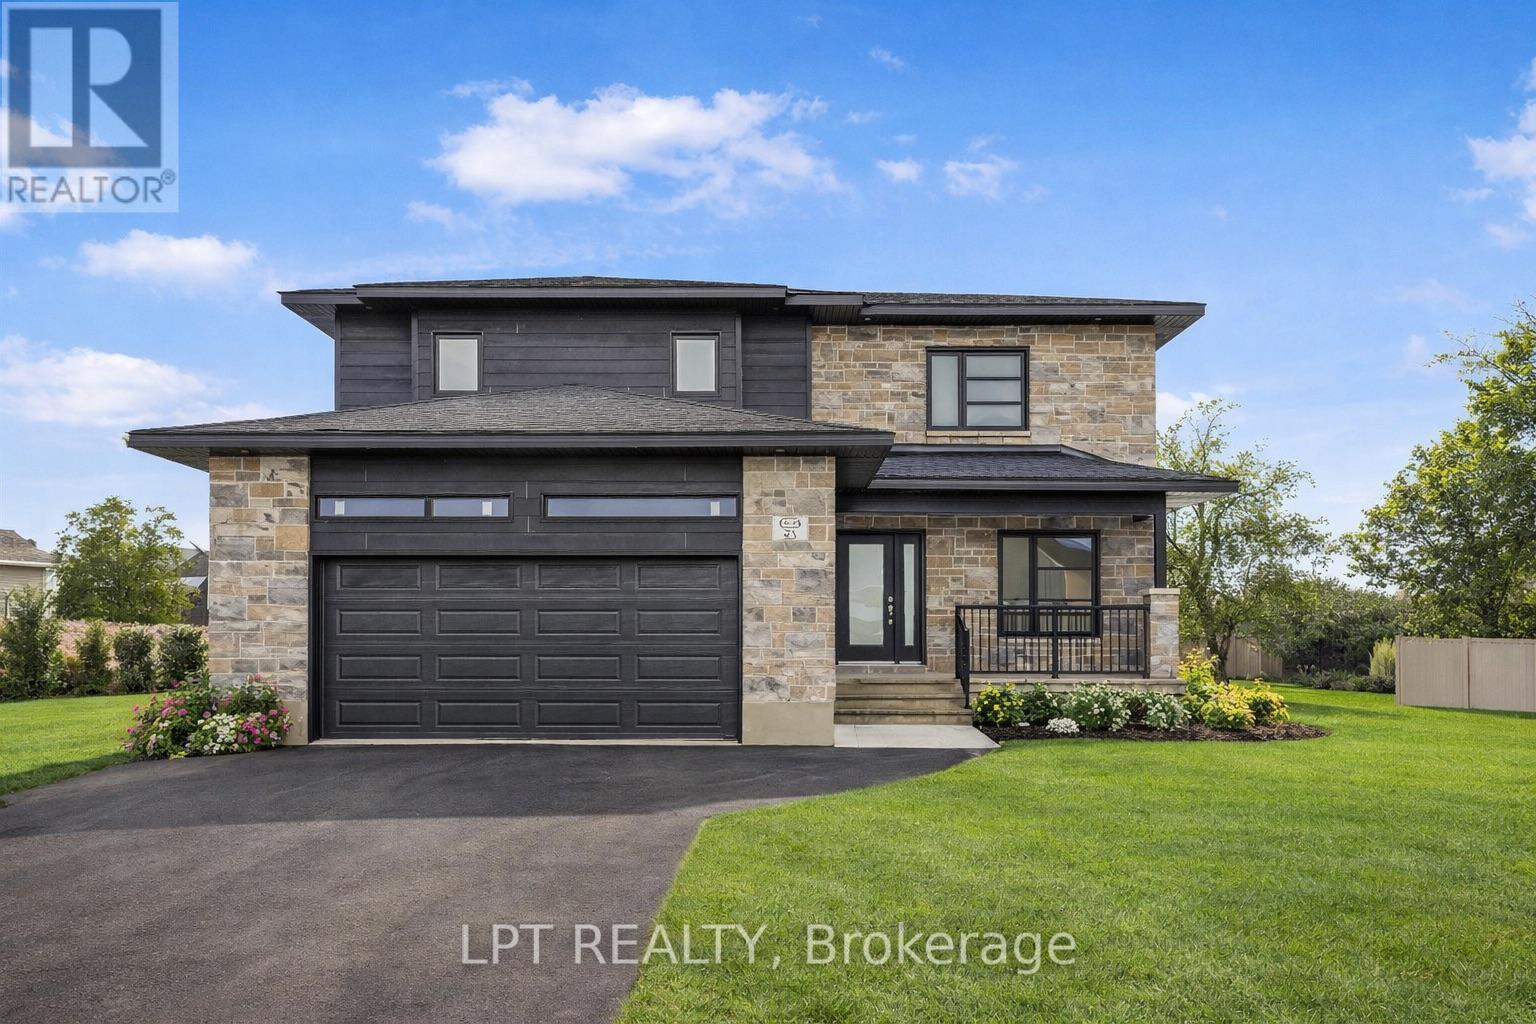
63 Chateauguay Street
Russell, Ontario
**BUILDER OPEN HOUSE | 63 CHATEAUGUAY STREET, Embrun, SUNDAY, OCTOBER 18TH, 2:00-4:00PM** Introducing this striking 2-storey home offering 1,936 square feet of contemporary living space designed with both function and flair. With 3 bedrooms, 2.5 bathrooms, and a 2-car garage, this home checks all the boxes for modern family living. Step inside and you're greeted by a den off the main entry ideal for a home office or creative space. Just off the garage, you'll find a convenient powder room and dedicated laundry area, keeping the main living areas clean and organized. The show-stopping living room features floor-to-ceiling windows that flood the space with natural light, creating an airy, uplifting atmosphere. A Loft on the second level offers a unique architectural detail, overlooking the living room below and adding a sense of openness and elegance. Upstairs, the primary suite offers a spacious walk-in closet and a private ensuite, creating the perfect personal retreat. FULL HST REBATE INCLUDED IN LISTING PRICE! (id:49269)
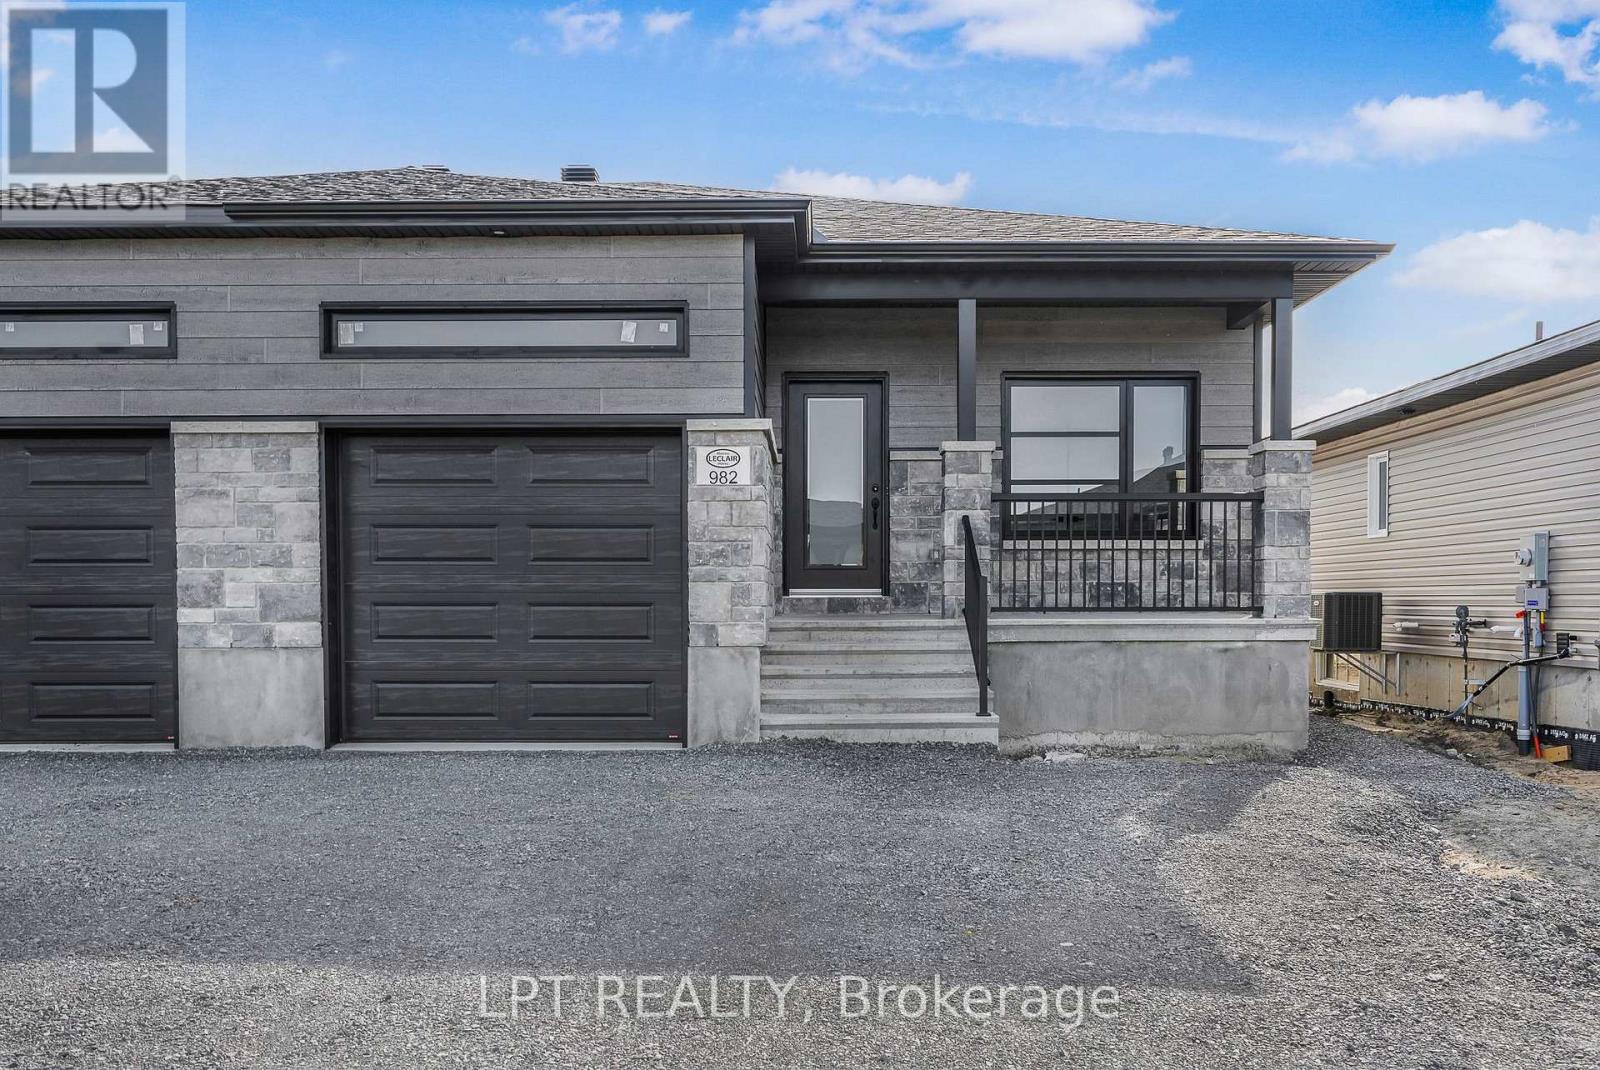
955 Katia Street
The Nation, Ontario
I**BUILDER OPEN HOUSE | 63 CHATEAUGUAY STREET, Embrun, SUNDAY, OCTOBER 18TH, 2:00-4:00PM** Welcome to the Cecilia, a modern semi-detached bungalow offering 1221 square feet of thoughtfully designed main-level living. With 3 bedrooms, 1 bathroom, and a 1-car garage, this home is an excellent fit for downsizers, first-time buyers, or anyone seeking easy, single-level living with just the right amount of space. The open-concept layout seamlessly connects the kitchen, dining, and living areas, creating a bright and inviting environment perfect for relaxing evenings or entertaining guests. Clean lines, natural light, and functional design make the Cecilia feel both warm and modern. What sets this semi apart is the fully legal basement unit, featuring 2 additional bedrooms and a 4-piece bathroom ideal for extended family, guests, or generating rental income. This smart addition offers long-term flexibility while maintaining privacy and separation from the main living space. Constructed by Leclair Homes, a trusted family-owned builder known for exceeding Canadian Builders Standards. Specializing in custom homes, two-storeys, bungalows, semi-detached homes, and now offering fully legal secondary dwellings with rental potential in mind, Leclair Homes delivers detail-driven craftsmanship and long-term value in every house. FULL HST REBATE INCLUDED IN LISTING PRICE! (id:49269)
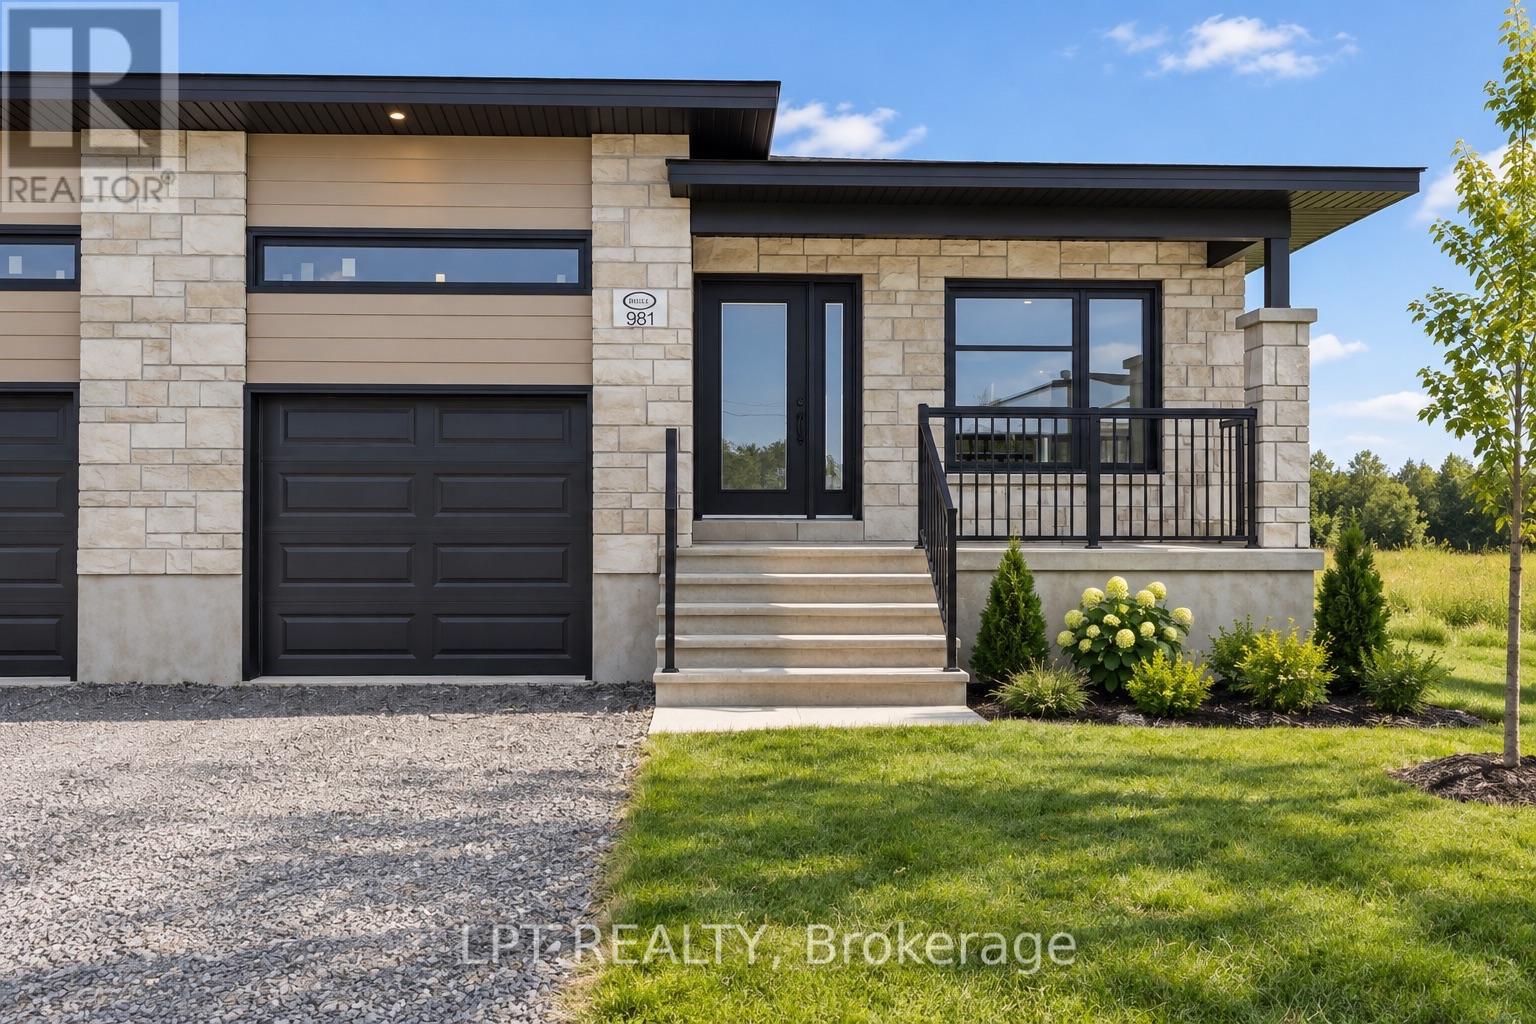
957 Katia Street
The Nation, Ontario
**BUILDER OPEN HOUSE | 63 CHATEAUGUAY STREET, Embrun, SUNDAY, OCTOBER 18TH, 2:00-4:00PM** Introducing the Clara Duplex, a sleek and modern semi-detached bungalow offering 928 square feet of smart, functional space. With 1 bedroom, 1 bathroom, and a 1-car garage, this home is perfect for downsizers, first-time buyers, or those seeking a simple and low-maintenance lifestyle. The open-concept layout maximizes natural light and creates a seamless flow between the living, dining, and kitchen areas, ideal for relaxed living or intimate entertaining. The Clara proves that comfort and style can come in a perfectly sized package. This home also features a full legal accessory apartment with 1 bedroom and 1 bathroom, offering excellent flexibility for extended family, guests, or added rental potential. Constructed by Leclair Homes, a trusted family-owned builder known for exceeding Canadian Builders Standards, this builder specializes in custom homes, two-storeys, bungalows, semi-detached homes, and fully legal secondary dwellings designed with rental potential in mind. Leclair Homes brings detail-driven craftsmanship and long-term value to every project. FULL HST REBATE INCLUDED IN LISTING **Some of the photos are illustrated by AI** (id:49269)
335 Wheat Boom Drive Unit# 508
Oakville, Ontario
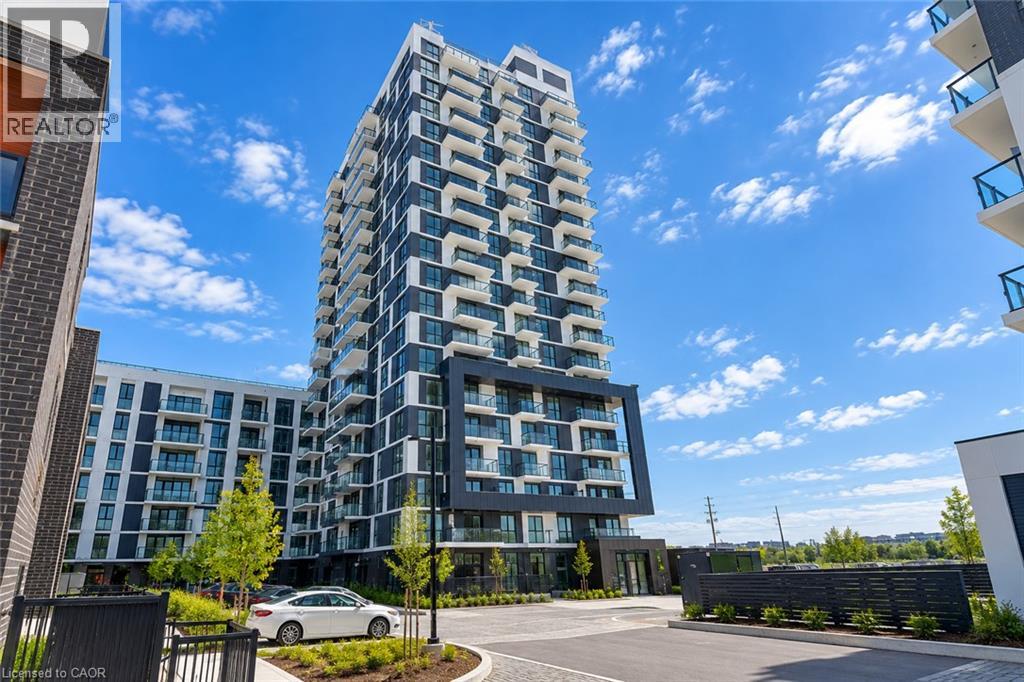
Bright corner one-bedroom residence in Oakvillage, offering 600 sq. ft. of thoughtfully designed interior space plus a 61 sq. ft. open balcony. The open-concept layout features a contemporary kitchen with stainless steel appliances and centre island with seating, flowing into the living and dining area. The bedroom offers a walk-in closet, complemented by a 4-piece bathroom and convenient in-suite laundry. One underground parking space and high-speed internet are included. Residents enjoy access to building amenities including a fitness centre and rooftop terrace. Ideally located in North Oakville near Dundas and Trafalgar, with shopping, dining, parks, trails, transit and major commuter routes close by. Available November 1. (id:49269)
6 Sherwood Drive
Guelph, Ontario
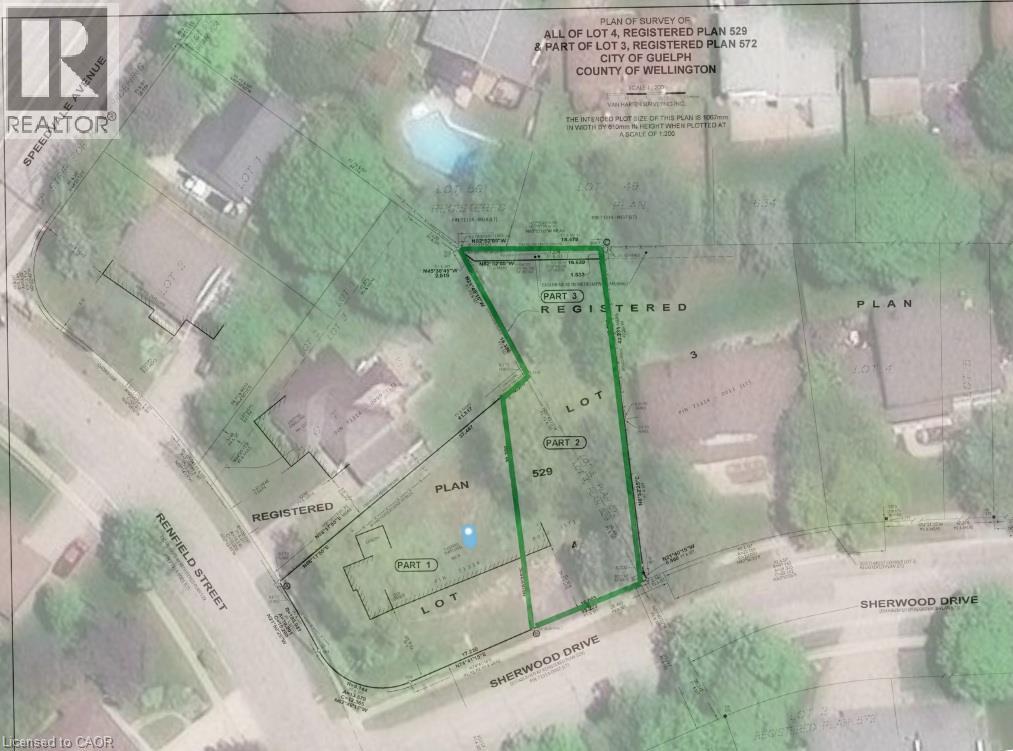
Rare opportunity to acquire a vacant residential lot in one of Guelph's established neighbourhoods. With approximately 52.5 feet of frontage and 145 feet of depth (irregular shaped lot), this premium parcel offers outstanding potential for a custom home or future residential development. Zoned RL.1, the property permits a variety of residential uses, subject to municipal approvals and applicable regulations. Surrounded by established homes and a predominantly owner-occupied residential community, the area is known for its neighbourhood feel, mature setting, and convenient access to downtown Guelph, parks, schools, shopping, transit, and recreational amenities. Whether you're a builder, investor, or end user looking to create something special, this is a rare opportunity to secure a sizeable infill lot in a sought-after location. (id:49269)
4 Morrison Court
Essa, Ontario
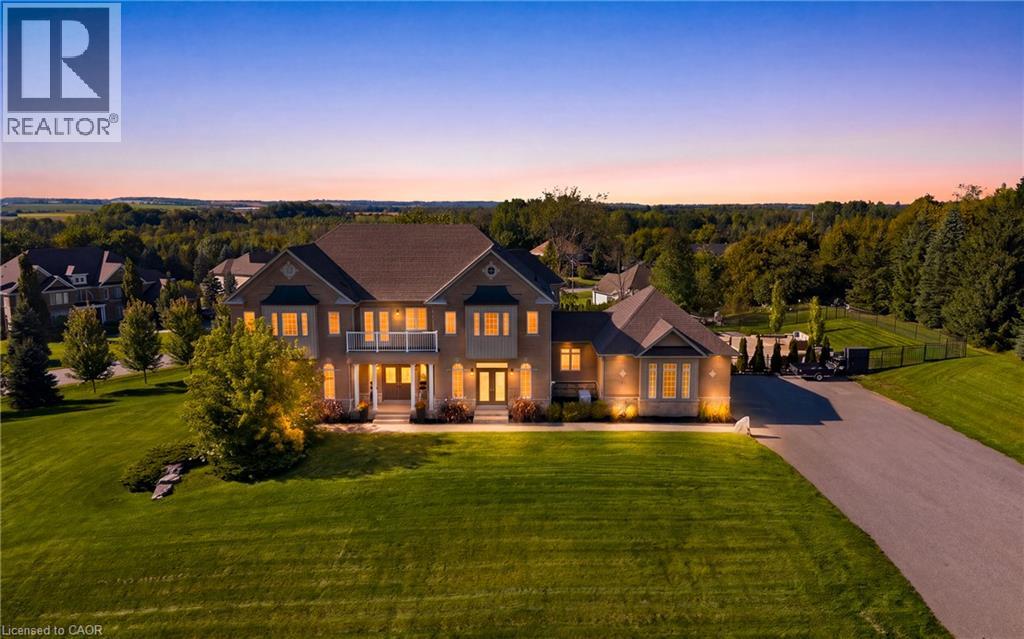
Set on a private 1.56-acre lot at the end of a quiet cul-de-sac in Ridge Hill Estates, this executive 2-storey home offers open country views and a backyard built for summer. The renovated kitchen anchors the main floor, with a butler's pantry and an eat-in breakfast area that walks out to the stone patio. The great room impresses with a 19' vaulted ceiling, floor-to-ceiling windows and a gas fireplace, open to a main floor office. Formal living and dining rooms both walk out to the garden. Hardwood floors and stairs, 9' ceilings and pot lights run throughout. A main floor laundry room with garage access adds everyday convenience. Upstairs, the oversized primary bedroom (approx. 31' x 20') and a second bedroom each have a private 5-pc ensuite, the other two share a semi-ensuite, every bedroom has a walk-in closet, and the fourth opens to a second-floor balcony. The bright walk-out lower level offers room to grow. Outside, enjoy a 20'x40' inground pool, stone patio, and fireplace, and irrigation system. An attached 3-car garage and parking for 12 complete the package. Scenic walking trails and greenspace surround this exclusive community. (id:49269)
B - 1132 Clyde Avenue
Ottawa, Ontario
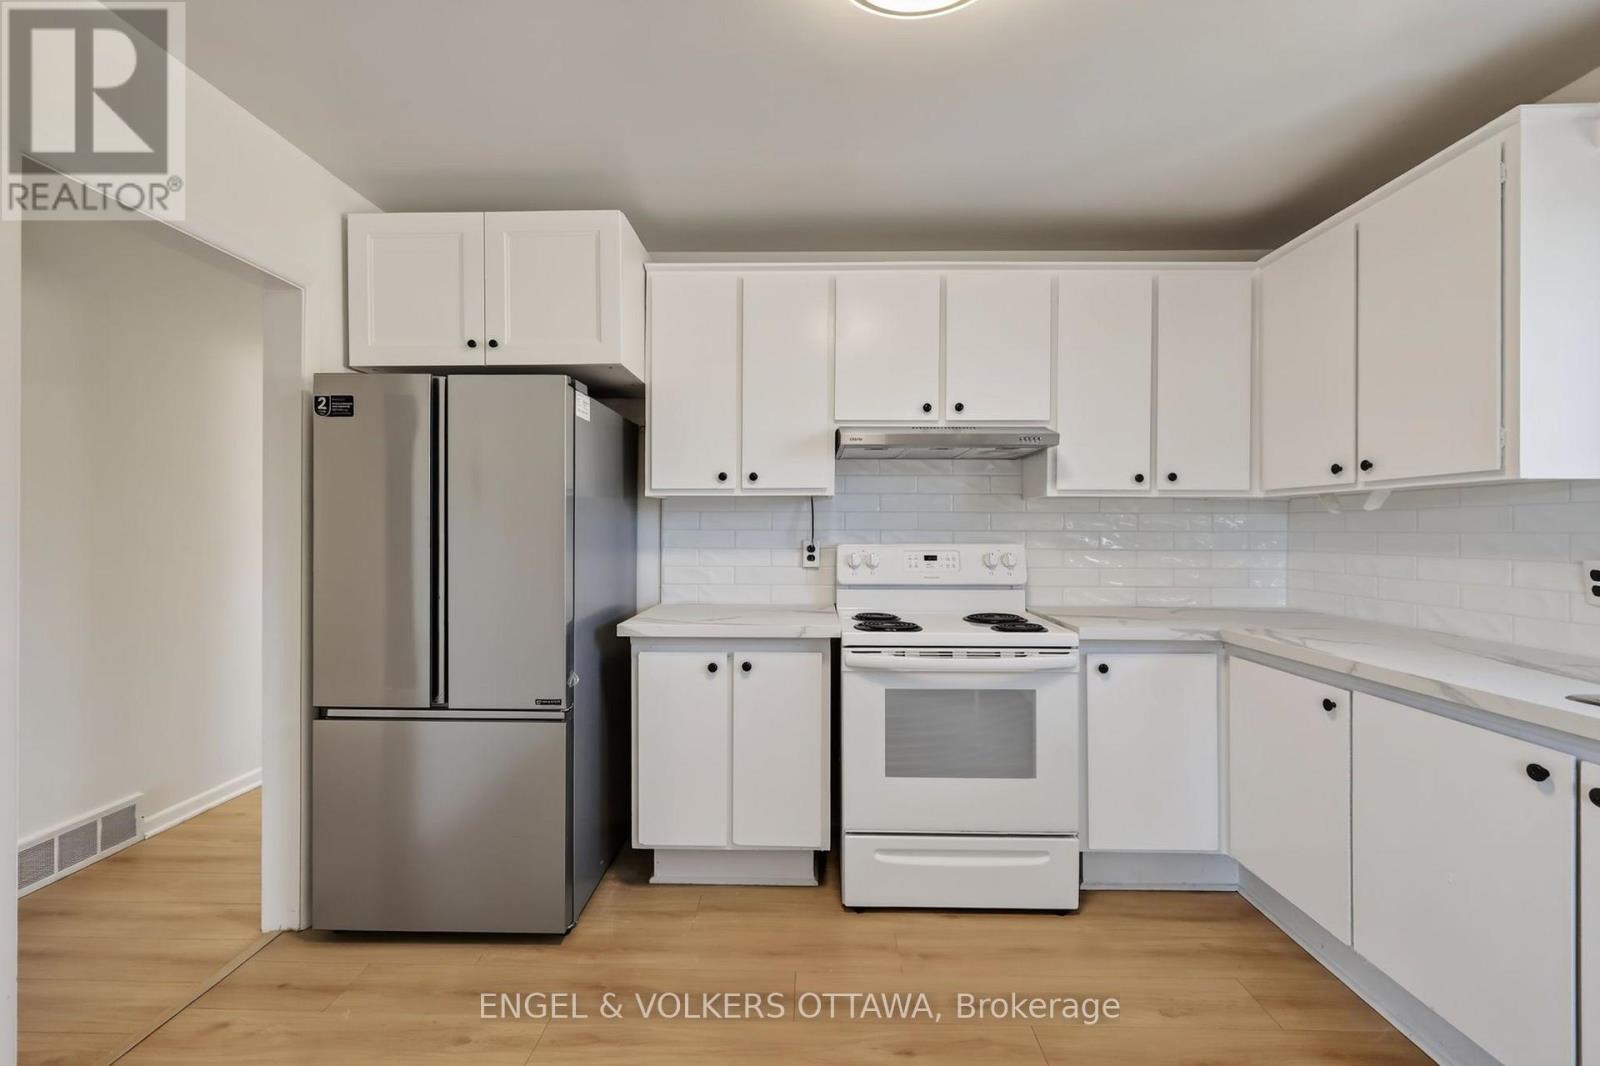
Bright, freshly updated and available immediately! This move-in-ready top-floor 3-bedroom apartment in quiet Copeland Park is just steps from NCC walking and cycling trails, amenities along Baseline and Merivale, and a few minutes from the 417 on-ramp. The unit features brand-new flooring, fresh paint, updated light fixtures and a clean, neutral palette that gives the home a bright, cohesive feel. The generous living and dining area has a large picture window that fills the space with natural light, while the spacious kitchen has a wraparound design with space for a breakfast nook. The kitchen has extensive cabinetry and countertop space, a new backsplash, contrasting black hardware and a brand-new refrigerator. Three spacious bedrooms each have large windows, closets and dedicated overhead lighting. The 4-piece bathroom has also been refreshed with a brand-new vanity that has practical storage, along with a tub/shower combination. An elevated rear deck is surrounded by mature hedging, making for a nice outdoor space to relax. This unit includes two parking spaces, a dedicated outdoor storage shed, garden space, and convenient on-site laundry. The NCC pathways are practically at your doorstep, ideal for walking, running, and cycling, while all your shopping, restaurants, and daily amenities are just minutes away on Merivale Road, Baseline Road, and Carling Avenue. Nearby public transit and the 417 make commuting around Ottawa a breeze, whether heading downtown or to Algonquin College! Snow and lawn maintenance are included! (id:49269)

980 Galaxie Avenue
Ottawa, Ontario
Welcome to 980 Galaxie tucked into a quiet corner lot in Navan, this fully updated 3+1 bedroom bungalow offers an exceptional blend of space, privacy, and comfortable living. With mature trees, the property exudes tranquility, providing a serene retreat from the bustle of city life. The surroundings enhance the inviting atmosphere of the backyard, where an inground pool, deck for bbqing and gazebo become a centerpiece for relaxation and entertainment. Stepping inside, the home continues to impress with a meticulously renovated interior designed for modern living. The open-concept kitchen serves as the heart of the home, boasting luxurious granite countertops and elegant stainless steel appliances. Whether you're preparing a family meal or entertaining guests, this space offers both functionality and style. The kitchen flows into the adjoining living and dining areas. This property features three generously sized bedrooms on the main level, providing comfortable accommodations for family members or guests. The additional bedroom in the finished lower level adds even more versatility, perfect for a home office or an in-law suite. With three bathrooms, the home ensures convenience. The practicality of this bungalow extends to its exterior as well. Two separate laneway entrances, offering plenty of parking space for families with multiple vehicles or visitors. The large corner lot not only provides visual appeal but also offers ample space for landscaping, gardening, or outdoor projects, allowing you to customize the property to your liking. Navan offers a peaceful setting while still being within easy reach of Ottawa's amenities and services. The neighborhood is perfect for those seeking a slower pace of life without losing access to major urban conveniences. Enjoy nearby parks, walking trails, and local shops, all contributing to the welcoming spirit of the area. (id:49269)
117 - 345 St. Denis Street
Ottawa, Ontario
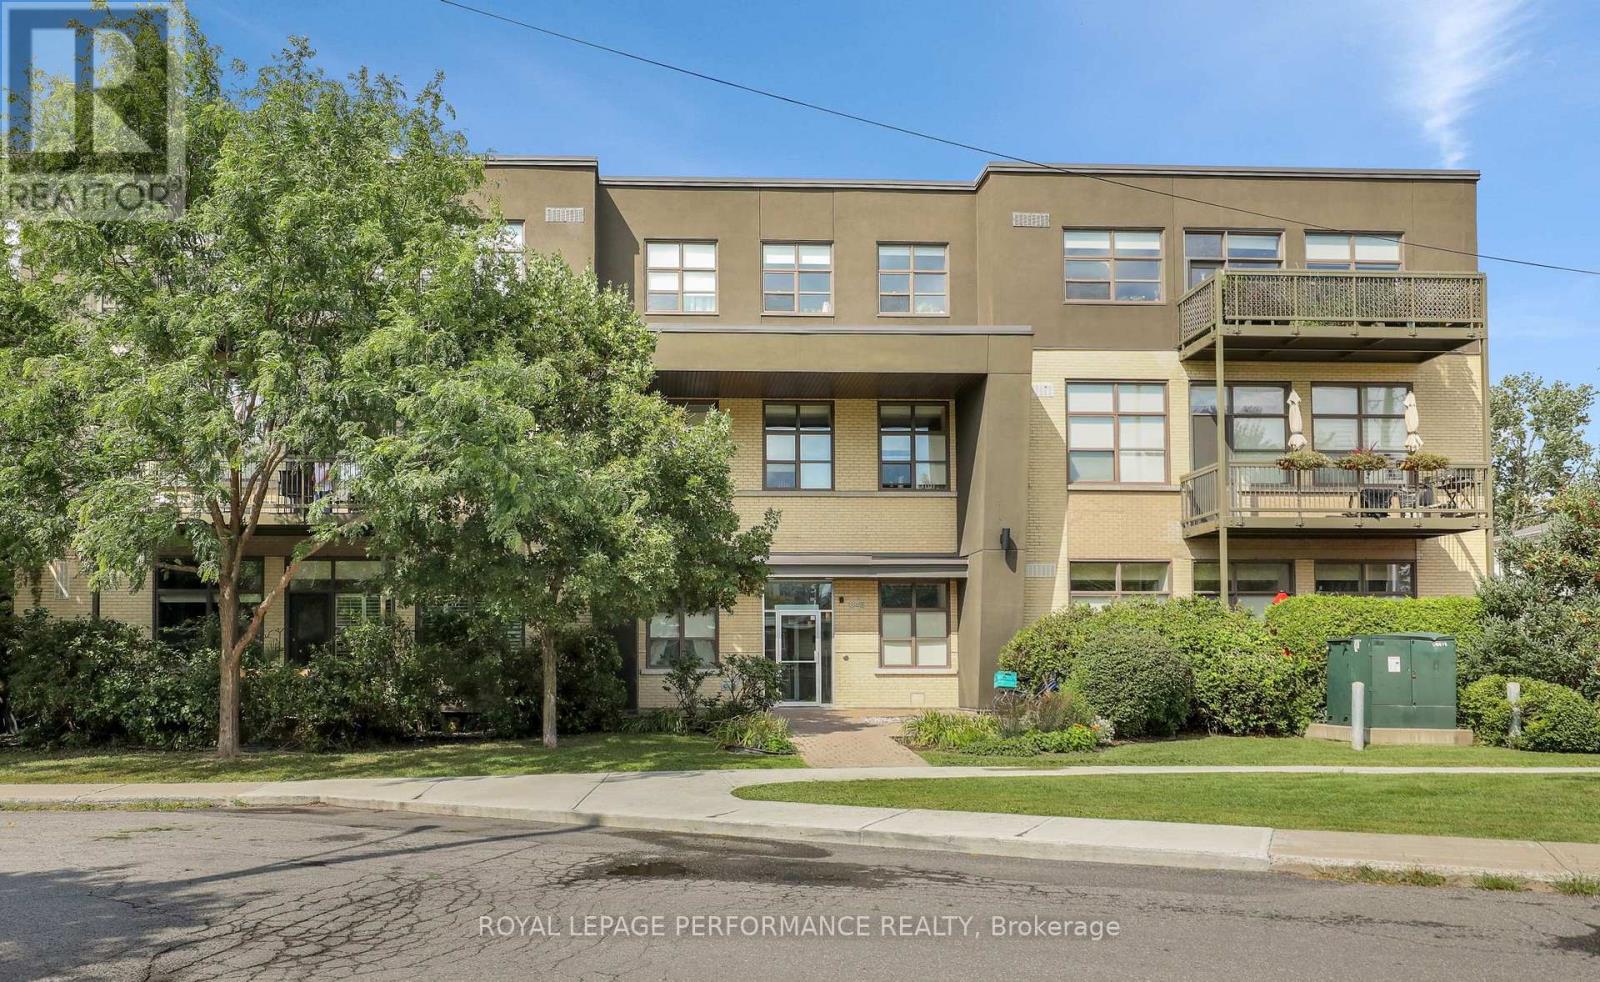
A bright and well-designed two-bedroom condo offering approximately 855 sq. ft. of living space, impressive 11-foot ceilings and a private terrace. The open-concept living and dining area is finished with hardwood flooring and benefits from the added volume and natural light created by the high ceilings. The kitchen features marble counters, stainless steel appliances and plenty of workspace while remaining open to the main living area. Both bedrooms are well proportioned and comfortably separated from the principal living space. A full bathroom, storage, one parking space and an additional storage locker complete the unit. The private terrace provides valuable outdoor living space and a natural extension of the interior. A practical two-bedroom layout with excellent ceiling height, good natural light and the convenience of parking and storage included. (id:49269)
600 Quebec Street
Hamilton, Ontario
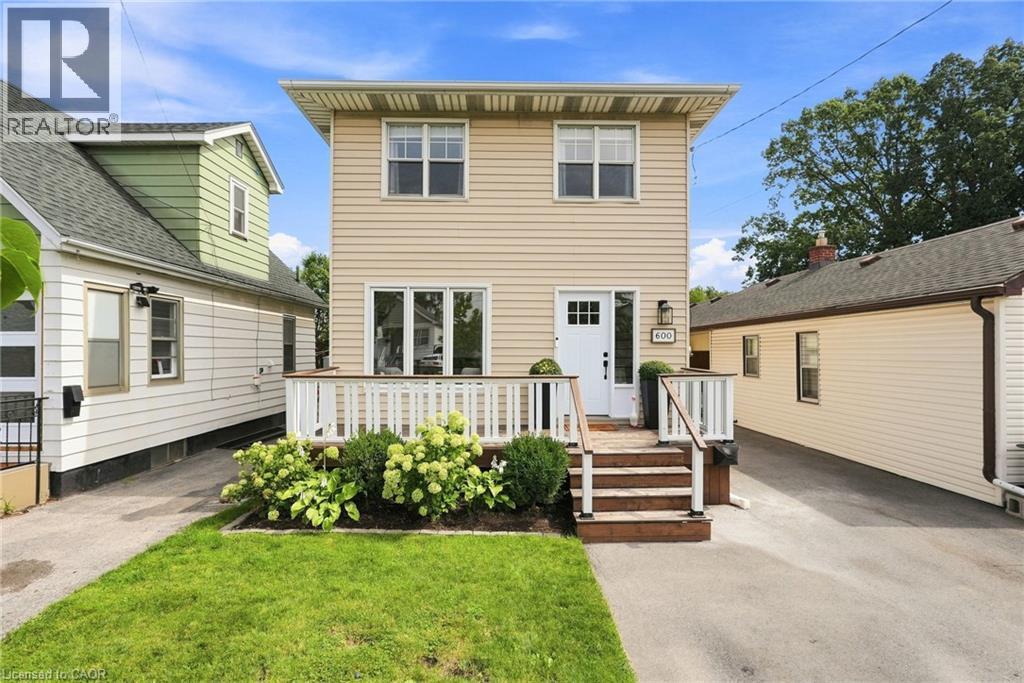
Calling all growing families, dog parents, and outdoor lovers ready to plant roots in a neighbourhood that actually has something to offer! Situated in Parkview, one of Hamilton East's most welcoming family-friendly communities, 600 Quebec Street is a two-storey detached home that delivers on lifestyle in every direction. Globe Dog Park is a two-minute walk from your front door, the fully fenced backyard is ready for your four-legged family member, and the laminate floors throughout make cleanup after muddy paws a breeze. Lake Ontario, Hamilton Beach, and the waterfront boardwalk are a pleasant 15-minute stroll away, and Hutch's on the Beach and Barangas on the Beach are just 20 minutes on foot. The Red Hill Valley Trail runs right through the neighbourhood, connecting you to green space, recreation, and the water without ever getting in your car. The interior has been thoughtfully updated where it counts. The kitchen has been beautifully redone with a clean, modern finish, stainless steel appliances, plenty of storage, and a sliding door that takes you straight out to the covered back deck and fire pit area. The fully fenced backyard gives the whole family room to spread out safely and comfortably. Upstairs, three well-sized bedrooms and a refreshed three-piece bathroom with a new glass shower keep things practical and polished. The fully finished basement is a real bonus, featuring a generous recreation room that could easily serve as a private fourth bedroom. With both a side entrance and a walk-up door, plus laundry included, the lower level opens up real possibilities for extended family or supplemental income. A recently updated high-efficiency furnace and central A/C, tankless water heater, and upgraded electrical mean this home is ready to go from day one. Don’t be TOO LATE *! *REG TM. RSA (id:49269)
106 Fifteenth Avenue
Cochrane, Ontario
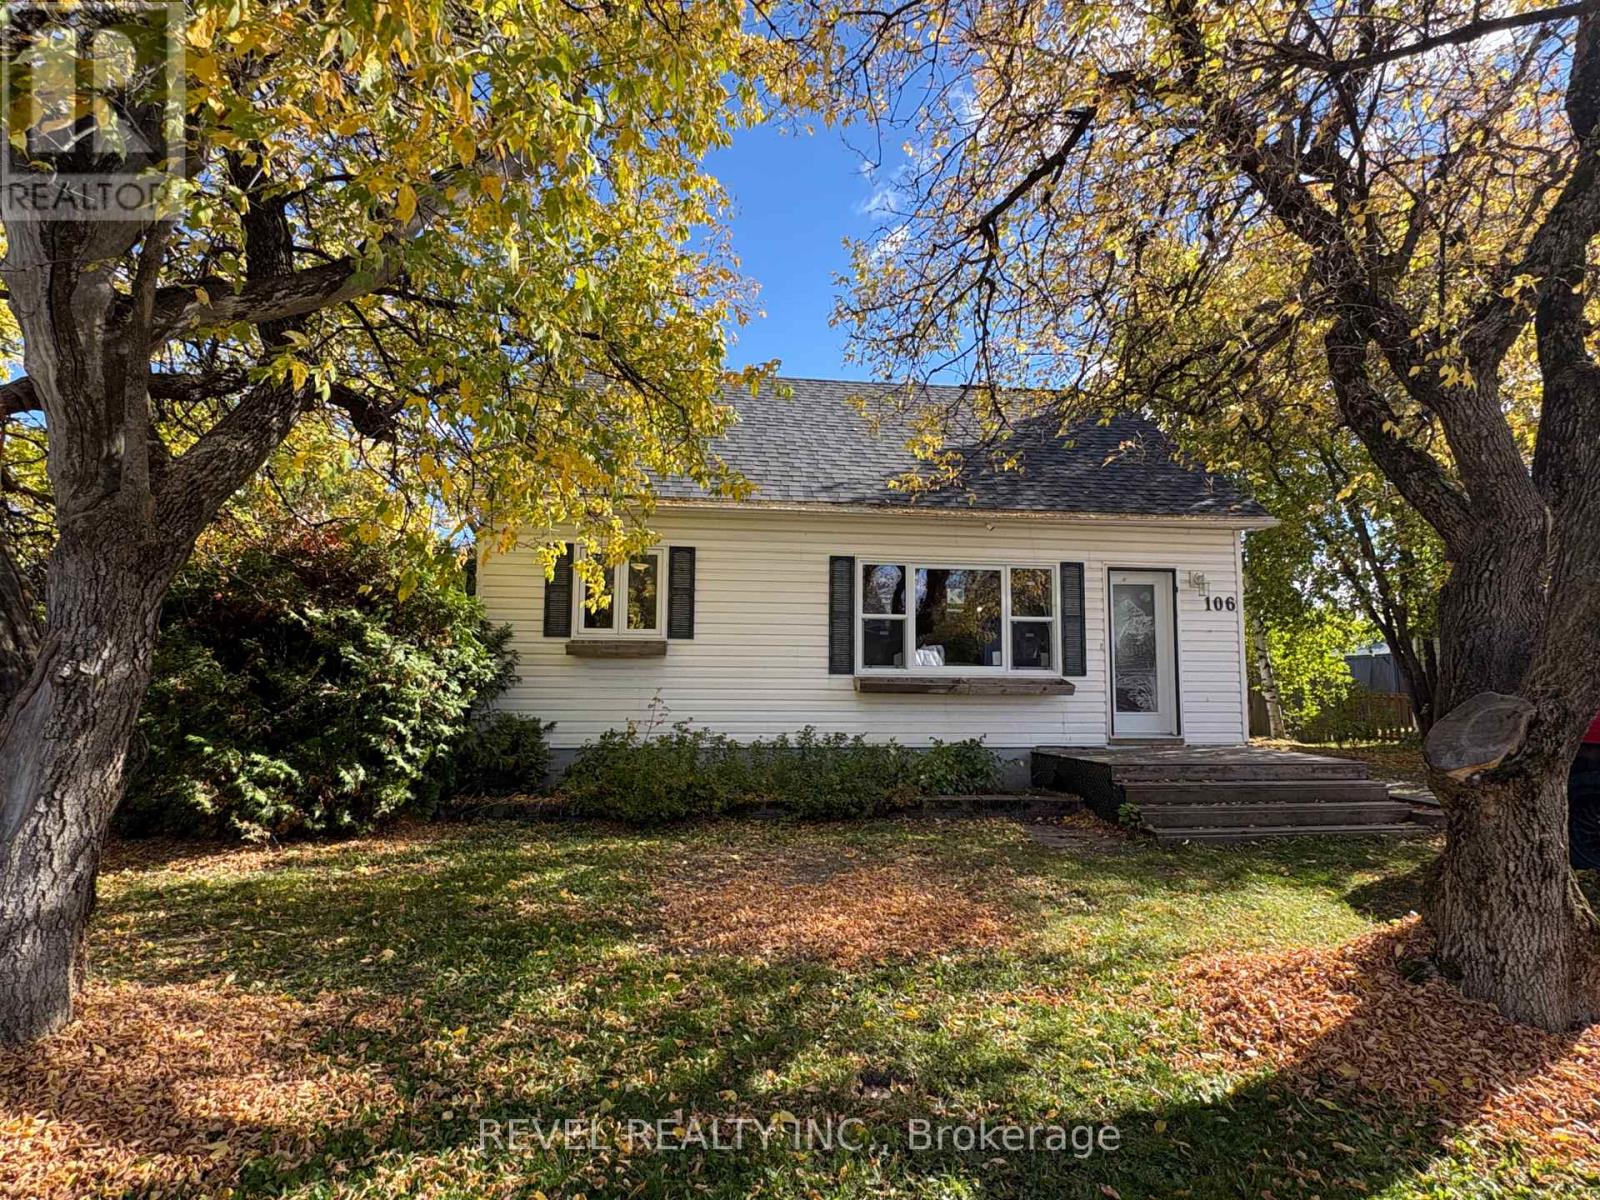
Welcome to this charming 4-bedroom, 2-bathroom home, offering comfort, character, and plenty of flexibility for the whole family. The finished basement provides a versatile area for a rec room, home office, playroom, or gym. Recent updates include various new windows (2026) and a new shingles (2025), offering added peace of mind. Outside, the fully fenced yard is ideal for children, pets, entertaining, or relaxing outdoors. A convenient 1-car garage (15x23) provides secure parking and additional storage. With its inviting feel and updates, this home is ready to welcome its next owners. (id:49269)
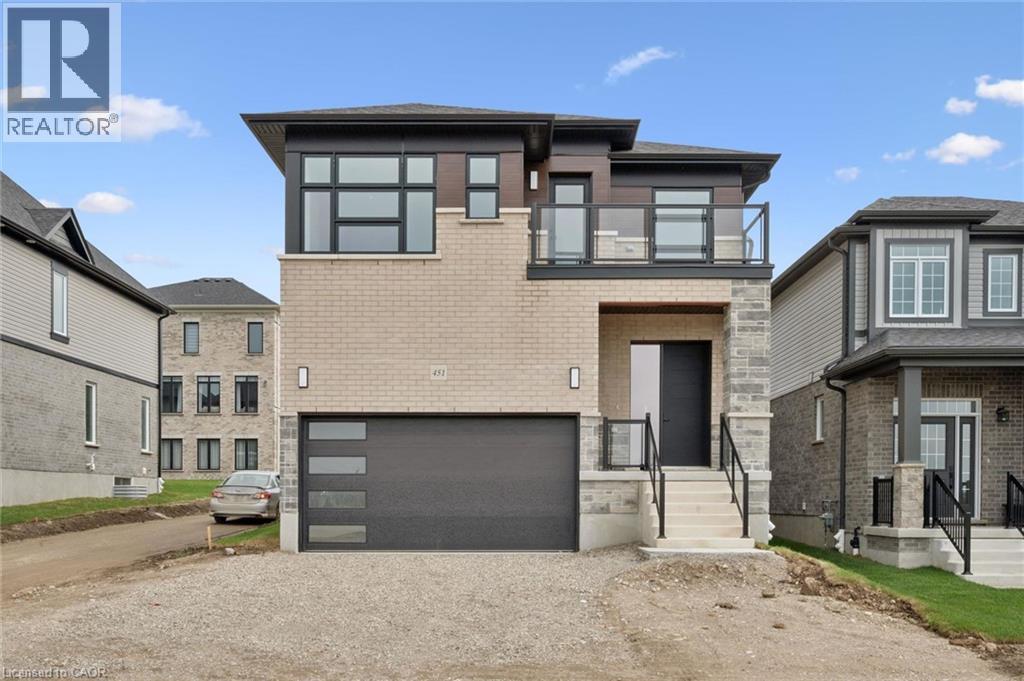
451 Benninger Street
Kitchener, Ontario
Welcome to 451 Benninger Drive, a spacious Net Zero Ready home in Trussler West offering 2,388 sq. ft., 4 bedrooms and 2.5 bathrooms. The open-concept main floor features 9' ceilings, hardwood flooring and pot lights in the great and dining rooms. The kitchen showcases quartz countertops, extended 45.5 upper cabinets, a 24 deep fridge cabinet, tile backsplash and pantry. Upstairs offers four bedrooms, including a principal suite with walk-in closet and ensuite. An oak staircase, triple-pane windows, large egress basement windows, ERV and high-efficiency furnace complete this thoughtfully designed and energy-efficient home. (id:49269)
Royal LePage Wolle Realty
RE/MAX Real Estate Centre Inc.
Peak Realty Ltd.
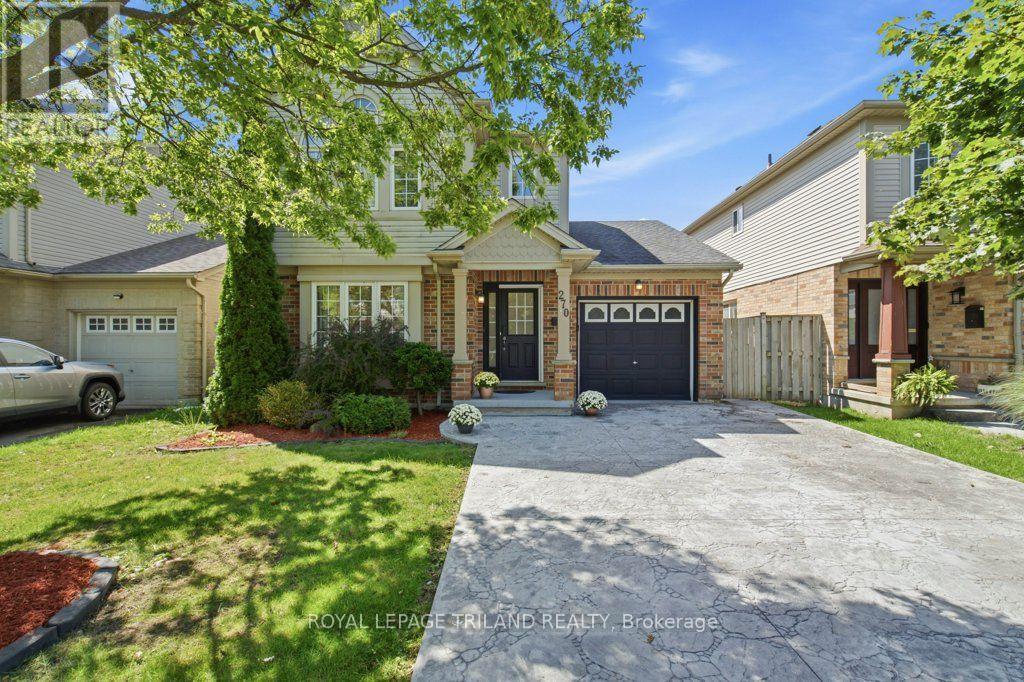
270 South Leaksdale Circle
London South, Ontario
Discover a true Summerside gem offering far more space than you would expect from the curb. With 3 bedrooms, 2 bathrooms, separate laundry, 2 family rooms & a finished retrofit basement with a side entrance, this exceptional home is designed to accommodate your living needs. Welcome to this beautifully maintained home that offers an ideal combination of space, functionality & location. Gleaming oak hardwood floors welcome you to the main level, complemented by a bright & inviting layout. The upgraded gourmet kitchen (2021) features a stylish backsplash, built-in microwave, a gas stove & bulkhead detail, providing a great space for everyday family living & entertaining. The eating area offers a walkout to a large sundeck & stamped concrete patio, creating an inviting outdoor setting for morning coffee, summer gatherings or relaxing at the end of the day. The family room provides even more room for family activities & entertainment while working in the kitchen. The oversized primary bedroom is a wonderful retreat with a vaulted ceiling & an impressive Palladian-style window, while the 3-piece ensuite was updated in 2021. Additional improvements include pot lights (2021); a decorative stamped concrete driveway with integrated LED border lighting (2024), enhancing the home's curb appeal & nighttime appearance. Backing onto Reardon Boulevard & situated in one of London's established family-friendly neighbourhoods, Summerside offers a desirable lifestyle with nearby schools, parks, playgrounds, shopping and everyday amenities. Convenient access to major highways and LHSC this location offers an excellent balance of neighbourhood living and accessibility-Available immediately! (id:49269)
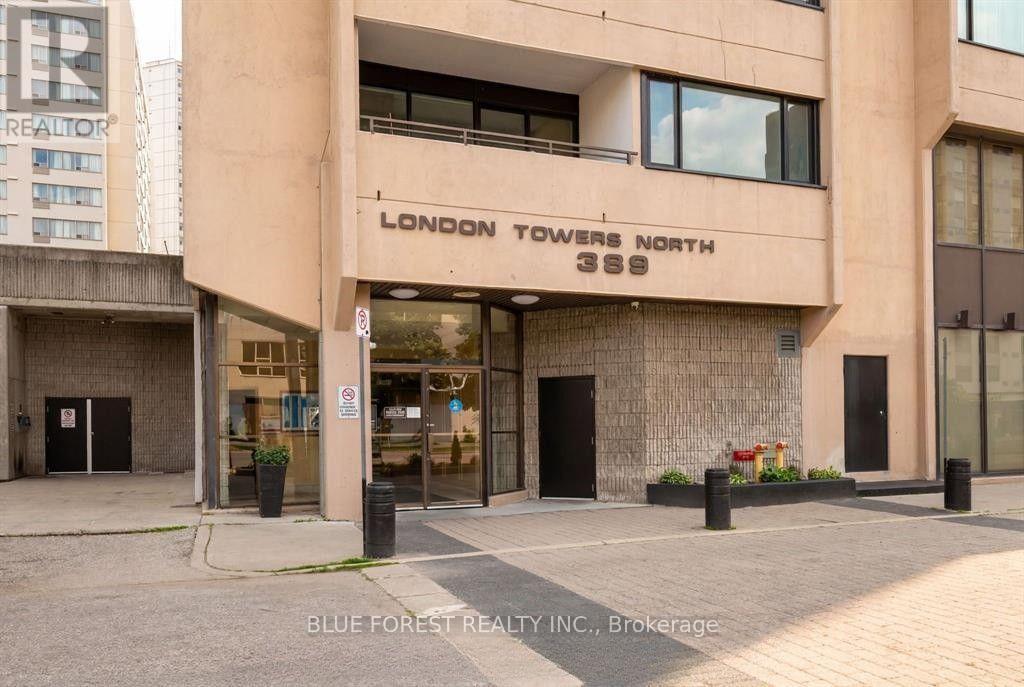
1901 - 389 Dundas Street
London East, Ontario
Rare 3-bedroom, 2-bathroom unit for lease in downtown London! Stunning 19th floor city views from the oversized balconies. Very spacious floor plan with large windows throughout. Open-concept living/dining area, galley-style kitchen with plenty of cupboard space opening to a separate breakfast area, and primary bedroom with ensuite bathroom. Heat, hydro, water, cable TV and internet all included! 2 parking spaces included. Steps to great shops, restaurants and entertainment. Enjoy fantastic building amenities including indoor swimming pool, sauna, exercise room and more. Available immediately. (id:49269)
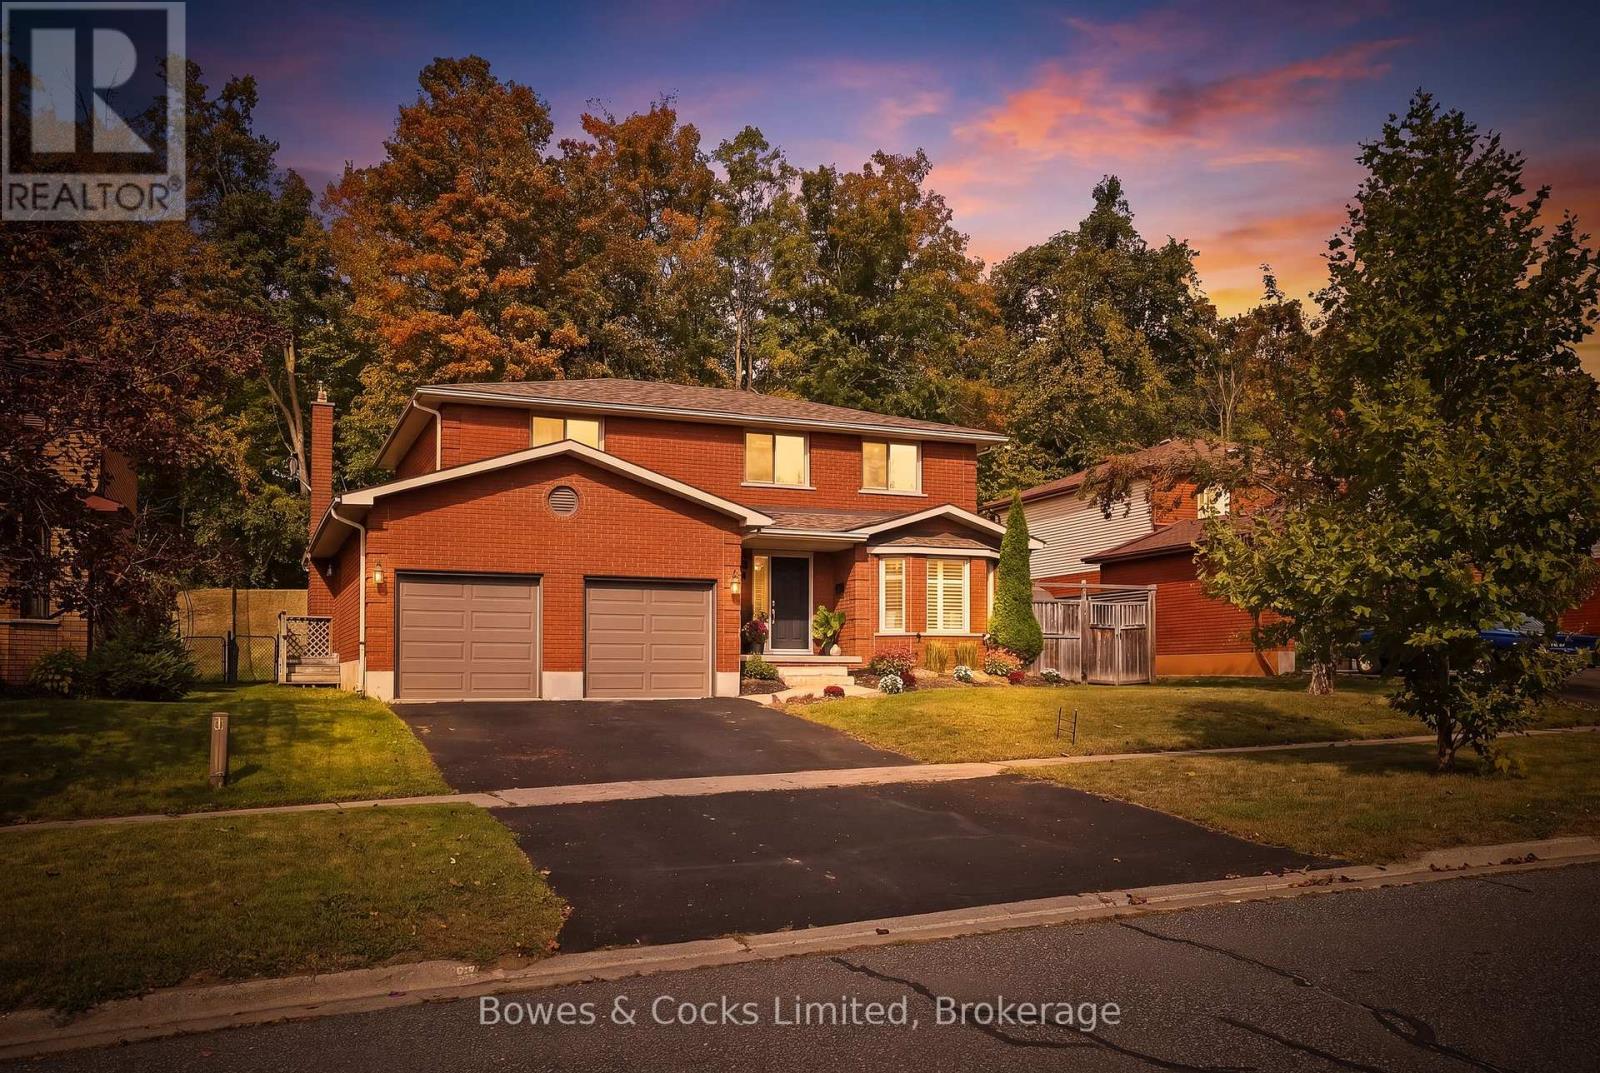
1357 Hetherington Drive
Peterborough, Ontario
Welcome to this spacious 4 bedroom, all brick two storey home backing onto greenspace in sought after University Heights. Designed with family living in mind, this home offers generous space across all three levels, with multiple areas to gather, relax, and enjoy. The main floor features a dining room/living room combo, inviting family room with gas fireplace, a 2 piece powder room and an updated kitchen with granite countertops and walkout to a beautifully landscaped, partially fenced backyard. Complete with a patio, gazebo, and putting green, this backyard is perfect for family gatherings and outdoor enjoyment. Upstairs, the spacious primary suite offers a generous walk-in closet and ensuite with glass shower and jacuzzi tub, along with three additional bedrooms and a 4 piece bath. The lower level adds even more flexibility with a large rec room and versatile flex room, ideal for a teen retreat, games room, home gym, or additional bedroom. A generous storage room also offers potential for future use, including a possible lower-level bathroom. Additional features include a newly installed Generlink, Train furnace and C/A, California Shutters, pot lights, and hardwood floors. The location is ideal for an active family, with close proximity to Trent University, the Otonabee River, Riverview Park & Zoo, parks, trails, shopping, and everyday amenities. (id:49269)
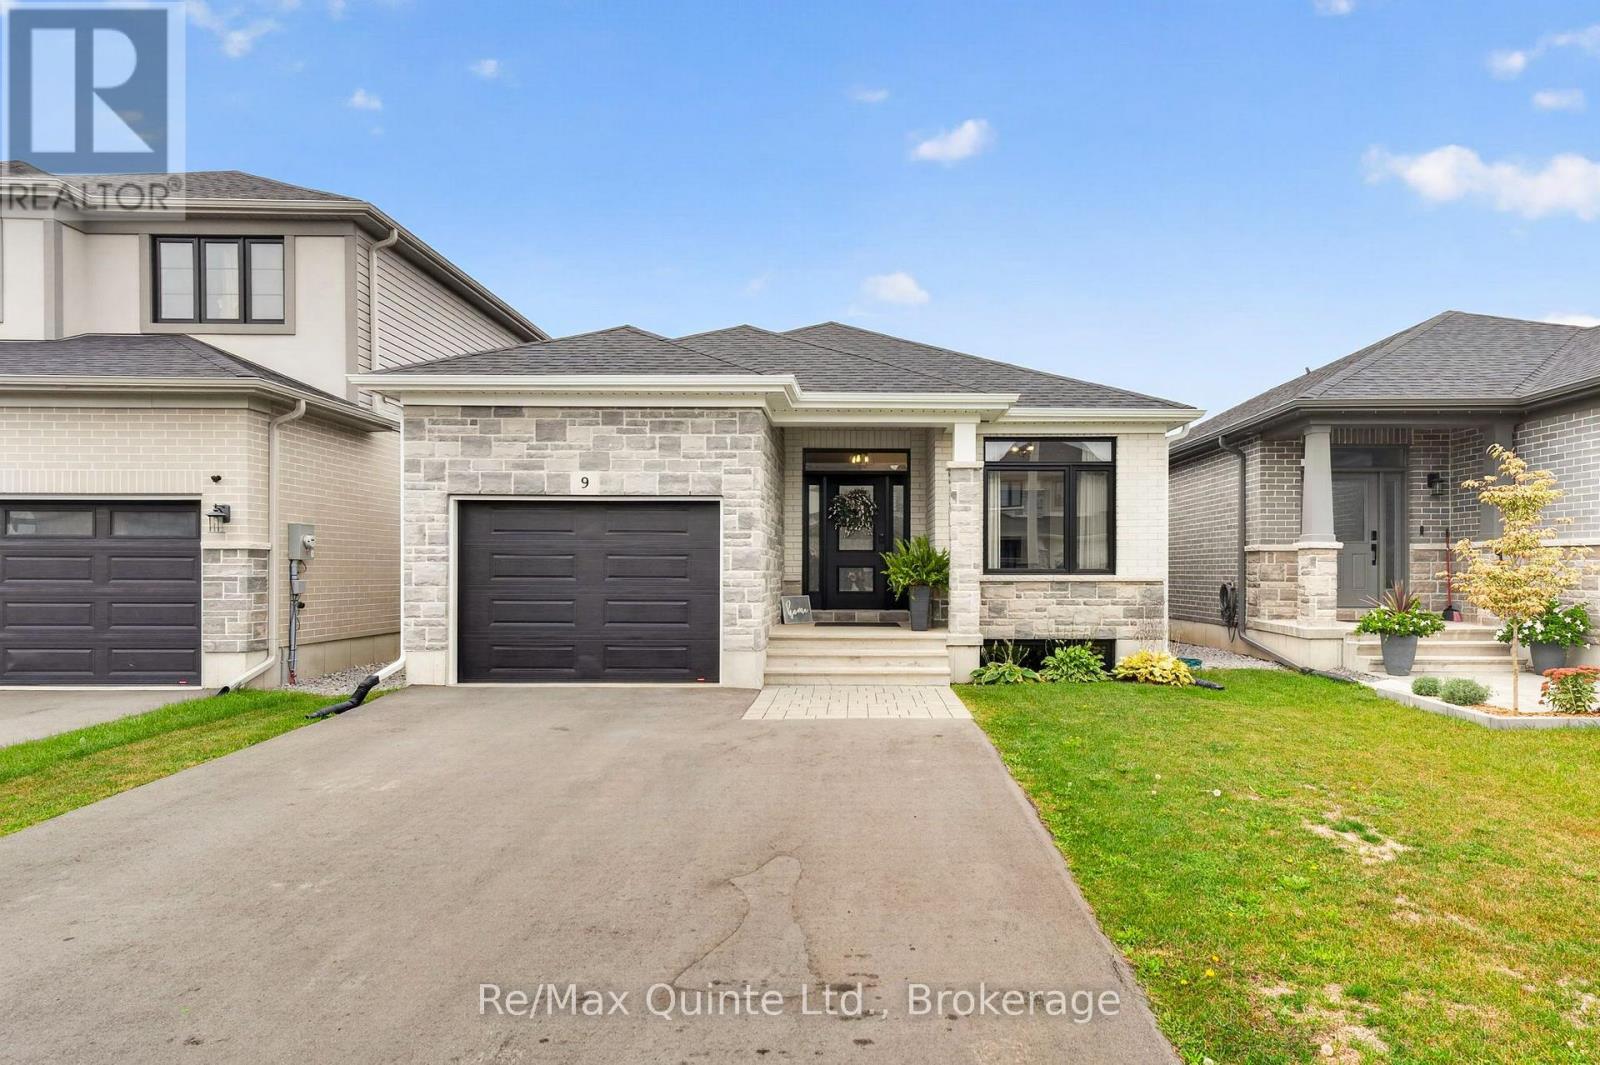
9 Peace River Street
Belleville, Ontario
Welcome to 9 Peace River Street, beautifully situated on a quiet street tucked away from the main road in the sought-after Caniff Mill Estates. This thoughtfully designed home offers a wonderful blend of style, comfort, and functionality, with beautiful finishes throughout and plenty of room to grow. The main level features a spacious primary suite complete with sliding doors leading directly to the backyard, a beautiful walk-in closet, and a private ensuite. The main floor also offers a convenient laundry room and custom curtains throughout, adding a polished and inviting touch to the living spaces. Step outside to enjoy the brand-new, high-quality fenced backyard, complete with a beautiful composite deck-perfect for relaxing, entertaining, or enjoying your morning coffee. The fully fenced yard provides both privacy and a great space for families and pets. The lower level offers excellent potential for additional living space, with a rough-in for a bathroom already in place. There is also ample opportunity to create an additional one or even two bedrooms, a home office, recreation room, or whatever best suits your needs. Located in Caniff Mill Estates on a peaceful, low-traffic street while still being conveniently close to everything Belleville has to offer, this home is an excellent opportunity for those looking for a beautiful, move-in-ready property with room to make it their own. (id:49269)
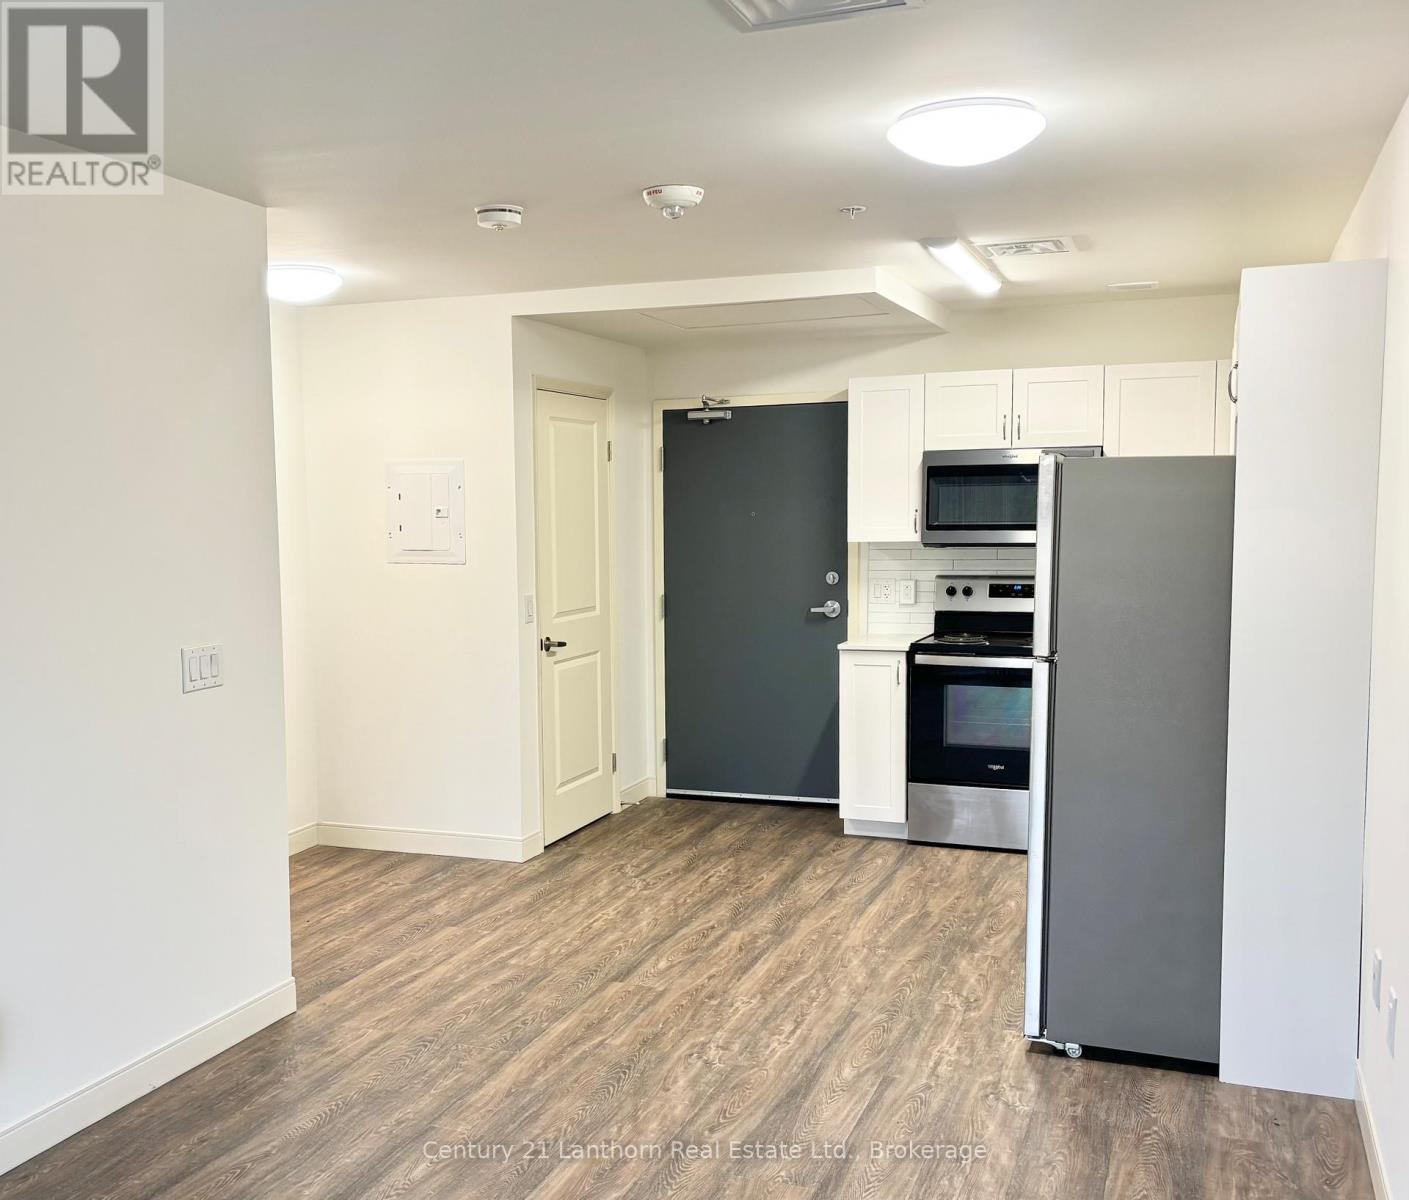
520 - 135 Station Street
Belleville, Ontario
This 1 bedroom, 1 bathroom apartment is walking distance to Downtown Belleville which features boutique shopping and fine dining restaurants. No detail has been overlooked when designing and creating these beautiful apartments. The floor plan design, balcony, natural light, and modern elements really set these units apart! There is also a fitness gym on the second floor available 24/7. In unit washer and dryer. This unit is wheelchair accessible. Common costs are additional $205 which cover water, heat and building maintenance. Hydro is separate and parking is additional $60 per vehicle / month. (id:49269)
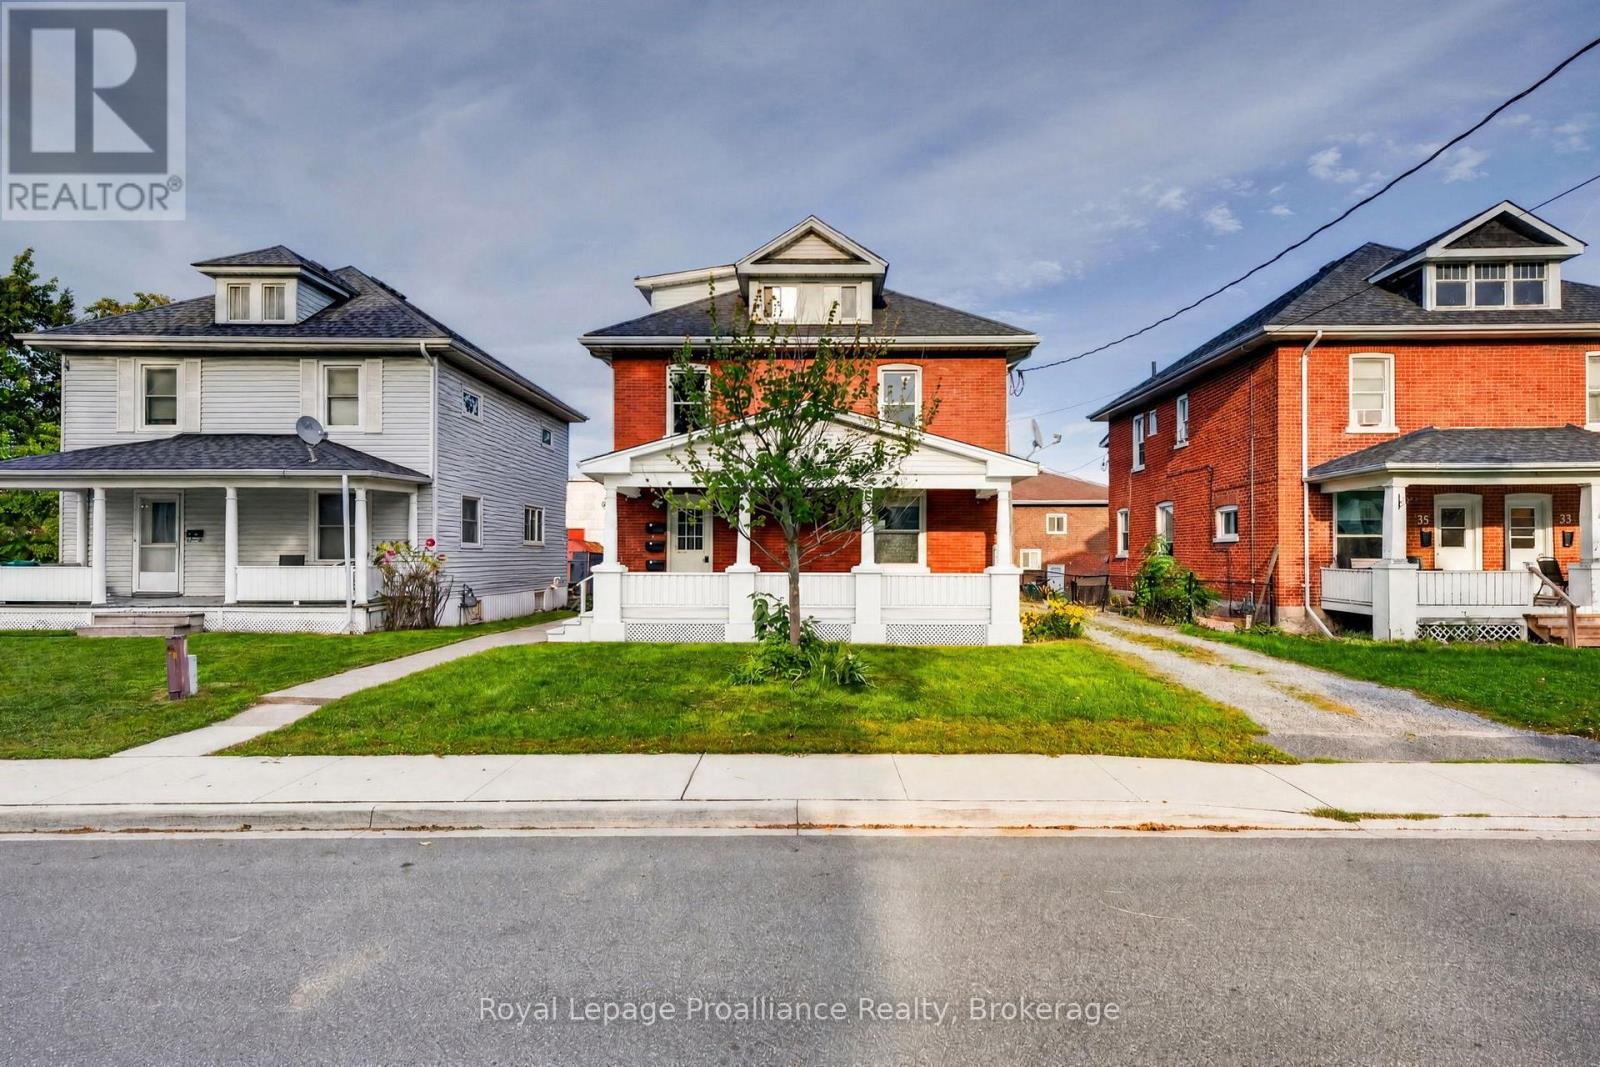
37 Lorne Avenue
Quinte West, Ontario
Legal Triplex...Updated and walking distance to downtown Trenton - Lots of parking and ready for your tenant selection. (the smallest unit is currently tenanted) This Triplex has had extensive renovations since 2018. Three levels, three kitchen upgrades with fridge & stove. Each unit also has its own private wooden deck & parking space. (total of 5 are actually on-site). The main floor 1-bedroom unit is very spacious at 1000 sqft (approx) and offers direct access to the shared laundry room & dog washing area. The 2nd floor is a 3-bedroom unit with 1100 sqft (approx) and spacious updated kitchen. The 3rd floor 1-bedroom unit with 575 sq ft (approx) was completely rebuilt with a modern kitchen in 2020, also with a private deck. Separate hydro meters and water meters. currently services 1st & 2nd floor units. The 1-bedroom loft is heated with electric baseboard. The basement is clean and has plenty of storage space and hook up for an extra washer/dryer with its own meter for both water and hydro. UPDATES: Gas furnace-2018, Re-shingled-2016, Doors & Vinyl Windows-2020, A/C-2026, Decking & Outdoor Stairs-2020, 3rd Floor Apartment-2020, Re-painted-2020, Refreshed Front Porch-2026, Retro-fitted 200amp meterbase to 400amp base to supply each unit 100amp service-2020, Hardwired Fire Safety Alarms-2020. Currently only unit 3 is rented...ready for market priced tenants. Potential income on this building is excellent. (id:49269)
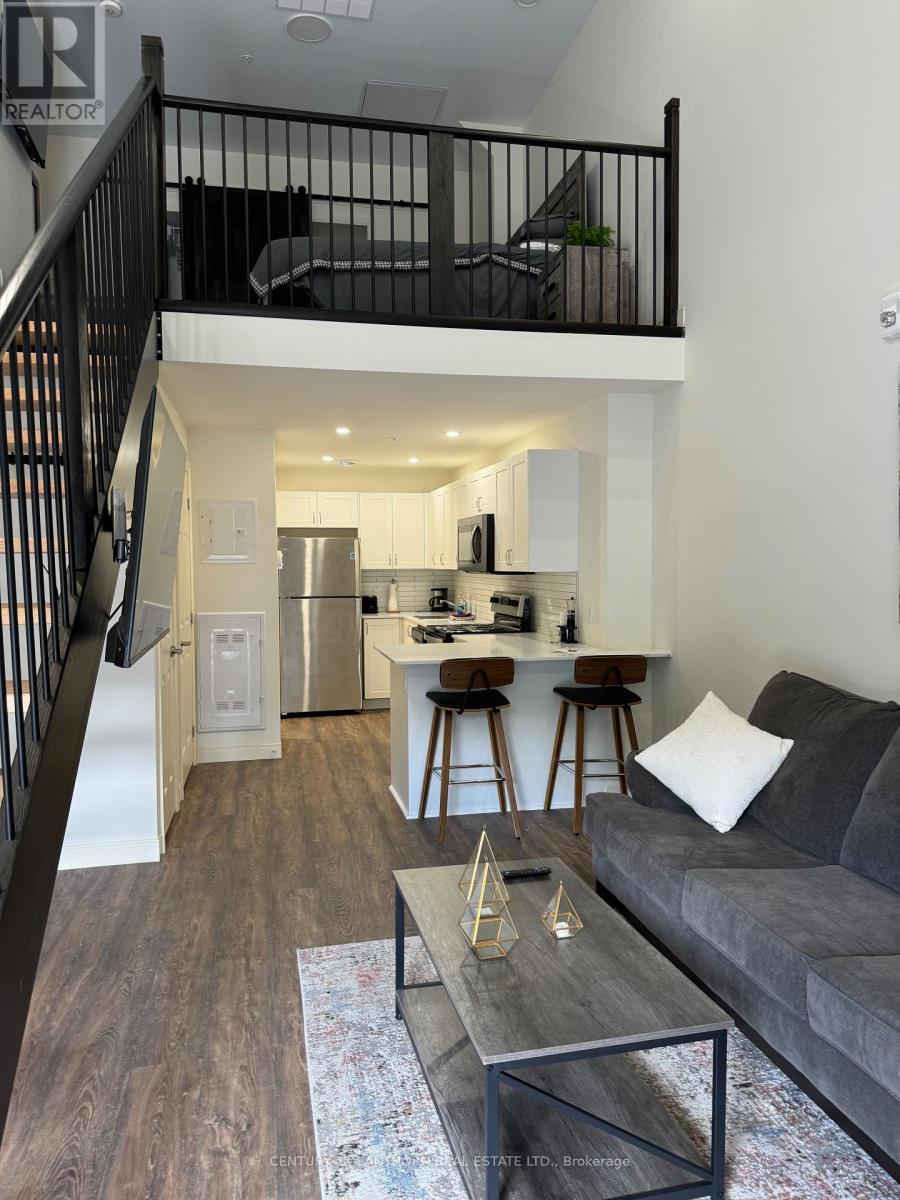
129 - 135 Station Street
Belleville, Ontario
Open concept bachelor apartment with loft sleeping area. Located on the main floor of the new Magnolia building, you can drive right up to your unit and avoid the elevator! In the kitchen you will find quartz countertops and all stainless appliances. The laundry and washroom are located on the main floor and upstairs you will find a sleeping area with built in cabinets and barn sliding doors. Public transit and amenities are all nearby for convenient in town living! Common costs are additional $205 per month which cover water, heat and building maintenance. Hydro is separate and parking additional $60 for one space (id:49269)
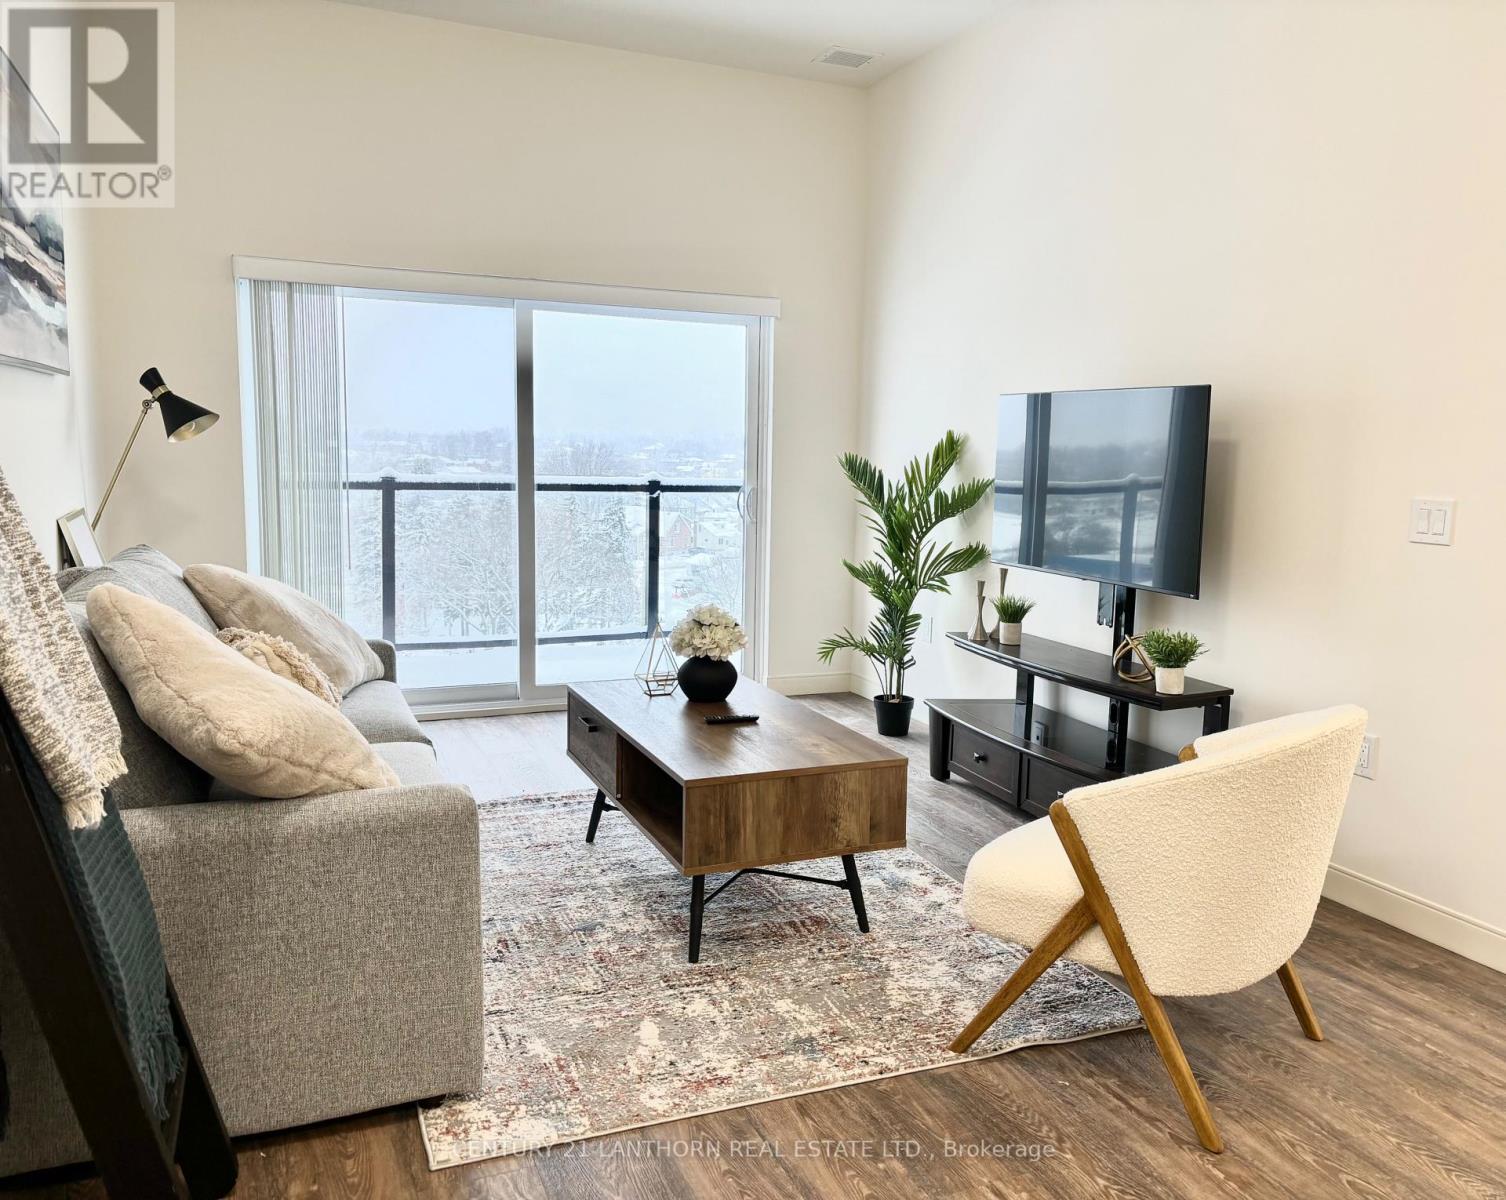
405 - 135 Station Street
Belleville, Ontario
This 2 bedroom, 1 bathroom apartment is walking distance to Downtown Belleville which features boutique shopping and fine dining restaurants. No detail has been overlooked when designing and creating these beautiful apartments. The floor plan design, balcony, natural light, and modern elements really set these units apart! There is also a fitness gym on the second floor. In unit washer and dryer. Wheelchair accessible unit. Common costs are additional $235 which include water, heat and building maintenance. Hydro is separate. Parking is an additional $60. (id:49269)
Unit A - 144 Macdonald Avenue
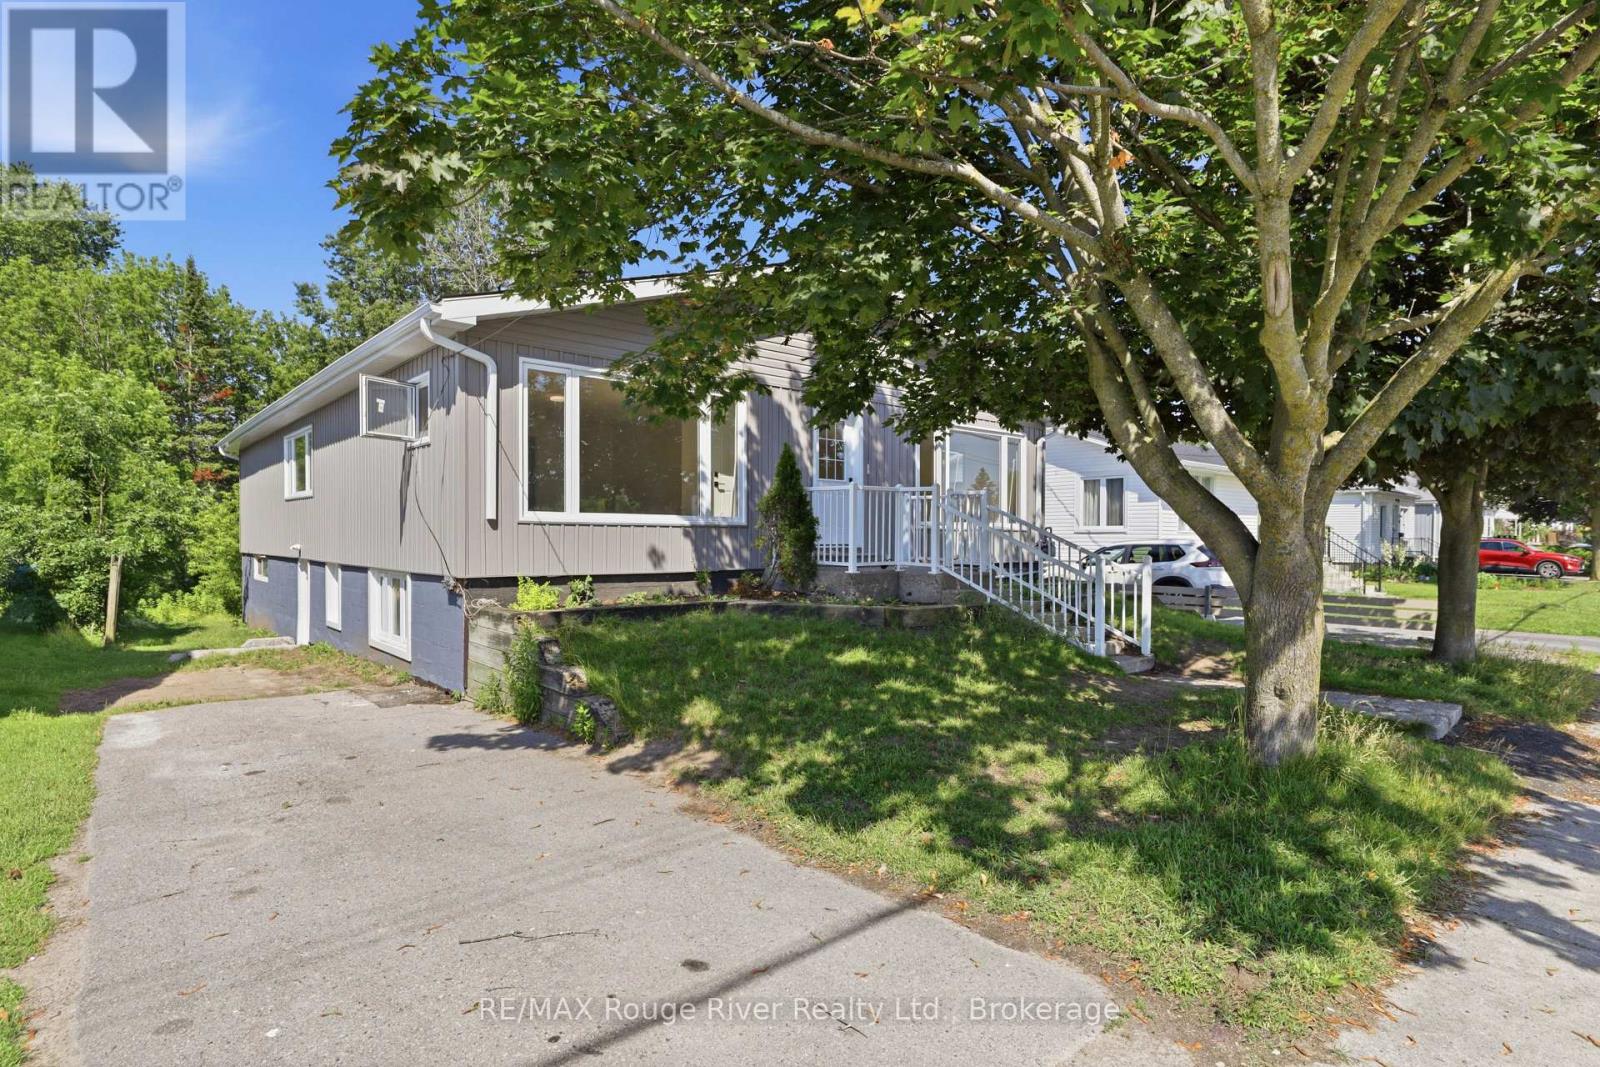
Belleville, Ontario
Awesome Rare Find. A Completely Renovated 3 Bedroom 1.5 Bathroom In A Great Location Close To All Amenities. This Beauty Features A Gorgeous Kitchen, Formal Dining Room, Large Living Room And Recreation Room, Spacious Bedrooms, And Its Own Laundry Facilities. Unit Comes With 1 Parking Space And Access To A Huge Backyard. Within Minutes Of The Hospital, Elementary School, Shopping, And Waterfront Restaurants. Room under stairs with raised floor for access to backyard double doors is not included in Unit A, it is for landlord storage. (id:49269)
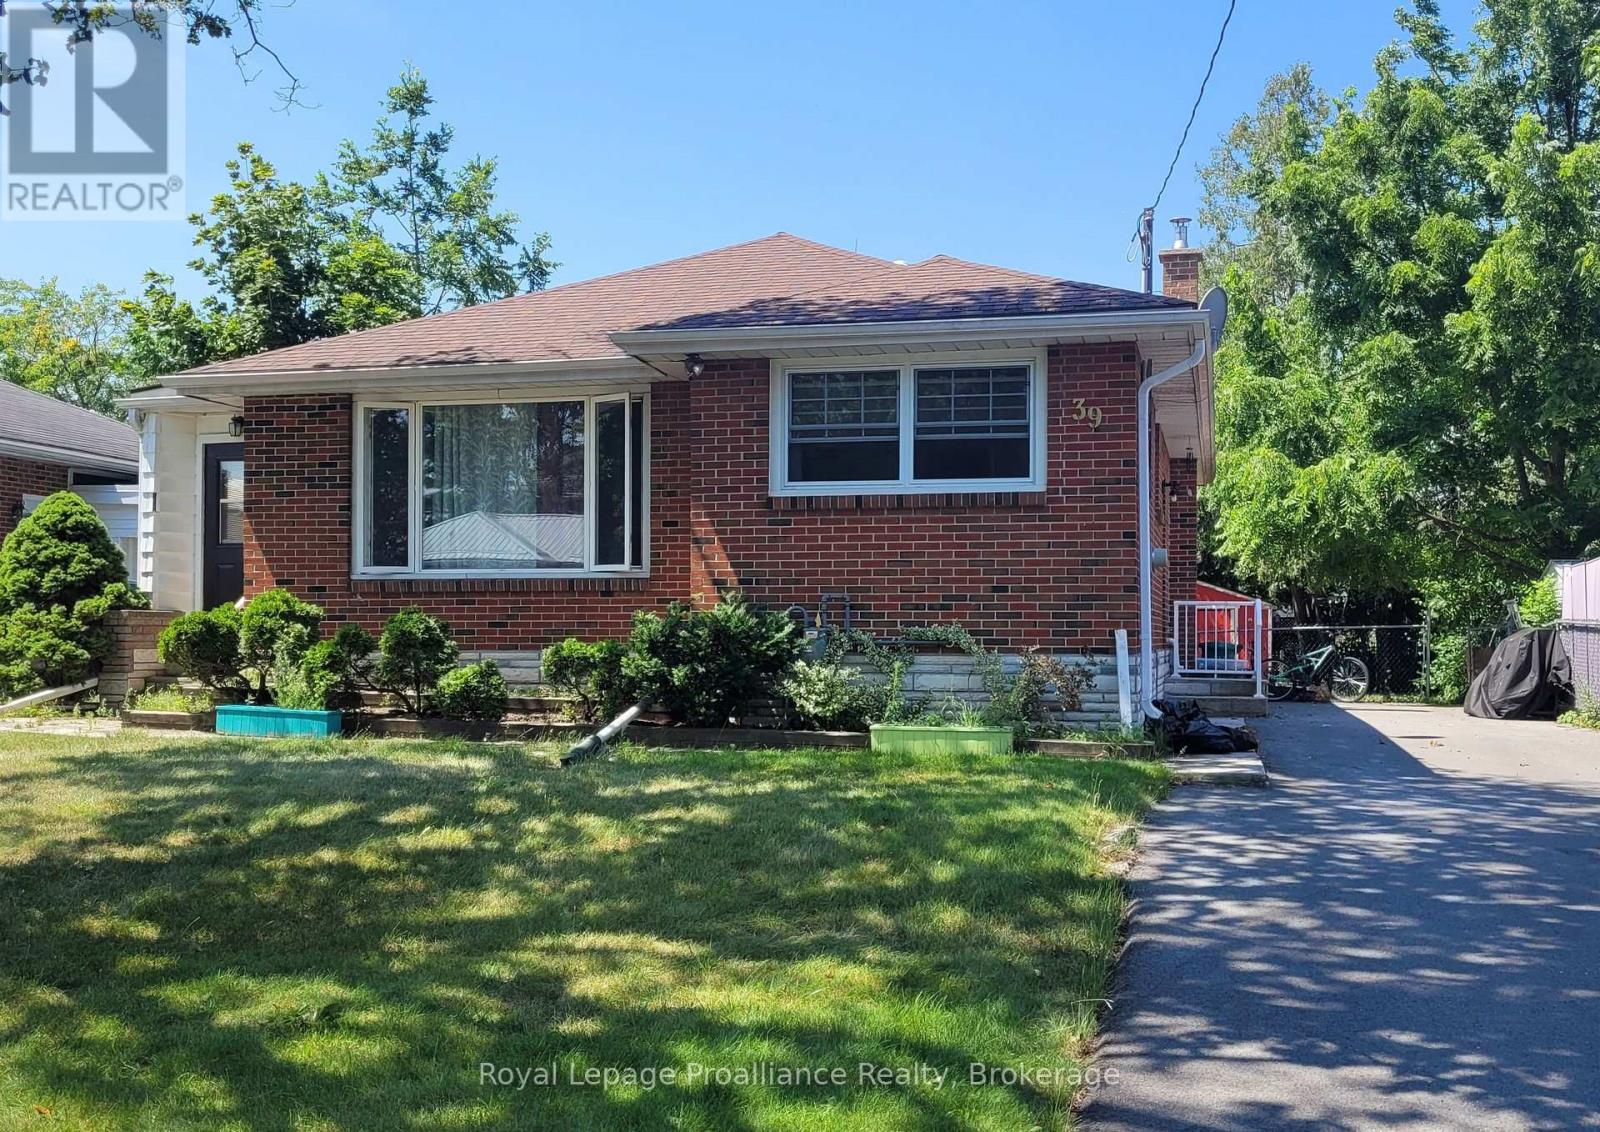
39 Smith Crescent
Belleville, Ontario
This recently updated brick bungalow is located in highly sought after East-end of Belleville. Close to schools, grocery, transit, YMCA and the hospital. this bright home offers 3 bedrooms and 1 bathroom. The basement has a large recreational room, plus an office. The backyard is fully fenced in and offers privacy with a lovely patio. Ready to move in. (id:49269)