
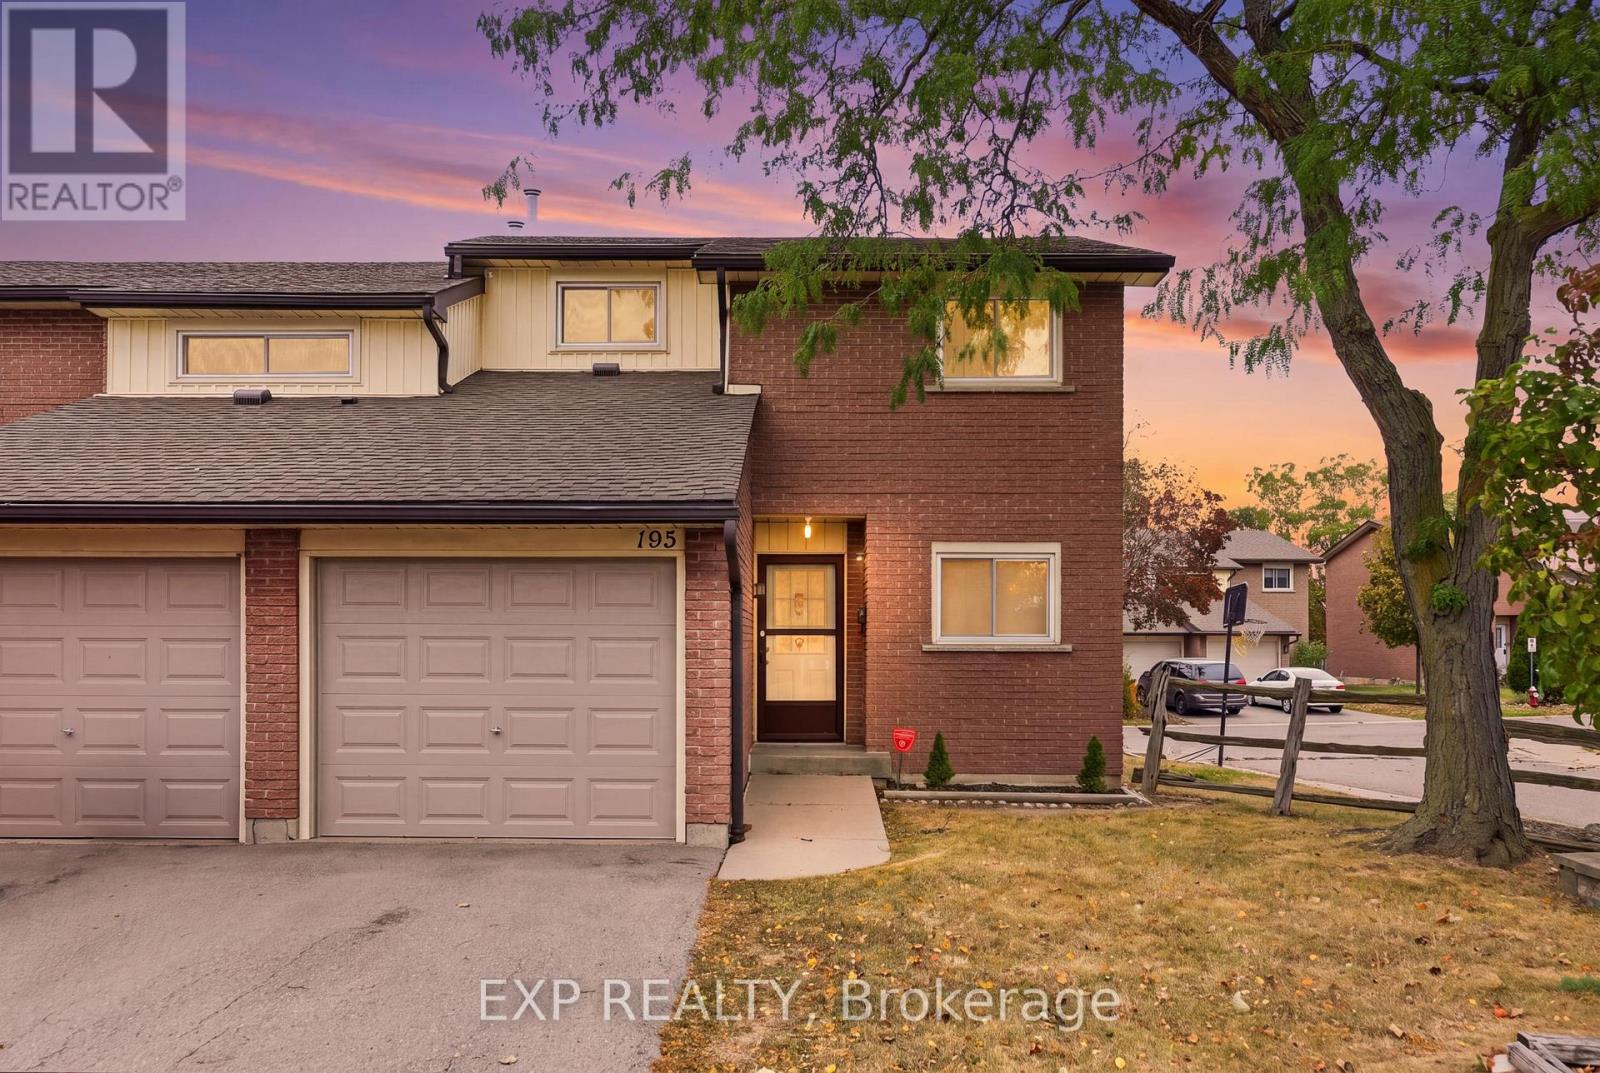
38 - 195 Queen Victoria Drive
Hamilton, Ontario
Welcome to 195 Queen Victoria Drive! A beautifully maintained end-unit townhome nestled in a family friendly East Mountain neighbourhood. This property features a long list of recent updates including a new fridge (2025) washer (2025) dryer (2026) windows (2024), brand new A/C and furnace (2026) new garage door (2026). The finished basement provides additional living space, perfect for a recreation room, home office, or a second family space, while the garage offers convenient direct access into the home. Offering low maintenance living, 1 minute from the Lincoln M Alexander Pky, a 5 minute drive to Limeridge Mall, surrounded by parks, schools and all major amenities. With this functional layout, numerous major appliance upgrades, and fantastic location, there is nothing left to do but pack your boxes and move right in! (id:49269)
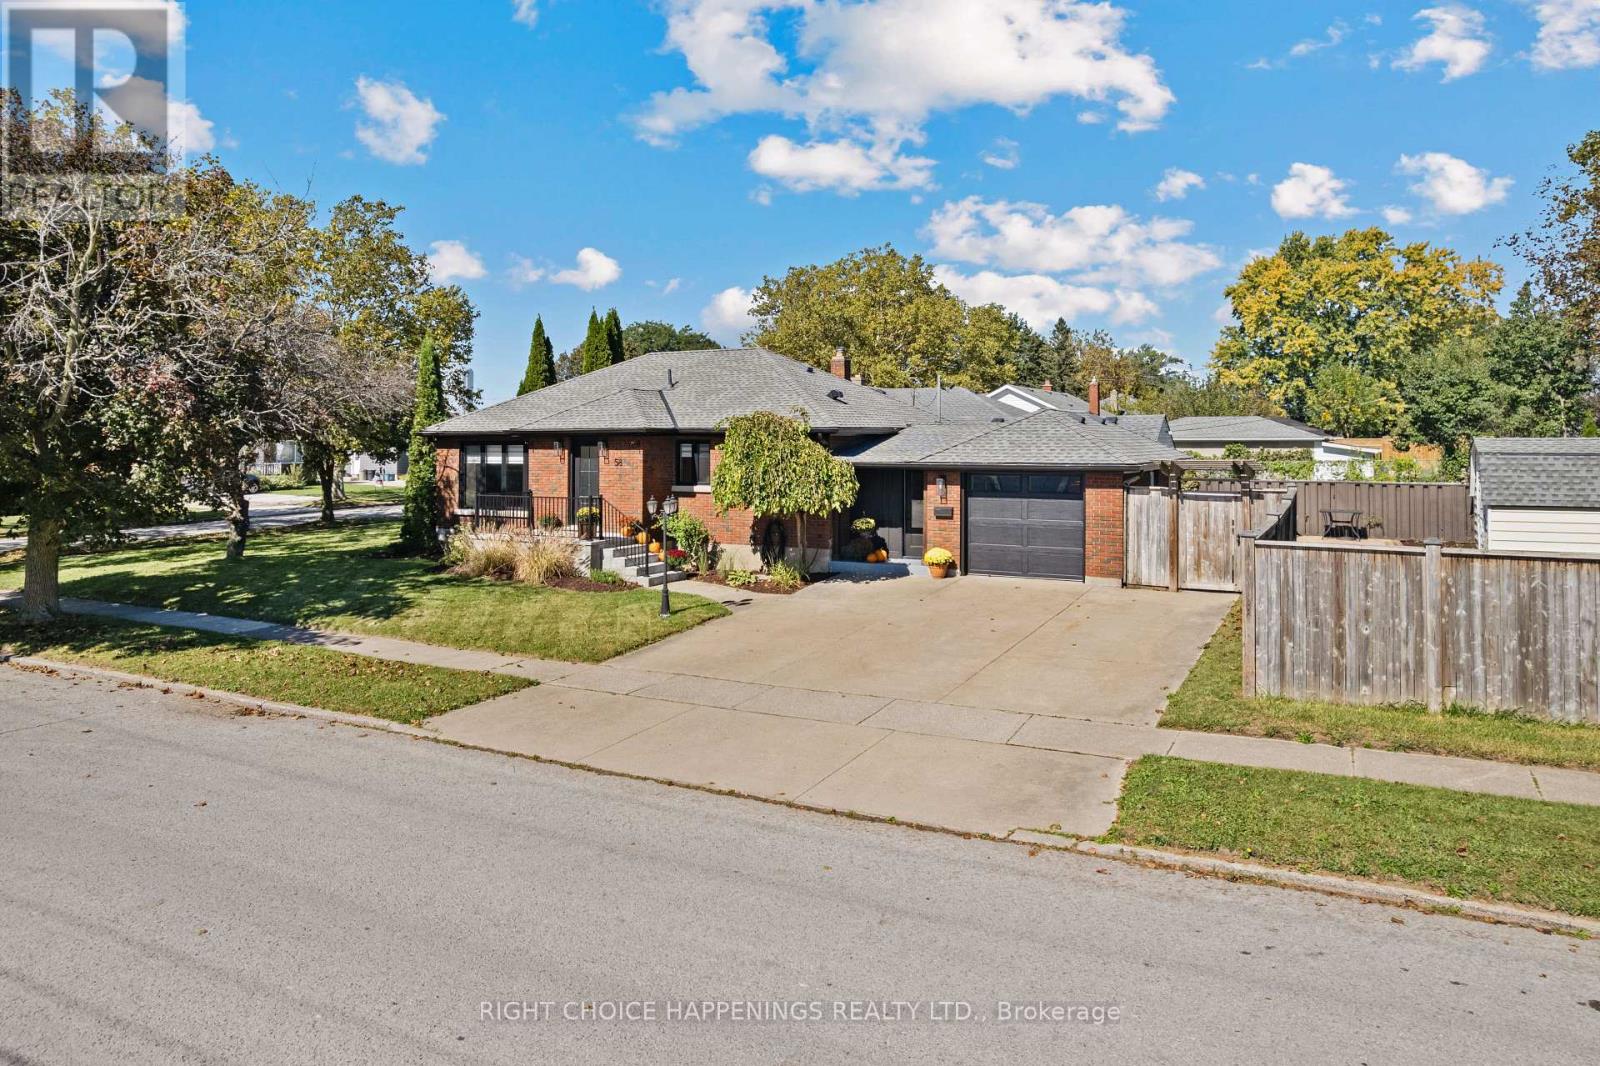
58 Ann Street
Thorold, Ontario
Welcome to this beautifully renovated, turn-key 4-bedroom, 2-bathroom bungalow! Featuring 5/8" engineered hardwood flooring over a new subfloor, a custom kitchen with quartz waterfall countertop and brand-new appliances, plus new windows and interior and exterior doors throughout. The updated 4-piece bathroom adds to the move-in-ready appeal. The fully self-contained 1-bedroom, 1-bathroom basement unit offers excellent flexibility for extended family, guests, or potential rental income. Outside, enjoy a brand-new deck and a great yard space. A complete package with quality updates throughout-just move in and enjoy! (id:49269)
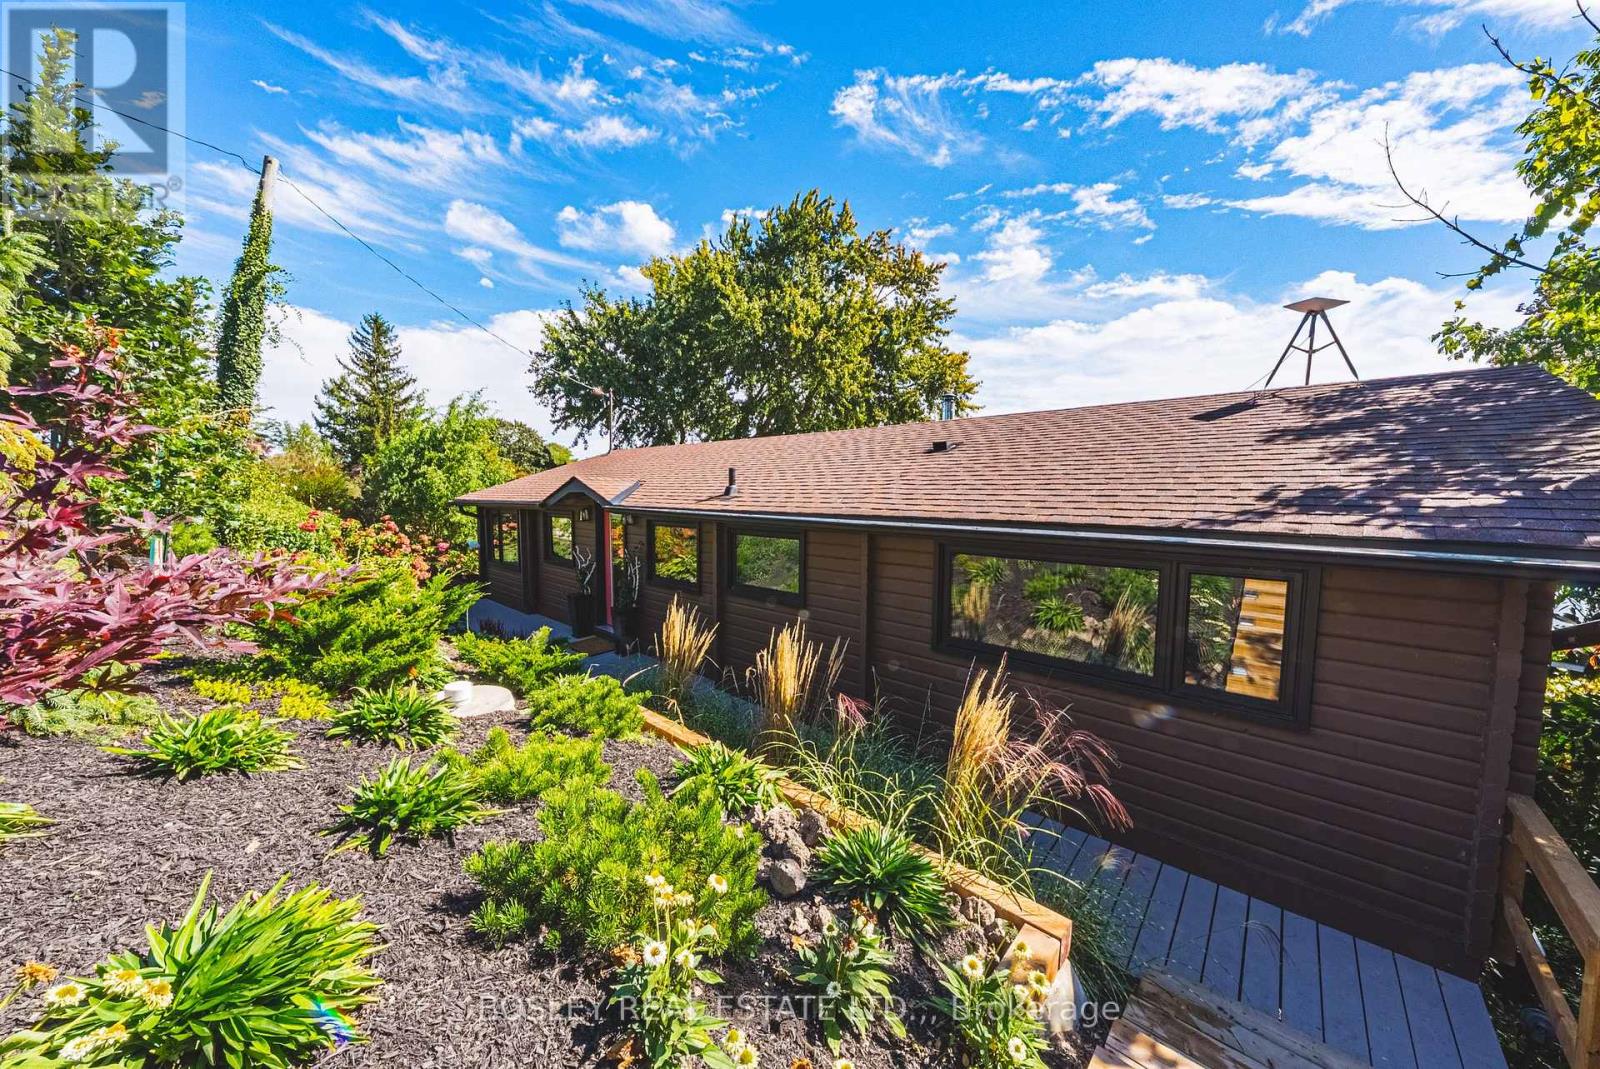
101 Lighthouse Drive
Haldimand, Ontario
Some places make you exhale the moment you arrive. This lovingly restored 1950s Panabode log cottage is one of them. Set on a quiet bay at the mouth of the Grand River, it enjoys panoramic water views with the Port Maitland Lighthouse directly across the bay. Glorious sunsets, energizing sunrises and the sound of the water set the pace here. Inside, vaulted ceilings and the warmth of log construction preserve its unmistakable cottage charm, while extensive updates bring modern comfort. Three bedrooms and one bathroom complement an open-concept great room and kitchen, with dedicated spaces for dining, gathering and morning coffee. A new wood-burning fireplace adds warmth on cooler evenings, while air conditioning installed in 2025 keeps summer stays comfortable. Over the past five years, improvements have included a new kitchen and bathroom, replacement and capping of all windows and doors, a new cistern, water purification system, holding tank and electrical panel, updated light fixtures and new hardwood flooring throughout. The cottage is completely carpet-free with engineered hardwood installed throughout 2024. Two bedrooms now feature walkout doors, giving each its own access to the deck spanning the full width of the cottage. Step outside with your coffee and let the view take it from there. Fresh exterior paint and newly gravelled driveway complete the welcoming arrival. On the lake side of the cabin a firepit area invites bonfires, family hot dog roasts and evenings spent catching up under the stars. Head down to the beach for a walk to Port Maitland Lighthouse and back, or settle into a chair and watch the water. Peaceful, charming and full of character, this Lake Erie retreat offers the escape you've been craving without the long drive to "cottage country". A special place to entertain family and friends, leave the week behind and make memories by the water. (id:49269)
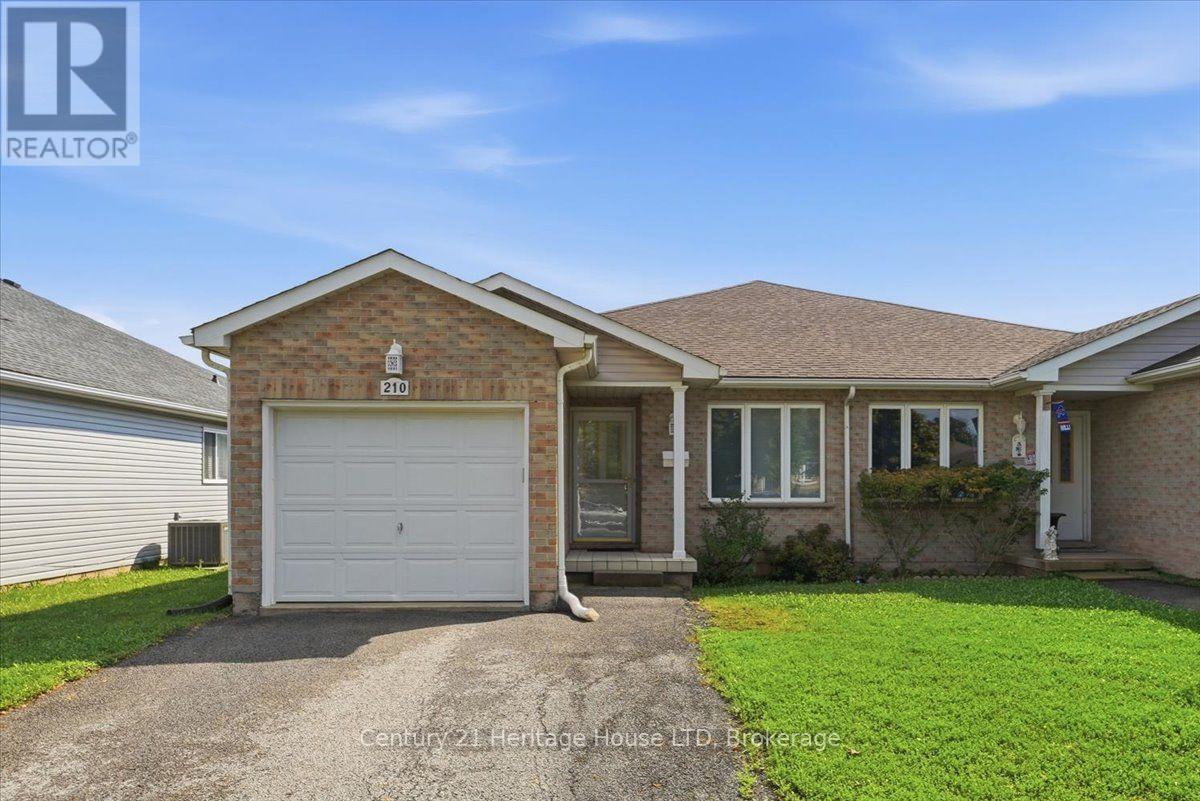
210 Oakcrest Avenue
Welland, Ontario
Welcome to 210 Oakcrest Ave. This charming 2 bedroom semi-detached bungalow features an attached garage and convenient main -floor laundry room. Fruit cellar under front porch. Perfectly located with in a 3 minute walk to shopping, medical clinic, and more. This home is an excellent choice for first time buyers, downsizers, and retirees. A great opportunity in a convenient location- don't miss it. (id:49269)
6560 St. Michael Avenue
Niagara Falls, Ontario
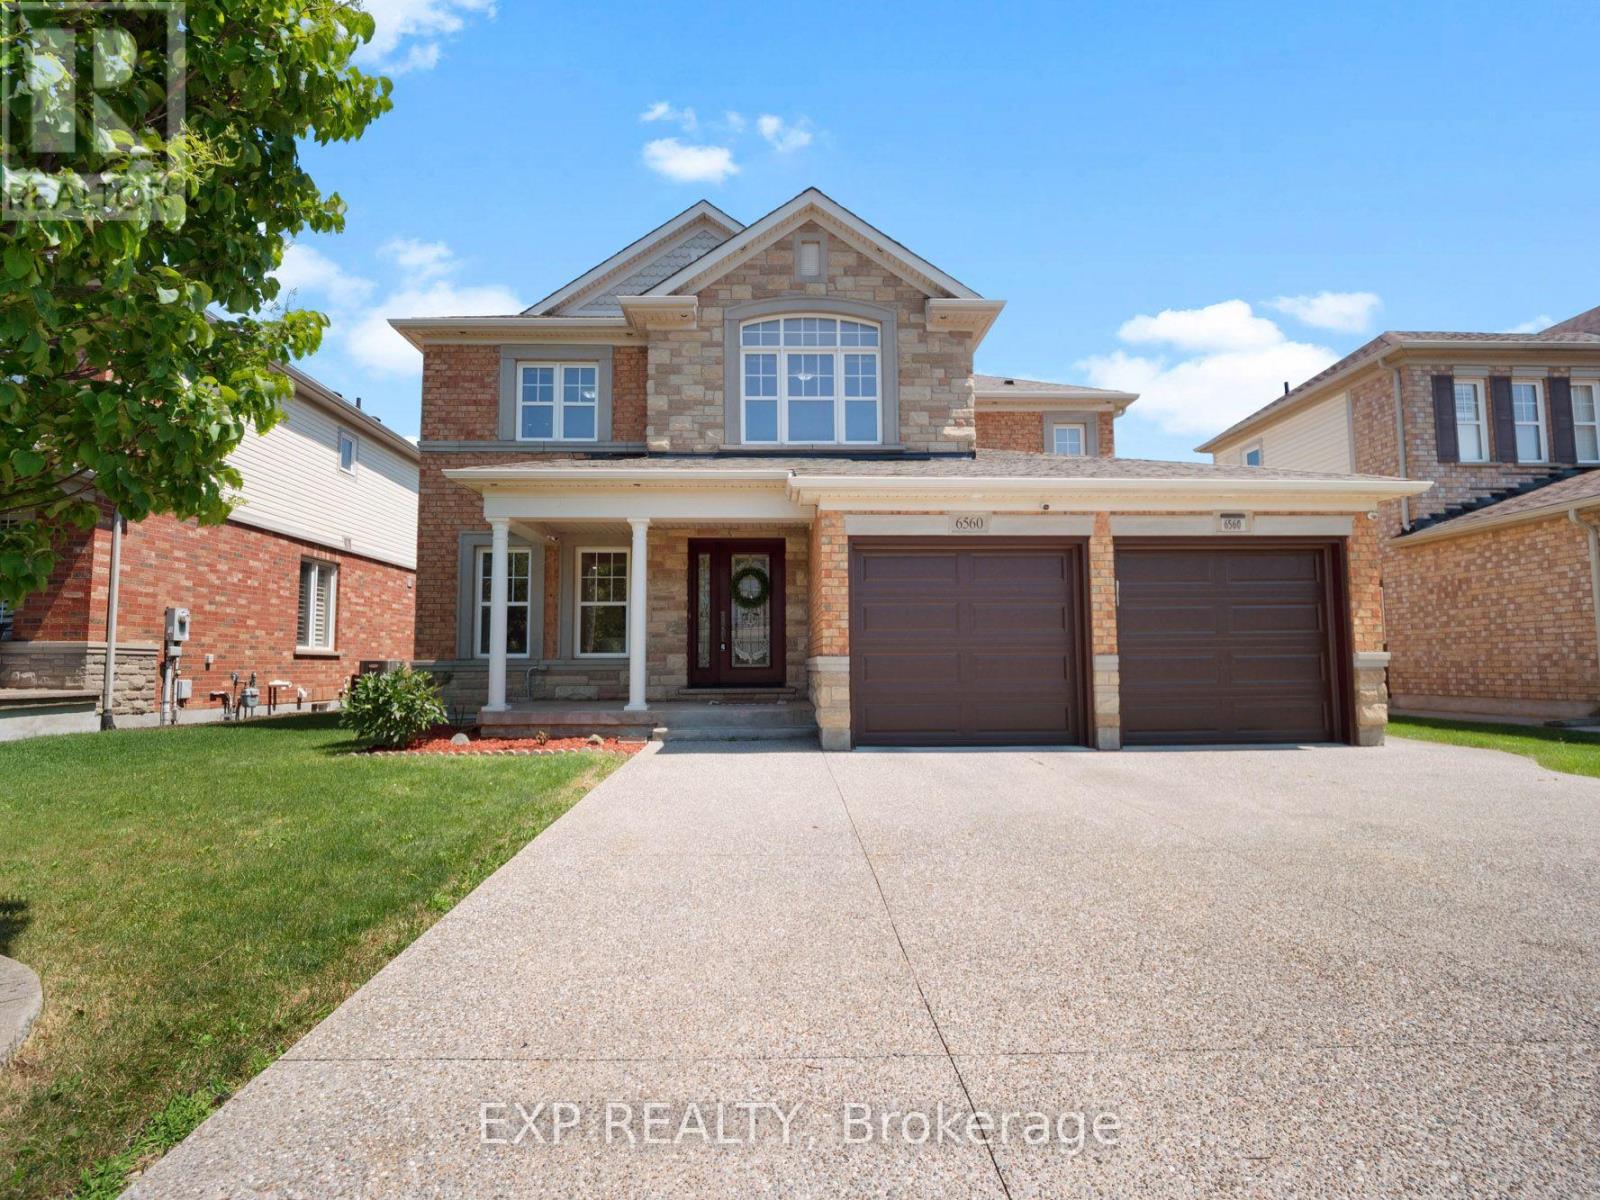
SPACE, COMFORT AND A LOCATION TO LOVE! Set in one of Niagara Falls' most desirable family friendly neighbourhoods, this spacious 4+1 bedroom, 4 bathroom home offers over 2,500 sq. ft. above grade, a finished basement and an impressive 50 x 147 ft lot. A large double wide driveway, two car garage with separate doors, brick exterior and covered front porch create great curb appeal. Step inside to a bright, freshly painted main floor filled with natural light, large windows, pot lights, and a beautiful oak staircase. Just off the foyer, the combined sitting and dining area provides a welcoming space for entertaining before opening into the heart of the home, where a spacious family room with an accent wall sits alongside the large eat in kitchen. Designed for everyday living and entertaining, the kitchen features granite countertops, stainless steel appliances, an island with pendant lighting and an abundance of cabinetry extending to the ceiling. The sun filled eating area is surrounded by windows with patio doors leading to the large fully fenced backyard, complete with a pergola and storage shed. A convenient 2-piece bathroom and main floor laundry room with additional cabinetry and direct garage access complete this level. Upstairs, you'll find four generously sized bedrooms, including an impressive primary retreat with two walk-in closets and a spacious 5-piece ensuite, along with an additional bathroom for the remaining bedrooms. The fully finished basement adds even more living space with a large recreation area, wet bar with extensive cabinetry, an additional bonus room, a fifth bedroom, and a 3-piece bathroom, offering flexibility for extended family or potential in law accommodations. Located close to great schools, parks and transit, with quick access to the QEW and just minutes from the future South Niagara Hospital, this is a home with the space, location and versatility to grow right along with your family. Offers welcome anytime! (id:49269)
630 Sauve Street Unit# 113
Milton, Ontario
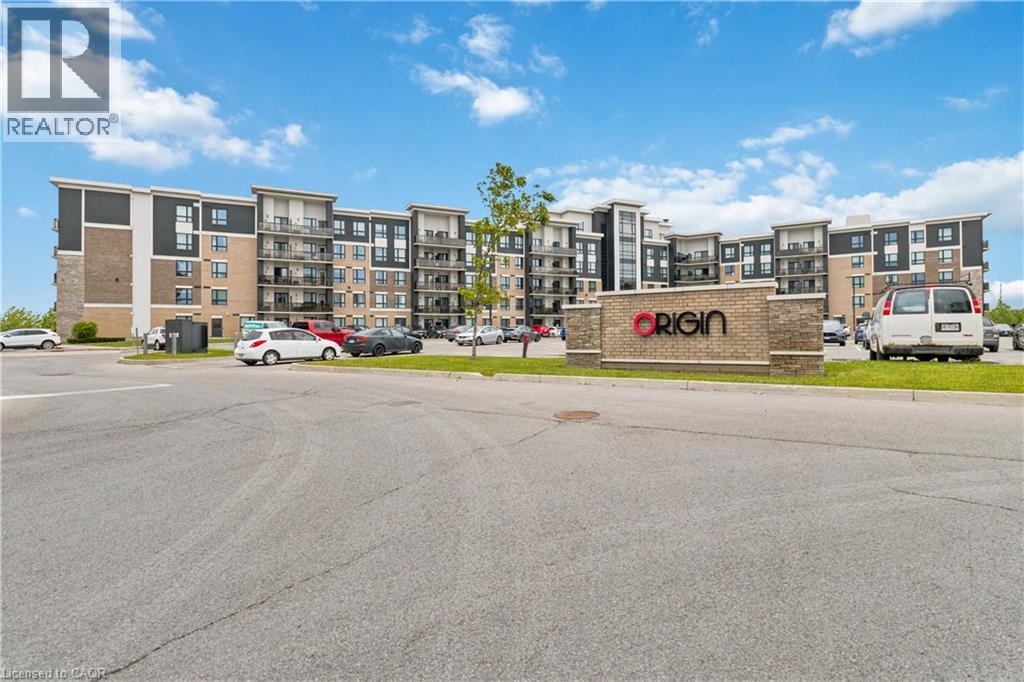
Welcome to Unit 113 at 630 Sauve Street—a fully updated 2-bed, 2-bath turnkey condo offering over 1,000 sq. ft. of style. Enjoy independent climate control, dimmable lights, custom bedroom curtains that stay, and a private layout backing onto tranquil green space and looping trails. Perfectly positioned ahead of town-centre traffic near James Snow Pkwy and the 407, you are steps away from a GO bus stop, Rabba, Tim Hortons, and local dining. Plus, being set directly across from a school means priority winter plowing. The building features a proactive condo board and excellent amenities, including a fitness centre, rooftop terrace, party room, underground parking, and a large private storage locker. Close to Milton District Hospital, major commuter routes, parks, and top-rated schools. Rarely does a turnkey property check every box for location, comfort, and serenity. Don’t miss your chance to make it yours. (id:49269)
202 Santiago Street
Carleton Place, Ontario
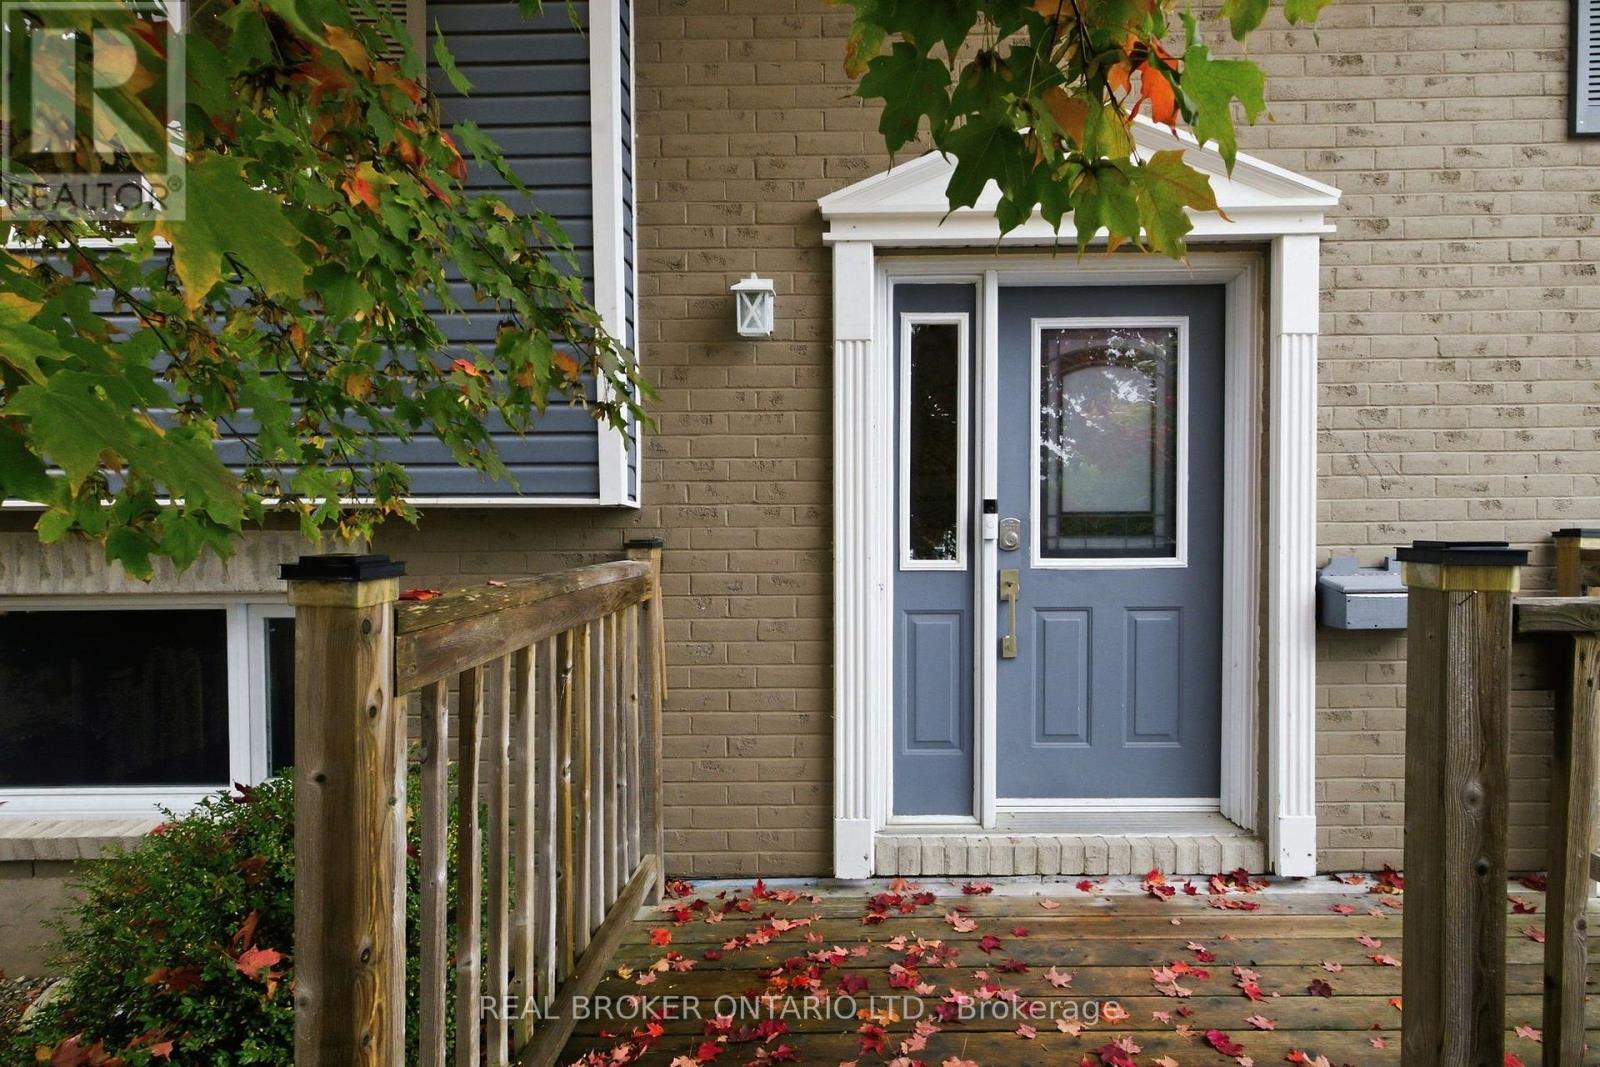
Looking for a detached home on a large lot in the heart of Carleton Place? Welcome to 202 Santiago. A bright, inviting foyer leads into a cozy living room with large windows and access to the covered back deck for enjoyment in all weather. The kitchen has been completely improved, offering a bright and functional space with an easy flow into the main living areas. A comfortable balance of open concept and defined rooms gives the main floor a warm, connected feel, with the bedrooms tucked away for privacy. The lower level has also been improved, featuring a bright recreation room and a room at the back currently used as an office that could also serve as a bedroom. An additional bathroom and utility space complete this level, while the oversized garage is a welcome bonus. Outside, the large yard offers room for kids and pets to run and play, with the covered deck providing a lovely spot to enjoy the outdoors. Set on a quiet, family-friendly street, close to a great park, the Trans Canada Trail, and the shops and restaurants of downtown Carleton Place. Recent Improvements include: Roof (2017), Furnace (2021), AC (2024). (id:49269)
31 Carillon Crescent
Hawkesbury, Ontario
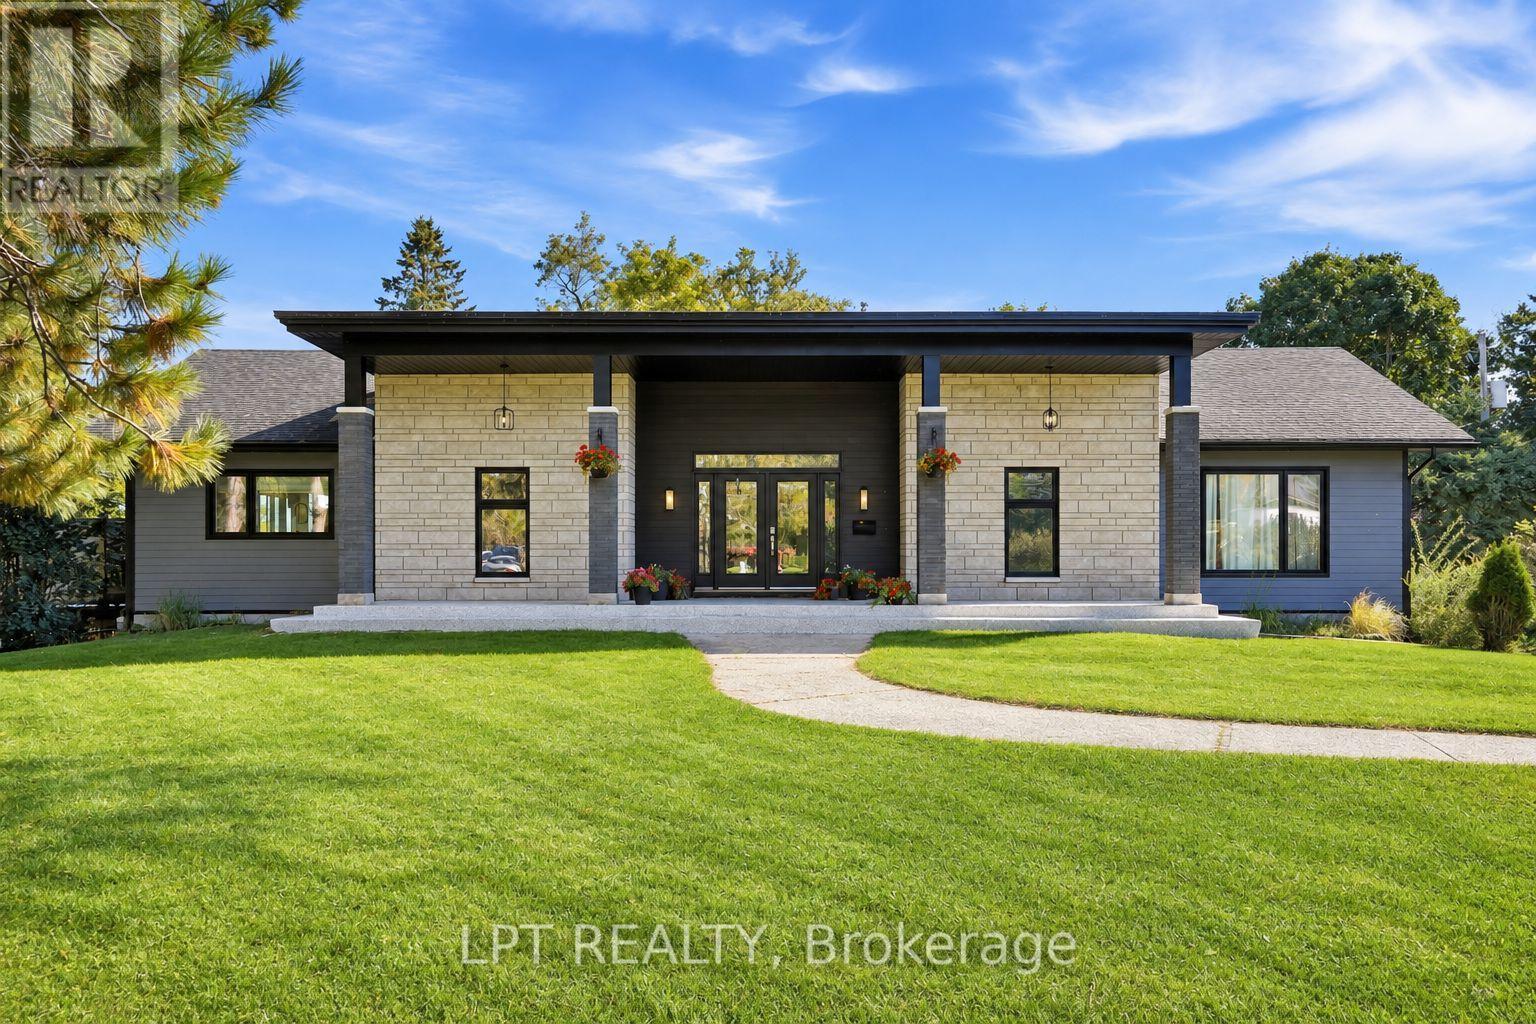
Welcome to 31 Carillon Crescent, a spacious waterfront bungalow offering an exceptional combination of indoor and outdoor living. Set on a beautiful property surrounded by mature trees with direct access to the water, this home offers generous proportions, a versatile layout and plenty of opportunity to make it your own.The upper level features 9-foot ceilings and a wide hallway, creating an open and airy feel throughout. At the heart of the home is the expansive kitchen, designed for both everyday living and entertaining. An impressive 11-foot island provides plenty of prep space and seating, complemented by a gas stove and separate butler's pantry for additional storage and functionality.Generous living spaces and large windows bring in an abundance of natural light while taking advantage of the surrounding views. The main living area is anchored by a striking fireplace, creating a comfortable gathering space for family and friends.Downstairs, the walkout lower level offers an incredible amount of additional living and entertaining space. The large recreation room has plenty of room for both pool and ping-pong tables, while a dedicated movie room provides the perfect spot for cozy nights in. A private home gym completes the lower level, giving everyone in the family space to work out, unwind and entertain. Direct walkout access also connects this level seamlessly to the backyard.Outside, a spacious deck overlooks the expansive lawn and mature trees, offering a peaceful setting for summer dinners, entertaining or simply relaxing outdoors. Head down to the shoreline and enjoy direct waterfront access for boating, fishing and days spent on the water.From quiet mornings by the water to lively evenings with family and friends, this property offers the kind of space and setting that can adapt to the way you want to live. 31 Carillon Crescent is a rare opportunity to enjoy waterfront living with room to entertain, relax and make the home your own. (id:49269)
5505 Osgoode Main Street
Ottawa, Ontario
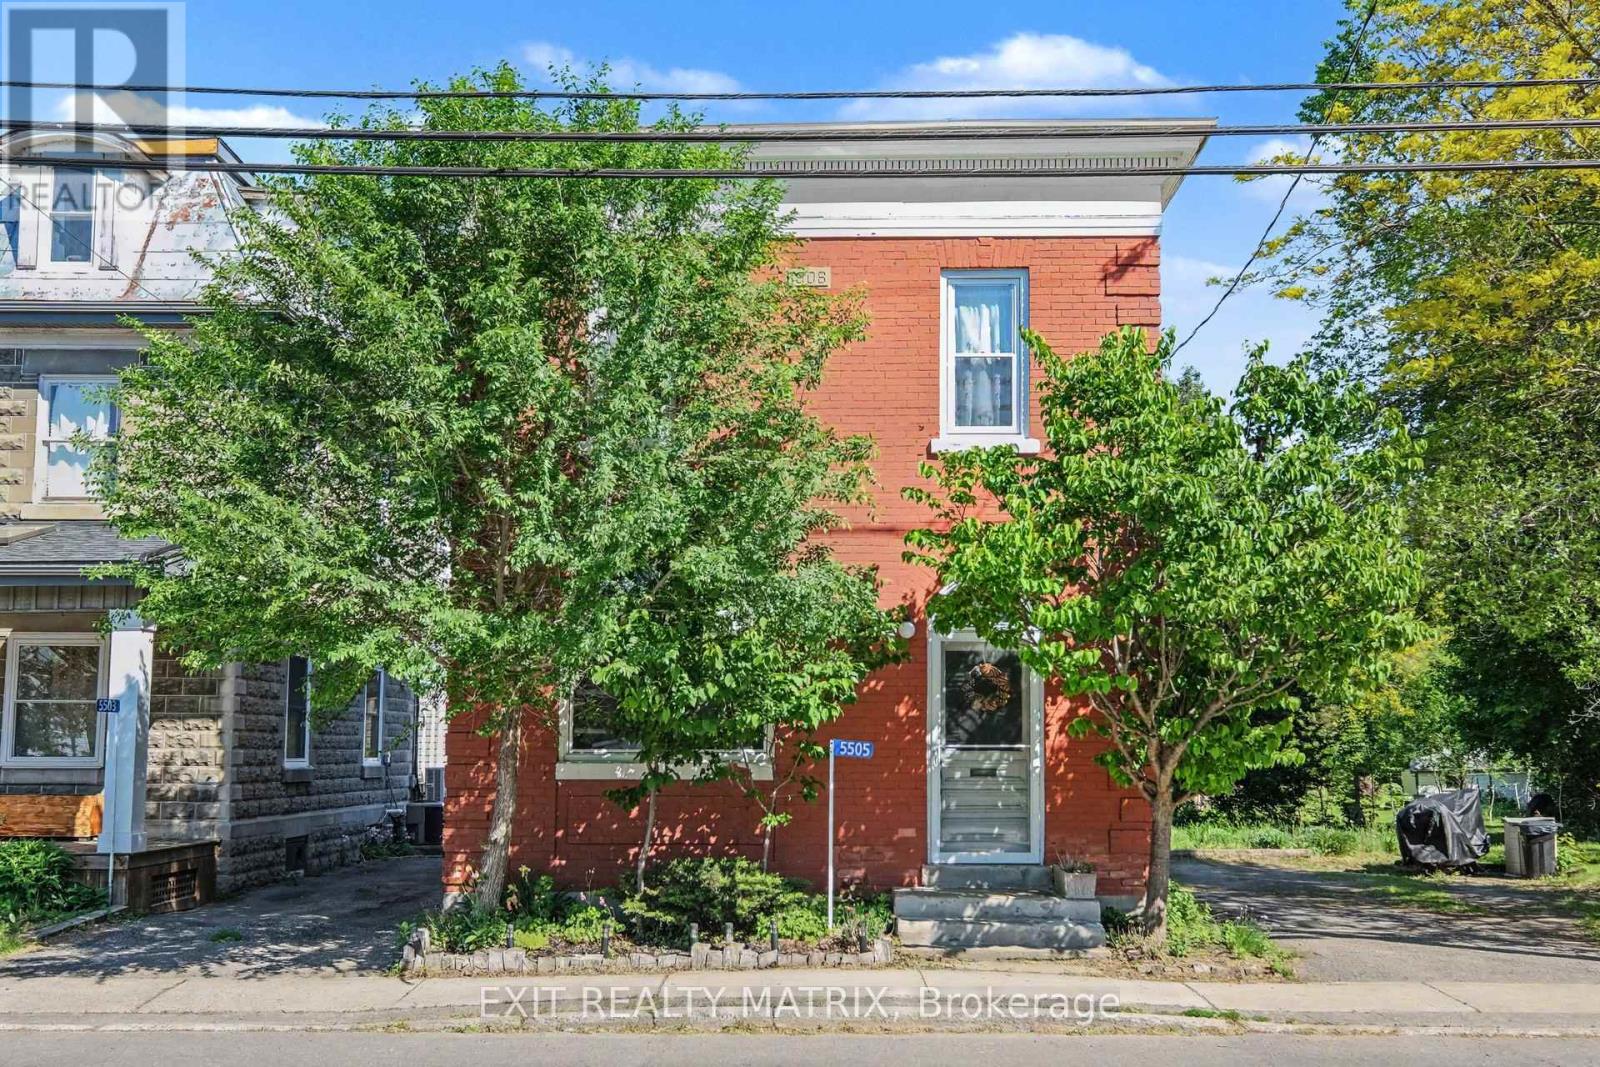
In the heart of Osgoode, this unique income property offers the charm of village living with the convenience of an easy commute - just 35 minutes to downtown Ottawa. Zoned Village Mixed-Use, possibilities include a variety of residential, commercial or future development opportunities. Currently configured and used as a duplex, this property offers excellent flexibility in a high-demand area where rental demand remains strong and inventory is limited. Both units will be delivered vacant upon possession, providing flexibility for owner occupancy, leasing, or investment purposes. The property can continue to be used as a duplex, easily converted back to a single-family home, or potentially adapted for mixed-use with commercial possibilities. An excellent opportunity for investors, owner-occupiers, or those looking for a property with multiple future-use options. Located close to schools, the local library, everyday amenities, scenic walking trails, and within walking distance to a popular local coffee shop. For outdoor enthusiasts, the property is located approximately 1 km from the river and nearby boat launch, providing easy access to boating, paddling, fishing, and waterfront recreation. Step outside and enjoy the peaceful backyard retreat - a perfect space to relax, entertain, or unwind after a long day. Recent updates completed by the current owner include :New roof (2016) New windows (2017) Water softener (2019) Electric panel upgrade (2020)Furnace ¢ral A/C (2021) Hot water tank (2024). (id:49269)
15 Wellington Street S Unit# 705b
Kitchener, Ontario
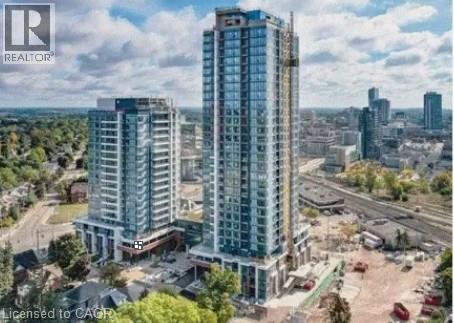
This beautiful 1 bedroom 1 bath condo on the 7th floor at Station Park. This development has everything you are looking for. It's perfectly situated in the heart of KW’s innovation district. Its minutes to the region's transit hub, Beautiful modern interior finishes, and the incredible amenities. Dog washing station, private hydro pool, premier lounge area with bar, pool table and foosball, two-lane bowling alley, fitness facility, including a yoga/pilates studio & Peloton studio with lounge, landscape outdoor terrace with cabana seating and BBQ. Rent includes high speed internet and gas. NOTE: Some images were taken from the original building renderings and our past lease listing. Parking can be leased at an additional cost. (id:49269)
810 - 1705 Playfair Drive
Ottawa, Ontario
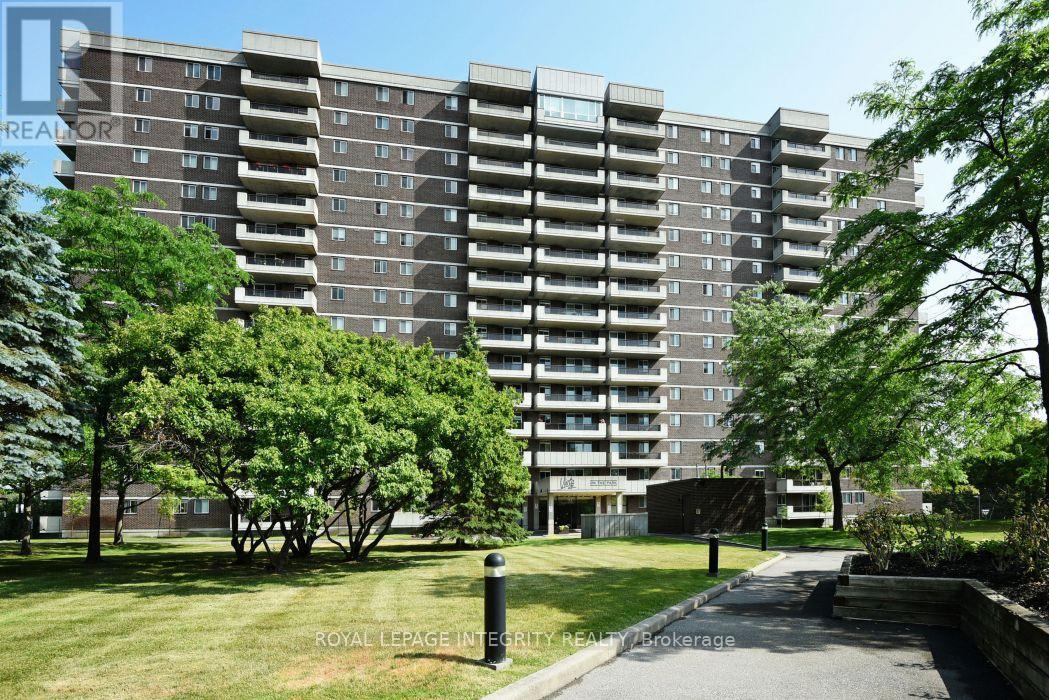
Desirable south facing three bedroom condo in the sought after Playfair Park/Alta Vista community, offering approximately 1,470 sq. ft. of bright, well-designed living space. The open concept living and dining room features hardwood flooring and opens to one of two private balconies. The kitchen offers a pantry and sunny eating area. The spacious primary bedroom includes a walk in closet and a private ensuite with a step in shower. Two additional bedrooms provide space for family, guests, or a home office, with the third bedroom offering access to the second balcony. In-suite laundry, central air conditioning, and ample storage add everyday convenience. Residents enjoy a beautifully appointed lobby, on site management, landscaped grounds backing onto a greenbelt, and excellent amenities including a fitness centre, sauna, workshop, party room, games room, and library. Steps to Pleasant Park Woods, Grasshopper Hill Park, walking trails, The Ottawa Hospital General Campus, CHEO, shopping, transit, and downtown. Underground parking included. Immaculately maintained. Please note: condominium corporation rules prohibit pets. Enjoy the convenience of secure lobby parcel delivery, plus on-site infrastructure for electric vehicle charging. 24 hour irrevocable on all offers. (id:49269)
5791 Prince Of Wales Drive
Ottawa, Ontario
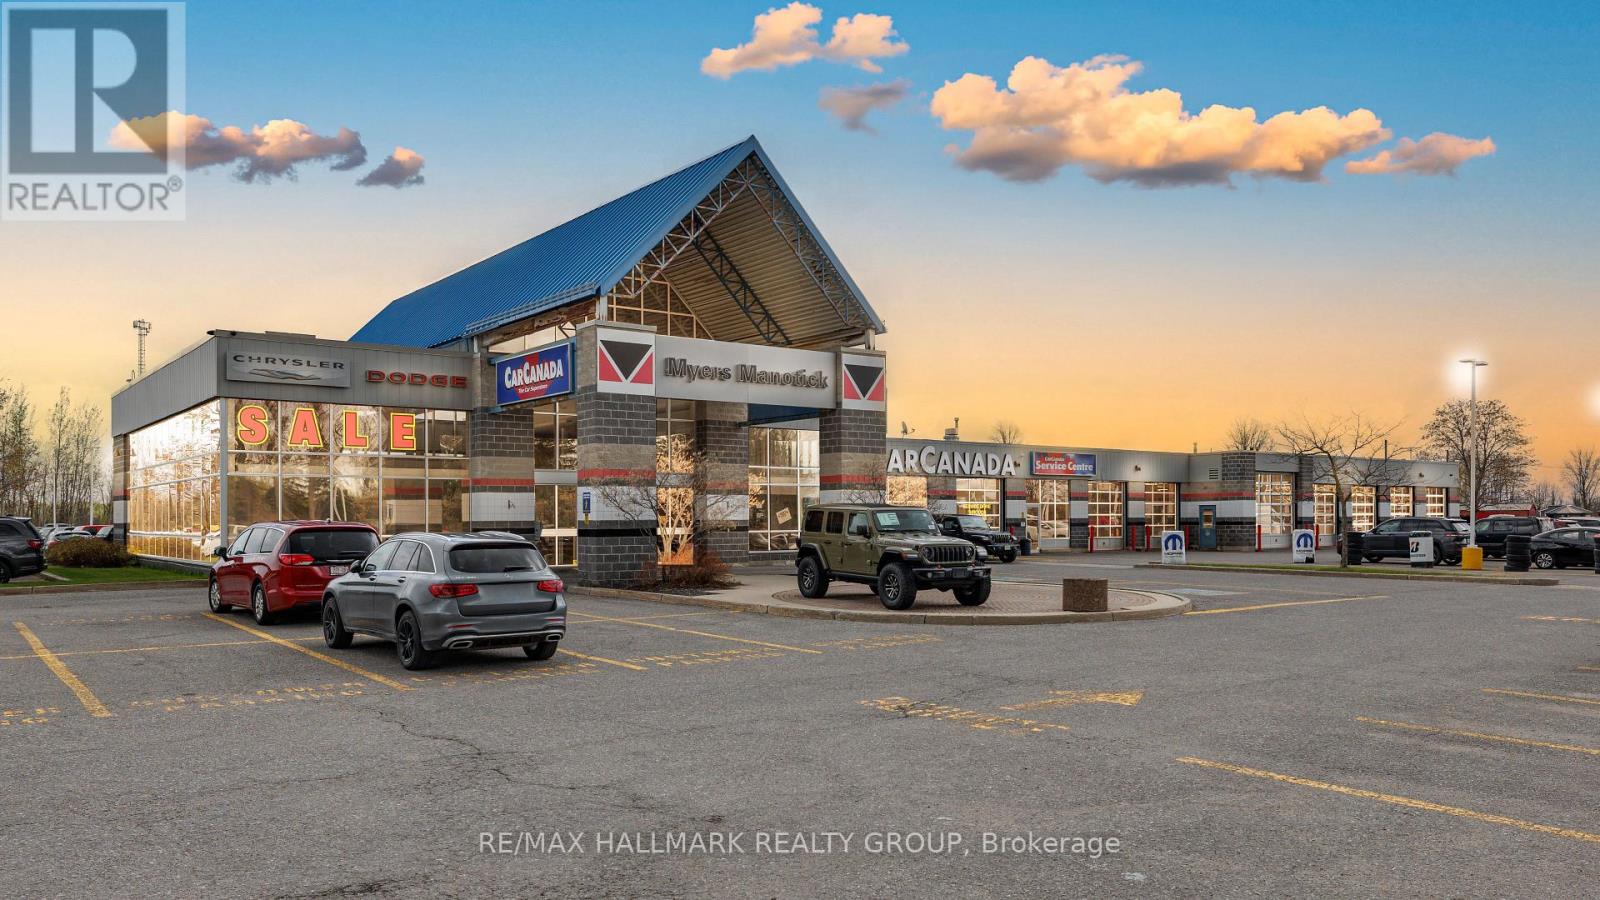
Located on High Visibility Prince of Wales Drive Ottawa. This Exceptional Commercial Property offers Outstanding Exposure with 41,000 Vehicles passing daily which is 15 Million Cars/Year which drive on Highway 416 past this Location, Car Canada was originally built in 1996 with an addition constructed in 1997. There are Private Services of Well & Septic. Oil water separators are Included. Situated on 5.7 Acres, the property features an Exceptional Commercial Showroom Space, with Maintenance area adjoined to It. This well-maintained commercial property offers a unique functional building ideal for a variety of business uses. A standout feature is the purpose-built showroom designed for RV or vehicle display. This impressive space offers high ceilings and abundant natural light, and 14 well-appointed offices and utility areas complete the layout. There is a total of 6 Washrooms, and one large Kitchen and one Kitchenette. The building is in excellent condition and ready for immediate use. This is a rare opportunity to acquire a flexible commercial property with strong infrastructure and move-in-ready facilities. The property is leased to Myers Manotick for $32,500/month gross (around $20.00 sqf net) from April 01, 2024 to March 31, 2026 increasing to $35,000.00 month gross (around $22.00 sq ft net) from April1, 2026 to April 30, 2027. (id:49269)
5468 Queens Line
Tilbury, Ontario
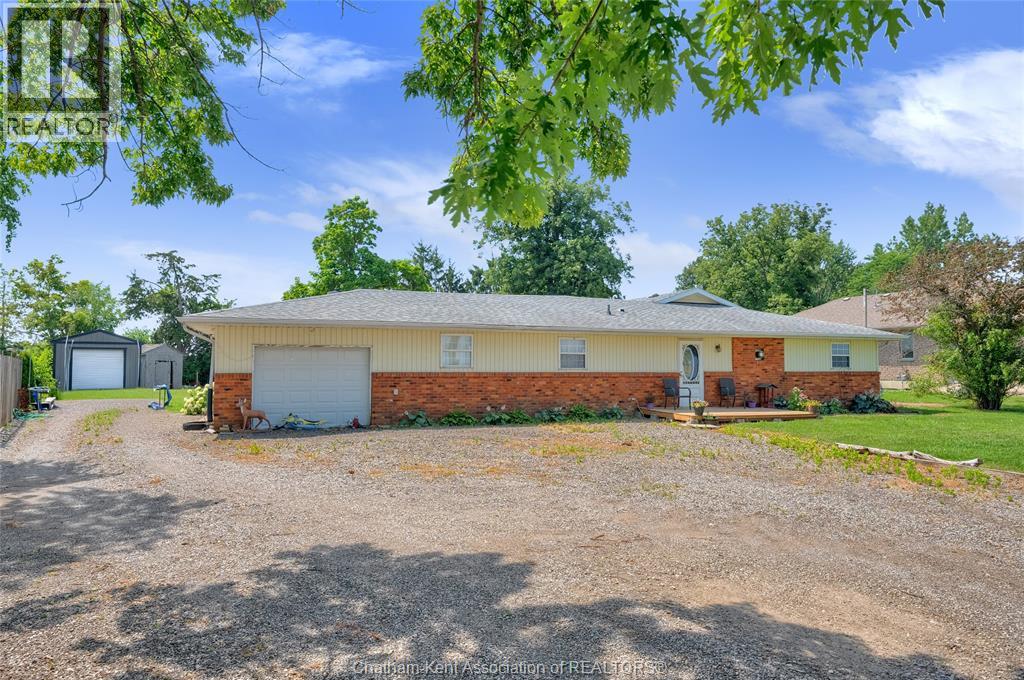
Embrace the quiet charm of country living! This sprawling ranch is situated on a half-acre lot, offering the perfect blend of rustic serenity and modern comfort. The home offers a living room, dining room and a great room that serves as the ultimate gathering space. If you walk down the hall to 4 spacious bedrooms and 2 full bathrooms, the layout provides incredible flexibility for a growing family, a hobby room, or a peaceful home office. Outside, the massive, flat yard is a blank canvas ready for your country dreams whether that means planting a massive garden or building a workshop. Enjoy the peace, privacy, and fresh air of rural living, while still being an easy drive away from town amenities, and highways. (Furnace, AC, Tankless water heater 2025) (Roof 2015) (id:49269)
180 Forest Hill Avenue
London South, Ontario
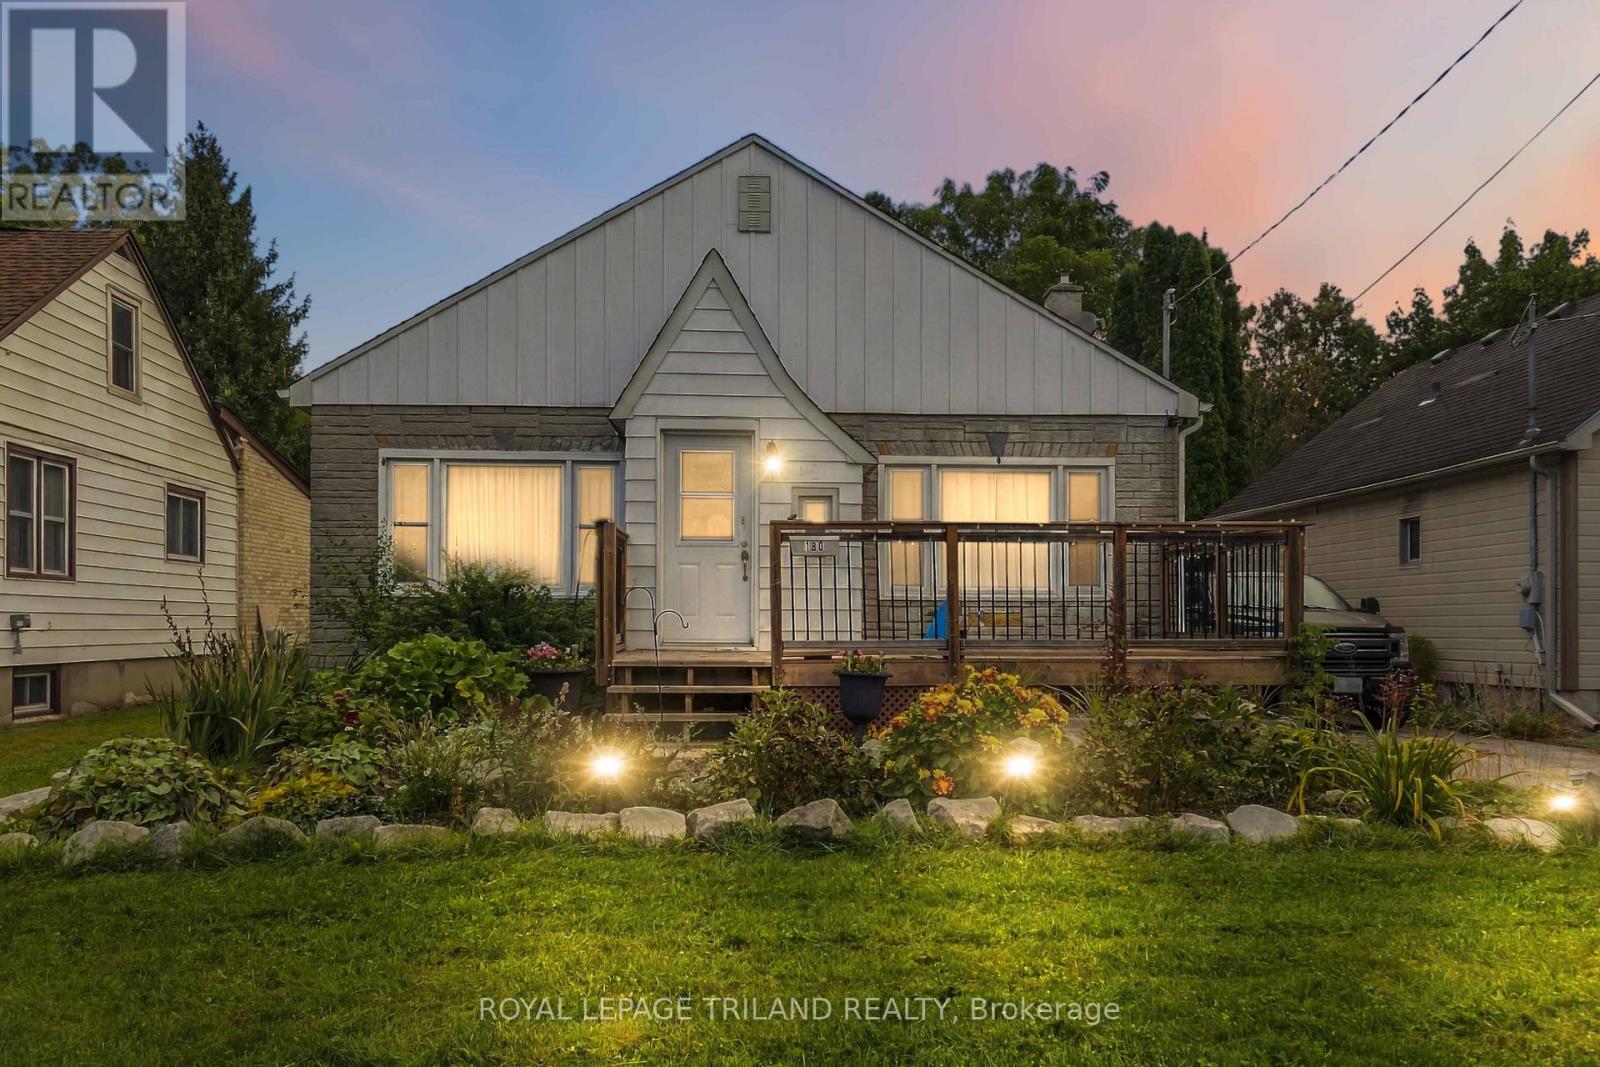
This property is available for lease as of Dec 1, you can get in before Christmas. Larger than it appears and full of potential, this 3-bedroom home offers an updated kitchen, updated 4-piece bathroom and a furnace replaced in 2025. The unfinished basement provides plenty of additional storage and includes a rough-in for a future bathroom, while a detached garage adds even more functionality. But the real showstopper is the lot. Measuring an impressive 44' x 339', this remarkable property backs directly onto the Thames River. Launch a kayak, cast a fishing line, relax by the water or simply enjoy the peaceful river setting from your own backyard. Located just minutes from downtown and steps from Greenway Park, the property offers a rare combination of convenience, outdoor lifestyle and future potential. (id:49269)
203 Cheapside Street
London East, Ontario
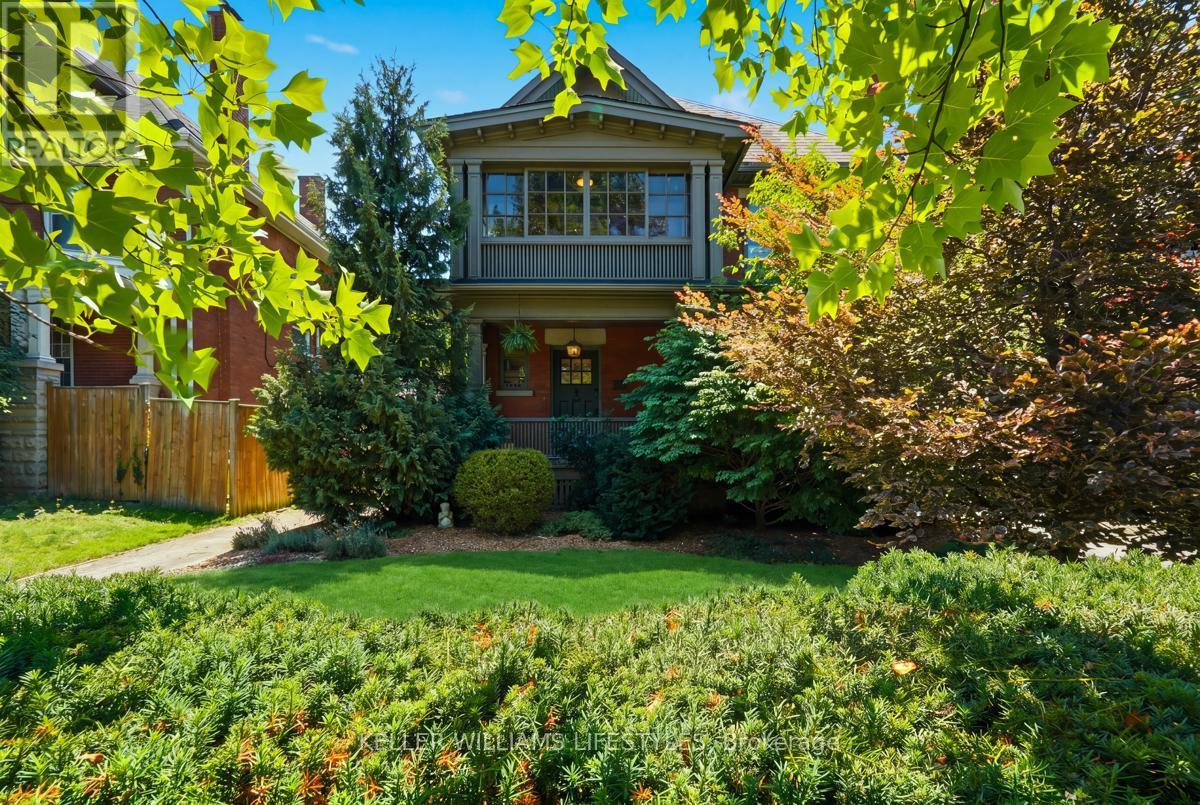
Exceptional Old North showstopper located in the heart of the Grosvenor District, one of London's most historic and architecturally significant neighbourhoods. Surrounded by early-1900s masterpieces rich in character and craftsmanship, 203 Cheapside stands as a striking testament of London's history. Story has it, the first known resident was a travelling insurance inspector for London Life during the city's early-1900 boom - Built in 1909, this rare 'Edwardian' style 2.5-storey residence offers unmatched walkability to St. Joseph's Hospital, Richmond Row, Western University, parks, and top-rated schools. A timeless home ideal for those seeking heritage charm, exceptional lifestyle, and a strong sense of community. Step inside and be truly impressed. This home has been thoughtfully renovated to incorporate modern livability while continuing to showcase the beautiful historic architecture. The main floor offers an open-concept layout, a breathtaking high-end chef's kitchen, crown moulding, stained-glass accents, and an updated gas fireplace. Off the kitchen, a 'secret-garden' style, low-maintenance backyard provides a quiet escape. Elegant bay windows, a slate roof, and a distinguished double-decker porch is the highlight for the exterior. The second level features four spacious bedrooms, each with closets and a glass-enclosed 'sleeping porch' which is accessible from a bedroom-enhancing functionality and showcasing classic Edwardian design. The upper floor is a true primary retreat, with a cozy fireplace, reading nook, generous closet space, and a luxurious 5-piece spa ensuite. Fully finished basement which includes a bedroom, 3-piece bath, and side-entrance access-ideal for in-law potential or private guest space. Detached garage great for storage. With 5+1 bedrooms and 4 bathrooms, this home provides exceptional opportunities for families, professionals or work-from-home setups. Don't miss out on this one. Call your local Realtor today. (id:49269)
209 Mill Pond Place
Kingston, Ontario
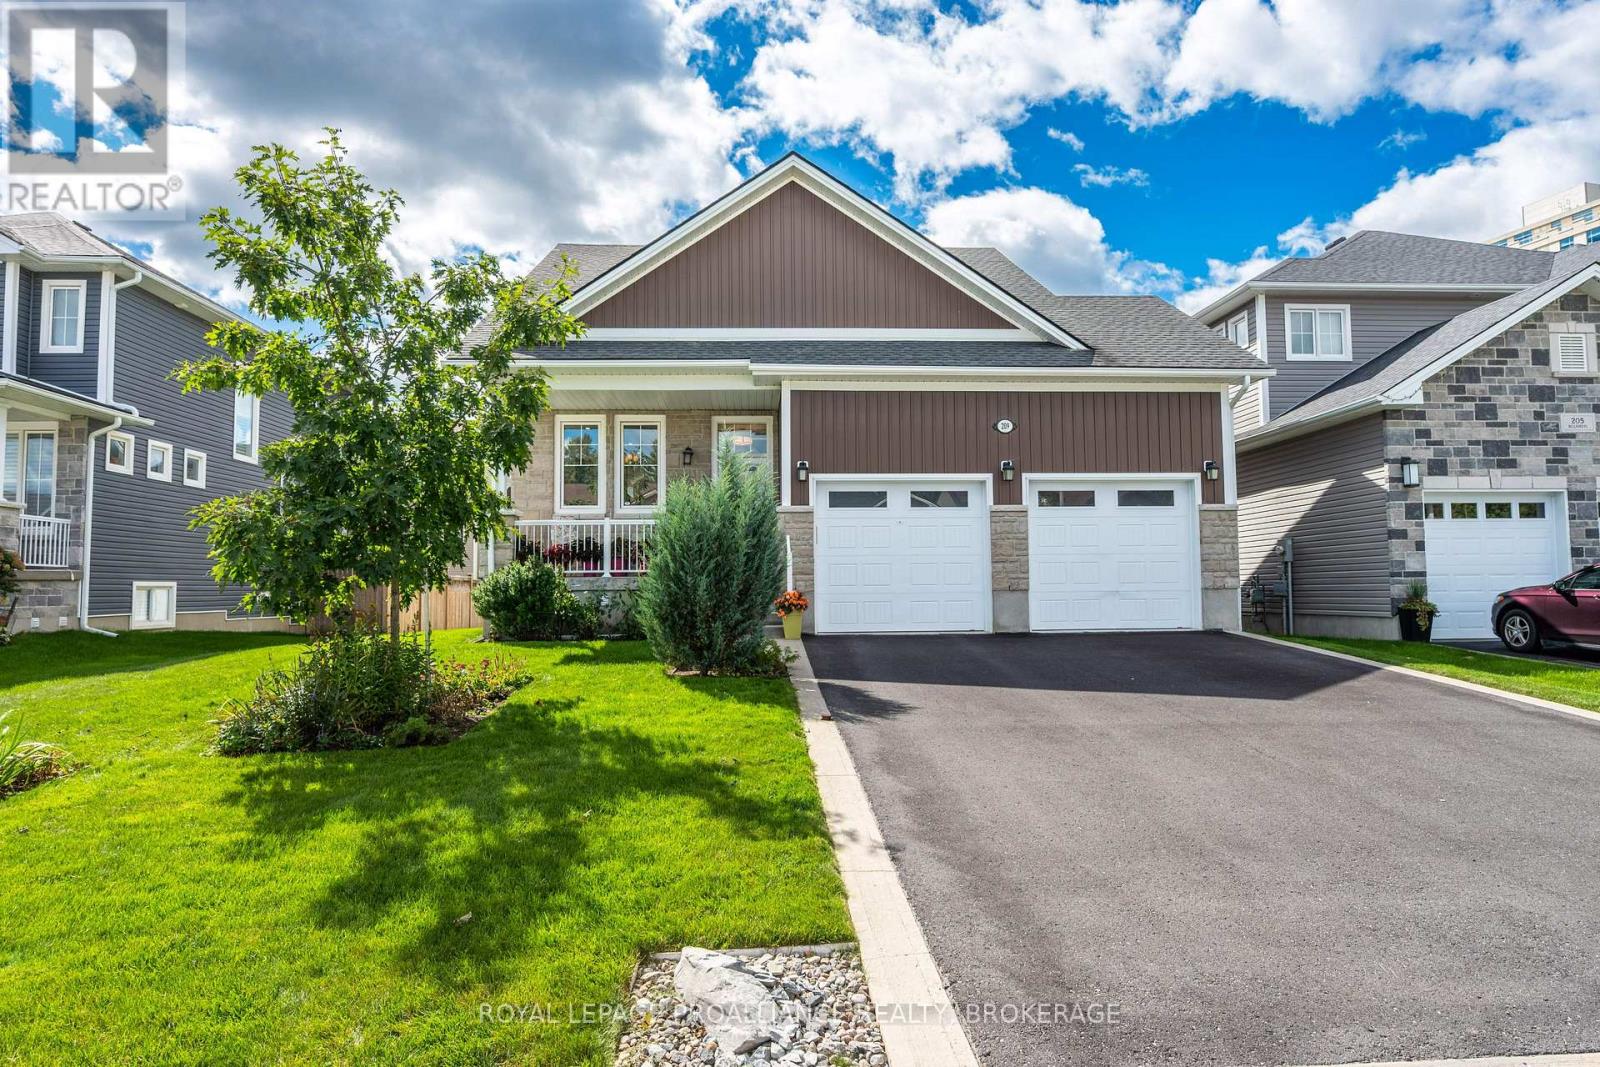
Beautifully designed bungaloft, tucked away on a quiet cul-de-sac, with the serene green-space backdrop of the former site of Purdy's Mill, located just minutes from west-end amenities and the downtown core. Built in 2020, this wonderful home blends modern finishes with classic design elements to create a truly timeless space, all within a peaceful enclave of beautiful custom homes in an extraordinary serene city central location. The main floor features an open-concept kitchen and living area with vaulted ceilings, gas fireplace and separate dining room for entertaining, along with a convenient powder room, main-floor laundry and mudroom off the double garage. The unique bungaloft design offers a spacious main floor primary suite, with large south-facing windows, walk-in closet, and ensuite bath with walk-in glass shower, while upstairs, two additional bedrooms and full bath with Juliet balcony overlooking the great room, offer excellent space for family or your guests to stay. The expansive lower level with its abundance of natural light, is a blank canvas, providing ample room for your home gym, studio/workshop, and storage, with endless potential for future finishing. Outdoors you'll enjoy an elevated deck overlooking the fully fenced rear garden perfect for entertaining or simply enjoying your peaceful setting. An exceptional offering in a truly special location, with thoughtful features and quality design, with nothing left to do but move in and enjoy. (id:49269)
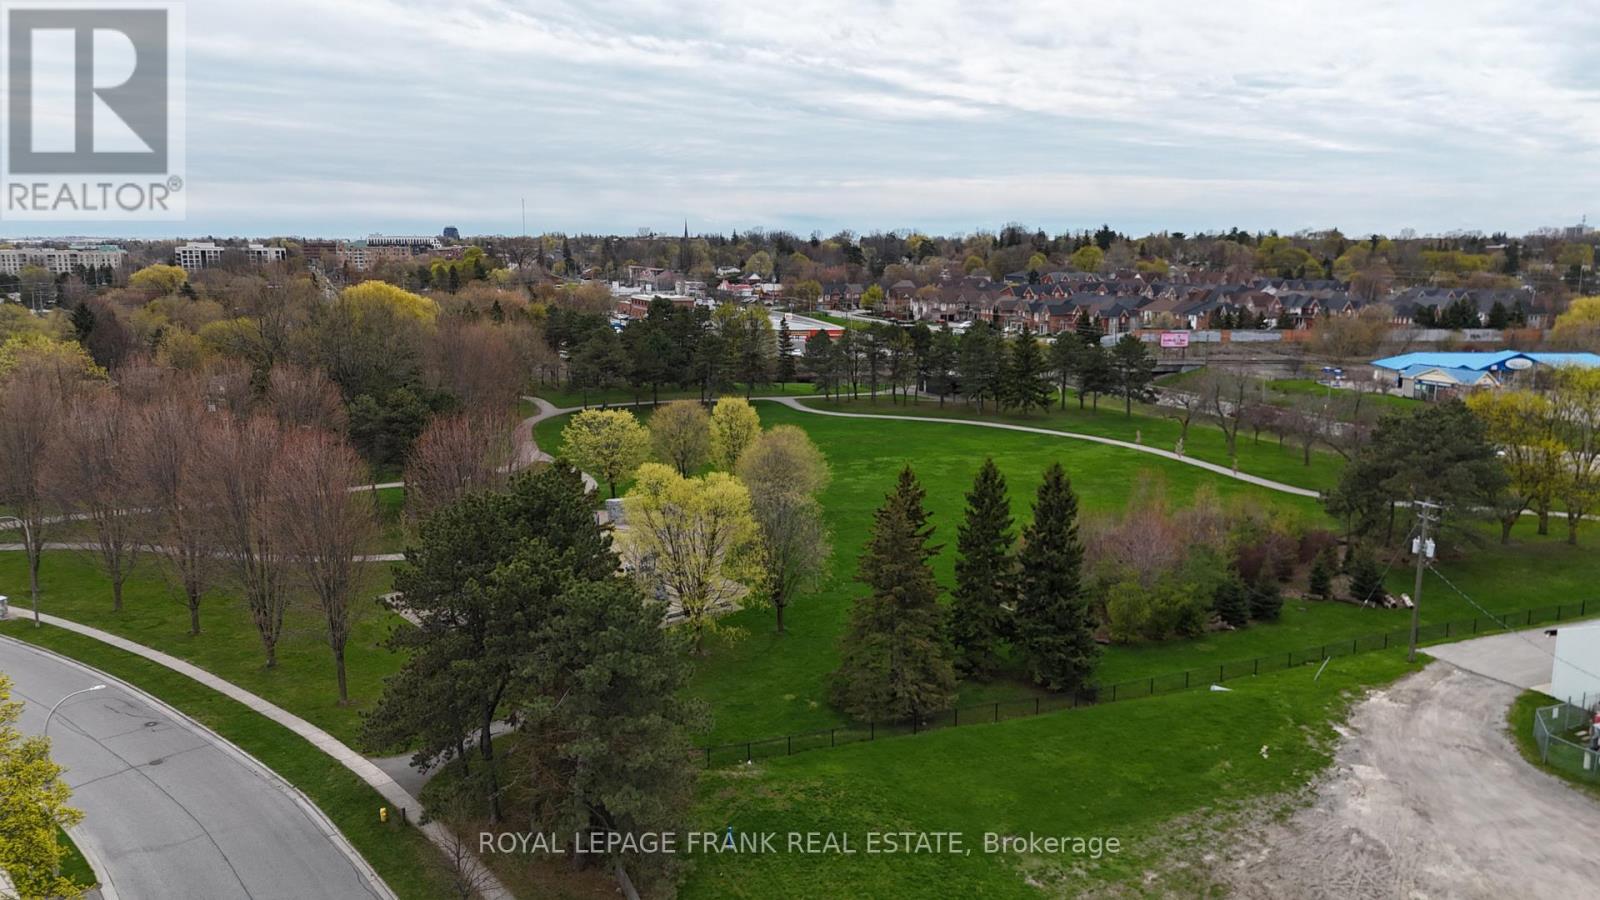
0-4 Bradley Drive
Whitby, Ontario
Exceptional opportunity to acquire a serviced lot ready to submit for your building permit. This in a well-established and highly desirable Whitby neighbourhood. Situated at the rear of the Whitby Curling Club and fronting onto Bradley Drive, these parcels are zoned R2-9,permitting the development of five high-quality detached homes. Each lot measures approximately12.19m x 35m (40 ft x 115 ft), offering ideal proportions for modern family homes with functional layouts, garages, and outdoor living space. With increasing demand for low-density housing in Durham Region and limited infill opportunities of this scale, this site presents a rare chance for builders and investors to deliver a cohesive, upscale residential product in a mature community walking distance to some of Whitby's finest restaurants. (id:49269)
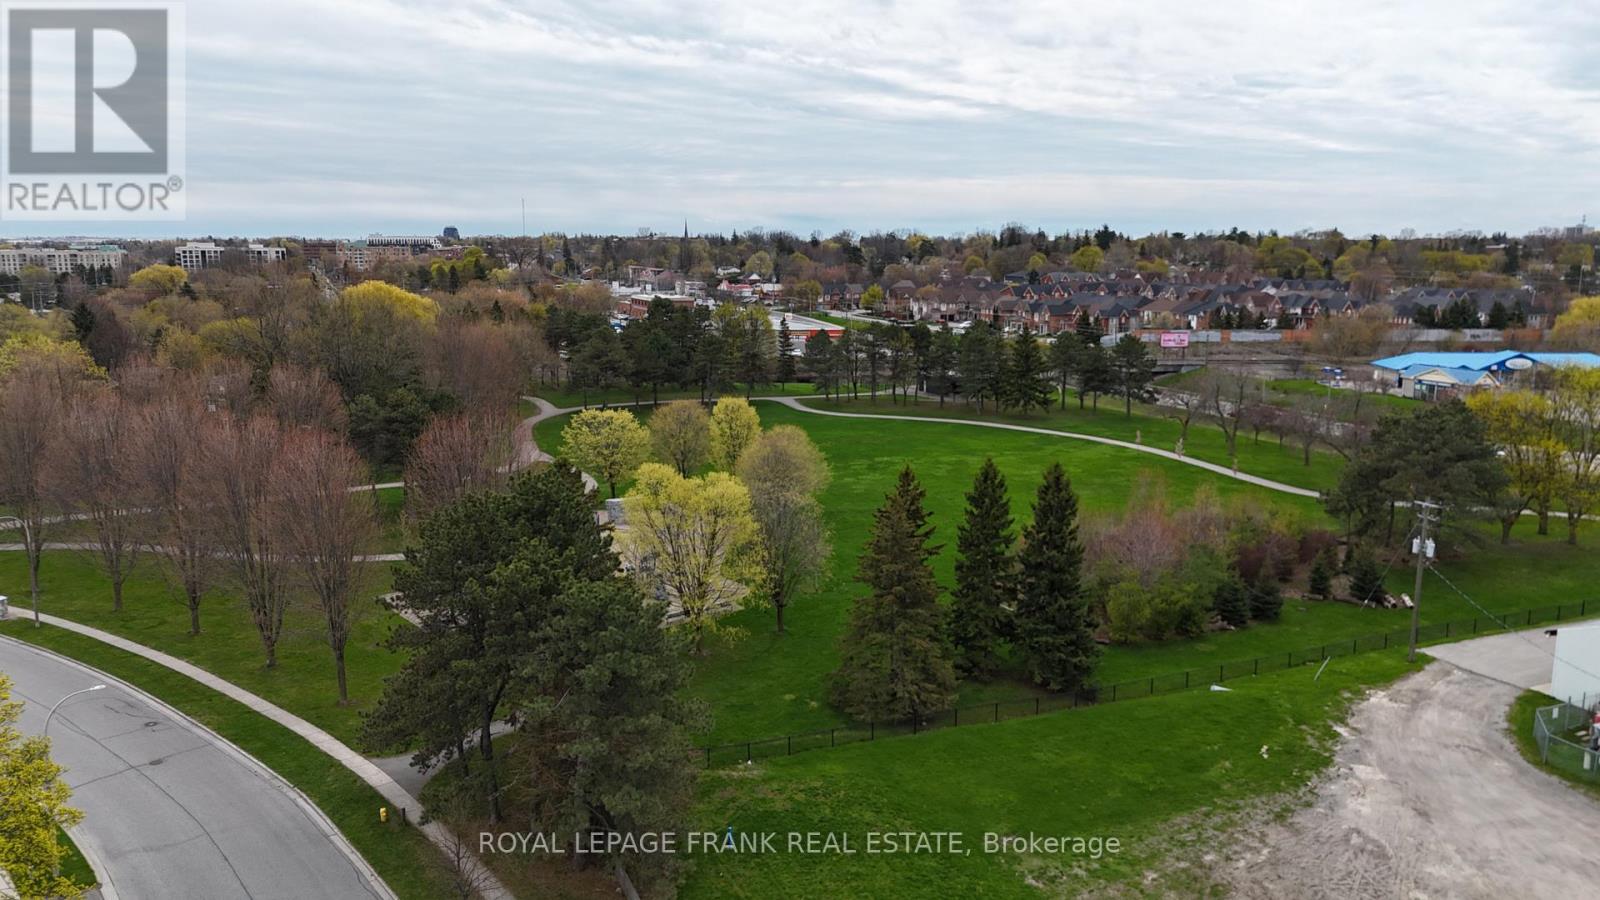
0-3 Bradley Drive
Whitby, Ontario
Exceptional opportunity to acquire a serviced lot ready to submit for your building permit.Thisin a well-established and highly desirable Whitby neighbourhood. Situated at the rear ofthe Whitby Curling Club and fronting onto Bradley Drive, these parcels are zoned R2-9,permitting the development of five high-quality detached homes. Each lot measures approximately12.19m x 35m (40 ft x 115 ft), offering ideal proportions for modern family homes withfunctional layouts, garages, and outdoor living space. With increasing demand for low-densityhousing in Durham Region and limited infill opportunities of this scale, this site presents arare chance for builders and investors to deliver a cohesive, upscale residential product in amature community walking distance to some of Whitby's finest restaurants. (id:49269)
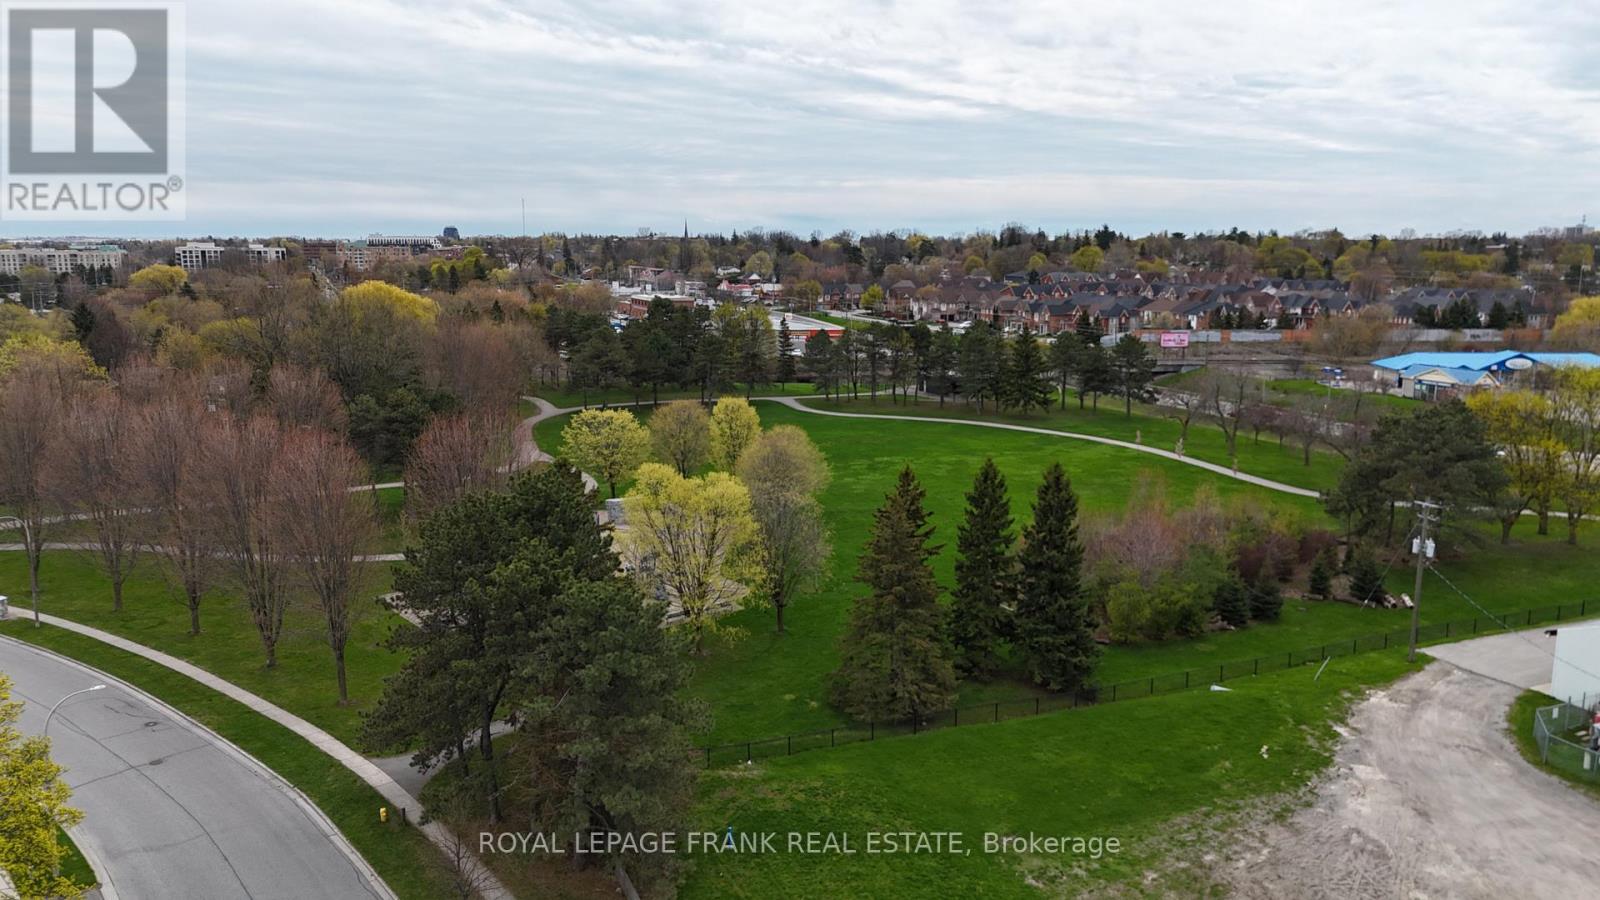
0-2 Bradley Drive
Whitby, Ontario
Exceptional opportunity to acquire a serviced lot ready to submit for your building permit. This in a well-established and highly desirable Whitby neighbourhood. Situated at the rear of the Whitby Curling Club and fronting onto Bradley Drive, these parcels are zoned R2-9,permitting the development of five high-quality detached homes. Each lot measures approximately12.19m x 35m (40 ft x 115 ft), offering ideal proportions for modern family homes with functional layouts, garages, and outdoor living space. With increasing demand for low-density housing in Durham Region and limited infill opportunities of this scale, this site presents a rare chance for builders and investors to deliver a cohesive, upscale residential product in a mature community walking distance to some of Whitby's finest restaurants. (id:49269)
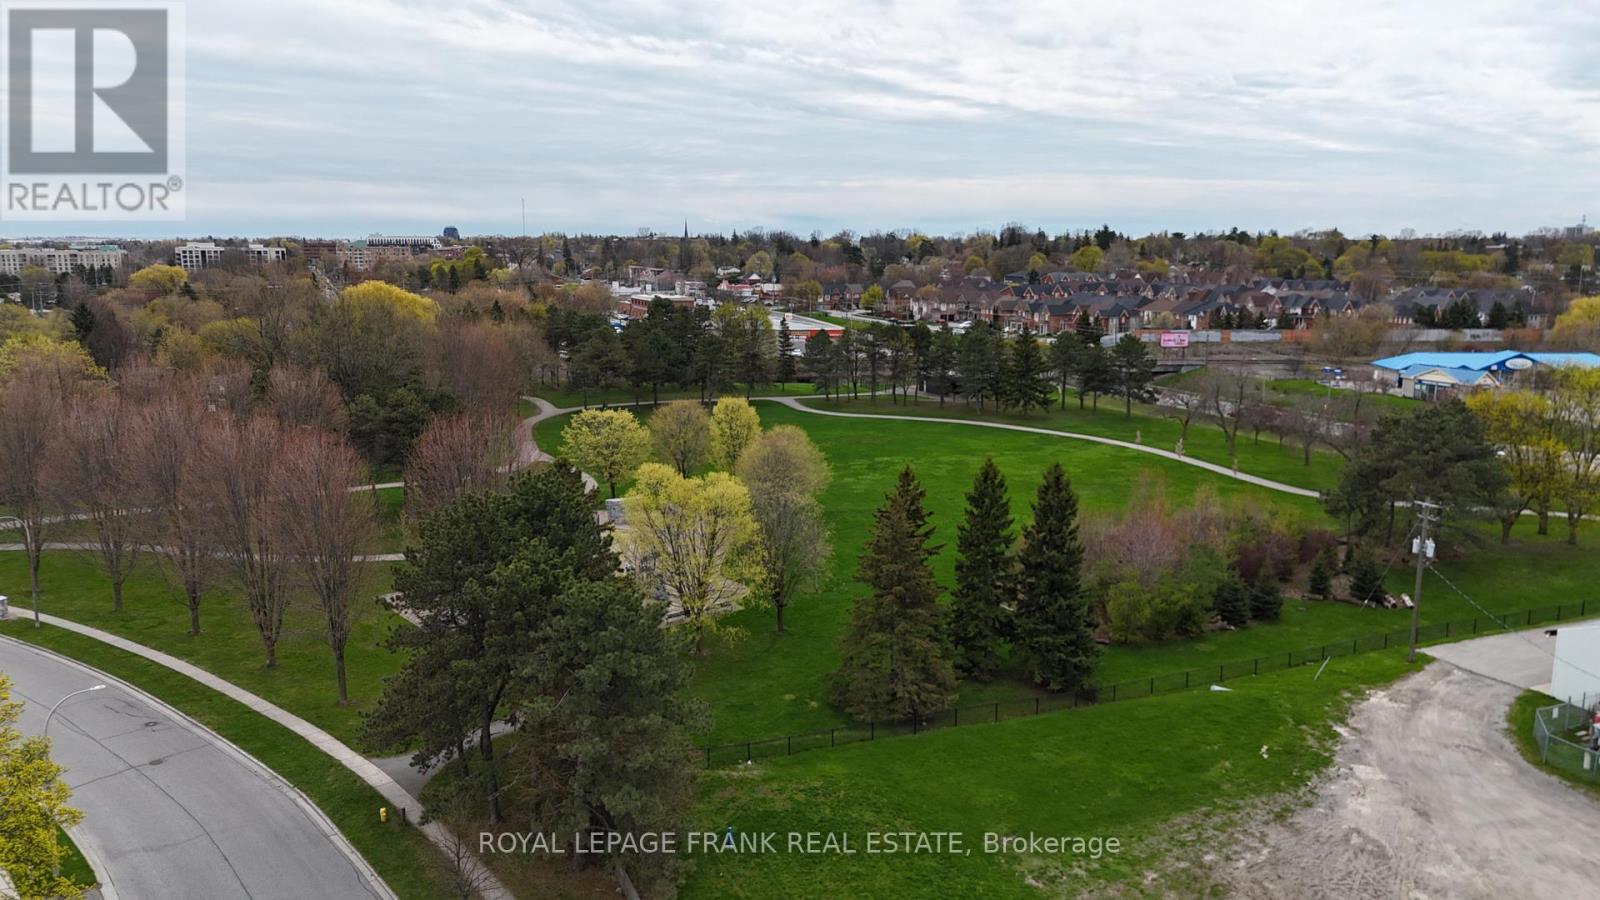
0-1 Bradley Drive
Whitby, Ontario
Exceptional opportunity to acquire a serviced lot ready to submit for your building permit. This in a well-established and highly desirable Whitby neighbourhood. Situated at the rear of the Whitby Curling Club and fronting onto Bradley Drive, these parcels are zoned R2-9,permitting the development of five high-quality detached homes. Each lot measures approximately12.19m x 35m (40 ft x 115 ft), offering ideal proportions for modern family homes with functional layouts, garages, and outdoor living space. With increasing demand for low-density housing in Durham Region and limited infill opportunities of this scale, this site presents a rare chance for builders and investors to deliver a cohesive, upscale residential product in a mature community walking distance to some of Whitby's finest restaurants. (id:49269)
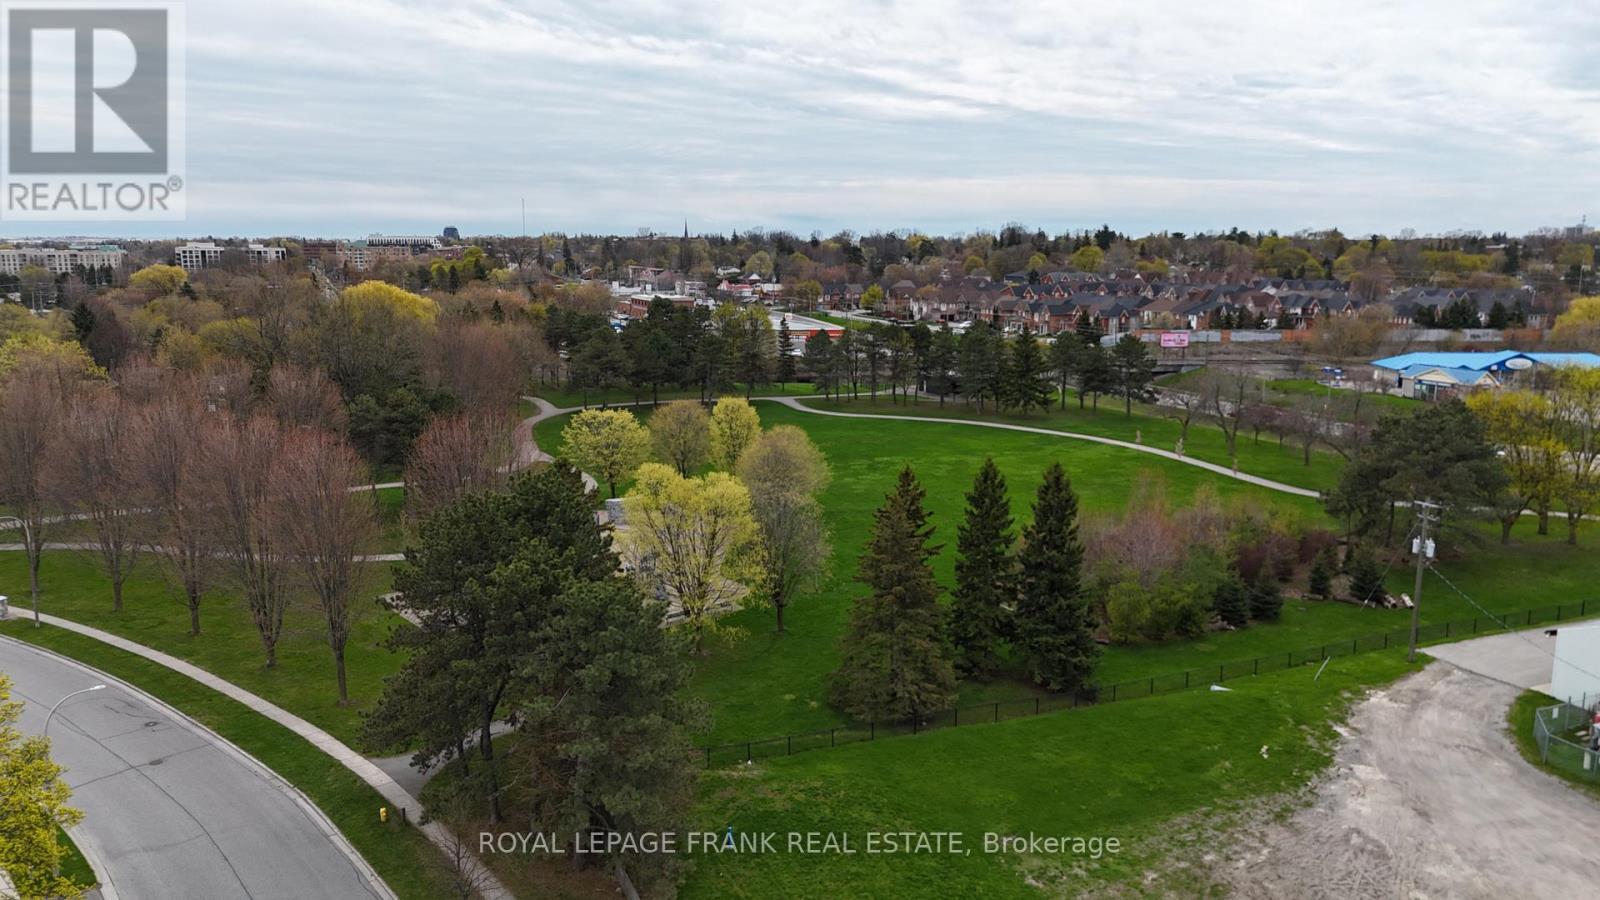
0 Bradley Drive
Whitby, Ontario
Exceptional opportunity to acquire five serviced lots ready to submit for your building permit. Thisin a well-established and highly desirable Whitby neighbourhood. Situated at the rear of the Whitby Curling Club and fronting onto Bradley Drive, these parcels are zoned R2-9, permitting the development of five high-quality detached homes.Each lot measures approximately 12.19m x 35m (40 ft x 115 ft), offering ideal proportions for modern family homes with functional layouts, garages, and outdoor living space. With increasing demand for low-density housing in Durham Region and limited infill opportunities of this scale, this site presents a rare chance for builders and investors to deliver a cohesive, upscale residential product in a mature community walking distance to some of Whitby's finest restaurants. (id:49269)
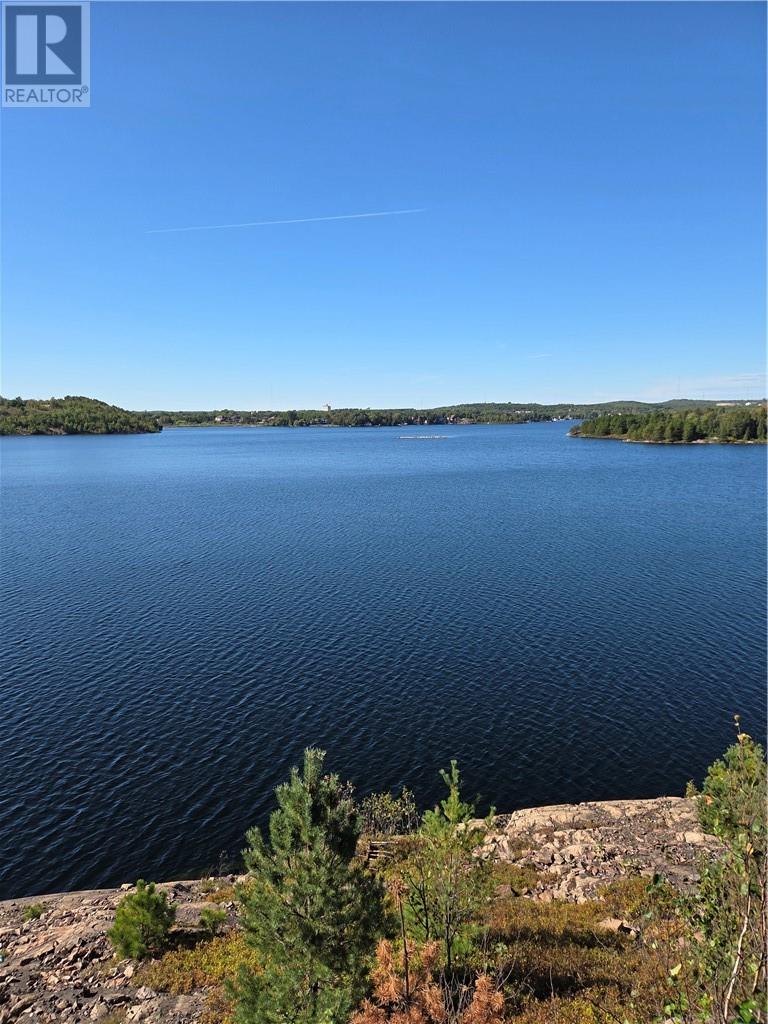
3000 South Bay
Sudbury, Ontario
A rare opportunity to own one of Greater Sudbury's spectacular water front properties on coveted Ramsey Lake in the heart of the city .Offering over 12 acres . This exceptional estate boasts breathtaking panoramic views of the lake front, its elevated setting, creating the perfect canvas for your dream home. Renovate or build to suit your needs . This property has been in the family for generations but is now up for sale but wont last long. Nestled at the edge of the conservation area with unmatched privacy and very quiet. There is the Conservation Area gate that you will have a key for to access your new property. There are two former residences and a large garage but you may wish to start a new build. Contact for details and arrange a viewing. (id:49269)
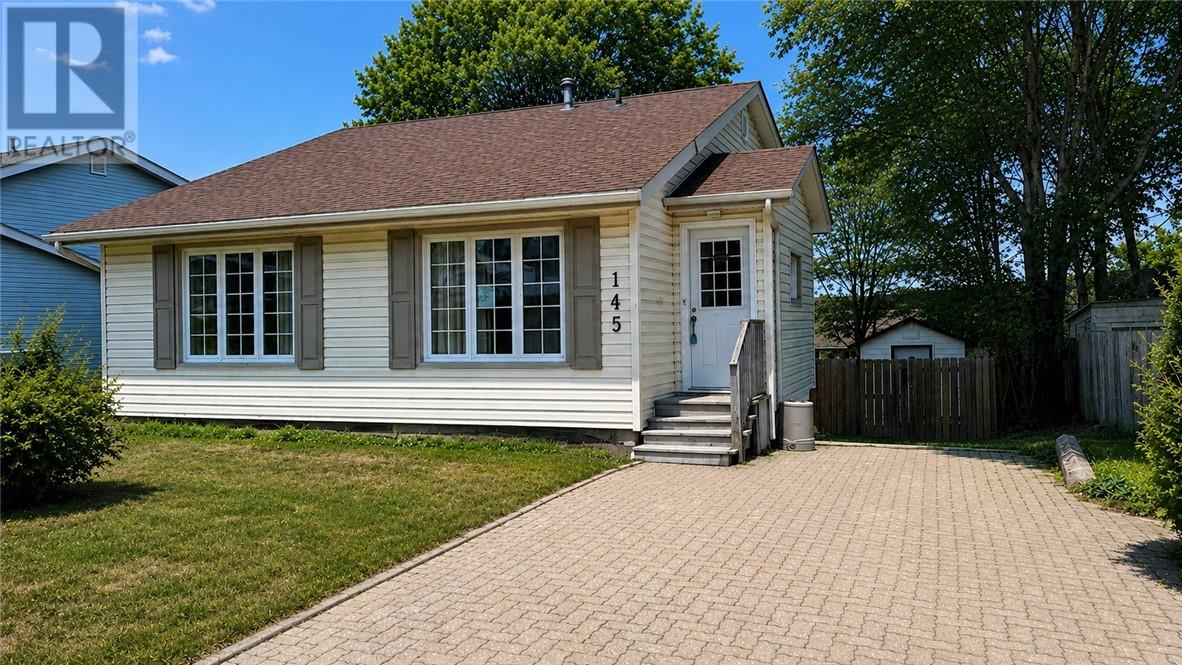
145 Axmith Avenue
Elliot Lake, Ontario
Are you looking for your forever home? This 3 bedroom, 1 bathroom home could be that house you have been looking for. This property is in a quiet area with a fairly private, fenced back yard. The home has great potential with an unfinished basement and a lower level that could be converted into an in law suite. Make your appointment to see this home today. Seller can accommodate a quick closing. (id:49269)
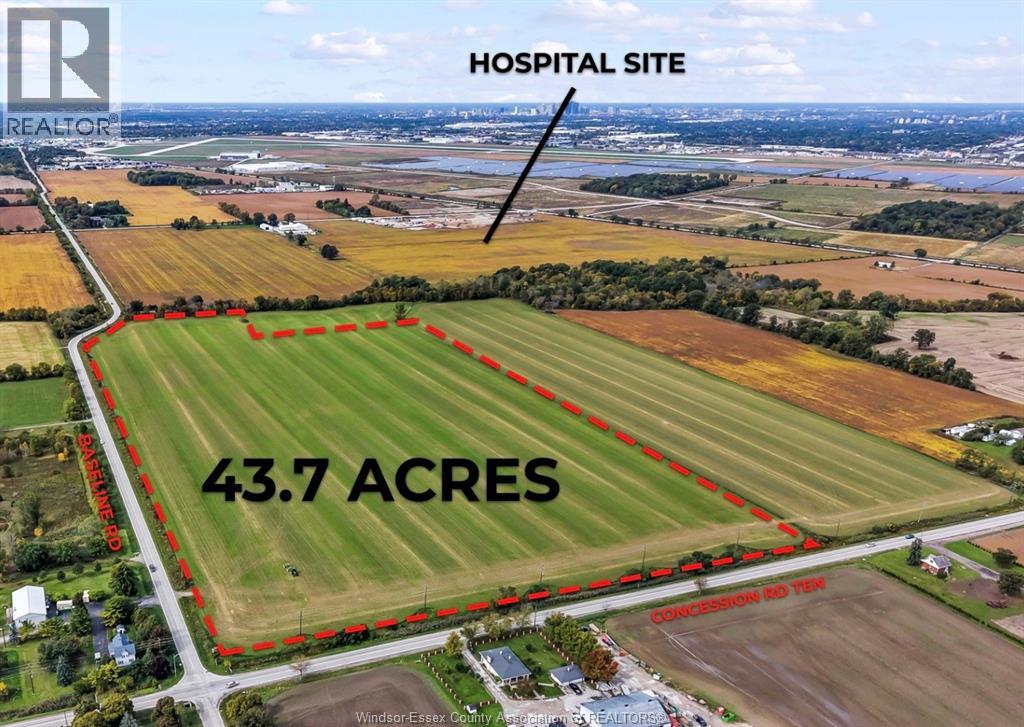
V/l Baseline
Windsor, Ontario
RARE OPPORTUNITY TO ACQUIRE OVER 43 ACRES WITH 2178 FEET OF FRONTAGE ON BASELINE RD AND 990 FEET OF FRONTAGE ON COUNTY RD 17 LESS THAN 500 LINEAR METERS FROM NEW HOSPITAL SITE. THE PLANNED EXTENSION OF LAUZON PKWY SHALL BISECT THIS PARCEL TO CREATE UP TO 2000 FEET OF HIGH TRAFFIC FRONTAGE ON A PRIMARY THOROUGHFARE WITH EXCELLENT EXPOSURE TO SUBSTANTIAL COMMUTER COUNTS; POTENTIALLY TO INCLUDE HEALTH CARE PROVIDERS AND PATIENTS, LOCAL RESIDENTS, AIRPORT BOUND TRAVELLERS, THOSE CONNECTING FROM HWY 401 TO E.C. ROW EXPRESSWAY AND WORKERS IN THE MANY NEARBY INDUSTRIAL FACILITIES INCLUDING THE NEXTSTAR BATTERY PLANT. BUYERS MUST SATISY THEMSELVES WITH RESPECT TO SERVICES AND USES THROUGH THEIR OWN DUE DILIGENCE. CURRENTLY FARMED; ALL OFFERS TO EXCLUDE 2026 CROPS. L/S IS RELATED TO SELLER. . (id:49269)