
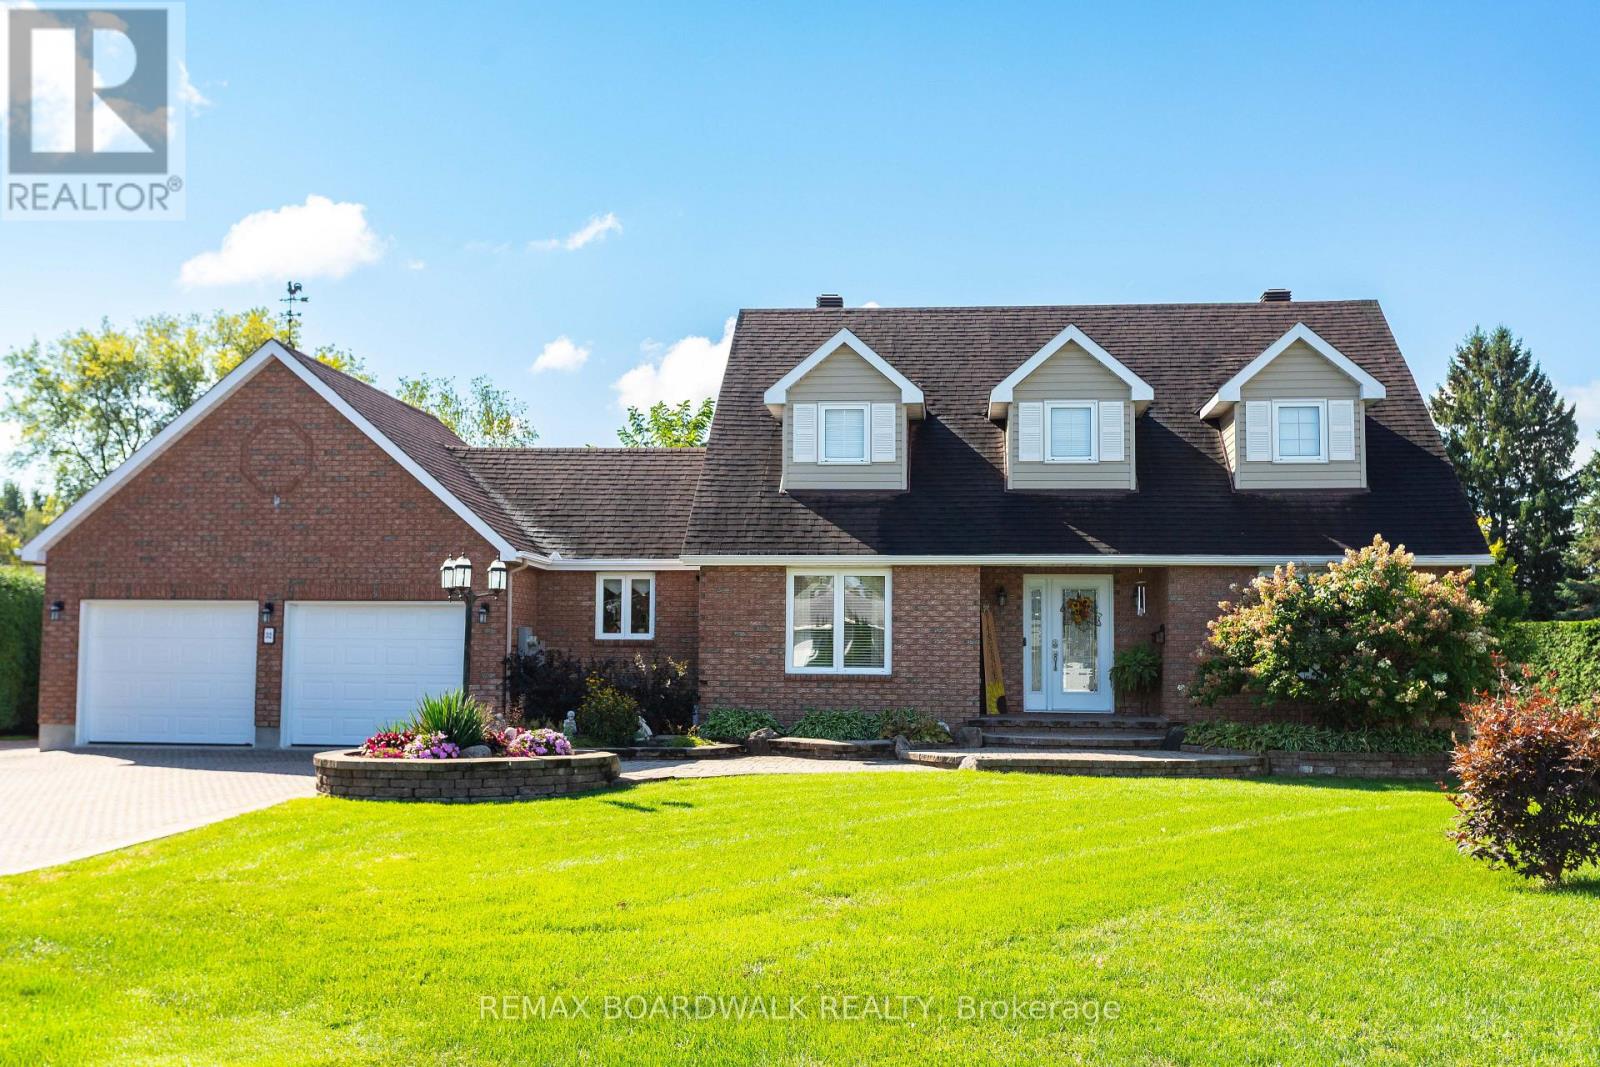
32 Faucher Boulevard
Casselman, Ontario
Rare opportunity to own a beautifully updated family home with a large, private backyard in the heart of Casselman! Ideally located in a quiet, family-friendly neighbourhood just steps from schools, parks, shopping and everyday amenities, with easy access to Highway 417 and only 30 minutes to Ottawa. A bright foyer with soaring vaulted ceilings welcomes you into this spacious and thoughtfully designed home. The renovated kitchen (2021) opens seamlessly to the main living area, creating a warm and functional space for both everyday living and entertaining. The main floor offers a spacious primary bedroom with private ensuite, a second bedroom or home office, full bathroom and convenient main-floor laundry. Upstairs, you'll find two generously sized bedrooms and a full bathroom, offering plenty of room for family, guests or a growing household. The fully finished basement provides even more flexibility with a large recreation space ideal for movie nights, a home gym, games room or play area, plus direct access to the garage. Step outside and enjoy the expansive, fully private backyard - a wonderful space for summer entertaining, kids to play or simply relaxing. Rear yard access provides additional parking and convenient space for a trailer, recreational vehicles or equipment. Recent updates include the laundry room flooring (2026), back door (2026), renovated kitchen (2021), foyer flooring and staircase (2023), exterior siding (2019), and Generac backup generator (2024).Move-in ready and offering a versatile layout, generous living space, a private backyard and a fantastic Casselman location, this home is one you won't want to miss! (id:49269)
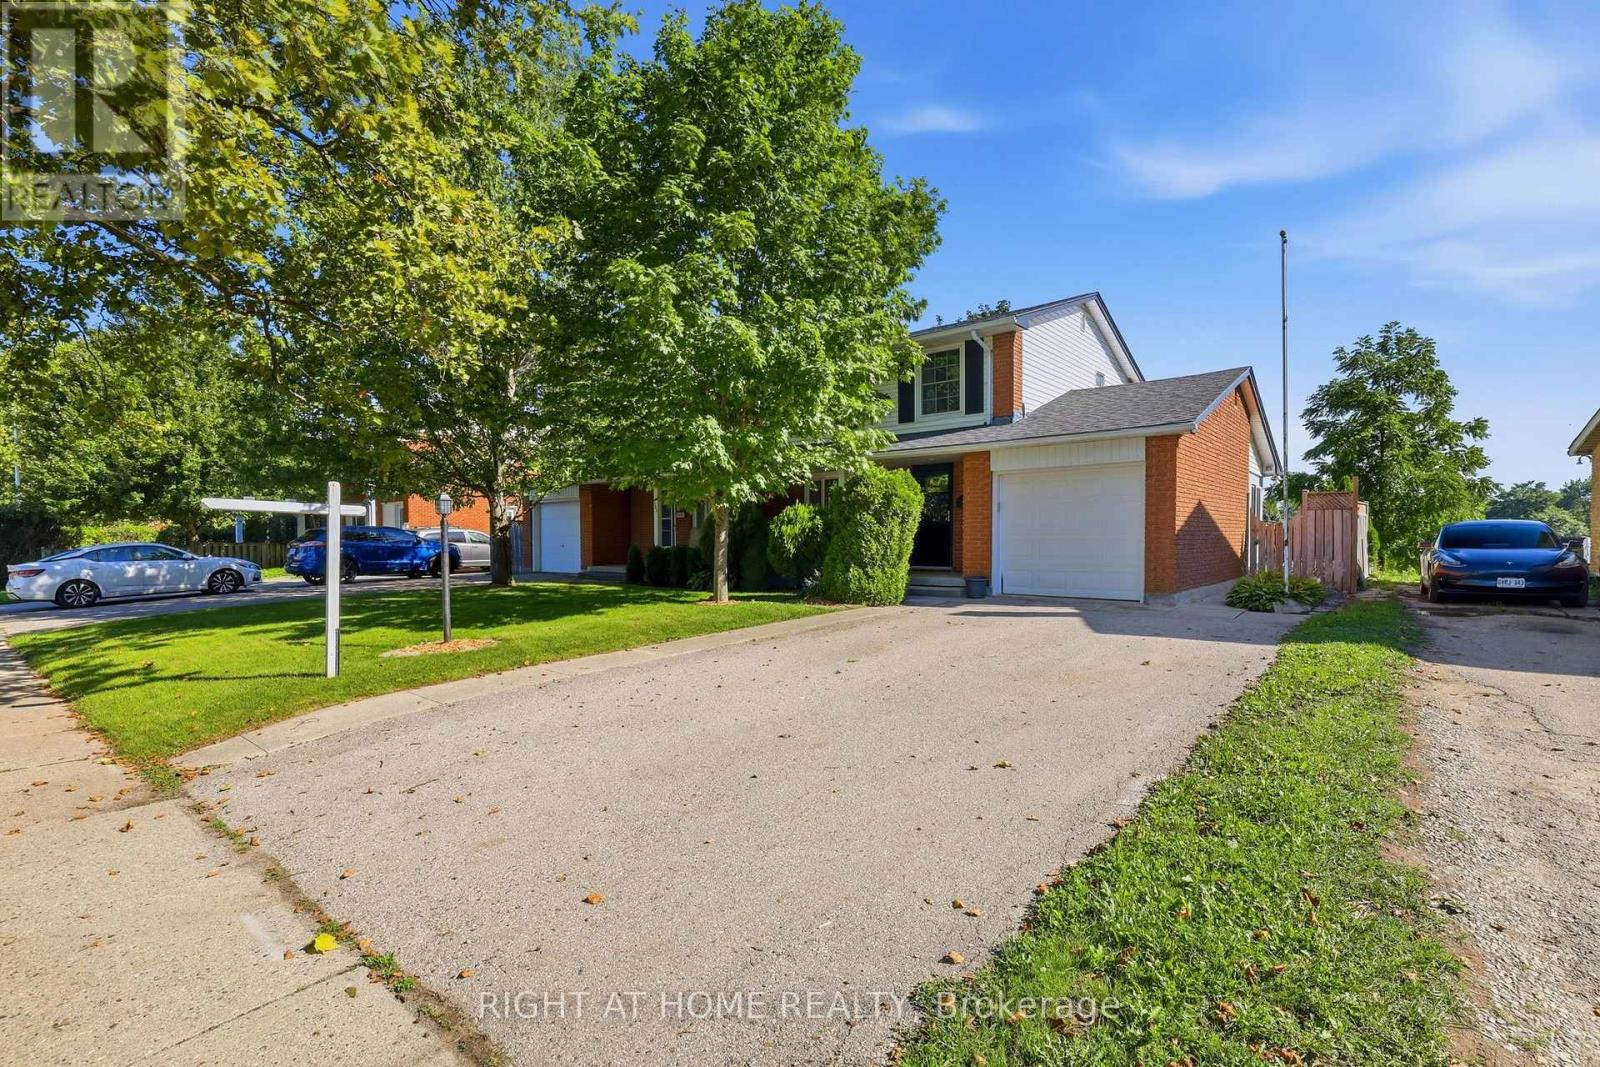
724 Notre Dame Drive
London South, Ontario
Welcome to 724 Notre Dame Drive, a 3-bedroom, 1.5-bathroom semi-detached home situated in the family-friendly neighbourhood of Westmount.The main floor features a comfortable living room, a large eat-in kitchen offering a practical space for everyday family living, an updated 2-piece bathroom, and an additional sunroom with access to the backyard. Upstairs, you'll find three bedrooms and a full bathroom with a Bath Fitter tub upgrade.The lower level boasts a spacious family room, providing additional living space and featuring a gas fireplace-perfect for those cold winter nights. There is also plenty of storage space and a convenient laundry area.The home includes an attached single-car garage and a double-wide driveway, providing ample parking for growing families or hobbyists. The fully fenced backyard offers a great outdoor space complete with a large shed, fire pit, and back deck-perfect for enjoying your morning coffee or hosting summer BBQs.This home backs directly onto St. Jude Catholic School, with no homes immediately behind, offering added privacy and an open backdrop. Conveniently located close to shopping, restaurants, schools, parks, and major transportation routes, with easy access to the highway. Enjoy all that the Westmount area has to offer, including local favourite Scoops Ice Cream, just steps away. This is a great opportunity for first-time buyers, families, or anyone looking for a well-located home in London. (id:49269)
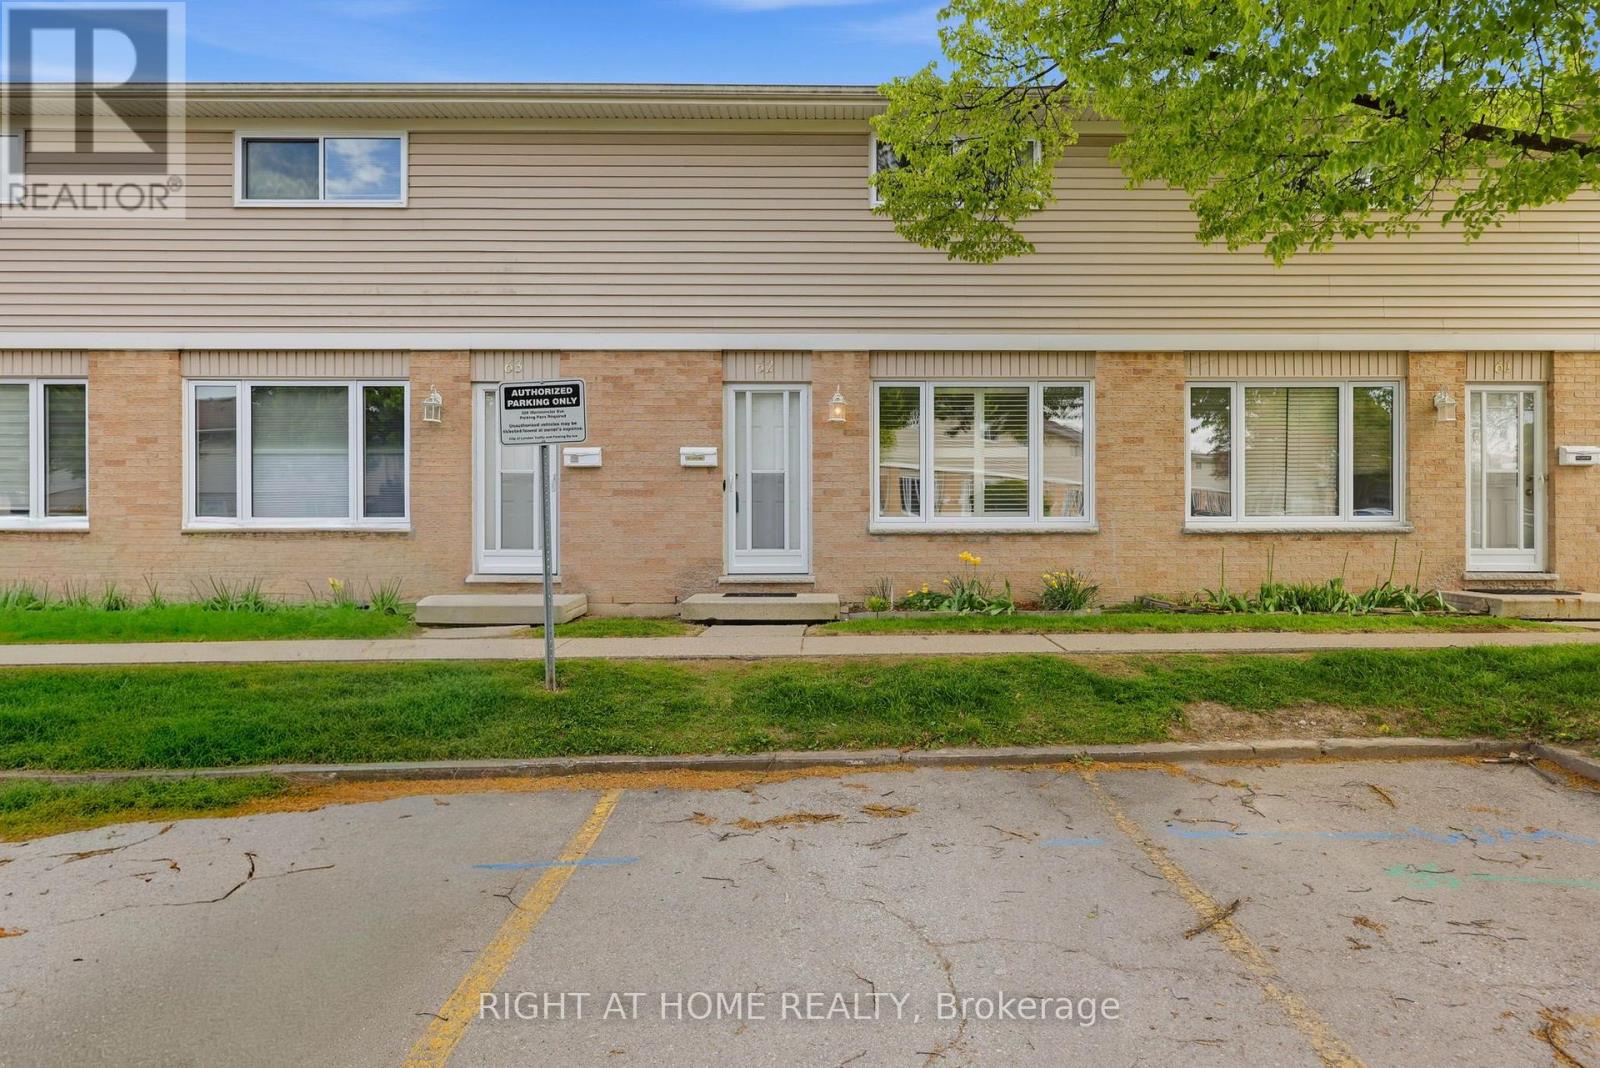
62 - 320 Westminster Avenue
London South, Ontario
Located in a convenient South London neighbourhood, #62-320 Westminster Avenue offers comfortable living with stylish updates throughout. This 3-bedroom, 1.5-bathroom townhouse is ideal for first-time buyers, young families, or investors looking for a move-in-ready property close to everything. Enjoy being just steps from London Health Sciences Centre Hospital, the beautiful walking trails of Westminster Ponds, shopping plazas, multiple schools, restaurants, and everyday amenities, all just min away. Inside, the main floor features brand new flooring (2026), a bright and functional layout, and an eat in Kitchen with updated countertops, and access to your private fenced in patio. Upstairs offers three spacious bedrooms and a full bathroom, while the finished basement adds valuable extra living space with a large rec room, generous storage, and utility/laundry area. Recent improvements including updated windows, flooring, roof, and countertops, and water included with the condo fees, it provide peace of mind for years to come. A fantastic opportunity to own an affordable and well-maintained home in a highly accessible location! (id:49269)
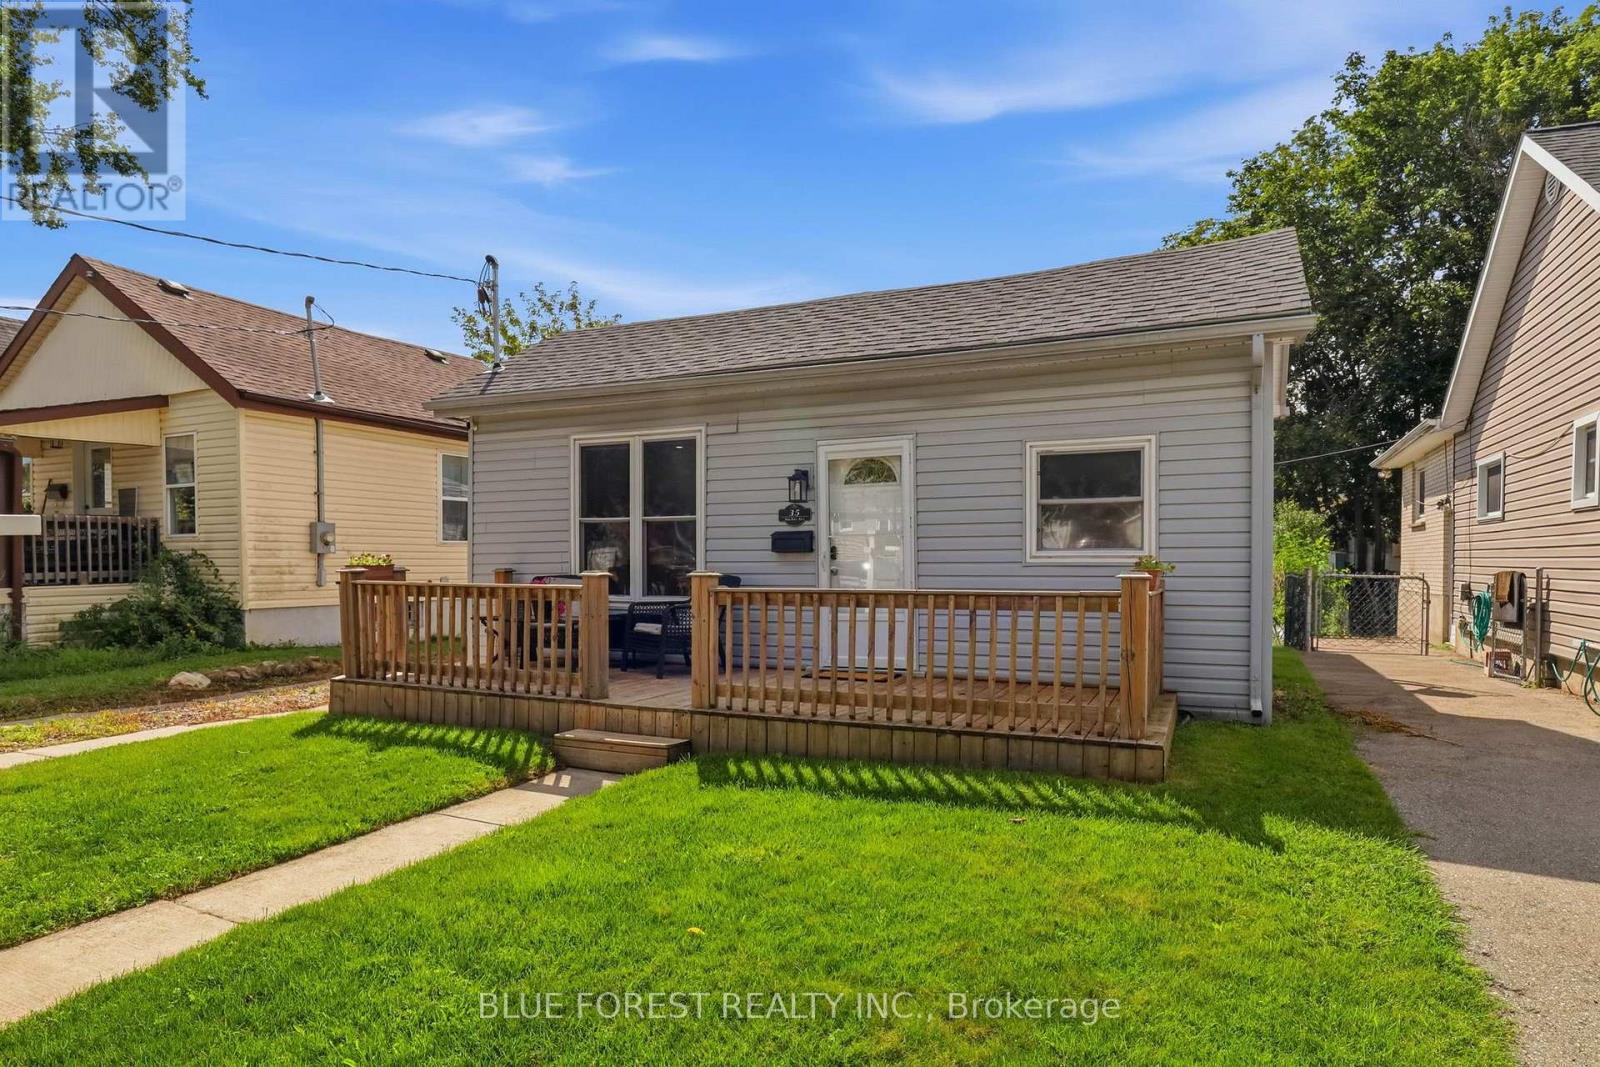
35 Mackay Avenue
London South, Ontario
Welcome to 35 MacKay Ave - a cute-as-a-button bungalow tucked into an established, welcoming Manor Park neighbourhood with some of the friendliest neighbours around. Start your mornings with a coffee on the front porch, then spend summer evenings on the patio enjoying dinner in the backyard, with plenty of room left over for a garden bed or two. Inside, the home has been freshly painted with new flooring throughout, giving it a bright, move-in-ready feel. You'll find a large living room, an eat-in kitchen, three bedrooms, and an updated full bathroom, plus the everyday convenience of main-floor laundry. A new A/C unit keeps things comfortable through the warmer months, and the backyard shed offers handy extra storage. With a cozy, easy-to-maintain layout and genuine neighbourhood charm, this one is ready for you to move in and make it your own. (id:49269)
1188 Frances Street
London East, Ontario
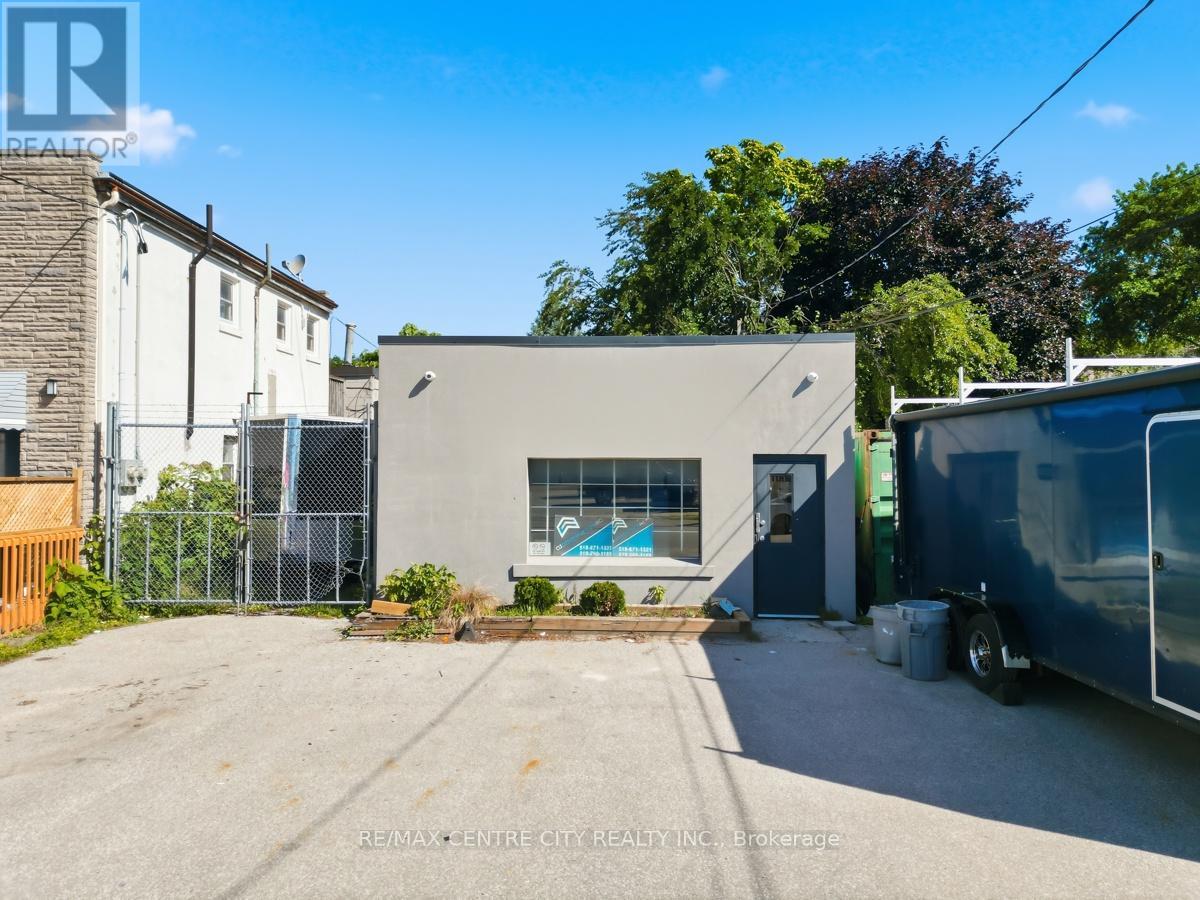
Located at the corner of Frances and Ashland, rare opportunity to purchase an industrial building plus a single family residence municipally known as 1188 Frances Street and 295 Ashland Avenue. Building consists of 2,696 square feet including 715 square feet of office space and 2 washrooms. Two warehouse areas of 713 and 1,268 square feet. Building has been well maintained. Ceramic flooring and drywall replaced in the office area, new HVAC in 2019 and the front roof area also replaced in 2019. Single family residence consisting of 3 bedrooms with full basement is in the process of being fully renovated including new kitchen, completely new bath, flooring, trim etc. Market rent estimated at $1,800.00. Light industrial zoning-LI1, LI7 & LI8 permits a wide array of uses including building/contracting establishments, warehouse & wholesale establishments, service repair establishments, light manufacturing. Lot area of 9235.43 sq. ft (0.212 ac) with lot dimensions of 31.08x150.99x154.81x36.78x23.76x114.21. Ample on site parking. (id:49269)
764 Eclipse Walk
London North, Ontario
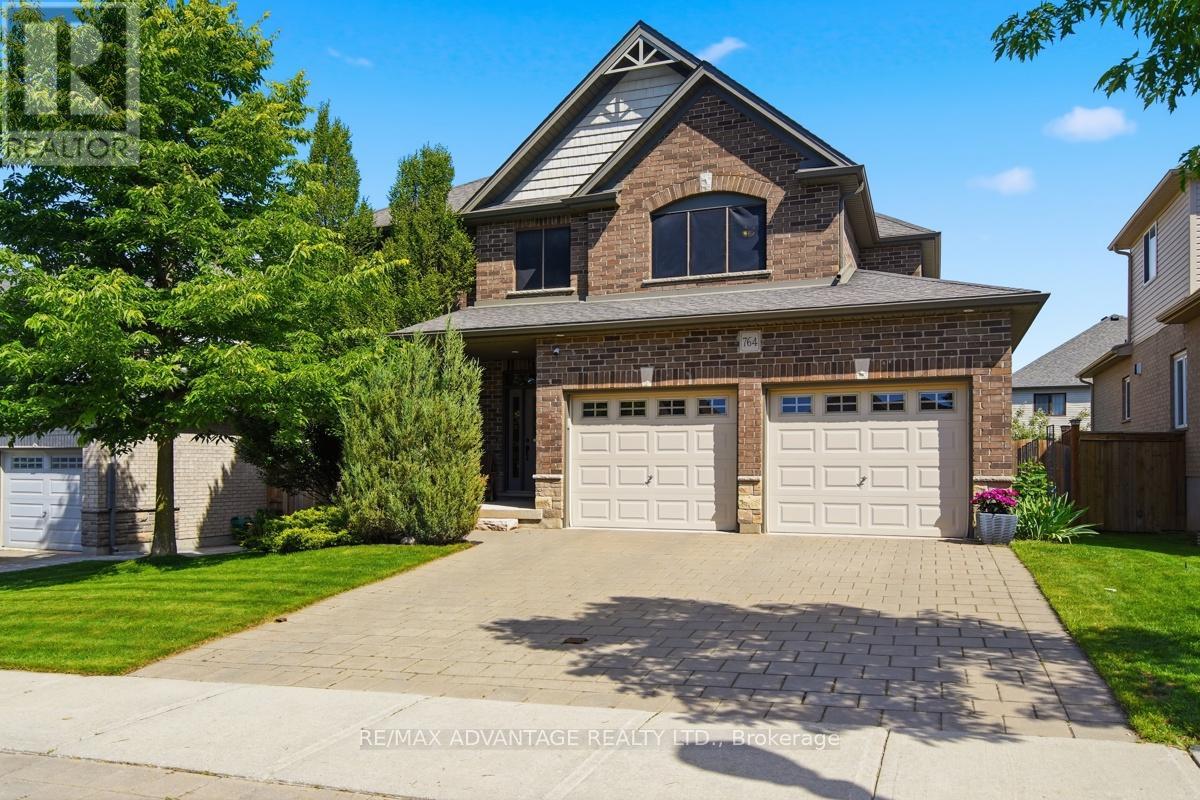
Welcome to this beautiful executive home in sought-after North Uplands featuring 4+1 bedrooms, 2.5 baths, over 3,000 sq ft of finished living space and a treed backyard. With hardwood flooring throughout and 8 custom built-ins, this home combines the beauty of a model home with the practicality and comfort every family needs. The kitchen features quartz surfaces, custom backsplash and range hood, butler's pantry and 4 full banks of drawers for smart storage. A spacious island provides additional seating and ample workspace alongside a generous eating area with garden door access to the yard. The main floor boasts 2 separate spaces for living and entertaining: an inviting great room with built-in window seats and a formal dining room. A 2-piece powder room and practical main-floor laundry with garage and backyard access complete the main level. Upstairs, you'll find 4 generous bedrooms and a 4-piece main bath. The primary suite includes a walk-in closet and an ensuite with a glass shower, soaker tub and double vanity. The finished basement expands your living space with a large rec room plus a 5th bedroom/office with walk-in closet. The exterior features a brick finish, mature gardens and extensive landscaping with stamped concrete patio, composite deck, custom garden boxes, gazebo and a natural gas BBQ hookup to make outdoor entertaining easy. Stylish, spacious and well cared for, 764 Eclipse Walk offers the opportunity to move into a home with all the upgrades you need. A whole-house HEPA filtration system keeps the air fresh and an owned tankless hot water heater saves you money! Outside, a Rain Bird irrigation system helps keep the grounds looking their best. The insulated garage includes 20-amp electrical and rough-ins for an EV charger and a heater. The home is also fully networked, ideal for remote work or a home-based business. You'll enjoy easy access to top-rated schools, parks, walking trails, shopping, dining and Western University. (id:49269)
1097 Big Bay Drive E
Frontenac, Ontario
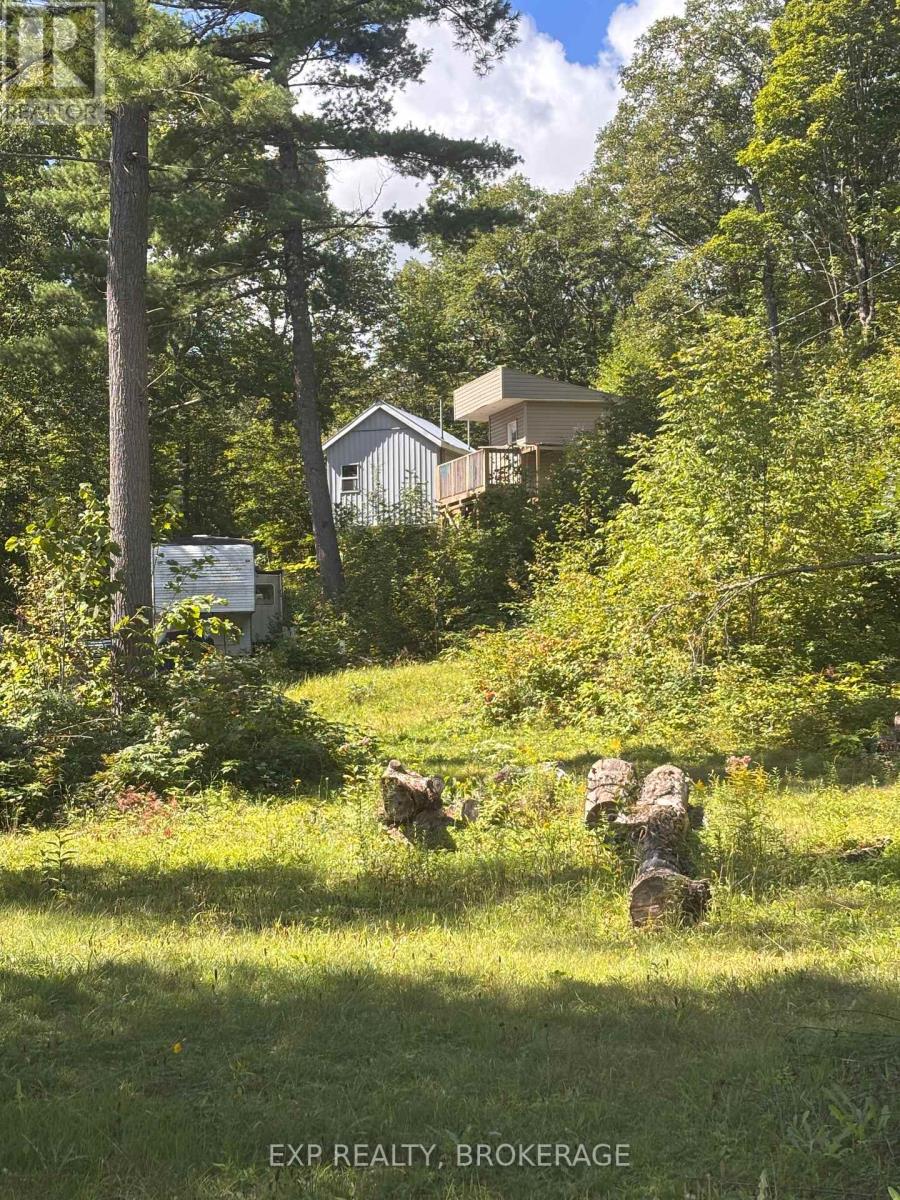
Discover a unique opportunity with these stunning waterfront lots nestled between Horseshoe lake and Crotch lake, offering a total of 200 ft of waterfront. This incredible package includes a charming bunkie for guest, a separate bathroom facility for added convenience, and a trailer for immediate use. Enjoy direct access to both lakes, perfect for boating and fishing (id:49269)
4212 Pine Ridge Drive
Frontenac, Ontario
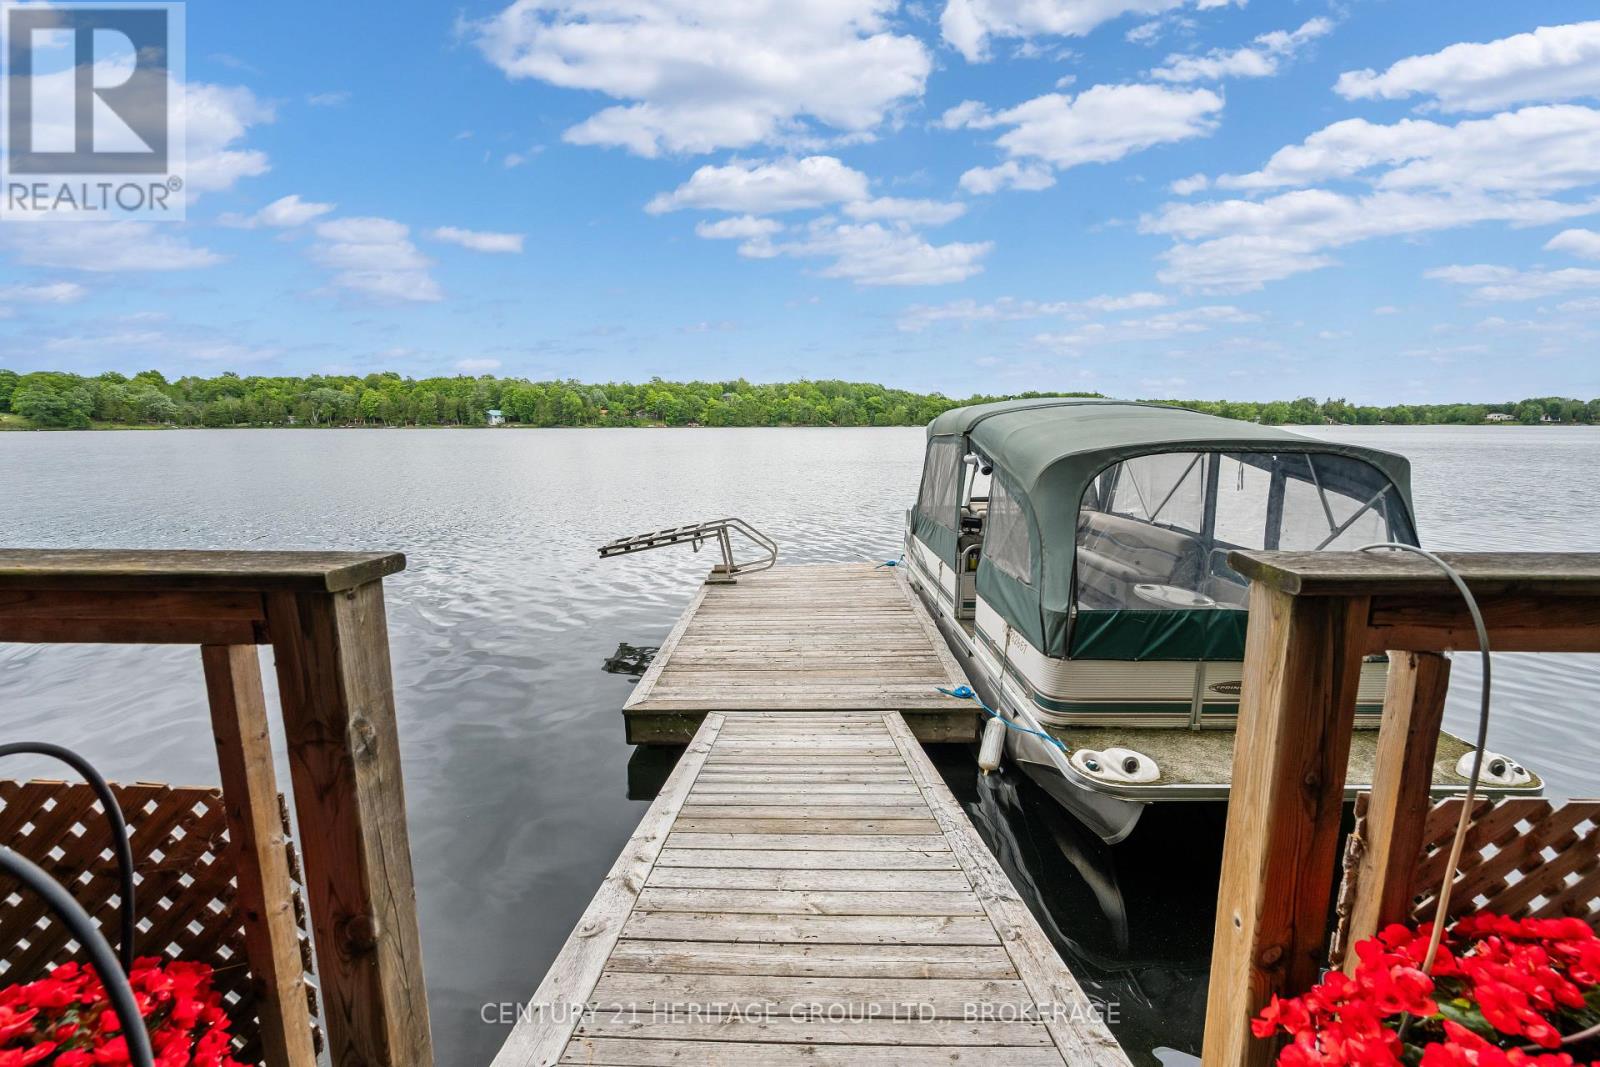
Discover year-round waterfront living on Verona Lake (aka Rock Lake), where small-town comfort meets a true four-season resort lifestyle. Set on a municipally maintained road, this spacious home offers 296 feet of clean, private waterfront, a dock, and an impressive indoor pool overlooking the lake. Inside, vaulted ceilings, hardwood floors, multiple skylights, and large patio doors create a bright, welcoming atmosphere filled with natural light and scenic views. A striking two-sided brick fireplace connects the comfortable sitting area and dining room, adding warmth and character to the heart of the home. The generous kitchen provides abundant counter space and storage, along with a large island that is ideal for meal preparation, casual seating, and gathering with family and friends. A separate formal dining room offers additional space for entertaining. The indoor pool is accessible from several rooms, including the primary suite, and features soaring ceilings, expansive windows, and peaceful lake views. With depths ranging from three to five feet, it provides the perfect setting for exercise, relaxation, and family fun in every season. The main level includes four bedrooms and three bathrooms. Downstairs, the lower level offers two additional bedrooms, a bathroom, and a second kitchen, creating excellent flexibility for multigenerational living, extended family, guests, or potential income opportunities, subject to applicable approvals. Outside, an illuminated walkway leads to the private dock and tranquil south-eastern lake views-the perfect backdrop for morning coffee, days on the water, and quiet evenings by the shoreline. Whether swimming indoors, entertaining loved ones, or simply enjoying the peace of waterfront living, this remarkable property offers an experience that can be enjoyed all year long. (id:49269)
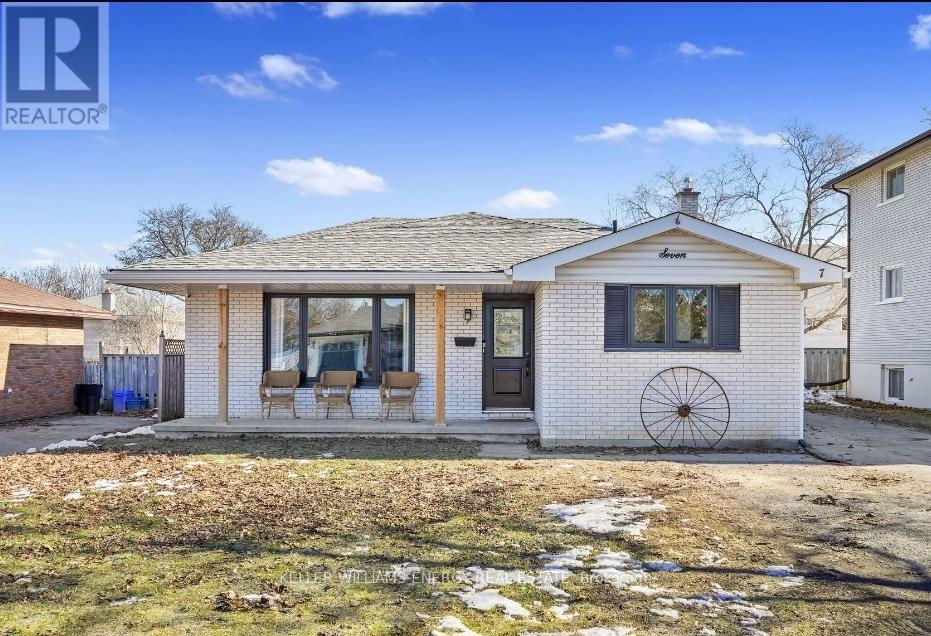
7 Glenarden Crescent
Belleville, Ontario
Beautifully renovated from top to bottom, this spacious 3+1 bedroom, 2 bathroom, 3-level backsplit offers stylish, comfortable living in desirable West Belleville. Situated on a generous 50 x 110 ft lot, this move-in-ready home features a bright open-concept main floor with a stunning renovated kitchen complete with a large centre island, quartz countertops, butcher block-style accents, tiled backsplash, abundant cabinetry and pot lights. The kitchen flows seamlessly into the dining and living areas, where a cozy electric fireplace with a striking brick feature wall and large picture window create a warm and inviting space. Upstairs are three generously sized bedrooms and a 4-piece bathroom. The lower level provides even more living space with a separate entrance, spacious recreation/living area, fourth bedroom with large windows and a 2-piece bathroom ideal for a home office, teenagers, guests or extended family. Enjoy a private backyard with plenty of room to relax, play or entertain, plus a custom-built pine shed with oversized doors, concrete floor and excellent storage or hobby space. Conveniently located close to schools, parks, shopping, restaurants, public transit and everyday amenities, with easy access to Highway 401. A beautifully updated home offering space, comfort and flexibility ready for you to move in and enjoy. (id:49269)
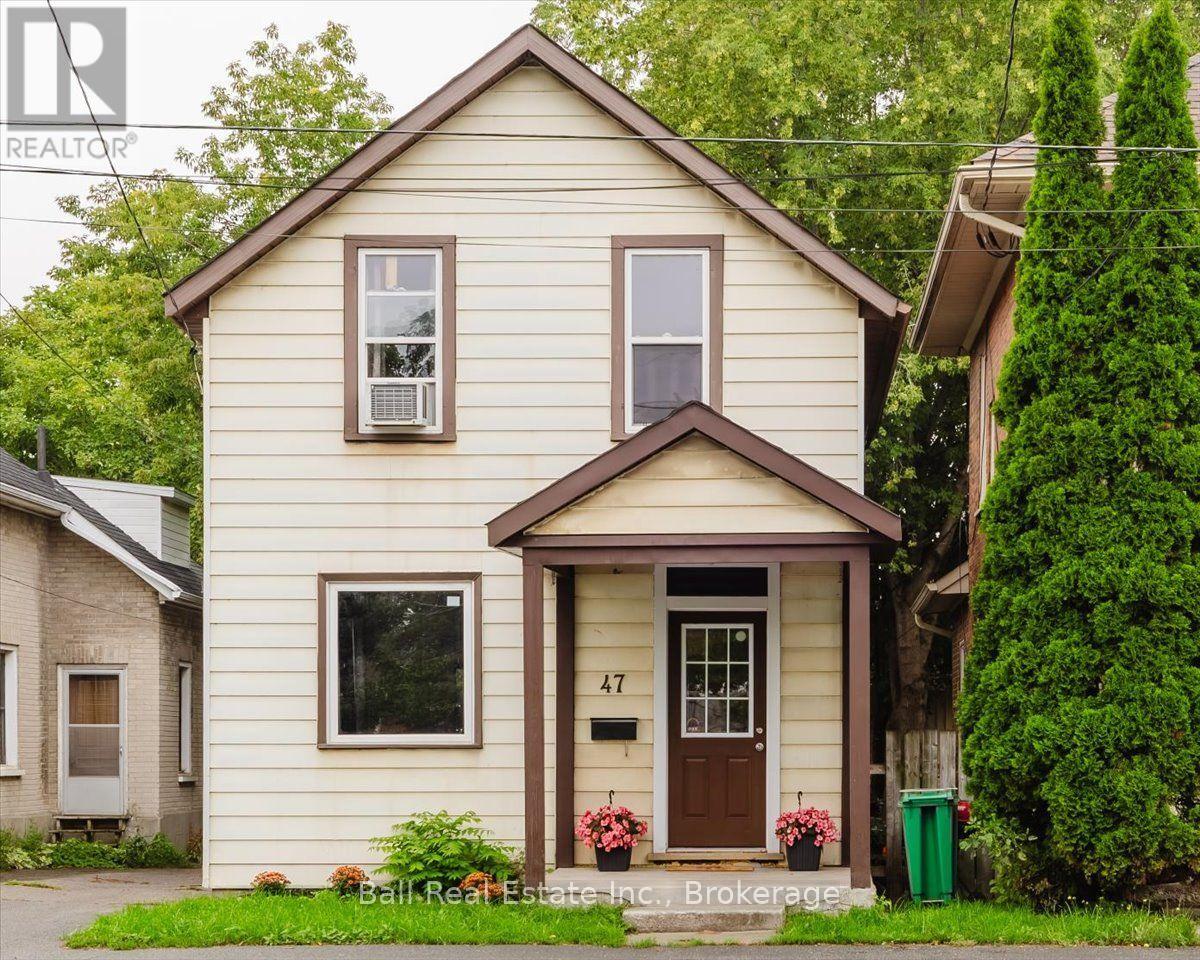
47 Park Street S
Peterborough, Ontario
Opportunity awaits with this versatile property featuring C1 commercial zoning! Offering 2 bedrooms plus a bonus room, this home provides flexible living or workspace options to suit a variety of needs. The spacious kitchen is perfect for everyday living, while the full basement offers ample storage or future potential. Recent updates include a new furnace (2025), new front stairs (2025), hot water tank(2025), induction stove(2025). Whether you're looking for your first home, an investment property, or the ideal location to operate your business, this property delivers exceptional value. Conveniently located close to all amenities and just steps from Knights of Columbus Park. (id:49269)
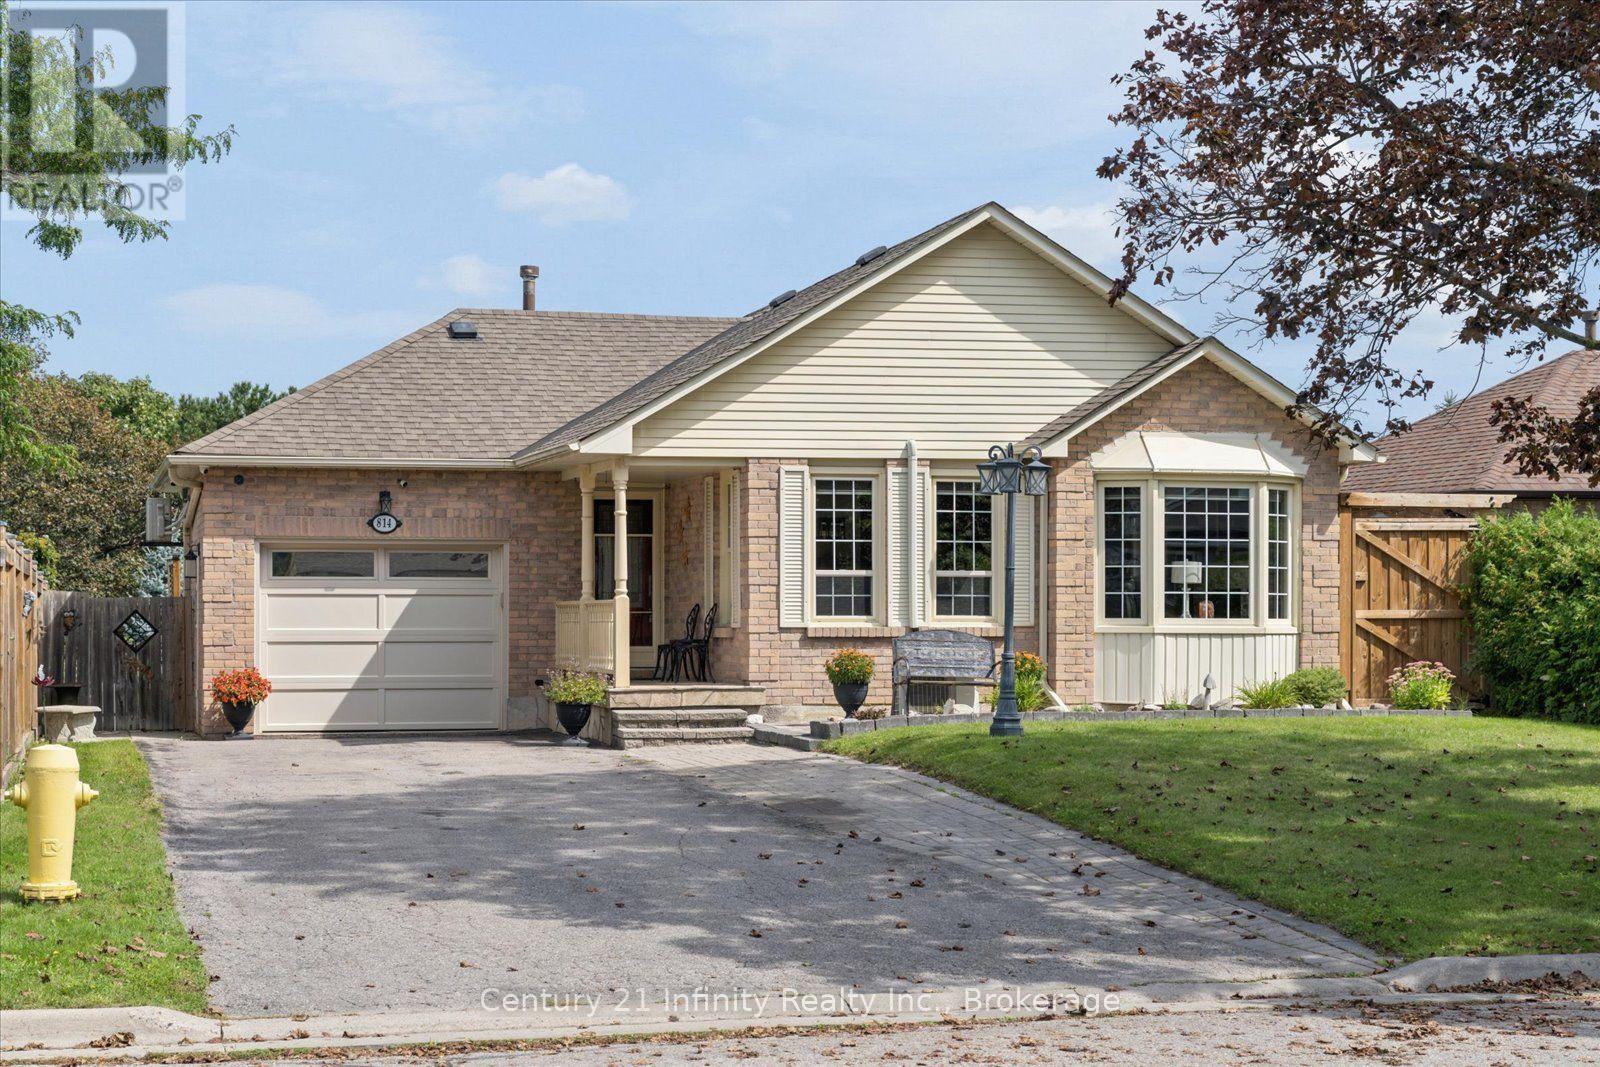
814 Lochness Crescent
Oshawa, Ontario
Welcome to this custom-designed bungalow located on a premium lot in the desirable McLaughlin-Thornton Ridge neighbourhood. Creatively planned for those who value space, natural light, and versatile living, the open-concept living area has a dramatic cathedral ceiling and a skylight. Engineered hardwood flooring, generous windows, and a gas fireplace create a comfortable setting for everyday living and entertaining. The kitchen features stainless steel appliances, and an oversized centre island which offers an abundant workspace, a comfortable family dining space, and generous below counter storage. Two spacious bedrooms occupy the main level, including a primary retreat with a distinctive barn-style door, and a walk-out to the deck. The spa-like main bathroom (9.5' X 8') features a glass-enclosed walk-in shower, separate soaker tub, and skylight. Multiple walkouts extend the living space outdoors to 2 decks, plus a private rear yard with two garden sheds, a hardtop gazebo, and two gas BBQ outlets - an inviting setting for summer get-togethers. The finished lower level is equally impressive, offering a bright two-bedroom in-law suite with its own living area with kitchen, laundry, gas fireplace, and a private walkout. Adding another layer of versatility, the heated and air-conditioned garage is currently configured as a sales shop and can readily serve as a studio, workshop, or other home-based business (or could be converted back to a garage). With convenient access to Highways 401 & 407, Durham College, Ontario Tech University, Lakeridge Health, shopping, schools, and transit, this is a rare opportunity to combine easy bungalow living with genuine flexibility. (id:49269)
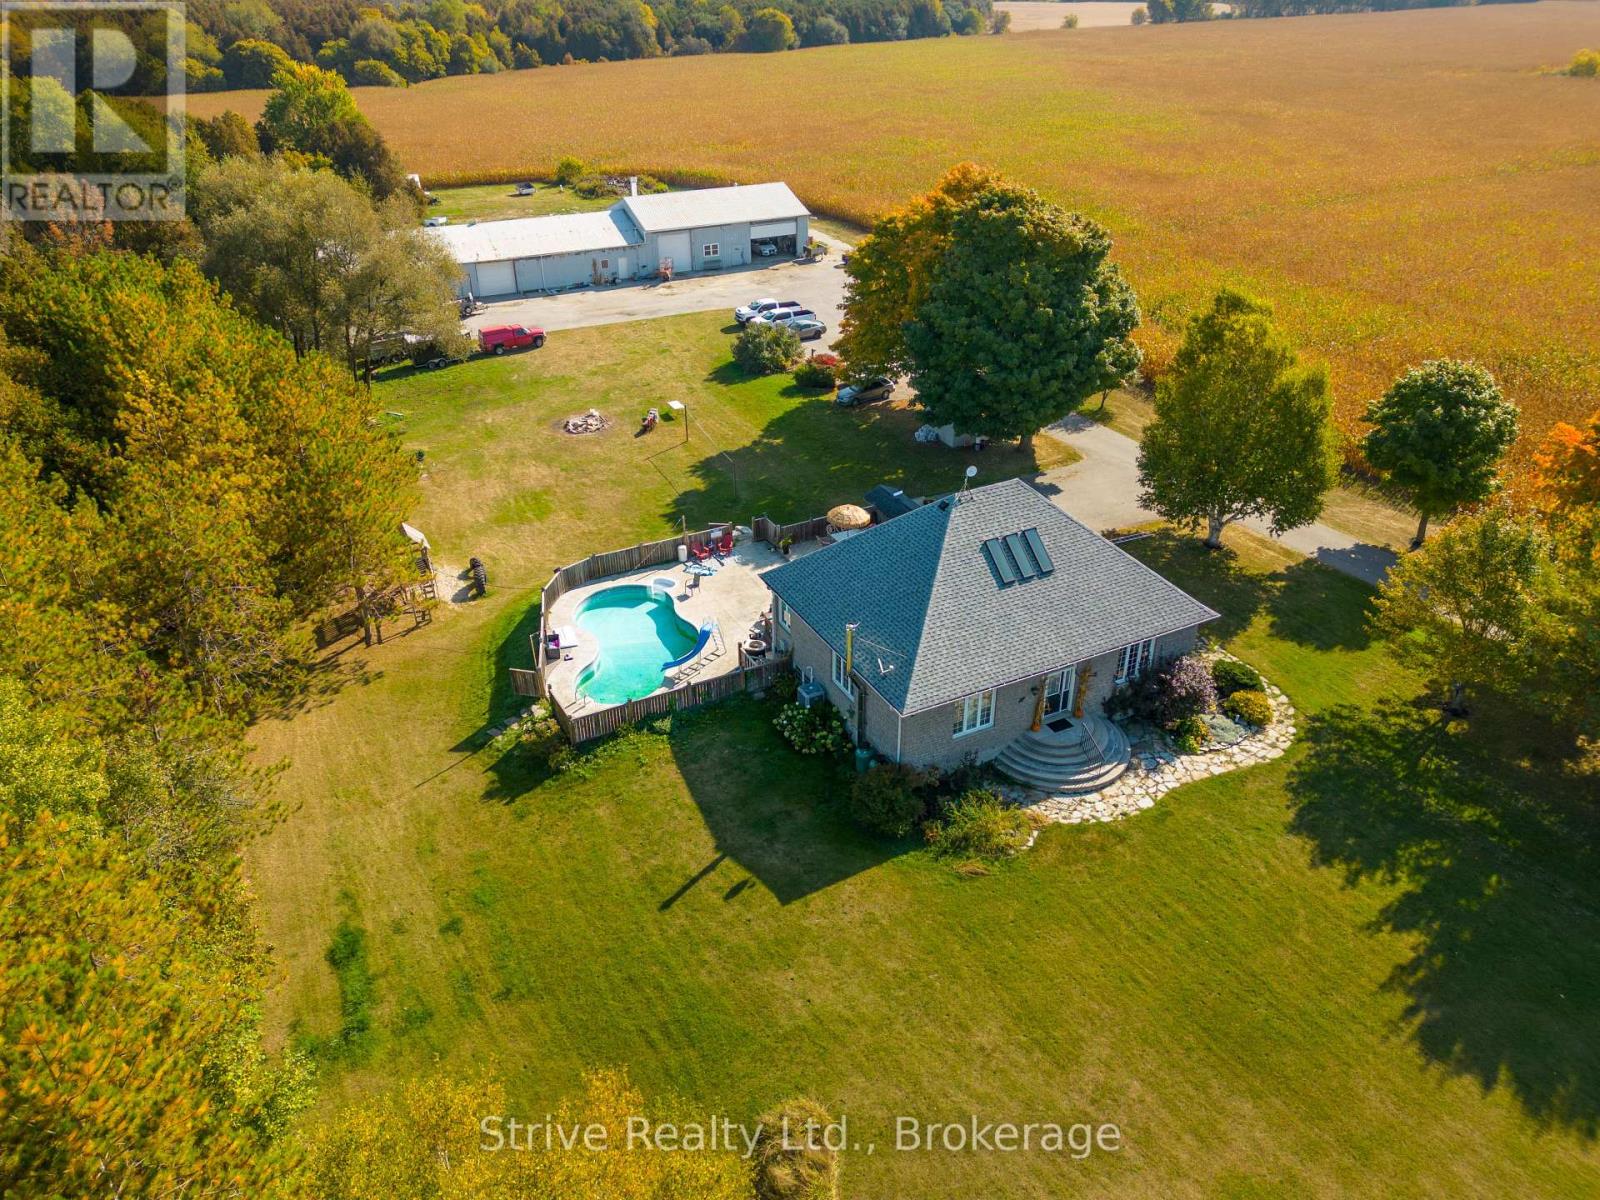
5659 Gilmore Road
Clarington, Ontario
Welcome to 5659 Gilmore Road! This 65 Acre Property Of Gently Rolling Land Includes 2 Fully Detached Homes And A Huge 60x40 Ft Heated Workshop With Attached 100x40 Ft Steel Barn. Spring Fed Pond & 50 Acres Of Rented Farmable Land. Primary Residence had 3+2 Generous Sized Bedrooms, High Ceilings, Large Windows, Wood Floors, Huge Cold Cellar, A Large Laundry/Mud Room. Heated Inground Pool. Secondary Residence Is a Very Charming 2+1 Bedroom, 2 Bathroom With Cozy Front Porch. (id:49269)