
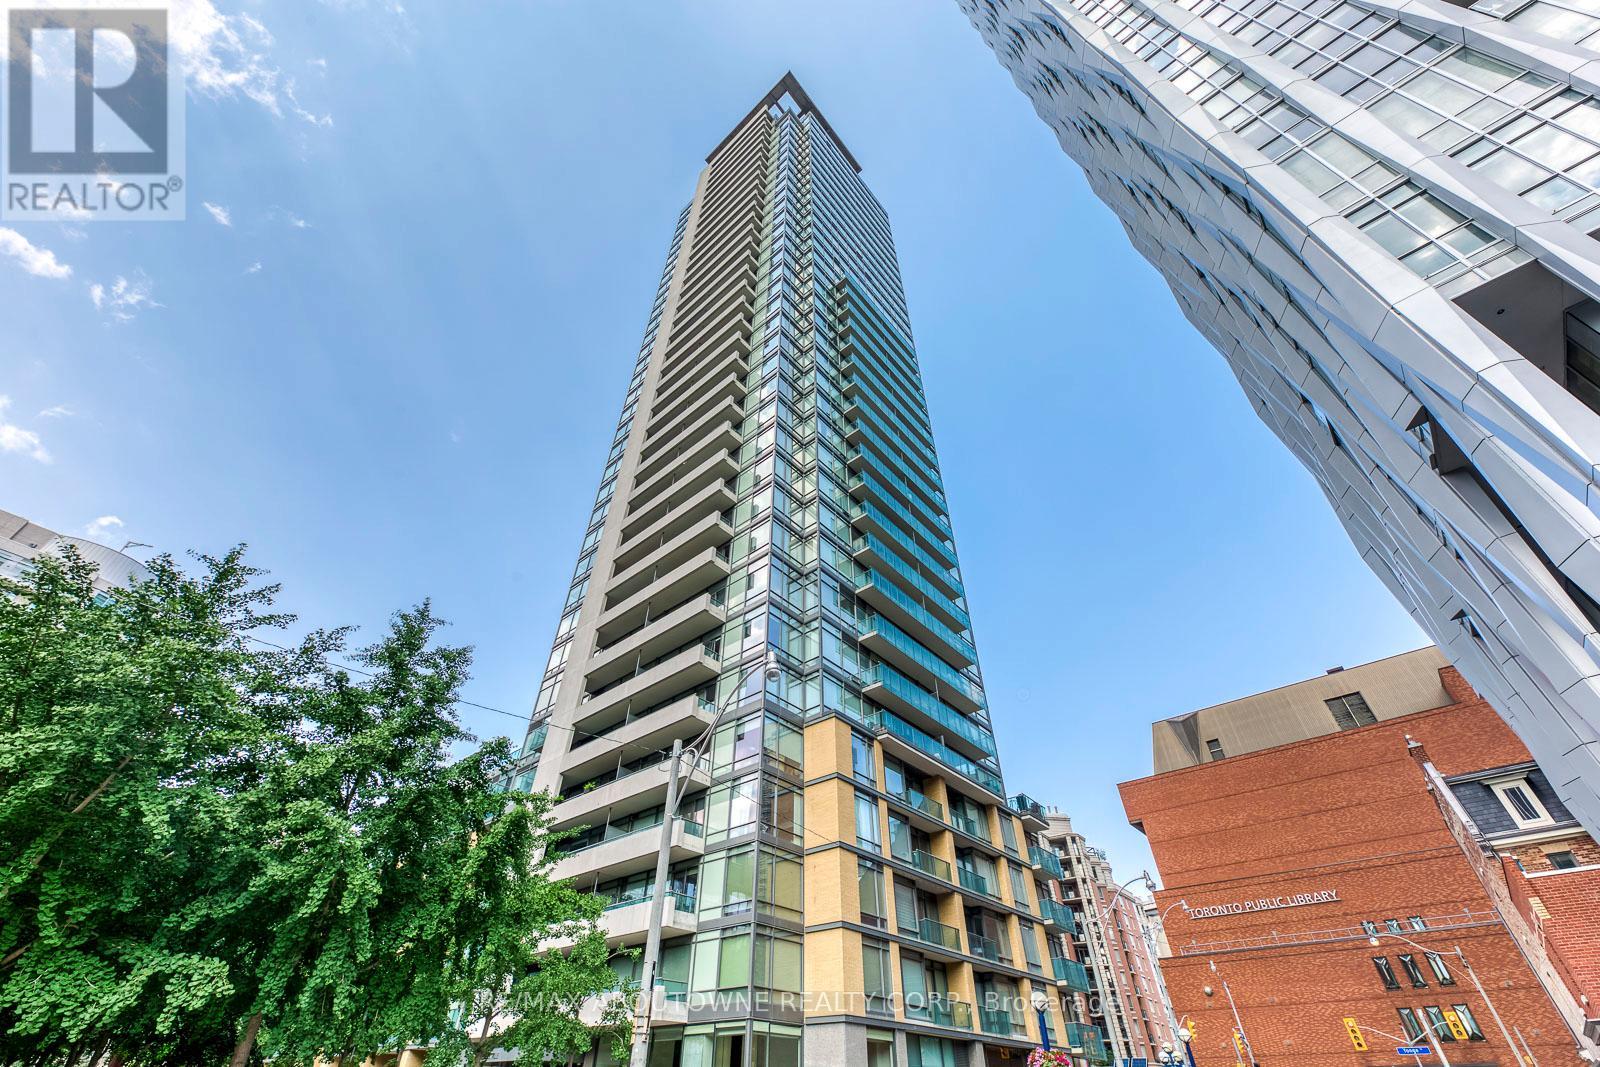
3204 - 18 Yorkville Avenue
Toronto, Ontario
Prime Yorkville Location, Steps To The Best Shopping, Transportation, Cultural Landmarks & Restaurants In Canada. This Fabulous 2 Bdrm / 2 Bath Suite Has Unobstructed View, Lots Of Natural Light. Corner Unit. High Floor With 24 Hours Security. One (Tandem) Underground Parking, whole unit fresh painted. (id:49269)
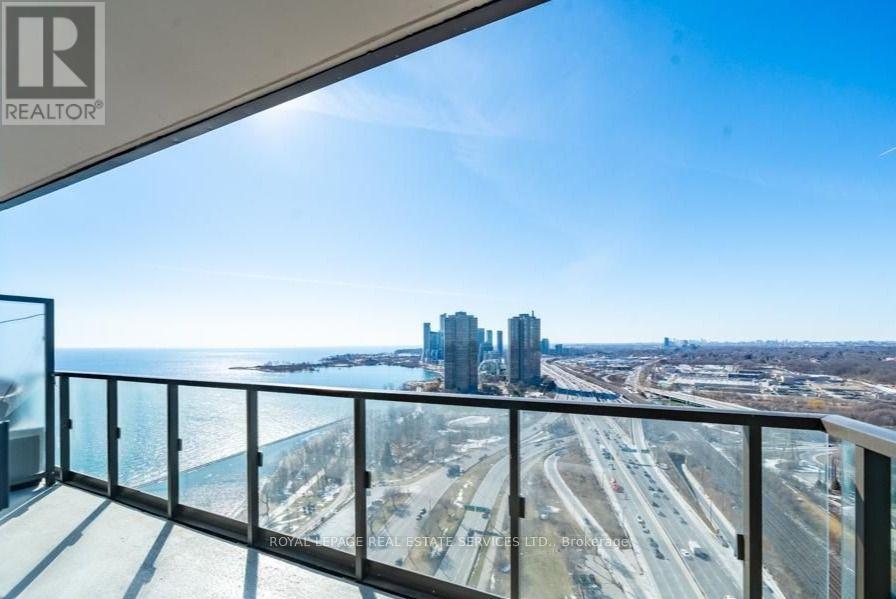
3511 - 1928 Lake Shore Boulevard W
Toronto, Ontario
*** Unobstructed Breathtaking Views Of Lake And Sunset *** Stunning Bright 2 Bedroom + Den Unit At High Level. Modern Contemporary Mirabella Condo Building With Quality Finishes, High Ceilings, Top Of The Line Appliances, And State Of The Art Amenities Featuring Indoor And Outdoor Swimming Pools, Sauna, Party Room, Rooftop Garden, Fitness Centre, Yoga Studio, Library, Business Centre, Guest Suites, 24 Hr Concierge. Enjoy Elegant Condo Living Combined With An Active Outdoor Lifestyle. Walk The Nature Trails At Waterfront, Humber Bay And High Park. Conveniently Located Minutes To Transit, Hwy 427, Gardiner, And QEW. (id:49269)

45 Pitt Avenue
Toronto, Ontario
Fantastic opportunity to own a fully detached brick home in a prime location! This home features 3 spacious bedrooms on the main level, a finished basement with a separate entrance, 3 additional bedrooms, a second kitchen, and excellent in-law suite or income potential . The home also offers a garage, private driveway, and sits on a generous lot. Located in the highly desirable Clairlea-Birchmount community, surrounded by newer custom-built homes and close to public transit, schools, parks, shopping, and everyday amenities. Walking distance to Victoria Park Subway Station with easy access to the DVP, downtown Toronto, and major highways. An excellent opportunity for families, investors, or those seeking multi-generational living. (id:49269)
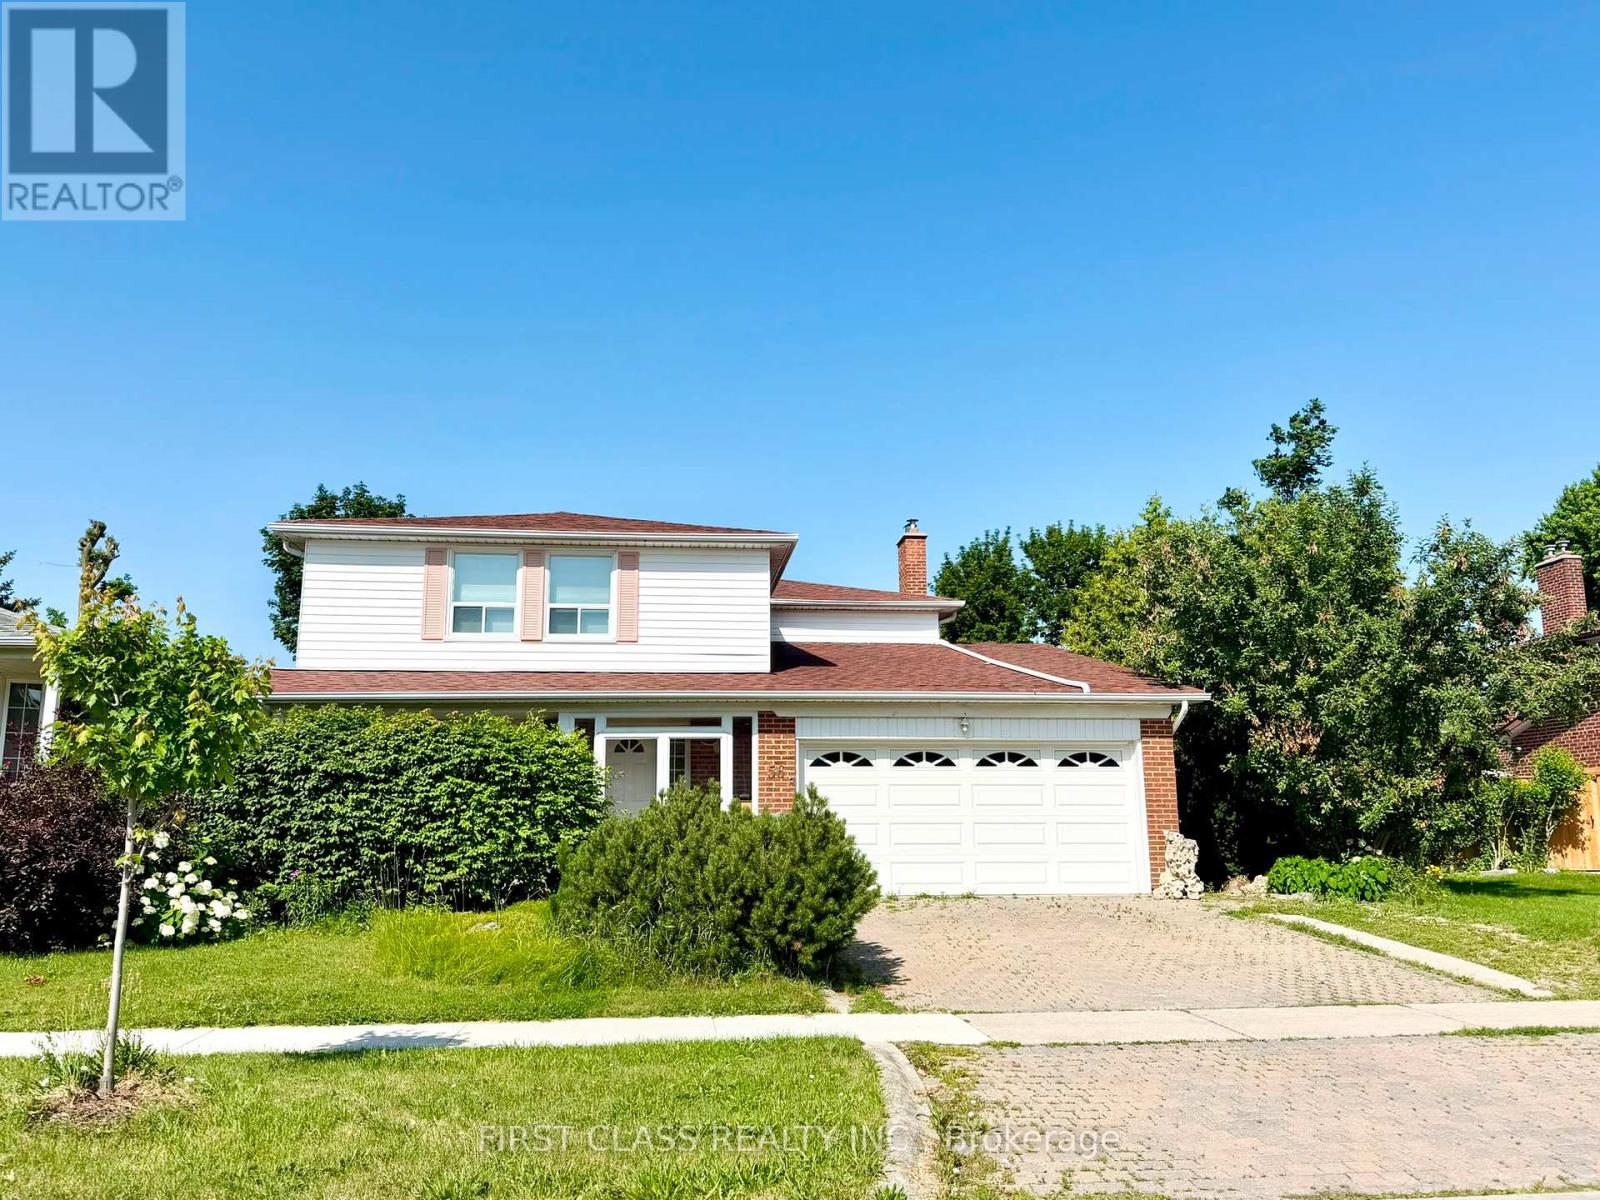
Basement - 56 Silversted Drive
Toronto, Ontario
Huntingwood and Brimley, convenience location, separate entrance for your own living with parking spot!! Easy access to Hwy and TTC, Quiet & beautiful neighbourhood, all inclusive except TV programme (internet only provided with landlord standard speed, any upgrading at tenant's cost), tenant has to maintain snow sholve on the access pathway to the basement entrance, 2 hrs notice in advance for showing, thank you for your interest (id:49269)
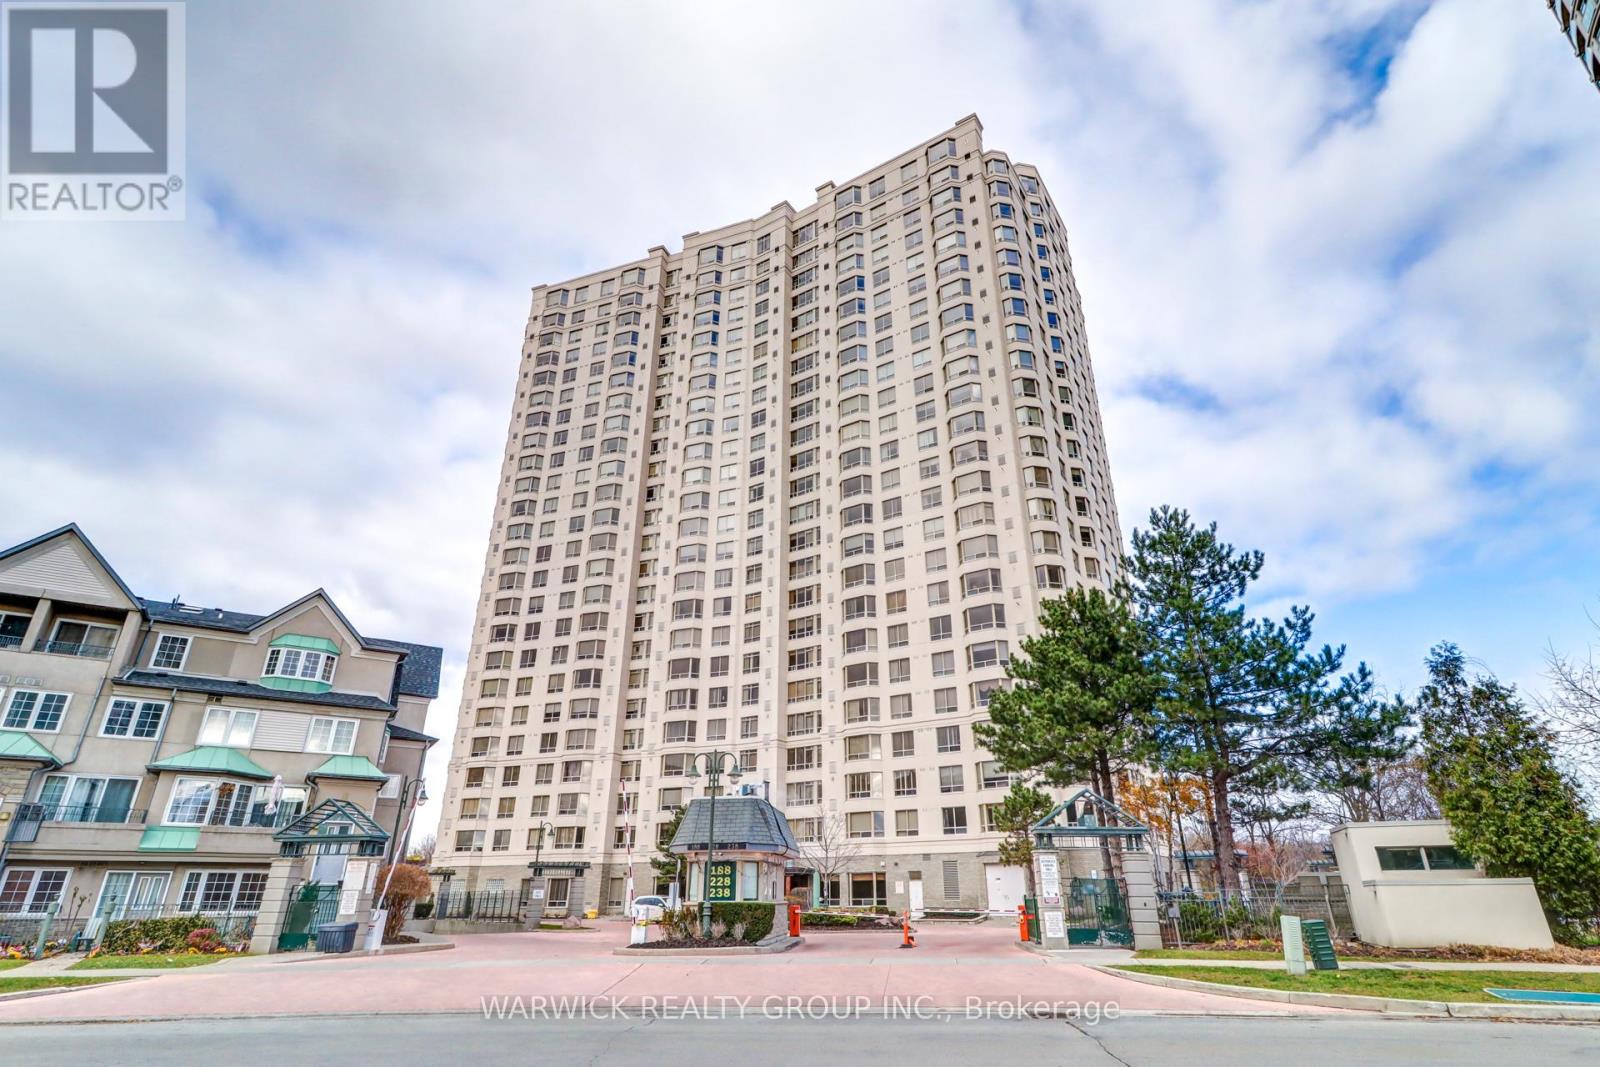
102 - 228 Bonis Avenue
Toronto, Ontario
This beautifully maintained 1,335 sq ft, 2 bedroom, 2 bathroom residence within one of Scarborough's most desirable gated communities offers 11' high ceilings and a tiered, open concept living and dining area. The large kitchen provides abundant cabinetry and generous counter space. The master bedroom features a walk-in closet and a private ensuite, while the second bedroom offers excellent flexibility for guests, a home office, or family living. The spacious in suite laundry room delivers both convenience and additional storage. Positioned close to the ground floor amenities and main entrance, this unit offers exceptional accessibility without sacrificing privacy. The unit includes two parking spaces located close to each other, along with a dedicated storage locker. Residents enjoy an impressive selection of premium building amenities, including 24-hour gatehouse security, an indoor swimming pool, fully equipped fitness center, sauna, guest suites, party and meeting rooms, and ample visitor parking. Ideally located just minutes to Highway 401, with Agincourt Mall, Walmart, GO Transit, public library, parks, schools, and transit all within close proximity, this unit offers the perfect blend of comfort, lifestyle, and connectivity. An exceptional opportunity to own a spacious home in a sought after Tridel community, this unit is not to be missed. (id:49269)
441 Guildwood Parkway
Toronto, Ontario
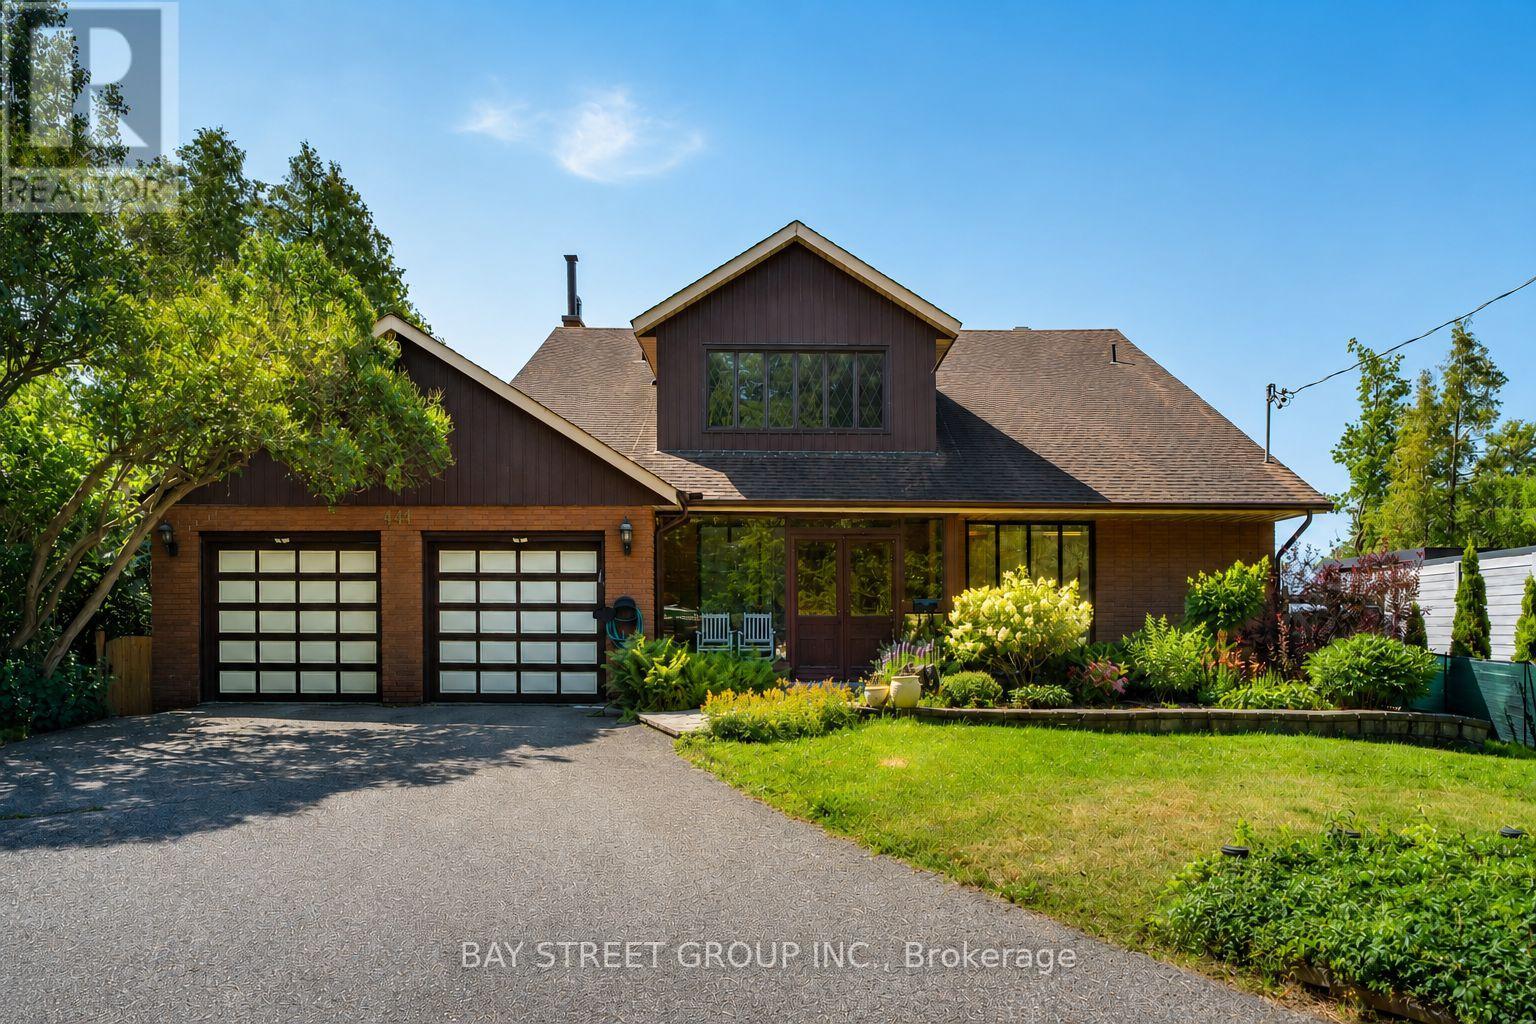
One-Of-A-Kind Home Situated On An Impressive 70-Ft Wide Lot, This Exceptional Home Enjoys An Unobstructed, Direct-Facing View Of Lake Ontario From The Backyard, With Breathtaking Lake Views From Every Bedroom. The Spacious Layout Features Soaring Vaulted Ceilings, A Striking Statement Window In The Kitchen, And Oversized Living And Family Rooms With A Walk-Out To The Beautifully Landscaped Backyard. Relax On The Expansive Deck Or Upper Balcony And Enjoy Your Morning Coffee While Watching Sailboats Glide Across The Lake. Additional Highlights Include A Double-Car Garage, Two Fireplaces, And A Grand Open-Concept Foyer Featuring Stained Glass And A Soaring Vaulted Ceiling. (id:49269)
1 - 82 Ford Street
Toronto, Ontario
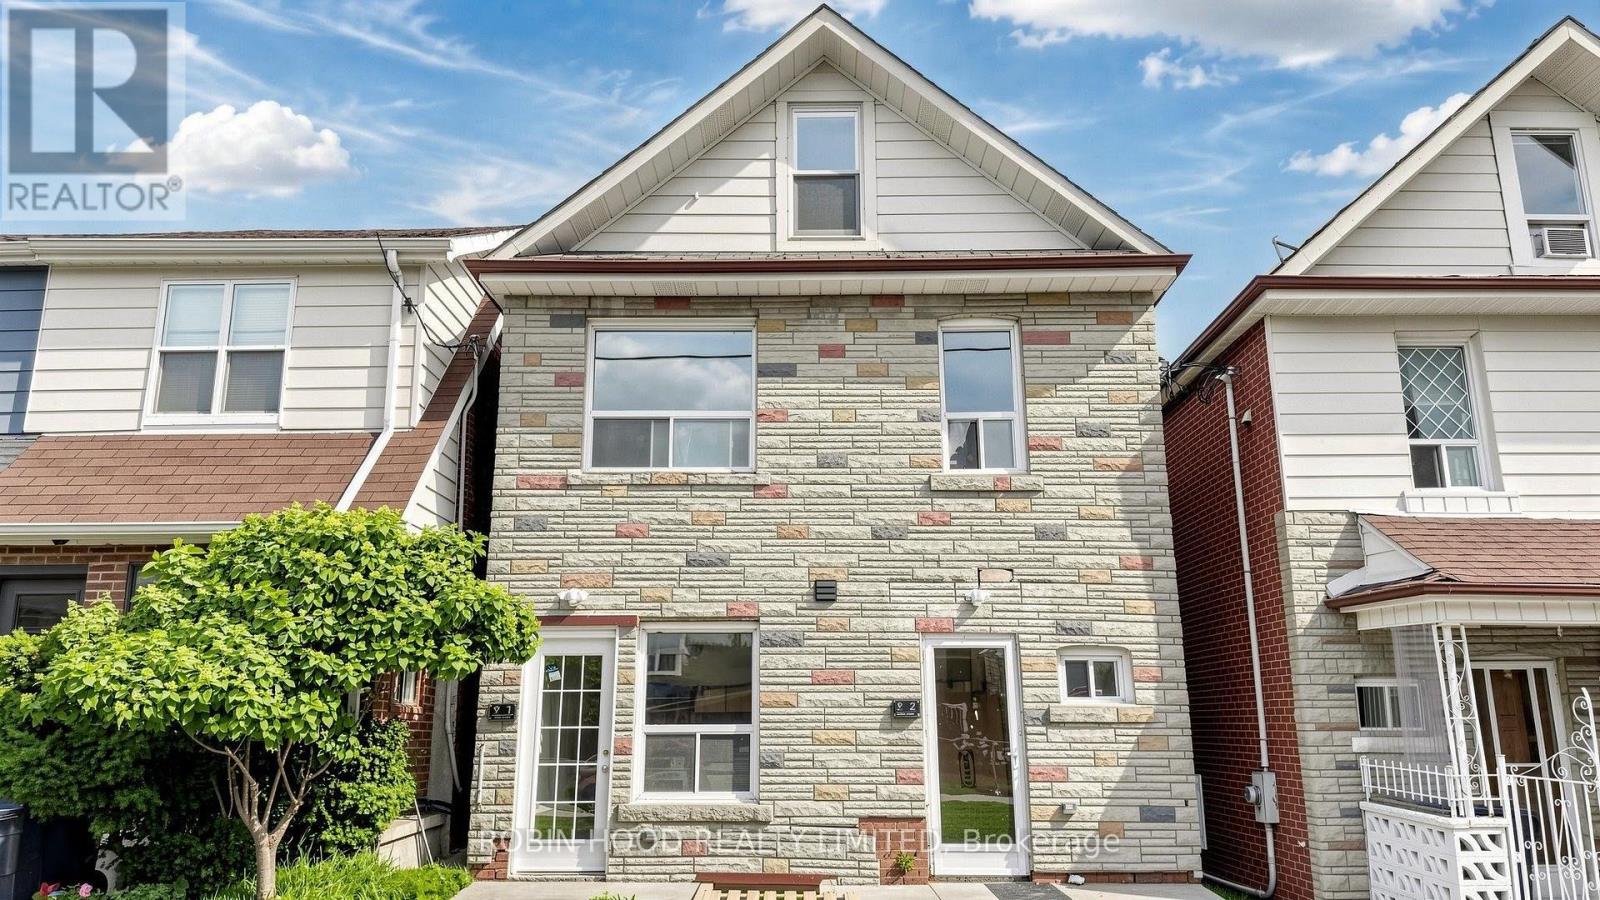
*** Additional Listing Details - Click Brochure Link *** Live in the heart of The Junction, only steps from the streetcar stop and walkable to The Stockyards. Brand new, never-lived-in one bedroom fully renovated suite with premium modern finishes throughout. Features large windows with ample light, an open-concept layout, a designer kitchen with quartz countertops, backsplash, stainless steel appliances, integrated dishwasher, and in-suite laundry.Walk to cafés, restaurants, grocery stores and parks. Street parking available. Pet friendly. Move-in ready. (id:49269)
G101 & G105 - 3250 Midland Avenue
Toronto, Ontario
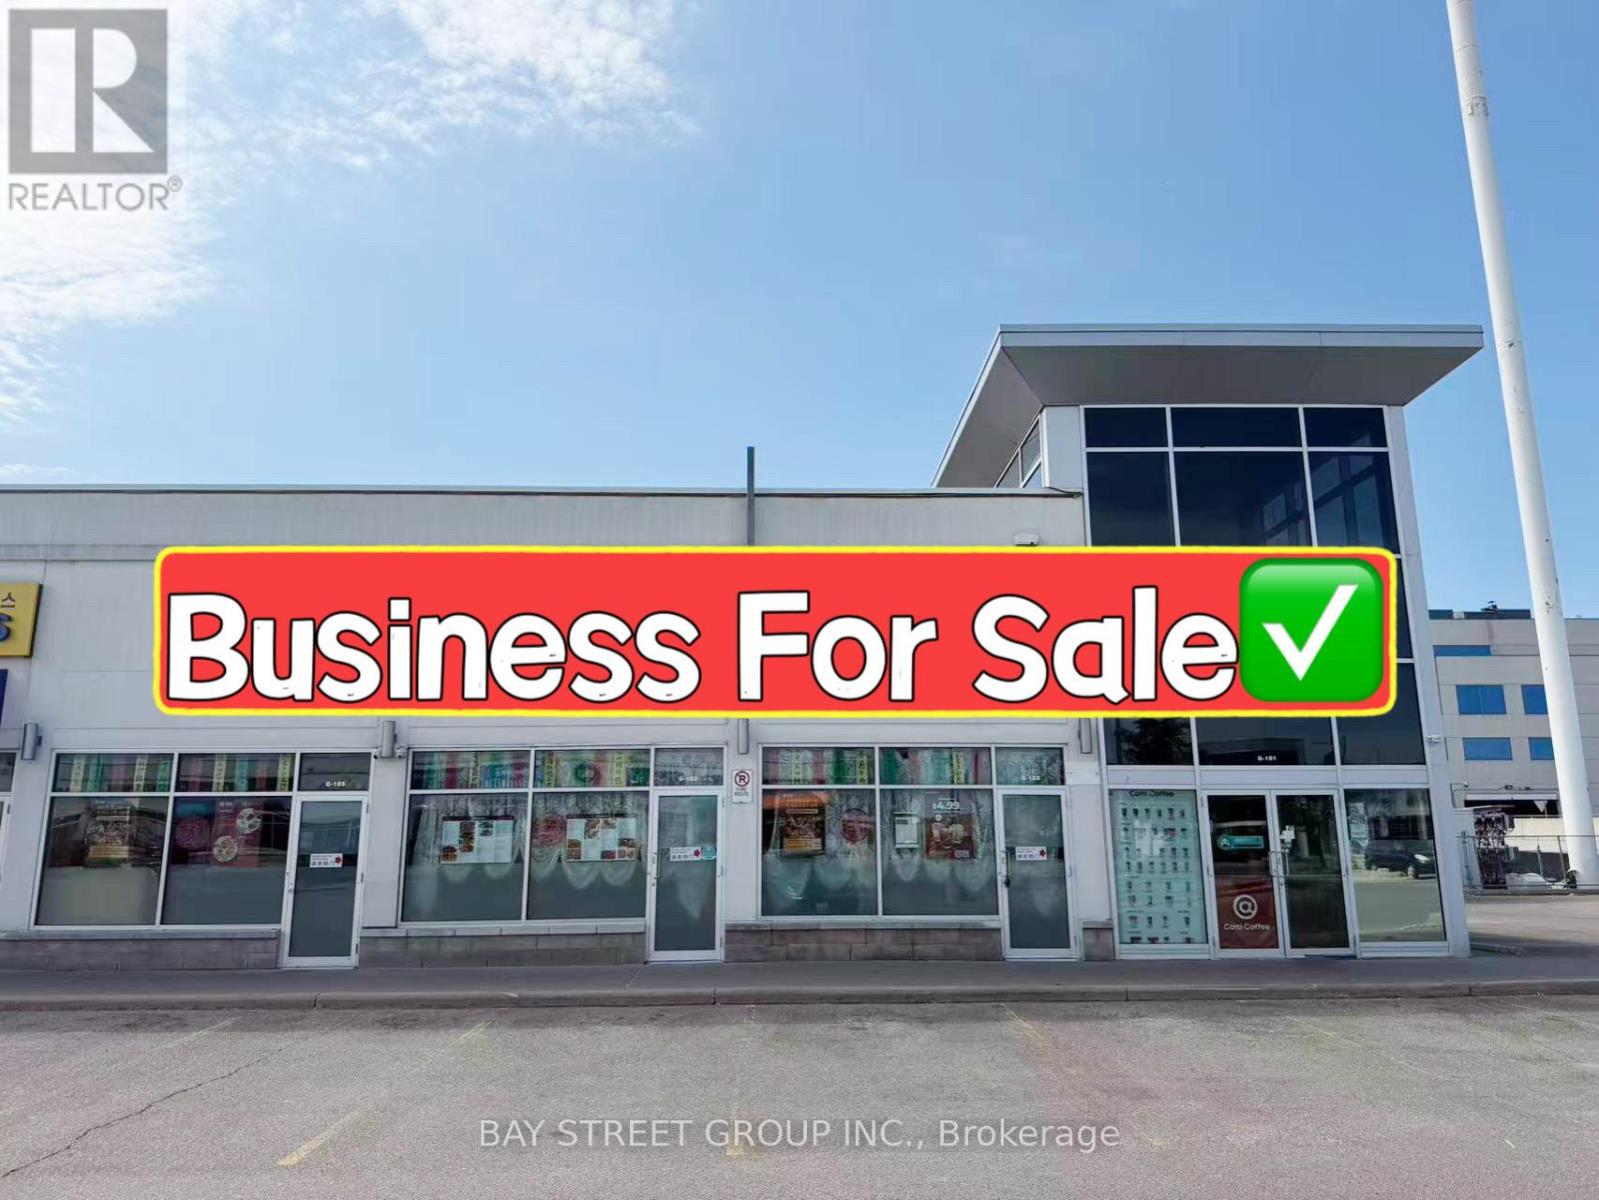
Rare Opportunity! Well-established restaurant located in the highly sought-after SkyCity Shopping Centre, one of the busiest commercial plazas in the area. Approx. 3,138 sq.ft. prominent corner unit with excellent visibility, strong signage exposure, and consistent customer traffic.Features a luxurious interior, 108-seat LLBO license, two private dining rooms, and a fully equipped professional kitchen with extra-long commercial exhaust hoods, walk-in cooler, and walk-in freezer. Functional layout suitable for a wide variety of restaurant concepts.Ample plaza parking and convenient access for customers. Currently operating a profitable business with strong sales. Buyers may continue the existing operation or convert the space to another cuisine or concept. Excellent opportunity for owner-operators or restaurant groups looking to expand in a thriving commercial hub. (id:49269)
11 Donwoods Drive
Toronto, Ontario
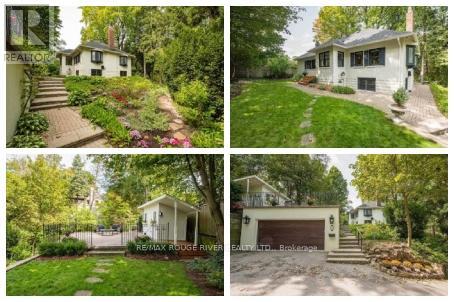
An amazing Storybook Home perched at the top of the valley in historic Hoggs Hollow. The character of this1927 bungalow seamlessly blends timeless charm with refined modern upgrades offering the perfect balance of privacy, nature, and urban convenience. The thoughtfully renovated main level showcases a chef-inspired kitchen designed for both everyday living and elegant entertaining, featuring premium Miele built-in appliances, including a wall oven and coffee system, gas range, and an expansive Centre Island and Breakfast Bar. A charming breakfast nook overlooks the rear yard & gardens, creating a serene setting for morning coffee. Step outside to your private patio retreat complete with a cabana-style shed ideal for intimate gatherings or quiet relaxation surrounded by mature greenery. The main level also features a spacious primary suite with a spa-like five-piece ensuite, including a freestanding soaking tub, glass enclosed shower, and dual sink vanity. A versatile den offers flexibility as a guest room, office, or secondary bedroom. The walk out lower level adds valuable living space with a sunken recreation room highlighted by increased ceiling height and a gas fireplace with slate surround and wood mantle. Additional rooms with above-grade windows provide flexibility for home office, guests and if required In-Law or Live In Nanny Suite potential. A large three-piece bathroom and generous mechanical/storage room complete this level. 2528 total internal square footage. Outdoors the engineered & reconstructed structurally sound double garage could provide extra bonus living and entertaining areas above. Technical Drawings available for those looking to expand the home. Perfectly positioned near premier lifestyle amenities including Rosedale Golf Club, Top-tier Schools, Sunnybrook Health Sciences - one of Canada's Top Hospitals and just minutes to Yonge Street, Loblaws, Fine Coffee Shops, Restaurants, Quaint shops, 401, York Mills. (id:49269)
65 Branstone Road
Toronto, Ontario
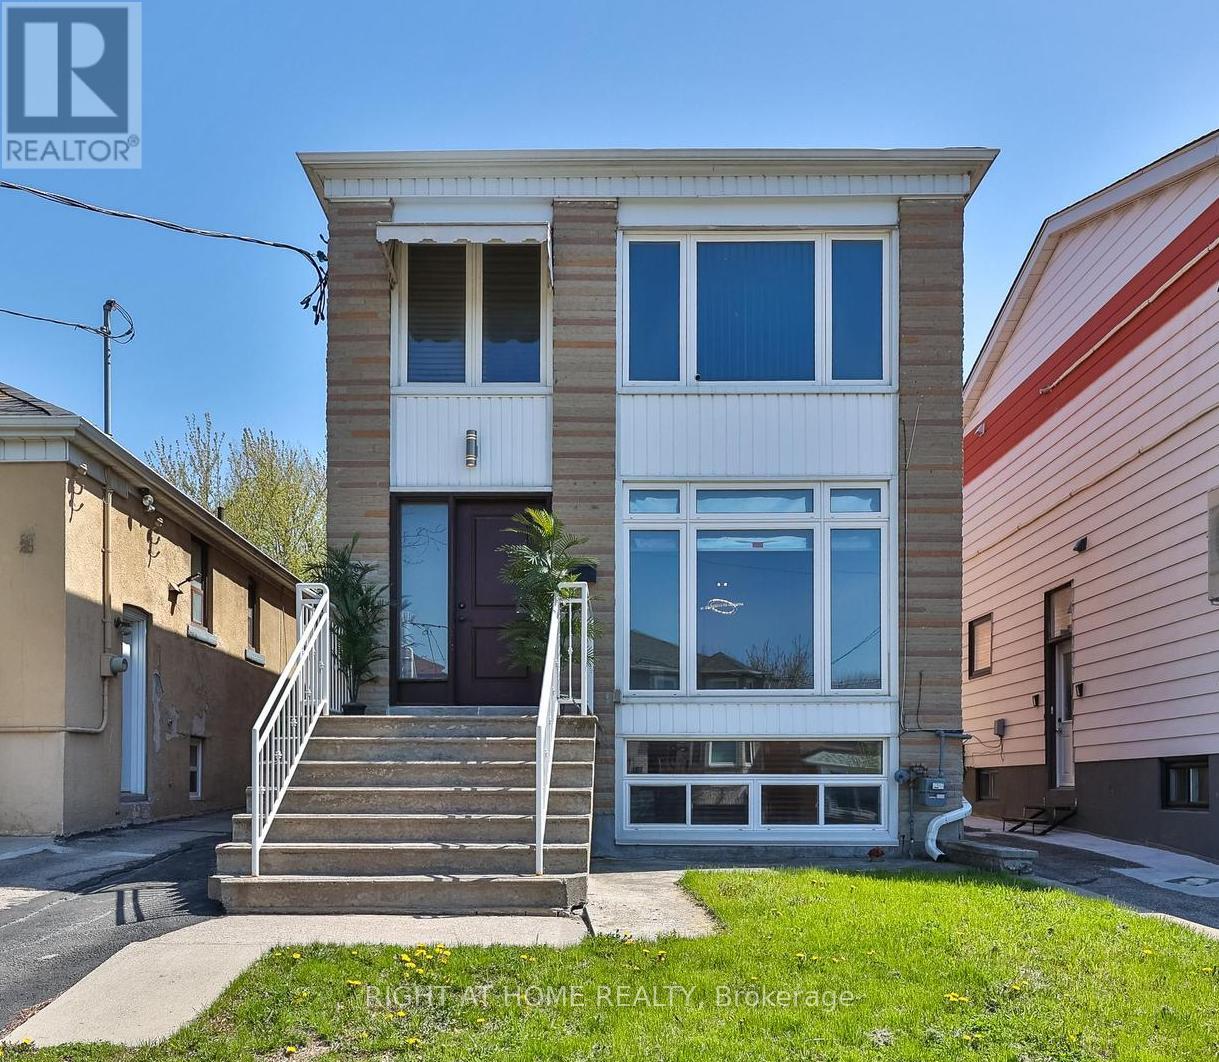
Welcome to 65 Branstone, an ideal addition to any investor's portfolio or a perfect opportunity for owner-occupancy with potential rental income. The property features three updated two-bedroom units and one bachelor suite. Additional highlights include three separate hydro meters, a coin-operated washer and dryer, a double garage with additional driveway space for ample parking. The three renovated units are equipped with updated kitchens w/stainless steel appliances and granite countertops. The seller and listing agent do not warrant the retrofit status of the Units. Ideally located close to shopping, restaurants, parks, TTC, and the new Eglinton LRT. (id:49269)
91 Woolenscote Circle
Toronto, Ontario
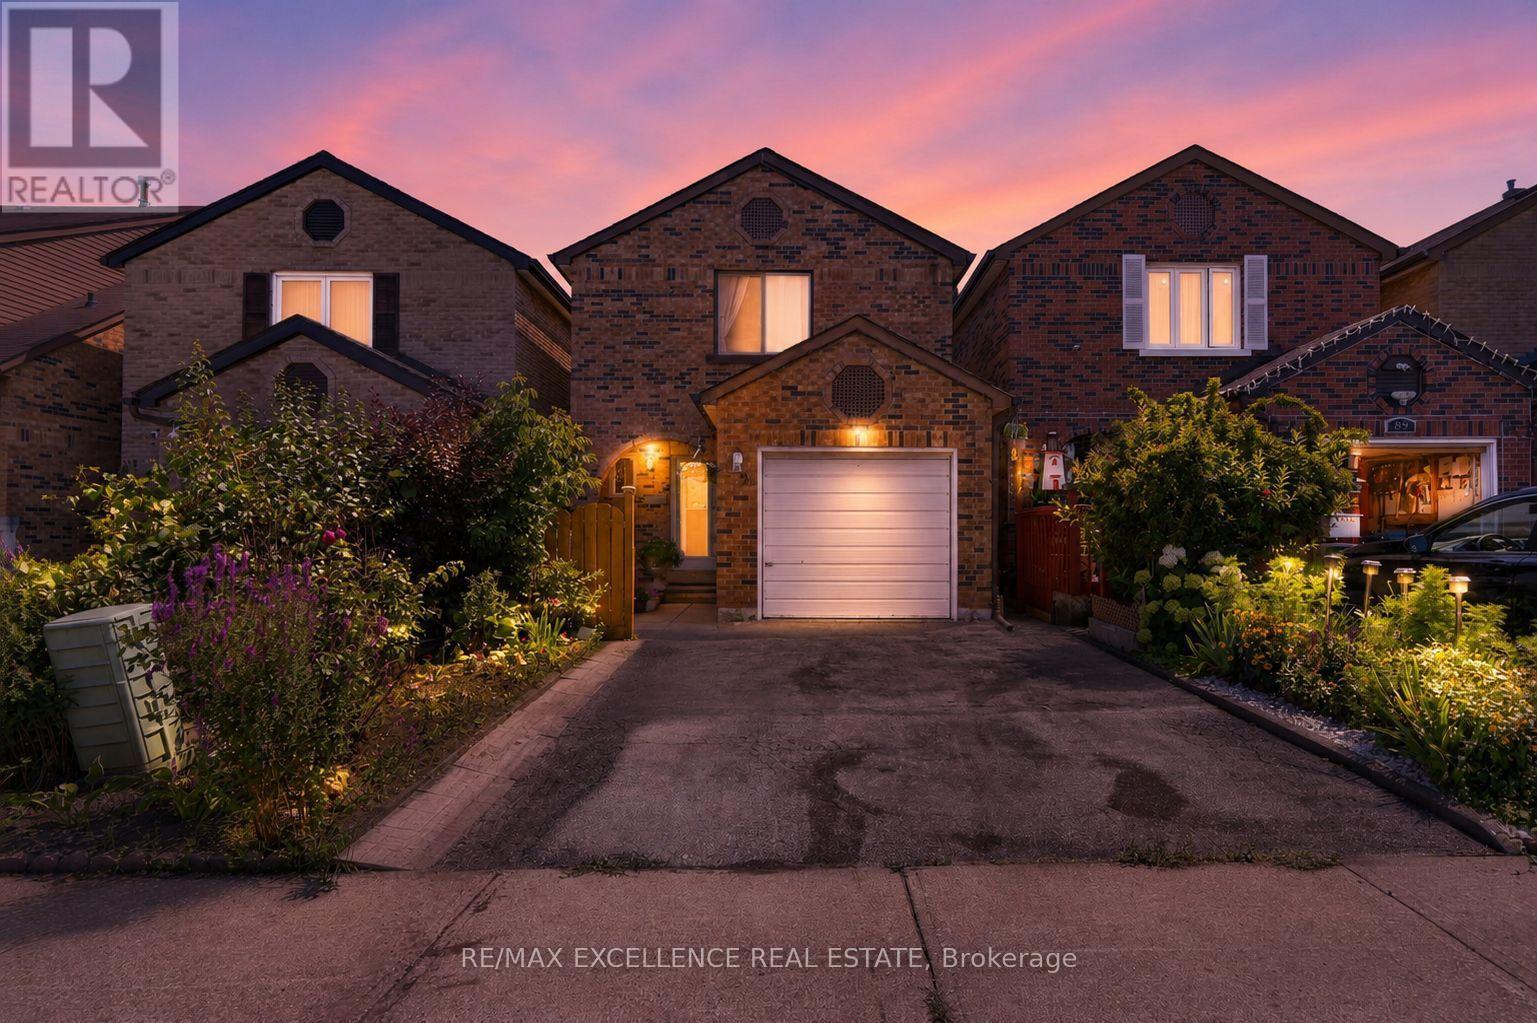
Welcome to 91 Woolenscote Circle, a beautifully maintained detached 2-storey home in a convenient Toronto location, just minutes from TTC Line 6 finch west LRT,Humber College and Humber River Hospital.This spacious home features 3 generously sized bedrooms on the second floor and a finished basement complete with an additional bedroom, a full bathroom, and a comfortable recreation/living area-ideal for extended family, guests, or additional living space.The main level offers a bright and inviting layout with hardwood flooring throughout the entire home. Multiple skylights on the main floor, second floor, and over the deck fill the home with an abundance of natural light, creating a warm and airy atmosphere.Step outside to enjoy the finished deck, perfect for relaxing, entertaining, or outdoor dining. Combining comfort, functionality, and an excellent location close to schools, parks, shopping, transit, and major amenities, this home is an exceptional opportunity for families and investors alike. (id:49269)
Main - 151 Dynevor Road
Toronto, Ontario
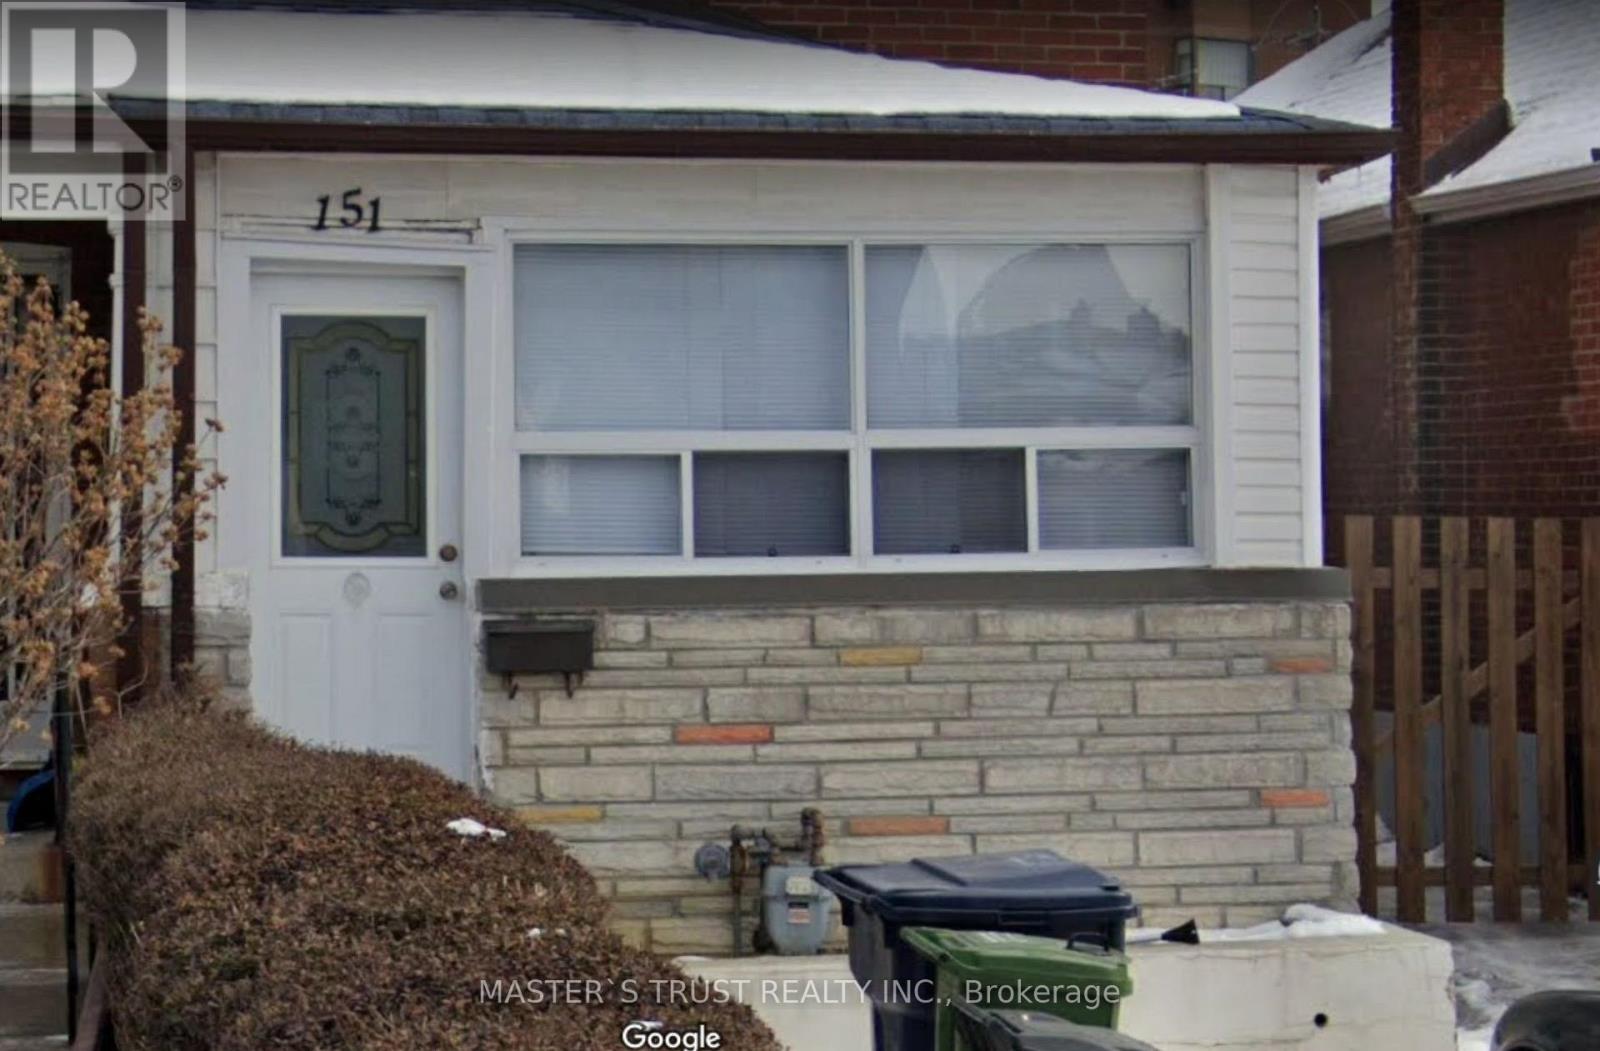
One Parking Is Included ! Renovated in 2024, Recently Painted One Bedroom Suite, New Flooring, New Ceiling, New Kitchen, New Bathroom, And Even Includes One Parking Spot! Extremely Convenient Location, Literally 1 Min Walk To The Eglinton Crosstown Lrt Station, 5 Min To Eglinton West Station, 5 Mins Drive To Allen Rd That Connects To 401. Malls, Shops, Restaurants At Your Door Step, Walking Distance To All Amenities. Tenants Pays For Hydro And 25% Of Gas. Water Is Included. (id:49269)