
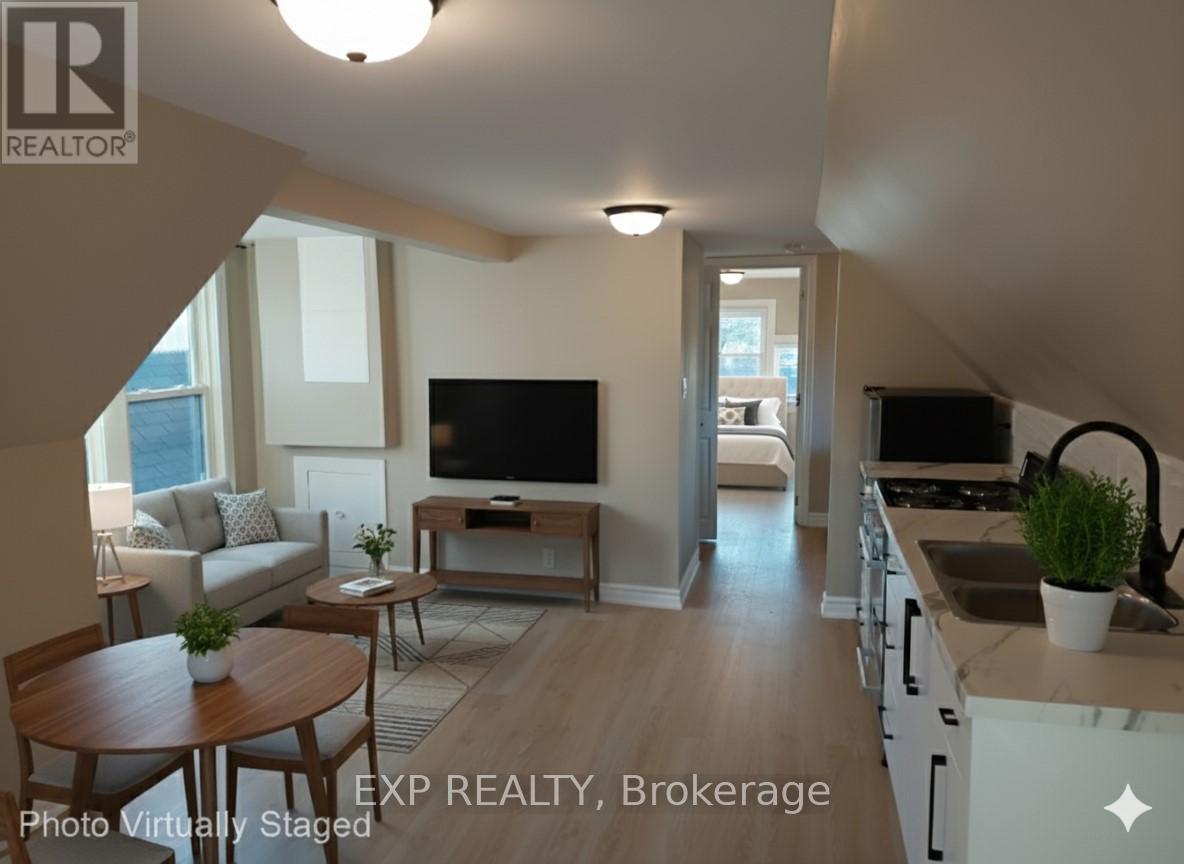
Loft - 148 Gibson Avenue
Hamilton, Ontario
Elevate Your Lifestyle - Live Beyond the Ordinary in Hamilton. Step up into a space that matches your ambition. Why settle for less when you can enjoy a beautifully renovated, sun-filled private apartment just minutes from downtown? Designed with modern living in mind, this stylish suite features an open-concept layout, a sleek contemporary kitchen, and a spacious and restful bedroom-perfect for recharging after a busy day. Natural light fills every corner, creating a warm, elevated atmosphere that feels both energizing and refined. Live where convenience meets lifestyle. You're just steps from boutique cafés, top-rated restaurants, and everyday essentials. Unwind with a walk through Gage Park, explore the city's iconic waterfalls, or enjoy lakeside cycling along the waterfront. Catch the excitement of live events at Tim Hortons Field, all just moments from your door. Whether you're building your career or enjoying your downtime, this location puts you exactly where you want to be. Ideal for a young professional seeking comfort, style, and a touch of luxury! This isn't just an apartment, it's your next level! Act quickly-opportunities like this don't stay available for long. Heat and parking included. No pets due to allergies. (3 photos are virtually staged) (id:49269)
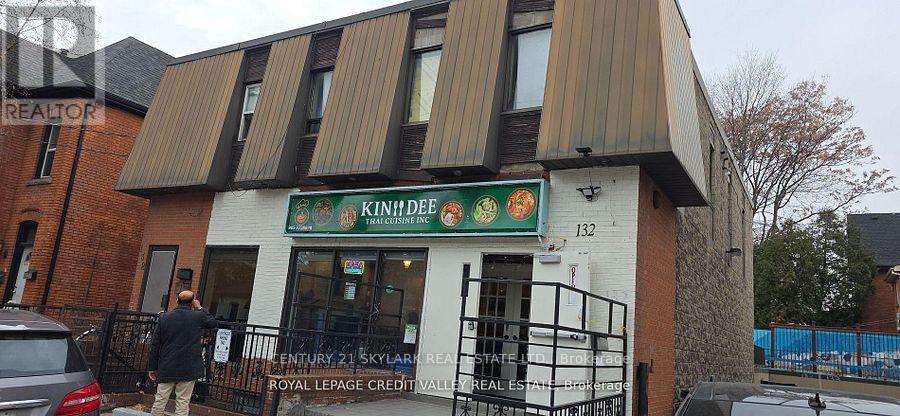
132 Queen Street S
Hamilton, Ontario
"Versatile mixed-use property in the high density Main and Queen St. area of Hamilton, offering two separate 2-bedroom apartments and one commercial space. All stable tenants. Full finished basement. All tenants are responsible for their own utilities. Ideal for investors seeking cash flow with low landlord common area utility costs. Renovated apartments and the roof was done in 2015. Coin operated washer and dryer in the building." (id:49269)
Royal LePage Credit Valley Real Estate
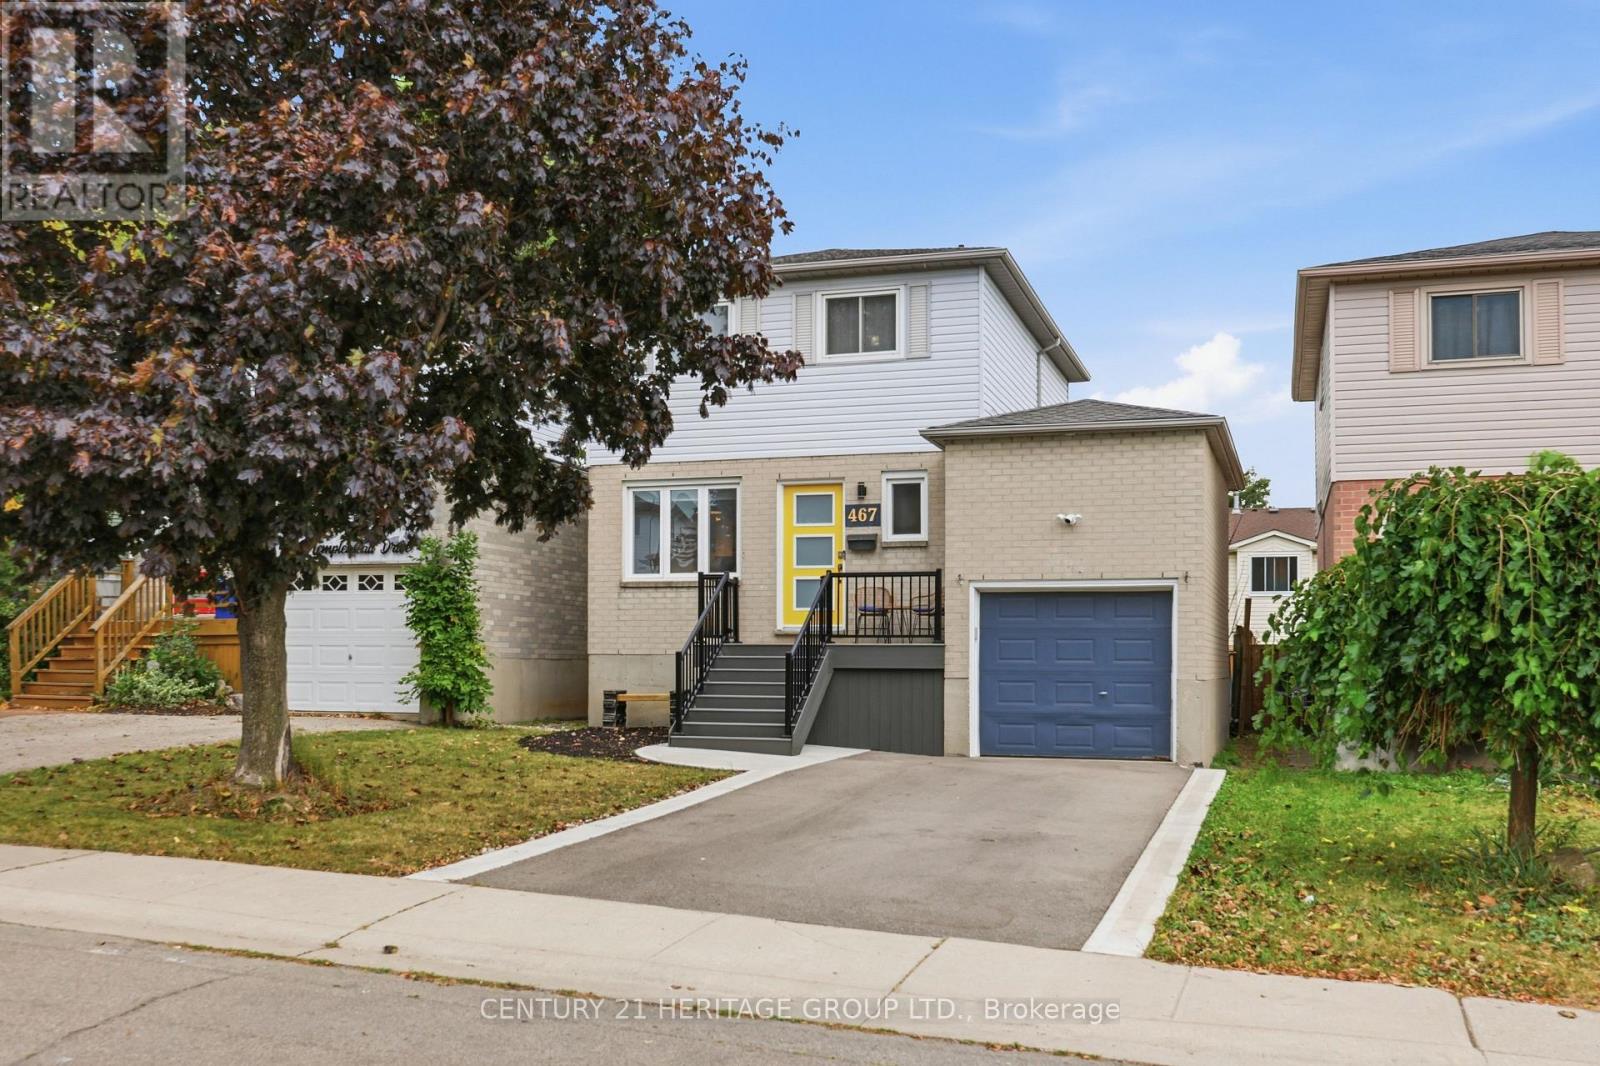
467 Templemead Drive
Hamilton, Ontario
This beautifully updated 3-bedroom, 3 bathroom home is the perfect opportunity for a truly move-in-ready property. The main living spaces offer modern comfort and functionality. Enjoy the renovated eat-in kitchen with quartz countertops and all new appliances. Large basement rec room and office space perfect for working from home! Step outside to enjoy the large & private rear deck, perfect for summer entertaining, BBQs, and relaxing with family and friends. The oversized primary bedroom offers dual closets, built-in cabinets & a semi-ensuite bathroom. This home also offers an attached garage, private driveway, and inviting front porch. Conveniently located near schools, parks, & amenities with easy access to the LINC. The extensive list of updates means you can move in with confidence: roof (2021), kitchen appliances (2022) furnace (2023), washer & dryer (2023), kitchen (2024), front porch, walkway and driveway (2024), A/C (2025), hot water tank (2025), and rear sliding door (2026). Beautifully maintained, thoughtfully updated, and ready to enjoy - this is the kind of home where you can simply move in and make it your own! (id:49269)
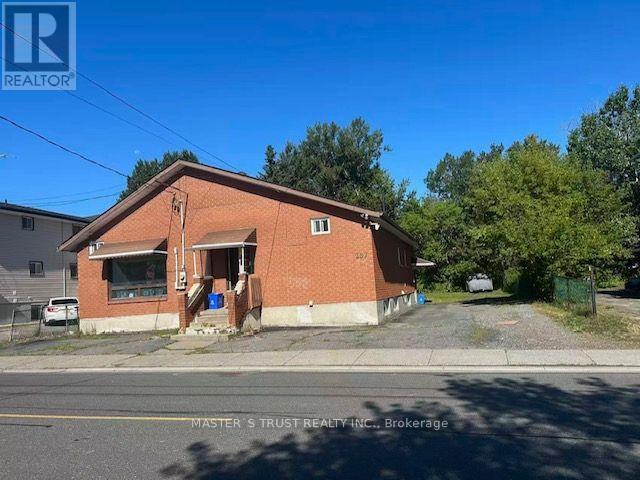
257 Leslie Street
Greater Sudbury, Ontario
Client Remks: Now tenant-occupied - excellent income-producing property! Spacious bungalow with approximately 2,000 sq. ft. of living space, situated on a large lot of over 7,000 sq. ft. with 4 parking spaces.The main floor features two separate units with 4 bedrooms in total, each with its own private entrance and sharing one kitchen. The basement offers 4 additional rooms with separate entrances and a rental permit. Total rental income is over $5,000/month.Great opportunity for investors or end users. Live in one unit and rent out the others, or continue renting the entire property for strong rental income. Tenants are friendly Chinese students and may continue their tenancy or vacate, providing flexibility for the new owner. (id:49269)
9 - 73 Morton Avenue W
Brantford, Ontario
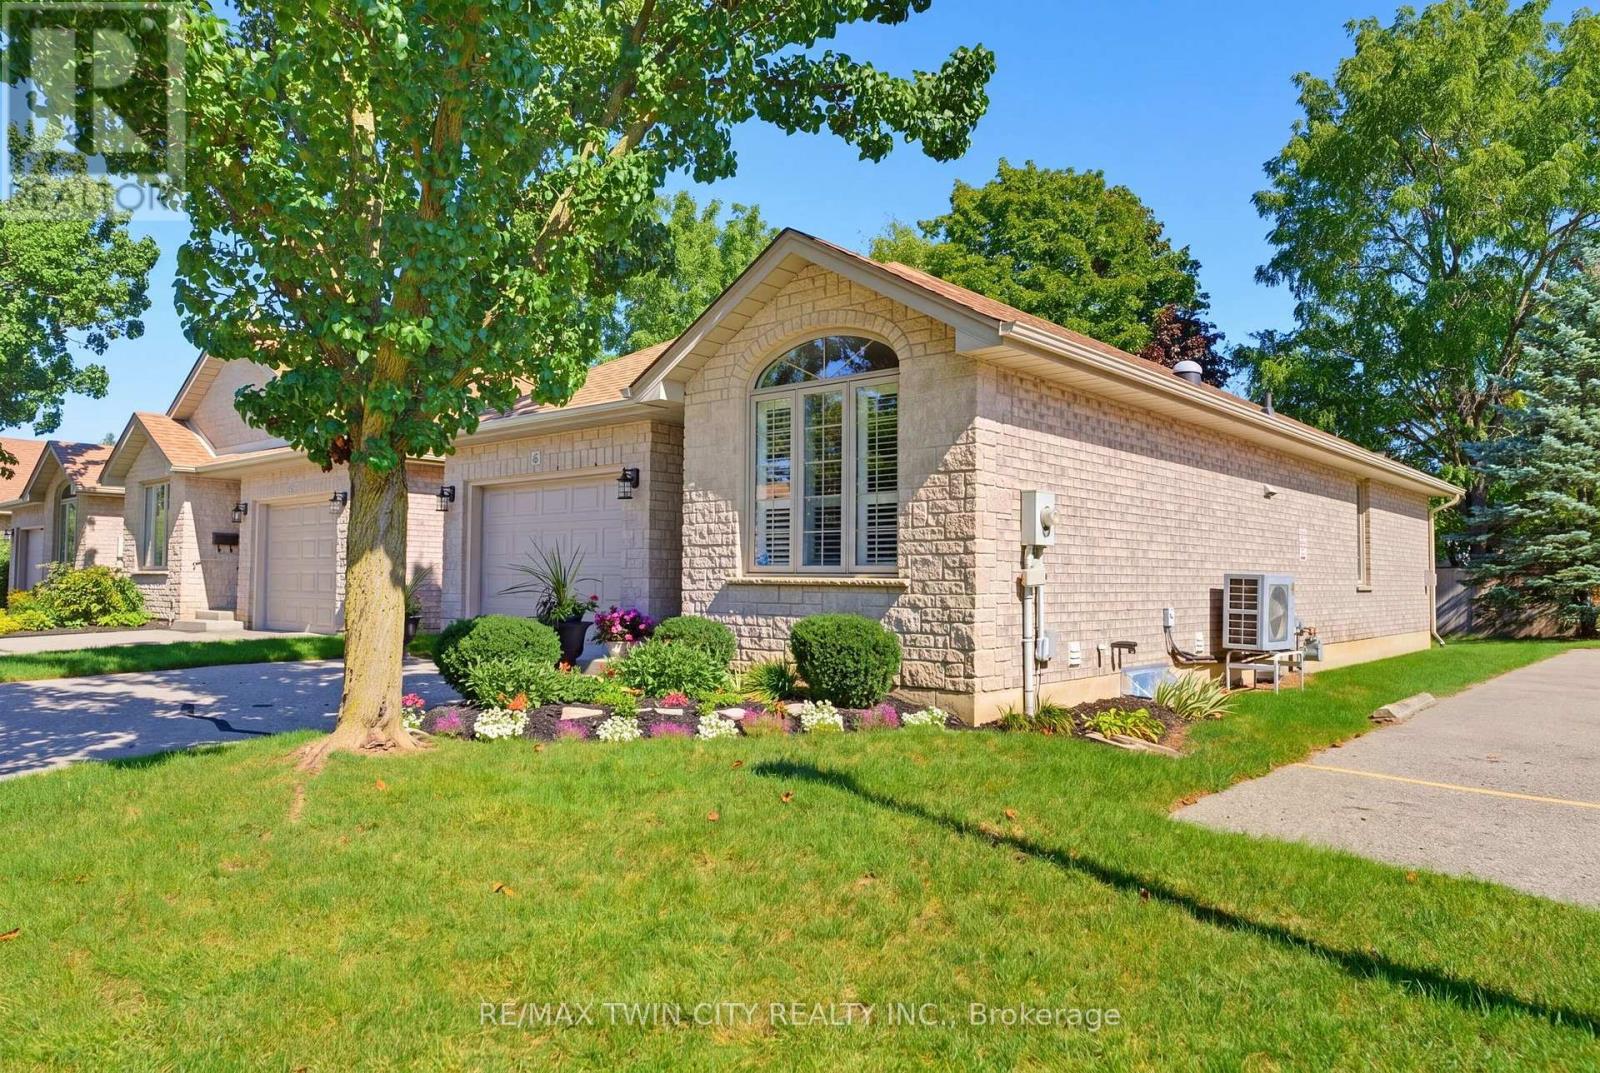
Tucked away at the quiet end of a desirable Brantford condo community, this beautifully maintained all-brick detached bungalow offers privacy, convenience and easy, low-maintenance living. Positioned close to visitor parking, this is a peaceful spot to call home. As you approach, you'll immediately notice the beautiful gardens and welcoming curb appeal. Inside, this spacious 2+1 bedroom, 2 bathroom home offers convenient main-floor living with an open and inviting layout. Cathedral ceilings add character to the main living space, while a cozy gas fireplace creates a warm focal point. Sun tunnels in the kitchen and bathroom bring in natural light, and the bright kitchen offers plenty of counter space and thoughtful storage, including pull-out drawers inside the cupboards. The kitchen flows seamlessly into the dining and living areas, perfect for everyday living and entertaining. Two bedrooms, main-floor laundry and a beautifully retiled bathroom are conveniently located on this level. California shutters add a polished touch, while the living area opens onto the recently redone back deck, complete with an automatic awning and remote, perfect for enjoying some shade and privacy. The fully finished lower level offers additional living space with a generous third bedroom featuring a huge walk-in closet, spacious recreation area with a second gas fireplace, full bathroom and plenty of storage. A stairlift between levels provides added accessibility. With the condo corporation taking care of major exterior maintenance, including the roof, windows and doors, you can spend less time worrying about upkeep and more time enjoying your home. The garage door was also replaced in early 2026. Offering plenty of space, accessibility and a quiet location within the community, this detached bungalow condo is a wonderful option for anyone looking to simplify without sacrificing the privacy, comfort and feel of a detached home. (id:49269)
343071 Fifteenth Side Road
Amaranth, Ontario
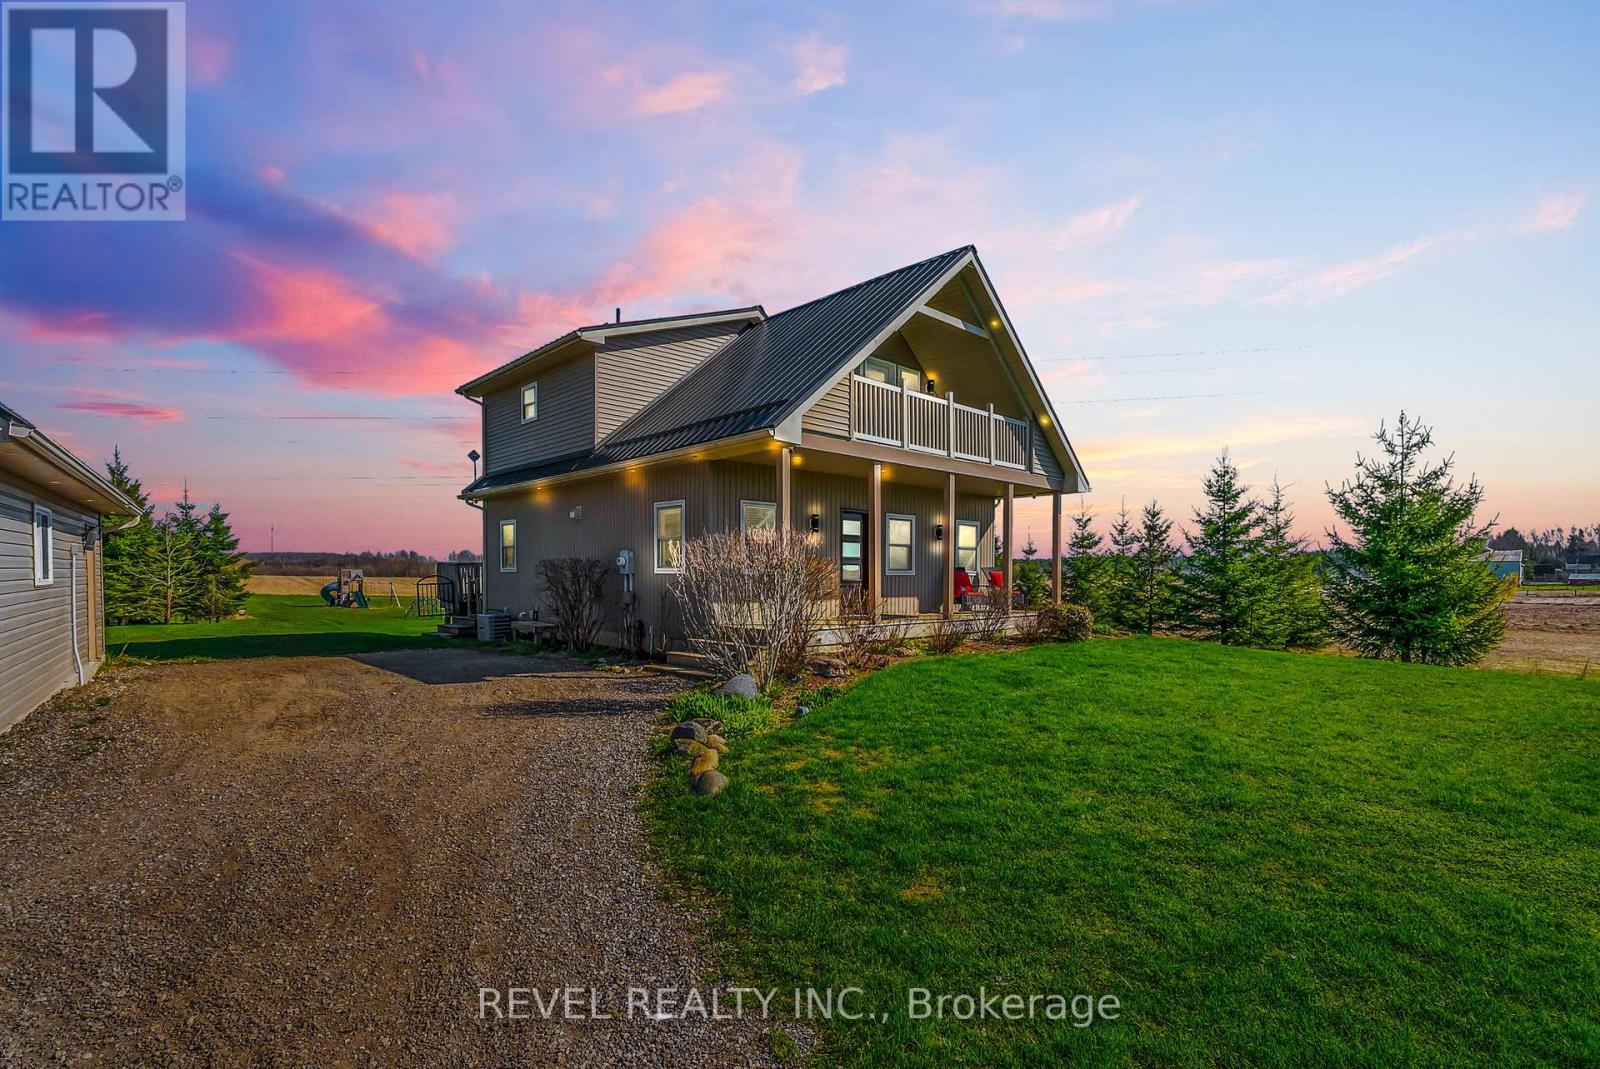
Welcome to 343071 15th Sideroad in Amaranth - a charming 2-storey detached home offering space, comfort, and peaceful country living. This3-bedroom, 3-bathroom home is perfect for families or anyone looking to enjoy extra indoor and outdoor room. The main floor features a bright,functional kitchen designed with entertaining in mind, complete with a spacious island, pot lights, propane stove, and pantry. The layout offersplenty of room for a full dining area and is just steps from the inviting living room, creating a seamless flow that's perfect for hosting family andfriends. The spacious primary bedroom features a walk-in closet and a 4-piece semi-ensuite complete with a glass walk-in shower and doublevanity. Two additional bedrooms offer great functionality, both with ceiling fans, and one with a walk-out to a private balcony - perfect forenjoying your morning coffee or evening sunsets. The finished basement adds even more living space, featuring a cozy wood stove, convenient2-piece bathroom, and tons of storage. Whether used as a rec room, home office, or hobby space, this lower level offers flexibility to suit yourneeds. Outside, you'll find a detached 2-car garage with its own wood stove and plenty of room for vehicles, tools, or a workshop setup. Theproperty offers lots of outdoor space, ideal for entertaining, gardening, or simply enjoying the quiet surroundings. A fantastic opportunity toenjoy country living with plenty of space inside and out, just a short drive to nearby amenities. (id:49269)
1528 Wildlark Drive
Peterborough, Ontario
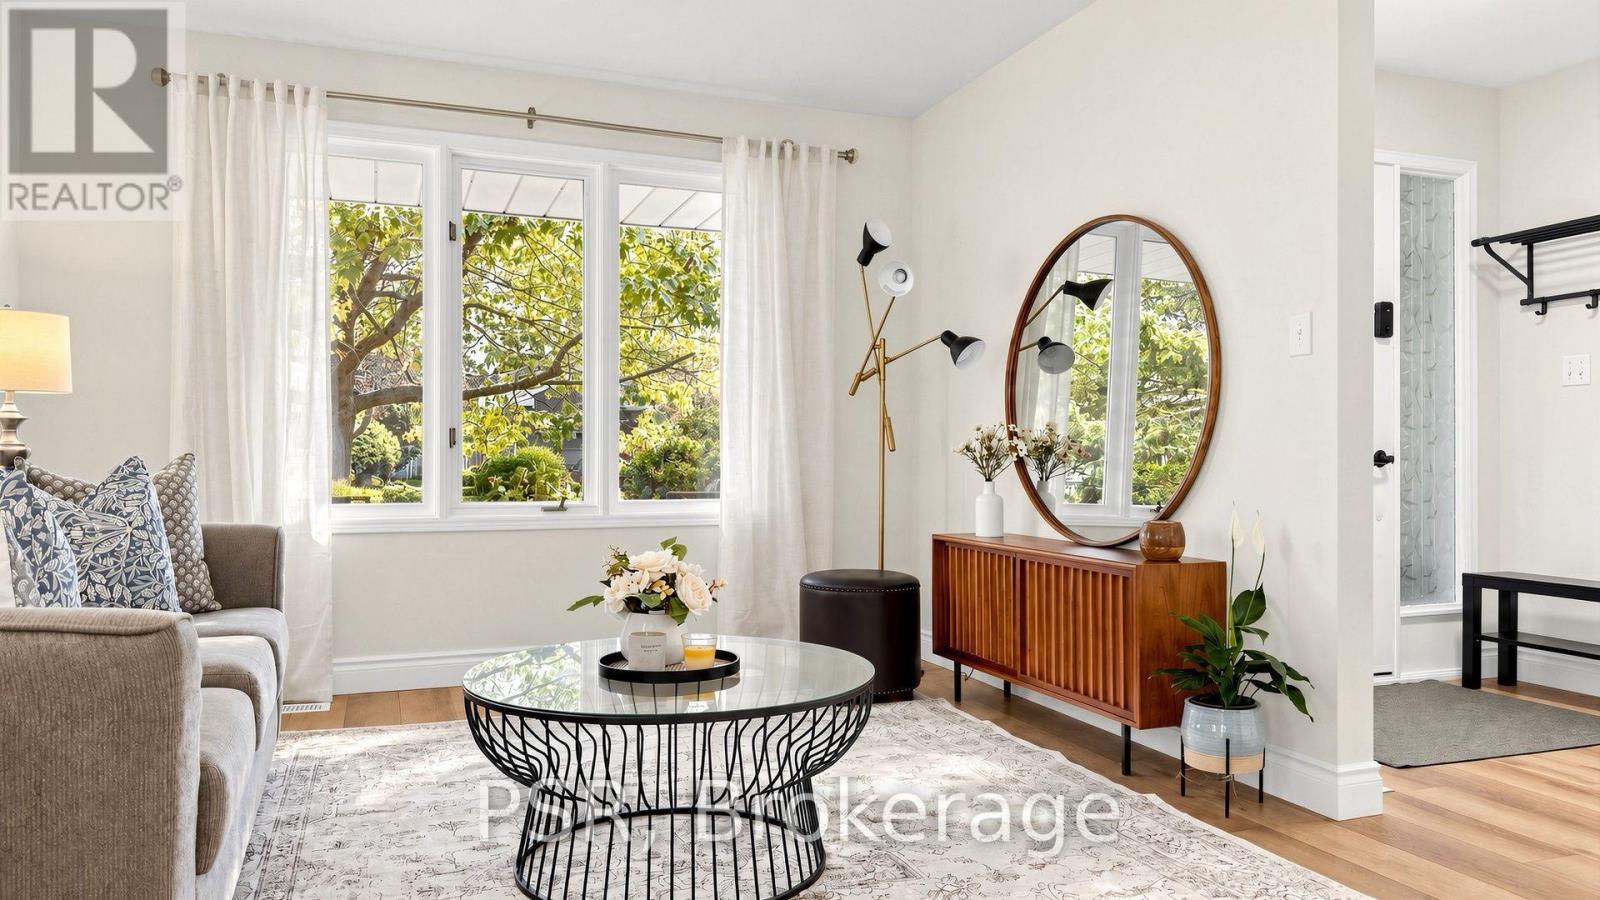
Much Larger than it appears - beautifully updated throughout the years, 4-bedroom, 2-bathroombacksplit offers far more living space than meets the eye. Nestled in a prime west-end neighbourhood within one of the area's most sought-after school districts, this move-in-ready home has been meticulously maintained and showcases true pride of ownership. Designed with families in mind, the home features a bright, functional layout with no wasted space. The spacious ground-level family room is filled with natural light and walks out to a private, fully fenced backyard featuring an above-ground pool-an ideal setting for summer entertaining, family fun, or simply relaxing outdoors. The versatile fourth-level bedroom offers endless possibilities as a guest suite, home office, teen retreat, or playroom. The main level boasts inviting formal living and dining rooms, while the updated eat-in kitchen provides a welcoming space for everyday family meals. Brand-new flooring adds a fresh, modern touch throughout, and the attached single-car garage offers added convenience. Enjoy an exceptional location where you can walk to excellent schools, parks, playgrounds, and scenic trails, with PRHC, shopping, restaurants, and downtown just minutes away. This is the perfect combination of space, comfort, and location-a wonderful place to call home. Be sure to view the attached floor plan, virtual tour, and extensive list of upgrades. A prelist home inspection is available upon request for added peace of mind. (id:49269)
683 Preston Parkway
Cambridge, Ontario
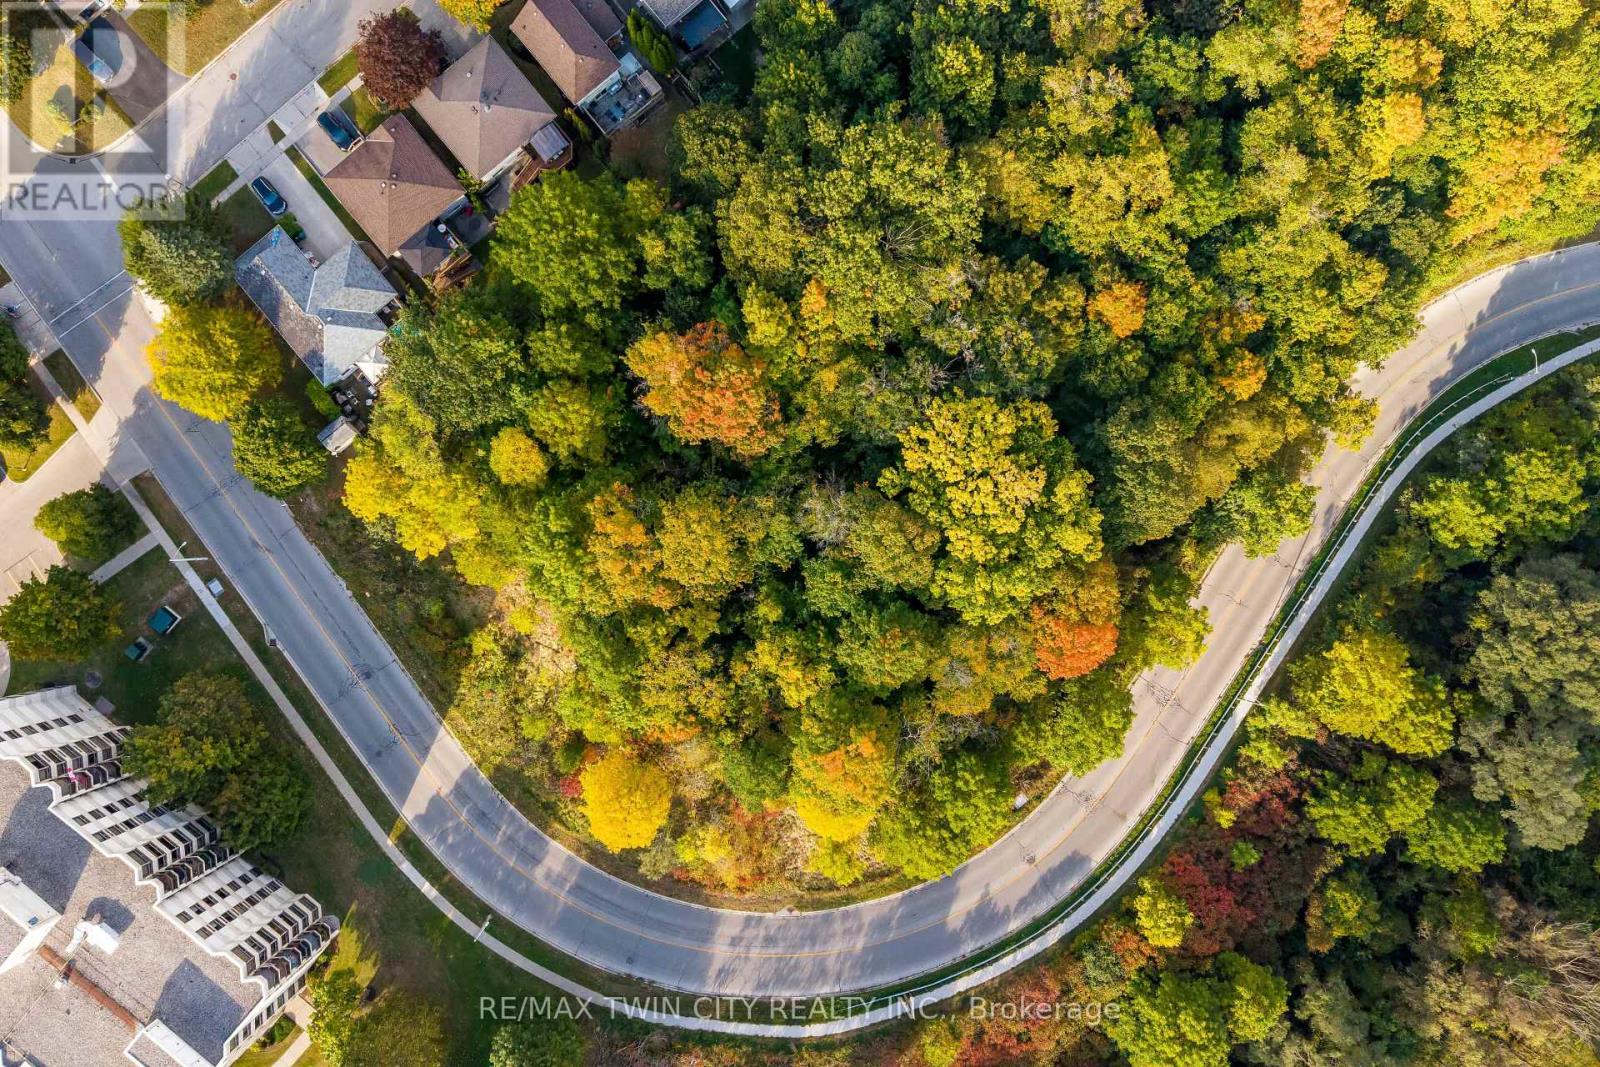
An exceptional opportunity to acquire approximately 1.105 acres of strategically located development land along King Street East, surrounded by established residential communities and an extensive range of schools, parks, shopping, transit, services, and everyday amenities. The property is currently zoned R2 - Medium-High Density Residential, offering the potential for a range of multiple-unit residential uses. The R2 zoning adds significant appeal for builders, developers, and investors seeking land with residential development potential. With approximately 1.105 acres of land, the property provides a variety of future residential concepts, subject to applicable zoning provisions, municipal requirements and all required approvals. Its location along King Street East provides convenient connectivity while placing future residents within close proximity to schools, parks, public transit, shopping, restaurants and other essential amenities. The combination of substantial land area, R2 Medium-High Density Residential zoning, established surrounding neighbourhoods, and convenient access to major amenities makes this an opportunity to investigate the possibilities for future residential development. Whether you are a builder looking for your next project, a developer seeking a strategically positioned residential parcel or an investor exploring long-term development potential, this property offers an opportunity to secure a sizeable development site in an established and desirable location. Development potential is subject to municipal approvals, zoning compliance, permitted-use requirements, site plan approval, servicing and infrastructure capacity, environmental and technical requirements, and all other applicable approvals and regulations. A rare opportunity to acquire and explore the potential for future residential development in a well-established and highly connected area. (id:49269)
Pt Lt 1-2 Norfolk County 19 Road E
Norfolk, Ontario
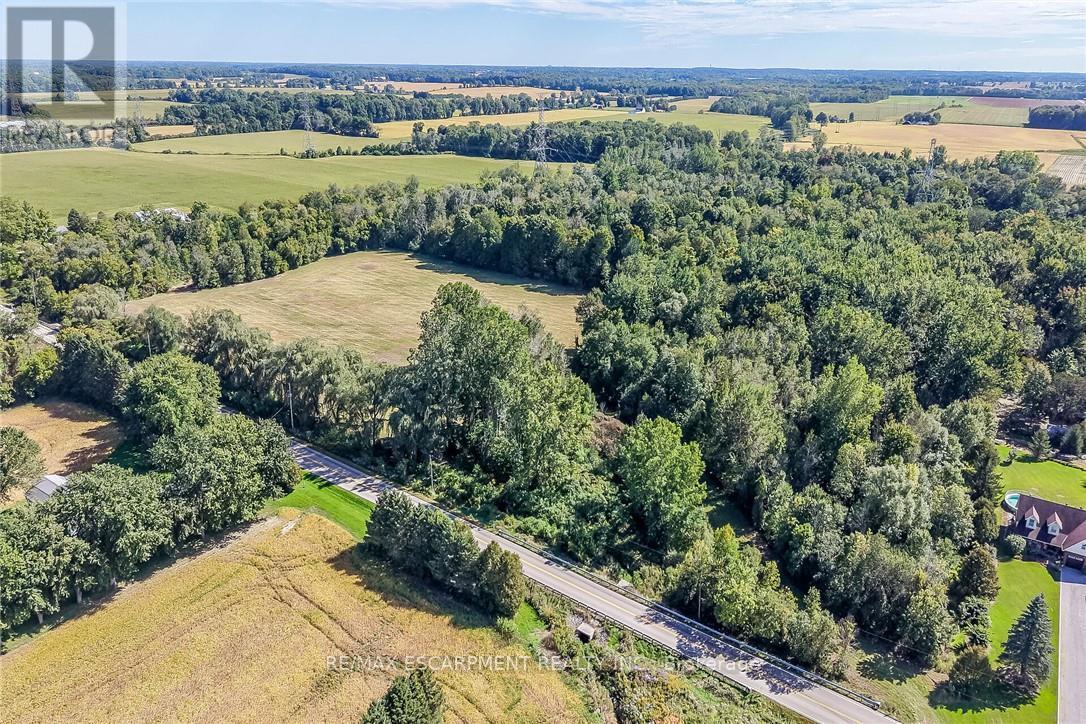
Truly Irreplaceable, rarely offered approximately 37.10 acre building lot situated perfectly on mature treed bush lot with desired approximately 6 acre cleared area of fertile sandy loam workable land allowing for the perfect setting to build your Dream Country home & estate. Featuring multiple choice building spots with tremendous privacy set well back from the road & current driveway path already cut in. Conveniently located minutes from Brantford, Ancaster, Hamilton, Woodstock, & Tri-Cities. Commuters dream with easy access to 403 & 401. Whether your looking to build your Dream home, Equestrian facility, or hobby farm this property will not disappoint. Must view to appreciate the location, setting, & privacy that this lot offers. Norfolk Country Living is a Lifestyle choice that must be Experienced. (id:49269)

4 - 360 Cornridge Place
Waterloo, Ontario
Welcome home! Freshly painted and featuring a new front porch, this centrally located townhouse is ready for immediate possession and offers a great opportunity for first-time buyers or investors. Step inside to a bright foyer and a welcoming main floor with a functional kitchen complete with appliances, dining area, comfortable living room, and convenient 2-piece bath. Upstairs, new carpeting leads you to three bedrooms and a 5 pc cheater ensuite, offering plenty of space for family living. The finished lower level adds even more flexibility - use it as a rec room, home office, workout space, or a fun space for the kids. There's room to make it your own! Love outdoor space? You'll enjoy the private backyard and large deck, perfect for summer BBQs, entertaining, or relaxing with a coffee at the end of the day. Located close to the Boardwalk, schools, shopping, restaurants, and with easy access to get you where you need to go. Low condo fees include water, making this an affordable option with plenty to offer. Whether you're ready to take your first step into home ownership or looking for a solid investment, this townhouse is ready to welcome its next owner! (id:49269)
149 Woolwich Street
Waterloo, Ontario
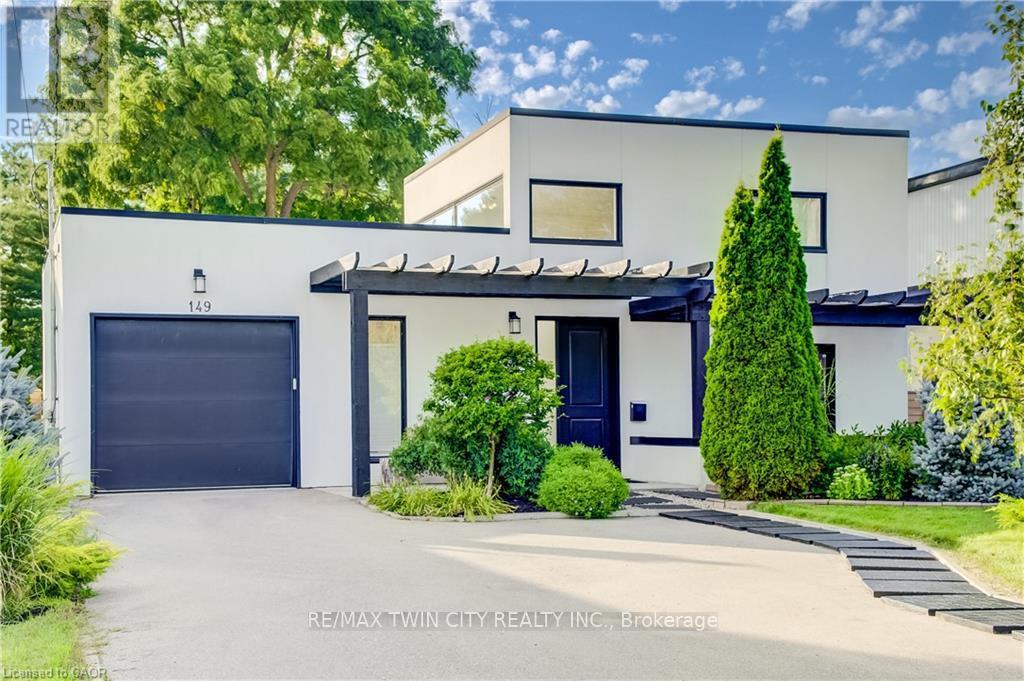
A MASTERPIECE WITH TWO SEPARATE DRIVEWAYS! Welcome to 149 Woolwich Street, an extraordinary 3,600+ sq. ft. bungaloft with a modern and contemporary interior. Extensively renovated and expanded in 2017, this remarkable 5-bedroom, 4.5-bath residence is set on an impressive 241' x 50' fully fenced lot framed by mature trees, offering exceptional privacy and presence. Inside, soaring 10' ceilings, abundant natural light and multi-zone in-floor heating create an atmosphere of understated luxury. All 5 bedrooms are conveniently located on the main level, each with ensuite access. The dramatic foyer sets the tone with a striking floating staircase, glass railings and living wall, leading to an airy loft with panoramic views-ideal as an executive office, lounge or additional living space. Designed for sophisticated entertaining, the open-concept kitchen showcases granite countertops and stainless steel appliances. A separate family room offers an intimate place to unwind, while the adjoining laundry provides direct access to a private side terrace with natural gas BBQ hookup. The primary suite is a serene retreat featuring a wood-burning stove, custom built-in closets, walkout to the rear deck and a spa-inspired 4-piece ensuite with dual sinks and an oversized glass shower. Outdoors, the secluded backyard is an entertainer's escape with mature trees, an expansive deck and pergola. A drive-through single garage, two separate driveways and space for an additional garage on the right side of the home complete this exceptional property. Bold architecture, impressive scale and refined indoor-outdoor living make 149 Woolwich Street a truly rare Waterloo residence. A rare Waterloo offering that must be experienced in person. (id:49269)
602 - 60 Charles Street W
Kitchener, Ontario
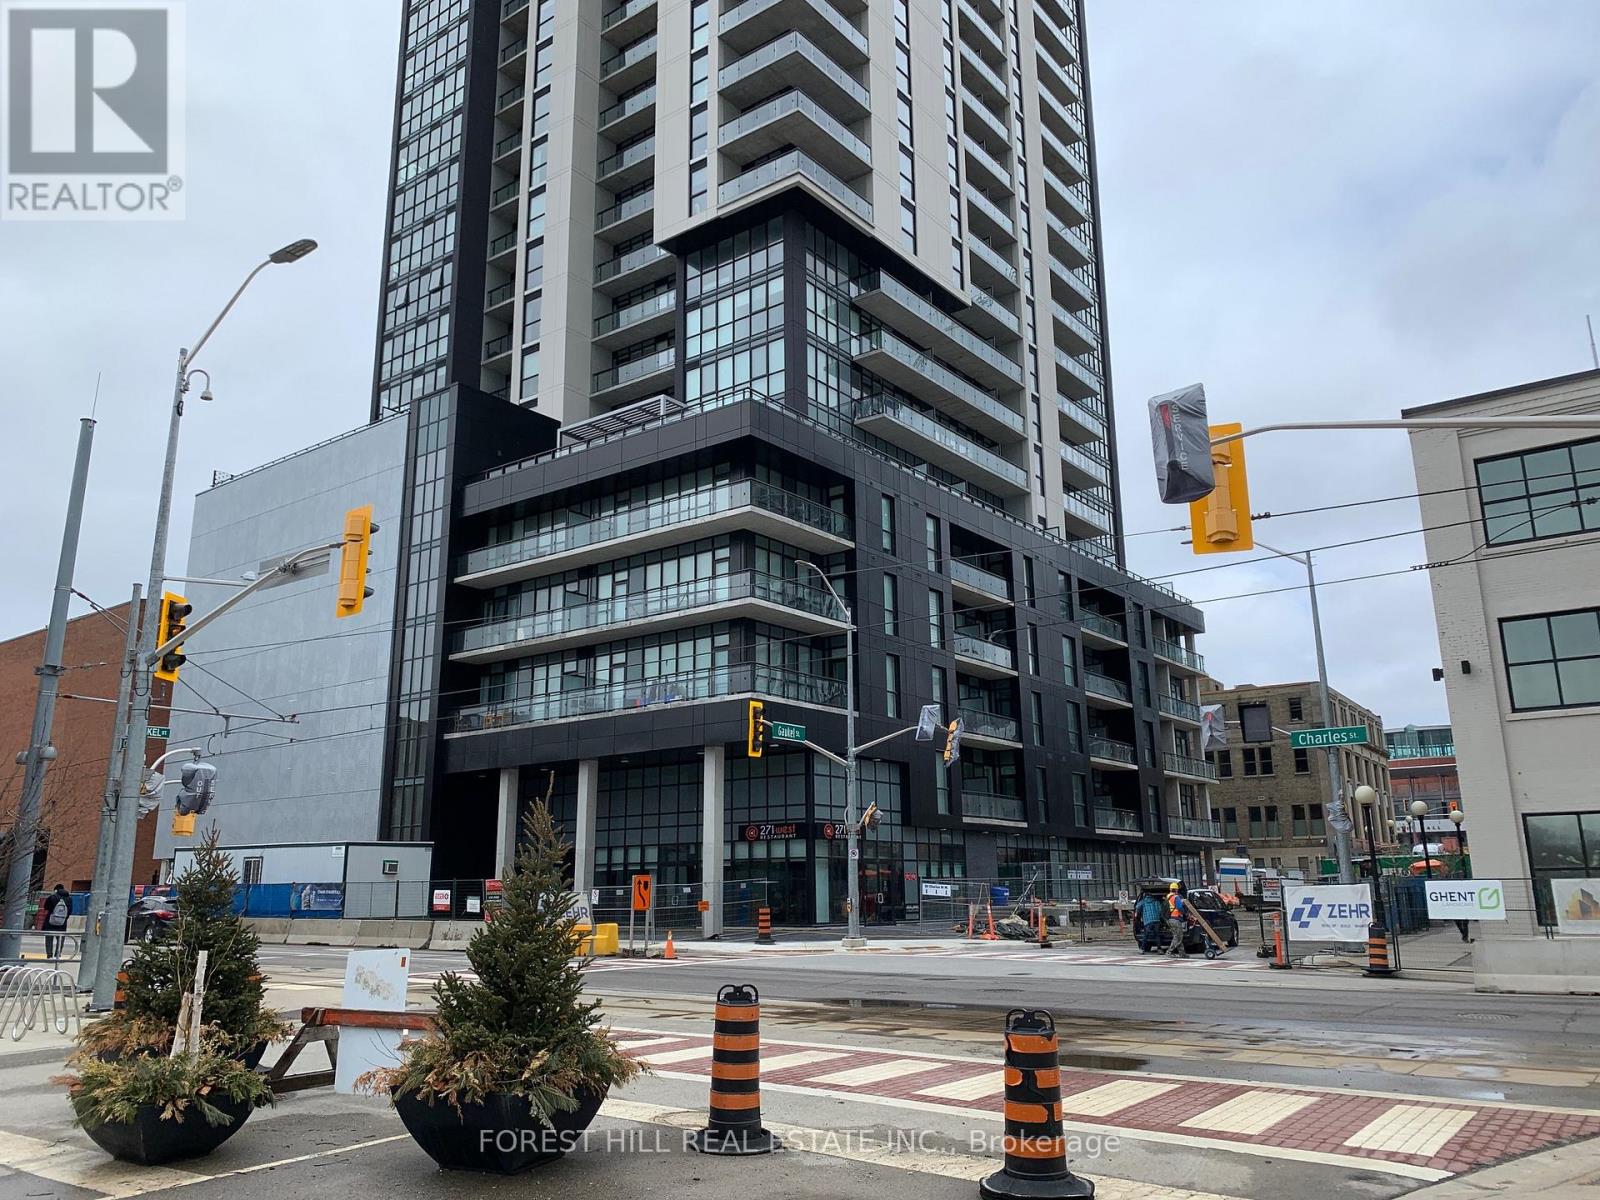
Step into your new home! This unit offers the convenience of condo-life combined with an amazing outdoor space, boasting a 300 Sqft Terrace! Steps To The Ion Line, Victoria Park, Restaurants & Kitchener's Innovation District. Enjoy An Open Concept Layout With Spacious Kitchen Design! Master Has A Double Closet With Built-In Organizers With Lots Of Natural Light! (id:49269)