
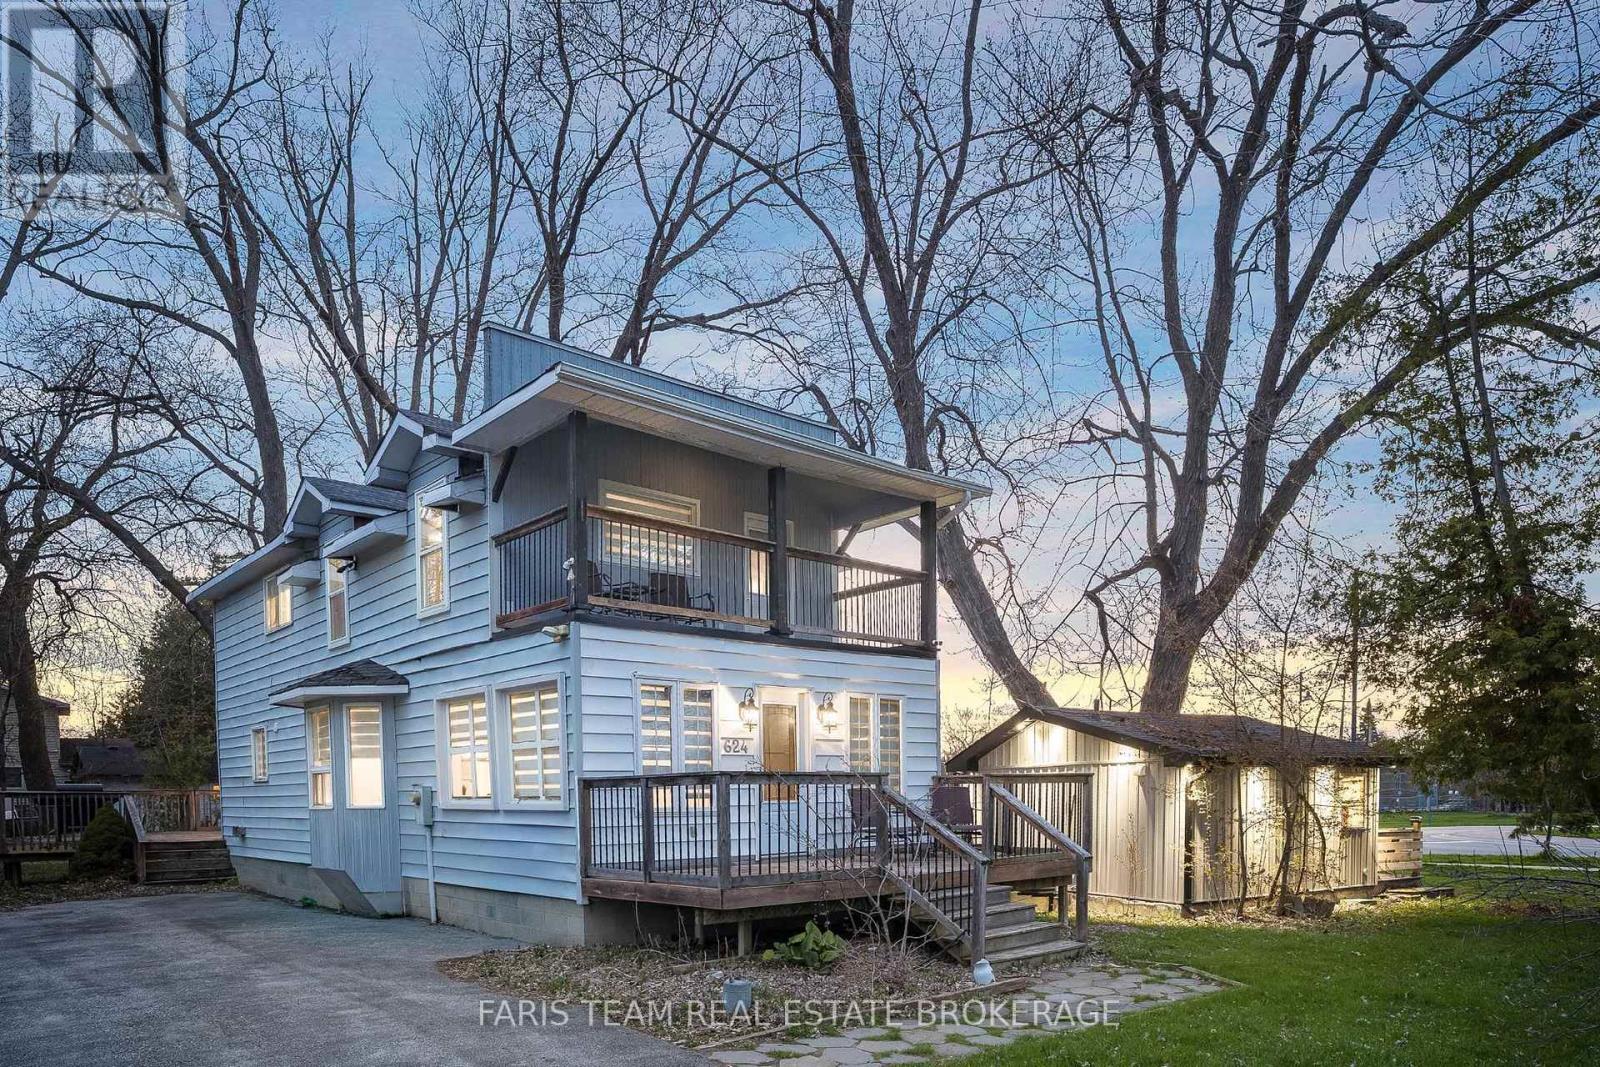
687 Innisfil Beach Road
Innisfil, Ontario
Top 5 Reasons You Will Love This Home: 1) Discover a once-in-a-lifetime opportunity on the shores of Lake Simcoe, offering an incredibly unique combination of waterfront lifestyle, income potential, and versatility with a main cottage and three private, self-contained cabins designed to accommodate up to 23 guests 2) Each of the four fully equipped units exudes contemporary finishes and its own inviting atmosphere, creating an exceptional setting for short-term rentals, multi-family getaways, extended family living, or the opportunity to establish a distinctive boutique retreat 3) At the heart of the property, the beautifully renovated main cottage is made for gathering, featuring three spacious bedrooms, three bathrooms, oversized windows capturing breathtaking lake views, and a modern kitchen flowing into an open-concept layout tailored to entertaining with ease, while two expansive decks extend the experience outdoors 4) Step outside and embrace an incredible lakeside lifestyle directly across from Innisfil Beach Park, where the sparkling waters of Lake Simcoe are just moments away, while Friday Harbour Resort, Georgian Downs, Innisfil Town Square, and Sunset Speedway add to the property's appeal for owners and guests 5) Adding another layer of possibility, rare mixed-use zoning provides exceptional flexibility for both residential and commercial uses, with potential to build up to six storeys, introduce an additional unit, or explore opportunities such as a café or retail space, creating an exciting foundation for the property's next chapter. 1,619 fin.sq.ft. (id:49269)
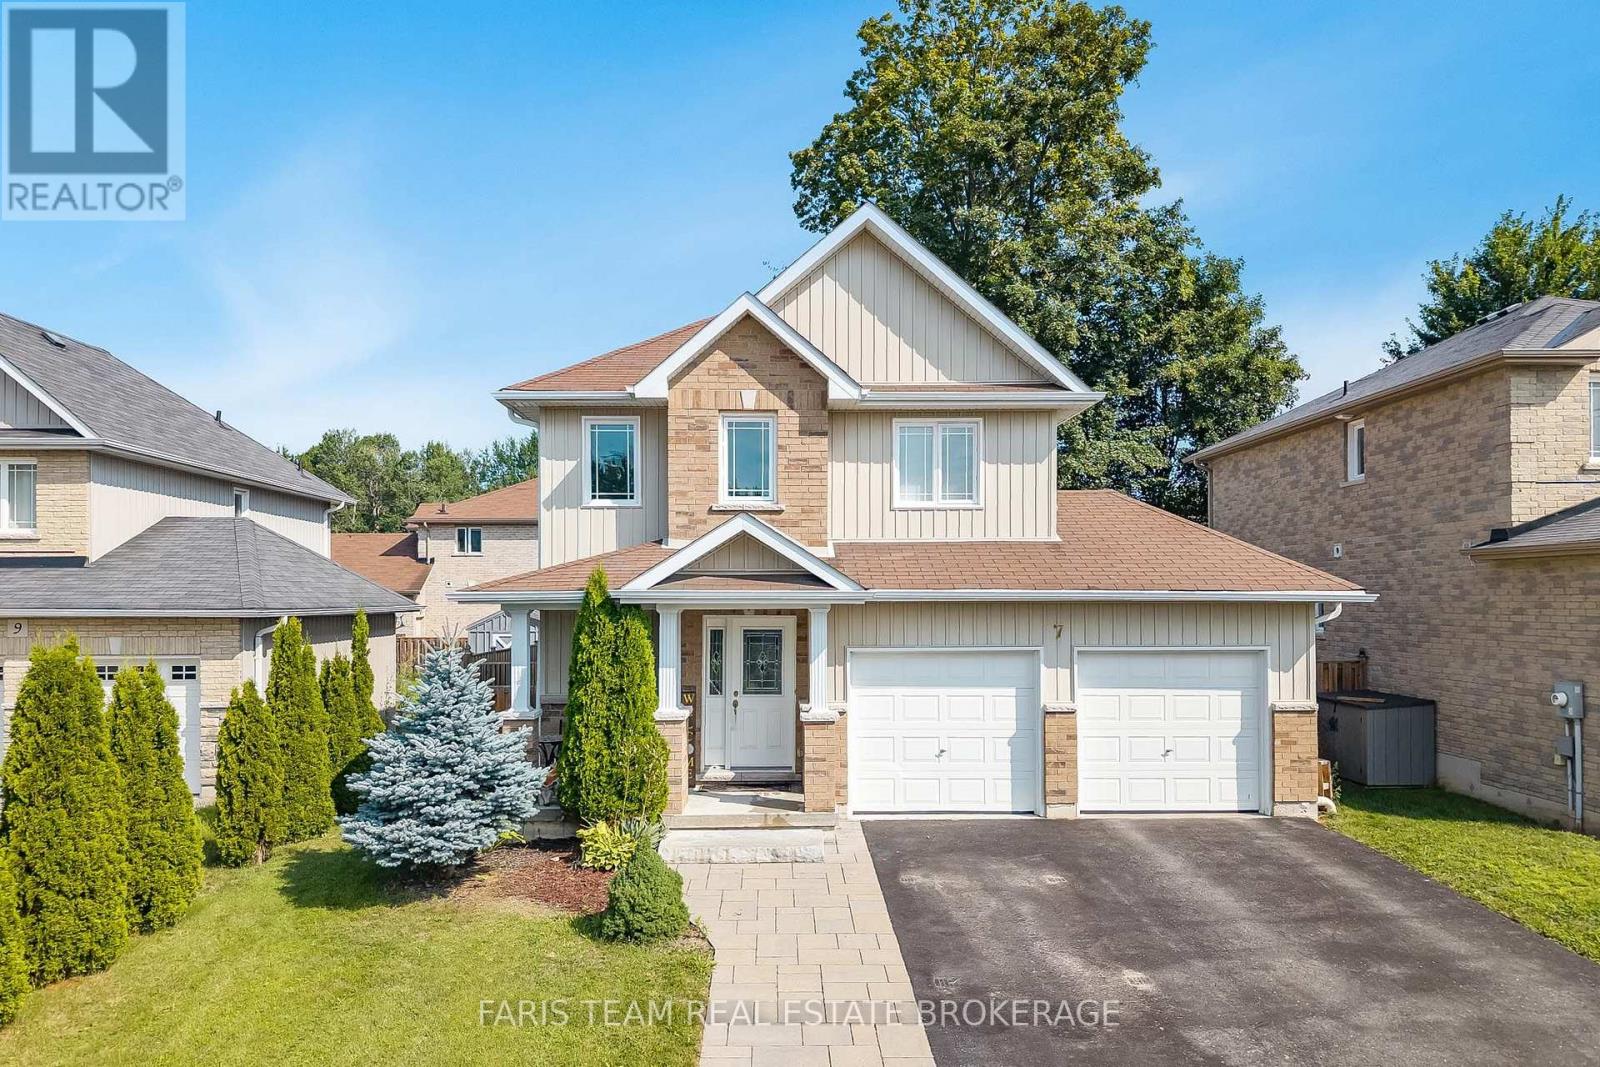
7 Mancini Drive
Essa, Ontario
Top 5 Reasons You Will Love This Home: 1) Beautifully maintained home nestled in a private neighbourhood, offering a peaceful setting complete with a fully fenced backyard, mature trees, and a spacious deck perfect for relaxing, entertaining, and enjoying the outdoors 2) Bright and welcoming open-concept main level filled with natural light, featuring a well-appointed kitchen with stainless-steel appliances that flows seamlessly into the main living areas, while a ceiling fan in the family room adds extra comfort 3) Upper level offering three generously sized bedrooms, including a spacious primary suite complete with a private ensuite, large walk-in closet, and its own dedicated heat pump for added comfort and cooling during the warmer summer months 4) Conveniently located upper level laundry positioned close to all three bedrooms, making every day routines easier and adding exceptional functionality for busy families 5) Fully finished basement offering a comfortable guest suite complete with a bedroom and 3-piece bathroom, along with plenty of additional storage, complemented by practical features throughout the property including anchored garage shelving, hydro to the garden shed, excellent internet service. 1,683 above grade sq.ft. plus a finished basement. (id:49269)
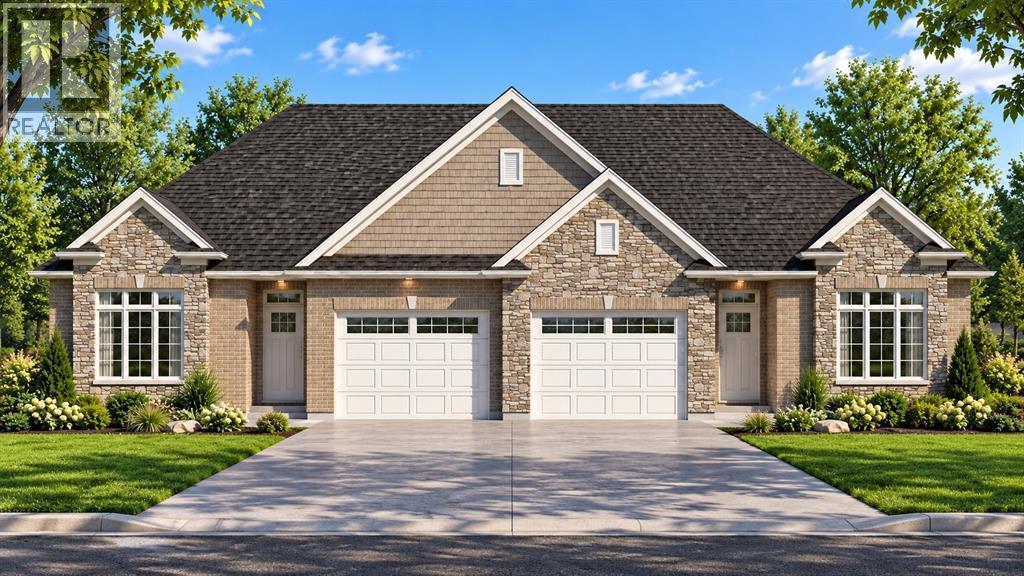
318 Scott Court
Point Edward, Ontario
Opportunity awaits in sought after Point Edward, just steps from the Bluewater Bridges and beautiful St. Clair River. Enjoy the empty-nester lifestyle without making any sacrifices, with one floor units, attached garages, and fully fenced backyards. No condo fees here, you own your own home and lot! This exclusive cul-de-sac of 21 homes is tucked away perfectly giving you access to waterfront parks and walking trails, only a short distance from downtown Point Edward's shops, restaurants and coffee shops. Model home under construction now - reserve your lot and build for a 2027 move in date! Featuring 9' main floor ceilings, concrete driveways, full brick and stone exteriors, yards fully sodded. Work with our team to choose your own interior colours and finishes. Price has been adjusted to reflect government HST rebates. (id:49269)
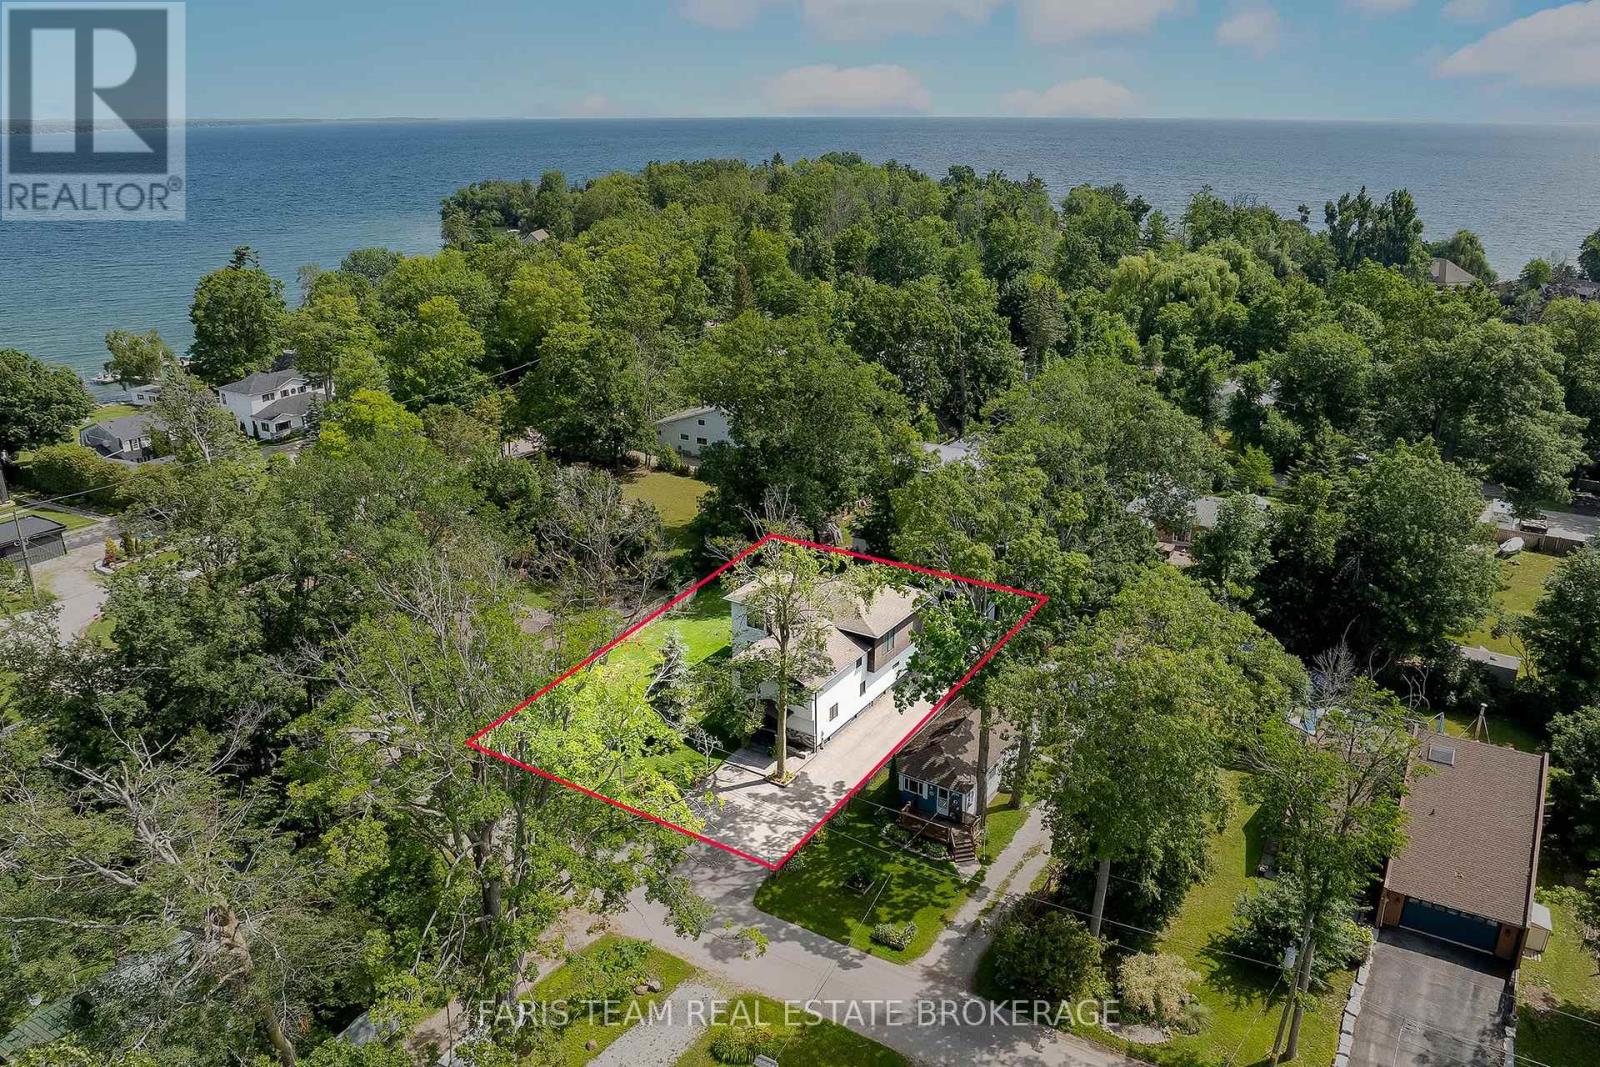
3951 Alberta Avenue
Innisfil, Ontario
Top 5 Reasons You Will Love This Home: 1) Designed with entertaining in mind, the bright and expansive main level brings family and friends together with an impressive open layout highlighted by recessed lighting, a showpiece kitchen with a waterfall island, walk-in pantry, gas cooktop, and built-in appliances, plus a welcoming living room warmed by a fireplace for cozy evenings throughout the cooler months 2) With over 4,500 square feet of beautifully finished living space, this four-year-old home provides an incredible amount of room for growing or extended families, featuring five generously sized bedrooms, three-and-a-half bathrooms, soaring 9' ceilings, and an impeccable finished basement that adds even more space to gather, unwind, or accommodate guests 3) A closer look reveals exceptional European craftsmanship throughout, from triple-pane windows and elegant European doors to custom kitchen finishes and spa-inspired vanities, while the primary retreat takes everyday luxury even further with a walk-in closet, beautiful 5-piece ensuite, and private balcony 4) Step outside to an impressive 95'x150' double lot surrounded by mature trees, delivering plenty of breathing room alongside a detached double-car garage with a 10' door, abundant parking, and the added peace of mind of a newer septic system and drilled well 5) When it is time to venture beyond home, Lake Simcoe is just steps away with convenient beach access and a boat launch, while Friday Harbour Resort sits directly across the way, placing waterfront recreation, dining, entertainment, and an incredible four-season lifestyle practically at your doorstep. 3,423 above grade sq.ft. plus a finished basement. (id:49269)
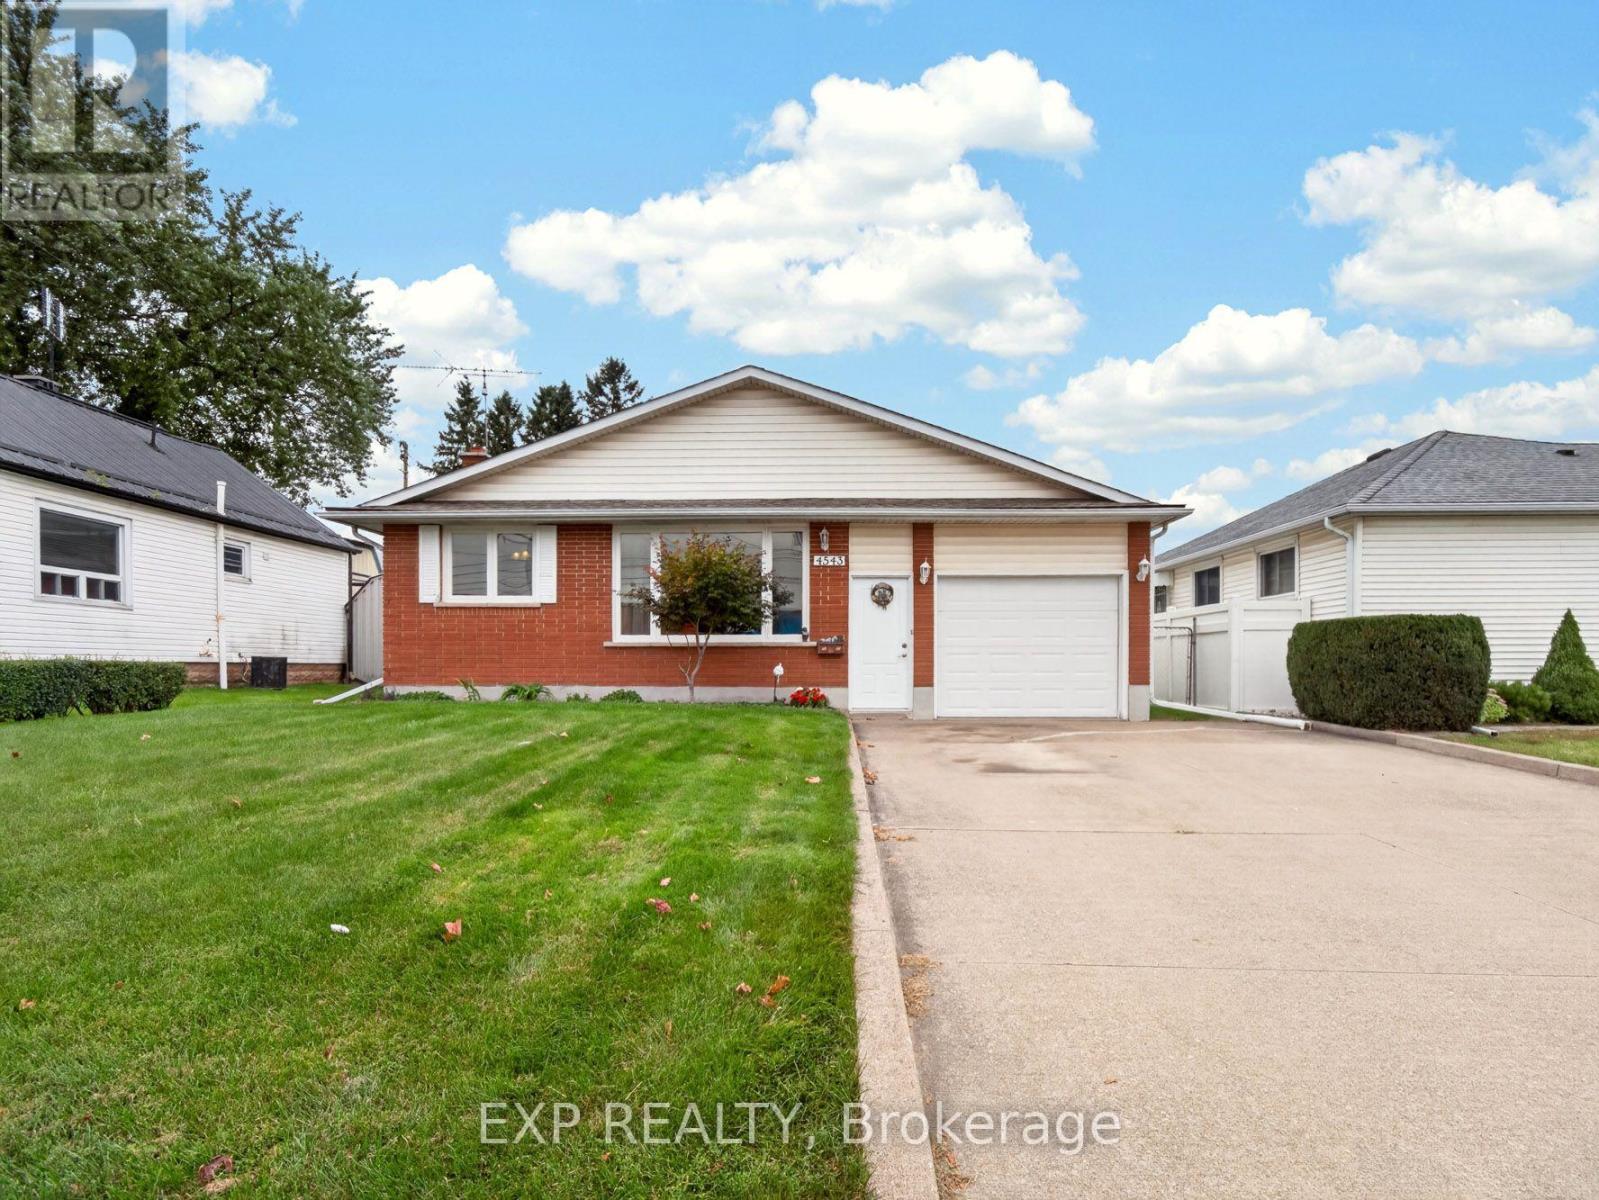
4543 Montrose Road
Niagara Falls, Ontario
MORE THAN MEETS THE EYE! This 4 level backsplit sits on an impressive 50 x 165 ft lot in a central Niagara Falls location, offering plenty of space both inside and out. Step inside to a bright main floor with neutral finishes and plenty of natural light, featuring a comfortable living room that flows into the dining area and galley style kitchen with loads of cabinetry plus additional space for a breakfast nook or casual eating area. Upstairs, the primary bedroom features updated neutral carpeting and a patio door leading to a private covered deck with roll out awning, creating a great spot to enjoy your morning coffee or unwind at the end of the day. Two additional well sized bedrooms and a spacious 4 piece bathroom complete the upper level. The lower level offers a generous rec room with large windows, laminate flooring and a gas fireplace, along with a convenient 3 piece bathroom and direct access to the attached garage. Continue to the lowest level where you'll find a versatile fourth bedroom that could also serve as a home office, playroom or guest space, along with laundry, utilities and additional storage. Outside, the deep lot provides a beautiful backyard with plenty of room to enjoy, while the double wide driveway and attached garage offer ample parking. Conveniently located close to highway access, schools, public transit, shopping and everyday amenities. Notable updates include lower level windows (2020), garage door (2020), front door (2020), electrical panel updated within approximately the last 7 years, dishwasher (2025), window tinting on the front windows and patio door (2025), and exterior parging (2026) (id:49269)
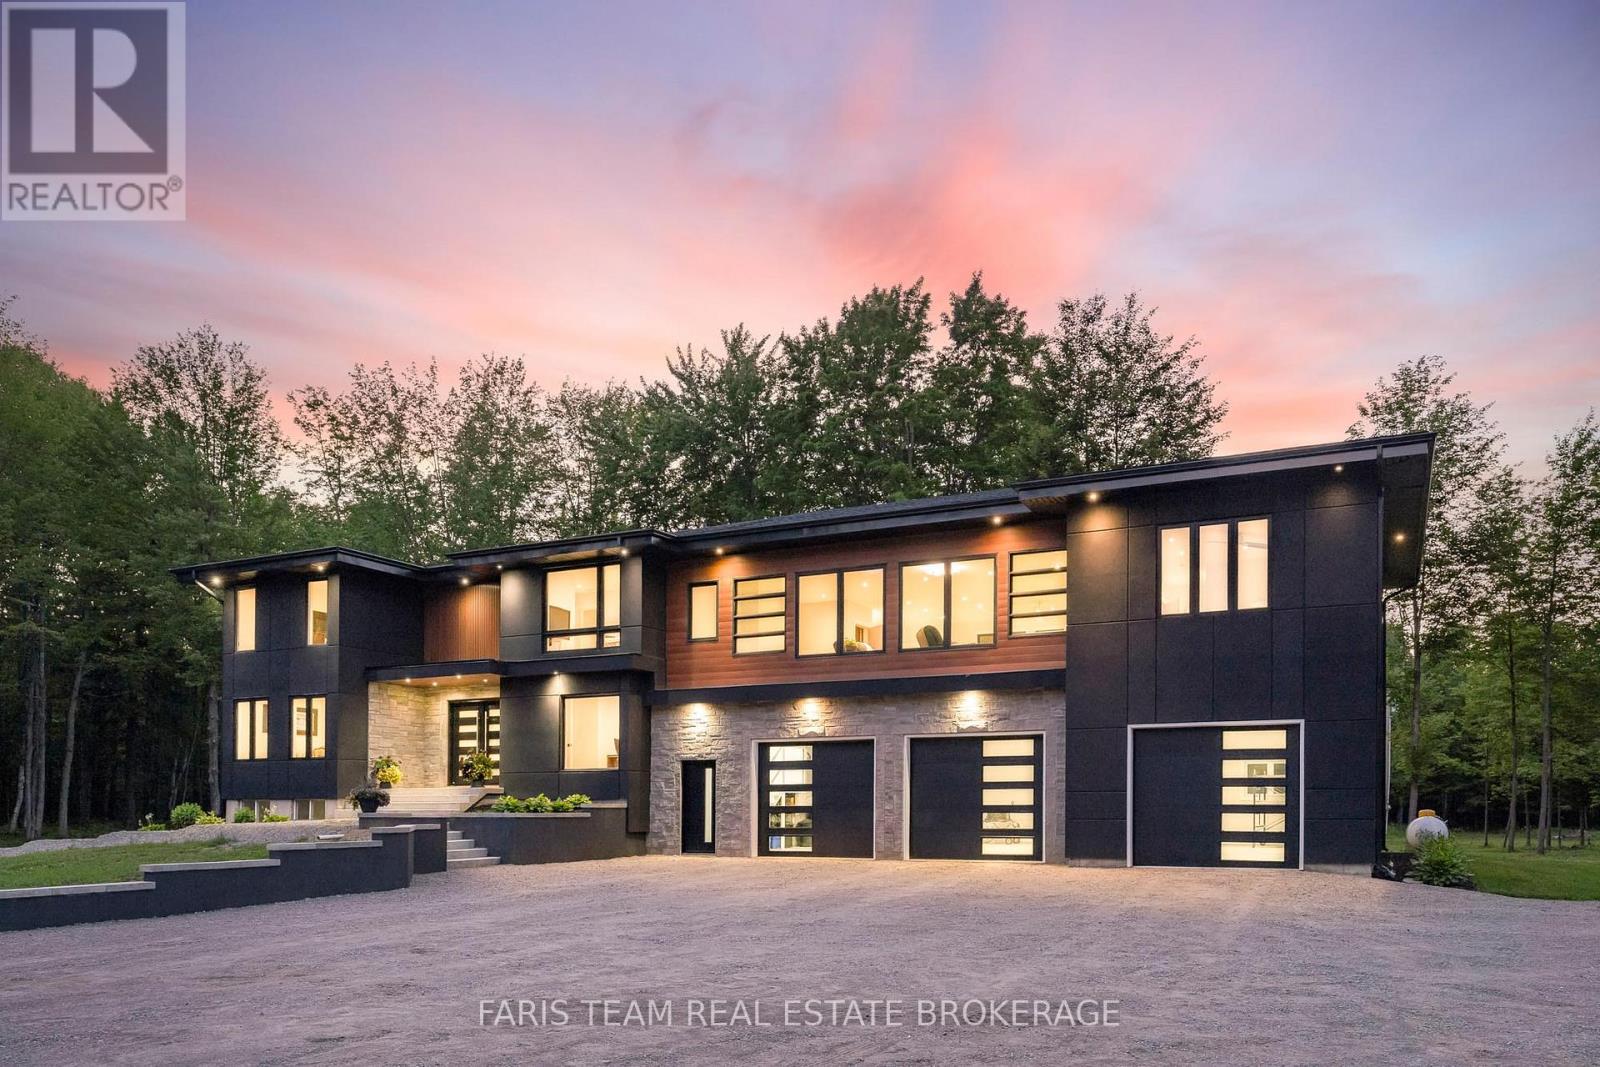
8418 Tosorontio 20th Side Road
Adjala-Tosorontio, Ontario
Top 5 Reasons You Will Love This Home: 1) Remarkable custom estate set on nearly 50 acres of private wooded land, offering an exceptional sense of seclusion and tranquillity, with a long driveway leading to an impressive residence tucked well back from the road, surrounded by mature trees, scenic natural beauty, and abundant wildlife, including deer, wild turkey, and a variety of bird species 2) Thoughtfully redesigned with a significant custom addition completed in 2025, offering a spacious five bedrooms above grade, engineered hardwood flooring throughout the main living areas, quality craftsmanship, and an elevator shaft already in place for future accessibility 3) Stunning chef-inspired kitchen and beautifully appointed bathrooms finished to a high standard, complemented by premium interior doors and hardware, high-end exterior doors, and a cohesive modern design throughout 4) Exceptional functionality with an oversized 1,653 square foot attached three-bay fully finished garage with in-floor heating, modern 8'x9' garage doors, a new septic system, and a partially finished basement offering additional living space with a recreation room and a sixth bedroom 5) Designed for both everyday living and entertaining, offering generous principal rooms, modern finishes throughout, and a rare balance of luxury, privacy, and acreage that is difficult to replicate in today's market. 4,575 above grade sq.ft. plus a partially finished basement. *Please note some images have been virtually staged to show the potential of the home. (id:49269)
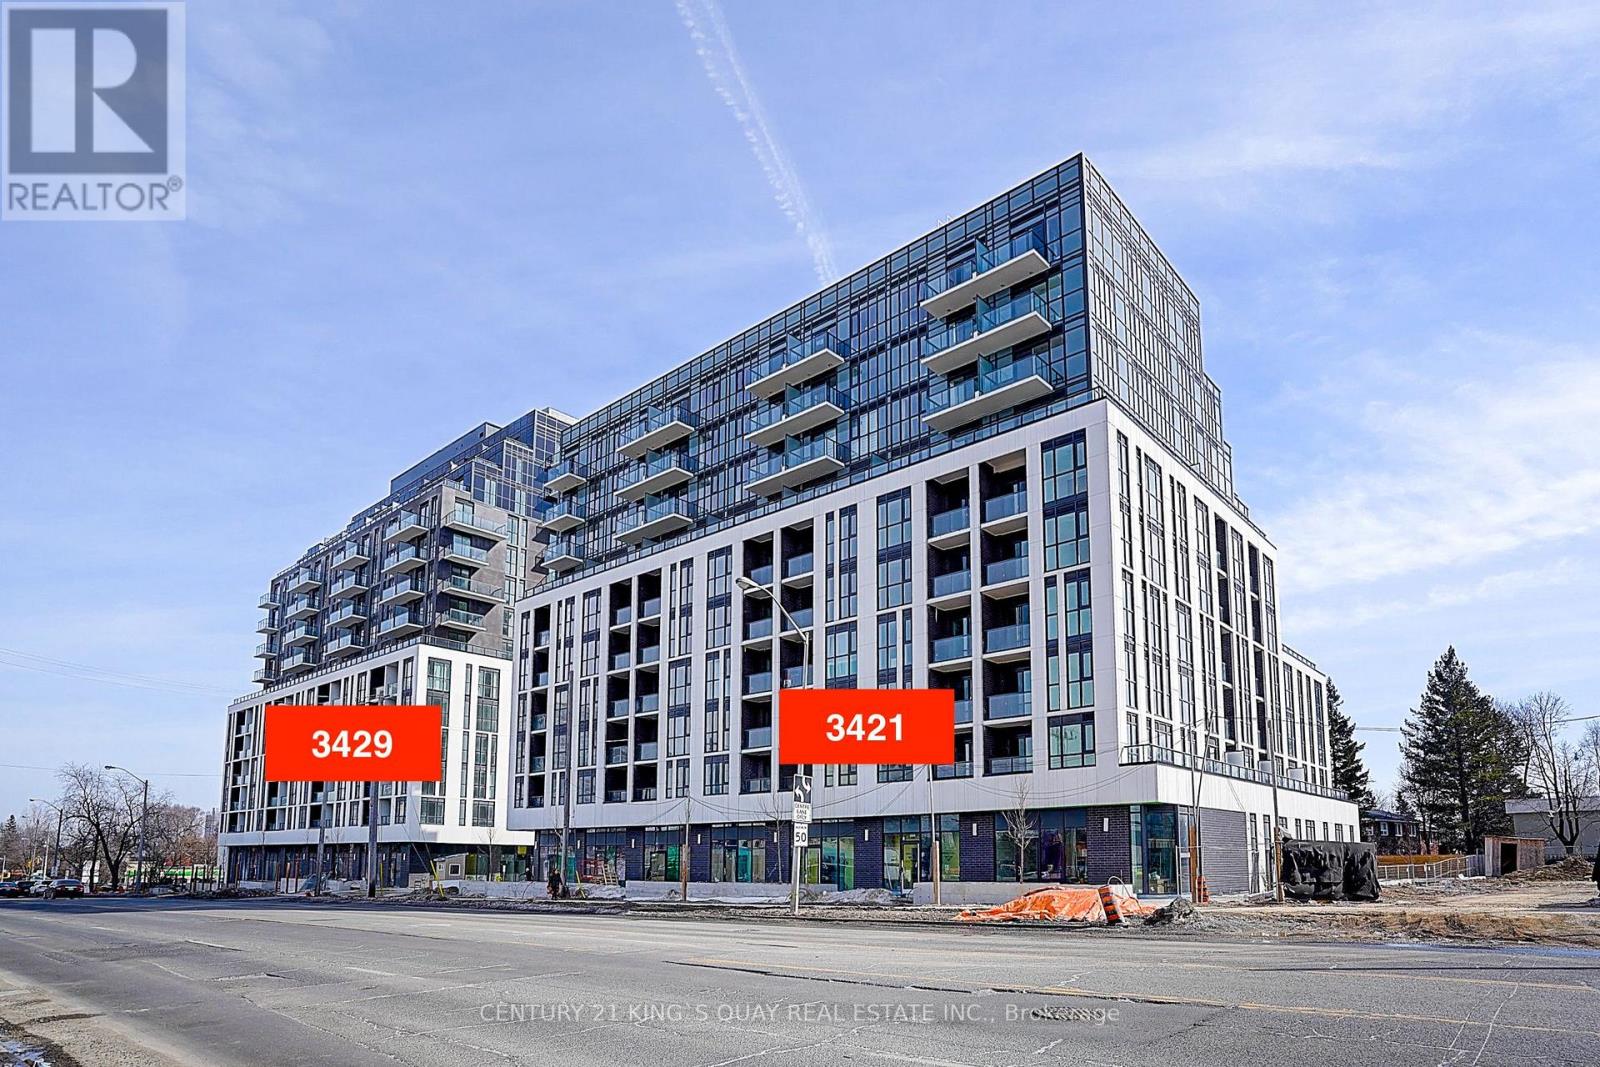
712 - 3421 Sheppard Avenue E
Toronto, Ontario
Welcome To This Bright & Spacious Three Bedrooms & Two Full Baths Condo Located In High Demand Area(Warden & Sheppard) Steps To Ttc, Don Mills Subway Station, Park, Seneca College, Restaurants, Shops, Hwy 404 & Many More! One Parking & One Locker Included! (id:49269)
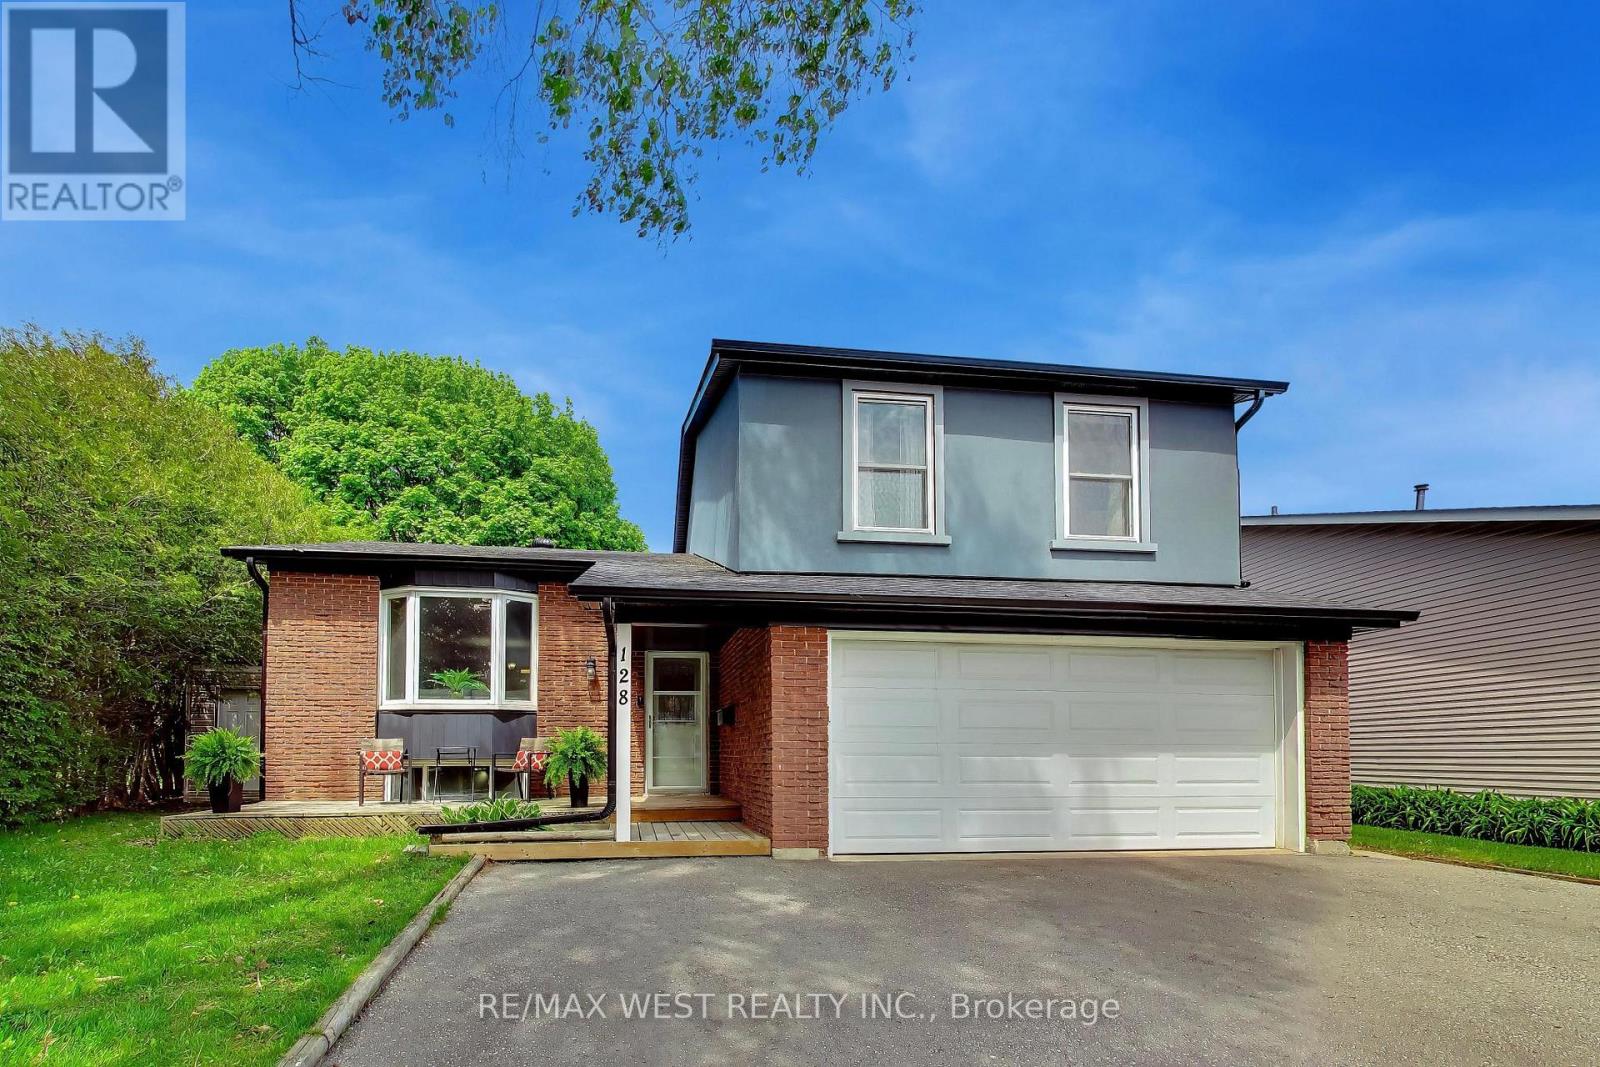
128 Roser Crescent
Clarington, Ontario
Beautiful 3 bedroom side-split detached home, nestled in one of Bowmanville's most desirable family-friendly neighborhood and situated on a premium oversized lot. The thoughtfully laid-out side-split floor plan offers exceptional use of space, and separation for growing families. The open concept living and dining area is ideal for entertaining family and friends, offering plenty room for large gatherings and everyday living. The kitchen overlooks the family room, creating the perfect setup for busy families and allowing parents to keep an eye on the kiddies while preparing meals. On the 2nd floor, are three generous sized bedrooms and a spacious hallway with a sky tunnel skylight, filling the home with beautiful natural light. The cozy family room features a fireplace and a walkout to a massive backyard with endless possibilities - large enough for the kids to play, summer entertaining, gardening or creating your own outdoor oasis. Complete with a double-car garage and 3 parking spaces on the private drive (5 parking total), this home is conveniently located just minutes to HWY 401, making commuting easy. (id:49269)
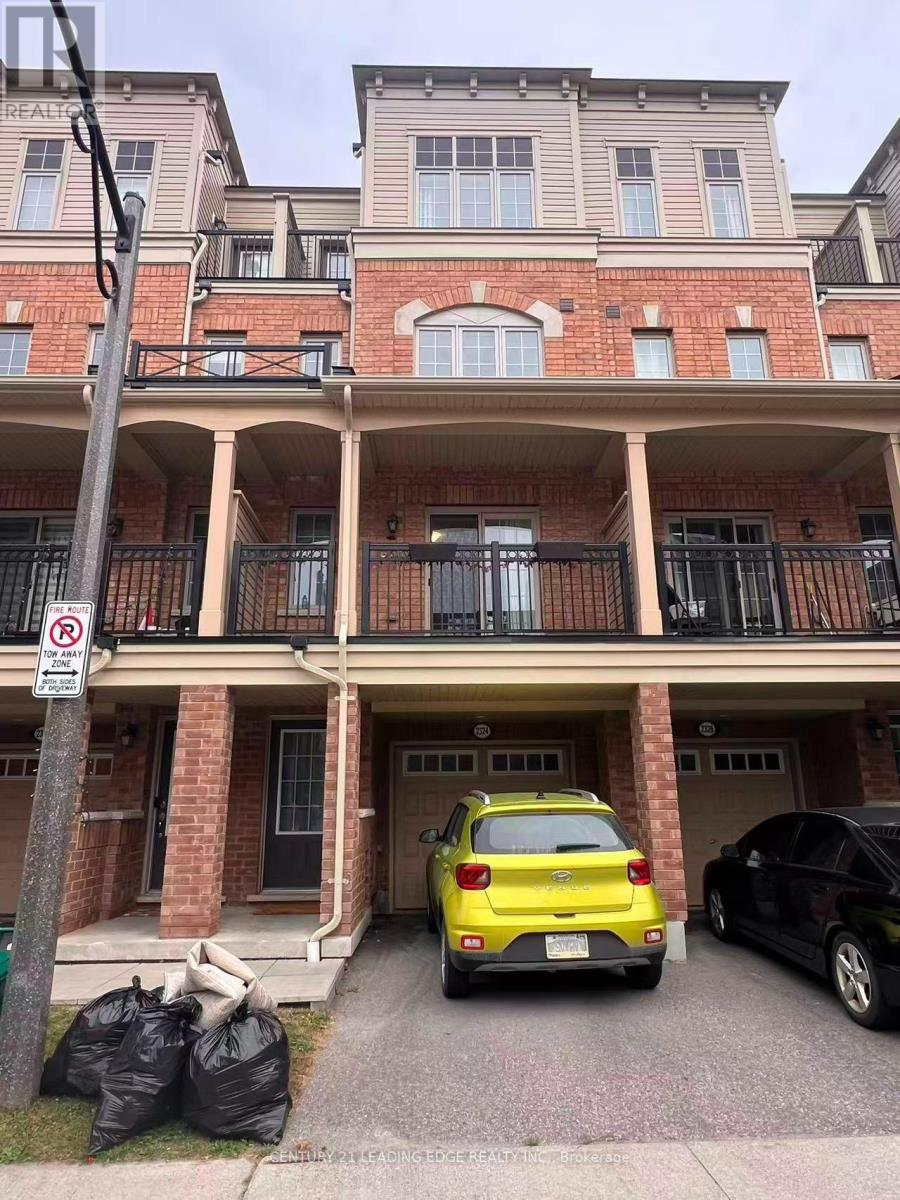
2324 Chevron Prince Path
Oshawa, Ontario
Condo Townhouse In Windfields Community, 9' Ceilings. Eat-In Kitchen With Stainless Steel Appliances. Walking Distance To U Of I.T & Durham College, Short Drive To All Popular North Oshawa Communities, Highways 401 & 407. (id:49269)
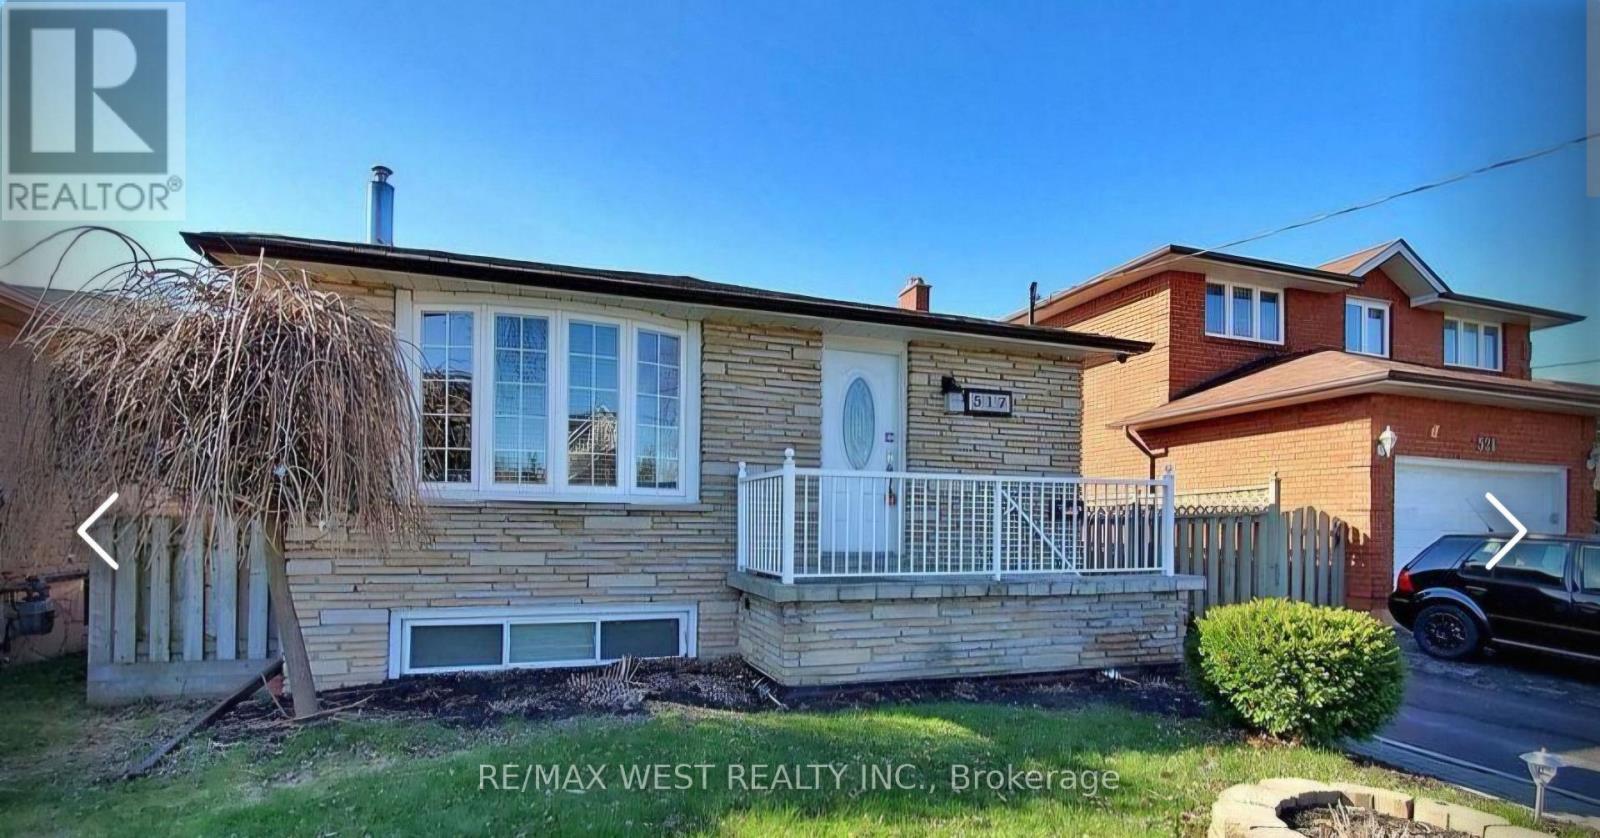
517 Fairleigh Avenue
Oshawa, Ontario
Welcome Home to this well-loved, beautiful & clean, smoke-free, carpet-free, all-brick 3 bedroom Bungalow! Main Floor - 3-Bedroom Unit with 4pc bathroom and ensuite laundry room. It's vacant now. Freshly painted and professionally cleaned. Perfect for AAA tenant. Move-In condition. Private Main Entrance. 2 Parking space & driveway. Exclusive Use Of Front Yard and deck (Tenant is Responsible for Mowing The Lawn & Cleaning The Snow On Its Walkway & Driveway). Great location! Close to place of Worship, Oshawa Centre, grocery store within walking distance, elementary & secondary schools, and easy access to public transit routes to Go Station, Durham College, Trent & Ontario Tech Universities, and to Hwy 401 off Stevenson Rd. Basement also available with additional rent. (id:49269)
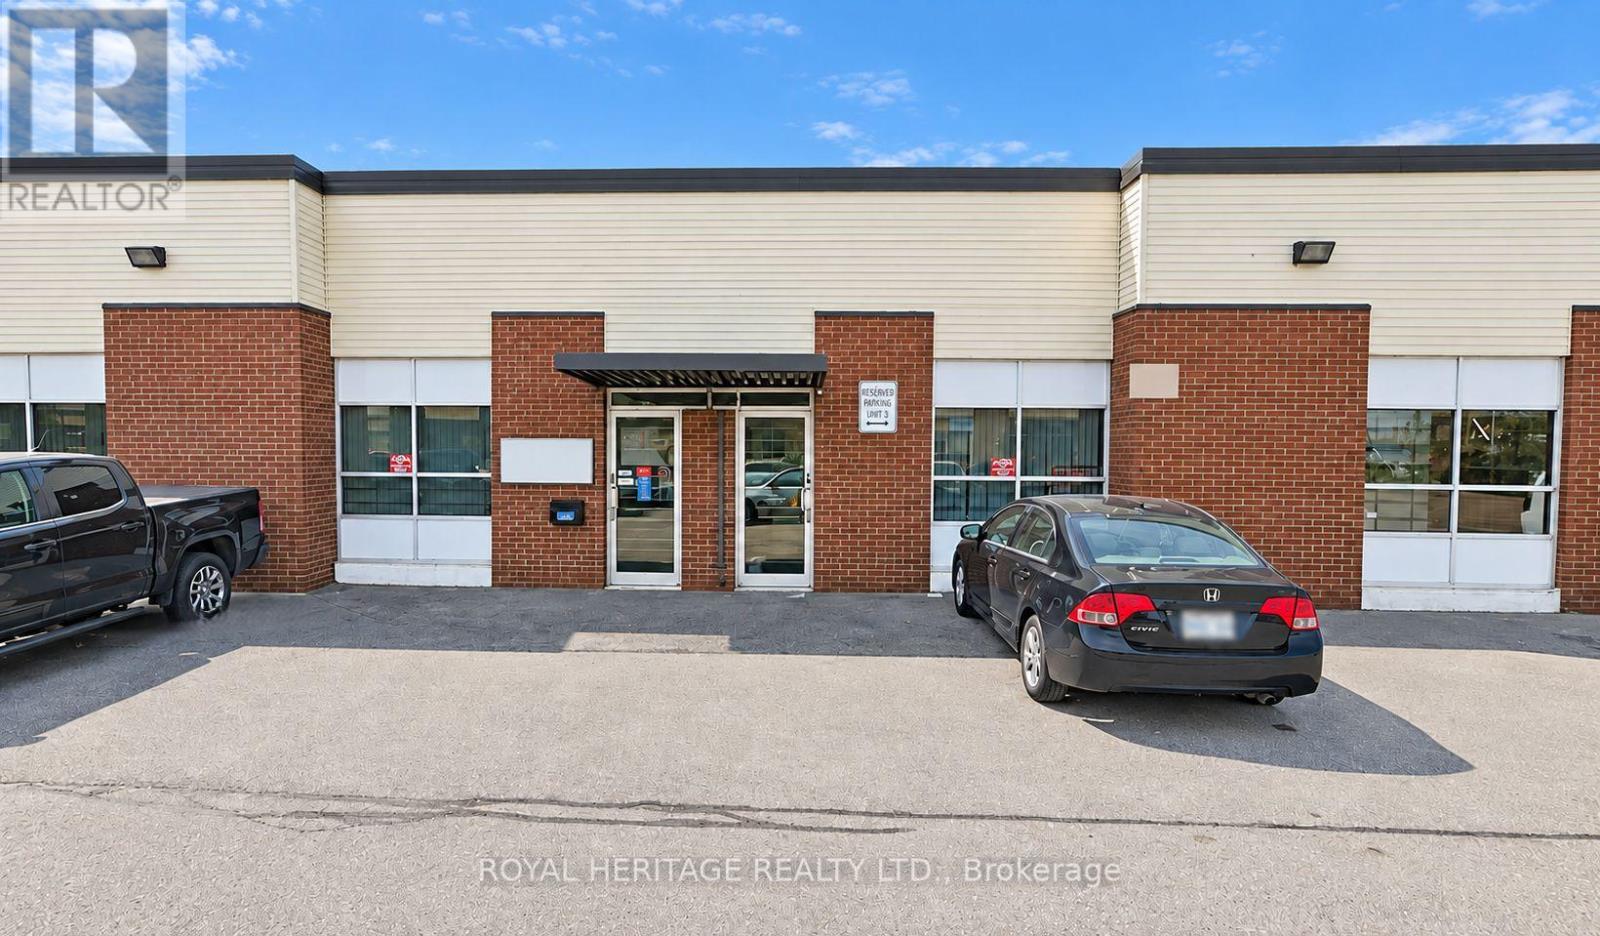
Unknown Address
,
Well-established custom metal fabrication business for sale in the GTA. Long-standing operation providing sheet metal fabrication, welding, specialty metal work and related custom services, with clients in the film, elevator and escalator industries, along with custom fabrication work for a wide range of customers and applications. Sale includes machinery, equipment, inventory, tooling, operational assets and transition support. The business operates from approximately 6,300+ sq. ft. of industrial space in a well-maintained building with multiple truck-level rear doors and a drive-in rear door. Ideal opportunity for an owner-operator, established fabrication company, contractor, manufacturer or strategic buyer looking to expand capacity and acquire an established operation with equipment, infrastructure and customer relationships in place. (id:49269)
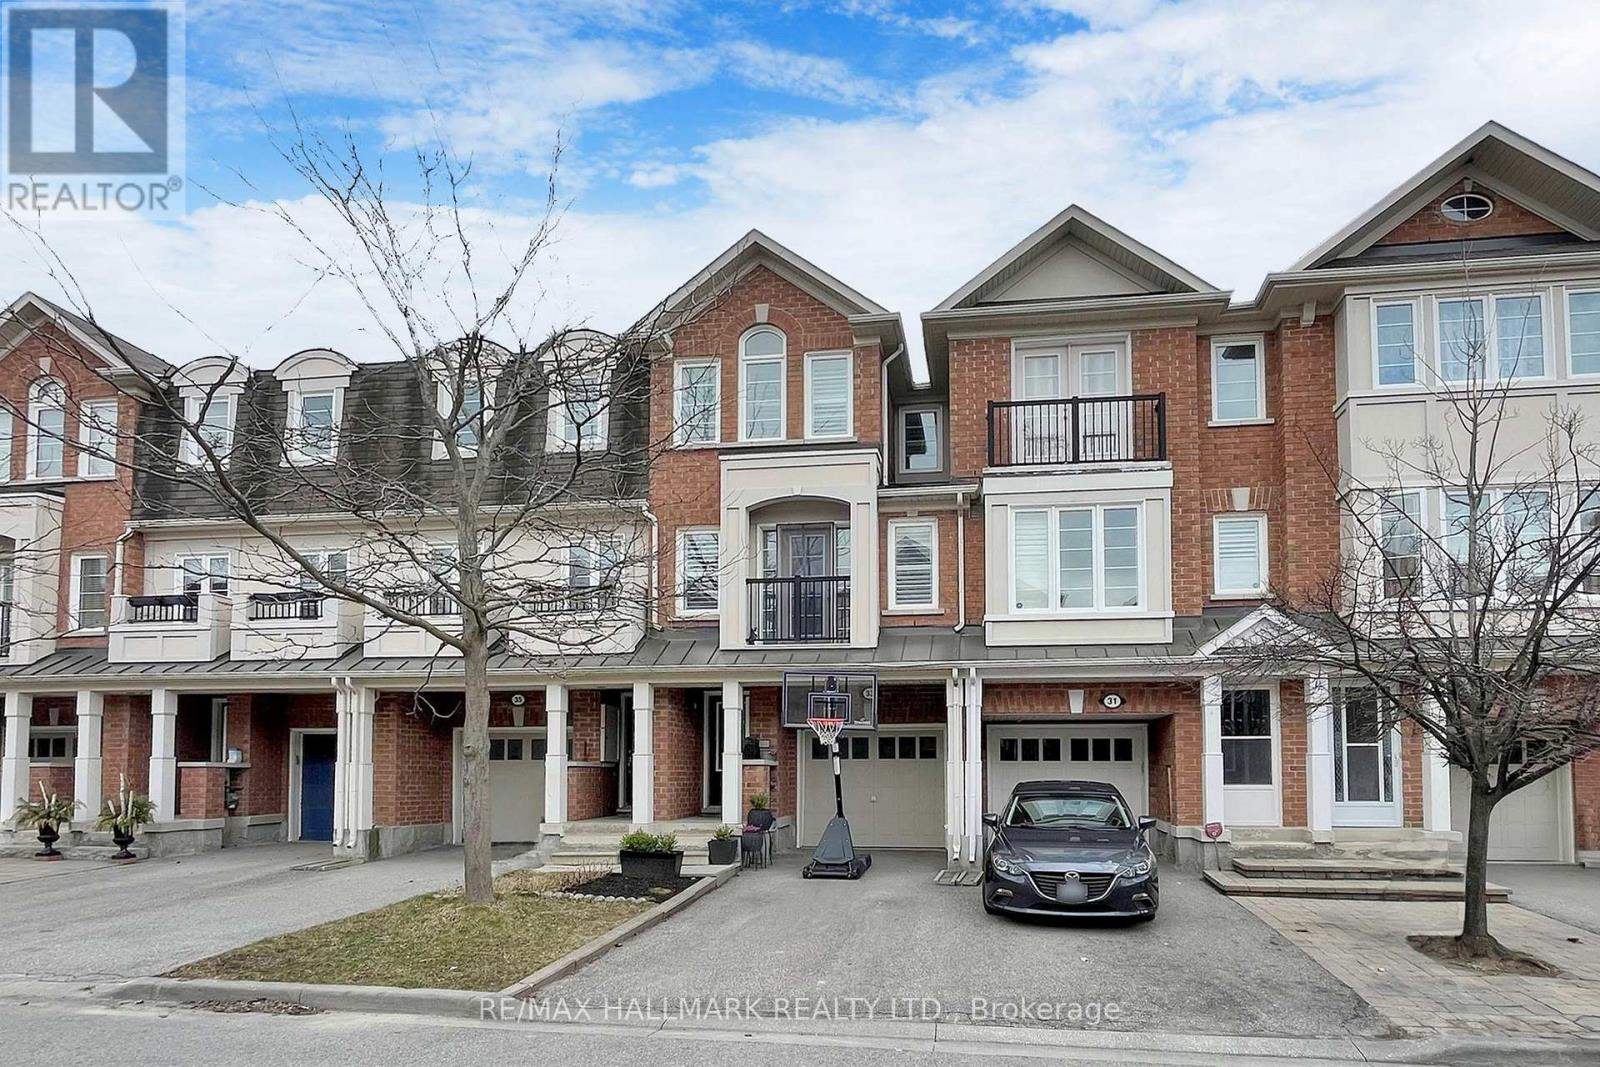
33 Ferguson Street
Toronto, Ontario
Captivate yourself into this built-in 2008 Townhouse ~ Celebrate good times in this Mattamy-built Freehold spans 3 levels of tastefully finished space features: Luxurious living room with Juliette balcony leads to a Delicious dining space overlooks the grand eat-in gourmet kitchen renovated with quartz counters/backsplash, cool white uppers with slate coloured lower cabinets. An opulent Oak wood staircase takes you upstairs with 3 principal-sized bedrooms, Primary has built-in custom drawers with open upper shelving and ample storage flanked by His & Her walk-in closets. The soaring cathedral ceiling in 2nd bedroom is fit for a prince(ss), Marvelous 3rd Bedroom has a dual-door sliding closet, adjacent to the Spa-inspired 4-PC bath that will soak away your day. The lower level is currently an Office/Workout area but could be 4th bedroom. Step out to your private south-facing sunny backyard. The laundry area/Utility room has direct access to the garage. An exquisite enclave of family homes located in a boutique neighbourhood has you steps to Warden subway station, Eglinton LRT, Smart Centres shopping malls, Centennial College (Ashtonbee campus), Parks/Playground and Community Centre. "A place you'll be proud to call Home." (id:49269)
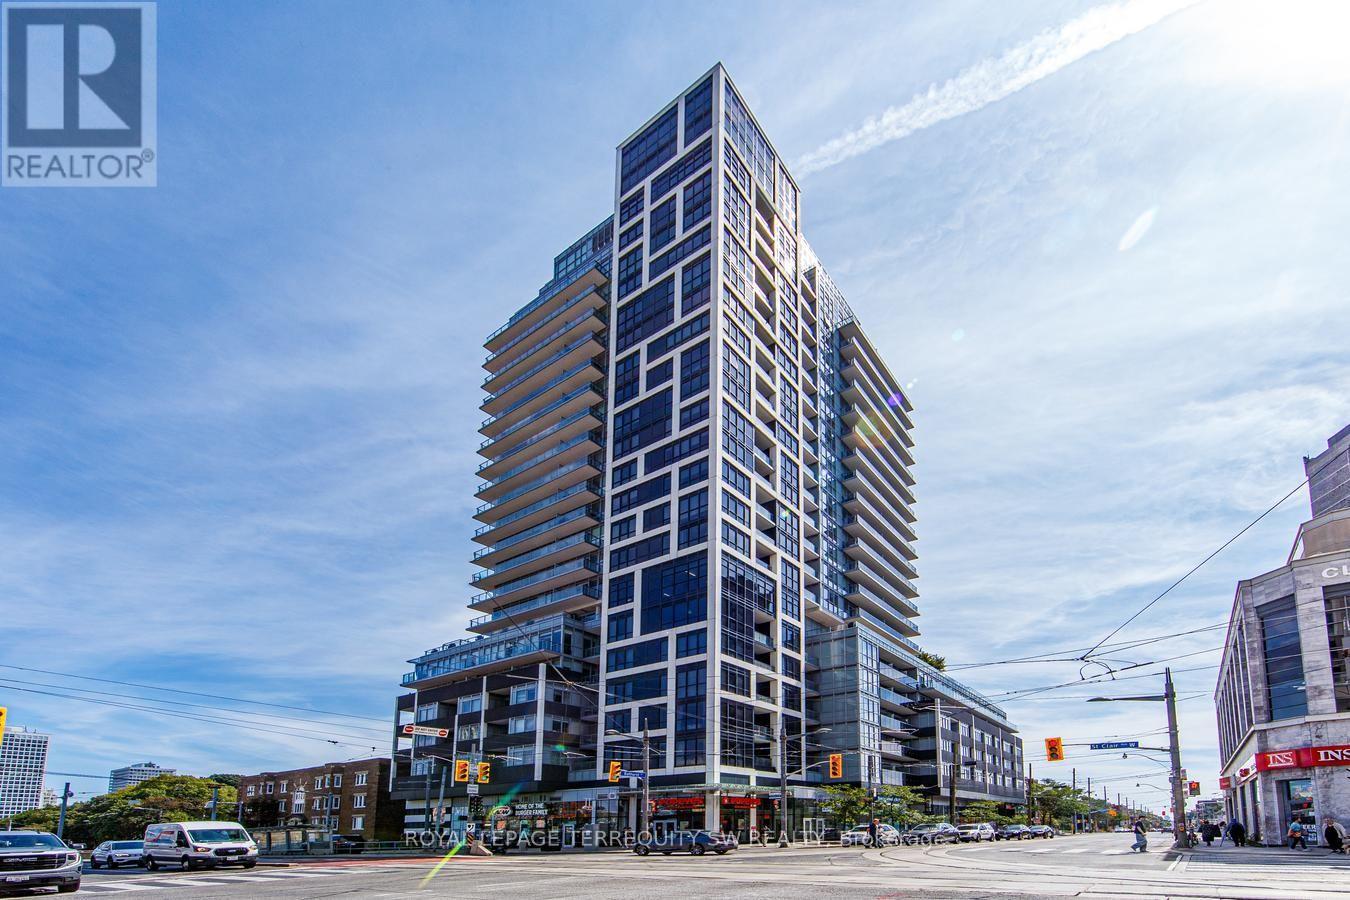
510 - 501 St. Clair Avenue W
Toronto, Ontario
Luxury living in the vibrant midtown neighbourhood of St Clair West & Casa Loma! Upgraded well beyond builder's standard, this spcaious & functional 1 bed + den floor plan offers almost 600 sqft of designer interior livable space. Enjoy the bonus of an exceptional almost 200 sqft east facing private terrace overlooking lush treetops with a natural gas BBQ hookup + city views. Incredible custom storage throughout: built-in closet organizers in hall, laundry, pantry, coffee bar in den & bedroom. Beautiful kitchen with rare gas cooktop & integrated appliances. Resort style amenities with over 8,000 sqft of common areas including infinity pool with CN Tower/skyline views, saunas, theatre, billiards & party room. Steps to subway, markets, restaurants, parks & more. Shows very well, A+! Make it yours today! (id:49269)
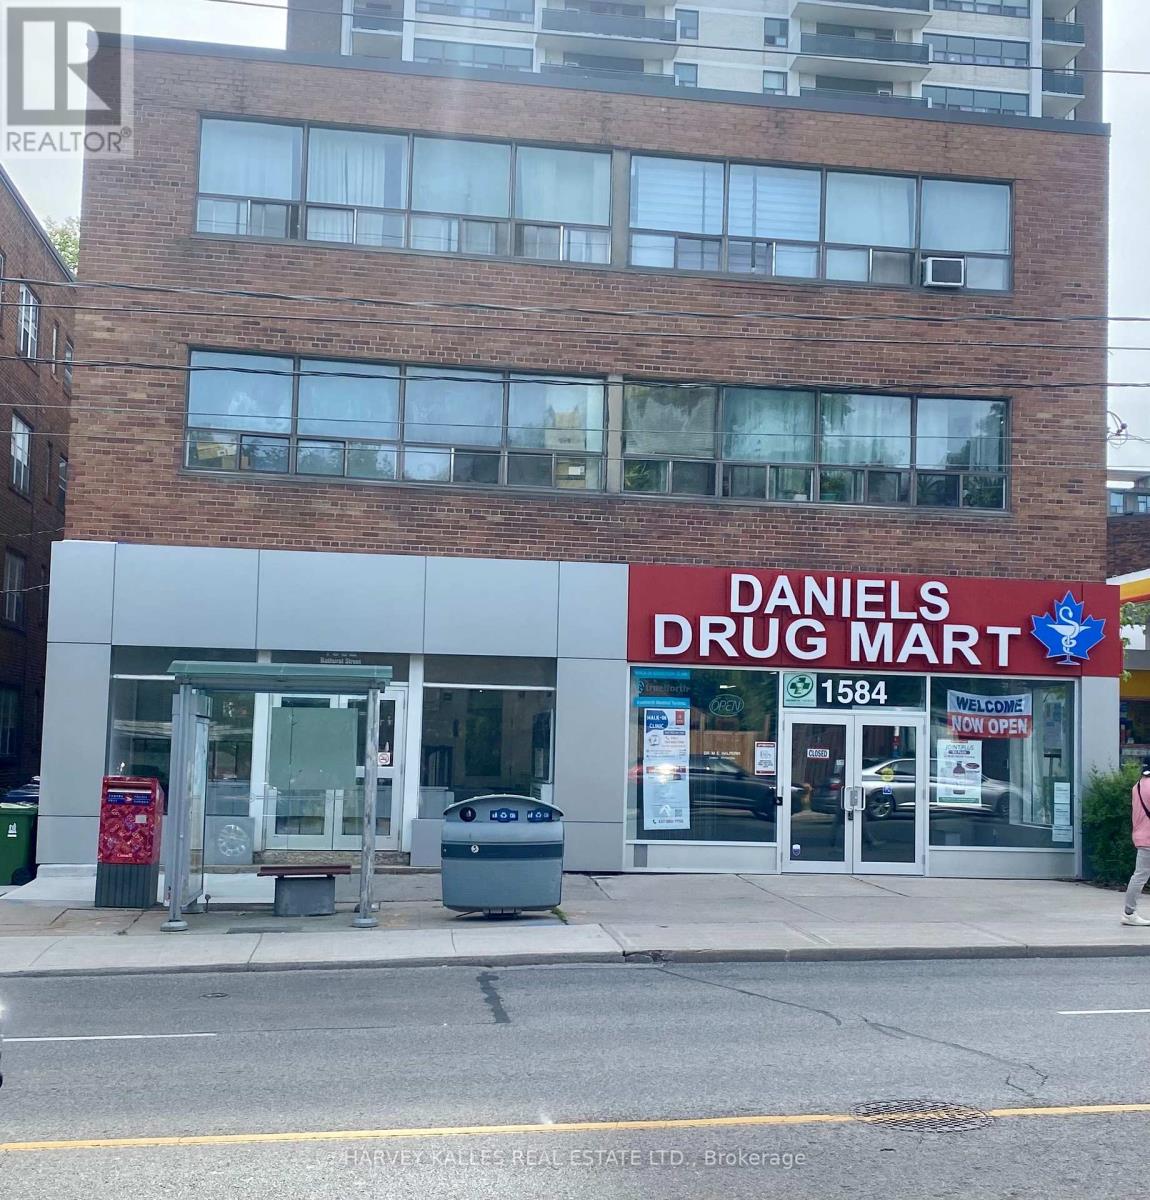
311 - 1582 Bathurst Street
Toronto, Ontario
Experience the comfort of this spacious, newly renovated bachelor apartment located in a charming boutique building. Enjoy the convenience of the TTC right at your front door, making your daily commute a breeze. Nestled in the heart of a vibrant neighborhood, you're just steps away from amazing shops, restaurants, and Forest Hill Village! This apartment is truly a must-see, offering a perfect blend of modern living and urban convenience. Don't miss out on this exceptional opportunity! (id:49269)
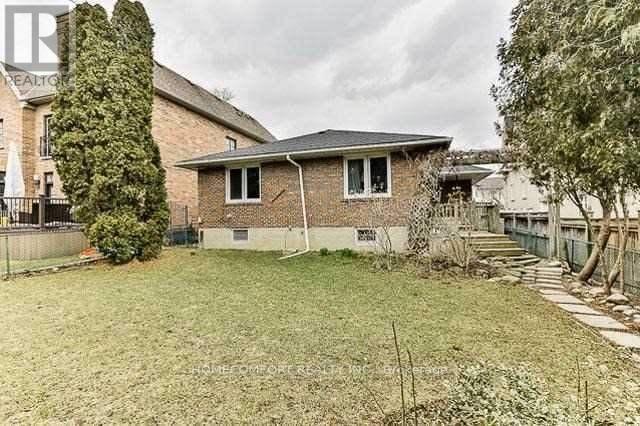
67 Munro Boulevard
Toronto, Ontario
Bayview/ Yorkmill Prime Location, Rare Opportunity to have a 3 bedroom detached table land bungalow in this prestigious And Highly Desirable Neighbourhoods, Surrounded by Luxury Muti-Million Dollar Customize Homes, Top-Ranked Schools, Premium Transit Access, Major Highways, Beautiful Parks. Potential for Renovate and Live in or Customize Your Dream Home. (id:49269)
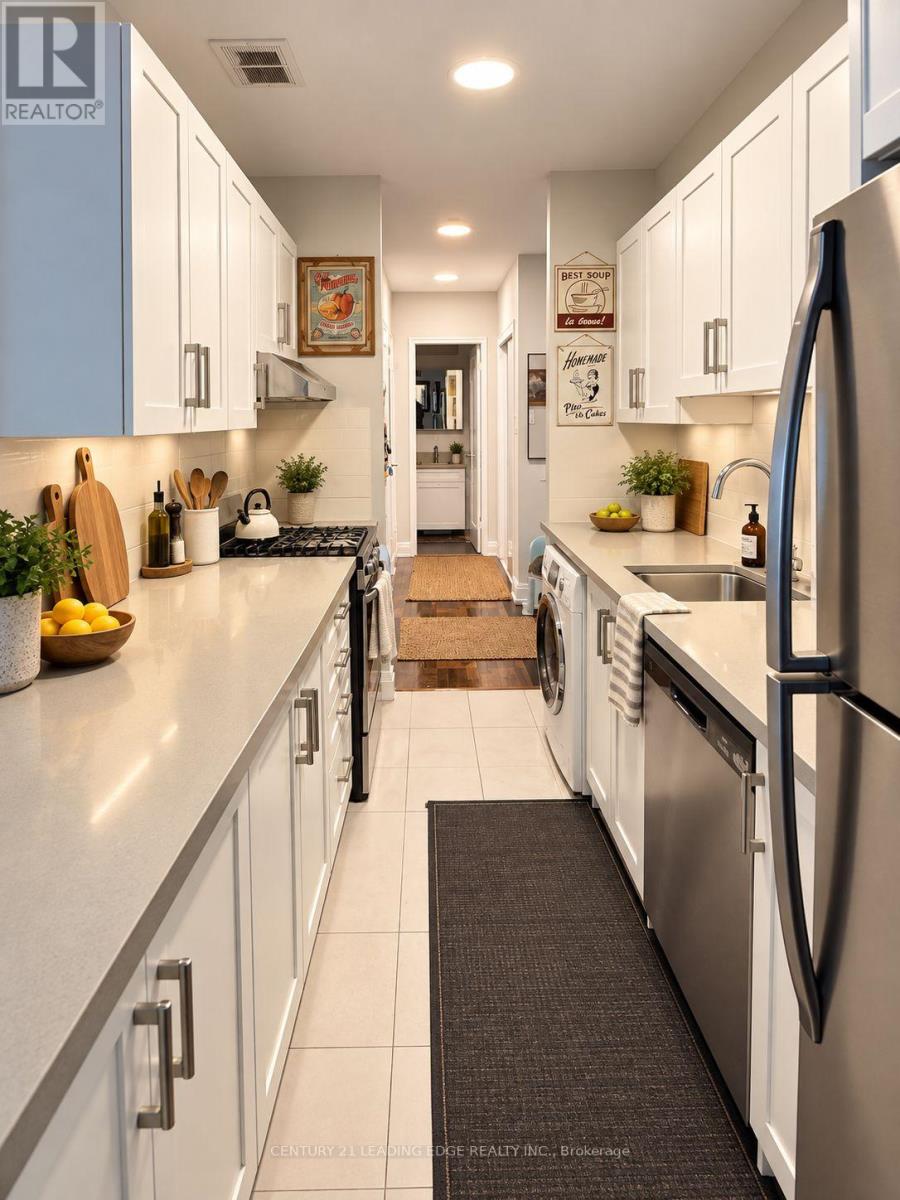
209 - 80 Heath Street
Toronto, Ontario
Updated 2-bedroom, 1-bathroom suite at the prestigious 80 Heath ! Ideally situated between the vibrant Upper Yorkville and Annex neighbourhoods. This bright and spacious unit features large windows that flood the space with natural light and showcase stunning views of the Toronto skyline, creating a warm and inviting atmosphere throughout.Thoughtfully redesigned with a functional 2 bedroom layout, the suite offers excellent flow and privacy, complemented by elegant finishes and quality flooring throughout. The kitchen features full cabinetry, full-size appliances, perfect for both everyday living and entertaining.Step out onto your private balcony and take in unobstructed city views - a rare and highly desirable feature in this prime downtown location.Set on a quiet, tree-lined street just minutes to Yorkville's world-class restaurants, cafes, boutique shopping, and cultural destinations, as well as the University of Toronto, the ROM, Bloor Street, and both St. George and Museum subway stations. An exceptional opportunity to live in one of Toronto's most sought-after neighbourhoods.Extras: (id:49269)
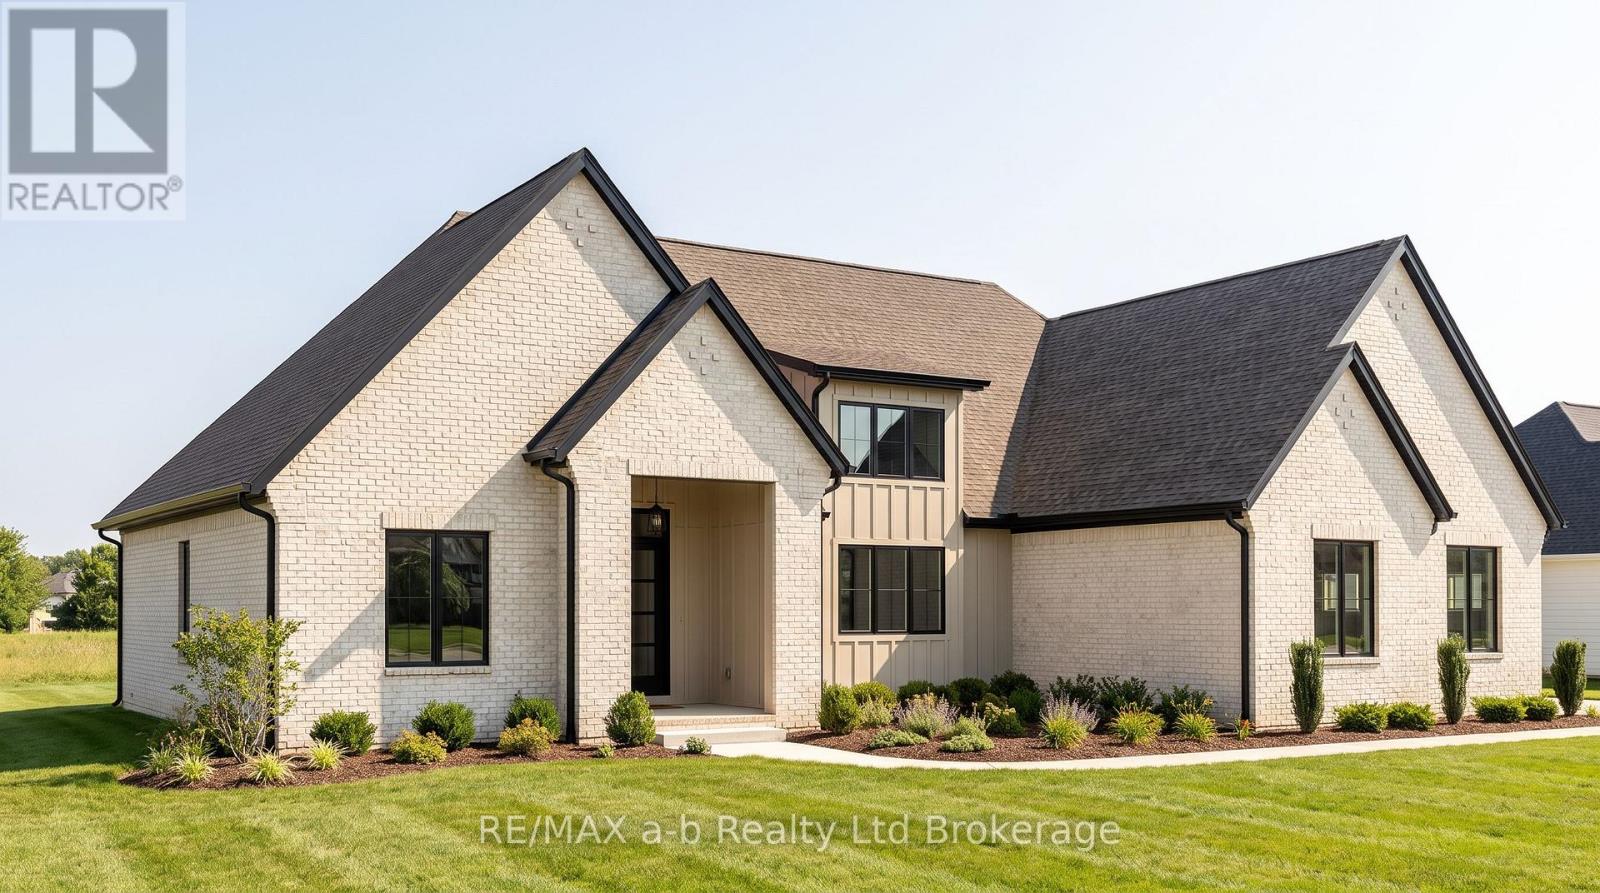
23 Meadowlands Drive
Norwich, Ontario
Welcome to 23 Meadowlands Drive in the beautiful community of Otterville, where an exciting opportunity awaits to build your dream home. This to-be-built home by Everest Estate offers an impressive blend of quality craftsmanship, modern design, and comfortable family living. Featuring 3 bedrooms, 3 bathrooms, and approximately 2,258 sq. ft. of finished main-floor living space, the thoughtfully designed layout offers plenty of room for both everyday living and entertaining. The open-concept main living area is complemented by spacious bedrooms and quality finishes throughout. Additional features include hardwood flooring, a paved driveway, generator transfer switch, in-ground irrigation, and the opportunity to build a detached shop or garage, offering even more flexibility for your needs. Located in a quiet Otterville neighborhood, this is an excellent opportunity to build a quality home in a desirable community. As an added bonus, a fully renovated home on the adjacent farm is available for the buyers to use on an interim basis while their new home is being built-making the transition into your new home that much easier. (id:49269)
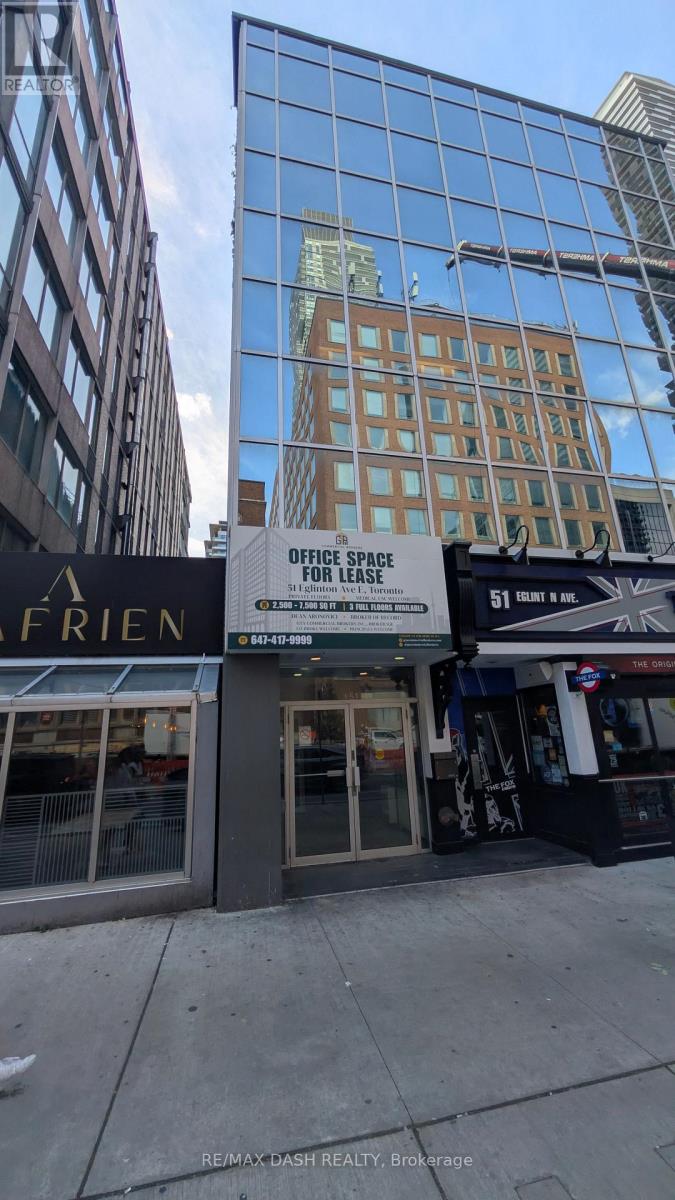
Third Floor - 51 Eglinton Avenue E
Toronto, Ontario
Three private full floors for lease at 51 Eglinton Avenue East, steps from Yonge-Eglinton. 2,398 SF with direct elevator access, 7-8 built-out offices per floor, a full-sized boardroom, and two dedicated AC units per floor. Ideal for head offices, professional firms, and medical or wellness use. Immediate occupancy. Direct access to Line 1 subway and the Eglinton Crosstown LRT. Short-term leases are welcome. (id:49269)
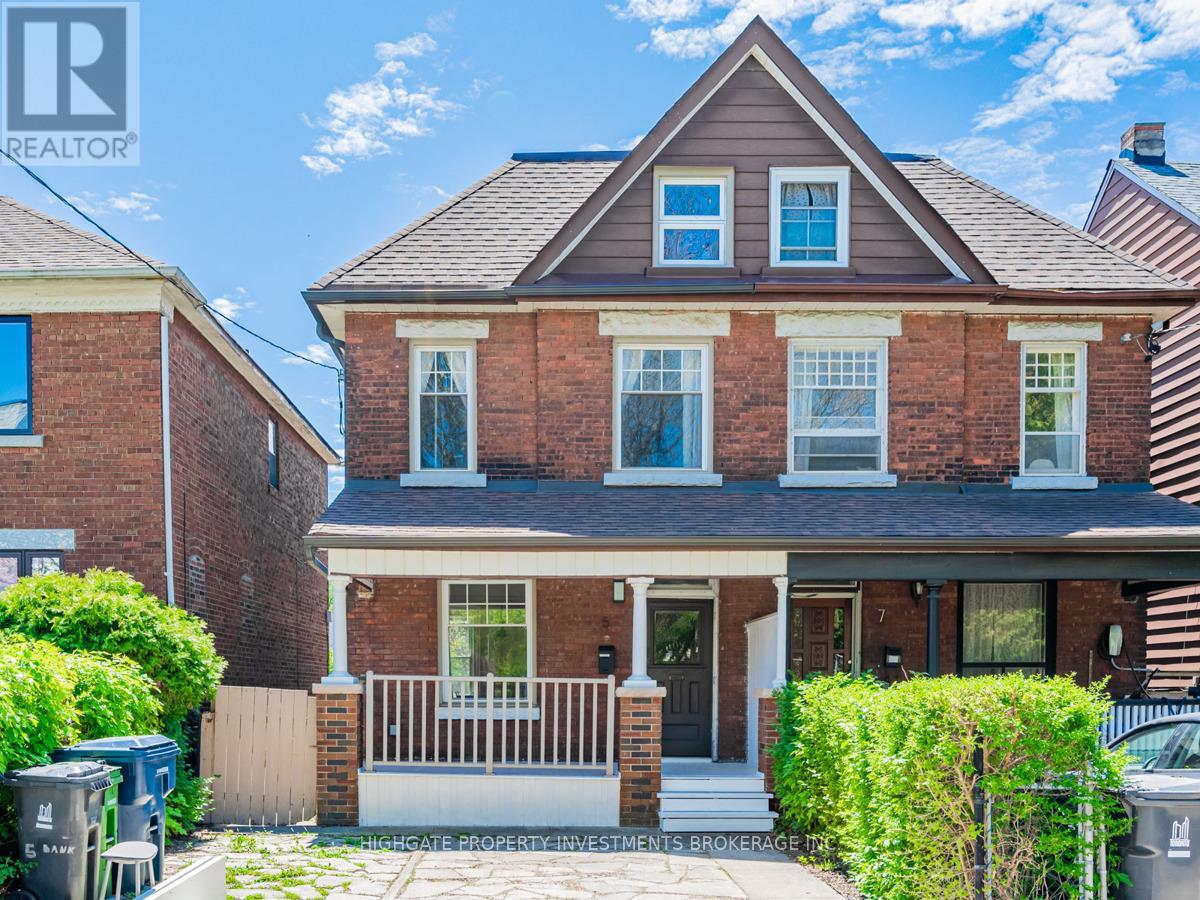
5 Bank Street
Toronto, Ontario
Family-Friendly 4+2 Bedroom Home with Parking and Fenced Backyard | Little Portugal. Set on a quiet residential street near Dundas West and Dufferin, this three-level semi-detached home offers four bedrooms, two additional flexible rooms and two full bathrooms. The layout provides plenty of room to live, work and grow, with options for additional bedrooms, home offices, playrooms or guest spaces. Features include generous living and dining areas, a good-sized kitchen with a fridge, stove, dishwasher, double sink, ample cupboard storage, counter space. Central air conditioning. A covered front porch. A rear mudroom provides useful everyday storage. The private fenced backyard includes a deck and patio with room to dine, relax and play. The basement adds flexible space and includes a spacious laundry room with a washer and dryer. Coolest neighborhoods in the World outside your door. Dundas West was ranked the 12th coolest neighborhood in the world by Time Out in 2022, and West Queen West, about a nine-minute walk away, was ranked the second coolest neighborhood in the world by Vogue in 2014.With a Walk Score of 96, groceries, cafés, restaurants, libraries, parks, community amenities and convenient transit are all close by. McCormick Park, Recreation Centre and Arena are just a two-minute walk away, offering an indoor heated pool, skating, hockey, a playground, gymnasium and year-round recreation. Alexander Muir/Gladstone (JK to Grade 8) is just a few minutes' walk away, and the highly regarded Bloor Collegiate Institute serves Grades 9 to 12.One licensed front-pad parking space is included. Additional street-parking permits are available through the City. The property manager can assist with the application. Some existing furniture can remain at no additional cost. (id:49269)
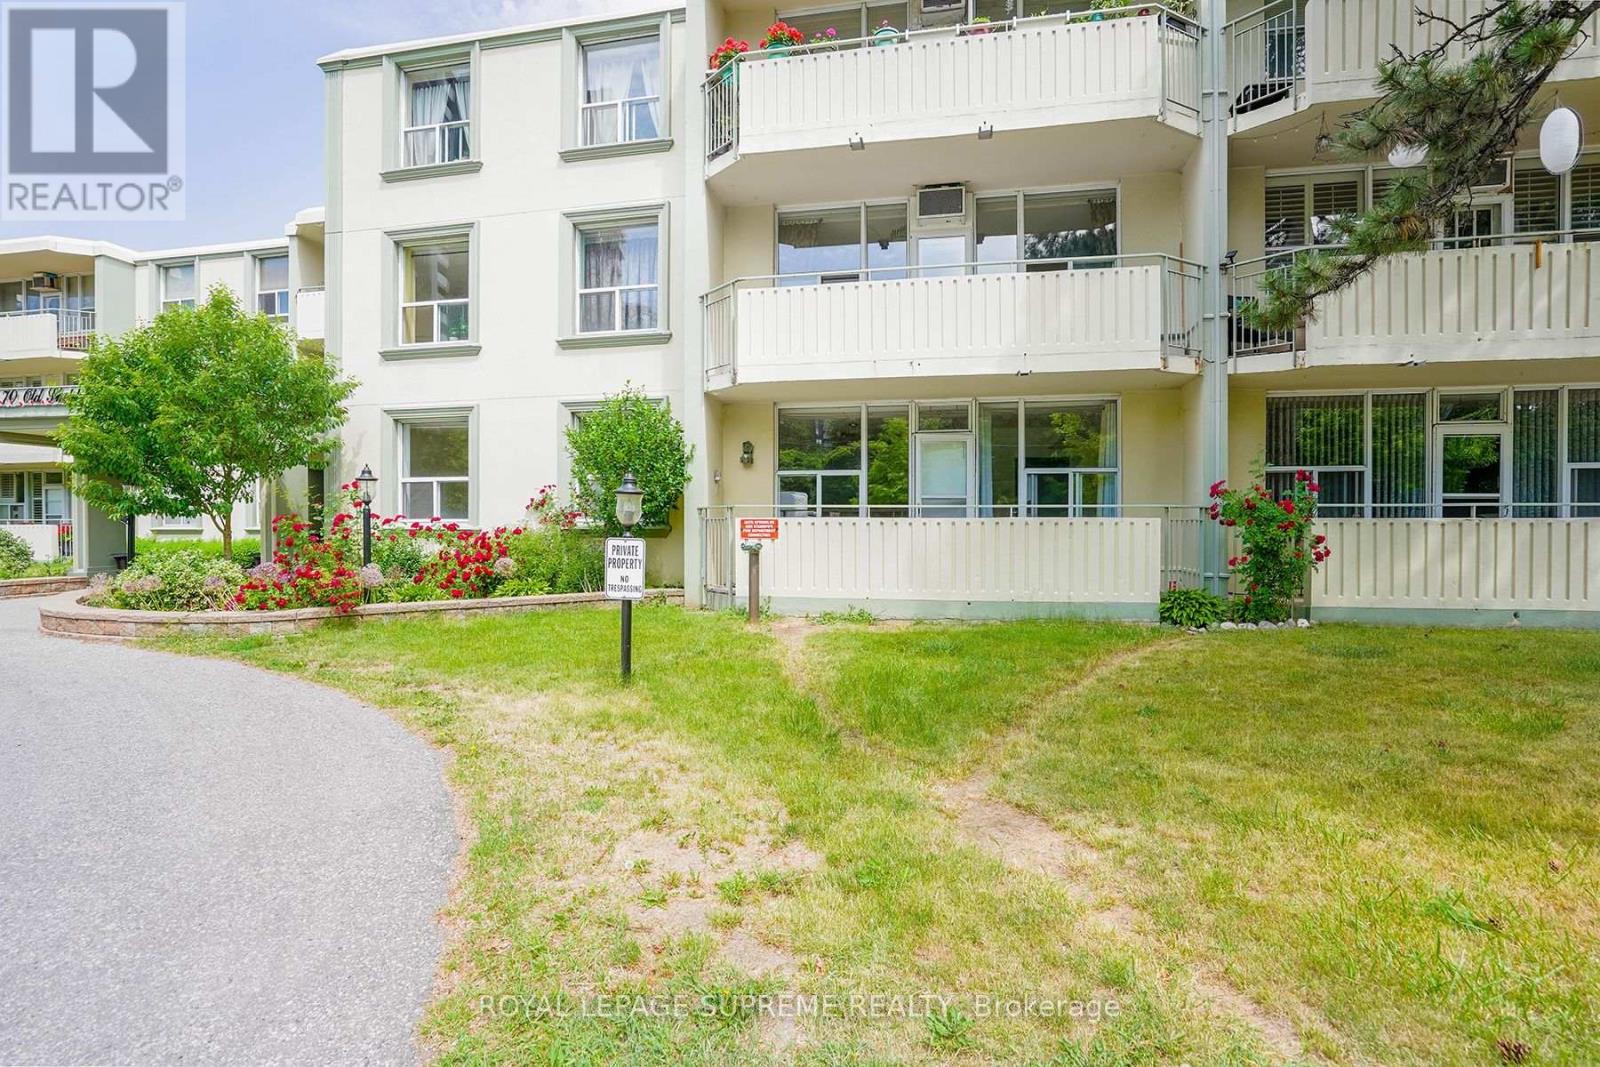
111 - 70 Old Sheppard Avenue
Toronto, Ontario
Client RemarksBeautifully Renovated, South Facing 2 Bedroom + Huge Den/Storage. On Main Floor Of This Boutique Building. Largest Unit In Complex!! Recently Renovated Gorgeous Kitchen With Breakfast Bar, Quartz Countertops And S/S Appliances, W/O To Your Private, Quiet, Sunny Balcony From Living/Dining Room, Overlooking Serene Greenery. Engineered Hardwood Floor Throughout. Lease Includes Utilities Including Cable And Parking. Easy Access Shared Laundry In Common Area. (id:49269)
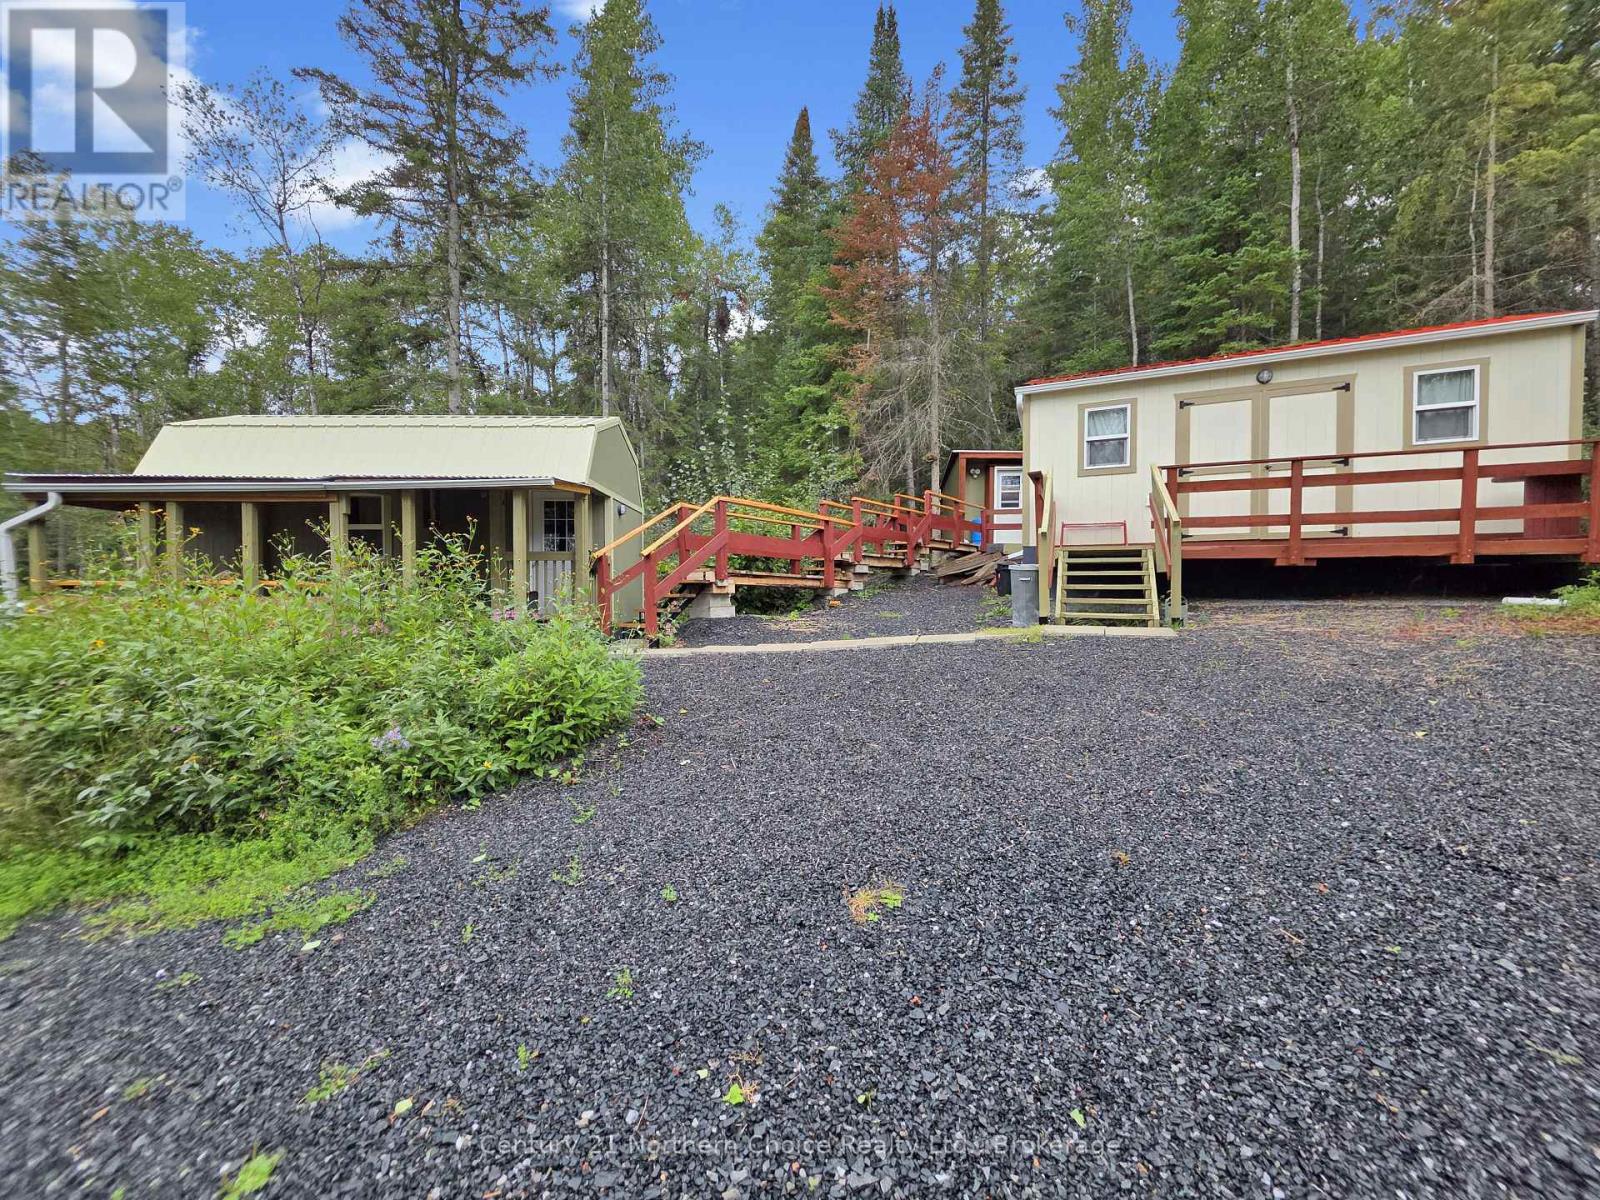
47 Culloden Lake Road
Kenora Remote Area, Ontario
A rare opportunity to own 148 acres of diverse and naturally beautiful land in Unorganized Territory, offering an impressive blend of gently rolling open fields, mature treed areas, and abundant natural resources. The property showcases a picturesque landscape with rolling fields and a view of Muriel Lake transitioning into expansive wooded areas, providing privacy, recreational possibilities, and an abundance of timber. A sawmill and skidder are already on site, adding significant appeal for those looking to utilize and manage the property's substantial woodlot resources. Adding to the property's natural character, the far northeast corner touches Culloden Creek, creating an attractive water feature and further enhancing the property's recreational appeal. The property provides a unique combination of natural beauty, recreational potential, and valuable timber resources. Potential gravel deposits may also be present, with any associated mineral rights and extraction opportunities to be confirmed with the appropriate Ministry and authorities. Whether you're looking for acreage, timber, recreation, or future land-use possibilities, this substantial parcel offers plenty of opportunity to explore. Note: there are 4 civi addresses for this property - 47, 83, 117, 133 Culloden Lake Road. (id:49269)
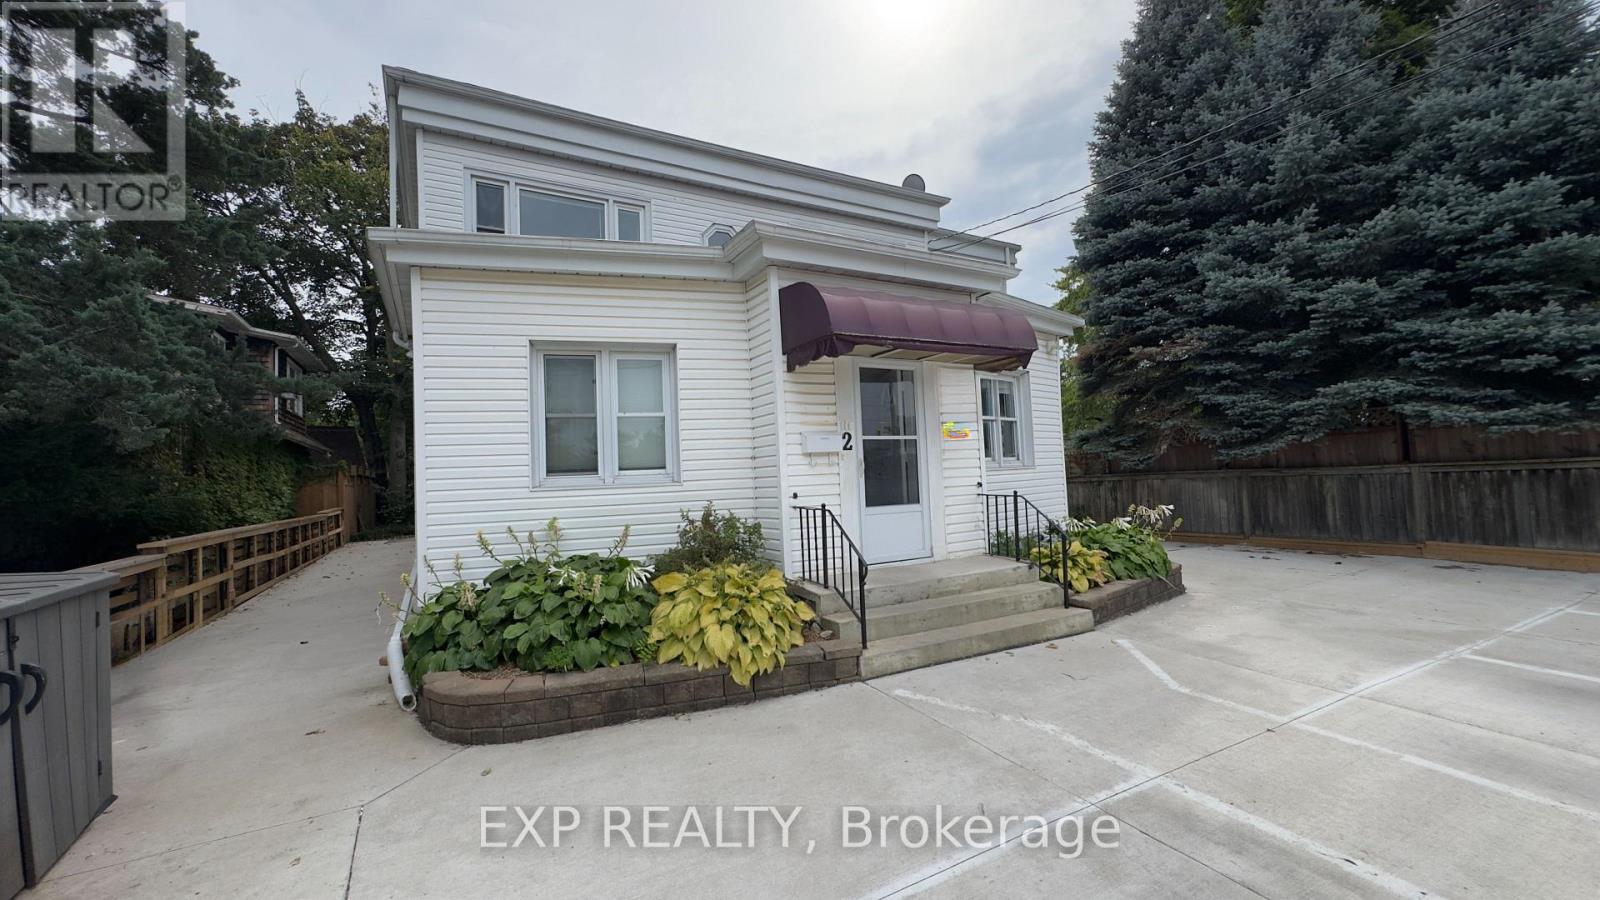
B 2nd Floor - 2 South Drive S
St. Catharines, Ontario
Bright and spacious 1-bedroom, 1-bathroom rental offers an incredible combination of comfort, affordability, and convenience. Flooded with natural light through large windows, this clean and well-maintained apartment features a functional layout perfect for working professionals or students. Ideally located just minutes from downtown, major transportation routes, restaurants, and Brock University, commuting and daily errands are a breeze. Includes 1 dedicated parking spot. Move-in ready and perfectly situated close to all key amenities! Tenant pays $1,200/month rent plus hydro. (id:49269)
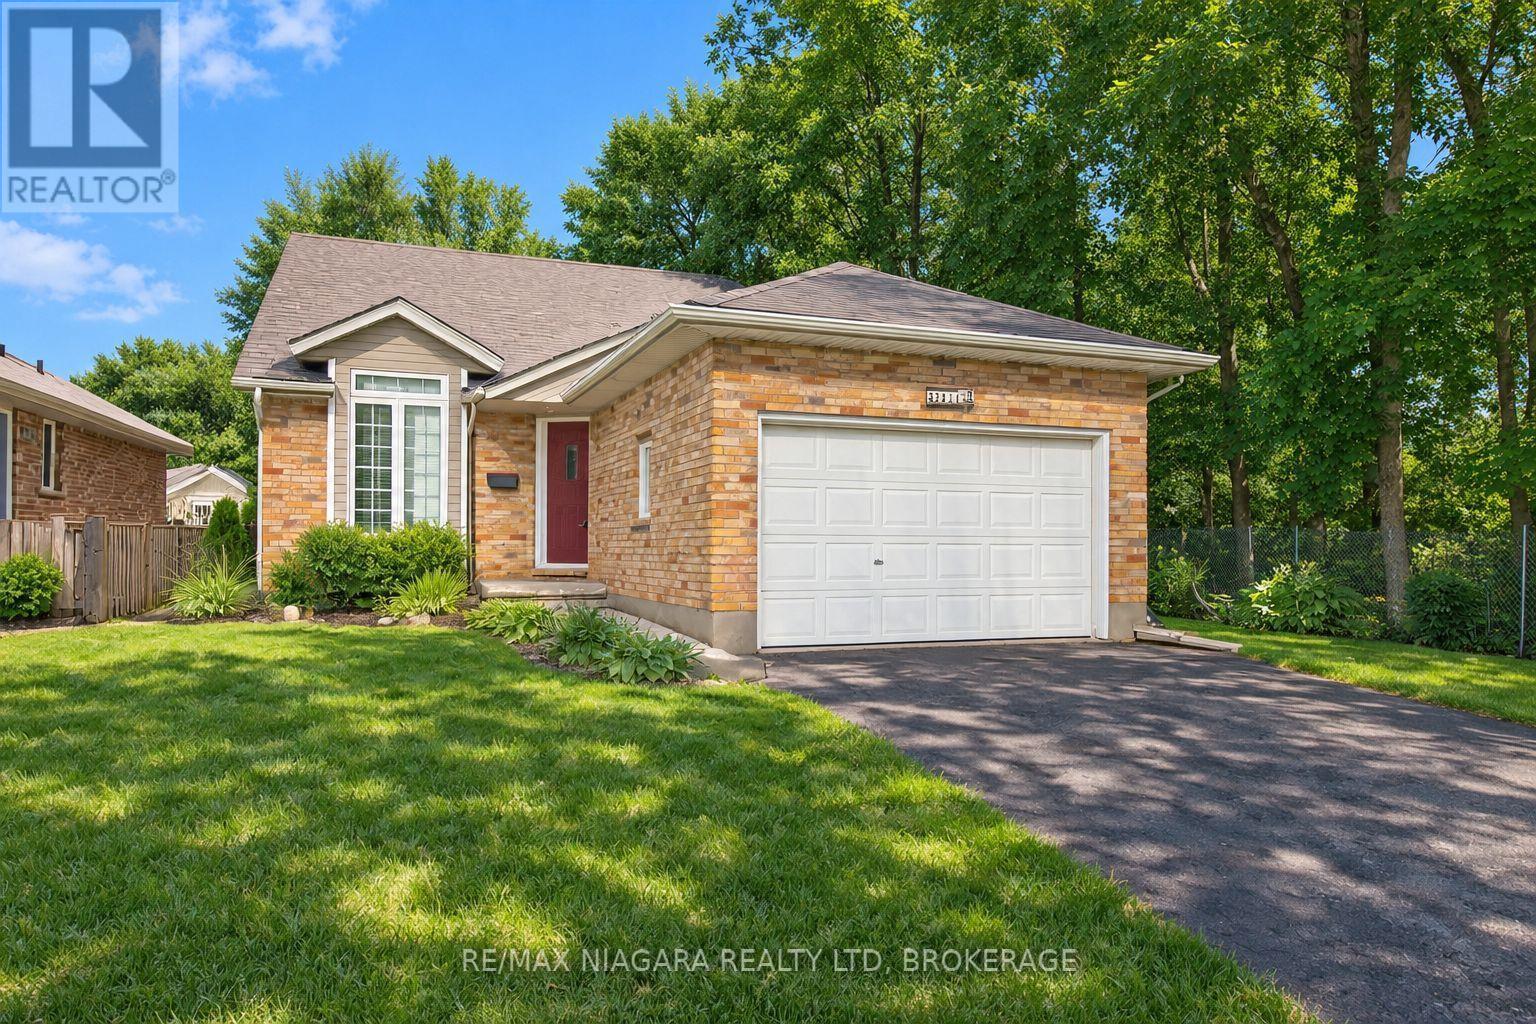
3417 Michelle Court
Niagara Falls, Ontario
Tucked at the end of a quiet dead-end court in Mount Carmel, one of Niagara Falls' most sought-after neighbourhoods, this 2+2 bedroom, 2.5 bath bungalow sits on a beautiful fenced lot beside a wooded area, giving you a level of privacy that's hard to find in the city. Vaulted ceilings open up the main living space, with hardwood floors, a gas fireplace and maple kitchen cabinets. The main floor offers a large primary bedroom with ensuite privilege and convenient main-floor laundry. The fully finished lower level adds two more bedrooms and a rec room with a second gas fireplace. Recent updates include the furnace and flooring (2018) and central air (2023). Unwind on the covered patio overlooking the trees. Attached garage with opener. (id:49269)
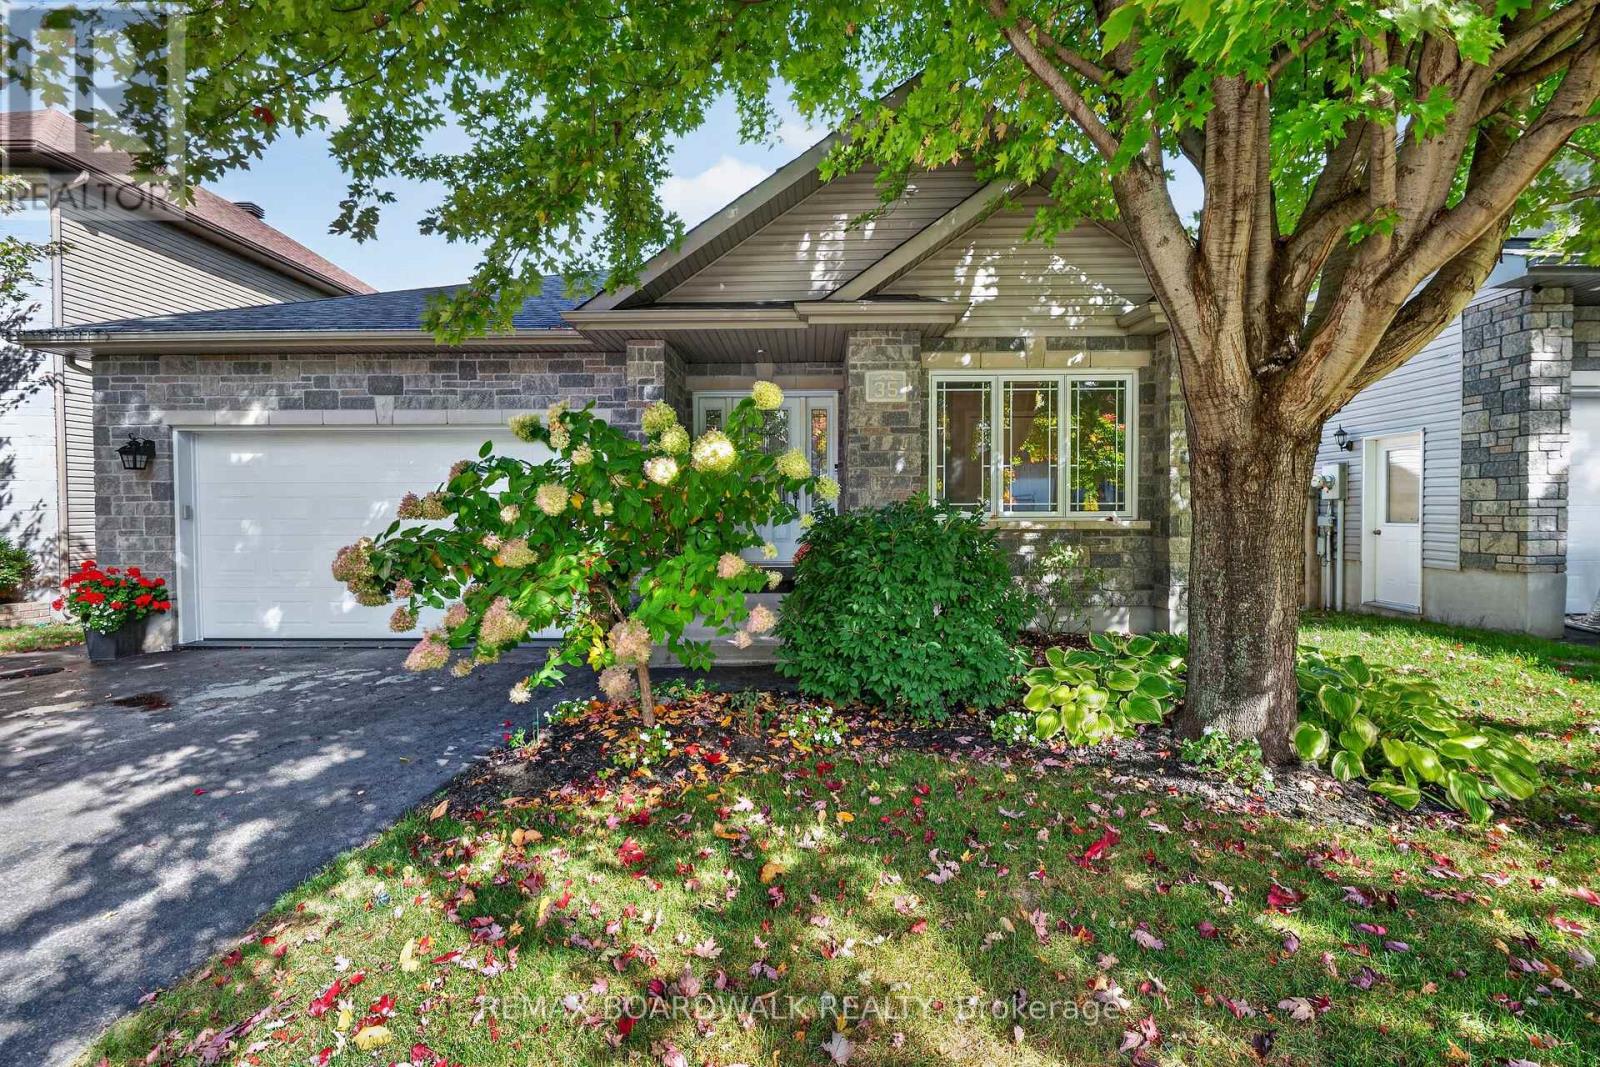
35 Honore Crescent
The Nation, Ontario
Welcome to 35 Honoré Crescent in Limoges! This beautifully maintained bungalow offers an impressive amount of living space, a functional layout and a backyard designed to enjoy. Step inside to a welcoming foyer leading to a bright and spacious main level featuring hardwood and ceramic flooring. The generous living room is highlighted by vaulted ceilings, large windows and a cozy gas fireplace, creating a warm and inviting space for everyday living. The well-appointed kitchen offers an abundance of cabinetry, a pantry, stainless steel appliances and plenty of counter space, while the adjoining dining area provides easy access to the impressive rear deck. The main level features 2 bedrooms, including a spacious primary retreat complete with walk-in closet and private ensuite. A second full bathroom and convenient inside access to the attached heated garage complete this level. The garage has been thoughtfully finished with an epoxy floor, newer garage door and opener. Downstairs, the fully finished basement significantly expands your living space with a large recreation/family room featuring an electric fireplace, an additional third bedroom , dedicated exercise room and full bathroom. Recent improvements include waterproof luxury vinyl plank basement flooring. Roof (2009), Windows Thermos (replaced in the last 4 yrs). Outside is your own private retreat! The fenced and beautifully landscaped backyard features mature trees and greenery, a large deck, screened gazebo and included hot tub - perfect for relaxing or entertaining throughout the warmer months. Located in a desirable Limoges neighbourhood, this move-in-ready bungalow offers space, comfort and an exceptional indoor/outdoor lifestyle. (id:49269)