
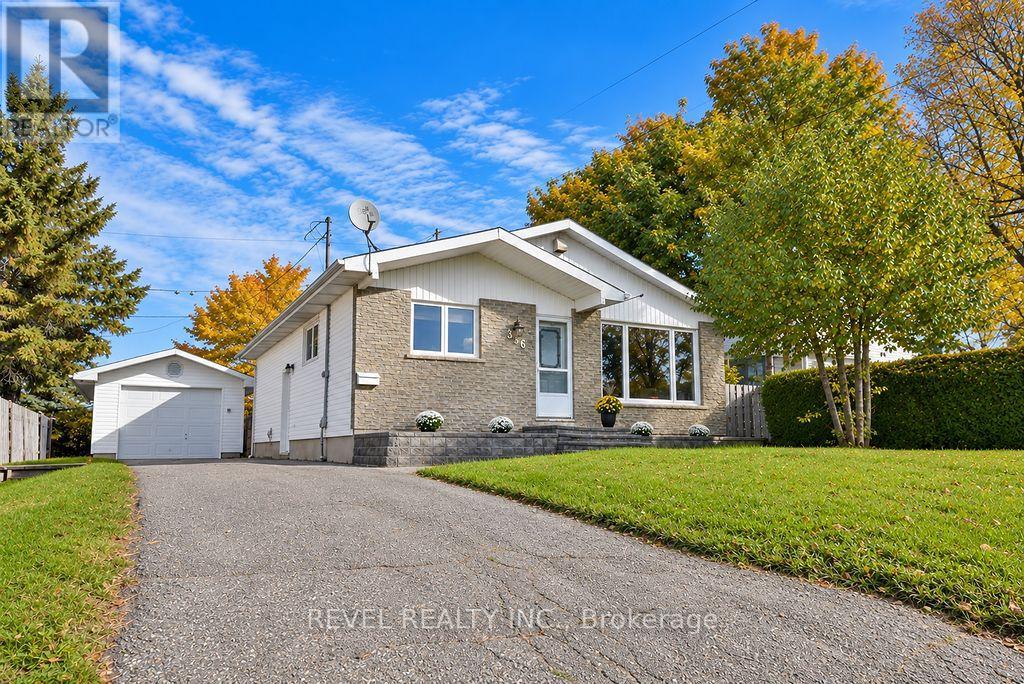
356 Shub Avenue
Timmins, Ontario
Well-maintained 1,100 sq. ft. brick-front bungalow situated at the end of a desirable dead-end street, offering 3+1 bedrooms, an office, and 1.5 bathrooms. The spacious layout features a large recreation room with a gas fireplace, providing plenty of room for the whole family. A 14' x 20' detached heated garage adds convenience and versatility. Excellent potential for a home-based medical practice or clinic, with an approved Zoning By-law Amendment permitting one medical professional to operate a clinic within the property. Conveniently located close to amenities, including walking trails, parks, grocery stores, and more. All appliances are included, making this a turnkey opportunity with immediate possession available! (id:49269)

4984 Dunrobin Road
Ottawa, Ontario
Discover the perfect blend of comfort, privacy, and outdoor adventure at 4984 Dunrobin Road in West Carleton. Nestled on a beautiful 19+ acre property in Crown Point, this charming country 1.5-storey 3 bed 2.5 bath home offers a very private and peaceful lifestyle just minutes from everyday amenities with only a five-minute walk to the Ottawa River.The thoughtfully designed layout features an A Frame Wall of Windows creating a bright, welcoming living room anchored by a cozy wood-burning stove, thereby creating the perfect gathering space on cooler evenings. The generous kitchen features lots of cabinets & counter space. The spacious main-floor primary bedroom comes complete with an en-suite bath, The main floor also has a laundry/powder room and spare bedroom. Head upstairs and the upper level offers an additional bedroom and a full bathroom-ideal for family or guests. Downstairs, the walkout basement offers additional living space with a warm propane fireplace making it an ideal family room or for entertaining. Also there is a work shop and plenty of storage or office space. The attached two-car garage provides excellent storage and convenience, while the expansive rooftop deck above creates a unique outdoor retreat. Complete with a propane BBQ hookup, it's the perfect place to entertain, dine outdoors, or simply relax while taking in the surrounding views. Outdoor enthusiasts will love the extensive network of nearby trails for walking, hiking, and exploring, along with quick access to the Ottawa River for boating, paddling, fishing, and enjoying nature. 4984 Dunrobin Road in West Carleton checks a lot of boxes. If you are looking for privacy, space, room to grow and access to water fun this is it. CLICK on the IGuide, take a tour; then COME SEE the possibilities for yourself! Note: Bell Fibe available at road. 2026 Garage Doors; Carpet on main; Paint Metal Roof Tiles approx. 2014. (id:49269)
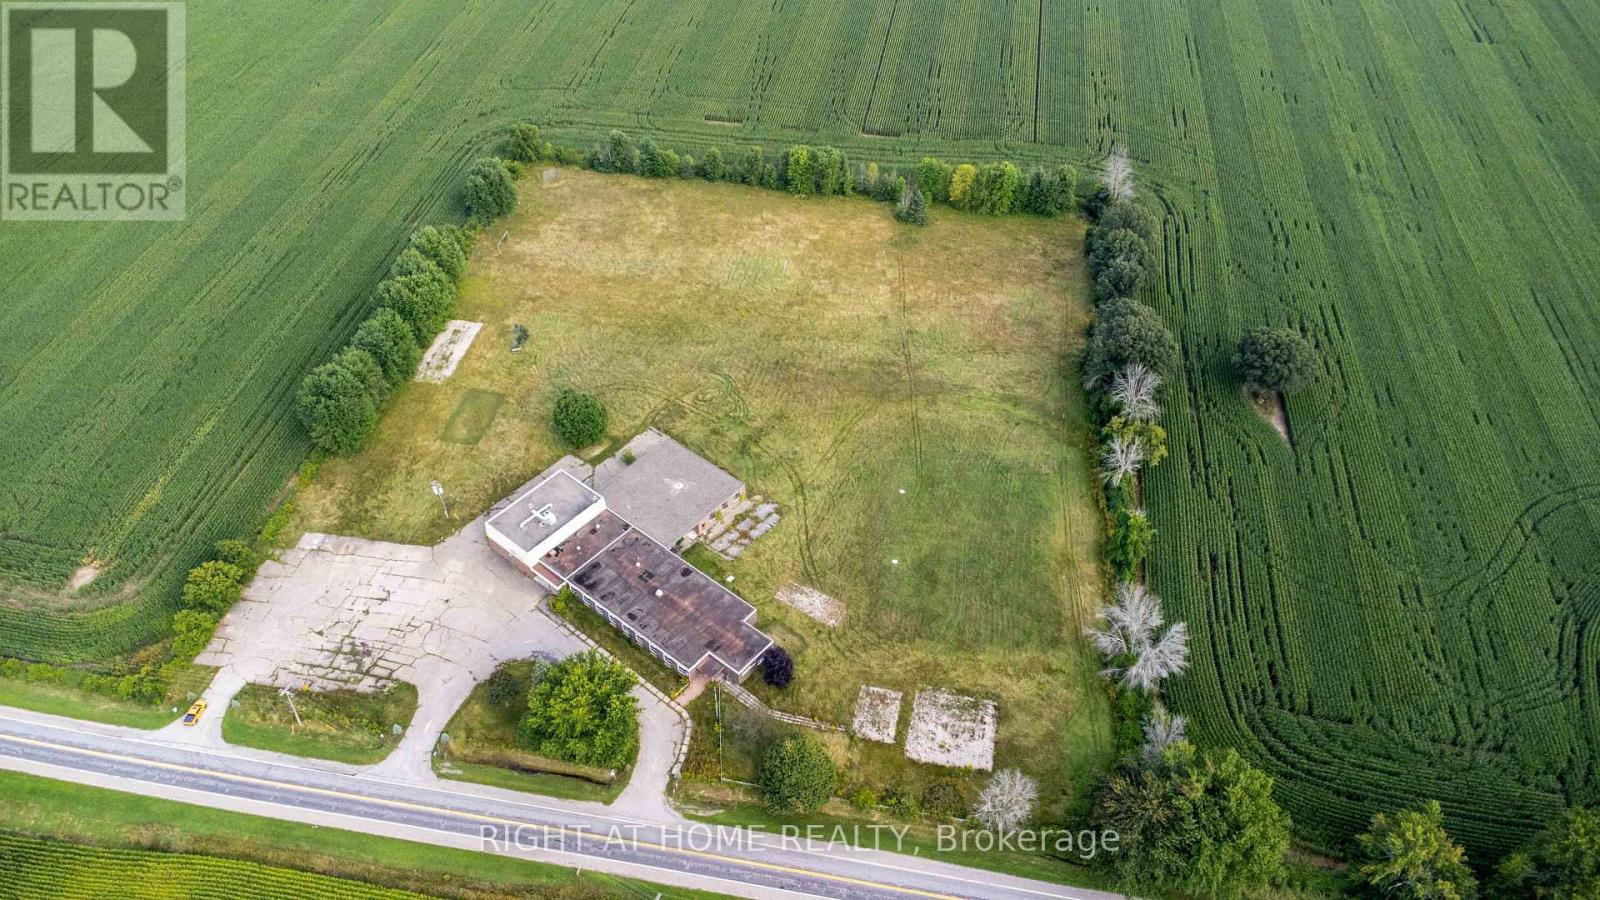
2159 County Road 16 Road
Merrickville-Wolford, Ontario
Rare opportunity to lease the Former Wolford Public School in Merrickville-Wolford, approximately 50 minutes south of Ottawa. Special introductory rent of $4,990/month plus utilities for the first year, with regular rent applicable thereafter. Contact the Listing Agent for details. This freestanding Institutional (I) zoned property offers approximately 16,710 sq. ft. of heated space (MPAC) on approximately 7.97 acres with immediate possession available. Features include approximately 20 rooms, a full-size gymnasium, kitchen facilities, administrative offices, extensive surface parking and generous outdoor space. The Institutional (I) zoning may support a variety of institutional, community, recreational and other permitted uses, subject to applicable zoning provisions and municipal approvals. Property survey, planning correspondence and due diligence information are available upon request. Long-term tenancy preferred. Property is offered on an "as is, where is" basis. Prospective tenants are encouraged to independently verify zoning, intended use, servicing, restrictive covenant requirements and required approvals. Lease includes the building together with an outdoor area to be determined based on the tenant's operational requirements and Landlord's approval. (id:49269)
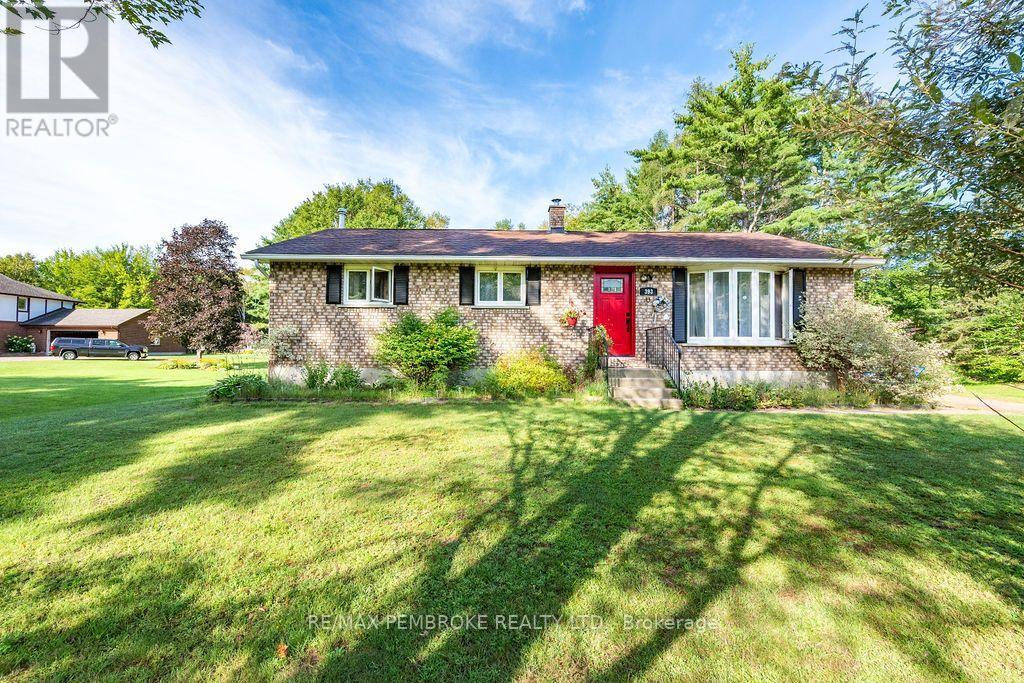
393 Biggs Road
Laurentian Valley, Ontario
Welcome home to this 2+1 bedroom bungalow, ideally situated in a great neighbourhood! The main level features two spacious bedrooms, including a generous primary bedroom with a large walk-in closet. The additional bedroom offer plenty of room for family, guests or a home office. This inviting home offers a bright, spacious living room and a functional galley-style kitchen with white cabinetry. The dining area provides easy access to the outdoors through patio doors, opening onto a deck that overlooks a beautiful, expansive and manicured lawn-perfect for entertaining, relaxing, campfires and outdoor activities. A standout feature is the (12x 12ft) "glam shed," which offers ample additional storage, a solid floor, and electricity. The lower level provides even more living space, featuring an additional bedroom, 3-piece bathroom and a large family room complete with a wood-burning stove, creating a warm and inviting space to gather. With its functional layout, generous outdoor space and versatile lower-level living area, this home offers plenty of space for families, first-time buyers or those looking for additional room to enjoy. (id:49269)

56 Fieldgate Drive
Ottawa, Ontario
Welcome to this bright and well-maintained 1350 square foot, 3-bedroom semi-detached home located on a quiet, family-friendly street in desirable Barrhaven. Featuring 1.5 bathrooms, a convenient single-car garage, finished basement and a spacious main floor with a sunk-in living room, this home is perfect for growing families or first-time buyers. Enjoy the private fenced yard with a lovely back patio deck-ideal for summer barbecues and relaxing outdoors. Close to schools, parks, shops, and transit, this move-in-ready home offers comfort and convenience in one of Ottawa's most sought-after communities. (id:49269)
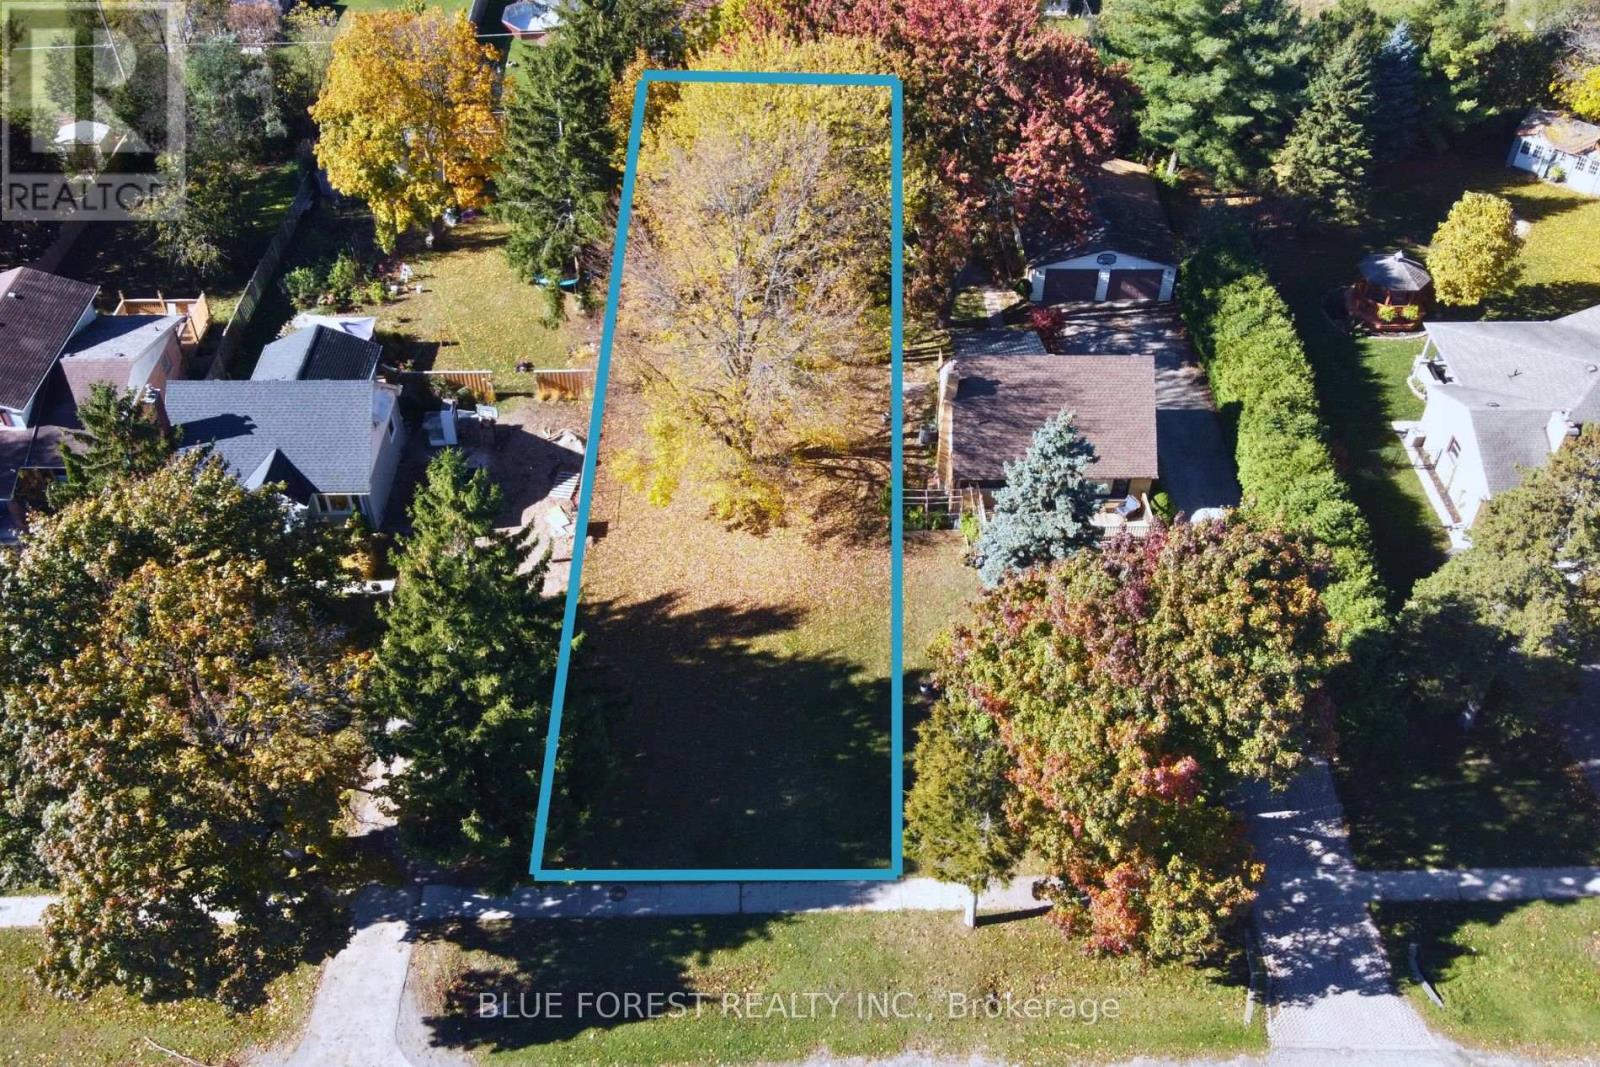
947 Dearness Drive
London South, Ontario
Prime 45.12 ft x 193.99 ft vacant residential lot with R1-4 zoning, in a sought-after, well-established South London neighbourhood. This property offers easy access to everything London has to offer. Enjoy close proximity to White Oaks Mall, parks, schools, public transit, and major routes, while still having the peace and quiet of a mature residential street. The rear yard is lined with mature trees, creating a natural backdrop and added privacy rarely found with city lots. Imagine waking up each morning in a brand-new home built from scratch, tailored to your style, on a site in one of London's solid growth corridors. Or consider the investment angle: secure the land now, design later, and capture upside as South London continues to expand. Permit obtained for removal of one of the large trees on property. (id:49269)
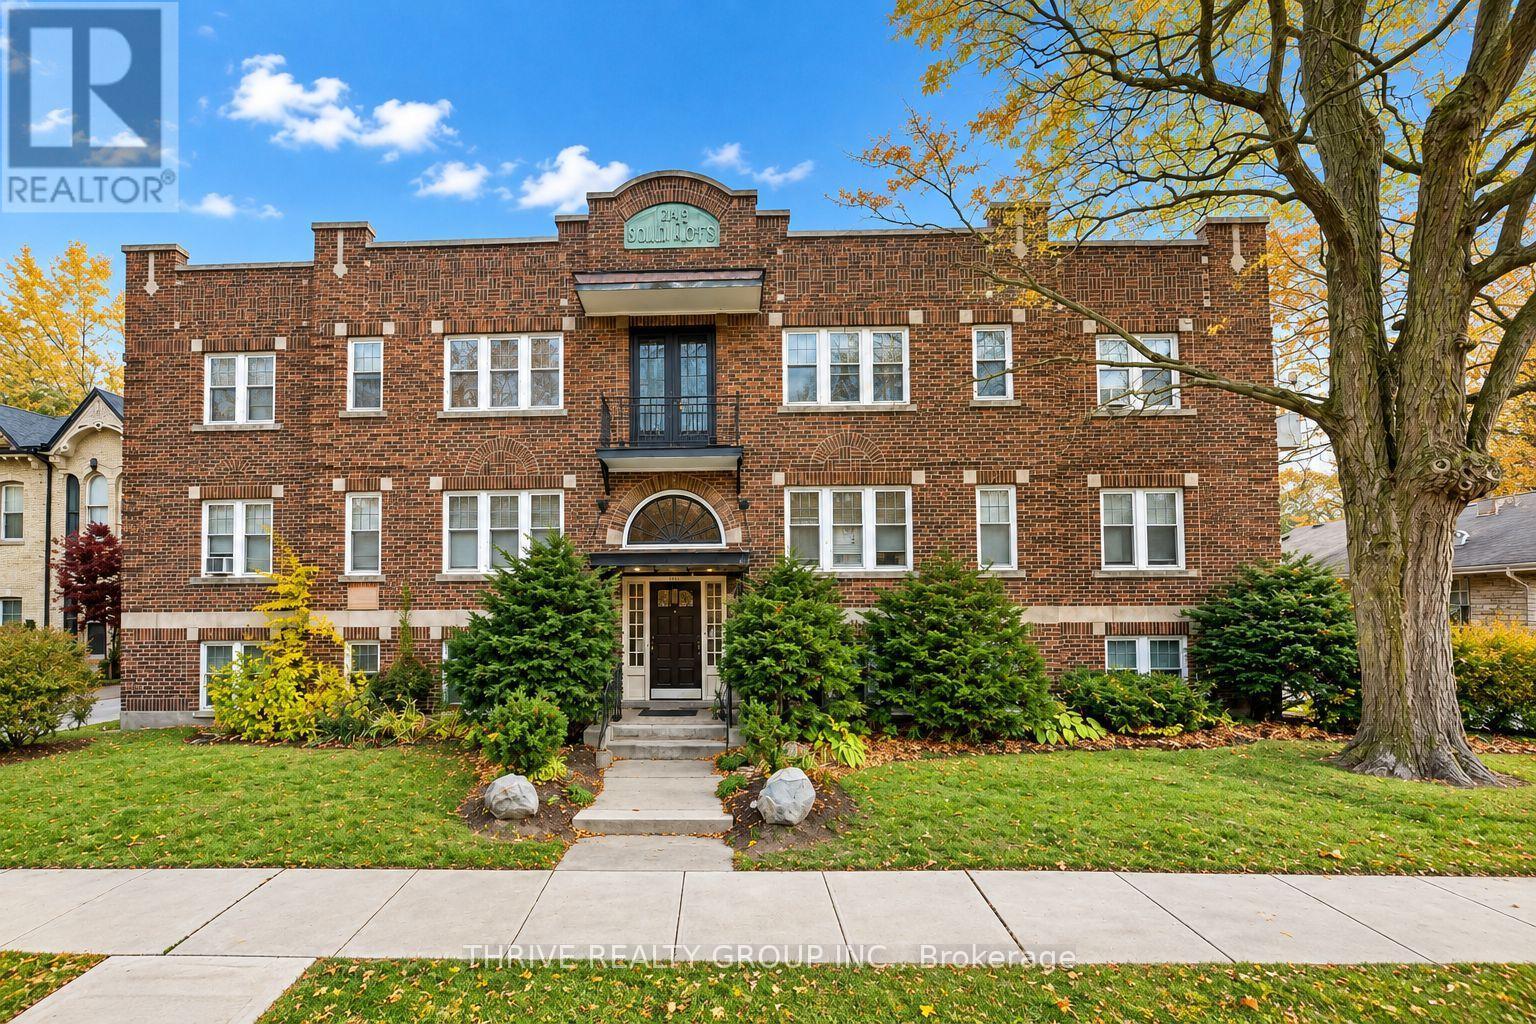
32 - 50 Ridout Street S
London South, Ontario
Welcome to 50 Ridout Street South, ideally situated in the heart of Wortley Village, within walking distance of downtown, local restaurants, shops, parks, and more. This spacious lower-level, 1-bedroom, 1-bathroom apartment offers a generous living and dining area, plenty of windows for natural light, and a secure building entrance. Convenient coin-operated laundry is available on-site. Heat and water are included; tenants are responsible for electricity and providing their own air conditioning unit, if desired. One parking space is available, with a small rent discount potentially offered to tenants who do not require parking. Enjoy affordable living in one of London's most desirable neighbourhoods. (id:49269)
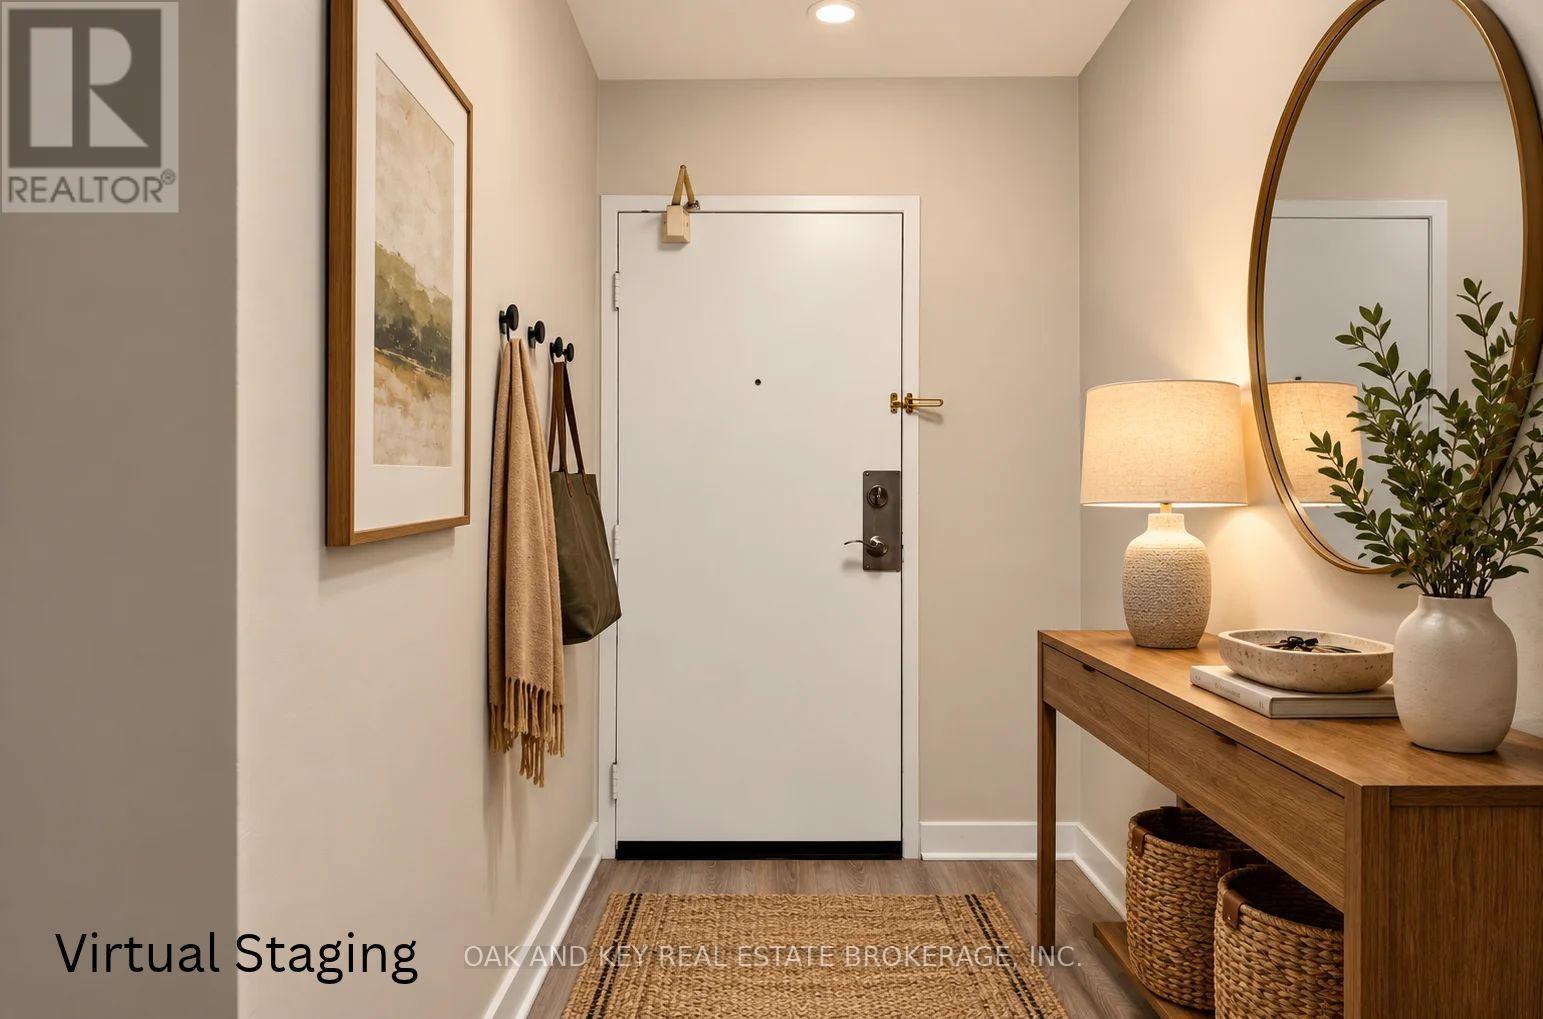
705 - 573 Mornington Avenue
London East, Ontario
Affordable ownership at $199,900! Welcome to this beautifully updated 1-bedroom, 1-bathroom condo offering comfortable, low-maintenance living with manageable monthly costs. The maintenance fee include heat, hydro, water, one assigned parking space. Making it an excellent value for first-time buyers, students, downsizers, or investors. The bright, inviting interior features a modern kitchen with soft-close cabinetry, quartz countertops, a double sink with contemporary faucet, and stainless steel appliances, including a dishwasher, plus a range hood. A rough-in for a wall unit air conditioner is already set up for the warmer months. Luxury vinyl flooring flows throughout, while the renovated 4-piece bathroom showcases floor-to-ceiling porcelain tile, a new bathtub, vanity, and updated fixtures. A spacious 4' x 5' storage closet adds practical storage, and the generously sized private balcony offers room to relax outdoors. The complex has benefited from numerous improvements, including newer windows, patio doors, balcony railings, hallway flooring and lighting, refreshed paint. With a bus stop directly in front. Fanshawe College, Oxbury Mall, shopping, restaurants, and everyday amenities just minutes away, this move-in-ready condo is an appealing opportunity to enter the market at an accessible price. (id:49269)
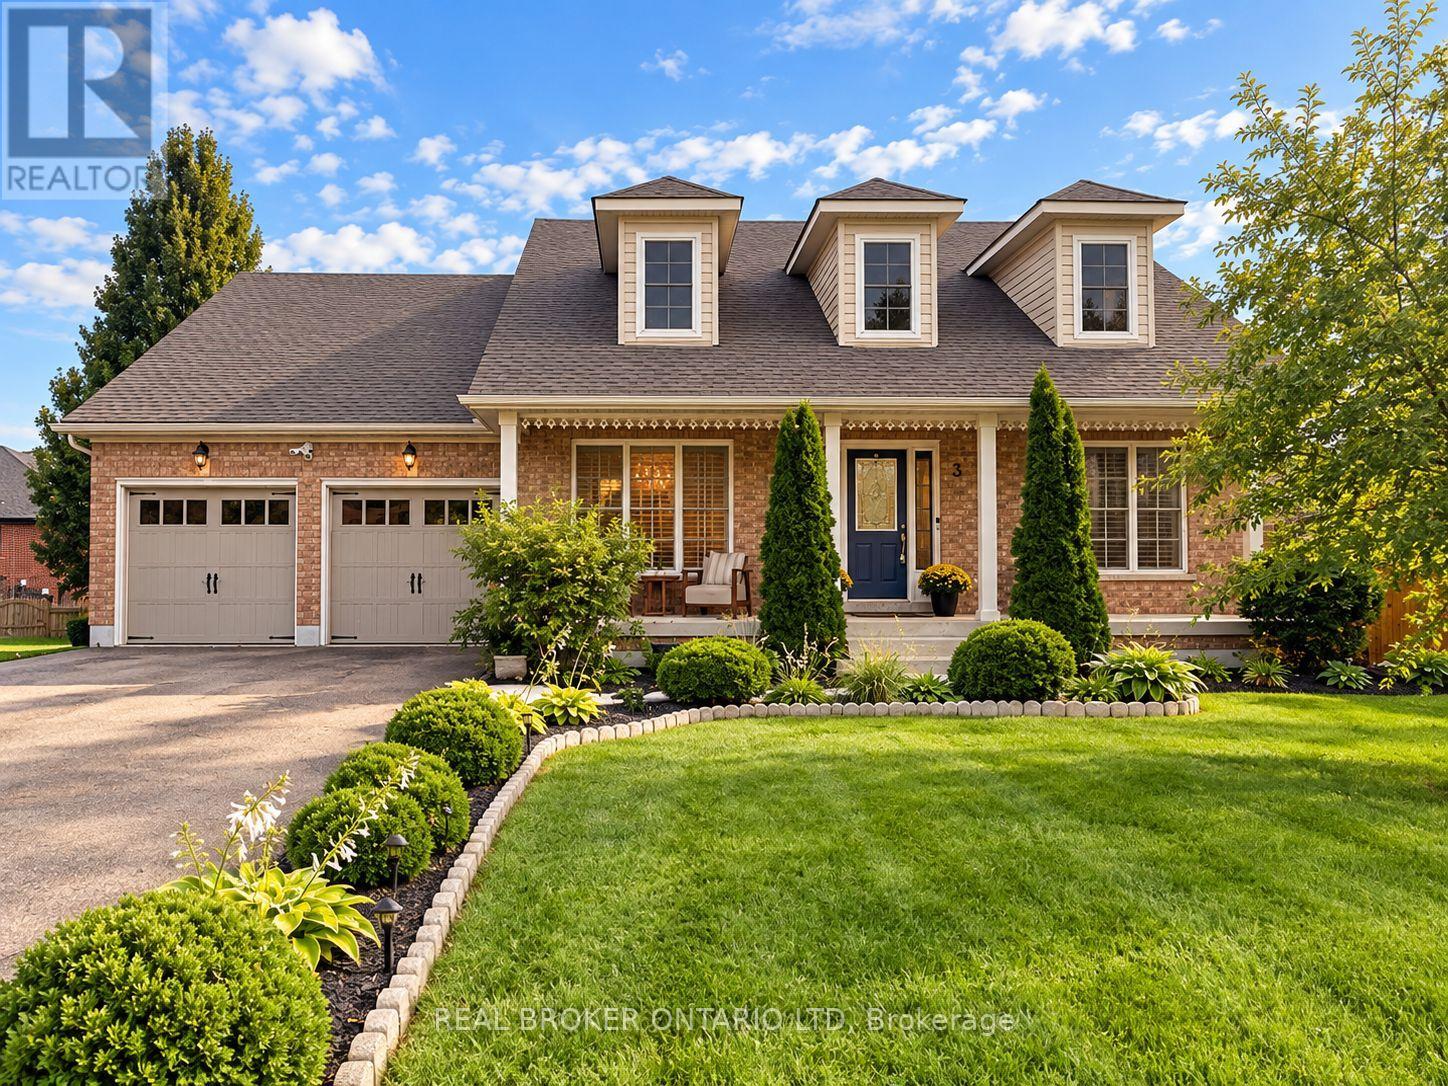
3 Woodview Court
Ingersoll, Ontario
Welcome to 3 Woodview Court, Ingersoll, an impressive 2,000+ sq. ft. 3+2 bedroom ranch tucked away on a quiet cul-de-sac in a desirable neighbourhood. Offering an abundance of living space, this unique home features a bright and spacious open-concept layout ideal for both everyday family living and entertaining. The generous kitchen is perfect for large gatherings and flows beautifully into the main living areas, where decorative columns add character and charm. The spacious primary bedroom features a private ensuite with a relaxing soaker tub and separate shower. Main-floor laundry and inside entry from the double-car garage add everyday convenience. The finished lower level provides exceptional additional living space with two bedrooms, a huge recreation room and an impressive 4-piece bathroom with double sinks perfect for a growing family, guests or extended family. Patio doors from the kitchen lead to a beautiful tiered deck overlooking , fully fenced backyard, creating a fantastic space for summer entertaining, family BBQs or simply relaxing outdoors. Conveniently located close to Highway 401, schools, parks and amenities, this spacious and versatile home offers the room, location and lifestyle your family has been looking for. 3 Woodview Court is a must-see! (id:49269)
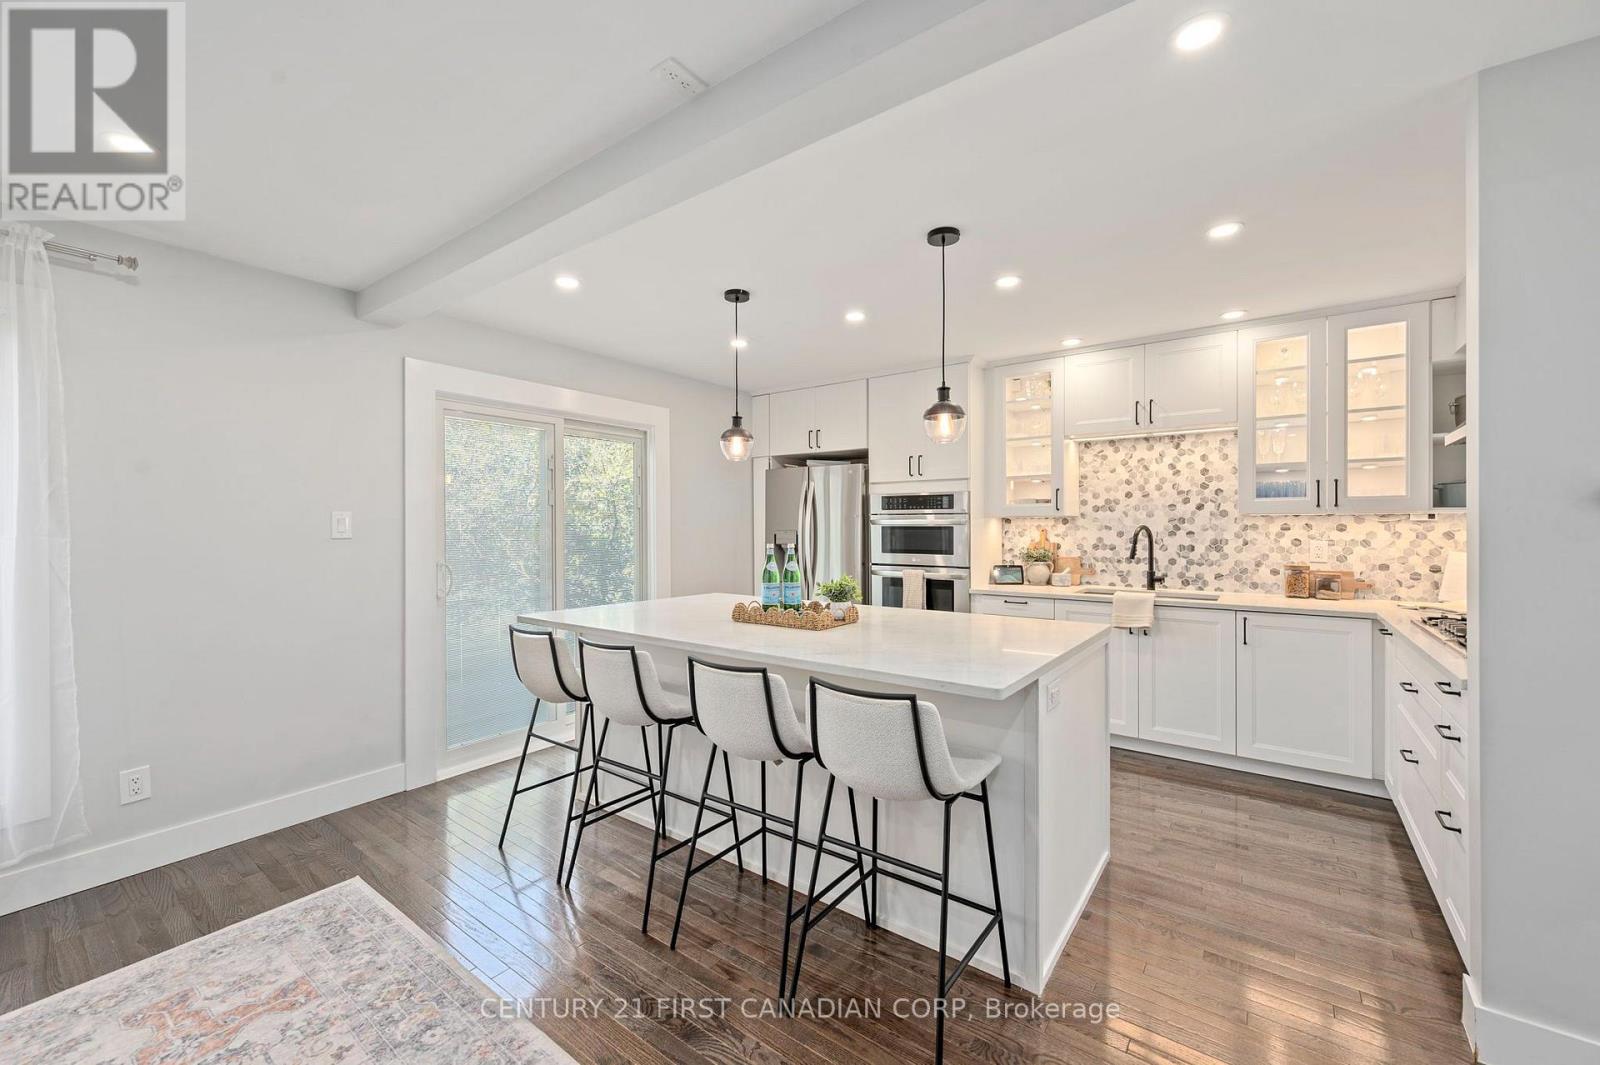
47 Brixham Road
London South, Ontario
Welcome to Westmount living at its finest! This beautifully renovated (2021) 3-bedroom, 2.5-bathroomtownhome perfectly blends modern luxury with walk-to-everything convenience. Incredible curb appeal welcomes you with a professionally hardscaped, private front patio complete with ambient evening lighting and built-in planters, plus a spacious detached garage. The main level features a seamless open layout with gorgeous oak hardwood flooring and expansive windows bathing the space in natural light. The gourmet kitchen is a masterpiece, showcasing a colossal 7.25-ft by 4.1-ft island, high-end stainless steel appliances, a gas stovetop, a double wall oven, and a chef's pot filler. The upper level boasts pristine hardwood throughout all three spacious bedrooms. Relax in the primary suite, complete with a walk-in closet, a spa-like 5-piece ensuite, and a private enclosed Juliette balcony. Upgrades from 2021offer total peace of mind: new windows, patio doors, updated plumbing, and electrical. The large basement is ready for your custom touch. Don't miss this Westmount gem! (id:49269)
840 Lorne Avenue
London East, Ontario
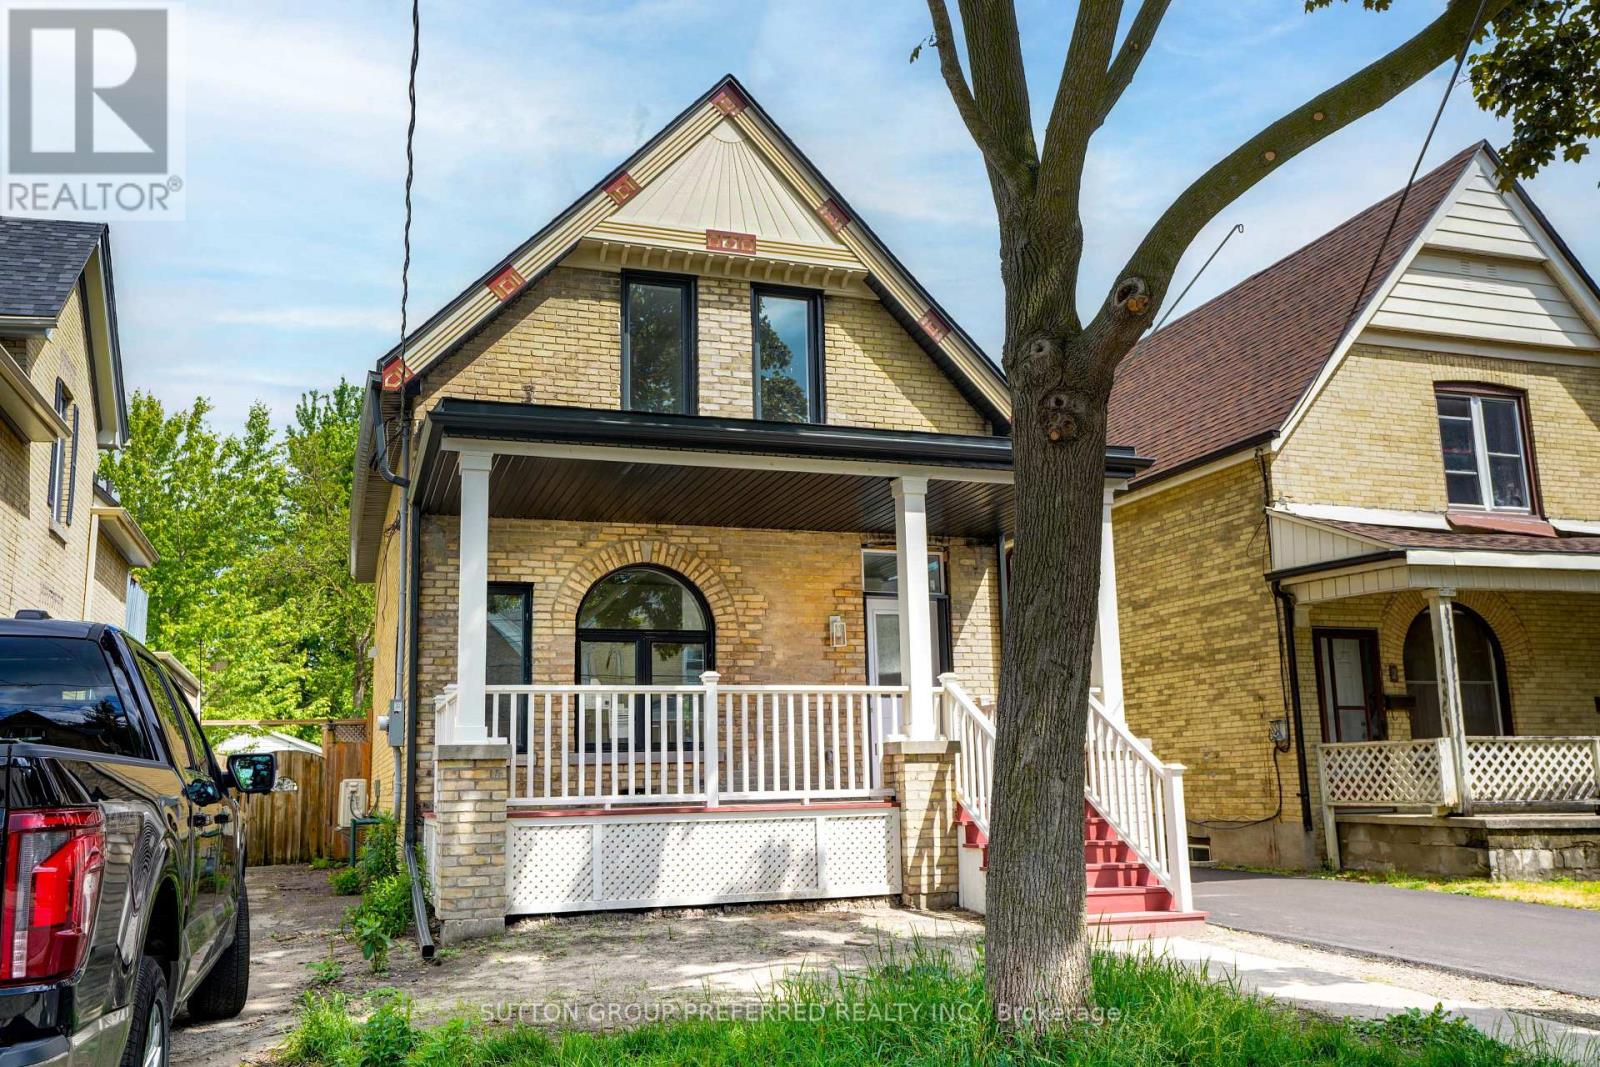
A True Beauty in Old East Village! This home has been completely rebuilt and redesigned. Everything is new from the wiring, plumbing, insulation, windows as well as all mechanicals. This home offers true peace of mind. Beautiful yellow brick masterpiece with ornate trims, covered front porch and a BRAND NEW detached garage. Loads of parking, newly finished driveway and a great rear deck. Large living room with beautiful picture window, great eat-in kitchen, all with engineered hardwood on the main. Convenient main floor 2 pc washroom. Upstairs you will find 3 good sized bedroom all with carpeting and nice closet space as well as the nicely finished 4 pc washroom. Hard to find a "Like New Home" in such an established neighbourhood. Make this true gem...yours today! (id:49269)
41 Goshen Street S
Bluewater, Ontario
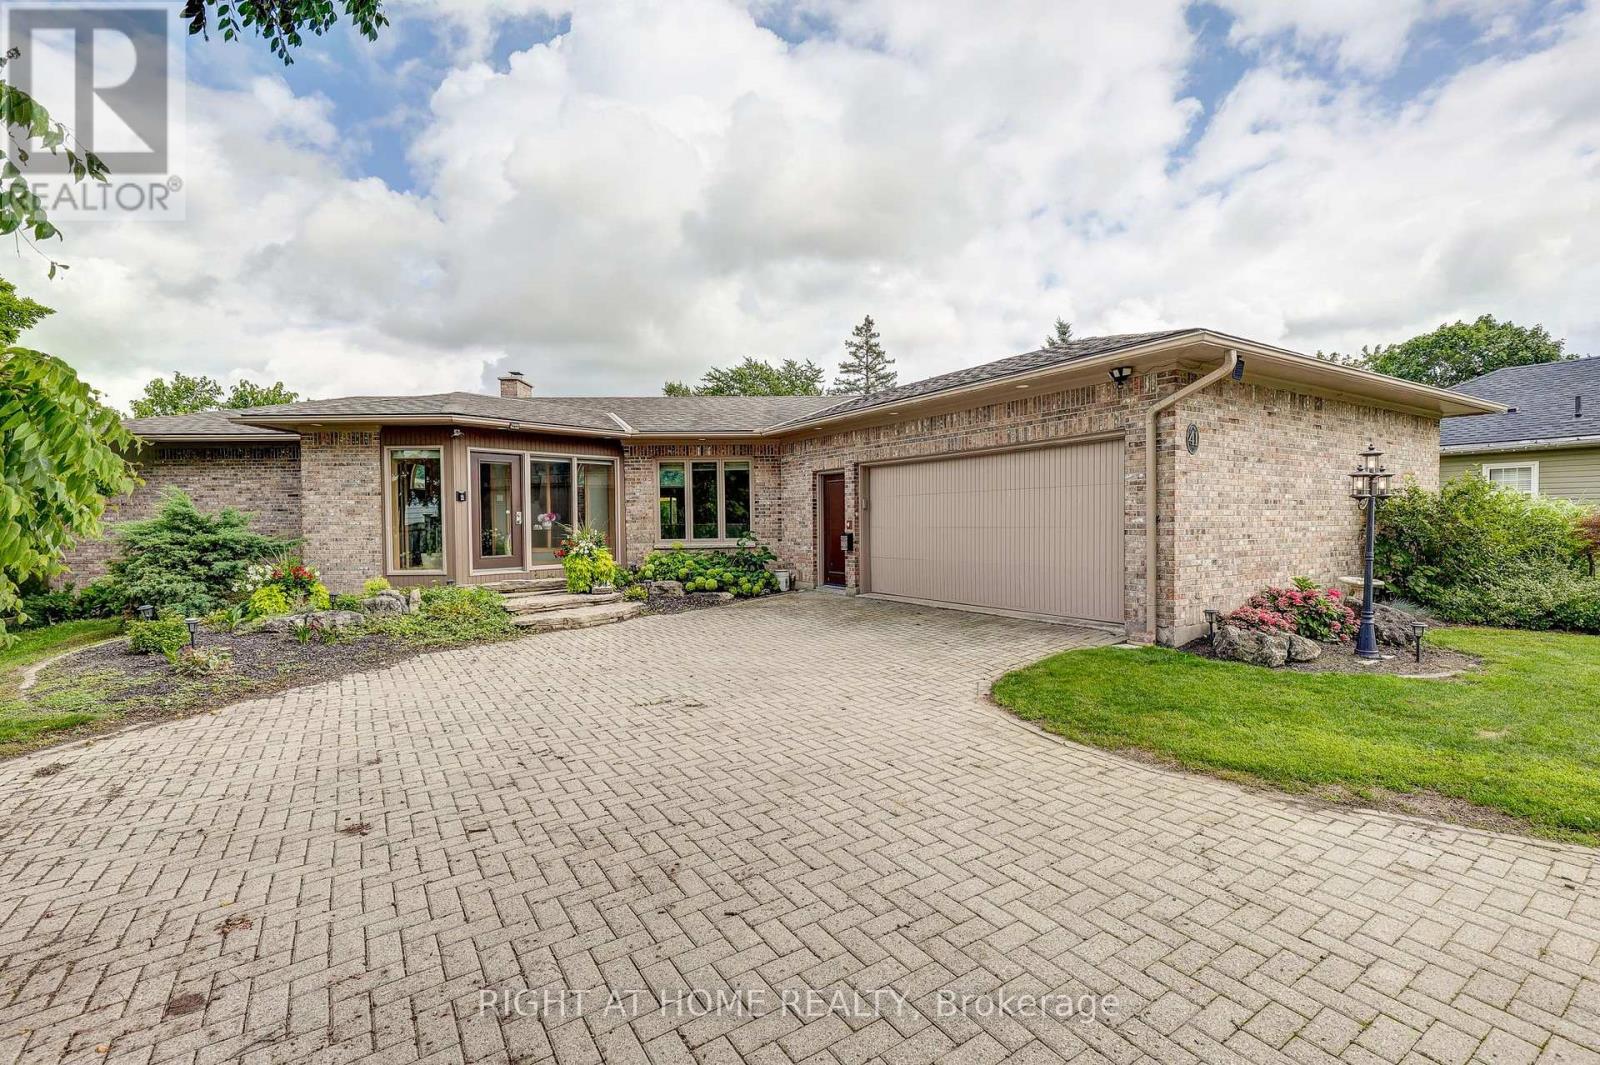
A rare opportunity to own an exceptional in-town acreage property in Zurich. Set on 3.86 beautifully landscaped acres, this custom-built 3+1 bedroom bungalow offers an extraordinary combination of space, privacy, mature grounds and unique architectural character. Built in 1986 by the original owners, this well-maintained home offers approximately 1,738 sq. ft. above grade plus a fully finished walkout lower level.The heart of the home is the dramatic vaulted great room, featuring soaring ceilings, striking arched windows and an abundance of natural light. The spacious main floor offers a bright eat-in kitchen, generous dining and living areas, a comfortable family room and thoughtful design throughout. The finished walkout lower level provides additional living space and flexibility for family, guests, recreation or hobbies.Outside, enjoy your own private park-like setting with mature hardwood trees, established gardens, perennial plantings and a variety of mature trees. A large heated L-shaped in-ground pool creates the perfect setting for summer entertaining and relaxing. The expansive grounds offer exceptional privacy and space, while the century hobby barn provides excellent workshop and storage possibilities.This is a property with exceptional bones, a wonderful layout and a setting that cannot be easily replicated. Many of the home's finishes remain original, offering the next owner an opportunity to personalize the space while preserving its distinctive architecture and character. A truly special offering for buyers seeking an in-town acreage property with a pool, outbuilding and the space to create something remarkable. (id:49269)