
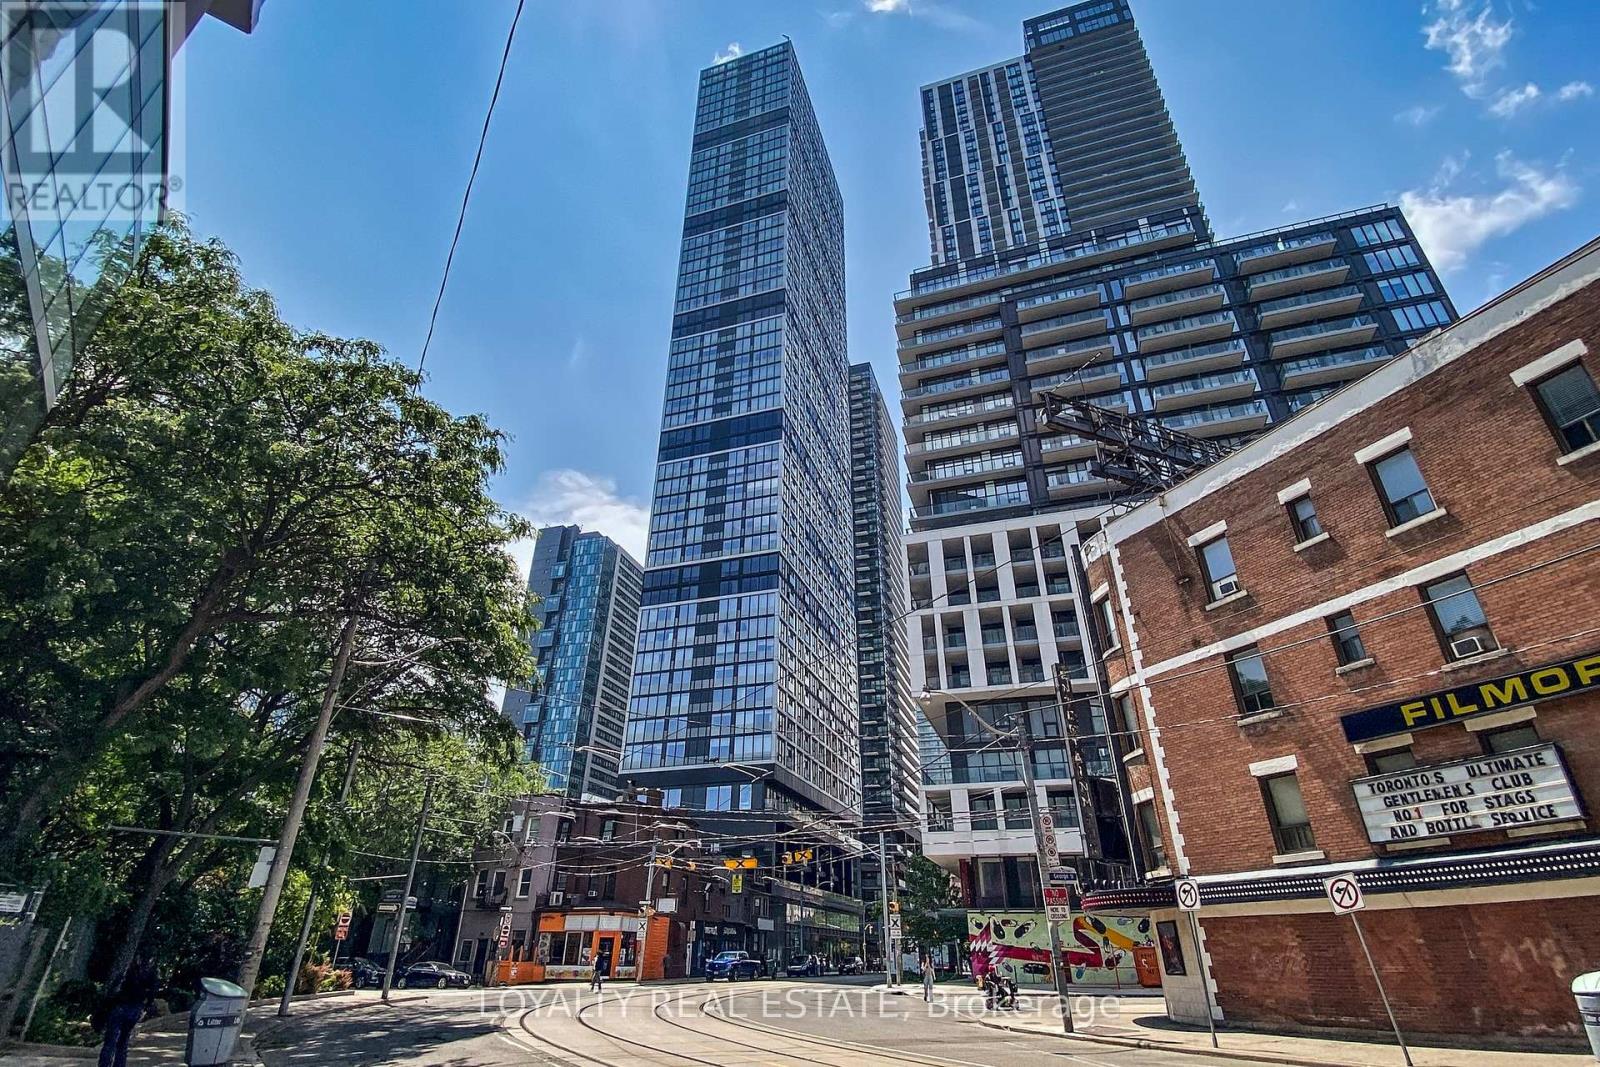
1701 - 181 Dundas Street E
Toronto, Ontario
Live on the Grid and never be far from anything again. Perfectly designed for an urban lifestyle-walk to work along Yonge Street, walk to class at TMU/Ryerson or George Brown, shop at Eaton Centre, and enjoy endless dining and entertainment at your door step. This well-maintained, newly painted 1 Bedroom + Den condo is offered fully furnished, with a functional den that can be used as a second bedroom, home office, or guest space-ideal for professionals or students. Enjoy fully completed amenities, including an impressive 7,000 sq. ft. study & co-working space with breakout rooms and WiFi, a state-of-the-art fitness centre, and an outdoor terrace with BBQs. Move in and enjoy true downtown living at its best. (id:49269)
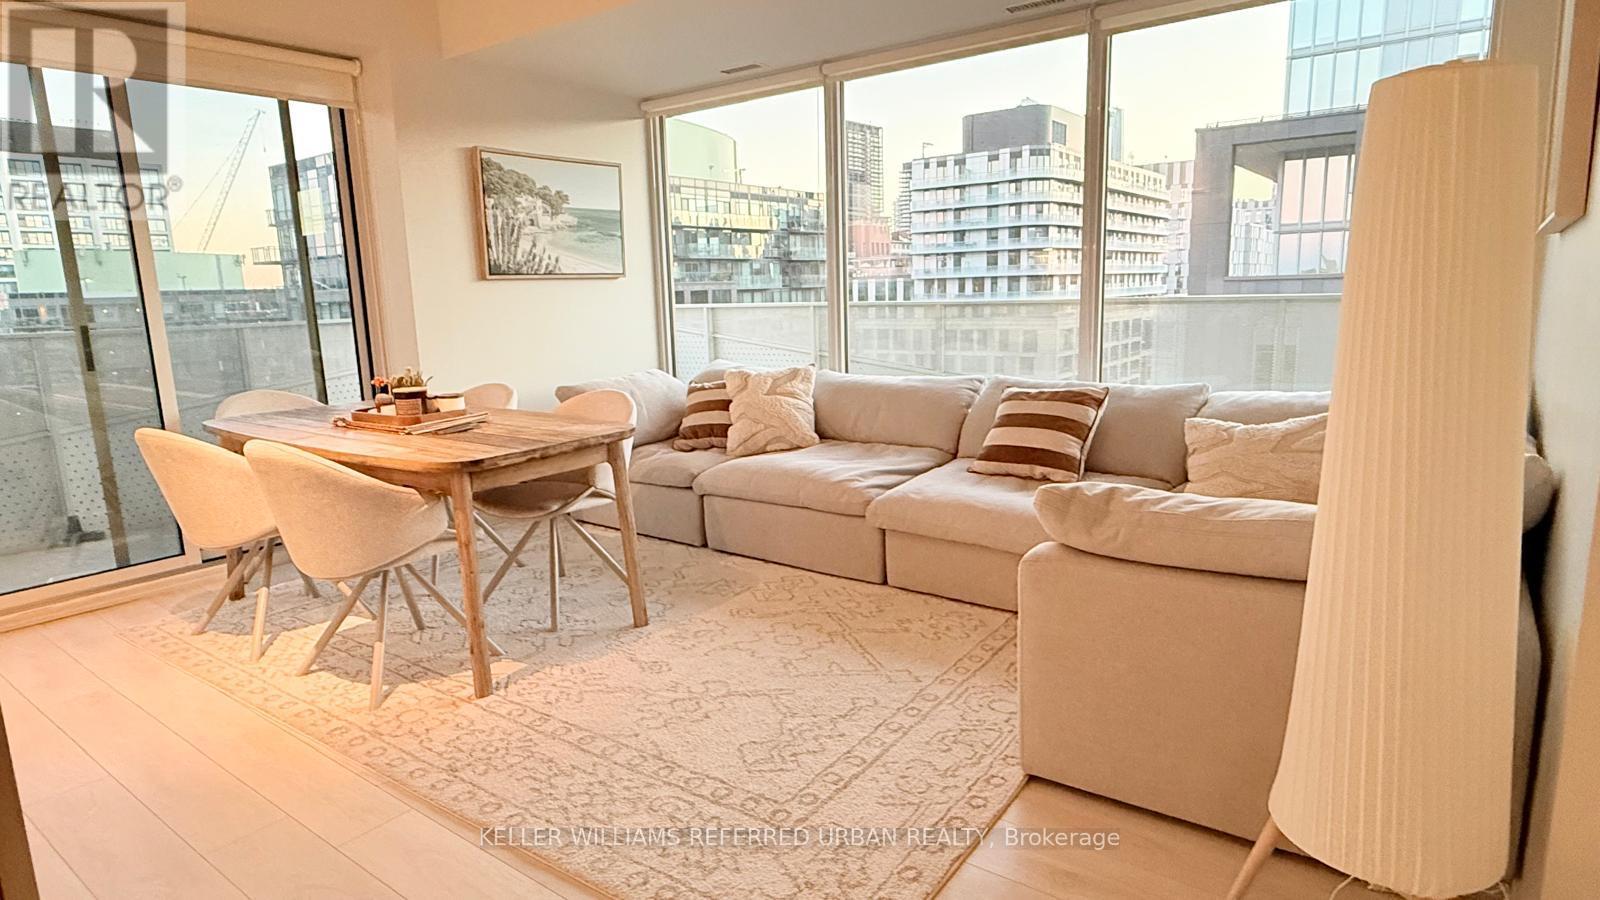
910 - 60 Tannery Road
Toronto, Ontario
Furnished 2 bedroom plus office, 2 bathroom south west corner suite for lease! 6 month sub-lease, main tenant will be coming back. Lots of light, huge wrap around terrace over 200 sq ft. Clear unobstructed views. Tall 9 ft ceilings, roller blinds, south west CN Tower views. Tonnes of amenities in building, including: gym, yoga room, concierge, party room, bike storage, etc. Minutes to DVP and Gardiner Expressway, steps to Distillery TTC King streetcar loop. Marche Leo's supermarket, Toronto's largest YMCA right beside the building. Minutes to waterfront, the Historical Distillery District, and more. High speed internet included. (id:49269)
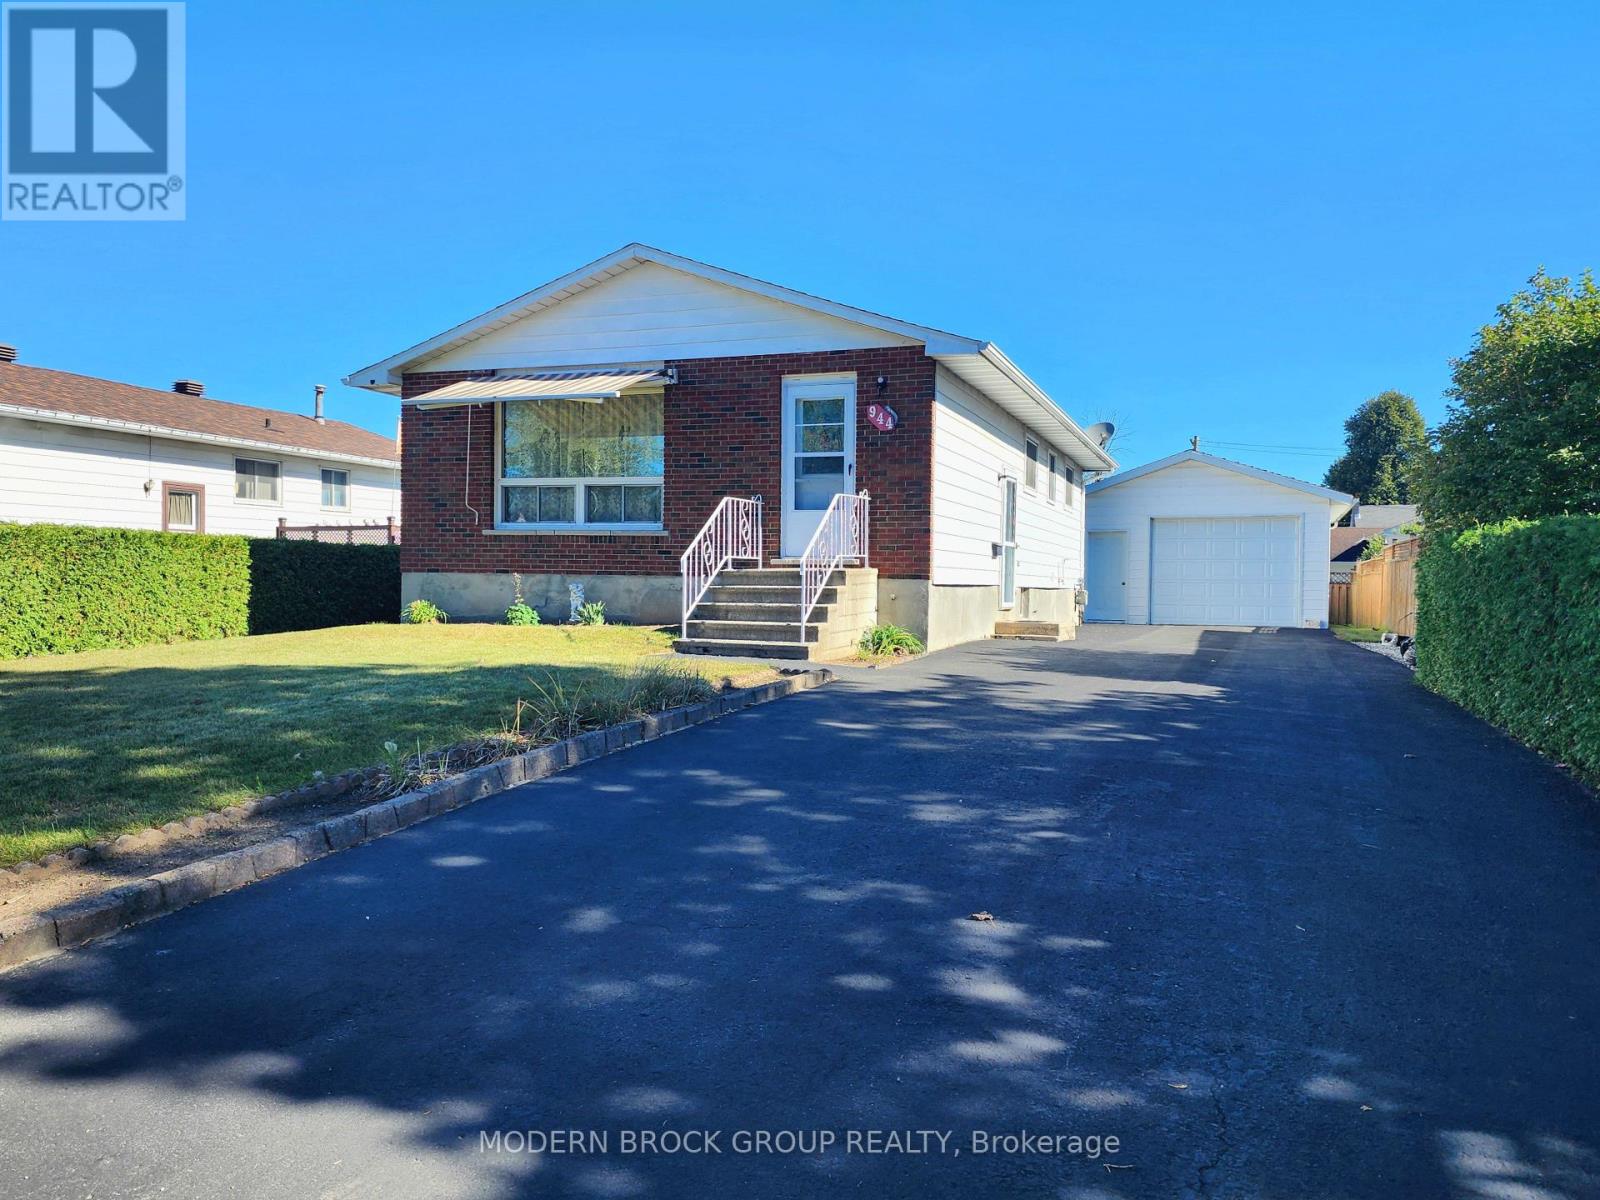
944 Mackenzie Road
Prescott, Ontario
Welcome to 944 Mackenzie Road in the charming community of Prescott! Featuring a functional 2+2 bedroom layout and 2 bathrooms-one on each level. Perfect opportunity for first-time buyers, growing families, or downsizers looking for a rock-solid property with incredible future potential.The main level boasts laminate flooring throughout, featuring a large, bright living room illuminated by a beautiful picture window with an exterior front awning. The spacious eat-in kitchen has a built-in dishwasher, newer fridge and freezer - plus all appliances are included in the sale! Adjacent to the kitchen is a highly versatile extra space, perfect for a formal dining area or home office. A professional Energy Program was completed, followed by upgraded interior insulation. Additional high-value updates include a brand-new central air unit installed last year, circuit breaker panel, and roof shingles (2014 40yr shingles). The mostly finished, open-concept basement offers fantastic additional living space but leaves room for your personal touch. The rec room flows openly into the laundry area, 3pc bath and leads to the utility space with workbench. While the critical new interior wall insulation is already in place, it is currently waiting for drywall, giving you the perfect head start to finish the space exactly to your taste. One of the two lower-level bedrooms is also awaiting your choice of flooring. Outside, enjoy outstanding curb appeal with a beautiful, oversized paved driveway leading to a fantastic 1.5-car detached insulated garage with a garage door opener and remote for ultimate convenience. The garage boasts its own separate 100-amp electrical panel-a dream workshop setup! The yard also features two small storage sheds for seasonal gear and has a beautiful hedge and partially fenced. Tucked away in a quiet desirable neighborhood close to local amenities, this property seamlessly pairs major peace-of-mind upgrades with room to build equity. Don't miss out & come see! (id:49269)
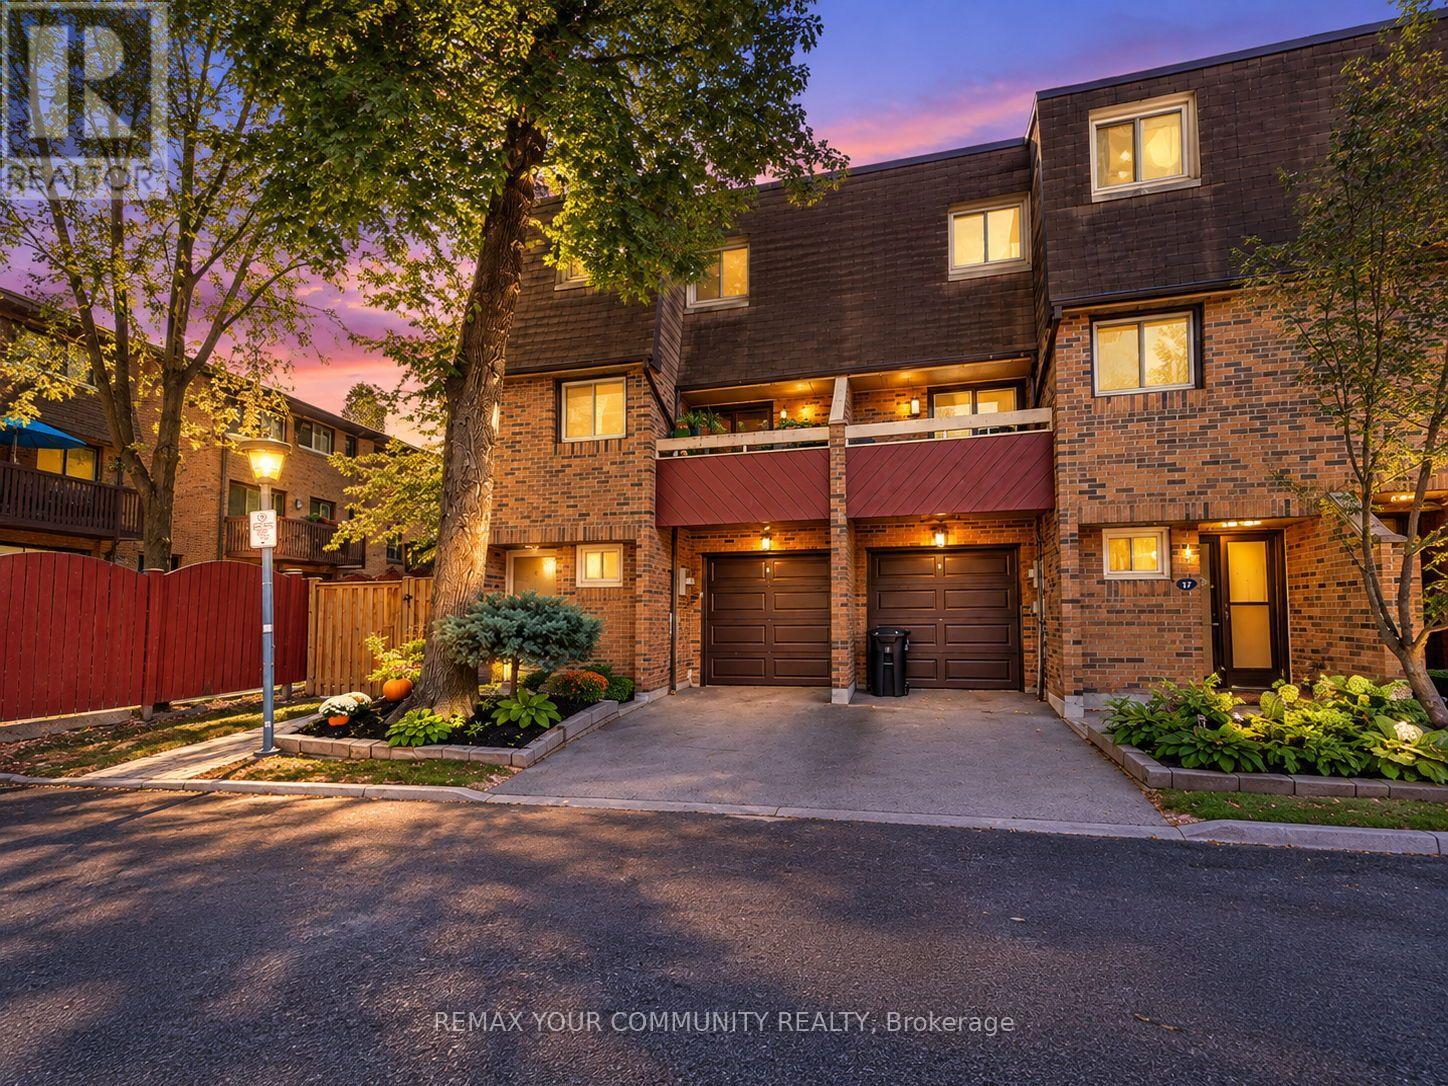
19 Poet's Walk Way
Toronto, Ontario
Welcome to 19 Poet's Walk Way! This End-Unit offers a perfect layout with 3 bedrooms and 2 baths. Enjoy a well maintained home in the family friendly and well managed Pleasant View community. An abundance of natural light and appealing decor will have you feeling warm and cozy, with spacious rooms offer you a comfortable relaxings space for you and guests. Close to all the shops and restaurants, transit and subway. Close to Hwy 404 & 401. Public & Catholic Schools from elementary to high school, all within walking distance. Brian Public School a dual-track public elementary offering both English & French Immersion programs. Old Sheppard Park will provide plenty of space for children, along with a private pool in the complex. A perfect fit for a downsize or raising a young family! Walk-outs to the front and back balconies will provide a great indoor-outdoor living. Don't miss out on this great Home! (id:49269)
509 - 18 Graydon Hall Drive
Toronto, Ontario
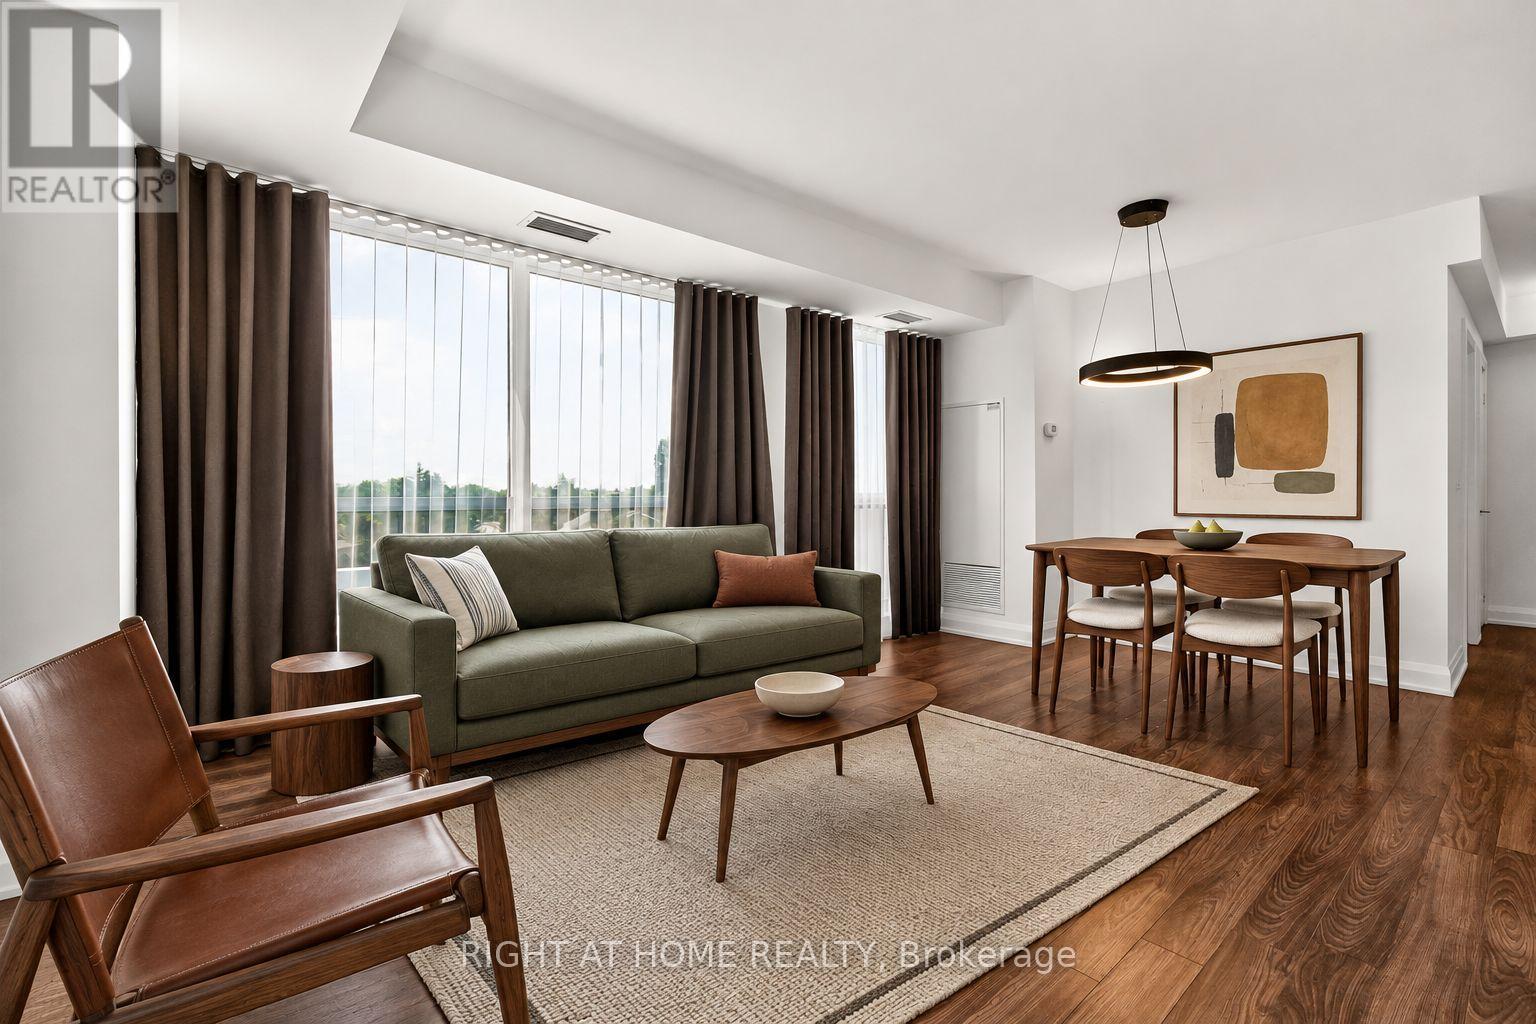
*FORMER TRIDEL MODEL SUITE* Welcome to unit 509 at Argento by Tridel. This well-designed corner unit home offers 2 bedrooms, 2 full bathrooms, plus parking and a locker. A functional layout and modern finishes make excellent use of the space. The luxurious kitchen features quartz countertops and stainless steel appliances. The primary bedroom boasts a lovely four piece ensuite and large walk-in closet. Enjoy the convenience of a well-managed building with 24-hour concierge, fitness centre, party and theatre rooms, guest suites and visitor parking. Ideally located with TTC at your doorstep and quick access to the DVP, Highways 401 & 404, Don Mills Subway Station and Fairview Mall. A rare opportunity to own one of Argento's original showcase suites. (id:49269)
801 - 21 Lawren Harris Square
Toronto, Ontario
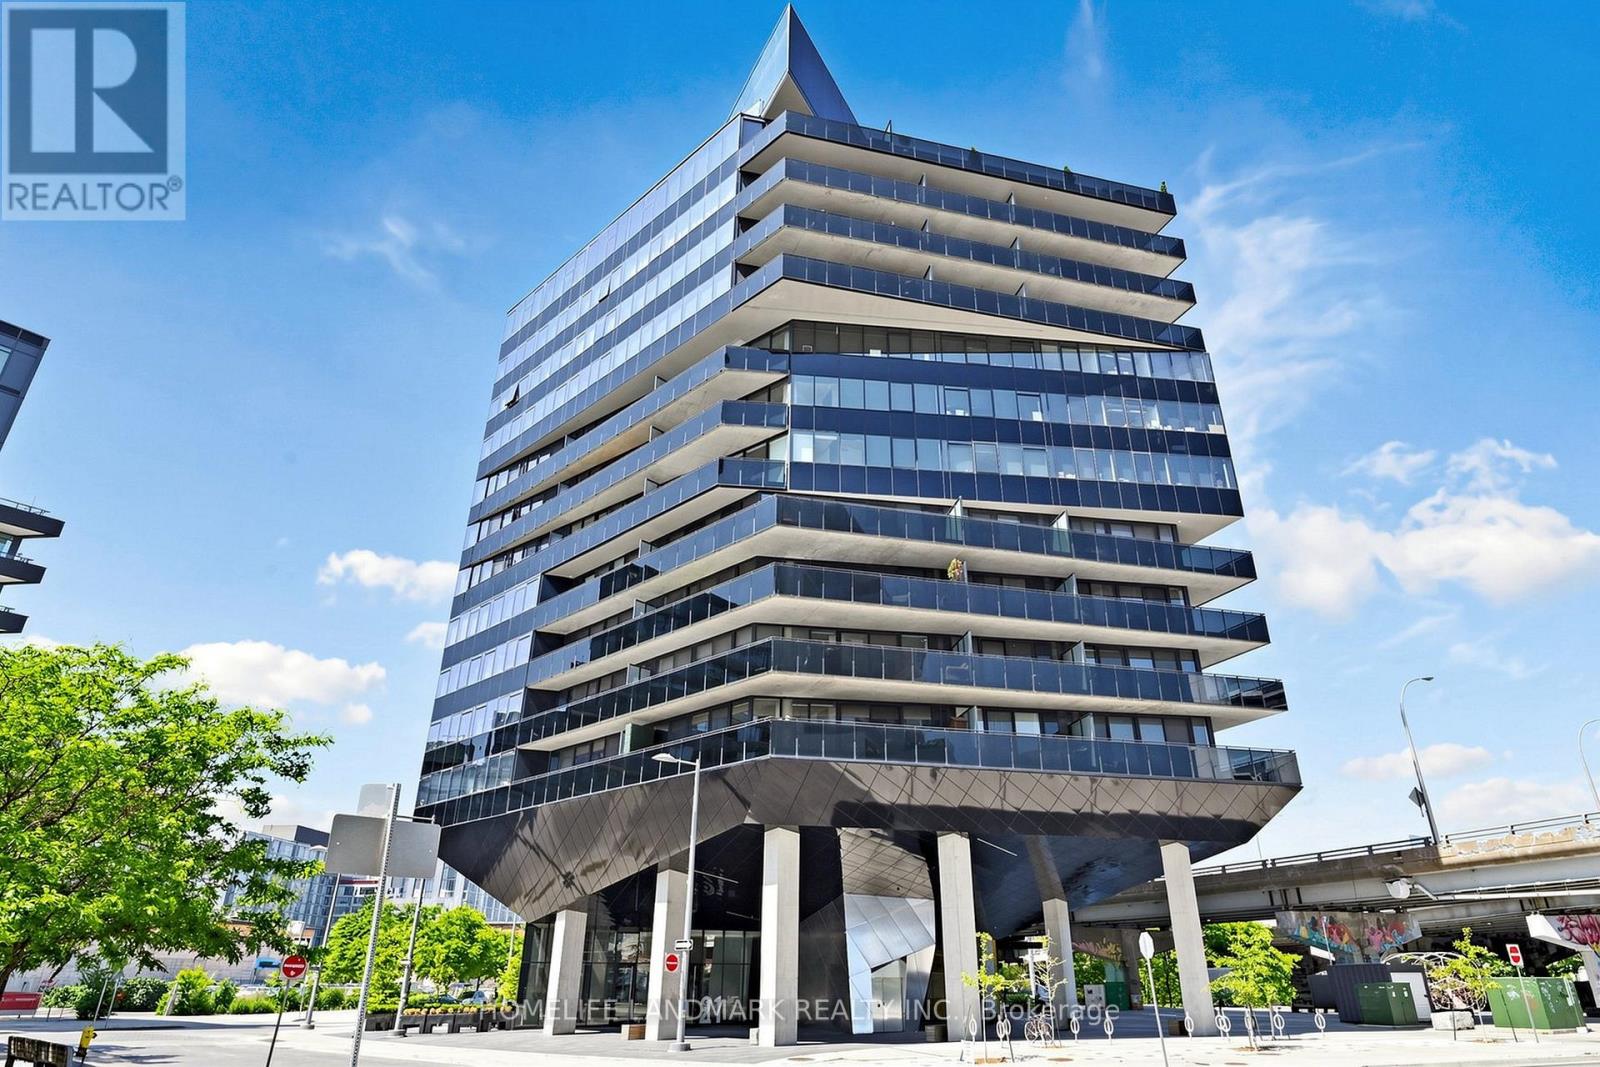
Spacious 591 Sq. Ft. South-East Facing Suite at Harris Square Featuring One of the Largest One-Bedroom Floor Plans in the Building! Modern Open-Concept Loft-Style Living in a Multiple Award-Winning Boutique Building. Soaring Exposed Concrete Ceilings, Carpet-Free Throughout, Upgraded Finishes and Meticulously Maintained. Contemporary Kitchen with Large Centre Island and Premium High-End Appliances. Enjoy Unobstructed Access to the 18-Acre Corktown Common Park Right Across the Street. Steps to the Distillery District, TTC Streetcar, Cafés, Restaurants and Everyday Conveniences. Minutes to the Financial District, Downtown Core, DVP, Gardiner Expressway, Cherry Beach, Waterfront Trails and the Lower Don River Trail System. Ideally Located Near the Exciting East Harbour Redevelopment, Offering Exceptional Lifestyle and Future Growth Potential. Enjoy an Exceptional Lifestyle with Premium Indoor and Rooftop Amenities, Including a Fully Equipped Fitness Centre, Yoga Studio, Children's Playroom, Elegant Resident Lounge, Guest Suite, Parcel Room, Spectacular Rooftop Terrace with BBQ Area, and Convenient Underground Visitor Parking. (id:49269)
4354 Wildmint Square
Ottawa, Ontario
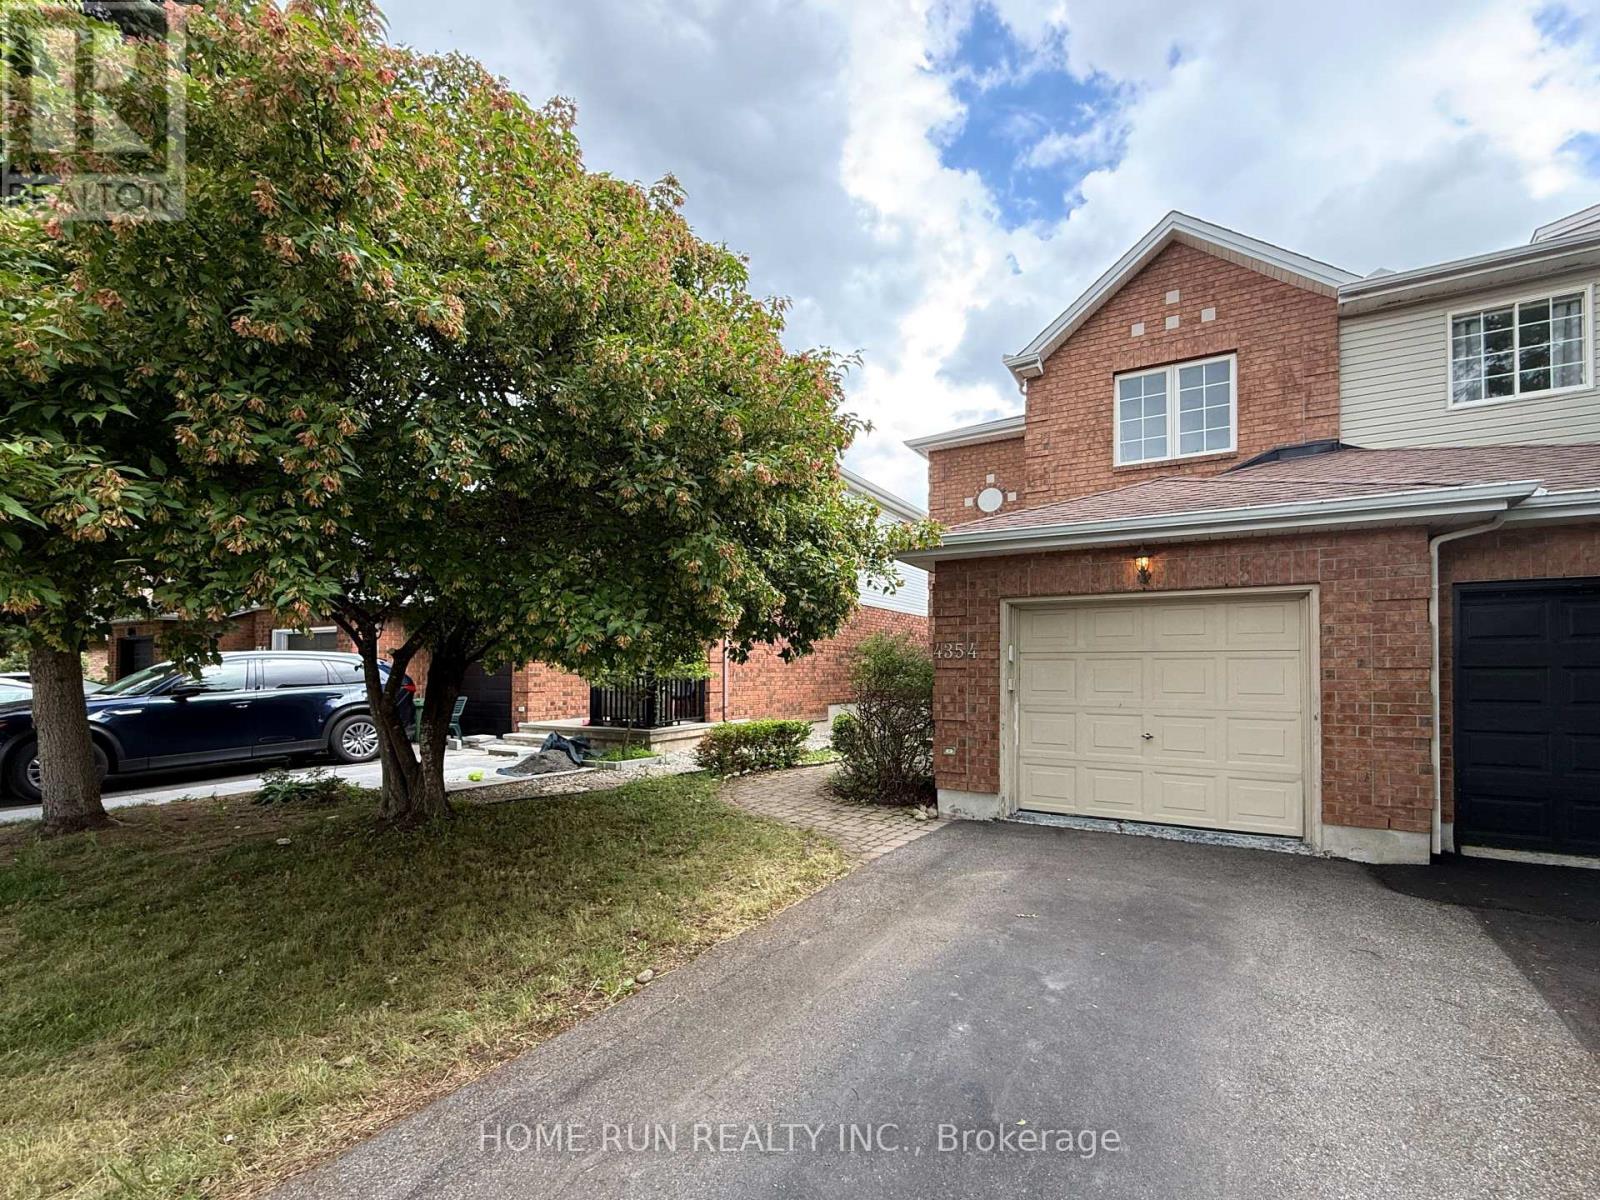
Welcome to 4354 Wildmint Square, an immaculate and beautifully upgraded end-unit townhome nestled on a quiet, serene street in the absolute heart of Riverside South. From the moment you step through the high-end front door into the elegant sunken foyer-complete with a convenient powder room-you will be captivated by the spacious, open-concept living and dining areas that flow seamlessly into the kitchen and a stunning morning room boasting soaring cathedral ceilings. The upper level features three generously sized bedrooms and two full baths, highlighted by a luxurious primary retreat that is bound to impress with its elegant French doors, a large walk-in closet, and a lovely ensuite bath, while the fully finished basement provides the perfect rec room or play area for the family. Step outside into your private backyard oasis to enjoy your morning coffee or evening drinks on the gorgeous sun deck (2020) overlooking a beautifully landscaped yard; thanks to the strategic positioning of a mature tree and a lush neighbouring hedge, this property offers an exceptional level of privacy and green tranquillity rarely found in the city. Loaded with additional premium features, including a Nest thermostat, this home is entirely ready for you to move in and enjoy as-is, or customize with your own unique touches. Ideally situated just around the corner from top-rated schools, parks, and excellent shopping, this location offers unparalleled convenience. Commuting is an absolute breeze with its close proximity to major transit routes and the nearby LRT station, making this quiet and beautiful property the perfect blend of lifestyle, connectivity, and long-term value. (id:49269)
24 Churchill Street
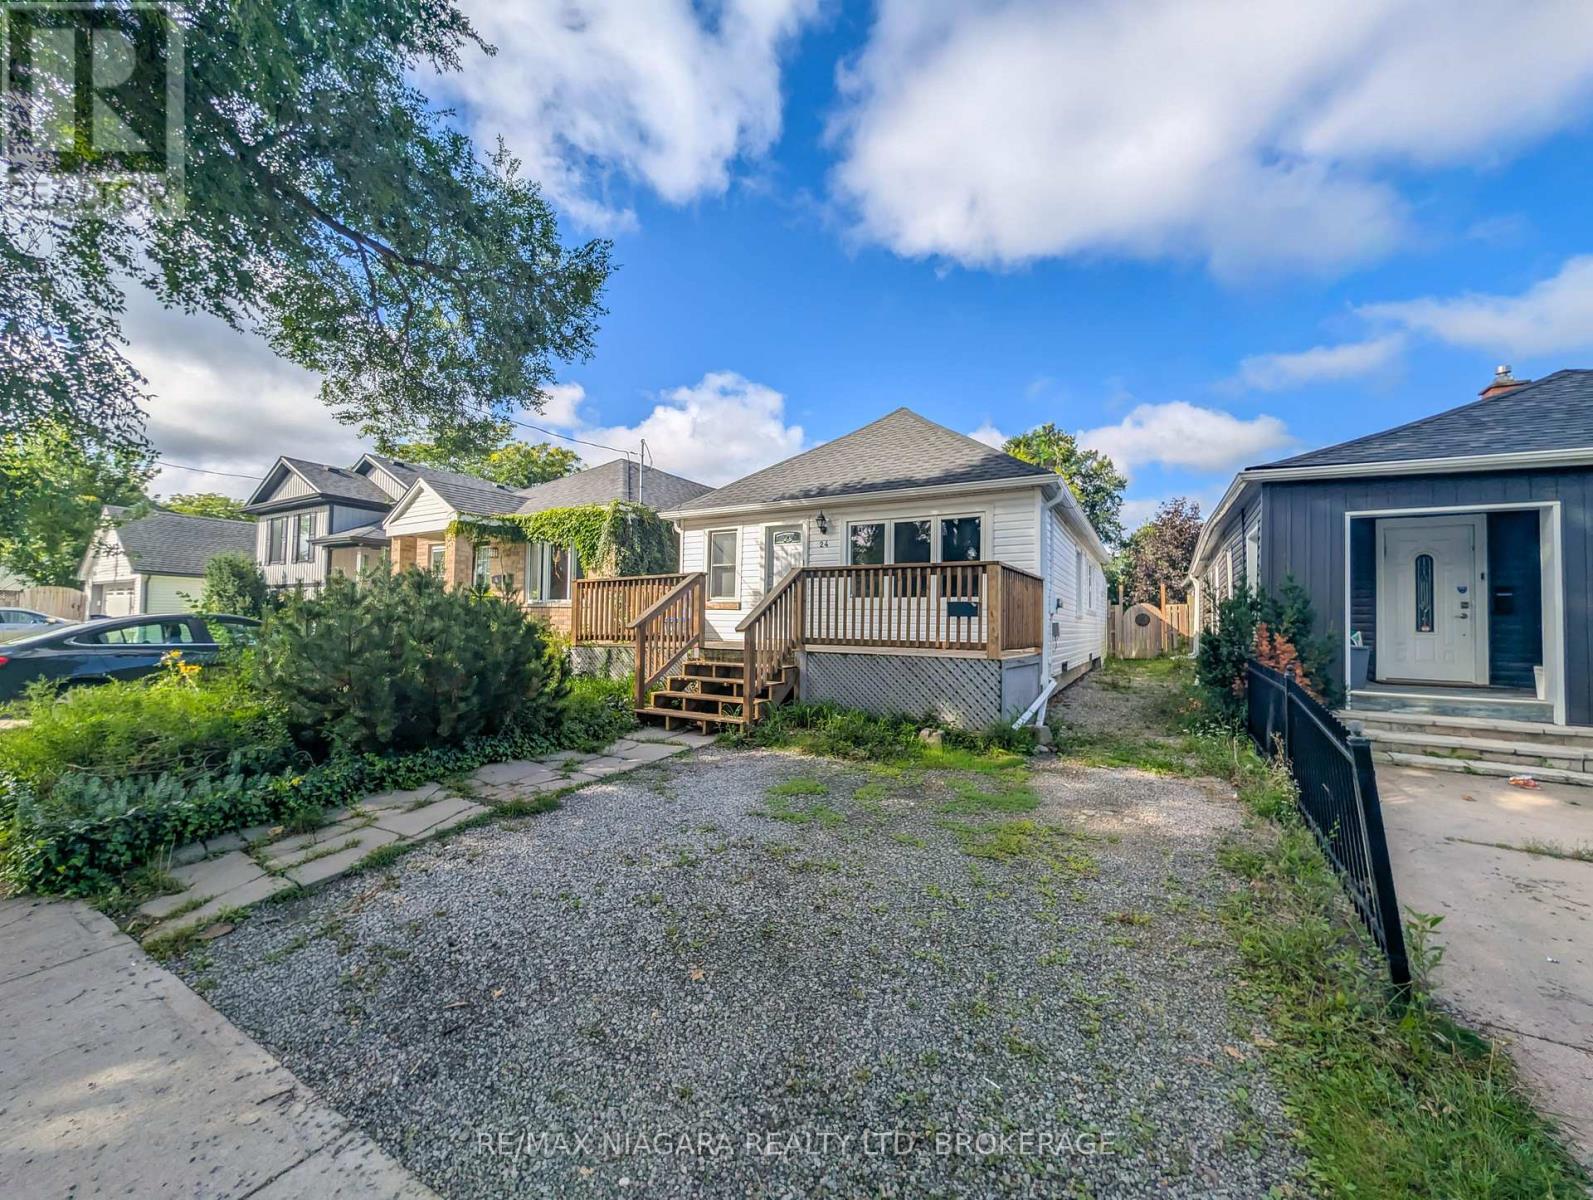
St. Catharines, Ontario
Welcome to 24 Churchill Street, a charming and thoughtfully updated bungalow offering comfortable living and excellent everyday functionality. This inviting three-bedroom home features a spacious rear addition with a walk-in closet and direct access to the backyard deck. The bright open-concept main living area flows into an updated kitchen featuring ample cabinetry, a centre island, granite countertops, tiled backsplash, under-cabinet lighting, and stainless steel appliances. Laminate flooring runs throughout the main living spaces, complemented by an updated three-piece bathroom. The full-width backyard deck overlooks a private, fully fenced yard, creating an ideal space for entertaining or relaxing outdoors. The lower level provides additional storage and utility space. The property has also been successfully operated as a rental for the past two years, generating $2,000 per month plus utilities. Conveniently located close to schools, parks, shopping, downtown amenities, major highways, and the future proposed GO Station, this home offers a great combination of updates, functionality, location, and income potential. (id:49269)
1109 - 360 Laurier Avenue
Ottawa, Ontario
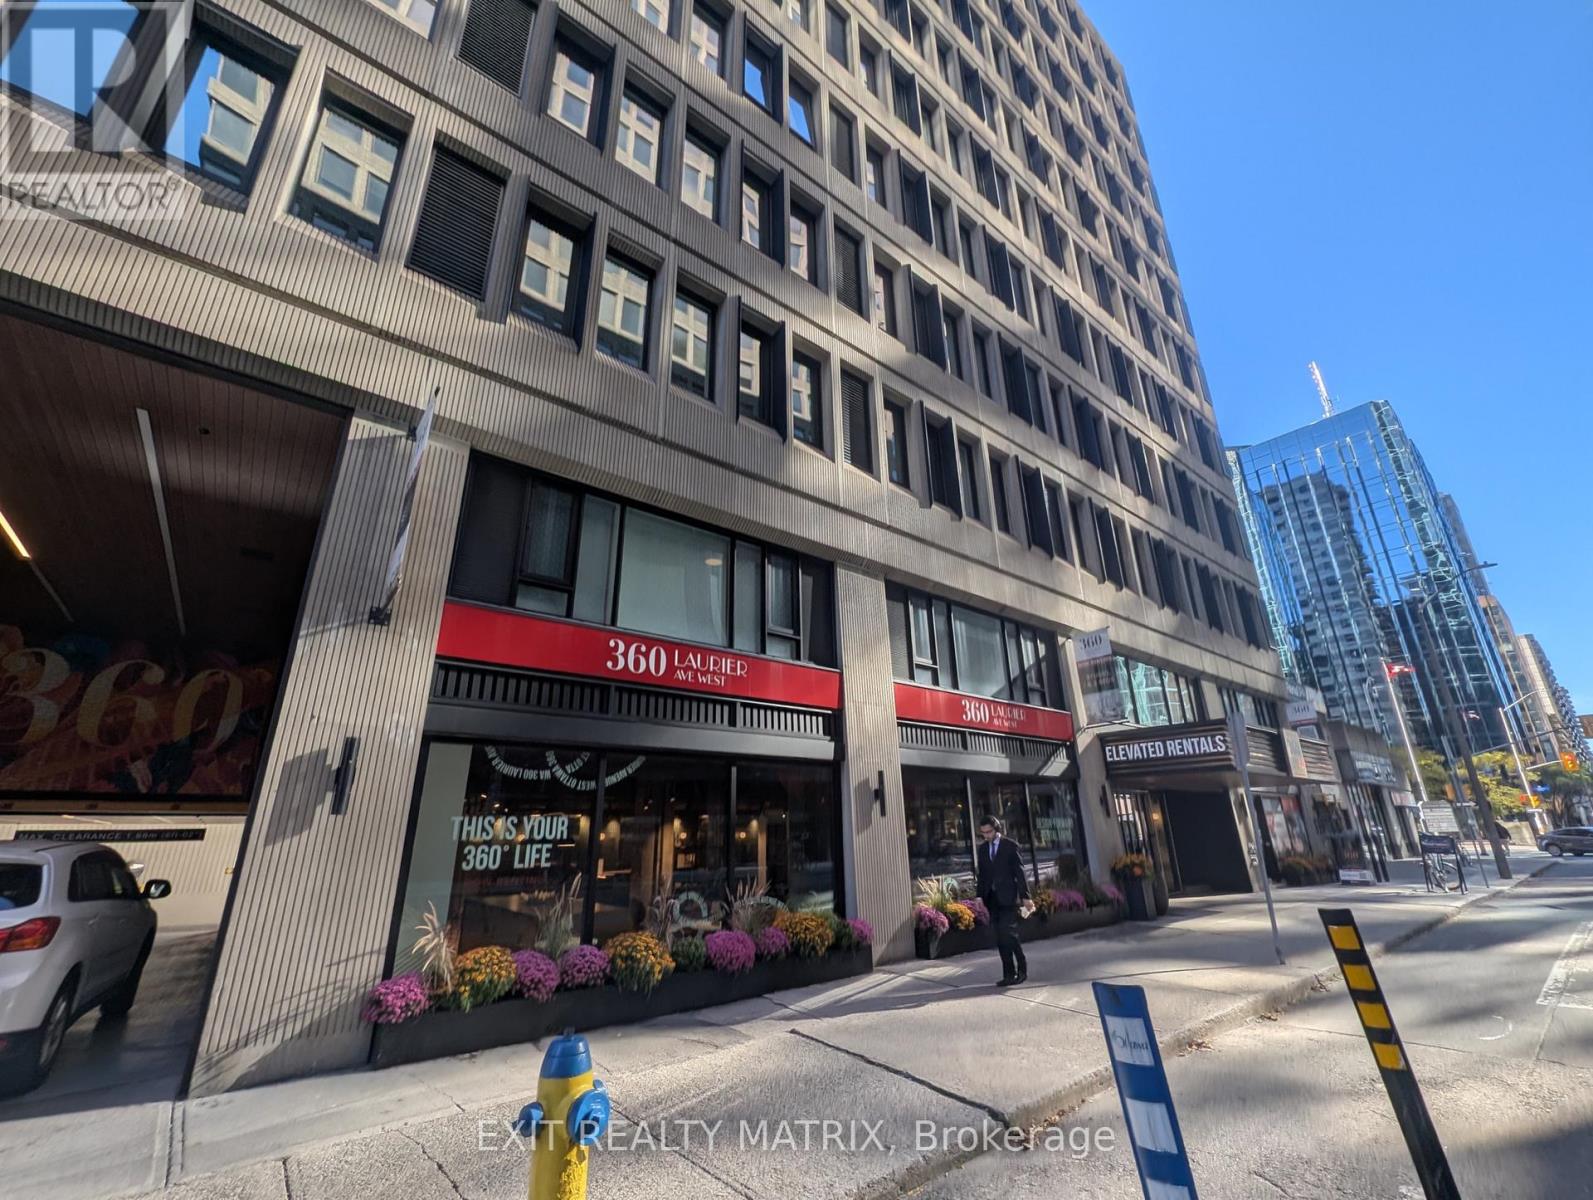
Lease takeover available for November 1st, with a $1,000 signing bonus for a lease signed for a November 1st start. This studio (with underground parking available @$264.29/mth) at 360 Laurier Avenue West is a former downtown office tower converted into a brand-new residential building in the core of Ottawa. Lyon and Parliament LRT stations are a short walk away, Laurier's segregated bike lane runs right past the front door, and Parliament Hill, Sparks Street, the Rideau Canal and the ByWard Market are all within easy reach on foot. Car-free living is realistic here. Inside, the suite has luxury vinyl plank flooring and central air conditioning, plus custom blinds on the windows and an open studio layout. The kitchen comes equipped with a fridge, stove, dishwasher and microwave, and in-suite laundry means no shared machines or coin slots. The amenity list is long. There's a fitness centre and a separate yoga studio, a golf simulator, a hobby room, and a business centre for days when working from home calls for a change of scenery. Upstairs, the rooftop terrace has BBQs for summer evenings above the city. The building is pet friendly, with an outdoor dog run and a pet spa on site. Concierge service, bicycle storage, car sharing and 24-hour emergency service cover the day-to-day, and a resident portal keeps maintenance requests and building communication in one place. The building also has underground parking if you require a parking space. City Hall and the National Arts Centre are close by, along with a long list of federal and private-sector offices, and the LeBreton Flats redevelopment area sits just to the west, so whether you're heading to work or out for the evening, the trip is short. A brand-new suite with a full slate of amenities, at one of the most walkable addresses in the city. (id:49269)
201 Invention Boulevard
Ottawa, Ontario
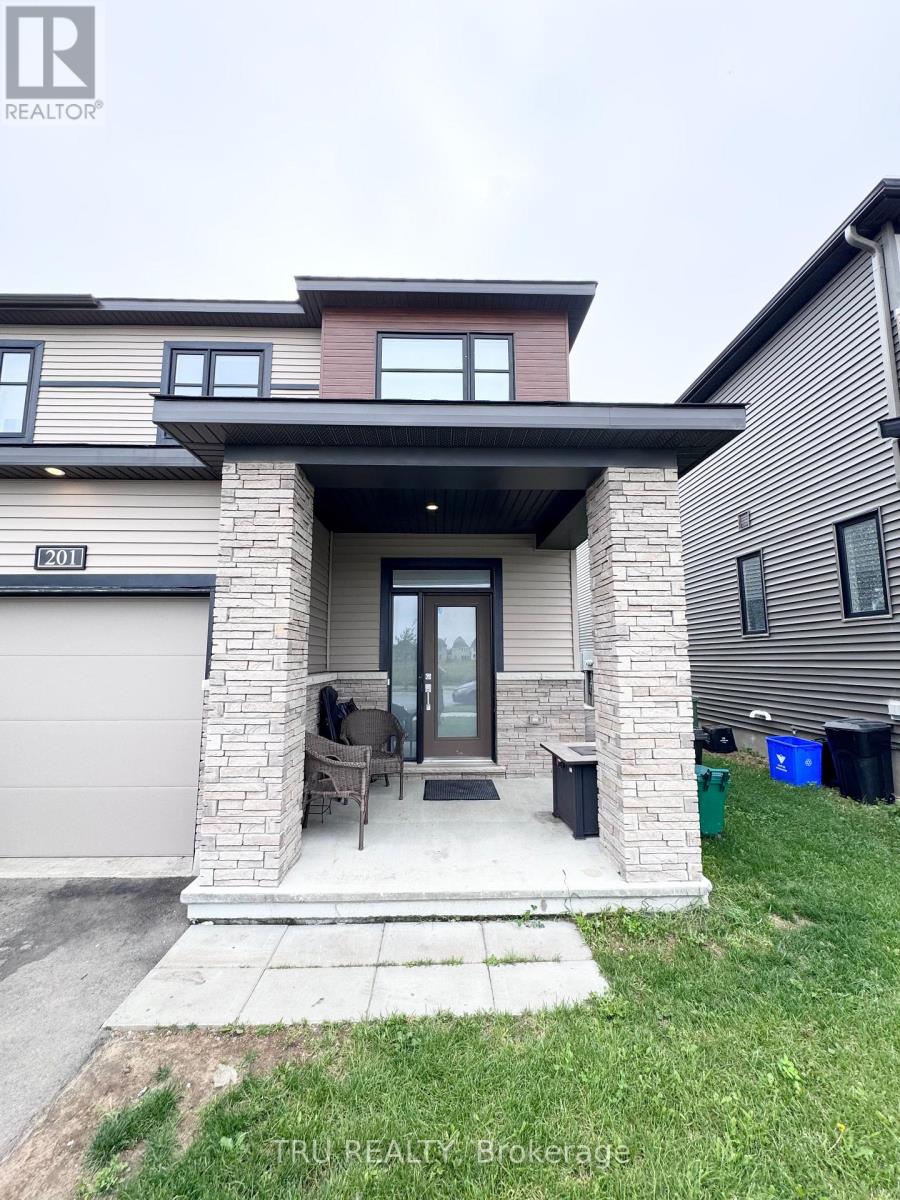
Welcome to this beautifully designed townhouse in a new Kanata community, just minutes from Highway 417. Offering modern finishes, a functional layout, and plenty of space across three levels, this home is ideal for comfortable everyday living.The main floor features a bright open-concept layout with large windows, creating a welcoming space for both relaxing and entertaining. The kitchen flows easily into the dining and living areas, with a convenient powder room completing the level.Upstairs, you'll find three well-sized bedrooms and two full bathrooms. The spacious primary bedroom includes a walk-in closet and a private ensuite with both a soaker tub and separate walk-in shower.The fully finished lower level offers even more flexibility with a generous recreation area, two-piece bathroom, and ample storage. Use the space as a family room, home office, gym, or additional living area. An attached garage with inside entry adds everyday convenience.Located in a growing Kanata community with easy access to the 417, this home combines modern living with a convenient location. Completed rental application, credit report, photo ID, employment letter, 2 most recent paystubs, references, no pets. (id:49269)
8165 Twenty Road E
Hamilton, Ontario
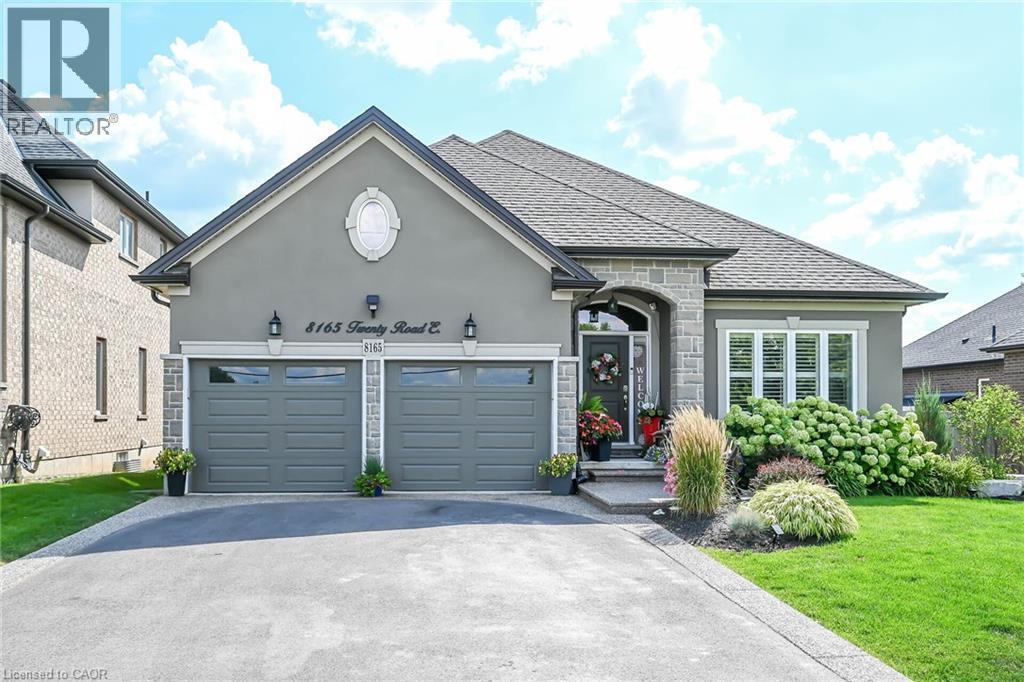
Stunning, magnificently maintained bungalow built in 2016 in fabulous location just outside the city on a huge 65x130ft lot. Features open concept living area with espresso cabinetry, marble counter tops, gorgeous high end flooring through out, 3 upper level bedrooms incl master w/ ensuite and walk in closet, 4 pc main bath, huge laundry area, access to 2 car garage, patio door walk out to your own low maintenance resort style back yard. Recently finished lower level including massive rec rm with custom bar area, den/office with closet and window, gym space, 3 pc bath + storage area. This home has had all the bells and whistles added! Incredible artificial turf (European) in the rear yard that feels like carpet under your feet '22, gemstone LED exterior lighting - no more struggling with Christmas lights - the lights can be set to any occasion with the click on the remote! On ground pool and deck added in 2021 - has a chlorine water system! Full irrigation system for the gardens in front and rear yards, professionally landscaped, air purification system & humidifier 2020, moisture control system & UV filter, LED integrated deck lighting and remote control, natural gas BBQ hook up +BBQ, new brick front pillars in the driveway. California shutters through out. This home sparkles! It is super clean and incredibly maintained. Nothing to do here but move in and enjoy! This one is over the top! Pool is professionally winterized, driveway resealed this summer. (id:49269)
569 Cheapside Street
London East, Ontario
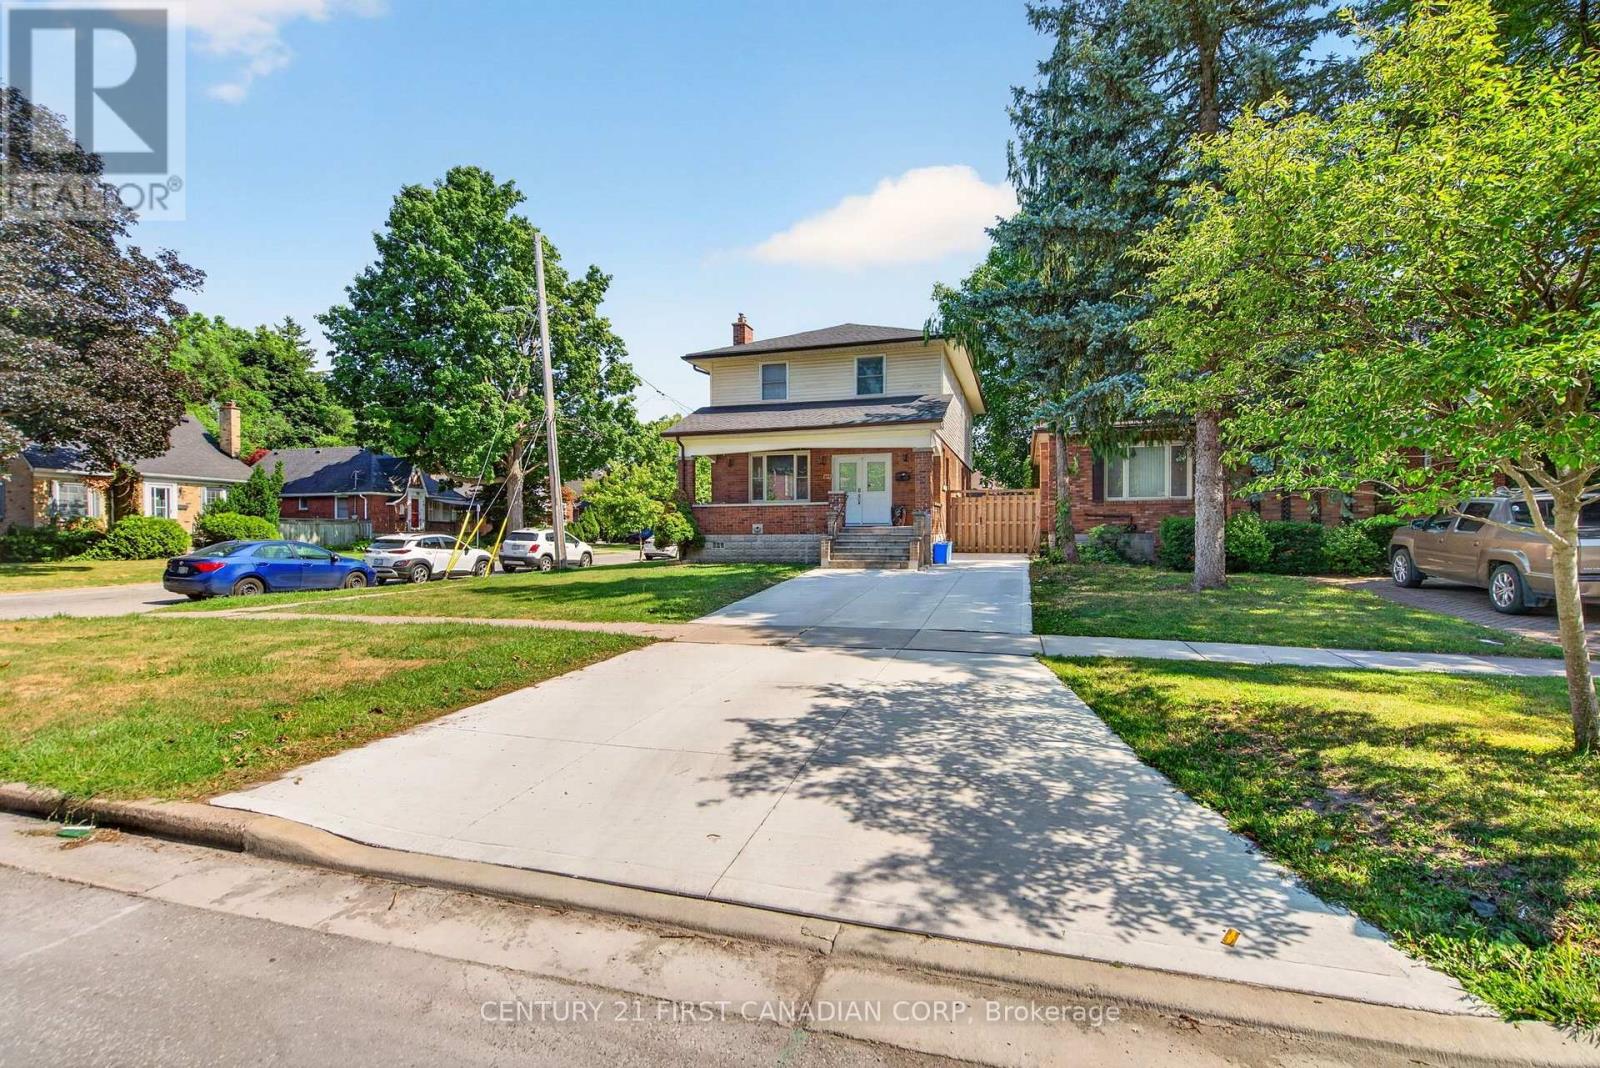
Welcome to this extensively renovated home in London's highly sought-after Old North neighbourhood. Thoughtfully updated from top to bottom, this exceptional property offers an outstanding layout with 7 bedrooms, 5 bathrooms, 2 kitchens, 2 laundry rooms, and spacious living areas throughout. Designed for flexibility and functionality, this versatile floor plan is ideal for large families, multi-generational living, or those seeking abundant living space. The complete underpinning with a new footing and foundation, created a full-height basement with approximately 8.3-foot ceilings. The basement has been professionally waterproofed and finished with a new concrete floor, providing space for extended family living. Extensive renovations include new plumbing, electrical wiring, upgraded 200-amp electrical service, HVAC ductwork, furnace, central air conditioning, insulation, drywall, interior doors, flooring, kitchen and bathroom fixtures, and modern lighting throughout. Hardwood flooring extends across the main and second floors, while durable luxury vinyl flooring completes the basement. The main kitchen features painted cabinetry, Samsung appliances, under-cabinet lighting, and a 750CFM stainless steel range hood. The lower-level kitchen with wood cabinetry adds even more flexibility. The primary ensuite offers a freestanding soaking tub and rail-mounted shower system with body jets. Updated bathrooms feature modern tile, custom glass shower enclosures(excluding one basement bathroom), and a rainfall shower in the basement. Additional upgrades include a new concrete driveway, double front entry door, roof shingles, fresh interior paint, sump pump, and basement sewage pump system. Situated on a desirable corner lot, this property offers a detached single-car garage and two driveways. Ideally located between Western University and Fanshawe College, and just steps from St. Joseph's Hospital, parks, grocery stores, public transit, and other everyday amenities. (id:49269)
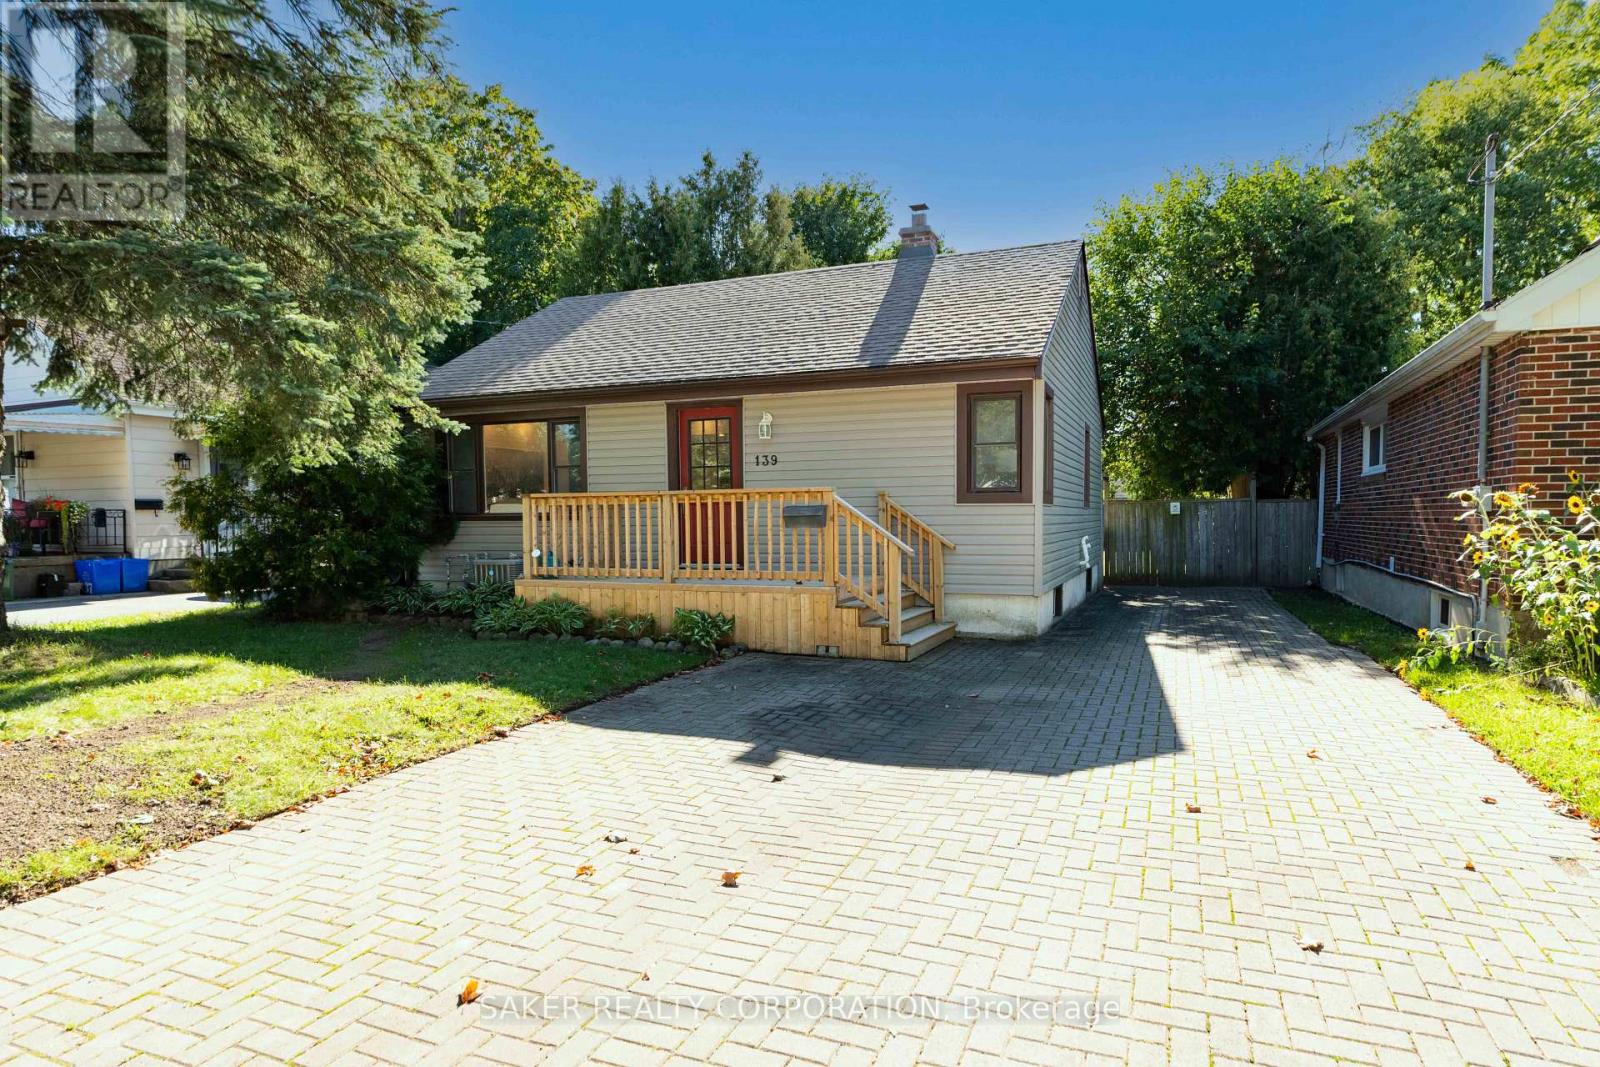
139 Linwood Street
London East, Ontario
139 Linwood doesn't need a single thing done to it, just a moving truck! This recently renovated home hits you with light and space the moment you walk in, with an open-concept living room and kitchen glowing under pot lights from end to end. The kitchen earns its keep with a live-edge wood breakfast bar, soft-close cabinets with under-cabinet lighting, a crisp subway tile backsplash, and stainless steel appliances. Two good-sized bedrooms and a brand new 4-piece bathroom, fully tiled tub surround included, finish off the main floor. Head downstairs and WOW's keep on coming. The basement opens into a massive rec room, with room to carve out a third bedroom if you need it. A spacious 3-piece bathroom built around a custom rainfall shower tops off the interior. Out back, a fully fenced yard with an updated deck and gazebo, is made for long summer evenings. The double-wide driveway fits four or more vehicles with room to spare. With updated windows, and a furnace and A/C replaced in 2019, you can skip straight to enjoying the place instead of fixing it.Turnkey and move-in ready! Book your showing today. (id:49269)
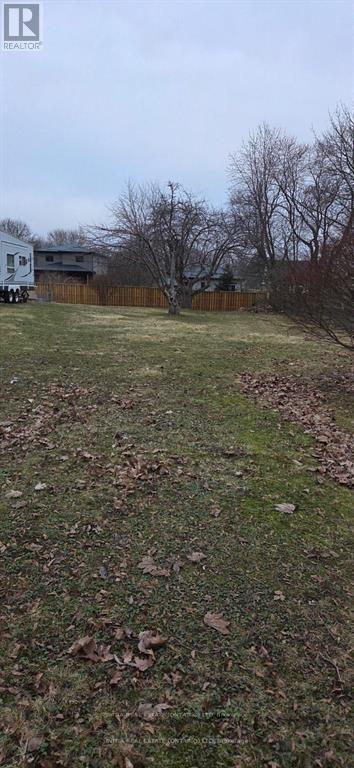
1042 Dearness Drive
London South, Ontario
Rare opportunity to acquire a generously sized residential lot in desirable South London. This spacious property measures 45.16 x 198.48 feet, offering exceptional depth and flexibility for future development. Ideally located close to major highways, shopping centres, schools, parks, and other everyday amenities, providing both convenience and strong long-term value. The lot presents excellent potential for builders, investors, or end users looking to construct a detached home or explore the possibility of a multi-family residential dwelling for rental income (subject to municipal approvals). With its large lot size and prime location, this property offers numerous possibilities to design and build a custom residence or income-generating property in a growing and well-connected area of South London. A great opportunity to secure land in a sought-after neighbourhood with strong future potential. Buyer to perform their own due diligence regarding zoning, permits, and development possibilities. (id:49269)
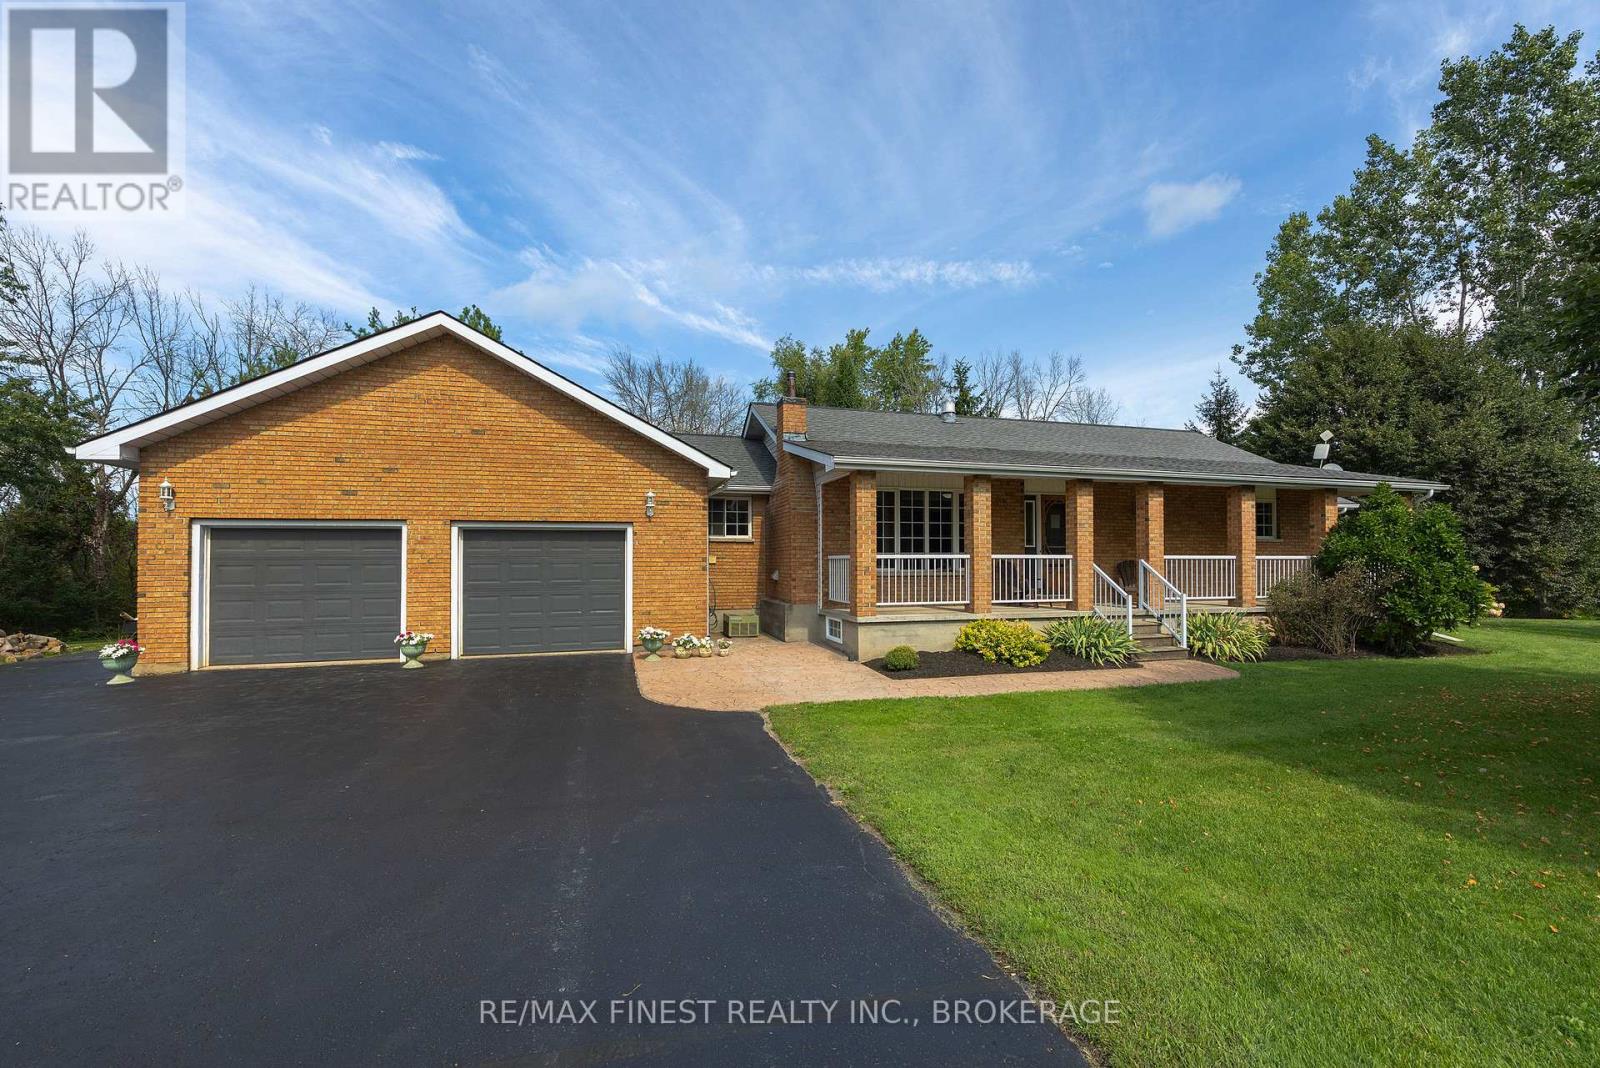
995 Bridge Street W
Greater Napanee, Ontario
Beautifully maintained and exceptionally cared-for 3+1 bedroom, 2.5-bathroom raised bungalow, privately nestled on an impressive 1.7-acre lot. From the moment you arrive, you'll appreciate the pride of ownership evident throughout this wonderful property, both inside and out. The attractive brick-front exterior offers great curb appeal, complemented by a welcoming covered front porch-the perfect spot for your morning coffee. At the rear of the home, a spacious screened-in sunroom and large deck create fantastic outdoor living spaces in the peaceful surroundings. Inside, the home offers over 2600 sqft. of living space, a bright, comfortable and functional layout with 3 bedrooms on the main level plus a 4th bedroom in the fully finished basement, along with 2.5 full baths. The lower level adds an abundance of versatile living space, ideal for a family room, recreation area, home office, guest accommodations or additional space. A convenient walk-up from the finished basement directly to the garage provides exceptional functionality and easy access between the living space and oversized garage. The large, insulated, drywalled and heated 2-car garage is a standout feature offering plenty of room for vehicles, toys, hobbies, storage or a workshop. The huge driveway provides an abundance of parking for family and guests. Meticulously maintained and thoughtfully updated, with numerous improvements already completed, including roof, furnace, septic tile bed, freshly sealed driveway and WETT-certified woodstove, along with many other updates and improvements throughout. Simply move in and enjoy with confidence. Outside, the private 1.7-acre property provides plenty of space to enjoy nature, entertain and relax without sacrificing convenience. Whether you're enjoying the screened-in sunroom, sitting on the deck, working in the heated garage or appreciating the privacy of your surroundings, this property offers an exceptional combination of comfort, space and functionality. (id:49269)
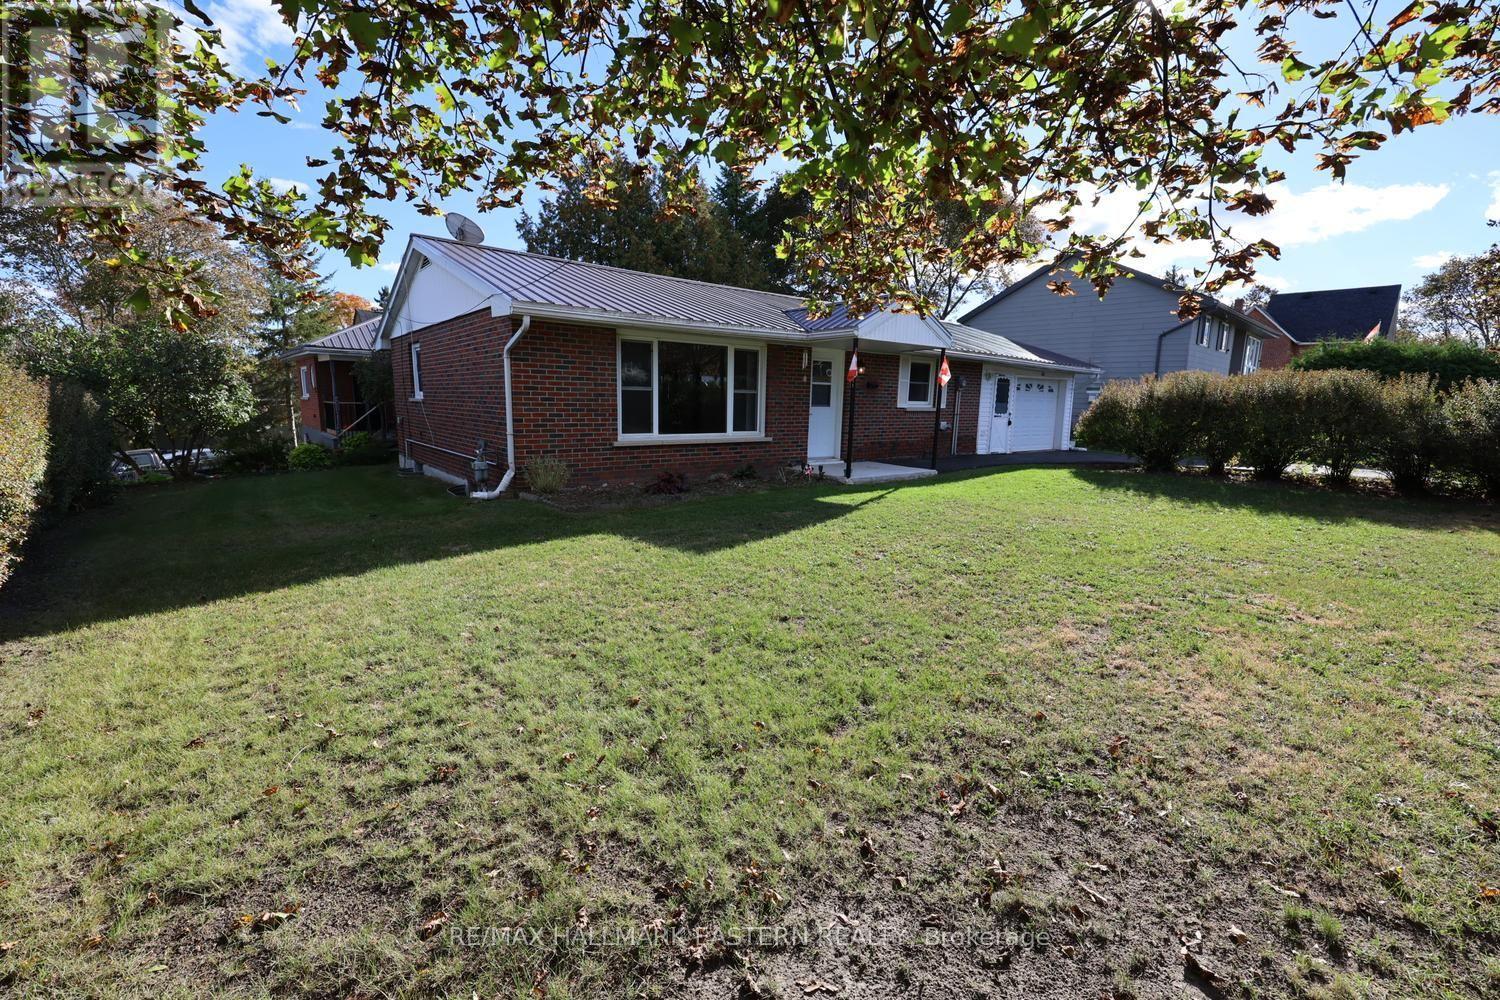
161 River Street E
Trent Hills, Ontario
| CAMPBELLFORD | Well-loved and maintained by its current owner since 2004, this affordable brick bungalow is ready for its next chapter. Set on a corner lot in Campbellford, a hedge wraps around the front and side perimeter, creating a sense of privacy while keeping you close to shopping, the hospital, and everyday amenities. Inside, two bedrooms, two baths and a generously sized eat-in kitchen offer a comfortable place to call home, with room around the table for a cup of coffee and good company. The partially finished lower level offers potential for a third bedroom, if required. Some cosmetic updates would bring a fresh look to the interior while allowing you to make it your own. A metal roof (2013), natural gas furnace (2024), and central air (2025) provide peace of mind. Enjoy everything Campbellford has to offer, from fresh treats at Dooher's Bakery and browsing downtown shops to leisurely strolls along the Trent River, scenic walks in Ferris Provincial Park and views from the Ranney Gorge Suspension Bridge. Whether you're starting out or looking to downsize, this cherished home offers an inviting opportunity. Approximately 40 minutes from Peterborough and Belleville, and 50 minutes from Cobourg. (id:49269)
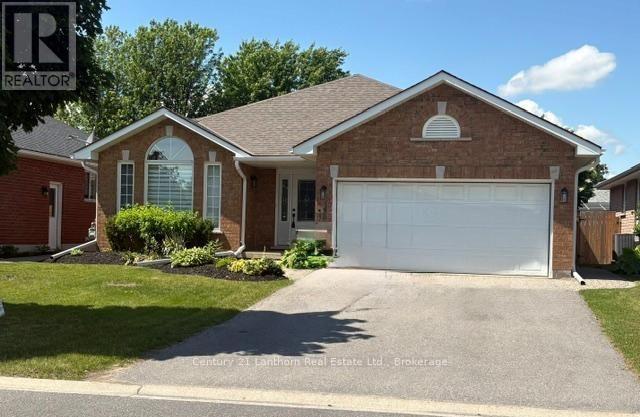
28 Hickory Grove
Belleville, Ontario
Welcome to 28 Hickory Grove, a beautifully maintained all brick bungalow located on a quiet, family-friendly street in one of Belleville's most sought after East End neighbourhoods. Offering the perfect blend of established community charm, functional living space, and recent updates, this home is ready to welcome its next owners. The bright and inviting main floor features 3 spacious bedrooms and 2 bathrooms, including a primary suite complete with its own private ensuite. Large windows fill the home with natural light, while the well-appointed kitchen offers ample cabinetry and workspace, flowing seamlessly into the dining and living areas ideal for both everyday living and entertaining. The fully finished lower level has been recently renovated and significantly expands the home's living space. Featuring a large recreation room, fourth bedroom, and full bathroom, this versatile level is perfectly suited for multi generational living, guests, a home office, or growing families seeking additional room to spread out. Outside, enjoy the privacy of a mature backyard, an increasingly rare feature in today's market offering plenty of space to relax, garden, or entertain. An attached garage and double driveway provide ample parking and everyday convenience. Ideally located just minutes from schools, parks, shopping, and Belleville General Hospital, this home combines the benefits of a mature East End neighbourhood with easy access to every amenity. Whether you're a growing family, downsizer, or investor, 28 Hickory Grove presents an exceptional opportunity to own a move-in-ready home in one of Belleville's most desirable and established communities. (id:49269)
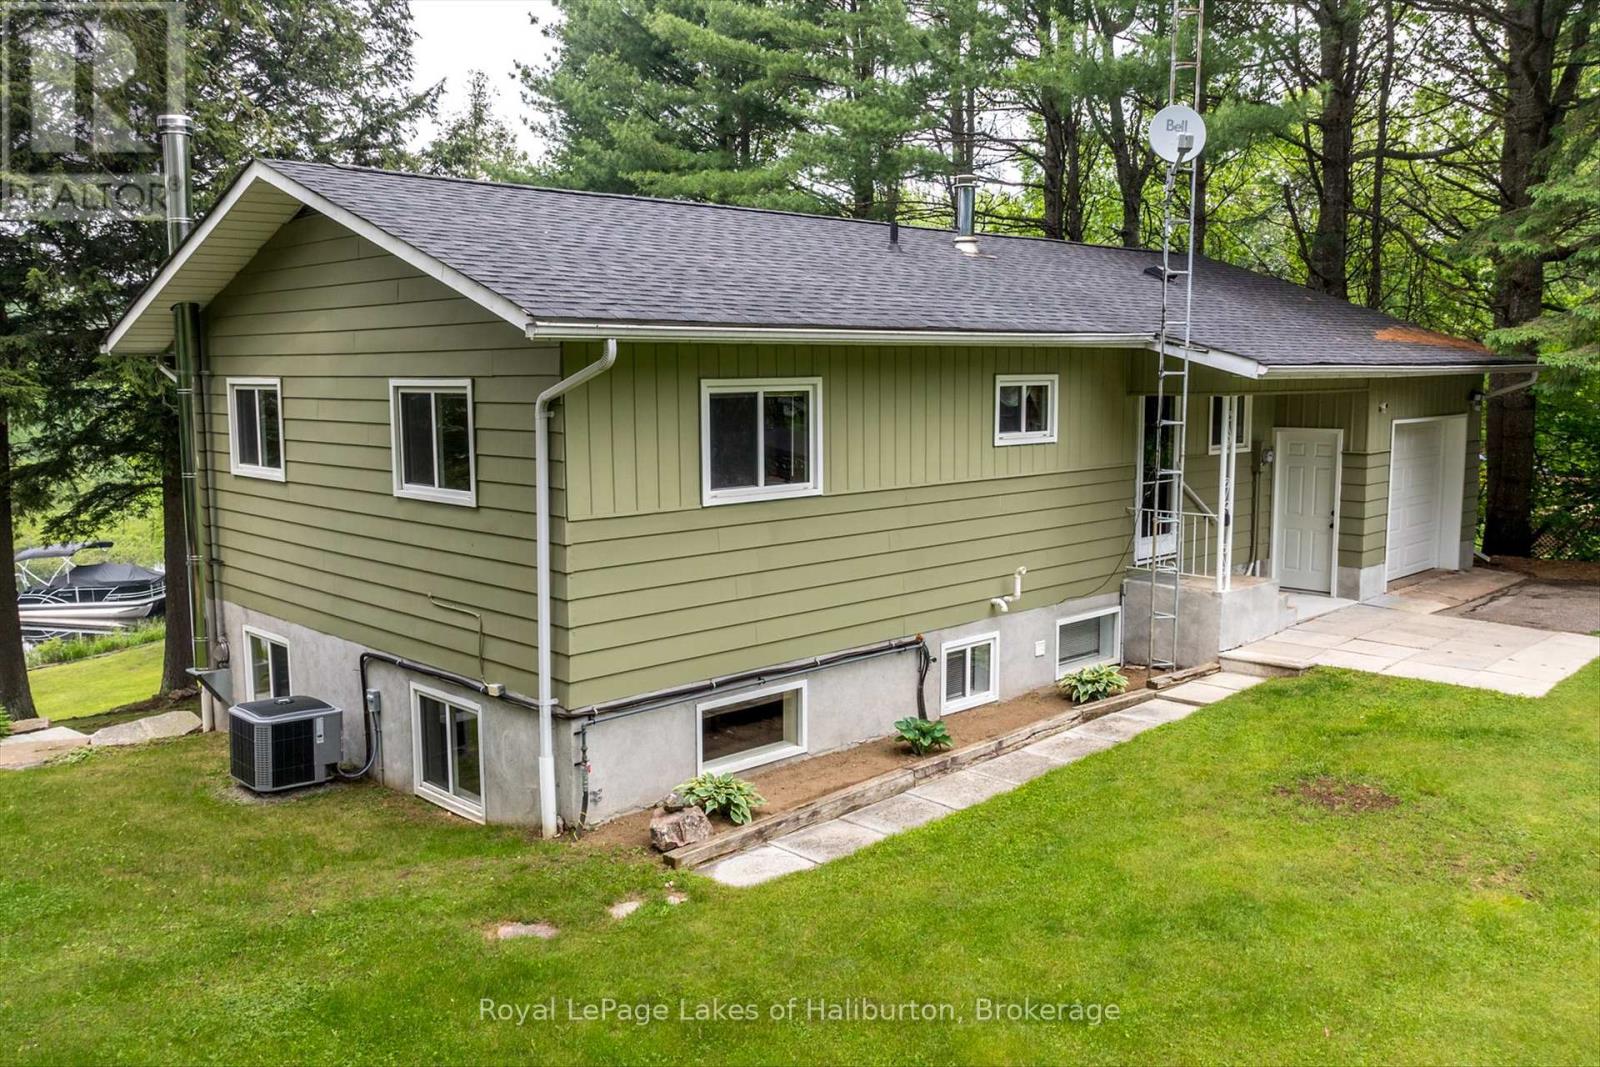
1093 Lamar Drive
Algonquin Highlands, Ontario
An immaculate year-round home or cottage in a quiet bay setting on Maple Lake. 3 bedrooms and 1500 sq feet of finished living space over 2 levels with 100 feet of natural waterfront. Walk out basement. Level access to the dock area. A tranquil setting with no neighbours on the opposite shore, except a pair of loons. A very peaceful paddlers' delight. This property exudes pride of ownership! All major appliances included and many furnishings. A full pre-list inspection of the home and septic is available and all are in good working order. The septic is large enough to add a 2nd 4-piece bath in the basement. The cozy woodstove was WETT-certified in 2025. Standby generator and propane furnace inspected in 2024 and are in good working order. Fully air-conditioned. Attached garage. A lot big enough for a future garage. Stanhope Municipal Airport close by. Public boat ramp 5 minutes away. Enjoy miles of boating on this lovely 3-lake chain which includes Pine, Green and Maple Lakes, all set to fish and to explore. Sir Sam's Ski and Bike is 15 minutes away. 5 minutes to West Guilford shopping and an easy 15-minute drive to the Village of Haliburton and all of its amenities, including a 24-hour hospital. All of this to enjoy and less than 3 hours north of Toronto. A short paddle or boat ride to the sandbar for great swimming. Close to ATV and snowmobile trails for year-round fun. FIBE internet. This can be yours in as little as 30 days. If traditional bank solutions have not met your needs, I can introduce you to a skilled Level 2 Mortgage Agent with access to a broad range of competitive financing options. Click on the video tours (id:49269)
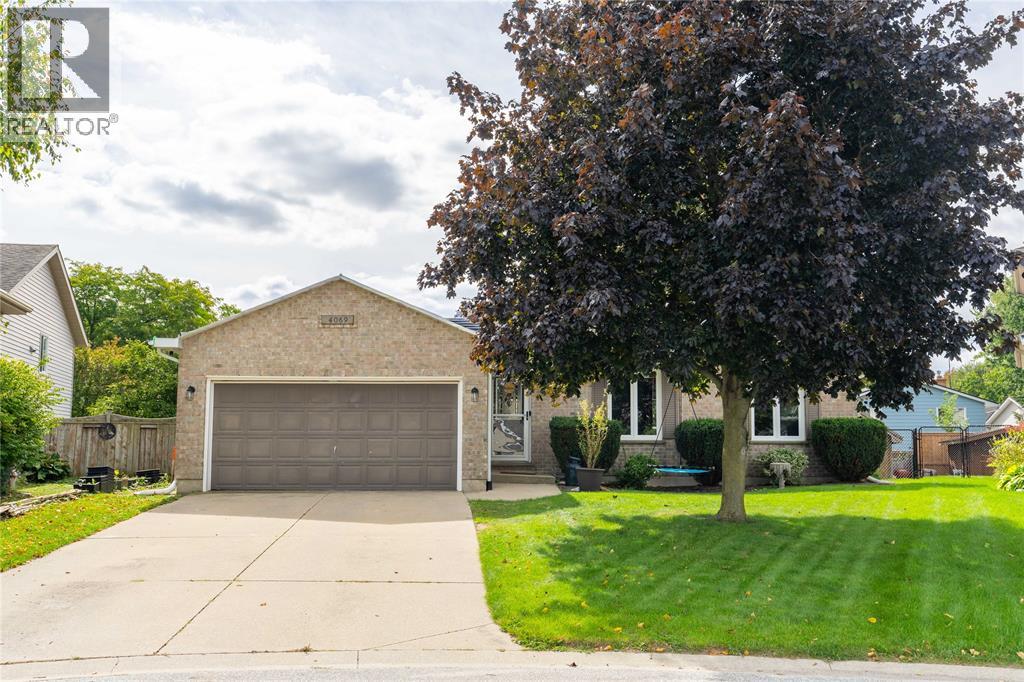
4069 Pine Crescent
Petrolia, Ontario
There’s a lot to like about living in Petrolia: an evening at Victoria Playhouse, dinner at a local restaurant, a round of golf or a quick stop downtown. At 4069 Pine Crescent, it’s all close to home. This brick bungalow has three bedrooms on the main floor and two downstairs, with two bathrooms in total. A fully fenced backyard and sundeck give you a place to enjoy the warmer months, while the double-car garage offers room for parking and storage. Whether you need all five bedrooms or simply like having room to grow, there’s space here to make this home your own. (id:49269)
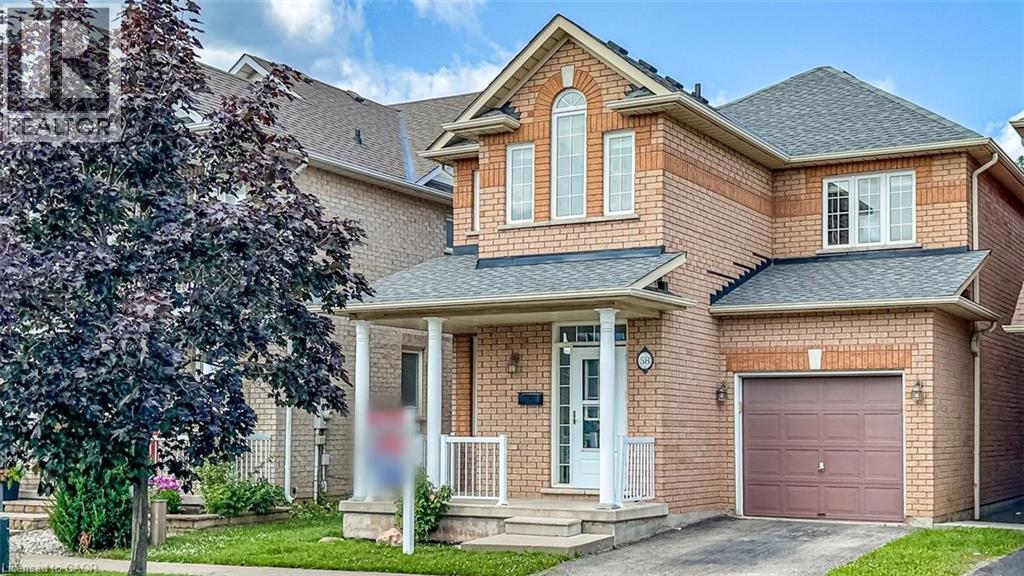
58 Peachwood Crescent
Hamilton, Ontario
Rare all-brick 2-storey family home in a highly sought-after lower Stoney Creek location at a affordable price! This freshly painted immaculate 3-bedroom property boasts an inviting, light-filled layout with a seamless flow. Enjoy a spacious living and dining area featuring gleaming hardwood flooring, a cozy family room, and a generous eat-in kitchen with custom backsplash overlooking the backyard. Step outside to your private, fully fenced outdoor oasis featuring a large wood deck—ideal for summer BBQs and entertaining. Upstairs features large, comfortable bedrooms, including a primary suite with a walk-in closet and a private 4 piece ensuite bath. The lower level is partly finished with a large family room with LED pot lights and plenty of natural light with three windows ideal for teenagers or extended family. The shingles were replaced in July 2023, the interior ducts were recently cleaned and sanitized.Unbeatable location just steps from parks, public transit, and prime shopping along Highway 8, with effortless QEW commuter access. (id:49269)
63 Birch Street
Cambridge, Ontario
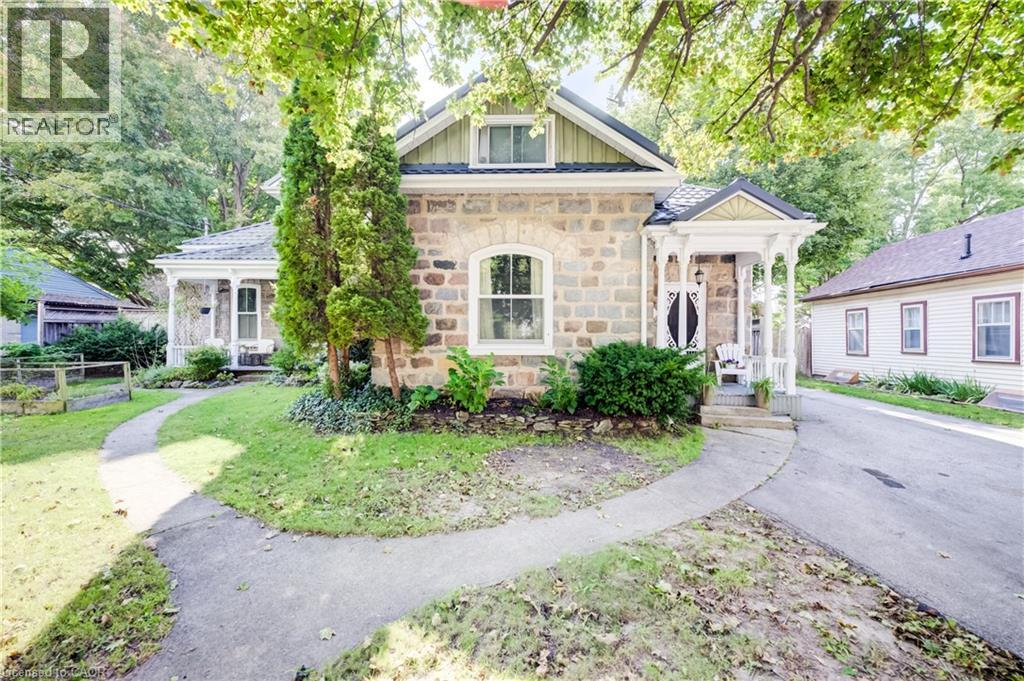
Welcome to this captivating and beautiful stone home, radiating timeless character in a quiet, highly desirable East Galt neighbourhood. This prime location is just a short, scenic stroll from the Grand River, a vibrant historic downtown, excellent schools, lush parks, and winding nature trails. Unrivalled versatility defines this property, with more than a quarter-acre lot. Currently configured as a duplex, it serves as the ultimate multi-generational haven or an income-generating mortgage helper. Alternatively, it can easily revert into a grand single-family estate, complete with a massive upper-level primary suite or a private suite for the young adult still living at home. Inside, historic charm seamlessly blends with modern comfort. You are greeted by rich hardwood flooring, detailed trim, elegant crown moulding, pocket doors and exquisite custom woodwork, all beautifully anchored by a breathtaking exposed stone accent wall that tells a story of craftsmanship. The main level offers an expansive layout featuring three bright bedrooms, a large formal dining room perfect for hosting dinners, and an inviting living room filled with natural light. The chef’s kitchen is beautifully appointed with premium granite countertops, a gas cooktop, a built-in wall oven, and abundant cabinetry. Just steps from the kitchen, a charming covered front porch provides a peaceful spot for your morning coffee or evening relaxation. The true crown jewel of the home is the show-stopping family room. Loaded with rustic warmth. This expansive space is tailor-made for entertaining. Elegant French doors sweep open to a lovely interlocking brick patio and a massive backyard oasis—a rare find with open green space for kids and pets to play. For the hobbyist, contractor, or car enthusiast, the large L-shaped detached garage/ shop/ man cave is a dream come true. Plenty of parking available both in the garage and driveway. Book your private showing to experience this rare gem first-hand. (id:49269)
335 Strathearne Avenue
Hamilton, Ontario
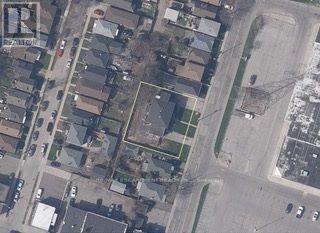
This is a rare opportunity to own a brand new, fully detached home in a rapidly developing East Hamilton neighbourhood. Now available preconstruction at Strathearne Avenue, this thoughtfully designed home will be built for you from the ground up. All permits and plans are in place, and construction will be completed on your behalf. The finished 1,737 sqft. home will feature three bedrooms, three bathrooms, and an attached garage. The design includes a modern open-concept main floor, a spacious kitchen and living area, and quality finishes throughout. The basement will include a separate entrance and rough-ins for a future legal additional dwelling unit (ADU), providing flexibility for added income or multi-generational living. This is a fully serviced lot, with water, sewer, and utilities already at the lot line and ready for hookup. Buyers will have the opportunity to select certain finishes and features to personalize the home to their taste. Enjoy the convenience of a turnkey experience with no need to manage permits or construction timelines. Secure your new home at today's pricing and move into a brand new build tailored to you. (id:49269)
1275 Parkview Avenue
Windsor, Ontario
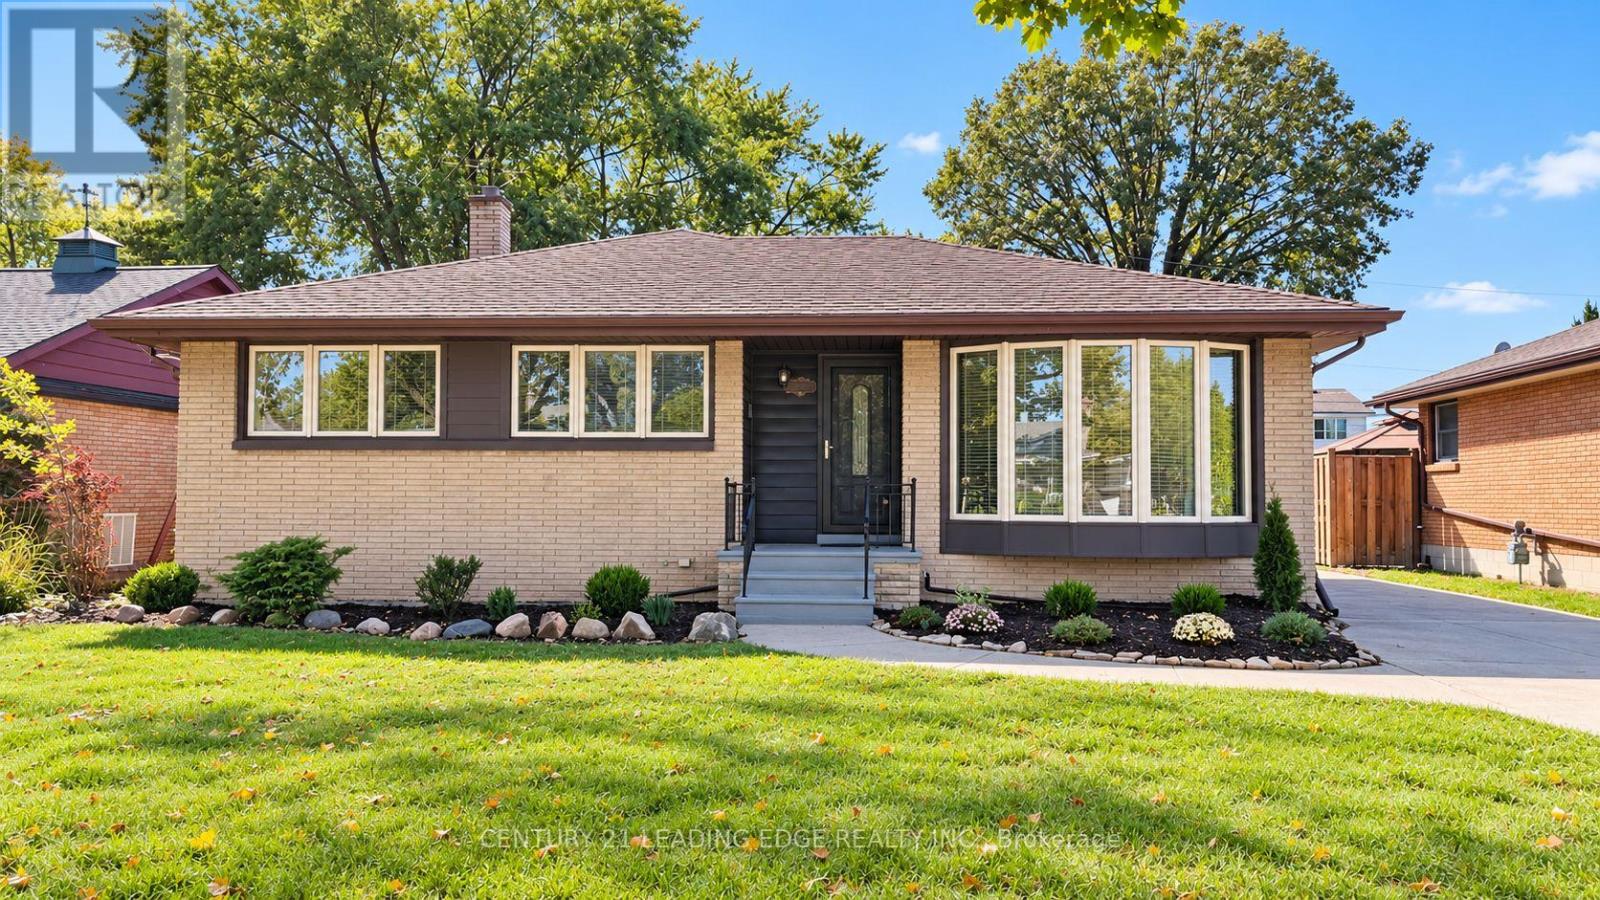
Beautiful Four-Bedroom Home with a Spectacular Additional Back Room looking out to a Stunning Backyard Retreat. Discover a beautiful home that brings together comfort, charm, and exceptional outdoor living. Featuring four bedrooms and two bathrooms, this inviting property offers a wonderful setting for family life and entertaining. Step outside into a breathtaking backyard, where a sparkling pool creates the perfect backdrop for sunny afternoons, memorable gatherings, and peaceful evenings. This gorgeous outdoor retreat is a place to relax, recharge, and enjoy the beauty of home. A downstairs suite adds valuable flexibility, with potential for rental income or accommodation for extended family. An exceptional opportunity to make this beautiful home-and its stunning backyard oasis-your own. (id:49269)
1227 Trafalgar Street
London East, Ontario
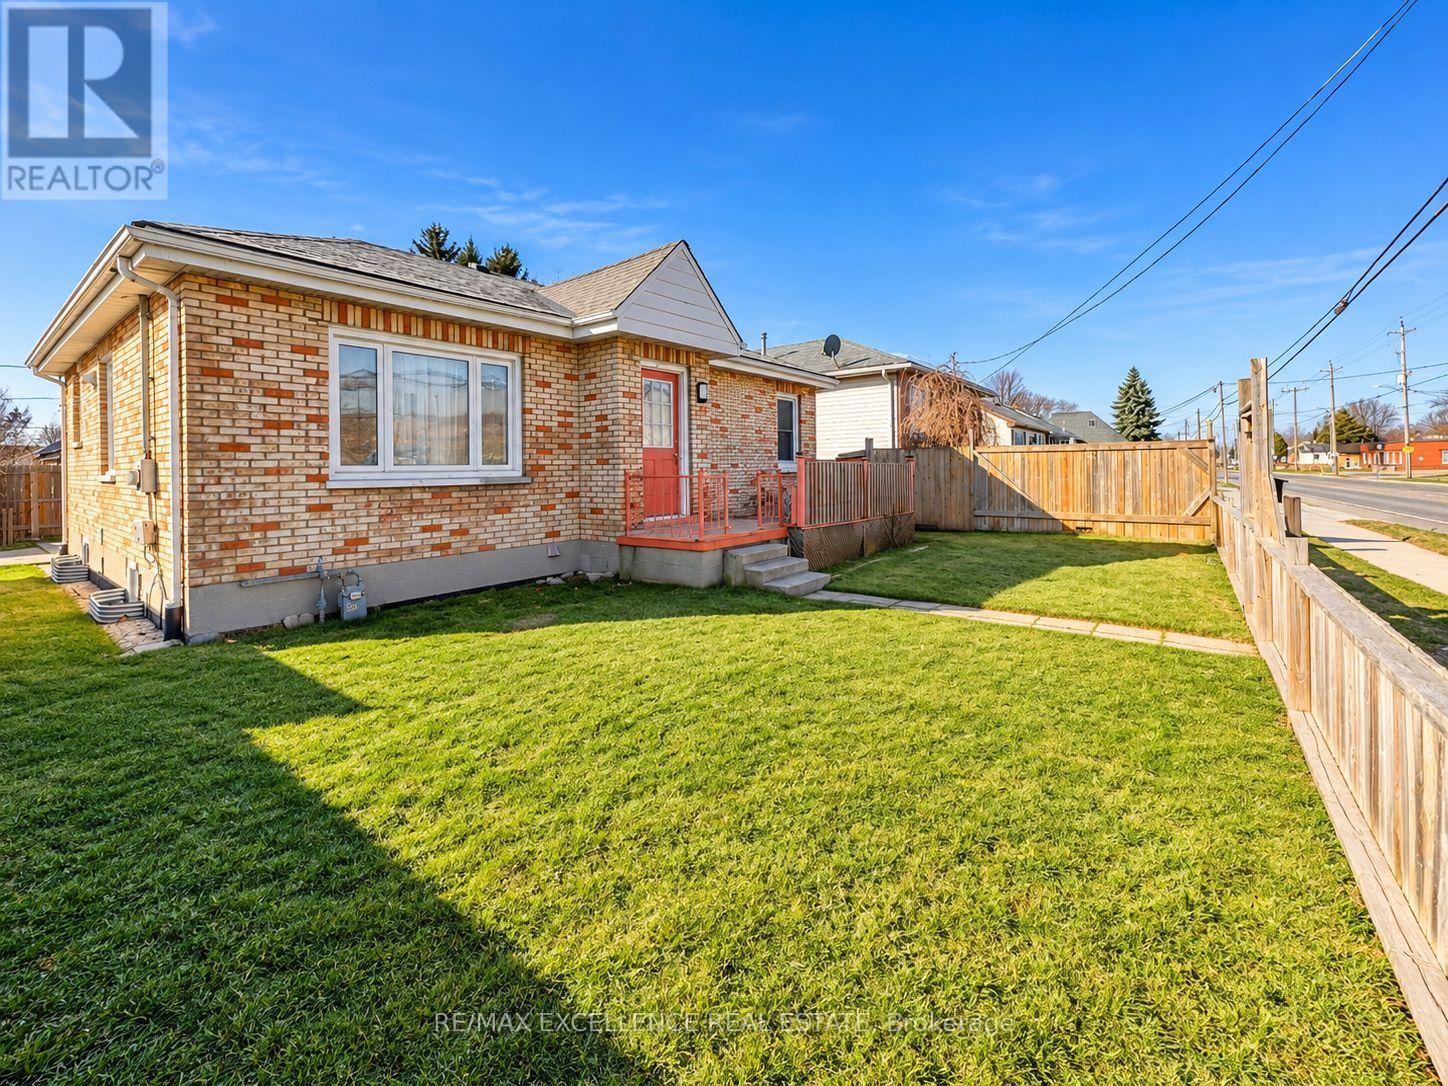
Exceptional Investment Opportunity in Old East London! This well-maintained income property offers an excellent opportunity for first-time buyers and investors alike, featuring Seprate Entrance four parking spaces, a private fenced yard, and convenient on-site laundry. Both the main-floor and lower-level units offer strong rental potential and the opportunity for immediate income. Recent updates include fresh paint, a newer roof, high-efficiency furnace, and air conditioning, providing added comfort and peace of mind. Ideally located within walking distance of Silverwood Arena, St. Julien Park, schools, shopping, public transit, and other everyday amenities, this property combines convenience with excellent investment potential, with estimated rental income of approximately $3,800 per month including Upper and lower portion . A great opportunity to own an income-generating property in a growing and desirable London neighbourhood. (id:49269)