
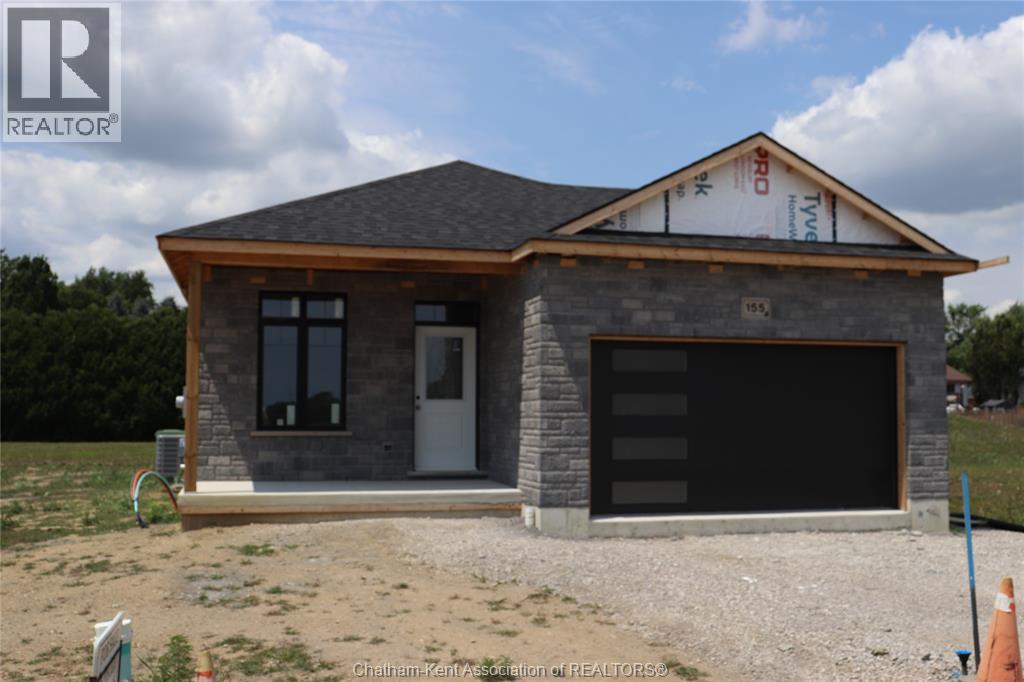
155 Lanz Boulevard
Blenheim, Ontario
Welcome to Lanz Boulevard, Blenheim's most desirable subdivision. Close to all amenities including shopping, in door year round swimming, ice arena, restaurants, parks where live music is played in the summer months, childrens splash pad and much more. Blenheim is a vibrant community close to Rondeau Provincial Park and the beaches of Erieau. This 2 bedroom home is under construction and awaits a buyers finishing choice of colours and detail. There is a large common area with kitchen, dining, and living room overlooking your backyard through an 8 foot patio door. There is a primary bedroom of good size with a walk-in closet and ensuite 3 pc bath. Also a second bedroom within a few steps of the main bath. Bathrooms with ceramic tile flooring. Engineered hardwood flooring in home. Attached oversize 1.5 car garage. The front of home is stone and brick. The front porch measures 6' x 14'. The driveway will be concrete, double car width. 12 x 14 feet Concrete deck in rear. Fenced yard with pressure treated material. Owned hot water tank. (id:49269)
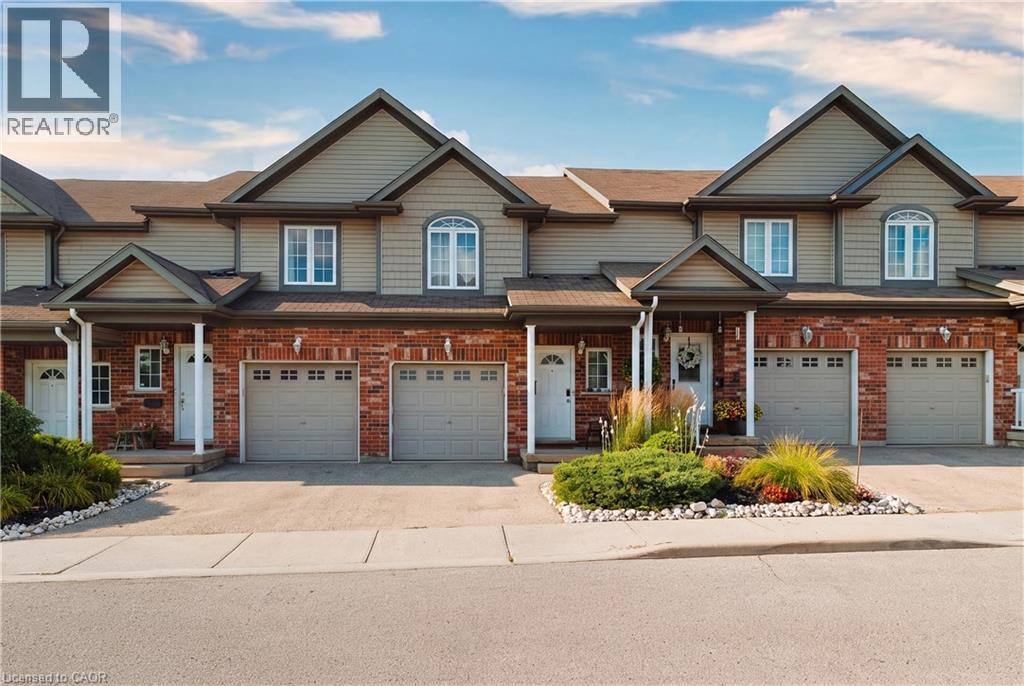
975 Strasburg Road Unit# 4
Kitchener, Ontario
A great opportunity to own a spacious, fully finished townhome in the heart of South Kitchener! Situated in the sought after, family friendly Country Hills community, this beautifully maintained 3-bedroom, 4-bathroom home offers the space, flexibility, and convenience you are looking for. With a fully finished basement, multiple living spaces, 4 bathrooms, attached garage, private backyard, and low monthly common element fees, this home is truly move-in ready. Step inside to a bright and inviting main floor featuring a carpet-free, open-concept layout designed for both everyday living and entertaining. The spacious kitchen offers a convenient breakfast bar and overlooks the living room and dining area, creating a seamless flow throughout the main level. Large sliding glass doors fill the space with natural light and lead directly to the private backyard, an ideal spot for morning coffee, summer gatherings, or simply relaxing outdoors. A convenient 2-piece powder room completes the main floor. The second level features three generously sized bedrooms, including a spacious primary suite with a walk-in closet and private ensuite bathroom. Upstairs laundry adds everyday convenience and practicality. The fully finished basement provides valuable additional living space, complete with a large recreation room and an additional 2-piece bathroom. Perfect for a family room, home theatre, games area, home office, gym, or guest space, the lower level offers plenty of flexibility to suit your lifestyle. Enjoy the convenience of an attached garage and a prime location close to everything you need. Just minutes from public transit, schools, grocery stores, restaurants, shopping centres, parks, and major highways, including Hwys 7 & 8, with short access to the 401. Well maintained, move-in ready, and offering exceptional value, this townhome is a fantastic opportunity for families, first-time buyers, or investors. (id:49269)
Affinity Real Estate Inc
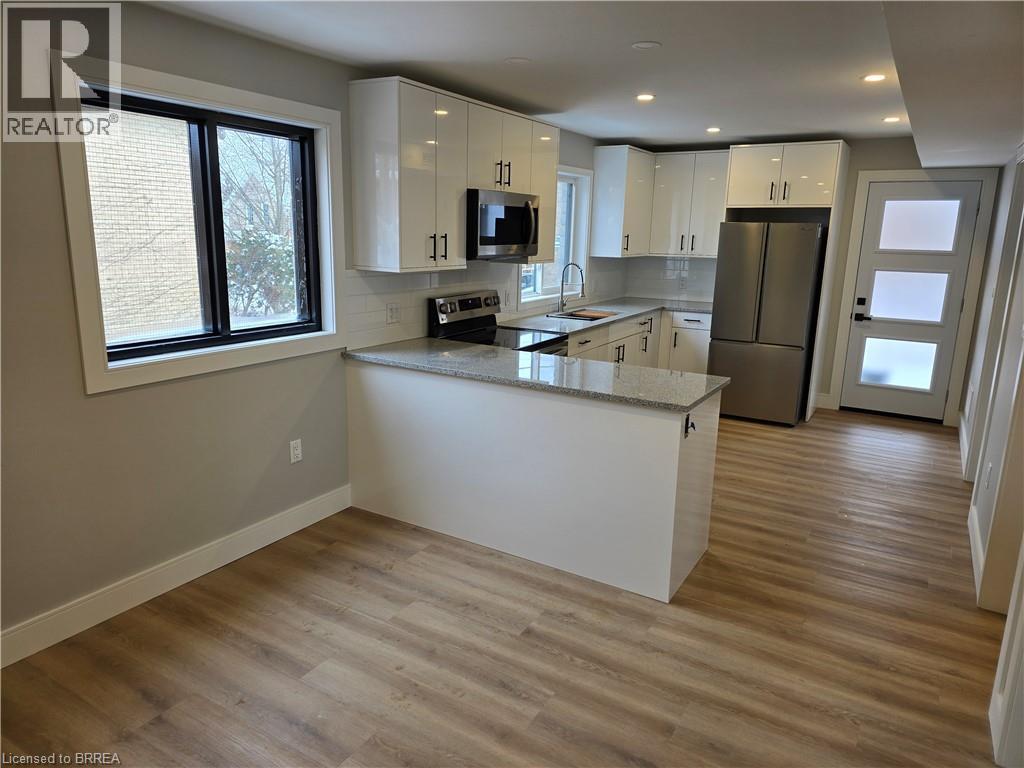
241 Darling Street Unit# 1
Brantford, Ontario
Main level 3-bedroom, 2-bathroom unit available for lease. This modern space features a private ensuite in the primary bedroom, individual furnace and air conditioner for better temperature control, and a balcony to enjoy the fresh air. (id:49269)
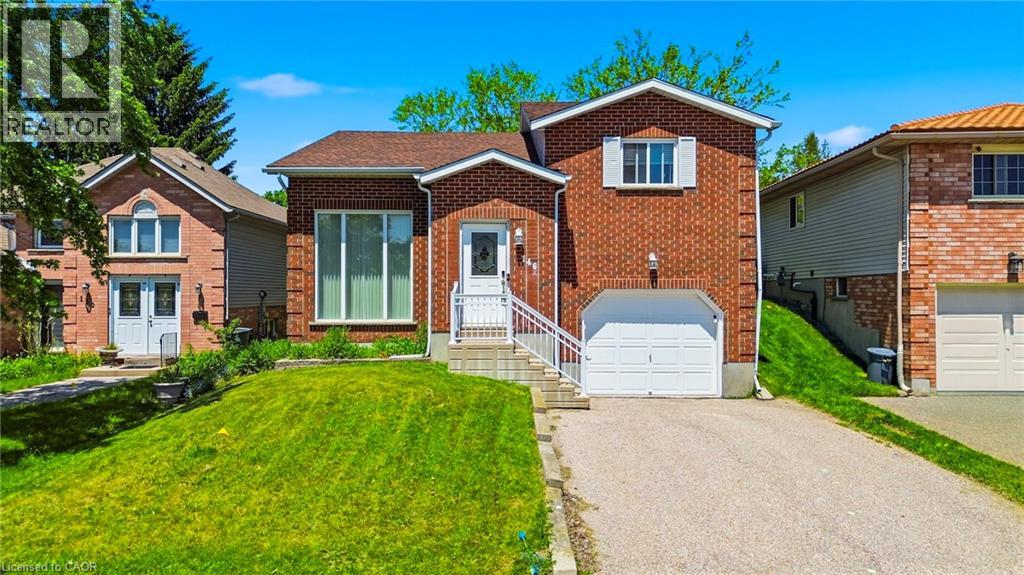
146 Bankside Drive Unit# Upper
Kitchener, Ontario
Introducing an opportunity for lease in Kitchener! This Upper-level 3 bedroom 1 bathroom boasts living &kitchen which includes a large window that floods the area with natural light, creating a bright and welcoming atmosphere. Hardwood flooring throughout, providing a warm and inviting ambiance. The kitchen comes with a fridge, stove, microwave & Dishwasher, ensuring meal preparation is a breeze. Step outside to your private deck, offering a perfect spot for outdoor gatherings. Plus, the huge shared backyard provides ample space for entertainment. Located just a few minutes from Sunrise Shopping Centre, M&M Food Market, and Real Canadian Superstore, convenience is at your doorstep. Nearby, you'll find Highland Hills Mall, Costco, and St.Mary's Hospital. The University of Waterloo and Wilfrid Laurier University are just a 10-minute drive north, while Waterloo International Airport is 20 minutes to the east. The location is also close to retirement homes, conservation parks, fire stations, and community centres, offering a variety of amenities and services. This is an excellent leasing opportunity for those seeking comfort, convenience, and accessibility in Kitchener.**Tenant responsible for 70% of utilities** (id:49269)
1131 Cooke Boulevard Unit# 701
Burlington, Ontario
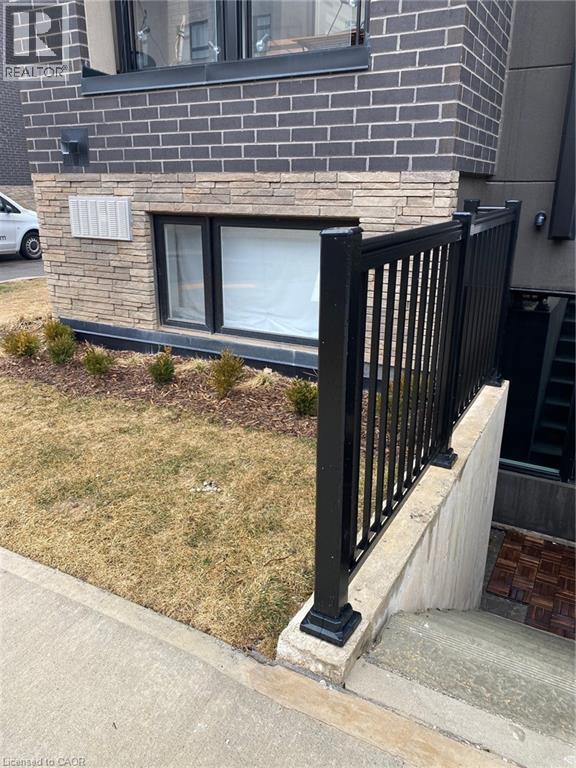
This sophisticated corner-model condo at 1131 Cooke Blvd offers effortless urban living in the heart of Burlington's Aldershot West. Built by ADI Development Group, this bright one-bedroom suite features an open-concept layout with 9' ceilings and oversized windows that capture natural morning and early afternoon light. The modern kitchenis outfitted with polished quartz countertops, a gloss tile backsplash, and premium stainless steel appliances, whilethe spa-inspired bathroom boasts large-format porcelain flooring and a glass-enclosed walk-in shower. Perfectly positioned for professionals, this Commuter's Dream is located steps from the Aldershot GO Stationwith rapid access to the 403, 407, and QEW. Residents are also minutes away from the scenic LaSalle Park and Marina. Exceptional value is found in the details: a designated underground parking space is included, and all heating and cooling equipment is fully owned, eliminating monthly rental fees. With a light, airy aesthetic and immediate possession available, this move-in-ready home offers premium quality in an unbeatable location. (id:49269)
200 St.clair Boulevard Unit# 44
St Clair, Ontario
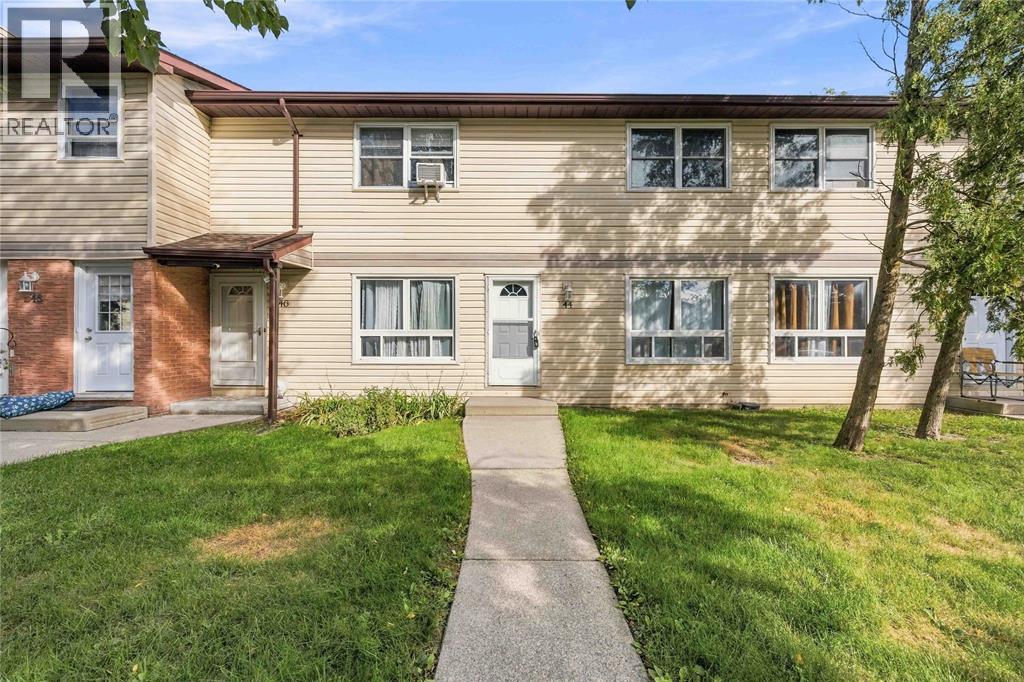
Set in a desirable Corunna neighbourhood, this bright three-bedroom condo town-home at 200 St. Clair Boulevard is ready to welcome you home. Fresh paint and a clean, inviting interior make it easy to move right in. The open eat-in kitchen is made for everyday living, while the separate dining area and comfortable living room give you space to gather. Downstairs, the finished family room is wired for 5.1 surround sound with in-wall speakers—perfect for movie nights. The home also offers one and a half bathrooms and a private, fenced outdoor patio.There’s a park within the complex and schools nearby. Around St. Clair Township, you can enjoy local shops and restaurants, a recreation centre with an indoor pool, golf, waterfront parks, boat launches, trails, fishing, splash pads and more. It’s a wonderful fit whether you’re buying your first home, looking for more flexible living space or ready for a simpler lifestyle. (id:49269)
108 Fowler Drive
Binbrook, Ontario
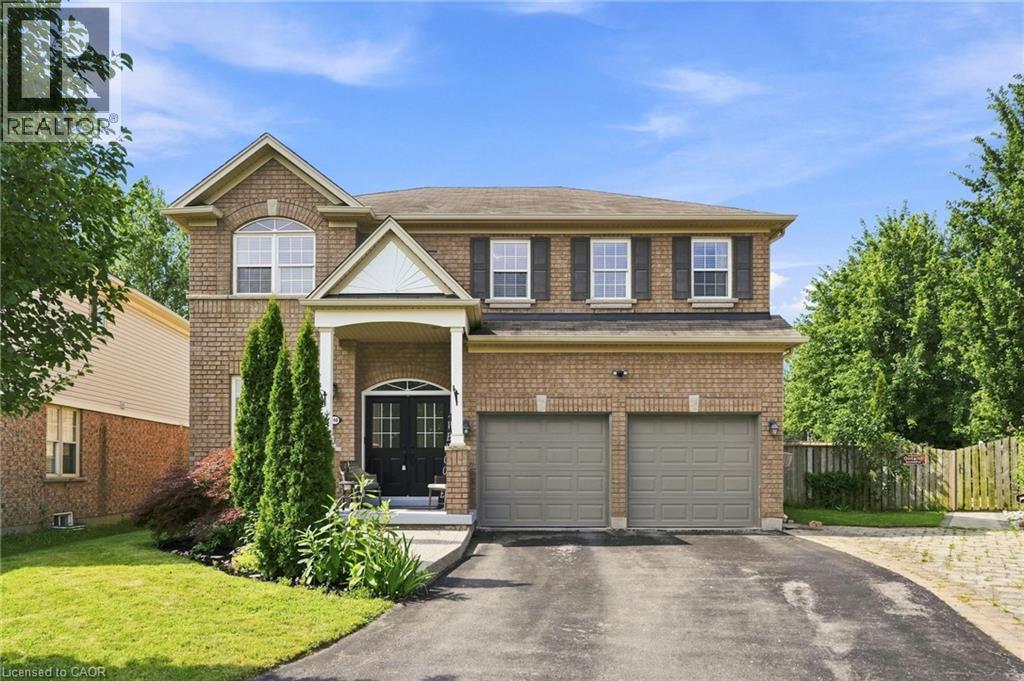
Welcome to this stunning all-brick home, perfectly situated on a quiet court. From the moment you step inside, you’re greeted by soaring 9-foot ceilings and a welcoming office area, setting the tone for the spacious and thoughtfully designed main floor. The open-concept kitchen, dining, and living areas create the perfect space for everyday living and entertaining. The living room features beautiful custom built-ins, elegant crown moulding, and a cozy gas fireplace—perfect for relaxing on chilly evenings. A large laundry room and updated powder room complete the main level. Up the beautiful wood staircase, you’ll find five bedrooms conveniently located on the second floor. The spacious primary suite offers a private retreat with an ensuite featuring an oversized walk-in shower and separate soaker tub. Four additional bedrooms and two full bathrooms provide plenty of space for family and guests. Step outside to an entertainer’s dream! The expansive pie-shaped backyard offers endless possibilities to create your own outdoor oasis. Surrounded by mature trees and backing onto a peaceful creek, this private and serene setting is the perfect place to relax, entertain, and enjoy the outdoors. A truly exceptional home offering space, comfort, and privacy in a wonderful court location! (id:49269)
3085 Kingsway Drive Unit# 13
Kitchener, Ontario
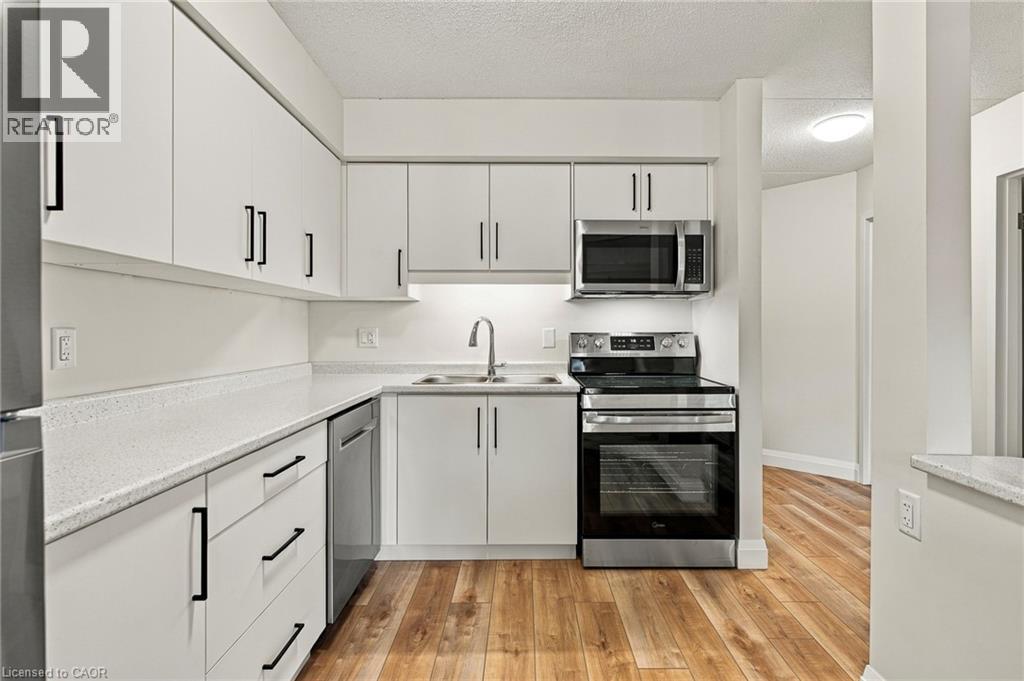
Discover elevated living at 3085 Kingsway drive. This thoughtfully remodelled condominium, offers a fresh perspective on comfortable, single-story living, where every detail has been carefully considered to enhance your daily experience. The brand new kitchen stands as the heart of this home, designed for both culinary exploration and effortless entertaining. It features sleek stainless steel appliances that complement its modern aesthetic, alongside a practical and stylish island, perfect for casual meals or gathering with loved ones. This inviting residence is a testament to refined design and modern functionality. This unit comes with 5 brand new appliances including an owned hot water heater and water softener. Close to schools, shopping, groceries, LRT, parks, trails and more. (id:49269)
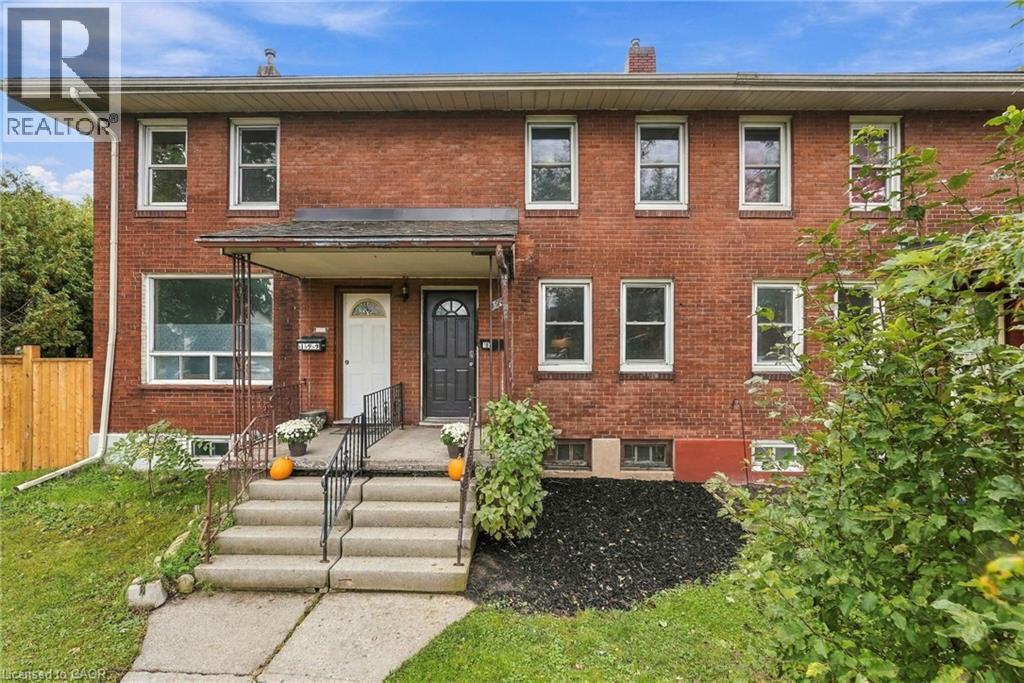
197 Lincoln Street
Welland, Ontario
What a dollhouse! Everything is completely done in this brick freehold townhouse, tucked a short stroll from the Welland Canal on a deep 165 ft lot with the hospital, library, parks, schools and transit close by. The bright eat-in kitchen has a breakfast bar and stainless steel appliances, and upstairs you'll find a primary bedroom with a walk-in closet, a second bedroom that suits an office or nursery, and a beautifully renovated bathroom with a glass shower. The full basement offers laundry, generous storage and an upgraded 100 amp panel. Step out to the covered rear deck (2021), a lovely spot for morning coffee or a BBQ, then head to the real showstopper: a 10'x24' detached shed (2022) with concrete floors and 10 foot walls, ideal for a workshop, hobby space or extra storage. The driveway fits 2 vehicles, with additional parking out front. Shingles replaced in 2020. A great fit for first-time buyers, downsizers, investors and young families. (id:49269)
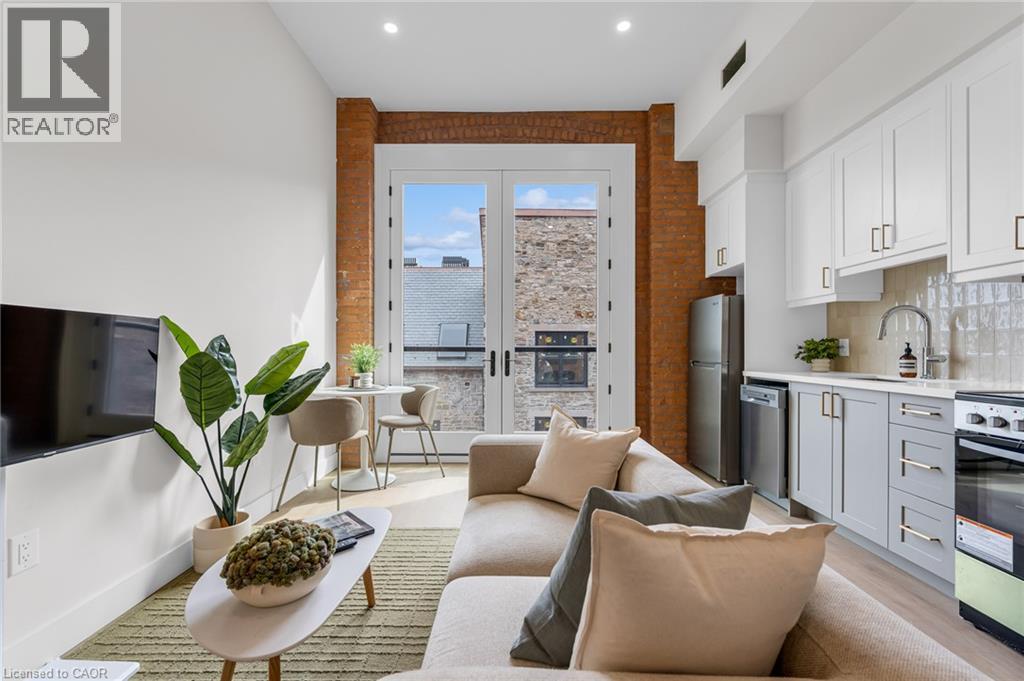
56 York Boulevard Unit# 304
Hamilton, Ontario
Be among the first to call this historic Hamilton landmark home: The Coppley Residences. | This beautifully designed 1-bedroom, 1-bathroom suite offers a unique blend of historic character and contemporary living, overlooking the beautiful historic courtyard. Featuring a charming Juliet balcony, the Coppley is rooted in Hamilton's rich industrial history and was once part of the city's thriving textile trade. Today, the building has been thoughtfully reimagined into a collection of modern residences while preserving the character and details that make it so special. The kitchen features quartz countertops and stainless steel appliances, in-suite laundry, luxury vinyl plank flooring, and individually controlled heating and cooling. Residents enjoy secure controlled entry, a resident lounge, bicycle storage, on-site management, and a pet-friendly community, with retail and commercial conveniences at street level. Located at York Boulevard and MacNab Street steps from the Hamilton Farmers' Market, Jackson Square, TD Coliseum, Bayfront Park, the West Harbour waterfront, restaurants, breweries, and local shops. Enjoy easy access to HSR, West Harbour GO, Highway 403, and the QEW. Old Hamilton character. New Hamilton living. Appliances now installed* Parking available monthly nearby. Occupancy November 1st 2026. | TWO MONTHS FREE on a 12-month lease | (id:49269)
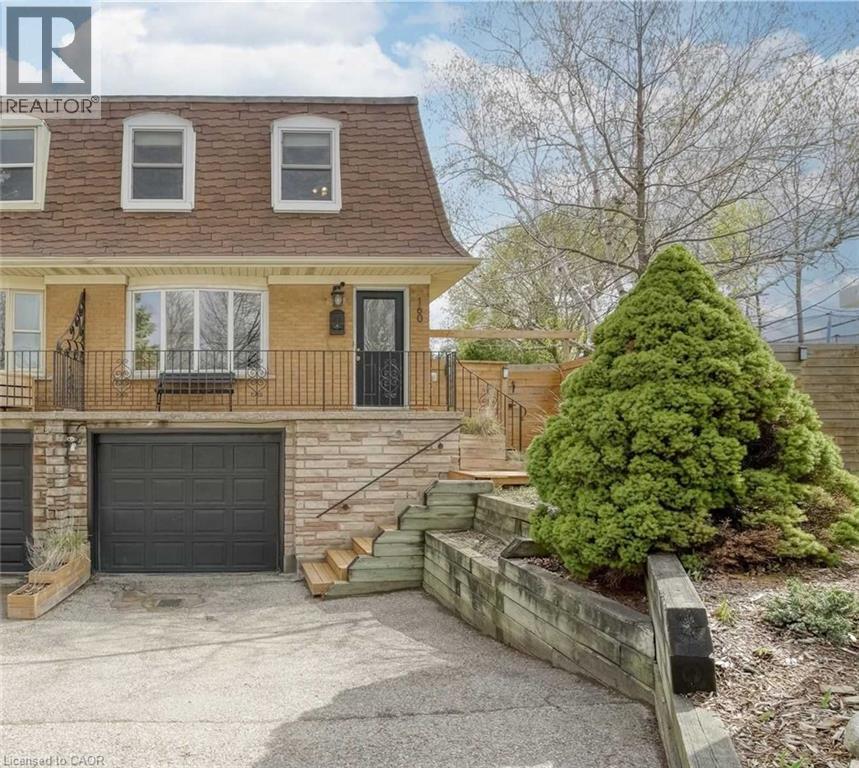
160 Breckenridge Drive Unit# Upper
Kitchener, Ontario
160 Breckenridge Dr, Upper Unit, Kitchener Welcome to this spacious upper-level unit offering approximately 1,400 square feet of comfortable living space in a convenient Kitchener location. Featuring 4 bedrooms and 1.5 bathrooms, this home provides a functional layout with generous living space, making it well suited for working professionals seeking a comfortable and spacious home. The unit features in-unit laundry, central air conditioning, and central heating for year-round comfort and convenience. Rent is plus utilities and parking. Three parking spaces are available, with the second parking spot available for an additional $50. Utilities average approximately $250.80 per month. Conveniently located close to schools, parks, shopping, restaurants, public transit, and major commuter routes, this property offers easy access to everyday amenities and services. Property Features: Upper Unit 4 Bedrooms 1.5 Bathrooms Approximately 1,400 Sq Ft Rent + Utilities + Parking 3 Parking Spaces Second Parking Spot Available for $50 In-Unit Laundry Central Air Conditioning Central Heating Average Utilities: Approximately $250.80/Month Suitable for Working Professionals Available October 1st, 2026. (id:49269)
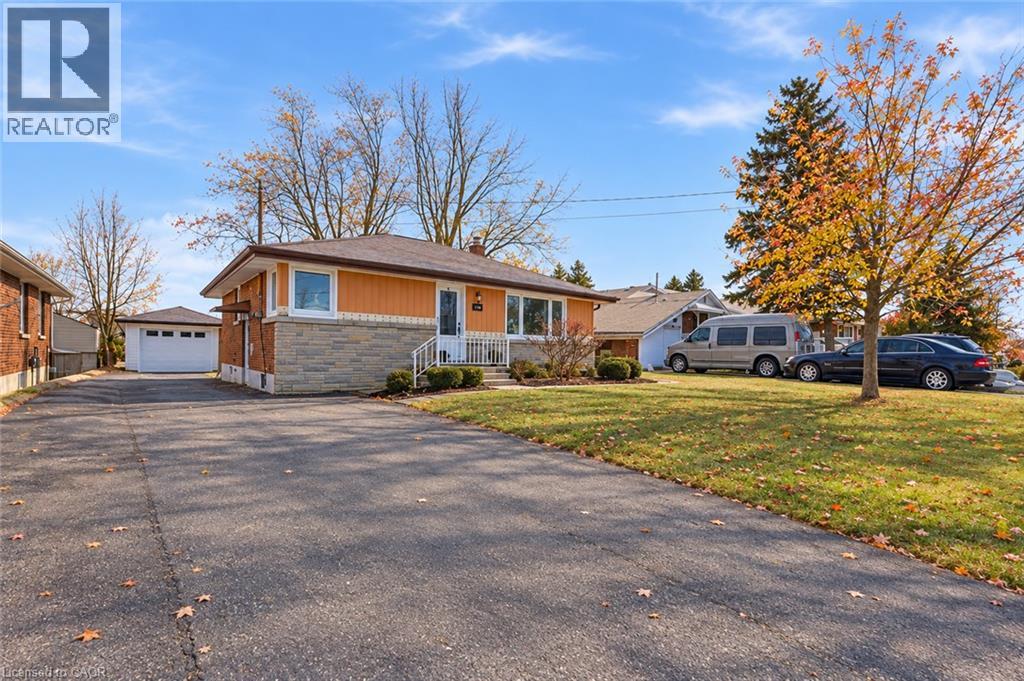
763 Upper Ottawa Street
Hamilton, Ontario
Welcome to this versatile home offering plenty of space for larger or multi generational families or those needing room for a home office. The upper level features 3 bedrooms and a full bathroom, while the lower level offers 2 additional bedrooms, a 3-piece bathroom, and an additional kitchen plus separate side entrance. A detached garage and parking for 6+ vehicles provide plenty of parking and storage options. Conveniently located close to schools, public transit, shopping, and highway access. Tenant is responsible for all utilities, grass cutting and snow removal. Credit check, references, and first and last month's rent are required. Basement is currently under construction and will be completed for November 1st occupancy. (id:49269)