
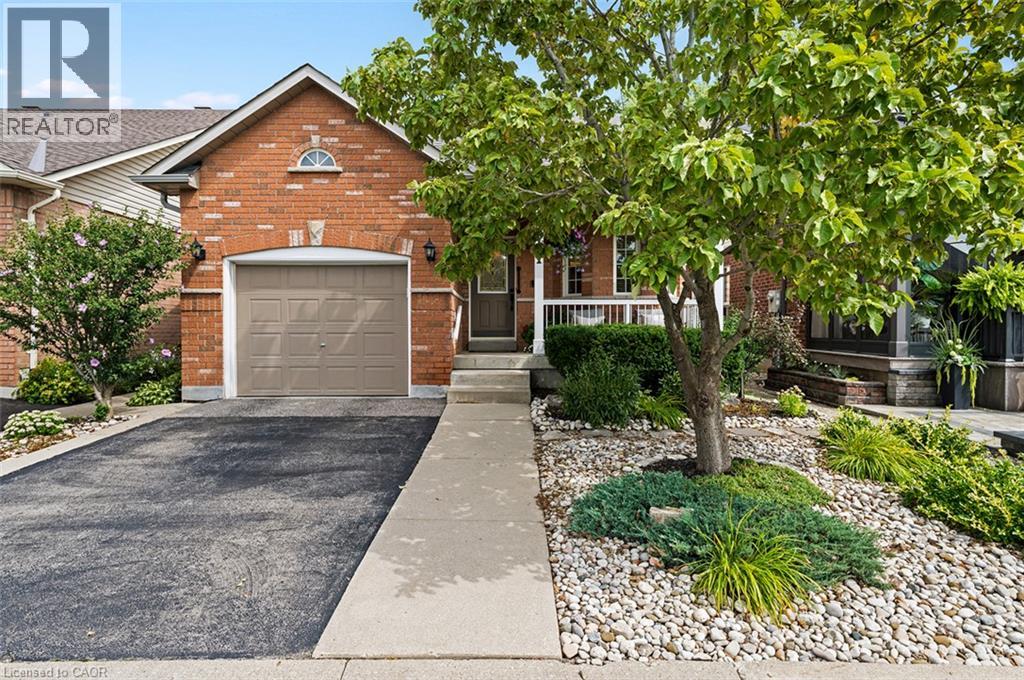
311 Malick Street
Milton, Ontario
Rarely offered in sought-after Drury Park, this beautifully maintained Borden bungaloft offers nearly 2,000 sq. ft. of finished living space and the perfect combination of convenient main-floor living with additional space for family and guests. Charming curb appeal welcomes you with beautifully manicured perennial gardens and an inviting front porch, the perfect spot for morning coffee or afternoon sun. Inside, the bright and spacious main floor features an eat-in kitchen with quartz countertops overlooking the open-concept dining and living room, complete with a cozy gas fireplace. The large main-floor primary bedroom offers double closets and a private ensuite, while main-floor laundry and a powder room add to the ease and convenience of everyday living. Upstairs, the spacious loft provides a versatile additional living space along with a 4-piece bathroom. Straight staircases access both the loft and lower level, offering convenience and the potential for easy stair-lift installation should accessibility needs arise. The newly finished basement, completed in 2025, adds exceptional functionality with a large recreation room, kitchenette, additional bedroom, 3-piece bathroom, studio and ample storage throughout, ideal for overnight guests, extended family, hobbies or simply extra room to enjoy. Outside, a private back deck surrounded by lovely gardens creates a peaceful space to relax and entertain. With 3 bedrooms, 3.5 bathrooms, a flexible multi-level layout and pride of ownership evident throughout, this home has been impeccably maintained and is completely move-in ready. Ideally located close to shopping, transit, Milton GO, Highway 401 and Highway 407, this is a rare opportunity to enjoy comfortable, low-maintenance living in one of Milton’s established communities. (id:49269)
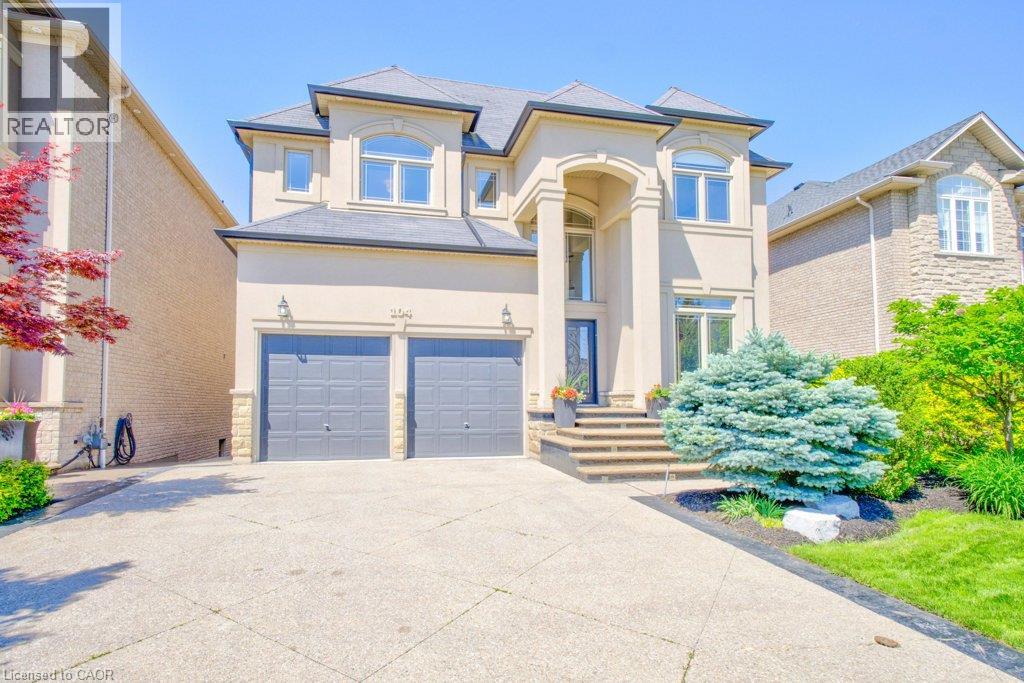
104 Diiorio Circle
Ancaster, Ontario
Welcome to this exceptional 4+1 bedroom home offering 3,050 SQFT above grade area and over 4,200 sq ft of total living space, including a beautifully finished walkout basement that backs onto a serene, tree-lined reservation area perfect for those seeking privacy and tranquility. This open concept residence boasts soaring 10 foot ceiling, vaulted cathedral ceilings in the foyer, family room and dining room, and an abundance of natural light through large windows that frame picturesque views of the wooded lot. Enjoy the warmth of rich dark maple hardwood flooring, decorative floor to ceiling mouldings, and elegant wainscoting. The spacious gourmet kitchen features custom maple cabinetry, a large centre island, a breakfast area, upgraded lighting, seamlessly flowing into the inviting family room with a gas fireplace. The upper level includes four generously sized bedrooms, three bathrooms, including a luxurious master ensuite, a second ensuite, and a Jack & Jill bath, plus a separate laundry room and walk-in closets. The walkout lower level is ideal for work or entertainment, opening directly to a patio and pool sized backyard, offering a private office or 5th room. The garage is equipped with EV charging outlet. (id:49269)
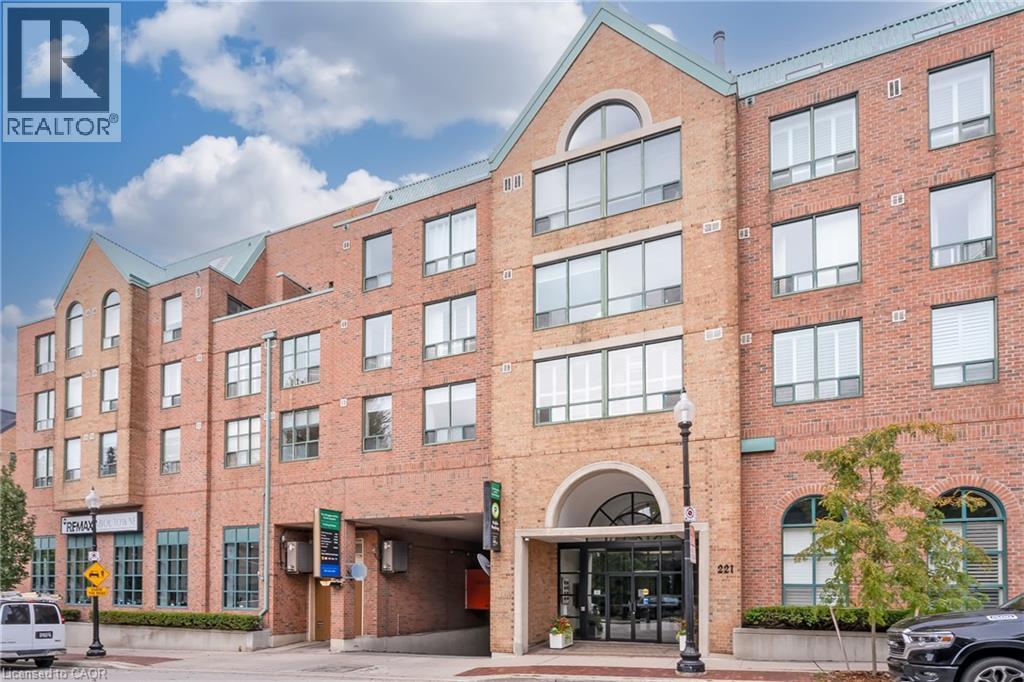
221 Robinson Street Unit# 307
Oakville, Ontario
Spacious and bright two-bedroom suite in a small, exclusive complex in the heart of downtown Oakville. This prime south-facing suite enjoys treetop views and is ideally situated near the Town Square. A generous foyer with marble flooring welcomes you into the home, leading to a huge, open-concept living and dining area filled with natural light. An extra-large window, California shutters and abundant space create an inviting setting for both everyday living and entertaining. The spacious kitchen features crisp white cabinetry, under-cabinet valance lighting, a built-in breakfast bar/desk and stainless steel appliances. A convenient in-suite laundry room includes a high-capacity washer and dryer. The primary bedroom is a spacious retreat with California shutters and a large walk-in closet with a deluxe organizer. The four-piece ensuite features marble flooring and countertop, white cabinetry, a linen pantry, large tub and separate shower. The generous second bedroom offers a large window, California shutters and double-door closet. A well-appointed four-piece main bathroom includes ample cabinetry and two medicine cabinets. Immaculately maintained and move-in ready, this bright luxury suite is ideally located within walking distance of Lake Ontario, Oakville Harbour and downtown Oakville’s charming boutiques, restaurants and cafés, offering everything from casual dining to fine cuisine. (id:49269)
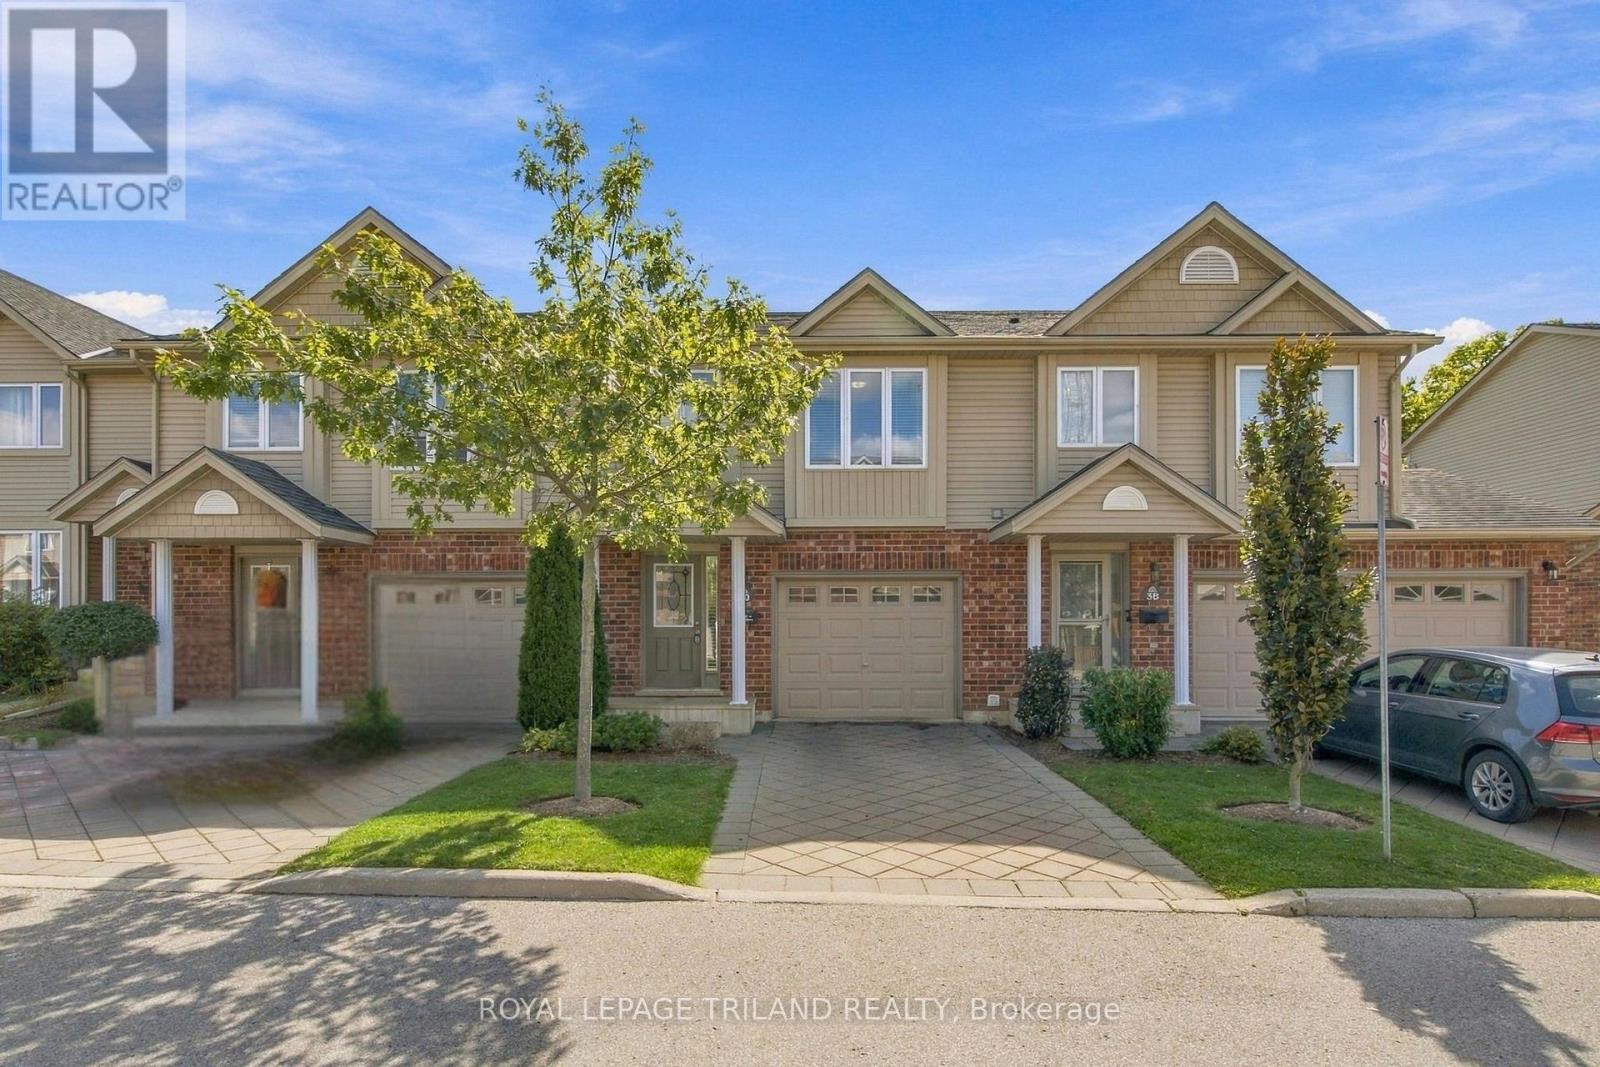
40 - 1625 Purser Street
London East, Ontario
Welcome to this beautifully updated, move-in-ready condo nestled in a well-maintained complex in highly sought-after Northeast London, just steps from scenic walking paths. Freshly painted throughout, this spacious home features three generous bedrooms, including a massive primary suite complete with expansive closets featuring custom built-ins and a private ensuite bath. With two full bathrooms upstairs, and a convenient main-floor powder room it makes for practical and easy living. The versatile finished basement adds fantastic extra living space, perfect for a media room, home office, or gym. Modern comfort and peace of mind are guaranteed thanks to a brand-new furnace and central air conditioning installed in 2026. Step outside to enjoy your private raised deck, with direct stairs to the ground level, ideal for outdoor relaxing or entertaining. The attached single-car garage adds to the convenience and comfort of this extremely well cared for condo! (id:49269)
1 - 241 Darling Street
Brantford, Ontario
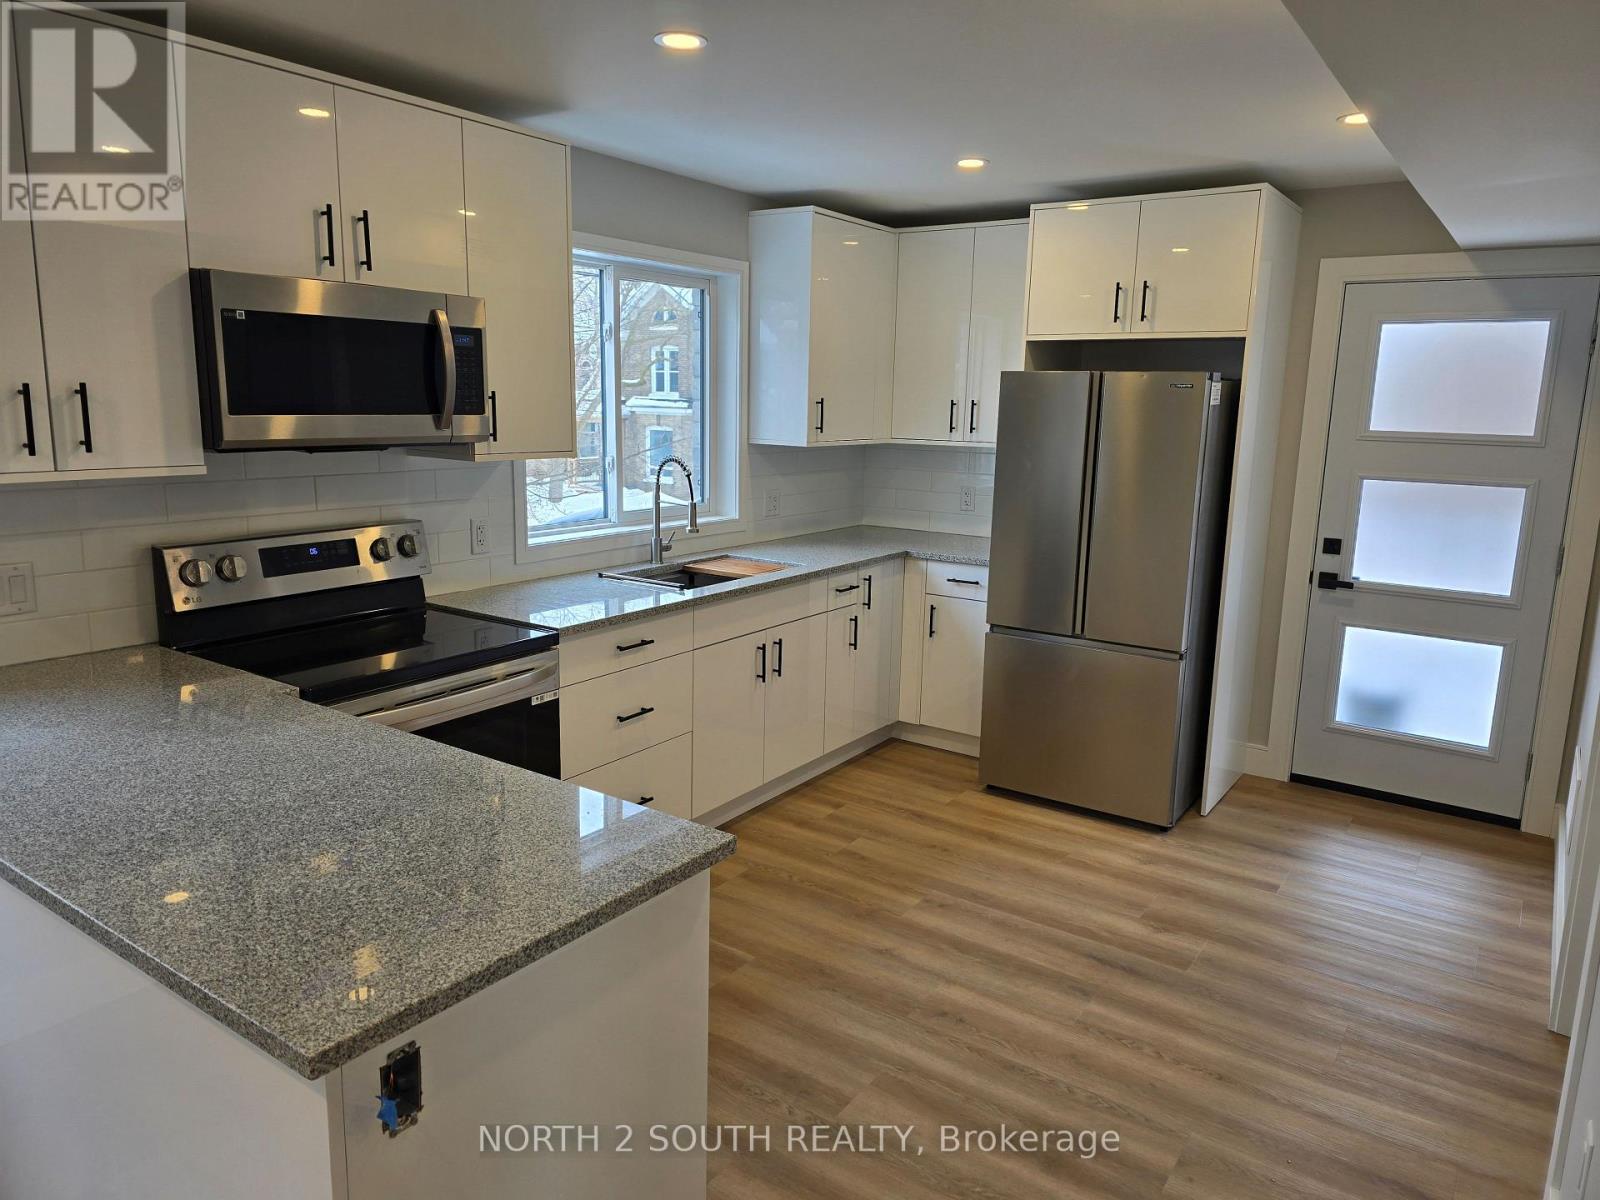
Brand new 3-bedroom, 2-bathroom unit available for lease. This modern space features a private ensuite in the primary bedroom, individual furnace and air conditioner for better temperature control, and a balcony to enjoy the fresh air. (id:49269)
109 Acacia Road
Pelham, Ontario
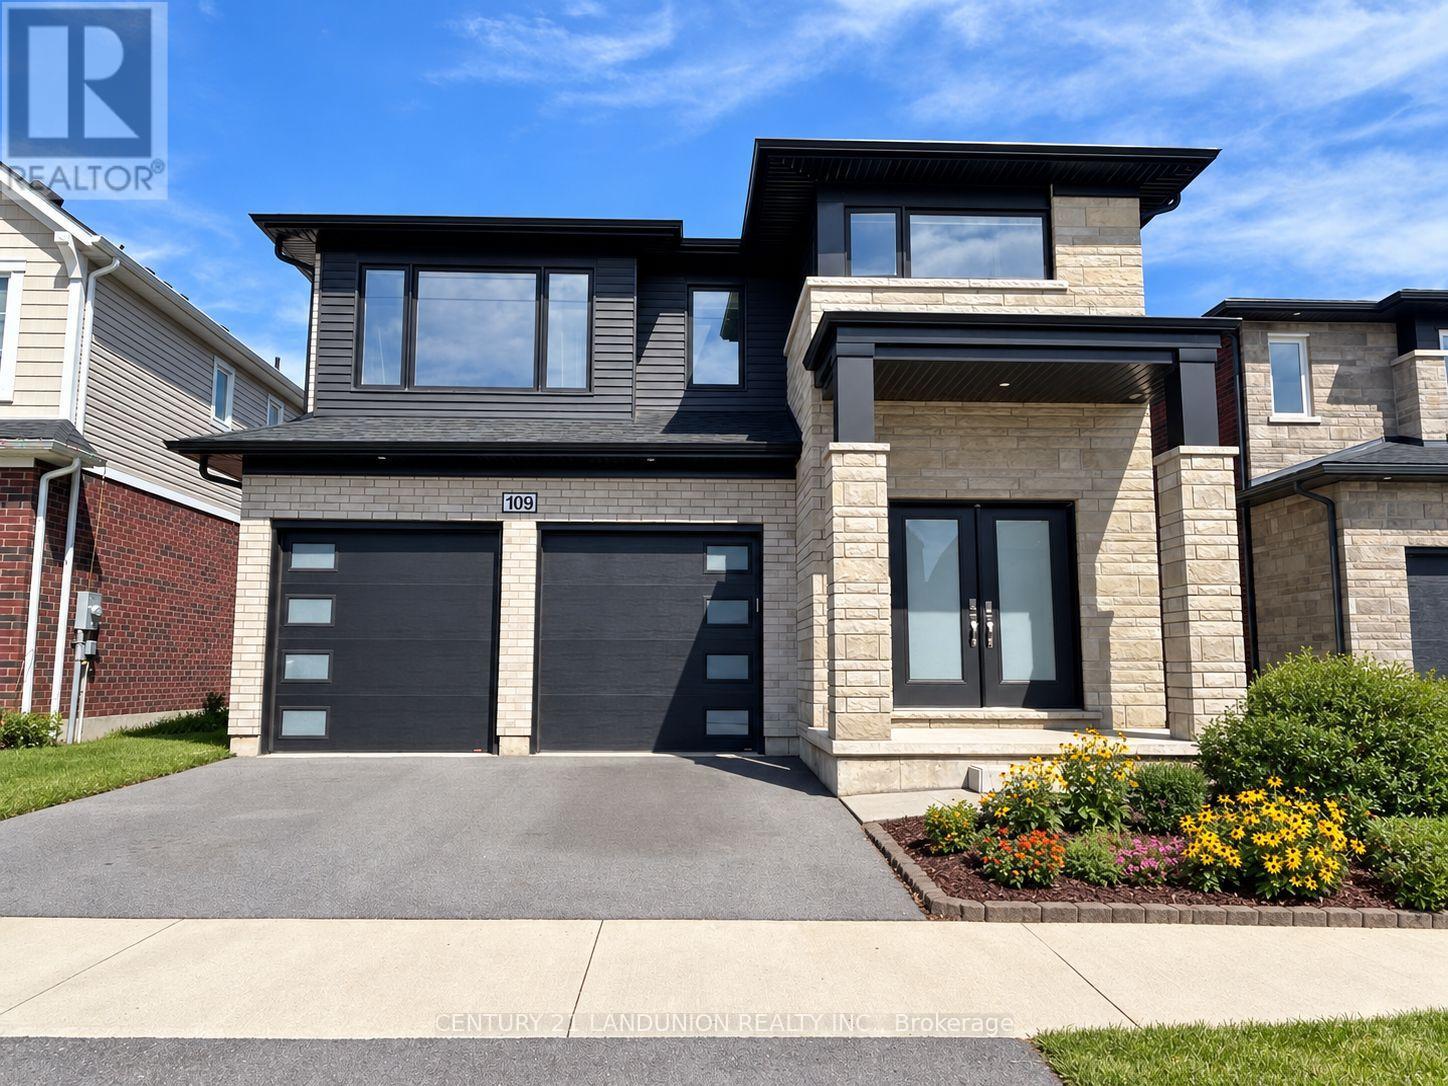
An exceptional opportunity to lease a highly upgraded, south-facing 5+1-bedroom, 6-bath detached home in one of Fonthill's growing communities. Set against the peaceful backdrop of a city park, this impressive residence offers generous living space, refined finishes and a versatile layout ideal for modern family living. The bright and welcoming main floor features an elegant foyer and formal dining area, flowing into a sun-filled, open-concept great room and modern kitchen. The kitchen features a centre island with an upgraded quartz countertop and connects seamlessly to a spacious breakfast area with a walkout to the backyard. Large rear windows bring in abundant natural light while offering beautiful views of the city park. A powder room, main-floor laundry and direct access to the double garage add everyday convenience.Upstairs, the spacious primary retreat features a walk-in closet and a luxurious 5-piece ensuite. Two additional bedrooms each enjoy their own private 3-piece ensuite, while Bedrooms 2 and 4 share a full 3-piece Jack-and-Jill bathroom. The builder-finished basement provides valuable additional living space, complete with a separate entrance, sixth bedroom, generous recreation room, 3-piece bathroom and kitchen rough-in. The flexible layout provides plenty of room for family, guests, a home office and recreation.Ideally located near the Meridian Community Centre, schools, parks, shopping and everyday amenities, with convenient access to Highway 406 and the QEW, Niagara College, Brock University and nearby hospitals. A distinctive, move-in-ready rental home offering exceptional space, comfort and an enviable park-side setting. (id:49269)
90 Fairington Crescent
Hamilton, Ontario
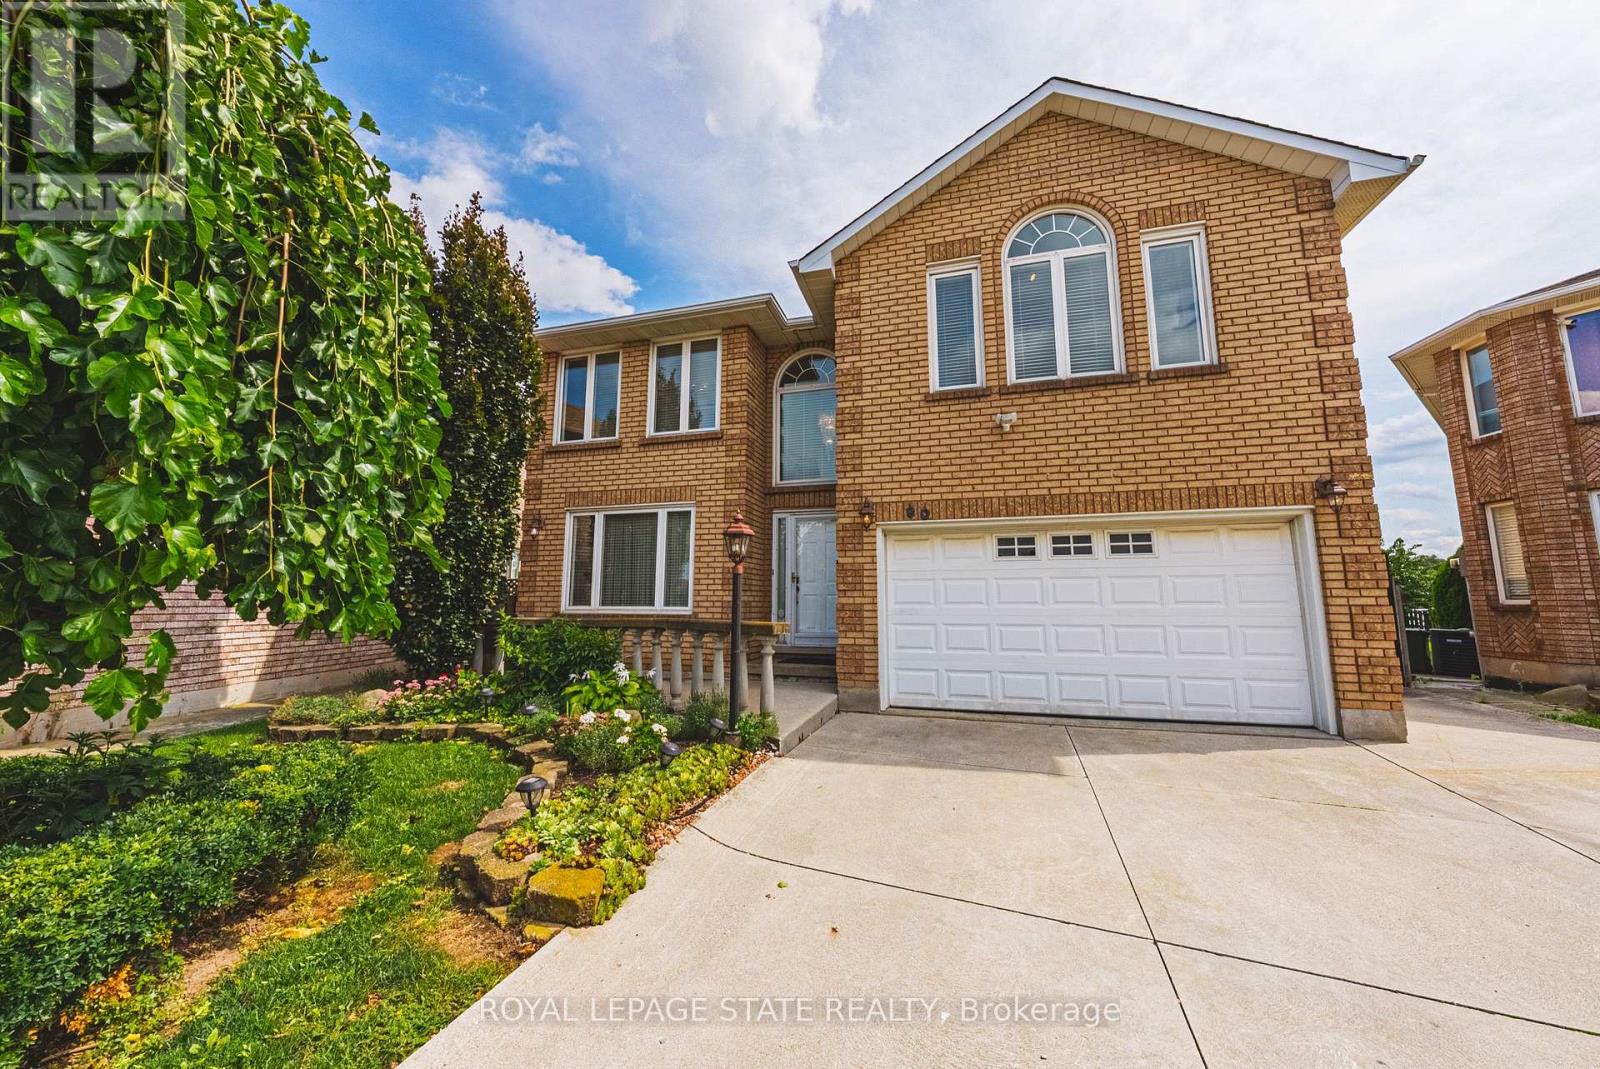
Pride of ownership shines throughout this meticulously maintained solid-brick Landmart home, lovingly cared for by the same owner for 35 years and offered to the market for the first time. Ideally situated in the desirable, family-friendly Kentley neighbourhood, this carpet-free residence offers over 3300 square feet of finished living space, with 4 bedrooms and 3.5 bathrooms. The main level features inviting, well-proportioned living spaces and an updated kitchen with granite countertops and walkout to the reat concrete deck. Four generously sized bedrooms feature beautiful hardwood flooring throughout. The fully finished lower level offers a separate eat-in kitchen, creating excellent potential for an in-law suite or self-contained living arrangement. Notable udpates include high-efficiency HVAC systems (2018), main and second-floor windows (2016). Outside, enjoy a private backyard with no direct rear-facing neighbours, complemented by a concrete driveway, patio and deck. Additional features iclude inside garage entry and a powered storage shed with hydro. Perfectly positioned within walking distance to Eastgate Square, with easy access to the QEW and Red Hill Valley Parkway, and just minutes to Centennial GO Station. A rare opportunity to acquire a lovingly maintained family home that has been cherished for 35 and is ready for its next chapter. (id:49269)
D - 149 Brantwood Park Road
Brantford, Ontario
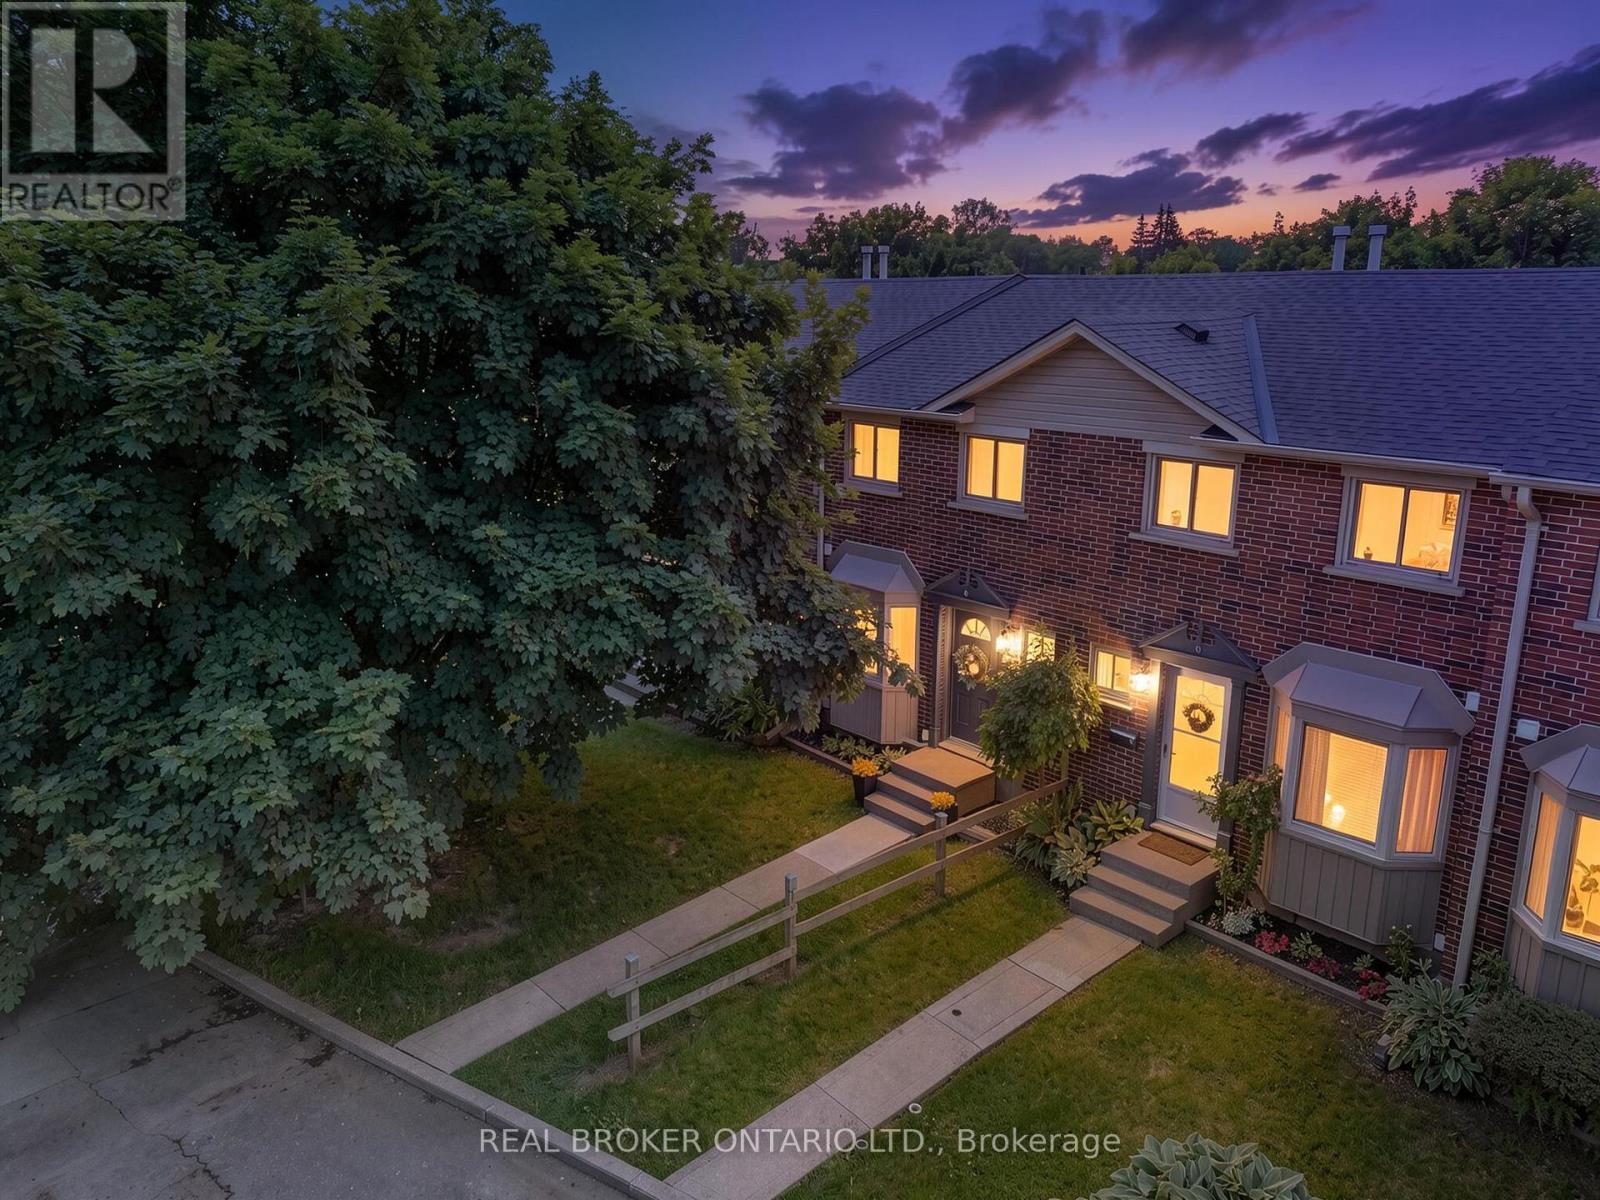
Welcome to Branlyn Estates! This beautifully maintained townhome offers the perfect blend of comfort, space and low-maintenance condo living in one of the North End's sought-after neighbourhoods. Step inside to a bright and welcoming eat-in kitchen featuring a large bay window that fills the space with natural light and creates the perfect spot for morning coffee. The spacious living room offers plenty of room to unwind by the cozy fireplace, with patio doors opening to your generous private patio, making it easy to extend your living space outdoors. Upstairs, you'll find a spacious primary bedroom with ensuite privilege to the well-appointed 4-piece bathroom, along with two additional bedrooms offering plenty of flexibility for family, guests or a home office. The finished basement takes the space even further with a large recreation room, separate bonus room ideal for a home gym, office or hobby space, plus a generous laundry and storage area. With schools, parks, shopping and public transit all nearby, plus easy access to Hwy 403, this is a home that makes everyday living easy. Move-in ready, well maintained and perfectly suited for those looking for more space without the maintenance of a traditional home. (id:49269)
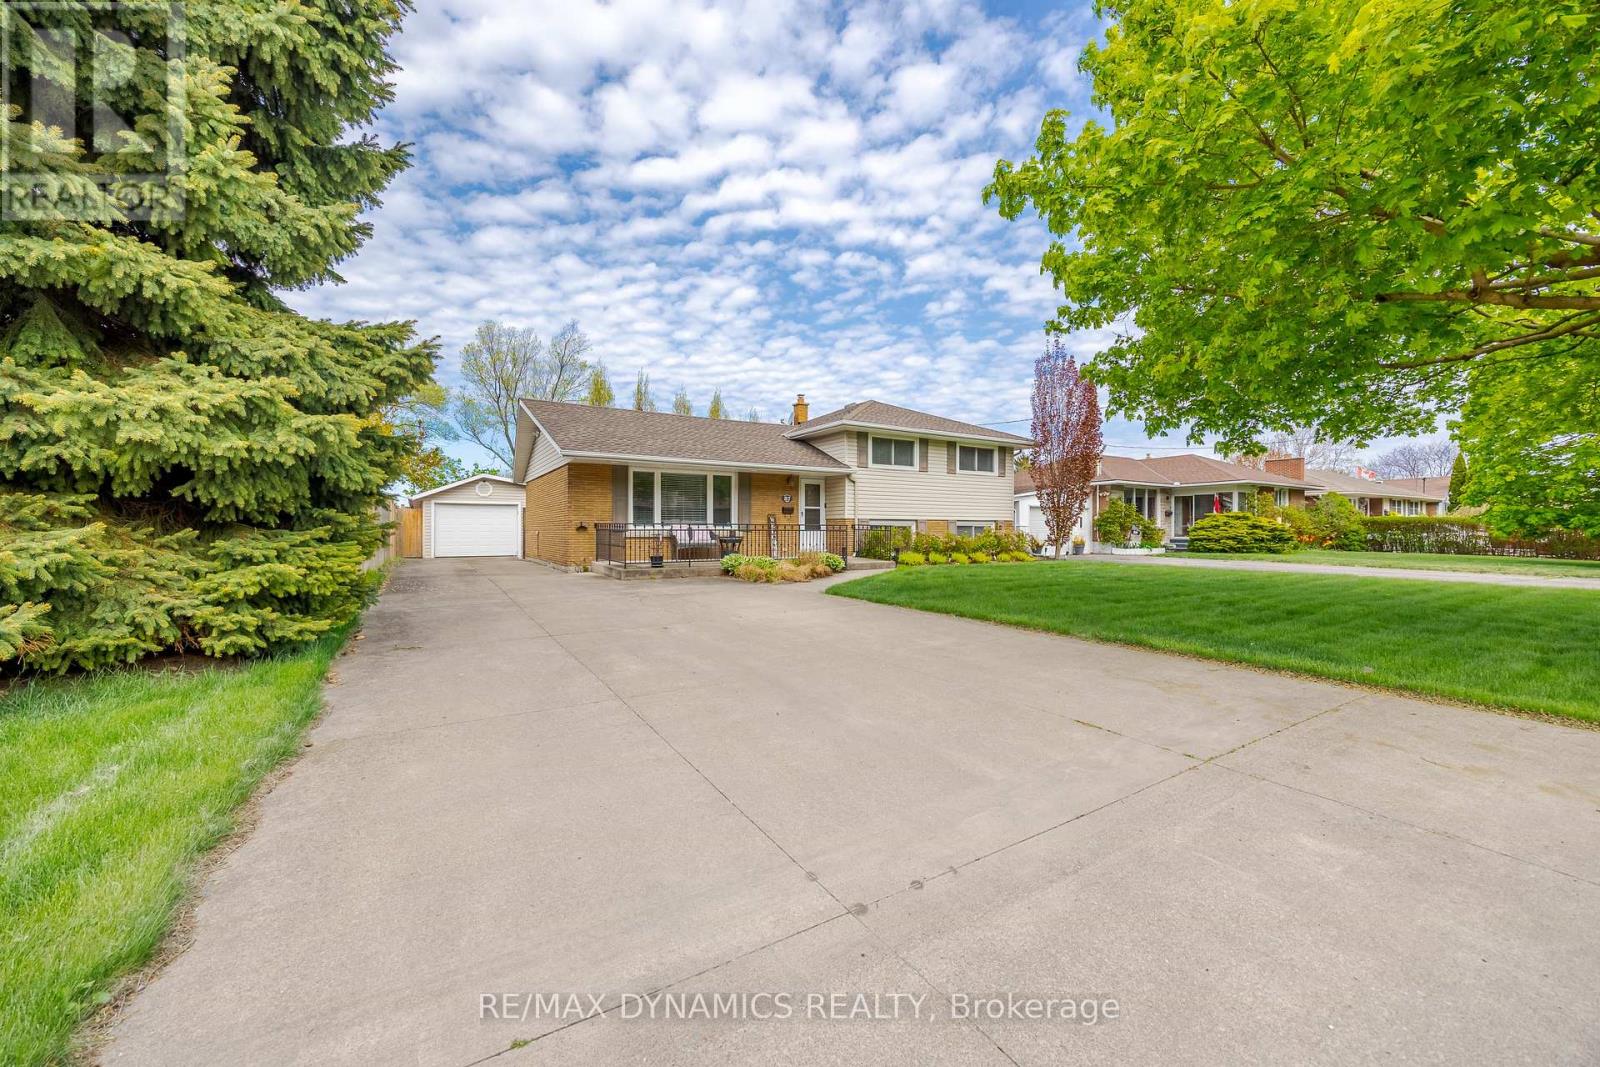
87 Rochelle Drive
St. Catharines, Ontario
Welcome to this charming side-split home in the desirable North End of St. Catharines. Set in a quiet, family-friendly neighbourhood within walking distance of schools, this property offers no rear neighbours and direct access to the scenic Grantham Trail. Mature trees and beautiful landscaping surround the fully fenced backyard, creating an inviting space for outdoor enjoyment. A spacious driveway accommodates six vehicles, while the detached double-car garage provides added convenience.Inside, the bright and spacious layout features newly upgraded stainless steel appliances and three generously sized bedrooms on the upper level. The basement offers a spacious family room, while a large crawl space provides ample storage. Additional highlights include a furnace installed in 2024 and an owned hot water heater. Conveniently located close to schools, parks, and everyday amenities. (id:49269)
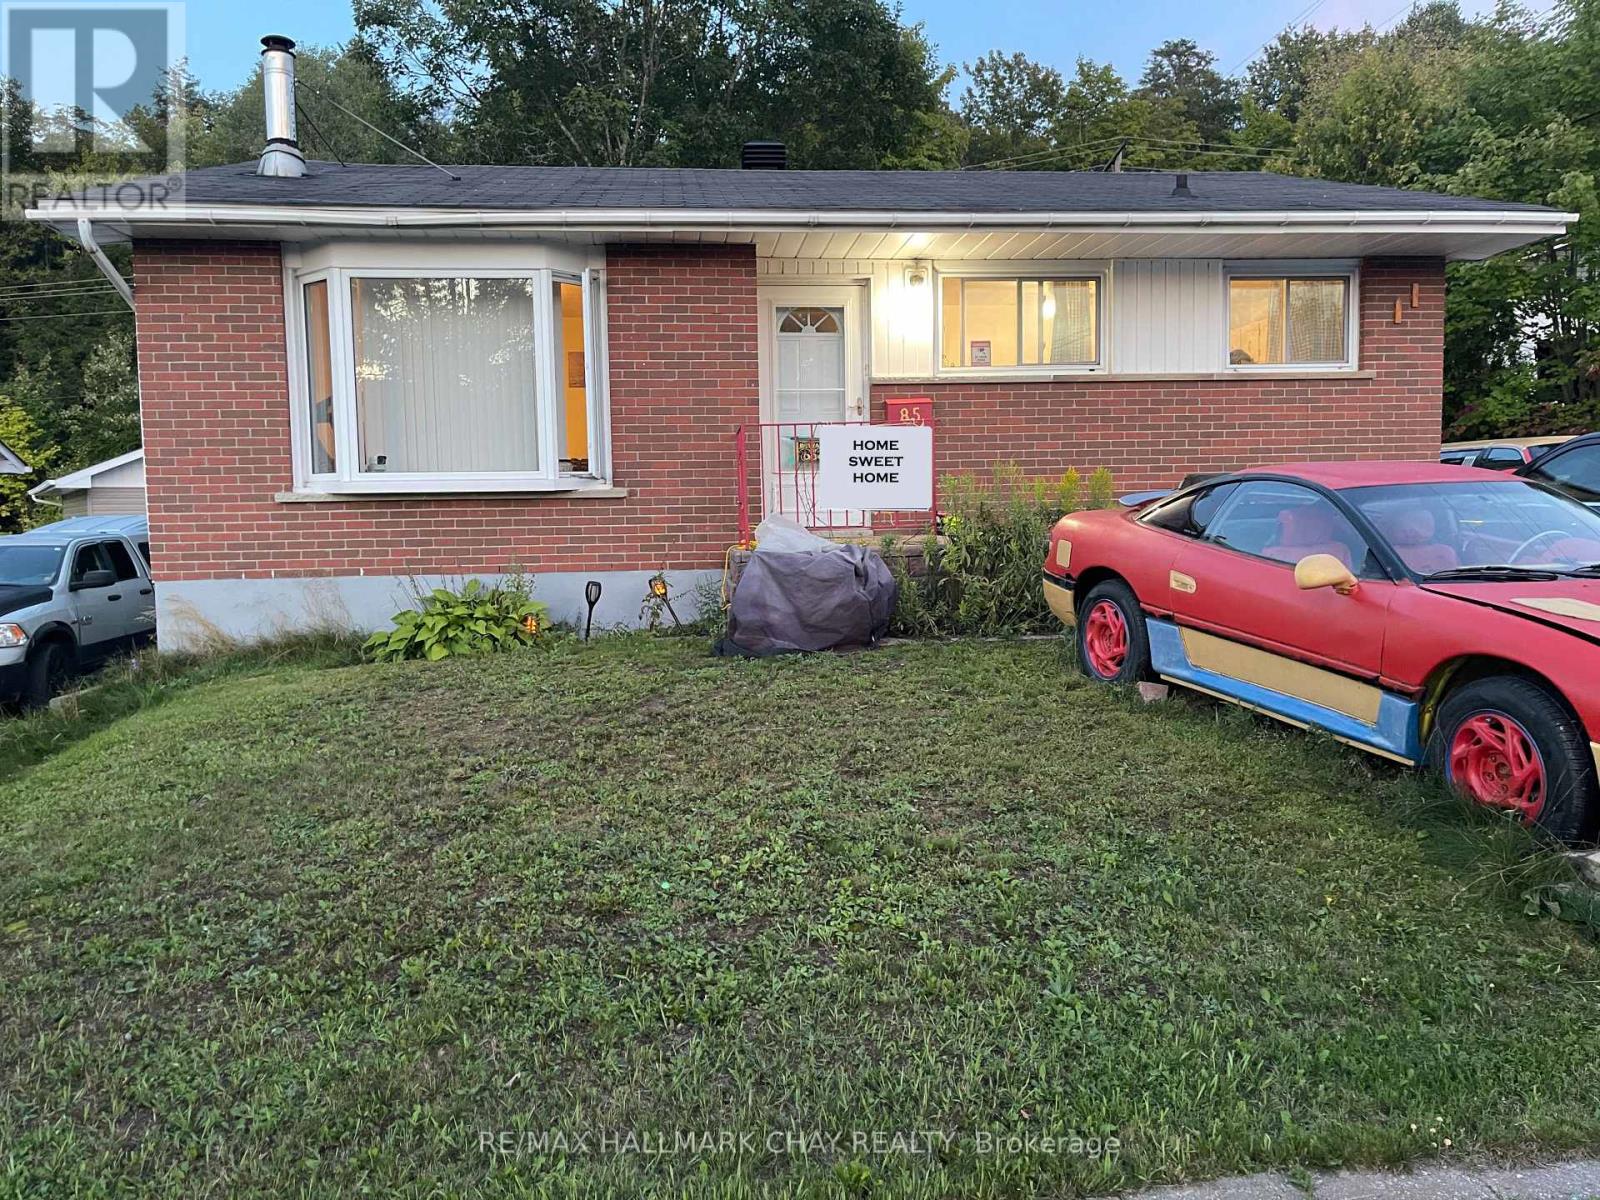
85 Mississauga Avenue
Elliot Lake, Ontario
Great price for this lovely brick bungalow, fantastic value. Centrally located close to parks, shopping, restaurants, and many amenities. Spacious 3-bedroom, 2 bathroom home backing onto the forest for privacy. Generous eat-in kitchen, freshly painted, ample cabinets and counter space, updated faucets and hot water valve. Newer stainless-steel stove, freshly painted bedroom and kitchen, furnace and on demand tank-less hot water system. Nice sized living room with wood burning fireplace (WETT Certified). Finished lower level including an oversized recreation room, office or bonus space, storage and laundry room, new dryer pipe, golden faucet set and hoses, and patio painted in 2024, sump pump (2024). Large driveway to accommodate 4 to 5 cars or recreational vehicles. Oversized rear deck, gazebo, 2 sheds, fire pit, new outside water hose wheel and valve & tap for exterior watering and pressure washing, and outdoor storage under the deck. Roof, exterior siding and insulation (2010), furnace (newer fan motor 2021). Great outdoor environment for the outdoor enthusiast, enjoy fishing, boating, hiking, swimming and more. Seller willing to paint lower level back to a neutral colour. Furnace and HWT inspected yearly (2026 service complete). Solid home with great care. (id:49269)
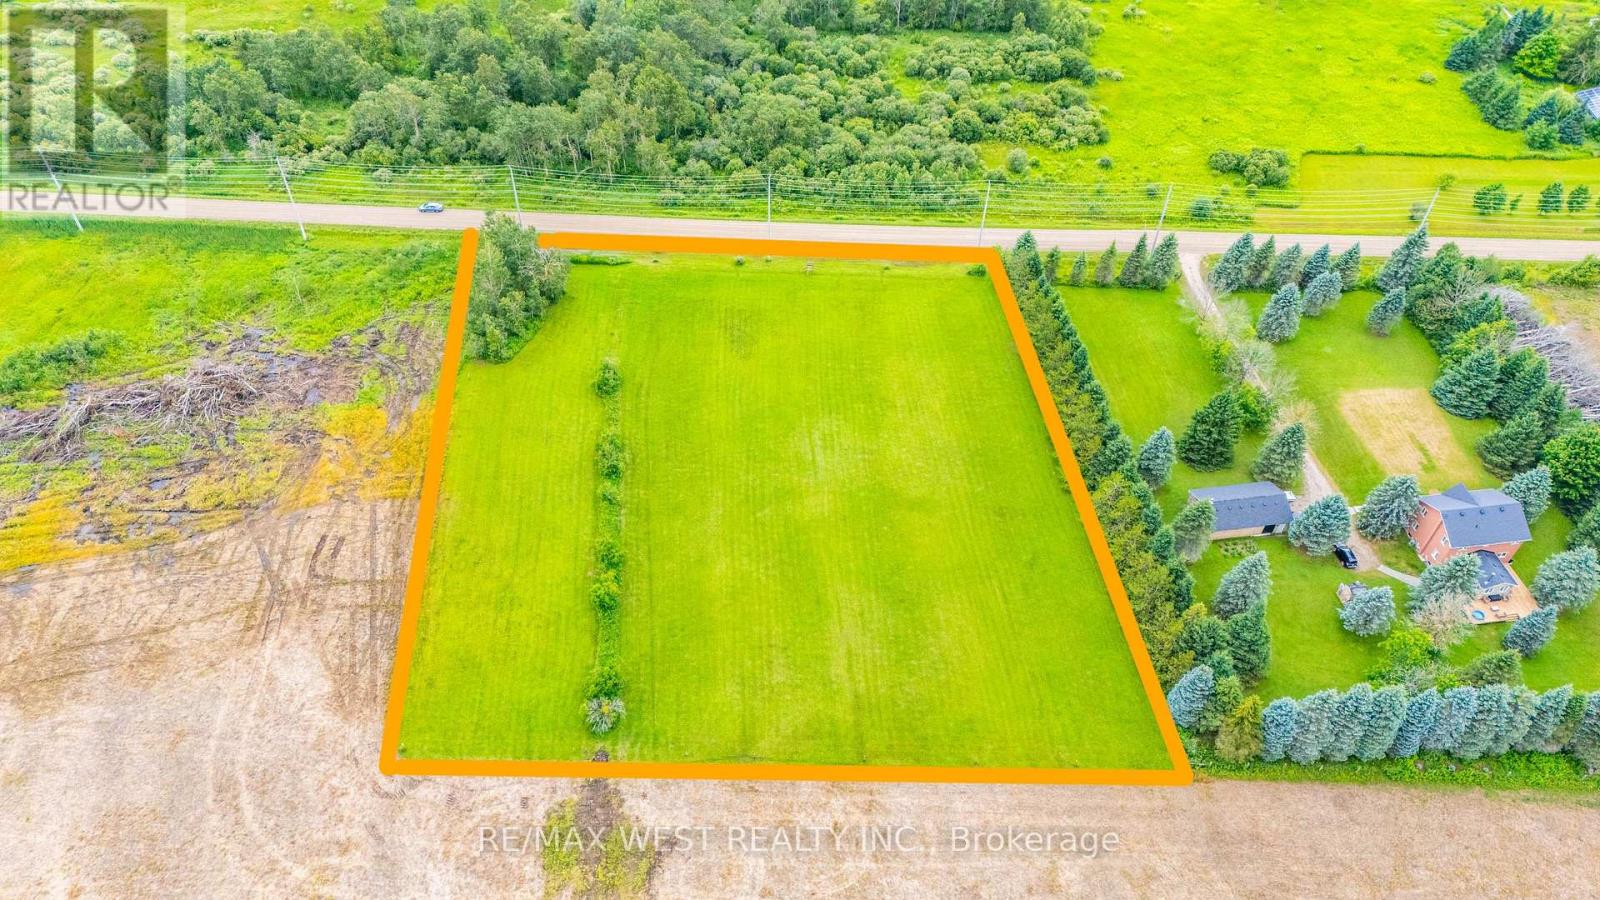
N/a 10th Line
Amaranth, Ontario
Escape to the peace and quiet of the countryside with this beautiful 2.48 acre residential building lot in the Township of Amaranth. Tucked away on the 10th Line, this property offers the perfect opportunity to bring your dream home to life in a tranquil rural setting. Surrounded by nature and offering plenty of space to create your ideal country retreat, this property provides the privacy and serenity you've been searching for while still being within a convenient drive of Orangeville and surrounding communities. Whether you're planning a custom home or simply looking to invest in a piece of land with endless potential, this property is ready for your vision. A survey is available for your convenience, making it easy to begin planning your future. Don't miss this opportunity to own a beautiful slice of Amaranth countryside. (id:49269)
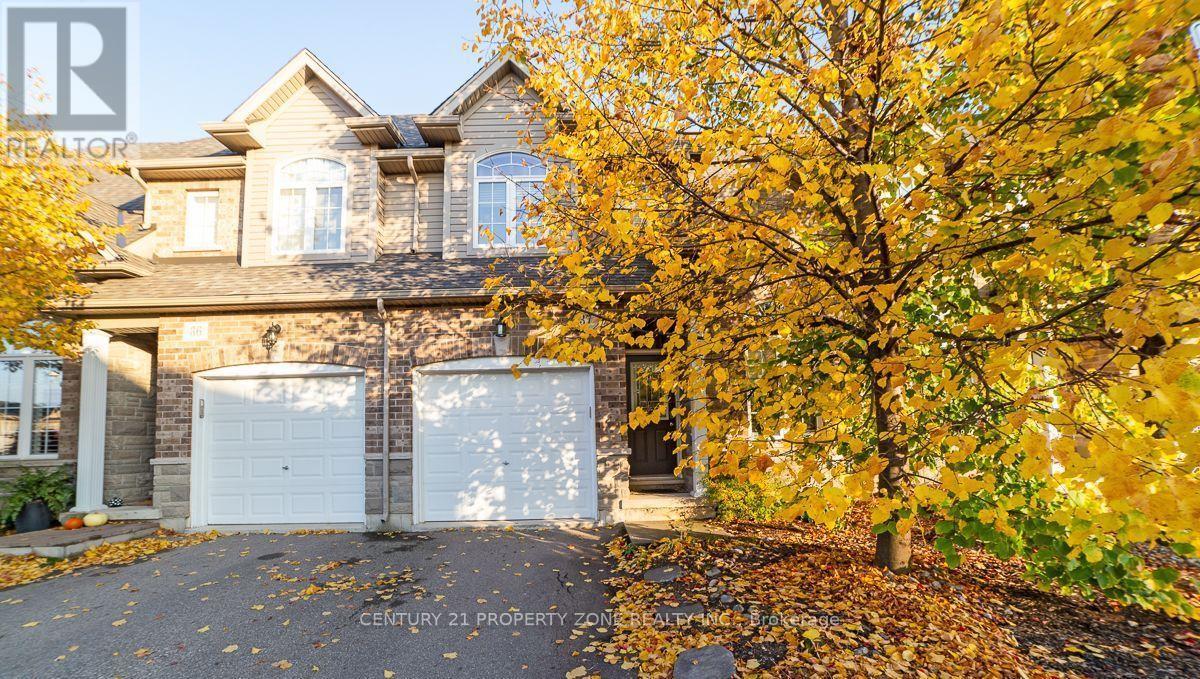
37 - 6 Atessa Drive
Hamilton, Ontario
Welcome to this beautiful and well-maintained 2-storey condo townhouse (Main & 2nd floor) available for lease in a highly sought-after neighbourhood! Designed for comfortable and convenient living, this home features upstairs laundry, making everyday chores effortless.Enjoy relaxing on the private balcony, perfect for summer evenings, outdoor dining, or simply unwinding after a long day. Direct access from the garage adds extra convenience, especially during bad weather or when unloading groceries.Ideally located close to schools, parks, shopping, everyday amenities, and public transit,keeping everything you need within easy reach. (id:49269)