
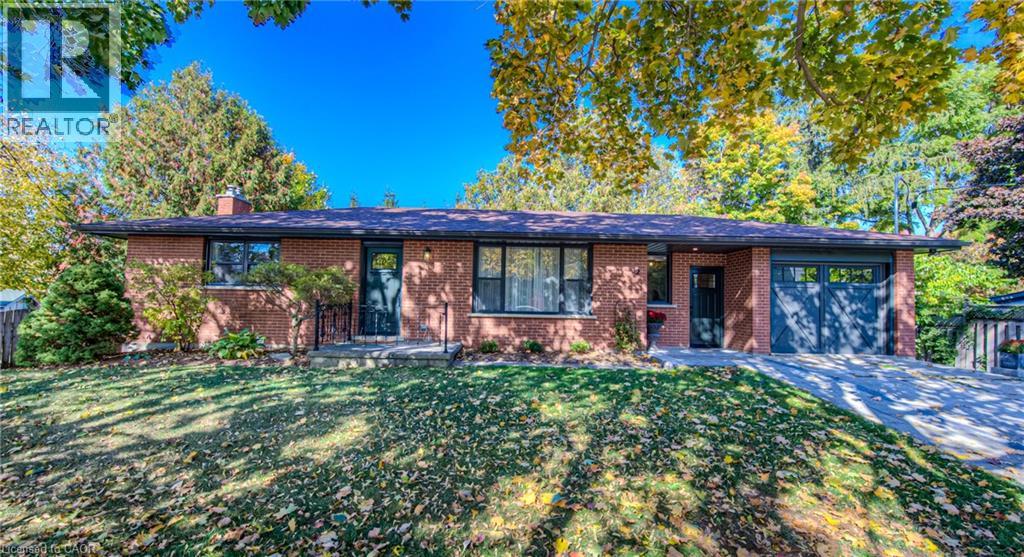
32 Colborne Street Unit# A
Elora, Ontario
Welcome to 32 Colborne Street, offering the entire main level of this charming bungalow, ideally located just one block from the heart of vibrant downtown Elora. HEAT, WATER and INTERNET included (all you have to pay is hydro)!! Beautifully renovated this 2-bedroom suite blends modern farmhouse style with comfort and convenience, providing a wonderful opportunity to enjoy everything this sought-after community has to offer. 2nd parking spot available to rent directly across the street! The main-level suite features two spacious bedrooms, living room, dining room, a stylish 5-piece bathroom with double sinks and an updated kitchen with stainless steel appliances. A generous mudroom provides in-suite laundry, access to the single-car garage and a walkout to the covered balcony. Just steps from Elora’s bustling core, you can walk to acclaimed restaurants, cafes, boutique shops, grocery stores and local artisans, as well as the renowned Elora Mill Hotel & Spa. Outdoor enthusiasts will appreciate nearby hiking and biking trails, the Elora Gorge, Quarry and other recreational attractions, while Fergus is just a 10-minute drive away. Additional conveniences include two private entrances, exclusive use of the front yard and single-car garage, plus high-speed internet, heat and water included. The lower-level suite is separately occupied, providing clearly defined living spaces. Known for its incredible year-round atmosphere, Elora is home to Riverfest, the Elora Festival, farmers’ markets, seasonal festivals and an abundance of community events. Available for long-term lease, this beautifully appointed, move-in-ready main-level suite is an ideal choice for professionals or those seeking a stylish, low-maintenance home within walking distance of downtown Elora. (id:49269)
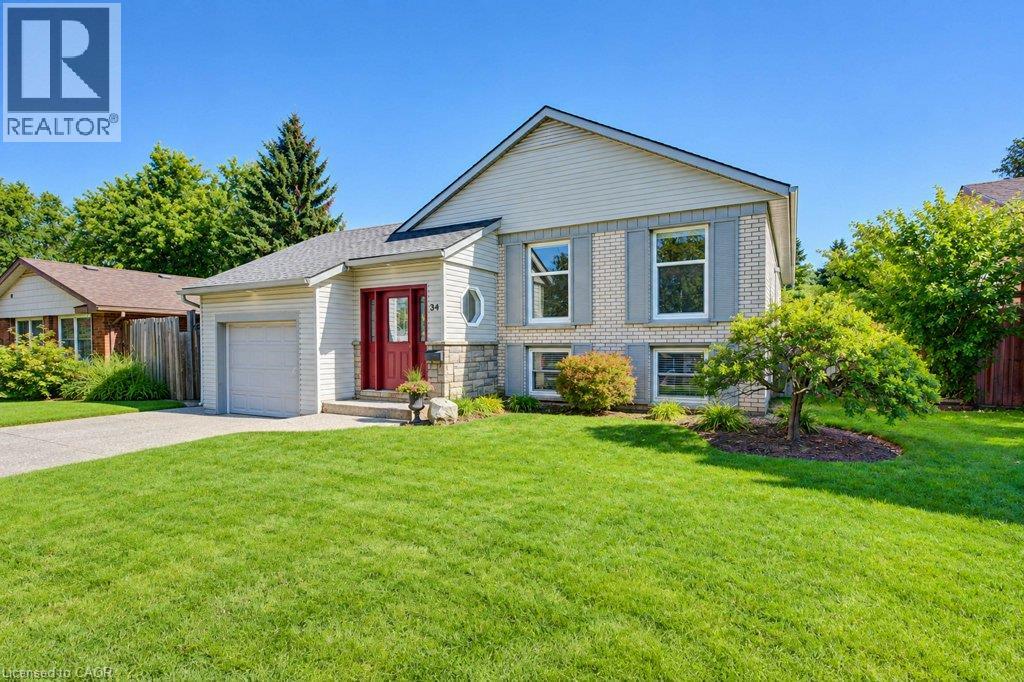
34 Wayne Drive
Kitchener, Ontario
Welcome to this beautiful 3 bedroom, two bath Stanley Park bungalow backing onto a greenbelt! The modern and open-concept kitchen impresses with a large granite island, stylish backsplash, double sinks and stainless steel appliances - a newer dishwasher (2024), fridge, gas stovetop and built-in convection oven and microwave. Gorgeous hardwood floors flow throughout this spacious home with classic original flooring in the bedrooms and modern hardwood upstairs and down. Enjoy three good-sized bedrooms and a beautifully appointed bathroom, offering relaxed family living. Head downstairs to a bright rec room featuring a corner floor-to-ceiling brick hearth with gas fireplace and brand new carpet (2026), plus a spacious 4th bedroom with two large windows. Additional updates include furnace and roof (approx. 10 years old), central air conditioning and newer windows. The fully fenced, private, treed backyard backs onto a scenic bush and trail, and includes a shed with a newer roof (2024). This lovely and well-maintained home is located conveniently close to all amenities, including Grand River Collegiate Institute, public library, arena, public and separate schools, Lyle Hallman Pool, Stanley Park Mall, restaurants, walking trails, parks, and tennis courts, as well as offering easy and quick access to the Expressway. Move-in ready and full of charm - this attractive home is perfect for retirees, executives, or families alike, with main-floor living offering easy, comfortable convenience. Don't miss this one! (id:49269)
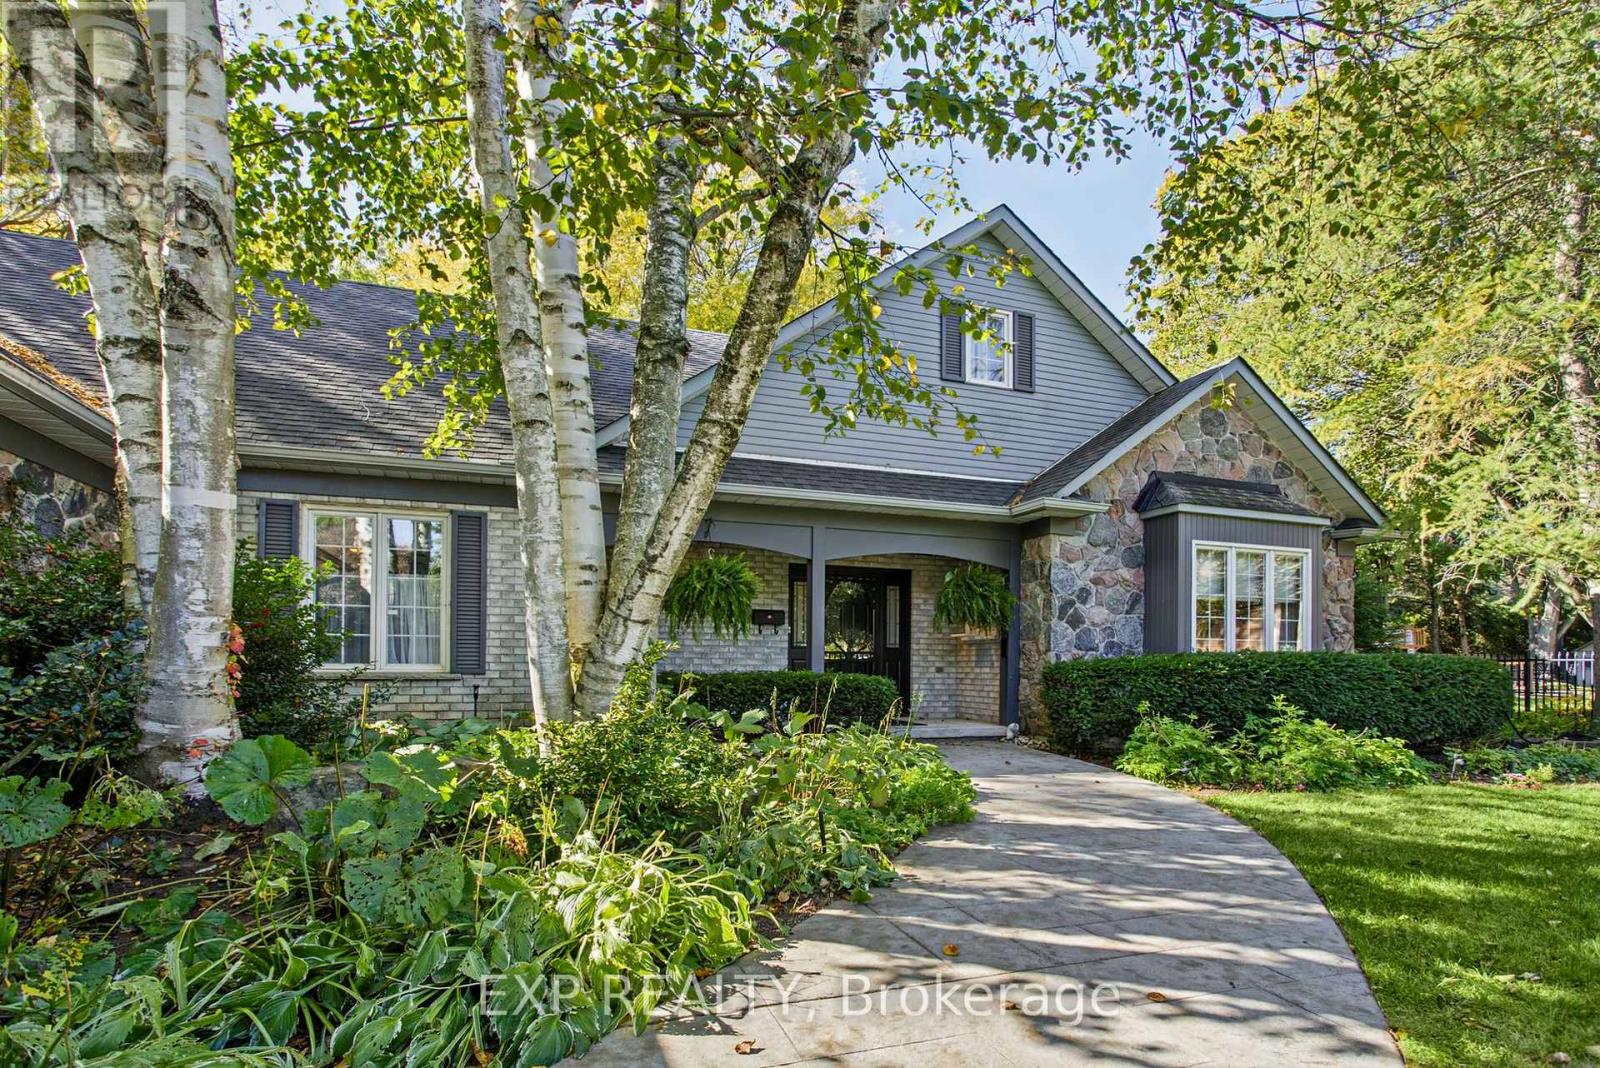
5 Vanstraalen Street
Hamilton, Ontario
Welcome to 5 Vanstraalen St, Carlisle, a stunning property offering over 3,800 square feet of total living space and an exceptional setting that truly needs to be seen to be appreciated. From the moment you arrive, the impressive scale of the home and surrounding property set the tone for something special. The main level features soaring ceilings, spacious principal rooms and an abundance of natural light, creating an inviting and grand atmosphere. The updated kitchen offers a beautiful combination of style, functionality and storage, with plenty of space for everyday living and entertaining. The main level primary suite is a true retreat, complete with a fantastic ensuite bathroom and peaceful views overlooking the surrounding forest. The partially finished basement provides an incredible extension of the living space, offering plenty of room for entertaining, relaxing and hosting family and friends. With generous storage throughout the home, there is no shortage of space for everything a growing family could need. Outside, the property is just as impressive. The massive backyard offers exceptional privacy with no rear neighbours, creating a peaceful setting surrounded by mature trees and natural beauty. Whether enjoying a quiet morning, entertaining outdoors or simply taking in the views, this property offers a rare combination of space, privacy and comfort. A truly impressive home on a must see property, 5 Vanstraalen St offers the space, setting and features that make a home feel truly special. (id:49269)
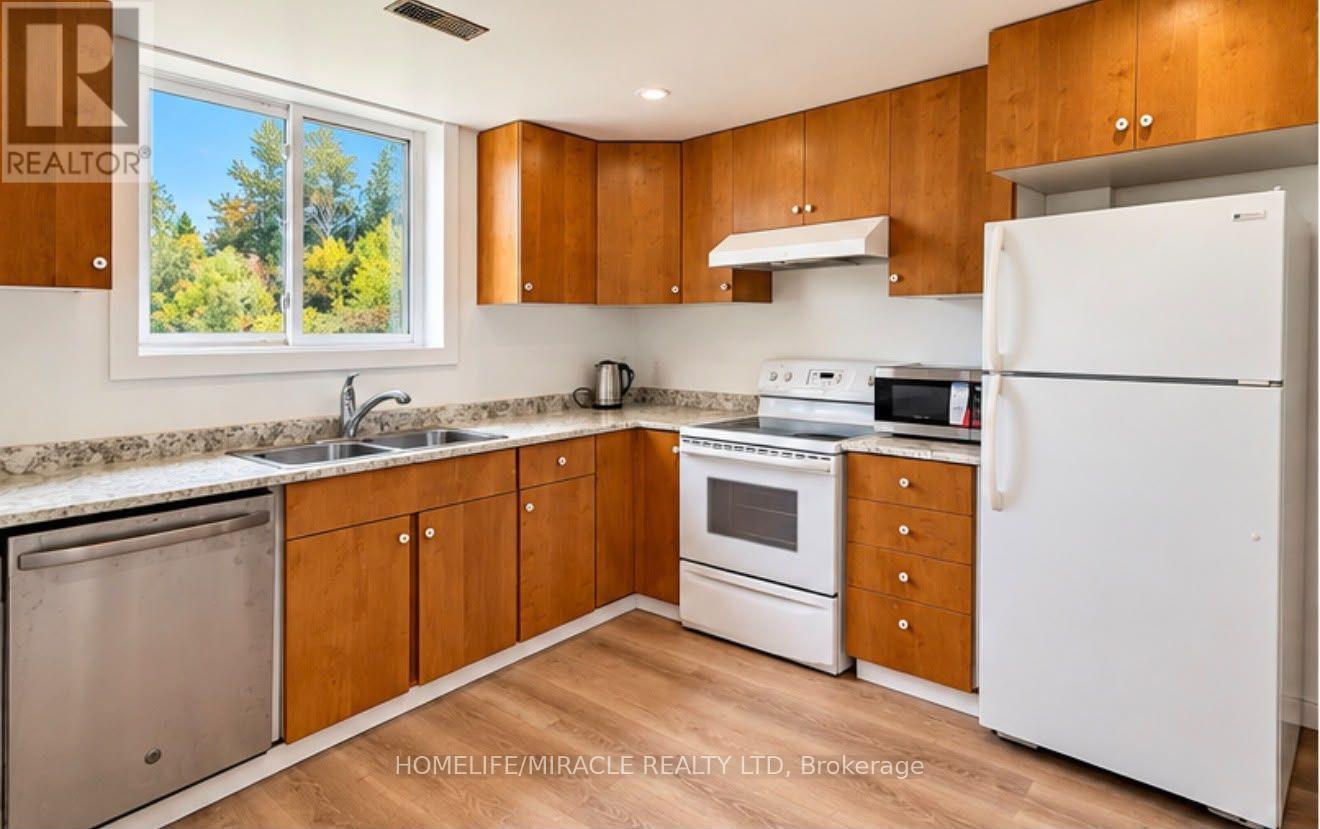
Basement - 5 Wagoners Trail
Guelph, Ontario
2 Bedroom Basement Apartment. Look Out windows with Pond and Wooded area view. Private Entry. In Suite Laundry. Queen Beds with mattresses provided by the landlord. Spacious Kitchen.Totally Carpet Free. 1 parking included. Short walk to Bus Stop. Stone Road Mall, YMCA, Hwy 6, Park, Trails are all at stone's throw. (id:49269)
32 Lincoln Avenue
Brantford, Ontario
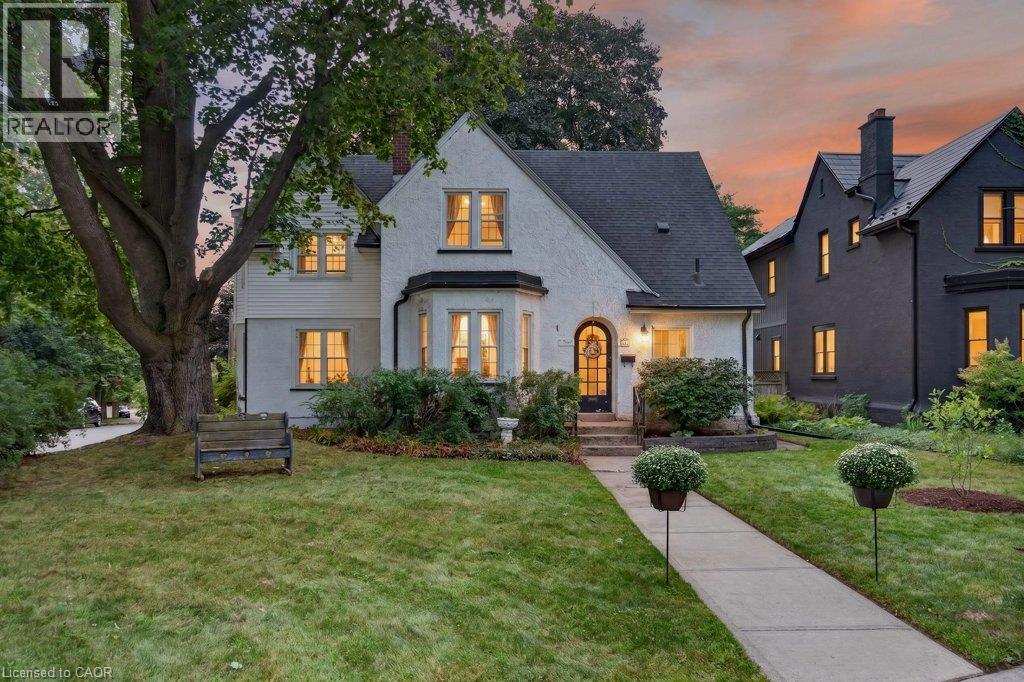
Considering Brantford’s most sought after historical pocket? With a clear view of Lincoln Square, surrounded by Grand River trails, parks & schools, this 1918 built Tudor style home is a treasure trove of original details with modern conveniences just waiting for your finishing touches. The original frill - the round top door - greets you from the street, straight into refinished hardwood, 100+ year built ins, century old banister & stairs all with the same story, whoever built this knew what they wanted. The main level living space is perfect for busy families in need of more room, with a full front foyer & powder room tucked away to stay organized. Open concept living & dining room are flanked by a functioning kitchen with oak cabinetry, looking for a little imagination, with direct access to the back deck for grilling. Enjoy a gas fireplace, countless bright windows, upgraded lighting & the massive main level family room - no more kids hiding in the basement! The second level leaves no stone unturned with closets everywhere - including several walk ins. The 4 piece bath in good working order is being sold with the pieces to make it extravagant, just plug & play! Three generous, bright bedrooms all with hardwood floors & interesting architecture. The primary suite spans the length of the house with bright east facing windows & duelling closets! Nondramatic basement with a super unique mixed concrete foundation has been dry & usable & currently holds a sizeable gym with rubber floor, large laundry/utility space & an added storage pantry at the bottom of the stairs. Perennial gardens spot the yard, lined by a real white picket fence! Wiring upgrades extend to the detached garage, allowing for a workshop & car charging. Upgraded roof, furnace and AC, all new electrical 2023. Enjoy a large back deck with 2 points of entry, interlock patio, and alley accessed parking for 2 cars side by side. Premier spot for families looking for accessibility away from the centre city. (id:49269)
222 Bel Air Avenue
Hamilton, Ontario
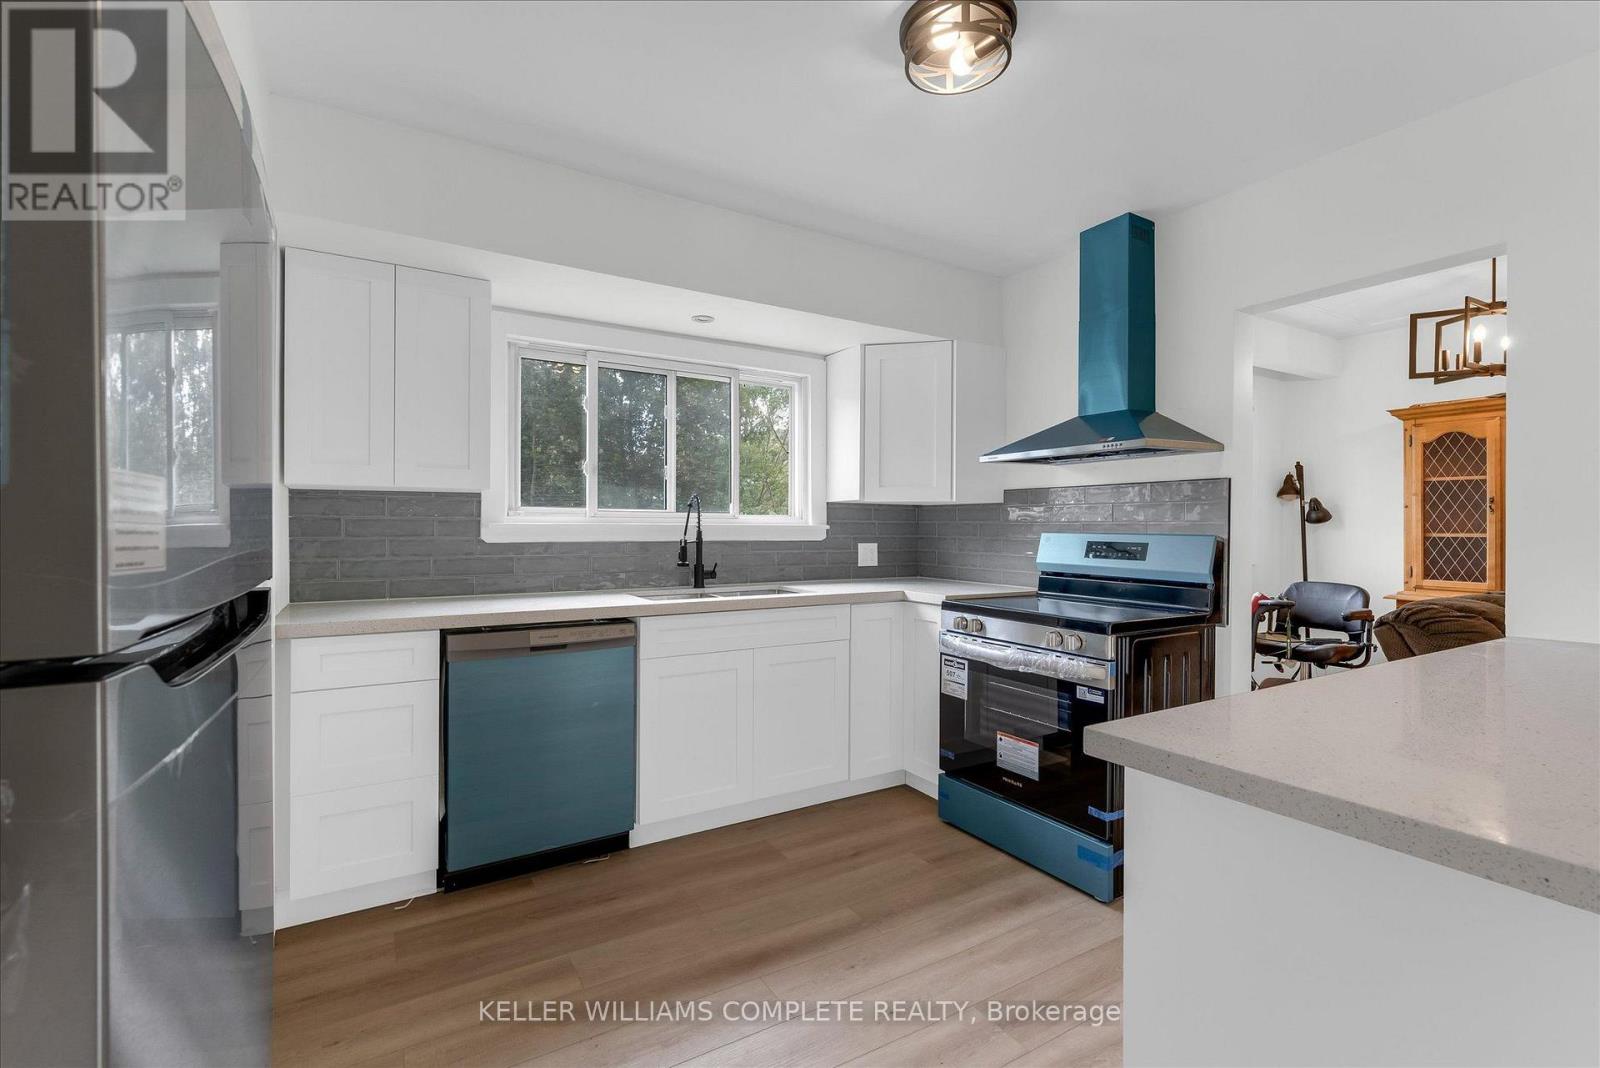
Solid brick bungalow on a spacious 60' x 142' lot in Stoney Creek's established Winona neighborhood. This 3-bedroom, 1-bathroom home offers well-laid-out main floor living, anchored by a brand new kitchen and appliances - white cabinetry, stainless steel finishes, and wood-look flooring that flows into bright living and dining spaces. The main level also features built-in cabinetry, a renovated 3-piece bath, and in-law suite potential. Downstairs, the full basement is partially finished with a generous recreation room plus a separate laundry and utility area - ready for your vision. Outside, a private driveway parks 3 vehicles, and the fully fenced, mature-treed backyard includes a concrete patio pad and two storage sheds for extra space. Forced-air heat and central air keep it comfortable year-round. Set in a quiet, established pocket close to schools, parks, shopping, and highway access, this is a solid opportunity for first-time buyers, downsizers, or investors. Don't miss it! (id:49269)
133 Cornell Avenue
Kitchener, Ontario
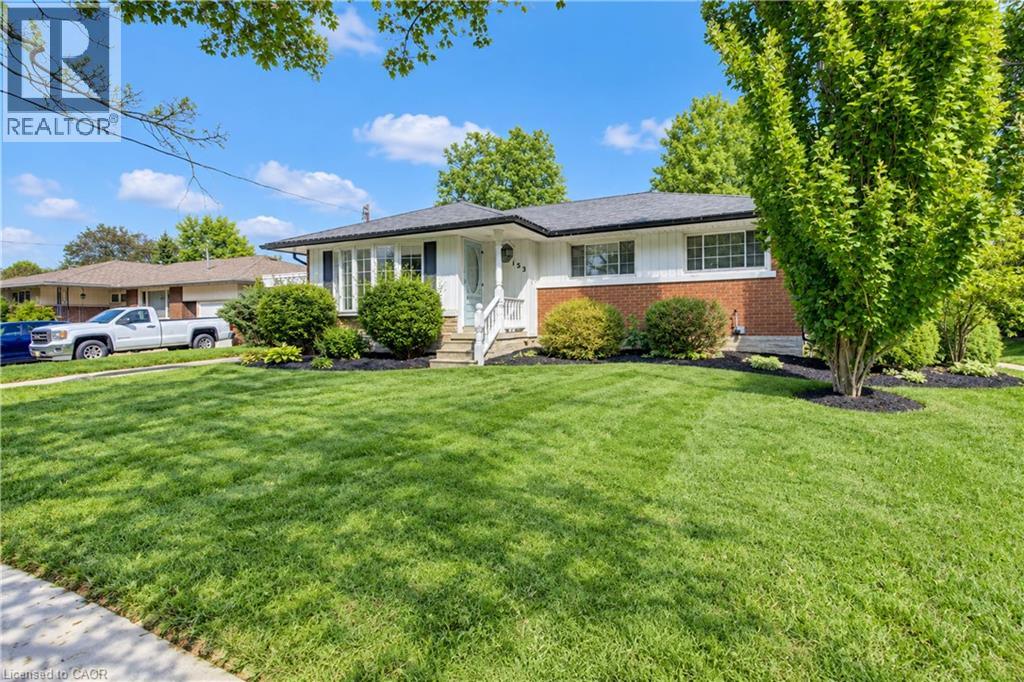
This beautiful bungalow on a 75' wide lot is in a great location close to all the amenities you could desire (Fairview Park Mall, Schools, Highway access) With 2 fantastic additions that really change the feeling of a comparable floorplan this home has over 1,400 square feet on the main floor. The gorgeous family room addition off the kitchen overlooks the large backyard with an inground pool and has a gas fireplace for cozy winter nights . Entertain your guests on the gazebo covered patio while the kids play on the custom built play structure as everyone enjoys the pool. 3 Bedrooms and a full bathroom complete the main floor. The basement with a separate entrance has a large rec room, an additional bedroom and powder room to accommodate a growing family or could easily be converted to a potential income suite. This home has it all and all it is waiting for is your personal touches! (id:49269)
1663 Christina Crescent
North Dundas, Ontario
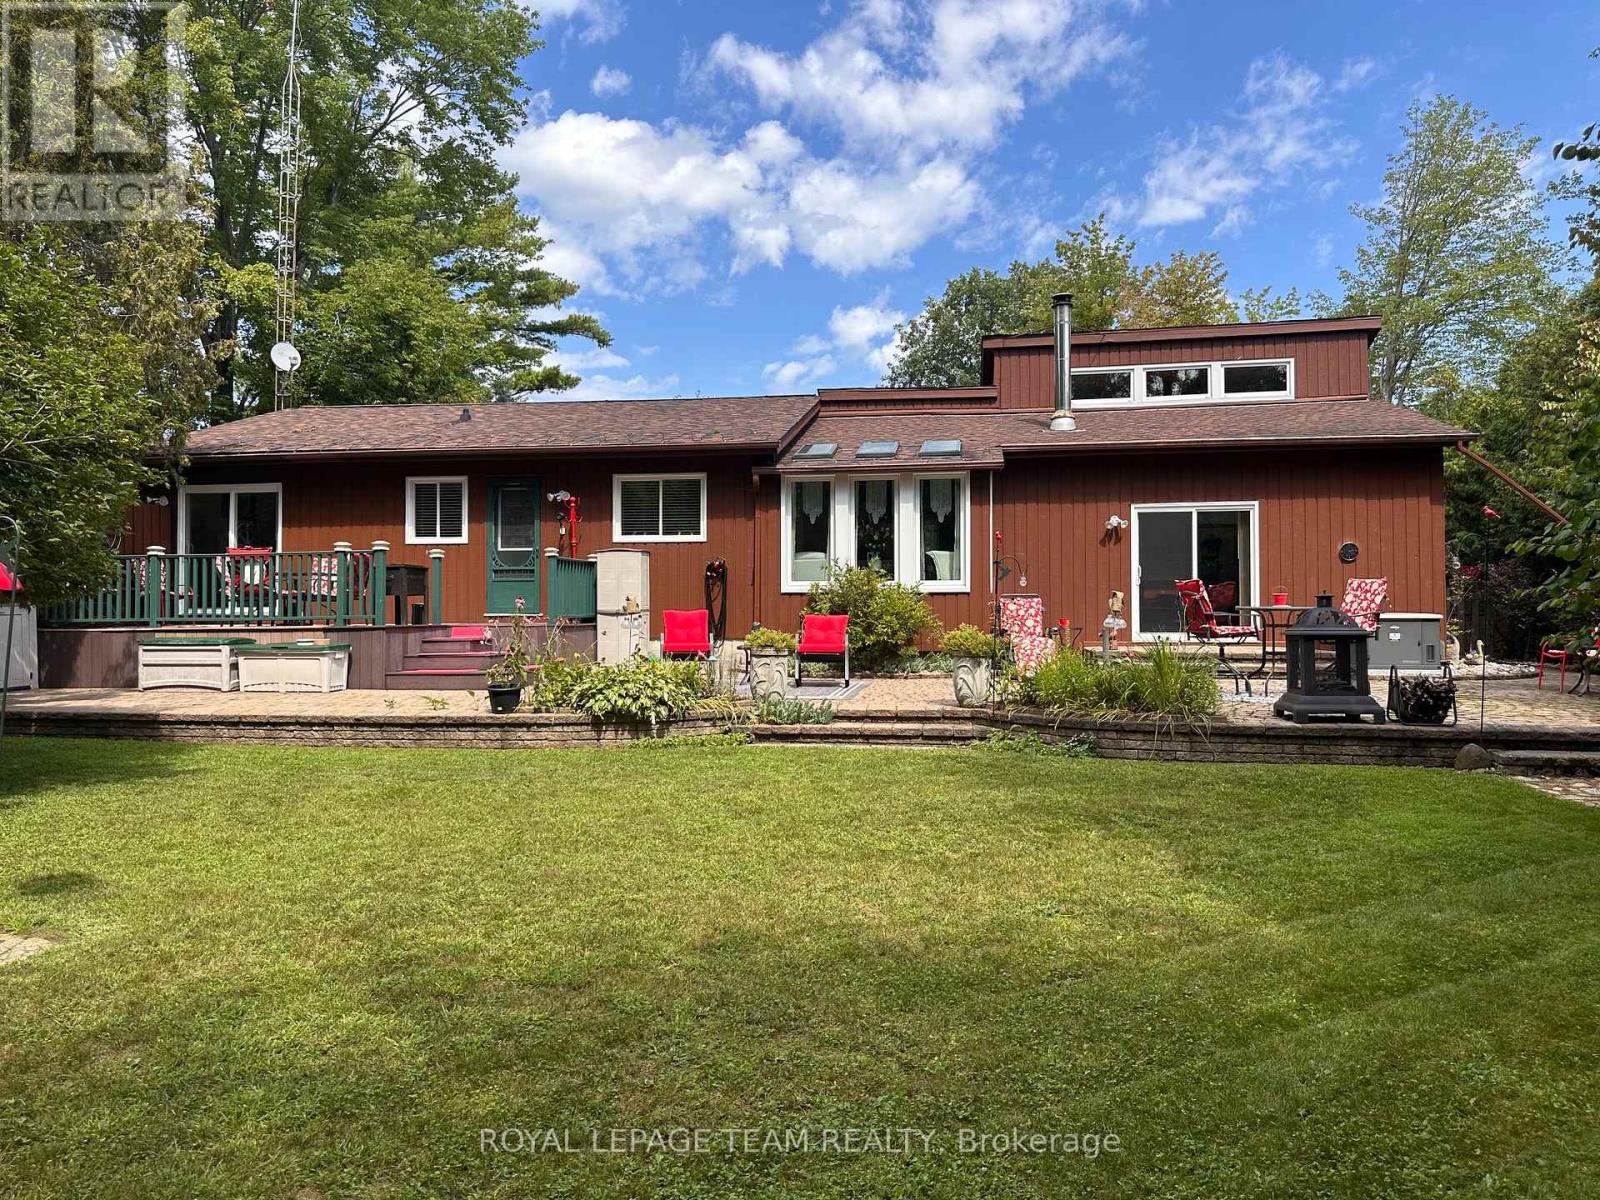
Meticulously maintained & tastefully updated, this Viceroy-style bungalow features 3 bedrooms & 2 full baths. Includes an ensuite off the primary bedroom which also features patio doors out to the back deck. Tucked into a quiet, sought-after subdivision, it's a home you won't want to miss. The moment you walk in, you'll notice its character - including cathedral ceilings in the main living areas that create a bright, open feel. Kitchen has been tastefully updated and has a back door out to the deck and gorgeous backyard which is completely fenced in. Great for children & pets. Walk to the park, the local general store or the new water park. The partially finished basement provides extra space for hosting family, a play area, or hobbies, along with plenty of storage & laundry. Outside, the landscaping has been thoughtfully improved over the years, offering even more room to relax and enjoy. -Major updates include: furnace & hot water tank (2017), roof (2015), windows and slider doors (2019-2025). Propane costs average $1,600-$2,000/year, hydro averages $125/month, and the pellet stove helps offset heating costs. Additional upgrades include a new generator (2026 Briggs & Stratton) and a new stove, microwave hood fan & dishwasher (2025).Located just 45 minutes from downtown Ottawa & minutes to Kemptville, Winchester & the 416! This home blends comfort, charm, and convenience - a fantastic opportunity for anyone seeking peaceful living with easy access to the city. (id:49269)
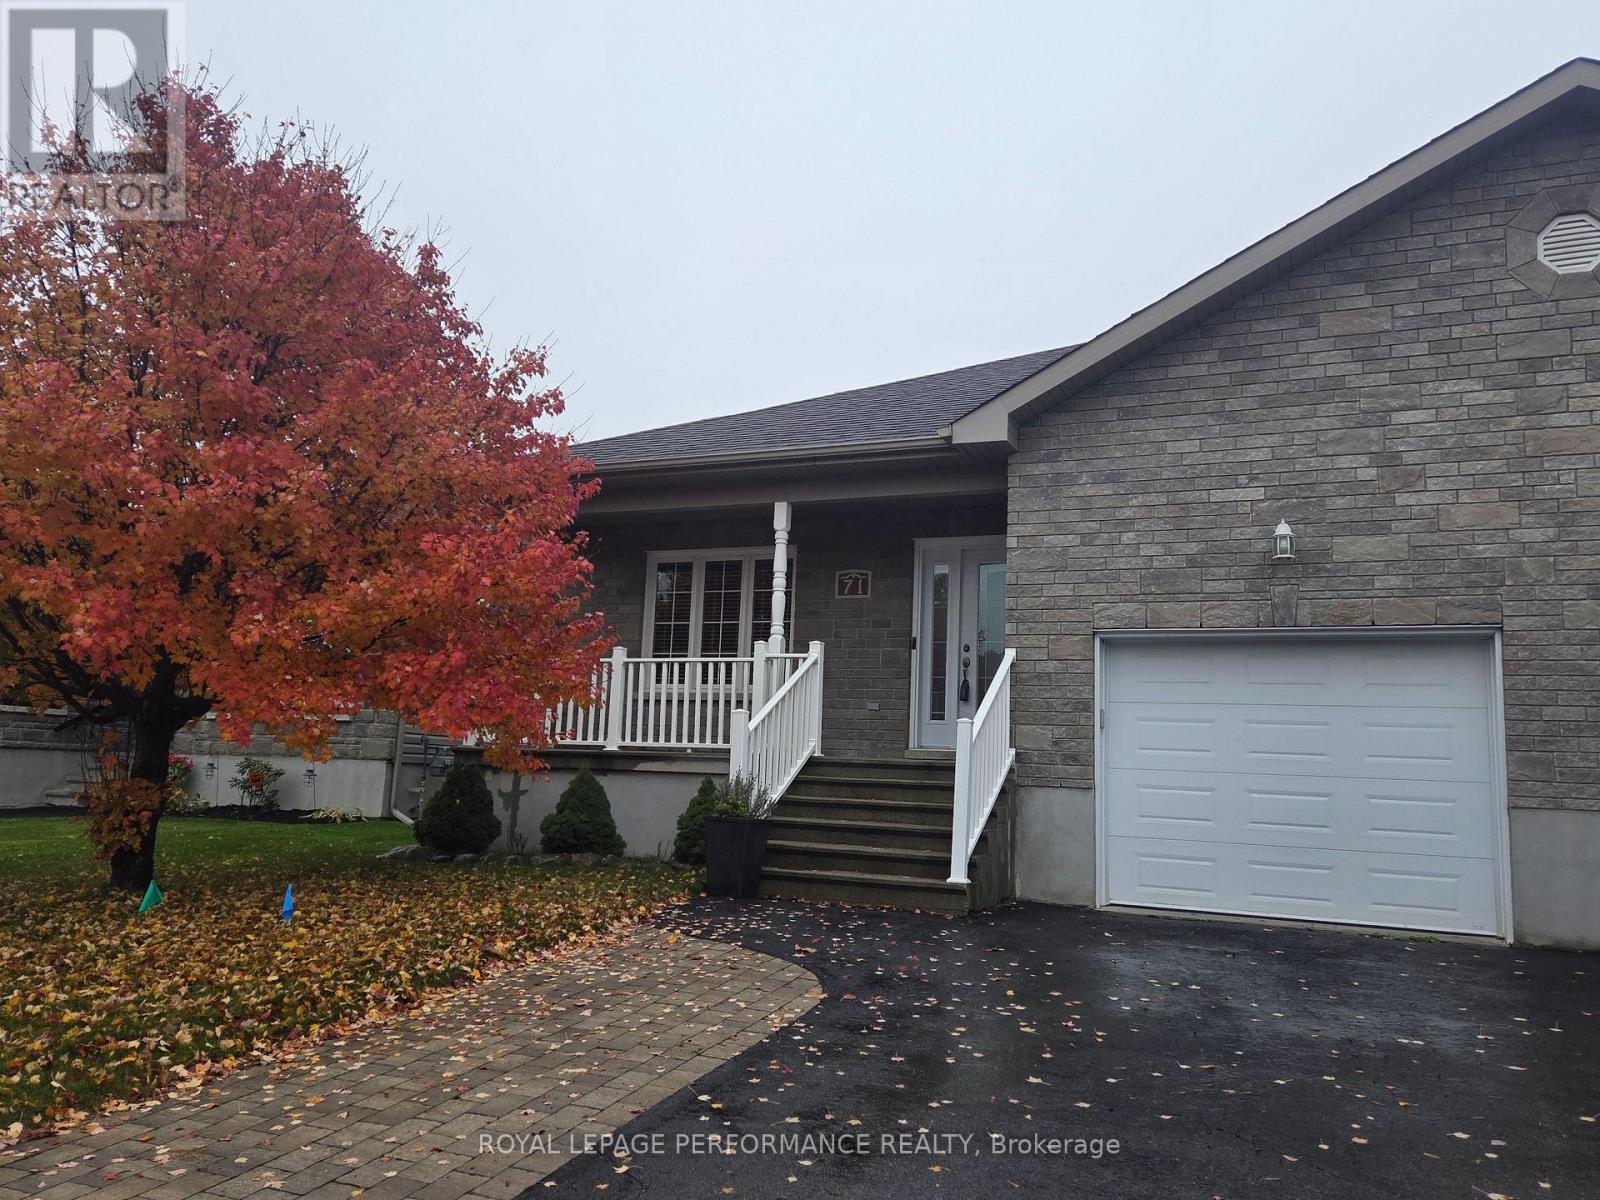
71 Mayer Street
The Nation, Ontario
This move-in ready semi-detached bungalow is the one you've been wishing and waiting for, and unlike buying new, you've got a finished basement, generator, expanded driveway, and more, all done for you! Located in Limoges, away from the hustle and bustle of the city where you can enjoy the peace of country living, but only a quick 30 minutes commute away if you do work in Ottawa. This home caters to single-level living, with an open-concept main living area flowing from the front entrance through the living and dining room (both with hardwood floors) through to the well-equipped kitchen and out onto your covered and enclosed rear porch. The primary bedroom boasts two closets, and the 2nd bedroom is a good size. The main floor bathroom has a spacious tub and a brand new shower (2026). Key to single-level living, your laundry is located on the main level, with access to your oversized garage. If you venture downstairs, you've got an enormous L-shaped recreation room, with space for a full gym, hobbies, or hang-outs along with a 3rd bedroom, a second full bathroom, and unfinished storage and utility area. Outside, you can enjoy either your expansive covered front porch, enclosed rear deck, or your fully fenced yard. The home includes a 7.5kW Generac generator with its own panel (2022), water UV filtration system (2021, not used by current owner), blinds (2024), garage door opener (2024), backyard steps (2024), dishwasher (2023). (id:49269)

1392 Wrigley Road
North Dumfries, Ontario
EXCEPTIONAL OPPORTUNITY FOR MULTI-GENERATIONAL LIVING AND INCOME POTENTIAL on 32 private acres in sought-after Ayr, just minutes to Cambridge, Kitchener-Waterloo, Brantford, and Hwy 401. This versatile estate features a spacious 5-bedroom bungalow plus a separate 3 bedroom accessory apartment, ideal for extended family, in-laws, or generating rental income. The main home is filled with natural light, highlighted by a grand living room with floor-to-ceiling windows showcasing sweeping views of fields and forest. The primary suite offers a private retreat with a cozy fireplace and spa-inspired ensuite with a freestanding tub and glass shower. A fully finished walkout lower level expands the living space with bright, open areas and direct access to the outdoors, perfect for entertaining or additional family use. Step outside to a large elevated deck and enjoy a peaceful, cottage-like setting with complete privacy. Surrounded by acres of mature trees, the property offers a true escape from the busyness of everyday life, with private nature trails perfect for quiet walks right in your own backyard. The land also provides multiple income and lifestyle opportunities, including approximately 10 acres of workable farmland, solar potential, and space for future uses. Enjoy a 1-acre pond for skating or fishing, plus greenhouse, orchards, and raised garden beds for sustainable living. Additional highlights include two 3-car garages, a spacious mudroom, a newly paved asphalt driveway, and ample parking. A rare combination of space, flexibility, and opportunity- book your private showing today to walk this beautiful property and see yourself home. (id:49269)

1226 Ashland Drive
Cobourg, Ontario
Located in the sought-after Parkview Hills community in Cobourg, just steps to St. Mary's Catholic Secondary School and nearby amenities, this family-friendly bungalow offers convenient main-level living with the added benefit of a fully finished lower level. A spacious covered front porch leads into a welcoming foyer with ample storage for the whole family. At the front of the home, an office with glass French doors is filled with natural light, perfect for working from home. The open-concept principal living space is highlighted by a cathedral ceiling with a bright, airy feel. The living room features a wall of windows, built-in shelving, and an electric fireplace, seamlessly connecting to the dining area with modern lighting and a walkout to the back deck, ideal for extending your living space and entertaining. The kitchen is both stylish and functional, offering sleek countertops, a double undermount sink, tile backsplash, stainless steel appliances, and a large island with pendant lighting. Ample cabinetry and prep space make it perfect for everyday living. The main floor primary suite features a large window, walk-in closet, and a private ensuite with a glass shower enclosure and separate tub. Completing the level is a second bedroom, bathroom, and convenient main floor laundry. The finished lower level provides a spacious rec room with a gas fireplace, two additional well-appointed bedrooms, and a full bathroom, perfect for guests or growing families. Outside, enjoy a generous deck, mature gardens, green space, and the added benefit of solar panels on the roof. Ideally located close to amenities with easy access to Highway 401, this home offers comfort, space, and convenience in a desirable neighbourhood. (id:49269)
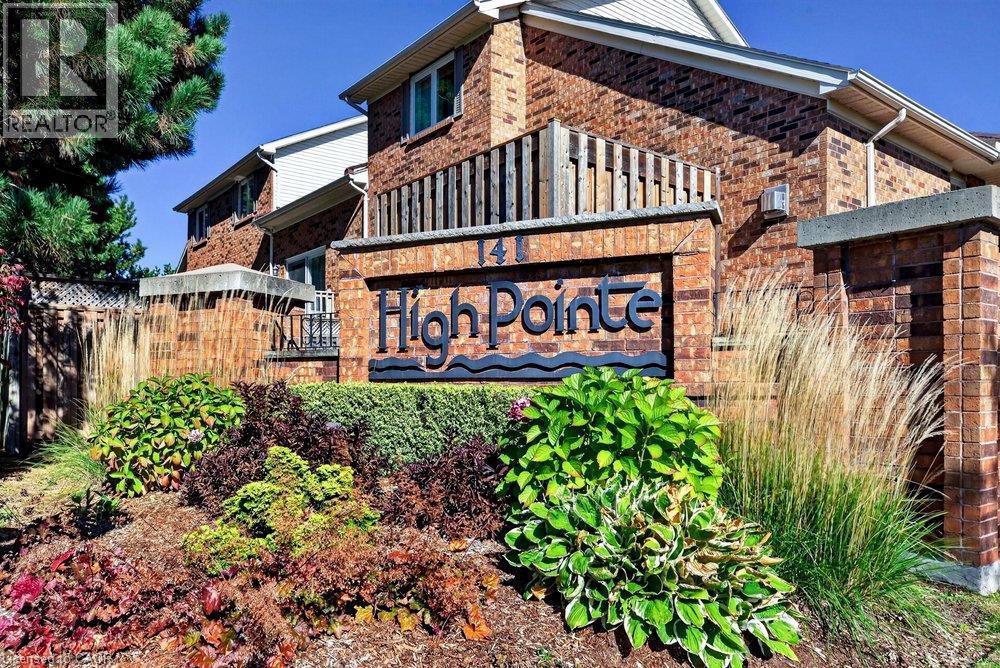
141 Welland Vale Road Unit# 29
St. Catharines, Ontario
Welcome to the prestigious and highly sought-after High Point Condominiums in the desirable north end of St. Catharines. This spacious, bright and inviting end-unit bungalow offers an exceptional blend of comfort, convenience and carefree living. Featuring two bedrooms plus a den, 2.5 bathrooms and a fully finished basement, there is plenty of room to relax, entertain and accommodate family and guests. The open, airy layout creates a wonderful sense of space throughout, while the private outdoor retreat features an attractive interlocking stone patio — perfect for morning coffee or enjoying the warmer months. An attached garage and double-wide driveway provide convenient parking. Residents enjoy the added appeal of a resort-style setting with an outdoor swimming pool and beautifully maintained grounds. Ideally situated close to Twelve Mile Creek, walking trails, the hospital, shopping, restaurants and everyday amenities, this sought-after community offers an ideal lifestyle for those looking to downsize without sacrificing space or comfort. Enjoy the best of low-maintenance living in a wonderful community you’ll be proud to call home. (id:49269)
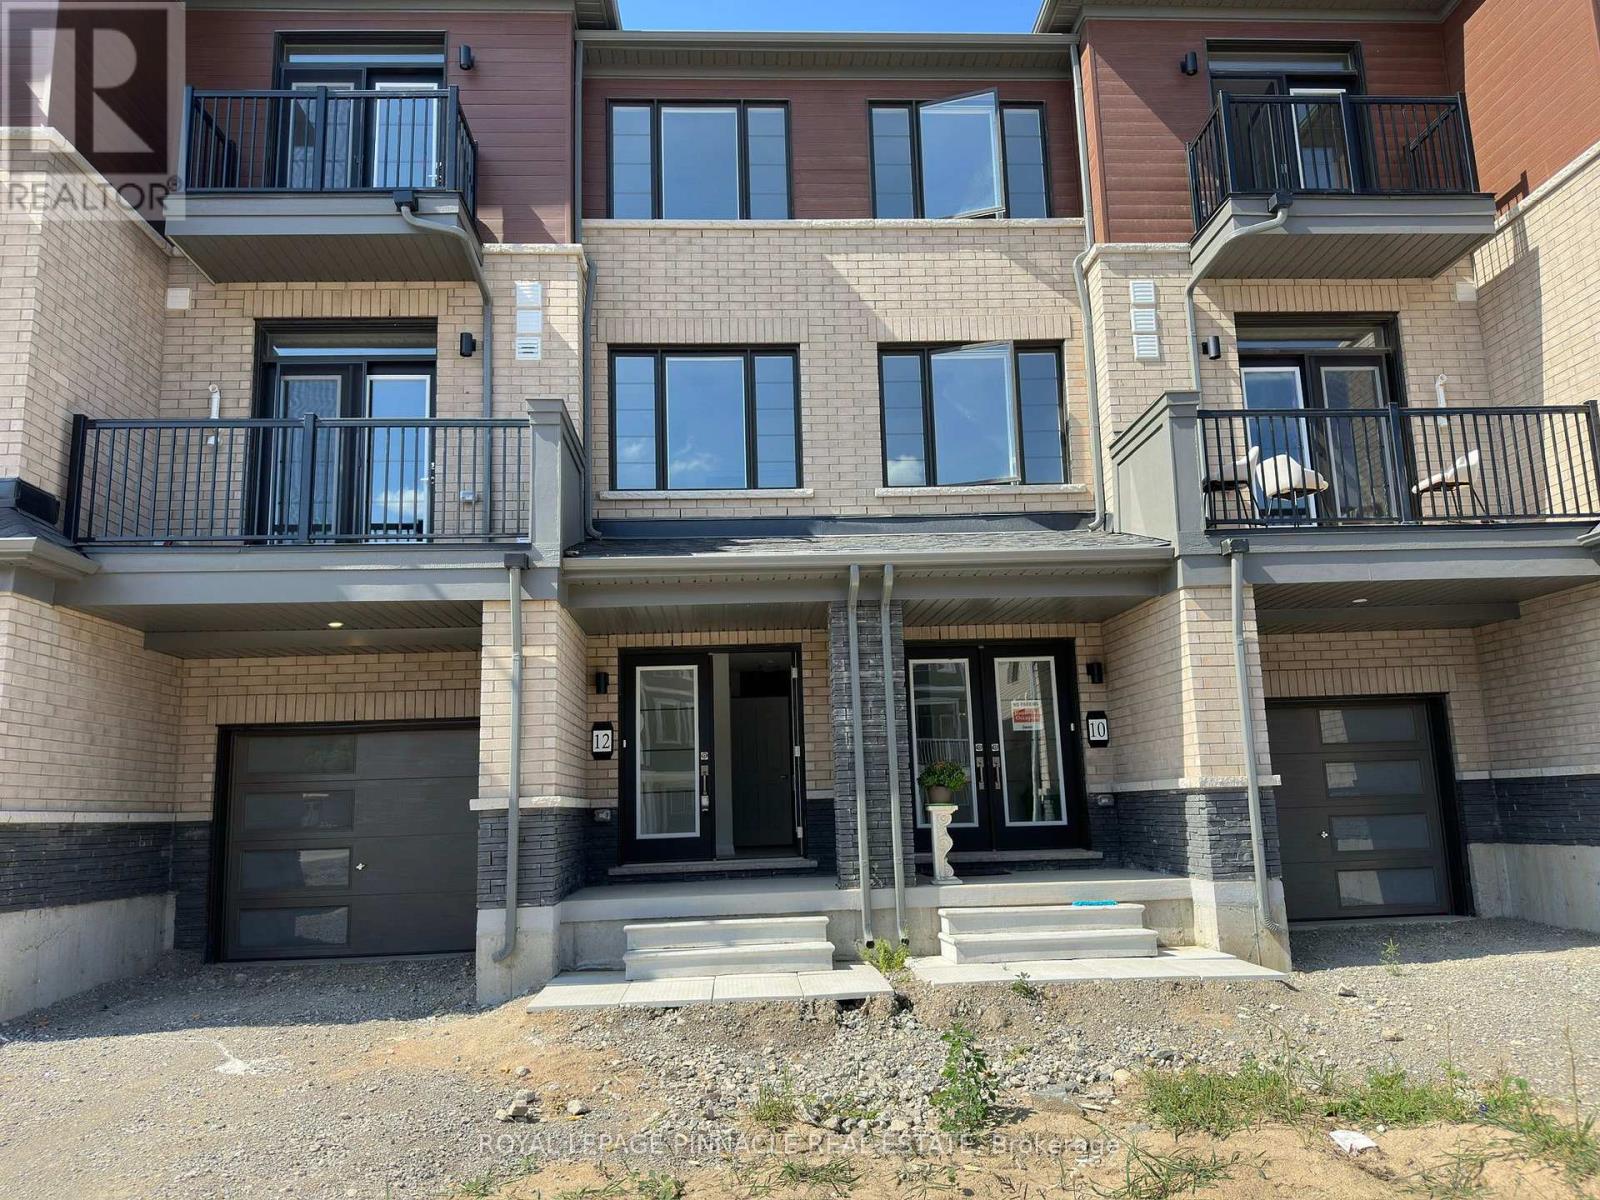
12 Kensington Road
Haldimand, Ontario
Welcome to this beautifully maintained corner unit offering approximately 1,400 sq. ft. of stylish living space across three thoughtfully designed levels.Featuring soaring 9-foot ceilings, premium upgrades, and a bright, open-concept layout, this home is perfect for both entertaining and everyday living. The sun-filled living and dining areas are framed by large windows that flood the space with natural light, creating a warm and inviting atmosphere. Key Features:Approx. 1,400 sq. ft. of living space over 3 levels , unit with abundant natural light 9-ft ceilings and high-end finishes throughout Spacious open-concept living/dining areas new construction Private, modern layout with upscale details Prime Location: Located in a highly sought-after neighborhood, you're just minutes from: Grocery stores & shopping Daycares & top-rated school sparks, walking trails, and playgrounds ,Transit & commuter routes .Don't miss your chance to live in a brand new home that blends luxury, space, and location. Book your exclusive private viewing today! (id:49269)
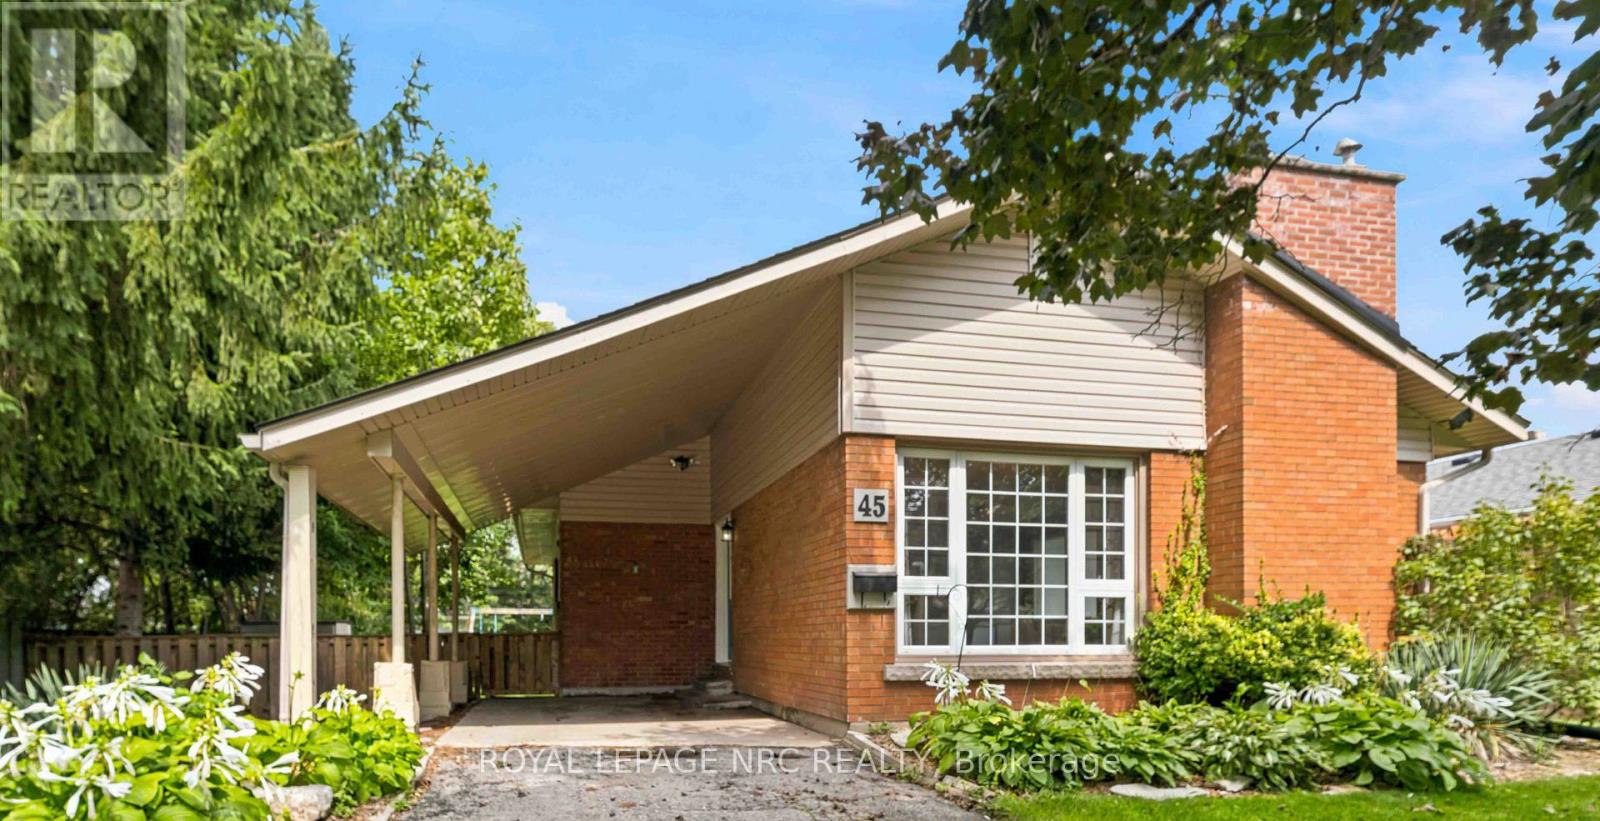
45 Woodcroft Crescent
Welland, Ontario
LOCATION, SPACE & VALUE! Welcome to this 3-bedroom bungalow in a sought-after, family-friendly neighbourhood near Chippawa Park, schools and major amenities. Enjoy the ease of one-floor living with the added bonus of a finished basement offering valuable extra space for the whole family. The open living/dining space has a wood burning fireplace (insert can be removed) and large picture window. The lower level features a rec room, spacious great room, 3-piece bathroom and a versatile flex room-perfect for a home office, hobby room or guest space. Major updates include a furnace (2020), roof (2016), and fridge, stove, dishwasher and washer (2022), plus brand-new basement flooring. Whether you're a first-time buyer, growing family or looking to downsize without sacrificing space, this home offers comfort, convenience and plenty of potential. A fantastic opportunity in a desirable location. Come see all it has to offer! (id:49269)

654 Duke Street
Cambridge, Ontario
GREAT IN-LAW AND INVESTMENT POTENTIAL IN A PRIME CAMBRIDGE LOCATION! Situated on a large lot, this well-maintained and versatile R5(CO)-zoned property offers a rare opportunity for multigenerational families, owner-occupiers and investors. The separate main level, with its own private entrance, kitchen and bathroom, is ideally suited to an in-law or nanny suite, allowing the family to live independently under the same roof while staying close. Live in the bright two-bedroom upper residence and enjoy the spacious deck and private garden while using or renting the main level, or rent the upper apartment, which has historically generated between $1,800 and $2,000+ per month in rental income, and explore converting the main floor into an additional apartment, subject to applicable zoning and municipal approvals. The flexible layout also supports combining residential living with permitted professional use, and the main level may be reconfigured into a spacious open-concept great room, main floor bedroom and family living space. Historically fully rented, the property offers established income potential, ample parking for at least three vehicles and convenient public parking next door. With its desirable location, generous lot, adaptable floor plan, and potential for multiple living spaces, 654 Duke Street offers a rare opportunity to house a family, generate rental income, offset ownership costs, and build long-term value. (id:49269)
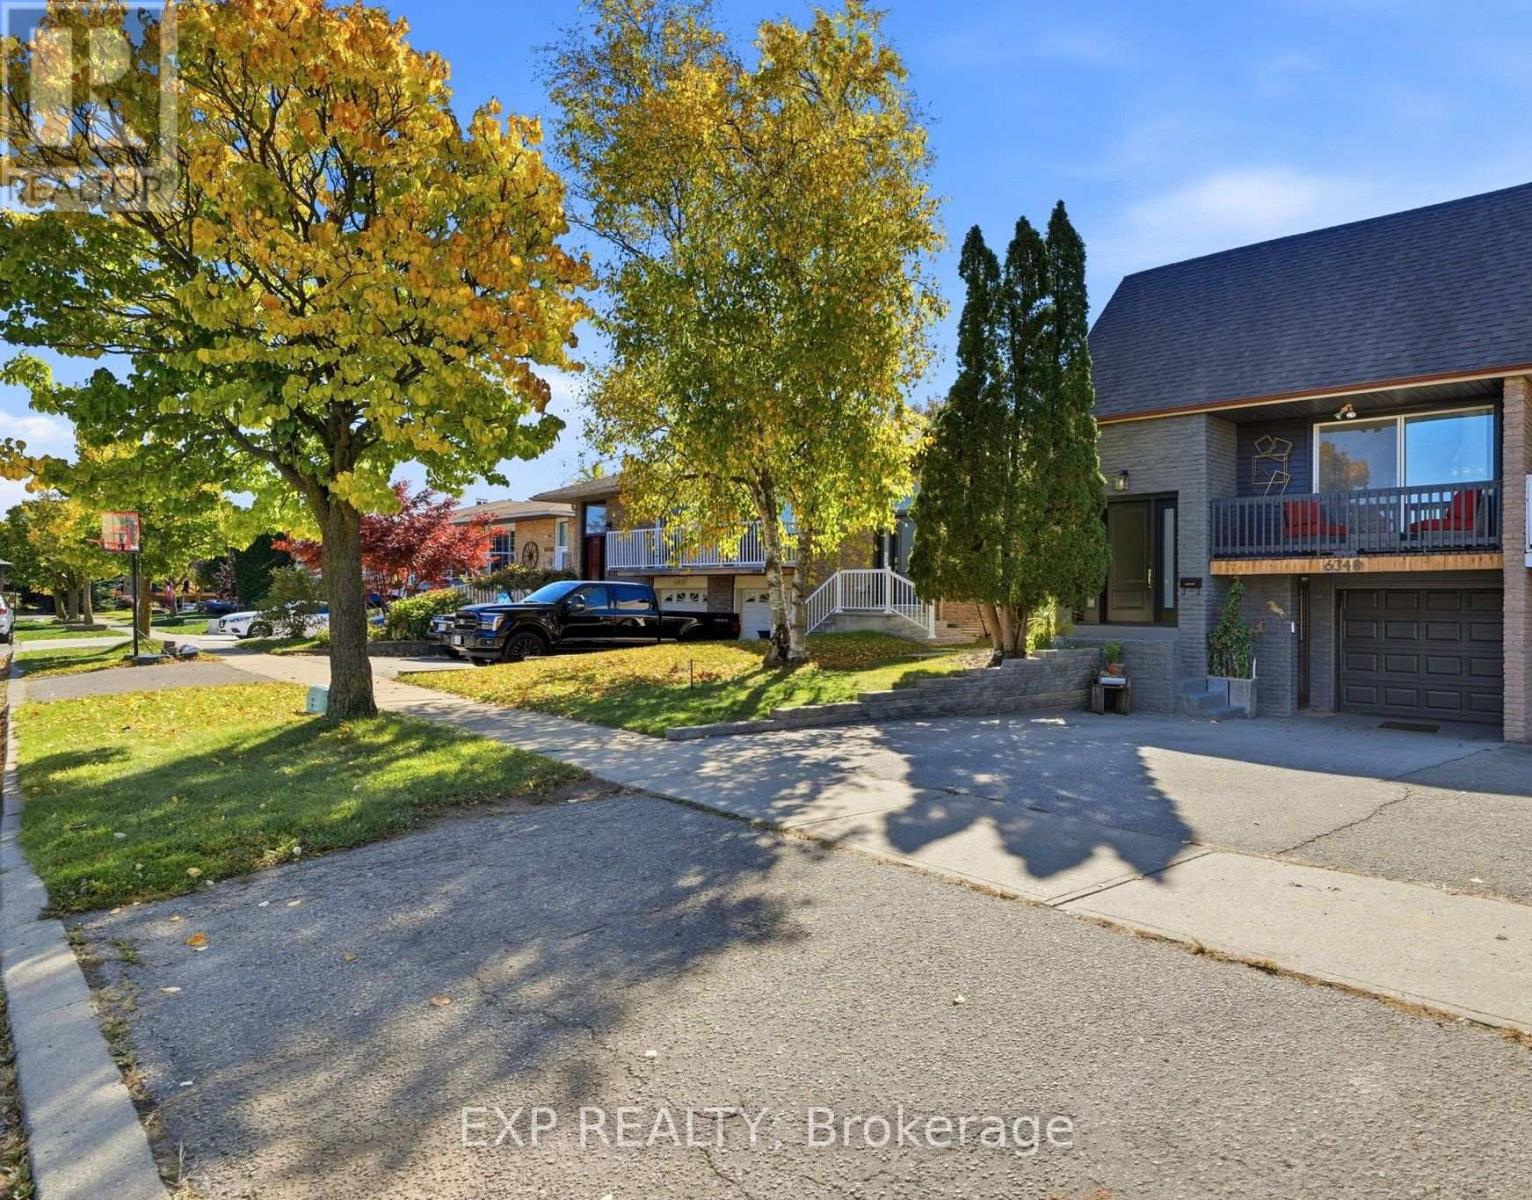
6348 Atherly Crescent
Mississauga, Ontario
Strategic Multi-Suite Versatility & Income Potential in Central Meadowvale!Discover the possibilities of this unique semi-detached backsplit offering over 2,300 sq. ft. of reported finished living space, three kitchens, three bathrooms and three distinct living areas. Offered 100% VACANT ON CLOSING, this property presents exceptional flexibility for multi-generational living, extended family accommodation or buyers exploring its investment potential.The main level features a spacious 3-bedroom, 1-bathroom layout with a balcony, providing comfortable everyday living. The rear walkout area offers an additional 1-bedroom, 1-bathroom layout with its own kitchen and separate walkout access. The lower basement area features another 1-bedroom, 1-bathroom layout with a kitchen, creating further possibilities for extended family, guests or other permitted uses.With three kitchens, three bathrooms, shared laundry and parking for three vehicles, including one garage space, the property's versatile configuration offers a range of possibilities to suit changing household needs. Vacant possession provides the opportunity to plan your own use of the space from day one.Conveniently located in established Meadowvale, close to parks, walking trails, schools, Meadowvale Community Centre & Library, Meadowvale Town Centre, MiWay transit, Meadowvale GO Station and major highway connections including Highways 401 and 407.Whether you're looking for flexible multi-generational living, additional private accommodation or a property with future income potential, this is an opportunity to explore in a well-connected Mississauga neighbourhood. (id:49269)

39 Ainsworth Street
Hamilton, Ontario
Welcome to 39 Ainsworth Street, a beautifully updated home nestled in one of Stoney Creek's most desirable family friendly neighbourhoods. This carpet free property has been thoughtfully renovated throughout, offering a fresh and modern feel that's ready for you to move right in. Recent updates include new drywall, ceilings, interior doors, flooring, and a beautifully refreshed staircase, creating a bright and inviting living space. Step outside to enjoy the private backyard featuring a newer fence and an inviting pool with a liner that's just four years old, perfect for making the most of the summer months. Ideally located close to excellent schools, parks, scenic trails, shopping, and everyday amenities, this home offers the perfect balance of comfort, style, and convenience. Whether you're a growing family, first time buyer, or simply looking for a turnkey property in a fantastic community, 39 Ainsworth Street is a home you won't want to miss. (id:49269)
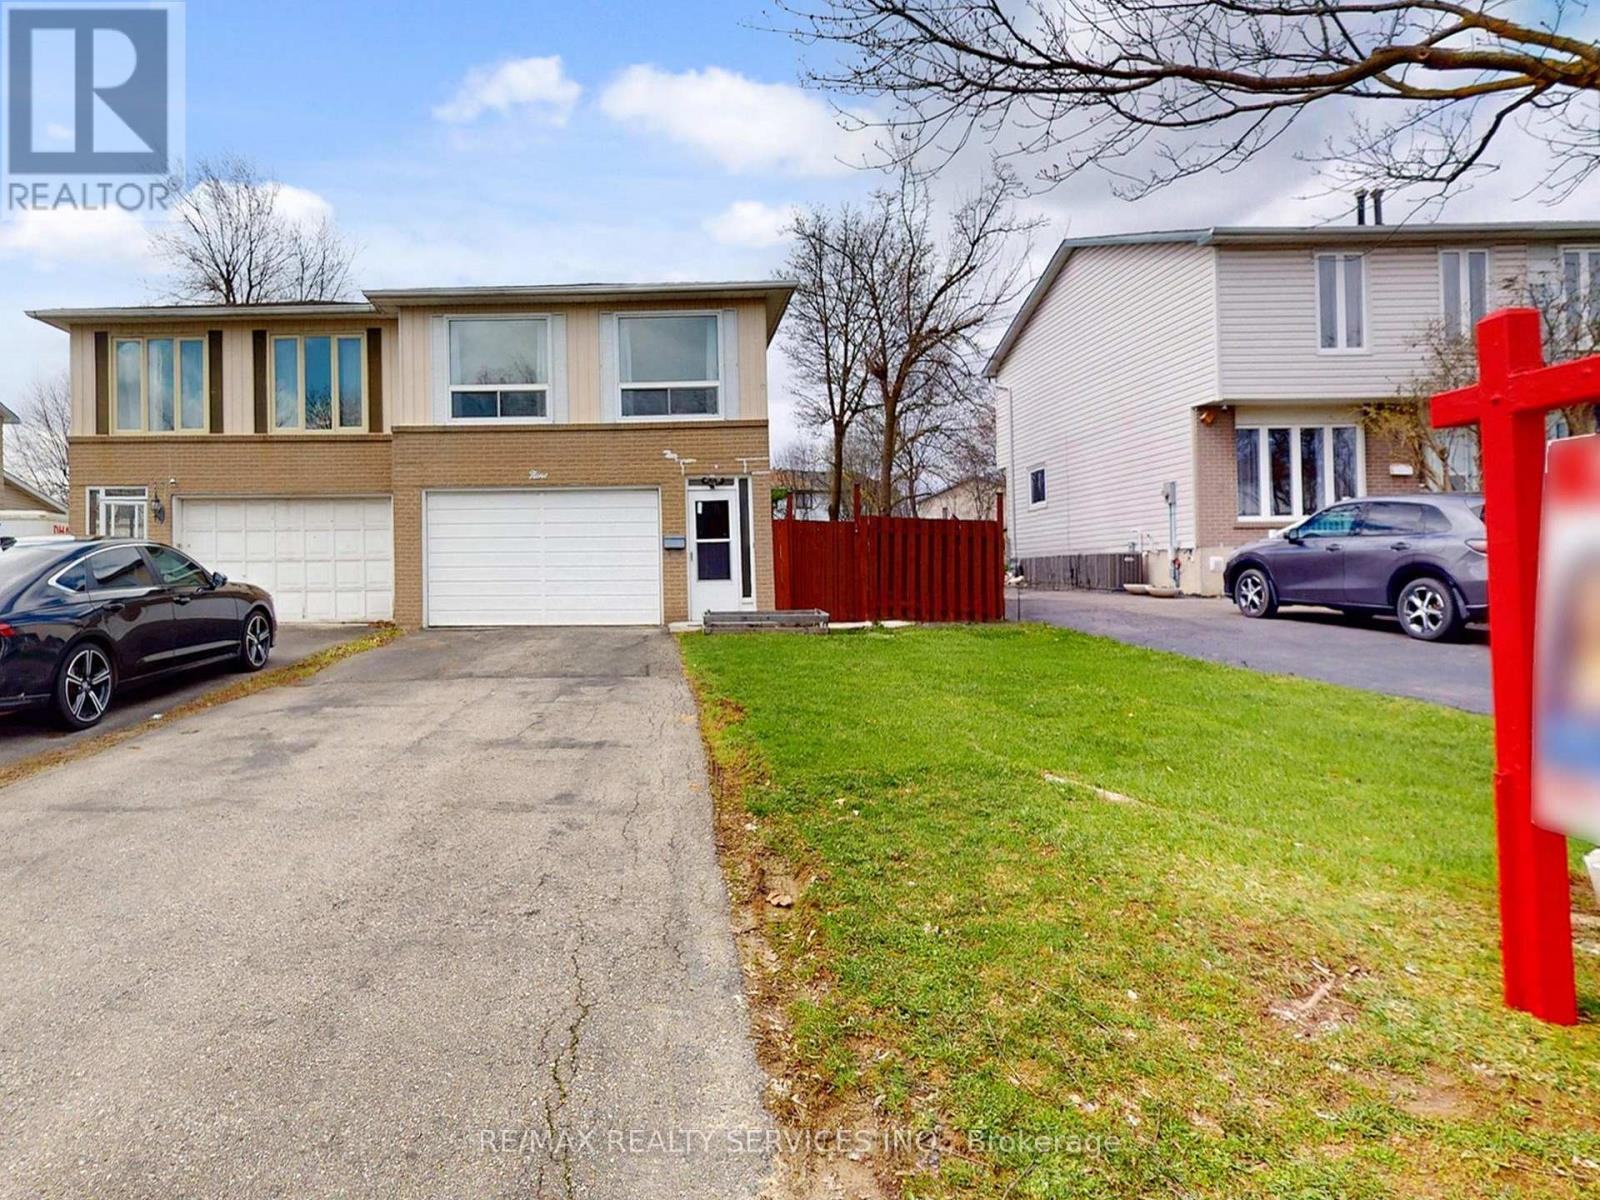
9 Glenridge Road
Brampton, Ontario
Great Value!!! Welcome to 9 Glenridge Road, a beautifully maintained raised bungalow in Brampton's sought-after Northgate "G" Section. Freshly painted and move-in ready, this 3+1 bedroom, 2 full bathroom home sits on a generous 118 ft. deep lot and delivers the perfect blend of comfort, style, and versatility. What truly sets this home apart is its rare ground-level walk-out layout - ideal for multi-generational families or buyers seeking in-law suite potential. The ground level offers a bright suite with brand-new waterproof vinyl flooring, a sun-filled kitchen, spacious living and dining area, 4-piece bathroom, an additional room, and a large enclosed foyer with separate access to both levels plus a convenient laundry area. Upstairs, the open-concept main level impresses with neutral laminate flooring, modern pot lights, new light fixtures, three generous bedrooms, a full 4-piece bathroom, and a large eat-in kitchen with ample cabinetry and a movable breakfast bar - plus a private balcony off the second bedroom as a lovely bonus. Outside, enjoy a massive backyard with patio, a 2 car garage, and a double-wide driveway with parking for up to 4 cars and no sidewalk to maintain. Steps to Chinguacousy Park, schools, transit, and recreation centres, and just minutes to Bramalea City Centre, Bramalea GO Station, and Hwy 410. A rare opportunity you won't want to miss! (id:49269)
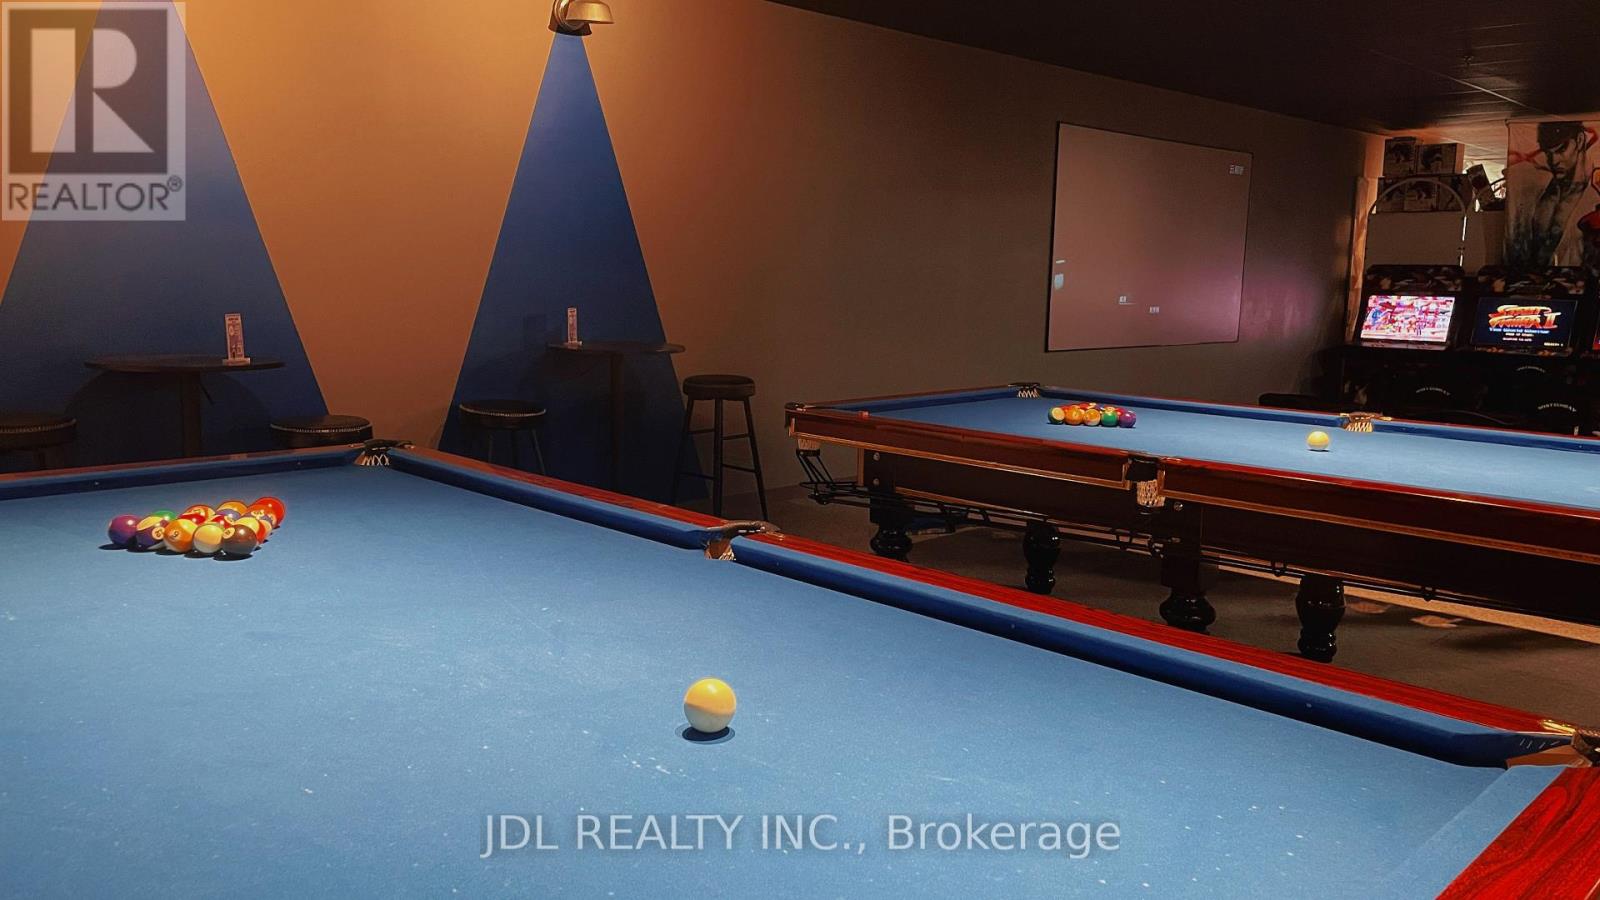
202 - 70 Valleywood Drive
Markham, Ontario
* Rare Turnkey Multi-Entertainment & Private Event Venue in Markham ! * 4,808 Sq.Ft. | Currently Profitable | Approx. $350K Invested in Renovations & Equipment. * ALL-IN-ONE ENTERTAINMENT: E-Sports | Billiards | Board Games | Private Mahjong/Game Rooms | Private Theatre | Birthday Party Room | Large Event/Party Area. * EVENT BUSINESS: Private Parties | Corporate Team-Building | Meetings | Social Gatherings | Group Events * MULTIPLE REVENUE STREAMS: Entertainment | Collectible/Toy Retail | Beverages & Snacks | Separate Kitchenette for Light Food Preparation * GROWTH POTENTIAL: Current owners operate limited hours by choice, primarily weekday evenings and weekend afternoons/evenings. Premises permit extended operating hours from 9:00 AM to 2:00 AM, providing significant potential to expand daytime and late-night operations. Additional opportunities include private events, space rentals, corporate events, workshops, classes and other permitted uses. * TURNKEY OPERATION: Fully equipped with an established operating model. Located in a newly improved commercial complex with established neighbouring businesses. * LEASE: Gross Rent Approx. $11,091.51/Month Including TMI & HST | Current Lease Term Until April 30, 2029 + 5-Year Renewal Option. * VIDEOS: Please see Virtual Tour links. (id:49269)
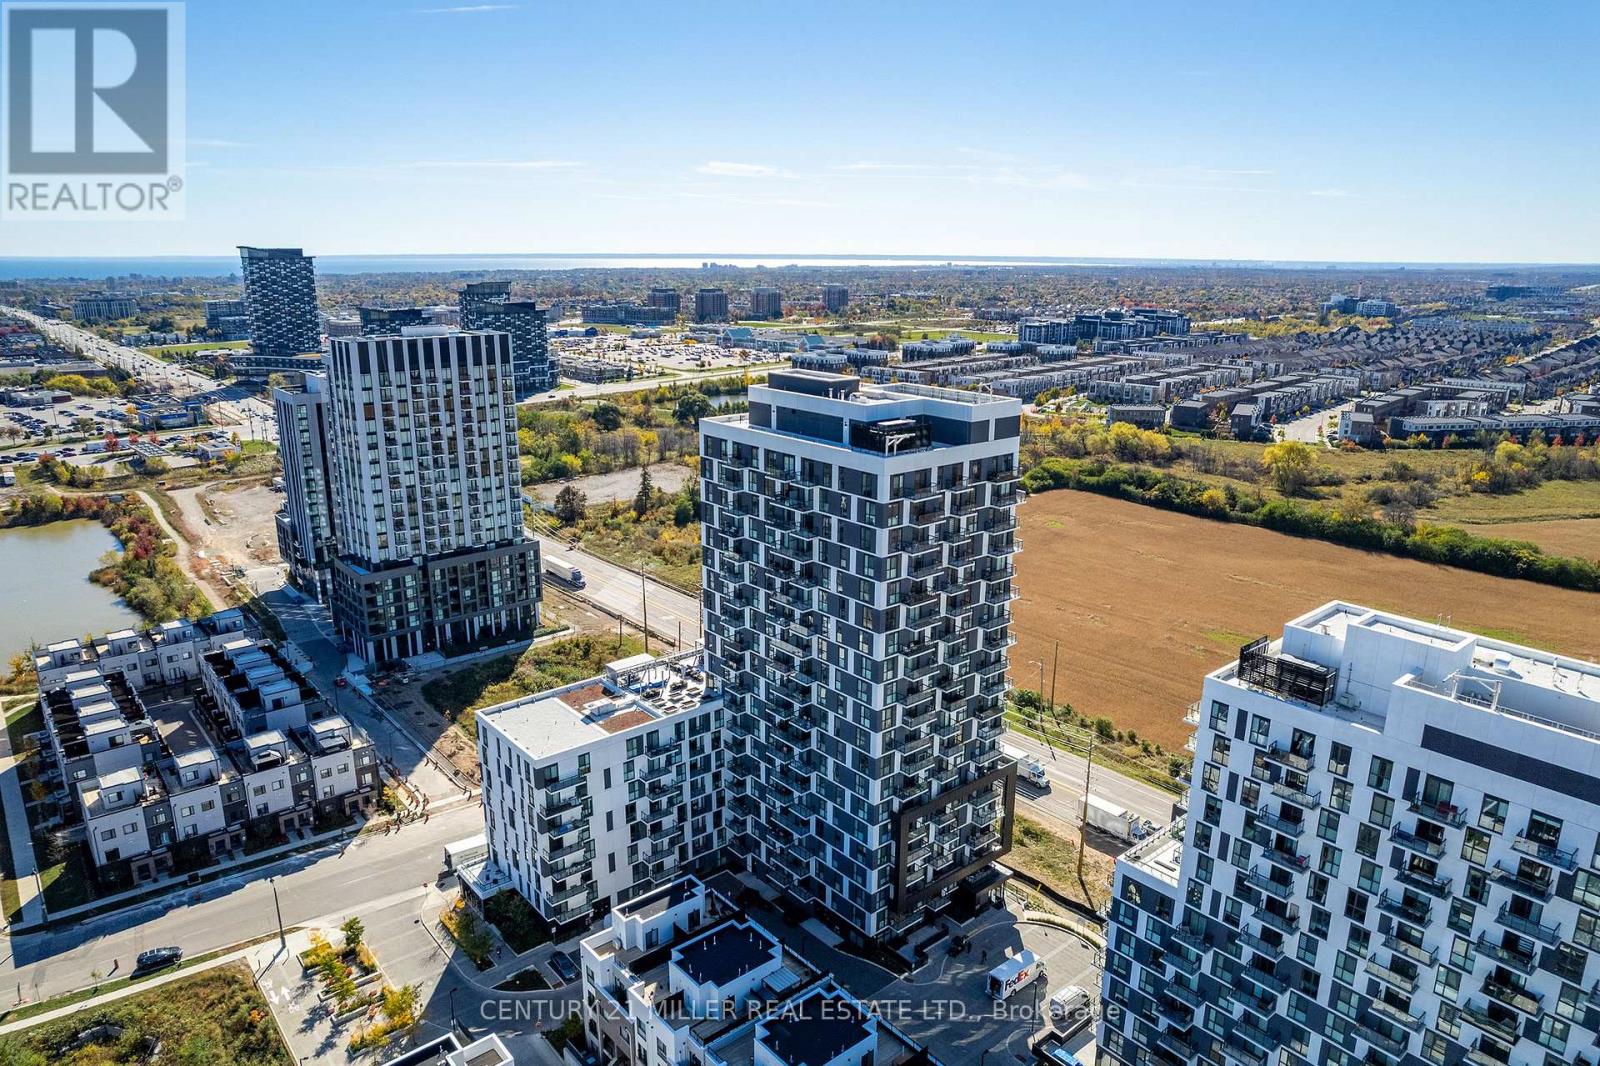
508 - 335 Wheat Boom Drive
Oakville, Ontario
Bright corner one-bedroom residence in Oakvillage, offering 600 sq. ft. of thoughtfully designed interior space plus a 61 sq. ft. open balcony. The open-concept layout features a contemporary kitchen with stainless steel appliances and centre island with seating, flowing into the living and dining area. The bedroom offers a walk-in closet, complemented by a 4-piece bathroom and convenient in-suite laundry. One underground parking space and high-speed internet are included. Residents enjoy access to building amenities including a fitness centre and rooftop terrace. Ideally located in North Oakville near Dundas and Trafalgar, with shopping, dining, parks, trails, transit and major commuter routes close by. Available November 1. (id:49269)
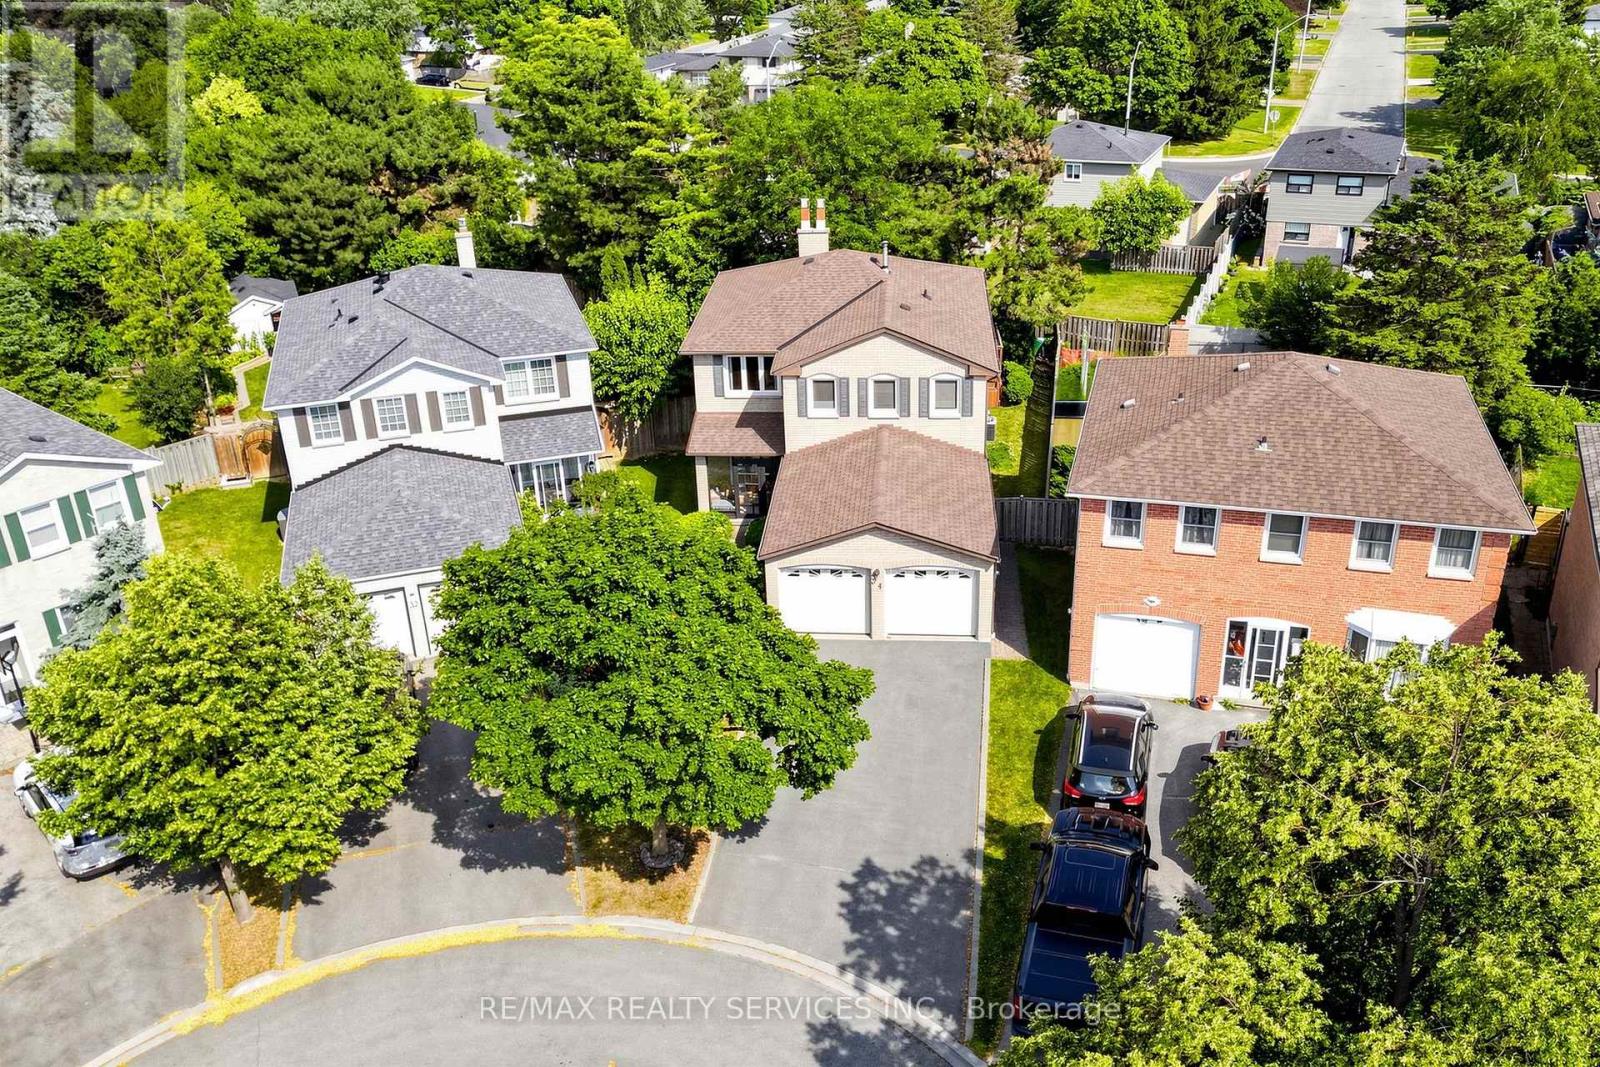
34 Granby Court
Brampton, Ontario
Welcome to 34 Granby Court, a beautifully maintained all-brick detached home with 4 bedrooms and 4 bathrooms in the family-friendly "G" section of Northgate. It sits on a quiet court, with a 2-car garage, a 4-car driveway, and no sidewalk to shovel. A charming enclosed front porch leads into a main level with neutral flooring throughout. Formal living and dining rooms give you room to entertain, and the family room gathers everyone around a cozy gas fireplace. The functional kitchen includes a family-sized breakfast area overlooking the yard. A main-floor laundry/mud room with direct garage access keeps busy days organized. Upstairs are four generously sized bedrooms and two full bathrooms, with laminate flooring throughout. The primary retreat includes a walk-in closet and a private 4-piece ensuite. The fully finished, open-concept basement adds a second gas fireplace, a prep/kitchenette area (no stove), a shower, a hot tub, and ample storage. The space suits a rec room, a home gym, or a growing family. Outside, the private, lush backyard features a large deck for summer barbecues and quiet evenings. The home is close to schools, parks, transit, shopping, and Chinguacousy Park, with easy access to Hwy 410. (id:49269)
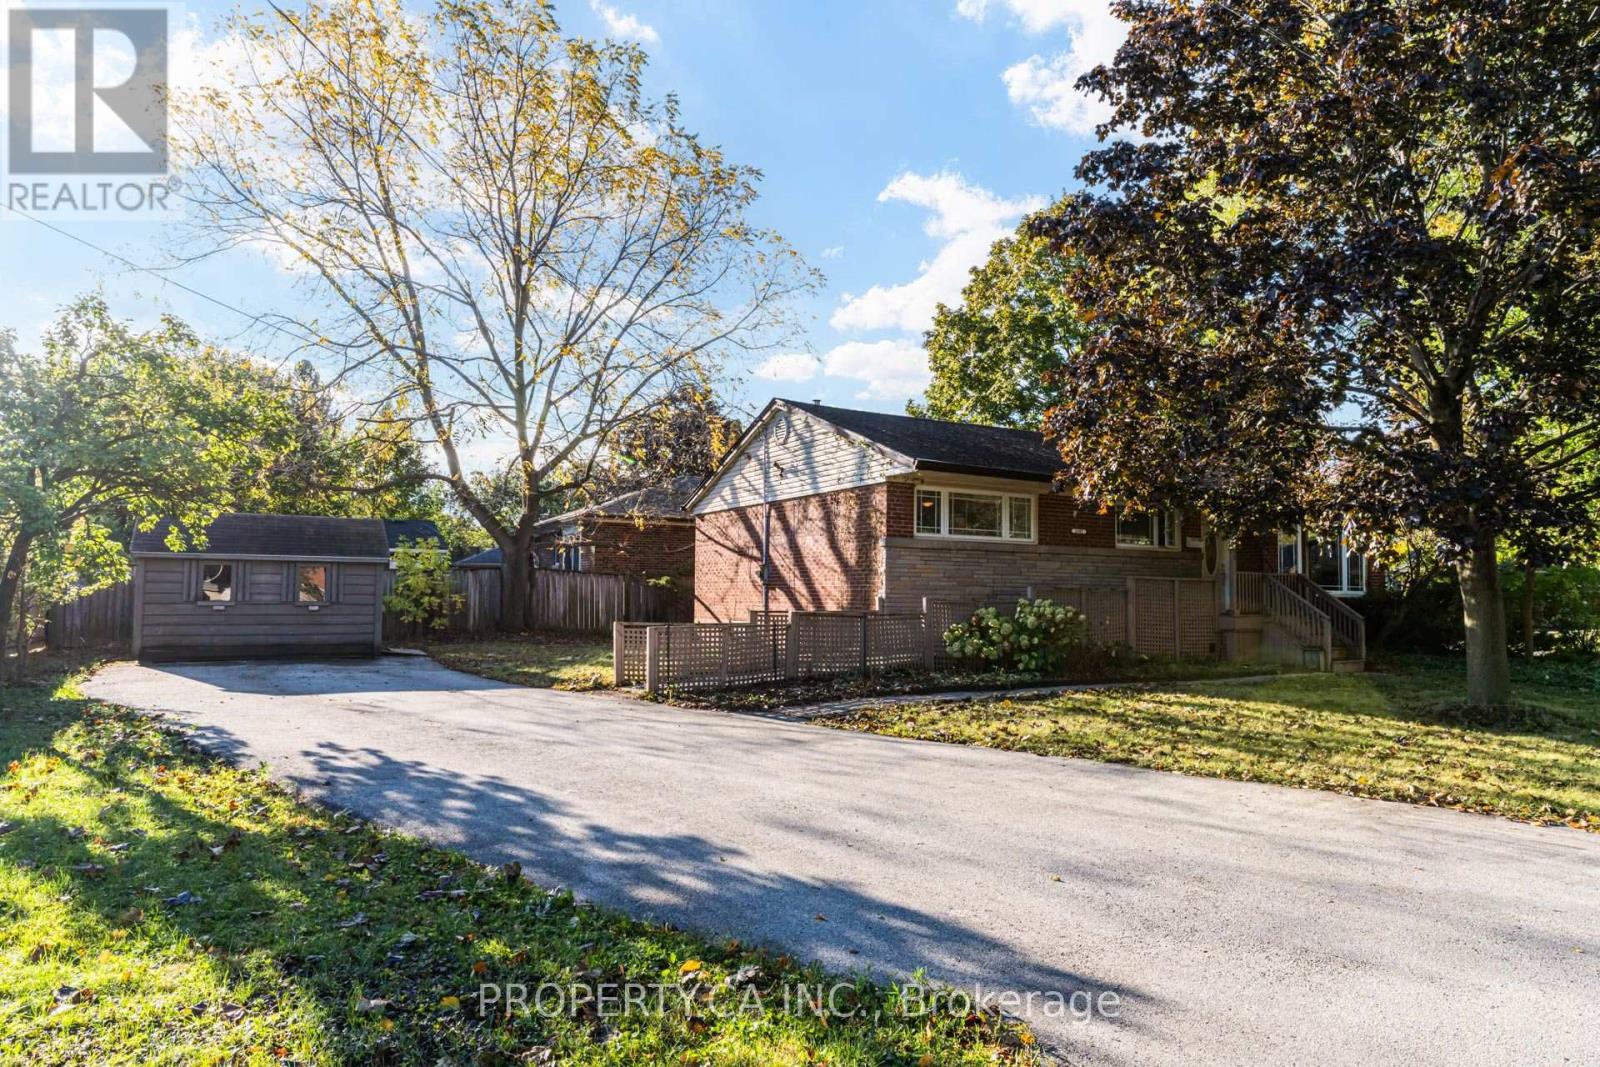
2302 Redfern Road
Burlington, Ontario
Welcome to the Brant neighbourhood! This charming corner lot bungalow offers a wonderful opportunity to create your dream home in a convenient Burlington location. The main floor features 3 bedrooms, a spacious living room with a large front facing window, and laminate flooring throughout. The bright kitchen offers a large window above the sink, bringing in beautiful morning light, while the dining room provides a walkout to a deck that enjoys plenty of morning sunshine, perfect for your morning coffee or outdoor entertaining. The generous corner lot is a landscaper's dream, featuring a large front yard, a long driveway extending almost the full length of the property with parking for up to 6 vehicles, and a garden shed for added storage. A wheelchair ramp provides easy access from the front of the home, with separate steps leading directly to the front entrance. The main floor 3 piece bathroom is also wheelchair accessible. The finished basement adds incredible flexibility, offering a bedroom, kitchen, full 4 piece bathroom, living room area, rec room space, gym area and additional storage. Whether you envision an in law suite, extended family living, a separate living space or future income potential, the possibilities are yours to explore. Conveniently located just minutes from the QEW and close to Burlington Centre, shopping, dining, schools, parks and everyday amenities. Whether you're looking for a home with room to grow, space for extended family or an opportunity to make a property your own, 2302 Redfern Road is ready for its next chapter. Ready to make the Brant neighbourhood your home? (id:49269)
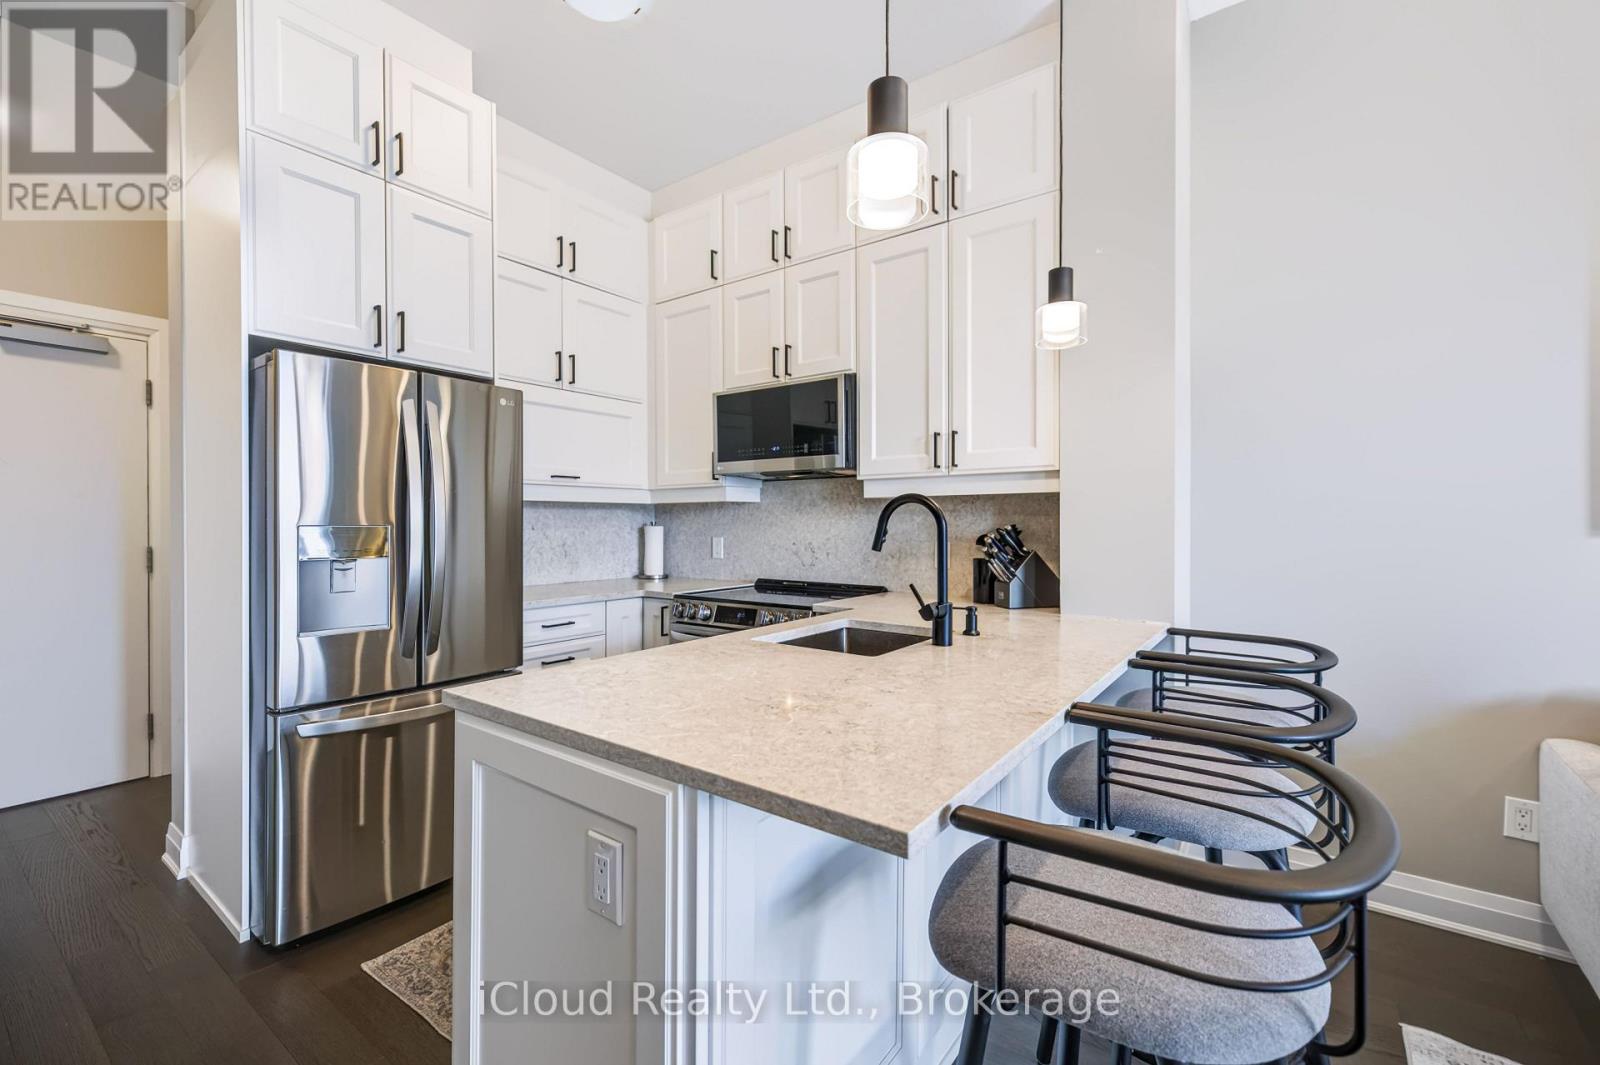
612 - 460 Gordon Krantz Avenue
Milton, Ontario
Experience elevated living in this stunning south-facing suite at 460 Gordon Krantz Ave., Suite 612, where over $36,000 in builder upgrades and premiums** create a truly exceptional home. Rare 10-foot ceilings flood the space with natural light and enhance the open-concept design, while the premium Lumon retractable glass balcony enclosure extends your living space and allows you to enjoy the outdoors in comfort throughout much of the year. The designer kitchen is the heart of the home, featuring elegant quartz countertops with a matching quartz backsplash, upgraded ceiling-height cabinetry with finished fascia, a beautifully finished peninsula with built-in electrical outlet, and upgraded stainless steel appliances. The spa-inspired bathroom offers an upgraded vanity, premium tile, quartz countertop, and an enhanced three-piece tub and shower faucet system. Thoughtful upgrades continue throughout with pot lights in the main living area, motorized blinds in both the living room and bedroom, a custom media wall, and a professionally designed closet organizer. The suite also includes one underground parking space (#20) and a storage locker (#339). Residents enjoy outstanding amenities, including a fully equipped fitness centre, yoga studio, rooftop terrace with BBQs and garden, party/meeting room, visitor parking, and 24-hour concierge/security. On a clear day, enjoy views of the CN Tower from the rooftop terrace. Condo fees include Rogers high-speed internet, building maintenance, and access to the building's exceptional amenities. Ideally located close to parks, shopping, restaurants, transit, Milton District Hospital, Kelso Conservation Area, and major highways, this move-in-ready home offers luxury, convenience, and outstanding value in one of Milton's most desirable new communities. (id:49269)
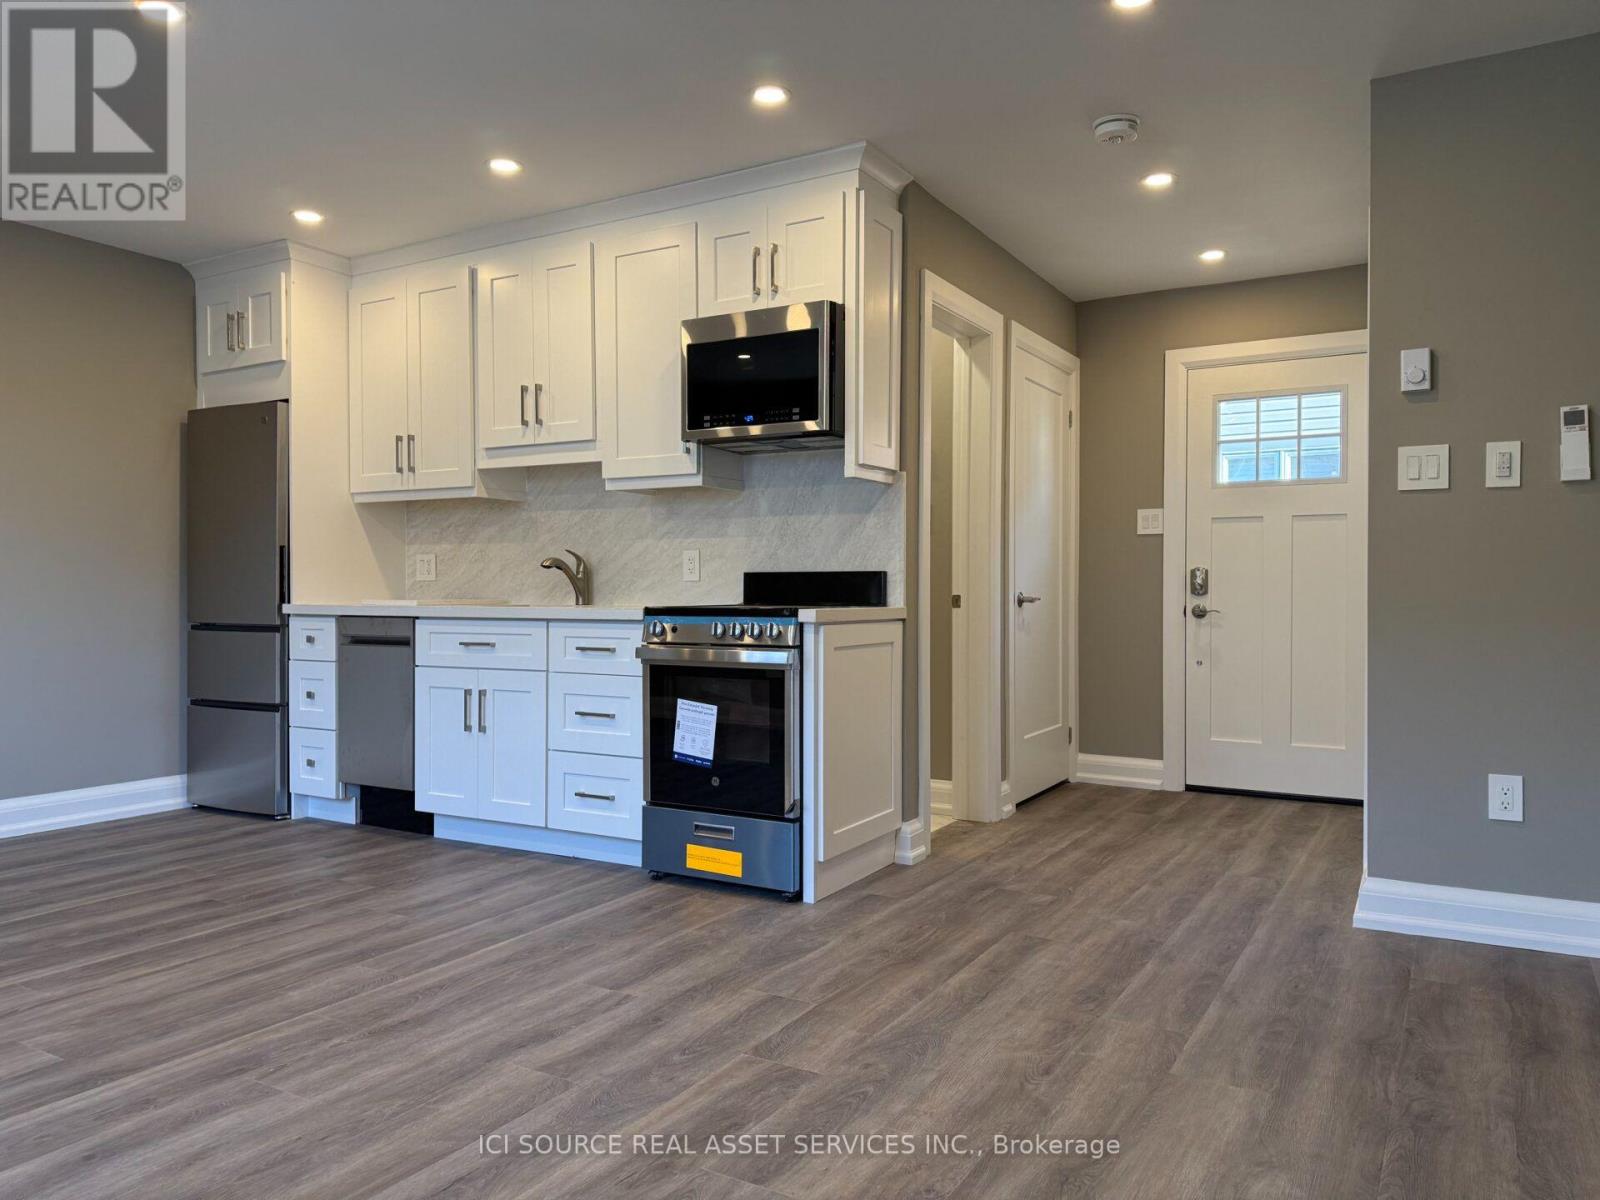
Coach House Apt - 247 Roxton Road
Oakville, Ontario
All new, completely renovated top to bottom with high-end finishes and all new appliances including dishwasher and ensuite washer/dryer. This is a bright, private space with its own entrance. Why rent someone's basement when you can live in this charming bachelor-style coach house apartment? Located in Oak Park, a desirable and convenient neighbourhood. Close to Sheridan College. Easy access to Oakville Transit, 403, 407, QEW, Go Train, walking trails, shopping (Wal-Mart, Canadian Superstore, Longos, LCBO, Beer Store, restaurants, etc.) No smoking. No pets. Suitable for a single occupant only. Offers bright, open-concept living in a fantastic uptown location. Heat, hydro and water included in monthly rental price *For Additional Property Details Click The Brochure Icon Below* (id:49269)
528 Hwy No.28
Addington Highlands, Ontario
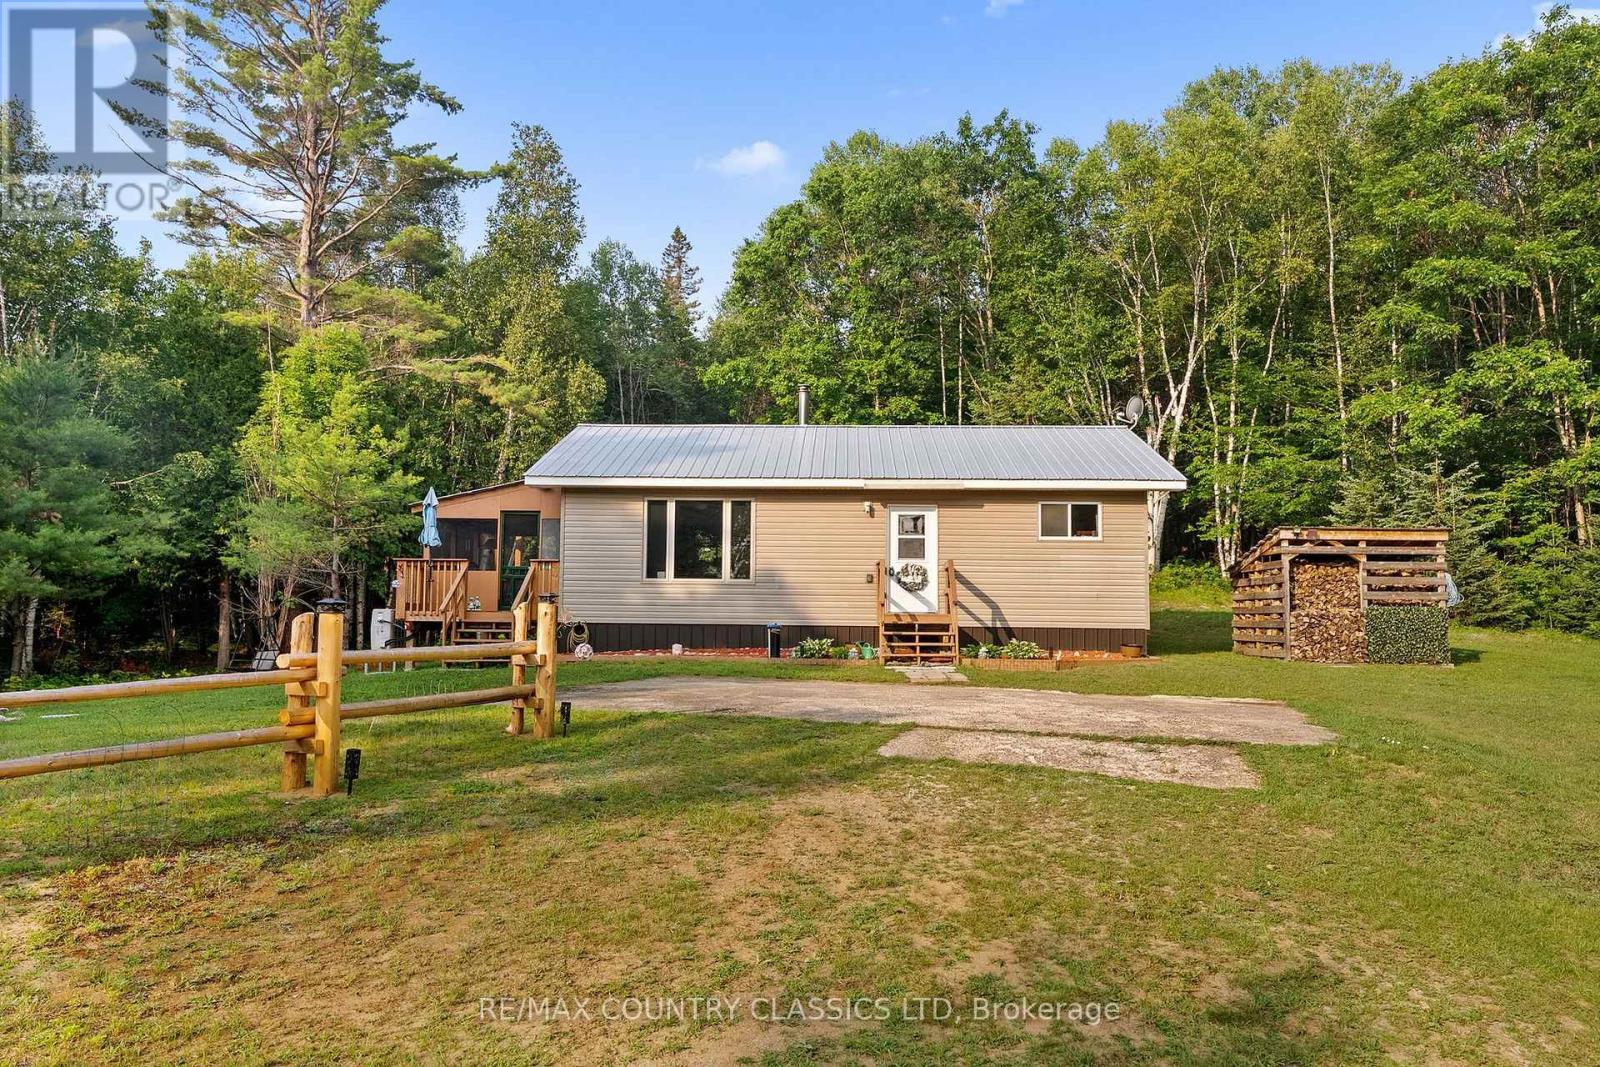
Escape to your own private sanctuary with this meticulously maintained 2-bedroom, 1-bathroom bungalow, perfectly situated on 9.36 acres of breathtaking wilderness in Denbigh. Built in 2022 and accessible year-round, this home offers a seamless blend of modern efficiency and serene nature. The property is a true outdoor enthusiast's dream, featuring groomed trails that wind through the forest all while being surrounded by thousands of acres of crown land. Step inside to discover an incredibly clean, open-concept living space designed for comfort and ease. Featuring beautiful, durable hardwood kitchen cabinets, complemented by waterproof PVC flooring in the kitchen and living areas, while the bedrooms provide a warm, inviting atmosphere with rich hardwood floors. Whether you are relaxing on the charming screened-in porch or unwinding in your private workshop, this home is built to accommodate every aspect of your lifestyle. Experience worry-free living in all seasons with the modern peace of mind provided by the newly installed heat pump system, central air conditioning, and a cozy wood stove for those perfect quiet evenings. Located just 45 minutes from the amenities of Bancroft, this property offers the ultimate retreat, combining the seclusion and tranquility of the deep woods with the convenience of a nearly new, move-in-ready home. This is a rare opportunity to own a meticulously cared-for slice of paradise! (id:49269)
1606 Nash Road
Clarington, Ontario
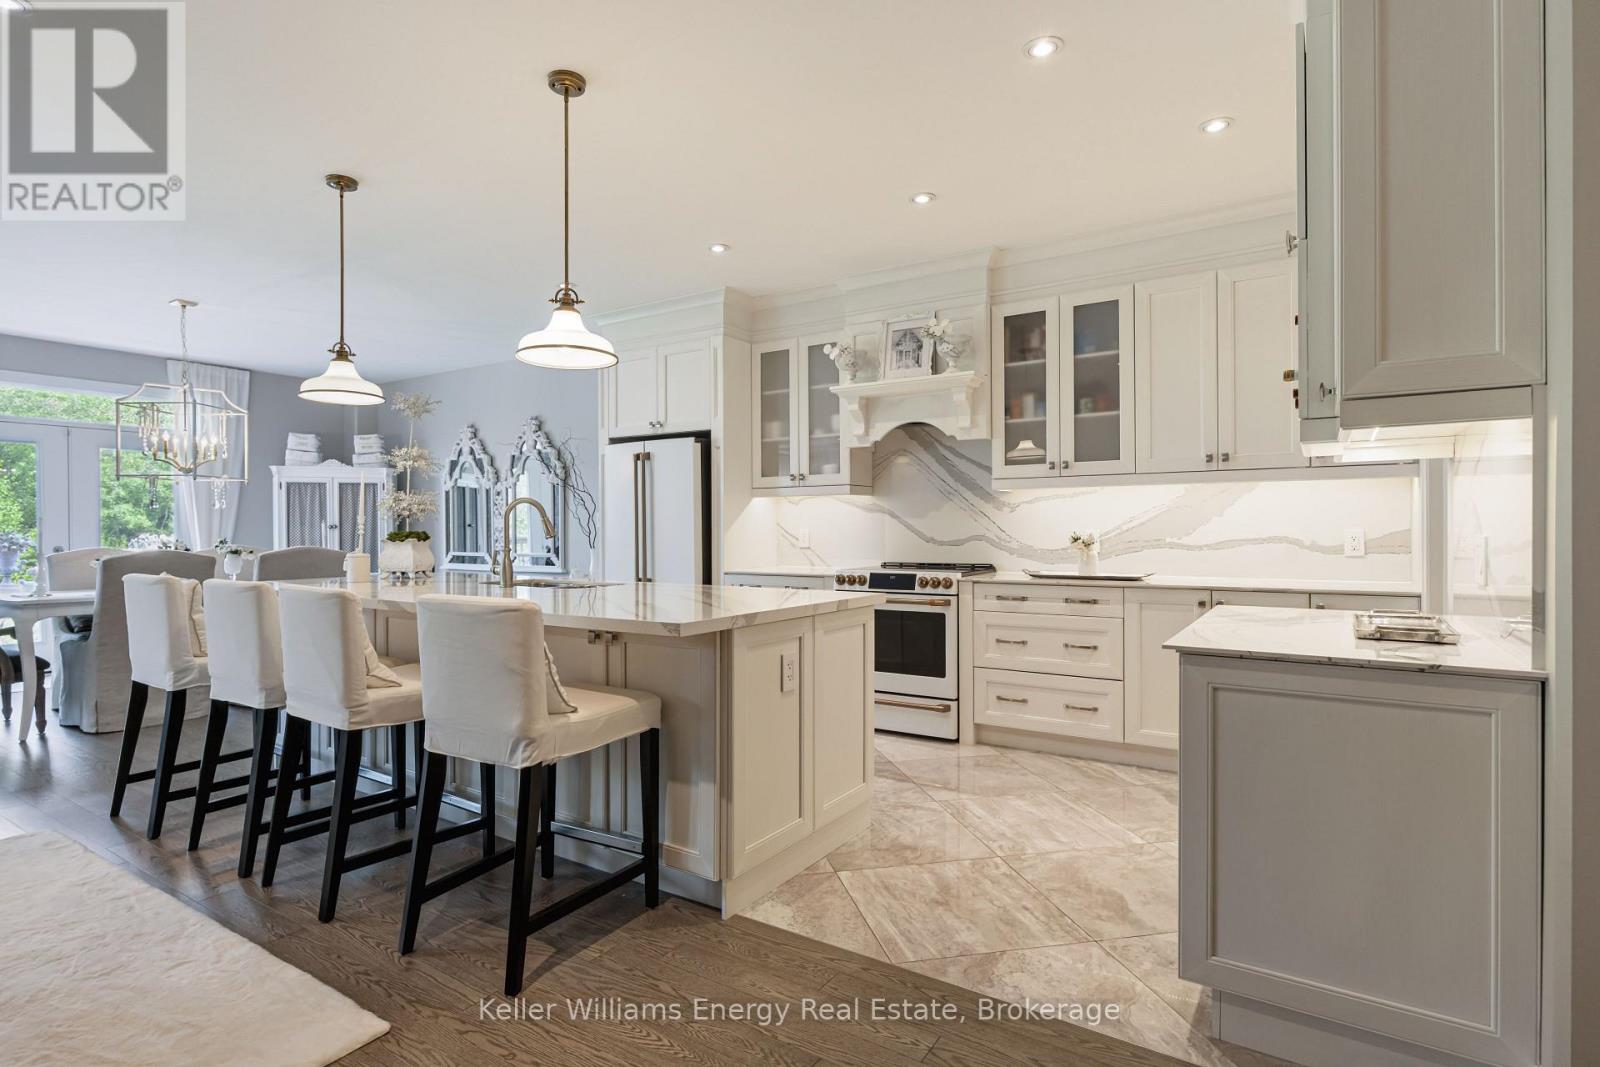
Nestled on a premium ravine lot this gorgeous custom built home blends modern sophisication with thoughtful design and space for your family to grow. Designed for both elegant entertaining and everyday living, the open-concept main level offers a refined blend of style, comfort and functionality. At the heart of the home, the gourmet chef's kitchen features Cambria quartz counters with a matching backsplash, under-cabinet lighting, premium Cafe appliances, oversized centre island with designer pendant lighting and a spacious walk-in pantry complete with a coffee bar. The adjoining dining area offers a walk-out to your private deck, creating the perfect setting to enjoy your morning coffee while overlooking the private backyard and tranquil ravine beyond. The inviting great room is highlighted by coffered ceilings, a gas fireplace and expansive windows that fill the home with natural light. Rich hardwood flooring, elegant designer lighting, custom drapery and 9-foot ceilings throughout enhance the home's warm and sophisticated ambiance. For added peace of mind the property is protected & monitored by an indoor/outdoor security system. Upstairs discover four generously sized bedrooms and three spa-like bathrooms. The luxurious primary suite is a true retreat complete with a sitting area offering the perfect place to relax with a good book. The spa-inspired 5-piece ensuite features a freestanding soaker tub, oversized glass walk-in shower, dual vanities and a spacious walk-in closet. The second bedroom offers the ultimate convenience with its own private 4-piece ensuite and large walk-in closet while the third and fourth bedrooms are equally spacious and share a beautifully appointed semi-ensuite bathroom making them ideal for family or a dedicated home office. Ideally located close to great parks, top-rated schools, shopping, Hwy 401/407/418, this remarkable home offers the pefect blend of luxury and convenience with exceptional space for your family's next chapter. (id:49269)
601 - 1603 Eglinton Avenue W
Toronto, Ontario
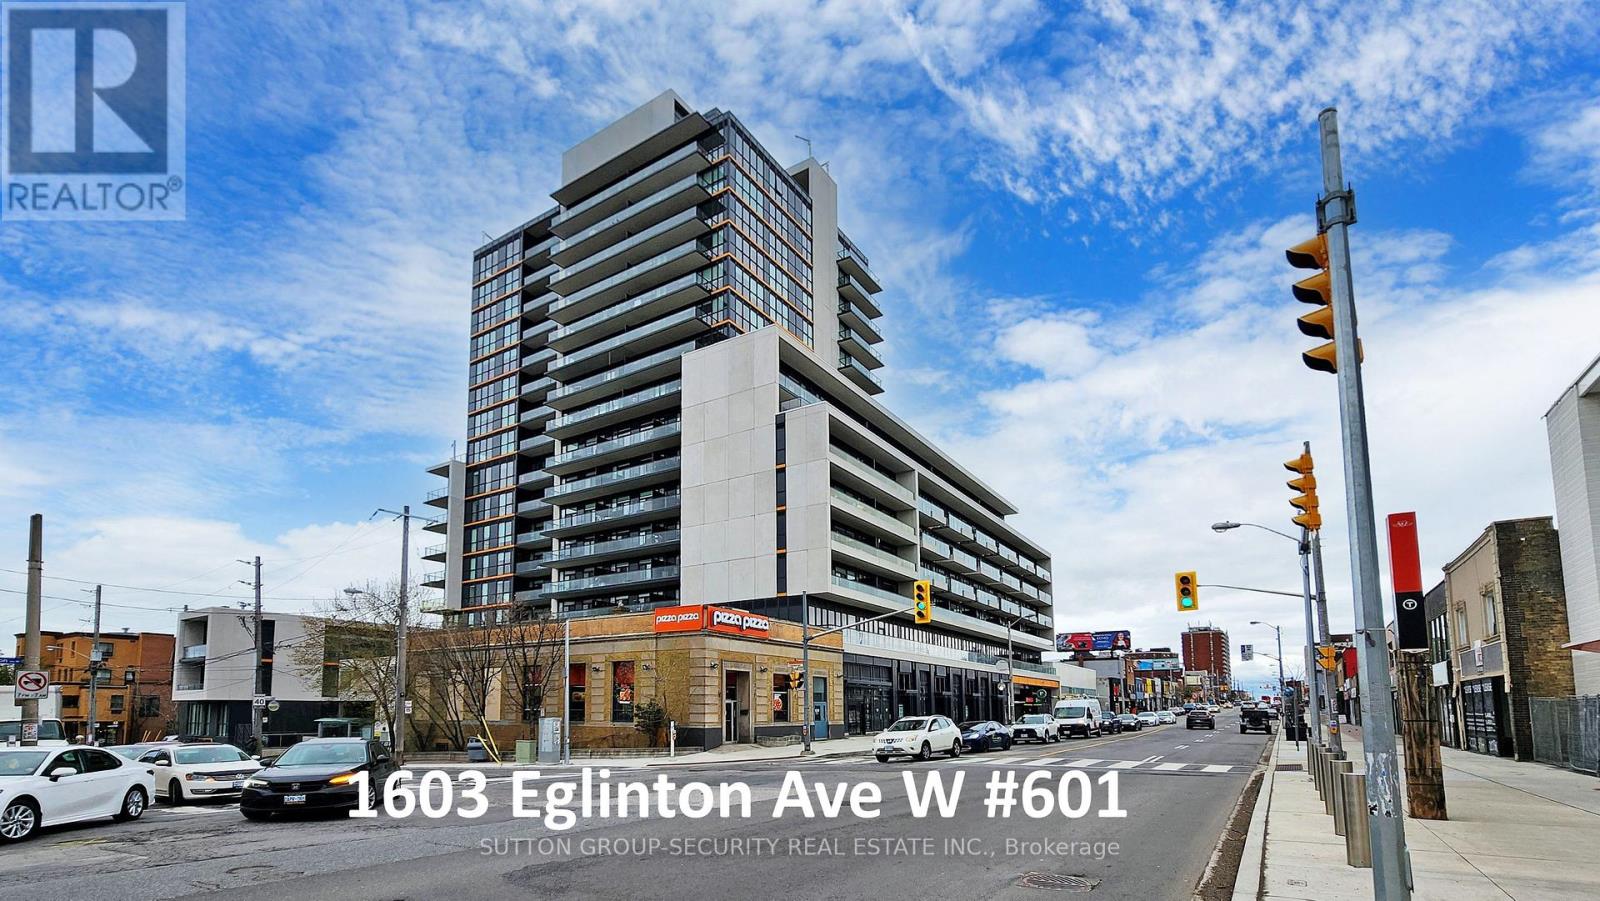
Welcome to Empire Midtown, a chic 5-year-old condo residence in the vibrant heart of Eglinton Avenue West. This spacious, pristine 609 sq. ft. unit (per builder's plan) features a well-designed layout with laminate flooring, granite countertops, and an expansive 106 sq. ft. open east-south east exposure balcony offering unobstructed city views. One storage locker is included. Ideally situated directly at the Eglinton Crosstown LRT line and directly acroos street from Eglinton ave w station. TTC right at your doorstep and short walk to Eglinton Ave West Subway Station. Building amenities include a concierge, fitness and yoga studios, a cozy party room with a fireplace, meeting facilities, two guest suites, and an outdoor terrace with BBQs. Located steps from Forest Hill, Allen Road, Hwy 400/401/427/Airport, local parks, schools, places of worship, and a rich selection of boutique shops, dining, and grocery stores. (id:49269)
164 Brookside Drive
Toronto, Ontario
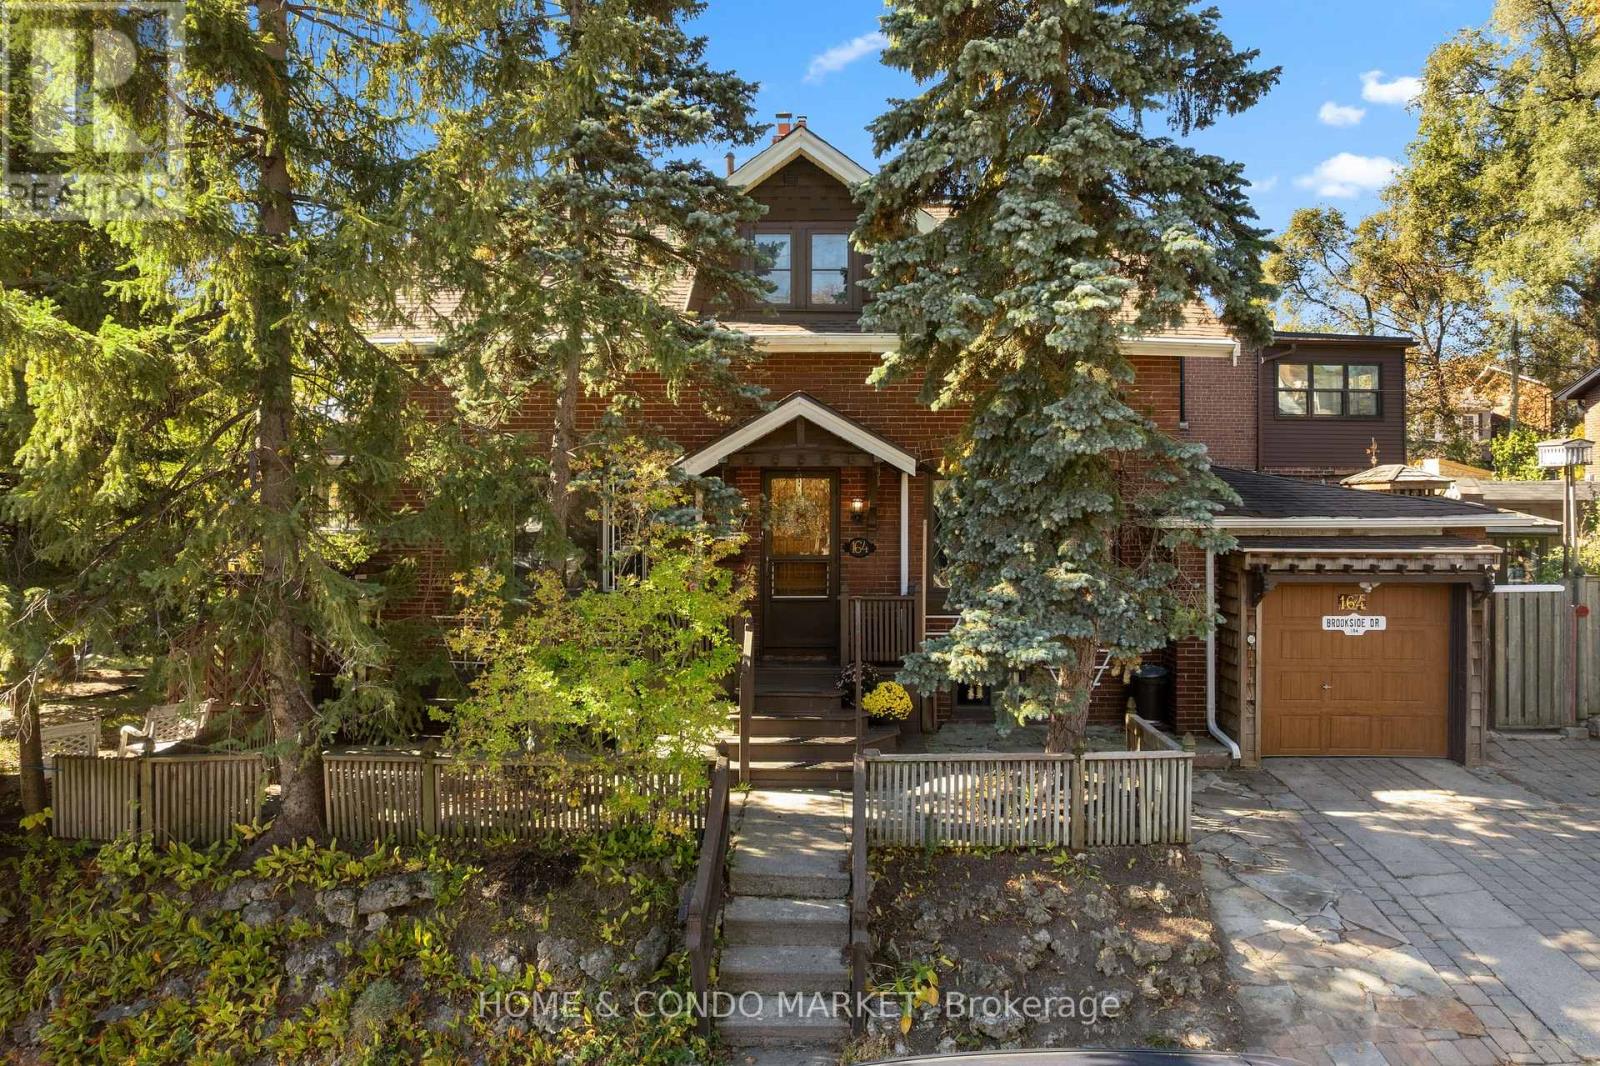
A Rare Opportunity in Toronto's Coveted Upper Beaches! Situated on a beautiful, tree-lined street in the highly sought-after Upper Beaches, this spacious 2 storey home has been lovingly owned by the same owner since 1964 and exceptionally well maintained throughout the years. Offering a wonderful blend of space, character, and endless potential, this is an opportunity not to be missed! Freshly painted throughout, this carpet free home has new luxury vinyl flooring on main/upper levels offering low-maintenance surface that is durable, easy-care and ideal for everyday living. Enjoy the bright sunroom off the living area providing the perfect setting for a home office, reading nook, or peaceful retreat. A versatile main-floor den offers the added flexibility of a potential bedroom, ideal for guests or multi-generational living. Upstairs, (2) generously sized bedrooms feature large walk-in closets, providing ample space and storage for the entire family or a fantastic primary ensuite conversion! Step outside to a private, pool size backyard with outdoor gazebo, perennial gardens and loads of outdoor space for entertaining. Whether you choose to move in and enjoy, renovate to suit your personal vision, or explore the possibility of building your dream home, the options are endless. Surrounded by impressive multi-million-dollar homes in an established and desirable neighbourhood, this property offers tremendous potential in a location that speaks for itself. Last but not least...adding to it's exceptional appeal is parking for up to (4) vehicles - an incredibly rare find in the city! A spacious home, a sought-after neighbourhood, and a wealth of possibilities. Discover the potential and make this Upper Beaches gem your own! (id:49269)
118 Warwood Road
Toronto, Ontario
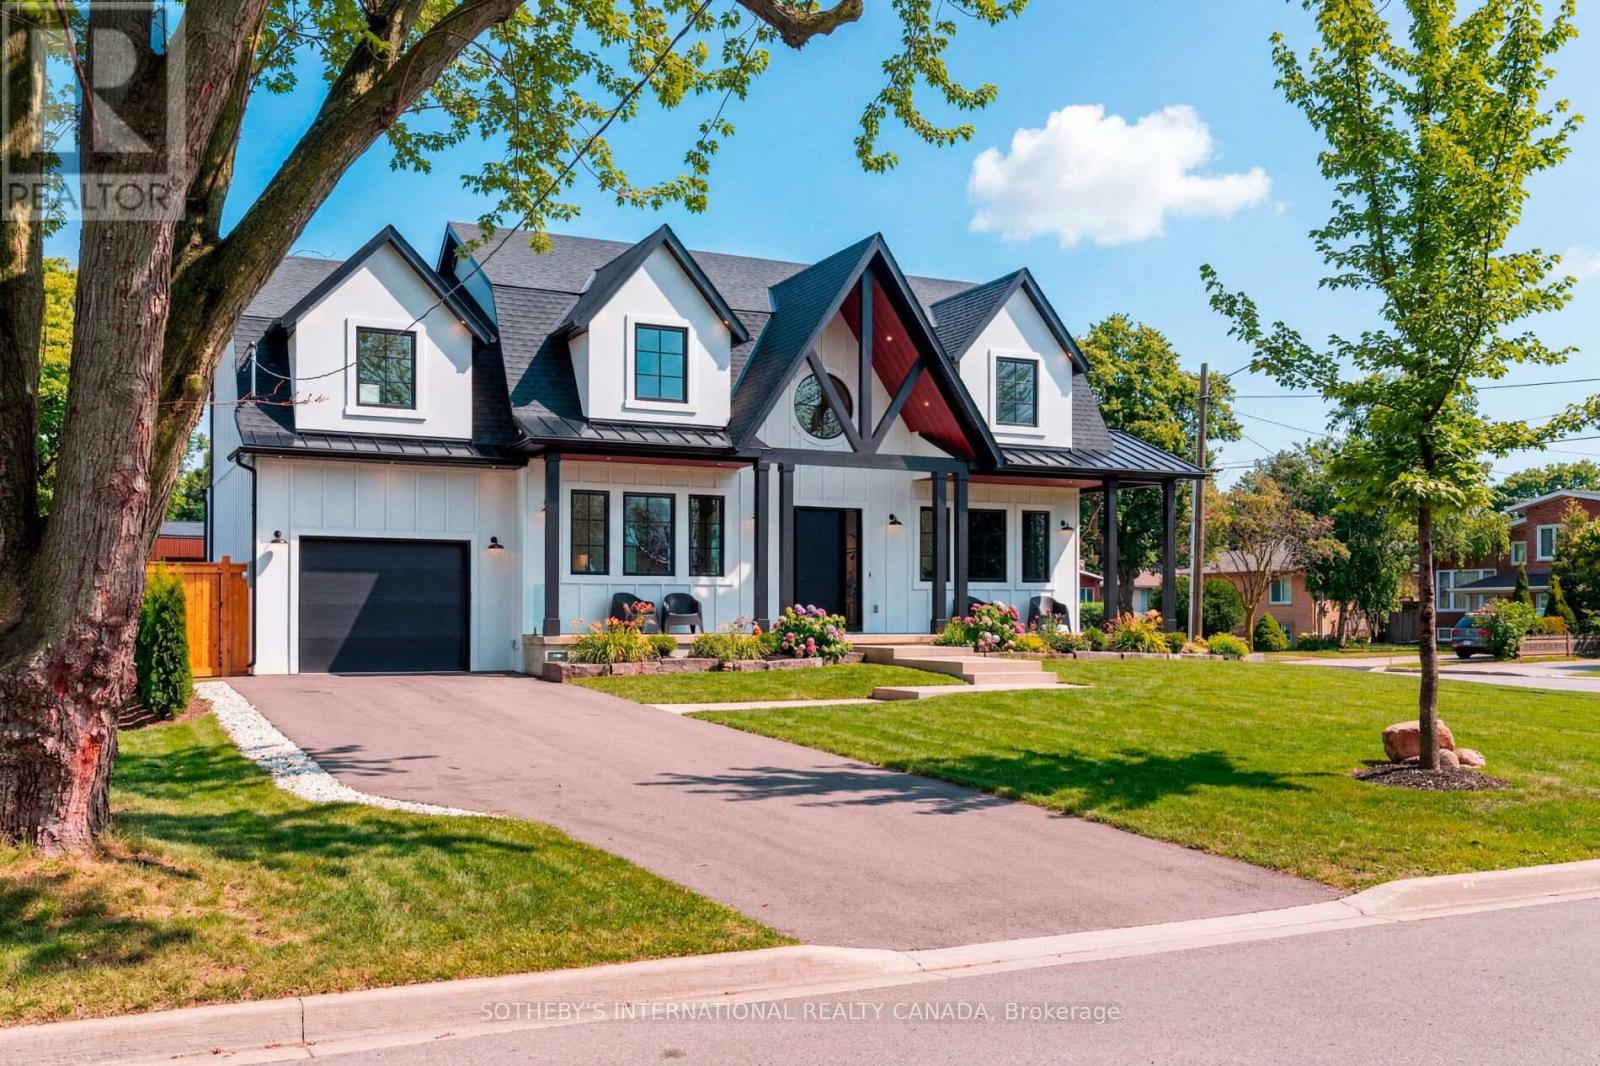
Welcome to 118 Warwood Road- a striking modern farmhouse situated on an estate size 73' x 155' lot in Etobicoke's exclusive Glen Park community. This custom rebuilt residence pairs timeless architectural design with exceptional craftsmanship and scale rarely found in the city. A wraparound front porch frames the home's impressive facade, and provides a welcoming space for conversation, relaxation, or simply appreciating the beauty of its surroundings. The interior showcases open, sunlit spaces with vaulted ceilings, a 10 foot quartz island, custom cabinetry, and a full walk-in pantry. Flooded with natural light from its large windows and dramatic sliding doors. The home offers a bright, airy ambiance year-round. Designed for entertaining and everyday luxury, the property includes a saltwater pool, new cabana, and meticulously landscaped grounds- all finished to the highest standards. Set in one of Etobicoke's most desirable neighbourhoods, Glen Park is a community defined by connection, convenience, and pride of ownership. The Glen Park Homeowners Association organizes seasonal events that foster a genuine sense of neighbourhood spirit. Families appreciate the areas top-rated schools, close-knit streets, and access to excellent amenities-from local shops and cafes to public libraries and recreational facilities. Nearby West Deane Park offers kilometers of scenic trails for walking and cycling. With Highway 427, Pearson Airport, and downtown Toronto, all within an easy reach, this location combines city accessibility with a rare sense of space and privacy. 118 Warwood Road delivers the best of Etobicoke living- a property that embodies quality, scale, and enduring style in a community where every detail contributes to an exceptional way of life. Few communities capture such a rare balance of connection, comfort, and sophistication-Glen Park stands as a place that truly enriches the lives of those who call it home. (id:49269)
132 Elmore Drive
Halton Hills, Ontario
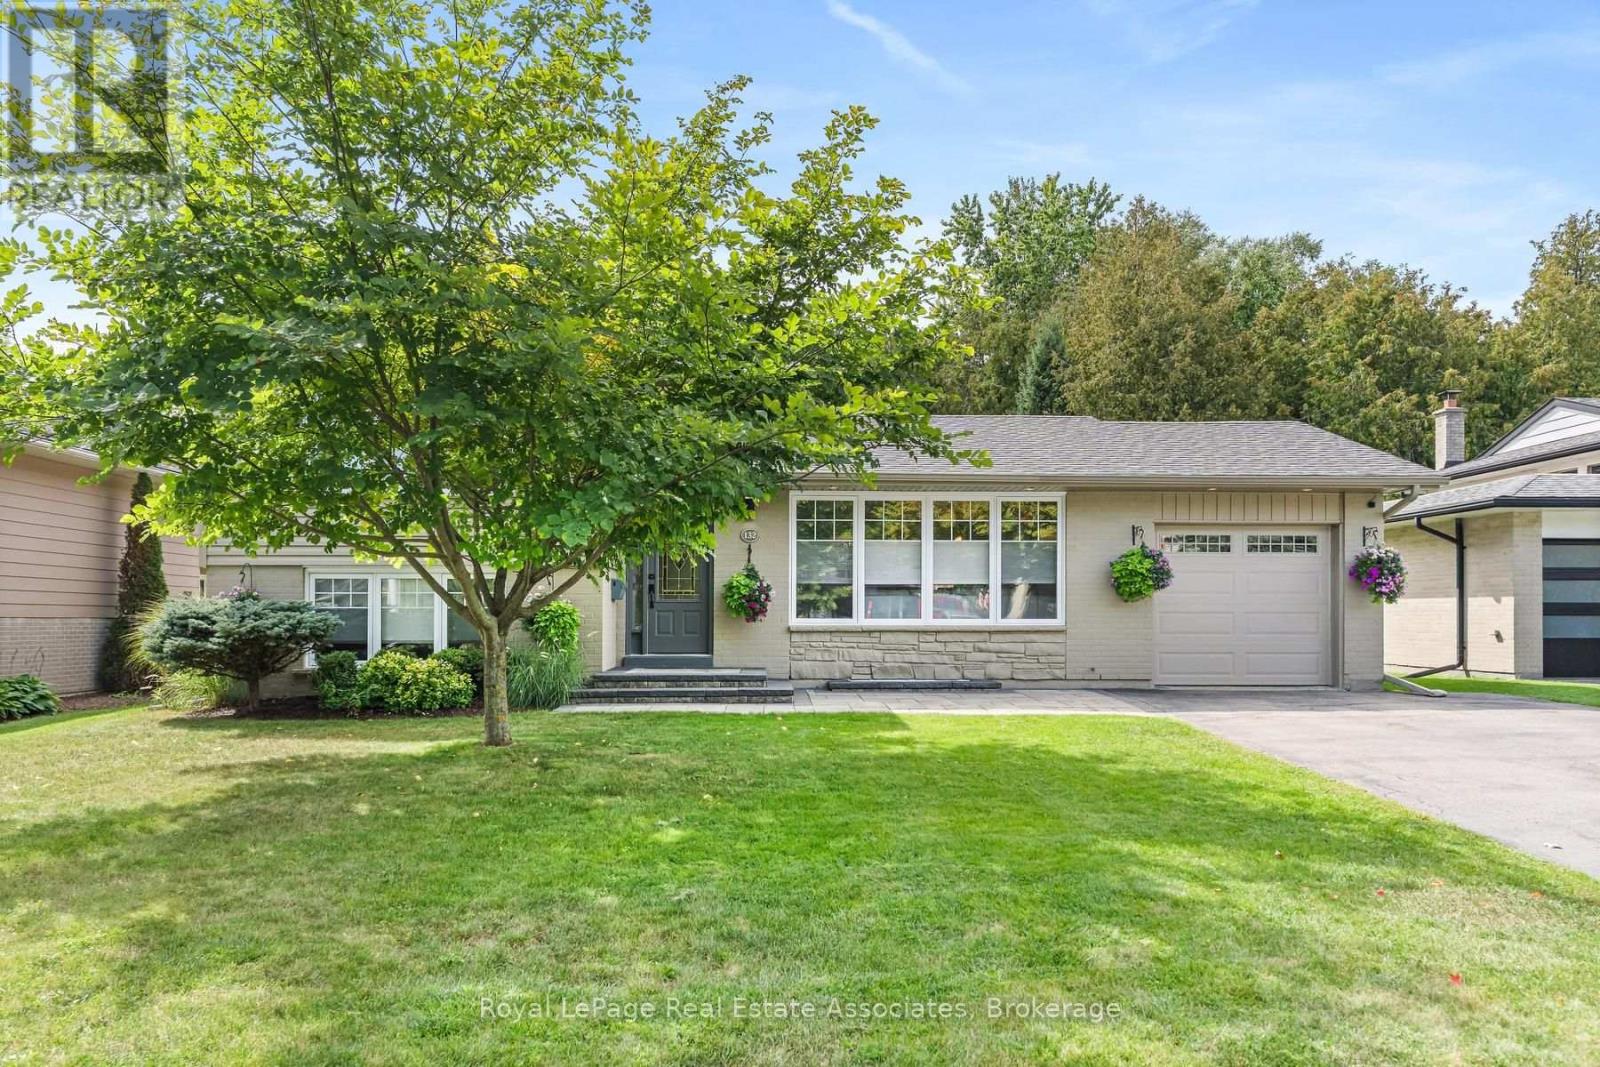
Incredible curb appeal greets you at this bright and beautifully maintained 4 bedroom, 2 bathroom side-split backing onto wooded greenspace and located in Acton's Lakeview neighbourhood. With parking for 5 vehicles, there's room for the whole family. The living and dining rooms feature plush carpet and large windows that flood the space with natural light. The eat-in kitchen is the heart of the home, with built-in bench seating, stainless steel appliances, under-cabinet lighting, and a walkout to the backyard patio. Upstairs, the primary bedroom and second bedroom both feature crown moulding. The primary suite offers a built-in closet, a remote ceiling fan, and a large window overlooking the tree-lined backyard. The brightly lit 3-piece bathroom has a walk-in shower and quartz countertops. The lower level adds two more bedrooms, each with a large window and a closet with custom shelving. A 4-piece bathroom with a large window and pot lights completes this level. The basement has a rec room with an above-grade window and access to the crawl space, ideal for extra storage. The spacious laundry/utility room comes with a washer and dryer, a laundry sink, and plenty of built-in cabinets. Outside, the gorgeous backyard is made for relaxing and entertaining, with an interlock patio (2023), awning, exterior lighting, and landscaped gardens. Enjoy privacy and easy access to nature with the entire back of the property sitting along a forest of trees. Two sheds provide storage for tools, toys, and seasonal items. Recent updates to the home include; Asphalt roof shingles and attic insulation (2026), Furnace & A/C (2024), insulated and heated garage (2020). Ideally located near schools, community centers, shopping, and Prospect Park. This home is a wonderful fit for growing families, first-time buyers, or anyone looking for space and comfort in a welcoming community. (id:49269)
201 - 4010 Eglinton Avenue W
Toronto, Ontario
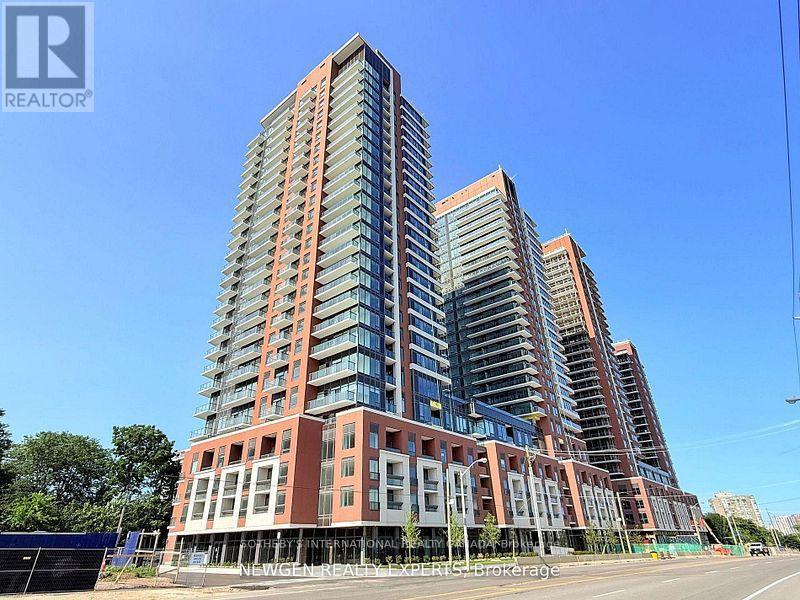
Brand New / Never Lived In / 2 Bedrooms / 2 Bathrooms / Large Balcony / Locker & Parking / Ensuite Laundry / No need for elevator / Welcome to Suite 201 - a stunning brand-new, corner unit offering approximately 738 square feet of modern, thoughtfully designed living space. This Suite features a bright open-concept layout, contemporary finishes, sleek kitchen cabinetry, stainless steel appliances, and expansive windows offering an abundance of natural light and overlooking the park (soon to be completed). Step outside to the large private covered balcony perfect for morning coffee. This suite offers a clean, modern, move-in-ready living experience and conveniently located close to transit, major highways, shopping, parks, and every day amenities. An excellent opportunity for a professional or couple seeking a brand-new luxury rental in a growing Etobicoke community. This great location is a commuter's dream just a few steps to the Eglinton Crosstown LRT, 10 minutes to Mount Dennis UP Express and GO Station, Humbertown Shopping Plaza and quick access to Highways 401 and 427. The building amenities include an outdoor pool, a fitness center, a yoga studio, and 24/7 concierge. Be the first to rent out this lovely space. *Pools are under construction* (id:49269)
2408 Olde Base Line Road
Caledon, Ontario
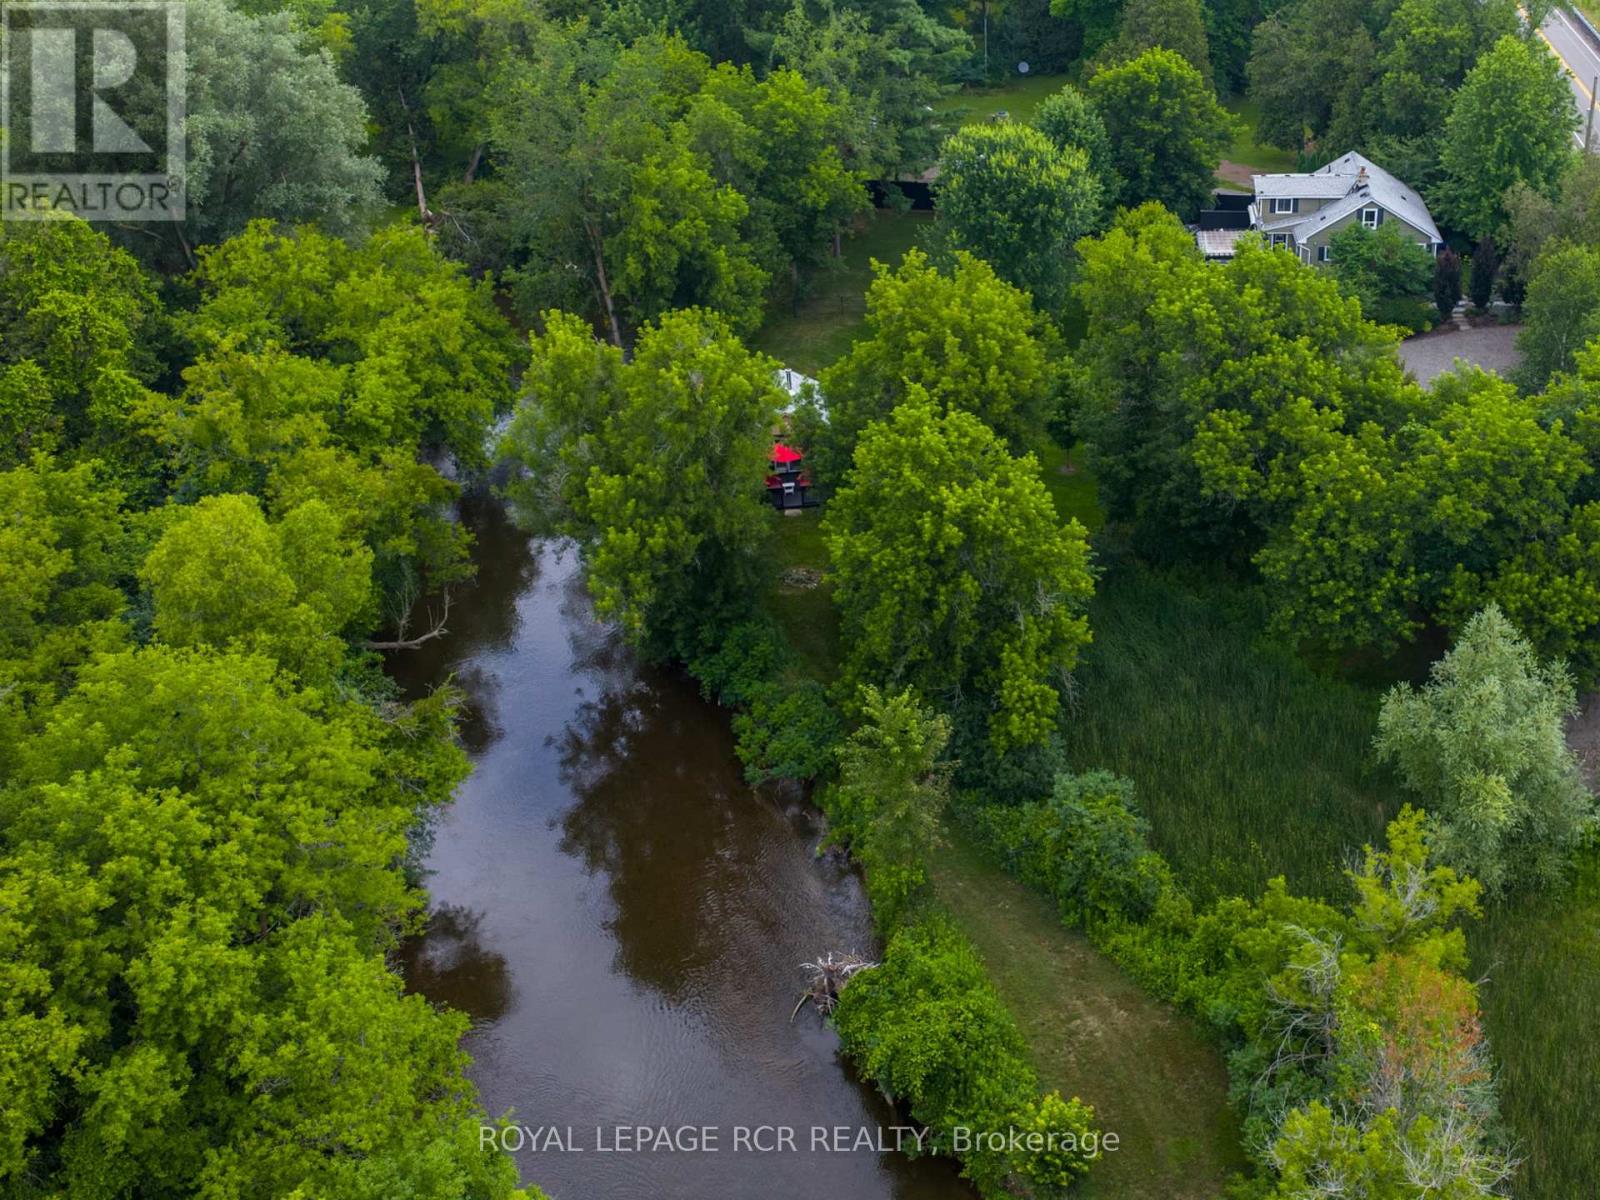
With the Credit River winding through nearly two acres of gardens and mature trees, 2408 Olde Base Line Road feels like a true country escape. Thoughtfully renovated throughout, the 4+1 bedroom, 3 bathroom home has a sleek modern kitchen, cozy main-floor den and an inviting living room centred around a stone-surround fireplace. A main-floor bedroom beside a 4-piece bath adds some nice flexibility to the layout. Upstairs, two additional bedrooms include the bright primary overlooking the gardens, backyard and river, with a beautifully finished bathroom completing the level. The outdoor space is a total oasis, with the river as the backdrop and plenty built in for enjoying life outside. A large back deck overlooks the lawn and water, offering plenty of space for outdoor dining and entertaining. Established gardens and mature trees create a private setting, while a perfectly sized portion of the property is fenced, ideal for kids and dogs. A sharp detached garage with epoxy floor and workbench, wood-beamed two-car carport and garden shed add plenty of practical space. Down by the river, the bunkie is such a great bonus. Complete with a sleeping area, sitting space with wood stove, 3-piece bathroom and private deck, it works beautifully as a guest retreat, studio or creative space. Nearby, a fire pit and swim steps lead right into the Credit River, making it an ideal spot to cool off on a hot summer day. Set just outside Inglewood, directly across from Caledon Golf Course and minutes from the Caledon Trailway, with golf, hiking, cycling, charming villages, pubs and restaurants all close by. Easy commute to the GTA and beyond. If you're looking for land, river and a true country lifestyle, 2408 Olde Base Line Road delivers all three. (id:49269)
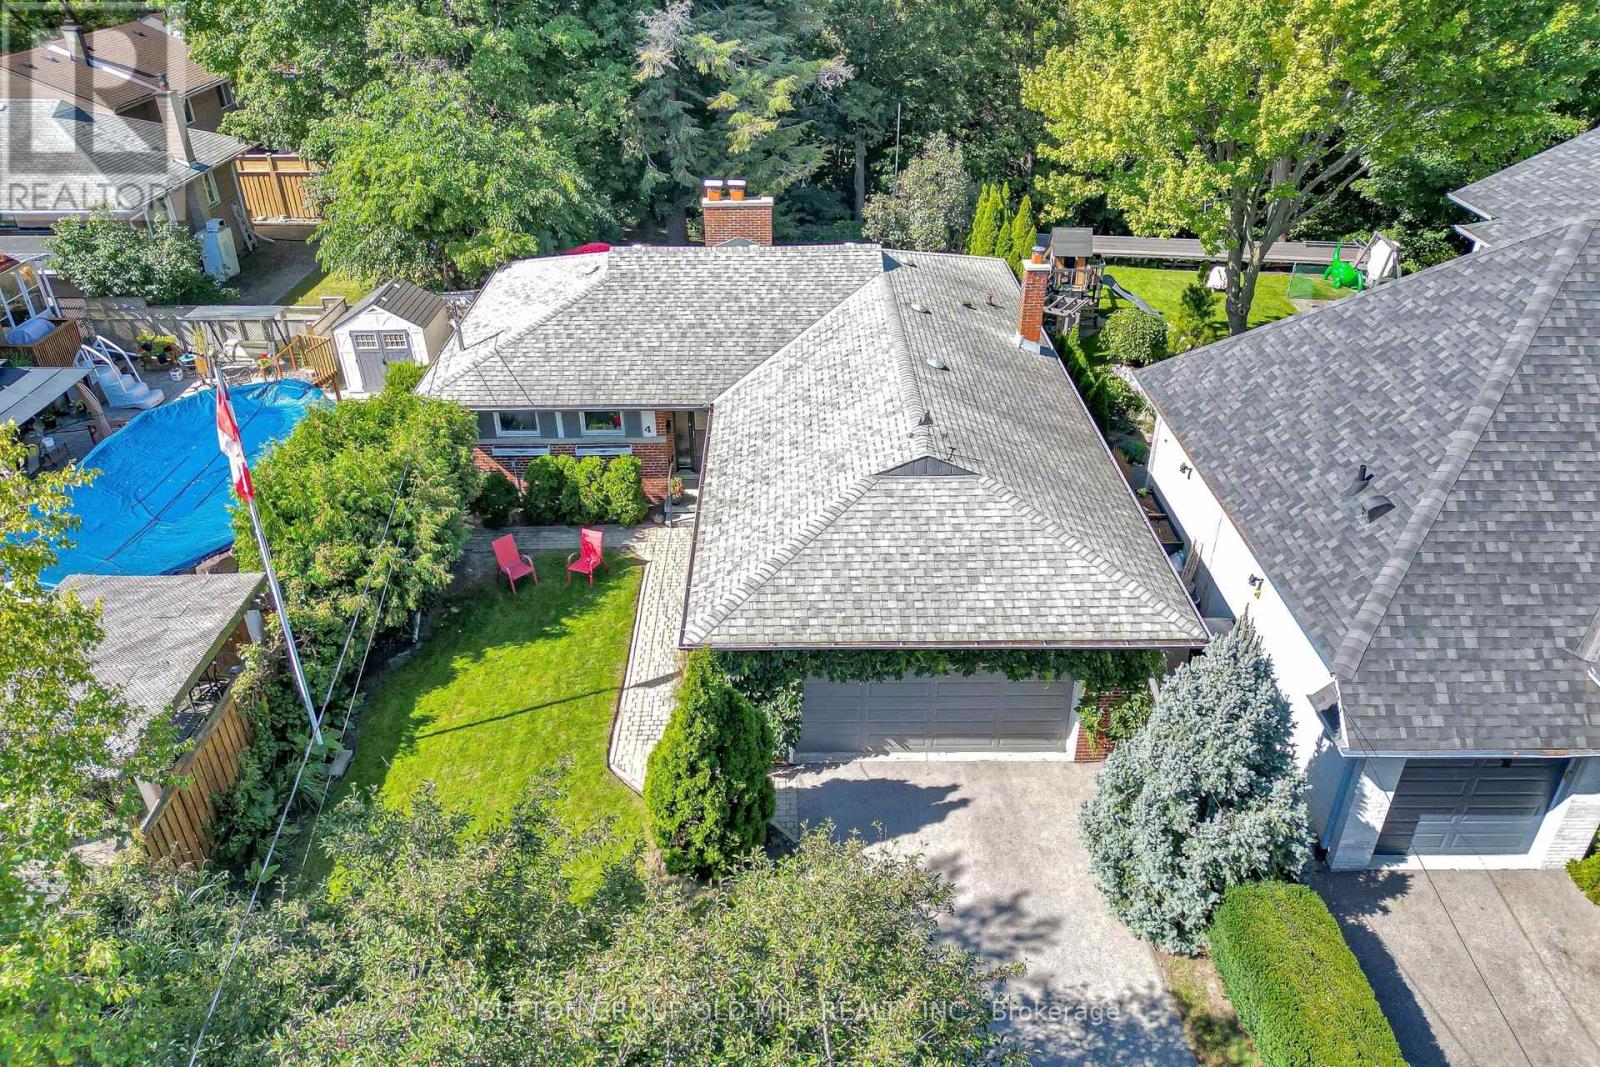
4 Ravenscrest Drive
Toronto, Ontario
Welcome to 4 Ravenscrest Drive, a charming 3-bedroom, 2-bathroom Ranch-Style Bungalow on a beautiful ravine lot in one of Etobicoke's most desirable family neighbourhoods. A truly rare opportunity to create your own personalized home in central Etobicoke, surrounded by mature trees, generous lots and natural beauty. Enjoy nearby Ravenscrest Park, Glen Agar Park, Hampshire Heights Park and the scenic Mimico Creek ravine trails. Excellent schools are close by, including St. Gregory Catholic School, John G. Althouse Middle School, Michael Power/St. Joseph High School and Martingrove Collegiate Institute.Conveniently located near shopping, restaurants, cafés and everyday amenities along Rathburn Road, Martin Grove Road, Burnhamthorpe Road and The East Mall, with Cloverdale Mall and Sherway Gardens nearby. Easy access to Highways 427, 401 and the Gardiner Expressway, Pearson International Airport, TTC, Centennial Park, the Etobicoke Olympium, golf courses and numerous recreational facilities. A rare opportunity to own a detached ravine bungalow in central Etobicoke, ideal for those looking to downsize without giving up the space, privacy and lifestyle of a home. Bring your vision and make 4 Ravenscrest Drive your own. (id:49269)
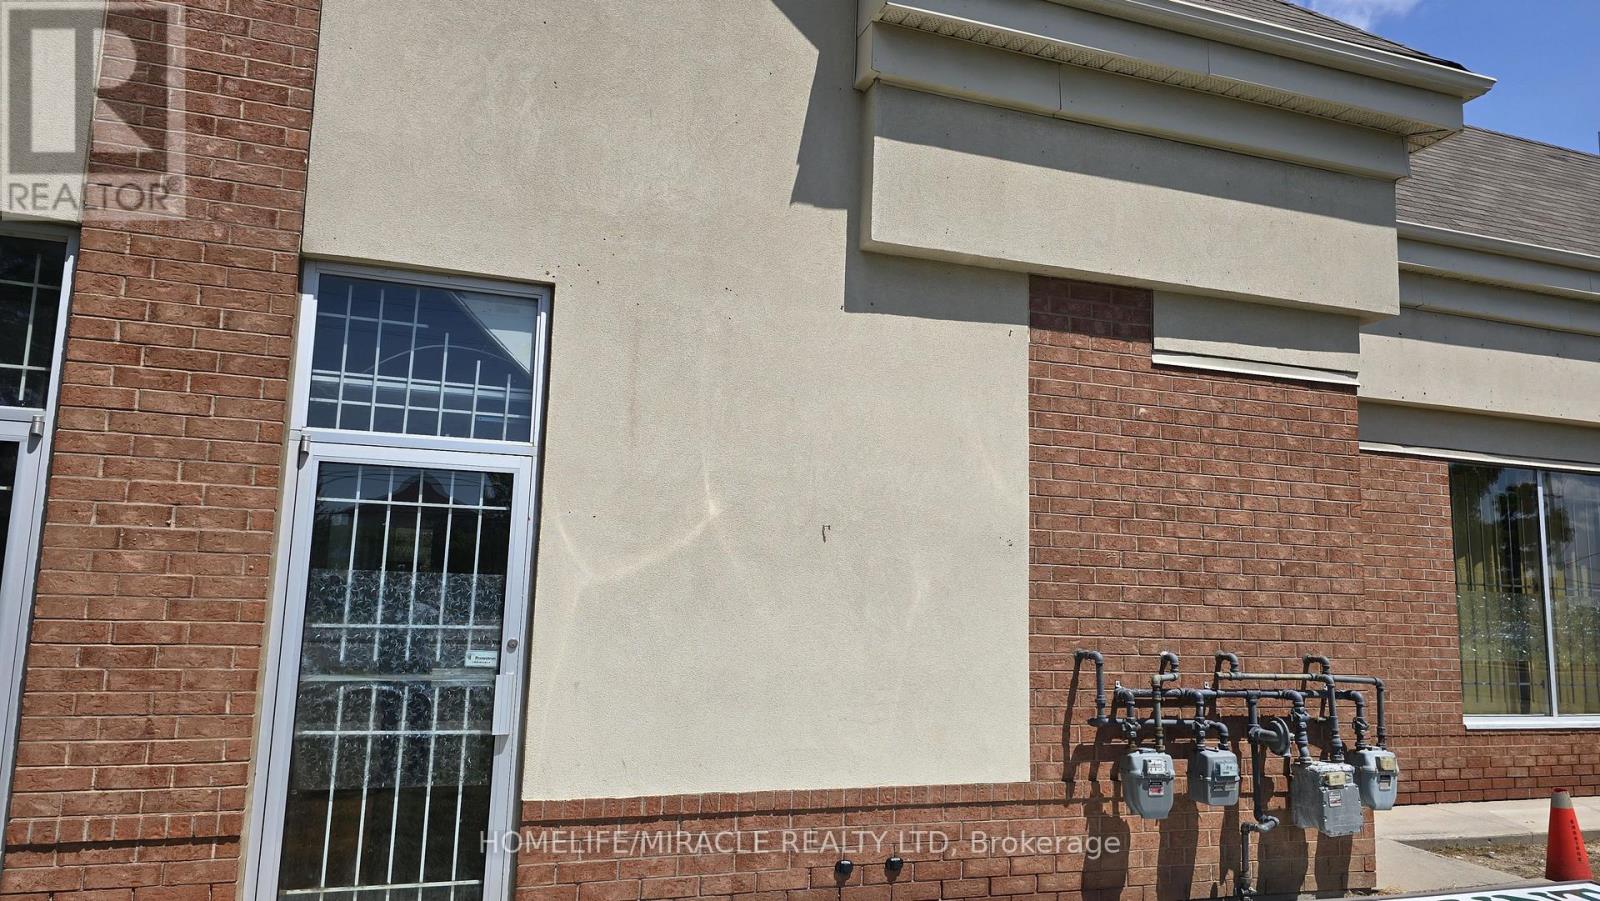
2a - 8917 The Gore Road
Brampton, Ontario
Prime commercial sublease opportunity in a high-traffic, established plaza at the prominent intersection of The Gore Road and Ebenezer Road in Bram East. This highly visible ground-floor unit offers excellent frontage, strong signage exposure, and convenient customer access, serving a densely populated and growing residential community. The unit also offers a convenient rear entrance, with the back-door entry directly accessible from The Gore Road, providing an additional point of access for customers, staff, deliveries, and day-to-day business operations. The plaza benefits from established neighboring businesses, consistent pedestrian and vehicular traffic, and ample surface parking. Conveniently located just minutes from Highway 427 and Highway 7, with Brampton Transit stops conveniently located at the plaza. The unit features a versatile open-concept layout suitable for a variety of retail, professional, and service-oriented businesses. The premises are currently operating as a long-standing dollar store with approximately 24 years of established business presence, providing an excellent opportunity for an incoming subtenant to take advantage of an established commercial location. Potential uses include jewelry, clothing/apparel, professional offices such as insurance, real estate or legal services, optical or medical clinic, beauty salon, spa, tutoring/education centre, and other permitted retail or professional uses, subject to applicable zoning and landlord approval. Ample customer parking available. Restrictive covenants apply: Restaurant, Cannabis Retail, and Tattoo Parlour uses are not permitted. A rare opportunity to establish or expand your business in a highly visible Bram East commercial location, with the added benefit of direct rear access from The Gore Road Approx. area 700 sq ft. (id:49269)

41 Tapscott Crescent
Brampton, Ontario
Welcome to this brand-new, beautifully upgraded detached home in one of Brampton's fastest-growing communities! Offering nearly 2,300 sq. ft. of bright and spacious living space, this impressive 2-storey home features 3 bedrooms and 4 washrooms, with each bedroom enjoying its own private ensuite - an exceptional feature offering comfort and privacy for the entire family.The thoughtfully designed main floor features a spacious, open-concept layout with generous living and entertaining areas, abundant natural light, and pleasant front-yard views. The modern kitchen is equipped with brand-new appliances, a sleek cooktop, built-in oven and microwave, ample cabinetry, and contemporary finishes, with zebra blinds and central air conditioning installed.Upstairs, you'll find three generously sized bedrooms with private washrooms, along with a large and conveniently located second-floor laundry room for added everyday ease.Step outside to your private backyard. The home also features a single-car garage and private driveway.Location is another major highlight. Conveniently situated within walking distance of the Walmart Plaza at Mayfield and Bramalea, with shopping, groceries, restaurants, schools, parks, and everyday amenities close by. Commuters will appreciate quick access to Highway 410 and the surrounding major road network.A perfect combination of modern finishes, generous living space, privacy, convenience, and an excellent Brampton location. Ideal for tenants looking for a brand-new home they can comfortably settle into and enjoy... (id:49269)
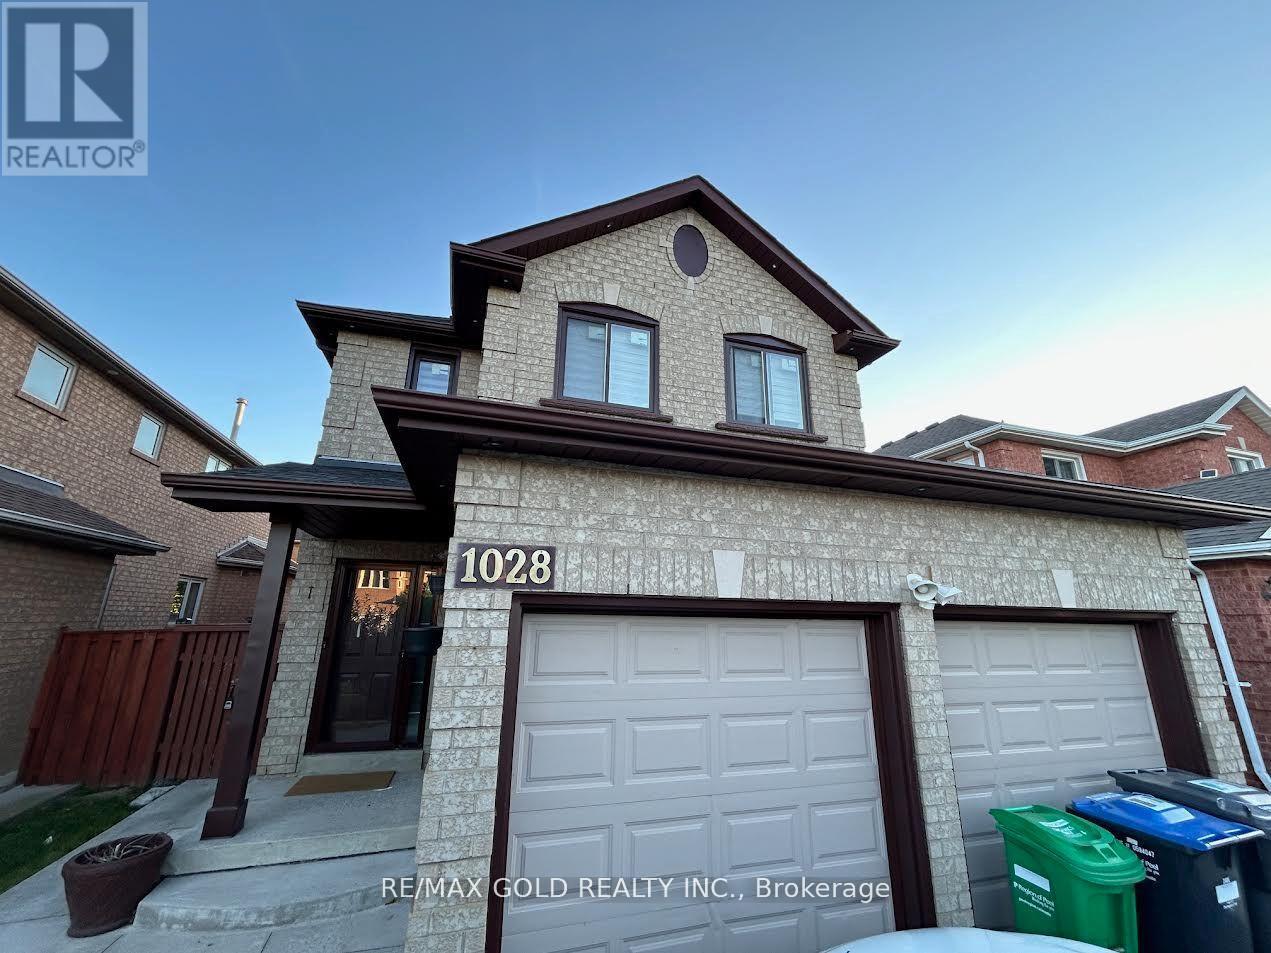
Bsmt - 1028 Fernandez Drive
Mississauga, Ontario
Very clean, 2 bedrooms legal basement apartment with separate entrance, detached house, Right at Heartland town center, Steps to bus stop, Great Schools, Shopping, Restaurants. lots more, with 1 parking spot on driveway, separate laundry, All utilities included (hydro water, gas), upstairs owner occupied... (id:49269)
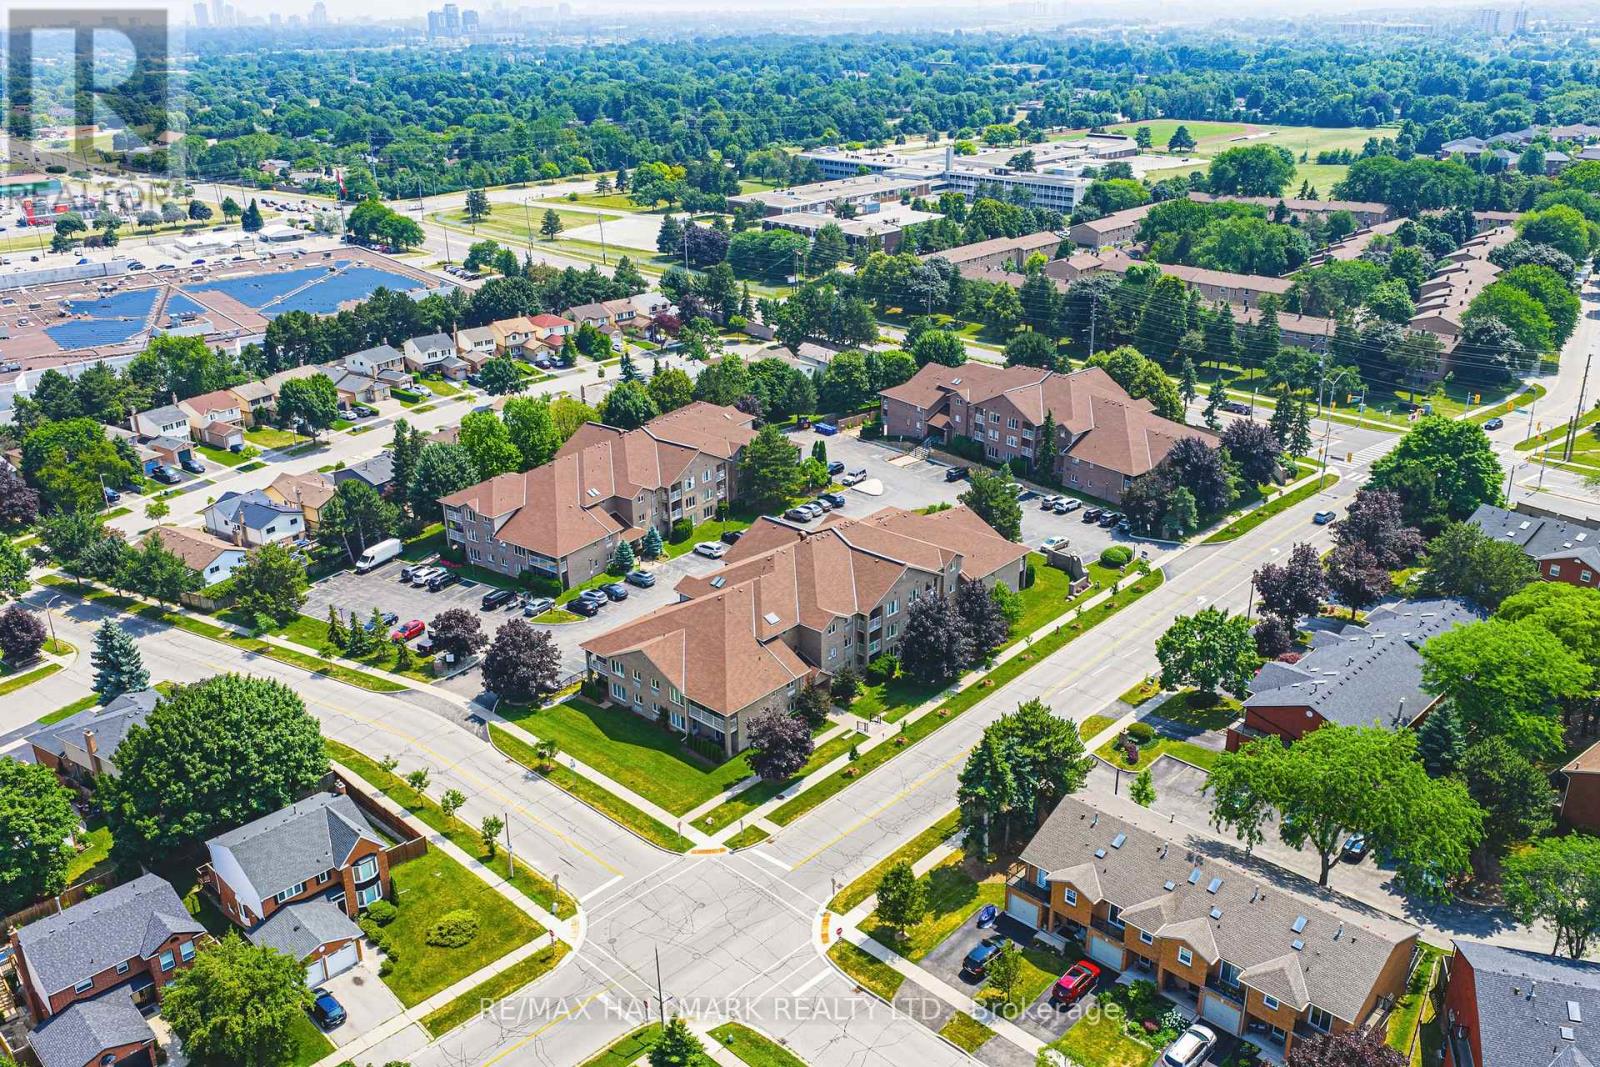
6 - 3050 Pinemeadow Drive
Burlington, Ontario
Spacious 2 Bed, 2 Bath Main Floor Condo with Private Patio (Building A)Welcome to this bright and beautifully maintained main floor condo offering 2 spacious bedrooms and 2 full bathrooms. Enjoy the convenience of sliding glass doors leading to your own private patio -- perfect for morning coffee or evening relaxation.The updated kitchen ('22) features stunning white cabinetry, timeless subway tile backsplash, sleek quartz countertops, and generous storage-designed to impress and function beautifully. The open-concept layout flows from the dining area and additional sitting space into a spacious, light-filled living room, ideal for entertaining or relaxing.The primary bedroom boasts a walk-in closet and a private ensuite complete with an oversized glass shower for a spa-like experience.Additional highlights include: Mitsubishi ductless heating/cooling unit ('18); In-suite laundry (washer & dryer '21); One designated parking space, plus ample visitor parking This lovely unit offers the perfect combination of comfort, accessibility, and location. Set in a quiet, well-maintained low-rise building, walking distance to shopping, restaurants, parks and public transit, with quick access to major highways. Room sizes are approximate. Main-floor living at its finest. (id:49269)
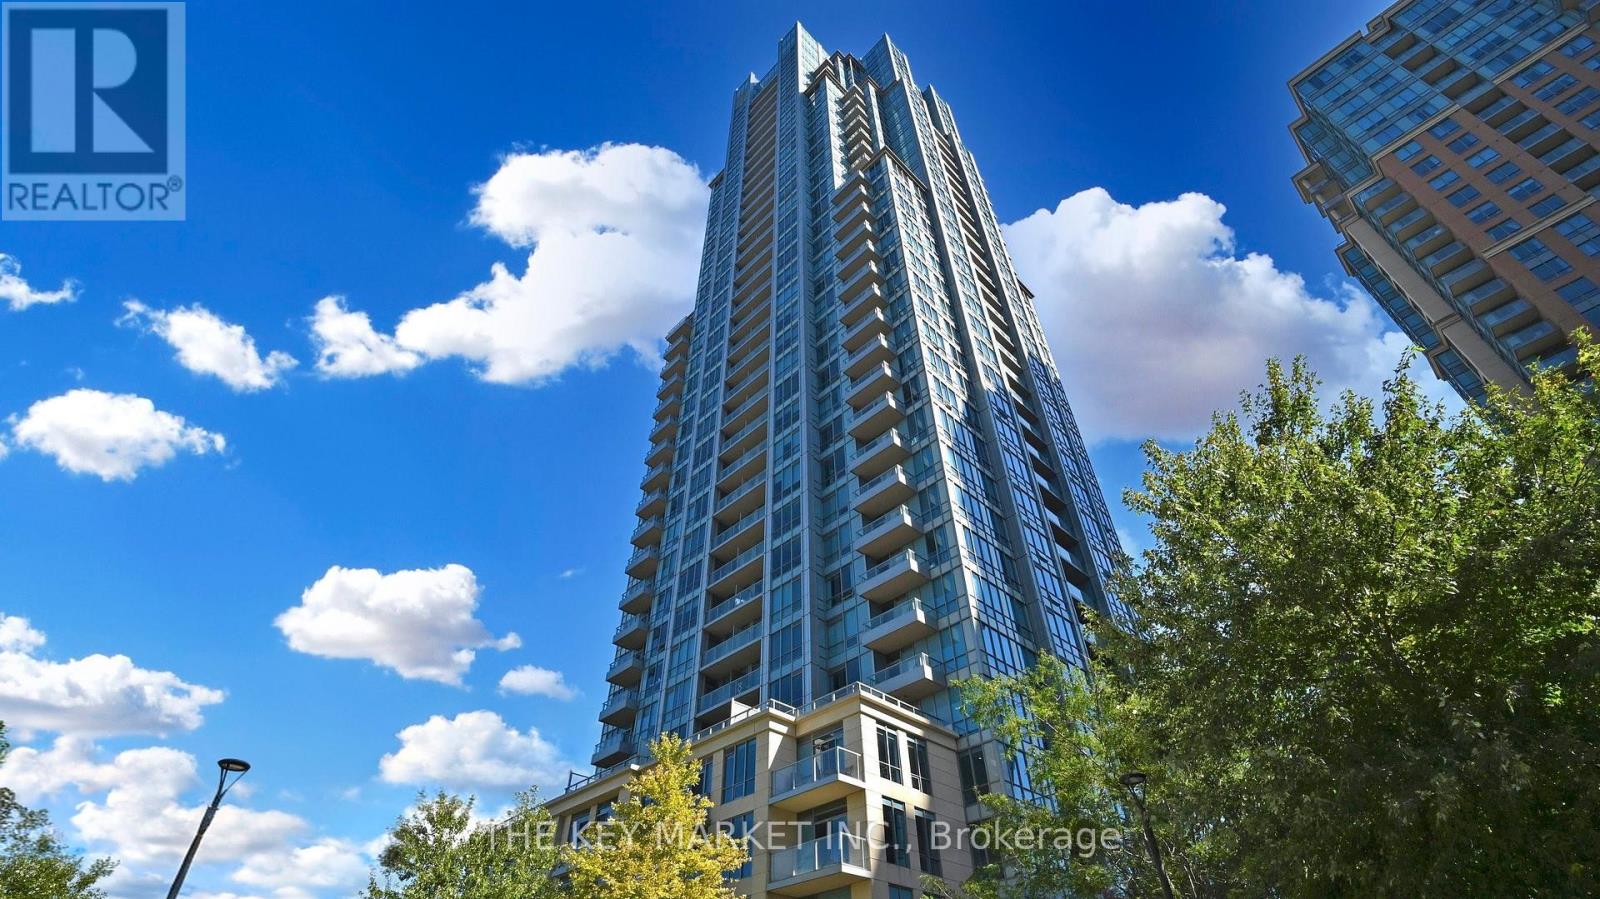
801 - 15 Viking Lane
Toronto, Ontario
Welcome to this bright and beautifully maintained 1-bed + oversized den suite at the prestigious Parc Nuvo by Tridel, ideally located in the heart of City Centre. Offering approximately 671 sq. ft. + balcony with a highly functional open-concept layout, this sun-filled home features southeast exposure with breathtaking unobstructed panoramic views stretching all the way to Lake Ontario. Large windows and 9-foot ceilings flood the space with natural light throughout the day, creating an airy and inviting atmosphere perfect for both relaxing and entertaining. The spacious living and dining area seamlessly connects to a modern kitchen complete with granite countertops, stainless steel appliances, shaker-style cabinetry, backsplash, and a central island with breakfast bar, offering both style & practicality. The XL den is truly versatile and bedroom-sized, making it ideal as a home office, guest room, nursery, or creative studio, with the potential to easily enclose it into a separate room if desired. The generously sized primary bdrm features ample closet space and oversized windows with stunning city and lake views, while the suite also includes ensuite laundry with additional storage space, laminate flooring T/O, one parking space & a private open balcony. Residents of Parc Nuvo enjoy access to an exceptional collection of resort-style amenities, including a 24-hour concierge, fully equipped gym, indoor pool, hot tub, sauna, theatre, party lounge, meeting rooms, outdoor BBQ patio, guest entertainment areas, and beautifully maintained common spaces. Unmatched convenience awaits just steps from Kipling TTC, GO, and MiWay transit, making commuting throughout Toronto and the GTA effortless. Surrounded by everyday essentials including Farm Boy, Shoppers Drug Mart, GoodLife Fitness, cafes, restaurants, shopping along Bloor and Dundas, and with quick access to Hwy 427, 401, and the QEW, this prime location truly delivers urban living at its finest. (id:49269)
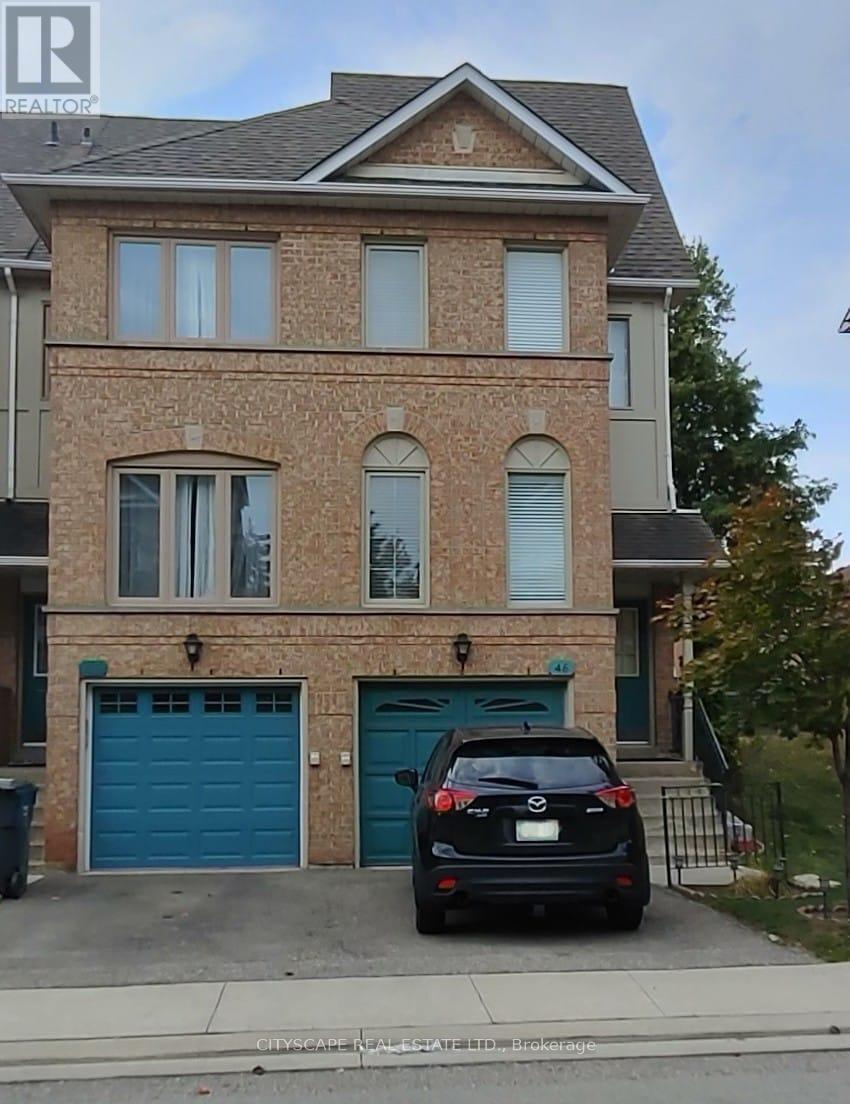
46 - 1050 Bristol Road W
Mississauga, Ontario
Absolutely gorgeous 3-bedroom corner (like semi-detached) townhouse in the heart of Heartland! This spacious and sunny modern townhouse features low maintenance fee, an open concept living and dining area that overlooks the foyer, carpet-free hardwood and laminate floors and pot lights. The home has new windows & patio door (June 2023), an updated kitchen combined with break-fast area has quartz counter-top, stainless Steel appliances and walk out to sunny deck. Master Bedroom is located on its private floor with renovated 4pc Ensuite. Additional feature includes; Lower level office, Laundry room, Direct access to garage and natural light from windows on 3 sides of the house. This beautiful property is just minutes away from schools, parks, shops, Heartland Shopping Centre, Square One and Hwy 403 & 401. Walking distance to Terry Fox golf course. (id:49269)
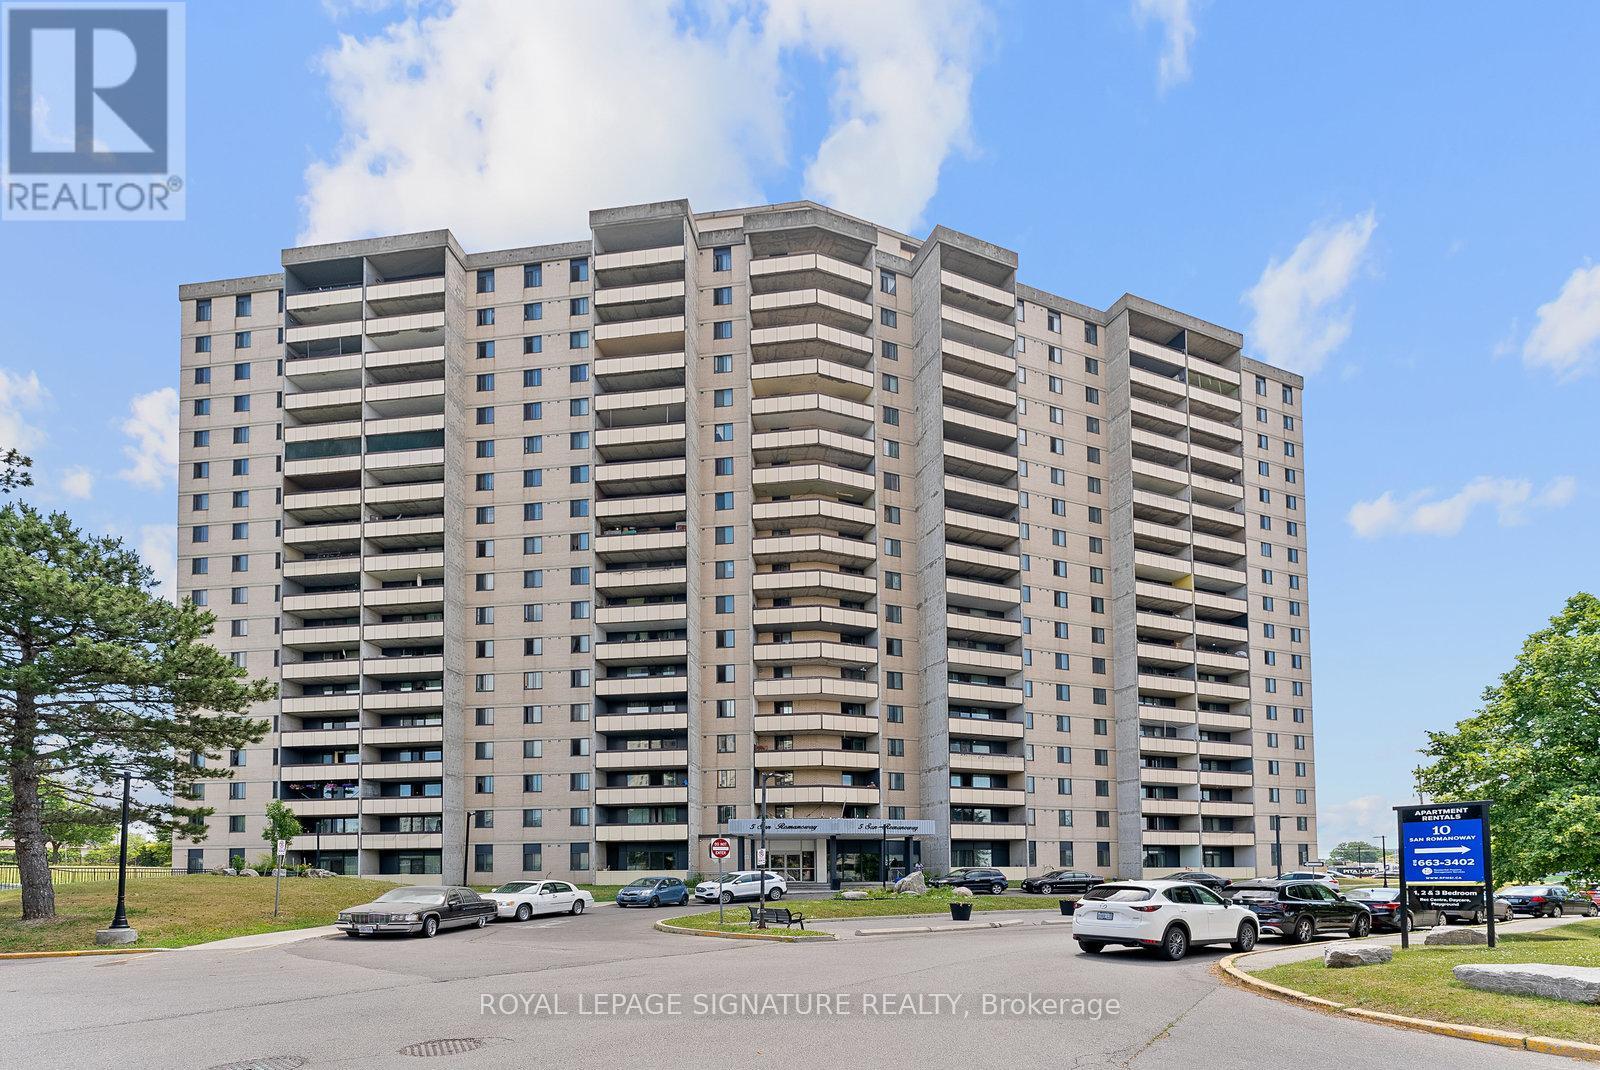
906 - 5 San Romanoway
Toronto, Ontario
Welcome to Unit 906 at 5 San Romano Way a spacious and bright 1-bedroom offering expansive views and excellent value. Tile flooring throughout, a functional layout with a walk-out to a large balcony. Enjoy natural light in every room and large open living space. Conveniently located close to grocery stores, public transit, York University, and nearby shopping. (id:49269)
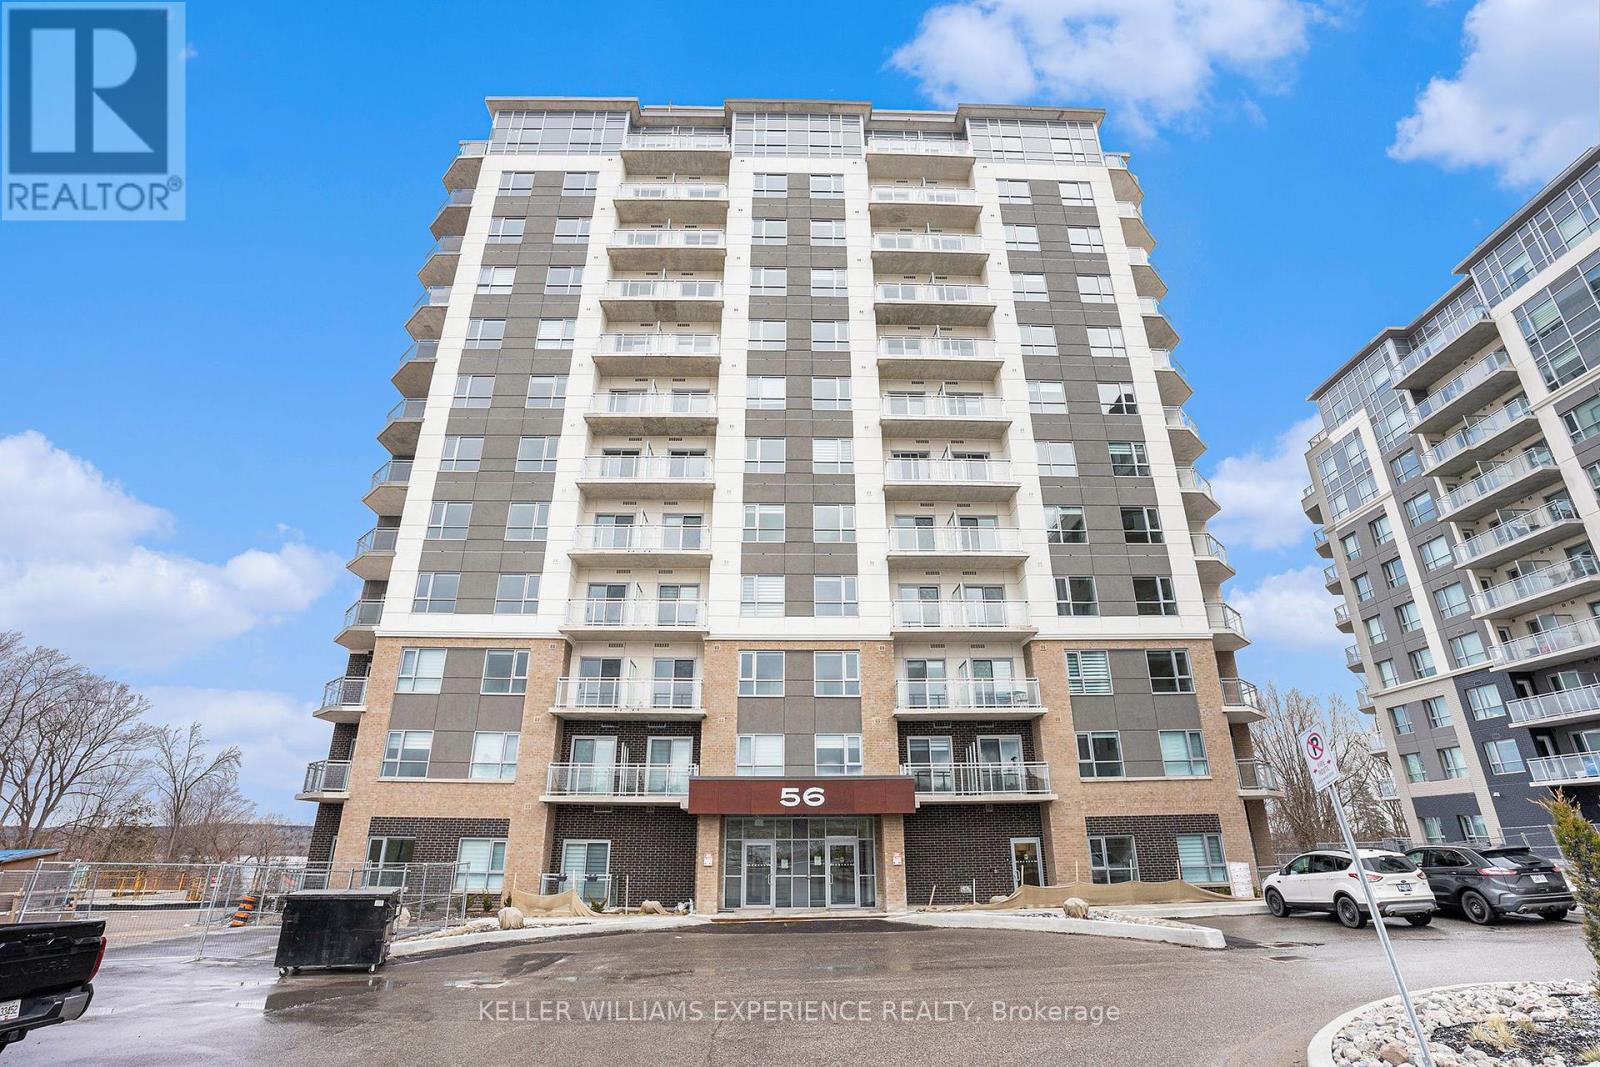
703 - 56 Lakeside Terrace
Barrie, Ontario
Welcome to this bright and stylish 1-bedroom, 1-bathroom condo located on the 7th floor of one of Barrie's newer, professionally managed buildings. This modern unit features an open-concept layout with large windows and quality finishes throughout. The kitchen offers contemporary cabinetry and appliances, opening into a comfortable living area - ideal for both relaxing and entertaining. The spacious bedroom includes a generous closet, while the sleek 4-piece bathroom adds a touch of luxury. Enjoy the added convenience of in-suite laundry and underground parking. Perfectly located close to RVH Hospital, Georgian College, shopping, restaurants, public transit, theatres, and minutes to Hwy 400 and Barrie's beautiful waterfront - this condo offers the ideal blend of comfort, convenience, and lifestyle. Tenant Is Responsible For Utilities And Content Insurance. Prospective tenants are required to supply rental application, credit check, employment letter and 2 reference letters. (id:49269)
4b Pierce Court
Springwater, Ontario
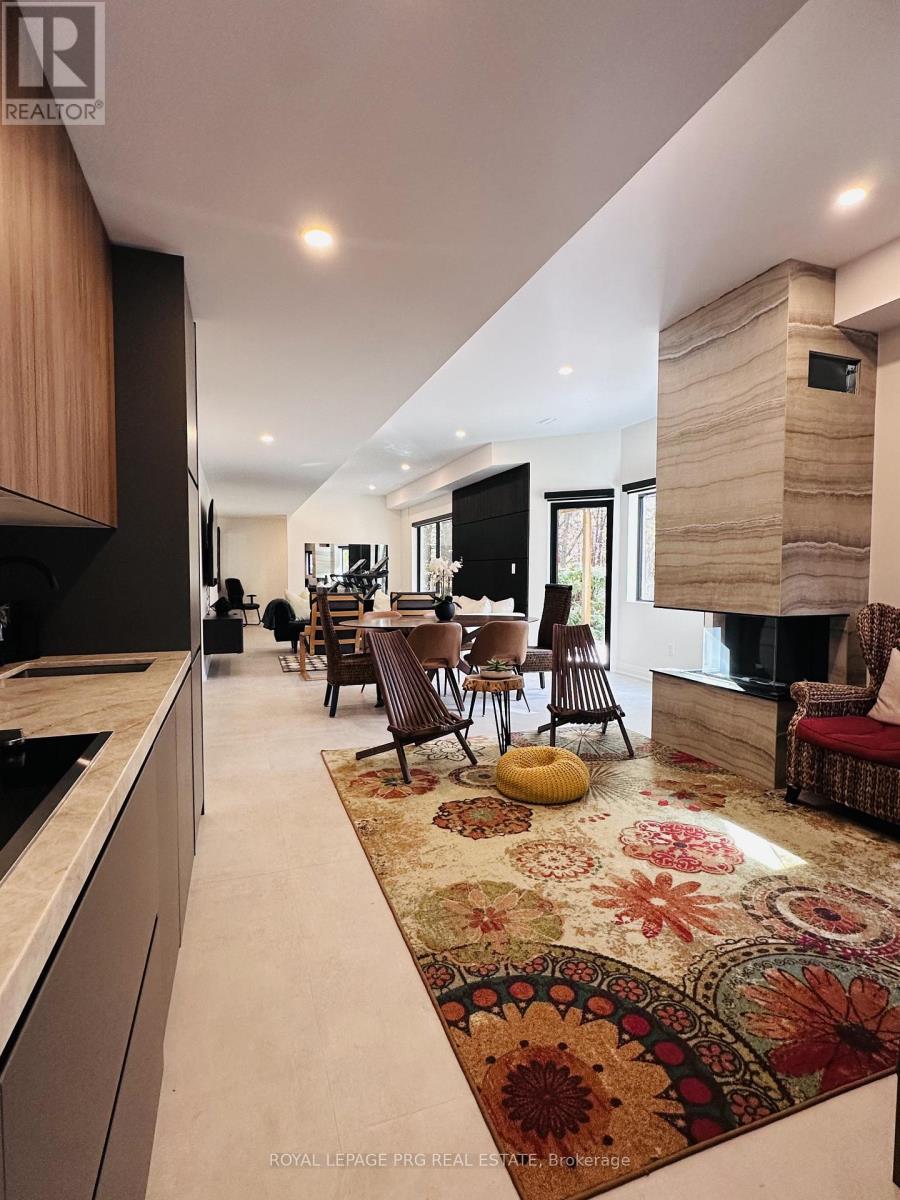
Experience luxury living in this designer-finished, fully furnished, and fully renovated legal lower-level suite at 4 Pierce Court in prestigious Midhurst. This brand-new space has been created by a professional designer, offering a modern, warm, and upscale atmosphere that feels more like a boutique condo than a lower-level unit with 10 feet ceilings. Just move in and enjoy.The suite features a full, completely equipped kitchen with stainless-steel appliances, ample cabinetry, stylish finishes, and everything you need for everyday living. The open-concept living area includes a sleek modern fireplace, curated decor, and high-end furnishings that create a cozy, inviting retreat.The spacious bedroom offers a calm, hotel-style ambiance with quality linens, designer lighting, and smart storage. The spa-inspired bathroom continues the fresh, modern aesthetic with updated fixtures and clean lines.A key highlight is the private, separate entrance, giving you independence and convenience. The suite is part of a fully legal secondary unit, providing peace of mind with proper permits, safety standards, and professional finishes throughout.This rental is truly turn-key-all furniture, decor, kitchenware, linens, and essentials are included. Short-term rentals are allowed, offering flexibility for professionals, relocations, or temporary stays.Located on a quiet court surrounded by nature yet minutes from Barrie's shopping, dining, trails, golf, and Hwy 400, this suite offers both serenity and accessibility.Beautifully crafted and move-in ready, this lower-level suite at 4 Pierce Court delivers premium designer living with zero compromises. (id:49269)
71 61st Street S
Wasaga Beach, Ontario
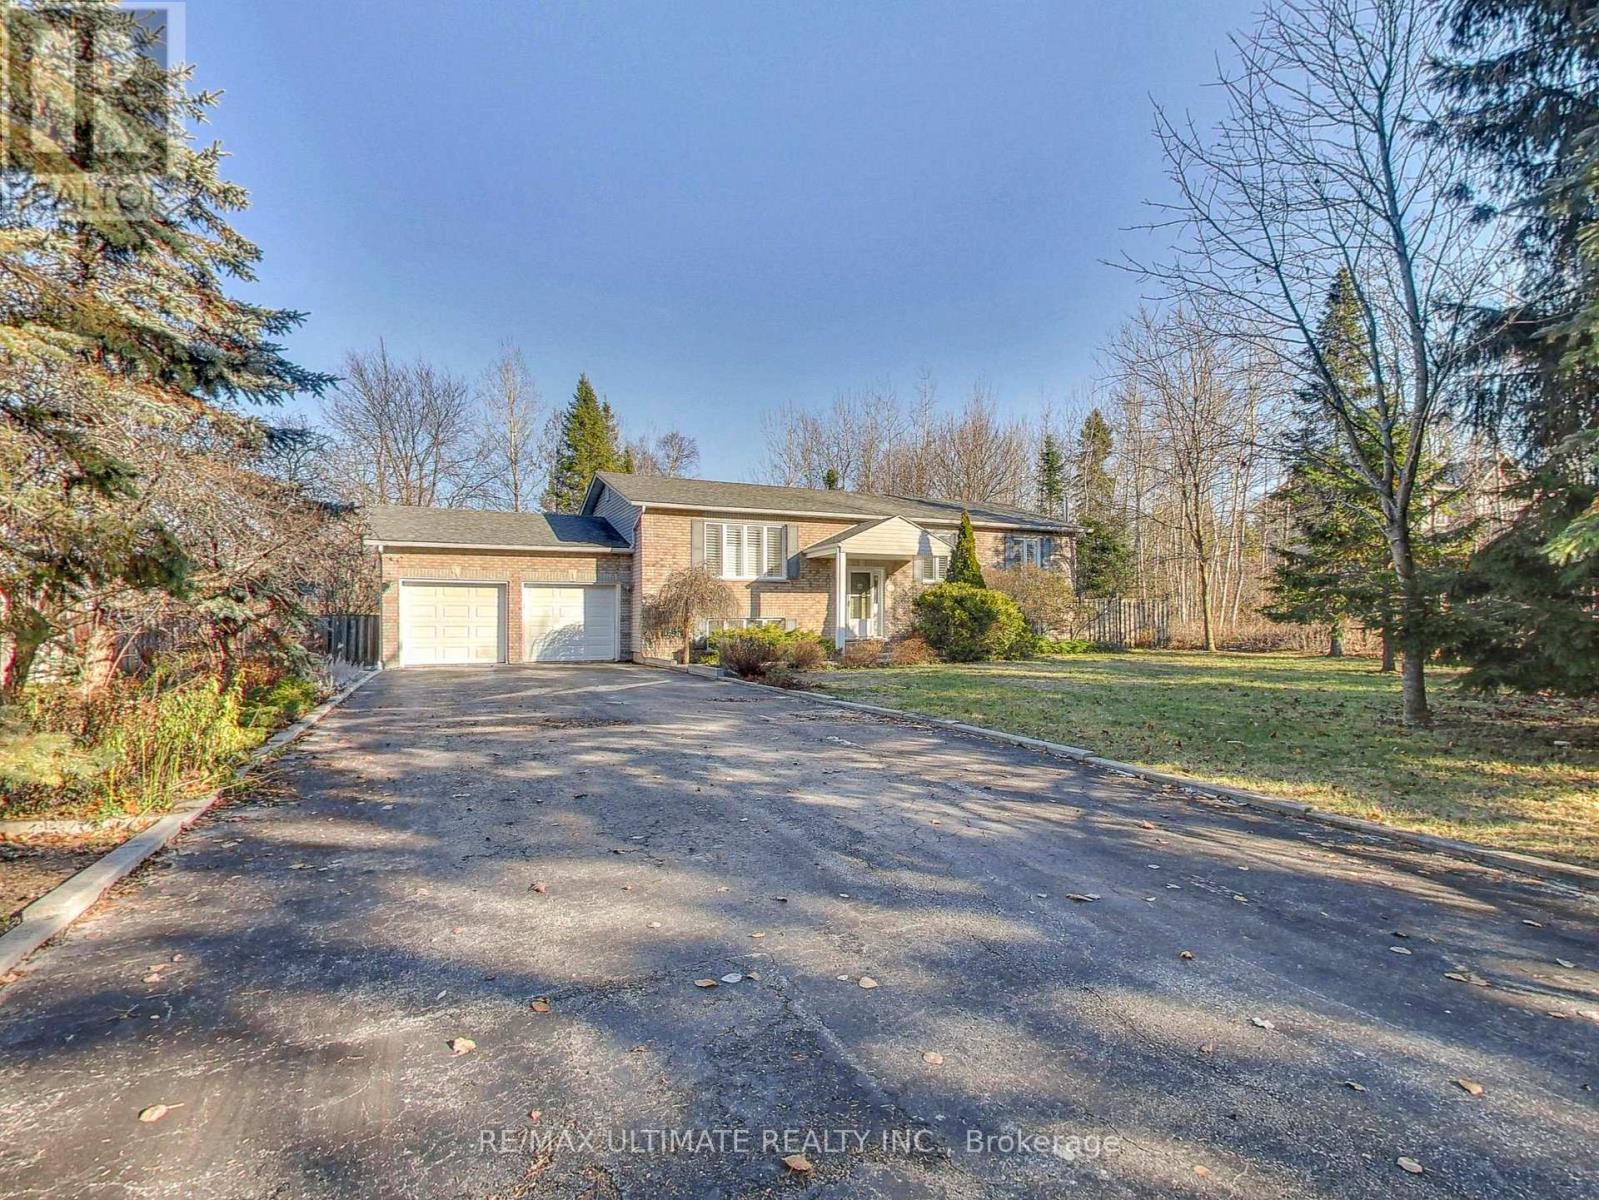
Nestled on a picturesque 93 x 155 lot (one-third of an acre), this custom-built 3+1 bedroom executive raised bungalow sits well back from the street, offering estate-like privacy and curb appeal. A long double driveway fits 8 cars and leads to an oversized 494 sq.ft. double garage with ample storage. With nearly 2,600 sq.ft. of finished living space, this home offers exceptional comfort and functionality. The modern eat-in kitchen features white cabinetry, stainless steel appliances, quartz counters with peninsula seating, undermount sink, designer backsplash, and hardwood floors. Sliding doors open to a walk-out sundeck overlooking a huge private backyard oasis - ideal for BBQs, relaxing, and entertaining. The main level includes a bright living room with hardwood floors, main-floor laundry, California shutters, and 3 generous bedrooms, including a spacious primary that fits a king bed and offers his/hers double closets. The finished lower level impresses with 10' ceilings, large above-grade windows, and excellent in-law potential. Features include a spacious rec room with gas fireplace, a large 4th bedroom for guests or extended family, and a walk-up to the garage with direct access to the backyard - perfect as a separate entrance for a future basement apt or multi-generational living. Located in Wasaga Beach's peaceful west end, close to shopping, schools, RecPlex, the new casino, and just 15 mins to Collingwood or 20 mins to Blue Mountain. Only a short 550m (7 min) walk to Georgian Bay and the world's longest freshwater beach. A quality custom build - far from your typical subdivision home. Perfect for downsizers, empty nesters, or families seeking space, comfort, craftsmanship, and exceptional curb appeal. (id:49269)
146 Sandringham Drive
Barrie, Ontario
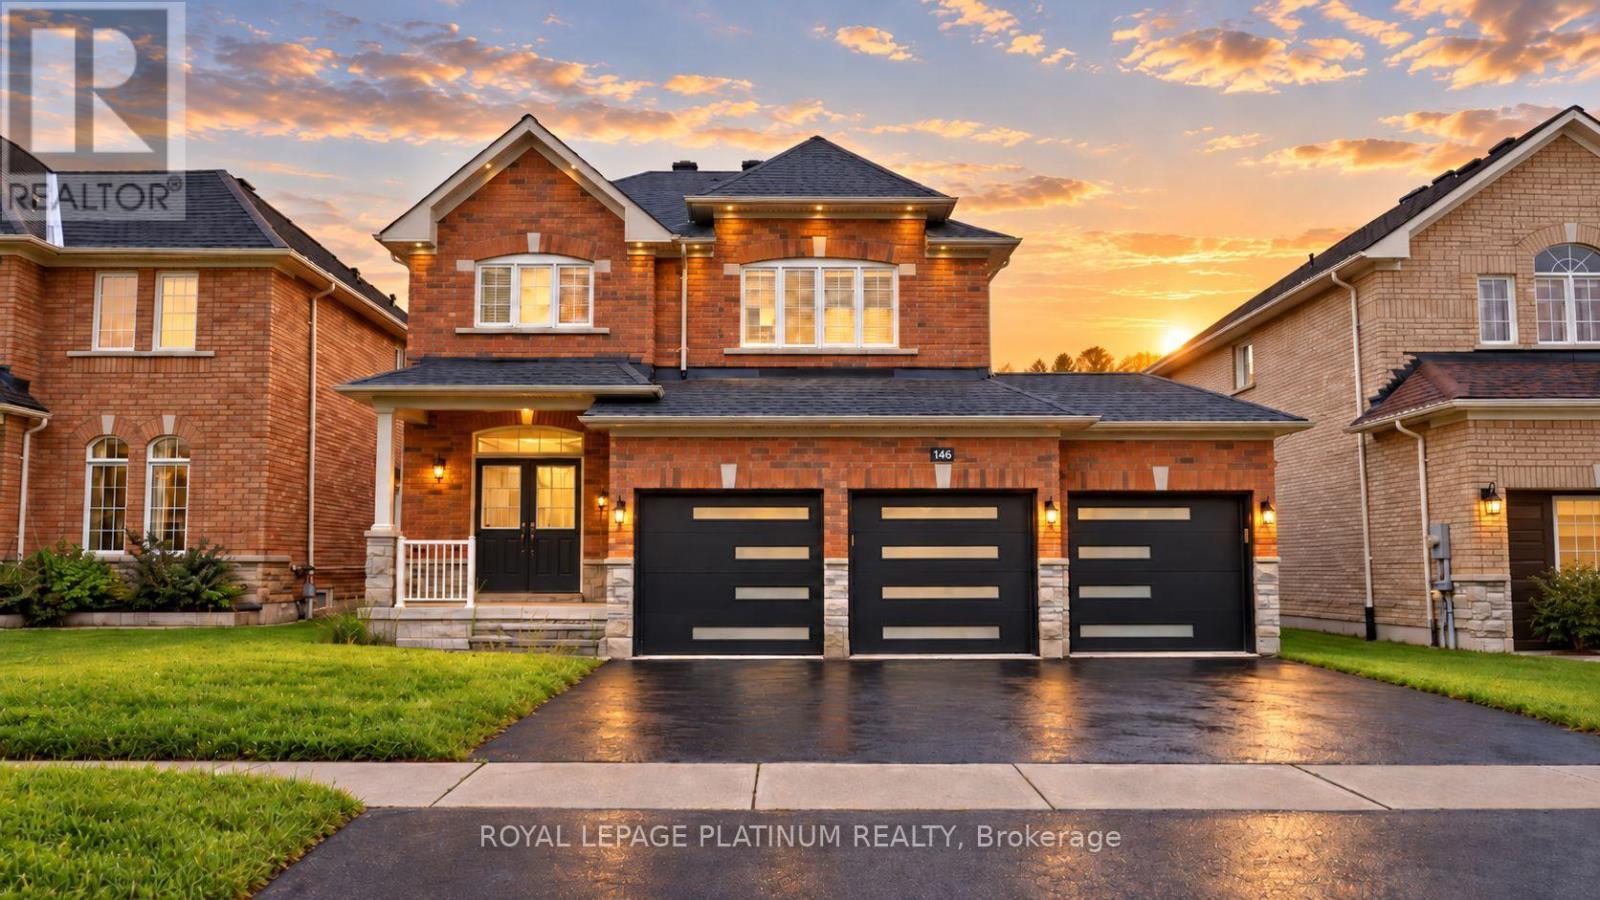
Welcome to 146 Sandringham Drive-an upgraded, move-in-ready home offering space and comfort for the entire family. Featuring a rare triple-car garage, hardwood flooring throughout the main level, and a chef-inspired kitchen with an oversized gas range and large centre island-perfect for entertaining. The bright, open-concept layout includes a spacious family room, formal dining area, breakfast area, and a walkout to the large backyard. Upstairs, you'll find four generously sized bedrooms, while the lower-level bedroom with a full bathroom is ideal for guests, extended family, or a private home office. The remaining basement offers endless possibilities for a games room, home theatre, or additional bedrooms. This beautiful home must be seen to be truly appreciated! (id:49269)
16 Wasaga Sands Drive
Wasaga Beach, Ontario
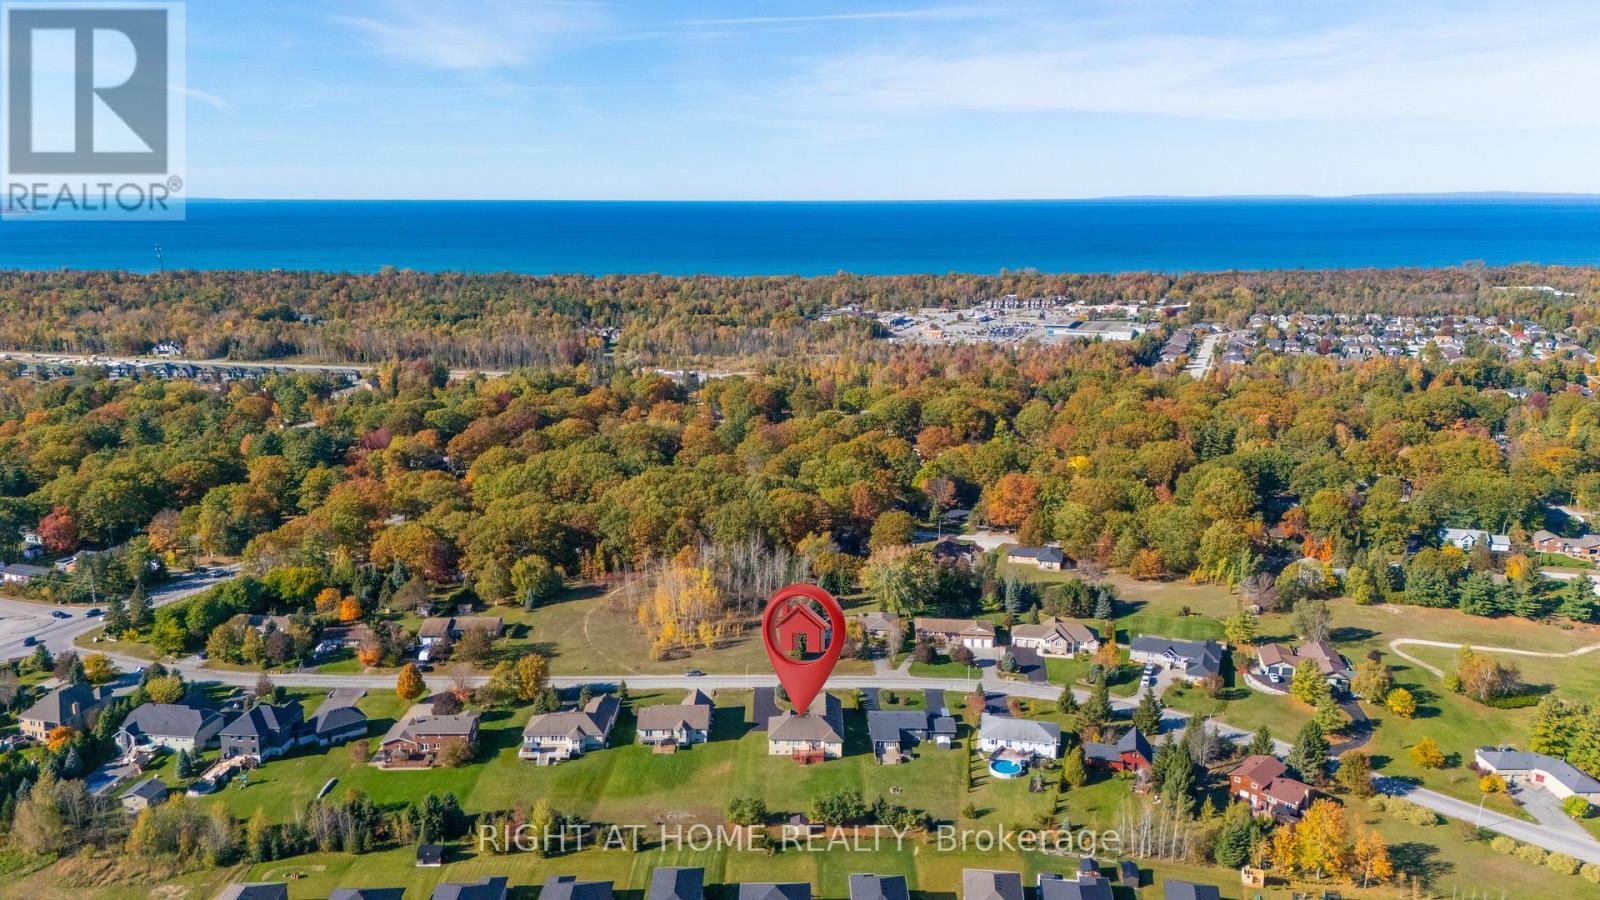
An Impressive Executive Custom-built raised bungalow on an Estate lot of over an acre in a prestigious and much-desired area of the Wasaga Sands Estates! The lot size of 102 ft by 230 ft ensures ample privacy and is one of the rare options built on oversized premium lots in this area. Home boasts over 4100 sq ft of living space, The Main floor opens up from the foyer to the large Living room, a Formal room at the entrance, 3+2 Bedrooms, 2/4 pc bathrooms, a Separate dining room, Natural light from Skylight in the living room, Custom kitchen cabinetry, gas cooktop, breakfast bar, stainless steel appliances, granite countertops, walk-out to the Large Deck & well-maintained backyard. 2pc bathroom room and main floor laundry with access to the garage. Central Air, Central Vac. Hardwood floors on the main floor, Heated flooring in 2 bathrooms on the main floor. Premium California wood shutters are on all windows, and tons of pot lights are on both floors. Great Potential for In-Law Suite as there is a separate entrance to the lower level from the garage that leads to a Bright Lower level that has a Large rec. area 2 Bedrooms, Workout area. Possibility to install a kitchen/Kitchenette. Plenty of windows.3 Car Garage and 8 Driveway parking spaces. Close to all amenities, beautiful beaches, and restaurants. (id:49269)

209 Bay Street
Oro-Medonte, Ontario
Rare Waterfront Estate in Prestigious Shanty BayA rare opportunity to own an exceptional waterfront retreat in the heart of Shanty Bay. Tucked away on a quiet dead-end street, this remarkable property offers nearly 200 feet of pristine, south-facing shoreline on Kempenfelt Bay, with crystal-clear deep water ideal for swimming, boating, and enjoying breathtaking panoramic views.Set on a private, beautifully treed lot, the estate includes a main cottage, guest house, and bunkie above the garage, providing a total of 12 bedrooms, 8 bathrooms, and 3 kitchens. With ample space for extended family, guests, or potential rental income, this property offers outstanding versatility.Most principal rooms capture stunning lake views, while the outdoor spaces are designed to embrace waterfront living. Features include a lakeside concrete patio, marine railway with covered boat slip, and a spacious rooftop deck above the boathouse-perfect for entertaining and enjoying spectacular sunsets.The main cottage is filled with warmth and character, featuring hardwood floors, a stone fireplace, a charming Muskoka room overlooking the water, and a cozy third-level loft retreat.Additional highlights include a heated garage with bunkie accommodation above, parking for 10+ vehicles, and a secluded, park-like setting surrounded by mature trees for exceptional privacy.Conveniently located just 10 minutes from Barrie, Royal Victoria Regional Health Centre, shopping, dining, and everyday amenities, and approximately one hour from Toronto. Enjoy easy boat access to Friday Harbour Resort and nearby recreational trails.Whether enjoyed as a private family compound, multi-generational getaway, or investment opportunity with future severance or redevelopment potential, this is a rare chance to own a legacy waterfront property in one of Lake Simcoe's most coveted communities. (id:49269)
4087 Concession Rd 5
Adjala-Tosorontio, Ontario
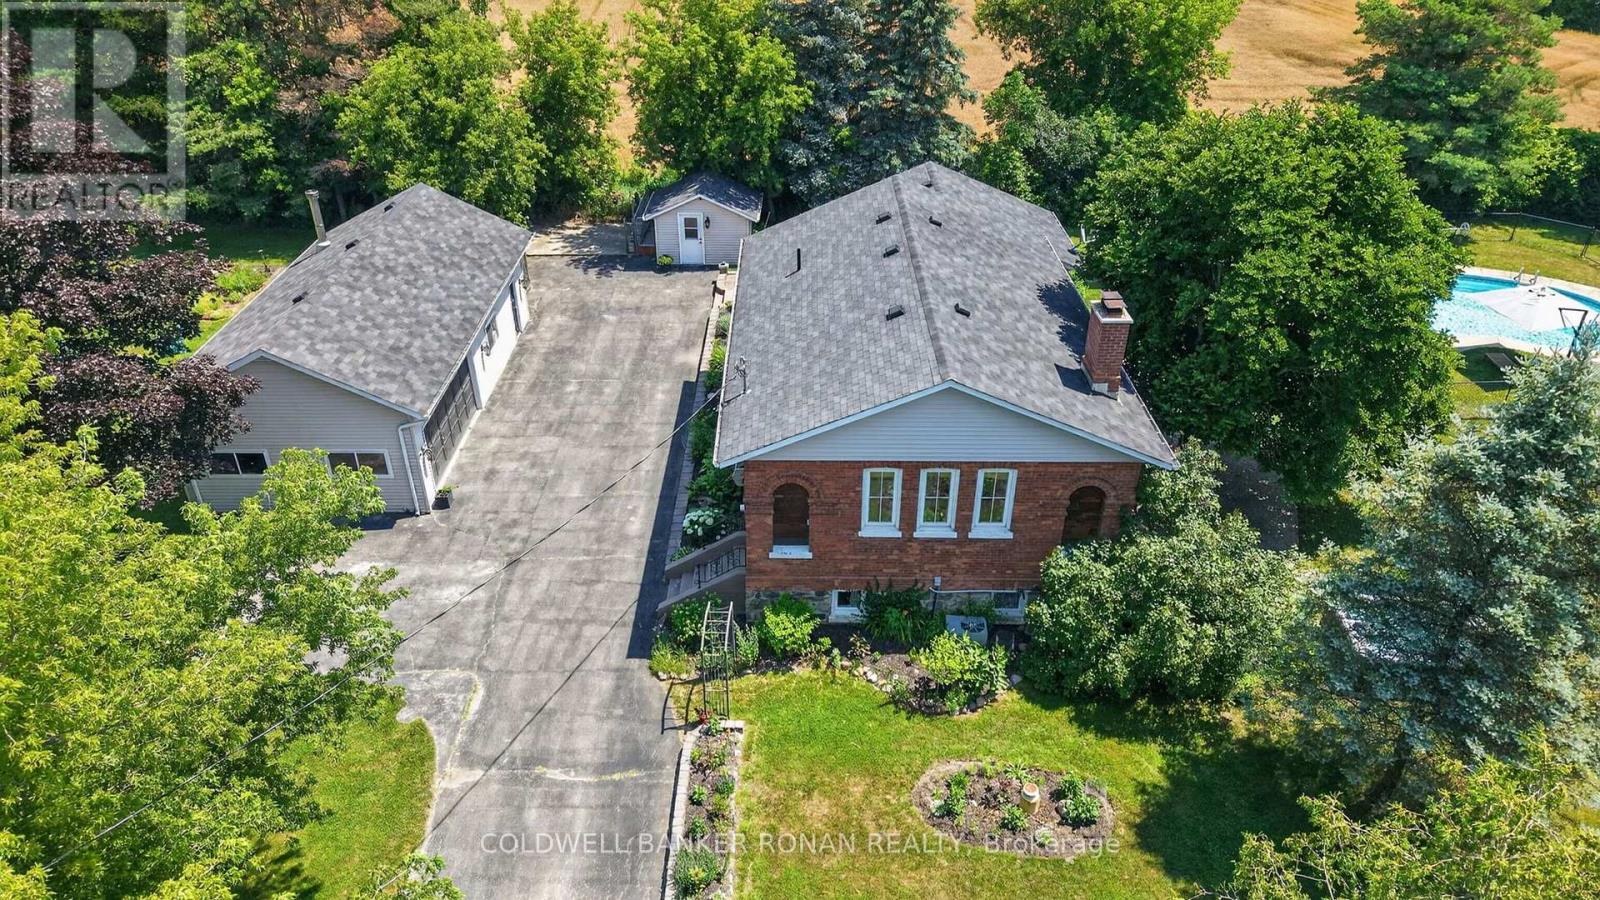
Nestled on a beautifully landscaped and fully fenced 1.07-acre property, this one-of-a-kind converted schoolhouse offers the perfect blend of character, privacy, and modern comfort. Just 8 minutes from Alliston and located on an excellent commuter route, this unique home features 3+1 bedrooms, 2 bathrooms, main floor laundry, and 9' ceilings throughout the main level. The bright eat-in kitchen showcases handcrafted wood cabinetry, granite countertops, and abundant storage, while the spacious living room is highlighted by a wood-burning fireplace, soaring ceilings, reclaimed Douglas fir floors, and a professionally rebuilt chimney. The finished lower level provides exceptional flexibility with a large recreation room, wet bar, and an additional bedroom, office, or gym. Outside, enjoy your own private retreat complete with an inground pool, pool house, greenhouse, garden shed, fire pit, and expansive entertaining patio. Garden enthusiasts and those who appreciate homegrown produce will love the thoughtfully planted orchard and perennial gardens, featuring apple, cherry, peach, apricot, and mulberry trees, along with blackberry bushes, currants, and rhubarb. The impressive 20' x 40' detached garage and heated workshop offer endless possibilities for hobbyists, contractors, or additional storage. Surrounded by mature trees with no neighbouring homes beside or behind, this exceptional property delivers peaceful country living just moments from town. Conveniently located near Sheldon Creek Dairy and close to everyday amenities. (id:49269)
21 Pitney Avenue
Richmond Hill, Ontario
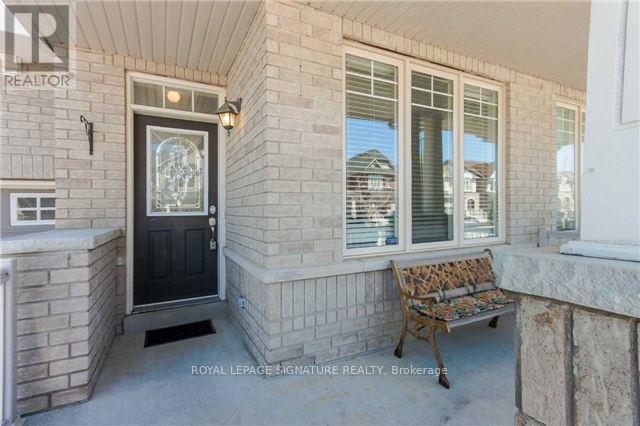
***Gorgeous Freehold Townhome In Prime Richmond Hill** Hardwood On Main& Parquet On 2nd Floor!Mantel Gas Fireplace,Extended Cabinets W(S/S Fridge,Stove, Dishwasher),Microwave, Washer,Dryer. Bbq Gas Line. Master Bedroom With Walk In Closet & 4 Pc Ensuite, Oversized Bedrooms. No Sidewalk, Park 2 Cars On Driveway! Direct Entry To House From Garage. Minutes From Yonge,Bathurst, Highways, Go Transit, Lake Wilcox, Park, Shopping Centre And Public Schools. (id:49269)