
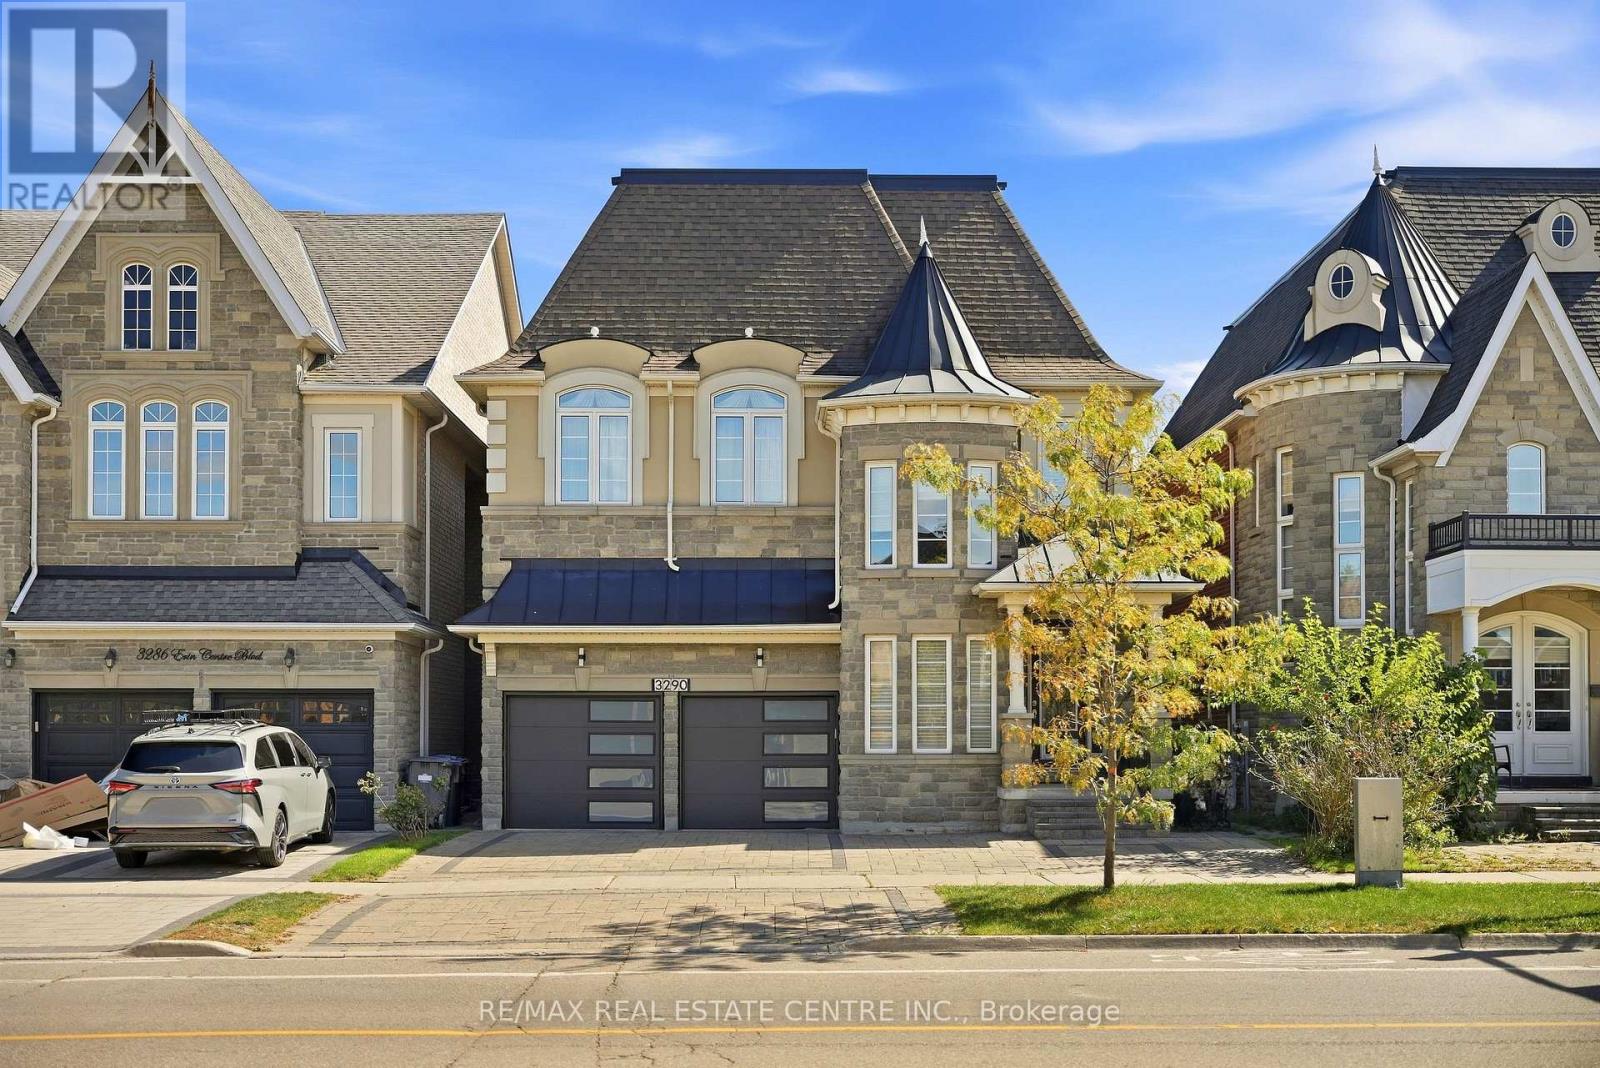
3290 Erin Centre Boulevard
Mississauga, Ontario
Welcome to this stunning 5 bedroom, 5 bathroom detached home in the prestigious Churchill Meadows community. Featuring 10 ft ceilings on the main level and 9 ft ceilings on the second floor and basement, this home offers a bright, spacious layout ideal for modern living. The open-concept kitchen is perfect for entertaining with granite countertops, stainless steel appliances, and a large center island, flowing seamlessly into the living and dining areas. Convenient garage access directly into the living area adds everyday practicality.All bedrooms feature ensuite bathrooms, including a luxurious primary suite with his and hers organized closets and a spa-like 5-piece ensuite with a two-way fireplace.The fully finished basement offers exceptional additional living space with a recreation room with fireplace, wet bar, bedroom, 4-piece bathroom, sauna, and ample storage.Enjoy the fully fenced backyard with interlocking, ideal for relaxing or entertaining. Located in an excellent family-friendly neighbourhood close to top-rated schools, parks, Erin Mills Town Centre, Ridgeway Plaza, shopping, restaurants, and major highways.Too many features to list - this is truly a must-see home! (id:49269)
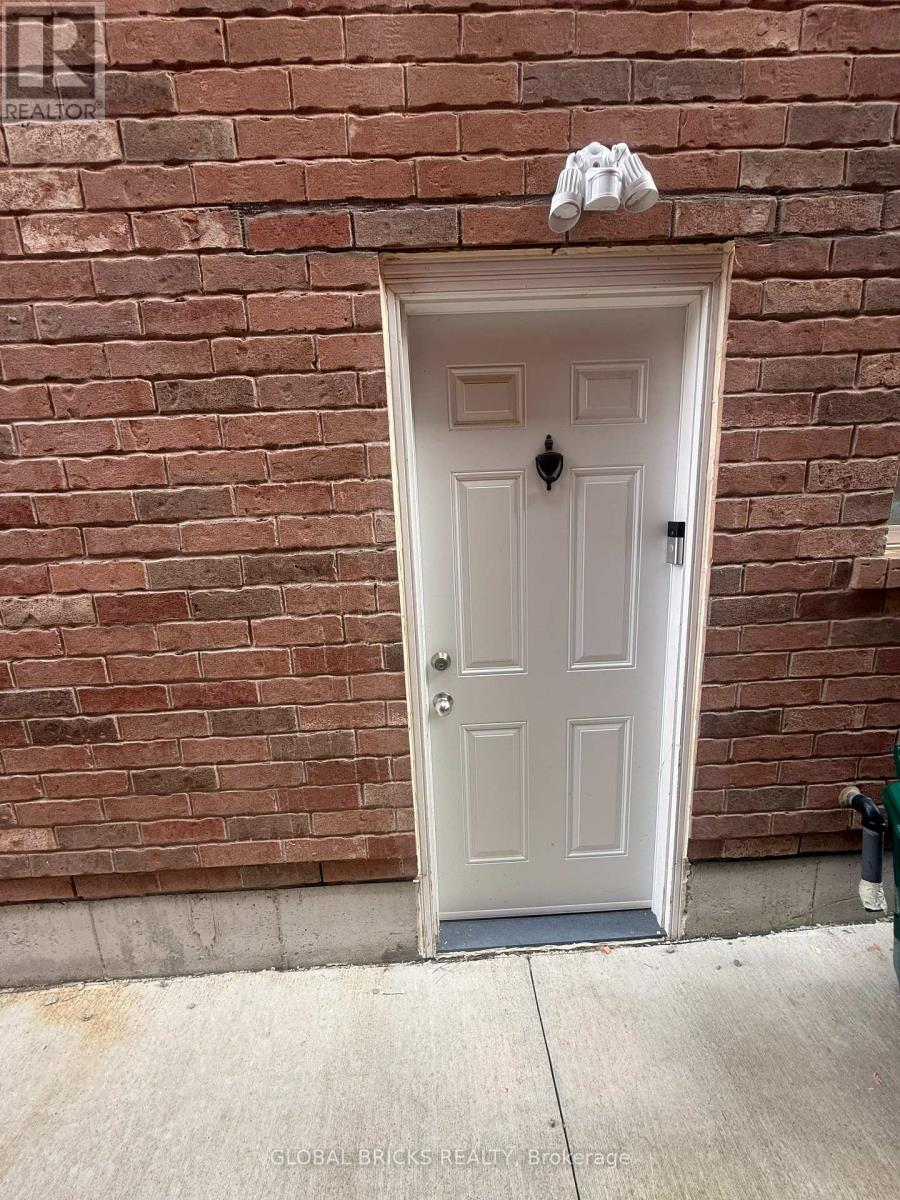
384 Michener Place S
Milton, Ontario
Welcome to 384 Michener Place Milton ! Beautiful and Spacious legal basement apartment featuring 2 bedrooms and 2 full washrooms . This bright , open-concept unit offers a modern layout with a beautiful kitchen, ample living spcade and a functional open floor plan. Perfect for a small family or professional tenants looking for a comfortable and well maintained home in a desirable Milton neighborhood . Conveniently located close to schools , parks , shopping , public transit , major highways and other amenities (id:49269)
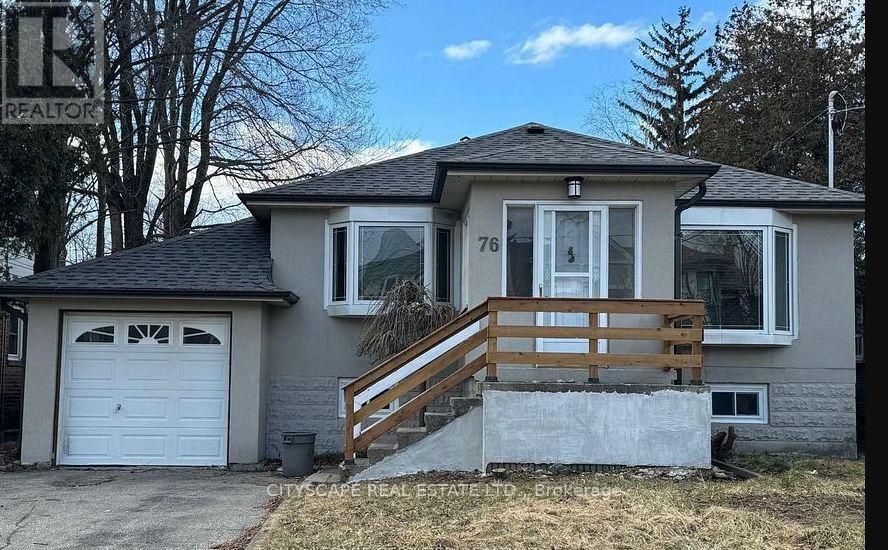
76 Thirty Eighth Street
Toronto, Ontario
Large lot size ( 50 x 132 ft) builders dream / fixer-upper in demand location. you can fix/remodel and live or build your dream home in this large lot. Property is sold in as is condition. inground pool was functional but has not been used for the last 3 year (id:49269)
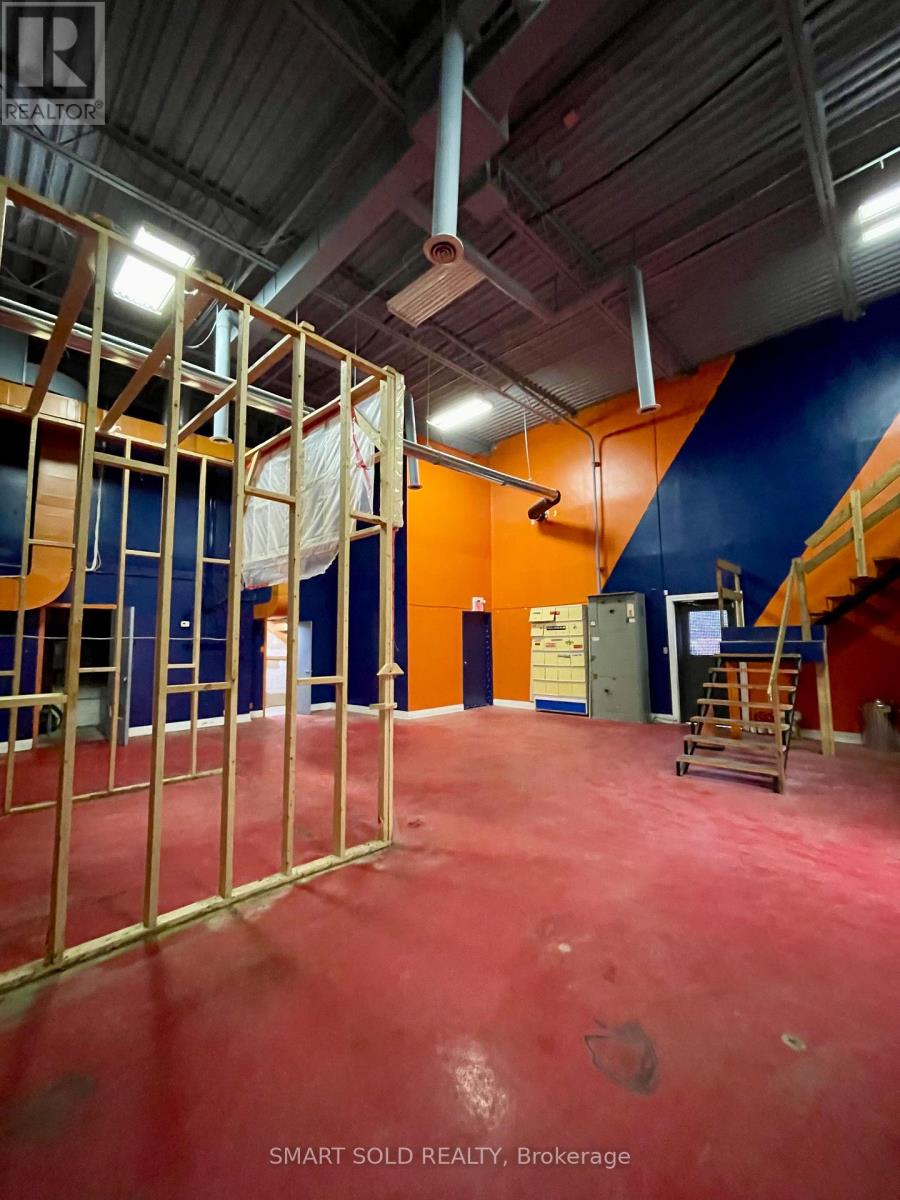
3 - 23 Cardico Drive
Whitchurch-Stouffville, Ontario
2300 SQFT Industrial Warehouse Unit In the Fast Growing Gormley Industrial Area. 20FT Clear Height. Existing Ventilation Ductwork. One Parking And One Garage Door Large Enough For Forklift. Built-in 2nd Floor Mezzanine And One Exclusive Washroom Included. EH Zoning Supports Many Use: Manufacture; Warehousing, Commercial Kitchen; Etc. Close To Hwy 404, Go Station, Richmond Hill, Stouffville. No Business Hour Restriction. (id:49269)
328 - 1050 Eastern Avenue
Toronto, Ontario
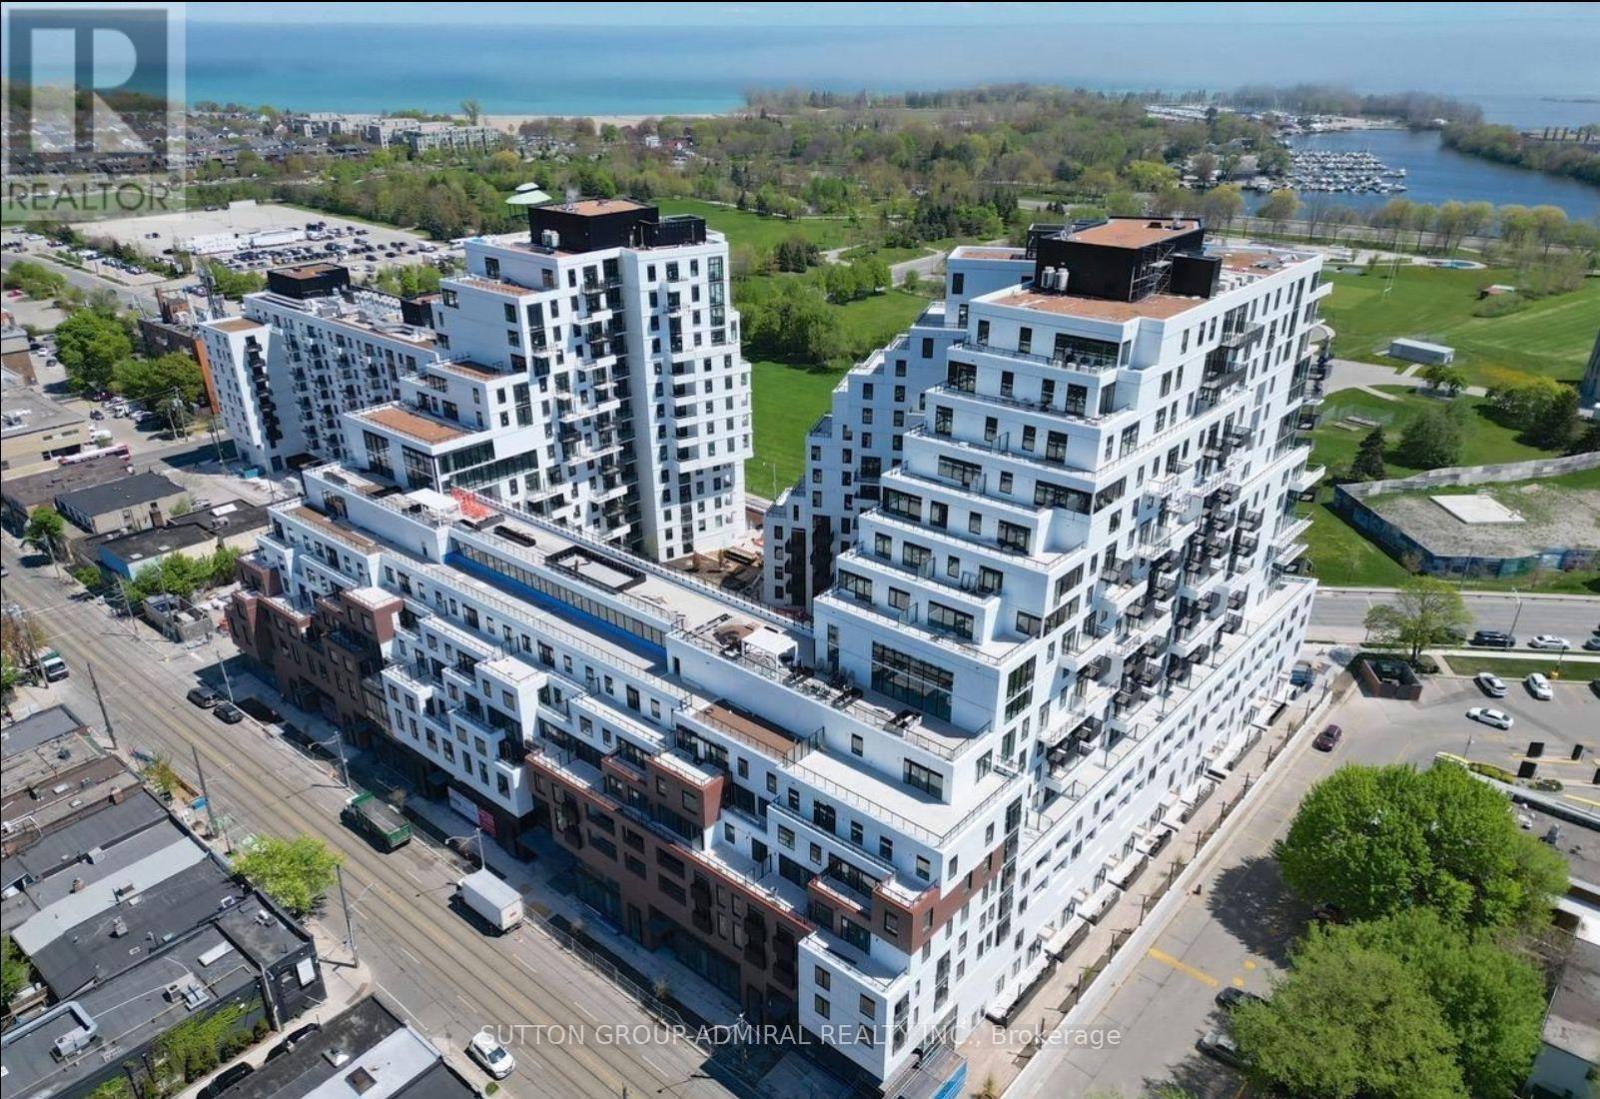
Welcome to this brand-new one-bedroom, one-bathroom suite at Queen & Ashbridge! The thoughtfully designed interior features a contemporary kitchen with stone countertops and stainless steel appliances, wide-plank laminate flooring, and convenient in-suite laundry.Located just steps from the beach and the shops, restaurants, and cafés along Queen Street East, the building also offers TTC streetcar service right at your doorstep.Residents enjoy an impressive collection of amenities, including a welcoming lobby with concierge service, an elegant Upper Lounge with comfortable seating and park views, and a state-of-the-art 5,000 sq. ft. fitness centre featuring yoga and spin studios, steam rooms, and spa-inspired change areas. A bright and modern co-working space with private study and meeting rooms makes working from home effortless. The ninth-floor Sky Club offers a stylish resident-operated bar, lounge, and rooftop terrace with BBQs and breathtaking views of the Toronto skyline. Outdoor enthusiasts and pet owners will also appreciate the Muskoka-inspired Urban Forest and eighth-floor dog run. Additional conveniences include secure bicycle storage, parcel lockers, and a tri-sort waste system.Don't miss the opportunity to live in one of Toronto's most exciting new communities, where modern living meets the relaxed charm of the Beach! (id:49269)
Main - 220 Bloor Street W
Oshawa, Ontario
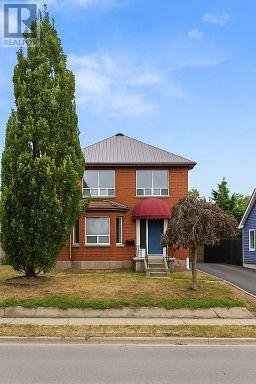
Beautiful 3-Bedroom, 2-Bathroom Upper-Level Home for Rent available . Just minutes from Oshawa GO Station, this spacious and well-maintained home is perfect for those looking for convenience and comfort. Close proximity to Trent University and direct bus access to Durham University make it ideal for students and families alike. Easy access to shopping, Highway 401, and other amenities ensures everything you need is just around the corner. Property Features: * Spacious living room with bay window and cozy gas fireplace * Elegant hardwood flooring throughout the home * Modern kitchen with stainless steel appliances * Bright and airy rooms with LED pot lights throughout * Ample parking space for multiple vehicles (id:49269)
14 Draycott Avenue
Ajax, Ontario
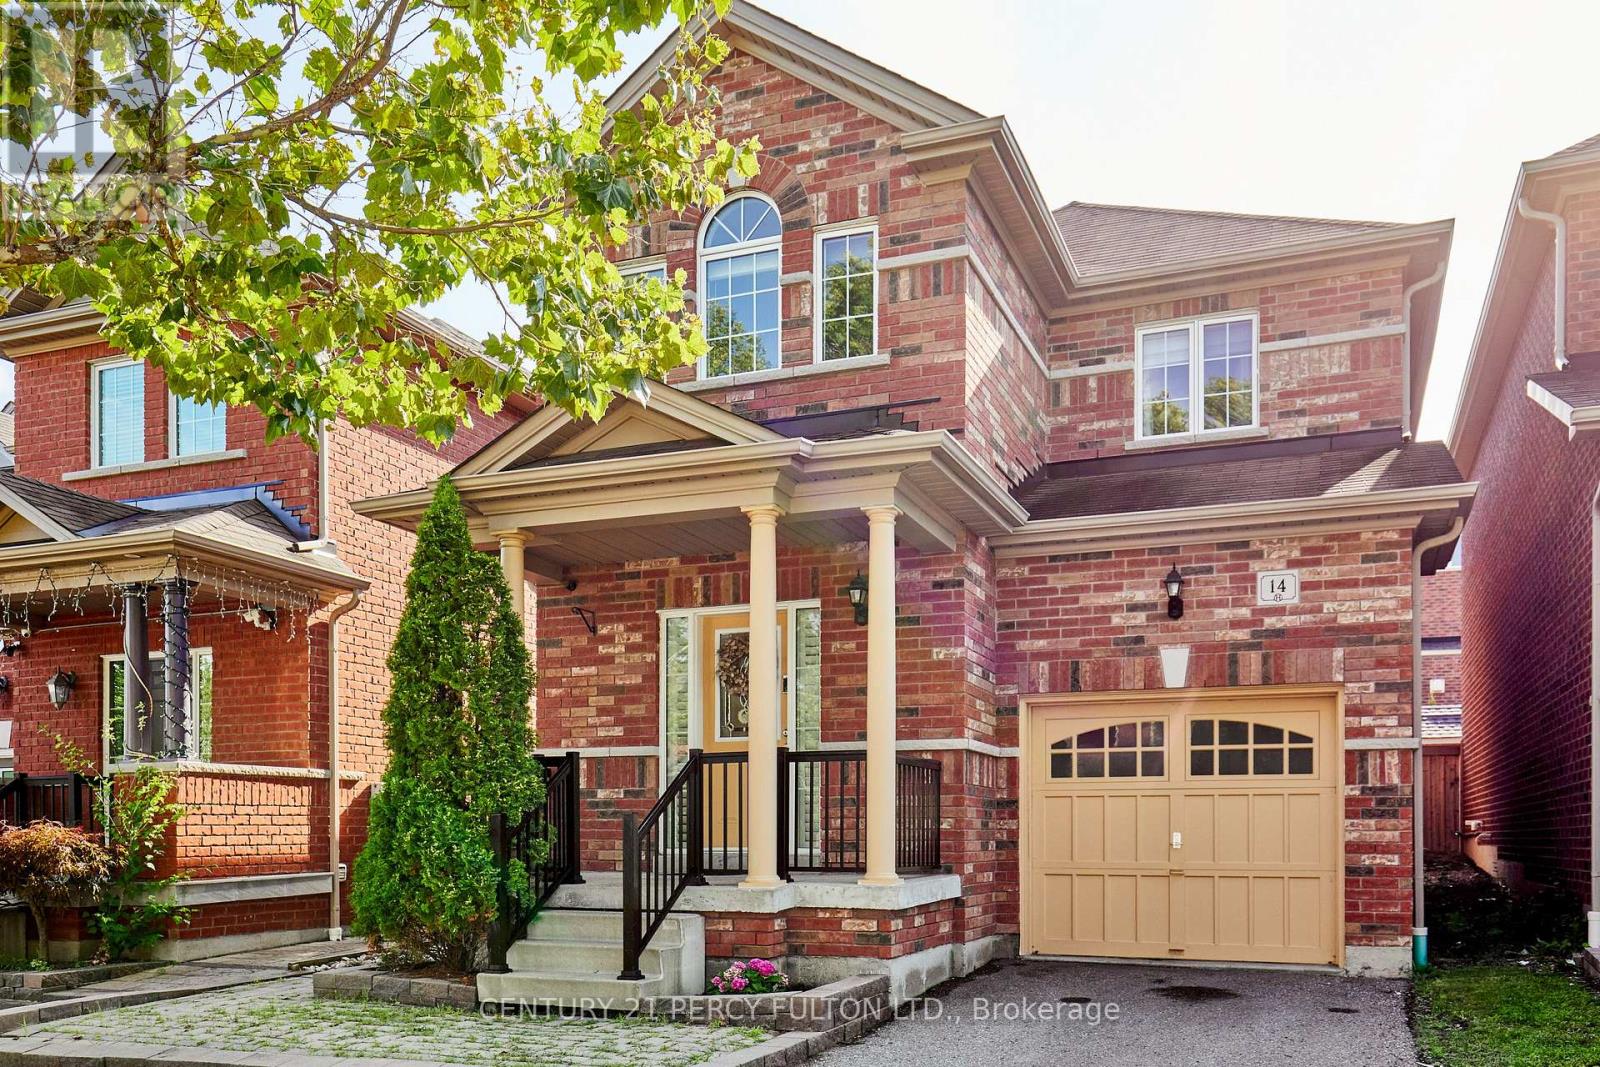
This beautifully maintained and thoughtfully upgraded 3+1 bedroom home is nestled in the highly desirable North Ajax family-friendly community. Featuring a spacious family-sized eat-in kitchen with elegant hardwood flooring and upgraded cabinetry, this home offers both comfort and style. The inviting primary bedroom boasts his-and-hers closets and a luxurious 4-piece ensuite, creating the perfect private retreat. The finished basement with a kitchen and separate entrance provides excellent flexibility for extended family, guests, or potential rental income. Enjoy the added convenience of an interlocking front entrance and gas BBQ line, perfect for outdoor entertaining. Ideally located close to schools, French-language schools, parks, shopping, transit, and major highways, this exceptional home is perfect for families looking for comfort, convenience, and style. (id:49269)
80 Vanbrugh Avenue
Toronto, Ontario
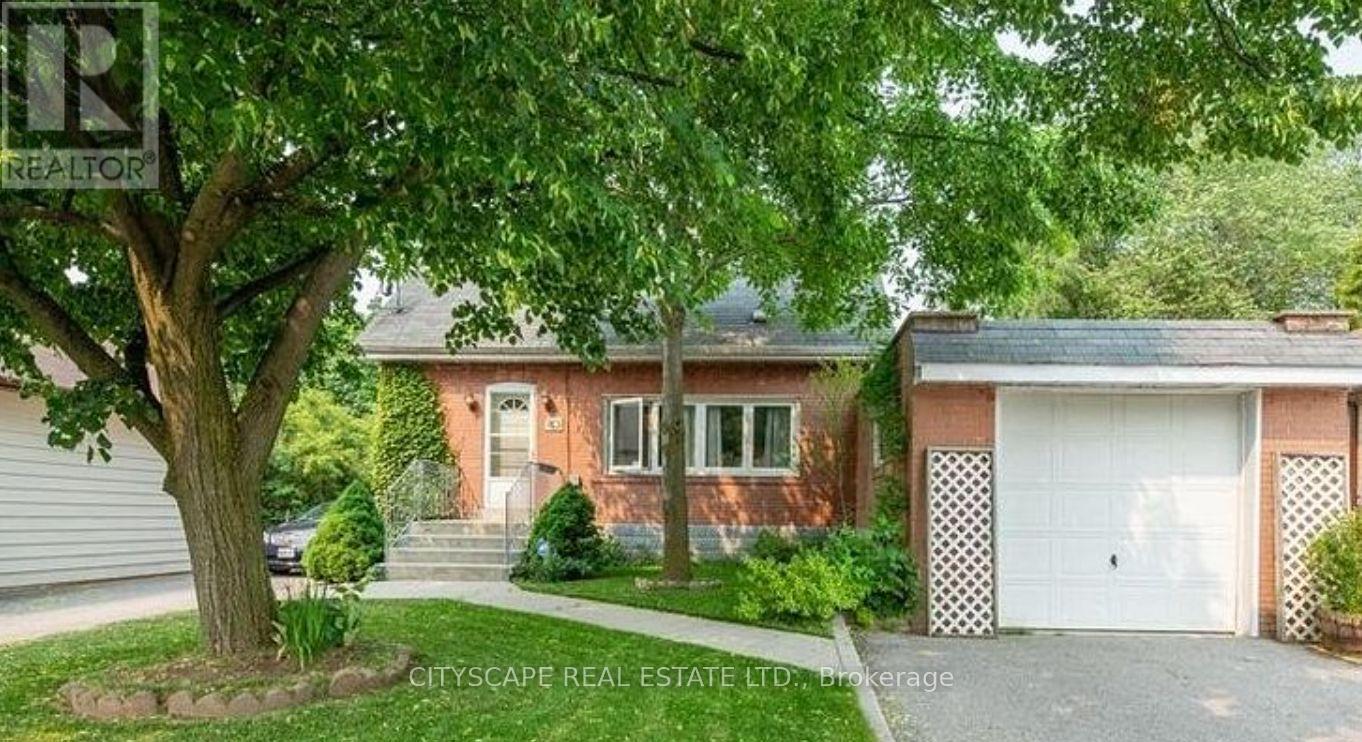
In Cliffside village on quiet street, with primary bedroom on main floor. Walking distance to transit, GO train, shopping and schools. New washer/dryer to be installed. Basement is not included and only when basement is rented 70% of utilities will be paid by upper tenant and 30% by basement tenant. ** This is a linked property.** (id:49269)
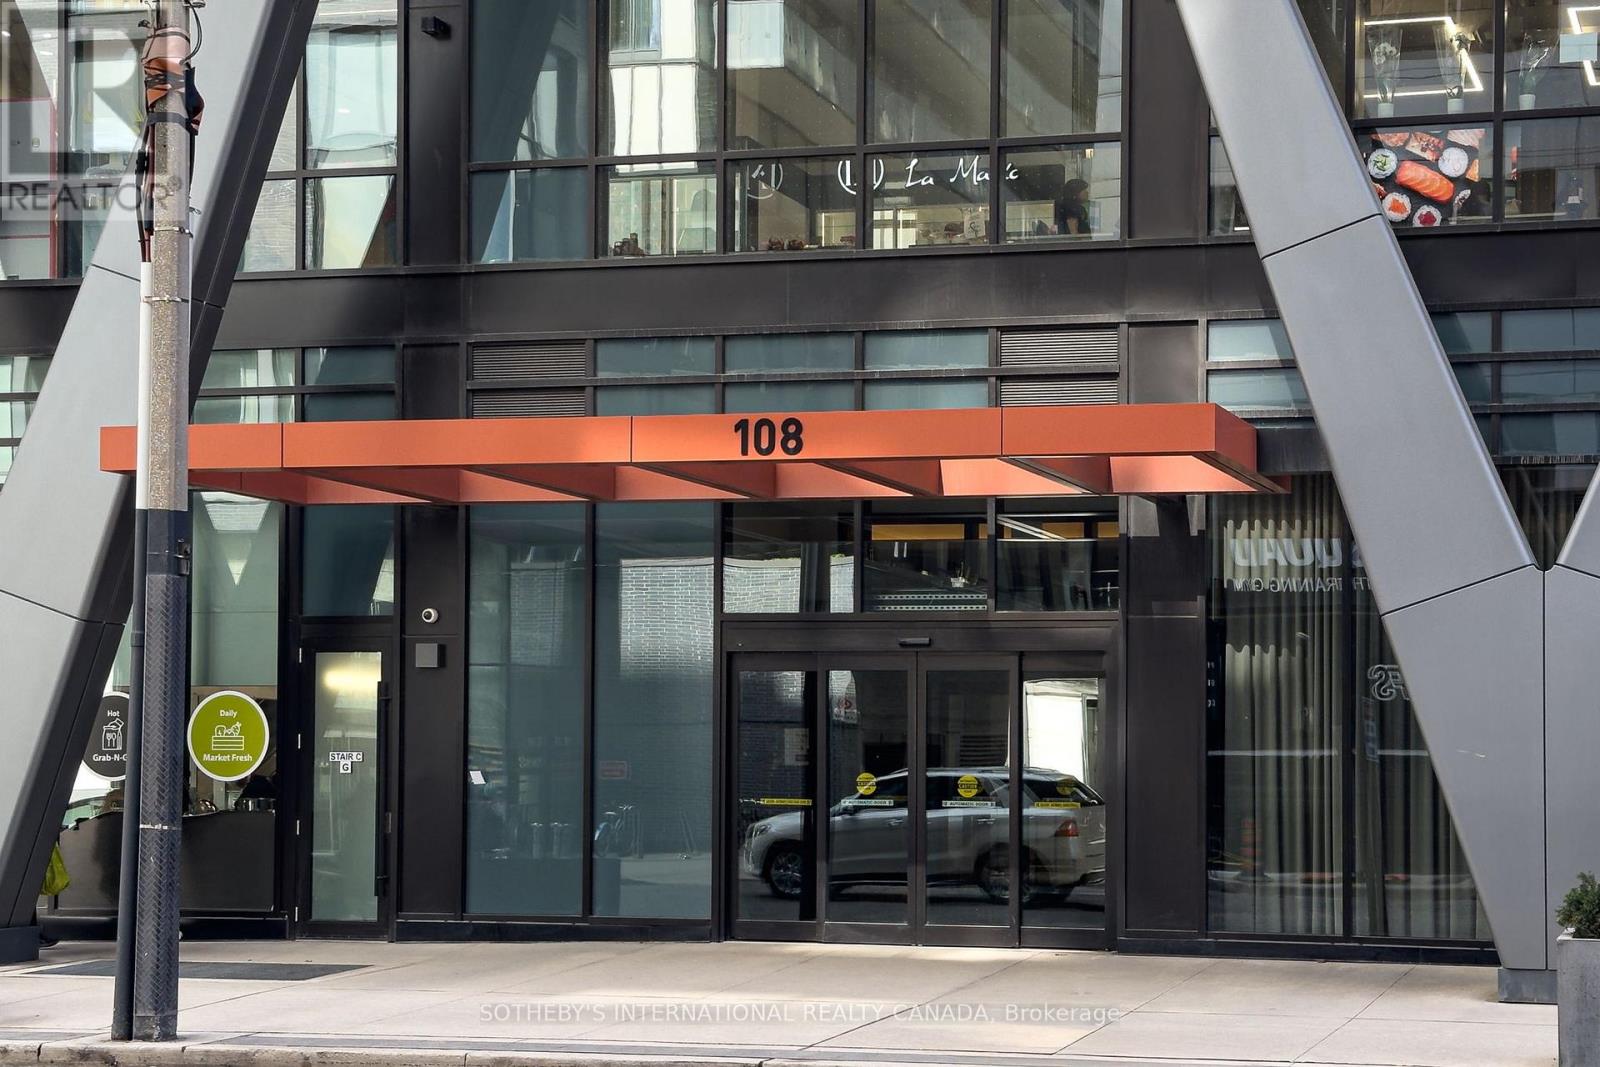
611 - 108 Peter Street
Toronto, Ontario
Quiet sophistication and thoughtful upgrades define Suite 611 at 108 Peter Street in Peter & Adelaide Condos, ideally located in downtown Toronto's Entertainment District, steps from King West. This contemporary residence blends open-concept living with understated luxury, where every detail has been carefully considered. Natural light floods in through floor-to-ceiling windows, enhancing the airy, expansive feel. From the impressive lobby to your own entry foyer, this home is sleek, comfortable and truly a place to both relax and recharge. The primary suite, tucked away on the quiet side of the building, is expansive and highly functional, comfortably accommodating a king-sized bed, with ample closet space and a flexible layout to suit your needs. A private balcony extends the living space outdoors, inviting fresh air and open views. The heightened standard of finishes is immediately apparent. The kitchen features upgraded cabinetry, a double-edge profile countertop and subtle under-cabinet lighting. In the washroom, floor-to-ceiling Calacatta grey matte tile creates a serene atmosphere, complemented by upgraded flooring that runs seamlessly throughout the space. Every element has been selected for its beauty and function.Enjoy access to an exceptional collection of amenities, including an outdoor pool, fully equipped fitness centre, yoga studio, infrared sauna, co-working space, private dining room, demonstration kitchen, party lounge and a landscaped terrace. Perfectly positioned in one of downtown Toronto's most walkable neighbourhoods, you are steps from some of the city's finest restaurants, cafés and entertainment. The Financial District and Toronto waterfront are easily accessible, with convenient TTC streetcar and subway connections nearby and a grocery store located at the base of the building.Move in, settle in and settle down. Everything you need is already here. (id:49269)
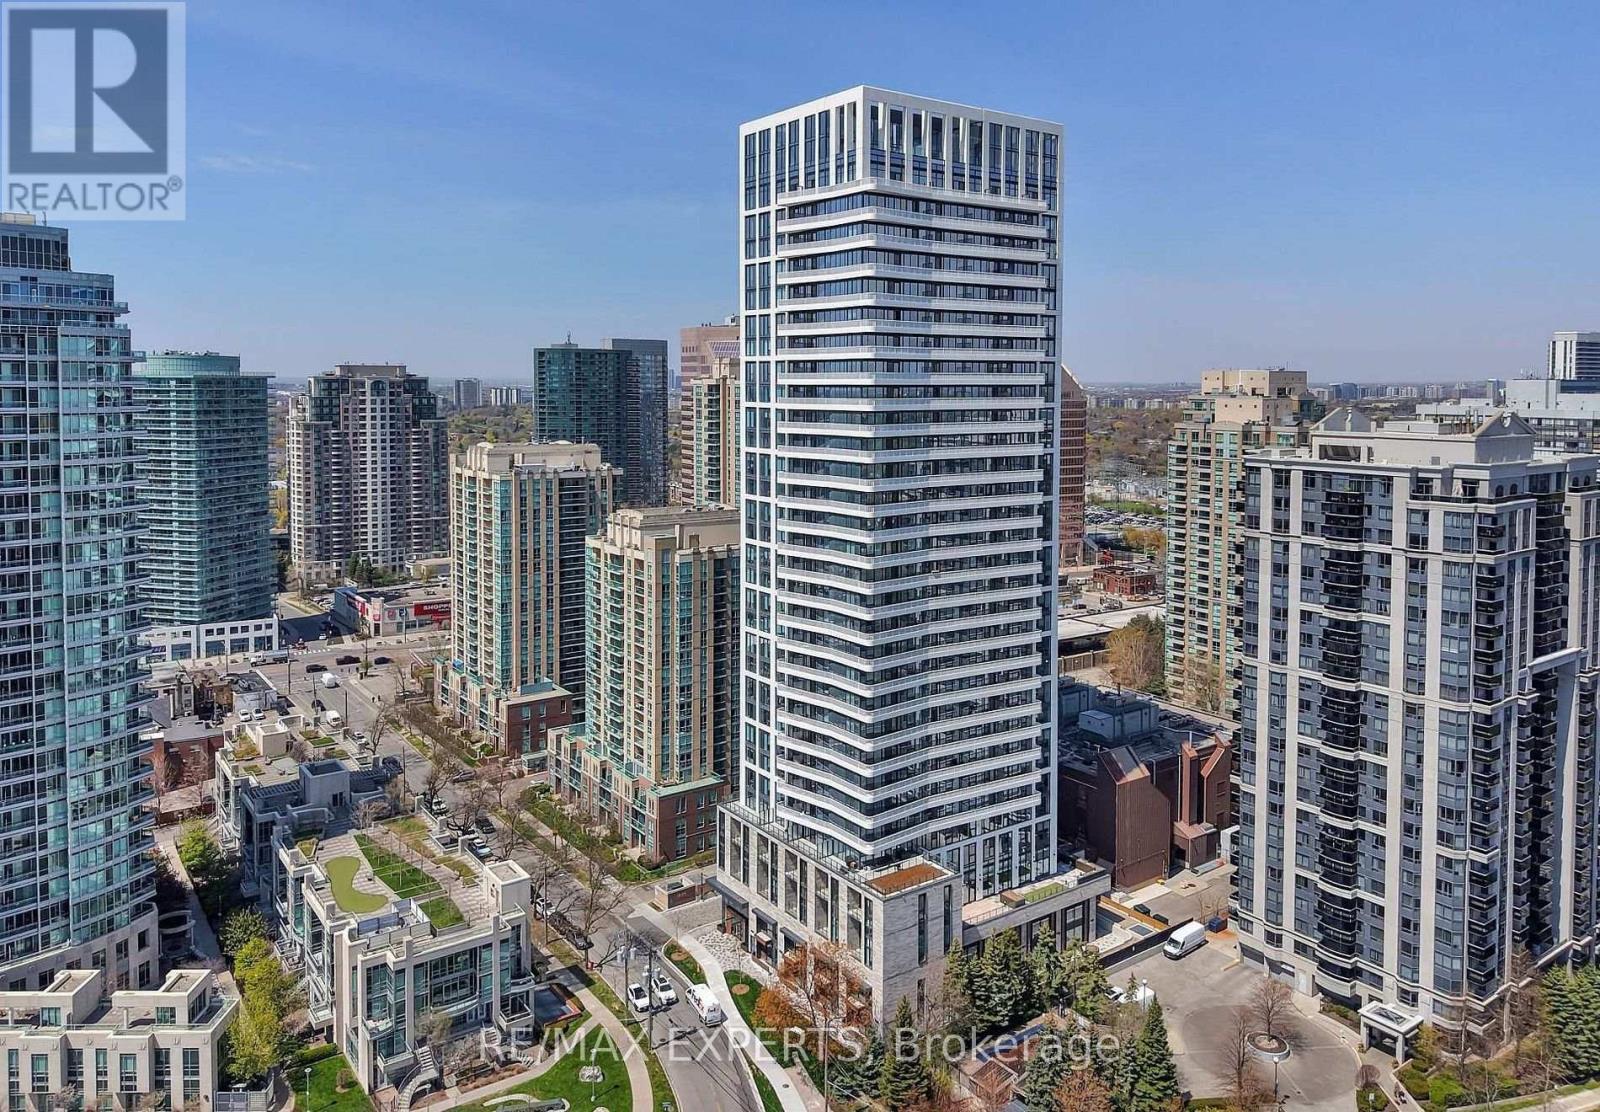
707 - 36 Olive Avenue
Toronto, Ontario
Welcome to Olive Residences, located in the heart of North York's highly desirable Willowdale East neighbourhood. Ideally located just steps from the Finch Transit Hub (TTC Subway, GO Transit, VIVA), the building offers an effortless commute with a perfect transit score. Be the first to live in this stunning, brand-new 1-bedroom + Den(Den has door) unit. Den can be used as office or second bedroom. This bright open concept unit offers a functional layout with premium upgrades. Residents enjoy an elegant lobby and an exceptional range of amenities, including 24-hour concierge service, a fully equipped fitness centre, yoga studio, party room, children's play area, VR sports room, and an outdoor BBQ terrace. Don't miss this opportunity! (id:49269)
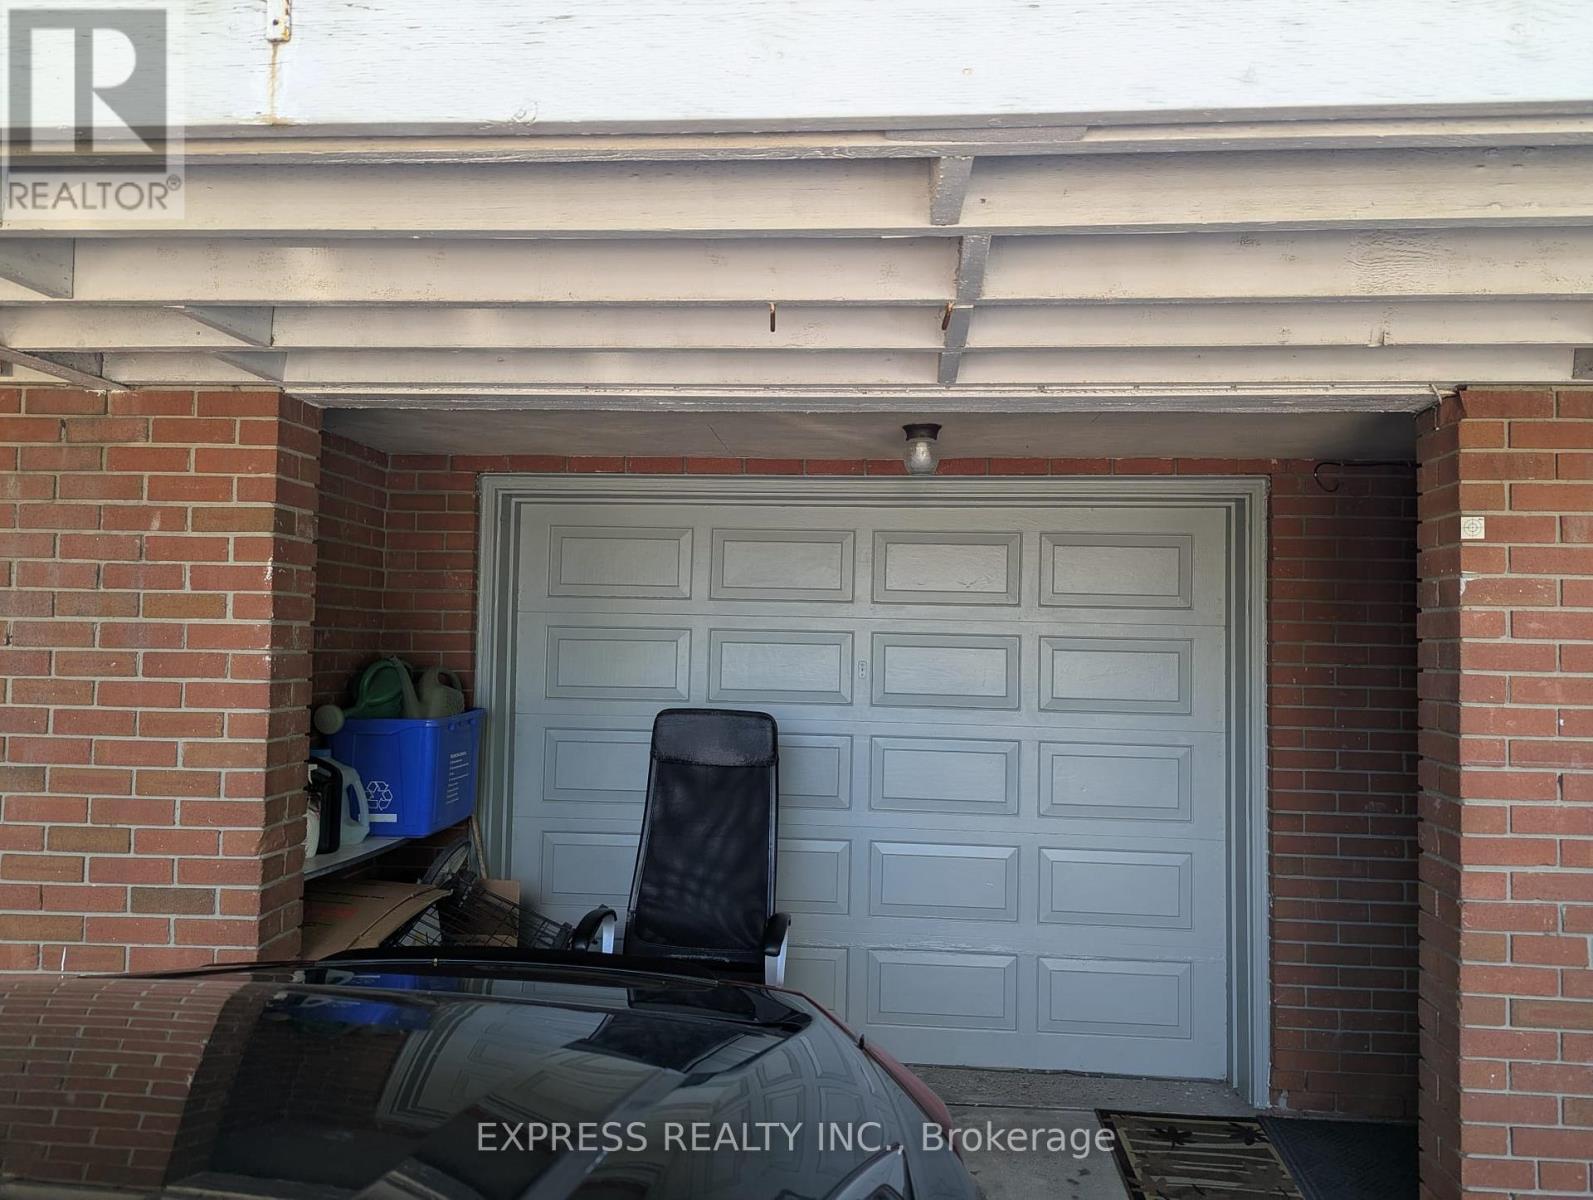
Bsmt - 105 Faye Drive
Toronto, Ontario
Fantastic Location in a Highly Desirable Neighbourhood! 2Bedroom unit with newly renovated bath, close to All Amenities, Including Transit/Highways, Schools, Rec. Centre, Shopping, Parks, And Places Of Worship! Walk To Pleasant View Community Center (Pool, Skating Court ,Public Library), Close To Good Schools ( Catholics & Public ), Super Market , One Bus To Fairview Mall Subway & Seneca College. Easy Access To Highway 404/401/DVP. (id:49269)
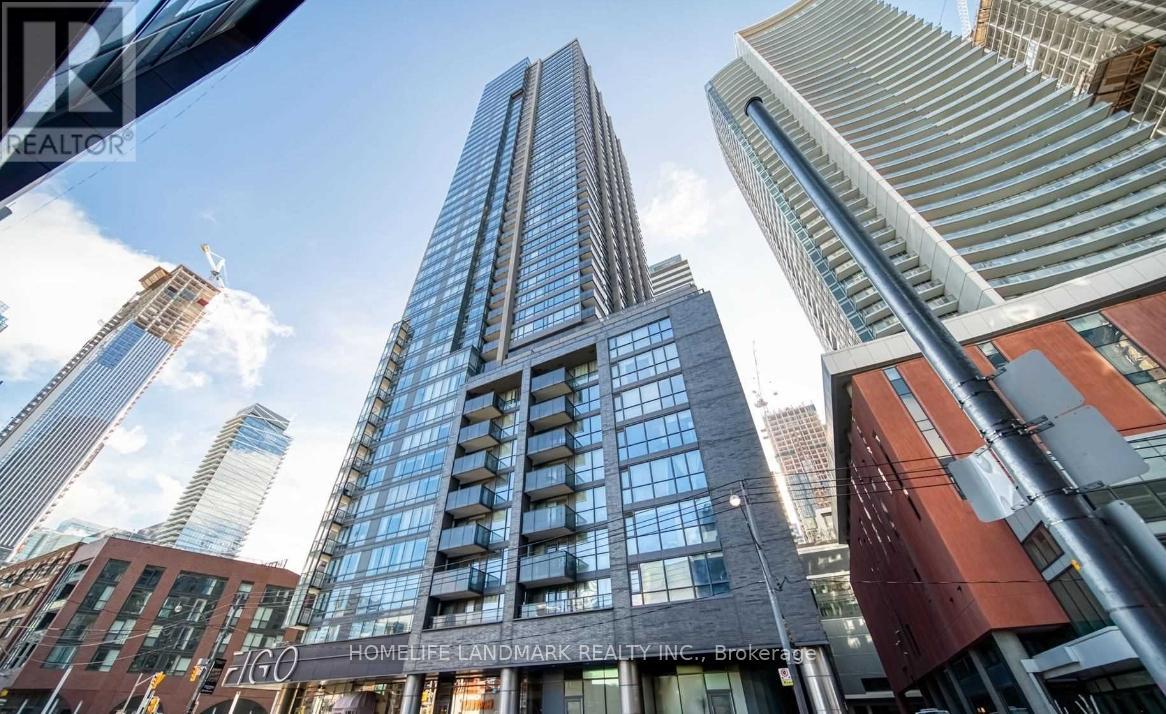
513 - 295 Adelaide Street W
Toronto, Ontario
Welcome to 513-295 Adelaide St W - a beautifully refreshed 2-bedroom, 2-bathroom suite in the heart of downtown Toronto.This bright and thoughtfully laid-out condo offers over 700 sq. ft. of comfortable living space, with a functional open-concept living and dining area, two well-proportioned bedrooms, and two full bathrooms.The suite will be refreshed with renovations to the kitchen and bathroom vanities, giving the home a clean, modern feel while maintaining its warm and inviting character. The updated kitchen will provide a fresh and practical space for everyday cooking and entertaining, while refreshed bathroom vanities add a contemporary touch.Enjoy the convenience of downtown living with King West, Queen West, the Entertainment District, Financial District, TTC, PATH, restaurants, cafés, shopping and everyday amenities all close by. (id:49269)
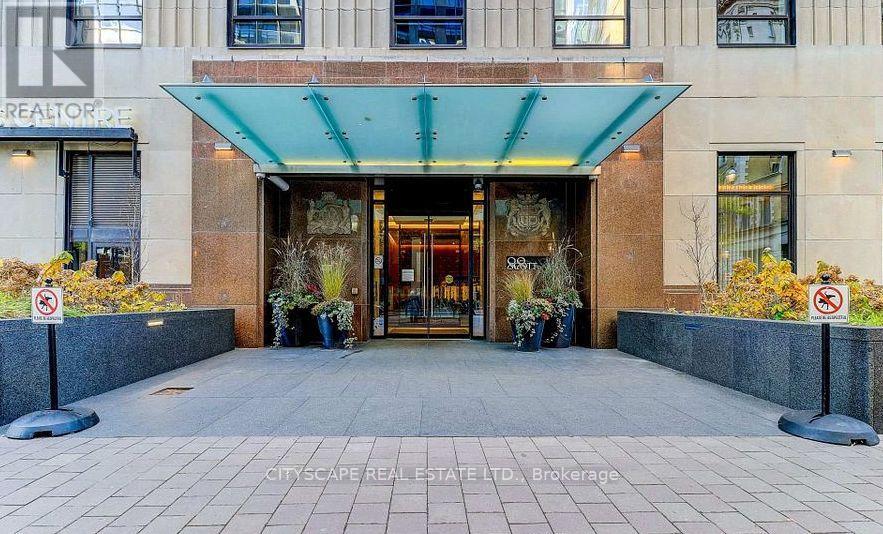
2403 - 88 Scott Street
Toronto, Ontario
Large 1+1 Bedroom unit with great view . Building has great amenities like 24 hrs concierge ,indoor pool, gym and more. (id:49269)
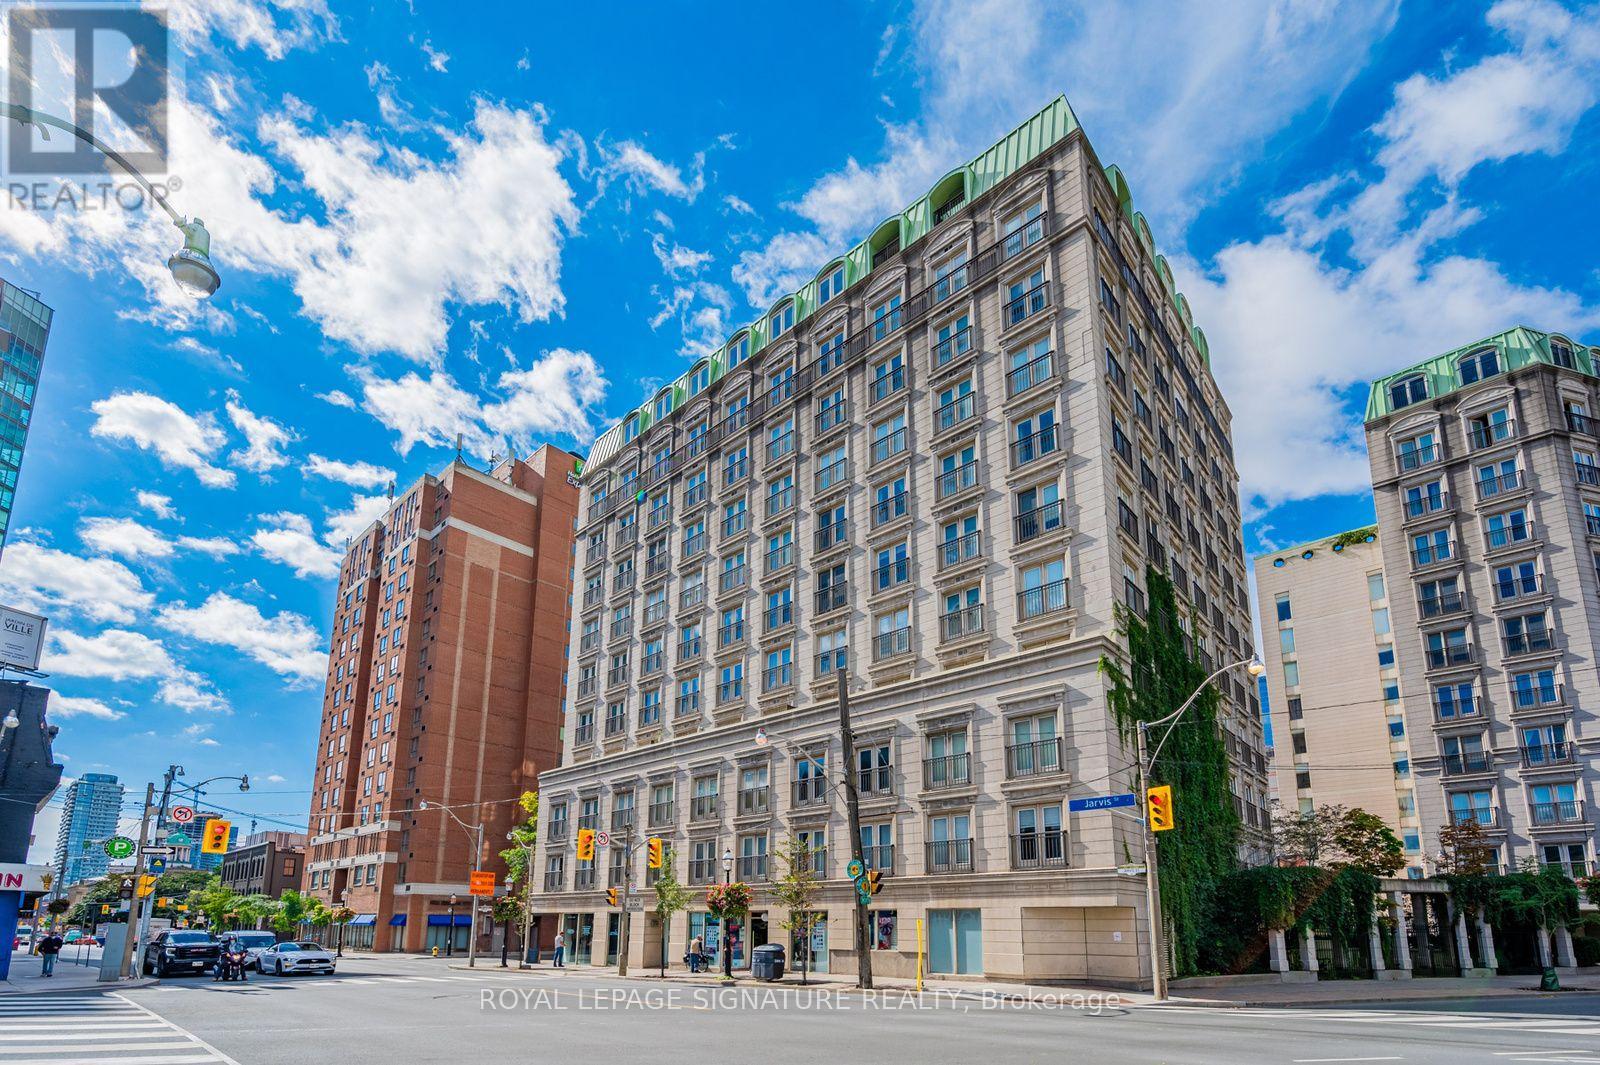
803 - 120 Lombard Street
Toronto, Ontario
Welcome to the French Quarter at 120 Lombard! This one-bedroom, one-bath gem offers Parisian charm with a Juliet balcony. Inside, enjoy an upgraded kitchen and washroom, high-end appliances, luxury light fixtures, and brand-new carpet in the bedroom. Plus, all amenities are included in your fees-urban living at its finest! In today's economic climate, predictable monthly expenses are more valuable than ever. Enjoy the convenience and peace of mind of having heat, hydro, air conditioning and water all included in your condo fees. (id:49269)
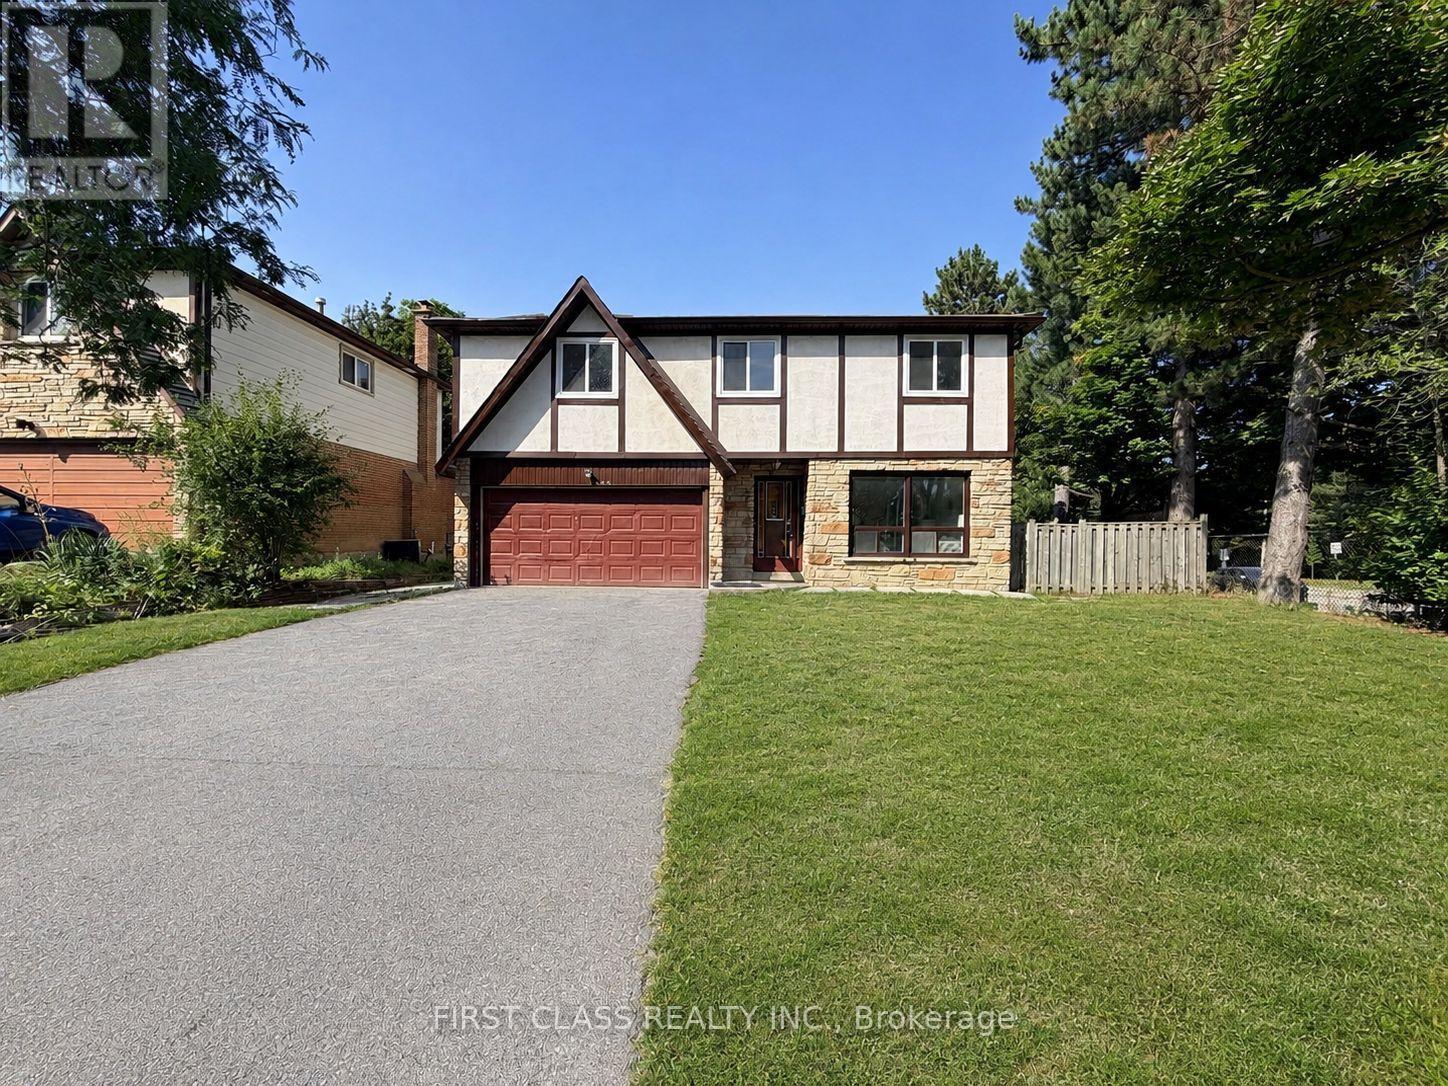
200 Mcnicoll Avenue
Toronto, Ontario
Beautifully newly renovated, exceptionally spacious residence oering 4+3 bedrooms and 6 full bathrooms, ideal for largefamilies, multi-generational living, or savvy investors. Thoughtfully designed with bright, open living spaces, this home is filled with naturallight throughout.The fully finished basement features three additional bedrooms, a full kitchen, and a separate entrance, providing excellenti n-law suite or rental income potential..Located in a highly sought-after school catchment, including Hillmount P.S., Highland J.H.S., and A.Y.Jackson S.S., this property is perfectly positioned for families. Enjoy unbeatable convenience with TTC steps away, close proximity to SenecaCollege, shopping, parks, and all essential amenities.A rare opportunity to own a turn-key, move-in-ready home in a prime North Yorklocation-oering space, flexibility, and long-term value. (id:49269)
708 - 75 Queens Wharf Road
Toronto, Ontario
PRICED TO SELL!!!Corner Unit With Lake Views ( S / W Exposure)! Floor-To-Ceiling (9Ft) Windows! 673 Sq-Ft. City Living At Its Finest, Very Functional Layout. Balcony, En Suite Laundry, Quartz Stone Countertop. 24Hrs Concierge, Movie Room, Guest Suites, Fitness Center, Indoor Pool Etc. Steps To Streetcar, Library, School, Walk To Restaurants, Public Transit, King West, Billy Bishop Airport & Waterfront. Property is tenanted. Tenant willing to stay. (id:49269)
2754 Tatlock Road
Mississippi Mills, Ontario
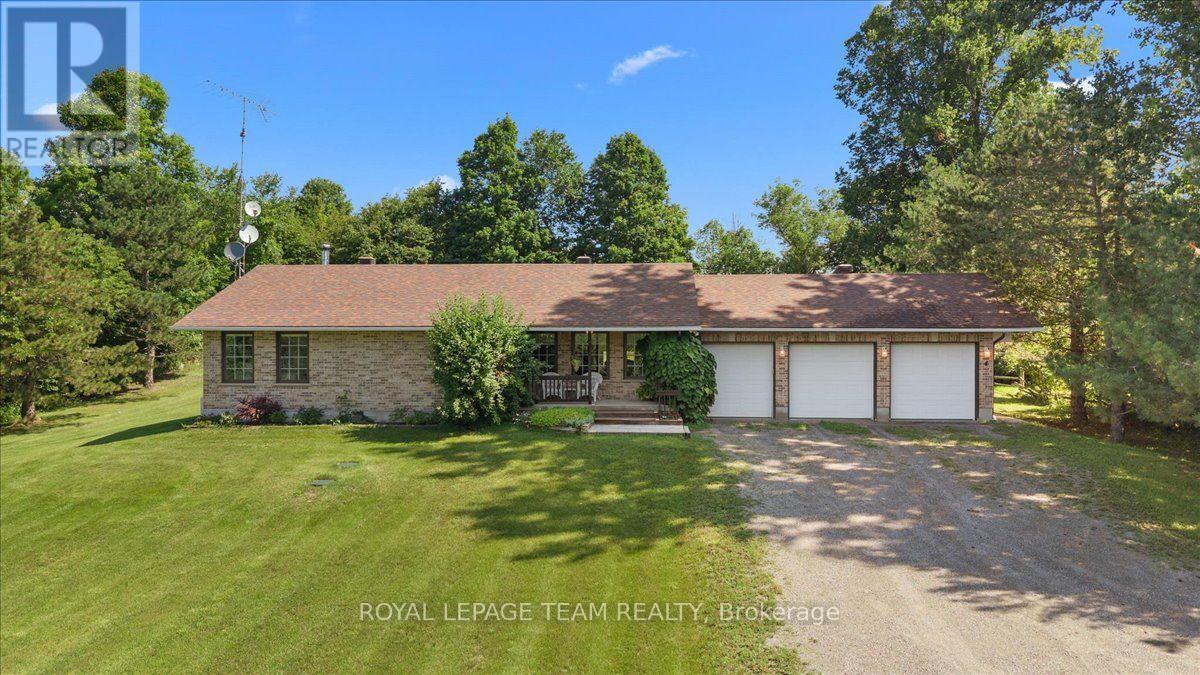
NO REAR NEIGHBOURS! Enjoy peaceful living in the charming waterfront hamlet of Clayton. Pride of Ownership - One-level Living - Heated Triple Car Garage! Set back on a beautiful, tree-lined 1 acre lot across from Clayton Lake, this well-maintained brick bungalow combines space, privacy & everyday practicality in one of Lanark County's most picturesque waterfront communities. Enjoy front-row seats to seasonal lake views from the covered front porch, or a more private setting on the expansive rear deck - BONUS: structural footings in place for a future sunroom conversion! Inside, the carpet-free main level offers a functional layout w/ 3 beds, 2 full baths (incl. ensuite) & convenient upper-level laundry. The eat-in kitchen overlooks the rear yard, adjacent to the formal dining room, both opening directly onto the expansive rear deck for seamless indoor-outdoor entertaining. Need more room? The basement offers excellent potential to create space tailored to your needs. Workshop & toy storage anyone? The heated & insulated triple car garage w/ drive-through bay is a highly coveted amenity, while the oversized laneway extends the functionality, providing generous parking for family, guests, recreational vehicles or equipment. Walk to the General Store, Community Centre, Churches & the Clayton Taylor Park & boat launch to enjoy a picnic, swim or some fishing. Life here is about trading traffic & noise for morning paddles on the lake, quiet evenings under the stars & a sense of community that makes small-town living so appealing. Not far from the historic waterfront towns of Almonte & Carleton Place, along w/ access to the more urban amenities of the city of Ottawa, under 40 minutes away. A private, well-cared-for property where space, nature & small-town living come together. (id:49269)
44 Hilborn Street
Plattsville, Ontario
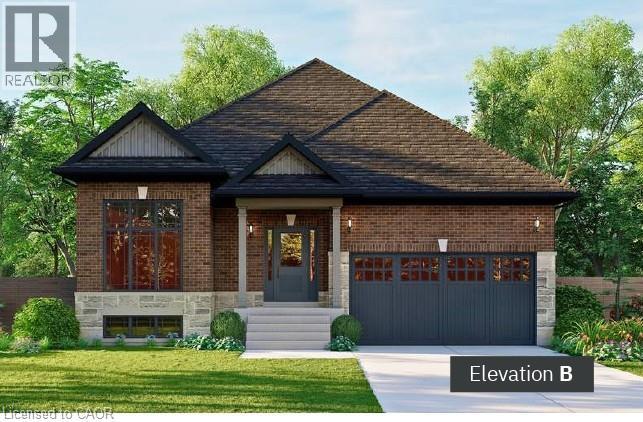
Welcome to Plattsville, a charming community ideally located between Woodstock, Drumbo, Kitchener-Waterloo, New Hamburg, Ayr, and Baden. Enjoy the perfect balance of small-town living and convenient access to major centres, making commuting to work, shopping, dining, and recreation quick and easy. Introducing the Playfair, one of our most popular models. Designed with both comfort and functionality in mind, this thoughtfully planned home features spacious bedrooms, a versatile den, a large kitchen with pantry, and an open-concept layout ideal for everyday living and entertaining. For those seeking additional space, a 3-car garage option is also available. Quality craftsmanship and beautiful finishes come standard, with opportunities to personalize select features and create a home that reflects your style and needs. (id:49269)
9 Park Avenue W
Elmira, Ontario
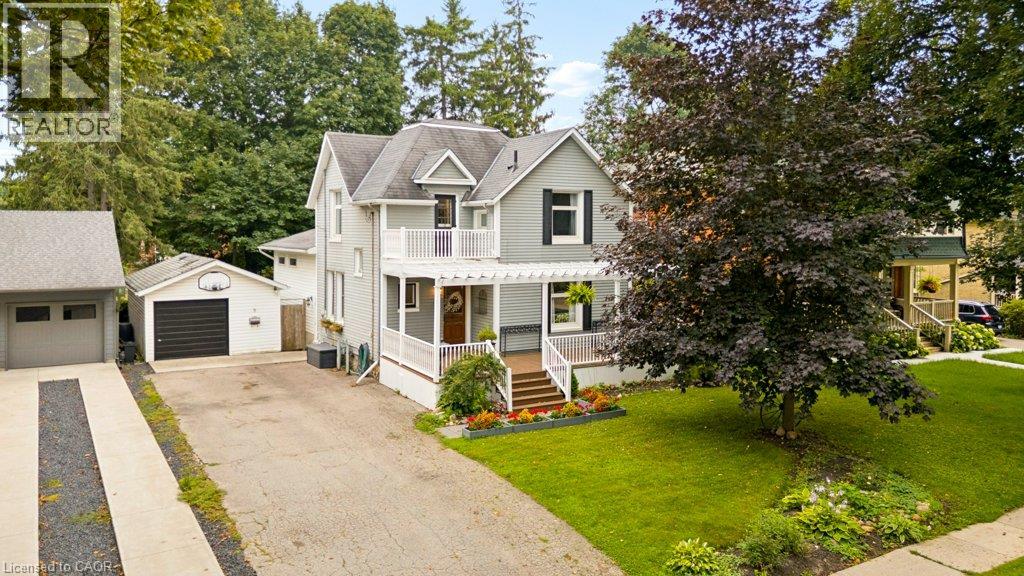
Welcome to one of Elmira's most sought after streets! Located on historic Park Street, just a short walk to downtown shops, restaurants, as well as the recreation centre, this beautifully maintained home offers the perfect blend of character, space, and modern comfort. The heart of the home is the impressive custom kitchen, professionally refinished in 2020. Featuring rich maple cabinetry, Corian and granite countertops, and an abundance of workspace, it's truly a chef's dream and an entertainer's delight. The spacious main floor offers inviting living areas perfect for gathering with family and friends. A thoughtfully designed addition provides a bright family room, a fourth bedroom or home office, and a convenient combined bathroom and laundry room, creating flexibility for today's lifestyle. Step outside to the mature, fully fenced backyard where established trees create a peaceful setting to relax, entertain, or simply enjoy nature from the comfort of home. Upstairs, you'll find three generous bedrooms and a 4 piece bathroom, while the finished basement offers a welcoming rec room with even more space for family, hobbies, or movie nights. The detached garage provides excellent room for storage, a workshop, or your favourite hobbies. Opportunities to own on historic Park Street are rare, don't miss your chance to call this exceptional Elmira property home! (id:49269)
153 Wilson Street W Unit# 105
Ancaster, Ontario
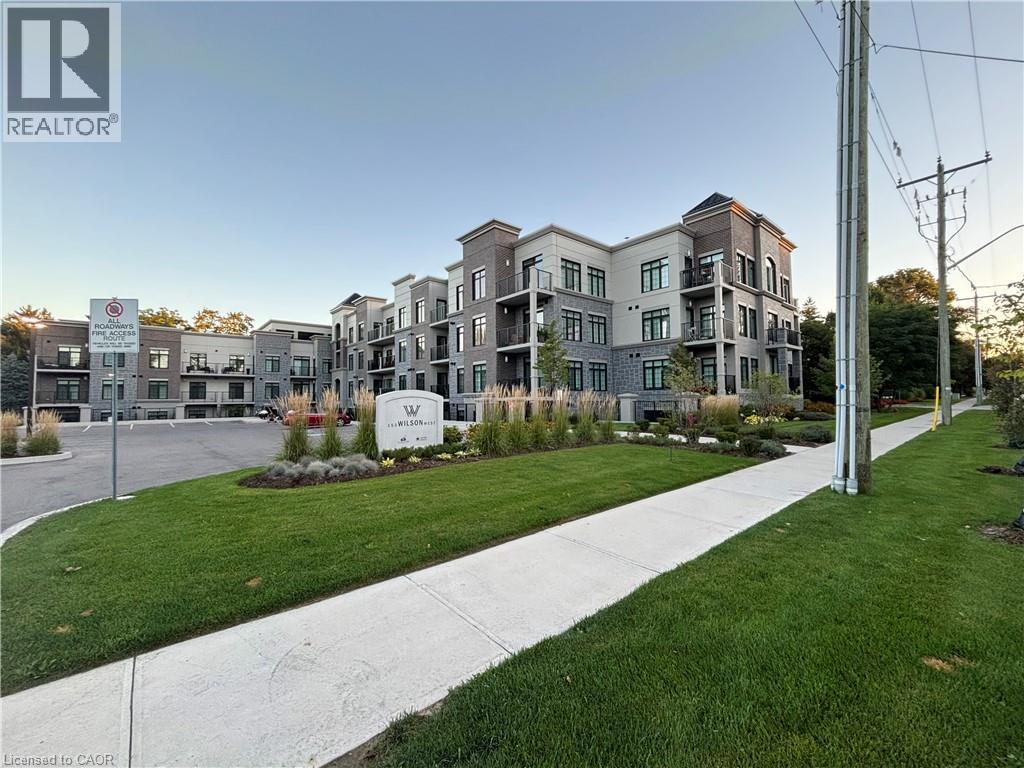
CLASSIC, GORGEOUS NEW COMPLEX IN ANCASTER’S WELCOMING VILLAGE…WALKING DISTANCE TO ALL AMENITIES YOU ARE ACCUSTOMED TO…NOT TO MENTION ALL THE BENEFITS OF CAREFREE CONDO LIVING. YOU WILL LOVE THE LARGE 180 SQ FT. PRIVATE TERRACE FROM THIS FIRST FLOOR 875 SQ FT. UNIT. SPACIOUS, BRIGHT LIVING/DINING ROOM AREA, LEADING TO THE WELCOMING TERRACE. LARGE PRINCIPAL BEDROOM WITH OPTIONAL 2ND BEDROOM OR DEN/OFFICE. 4 PIECE BATHROOM, IN SUITE LAUNDRY. CONDO AMENITIES GALORE: STEP UP TO THE ROOFTOP TERRACE WITH PUTTING GREEN, BEAUTIFUL LANDSCAPED ACCENTS WITH GAS FIREPLACE AND BBQS, ALL THE LUXURIES OF HOME AND THEN SOME. FITNESS STUDIO, PARTY ROOM, MEDIA/ENTERTAINING ROOM, PERSONAL PARKING SPOT AND LOCKER SPACE, IN BUILDING STORAGE, ALL NEW APPLIANCES. THE JOYS OF CONDO LIVING. TURN KEY PLUS++ AGENT RELATED TO SELLER. (id:49269)
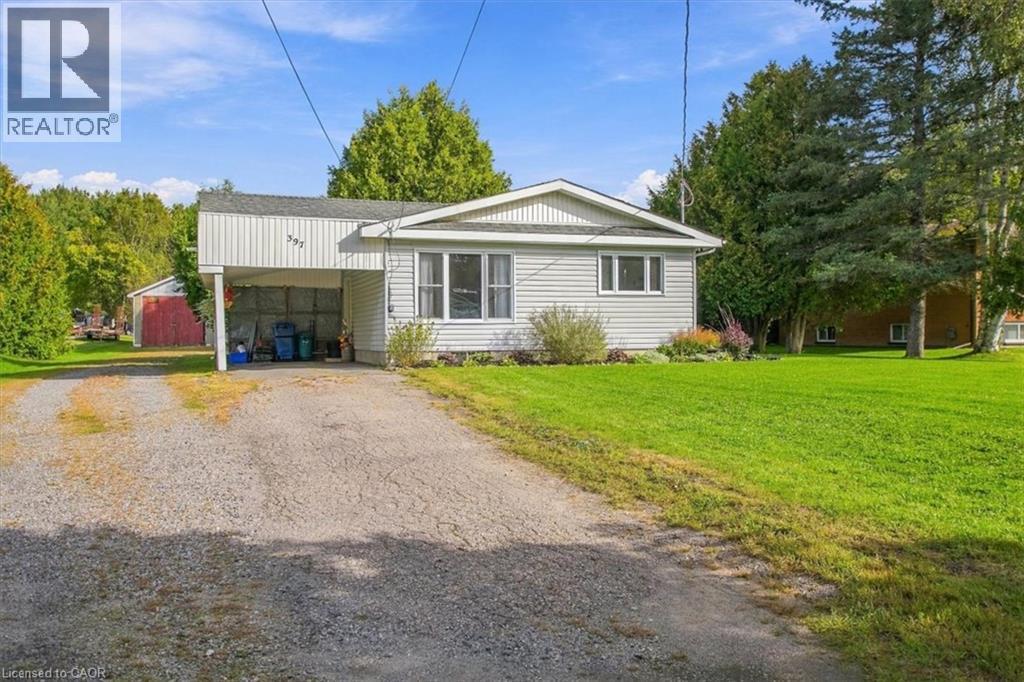
397 Sabourin Road
Sturgeon Falls, Ontario
HERE IS YOUR CHANCE TO OWN A QUIET COUNTRY 1-ACRE PROPERTY WITH FAMILY HOME ON THE EDGE OF STURGEON FALLS. FAMILY FRIENDLY NEIGHBOURHOOD, CLOSE TO ALL AMENITIES, SCHOOL AND RECREATIONAL ACTIVITIES. NICELY APPOINTED 3+1 BEDROOM BUMNGALOW WITH CARPORT, WALK-UP/WALK-OUT BASEMENT AND DETACCHED 16X36 GARAGE WITH LEAN-100 14X14 WOOD HEATED WITH HYDRO. NUMEROUS OUT BUILDINGS INCLUDING 5X10 GREEN HOUSE, 8X10 SUMMER KITCHEN, 10X10 STORAGE SHED, FIRE WOOD SHED, LUMBER STORAGE SHED AND SEA CANS 8X8X20 (NEGOTIABLE) (id:49269)
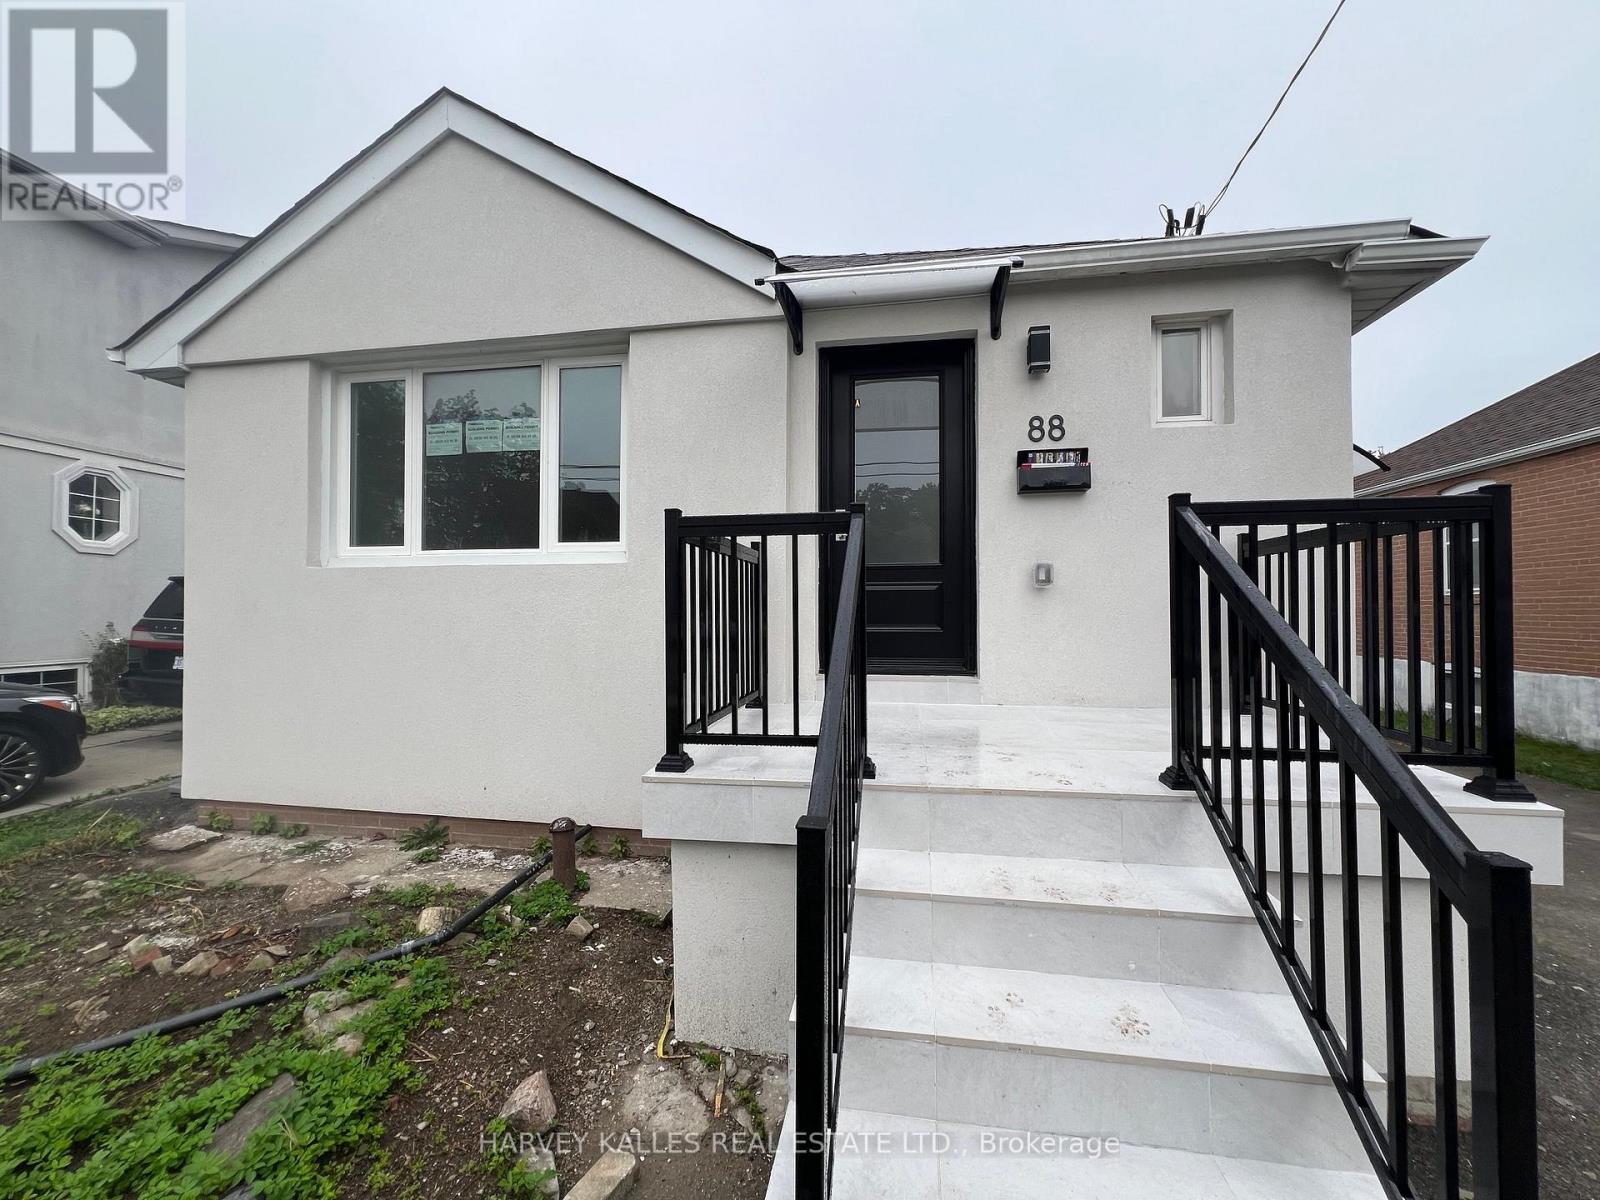
Bsmt C - 88 Mcallister Road
Toronto, Ontario
Don't miss out on this 1-bedroom basement unit located on one of the most sought-after streets in the area! This stunning space features 1 bedroom, 1 bathroom, and a modern, newly renovated kitchen perfect for an individual or a couple. Nestled in a quiet and serene neighborhood, this unit offers both comfort and style. utilities included. (id:49269)
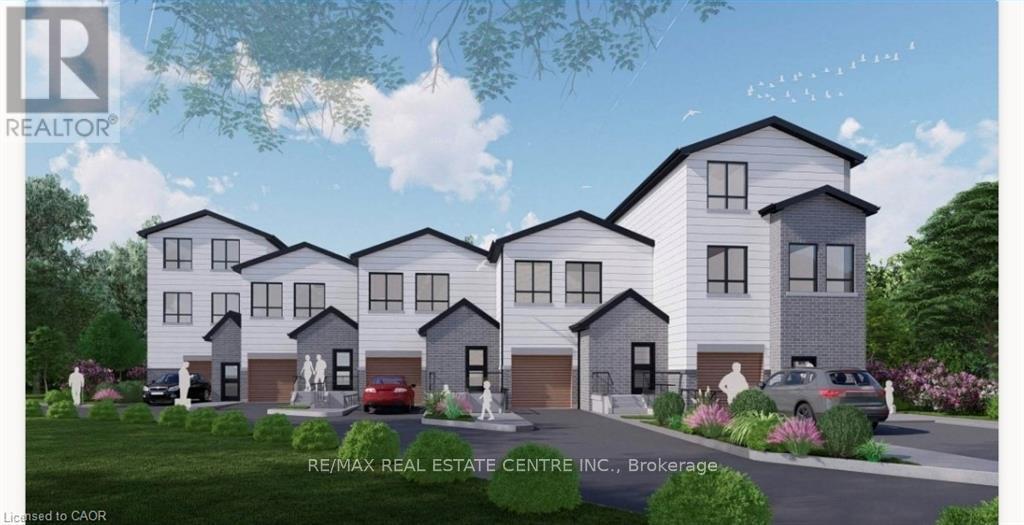
45 Burnside Avenue
Kitchener, Ontario
Rare development opportunity with exceptional flexibility! This cleared 129' x 94' RES-4 zoned parcel offers multiple possibilities-from a custom estate home to duplex, triplex, fourplex, semis or a 5-unit freehold street townhouse development. Backing onto a protected woodlot and Lakeside Park, this premium setting offers future owners the rare benefit of natural green space and recreational amenities right behind the property. Concept plans, renderings and supporting reports are available for a proposed townhouse project incorporating additional residential units (ARUs) for up to 12 total dwelling units. Significant due diligence has already been completed, including survey, topographic survey, slope stability report, concept plans and engineering work, saving valuable time and expense. The lot has been cleared, addressing previous woodlot considerations. For buyers seeking a custom home, the City has advised a single-family residence may proceed with a septic system, eliminating the need for the sewer extension. Building permit drawings and septic design for a custom home are also available. An outstanding opportunity for builders, developers or those looking to create a dream home on a premium lot with extensive planning work already completed. (id:49269)
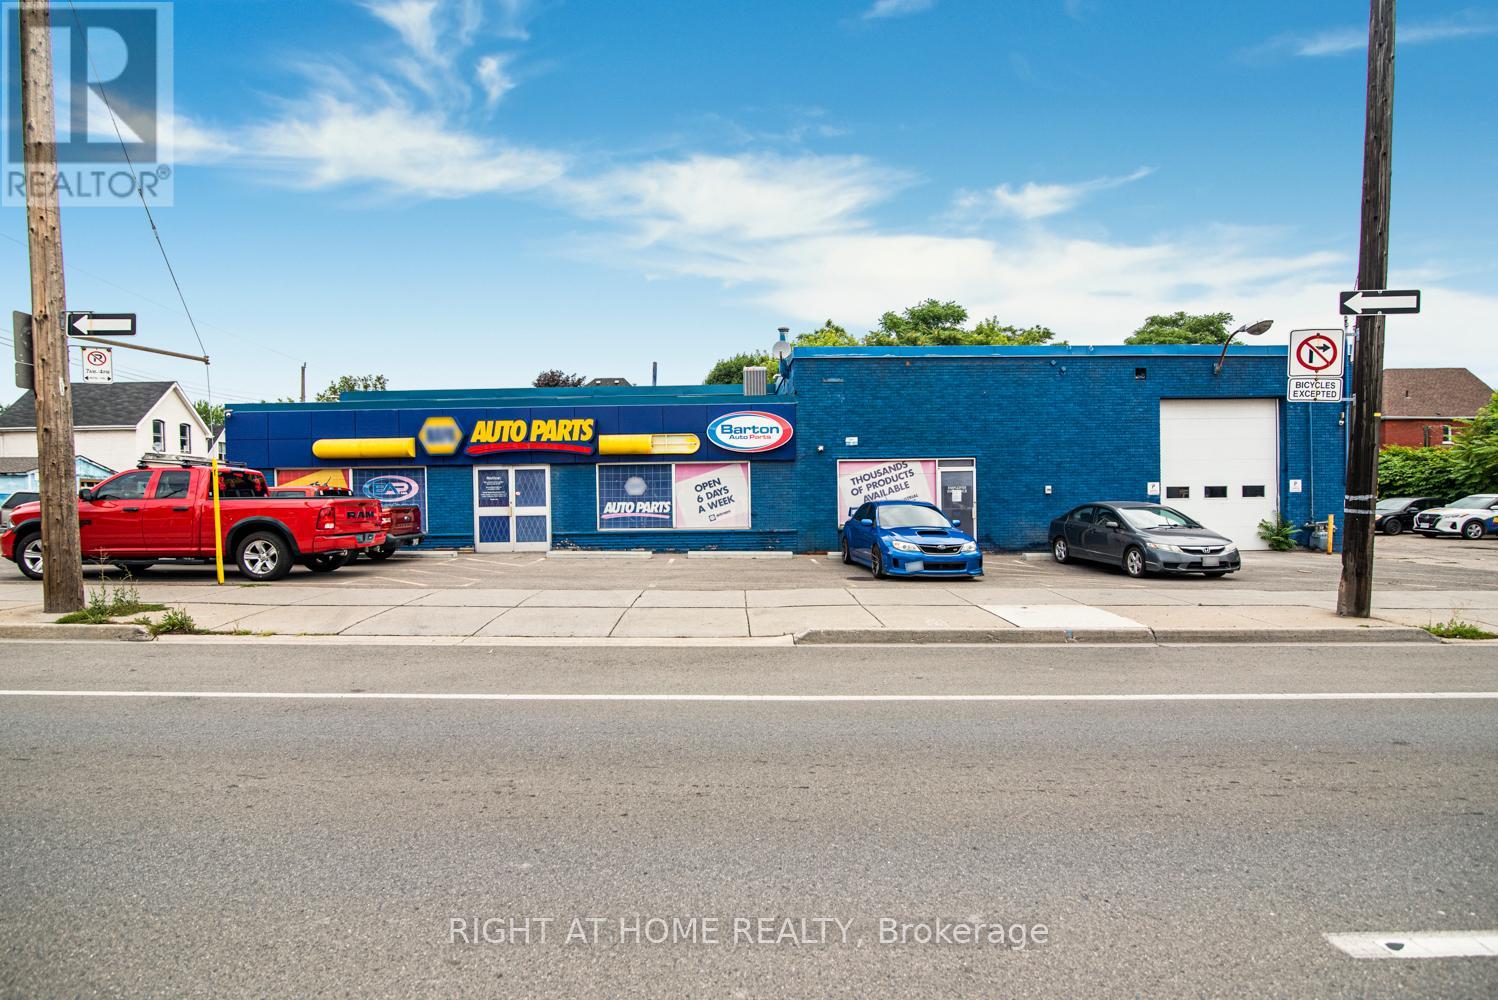
361 Cannon Street E
Hamilton, Ontario
Prime Commercial Building with Additional Parking Lot For Lease in Downtown Hamilton with Drive in bay and office space. A fantastic opportunity to lease a freestanding commercial building with 7,568 sq ft. Ideally situated in a high-traffic, high-visibility area of Downtown. With a generous lot size 97.11 ft x 115.24 ft and BOUNS vacant parking lot 371 Cannon Street East 90.19 ft x 39.07 ft it makes perfect place for staff and customer access approximately 25 parking available. The main property has been most recently used as an auto parts store. Zoned C2, this property supports a wide range of commercial uses such as medical Clinic, Veterinary Service, Financial Establishment, Retail and much more making it ideal for various types of businesses looking to grow or relocate. Whether you're launching a new venture or expanding your current operations, this space offers exceptional flexibility, zoning advantages and well-established commercial corridor with strong foot and vehicle traffic and rare on-site parking in the heart of the city. (id:49269)
2010 - 9 Valhalla Inn Road
Toronto, Ontario
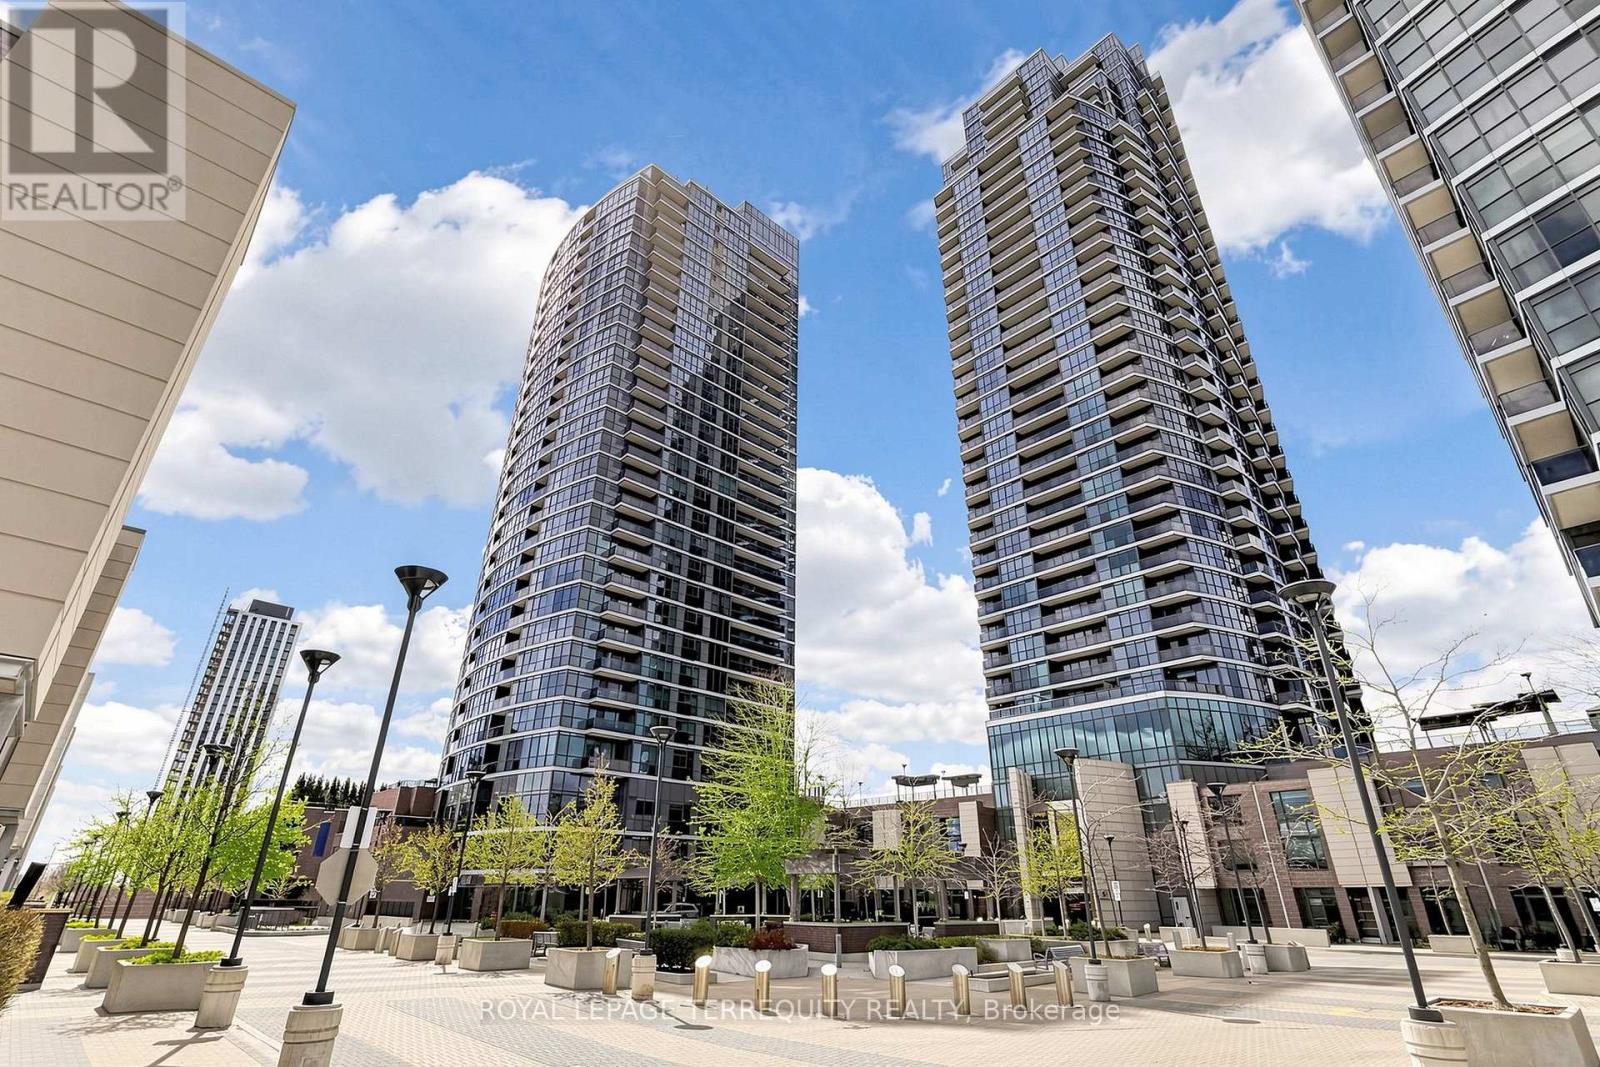
One of the few corner unit at 9 Valhalla Inn Rd. Floor to ceiling windows offer beautiful views of downtown T.O. and the lake! A Generously sized primary room and a Den that is fully enclosed with a door and window; great for an office or a spare room! Private balcony with no dividing glass wall from neighbours. North East exposure offers morning sun to greet the day. Great modern layout to fit your lifestyle. Turn key and ready for you to move in with granite counters, breakfast bar, modern cabinets, stainless steel appliances, stacked laundry, custom floor to ceiling blinds with blackout blinds in primary room & Den and freshly painted. Owned parking and locker for extra storage, as well as bike storage. A great location in the city; minutes to Sherway Gardens, walking distance for groceries, coffee shops, restaurants, library and park. Very convenient 427, 401, Gardiner, QEW, 407 access and public transit, as well as a school bus route. Want to stay in, no problem! A full lifestyle for you to enjoy: 3 gyms, hot tub, sauna, pool with showers and change rooms, 2 yoga rooms, party and theatre room, games room with a pool table, terrace with great views and bbqs, playground, dog run for the four legged family members, parcel pick up room, guest suites, 24/7 Concierge. All this included in low monthly fees with great management. Also included in monthly fees; heating, A/C and water! Lower cost internet alternatives to Rogers or Bell available. (id:49269)
Upper Unit 2 - 2443 Dundas Street W
Toronto, Ontario
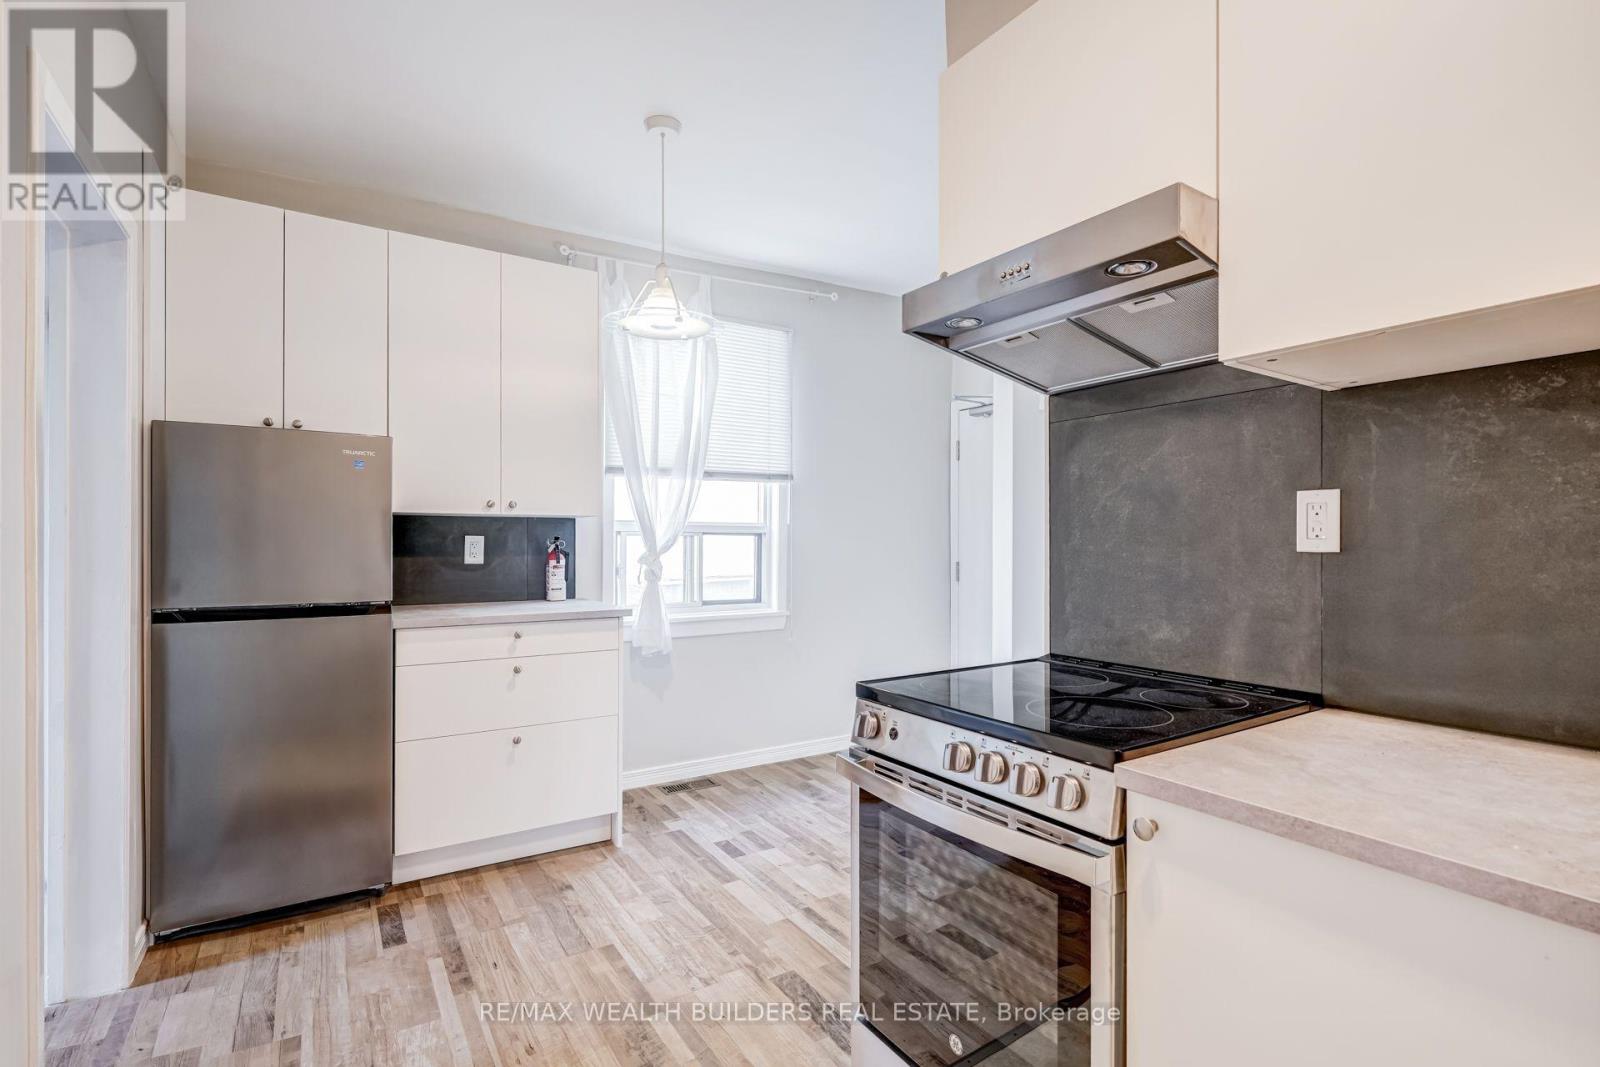
Newly renovated second-floor unit in the sought-after Junction neighbourhood with bright west exposure with large terrace space. All-inclusive rent includes central air conditioning, heat, water, and high-speed internet. Ensuite washer and dryer. Unbeatable transit access directly across the street from the UP Express-reach downtown in just 8 minutes or Pearson Airport in 20 minutes. Convenient access to the Kitchener-Waterloo GO Line, Dundas West Station with subway and streetcar service. Enjoy a vibrant lifestyle with Roncesvalles and High Park both just a 10-minute walk away.Brokerage Remarks (id:49269)
Block C Part 2 Tiny Beaches Road N
Tiny, Ontario
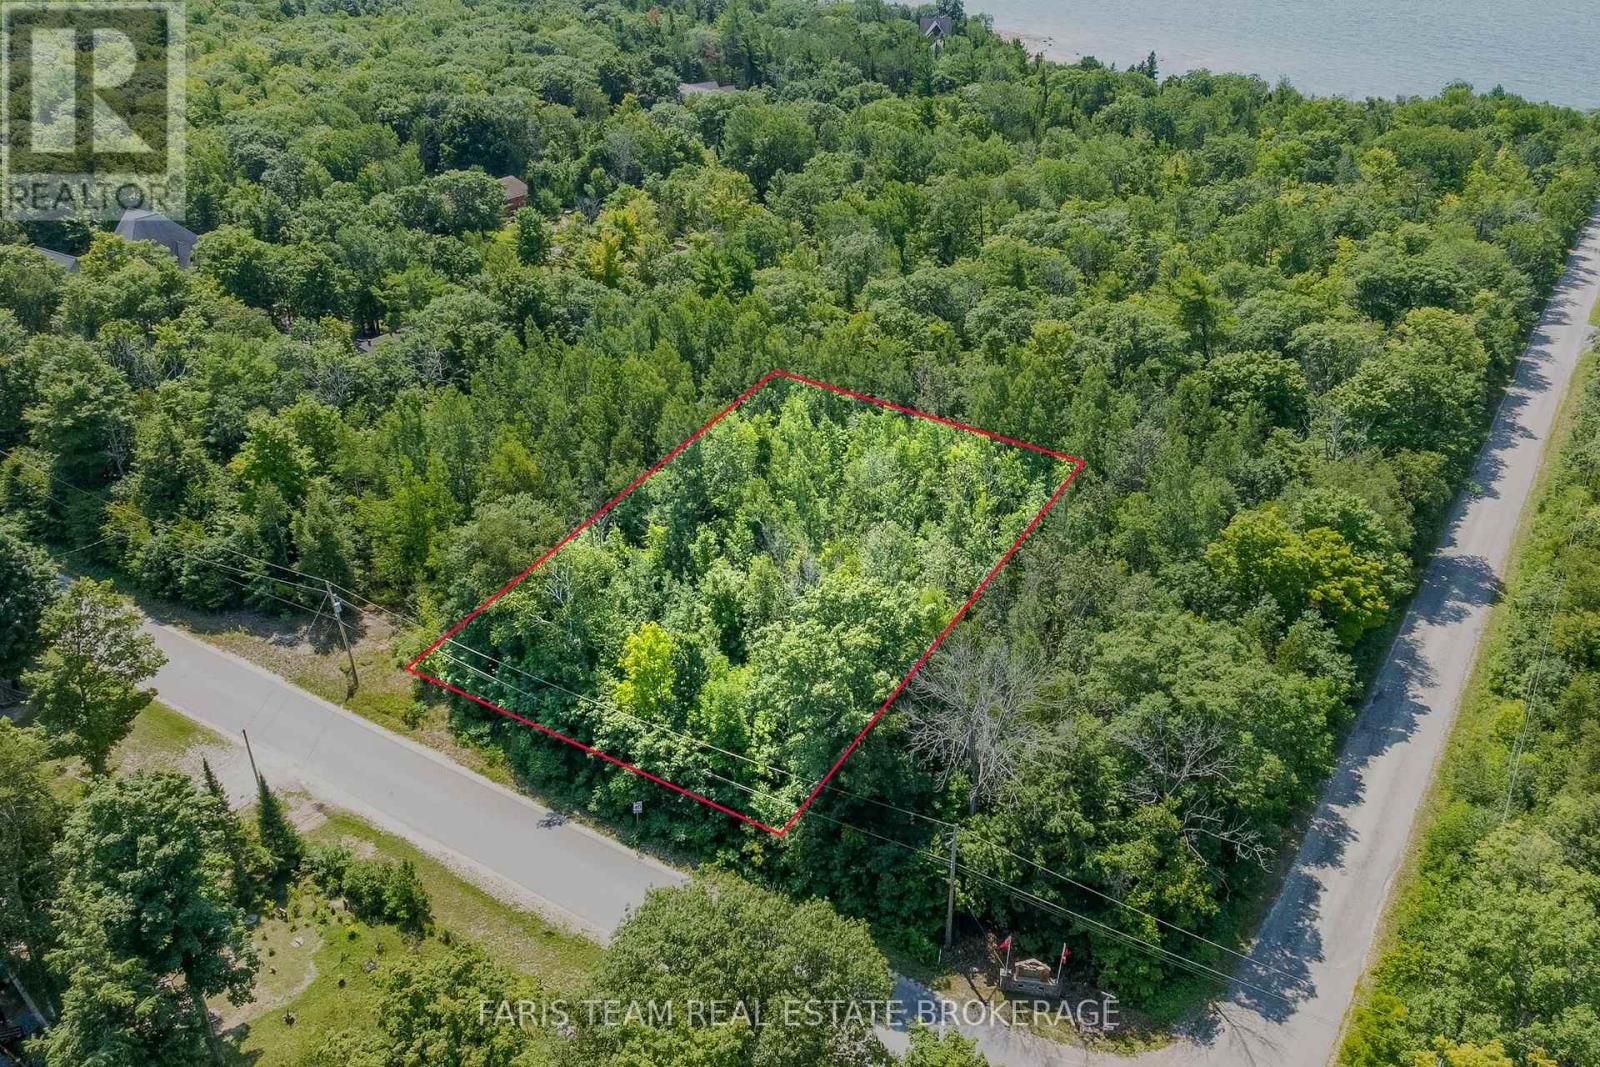
Top 5 Reasons You Will Love This Property: 1) Just steps to sandy beaches with beautiful views of the Blue Mountains, offering an incredible natural backdrop 2) Generous 100'x200' almost half-acre lot providing a great opportunity to build and customize your ideal home or retreat 3) Conveniently located, a short drive to Lafontaine and Penetanguishene, and less than two hours from the GTA, making it an easy escape from the city 4) Services available, including gas, high-speed internet, and municipal water, ensuring a smooth and accessible building process 5) Featuring mature trees that can be harvested and attractively priced for the size and potential of the property. (id:49269)
22 St. Paul Street
Collingwood, Ontario
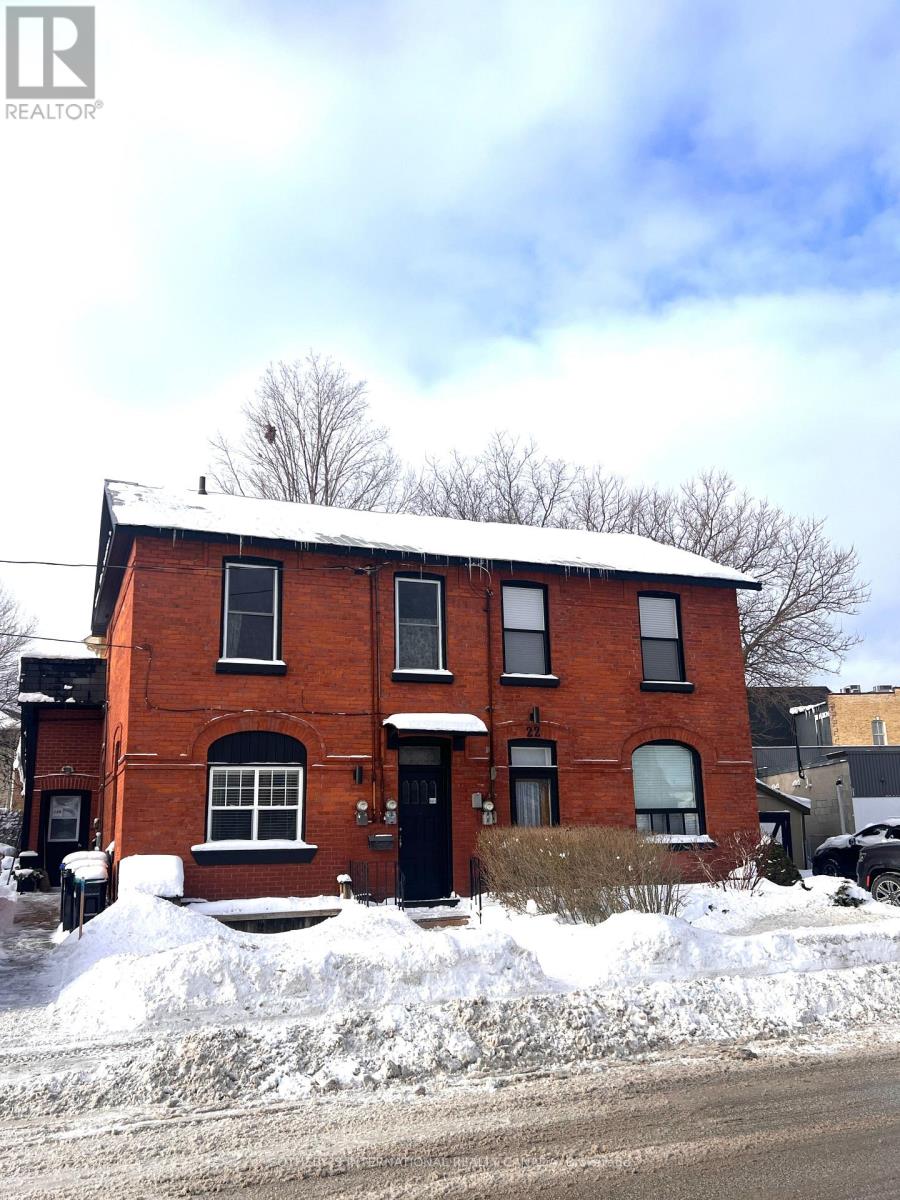
This modern, rustic farmhouse has been beautifully renovated while maintaining the vintage charm of the home of Collingwoods original Harbour Master. Located smack dab in downtown Collingwood, this property is walking distance to the shops, restaurants, harbour, is surrounded by parks and hiking trails and is a mere 10 minute drive to the ski hills and the Village at Blue. This gorgeous home boasts 3 bedrooms and 2 bathrooms plus a lovely open concept living area complete with fireplace. The shabby chic design is adorned by shiplap and bright white elements which present a charming and cozy ambiance while serving as a clean and airy backdrop to enhance the sense of space and light in the home. Yet to be lived in this home offers 4 parking spaces and is available as soon as possible! Flexible term, offered furnished or unfurnished. No Pets. Tenant is responsible for utilities, gas, hydro, water and internet, tenant insurance.The landlords are responsible for plowing (driveway only) and property taxes. (id:49269)
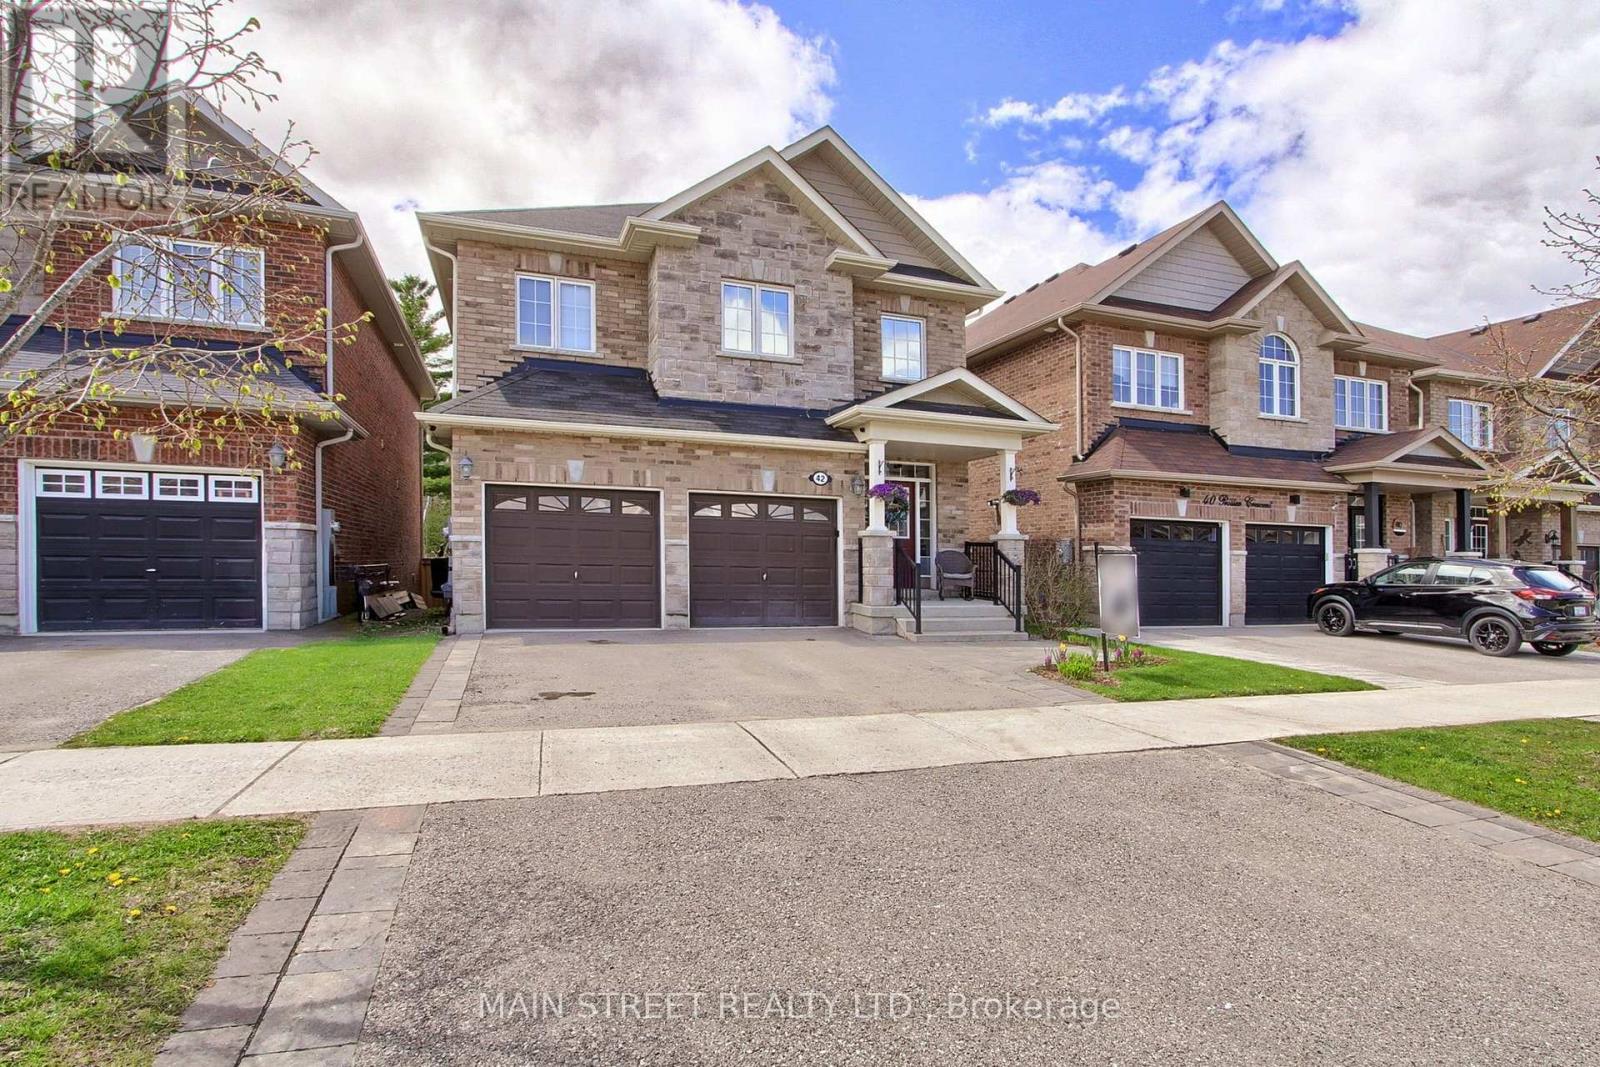
42 Prosser Crescent
Georgina, Ontario
Nestled in a quiet high demand, family-friendly community of luxury homes. Offered for the first time by original owners this home features a perfect blend of comfort, elegance, and lifestyle. Located on a wraparound crescent with minimal traffic. This super high efficiency home provides exceptional space for growing families. Almost 2600sqft not including basement, with four generously sized bedrooms, with either a semi or full ensuite, and designed for privacy and functionality. Large windows fill every room with natural light, while double closets and walk-ins provide ample storage. Spacious primary suite includes an oversized walk-in closet and luxury 5-piece ensuite with double sinks, separate shower, and soaker tub.The main floor showcases 9-foot ceilings, pot lights, LED lighting, and a bright open-concept layout ideal for entertaining. The oversized gourmet kitchen features stainless steel appliances, breakfast bar, and seamless flow into the breakfast area and inviting living room with fireplace. The formal dining room comfortably fits a large family-sized table, perfect for family gatherings and holidays.Walk out to the west-facing elevated deck overlooking the private backyard with no homes behind, perfect for sunsets and outdoor gatherings. The fully fenced yard features a gazebo, BBQ nook, perennial gardens, and privacy screens with mature honeysuckle and wisteria creating a lush backdrop that attracts hummingbirds and butterflies. A spacious double car garage provides plenty of room for vehicles, recreational equipment, and all your outdoor toys. Basement offers endless potential with high ceilings, large above-grade windows, and bathroom rough-in. Ideally located minutes from Sibbalds Point Provincial Park, The Briars Resort & Spa, The ROC. Walk to Sutton Fairgrounds, Farmers Market, shops, and dining. Located in Sutton PS and Sutton District HS catchment area. (id:49269)
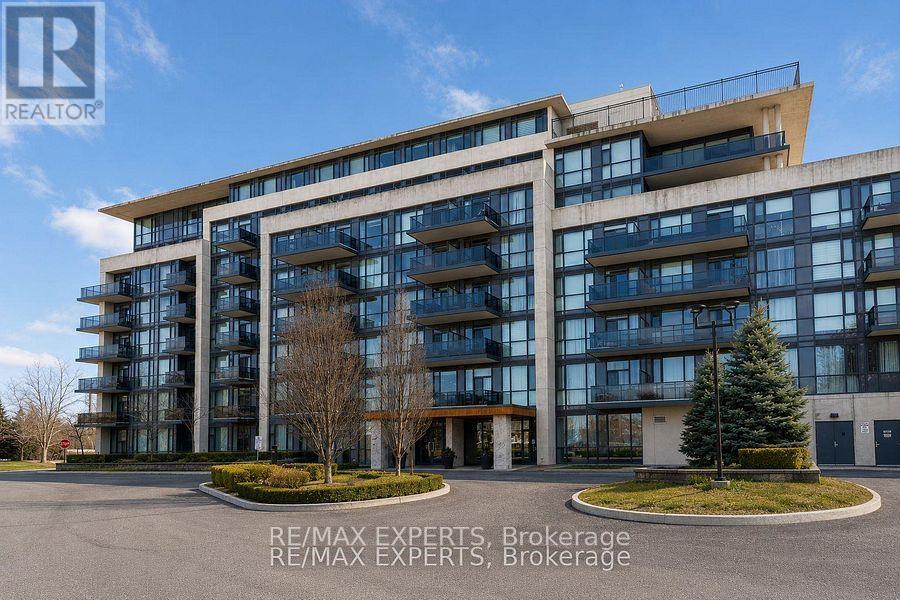
204 - 4700 Highway 7
Vaughan, Ontario
Welcome to this exceptional 2-bedroom, 2-bathroom condo at 4700 Highway 7, Unit 204, offering nearly 1,000 sq. ft. of beautifully designed living space. Soaring 12-foot ceilings create an incredible sense of openness and natural light, while the thoughtfully designed layout offers both comfort and functionality. The standout feature is the expansive wraparound terrace - an incredible extension of the living space, perfect for morning coffee, outdoor entertaining, relaxing, or enjoying the surrounding views. The spacious primary bedroom offers a comfortablere treat, complemented by a well-appointed ensuite bathroom, while the second bedroom provides excellent flexibility for family, guests, or a home office. Ideally located in the heart of Vaughan with convenient access to transit, shopping, dining, parks, and major highways. A rare opportunity to enjoy condo living with the scale, ceiling height, and outdoor space that truly set this home apart. (id:49269)
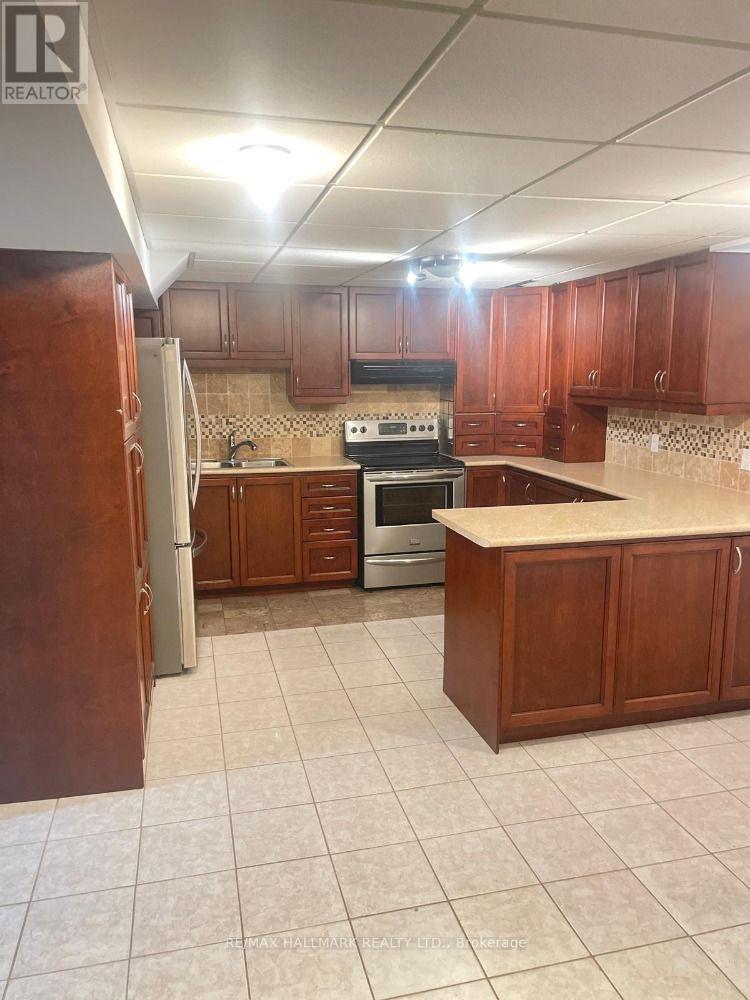
Basement - 31 Bellona Street
Vaughan, Ontario
Basement Apartment Available 2 Bedroom with separate entrance, Public Transit 3 Minutes On Martin Grove Road Tenant pays 35% of Utilities , 2 Tandem one Behind the other Parking on Driveway. (id:49269)
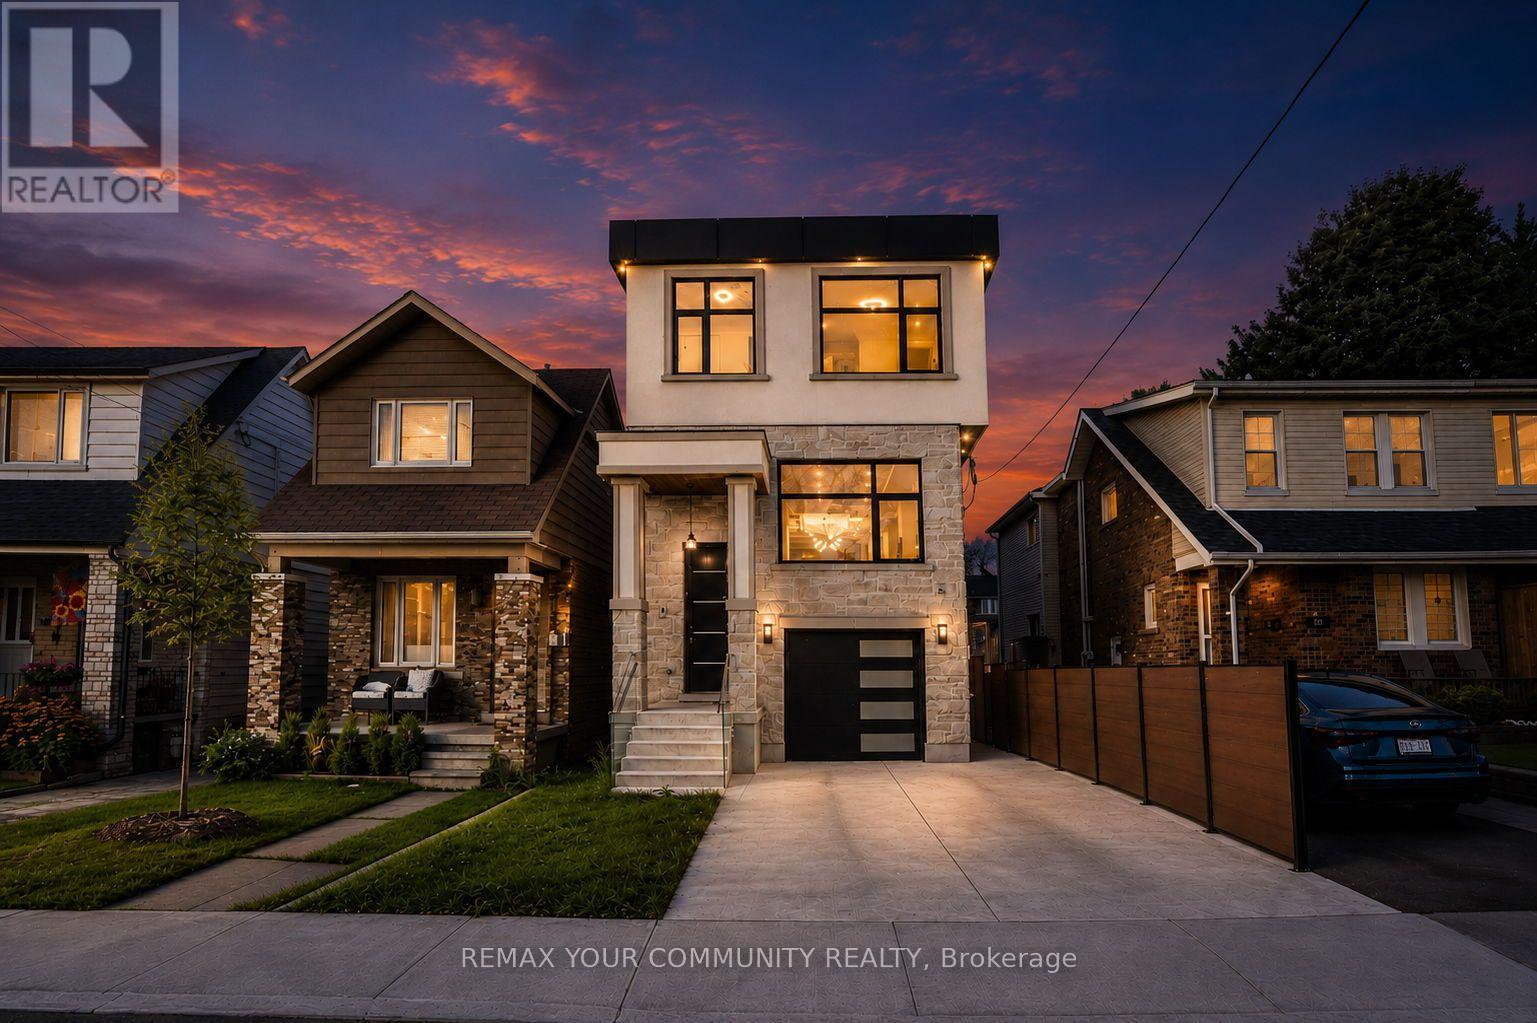
49 Wayland Avenue
Toronto, Ontario
Welcome to 49 Wayland Avenue, an exceptional modern residence offering sophisticated design, impressive living space and the rare added benefit of a separate coach house. Thought fully designed with a focus on style, functionality and natural light, this stunning home show cases contemporary finishes, generous principal rooms and a seamless layout ideal for both everyday family living and entertaining. The open-concept main level is anchored by a beautifully appointed kitchen and flows effortlessly into the living and dining spaces, creating a warm yet refined atmosphere. Upstairs, spacious bedrooms provide comfortable private retreats, while the finished lower level adds valuable additional living space with incredible flexibility for family, guests, recreation or a home office. Outside, the property continues to impress with its private outdoor space and detached coach house, an outstanding feature offering tremendous versatility for extended family, guests, a private office or additional living space. Ideally situated in one of Toronto's most desirable east-end neighbourhoods, in proximity to excellent schools, parks, transit, shops, restaurants and the vibrant amenities of The Beaches and Kingston Road Village. A rare opportunity to enjoy the benefits of a newer, beautifully designed home combined with the versatility of a coach house in an established Toronto neighbourhood. 49 Wayland is truly a home that needs to be experienced.**In ROOMS/DETAILS the Level referring to FLAT is the Coach House**Seller will Provide Financing for Buyer, VTB Available!! (id:49269)
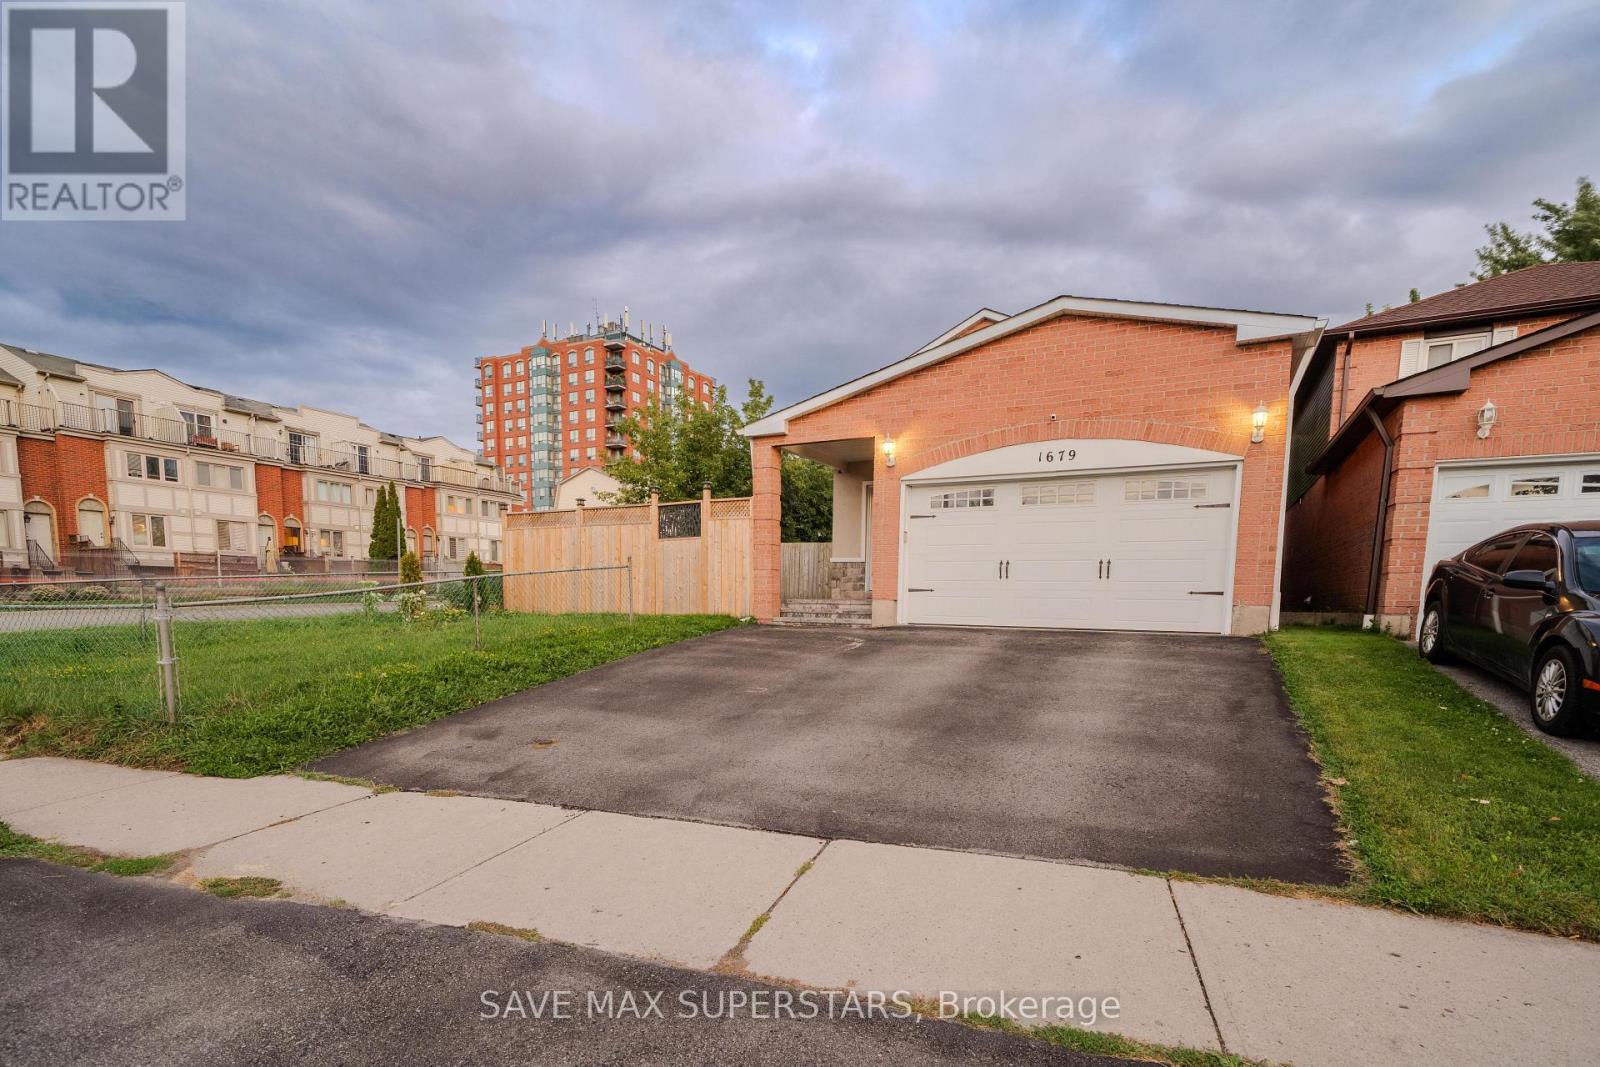
1679 Portland Court
Pickering, Ontario
Welcome to **1679 Portland Court**, a spacious family home situated on a quiet court in the highly desirable **Village Eastcommunity of Pickering**.This inviting residence offers a functional and comfortable layout with generous living spaces, making it an excellent choice forfamilies and professionals. Enjoy a bright living and dining area, a well-appointed kitchen, comfortable bedrooms and plenty ofspace for everyday family living.Located in an established residential neighbourhood surrounded by parks and green space, the property offers the perfectcombination of **peaceful suburban living and convenient access to Pickering's major amenities**.**LOCATION HIGHLIGHTS:*** Quiet, family-friendly court location* Close to **Village East Park** and recreational green space* Convenient access to **Pickering Town Centre*** Minutes to **Pickering GO Station*** Easy access to **Highway 401*** Public transit available nearby* Close to schools, shopping, restaurants and everyday amenities* Convenient commute to Toronto and surrounding Durham Region communitiesA wonderful opportunity to lease a home in one of Pickering's convenient and established neighbourhoods. **Move in and enjoyeverything this location has to offer!** (id:49269)
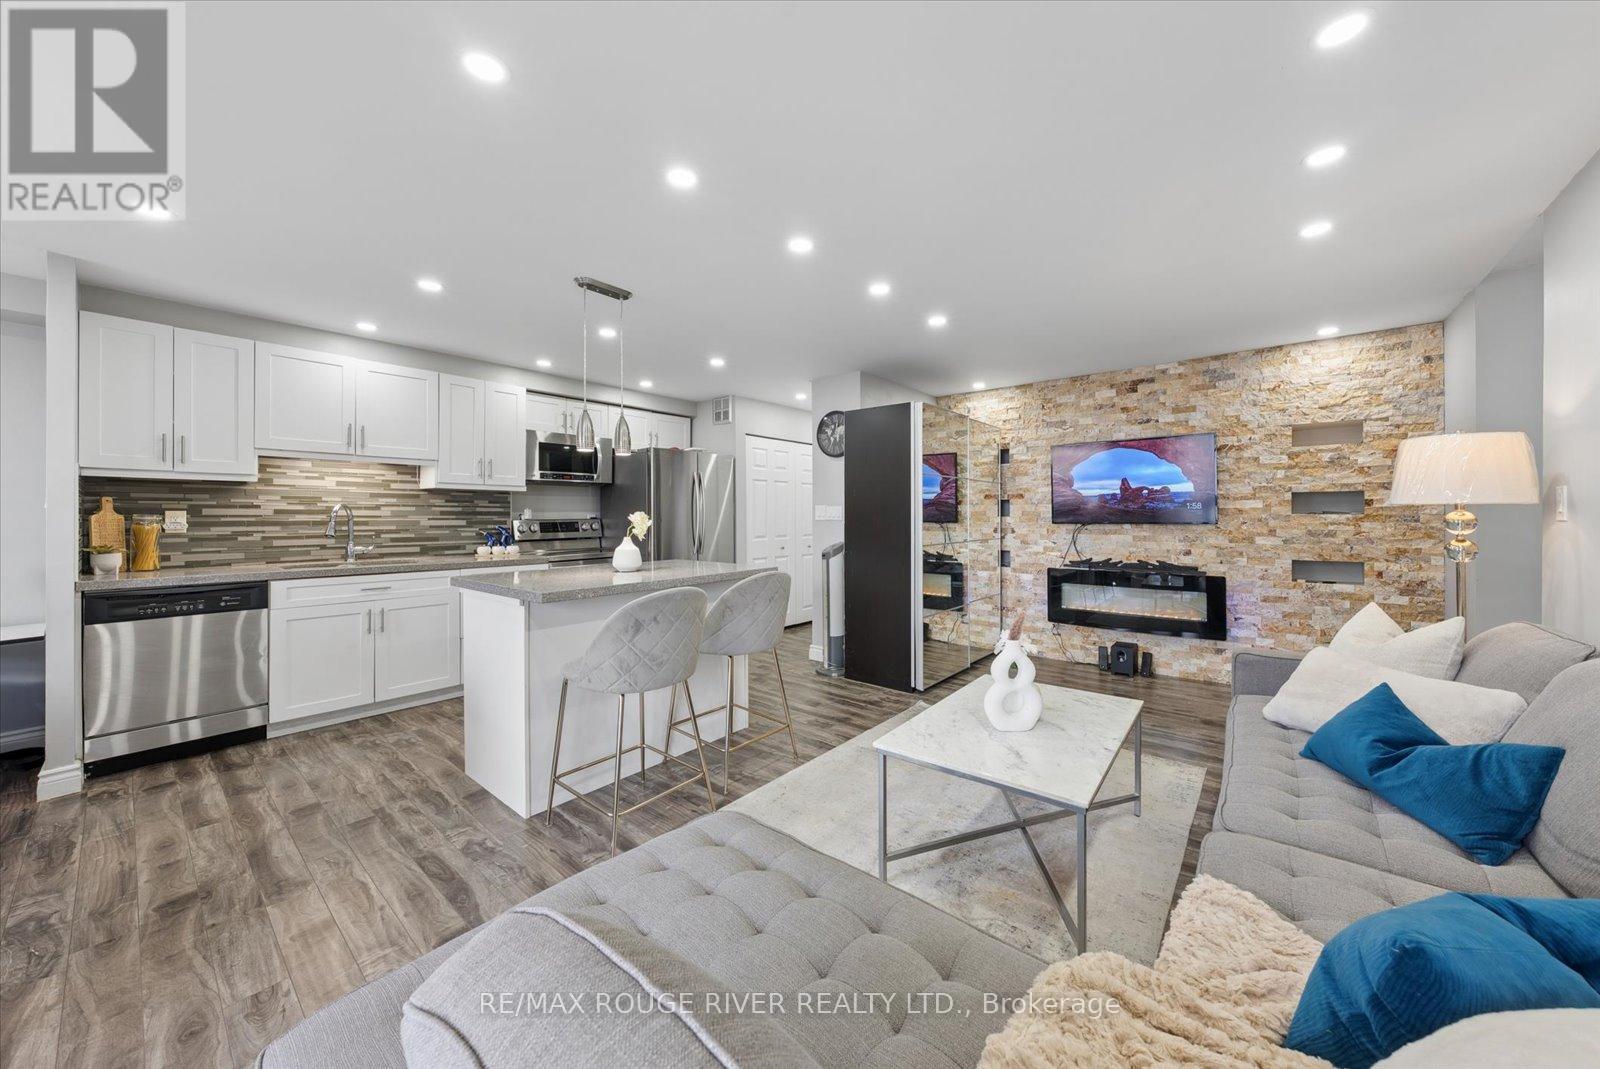
907 - 90 Ling Road
Toronto, Ontario
Welcome to Unit 907 at 90 Ling Road - A Beautifully Updated Home in a Prime West Hill Location! This bright and spacious (1250 sq ft) suite features a thoughtfully designed open-concept layout perfect for modern living and entertaining. The upgraded kitchen showcases modern finishes, ample cabinetry, and a centre island ideal for casual dining and hosting guests. Both kitchen and bathrooms have been tastefully renovated, offering stylish upgrades and move-in ready convenience. Unwind on the south-east facing balcony, where beautiful summer views come alive as the surrounding trees bloom, creating a peaceful, green outlook.The unit also features in-suite laundry and includes one owned parking space for added convenience.Residents of this well-maintained building enjoy an impressive selection of amenities, including an outdoor pool, gym, sauna, party/meeting room, tennis courts, visitor parking, and beautifully maintained common areas, providing comfort and lifestyle all in one place.Ideally located at Morningside Avenue and Lawrence Avenue East, this condo offers exceptional convenience with shopping, grocery stores, parks, schools, TTC transit, and quick access to Highway 401 all nearby. Just minutes to the waterfront trails, University of Toronto Scarborough campus, and everyday essentials - everything you need is within easy reach.A fantastic opportunity for first-time buyers, downsizers, or investors looking for space, upgrades, and a highly convenient location. Motivated seller! (id:49269)
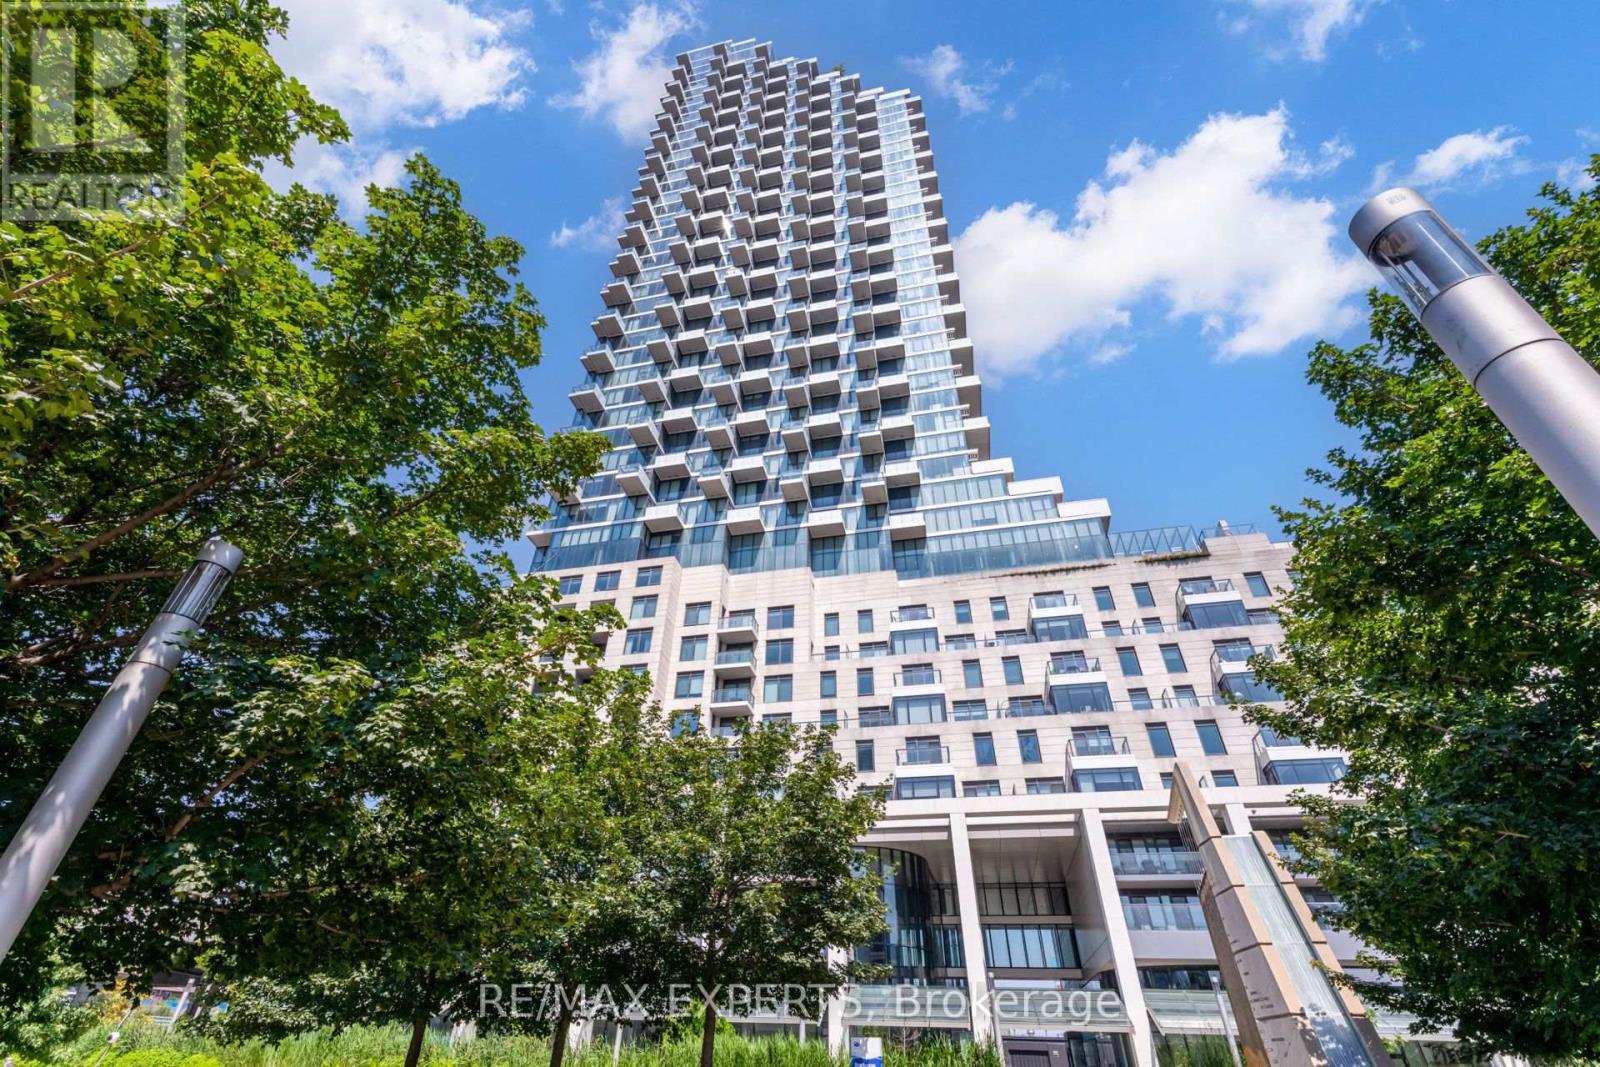
1806 - 16 Bonnycastle Street
Toronto, Ontario
Wake up to sweeping views of the lake and the east city skyline in this ** fully furnished ** 1 bedroom + den suite. Just bring your suitcase and settle right in. The den is large enough to serve as a second bedroom or home office. An open-concept living area flows out to a private balcony, and the kitchen is anchored by an oversized quartz island that's perfect for cooking and entertaining. Residents enjoy resort-style amenities, including an outdoor infinity pool, fire pit lounge, fully equipped gym, sauna and steam rooms, a party lounge, billiards room,and 24-hour concierge. Step outside and you're minutes on foot from Sugar Beach, Loblaws, the LCBO, and George Brown College, with easy access to the Gardiner, DVP, and Hwy 427, with one parking space and high-speed internet included. (id:49269)

Main - 88 Mcallister Road
Toronto, Ontario
Don't miss out on thisfamily home located on one of the most sought-after streets in the area! This stunning property features 3 spacious bedrooms, 1 bathroom, a modern, newly renovated kitchen, and a beautiful open living space, perfect for family gatherings. Nestled in a quiet and serene neighborhood, thishome offers both comfort and stylean ideal setting to create lasting memories! (id:49269)
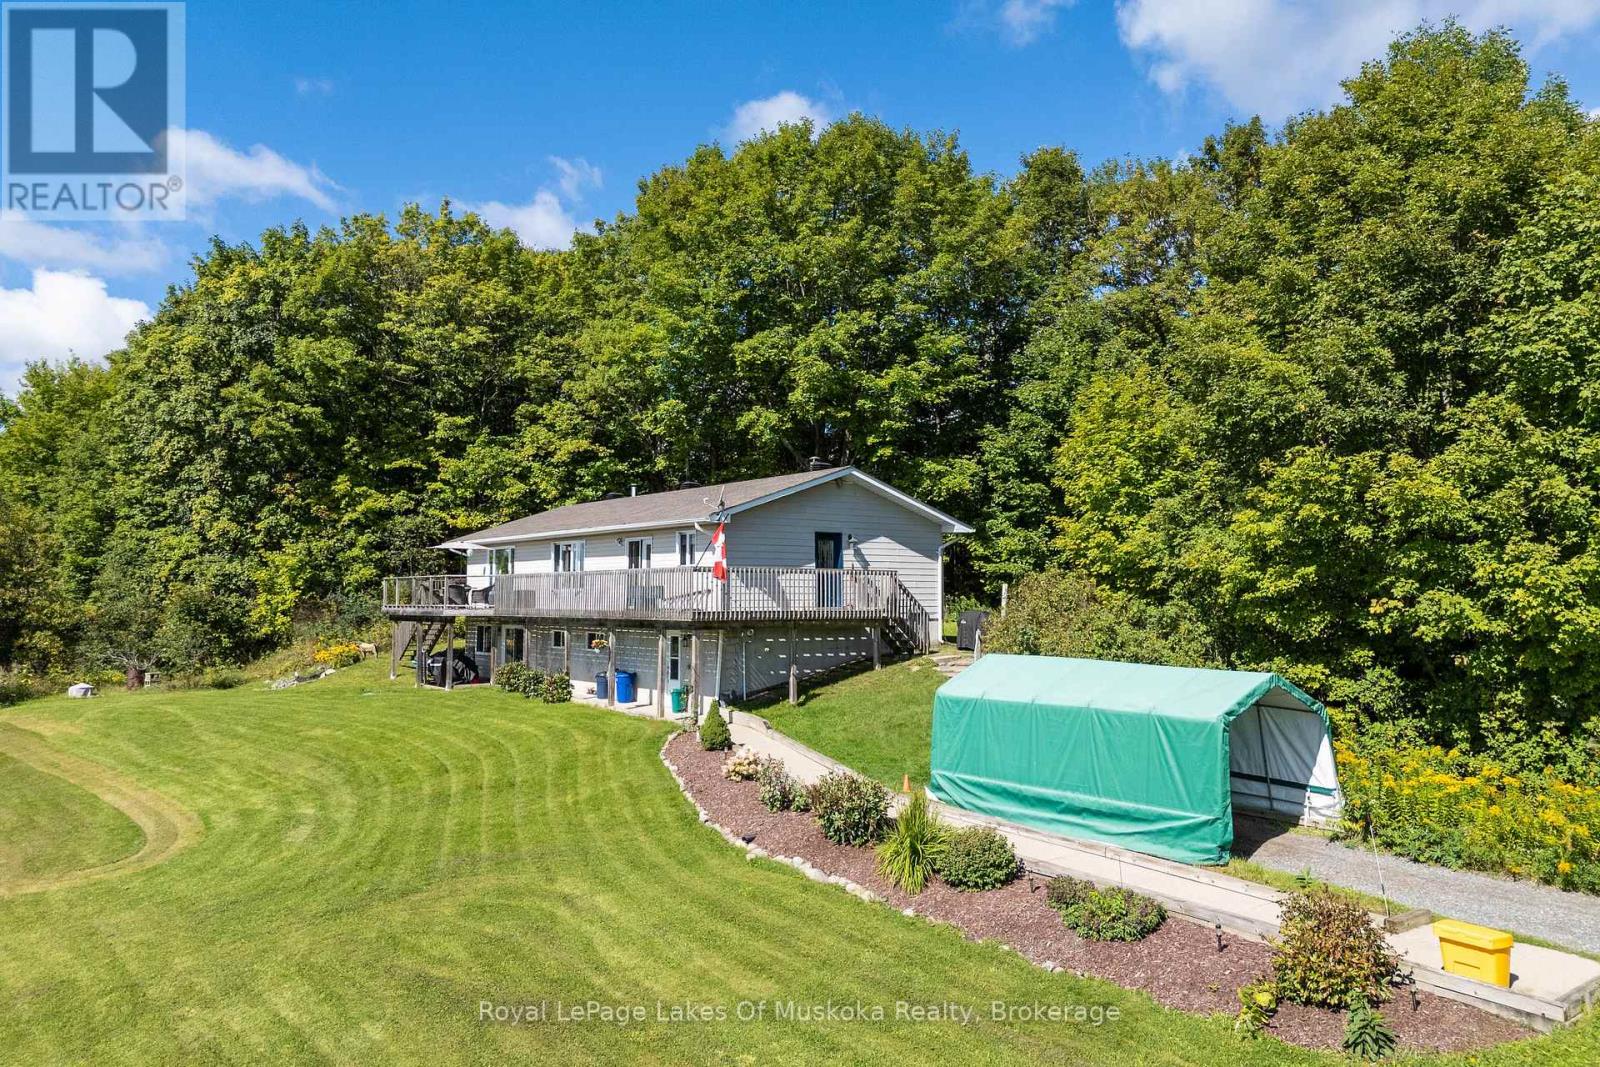
382 60 Highway
Huntsville, Ontario
Some properties offer a home. Others offer an opportunity. This one offers both. Set on approximately 90 acres, this substantial property combines a spacious 4-bedroom, 2-bathroom home with the scale, privacy and natural setting that are increasingly difficult to find just minutes from Huntsville. From the property, expansive lake views create an impressive backdrop, while the acreage provides plenty of room to explore, enjoy and make your own. Whether your vision is a private country estate, recreational property, or hobby farm, the possibilities are worth exploring, subject to municipal approvals and due diligence. Inside, the home offers comfortable living spaces designed for everyday life and entertaining, with the surrounding landscape and lake views taking centre stage. Outside is where this property truly sets itself apart. With approximately 90 acres to work with, there is room for trails, recreation, gardens, outbuildings or simply enjoying the privacy and space that comes with owning a property of this scale. And despite the acreage, you're only minutes from Huntsville and its restaurants, shops, schools and everyday amenities. It is a rare combination: significant land, impressive views and convenient access to town. For buyers looking beyond the ordinary, this is an opportunity to think bigger. 90 acres, lake views, a home to build from. - and plenty of room to decide what comes next! (id:49269)
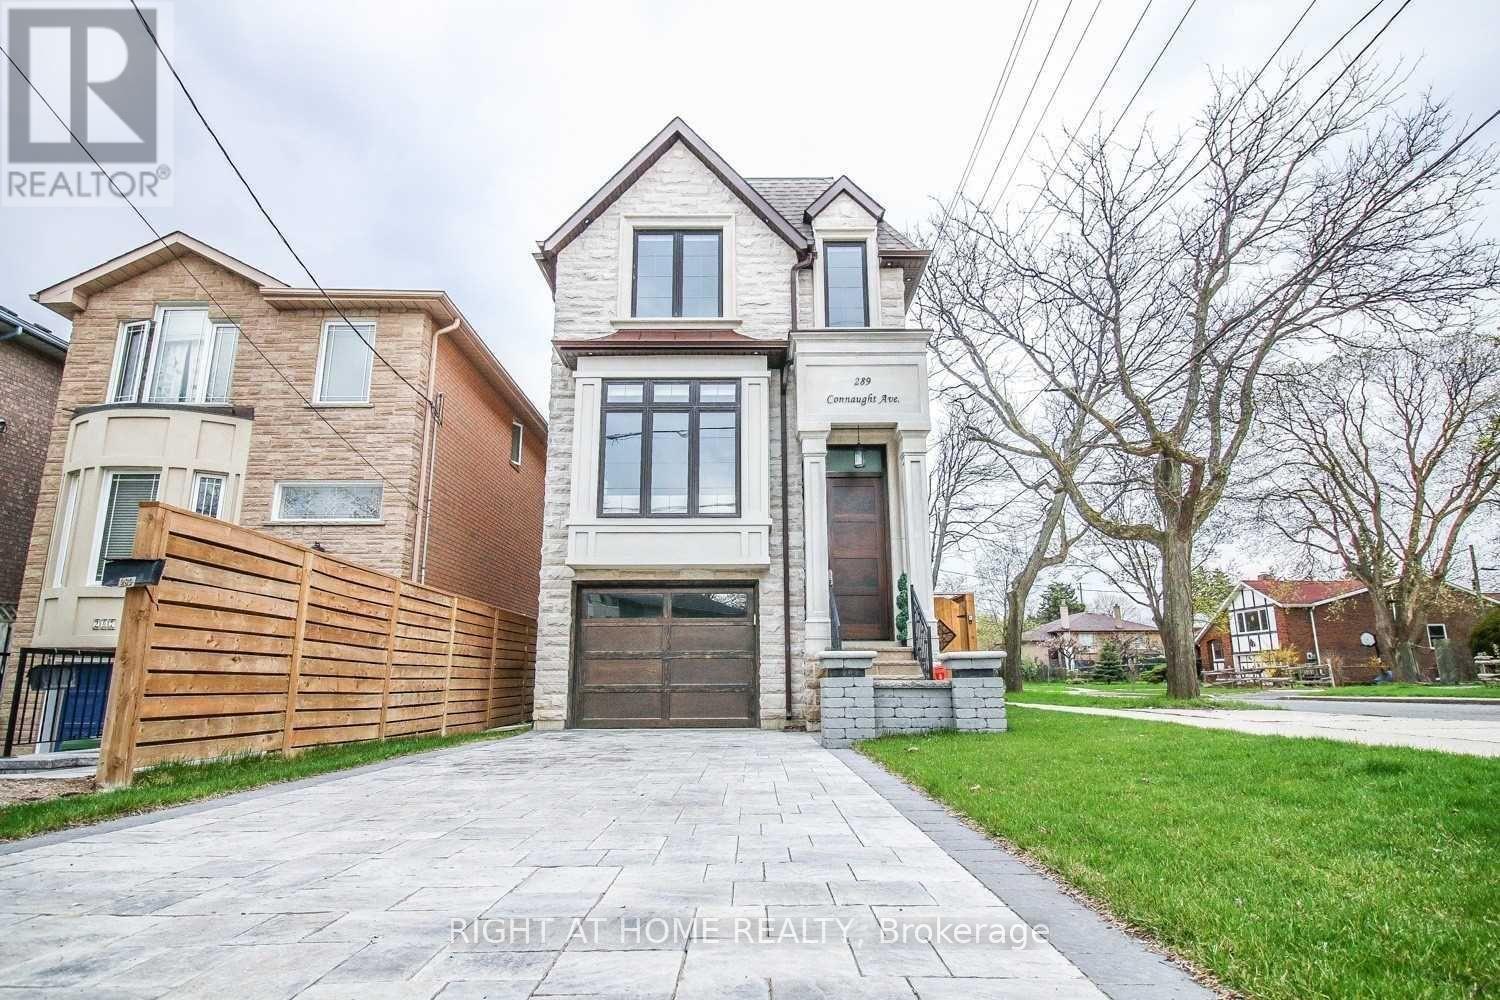
289 Connaught Avenue
Toronto, Ontario
Beautiful south facing custom home in a highly sought-after neighbourhood, just steps from Yonge and Finch. This 4 bedroom home features high ceilings, 5 skylights, oak hardwood floors and custom finishes throughout. Open-concept main floor with a gourmet kitchen, high end appliances and a breakfast area that opens to the family room and south-facing deck. The primary bedroom has a walk in closet and a 6-piece ensuite with heated floors. Finished walkout basement with 11-foot ceilings, heated floors, nanny's quarters and a walnut wine cellar, Interlocked driveway. Close to great schools, transit, shopping and everything you need. (id:49269)
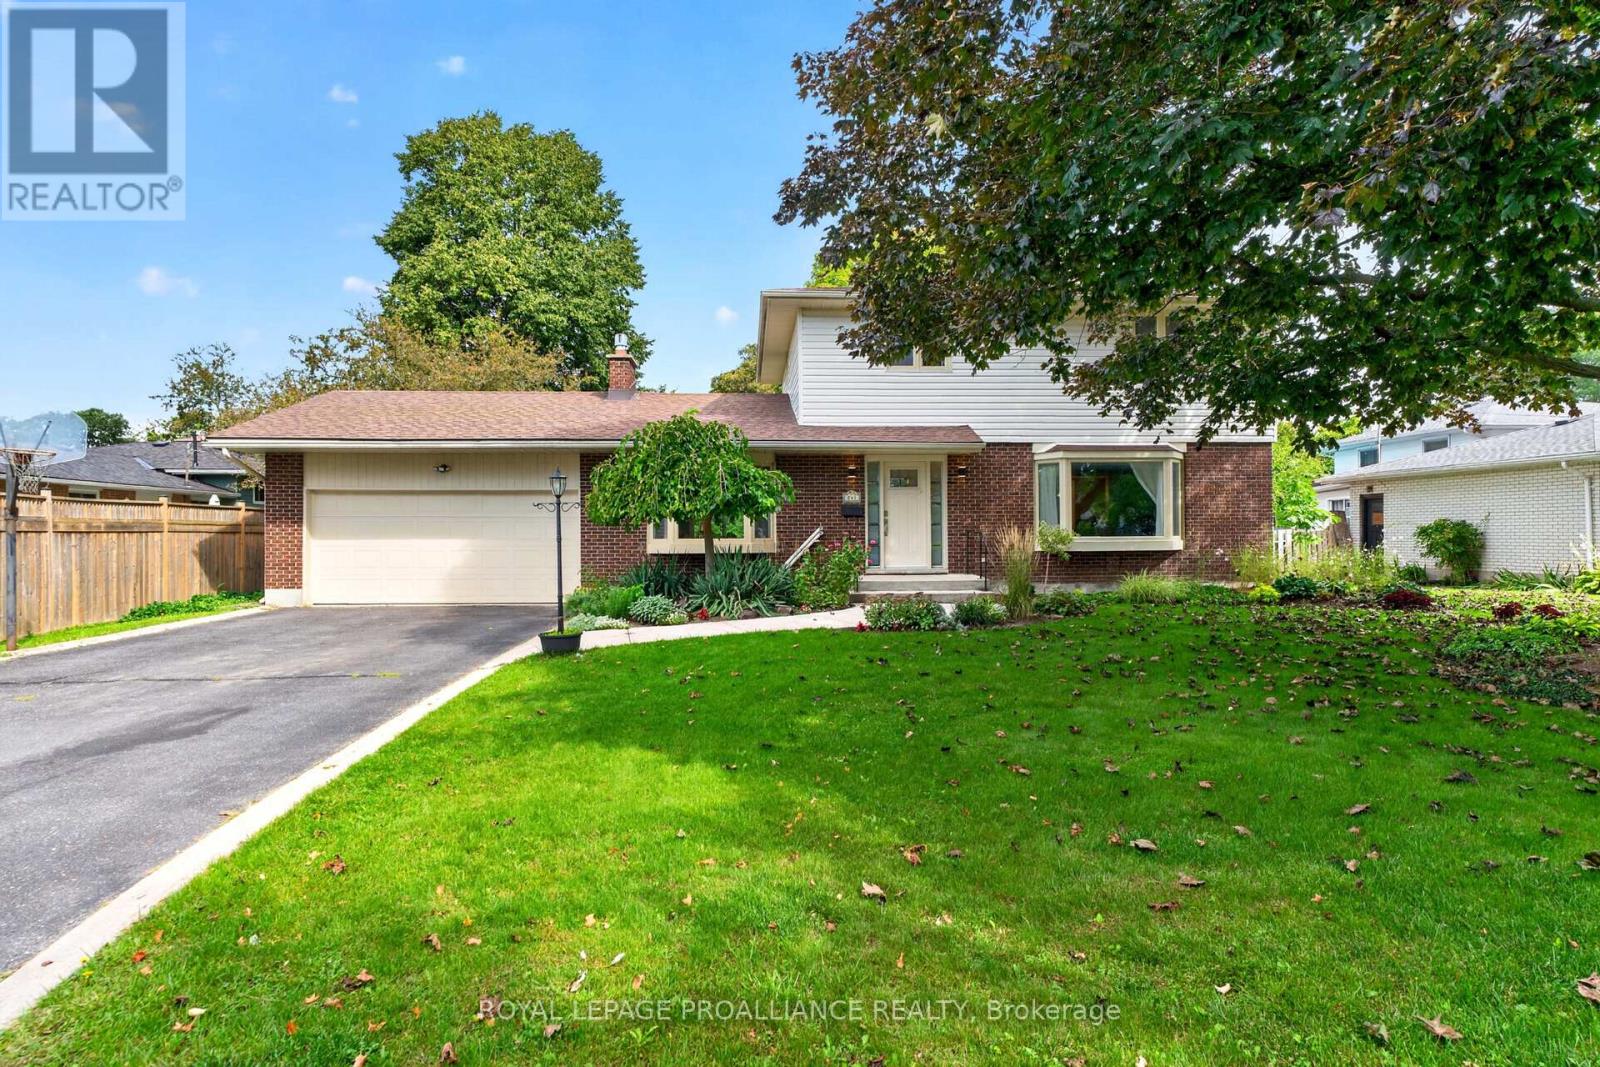
241 Olympus Avenue
Kingston, Ontario
Welcome to 241 Olympus Ave - a family home tucked away in Kingston, offering an impressive combination of space, storage, comfort, privacy, and extensive updates. With 3 bedrooms and 3.5 bathrooms, this home features a spacious living room, family room, and fully finished basement with den and rec room. The heart of the home was completely renovated in 2022, featuring a stunning new kitchen with cabinetry, granite countertops, appliances, and heated flooring. New hardwood and tile flooring span the main and second levels, with new vinyl in the basement. The second floor was completely reconfigured in 2022 to add additional bathroom. Both bathrooms feature heated floors, double vanities, and heated automated toilets. Upstairs laundry adds convenience. The finished basement offers additional living space with new flooring, drywall, and pot lights. Extensive improvements from 2020-2023 include 2 new garage doors, all new windows and doors, foundation waterproofing/repairs, Big O drainage, basement windows, gas fireplace conversion, updated plumbing, 200-amp electrical panel, new insulation and sub-flooring, expanded entrances, refinished stairs, new railings, pot lights throughout, and a new 60-gallon gas hot water tank. Outside, the fully fenced backyard is a private oasis with a deck and BBQ cover with integrated lighting, plus an insulated and shingled 10' x 11' cabin/storage shed. The oversized single-car garage has front and rear doors for easy backyard access and excellent storage. Ideally located close to schools, parks, shopping, and amenities, this extensively updated home is ready to move in and enjoy. (id:49269)
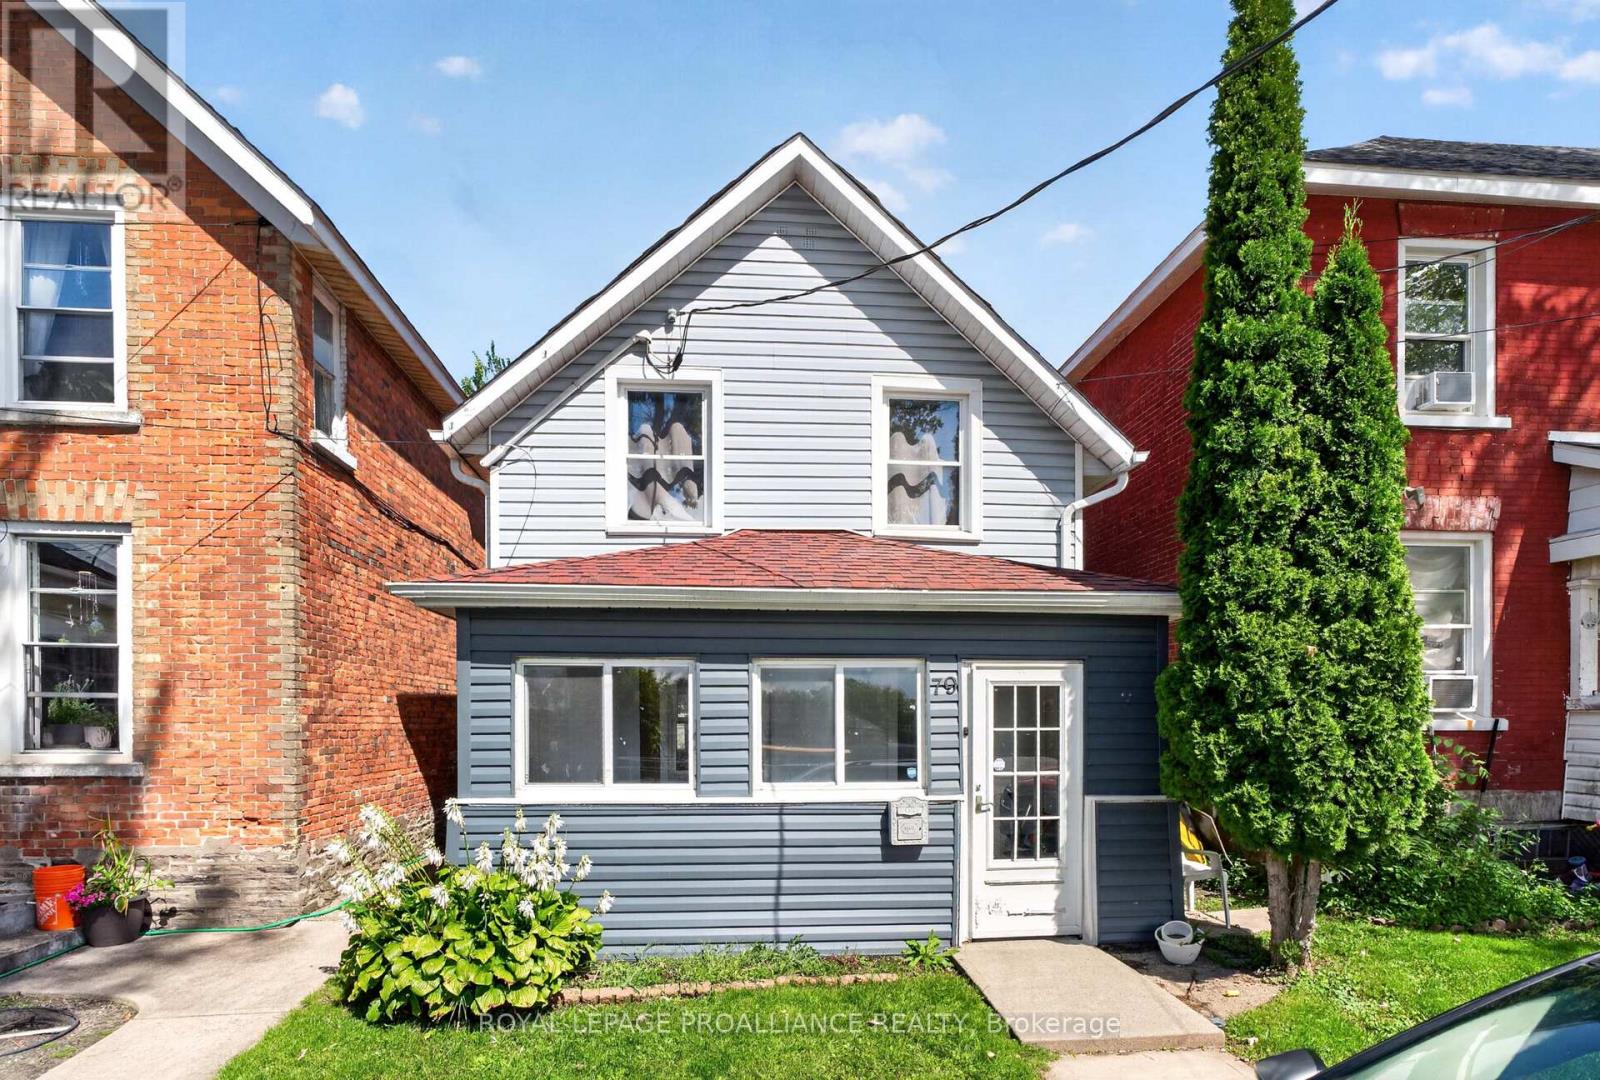
79 Wall Street
Brockville, Ontario
Welcome to 79 Wall St! This charming 4-bedroom, 2-bathroom home is a great option for first-time home buyers or those looking to downsize. The home features a family room upstairs, a front porch to make your own, and a private balcony off the primary bedroom. Several recent updates, including a new heat pump installed in 2025. The central location makes everyday life convenient, with shops, groceries, and other amenities all within walking distance, while easy access to the 401 makes commuting a breeze. A great opportunity to get into the market and make this home your own. Some photos have been virtually staged. (id:49269)
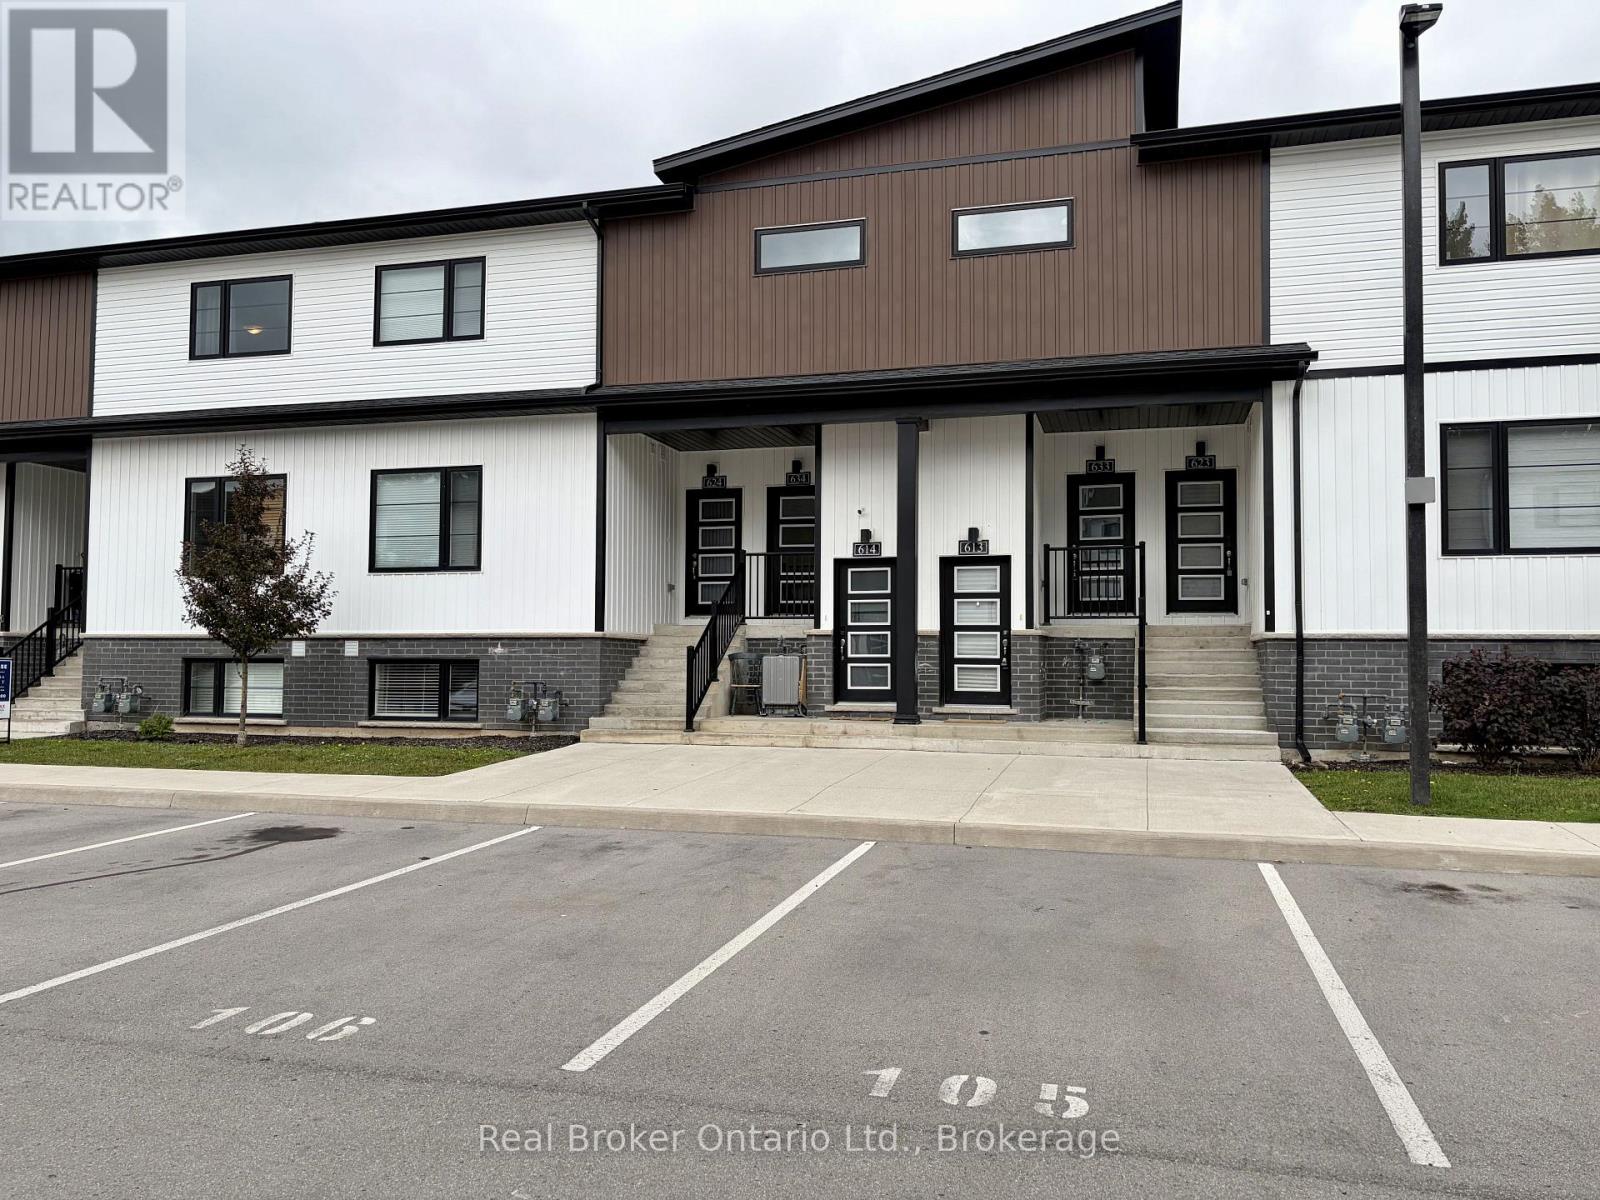
613 - 4263 Fourth Avenue
Niagara Falls, Ontario
Modern 2-bedroom, 1.5-bathroom lower stacked townhouse unit built in 2023, offering a functional open-concept layout and low-maintenance living. The spacious kitchen opens to the living and dining area, with two well-sized bedrooms, in-suite laundry and additional storage. One parking space included. Conveniently located near the Gale Centre with quick access to downtown Niagara Falls, restaurants, shopping, parks, the Niagara Falls GO/VIA Station and the Falls. A great opportunity to lease a newer, low-maintenance home in a convenient Niagara Falls location. (id:49269)
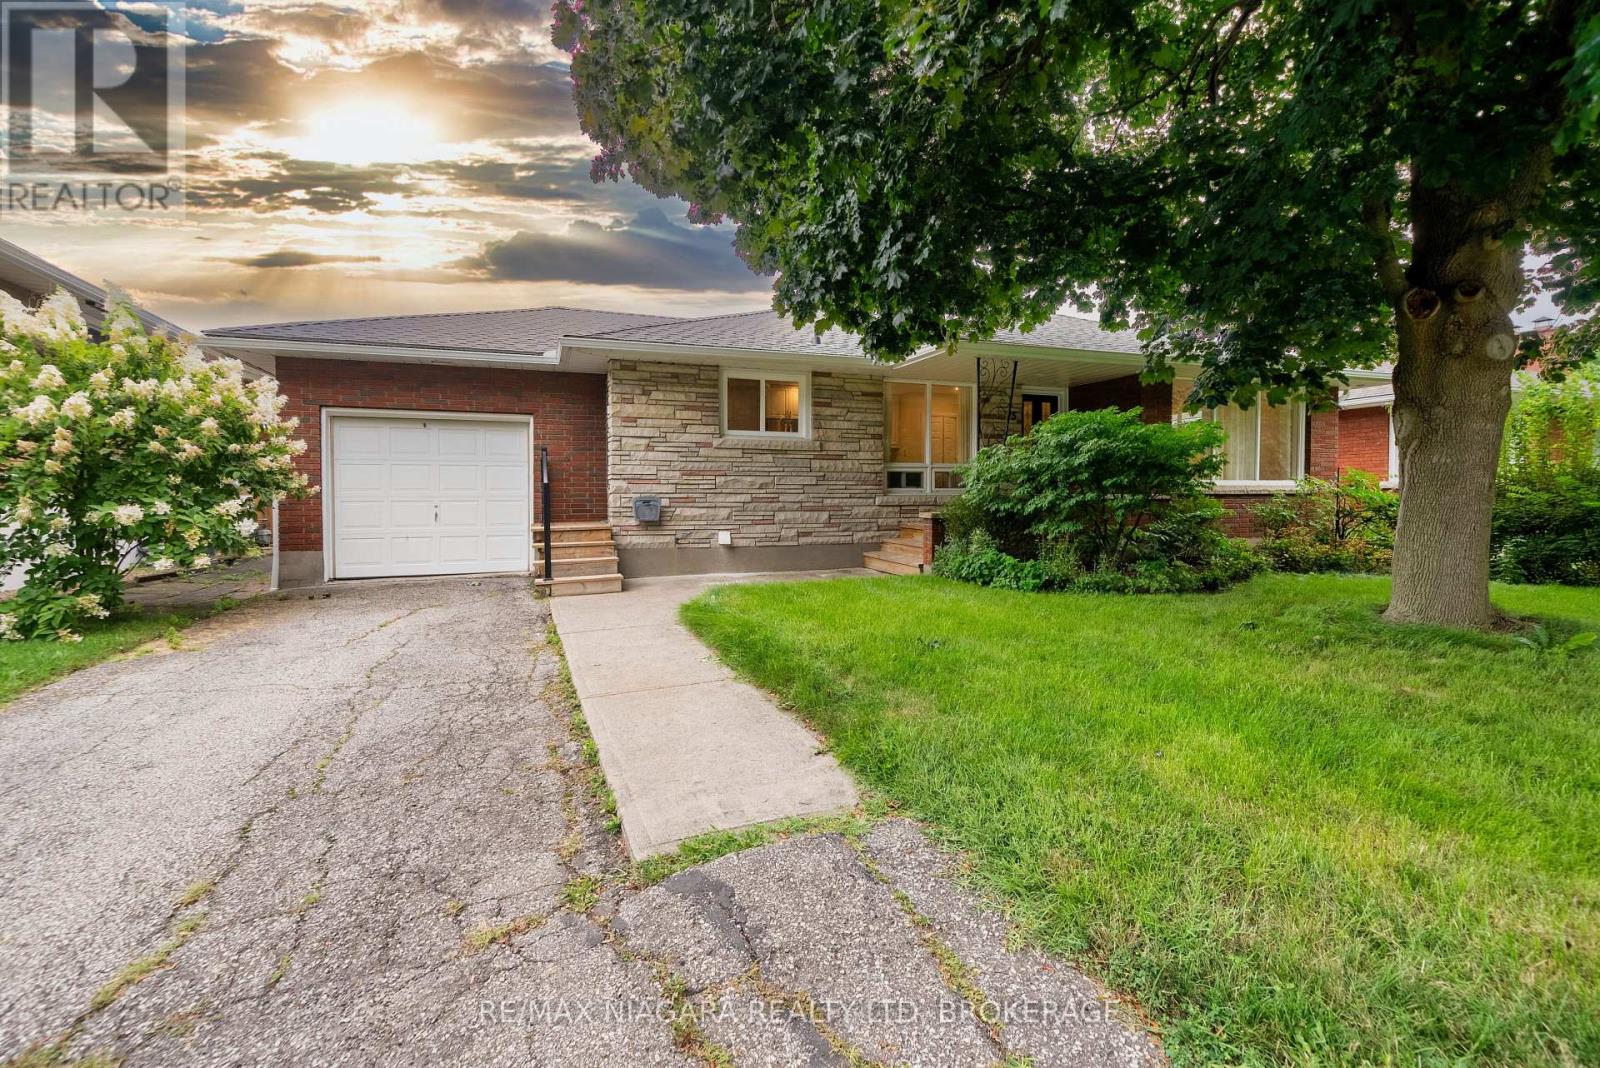
15 Springbank Drive
St. Catharines, Ontario
Welcome to 15 Springbank Dr, a charming all-brick bungalow nestled on a quiet, tree-lined street in one of St. Catharines' most desirable neighborhoods, just steps from prestigious Ridley College and convenient access to Highway 406.Situated on an impressive oversized lot, this well-maintained home offers exceptional outdoor space with a fully fenced backyard, mature landscaping, perennial gardens, patio area, and plenty of room for family gatherings, gardening, or future enjoyment.The bright main floor features a functional open-concept layout with spacious living and dining areas, large windows, and an updated kitchen complete with quartz countertops, stylish cabinetry, and ample workspace. Two generously sized bedrooms and a modern full bathroom complete the main level.The lower level has recently been improved with new flooring and the addition of a 3-piece bathroom, creating even more versatile living space. With a large recreation area, additional rooms suitable for bedrooms, a home office, hobby room, or gym, plus plenty of storage, the basement offers endless possibilities for growing families or multi-purpose use.An attached garage, covered front porch, and numerous updates throughout the years add to the appeal of this move-in ready home. Conveniently located near schools, parks, shopping, restaurants, downtown St. Catharines, and major transportation routes, this is a fantastic opportunity to own a beautiful bungalow in an established and highly sought-after community. (id:49269)
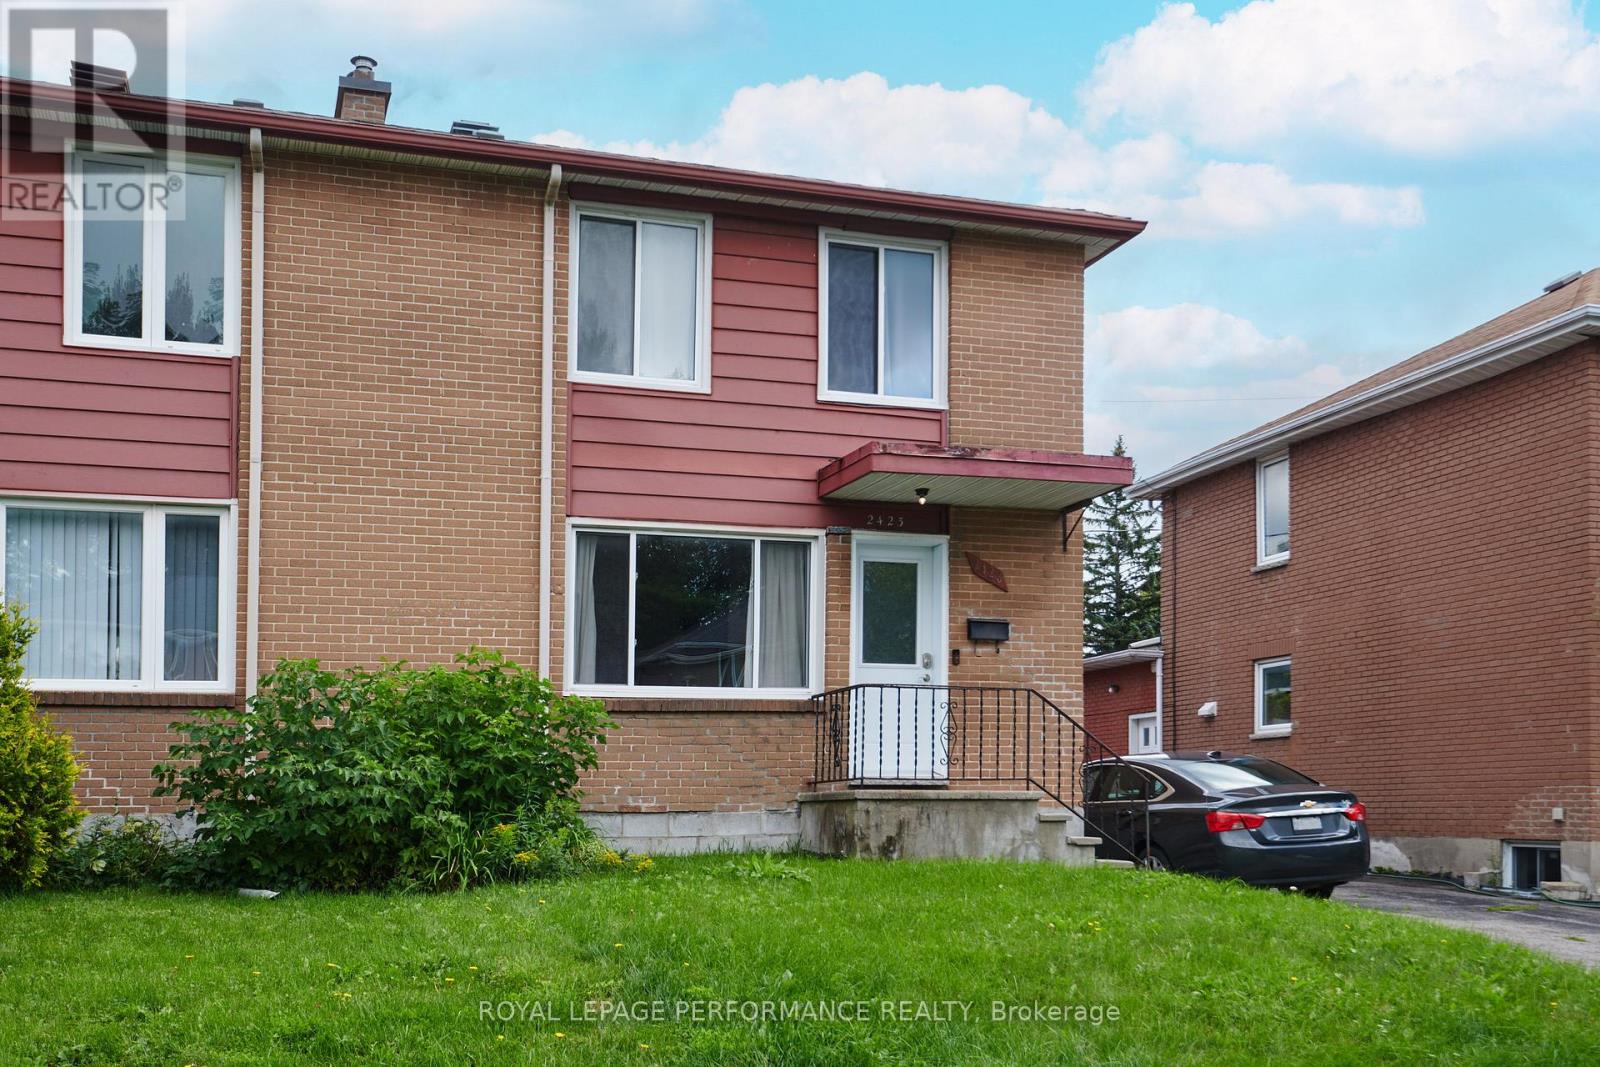
2423 Clementine Boulevard
Ottawa, Ontario
Calling all 1st Time Buyers, Investors! Great Location. Nestled in a quiet and peaceful neighbourhood of Heron Park, this semi-detached home offers the perfect blend of comfort and convenience. This property boasts hardwood flooring throughout the main level and 2nd level. Loads of natural light flood the spacious living and dining areas with patio door out .The kitchen offers plenty of storage options with beautiful stainless steel appliances.Step outside through the sliding door from the dining area to the large deck, ideal for outdoor gatherings or simply enjoying a serene evening The outside side door beside the kitchen conveniently leads to the basement. Up on the 2nd level are three nice-sized bedrooms and the main bathroom. The finished basement provides more living space with endless possibilities. A handy 3 piece bathroom is located on the lower level. The laundry area and cold storage completes the basement. . Don't miss out on the opportunity for to make this house your home! (id:49269)
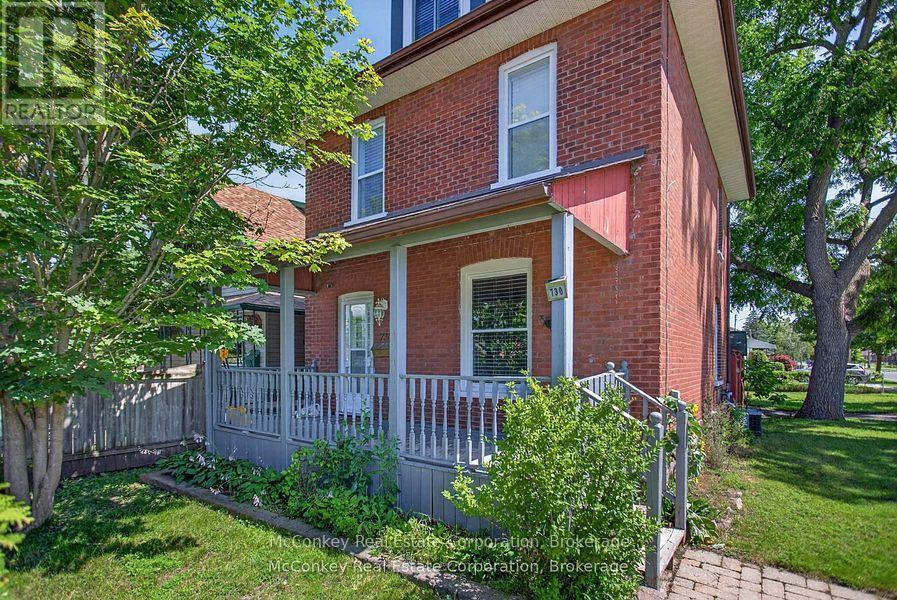
730 Park Street S
Peterborough, Ontario
Solid All Brick 2.5 Storey Three finished levels W/ Detached Garage! Survey shows lot goes past garage to the east! Excellent location, Elementary School Two Doors to the North! Local College & Highway not far!! Convenience & charm!! In Peterborough' s desirable South end steps to elementary school, nearby shopping. Short drive to hospital, & big box retailers. Public transportation and new community centre with indoor walking track few blocks north. Water enthusiasts will love the nearby River. Bright home spacious eat-in kitchen with W/O. Powder room on Main Floor & on 2nd Floor Updated classy 3 pc bath with sparkling porcelain tiles. Home boasts a large welcoming covered front porch. Private fully enclosed backyard for all your entertaining needs w/eye catching patio features an interlocking design perfect for families of young children, with all 3 bedrooms on the 2nd floor + large finished loft on the 3rd level as a bonus room. Savings with the on-demand natural gas hot water heater owned. Central Air, updated wiring. Have your own home-based business in this highly visible location. Bonus with no neighbour on south-side!! (id:49269)
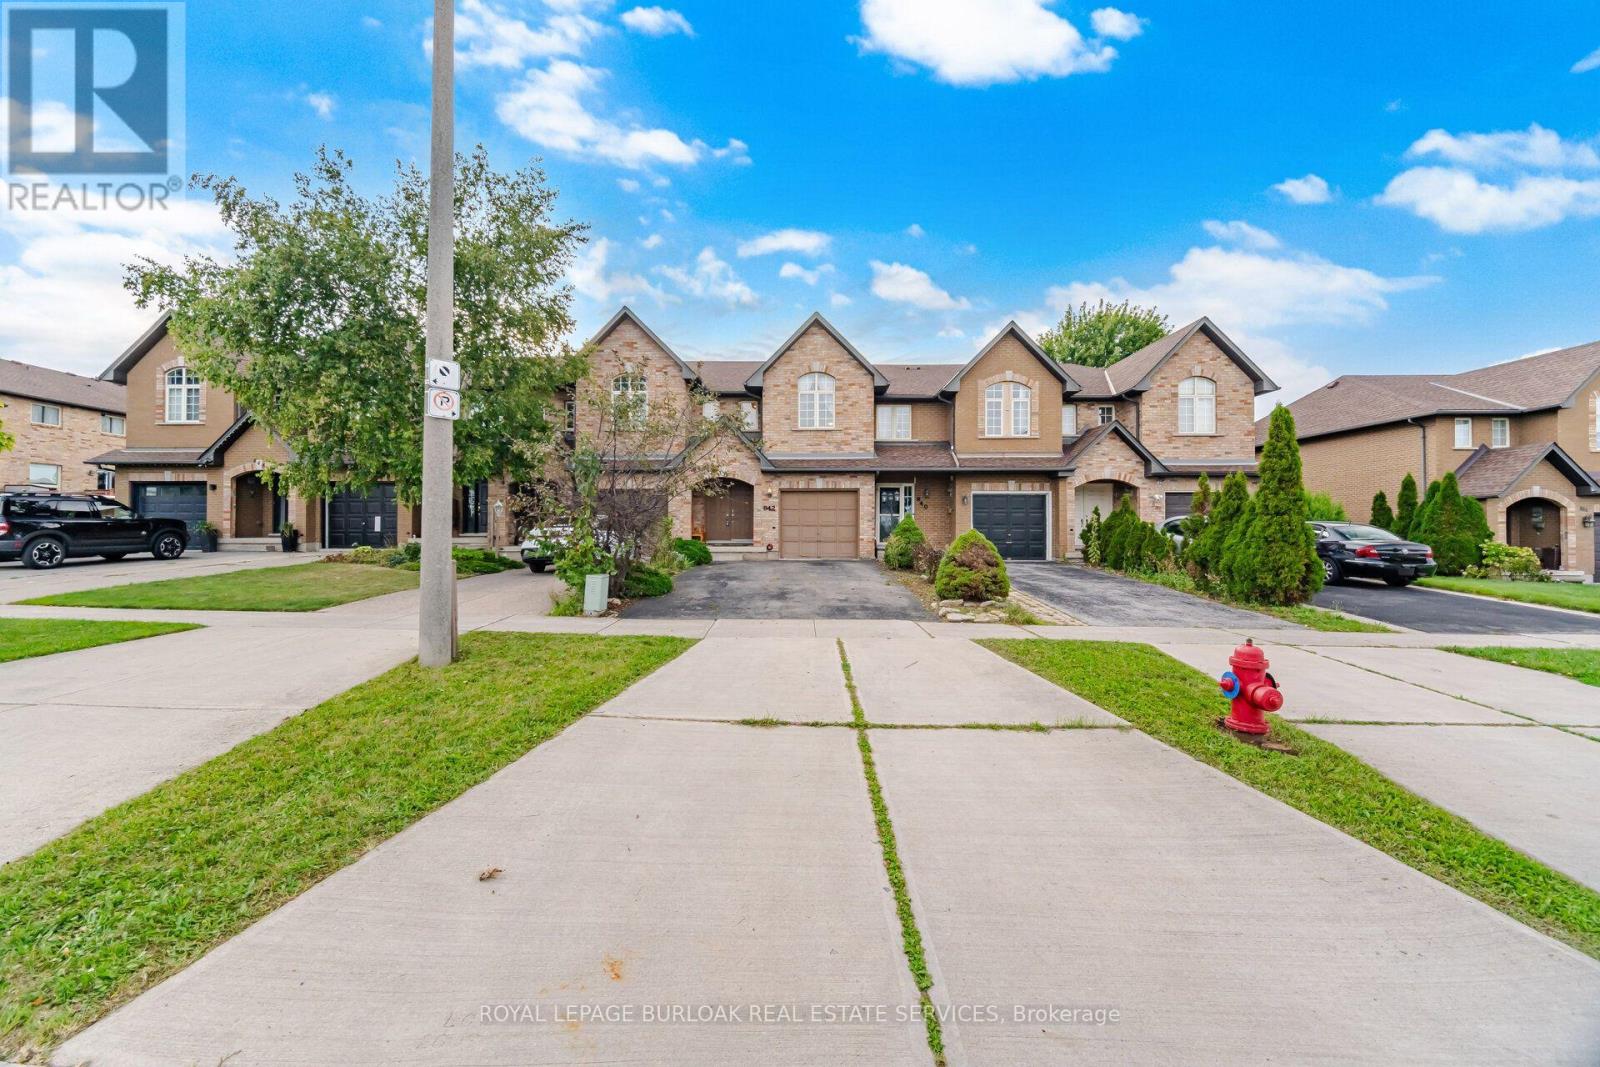
842 Upper Kenilworth Avenue
Hamilton, Ontario
Welcome to 842 Upper Kenilworth Ave, a beautifully updated 3-bedroom, 2.5-bathroom home ideally situated in a family-friendly Hamilton Mountain neighbourhood directly across from Mohawk Sports Park. Offering approximately 1,525 sqft of thoughtfully designed living space, this home combines modern finishes, comfortable living areas and an unbeatable location. Step inside to a freshly painted interior featuring a bright, open-concept main level designed for both everyday living and entertaining. The renovated gourmet kitchen is a true highlight, showcasing contemporary cabinetry, quality finishes and a generous centre island that provides plenty of workspace and casual seating. The kitchen flows seamlessly into the open dining and living areas, creating a welcoming space for family gatherings or hosting friends. The spacious bedrooms offer comfortable retreats and a large 4-piece bathroom. The primary bedroom features a walk-in closet and den area. The finished basement provides valuable additional living space with a versatile recreation room and convenient 3-piece bathroom. Outside, enjoy a large deck overlooking the deep lot, perfect for summer dining, relaxing or watching the kids play. With four parking spaces, there's plenty of room for vehicles and guests. Location is a standout feature, with Mohawk Sports Park right across the street and an abundance of nearby parks, schools, shopping and public transit. Commuters will appreciate easy access to major highways, making travel throughout Hamilton and the surrounding areas a breeze. Fresh, inviting and move-in ready, this home offers the perfect blend of modern updates ,functional space and an exceptional location. A wonderful opportunity to lease a comfortable family home in a well-connected neighbourhood. (id:49269)
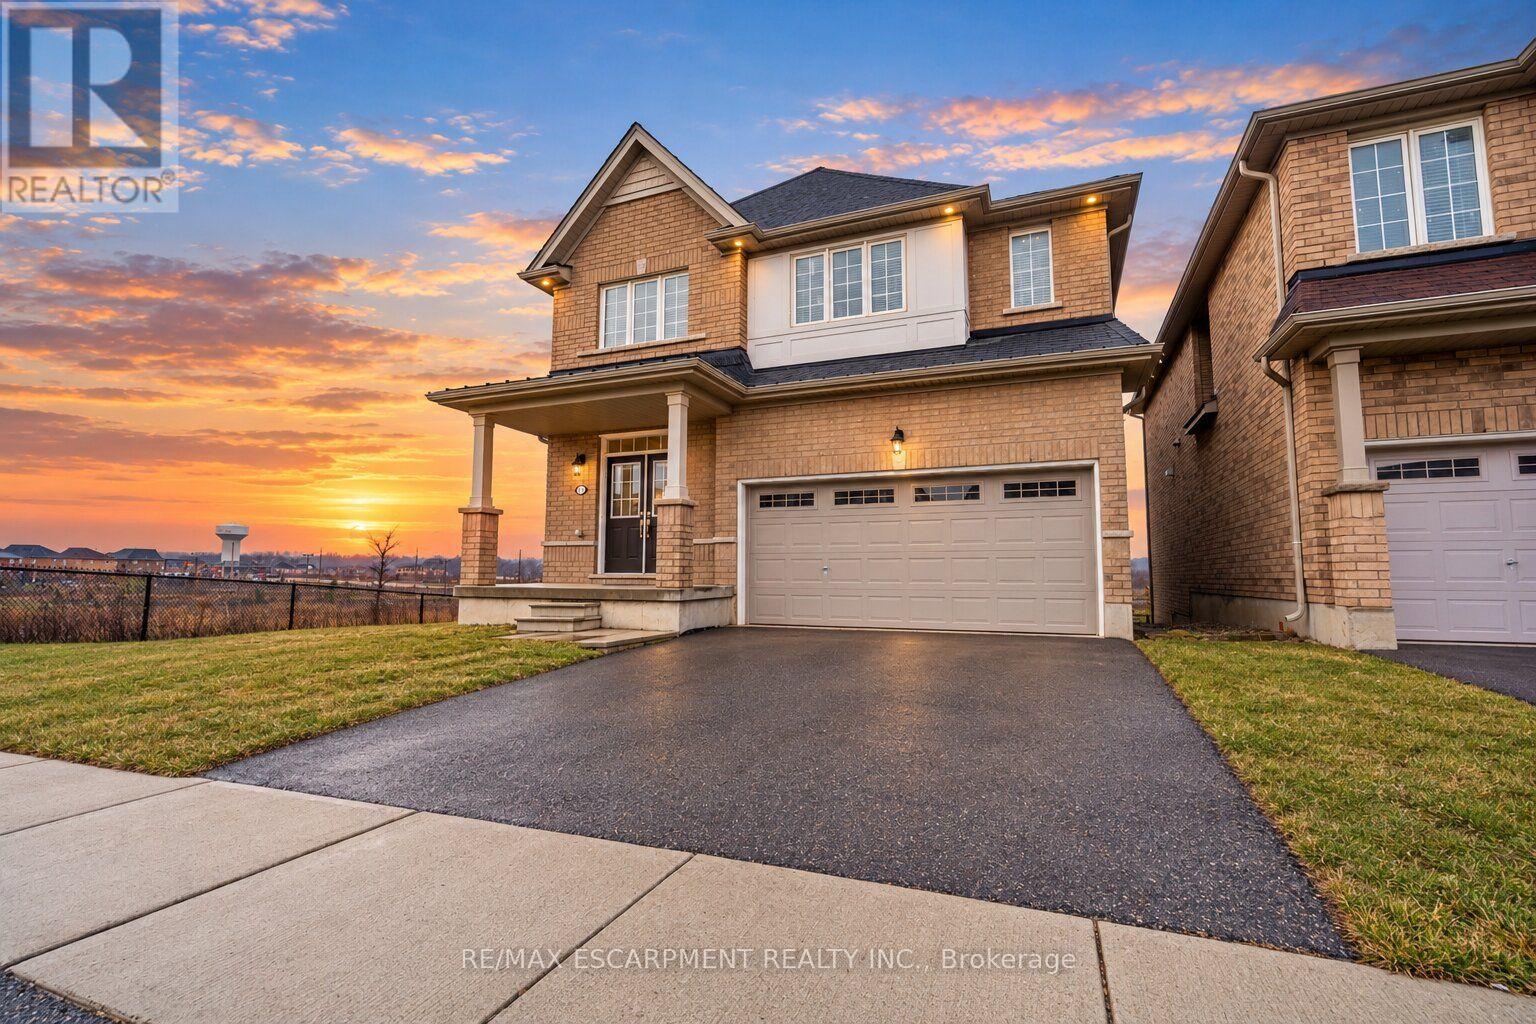
92 Longboat Run W
Brantford, Ontario
Welcome to West Brant, an exceptional master-planned community offering top-rated schools, beautiful parks, convenient access to major amenities, and easy highway connectivity. Situated on a premium oversized ravine lot, this stunning all-brick residence showcases luxury living with an impressive walk-out basement and refined high-end finishes throughout. Thoughtfully upgraded, this expansive home features elegant hardwood flooring, upgraded designer kitchen cabinetry, quartz countertops, hardwood staircases, a sophisticated fireplace, generously sized bedrooms, and spa-inspired bathrooms complete with glass showers. The open-concept design is ideal for both everyday living and entertaining, enhanced by a gas stove and gas BBQ line for seamless hosting. Upgraded exterior with all brick, giving it a timeless luxury appeal. Backing onto nature with breathtaking ravine views, this remarkable property offers the perfect blend of luxury, comfort, and tranquility. This one is truly a rare gem in the rare, fall in love! (id:49269)
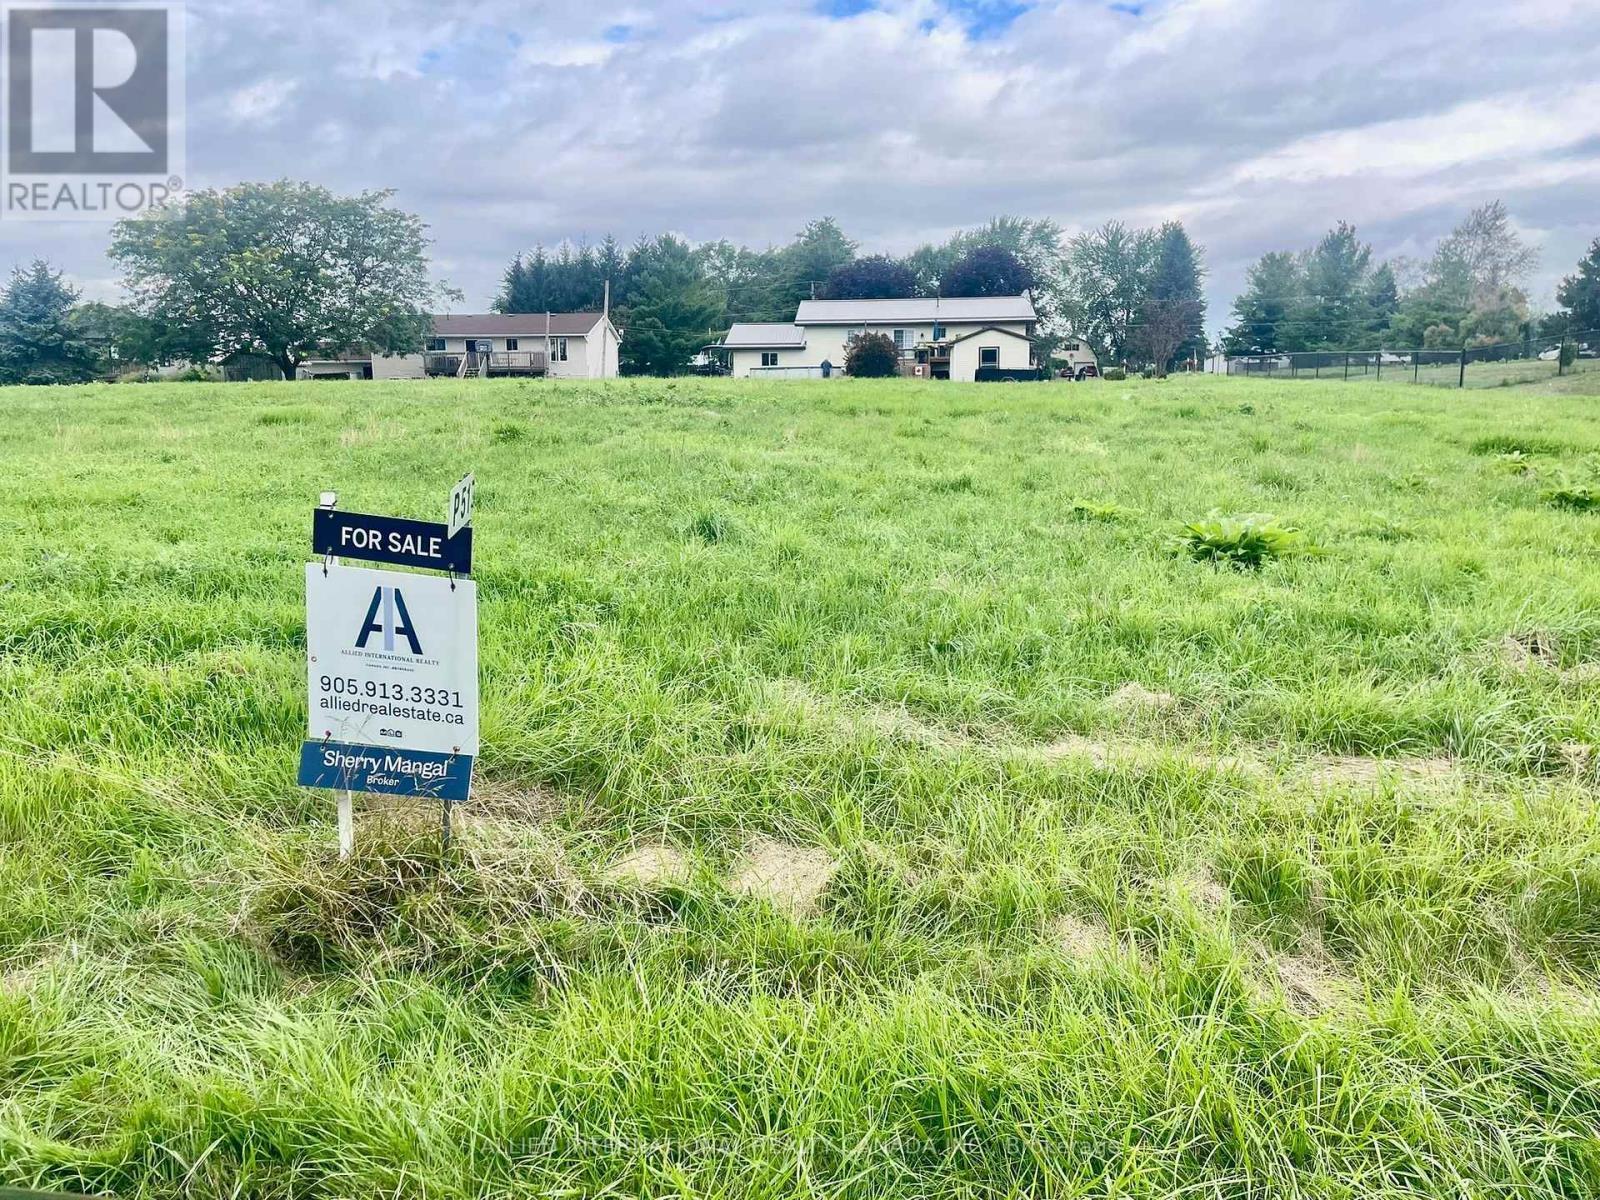
Lot 51 Bayview Drive
Greater Napanee, Ontario
*** A-T-T-E-N-T-I-O-N INVESTORS & BUILDERS *** Don't Miss The Opportunity To Build Your Year Round Home Or Cottage In This Exclusive Neighbourhood That Is Right By Sherman's Point To Access Hay Bay/Lake Ontario, Perfect For Launching Your Boat, Jet Skis, Fishing, Ice Fishing, Paddle Boarding Or Just Want A Quiet Picnic To Enjoy The Tranquility Of The Panoramic View Of The Lake . Close To All Amenities: Shopping, Restaurants, Marinas & Wineries. Not Forgetting To Mention The Glenora Ferry Is A Free Year Round Ontario Ministry Of Transportation Service Crossing The Bay Of Quinte. It Connects Glenora In Prince Edward County To Adolphustown, Takes About 15 Minutes, Carrying Up To 21 Vehicles and 117 Passengers Per Run. (id:49269)
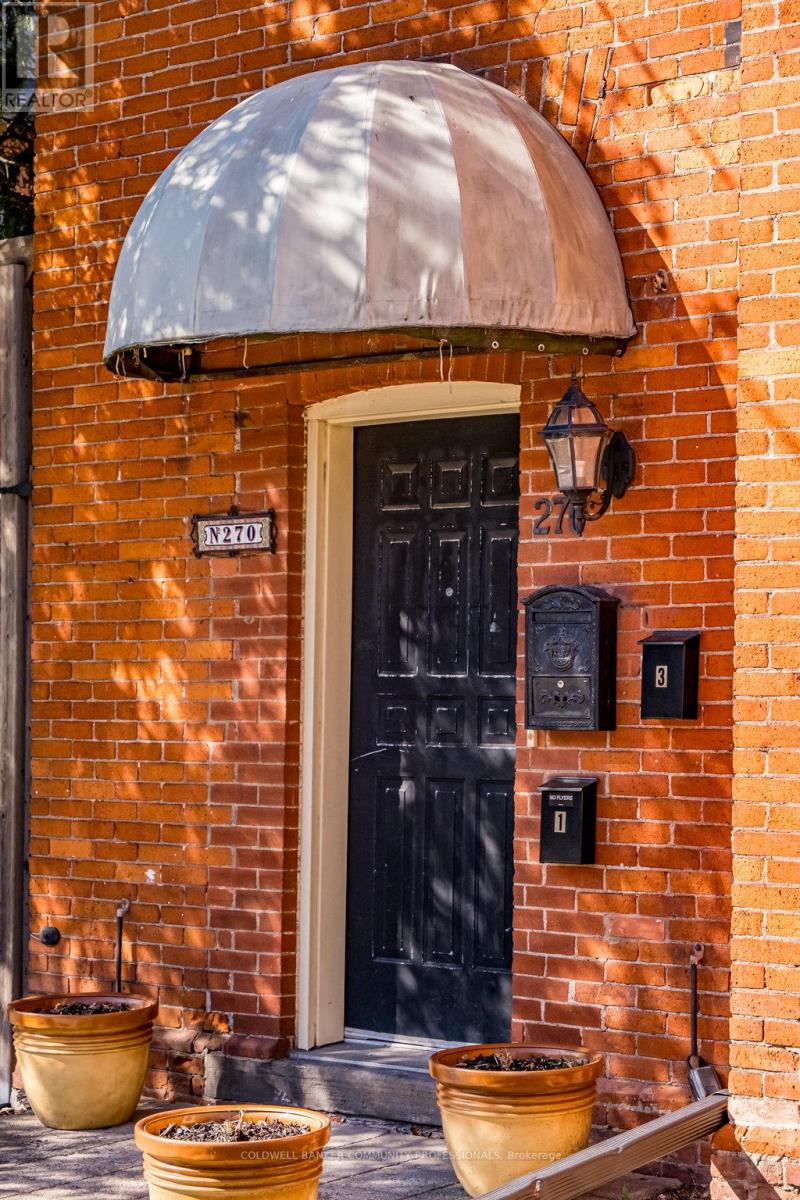
270 Queen Street S
Hamilton, Ontario
The loveliest Victorian in one of Hamilton's most cherished neighbourhoods. Nestled in Kirkendall and bordering the Historic Durand neighbourhood, this triplex presents an exceptional opportunity to diversify your portfolio and invest in a timeless asset. All three units are above grade and currently occupied by A+++ tenants. The main floor offers a thoughtfully designed 1-bedroom suite featuring a spacious living room, high ceilings, separate dining room/den, 4pc bath, spacious kitchen, and walkout to a private 204 sq. ft. deck. The second-floor 1-bedroom unit is filled with natural light, and features a large combined living and dining area with decorative fireplace, plenty of storage in kitchen, and walkout to a 161 sq. ft. deck, an updated shower, high ceilings, and abundant Victorian charm. The third-floor 1-bedroom suite with living room and well-sized kitchen offers its own private deck with lovely westerly views. This 2.5-storey all-brick Victorian offers three outdoor decks, a rear fire escape, shared laundry, storage and utility space in the basement, and parking for three vehicles at the rear. Minimal exterior maintenance makes this an attractive option for busy investors, with original slate roof on the main structure and shingles on the rear addition. Ideally located within walking distance to Locke Street South shops, restaurants, cafés, parks, trails, excellent schools, and the Hamilton GO Centre, with easy cycling to McMaster University and close proximity to Hamilton's major hospitals. Building records dated April 8, 2019 indicate the recognized use as a three-family dwelling. Vendor advises that all City and Fire Department work orders have been completed to the satisfaction of the applicable inspectors. A rare opportunity to own a character-filled income property in one of Hamilton's most sought-after neighbourhoods. Come and see what all the fuss is about. (id:49269)