
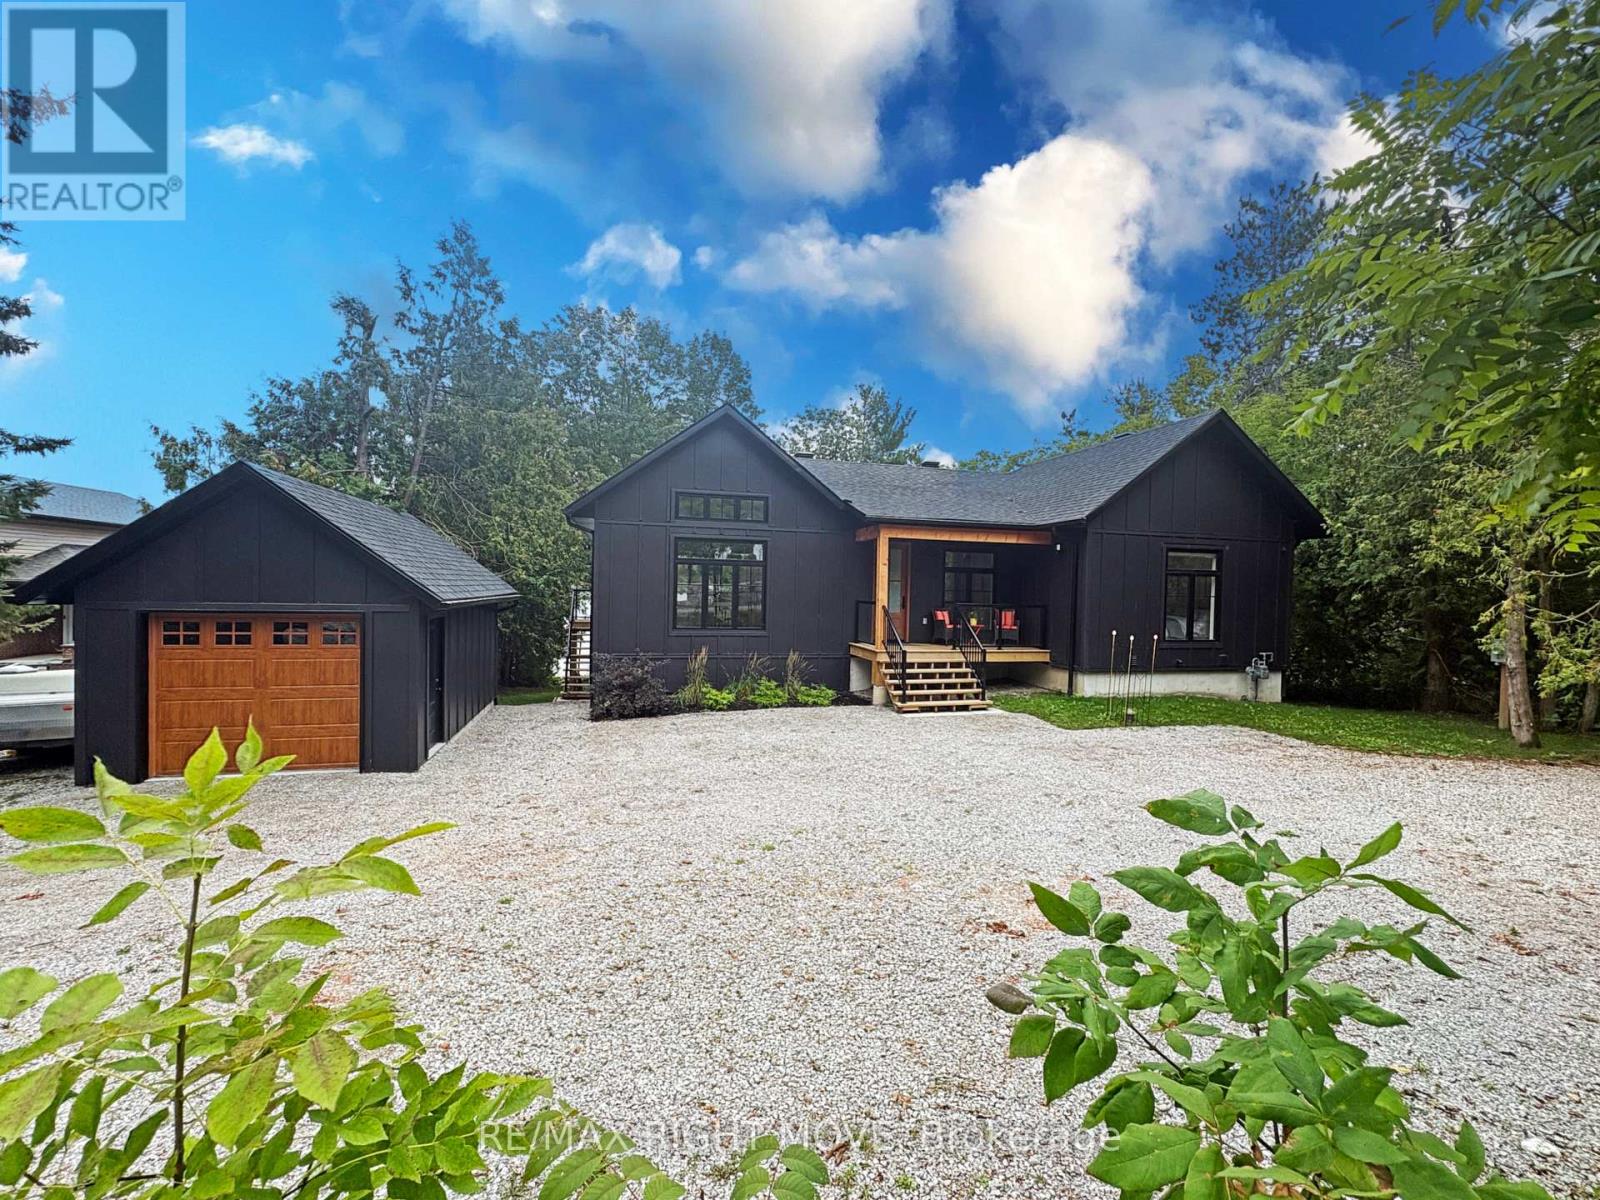
1290 A Line 15 N
Oro-Medonte, Ontario
Welcome to serene Bass Lake living at one of Oro-Medonte's most coveted waterfront locations. Nestled on a beautifully treed lot with direct lake access, this exceptional custom built (2024) year round lakefront bungalow offers close to 3,000 sq ft of finished living space, blending comfort, tranquillity, and year-round enjoyment. Step inside to a bright, open-concept main level with vaulted ceilings, where the living, dining, and kitchen spaces seamlessly overlook the water, filling the home with natural light and breathtaking views. Spacious, light-filled rooms create an inviting atmosphere ideal for both everyday living and entertaining. Three bedrooms and a den/office are thoughtfully designed to provide comfort and privacy, including a peaceful primary suite that serves as a true retreat.The fully finished lower level with walk-out expands the living space and offers endless possibilities for guests or recreation-while maintaining seamless access to the outdoors and waterfront lifestyle. Outside, enjoy over 80 feet of sandy beach frontage, a private dock and boathouse, and endless opportunities for swimming, boating, fishing, kayaking, or simply relaxing lakeside by the firepit. Sip your morning coffee on the deck while taking in the tranquil water views, and unwind in the evenings surrounded by nature. Mature trees, generous frontage, and a quiet setting create an idyllic backdrop for cottage-style living. A single detached garage provides added convenience and storage for vehicles and lake toys alike. Located just minutes from the amenities of Orillia and offering quick access to Highway 12, shopping, dining, and year-round recreation, this property delivers the perfect balance of accessibility and privacy. Whether you're seeking a full-time residence or a weekend escape, this Bass Lake haven offers the ultimate lakeside lifestyle. (id:49269)
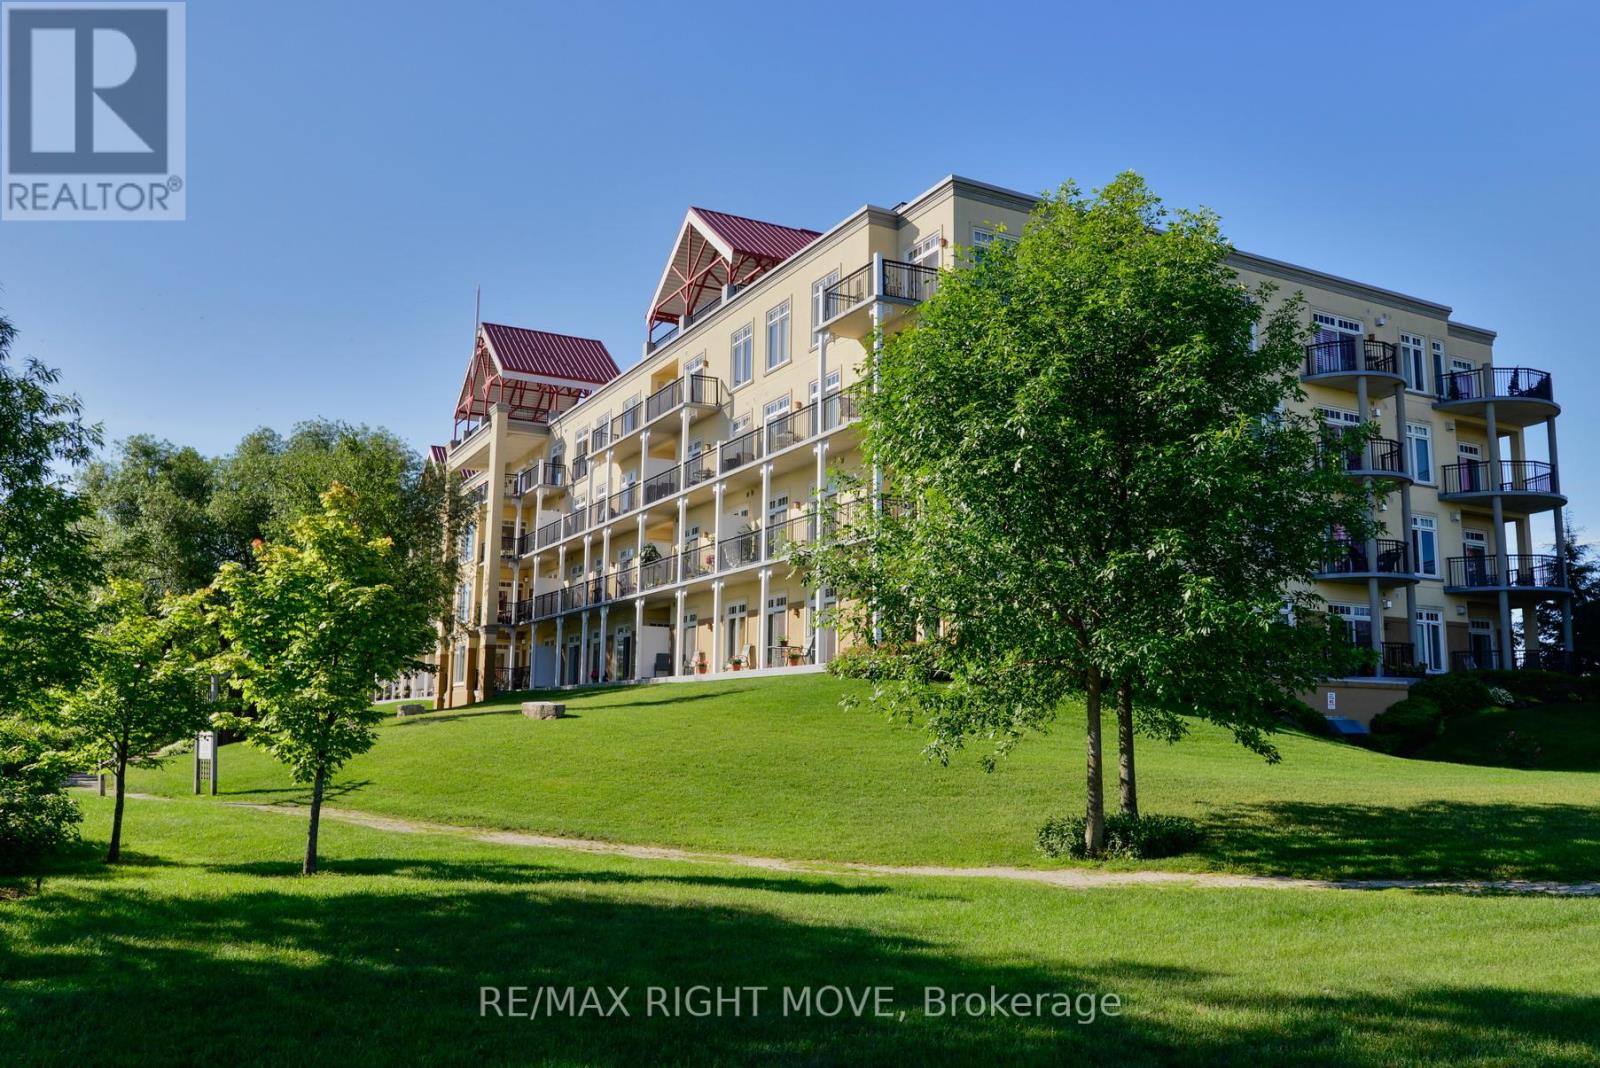
109 - 140 Cedar Island Road
Orillia, Ontario
Wake up to breathtaking, unobstructed views of Lake Couchiching from the comfort of your own home at the highly sought-after Elgin Bay Club. Perfectly positioned on the main floor, this exceptional waterfront condo offers approximately 1,600 sq. ft. of bright, thoughtfully designed living space where panoramic lake views take centre stage. Expansive windows frame the sparkling water from the main living areas, while walkout access allows you to step outside and fully embrace the beauty of the shoreline and ever-changing scenery.Featuring 2 spacious bedrooms plus a versatile den and 2 full bathrooms, this condo offers the perfect blend of comfort and functionality. The open-concept layout is flooded with natural light, creating an inviting space for relaxing or entertaining with Lake Couchiching as your backdrop. Freshly painted throughout the main living area, the home also offers generous in-suite storage for everyday convenience. Enjoy the ultimate waterfront lifestyle with your own private boat slip at the condo dock, providing direct access to Lake Couchiching whenever the mood strikes. Additional features include underground parking, a dedicated storage locker, and a secure, professionally managed building.Residents of Elgin Bay Club enjoy outstanding amenities, including a rooftop terrace with spectacular panoramic views of the lake and city skyline, along with a party room for entertaining family and friends.Rarely does an opportunity arise to own a condo where the lake is the focal point from so many rooms. Whether you're watching the sunrise over the water, enjoying the peaceful views throughout the day, or setting out for an afternoon on the lake, this is waterfront living at its finest in one of Orillia's most desirable lakefront communities. This condo offers immediate occupancy and a motivated seller!!! (id:49269)
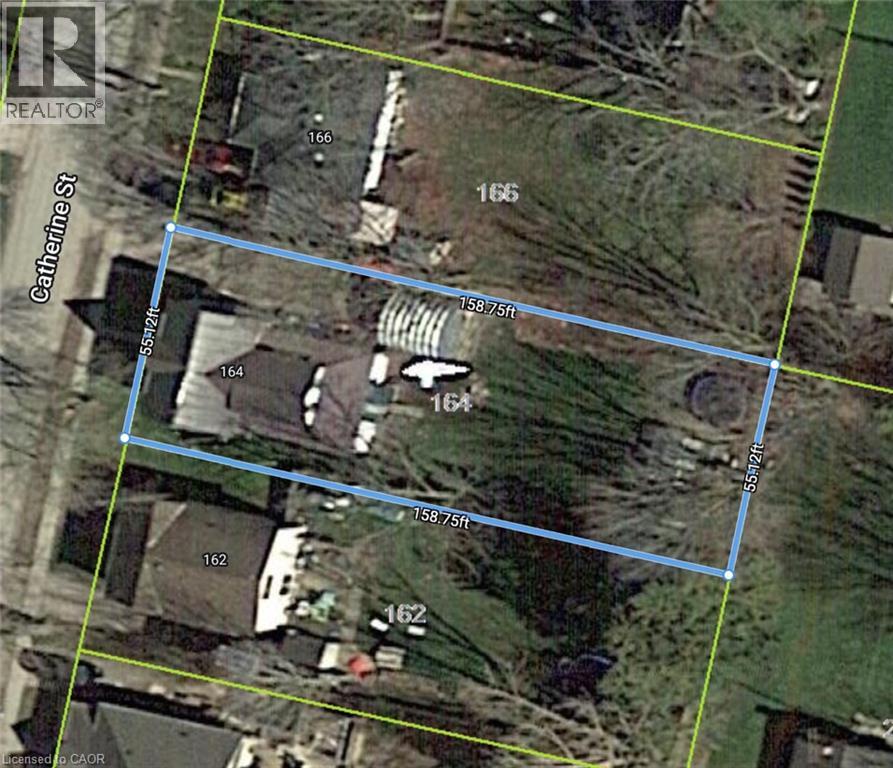
164 Catherine Street
Parkhill, Ontario
Power of Sale! Prime residential lot in the heart of Parkhill with the seller willing to consider a Vendor Take-Back mortgage (VTB). Services are available at the road, with excellent potential to build a detached or semi-detached home. Located on a quiet street, this property combines small-town charm with modern convenience. Parkhill boasts schools, parks, conservation areas, trails, splash pad, community centre, and everyday amenities, all within minutes. Just 45 minutes to London and a short drive to Grand Bend's beaches. Rare opportunity for builders, investors, or end-users seeking affordable land with flexible financing options. (id:49269)
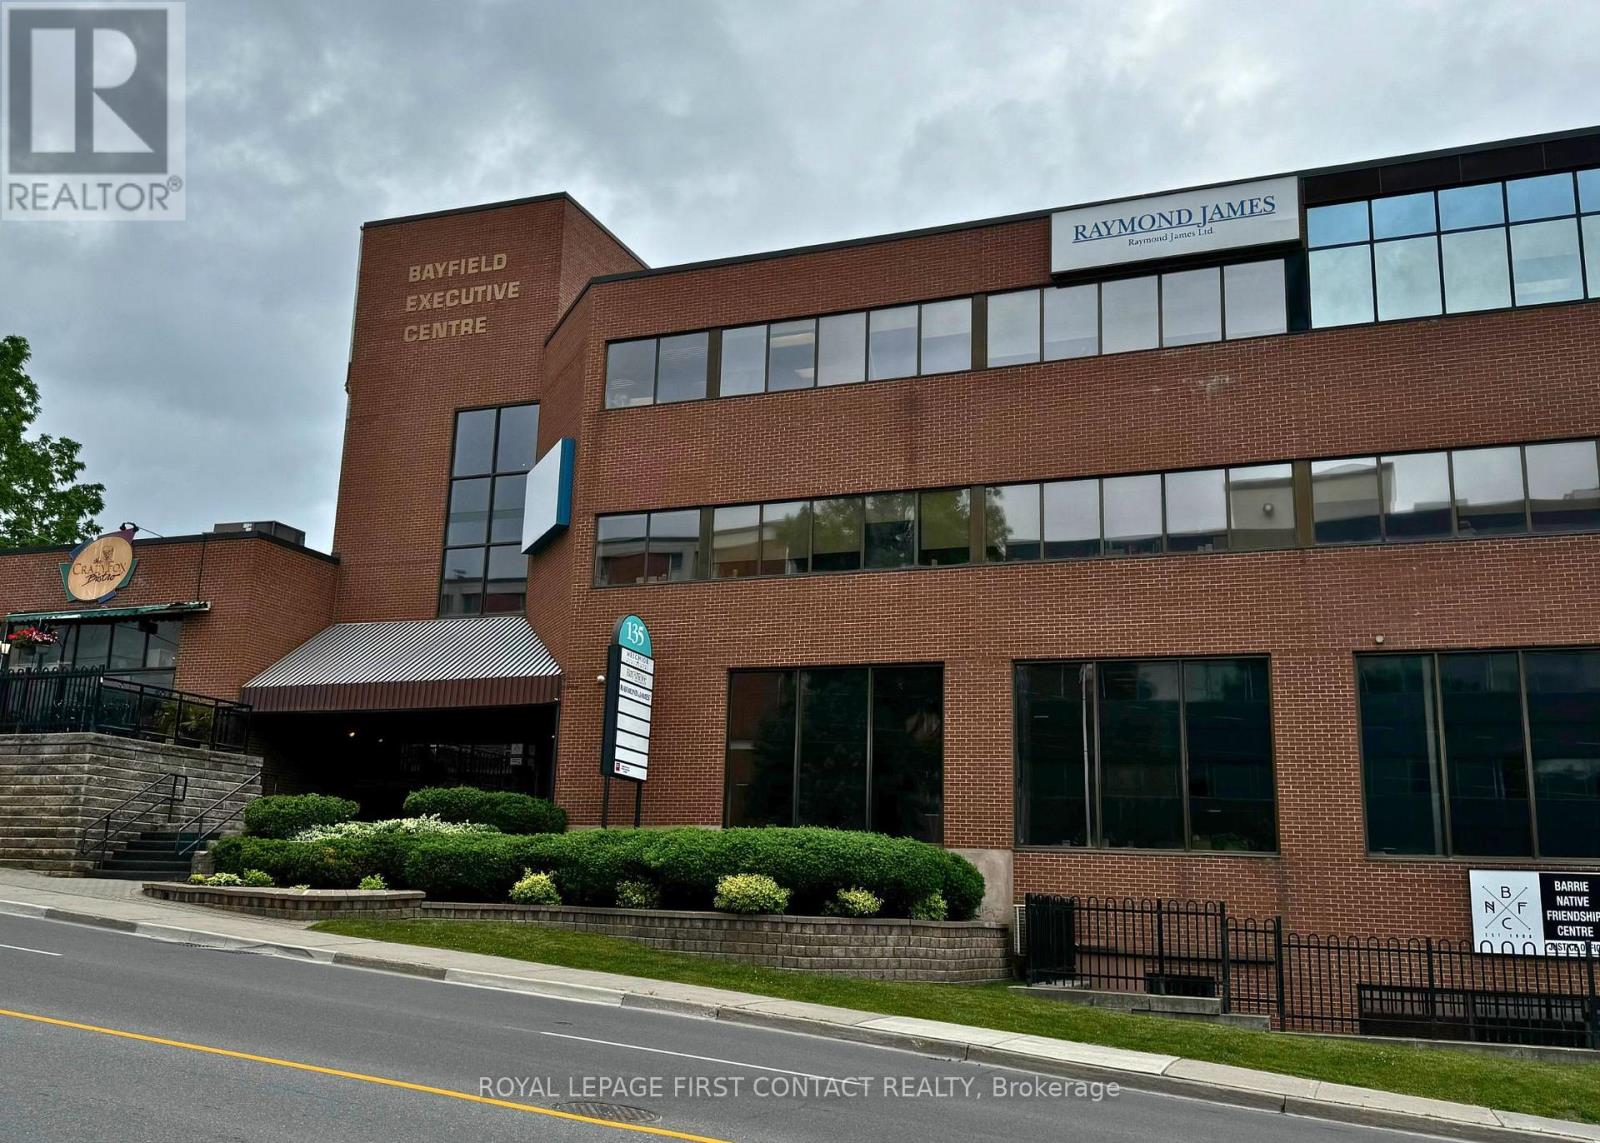
102 - 135 Bayfield Street
Barrie, Ontario
Established and professional office building located in the heart of Barrie, between Wellington Street and Sophia Street. Just minutes from Highway 400 and a short walk to the downtown core, this centrally located property offers convenience and accessibility. Current tenants include the renowned Crazy Fox Bistro and Easter Seals. Amenities include proximity to transit, shopping, and major roadways. Ideal opportunity for businesses seeking a prestigious and well-connected location. Flexible leasing options available - lease the entire building or individual units to suit your business needs. (id:49269)
202 - 11 Lakeside Terrace
Barrie, Ontario
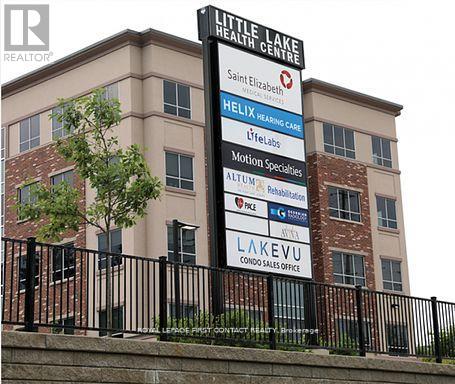
The building offers a selection of commercial units for lease, with available sizes ranging from approximately 1,200 to 3,116 sq. ft. to accommodate a variety of business needs. Located just steps from Royal Victoria Regional Health Centre with easy access to Highway 400, this second-floor medical office space is ideal for healthcare professionals. The building specializes in senior care and features a range of services, including an on-site pharmacy, radiology, and labs. The unit offers a shared waiting area, reception desk, multiple exam rooms, private offices, a washroom, and staff areas. Elevator access, abundant on-site parking, and a professionally maintained facility, the space is ideally suited for medical or allied health professionals. *EXTRAS: Hydro. (id:49269)
0 Bathurst Street
East Gwillimbury, Ontario
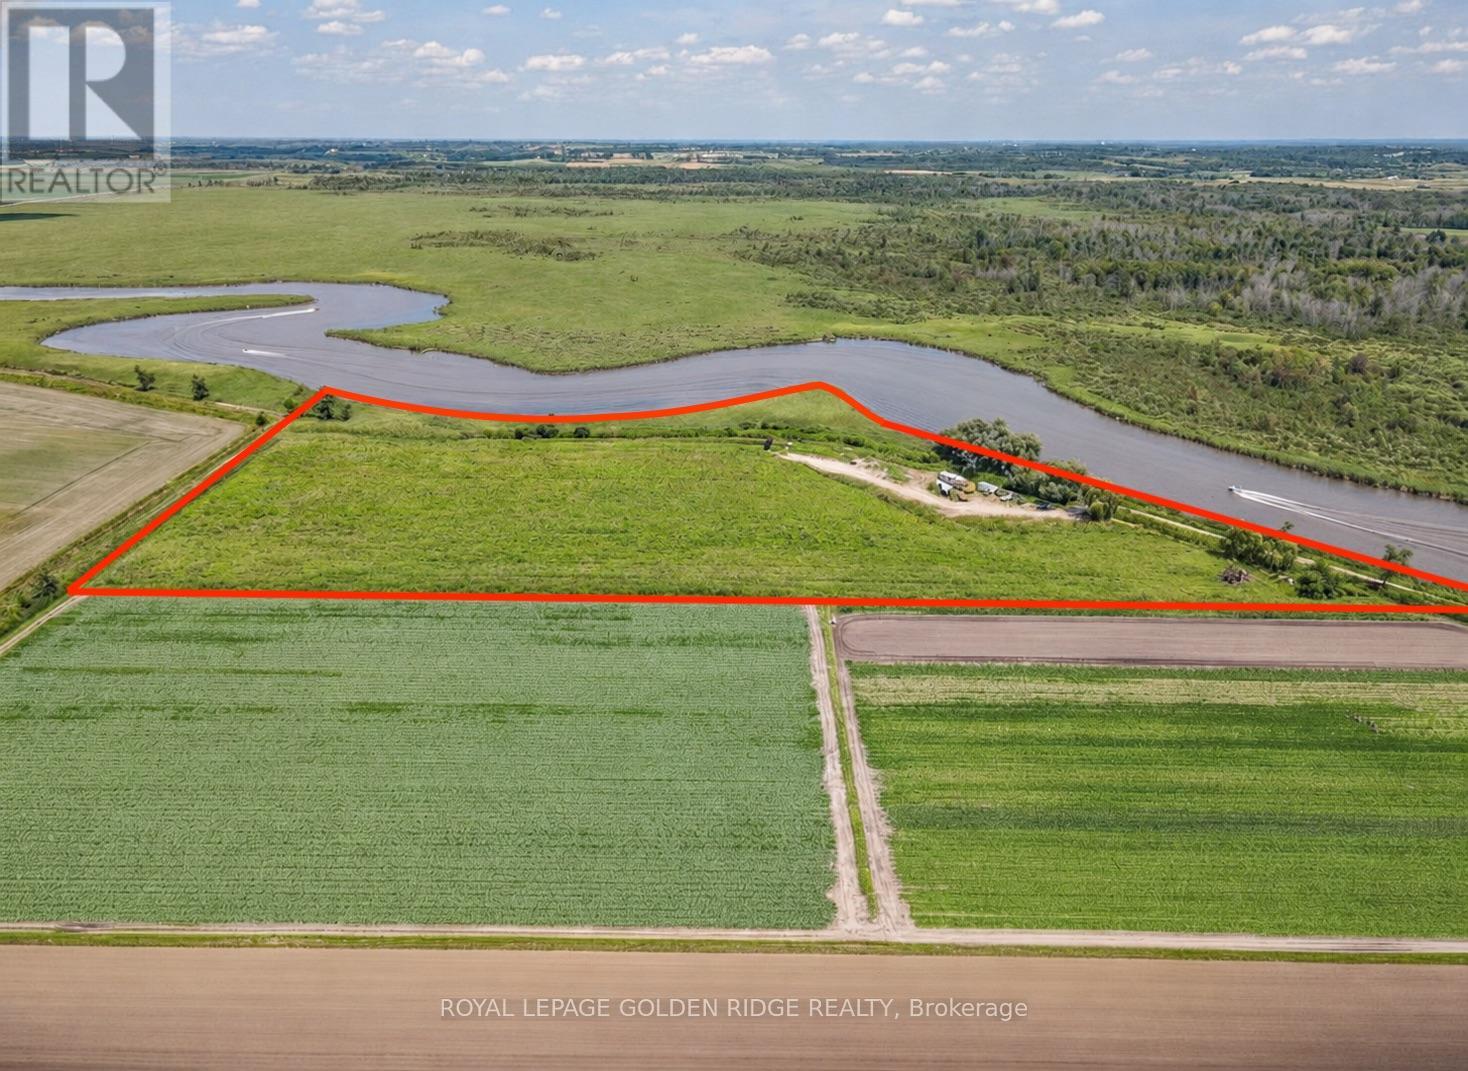
Extremely rare opportunity to own approx. 14 acres (Pt Lt 122 & 123, Lt 8 & 20) of flat vacant land, with approx. 2300 ft of waterfront! Currently zoned RU, allowed uses include: agricultural, single-detached dwelling, bed and breakfast establishment and etc. (id:49269)
NW 2202 - 9201 Yonge Street
Richmond Hill, Ontario
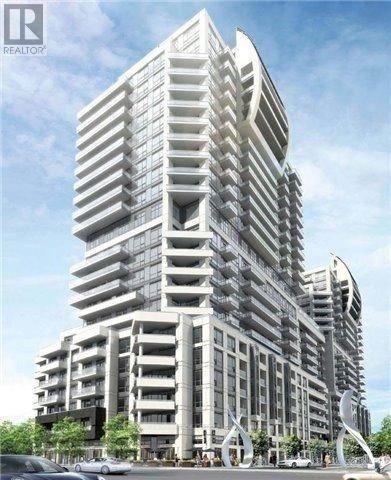
Luxurious Beverly Hills Condo in Richmond Hill! This SEMI-Penthouse unit is a gorgeous 2 Bedroom 2 Bathroom Corner Unit with private parking!! Hardwood floors are thru-out with high-end stainless steel appliances, 9Ft ceilings, granite countertops, backsplash, stacked washer & dryer, and 2 balconies!! Amenities including concierge, indoor & outdoor pools, rooftop patio, guest suites/party room & gym. It is close to many important transit and shopping centers. (id:49269)
Yard - 69 Saunders Road
Barrie, Ontario

10,000 s.f. Fenced and gated yard 10,000 s.f. up to almost an acre, and open storage available at additional cost. Minimum $2000/mo. (id:49269)
Lower - 23 Cyprus Glen
East Gwillimbury, Ontario
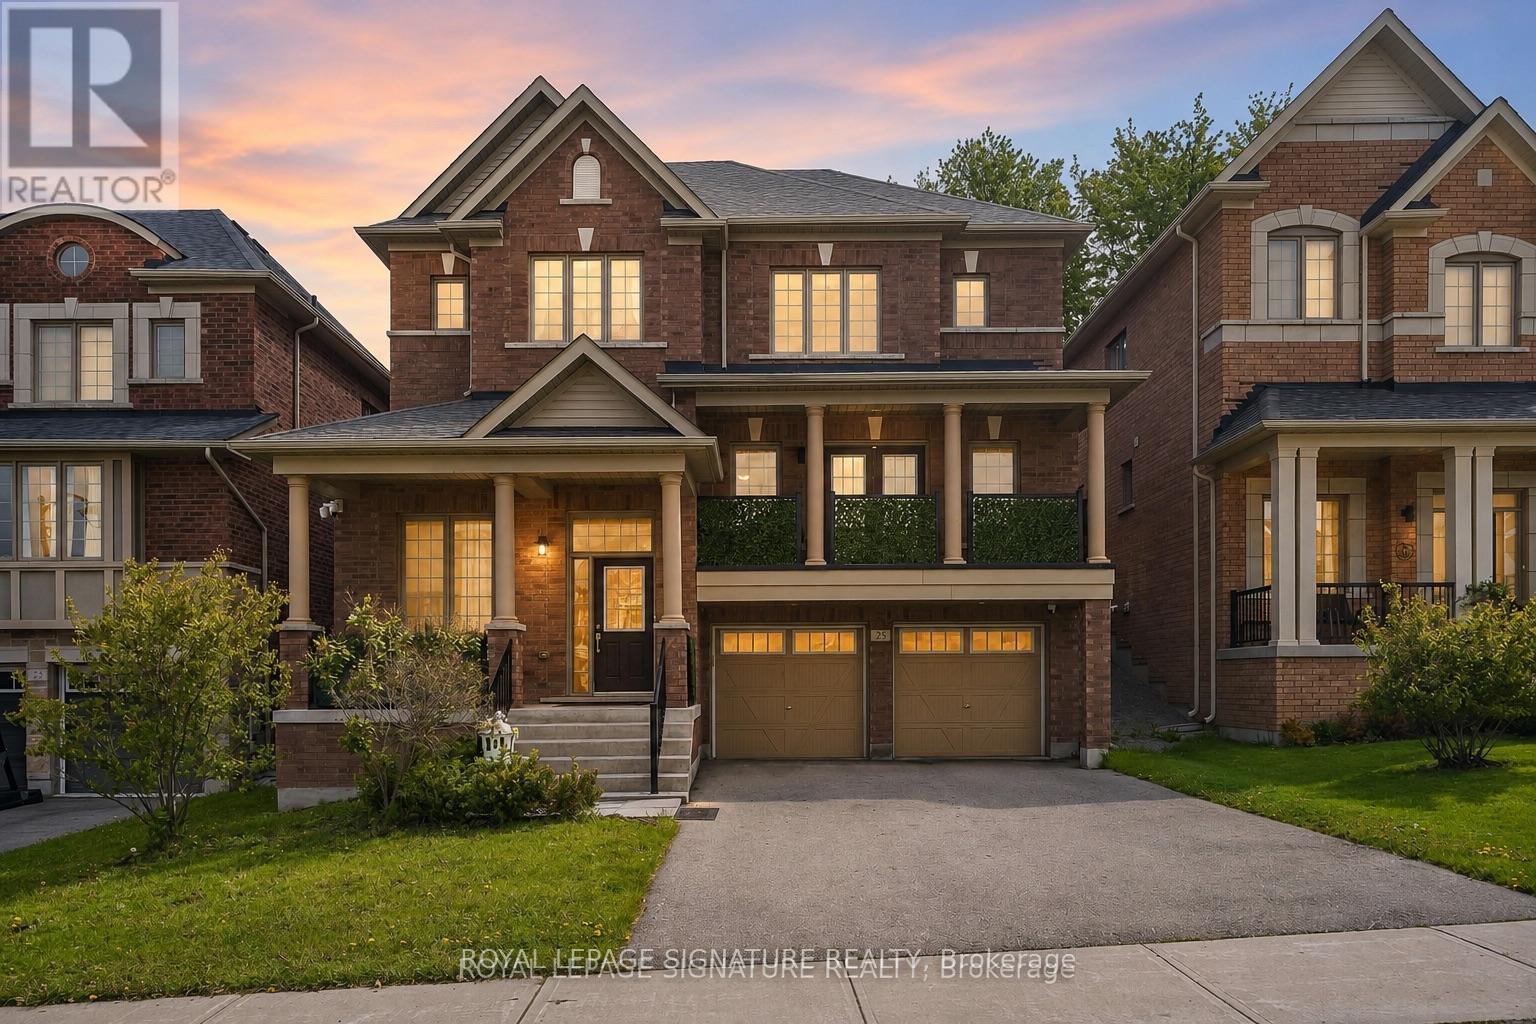
Step into this remarkable basement apartment, nestled in a serene, family-friendly neighborhood.Built just seven years ago, this stunning residence combines comfort and modern living.Featuring a stunning bathroom, and top of the link sink, you will be amazed with the finishings.Convenience is key with your own private laundry. Tenants covering 35% of the utility costs. (id:49269)
506 - 8323 Kennedy Road
Markham, Ontario
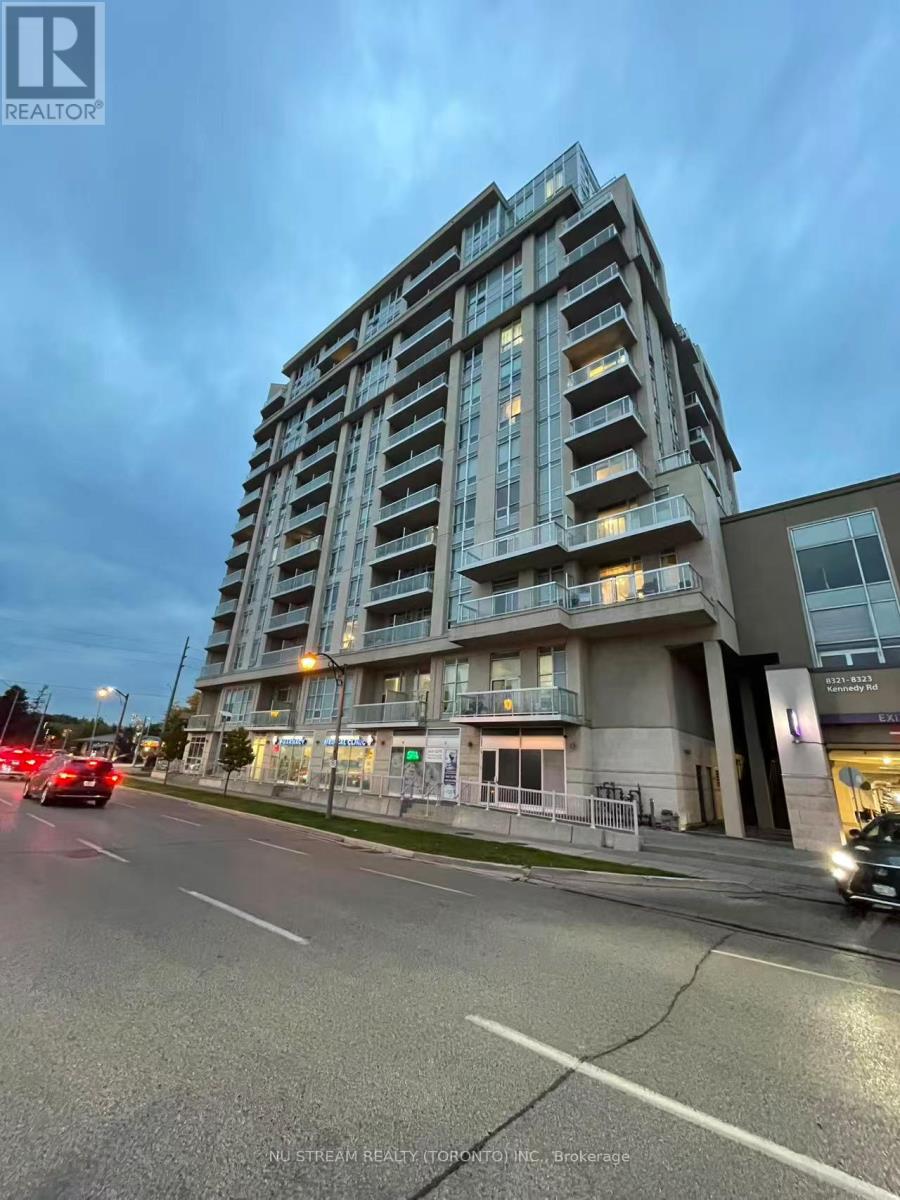
Prime South Unionville Penthouse at Langham Square! Bright and spacious 2-bedroom, 2-bathroom corner suite featuring soaring 10-ft ceilings, unobstructed views, and abundant natural light throughout. Open-concept layout with a large primary bedroom, kitchen with granite countertops, stainless steel appliances and custom backsplash. Enjoy an extra-large full-sized balcony with beautiful unobstructed views. Good furniture offering excellent move-in condition. Includes 2 parking spaces. Direct indoor access to South Unionville Square and T&T Supermarket, with restaurants, shops, medical clinics and professional offices just steps away. Exceptional building amenities include 24-hour concierge and security, gym, party/meeting room, rooftop garden/terrace, and visitor parking. Conveniently located just minutes to Hwy 407, Hwy 7, Unionville GO Station, Markville Mall, Downtown Markham, YMCA, Pan Am Centre, parks and schools. Close to everything! (id:49269)
1410 - 9245 Jane Street
Vaughan, Ontario
Bellaria Tower 3, Two Bedroom Plus Den Corner Unit. Upgraded Kitchen With Granite Counter Tops And Custom Back Splash. Stunning Master Bath, Upgraded Light Fixtures . This Open Concept Layout With 9Ft Ceilings Leads To A Spacious Wrap Around Balcony With Southern Views. available for December 1st 2026. (id:49269)
1719 - 10 Abeja Street
Vaughan, Ontario
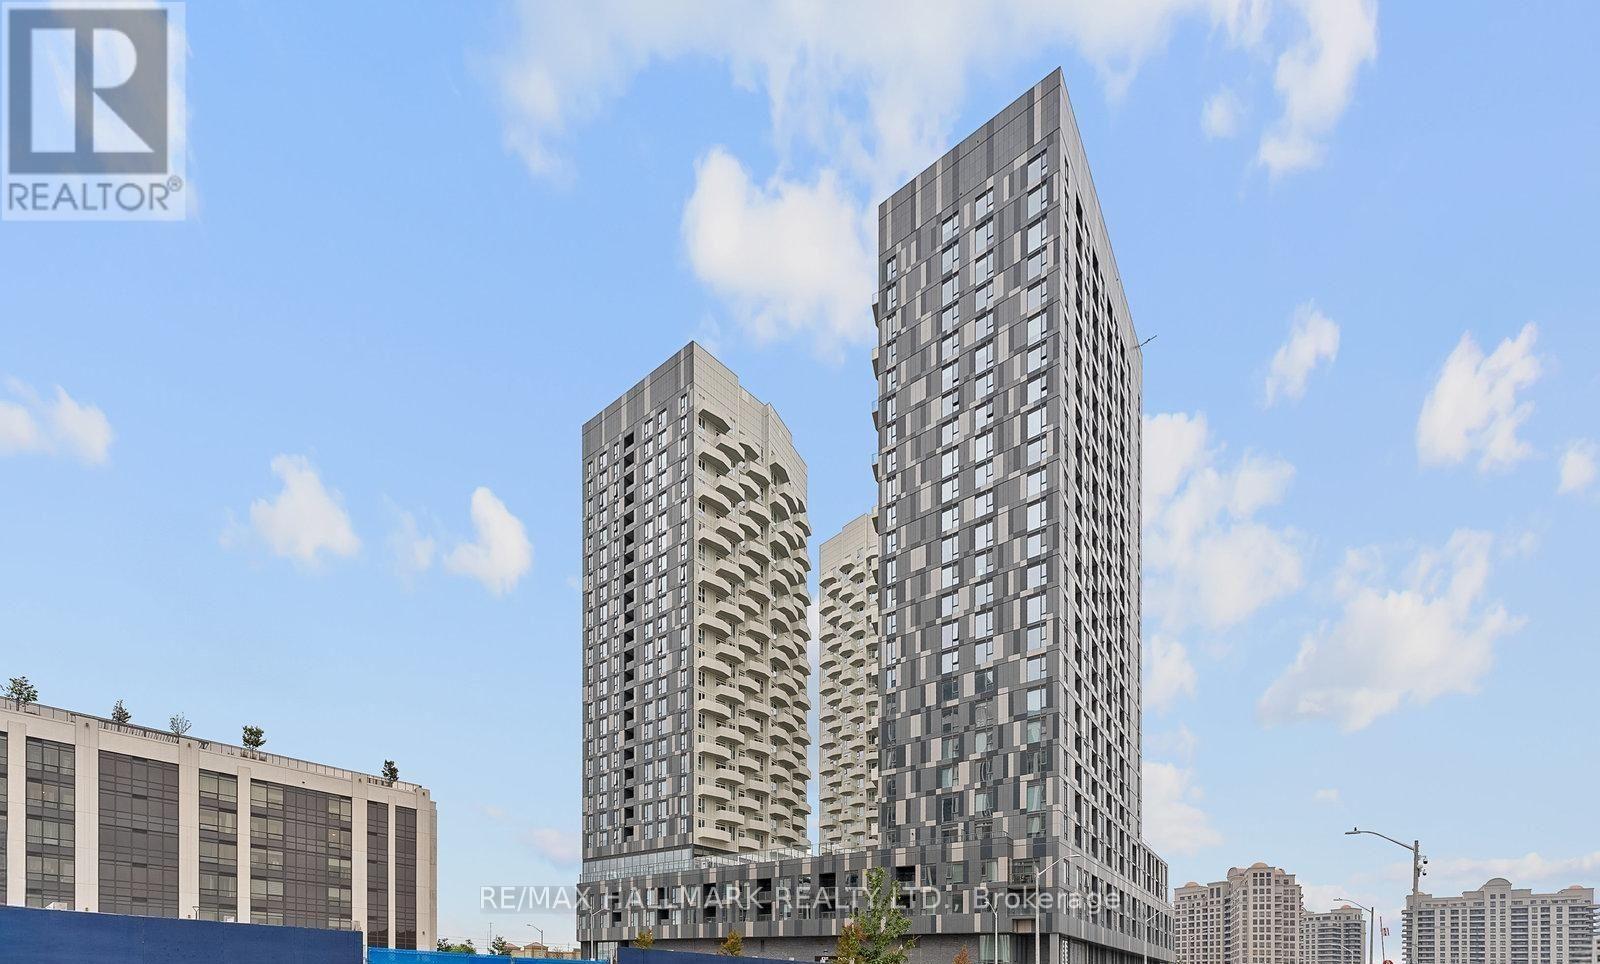
Included In The Lease Price: Water, Heat, One Parking, One Locker And Internet. Welcome To Suite 1719 At Abeja District Tower 1, A Beautifully Designed One-Bedroom, One-Bathroom Condo Over 500 Sqft In Space. Amenities Include A Fully Equipped Fitness Centre, Yoga Studio, Co-Working Spaces, Lounge And Party Rooms, Games And Sports Areas, And Beautiful Outdoor Terraces. Perfectly Situated Near Vaughan Mills, Restaurants, Cafes, Shopping, Groceries, Public Transit, And Cortellucci Vaughan Hospital. With Easy Access To Highways 400 And 407, As Well As GO Transit. (id:49269)