
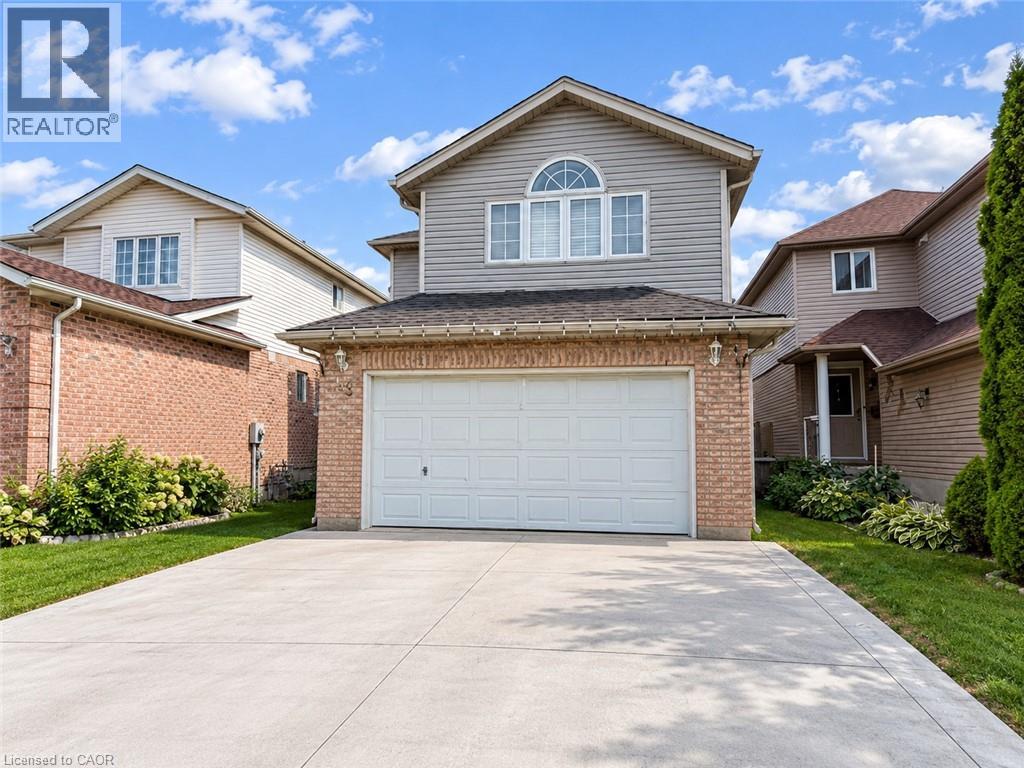
63 Orchid Crescent
Kitchener, Ontario
Welcome to 63 Orchid Crescent, Kitchener! Nestled in a welcoming, family-friendly neighbourhood, this charming 3-bedroom, 2-bathroom detached two-storey home offers a comfortable layout, spacious living areas and plenty of features for everyday family living. The main floor welcomes you with a bright, functional kitchen offering ample cabinetry and generous counter space. The adjoining dinette features sliding doors leading directly to the backyard, creating an easy flow for outdoor dining and entertaining. A spacious formal dining room and inviting living area provide plenty of room for family gatherings and guests. Upstairs, the generously sized primary bedroom features a walk-in closet, while the cozy family room offers the perfect place to unwind beside the gas fireplace. Two additional well-proportioned bedrooms and a 4-piece bathroom complete the second level. Enjoy the convenience of central air conditioning and a full suite of appliances including refrigerator, stove, dishwasher, washer and dryer. Step outside to a fully fenced backyard with a shed, offering a private space for children, pets or summer entertaining. A double-car garage and driveway provide excellent parking and storage options. Conveniently located close to schools, shopping, parks, everyday amenities and easy access to the expressway, this home offers a great combination of comfort, functionality and location. (id:49269)
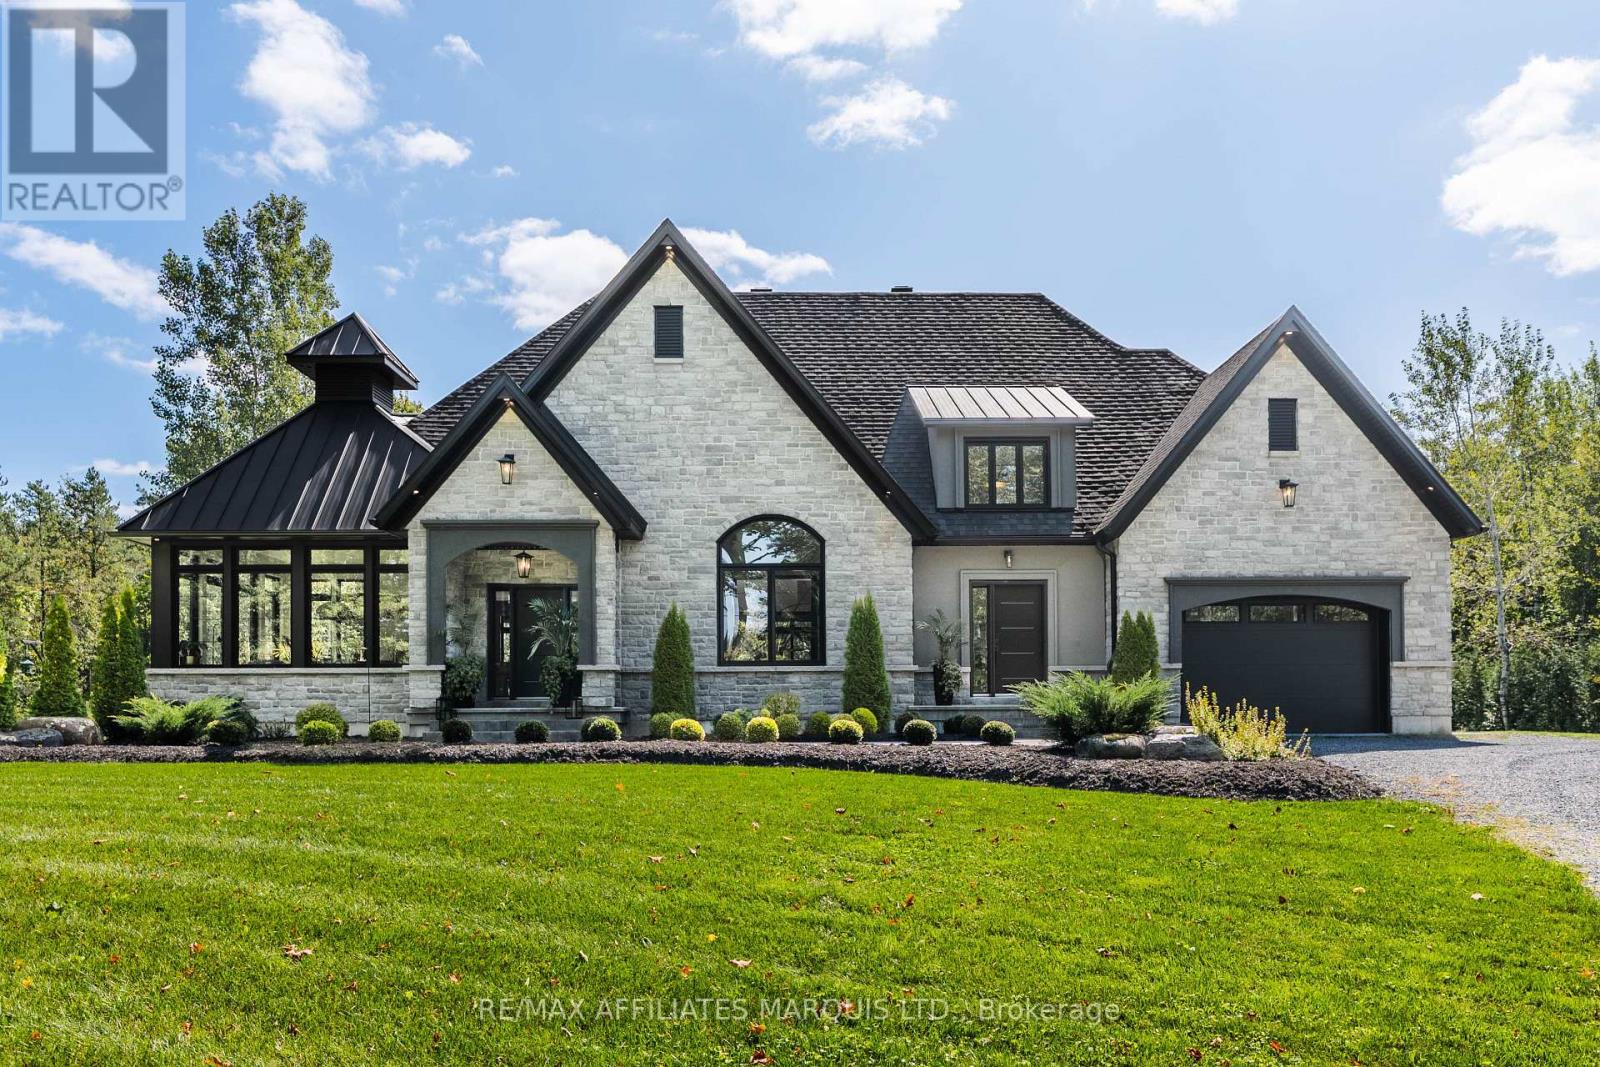
20468 Patricia Lane
South Glengarry, Ontario
Welcome to 20468 Patricia Lane, one of the most stunning and well built custom homes in the area! This unbelievable home spans nearly 4000sqft of total finished space and features premium finishes both inside and out. From the unbelievable curb appeal, attached garage, landscaped gardens, concrete rear porch, and peaceful setting to the functional, stylish, and high-quality interior this home is sure to impress. With a top of the line kitchen, gorgeous primary suite, vaulted ceilings, a gas fireplace, an expansive outdoor living space, and a layout that is perfect for family living and entertaining, this is a home is the perfect combination of both luxury and practicality. The main floor hosts a large primary bedroom suite, an office space that can serve as a bedroom, 2.5 bathrooms, main floor laundry, and a wide open concept kitchen/living/dining area. The primary bedroom features beautiful south facing windows overlooking the forest, a 4-piece ensuite, as well as a large walk in closet. In the kitchen you'll appreciate the high end cabinetry, the large island with bar fridge, as well as the bright windows. The vaulted ceilings and floor-to-ceiling fireplace in the living room are sure to impress and add to the luxurious feel of this home. The fully finished basement is a wide open space featuring a recreational area, a sitting area, and plenty of storage. In addition, the basement has an extra 2 bedrooms, a home gym that could serve as another bedroom, and a full 3-piece bathroom. This home sits on a beautiful 1-acre lot, just 45 minutes from Montreals West Island, 1-hour from Ottawa, and 30 minutes from Cornwall. Do not miss the chance to own this luxurious custom home in Birchwood Estates. Call for your private showing. As per seller's direction 24-hour irrevocable required on all offers. (id:49269)
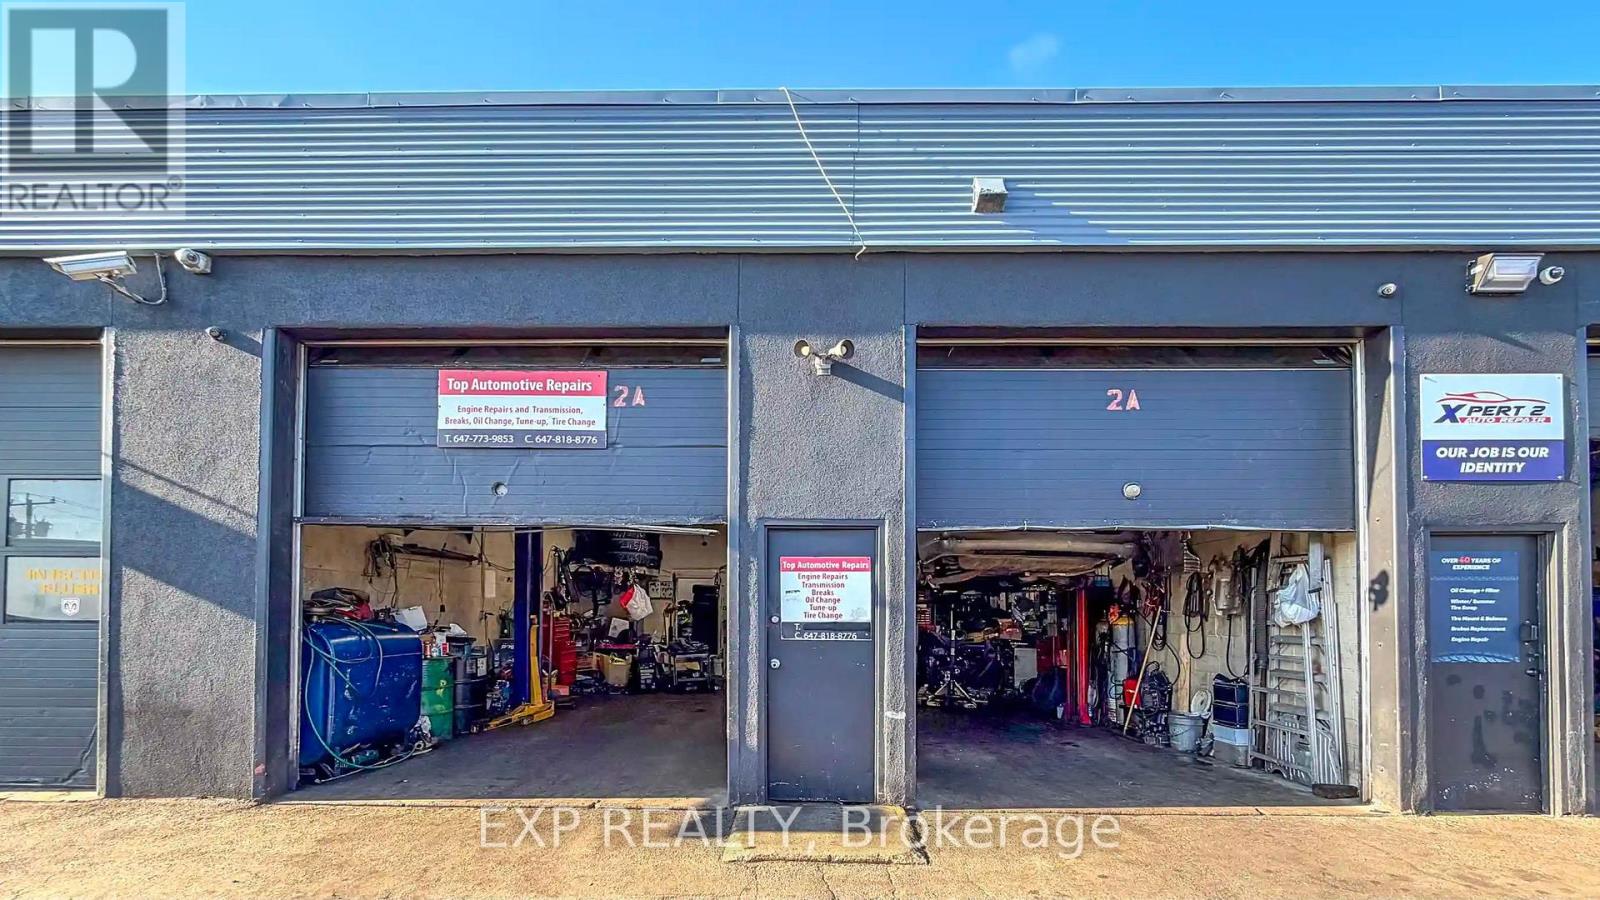
2a - 12 Lepage Court
Toronto, Ontario
*TURNKEY AUTO REPAIR SHOP* PRIME TORONTO AUTOMOTIVE HUB - BASE RENT ONLY $2,950/MONTH!LOCATION, LOCATION, LOCATION! Rare opportunity to own a fully equipped, plug-and-play auto mechanic shop in one of Toronto's busiest and most established automotive corridors. Walk in and start earning from day one.4 INDOOR SERVICE BAYS + 4 OUTDOOR PARKING SPOTS - built for volume, efficiency, and customer convenience.A REAL BUSINESS, NOT JUST A SPACE. Strong loyal client base, excellent reputation for professional service, and steady repeat business already in place. High-visibility, high-traffic address that keeps new customers coming through the door. EVERYTHING YOU NEED IS INCLUDED - two hoists (9,000 lb & 10,000 lb), tire changer, tire balancer, air compressor, transmission jack, engine jack, floor jacks, A/C machine, torch, oil tank, engine oil drainer, heavy-duty work table, bench grinder, bench vise, and more. Plus a dedicated office and coffee station for your customers. (Toolbox and computer excluded.)UNBEATABLE OCCUPANCY COST: Base rent just $2,950/month + TMI (est. $14.98/sf/yr, $1,435/mo) + HST + utilities. Lease in place to October 31, 2028.Turnkey. Fully equipped. Established clientele. Opportunities like this in this pocket don't last - BOOK YOUR SHOWING TODAY! (id:49269)
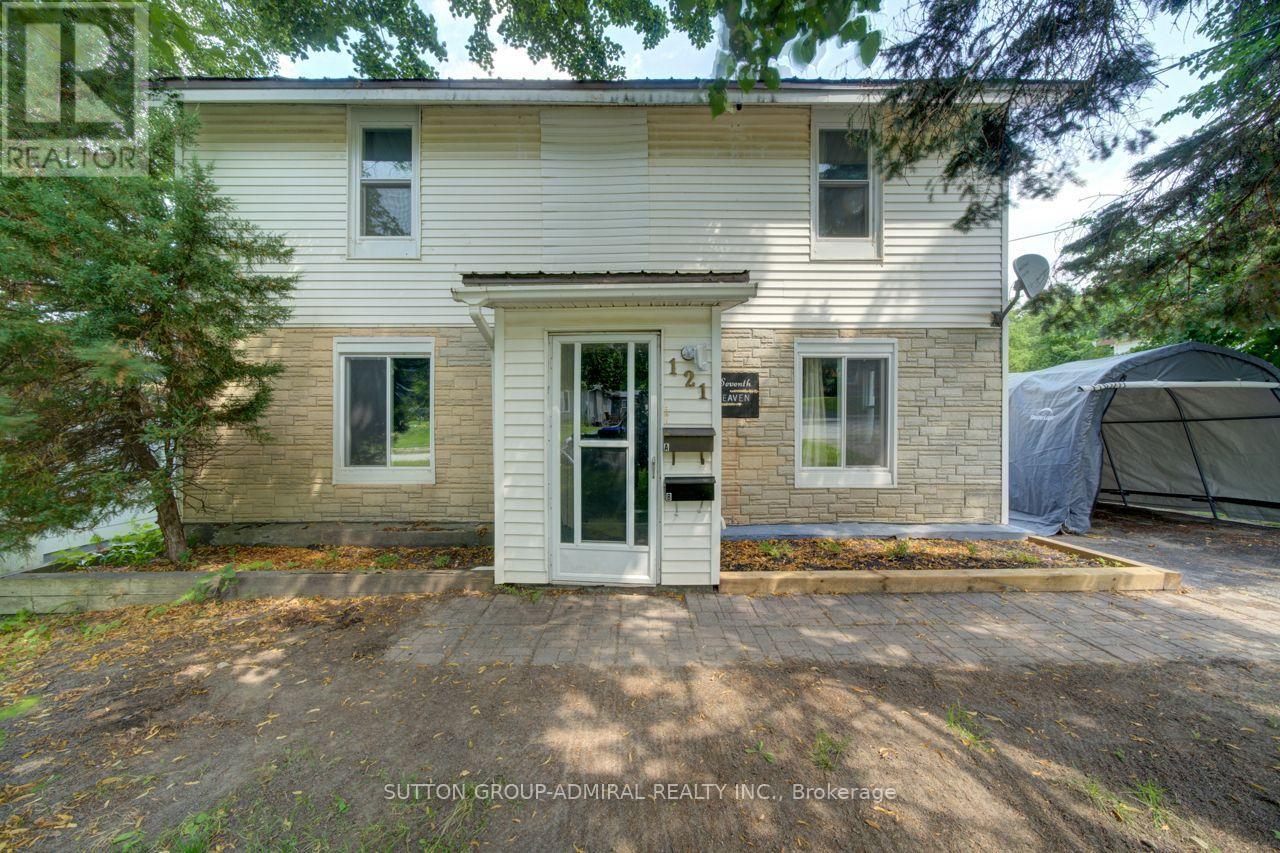
Upper 2 Floors - 121 Seventh Street
Midland, Ontario
WELCOME TO 121 SEVENTH ST, LEGAL DUPLEX WITH UPPER 2 FLOORS ONLY. 4 BEDROOMS, 2 BATHROOMS & IN-GROUND POOL. This Is An Excellent Opportunity To Own A Spacious Legal Duplex On An Impressive 50 X 200 Ft Lot In Midland. This Versatile Property Offers Two Completely Separate Units. The Fully Renovated Upper-Floor Unit Offers 4 Bedrooms And 2 Bathrooms, Providing Excellent Space And Flexibility For Both Occupants. Each Unit Is Separately Equipped With Its Own Hydro Meter Furnace And Air-Conditioning System, Offering Independent Utilities And Added Convenience For Bot Tenants And Owners. Enjoy The Outdoors With A Private In-Ground Swimming Pool And An Exceptionally Deep 200-Foot Lot, Offering Plenty Of Space For Recreation, Entertaining And Future Possibilities. The Property Combines Strong Income Potential With The Flexibility Of A Multi-Generational Or Owner-Occupied Investment. Located In A Desirable Midland Neighborhood, Close To Local Amenities, Schools, Shopping, Parks And Recreational Opportunities. Separate Utilities And An In-Ground Pool On A 50 X 200 Ft Lot. (id:49269)
144 Jarvis Street
Orillia, Ontario
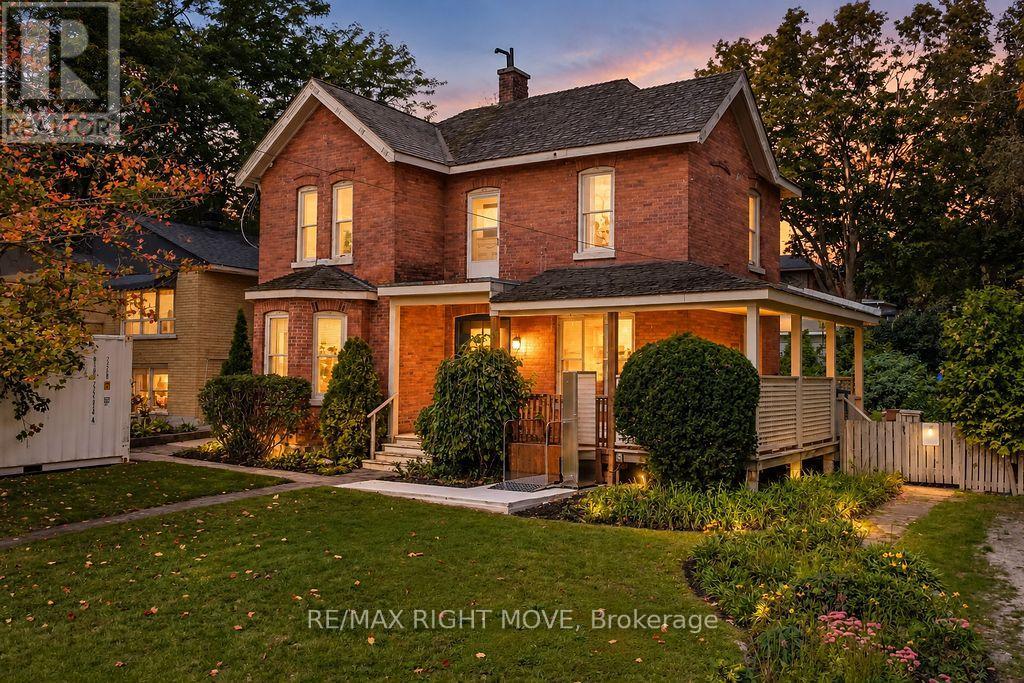
Welcome to 144 Jarvis Street, a truly special piece of Orillia history in the sought-after North Ward, just steps from the main beach waterfront of Lake Couchiching! Built in 1900, this charming red brick century home is full of character and curb appeal, featuring a classic wrap-around porch and an abundance of natural light. The main home offers 4 bedrooms and 2 bathrooms, with original character and historic details blending beautifully with everyday functionality. The generous double lot in town is a rare find, offering two separate driveways, ample parking and plenty of outdoor space. Adding incredible versatility, the rear of the property offers potential for a separate bachelor apartment, complete with its own bathroom and separate living space. Whether you're looking for space for extended family, guests, a home office or future rental potential, this area offers plenty of possibilities. A storage shed provides additional exterior storage.Enjoy the best of the North Ward with Lake Couchiching and the waterfront just minutes away, along with parks, schools, shopping, restaurants and downtown Orillia. For added peace of mind, the roof is scheduled to be completely reshingled in October 2026. A rare opportunity to own a red brick century home with a wrap-around porch, double lot and potential additional living space, all in one of Orillia's established neighbourhoods and close to the Lake Couchiching. (id:49269)
1432 Honey Harbour Road
Georgian Bay, Ontario
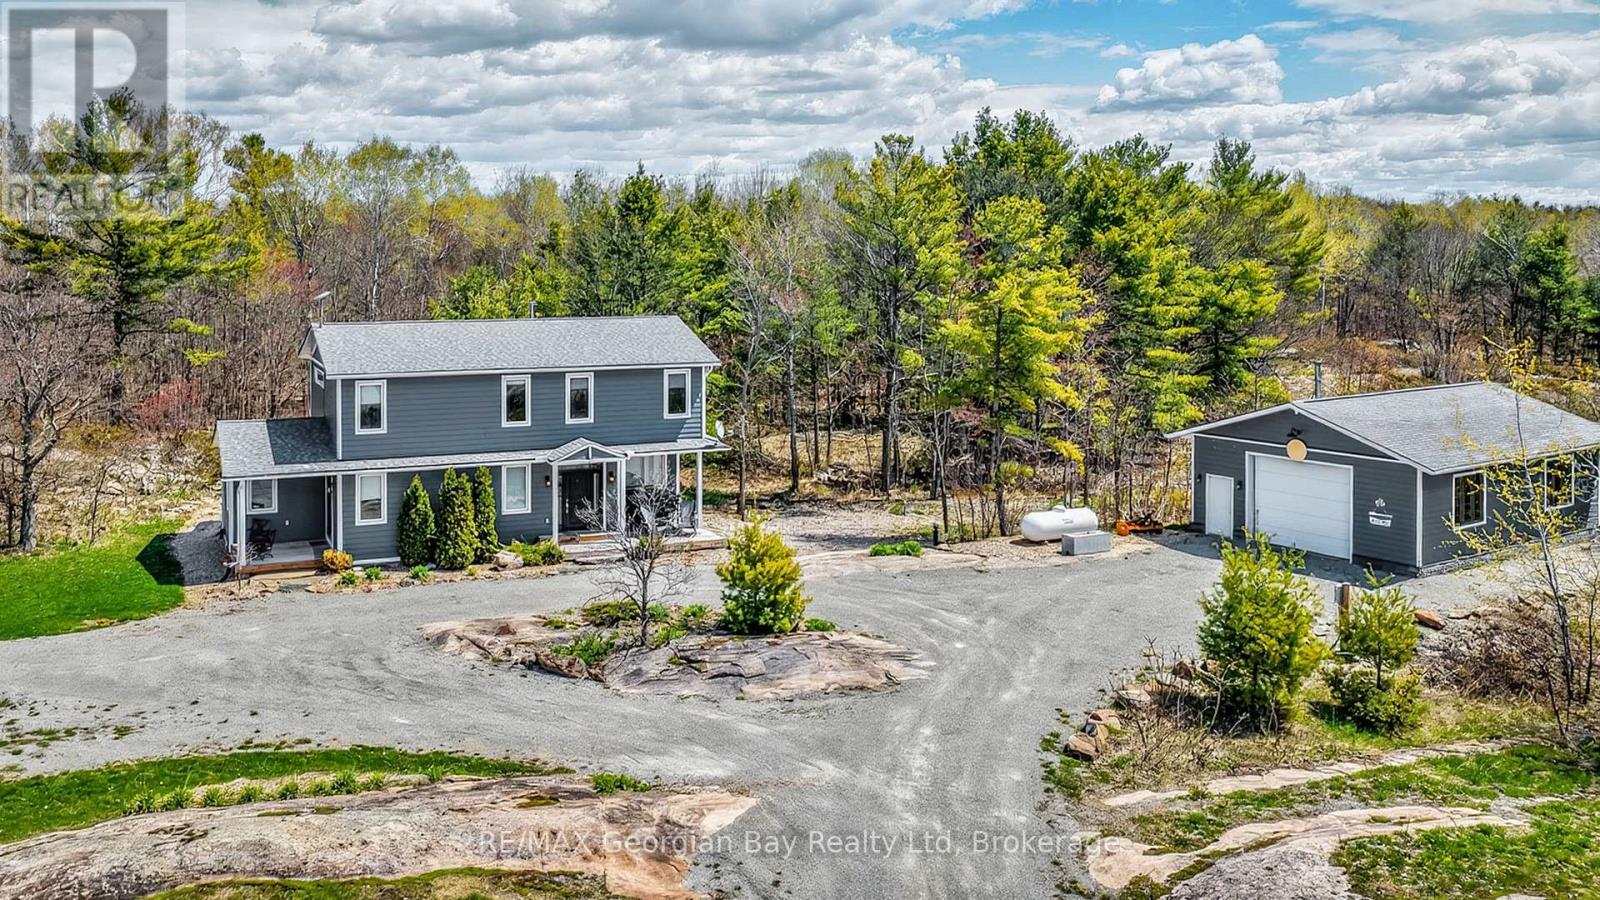
FANTASTIC OPPORTUNITY AWAITS NEAR BEAUTIFUL GEORGIAN BAY! THIS CUSTOM BUILT HOME LOADED WITH QUALITY FINISHES THROUGHOUT IS SITUATED ON 3 PRIVATE ACRES IN PRIME SOUTH MUSKOKA AREA OF HONEY HARBOUR. SOME OF THE MANY FEATURES ARE: OPEN CONCEPT MAIN FLOOR WITH 9FT CEILINGS AND AN ABUNDANCE OF NATURAL LIGHT * GOURMET KITCHEN WITH QUARTZ * GREAT ROOM PERFECT FOR ENTERTAINING * STUDIO / DEN * POWDER ROOM * SPACIOUS PANTRY * MAPLE STAIRS WITH GLASS RAILS TO SECOND FLOOR * MASTER WITH ENSUITE AND 2 CLOSETS * 2 GUEST BEDROOMS * RELAXING SITTING AREA * FULL BATH * UPPER LEVEL LAUNDRY * THE EXTERIOR IS QUALITY CEMENT BOARD * TWO COVERED DECKS * LARGE PATIO OFF GREAT ROOM * HOME IS SET BACK FROM ROAD FOR ADDED PRIVACY * NATURAL RUSTIC SETTING WITH GRANITE OUT CROPS ENHANCING THE APPEAL OF THIS LOCATION * MULTI-SEASONAL TRAIL BEHIND PROPERTY * SNOWMOBILE & ATV TRAILS CLOSE BY * 27' X 36' INSULATED SHOP WITH POWER, IN FLOOR HEATING R/I AND ROOM FOR ALL VEHICLES & TOYS * LOCATED CENTRAL TO GEORGIAN BAY, GLOUCESTER POOL, MARINAS, BOATING, FISHING, GOLFING, SKIING, TRAILS, AND MUCH MORE. ONLY 90 MINS FROM GTA, 35 MINS TO BARRIE & ORILLIA, 25 MINS TO MIDLAND, AND 15 MINS TO COLDWATER. ASK FOR A LIST OF ALL THE MANY UPGRADES AND BOOK YOUR PRIVATE VIEWING AND SEE WHAT THIS HOME AND PROPERTY HAVE TO OFFER. (id:49269)
1127 - 8119 Birchmount Road
Markham, Ontario
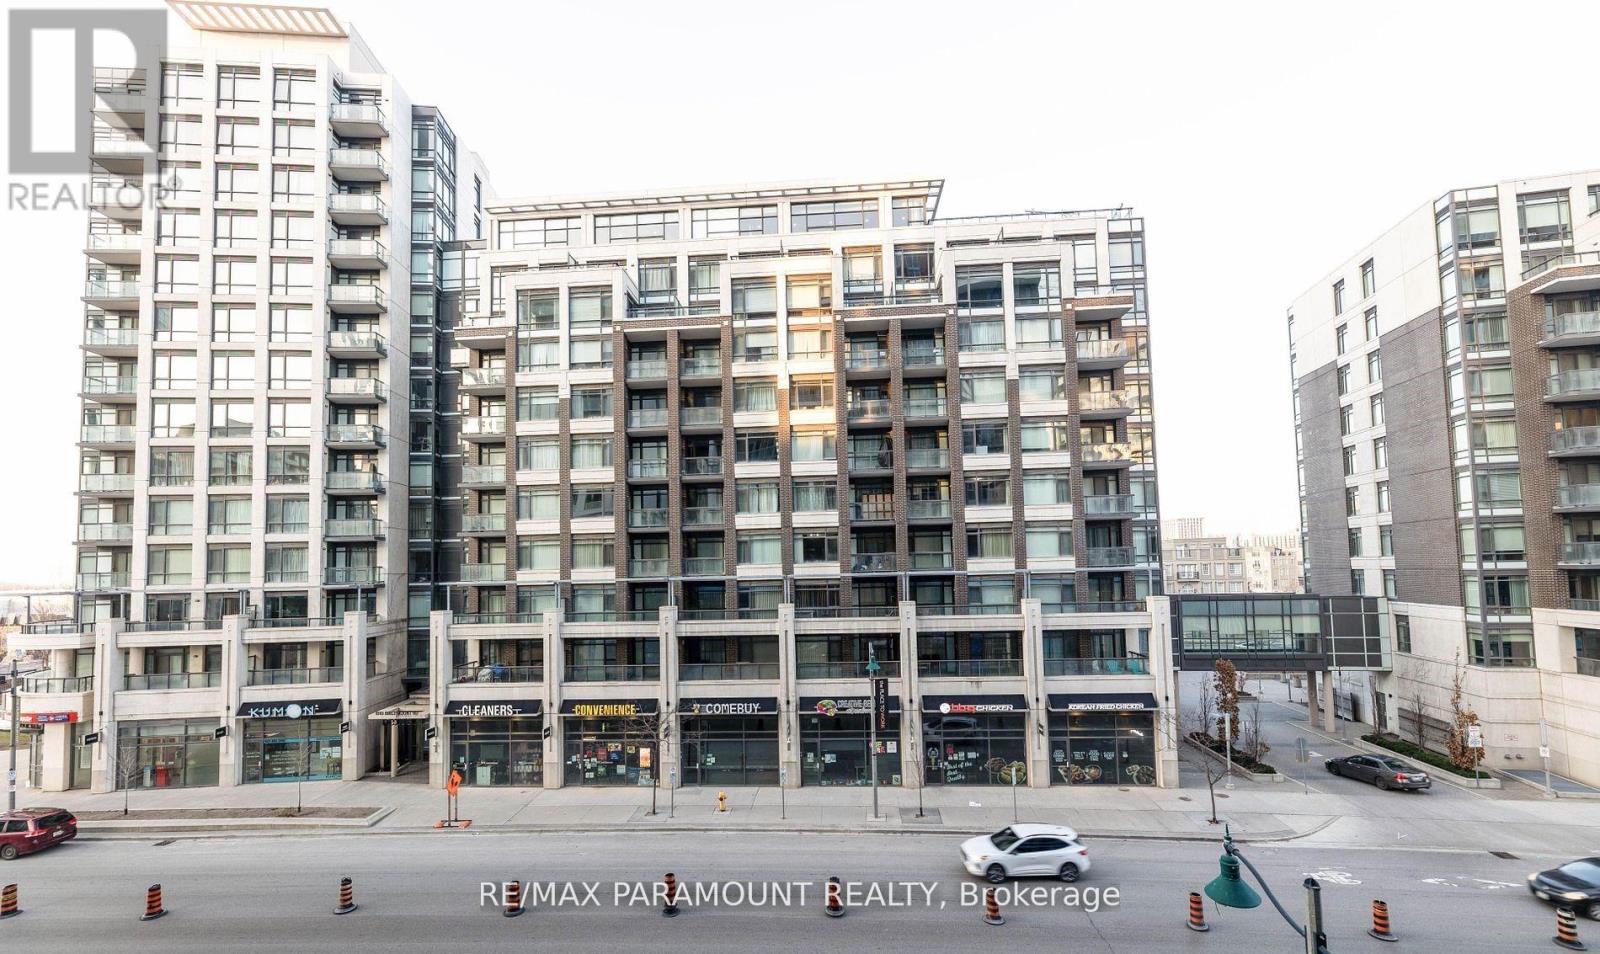
Bright and spacious 2-bedroom corner unit featuring 2 full bathrooms and 9-ft ceilings. This well-designed, open-concept layout offers laminate flooring throughout, stainless steel appliances, and elegant granite countertops. The primary bedroom features a walk-in closet and private ensuite bathroom. Enjoy the convenience of 1 parking space and 1 locker, along with 24-hour concierge service. Ideally located with a bus stop right at your doorstep and just steps from Downtown Markham, VIVA Transit, GO Station, York University, VIP Cinema, restaurants, banks, shops, Civic Centre, supermarket, YMCA, and more. Easy access to Highways 407 and 404 makes commuting a breeze. A bright, functional home in a highly convenient location-perfect for comfortable urban living. (id:49269)
39 William Street
Kingsville, Ontario
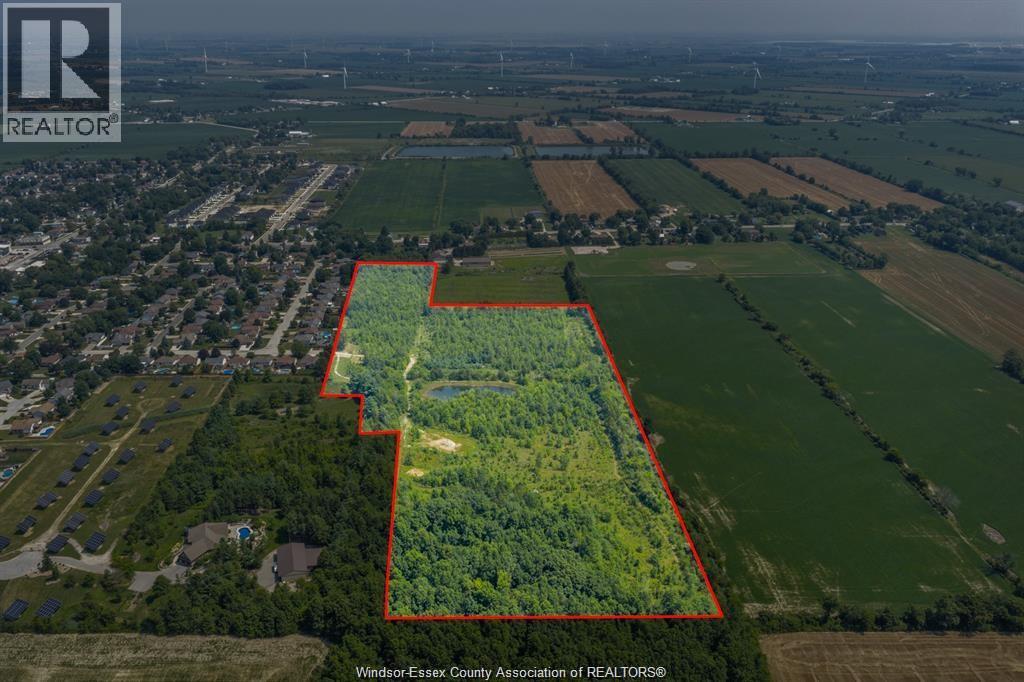
Exceptional 25-Acre Building Lot. Discover a remarkable 25-acre lot in the serene community of Cottam, Ontario, perfect for creating your dream home or estate. The price includes all services (water, hydro, gas, and sewer) run 900 feet back to the building envelope, ensuring a seamless start to construction. A building permit has already been issued by the Town of Kingsville for a residential home, along with a detached 1,060 sq ft accessory dwelling unit (ADU), making it easy to submit a plan change to match your dream home—all of the hard work has been done for you!!! Surrounded by mature trees, a tranquil pond, and scenic walking trails, this property delivers a stunning natural retreat. The nearby William Street Park, with its playground and open space, enhances the area’s recreational appeal. A build-to-suit option is available for a tailored construction experience. This rare 25-acre parcel blends peaceful rural living with proximity to local amenities, making it an ideal canvas for your custom estate. Buyer to verify all details, including services, permits, and zoning. (id:49269)
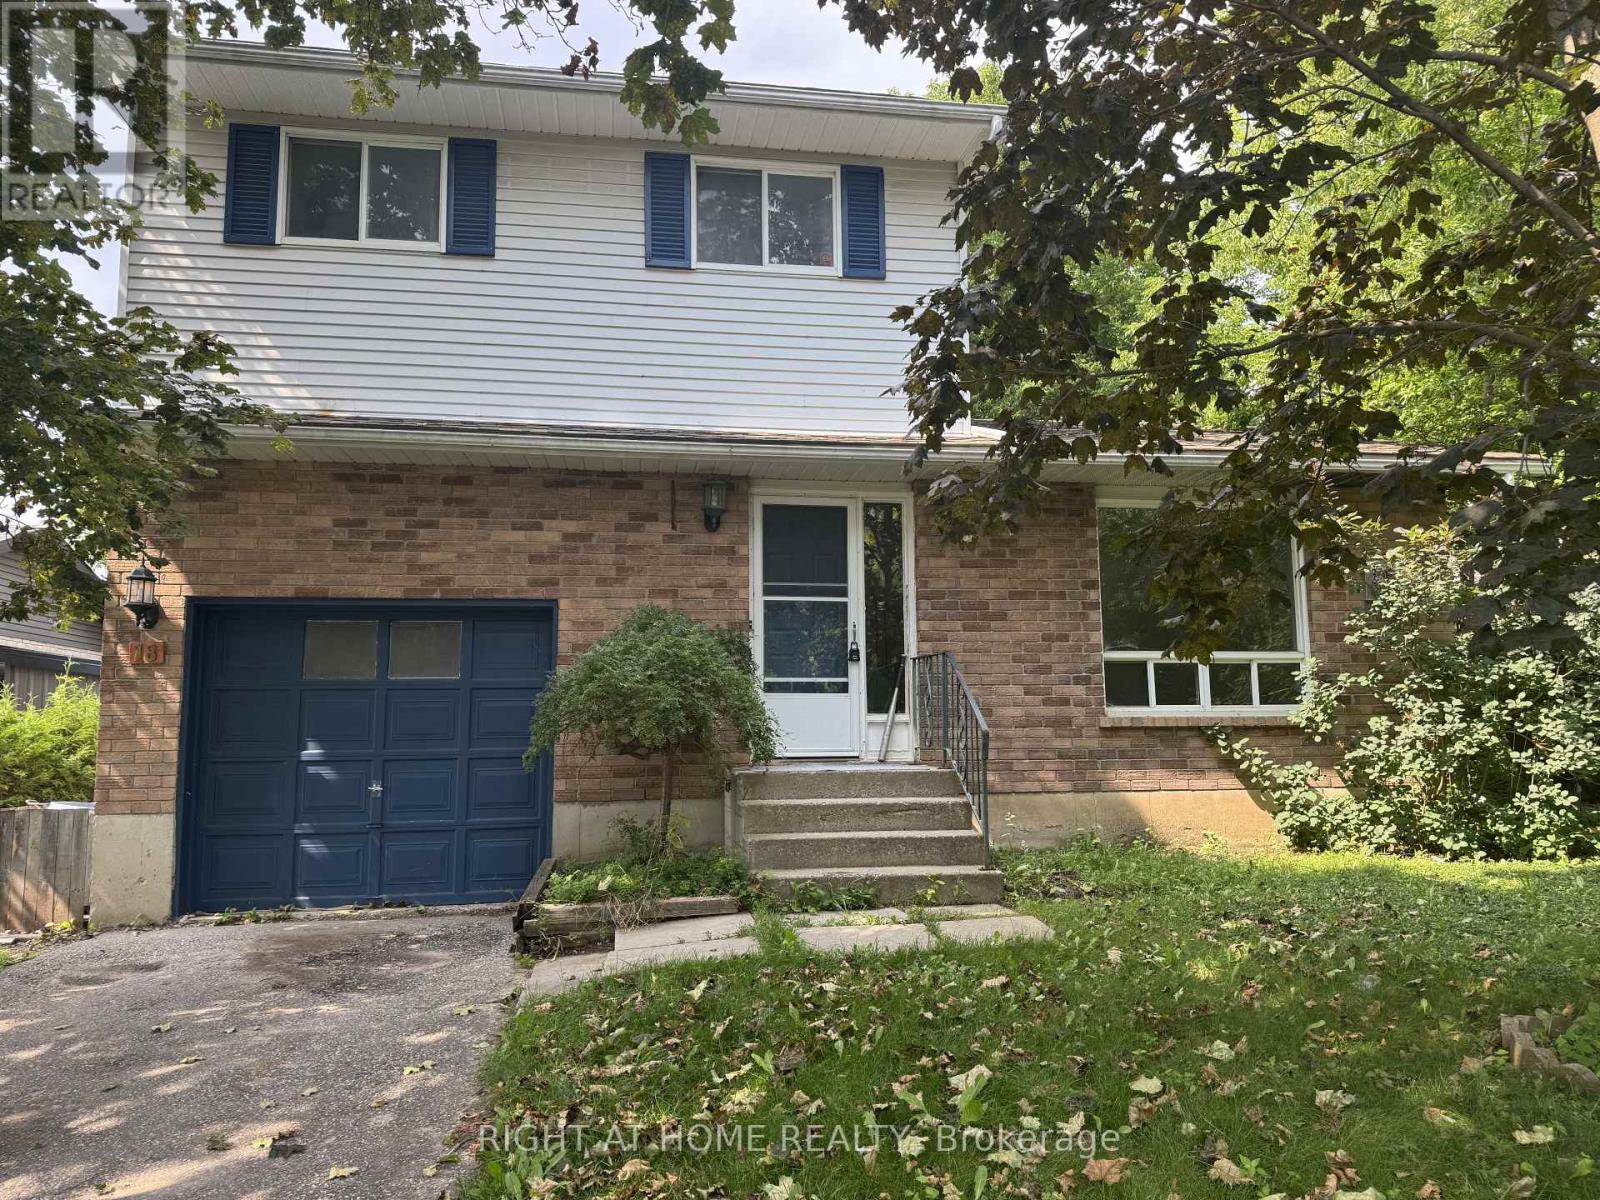
18 Annamaria Drive
Georgina, Ontario
Newly renovated home. Very spacious finished basement. Beautiful large backyard that boasts mature trees. Brand new heat pump coming soon. (id:49269)
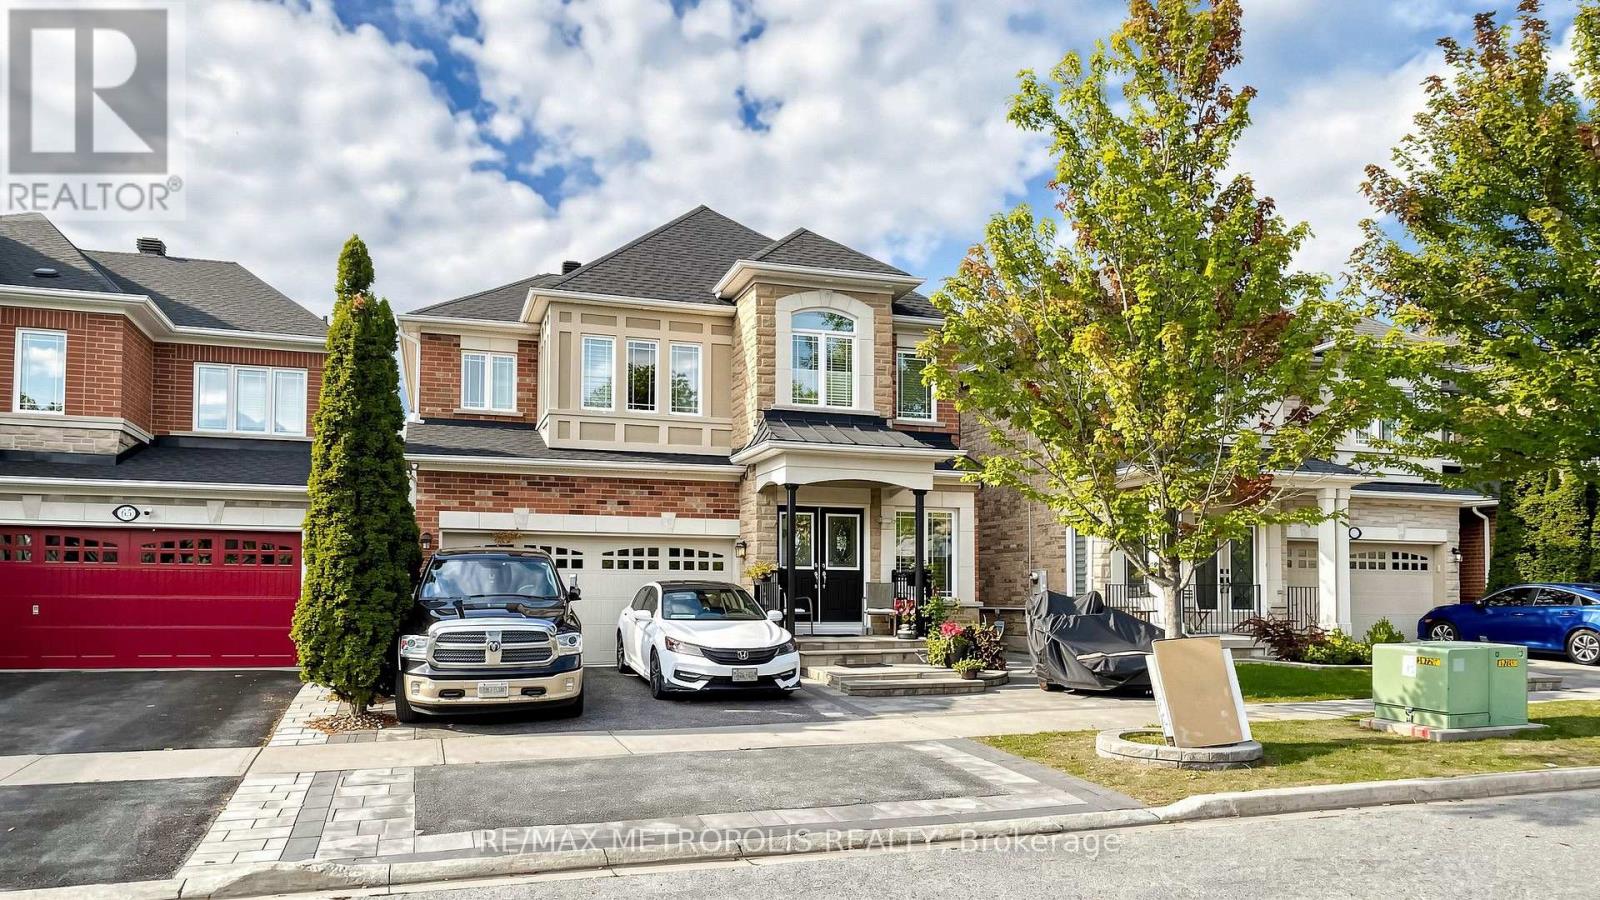
Basement - 67 Styles Crescent
Ajax, Ontario
Welcome to this bright and spacious 2-bedroom, 1-bathroom basement in desirable Northeast Ajax. Featuring a private entrance, ensuite laundry, 1 parking space, central air conditioning, and convenient access to major roads, schools, parks, shopping, and transit. Well-maintained home in a great neighbourhood. Fully furnished unit. (id:49269)
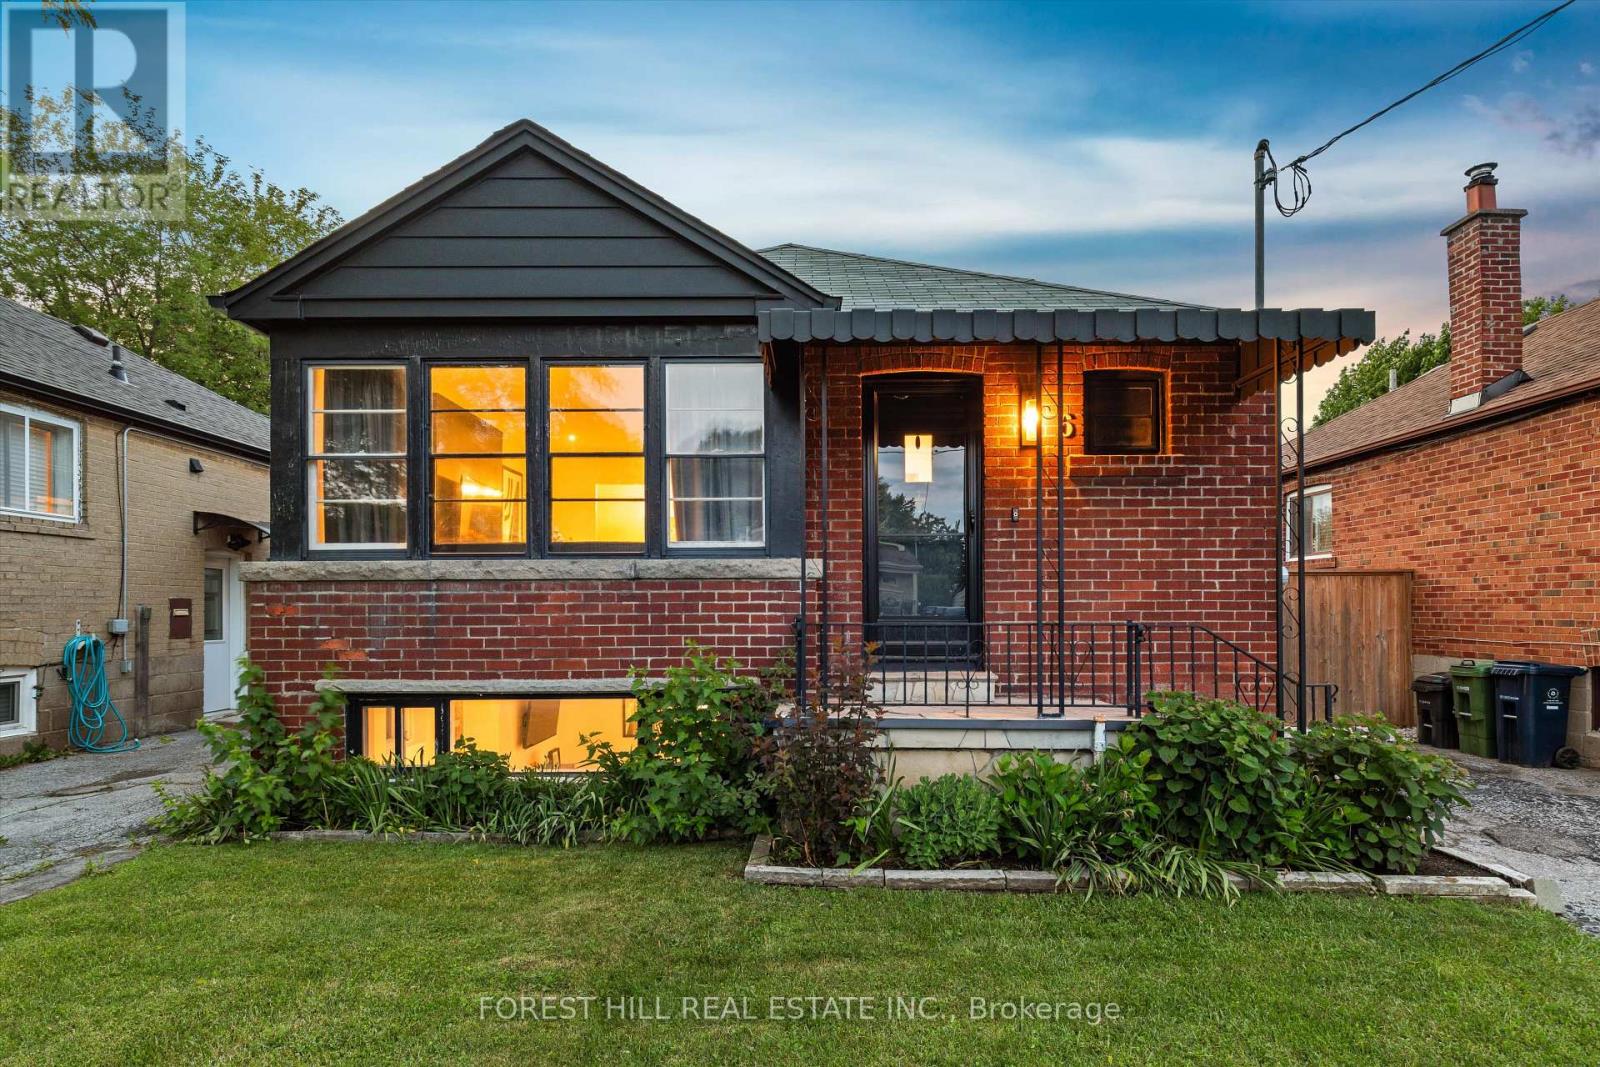
6 Barrett Road
Toronto, Ontario
Welcome to 6 Barrett Road, a charming detached bungalow situated on a desirable 35-foot lot in one of Topham Park's most coveted locations-directly across from the park itself. Enjoy an exceptional family-friendly lifestyle with baseball diamonds, playgrounds, a splash pad, tennis courts, and a seasonal snack bar just steps from your front door. Children can walk across the street to the local elementary and middle schools, making this one of the neighbourhood's most sought-after settings. Inside, this well-maintained home offers 2+1 bedrooms and 2 bathrooms, featuring an updated kitchen with modern finishes and a newly upgraded electrical system throughout. The finished lower level includes a spacious family room, dedicated office area, additional oversized bedroom, 3-piece bathroom, laundry room, and ample storage space. With its separate side entrance, the basement offers excellent flexibility for extended family living, guests, a home office, or additional recreational space. Step outside to a private, fully fenced backyard-perfect for entertaining, gardening, or simply relaxing. A private driveway provides parking for up to two vehicles. Rarely does an opportunity arise to own a home in such a prime Topham Park location. Whether you're a first-time buyer, downsizer, or growing family, this is a property you'll be proud to call home. (id:49269)
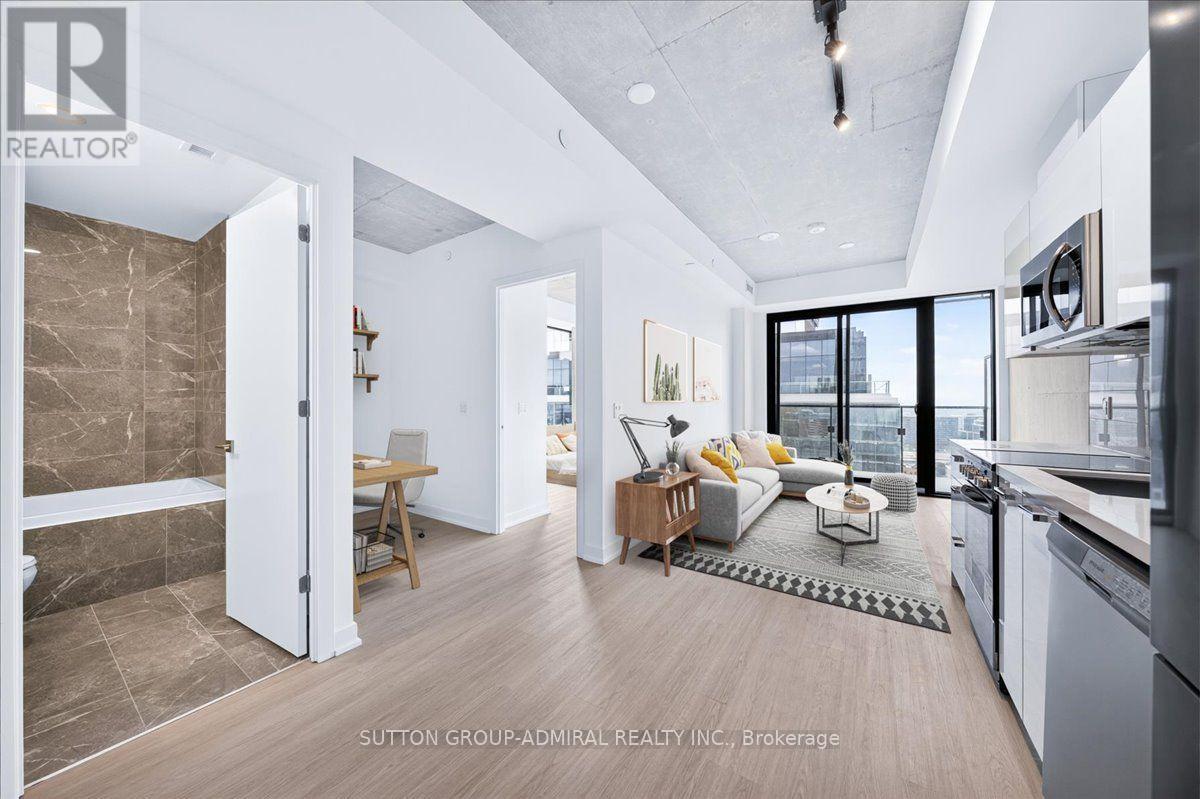
2202 - 284 King Street E
Toronto, Ontario
Brand new one bedroom + den, never lived, 9 foot ceiling, level 22, full balcony with stunning view of Lake Ontario. Including one locker. Prime location in the heart of downtown Toronto. Walk to St Lawrence Market, Distillery District, Shopping Centers, restaurants, Theatres. Easy Access to Gardiner, Lake Sore, DVP and Yonge St. (id:49269)

158 Summers Drive
Thorold, Ontario
WELCOME TO 158 SUMMERS DR. A family friendly neighborhood in South Confederation Heights. Minutes from schools, parks, shopping & transit, A convenient lifestyle awaits .Previously updated hardwood floors throughout. Spacious living rom' dining area with built in TV stand. Upgraded kitchen with white cabinets, quarts countertops, glass backsplash. all complimented with stainless appliances (6 yrs) new. Fridge with ice maker, gas range ,built in dishwasher, OTR microwave, coffee bar area or pass through to dining area. main floor patio doors to trex material deck/porch. Approx 300 sq. ft. stamp Crete patio. Maintenance free along side with shed for storage. Completely updated fence using 6 x 6 corner posts for added strength. New driveway in 2020 as well as stamp Crete walk way up front of home. Upper level boasts 3 large bedrooms, updated main bath (2020) Master has large double closets along with ensuite privileges'. Lower level complete with family room 4th bedroom or office and an additional 4 pce bath with tub & shower. separate laundry room with washer & dryer included. lots o storage space. attached 1 car garage ,inside entry. convenient 2 pce powder room .great family home or investment rental fully licensed by Thorold bylaw until July 2028 (id:49269)
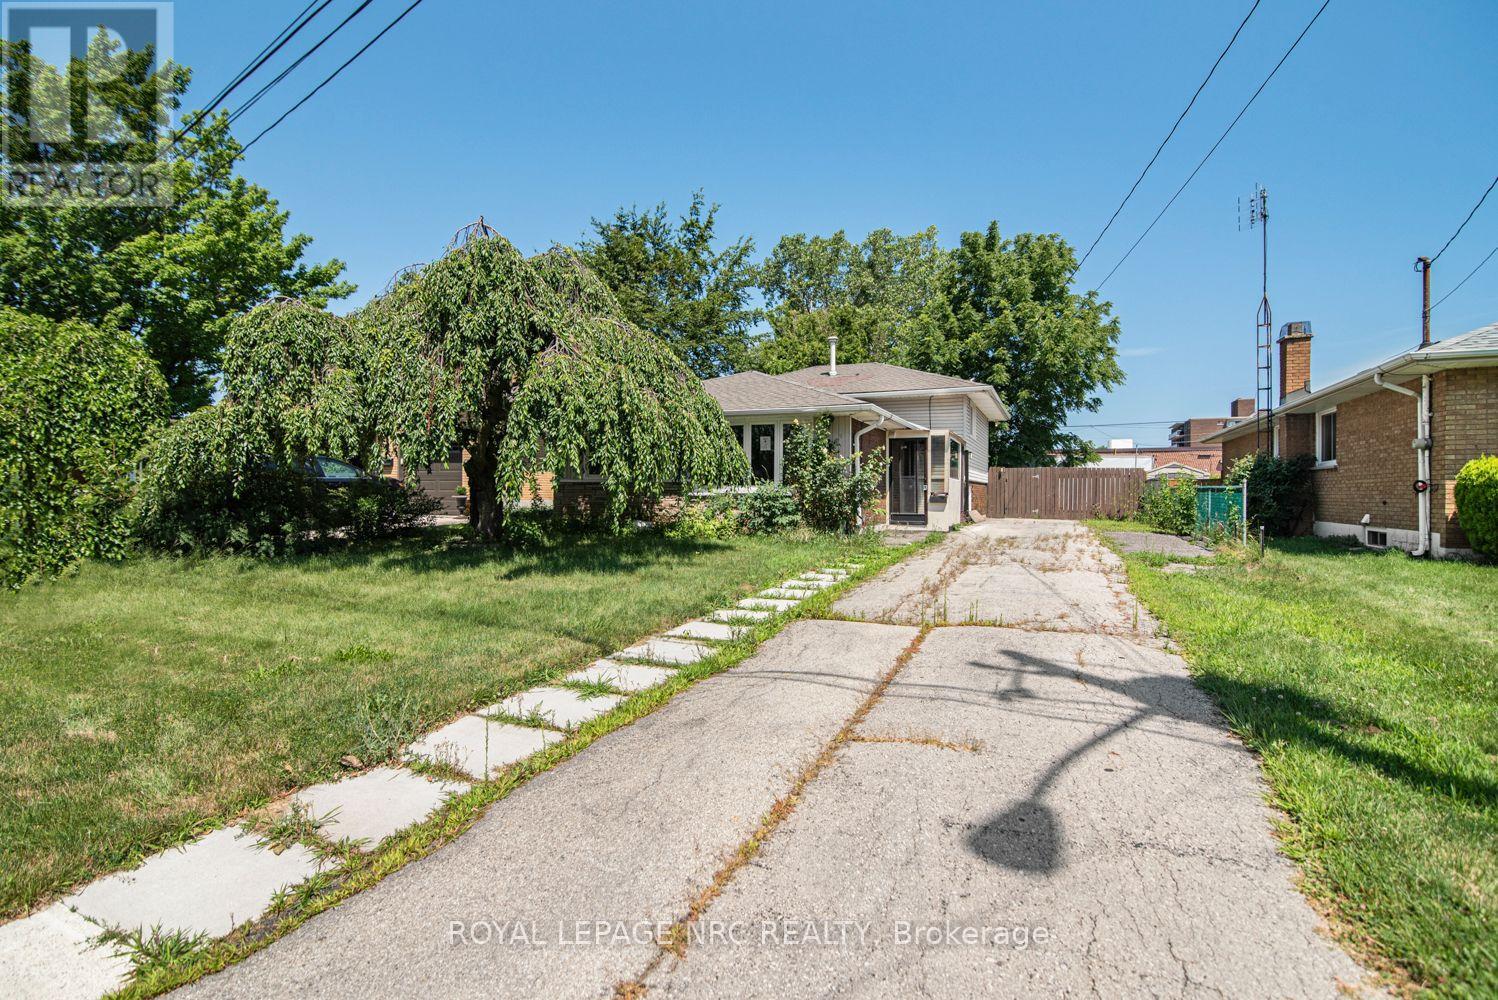
100 Mountain Avenue N
Hamilton, Ontario
Located in a desirable Stoney Creek neighbourhood, this 3-level backsplit offers a practical layout with 3 bedrooms and 2 bathrooms. The home features bright, comfortable living spaces, including a partially finished lower-level that provides additional space for everyday living. The basement also offers a separate rear entrance, adding flexibility for future use. Conveniently located close to schools, parks, shopping, public transit, and with easy highway access, this home is a great option for first-time buyers, young families, or those looking to downsize. Please Note: Any pictures with furniture in them have been virtually staged. (id:49269)
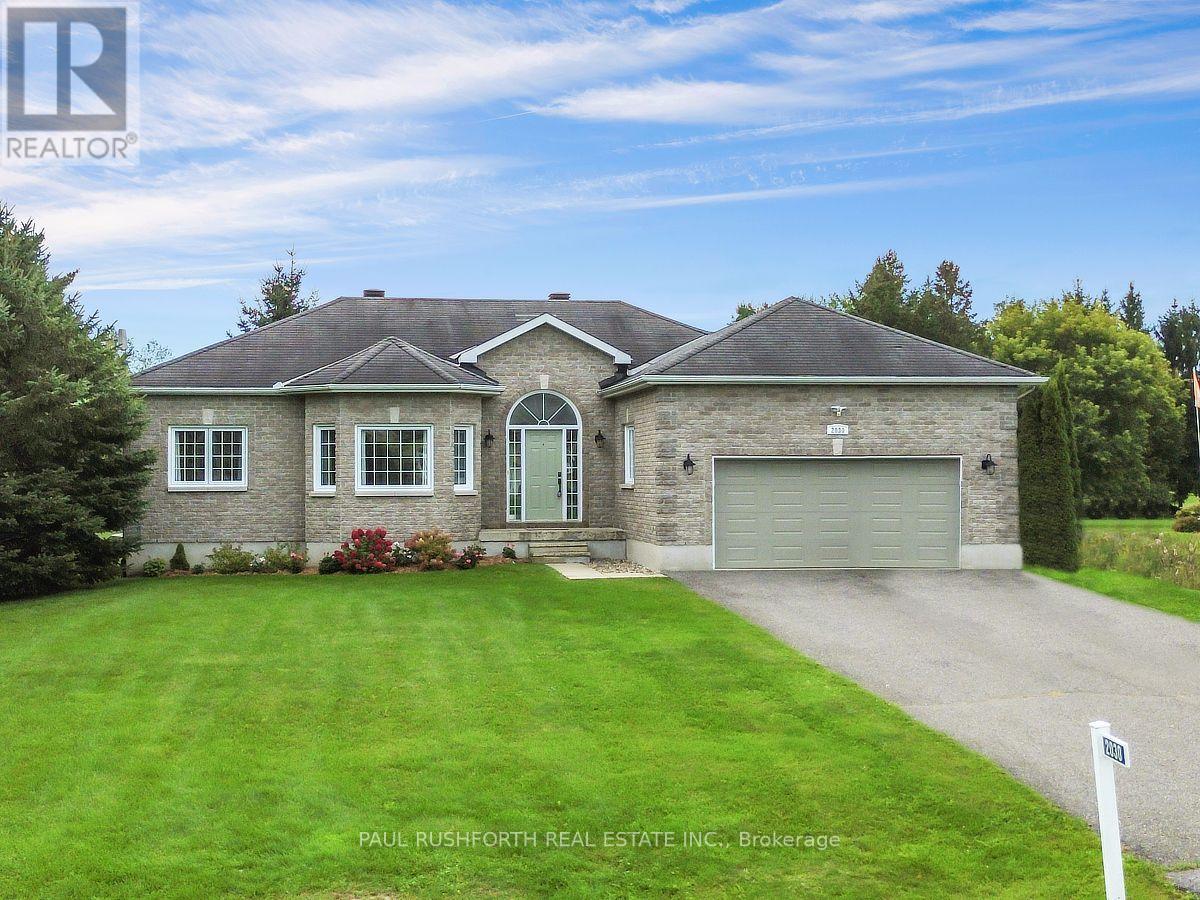
2030 Kingsley Street
Clarence-Rockland, Ontario
Tucked away on a private 1.25-acre lot in Bourget, this three bedroom plus den, two bath bungalow delivers the best of both worlds, room to raise a family and genuine country breathing space. Step inside to an open-concept layout warmed by hardwood flooring, with vaulted ceilings lending the living room an airy, light-filled feel. The kitchen was built for gathering, with sightlines stretching out over the sprawling backyard. A mudroom and laundry area sit just off the kitchen, and garage access makes hauling in groceries a non-issue.The primary bedroom is a true retreat, complete with a walk-in closet and a private four piece ensuite featuring a soaker tub. Two further bedrooms round out the main floor, ready for kids, guests, or whatever the household needs. Downstairs, the fully finished basement multiplies the living space, a giant rec room, a reading nook with built-in bookshelves, no shortage of storage, and a spacious den that could just as easily become a home office, playroom, or workout space The outdoor setup is where this property really sets itself apart. A heated double-car garage anchors a driveway with plenty of room for extra vehicles, trailers, or toys. The oversized lot also holds a wood fired barrel sauna, a hot tub sized for the whole family, and a large fire pit for evenings outdoors. And then there's the standout feature, a fully powered 22-foot geodesic dome, ready to become a four-season garden, a yoga studio, or mancave.With the baseball diamond, splash pad, and local amenities all within walking distance, this home suits families, outdoor lovers, or anyone craving space and a bit of the unexpected.. (id:49269)
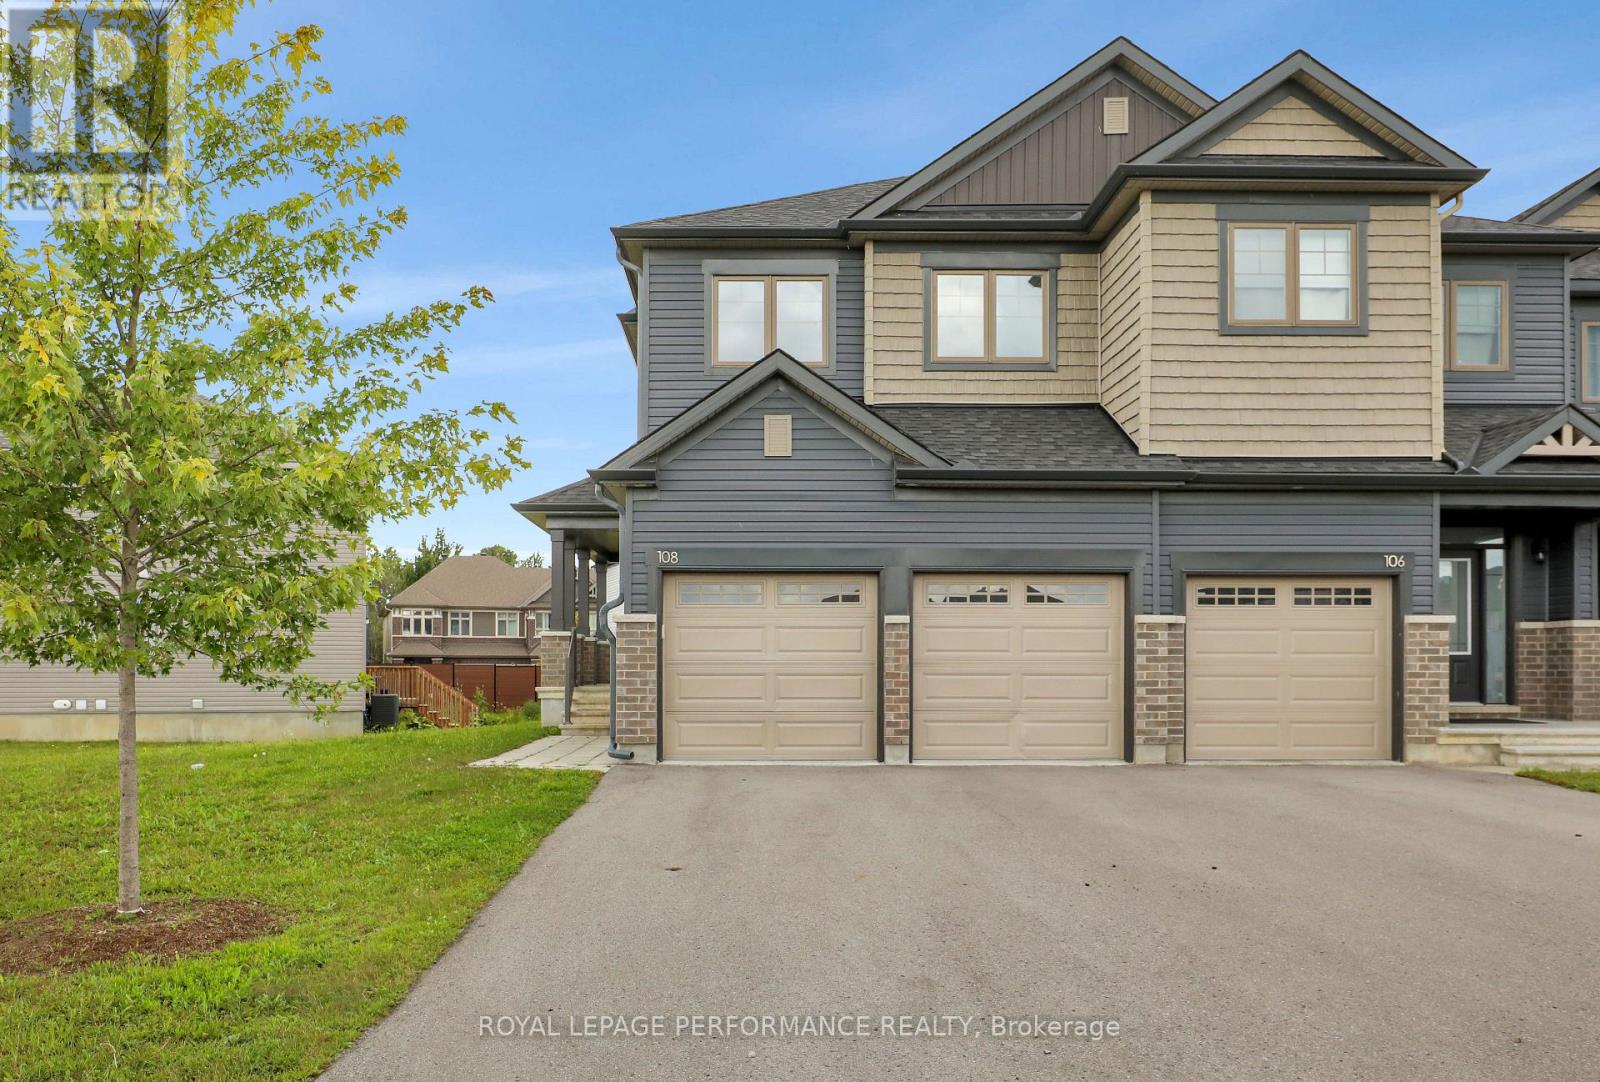
108 Wabikon Crescent
Ottawa, Ontario
This eQ Homes Atticus end-unit offers four bedrooms on the second level, a double-car garage and an exceptionally oversized pie-shaped lot. A hard-to-find combination of space, parking and outdoor room in Findlay Creek. The main floor features a bright, functional layout with generous living and dining spaces and a well-appointed kitchen. Upstairs, the primary bedroom includes a walk-in closet and ensuite, with three additional bedrooms, a full bathroom and convenient second-floor laundry. The fully finished lower level adds valuable living space for a family room, home office, gym or playroom, along with a full 4-piece bathroom. Outside, the oversized pie-shaped lot provides considerably more yard space than typically found with a townhome. Parking is another standout, with a two-car garage plus space for four additional vehicles in the driveway. A spacious and practical four-bedroom home in Findlay Creek. (id:49269)
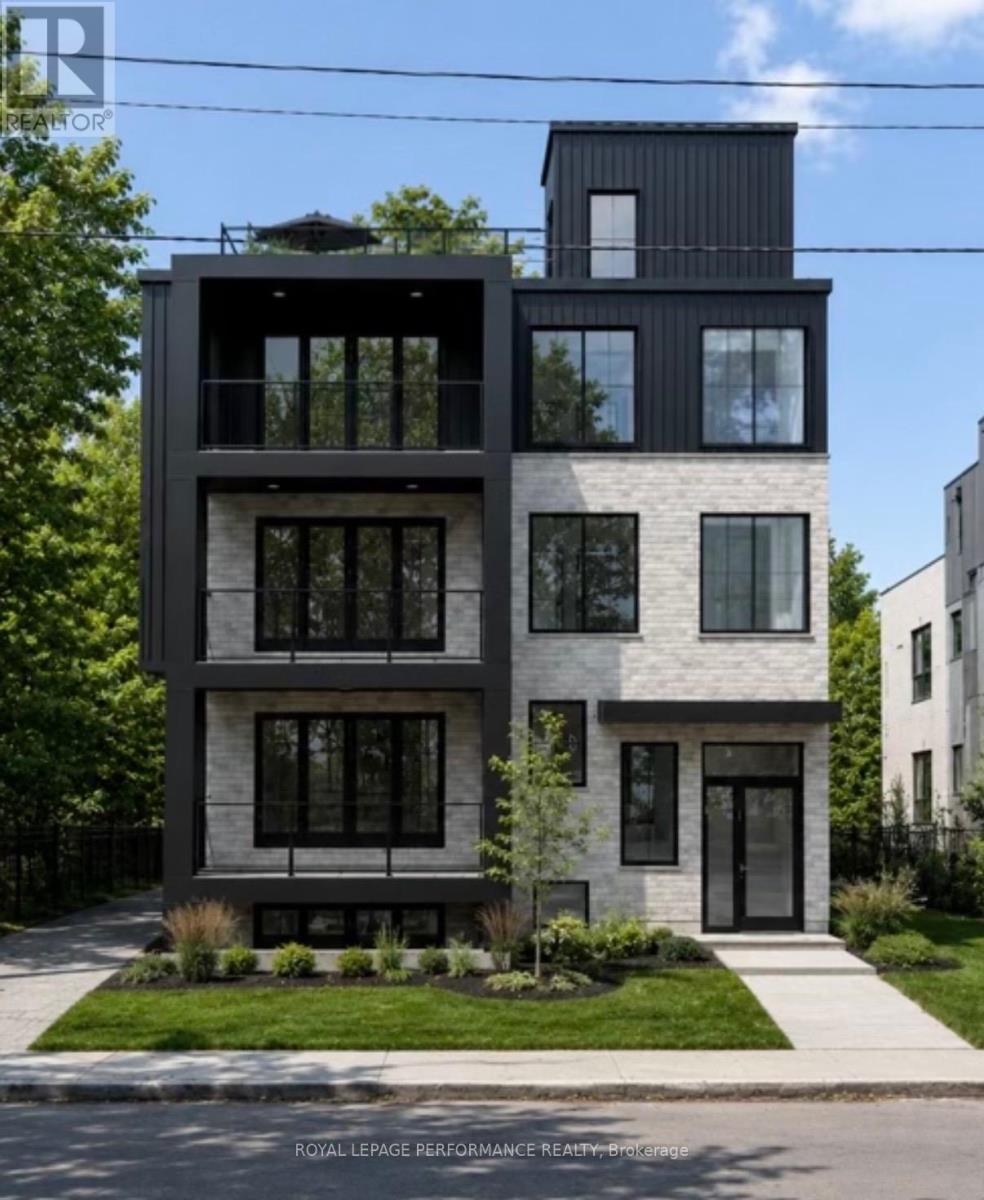
6 - 344 Tweedsmuir Avenue
Ottawa, Ontario
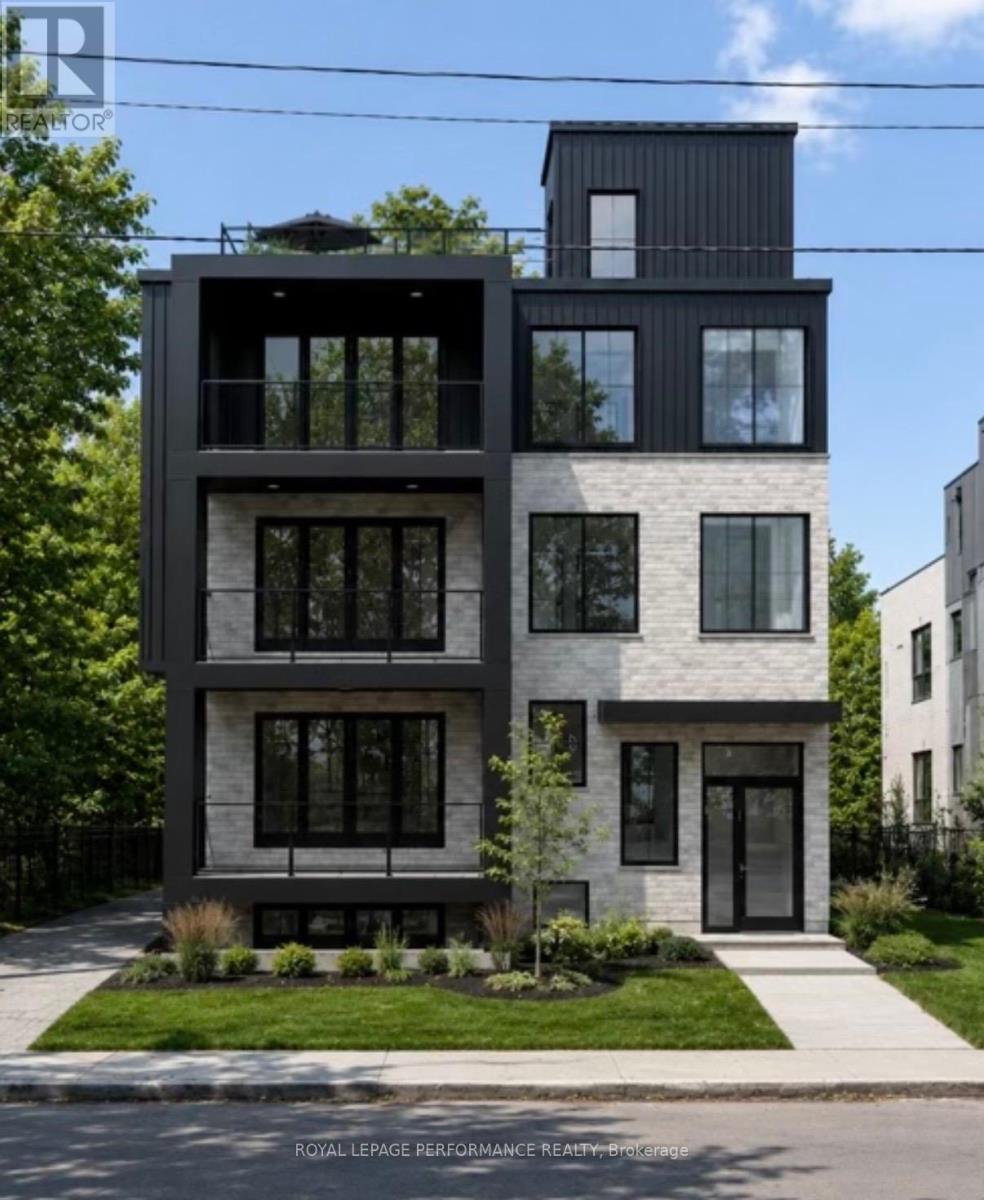
Brand New LUXURY PENTHOUSE FOR LEASE IN THE HEART OF WESTBORO! Built by DH Designs custom construction and millwork. This spectacular 2,000 sq. ft. penthouse offers an exceptional blend of luxury, accessibility and urban convenience. PARKING INCLUDED! Located in an exclusive boutique 6-plex, this one-of-a-kind residence features private in-unit elevator access, 3 spacious bedrms, 2.5 bath, and premium custom finishes throughout. The thoughtfully designed open-concept layout showcases a stunning custom kitchen with high-end cabinetry, extensive custom millwork, engineered hardwood flooring, 9-foot ceilings, oversized windows, elegant glass partitions, a gas fireplace, dedicated mudroom, separate laundry room and abundant storage. All units separated by a concrete floor for superior soundproofing. The spacious primary suite includes a walk-in closet and beautifully finished ensuite. Enjoy exceptional outdoor living with a front balcony and an expansive private rooftop terrace featuring a BBQ, sink and plenty of space for dining and entertaining. Residents also have access to a beautifully appointed shared rooftop terrace with a kitchenette, BBQ, dining area, glass railings and landscaped gathering spaces. Additional highlights include basement storage, elevator access and a completely carpet-free interior. Ideally situated just steps from Westboro's vibrant cafés, restaurants, boutiques, fitness studios, grocery stores, and everyday amenities. Enjoy easy access to the Ottawa River pathways, Westboro Beach, Hampton Park, Westboro Kiwanis Park, tennis courts, cycling routes, public transit, and the LRT. Professionals will appreciate quick access to Tunney's Pasture, downtown Ottawa, major hospitals and government offices, while families benefit from excellent nearby schools. A rare opportunity to lease a truly exceptional penthouse in one of Ottawa's most sought-after neighbourhoods. Photos are renderings. Unit is unfurnished. Rent excludes hydro & internet. (id:49269)
5 - 344 Tweedsmuir Avenue
Ottawa, Ontario
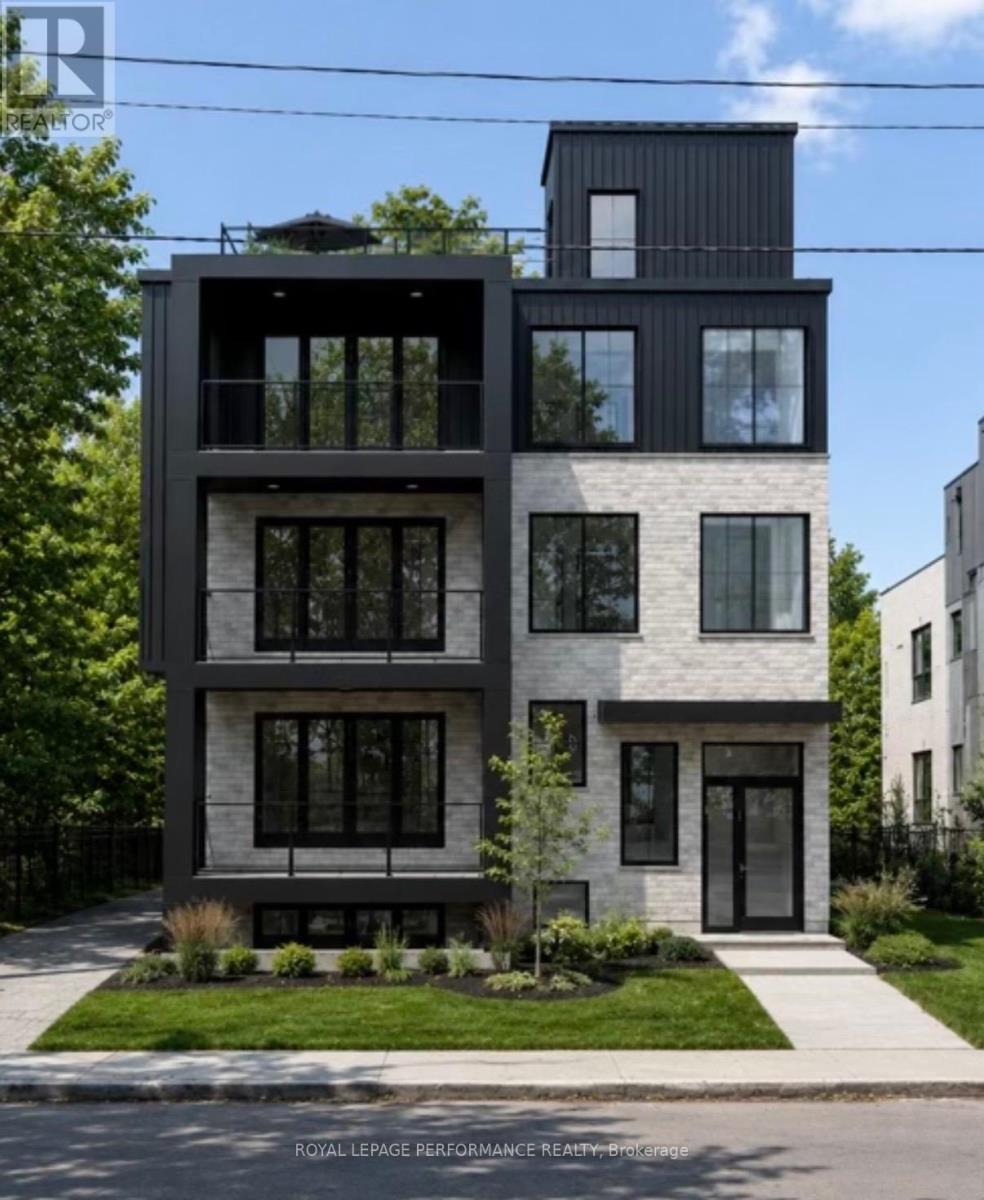
Brand New LUXURY APARTMENT FOR LEASE IN THE HEART OF WESTBORO! Built by DH Designs custom construction & millwork. This spectacular 2,000 sq. ft. unit offers an exceptional blend of luxury, accessibility and urban convenience. PARKING INCLUDED! Located in an exclusive boutique 6-plex, this one-of-a-kind residence features private in-unit elevator access, 3 spacious bedrooms, 2.5 bathrooms and premium custom finishes throughout. The thoughtfully designed open-concept layout showcases a stunning custom kitchen with high-end cabinetry, extensive custom millwork, engineered hardwood flooring, 9-foot ceilings, oversized windows, elegant glass partitions, a gas fireplace, dedicated mudroom, separate laundry room and abundant storage. All units separated by a concrete floor for superior soundproofing. The spacious primary suite includes a walk-in closet and beautifully finished ensuite. Enjoy exceptional outdoor with a private front balcony. Residents have access to a beautifully appointed shared rooftop terrace with a kitchenette, BBQ, dining area, glass railings, and landscaped gathering spaces. Additional highlights include basement storage, elevator access, and a completely carpet-free interior. Ideally situated just steps from Westboro's vibrant cafés, restaurants, boutiques, fitness studios, grocery stores, and everyday amenities. Enjoy easy access to the Ottawa River pathways, Westboro Beach, Hampton Park, Westboro Kiwanis Park, tennis courts, cycling routes, public transit, and the LRT. Professionals will appreciate quick access to Tunney's Pasture, downtown Ottawa, major hospitals, and government offices, while families benefit from excellent nearby schools. A rare opportunity to lease a truly exceptional apartment in one of Ottawa's most sought-after neighbourhoods. Currently under construction, photos are renderings. Unit is unfurnished. Rent exclude hydro & internet. Available Dec 1/26 (id:49269)
3 - 344 Tweedsmuir Avenue
Ottawa, Ontario
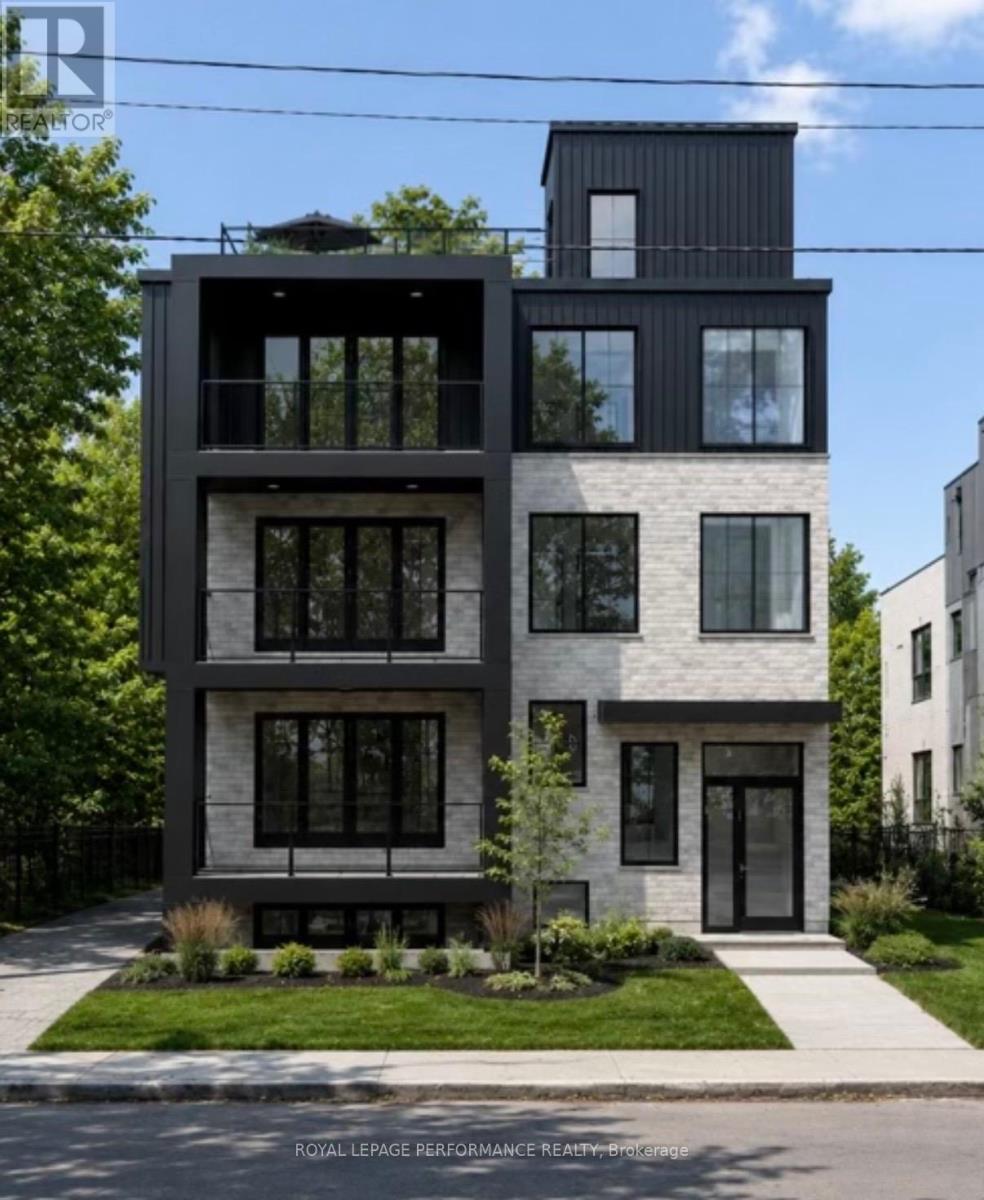
Brand New LUXURY APARTMENT FOR LEASE IN THE HEART OF WESTBORO! Built by DH Designs custom construction & millwork. This south facing unit offers an exceptional blend of luxury, accessibility, and urban convenience. PARKING INCLUDED! Located in an exclusive boutique 6-plex, this one-of-a-kind residence features 2 spacious bedrooms, 1 bathroom and premium custom finishes throughout. The thoughtfully designed open-concept layout showcases a stunning custom kitchen with high-end cabinetry, extensive custom millwork, engineered hardwood flooring, 9-foot ceilings, oversized windows and a separate laundry room. All units separated by a concrete floor for superior soundproofing. Enjoy exceptional outdoor living with a beautifully appointed shared rooftop terrace with a kitchenette, BBQ, dining area, glass railings, and landscaped gathering spaces. Additional highlights include elevator access and a completely carpet-free interior. Ideally situated just steps from Westboro's vibrant cafés, restaurants, boutiques, fitness studios, grocerystores, and everyday amenities. Enjoy easy access to the Ottawa River pathways, Westboro Beach, Hampton Park, Westboro Kiwanis Park,tennis courts, cycling routes, public transit, and the LRT. Professionals will appreciate quick access to Tunney's Pasture, downtown Ottawa, major hospitals, and government offices, while families benefit from excellent nearby schools. A rare opportunity to lease a truly exceptional apartment in one of Ottawa's most sought-after neighbourhoods. Currently under construction, photos are renderings. Unit is unfurnished. Rent exclude hydro & internet. Available Dec 1/26 (id:49269)
1 - 344 Tweedsmuir Avenue
Ottawa, Ontario
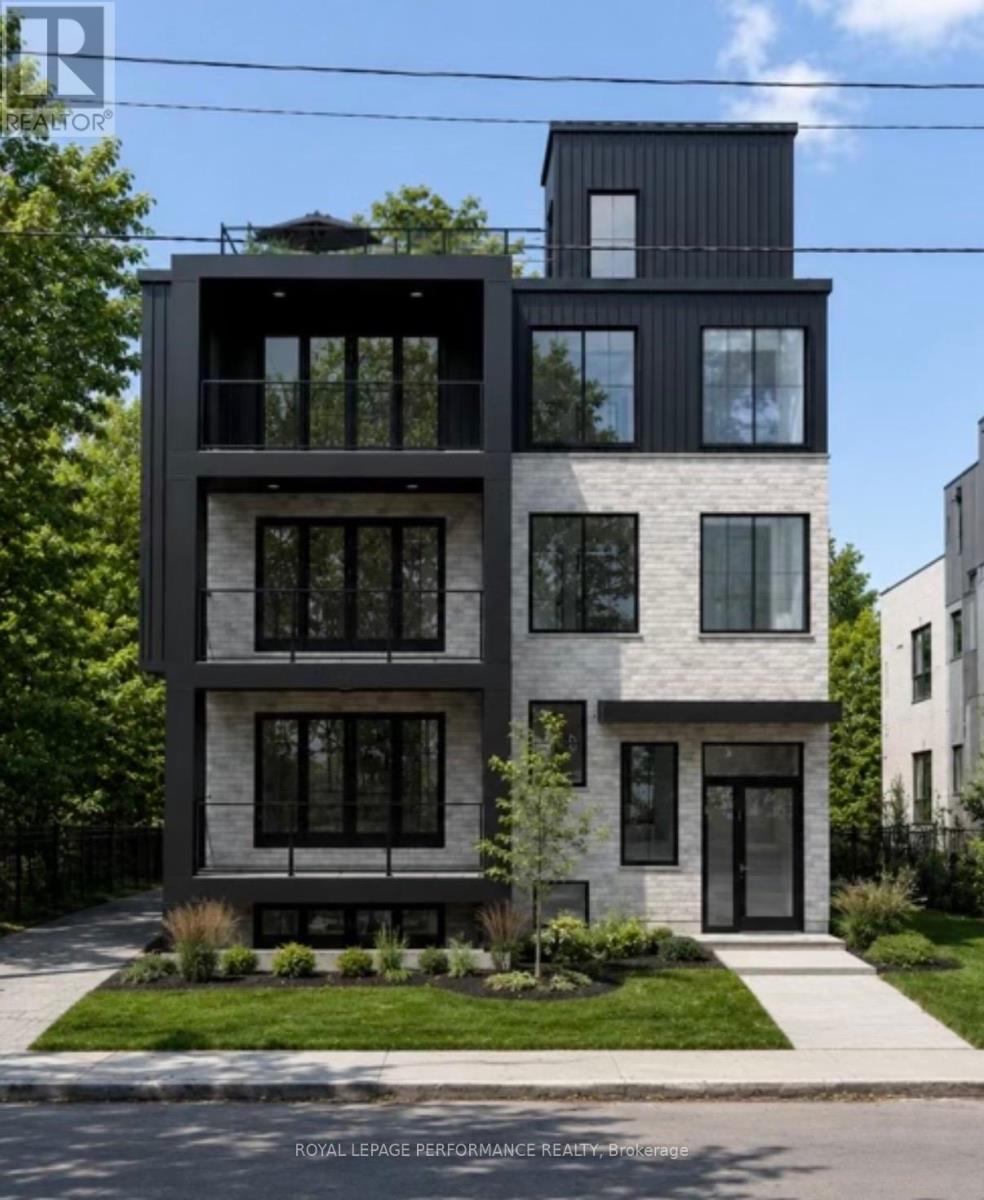
Brand New LUXURY APARTMENT FOR LEASE IN THE HEART OF WESTBORO! Built by DH Designs custom construction & millwork. This unit offers an exceptional blend of luxury, accessibility and urban convenience. PARKING INCLUDED! Located in an exclusive boutique 6-plex, this one-of-a-kind residence features 2 spacious bedroom, 1 bathroom, with premium custom finishes throughout the unit. The thoughtfully designed open-concept layout showcases a stunning custom kitchen with high-end cabinetry, extensive custom millwork, vinyl plank flooring, radiant floor heat, 9-foot ceilings, oversized windows and a separate laundry room. All units separated by a concrete floor for superior soundproofing. Enjoy exceptional outdoor living with a beautifully appointed shared rooftop terrace with a kitchenette, BBQ, dining area, glass railings, and landscaped gathering spaces. Additional highlights include elevator access and a completely carpet-free interior. Ideally situated just steps from Westboro's vibrant cafés, restaurants, boutiques, fitness studios, grocery stores and everyday amenities. Enjoy easy access to the Ottawa River pathways, Westboro Beach, Hampton Park, Westboro Kiwanis Park, tennis courts, cycling routes, public transit and the LRT. Professionals will appreciate quick access to Tunney's Pasture, downtown Ottawa, major hospitals and government offices, while families benefit from excellent nearby schools. A rare opportunity to lease a truly exceptional apartment in one of Ottawa's most sought-after neighbourhoods. Currently under construction, photos are renderings. Unit is unfurnished. Rent exclude hydro & internet. Available Dec 1/26. (id:49269)
2 - 344 Tweedsmuir Avenue
Ottawa, Ontario
Brand New LUXURY APARTMENT FOR LEASE IN THE HEART OF WESTBORO! Built by DH Designs custom construction & millwork. This unit offers an exceptional blend of luxury, accessibility and urban convenience. Located in an exclusive boutique 6-plex, this one-of-a-kind residence features 1 spacious bedroom, 1 bathroom and premium custom finishes throughout. The thoughtfully designed open-concept layout showcases a stunning custom kitchen with high-end cabinetry, extensive custom millwork, vinyl plank flooring, radiant floor heat, 9-foot ceilings, oversized windows and separate laundry room. All units separated by a concrete floor for superior soundproofing. Enjoy exceptional outdoor living with a beautifully appointed shared rooftop terrace with a kitchenette, BBQ, dining area, glass railings and landscaped gathering spaces. Additional highlights include elevator access and a completely carpet-free interior. Ideally situated just steps from Westboro's vibrant cafés, restaurants, boutiques, fitness studios, grocery stores, and everyday amenities. Enjoy easy access to the Ottawa River pathways, Westboro Beach, Hampton Park, Westboro Kiwanis Park,tennis courts, cycling routes, public transit, and the LRT. Professionals will appreciate quick access to Tunney's Pasture, downtown Ottawa,major hospitals, and government offices, while families benefit from excellent nearby schools. A rare opportunity to lease a truly exceptional apartment in one of Ottawa's most sought-after neighbourhoods. Currently under construction, photos are renderings. Unit is unfurnished. Rent exclude hydro & internet. Available Dec 1/26 (id:49269)
1 - 362 Richmond Street
London East, Ontario
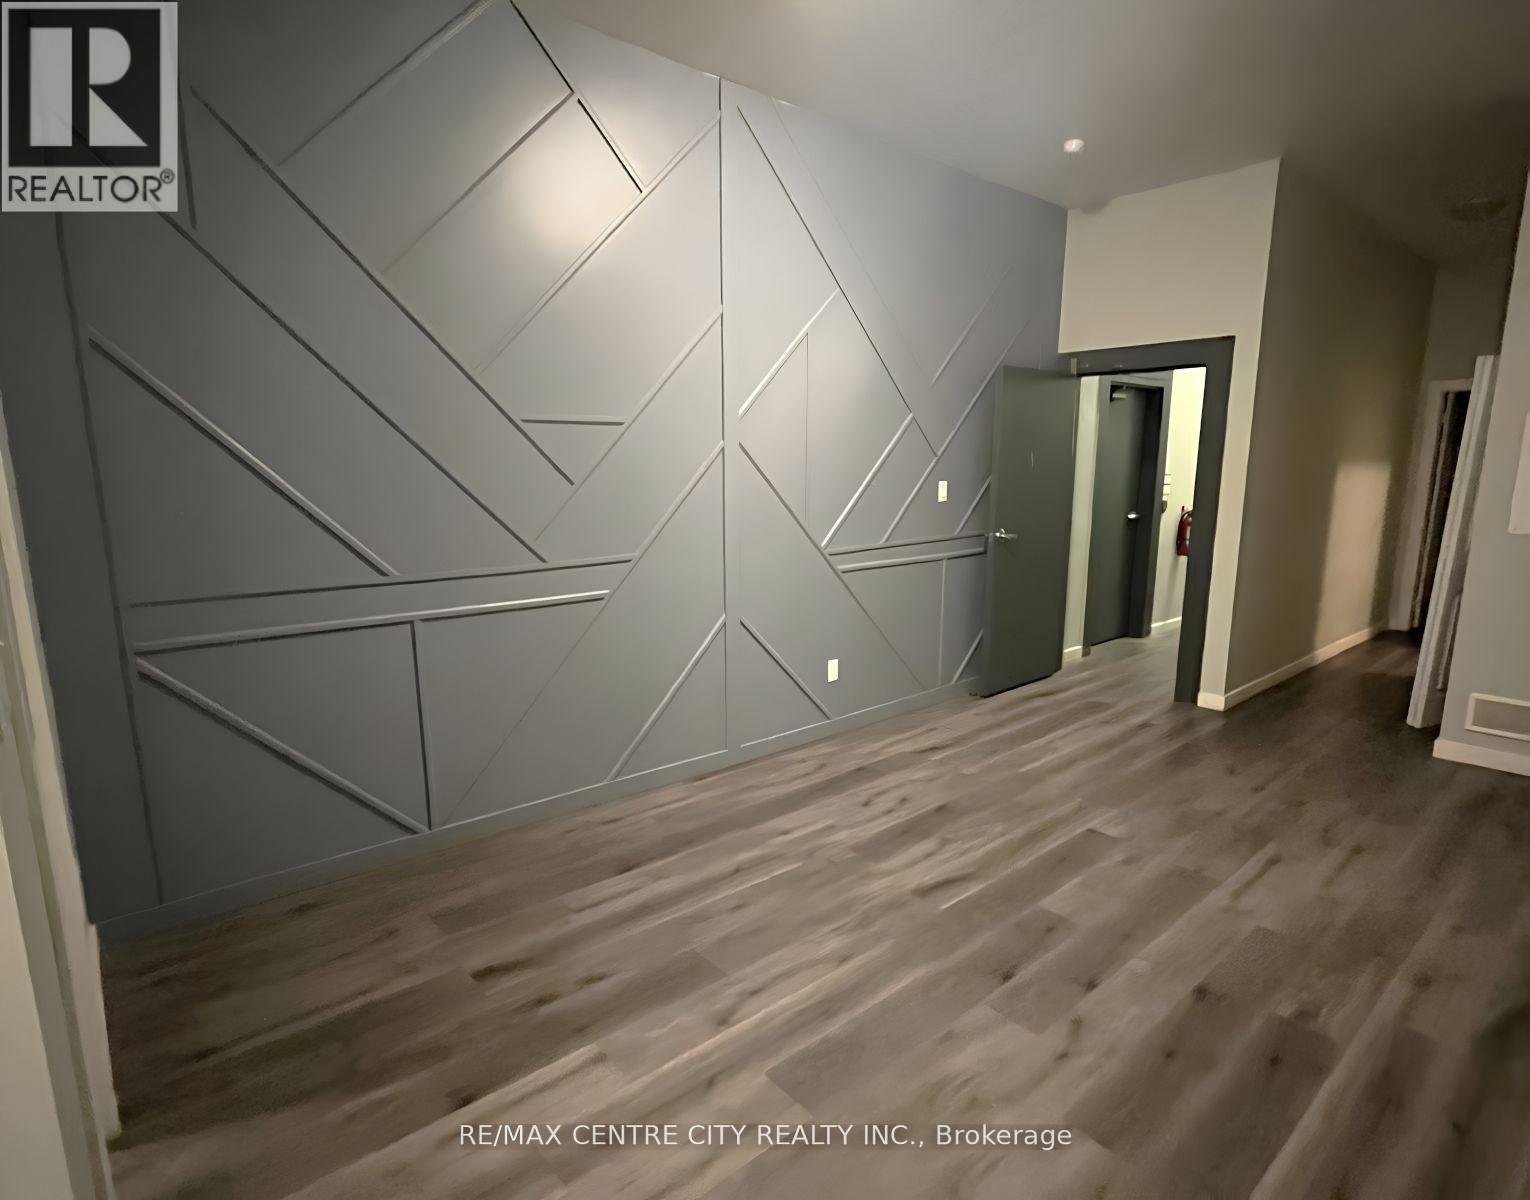
Prime downtown location at King & Richmond! Bright and spacious 1-bedroom plus LARGE den, 1-bath second-floor unit steps from Covent Garden Market, Budweiser Gardens, Fanshawe Downtown, transit, and nightlife. Fully updated with high ceilings, vinyl plank flooring, and a sleek kitchen with stainless steel appliances. Features central A/C, private climate control, in-building laundry, and high-speed internet readiness. $1,495/m plus Hydro. Turnkey urban living in the center of it all! (id:49269)
37 - 22790 Amiens Road
Middlesex Centre, Ontario
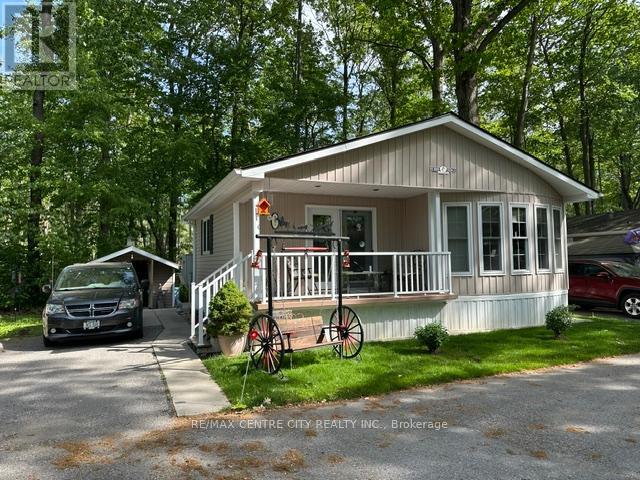
Welcome to Oriole Park Resort in Komoka. Nestled against a serene private wooded forest, this beautifully maintained 966 sq. ft. double-wide mobile home offers the perfect blend of comfort, nature, and community living. Enjoy peaceful views and frequent visits from local wildlife from your spacious rear deck, creating a tranquil outdoor retreat right in your own backyard. The bright and inviting interior features 944 square feet, 2 bedrooms, a spacious Livingroom and kitchen with a huge island complete with pot drawers and granite countertop, ideal for cooking, entertaining, and gathering with family and friends. Recent updates include a new roof (2026), newer fridge, stove, microwave, providing peace of mind for years to come, Relax on the covered front porch or enjoy the privacy of the forest backdrop from the rear deck. Inside, the flexible floor plan offers a second bedroom that can easily serve as a den, home office, or family room to suit your lifestyle. Located within a vibrant and welcoming community, residents enjoy access to exceptional amenities including a swimming pool, pickleball courts, shuffleboard, horseshoe Pit library, hair salon, golf simulator, BBQ Area, Patios with Fire Pits, Dog Park, Koi Pond and licensed clubhouse with regular social events. More than just a home, this is a lifestyle opportunity offering affordable living, outstanding amenities, and the beauty of nature at your doorstep. (id:49269)
709 Carveth Drive
Cavan Monaghan, Ontario
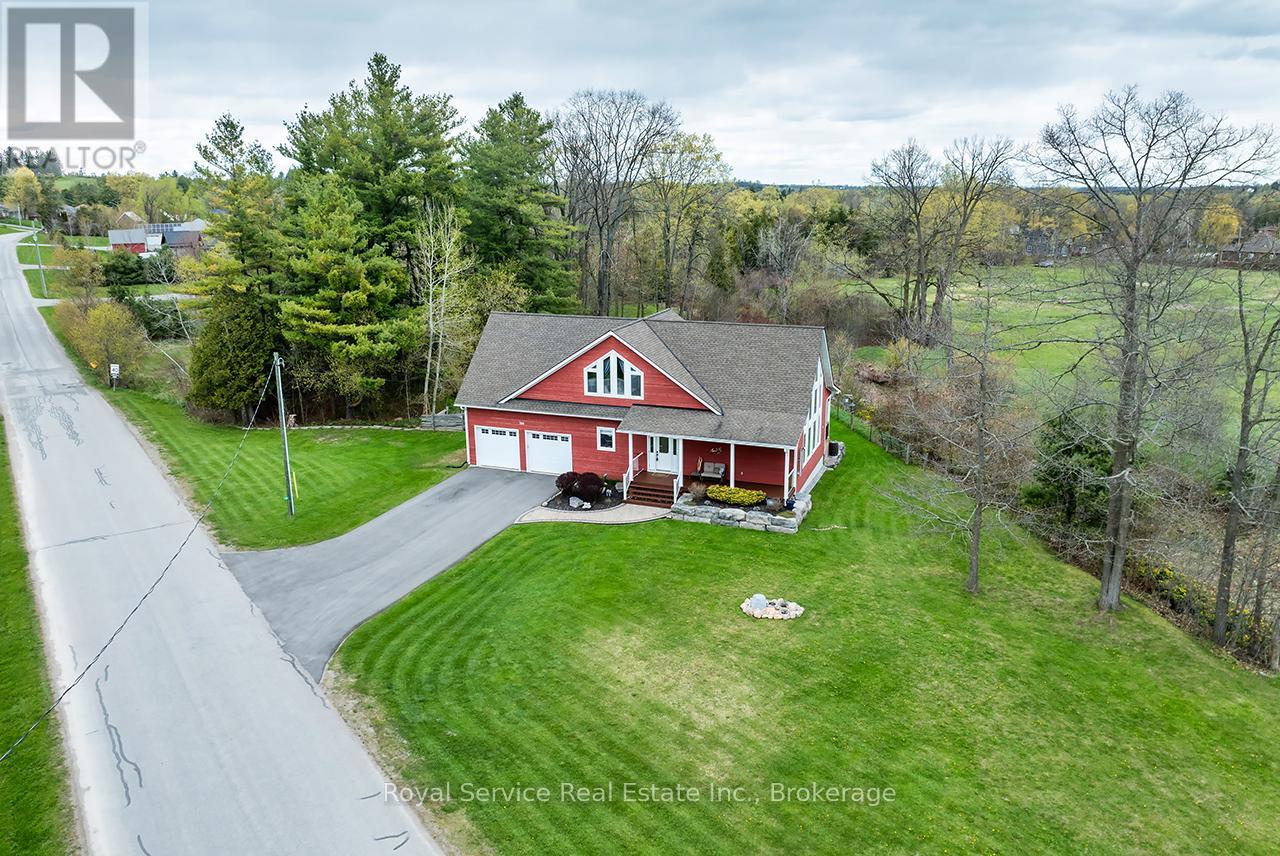
Nestled in a tranquil rural setting, this exceptional bungaloft in Millbrook offers the perfect blend of privacy, natural beauty, and modern comfort. Set on a sun- filled 1.5 acre lot surrounded by picturesque nature views, this home showcases outstanding brightness throughout. A beautifully landscaped exterior with an interlocking walkway leads you to the front entrance, setting the tone for what's inside. The main floor welcomes you with a stunning open- concept great room designed for both everyday living and entertaining. The custom kitchen features beautiful cabinetry, stainless steel appliances, quartz countertops and centre island with breakfast bar, flowing seamlessly into the dining area with walk- out to the private backyard, complete with a hot tub, and open to the cozy living room with a pellet stove. Vaulted ceilings and floor- to- ceiling windows fill the space with natural light and offer breathtaking views. Upstairs, the spacious primary suite serves as a private retreat, offering serene views in every direction. This impressive space includes a walk- through closet with built- in shelving & a luxurious 5- piece ensuite complete with double sinks. The loft level also features a convenient office area overlooking the living room below- perfect for working from home while staying connected to the main living space.The main level also includes a second bedroom with a double closet & a generous laundry room with backyard access, and direct entry to the oversized two- car garage with 9- foot wide doors! The finished basement expands your living space with a large rec room and a third bedroom, providing flexibility for family, or guests. The thoughtful updates completed in this home includes main level flooring, large kitchen island and countertops, fresh paint throughout, a new pressure tank, new furnace, and new washer and dryer. A generator hook- up adds additional convenience and peace of mind! Home is serviced by Nexicom Fibre Internet! (id:49269)
Main - 1155 Huntingwood Drive
Toronto, Ontario
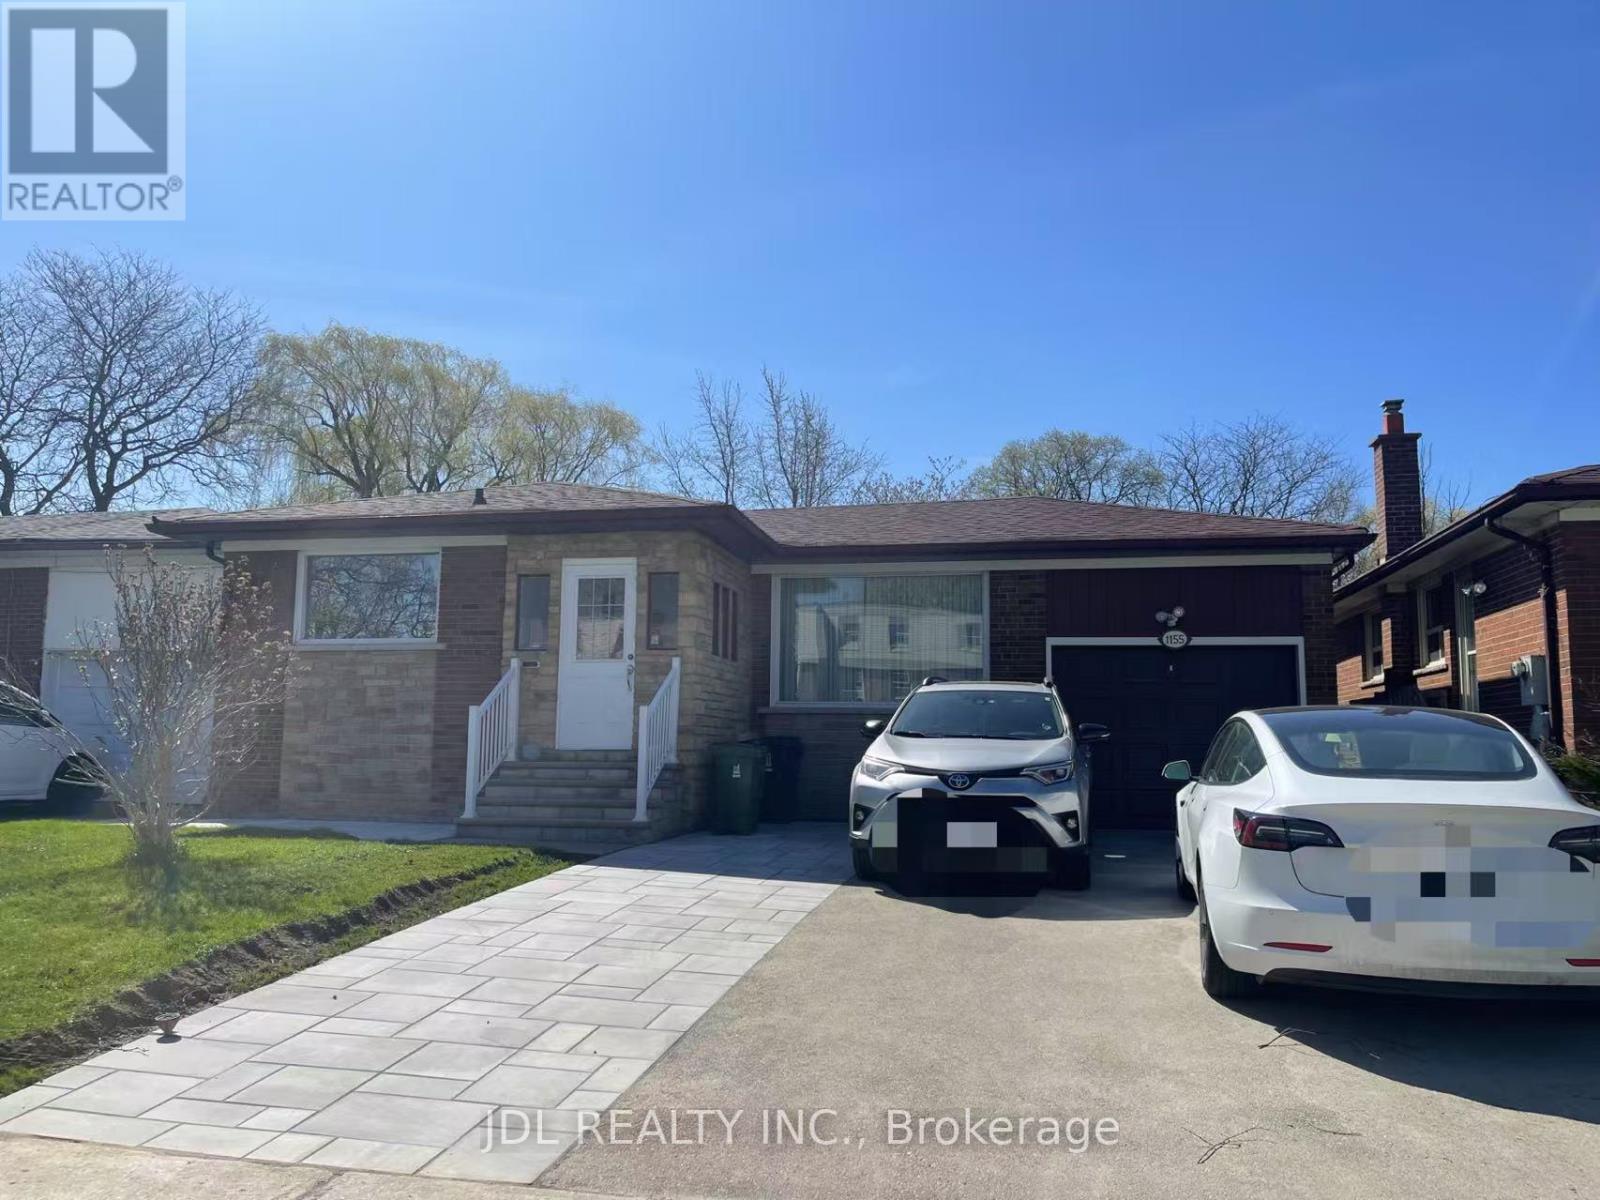
Huge Beautiful 3 Large Bedrooms Back To Ravine. Total 2 Full Bathrooms. Quality And Professionally Renovated. New Countertop And New S/S Appliances. One Laundry Room. New Paint. 1 Parking Spaces. Move In Condition. Convenient Location - Close To Public Transit, Schools, Parks And Stores. (id:49269)
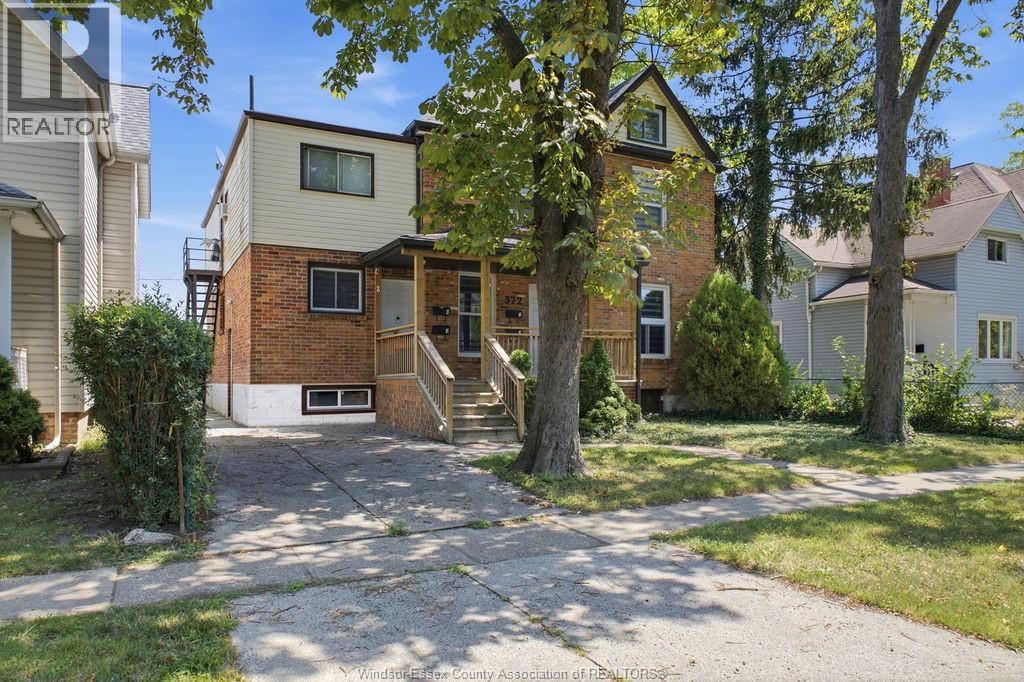
372 Lincoln Road Unit# 2
Windsor, Ontario
Fully updated two-level unit in a prime location of Walkerville’s Distillery District. Walking distance to the waterfront trails, restaurants, cafés and nightlife, roughly 7 minutes to the U.S. border, and a bus stop right out front. The upper floor consists of the primary bedroom, den and full bathroom, while the lower level has the open concept kitchen, living and dining area. There are two entrances/exits, private laundry, and central heat & A/C. Includes one parking spot in the back (2nd spot negotiable). Flat fee of $100/m for utilities (hydro, gas, water). No smoking. First & Last, credit check, proof of income, tenants insurance required. (id:49269)
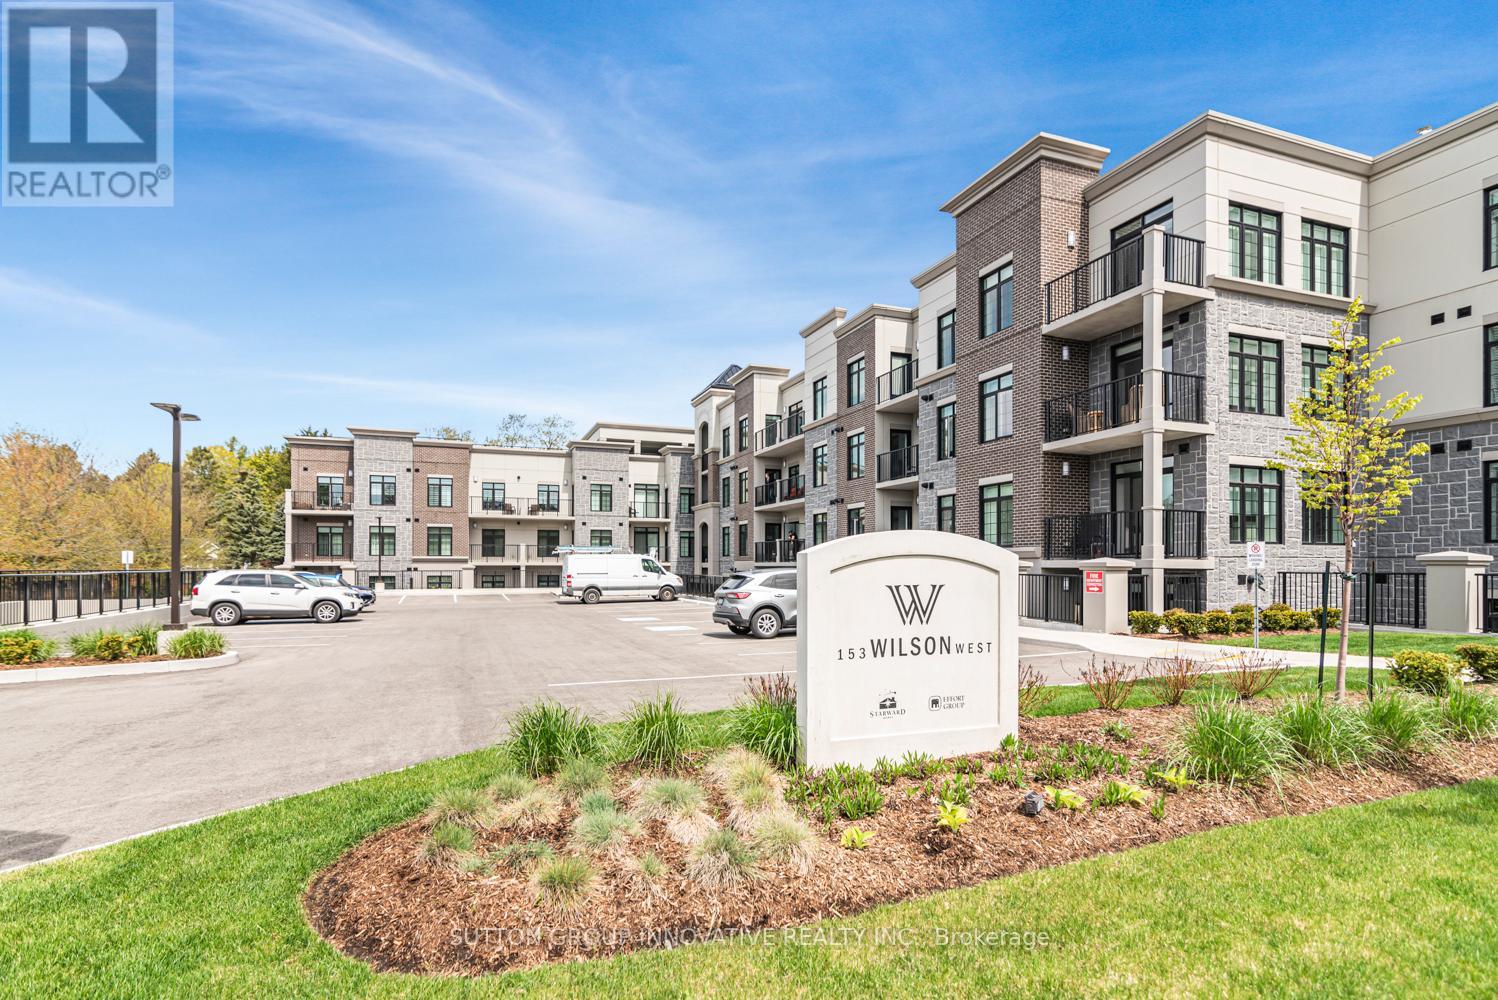
105 - 153 Wilson Street W
Hamilton, Ontario
CLASSIC, GORGEOUS NEW COMPLEX IN ANCASTER'S WELCOMING VILLAGE...WALKING DISTANCE TO ALL AMENITIES YOU ARE ACCUSTOMED TO...NOT TO MENTION ALL THE BENEFITS OF CAREFREE CONDO LIVING. YOU WILL LOVE THE LARGE 180 SQ FT. PRIVATE TERRACE FROM THIS FIRST FLOOR 875 SQ FT. UNIT. SPACIOUS, BRIGHT LIVING/DINING ROOM AREA, LEADING TO THE WELCOMING TERRACE. LARGE PRINCIPAL BEDROOM WITH OPTIONAL 2ND BEDROOM OR DEN/OFFICE. 4 PIECE BATHROOM, IN SUITE LAUNDRY. CONDO AMENITIES GALORE: STEP UP TO THE ROOFTOP TERRACE WITH PUTTING GREEN, BEAUTIFUL LANDSCAPED ACCENTS WITH GAS FIREPLACE AND BBQS, ALL THE LUXURIES OF HOME AND THEN SOME. FITNESS STUDIO, PARTY ROOM, MEDIA/ENTERTAINING ROOM, PERSONAL PARKING SPOT AND LOCKER SPACE, IN BUILDING STORAGE, ALL NEW APPLIANCES. THE JOYS OF CONDO LIVING. TURN KEY PLUS++ AGENT RELATED TO SELLER. (id:49269)
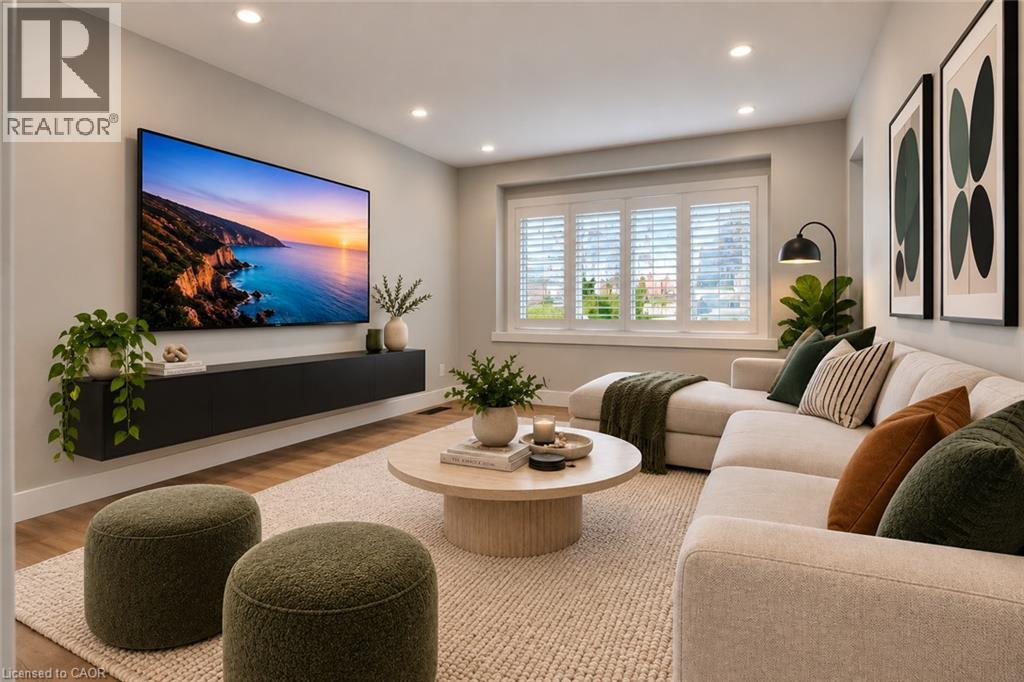
329 Rosedale Avenue Unit# 1
Hamilton, Ontario
Welcome to 329 Rosedale Ave. This stunning newly renovated two floor apartment for rent in the sought after Rosedale neighbourhood features 3 bedrooms, kitchen with dishwasher & microwave, bath, living rm, dining rm and in-suite laundry. Private fenced backyard space. Quiet neighbourhood. Great place for your family. Close to shopping, highway access, public transit, and other amenities. Parking in driveway. Electric car charger hookup. Tenant to pay for all utilities (gas/water bill split upper/lower apartments), credit report, references, job letter and rental application required. No smoking and pet friendly. Some photos virtually staged. (id:49269)
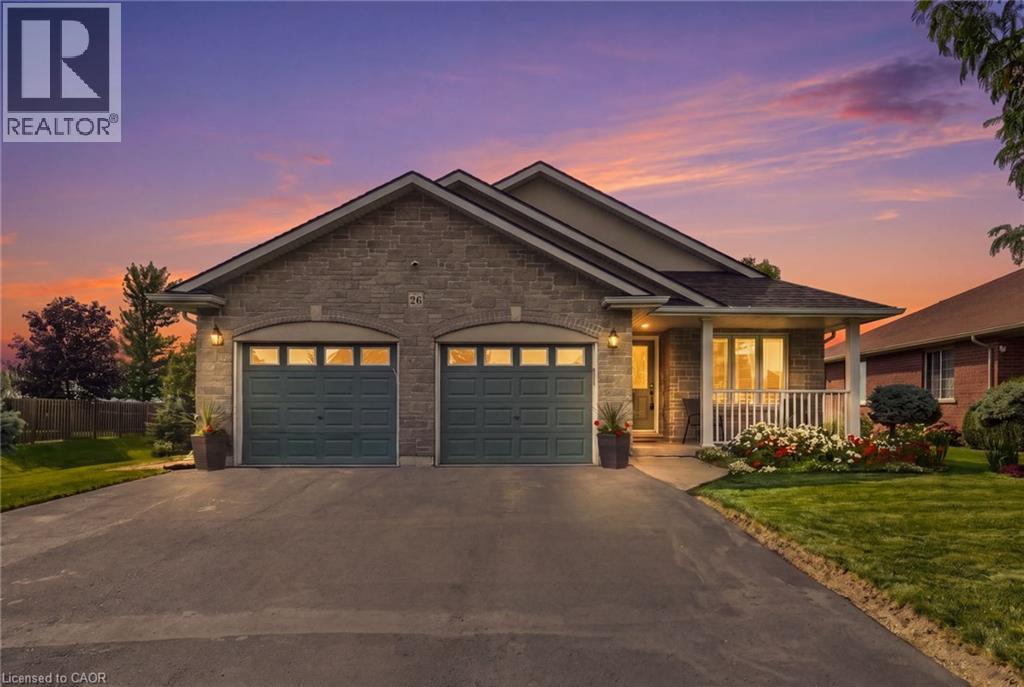
26 Leslie Street
Jarvis, Ontario
Proudly owned and lovingly cared for by the same family since it was built in 2006, this wonderful home is situated on a wide lot with beautiful sunset views and offers a thoughtfully designed layout that provides easy movement throughout. The heart of the home is the inviting kitchen, featuring an open sightline to the dining and living areas, allowing the cook to remain connected with family and guests. A convenient side entrance directly off the kitchen provides easy access to the poured concrete patio and rear yard. The living and dining rooms flow seamlessly together, creating an expansive feeling that is enhanced by the vaulted ceiling. Whether hosting family dinners or enjoying a quiet evening at home, this bright and open space is designed for comfortable everyday living. On those less-than-perfect weather days, you'll appreciate the convenience of the inside entry from the double -car garage. The garage offers excellent additional storage with a loft area, plus a rear door providing convenient access to the backyard and side patio. Down a few steps from the kitchen, the spacious family room is sure to become a favourite gathering place. Featuring a cozy gas fireplace and oversized windows, it's a warm and welcoming space for family movie nights, or simply relaxing. Directly off the family room is a generous bedroom with an adjoining bathroom, offering an ideal private retreat for guests, an older teenager, or extended family members. With its excellent maintenance, spacious layout, vaulted ceilings, gas fireplace, double-car garage, generous lot, convenient outdoor access and beautiful sunset views, matching brick garden shed, this home offers the perfect combination of comfort and functionality. (id:49269)
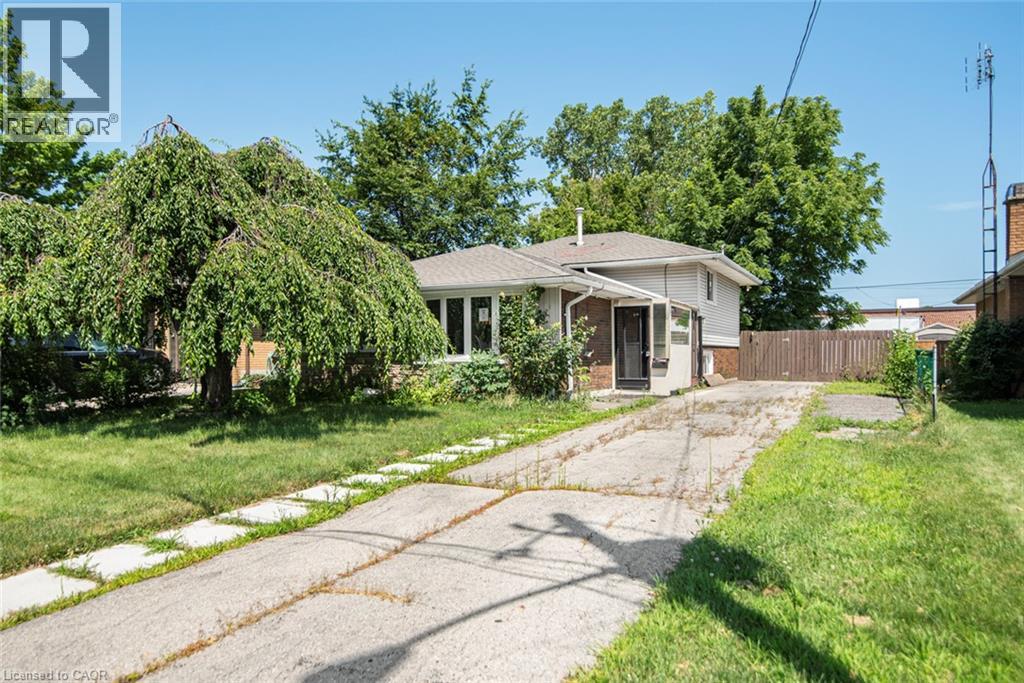
100 Mountain Avenue N
Hamilton, Ontario
Located in a desirable Stoney Creek neighbourhood, this 3-level backsplit offers a practical layout with 3 bedrooms and 2 bathrooms. The home features bright, comfortable living spaces, including a partially finished lower-level that provides additional space for everyday living. The basement also offers a separate rear entrance, adding flexibility for future use. Conveniently located close to schools, parks, shopping, public transit, and with easy highway access, this home is a great option for first-time buyers, young families, or those looking to downsize. Please Note: Any pictures with furniture in them have been virtually staged. (id:49269)
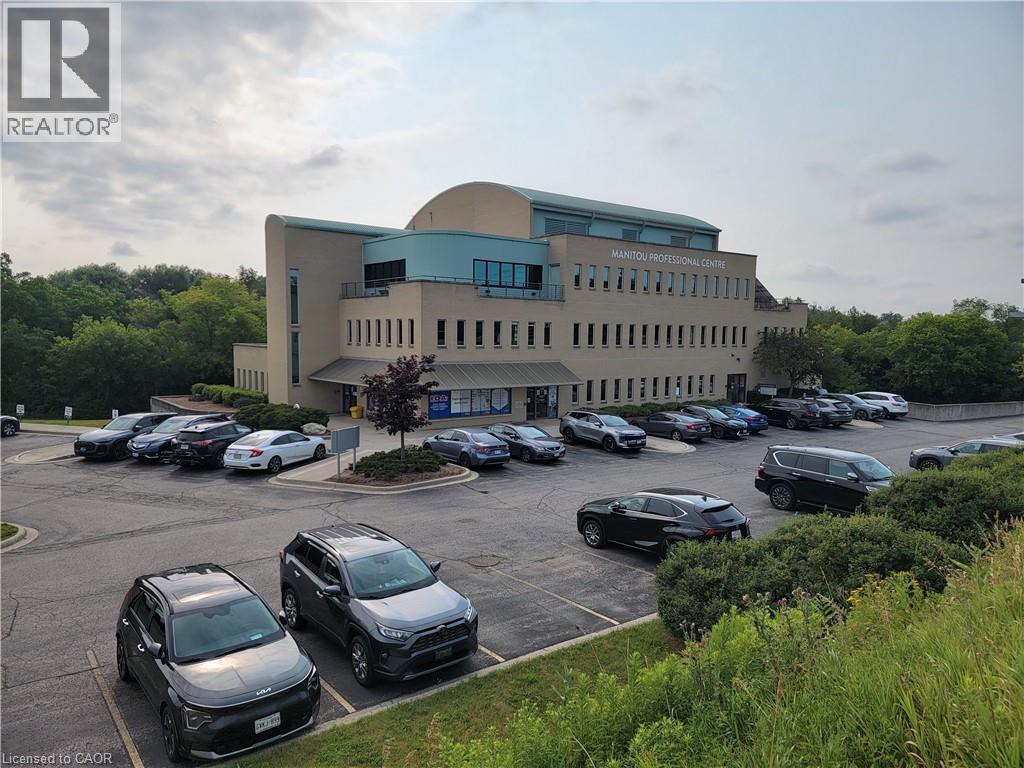
148 Manitou Drive Unit# B101
Kitchener, Ontario
Flex Office/Industrial Space located on lower floor. 6,549 SF of office and 1,987 SF warehouse. Windows provide natural light. Ample on-site drive up parking. Located at Manitou Drive and Bleams Road, just off Homer Watson Boulevard, with easy access to Highway #401. Located near GRT and LRT lines and close proximity to Fairway Road amenities. Located on Schneider Creek Greenway. (id:49269)
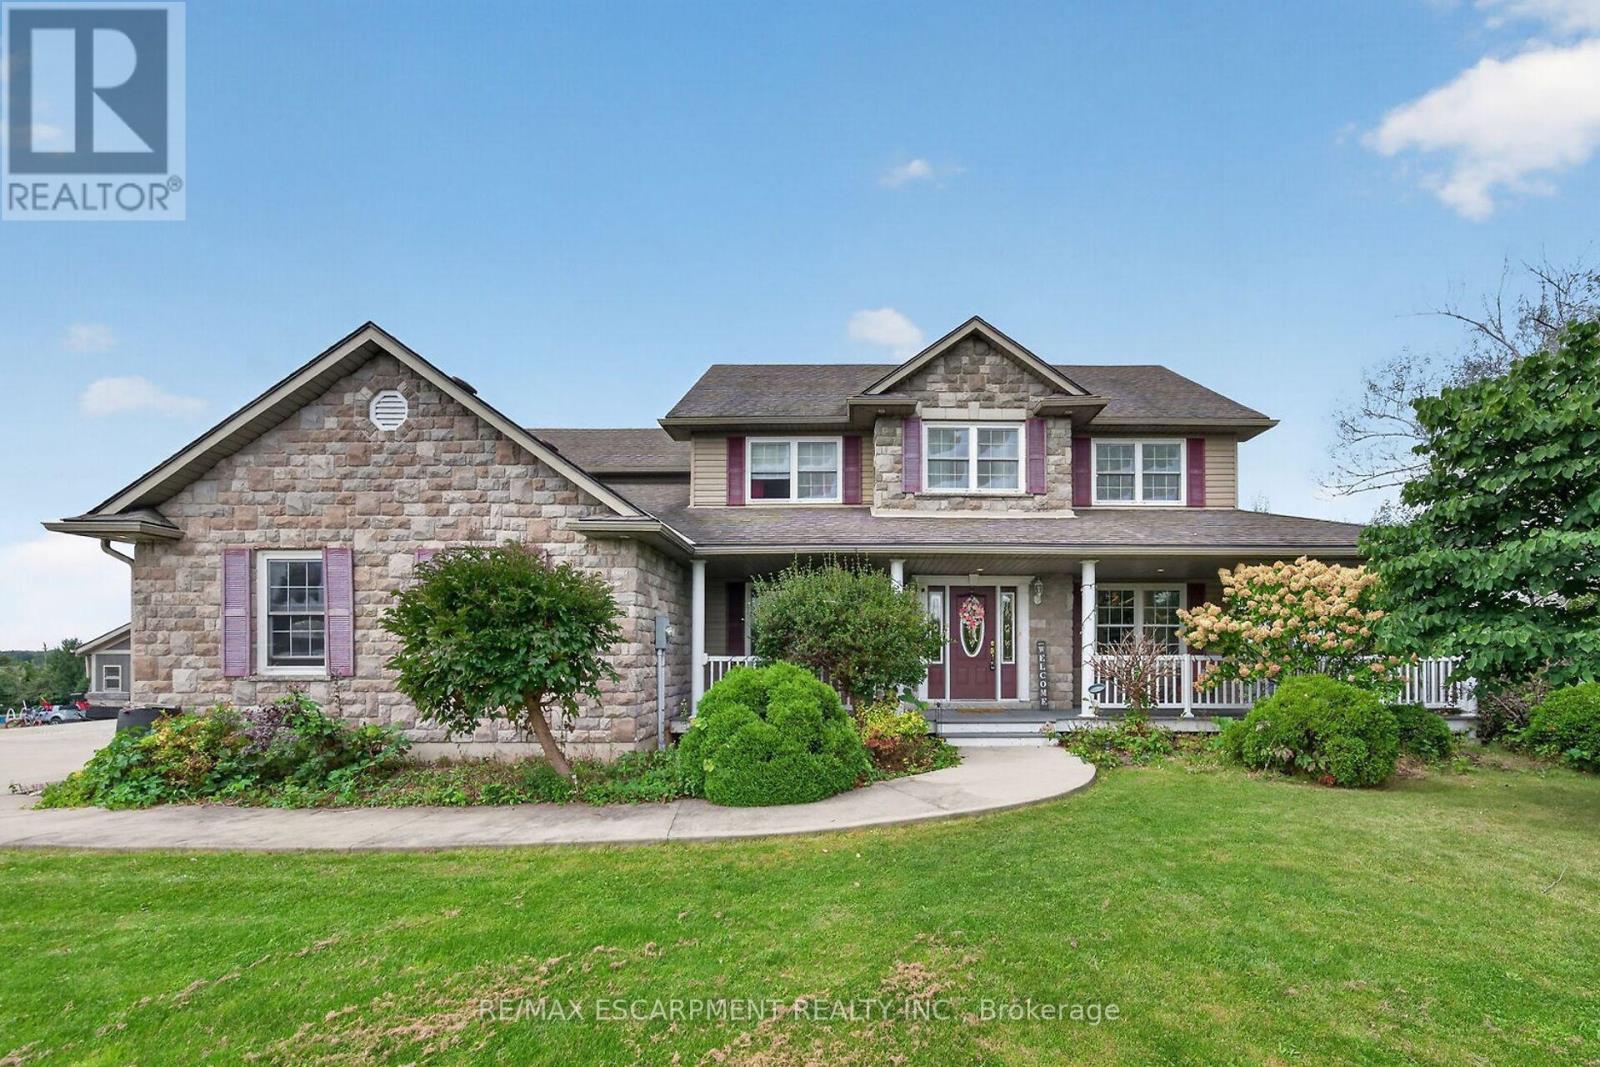
55 Monture Street N
Haldimand, Ontario
Beautifully presented, Executive 6 bedroom, 4 bathroom 2 storey Cayuga home built in 2008 situated on private 1.08 acre lot on sought after Monture Street. Great curb appeal with stone & complimenting sided exterior, welcoming front covered porch, concrete parking area, attached double garage, back deck for entertaining, & above ground pool. The flowing interior layout features over 3000 sq ft of masterfully designed living space highlighted by oak eat in kitchen with eat at island, beautiful hardwood floors throughout dining area & large living room with extensive built's & fireplace, welcoming foyer, & 2 pc MF bathroom. The upper level includes 4 spacious bedrooms highlighted by primary bedroom with ensuite, 4 pc primary bathroom, & desired bedroom level laundry. The partially finished walk out basement allows for perfect inlaw suite / 2 family home and includes rec room, 2 additional bedrooms, 3 pc bathroom, ample storage & utility area. Conveniently located minutes to shopping, schools, parks, boat ramp, Grand Vista walking trail, & the Grand River. Ideal family home or for those looking for the Ideal in-law suite / 2 family home. Experience & Enjoy Cayuga Living at it's Finest. (id:49269)
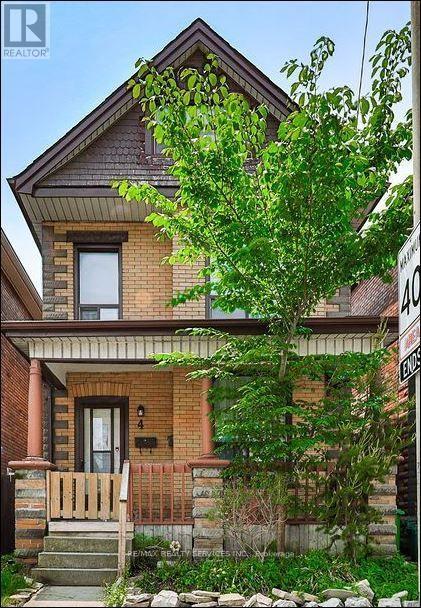
4 Webber Avenue
Hamilton, Ontario
Welcome To 4 Webber Avenue, A Beautifully Renovated Two-Unit Property In Hamilton's Desirable Stinson Neighbourhood! Offering A Versatile Layout, Modern Finishes And Excellent Investment Potential, This Property Is An Outstanding Opportunity For Investors, Multi-Generational Living Or Buyers Seeking Additional Income Possibilities. Unit 1 Features One Bedroom And One Full Bathroom, With A Functional Layout And Comfortable Living Space. The Spacious Second Unit Offers Three Bedrooms And One-And-A-Half Bathrooms, Providing Generous Room Throughout. Both Units Showcase Well-Designed Kitchens, Stylish Bathrooms And Bright, Inviting Interiors. Conveniently Located Near The Hamilton GO Centre, Downtown Hamilton, Public Transit And The Scenic Bruce Trail, Offering Easy Access To Commuting, Shopping, Dining And Outdoor Recreation. A Rare Opportunity To Own A Renovated Multi-Unit Property In An Established And Convenient Hamilton Neighbourhood. Don't Miss It! (id:49269)
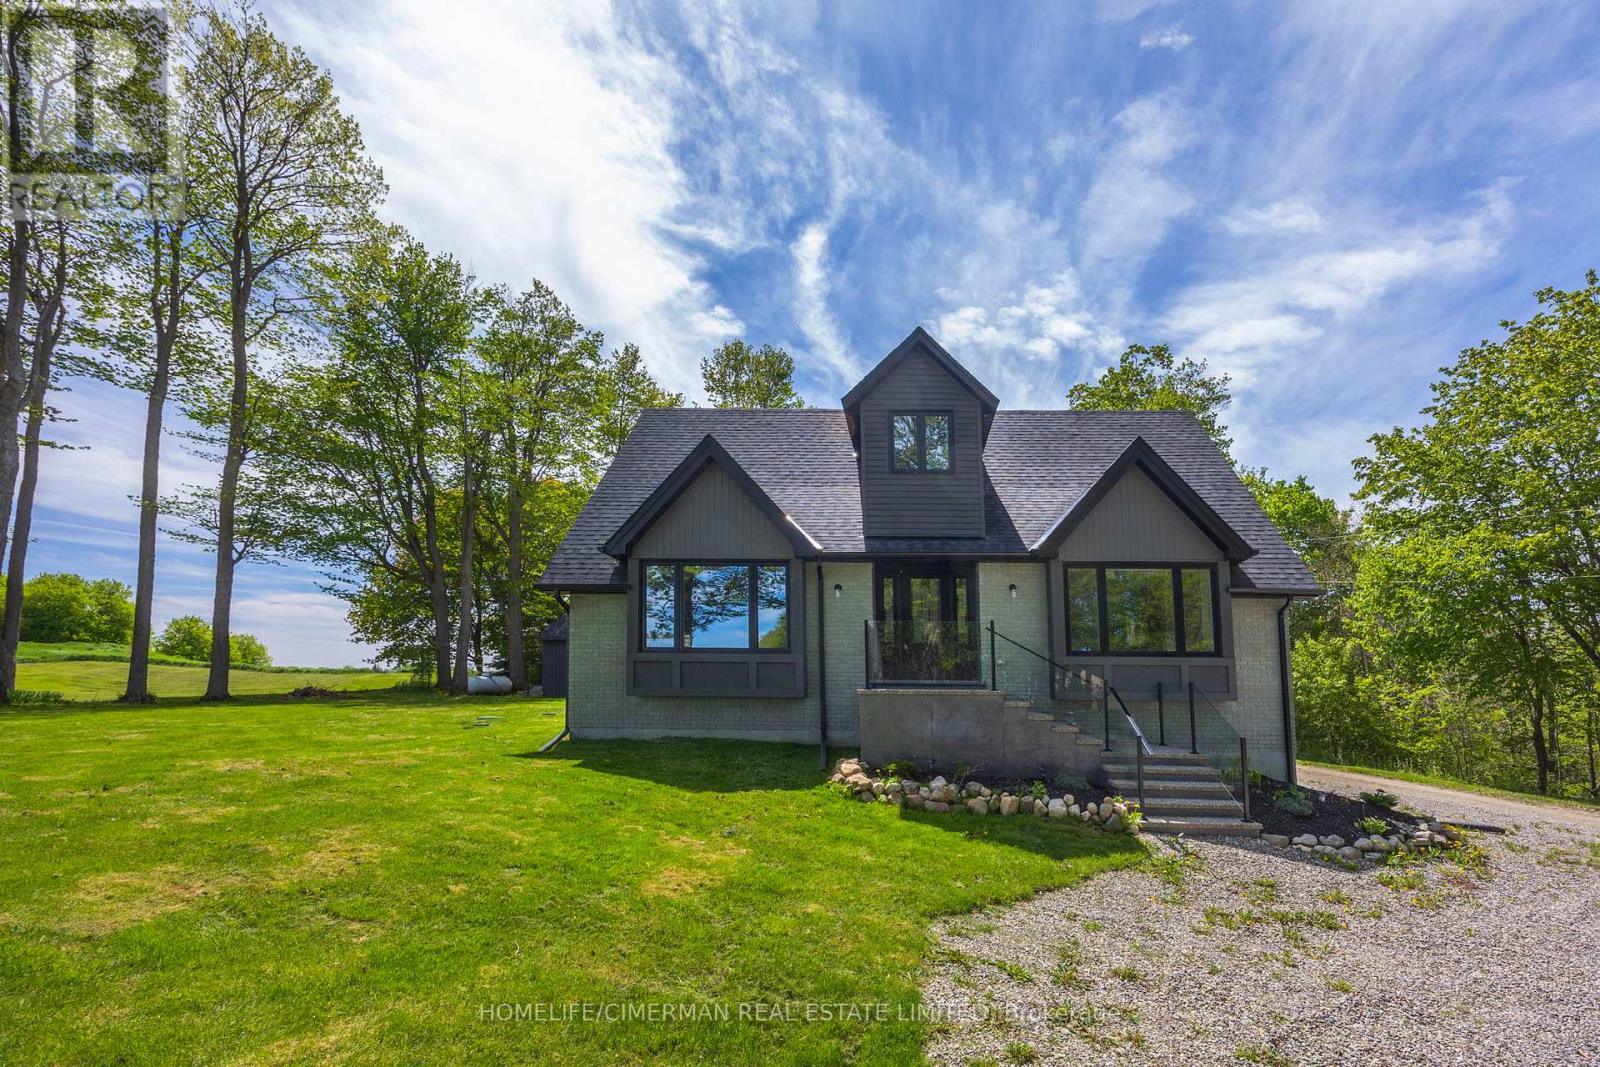
242446 Concession 2-3 Road
East Luther Grand Valley, Ontario
Discover Your Dream Home in This Beautifully Renovated Legal Duplex! Situated on a spacious estate lot, this sunning property features 4+2 generously sized bedrooms and 4 elegant bathrooms, making it ideal for families or a fantastic investment opportunity. Enjoy the best of modern living with brand-new kitchens, engineered hardwood flooring, and a new septic system that blends style with functionality. The home is bathed in natural light from all-new windows, while a new roof, upgraded electrical, and plumbing systems provide peace of mind for years to come. Every detail in this meticulously designed home has been carefully crafted, offering a perfect canvas for you to personalize. Don't miss out on this exceptional opportunity-schedule your viewing today and make this dream home yours! (id:49269)
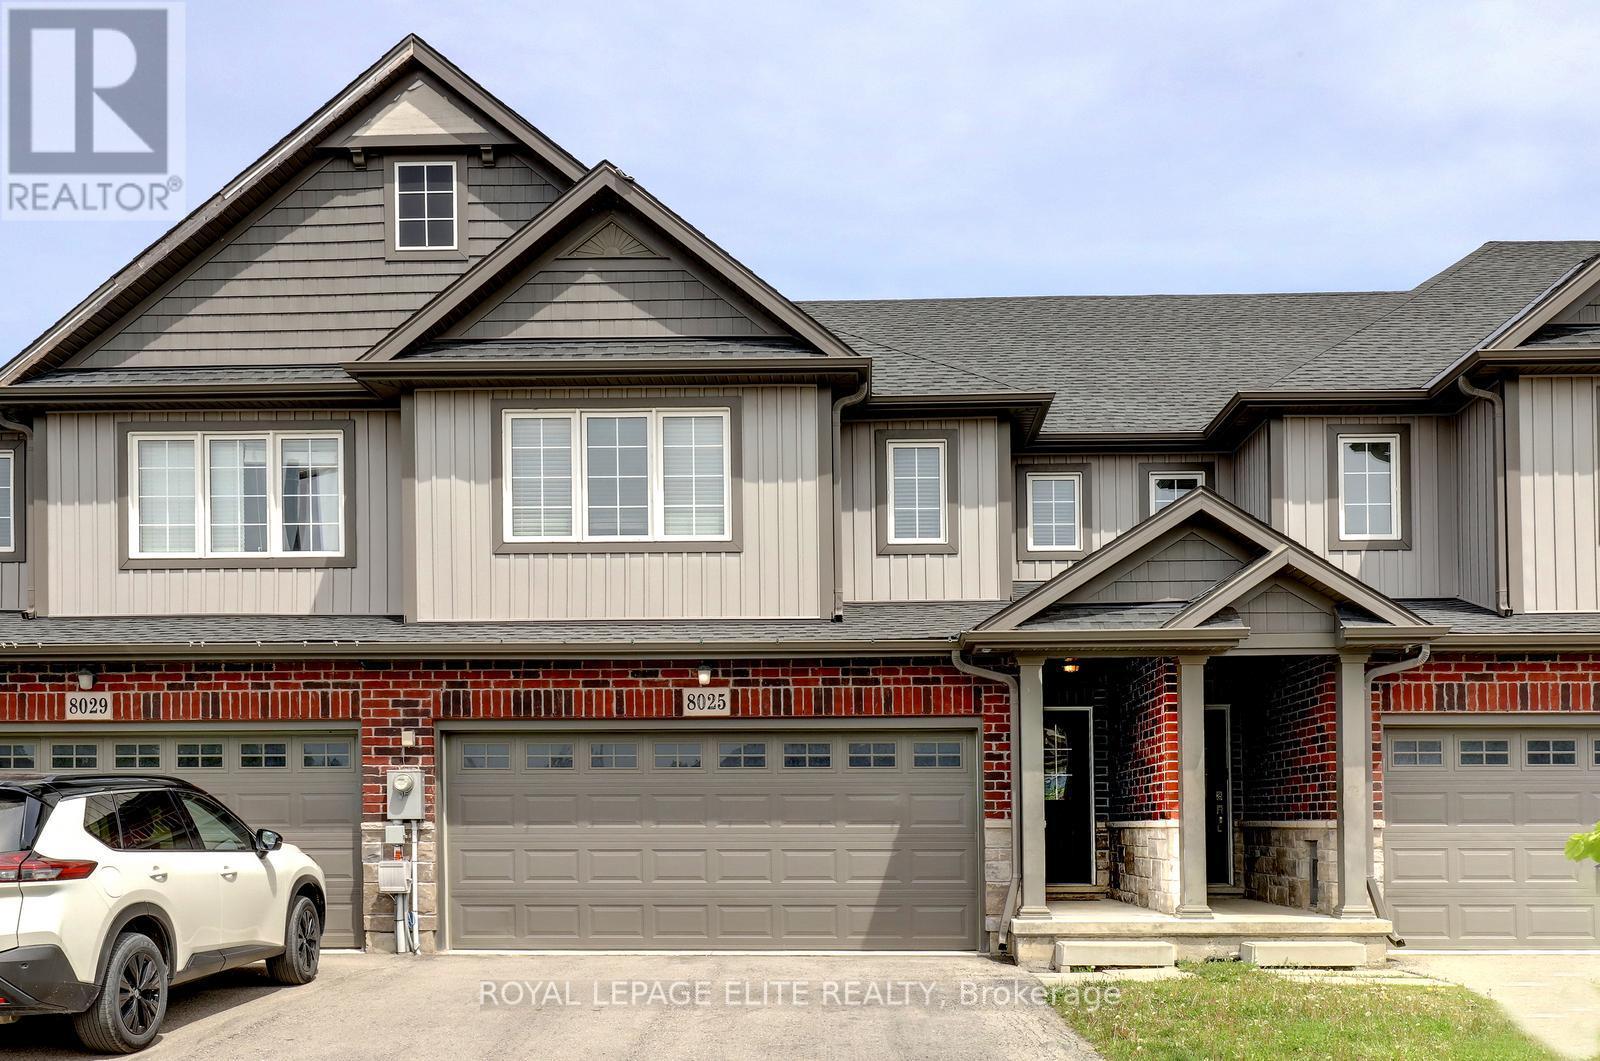
8025 Cole Court
Niagara Falls, Ontario
Stunning 4 bedroom freehold townhome with a double car garage, situated on a premium lot (23 ft x 147 ft x 162 ft) in a quiet cul-de-sac, backing onto beautiful green space. This freshly painted home features laminate flooring in the family room and new vinyl plank flooring throughout the upper level. The property offers parking for up to 4 vehicles on the driveway, interior garage access, and a newly painted garage.The spacious layout includes a second-floor laundry area, a bright great room overlooking the green space, and a primary bedroom complete with a walk-in closet and 4-piece ensuite. The main floor showcases tile flooring, upgraded baseboards and trim, a modern kitchen with stainless steel appliances, a movable center island, and a separate breakfast area with walk-out access to the backyard. Conveniently located close to Niagara Falls, Thundering Waters Golf Club, grocery stores, shopping centres, and easy access to the QEW. (id:49269)
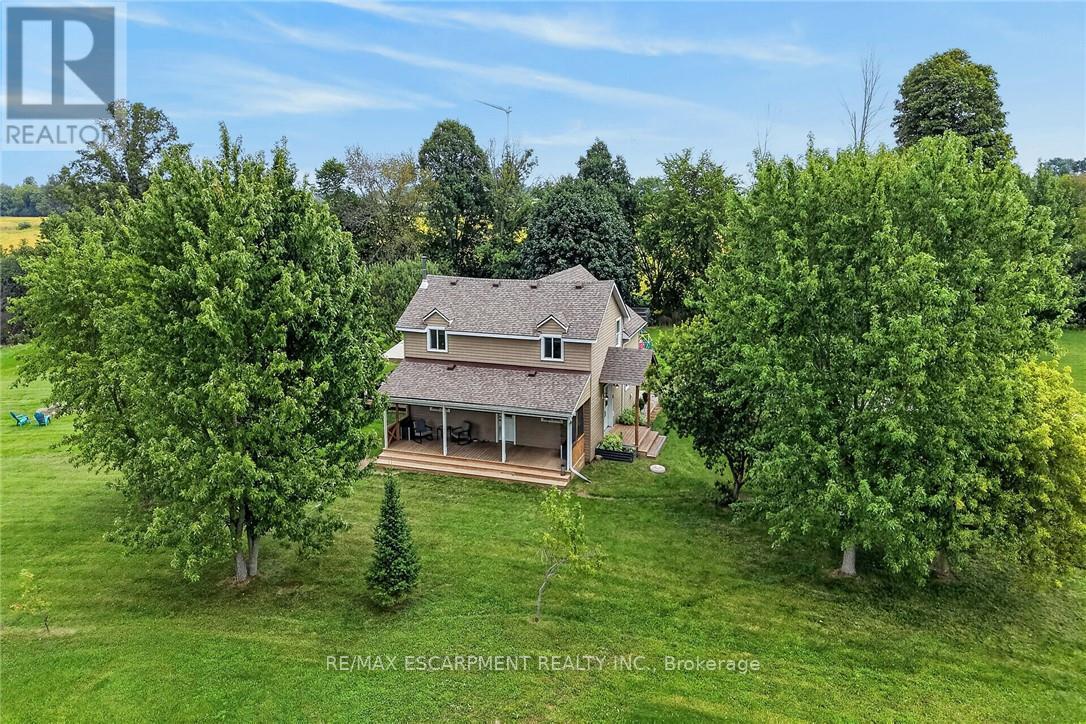
1093 Concession 2 Walpole Road
Haldimand, Ontario
Experience & Enjoy "Country Living" at it's finest here at 1093 Concession 2. Positioned handsomely on 1.15 ac (200 x 250) mature lot fronting on quiet paved secondary road is a Beautifully updated 1.5 storey home overlooking meandering creek and endless acres of rolling farm fields. The flowing interior layout features 1384 sq ft of well designed living space highlighted by spacious eat in kitchen offering ample cabinetry & S/S appliances, formal dining room, inviting living room, convenient 2 pc bath incorporating laundry station & welcoming foyer/mud room. The upper level includes 3 spacious bedrooms highlighting airy hallway & modern 4pc primary bath. Full - 5ft high poured concrete basement plus concrete floor ensures loads of sought after storage space & houses furnace, water heater, & water pump. Desirable 8 x 32 covered side porch boasting western exposure provides ideal venue to entertain, relax or savour an early morning sunrise or beautiful evening sunset with roll down screens. Updates include roof - 2020, exterior siding -2021, aluminum facia/soffit/eaves - 2021, insulation - 2021, premium flooring throughout, 200 amp - breakers, multiple garden sheds, & modern decor, lighting, & fixtures. Conveniently located in the family friendly hamlet of Cheapside and easy access to Selkirk, Jarvis, & Simcoe. Relaxing commute to Hamilton, Brantford, & 403. Shows Incredibly well - just move in & enjoy. Experience Country Living at a realistic price! (id:49269)
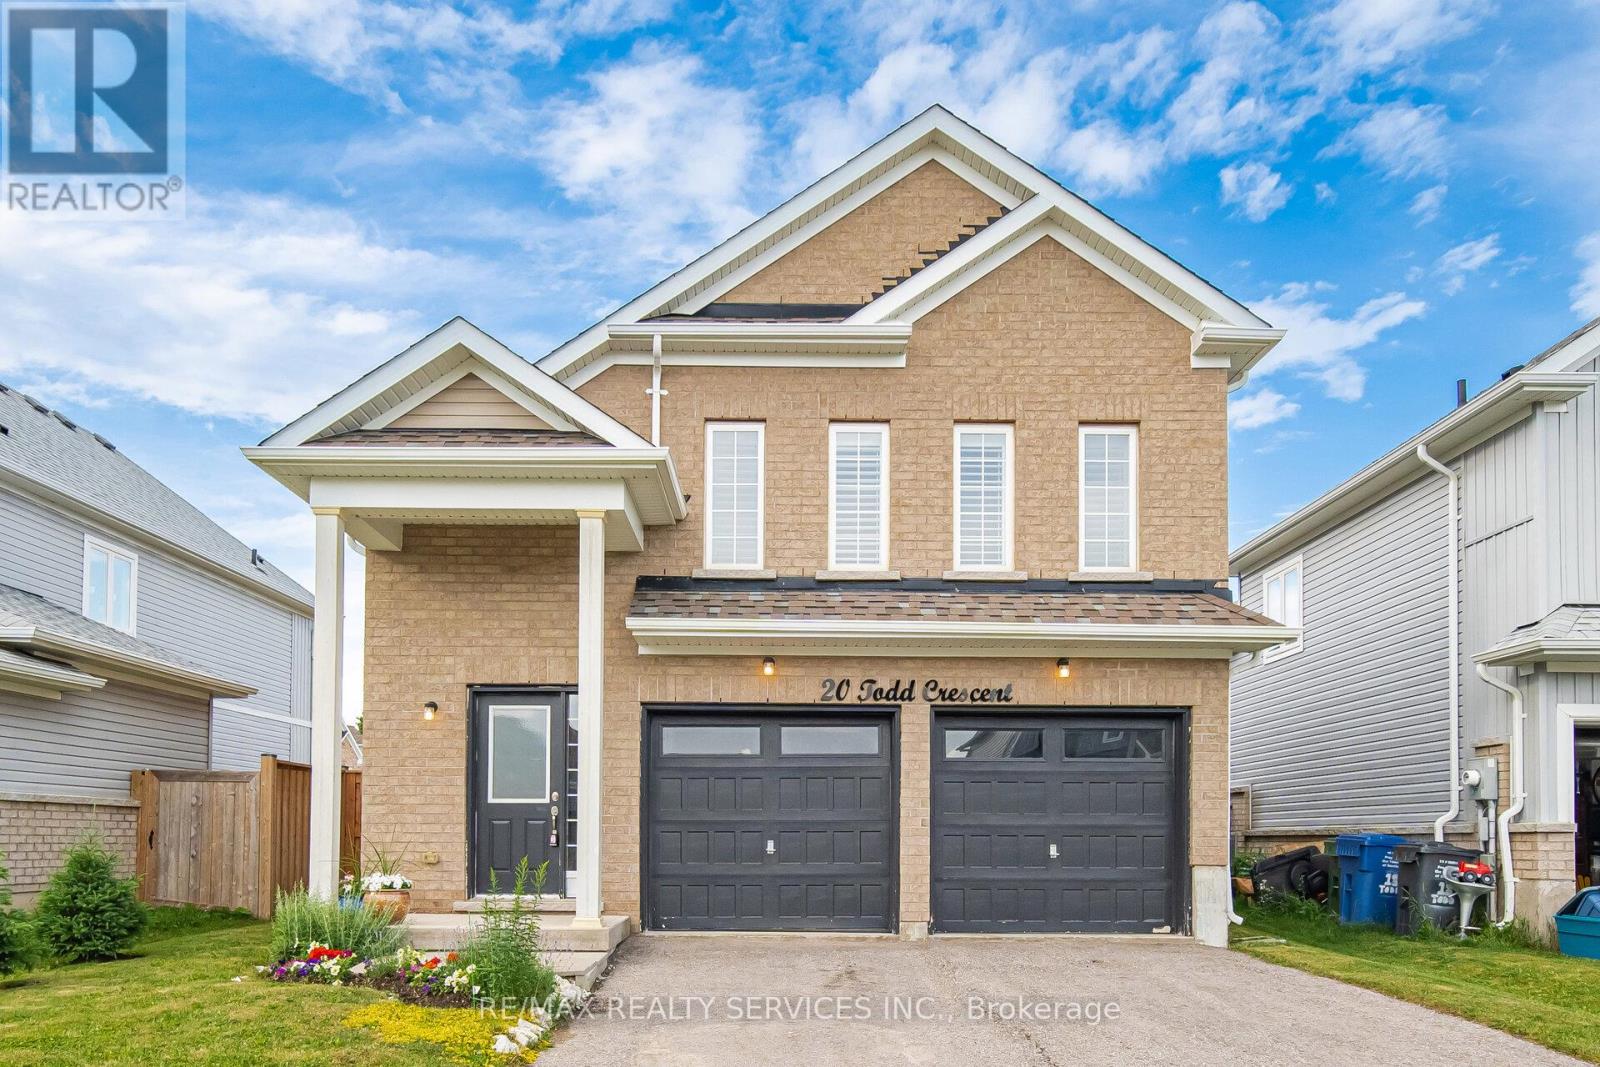
20 Todd Crescent
Southgate, Ontario
Immaculate 3 Bedroom, 2 Bathroom All-Brick Bungalow Located In A Desirable Pocket Of Dundalk! Offers A Functional Open Concept Layout Featuring A Spacious Dining Area Overlooking The Modern Kitchen With S/S Appliances, Gas Stove, Island Mount Range Hood & Extended Breakfast Bar With Additional Seating. Beautiful Wide Plank Flooring Throughout With No Carpet. Bright Breakfast Area Overlooks The Spacious Living Room & WalkOut To The Private Backyard W/ Newer Fence. Generous Primary Features A Walk-In Closet & Ensuite With Walk-In Shower. Two Additional Good Sized Bedrooms Share A Full Bathroom. Crown Moulding, Pot Lights & California Shutters Add A Touch Of Elegance Throughout The Living, Dining & Kitchen Areas. Tastefully Upgraded, Move In Ready & Perfect For Families, Downsizers Or First-Time Buyers! (id:49269)
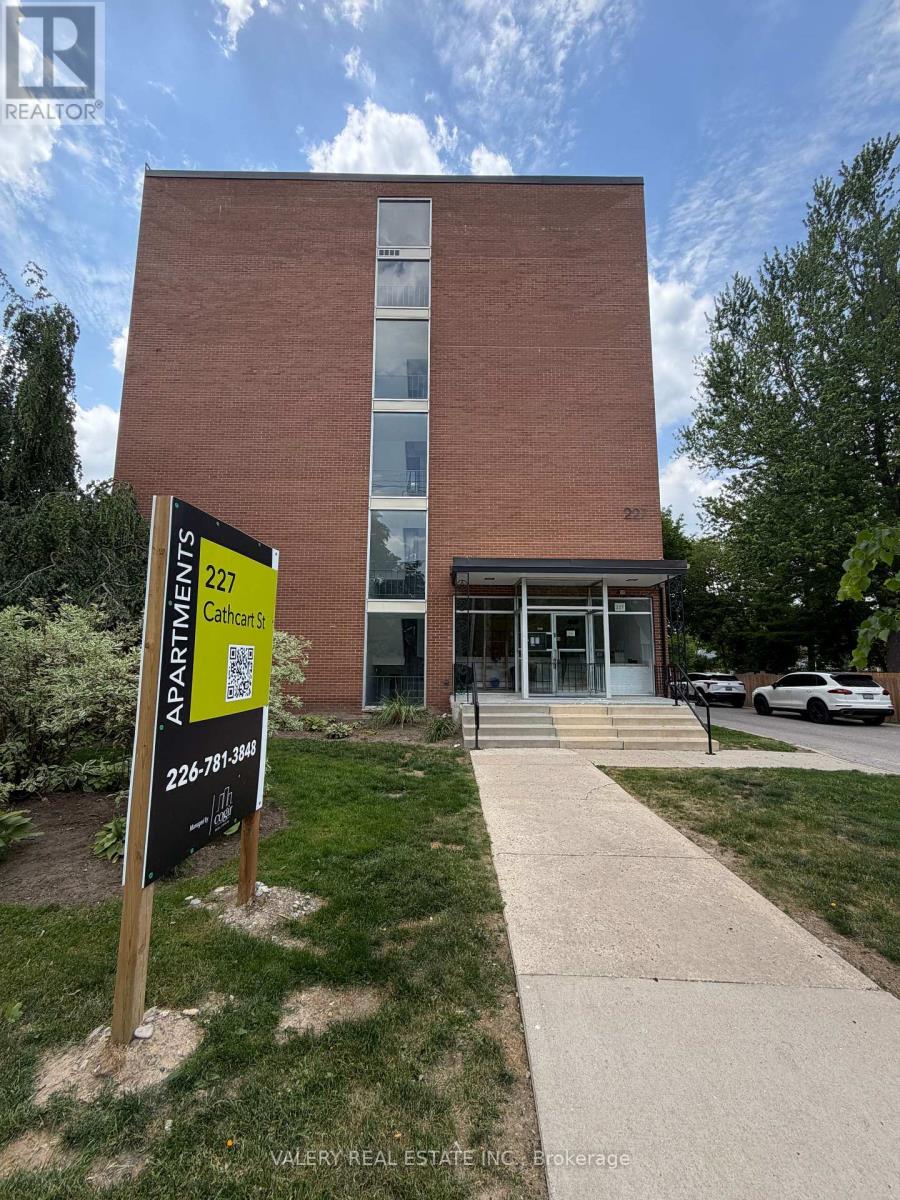
308 - 227 Cathcart Street
London South, Ontario
Welcome to 227 Cathcart Street, Unit 308, ideally located in the heart of highly desirable Wortley Village. This charming one-bedroom, two-bathroom apartment offers a comfortable and convenient lifestyle in one of London's most sought-after neighbourhoods. The unit features a spacious bedroom, a modern four-piece bathroom, and a stylish kitchen equipped with stainless-steel appliances. The well-designed layout provides a bright and functional living space, perfect for a professional, student, or anyone looking to enjoy the convenience of central London living. Residents have access to on-site coin laundry, while parking is available for $50 per month per space. Water and heating are included in the monthly rent; electricity is additional. Enjoy being just steps from Wortley Village's boutique shops, cafés, restaurants, parks, walking trails, and public transit. Conveniently located approximately 7 minutes from Victoria Hospital, 9 minutes from Western University, and 10 minutes from Highway 401. A fantastic opportunity to live in a vibrant, walkable neighbourhood with everyday amenities close at hand. (id:49269)
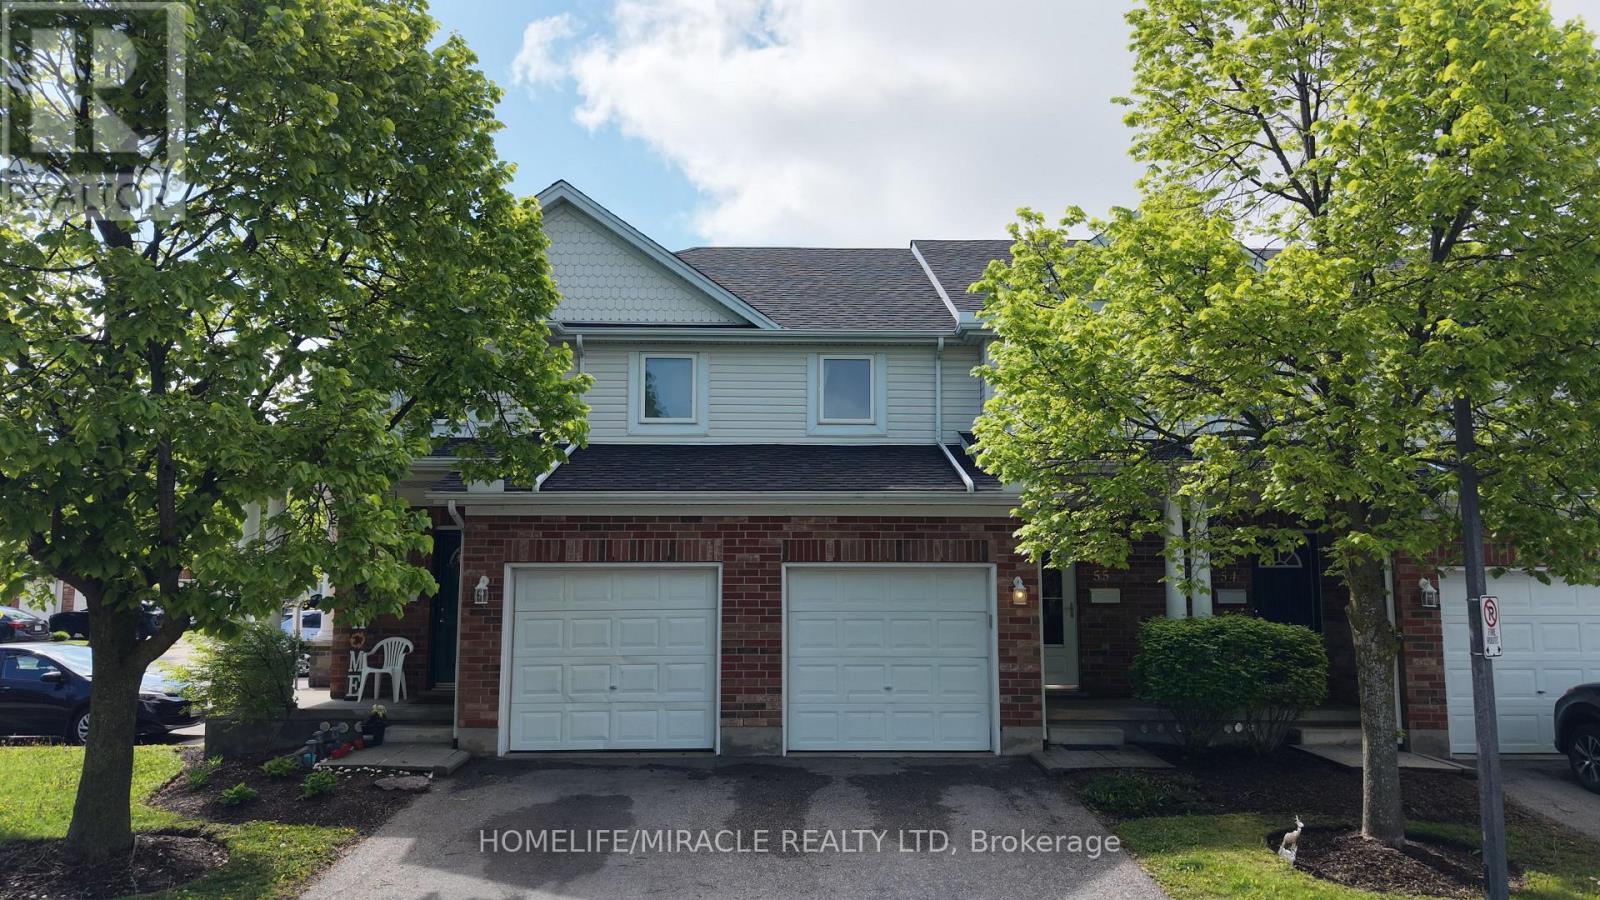
55 - 151 Clairfields Drive E
Guelph, Ontario
Attention Families, First-Time home Buyers and Investors! Incredible turn-key opportunity at Cobblestone Townes, a highly sought-after, well-managed complex in the heart of Westminster Woods. This pristine 3+1 bedroom townhome features a bright, open-concept floor plan boasting premium upgraded quartz countertops in both the kitchen and two washrooms. Rare bonus: Additional parking space is available for a 75$ monthly fee, making it ideal for multi-car usage! Meticulously maintained with absolutely nothing to do but move in, the versatile layout offers the perfect space for a family to grow, while it's exceptionally close proximity to the University of Guelph makes it a premier, high-yield asset for student rental investment. Unbeatable South End location just steps from local parks and an easy walk to top schools, shopping, restaurants, transit, and countless amenities. Move-in or rental-ready. (id:49269)
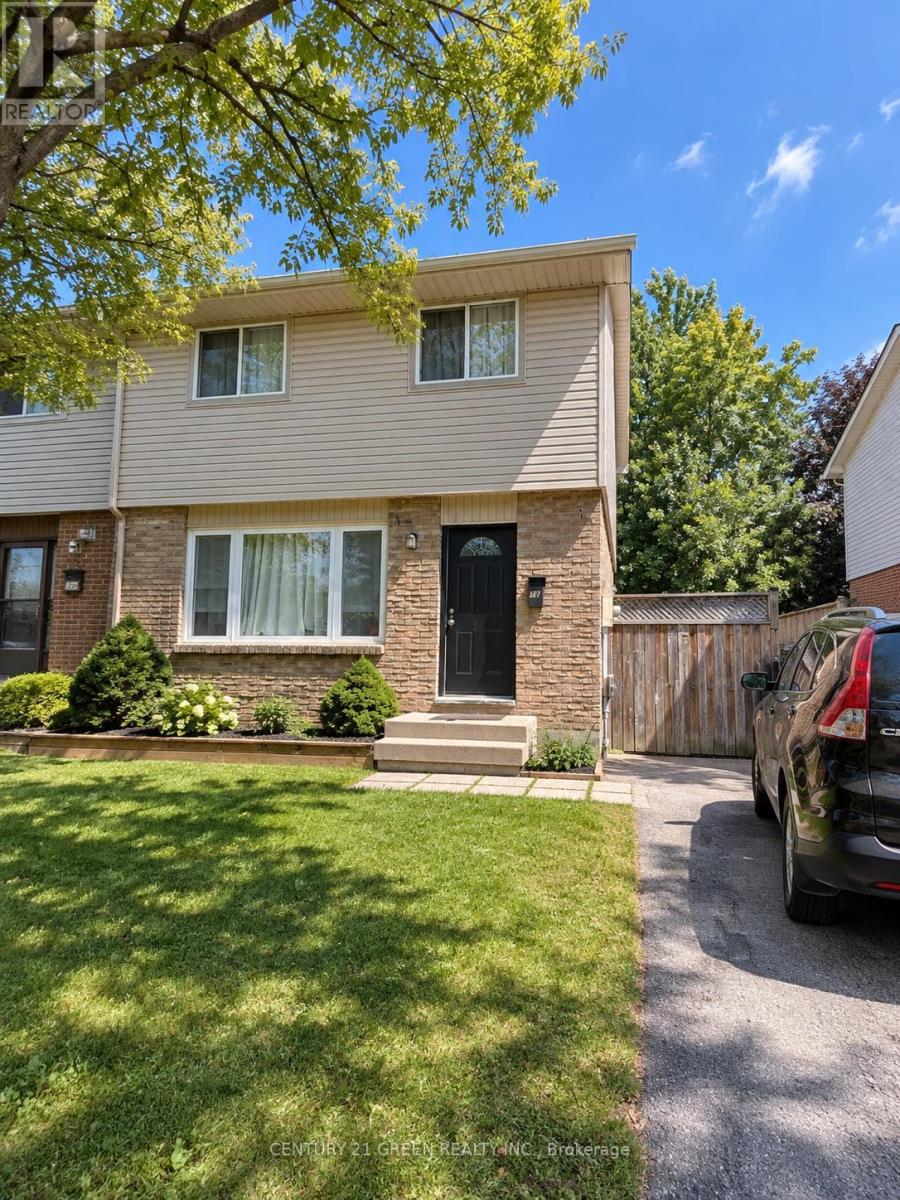
Main & 2nd - 32 Elvira Crescent
London South, Ontario
Welcome to your next home, a charming and spacious family home located in the highly desirable White Oaks community of London South. This home offers 3 generously sized bedrooms, 2 bathrooms, and a bright, open-concept main floor with large windows that fill the space with natural light. The kitchen is functional and well-appointed, opening to a dining area that's perfect for family meals or entertaining. Step outside to enjoy a large, fully fenced backyard - perfect for kids, or summer gatherings. Situated on a quiet crescent, this home offers peace and privacy while being just minutes from major amenities. Conveniently close to White Oaks Mall, schools, parks, shopping, public transit, and easy highway access, this location ensures comfort and connectivity. Available for vacant possession starting October 1st, this rental is move-in ready and ideal for families or professionals seeking a welcoming home in a fantastic neighborhood. Don't miss this opportunity to secure a property in one of London's most accessible and family-friendly communities. (id:49269)
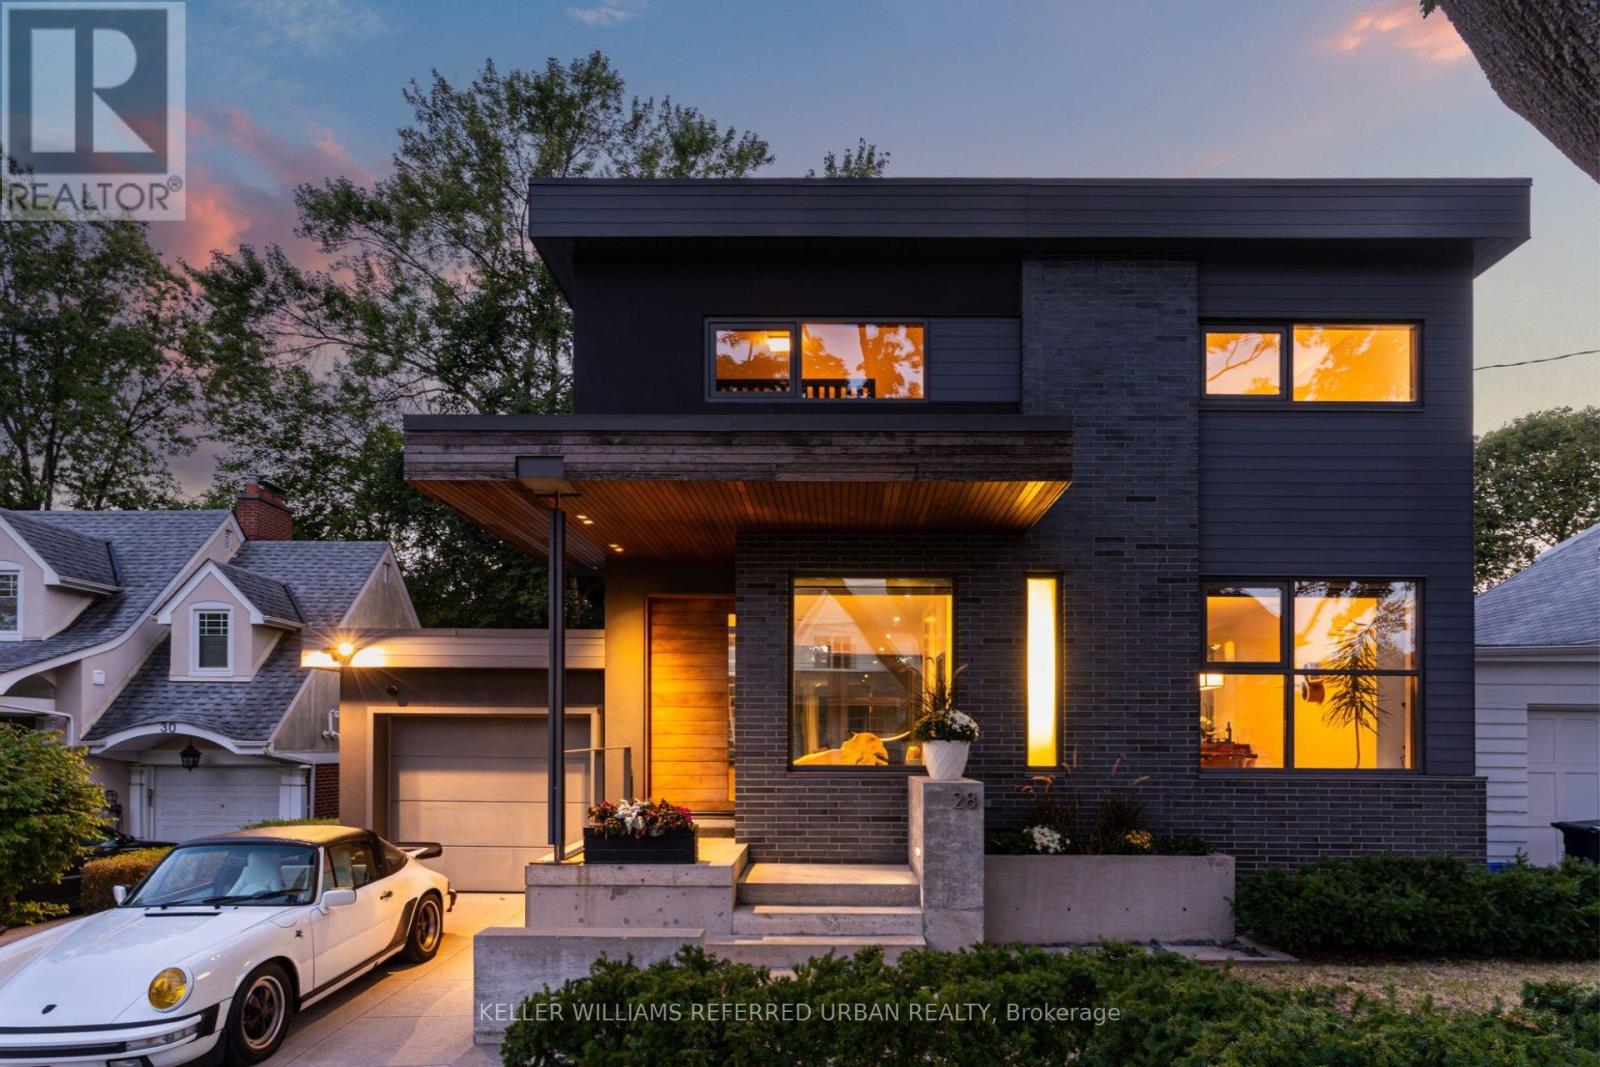
28 Beaucourt Road
Toronto, Ontario
Architect-designed ravine retreat on a quiet Stonegate cul-de-sac, backing directly onto Mimico Creek. Custom-built by architect Guido Costantino (of Buca fame), this glass-and-steel home, with over 2660 square feet of living space, was designed to maximize natural light and frame the ravine views. A dramatic 22-ft wall of glass anchors the open-concept main level, where stone tile flooring runs throughout the living, dining, and kitchen areas. Direct access to your private backyard oasis offers a seamless connection between indoor and outdoor living. Up the maple floating staircase, you'll find 3 bedrooms. Including a serene primary retreat with its own floor-to-ceiling glass, warm cedar ceiling detailing, and an open-concept ensuite where a freestanding tub sits at the foot of the bed. The finished basement adds extra living space, and storage. Beyond its striking design, the home is as efficient as it is beautiful, with a geothermal heating and cooling system delivering energy-conscious comfort year-round. Plus, there is enough private driveway and garage space for up to 3 cars. Previously featured in Toronto Life as a standout design showcase, this property is truly one-of-a-kind. In Stonegate-Queensway, you'll be tucked into a peaceful, nature-filled pocket of Etobicoke, yet exceptionally connected to the rest of the city. A rare architectural statement home in one of Etobicoke's most sought-after ravine settings. (id:49269)
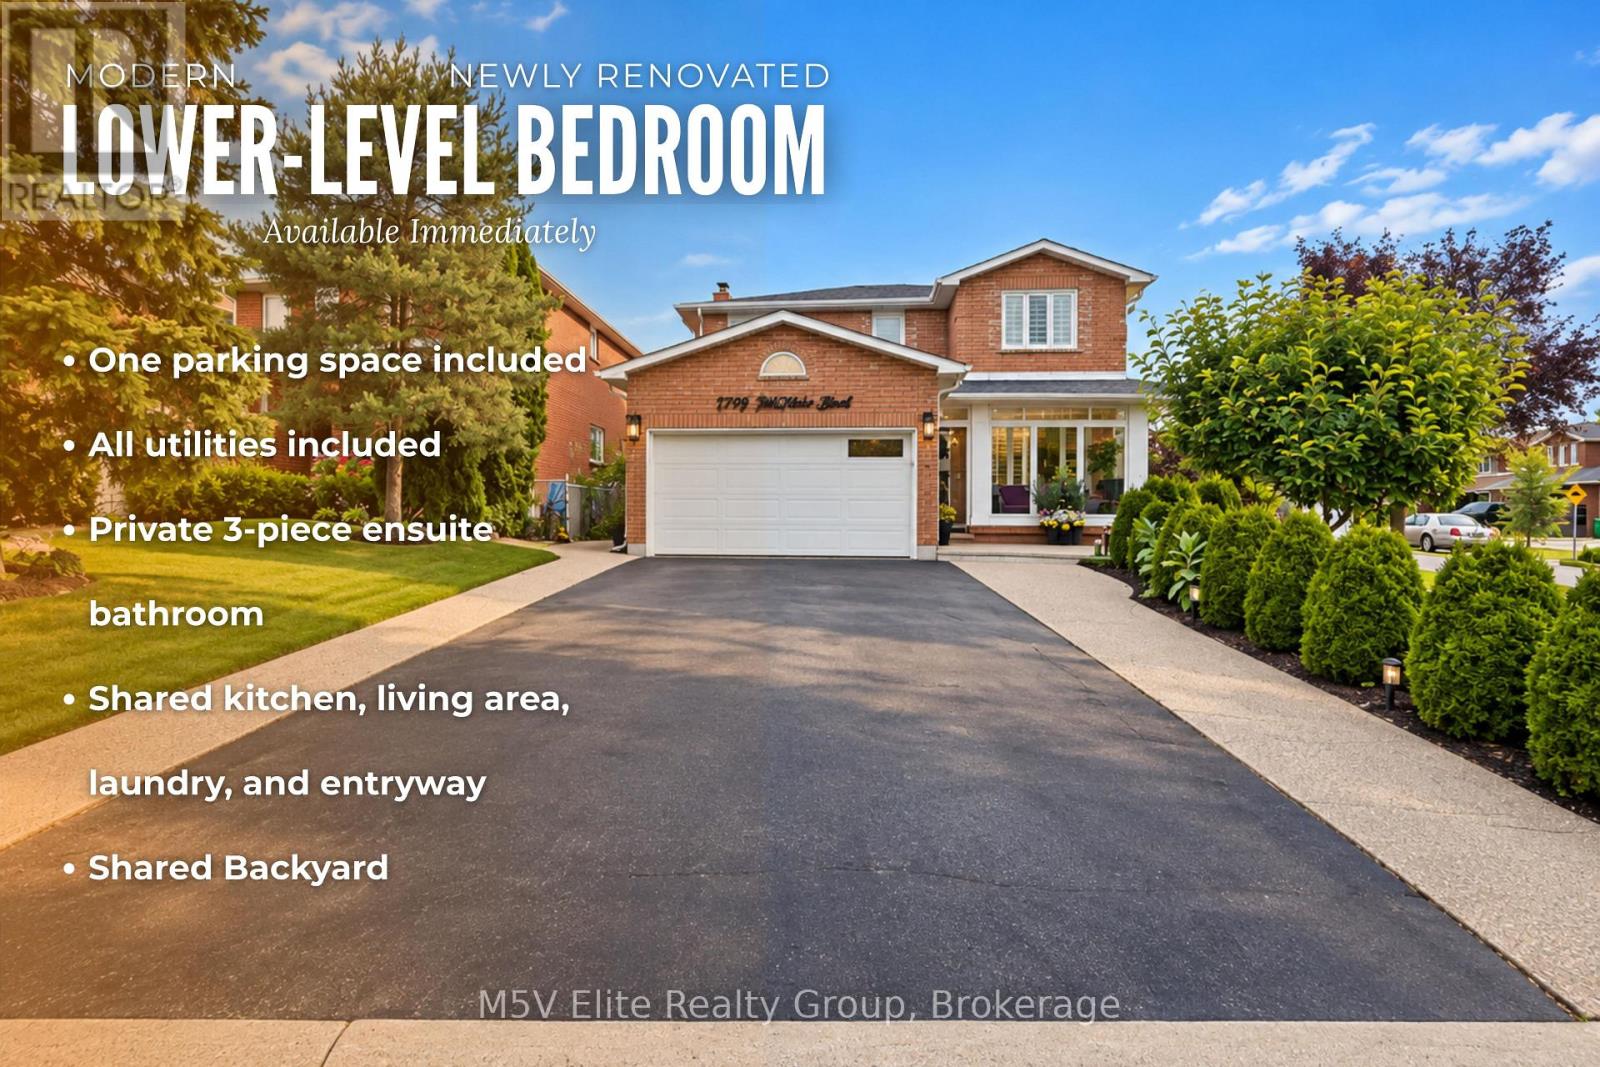
Lower - 46 Tralee Street
Brampton, Ontario
Modern, newly renovated lower-level bedroom available for immediate occupancy. The private bedroom features its own 3-piece ensuite bathroom and includes one parking space. Enjoy access to a shared kitchen, living area, laundry and entryway. The second bedroom is currently occupied by a mature male tenant. Suitable for one occupant only. Rent is $1,150 per month, including all utilities. A $35 refundable key deposit is required. (id:49269)
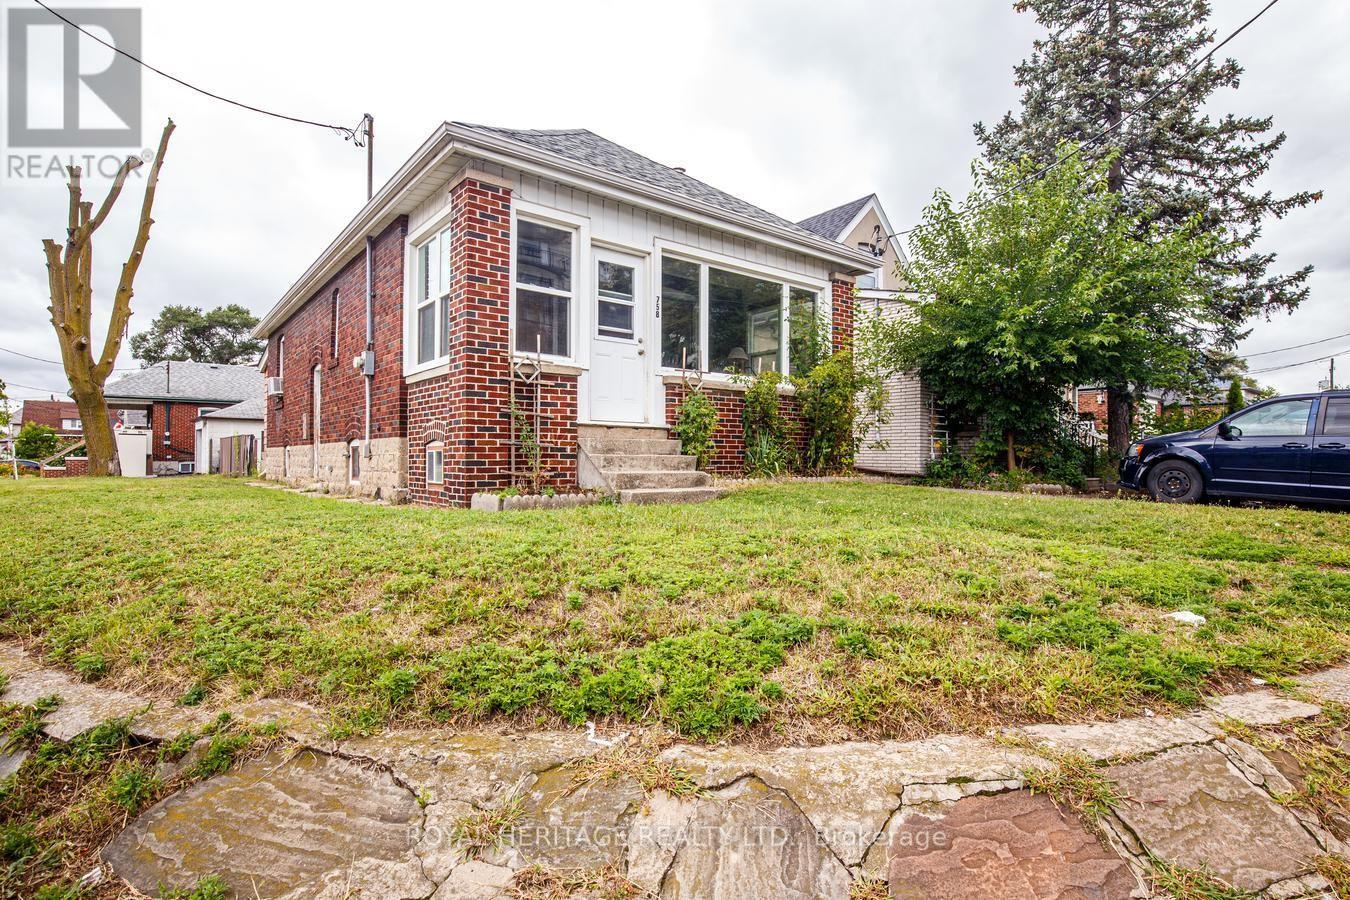
758 Jane Street
Toronto, Ontario
Renovators, Investors & Contractors look no further for a Rare Opportunity to own a cherished home that has been in the same family for 75 years! Bring your vision and unlock the potential of this charming older home. Imagine the possibilities with the RM zoning on this property. This 3+1 Bedroom, 2 Bathroom home offers plenty of character, a generous lot with partially fenced backyard loaded with perennials. Get excited to create a modern space of your own. The Main Floor features classic retro character, a cozy layout with plenty of possibilities, principal bedroom with large custom walk-in closet & options for another bedroom, office den or larger dining area. Side entrance leads to the lower level which offers an in-law suite with additional living space, a huge workshop area, lots of storage and a bonus storage area under the large covered porch. The generous lot provides lots of natural sunlight with the southwest exposure, a detached garage, a patio for outdoor dining and lots of room for kids to play. Enjoy the convenience of being within walking distance of several schools, shopping, the ever popular Smythe Park & Outdoor Pool and everyday amenities. Leave the car behind with the convenient access to 4 transit stops right outside. A great location, a large lot and loads of potential make this a property worth exploring! (id:49269)
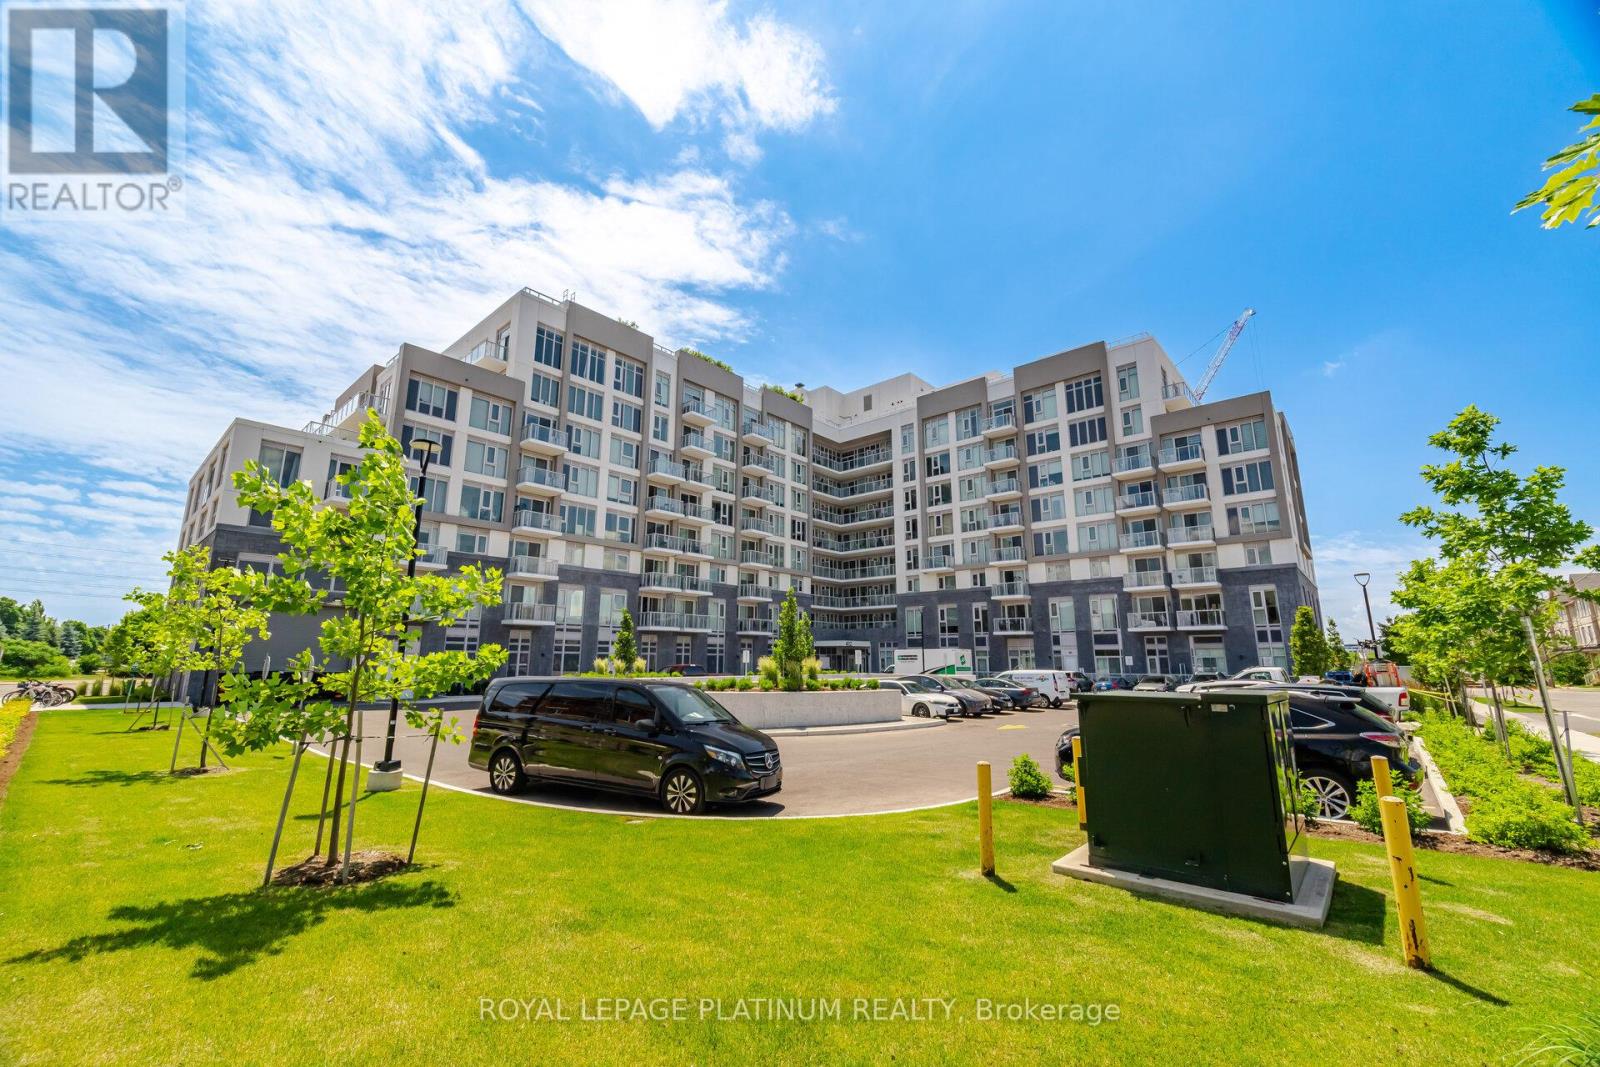
311 - 412 Silver Maple Road
Oakville, Ontario
Perfect Home For First Time Home Buyers & Today's Professionals Located in Oakville's Most Desirable Neighbourhoods Offering Easy Access to Top-Rated Schools. Modern & Stylish Suites Featuring 1-bedroom + Den, 1-bath, Large Balcony, (1 parking + locker) Upscale Finishes And Premium Amenities - Concierge, Fitness Centre, Yoga Studio, Entertainment Lounges, And A Rooftop Terrace with Stunning Views. The Suite Features Laminate Flooring Throughout and a Sleek Kitchen with Quartz Countertops and Stainless Steel Appliances. Steps From Shops, Dining, And Nature Trails Like Nipigon Trail And Sixteen Mile Creek, With Schools, Golf, And Waterfront Parks Nearby. For Commuters, Convenient Access To The 407, 403, And QEW, Plus A Nearby GO Station, Makes Getting Around Effortless - Connecting Residents To Surrounding Areas, Including The Hospital. (id:49269)
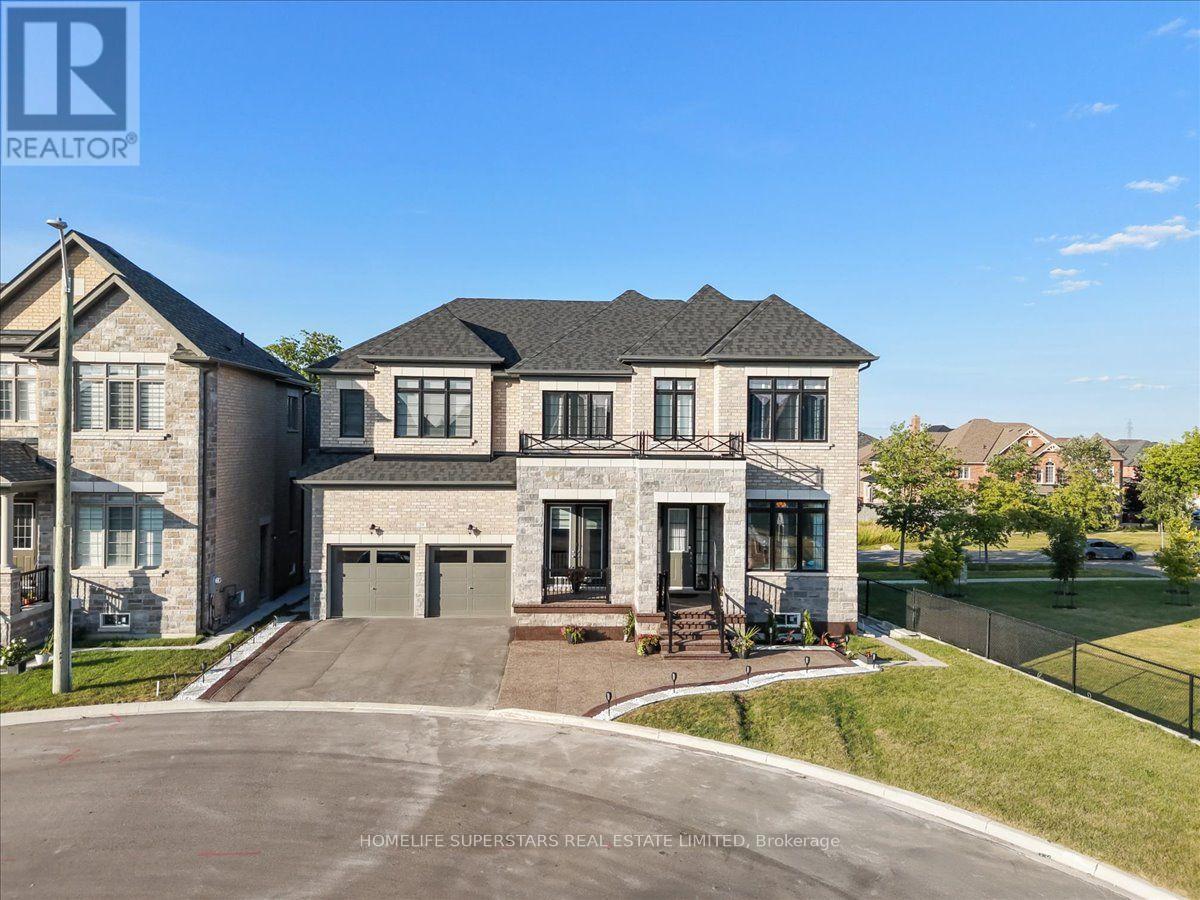
39 Lost Canyon Way
Brampton, Ontario
Welcome to the exceptional luxury dethatched home nestled in the most desirable area of Brampton's family friendly community. This lovely property situated on a quite cul-de-sac. Showcasing elegant stone and brick exterior finishes. Approximately 4800 sqft of above grade living space, with a thoughtfully designed layout, perfect for large and multi-generation families, especially those who love nature! 6 spacious and sun-filled bedrooms, each with own full washrooms, walk-in closets, and large windows. Primary bedroom with large his & hers closets, separate dressing room, and beautiful, bright ensuite. Main floor with guest bedroom also with full washroom and closet. Main floor 10ft ceiling, Second floor and basement 9ft ceiling. Office on main floor with separate exterior entrance. Large and spacious Balcony and Porch to enjoy the outdoors in all weather. Separate dining room with star ceiling. Family room with 13 ft waffle ceiling, stone wall, & gas fireplace. Walkout unfinished basement, with two exterior entrances, 9ft ceiling, and huge windows. Close to many nature trails as well as Eldorado park, multiple schools, Mount Pleasant GO station, Lionhead Golf Club, all major banks, Walmart, and shopping. (id:49269)
Upper - 591 Jane Street
Toronto, Ontario
Spacious 2-bedroom upper-floor unit for lease in the desirable Runnymede-Bloor West Village neighbourhood. Conveniently located close to Jane Subway Station, with easy access to grocery stores, restaurants, cafes, and the shops along Jane St and Bloor West. Enjoy nearby parks and trails along the Humber River, offering the perfect balance of city living and green space. Exclusive use of basement storage with private laundry and rare 2 parking spots for added convenience!! A great opportunity to live in a well-connected neighbourhood close to transit and everyday amenities. (id:49269)

2920 Kingsway Drive
Oakville, Ontario
Welcome to this beautifully renovated 4-bedroom family home offering over 3,000 sq. ft. of luxurious above-grade living space plus a fully finished basement, situated on an exceptional 50.49 x 188.56 ft. ravine lot offering outstanding privacy and a beautiful natural setting. Ideally positioned across from beautiful green space and a children's playground, with no homes directly opposite. Designed for elegant entertaining and comfortable family living, this impressive home features separate living and dining rooms, a spacious family room with wood-burning fireplace, versatile main-floor office ideal for a home office, guest room or additional sleeping space, bright breakfast area and convenient main-floor laundry. The brand-new kitchen showcases new cabinetry, elegant quartz countertops and a stylish backsplash. Extensive recent renovations include new hardwood flooring on the main and second levels, fresh paint throughout, pot lights throughout, and a completely renovated staircase with new wrought-iron spindles. The powder room and second-floor main bathroom have been completely renovated, while the primary ensuite features a new quartz countertop and cabinet doors. Upstairs offers four generously sized bedrooms, including an impressive primary retreat with ensuite and his-and-hers walk-in closets. The fully renovated basement features new vinyl flooring, drywall, pot lights, gas fireplace, an additional room and a full bathroom-ideal for guests, extended family, home office or recreation. Major improvements include A/C (2025), roof (2020), furnace (2018), new gutters and a new garage door. Ideally located in a highly desirable Oakville neighbourhood close to James W. Hill Public School, Oakville Trafalgar High School, Kingsway Park, Clarkson GO, QEW and Hwy 403. Combining extensive renovations, an exceptionally deep ravine lot and a prime location, this is a truly rare offering, presented for sale for the first time-an opportunity not to be missed! (id:49269)
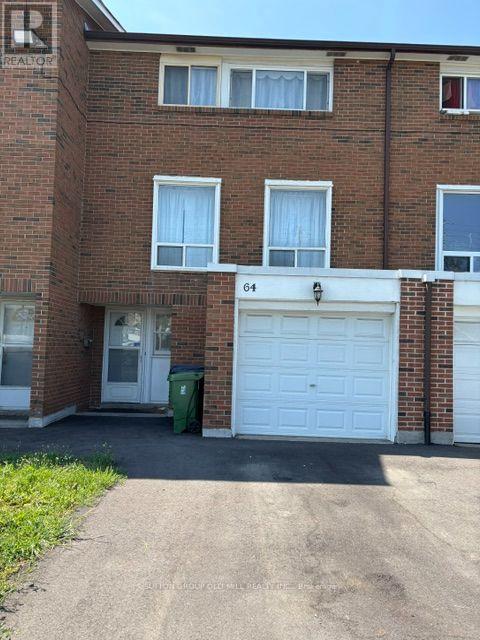
64 - 1563 Albion Road
Toronto, Ontario
Conveniently located near Albion Mall, Steps to TTC incl. New LRT, Bus Stop, Shopping, Public Library, Place of Worship, School, minutes to Hwy, Hospital, Airport. Suitable for student or single working person. (id:49269)