
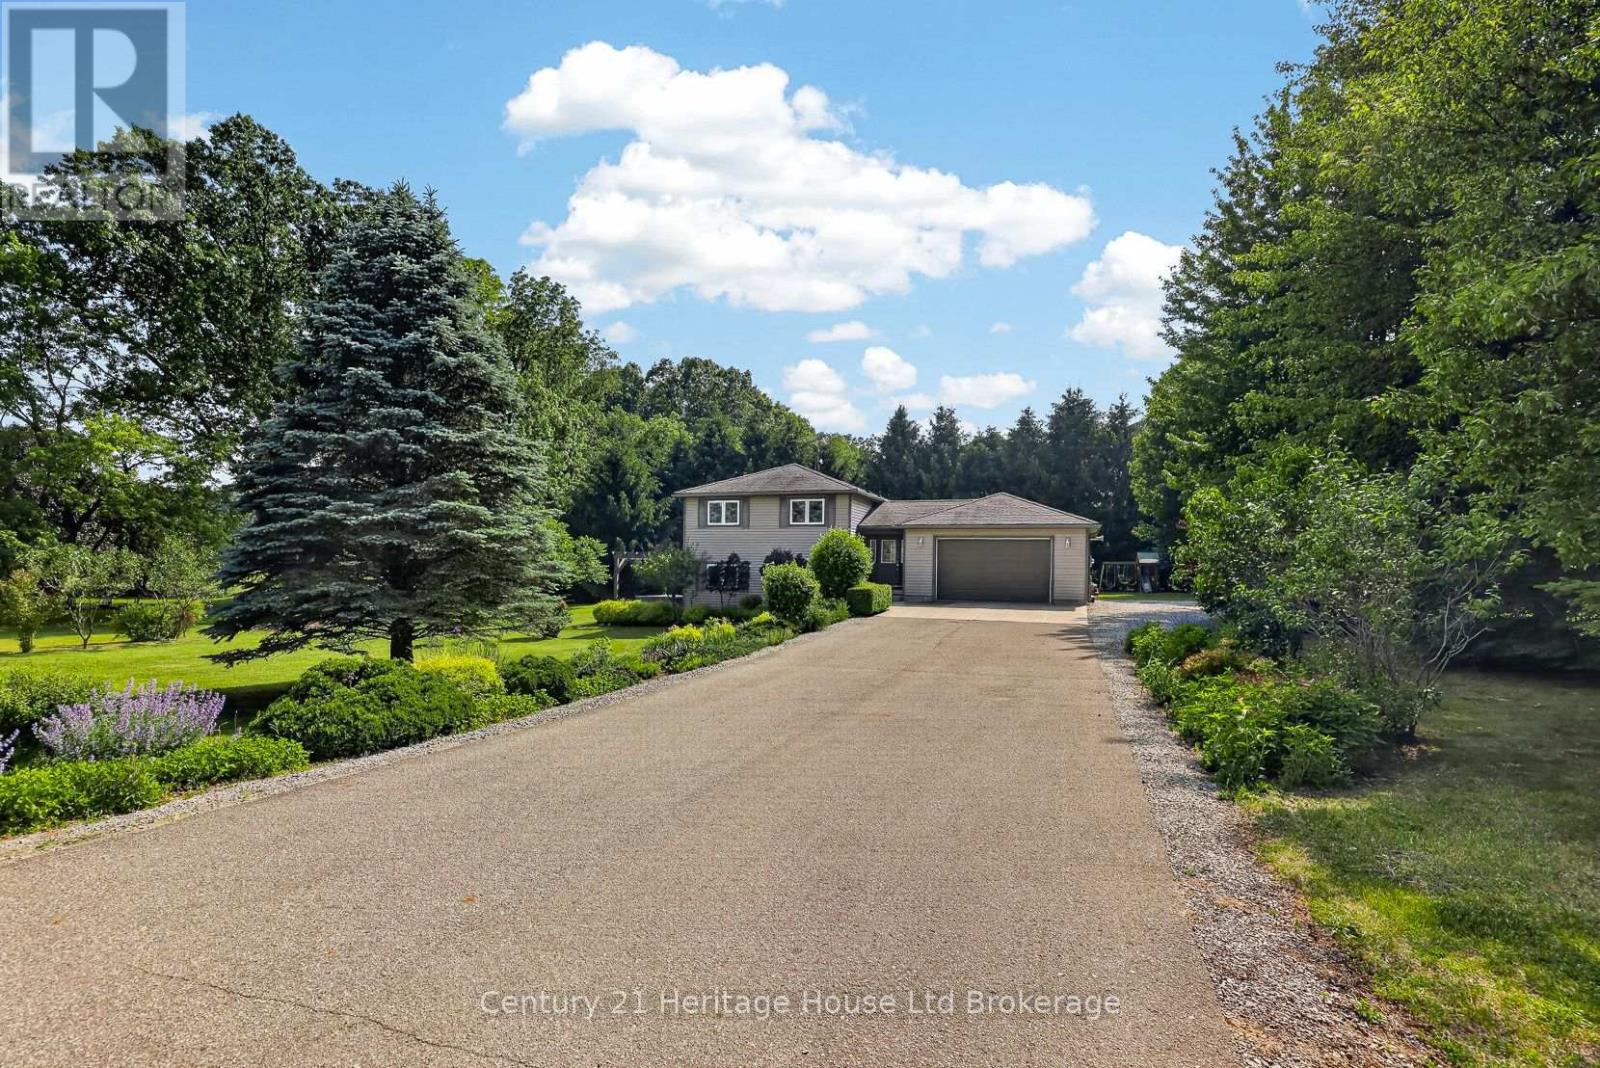
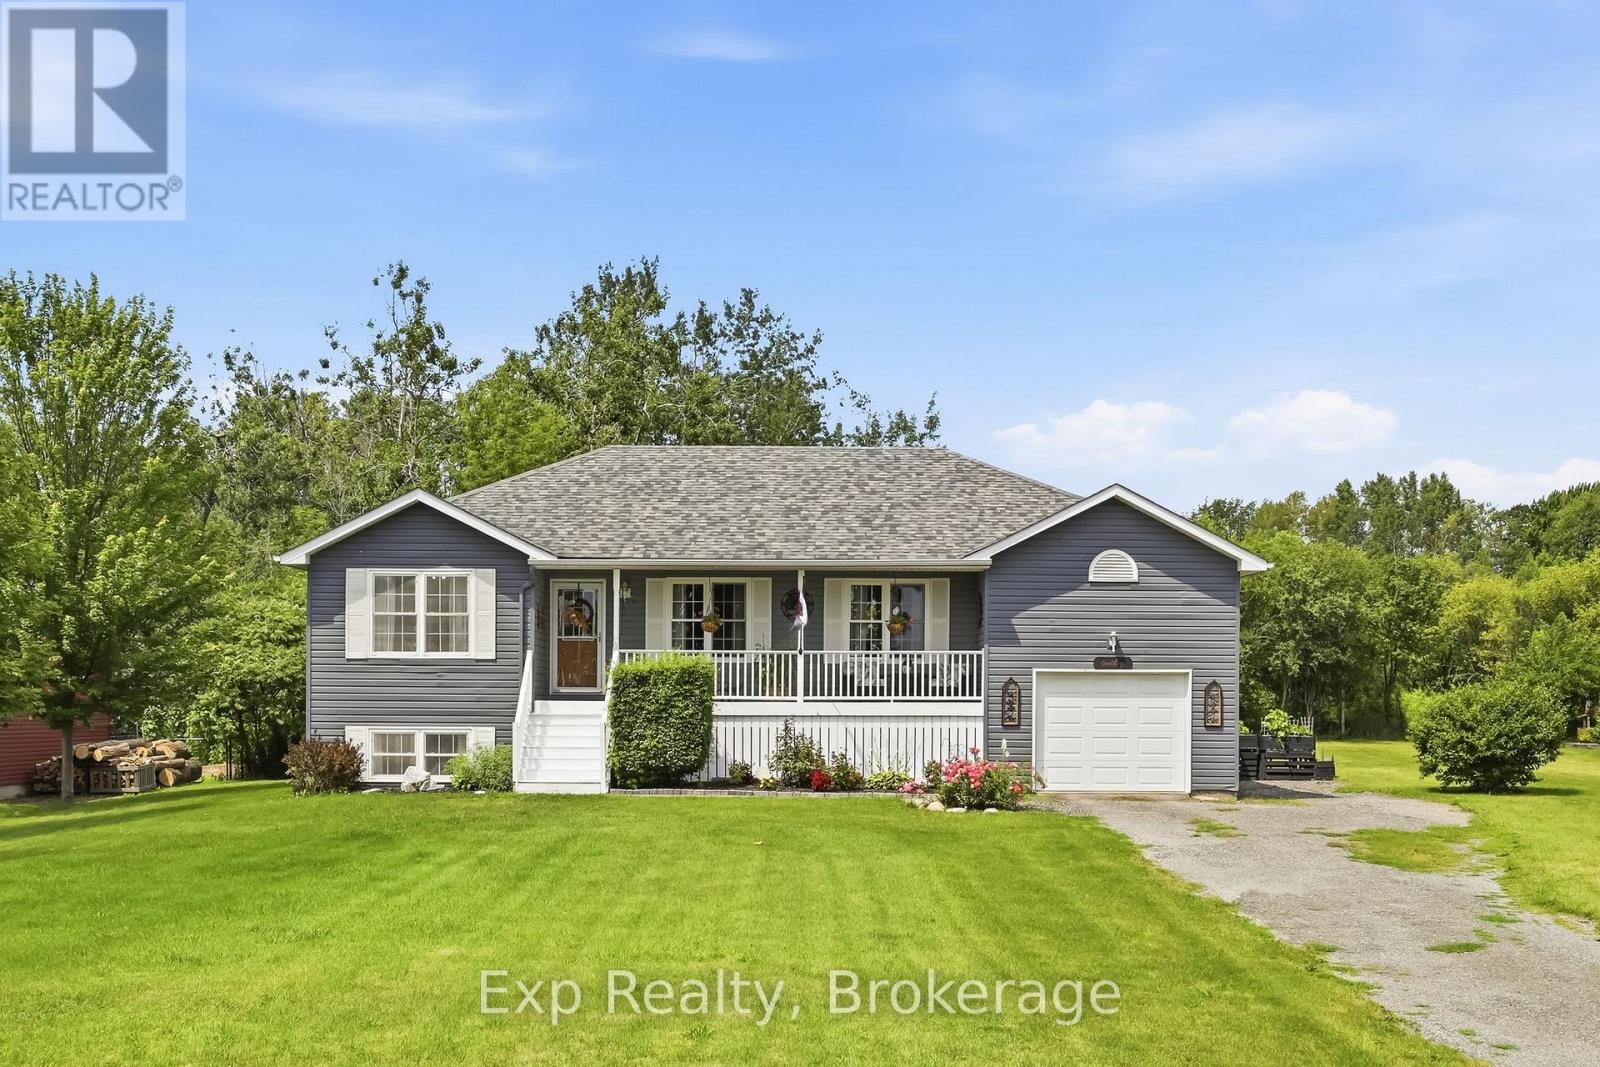
1567 Forestry Farm Road
Norfolk, Ontario
Raised bungalow on nearly an acre in a quiet country hamlet, offering space, privacy, and an easy drive to Simcoe, Delhi, Tillsonburg, and Lake Erie. This 3+1 bedroom, 2 bathroom home features a bright, spacious kitchen with plenty of cabinetry, counter space, and a peninsula, along with convenient main floor laundry. The lower level includes a large rec room, bedroom, bathroom, and a finished under-stair play space. Step outside from the walkout basement to a private concrete patio with a hot tub under a pergola, surrounded by beautiful gardens, perfect for relaxing or entertaining. Additional highlights include a 1.5-car heated garage, durable metal roof, and just over 2,000 sq ft of total space. A great opportunity to enjoy country living with room to grow. (id:49269)
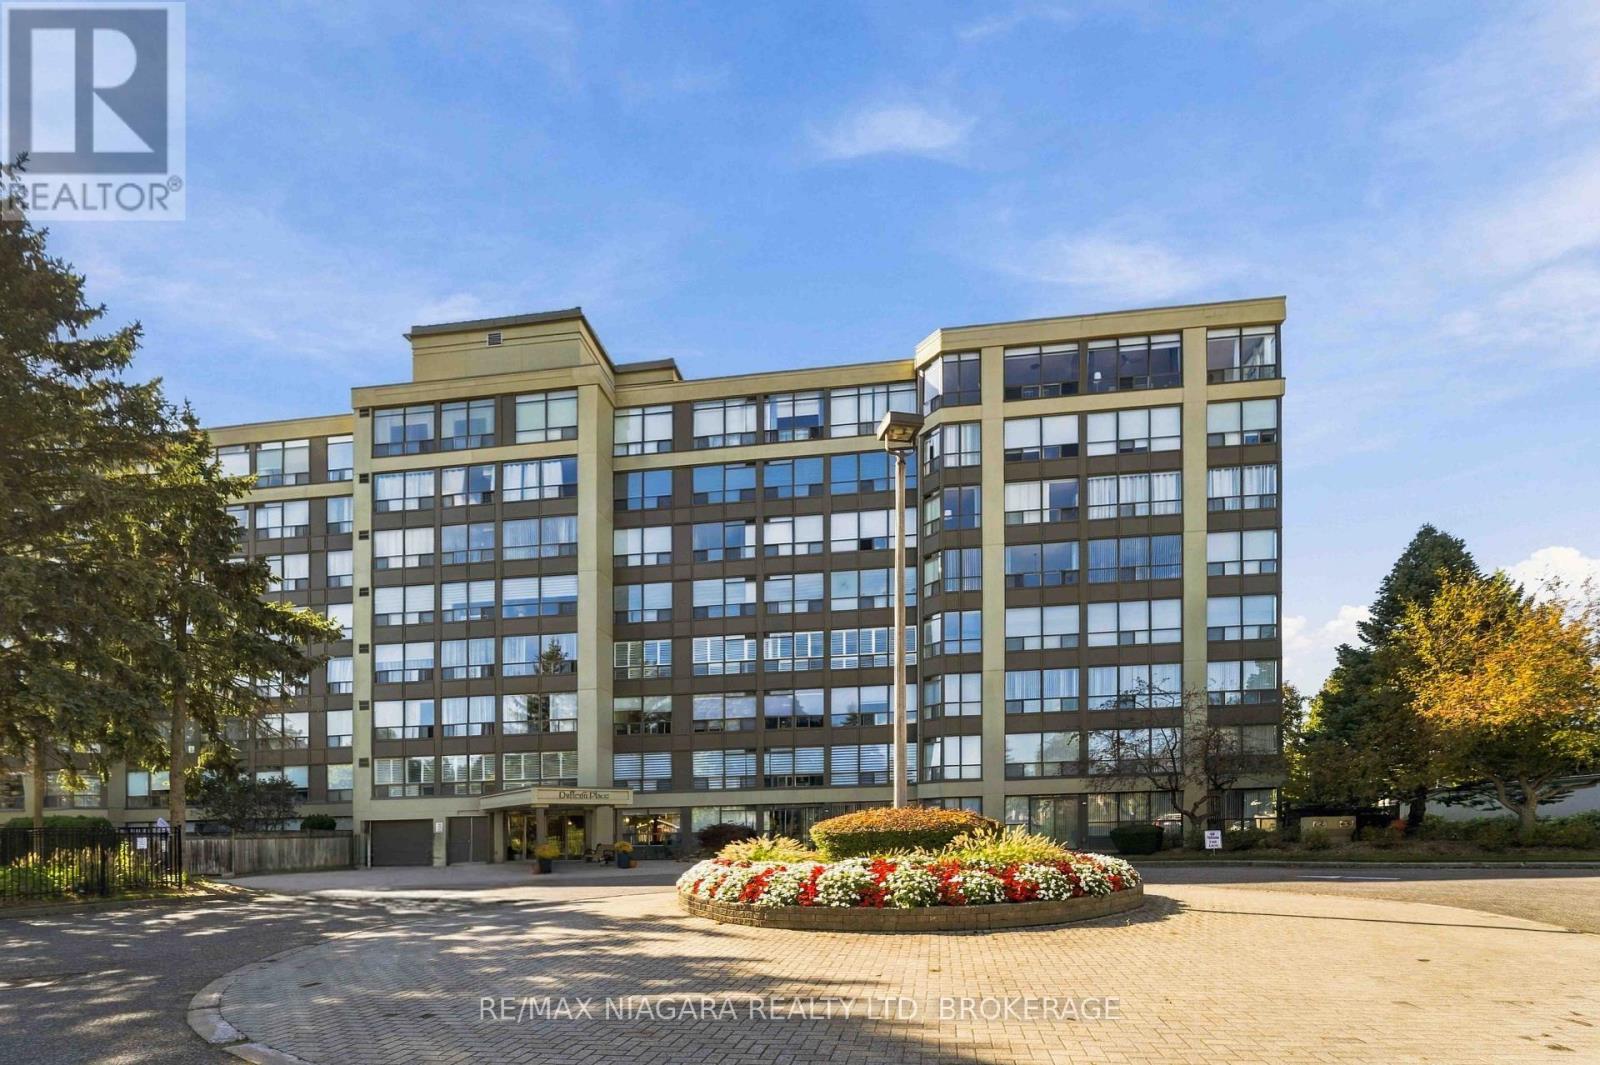
704 - 5100 Dorchester Road
Niagara Falls, Ontario
Welcome to Unit 704 at 5100 Dorchester Road! Enjoy beautiful city views from this updated 7th-floor condo offering comfortable living and exceptional value. This spacious 1-bedroom plus den layout offers excellent flexibility, with the den easily used as home office, or extra storage room. The suite features vinyl plank flooring throughout, a freshly painted interior, updated kitchen and bathrooms with granite countertops, and porcelain tile finishes. The primary bedroom features a private ensuite bathroom with a relaxing soaker tub, while the convenient ensuite laundry adds to the ease of everyday living. Enjoy resort-style amenities including an outdoor pool, fitness room, party room and outdoor patio area, plus one indoor parking space. Condo fee, which includes heat, hydro, water, gas, cable TV and common elements, making monthly expenses easier to manage.Ideally located close to shopping, restaurants, entertainment and all major amenities, with easy access to the QEW and 406. A fantastic opportunity for first-time buyers, down sizers, investors or anyone looking for low-maintenance living with plenty of amenities and beautiful city views.A fantastic opportunity you won't want to miss! Come see all that this beautiful unit has to offer. (id:49269)
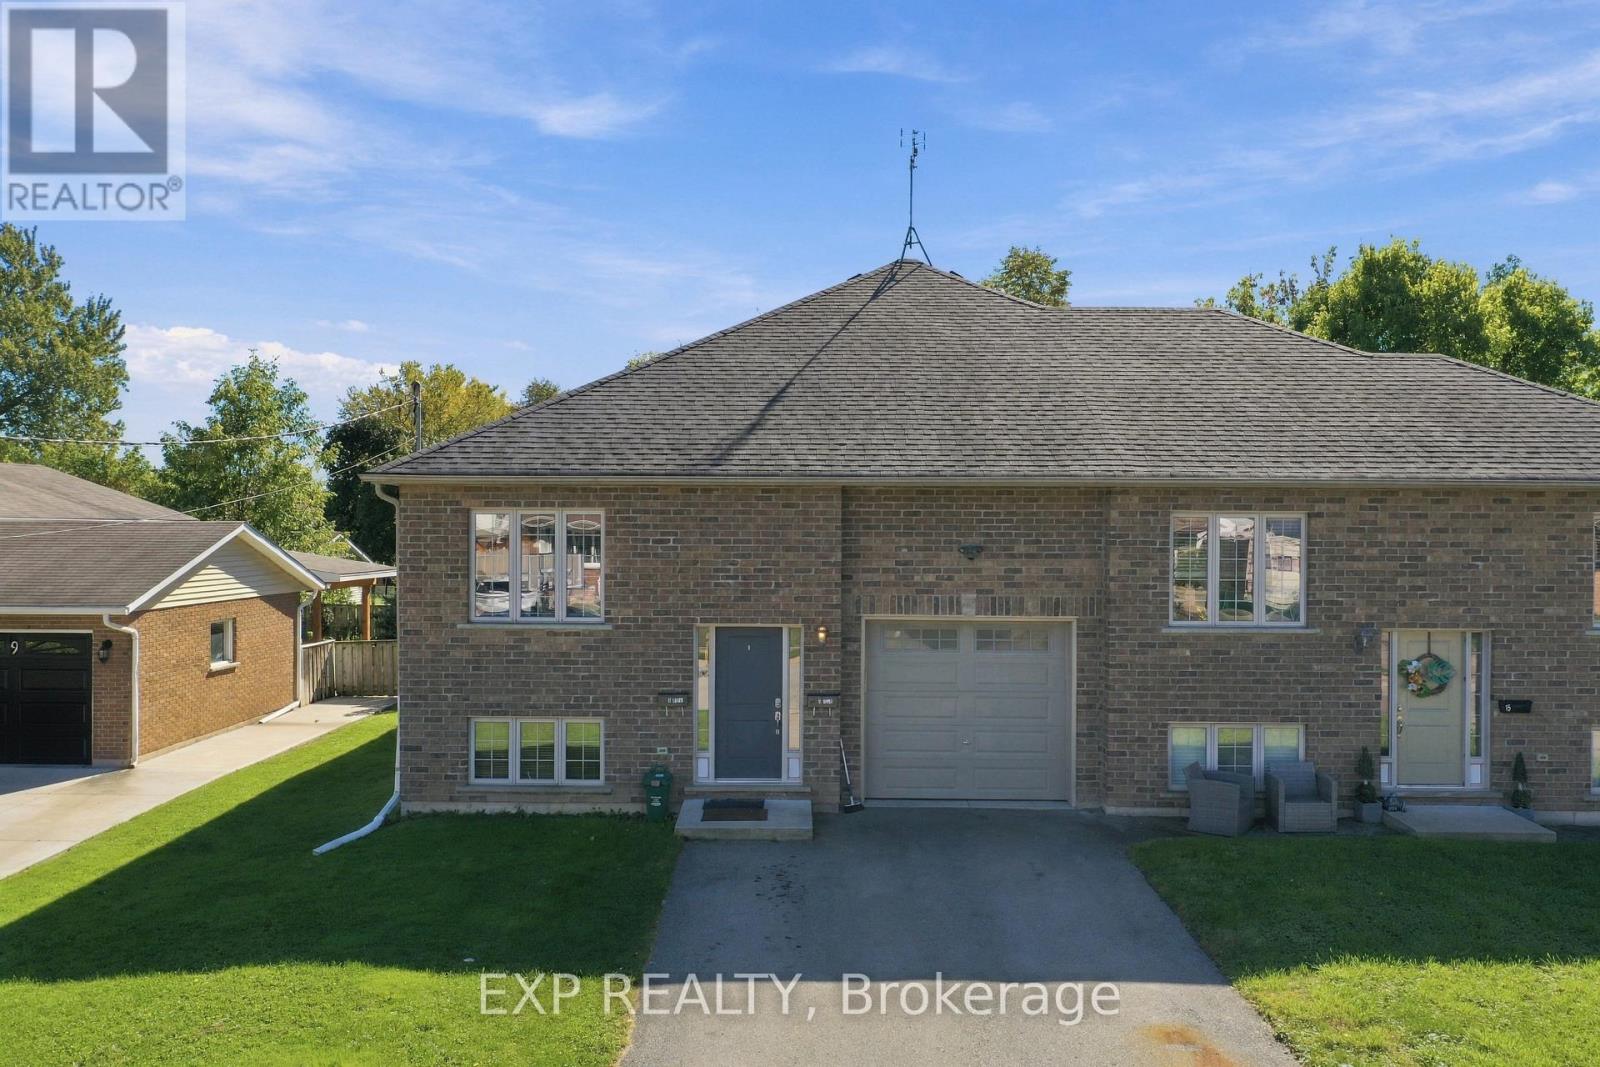
11 Donald Avenue
Welland, Ontario
AN EXCEPTIONAL INVESTMENT OR MULTI-GENERATIONAL OPPORTUNITY IN NORTH WELLAND AND THIS ONE CHECKS EVERY BOX. Perfectly located steps from Niagara College, public transit, major shopping, top-rated schools, parks, and just minutes from Hwy 406, this impressive 11 years old semi-detached Bungalow Raised is the rare property that truly does it all. With 7 spacious bedrooms, 4 full bathrooms, 2 full kitchens, and 2 completely independent living areas, TWO SEPARATE HYDRO METERS, the possibilities are endless, house a multi-generational family, or add a solid income property to your portfolio. The upper level welcomes you with a bright, sun-filled layout featuring 4 generous bedrooms, 2 full bathrooms, in-unit laundry, and good backyard; perfect for entertaining, kids, or pets.The fully finished lower level is equally impressive, with its own separate entrance, large windows that flood the space with natural light, 3 additional bedrooms, 2 full bathrooms, a second complete kitchen, and separate laundry. This is not a basic basement it's a full, independent living space with its own identity. Parking for up to 5 vehicles with a single attached garage and double private driveway. Move-in ready. Income potential from day one. Flexibility to suit your lifestyle and your goals. Properties like this don't come around often, and when they do, they don't last. Don't miss your chance to own one of Welland's most versatile and well-located homes. SHOWINGS: the upper level (vacant) layout mirrors the lower level with only minor variations and is available for same-day showing. If the Buyer wishes to view both levels, minimum 24 hours' notice is required out of courtesy to the existing tenants. (id:49269)
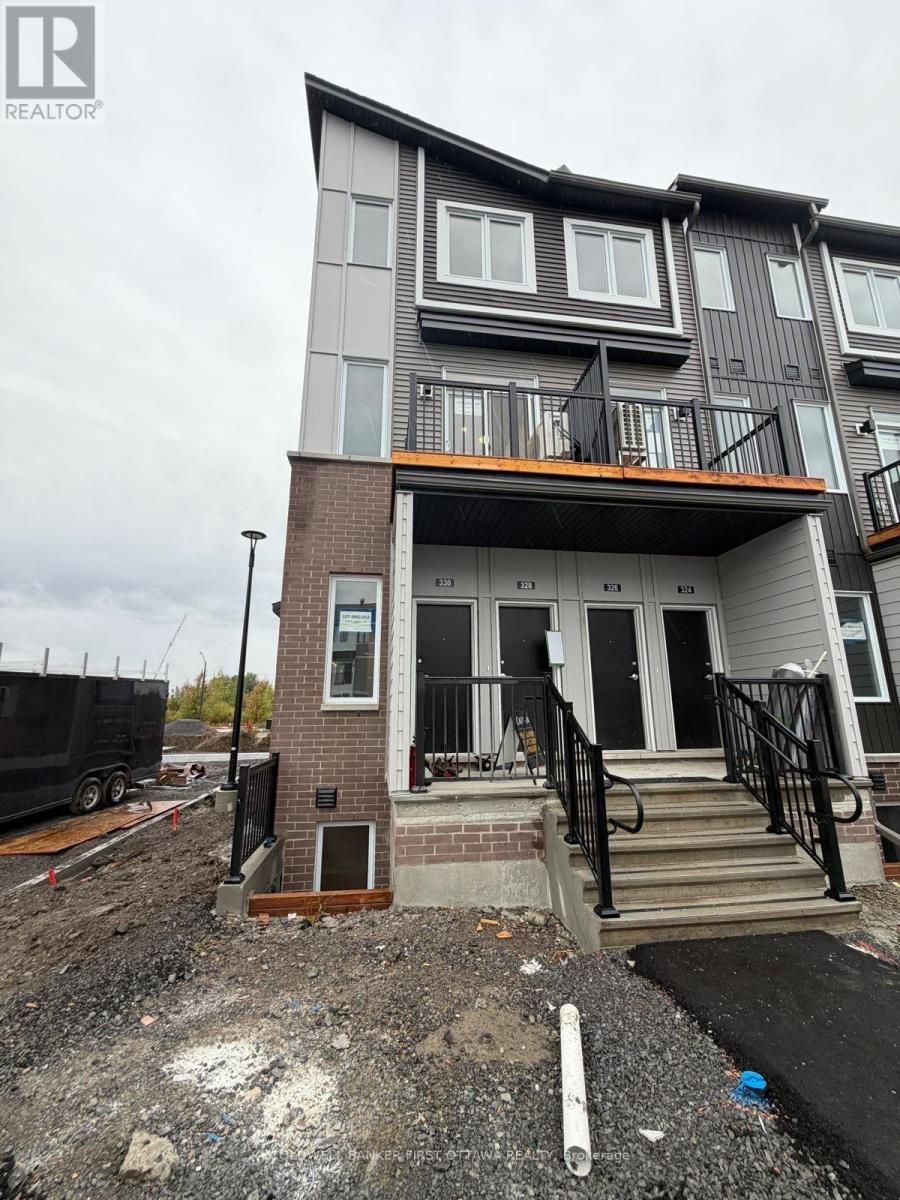
330 Stargrass Private
Ottawa, Ontario
Welcome to 330 Stargrass Private, a BRAND-NEW end unit home built in 2026 by Caivan. IMMEDIATE OCCUPANCY AVAILABLE! Thoughtfully designed with an impressive selection of upgrades, this home offers a level of style & finish that you won't find in every new build! Step inside and you'll immediately notice the stunning custom kitchen featuring rich forest-green cabinetry, under cabinet lighting, elegant gold hardware, quartz countertops, modern pot lights, and plenty of space for everyday living. Beautiful luxury vinyl flooring flows throughout, complemented by an abundance of pot lights that create a bright and modern atmosphere. There is no shortage of upgrades, you can be the very first to enjoy every finish and feature. The lower level features two bedrooms, ample storage space, & a stylish 3 piece washroom. As an end unit, the home also provides added privacy, along with the convenience of parking directly outside of your unit. Located in one of Barrhaven's most desirable communities, you'll be close to schools, parks, recreation, public transit, and more. If you are looking for a stylish and low-maintenance home, this one checks all the boxes! Prospective tenants to provide completed rental application and recent Equifax/credit report with offer to lease. (id:49269)

6080 Rivercrest Drive
Ottawa, Ontario
Welcome to this beautifully updated 3-bedroom, 3.5-bathroom detached home. Located in the established and highly sought-after neighbourhood of Chapel Hill, it offers a warm, functional layout with modern finishes and flexible living space on every level. The main level features a tiled entrance, a bright living and dining room with laminate flooring (2018) and a remodeled wood-burning fireplace (2021), and a fully renovated kitchen (2016) with ample cabinetry, granite countertops, glass tile backsplash and porcelain flooring. Upstairs you will find laminate flooring throughout (2020), a primary bedroom with walk-in closet and renovated 4-piece ensuite (2017), an updated 4-piece main bathroom (2017) and convenient second floor laundry with new washer and dryer (2025). The fully finished lower level with separate entrance offers a large recreation room, a 3-piece bathroom, a second laundry area and plenty of storage, perfect for a home office, gym, media room or guest space. Enjoy a private, low-maintenance backyard with artificial turf, gazebo and emerald trees (2020) for added privacy. Major updates include roof (2020) and garage door opener (2024). Ideally located a short walk to forest trails and close to schools, parks, daycare, transit and shopping. A wonderful opportunity to enjoy comfort, convenience and access to nature. (id:49269)
116 Hamilton Avenue N
Ottawa, Ontario
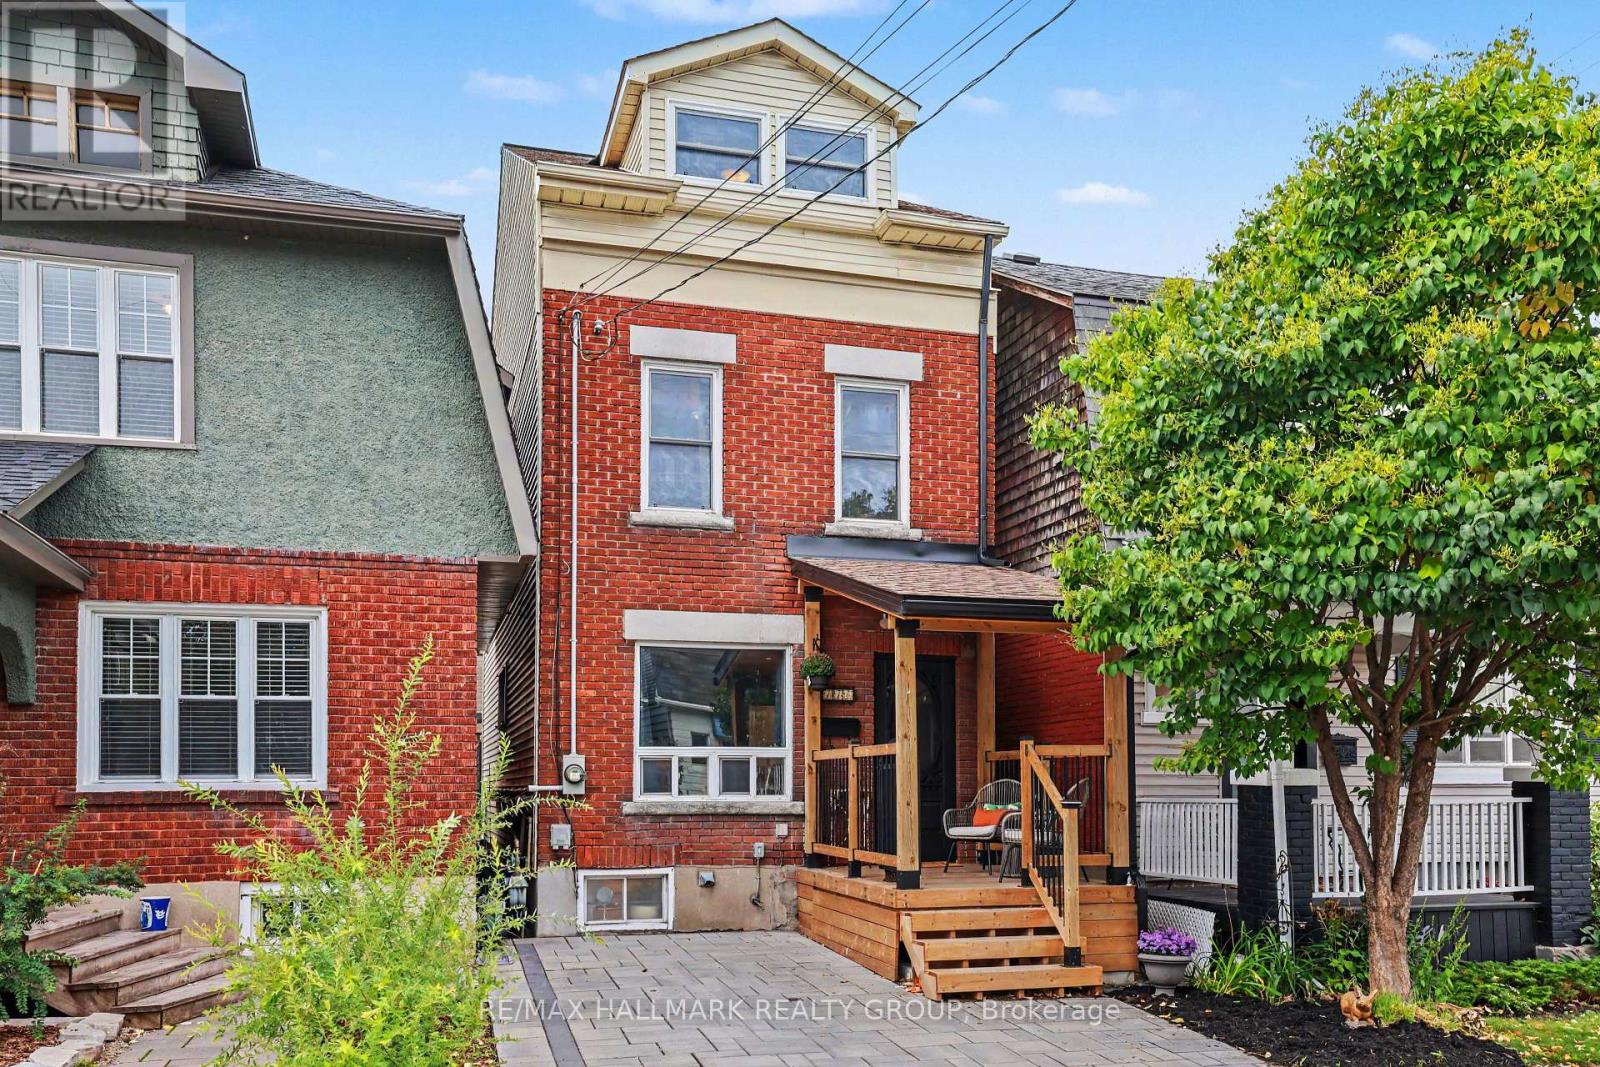
UNIQUE, FUN & FULL OF PERSONALITY! Welcome to 116 Hamilton Ave. N, a one-of-a-kind home where creativity, character and city living collide! Lovingly renovated over 30 years by its owners, this 3-bedroom, 2-full-bath detached home is tucked onto a family-friendly dead-end street in the heart of Hintonburg/Wellington Village. The main floor is made for entertaining, featuring a showstopping kitchen with Brazilian Emerald Green granite, stainless steel appliances, loads of cupboards and a pantry, plus a private deck for morning coffee, BBQs and unwinding. Head upstairs and prepare to be wowed by soaring three-storey vaulted ceilings, custom wrought-iron railings and incredible natural light. The second floor offers a spacious bedroom, a cozy sitting area perfect for a reading nook or office, and an oversized bathroom with a shower and Jacuzzi tub. Up another level, the bright, vaulted loft features four skylights and two open bedrooms ready to become your sleeping spaces, creative studios or work-from-home hideaways. The basement adds laundry, storage, a workbench and a second full bathroom. Outside, enjoy a welcoming front porch and parking for one. All this on a street with wonderful neighbours and a great community vibe, just steps from Hintonburg's fabulous restaurants, shops, Parkdale Market, schools, parks and highway access. A little unconventional, a lot of charm, and absolutely full of life! (id:49269)
1779 Centennial Lake Road
Greater Madawaska, Ontario
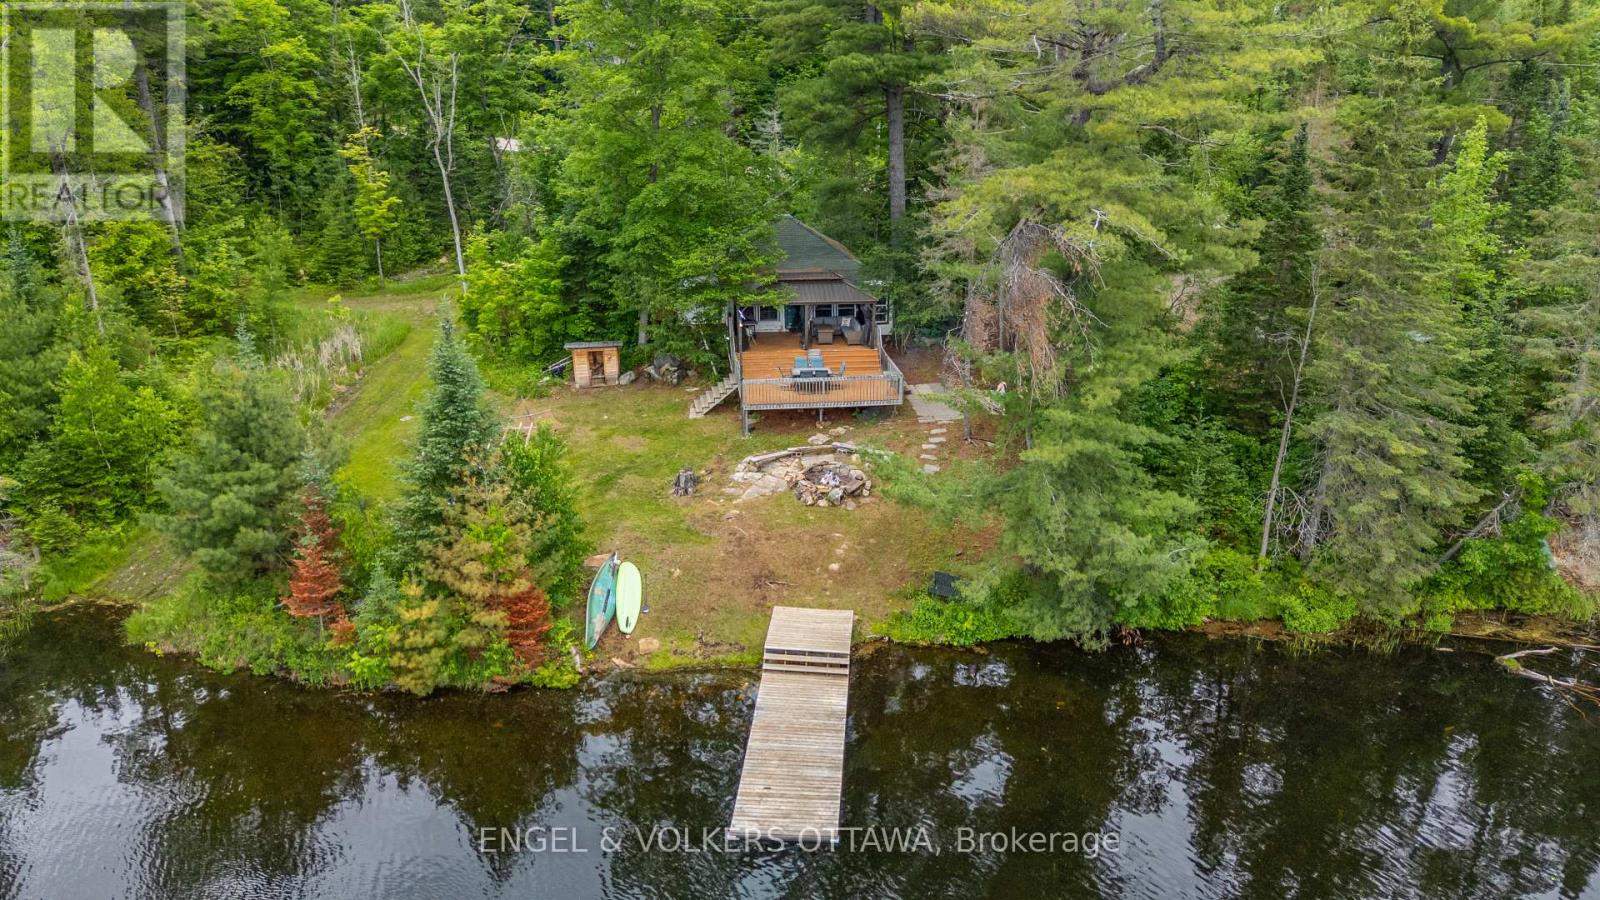
Discover a rare opportunity on the shores of beautiful Black Donald Lake. Set on just over an acre with 455 feet of south-facing waterfront, this private retreat offers the perfect blend of peaceful cottage living today and exceptional future potential. Tucked away in a quiet bay and surrounded by crown land for optimal privacy, the property is perfectly positioned directly off Centennial Lake Road providing easy year round access for your enjoyment through all 4 seasons.The shoreline offers approximately 5 feet of depth off the dock, before dropping off quickly, making it ideal for swimming, boating, and enjoying everything Black Donald lake (and connecting Centennial Lake) has to offer.The charming four-season cottage with 300ft deep well and septic is full of rustic character and provides an inviting escape from city life. Whether you are unwinding beneath the stars in the outdoor hot-tub, toasting marshmallows by the fire pit, gathering on the expansive deck or relaxing indoors, every space has been designed to embrace the natural surroundings. An outdoor shower adds to the cottage experience, while the generous waterfront setting provides endless opportunities for entertaining, paddling, fishing, and making lasting family memories.The property has generated approximately $12,000 annually (June - Nov) as a short-term rental while only being rented on weekdays, to allow the current owners to enjoy family cottage weekends - offering excellent income potential for future owners and an easy turnkey solution with all furniture included. Located approximately 20 minutes from the amenities and recreation of Calabogie, including; skiing, golf, hiking and dining, this property offers the best of peaceful waterfront living with convenient access to modern comforts and amenities. Whether you're looking for a turnkey retreat, an income-producing property, or the perfect location to build your dream waterfront home, opportunities like this are exceptionally rare. (id:49269)

79 Selhurst Avenue
Ottawa, Ontario
Welcome to 79 Selhurst Avenue, a well-maintained 3-bedroom, 4-bathroom semi-detached home in the sought-after Barrhaven East community. The main floor offers a bright, functional open-concept layout with hardwood flooring, a modern kitchen with a large centre island, and a seamless connection to the dining and living areas. Upstairs features three spacious bedrooms, including a generous primary bedroom, along with two full bathrooms. The renovated and fully finished basement provides additional living space with a large family room, gas fireplace, and full bathroom-ideal for a family room, home office, recreation area, or guests. Step outside to the large interlocked backyard, offering plenty of space for outdoor dining, summer BBQs, entertaining, or relaxing. An attached garage adds everyday convenience and storage. Ideally located just one block from a neighbourhood park and close to schools, transit, walking paths, shopping, restaurants, and convenient access to Prince of Wales Drive. A well-appointed home in a family-friendly location, offering the space, updates, and convenience buyers are looking for. (id:49269)

6936 Mary Anne Drive
Ottawa, Ontario
Beautifully updated and meticulously maintained, this spacious 4 bedroom, 3.5 bath family home is located in the Shadow Ridge community of Greely. Set on a generous lot backing onto open space, this property combines modern finishes, functional living spaces, and a backyard designed for family enjoyment and entertaining. Municipally owned & maintained community well & septic offer country living without the risks or maintenance associated with private systems. The bright and welcoming main floor boasts 12 foot ceilings in the living/dining area and features updated flooring, elegant marble tile, large windows, and a functional open-concept layout ideal for both everyday living and hosting guests. The updated chef's kitchen features stainless steel appliances, granite countertops, ample storage, and a large island with built-in wine storage. The adjoining eat-in area overlooks the backyard, while the cozy family room with a gas fireplace provides the perfect place to relax. A convenient main floor laundry room with added folding counter space and an updated powder room complete this level.Upstairs, the spacious primary bedroom features a walk-in closet and a beautifully renovated 5-piece ensuite bathroom complete with a corner Roman air pool tub and glass shower. Three additional well-sized bedrooms and an updated 5-piece main bathroom provide comfortable space for the entire family. Updated flooring throughout the upper level and a modernized staircase blend the two levels seamlessly. The fully finished lower level offers additional living space with a large rec room, full bathroom, and versatile flex areas ideal for a home gym, games room, office, hobby space, or playroom, along with plenty of storage.Outside, the private backyard is designed for entertaining and family fun, featuring an above-ground pool, gazebo, play structure, deck areas, and no rear neighbours. This backyard offers the perfect setting to relax, entertain, and enjoy outdoor living year-round. (id:49269)
Fauquier-Strickland - 319 Highway 11
Kapuskasing, Ontario
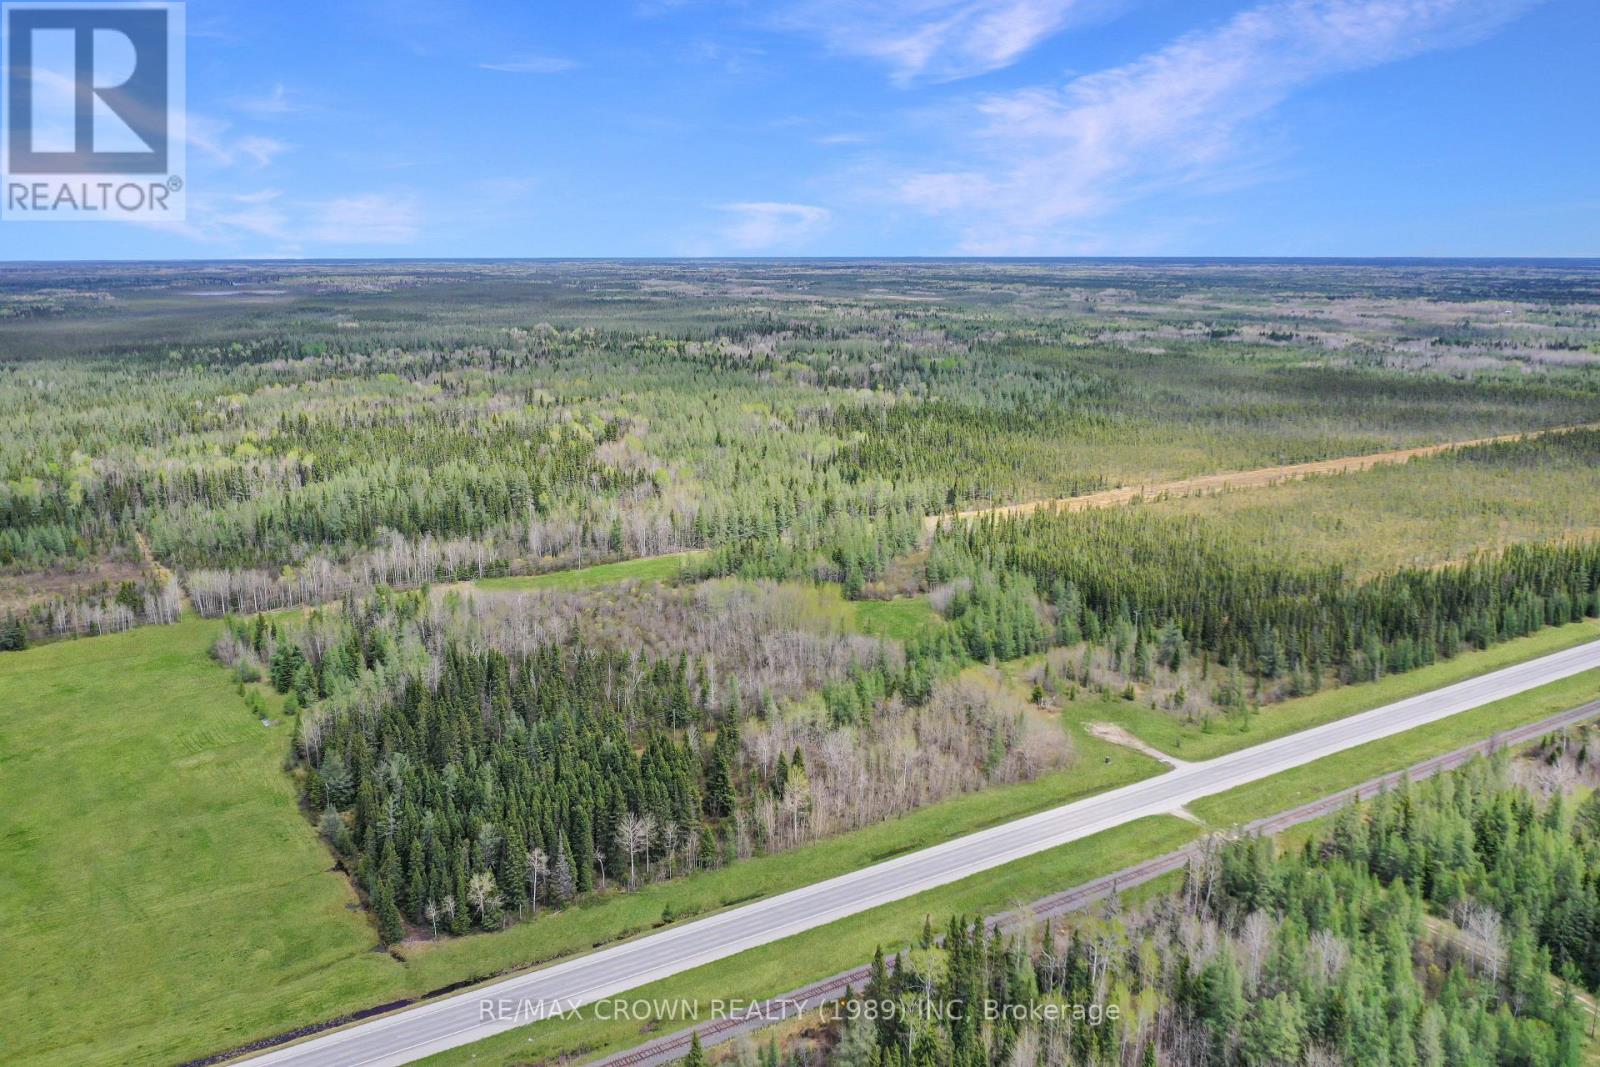
Discover 123 acres of untouched Northern Ontario wilderness with prime frontage along Highway 11 in Fauquier-Strickland. This expansive property offers a rare opportunity to own a large, private tract of land with excellent year-round access. The acreage is predominantly wooded, featuring a natural mix of mature trees and a peaceful, secluded setting-ideal for outdoor enthusiasts, hunting, or creating your own private retreat. A hydro line crosses a portion of the property, adding a defined corridor through the land. Zoned rural, the property allows for a variety of potential uses, making it well-suited for recreational enjoyment, future development, or long-term investment. Whether you're looking to build, invest, or simply escape into nature, this 123-acre parcel offers space, privacy, and endless possibilities in a quiet and scenic Northern setting. (id:49269)

1534 Rosebella Avenue
Ottawa, Ontario
Welcome to your perfect family oasis at 1534 Rosebella Avenue, a beautifully renovated, custom-built, two-story detached home nestled in the family-friendly Blossom Park area of Ottawa. Offering the ideal balance of suburban tranquility and convenient city access, this stunning property is situated within walking distance of excellent local schools, including Sawmill Creek Elementary and Ecole publique Gabrielle Roy, as well as nearby everyday amenities. Featuring three bedrooms and four bathrooms, designed specifically with growing families in mind. Step inside to discover a bright, modern interior showcasing fresh hardwood and tile flooring, all illuminated by an upgraded modern lighting system. The heart of the home is the newly updated eat-in kitchen, which comes fully equipped with new appliances (2019) and flows seamlessly into a welcoming family room. Here, a newly converted gas fireplace provides a warm gathering space for quiet evenings. For even more living space, the fully finished basement boasts a sprawling recreation room with impressive high ceilings. Complete peace of mind is guaranteed thanks to major energy-efficient updates, including a brand-new furnace installed in January 2025, triple-pane windows, upgraded R60 insulation, and a durable asphalt shingle roof replaced in 2019. Embrace outdoor living in the fantastic south-facing backyard. Easily accessible through modern sliding doors, this private outdoor space features a newly built deck complete with a convenient gas hookup for your BBQ-the ultimate setting for summer entertaining and family cookouts. Finally, the property highlights a highly sought-after double attached garage with inside entry, providing secure parking and storage, alongside a generous driveway that accommodates up to four vehicles in total. Be sure to check out the Matterport 3D-tour! (id:49269)
9258 9th Concession Road South
Amherstburg, Ontario
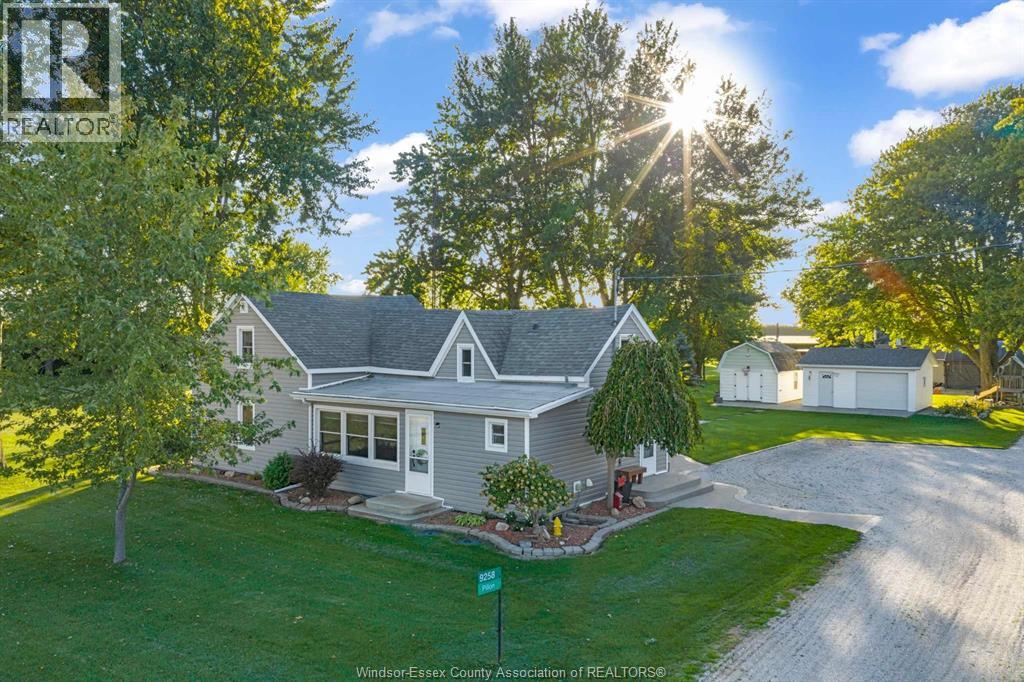
Discover the beauty of country living on this exceptional one-acre property, where charm, space, and thoughtful care come together. Nestled among beautiful mature trees farmland behind it and just 10 minutes from town, this lovingly maintained four-bedroom, two-bathroom home offers the perfect blend of peaceful country living! At the heart of the home is a spacious eat-in kitchen, ideal for morning coffee, family dinners, and entertaining guests. Warm and inviting, the home has been exceptionally well cared for and offers a wonderful sense of comfort and character throughout. The outdoor space is equally impressive, featuring two patios, gazebo, two storage sheds, a 1½-car garage, and plenty of room to relax, garden, entertain, or simply enjoy the privacy and beauty of the mature landscape.With room to grow, gather, and create lasting memories, this is more than a home—it’s a lifestyle. A rare opportunity to enjoy the tranquility and charm of country living, with all the conveniences of town just minutes away. (id:49269)
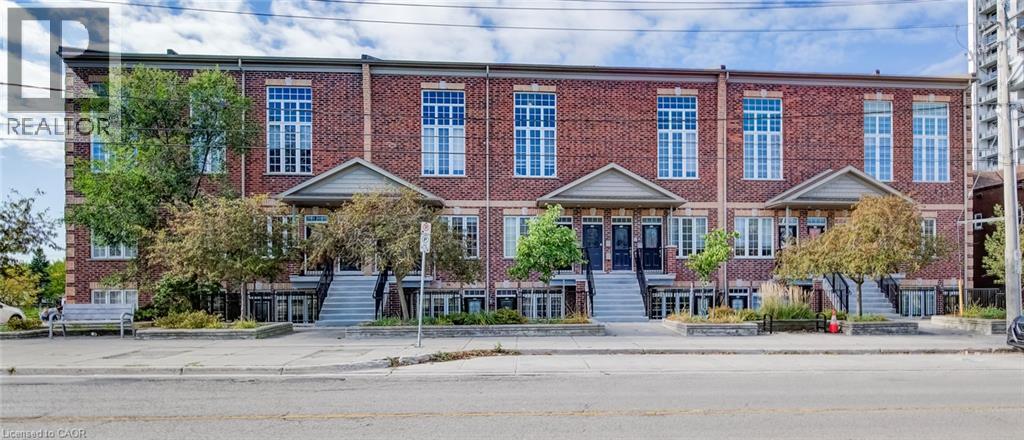
555 E King Street E Unit# 102
Kitchener, Ontario
Welcome to the Betzner Brownstones, a well-designed low-rise development in downtown Kitchener. This 1-bedroom, 1-bathroom unit offers a practical layout, generous natural light and a surprisingly spacious kitchen, with everything you need for comfortable one-level living. The open-concept kitchen, living and dining area is thoughtfully laid out with plenty of room to cook, dine and relax. The kitchen features ample cabinetry and counter space, a gas stove, dishwasher, fridge and microwave/vent, making it functional even when two people are cooking together. Large south-facing windows with blinds bring plenty of natural light throughout the main living space, with lots of potential for your favourite houseplants. The bedroom offers ample closet space, while the 4-piece bathroom and in-suite laundry add everyday convenience. Your private entrance means no shared hallways or common interior spaces, and the patio area at your front door gives you a little outdoor space of your own. One parking space is included just steps from the front door, with additional visitor parking available nearby. You’ll also have your own furnace, A/C and hot water heater, giving you control over your own comfort. And then there’s the location. With the LRT just steps away, plus shops, restaurants, coffee shops and the Kitchener Market all within easy walking or biking distance, a car is optional here. The Iron Horse Trail and Victoria Park are also close by for cycling, walking and getting outside. A great fit for a first-time buyer, downsizer, anyone looking for simple one-level living, or an investor seeking a property with strong rental appeal. Move in and enjoy the convenience of downtown Kitchener from day one. (id:49269)
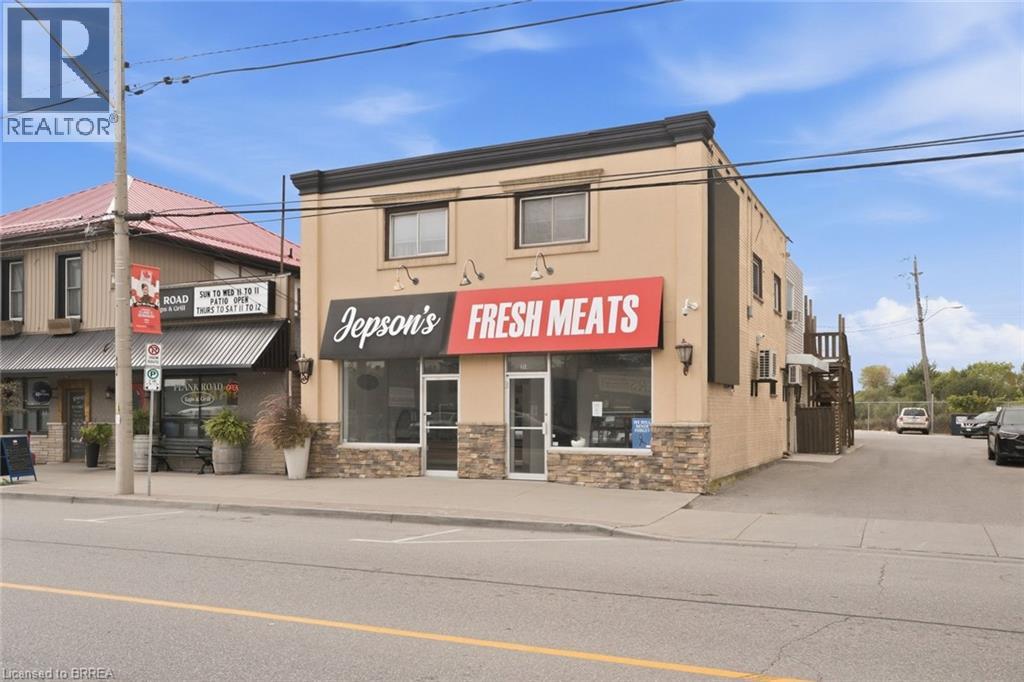
35 Main Street N
Hagersville, Ontario
Looking for a great commercial opportunity in the heart of Hagersville? Welcome to 35 Main Street North, ideally situated along Hagersville’s main thoroughfare with excellent exposure and visibility. Whether you’re looking to expand your investment portfolio or purchase a space for your own business and say goodbye to leasing, this property offers plenty of potential. Previously operated as a butcher shop the space lends itself well to a variety of possibilities and could be an excellent fit for a lunch counter, café, ice cream shop, takeout concept, or other commercial venture. Its Main Street location provides convenient access for both local residents and those travelling through the community. A great opportunity to invest in a growing community, establish your own business location, or add a commercial property to your portfolio. Bring your ideas and explore the possibilities at 35 Main Street North in Hagersville. (id:49269)
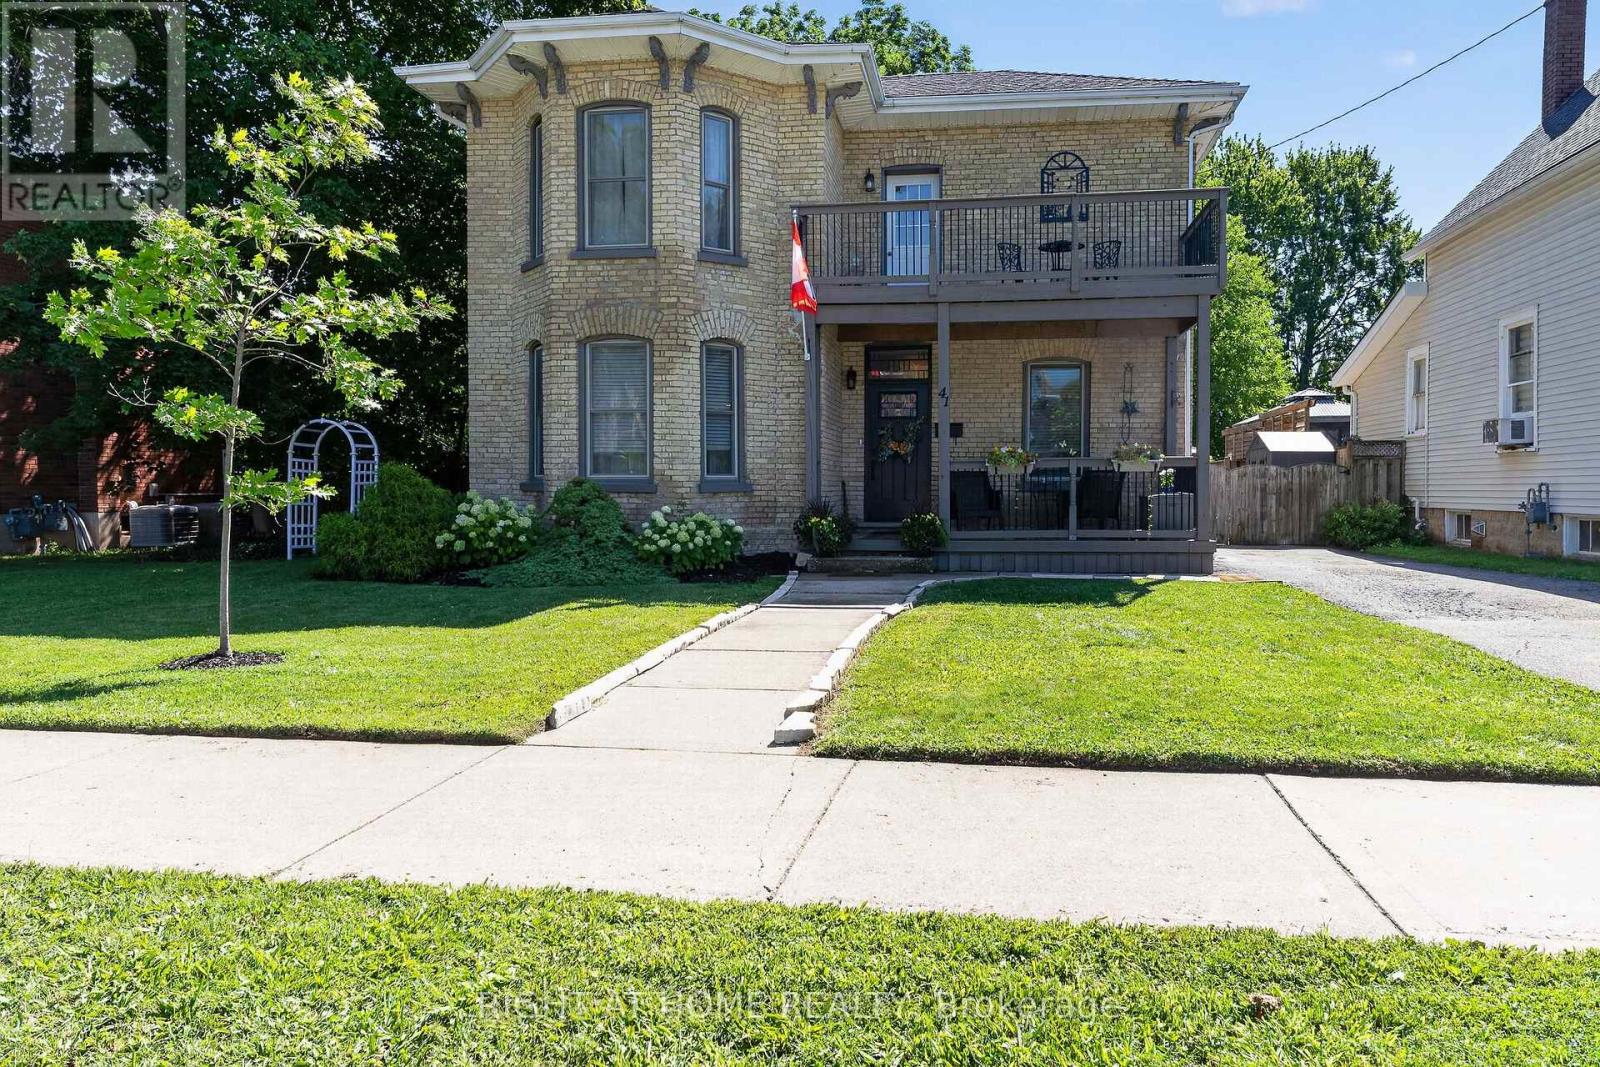
41 Hincks Street
St. Thomas, Ontario
Rare Turnkey Opportunity in the Historic Courthouse District - Offered Fully Furnished. Step into effortless elegance where timeless architectural character meets modern comfort. This beautifully updated 3-bedroom, 2-bathroom brick century home is being offered fully furnished with tens of thousands of dollars in high-end designer pieces, allowing you to move straight in without lifting a finger or spending a dollar at the furniture store. An impressive staircase and grand foyer set the tone, leading to light-filled principal rooms adorned with rich flooring and oversized windows. The warm, inviting living room flows naturally into an updated kitchen and dining space, perfect for relaxed evenings or entertaining friends. Upstairs features three comfortable bedrooms and a stylish bathroom. Additional highlights, central air, forced air gas heating, and ample parking with 4 dedicated spaces. Nestled in one of St. Thomas's most desirable historic pockets-just a short commute to London, minutes to Pinafore Park, and an easy drive to Port Stanley beaches. All that's left to do is unpack your suitcase and enjoy. (id:49269)
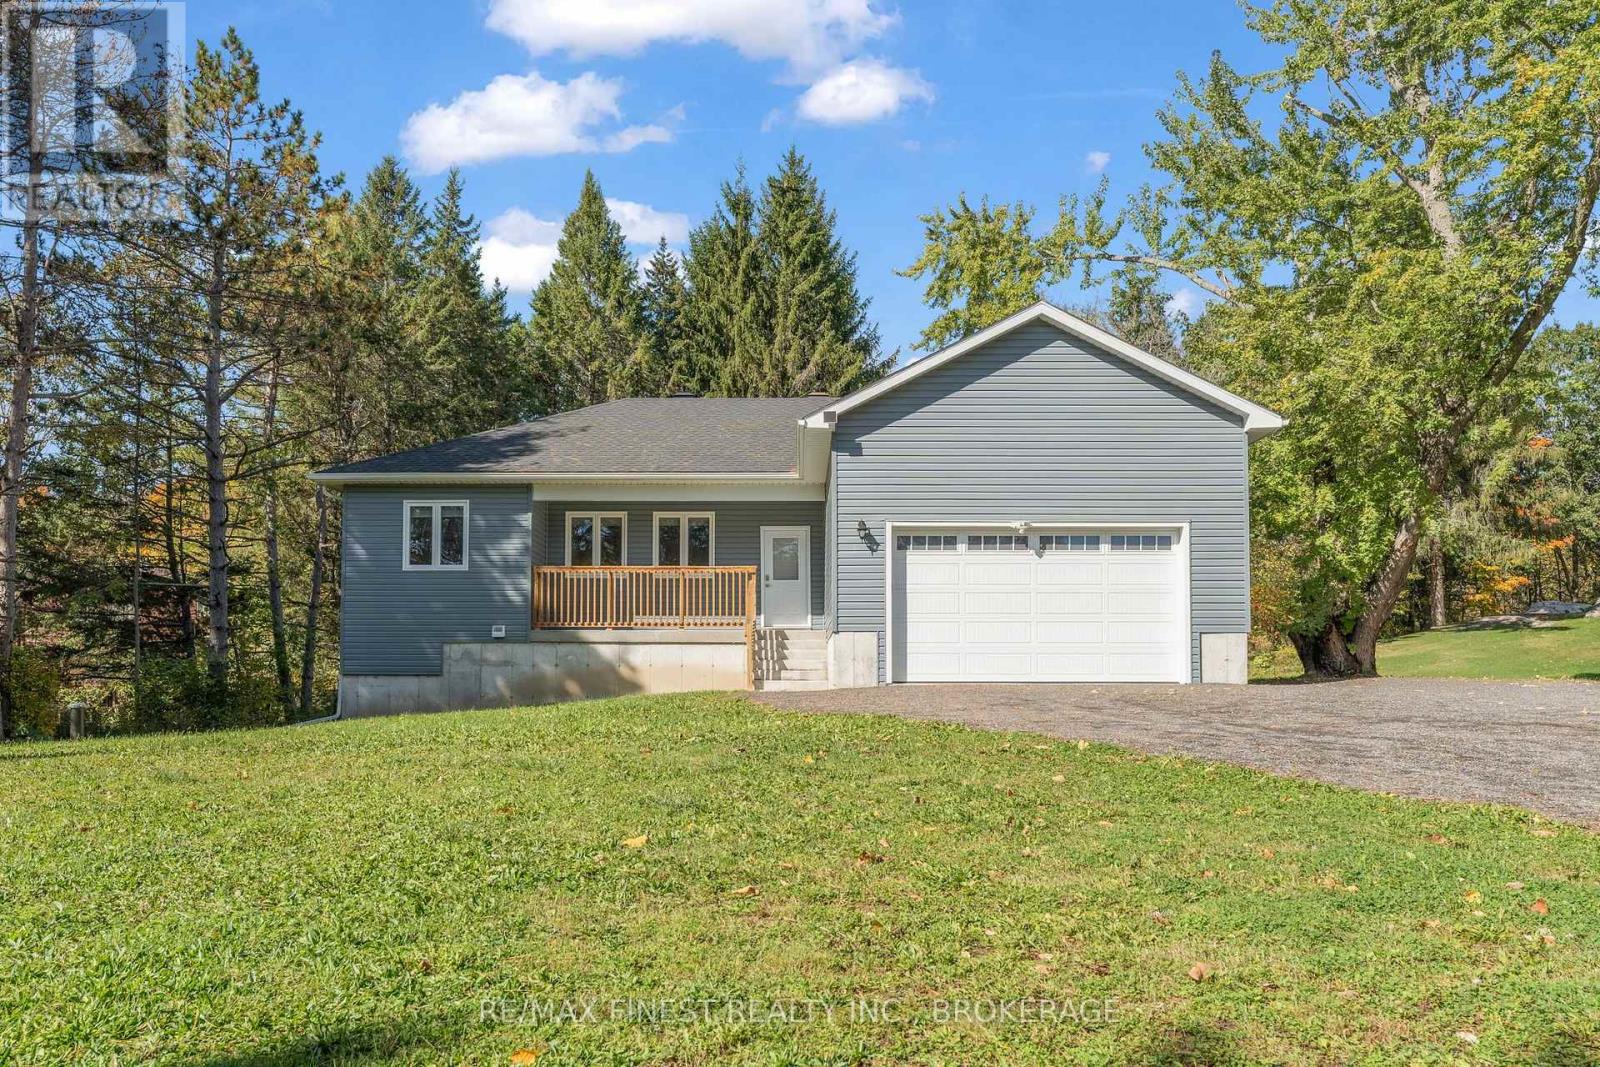
5082 Highway 15
Kingston, Ontario
Welcome to 5082 Highway 15, a beautifully finished 2022-built bungalow set on 1.2 private acres. Bright, modern and move-in ready!! This home offers 3 bedrooms, 3 bathrooms and a thoughtfully designed main level with 9-foot ceilings throughout, plus a 10-foot tray ceiling in the living room that adds extra character to the space. Large casement windows flood the space with natural light, while the open-concept layout flows effortlessly between the kitchen, dining and living areas, making it perfect for both everyday living and entertaining. The kitchen is beautifully finished with crisp white cabinetry, stainless steel appliances and a large island with extended seating that naturally becomes the heart of the home. The primary suite is a standout, featuring a huge walk-in closet and an ensuite with double sinks, a tiled shower and convenient stackable laundry. A double 20' x 22' garage offers interior access, a separate side entrance and an EV charger, with a driveway finished in recycled asphalt. Downstairs, the walk-out basement opens up even more possibilities with egress windows, a bathroom rough-in and plenty of space to create a rec room, home gym, additional bedrooms or a future in-law suite. Step outside and you'll find a peaceful treed setting with plenty of privacy and a trail in the back to enjoy. Additional features include a high-efficiency furnace, HRV system, A/C and remaining Tarion warranty coverage. Located just 10 minutes north of Highway 401 and approximately 30 minutes from KGH and Queen's University, with convenient access to Downtown Kingston, CFB Kingston and the west end. Just minutes from the Rideau Canal at Lower Brewers Lock, offering easy access to beautiful trails, water and outdoor recreation. Newer construction, country privacy and room to grow - this is one you'll want to see in person! (id:49269)
187 College Street
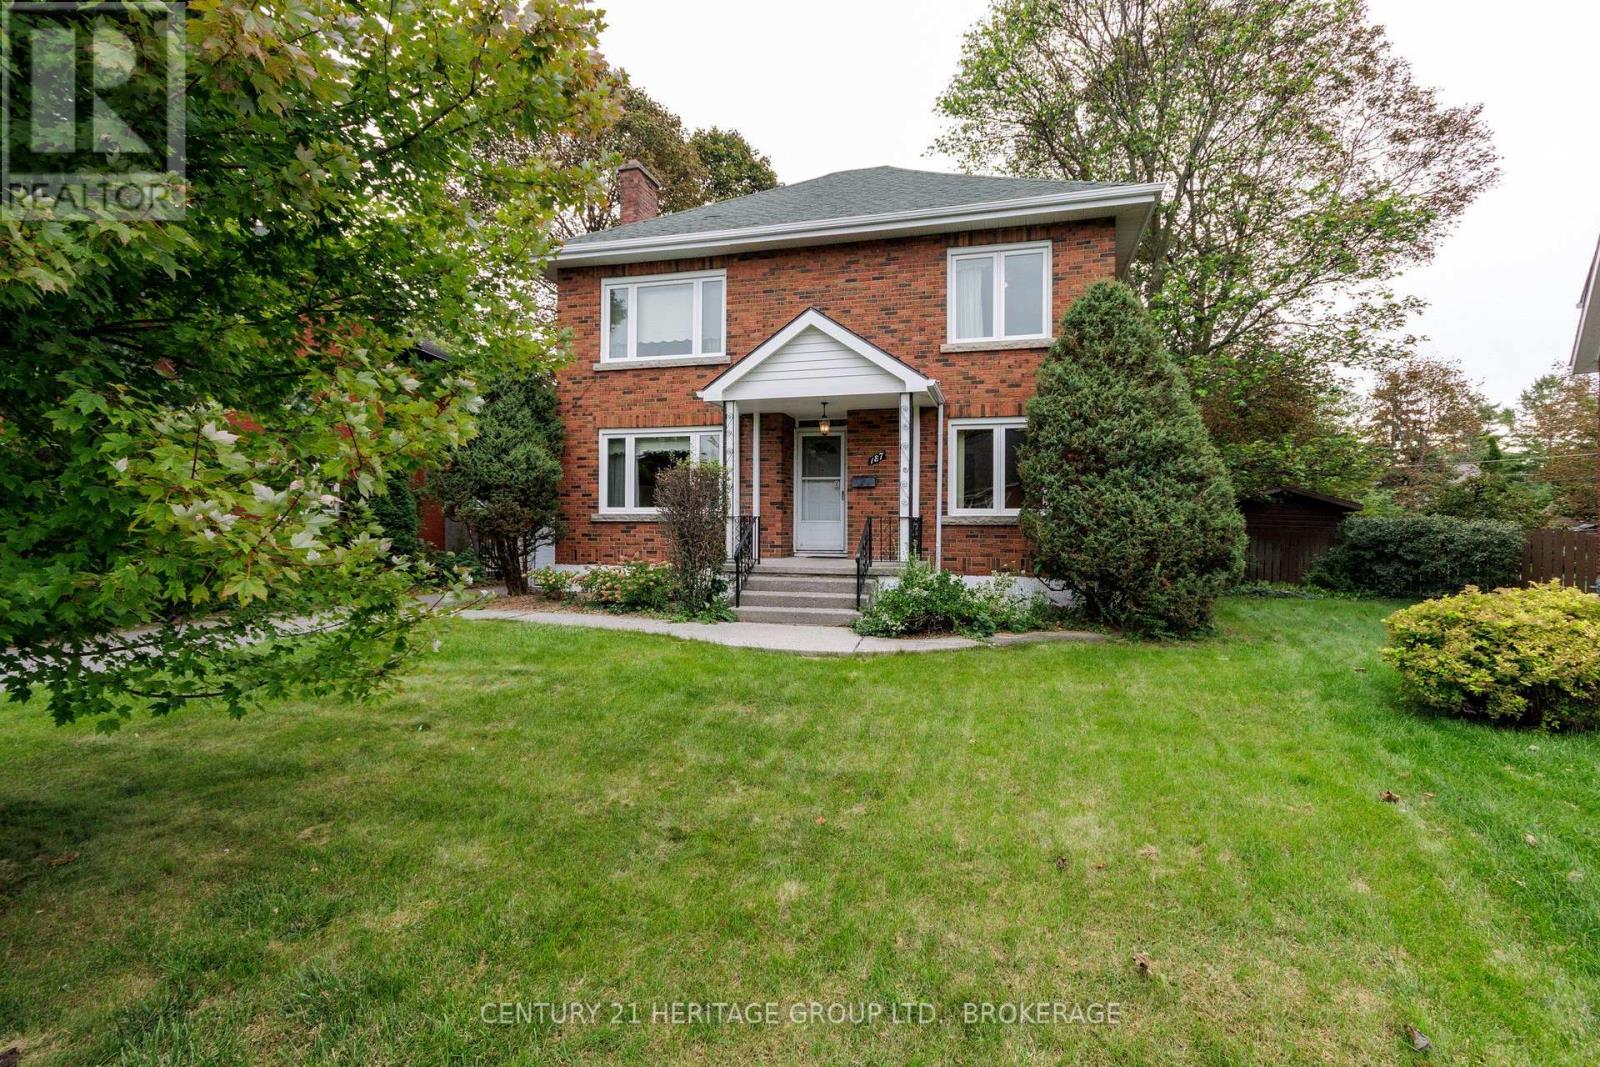
Kingston, Ontario
College Street splits with Churchill Crescent just south of Johnson. The pair remind me of a river navigating around immovable bedrock as it makes for the lake. It collects itself again by the time it reaches Hill Street, but that loop (like a knot in a rope, a ring on a finger) contains some of Kingston's finest properties. 187 College is a stately four-bedroom brick home on the north-east corner of that circle. On the market for the first time since 1974 (the house was built in 1948) there are four sprawling bedrooms on the second floor, two full bathrooms, a finished basement with rec room and laundry, two (yes two!) sunrooms at the back, a simple garage, and a collection of faded wall-to-wall carpets spread like the wings of mid-century butterflies. You'll remove those is my guess, as part of a general reworking of these gracious spaces. And they really should film that rejuvenation, the bringing of new life onto one of the street's bigger properties, on one of its most generous, pretty lots. There is a main-floor office (or bedroom) and family room too, and a pull-down ladder reveals a large attic space for your overflow and your development dreams. My first time in the house I recall being momentarily alone in the 25-foot-deep living room, with the old fireplace to my left and a mile of hardwood between me and the distant library shelves. A hot morning sun was working through the trees behind the house. It felt that anything and everything was possible. It felt I was peering through a clear lens into a brilliant future. I would pay good money to hold onto that sensation. And when you visit, when you pause in one room or another to register exactly where you are, and what you can do here, I am convinced you will feel the same way. (id:49269)
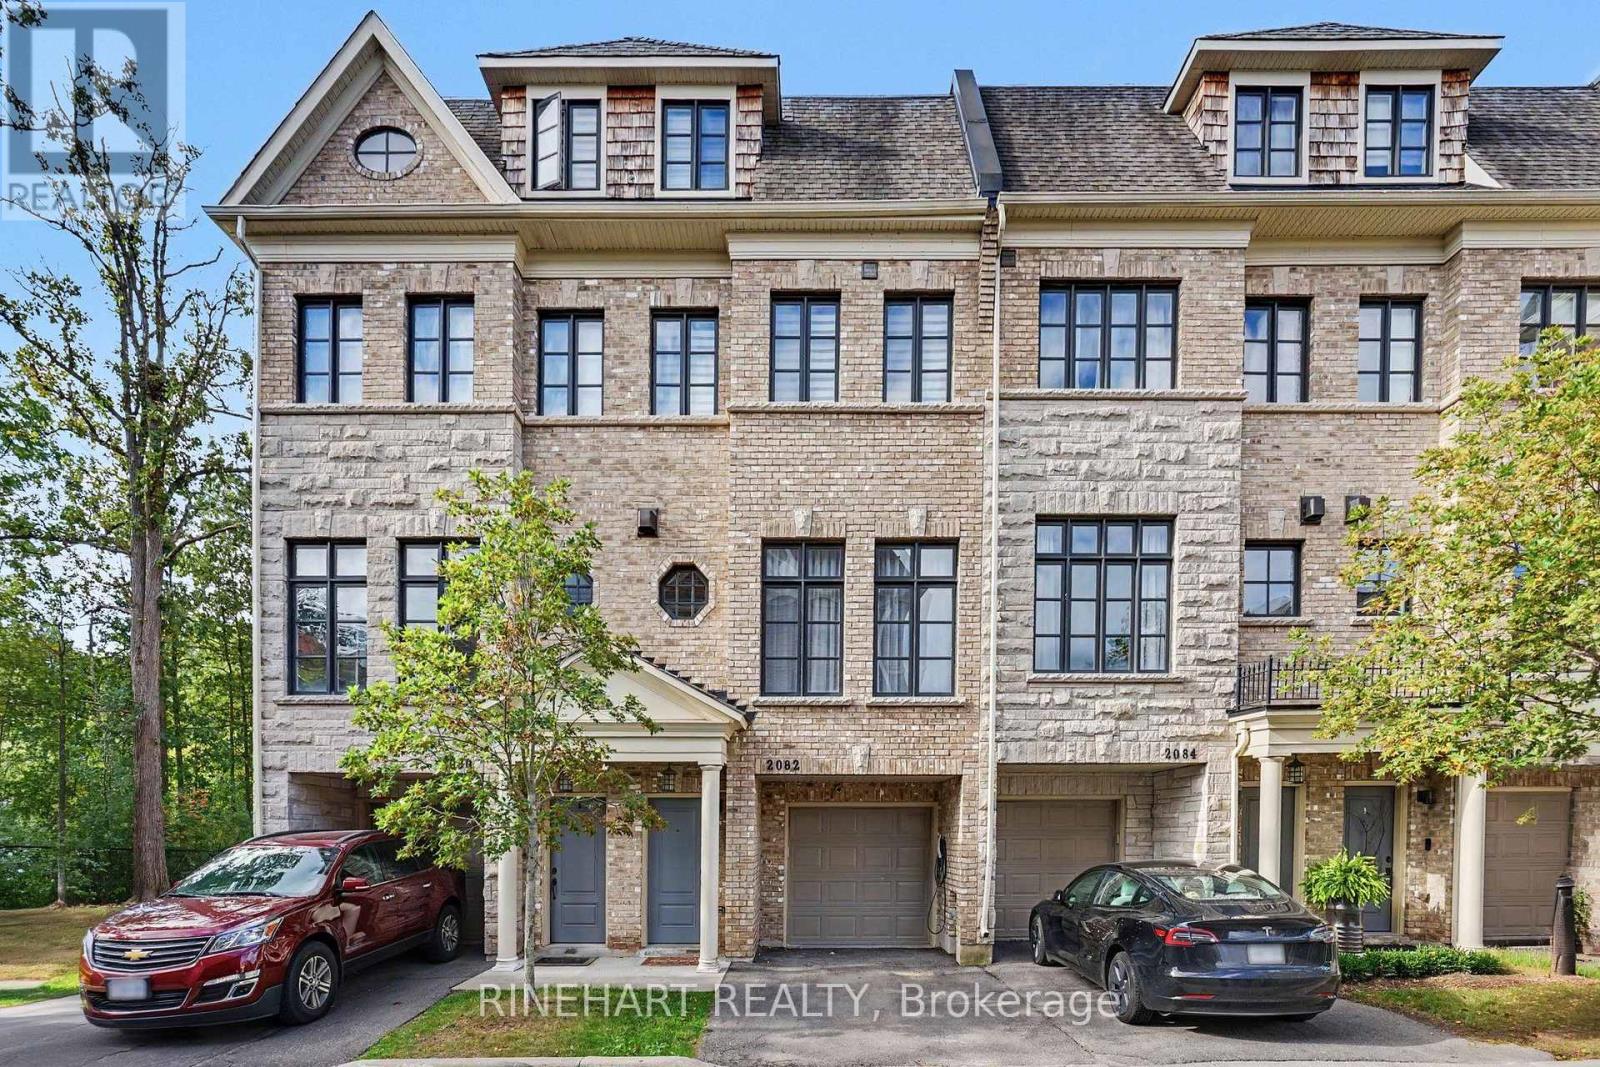
2082 Queensborough Gate
Mississauga, Ontario
Welcome to 2082 Queensborough Gate, an impressive luxury townhome in Dunpar's sought-after Heritage Gate community on Mississauga Road. Offering four beautifully finished levels connected by a private in-home elevator, this residence combines generous living space, quality finishes and exceptional modern upgrades.The bright main level features 9'6" ceilings, hardwood flooring, elegant crown moulding and a gas fireplace. The kitchen showcases marble countertops with full-height marble backsplash, custom cabinetry, undermount sink and premium JennAir appliances, with direct access to the outdoor deck.Two spacious bedrooms occupy the second level, while the private top-floor primary retreat features a large bedroom, walk-in closets, balcony and luxurious ensuite with marble finishes, freestanding soaker tub and separate shower. Custom cabinetry has been added to all closets, providing excellent built-in storage throughout the home.Extensive smart-home and lifestyle upgrades include a Tesla EV charger, Nest smart locks and thermostats, Kasa smart light switches, Toto smart toilet, Grohe Blue Pure water filter, Moen Flo smart water shutoff and Watermart whole-home water filtration system. Enjoy the outdoors with a motorized deck awning for added shade and comfort.Complete with a 2-car garage, private elevator, premium finishes and extensive upgrades, this is a distinctive opportunity for sophisticated, low-maintenance living in Mississauga. (id:49269)
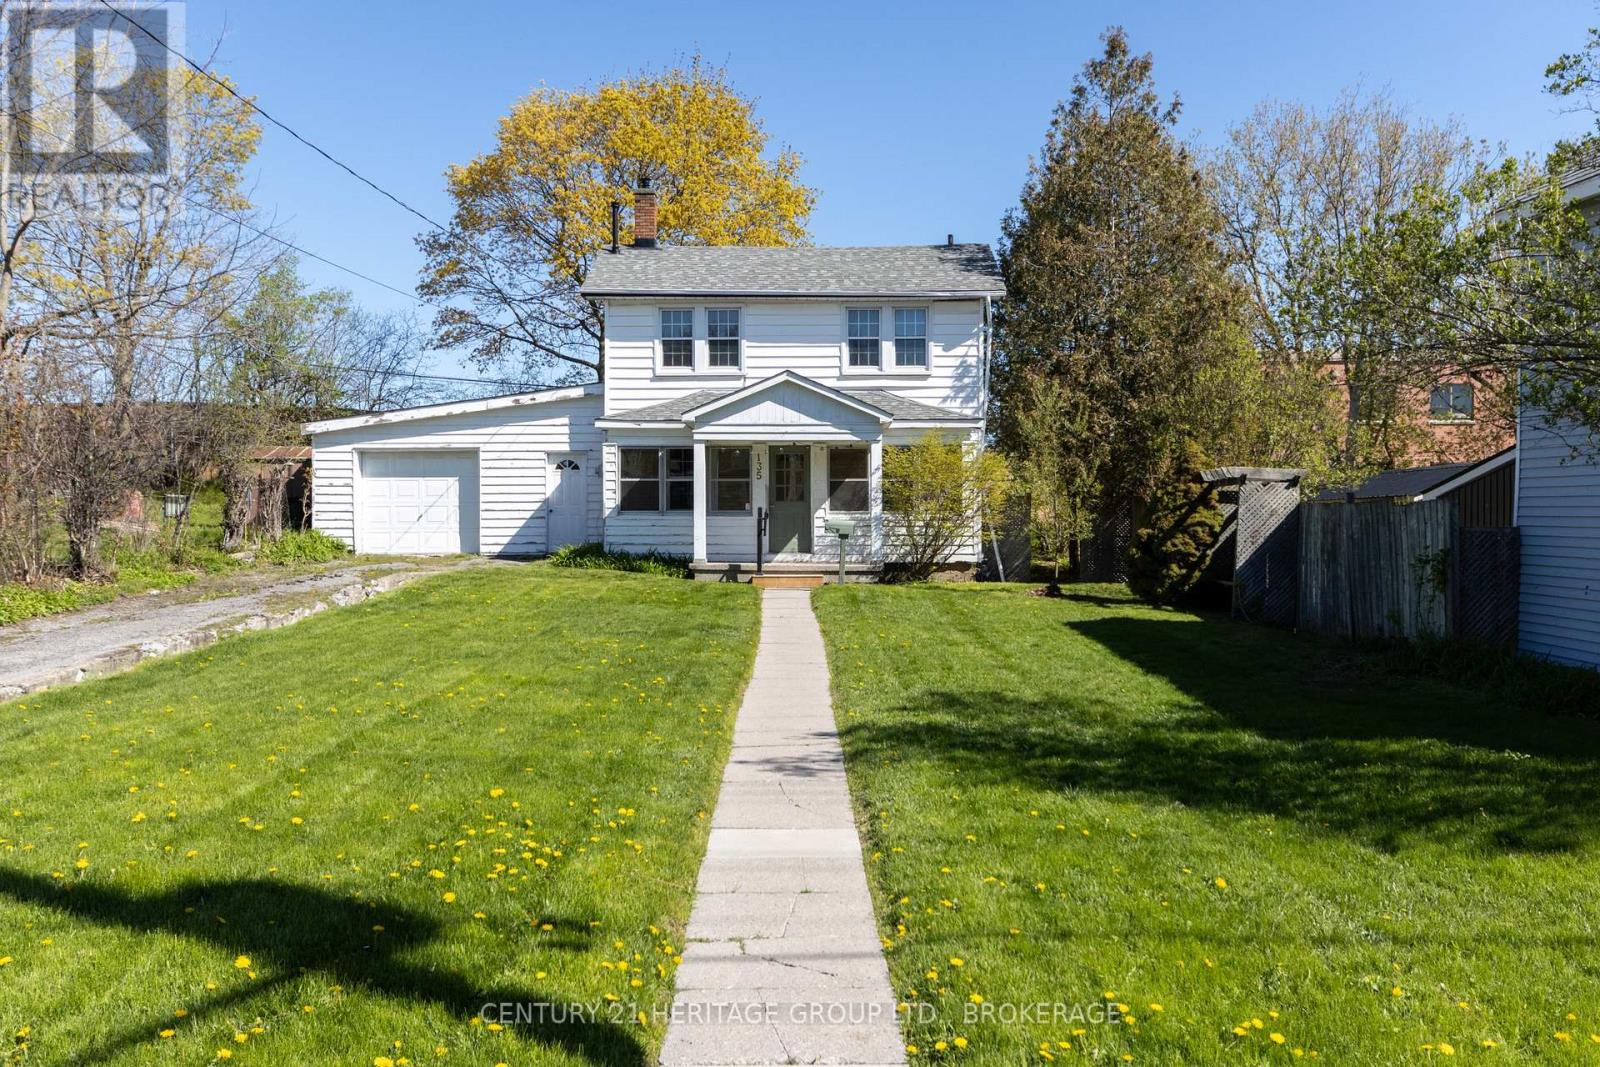
135 James Street
Kingston, Ontario
135 James St, a detached three-bedroom home in downtown's Inner Harbour neighbourhood, sits so far back from the road the kids can head for the street and not make it back until lunchtime. There is a covered porch strong as a bunker, and a full-width living room with modern hardwood floors. There is a formal dining room and an old kitchen tucked away at the back. There is also a covered breezeway between the house and the double-deep block garage in which you can build your airship or your go-karts. The three smallish bedrooms gather around the upstairs bathroom. The house was renovated in the 1980s is my guess, and much loved, but it's about due another go. Another unit above the garage would make an awful lot of sense. Something to house the in-laws or help with the mortgage. But you could also just bring the family and call it home pretty much as-is, build vegetable gardens out front, make friends with the marvellous neighbours, walk every morning to the Elm Cafe and Daughters Grocery, or head straight up Pine to the Sunday market. (id:49269)
7402 Byers Road
Hamilton Township, Ontario
Escape Reality - Welcome to your own little piece of paradise that presents an abundance of serenity and tranquility steps from the North Shores of Rice Lake and located smack dab between the lovely town of Port Hope and evolving city of Peterborough. Nicely nestled on its .5-acre lot, this phenomenal home will have you never wanting to leave from the time you walk up to the traditional covered country front porch providing some profound lake views in the distance. Walk through the front door and feel the sense of satisfaction with the warm and inviting main floor. Incredible open concept kitchen and dining space that features a patio walkout to the private back yard experience; perfect for entertaining those closest or taking in some well-deserved mindfulness. The main floor is highlighted by the primary bedroom that provides some amazing lake views, his & hers closets and access to the recently updated 4-piece bathroom. A well-positioned second bedroom, big and bright living room with more lake views and access to the extensive fully insulated garage complete the efficient main floor. The tastefully finished lower level provides the utmost in opportunity and flexibility for the new owners with 2 bedrooms, a family/rec/living space, large utility/storage room and full 3-piece bathroom. Centrally located, this home presents an incredible amount of versatility and accessibility being minutes from highways 401, 115, 9, 28, 45, 7 and many more to easily get you anywhere one would need to go. Steps from Rice Lake with some of the best fishing, water sports and ability to travel around the world with the Trent Severen Waterway. Trade in your Status Quo and welcome to your well-located rural retreat and everything this perfectly positioned home has to offer - Welcome to 7402 Byers Road!! (id:49269)
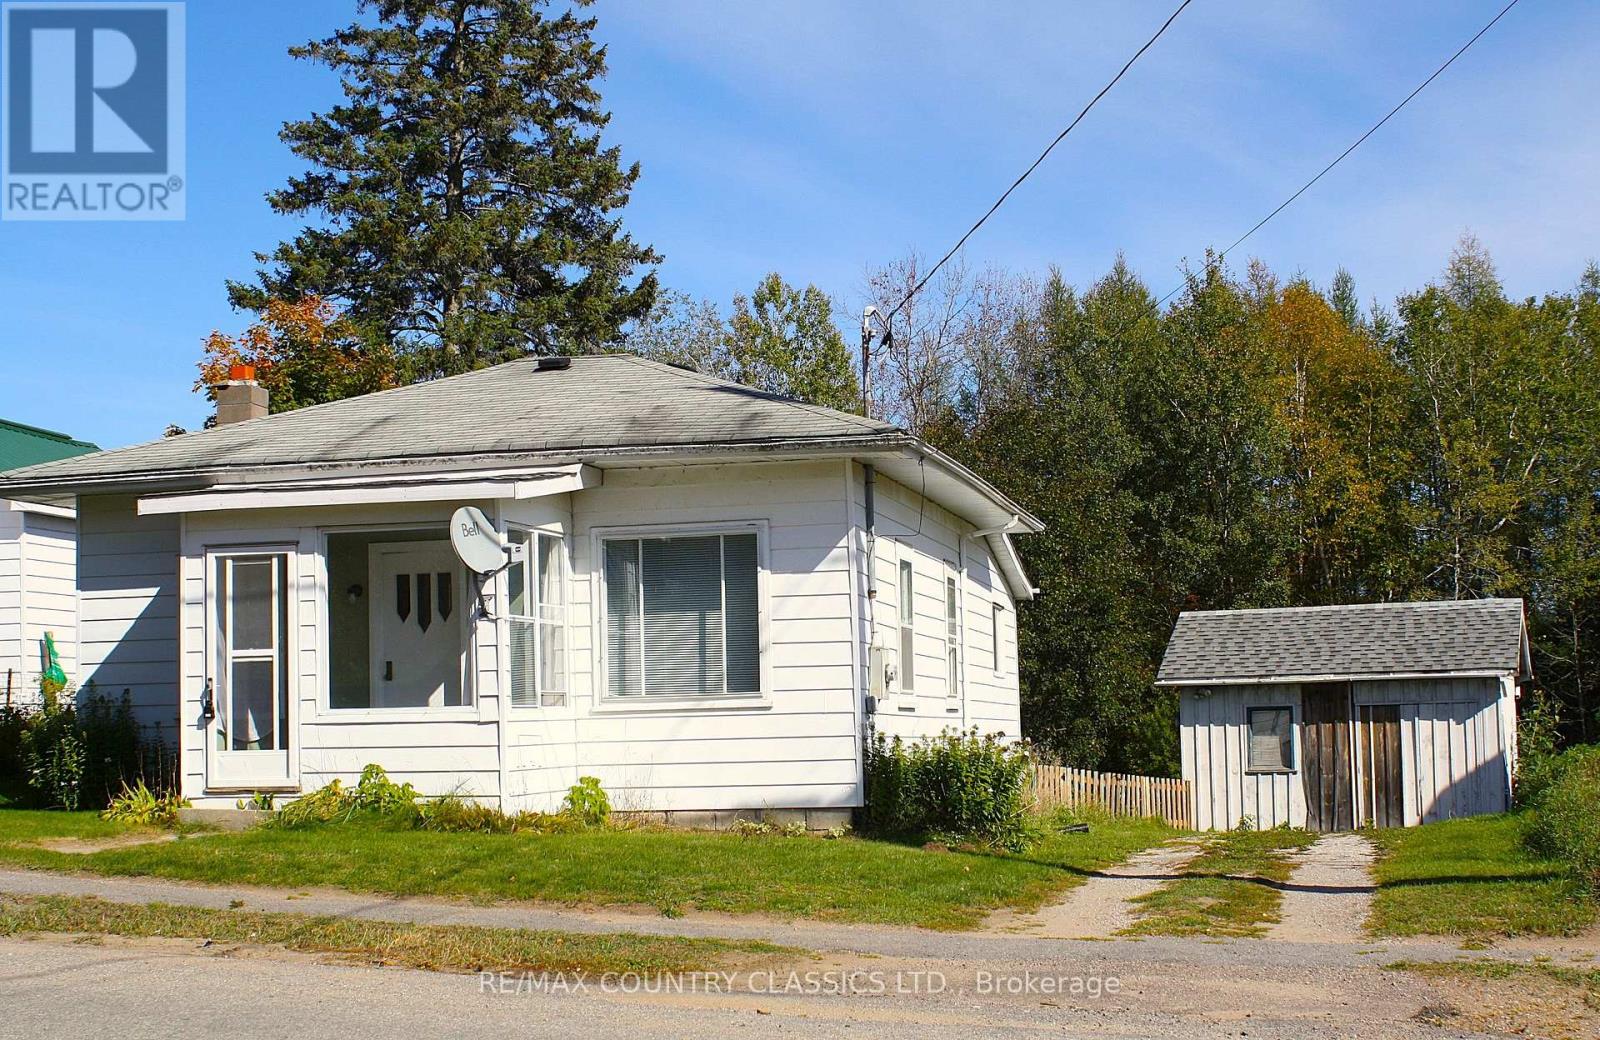
79 Wollaston Lk Road
Wollaston, Ontario
Tidy and clean - this cozy, well maintained home, situated off the main road in the hamlet of Coe Hill, is well suited for a couple or an individual. It's walking distance to the main street which offers a restaurant, deli food store, legion, post office, liquor store and would make a great retirment location. This home has a drilled well, forced air propane heating, freshly painted for the most part and has new flooring in the family room.There is a spacious back yard and an excellent, wired, shed/workshop (16' X 12') with cement floor. (id:49269)
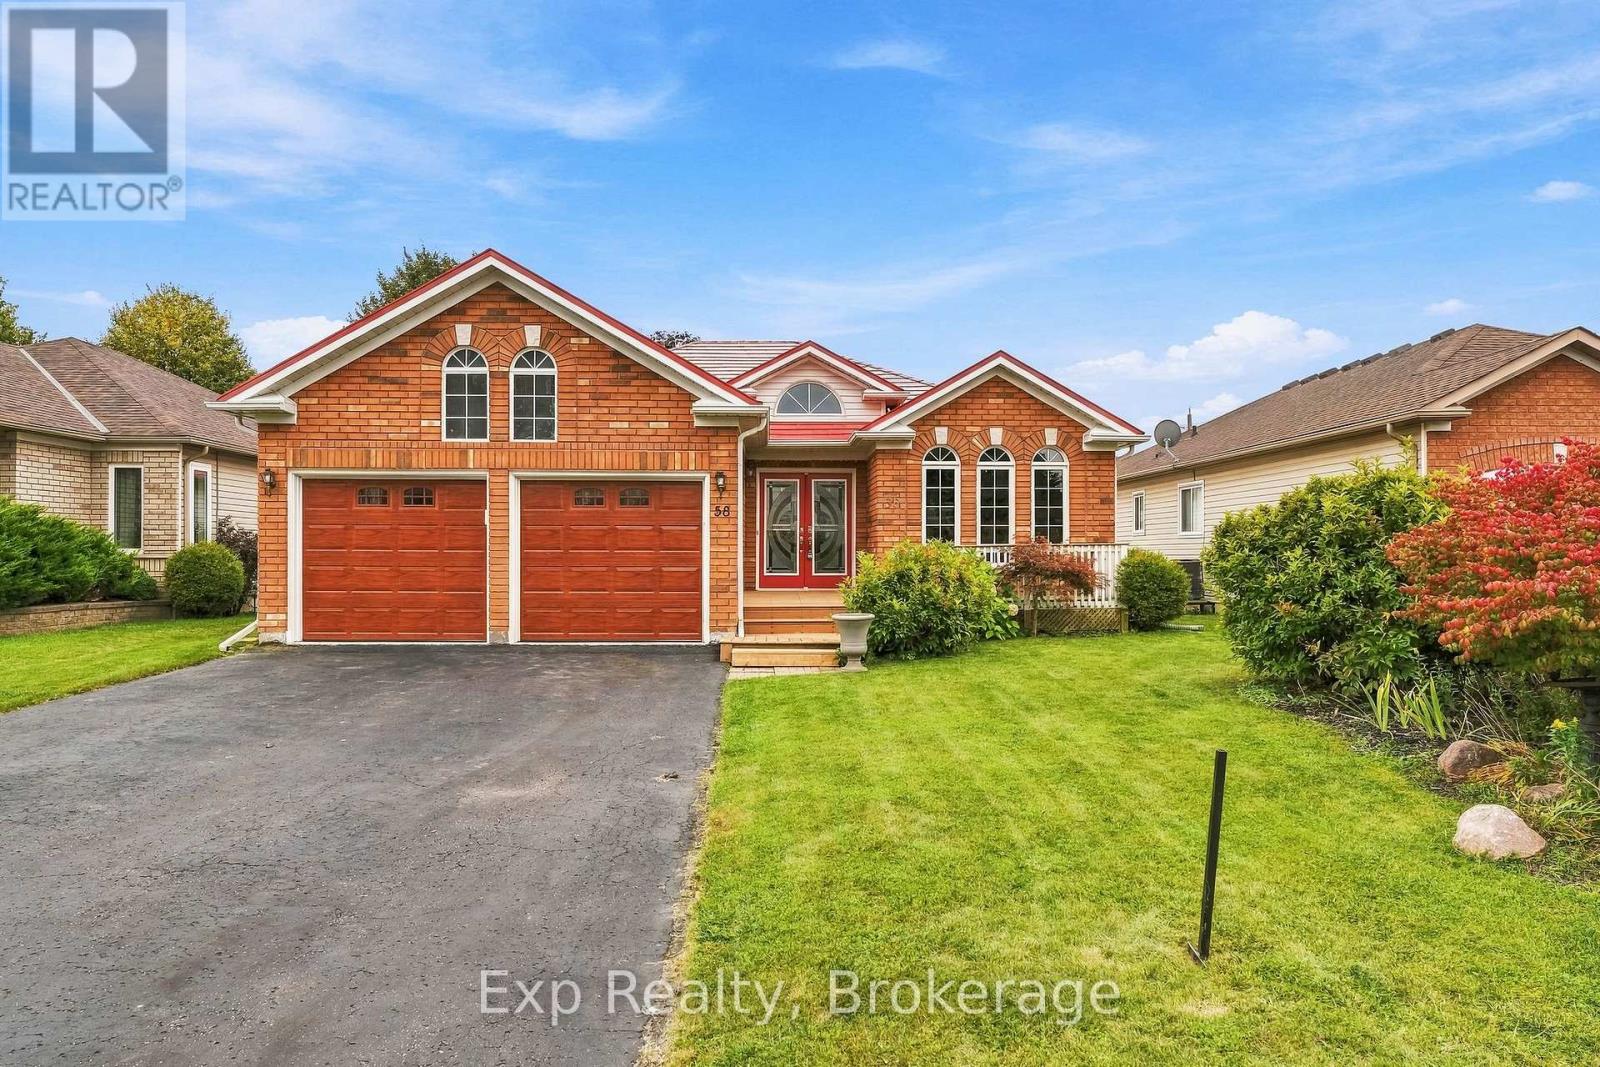
58 Baxter Place
Port Hope, Ontario
58 Baxter offers the most sought-after model and layout offered in the subdivision, in one of the most convenient and sought-after neighborhoods, in one of the most sought-after areas in all of Northumberland, in one of the most sought-after towns in all of Ontario; welcome home to the sought-after and desired Hope Springs neighborhood in beautiful Port Hope. This finely finished bungalow features an exceptional main floor layout offering three spacious bedrooms, two full bathrooms, and an abundance of versatile living space. Step past the inviting front porch and through the entry doors into a breathtaking foyer with lofty vaulted ceilings that hint at the impressive design ahead. The seamless flow guides you through a traditional living and dining room into a phenomenal modern kitchen, beautifully appointed with premium stone countertops, custom cabinetry, and a bright breakfast nook that overlooks a stunning great room with soaring cathedral ceilings. From this main living hub, walk directly out to a fully fenced, private backyard and deck space ideal for entertaining or quiet moments of mindfulness. The main level is highlighted by a bright, neutrally toned primary suite complete with a lovely four-piece ensuite, a generous walk-in closet, and elegant crown moulding throughout. Completing this floor is a large second bedroom, an additional four-piece bathroom, and convenient garage access through a well-designed mudroom. The true x-factor of this property is the high-potential lower level; partially finished with a large third bedroom and a completed family recreation room, it leaves an expansive unfinished area with a bathroom rough-in, providing a perfect blank canvas to customize to your exact liking. Furthermore, the home is perfectly positioned for seamless access to Highway 401, Lake Ontario, the scenic Ganaraska River, local beaches, a historic storied downtown, lovely shops, fantastic restaurants, parks, schools, golf courses and so much more!! (id:49269)
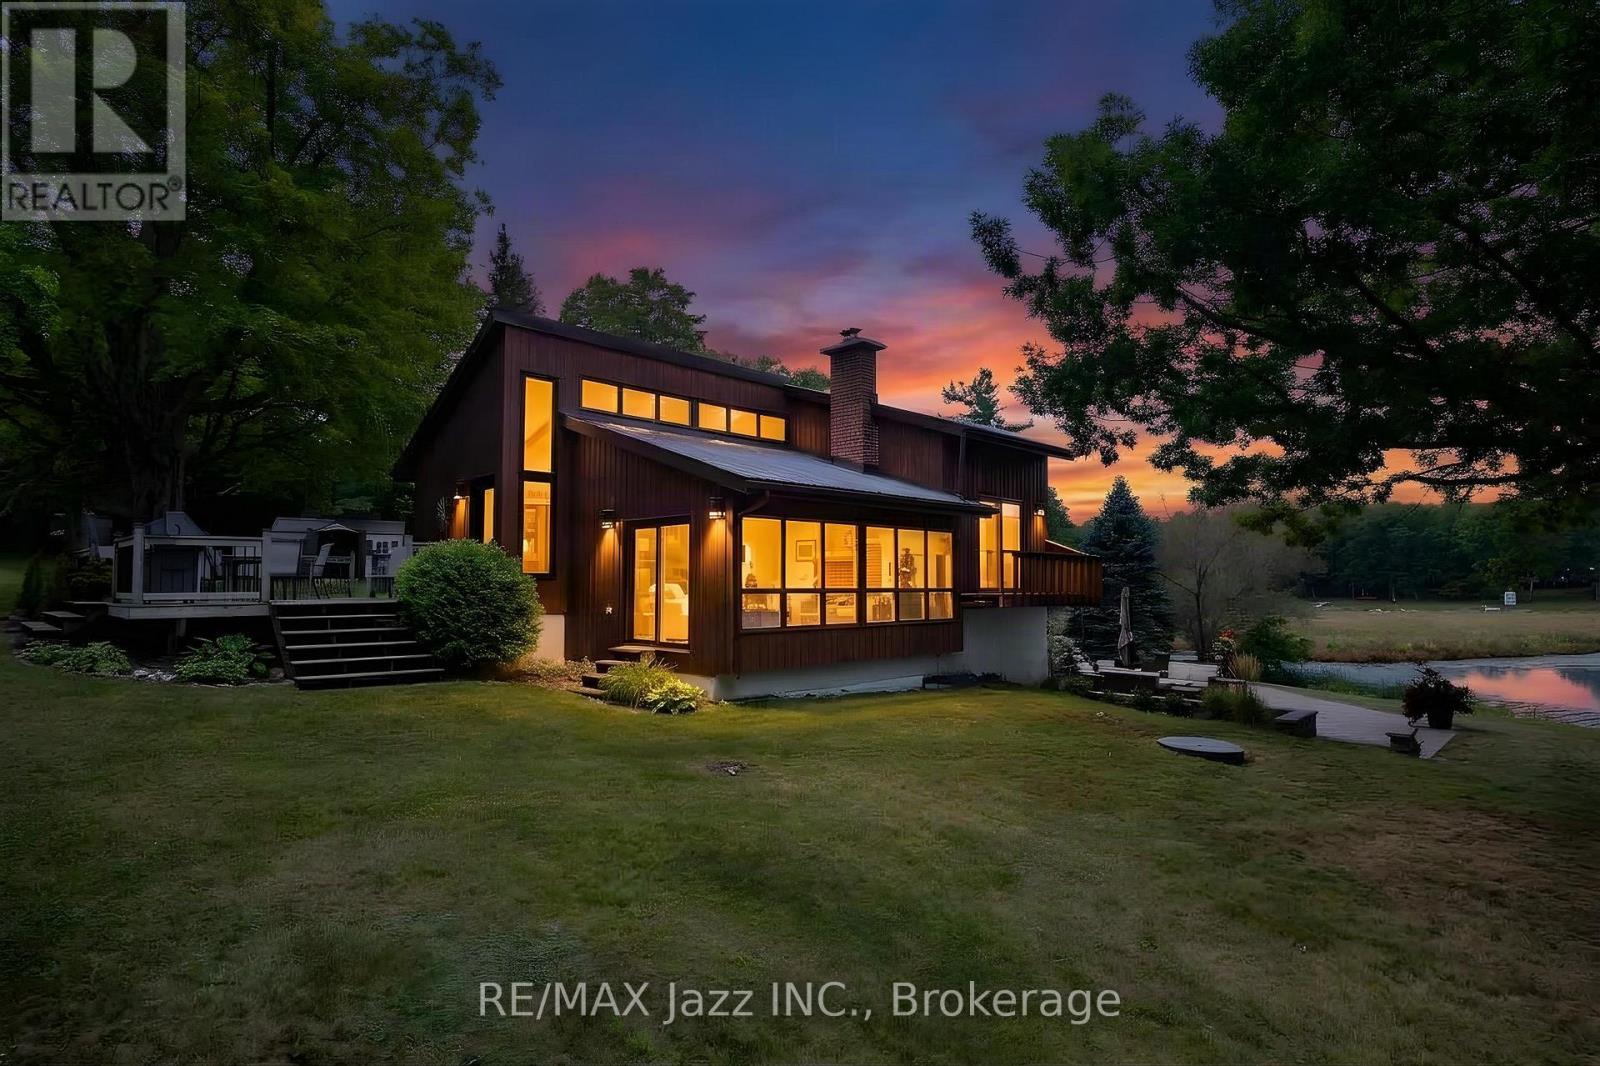
144 Long Island
Otonabee-South Monaghan, Ontario
Come to the island. A place and a feeling you will come to love. Featured in Kawartha Cottage magazine June 2024 issue, this Viceroy 3 level home has been owned and loved by the same family since it way first built in 1984. This 4 season home has undergone extensive renovations since 2014 when the current owners started making it their full time 4-season residence. Updates include: metal roof eaves fascia and soffits (2014); dug well and all water filtration systems (2016); 3 pc with heated floor and 2 pc bath (2017); wood electric furnace (2017); 33 by 33 ft patio (2018); kitchen and all wood flooring (2023); and most windowed and exterior door (2023); 2 upper decks off bedrooms 2026; pool liner has been contracted to be replaced summer of (2027). 24 by 16 ft deck off the kitchen. The home features walkout from the finished basement onto a west facing stone patio with beautiful views of the lake, offering a relaxing spot to spend the afternoons, gather with friends and family and watch the sun set. The east facing upper deck is the perfect place to enjoy your morning coffee as the sun rises over the property. There's an abundance of activity for every interest: boating the Trent Waterway, swimming and fishing in summer, or ice fishing and snowmobiling on the island that can be enjoyed year-round. The island itself is a home to a welcoming community of neighbours while also offering a quiet and peaceful place to recharge. More photos to follow shortly. (id:49269)
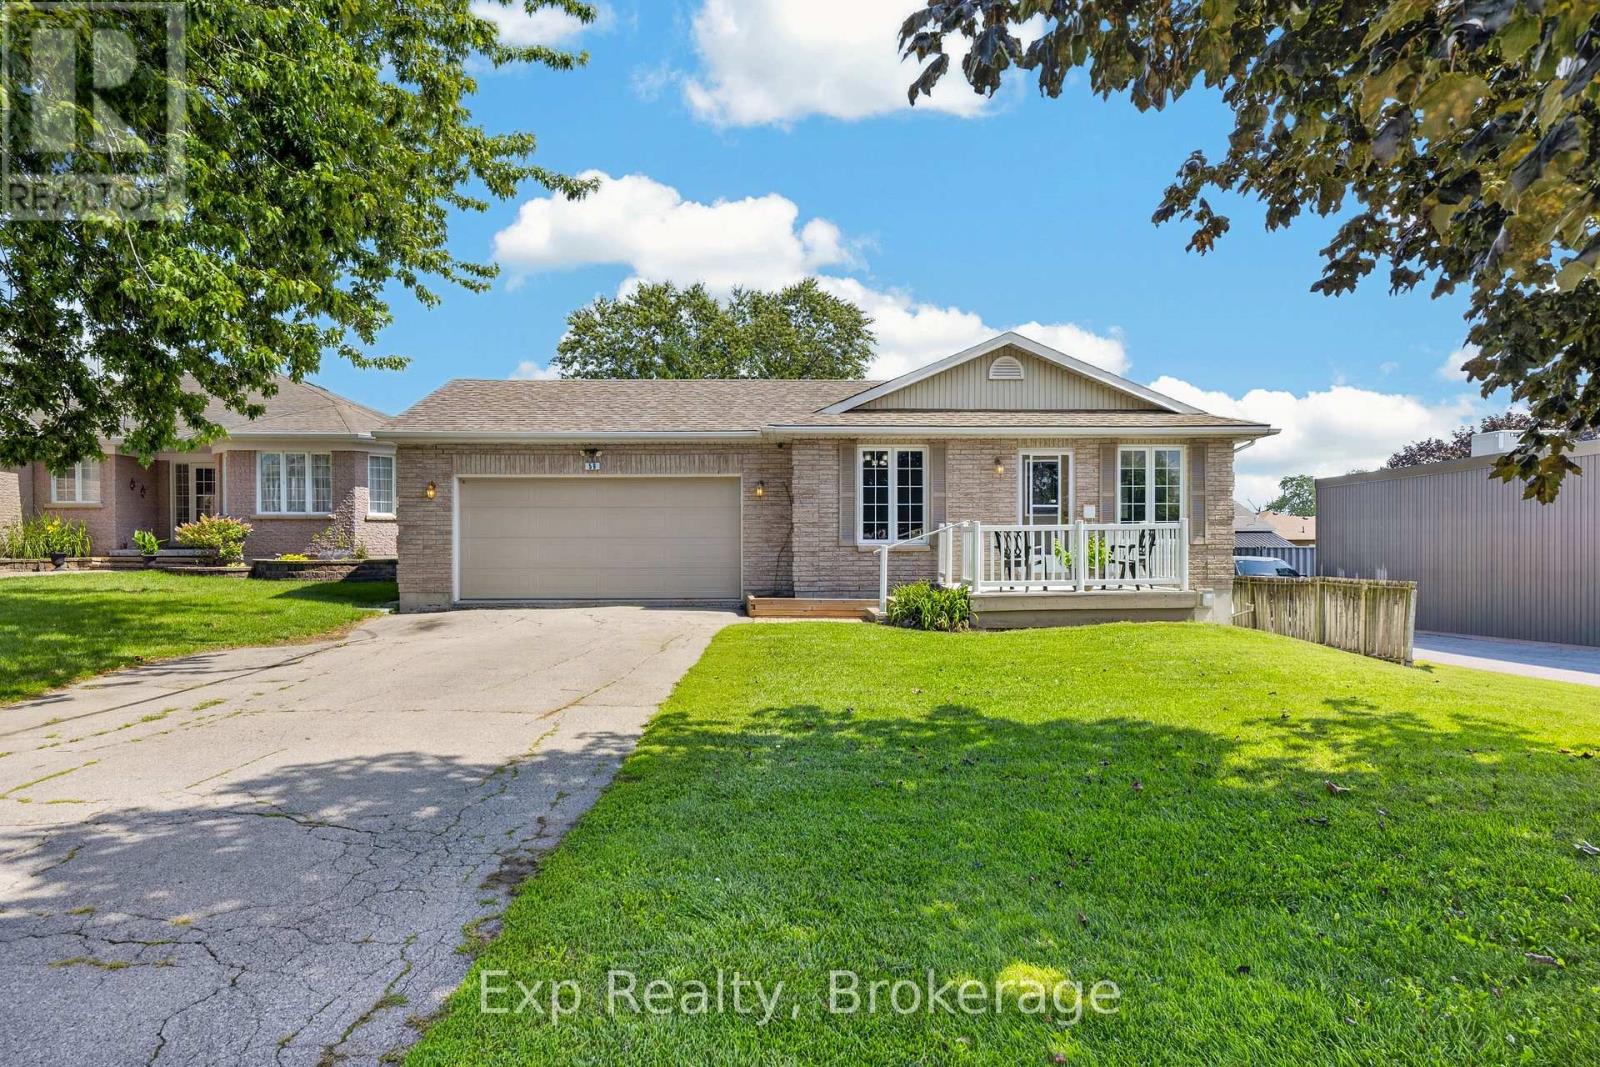
59 Avondale Road
Belleville, Ontario
Welcome to a bungalow that offers the space, flexibility and location to suit every stage of life. Whether you're looking for the perfect place to start out or the ease of downsizing with everything you need on one level, this home has plenty to offer.The main floor features comfortable one-level living with two bedrooms, a full bathroom and a spacious dedicated laundry room. Downstairs, you'll find even more possibilities with two additional living spaces, another bedroom and an unfinished area ready to be transformed to suit your needs. With space to create a kitchen and convenient side-door access directly to the lower level, there is excellent potential for an in-law suite or separate living space.Outside, the oversized backyard is a standout feature, with the property stretching more than 200 feet from the road. Enjoy plenty of room to play, garden or entertain, along with mature apple trees and a great sense of privacy. A spacious driveway provides ample parking for multiple vehicles. Located in Belleville's west end, you're close to everyday amenities while being just steps from the beautiful Bay of Quinte. A versatile home, a fantastic yard and a convenient location-all with plenty of opportunity to make the space your own. (id:49269)
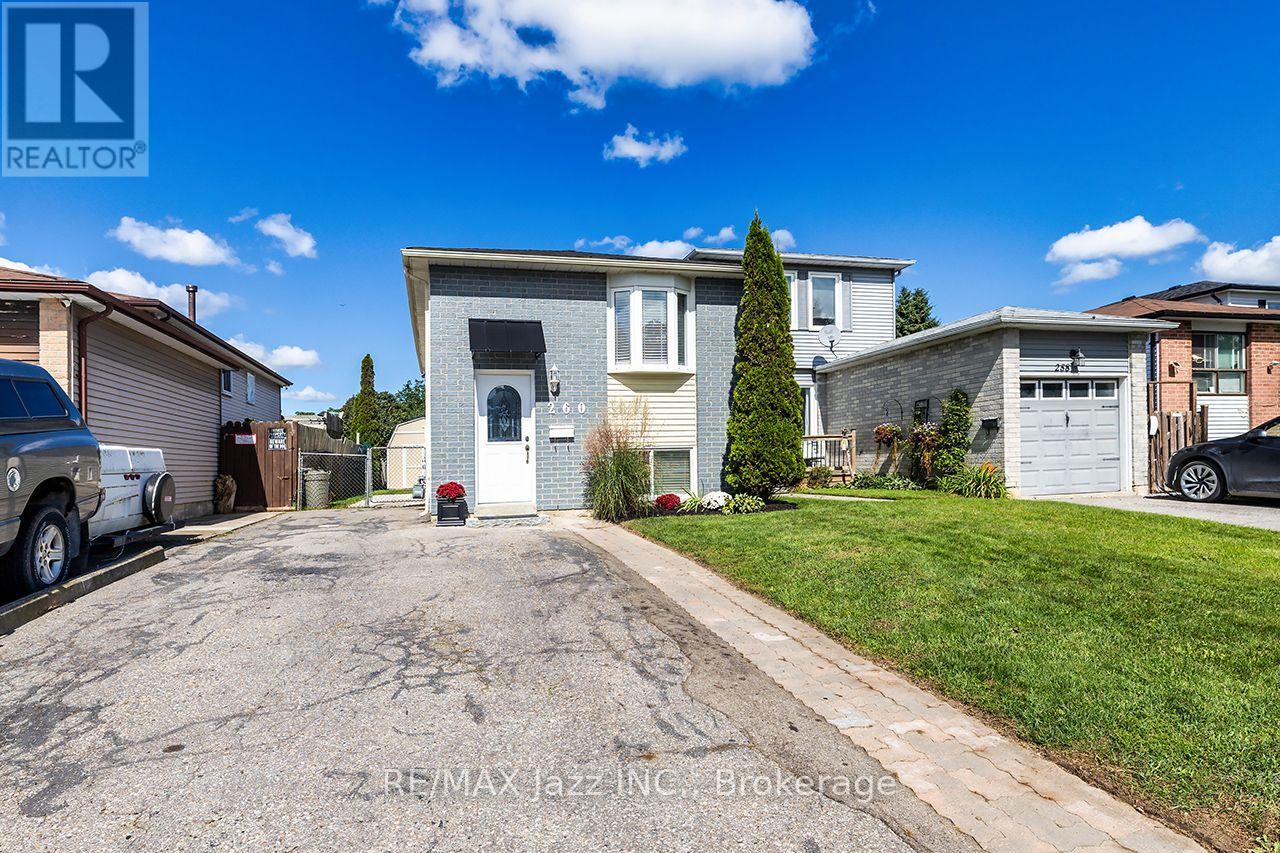
260 Lakeview Park Avenue
Oshawa, Ontario
This home will Help you qualify for a better home. The lower unit will assist you with qualifying into a better home. 2 full kitchens. Legal Duplex registered with the City of Oshawa (certificate on file). Opportunity awaits. Live in the upper unit. Subsidize your mortgage with the lower unit. 2 plus 2 bedroom 2 kitchen 2 private in-unit laundry facilities. 5-car parking, 10 ft by 10 ft storage shed securely divided in half for secure additional storage. The main floor unit has been totally remodeled and can be vacant in 15 days. An amazing couple occupy the lower unit, always quiet and reliable. Upgraded attic insulation 2015, air conditioning 2019, driveway to be newly paved 2026, wooden privacy fence on the west side to be done shortly in 2026, gas hot water tank was just replaced in 2026 (rental), 8 window inserts to be replaced shortly, shingles 2026. Includes 2 fridges, 2 stoves, 2 washers, 2 dryers, 1 dishwasher. Large manicured backyard to be shared. ** This is a linked property.** (id:49269)
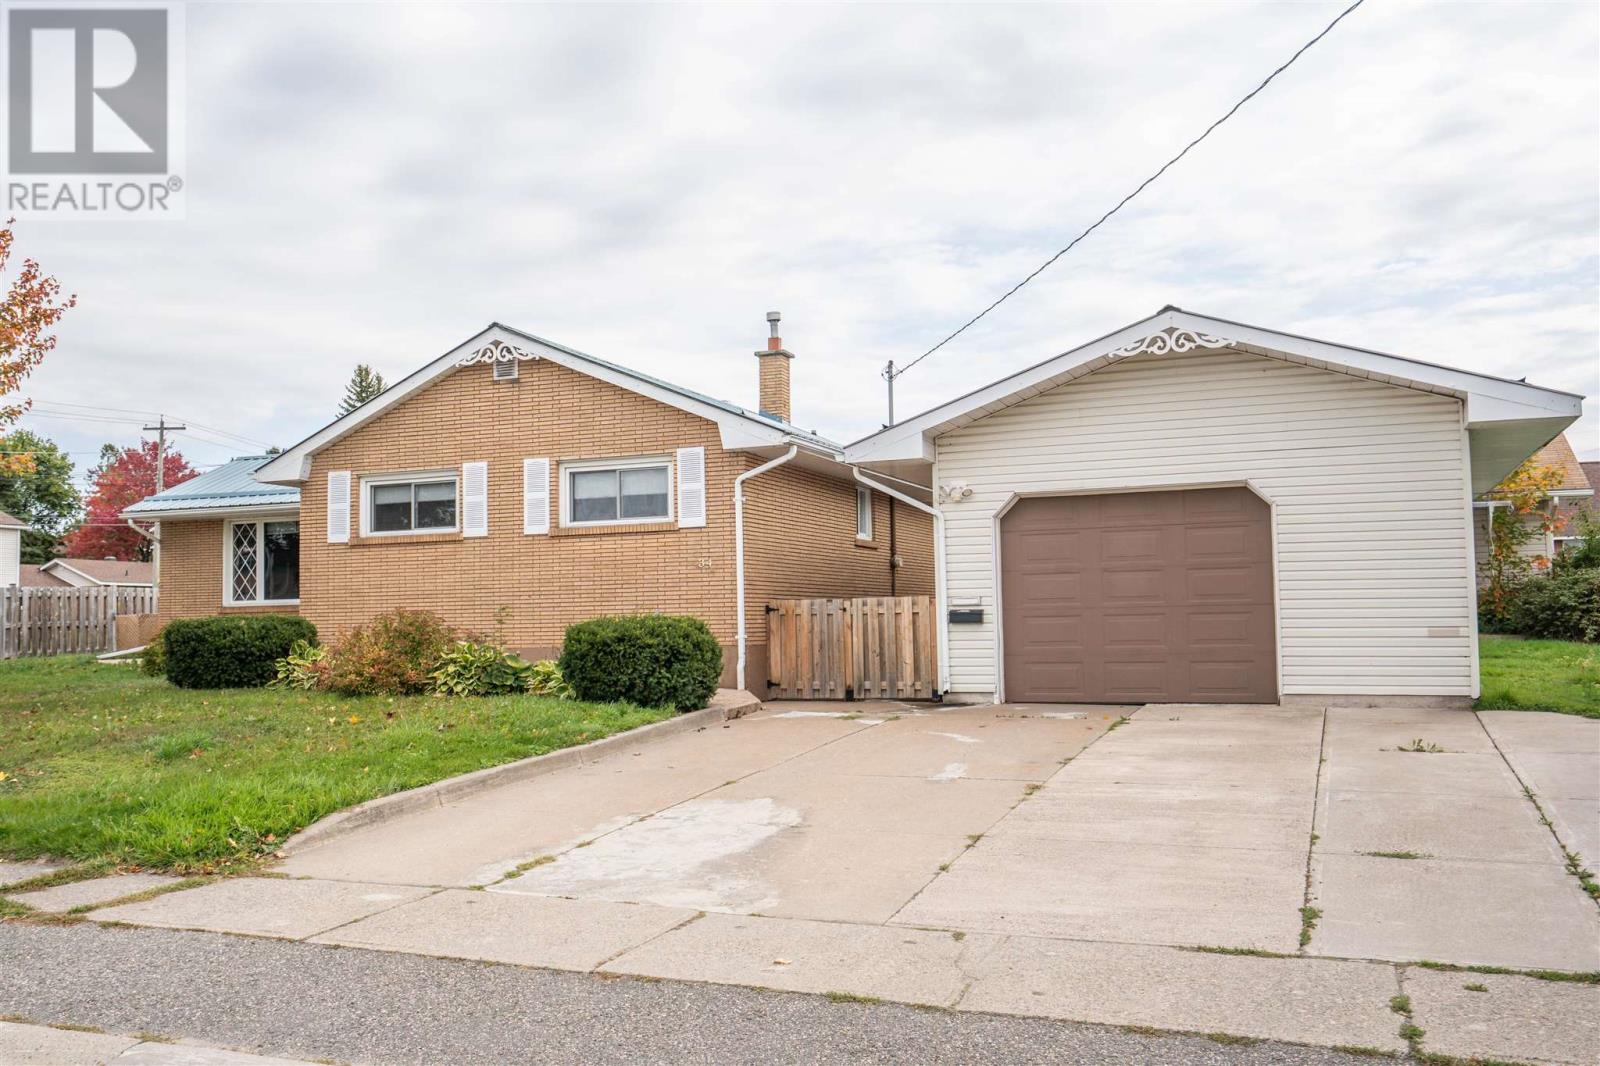
34 Routledge Ave
Sault Ste. Marie, Ontario
Wow! A three bedroom, two full bathroom walking steps from the YMCA? Count me in! Welcome to 34 Routledge, featuring a concrete driveway, detached gas heated garage, fenced yard, fully finished basement and ready for new occupants immediately! All appliances stay with the home, including a new fridge and newer dishwasher. Metal roof installed in 2021. Fenced yard on this corner lot, stamped concrete walkway, plus back patio and a good size storage shed. Efficiently heated with a gas boiler system. This home checks off all the boxes, call today to view! (id:49269)
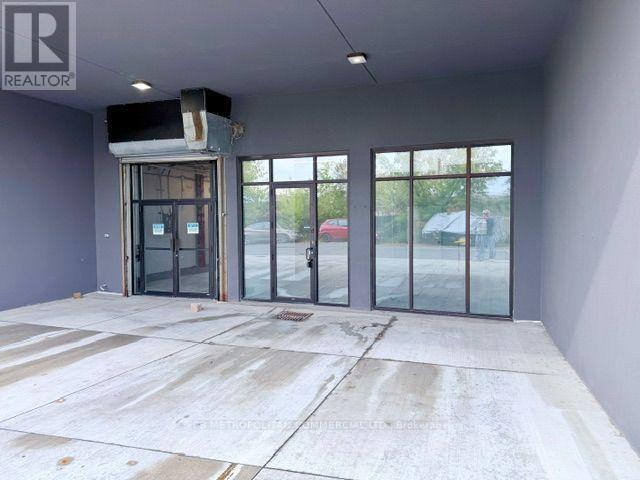
100 - 88-142 Cawthra Avenue
Toronto, Ontario
Main floor industrial or office/studio- front double door entry and rear alley loading (id:49269)
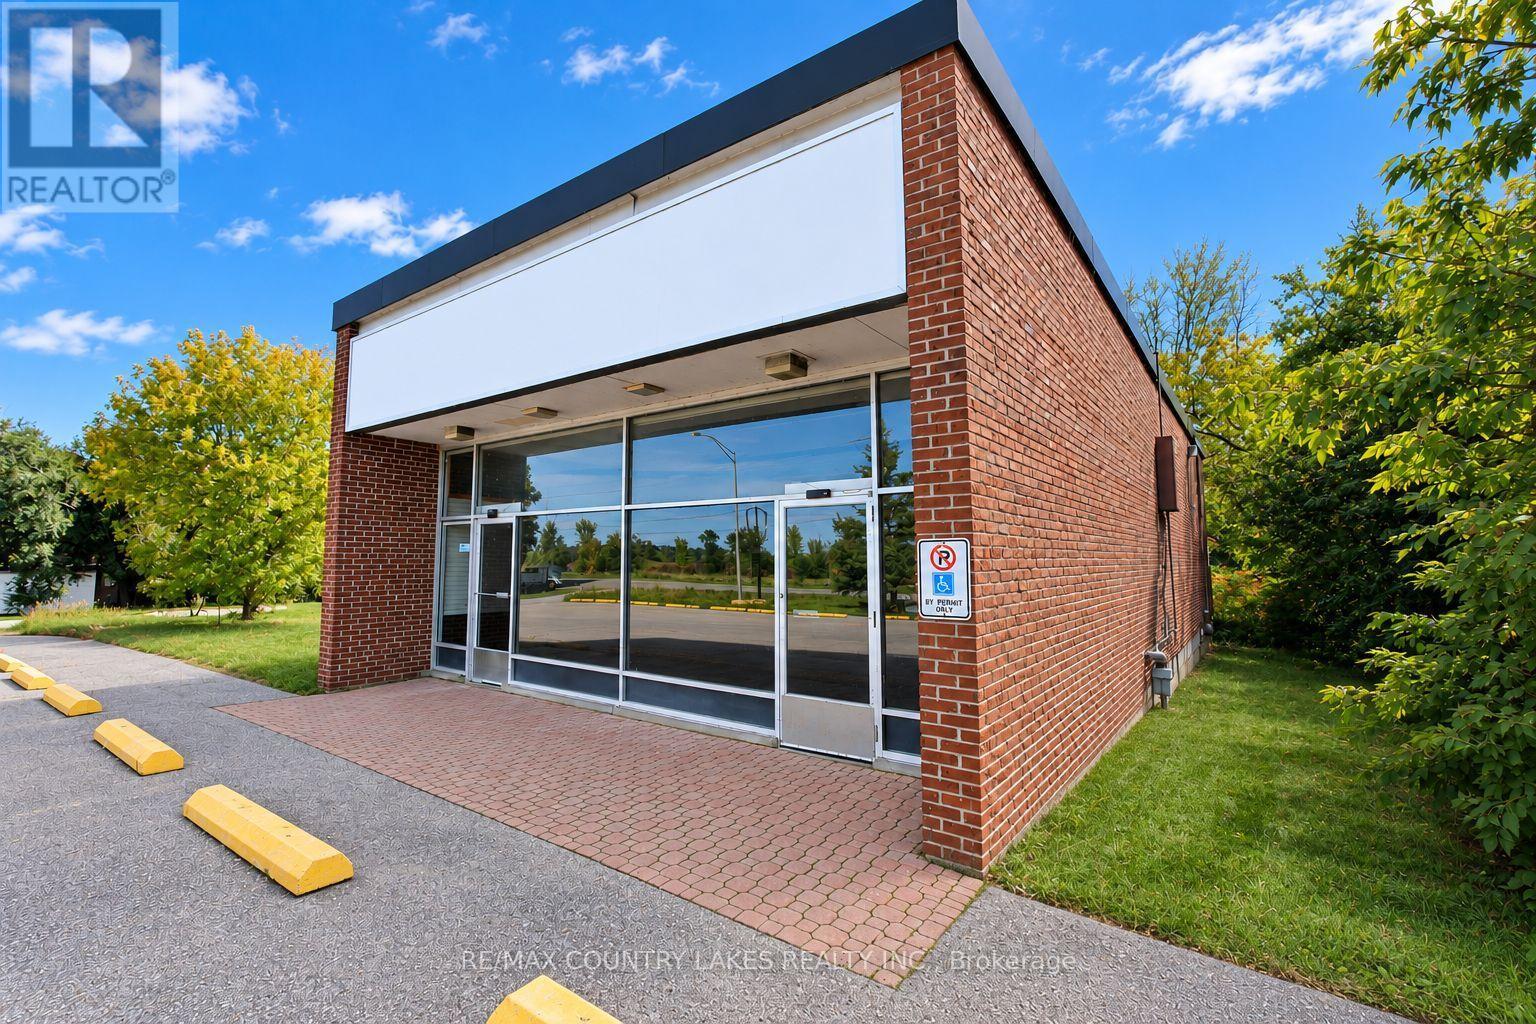
553 Mara Road
Brock, Ontario
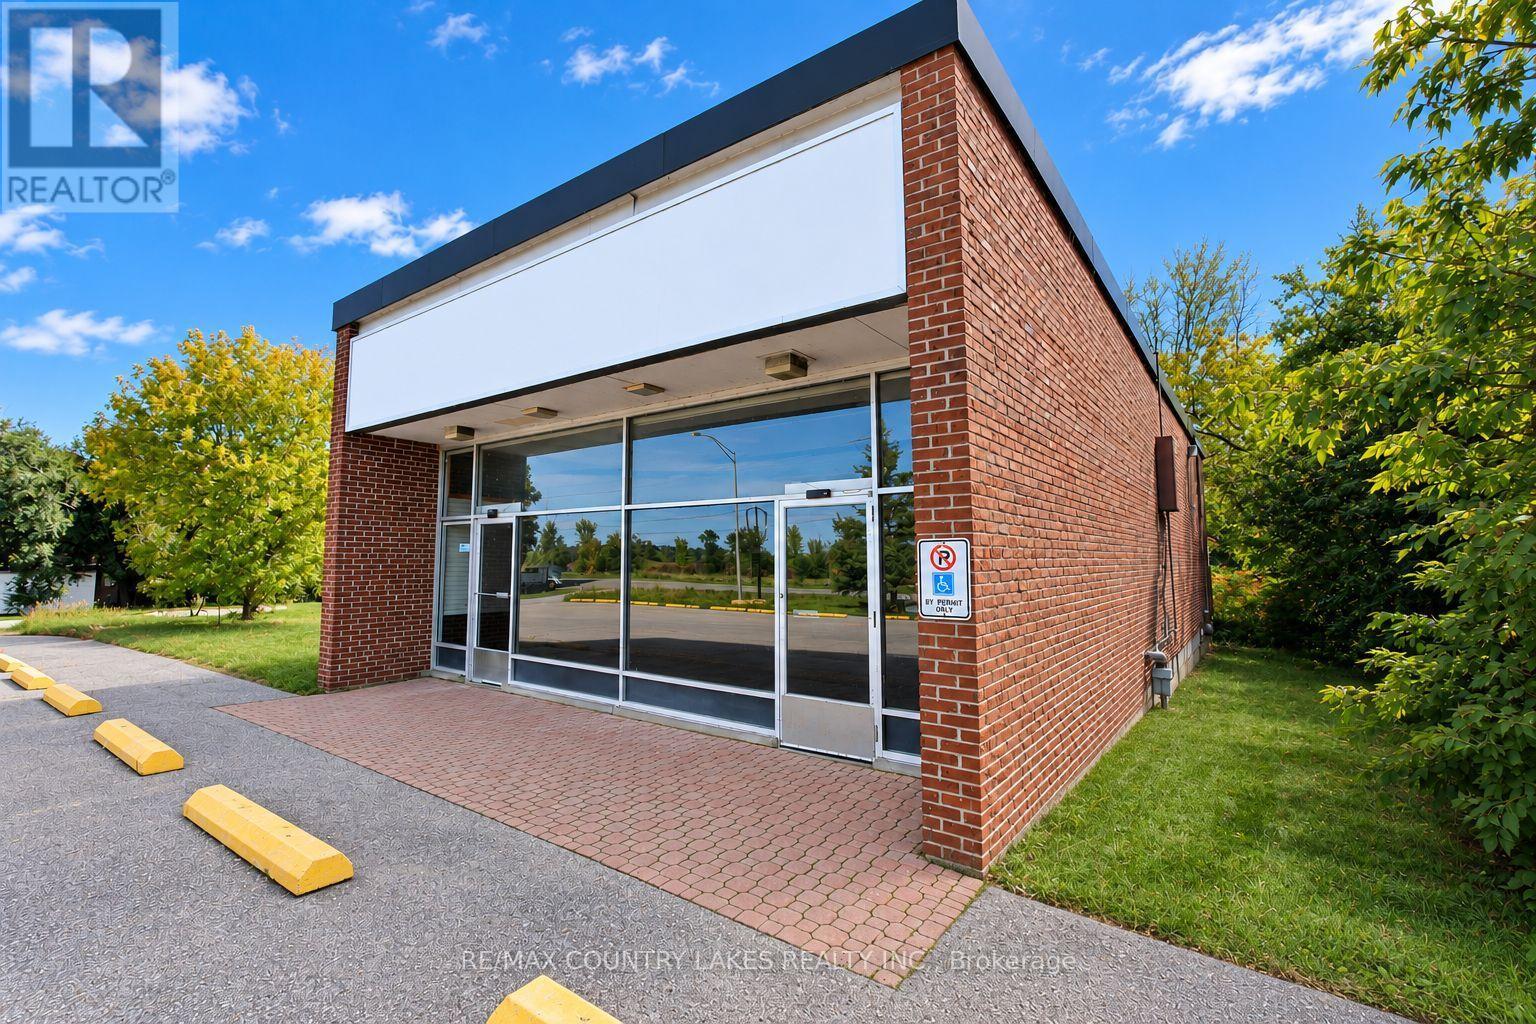
Excellent opportunity to lease a well-positioned commercial property in Beaverton, ideally situated along Mara Road, a main corridor providing excellent visibility and convenient access in and out of town. Zoned C3, this solid all-brick building offers a versatile layout suitable for a variety of retail, showroom, storage, service, or commercial uses. The over 2,800 sq. ft. building features a bright and inviting front retail/showroom area of approximately 400sq. ft., highlighted by an impressive wall-to-wall glass frontage and excellent signage opportunities. The rear portion provides approximately 2,400 sq. ft. of flexible space, currently configured for storage/workshop use and offering ample room for a variety of business applications. The property was previously operated as The Beer Store, and the existing trolley/racking system remains in place, providing a potential advantage for a retailer or business requiring organized storage and display capabilities. A convenient elevated loading dock at the rear provides efficient access for deliveries and receiving. Additional features include a 20+ paved parking lot with two separate entrances, a small utility room with built-in shelving, and a 2-piece washroom. The building is serviced by municipal water and natural gas, providing the essential services required for commercial operation. Net Lease -TMI - Tenant will be responsible for Taxes, Maintenance, Insurance and all utilities (electricity, water and gas). (id:49269)
553 Mara Road
Brock, Ontario
Excellent opportunity to purchase a well-positioned commercial property in Beaverton, ideally situated along Mara Road, a main corridor providing excellent visibility and convenient access in and out of town. Zoned C3, this solid all-brick building offers a versatile layout suitable for a variety of retail, showroom, storage, service, or commercial uses. The over 2,800 sq. ft. building features a bright and inviting front retail/showroom area of approximately 400 sq. ft., highlighted by an impressive wall-to-wall glass frontage and excellent signage opportunities. The rear portion provides approximately 2,400 sq. ft. of flexible space, currently configured for storage/workshop use and offering ample room for a variety of business applications. The property was previously operated as The Beer Store, and the existing trolley/racking system remains in place, providing a potential advantage for a retailer or business requiring organized storage and display capabilities. A convenient elevated loading dock at the rear provides efficient access for deliveries and receiving. Additional features include a 20+ paved parking lot with two separate entrances, a small utility room with built-in shelving, and a 2-piece washroom. The building is serviced by municipal water and natural gas, providing the essential services required for commercial (id:49269)
102 - 88-142 Cawthra Avenue
Toronto, Ontario
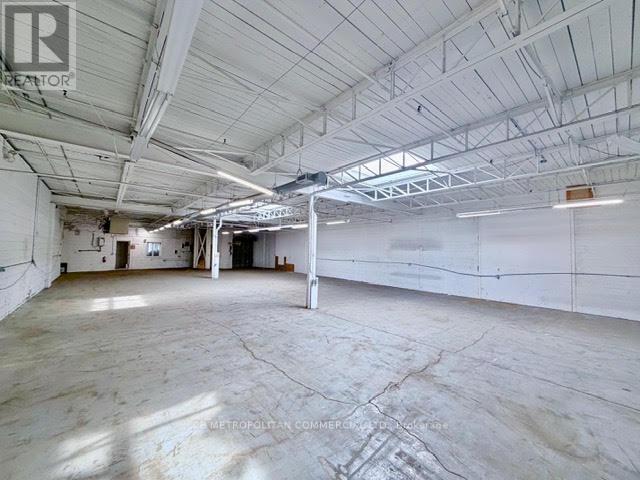
Industrial unit with One(1) truck level shipping bay, small office /reception (id:49269)
208 - 105 Bagot Street
Guelph, Ontario
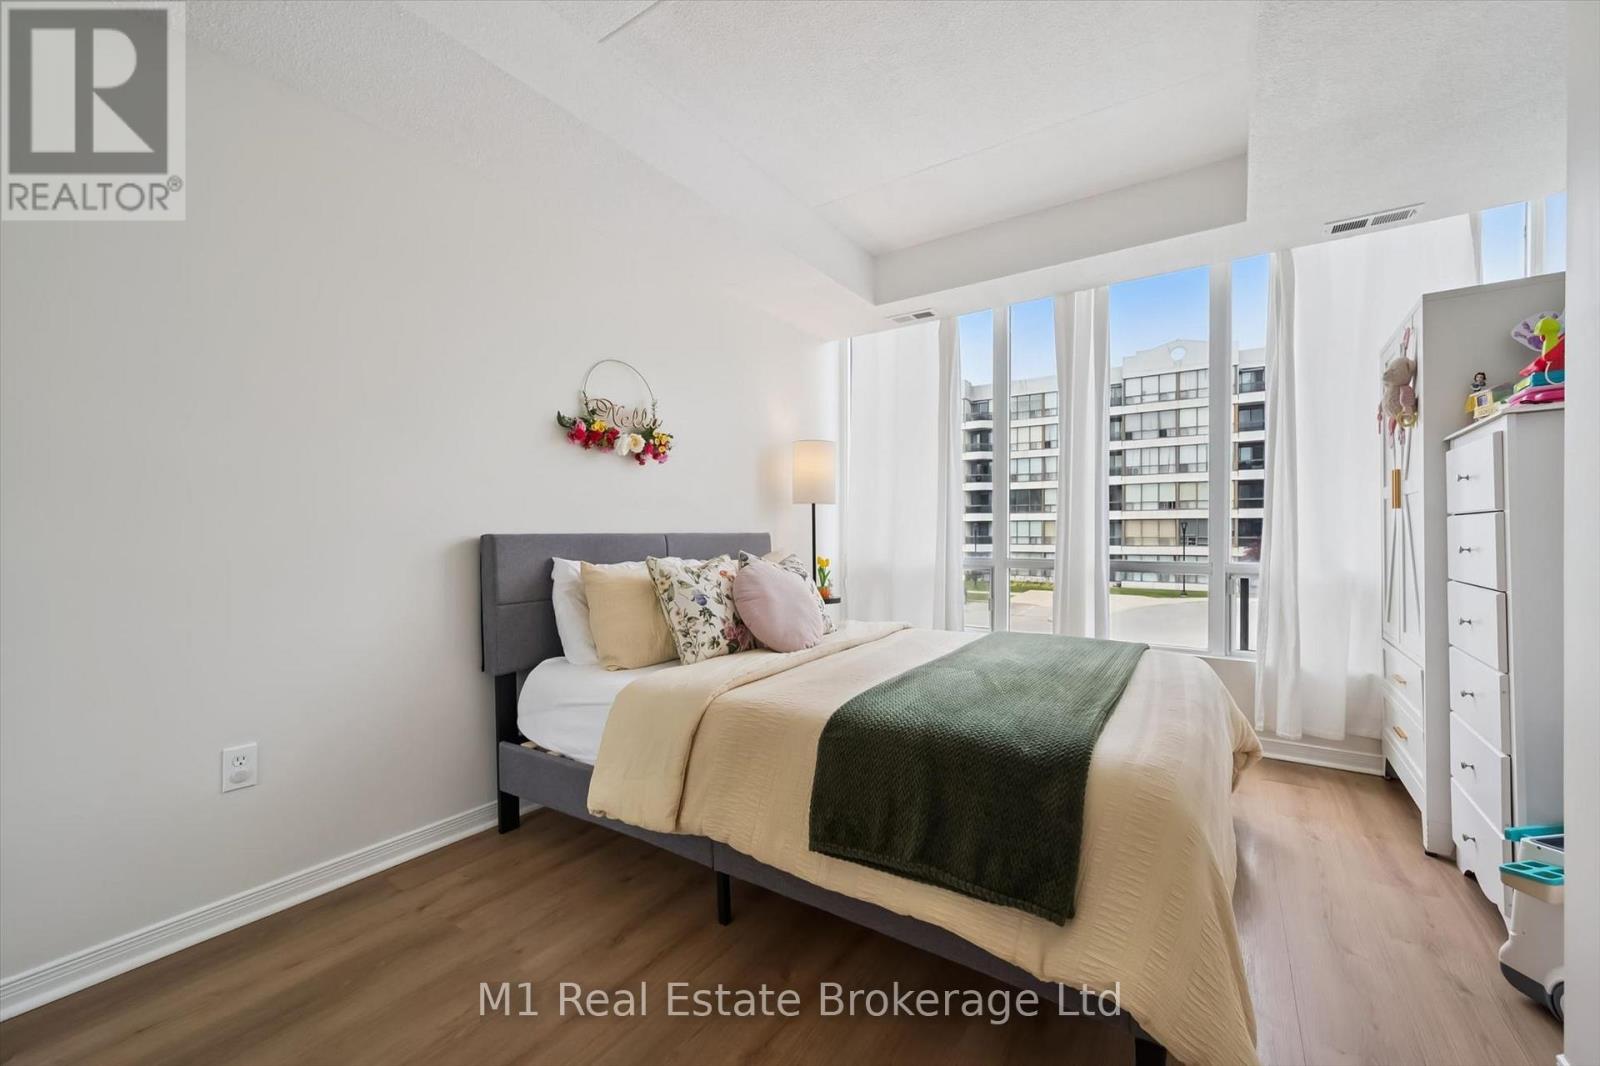
Easy, carefree living at 105 Bagot Street in Guelph! This beautifully maintained 2 bedroom, 2 bathroom carpet-free condo is completely turn-key and ready for you to move right in. Bright and inviting, the functional open-concept layout is filled with natural light and offers comfortable living spaces perfect for everyday living and entertaining alike. Step outside to your open balcony - the perfect spot to enjoy your morning coffee or unwind at the end of the day. Ideal for first-time buyers, downsizers, or investors, this condo offers low-maintenance living in a fantastic central location. Close to shopping, restaurants, parks, transit, downtown Guelph, and all amenities, you'll love the convenience and lifestyle this home has to offer! (id:49269)
208 - 5 Gordon Street
Guelph, Ontario
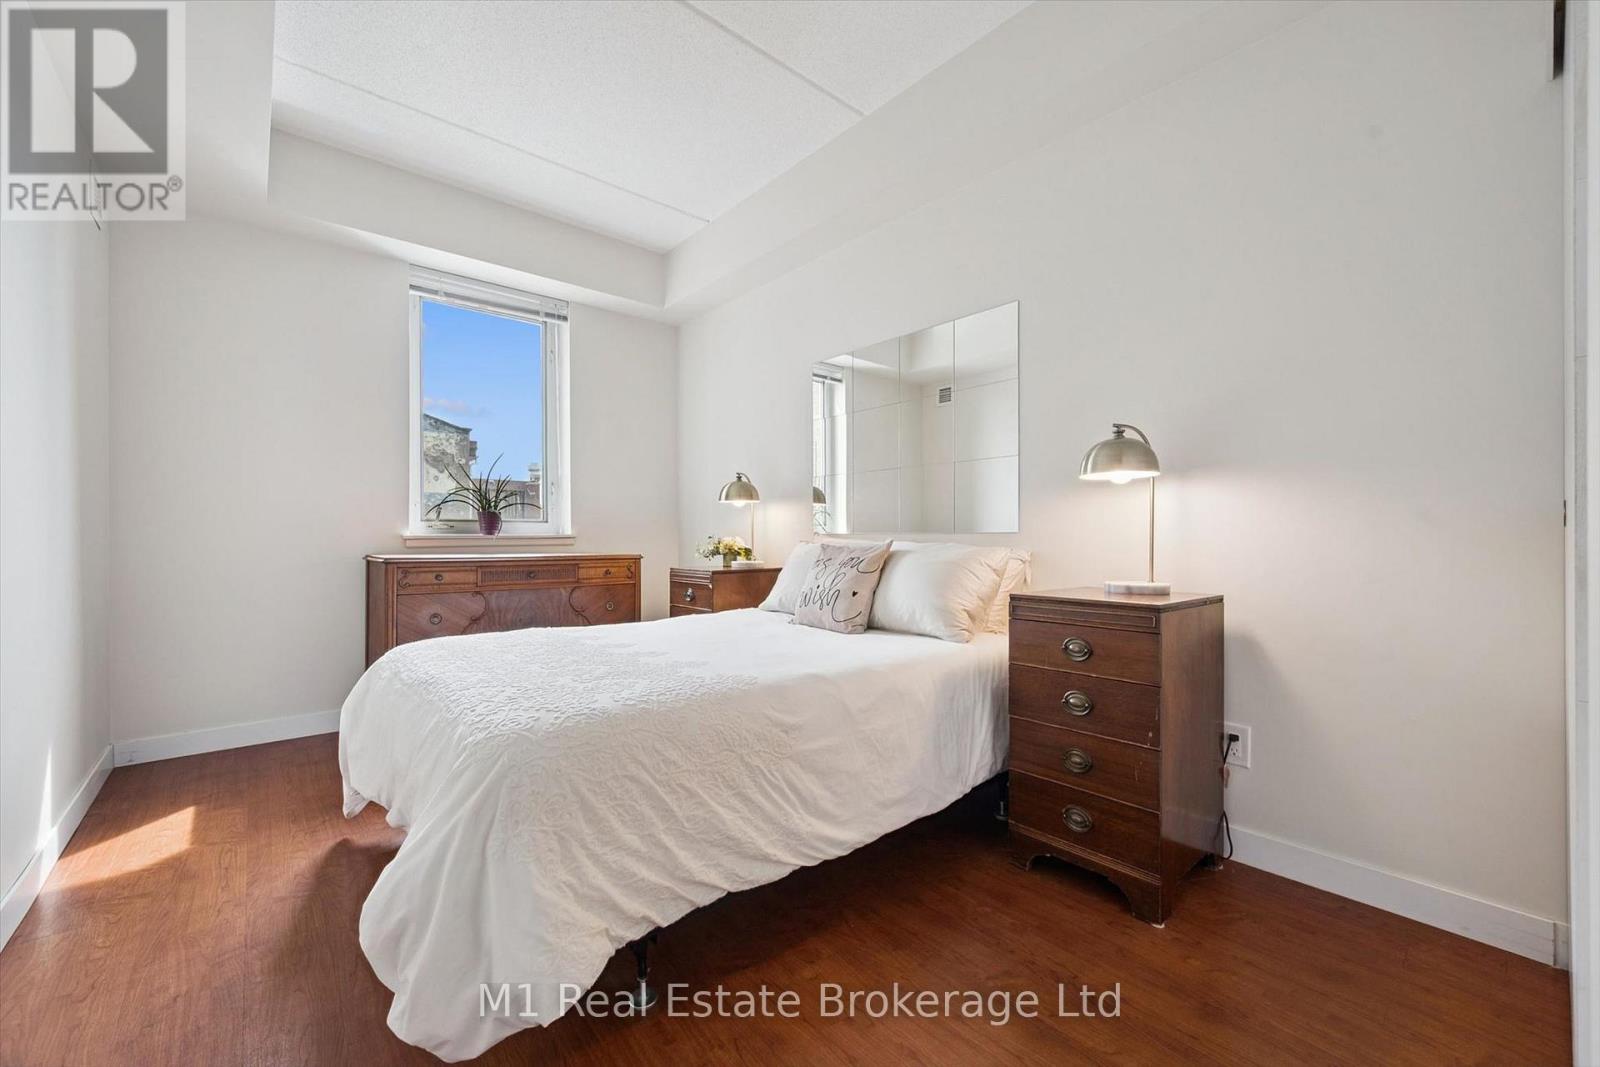
DOWNTOWN LIVING, RIGHT WHERE YOU WANT TO BE! This inviting 1 Bedroom + Den condo is perfectly positioned on the 2nd floor, just steps from Guelph's Farmers' Market and all the shops, restaurants, cafés, entertainment and energy that make downtown living so appealing. Freshly painted throughout, this move-in-ready unit offers a well-designed layout with a good-sized bedroom, versatile den-perfect for a home office, reading nook or additional living space-and a 4-piece bathroom. The kitchen features stainless steel appliances and great counter and cupboard space, while the convenience of a dedicated laundry room adds to the functionality of this great home. One dedicated parking spot is included, making this a fantastic combination of downtown lifestyle and everyday practicality. Whether you're a first-time buyer, downsizing, looking for a low-maintenance home, or seeking an investment opportunity, this is your chance to enjoy everything Downtown Guelph has to offer, right outside your door. Walk to the market. Walk to coffee. Walk to dinner. Walk to everything. Leave the car in your parking spot and enjoy downtown Guelph at your doorstep! (id:49269)
567 Willow Road
Guelph, Ontario
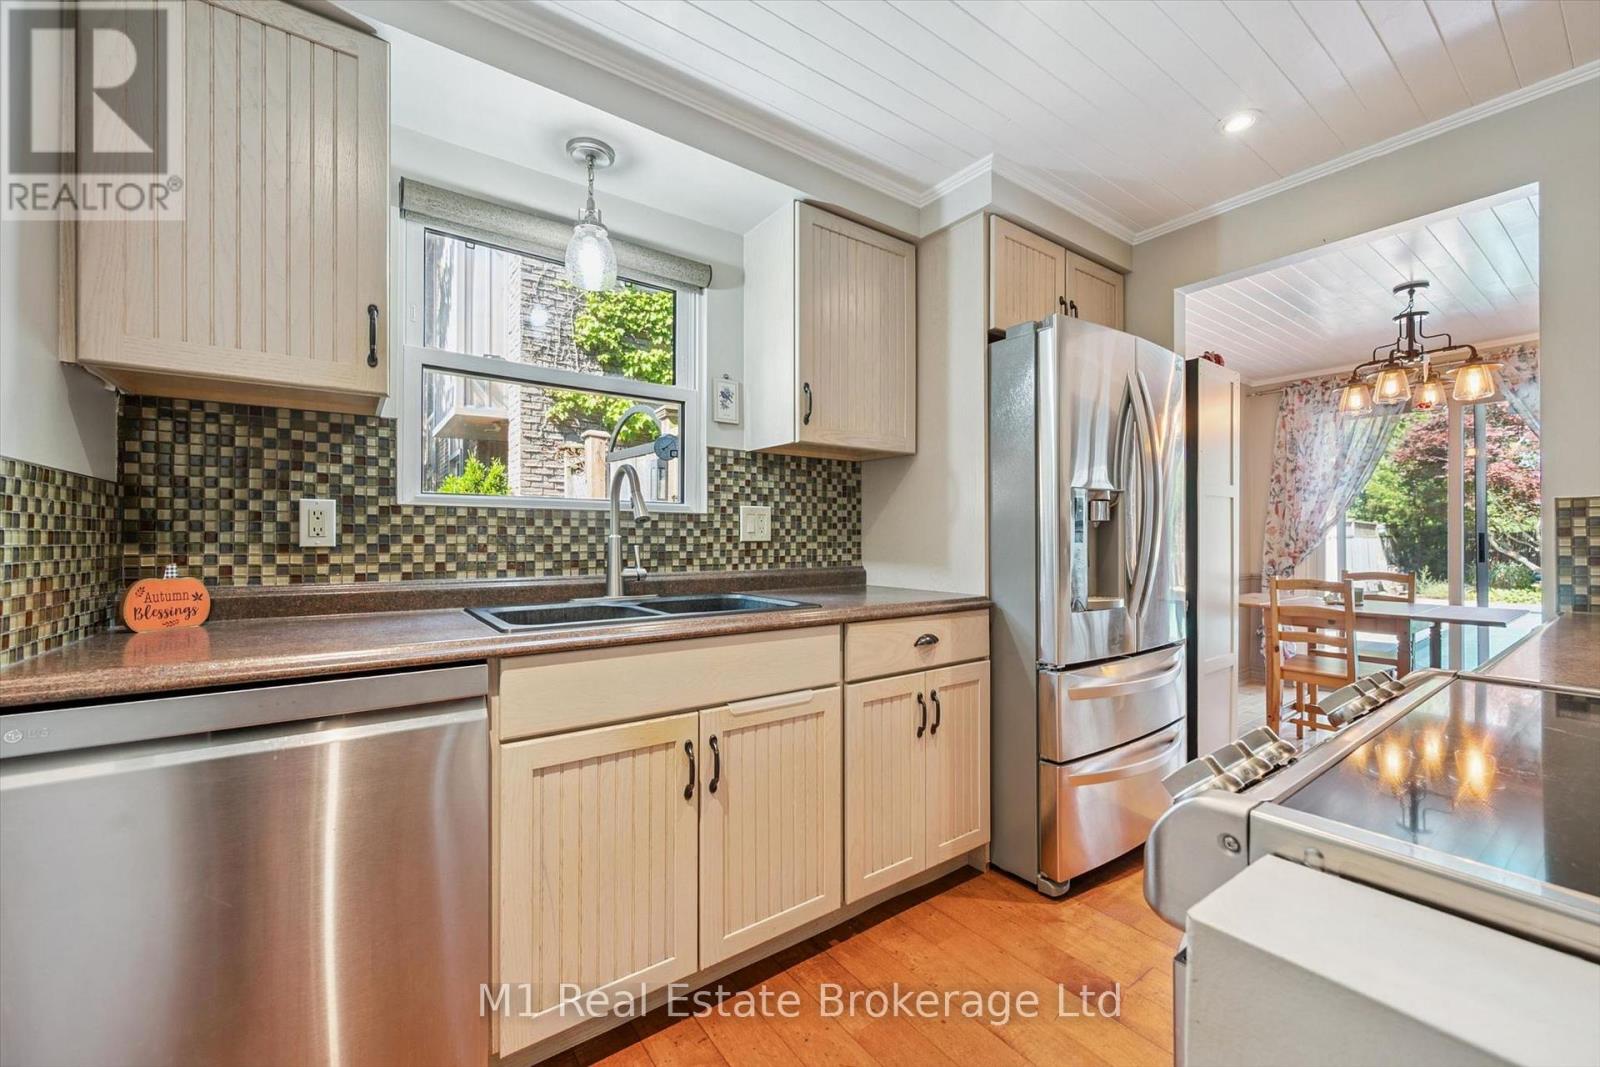
West End Gem with Inground Pool! Welcome to this lovely 2-storey, 3-bedroom, 2-bathroom semi-detached home in Guelph's desirable West End! Offering comfortable living space, great functionality and plenty of outdoor enjoyment, this home is perfect for families, first-time buyers or anyone looking to enjoy all that this sought-after neighbourhood has to offer. Start your day on the new front porch, completed in 2025, the perfect spot to enjoy your morning coffee and take in the neighbourhood. Inside, the eat-in kitchen offers lots of counter space and cupboard storage, stainless steel appliances, with convenient sliding patio doors leading directly outside, making summer BBQs and outdoor entertaining a breeze. Step outside to your own backyard retreat, complete with an inground pool, perfect for cooling off on warm summer days, entertaining friends or creating family memories. The home also features a single-car garage plus parking for two additional vehicles in the driveway. Ideally located close to schools, public transit, grocery stores, parks, Costco, the West End Rec Centre and everyday amenities, with easy access to everything else the West End has to offer. A wonderful opportunity to make this welcoming Guelph home your own! (id:49269)
6946 Fife Road
Guelph/eramosa, Ontario
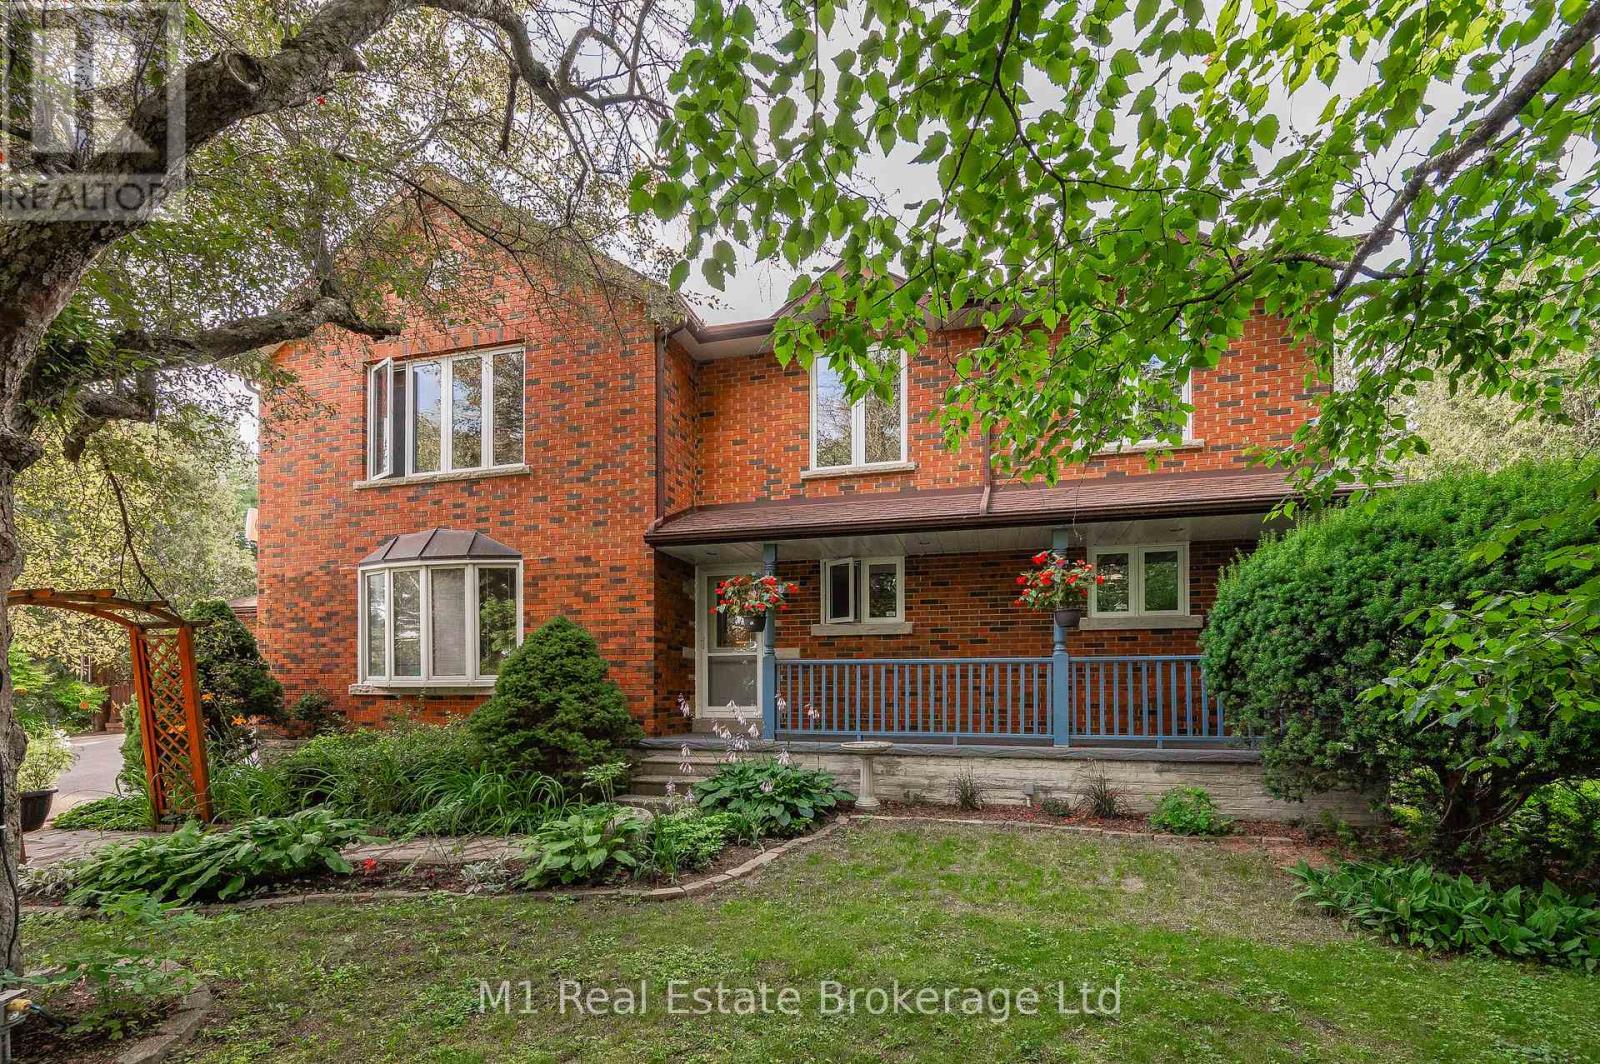
Welcome to your own private slice of countryside paradise in the heart of beautiful Guelph/Eramosa Township. Set on 10 picturesque acres of Agricultural-zoned land, this exceptional property offers the perfect blend of space, privacy, and opportunity, all while being just minutes from the amenities of Guelph. Boasting an impressive 7 bedrooms and 4 bathrooms, this spacious home is designed to accommodate large families, multi-generational living, or those seeking room to grow. Sunlight pours through the home's expansive windows, creating bright and inviting living spaces throughout. At the heart of the home, the well-appointed kitchen features modern appliances, abundant cabinetry, and generous workspace, making it the perfect gathering place for family meals, entertaining guests, and creating lasting memories.Outside, the possibilities are truly endless. Whether you envision a private country estate, hobby farm or simply a peaceful retreat surrounded by nature, this remarkable acreage provides the flexibility to bring your dreams to life. Car enthusiasts, hobbyists, and those in need of extra storage will appreciate the double-car attached garage along with the additional 1.5-car garage below, offering ample space for vehicles, equipment, and recreational toys. Enjoy the tranquility of rural living without sacrificing convenience. Located within easy reach of the Region of Waterloo International Airport and major commuter routes including Highway 401, this property offers seamless access to surrounding communities while allowing you to come home to peace and quiet every day. Rarely does a property offer this much space, versatility, and potential in such a sought-after location. Come experience the lifestyle you've been dreaming of. (id:49269)
667 Sawmill Road
Woolwich, Ontario
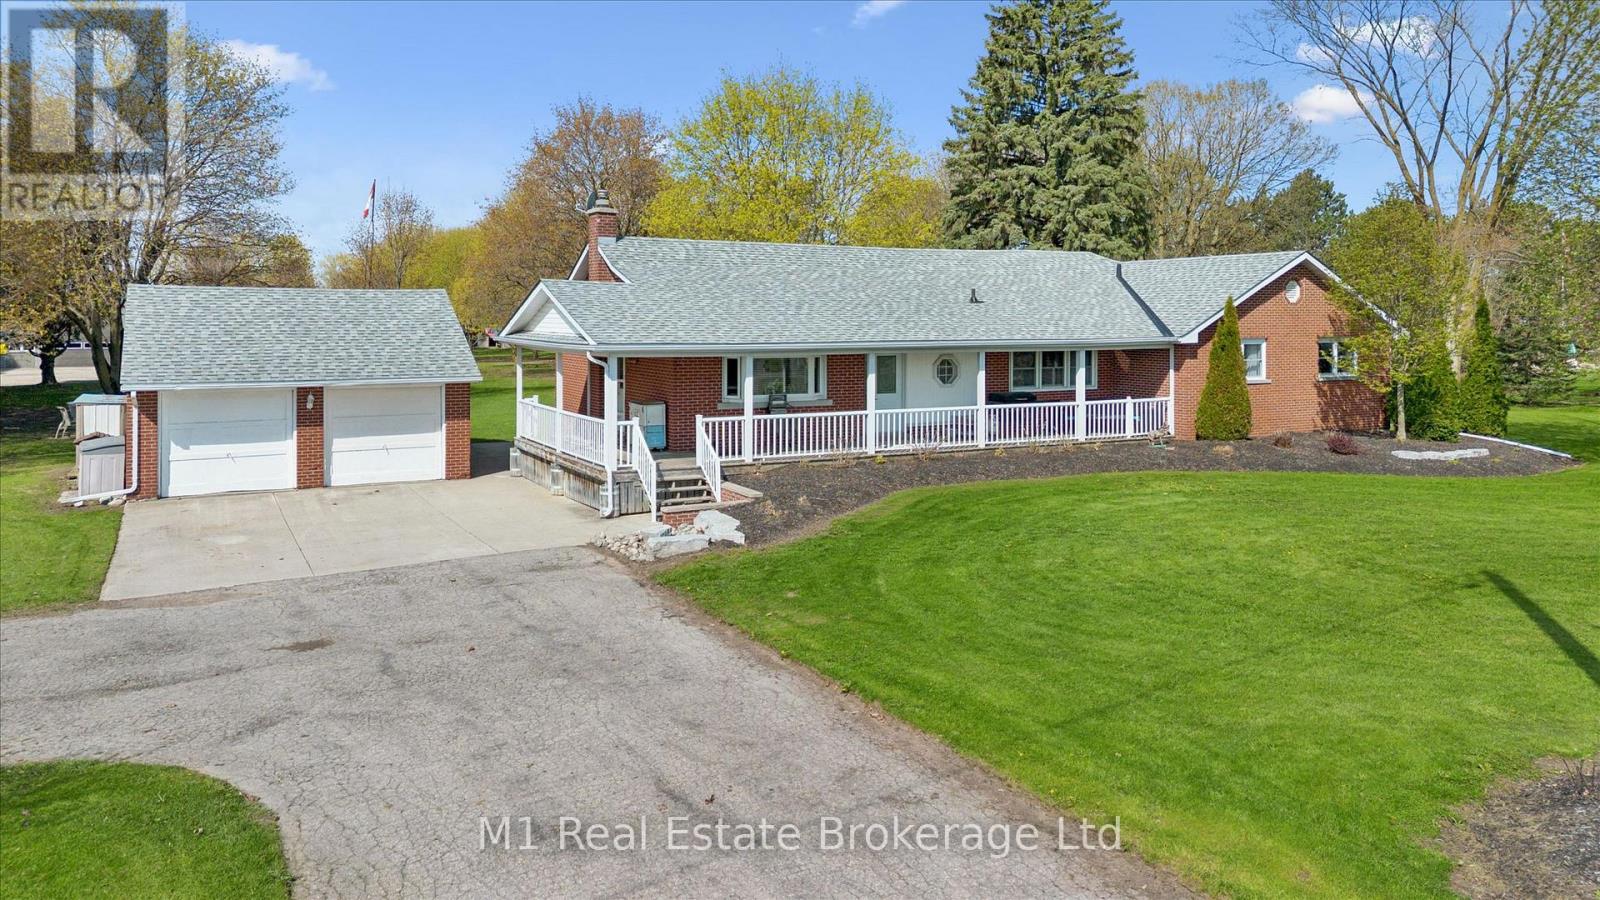
This rare and picturesque 2.9-acre Woolwich property presents a remarkable opportunity to experience expansive living, versatility, and timeless country charm. Offered for the first time in 40 years, this well-maintained 4-bedroom bungalow features large windows that fill the home with natural light, an inviting family room gas fireplace, along with a den, two bathrooms and main floor laundry, this home offers comfortable and flexible living for families or those working from home.The heart of the home is the gorgeous, oversized kitchen, complete with new stainless steel appliances (2025) and an abundance of cupboard and counter space-perfect for hosting, cooking, and gathering with family and friends.The unfinished basement with a separate entrance provides outstanding potential for additional living space, an in-law suite, or income opportunities. Step outside to the back deck with a covered hot tub, ideal for relaxing and entertaining year-round. The property's exterior amenities are equally impressive, including a detached two-car garage, an oversized gravel yard ideal for parking equipment, trailers, or multiple vehicles, a storage barn suitable for a chicken coop, and a 1/2 acre partially fenced pasture. The star of the show is the impressive 35' x 80' insulated shop, making this property ideal for hobbyists, tradespeople, or home-based businesses. A rare offering with endless possibilities, just minutes from town conveniences. (id:49269)
172 Laurentian Drive
Kitchener, Ontario
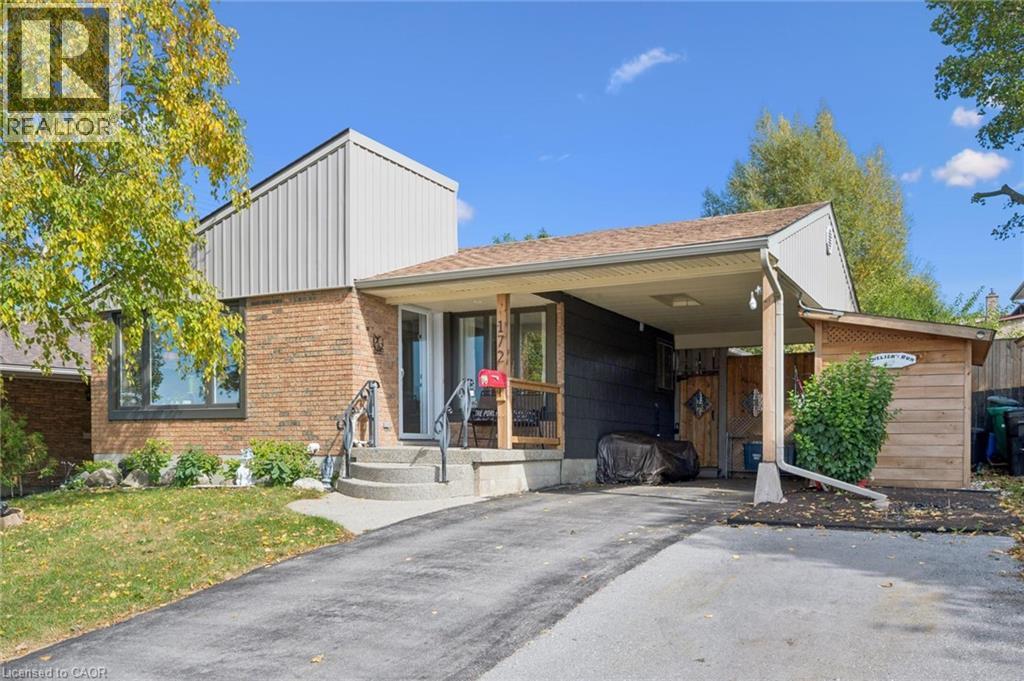
YOUR PRIVATE BACKYARD OASIS AWAITS! Welcome to this spacious, beautifully updated detached home in DESIRABLE LAURENTIAN HILLS, offering 3+1 bedrooms, 2 baths and an incredible heated pool retreat right in your own backyard! Beautiful curb appeal, extra parking and a welcoming foyer set the stage for this bright and inviting home. The sun-filled main floor features generous living and dining rooms, large windows, recessed pot lights and custom cherry hardwood floors. The updated kitchen boasts a custom backsplash, newer appliances, and a walkout to the spacious deck with electric awnings and natural gas BBQ hookup. Step outside to your private summer paradise! The expansive deck overlooks the heated swimming pool, creating the perfect setting for relaxing, entertaining and enjoying warm summer days. The beautifully refreshed yard includes new fencing, turf around the pool, flower gardens, vegetable garden space and an updated shed area. The lower level offers additional living space and has been refreshed with fresh paint, new flooring in common areas, two new windows one a legal egress window, plus a new laundry sink and taps. Don't miss this fantastic opportunity to enjoy a move-in-ready home in sought-after Laurentian Hills, close to schools, shopping, parks, recreation, trails and everyday amenities. (id:49269)
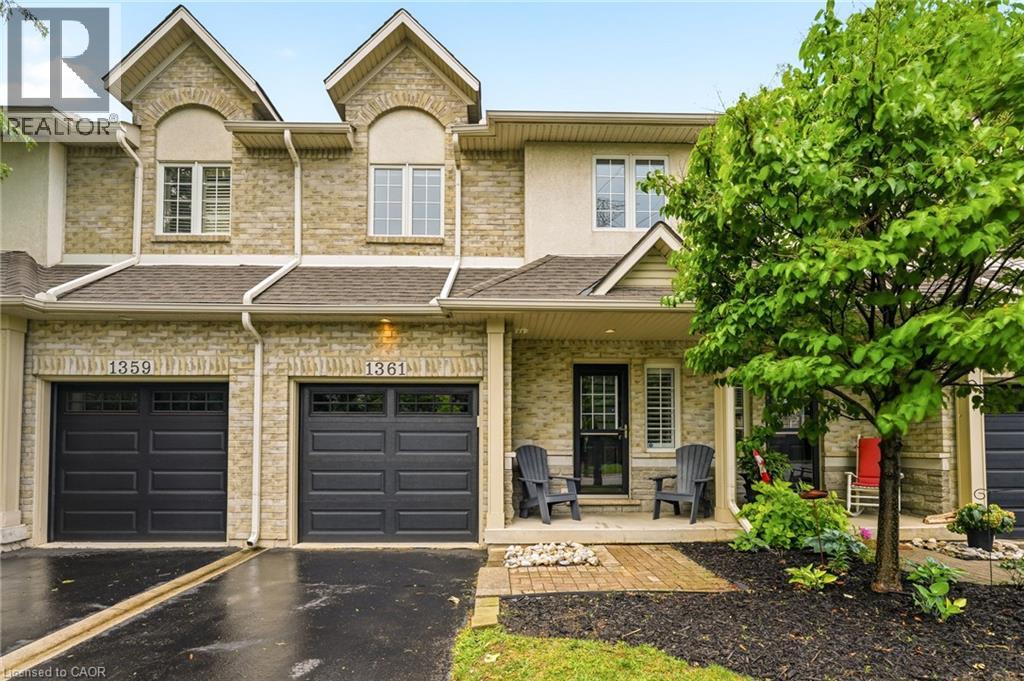
1361 Stephenson Drive
Burlington, Ontario
A fully updated, executive, two-storey townhome is officially for sale at 1361 Stephenson Drive, Burlington. Tastefully renovated top to bottom in 2025, this is truly a turnkey opportunity. The highly desirable layout features multiple spacious living areas, 3 bedrooms—including a primary retreat with a very generously sized ensuite & walk-in closet—3 bathrooms, and a fully finished basement. It is a street-facing unit, toward the end of a quiet cul-de-sac and located mere steps from the walking path into Burlington's Waterfront & Downtown core. Park multiple vehicles on the exclusive-use/owned driveway, use the garage with inside access, and retreat to the private hardscaped patio backing onto common area greenspace. Minutes to Mapleview Mall, major highways, and all the shopping and amenities Downtown Burlington has to offer! (id:49269)
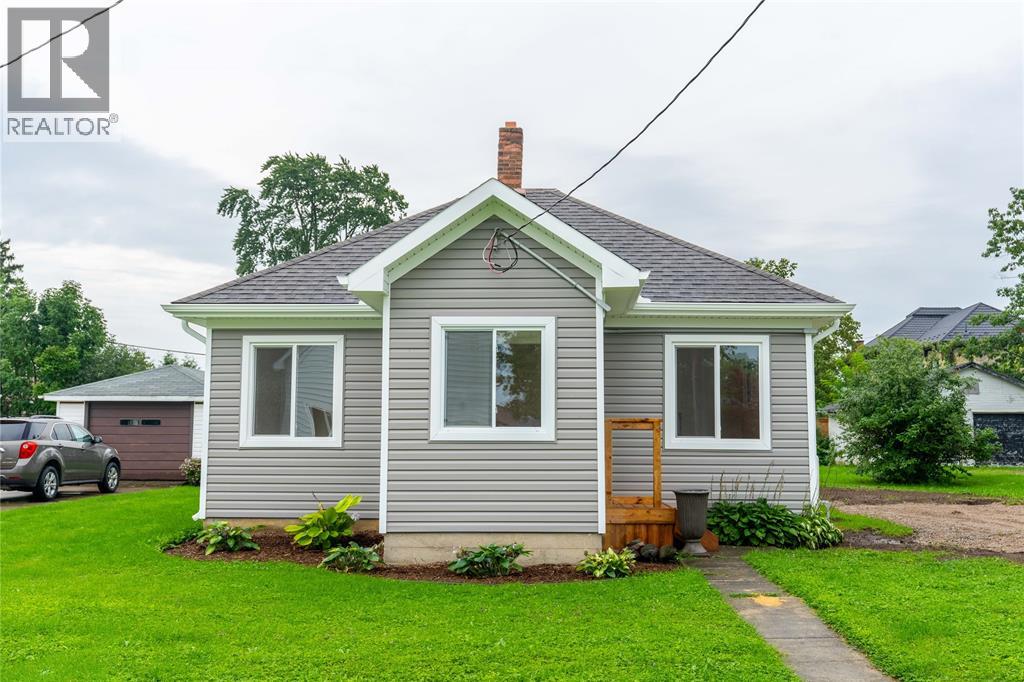
528 St Clair Street
Warwick-Watford, Ontario
Just bring your suitcase and move right in to this fully updated home. Easy one floor living perfect for someone starting out or those looking to downsize and simplify! Enjoy the ease of apartment or condo living with access to your own garden and yard space. With new windows, vinyl siding, flooring, trim, kitchen cabinets, updated bathroom, and new back deck, there's nothing left to do here but move in and enjoy quiet small town living. New mini split system for efficient heating and cooling. Tons of potential in the spacious yard for a detached garage or shop. Just 20 minutes from Strathroy or Petrolia. Walking distance to schools, parks, community centre (YMCA), and local downtown shops. (id:49269)
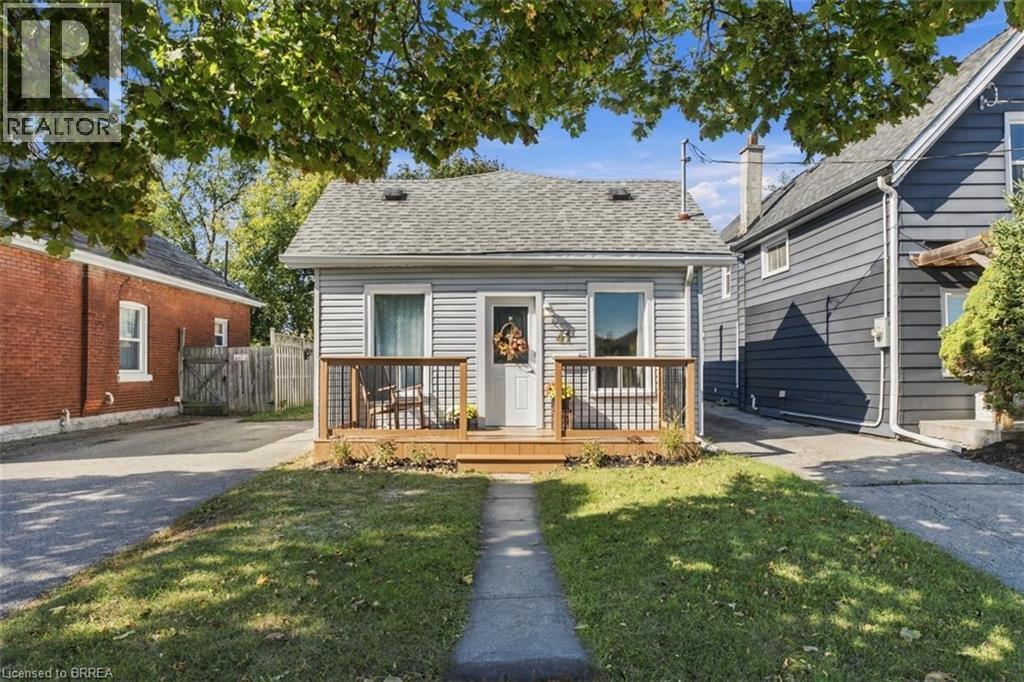
41 Gordon Street
Brantford, Ontario
Welcome to 41 Gordon, this bright and welcoming home is perfect for the first time home buyer or downsizer. It has 3 bedrooms, a large eat-in kitchen, front and back deck with a fully fenced-in yard. 2 car driveway. Walking distance to shops, parks and schools. This home has been loved and looked after and you will notice that immediately after entering. The fully finished basement has an exit to the backyard. This home feels larger than it seems on paper, come and see for yourself! (id:49269)
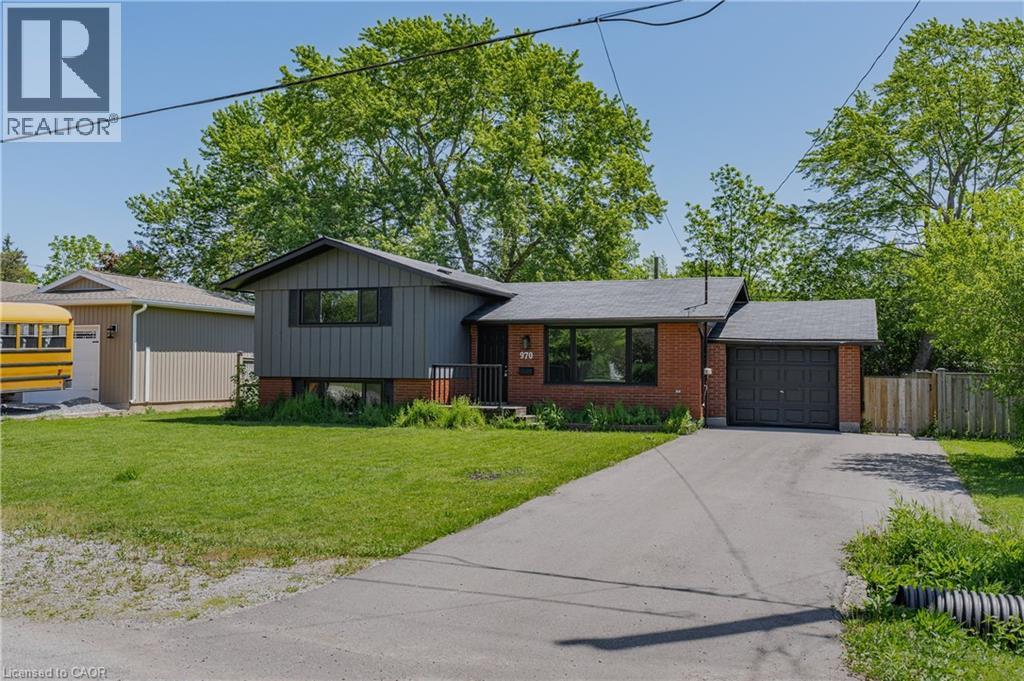
970 Parkdale Avenue
Fort Erie, Ontario
970 Parkdale Avenue offers the kind of updated, move-in ready living that makes settling in easy. This detached side split features 3 bedrooms, 1.5 bathrooms, and a thoughtful layout with defined spaces for relaxing, dining, cooking, and unwinding. The main living area flows from the front living room into the dining area and updated kitchen, while the upper level provides comfortable separation with three bedrooms and a 4-piece bathroom. The lower level adds valuable flexibility with a rec room, laundry area, 2-piece bathroom, storage, and utility space, making it ideal for movie nights, a kids' play area, a home office setup, or additional everyday storage. Located in Fort Erie's Crescent Park area, the home is close to Ferndale Park, local schools, shopping, golf, beaches, the QEW, and the Peace Bridge, offering a convenient lifestyle with easy access to both local amenities and cross-border travel. (id:49269)
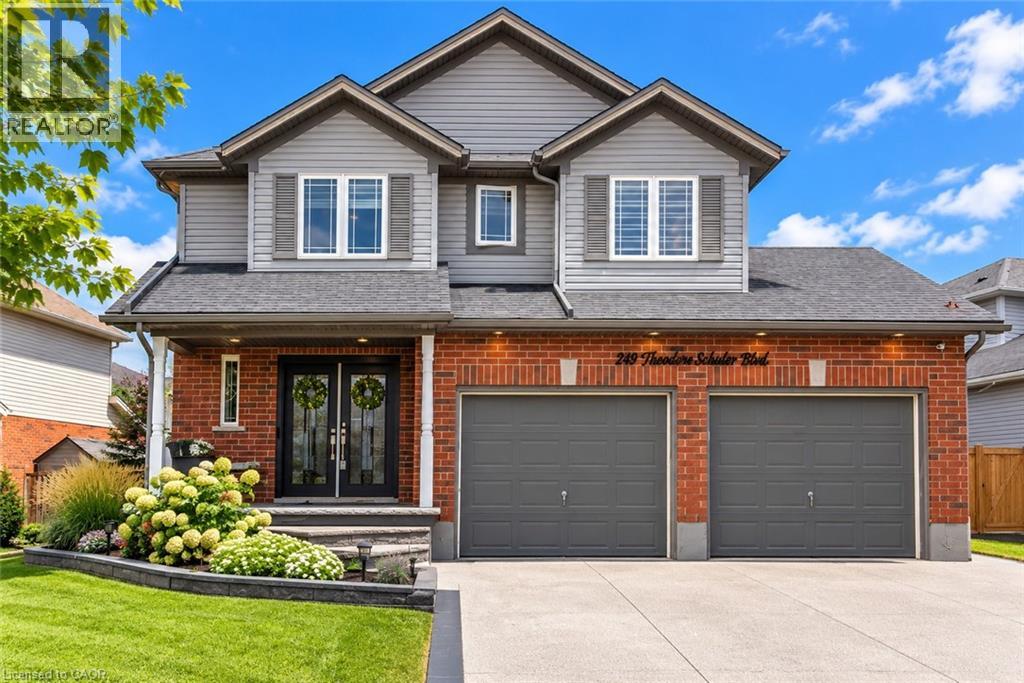
249 Theodore Schuler Boulevard
New Hamburg, Ontario
Welcome to 249 Theodore Schuler Blvd in New Hamburg! Located in a welcoming, family-friendly neighbourhood close to parks and schools, this beautifully updated 3+1 bedroom, 3.5 bathroom home offers approximately 2,507 sq. ft. of finished living space, including the finished basement. Built in 2009 and extensively renovated, this move-in-ready home combines modern finishes with a comfortable layout designed for everyday family living. Double entry doors open into a bright and welcoming foyer, setting the tone for the home. Recent updates include new luxury vinyl plank flooring (2026), a custom staircase (2026) and two renovated bathrooms (2026), giving the home a fresh, contemporary feel throughout. At the heart of the home, the stylish kitchen features quartz countertops and backsplash along with a stunning waterfall quartz island. A beautiful gathering place for busy mornings, family meals and entertaining. Outside, the double-car garage, large concrete driveway and stamped concrete porch add both function and curb appeal. The spacious backyard offers plenty of room to enjoy, with a large deck and gazebo creating the perfect setting for summer barbecues, relaxing evenings and time spent with family and friends. With 3+1 bedrooms, there is room for a growing family, overnight guests, a home office or additional living space in the finished basement. The thoughtful layout and extensive updates make this a home you can simply move into and enjoy. Close to parks, schools and all the amenities of New Hamburg, this is a wonderful opportunity to settle into a peaceful neighbourhood and a home designed for both everyday living and making memories. (id:49269)
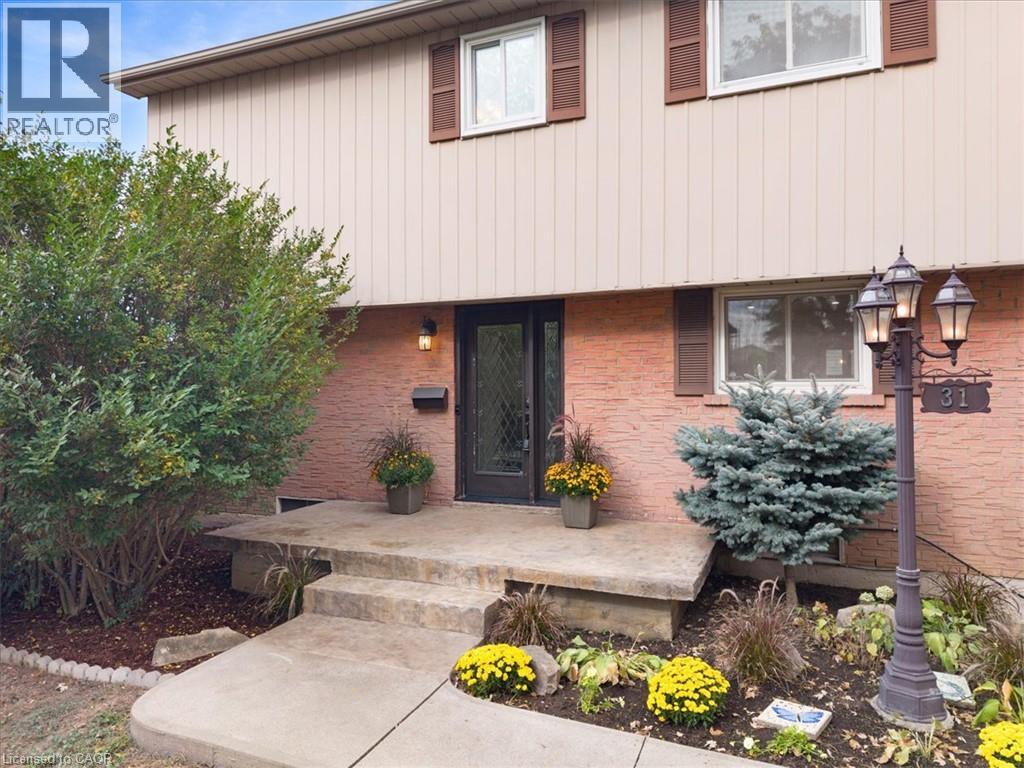
31 Berrisfield Crescent
Hamilton, Ontario
Welcome to this beautifully updated detached home featuring a bright, functional layout with hardwood & tile floors, crown mouldings, new pot lights and blinds throughout. The open concept kitchen boasts stainless steel appliances, gas stove and double sink. Enjoy the finished basement with spacious rec room with gas fireplace and new 3-piece bathroom & bonus bedroom/gym. Large backyard with new concrete pad, patio area and gas BBQ line—perfect for entertaining. New stamped concrete front porch adds great curb appeal. Conveniently located close to highways, schools, shopping, restaurants, parks and everyday amenities. A fantastic move-in-ready opportunity for families, first-time buyers! (id:49269)
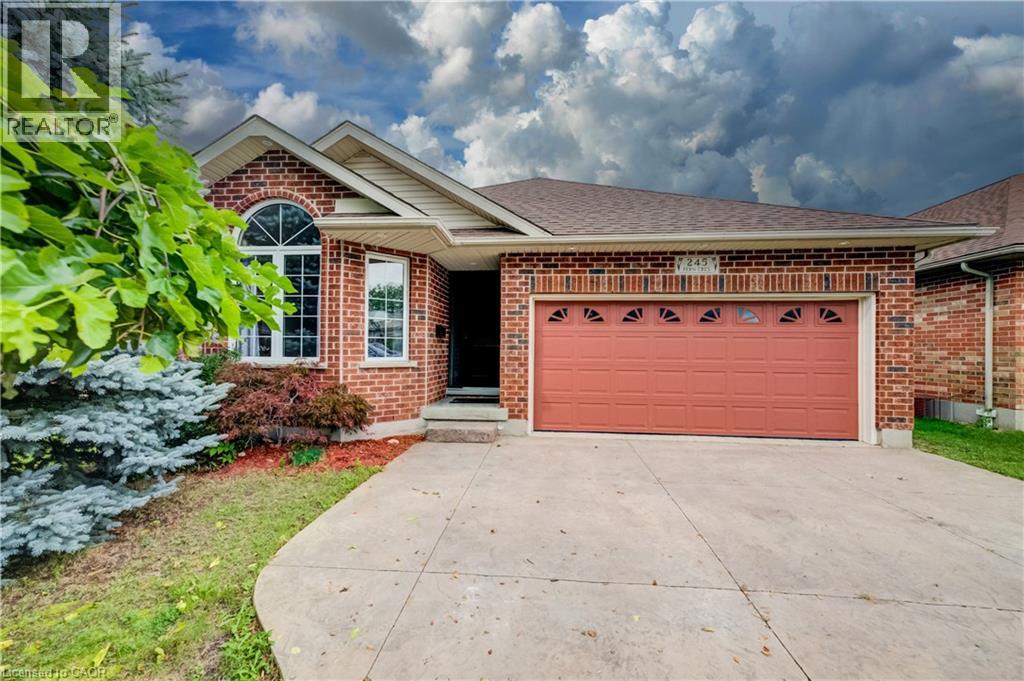
245 Fern Crescent
Waterloo, Ontario
Nestled on a tranquil crescent in Waterloo’s sought-after Lakeshore North neighbourhood, this 2001 custom-built 1875 sq ft backsplit offers exceptional curb appeal, thoughtful updates, and a wonderful family-friendly layout. This home welcomes you with a stamped concrete driveway, double-car garage. The main level features an inviting open-concept living and dining area with new hardwood flooring, elevated ceilings, and an abundance of natural light. The chef-inspired kitchen overlooks the family room and impresses with soaring cathedral ceilings, an abundance of freshly painted cabinetry, a new centre island, updated sink and cabinetry, and convenient access to the side deck perfect for summer barbecues and outdoor entertaining. The lower level offers a warm and comfortable family room centred around a beautiful gas fireplace, along with a fourth bedroom, three-piece bathroom, and flexible workstation/media area. Double doors open directly to a stamped concrete patio and a mature, fully fenced backyard surrounded by established trees, creating a private and peaceful outdoor retreat. Upstairs, you’ll find three generously sized bedrooms, including a spacious primary suite with a completely updated ensuite bathroom (2023). The main bathroom has also been refreshed with a newer vanity and updated lighting. An unfinished basement provides excellent potential for future development, additional living space, or ample storage. Recent updates include a newer furnace, water heater, and water softener and freshly painted throughout and upgrade insulation. Ideally located with easy access to excellent schools, both Waterloo universities, the Waterloo Farmers’ Market, shopping, amenities, and the expressway, this beautifully maintained home offers the perfect blend of comfort, functionality, and location (id:49269)
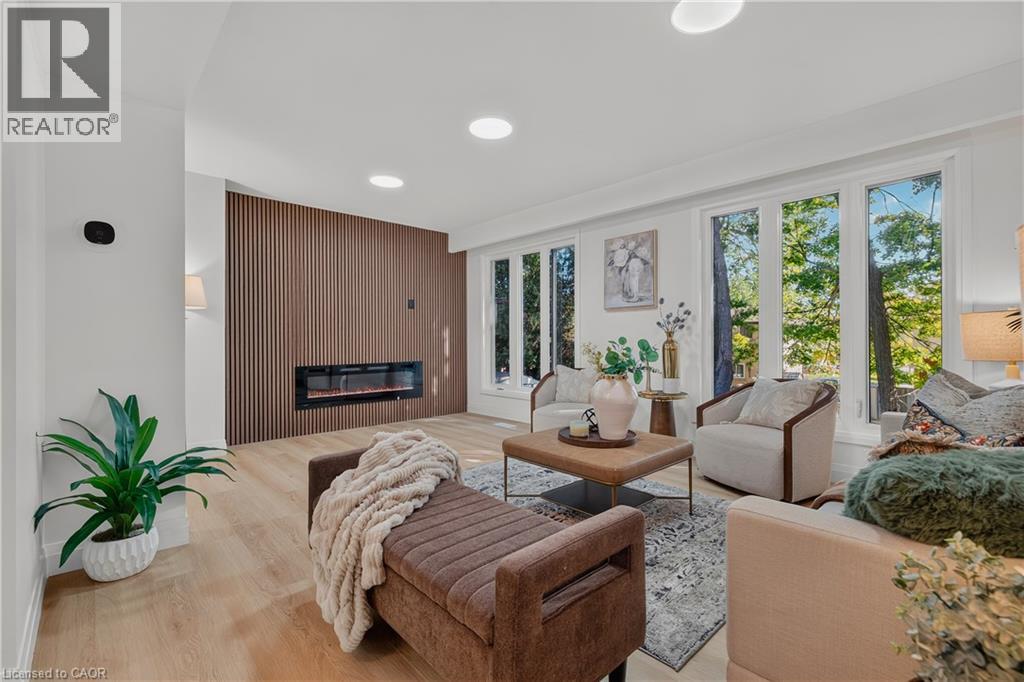
103 Dalegrove Drive
Kitchener, Ontario
Welcome to 103 Dalegrove Drive, a beautifully renovated 3-bedroom, 2.5-bathroom semi-detached home where the updates truly extend from top to bottom and don’t stop at the front door! The entire home has been thoughtfully renovated with a fresh, modern aesthetic and move-in-ready appeal. The bright main floor features a stunning contemporary kitchen with crisp white cabinetry, sleek quartz countertops, modern backsplash, stainless steel appliances and a window over the sink. The spacious living area showcases beautiful light-toned flooring, a striking feature wall with an electric fireplace and expansive windows overlooking mature greenery. Upstairs, three comfortable bedrooms and updated bathrooms provide excellent space for everyday family living. New windows, a convenient side entrance and a fully finished walkout basement with its own separate entrance add exceptional functionality and versatility. The lower level offers the potential to create an in-law suite or additional private living space, making it ideal for extended family, guests, a home office, recreation room or future customization. And the exterior has received the same attention to detail the entire front and backyard have been freshly sodded, with new landscaping completed throughout, creating a beautifully refreshed outdoor setting. A generous 3-car driveway provides plenty of parking for family and guests. Ideally located close to schools, parks, public transit, shopping and everyday amenities, with convenient access to major roadways and the wider Kitchener-Waterloo area, this is a home where modern renovations, thoughtful design and outdoor curb appeal come together beautifully. (id:49269)

2205 - 3600 Highway 7 Drive
Vaughan, Ontario
The Most Upgraded Unit In The Building. White & Grey Tall Kitchen Cabinets, Upgrade Fridge and Stove & Back Splash. Granite Countertop. Applicants must provide full credit report for each tenant, pay stubs, job letter, at least two past landlord references, and rental application. No smoking and No pets. Landlord strict on tenants, looking for a qualified triple AAA tenant. Attach schs.to all offers. AAA Tenants. $300 Refundable Key Deposit. Tenant pays utilities. Tenants Insurance. Credit Report W/Score, Employment and ref. Letter, Pay Stubs, Rental Appl. Photo ID. Attach Schedule A & B & Disc.One of the The Best Laid Out Unit All Rooms Surrounded By Windows, Corner Unit With Perfect View Of North, East, West And South. PARKING AND LOCKER INCLUDED. (id:49269)
1405 - 18 Yonge Street
Toronto, Ontario
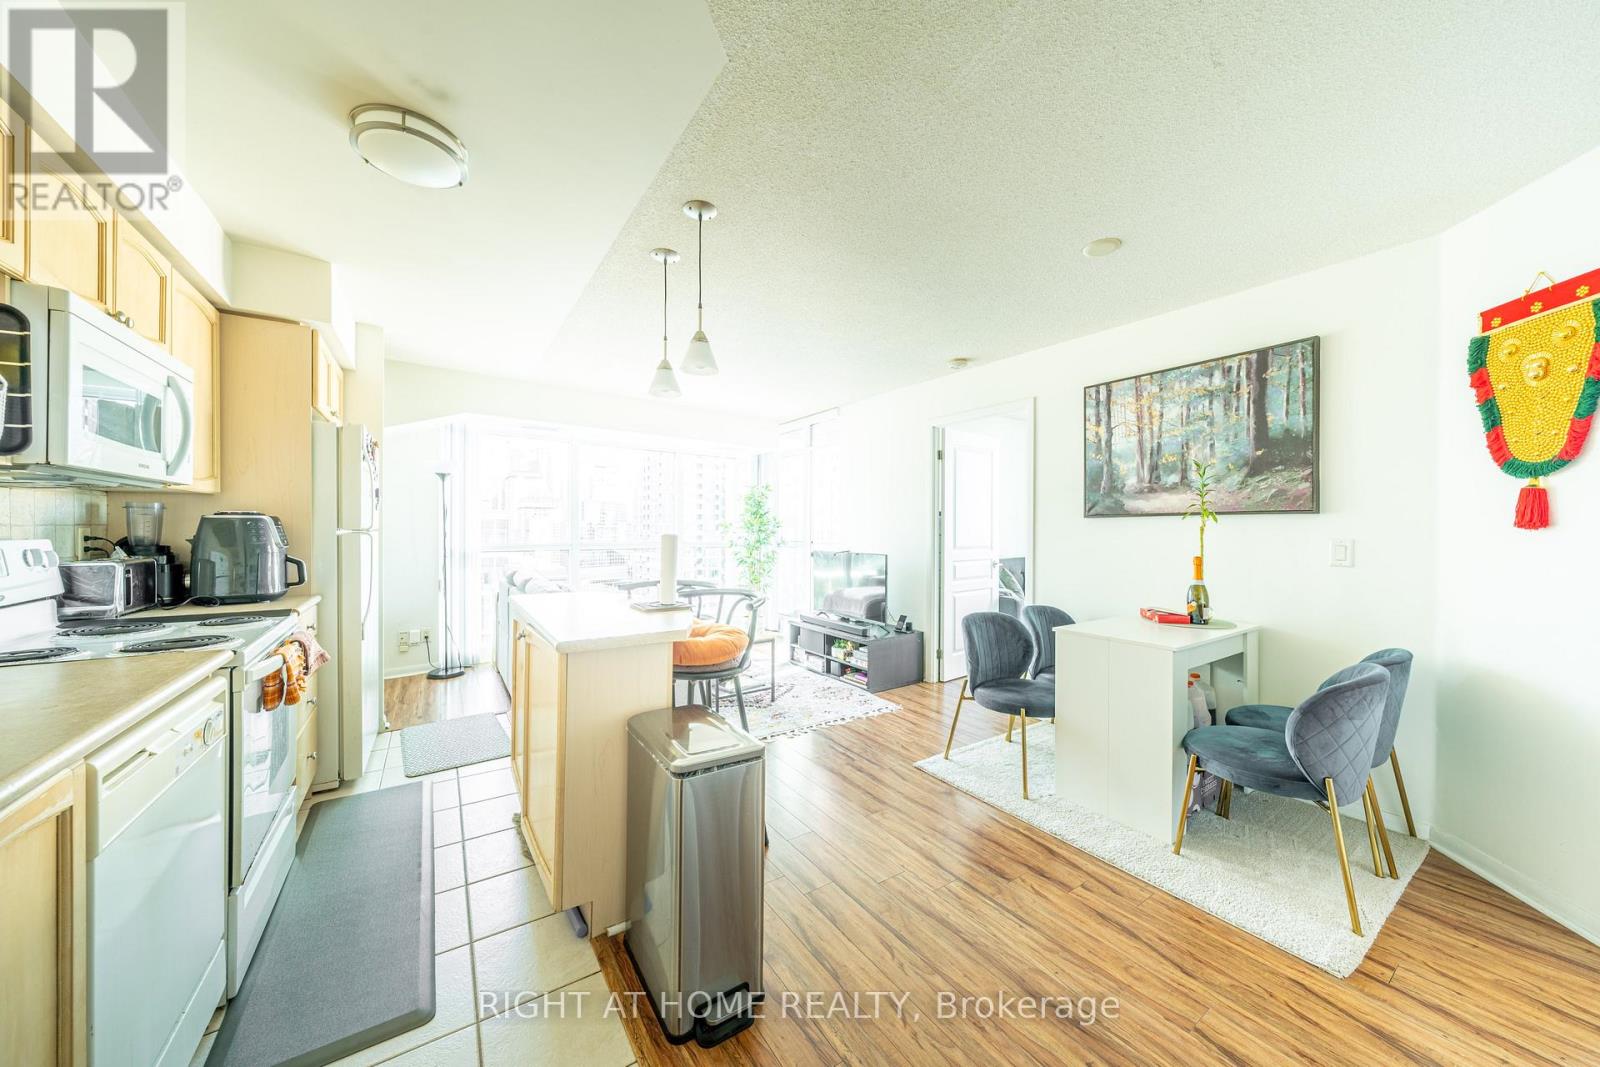
Welcome to 18 Yonge Street! This beautiful, bright corner 2 bedroom suite offers north-east exposure in the heart of Toronto's Harbourfront and Southcore Financial Centre. Floor to ceiling windows fill the home with natural light, and laminate flooring throughout creates a clean, modern feel. The eat-in kitchen features a centre island, perfect for casual meals, entertaining or working from home. Ensuite laundry and a storage locker are included.Developed by Lanterra, 18 Yonge offers resort-style amenities including a 24 hour concierge, fitness and weight rooms, yoga studio, indoor pool with jacuzzi, sauna, party room, business centre and boardroom. Head up to the rooftop deck with a tanning area, mini-golf putting green, BBQs and lounge areas.The location is unbeatable. Walk to Union Station and the underground PATH network, Scotiabank Arena, Rogers Centre, CN Tower, Ripley's Aquarium and the Financial and Entertainment Districts. Commuters will love quick access to the TTC, GO Transit, UP Express and the Gardiner Expressway. Steps to St. Lawrence Market, the Distillery Historic District, Loblaws, Farm Boy, Shoppers Drug Mart, LCBO, Starbucks, Tim Hortons, banks, parks, schools and countless cafes and restaurants.Enjoy the waterfront lifestyle right outside your door. Stroll, run or cycle the Martin Goodman Trail along Queens Quay East and West, relax at Sugar Beach or HTO Park, catch a show or festival at Harbourfront Centre, or grab a bite at Queen's Quay Terminal. Hop on a boat at the Jack Layton Ferry Terminal to Centre Island, visit the nearby yacht clubs, or fly out of Billy Bishop City Airport just minutes away.Whether you are a downtown professional or simply love city living by the lake, this suite delivers comfort, convenience and style in one of Toronto's most sought after addresses.A must see property. Check it out before it's gone! (id:49269)
412 - 308 Watson Parkway N
Guelph, Ontario
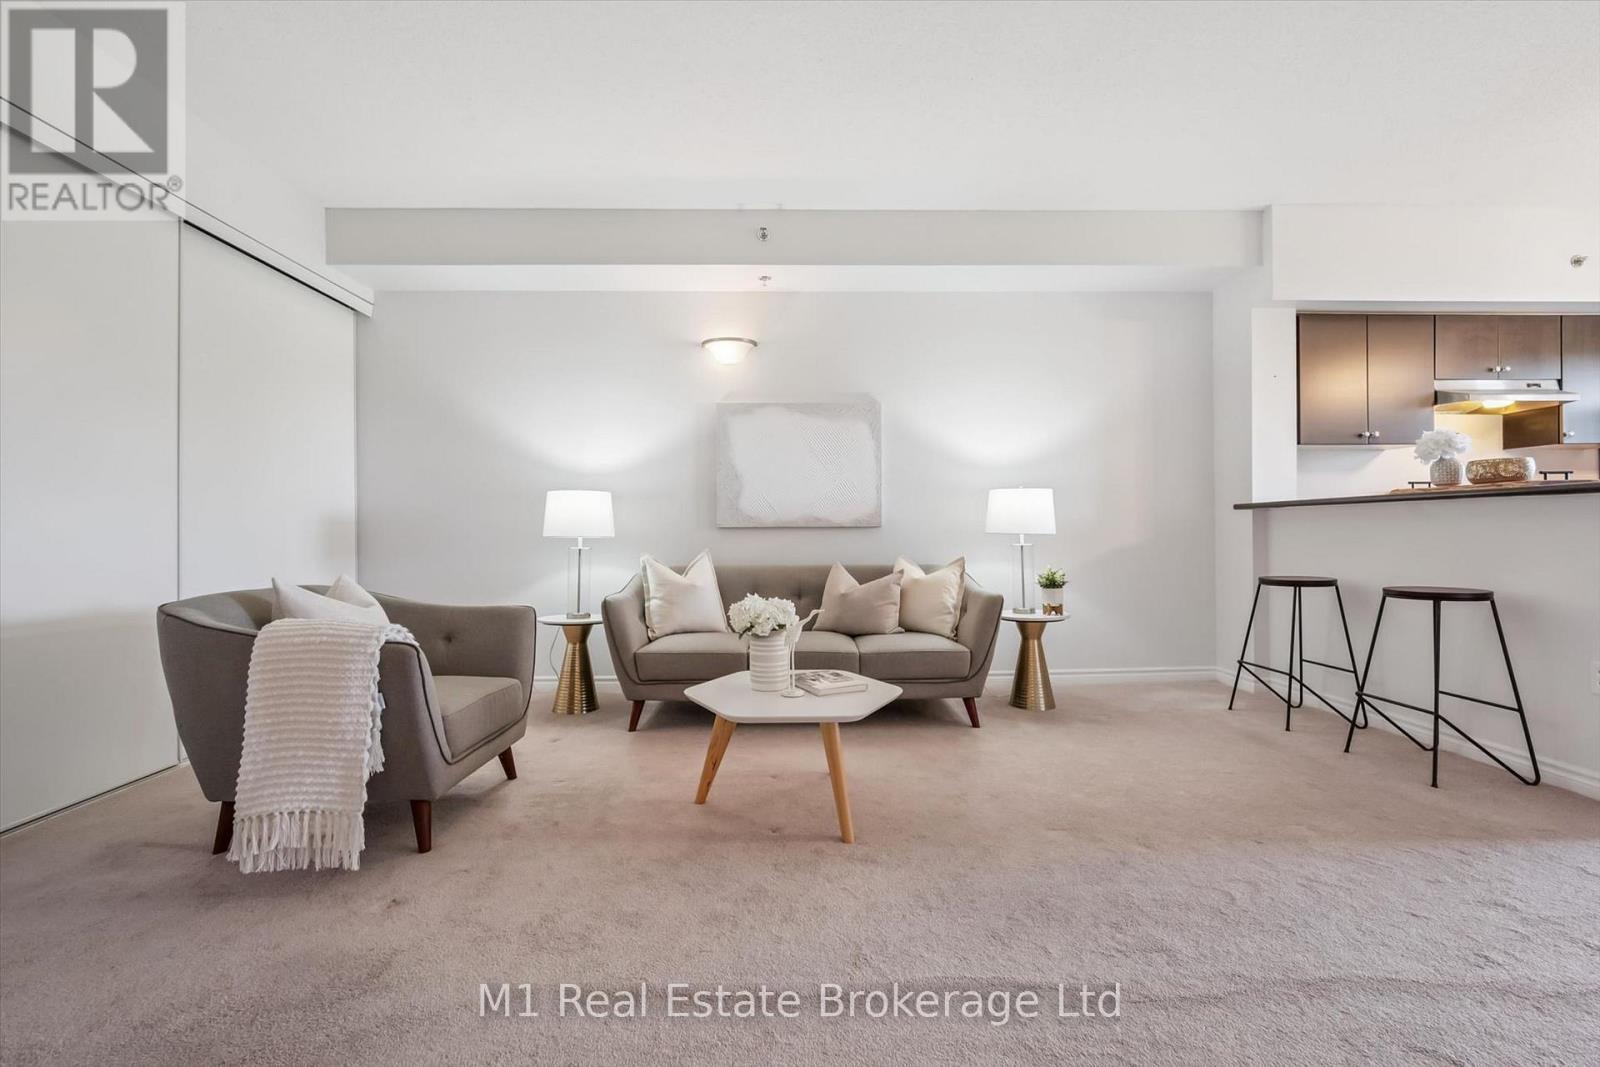
East End living with a top-floor view! This bright and spacious 2-bedroom, 2-bathroom + den condo offers the perfect blend of style, comfort and convenience. The open-concept design creates a welcoming space for everyday living and entertaining, with the kitchen flowing effortlessly into the dining and living areas. Step through the sliding patio doors and onto your private balcony - the perfect place to enjoy your morning coffee, evening glass of wine or simply take in the great views.The spacious primary bedroom features a private ensuite, while the second bedroom and versatile den provide plenty of options for guests, a home office or additional living space. In-suite laundry adds everyday convenience.And there's more - this unit includes one underground parking space and a private storage locker, giving you the added convenience and storage that make condo living so easy. Located in Guelph's popular East End, close to shopping, restaurants, parks, trails and everyday amenities. Bright, spacious, well laid out and offering a fantastic view - this is easy condo living at its best! (id:49269)
245 Bridge Street
Centre Wellington, Ontario
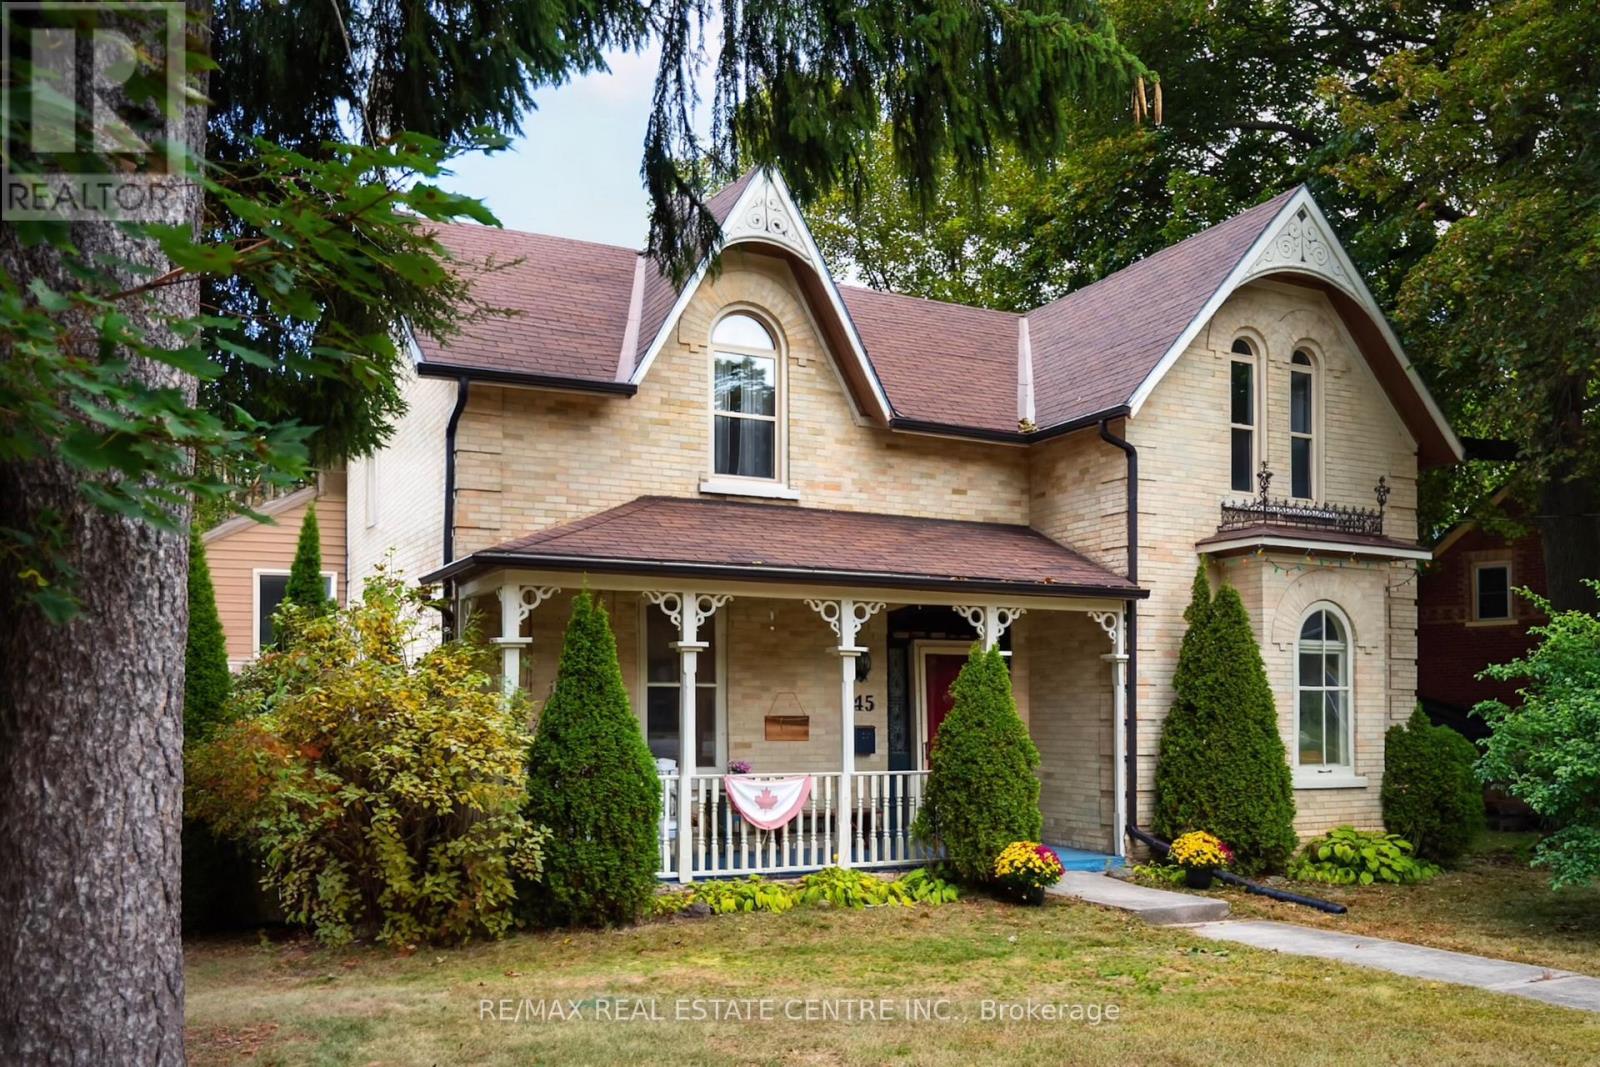
Downtown Fergus at your doorstep. The Grand River within earshot. And behind the yellow brick exterior, a home steeped in history, with details that stop you in your tracks. Welcome to 245 Bridge Street. Some homes offer a connection to the past and a way of life that's impossible to recreate, and here, you feel that the moment you step inside. Large, one of a kind arched folding wood doors make a remarkable first impression, followed by stained glass, exposed brick, elaborate trim work and craftsmanship that pulls you in to look a little closer. Just as impressive though, is the size and flexibility of the home itself, with distinct rooms that give you space to gather while also giving you room to yourself when you need it. Move into the living room after a home cooked meal, settle into the den with a book and a glass of wine, or keep the conversation going at the breakfast bar. Whether you're filling the house or enjoying a quiet evening, there's a place for both. Then with its vaulted ceiling, exposed brick and backyard views, the large, bright family room is just as inviting on an ordinary afternoon as it is on busy evenings hosting all of the extended family. Upstairs, you'll find the expansive primary bedroom with its own three piece ensuite, three additional bedrooms and the main three piece bathroom. Outside, an in-ground saltwater pool with solar heating, a new patio and a generous yard make summer at home something to look forward to. Spend the day swimming, put your green thumb to work, then take an easy stroll downtown for dinner or a drink with friends. Finding this much house and outdoor space in the heart of Fergus is compelling on its own. Finding it with this character and craftsmanship makes 245 Bridge Street an opportunity that may only come around once in your lifetime. (id:49269)