
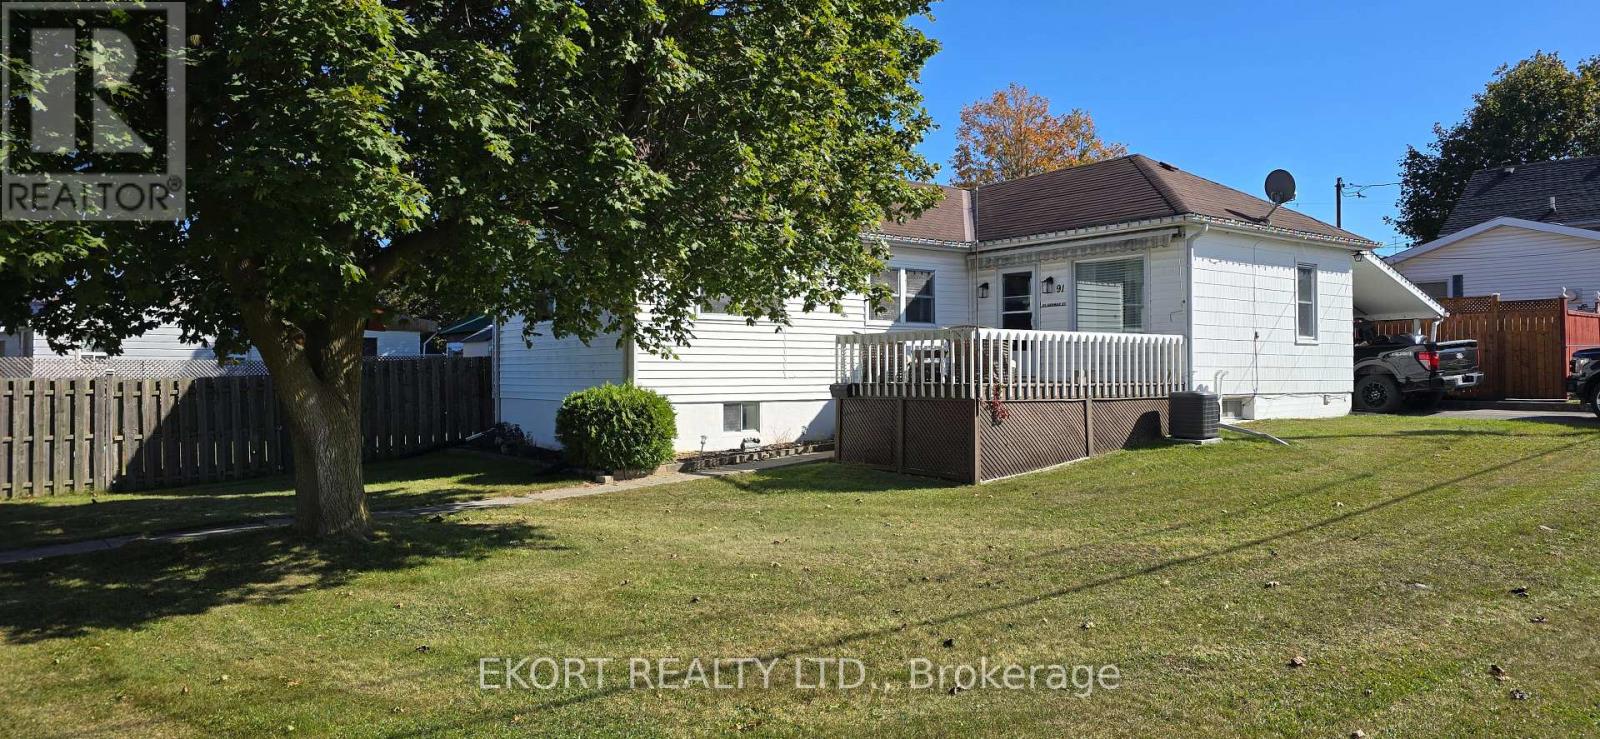
91 George Street
Quinte West, Ontario
Welcome to this charming 1947 bungalow on a corner lot in Trenton. The compact kitchen and eating area open to a bright living room with five large windows and a gas fireplace. A separate dining area offers flexible space for meals or a home office. Two main floor bedrooms and a recently refreshed three piece bath complete the main level. Downstairs, a spacious recreation room with a second fireplace gives everyone room to spread out. You'll also find laundry, a workshop area and a smaller room suited to exercise, hobbies or office use. Outside, enjoy the generous side yard, enclosed patio, partially fenced lot and carport. The small enclosed space beneath the carport can be removed if additional parking is preferred. Comfortable and conveniently located within walking distance of local amenities, this bungalow offers flexible living space inside and out. List of improvements renovated in 2024: new wiring, new kitchen and bath, new flooring, lighting, new furnace and AC in 2025 (id:49269)
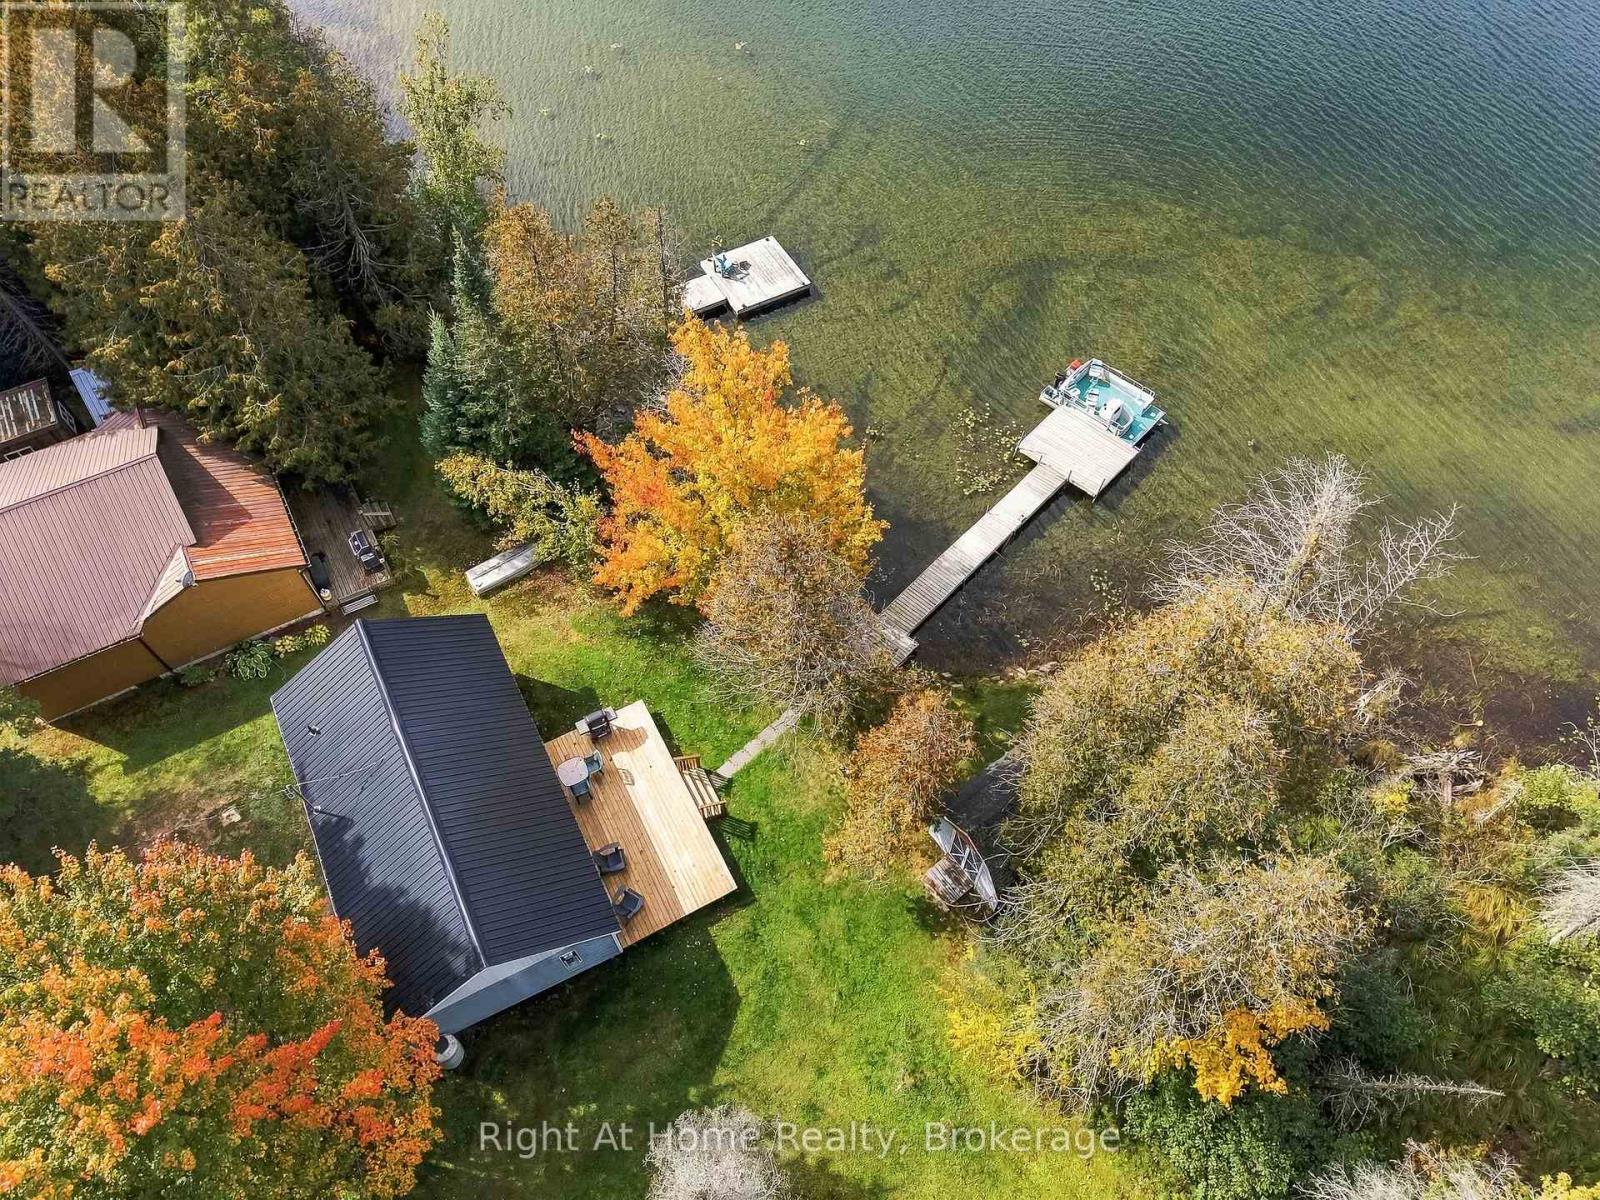
25 Snow Lk Lane
Wollaston, Ontario
Escape to the lake at 25 Snow Lake Lane, a charming waterfront cottage offering approximately 50 feet of direct frontage on beautiful Snow Lake. Set among mature trees with peaceful lake views, this inviting retreat is the perfect place to slow down, unwind and enjoy cottage life. Inside, the bright and functional kitchen opens to a warm, character-filled living space featuring rich wood walls, large windows overlooking the water and a cozy propane fireplace. Comfortable bedrooms and a 3-piece bath provide space for family and guests. Upstairs via pull down attic latter-the loft offers exciting potential for additional living space-the bedroom walls are already framed and the space only needs flooring to bring your vision to life. Step outside to the recently built, spacious waterside deck, an ideal spot for morning coffee, summer barbecues, entertaining or simply relaxing while taking in the beautiful lake views. The level lawn leads directly to the clean shoreline and private dock, making it easy to spend your days boating, fishing or simply enjoying life on the water. A garden shed provides additional storage for cottage and outdoor gear, and the included pontoon boat offers even more opportunity to explore the lake. Recent improvements include a new steel roof and waterside deck, adding to the appeal of this classic Snow Lake getaway. With a private driveway and road access, it's ready for its next chapter. Whether you're looking for a family cottage or weekend escape, this is a wonderful place to make lasting memories at the lake. (id:49269)
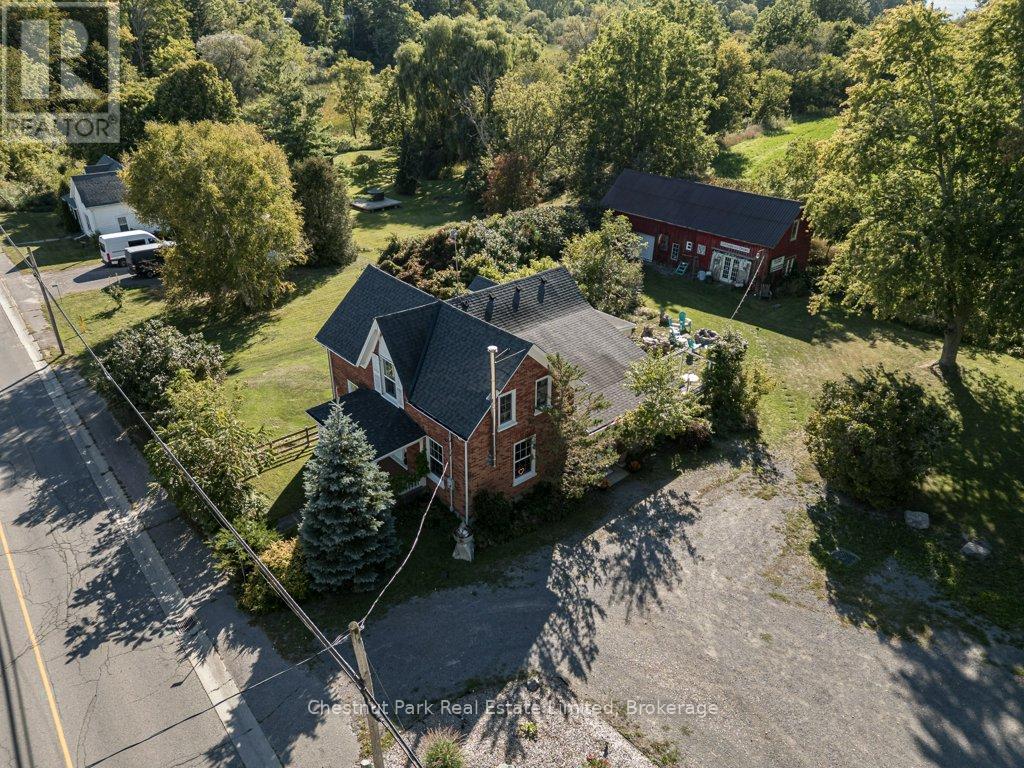
1606 County Road 10
Prince Edward County, Ontario
A picturesque County home business opportunity just minutes from Picton and the shores of Sandbanks, set on a generous, flat lot with pastoral views and incredible Cherry Valley/East Lake sunsets. This thoughtfully maintained 3 bedroom c. 1870 Red Brick/Board and Batten Victorian home pairs timeless character with comfortable, light-filled interiors including a spacious living room with custom built-ins, a neutral eat-in kitchen overlooking the fields behind, formal dining room with wood stove, main floor den/office space/main floor bedroom option and an enclosed porch perfect for crisp mornings overlooking the countryside with your cup of coffee. Two bedrooms are located upstairs in the main part of the house, while a private secondary upper level space offers the third bedroom with its own bath - an ideal arrangement for overnight guests/older children. The opportunities extend well beyond the main residence - with ample parking and a substantial barn with poured concrete floor, the property offers an inspiring canvas for a home-based business, creative studio or antique shop. A charming bunkie adds yet another layer of flexibility, perfect for visiting guests or even a yoga space. 1606 County Road 10 gives you the space to live a little more freely, with privacy, room to create and plenty of flexibility - all without giving up the convenience of being close to town. For those looking to leave the city behind while staying close to everything Picton has to offer, this is County living with room to live, work and create. (id:49269)
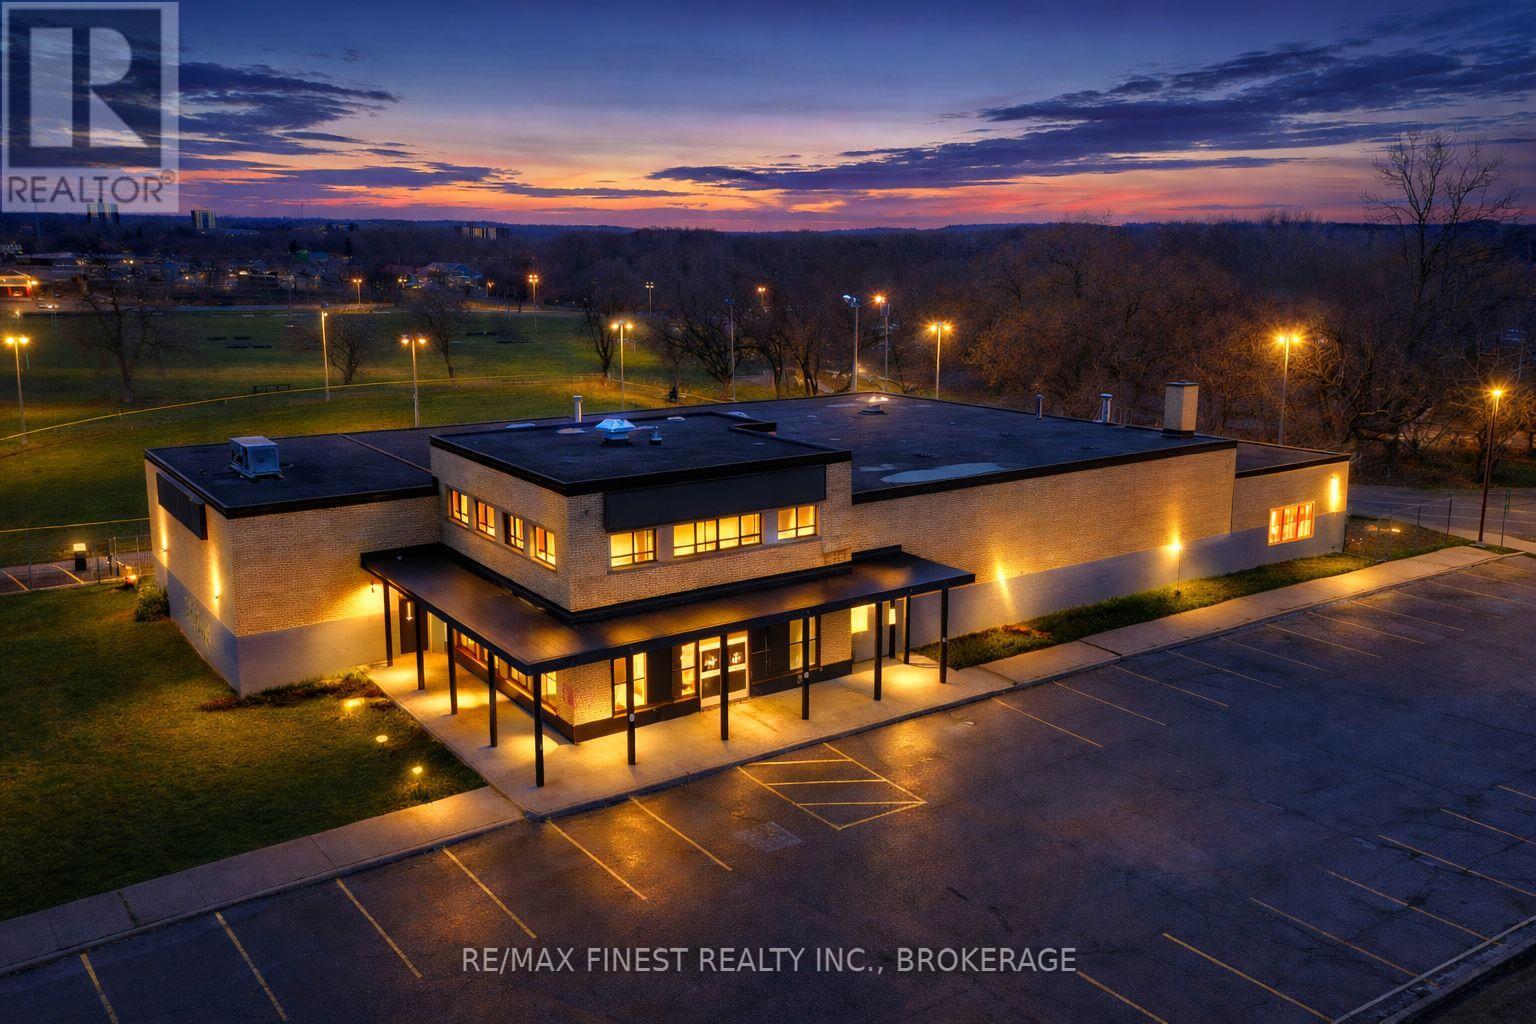
121 Cataraqui Street
Kingston, Ontario
Formerly home to The Beer Store, Prime corner commercial property in Kingston, next to Optimist Baseball Field and Megaffin Park. Corner lot with 337 ft frontage on Cataraqui Street and 168ft on Bagot Street. The building totals 12,866 sf with a second-floor office of 1,467 sf. Main warehouse area is 9,192 sf, walk-in fridge 2,326 sf, and retail space 1,452 sf. Ceiling heights range 15-20 ft. Rear fenced area includes 3 loading docks. Current zoning allows schools, community centres, places of worship, and residential care facilities. An excellent opportunity for investors or end-users seeking space, visibility, and flexibility. (id:49269)
302 King Street
Quinte West, Ontario
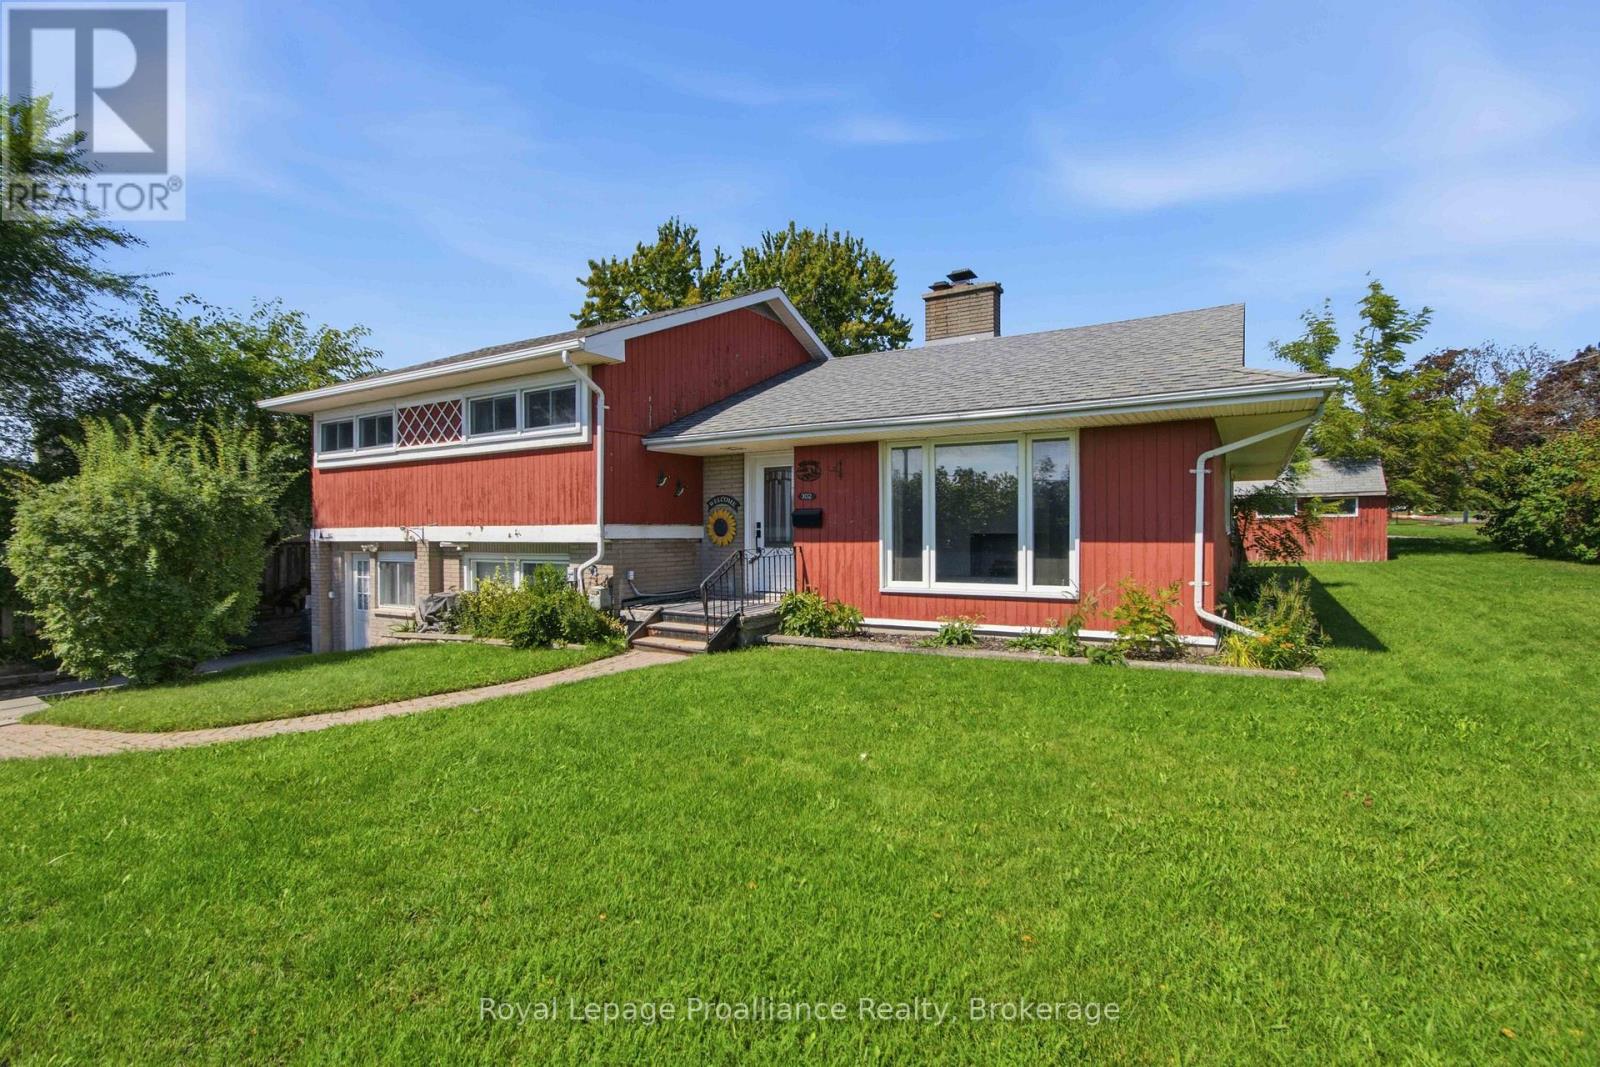
Great location on Trenton's preferred west end, walk to curling rink, golf course, hospital and school in less than 5 mins This 3 bedroom, 1+1 bath, ~1,400 sq ft side split is situated on an extra-wide private premium lot. The living room features a large south facing window looking onto the front yard allowing lots of natural light to spill in and is accented by a decorative white brick fireplace. The dining room is conveniently located off the the living room and kitchen. A bonus space is the large recreation room on the MAIN floor with its own patio door to the private backyard deck and fenced rear and side yard with garden shed. Kitchen boasts lots of newer quality espresso cabinets and granite countertops with pantry offering more storage plus the kitchen has tile flooring and stainless steel appliances. Bedrooms have updated doors and hardware plus lots of windows bringing in natural light. All of the flooring has been recently replaced with quality low maintenance laminate. The lower level has a large utility room for storage and great two piece bath PLUS access to former garage which could be used for a workshop with outside entrance to the driveway or easily convert it back to a garage. 302 King - 10 mins or less to 401/CFB Trenton/Marina/Prince Edward County/ and lots of shopping! (id:49269)
36 Bettes Street
Belleville, Ontario
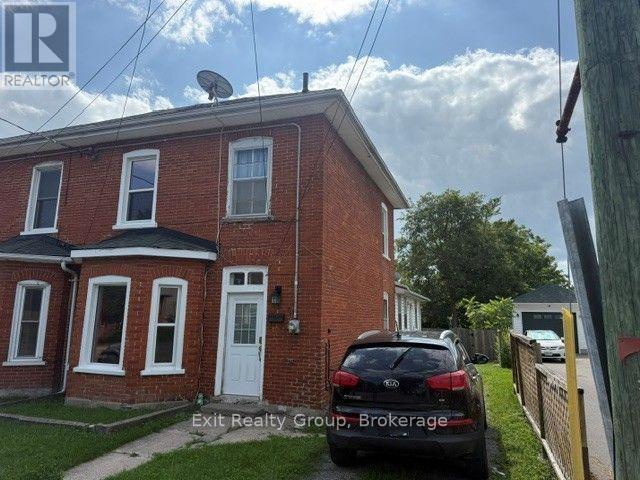
A great opportunity to get into home ownership or purchase a second home. Spacious 2 storey home with a large back yard. Three bedrooms and two bathrooms. This home has a front foyer, a rear mudroom and a large porch. Many updates include main roof in 2020, kitchen 2022, new porch in 2003, new 100-amp electrical panel in 2003, some newer windows, new tub in 2nd floor bathroom in 2021. Basement waterproofed in 2023. New furnace and A/C in 2022. New rental hot water tank in 2021. This home needs a little TLC and sweat equity. It has a great central location. (id:49269)
1, 1a, 3, & 3a Ramsay Avenue
Quinte West, Ontario
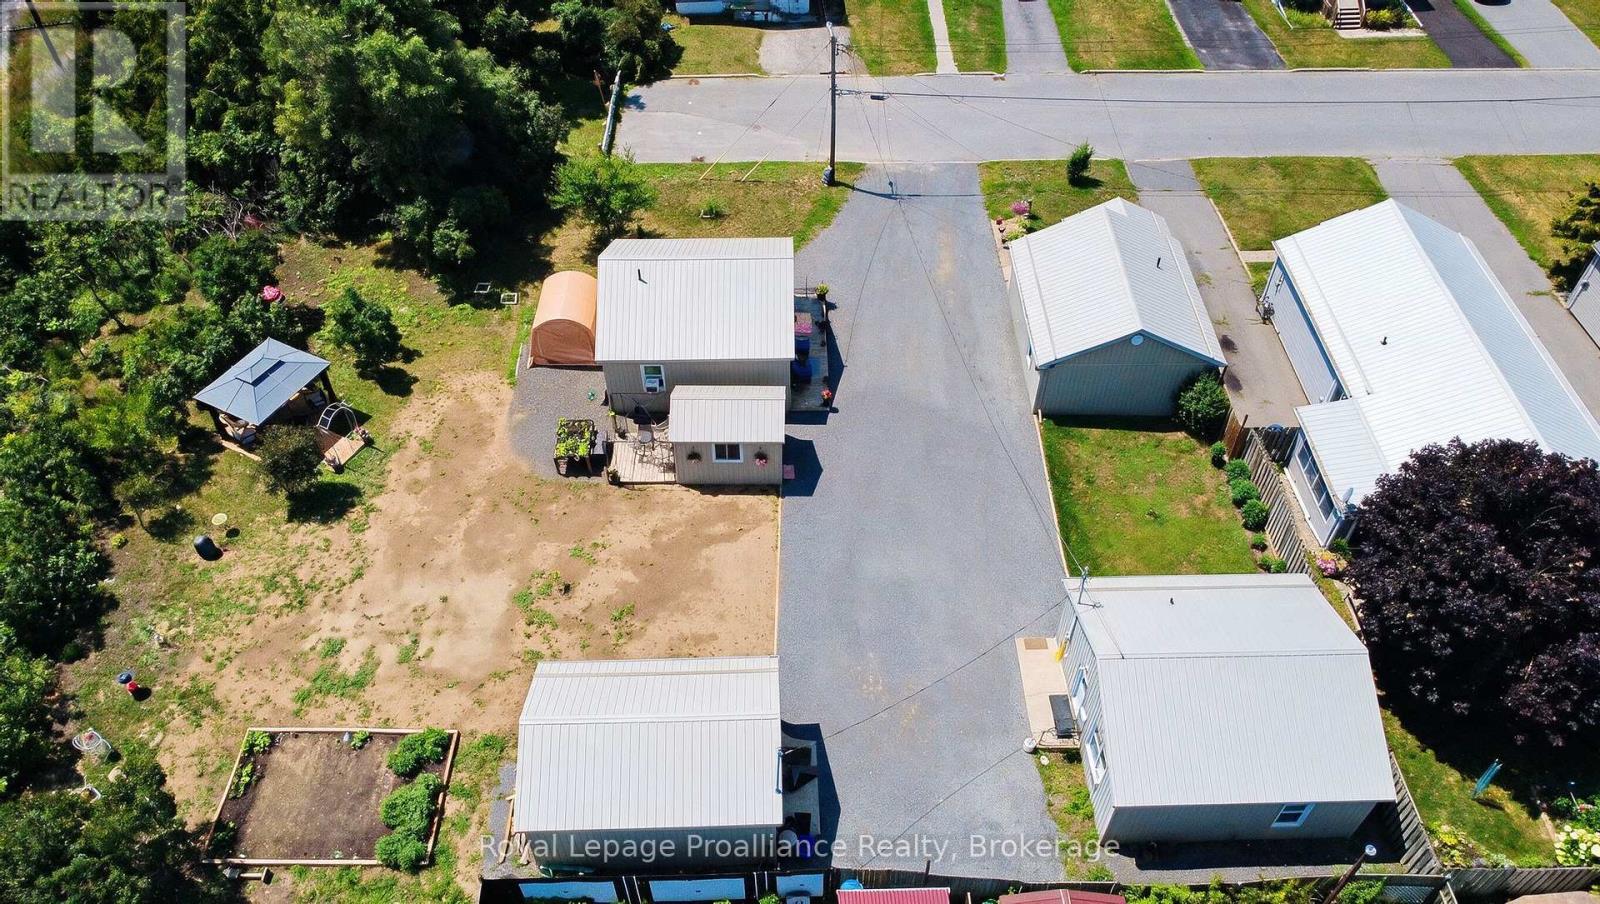
A once-in-a-lifetime chance for a unique property! Tucked peacefully at the end of a quiet dead-end road overlooking a ravine in Quinte West. Imagine owning a remarkably versatile FOUR-DWELLING property where modern updates meet boundless opportunity. Picture welcoming your family to a private multi-generational compound, or effortlessly managing a turnkey portfolio where tenants pay their own utilities with separate water and hydro meters. This unique parcel features four separate homes: three bright two-bedroom homes-each equipped with convenient laundry hookups-and one cozy bachelor-style residence, providing ideal spaces for varied living arrangements. Every home has been renovated throughout, including updated flooring, kitchens, bathrooms, insulation, and durable metal roofs overhead for long-term peace of mind. A detached shed wrapped with matching neutral siding adds both utility and uniformity to the grounds. With one unit currently owner-occupied, you can comfortably move in and let the surrounding units help support your mortgage, or optimize the entire site as a low-maintenance investment property with room to grow future revenues. Flexible financing is possible, as the seller is open to considering a Vendor Take-Back mortgage. (id:49269)
RE/MAX Impact Realty
1, 1a, 3, & 3a Ramsay Avenue
Quinte West, Ontario
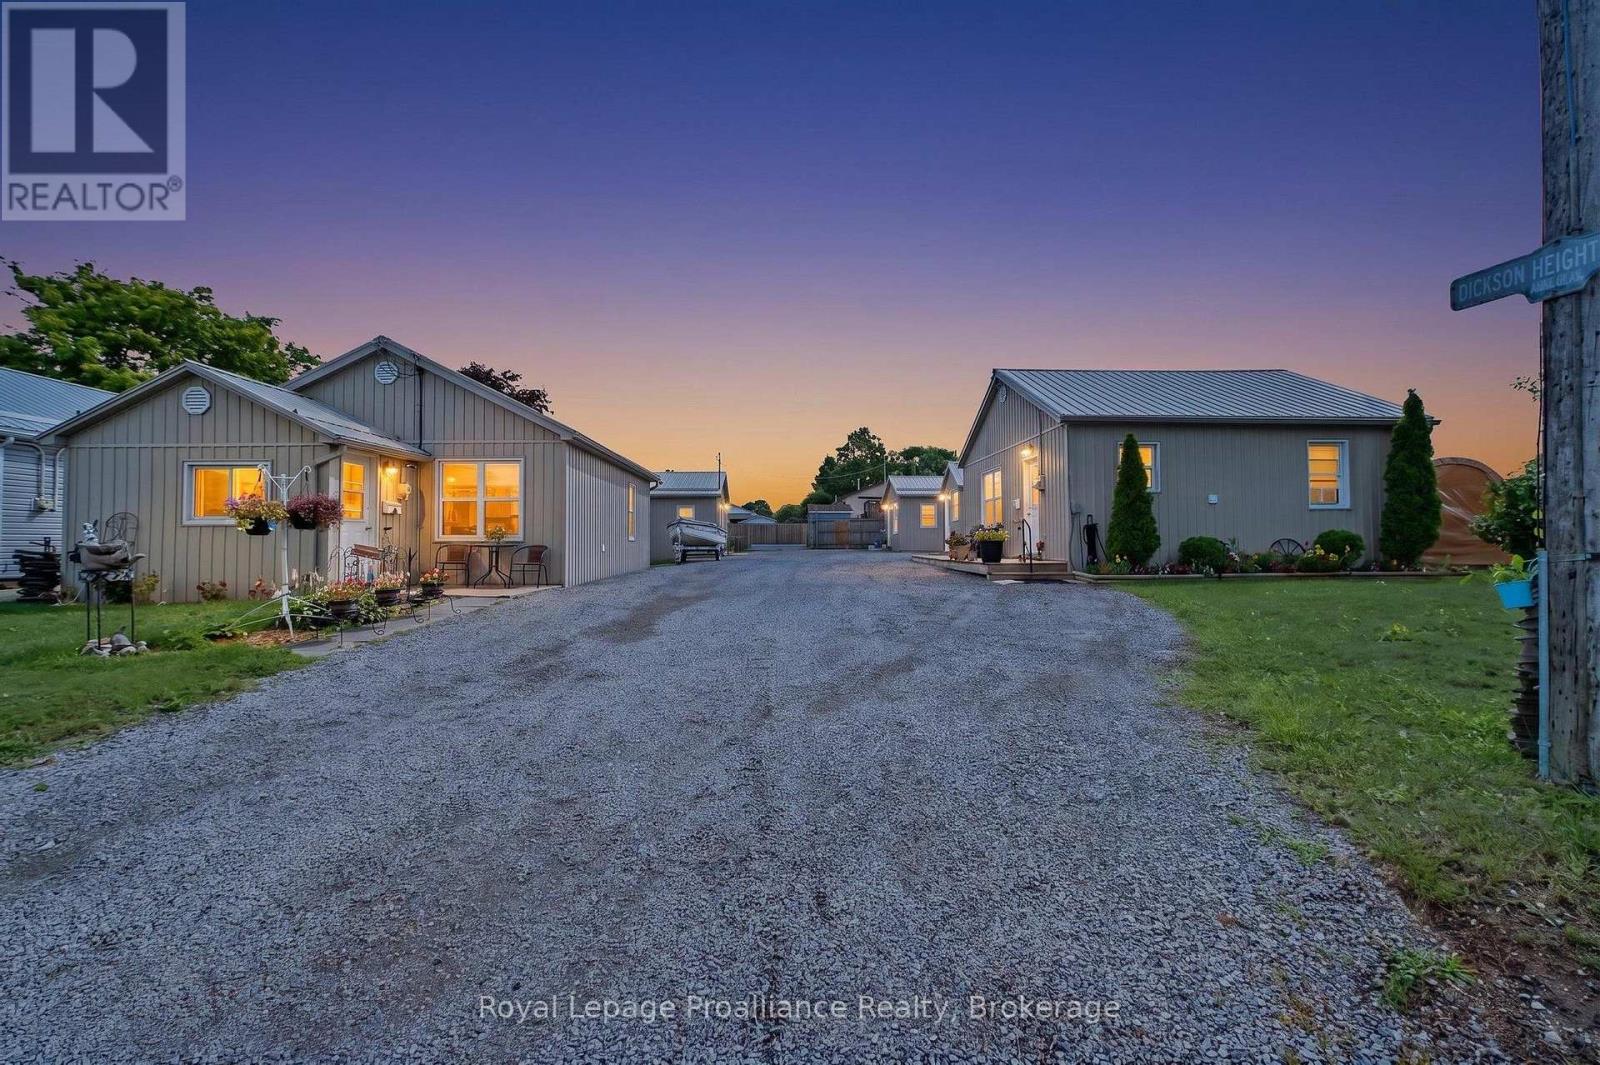
A once-in-a-lifetime chance for a unique property! Tucked peacefully at the end of a quiet dead-end road overlooking a ravine in Quinte West. Imagine owning a remarkably versatile FOUR DETACHED HOME property where modern updates meet boundless opportunity. Picture welcoming your family to a private multi-generational compound, or effortlessly managing a turnkey portfolio where tenants pay their own utilities with separate water and hydro meters. This unique parcel features four separate homes: three bright two-bedroom homes-each equipped with convenient laundry hookups-and one cozy bachelor-style residence, providing ideal spaces for varied living arrangements. Every home has been renovated throughout, including updated flooring, kitchens, bathrooms, insulation, and durable metal roofs overhead for long-term peace of mind. A detached shed wrapped with matching neutral siding adds both utility and uniformity to the grounds. With one unit currently owner-occupied, you can comfortably move in and let the surrounding units help support your mortgage, or optimize the entire site as a low-maintenance investment property with room to grow future revenues. Flexible financing is possible, as the seller is open to considering a Vendor Take-Back mortgage. (id:49269)
RE/MAX Impact Realty
44 Fraser Drive
Quinte West, Ontario
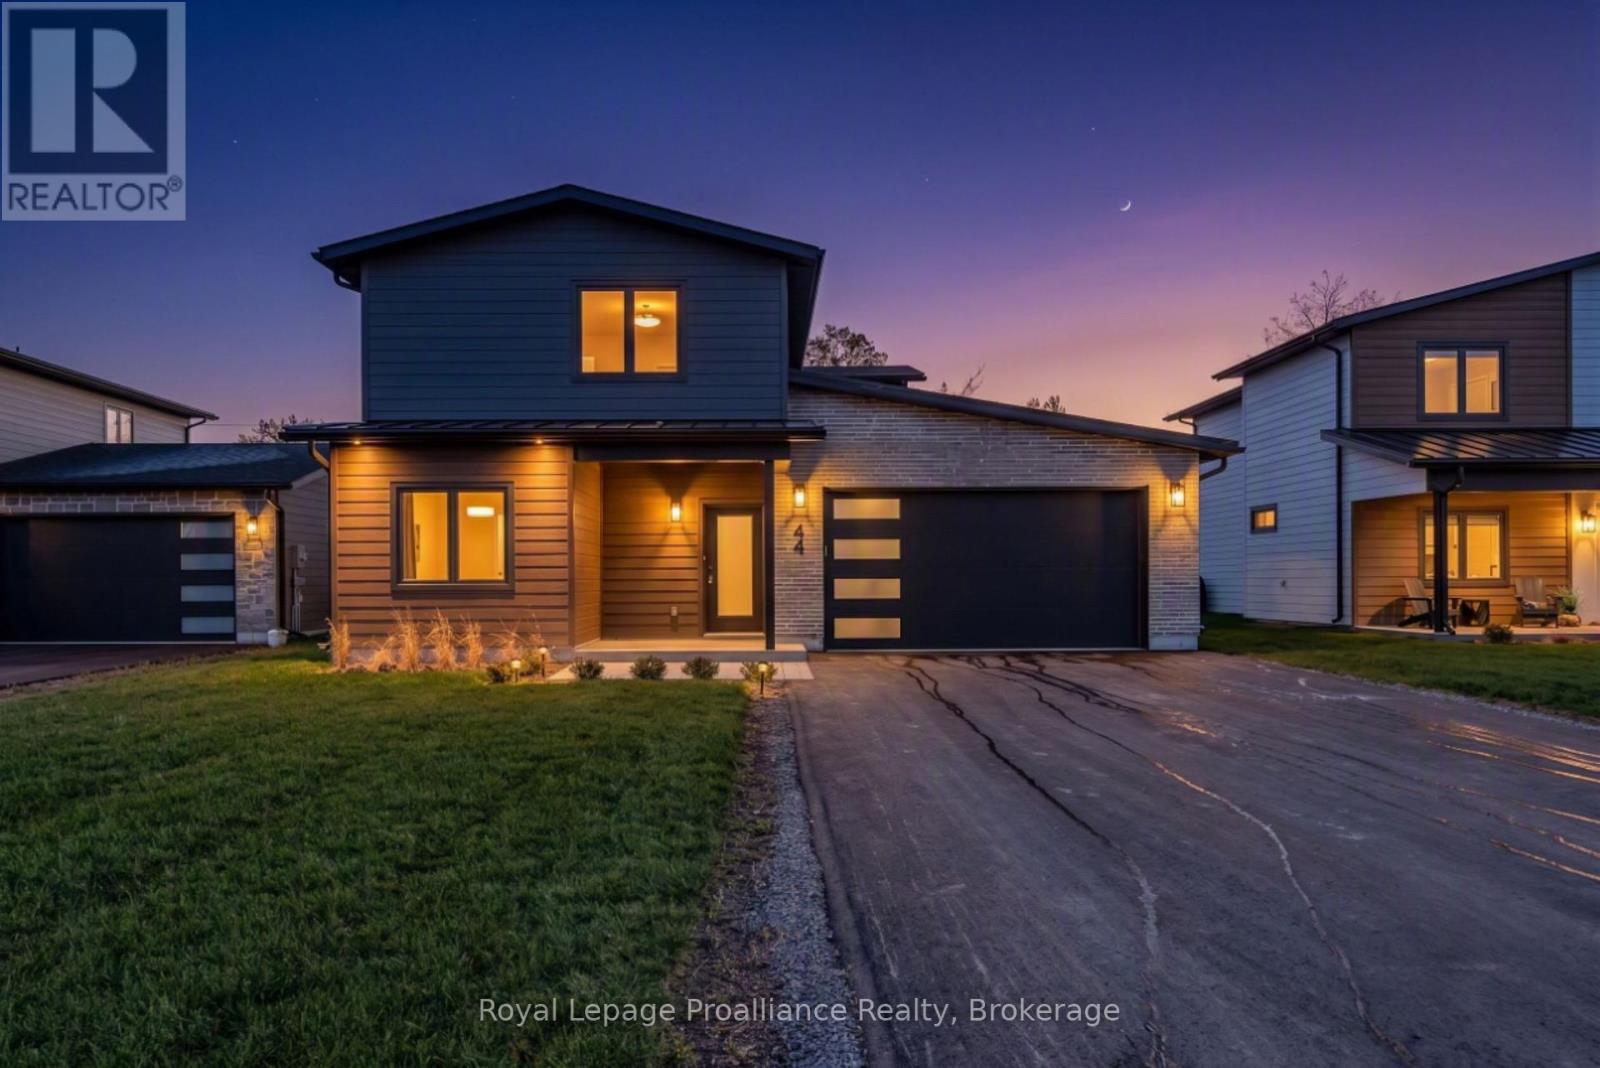
Experience modern living in the heart of Batawa with this brand new, newly finished two-storey home by Merritt Homes, a trusted local builder known for quality craftsmanship and timeless design. This stunning 3-bedroom, 3-bathroom residence showcases the popular Galeere model, offering a fresh contemporary fell paired with the warmth and comfort every family is looking for. Step inside to a bright open-concept main level featuring clean lines, stylish finishes, and a seamless flow between the living, dining, and kitchen areas. A cozy fireplace anchors the living room, while the formal dining room creates the perfect setting for gatherings and entertaining. The spacious main floor laundry room adds everyday convenience, and the extra-long double-car garage provides excellent storage opportunities in addition to the large utility room. Upstairs, you'll find three oversized bedrooms, each designed with generous proportions that are rarely found in new builds today. The primary suite is a true retreat with two walk-in closets and beautifully finished spa-like ensuite. This home is built for comfort year-round with in-floor heating on the main level, central air conditioning, and forced-air heating on the second floor. Other notable features include a paved driveway, freshly sodded lawn, and the peace of mind of a 7-year warranty. Located in one of the region's most desirable family communities, Batawa offers a truly unique lifestyle-skiing, biking, hiking trails, scenic hills, and the Trent River are right at your doorstep. Enjoy the strong sense of community this village is known for, all while being 10 minutes from CFB Trenton. (id:49269)
4 - 5710 Long Valley Road
Mississauga, Ontario
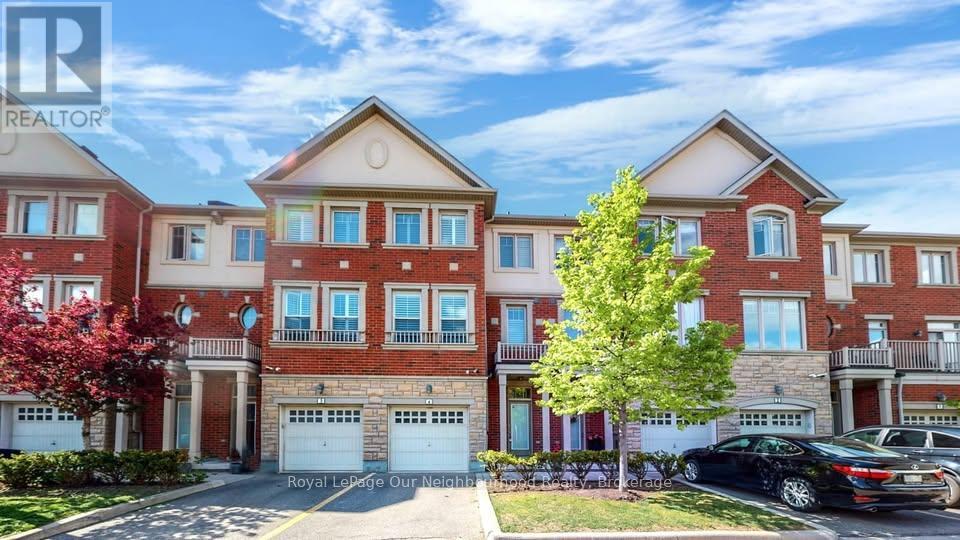
5710 LONG VALLEY RD, MISSISSAUGA - CHURCHILL MEADOWS|$3,600/month long-term | $3,650/month short-term (minimum 6 months)Available ASAP! Welcome to this well-maintained 3-bedroom, 3-bathroom home offering approximately 2,100 sq. ft. of living space in desirable Churchill Meadows. The rental includes the main and upper floors only. Basement and garage are excluded.Enjoy a bright, open-concept living and dining area, a modern kitchen with ample cabinetry and counter space, spacious bedrooms, and a primary bedroom featuring a large closet and ensuite with a soaker tub and separate shower. Large windows provide abundant natural light, while the outdoor area with BBQ space is ideal for relaxing and entertaining.Conveniently located near Churchill Meadows Community Centre, parks, walking trails, shopping, restaurants, schools, and public transit, with easy access to major routes connecting Mississauga and the GTA.The long-term lease is offered at $3,600 per month, while a short-term lease is available at $3,650 per month, with a minimum term of six months. Additional lease-term flexibility may be discussed.One driveway parking space is included. Tenants are responsible for utilities; water and snow removal are included.A spacious and comfortable home in a sought-after Mississauga community. Contact us for further details or to arrange a viewing. (id:49269)
30 Lloydminster Avenue
Ajax, Ontario
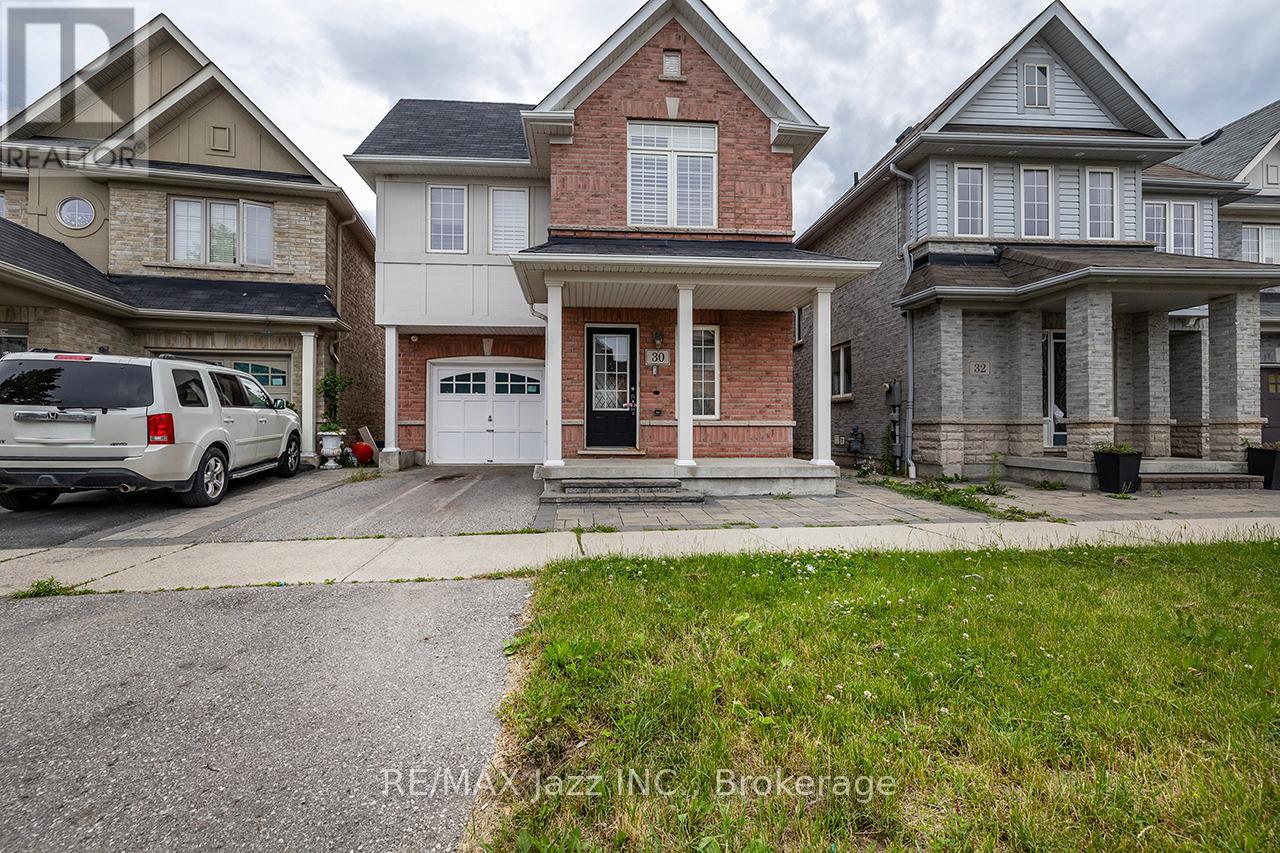
Detached home in a central north Ajax neighbourhood. Built in 2012 and 2008 sf, as per MPAC. Open-concept kitchen with an island overlooking the living room. Direct garage access. Large composite deck off the living room. Main Floor den off the foyer. The second floor has four bedrooms and a convenient second-floor laundry room. Primary bedroom with an ensuite bath and walk-in closet. Unfinished basement with a walkout. It is being sold in "as is" condition with no representations or warranties. (id:49269)
5840 Garrard Road
Whitby, Ontario
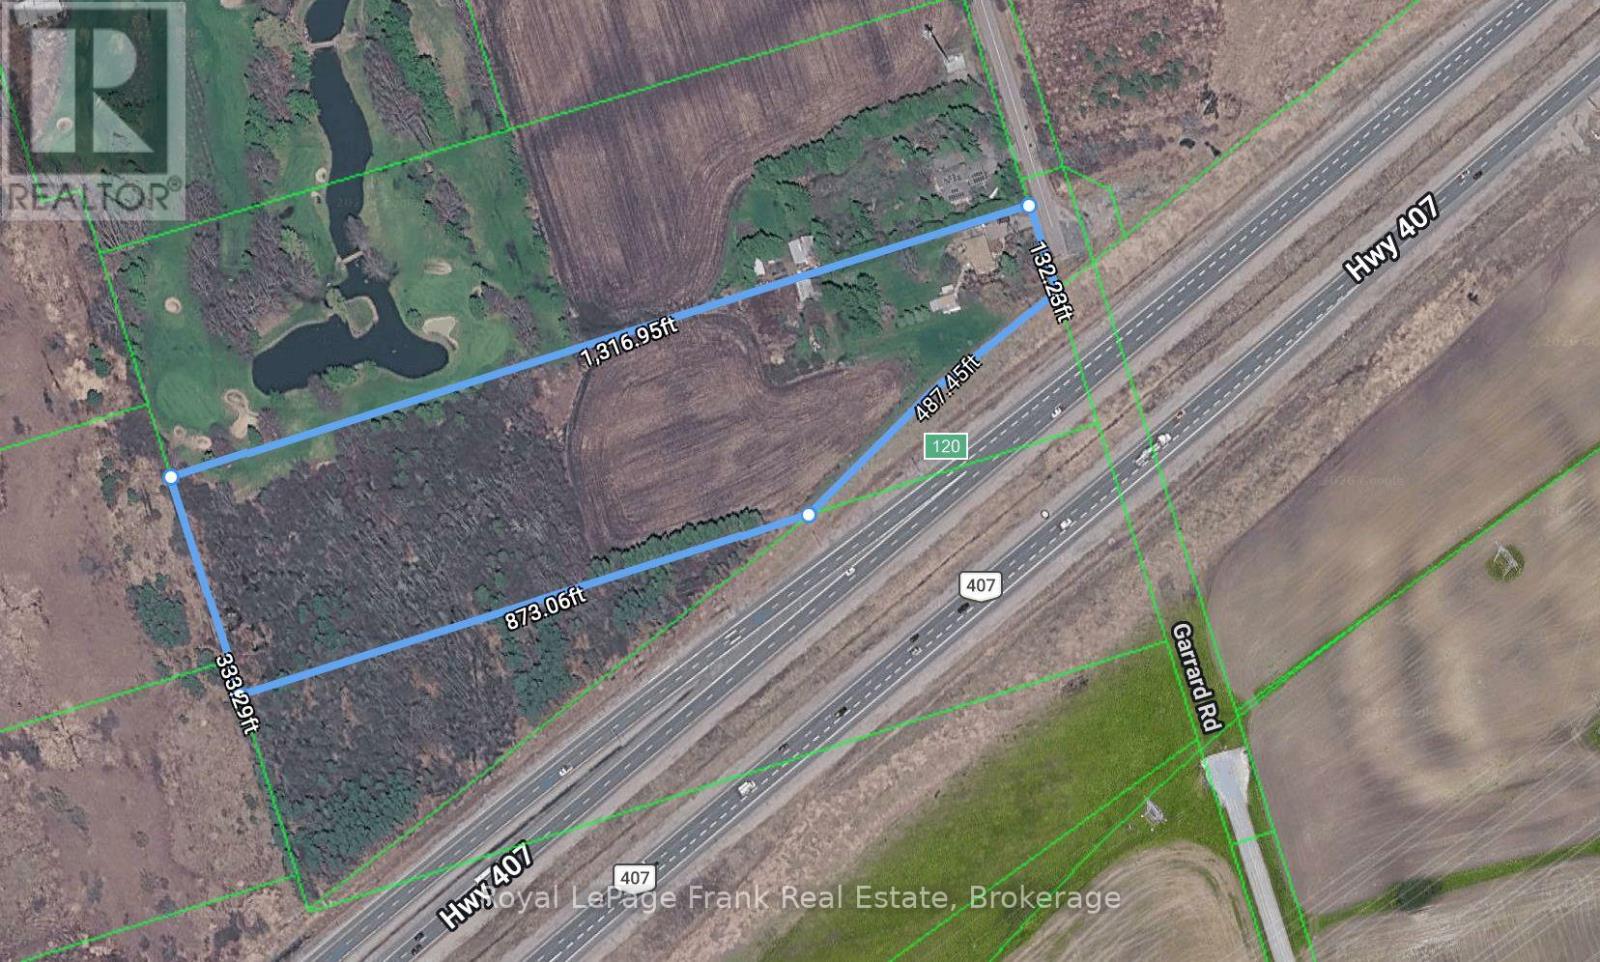
Position Your Next Investment Along Whitby's Highway 407 Corridor. Approximately 8.98 Gross Acres at 5840 Garrard Road Offer Highway Exposure And A Strategic Foothold In North Whitby' Growing Employment Area. Currently Zoned Agricultural With A Future Prestige Industrial Designation. This Property Presents An Opportunity For Developers, Long- Term Investors And Businesses Planning A Future Location In Durham Region. Access To Highway 407 Via The Nearby Thickson Road Interchange Connects The Property To the Broader GTA. An Existing Residence Adds a Further Consideration For Buyers Evaluating Interim Use While Exploring The Property's Longer-Term Potential. Surrounding Larger Landholdings Offer The Possibility Of A Broader Assembly, Subject To Neighbouring Owners' Participation And Availability. Explore The Potential For Future Enclosed Light Industrial, Research And Development, Corporate Or Industrial Office Uses, Subject to Rezoning, Servicing And All Required Approvals. (id:49269)
14 Nicolas Ave
Sault Ste. Marie, Ontario
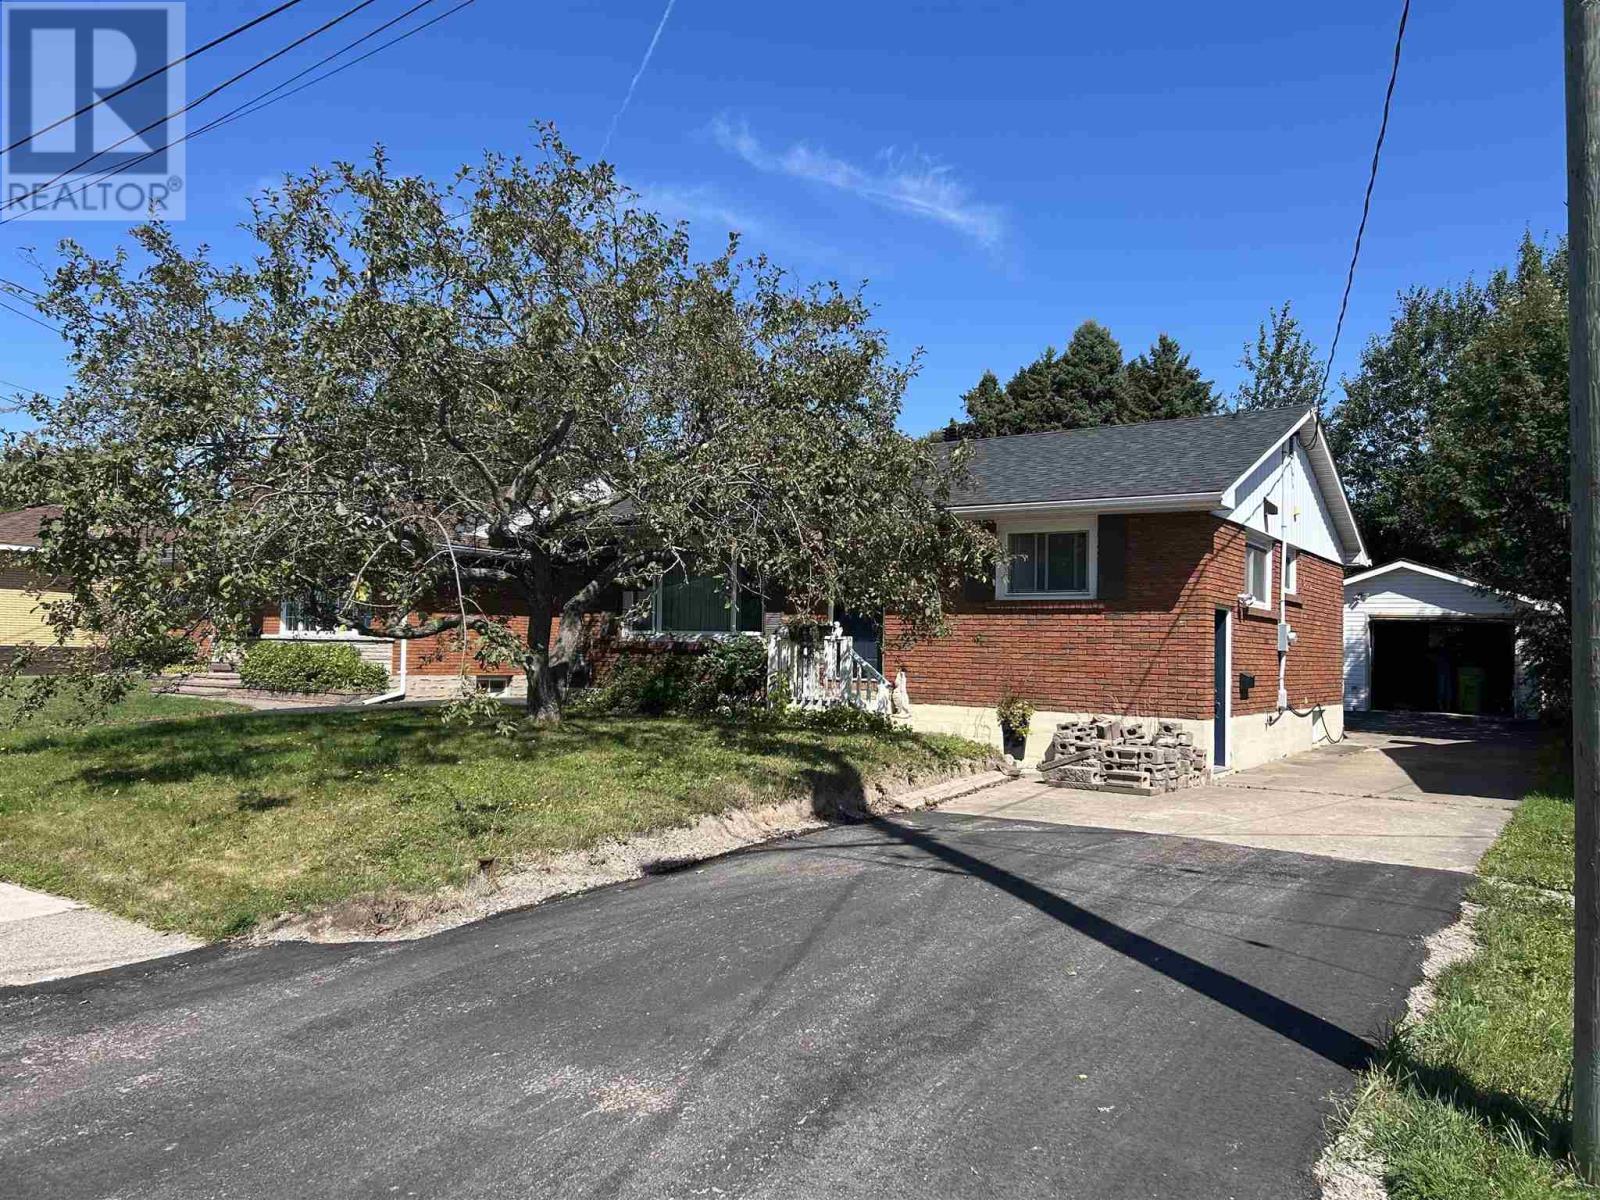
Solid 3 bedroom brick bungalow located in quiet east end neighbourhood. Close to all amenities, shopping, schools and churches. Updates include newer kitchen, some newer flooring, detached garage with new garage door opener, furnace 2020, shingles 2023. 150' deep lot. (id:49269)
1248 Bruce Avenue
Windsor, Ontario
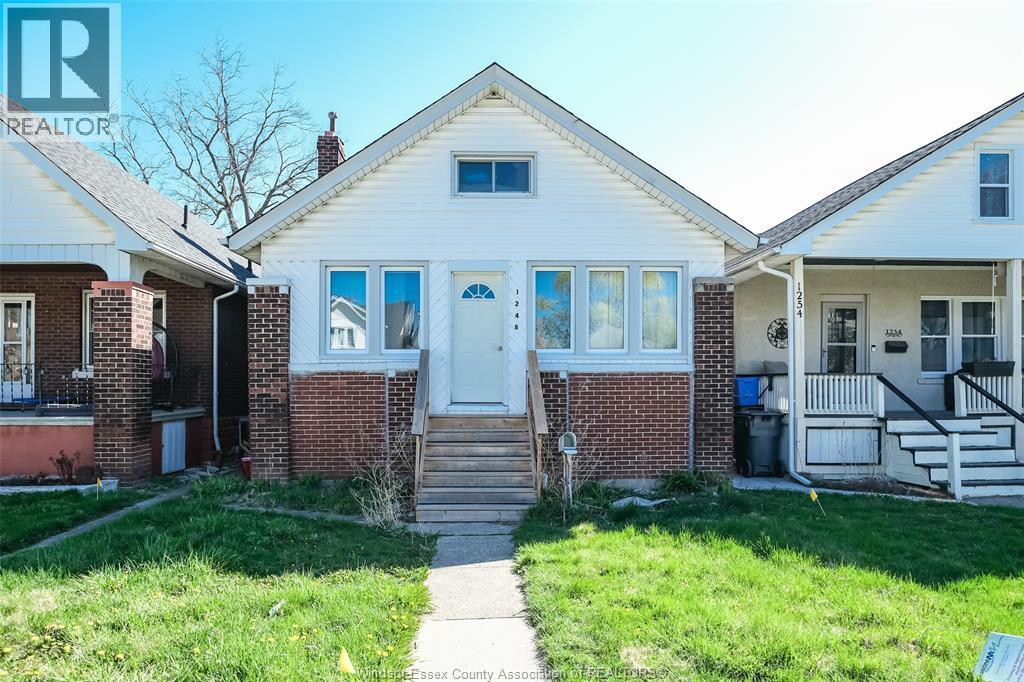
BEAUTIFUL BRICK/VINYL 1.5 STRY HOME LOCATED IN GREAT CENTRAL WINDSOR NEIGHBORHOOD NEAR BUS ROUTES AND WITHIN WALKING DISTANCE TO SCHOOLS AND PARKS! THIS 3 BDRM, 1 BATH HOME HAS SOME INTERIOR UPDATES DONE OVER THE YRS, & INCLUDES A FULL UNFINISHED BASEMENT AND A DETACHED GARAGE FOR MORE POTENTIAL. THIS HOME ALSO BOASTS AN ENCLOSED FRONT PORCH, REAR SUN DECK, FENCED YARD AND MORE. CURRENTLY RENTED TO A GREAT TENANT FOR $1807/MTH + UTILITIES HOWEVER, SELLER IS WILLING TO PROVIDE VACANT POSSESSION FOR BUYER'S PERSONAL USE. PLS ALLOW 24+ HRS FOR ALL SHOWINGS AND CONTACT L/S FOR MORE DETAILS. (id:49269)
12000 Tecumseh Road East
Tecumseh, Ontario
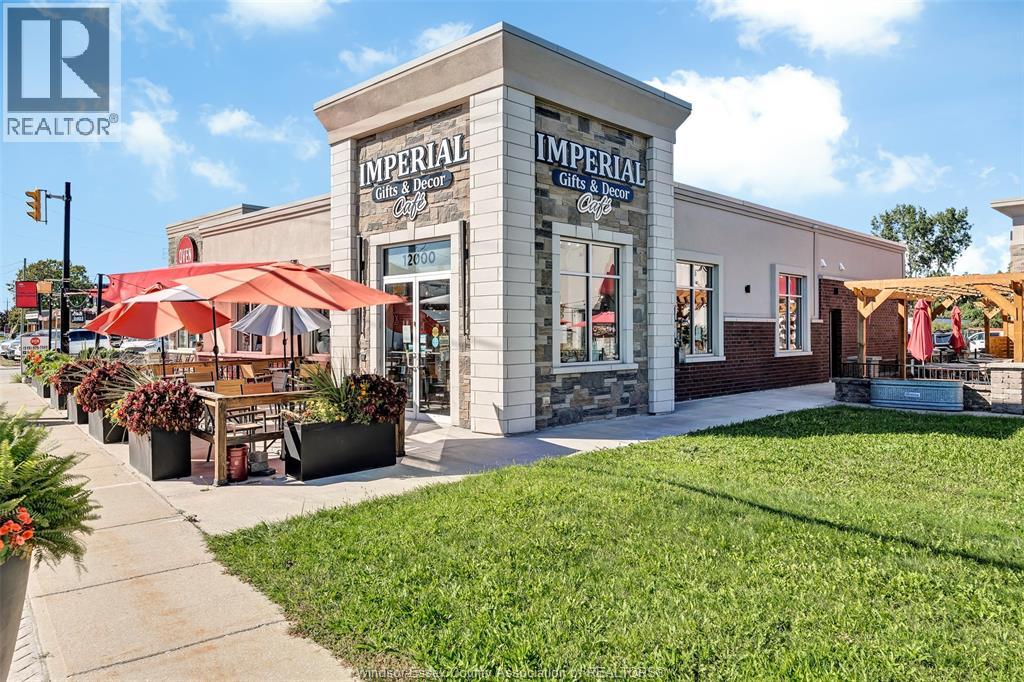
A unique opportunity to acquire an established gift, home décor and cafe business in one of Tecumseh's active shopping and dining areas. Imperial Gifts & Decor Cafe combines a beautifully presented retail environment featuring distinctive gifts and home decor with an inviting cafe offering specialty coffees, beverages and fresh-baked treats. Businesses such as Wineology, The Bourbon Tap & Grill Tecumseh, Kona Sushi - Tecumseh, El Patron Mexican Grill and Oven 360 Tecumseh. Several are essentially within the same immediate Tecumseh Road commercial cluster. (id:49269)
69 Rudgate Lane
Leamington, Ontario
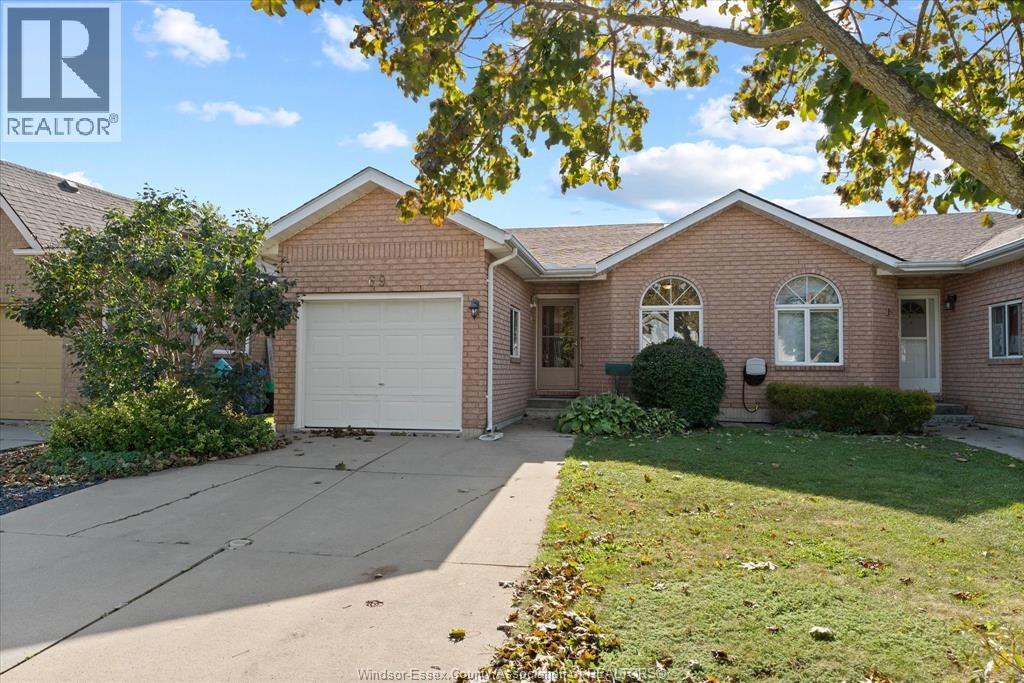
Welcome to 69 Rudgate Lane, a beautifully maintained true ranch-style semi-detached home in Leamington. Offering 2 bedrooms and 3 full bathrooms, this bright and inviting home features neutral décor, skylights and an abundance of natural light throughout. The spacious primary bedroom includes its own ensuite bath for added comfort and privacy. Patio doors lead to a charming English-style garden, creating a peaceful outdoor retreat complete with a shed. The attached garage offers convenient inside entry. The finished basement provides a comfortable family room, while ample storage throughout adds to the home's functionality. Clean, well cared for and truly move-in ready, this lovely home is an excellent opportunity for those looking for comfortable one-floor living with additional finished space below. Close to shopping, dining and marina. Call today for your personal showing. Traditional listing, reviewing offers as they come. (id:49269)
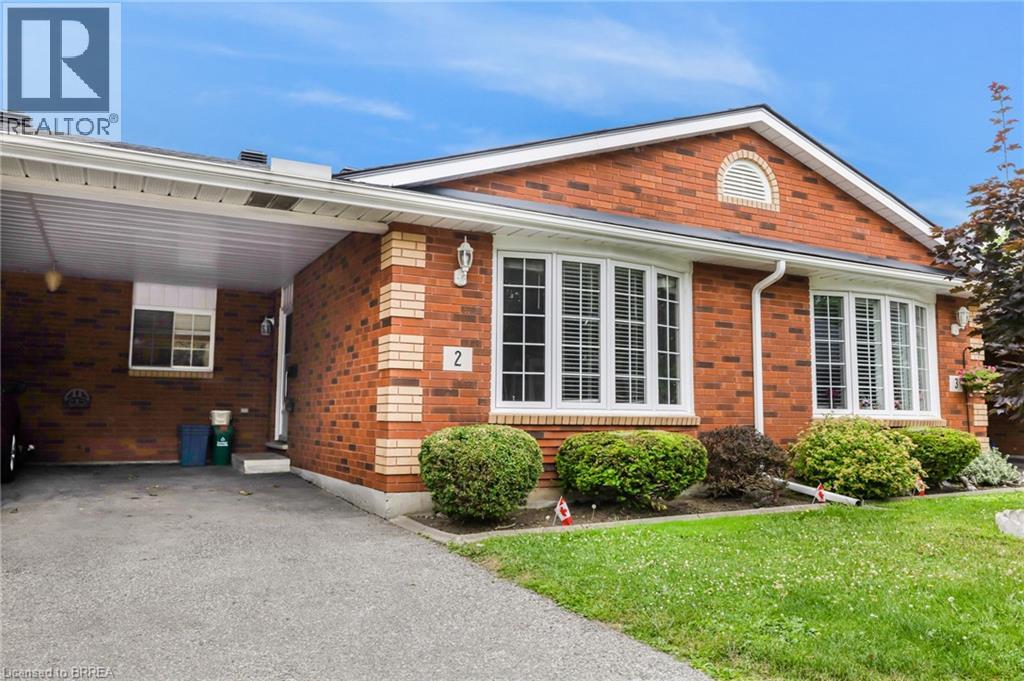
570 West Street Unit# 2
Brantford, Ontario
Welcome to this beautiful and spacious 3-bedroom, 2-bathroom bungalow-style Townhouse, offering the perfect blend of comfort and convenience. This well-maintained Townhouse offers a bright and spacious open-concept main floor, seamlessly connecting the living and dining areas—ideal for both entertaining guests and enjoying quiet family time. The living room features a large window and skylight that floods the space with natural light, creating a warm and inviting atmosphere. The functional kitchen provides ample cupboard space and an efficient layout, making meal prep a breeze for all your culinary needs. One of the unique features of this home is the potential for two primary bedrooms—one on the main level and one on the fully finished lower level—both offering walk-in closets for added convenience. The secondary bedroom on the main floor includes sliding patio doors that leads directly to the backyard deck, perfect for enjoying your morning coffee or hosting evening barbecues, with a natural gas line already in place for your grill. Downstairs, the fully finished lower level offers a generous recreation room along with a spacious additional bedroom that could easily serve as a second primary suite, home office, guest quarters, or a dedicated hobby space—giving you flexibility to suit your lifestyle. Ideally located in Brantford’s highly sought-after North End, this home is just minutes from top-rated schools, beautiful parks, major amenities, and offers quick and easy access to Highway 403. Whether you're a first-time buyer, downsizer, or investor, this charming Townhouse is a fantastic opportunity in a prime neighbourhood. Pictures were taken before current Tenant moved in. (id:49269)
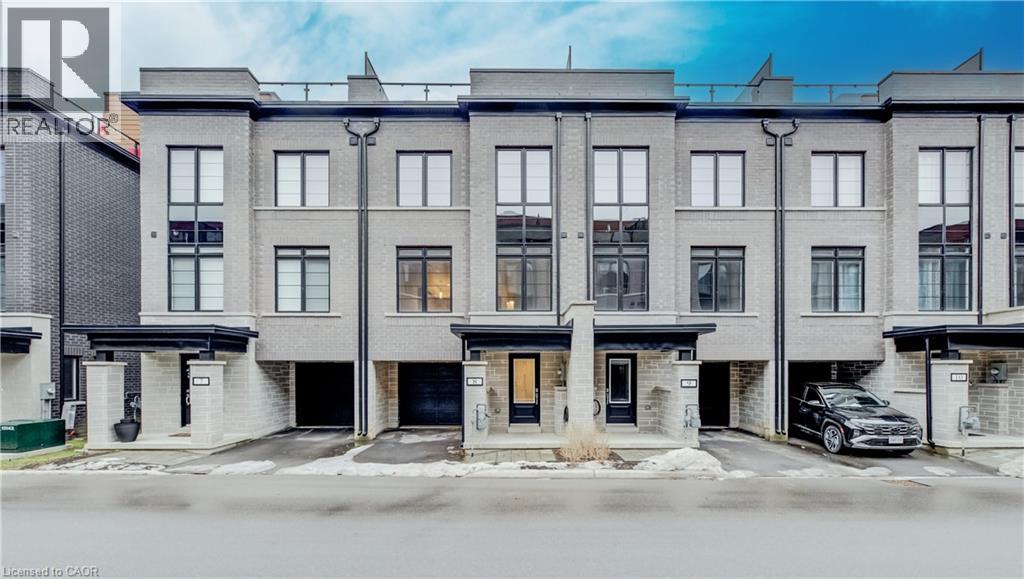
258 Hespeler Road Unit# 8
Cambridge, Ontario
Nestled in the vibrant and picturesque community of Cambridge, Zen Towns offers the perfect balance of modern urban convenience and peaceful, refined living. This beautifully designed townhome invites you into a space where comfort and style come together effortlessly. Offering 1,923 sq ft of thoughtfully planned living space, this home features 3 bedrooms, 2.5 bathrooms, a den, and dedicated storage. The open-concept kitchen is ideal for both everyday living and entertaining, complete with stainless steel appliances, granite countertops, and generous cabinetry. The primary bedroom is a true retreat, highlighted by a walk-in closet and a luxurious spa-inspired ensuite designed for relaxation. Step outside to your private balcony, perfect for morning coffee or hosting a BBQ with friends and family. Additional conveniences include a private garage for secure parking and storage. Residents of Zen Towns enjoy access to landscaped green spaces and a parkette, fostering a welcoming sense of community and outdoor enjoyment. Ideally located close to shopping, dining, schools, parks, and major highways, this townhome offers exceptional connectivity while maintaining a calm, residential feel—making everyday life easy and enjoyable. (id:49269)
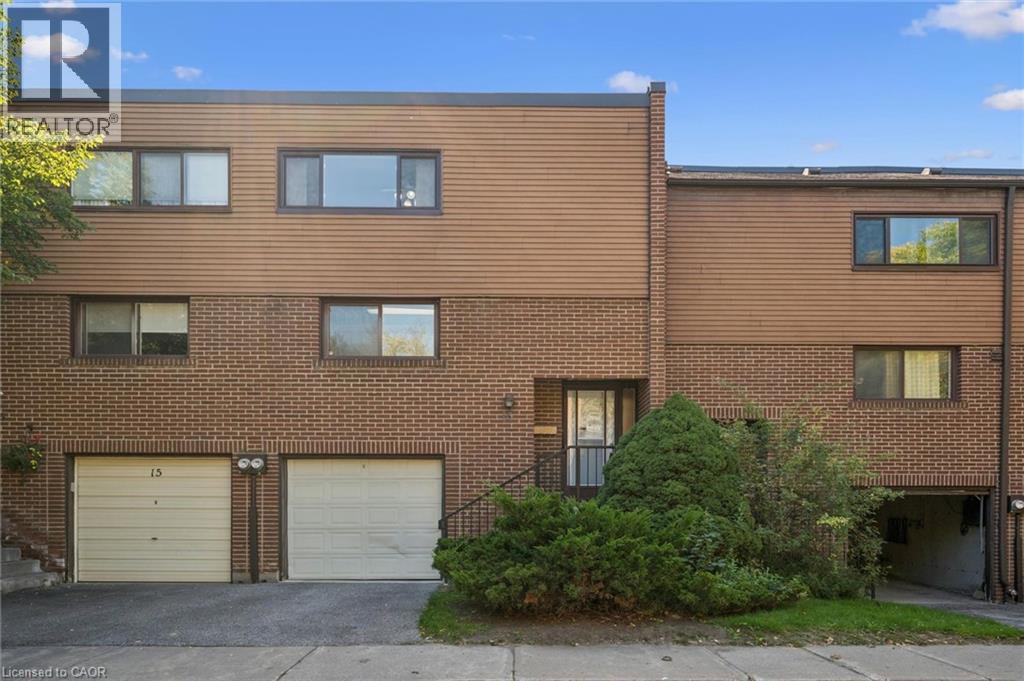
13 Burnt Meadoway Unit# 32
North York, Ontario
Finally! An amazing value option to get into Hillcrest Village! Which brings me to the top 7 reasons to buy this home: 1. Move-in-ready condition with trendy light paint colours throughout, upgraded s/s fridge and rangehood, and real hardwood flooring on main and 2nd floor, including stairs. 2. Generously sized rooms you don’t see anymore e.g. 11 by 18 ft family room, and all large bedrooms plus walk-in closet off of master. 3. Cute little fenced-in backyard provides just enough patio space and grass but remains low maintenance and private. 4. Finished basement with powder room, Rec room, laundry, and plenty of storage. 5. Private garage and driveway for 2 total parking spots and plenty of visitor parking across the street 6. Condo means private street/community that is quieter and safer, featuring a private playground. 7. Saved the best for last, Location! Amazing schools like Arbor Glen and Highland Middle school. A Y Jackson Secondary school is ranked 96th percentile in all of Ontario… these are the fundamentals that make for a great neighbourhood. Also super close to 404/407/401, YRT, and TTC is huge! Minutes from all the shopping, grocery and restaurants amenities you need! Book your showing today for the best value in Hillcrest Village! (id:49269)
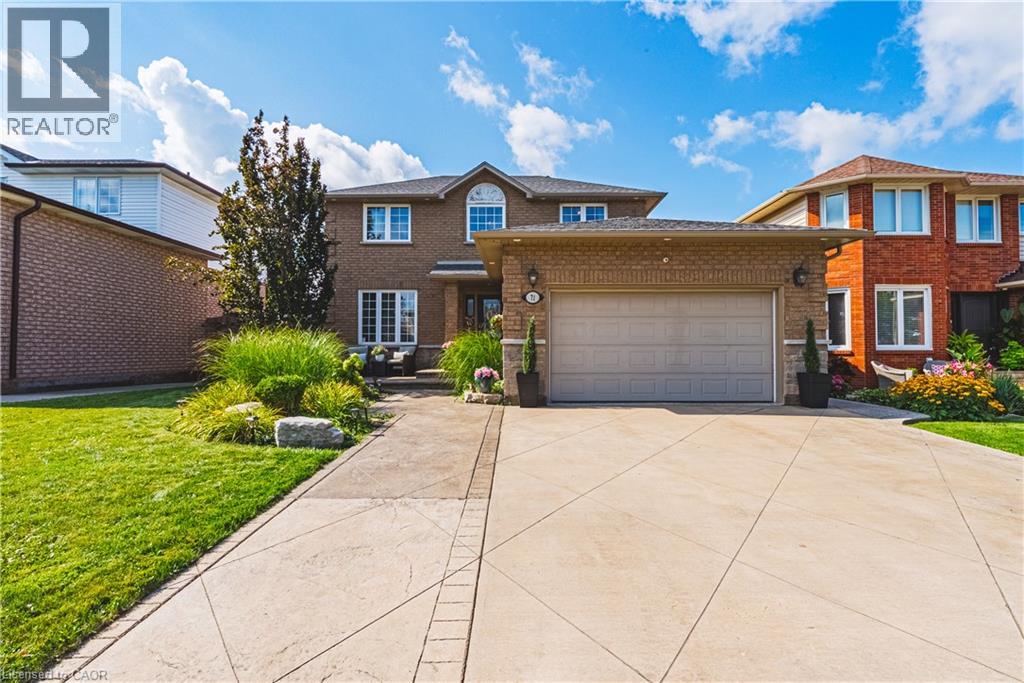
71 Riviera Ridge
Stoney Creek, Ontario
Welcome to this stunning, fully renovated home, beautifully upgraded from top to bottom, offering exceptional style, quality, and value in a highly sought-after neighborhood. At the heart of the home is an impressive chef-inspired gourmet kitchen, featuring a massive center island designed for both everyday living and effortless entertaining. Step directly from the kitchen through the walkout to your private outdoor oasis with a swim up spa, complete with a newly poured aggregate patio, mature trees, and a beautifully landscaped setting that provides exceptional privacy.Gas heated garage,50 amp sub panel in garage for ample power for the garage enthusiast with a new epoxy floor. Perfectly positioned between two marinas and just a short stroll from the waterfront and nearby parks, this home offers an enviable lifestyle surrounded by nature and recreation. Inside, the thoughtfully designed layout continues to impress. The spacious primary bedroom features a beautiful en suite, while the professionally finished basement provides additional living space with a recreation room, bedroom, and upgraded three-piece bathroom—ideal for guests, a growing family, or a private retreat. The exterior is equally impressive, with a meticulously landscaped lot and a stamped and colored concrete driveway that adds both curb appeal and lasting functionality. Enjoy the convenience of being just seconds from the QEW, with daycare, schools, shopping, restaurants, parks, the waterfront, and countless other amenities all close by. With too many upgrades and features to list, this exceptional home truly needs to be seen to be appreciated.Come see for yourself—you may have just found your dream home! (id:49269)
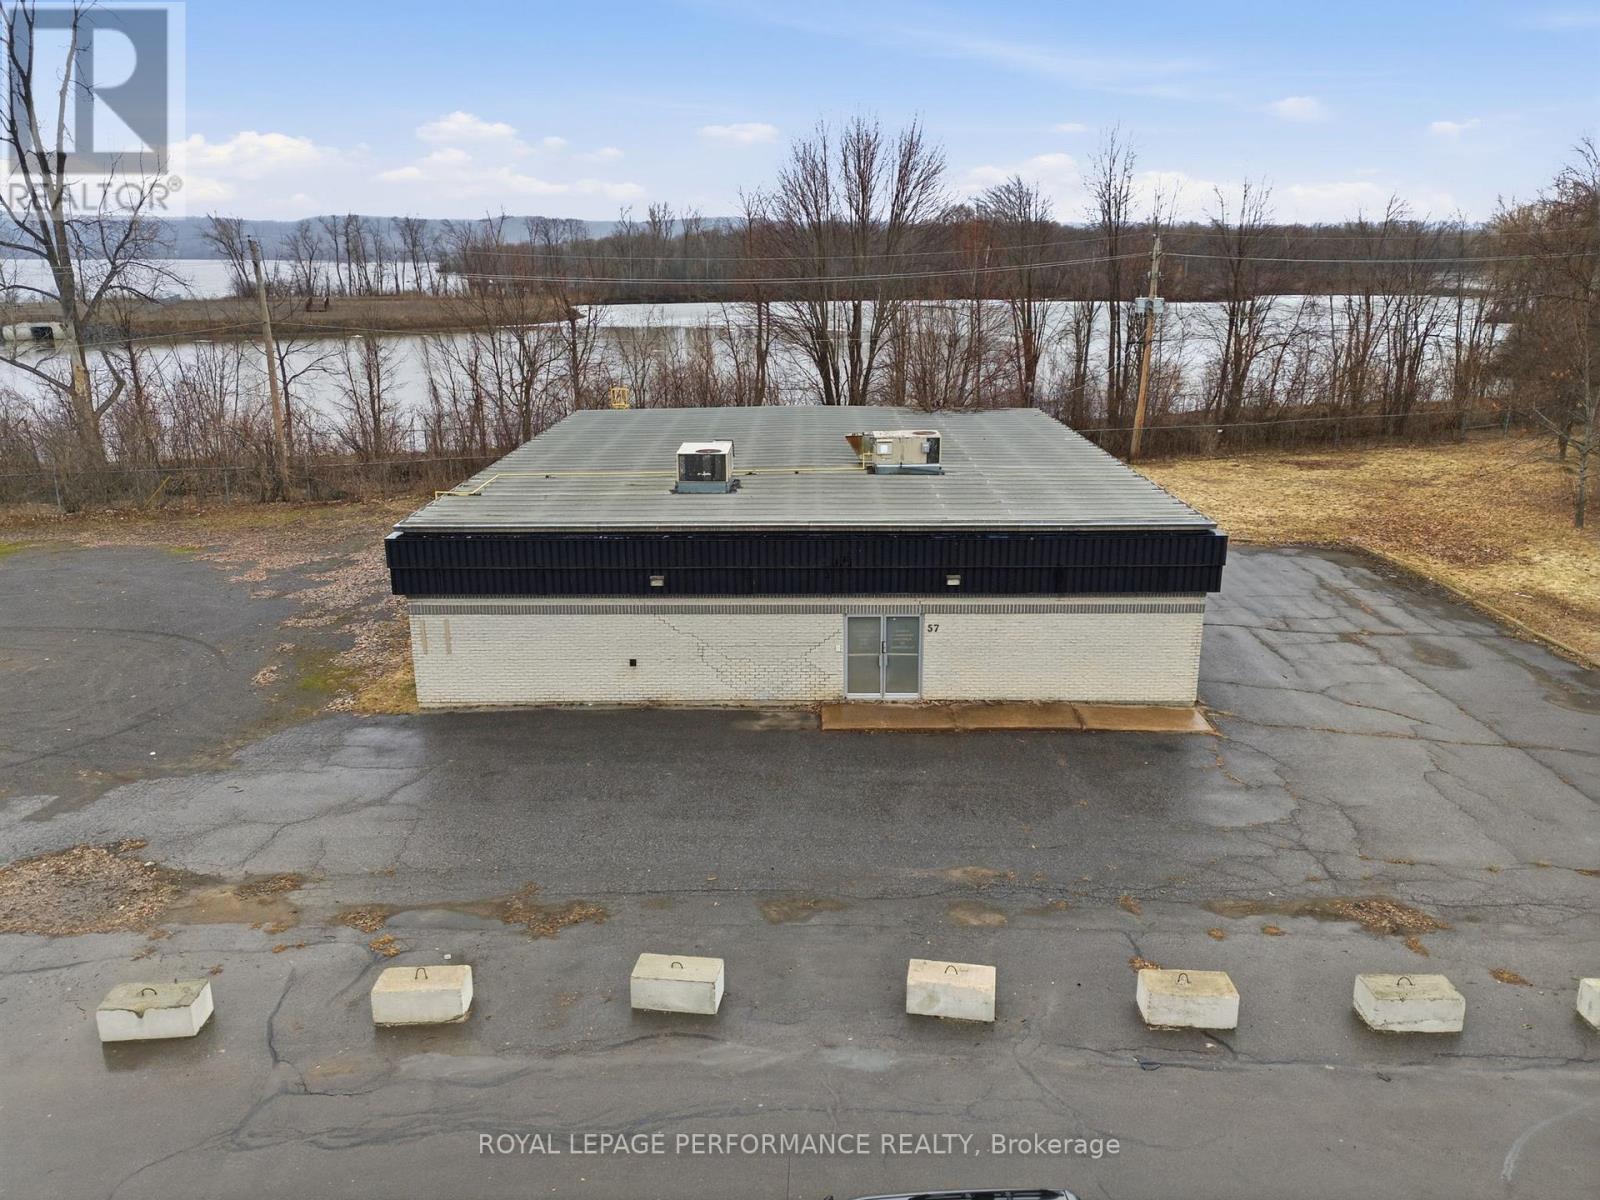
57 Main Street W
Hawkesbury, Ontario
Main street commercial core zoning , multi use building set back on 1.07acre lot. ( 46,683.03 sq.ft) It's your business's future! Strategic signage on your property along a high traffic corridor for maximum exposure. Top quality steel building with a clear span of +/- 4200 sq ft. Four (4) offices total an aprox 800sq'. Possibility of garage door. His and her bathrooms, kitchen. Natural Gas, municipal water and sewage. Easy access, to highway 417 and autoroutes 50 and 40. Accommodates large truck and ample parking for both employees and customers. (id:49269)
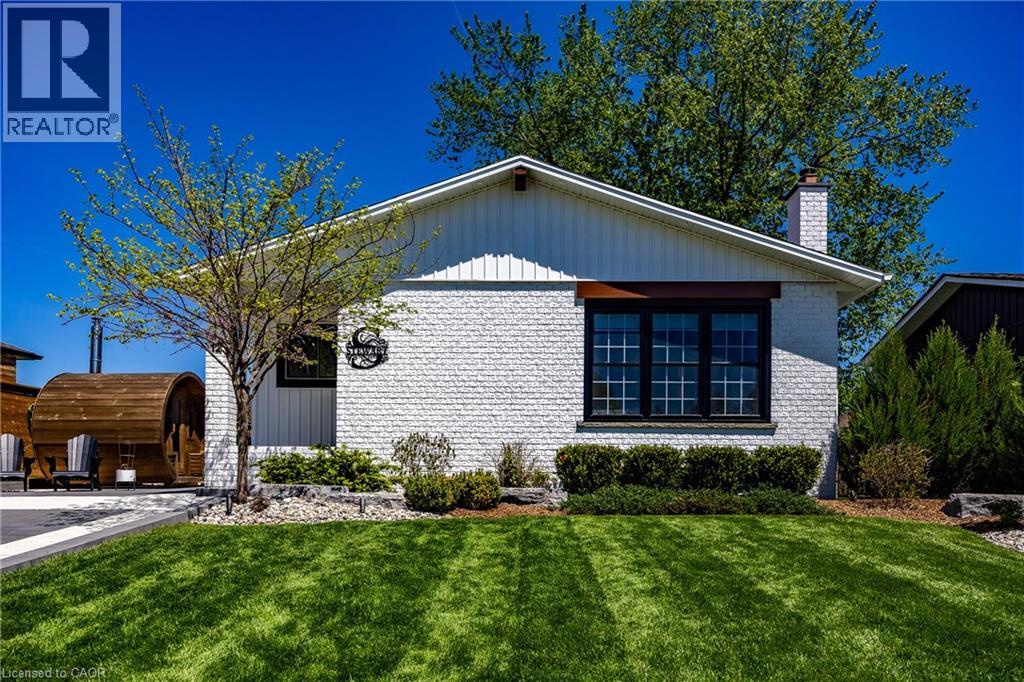
12 Westdale Avenue
Port Dover, Ontario
Updated and fully finished bungalow offering the perfect blend of modern style and beach-town charm in the heart of Port Dover. From the moment you arrive, the crisp white brick exterior, concrete driveway (accent lighting) & manicured lawn establish an incredible first impression. Step inside to a bright, open-concept main floor characterized by seamless modern flooring, pot lighting, and a spacious living room complete with a sleek electric fireplace feature wall. The adjacent chef-inspired kitchen serves as the heart of the home, boasting elegant white cabinetry, classic subway tile backsplash, a sprawling island with seating, and striking navy blue accents. Down the hall, the primary bedroom features private sliding glass doors that open directly to the rear deck, while two additional bright bedrooms and a beautifully styled four-piece bathroom with a contemporary floating vanity round out the main level. The fully finished basement dramatically expands your living space, anchored by a recreation room equipped with a rustic stone fireplace and a custom sit-up bar with integrated accent lighting—perfect for hosting game nights or relaxing with family. An additional flex room, a dedicated spare room, a full three-piece bathroom, and plenty of utility storage make this lower level incredibly versatile. Step out into your private backyard oasis, where a premium stone patio, built-in fire pit area and lush green space create an unmatched environment for outdoor entertaining. Perfect for growing families, this home is just a short walk to Lakewood Public School, local parks, and the Port Dover Lions Community Centre. Enjoy being moments away from Port Dover’s iconic beach, vibrant downtown boutiques, and lakeside dining, while benefiting from an easy, scenic drive to neighbouring towns like Simcoe and Delhi. Check out the virtual tour and book your showing today. (id:49269)
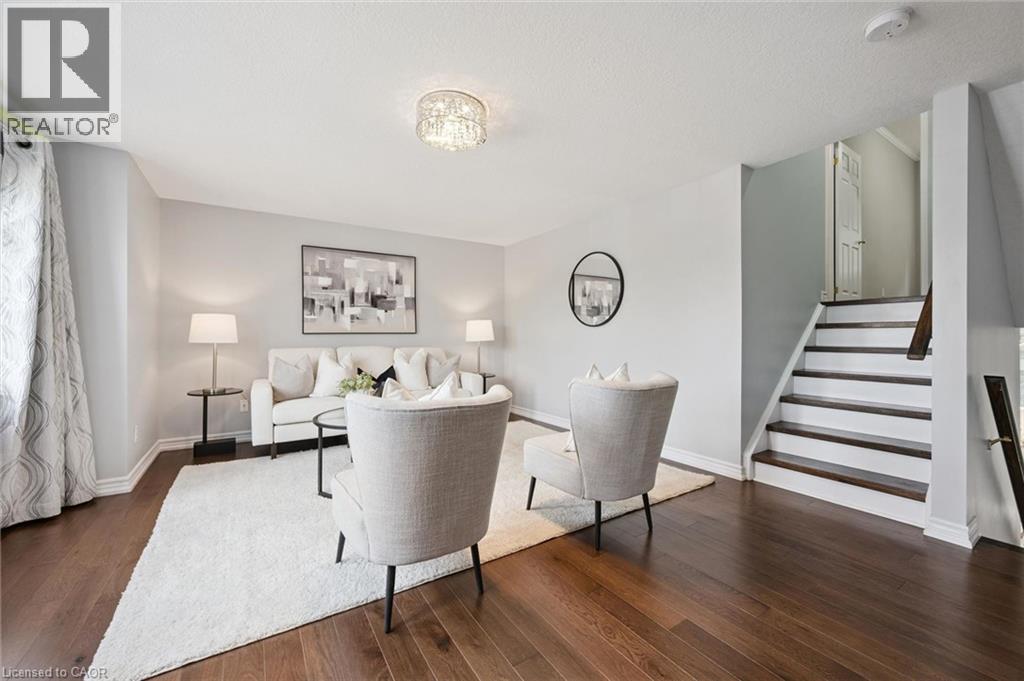
175 David Bergey Drive Unit# P89
Kitchener, Ontario
Welcome to this beautifully maintained 3-bedroom, 2-bathroom townhouse nestled in one of Kitchener's most peaceful settings. Backing onto a picturesque forest, this home offers the perfect blend of privacy, nature, and everyday convenience. Step inside to discover a bright and functional layout designed for comfortable living, with spacious principal rooms and plenty of room for families, first-time buyers, or those looking to downsize without compromise. Whether you're enjoying your morning coffee or unwinding after a long day, the serene forest backdrop creates a tranquil escape right in your own backyard. Conveniently located close to schools, parks, shopping, public transit, and major highways, this home offers the best of both worlds; peaceful surroundings with easy access to all of Kitchener's amenities. If you've been searching for a home that combines comfort, convenience, and a beautiful natural setting, this townhouse is one you won't want to miss. (id:49269)
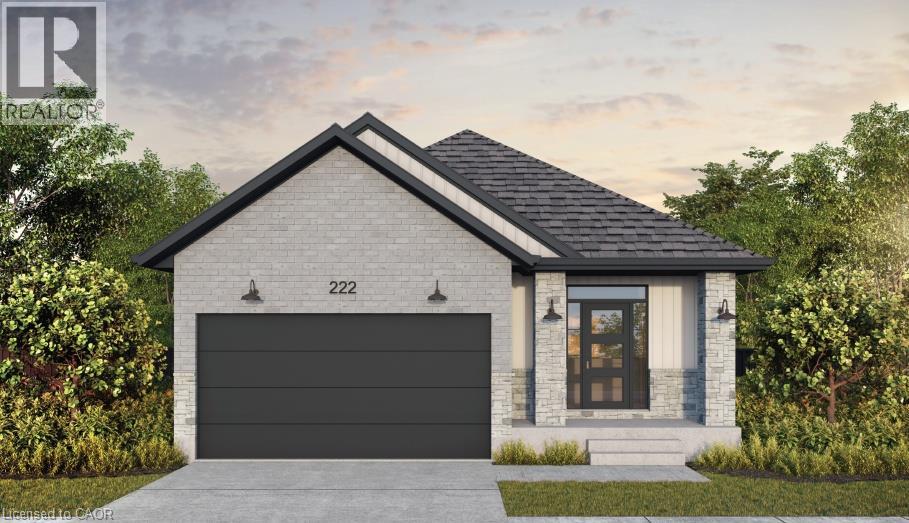
166 Dempsey Drive Unit# Lot 27
Stratford, Ontario
Brand new, completed to be move-in-ready as a spec bungalow on Lot 27 in Stratford’s Knightsbridge community. The popular Roma model offers 1,532 sq ft of thoughtfully designed one-floor living with 2 bedrooms and 2 bathrooms, and it’s loaded with builder upgrades. The striking curb appeal starts with concrete brick, black exterior windows, and a black garage door with windows. Inside, the upgraded kitchen is finished with quartz countertops, upgraded plumbing, and a gas line for cooking. Pot lights brighten the main floor, and a railing to the main floor adds a polished touch. The primary ensuite features a double-sink vanity, and quartz countertops are carried through all bathrooms. Plumbing upgrades throughout the home add extra value and flexibility. Ideal for downsizers, first-time buyers, or anyone wanting low-maintenance main-floor living in a growing Stratford neighbourhood! (id:49269)