
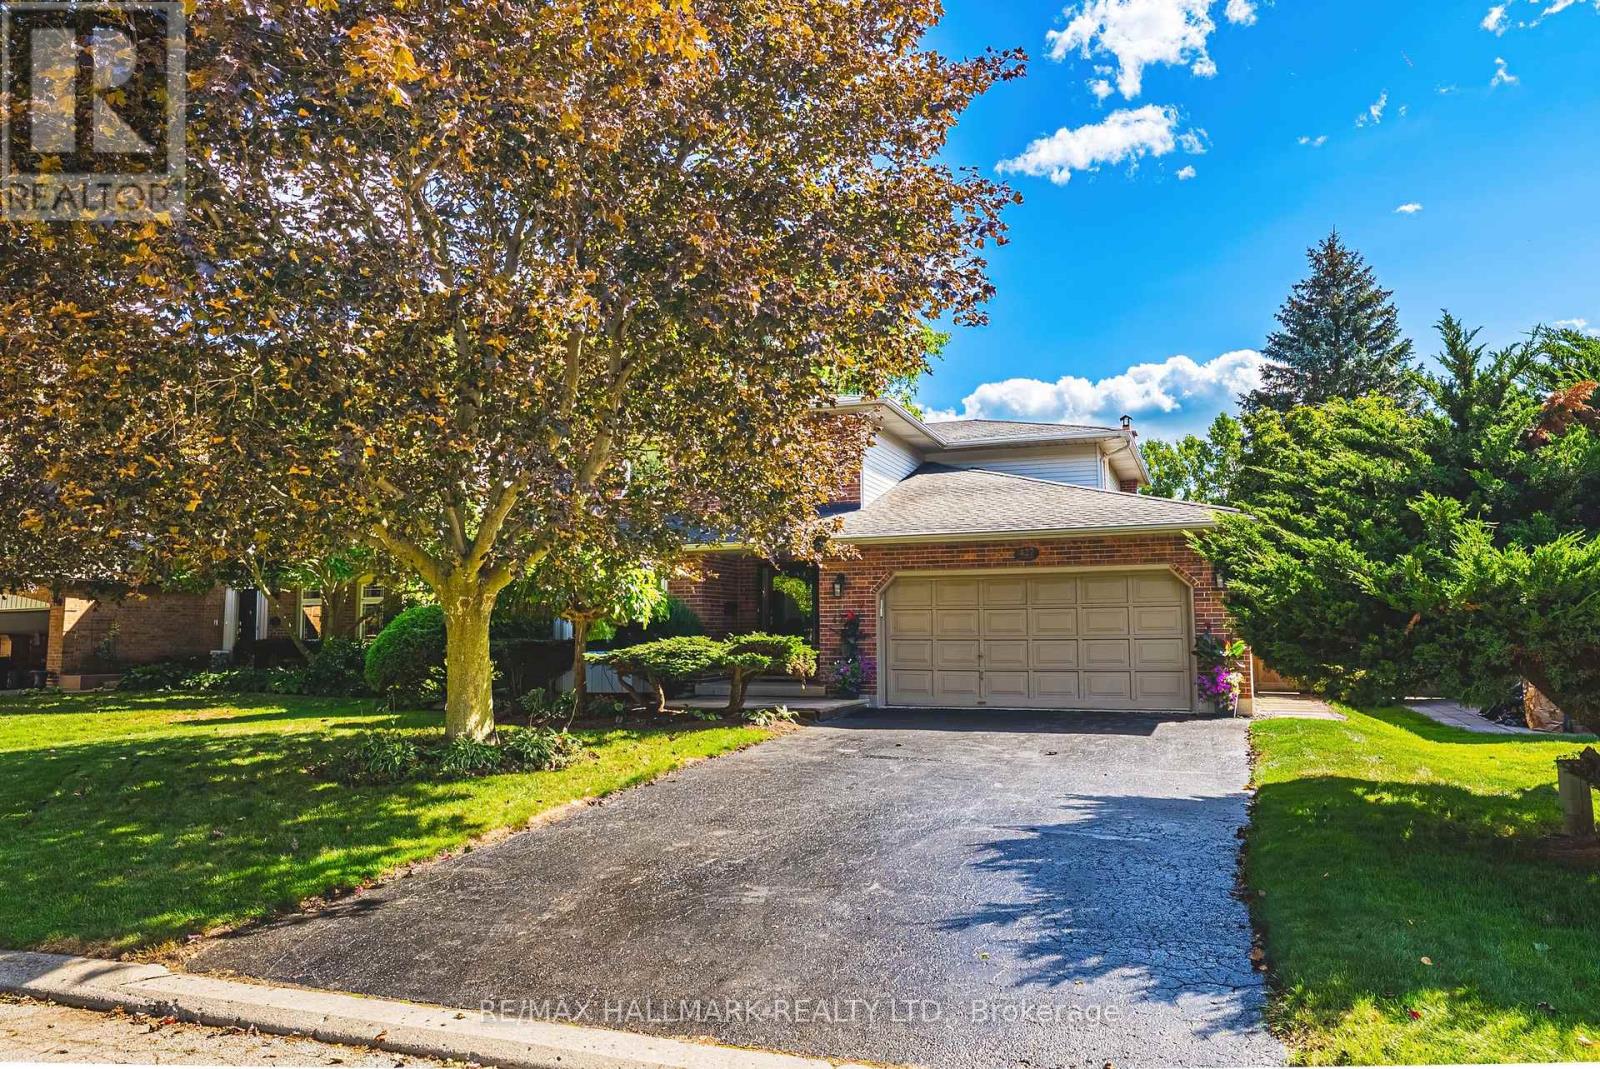
427 Melanie Crescent
Hamilton, Ontario
With a classic centre hall plan, this well-maintained 2 storey, 4 bedroom home offers a timeless and functional layout and is tucked away on a mature, tree lined crescent in one of Ancaster's established neighbourhoods.Offering generous principal rooms, this home provides plenty of space for a busy family. The main floor features separate living and dining rooms, a bright eat in kitchen and breakfast area, additional sitting space and a large family room with wood burning fireplace, designed for gathering together. Adding to the home's functionality, the main floor also provides a darling laundry room, convenient powder room and inside access to the double car garage. Upstairs, are 4 bedrooms, including a spacious primary bedroom with its own ensuite. An additional full bathroom completes this level. The unfinished lower level offers exciting potential to create additional living space tailored to your specific needs, whether that means a recreation room, home office, gym or guest retreat. The rear yard offers plenty of room to relax, entertain or enjoy time with family and friends. It's a comfortable extension to the home with gazebo and patio area. Close to excellent schools, parks, shopping, restaurants and highway access, this is an opportunity to enjoy the space and comfort of an established Ancaster neighborhood, while creating a home that is truly your own. New furnace & A/C '26. Room sizes approximate. (id:49269)
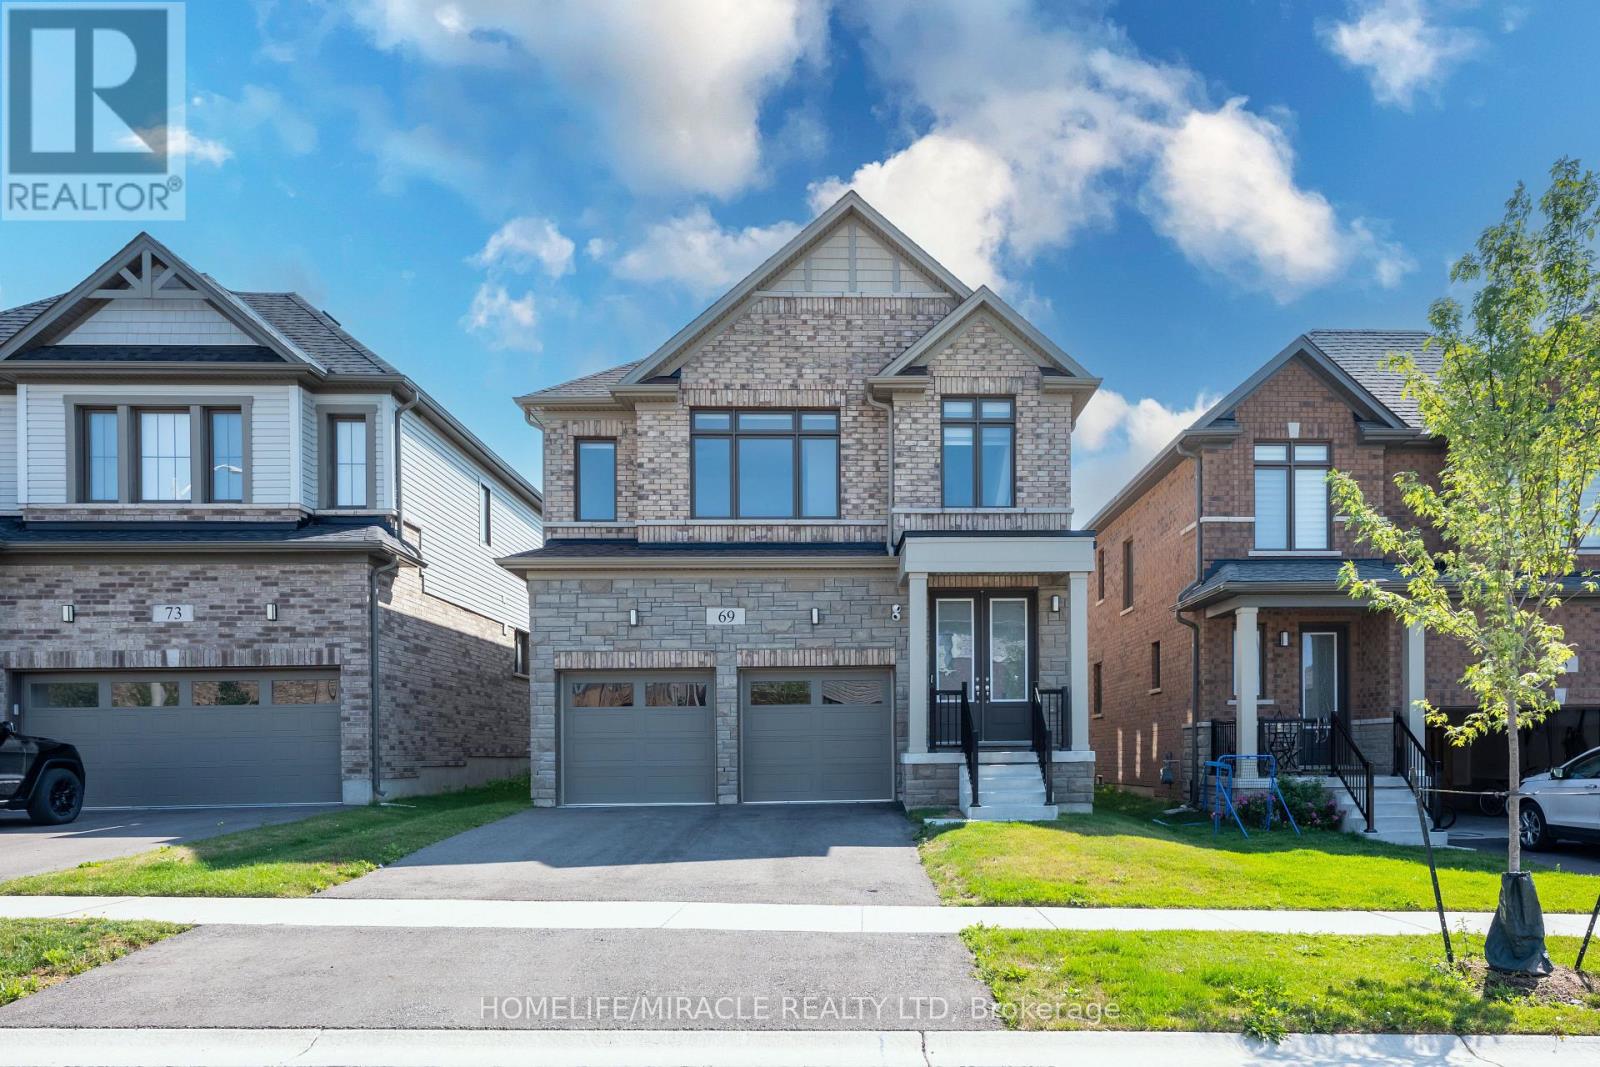
69 Mary Watson Street
North Dumfries, Ontario
Welcome to 69 Mary Watson Street, where modern family living meets the peaceful countryside charm of Ayr. Set on a premium lot backing onto open agricultural fields, this beautifully designed detached home offers the space, functionality and unobstructed rear setting that today's family buyers are looking for. Enjoy open views and added privacy from your own backyard, kitchen and principal living areas a backdrop that truly sets this home apart.Step inside to a bright, thoughtfully designed floor plan featuring an inviting open-concept kitchen, breakfast and living area ideal for both everyday family life and entertaining. The spacious kitchen is centred around a large island with plenty of workspace and storage, while oversized rear windows and patio doors draw in natural light and showcase the peaceful field views. A separate formal dining room provides the perfect setting for family dinners and special occasions.Upstairs, you'll find four generously sized bedrooms, multiple bathrooms and convenient upper level laundry. The spacious primary suite offers a walk-in closet and a relaxing ensuite complete with a freestanding soaker tub, glass enclosed shower and double vanity, along with beautiful views toward the open countryside.The unfinished basement offers excellent future potential and includes a 3-piece bathroom rough in, giving the next owner flexibility to create additional living, recreation, office or fitness space. Additional features include a double-car garage, central air conditioning, smart Ecobee thermostat and 4K security camera system with DVR.Located in one of Ayr's growing family communities, this home combines the convenience of newer construction with something that cannot easily be added later a peaceful open field setting behind the home. A wonderful opportunity to put down roots in Ayr and enjoy space, comfort and countryside views every day. (id:49269)
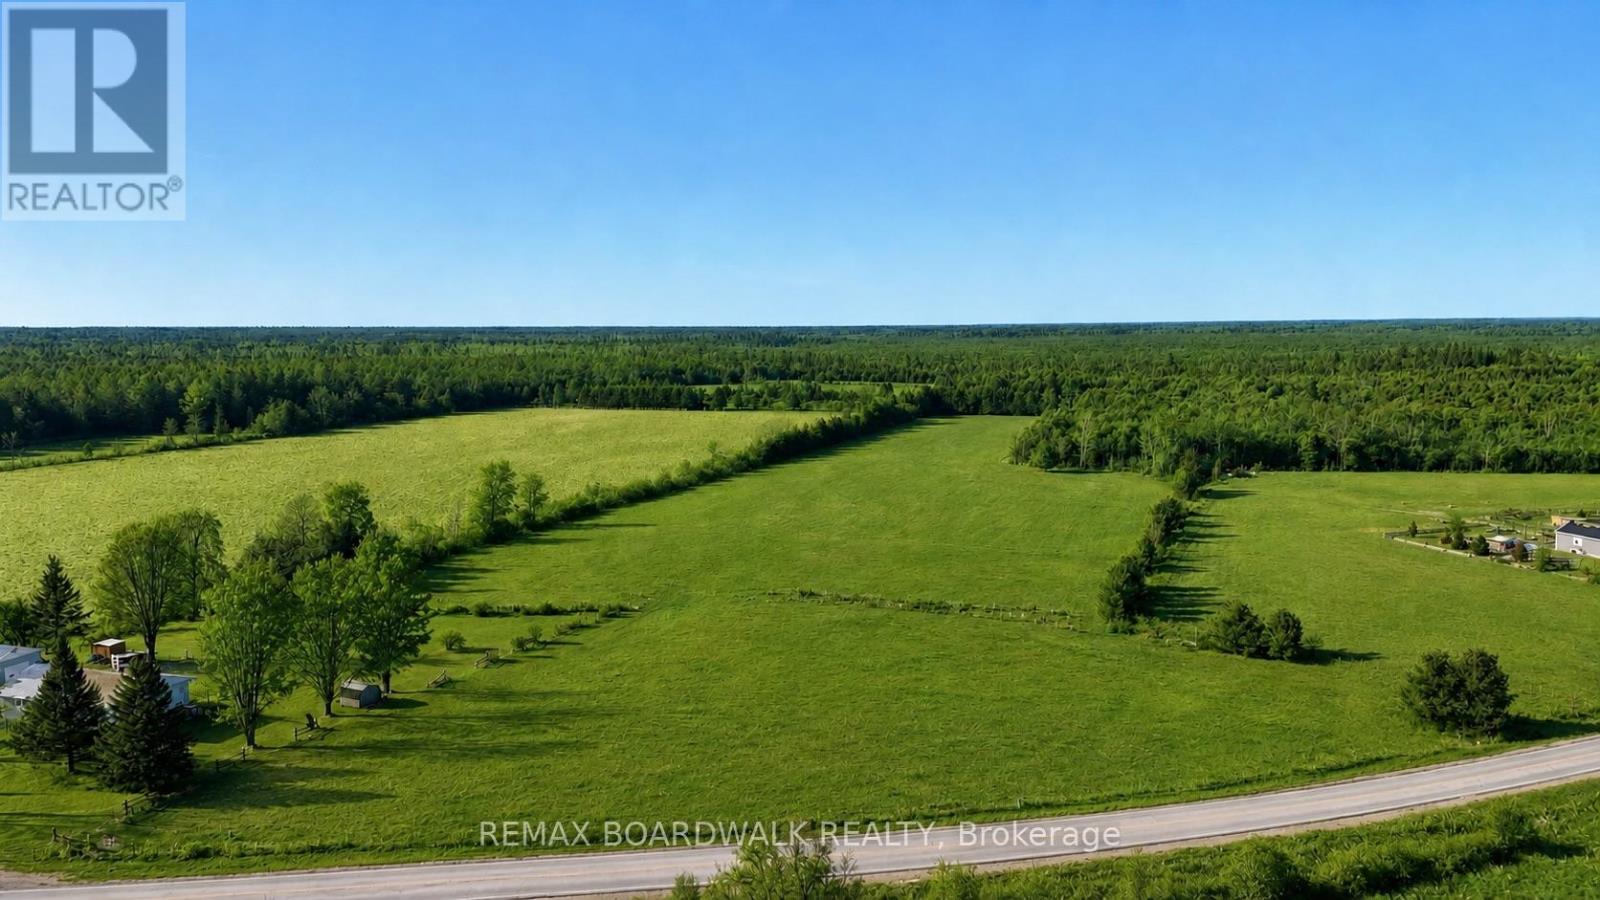
9284 Branch Road
Augusta, Ontario
Tired of scrolling through listings where you love the house...but hate the kitchen? Love the property...but there's nowhere for the dream garage? Maybe it's time to stop searching for someone else's perfect home and build your own. Welcome to 9284 Branch Road, a beautiful 2.3-acre building lot offering the space, privacy and peaceful country setting to bring your plans to life. Set along a paved road and surrounded by rural scenery, this property gives you room to think bigger. Build the custom home you've been picturing, add the garage or workshop you actually want, create gardens, outdoor entertaining spaces, or simply enjoy having a little more breathing room. Country living here doesn't mean giving up convenience. You're approximately 10 minutes from Highway 401, 25 minutes to Brockville, 20 minutes to Merrickville and about an hour to Ottawa, making this a fantastic location for commuters or anyone looking to trade busy streets for a quieter way of life. Bell Fibe is available, so you can enjoy the country without sacrificing connectivity. The perfect house might not be sitting on the market waiting for you, maybe you're supposed to build it. Bring your plans, bring your ideas-and come see what could be possible at 9284 Branch Road. (id:49269)
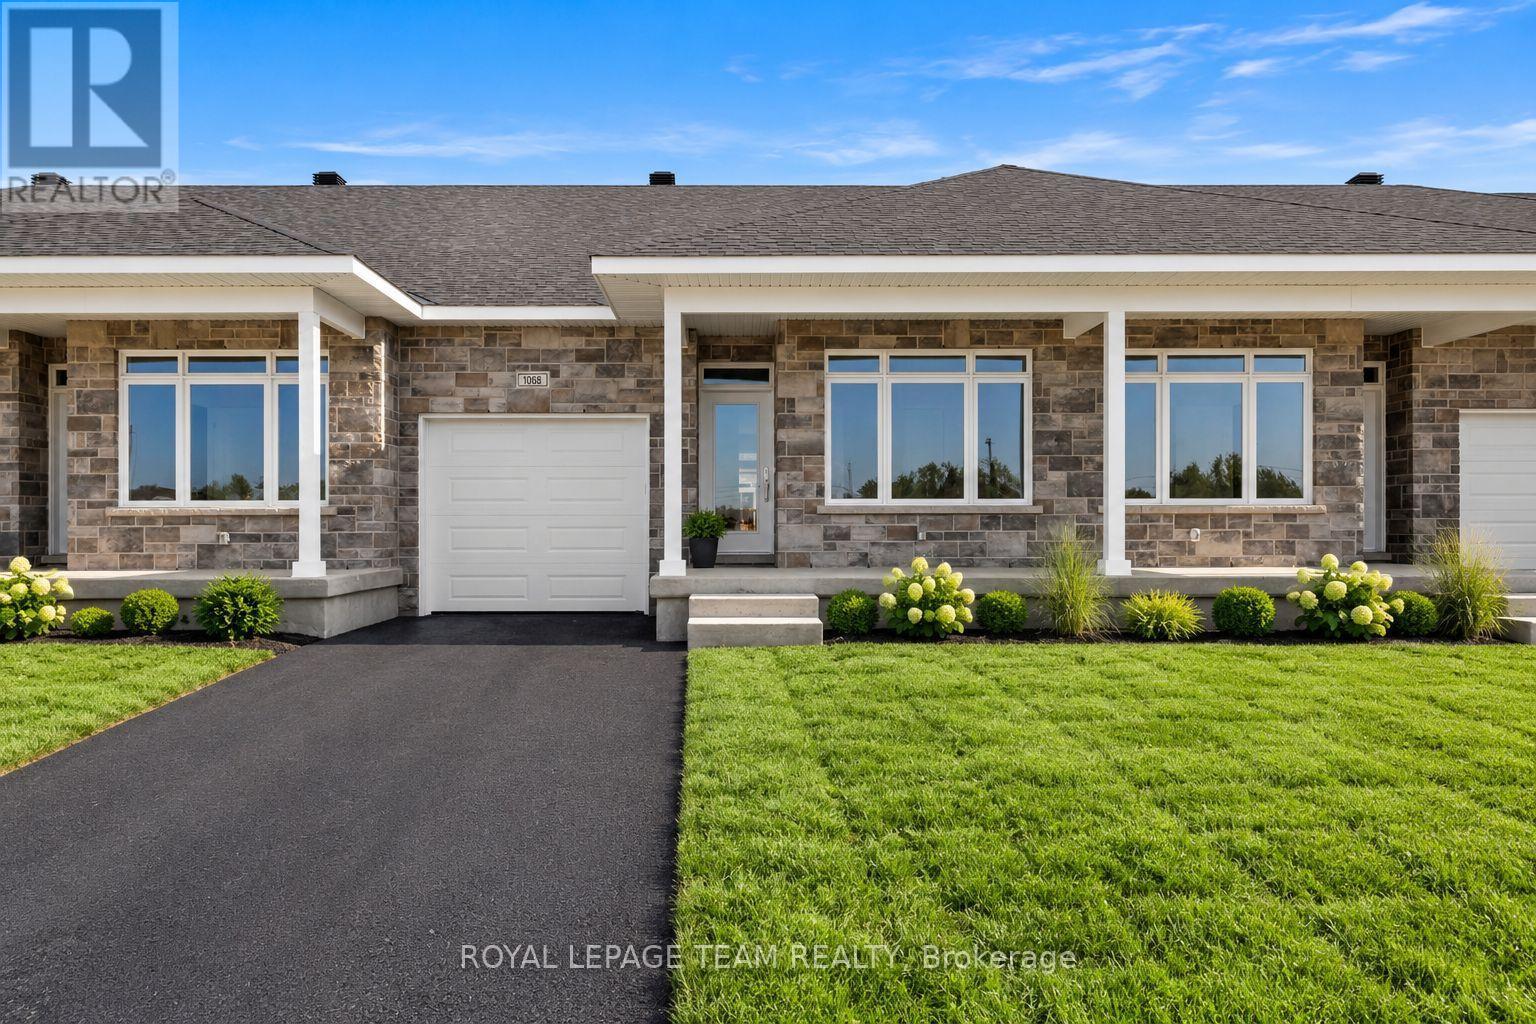
1068 Dobbie Street
Brockville, Ontario
Welcome to 1068 Dobbie Street, a brand-new 2-bedroom, 2-bathroom bungalow offering approximately 1,068 sq. ft. of beautifully finished, easy one-level living. Fresh, modern and completely move-in ready, this thoughtfully designed home is a great fit for young professionals, downsizers or anyone looking for the simplicity of a new build without sacrificing style or space. Inside, the bright open-concept layout brings the kitchen, dining and living areas together, creating a comfortable space for everyday living and entertaining. Large windows fill the home with natural light, while clean finishes and a neutral palette give it a fresh, contemporary feel. The kitchen sits at the heart of the home with plenty of cabinetry and prep space, making everything from weeknight dinners to hosting friends feel effortless. The well-designed layout offers two comfortable bedrooms and two full bathrooms, including a spacious primary bedroom with its own private ensuite. Built with efficiency in mind, the home is equipped with a heat pump providing both heating and cooling, helping deliver comfortable temperatures year-round while keeping energy efficiency top of mind. With everything conveniently located on one level, this home delivers the kind of low-maintenance lifestyle that is increasingly hard to find. Brand new, never lived in and ready for its first occupants, 1068 Dobbie Street offers efficient, modern bungalow living in a manageable footprint - less to maintain, more to enjoy. (id:49269)
41 Stoneybrook Crescent
Welland, Ontario
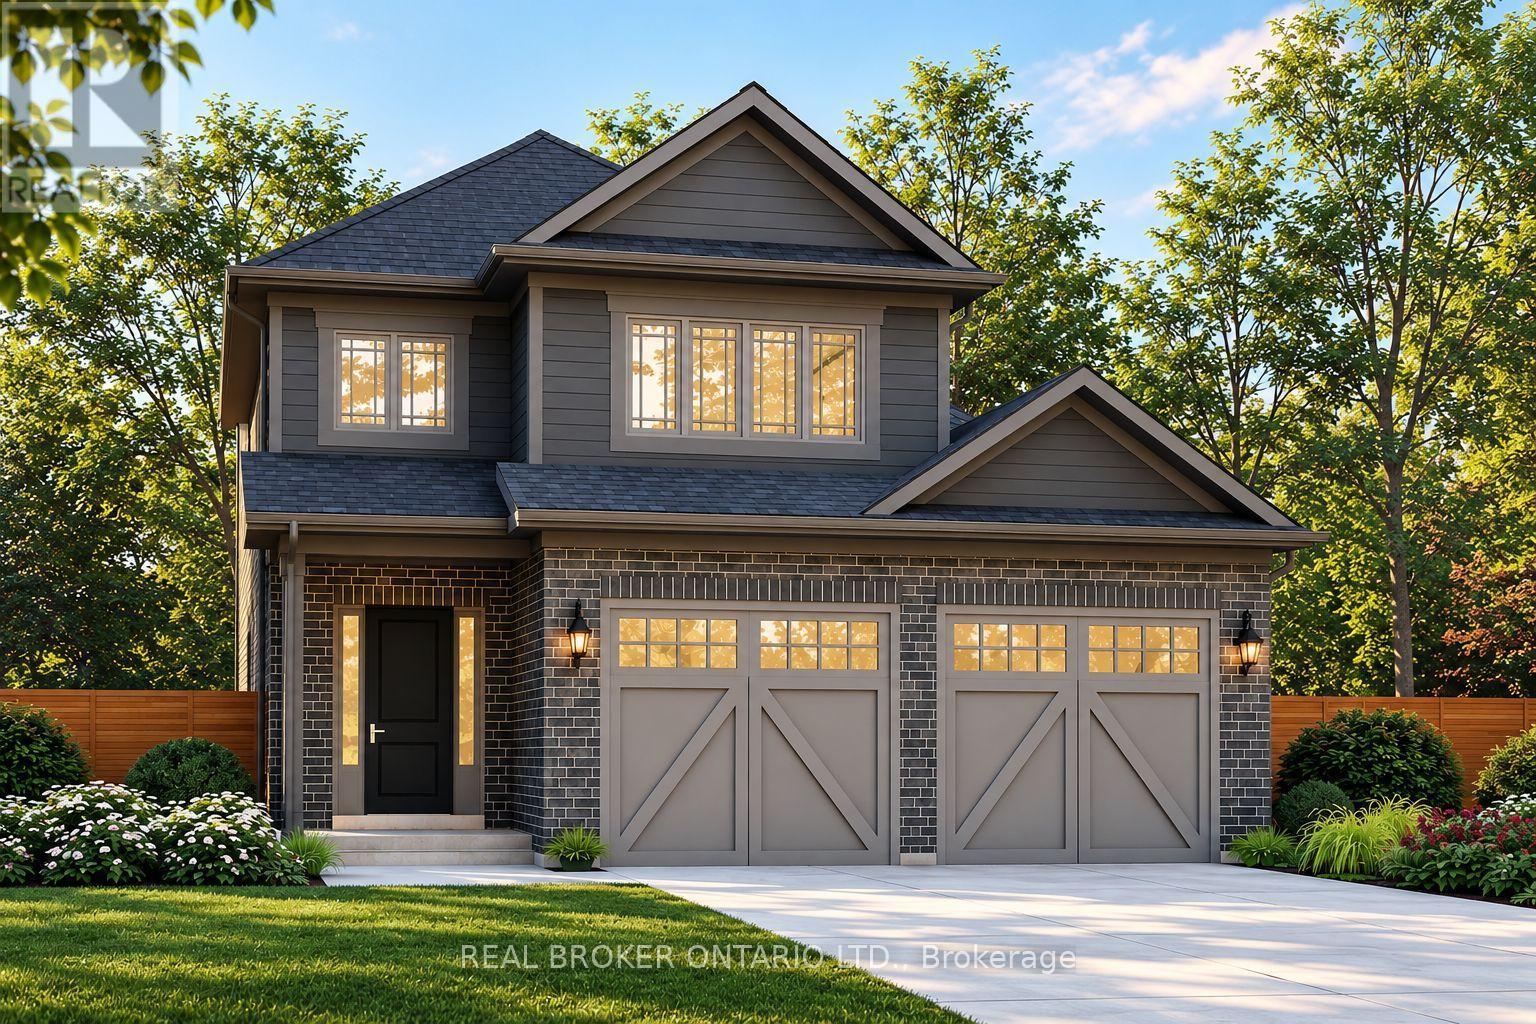
Welcome to Stoneybrook, a new home community in Welland by Autumn Lea Developments. Featured here is the Rochester, currently under construction with anticipated December 2026 occupancy! This thoughtfully designed 2-storey home offers 1,700 sq. ft. of living space with 3 bedrooms, 2.5 bathrooms, a double-car garage and a generous 43' x 100' lot. The open-concept main floor is designed for comfortable everyday living and entertaining, featuring 9' ceilings, quartz kitchen countertops, extended-height cabinetry, soft-close doors and full-extension drawers, backsplash, fireplace, engineered hardwood throughout the main level (excluding powder room), plus oak stairs for a timeless upgraded finish. Upstairs, 8' ceilings and a functional layout provide plenty of space for the whole family, including a spacious primary bedroom with ensuite and walk-in closet. Architecturally controlled elevations feature an attractive combination of brick and quality siding, creating a distinctive and cohesive streetscape. Additional features include a high-efficiency gas furnace, A/C, HRV, 220V EV charger outlet in the garage, Cat6A network rough-ins, basement 3-piece bathroom rough-in and fully sodded front, rear and side yards. The full, 9' ceiling-height, basement offers excellent potential for future additional living space. Conveniently located in Welland with access to shopping, schools, parks, everyday amenities and major routes throughout the Niagara Region. List price reduced to reflect HST rebate. HST Rebates may be available to eligible purchasers. Looking for a different design? Stoneybrook currently offers a limited release of 6 additional lots with bungalow and two-storey home options available. An exciting opportunity to own a brand-new home in Niagara. Tarion warranty coverage included. (id:49269)
619 Mikinak Road
Ottawa, Ontario
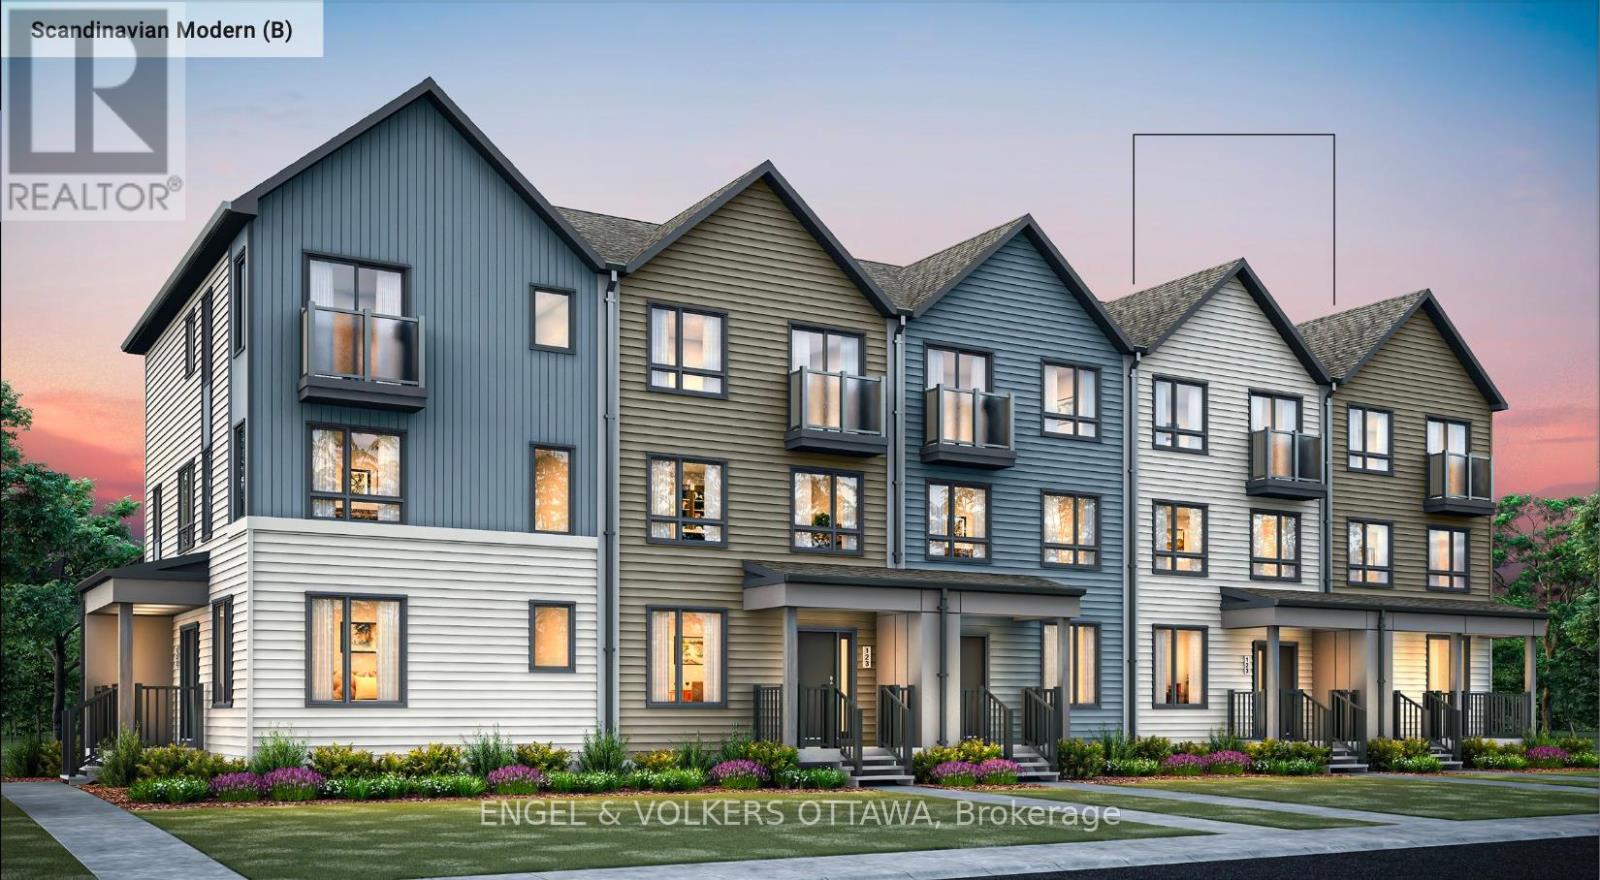
This is your opportunity to be the first to live in this spec'd townhome located in Wateridge Village, built by Mattamy Homes! This Energy Star-certified Bellshore model has 1,875 sq. ft. and will be ready for occupancy in March 2027. The ground level features a welcoming foyer, direct access to the 2-car attached garage, a mudroom with laundry facilities, and a dedicated home office space with the option to be finished as a guest suite with a walk-in closet and 3-piece ensuite with a glass shower. The second level, finished with engineered hardwood flooring throughout, houses the main living spaces, including a powder room, a front-facing great room, and a rear-facing family room with access to the large terrace. The galley kitchen features quartz countertops, and you can upgrade to an alternative, open layout with an island. The dedicated living quarters are on the third level and feature a spacious primary bedroom with a walk-in closet and a 3-piece ensuite with a glass shower, along with two additional bedrooms and another full bathroom. Additional highlights include 9' ceilings on the ground level, rough-in for central A/C, a cold-water line, a smart home thermostat and front door lock, an on-demand hot water tank, and Tarion warranty coverage through the builder. Located close to the Montfort Hospital, the Ottawa River pathways, multiple parks, schools, public transit, and community amenities, this pre-construction opportunity offers the chance to secure a brand-new home in one of Ottawa's most anticipated master-planned neighbourhoods. BONUSES: $7,500 Design Credit. The listing price incorporates an estimated amount for the temporary Ontario enhanced new housing HST rebate. This pricing assumes that the purchaser meets all eligibility criteria for the rebate. If it is determined that the purchaser is not eligible, the rebate will not apply, and the purchaser may be responsible for a higher purchase price without the benefit of the rebate. (id:49269)
4510 Whispering Willow Drive
Ottawa, Ontario
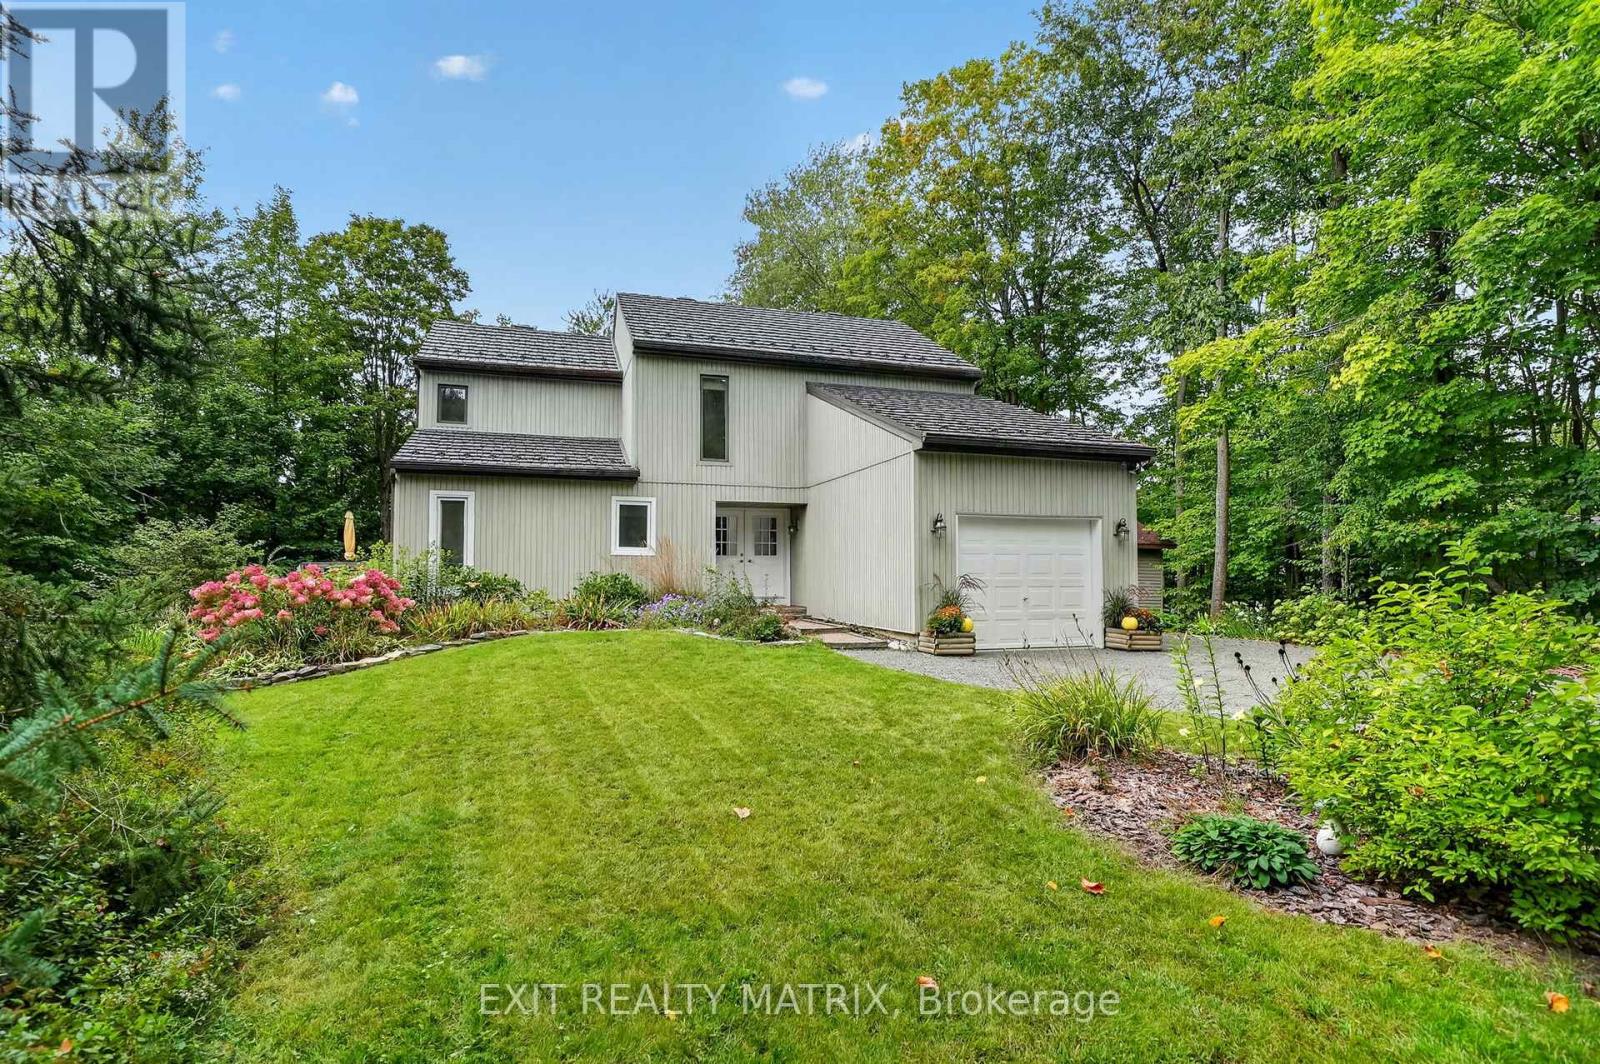
Welcome to 4510 Whispering Willow Drive, where privacy, nature and golf course living come together on a beautiful 1.23 acre property backing directly onto Bearbrook Golf Club. Surrounded by mature trees and lovely gardens, this is the kind of property that feels tucked away from it all while still being close to everyday amenities. Step inside and you're greeted by a spacious foyer that sets the tone for the generous living space throughout. The incredible living room is sure to be a favourite gathering place, featuring soaring ceilings, an abundance of windows, beautiful natural light and a wood burning fireplace that creates the perfect atmosphere for cozy evenings at home. A large formal dining room provides plenty of space for hosting family and friends, while the generously sized eat-in kitchen offers lots of cupboard space and room for everyone to gather.The main floor is completed by a convenient laundry room and an updated powder room. Upstairs, you'll find a spacious primary bedroom along with two additional generously sized bedrooms, giving everyone plenty of room to spread out. The full bathroom features a relaxing soaker tub and separate shower and doubles as a convenient cheater ensuite to the primary bedroom. Downstairs, the basement offers a fantastic blank canvas with plenty of space to create whatever suits your lifestyle - home gym, media room, playroom, office, hobby space or the ultimate hangout. The possibilities are yours to explore! Numerous updates make this home truly move-in ready, including a metal roof with a lifetime warranty, heat pump and updated main-floor windows. Outside, the setting is the real showstopper. Mature gardens, towering trees and incredible privacy surround the home, while the golf course backdrop adds to the peaceful and picturesque feel. A rare opportunity to enjoy space, privacy, and nature all in one wonderful property. Come see why Whispering Willow might just be the perfect place to call home! (id:49269)
64 Biddens Square
Brampton, Ontario
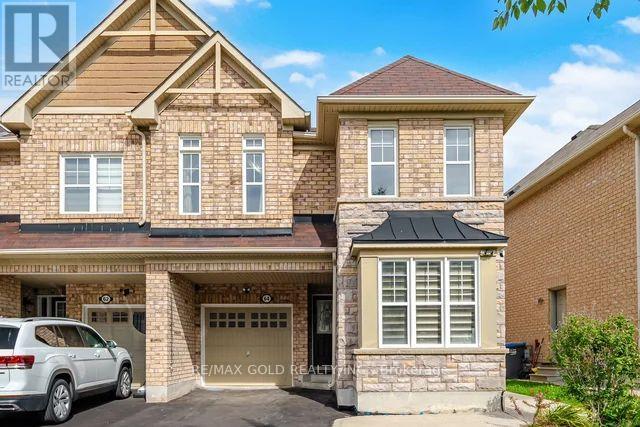
A rare opportunity to own a beautifully updated, move-in-ready home in a highly sought-after Brampton neighbourhood near Castlemore Rd & Hwy 50. This spacious home offers an ideal combination of comfort, functionality, and flexibility for growing or extended families.Featuring 4 plus 2 bedrooms, 4 washrooms, finished basement , and a side entrance, the home provides excellent potential for additional living space. The main floor also features a versatile office or living area, perfect for working from home, a study, playroom, or additional family space.The home has been thoughtfully updated with numerous recent upgrades, including a brand-new furnace (2025), paint throughout, pot lights throughout the house, new kitchen cabinet doors, new quartz countertop and brand-new faucets in Washrooms. New Flooring in whole house.Additional features include smart switches, a separate laundry room on the upper level, and an EV charger for added convenience. The backyard offers a shed for additional storage, while the property provides 3 total parking spaces.Enjoy an excellent location close to schools, parks, shopping, public transit, and major highways including 50, 427, and 407. A fantastic opportunity to own a spacious and updated home in a convenient and family-friendly Brampton location. (id:49269)
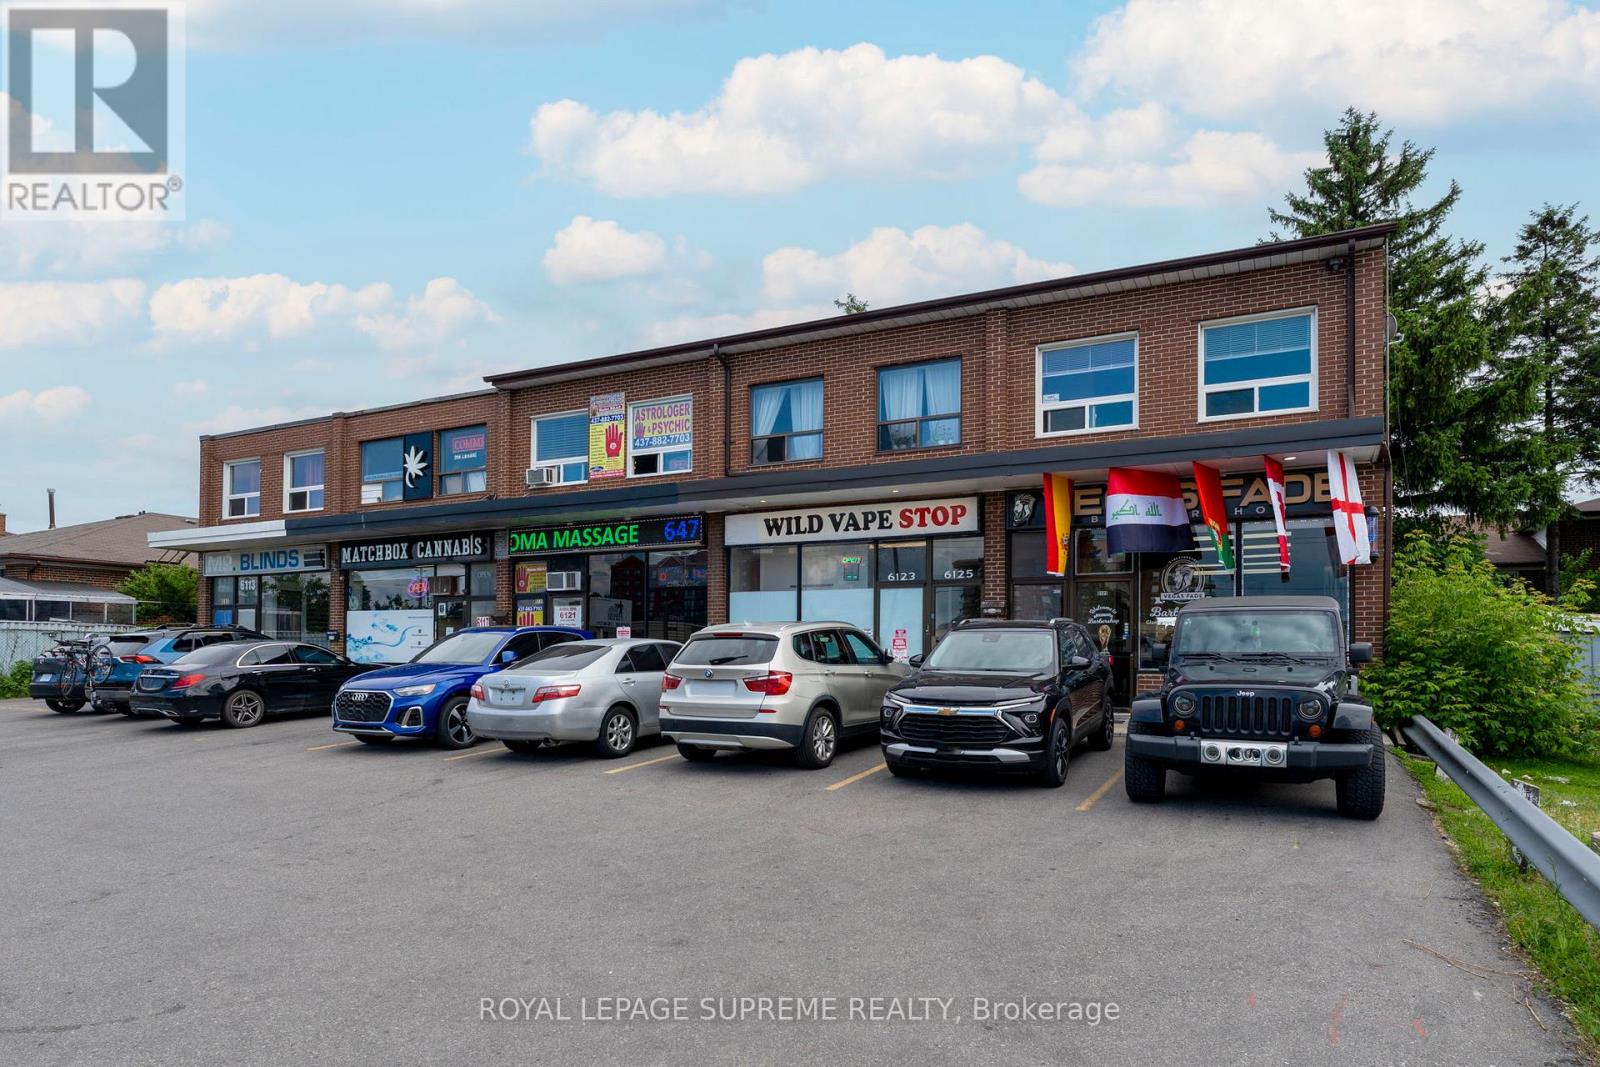
6127 Steeles Avenue W
Toronto, Ontario
Professionally finished second-floor office space featuring two private offices in a highly visible corner location at Steeles Avenue West and Islington Avenue. This move-in-ready unit is ideal for a variety of professional uses, including legal, accounting, real estate, insurance, consulting, and other office-based businesses. The space offers a private entrance, large windows providing abundant natural light, and direct access to the unit. Both front and rear entrances are available, along with two designated parking spaces. Conveniently situated in a high-traffic area with excellent access to Highways 400, 407, and 401. (id:49269)
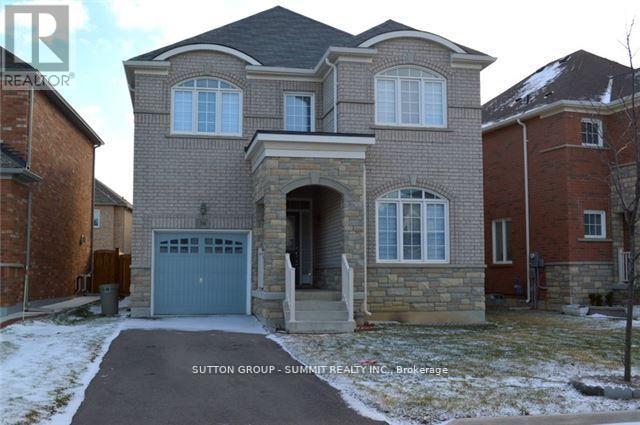
36 Denali Crescent
Brampton, Ontario
A 4 Bedroom Home That Features A Welcoming Entryway, Formal Living And Dining Room, A GourmetKitchen Equipped With Premium-Grade Appliances And Breakfast Bar, A Bright Den/Office Space,And A Walkout To A Fenced Backyard. Going Up The Gorgeous Oak Spindle Staircase, You'll FindThe Master Suite With A Spa-Like Ensuite And Walk-In Closet, Spacious Bedroom With Built-InClosets And Large Windows (id:49269)
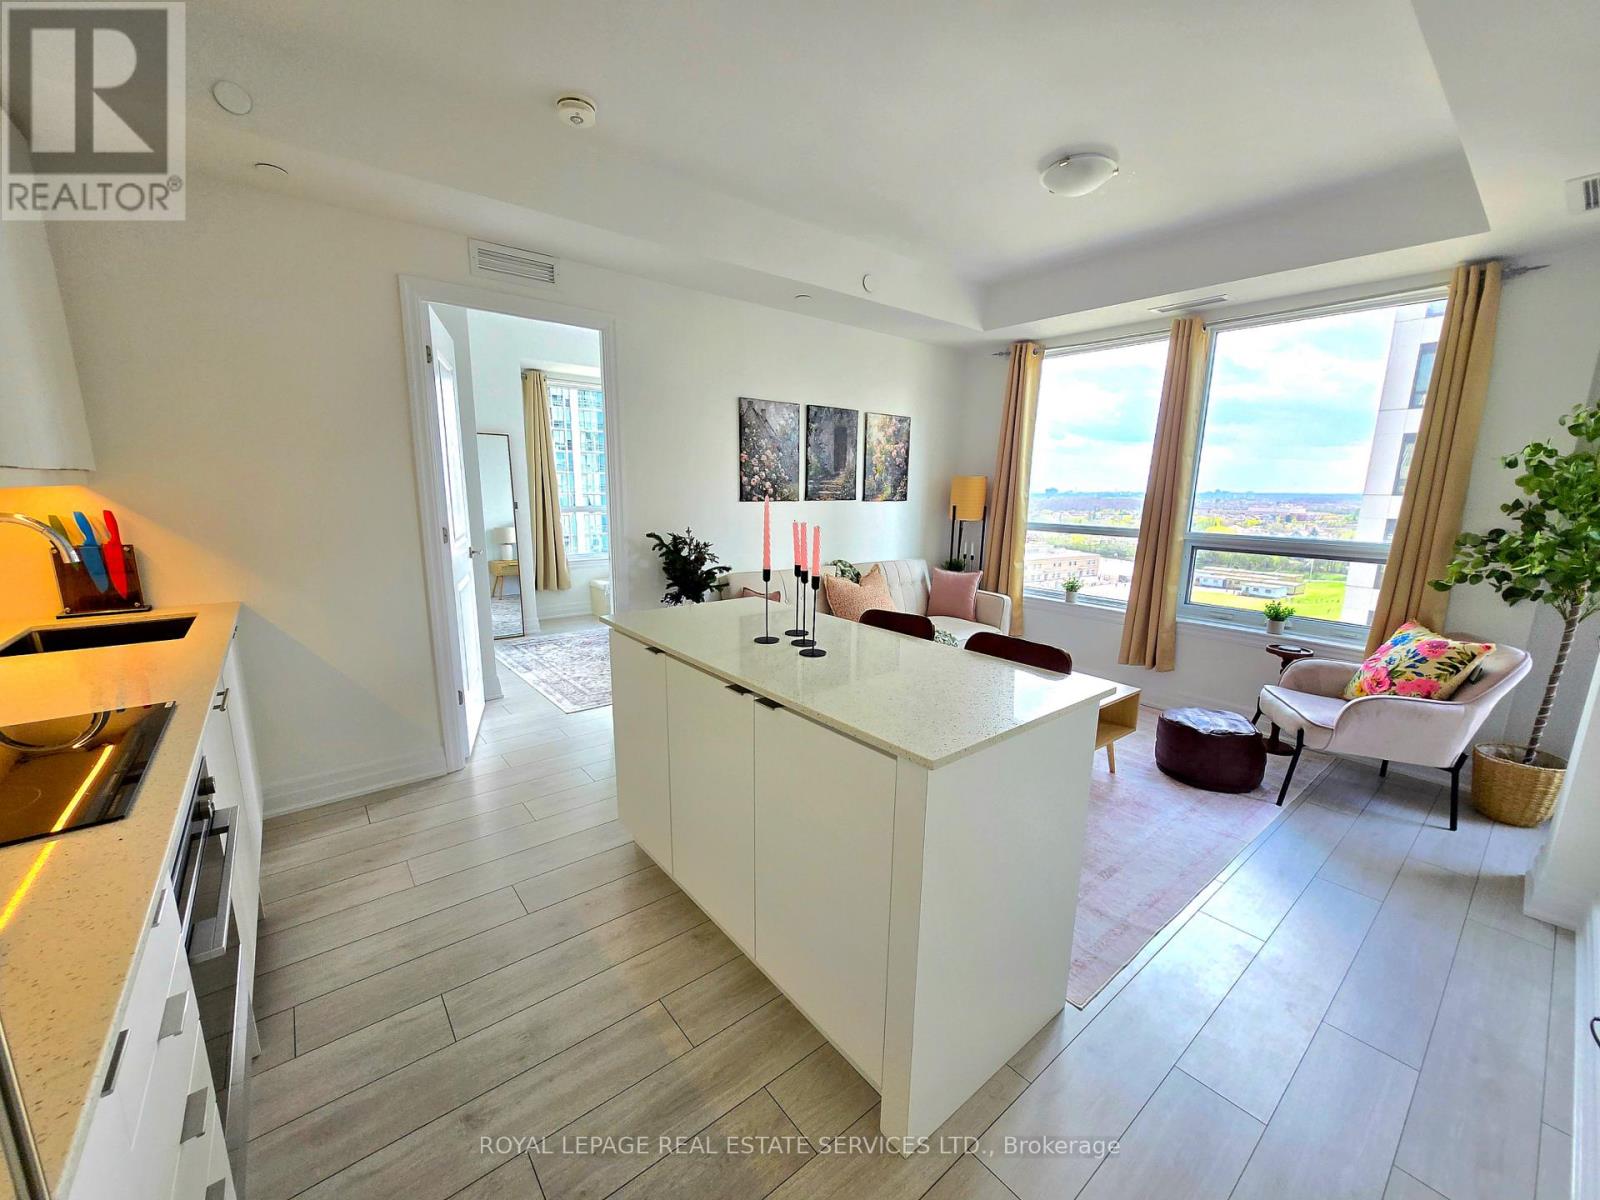
1108 - 30 Elm Drive W
Mississauga, Ontario
Bright, spacious and thoughtfully laid out, this southwest-facing 2-bedroom, 2-bathroom suite at Edge Tower 2 offers 727 sq. ft. of total living space, including 701 sq. ft. indoors and a 26 sq. ft. balcony. The split-bedroom layout provides privacy, while the open-concept living and dining area is filled with natural light through large windows. A sleek kitchen with built-in appliances, upgraded finishes and plenty of storage completes the main living space. The primary bedroom features a walk-in closet and private 4-piece ensuite. Includes ensuite laundry, one underground parking space and one locker. Residents enjoy a modern gym, Wi-Fi lounge, billiards room, rooftop terrace with fireplaces and BBQs, concierge service and beautifully maintained common areas. Ideally located near Square One, Sheridan College, restaurants, shopping and transit, with convenient access to GO Transit and major highways. (id:49269)
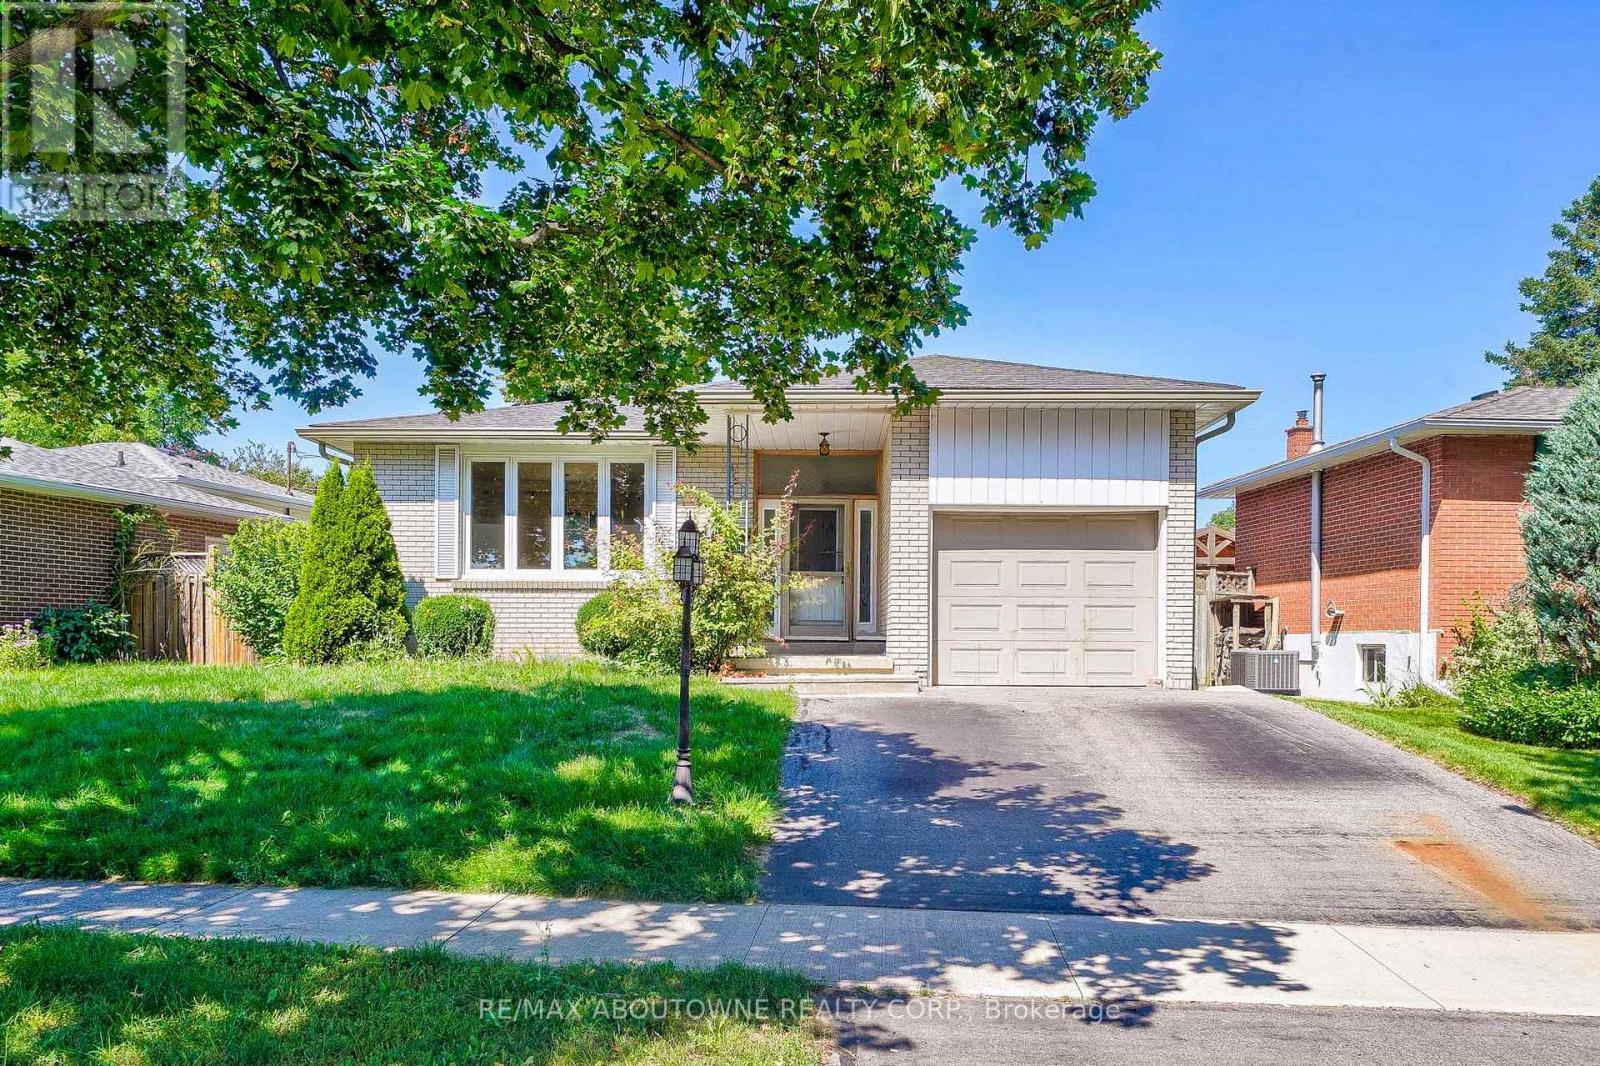
Upper - 4395 Longmoor Drive
Burlington, Ontario
Lovely bungalow raised 3 bedroom upper level for rent in the prestigious neighborhood in Burlington! Close to all amenities, public transport and schools. Attend Nelson H.S while also be minutes away from Q.E.W access. Exclusive use of 1 parking space available. Exclusive use to laundry machine within the unit, no need to share with anyone else. Possession available starting October 23, 2026 upon providing credit report, rental application, employment letter, reference letter, paystub (or proof of income). Tenant to pay 60% utility (water, hydro and gas). No medium or large sized pets, no smokers only. Tenant to perform front lawn maintenance and their side of the driveway (left hand side). Garage access is shared, and is for the purpose of storage only, no parking. (id:49269)
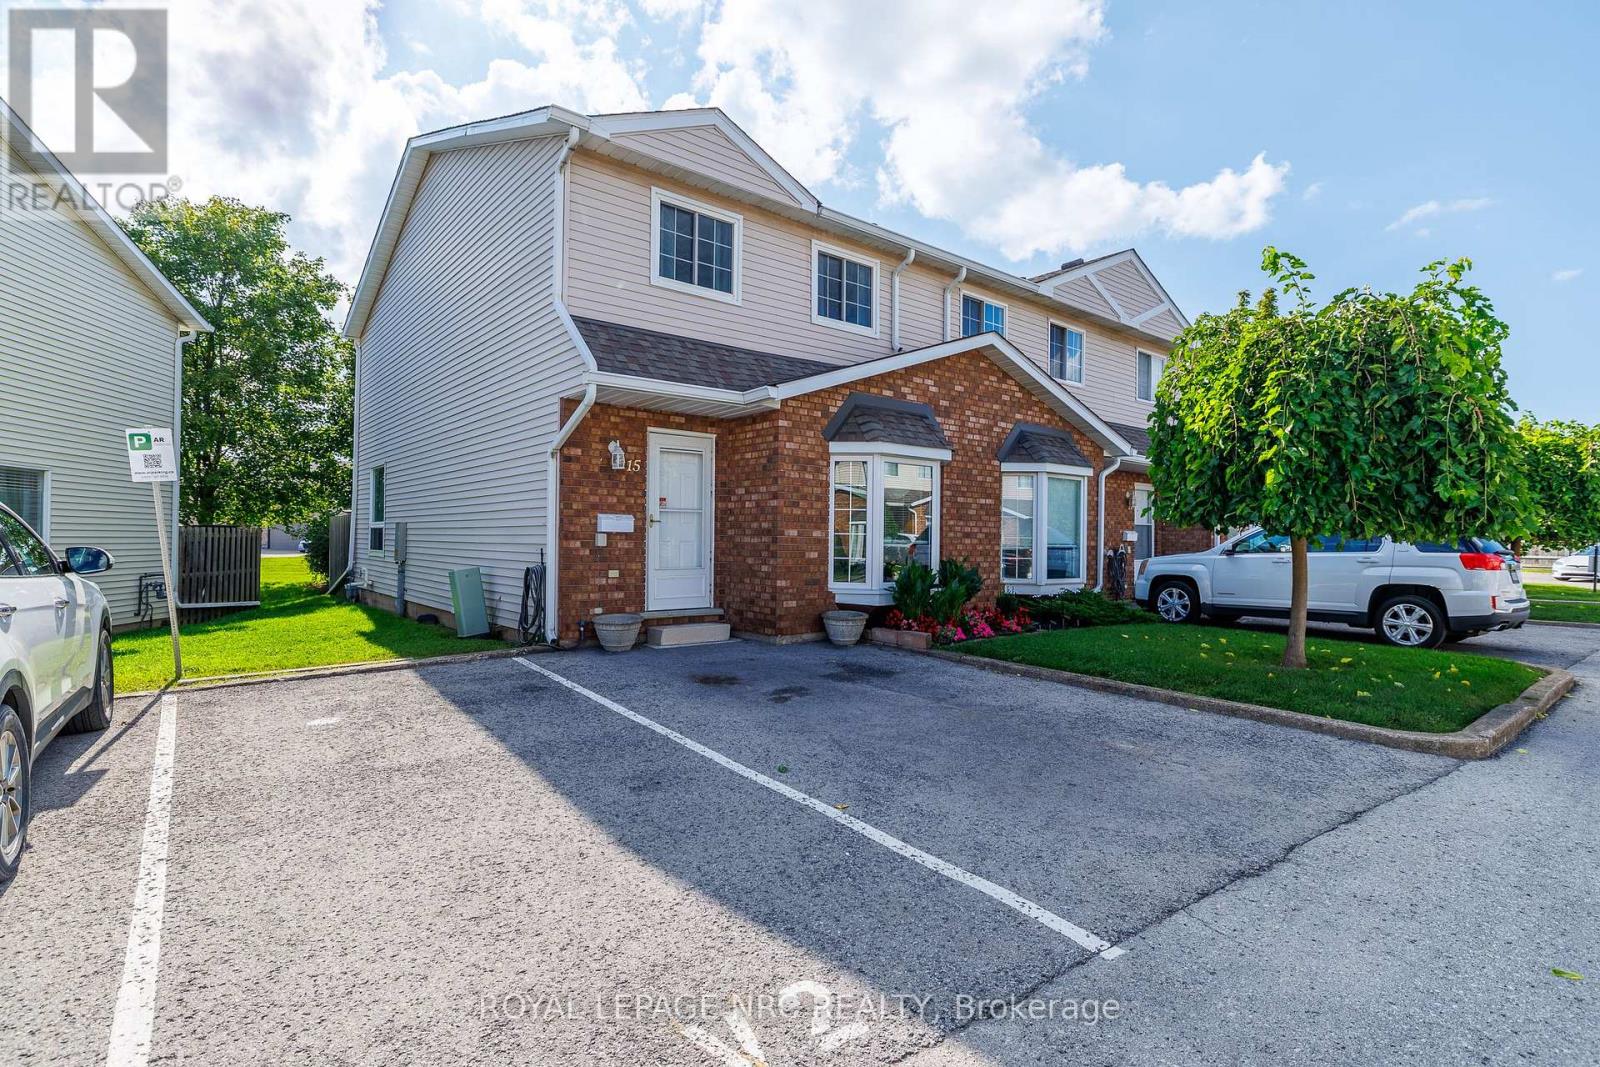
15 - 6910 Kalar Road
Niagara Falls, Ontario
Don't miss this stunning Updated End Unit - two-story townhouse! Offering comfort and functionality in one. The modern updated kitchen is bright and open and is a chef's dream, with tons cupboard and counter space including the oversized island ! Built in appliances and a Gas Range add to your convenience. The Dining Area is large enough for those large family dinners. Then head to the sunken living room, accented with a fireplace mantle for relaxation after a long day. Perfect with your coffee and a book. Upstairs you will find three spacious bedrooms and a bathroom with en-suite privileges, it is perfect for your growing family or the empty nester wanting a turn key investment. Located in a fantastic neighborhood, this home is conveniently located near schools, shopping centers, and all the amenities. Upgrades include: Full Kitchen , Main Floor Flooring, Second Floor Bath , Windows , Attic Insulation, Furnace/AC, Hot Water Tank, Hepa Air Filter and Water Filtration System. Large Patio doors off the kitchen bring you to a lovely fenced patio with a large storage shed and no rear neighbours. Walk out the front door to your own private parking space. Don't miss this opportunity to make this house your own! (id:49269)
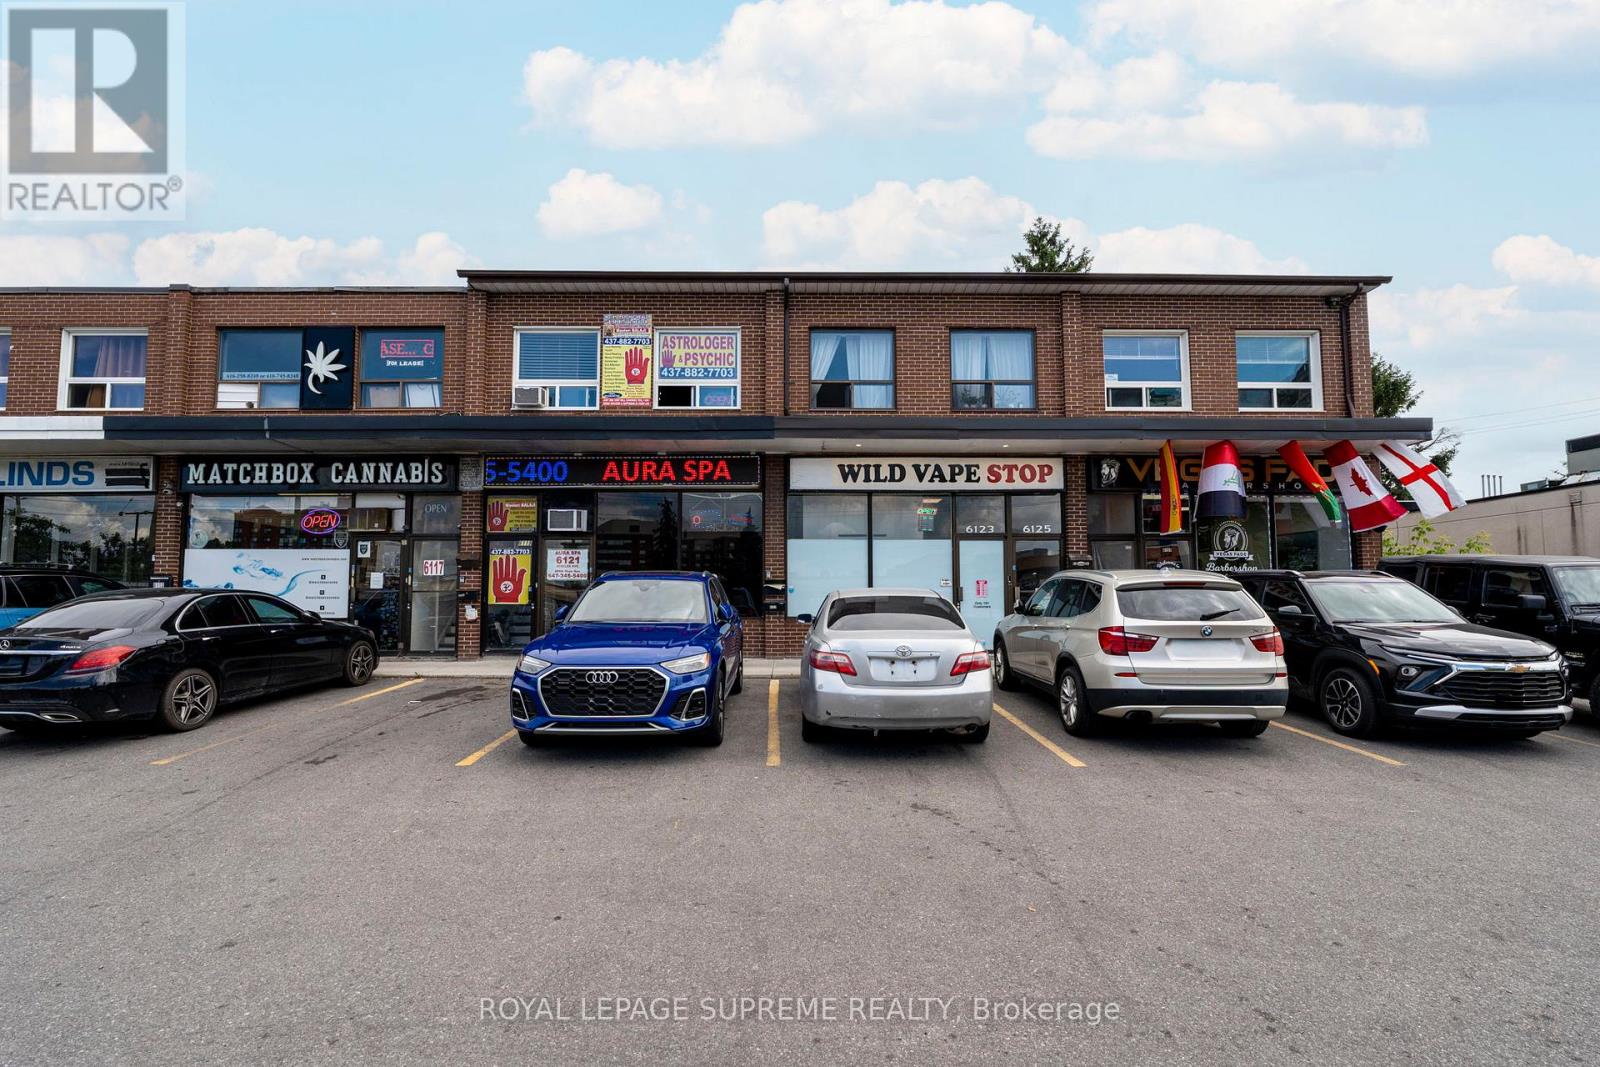
6127 Steeles Avenue W
Toronto, Ontario
Welcome to this bright and inviting 1-bedroom, 1-bathroom lease in a convenient location at Steeles and Islington. This well-maintained suite offers a functional layout with comfortable living space, a spacious bedroom, and an updated bathroom-perfect for singles or couples looking for a place to call home. Enjoy easy access to major highways, public transit, shopping, restaurants, parks, and everyday amenities, making commuting and daily errands effortless. Situated in a neighbourhood with everything you need just minutes away, this lease offers the ideal blend of comfort and convenience. (id:49269)
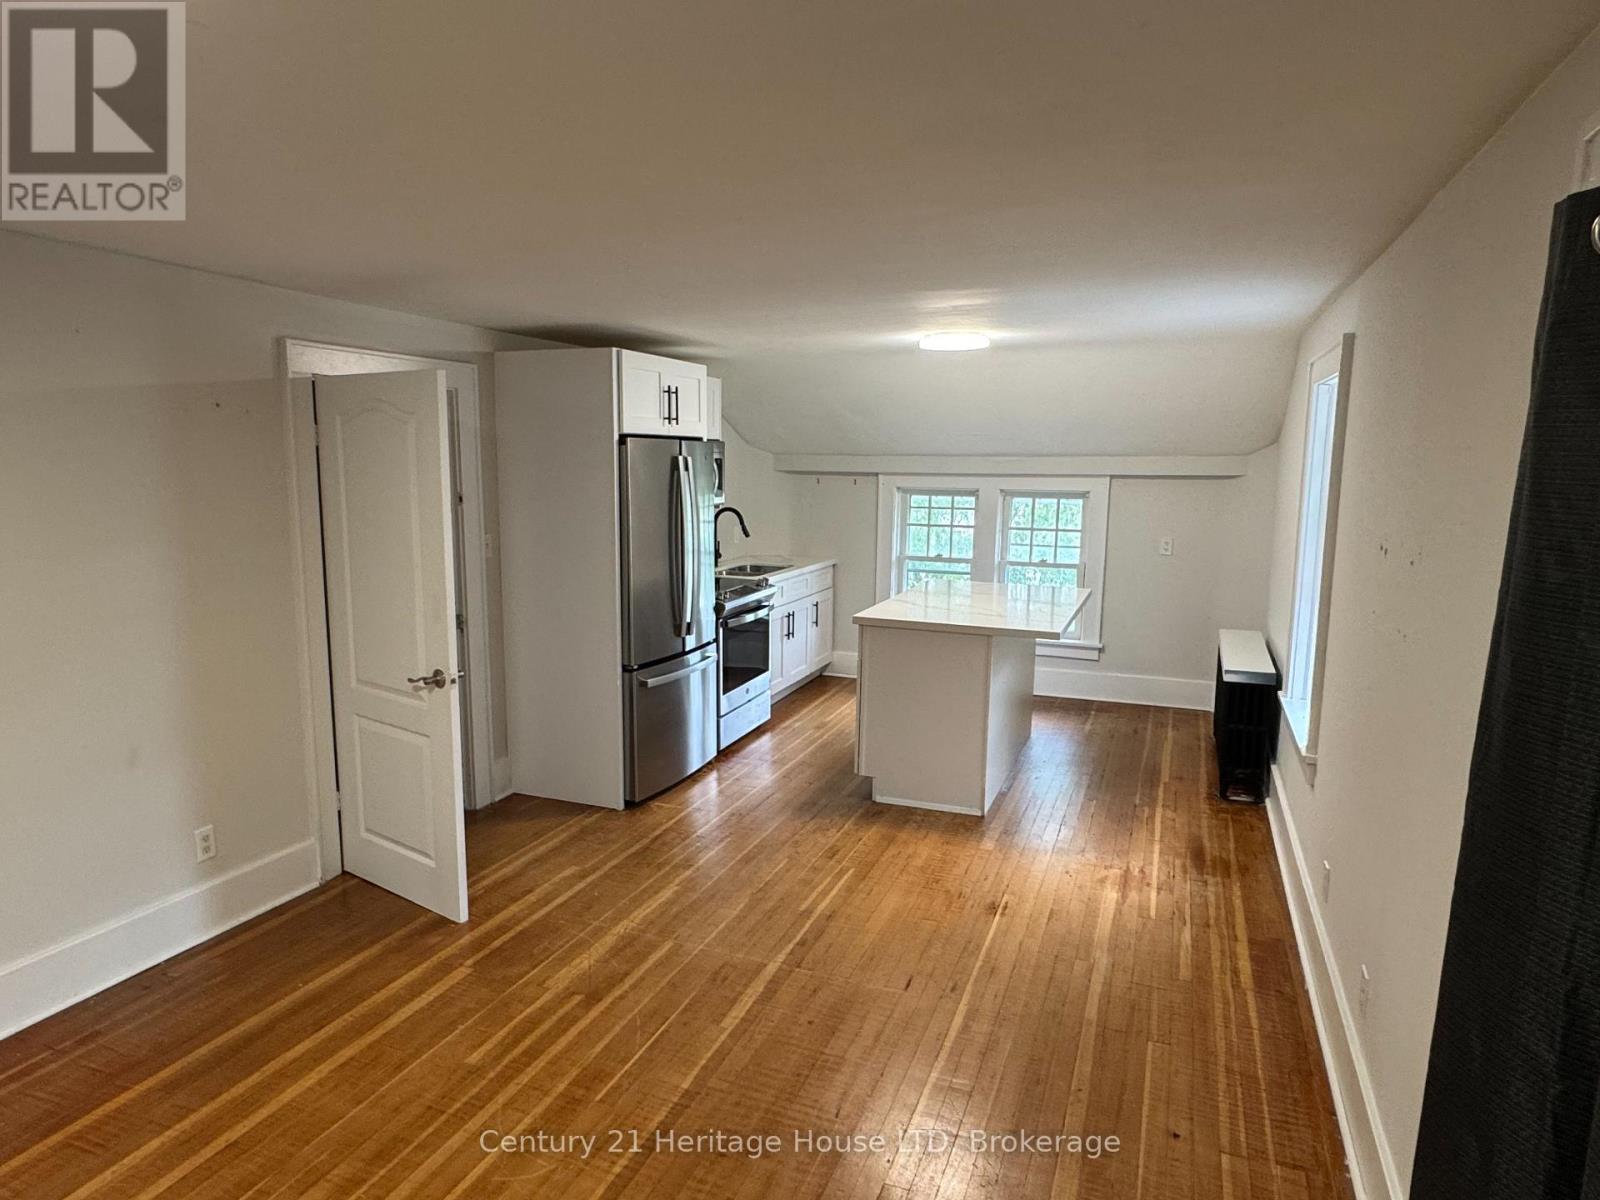
2 - 3445 Garrison Road
Fort Erie, Ontario
Welcome to 3445 Garrison Road, Unit #2, a well-appointed 1,000 sq. ft. two-bedroom residence offering comfortable, low-maintenance living in a convenient Ridgeway location. This bright unit features hardwood flooring, central air conditioning, a modern kitchen with quartz countertops and stainless steel appliances, and a three-piece bathroom. The monthly lease offers excellent value with water, hydro, heat, two parking spaces, shared on-site laundry, grounds maintenance and snow removal all included. Set on a beautiful property just minutes from downtown Ridgeway and Fort Erie, with convenient access to shopping, restaurants and everyday amenities. Commuters will appreciate the proximity to the QEW and Peace Bridge, providing easy access throughout Niagara and to the U.S. border. A great opportunity for tenants looking for a spacious two-bedroom home with utilities, parking, lawn maintenance, and snow removal included in the lease price. (id:49269)

2409 Eglinton Avenue W
Toronto, Ontario
IDEAL LOCATION AND CORNER BUILDING FACING THE NEW SUBWAY ACROSS. IDEAL FOR BEAUTY SPA, OFFICE SPACE OR HAIR SALON, ACCOUNTANT. PREVIOUSLY SET UP FOR SPA AND MASSAGE CENTER, THREE ROOMS WITH SHOWERS AND WASH BASINS, PLUS HAS FOURTH ROOM. ADDITIONAL, I STORAGE, TWO LOBBY'S, TWO MACHANICAL RMS, ONE TOILET, FOUR DESIGNATED PARKINGS.The tenant will be responsible for outside management including grass and snow removal. (id:49269)
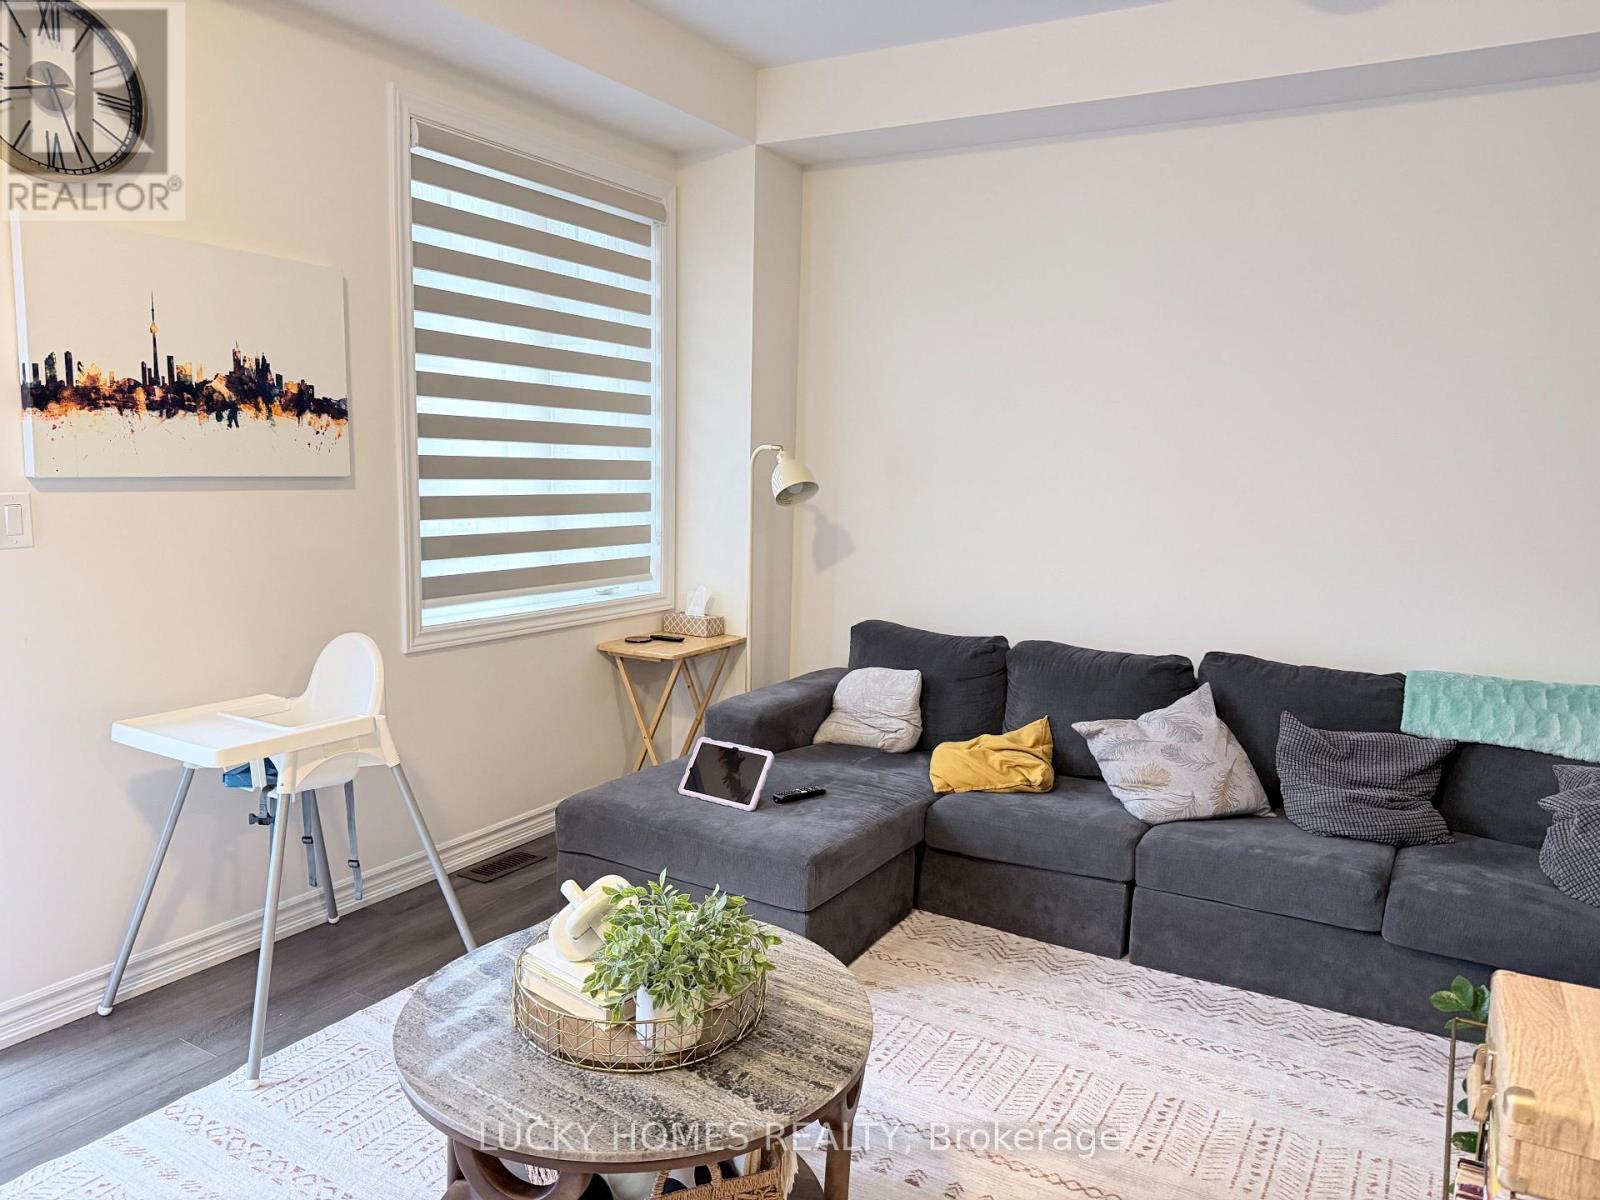
6 - 68 First Street
Orangeville, Ontario
Welcome to this unique and beautifully designed 3-storey townhouse at 68 First Street in the heart of Orangeville! Offering an exceptional layout with 3+1 spacious bedrooms, 4 bathrooms and multiple living areas, this home perfectly blends modern style, comfort and functionality. The bright open-concept design features soaring and mixed-height ceilings, oversized windows that fill the home with natural light, and a spacious living area with a walkout to a private balcony-perfect for relaxing or entertaining. Two bathrooms feature elegant standalone bathtubs, adding a touch of luxury. The finished lower level offers additional living space with its own private entrance, providing excellent potential for an in-law suite, home office or extended family living. Enjoy the convenience of a private backyard, abundant storage and an attached garage with remote opener. Ideally situated close to vibrant Downtown Orangeville, shopping, restaurants, major banks and everyday amenities. A fantastic opportunity to own a spacious and versatile home in a highly convenient Orangeville location! (id:49269)
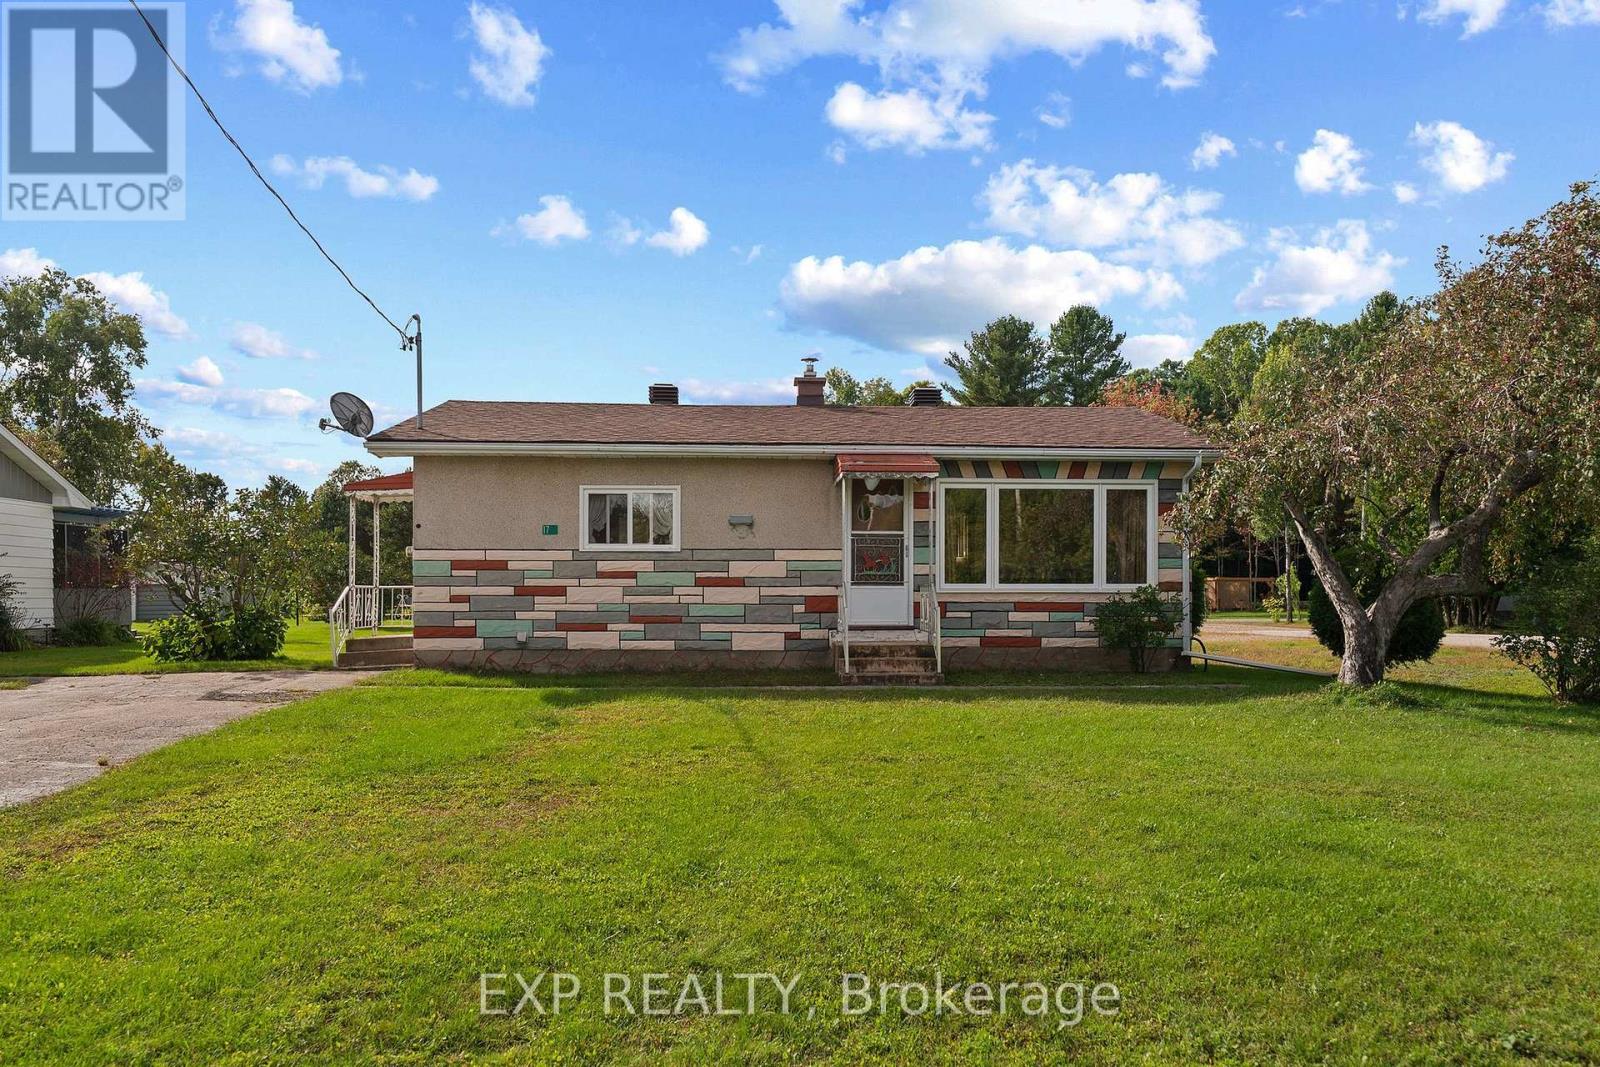
17 Casey Street
Madawaska Valley, Ontario
Welcome to 17 Casey Street, a well-maintained two-bedroom bungalow offering comfortable one-level living, thoughtful updates, and plenty of potential to make it your own. Whether you're a first-time homebuyer, looking to downsize, or searching for a property you can personalize, this home offers a welcoming layout in a convenient location.Step inside to discover a bright and spacious eat-in kitchen, providing ample room for family meals & everyday gatherings. The living room features a large bay window, filling the space with natural light and creating a warm, comfortable atmosphere. A three-piece bathroom on the main level adds convenience, with potential for future updates or expansion to suit your needs. The lower level offers an additional finished room, along with versatile space for storage, hobbies, a workshop, or potential future living areas. Outside, the property features a level, well-maintained lot with plenty of room for gardening, outdoor activities, pets, or simply enjoying the peaceful surroundings. The detached 15' x 23' garage provides valuable additional storage & workspace, adding to the home's functionality and appeal. Several updates have been completed, these include new roof shingles in September 2023, a new propane furnace installed in September 2022, and central air conditioning installed in July 2023. Hot water tank was replaced on July 3, 2024, garage was re-shingled in 2020, and the windows were replaced in November 2011. Situated in a quiet residential neighbourhood, 17 Casey Street offers a peaceful setting while remaining close to everyday amenities. St. Francis Memorial Hospital is nearby, downtown Barry's Bay is just a short distance away, providing convenient access to shopping, restaurants, schools, and local services. Outdoor enthusiasts will appreciate the proximity to the public beach and boat launch on beautiful Kamaniskeg Lake, where you can enjoy swimming, boating, fishing, and the natural beauty of the Madawaska Valley. (id:49269)
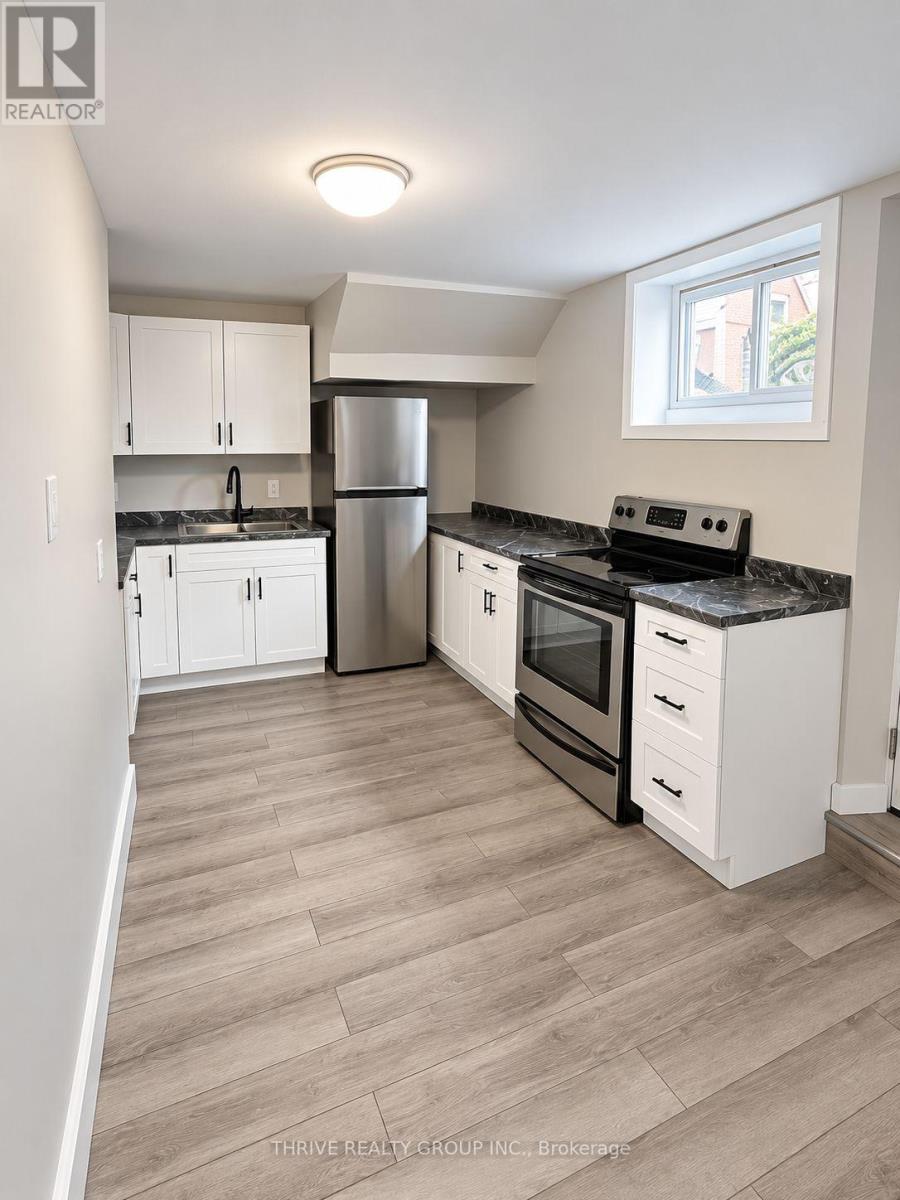
3 - 118 Pine Lawn Avenue
London East, Ontario
Welcome to this updated 1-bedroom basement apartment with a private separate entrance, located on a quiet dead-end street in East London. Thoughtfully designed with a functional layout and a separate bedroom, this home is an excellent option for a single professional or couple seeking a comfortable, low-maintenance lifestyle. The unit features an updated kitchen with modern appliances, updated bathroom, newer flooring, updated light fixtures, and contemporary finishes throughout. Enjoy the convenience of an in-suite stackable washer and dryer, offering private laundry within the unit. One parking space is available in the shared driveway. Water is included in the rent. Tenant is responsible for heat and hydro (electric baseboard heating).Conveniently located within walking distance to St. Julien Park, you'll also enjoy easy access to public transit, grocery stores, restaurants, schools, and everyday amenities. Veterans Memorial Parkway, Hamilton Road, and Downtown London are all just minutes away, making commuting throughout the city quick and convenient. A great opportunity for tenants looking for an updated, private, and easy-to-maintain home in a convenient East London neighbourhood. Rental application, credit check, proof of income, and references required. (id:49269)
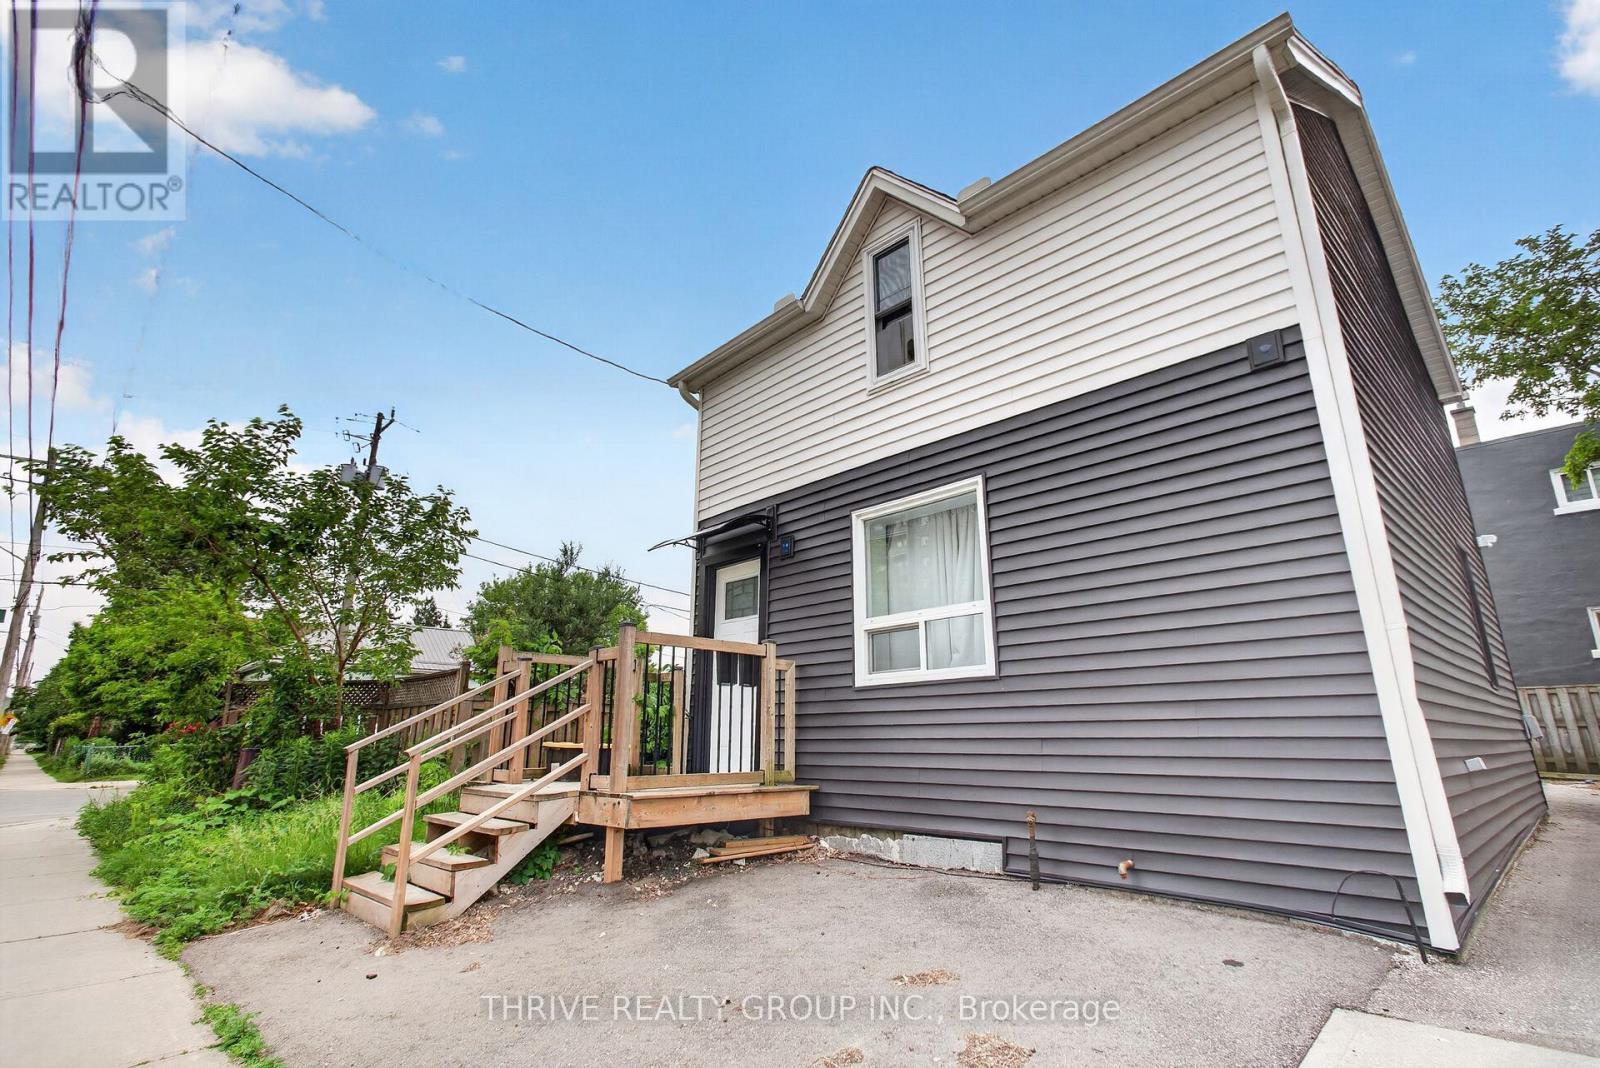
Upper - 211 Clarence Street
London East, Ontario
Beautifully updated upper unit in a well-maintained duplex in the desirable SoHo neighbourhood. This bright and inviting space features modern upgrades throughout, including newer flooring, an upgraded kitchen, and a refreshed bathroom. The exterior of the property has also been improved with updated siding, offering enhanced curb appeal and added building efficiency. Conveniently located close to Downtown London, with excellent access to public transit-nearby bus routes provide connections to Western University, Fanshawe College, shopping, and key city amenities.The unit includes in-suite laundry, baseboard heating, and is pet-friendly. Water is included in the rent; tenant pays personal hydro. Parking consists of one linear spot in a mutual shared driveway with the lower unit. A great option for students, professionals, or anyone seeking convenience and modern living near the core. Rent is $1,299 per month plus hydro. (id:49269)
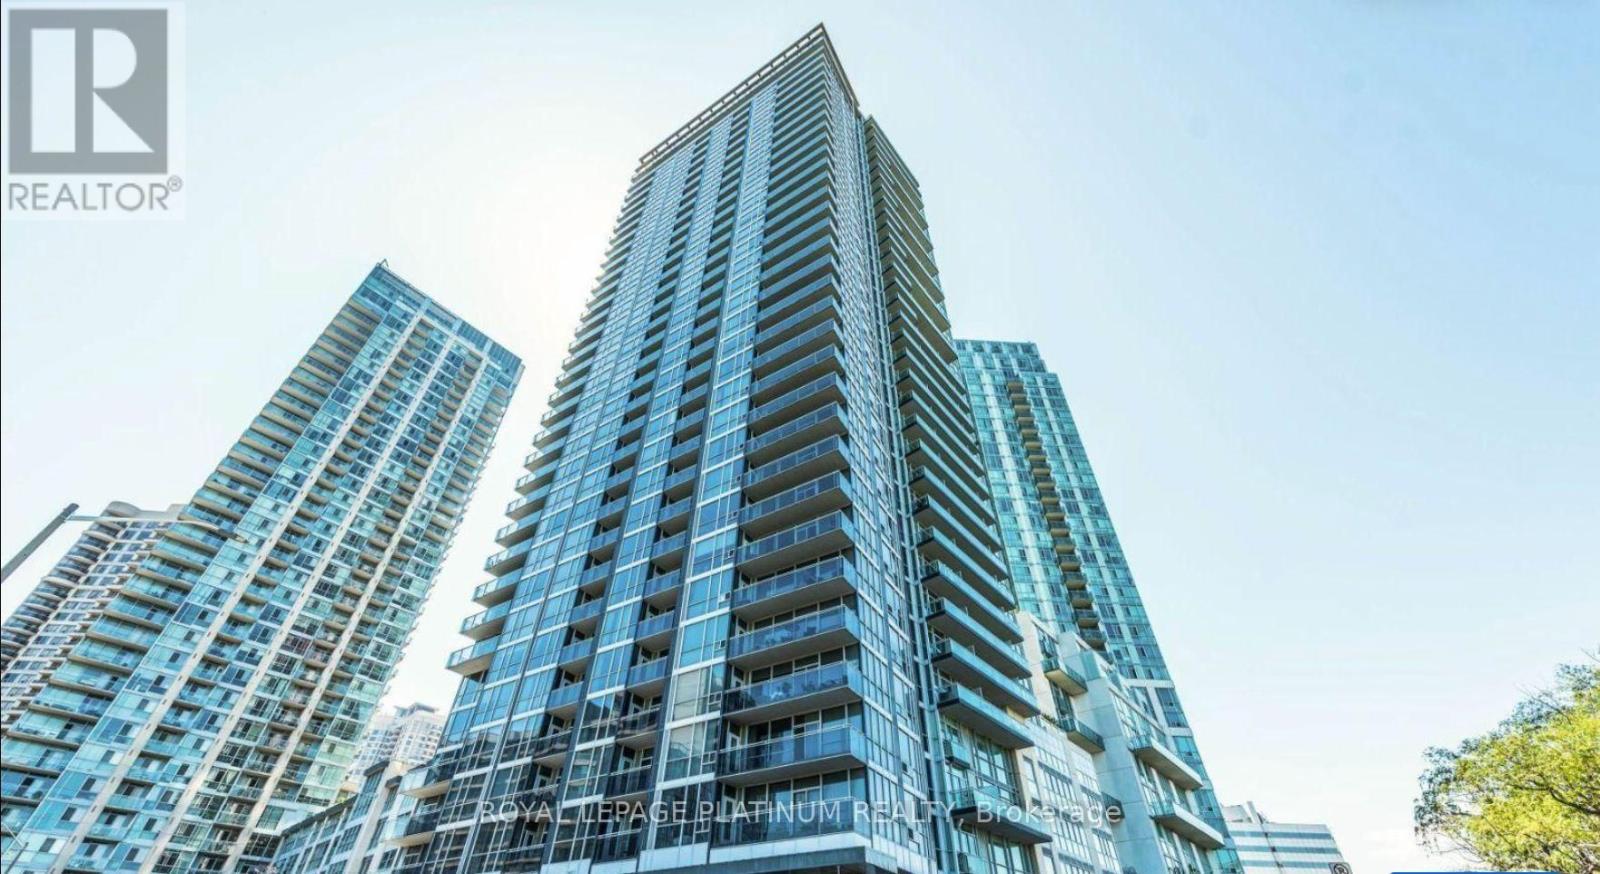
1202 - 223 Webb Drive
Mississauga, Ontario
Attention First-Time Home Buyers, And Investors! RARE Opportunity To Acquire A High-Potential 2-Bedroom, 1-Washroom Corner Suite In The Demand "Onyx Condos." Spanning A Generous 774 Sq. Ft., This Unit Offers Incredible Bones, Highlighting High Ceilings, Two Private Walk-Out Balconies, And Floor-To-Ceiling Perimeter Glass Wrapping The Main Living Space. Steps To Square One, Transit Core, And Premium Building Amenities Including A Panoramic Rooftop Lounge, Indoor Pool, And 24-Hour Concierge. Property Is Being Sold Strictly In "AS-IS, WHERE-IS" Condition. Bring Your Creative Touch To This Fantastic Layout and Step Into Homeownership or Grow Your Portfolio! Property sold completely 'as is, where is' without any representations or warranties from the Seller. All measurements, taxes, and property details to be verified independently by the Buyer. (id:49269)
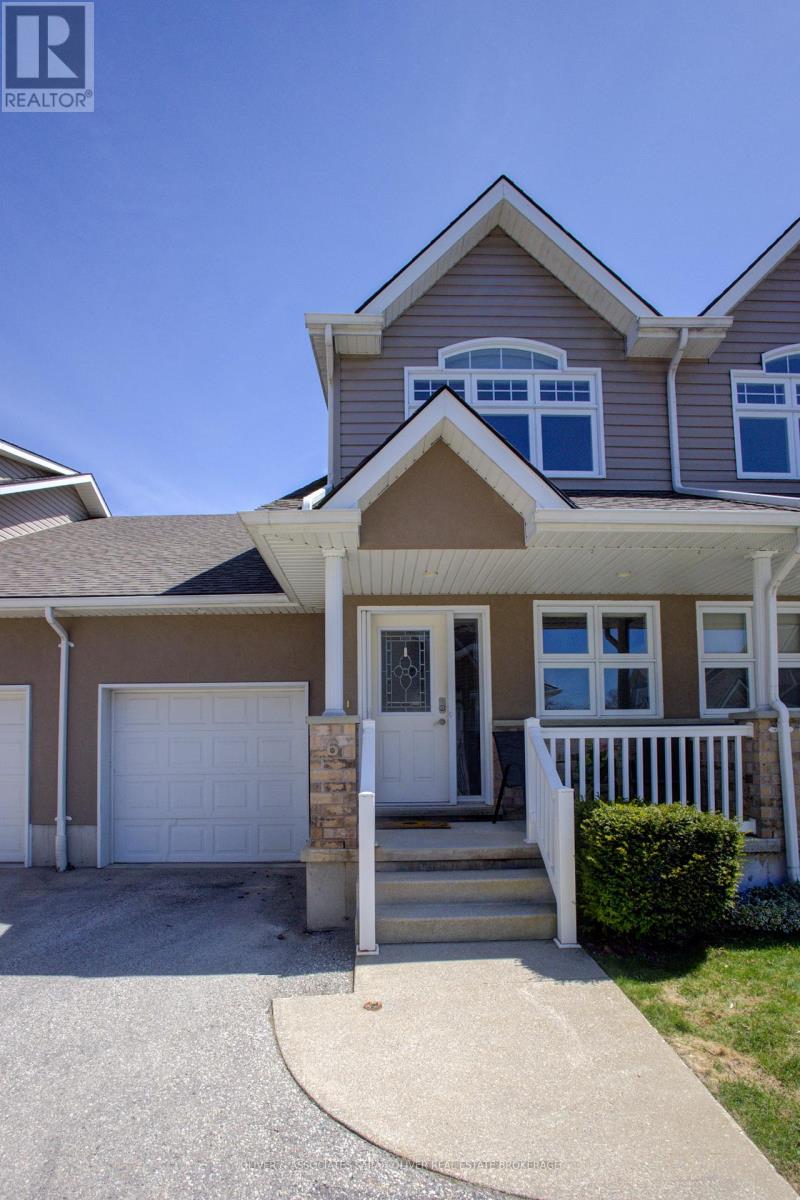
6 - 433 Queen Street
Kincardine, Ontario
Step into easy, coastal living with this bright and cheerful condo townhome, tucked just a short walk less than two blocks from the stunning shores of Lake Huron. With only 11 homes in this quiet, well-kept community, you'll enjoy peaceful surroundings and walkable access to Kincardine's beaches, scenic trails, charming downtown, and lively year-round events. Inside, the impressive 16-foot ceiling in the foyer sets the tone for a space that feels open, fresh, and full of natural light an ideal blend of comfort and thoughtful design. It features 2 bedrooms, 3.5 bathrooms, a convenient main floor laundry, and a versatile loft that overlooks the living room and foyer. The comfortable living and dining areas boast a cathedral ceiling and a cozy gas fireplace, leading out to an outdoor area perfect for gatherings. This home is thoughtfully designed for easy one-level living and has been extensively updated in recent years. Upgrades include: The only unit in the complex with a skylight, offering more natural light. (January 2026) Brand new High Efficiency Furnace installed, (2022) Efficient 60-gallon water heater, (2023) Roof shingles replaced. One of the only units in the complex with a fully finished basement, built-in storage, and a 3-piece bathroom. Common elements are exterior components, landscaping / snow & building insurance. (id:49269)
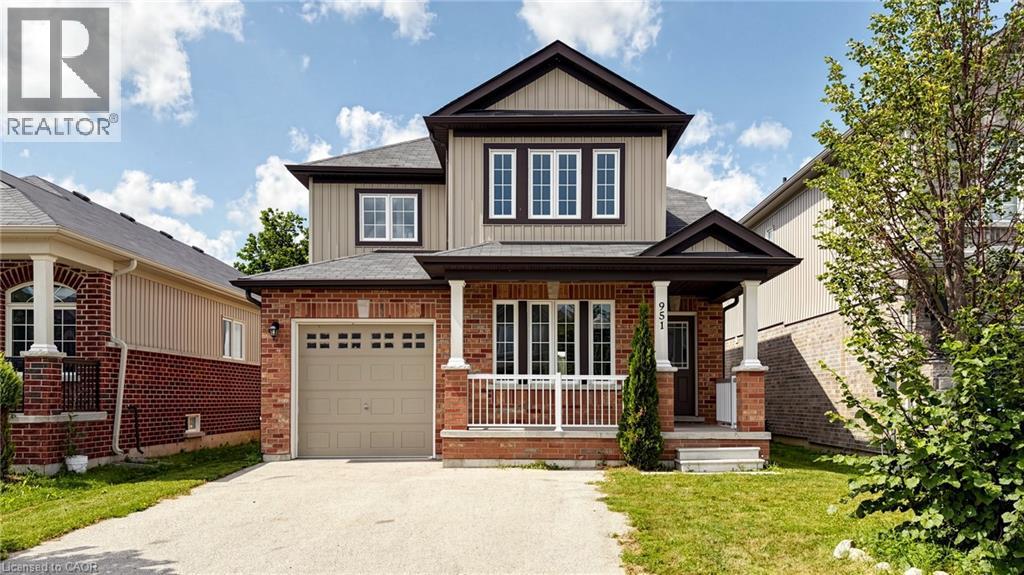
951 Adams Avenue S
Listowel, Ontario
Step into your future with this inviting 3-bedroom, 3.5-bathroom home, where comfort, style, and functionality come together on a family-friendly street with no sidewalk. The spacious primary suite is a true retreat, featuring a 5-piece ensuite and walk-in closet. The open-concept main floor seamlessly connects the living room, dining area, and kitchen with beautiful hardwood floors while large windows fill the space with warm, sun-drenched light. With three sizeable bedrooms, there's plenty of room for family, guests, or a home office. The main floor offers a convenient 2-piece powder room & multiple storage closets + separate garage entrance. Downstairs, you'll find a brand-new 3-piece bathroom, wet bar, pot lights, and tons of room to furnish and make your own. Whether you envision a cozy movie area, games room, home gym, or the perfect space to entertain friends and family, this finished basement is ready to enjoy. Outside, the fully fenced yard is ready for kids and pets to play, with plenty of space for a veggie garden or your favourite perennials. Located in Listowel, you'll enjoy easy access to major highways and convenient commuting to Waterloo, Kitchener, Cambridge, Guelph, and Stratford. With plenty of local amenities and the welcoming charm of small-town living, Listowel offers the best of both worlds. Come see all the possibilities this wonderful home has to offer! (id:49269)
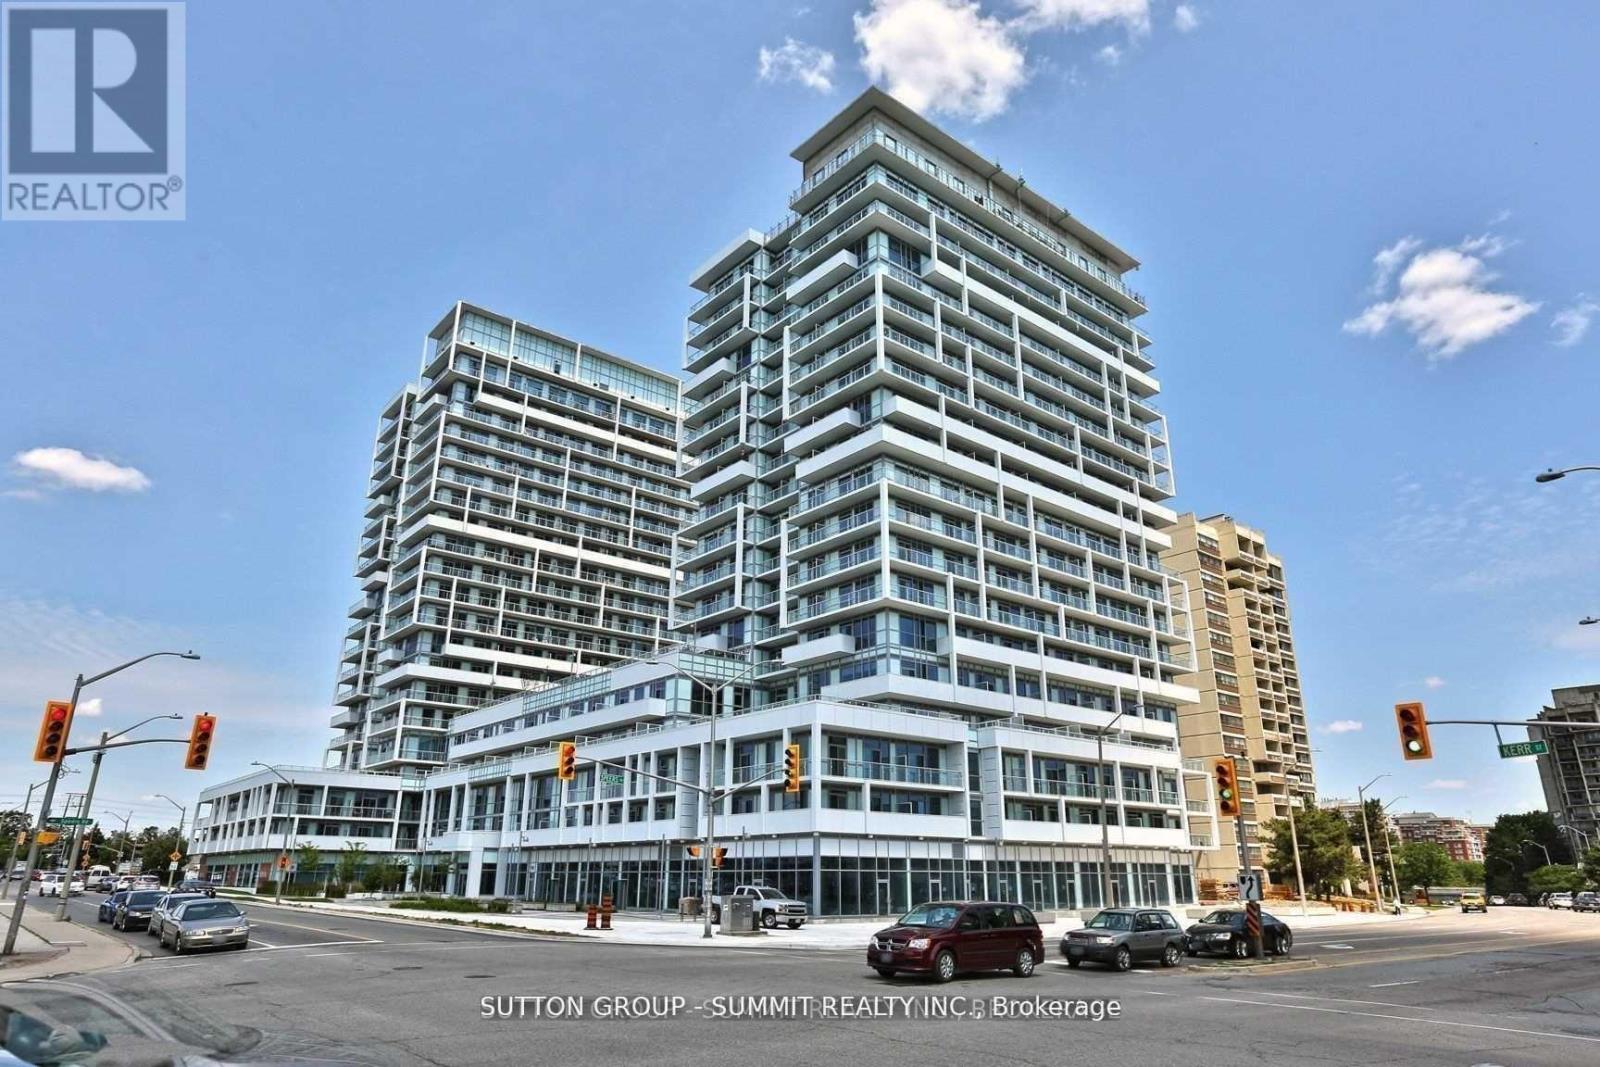
209 - 55 Speers Road
Oakville, Ontario
Welcome To This Stunning Contemporary unit with 2 Bedroom 2 Bath and 2 PARKINGS spots and 1 Locker, Located In The Trendy Kerr Village. Beautiful Upgrades Throughout Including Upgraded Engineered Laminate Flooring And Upgraded Granite Kitchen Countertops. 100 Sq Ft. Balcony Provides Plenty Sun-Filled Lighting Throughout The Unit. 1 LOCKER And 2 PARKING SPOTS Included. Conveniently Located Close To Shopping Centers, Public Transit, Schools And More! (id:49269)
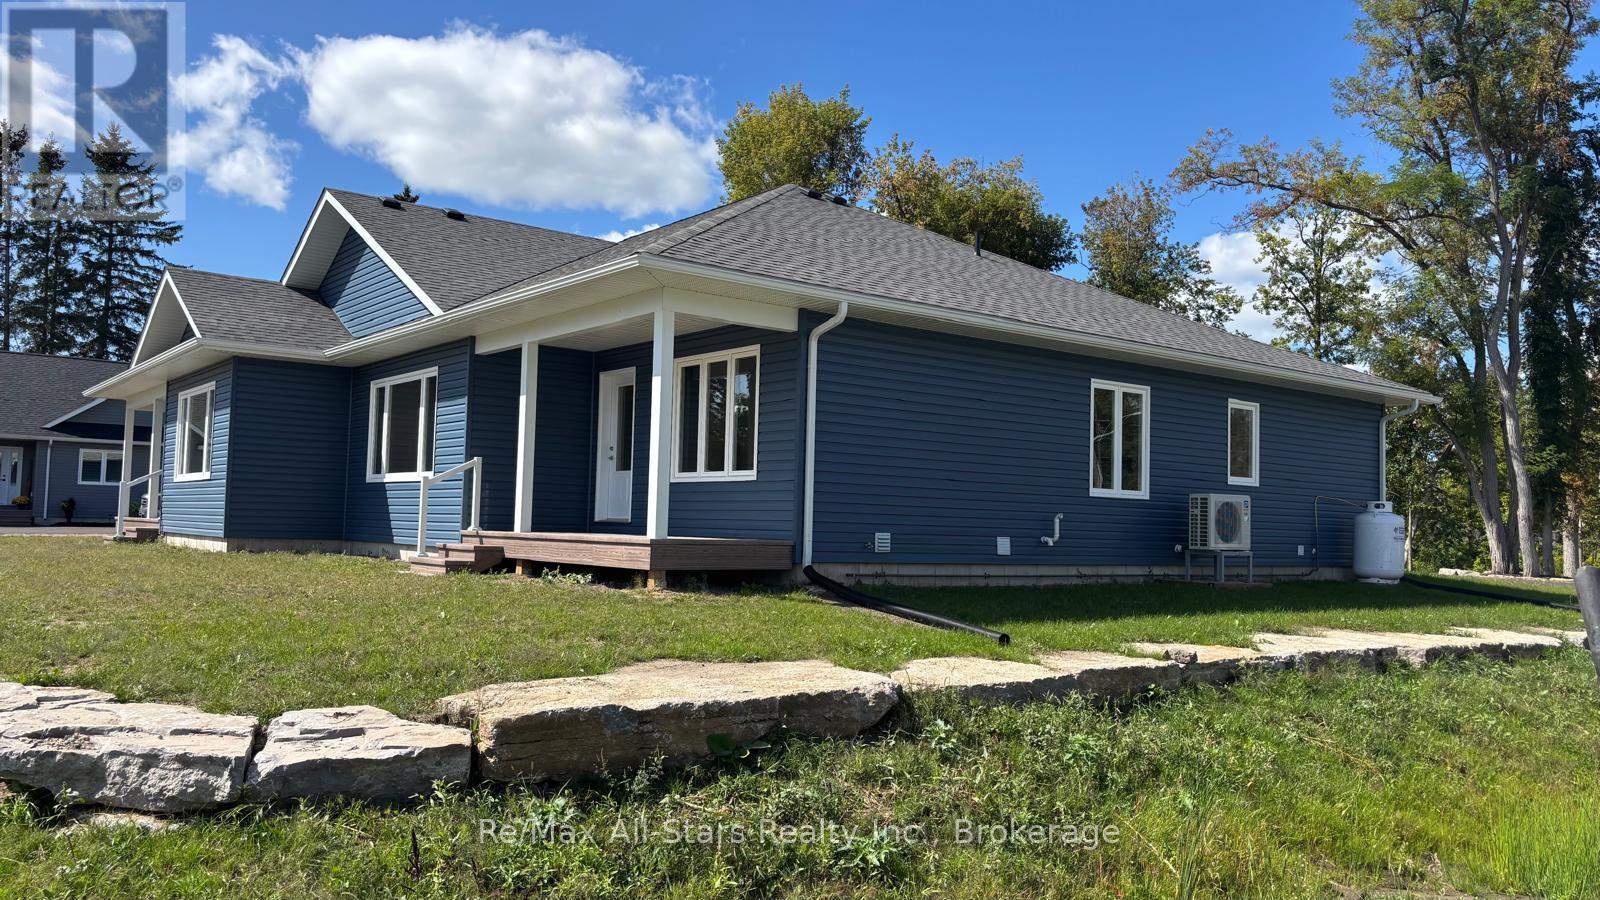
B - 191 Front Street W
Kawartha Lakes, Ontario
BRAND NEW 3 BEDROOM APPRTMENT IN BEAUTIFUL BOBCAYGEON! Welcome to this exceptional 3 bedroom 2 bathroom apartment in this brand new duplex, offering approximately 1400 sq ft of modern living space in this fantastic location. Designed with comfort and style in mind, this bright and spacious home features modern open concept layout, one floor living, quality finishes, generous bedroom's with tons of closet space and plenty of natural light. Enjoy the partial view of the lake and one of the best Bobcaygeon locations. Peace, quiet and mature trees are your neighbours. The list of features is extensive: S/S LG Appliances, Quartz counters, 2 bathrooms, plentiful parking, luxury vinyl flooring, plenty of storage...The best part: everything is nearby and the grass cutting and snow plowing is included! Enjoy the benefits of condo living in your own private space, this is a rare opportunity to rent a spacious brand new home in one of the Kawarthas most desirable locations. Don't miss it! (id:49269)
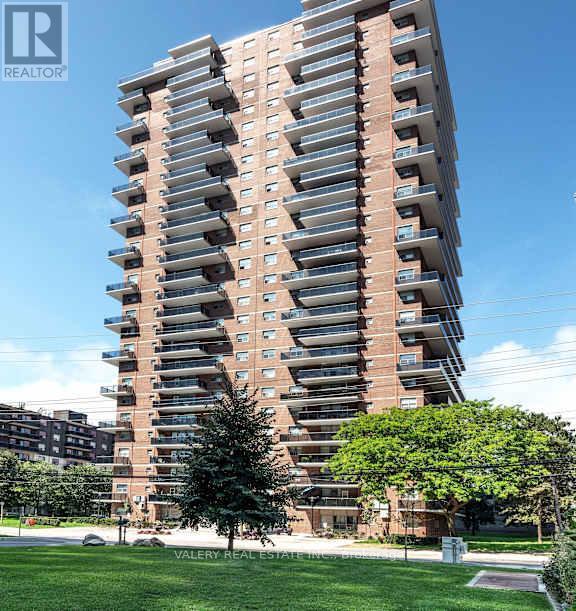
906 - 70 Park Street E
Mississauga, Ontario
Welcome to 70 Park Street East in the heart of Port Credit. This newly renovated one-bedroom suite features a bright, efficient layout with modern finishes throughout, including an updated kitchen with stainless steel appliances and a comfortable open-concept living and dining area. Ideal for professionals, couples, students, and newcomers seeking a well-managed rental in a top-tier neighborhood. Located right next door to the Port Credit GO Station, this address provides exceptional transit convenience-reach downtown Toronto in under 30 minutes. The PortCredit waterfront, marina, boardwalk, and Waterfront Trail are just minutes away, along with a wide selection of local shops, cafés, and restaurants. Daily necessities are close at hand with Loblaws, Farm Boy, Metro, and neighborhood markets only a short walk or drive away. The community is known for its active and welcoming atmosphere, seasonal farmers markets, outdoor events, and annual festivals. Residents enjoy the stability and security of tenure that purpose-built rental living provides-an important advantage over neighboring privately owned investor condos. The building offers on-site laundry, pet-friendly policies, controlled entry access, 24/7 CCTV monitoring, and optional indoor/outdoor parking for an additional monthly fee. Heat is included in the rent. Move-in incentive: 1 month free on a 13-month lease. A great opportunity to live steps from the lake in one of Mississauga's most vibrant, walkable, and transit-connected communities. Heat is included in the lease cost.However, hydro and water are extra. Parking is rental and available at $130. Please note, some photos have been virtually staged and are also of typical similar units within the building. List price is net effective rent based on a one month free promotion on a 13-month lease. (id:49269)
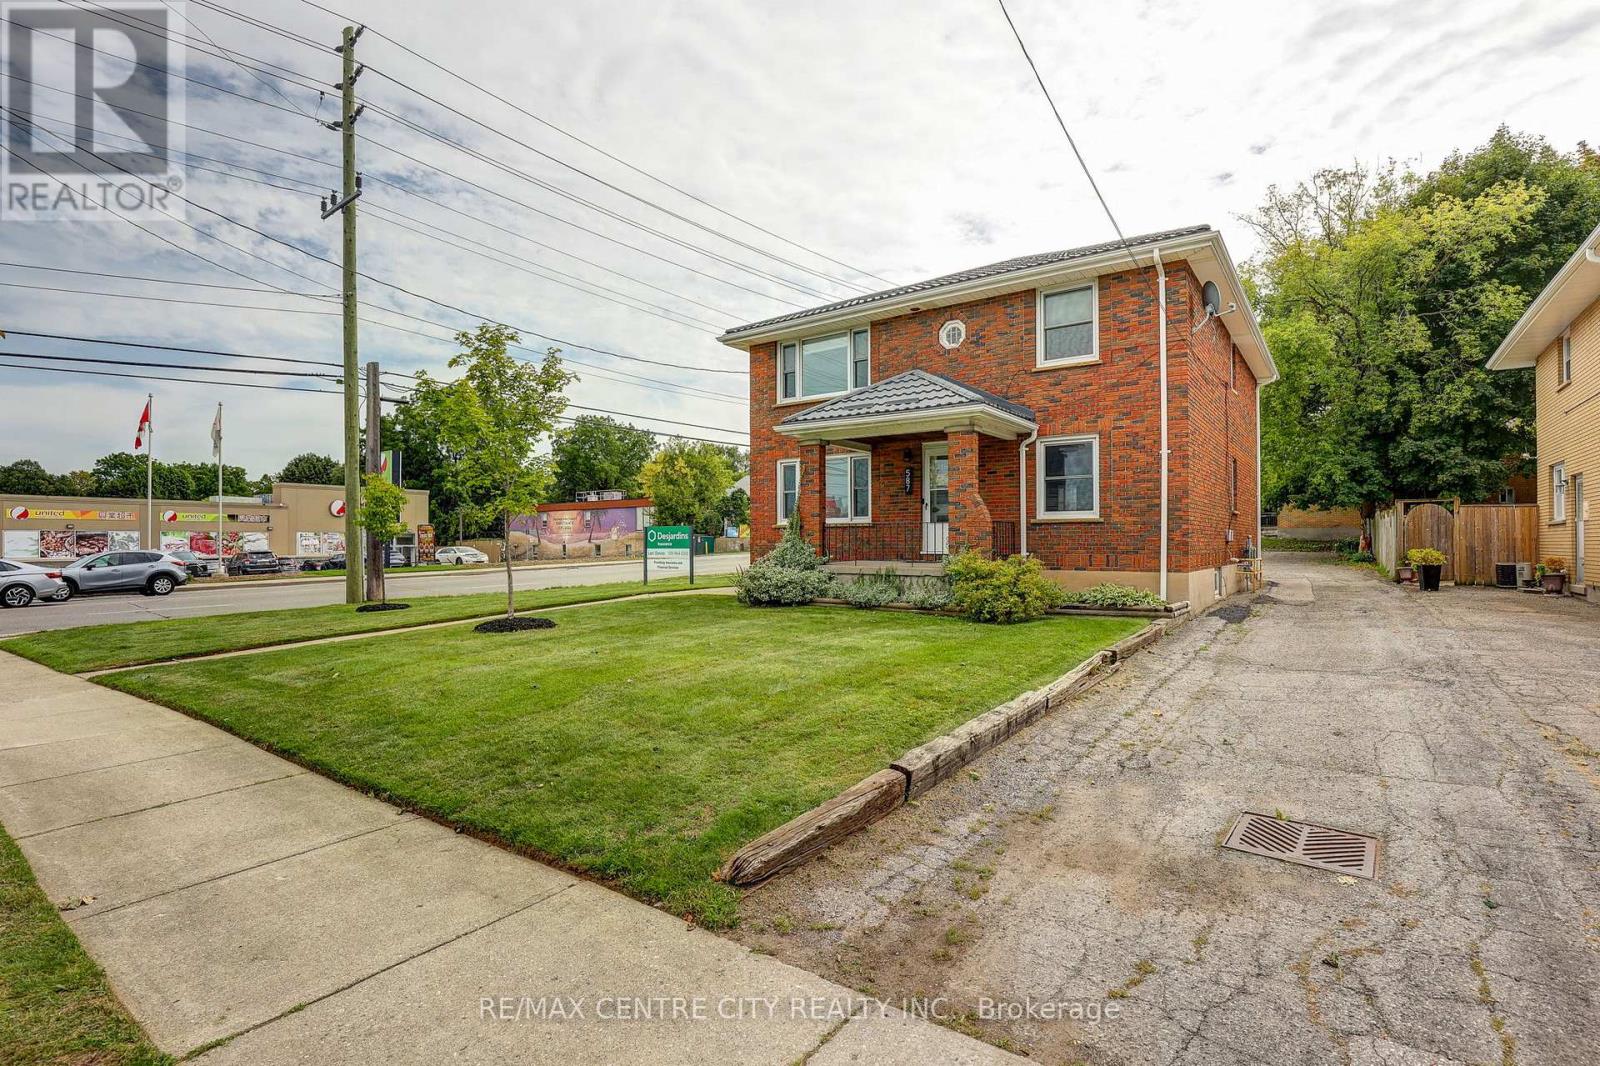
587 Lambton Street
London East, Ontario
LOCATED AT ADELAIDE / LAMBTON. HIGH TRAFFIC COUNT. Rare freehold mixed-use opportunity with income, office space and exceptional flexibility. Located in London, this OC5/R2-2 property combines an established main-floor office configuration with a separately rented 2-bedroom residential apartment above. The main level features two flexible office spaces, kitchenette and 2-piece bathroom, providing an excellent setup for an owner-user, professional office or service-based business. The upper apartment offers 2 bedrooms, full bathroom, updated kitchen finishes and refinished hardwood flooring, providing a residential component. Finished basement offering additional living space with an existing kitchen area and plumbing in place, providing potential for future use. Basement has not been rented in many years. Buyer to verify continued use. 8 on-site parking spaces add significant value for both business and residential users. Additional updates include a metal roof and eavestroughs (2020/21), two owned hot water tanks (2020), newer front door, dedicated bell fibre optic line and various updates throughout the home. The property is equipped with two furnaces, with one serving the main and lower levels and the other dedicated to the upper-level apartment. Double-brick construction with additional insulation provides excellent sound separation, making the interior remarkably quiet. A rare opportunity to own a flexible mixed-use property with multiple potential revenue streams. (id:49269)
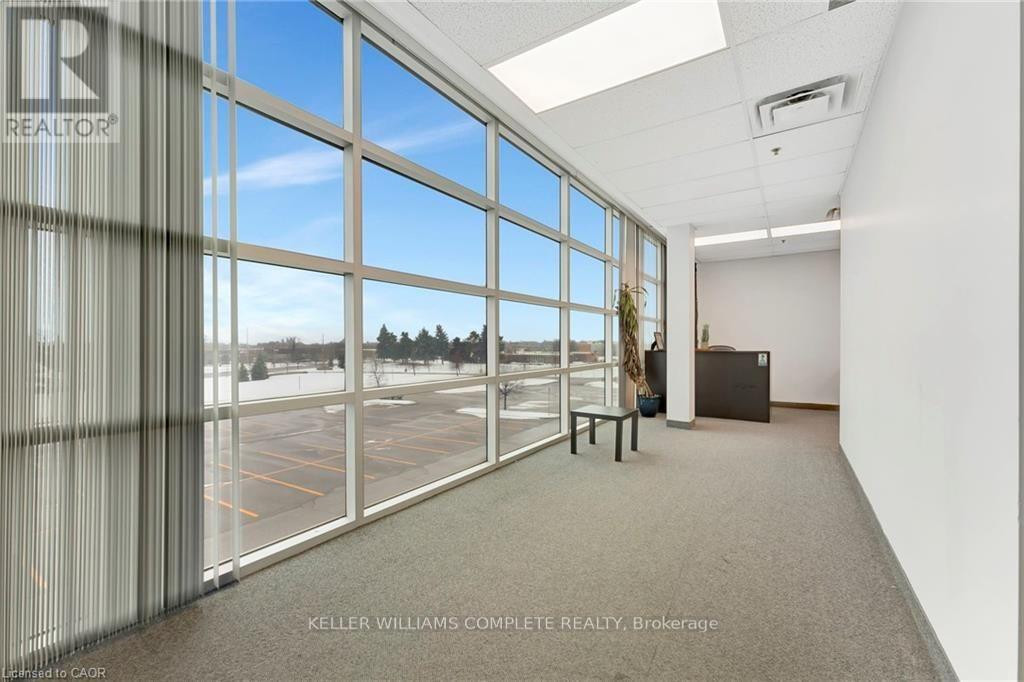
2189 Speers Road
Oakville, Ontario
Exceptional opportunity to lease 4,700+ sq ft of premium second-floor office space in highly desirable South Oakville. This bright, modern space features high ceilings, contemporary finishes, and a versatile layout suited to a wide range of uses including professional offices, medical, wellness, creative studios, and collaborative workspaces. Functional design offers a mix of private offices and open-concept areas, easily adaptable to your business needs. Strategically located steps from Bronte GO Station with quick access to the QEW and 403, providing outstanding convenience for employees and clients alike. Ample on-site surface parking is a rare and valuable bonus, ensuring easy access at all times. All utilities included in TMI for simplified operations. Lease in place until December 2027, Option to for longer lease, through Head Landlord. (id:49269)
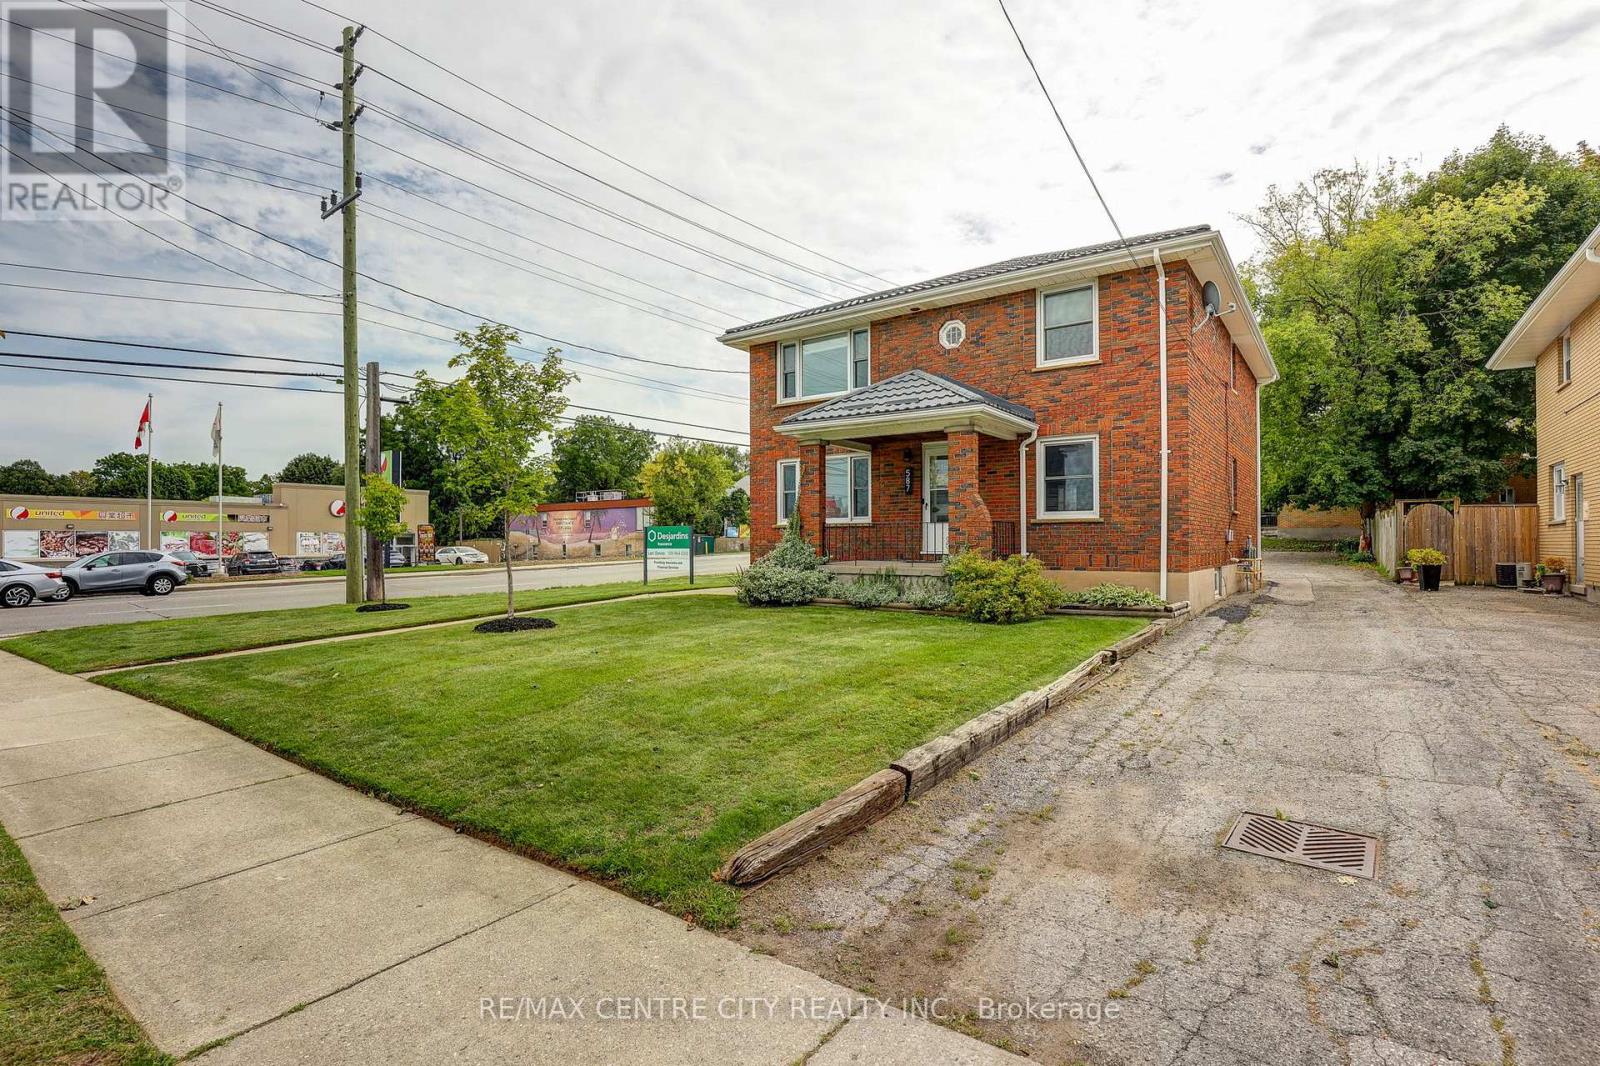
587 Lambton Street
London East, Ontario
LOCATED AT ADELAIDE / LAMBTON, HIGH TRAFFIC COUNT WITH EXCELLENT COMMERCIAL/RESIDENTIAL USE. Unique freehold mixed-use opportunity in a great London location! This versatile property offers a combination of commercial space, residential income and additional living flexibility, all on one property. The upper level features a bright 2-bedroom apartment with a full 4-piece bathroom, updated kitchen finishes and refinished hardwood floors, currently rented and providing immediate income. The main floor offers flexible office space with two separate office/flex areas, a kitchenette and 2-piece bathroom, making it ideal for a business owner or professional office. Finished basement offering additional living space with an existing kitchen area and plumbing in place, providing potential for future use. Basement has not been rented in many years. Buyer to verify continued use. Situated on a property with 8 on-site parking spaces accessible off of Lambton Street, this building offers exceptional flexibility for an owner-user, investor or entrepreneur looking to combine residential and commercial uses. Additional updates include a metal roof and eavestroughs (2020/21), two owned hot water tanks (2020), newer front door, dedicated bell fibre optic line and various updates throughout the home. The property is equipped with two furnaces, with one serving the main and lower levels and the other dedicated to the upper-level apartment. Double-brick construction with additional insulation provides excellent sound separation, making the interior remarkably quiet. Zoned OC5/R2-2, offering a range of permitted uses. A rare opportunity to own a flexible mixed-use property with multiple potential revenue streams. (id:49269)
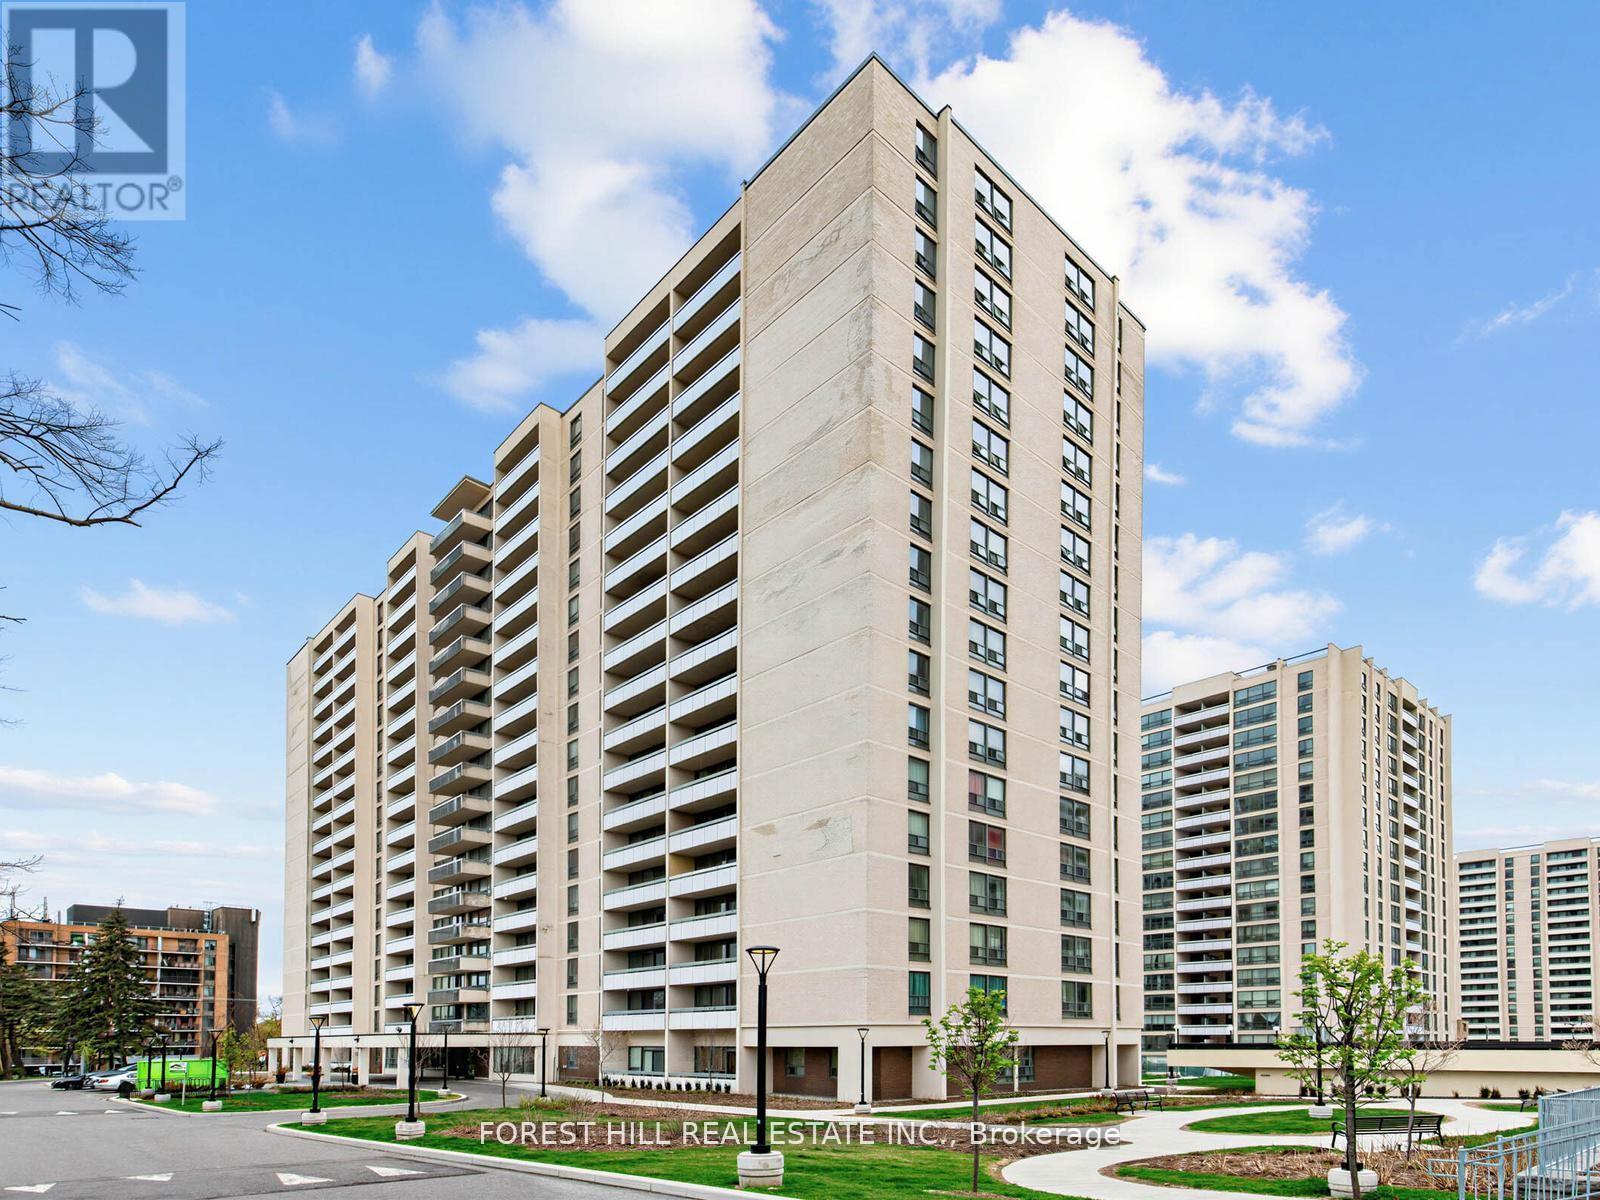
813 - 140 Elm Ridge Drive
Toronto, Ontario
Location Location! "Rosebury Square" This Renovated 1250 Sq Ft Corner Unit Also Has A Walkout From The Living Room To An 80 Sq Ft West Facing Balcony. All New Stainless Steel Appliances And Hardwood Throughout. T.T.C Close By As Well As Schools. Sobeys, A Pharmacy, Convenience Store, Hair Dresser And Lots More Located A Short Walk Away In The Complex. Indoor Pool And Daycare Centre For Kids Also In The Complex (Monthly Charge). Large Playground On The Premises In The Process Of Being Built. Allen Expressway And 401 A Short Drive Away. Parking If Needed $150 Per Month Per Car If Needed. Lockers On A Wait List. Blinds To Be Installed Before Occupancy. **2 MONTH FREE RENT ON A 14 MONTH LEASE** Floor Plan Measurements May Very Slightly. See Photos For Virtual Staging Done On the Living Room, Dining Room Kitchen, Bed Room and Bathroom Before and After). A must see! (id:49269)
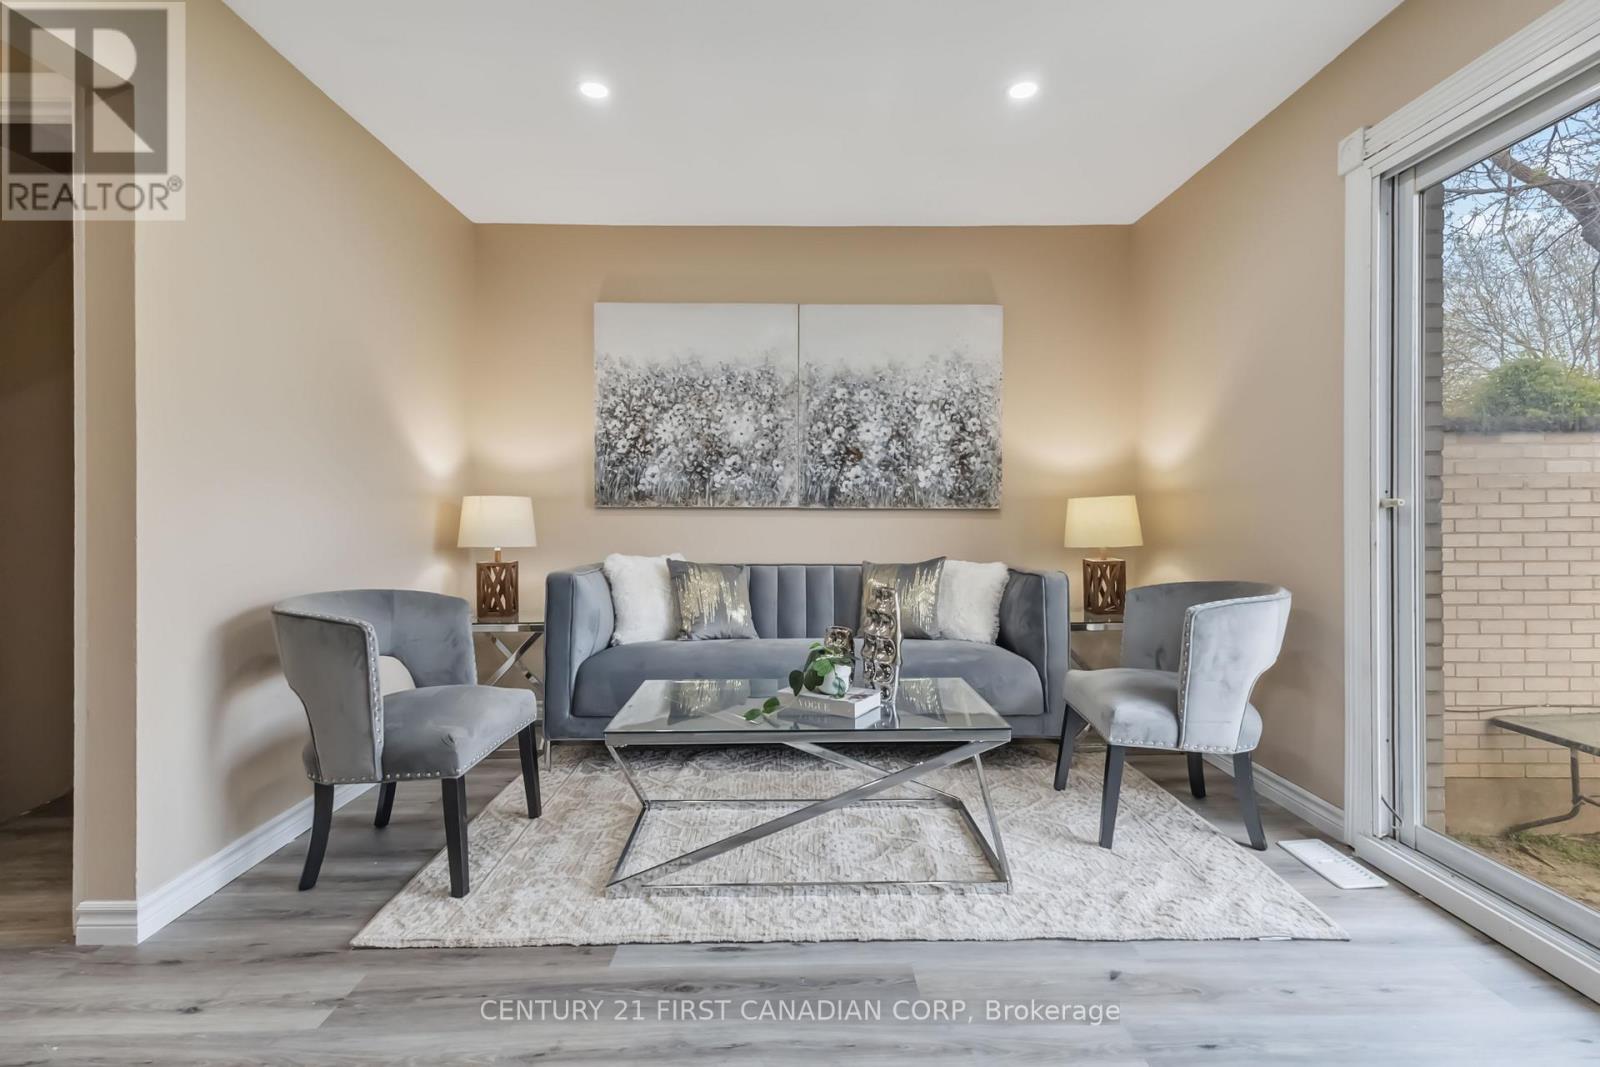
2 - 155 Boullee Street
London East, Ontario
Welcome to 155 Boullee St a fully renovated, move-in ready townhome in a central London location! This stylish and spacious unit features brand-new stainless steel appliances, no carpet throughout, generous bedrooms with large closets, and a freshly upgraded A/C (Welcome to 155 Boullee St a fully renovated, move-in ready townhome in a central London location! This stylish and spacious unit features brand-new stainless steel appliances, no carpet throughout, generous bedrooms with large closets, and Newer A/C . Ideal for students, young professionals, or families, this pet-friendly home is situated just 6 minutes to Fanshawe College and 7 minutes to Western University, with a bus stop only 180m away. Enjoy low-maintenance living in a well-managed complex where condo fees cover key essentials. Immediate possession available perfect for renters who want to settle in or investors seeking strong rental income. A great opportunity to live or lease in one of Londons most convenient neighbourhoods! (id:49269)
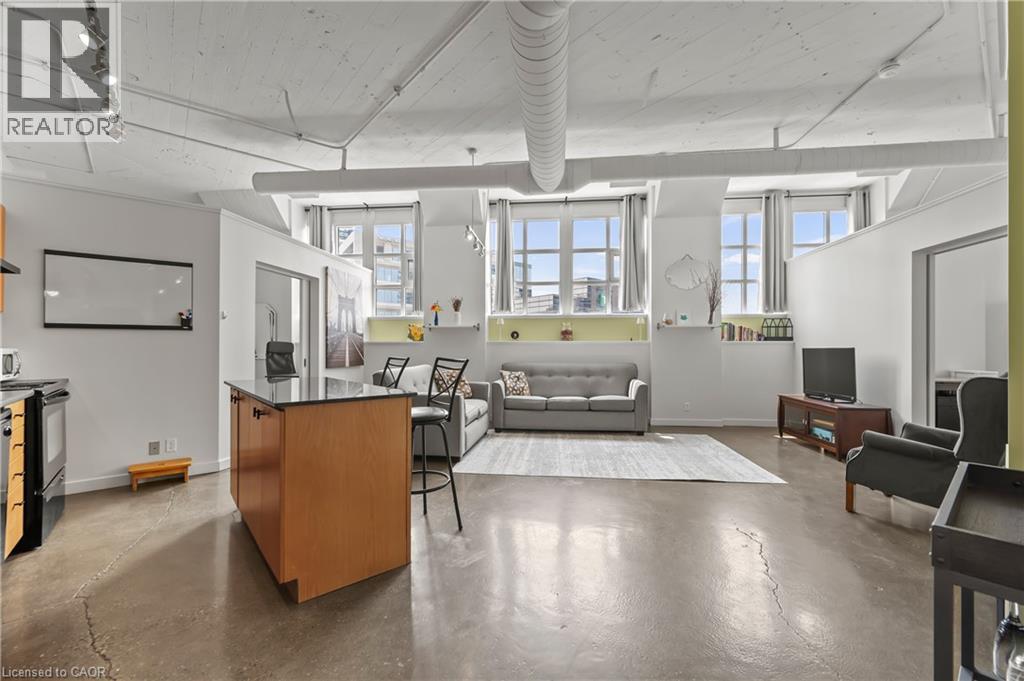
404 W King Street W Unit# 308
Kitchener, Ontario
Beautiful Loft-Style 2-Bedroom, 2 Bathroom, 1050 sqft Condo for Lease at the historic Kaufman Boot-Factory Lofts! Come rent the largest floor-plan in the building that features soaring 12-foot ceilings, polished concrete floors, oversized factory windows, a cozy fireplace, large storage locker, in-suite laundry, 2 full bathrooms and large entry closet. Building perks include a gorgeous rooftop terrace equipped with a gas BBQ and fire table, secure indoor bike storage, and rentable historic Kaufman boardroom. This building is located just steps from Downtown Kitchener, the GO Station, Google, the LRT, Victoria Park, and top local restaurants and cafes. This unique unit offers a vibrant, connected lifestyle right at your doorstep. Additionally there are 2 owned parking spots available for $100 per spot as needed. (id:49269)
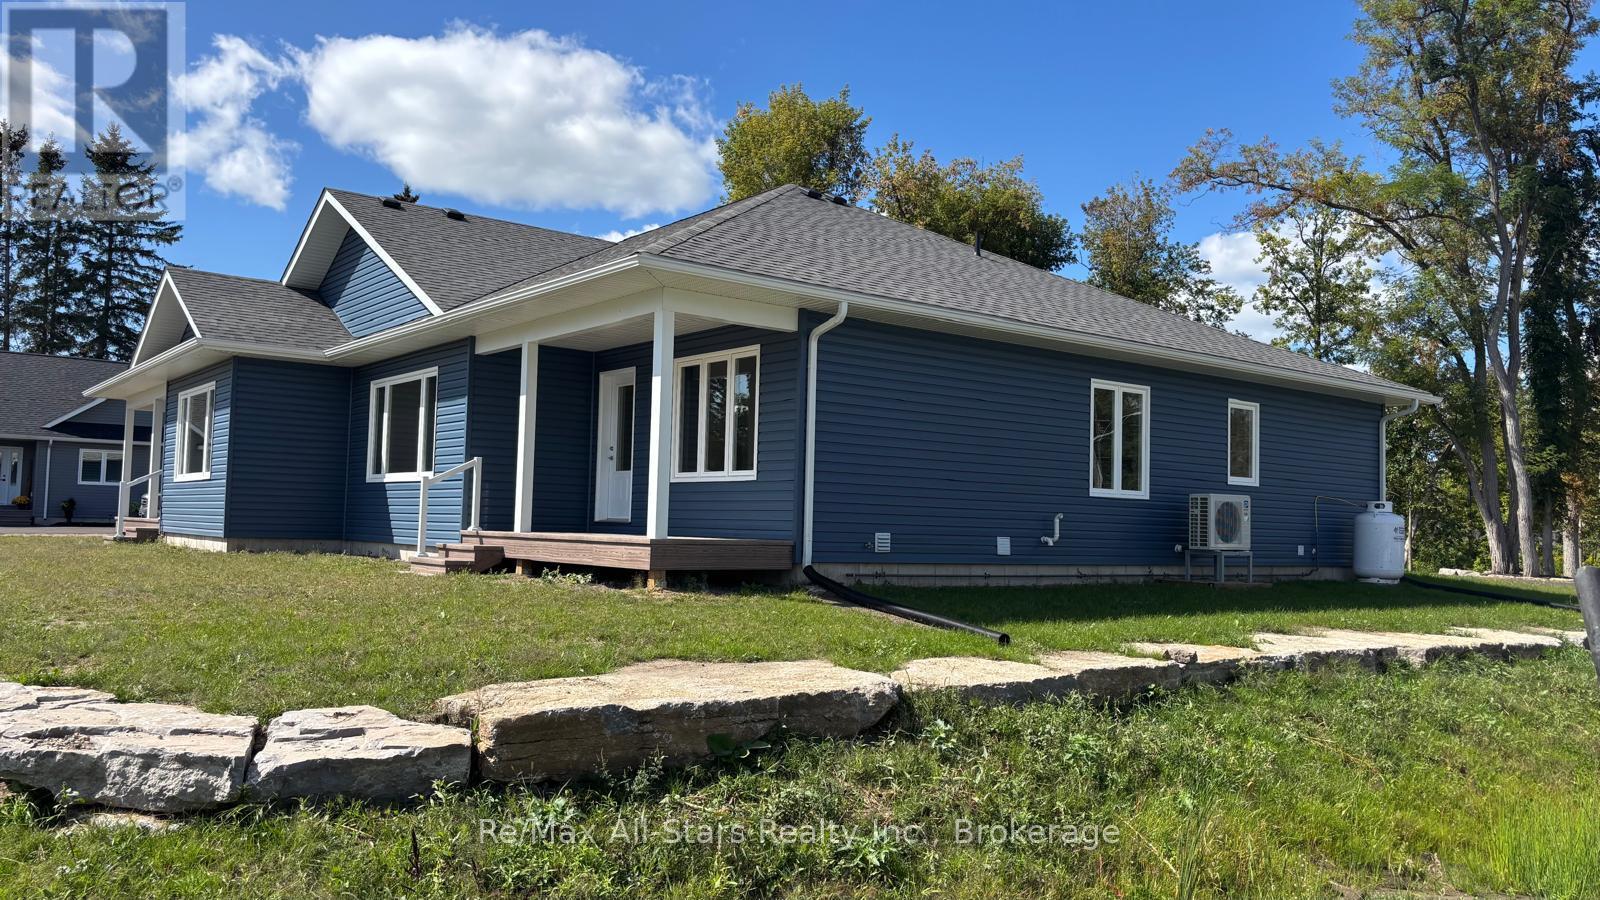
A - 191 Front Street W
Kawartha Lakes, Ontario
BRAND NEW 3 BEDROOM APPRTMENT IN BEAUTIFUL BOBCAYGEON! Welcome to this exceptional 3 bedroom 2 bathroom apartment in this brand new duplex, offering approximately 1400 sq ft of modern living space in this fantastic location. Designed with comfort and style in mind, this bright and spacious home features modern open concept layout, one floor living, quality finishes, generous bedroom's with tons of closet space and plenty of natural light. Enjoy the partial view of the lake and one of the best Bobcaygeon locations. Peace, quiet and mature trees are your neighbours. The list of features is extensive: S/S LG Appliances, Quartz counters, 2 bathrooms, plentiful parking, luxury vinyl flooring, plenty of storage...The best part: everything is nearby and the grass cutting and snow plowing is included! Enjoy the benefits of condo living in your own private space, this is a rare opportunity to rent a spacious brand new home in one of the Kawarthas most desirable locations. Don't miss it! (id:49269)
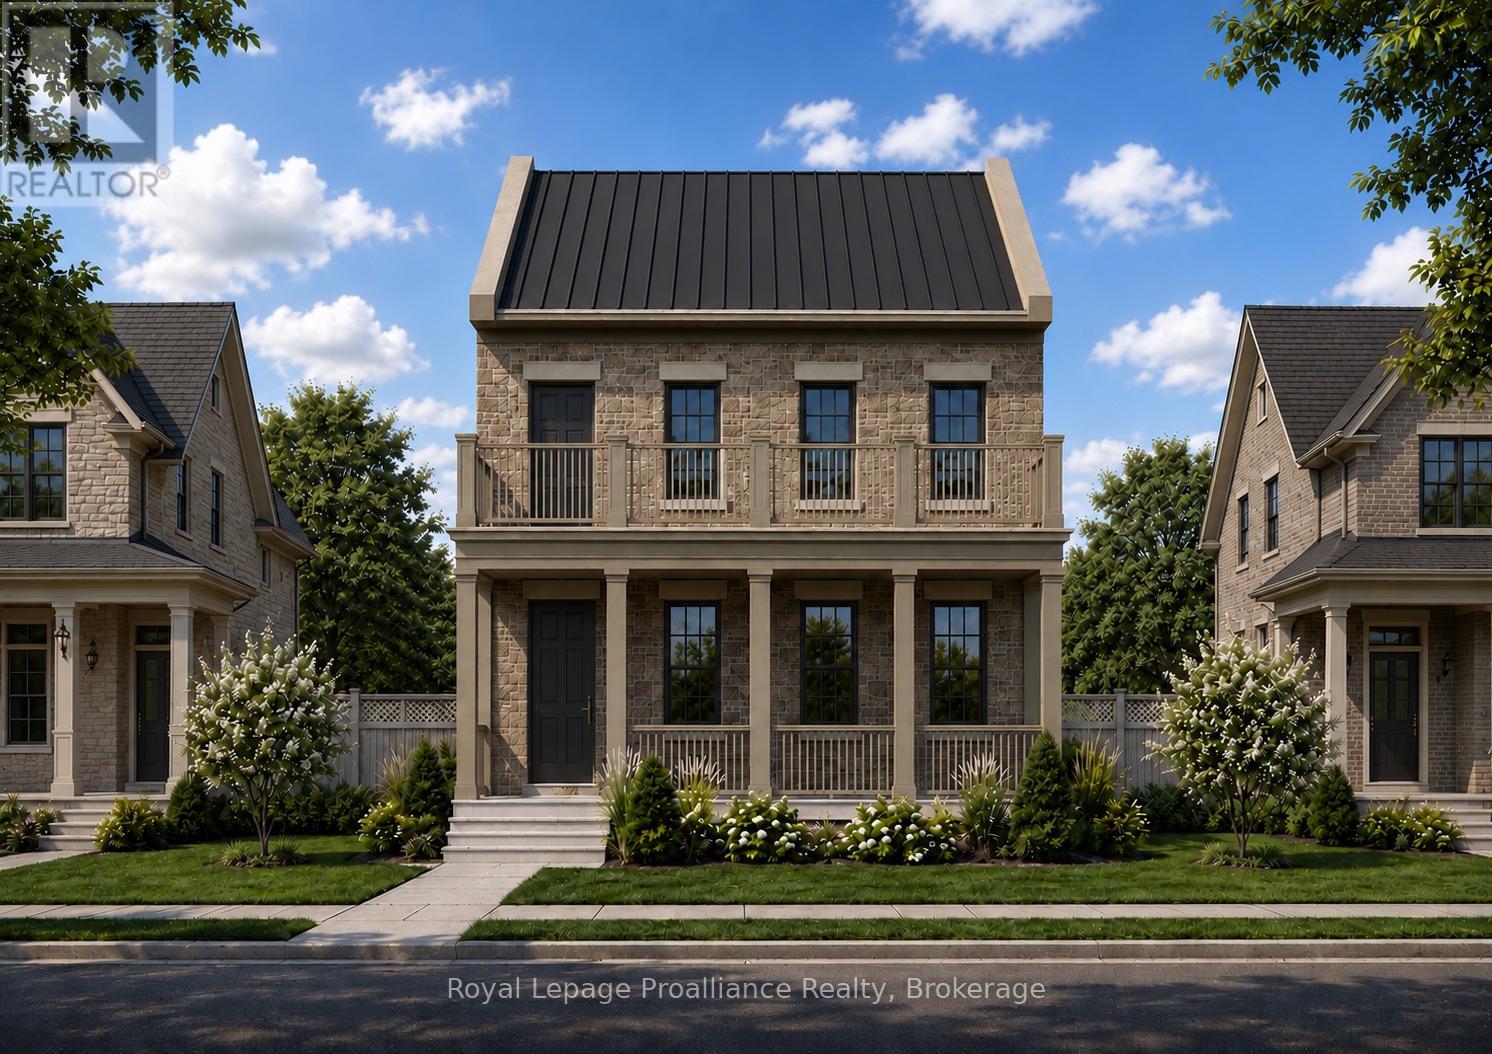
Part 2 Charles Wilson Parkway
Cobourg, Ontario
Located on Charles Wilson Parkway in the sought-after New Amherst community, this beautifully designed to-be-built 1,853 sq ft two-storey home blends classic architectural styling with modern finishes, offering the perfect balance of comfort, style, and functionality. With 3 bedrooms and 2.5 bathrooms, this thoughtfully planned home suits families, professionals, or anyone seeking a low-maintenance lifestyle in a vibrant, walkable neighbourhood. The main floor features a spacious principal suite complete with a walk-in closet and private ensuite. A main floor laundry room adds everyday convenience, while the open-concept kitchen, dining, and living areas create an inviting space for entertaining or daily living. Large windows and access to the double front porch provide a strong connection to the outdoors and views of the central park. Upstairs, two generous bedrooms, a full bathroom, and a versatile loft-style sitting area offer flexible space for a family room, home office, or play area. An attached two-car garage at the rear preserves the community's classic streetscape, while the full masonry exterior adds lasting durability and curb appeal. **Incredible value is found in the premium features that are standard in all New Amherst homes: Quartz counters in kitchen and all bathrooms, luxury vinyl plank flooring throughout, Benjamin Moore paint, custom colour exterior windows, high-efficiency gas furnace, central air conditioning, Moen Align faucets, smooth 9' ceilings on the main-floor, 8' ceilings on 2nd floor and in the basement, 200amp panel, a fully sodded property & asphalt driveway ** Note: Photos are artist's renderings - closing date determined according to timing of firm deal. (id:49269)
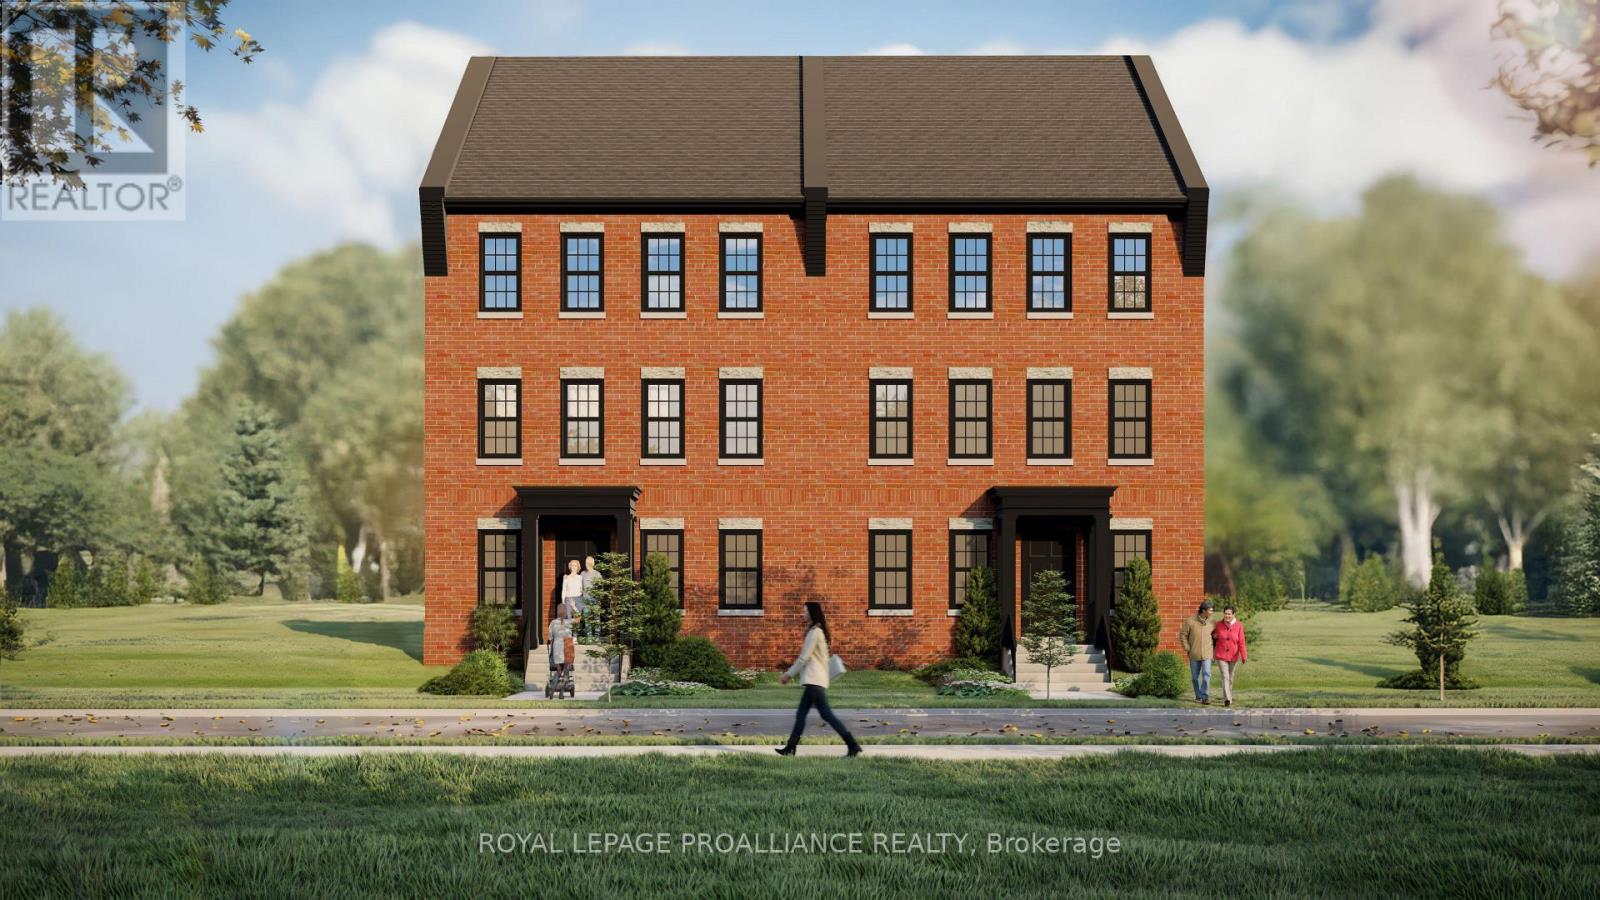
Lot 37 Ernest Allen Boulevard
Cobourg, Ontario
Located in the sought-after New Amherst community, this thoughtfully designed two-storey semi-detached home blends timeless architectural style with comfortable modern living. Featuring a traditional red brick exterior and expansive windows that fill the home with natural light, the design offers both charm and functionality. The main floor includes a spacious principal suite with walk-in closet and private ensuite bath, along with a convenient powder room and main floor laundry. The open-concept kitchen, dining, and living areas create an inviting space for everyday living and entertaining. Upstairs, two additional bedrooms are complemented by a versatile loft area that can easily function as a home office, reading nook, or teen lounge. At the rear of the home, access from the lane provides convenient entry, enhancing both practicality and the clean streetscape that defines the neighbourhood. Located in the walkable New Amherst Village, residents enjoy quiet streets, welcoming front porches, and beautifully designed green spaces, all just minutes from downtown Cobourg and the waterfront. **Incredible value is found in the premium features that are standard in all New Amherst homes: Quartz counters in kitchen and all bathrooms, luxury vinyl plank flooring throughout, Benjamin Moore paint, custom colour exterior windows, high-efficiency gas furnace, central air conditioning, Moen Align faucets, smooth 9' ceilings, 200amp panel, a fully sodded property & asphalt driveway. ** Note: Photos are artist's renderings - closing date determined according to timing of firm deal. (id:49269)
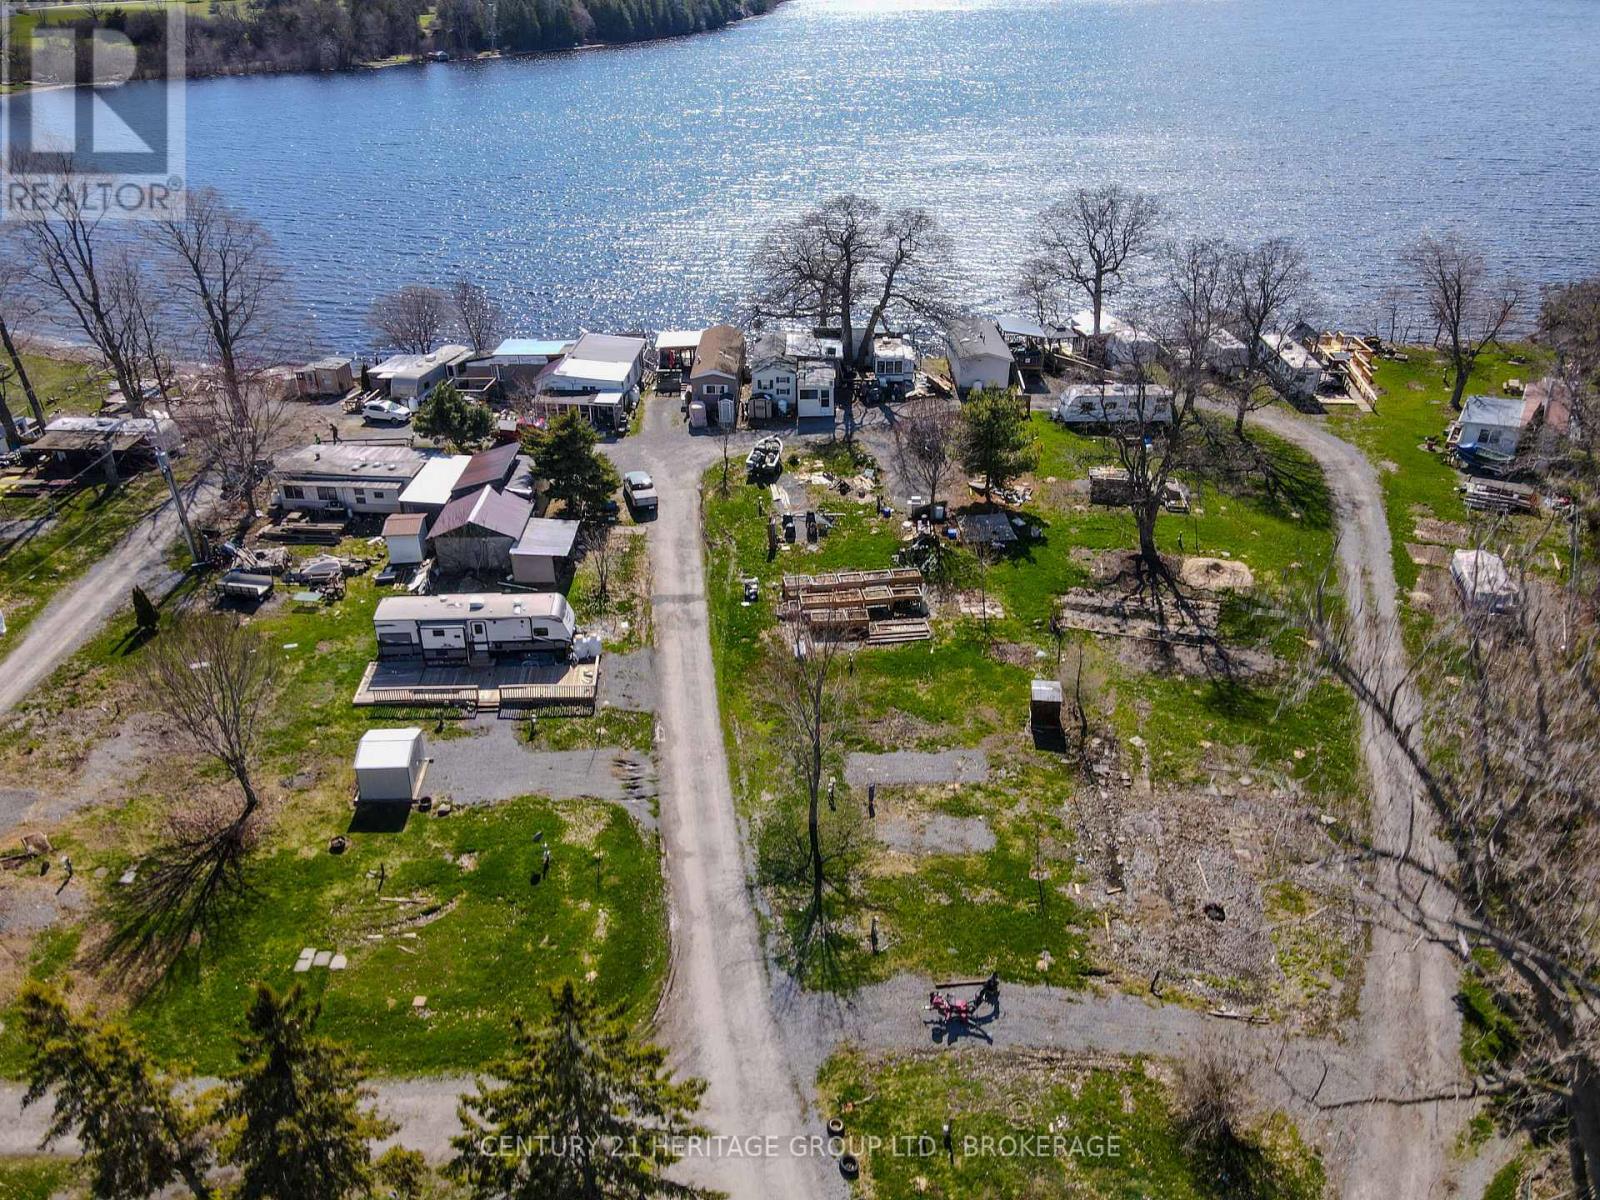
181 Melville Road
Prince Edward County, Ontario
An exceptional investment opportunity in Prince Edward County: nearly 5 acres with 489 feet of premium waterfront in one of Ontario's most sought-after regions. This rare property offers 60trailer sites, two residences, a garage, and a recreation hall-delivering immediate operational potential while offering a strong foundation for redevelopment. Presently there are 15 sites that are operational. With its substantial acreage, zoning flexibility, and prime lakeside setting, the property is ideally positioned for transformation into a luxury resort, boutique vacation community, or tiny home development. The natural topography and extensive shoreline provide outstanding views and waterfront access, enhancing long-term value and appeal. Located within Prince Edward County's acclaimed wineries, restaurants, and tourist amenities,this site combines tranquillity within one of Ontario's premier leisure markets. Key Highlights:4.9-acre site with 489 ft of Lake Consecon waterfront 60 serviced sites plus two houses, garage, and rec hall Strong redevelopment potential for upscale resort or community use; close to major County attractions and established tourism routesHigh-demand area with robust short-term rental and hospitality growth A rare chance to secure a signature waterfront footprint with excellent upsidepotential-perfect for developers seeking a flagship hospitality or residential project inPrince Edward County. (id:49269)
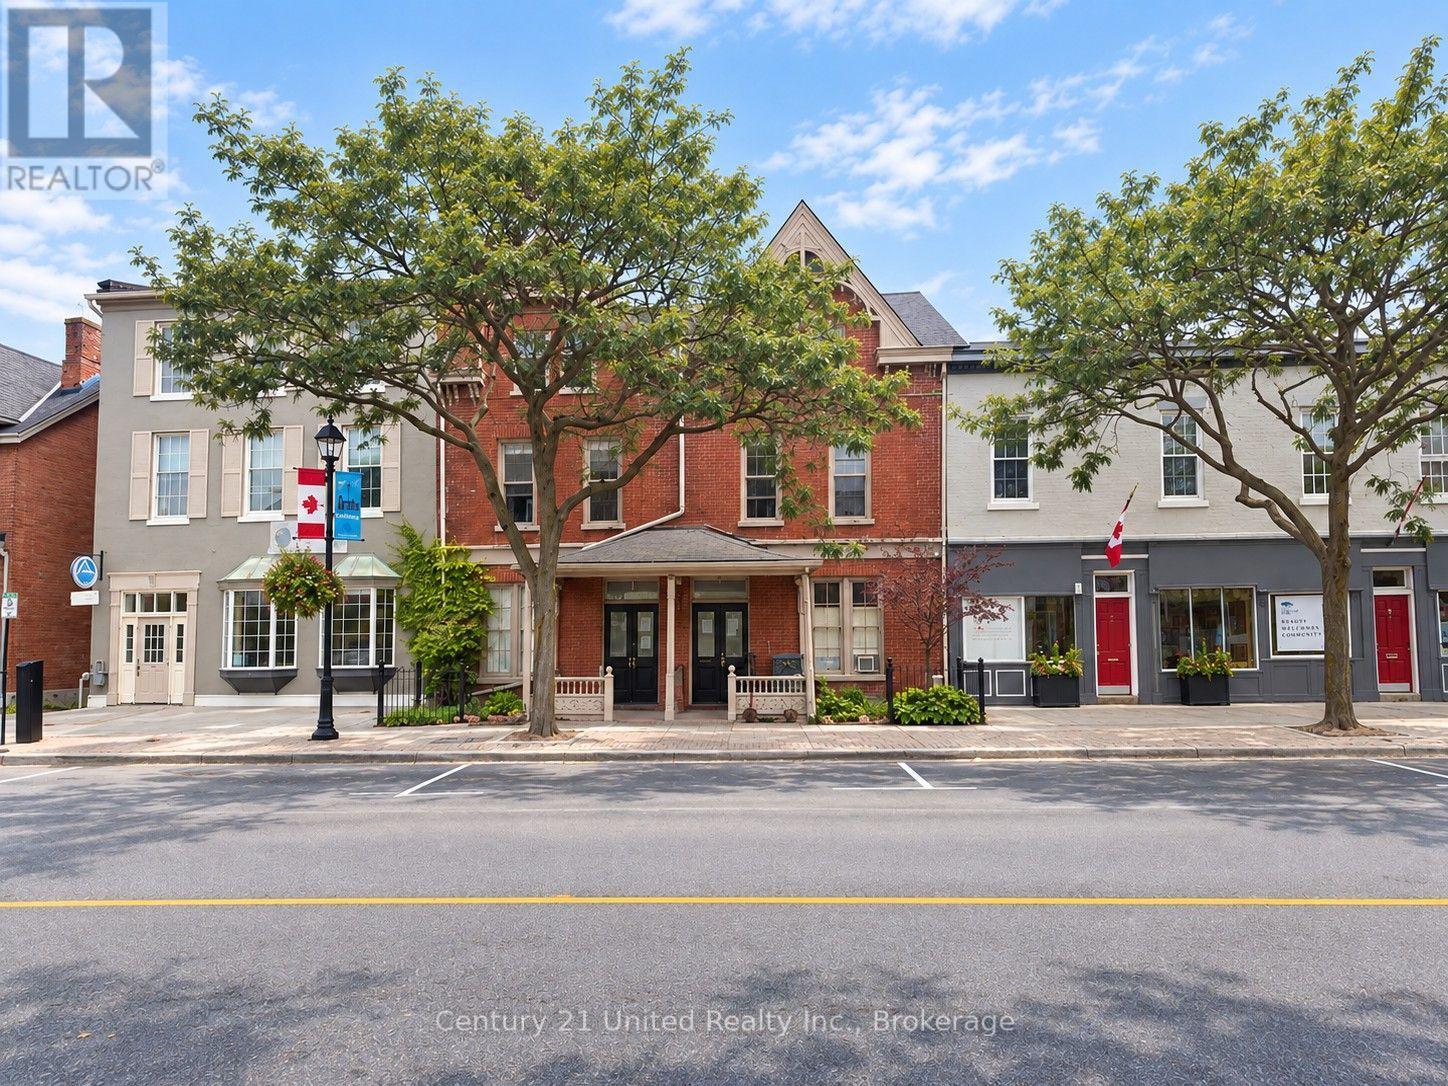
21 & 23 King Street E
Cobourg, Ontario
10.23% CAP RATE. EXCEPTIONAL DOWNTOWN INVESTMENT OPPORTUNITY! 5,760 Sq Ft Brick, 14-bedroom 4 Kitchen 4 Bath Boarding/Rooming House configured across 2 substantial semi-detached Historic Residences in a sought-after Lake Ontario heritage downtown. A compelling income property offering investors strong cash flow today PLUS intriguing future potential. Continue the established income-producing use or explore opportunities to revamp and reposition these 2 historic residences. Potential concepts may include a boutique hotel/inn, mixed-use commercial/residential, live/work spaces, private residence townhomes or traditional rental units (subject to zoning, municipal & other required approvals.) The property zoning is MC with Exception & benefits from a legally protected non-conforming status related to its historic use, offering Buyers the option to investigate future possibilities for commercial &/or residential use - or simply continue the existing use. Superb LOCATION!!! Situated in a vibrant historic tourist & destination downtown on the shores of Lake Ontario, close to the Beach, Waterfront, Marina, Parks, Boardwalk, shops, restaurants & amenities. Character details throughout. Orig Banister Staircase, Wood Flooring, High Ceilings, Pocket Doors, Crown Molding, Covered front Porch. Approx. 100 km from Toronto with VIA Rail service in town & Hwy 401 nearby. 2 Furnaces with Gas heat. 2 Gas Hot Water Tanks. Rents are all-inclusive. Income & Expense Statement + Floor Plans available. A rare opportunity combining immediate income, approx. 10.23% cap rate, 5,760 Sq Ft, established legal use & future repositioning potential in an exceptional downtown location 100KM to Toronto and steps to the lakefront. Gross Income: $14,000/M | $168,000/Yr. Expenses: $4,626.33/M | $55,515.96/Yr. Net Income: $9,373.67/M | $112,484.04/Yr. Approx. 10.23% CAP RATE at current list price, based on Seller-provided income & expenses. Phase 1 ESA avail. 2 Semi-Det Homes. 2850 approx. Sqft Each. (id:49269)

9 Richmond Street W
Kawartha Lakes, Ontario
Welcome to 9 Richmond St W, nestled in a quiet and charming Kawartha Lakes hamlet where peaceful country living meets everyday comfort. This well-maintained raised bungalow is move-in ready and offers a bright, open-concept kitchen and living area with a walkout to a spacious 12' x 15' sunroom the perfect spot to enjoy your morning coffee, unwind at the end of the day, or simply take in the beautiful surroundings. Enjoy panoramic views overlooking Grassy Creek, where white swans and other waterfowl add to the peaceful, natural setting. Inside, the home features updated laminate flooring and a high-efficiency forced-air furnace installed in 2021. An attached carport and ample parking provide added convenience. Low-maintenance, welcoming and surrounded by nature, this lovely home is an ideal opportunity for those looking to enjoy a quieter pace of life in the Kawarthas. (id:49269)
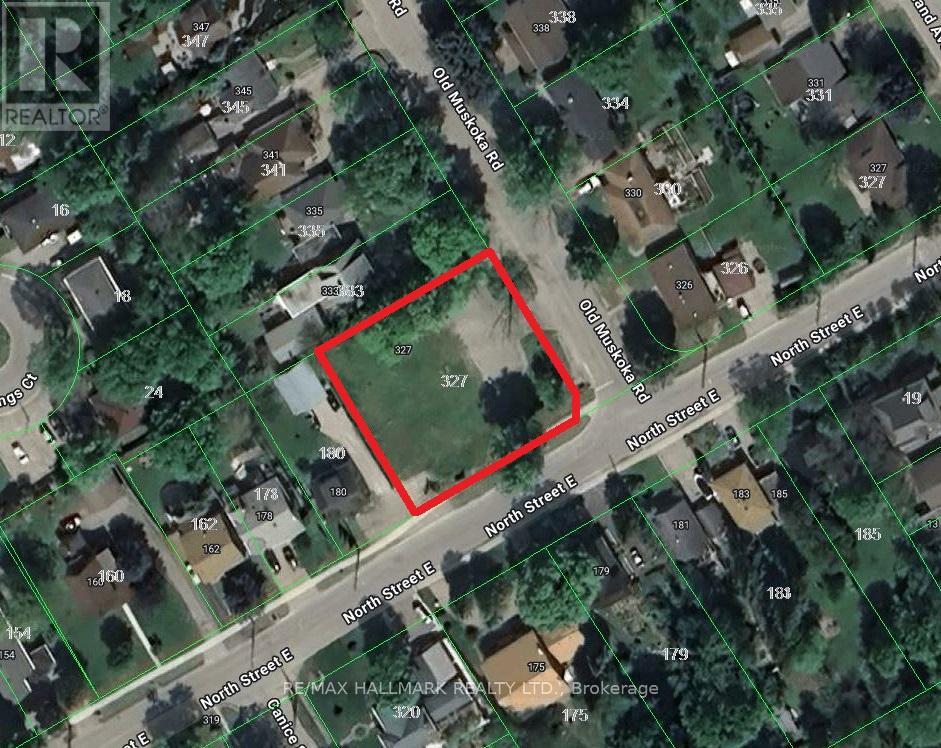
327 Old Muskoka Road
Orillia, Ontario
Rare Institutional I3 Development Site - 0.41 Acres. Excellent Opportunity To Build A 1-Storey 7,272 SQFT Or 2-Storey, 14,544 SQFT Child Care Centre / Montessori In A Strong, Family-Oriented Neighborhood. Fully Serviced With Water, Sewer, And Gas At The Lot Line. Enjoy Fantastic Lake Views And Close Proximity To Key Amenities. Located Just 9 Minutes To Walmart, Home Depot, Metro, Best Buy, And Starbucks, And Only 29 Mins To Barrie, 1 Hour To Vaughan, And 1 Hour 40 Mins To Toronto. Buyers, Buyers Agent To Do Their Own Diligence. (id:49269)
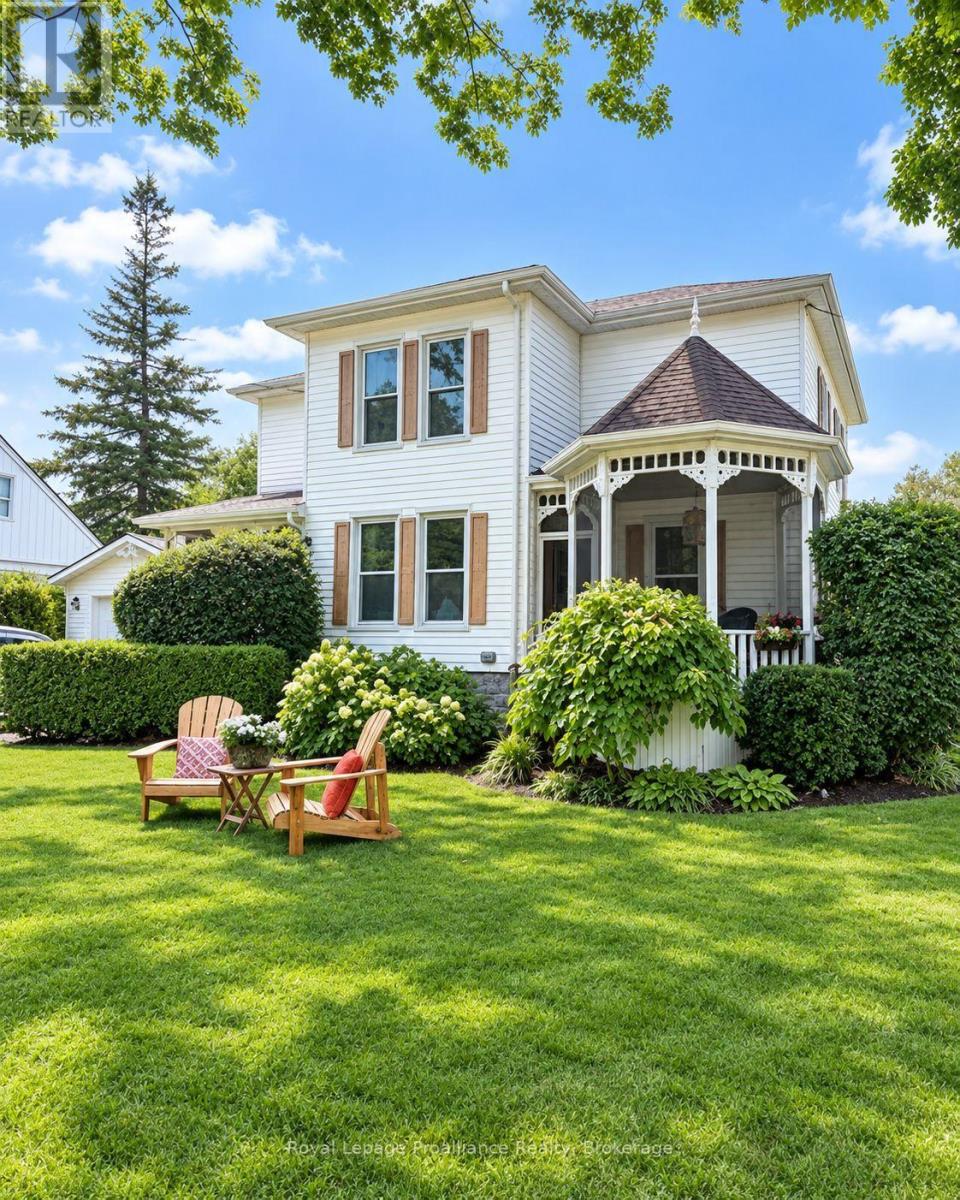
47 Paul Street
Prince Edward County, Ontario
Charming Queen Anne residence for lease, ideally located in one of Picton's most desirable neighborhoods. Just steps from Prince Edward Collegiate Institute and a short stroll to downtown shops, restaurants, theatre and amenities. This beautifully maintained three-bedroom, two-bathroom home blends timeless character with thoughtful updates. The main floor features a spacious living room, formal dining room and updated kitchen with new countertops and original tongue-and-groove wood ceiling detail. Upstairs offers three generous bedrooms, a second full bathroom and a cozy family sitting area. Original millwork, decorative details, substantial baseboards and a stunning wraparound porch with intricate gingerbread accents showcase the home's heritage charm. A detached single-car garage and ample storage add convenience. An exceptional opportunity to enjoy the character and lifestyle of Prince Edward County, without the challenges of homeownership (id:49269)
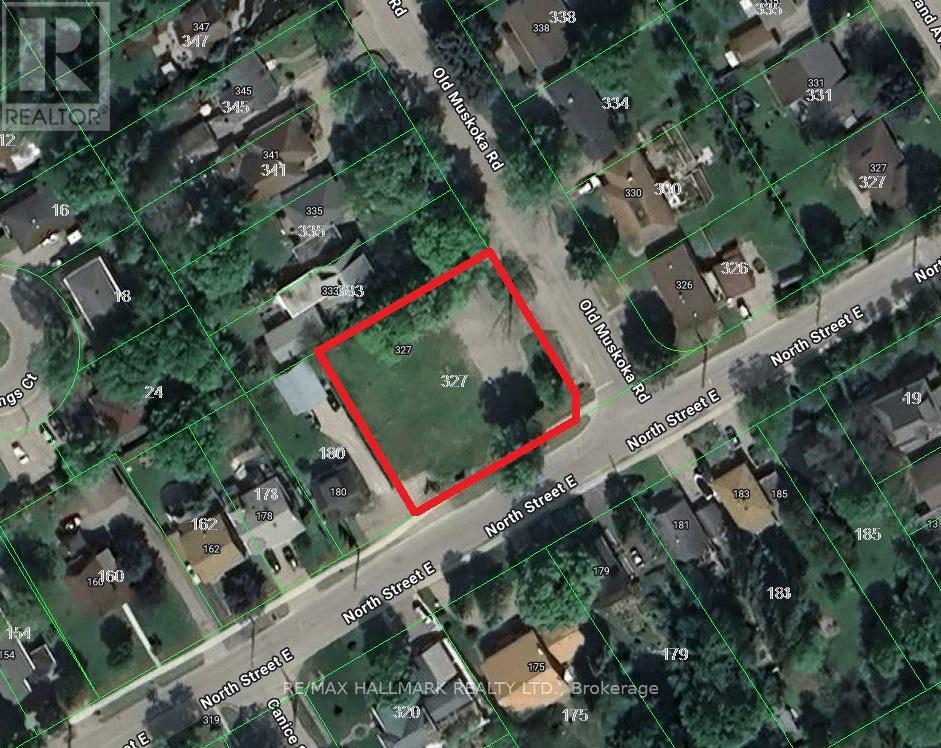
327 Old Muskoka Road
Orillia, Ontario
Rare Institutional I3 Development Site - 0.41 Acres, Outstanding Opportunity To Build A 5-6 storey Retirement Home / Long-Term Care Facility With Up To 54,540 SQFT Of GFA Plus 1 Level Of Underground Parking. Fully Serviced With Sewer, Water And Gas At Lot Line. Prime Location Only 29 Mins To Barrie, 1 Hour To Vaughan, And 1 Hour 40 Mins To Toronto. Steps To A Beautiful Site With Stunning Lake Views. Buyers, Buyers Agent To Do Their Own Diligence. (id:49269)
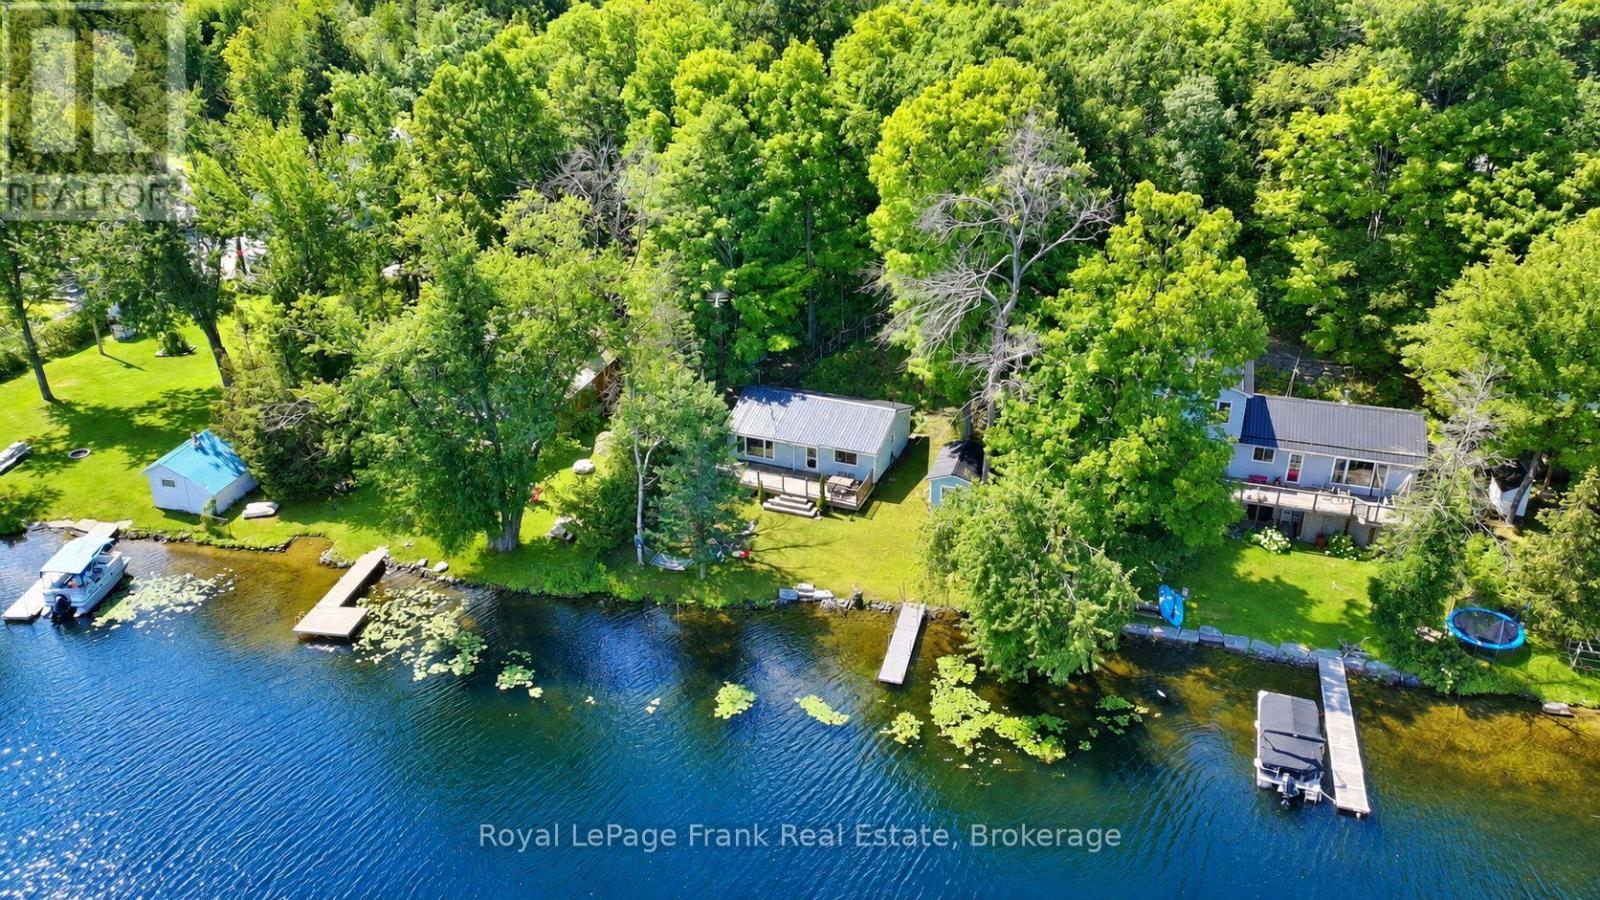
744d Marble Point Road
Marmora And Lake, Ontario
Escape to the cottage life you've been dreaming of! This 3-bedroom, 3-season waterfront cottage is perfectly positioned just a quick swim from the popular Crowe Lake Sandbar. Designed for easy living and summer fun, the cottage features an open-concept interior and plenty of outdoor space with tiered decking to relax and take in the waterfront surroundings. The property also features a steel roof, dock, convenient bunkie for your guests, and 2 storage shed. Recent updates include a beautifully renovated 3-piece bathroom in 2024, a septic system in 2023, and electrical upgrades completed in 2022. Nestled in a quiet, low-current area with a 10 km/hr speed limit, this is an ideal location for swimming, boating, and creating years of family memories. With potential for a loft or extra sleeping area, there's room to make this cottage your own. Don't miss your chance to enjoy waterfront living on the beautiful Crowe System! (id:49269)
Royal LePage Proalliance Realty
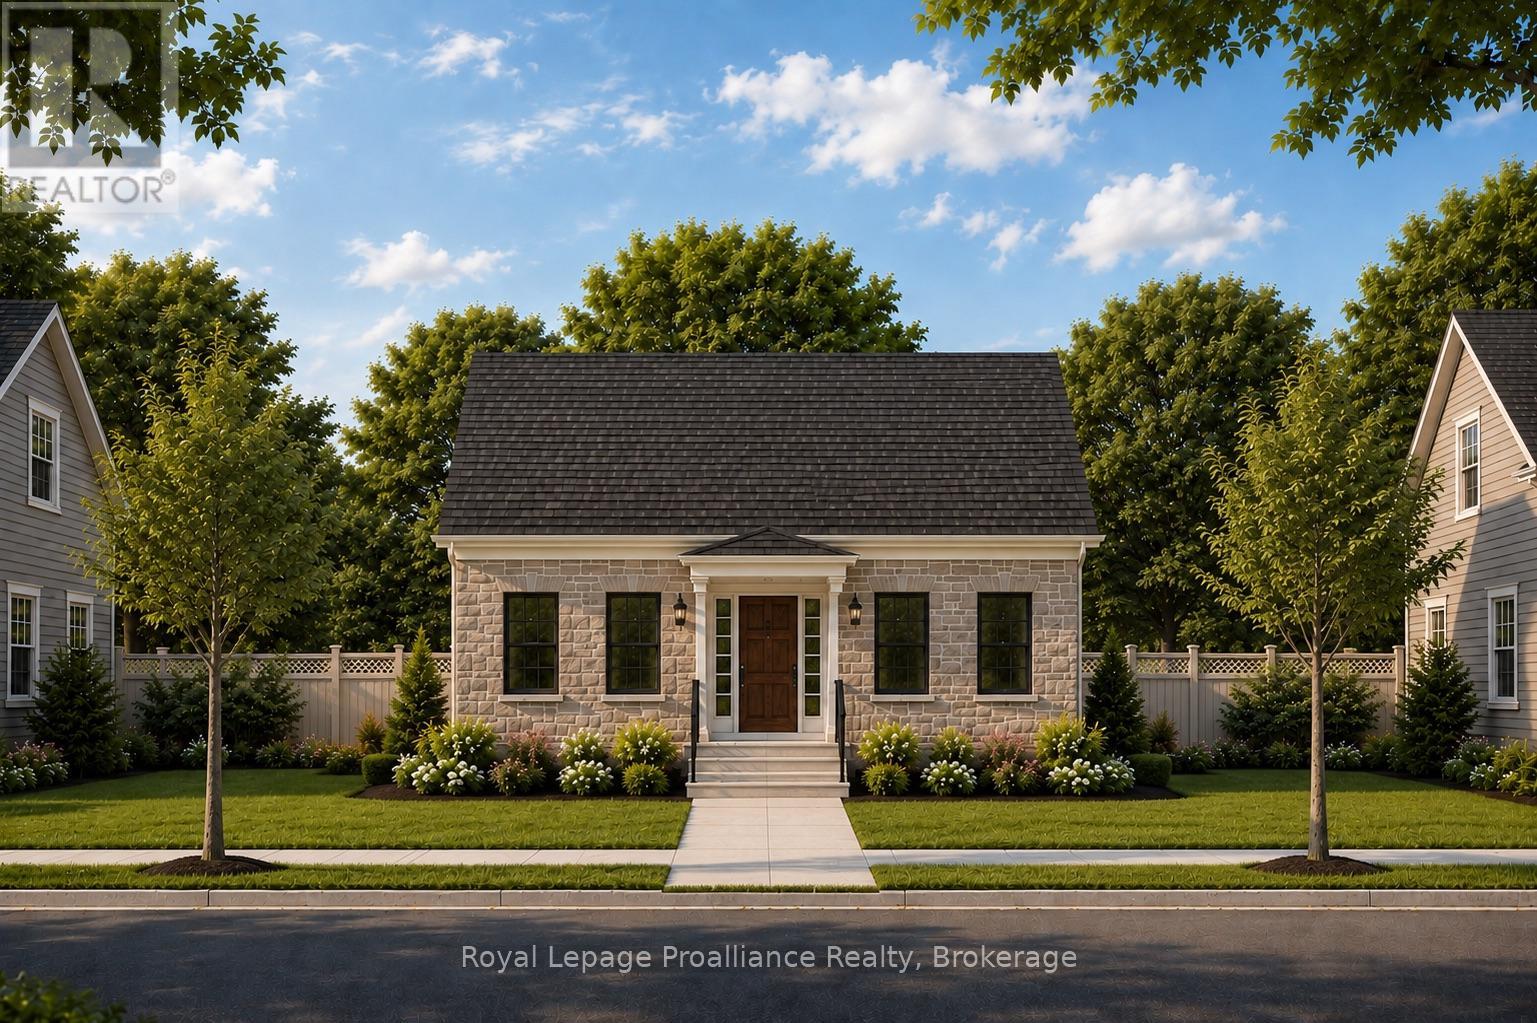
Lot 16 John Fairhurst Boulevard
Cobourg, Ontario
Introducing the charming Cotswold Cottage bungalow, offering 2 bedrooms and 1.5 bathrooms on a 40 ft lot. The 1,344 sq ft main floor layout is thoughtfully designed, with two generous bedrooms located at the front of the home and an open principal living area toward the rear. The dining and great room provide walkout access to a private courtyard, creating an inviting space for indoor-outdoor living. At the back of the home, you will find a convenient powder room, separate laundry room, and access to the attached garage. A full unfinished basement offers excellent potential for future development, or buyers may inquire about builder options to complete the space. Located in the thoughtfully planned New Amherst community, residents enjoy a neighbourhood of distinctive homes, generous parks, and welcoming streetscapes designed to foster both privacy and connection. Inspired by the historic architecture of Cobourg, New Amherst Homes combines traditional design elements with modern comfort and quality craftsmanship. **Incredible value is found in the premium features that are standard in all New Amherst homes: Quartz counters in kitchen and all bathrooms, luxury vinyl plank flooring throughout, Benjamin Moore paint, custom colour exterior windows, high-efficiency gas furnace, central air conditioning, Moen Align faucets, smooth 9' ceilings, 200amp panel, a fully sodded property & asphalt driveway. ** Note: Photos are artist's renderings - closing date determined according to timing of firm deal. (id:49269)
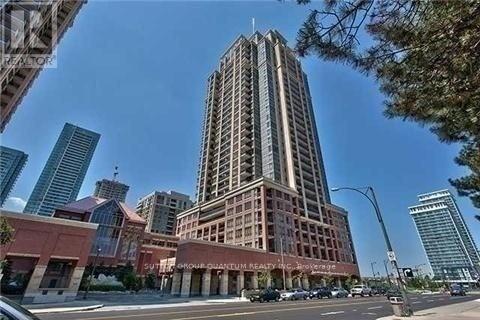
1008 - 4090 Living Arts Drive
Mississauga, Ontario
Bright And Spacious Corner Unit Offers 2 Large Bedrooms And A Large Den That Can Be Used As An Office Space, Dining Room Or Family Room. The Kitchen Offers Stainless Steel Appliances And A Lot Of Storage. The Unit Has Windows All Around To Let In Natural Light. Sit Outside On The Balcony And Enjoy Your Morning Coffee. Walking Distance To Square One Extras:S/S Appliances: Fridge/Stove, Hood-Range, Dishwasher & Microwave. Stacked Washer/Dryer. All Elf's & Window Coverings. 1 Parking (A - 124) And 1 Locker (Level 2 - #95). Second Cup At The Bottom Of The Building. (id:49269)
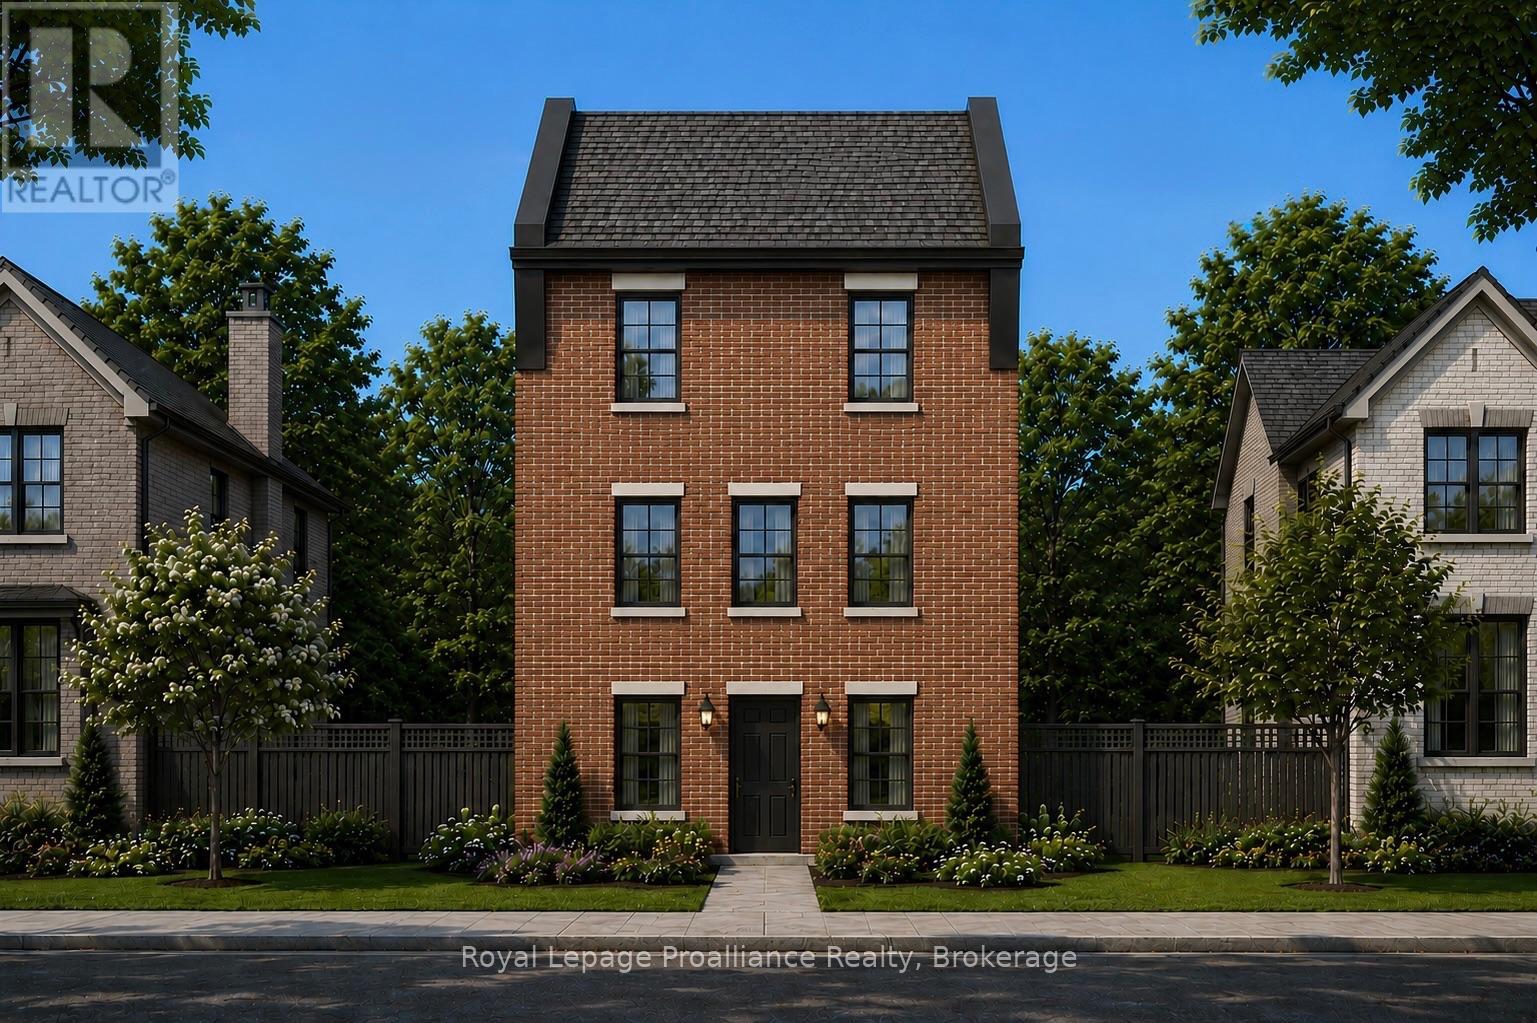
Lot 73 Kerr Street
Cobourg, Ontario
The Wellington, a 3-bedroom, 1.5-bathroom home, to be built by New Amherst Homes. Set on a 35' x 103' lot, this distinctive three-storey design embraces the natural topography of the land to create bright, flexible living spaces that adapt to a variety of lifestyles. Accessed from a private rear laneway, the home offers convenient rear-level entry into the main floor, where an open-concept kitchen and dining area create an inviting setting for everyday living and entertaining. A powder room completes this level. Upstairs, you'll find a full 4-piece bathroom and three comfortable bedrooms providing space for families, guests, or a dedicated home office. One of the home's most unique features is its bright at-grade lower level, made possible by the gently sloping grade of the property. With a separate front entrance and large above-grade windows, this versatile flex space is ideal for a home office, fitness room, media lounge, playroom, or additional living area. An unfinished storage area provides valuable utility space and room to grow. Located within New Amherst's thoughtfully planned community, The Wellington offers approximately 1,620 square feet of well-designed living space that blends functionality and everyday comfort. Complete with a rear double parking pad accessed from the private laneway, this home delivers the convenience of dedicated parking alongside a design that makes the most of every level. **Incredible value is found in the premium features that are standard in all New Amherst homes: Quartz counters in kitchen and bathrooms, luxury vinyl plank flooring, Benjamin Moore paint, custom colour exterior windows, high-efficiency gas furnace, central air conditioning, Moen Align faucets, smooth 9' ceilings, 200amp, and a fully sodded property. **Note: Photos are artist's renderingsClosing date determined according to timing of firm deal. Listing price reflects the enhanced HST rebate available to eligible purchasers of new residential properties. (id:49269)
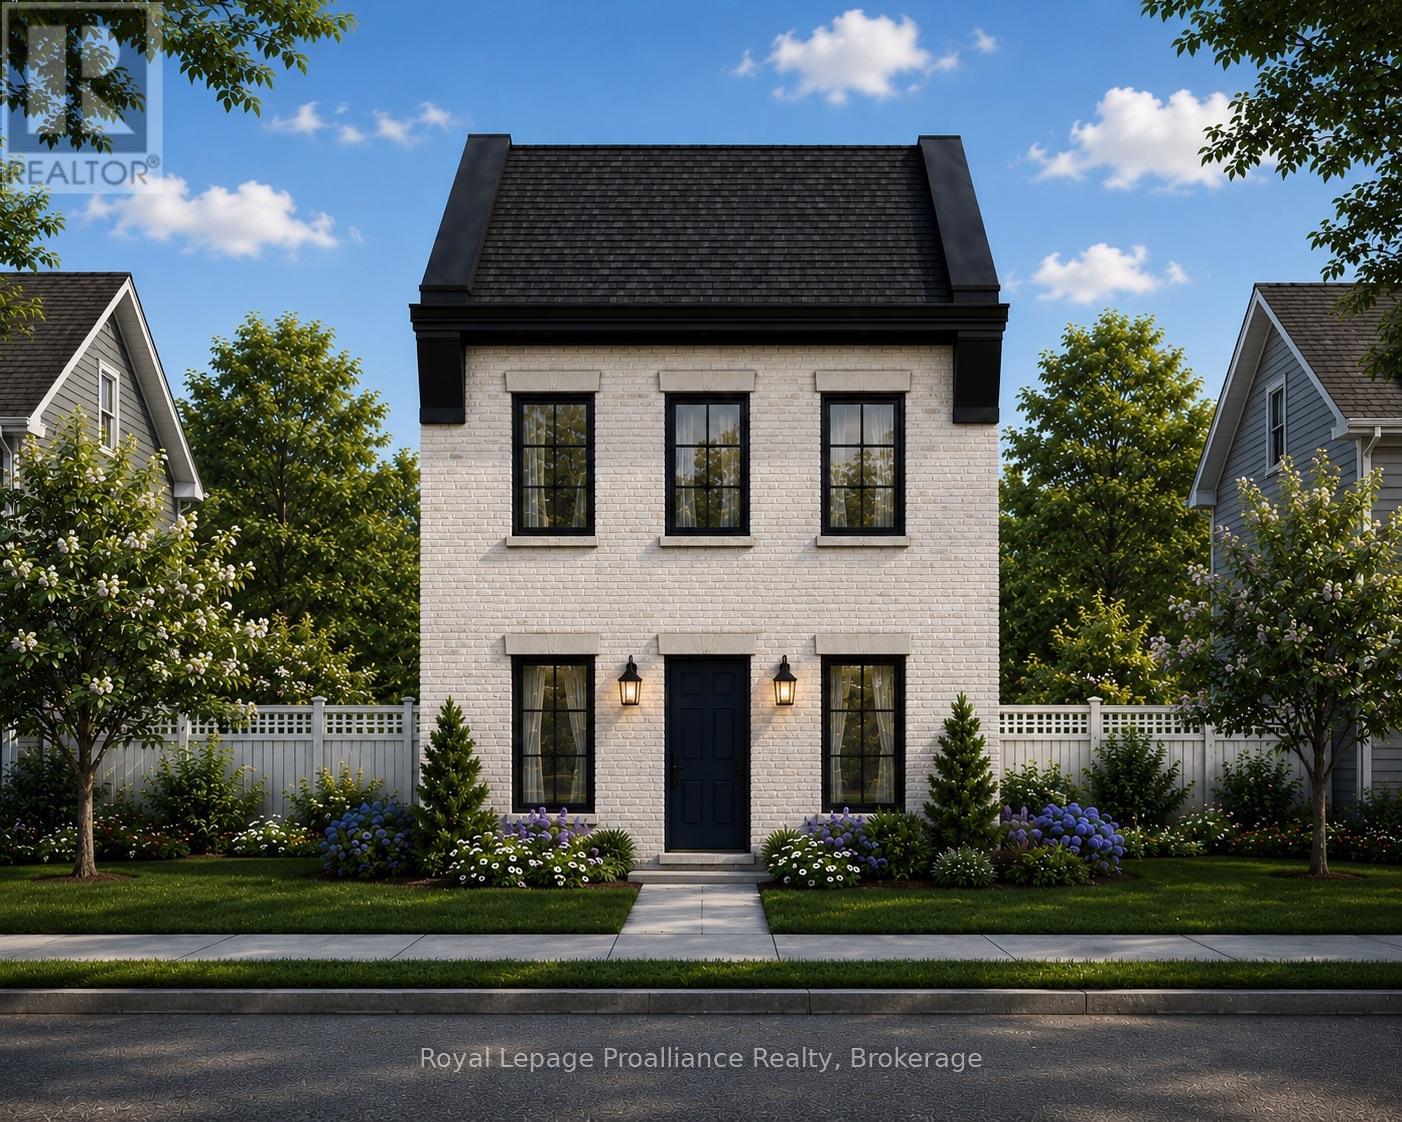
Lot 33 Ernest Allen Boulevard
Cobourg, Ontario
Introducing The Ashbury, a thoughtfully designed, to-be-built, 2-bedroom, 2-bathroom bungalow-inspired home by New Amherst Homes. Set on a 35' x 103' lot, this unique design embraces the natural topography of the land to create bright, functional living spaces on both levels. Accessed from a private rear laneway, the home offers convenient near-level entry into the main floor, where an open-concept kitchen and dining area create an inviting setting for everyday living and entertaining. The main level also features a spacious primary bedroom and a full 4-piece bathroom combined with laundry facilities for convenient one-level living. At the front of the property, the gently sloping grade allows for a bright at-grade lower level with large above-grade windows that fill the space with natural light. Here, you'll find a second bedroom, an additional bathroom, and a comfortable recreation room, offering flexibility for guests, hobbies, or extra living space. Located within New Amherst's thoughtfully planned community, The Ashbury offers approximately 1,250 square feet of well-designed living space that blends comfort, efficiency, and low-maintenance living. Complete with a rear double parking pad accessed from the private laneway, this home delivers the convenience of dedicated parking alongside a design that feels both practical and welcoming. **Incredible value is found in the premium features that are standard in all New Amherst homes: Quartz counters in kitchen and all bathrooms, luxury vinyl plank flooring throughout, Benjamin Moore paint, custom colour exterior windows, high-efficiency gas furnace, central air conditioning, Moen Align faucets, smooth 9' ceilings, 200amp panel, and a fully sodded property. **Note: Photos are artist's renderings - Closing date determined according to timing of firm deal. Listing price reflects the enhanced HST rebate available to eligible purchasers of new residential properties. (id:49269)
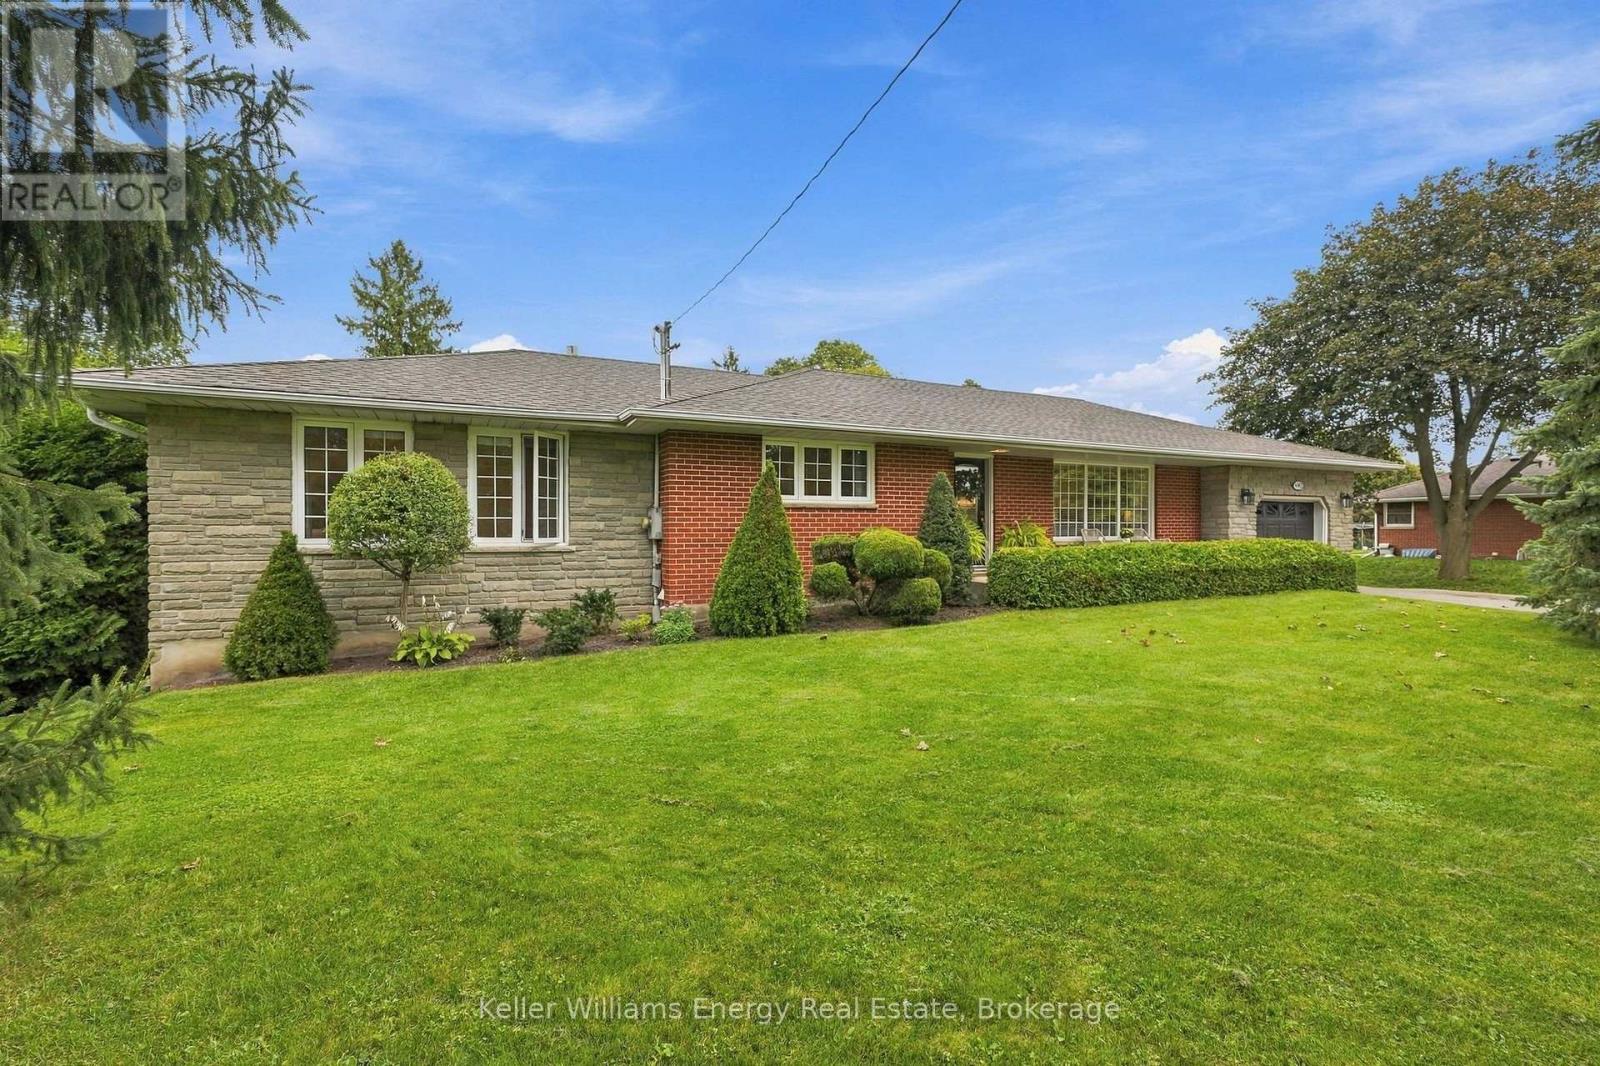
440 Conlin Road E
Oshawa, Ontario
Do you need an amazing house, or an amazing workshop? This property has both; your search can finally end! Welcome to 440 Conlin Rd E., Oshawa, a stone-front and red-brick 4+1 bedroom bungalow offering flexible family living plus an exceptional backyard workshop. The home features a modern kitchen with centre island and breakfast area, separate dining room and a main-floor primary bedroom addition with ensuite. Covered porches at both the front and rear extend the living space outdoors. The lower level boasts a large recreation room was made for entertaining, with a stone-front fireplace, spacious TV viewing area for game day, and plenty of room for a pool table. Now, let's talk about that workshop! It's Heated 24' x 38' approximately 912 sq. ft. with an 11'6" ceiling height, it features a trolley beam /w 500 lb capacity, R20 insulation, 9' x 9' garage doors, 60-amp electrical service and two 220-volt receptacles. There is also upper storage measuring 38' x 8' with approximately 6' of headroom (no access to upper storage during showings). The garage also has an alarm system. The rear yard includes a natural gas connection for the BBQ and an outdoor natural gas fireplace. A second driveway is used as a turnaround, making it easier to enter and leave the property. Key dates and additional property information: windows ~ 2003; house furnace ~ 2011; shingles ~ 2015. (id:49269)
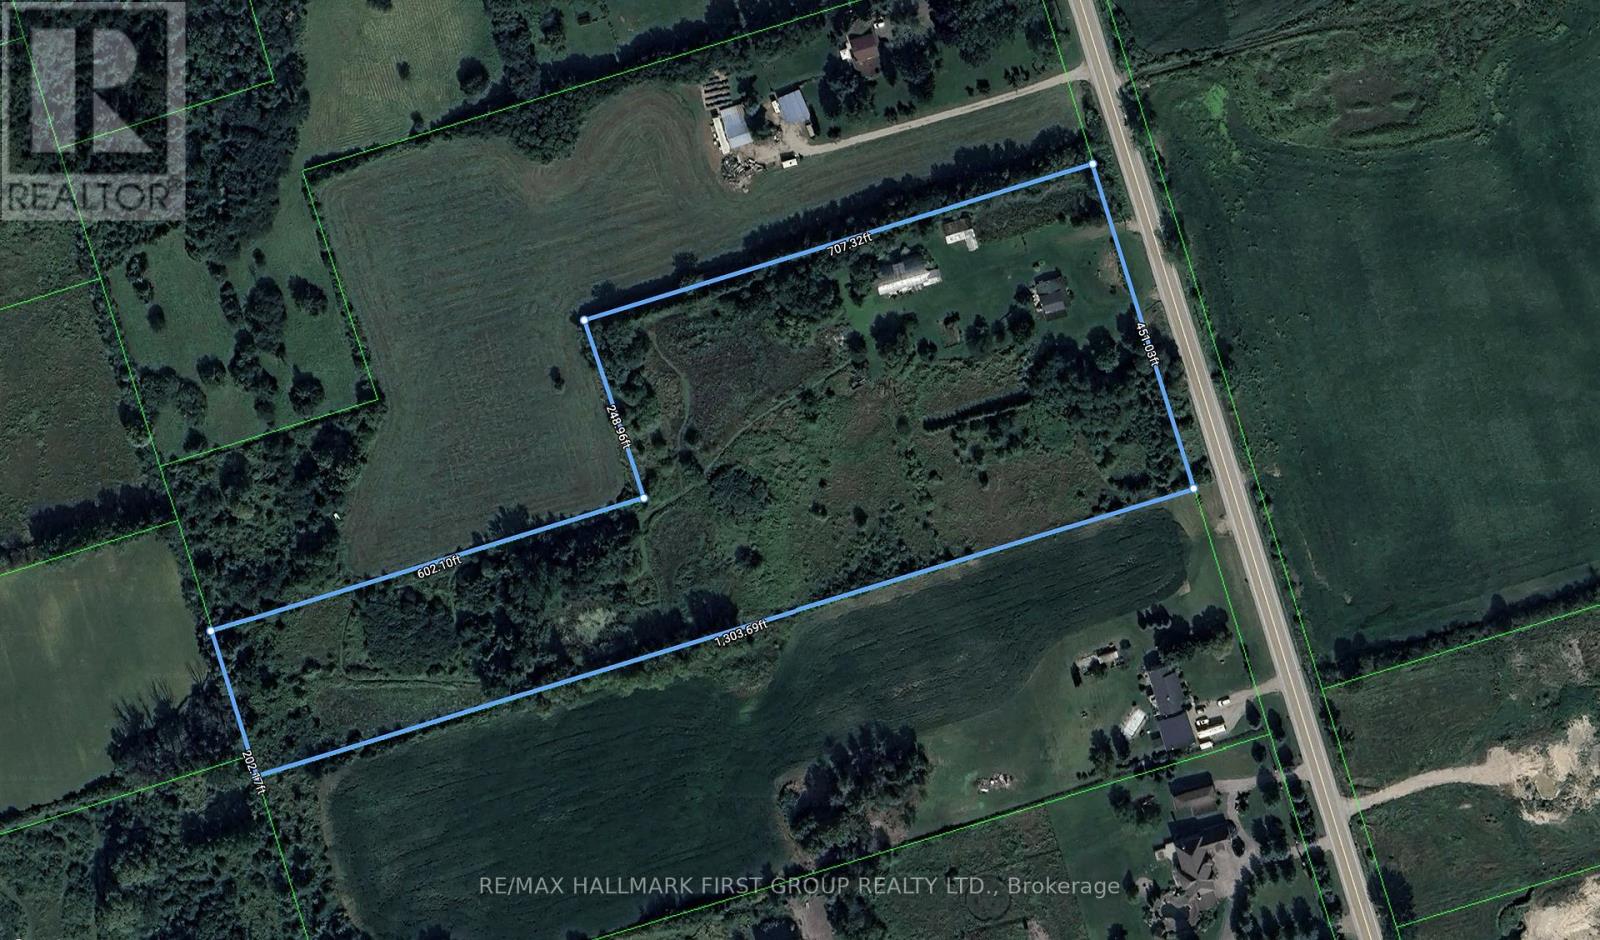
7602 Ashburn Road
Whitby, Ontario
A 10.05-acre parcel designated for future residential development, situated within the urban boundary of the Brooklin Urban Expansion Area, making it well-positioned for near future growth. The property is supported by several active developers operating within 400 metres, enhancing its development potential. It also offers convenient access to Highway 7 and the Highway 407/412 interchange. The site currently includes a residential home and a barn. (id:49269)