

34 Golfview Road
Guelph, Ontario
Welcome to 34 Golfview Drive, a beautifully renovated 4-bedroom family home nestled in one of Guelph's most sought-after neighbourhoods. From the moment you arrive, this home delivers the perfect blend of character, comfort, and modern upgrades that today's families are looking for. The heart of this home is a stunning fully renovated kitchen featuring gorgeous butcher block countertops, backsplash, and incredible appliances that bring warmth and craftsmanship to the space. With four generously sized bedrooms and updated bathrooms, there is room for every stage of family life. The thoughtful layout offers flexibility for growing families, a home office or guests. The finished basement and separate back door entrance offer a chance to consider an investment or in-law suite potential that adds incredible value and versatility for multi-generational families or future income. Step outside to a private backyard, a true retreat for summer entertaining, kids at play or simply unwinding after a long day. The attached garage adds everyday convenience that Ontario winters make you truly appreciate. Located on a quiet, tree-lined street in the heart of Waverley, this home sits just minutes from Riverside Park, top-rated schools, shopping, transit, and all the amenities that make Guelph such a wonderful place to call home. The Royal City's charm is right outside your door. This is the one you have been waiting for. WINDOWS (2023), INSULATION (2023), NEWLY RENOVATED LUXURY FLOORING, NEWLY RENOVATED BATHROOMS & KITCHEN INCLUDING BACKSPLASH, SINK, CUPBOARDS, APPLIANCES AND COUNTERS. NEW INSULATED GARAGE DOOR (2023). (id:49269)
2711 Glen Smail Road
Edwardsburgh/cardinal, Ontario
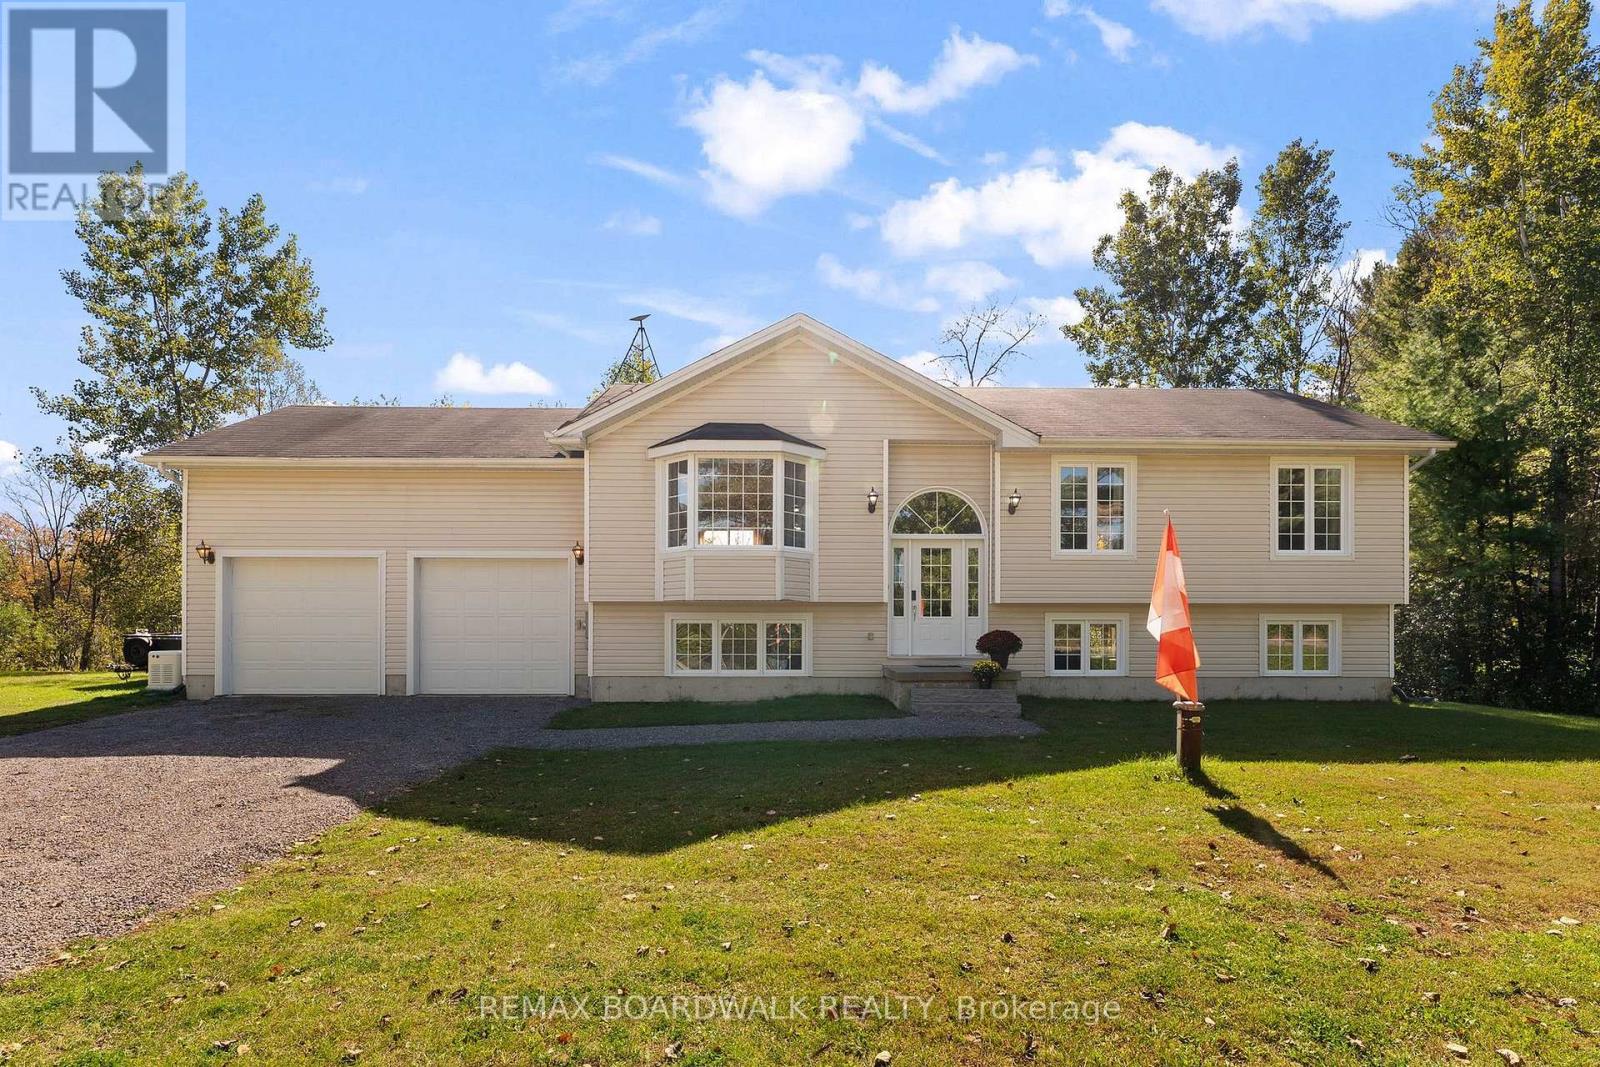
Exceptional rural living awaits with this quality-built Lockwood Brothers hi-ranch, proudly offered for sale by its original owners. Privately set on a beautifully treed 2+ acre lot, this well-maintained home offers a wonderful combination of space, comfort and peaceful country living. Step inside the welcoming foyer and up to a bright, open-concept main level, where low-maintenance laminate and tile flooring and an abundance of natural light create a warm and inviting atmosphere. The functional layout offers three generous bedrooms and a 4-piece main bathroom, including a spacious primary suite complete with its own 4-piece ensuite and patio doors ready to lead to your future private deck - the perfect spot to enjoy the surrounding countryside. The expansive unfinished lower level features high ceilings and offers tremendous potential to create additional living space tailored to your needs. An office/4th bedroom is already in place, along with an open laundry area and separate utility room. An oversized double attached garage provides plenty of room for vehicles, recreational toys and storage, while the picturesque 2+ acre property offers space to garden, play and simply enjoy the privacy of rural living. A Generac system adds extra peace of mind. Ideally located with quick access to Highway 416, this peaceful country property offers privacy and space without sacrificing commuter convenience. A wonderful opportunity to make a quality-built home your own! (id:49269)
1401 Plains Road E Unit# 42
Burlington, Ontario
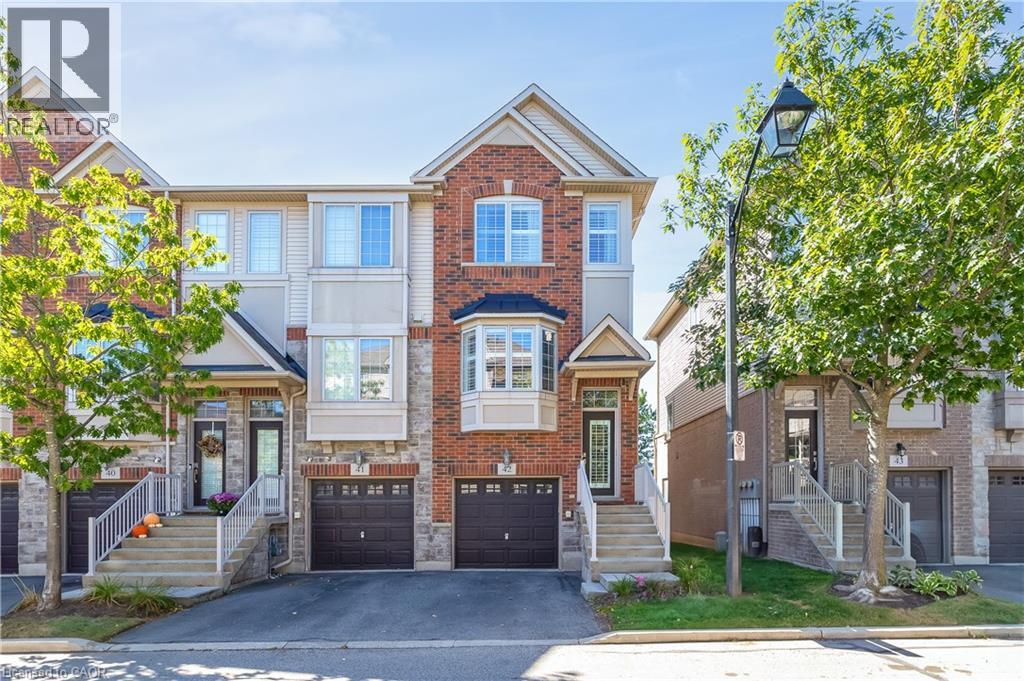
Welcome to this beautifully upgraded corner-unit townhome at 1401 Plains Road East, Unit 42, Burlington! Offering an exceptional combination of style, functionality and thoughtful custom finishes, this bright 2-bedroom home features 2 full ensuite bathrooms plus a convenient powder room and 1423 sq. ft. of living space. The custom-designed kitchen is a true showstopper, featuring shaker-style cabinetry, an island with electrical outlets, granite and stone countertops with undermount sink, ceramic flooring, a timeless white subway-tile backsplash, a convenient Lazy Susan and custom cabinet pull-outs, including additional storage above the refrigerator. The kitchen opens onto a private deck has sliding glass doors and blinds, perfect for morning coffee or outdoor entertaining. Beautiful hardwood flooring, upgraded baseboards and wooden stairs with elegant wrought-iron railings add warmth and sophistication throughout the home. Custom built-in closet organizers provide exceptional storage and organization in the kitchen, bedrooms and family room. Both spacious bedrooms offer the luxury of their own full ensuite bathrooms, providing comfort and privacy. The bedrooms also feature custom closet organizers, while California shutters throughout add timeless style and light control. The upper-level laundry is ideally located near the bedrooms for maximum convenience. The lower level offers a comfortable family room with a walk-out to a grassy outdoor area, providing additional living space and easy access to the outdoors. Additional upgrades include 1.5-ton central air-conditioning system. This desirable corner unit offers abundant natural light, exceptional storage and an impressive list of custom upgrades, all in a convenient Burlington location close to shopping, restaurants, parks, schools, transit and major highways. Beautifully finished, thoughtfully upgraded and move-in ready—this exceptional townhome is one you won’t want to miss! (id:49269)
3085 Kingsway Drive Unit# 21
Kitchener, Ontario
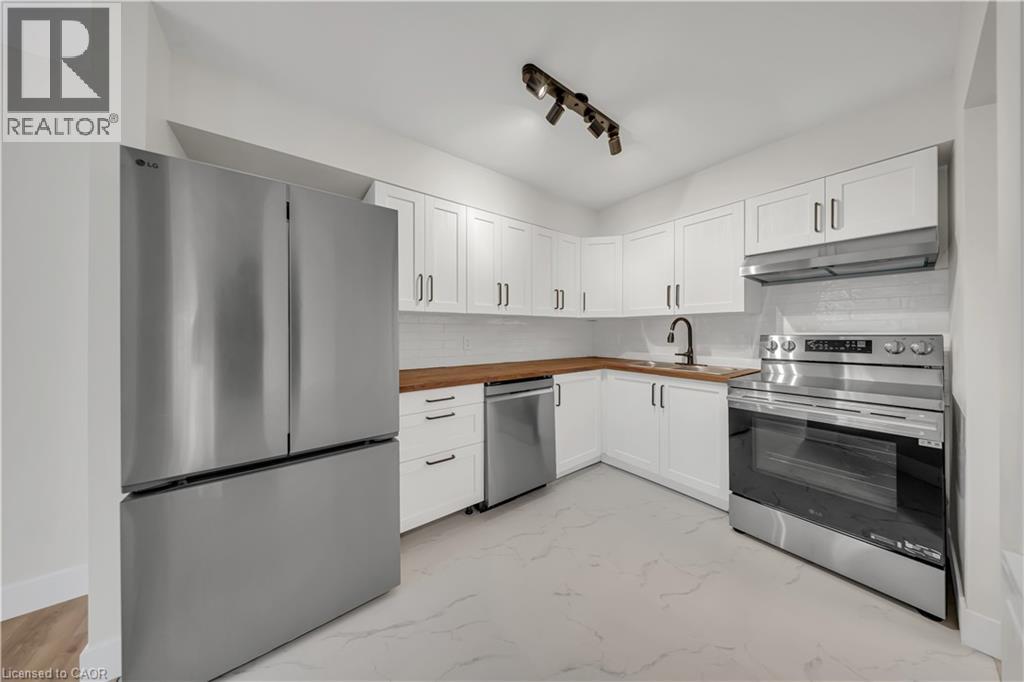
Welcome to 21-3085 Kingsway Drive, a beautifully finished 3-bedroom corner condo offering modern living, premium upgrades, and an unbeatable location in the heart of Kitchener. Filled with natural light from extra windows and backing onto mature trees, this move-in ready home offers exceptional privacy and comfort. The thoughtfully designed interior features a custom kitchen with premium cabinetry, brand-new LG appliances, premium flooring and wall tiles, designer light fixtures, upgraded bathtub, toilet and faucets, a spacious laundry room, fresh premium paint throughout, a brand-new high-efficiency furnace, central air conditioning, and water heater. Step outside to a large private balcony with an enclosed storage room. One owned parking space is included, with a second parking space available on-site. Ideally located directly across from Fairview Park Mall and just steps to the ION LRT, major bus terminal, and minutes from Highway 401, this home offers exceptional convenience. Enjoy easy access to Walmart, Canadian Tire, Marshalls, Homesense, Michaels, Toys 'R' Us, Cineplex, D Spot Dessert Café, Swiss Chalet, Starbucks, Tim Hortons, McDonald's, Burger King, Food Basics, Shoppers Drug Mart, Dollarama, fitness centres, restaurants, grocery stores, and the entire Fairway Road shopping district. Nearby parks, excellent schools, including French Immersion programs, and a vibrant family-friendly community make this an outstanding place to call home. (id:49269)
1284 Melbourne Road
Thunder Bay, Ontario
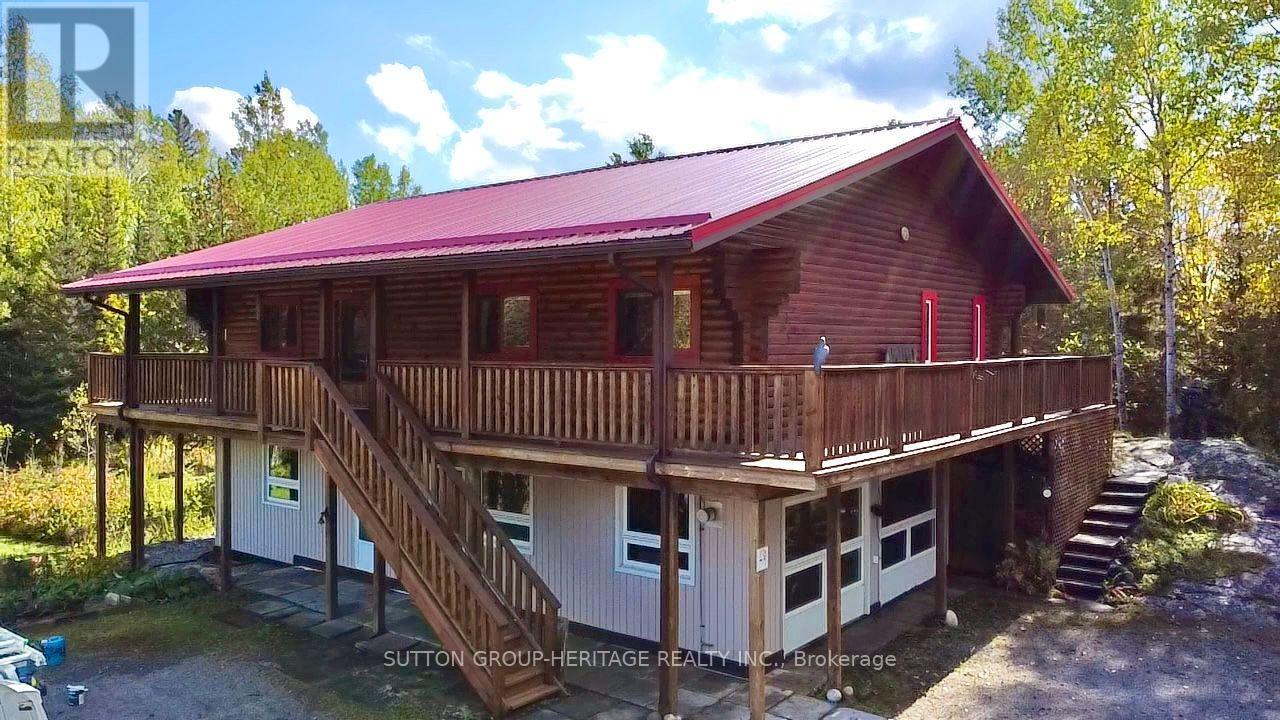
This beautiful "cozy cabin" 3-bedroom, 3-bathroom upper log home is perfectly nestled in a lush woodland which offers the perfect blend of rustic character, comfortable living, with convenient city access...all year long! Located within Thunder Bay city limits (city gas lines, not propane), this unique property provides the warmth and charm of a traditional log upper/lower framed home while keeping you close to everything the city has to offer. Step inside to find inviting fine wood finishes including the upper floor ceilings, gorgeous main floor hardwood floors, and a warm and welcoming atmosphere, with spacious living areas designed for both everyday living and entertaining. The home features comfortable bedrooms and bathrooms, providing plenty of space for a family, guests, including a home office. The natural character of the log construction creates that cozy cabin feel throughout, while the home's generous layout provides the functionality today's buyers are looking for.*Authentic log-home character *Located within Thunder Bay city limits *Spacious and inviting living areas *Warm wood finishes throughout *Ideal for families, outdoor enthusiasts, or anyone looking for a unique home with character *Convenient access to Thunder Bay amenities, schools, shopping, and services The home has been well maintained and includes several significant updates, including: Wired House for Generator (2005) Central Vac replaced (2008) Guest Bathroom Renovation (2010) Murphy Bed/cabinets (2012) Removed carpet upstairs living room, hall, bedrooms- replaced with " solid white oak (2012) New Well Pump (2012) Red Shed (2012) Steel roof (2014) Added sump pump in crawl space (2014) Replaced Well Pump added Torque arrestor (2015) Replaced Water Pressure Tank (2015) (id:49269)
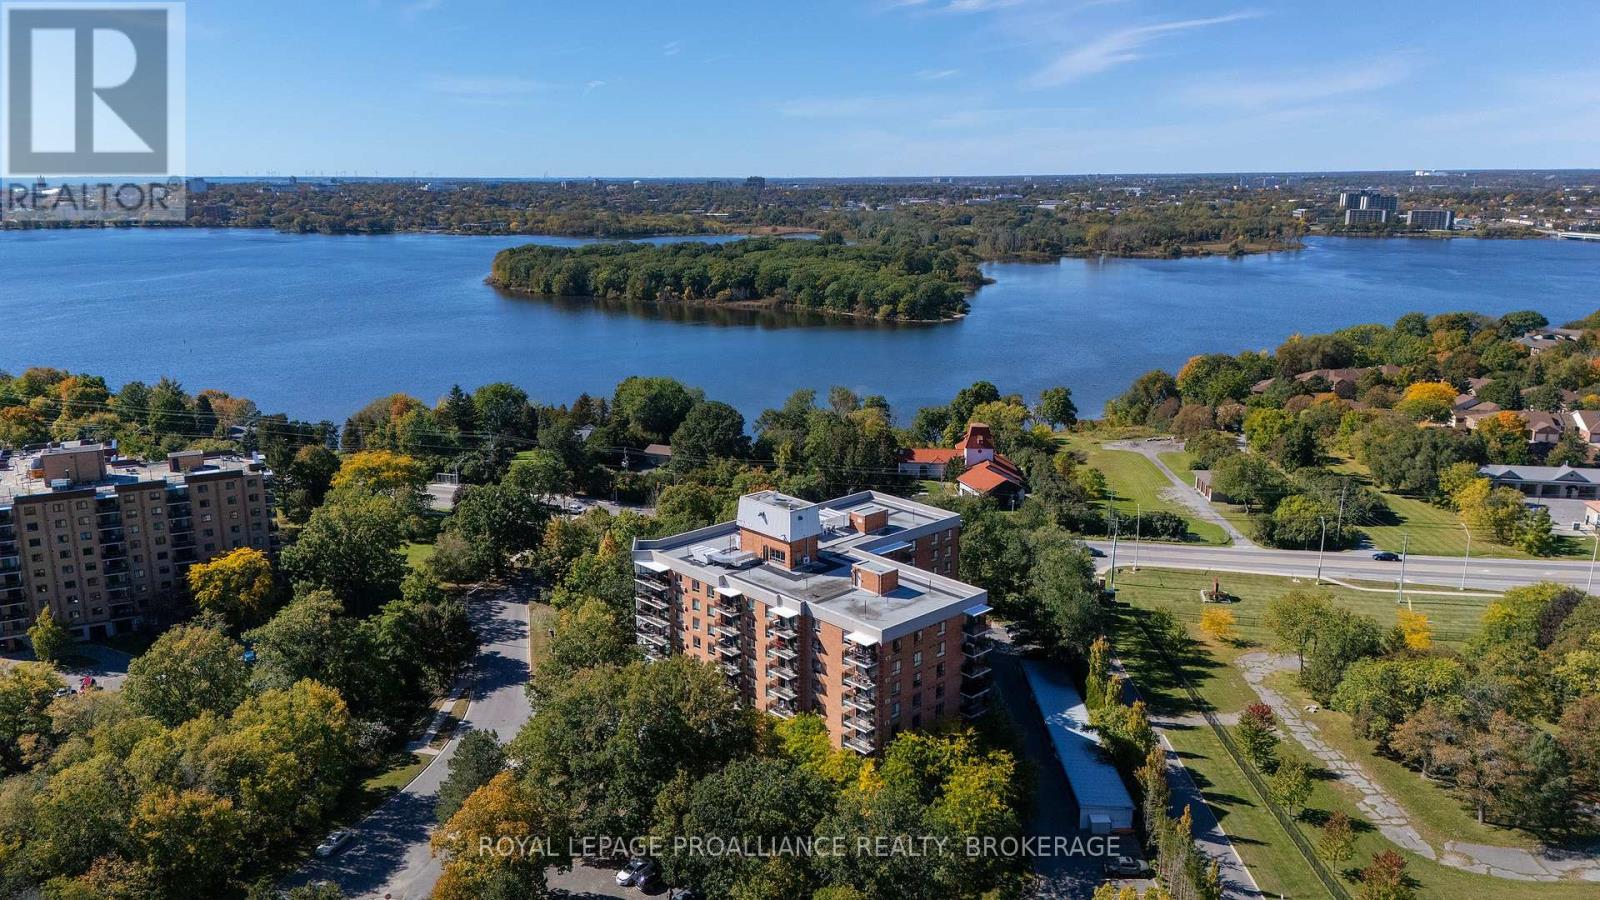
406 - 115 Barrett Court
Kingston, Ontario
Rarely offered this bright and spacious solarium corner suite at "The Deerfield" condominium offers nearly 1,300 sq.ft. of comfortable, thoughtfully designed living space, with two balconies providing both southeast and southwest exposure and an abundance of natural light throughout the day. The well-laid-out, open-concept floor plan features two generous bedrooms and two bathrooms, including a beautiful primary suite with a walk-in closet and four-piece ensuite. Recently installed luxury vinyl plank flooring flows through the hallway, kitchen, living room, dining room and solarium, creating a fresh and cohesive feel throughout the main living areas. Additional conveniences include in-suite laundry, a dedicated storage room, and access to an additional laundry area on the fourth floor. One of the many things that makes The Deerfield so special is its welcoming sense of community. Residents enjoy a wonderful selection of interest groups, activities and social opportunities, along with an impressive range of amenities designed to make everyday living enjoyable in every season. Take advantage of the indoor swimming pool, sauna, community/party room, games room and library, indoor workshop, exercise room, and guest suite. Ideally located in Kingston's east end, The Deerfield is surrounded by shopping and convenient bus routes, and is just minutes from RMC, CFB Kingston, Highway 401 and downtown Kingston. A rare combination of space, light, amenities and community, this exceptional corner suite offers a comfortable lifestyle in a highly sought-after condominium. (id:49269)
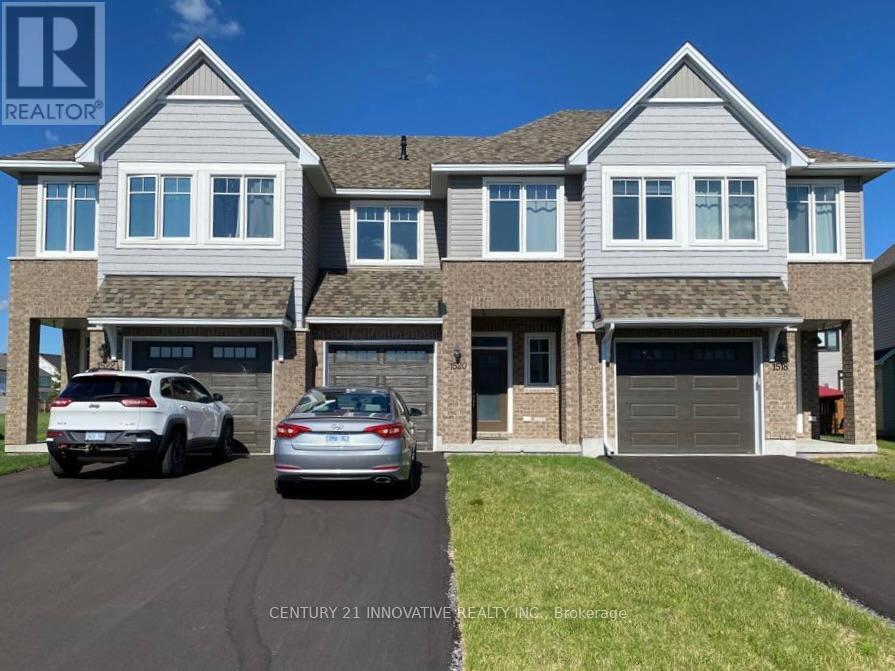
1520 Davenport Crescent
Kingston, Ontario
**Available December 1st***Welcome to this beautiful 3-bedroom, 3-bathroom townhome in Kingston's desirable west end. This spacious home features an open-concept kitchen with a large pantry, all appliances included, and large windows throughout that fill the space with natural light. The finished basement, complete with a large window, offers the flexibility of a fourth bedroom, home office, or recreation room. Enjoy the convenience of second-floor laundry, a generous backyard perfect for outdoor activities, and an attached garage plus a long driveway providing ample parking. Located in a family-friendly neighborhood close to parks, schools, and public transit, this home is just a short drive from Kingstons vibrant downtown, with easy access to the Agnes Etherington Art Centre, the Great Lakes Museum, Kingston City Hall, and Lake Ontario Park. (id:49269)
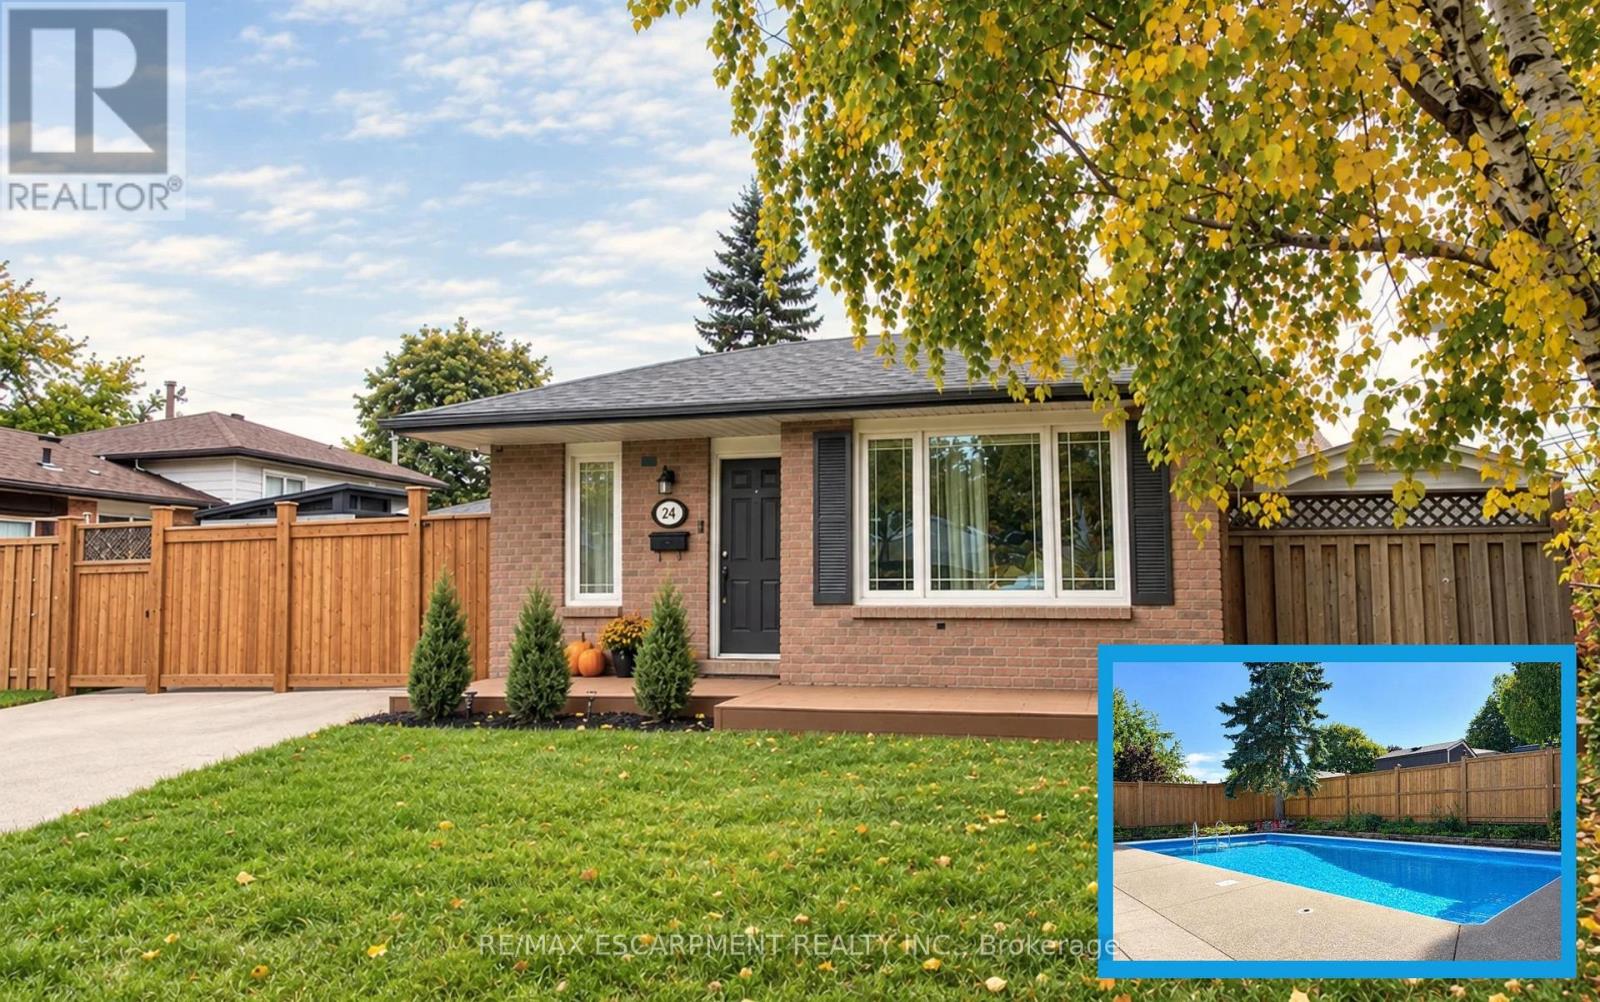
24 Queenslea Drive
Hamilton, Ontario
Welcome to 24 Queenslea Drive - a move-in ready backsplit nestled in a family-friendly neighbourhood on Hamilton Mountain. This home offers a fantastic location close to the Linc and Redhill Expressway, schools, shopping, and all amenities. Step inside to discover a bright, updated white kitchen and a spacious open-concept living and dining area - perfect for entertaining. Upstairs, you'll find three generously sized bedrooms along with an updated 4-piece main bath. The finished basement adds valuable living space with a modern 3-piece bathroom and plenty of storage. Step outside to your own backyard retreat featuring a stunning in-ground pool, ideal for summer enjoyment. The fully fenced yard provides both privacy and security. Key updates include: hot tub (2025), pool liner (2019), updated pool pump line & sand filter (2025), robot pool cleaner (2025), electrical upgraded (2024/2025), furnace (2019), kitchen & main bath counters (2022), basement bath (2022), front porch with composite decking (2022), flooring throughout (2018 & 2022), front fence & side gate (2025), rear fence (2026), fully wired security system with exterior security cameras (2025). With numerous updates and upgrades already completed, all that's left to do is move in and enjoy. (id:49269)
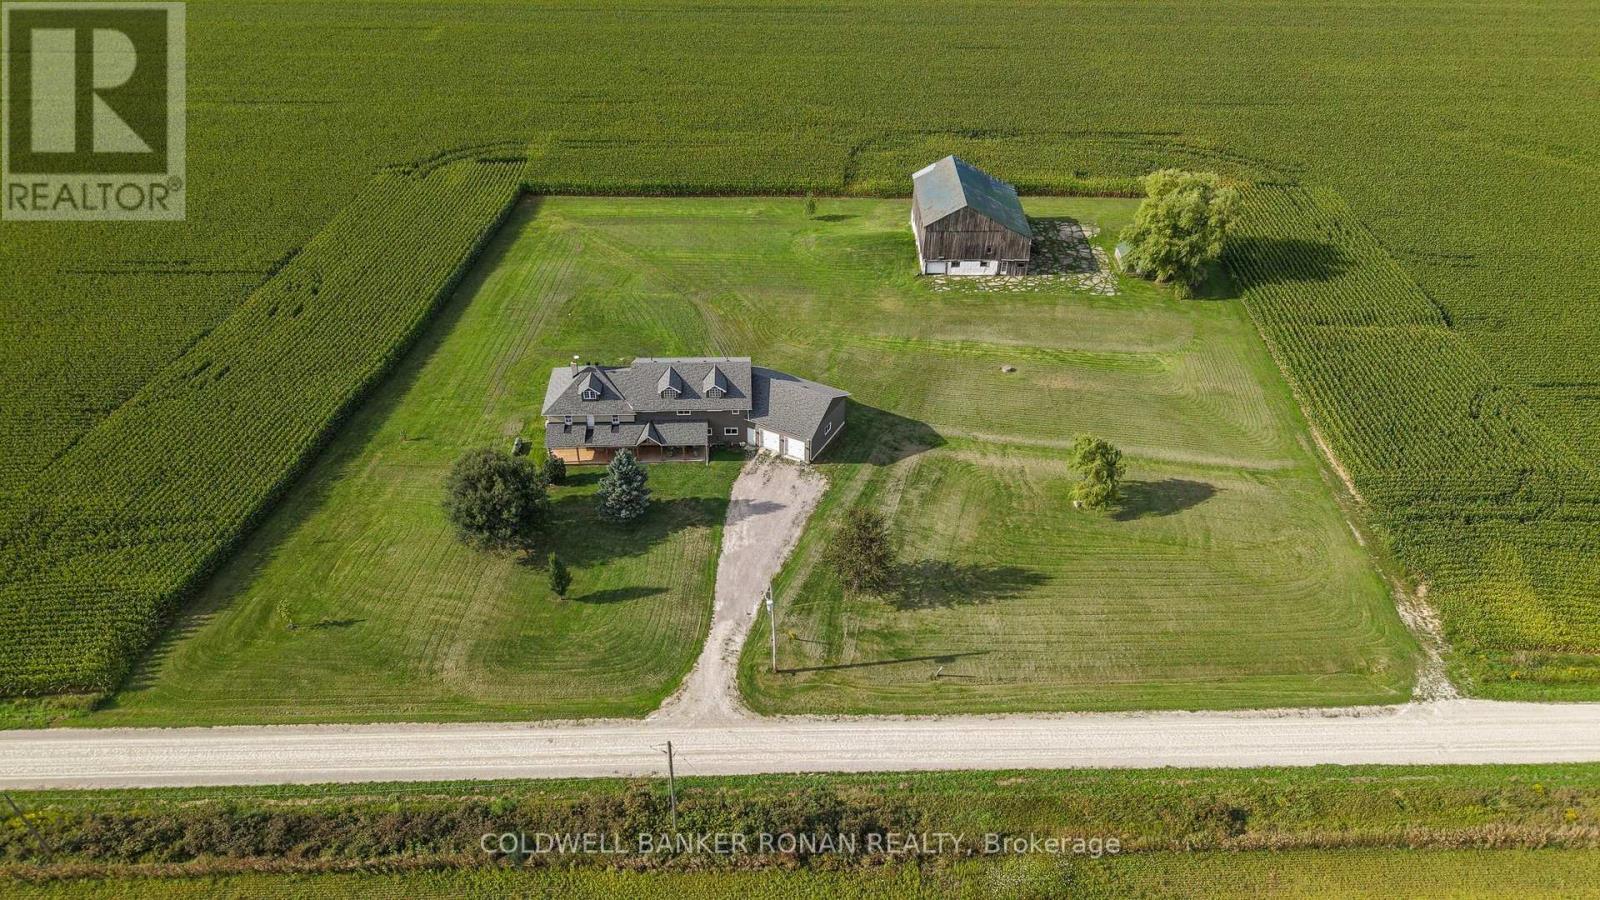
4542 Concession Road 6 Sunnidale
Clearview, Ontario
An exceptional opportunity for true multigenerational living with the space, flexibility and setting to accommodate the entire family. Extensively renovated and enhanced by a substantial addition, this impressive country property offers an incredible 9 bedrooms, 2 kitchens, multiple ensuites and 2 separate laundry areas, creating endless possibilities for extended family, blended households or those simply looking for room to spread out. The thoughtfully designed addition provides even more versatility, including a walkout basement that adds valuable living space and convenient outdoor access. Generous principal rooms throughout the home provide plenty of space for both gathering together and enjoying privacy, while the two kitchens make day-to-day multigenerational living that much easier. Outside, the property continues to impress with a bank barn, oversized 2-car garage and an expansive lot surrounded by open countryside. There is plenty of room for outdoor entertaining, gardens, recreation and even a future pool, if desired. A welcoming covered porch stretches across the home, offering the perfect place to relax and take in the peaceful rural setting. Enjoy country living without sacrificing convenience. Ideally positioned minutes from Angus and centrally located between Barrie and Wasaga Beach, this property offers easy access to shopping, schools, recreation and everyday amenities while providing the space and privacy that are increasingly hard to find. A truly unique property offering size and versatility -all in a beautiful country setting. (id:49269)
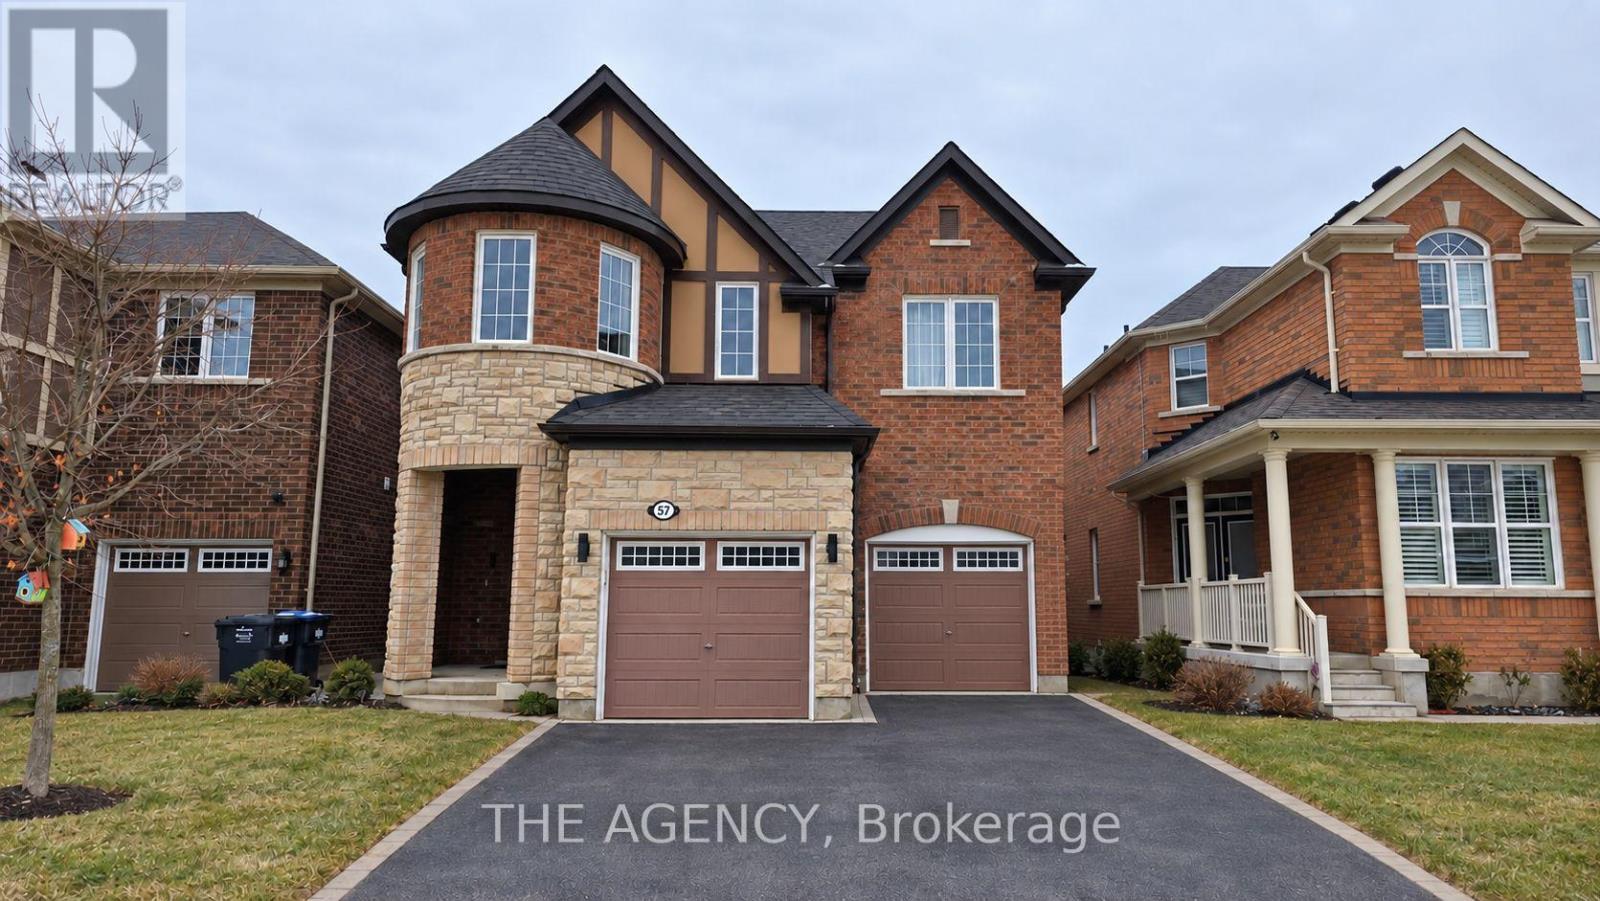
57 Leadenhall Road
Brampton, Ontario
Beautiful Detached 4 Bed + 2.5 Bath In Sought After Neighborhood, Modern Open Concept Kitchen, Hardwood Floor On Main Floor, Fireplace In Family Room. Pantry, Entrance From Garage to Home. Close To All Amenities, Easy Access To Parks, Shopping, Schools, Etc. Tenant to pay all utilities (gas, hydro, water & hot water tank). (id:49269)
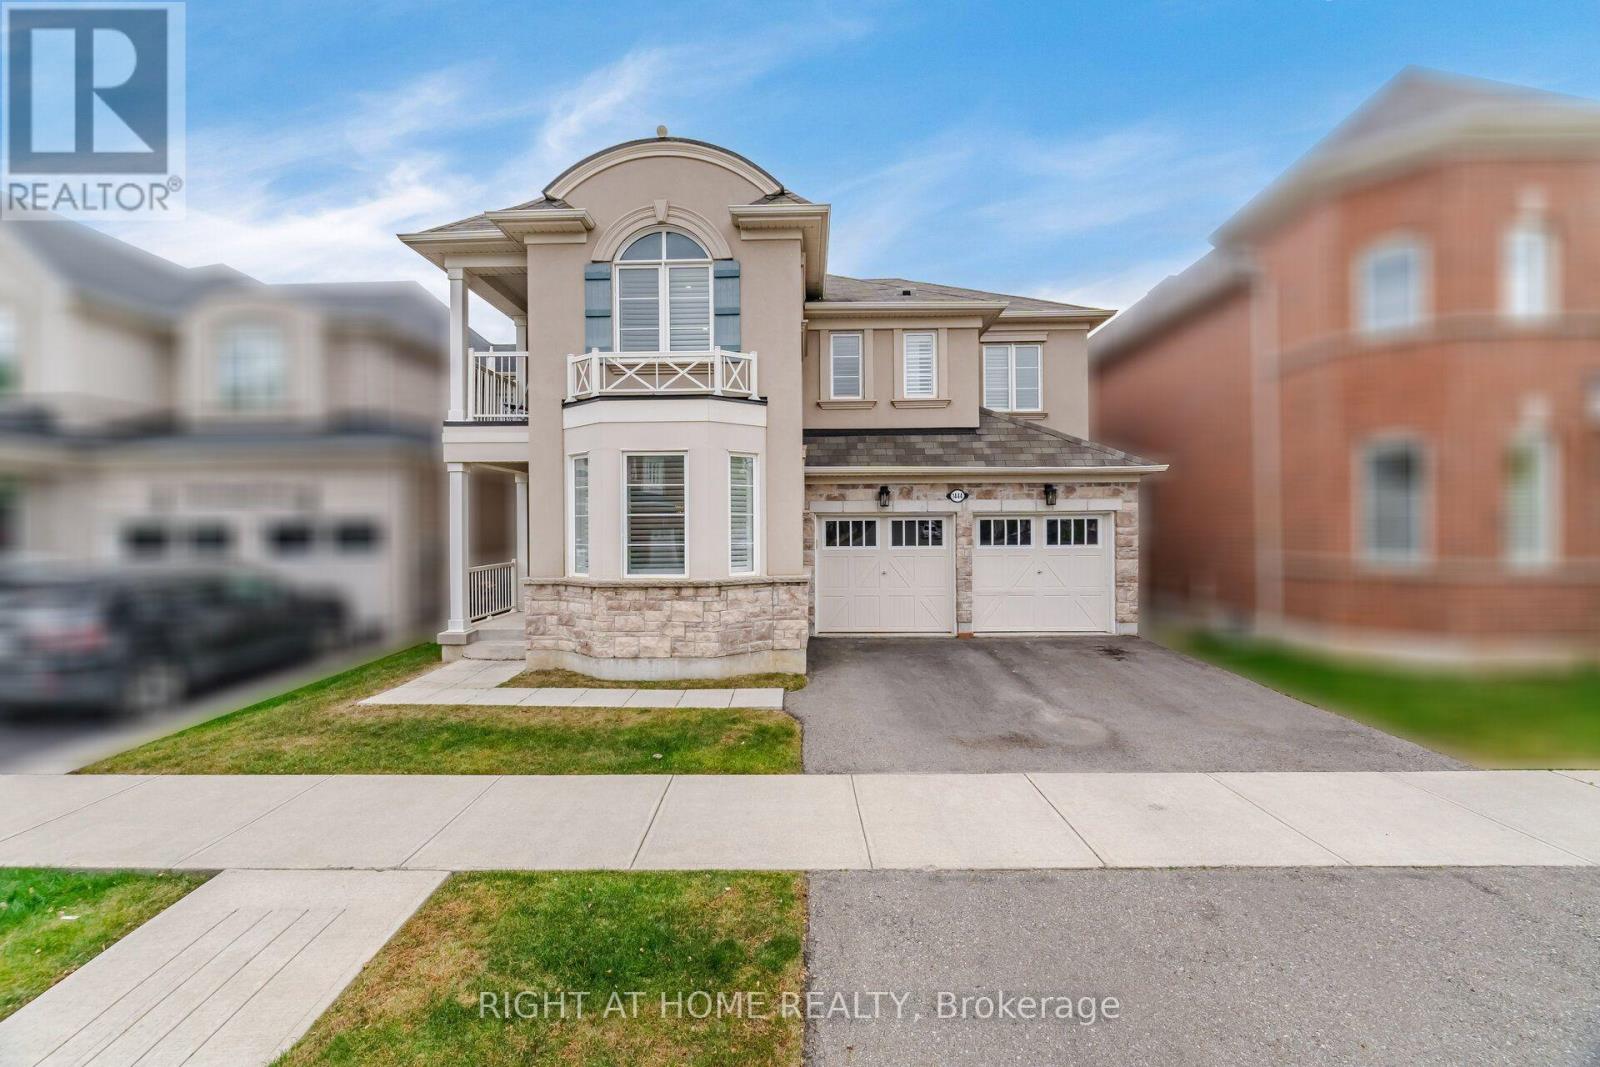
1444 Connaught Terrace
Milton, Ontario
An Address of Distinction, where architectural presence meets everyday elegance, 1444 Connaught Terrace stands as a statement of refined living. Nestled within the coveted Ford Community in the Town of Milton - one of Ontario's fastest-growing and most desirable towns - this Elmira model by Mattamy Homes represents the height of class and function, with no sacrifice to convenience. First Impressions, before crossing the threshold, you are greeted by commanding street presence. Its sheer scale, premium materials, and thoughtful exterior design offer a preview of the craftsmanship within. A recessed entrance creates an immediate sense of exclusivity - a private arrival, set apart from the world outside. A Canvas of Craftsmanship, step inside, and you are enveloped in premium materials and impeccable workmanship. Soaring 9-foot smooth ceilings, hand-scraped hardwood flooring throughout the main level, and professionally painted neutral tones establish the perfect palette for your creative vision - a rare harmony of luxury and livability.The Heart of the Home, at its centre lies a kitchen worthy of a Michelin-star chef. Executive-level cabinetry, crown moulding, a chef's desk, high-end stainless steel appliances, and a grand centre island anchor this extraordinary space - framed by the lush colours of autumn and the blooming foliage of spring. A Retreat Above, each level reveals its own character. On the upper floors, a second family room offers the perfect setting to gather before retiring to generously proportioned bedrooms - including a primary oasis complete with double walk-in closets and a spa-inspired ensuite. Beyond the Walls, the sense of exclusivity extends outdoors. A backyard overlooking protected green space offers breathtaking views of the escarpment - a serene backdrop for quiet mornings and golden evenings alike. (id:49269)
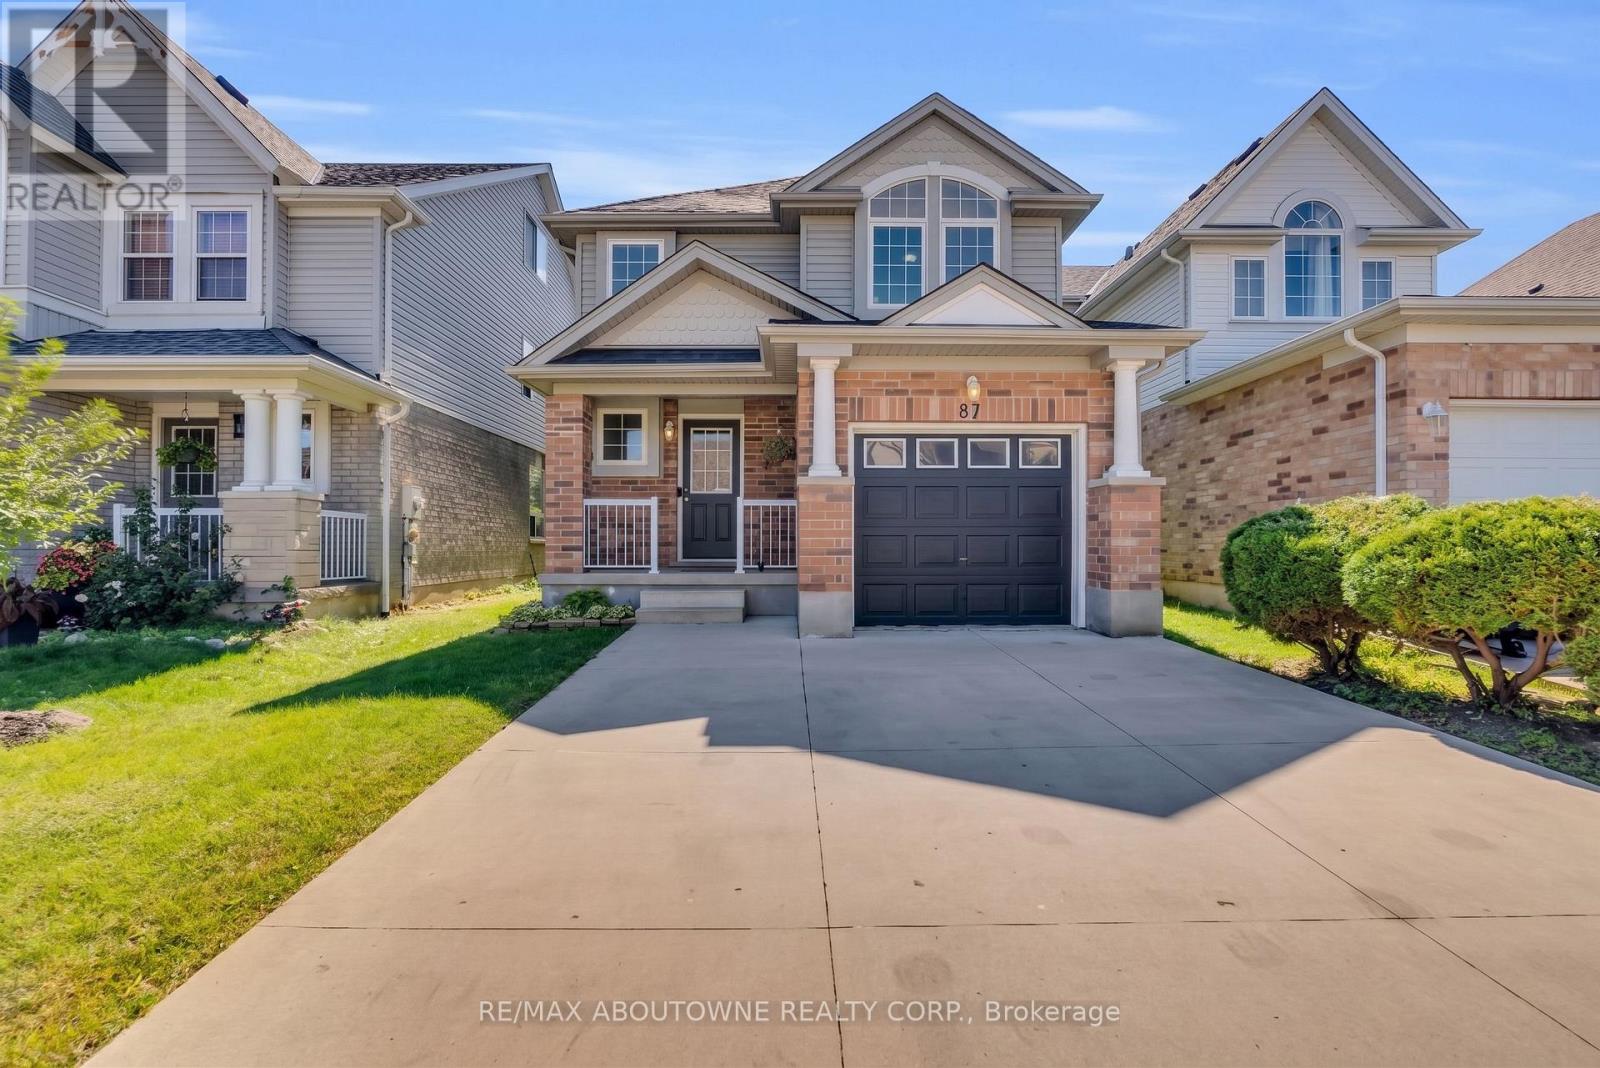
87 Houghton Street
Cambridge, Ontario
Welcome to 87 Houghton Street - a move-in-ready freshly painted detached home offering over 1,500 sq. ft. of above-grade living space, 3 bedrooms, 3 bathrooms and a finished basement in Cambridge's desirable Hespeler neighbourhood. Enjoy quick access to Highway 401 East and West, making commuting in either direction a breeze. Ideally located close to Jamieson Plaza, St. Elizabeth Catholic School, Woodland Park Public School, and everyday amenities. Step inside to a bright and welcoming open-to-above foyer. This carpet-free home features durable and stylish SPC flooring throughout the main and second floors. The main level offers a spacious living room, functional kitchen with quartz countertop, with adjoining breakfast/dining area, and a convenient powder room.Upstairs, you'll find three well-sized bedrooms and two full bathrooms. The spacious primary bedroom features a walk-in closet and private ensuite with quartz countertop, while two additional good-sized bedrooms share a second full bathroom quartz countertop - a practical layout for families.The finished basement adds valuable living space and features engineered hardwood flooring, making it ideal for a recreation room, home office, gym or play area. Step outside to a fully fenced backyard with a deck . The concrete driveway, completed in 2022, adds both curb appeal and everyday convenience.With its move-in-ready condition, family-friendly layout and exceptional access to Highway 401, schools, shopping and amenities, 87 Houghton Street is a great opportunity for first-time buyers, young families and commuters. Book your private showing now. (id:49269)