
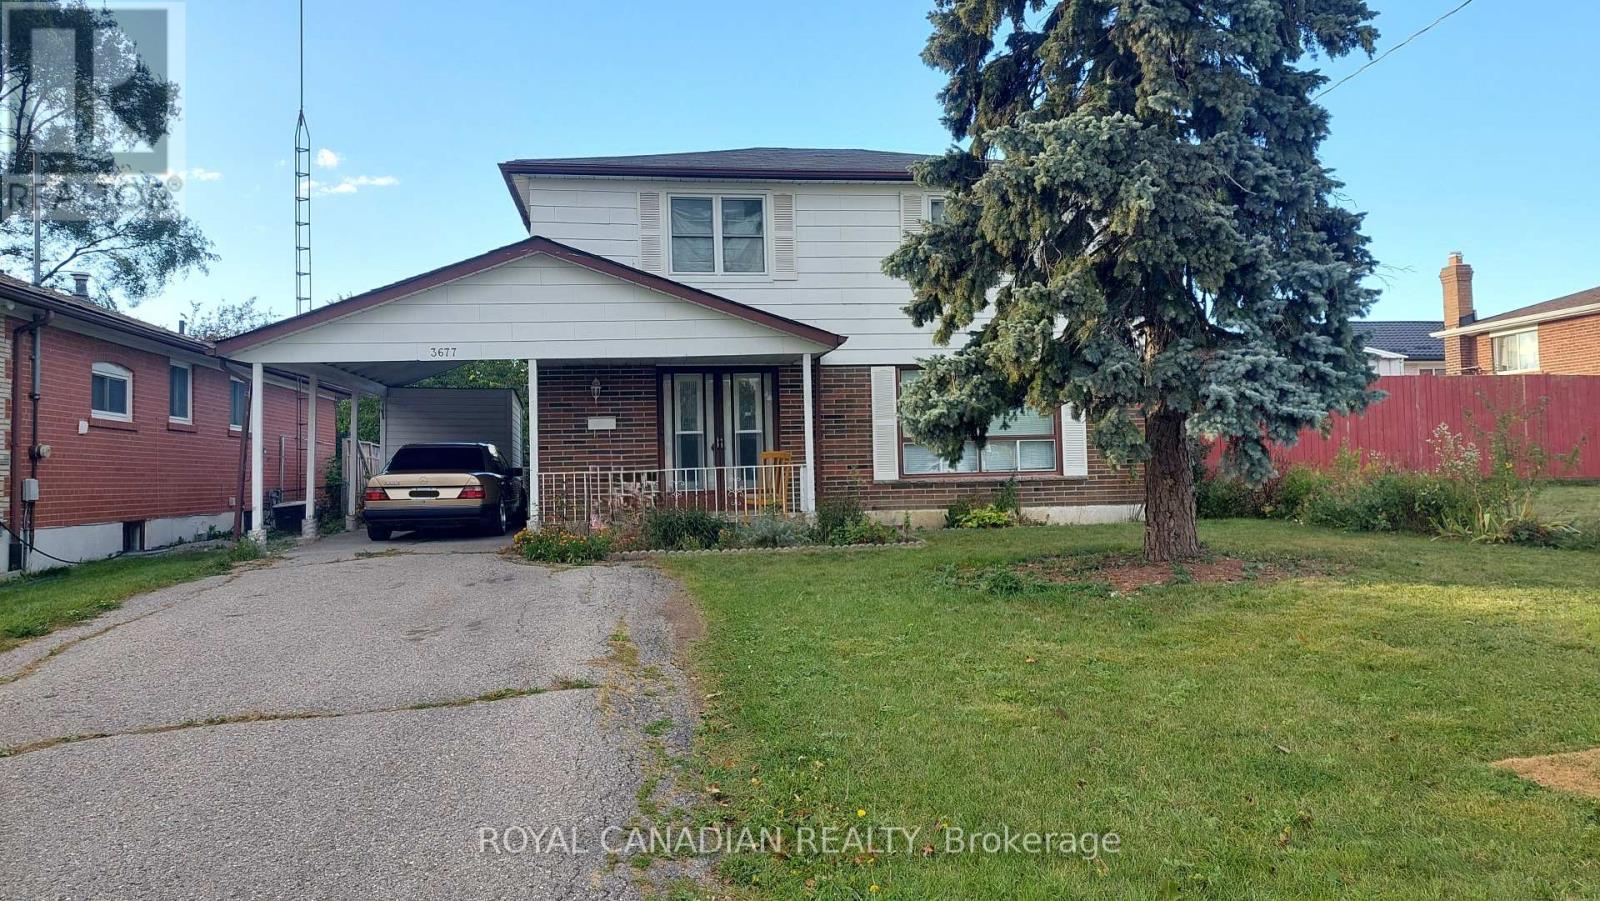
3677 Woodruff Crescent
Mississauga, Ontario
Welcome to this spacious 4-bedroom detached home in the desirable Malton community of Mississauga! Offering a functional and family-friendly layout with generously sized living spaces and bedrooms, this home is ideal for tenants seeking comfort and convenience. Walk in distance to Westwood mall, Malton Community Center and Westwood Mall Bus terminal. Enjoy excellent access to schools, parks, shopping, public transit, Pearson International Airport, and major highways including Hwy 427, 407 and 401. A great opportunity to lease a detached home in a well-connected Mississauga neighbourhood. Don't miss out! (id:49269)
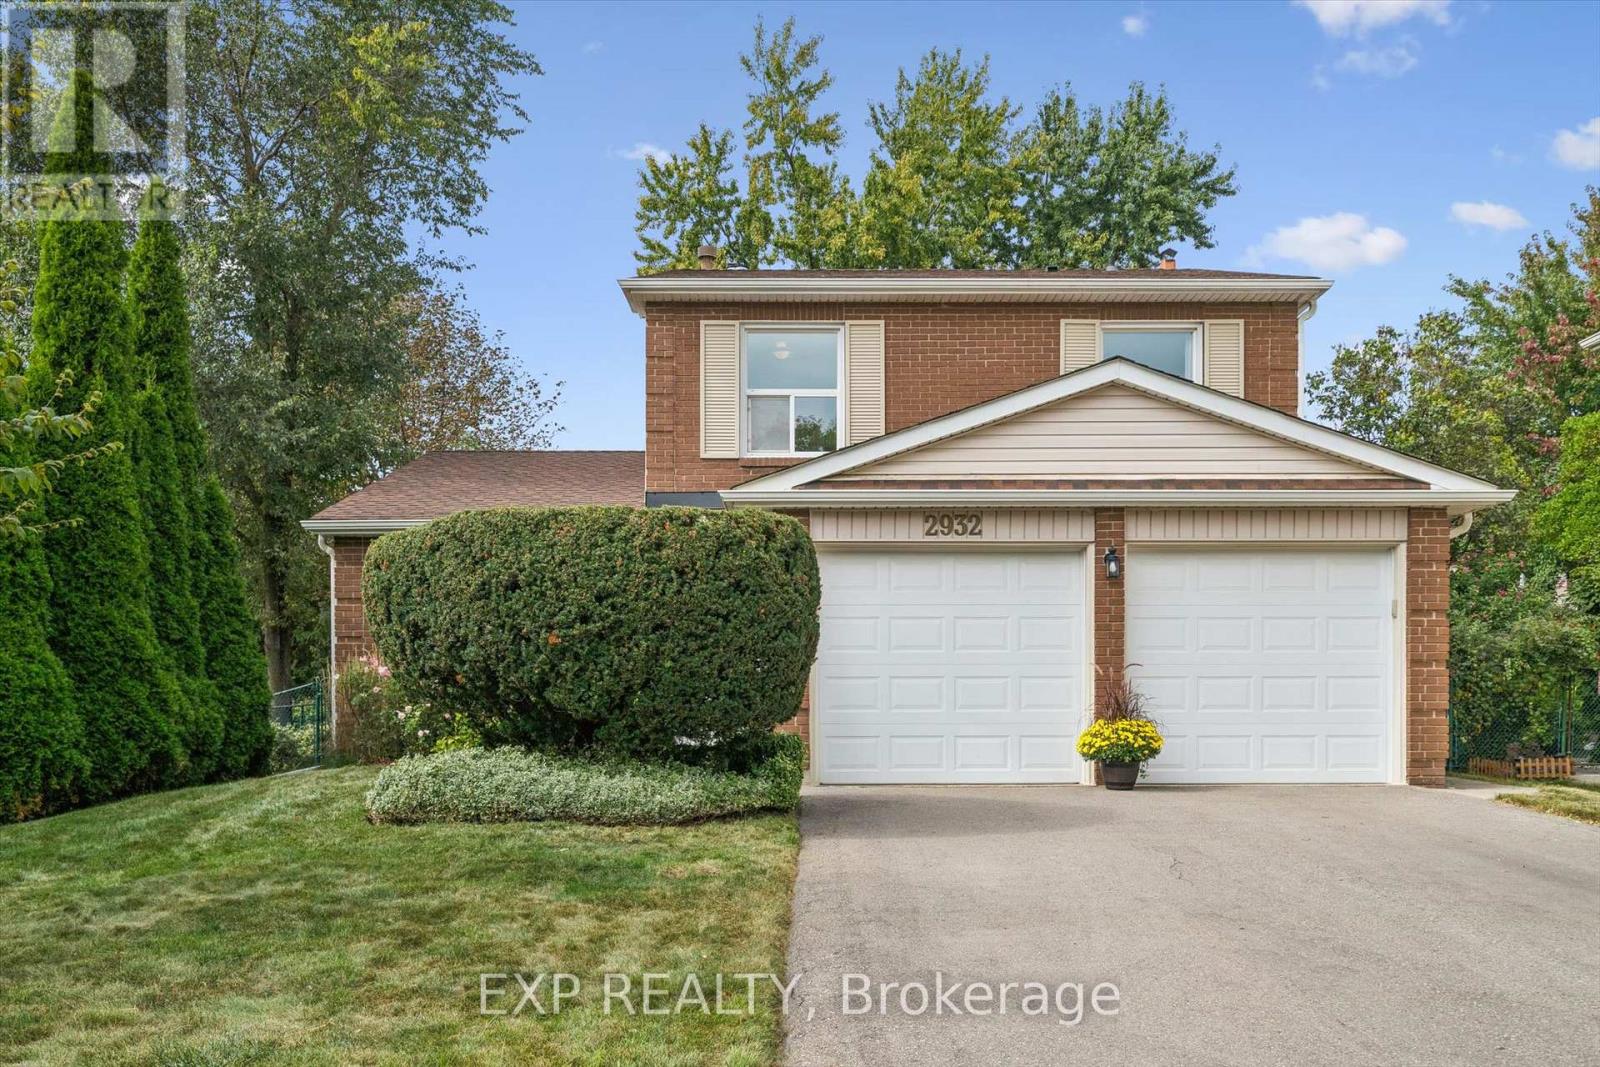
2932 Inlake Court
Mississauga, Ontario
Welcome to this inviting 4-bedroom family home, ideally situated in a quiet, family-friendly Meadowvale neighbourhood. Inside, the main floor features hardwood flooring, large windows providing plenty of natural light, both an eat-in kitchen and separate dining room, a formal living room and a cozy family room with a wood-burning fireplace and walk out to the private and fully fenced backyard. Upstairs, you'll find the spacious primary bedroom with a 2-piece ensuite and walk in closet. Three additional bedrooms and one full bathroom complete the upstairs creating a thoughtful layout for a growing family. The partially finished basement offers plenty of space for additional living or can be reimagined into multiple spaces such as a gym, games room or workshop. This wonderful home sits across from the park and offers access to endless walking or biking trails. Furnace replaced in 2024, AC replaced in 2021. (id:49269)
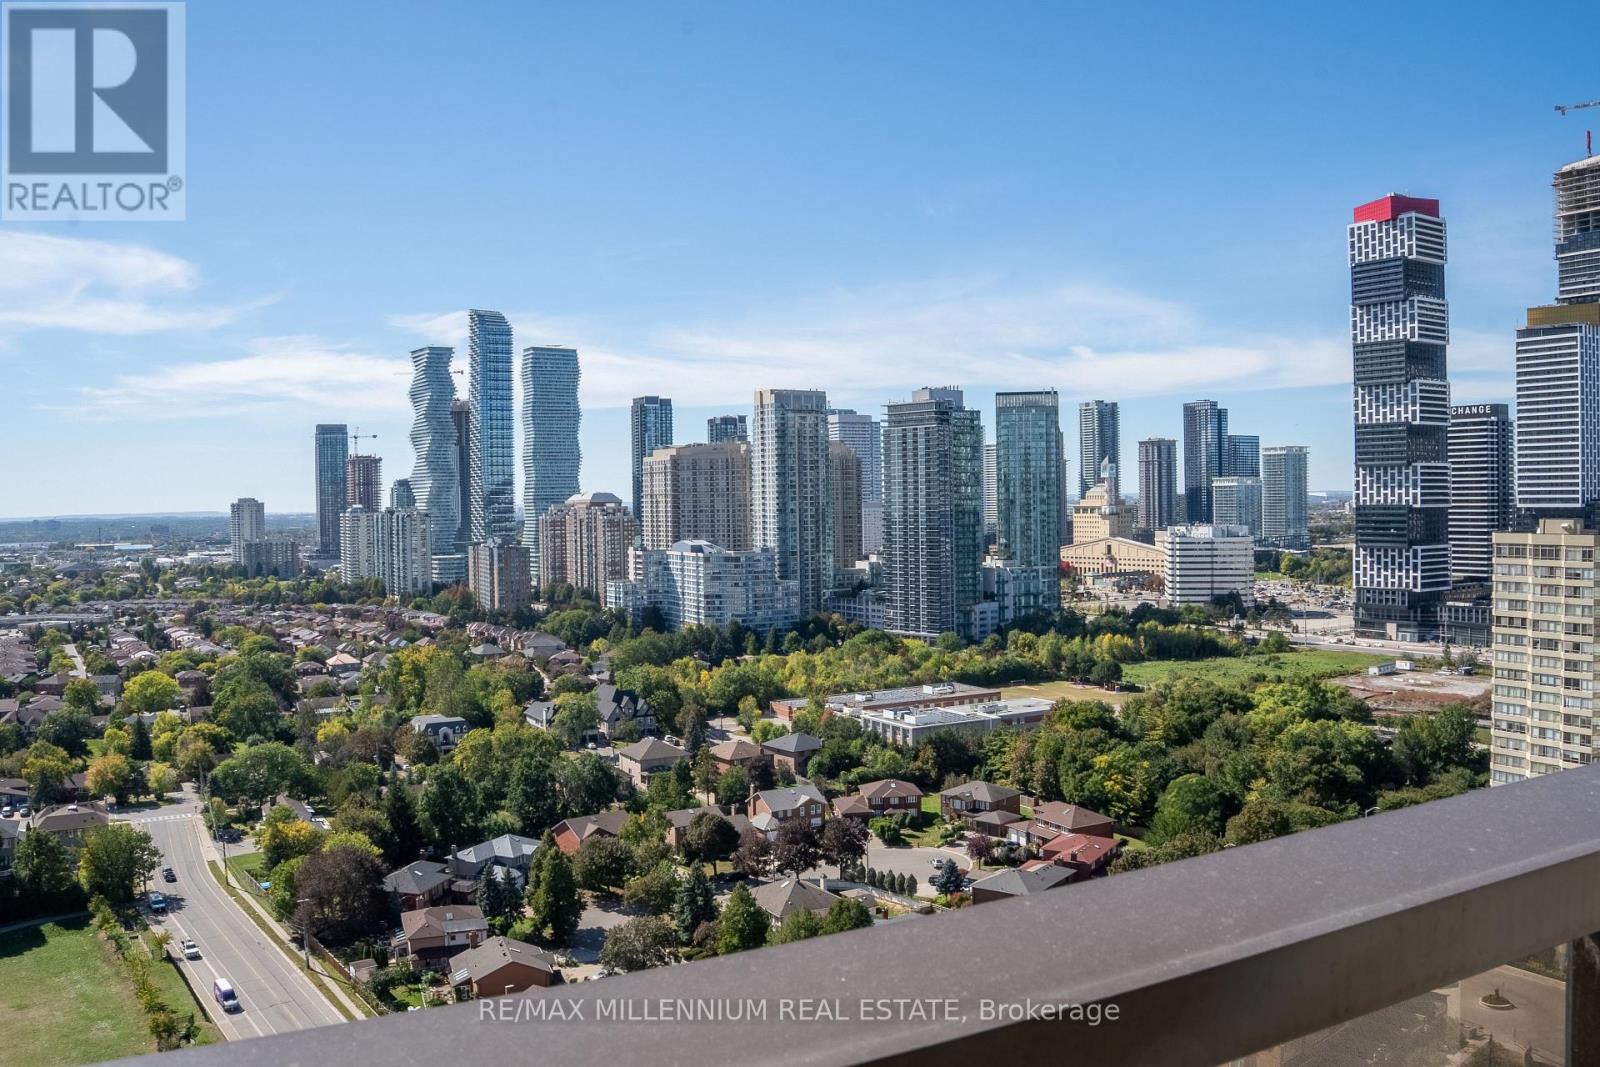
2607 - 36 Elm Drive W
Mississauga, Ontario
Brand New 2 Bedroom + Den, 2 Bathroom suite at Edge Towers, complete with parking and locker. Enjoy bright south and clear west views from this modern residence. Features include 9-ft smooth ceilings, premium laminate flooring, ceramic flooring in bathrooms and laundry, and a luxury kitchen with integrated/stainless steel appliances, quartz countertops, ceramic backsplash, kitchen island, stainless steel undermount sink and pull-out spray faucet. Full-size stackable washer and dryer included. Prime location just steps from Square One and Celebration Square, with easy access to Whole Foods, Walmart, restaurants, cafés, Cooksville GO Station and the future Hurontario LRT. Convenient access to major highways including the 401, 403, 407, 410 and QEW. Enjoy exceptional building amenities including 24-hour concierge, elegant lobby with fireplace and vaulted ceilings, rooftop terrace, fitness centre, yoga studio, Wi-Fi lounge, theatre, games room, party room with BBQs and guest suites. Free Closing Cost Bundle and direct-to-final closing, avoiding occupancy fees.* Maintenance includes heat, water and unlimited internet. (id:49269)
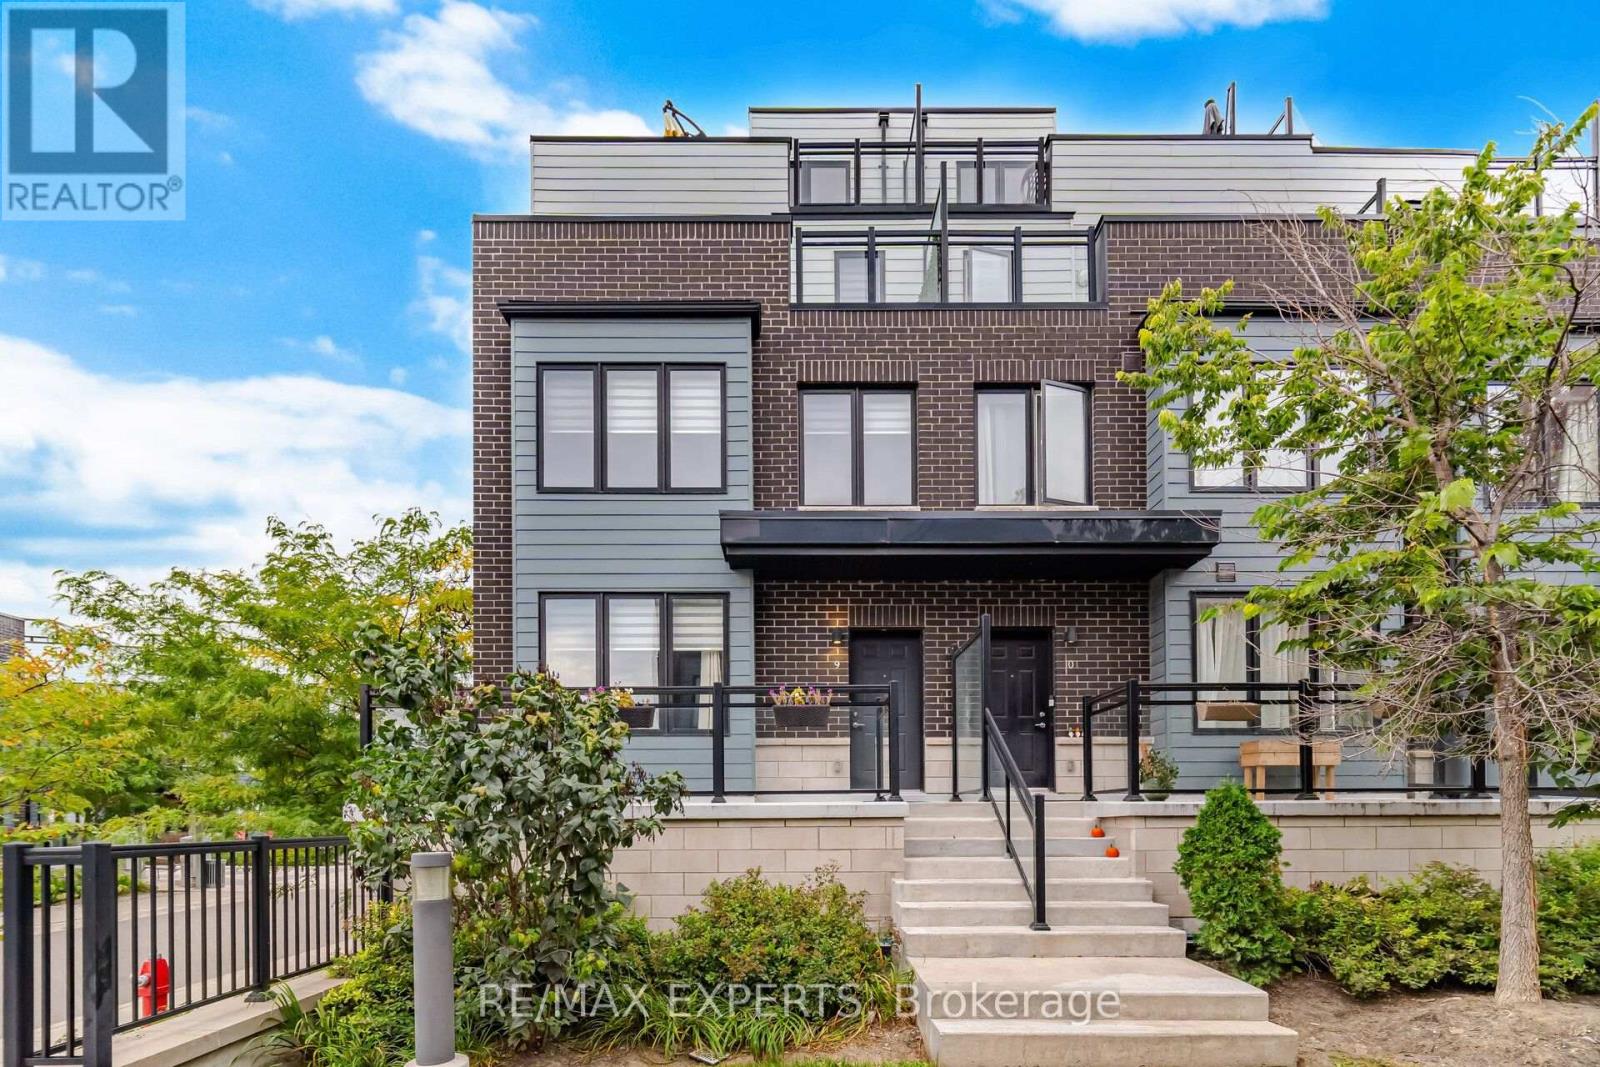
9 - 1155 Stroud Lane
Mississauga, Ontario
Beautiful End-Unit Townhome In The Sought-After Southdown Towns Community In Clarkson Village! Offering Approx. 1,942 Sq. Ft. Of Spacious Living With 3 Bedrooms, 3 Bathrooms Plus 2 Dens-Ideal For Home Offices Or Flexible Living Space. Bright Open-Concept Main Floor Features A Modern Kitchen With Quartz Counters, Stainless Steel Appliances, Oversized Island And Pot Lights. Enjoy 2 Private Rooftop Terraces, Including One Off The Primary Bedroom, Plus A Gas BBQ Line-Perfect For Entertaining And Outdoor Living. Primary Bedroom Features Ensuite And Ample Closet Space. Zebra Blinds Throughout, Ensuite Laundry, Oversized Owned Locker And 1 Underground Parking Space. Excellent Location Near Clarkson GO Station With Convenient GO Train And MiWay Transit Access For An Easy Commute To Toronto And Throughout Mississauga. A Rare Combination Of Space, Style, Outdoor Living And Convenience In Clarkson Village! (id:49269)
2009 - 38 Annie Craig Drive
Toronto, Ontario
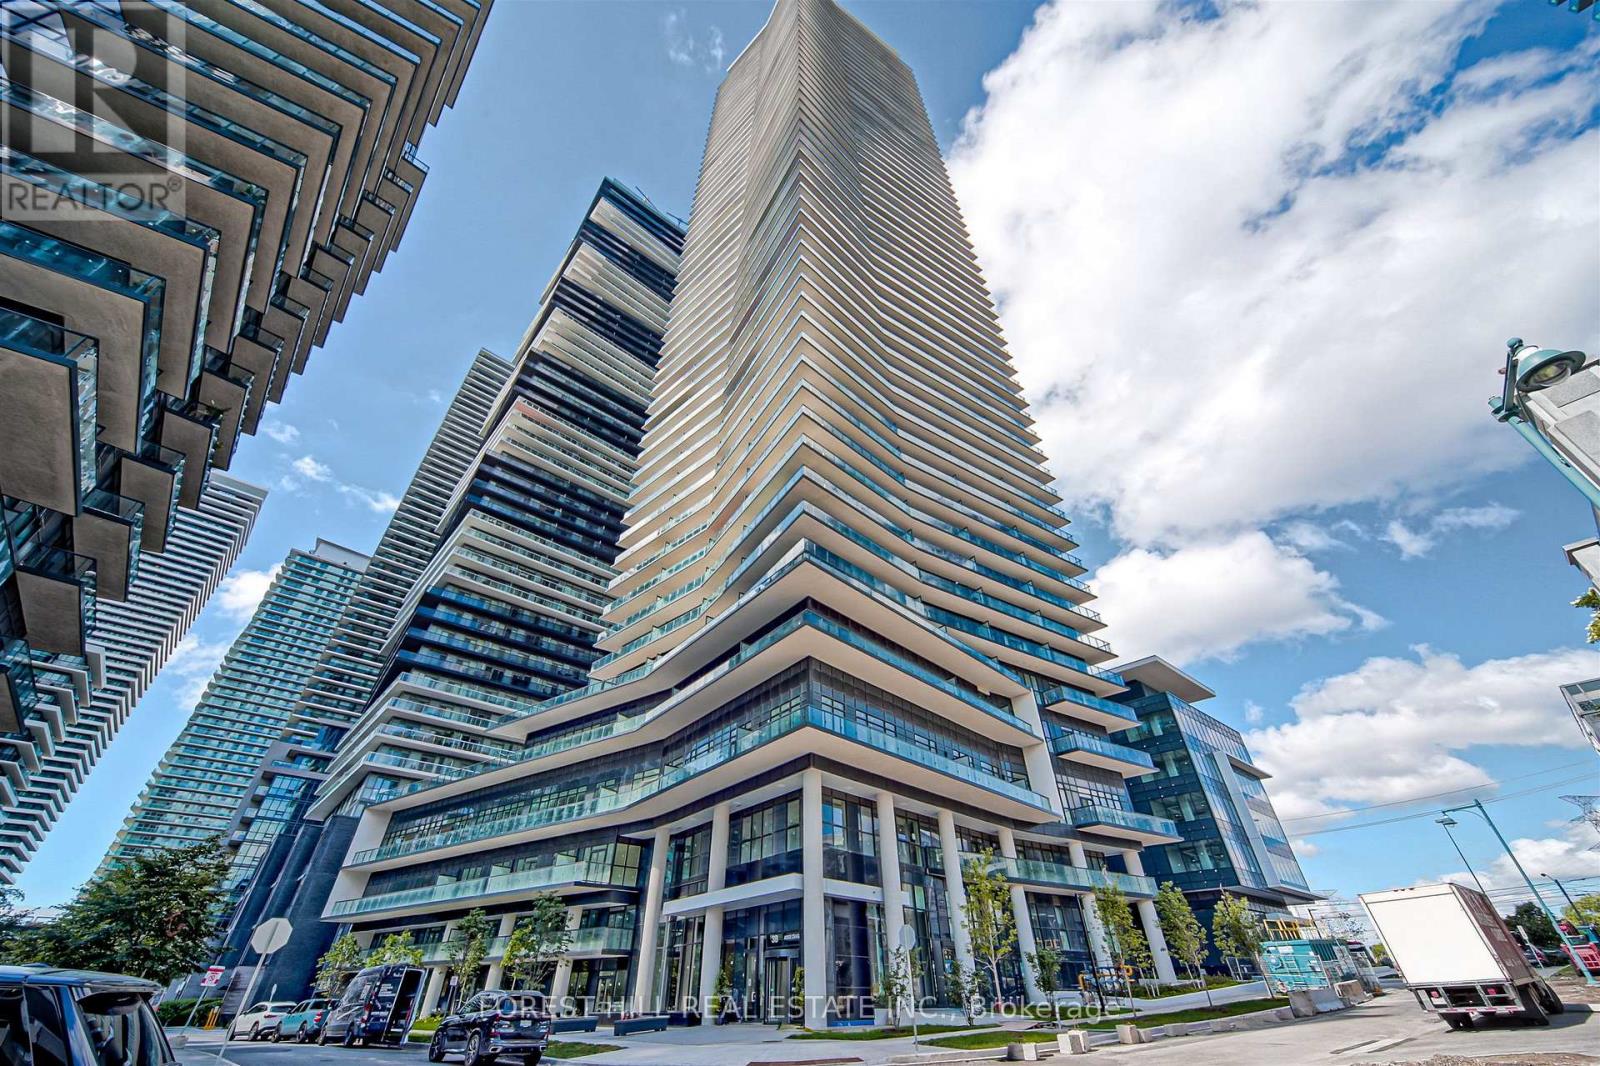
Experience luxury waterfront living in this bright and spacious 1-bedroom condominium ideally situated along the shores of Humber Bay. The open-concept layout features impressive 9-foot ceilings and floor-to-ceiling windows that fill the suite with natural light. Enjoy seamless indoor-outdoor living with walkouts to a generously sized balcony from both the living room and primary bedroom, offering desirable lake front views. Residents enjoy an exceptional selection of building amenities, including a fully equipped fitness centre, indoor pool, sauna, cold plunge pool, pet spa, party room, 24-hour concierge service, and much more. Located just steps from scenic waterfront trails, transit, shopping, schools, and everyday amenities, with convenient access to the QEW and Highway 427. Don't miss out on this fantastic opportunity to enjoy modern waterfront living in one of Toronto's most sought-after lakefront communities! (id:49269)
2414 Whaley Drive
Mississauga, Ontario
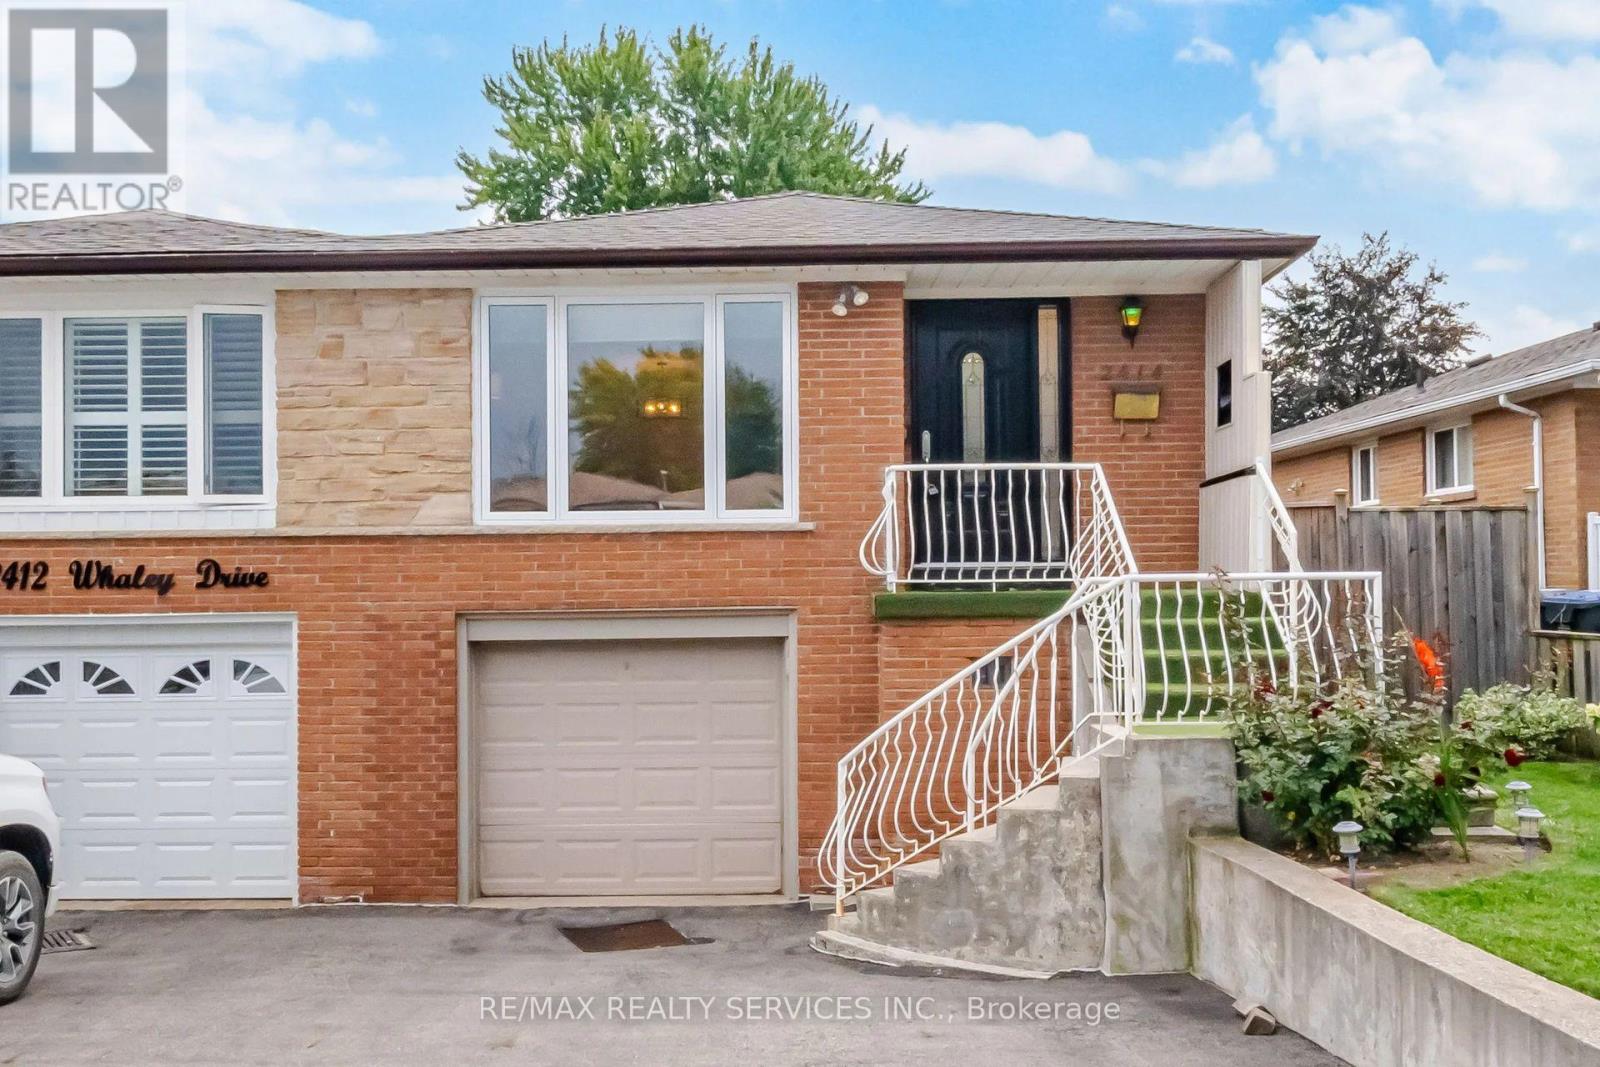
Stunning 3+1 Bedroom Semi-Detached Bungalow With A Separate Entrance In The Heart Of Cooksville With A 142 FT Deep Lot. Spacious Living And Dining Areas Filled With Plenty Of Natural Light. Upgraded Kitchen Featuring S/S Appliances And Upgraded Light Fixtures. Three Spacious Bedrooms And A Full Bathroom On The Main Level. The Finished One-Bedroom Basement With A Full Bathroom Offers Excellent Potential For Personal Use, Extended Family Living, Or Future Rental Income. Upgraded Front And Side Exterior Doors, Shingles Replaced In 2022, New Main-Level Vinyl Windows Installed In 2023, And A Backyard Shed Added In 2024. Conveniently Located Near Cooksville GO Station, Trillium Hospital, Highway 403, And The QEW. Just Minutes From Huron Park, Square One Shopping Centre, As Well As Public And Private Schools. (id:49269)
38 Lakeview Court
Orangeville, Ontario
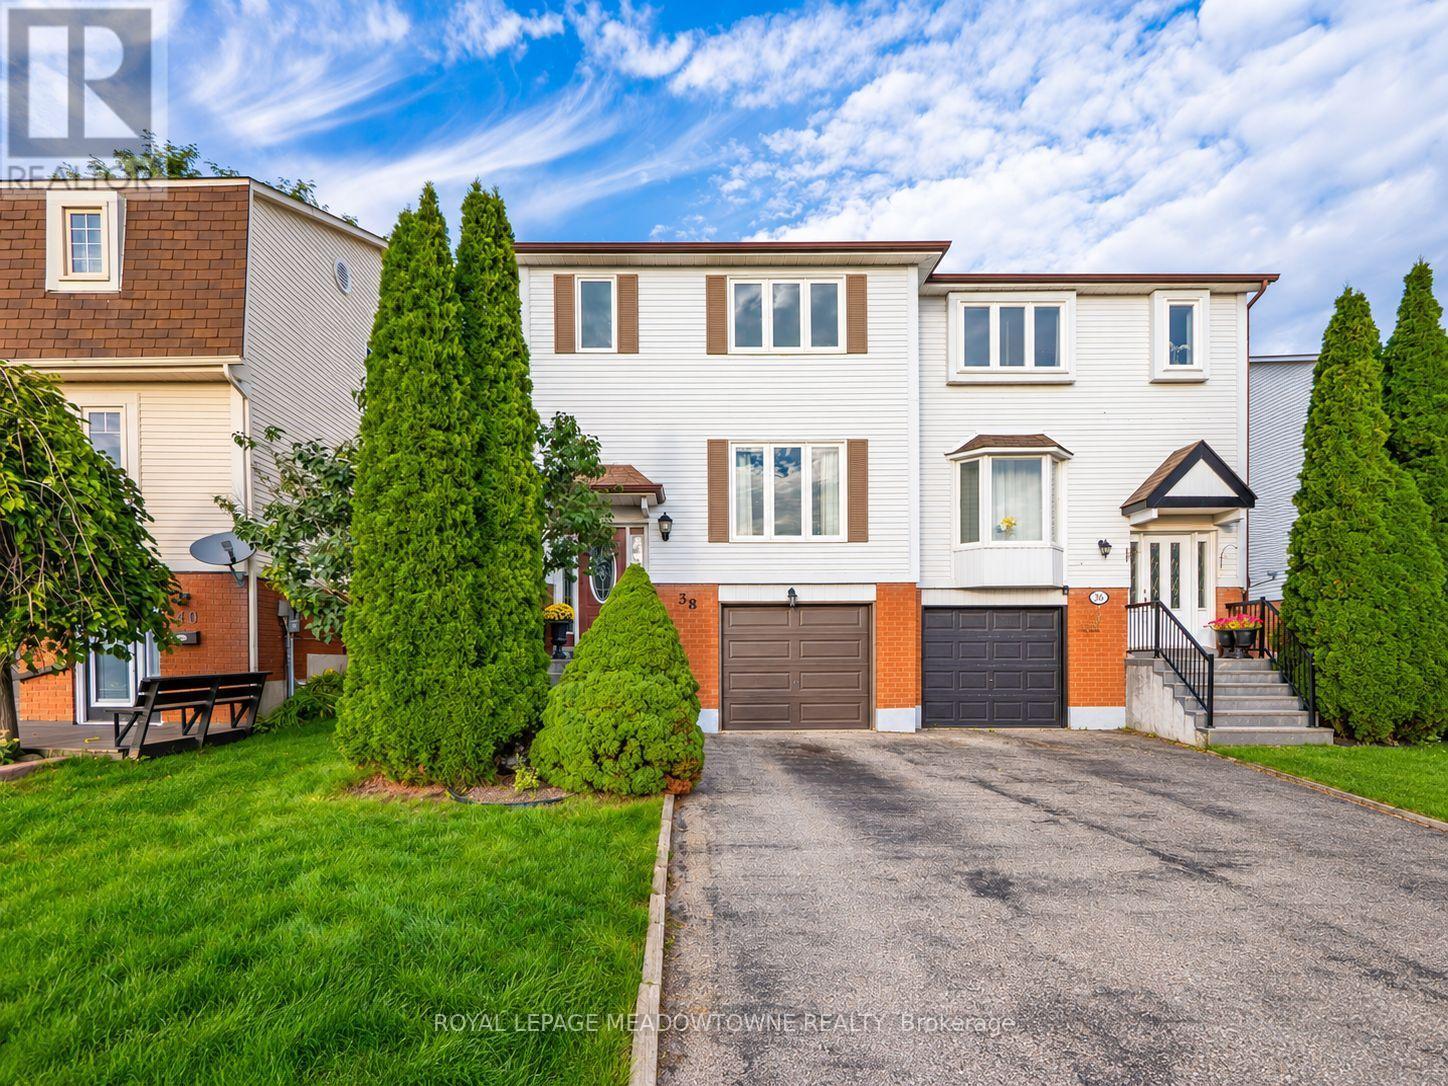
Welcome to 38 Lakeview Court, a three-bedroom semi-detached home tucked away on a quiet, mature street on the east side of Orangeville. Set on a 26' x 124' lot, this two-storey home offers a functional layout with plenty of natural light throughout. The combined living and dining room features laminate flooring, while the large kitchen offers plenty of cupboard space, a breakfast area and a walk-out to the backyard and patio. Outside, enjoy a rolling backyard with gardens and plenty of room to relax, entertain or make it your own. Upstairs you'll find three bedrooms and a full bathroom, while the finished basement adds even more living space with a rec room. Inside access to the garage and parking for four vehicles add to the everyday convenience. Additional features include a Trane gas furnace, windows updated in 2022 and no maintenance fees. The location is a big part of what makes this home stand out. Island Lake Conservation Area is within walking distance, so you can head out for a walk around the lake, explore the trails or simply enjoy having one of Orangeville's best outdoor spaces close to home. For commuters, the east Orangeville location provides convenient access to Highway 10 without having to travel through town. Public transit, schools, shopping and everyday amenities are also nearby. A great opportunity to own a three-bedroom home with a finished basement, deep lot, plenty of parking, no side walk and a location that offers both outdoor recreation and convenient commuter access. (id:49269)

7 Egerton Street
Brampton, Ontario
Original Owners !! Stunning corner detached home by Countrywide Homes in the sought-after Dixie& Countryside area! Beautifully landscaped lot with concrete work, a recently paved driveway and great curb appeal. As per the builder, the Lancaster Model above-grade features 2421 Sq ft + finished basement with builder provided separate entrance, 4 +2 bedrooms, 5 washrooms, and 3 full washrooms on the second level. Fresh paint, combined living/dining, and a separate family room with fireplace. A chef-delight spacious kitchen with a centre Island & stainless steel appliances. The fourth bedroom offers a walk-out balcony with beautiful neighborhood views. Builder-provided separate entrance leads to a fully finished basement with excellent rental potential /in-law suite. Backyard features a concrete patio, gazebo, storage shed and a fresh epoxy-coated garage floor. Conveniently located near Hwy 410, Heartland, parks, schools, shopping and major amenities. A fantastic family home not to be missed !! (id:49269)
20094 Main Street
Caledon, Ontario
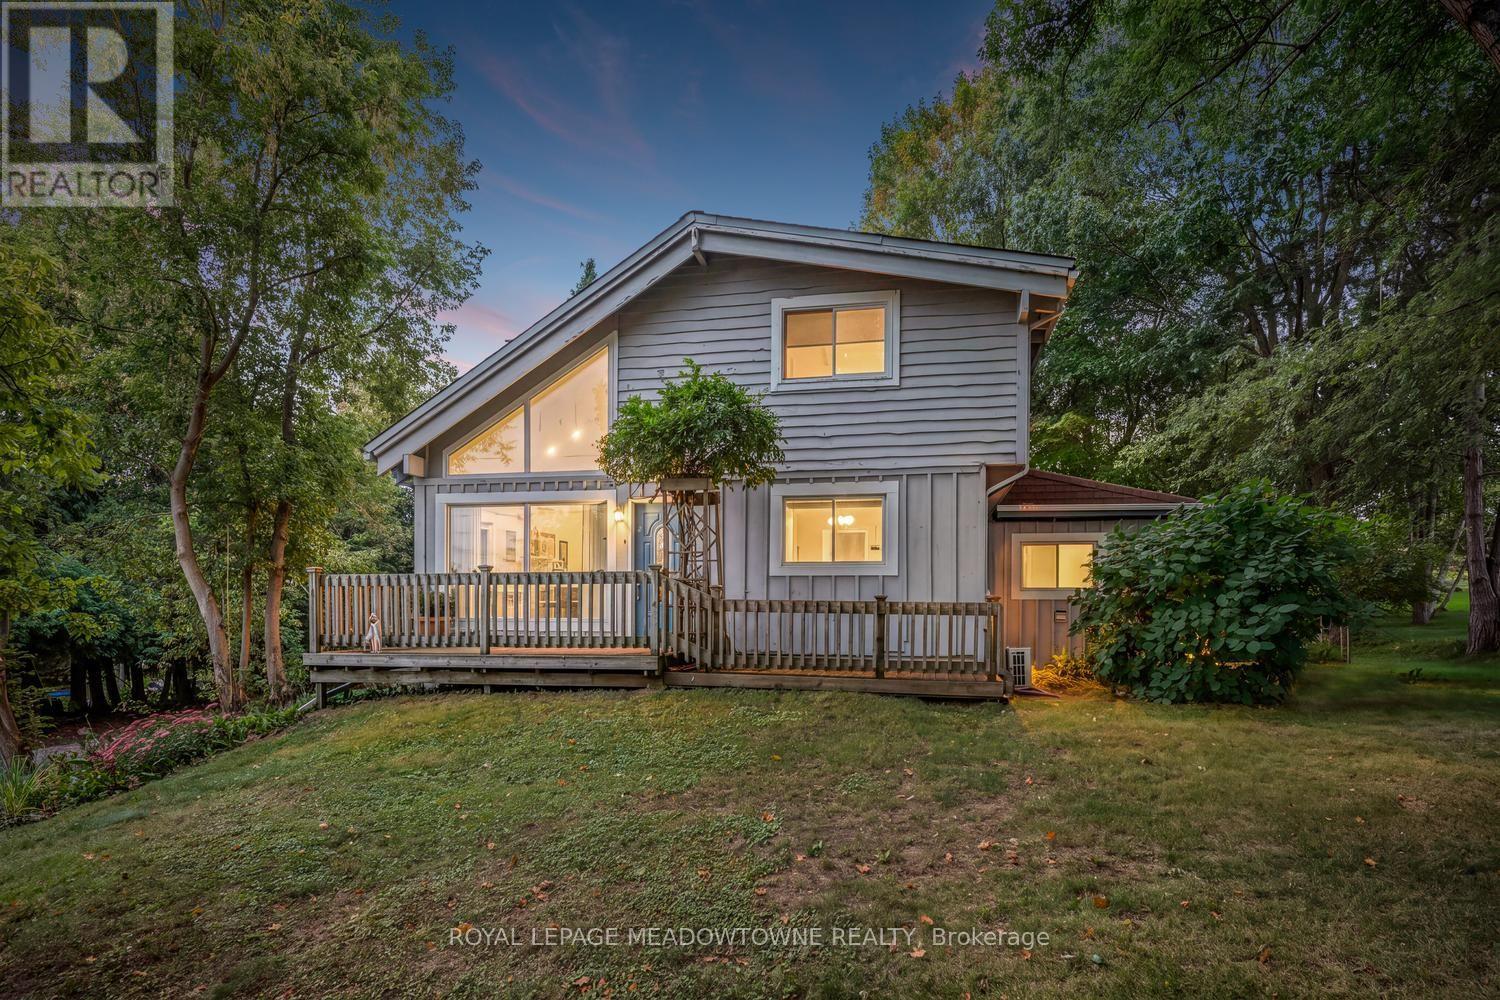
Nestled on one of Alton's most picturesque and sought-after streets, this charming home offers the perfect blend of village charm, natural beauty, and modern convenience. Surrounded by Caledon's rolling hills and set on a private backyard oasis, you'll enjoy peaceful living just steps from scenic hiking trails, meandering streams, and breathtaking countryside. Experience the best of Alton's vibrant community with the renowned Millcroft Inn, Alton Mill Arts Centre, Ray's 3rdGeneration Bakery, and the Toronto Osprey Valley golf courses all just a short stroll away. Whether you're enjoying a morning coffee, exploring local galleries, or teeing off on championship fairways, this exceptional location offers an unmatched lifestyle. Inside, the home features a recently updated kitchen designed for both everyday living and entertaining. The finished lower level includes a separate entrance, second kitchen, and a cozy living area-ideal for extended family, guests, or potential in-law accommodations. Year-round comfort is ensured with four ductless heating and cooling systems, complemented by two natural gas radiator heating units and a gas fireplace for efficient and reliable warmth. Conveniently located near major commuter routes, this exceptional property offers the tranquility of country village living without sacrificing accessibility.A rare opportunity to own a beautifully maintained home in one of Caledon's most beloved communities. (id:49269)
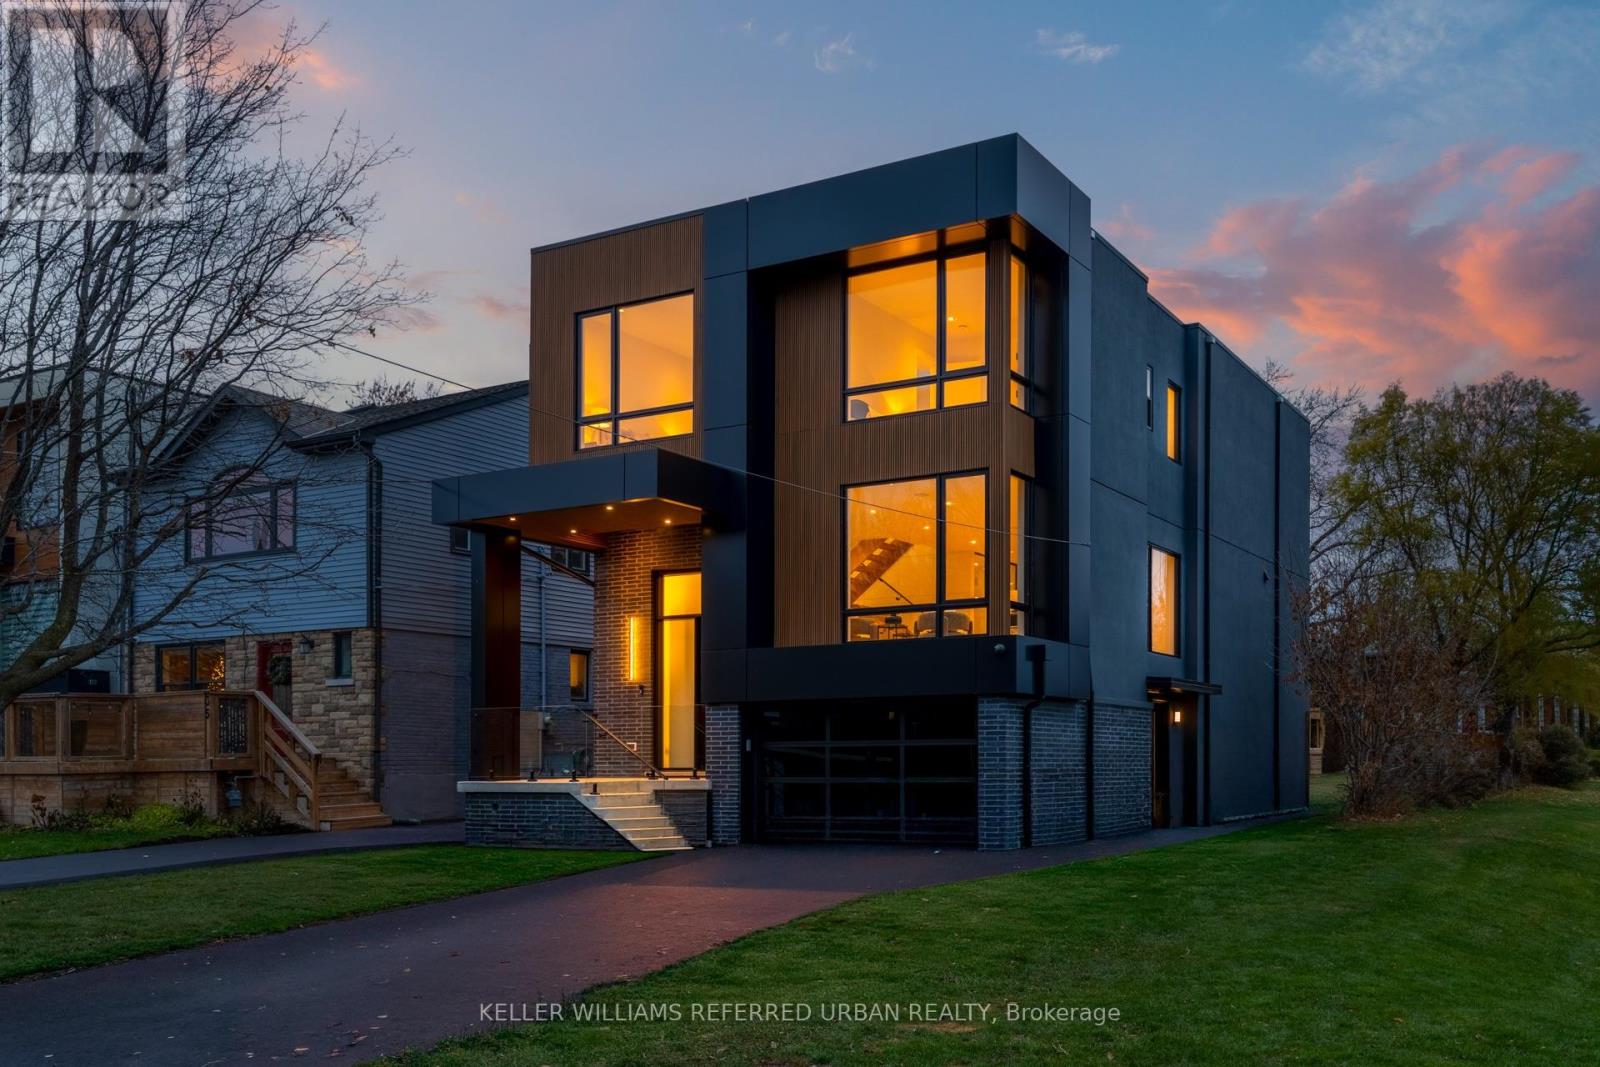
33 Twelfth Street
Toronto, Ontario
The Bases Are Loaded: Custom Luxury Design W/ High End Features & Finishes Throughout, Secluded Backyard Oasis W/ In-Ground Saltwater Pool & An Incredible Location South-Of-Morrison (SOMO) Backing Onto Rotary Peace Park W/ Baseball, Tennis & So Much More Right Across From The Lake! Jaw-Dropping & Exquisite Décor That Is Nothing Short Of Spectacular! Nearly 4,000 Total Sq. Ft. Of Contemporary Living Space W/ No Expense Spared: Jenn Air Pro Appliance Package, In-Floor Heating In Primary Ensuite & Integrated Speaker/Security System. 15-20 Mins To Downtown/Airport. Highly Sought-After Lakeside Neighbourhood. Life Is So Much Cooler By The Lake! Step Up To The Plate! This Modern Stunner Is A Grand-Slam! (id:49269)

14 Elizabeth Street
Orangeville, Ontario
Welcome to 14 Elizabeth Street, a lovely detached home in the heart of Orangeville. This warm, inviting residence features hardwood floors throughout the main living areas and bright windows that fill the home with natural light. The eat in kitchen offers two sunny windows, vinyl floor, classic white solid wood cabinets, and all included appliances. A spacious living room with gas fireplace opens directly to a cozy sunroom, perfect for 3 season relaxing. The main level includes two comfortable bedrooms, both with hardwood flooring and bright windows. The second bedroom features a walk out to accessible rear ramp leading to spacious deck with a gazebo, a private shed, and a large yard with rear lane access and a detached one car garage .Downstairs, the versatile lower level boasts a cozy recreation room with a built in bar area, a dedicated workshop, a cold cellar, 2 piece bathroom, and laundry room complete with a window. Conveniently located within easy walking distance of local shops, medical offices, dining, and schools, this property offers an exceptional blend of comfort, functionality, and community living. A home waiting for the next family to make memories. (id:49269)

5 - 5 Kingham Road
Halton Hills, Ontario
Welcome to this beautiful townhouse in Halton Hills! Offering a functional layout with plenty of space for the whole family. The main floor features a bright kitchen with a convenient walk-out to the patio, creating an easy connection between indoor and outdoor living. The living room provides a large window, filling the room with natural light. Upstairs, you'll find three well-sized bedrooms, including a spacious primary bedroom with its own ensuite bathroom, along with an additional bathroom for added convenience. The finished basement adds even more versatility with a bathroom, flexible room that can be used as a bedroom, recreation room, home office, or additional living space. A great opportunity to enjoy comfortable townhouse living in the welcoming community of Halton Hills, close to schools, parks, shopping, transit and everyday amenities. (id:49269)