
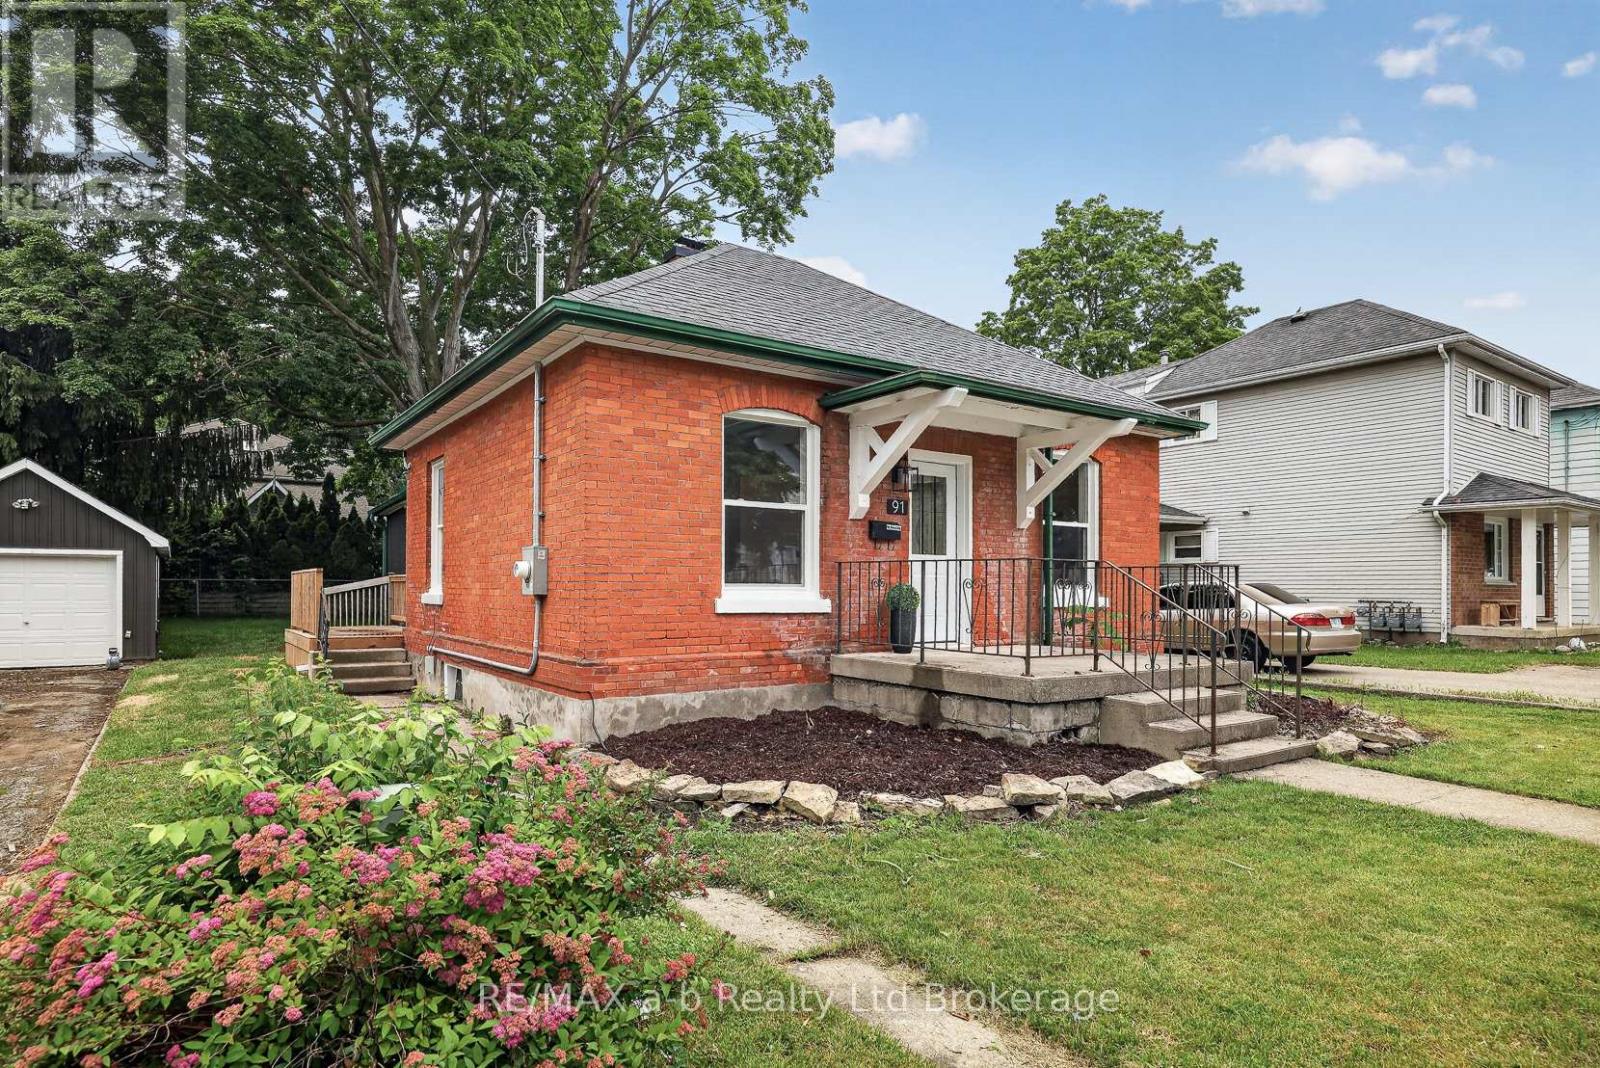
91 Winniett Street
Woodstock, Ontario
Just unpack and movie in! Explore this one-floor living - and the big-ticket work is already done. All three bedrooms, both bathrooms, the kitchen and laundry are on the main level of this red brick bungalow in North Woodstock, renovated in 2025/2026: Installed ductwork, furnace, A/C, updated wiring, plumbing, windows and doors.The kitchen was redone with white shaker cabinets, quartz counters, a centre island, marble-look backsplash and stainless appliances. New flooring and pot lights run throughout. The primary bedroom has its own 3-piece ensuite and a walk-in closet with a custom organizer; two more bedrooms, a 4-piece main bath and main-floor laundry round out the level - no stairs required for everyday living.The basement adds extra storage and utility space. Outside, there's a partially fenced yard and a detached garage. Quick closing available. CLICK ON THE MULTI MEDIA PLAY TAB for: Floor plans, video and the virtual walkthrough. (id:49269)
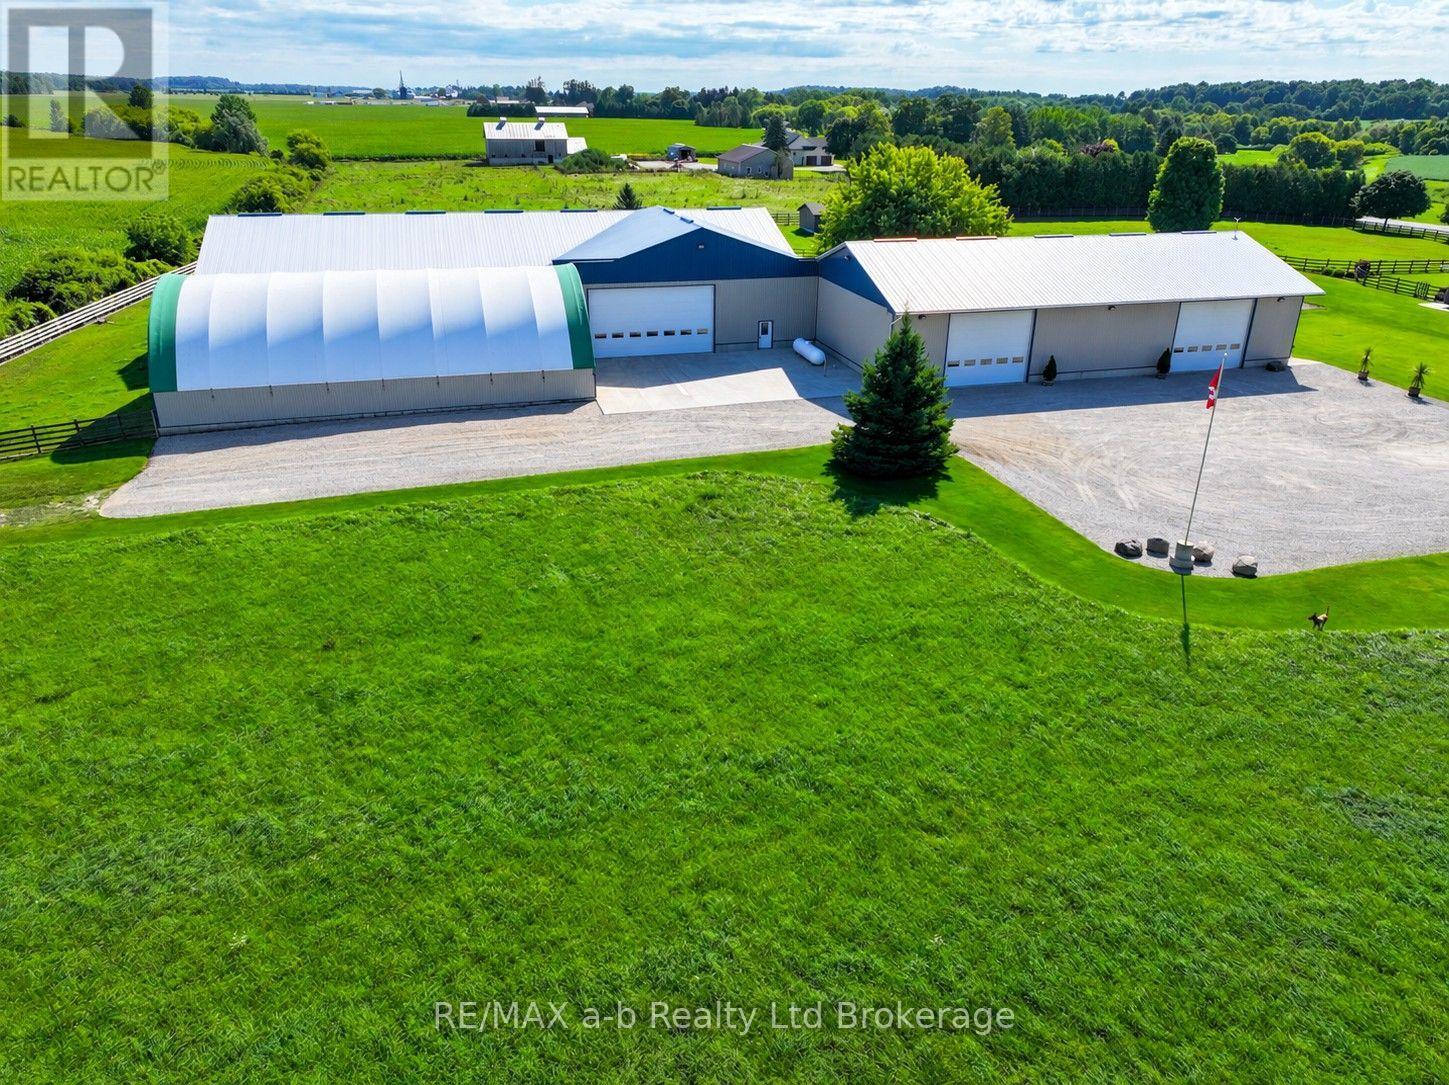
324879 Norwich Road
Norwich, Ontario
This property offers an exceptional collection of versatile shop and storage buildings, providing substantial space for various agricultural uses. Hydro is included in the estimated rental amounts based on typical usage. For businesses or tenants with heavier heating or hydro requirements, additional charges may be appropriate to account for increased utility consumption. With multiple independent shop spaces, oversized overhead doors, private entrances, mezzanine areas, bathrooms and extensive square footage, this property offers tremendous versatility. The buildings could accommodate various uses including storage, warehousing and agricultural operations. *For full details, please see the brochure photos.* (id:49269)
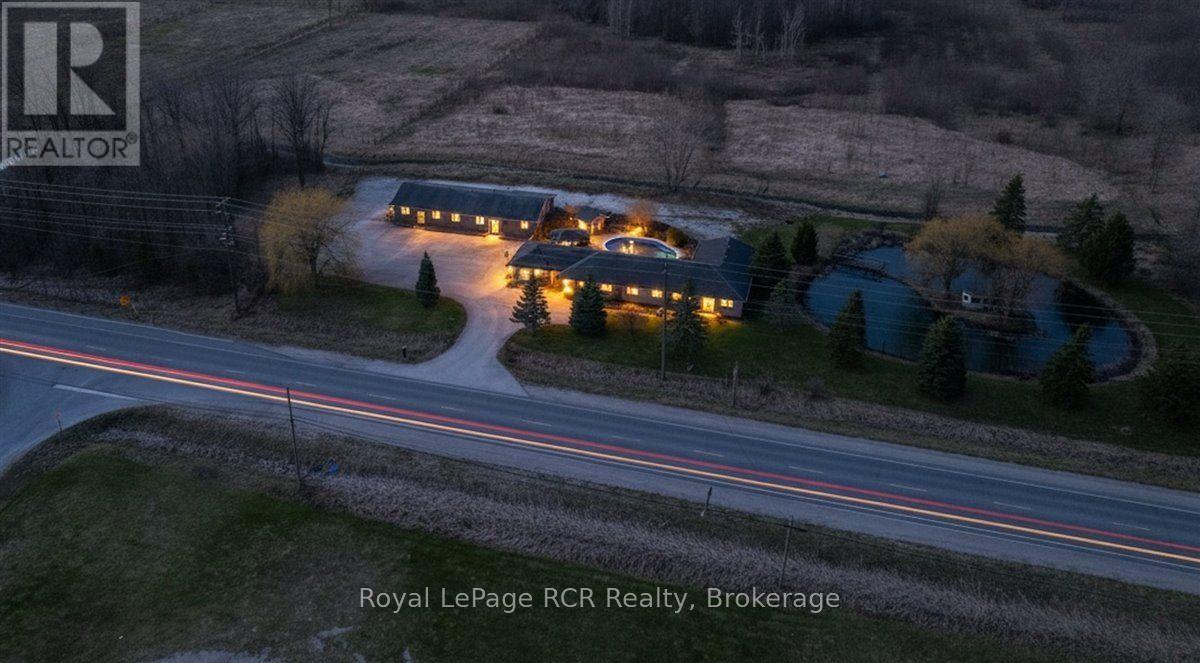
717906 6 Highway
Georgian Bluffs, Ontario
Discover a versatile lifestyle in Springmount, where residential comfort meets rare commercial potential. Located just minutes from the Owen Sound Harbour and the trailheads of Jones Falls, this property offers an ideal balance for families or those looking to offset their mortgage. The main residence is designed for effortless one floor living, featuring a bright, open layout that connects the dining and living areas. The updated kitchen serves as the heart of the home, complete with durable quartz counters and a massive 10 foot island perfect for morning coffee or weekend meal prep. Three well proportioned bedrooms and a full bathroom complete the main level. The outdoor space is built for summer, featuring an inground pool and a gazebo accessible from the main living room. For extended family or guests, the property includes a functional in-law suite equipped with its own kitchen, living room, den, and 4 piece bathroom. This secondary suite also features a private deck off its kitchen that overlooks your own personal pond, providing a dedicated outdoor space for the occupants. The detached commercial building presents a significant income opportunity or a professional base for a home business. This space includes a retail storefront, two private offices, and an attached garage with 10 foot ceilings. With plenty of parking and high visibility near the gateway to the Bruce Peninsula, this setup is perfect for various ventures. Mechanical needs are well met with two attached 1.5 car garages providing ample storage. This location ensures you are always a short drive from the shopping and amenities of the Owen Sound River District and Harrison Park. (id:49269)
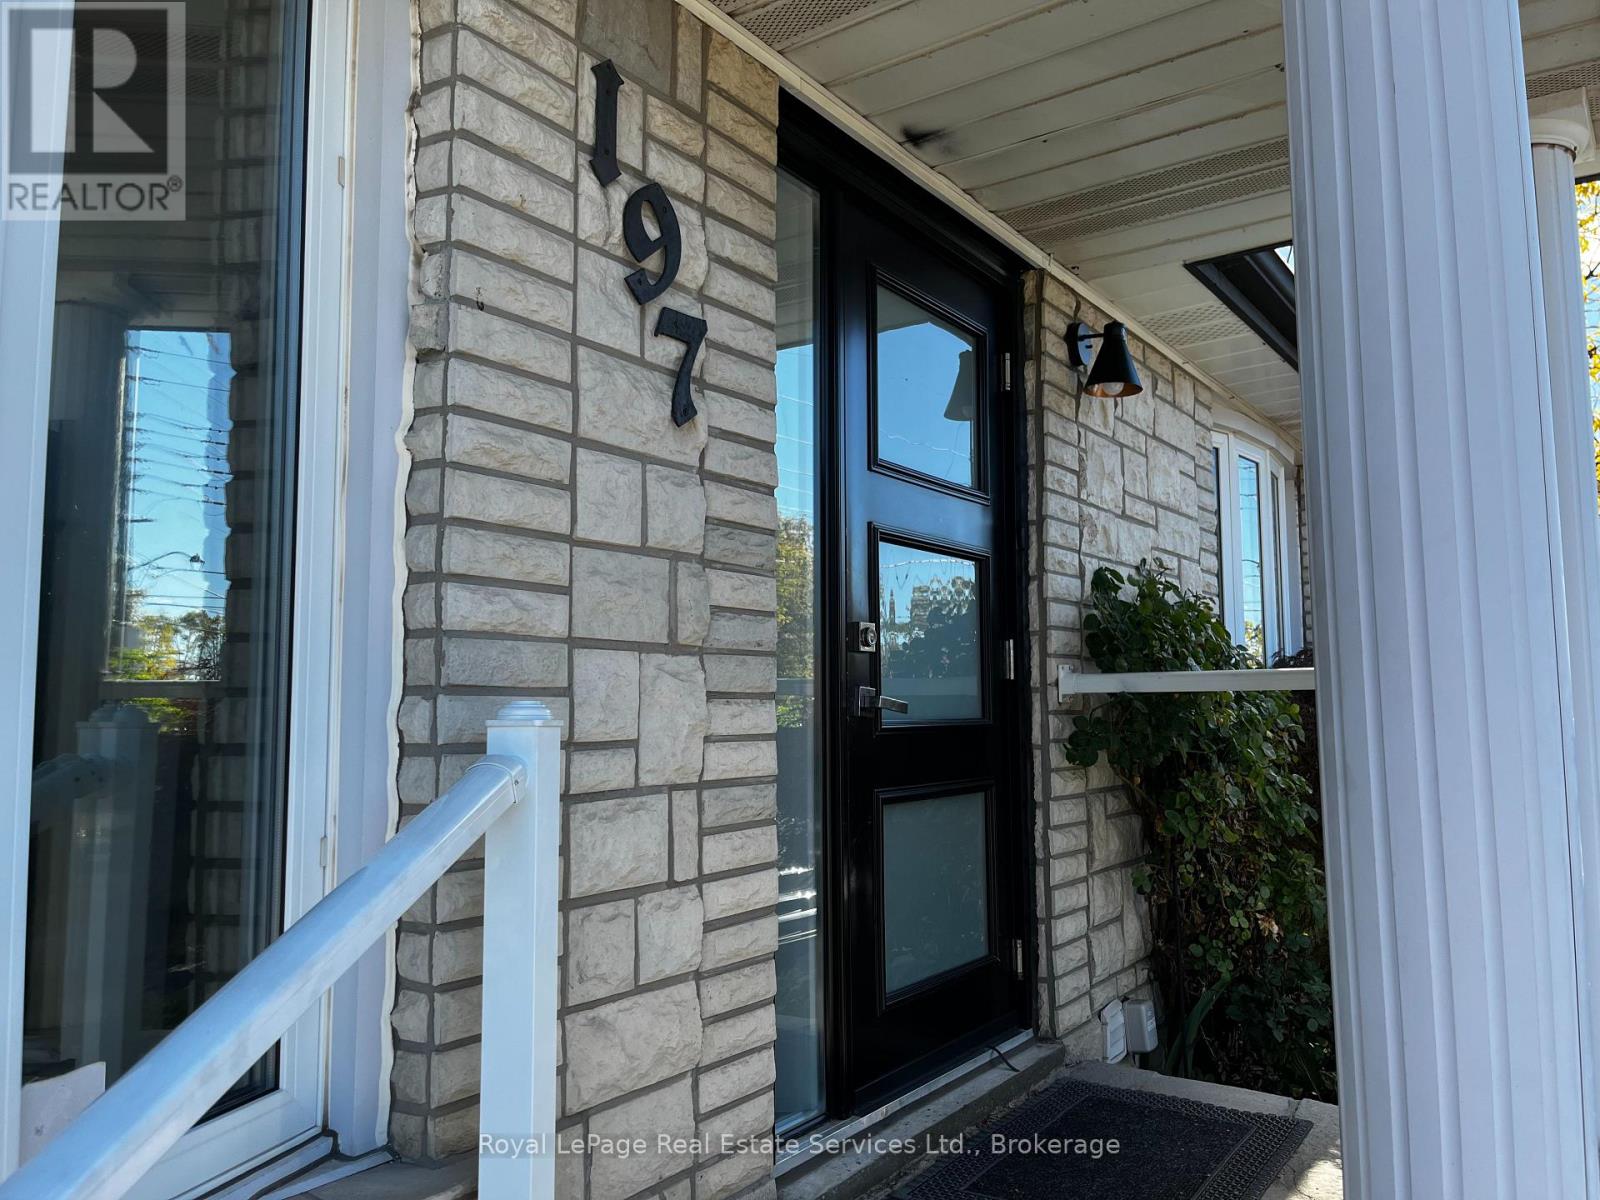
Main Level - B - 197 Broadway Street
Mississauga, Ontario
Fantastic Streetsville opportunity! Steps to Downtown Streetsville and close to Streetsville GO Station and public transit. Main-level commercial space with private entrance and one exclusive washroom. On-site parking plus additional parking across the street. C4 Zoning may accommodate beauty, hair, esthetics, office/professional services and other uses. Tenant to verify permitted use and zoning . Taxes included. Utilities extra. (id:49269)
671 Twain Avenue
Mississauga, Ontario
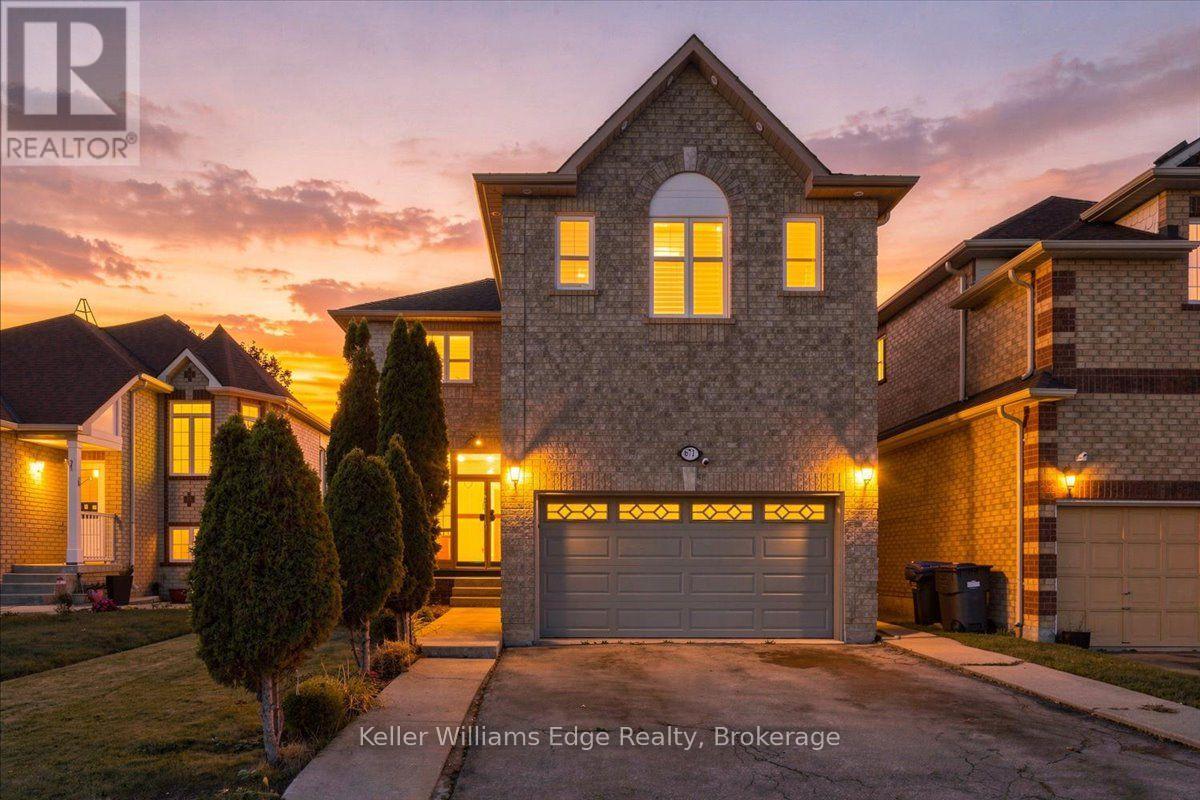
Welcome to 671 Twain Ave! A spacious detached 2 storey home offering approx. 1,929 sq ft above grade plus a fully finished basement apartment with separate side entrance. With 4 +1 bedrooms, 4 bathrooms and a traditional center floorplan layout there is plenty of room for the whole family. The main floor features separate living and dining rooms, a cosy family room, and eat-in kitchen with walk-out to the backyard/patio. There is convenient main floor laundry / mudroom / inside entry to the garage. The upper level has 4 generous bedrooms, all with large closets, and large windows with california shutters. The primary bedroom has a walk-in closet and 4pc ensuite. Fully finished basement provides even more living space with an additional bedroom, large rec room, kitchen and 4pc bath. Carpet-free upper levels with updated hardwood flooring throughout, plus updates to the roof, furnace, upper windows/shutters and exterior doors. Double car garage and fenced backyard. Located in a quiet family-friendly neighbourhood close to parks, steps away from schools, shopping, transit and major routes. (id:49269)
1436 Gulledge Trail
Oakville, Ontario
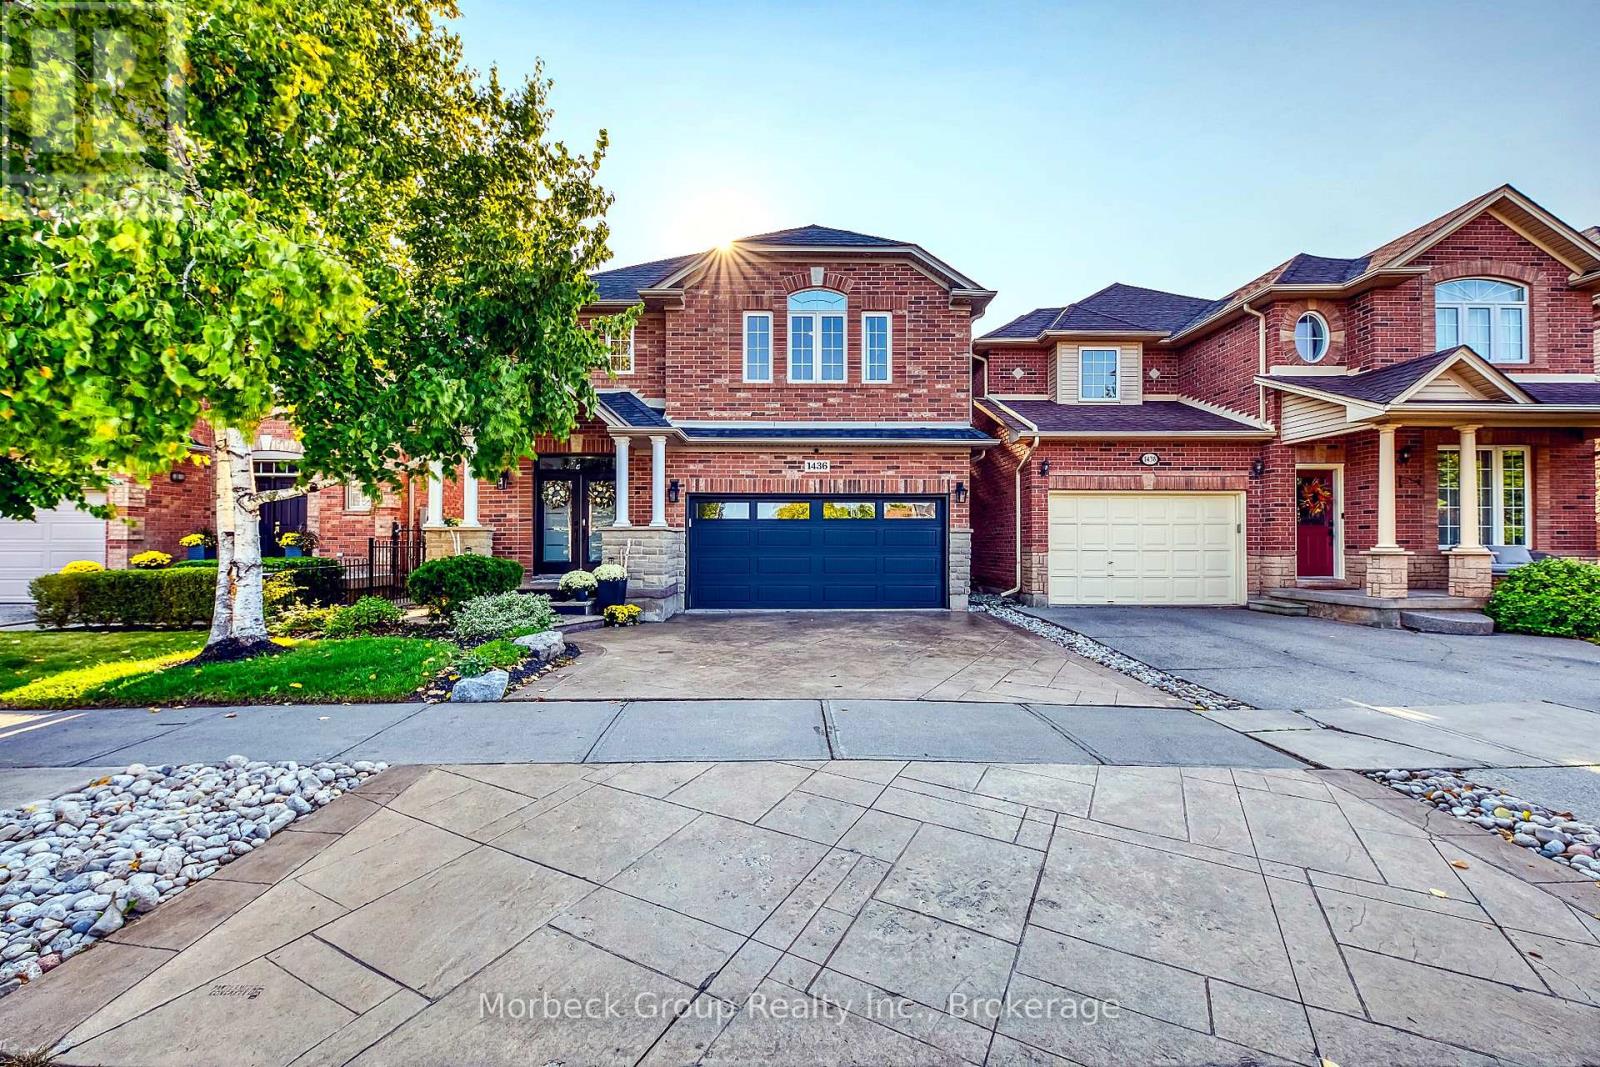
Located In The Prestigious West Oak Trails Community, This Distinguished Home Offers Over 2,600 Sq Ft Of Finished Living Space. A Dramatic Two-Storey Cascade Window Anchors The Family Room's 18-Ft Ceilings, Showcasing Panoramic Views Of Bloomfield Park. With A Semi Open-Concept Layout, These Stunning Park Views Can Be Enjoyed From Nearly Every Main-Floor Space. No Neighbours Behind Provide Exceptional Privacy.Featuring A Bright, Spacious Eat-In Kitchen, Family Room With Fireplace, 4 Bedrooms (3 With Walk-In Closets), And 4 Bathrooms, This Home Is Designed For Comfortable Family Living. Hardwood And Tile Flooring, Fresh Decor, And Meticulous Upkeep Make It Truly Move-In Ready.Walking Distance To Abbey Park, Loyola, Pine Grove Public (French Immersion), And Excellent Elementary Schools. Close To Oakville Hospital, Sixteen Mile Creek, Parks, Shopping, And Bronte GO. (id:49269)
2380 Gladacres Lane
Oakville, Ontario
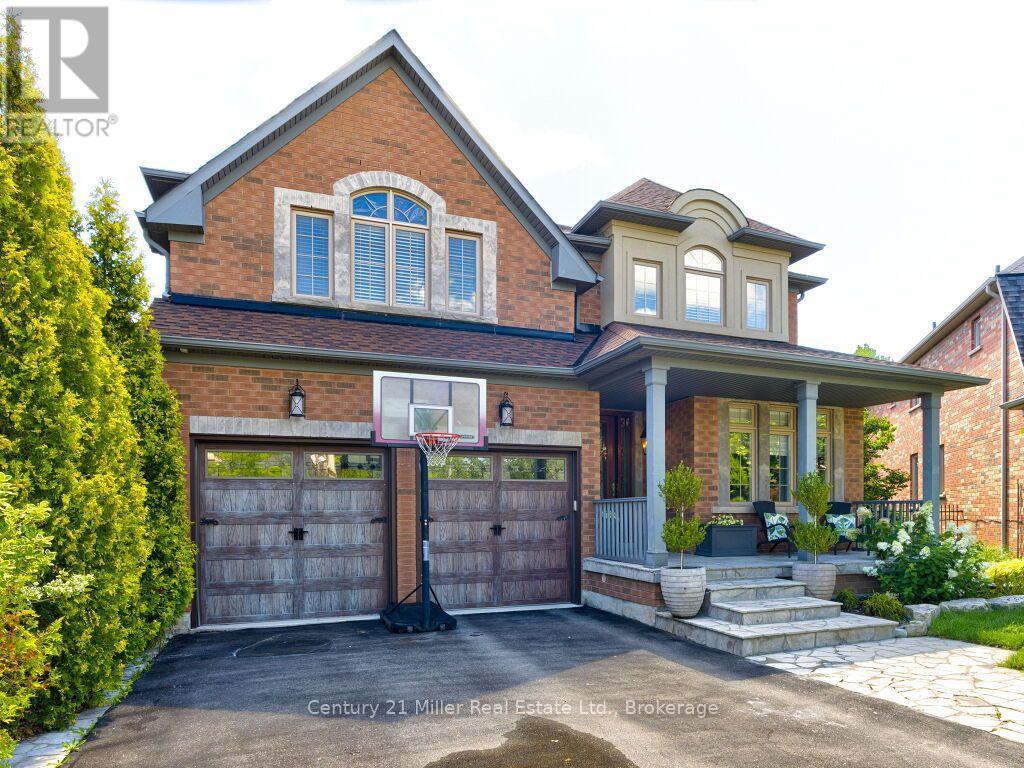
Welcome to this exceptional detached home in Oakville's sought-after Westmount neighbourhood, offering just over 5000 sq. ft. of beautifully appointed total living space including a fully finished walk-out basement. Situated on a premium private pie-shaped lot, this impressive home combines spacious interiors with an incredible backyard retreat featuring a sparkling pool-perfect for entertaining, relaxing and enjoying summer days with family and friends. The main level is thoughtfully designed with a spacious and versatile layout, offering a separate living room, dining room, family room and dedicated office, providing plenty of space for both everyday family life and formal entertaining. The recently renovated kitchen serves as the heart of the home, offering a fresh, modern design with excellent functionality and seamless connection to principal living spaces. Upstairs, you'll find four spacious bedrooms with five walk-in closets and three full bathrooms, offering exceptional comfort and convenience. The primary bedroom is a private retreat, featuring a generous seating area and an updated ensuite bathroom. The fully finished basement provides additional living space and additional full bathroom, ideal for family gatherings or in-law suite. Step outside to your own private oasis. The premium private pie-shaped lot and inviting pool create an exceptional setting for summer entertaining and outdoor enjoyment, while the irrigation system makes maintaining the grounds effortless. Ideally located close to excellent schools, parks, trails, Oakville Hospital, shopping and much more. (id:49269)
170 Water Street N Unit# 202
Cambridge, Ontario
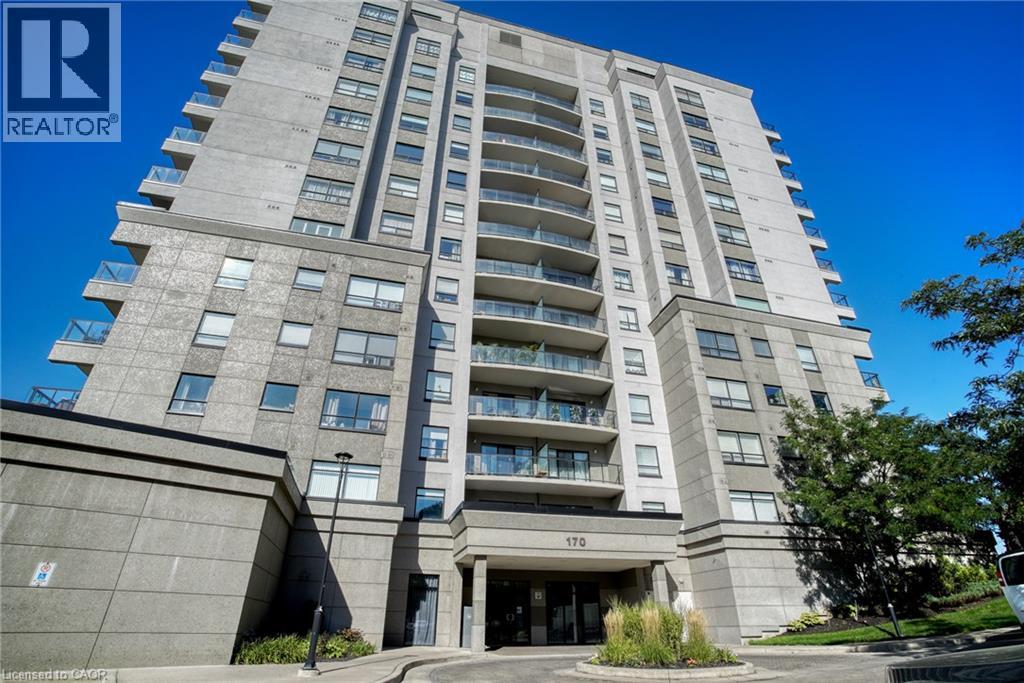
There's something to be said about living by the water. Welcome to Suite 202 at Waterscape, where the Grand River, walking trails and the heart of Downtown Cambridge are all just steps from your front door. This bright one-bedroom, one-bathroom suite offers 752 sq ft of thoughtfully designed living space with southeast-facing views overlooking the Grand River, beautifully landscaped courtyard, Water Street and beyond. The open-concept layout is filled with natural morning light, while the private balcony provides the perfect place to catch the sunsets. Conveniently located on the first floor, you'll also enjoy direct access to the building's beautifully landscaped courtyard; an extension of your living space that's unique to this level. Waterscape is known for its exceptional amenities, including a fitness centre, party room, guest suite and rooftop terrace, as well as a great social community within the building. Outside, you'll find yourself immersed in one of Cambridge's most walkable neighbourhoods, with cafes, restaurants, boutique shopping, the Cambridge Farmers' Market, Gaslight District and Hamilton Family Theatre all within a short stroll. (id:49269)
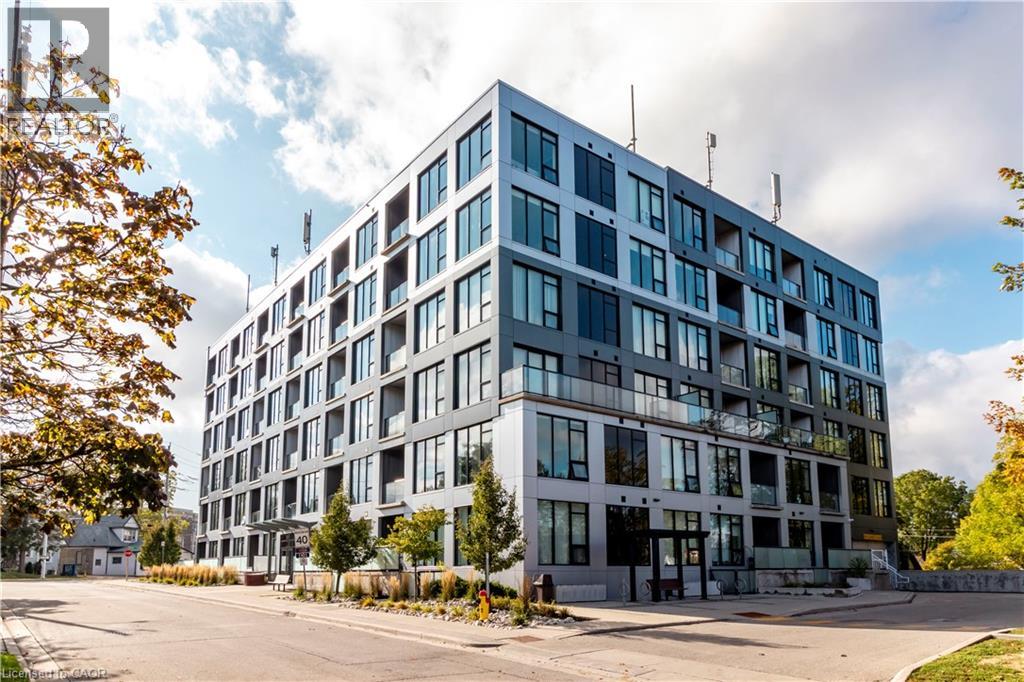
690 King Street W Unit# 519
Kitchener, Ontario
Welcome to Midtown Lofts in the Innovation District! This exceptionally priced lease offers an impressive 636 sq ft of functional space for a large studio at just $1,600/month. Featuring a smart separating wall, sleek kitchen with upgraded high-gloss white cabinetry, and stainless steel appliances. The bedroom includes a walk-in closet. Building amenities feature a gym, party room, and common terrace. Perfectly situated for commuters, you have instant access to the LRT, GO Train, and bus routes. Enjoy everything DTK offers steps from your door: Kitchener Market, Google Canada, D2L at the Tannery, Victoria Park, Iron Horse Trail, shops, cafes, dining, and nightlife. Available Furnished for an additional monthly cost! (id:49269)
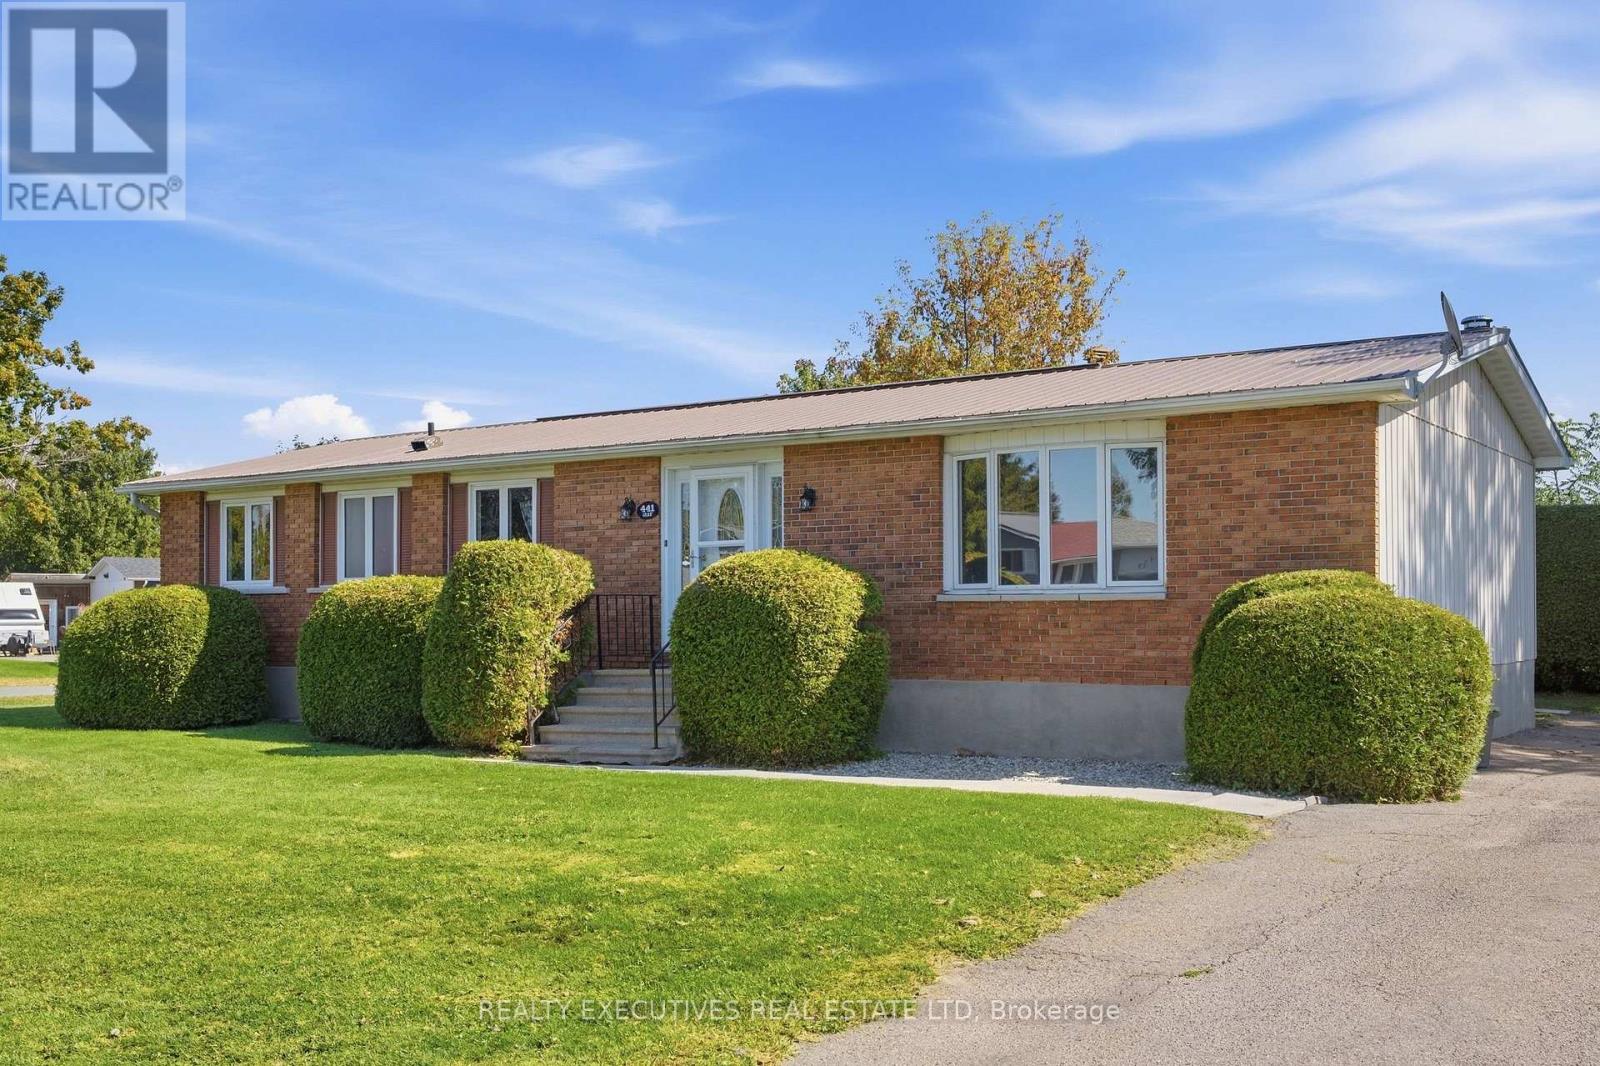
441 May Street
North Dundas, Ontario
SPACIOUS 4-BEDROOM BUNGALOW WITH ENDLESS POTENTIAL IN WINCHESTER! Looking for a home where you can add your own personal touches and make it truly yours? This spacious 4-bedroom, 2-bathroom bungalow sits on a lovely corner lot in a quiet, established neighbourhood in the Town of Winchester. Offering a practical main-floor layout with plenty of room for family living, this home is full of possibilities! The primary bedroom features its own ensuite bathroom, while three additional bedrooms provide flexibility for family, guests or a home office. The kitchen, bathrooms and flooring are ready for updating, presenting a wonderful opportunity to create a space that reflects your personal style. Downstairs, the HUGE unfinished basement offers incredible potential for additional living space, a recreation room, home gym, workshop or whatever suits your needs. The home features a brick front, metal roof (2009), electric baseboard heating, a 200-amp electrical panel, CSA-certified aluminum wiring and an owned electric hot water tank. The manageable backyard offers outdoor space without extensive upkeep. Fridge, stove, dishwasher, washer and dryer are all included. Conveniently located in Winchester, close to local shops, schools, parks and everyday amenities. Whether you're looking for a family home to make your own or a property with room to grow, bring your ideas and discover the possibilities this bungalow has to offer! (id:49269)
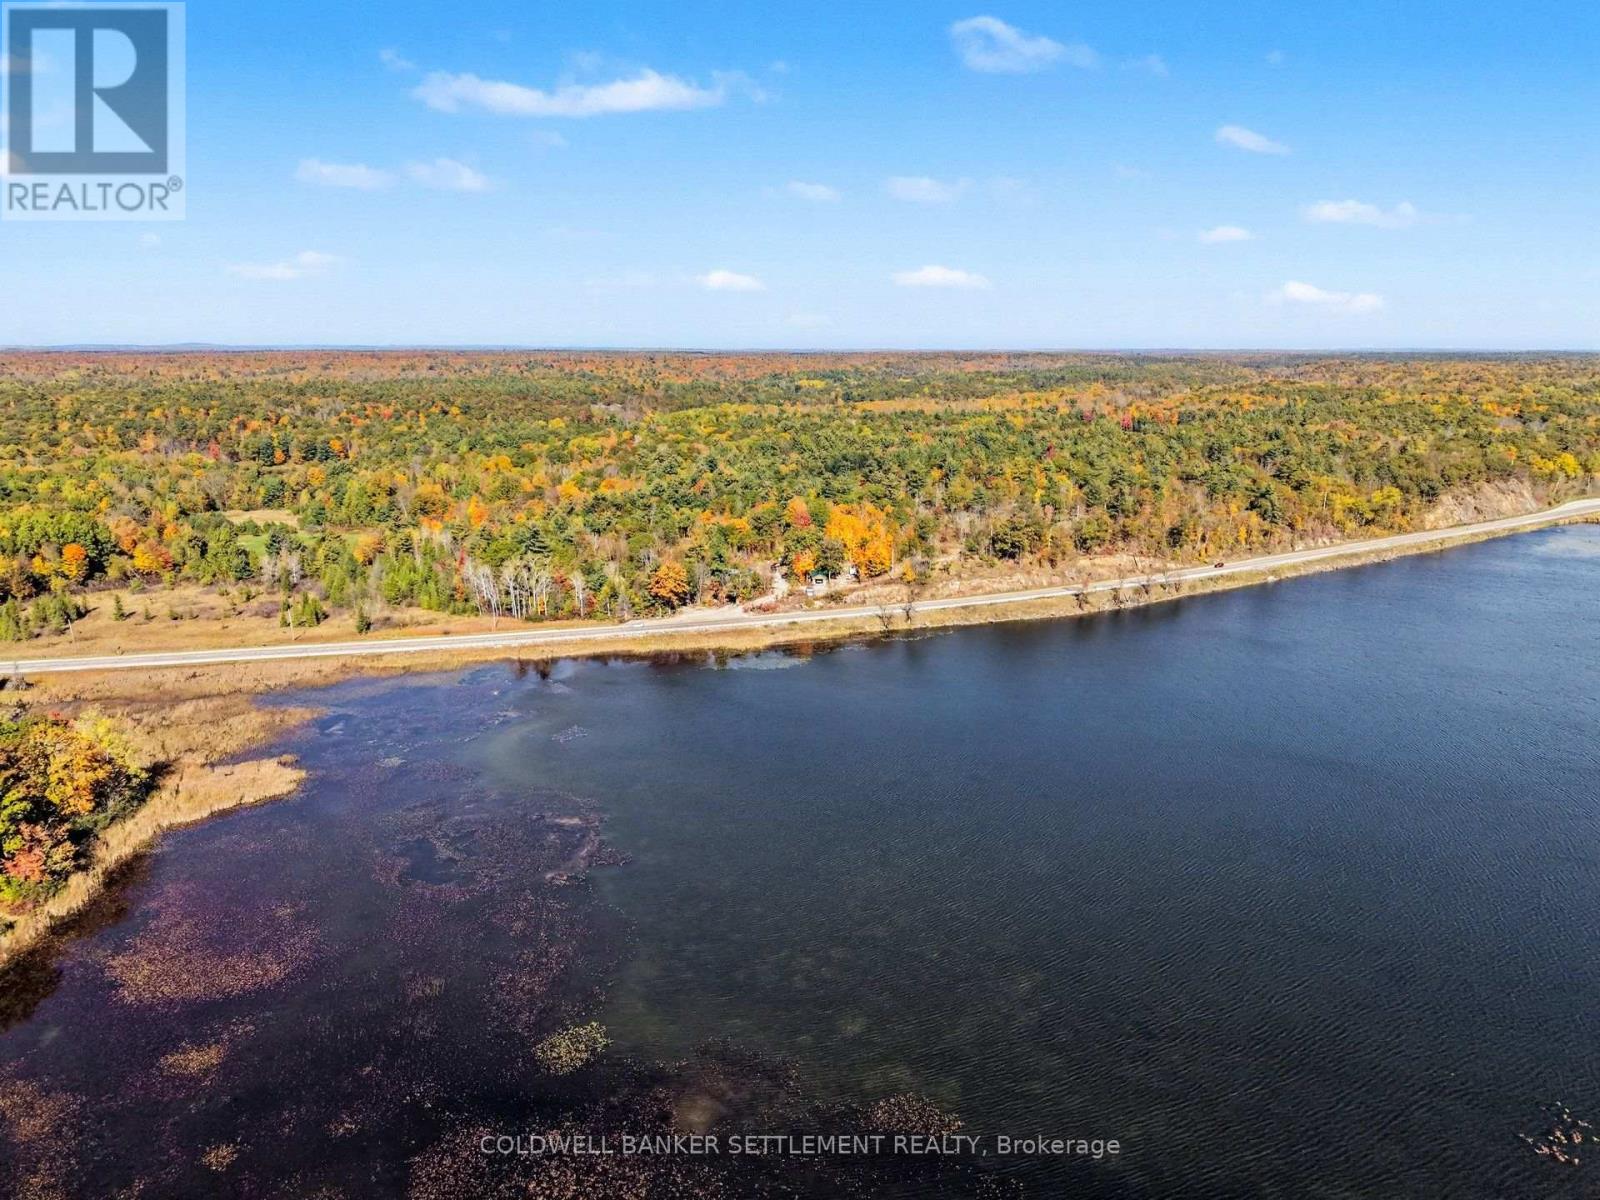
21618 Highway 7 Highway
Tay Valley, Ontario
Located within minutes of many lakes and rivers, this 1+ acre treed building lot would be an ideal location for your home or weekend retreat. The potential building site has already been cleared with driveway access in off Hwy. 7 already in place. It is conveniently located only 14 minutes to picturesque Perth or 7 minutes to the quaint village of Sharbot Lake. The slightly elevated setting provides lovely lake views of McGowan Lake. This property is within walking distance (less than km) of the Trans Canada Trail. This trail is "the longest recreational, multi-use trail network in the world". It can be used for hiking, biking, equestrianism, cross-country skiing, snowshoeing, and ATVing. Please note hydro is not available at this property, but the south facing exposure allows for excellent solar collection for your off the grid project! (id:49269)
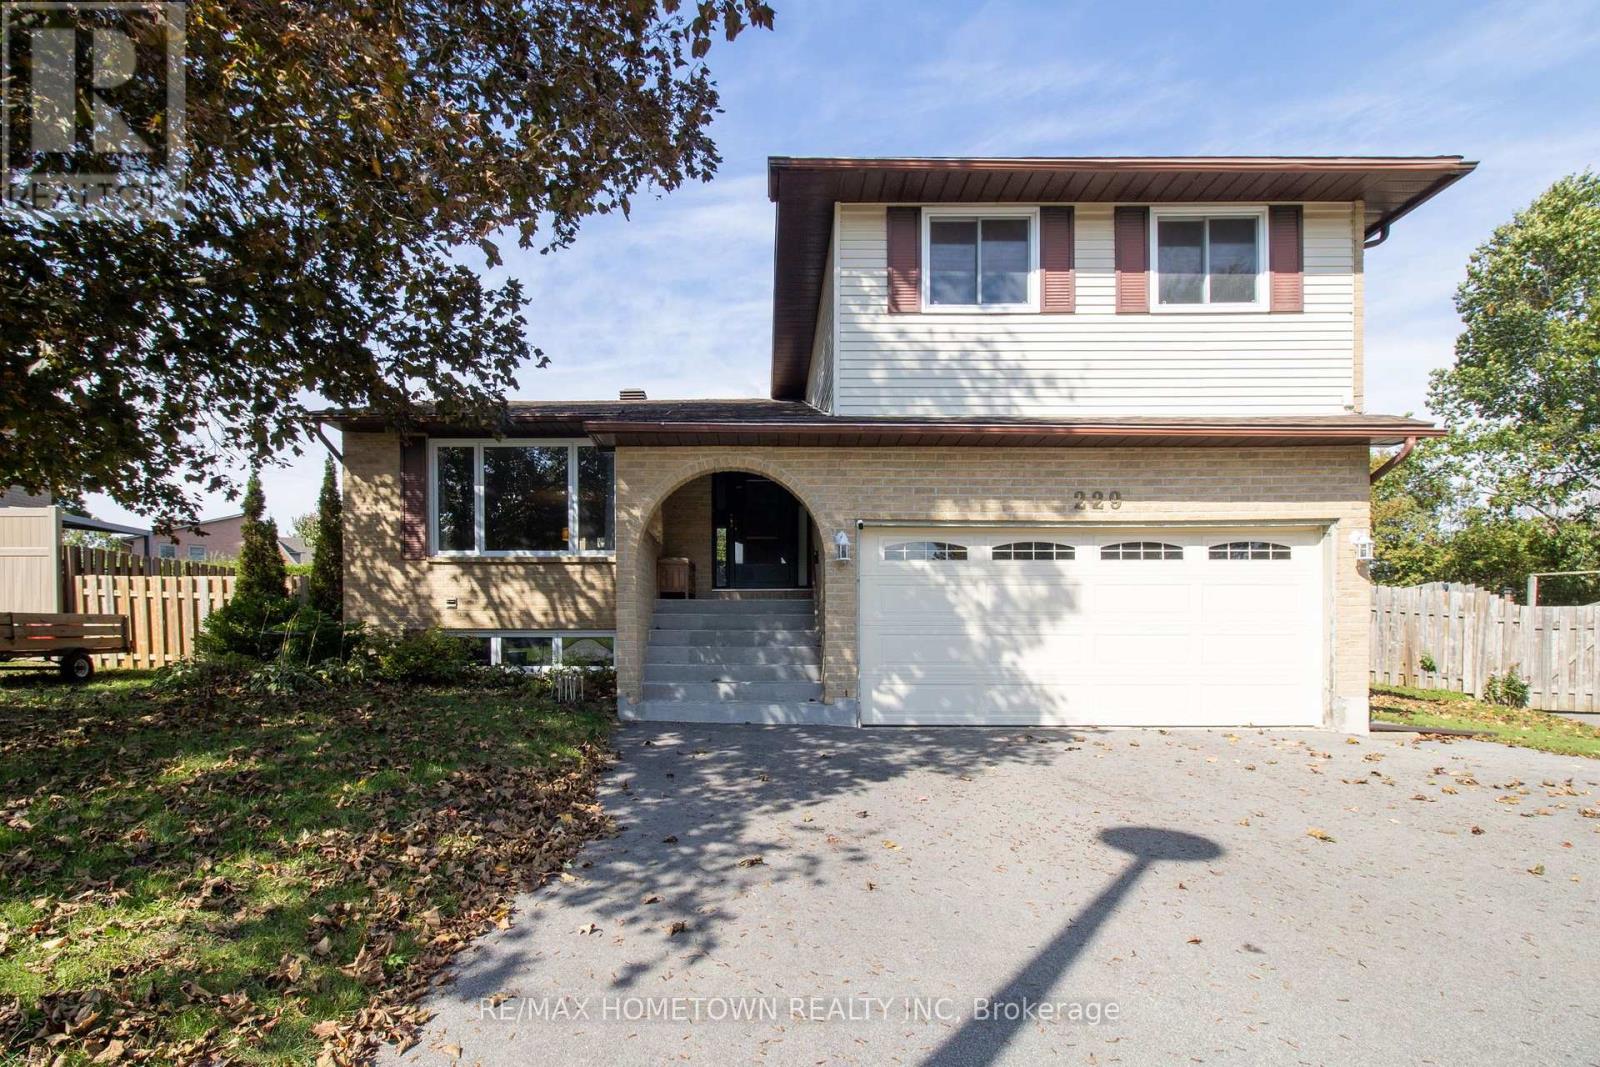
229 Colonel Douglas Crescent
Brockville, Ontario
A true family home with an extraordinary backyard! Set on a quiet crescent in Brockville's desirable north end, 229 Colonel Douglas Crescent offers an impressive four-level layout with space to gather, entertain and enjoy a little quiet time. A beautiful mature tree welcomes you out front, while the double paved driveway and generous double garage, with direct access to the lower level, add everyday convenience. The open-concept main level brings together the kitchen, dining and living areas, with plentiful cabinetry, abundant interior lighting and patio doors opening to a dedicated deck. A few steps down, the inviting family room features a gas fireplace and a second set of patio doors leading straight into the backyard. And what a backyard! Secluded and fenced, this exceptional, irregularly shaped lot surrounds a lovely inground pool with generous green space, interlocking stone and decking. There is room for summer gatherings, poolside lounging and outdoor play, plus two storage sheds, one nearly new. This is the setting that makes you want to stay home all summer. Upstairs, three well-proportioned bedrooms, including the primary, share a four-piece bath. Additional lower-level space includes a recreation room, a separate reading or hobby room, laundry, a three-piece bath and cold storage, offering flexibility as your household's needs evolve. Within walking distance of Académie catholique Ange-Gabriel, offering French-language Catholic education from kindergarten through Grade 12, this well-situated home pairs a sought-after location with a versatile layout and a backyard that truly steals the show! (id:49269)