
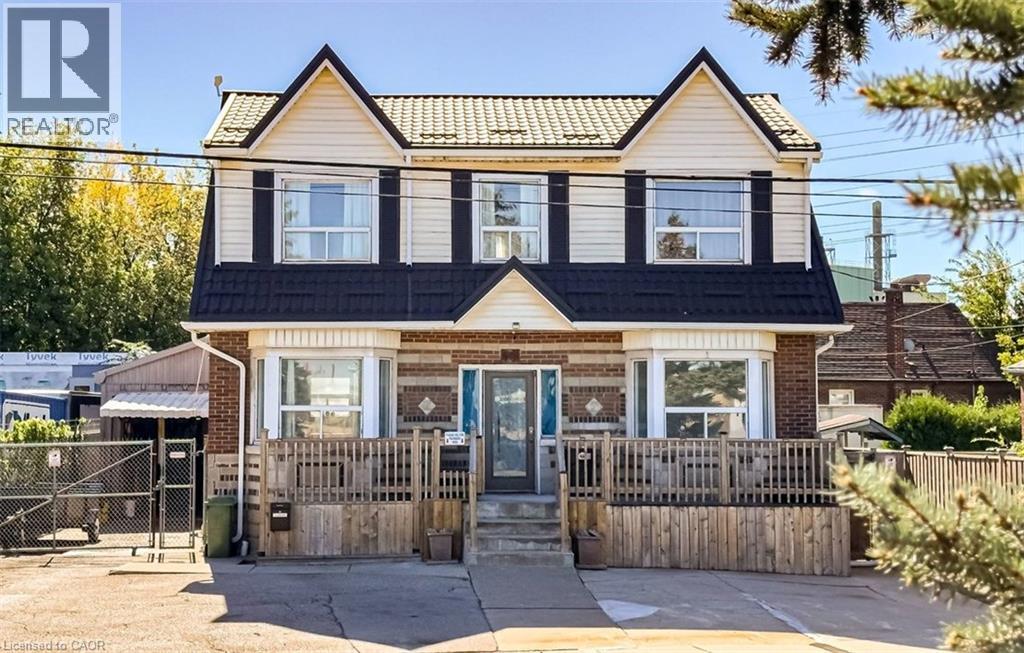
548 Beach Road
Hamilton, Ontario
Live virtually mortgage-free at 548 Beach Rd! This rare home is perfect for multigenerational or extended families with 4 separate and complete private living spaces alongside a dream setup for hobbyists, mechanics, or tradespeople. The standout feature is a massive, fully insulated 23’ x 30’ metal garage with 10’ ceilings, new door/siding (2022), 200-amp power, attached 12’x7.5’ store room, and an auxiliary bachelor pad with kitchenette, 3-piece bath, and laundry setup. Inside, three fully functional living spaces maximize versatility. The refreshed main floor highlights an updated kitchen (2023) with SS appliances, ceramic backsplash, new Signature Collection vinyl flooring, and an updated bath (2022). The bright upper unit features an eat-in kitchen, 4-piece bath (2021), laundry rough-in, and walk-out to a private deck with exterior fire escape. The fully self-contained basement suite boasts a private side walk-out, great ceiling height, large windows, ceramic floors, full kitchen (2021), 4-piece bath, and laundry (restored with brand-new drywall & insulation in 2026). Mechanically bulletproof with zero big-ticket items left to tackle: durable metal roof & eavestroughs (2024), Keeprite high-efficiency furnace (2023), new weeping tile (2023), 200-amp electrical (2022), plus new metal backyard fencing (2026) and patio stones (2025). Live in one unit, rent the others, and let your property pay for itself while enjoying a premium insulated workshop! (id:49269)
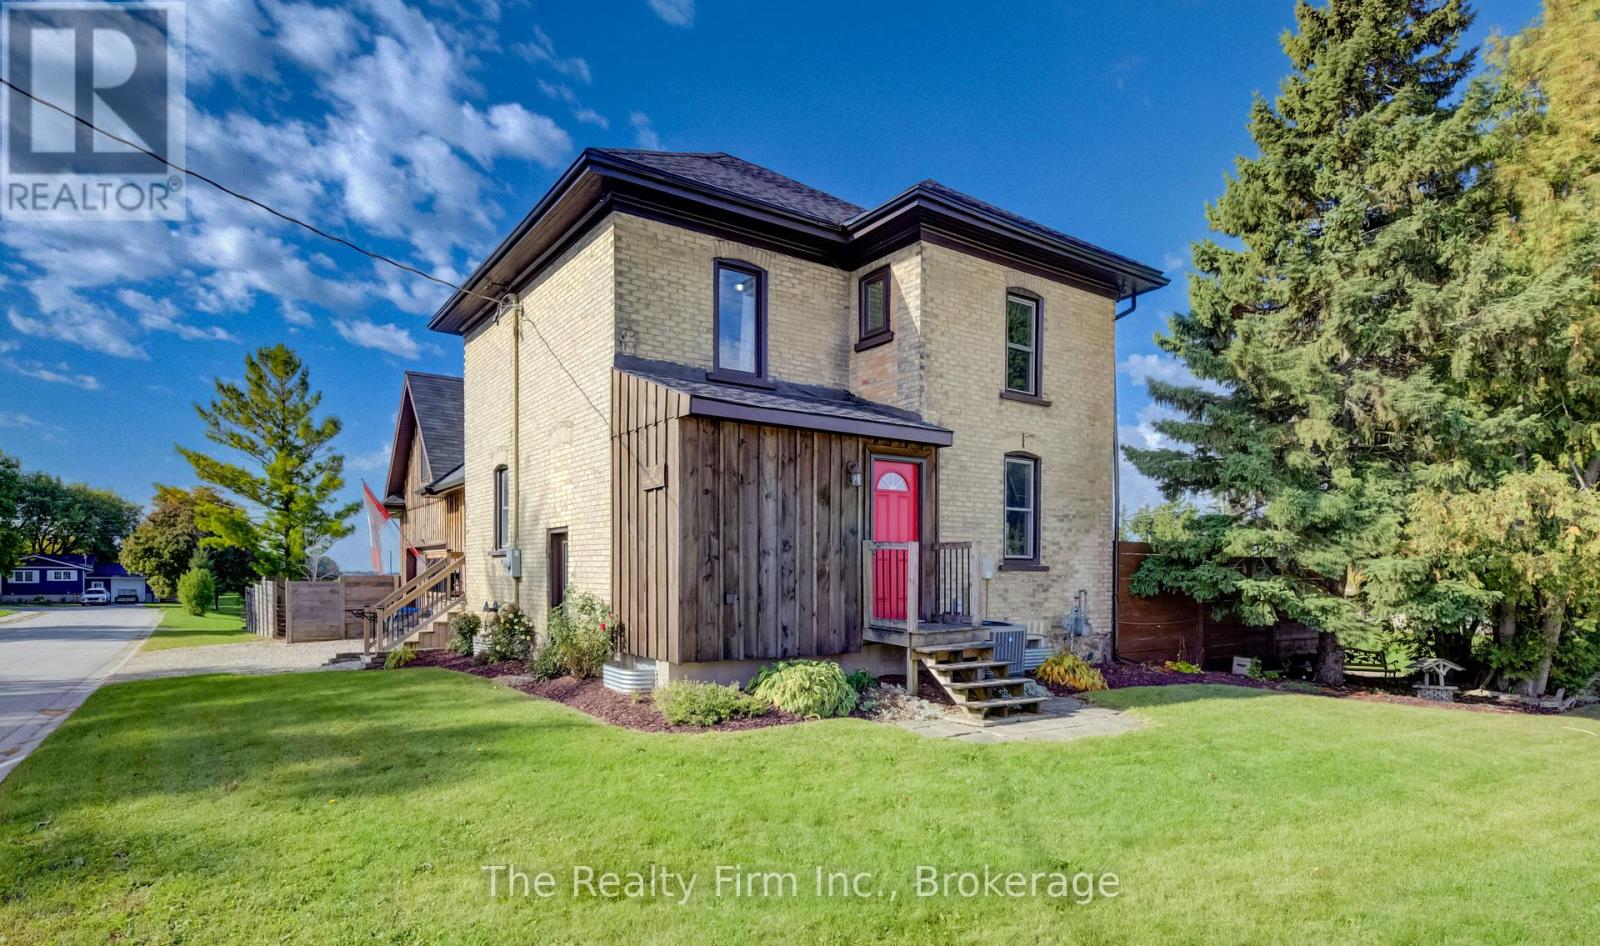
27 Mill St Street W
Perth East, Ontario
Welcome to this unique two-storey century home, ideally situated on a quiet Milverton street with no immediate neighbours to the side or rear. Offering privacy, character, and outstanding flexibility, this property is well suited to families, hobbyists, tradespeople, or anyone looking for exceptional workspace.The home features three bedrooms, two full bathrooms, a modern eat-in kitchen, and a separate family room. Outdoors, a private hot tub area and above-ground swimming pool create an inviting setting for relaxing and entertaining.The impressive 28' x 36' triple-car garage and shop is a highlight of the property. Its durable concrete floor and spacious upper loft - also measuring 28' x 36' - are both equipped with efficient in-floor heating. The shop is ideal for automotive projects, woodworking, metalworking, repairs, storage, or a variety of hobbies. For even greater versatility, the loft offers potential to be finished as additional living space, subject to applicable approvals.Notable improvements include the garage roof in 2019, furnace and air conditioning in 2022, pool liner in 2022, house roof in 2023, water heater integrated with the garage heating system in 2023, and board-and-batten-style siding in 2024. Just up the road is access to the G2G trail, beautifully located for cycling or walking. Also, in the wintertime, the OFSC (snowmobile trail) system can be accessed right beside the G2G trail entrance. Just steps from the doorstep. A distinctive Milverton property with generous space, valuable updates, and exciting possibilities for both present and future use. (id:49269)
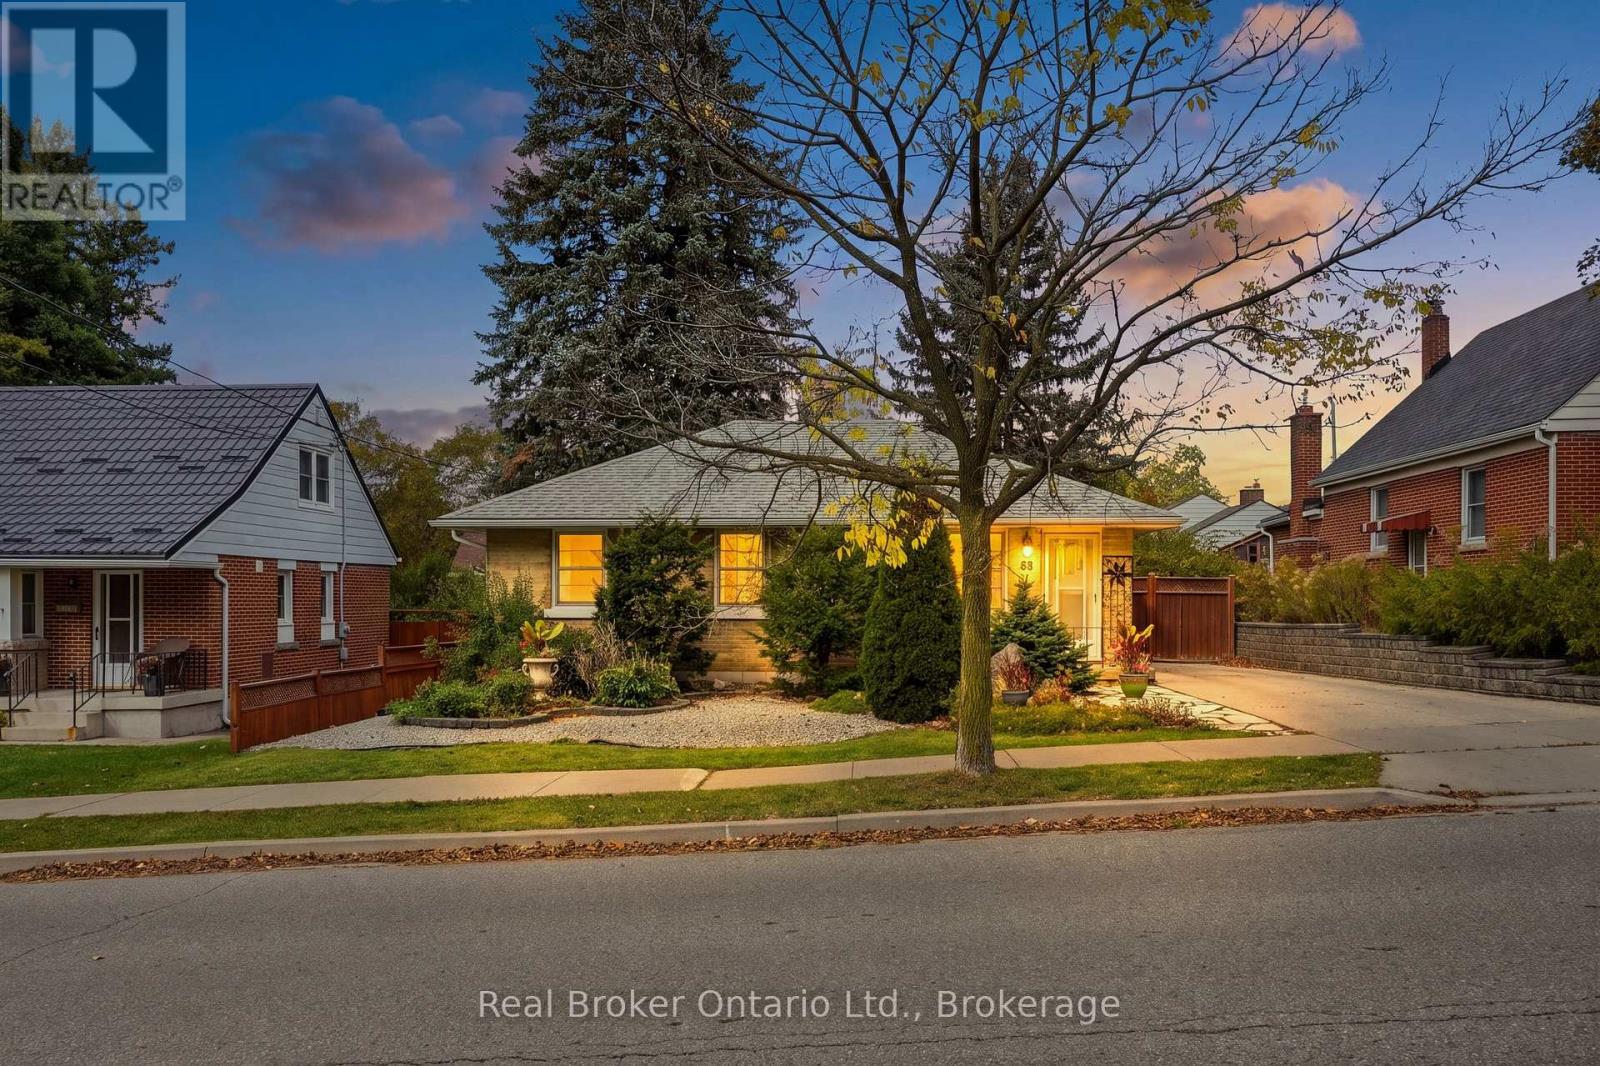
68 Emma Street
Guelph, Ontario
Tree-lined, walkable, and full of old-Guelph character. Tucked onto a quiet, mature street in the sought-after General Hospital neighbourhood, this charming 3-bedroom bungalow puts the best of Guelph at your doorstep. Spend weekend mornings at the Farmers' Market and downtown cafés, wander the Speed River trails, or take the kids to Riverside Park. Holy Rosary and Edward Johnson schools and Guelph General Hospital are all within walking distance, so the car can stay in the driveway.Pride of ownership shows from the curb in. The whole home was professionally painted in 2019, and the updated kitchen features newer appliances (2019) and flooring (2020). One-level living means everything you need is right where you want it. A separate entrance leads to the lower level, opening the door to in-law suite or rental income potential. The finished 33' x 11' rec room is ready to enjoy now, and the roughly equal amount of unfinished space, currently home to the laundry and mechanicals, gives you room to build out a suite, add living space, or simply enjoy generous storage.The big-ticket items are taken care of: furnace (2021, serviced Oct 2026), roof (2015), and a new hot water tank (2026, rental). A move-in ready bungalow on a street with real character, in a location that's truly hard to beat. (id:49269)
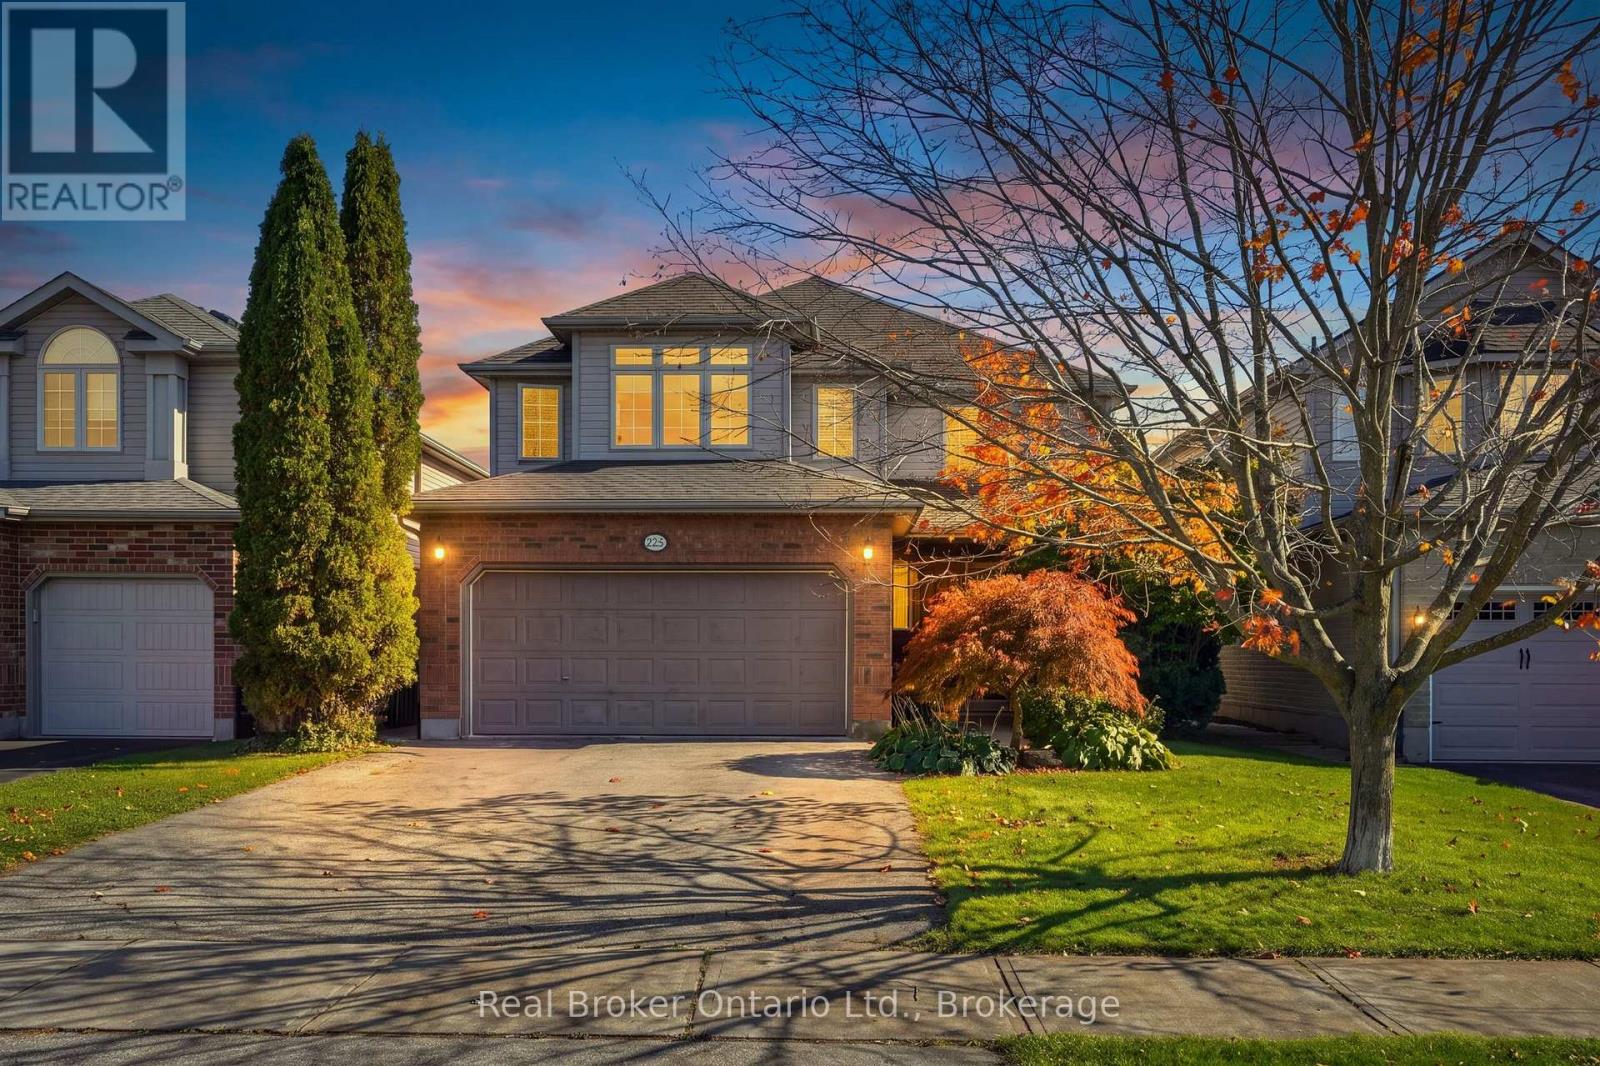
225 Summerfield Drive
Guelph, Ontario
Room to grow, space to breathe, and the big-ticket updates already done. This beautifully maintained family home offers the flexible layout today's buyers are looking for, just off Victoria Rd with quick access to the 401 for commuters.Step inside to a bright living room with a soaring cathedral ceiling and a cozy gas fireplace, a separate dining room for hosting, and a main-floor den/family room behind French doors, perfect as a home office, playroom, or quiet retreat. The kitchen's sunny dinette walks out to the patio, and a practical mud room keeps everyday clutter where it belongs.Upstairs, the primary suite features a fully renovated ensuite (2021). The finished lower level adds serious living space with a large family/rec room with a second gas fireplace, an additional bedroom for guests or teens, and the laundry room.Out back, enjoy a private, professionally landscaped and fully fenced yard, kept lush with an inground irrigation system, so you get the curb appeal without the hose-dragging. Peace-of-mind updates include roof (2015), water softener (2023), and renovated primary ensuite (2021). Move-in ready and waiting for its next family. (id:49269)
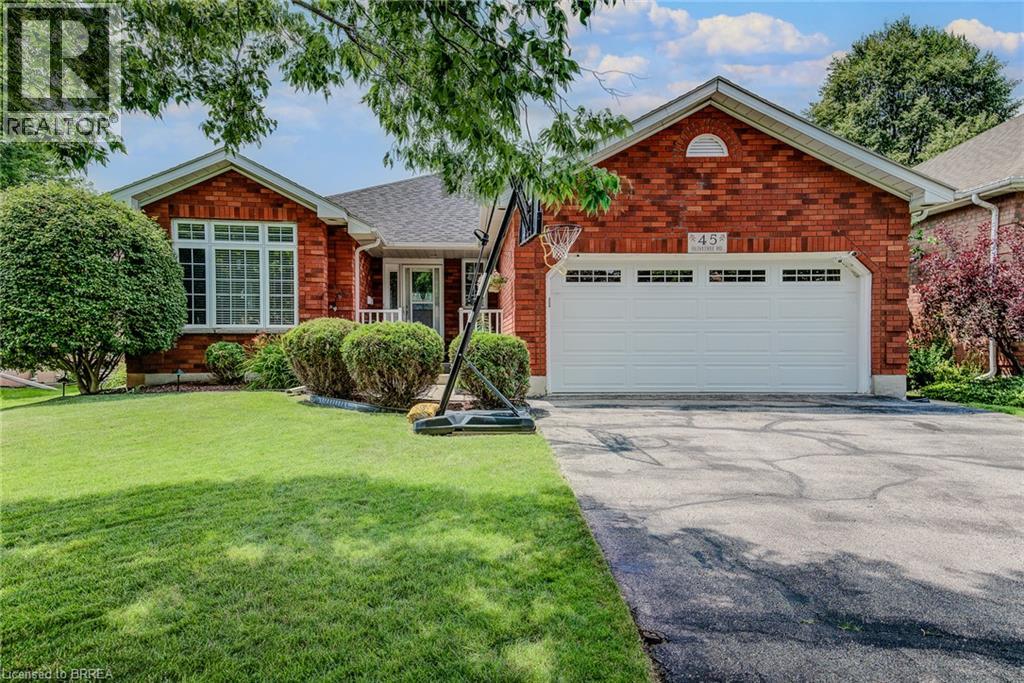
45 Olivetree Road
Brantford, Ontario
Welcome to 45 Olivetree Road! This exceptionally well-maintained, spacious bungalow is one of the larger models in the neighbourhood, boasting over 1,500 sq. ft. of bright, open living space on the main floor alone. The thoughtful layout begins with an elegant formal dining and sitting room that leads seamlessly into a generous kitchen, complete with a dinette that overlooks the cozy family room with its own gas fireplace. From here, French doors with built-in blinds open onto your private backyard oasis, featuring an expansive sun deck and a beautiful, 3-year-old above-ground pool the whole family will love. The main level also hosts a spacious primary bedroom with dual closets and a private 3-piece ensuite, a second good-sized bedroom, a full main bathroom, and a convenient main-floor laundry room with direct inside access to the attached 2-car garage. Downstairs, the fully finished basement offers over 1,300 sq. ft. of additional living space, featuring a massive recreation room large enough for a full-sized pool table, a rough-in for a future wet bar or kitchenette, a third large bedroom, a dedicated workout room, a third bathroom with room for a future shower or tub, and a bonus second family or movie room that offers great potential for a 4th bedroom! All of this is situated in an unbeatable North Brantford location where you can walk to schools, parks, and local amenities, with quick and convenient access to Highway 403 for effortless commuting. (id:49269)
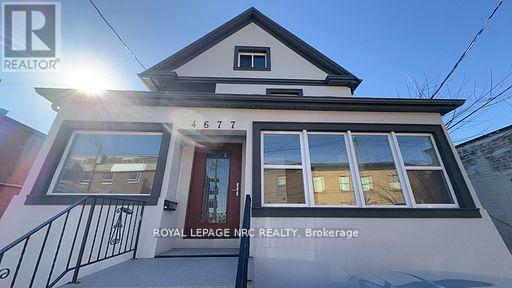
4677 Crysler Avenue
Niagara Falls, Ontario
Fully renovated from the studs with all-new interiors and exteriors! This downtown Niagara Falls triplex features three self-contained units with 4, 2, and 1 bedrooms, fully rented to AAA tenants for $5,300 per month plus hydro. New kitchens, bathrooms, appliances, furnace, central air, electrical, and flooring. Zoned CB, with potential for a fourth unit or short-term rentals, subject to municipal approvals. Close to the university, GO Train, downtown amenities, and the U.S. border. A turnkey investment opportunity! (id:49269)
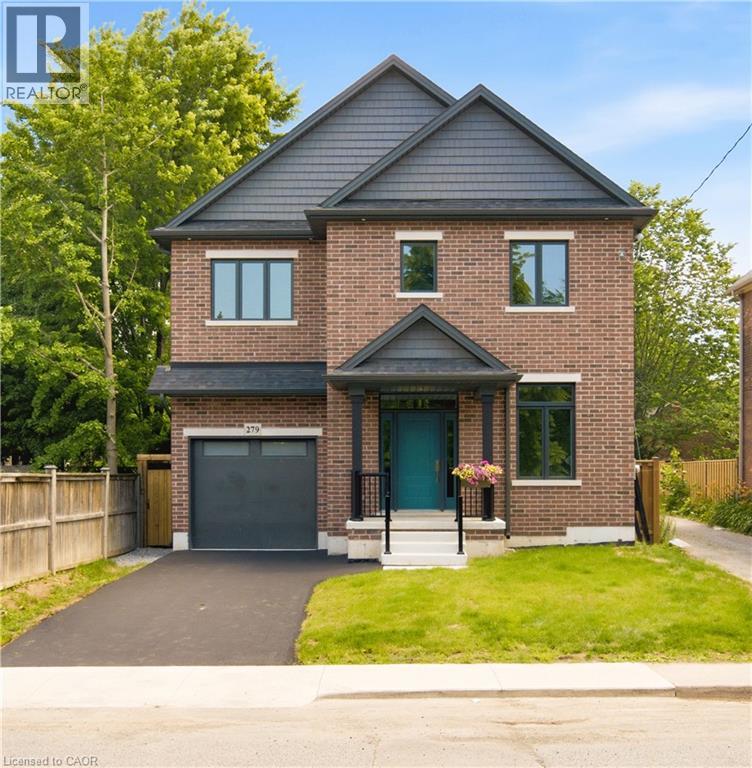
279 Hess Street S
Hamilton, Ontario
One-of-a-Kind newly built never lived in by Stoneybrook Homes in Hamilton's highly sought after historic Durand neighbourhood. Offering 2870 sq ft of living space of finished above grade living space, this exceptional 4 bed home combines the timeless charm classic architecture with comfort, efficiency and sophistication of modern construction. Designed for today's lifestyle or multi-generational living the open concept main floor, 10 ft ceilings,engineered hardwood flooring throughout all levels, smooth ceilings, recessed LED lighting, bright main floor w/versatile office space or den. A rare 4 stop elevator provides seamless access to every level, great for generational living and aging in place for long care convenience. The second floor features a laundry room, a luxurious primary retreat complete w/dual walk-in closets and a spa-inspired w/5 piece ensuite. The third floor offers spacious bedroom or versatile living, 4 piece bath, skylights and natural light, creating the perfect retreat. Designed w/future flexability in mind the home includes separate basement walk up entrance, bathroom roughed in offering excellent potential for future in-law-suite or income generating rental unit. This versatile layout provides privacy and independence while creating opportunities for supplemental income. Built to modern standards, the home includes pre-wiring for security cameras and high-speed internet, central air-conditioning, high efficiency furnace w/HRV system, EV roughed in attached garage, Garage Door Opener, 7 yr Tarion Warranty, Builder Appliance Incentives. The outside is built with clay brick exterior and offers exceptional curb appel with finished private drive, fully fenced in backyard which provides a rare private outdoor retreat. This home delivers a brand new luxury living in one of Hamilton's most prestigious, safe and established neighbourhoods. (id:49269)
RE/MAX Escarpment Realty Inc.
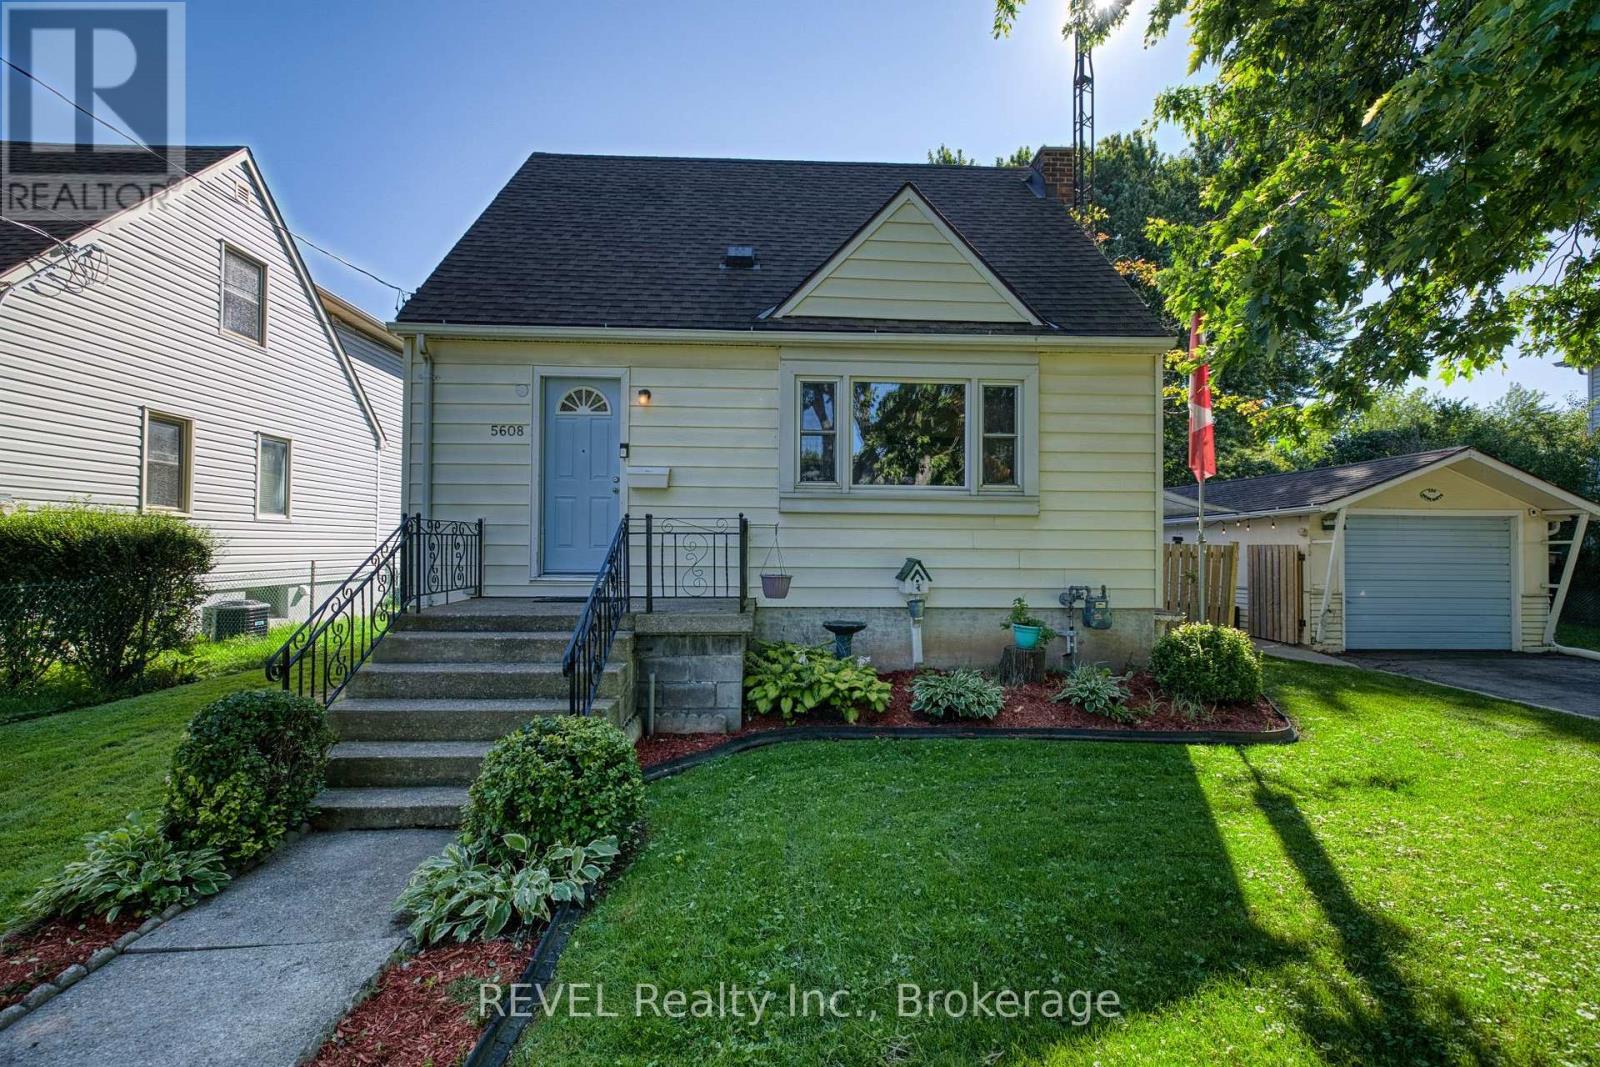
5608 Glamis Crescent
Niagara Falls, Ontario
Welcome to 5608 Glamis Crescent, ideally situated in the sought-after Royal Manor subdivision of Niagara Falls! Set on an impressive 68' x 130' mature lot backing directly onto the Millennium Trail, this property offers a wonderful combination of space, privacy and convenience in a family-friendly neighbourhood. Offering almost 1,800 sq. ft. of total living space, this deceptively spacious home delivers room to live, relax and entertain! Featuring 3 bedrooms, 2 bathrooms, a generous eat-in kitchen and warm, inviting living areas, it combines everyday comfort with the space and versatility today's families are looking for. The fully finished basement adds even more versatility, featuring a fantastic recreation room that's perfect for family movie nights, entertaining friends or creating the extra living space you've been looking for!Outside, the mature lot provides plenty of room to enjoy the outdoors, while the location is especially appealing to young families, with a beautiful children's park complete with swings and play equipment just a short walk away. With the Millennium Trail right in your backyard, outdoor recreation and walking trails are literally steps from home. The property also offers excellent versatility for the hobbyist or handyman, featuring a single detached garage with a large workshop providing valuable additional storage and workspace. Numerous updates add to the appeal, including new flooring throughout most of the home (2024), a newer owned hot water tank (2020), new furnace (2023), 100-amp electrical panel (2026), and roof shingles replaced in 2015. A great opportunity to get into a well-established Niagara Falls neighbourhood, with a generous lot, finished basement, workshop and trail access-all in a location that's hard to beat! (id:49269)
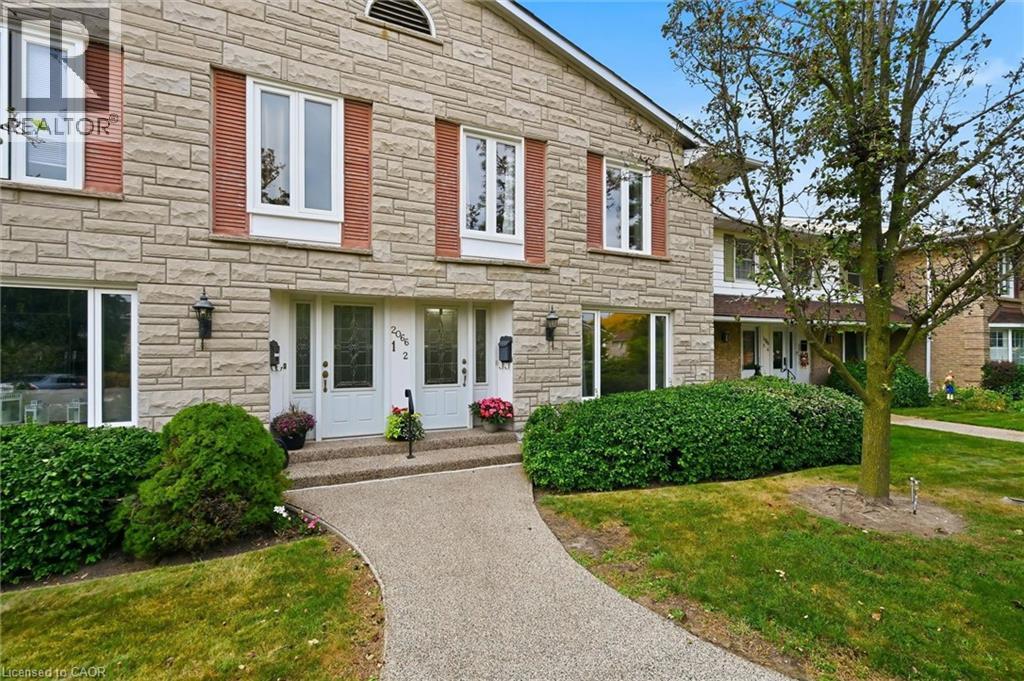
2066 Brant Street Unit# 2
Burlington, Ontario
Resort-Style Living in Sought-After Tyandaga! Welcome to Wellington Green, a desirable condo townhome community offering an exceptional lifestyle in the heart of Burlington. This spacious 1,700+ sq. ft. two-storey home features a functional layout, generous room sizes and plenty of natural light. The main floor welcomes you with spacious living and dining rooms, a large front window and hardwood flooring throughout. The bright, spacious kitchen flows into a warm and inviting living room, with breakfast area, creating the perfect space for everyday living and entertaining. Step outside to your fully fenced private backyard patio with retractable awning, ideal for morning coffee, summer BBQs or relaxing outdoors. Upstairs offers 3 bedrooms, including a spacious primary retreat with generous closet space and a private 4-piece ensuite. A second 4-piece bathroom completes the upper level. The unfinished basement offers excellent potential for additional living space, a home office, gym, recreation room or storage. Conveniently located laundry includes a new washer and dryer (2026), while direct basement access leads to the underground garage and dedicated parking space. Enjoy resort-style amenities without leaving home! Wellington Green residents have access to a recreation centre featuring an indoor pool, sauna and hot tub, providing year-round opportunities to relax and unwind. Located in the highly desirable Tyandaga neighbourhood, close to Tyandaga Golf Course, schools, shopping, parks and major highways. An ideal opportunity for buyers looking for space, privacy, amenities and a convenient Burlington location. Move-in ready, spacious and offering an exceptional community lifestyle — welcome to Wellington Green! (id:49269)
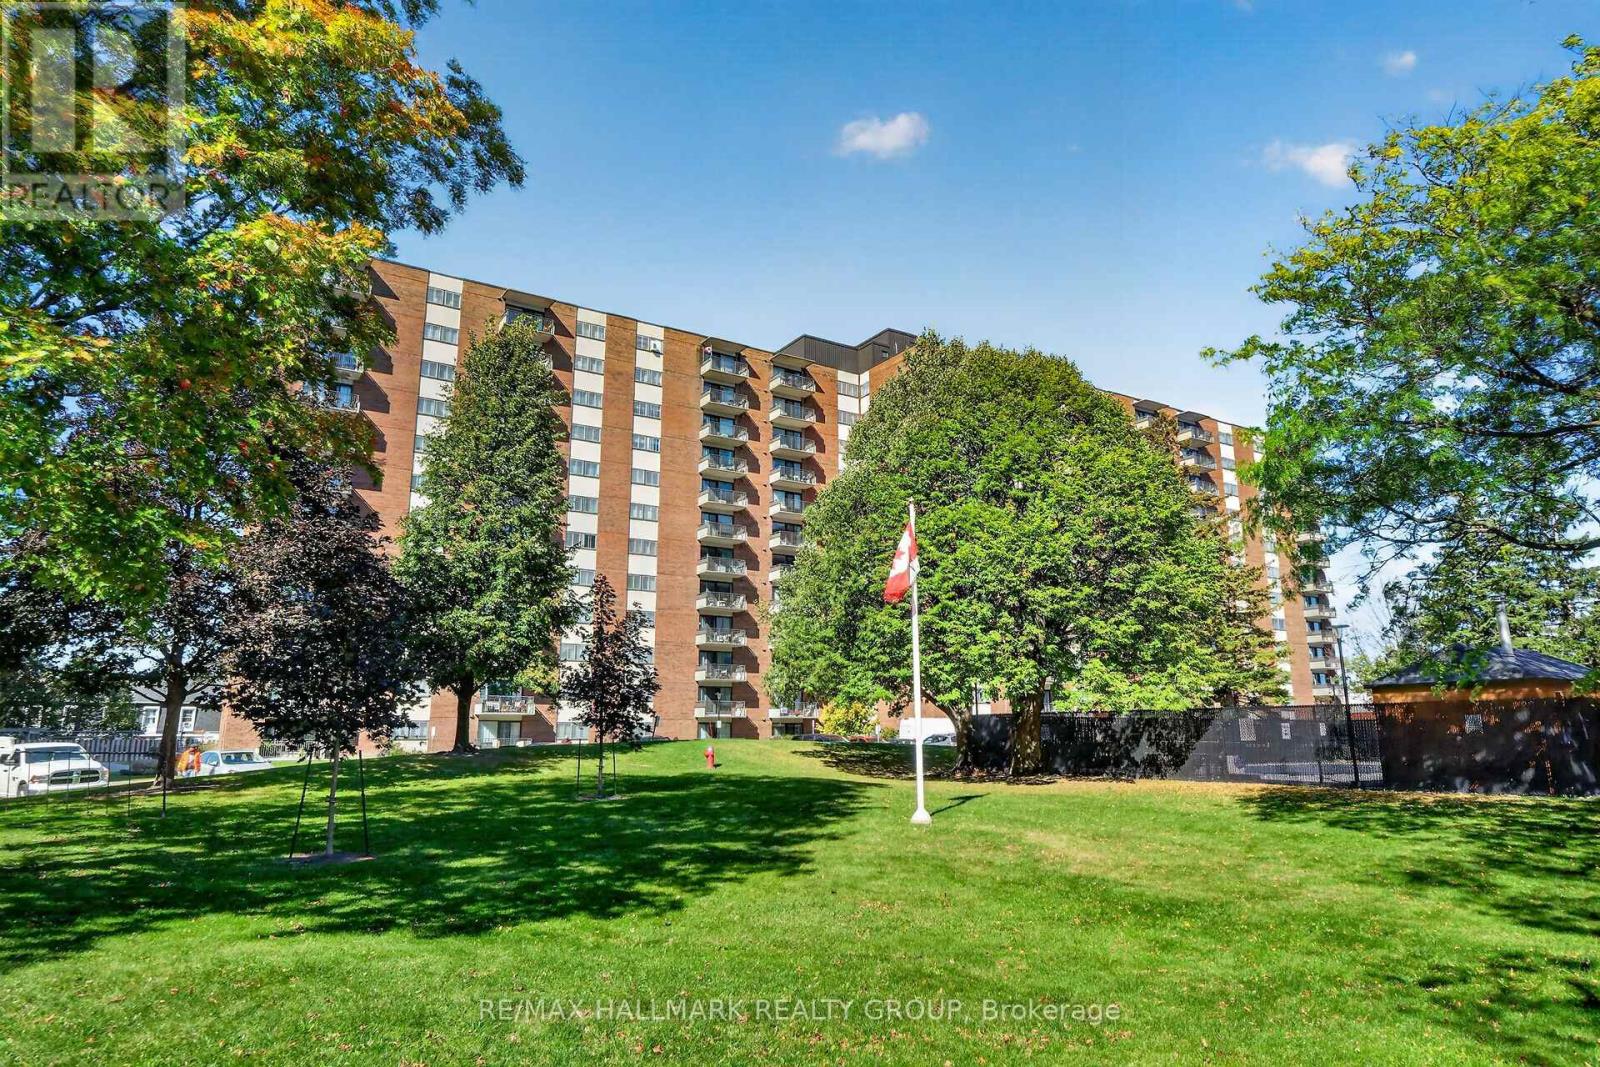
114 - 1485 Baseline Road
Ottawa, Ontario
A rare ground-floor, two-bedroom condo in the quiet and well-run Manor House. Quick access to parking, and no stairs or elevator needed! The south-facing windows bathe this spacious unit in morning light. Crown moulding in the living room and dining room. Laminate and tile flooring throughout means no carpet to deal with! The kitchen and bathroom have been renovated. Unit includes one outdoor parking space. Storage locker also included. Manor House has a great reserve fund and top-tier amenities: a swimming pool, party room, exercise center, workshop, and more. It's well situated in Copeland Park; grocery stores, restaurants, banks, public transit, and other essential services are all within walking distance. Condo fees cover heat, hydro, and water. Lots of visitor parking. (id:49269)
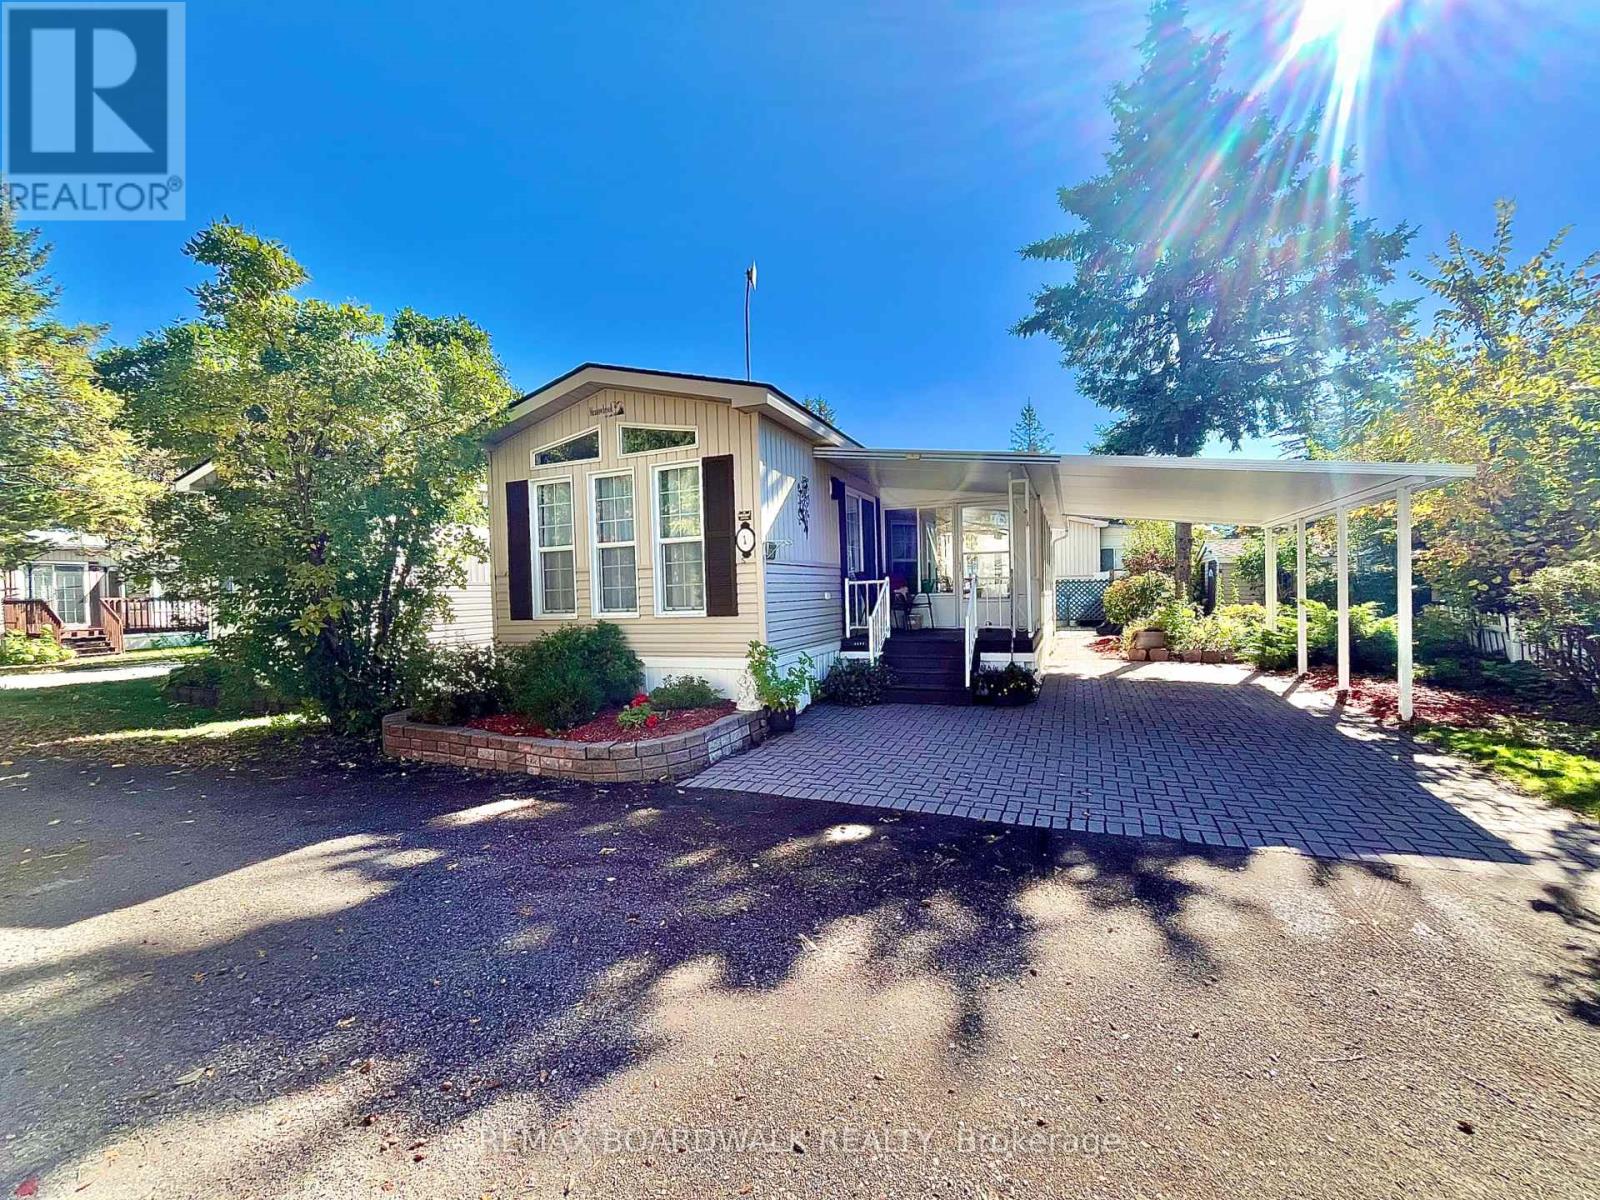
1 Mireille Private
Ottawa, Ontario
Enjoy affordable, low-maintenance living in the peaceful 50+ Ashton Pines Retirement Community. This charming 1-bedroom mobile home offers a comfortable and functional layout with an open-concept living and dining area featuring laminate flooring throughout. The cozy kitchen offers painted blue cabinetry, white countertops and practical workspace, while the adjoining dining area is highlighted by a bright bay window.The spacious bathroom features a walk-in shower, and the bedroom includes a large mirrored closet providing plenty of storage. An attached enclosed sunroom adds valuable additional living space and leads to a spacious patio area-perfect for relaxing outdoors. The property also features a small storage shed, garden area and semi-private landscaping. A covered carport with interlock brick provides convenient sheltered parking.Residents of this pet-friendly community can also enjoy the inground pool and relaxed surroundings of Ashton Pines. Monthly lot fee approximately $650; water testing and sewer approximately $42/month; annual property taxes approximately $775. Park management approval required.A great opportunity for those looking to downsize and enjoy an affordable, peaceful lifestyle in a friendly community. Schedule your viewing today! (id:49269)
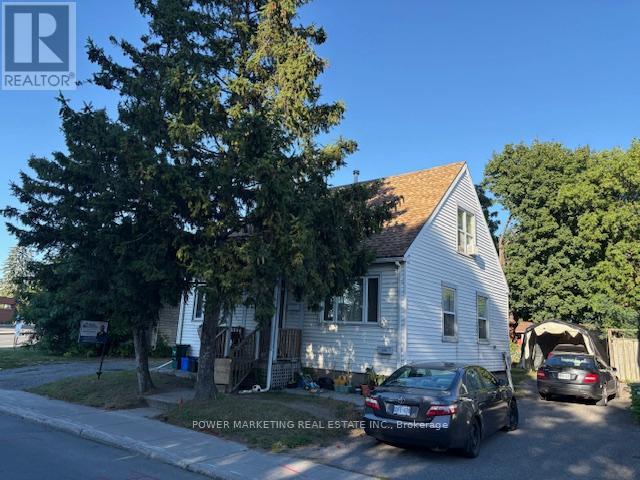
803 Merivale Road
Ottawa, Ontario
Investor's Commercial Opportunity! Fantastic income-generating property with potential for two rental units in the highly desirable Royal & Civic Hospital area. This spacious home features 4 bedrooms, 2 full bathrooms, and sits on a large lot offering both space and long-term development potential. There are 2 bedrooms on second level and 1 bedroom in the main level, with 1 full bathroom, Upper level is currently rented at $1,500/month. Lower level: Non-confirmed bachelor apartment with full bathroom, currently rented at $750/month, can be a nice 2 bedroom, new furnace. A great opportunity for investors seeking strong cash flow or end users looking to live in one unit and rent the other. Close to hospitals, transit, shopping, and all amenities. (id:49269)