
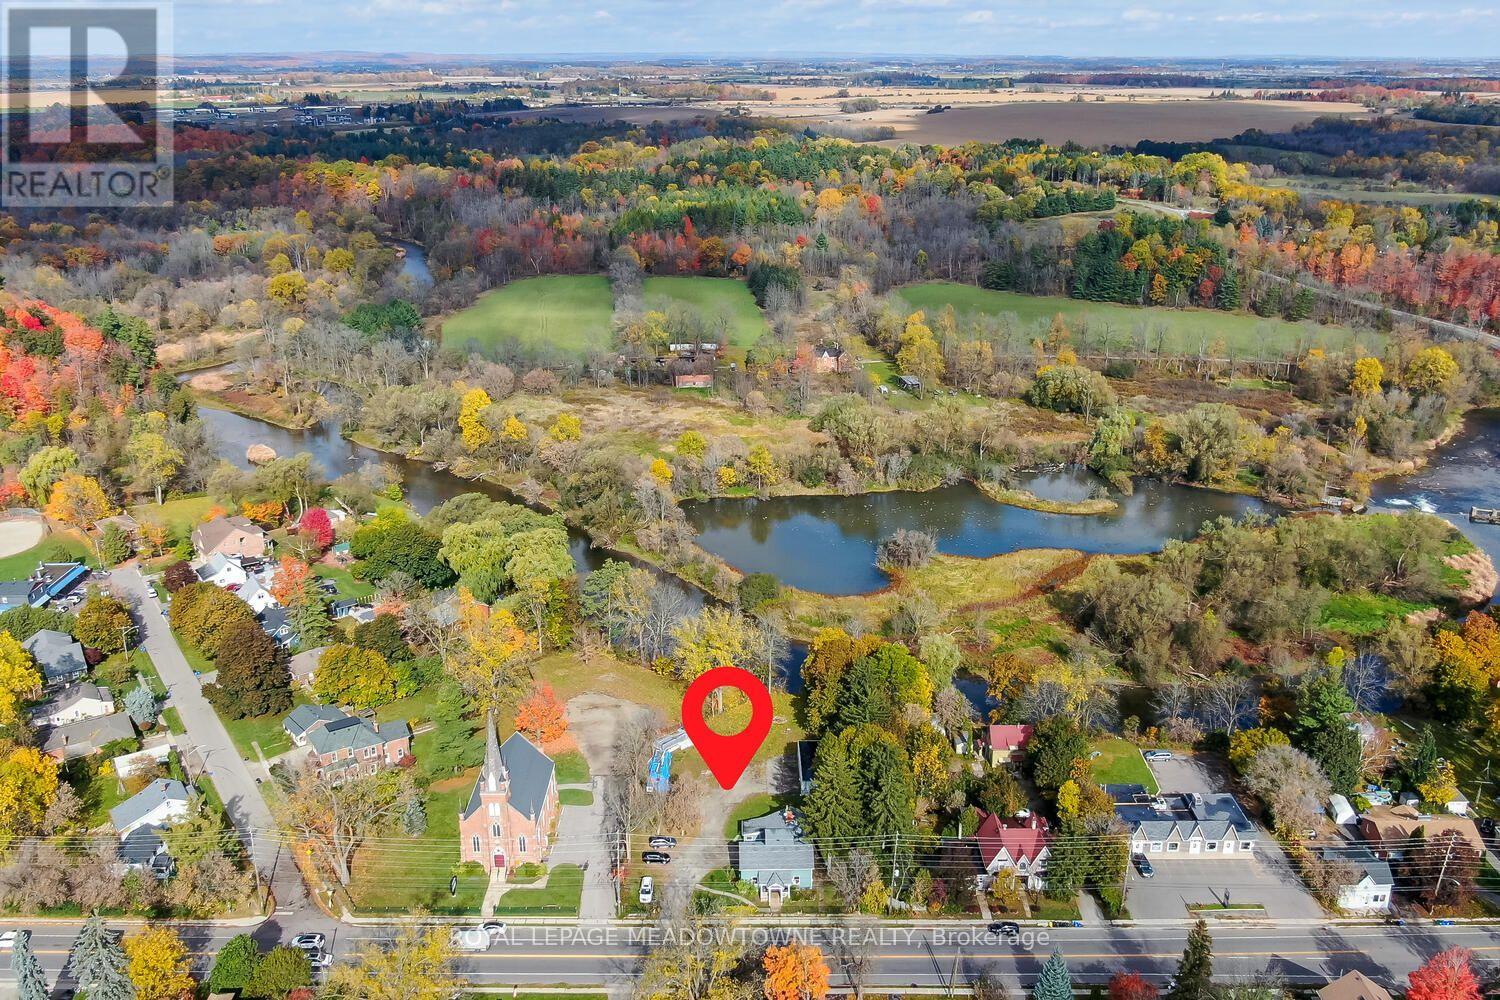
503 Guelph Street
Halton Hills, Ontario
A unique opportunity in the historic Hamlet of Norval! Situated on over half an acre with an impressive 132.25 ft of frontage onGuelph Street and the Credit River running along the rear of the property, 503 Guelph Street offers incredible potential in abeautiful setting. The residential portion is currently configured as three separate units. Unit A is a 1.5-storey, 3-bedroom,1-bathroom residence; Unit B offers 3 bedrooms and 1 bathroom; and Unit C is a bachelor unit with 1 bathroom. Laundry andhydro are currently shared. An oversized detached 1-car garage offers even more potential and awaits its next transformation.Zoned Hamlet Commercial (HC), the property permits a variety of uses including retail, bed and breakfast, medical offices,animal clinics, daycare and more. Just steps from where beloved Canadian author Lucy Maud Montgomery once lived, Norvalis a hamlet rich in history, character and natural beauty, with convenient access to Highways 401 and 407. A remarkable lot.Flexible zoning. Endless possibilities. An opportunity within reach that you won't want to miss. (id:49269)
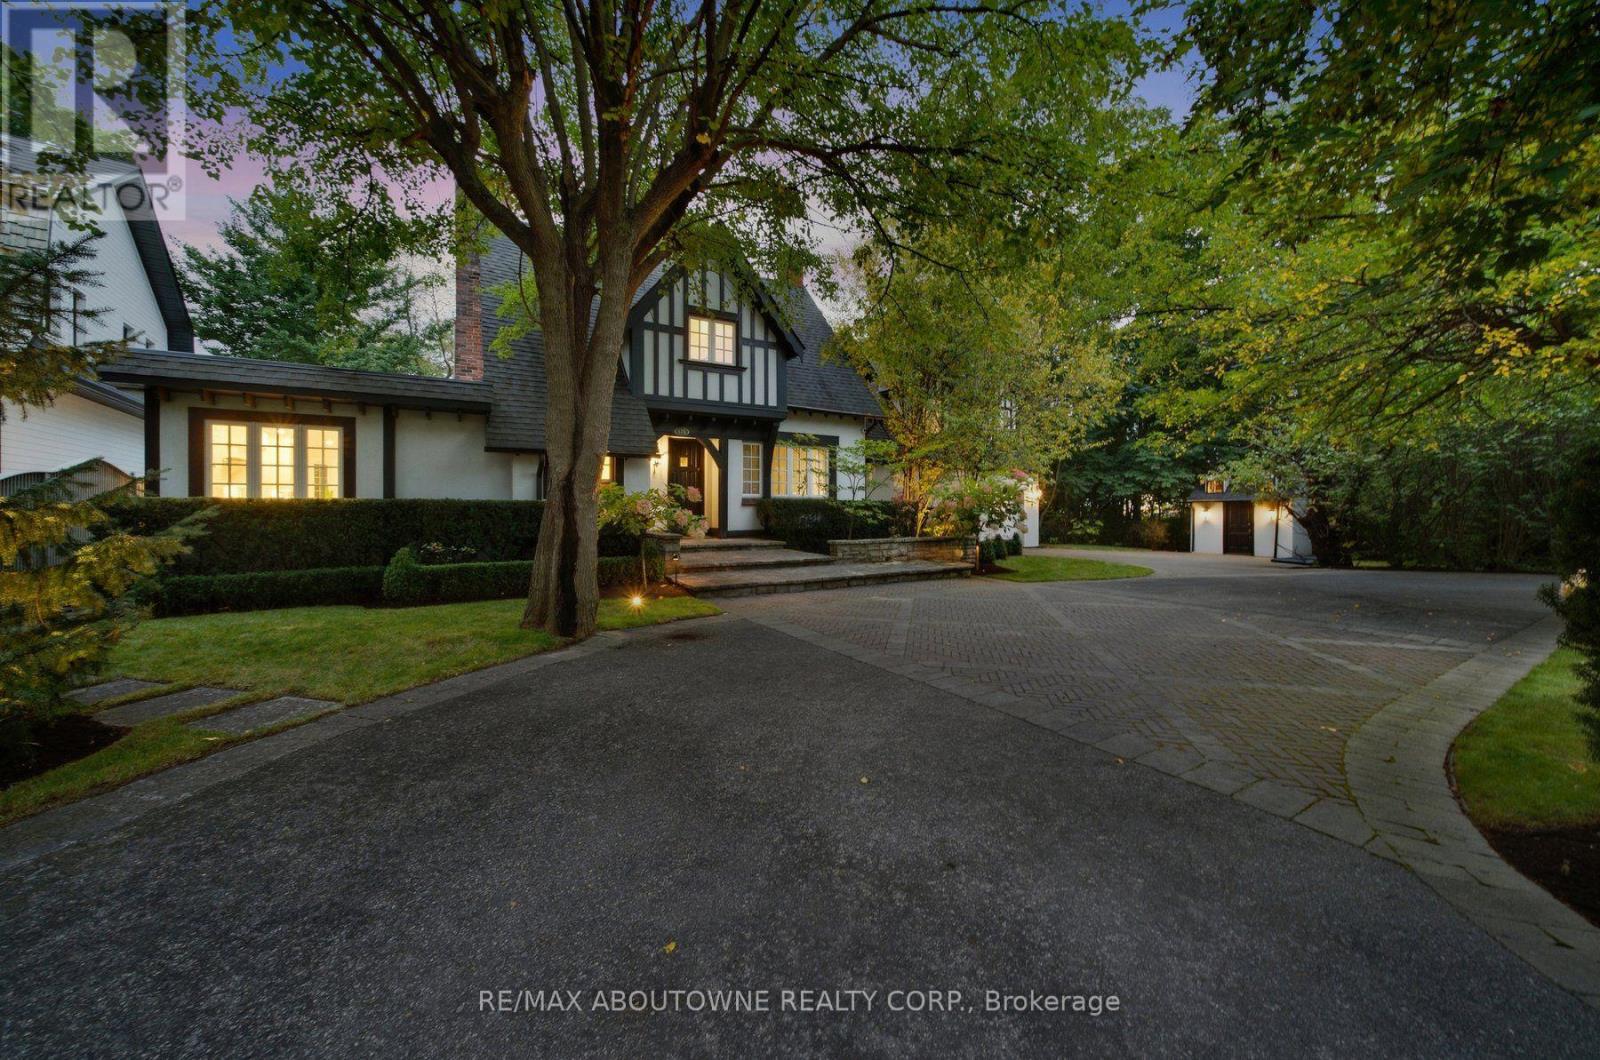
426 Trafalgar Road
Oakville, Ontario
A private retreat in the heart of South East Oakville, with the city at your doorstep. Driving south on Trafalgar Road, this expansive Tudor is one of the first homes to welcome you into SE Oakville. What makes this residence special is what happens beyond its distinguished façade. Step into the backyard & the world changes: mature trees, ravine, 16 Mile Creek & complete privacy create a setting wonderfully removed from the city. Enjoy morning coffee overlooking the creek, dinner in the outdoor kitchen, evenings around the fire pit, or simply relax beneath the trees & enjoy the wildlife & changing seasons. With riparian rights, professionally landscaped gardens, perennial beds, flowering trees, hedges, timber deck, pergola, gazebo, Napoleon & Lynx outdoor kitchen, the backyard feels like a private escape. Inside, this beautifully maintained Tudor offers 3,000+ sqft. 4 bedrooms, 6 bathrooms. Exceptional craftsmanship includes Jatoba hardwood, handmade plaster crown moulding, 8-inch baseboards, Ciot tile, Hansgrohe fixtures & triple-pane windows. The renovated kitchen features custom cabinetry, premium granite & Viking, Wolf & Miele appliances, while the breakfast & family rooms capture spectacular ravine views. The primary suite is a private retreat with three skylights, unobstructed views of the16 Mile Creek, a private balcony & a custom dressing room. The spa-inspired ensuite features a Neptune air-jetted tub & glass shower. Improvements include updated kitchen finishes & flooring, custom fireplace cabinetry, extensive pot & art lighting, new owned furnace, AC & hot water tank, 200-amp service, wine cellar, irrigation, security & smart-controlled systems. Location is exceptional: approximately a 3-minute walk to Oakville GO, under 5 minutes to Downtown Oakville & Lakeshore, & walking distance to groceries, restaurants & shops. QEW, 407 & 410 access is minutes away. Enjoy the peace & privacy of nature while remaining effortlessly connected. (id:49269)
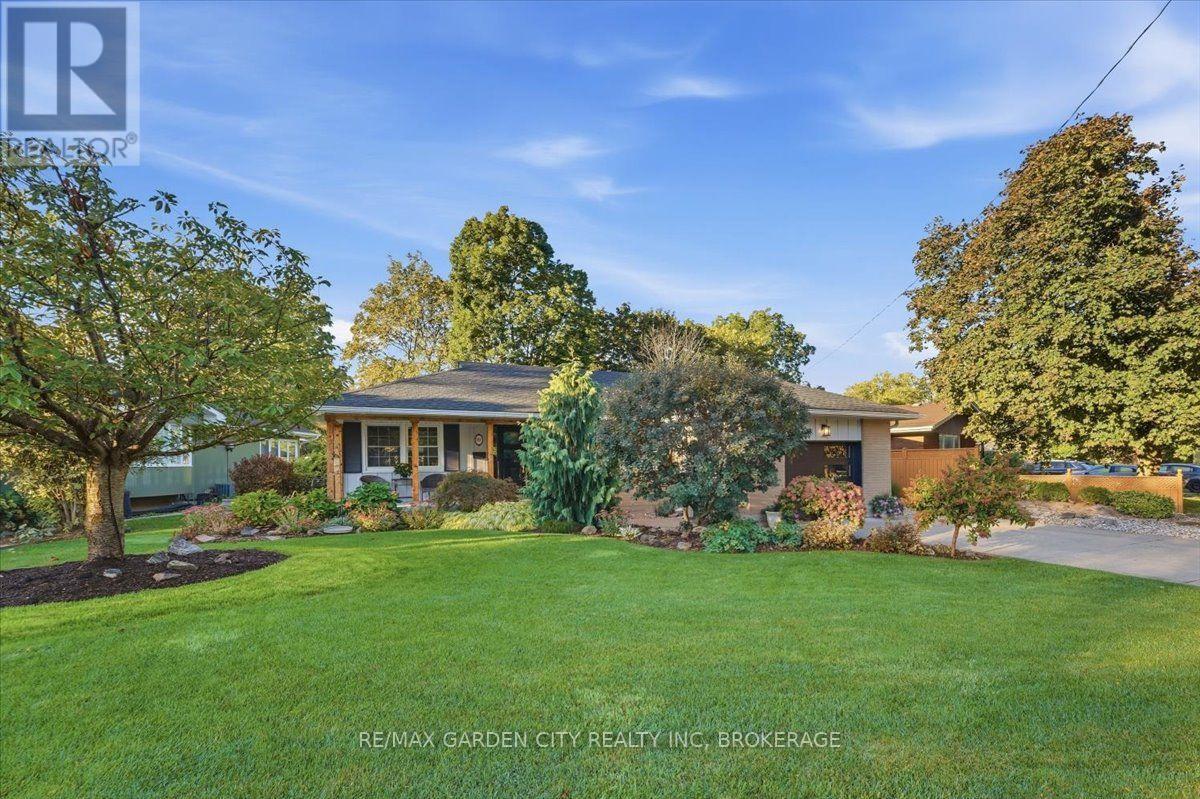
98 Village Road
St. Catharines, Ontario
HOME ISN'T JUST WHERE YOU LIVE - IT'S WHERE YOU ESCAPE TO. WELCOME HOME TO YOUR OWN PRIVATE HAVEN! Tucked away on a beautiful ravine lot in the sought-after South End of St. Catharines, 98 Village Road is a very special completely updated bungalow where comfort, style and outdoor living come together beautifully. From the moment you arrive, the gorgeous new front porch, complete with custom posts, sets the tone for a home that feels warm, welcoming and truly loved. It's the perfect spot to enjoy your morning tea or unwind at the end of the day. Step inside and discover a beautifully refreshed interior featuring a large new kitchen with new appliances, stylish new flooring throughout, two generously sized bedrooms and an updated 4-piece bathroom. The thoughtful updates and inviting layout make this home truly move-in ready. And then there's the backyard... your own private staycation destination! Surrounded by beautiful gardens and the peaceful backdrop of the ravine, this outdoor space is designed for relaxing and entertaining. Enjoy summer evenings on the covered back patio, soak in the hot tub under the stars, or take a dip in the new swim spa - perfect for year-round enjoyment. The lower level adds even more living space with a cozy recreation room, updated 4-piece bathroom and an abundance of storage for all your needs. Beautifully updated. Peacefully set. Designed for everyday enjoyment. Whether you're looking for a quiet retreat, a home to entertain family and friends, or simply a place where you can slow down and enjoy life, 98 Village Road is ready to welcome you home. (id:49269)
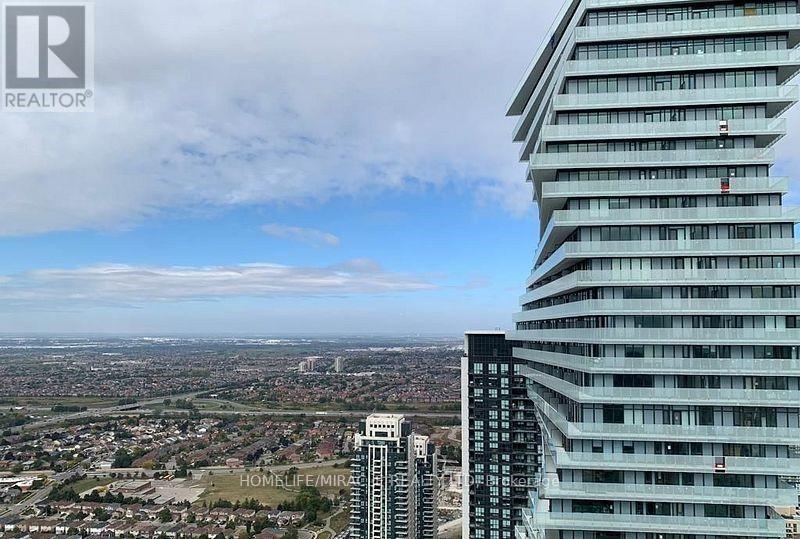
5101 - 3883 Quartz Road
Mississauga, Ontario
Experience upscale living in Suite 5101 at M City 2, a newly built condominium featuring a contemporary 2-bedrooms, 2-bathrooms, living room and huge balcony accessible from living & both bedrooms. This residence comes with the added benefits of a dedicated parking spot and a storage locker, ensuring both convenience and peace of mind. The building offers exceptional amenities, including a concierge service, a state-of-the-art gym, and a stunning outdoor pool, perfect for embracing a refined urban lifestyle. Discover the perfect blend of elegance and practicality in this sleek and modern apartment.All of this in an unbeatable location in heart of Mississauga, just steps away from Square One mall, Celebration Square, Public Transport, Sheridan College, Hwy. 403 and Library. (id:49269)
1130a Islington Avenue
Toronto, Ontario
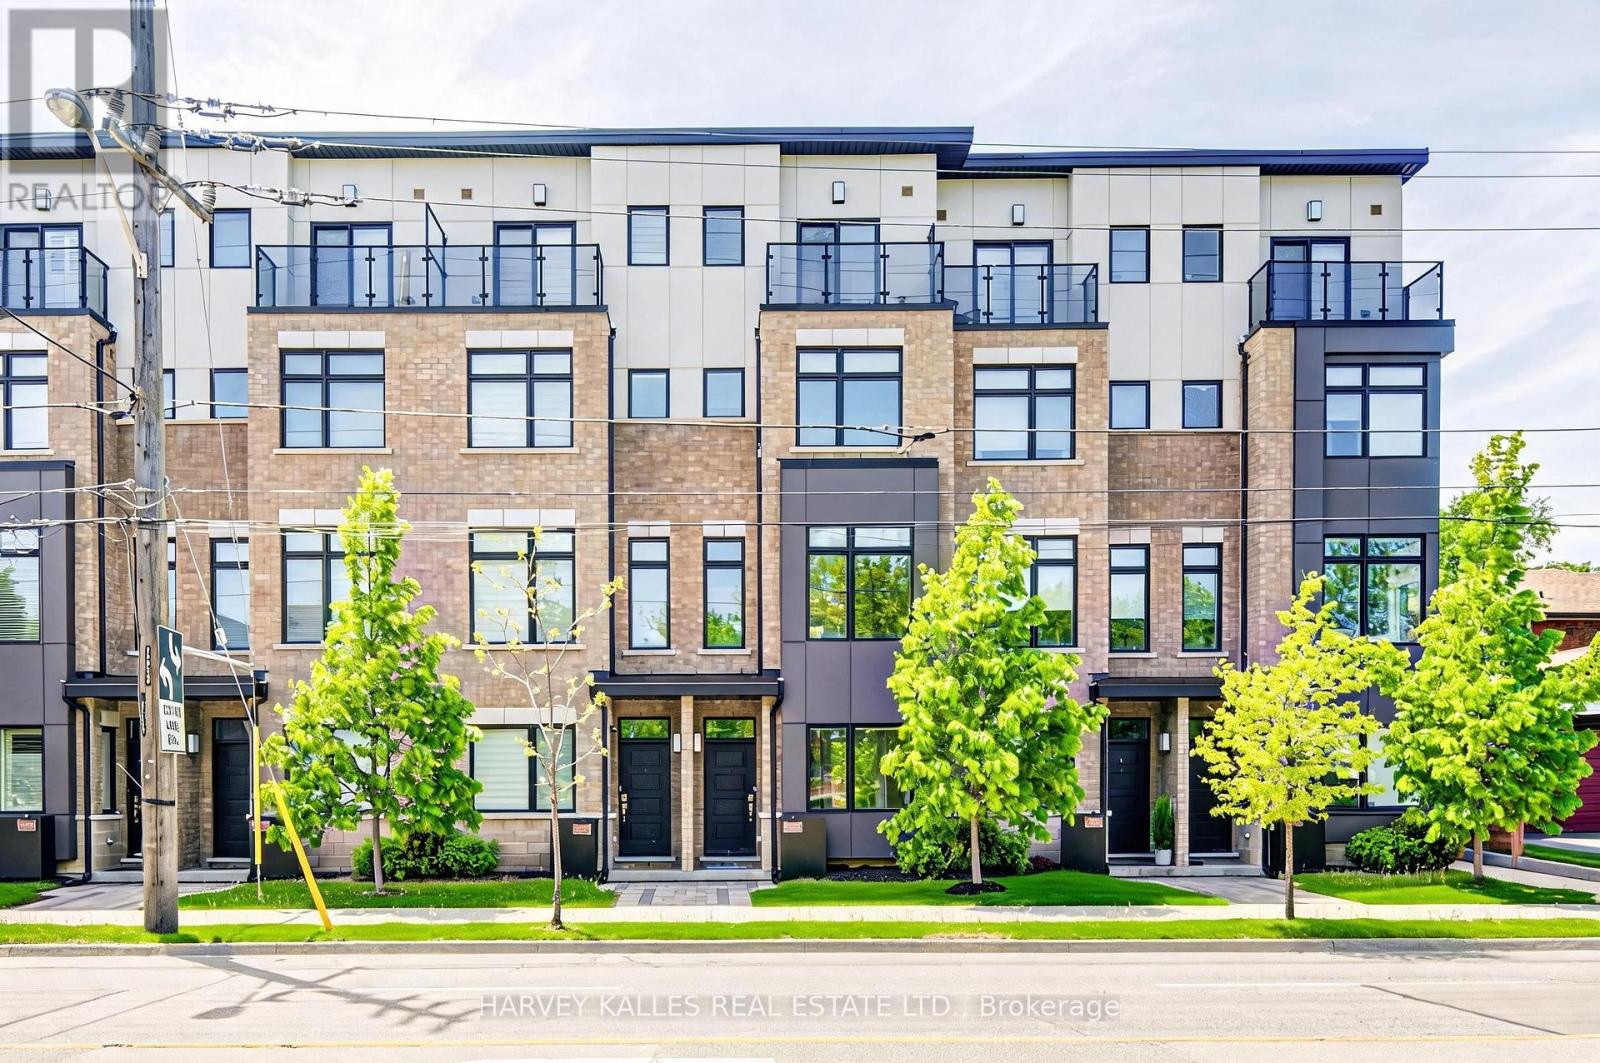
Beautifully designed urban townhome offering the complete package. This stylish freehold residence showcases timeless elegance with modern flair, featuring a stunning main floor with custom wainscotting, a co-private balcony, and luxury custom kitchen millwork designed for both everyday living and entertaining. Soaring 10-foot ceilings, dazzling natural light, well-proportioned rooms, and top-of-the-line finishes create a bright and inviting atmosphere throughout. Spacious bedrooms, beautifully appointed washrooms, and the convenience of an upper-level laundry room make this home as functional as it is sophisticated. Located within a meticulously maintained freehold townhome community with low monthly maintenance fees of $235.19, including snow removal and salting, lawn care and maintenance, sprinkler activation, and professional off-site property management. The home also features a rare two-car tandem garage, plus free 24/7 street parking on Chauncey Avenue and four visitor parking spaces for guests. Perfectly situated for urban convenience with TTC bus service steps from the front door, and walking distance to Islington Subway Station, Kipling Subway Station, and Kipling GO Station. Families will appreciate the nearby daycares, neighbourhood schools, community centres, and community pool. Directly across the street is the 6.6-acre family-friendly Fairfield Park featuring a playground, splash pad, and expansive green space, while the surrounding South Humber Parklands, Kings Mill Park, Humber Marshes, and Humber River trails provide endless opportunities to enjoy nature. Commuters will love being just 2 km from the Gardiner Expressway. Enjoy an exceptional lifestyle surrounded by local dining along Bloor Street, offering a diverse mix of fine Greek, Japanese, Italian, and Indian cuisine. Some furnishings may also be included in the sale. Open-concept living spaces, cozy places to unwind, and thoughtfully curated finishes to call home (id:49269)

1-East - 20 Towns Road
Toronto, Ontario
Main floor storage space with truck level and dive-in level doors/shipping (id:49269)
210 Stedman Street
Ottawa, Ontario
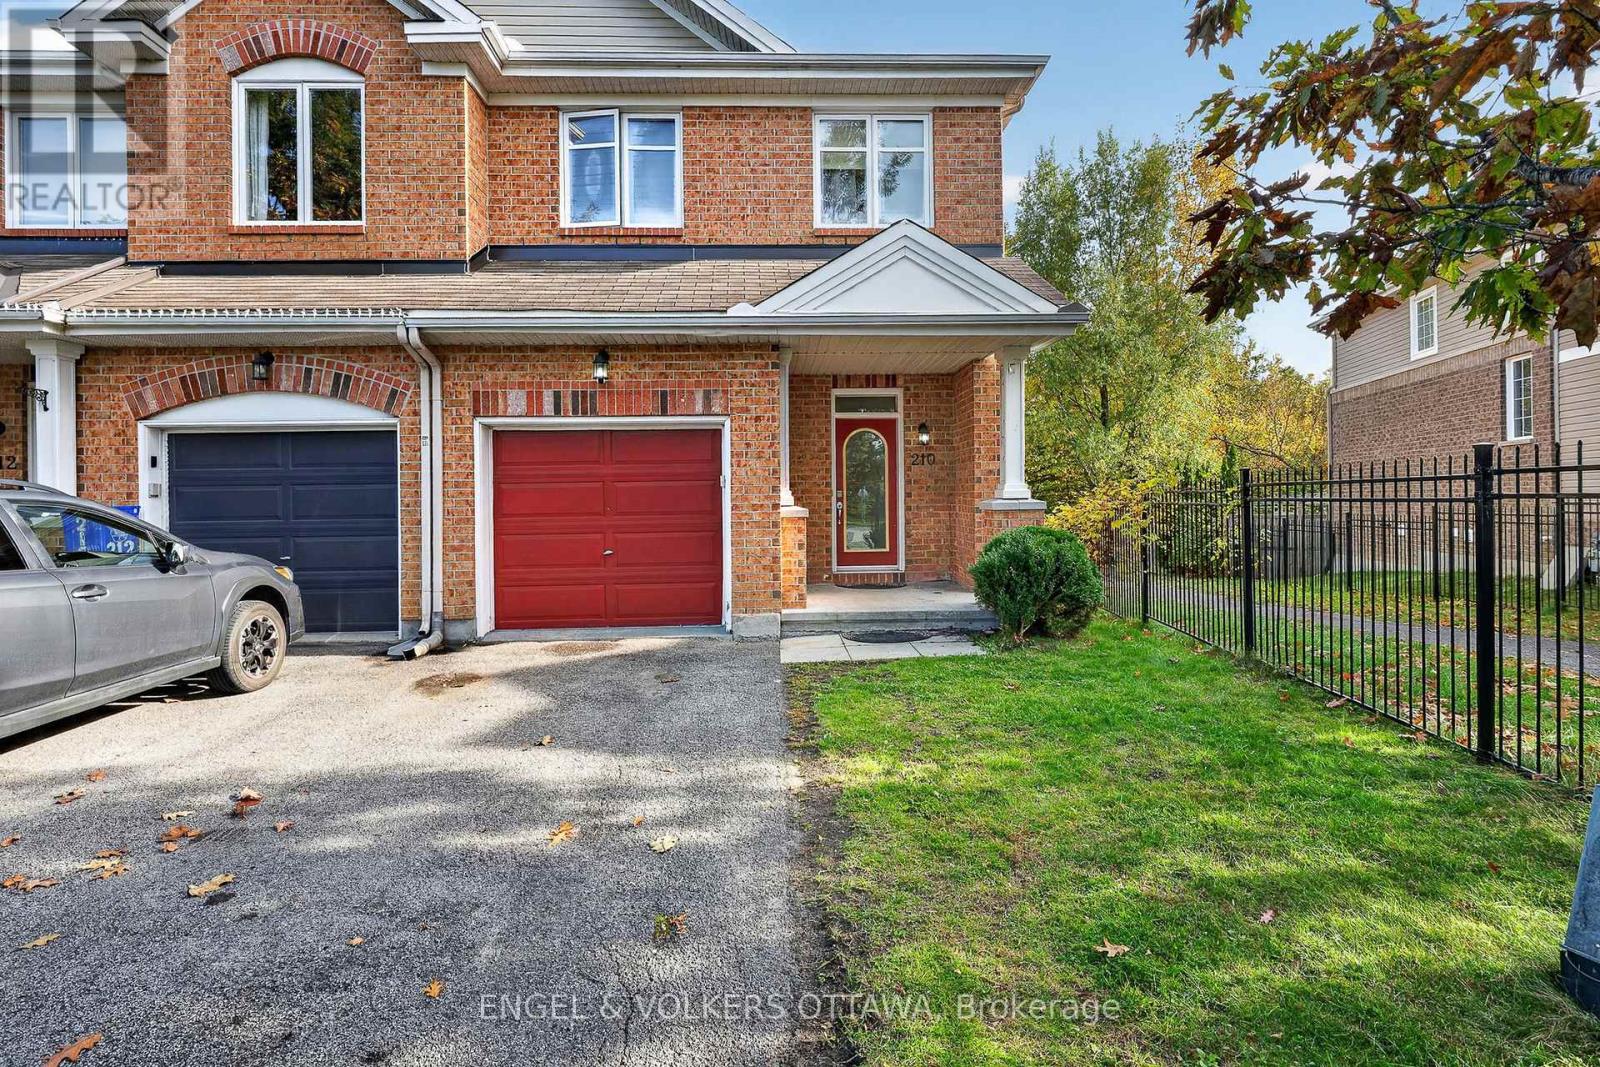
Welcome to 210 Stedman Street, a charming and well maintained 3-bedroom 3 bathroom end unit townhouse, located in a quiet, family-friendly neighbourhood steps away from walking trails, shopping, schools, local transportation and every day amenities. This home features gleaming hardwood on the main floor and carpeting in the upper floor. 3 spacious bedrooms occupy the upper floor, with the primary suite including a walk in closet and a private ensuite. Rounding out the upper level is a convenient laundry space with both washer and dryer close to the bedrooms. The basement boasts of a well appointed rec room, and oversized windows fill the room with sunlight all day long. With no backyard neighbours, this is an oasis for young families with a spacious back yard for children to play. (id:49269)
1321 Rustic Drive
Ottawa, Ontario
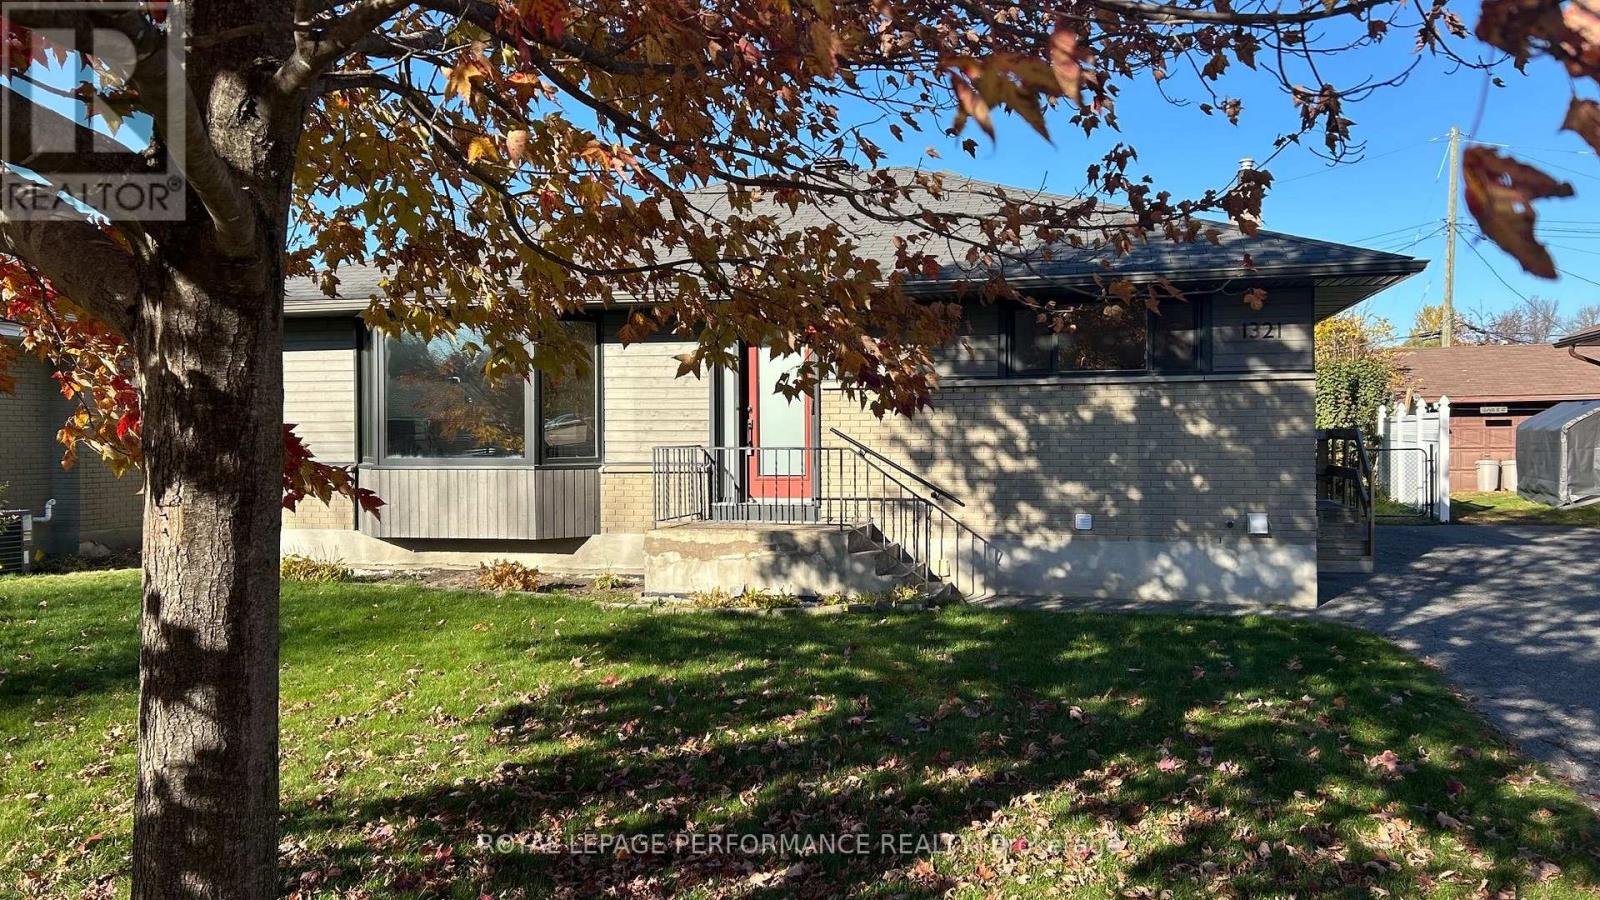
Welcome to this exceptionally stylish, open-concept bungalow tucked away on a serene, low-traffic street in a highly desirable neighborhood. Designed to maximize both form and function, the main floor greets you with expansive, bright windows that flood the entire living area with natural light. At the heart of the home is a beautifully updated kitchen, complete with modern finishes like premium granite countertops, stainless steel appliances, and sleek pot lighting. Rich, gleaming hardwood floors flow seamlessly from the main living space into three generously sized bedrooms and a crisp, updated family bathroom.The layout expands significantly into a fully finished lower level. This versatile space comes equipped with a dedicated, spacious gym area, a private and cozy fourth bedroom, a stunningly renovated full bathroom, and a practical laundry room. Step outside into the massive rear yard, which serves as an expansive blank canvas. With an abundance of open space, this lot effortlessly accommodates a variety of future projects, whether you envision adding a detached garage, a backyard pool, an accessory dwelling unit (ADU), or designing your own ultimate outdoor oasis. (id:49269)
49 Lakeshore Drive
South Dundas, Ontario
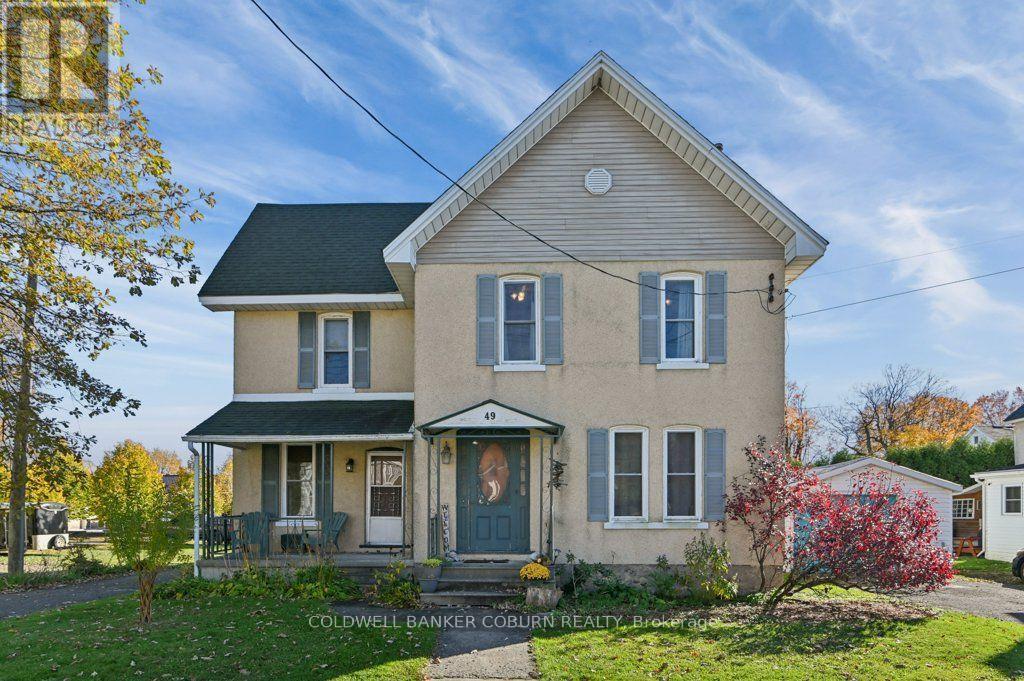
IN THE HEART OF MORRISBURG! 17 Lakeshore Drive - Located on desirable Lakeshore Drive, this classic two-storey home is surrounded by well-maintained properties in the heart of the village, just steps from the St. Lawrence River. The traditional layout features formal living and dining rooms, complemented by a natural gas fireplace. A separate entrance offers potential for a studio suite or main-floor bedroom, providing added flexibility. The spacious kitchen opens onto a large, private deck, while main-floor laundry and a three-piece bathroom add everyday convenience. Upstairs, you'll find four bedrooms and two four-piece bathrooms. One of the four piece bathrooms has a large soaker tub with air jets and a heated floor for spa like experience. All windows have been replaced by the current owner. Enjoy an exceptional lifestyle within walking or cycling distance of the river, Earl Baker Park, Morrisburg Beach, the golf club, schools, shopping, restaurants, medical and dental clinics, library, arena, curling club, boat launch, parks, and the renowned Upper Canada Playhouse. A wonderful opportunity to enjoy classic charm, a versatile floor plan, and the relaxed pace of village living. Additional interior photos, floor plans, and a virtual tour are available online. (id:49269)
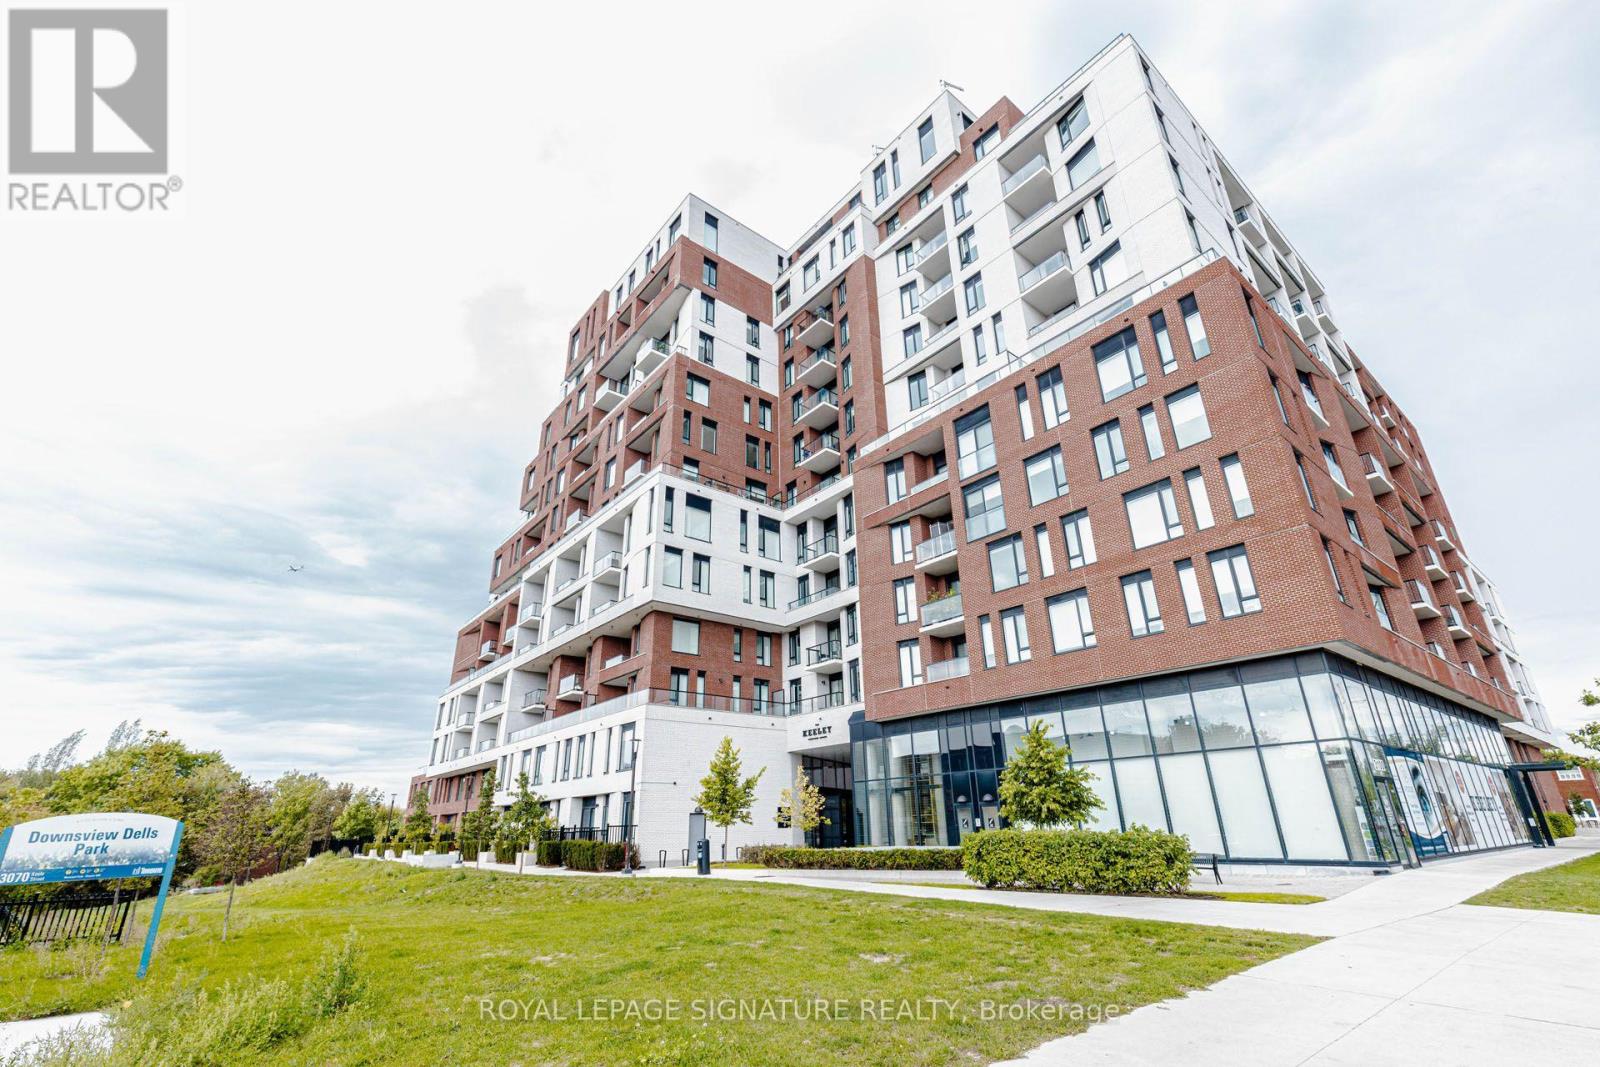
540 - 3100 Keele Street
Toronto, Ontario
Welcome to The Keeley, a modern condominium community perfectly situated across from Downsview Park and surrounded by green space, ravine trails, and convenient city amenities. This never-before-rented, exceptionally clean 1-bedroom suite offers a fresh, contemporary living experience in one of North York's newest communities. The thoughtfully designed suite features a bright, open-concept layout, modern finishes, and a comfortable living space ideal for a professional or individual looking for a well-maintained home. Being never rented and meticulously maintained, this unit is in pristine condition and ready for its first tenant. Residents at The Keeley enjoy an impressive collection of amenities designed for both work and relaxation, including a state-of-the-art fitness center, co-working/work stations, meeting and social spaces, library/lounge areas, outdoor courtyard, and rooftop Sky Yard. The building's unique design extends your living space well beyond the suite itself. (id:49269)
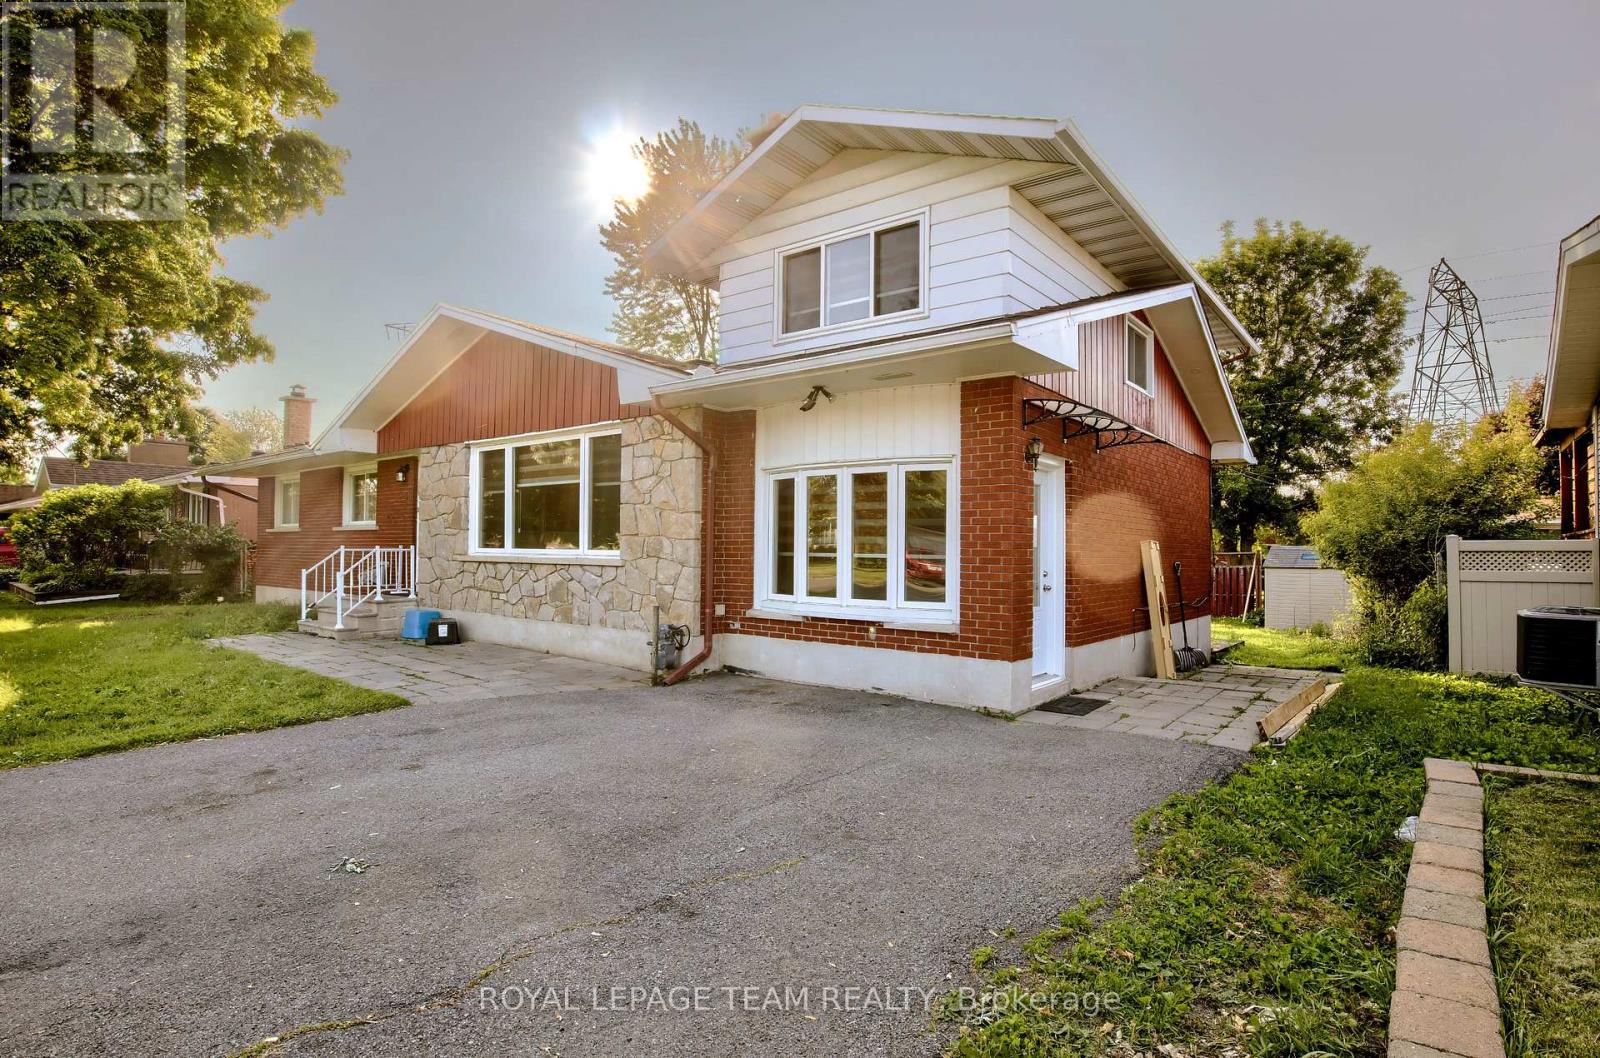
B - 31 Pritchard Drive
Ottawa, Ontario
Welcome to 31A Pritchard Drive, a beautifully updated 4 bedroom, 2 bathroom main level home in the heart of desirable Manordale. Offering over 1,800 square feet of finished living space, this bright and spacious residence features hardwood flooring, an open concept living and dining area, and a modern kitchen designed for everyday living and entertaining. The inviting living room is highlighted by a sleek built in electric fireplace, creating a warm and stylish focal point. The finished lower level provides a large family room plus a versatile bonus space that is ideal for a home office, gym, playroom, or guest area. Enjoy access to a generous shared backyard surrounded by mature trees, along with private in unit laundry and ample parking. Conveniently located near schools, parks, shopping, transit, and major routes, this move in ready home offers comfort, flexibility, and an excellent west Ottawa location. (id:49269)
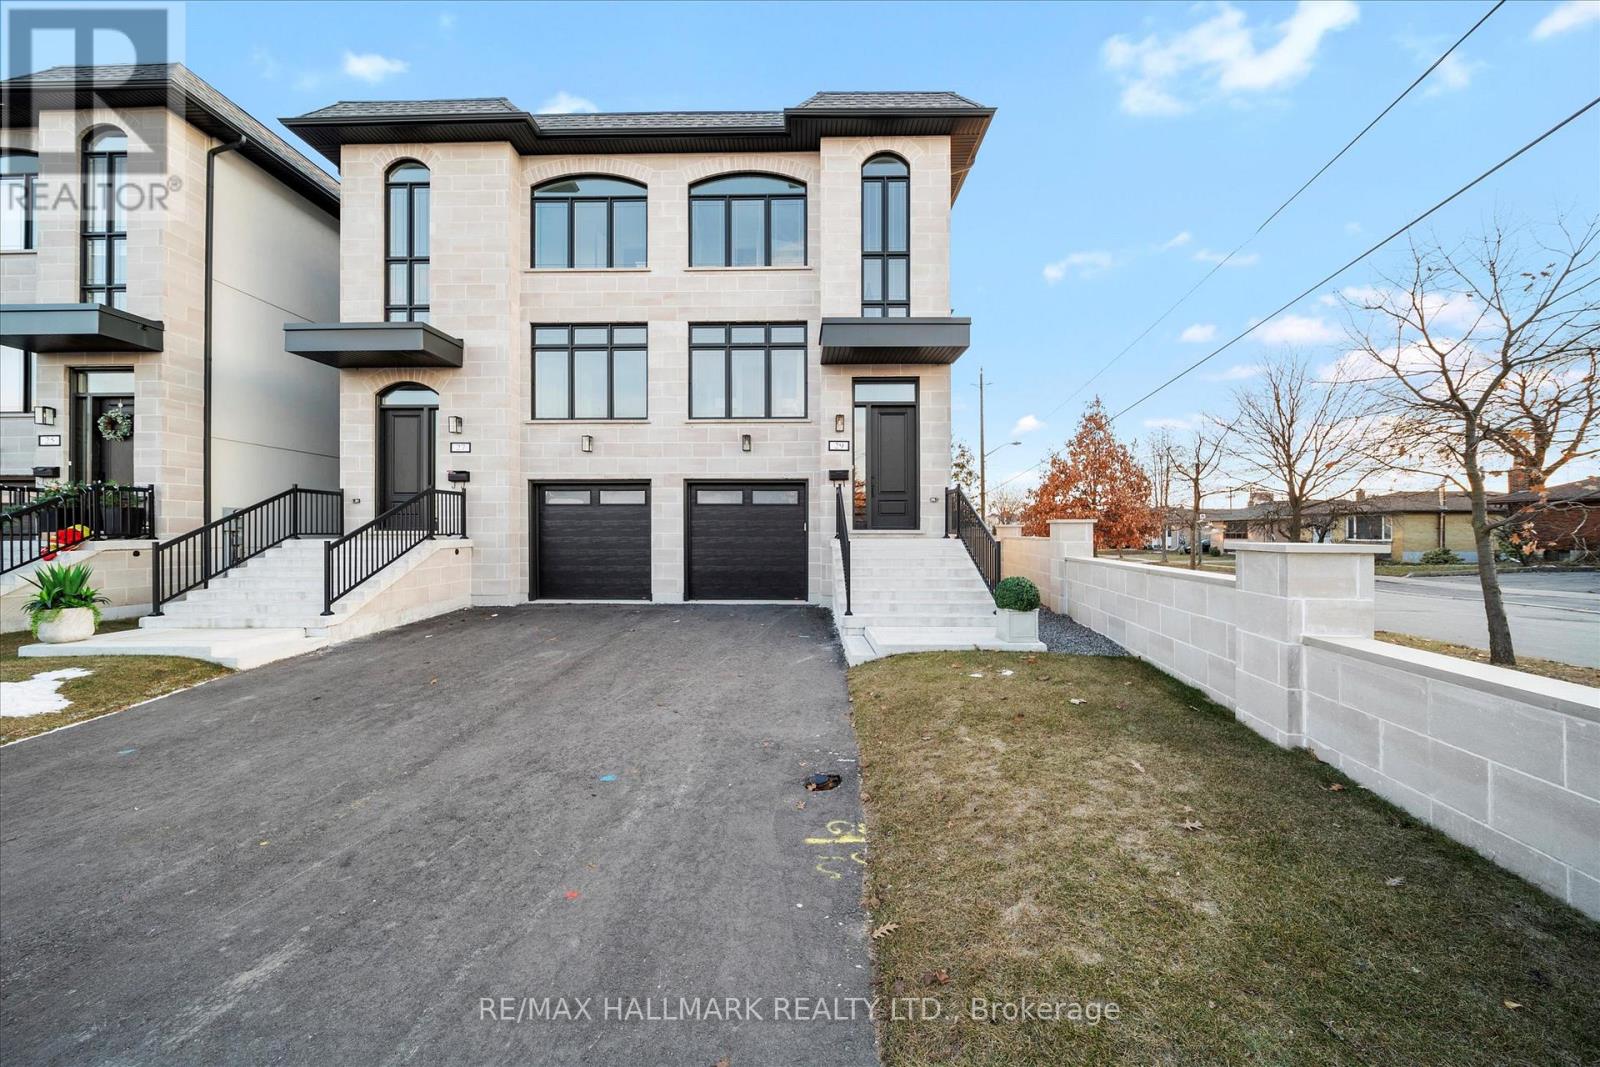
1b - 27 Antonio Court
Toronto, Ontario
Welcome To The Homes of St.Gaspar Where Sophistication Meets Contemporary Living. This Brand-New Collection Of Executive 3 Storey Semis Is Located On Hidden Enclave And Offers A Stunning Aria Model. 3 Bed & 4 Baths Boasting 3050 Sqft Of Luxury Living Including An Above Ground Inlaw Suite with Second Kitchen & 3 Walk Outs. Bright & Spacious Open Concept Layout With 9-10 ft Smooth Ceilings & Pot Lights Throughout. Superior Craftsmanship, Millwork & High End Finishes. Beautiful Oak Hardwood Floors, Custom Crown Moulding, Upgraded 5'' Baseboards, Custom Closets W/ Built Ins Throughout, Designer Gourmet Kitchen With Quartz Counter, Centre Island & Stainless-Steel Appliance Package. Beautiful Front & Rear Landscaping W/ Private Backyard Oasis & Privacy Fence. Experience Luxury Today. (id:49269)