
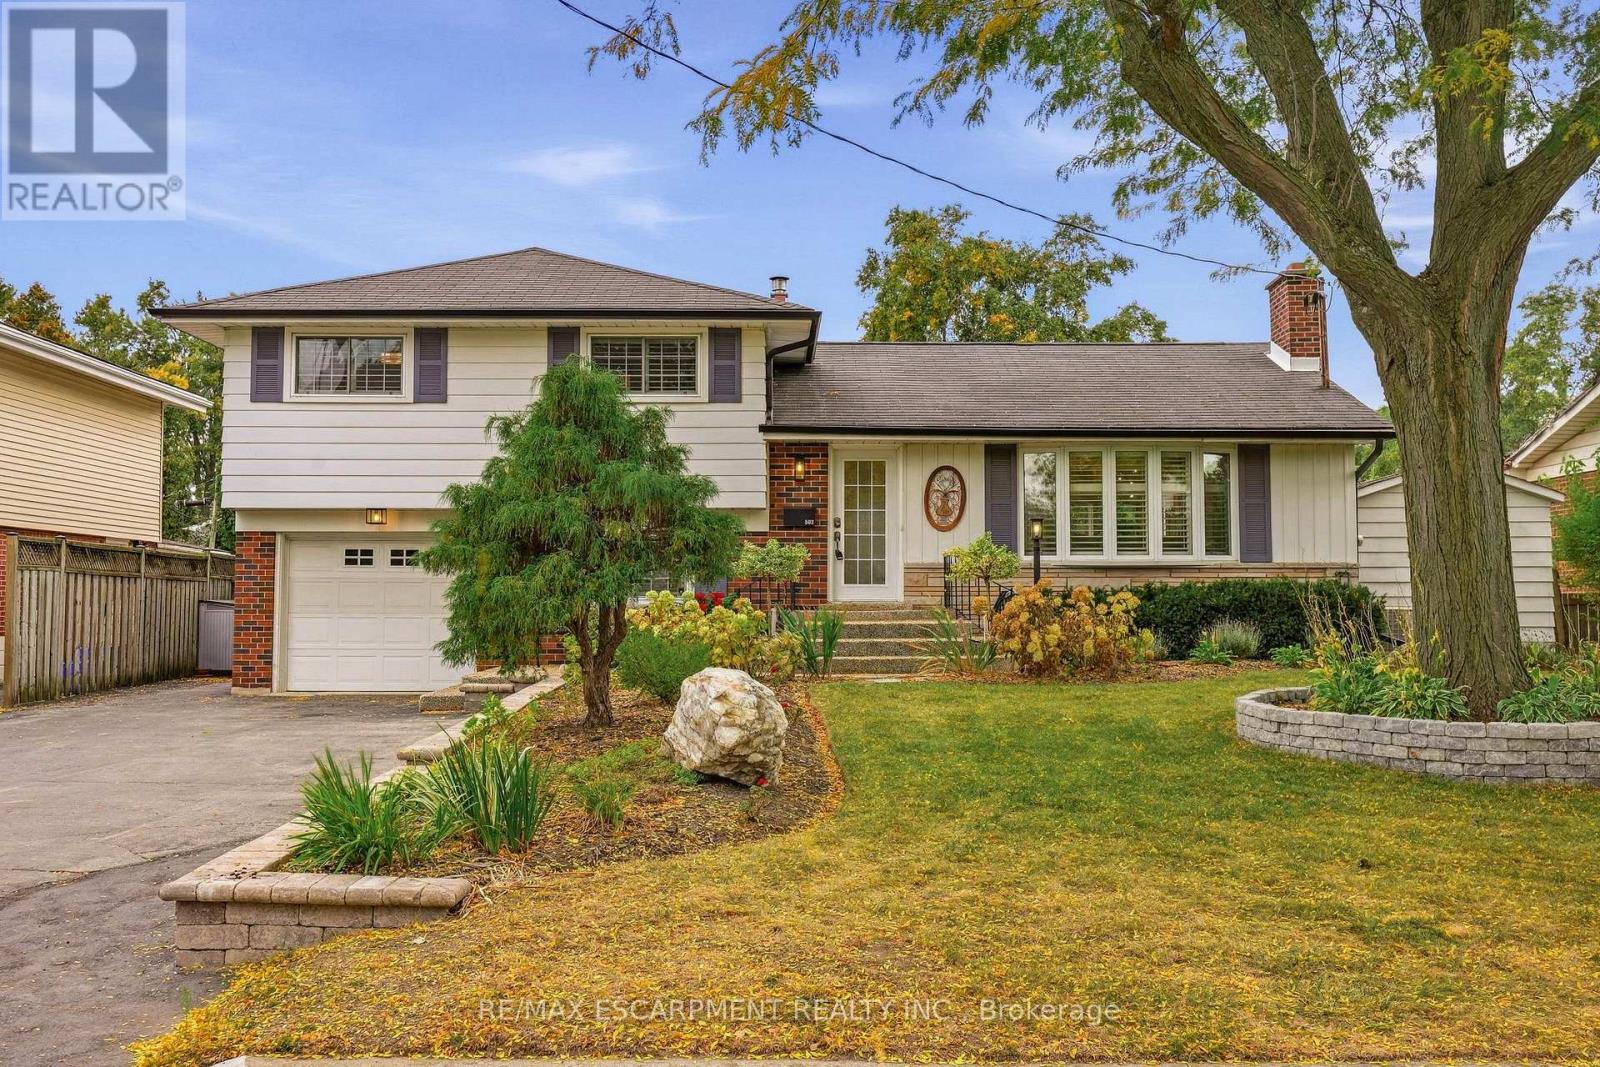
502 Karen Drive
Burlington, Ontario
Set on an oversized, mature lot in Central Burlington, this beautifully updated 4-bedroom, 3-bathroom home offers 2,498 sq. ft. of thoughtfully designed living space. The spacious 4-level sidesplit showcases a newly renovated open-concept kitchen with new stainless steel appliances, seamlessly connected to the living and dining areas, with new flooring throughout. The upper level features a generous Primary bedroom with a spacious walk-in closet and spa-inspired ensuite with heated floors. Two additional bedrooms and a 4-piece bathroom complete this level. The main level offers an additional family room with a gas fireplace, custom built-ins and new windows overlooking the landscaped backyard. The lower level provides an additional bedroom, 3-piece bathroom, laundry room and an abundance of storage space. Outside, enjoy your own private backyard retreat featuring a separately fenced 18' x 36' natural gas heated in-ground pool with an updated pump and filter. A deck off the dining room extends to a spacious entertaining area with a gazebo, all surrounded by beautiful specimen trees and mature gardens. Conveniently located minutes to downtown, shops, schools and major highways, this home offers an exceptional blend of space, privacy and location. (id:49269)
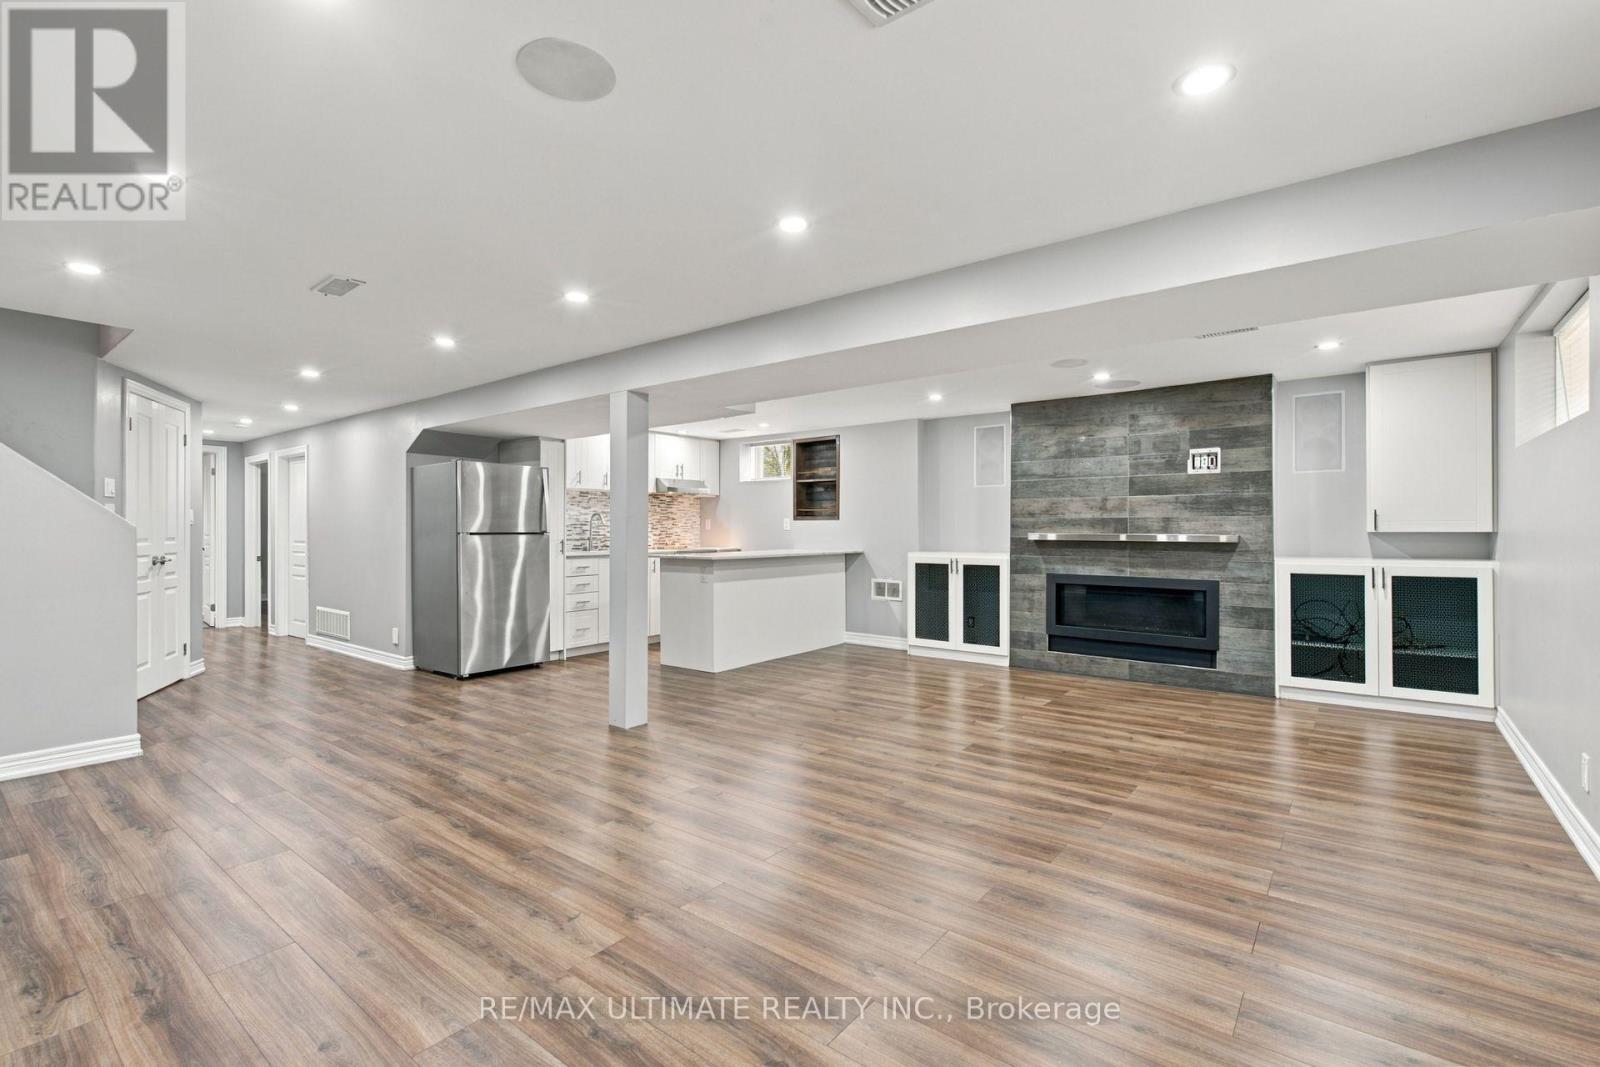
7639 Kittridge Drive
Mississauga, Ontario
Welcome to this beautifully updated 1+1 bedroom basement apartment in the heart of Malton! Offering a spacious open-concept layout, this move-in-ready home combines comfort, style, and convenience. The upgraded and functional kitchen features stainless steel appliances and a breakfast bar overlooking the open-concept living and dining area, complete with a cozy gas fireplace. Enjoy laminate flooring throughout, a spacious primary bedroom, a versatile +1 perfect for a home office or additional sleeping area, and a modern 3-piece bathroom. Additional conveniences include ensuite laundry, plenty of extra storage space, and one parking space on the driveway. Best of all, all utilities are included in the monthly rent, making budgeting simple and stress-free. Ideally located close to public transit, parks, schools, community centres, shopping, and everyday amenities, with easy access to everything Malton and the surrounding area have to offer. Vacant, move-in ready, and available immediately-just unpack and make yourself at home! (id:49269)
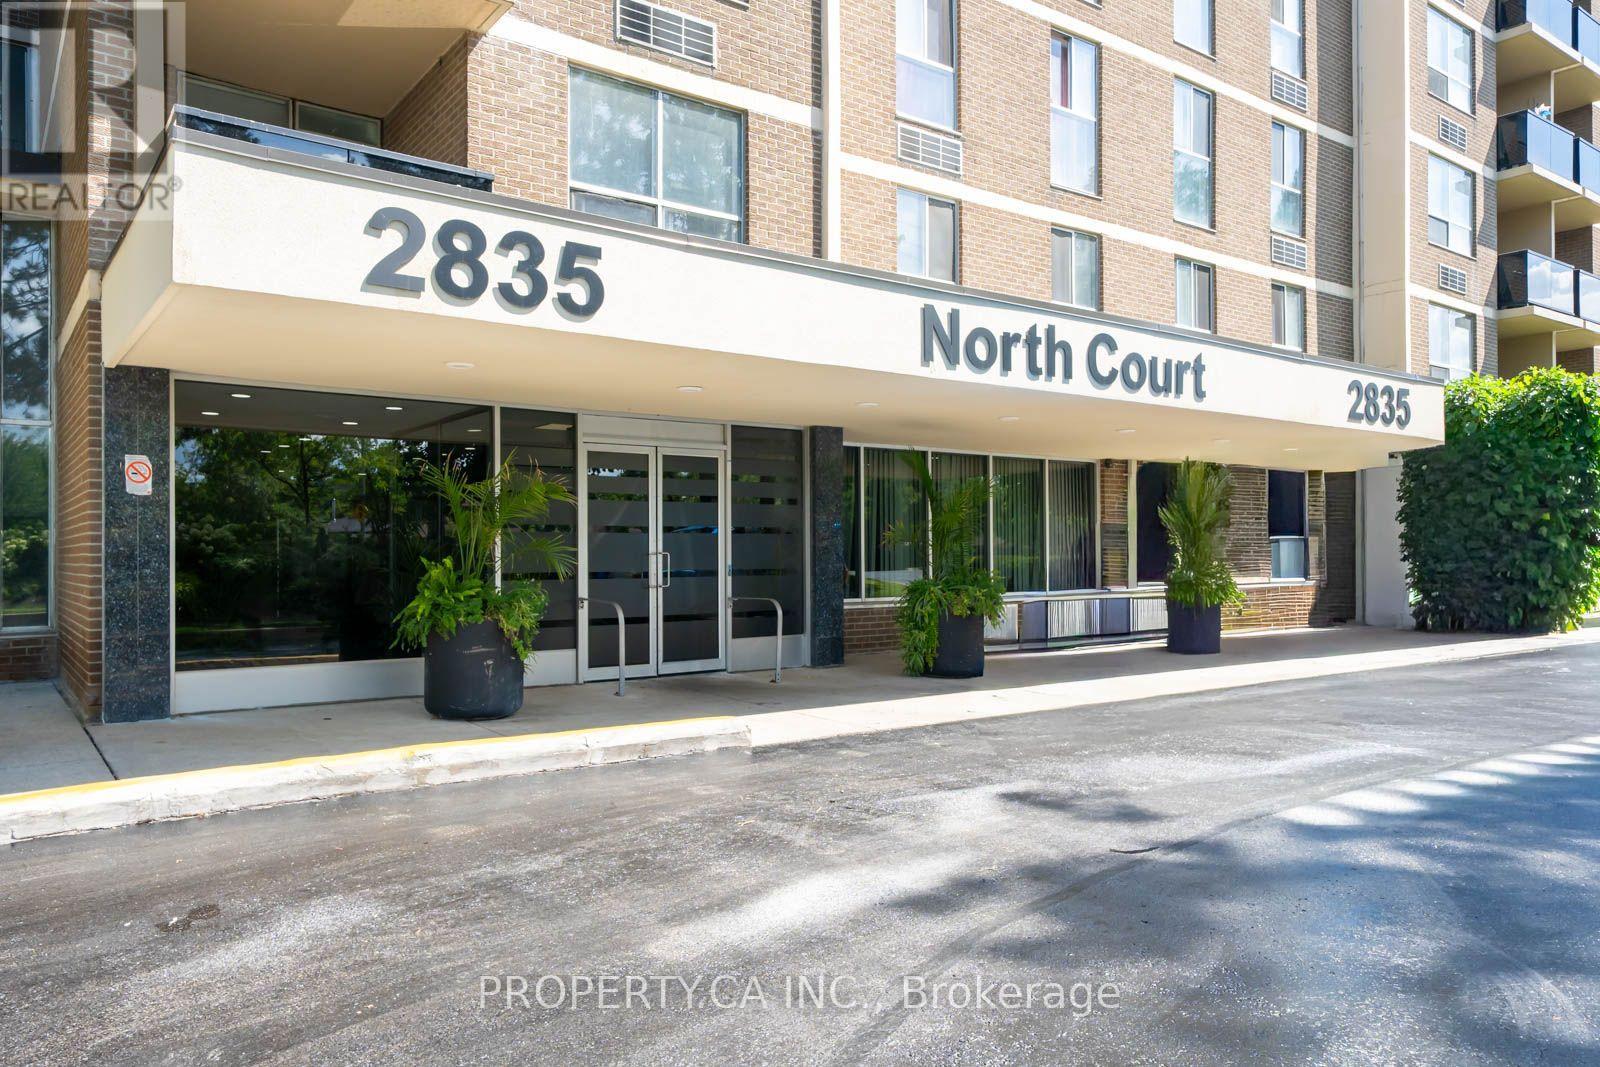
Unknown Address
,
Rarely offered oversized 1-bedroom ground-floor condo with over 800 sq. ft. of bright, functional living space! This unique suite offers one of the largest 1-bedroom layouts in the building and has been tastefully updated with new flooring, a recently renovated bathroom, and newer appliances. The spacious living and dining area is perfect for entertaining, while the generous bedroom offers plenty of room to unwind. Conveniently located close to TTC, major highways, shopping, parks, schools, and everyday amenities. An exceptional opportunity to own a move-in-ready home in a highly convenient location. (id:49269)
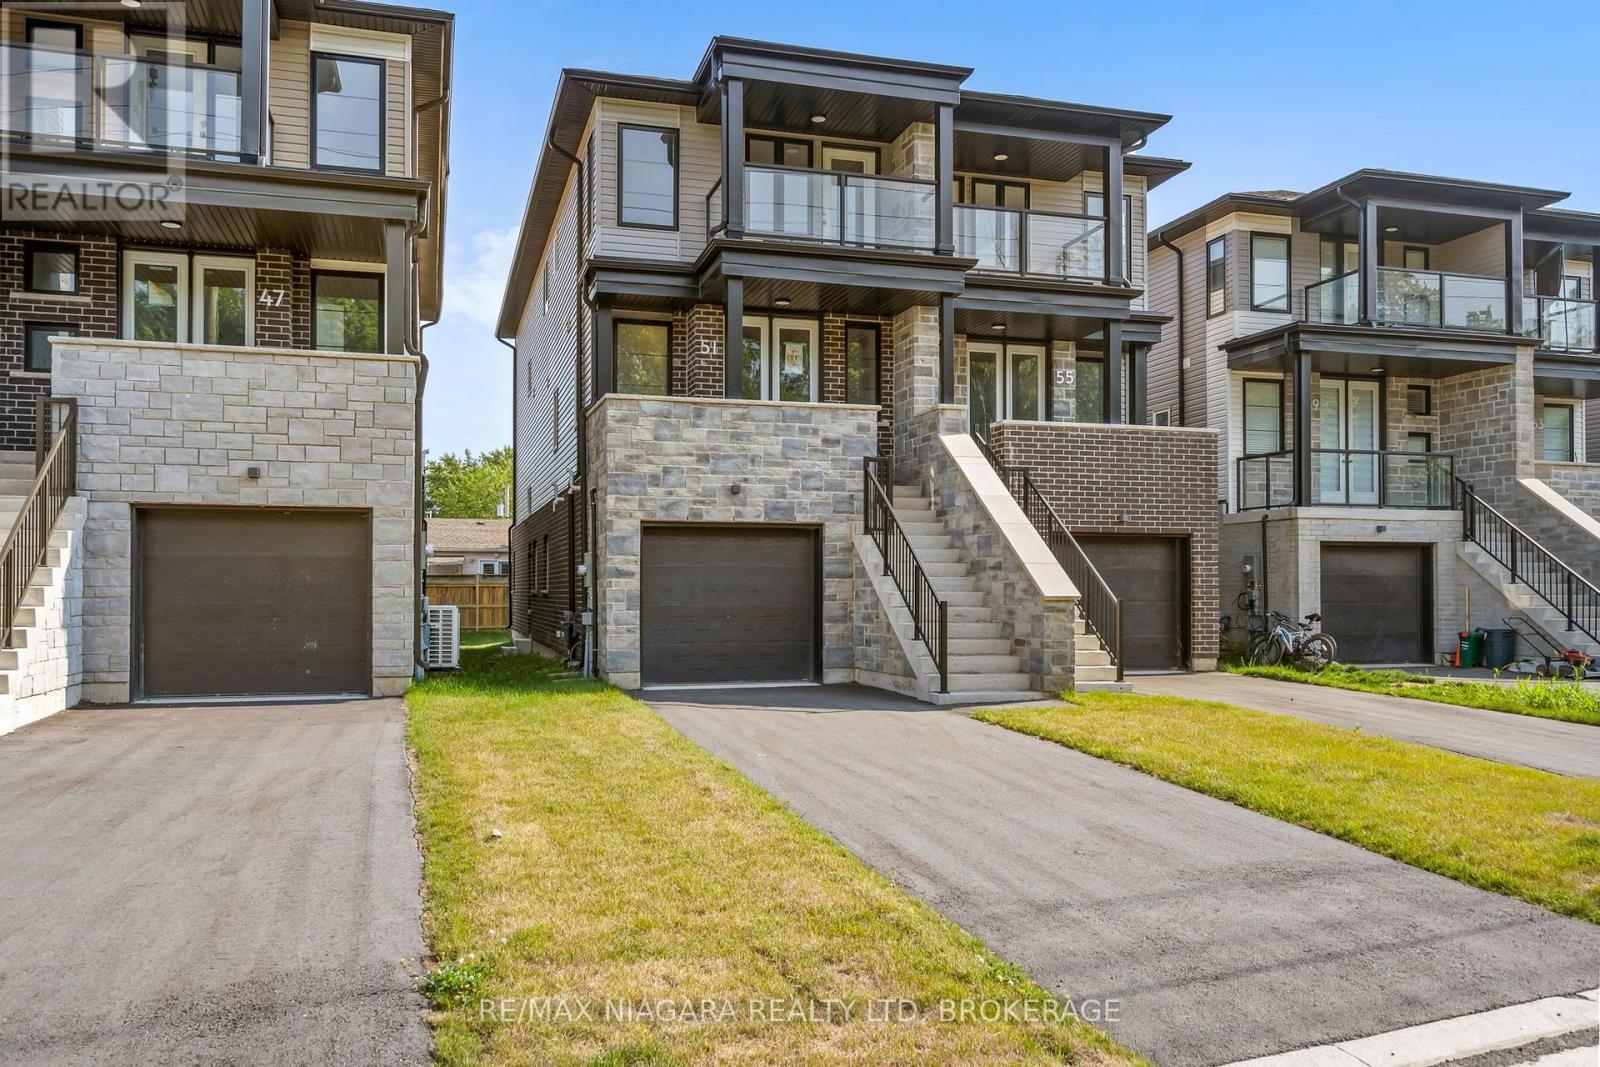
51 Superior Street
Welland, Ontario
Built brand new by Cairnwood Homes, this move-in-ready home features a fully finished basement in-law suite with a separate entrance and its own kitchen, offering exceptional flexibility for multigenerational living or extended family. With 5 bedrooms, 4 bathrooms, and 2 kitchens, the thoughtfully designed layout provides space and privacy across all three levels. A convenient main-floor bedroom offers flexibility for guests or a home office, while the upper level features 3 bedrooms and 2 bathrooms. The finished basement adds a fifth bedroom and a separate living space. Tall ceilings enhance the home's bright, spacious feel, while an asphalt driveway and Tarion warranty coverage add convenience and peace of mind. A welcoming new home with the versatility to accommodate your family's changing needs. (id:49269)
27 - 38 Elma Street
St. Catharines, Ontario
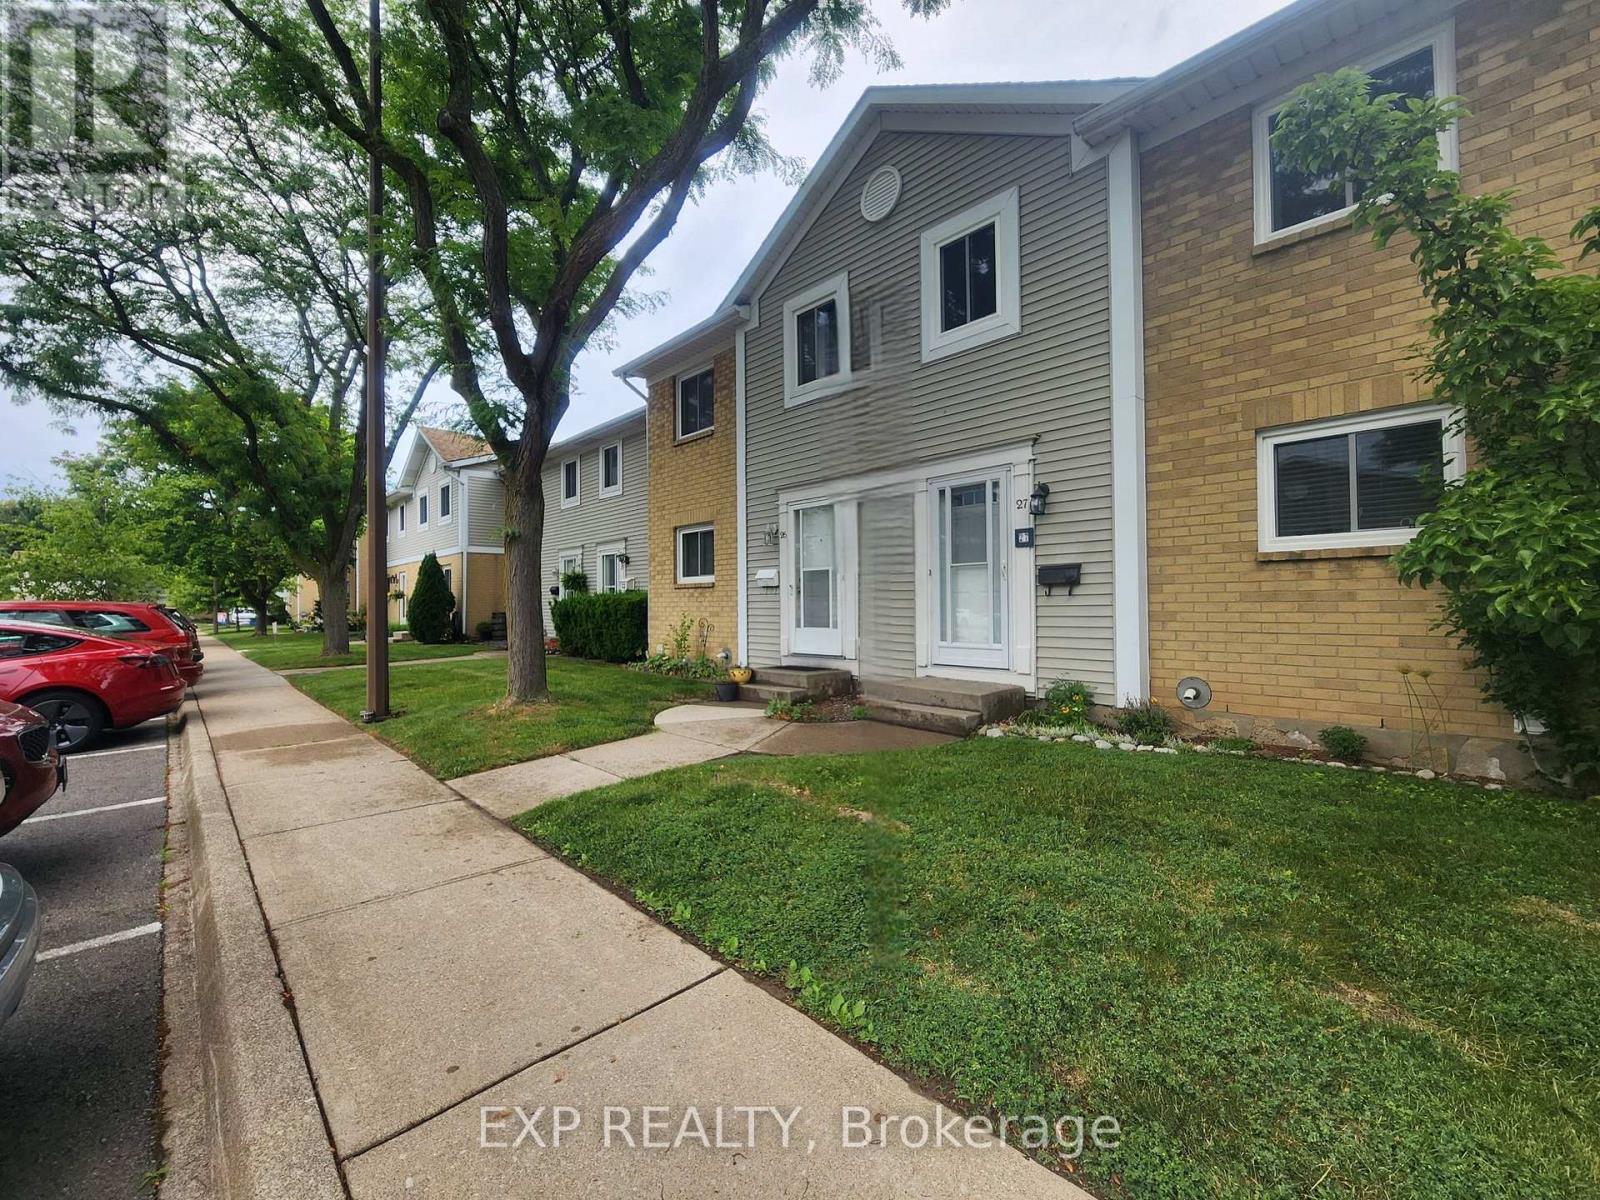
Welcome to 27-38 Elma Street, a beautifully updated townhome in a convenient North End St. Catharines location. This bright and spacious 3-bedroom, 3-bathroom home offers plenty of room for families or professionals looking for a comfortable, low-maintenance place to call home. Inside, you'll find a renovated kitchen with modern appliances, plenty of storage, and space to cook and gather. All three bedrooms are generously sized and filled with natural light. The home has also seen several updates, including newer windows, improved attic insulation, an updated water heater, and a high-efficiency ductless split system providing both heating and air conditioning for year-round comfort. The location is another great feature, with Port Dalhousie, QEW access, shopping, schools, parks, and everyday amenities all just minutes away. Water, snow removal, and lawn maintenance are included in the lease, with tenants responsible for gas and hydro. Seeking responsible, respectful tenants who will take good care of the home. Reach out today to arrange a private showing! (id:49269)
3216 Hall Road
Hamilton, Ontario
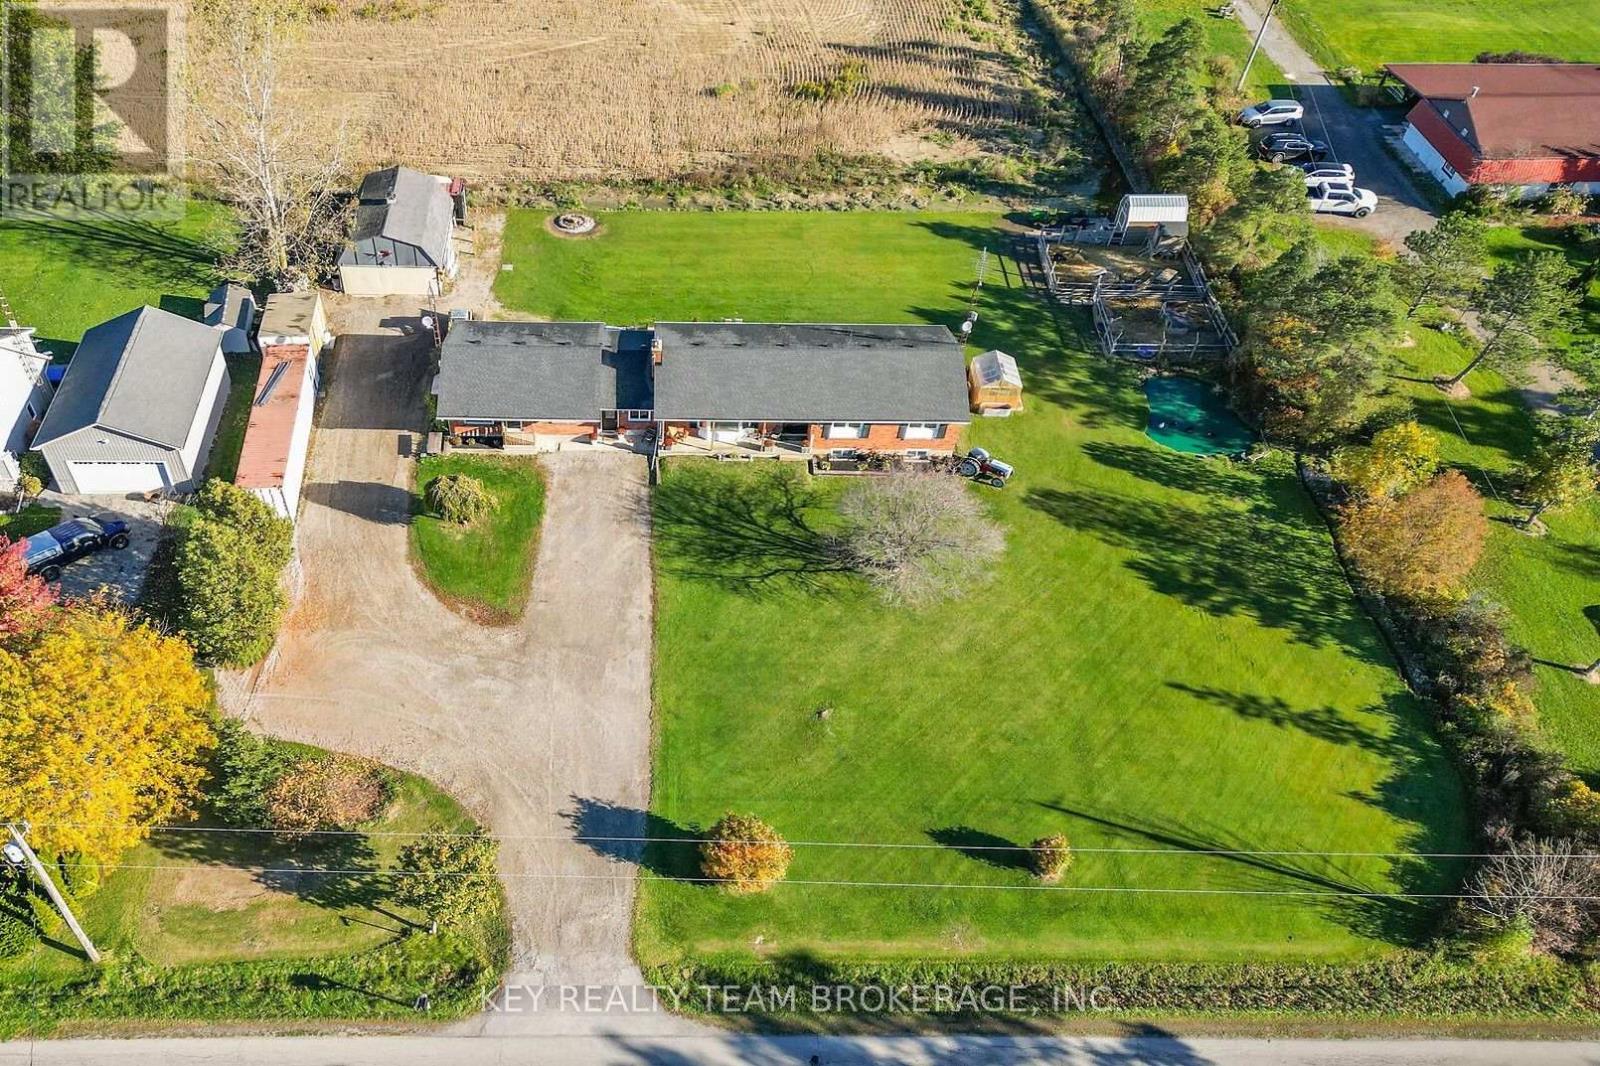
Open Houses: Fri Oct 23rd 4-6 PM | Sat & Sun, Oct 24th & 25th, 2-4 PM. Welcome to 3216 Hall Road! Don't miss this rare opportunity to own a versatile multigenerational bungalow with a detached garage/barn, set on a peaceful .876-acre country lot minutes from town. Offering 6 bdrms and 3 baths, this spacious property is ideal for extended families, multi-family living, or those seeking rental income to help with expenses. Currently configured as 2 side by side units: a 3+1 bdrm, 2-bath unit plus a separate 2-bdrm, 1-bath unit, the home can easily function as a large single-family residence by opening the connecting doors off the central foyer. Live in one unit and rent the other, bring the in-laws, or enjoy the entire home with family under one roof. The secondary main-floor unit features an open-concept kitchen / living area, a 4-piece bath, private front door, and patio doors leading to the backyard. The larger unit offers a bright, spacious layout filled with natural light. The main floor includes a living rm, kitchen, dining rm, primary bdrm, two more bdrms, and a 4-piece bath. The finished lower level, with separate entrance, features a great rm with fireplace, office, 4th bdrm, 2-pc bath, cold rm, and storage space. Each unit has separate heating and cooling. A central foyer provides a generous entryway and convenient main-floor laundry. Step outside and enjoy your own private country retreat. Sip your morning coffee on the back patio overlooking farmland and your own private pond. With plenty of room for chickens, goats, and gardens, this property offers the perfect setting to turn your homesteading dreams into reality. The insulated garage/barn is great for hobbyists or car enthusiasts, with hydro and a 10,000-lb vehicle hoist. Additionally, two large storage containers, an insulated workshop trailer, and 2 storage sheds, provide space for equipment, tools, and projects. The driveway offers parking for 12+ vehicles. Lots of updates including roof 2021. (id:49269)
17 Ashfield Drive
Toronto, Ontario
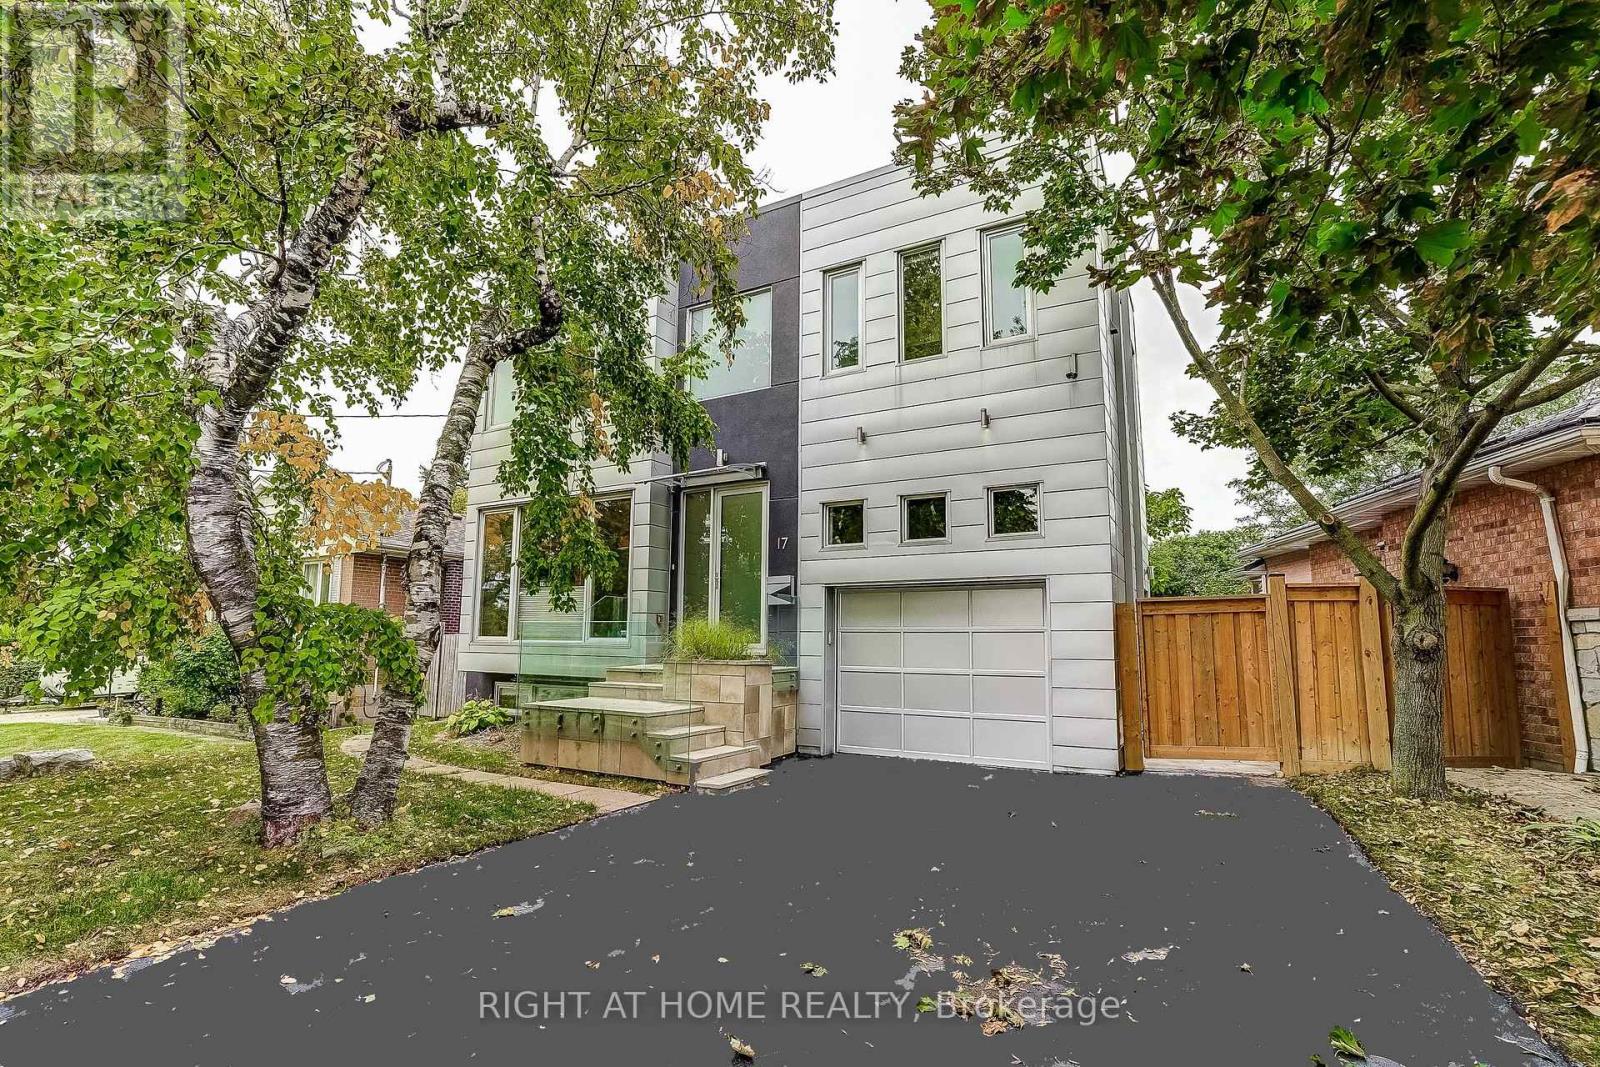
Architect-designed and thoughtfully crafted, this striking contemporary residence offers approximately 3,500 sq. ft. of finished living space. Featuring a rare 3+1 bedroom, 5-bathroom layout, the open-concept main floor showcases 10-foot ceilings, rich hardwood flooring, and two gas fireplaces that add warmth and ambiance.The large gourmet kitchen is a chef's dream, featuring an expansive island with abundant storage, dual sinks, premium Blanco faucets, stainless steel backsplash, pot lights, and a wine cooler. Large south-facing windows flood the home with natural light, enhanced by UV tinting and motorized exterior blinds. Premium Hunter Douglas top-down, bottom-up window treatments with main-level automation are featured throughout. Upstairs, every bedroom offers a private ensuite with sleek concrete flooring and premium fixtures. The spacious primary suite features a spa-like 6-piece ensuite with heated concrete floors, bidet, and freestanding tub. Secondary bedrooms each include a private 3-piece ensuite with quality finishes. Wet bathrooms with curbless showers and pocket doors maximize space and efficiency. The interior flows seamlessly outdoors to a fully fenced, professionally landscaped backyard - an inviting private retreat with a gas BBQ hookup, garden shed, and distinctive feature fence. A fully permitted legal accessory apartment with a separate entrance provides exceptional flexibility for extended family, guests, or rental income. Located in a highly desirable quiet Etobicoke neighbourhood, the home offers convenient access to Downtown Toronto, Pearson Airport, and major highways, with Renforth Station just a short walk away, providing connections to TTC, GO, MiWay, and the future Eglinton Crosstown LRT. (id:49269)
Basement - Unit 3 - 6172 William Street
Niagara Falls, Ontario
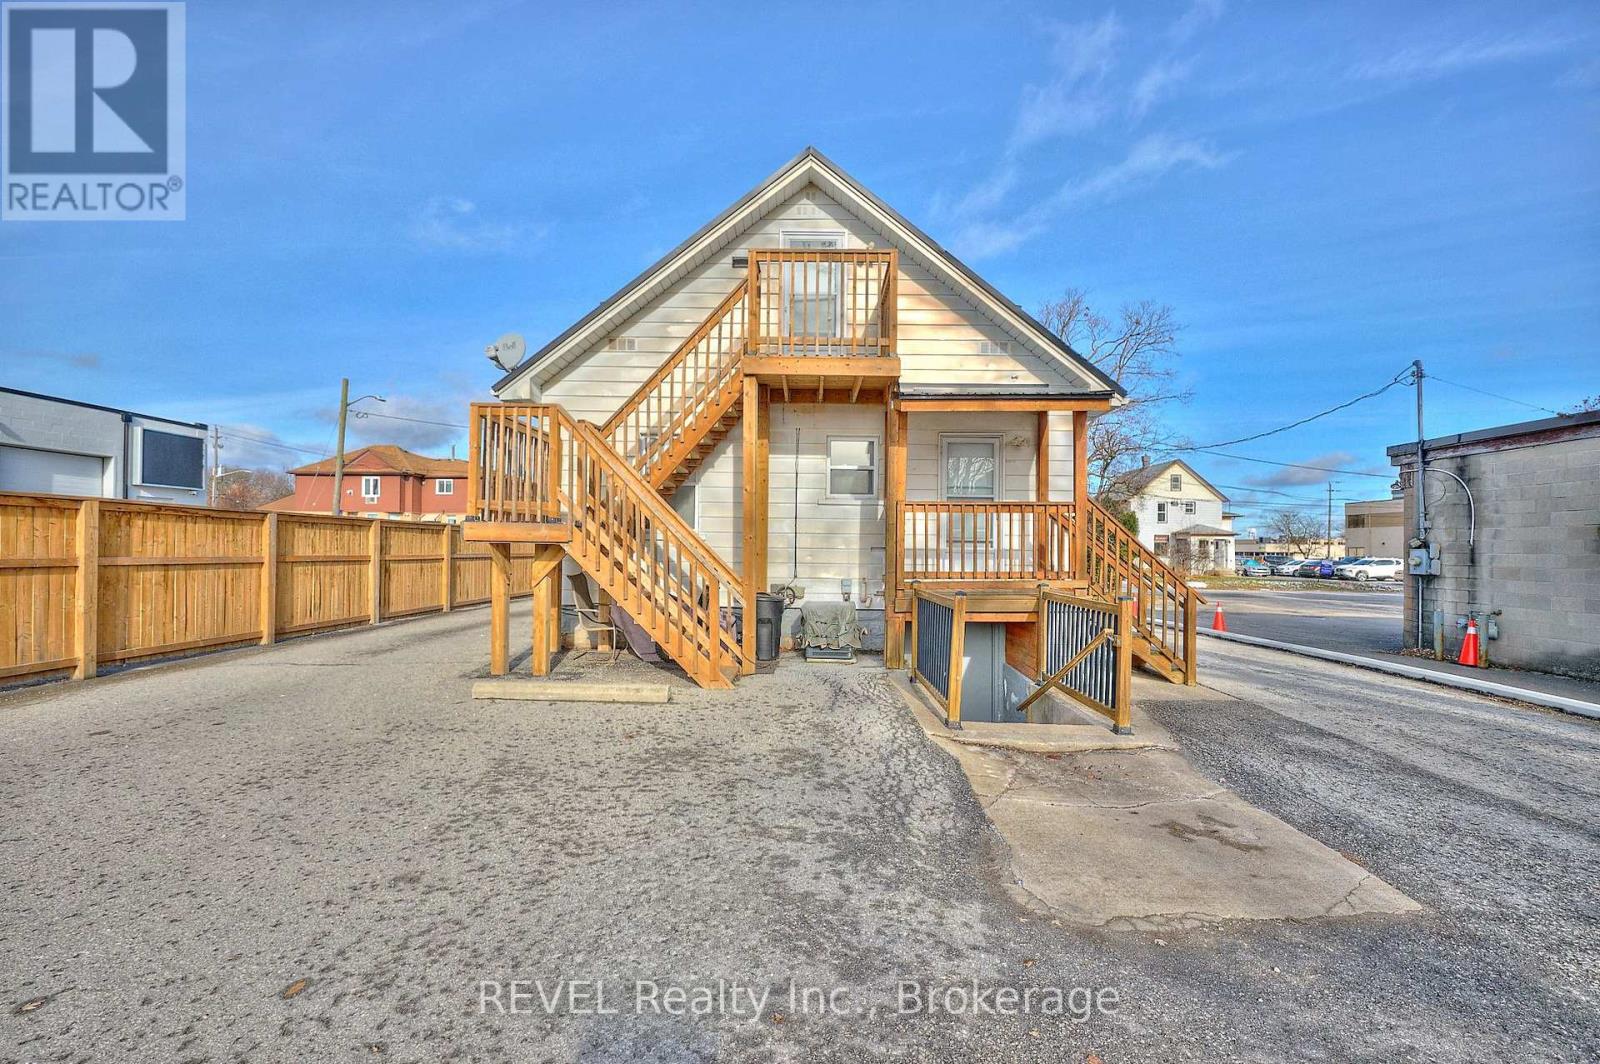
Welcome to this clean, well-maintained basement apartment, ideally located in the heart of Niagara Falls! Situated in a quiet building, this inviting unit offers a comfortable and affordable living space with the added convenience of utilities included. Enjoy being just steps from restaurants, shopping, public transit, and everyday amenities. With its central location and easy access to everything you need, this apartment is perfect for anyone seeking convenience, comfort, and low-maintenance living. Available for December 1st. Utilities Included. Rental Requirements: Completed rental application, deposit, proof of income, employment letter, current credit report, and references. (id:49269)
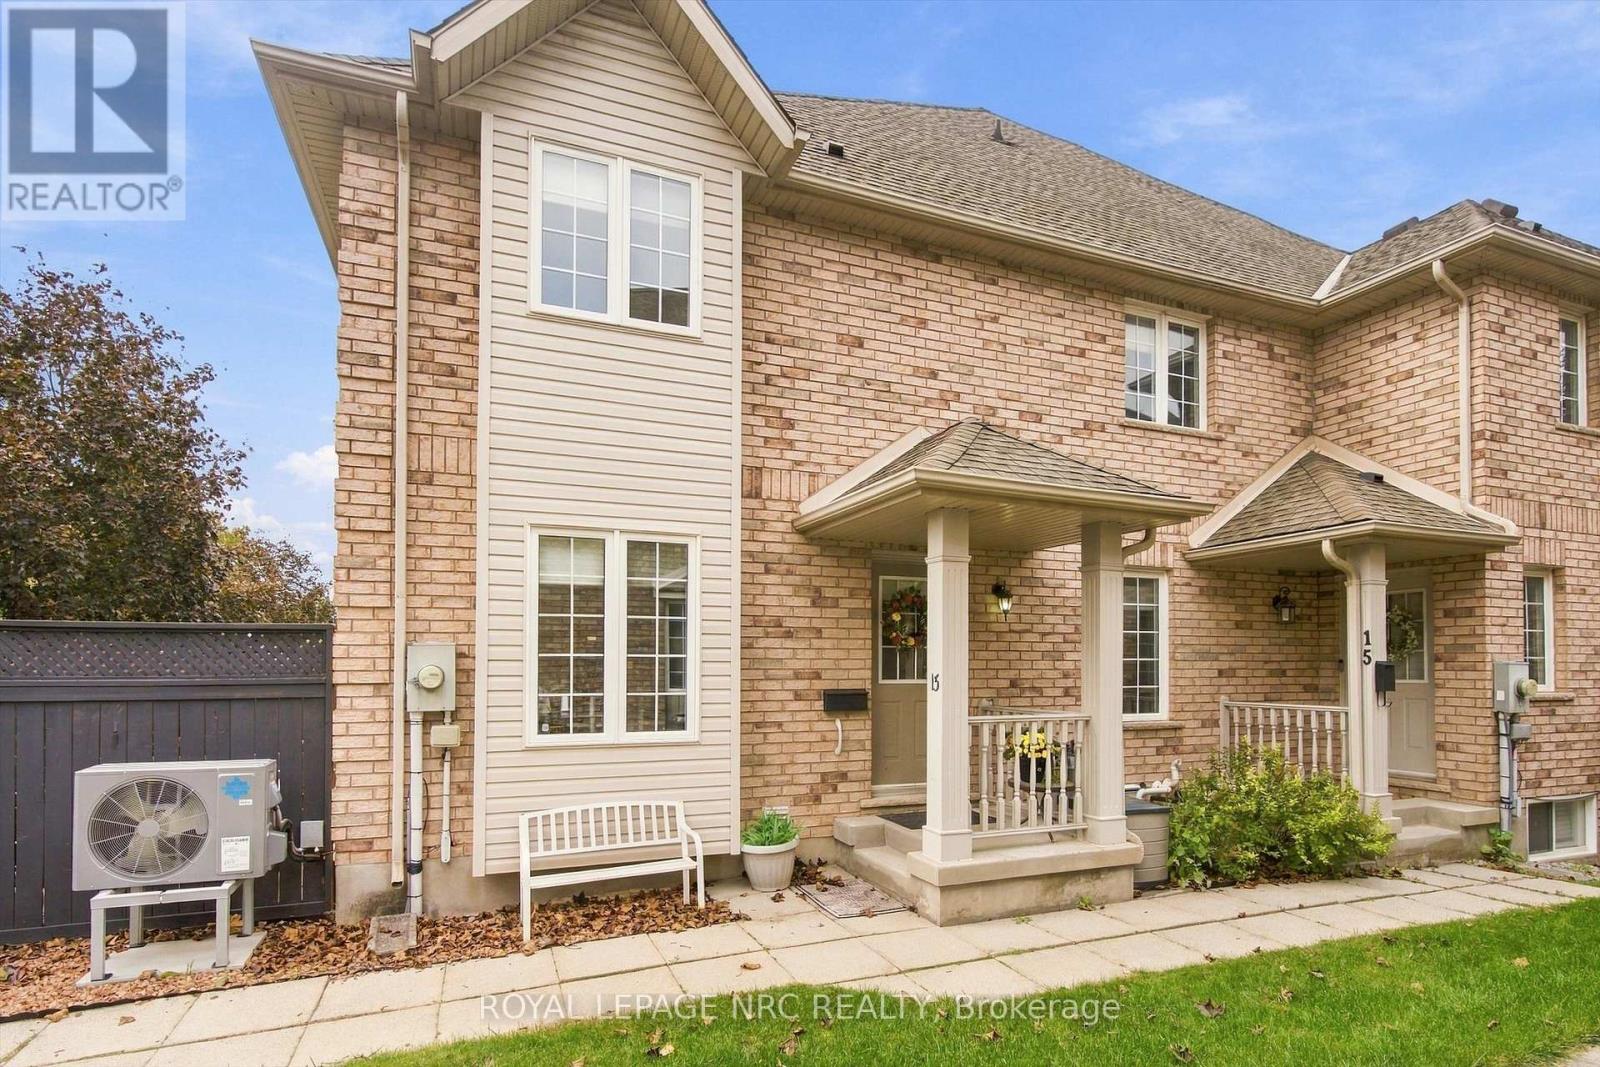
13 Flynn Court
St. Catharines, Ontario
Welcome to 13 Flynn Court, a spacious 2+1 bedroom, 2.5 bathroom townhouse in the highly desirable Grapeview neighbourhood of St. Catharines. Close to great schools, amenities, hiking trails and easy highway access. From the moment you walk in, the open and generous main floor immediately stands out. A large sliding door extends the living space outdoors to a thoughtfully designed, virtually maintenance-free backyard featuring artificial turf, multiple sitting areas, a shed and a dedicated pad ready for a hot tub. The recently refreshed kitchen offers an abundance of cabinet space and enjoys a large dining area with room to comfortably seat eight or more. Upstairs, both bedrooms are impressively sized, but the primary is the real standout. With enough space for a sitting area, home office or exercise equipment in addition to a custom fitted walk-in closet, it offers flexibility rarely found in a townhouse. The main bathroom features both a separate walk-in shower and a large soaker tub. The fully finished basement adds even more versatility with a third bedroom, full bathroom, generously sized laundry room and storage area, and additional family room - perfect for guests, teenagers, a home office or extra living space. The home features a brand new (2026) energy efficient heat pump, furnace, and tankless water heater. Add a long driveway with comfortable parking for two vehicles and you have a home that offers far more space and flexibility than you might expect from a townhouse. (id:49269)
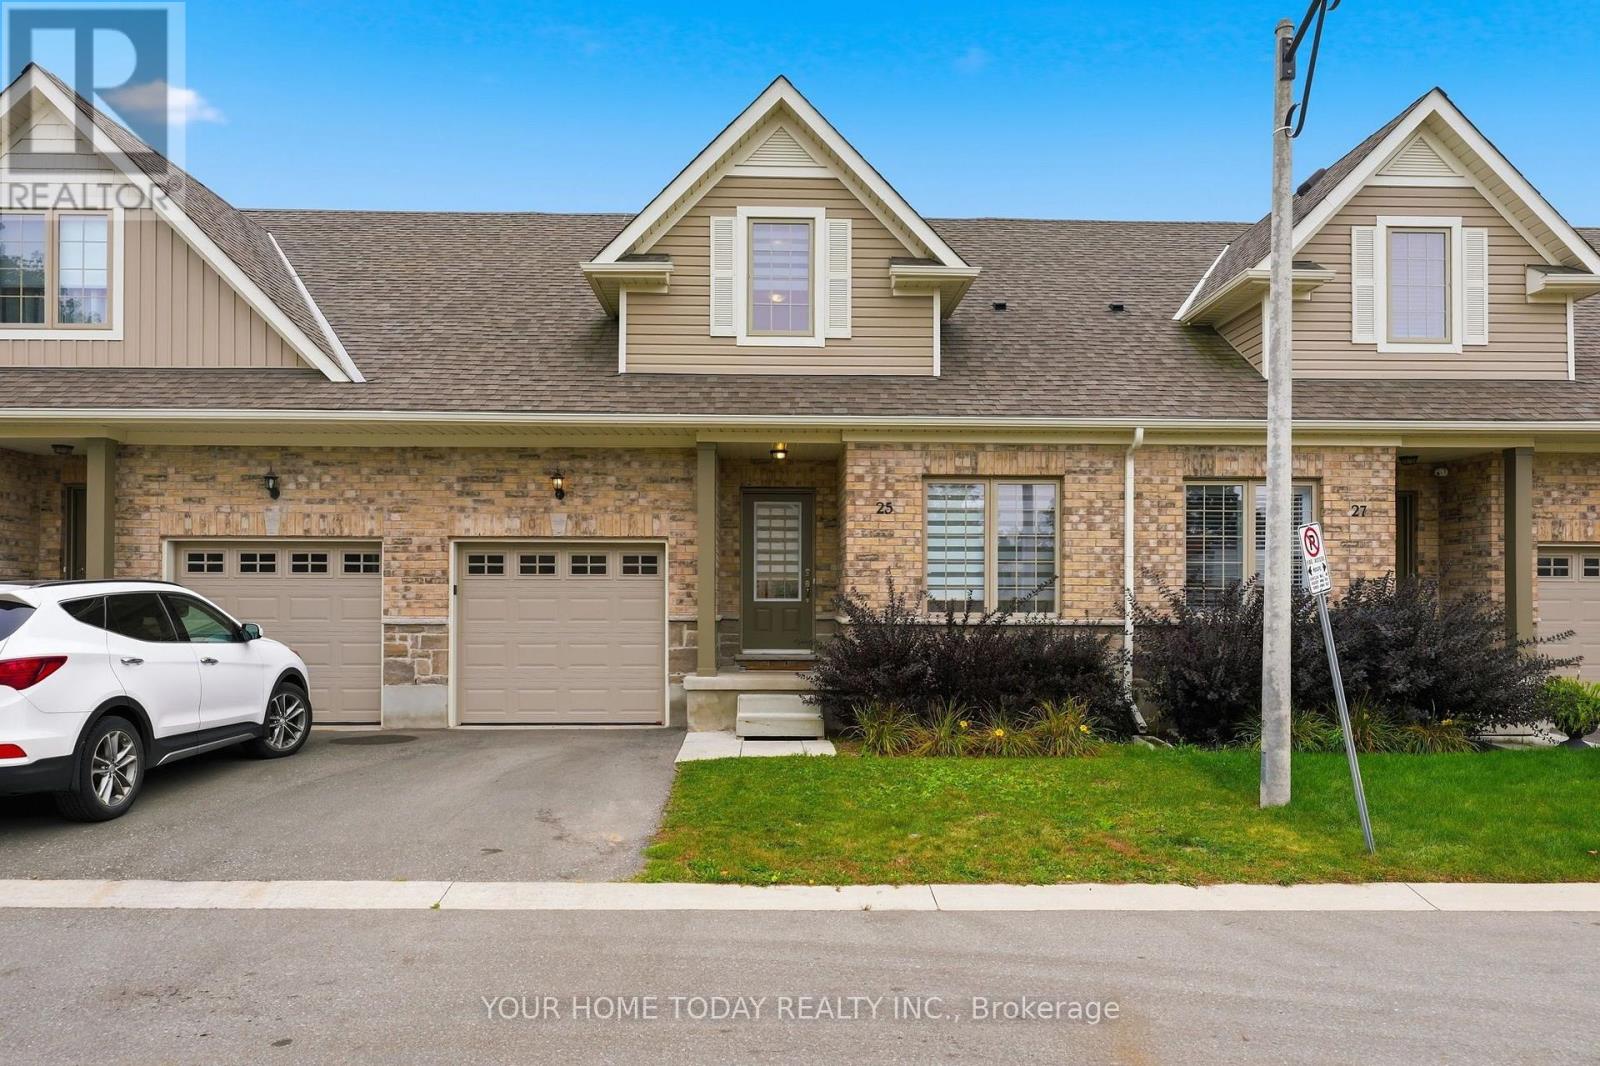
25 Braida Lane
Halton Hills, Ontario
Welcome to this beautifully appointed townhome tucked away at the end of a quiet dead-end street in a small, exclusive enclave. A charming covered front porch welcomes you into a sun-filled, open-concept home featuring 9-foot ceilings on the main level, stylish finishes and a layout designed for comfortable everyday living and effortless entertaining. At the heart of the home, the kitchen, dining and living areas flow seamlessly together, creating a warm and inviting space for family and friends. The well-equipped kitchen features stylish shaker-style cabinetry, quartz countertops, stainless steel appliances and a breakfast bar overlooking the dining area. A walkout from the dining/living space provides a natural extension outdoors to the yard, perfect for summer dining, relaxing or entertaining. Adding to the versatility of the main level is a bedroom that would also make an ideal home office, den or guest space. A 3-piece bathroom and convenient inside access to the garage complete the level. Upstairs, two spacious bedrooms each enjoy the privacy and convenience of their own ensuite. The primary bedroom features a walk-through closet leading to a 3-piece ensuite, while the second bedroom is highlighted by a vaulted ceiling, double closet and 4-piece ensuite. The unfinished basement offers excellent potential and a blank canvas ready to be finished to suit your needs. All of this in a fantastic central location within walking distance to everyday amenities, schools, parks, arena and close to major roads for commuters. A stylish, low-maintenance home offering space, versatility and convenience in a peaceful setting. (id:49269)
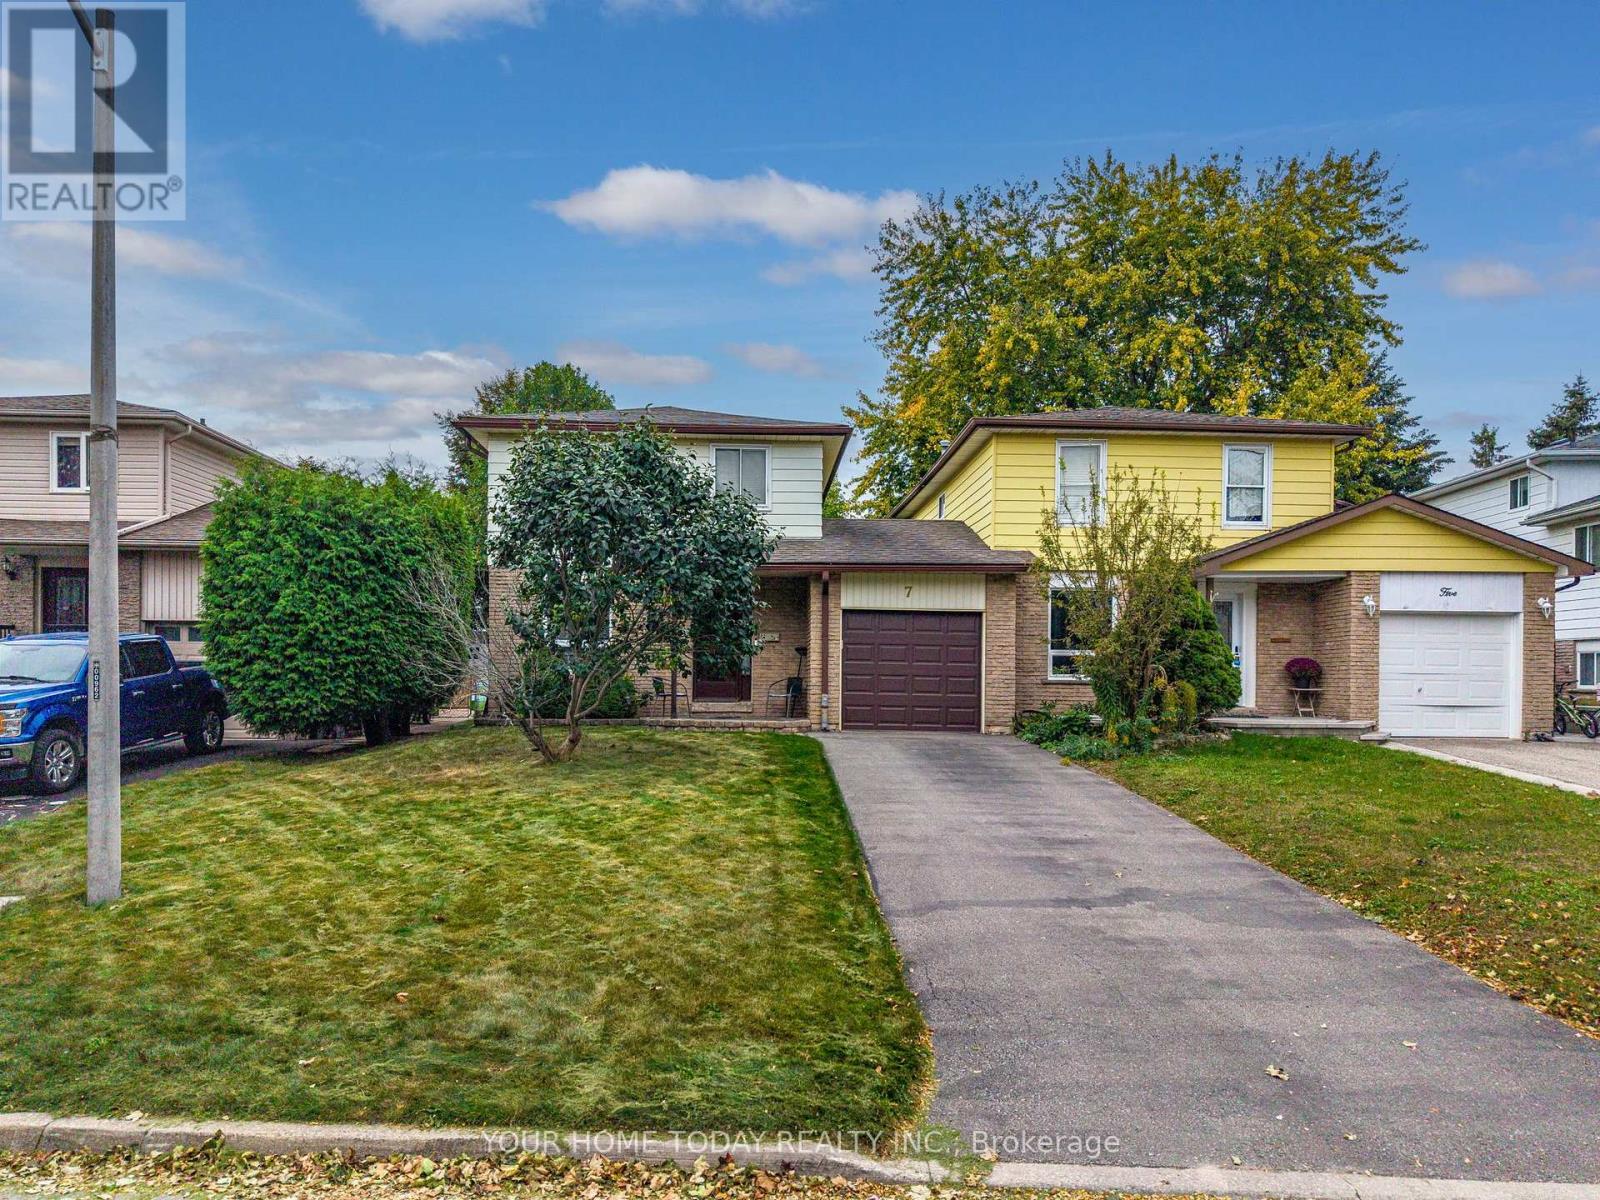
7 Greenore Crescent
Halton Hills, Ontario
Bigger than it looks! Situated on a quiet, family-friendly street in a superb location, this 3-bedroom home is a great opportunity to make your start and create a space of your own. Just minutes away, Prospect Park and beautiful Fairy Lake offer something for everyone, with an impressive play structure, splash pad, track, pickleball and tennis courts, sports fields and more, while the lake is a wonderful spot for fishing, kayaking and canoeing. Schools, shops and everyday amenities are also close at hand, and commuters will appreciate the convenient access to major roads. A covered front porch welcomes you to a home that has been loved and cared for by the same family for over 40 years. Ready for some freshening and updating, it offers great bones, a functional layout and plenty of potential to bring your vision to life. The main level features spacious L-shaped living and dining rooms filled with natural light, providing plenty of room for everyday family living and entertaining. A walkout from the living room to the mature, fenced backyard extends the living space outdoors and offers a great foundation for creating your own private retreat. The good-sized kitchen enjoys an abundance of natural light from a large window overlooking the street and provides plenty of space to work with. A convenient powder room completes the level. Upstairs, you'll find three good-sized bedrooms, all with ample closet space, along with the main 4-piece bathroom. The partially finished lower level adds even more potential, featuring a large rec room area, spacious landing and plenty of storage, utility and workshop space. An added bonus is the bathroom rough-in, providing a head start for future finishing. A solid home with a practical layout, mature yard, loads of potential and a location that puts recreation and everyday conveniences close at hand - ready for its next family and its next chapter. (id:49269)
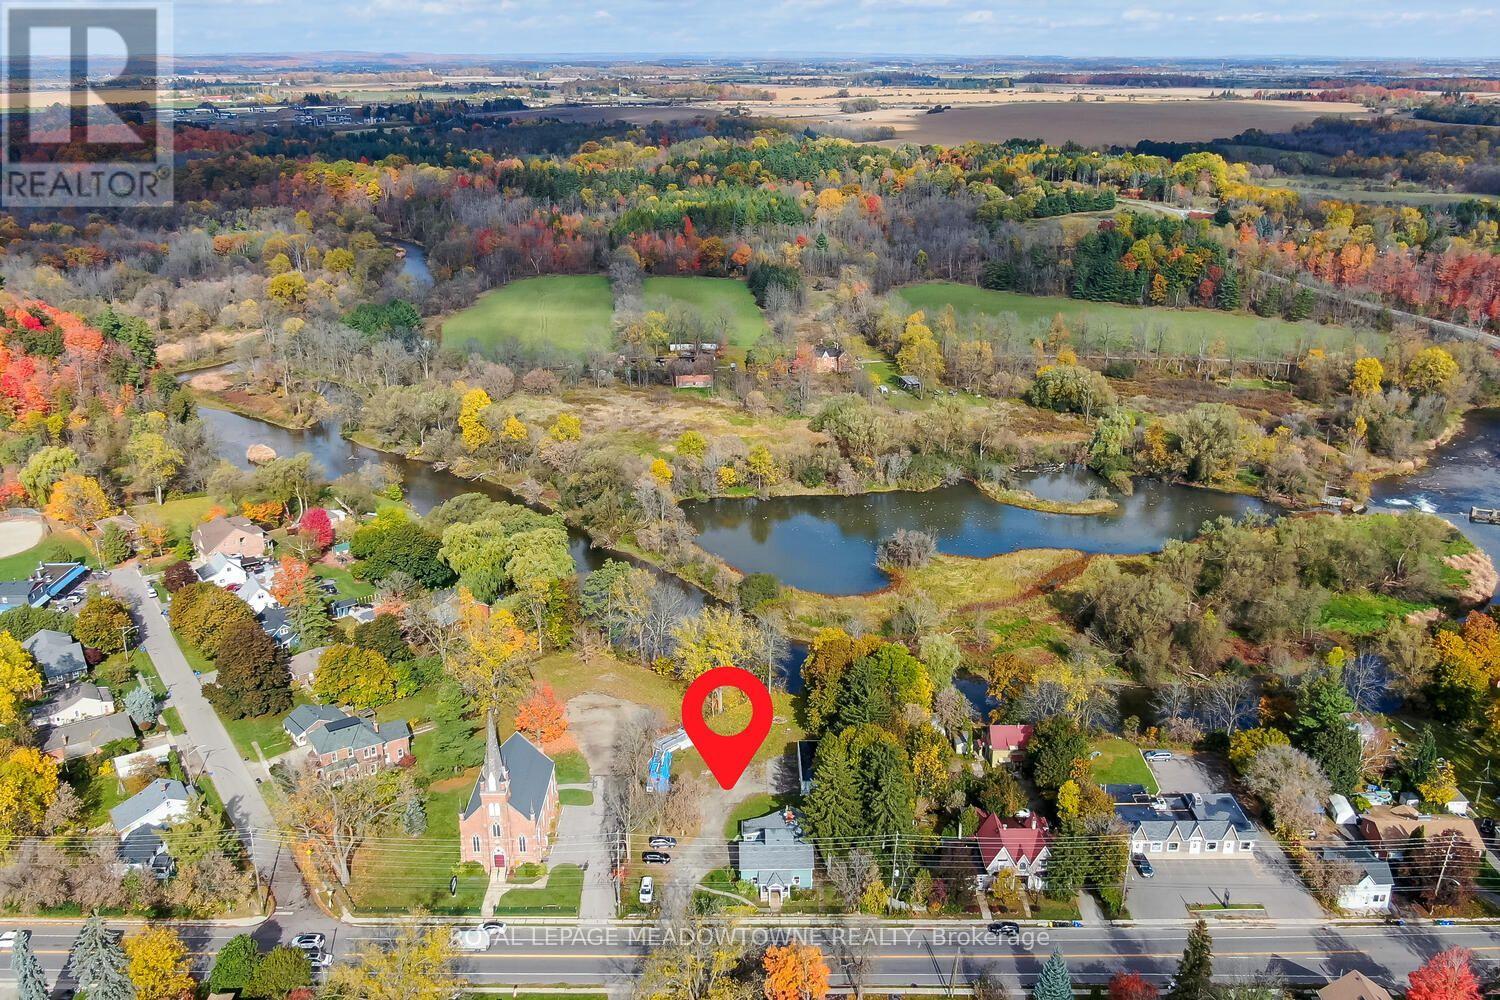
503 Guelph Street
Halton Hills, Ontario
A unique opportunity in the historic Hamlet of Norval! Situated on over half an acre with an impressive 132.25 ft of frontage onGuelph Street and the Credit River running along the rear of the property, 503 Guelph Street offers incredible potential in abeautiful setting. The residential portion is currently configured as three separate units. Unit A is a 1.5-storey, 3-bedroom,1-bathroom residence; Unit B offers 3 bedrooms and 1 bathroom; and Unit C is a bachelor unit with 1 bathroom. Laundry andhydro are currently shared. An oversized detached 1-car garage offers even more potential and awaits its next transformation.Zoned Hamlet Commercial (HC), the property permits a variety of uses including retail, bed and breakfast, medical offices,animal clinics, daycare and more. Just steps from where beloved Canadian author Lucy Maud Montgomery once lived, Norval isa hamlet rich in history, character and natural beauty, with convenient access to Highways 401 and 407. A remarkable lot.Flexible zoning. Endless possibilities. An opportunity within reach that you won't want to miss. (id:49269)