
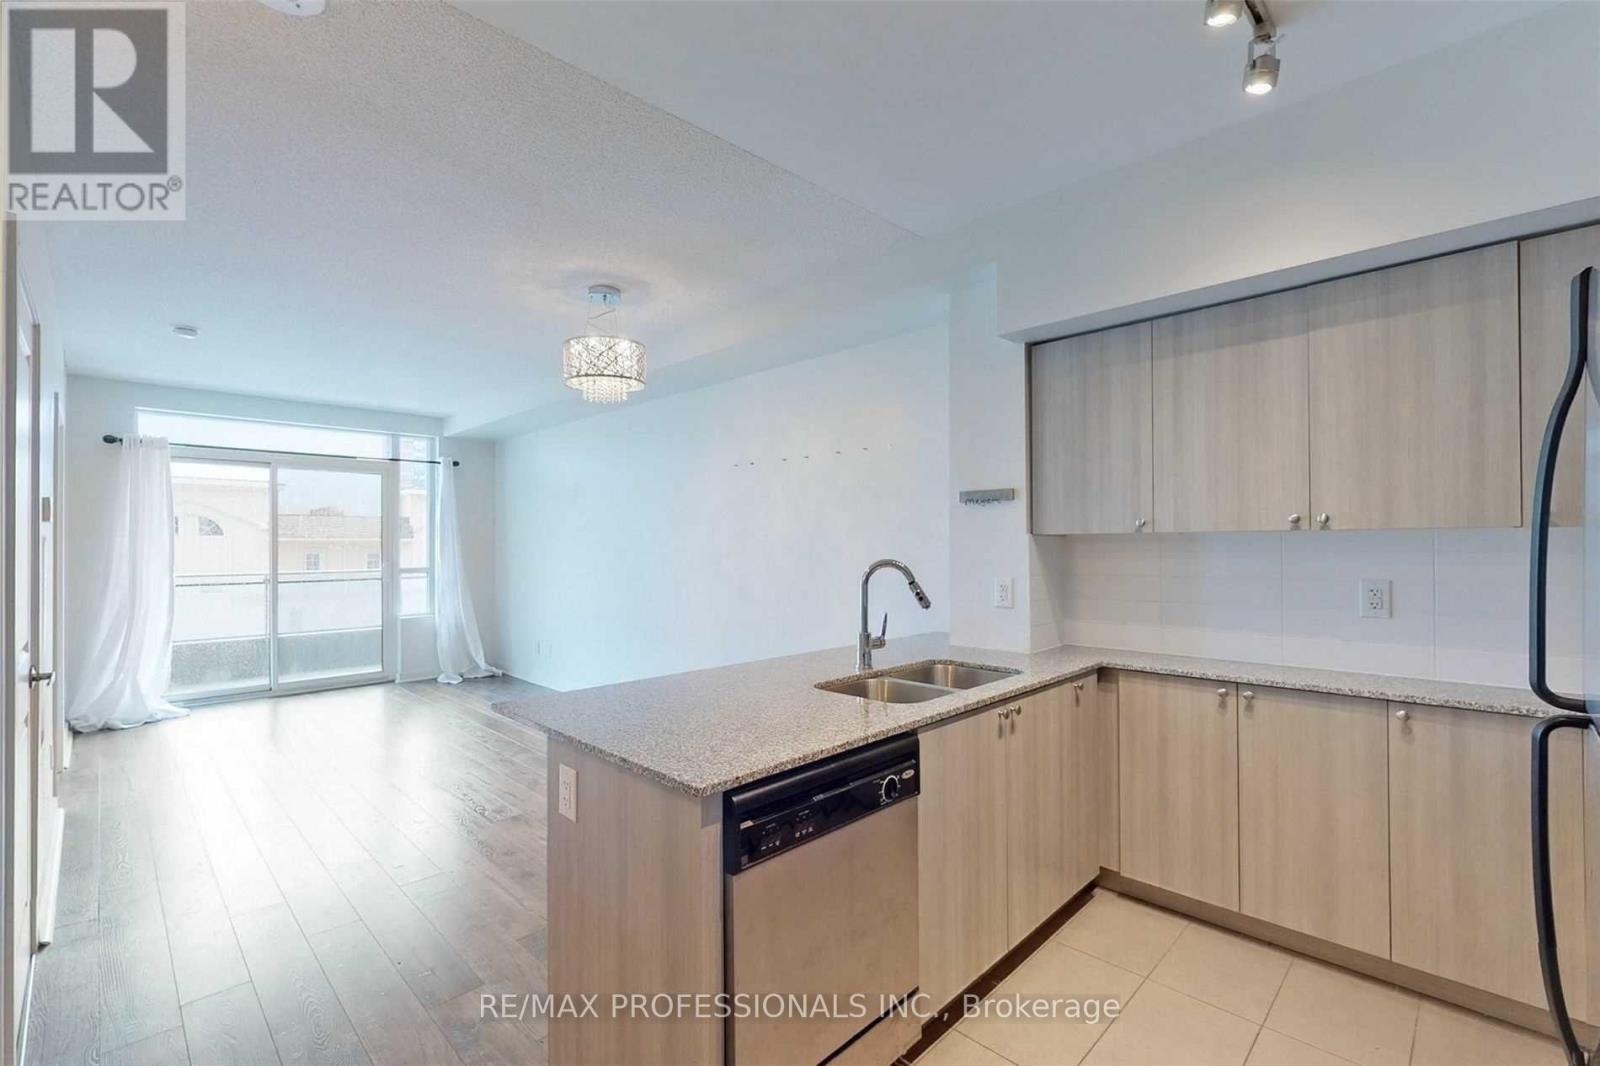
313 - 1235 Bayly Street
Pickering, Ontario
Live in Luxury by the Bay! Welcome to this newly painted and professionally cleaned 1 bed & den, 2 baths suite in the sought-after San Francisco by the Bay. Featuring the highly sought-after 9-foot ceilings, unique to this floor as it sits on the same level as the building's gym, this suite offers an enhanced sense of space and openness. The modern kitchen features stainless steel appliances, granite countertops and a breakfast bar, perfect for entertaining. The functional open-concept layout comfortably accommodates both dining and living areas, creating an ideal space for relaxing or hosting guests. The versatile den can easily be used as a home office or guest space. Enjoy the convenience of ensuite laundry and a private walkout to your balcony. Residents have access to an impressive collection of amenities, including a sleek lobby, 24-hour concierge, indoor pool, sauna, fully equipped gym, party room and an incredible rooftop terrace with BBQ. Enjoy an unbeatable location just steps from the GO Station, with easy access to Union Station in under 30 minutes. A perfect blend of comfort, convenience and resort-style living, just steps from the waterfront and everything you need! (id:49269)
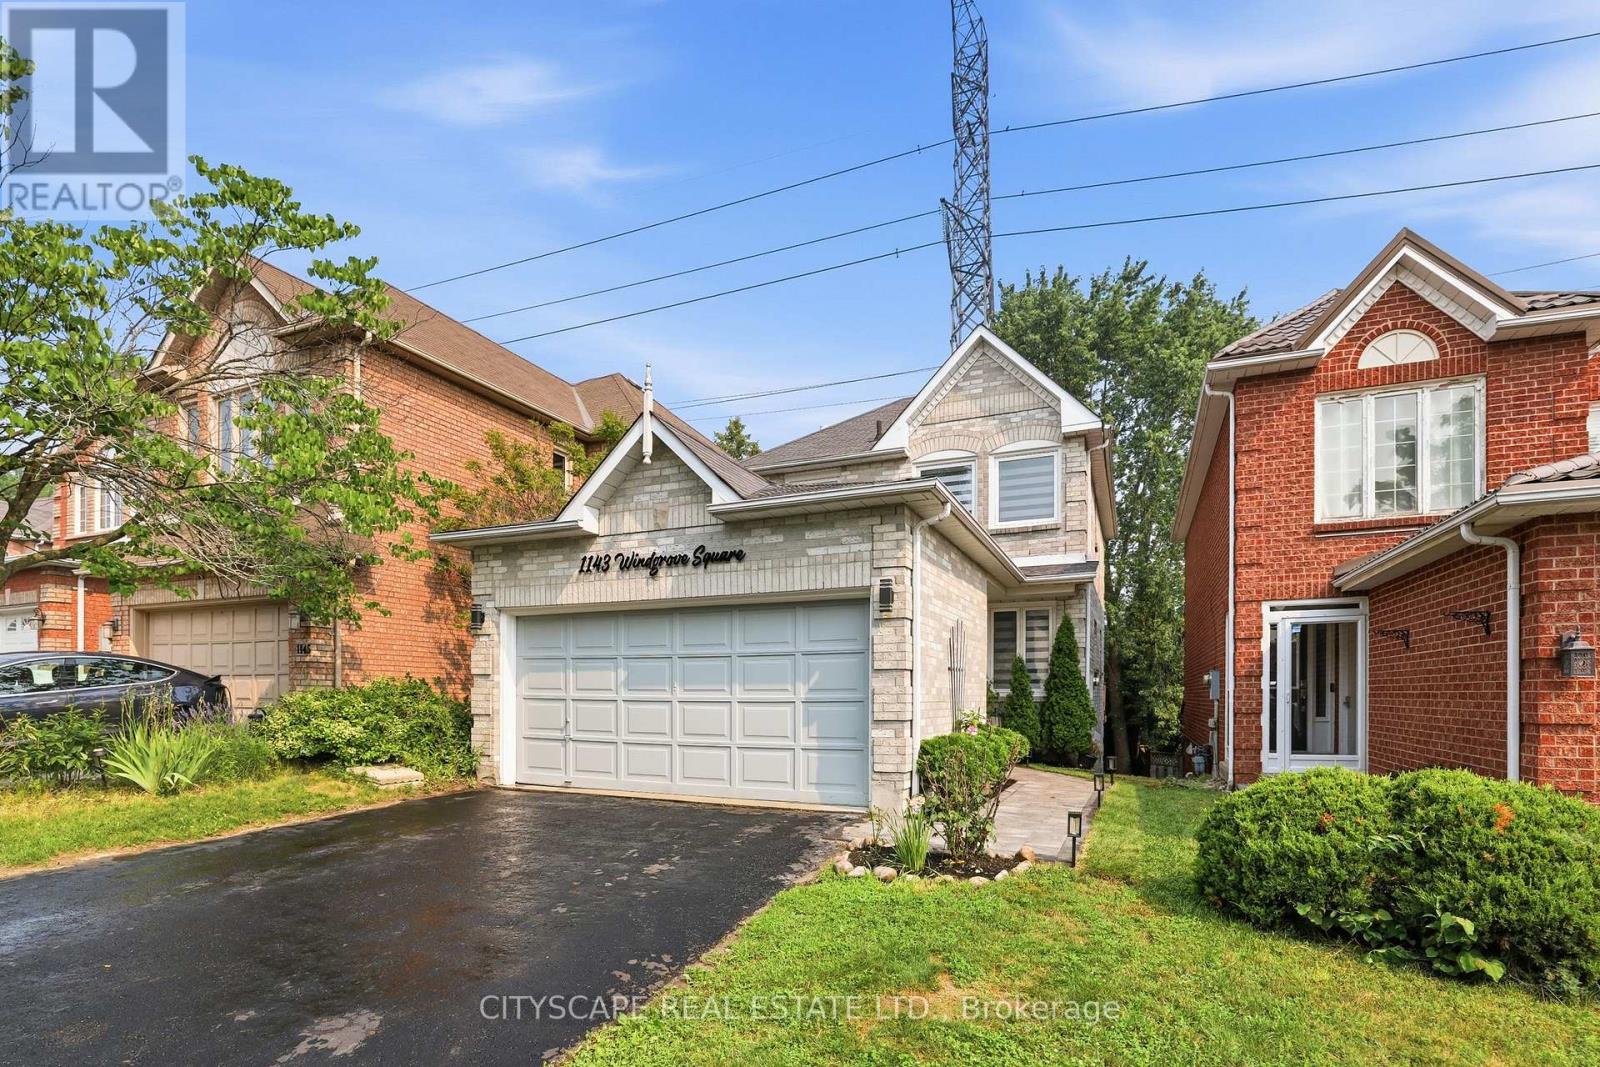
1143 Windgrove Square
Pickering, Ontario
Imagine coming home to privacy, nature, and modern comfort. Welcome to 1143 Windgrove Square, a unique detached white-and-grey brick home tucked away on a quiet square, with no neighbours behind or neighbouring driveways in front. Offering approximately 2,100 sq. ft. of living space, this home features a private backyard backing directly onto natural green space and a ravine. Enjoy summer mornings in the backyard, entertaining on the spacious second-storey deck, or relaxing on the lower concrete patio. A natural gas BBQ hookup makes outdoor gatherings easy, while the ravine offers a peaceful extension of your outdoor space for birdwatching and exploring. Inside, thoughtful updates include a renovated kitchen, updated bathrooms, hardwood floors, LED lighting, new pot lights, freshly painted interiors, removed popcorn ceilings, and new zebra blinds. The professionally finished, heat- and sound-insulated walkout basement offers exceptional versatility, with a full kitchen, bathroom, spacious room with walk-in closet, generous storage, and a custom-built sound-isolated den/studio-ideal for guests, extended family, working from home, recording, studying, or hobbies. Direct backyard access and abundant natural light make it feel like a second main floor. Recent improvements include the 2024 Enbridge Home Winterproof Program, R-60 attic insulation, air sealing and draft-proofing, plus four new south-facing windows in 2026. Additional 2026 updates include main-floor laundry, refinished deck and fencing, refinished garage and main door, sealed driveway, premium interlocking front walkway and landscaping, and a dedicated side path to the basement walkout. A two-car garage with custom tote shelving and two-car driveway provide ample parking and storage. All this, just minutes from the 401, 407, Pickering GO, and highly regarded schools. Welcome to 1143 Windgrove Square-where every day can feel more private, peaceful, and like home. (id:49269)
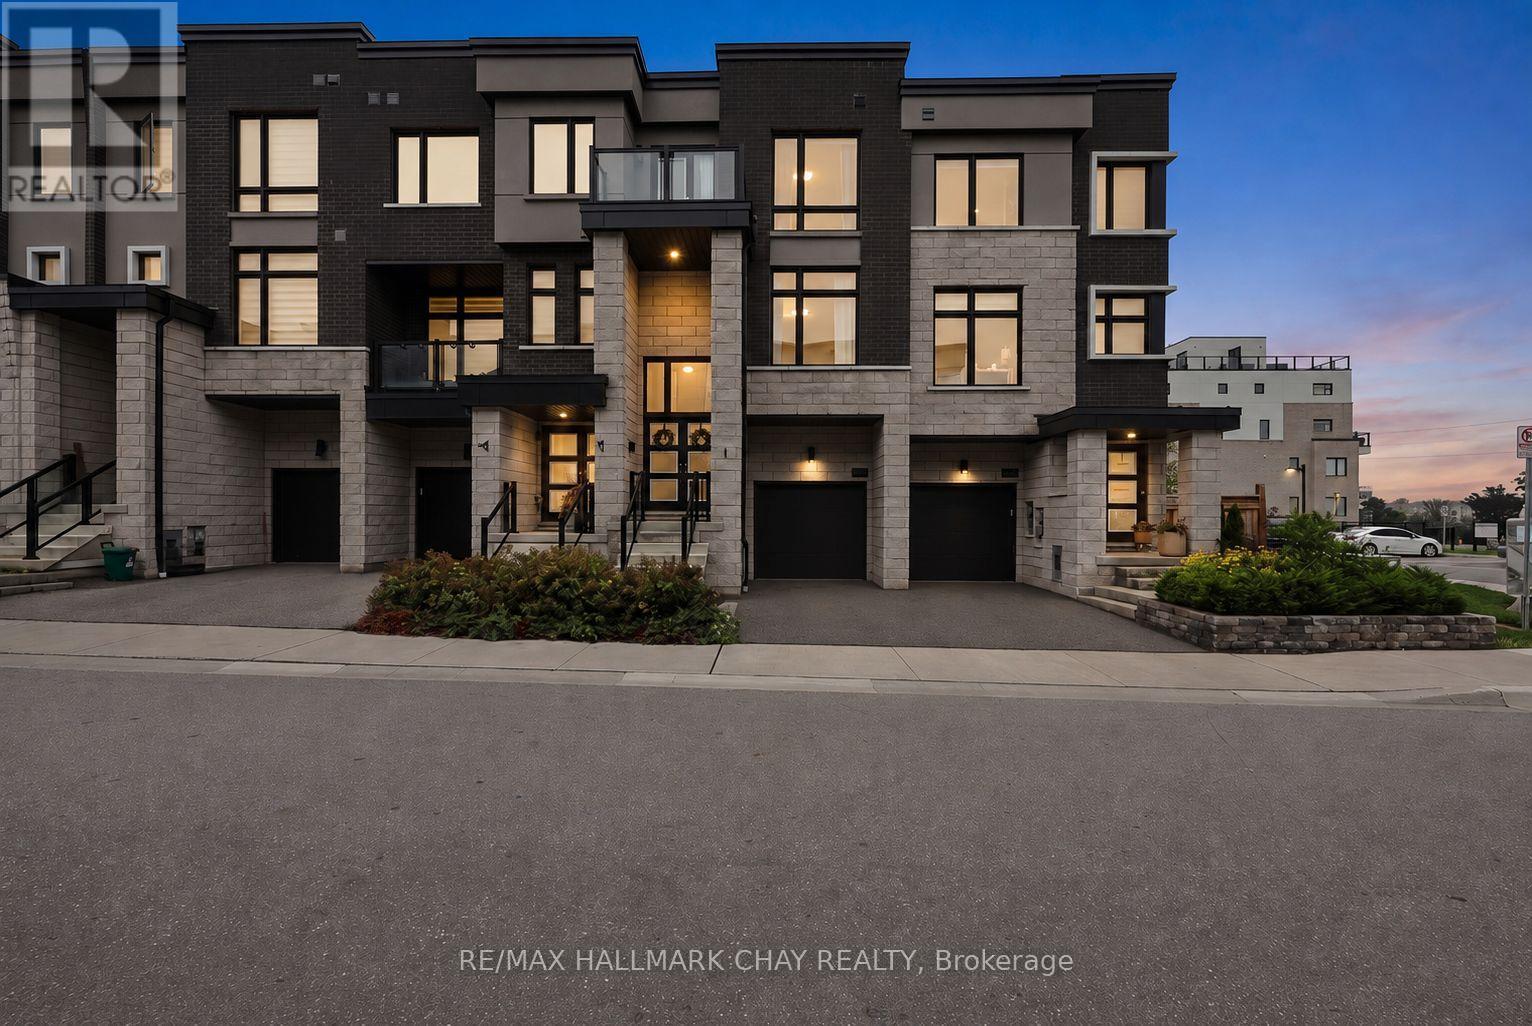
2526 Castlegate Crossing
Pickering, Ontario
Want to skip the reno list and get straight to enjoying your new home? This is the one for you. Built in 2021, this 3-bedroom, 4-bathroom home in Duffin Heights is modern, bright and ready to go. There's no carpet to be found, and the main living space is exactly what you want for everyday life-a comfortable open-concept living and dining room anchored by a beautiful kitchen with quartz counters, stainless steel appliances and a large island. Upstairs offers 3 bedrooms and when it comes to the primary suite, they went all in-plenty of space for that King bed, a walk-in closet & stunning 5-piece ensuite. We're not done yet! The lower-level den walks out to the backyard and can be whatever you need it to be-office, gym, playroom, hangout space or guest room.The finished basement adds even more versatile living space, along with a huge storage area. Duffin Heights offers the best of suburban living, surrounded by parks, trails, green space and a growing collection of everyday amenities. You're close to shopping, schools and recreation, with easy access to Brock Road, Highway 401 and Highway 407. Pickering GO is conveniently accessible for commuters! Whether you're a first-time buyer ready to put down roots, a growing family looking for more room, or a commuter wanting modern living with easy GTA access, this is the kind of home that checks all the boxes. Quality finishes, spacious, low-maintenance and ready to go. Honestly, what's not to like? (id:49269)
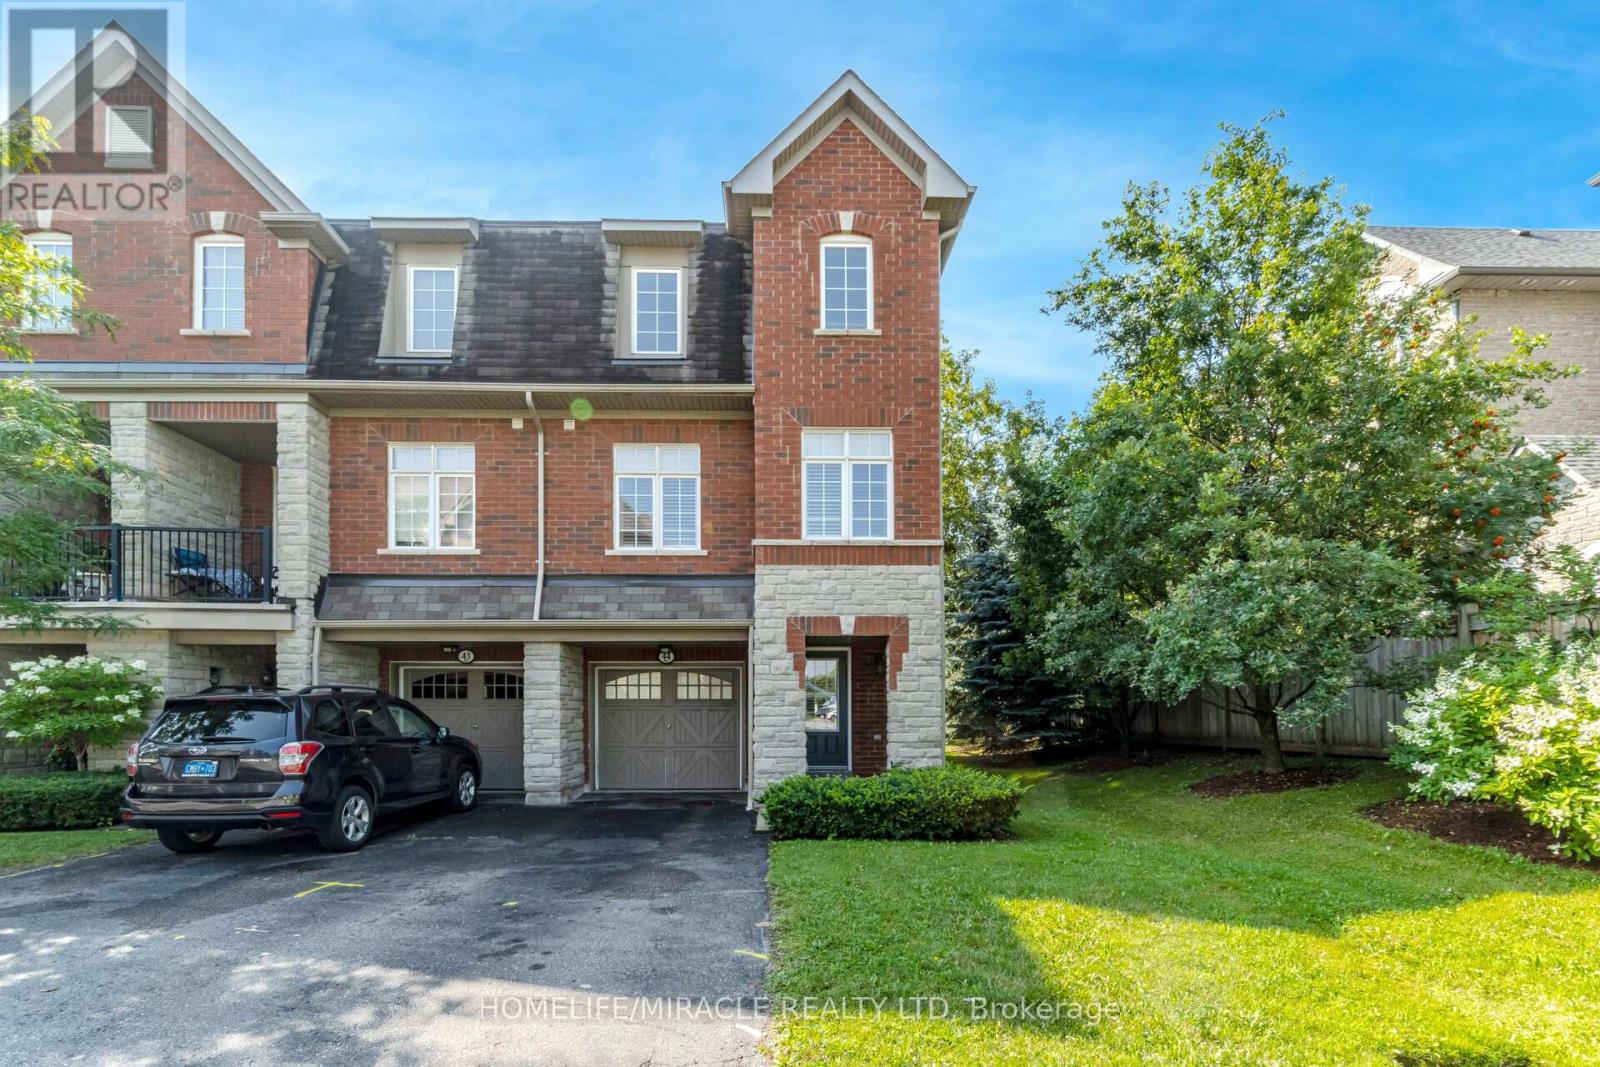
44 - 1701 Finch Avenue
Pickering, Ontario
Prestigious Executive Town Home in Prime Location. Coughlan Built, EnergyStar Rated Home. Sunny End Unit- Feels Like A Semi. Bright Eat-In Kitchen. Walk-Out to Patio with Gas Barbecue Hookup. Primary Bedroom has Ensuite and Double closets. Direct Access to Garage. 3 Car Parking. Public Transit at Door. Easy Access to Highways. Five Minutes to Go train. Large Community Park 5 Min Walk. Short Drive to off Leash Dog Park, 5 Minute Drive to Pickering Mall & Restaurants. Close to Religious Centres. (id:49269)
301 Fiddlers Court
Pickering, Ontario
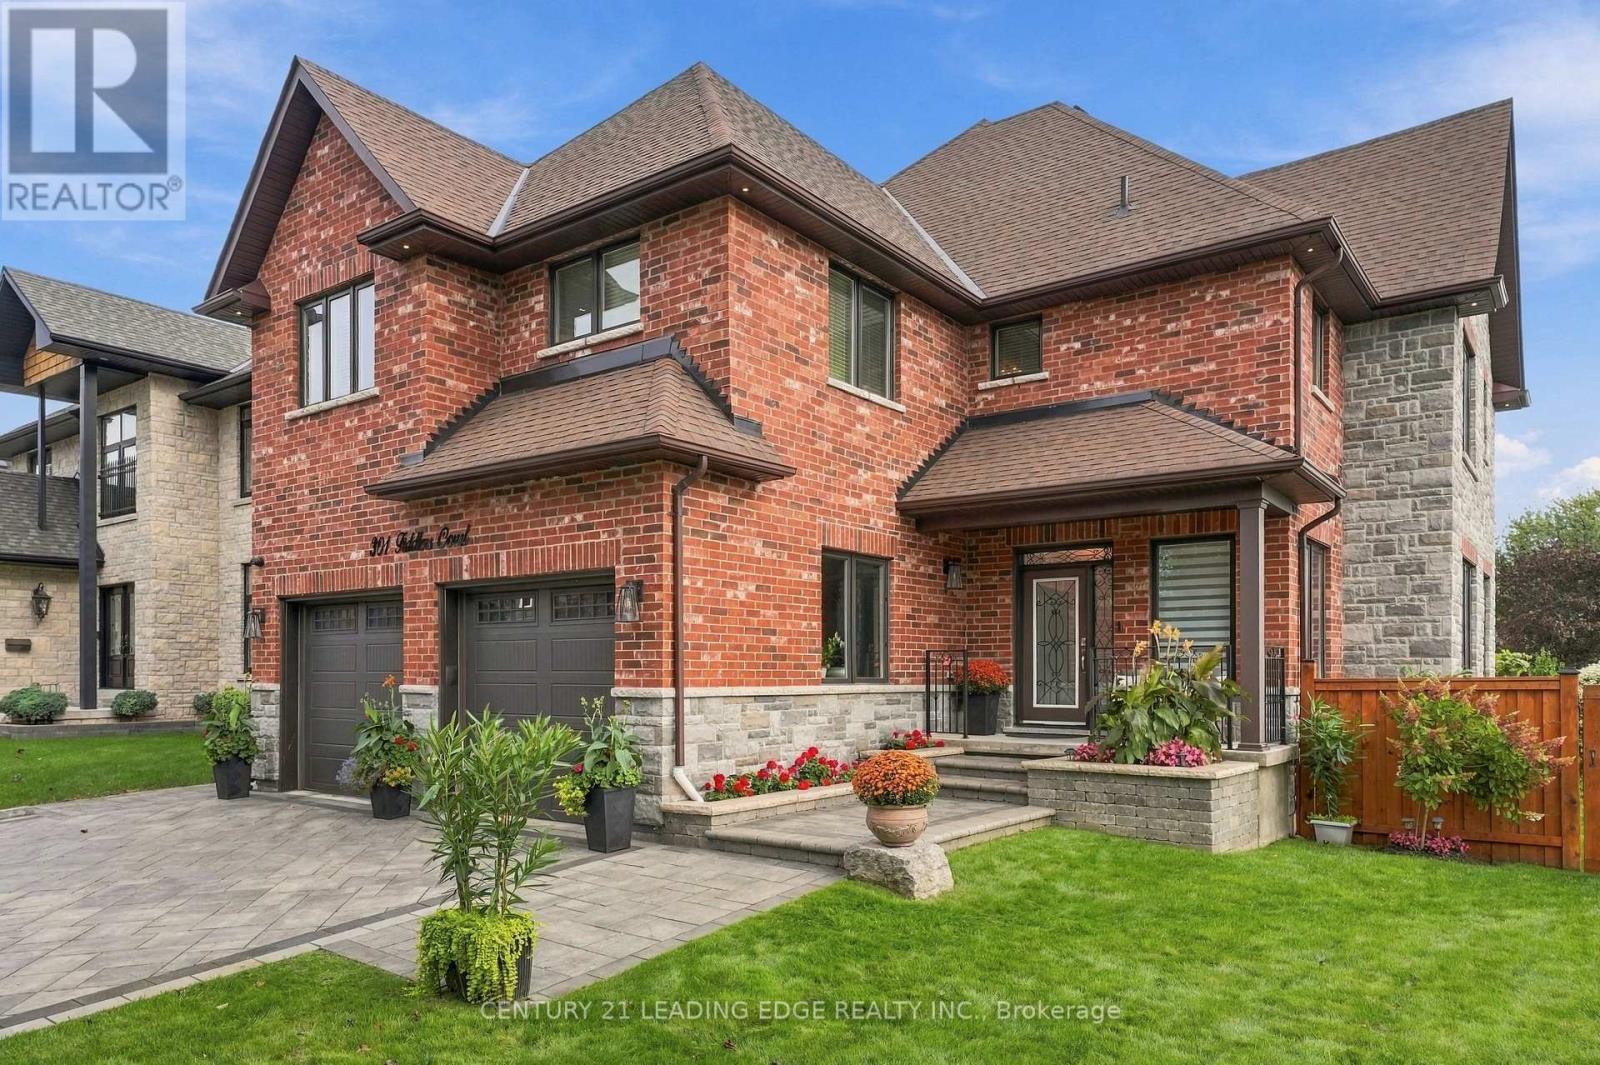
Spectacular custom-built brick and stone residence situated on a premium corner lot in the highly desirable Highbush community of Pickering. Built in 2019 and offering approximately 3,900 sq. ft. of beautifully designed above grade design, this impressive 5-bedroom, 4- bathroom home combines elegance, space and functionality for today's modern family. Step through the grand entrance into a bright, open-concept floor plan featuring soaring 9-ft ceilings on the main level, generous principal rooms and exceptional attention to detail throughout. The stunning gourmet chef's kitchen is the heart of the home, offering an ideal setting for both everyday living and entertaining. A dedicated main-floor office provides the perfect space for working from home. The spacious upper level features five well-appointed bedrooms and beautifully finished bathrooms, providing plenty of room for a growing or multi-generational family. The unfinished basement offers incredible potential to create your own customized living space and features a separate entrance-ideal for future in-law, extended-family or additional living possibilities. Exceptional curb appeal with an interlocked driveway, impressive brick and stone exterior and prominent corner-lot setting. Ideally located within walking distance to local schools, with convenient access to parks, amenities and major commuter routes including Hwy 401 and Hwy 407. A rare opportunity to own a substantial, newer custom-built home in one of Pickering's sought-after communities! (id:49269)

681 Balaton Avenue
Pickering, Ontario
Welcome to 681 Balaton Ave, a rarely offered 3-bedroom, 2-bathroom 4-level backsplit tucked away on a quiet cul-de-sac in Pickering's sought-after Bay Ridges community. Set in a quiet, friendly pocket with true family appeal, this home offers a versatile layout, generous living space, and the kind of setting buyers wait for.Designed with function in mind, the 4-level backsplit layout provides excellent separation of space for growing families, entertaining, working from home, or multi-purpose living. Featuring spacious principal rooms, an attached garage, a large driveway, and a lower-level bar area perfect for hosting family and friends.The outdoor setting is a standout feature, backing onto green space with a marina-side backdrop that creates a rare sense of privacy, openness, and connection to nature. The great yard space offers plenty of room for kids, pets, summer BBQs, gardening, or quiet evenings outdoors.Located in one of South Pickering's most desirable waterfront communities, just minutes to Frenchman's Bay, marinas, waterfront trails, parks, schools, shopping, restaurants, Pickering GO, Highway 401, and Pickering City Centre. A rare opportunity to own a family home in a peaceful cul-de-sac setting with lifestyle, location, and long-term appeal.Welcome Home! (id:49269)

1515 Dusty Drive
Pickering, Ontario
3 + 1 Bedroom, 3 + 1 Bath 1750 Sq Ft. Semi-Detached In New North Pickering Community Of Duffin Heights. Hardwood Floors In Living And Dining Room. Open Concept Main Floor, 9 Ft Ceilings, Modern Kitchen With Granite Counters And Backsplash. Double Door Entry. California Shutters. Garage Entrance From Home Too. Walk To Park/Playground And Quick Access To 401 And 407. Finished Basement/Separate Entrance. (id:49269)

858 Modlin Road
Pickering, Ontario
Welcome to this charming and incredibly inviting backsplit that stops passerby daily! The much loved and maintained exterior offers pristine landscaping, gardens, curb appeal and sits well back from the double boulevard and quiet short low traffic y street. Plenty of parking available on your private drive and protective carport with separate side entrance. Come around back and be wowed by the wonderful entertaining, relaxing and secluded wooden deck with a built in bar fully fenced for privacy. Feel like you are in a park while you enjoy the ample mature treed greenspace for play, gardening, pet antics, etc all situated on a generous 50 by 100 ft lot. Walk through the appealing red front door into this sunlit freshly painted beloved model featuring exquisite laminate floors, vaulted ceilings , updated spacious chefs eat in kitchen with 2 sunny skylights, stainless appliances, added pantry, plenty of storage and three cozy bedrooms with an updated 4 piece bathroom all a few steps up. Continue down to a fabulous recreation room boasting new broadloom and a 2 piece bathroom with separate utility and laundry facilities. ALL this minutes to Pickering GO, beachfront boardwalk marina and lake views, parks, schools, transit and highway access. Unbelievable value in a prime location! Come see for yourself. Move in ready. Excellent pre list inspection with Carson Dunlop. available. (id:49269)

607 - 1400 The Esplanade N
Pickering, Ontario
Welcome to The Casitas - where comfort, convenience and carefree living come together. This bright and spacious two-bedroom, two-bathroom condo apartment is an ideal opportunity for downsizers looking for a home that offers both accessibility and an easy, low-maintenance lifestyle. Enjoy the convenience of ground-floor living with a walkout patio-perfect for barbecuing, gardening or simply relaxing outdoors. The bright living room flows seamlessly into a generous dining area, while the updated kitchen overlooks the dining room and offers easy access to the underground parking. The spacious primary bedroom features a large walk-in closet, additional storage closet and a private four-piece ensuite. The well-appointed second bedroom is ideal for guests, a home office or hobbies and is conveniently located across from a three-piece bathroom with a walk-in shower. Additional highlights include full-size side-by-side laundry, an oversized accessible underground parking space and a separate underground storage locker. Residents also enjoy the peace of mind of 24-hour gatehouse security. Located just steps from Pickering's vibrant community amenities, including the recreation complex, library, City Hall and Courtyard, where events are hosted, as well as medical services and the GO Train. A wonderful opportunity to simplify your lifestyle without giving up space, comfort or convenience! (id:49269)
1557 Hummingbird Court
Pickering, Ontario
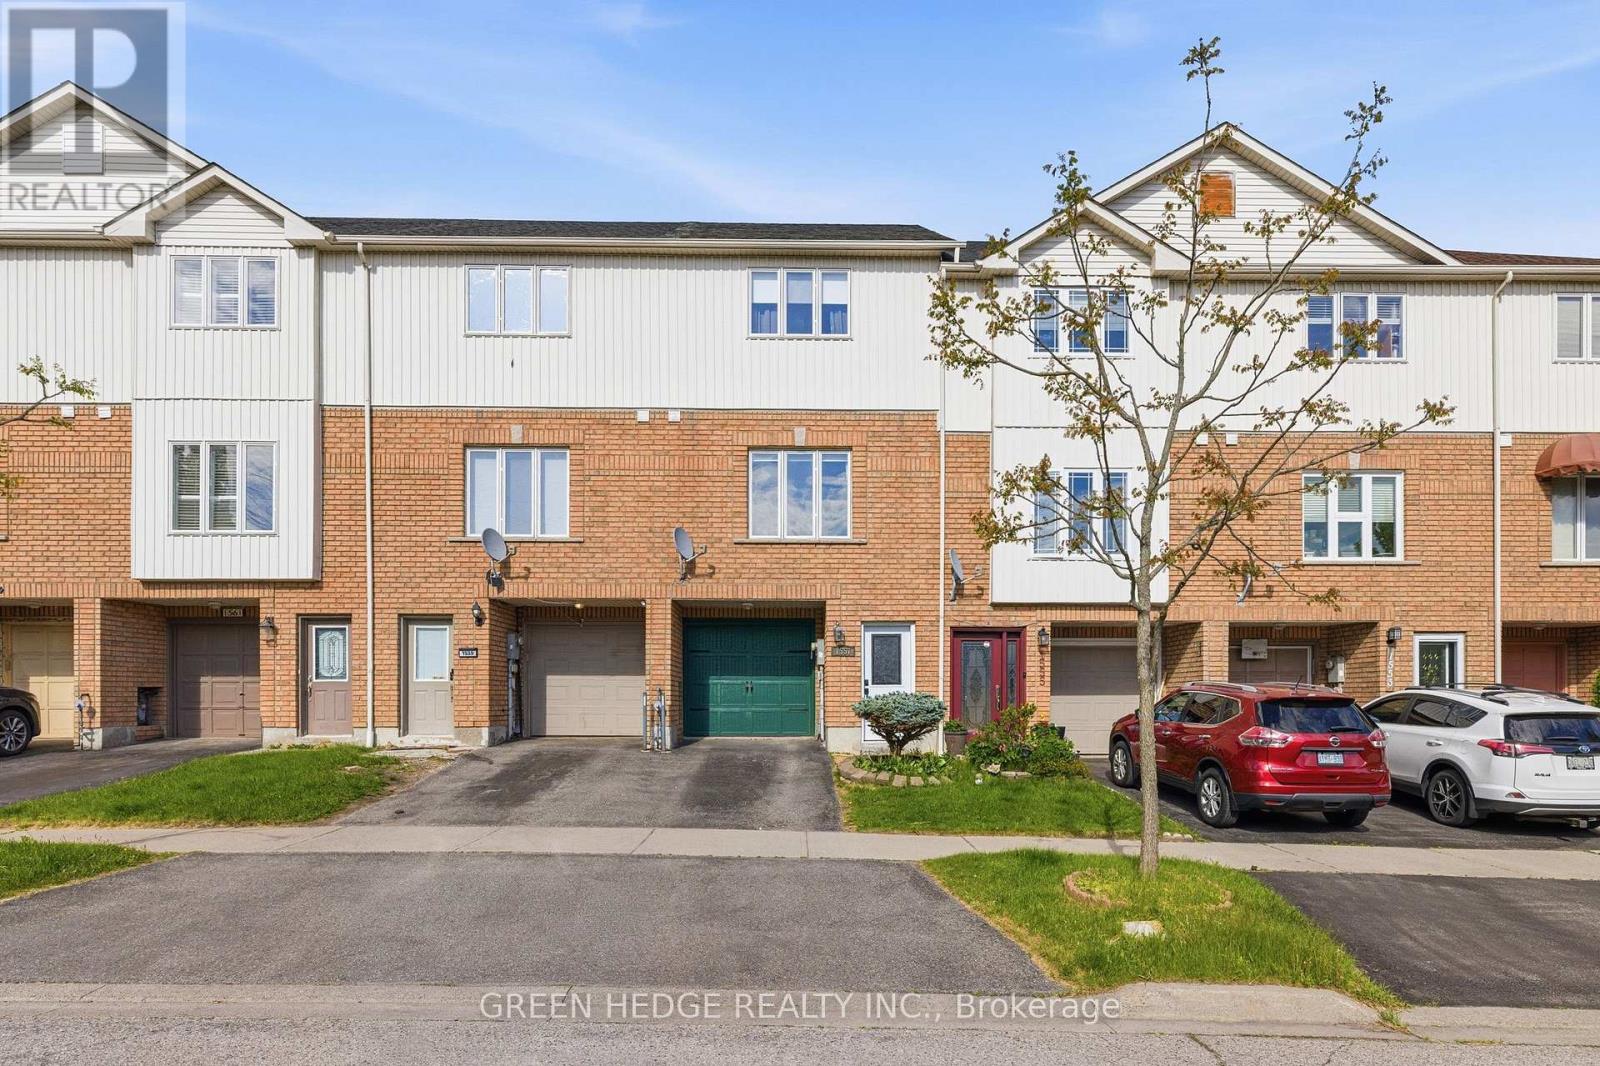
Welcome to this beautifully maintained freehold townhome located on a quiet court in highly desirable West Pickering. Offering 2 spacious bedrooms and 2 bathrooms, this charming home combines modern comfort with everyday convenience. The open-concept main floor features a large eat-in kitchen complemented by a custom built-in auxiliary cabinet, providing additional storage and functionality. The inviting family room is highlighted by 9-foot ceilings, pot lights, elegant crown moulding, rich hardwood flooring, and a custom-built entertainment unit with an electric fireplace, creating a warm and welcoming atmosphere. Both bedrooms are generously sized with large windows, updated broadloom flooring, and double closets. The primary bedroom serves as a relaxing retreat, complete with a spa-inspired semi-ensuite featuring a luxurious two-person glass shower and an oversized soaker tub. Enjoy direct garage access and a walkout to a fully fenced backyard with a private patio, perfect for entertaining, outdoor dining, or unwinding after a long day. Ideally situated close to Highway 401, Highway 7, parks, schools, shopping, and the picturesque Altona Forest Trail, this exceptional home offers an outstanding lifestyle in a prime location. (id:49269)
42 - 580 Eyer Drive
Pickering, Ontario
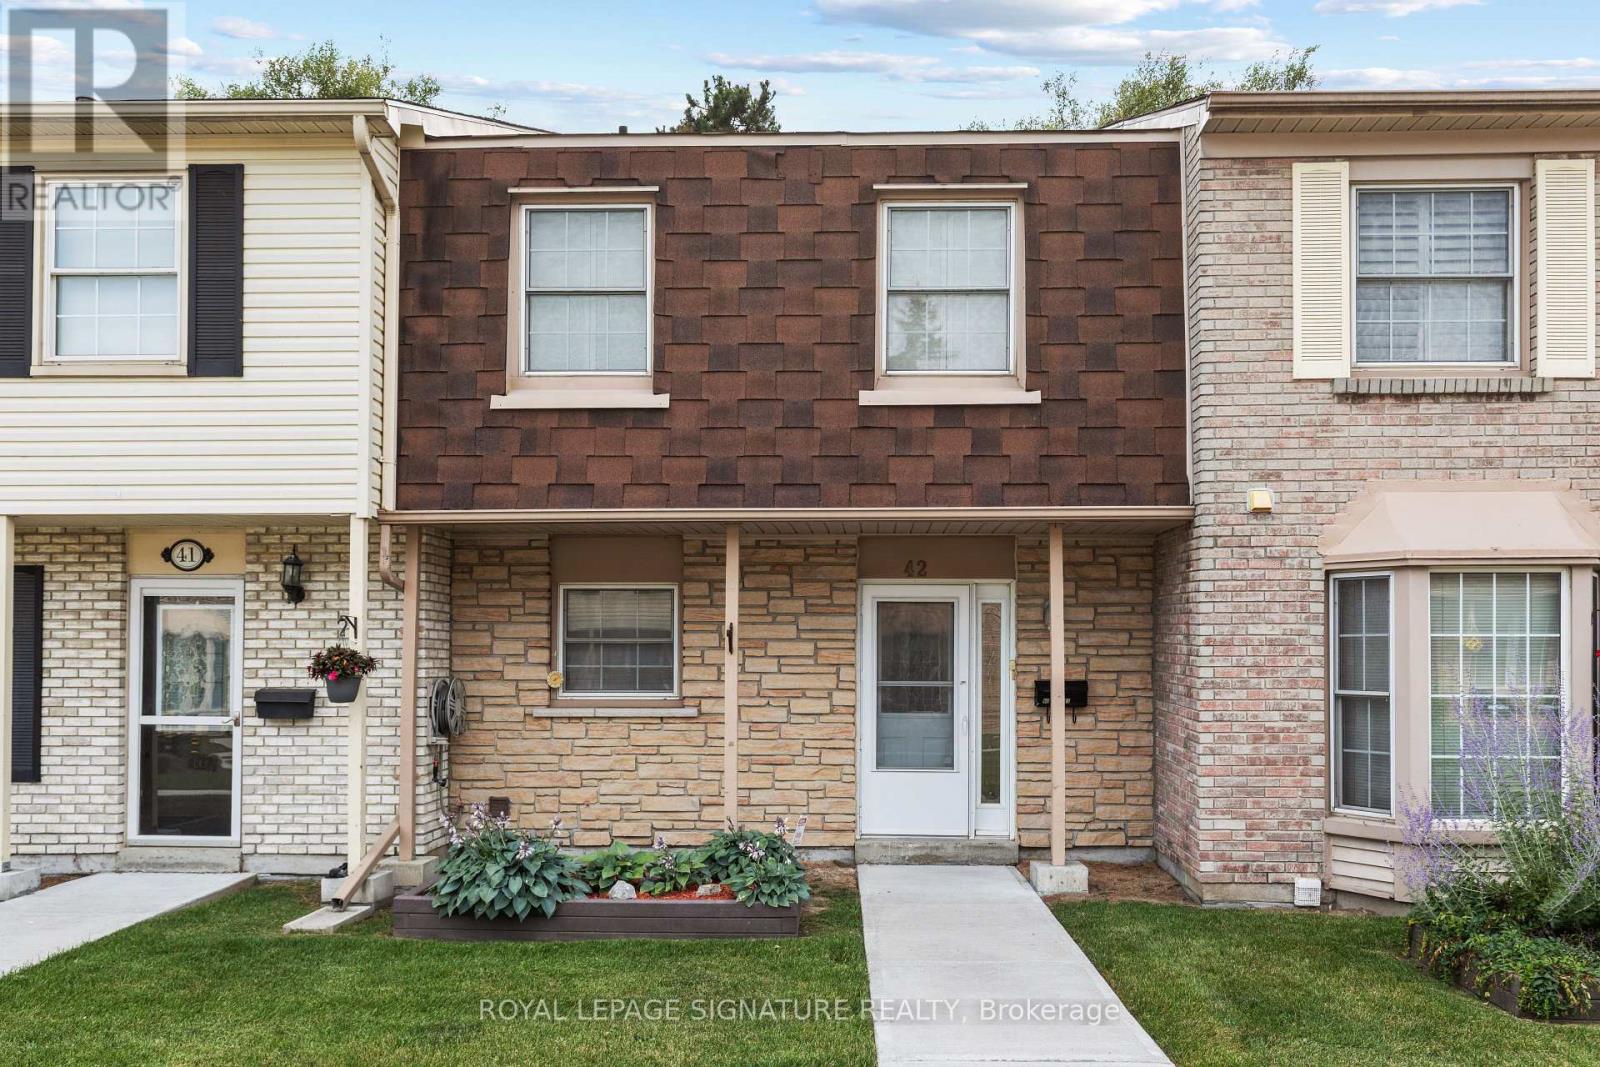
$500 A MONTH CREDIT TO MONTHLY MAINTENANCE FEES FOR ONE FULL YEAR (12 months)!! A walkout basement in a condo townhouse is not something you see often. This one opens straight onto a fully fenced backyard, giving you three full levels of real living space across this 3 bedroom,3 bathroom home. The main floor centres on a custom solid oak kitchen with a large pantry, gas stove, and a corner sink that leaves real counter space to work with. The living room opens through a sliding door onto your own balcony, and hardwood runs throughout. Upstairs, all three bedrooms sit together with the laundry, including a primary with two windows and two closets.The bathroom has a double soaker tub, a separate shower, a bidet, and a privacy toilet.Downstairs is where this unit sets itself apart: a finished basement with a wet bar and brand new fridge, a third full bathroom, and a walk-out to a fully fenced, interlocking brick backyard planted with low-maintenance evergreens. A large storage room greets you right at the entrance from the garage, ideal for shelving, gear, or seasonal storage, plus a second storage room tucked away. Two underground parking spots come with direct home access. The maintenance fee already covers water, bulk Rogers Ignite internet/cable, and building insurance. The complex sits on award winning gardens with an on-site playground, walking distance to schools,and a bus stop right out front. From here it's minutes to Highway 401, the Pickering GO station, Pickering Town Centre, and Petticoat Creek Conservation Area. * Some photos are virtually staged* (id:49269)
1159 Pebblestone Crescent
Pickering, Ontario
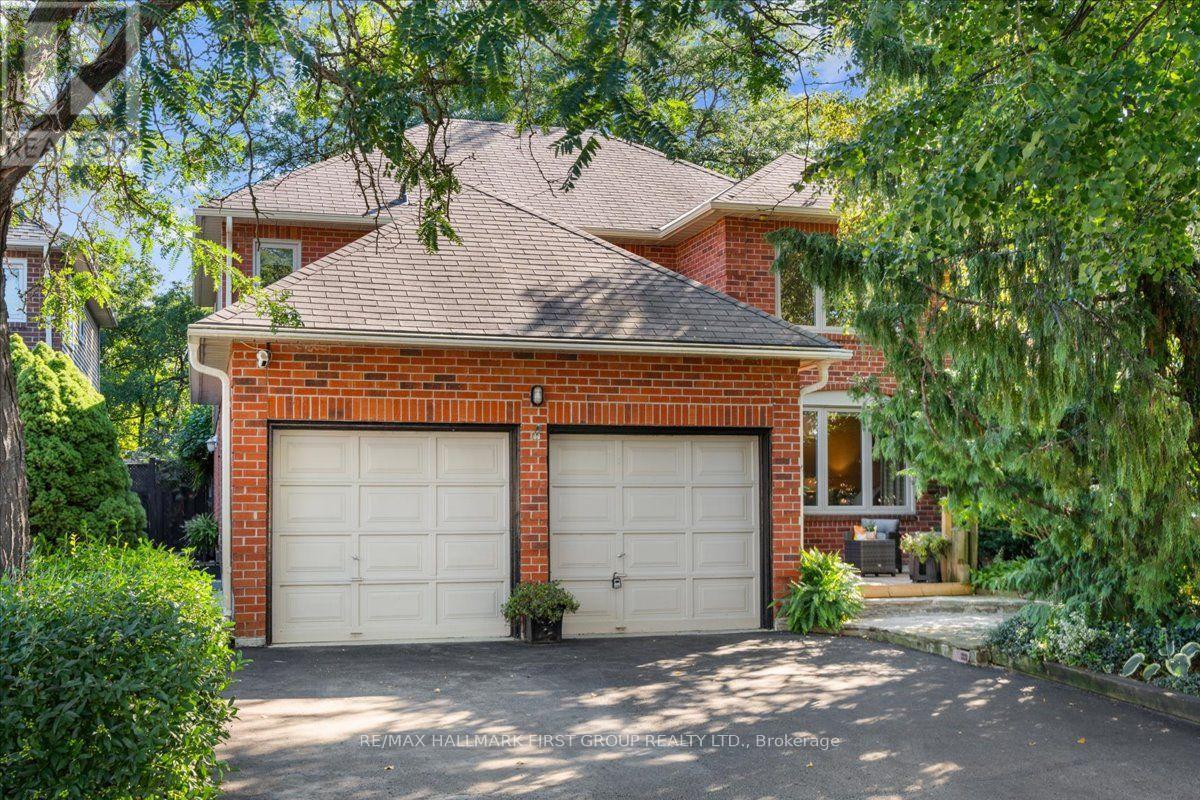
Welcome to 1159 Pebblestone Crescent! This meticulously maintained 4+1 bedroom, 4 bathroom home offers comfortable family living with plenty of space to enjoy. Featuring stunning curb appeal, a double car garage, and parking for 4 cars in the driveway with no sidewalk to shovel! The landscaped walkway leads to a spacious foyer with a hall closet and garage access. The formal living room overlooks the front yard, while the family room features a fireplace, wet bar, and walkout to the back deck. The updated kitchen offers stainless steel appliances, plenty of cabinet and cupboard space, an additional walkout to the backyard, and opens to the large dining room, making it ideal for hosting and family gatherings. Upstairs, the spacious primary retreat features a walk-in closet and an updated 3-piece ensuite. Three generous secondary bedrooms each offer closets and share a 4-piece main bathroom. The finished basement extends your living space with an open-concept recreation room featuring a wet-bar and wine fridge, a den, an additional bedroom, and a 3-piece bathroom. Perfect for movie nights, a teen retreat, playroom, home office, or whatever suits your family's needs! Step outside to your private, fully fenced, tranquil backyard with perennial gardens, offering a lovely space to enjoy peaceful mornings or relaxing evenings. Ideally located steps to schools, parks, shopping, restaurants, tennis courts, and transit, with quick access to Hwy 401. This is one you won't want to miss! (id:49269)