
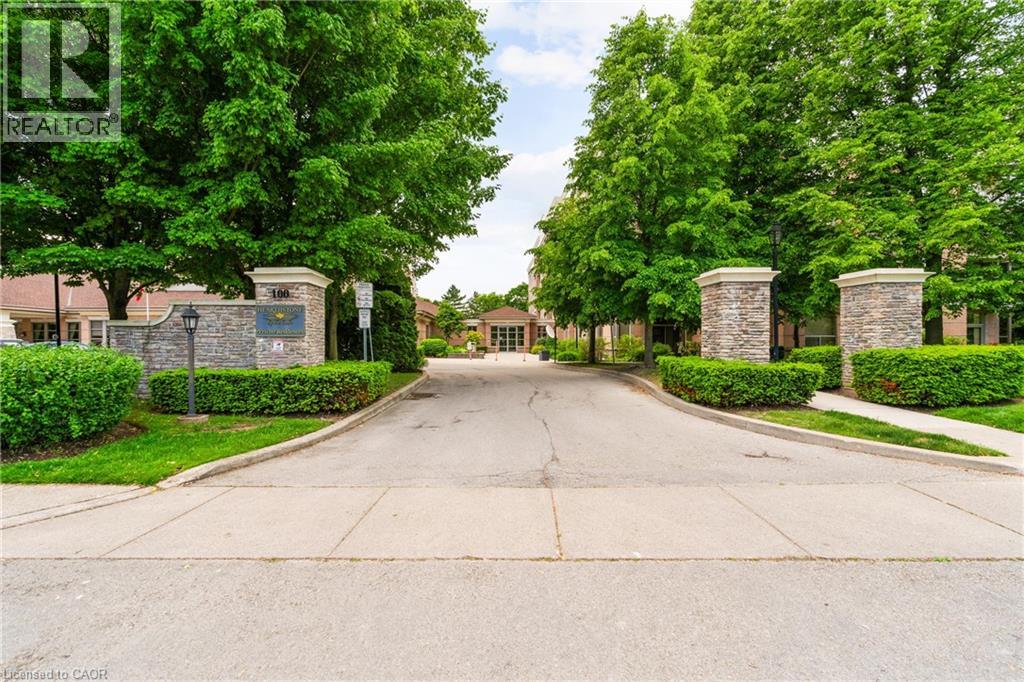
100 Burloak Drive Unit# 1303
Burlington, Ontario
Welcome to Hearthstone by the Lake, a resort-style retirement and adult-lifestyle condominium community in the desirable Appleby/Elizabeth Gardens pocket on the Burlington–Oakville border. This beautifully updated suite offers turnkey living with tasteful finishes, thoughtful upgrades, and access to exceptional on-site amenities. The main living areas feature luxury vinyl plank flooring for durability and ease of care. The bright, refreshed kitchen includes quartz countertops, classic white cabinetry with abundant storage, and a charming dinette area framed by a large window that fills the space with natural light. The open-concept living/dining room is spacious and inviting, complete with a stylish electric fireplace, wall-mounted TV, and walkout to your private balcony. There are two generous bedrooms, including a serene primary suite with a spa-inspired 4-piece ensuite featuring quartz counters, double sinks, and a large walk-in shower. A custom walk-in closet with built-ins adds exceptional functionality. The second bedroom is conveniently located beside a renovated 3-piece bath with walk-in shower. The in-suite laundry room has been fully updated with additional storage and a practical laundry sink — a rare and valuable feature. This is truly a move-in-ready home offering comfort, convenience, and peace of mind. (id:49269)
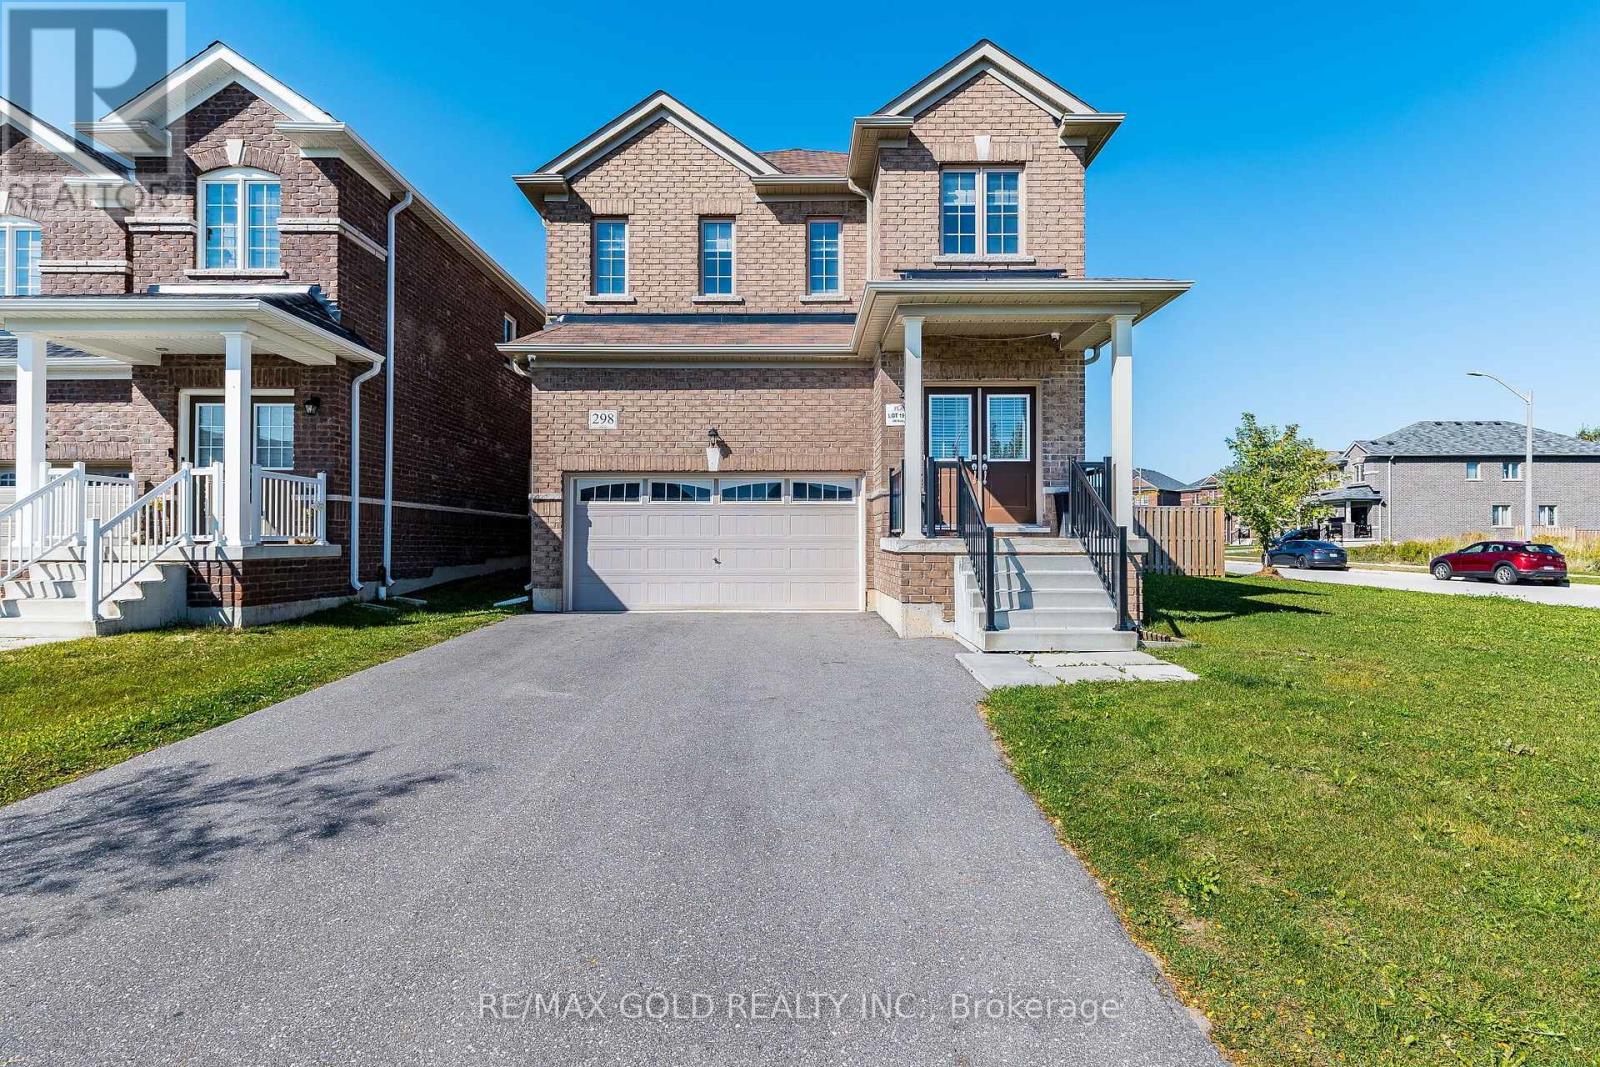
298 Ridley Crescent
Southgate, Ontario
Welcome to this beautiful 4-bedroom detached home situated on a premium corner lot in the growing community of Dundalk! Featuring impressive high ceilings, a grand double-door entry, and hardwood flooring throughout the main floor, this home offers the perfect blend of comfort and style. The upgraded kitchen boasts elegant granite countertops, complemented by upgraded light fixtures throughout. Freshly painted throughout, this home is move-in ready! The upper level offers 4 spacious bedrooms and 2 full bathrooms. The fully finished 1-bedroom basement features a separate entrance, kitchen, full bathroom, and spacious recreation room, offering excellent space for extended family or guests. Step outside to an expansive, fully fenced private backyard featuring upgraded interlocking stonework and a beautiful patio area, perfect for outdoor entertaining, summer BBQs, and family gatherings. Additional highlights include direct access to the double-car garage. An exceptional opportunity to own a spacious corner-lot home with fantastic indoor and outdoor living spaces in a growing, family-friendly community. Don't miss out! (id:49269)
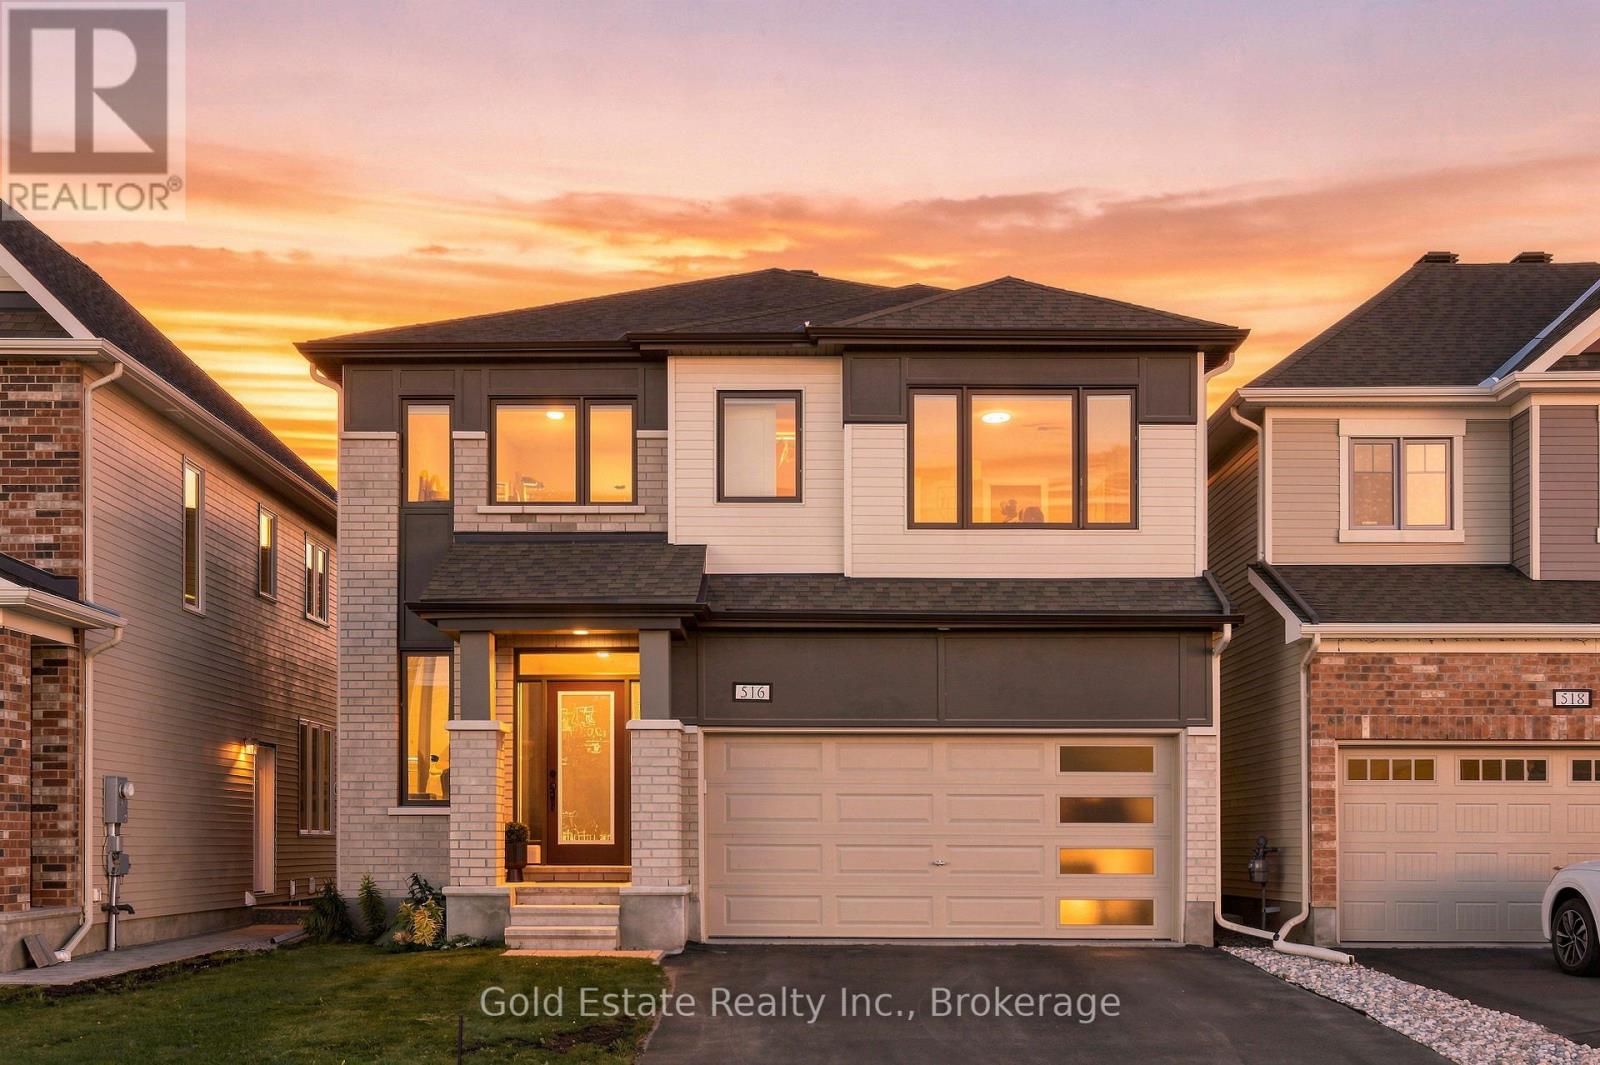
516 Alcor Terrace
Ottawa, Ontario
Welcome to 516 Alcor Terrace, a beautifully maintained 4-bedroom, 3.5-bathroom detached home in the sought-after Half Moon Bay community. This spacious home features an open-concept main floor with hardwood flooring, a cozy gas fireplace, and an upgraded kitchen with granite countertops, stainless steel appliances, large island, tiled backsplash, and ample cabinetry. The main floor also offers a private office, powder room, and convenient mudroom with garage access. Upstairs, the generous primary suite features a walk-in closet and 5-piece ensuite, with additional spacious bedrooms and convenient second-floor laundry. The unfinished basement offers a blank canvas with endless potential to create additional living space, a home gym, recreation room, office, or entertainment area tailored to your needs. Enjoy the convenience of a double attached garage and a prime location close to parks, schools, transit, shopping, recreation, and nature trails. A wonderful opportunity to make this spacious family home your own! (id:49269)
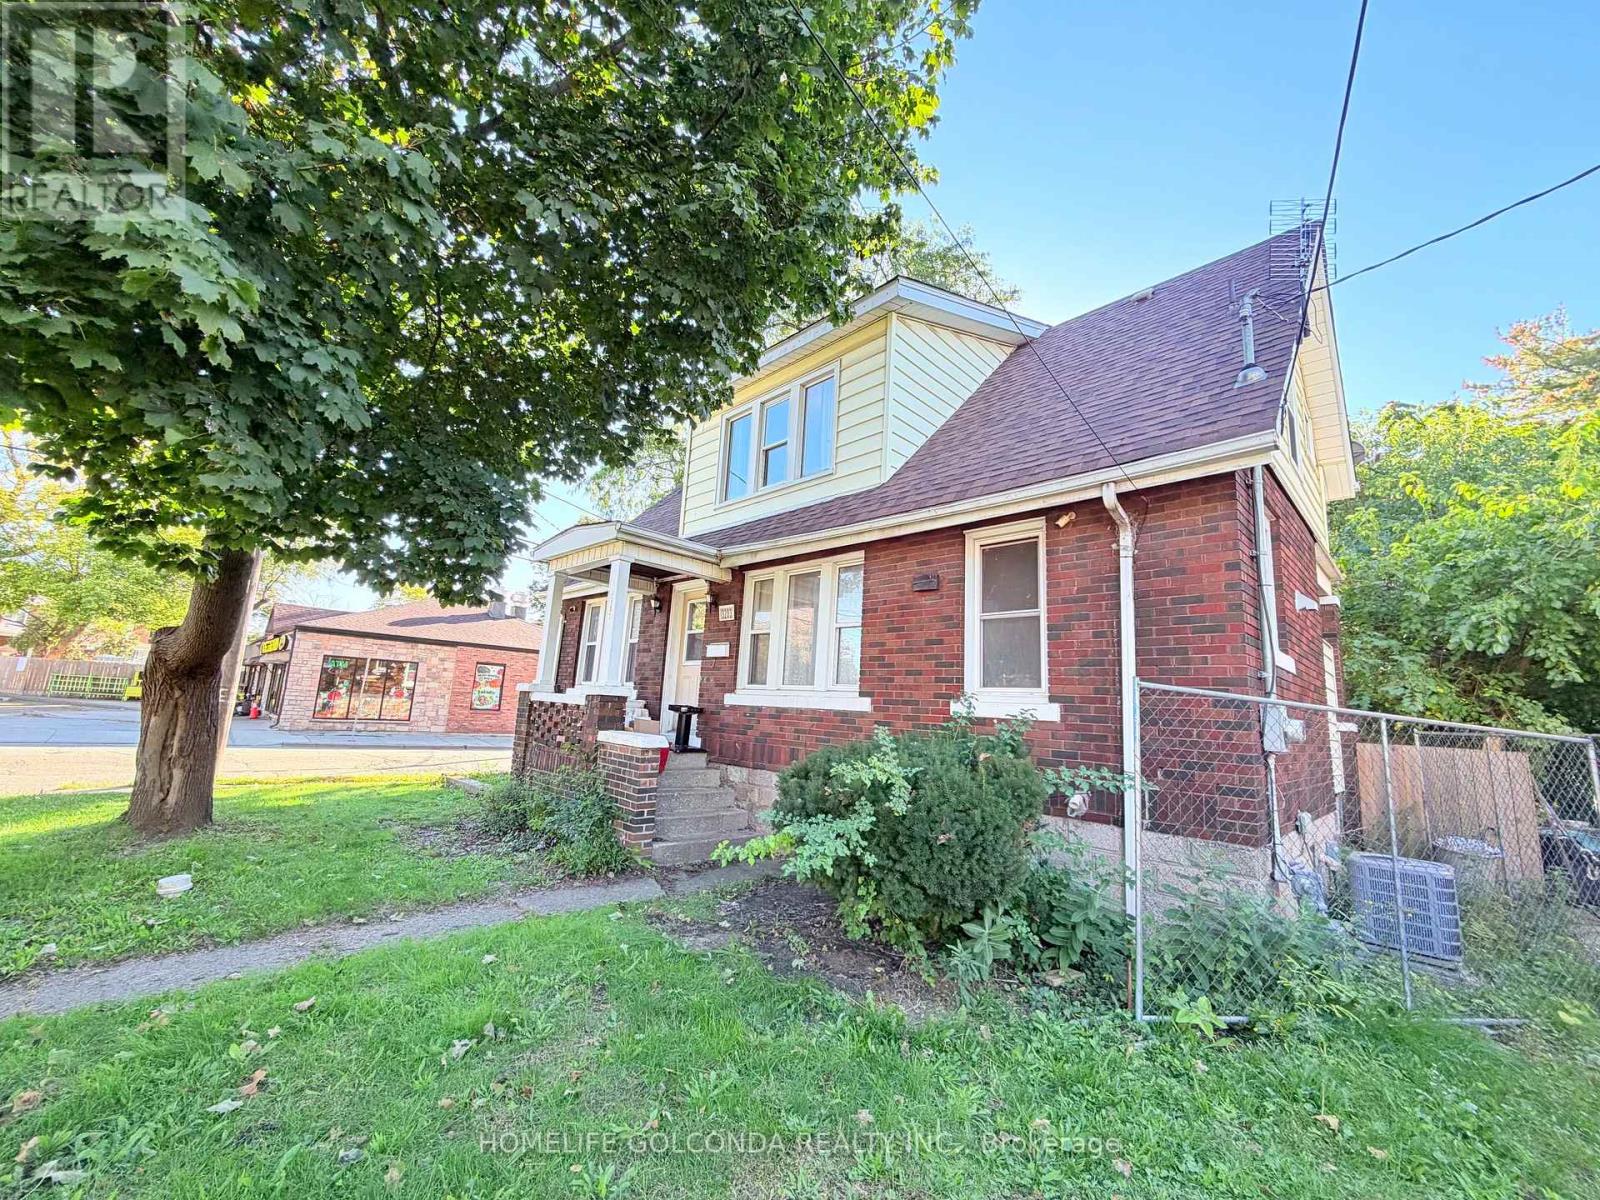
3203 Linwood Place
Windsor, Ontario
Welcome to 3203 Linwood Pl, a spacious Windsor home offering 8 bedrooms in total: five on the upper level and three on the lower level, two of which feature their own private shower. The recently renovated basement adds flexible living space, making this an excellent fit for large or multi-generational families, first-time buyers looking to offset their mortgage, or investors targeting student tenants. The home features a functional layout with bright living areas, and the central air conditioning has been replaced in 2025 for added comfort and peace of mind.Roof (2025) Enjoy abundant parking in the backyard, a rare find that easily accommodates multiple vehicles. Conveniently located close to schools, transit, shopping, and everyday amenities. Don't miss this versatile opportunity with strong income potential. Book your showing today! (id:49269)
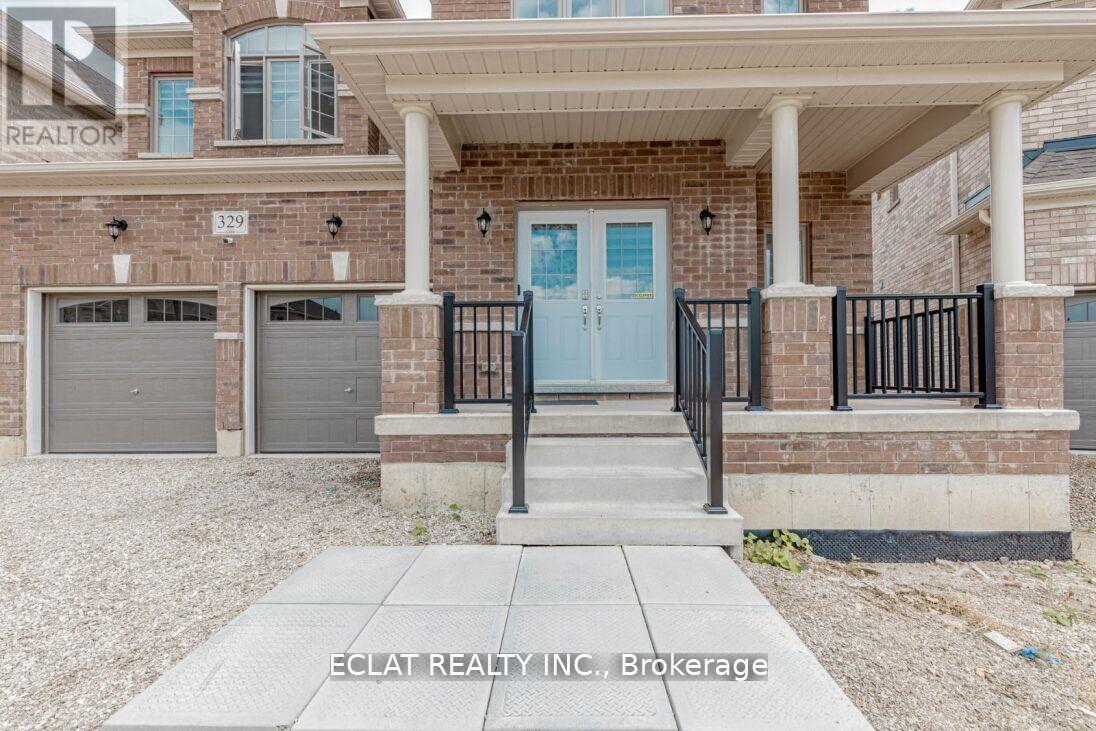
329 Russell Street
Southgate, Ontario
Discover this stunning 5-bedroom, 4.5-bathroom detached home offering over 4,000 sq. ft. of beautifully designed living space, set on a premium 45.3' x 131.2' lot backing onto a peaceful pond and conservation area in one of Dundalk's most desirable communities. Thoughtfully enhanced with over $70,000 in premium upgrades, this impressive home combines elegance, functionality, and exceptional attention to detail. At the heart of the home is a gourmet chef's kitchen, featuring elegant granite countertops, a designer backsplash, gas cooktop, and high-end built-in JennAir stainless steel appliances - perfect for everyday family meals or entertaining guests. The spacious main living areas are complemented by a grand staircase leading to the upper level, where you'll find five generously sized bedrooms. Bedrooms 2 and 3 share a convenient Jack-and-Jill bathroom, while Bedrooms 4 and 5 each offer semi-ensuite access. A dedicated second-floor laundry room adds everyday convenience. The walkout basement, complete with a separate side entrance, offers incredible flexibility and potential for an in-law suite, extended family living, or income-generating opportunity. Outside, enjoy the tranquility of your private backyard, backing onto a serene pond and conservation area - a rare setting that provides both beautiful views and a peaceful sense of privacy. Ideally located in a family-friendly community, this home is close to Highway 10, schools, parks, shopping, banks, churches, and the library. Enjoy easy access to Collingwood, Blue Mountain, golf courses, and Markdale Hospital, making this an ideal location for families, commuters, and outdoor enthusiasts alike. Whether you're hosting friends, creating memories with family, or simply enjoying the peaceful surroundings, 329 Russell Street offers the perfect blend of space, sophistication, versatility, and serenity. (id:49269)
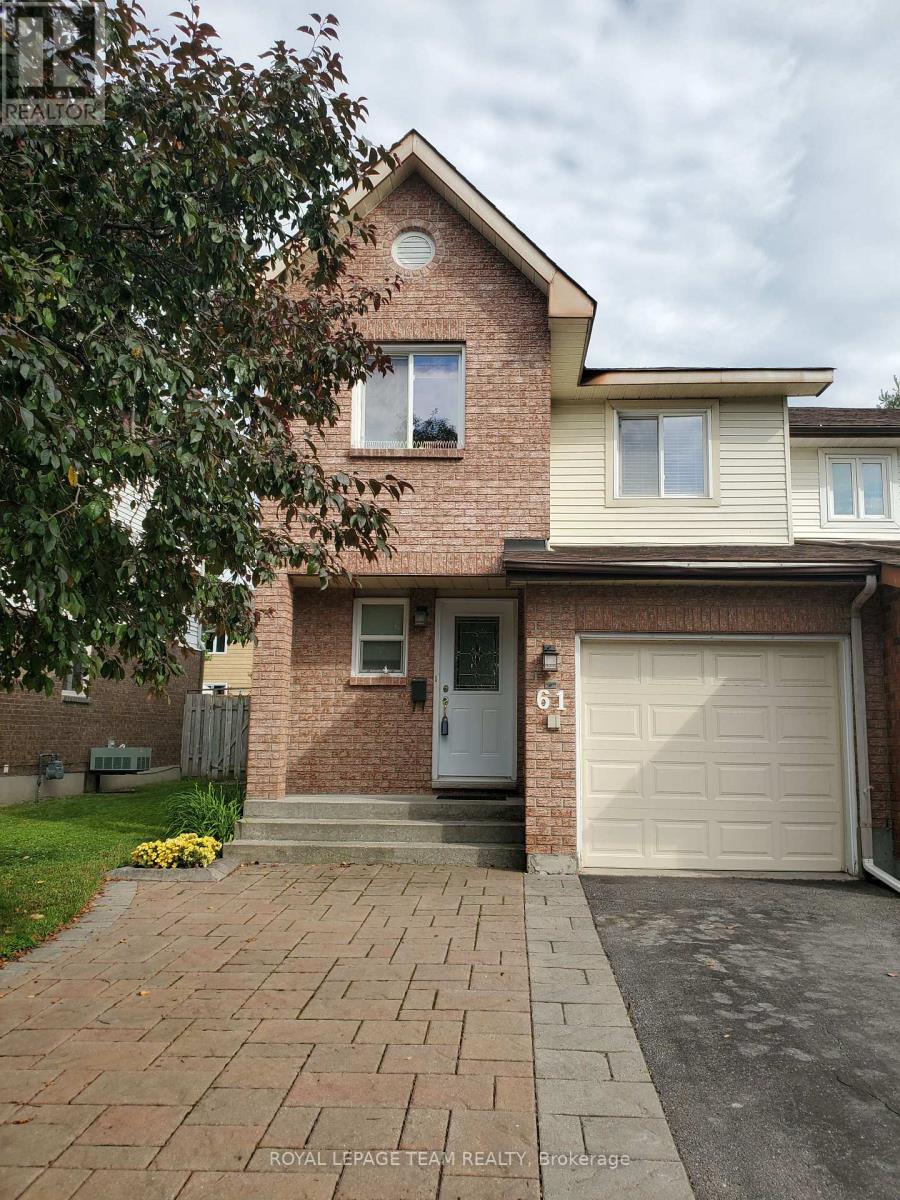
61 Mcgibbon Drive
Ottawa, Ontario
Rare opportunity to own an end-unit townhouse located in a sought-after neighbourhood of Katimavik. Ideally located within walking distance to schools with many restaurants and shopping and parks nearby. Main level hardwood, eat-in kitchen with vinyl flooring, wood-burning fireplace in the family room and a separate dining room. Upstairs, new vinyl flooring (2024) master with ensuite flooring & painted (2026) and marble vanity and ceramic, additional 2 bedrooms and second full 4 piece bathroom. The lower level includes a fully finished basement. A fenced private yard with large trees to the rear provides for great family outdoor entertainment. Recent upgrades include, new high efficiency furnace 2023, A/C 2023, additional attic insulation 2022, roof 2022. Front landscaping now allows for a total of 4 vehicles. 24hrs notice for showings, 24hrs irrevocable. (id:49269)
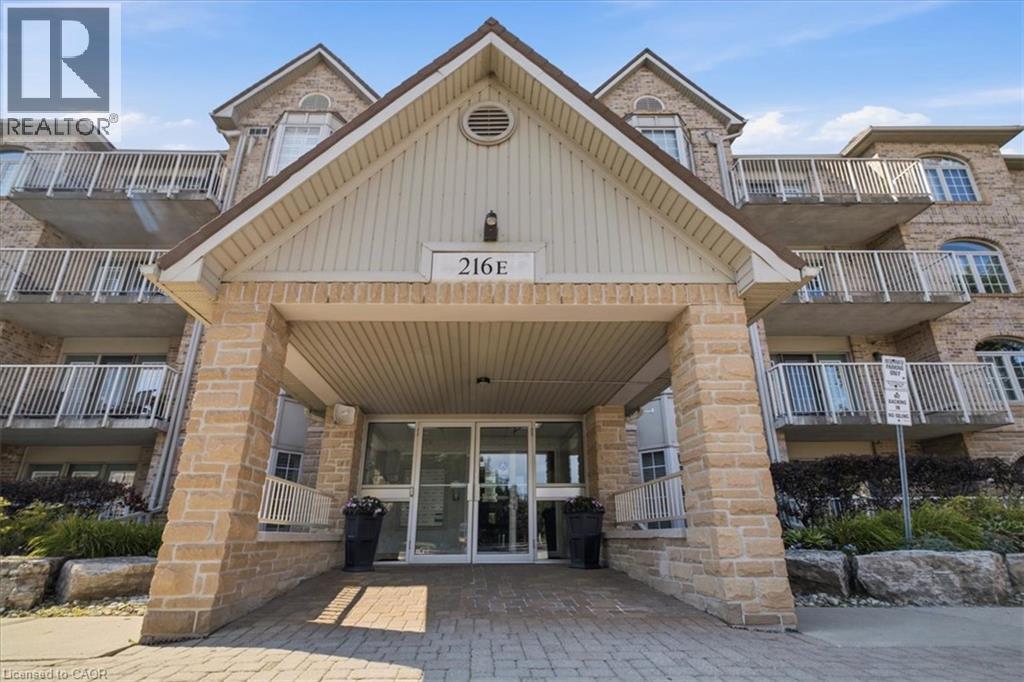
216 Plains Road W Unit# E305
Burlington, Ontario
Welcome to Oakland Green-one of Aldershot's most desirable condominium communities. This beautifully maintained, recently painted, 2-bedroom, 2-bathroom suite offers 1,267 sq. ft. of spacious living designed for everyday comfort. The updated kitchen features quartz countertops, stainless steel appliances, a breakfast bar, and plenty of storage, while the generous primary retreat boasts two closets and an updated ensuite. A renovated main bathroom, in-suite laundry, two prime parking spaces - underground and near the main entry and a private locker add exceptional convenience. Set in a well-managed building with great amenities, you'll enjoy an unbeatable location just moments from LaSalle Park & Marina, the Burlington waterfront, GO Transit, shopping, dining, Burlington Golf & Country Club, and easy highway access. An exceptional opportunity to enjoy low-maintenance living in one of Burlington's most sought-after neighbourhoods. (id:49269)
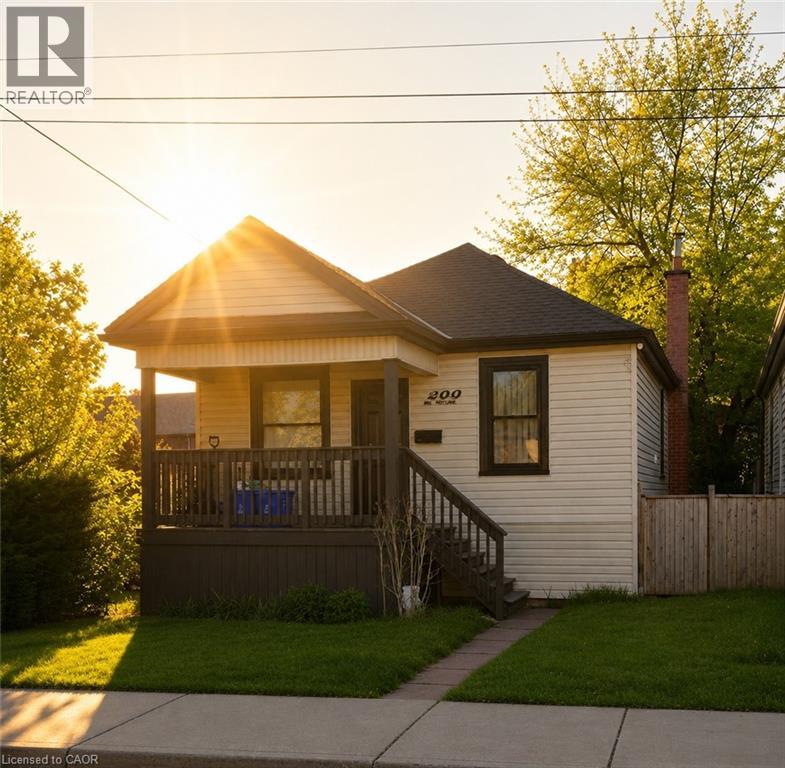
222 Kensington Avenue N
Hamilton, Ontario
Completely Turnkey Detached Home — Inside & Out — Well Under $400K! Located in Hamilton’s vibrant Crown Point community, this beautifully remodelled bungalow offers exceptional value on a spacious corner lot with a generous yard. Just steps from the trendy shops, cafés, restaurants and local favourites of Ottawa Street North, and minutes to the Centre on Barton, the location is hard to beat. Completely transformed in 2021, the home was stripped to the studs and rebuilt, with extensive updates including new framing, insulation, roof, soffits, fascia, eavestroughs, HVAC, exterior siding, furnace, central air, plumbing and electrical. The major work has been done — simply move in and enjoy! Inside, soaring 14-foot vaulted ceilings create an impressive sense of space and natural light, complemented by modern finishes throughout. Remodelled front and rear decks provide inviting outdoor spaces, while the rear exit offers convenient access to the spacious backyard. An ideal opportunity for first-time buyers, downsizers or anyone looking for a truly turnkey detached home without the cost and hassle of renovating. With every major component thoughtfully updated, there is nothing left to do but move in and make it your own. Detached. Completely remodelled. Corner lot. Turnkey inside and out. Steps to Ottawa Street. Well under $400K. A rare opportunity to own an extensively updated home in one of Hamilton’s most vibrant and evolving communities. (id:49269)

199 Summit Ridge Drive
Guelph, Ontario
**Welcome to elevated living in Guelph's sought-after East End!** Beautifully maintained and freshly painted, this impressive detached home offers exceptional space, style, and versatility for today's modern family. Step inside to discover a bright, inviting interior featuring **rich hardwood flooring throughout the living and dining areas**, expansive windows that fill the home with natural light, and a beautifully upgraded kitchen showcasing **granite countertops and upgraded cabinetry**. An elegant **upgraded hardwood staircase** adds a refined touch, while the **carpet-free main and second floors** create a sleek and sophisticated feel throughout. The thoughtfully designed upper level offers a spacious primary retreat complete with a **walk-in closet and luxurious 4-piece ensuite**, along with two additional generous bedrooms, a full bathroom, a separate family room, and a dedicated office-perfect for working from home. A convenient **walkout provides direct access to the private backyard**, creating an ideal setting for outdoor entertaining and family enjoyment. Exterior pot lights enhance the home's curb appeal and create a welcoming presence in the evening. Adding exceptional value is the finished basement, offering a versatile layout with a recreation area, kitchen, bedroom, and 3-piece bathroom. Ideal for extended family, guests, multigenerational living, this additional living space offers outstanding flexibility. Equipped with a **200-amp electrical panel**, this home is designed to meet the demands of modern living. Ideally situated close to **schools, parks ,trails, shopping, transit, and major amenities**, it combines convenience with an exceptional lifestyle in one of Guelph's desirable neighbourhoods. (id:49269)
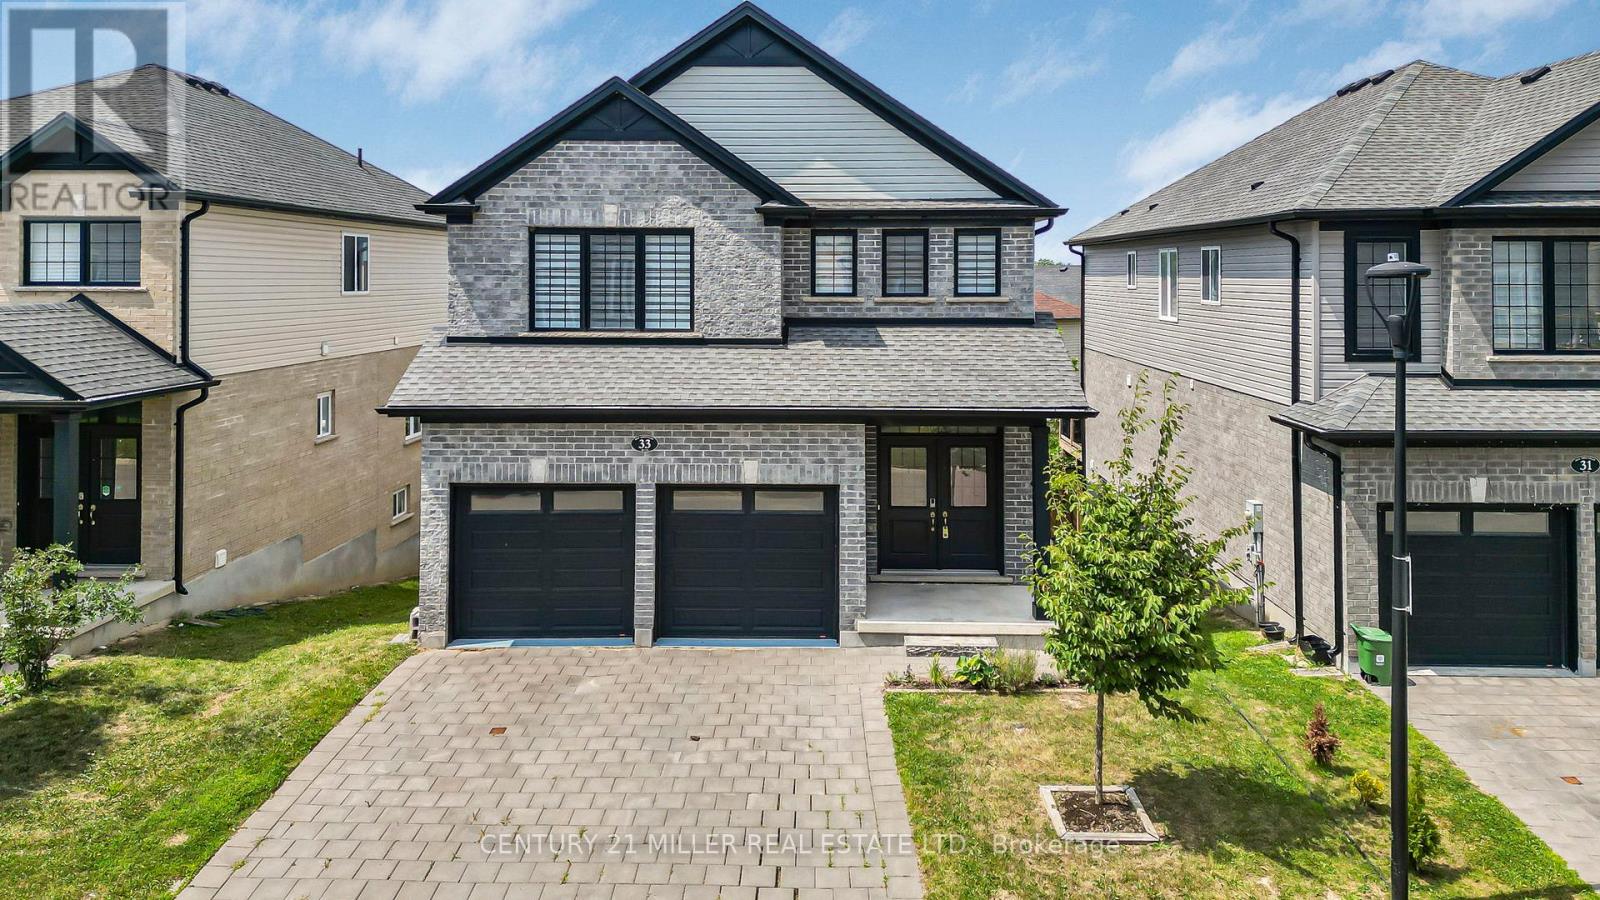
33 - 2619 Sheffield Boulevard
London South, Ontario
Bright & Beautiful 4 Bedroom 3 Bath Detached House With Double Garage And Double Door Entry. Walk Out Basement With 9' Ceiling. Main Floor Upgraded Hardwood & Fireplace. Upgraded Kitchen & Washrooms With Quartz Counter Top. Wood Stairs & Iron Pickets. Walk Out To Deck From Breakfast Area. Close To 401. (id:49269)
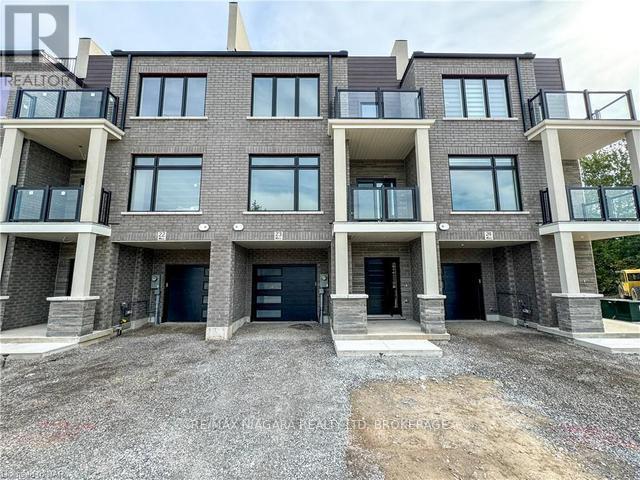
31 - 292 Vine Street
St. Catharines, Ontario
Freehold townhome for lease. Stunning new townhome development in one of St. Catharines' historic neighborhoods, thoughtfully designed for your lifestyle! This urban townhome boasts an open-concept layout with contemporary finishes. Featuring two spacious bedrooms and two baths, this home offers high-end details throughout. Enjoy quartz countertops and a sleek backsplash in the kitchen, as well as quartz finishes in the bathrooms. Unit includes a driveway and 1-car garage. Unwind on your private rooftop terrace! This home is conveniently located just minutes from downtown St. Catharines, you'll have easy access to shopping, dining, and all that the downtown has to offer! (id:49269)
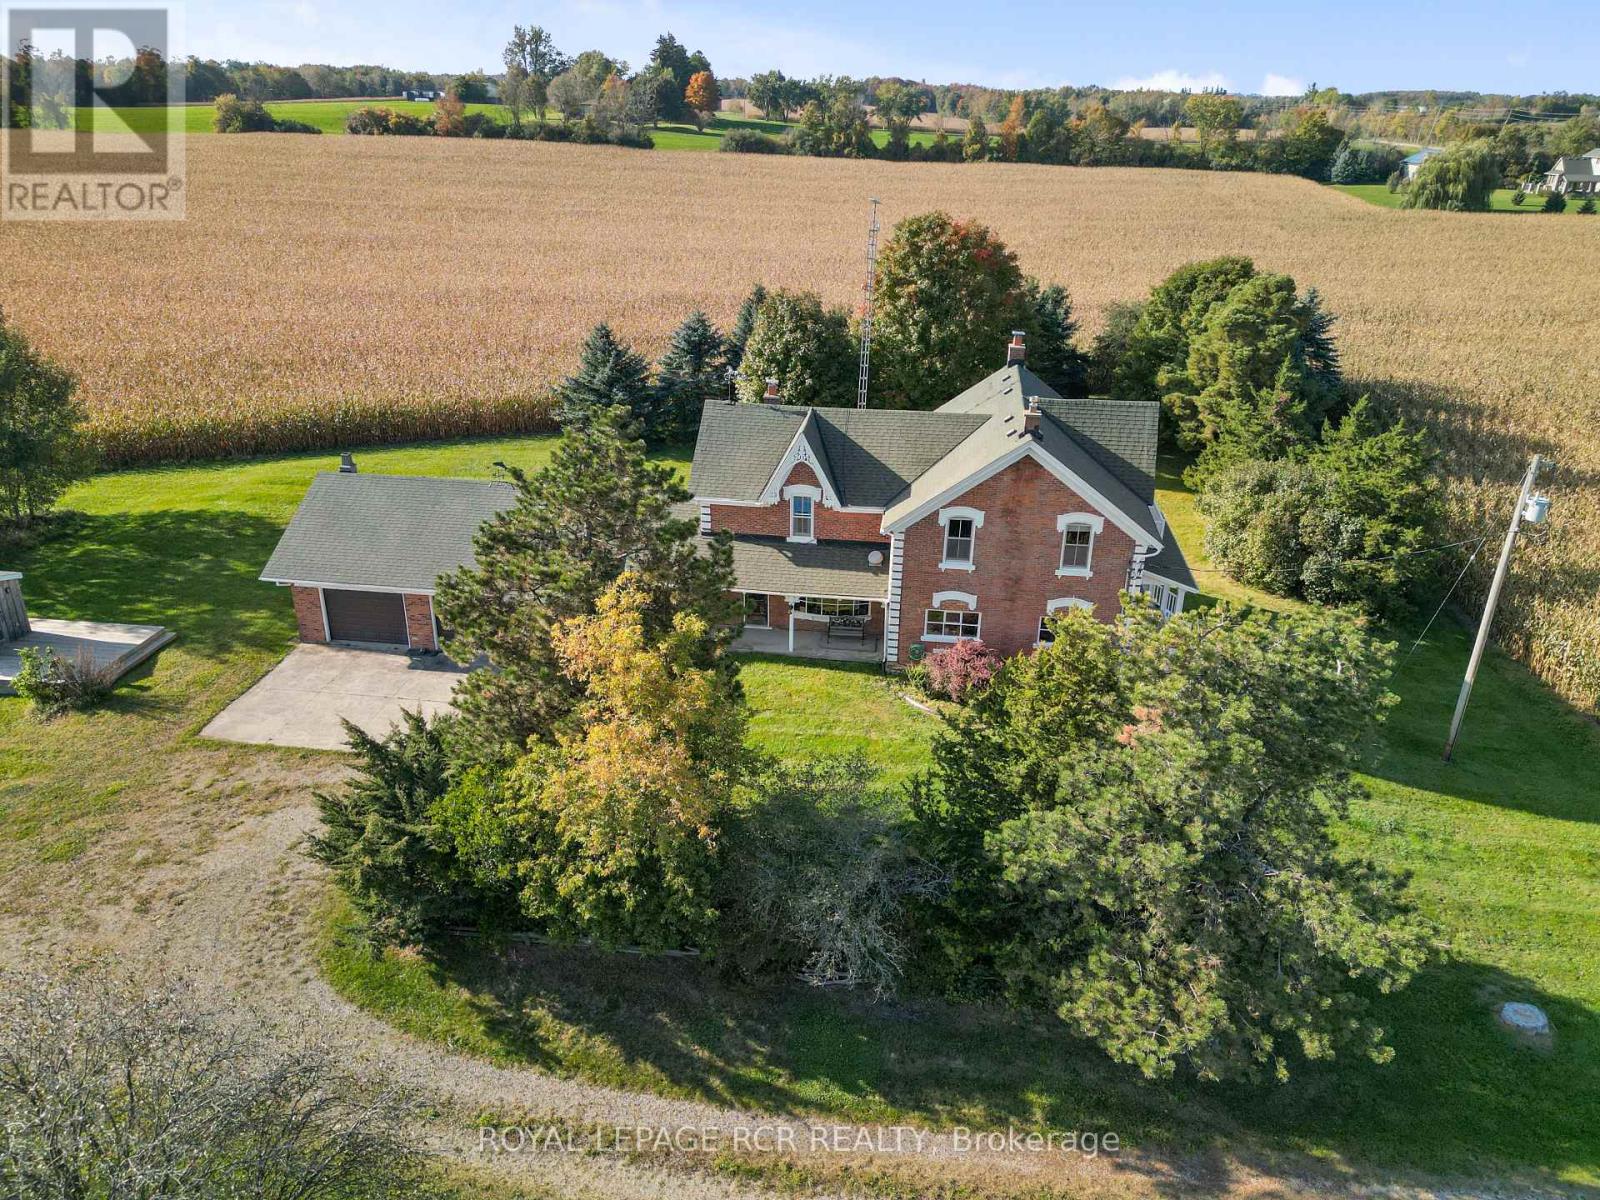
5600 Fourth Line
Guelph/eramosa, Ontario
Set on 11 acres, this classic red brick farmhouse offers timeless character rarely found. Surrounded by open fields, mature trees, and endless skies, the setting provides peaceful rural living with privacy and idyllic views in every direction. Inside, original charm unfolds at every turn. Hardwood floors, detailed millwork, and tall windows fill the home with warmth and natural light. The formal dining room with wainscoting and a traditional chandelier creates an inviting space for holiday dinners and long evenings gathered together. Multiple living areas allow for both entertaining and everyday comfort. The cozy sitting room features an exposed brick fireplace with a substantial wood mantel, framed by tall windows overlooking the landscape. A second family room with wide plank floors and generous windows offers a relaxed space that brings the outdoors in. The kitchen blends rustic charm with practicality, offering extensive cabinetry, ample counter space, and views across the property, ready for everything from quiet mornings to larger gatherings. Upstairs, spacious bedrooms continue the warm and welcoming feel, each with hardwood flooring and classic trim. The primary bedroom provides a comfortable retreat, while additional bedrooms offer flexibility for family, guests, or a home office. Beyond the home, the property truly shines. The 11 acre parcel offers space for hobby farming, livestock, gardens, or recreation. A substantial horse barn supports equestrian and agricultural use, with versatility for storage or workshop space. Open fields and a picturesque backdrop make it ideal for a family wedding or special gathering. A detached sauna offers a private place to unwind and take in the surrounding views. There is a sense of space here that is hard to replicate, and even harder to leave. In every season, snow covered fields and golden sunsets make this a rare opportunity to own a classic farmhouse with room to grow. (id:49269)

4 - 383 Dundas Street E
Hamilton, Ontario
Welcome to 383 Dundas St E, Unit 4, a well-maintained 3+1 bedroom, 2.5 bathroom townhome in the desirable community of Waterdown. Offering a functional layout and plenty of living space, this home is ideal for families, first-time buyers, or anyone looking for a comfortable and spacious home. The main level features a bright and inviting living area, a well-appointed kitchen with ample cabinetry and counter space, and a dining area that provides a great space for everyday meals and entertaining. Upstairs, you will find three spacious bedrooms, including a comfortable primary bedroom, along with a full bathroom. The finished basement provides additional flexible living space that can be used as a fourth bedroom, home office, recreation room, or guest area, along with additional storage. Enjoy the convenience of a one-car garage and driveway parking, as well as a private outdoor space complete with gazebo and patio furniture, all included with the home. An electric vehicle charging plug is already installed for added convenience. Located close to Waterdown's parks, schools, shops, restaurants, and everyday amenities, with easy access to major highways and surrounding communities. This is a great opportunity to own a spacious and versatile home in a sought-after Waterdown neighbourhood. (id:49269)
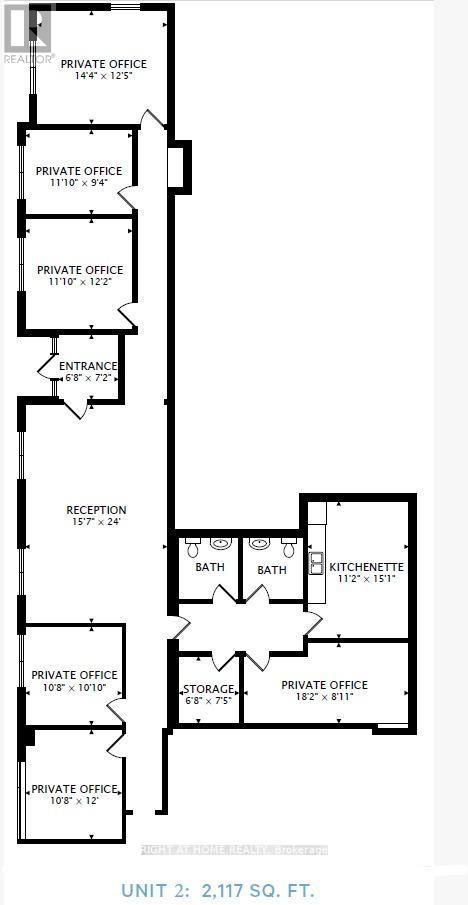
3 - 649 Ontario Street
Stratford, Ontario
Exceptional office space for lease on Ontario Street, Stratford's main street and a highly desirable business location. This property offers generous parking, easy access, and a flexible layout with multiple spacious rooms. Large windows throughout provide abundant natural light, making the space inviting and functional for a variety of professional uses. A great opportunity to establish your business in a central, high-visibility location. (id:49269)
102 - 106 Lansdowne Street
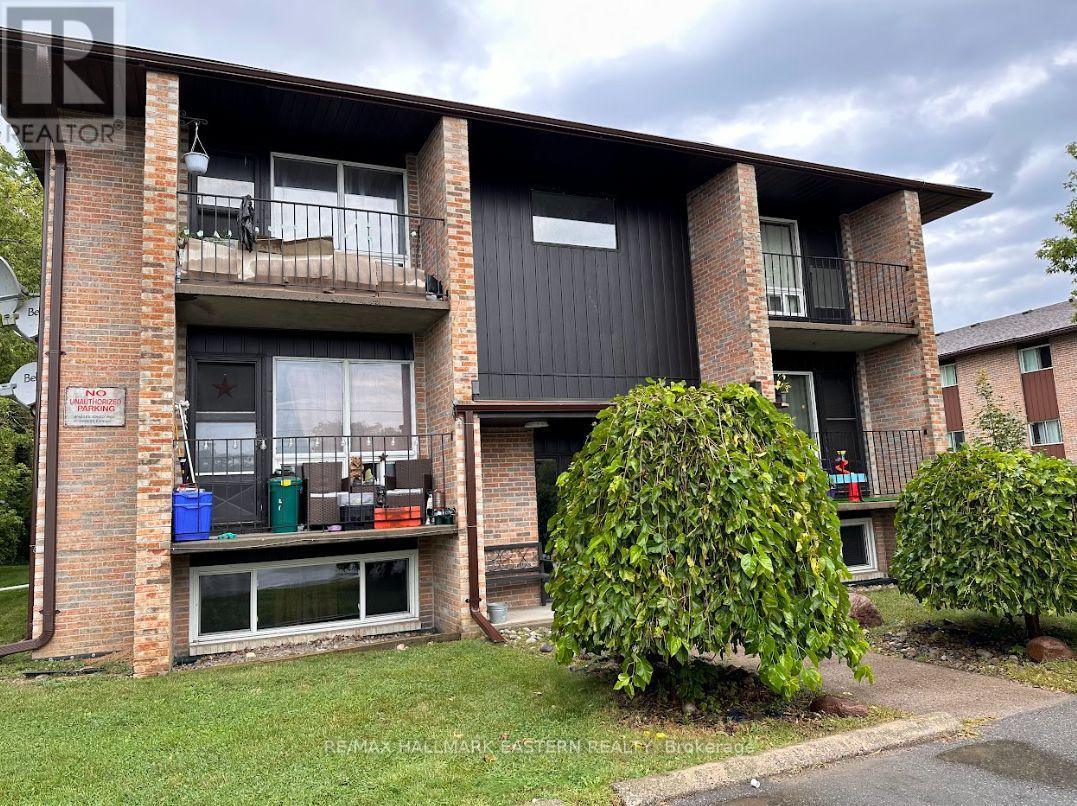
Peterborough, Ontario
Beautifully renovated 2-bedroom apartment in a prime location, close to all amenities and conveniently situated near bus routes. This spacious unit features a full bathroom with a tub and offers on-site laundry facilities. Includes one dedicated parking spot. (id:49269)
29 Langstone Crescent
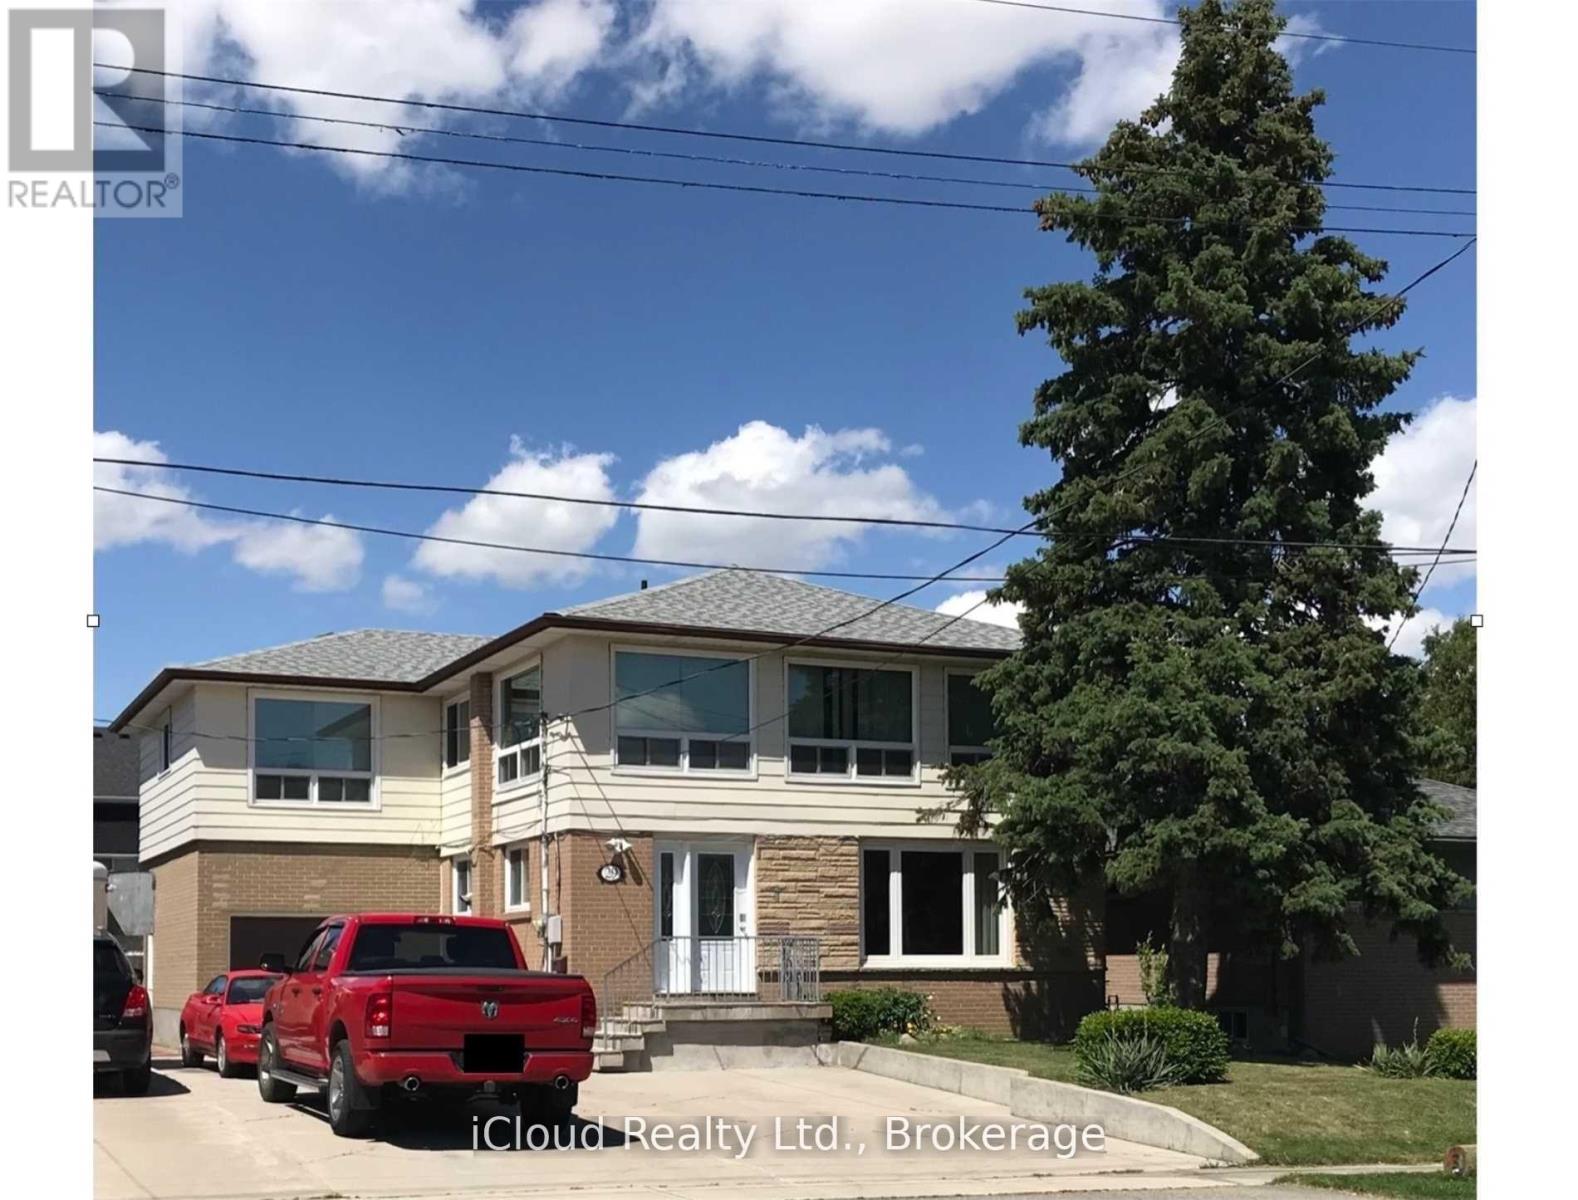
Halton Hills, Ontario
Located in a mature Georgetown neighborhood, this legal non-conforming Boarding/lodging home delivers impressive value with income potential and long-term growth prospects. Offering 10 bedrooms above grade and more than 2,000 square feet of living space, this property is ideal for investors seeking strong cash flow and multiple rental configurations. Positioned near the heart of town, it is just an eight-minute drive to the Georgetown train station and a 10-minute walk to shops, and amenities-making it highly attractive to prospective tenants. The property currently produces a ROI with stable, long-term tenants whom are willing to remain, ensuring immediate returns. Additionally, the spacious layout provides an opportunity to enhance rental income through renovations or by accommodating larger tenant groups. The basement adds approximately 560 square feet of partially finished space, including two additional washrooms requiring renovation-offering additional living space. Upgrades include roof (2017), vinyl windows less then 15 years old, and laminate flooring on the second floor (2014) and main floor (2015). Licensed as a boarding and lodging establishment since 1991, this property also benefits from a driveway updated in 2013 with furnace and A/C updated 2023. With strong financials, ongoing tenant demand, and multiple value-add opportunities, this legal non-conforming rooming house stands out as a rare high-yield investment to match today's standards, this property can offer a great supplement to income or help pay for mortgage, maintenance and utilities. (id:49269)
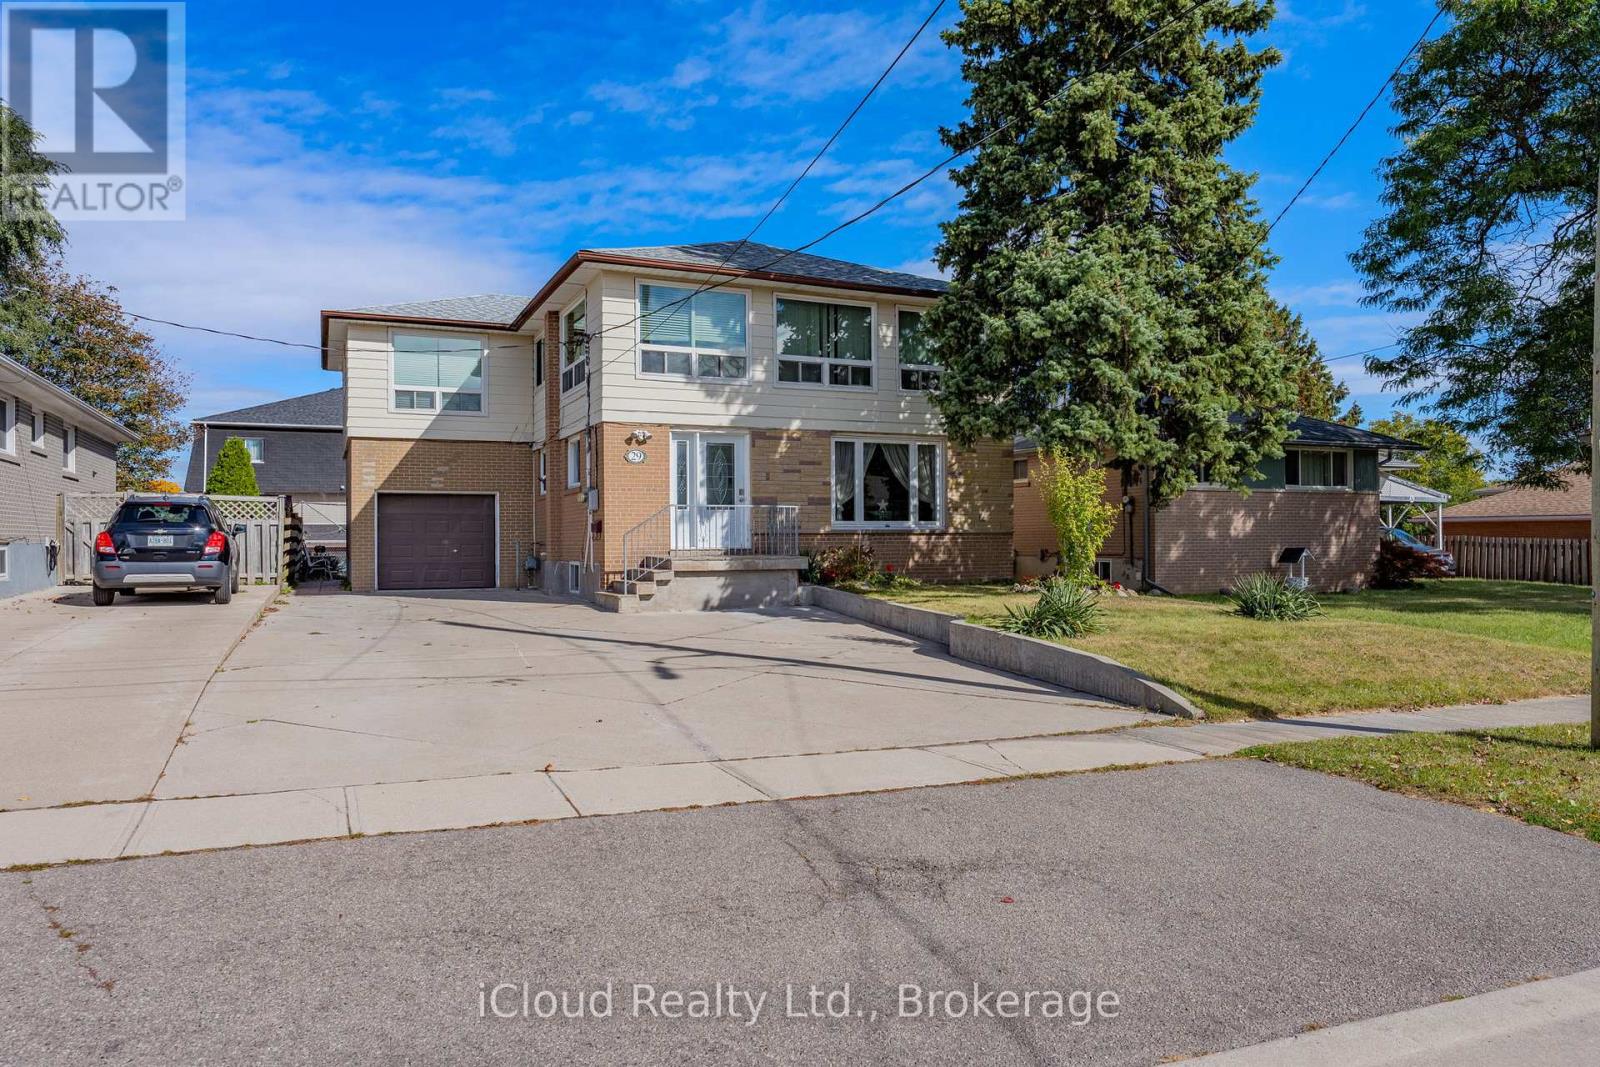
29 Langstone Crescent
Halton Hills, Ontario
Located in a mature Georgetown neighborhood, this legal non-conforming Boarding/lodging home delivers impressive value with income potential and long-term growth prospects. Offering 10 bedrooms above grade and more than 2,000 square feet of living space, this property is ideal for investors seeking strong cash flow and multiple rental configurations. Positioned near the heart of town, it is just an eight-minute drive to the Georgetown train station and a 10-minute walk to shops, and amenities-making it highly attractive to prospective tenants. The property currently produces a ROI with stable, long-term tenants whom are willing to remain, ensuring immediate returns. Additionally, the spacious layout provides an opportunity to enhance rental income through renovations or by accommodating larger tenant groups. The basement adds approximately 560 square feet of partially finished space, including two additional washrooms requiring renovation-offering additional living space. Upgrades include roof (2017), vinyl windows less then 15 years old, and laminate flooring on the second floor (2014) and main floor (2015). Licensed as a boarding and lodging establishment since 1991, this property also benefits from a driveway updated in 2013 with furnace and A/C updated 2023. With strong financials, ongoing tenant demand, and multiple value-add opportunities, this legal non-conforming rooming house stands out as a rare high-yield investment to match today's standards, this property can offer a great supplement to income or help pay for mortgage, maintenance and utilities. (id:49269)
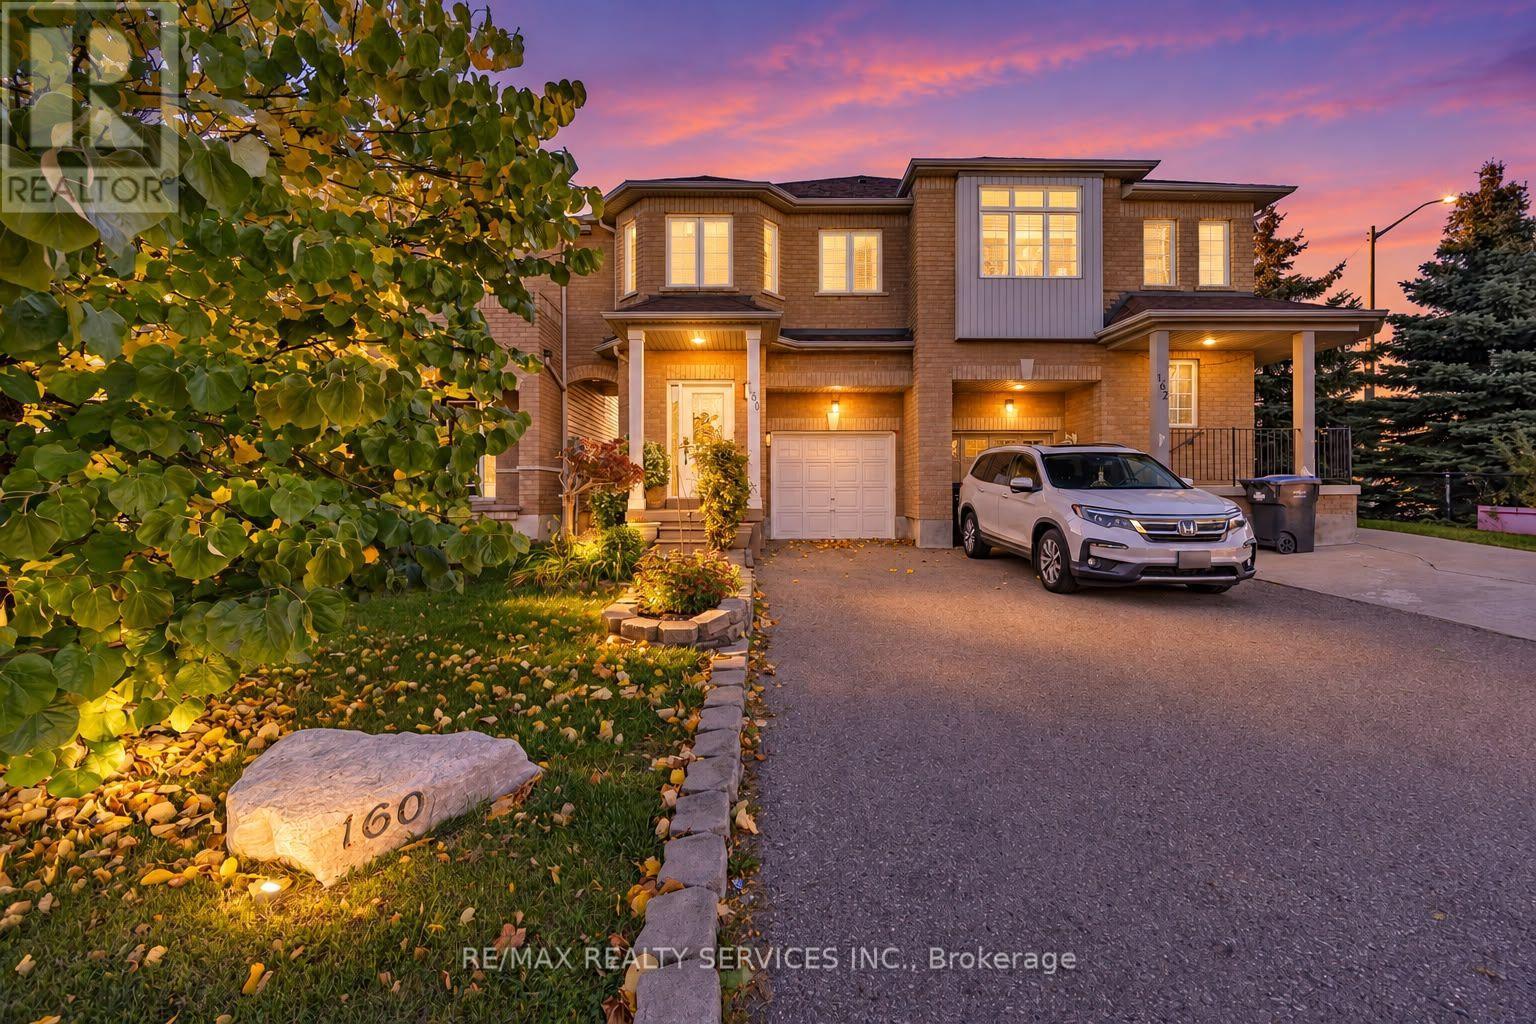
160 Marycroft Court
Brampton, Ontario
Welcome to this beautiful 3-bedroom semi-detached home in an unbeatable location! Offering a spacious and functional layout, the main level features a stunning chef-inspired kitchen with quartz countertops and stainless steel appliances, a dedicated dining area, convenient powder room, and a bright, spacious living room featuring pot lights and expansive windows overlooking the incredible 135-ft-deep backyard. Enjoy the added convenience of direct interior access to the garage. Designed for both relaxing and entertaining, the backyard oasis features a gazebo,hot tub, shed, and plenty of space to enjoy year-round. Second floor, you'll find three generously sized bedrooms, including a spacious primary retreat complete with a walk-in closet and private 5-piece ensuite. The two additional bedrooms offer plenty of space for family, guests, or a home office. Upper-level laundry with built-in shelving adds even more everyday convenience. The finished basement offers additional versatile living space enhanced by potlights, perfect for a rec room, home office, guest suite, or additional living area, along with a large storage area and cold room. With parking for 3 vehicles and an exceptional location just steps from gyms, grocery stores, restaurants, schools, transit, and everyday essentials,plus convenient access to Mount Pleasant GO Station, this home truly offers the perfect combination of space, comfort, and convenience! (id:49269)
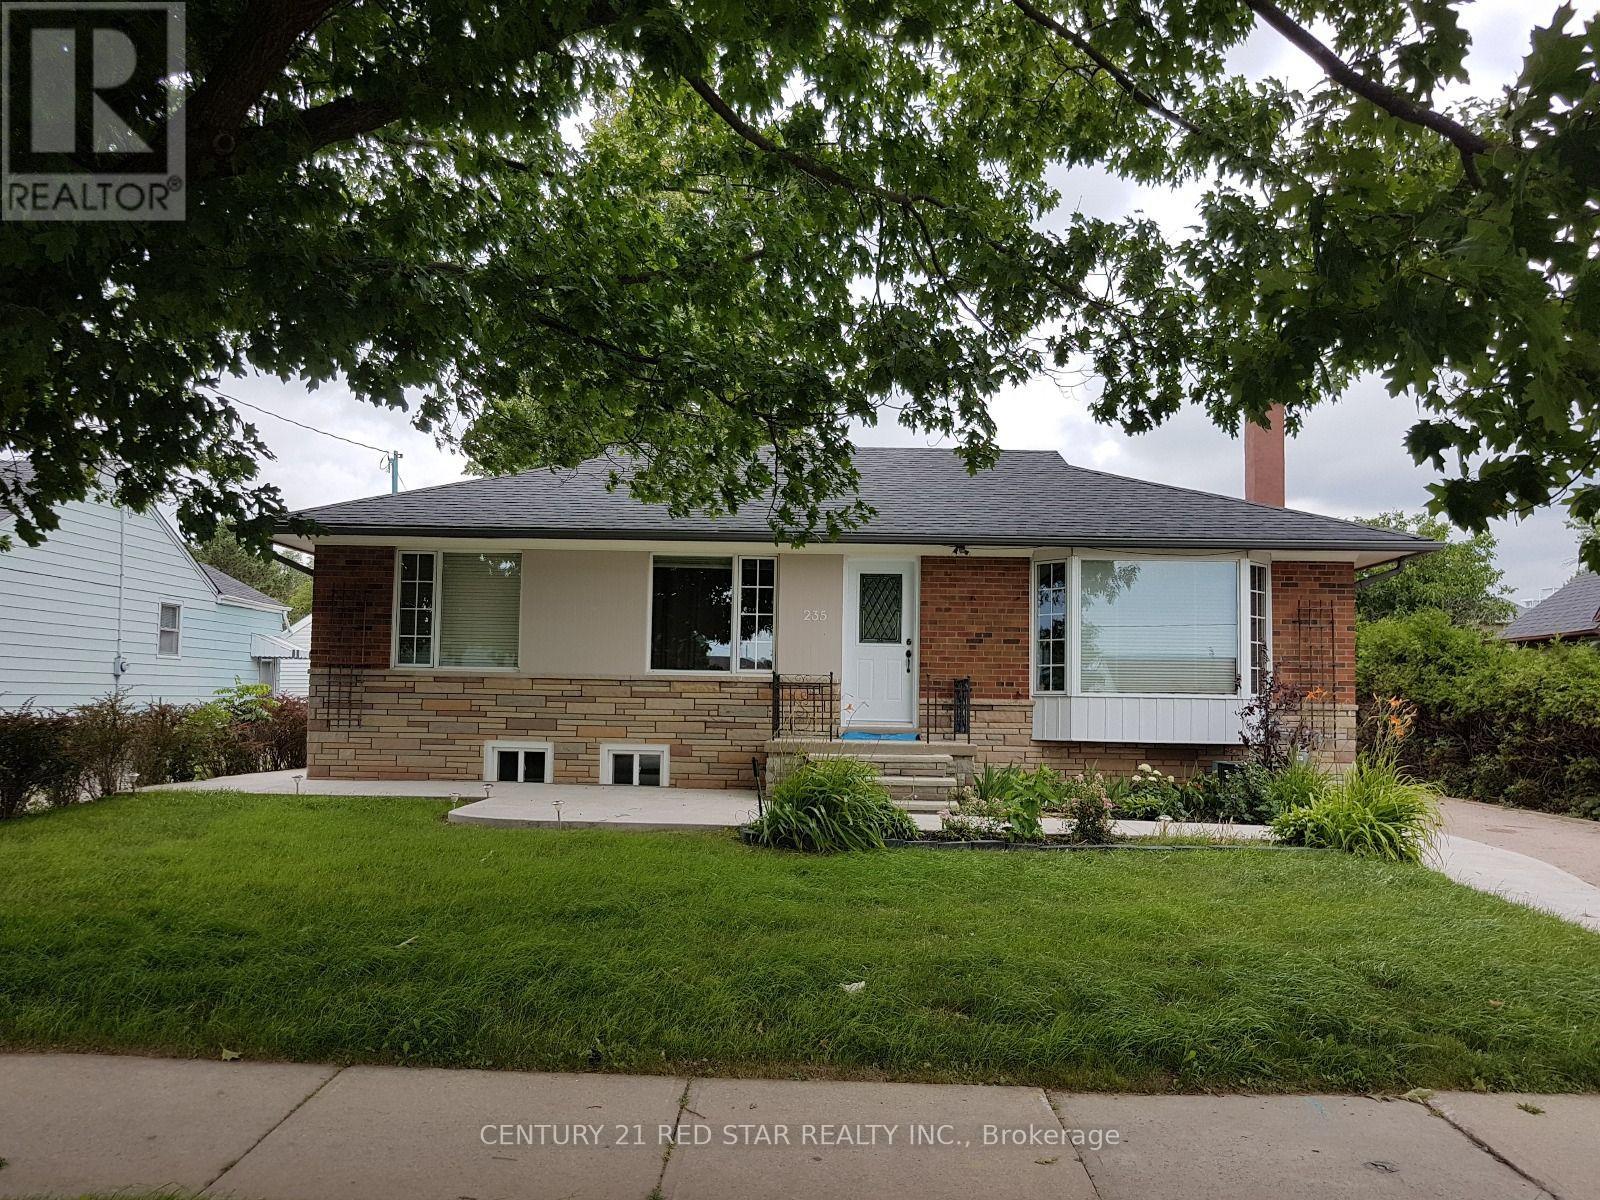
Main - 235 Mary Street
Oakville, Ontario
Discover this stunning 3-bedroom rental gem in the heart of Oakville comes with two parking, situated in the heart of Oakville, offering both comfort and convenience. This bright and welcoming residence is ideal for those seeking a vibrant lifestyle with easy access to top amenities. Bright and Spacious. Enjoy abundant natural light with large, bright windows throughout the home, the serene shores of Lake Ontario. Walking distance to schools, perfect for families. Conveniently close to bus stops and GO/Via Rail stations for easy commuting. Grocery stores, shops, and all essential amenities within a short stroll. Nearby YMCA for fitness and community activities. Excellent Connectivity: Quick access to major highways (QEW, 403, and 407) for seamless travel-schedule your viewing today and claim this Oakville oasis as your own! (id:49269)
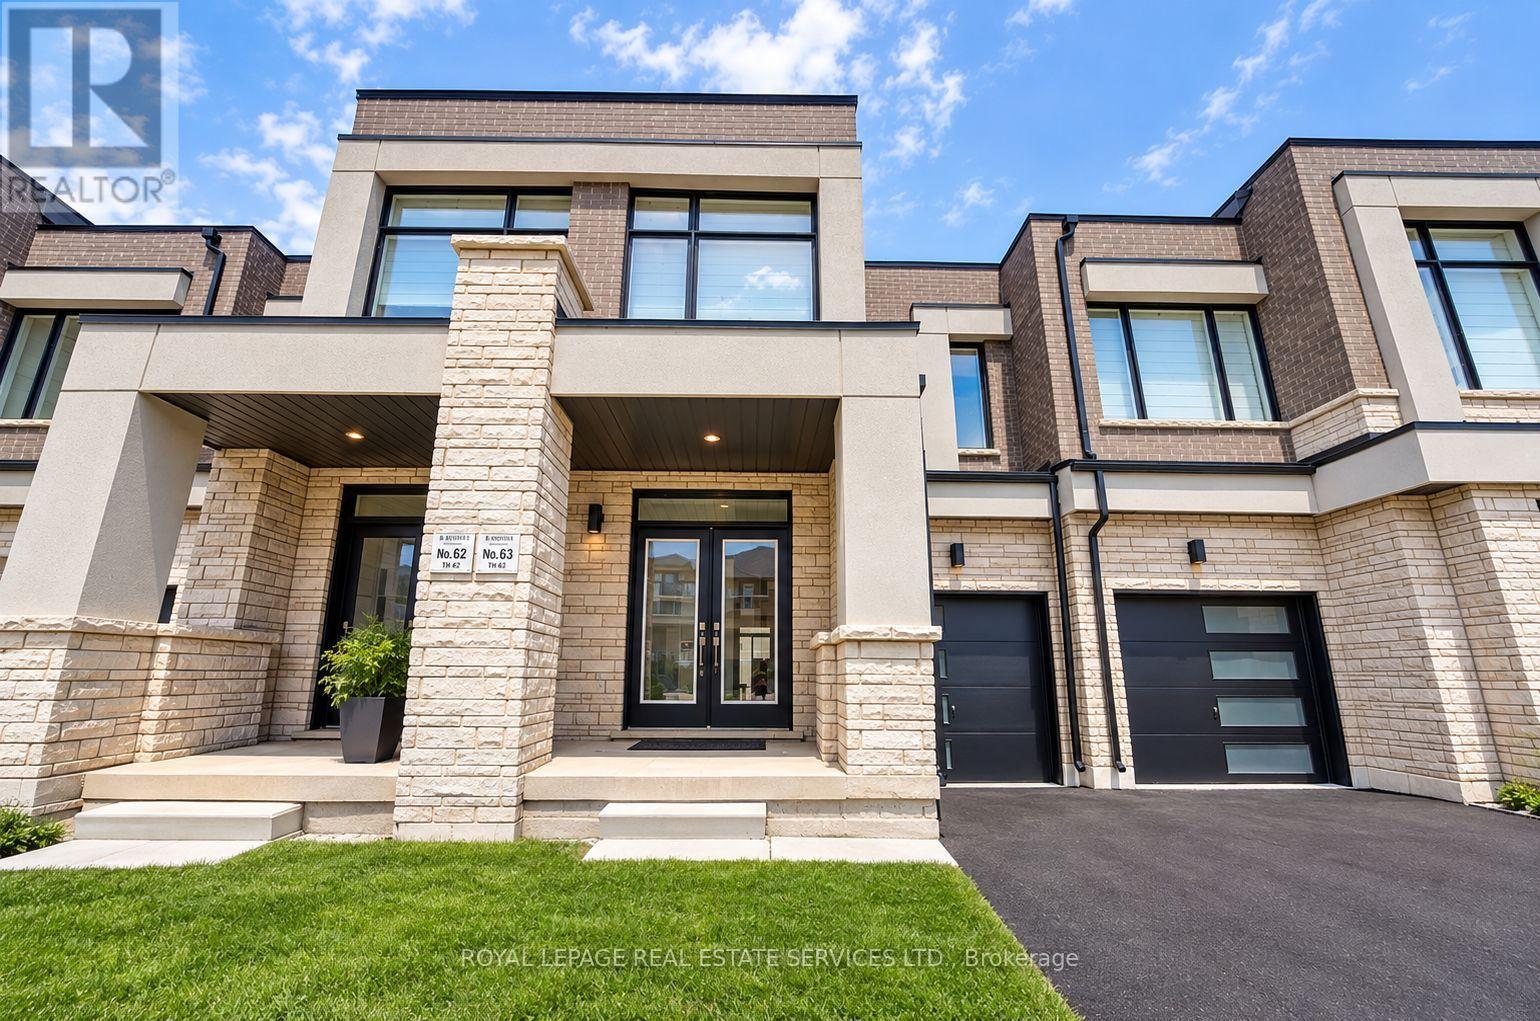
1182 Dartmouth Crescent
Oakville, Ontario
One Year New 4-bedroom Freehold Townhome in the highly sought-after Upper Joshua Creek community of Oakville! This home boasts a contemporarily smart home design and offers an exceptional living experience. This elegant home features a full basement, private backyard that offers tranquil views of ascetic pond and conservation area, an open-concept layout enhanced by oversized windows, creating bright and inviting spaces. The stylish kitchen is well-appointed with granite countertops, a large center island, under-mount sinks, and high-end stainless-steel appliances. The great room features a fireplace and walk-out to a sunny, east-facing private backyard, perfect for relaxation and outdoor enjoyment. spacious4 bedrooms, primary room retreated with coffered ceiling at 10 ft. Luxurious 5pc ensuite with freestanding bathtub and glass stall shower. Additionally, 2nd floor laundry, Hardwood floors in all principal rooms, hardwood stairs with iron pickets, smooth ceilings with 9' Height on 1st and 2nd floors. ENERGY STAR rated heating with HVR ventilation, a deep garage has direct garage access to mudroom and a long driveway. This home surrounded by a serene pond, trails and park a golf club, and a future elementary school, top-rated schools. Close to shopping plaza and public transit, Hwy 403, 407, QEW. Enjoy the elegancy living in the vibrant community in the beautiful nature setting! (id:49269)
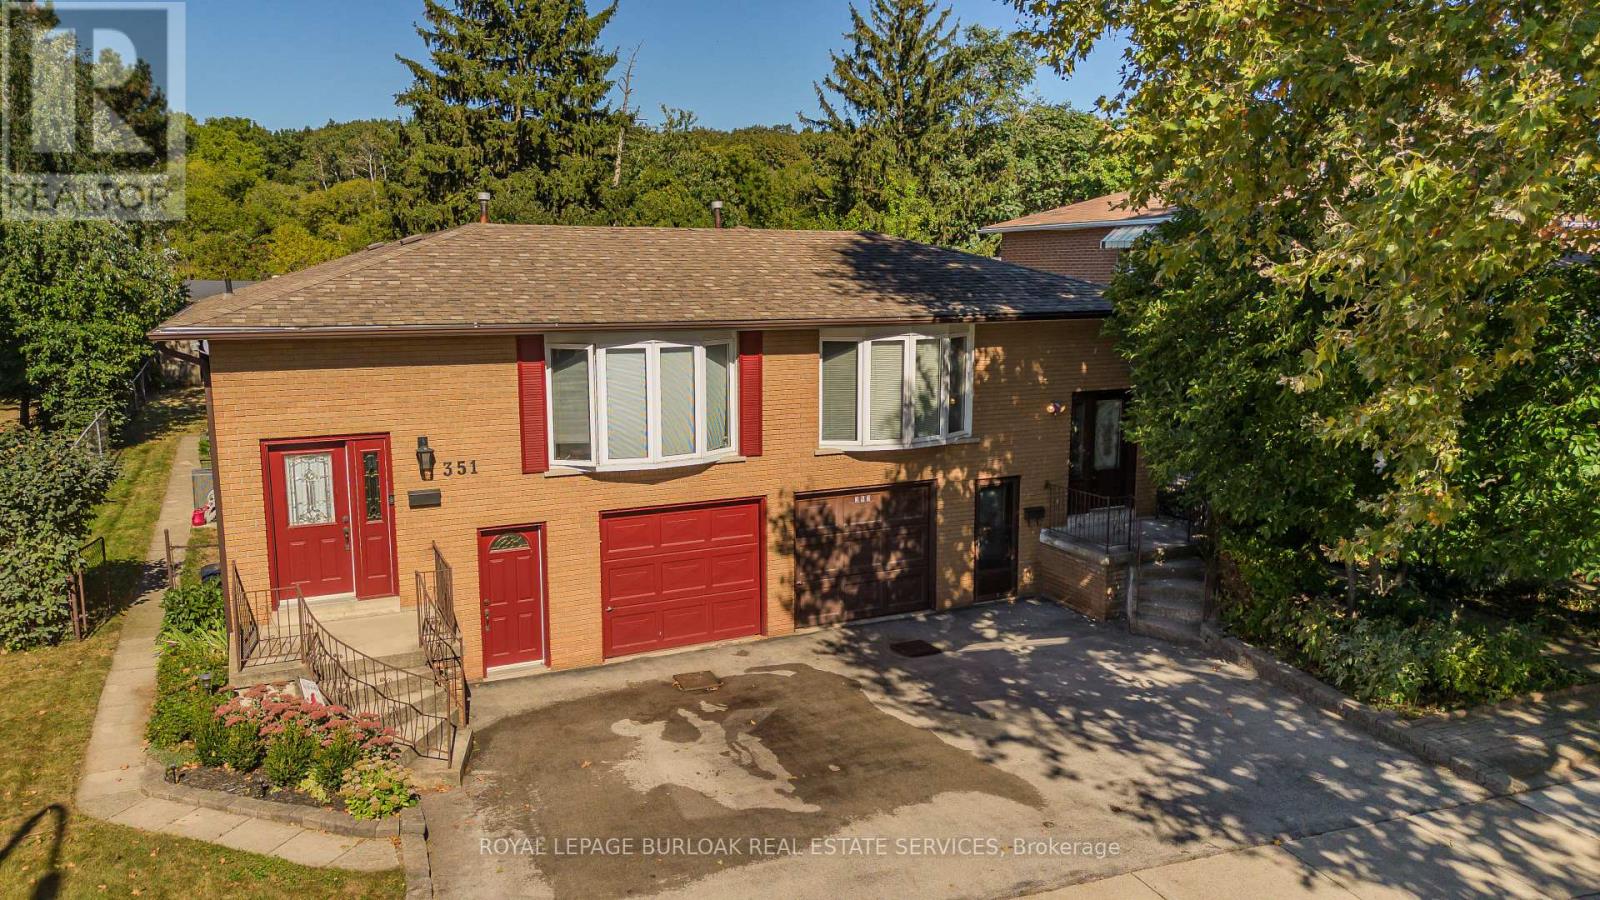
353 Enfield Road
Burlington, Ontario
Set on a mature property in sought-after Aldershot Central, 353 Enfield Rd is a solid brick semi-detached home offering approx. 1,981 sf of living space, 3+1 bedrooms, 2 baths and an attached garage. Surrounded by mature trees and greenery, the generous property and classic interior present an excellent opportunity for buyers looking to bring their own vision, style and finishes to a home in one of Burlington's most established communities.The main living level offers a spacious layout with a large living room providing plenty of room for both living and dining areas. The eat-in kitchen features generous cabinetry, ample workspace and room for casual dining. 3 bedrooms, including the primary, and a full 4-pc bath complete this level.The lower level significantly extends the usable space with a large recreation room, additional bedroom/flex space and 3-pc bath. There is plenty of potential to reimagine the space for family living, guests, a home office or hobbies, along with additional storage and utility space. Outside, the backyard is a standout, offering an impressive amount of green space surrounded by mature trees and established greenery. A large covered outdoor patio creates a sheltered setting for dining, entertaining and relaxing, while the expansive lawn provides plenty of room for gardening, recreation or creating your own outdoor retreat.Enjoy the lifestyle and convenience of Aldershot Central, with parks, trails, schools, shopping, dining and recreation nearby, along with easy access to Aldershot GO, major highways, Downtown Burlington and the waterfront. With a mature setting, generous living space and excellent potential to personalize, this is an opportunity to create a home that reflects your own style in a sought-after Burlington community. Being sold as-is. (id:49269)
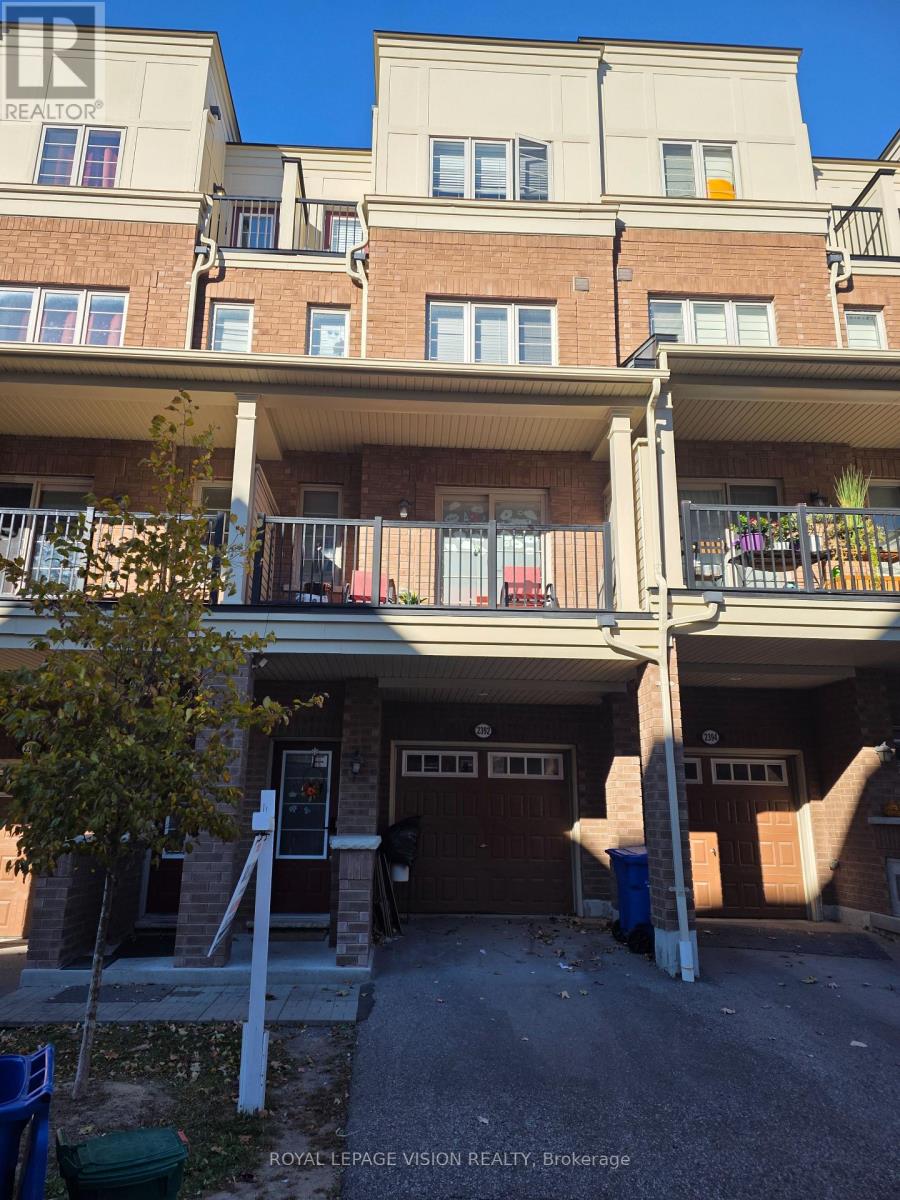
358 - 2392 Chevron Prince Path
Oshawa, Ontario
Newer beautiful open concept condo-townhouse with 4 bed room, 3 wash rooms, laminate flooring, granite countertop and kitchen, office on ground floor with entrance. Near Ontario Tech University, Durham College, Hwy 407 Go Transit, steps to shopping centre, Costco, Restaurant Public Transit Plus! Snow-removed, grass cutting, visitors parking. "Present all offers." Stainless steel appliances, white stacked washer/dryer, all electric light functions. Present all offers - Must Be Sold!! (id:49269)
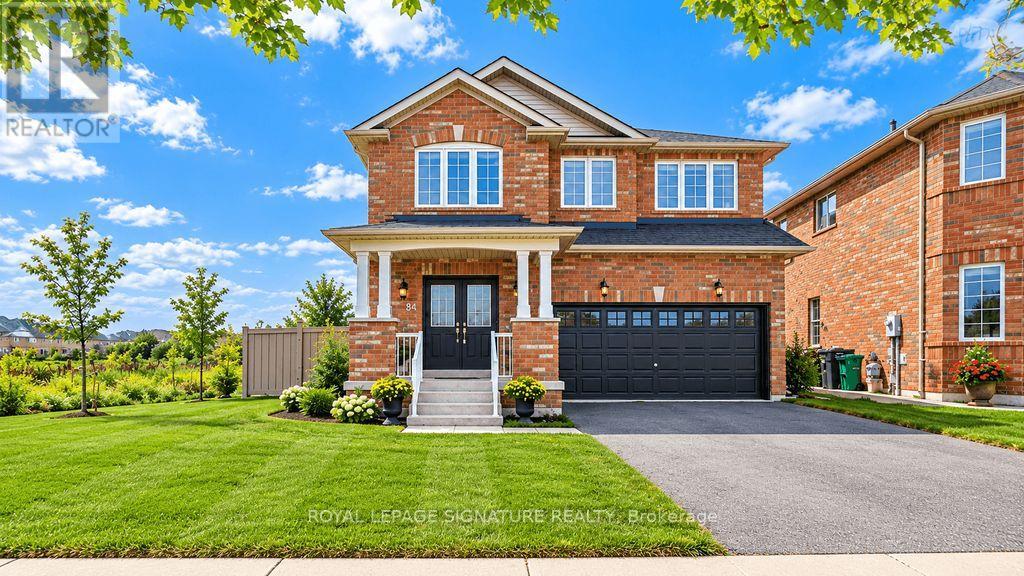
84 Jordensen Drive
Brampton, Ontario
Welcome to 84 Jordensen Drive-an exceptional family home situated on one of the most desirable lots in Brampton's sought-after Credit Valley community. Offering approximately 2,262 sq. ft. of above-grade living space, this impressive property combines generous interiors with a rare ravine setting, an expansive corner lot and no neighboring home on one side-providing outstanding privacy, natural light and outdoor space. The home features a double-car garage with huge drive-way and a finished, income-producing basement apartment, offering valuable flexibility for extended family, guests or buyers seeking additional rental income. Whether you are looking for a spacious family residence or a smart investment opportunity, this property delivers both lifestyle and long-term value. Families will appreciate the exceptional location, with Springbrook Public School and St. Jean-Marie Vianney Catholic Elementary School located just steps away on Jordensen Drive, along with nearby access to St. Roch Catholic Secondary School. Enjoy the convenience of having schools, parks, transit and everyday amenities close to home. Ravine properties with a huge corner lot, no side neighbor, a double garage and income potential rarely become available. 84 Jordensen Drive offers the privacy, space and location today's families are searching for-an opportunity not to be missed! (id:49269)
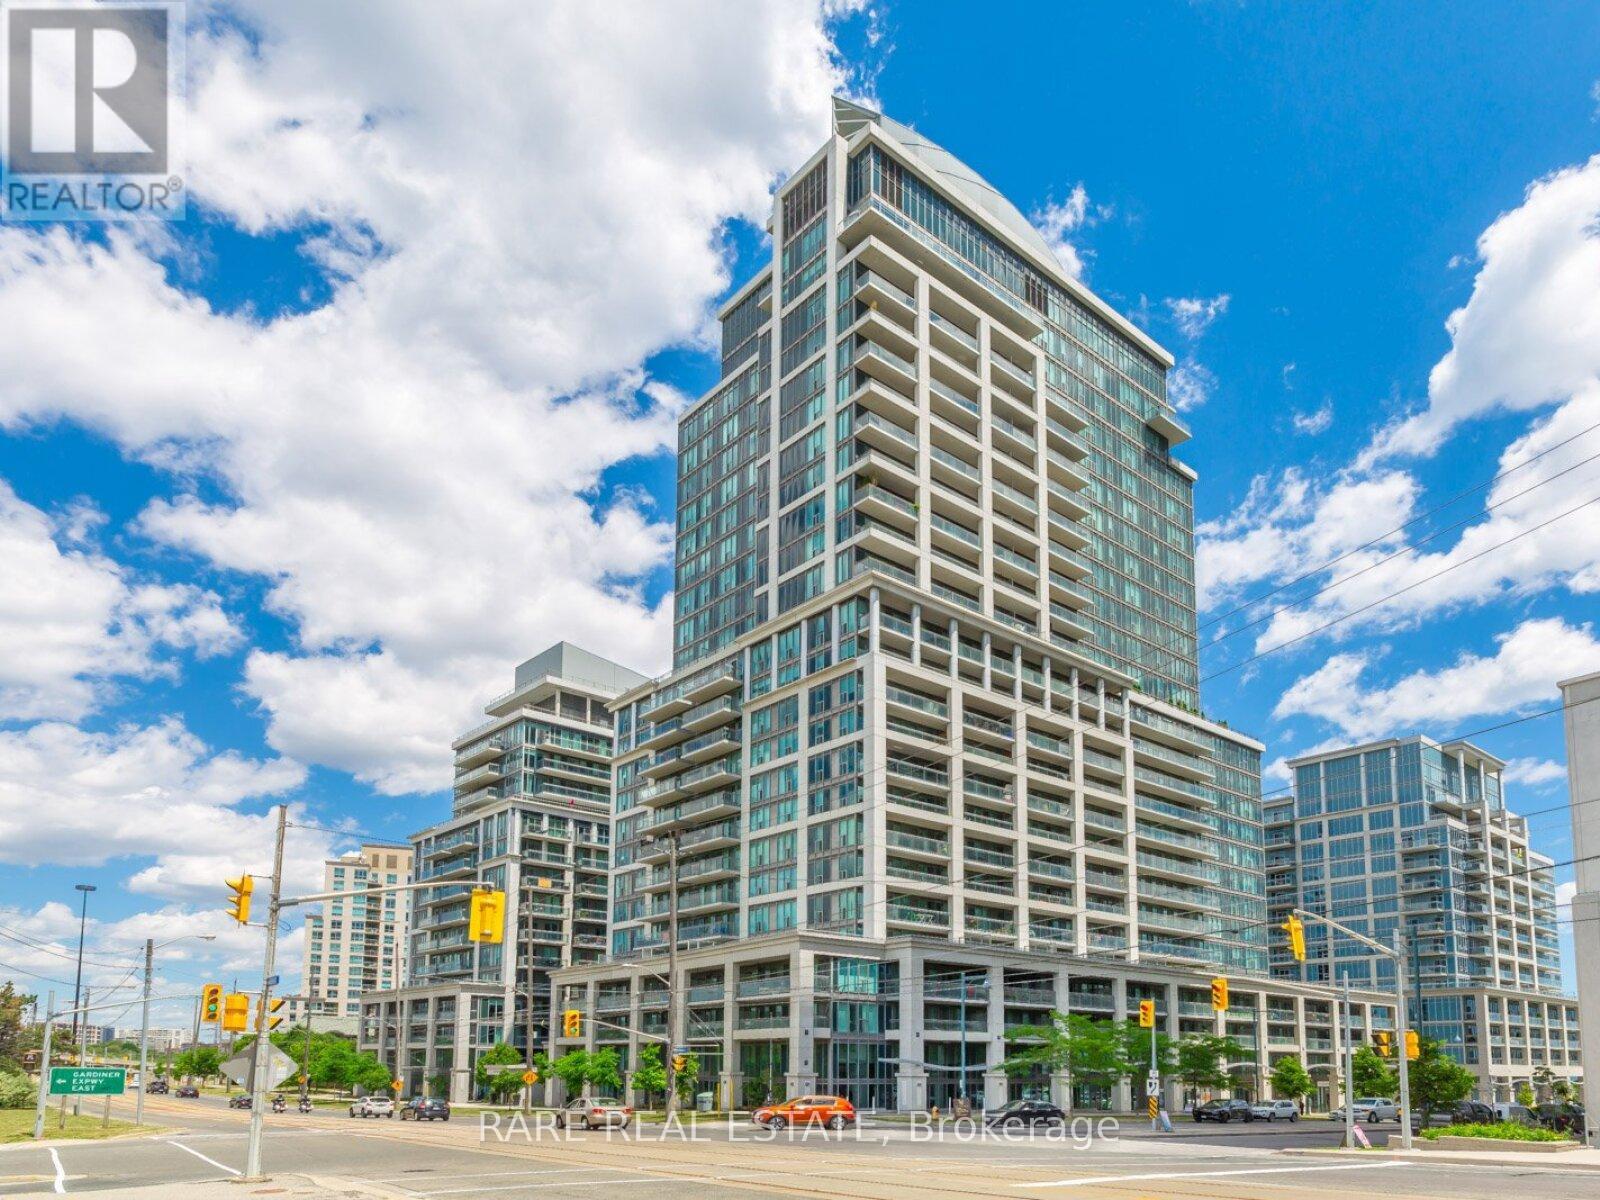
703 - 2119 Lake Shore Boulevard W
Toronto, Ontario
Exceptional corner unit with 850 sq.ft in Voyager condos. 3 walkouts to the 2 balconies. Boutique condo only 16 stories, one of the best buildings in Humber Bay! Prime waterfront location directly beside the park, with shops, restaurants and walking trails at door step. Sun-filled and open-concept unit with 9-foot ceilings and laminate floors. A huge kitchen with breakfast island and storage pantry. Stone counters and S/S appliances. Living space large enough for dining table or work from home set up. Sliding door walkouts from both bedrooms and living area. Impressive building amenities with indoor pool, hot tub and sauna. 2 large gyms. 2 rooftop party rooms with unbelievable water views and outdoor terraces. Games room, meeting room, theatre. Tremendous value for the unit size, location and amazing building. Condos fees include hydro. Exceptionally well maintained building with award winning landscaping and gardens. (id:49269)
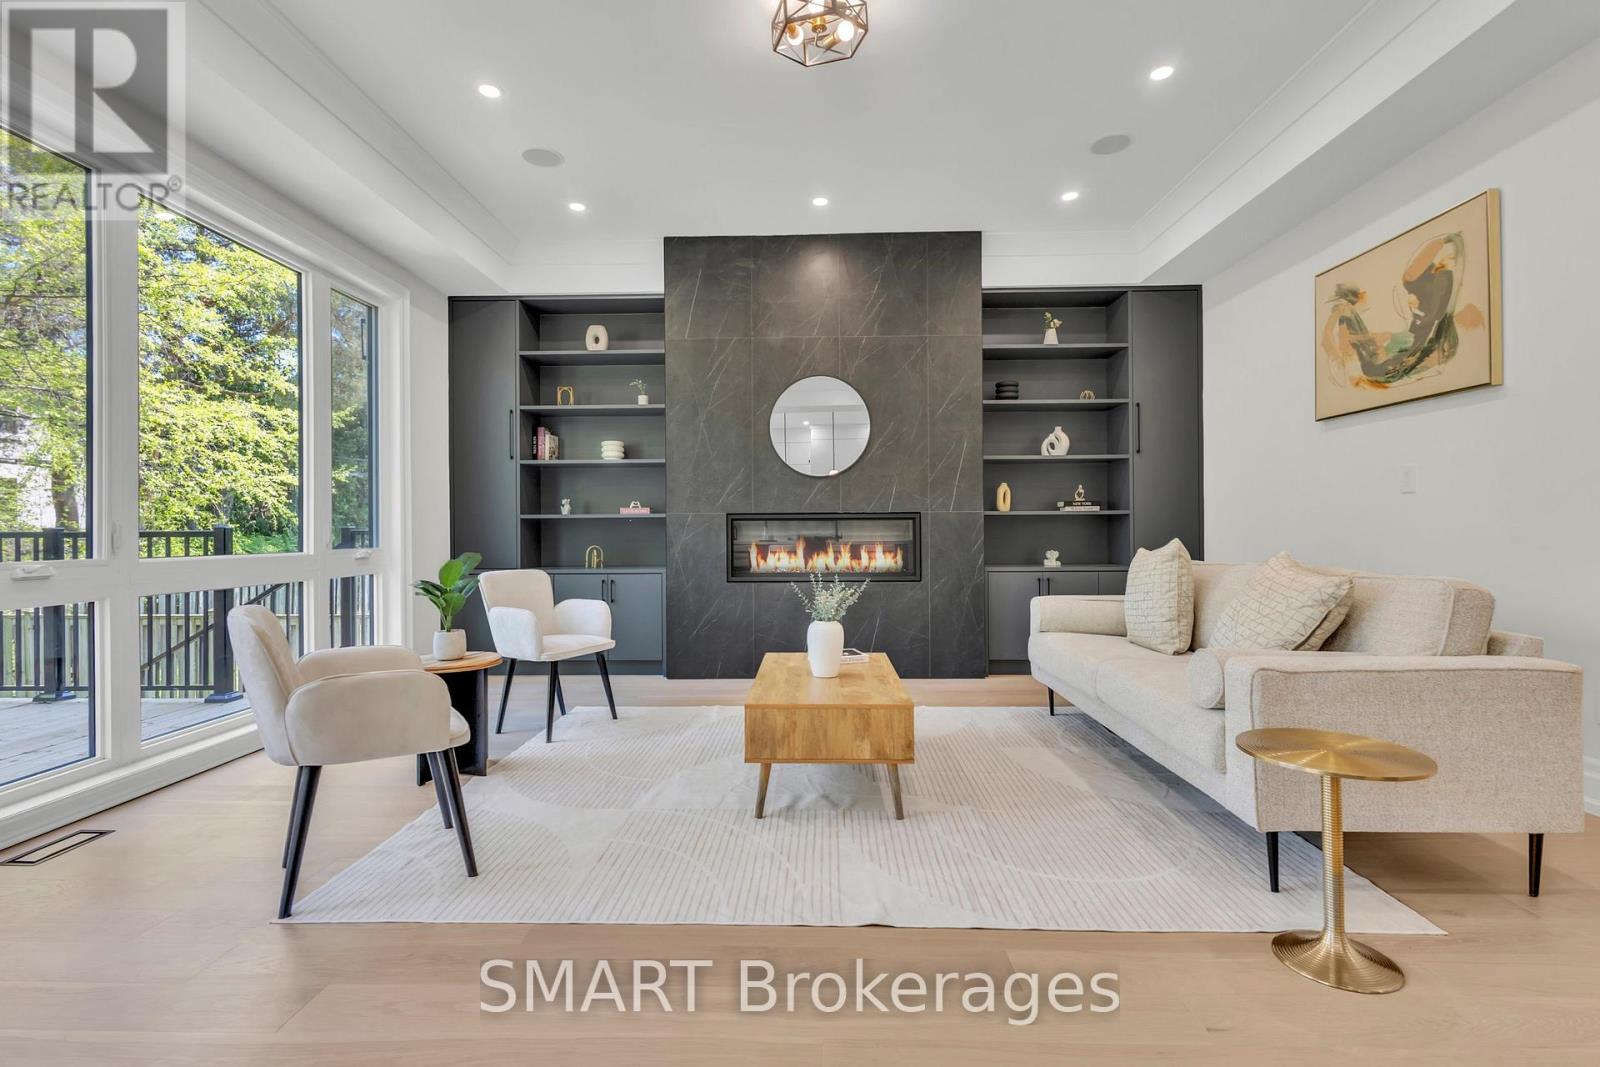
25 Cronin Drive
Toronto, Ontario
Exceptional opportunity to own this master piece, luxury home with meticulously curated features that set it apart from the rest. Located in the heart of Etobicoke, this elegant masterpiece features superb finishes and an ideal floor plan boasting over 5,500 sq. Ft. of total living space. Custom eat-in kitchen with high end appliances, b/i speakers, gas fireplace, large center island with stone countertops. Floor to ceiling windows, multiple walkouts, unmatched primary suite with oversized windows, walk-in closet and a lavish en-suite bath with heated floors. This exceptional, one-of-a-kind home has countless luxurious features such as an entertainer's dream basement with a large bar, custom tv unit and an oversized rec. room. Rare opportunity and an absolute one-of-a-kind beauty top to bottom with the utmost attention to detail. (id:49269)
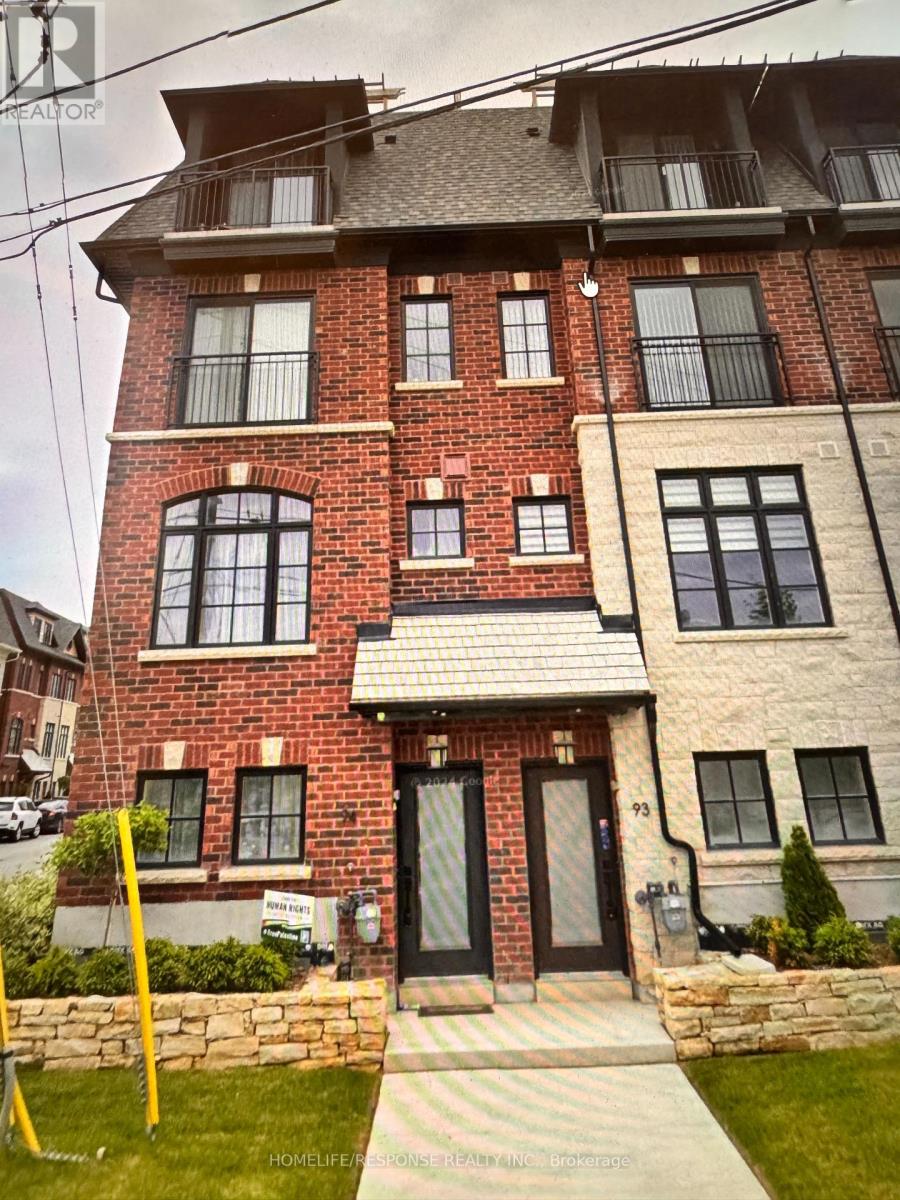
93-150 Joymar Drive N
Mississauga, Ontario
HUGE PRICE CHANGE: Price To Sell: Gorgeous Townhouse: Originally Bought for $890,000.00; $100,000.00 DOWN in price; MUST MUST MUST SELL: BRING YOUR BEST OFFER: Great Opportunity to live in Streetsville; Reasonable offer will be honoured; Summer Sale; Rare to find the immaculate beauty in the heart of Mississauga; -This brand new townhome in Streetsville, Mississauga, seems like an incredible Condo Town House! Here are some key highlights: GOSTATION- Across the Street; Mississauga OLD VICTORIAN DOWNTOWN - 2 mins walking distance; Key FeaturesUnbeatable location: Steps away from Erin Mills Town Centre, Downtown Streetsville, and the Streetsville GO Station.Modern design: Bright, open-concept layout with hardwood fooring throughout.Luxurious bedrooms: 3 spacious bedrooms with ample natural light, including a primary ensuite suite with a massive walk-in closet and 5-piece shower.Convenient amenities: Close proximity to Credit Valley Hospital, supermarkets, shops, banks, and top-rated schools.Easy accessibility: Walking distance to vibrant cafes, parks, local restaurants, and scenic walking/biking trails, with easy access to highways and public transit.Perfect forFirst-time homebuyersFamiliesProfessionalsAnyone looking for a modern, convenient, and luxurious living spaceThis townhome seems like an amazing opportunity! **EXTRAS** Caesar stone countertops with waterfall: Sleek, modern design with a durable and low-maintenance surface.Stainless steel appliances: High-end finish and modern look Perfect for cooking enthusiasts, offering fexibility and precision; (id:49269)
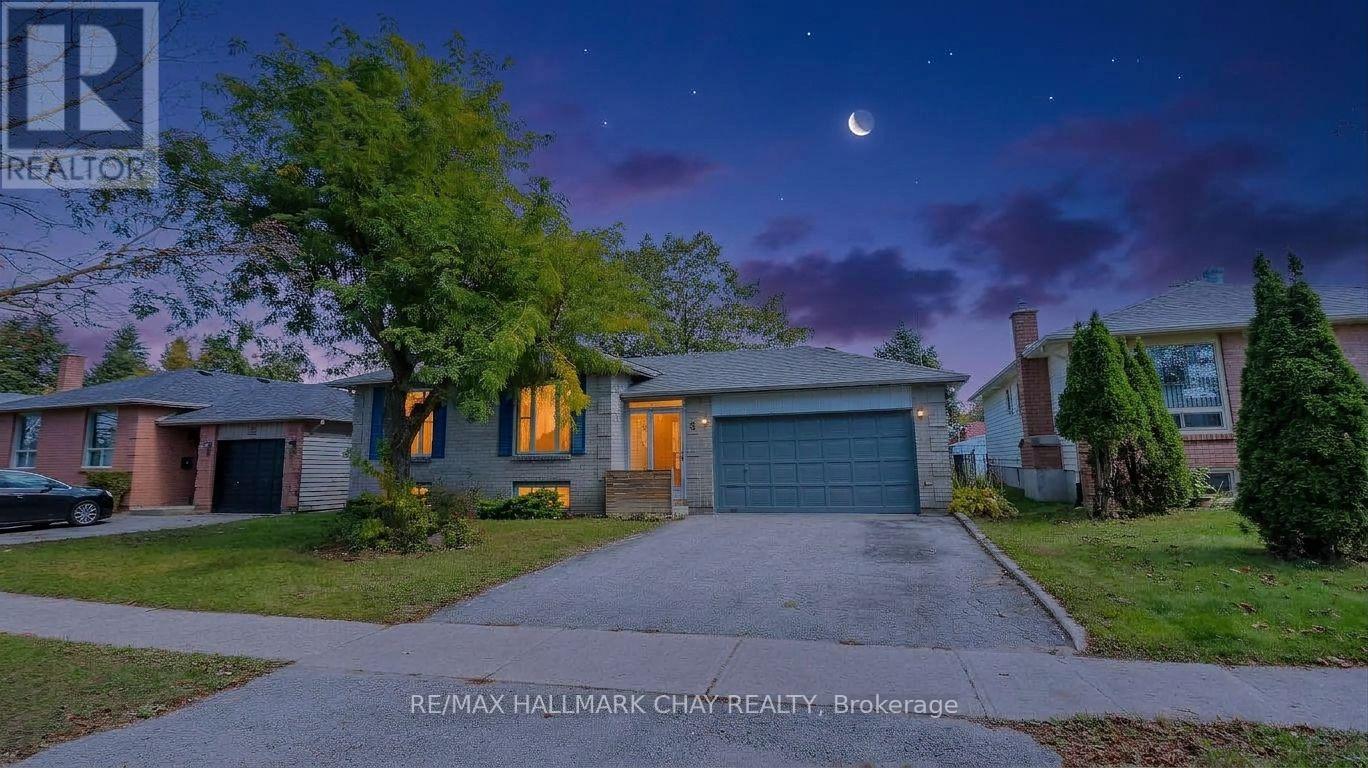
9 Bronte Crescent
Barrie, Ontario
Much more than a starter home, it can qualify as a move up home which is rare in this price point! Looking for a spacious bungalow w/ a double garage on a 55 foot lot? You found it here! wood floors thoroughout the main level, lower level is partly finished but very easy to complete to your taste, freshly painted, replaced deck, fenced yard. 3 bed and 2 remodelled baths including new flooring for main floor bath, inside entry and rear yard exit from garage, sharp use of shiplap in the foyer and ceramic floors, enclosed porch to foyer, large living and dining area and kitchen has built in dishwasher. ** roof reshingled 3 yrs, central air 2021, warranty until 2031, forced air gas w/ air cleaner, includes 5 appliances, Able to accomodate any reasonable close. Excellent location with excellent proximity to schools, rec center, parks and 400 highway! (id:49269)
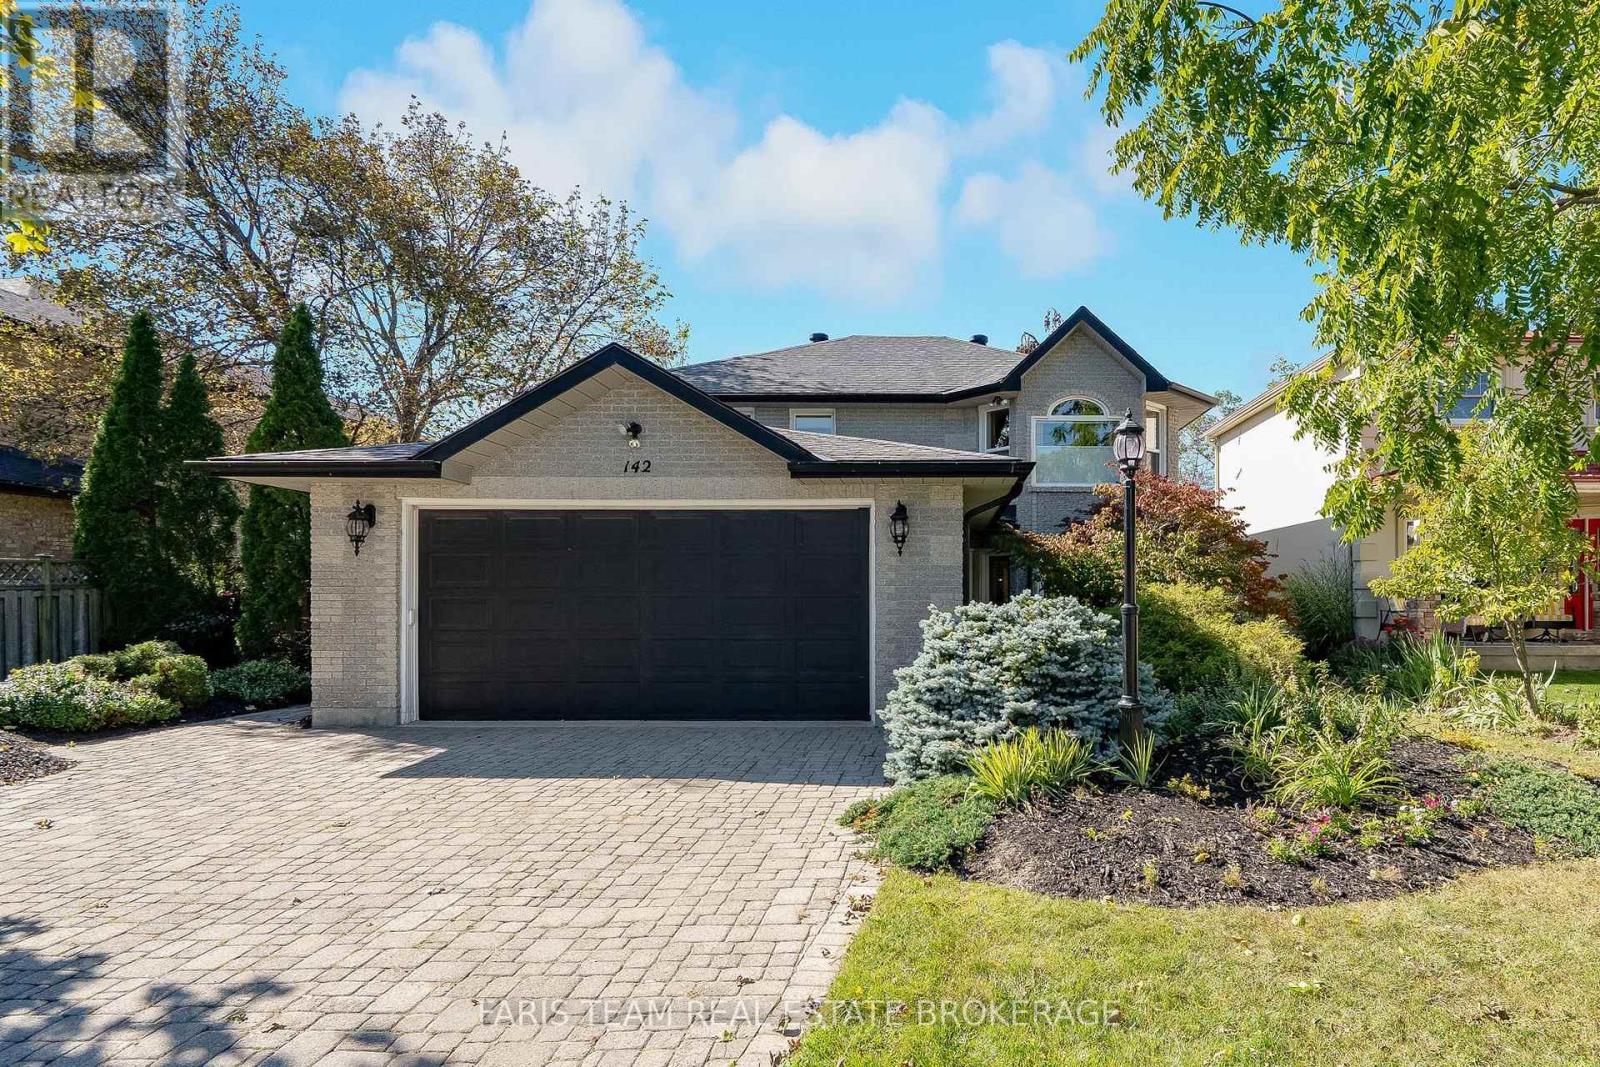
142 Nelson Street
Barrie, Ontario
Top 5 Reasons You Will Love This Home: 1) Make yourself at home in this stunning custom-built all-brick residence, ideally situated in a sought-after east-end location on an impressive lot with no rear neighbours, mature greenery, a fully fenced backyard, and additional owned land extending beyond the rear fence 2) Beautifully updated throughout, the home is highlighted by a spacious kitchen featuring quartz countertops, a large centre island, stainless-steel appliances, quality cabinetry, and a convenient walkout to an expansive interlock patio ideal for outdoor dining and entertaining 3) Thoughtfully custom-designed with exceptional accessibility in mind, the home features wide doorways, step-free and curb-less entryways, elevator access to all three levels, an accessible powder room, and a ceiling-mounted lift and track system connecting the primary bedroom directly to the ensuite 4) Retreat to the beautifully renovated primary ensuite showcasing a quartz-topped dual vanity, freestanding tub with a floor-mounted faucet, and an oversized glass shower complete with a rain shower head and recessed niche 5) Exceptional pride of ownership is evident throughout with hardwood flooring, crown moulding, smooth ceilings, recessed lights, two gas fireplaces, a convenient upper level laundry, and a finished basement, complemented by updated windows and doors, a newer furnace (2018), and brand-new central air conditioning (2026). 2,188 above grade sq.ft. plus a finished basment. (id:49269)
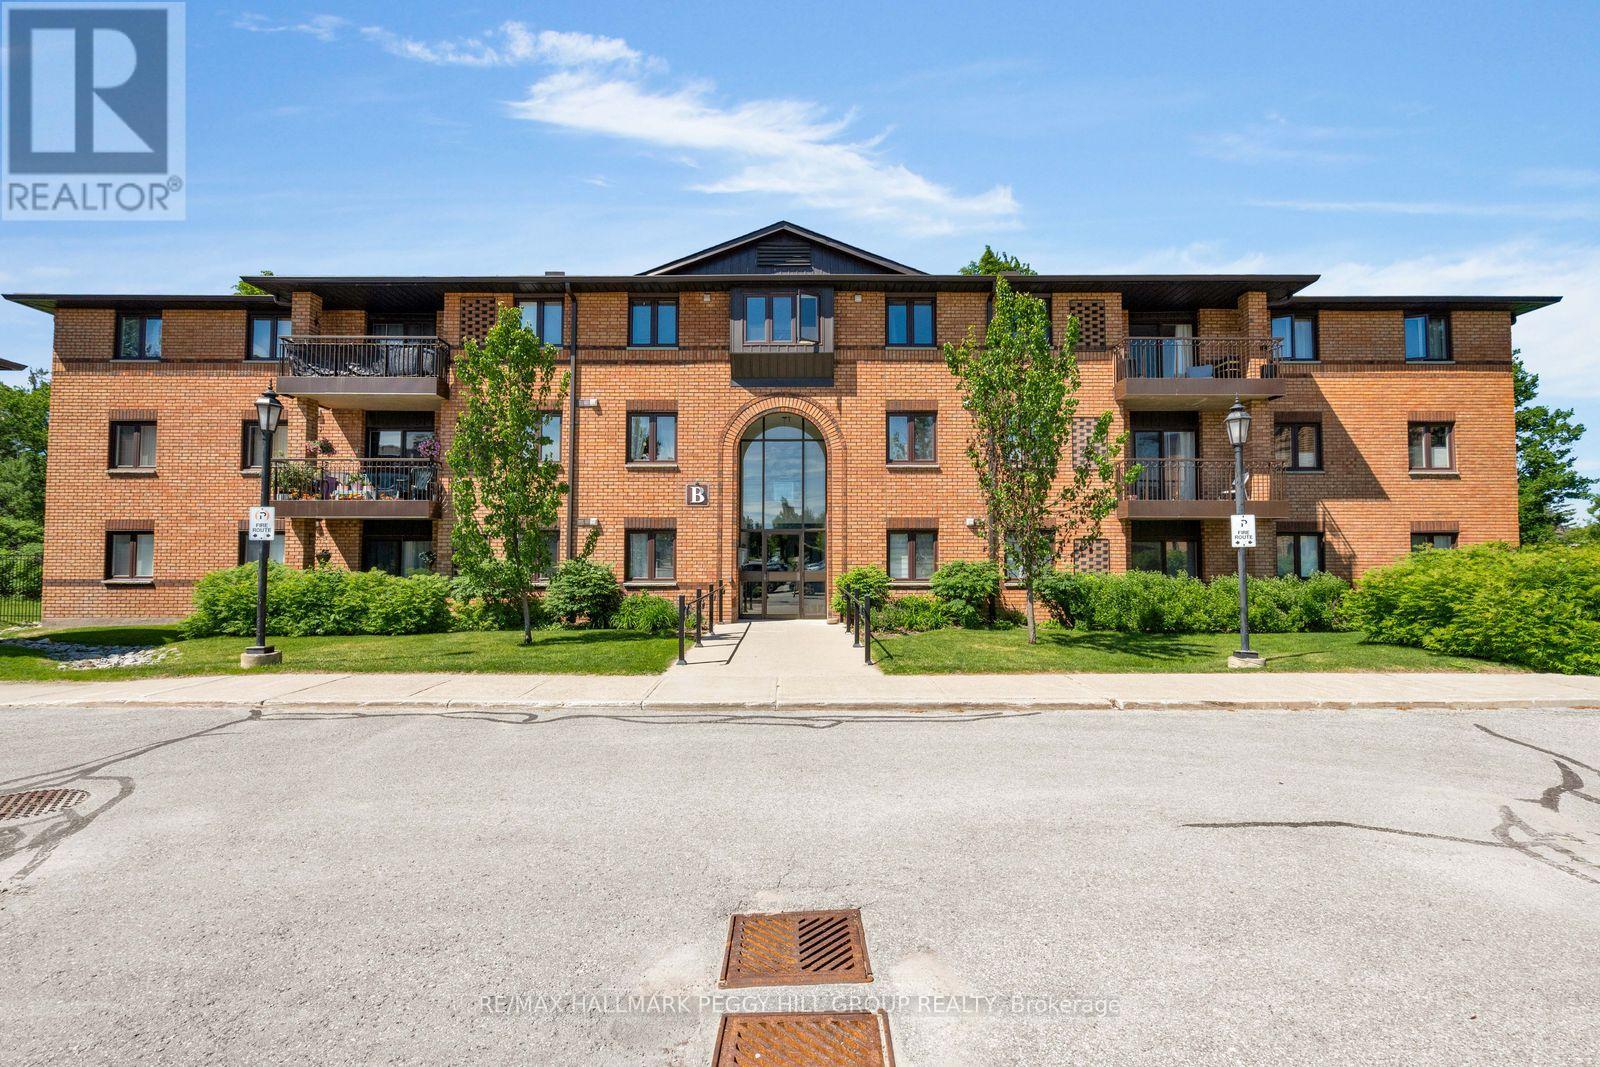
211 - 10b Coulter Street
Barrie, Ontario
BRIGHT 2-BEDROOM GROUND-FLOOR SUITE OFFERING STAIR-FREE ACCESS, A PRIVATE PATIO, & COMFORTABLE, LOW-MAINTENANCE LIVING! This ground-floor condo offers easy, carefree living in a quiet, well-maintained community backing onto the forested grounds of Sunnidale Arboretum Park. Enjoy the practicality of an exclusive parking space and dedicated storage locker, along with access to building amenities including an outdoor pool, indoor jacuzzi, and party room. This 2-bedroom suite offers nearly 800 sq ft with an open-concept layout, updated laminate flooring throughout, in-suite laundry, a spacious 4-piece bathroom, five included appliances, and an upgraded stacked washer and dryer. The living area opens through a sliding glass walkout to a private patio, giving you your own outdoor space. Whether you're downsizing, entering the market, or simply looking for a low-maintenance lifestyle, this #HomeToStay places nature at your doorstep and every convenience within easy reach, just minutes from Bayfield Street shopping, transit, Hwy 400, Barrie's waterfront, and the downtown core. (id:49269)
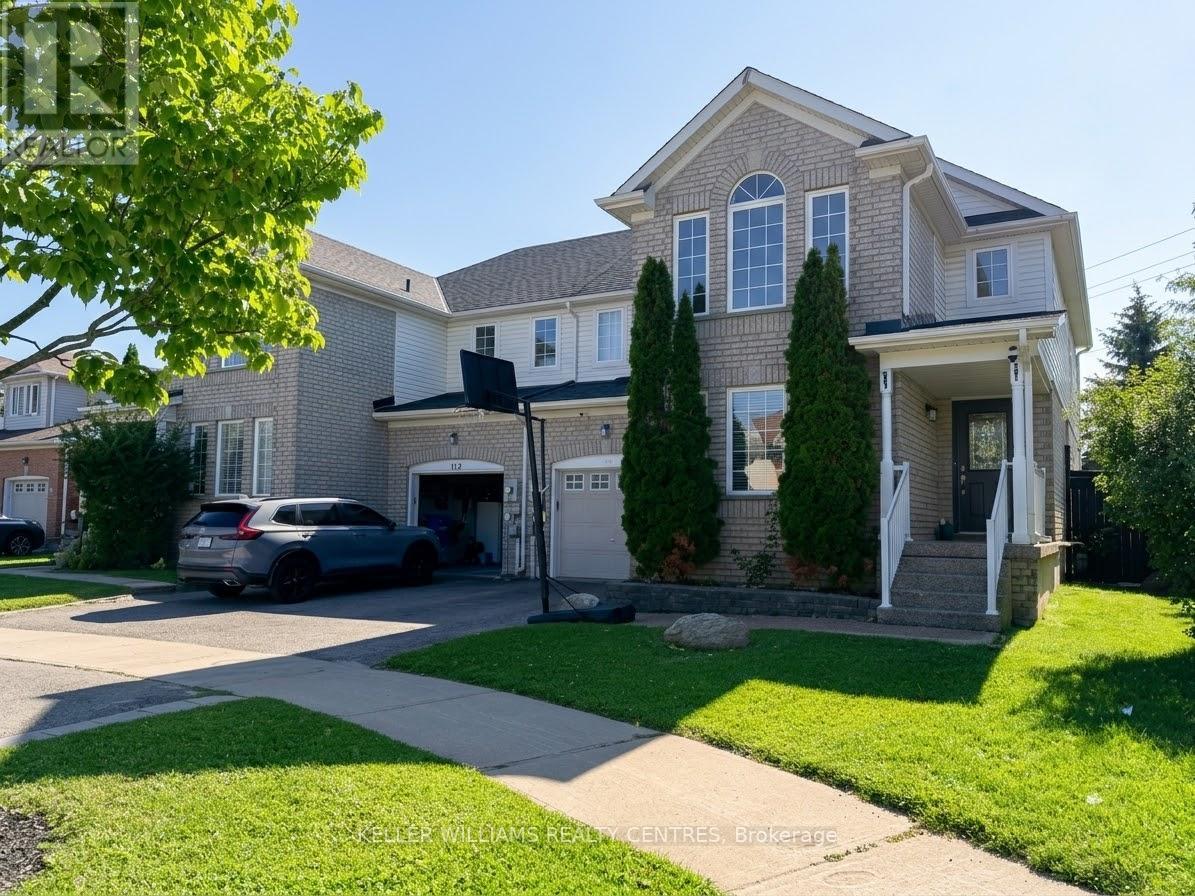
111 Bentley Crescent
Barrie, Ontario
(Interior photos coming soon).Welcome to 111 Bentley Crescent, an exceptional 3-bedroom, 4-bathroom semi-detached home nestled in one of South Barrie's most sought-after neighborhoods. Designed for comfortable living, this residence features a bright and functional main floor layout, generous bedroom sizes, and a finished basement providing extra living space for a family room, home office, or recreation area. Step outside to discover a rare, expansive pie-shaped lot that offers a remarkably large and private backyard-ideal for outdoor relaxation, kids playing, and summer entertaining. Located just minutes from Costco, major shopping plazas, popular restaurants, top schools, and quick access to Highway 400, this property places everyday amenities right at your doorstep. Rental application, full credit report, employment verification, and references are required. (id:49269)
43 Fittons Road W
Orillia, Ontario
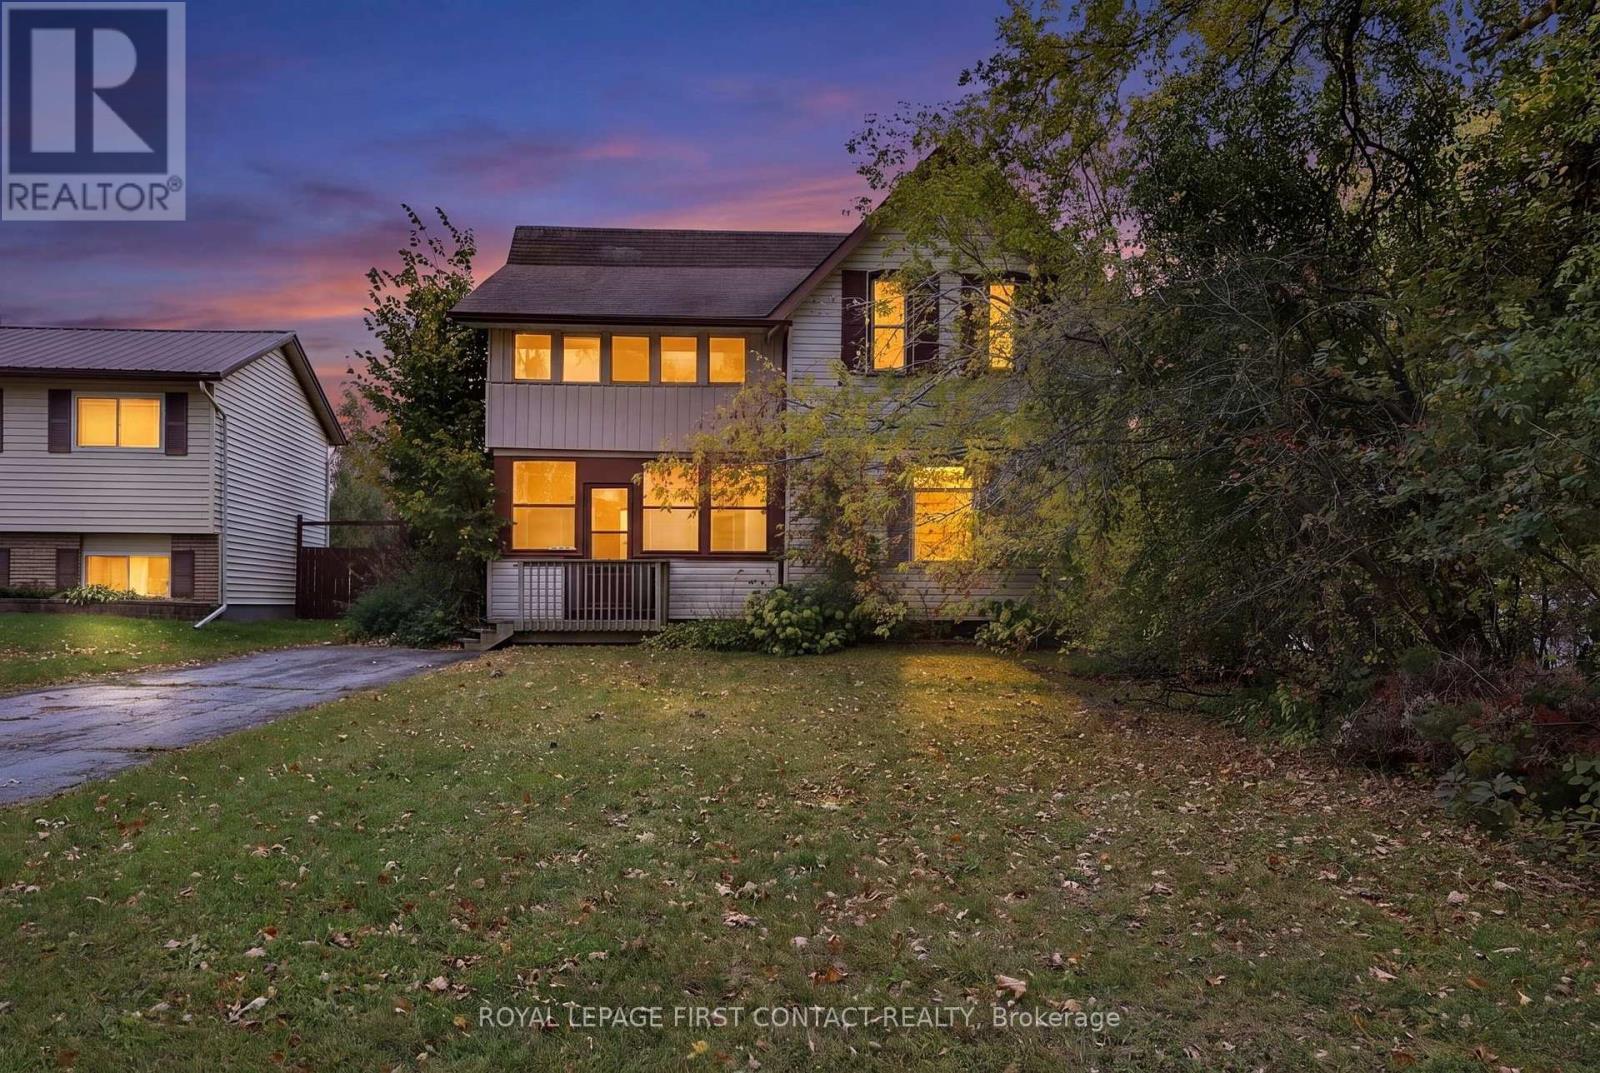
An exciting opportunity at 43 Fittons Road West in Orillia, offering plenty of potential for homeowners, renovators and investors alike! Full of character and a little more yesterday than today in its décor, this 2,171 sq. ft. home is ready for someone with vision to make it their own. It needs some love and updating, but for the right buyer, that's where the opportunity begins! With thoughtful renovations, there's potential to create something special while adding long-term value. Featuring two driveways, a detached garage and plenty of parking, this property offers practical space that's hard to find in town, especially for tradespeople or those with multiple vehicles. And there's more to this property than meets the eye! For those thinking about the future, considerable planning and approval work has already been completed toward a proposed development of eight family-sized residential units. Whether you choose to renovate and enjoy the existing home or explore the development possibilities down the road, this property offers options worth considering. Bring your ideas, roll up your sleeves and imagine what could be! Property is being sold in "as is, where is" condition. (id:49269)
25-1160 Whiteside Road
Muskoka Lakes, Ontario
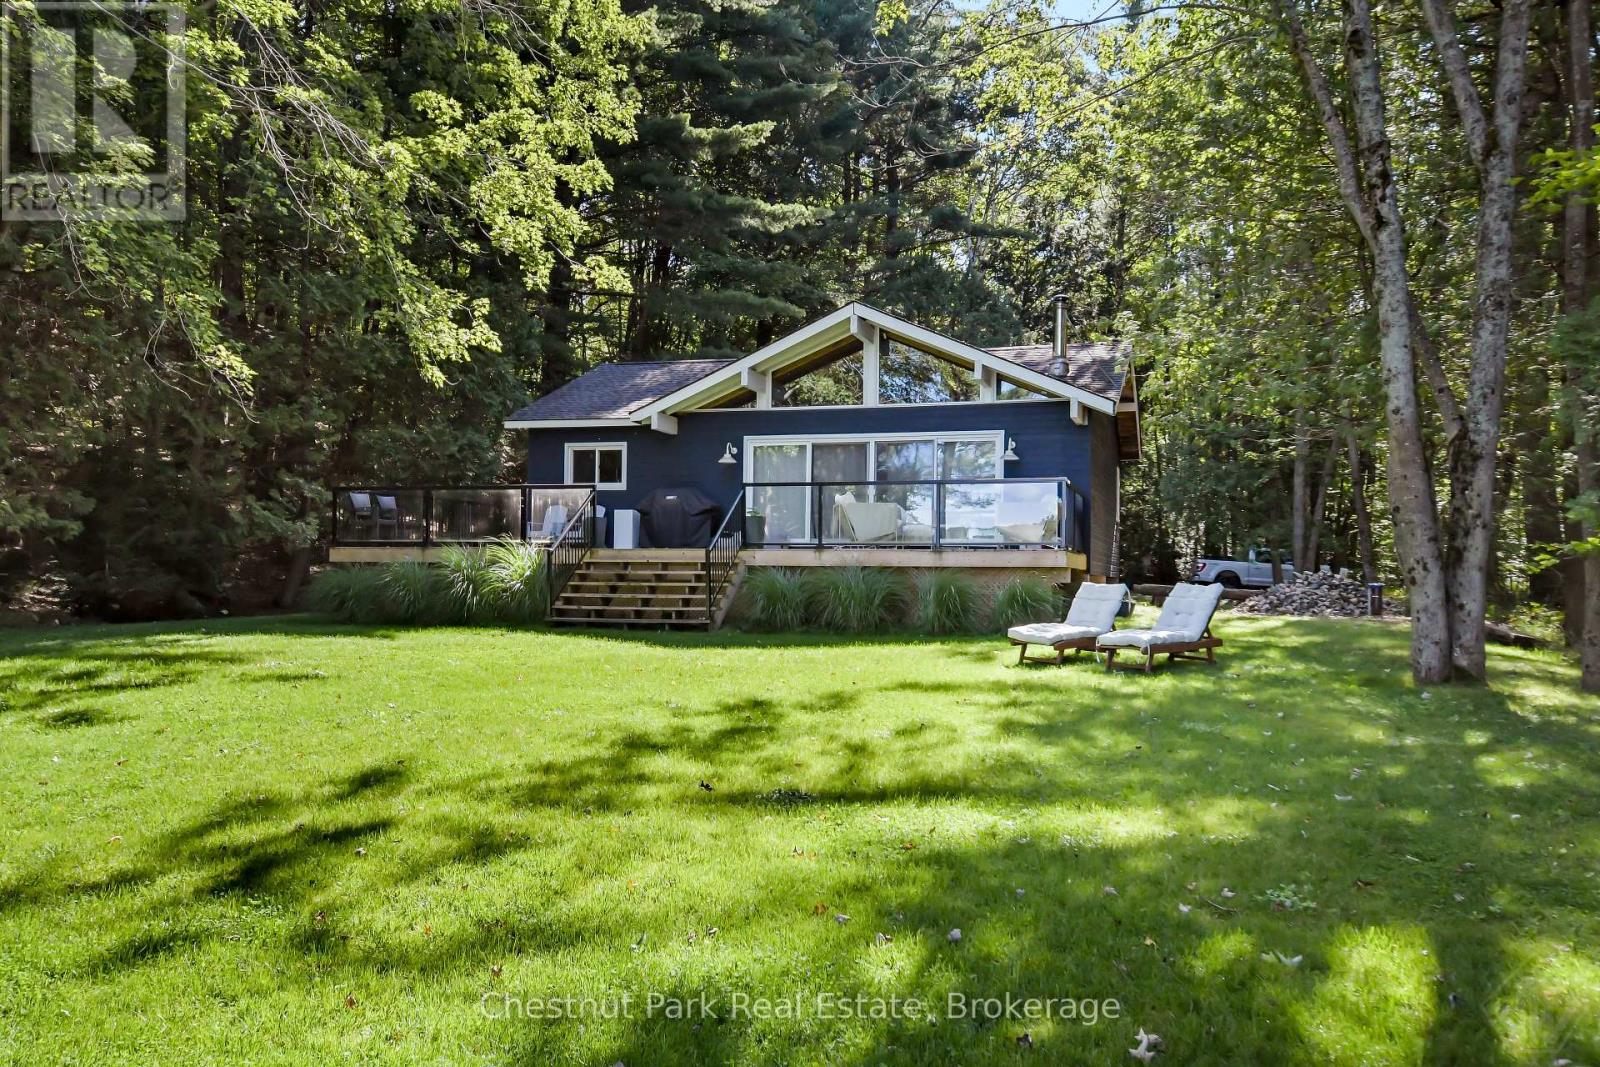
A rare opportunity just outside Port Carling to own nearly an acre of Lake Muskoka waterfront, with approximately 135' of frontage in a quiet, protected bay - direct lake access without ever crossing a road.This beautifully updated 3-bedroom cottage is move-in ready, with a clear sightline from the cottage across the expansive level lawn to the water's edge. Approximately 600 sq. ft. of deck space makes the most of long summer days and evenings on the lake, and a shallow-water entry off the dock is ideal for young families and easy swimming.What sets this property apart is the land itself: nearly an acre of level, usable frontage - a genuine rarity on Lake Muskoka - with real room to expand, reconfigure, or build out over time. In a market with essentially zero inventory at this price point, a lot this size and this level is not something that comes up often. (id:49269)

2872 Sunset Drive
Ramara, Ontario
Attention all Nature Lovers, Fishermen and Fisherwomen, People that like Privacy! Welcome to 2872 Sunset Drive. This private and peaceful brick bungalow with a fully fenced 90 x 193' lot is located at the end of a cul-de-sac. Forest and trees on two sides of this south-facing property! Also, access to Lake Simcoe with a small boat launch! Great for Swimming, Fishing and Ice Fishing!! This home features 3+1 bedrooms, 2 bath (one with safety bars in tub), decks at front and rear, and 3-season sunroom. The main floor living area is an open concept-living room, dining room, and kitchen with large windows providing natural light all day long. This property also is on a drilled well (No Water Issues here) with a UV water system. The septic is located in the rear of the property. The spacious lower level features a rec room with a cozy wood stove, laundry room, 4th bedroom, workshop and two-piece bath. The attached two-car garage also has a workshop! Also, three garden/work sheds in backyard - one with hydro. Enjoy Lake Simcoe summer and winter! Five minutes to Hwy 12! This home also features a 200 amp hydro panel, fridge (2024), stove (2023), dishwasher (2020), furnace (2015), insulation in attic upgraded (2014) to level 30, roof (2025). Public School Brechin. High School Cannington (20 minutes). Sunset Drive is an unassumed road - 5 homes at present can pay up to $100 annually for road maintenance. At present the Town clears snow above 4" accumulation. Incorporation of road is under review with Town. (id:49269)
2 - 10088 Yonge Street
Richmond Hill, Ontario
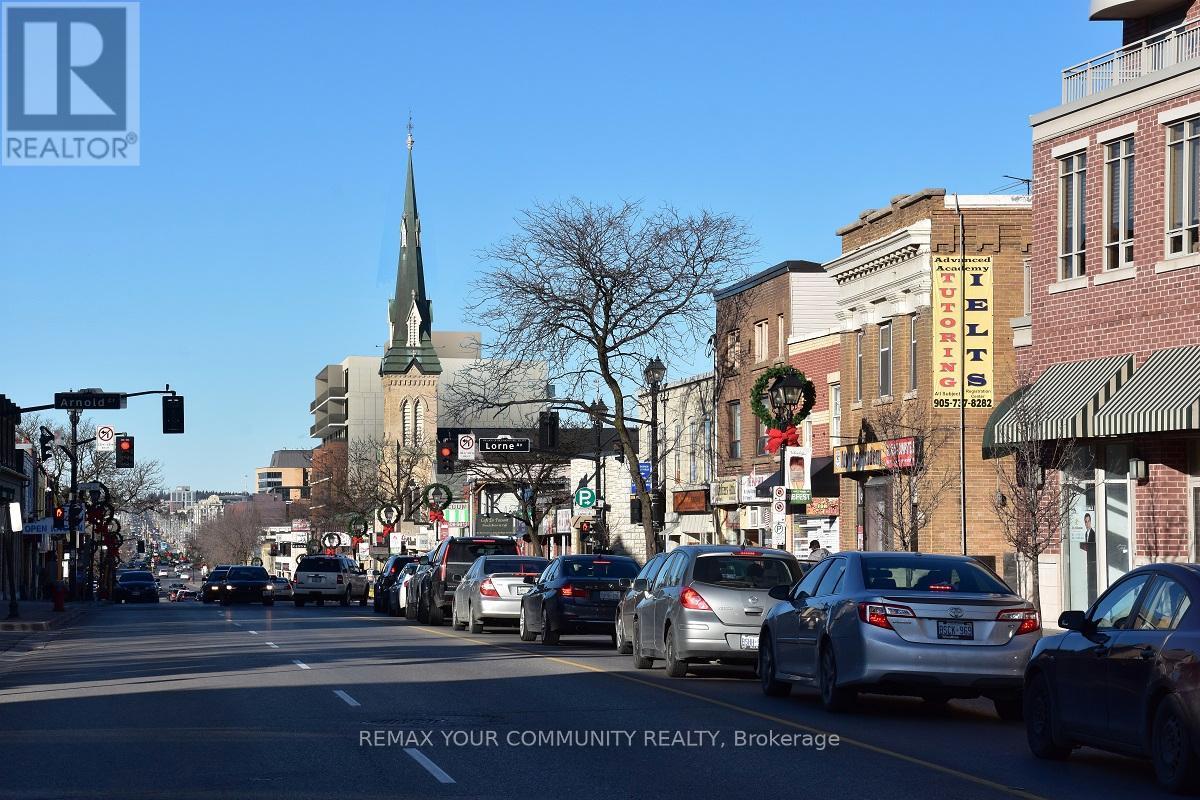
Large 3 Bedroom In The Historic Mill Pond Area. Large Kitchen. Fully Gross Lease. Includes Utilities and Parking! Private Balcony. Ensuite Laundry. Well managed building. Up to 2 Parking spaces available. (id:49269)
406 - 8026 Kipling Avenue
Vaughan, Ontario
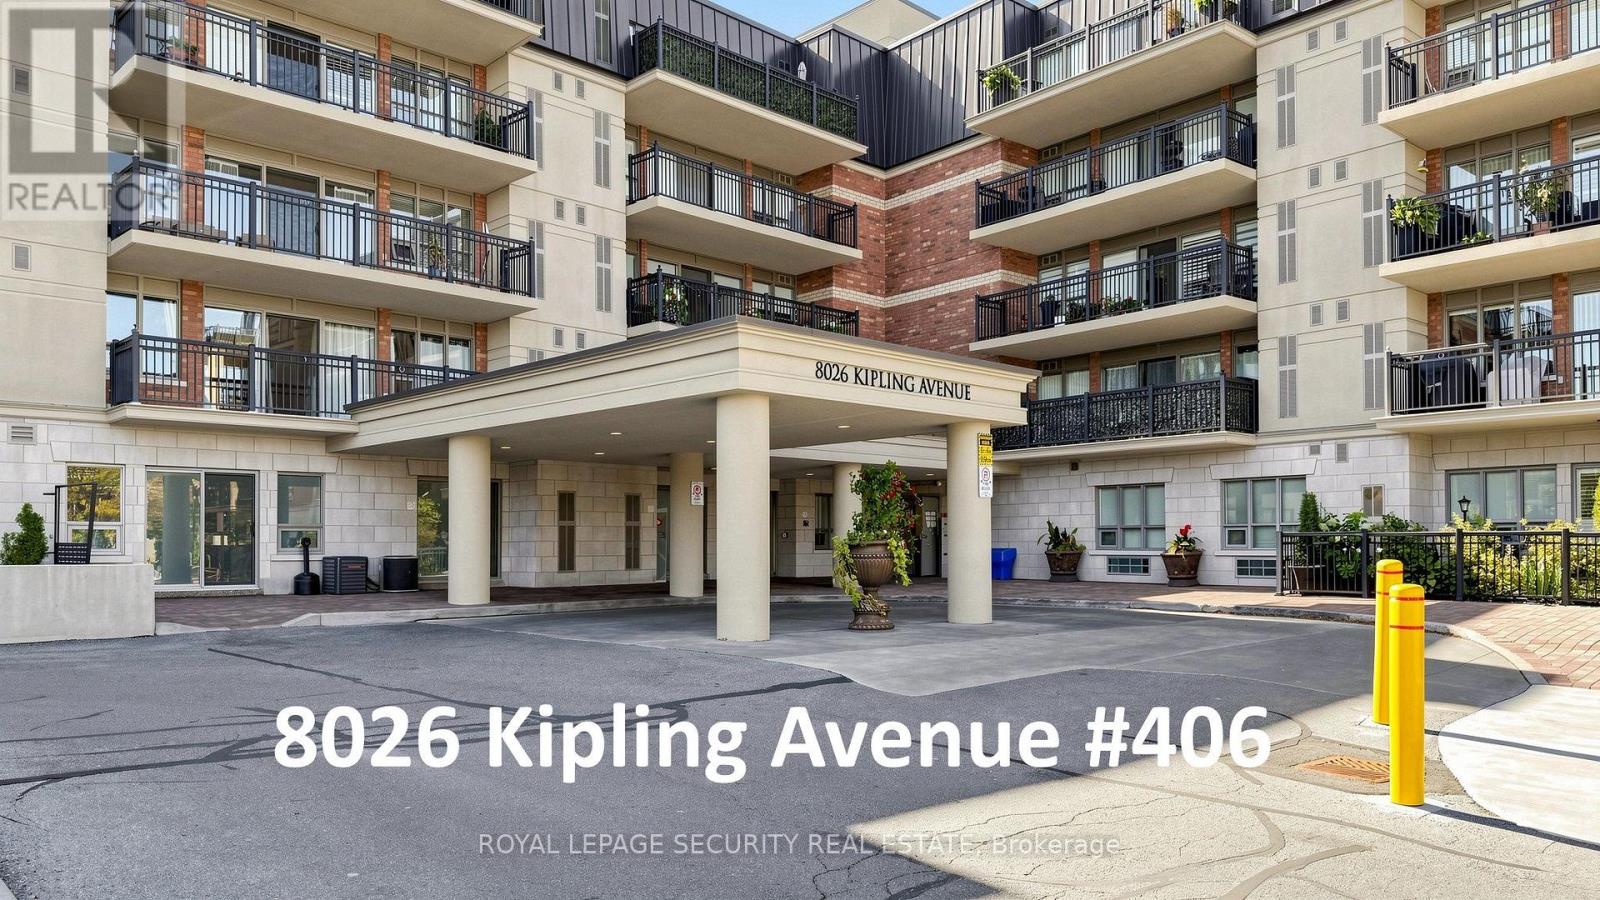
Welcome to 8026 Kipling Avenue, Unit 406-an exceptional, move-in-ready 2-bedroom, 2-bathroom condominium offering 1,125 square feet of meticulously designed living space in the heart of West Woodbridge. This turnkey residence features a spacious open-concept foyer with mirrored closet doors and a desirable split-bedroom layout. Finished entirely with hardwood and ceramic flooring, the home is completely carpet-free. The well-appointed gourmet kitchen boasts granite countertops, a breakfast bar, a ceramic backsplash, and track lighting, flowing seamlessly into the expansive open-concept living and dining areas. Additional interior highlights include a large primary suite complete with a walk-in-closet and a four-piece ensuite featuring a stand-up shower and bidet. The generous second bedroom includes a walk-in closet, an additional built-in closet, and a convenient pocket door providing semi-ensuite access to the main four-piece bathroom. A dedicated, spacious laundry room includes a utility sink and extra storage space, complemented by white window shutters throughout the residence. Outdoor and additional storage amenities are equally impressive, featuring a massive 142-square-foot south-facing covered balcony (22 ft x 6.5 ft), a convenient external storage locker located on the same floor, and a rare, separate storage locker unit/cantina room situated directly behind the underground parking space (P1 #33). Situated in a prime location, the property is steps away from public transit, premier local bakeries, supermarkets (Nino D'Aversa, Cataldi, and Fortinos), Marketlane open plaza, Vaughan Mills Mall, banks, places of worship, boutique shops, scenic walking trails, parks, and major highways (400, 407, and 427).The building offers low monthly maintenance fees that include water, alongside recently renovated common areas, a front lobby, and a party room. Additional amenities include a gym, party room, guest suites, and ample visitor parking. (id:49269)
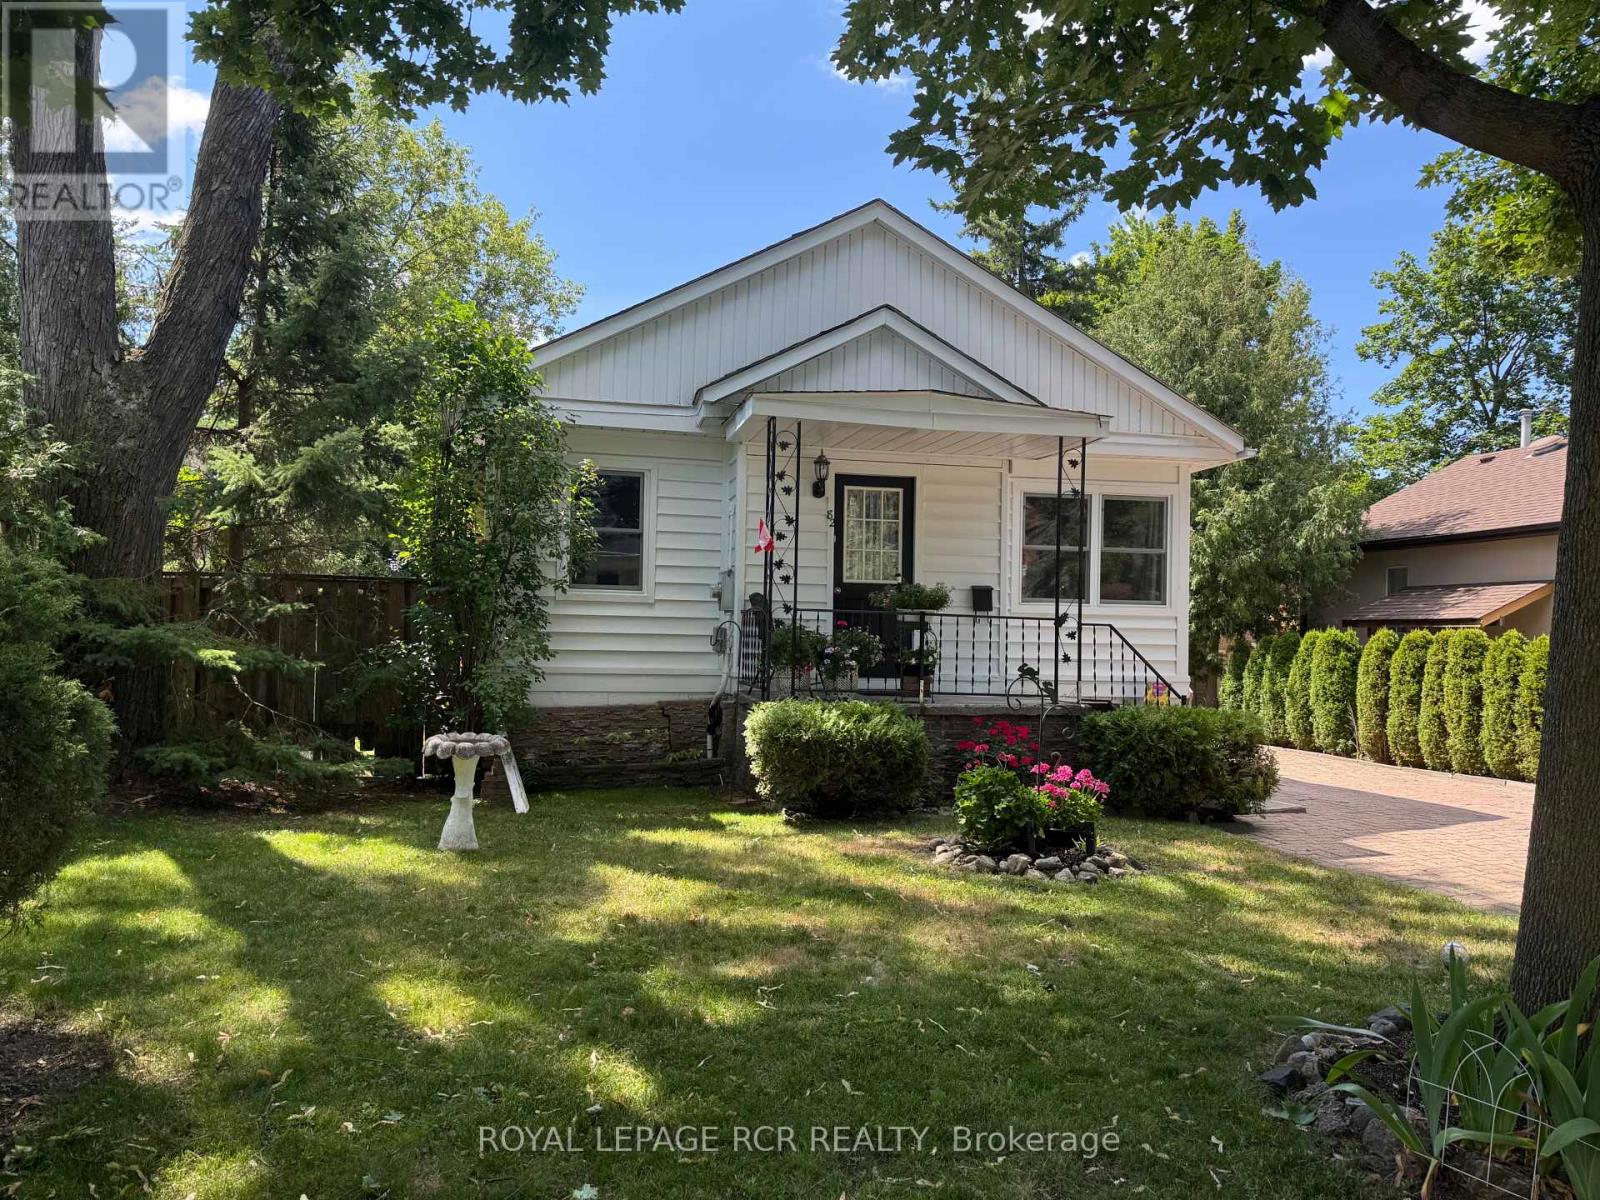
82 Mill Street
Richmond Hill, Ontario
A rare opportunity to own on coveted Mill Street in the heart of Mill Pond - for under $1 million.You know the charming white house with the beautiful gardens? This is the one. Set in one of Richmond Hill's most loved neighbourhoods, this property offers an incredible opportunity to move in, invest, or start planning your future dream home.Enjoy the home as it is today, rent it out while you design your custom build, or take advantage of the property's long-term potential. The finished basement features an in-law suite, offering added flexibility for extended family, guests, or additional income.And the location is hard to beat. Just steps from Mill Pond and minutes to Yonge Street, restaurants, parks, top-ranked schools and everyday amenities - all surrounded by the character and charm that make Mill Pond such a sought-after place to call home.A special property, an exceptional location, and an opportunity to get onto Mill Street at a price rarely seen. (id:49269)
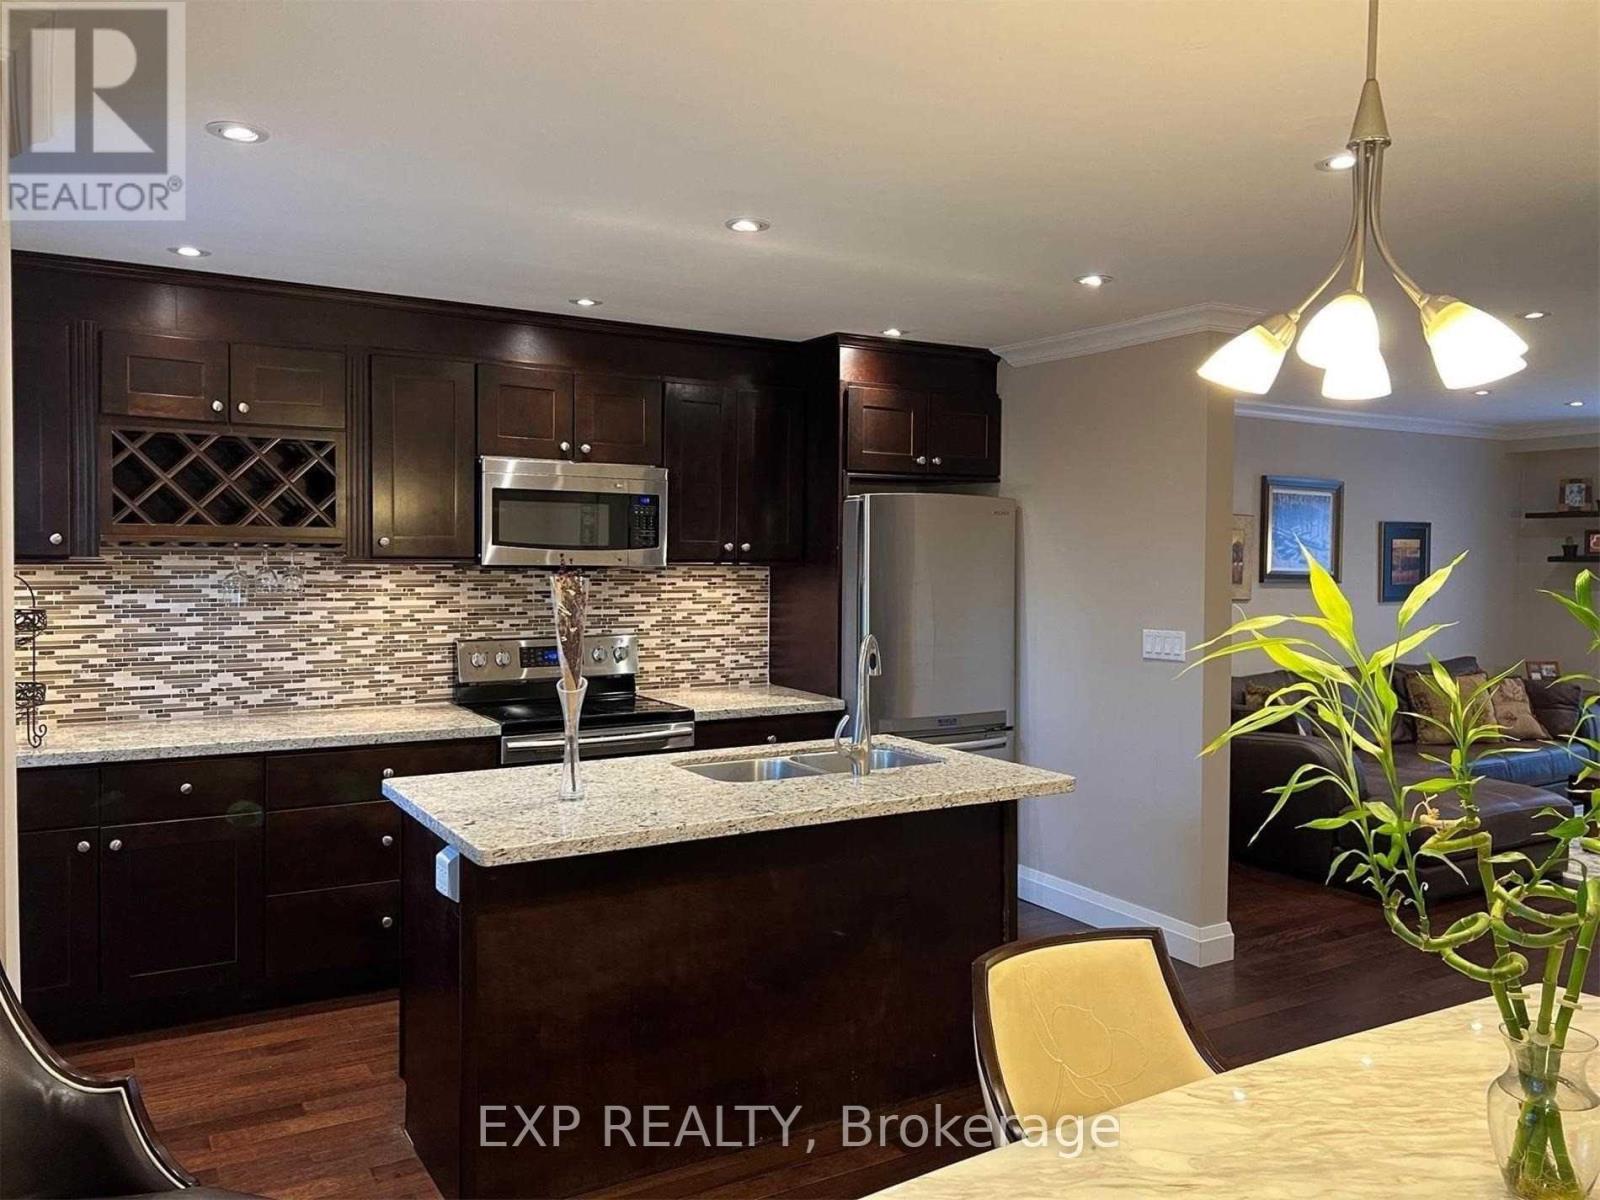
56 - 1776 John Street
Markham, Ontario
Spacious 3 Bedroom, Central Vacuum, 3 Bathroom Townhome In A Highly Desired Friendly Bayview Fairways Community. Great LocationBayview & John St. Built Walk-In Closet And Ensuite 3-Piece Bathroom. Bright South View Facing With Open Concept Kitchen, Close ToParks, School, Shopping Centre, Public Transit. Community Centre, Library, And More! ****Sofa and Dining set is available by tenant's request (id:49269)
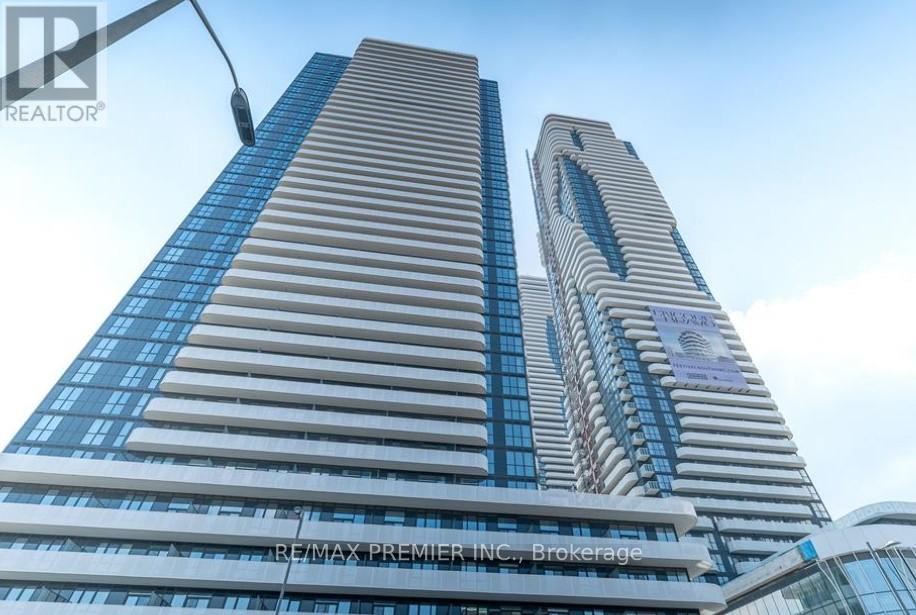
1012 - 28 Interchange Way
Vaughan, Ontario
Experience luxury living in this stunning Menkes-built, southwest-facing corner unit featuring 2 bedrooms, 2 bathrooms, 9-ft ceilings, and nearly 700 sq. ft. of thoughtfully designed interior space, plus a private balcony. Floor-to-ceiling windows fill the home with natural light and offer beautiful views of the Festival Community Garden.The modern open-concept kitchen features stainless steel appliances, quartz countertops, and contemporary cabinetry, flowing seamlessly into a spacious living area with balcony access. Ensuite laundry adds everyday convenience.Enjoy an exceptional collection of resort-inspired amenities, including a hotel-style grand lobby, 24-hour concierge, indoor pool, and aquatic retreat. More exciting amenities are coming soon, including a state-of-the-art theatre, fitness centre, party room with bar, lounge, meeting room, guest suites, and outdoor terrace with BBQ facilities.Prime Location! Steps from VMC Subway and Viva Transit, with easy access to Highways 400 and 407, York University, Vaughan Mills, Costco, IKEA, shopping, dining, and entertainment.A must-see corner suite offering modern luxury, exceptional amenities, and unbeatable connectivity in the heart of Vaughan! Parking is not included, but rental parking may be available through Precise ParkLink. (id:49269)
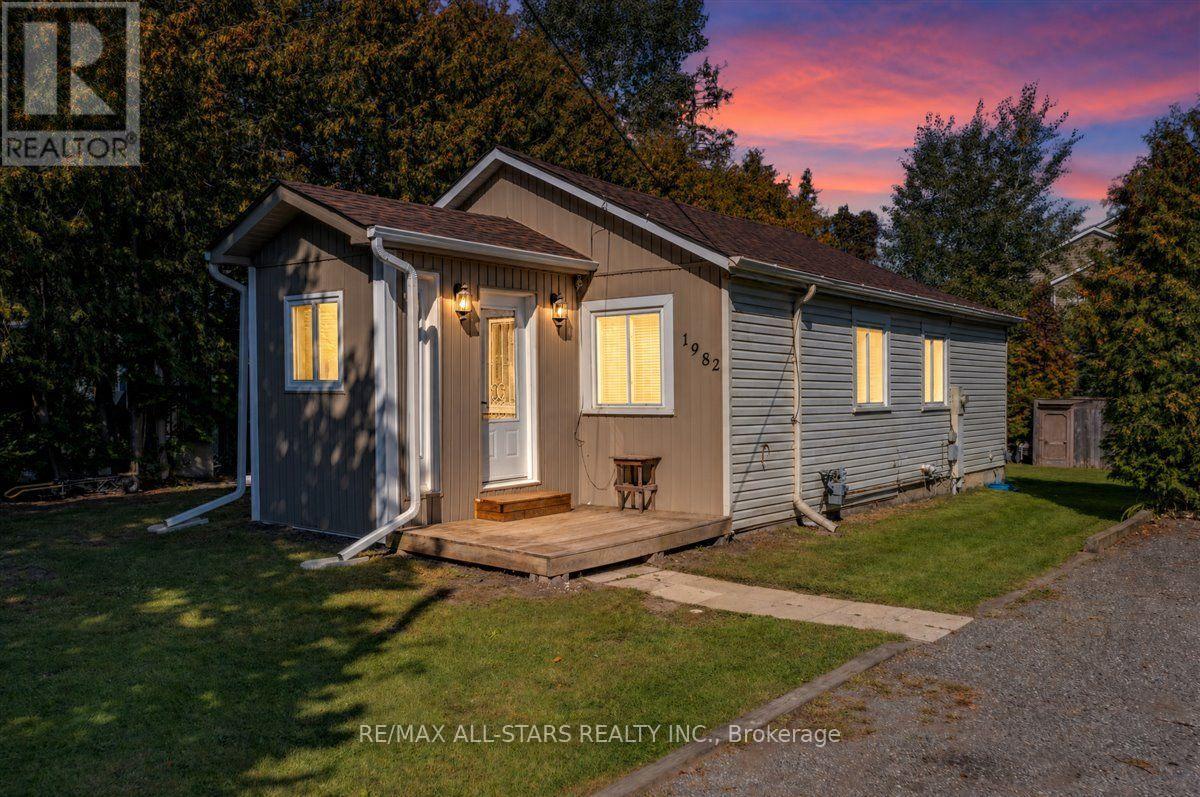
1982 Metro Road N
Georgina, Ontario
Fantastic location just steps from Lake Simcoe, at a price that makes homeownership feel within reach. Welcome to 1982 Metro Rd N in Jackson's Point, a move in ready detached bungalow offering easy one level living, great outdoor space, and a relaxed lakeside lifestyle. Inside, you'll find an open concept layout with modern and rustic finishes, the living and dining area seamlessly flowing into the functional kitchen with stainless steel appliances and a breakfast bar, 2 bedrooms and a 4 piece bathroom. Outside, the property is surrounded by mature cedars and hedges providing ample privacy. Enjoy the deck, fire pit, large, insulated storage sheds, and generous driveway. The location is hard to beat with less than a 5 minute walk to Lake Simcoe and under 10 minutes on foot to De La Salle Park. The beach, golf course, marina, nearby trails, and public transit are all close by. Sutton is also just minutes away for shopping, restaurants, and everyday amenities. With roof shingles replaced in November 2025, this home is a well maintained great opportunity for first time buyers, downsizers, or anyone looking for a detached home with privacy and easy access to the lake. (id:49269)
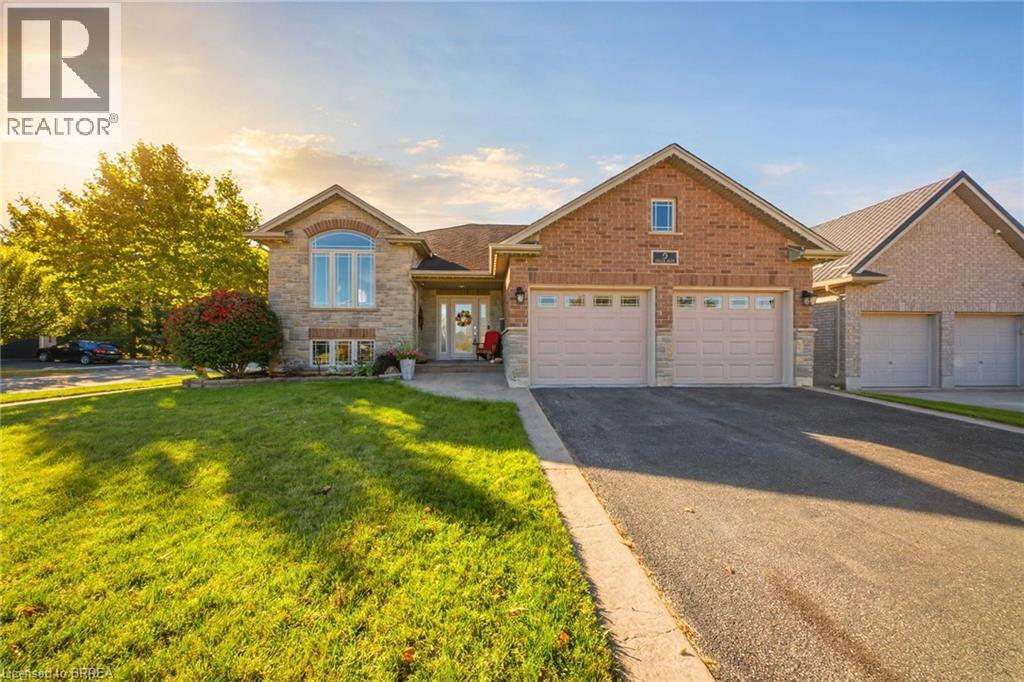
5 Mission Road
Brantford, Ontario
BEAUTIFULLY RENOVATED RAISED BUNGALOW IN MISSION ESTATES! Pride of ownership shows throughout this brick & stone bungalow. The bright main level offers a living room with vaulted ceiling, pot lights & a stunning arched window, flowing into the dining area with breakfast-bar pass-through to the gorgeous kitchen — cherry cabinetry, stainless appliances incl. French-door fridge & smooth-top range, white counters & glass mosaic backsplash, plus sliding-door walkout to the raised deck. Primary bedroom with crown molding & spa-inspired ensuite featuring a walk-in glass shower; 2nd bedroom & updated main bath complete the upper level. The finished lower level is perfect for the extended family — cozy family room with fireplace & shiplap surround, additional bedroom, finished office & gym space, plus a full bath with walk-in shower. Step outside to the fully fenced backyard with raised deck (string lights & awning), ground-level patio, storage shed & gardens. Double attached garage, covered front porch & lovely curb appeal. A true move-in-ready gem! (id:49269)
Real Broker Ontario Ltd.
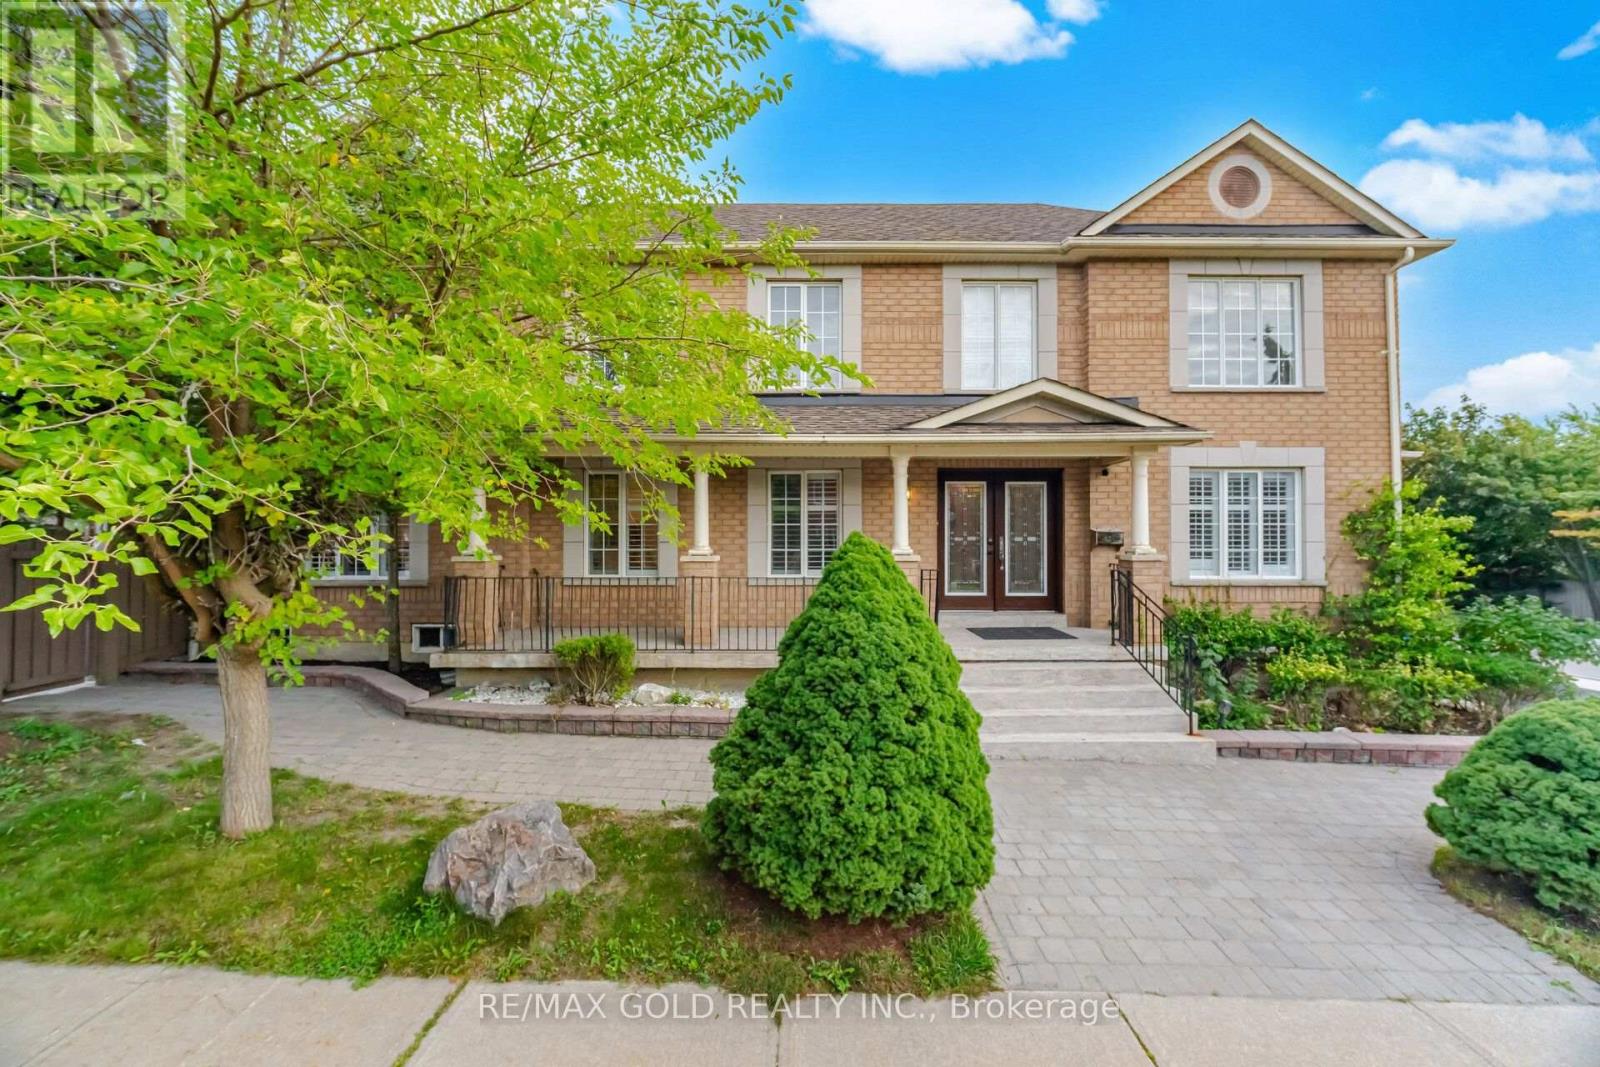
159 Monte Carlo Drive
Vaughan, Ontario
Welcome To An Exceptional 4+2 Bedroom Detached Residence Offering Over 3,600sqft Of Living Space In Prestigious Sonoma Heights, Woodbridge! Set On A Prime Corner Lot W/ Ample Parking & Surrounded By Open Green Space, Walking Trails & Lush Grounds, This Beautifully Appointed Home Features 4 Bathrooms, An Elegant Open-Concept Layout & A Finished 2-Bedroom Basement Apartment W/ Separate Entrance & Laundry, Dedicated Storage Room & Built-In Cabinetry. Step Into Your Private Backyard Escape, Featuring A Stunning Wooden Deck & Covered Hot Tub-Perfect For Entertaining Or Unwinding. A Rare Offering In A Coveted Community-Don't Miss Your Opportunity To Make It Yours. Book Your Private Showing Today! (id:49269)
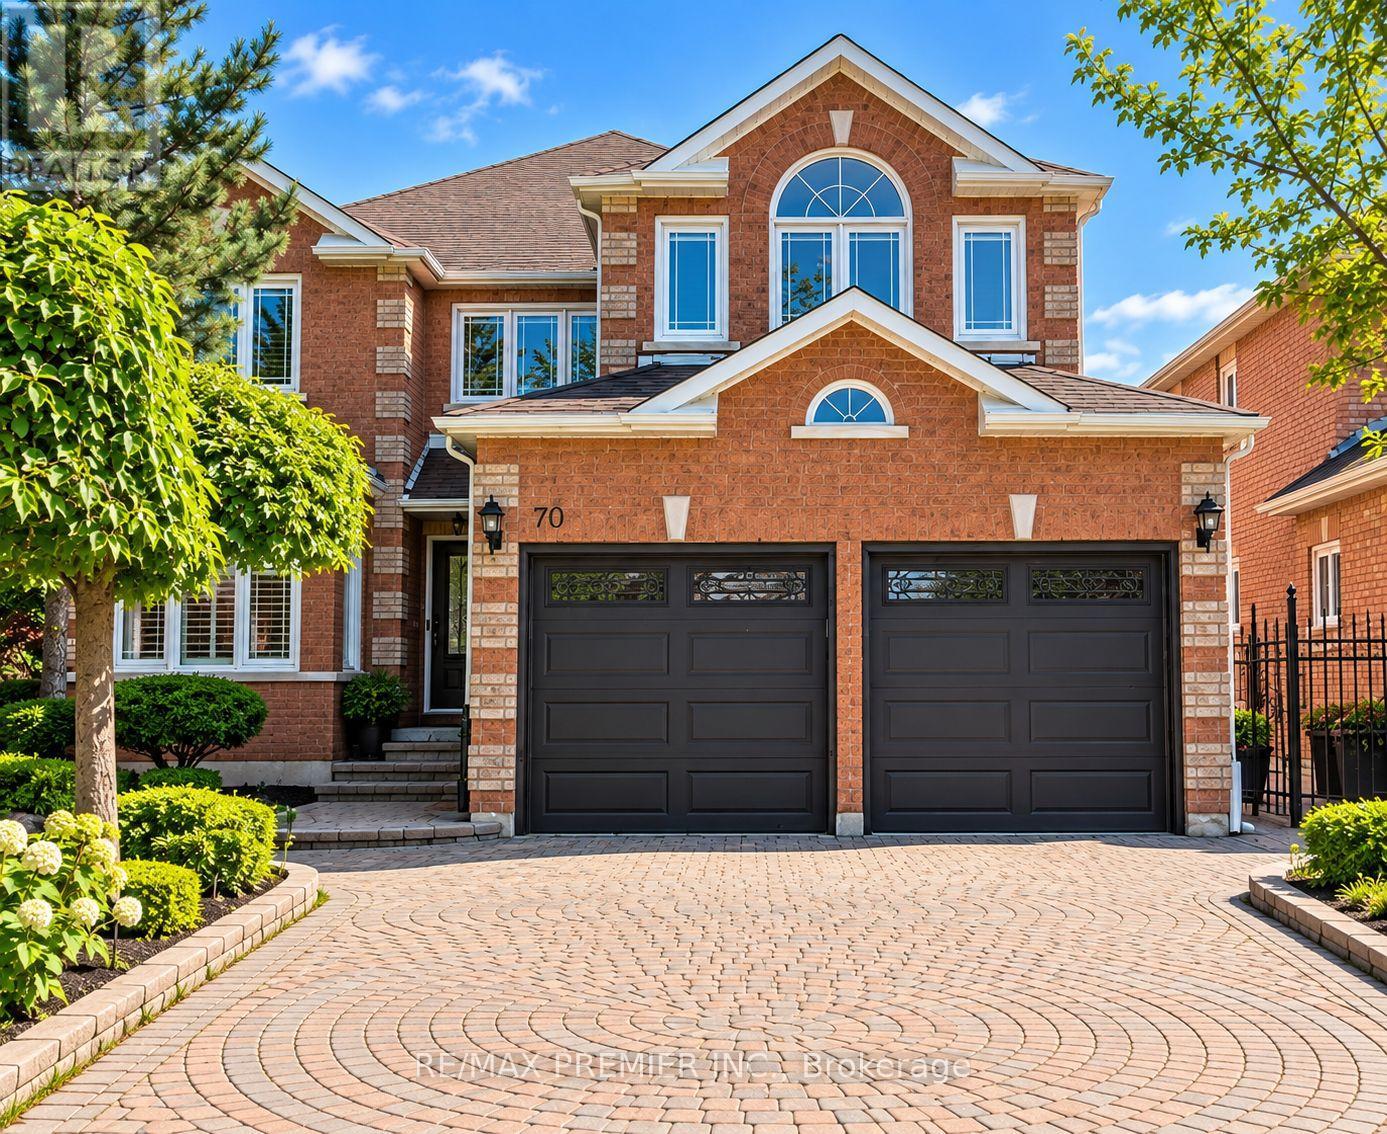
70 Bilbermar Drive
Richmond Hill, Ontario
Welcome To 70 Bilbermar Dr! Exceptional Curb Appeal And A Generous 50.52' X 107.51' Lot With Interlocking From Front To Back. This Beautifully Maintained Home Offers Approximately 3,404 Sq Ft Across The Main And Upper Levels, Plus A Fully Finished Lower Level Of Approximately 1,400 Sq Ft. Spacious Double-Door Entry Welcomes You To An Impressive Interior Featuring Large Entry, 9 Ft Ceilings, An Oversized Living/Dining Room, Family Room With Gas Fireplace, 6 Custom Oak Doors, Hardwood And 24" X 24" Marble Flooring, Pot Lights And Elegant Iron Spindles.The Inviting Kitchen/Breakfast Area Features A Centre Island With Electrical Outlet, Granite Countertops, Backsplash, Undermount Lighting, Pot Lights, Abundant Cabinetry, Built-In Desk, Stainless Steel Appliances, And New Smart Samsung Refrigerator. Walk Out To The Large Deck And Enjoy The Spacious Backyard, Perfect For Entertaining And Family Gatherings. Separate Room Can Be Utilized As A Den, Office, Library, Play Room Or Games Room. The Spacious Laundry Room With Granite Counter And Sink Provides Excellent Functionality And Access To Garage. Convenient Side Entrance Provides Access To The Lower Level.The Expansive Finished Lower Level Offers A Large Open Recreation Space With Custom-Built Oak Bar, Shelving And Refrigerator, Two Storage Closets, An Additional Bedroom With Two Separate Closets And A Renovated 5-Piece Bathroom. Ideal For Guests, Recreation Or Extended Family.Numerous Updates Include Windows And Patio Door With Phantom Screen, (Approx. 8 Years), Roof (Approx. 6 Years), High-Efficiency Furnace (Approx. 2 Years), 3 Fully Renovated Bathrooms, Larger Hot Water Tank And 200-Amp Electrical Service.Ideally Located In Sought-After Area, Close To Parks, Schools, Shopping, Restaurants, Community Centres, Transit And Major Highways Including Hwy 404 And Hwy 7. A Wonderful Opportunity To Own A Spacious, Upgraded Home Offering Exceptional Living Space, A Generous Lot And Versatile Lower-Level Accommodations. (id:49269)
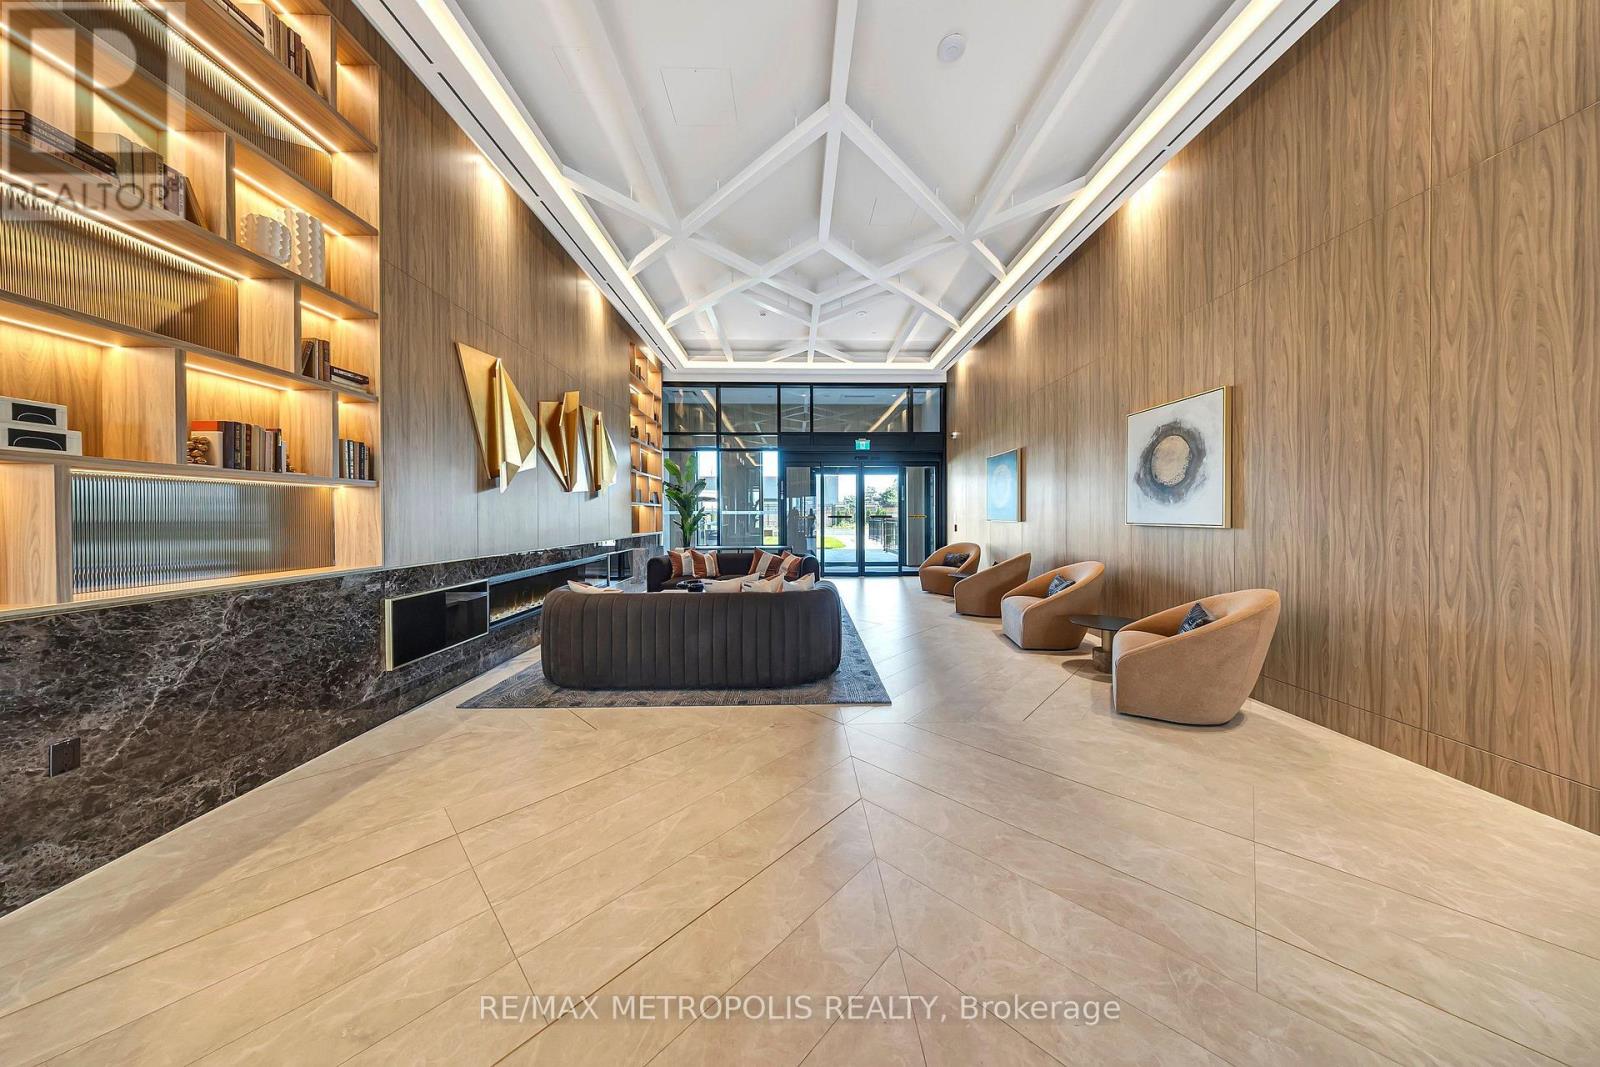
1507 B - 21 Meadowdale Road
Vaughan, Ontario
Brand New Never Lived in Corner Unit at The Vincent Condos in the heart of Vaughan. This 2 Bedroom 2 Bathroom suite offers a modern finish 2 walk out balcony access. Includes 1 parking space and 1 locker for added convenience. Prime location with easy access to 400/401/407, public transit and York university. (id:49269)
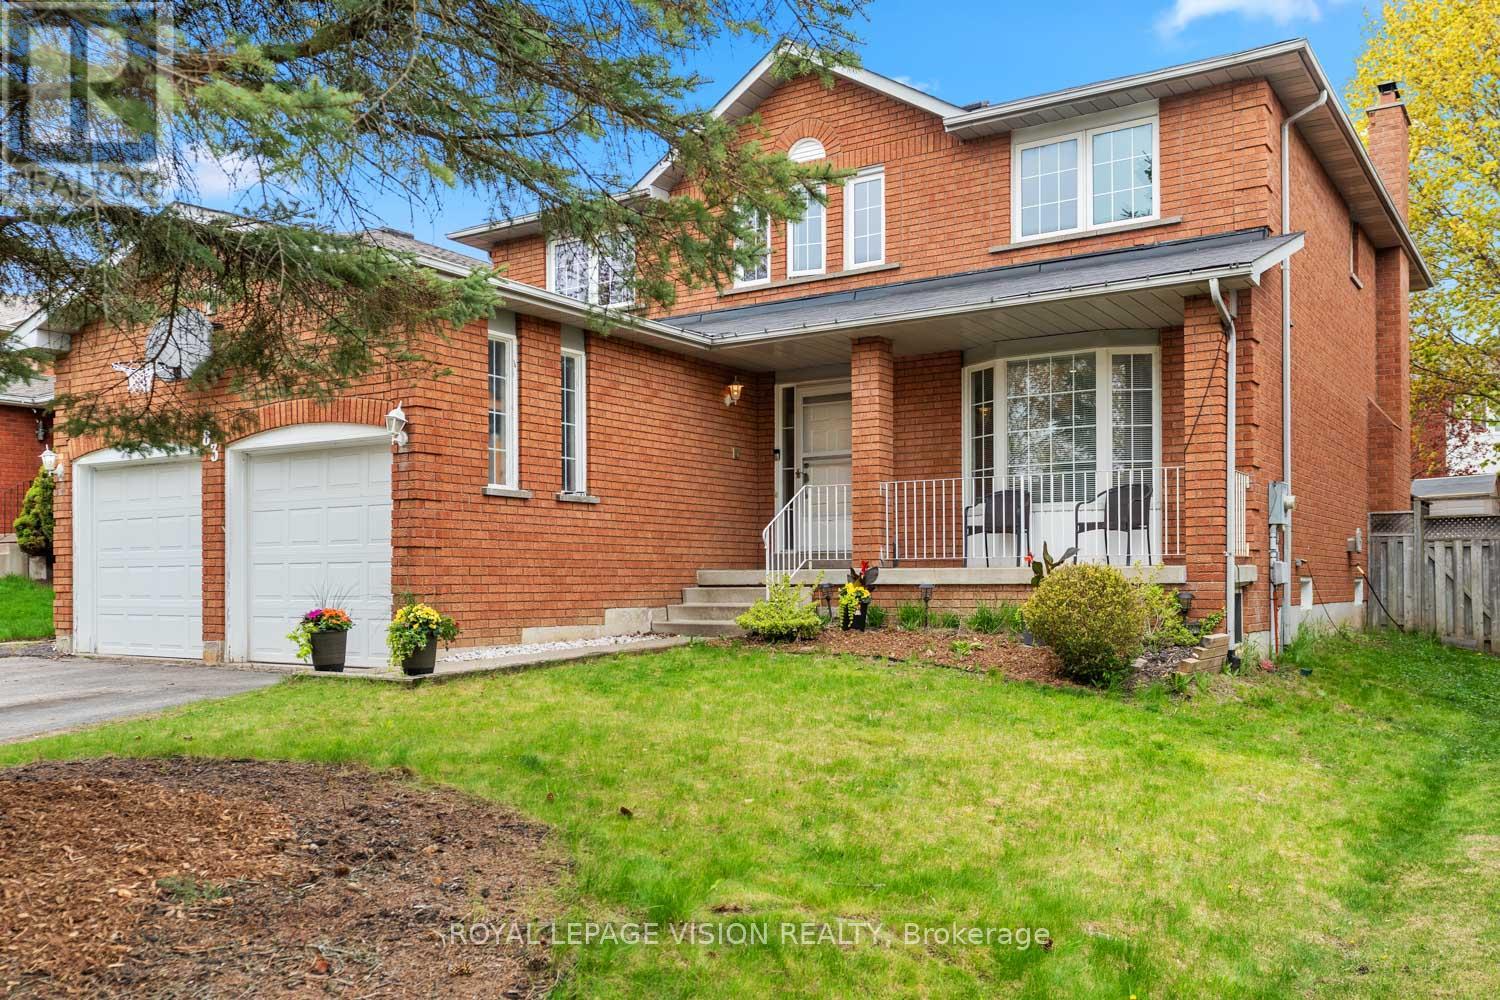
83 Bergin Road
Newmarket, Ontario
83 Bergin Road is a beautifully maintained all-brick residence nestled in Newmarket's highly desirable Armitage community. Offering close to 3,000 sq. ft. above grade plus a fully finished basement, this spacious 4-bedroom, 4-bathroom home delivers exceptional flexibility for growing families, multi-generational living, professionals working from home, and those seeking future income or in-law suite possibilities. The thoughtfully designed floor plan features generous principal rooms, abundant natural light, and an inviting layout ideal for both everyday living and entertaining. The upper level offers four spacious bedrooms, including a private primary retreat complete with dual closets and a 4-piece ensuite. Large secondary bedrooms provide ample space for children, guests, home offices, hobby rooms, or extended family. The finished lower level adds tremendous versatility with expansive recreation and games areas, a theatre space, exercise zone, bathroom, and bar area. Whether you're looking for additional family living space, a private retreat for extended family, or exploring the potential for a future in-law suite or basement apartment conversion, the lower level offers an excellent foundation to suit a variety of needs. Step outside to your own backyard escape designed for entertaining and relaxation. Enjoy a massive deck, outdoor bar, hot tub, and above-ground pool-perfect for summer gatherings, weekend BBQs, or quiet evenings under the stars. Situated in one of Newmarket's most sought-after family neighbourhoods, residents enjoy proximity to top-rated schools, parks, trails, conservation lands, recreation facilities, shopping, dining, Upper Canada Mall, Southlake Regional Health Centre, public transit, and convenient commuter routes. A rare opportunity to own a spacious and versatile home in an established community where comfort, lifestyle, and future potential come together. (id:49269)
603 - 95 Oneida Crescent
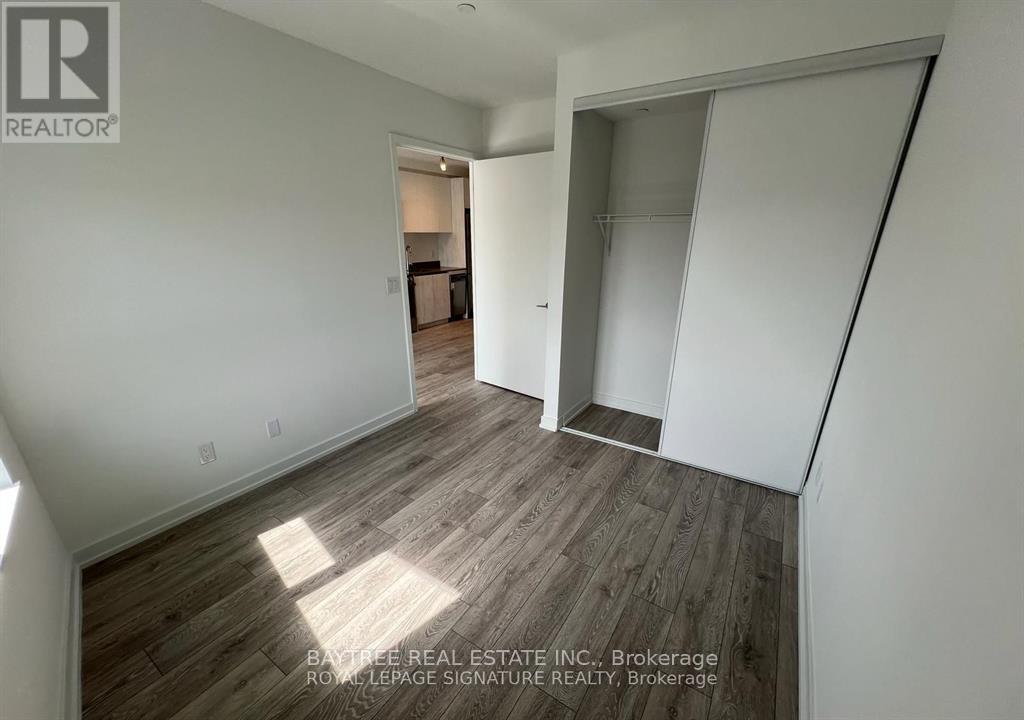
Richmond Hill, Ontario
Welcome to ERA2 - Pemberton's sophisticated second tower in this iconic master-planned community at Yonge and Highway 7. This generous 2-bedroom-plus-den residence offers expansive living with a northwest-facing balcony showcasing neighbourhood views, full flexibility across two bathrooms, and premium finishes throughout. Hotel-style building amenities include an indoor lap pool, luxury fitness centre with yoga studio, indoor sauna, games and media rooms, rooftop terraces with Weber BBQ and fireplace, pet wash station, 24-hour concierge and security, ample visitor parking, and underground parking included. Located steps from Dr. James Langstaff Community Park, vibrant shops and dining, Langstaff GO Station, and major highways. Sophisticated family living in a masterfully designed community. (id:49269)
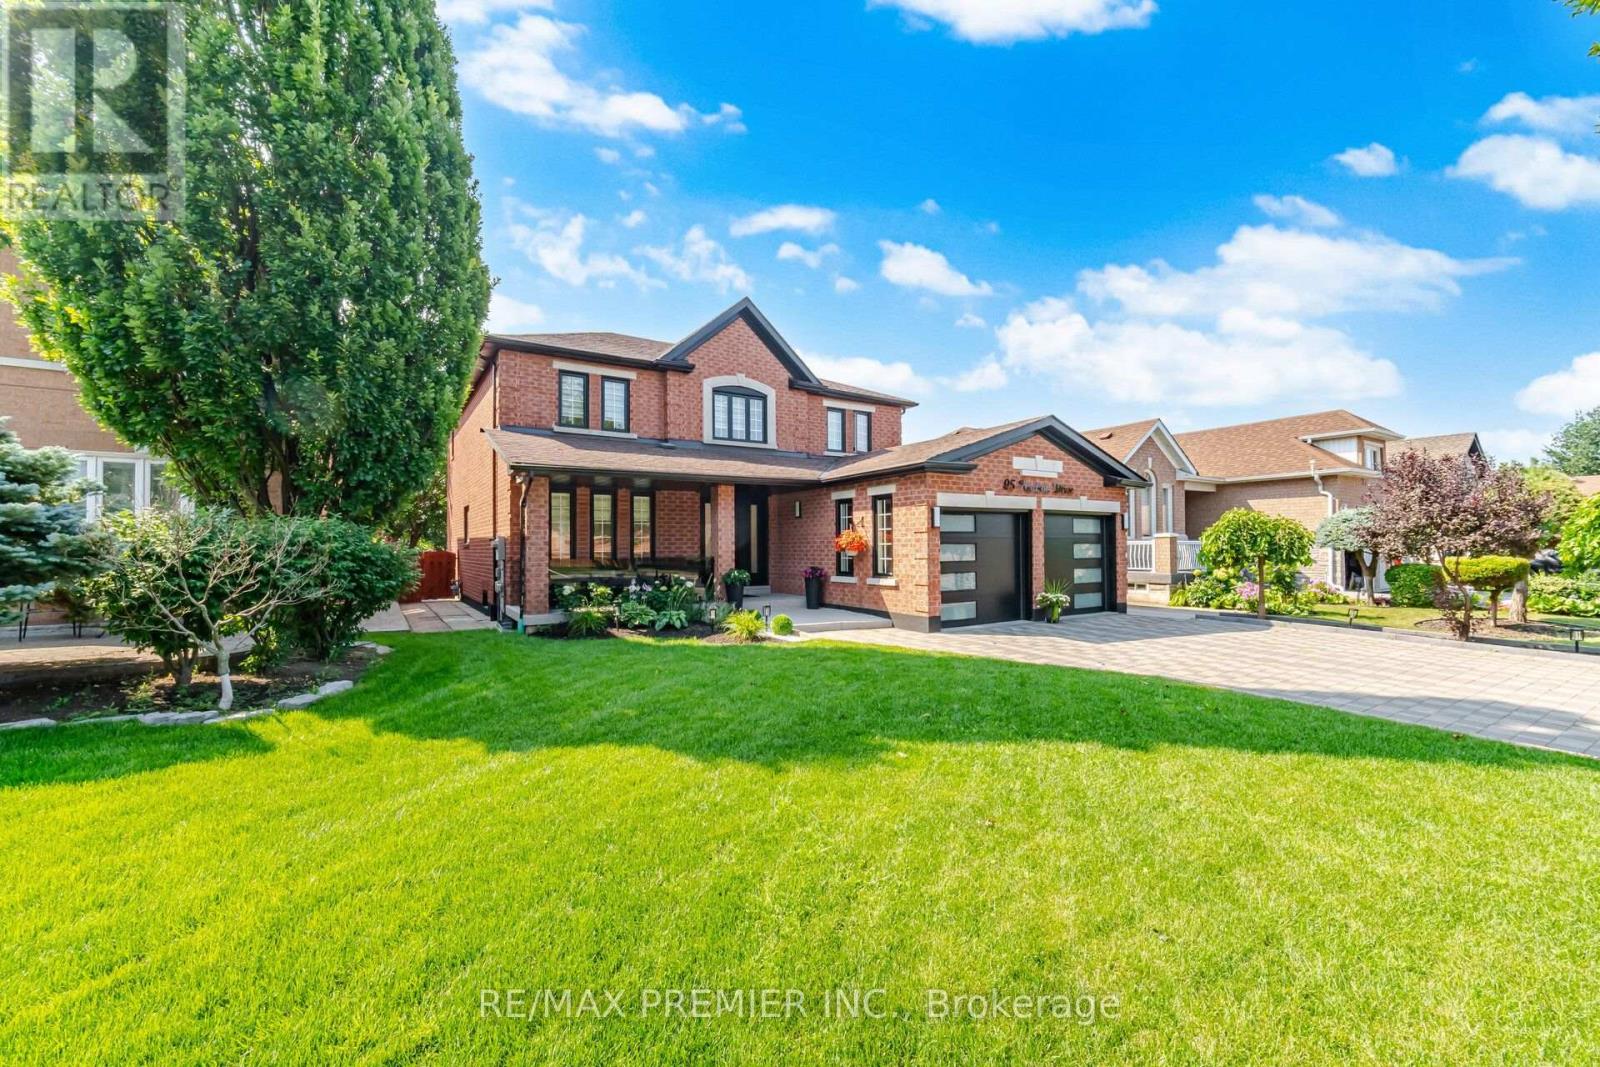
95 Hudson Drive
Vaughan, Ontario
Welcome To 95 Hudson Drive, A Rare Opportunity To Own A Fully Updated Family Home With Exceptional Curb Appeal In One Of Vaughan's Most Amenity-Rich And Well-Connected Neighbourhoods. Offering Over 4,100 Sq. Ft. Of Finished Living Space, This Extensively Renovated Residence Blends Luxury, Functionality, And Convenience. The Main Floor Features Elegant Principal Rooms, Hardwood Flooring, A Bright Family Room, Formal Dining Area, And A Renovated Kitchen With Quartz Countertops, Centre Island, Stainless Steel Appliances, And A Sun-Filled Breakfast Area. Smooth Ceilings And Pot Lights Throughout Enhance The Modern Feel Of The Home. Upstairs Offers 4 Spacious Bedrooms Including A Primary Retreat With A 6-Piece Ensuite And His-And-Her Closets. The Finished Basement With Separate Entrance Provides Outstanding Flexibility With 2 Large Bedrooms, Full Kitchen, Full Bathroom, Separate Laundry, And Spacious Living Areas, Ideal For Extended Family Or Multi-Generational Living. Recent Upgrades Include Renovated Kitchen And Bathrooms, New Furnace, New Paint Throughout, New Porch With Glass Railings, Concrete Walkways Around The Home, Professional Landscaping, New Grass, Epoxy Garage Flooring With Tesla EV Charger, Updated Doors And Hardware, Upgraded Lighting, New Blinds, New Baseboards, Fencing, And Numerous Plumbing, Electrical, And Ventilation Improvements. Situated On A Beautifully Landscaped Lot With Parking For 6 Vehicles, This Home Is Just A 5-Minute Walk To Parks, Fortinos, Shoppers Drug Mart, LCBO, Restaurants, And Everyday Amenities. Cortellucci Vaughan Hospital, Public And High Schools, And Canada's Wonderland Are All Within A 15-Minute Walk. Highway 400 Is Just 5 Minutes Away, While Vaughan Mills, Maple GO Station, And Vaughan Metropolitan Centre Subway Are All Within A Short Drive. A Turnkey Home Offering Space, Style, And An Exceptional Family-Friendly Location. (id:49269)
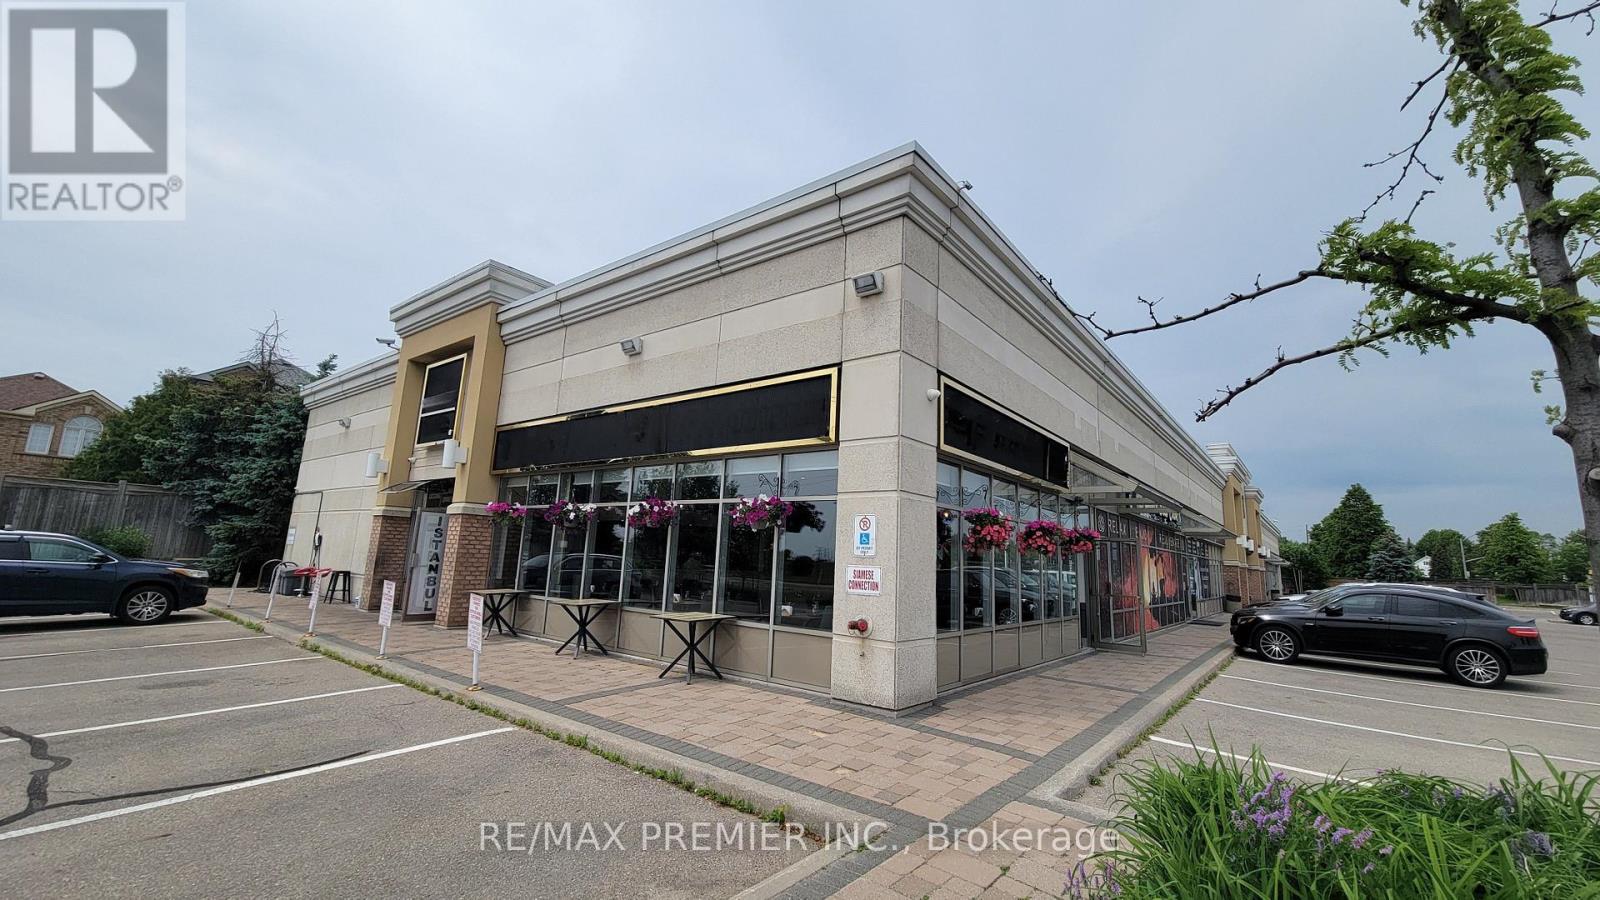
1 - 1200 Highway 7
Vaughan, Ontario
**Highly Profitable Restaurant For Sale, Generating Over $1 Million In Annual Sales.** What If You Could Skip The Hardest Part Of Starting A Restaurant?No Construction, No Costly Renovations, No Trial And Error, And No Spending Years Building A Loyal Customer Base And Strong Reputation. This Is A Rare Opportunity To Own A Well-Established, Profitable Restaurant That Is Fully Equipped And Ready To Operate From Day One.The Business Has Built A Strong Reputation With A **4.8-Star Google Rating From Over 1,300 Reviews** And More Than **17,700 Organic Instagram Followers**, Creating Excellent Brand Recognition And A Loyal Customer Base.Completely Renovated From Top To Bottom In 2024, The Restaurant Offers **56 Indoor Seats Plus 14 Patio Seats**. It Is Ideally Located On Busy Highway 7 With Prime Corner Exposure, High Daily Traffic, Easy Access, And Plenty Of Customer Parking.The Affordable **All-Inclusive Lease Of Only $8,500 Per Month** Is Secured Until September 2030. The Restaurant Is Fully Equipped With High-Quality Commercial Equipment, Including A 10-Foot Hood, An 8-Foot Custom Charcoal Hood With A 6-Foot Charcoal Barbecue, A 5 Ft x 5 Ft Custom Imported Stone Oven, Walk-In Cooler, Walk-In Freezer, And Everything Needed To Continue Operations Immediately.Continue The Existing Successful Concept Or Introduce Your Own. There Is Excellent Growth Potential By Adding Alcohol Service, Extending Operating Hours To Seven Days A Week, And Increasing Marketing Efforts.A True Turnkey Opportunity Where The Hard Work Has Already Been Done. (id:49269)

156 Hartney Drive
Richmond Hill, Ontario
Elegant residence located on a quiet street in the prestigious Richmond Green Community. This home sits on a premium ravine lot backing onto pond and green area with exceptional privacy. Bright and airy, open-concept layout with expansive windows. Separate living and dining areas. Huge family room with fireplace. The modern kitchen features a centre island, premium cabinetry and a spacious breakfast area with a walk-out to a balcony overlooking the gorgeous backyard. The 2nd floor boasts 4 spacious bedrooms, 3 full bathrooms, including 2 ensuites and a semi-ensuite and a cozy sitting area. 10 ft ceiling height on main floor & 9 ft on the 2nd floor. The nicely finished walk-out basement adds extra living space with an open concept recreation area and a 4-piece bath, with in-law/rental suite potential. Short distance to top-ranking school, Richmond Green Sports Centre, Costco, Home Depot, Hwy 404/407, Go station, parks, shops, and more. Priced to sell. Some of the photos are virtually staged to showcase the property's potential. (id:49269)