
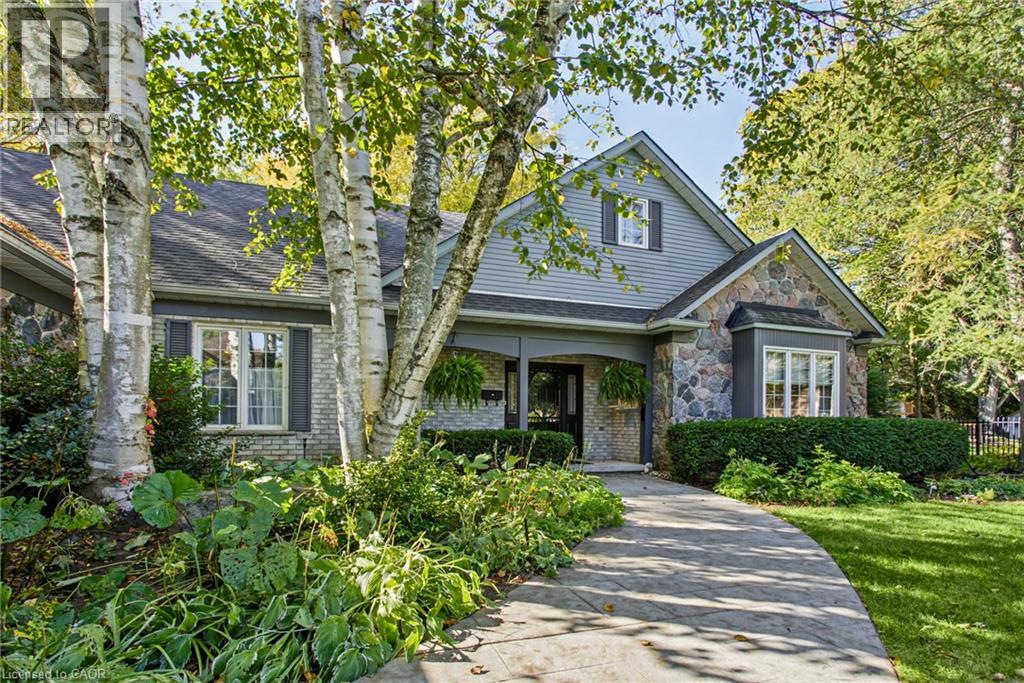
5 Vanstraalen Street
Carlisle, Ontario
Welcome to 5 Vanstraalen St, Carlisle, a stunning property offering over 3,800 square feet of total living space and an exceptional setting that truly needs to be seen to be appreciated. From the moment you arrive, the impressive scale of the home and surrounding property set the tone for something special. The main level features soaring ceilings, spacious principal rooms and an abundance of natural light, creating an inviting and grand atmosphere. The updated kitchen offers a beautiful combination of style, functionality and storage, with plenty of space for everyday living and entertaining. The main level primary suite is a true retreat, complete with a fantastic ensuite bathroom and peaceful views overlooking the surrounding forest. The finished basement provides an incredible extension of the living space, offering plenty of room for entertaining, relaxing and hosting family and friends. With generous storage throughout the home, there is no shortage of space for everything a growing family could need. Outside, the property is just as impressive. The massive backyard offers exceptional privacy with no rear neighbours, creating a peaceful setting surrounded by mature trees and natural beauty. Whether enjoying a quiet morning, entertaining outdoors or simply taking in the views, this property offers a rare combination of space, privacy and comfort. A truly impressive home on a must see property, 5 Vanstraalen St offers the space, setting and features that make a home feel truly special. (id:49269)
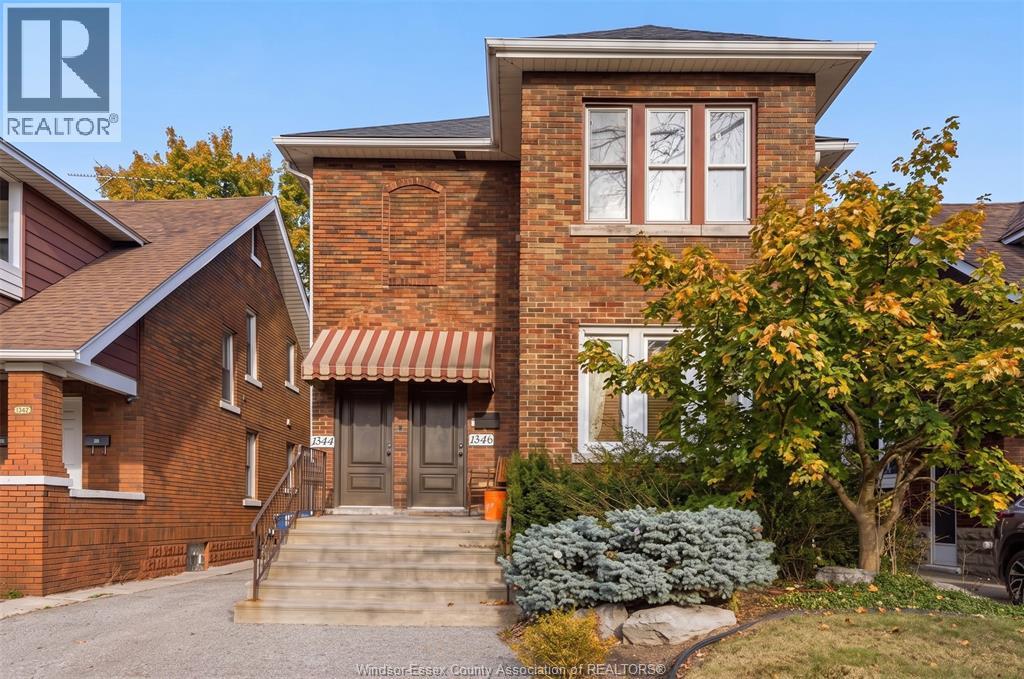
1346 Parent Avenue Unit# Main Floor
Windsor, Ontario
**$1,800 ALL-INCLUSIVE ** Welcome to this charming main-floor unit in central Windsor, ideally located just steps from the vibrant Ottawa Street district, home to over 50 independent businesses, including Frost Ice Cream and Cafe Amor. Enjoy convenient access to nearby bus stops, shops, dining, and everyday amenities. This well-appointed unit features 2 bedrooms, 1 bathroom, a fridge, stove, dishwasher, washer, and dryer. 1-year minimum lease. First and last month’s rent required. Employment verification and credit check required. (id:49269)
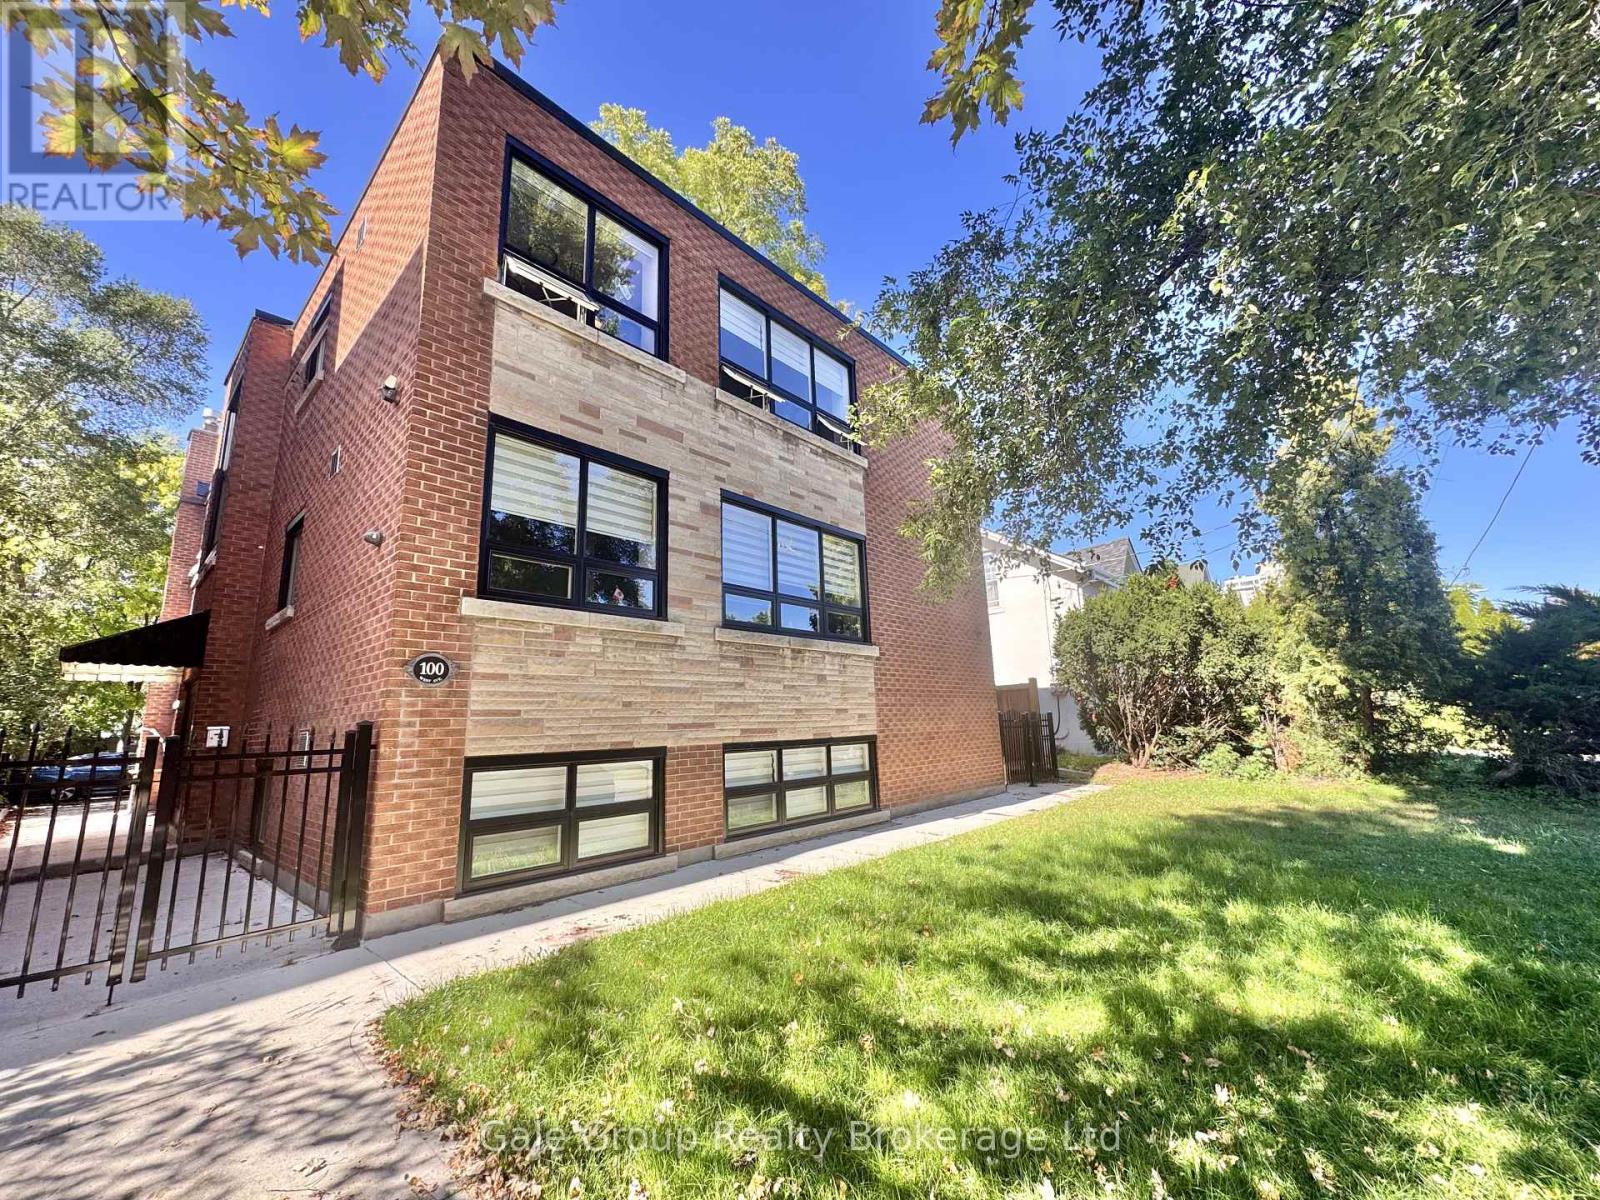
Unit 2 - 100 West Avenue S
Hamilton, Ontario
This stunningly renovated 2-bedroom unit is a rare find-truly one-of-a-kind in the building! Bathed in natural light from expansive windows, the space feels bright, welcoming, and far from ordinary. Nestled on a quiet street in one of Hamilton's most desirable neighbourhoods, it boasts a spacious open-concept layout, a chef-inspired luxury kitchen, and sleek modern finishes throughout. For added convenience, enjoy your own storage locker and surface parking spot. The secure-entry building features a newly refreshed exterior and a tranquil community vibe. Located just minutes from the Hamilton GO Centre, public transit, major highways, schools, shops, and downtown amenities, this unit offers the perfect blend of style, comfort, and exceptional value in a prime location. *Hydro not included.* || Photos uploaded show the layout and room size-they're from a similar 2-bedroom on the same floor || (id:49269)
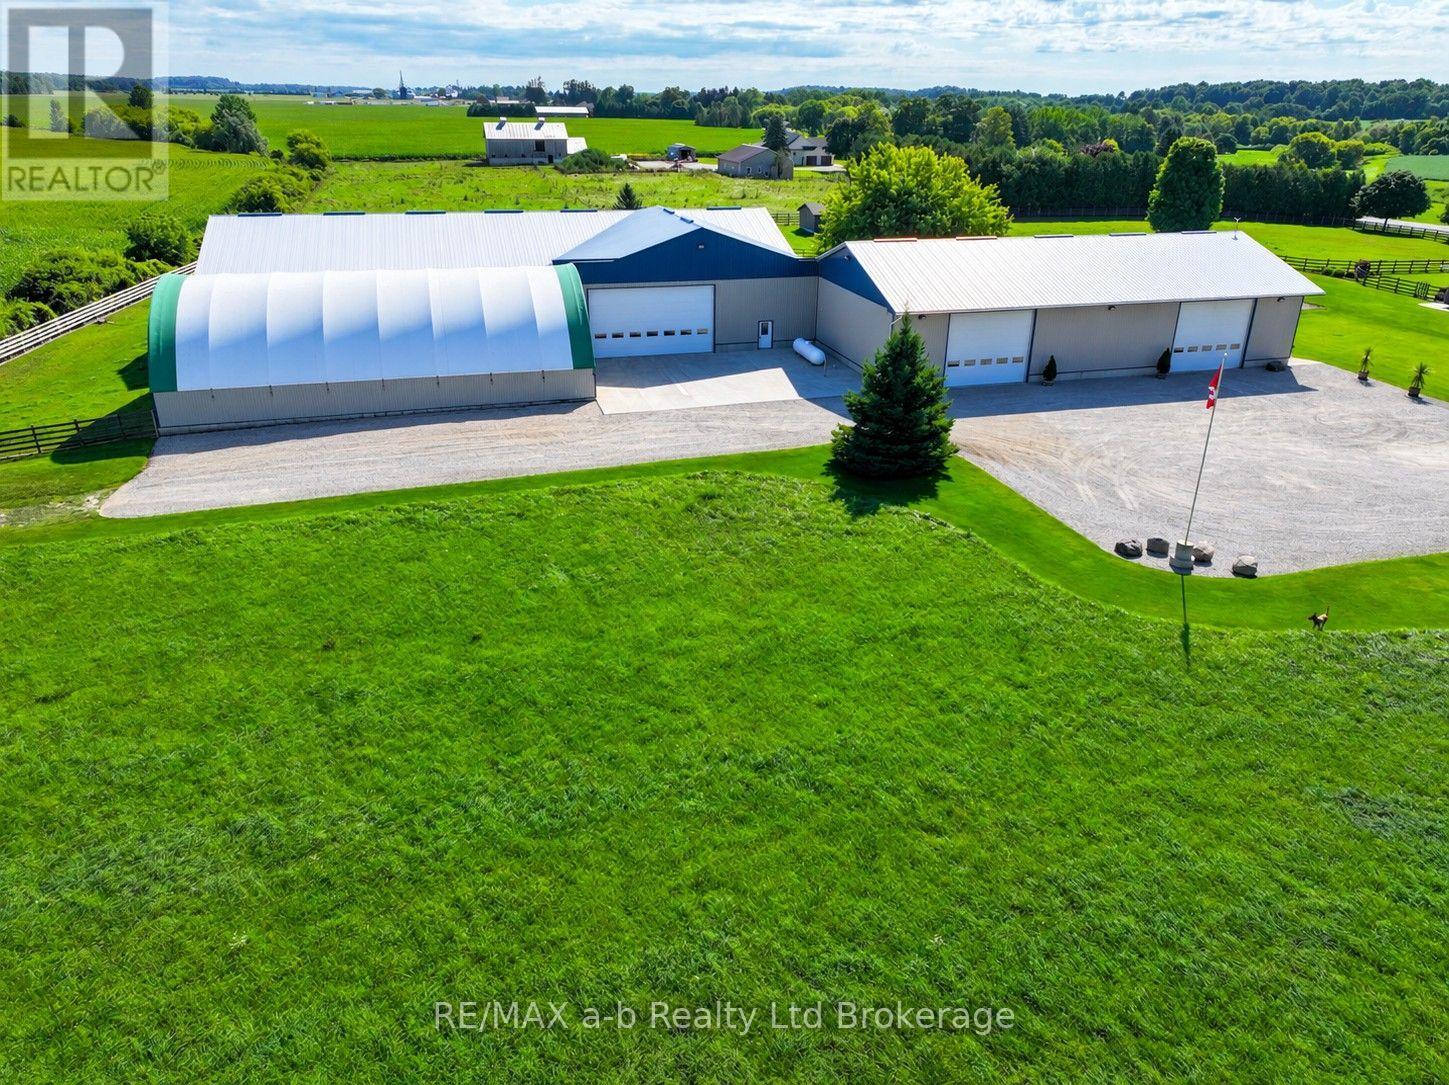
324879 Norwich Road
Norwich, Ontario
This property offers an exceptional collection of versatile shop and storage buildings, providing substantial space for various agricultural uses. Hydro is included in the estimated rental amounts based on typical usage. For businesses or tenants with heavier heating or hydro requirements, additional charges may be appropriate to account for increased utility consumption. With multiple independent shop spaces, oversized overhead doors, private entrances, mezzanine areas, bathrooms and extensive square footage, this property offers tremendous versatility. The buildings could accommodate various uses including storage, warehousing and agricultural operations. (id:49269)
310 - 1379 Costigan Road
Milton, Ontario
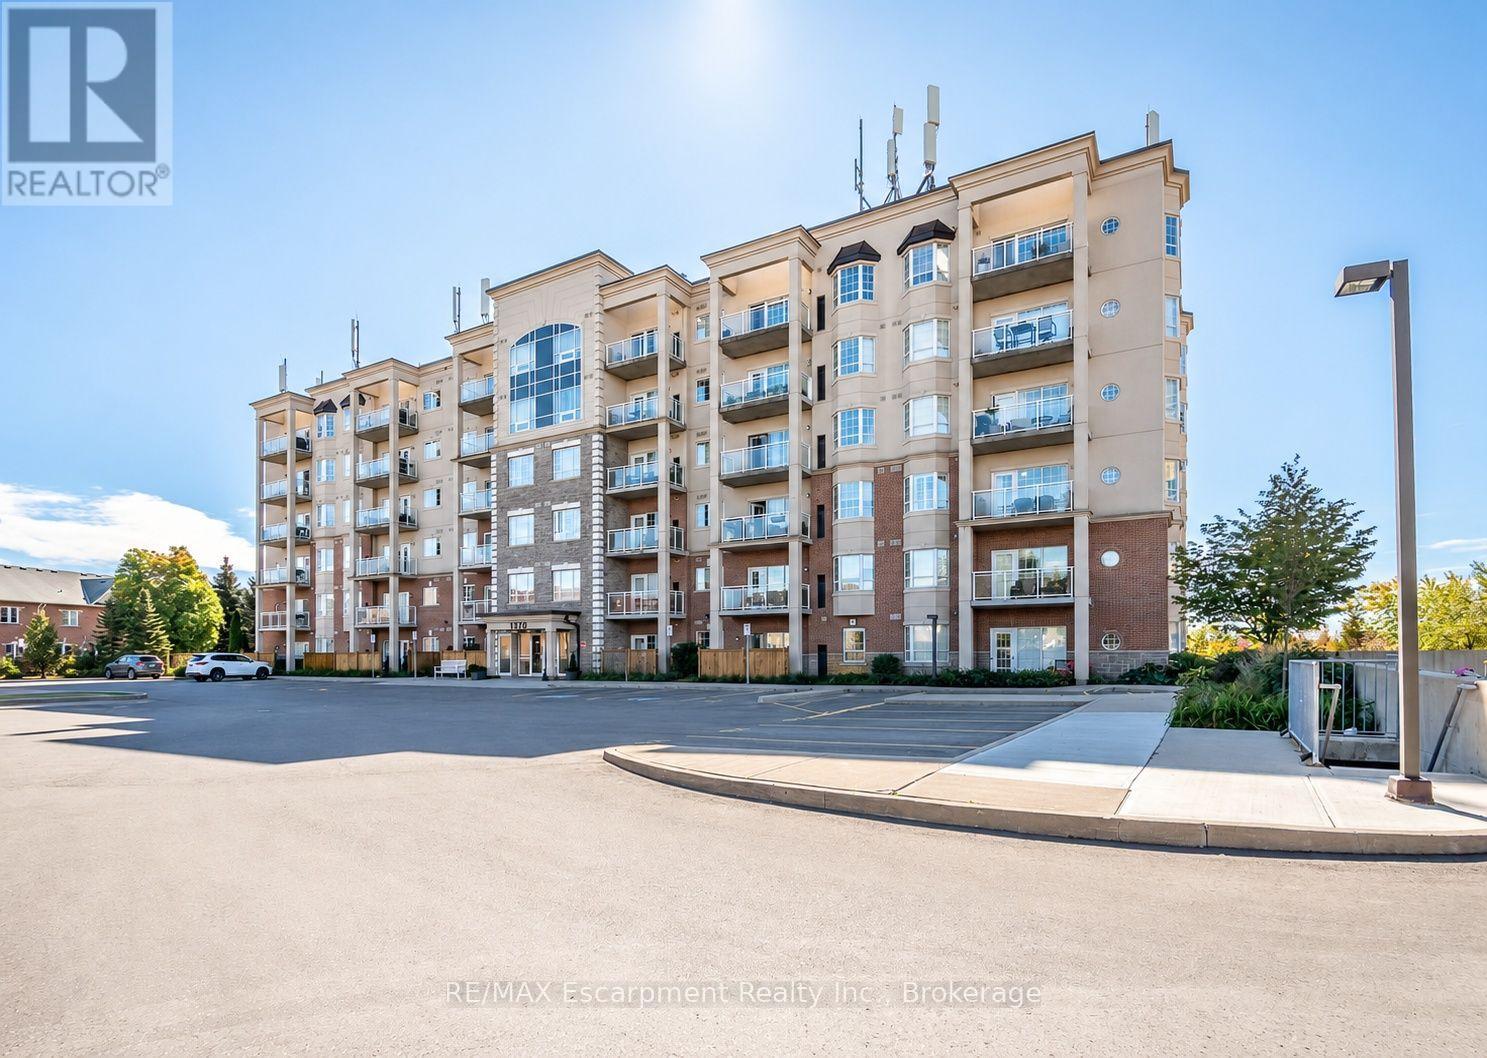
This sun-filled corner unit offers over 1,000 sq. ft. of living space, complete with two bedrooms and two full bathrooms, delivering an impressive combination of space, function and value. Inside, 9 ft. ceilings, hardwood flooring and crown molding complement the bright, open-concept layout. The eat-in kitchen features a centre island with breakfast bar seating that opens to the spacious living room, with a walkout to the private balcony. The primary bedroom features a 4-piece ensuite, while the second bedroom and separate 3-piece bathroom offer flexibility for guests, a home office or additional living space. Two parking spaces and a storage locker add the kind of day-to-day convenience that really sets this condo apart. Located in the established Clarke community, with parks, schools, shopping, transit and major commuter routes close by, this move-in-ready condo offers plenty of room to live, without giving up the conveniences that matter. (id:49269)
8 Bonnylyn Drive
Kitchener, Ontario
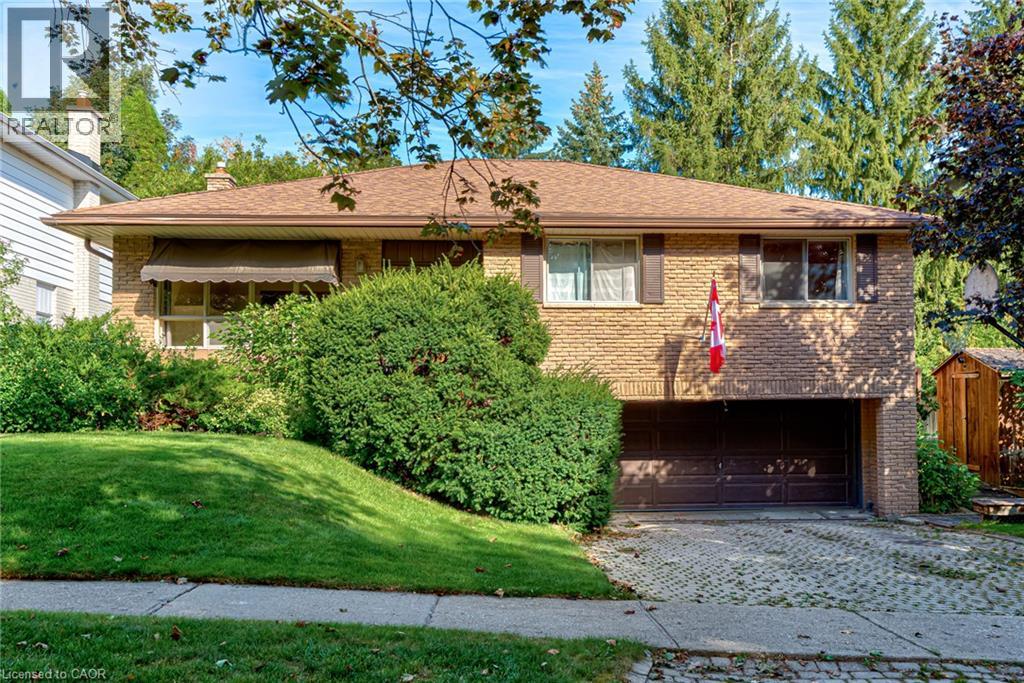
Bring your vision and discover the possibilities! Located in a great neighbourhood, this backsplit offers an exciting opportunity for buyers ready to take on a substantial renovation and create a home that reflects their own style and needs. The multi-level layout offers potential for an in-law suite or rental space, subject to applicable approvals and renovation requirements. Whether you’re looking to accommodate extended family, explore future rental income or transform the property into your own family home, there’s plenty to imagine here. (id:49269)
212 Niagara Street
St. Catharines, Ontario
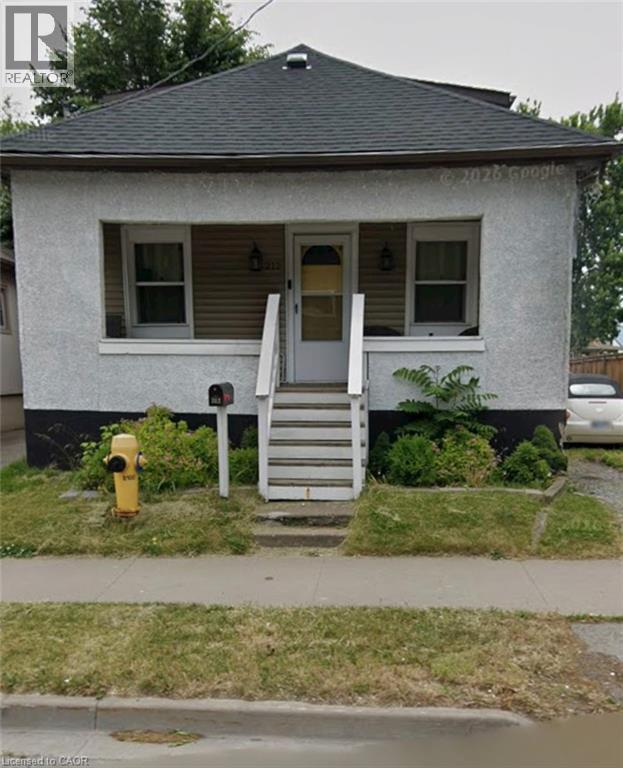
Welcome to this charming 1.5-storey home offering a warm, inviting layout, thoughtful updates and plenty of potential for growing families, first-time buyers or downsizers alike. Carpet-free throughout, the main floor features a cozy living room highlighted by an electric fireplace and stylish feature wall, creating the perfect space to relax and unwind. The updated eat-in kitchen combines functionality with modern appeal, showcasing a tiled backsplash, stainless steel stove and a moveable kitchen island that provides additional workspace and casual seating. The main floor also offers a spacious primary bedroom, along with a well-appointed 4-piece main bathroom. Upstairs, you'll find two additional good-sized bedrooms, providing comfortable accommodations for family members, guests or a home office. The full unfinished basement adds valuable storage space and excellent future potential, with laundry facilities and an owned tankless hot water heater already in place. Outside, enjoy a partially fenced backyard featuring a wooden deck and gazebo-an inviting setting for morning coffee, outdoor dining or entertaining friends and family. A detached single-car garage provides convenient parking and additional storage. Ideally located close to schools, parks, public transit, highway access and all major amenities, this home offers the perfect combination of comfort, convenience and opportunity. Move-in ready with room to make it your own, this is a wonderful place to call home! (id:49269)
16 Haynes Court
Niagara-On-The-Lake, Ontario
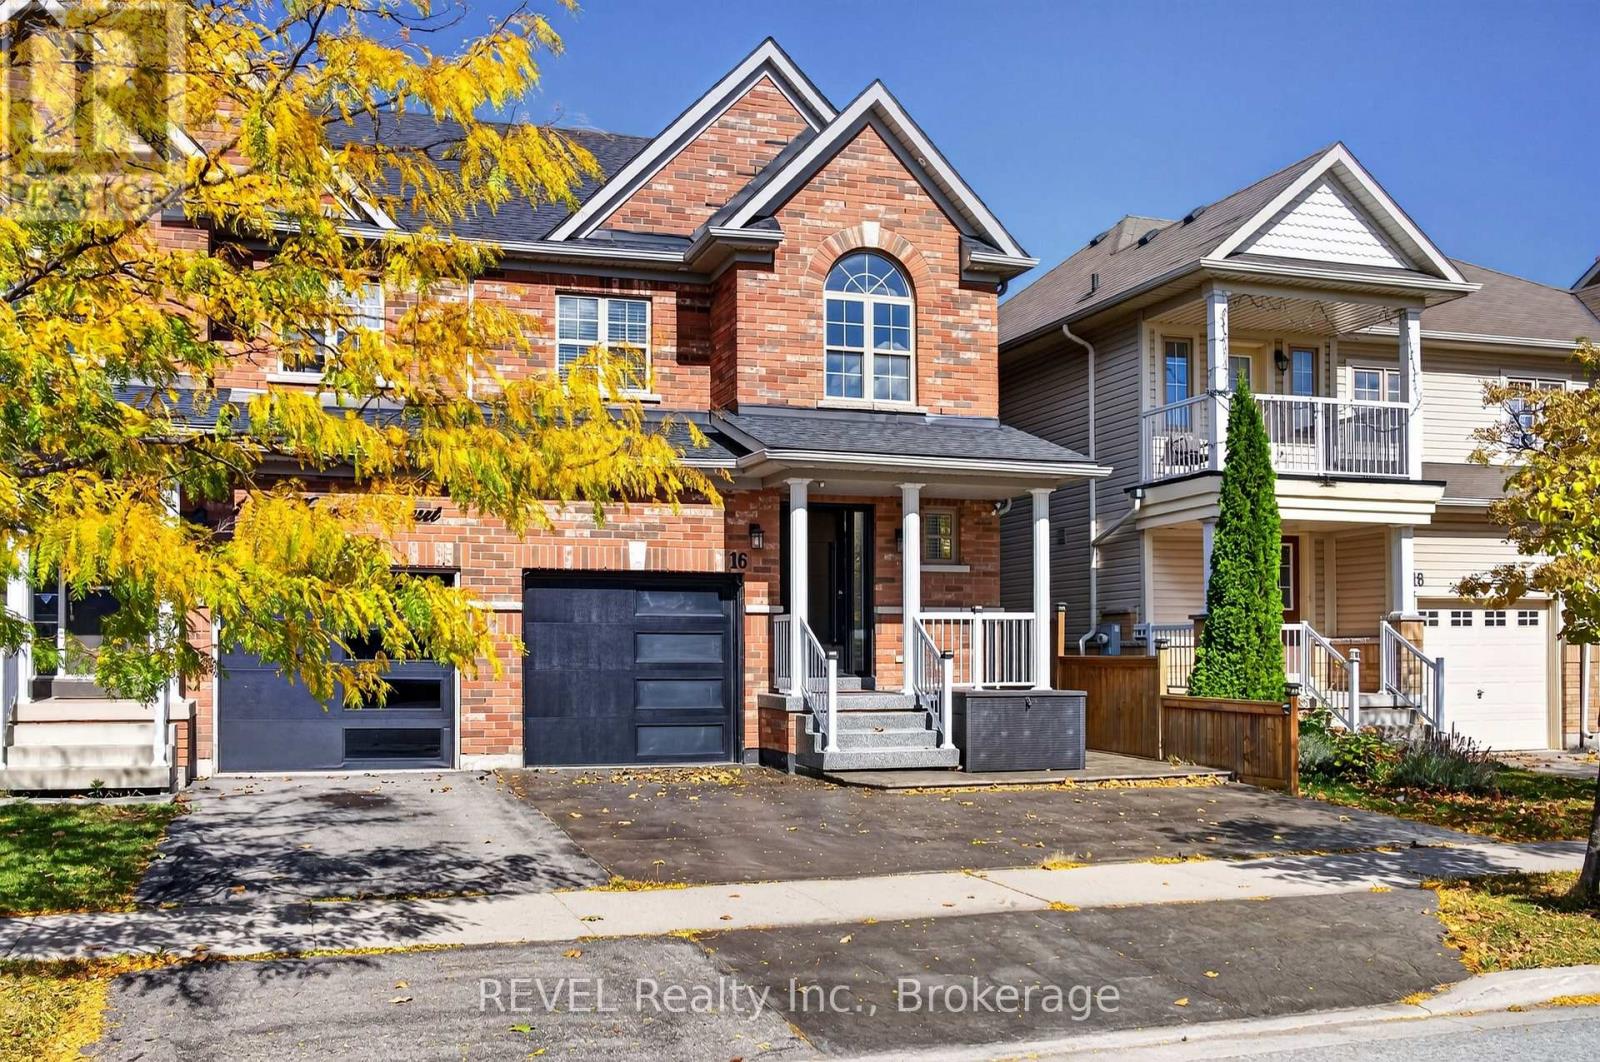
Welcome to 16 Haynes Court! Bright, inviting and perfectly situated in Niagara-on-the-Lake's sought-after Niagara-on-the-Green community, this beautifully maintained home offers comfort, style and convenience. Steps from the Outlet Collection and Niagara College, surrounded by wineries, scenic trails and exceptional golf, this is peaceful living with everything close by. The community sits alongside Royal Niagara Golf Club, a 27-hole championship facility. A nearby trail connects the subdivision toward Niagara College and its winery, an easy walk from home. Step inside to a welcoming main floor designed for everyday living and entertaining. The open-concept layout seamlessly connects the living and dining areas, with a cozy gas fireplace creating a warm focal point. Glass-door built-in cabinetry enhances the dining area, adding character and functional storage. The kitchen offers plenty of cabinetry and excellent flow. A 2-piece powder room completes the main level. Upstairs, you'll find three spacious, bright bedrooms, laundry and two full bathrooms. The primary suite features an oversized walk-in closet with built-ins, a private ensuite and additional custom built-in cabinetry, providing generous storage and a polished, upscale feel. Both additional bedrooms feature built-in closets, maximizing usable space. The fully finished basement adds even more living space with a recreation room, two additional bedrooms and a full bathroom, offering flexibility for family, guests or additional living space. Outside, enjoy a fully fenced, hardscaped backyard with a shed and generous patio. The single-car attached garage features epoxy flooring, complemented by a two-car driveway. Upgrades include a roof replaced in 2022, a Bosch high-efficiency heat pump installed in 2023, and a new furnace installed in 2026. With Old Town nearby and quick QEW access, commuting and weekend getaways are a breeze. Meticulously maintained, 16 Haynes Court is a place to proudly call home. (id:49269)
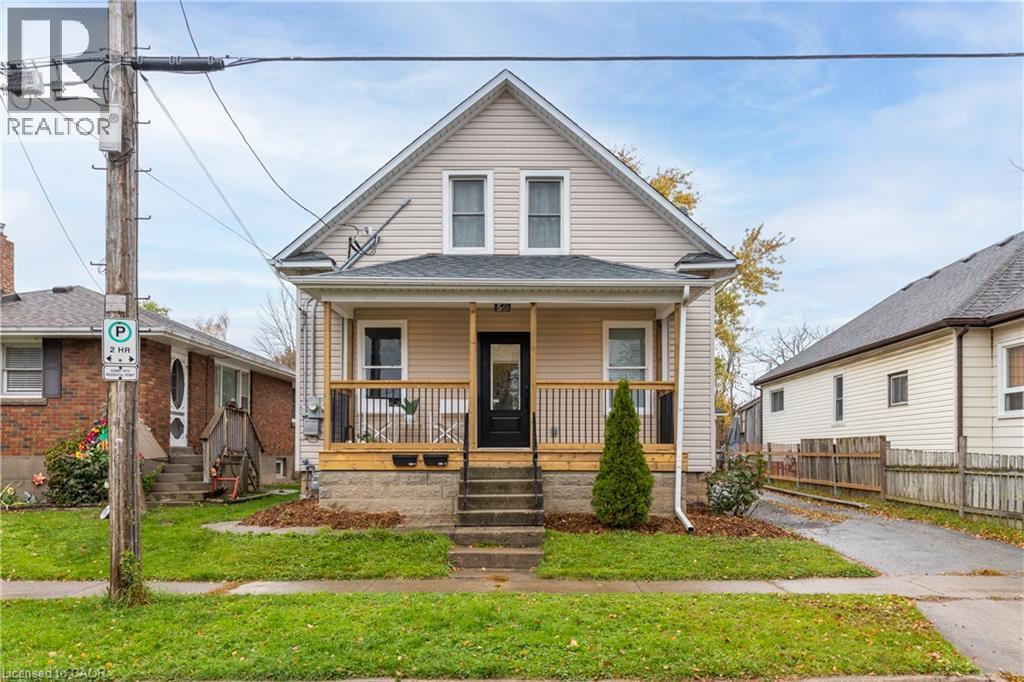
50 Fifth Street
Welland, Ontario
Excellent duplex opportunity in the heart of Welland! Whether you're an investor looking for steady cash flow or a first-time buyer hoping to offset your mortgage, this updated duplex checks all the boxes. Both units offer modern updates, including refreshed kitchens, bathrooms, flooring, paint, and contemporary finishes throughout. Situated on a deep lot in a convenient location close to Welland County General Hospital, schools, parks, shopping, and everyday amenities. Photos were taken prior to the current tenants moving in. A fantastic opportunity to step into the market with an income-producing property in a growing Niagara community. Zoning allows short-term rentals. Main level unit is vacant. Upper Unit = $1450 plus hydro (id:49269)
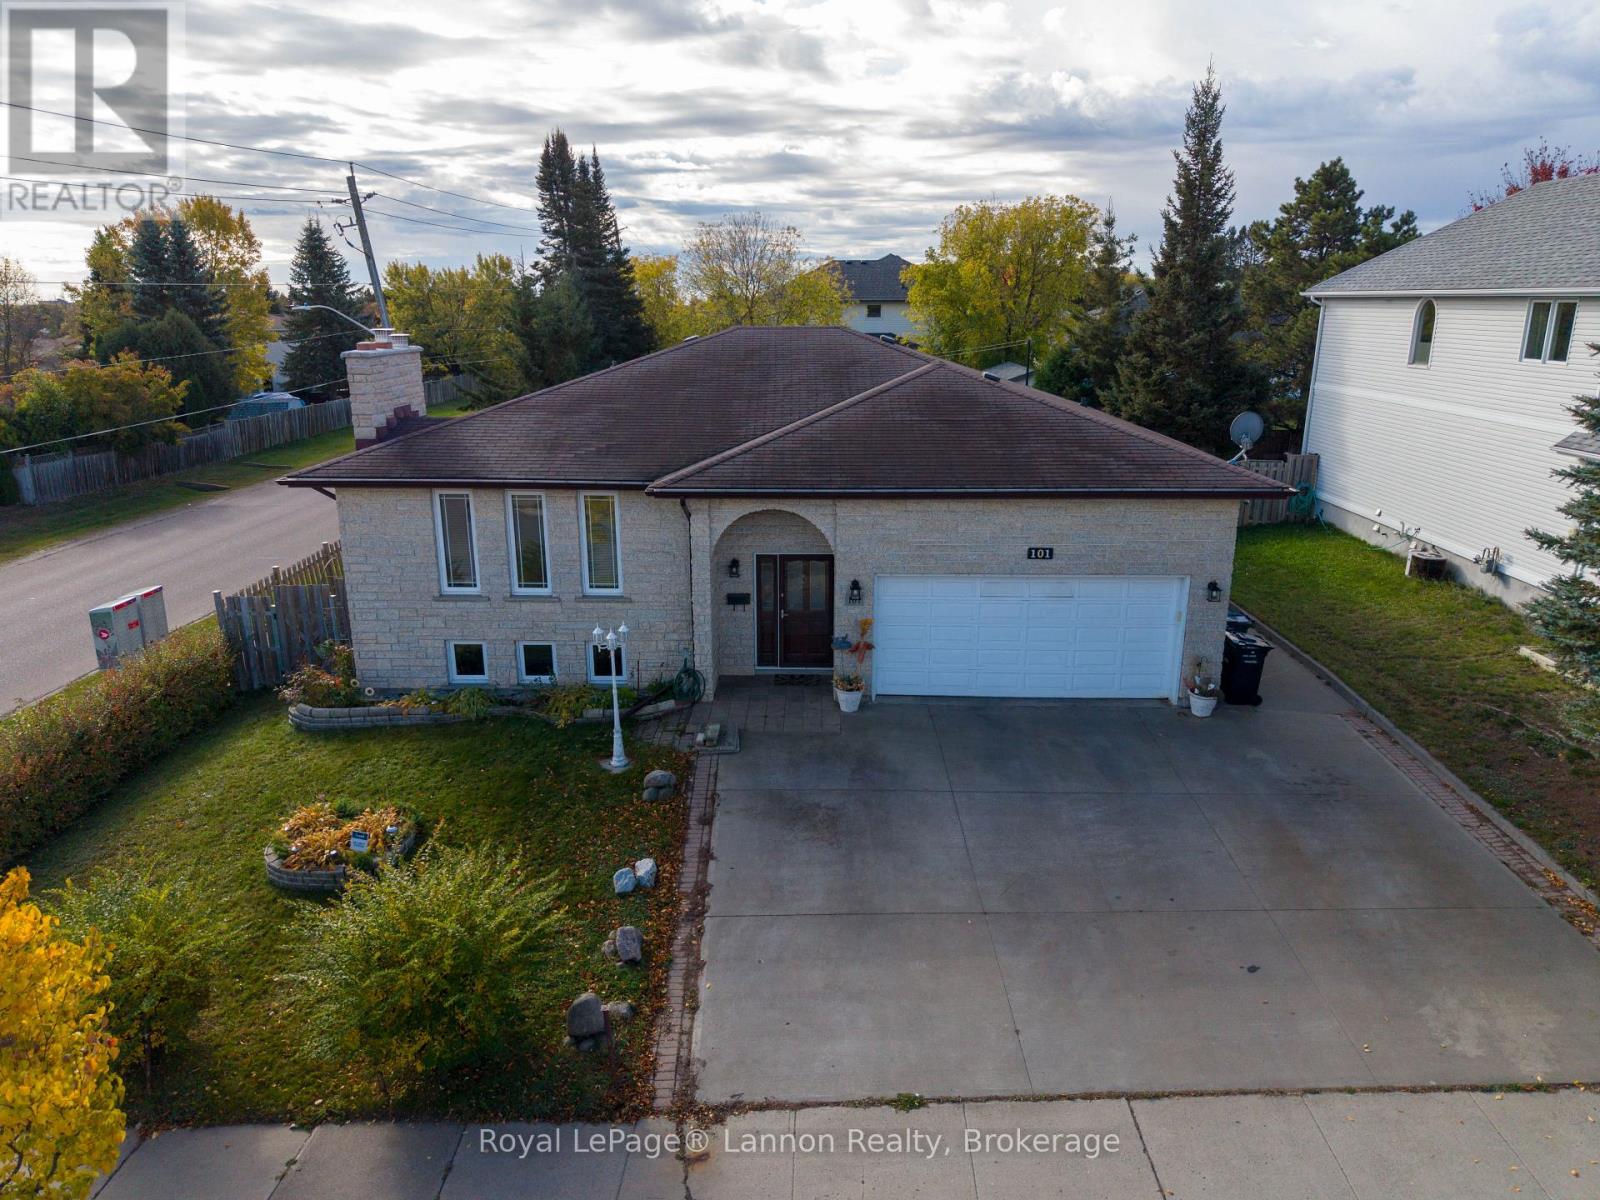
101 Suncrest Place
Thunder Bay, Ontario
Full stone exterior! Large raised, bungalow fully finished with quality materials. Three bedrooms up two bedrooms down with a fully finished rec room with gas fireplace, and basement kitchen with separate entrance. Large attached garage, storage sheds and an awesome three Season sunroom. (id:49269)
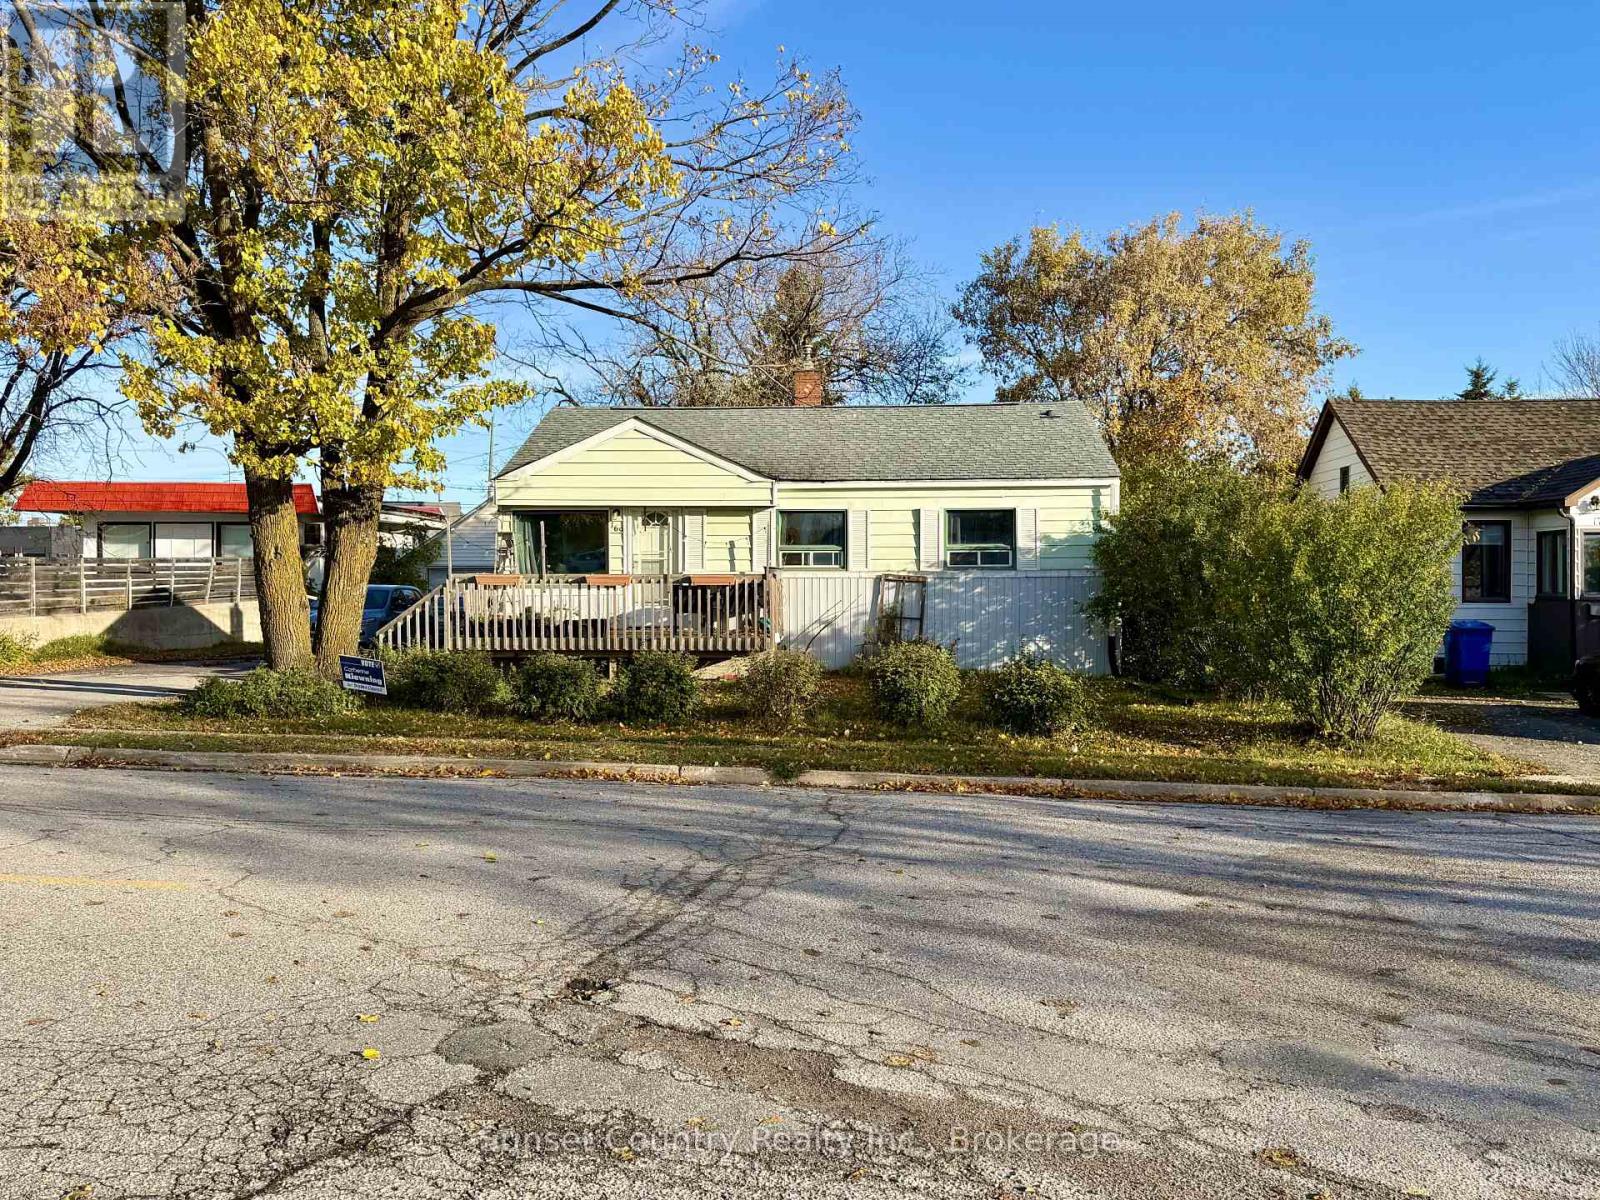
169 Florence Street
Dryden, Ontario
169 Florence Street. Ideal starter home or investment property! Approximately 996 square feet of living space on the main level, with a full, partially finished basement. The main level features 3 spacious, well-appointed bedrooms, a full bathroom, plenty of closet and storage space, a bright living room with southwest exposure, and an eat-in kitchen. The basement includes a 4th bedroom, a 2-piece bathroom, and a large rec. room with a 2-basin sink, offering potential for a granny suite or 5th bedroom if needed. Another highlight of this property is the fully fenced backyard with a deck, offering a serene setting to enjoy warm mornings and evenings. There is also a 24' x 24' detached shop for additional storage and plenty of parking space in the large paved driveway. Comes with 2 fridges, stove, microwave, washer and dryer. (id:49269)
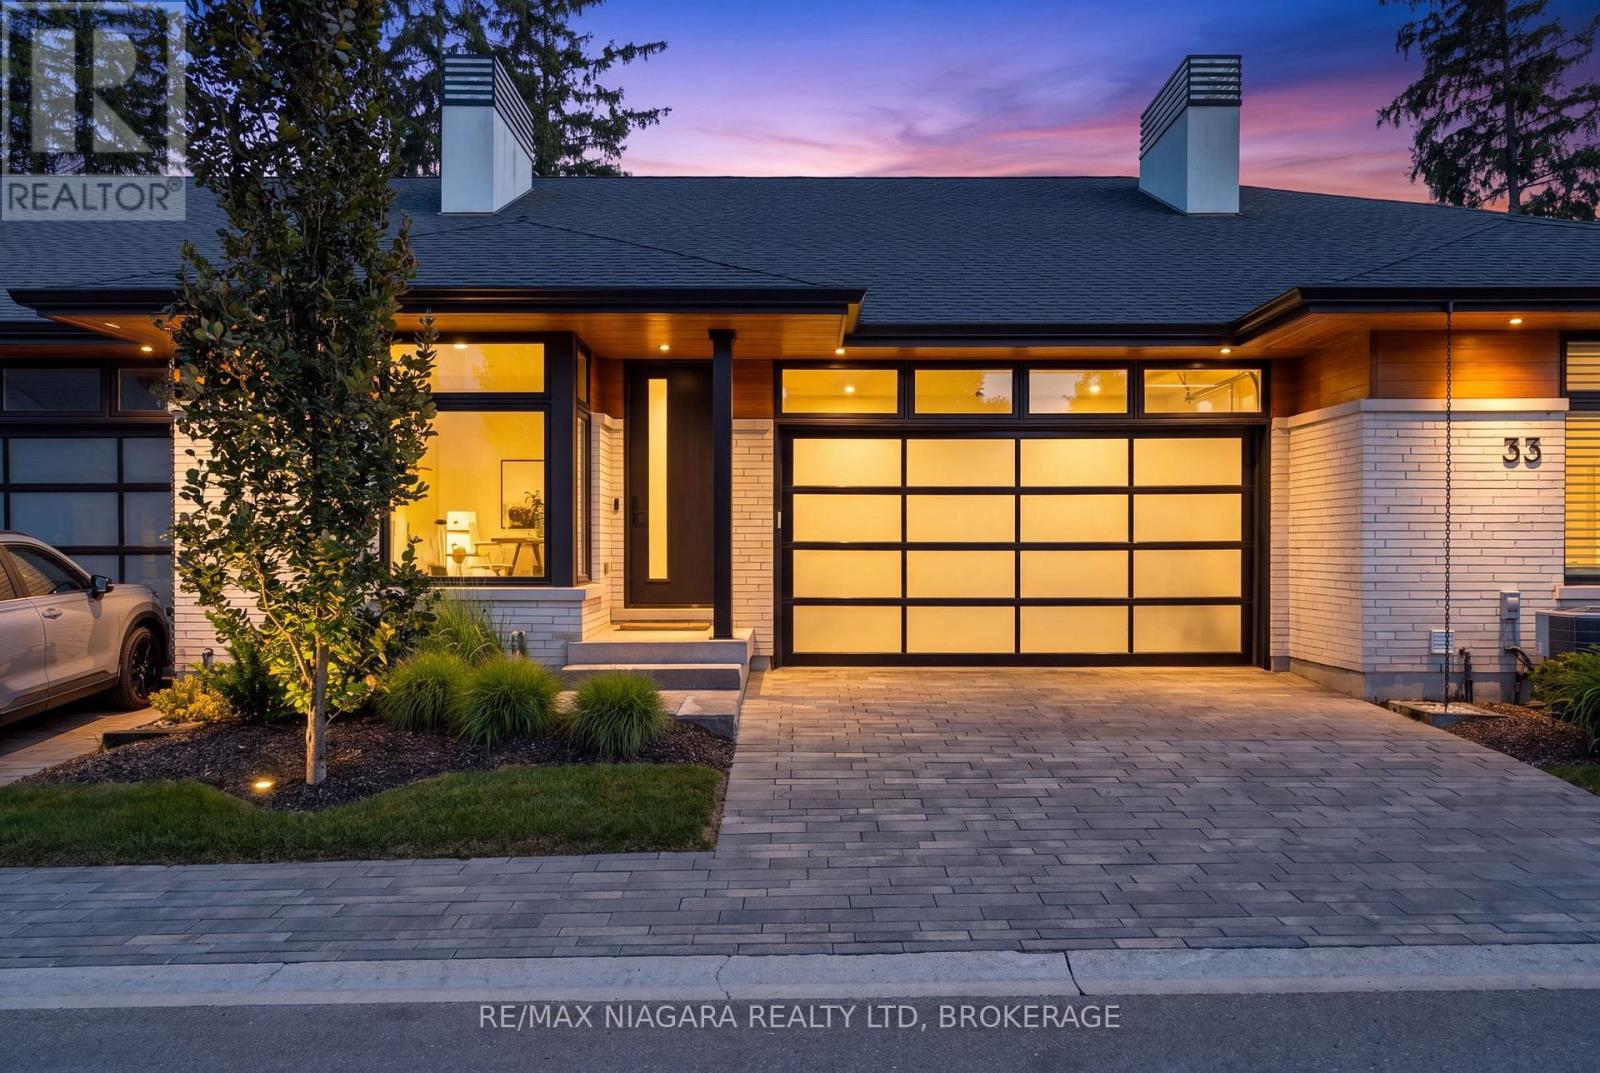
37 Peach Tree Common
St. Catharines, Ontario
CONTEMPORARY, LOW-MAINTENANCE LIVING IN ONE OF NORTH ST. CATHARINES' MOST DISTINCTIVE ENCLAVES. Set within Peach Tree Common, this Rinaldi-built bungalow offers APPROXIMATELY 2,442 SQ. FT. OF FINISHED LIVING SPACE, with the scale, natural light and thoughtful design that make downsizing feel anything but a compromise. The 1,624 sq. ft. main level features 9' ceilings, engineered hardwood and expansive windows, creating a bright, open backdrop for everyday living and entertaining. The Artcraft kitchen anchors the space with quartz counters, a generous island, induction cooktop, abundant cabinetry and walk-in pantry, flowing easily into the dining and great room. The primary suite is spacious and beautifully appointed with an organized walk-in closet and ensuite featuring double vanity, glass shower and soaker tub. A second bedroom, full bathroom and main-floor laundry complete the level. Downstairs, 818 SQ. FT. OF ADDITIONAL FINISHED SPACE provides a generous recreation room with gas fireplace, while the remaining unfinished area offers excellent storage, a rough-in for a future 3-piece bathroom and room to customize further. Outside, enjoy covered outdoor living, Trex decking and easy-care artificial turf, while the garage includes a rough-in for EV charging. Landscaping, lawn care, gardening, snow removal and a water allowance are included in the monthly condo fee, making this an ideal LOCK-AND-GO LIFESTYLE. Just minutes from Port Dalhousie and Lake Ontario, with everyday amenities, the QEW and Niagara-on-the-Lake all within easy reach. Modern, beautifully finished and refreshingly easy to maintain-37 Peach Tree Common is designed for the way you want to live next. Luxury Certified. (id:49269)